Features & Amenities

Interior

  • Other Interior Features

    Ceiling Fan(s), Recessed Lighting, Walk-In Closet(s), Vaulted Ceiling(s), High Ceilings, Open Floorplan

  • Total Bedrooms

    3

  • Bathrooms

    2

  • 1/2 Bathrooms

    1

  • Above Grade Finished Area

    1392.0

  • Basement YN

    YES

  • Cooling YN

    YES

  • Cooling

    Central Air, Ceiling Fan(s), Electric

  • Fireplace YN

    YES

  • Heating YN

    YES

  • Heating

    Exhaust Fan, Electric, Forced Air, Wood Stove

  • Main Level Bedrooms

    2

  • Pet friendly

    N/A

Exterior

  • Garage

    Yes

  • Garage spaces

    6

  • Construction Materials

    HardiPlank Type

  • Parking

    Garage Door Opener, Gravel, Garage, Driveway, Attached, Detached

  • Patio and Porch Features

    Deck, Porch, Patio, Wrap Around

  • Pool

    No

  • Waterfront YN

    NO

  • View

    Pasture, Trees/Woods, Garden

Area & Lot

  • Lot Size(acres)

    12.12

  • Lot Size(square feet)

    527,947

  • Property Type

    Residential

  • Property Sub Type

    Single Family Residence

  • Architectural Style

    Raised Ranch/Rambler

Price

  • Sales Price

    $899,990

  • Tax Amount

    $4,996

  • Financing Options

    Cash, Conventional, FHA, VA

  • Sq. Footage

    2,080

  • Price/SqFt

    $432

HOA

  • Association

    No

School District

  • Elementary School

    H. M. PEARSON

  • Middle School

    CEDAR LEE

  • High School

    LIBERTY

Property Features

  • New Construction

    NO

  • Foundation Details

    Concrete Perimeter

  • Senior Community YN

    NO

  • Water Source

    Well

Schedule a Showing

Showing scheduled successfully.

<
>
IN PERSON
VIA CHAT

What is 3 + 4 ?


Change time

Mortgage calculator

Estimate your monthly mortgage payment, including the principal and interest, property taxes, and HOA. Adjust the values to generate a more accurate rate.

Your payment

Principal and Interest:

$

Property taxes:

$

HOA fees:

$

Total loan payment:

$

Total interest amount:

$

Location

County

FAUQUIER

Elementary School

H. M. PEARSON

Middle School

CEDAR LEE

High School

LIBERTY

Listing Courtesy of Rebecca M Miller, Piedmont Fine Properties

RealHub Information is provided exclusively for consumers' personal, non-commercial use, and it may not be used for any purpose other than to identify prospective properties consumers may be interested in purchasing. All information deemed reliable but not guaranteed and should be independently verified. All properties are subject to prior sale, change or withdrawal. RealHub website owner shall not be responsible for any typographical errors, misinformation, misprints and shall be held totally harmless.

Agent Nicholas Welti

Salesperson, Realtor

Nicholas Welti

Call Nicholas today to schedule a private showing.


* Listings on this website come from the FMLS IDX Compilation and may be held by brokerage firms other than the owner of this website. The listing brokerage is identified in any listing details. Information is deemed reliable but is not guaranteed. If you believe any FMLS listing contains material that infringes your copyrighted work please click here to review our DMCA policy and learn how to submit a takedown request.© 2024 FMLS.
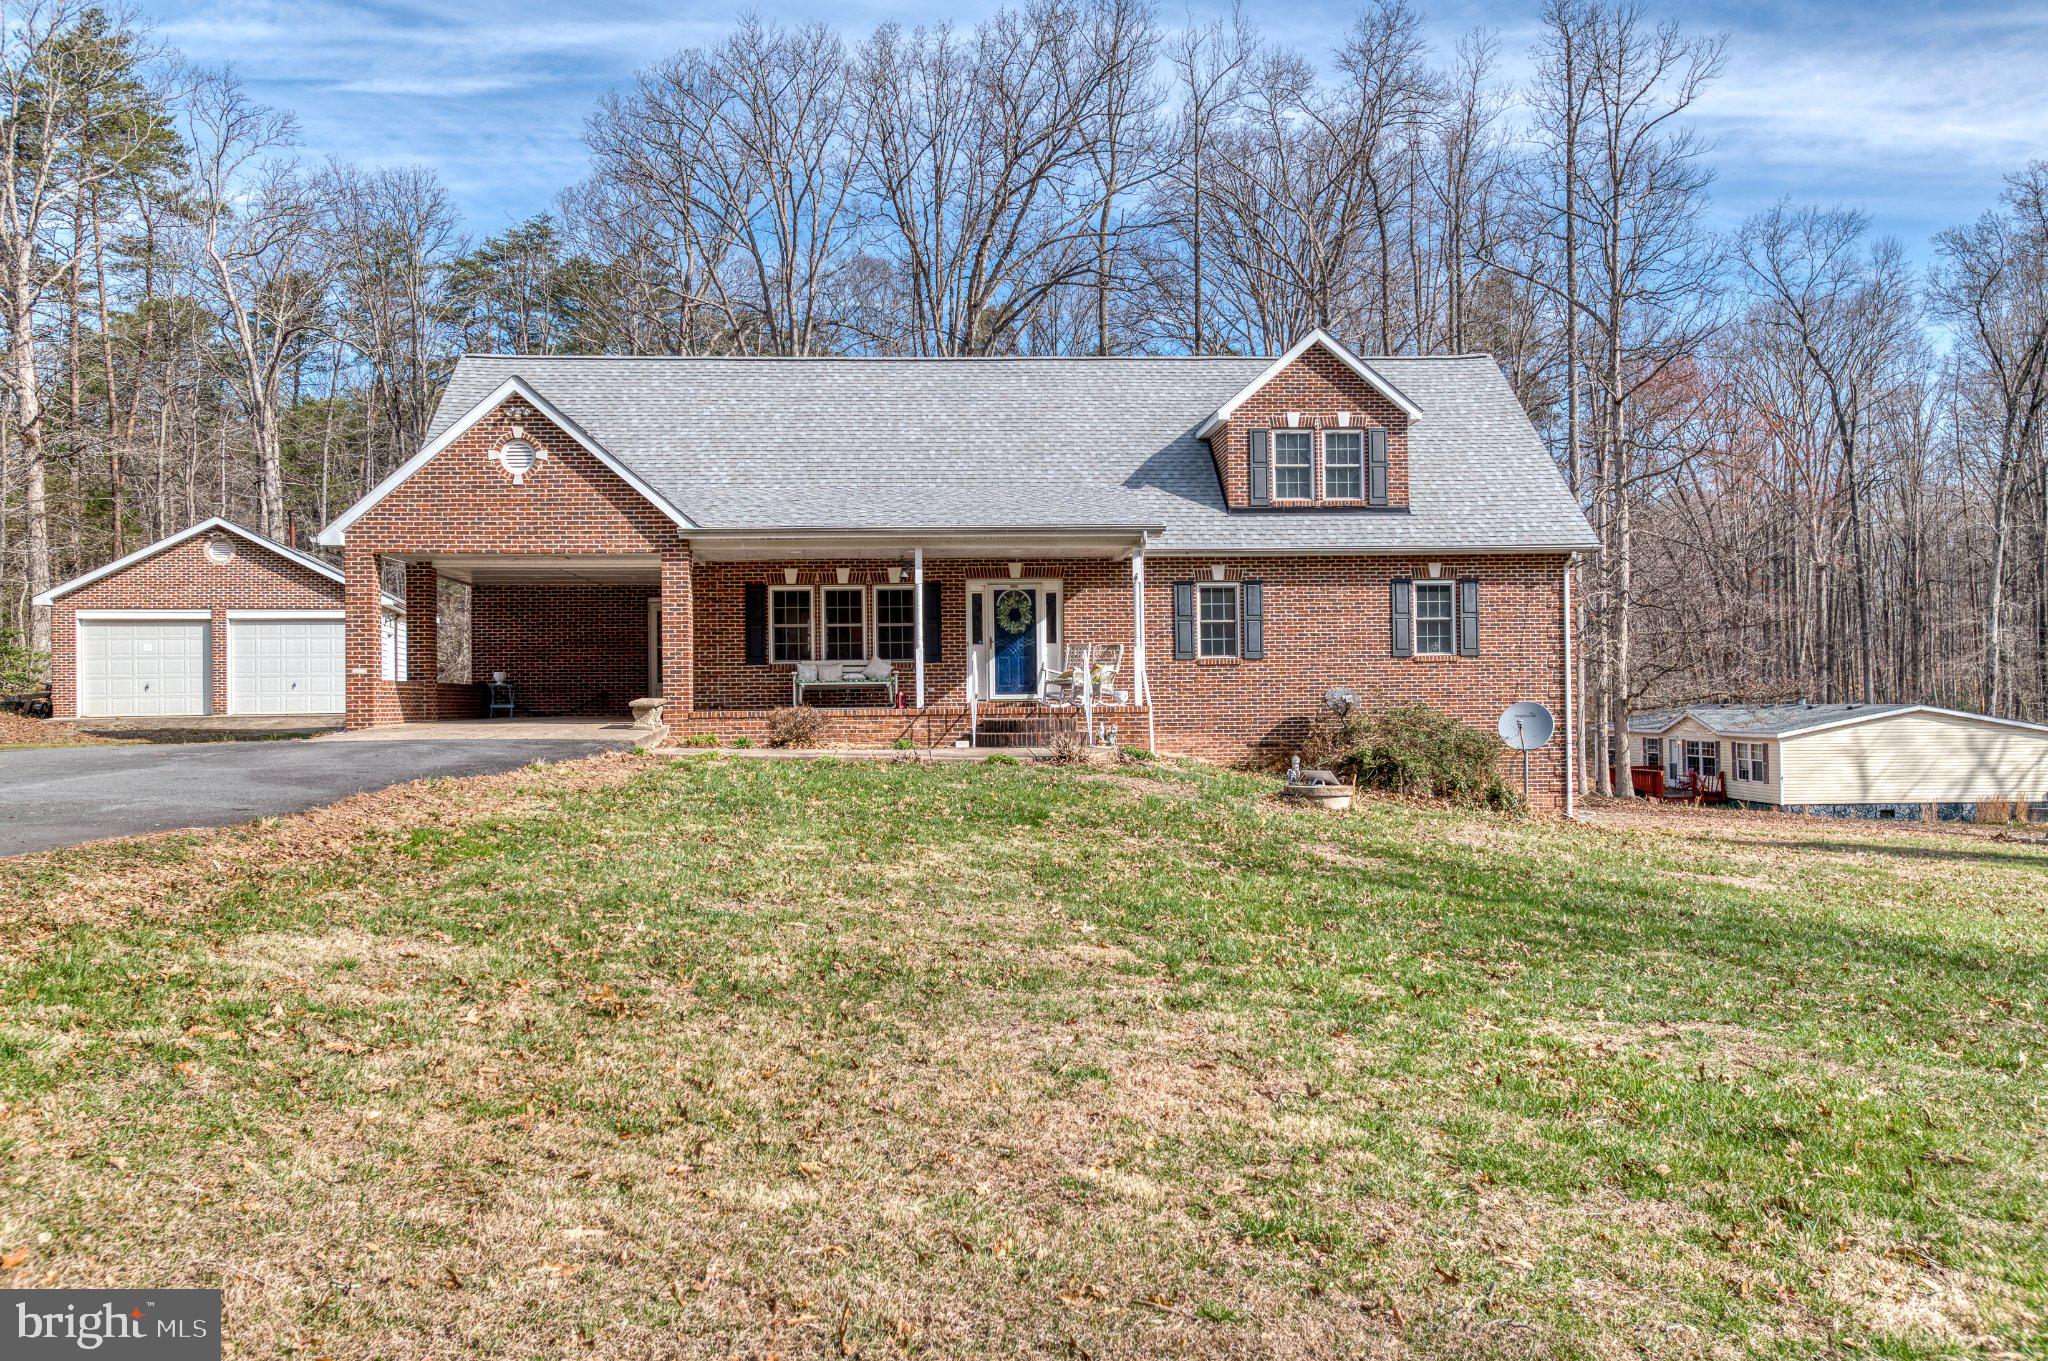
Hard to find 12+ acre lot with the most charming and incredible custom built home with HUGE detached workshop perfect for the hobby enthusiast or someone looking/needing work from home space.  The shop has radiant floor heat, water and plenty of power to run tools.  Nestled on a picture perfect lot, this well built raised rancher has a welcoming wraparound porch leading to rear deck with panoramic views.  Open concept floor plan with cathedral ceilings and living/dining combo & kitchen with breakfast bar.  Raised stone hearth fireplace to enjoy cozy nights.  Just down the hall is half bath and guest room/office.  Large primary bedroom with equally large walk-in closet and stunning primary bath with oversized walk-in shower.  The finished lower level has access to the oversized side load garage.  There is a rec room with wood burning fireplace - perfect for keeping utility costs down!!!  And guests will enjoy their own bedroom with full bath.  Just off the rec room is a covered patio to enjoy those views.  Talk about quality of construction - hardiplank siding, wide plank wood floors, custom cabinets throughout & so much more.  Gardens, flower beds and an expansive yard make this home feel more like a park, and with stunning sunrises and sunsets, you'll never be disappointed by the views.  Property can be subdivided (verify with county) and has ample road frontage off of Rogues Road to have a private driveway for a potential new home.  No covenants or restrictions.  Fantastic access to major commuter routes like Routes 28, 17 and 29.

10433 SKYLINE AVENUE

Message successfully sent.

What would you like to know?

What is 3 + 4 ?

I agree to receive email communication and understand I can unsubscribe at any time.

I agree to be contacted by Charis Realty Group - Christine Issler, Broker via call, email, and text for real estate services. To opt out, you can reply 'stop' at any time or reply 'help' for assistance. You can also click the unsubscribe link in the emails. Message and data rates may apply. Message frequency may vary. Privacy Policy

Related Properties

Nestled on an expansive 11.23-acre estate surrounded by mature trees and serene wooded privacy, this fantastic colonial offers an exceptional blend of space, comfort and functionality. The thoughtfully designed floor plan creates an inviting flow between the family room, featuring a beautiful stone-hearth fireplace, the gourmet kitchen and spacious great room—perfect for everyday living and effortless entertaining.  The well-appointed kitchen features granite countertops, all new stainless steel appliances, and a center island ideal for meal preparation and gathering. A bay-window breakfast area provides a bright setting for casual dining, while the formal dining room is perfectly suited for special occasions and larger gatherings.  The impressive primary suite boasts a deep walk-in closet and private bath featuring an extended vanity, soaking tub and separate shower.  Three more spacious secondary bedrooms complement the bedroom level.  The fully finished walkout basement provides an abundance of flexible living space, including several multipurpose rooms, extensive storage and a den with walk-in closet that could easily serve as an au pair suite, guest accommodations or home office. A convenient main-level laundry room adds to the home's functionality.  Step outside to enjoy the peaceful wooded setting from the walk-down deck—ideal for outdoor dining, entertaining or simply relaxing while taking in the tranquil surroundings.  A rare and exceptional highlight is the 1,800-square-foot detached garage, offering tremendous potential for a workshop, home business, car enthusiast or hobbyist. The garage features deep bays, an oversized 12' x 10' door and two additional 8'-tall garage doors, providing outstanding versatility and storage.  The owner has taken great pride in preparing this home for its next chapter. Recent improvements include a NEW ROOF, NEW HVAC SYSTEMS, NEW WATER HEATER, fresh interior paint throughout and NEW CARPETING. Combining an idyllic private setting with generous living space, impressive outbuildings and extensive recent updates, this move-in-ready colonial offers a rare opportunity to enjoy the best of peaceful acreage living.  CONTACT AGENT FOR ADDITIONAL INCENTIVES!
#VAFQ2023892

MIDLAND

3459 ENDURO RUN ROAD

4 Beds

4 Baths

3,956 Sq.Ft.

$875,000

MLS#: VAFQ2023892
LOOKING FOR MULTI FAMILY LIVING?  THIS IS IT!!  Discover the charm of this stunning Cape Cod-style home, nestled on a sprawling 5.1-acre lot that offers both privacy and natural beauty. Built in 2000, this meticulously maintained residence features a traditional floor plan that seamlessly blends comfort and functionality. Step inside to find an inviting family room that flows effortlessly into a country-style kitchen, complete with upgraded countertops, stainless steel appliances, and ample table space for gatherings. The main level boasts an entry-level bedroom and a luxurious primary bath featuring a jetted tub and walk-in shower, perfect for unwinding after a long day. With three spacious bedrooms and three and a half bathrooms, there’s plenty of room for everyone. The fully finished basement, equipped with a connecting stairway and windows, offers In-law suite or rental opportunity. Full Kitchen and living room, bedrooms, and bath complete the basement.  Enjoy the warmth of wood floors and exposed beams that add character throughout the home. Outside, the property is a nature lover's dream, backing to trees and featuring a partly wooded area that enhances your outdoor experience. The exterior is complemented by thoughtful lighting and outbuildings, including a detached garage and 2 sheds for all your storage needs. With a paved driveway accommodating up to ten vehicles and an attached carport, convenience is at your fingertips. This home is not just a place to live; it’s a lifestyle waiting to be embraced. Don’t miss your chance to make it yours!
This property also offers a second home with 3 bedrooms, 2 baths, family room with fireplace, large eat in kitchen and living room.   This property in being sold in as is condition.
#VAFQ2021068

MIDLAND

3220 COURTNEY SCHOOL ROAD

6 Beds

4 Baths

4,975 Sq.Ft.

$879,000

MLS#: VAFQ2021068

If you're looking for space, privacy, and versatility, look no further than this beautifully maintained home nestled on nearly 3 landscaped acres. 

With nearly 4,000 square feet of finished living space and an additional 1,700 square feet in the unfinished walkout basement, there is room for everyone, plus ample space for a workshop, hobbies, or future expansion. This exceptional property also features a private apartment with an additional 960 square feet of living space, including its own separate entrance, offering incredible flexibility for multi-generational living, extended family, guests, a home office, or potential rental income.

The home offers 5 bedrooms and 4 bathrooms, all featuring recently updated tiled showers or tubs. The main level includes a guest bedroom, spacious living room, formal dining room, eat-in kitchen, cozy family room, and convenient main-level laundry. Two wood-burning fireplaces and beautiful oak flooring add warmth and timeless character throughout.

The expansive primary suite features a private sitting room and an en-suite bath complete with a soaking tub and separate shower, creating the perfect retreat.

Recent improvements include a newer roof with thermostat-controlled attic fans, oversized gutters, and gutter guards. The upgraded 400-amp electrical service supports a recently installed whole-house generator, providing peace of mind in any weather. A spacious three-car garage, built in 2021, offers abundant room for vehicles, equipment, and storage. A separate 12' x 20' storage shed provides additional space for gardening tools, hobbies, or outdoor equipment.

Outside, the meticulously landscaped grounds are filled with flowering trees, shrubs, and heirloom flowers. Enjoy apple and pear trees, flowering dogwoods, cherry trees, crape myrtles, and roses that provide color and beauty throughout the seasons.

Conveniently located just 12 minutes from Main Street in Old Town and only 10 minutes from shopping and schools, this property offers the perfect balance of peaceful country living and everyday convenience. With no HOA, you'll have the freedom to bring your goats and chickens, park your RV, host gatherings, or enjoy the privacy and natural beauty that surrounds you.

Escape the ordinary and discover this charming country oasis.
#VAFQ2022174

MIDLAND

6493 BALLS MILL ROAD

5 Beds

4 Baths

3,296 Sq.Ft.

$724,900

MLS#: VAFQ2022174

New on site 1 day ago
PLEASE NOTE: The home is set well back from the road on a long private driveway. DO NOT ENTER THE DRIVEWAY WITHOUT A SCHEDULED APPOINTMENT TO VIEW THE PROPERTY. Surveillance is in use on the property.
Enjoy space, privacy, and the outdoors on this well-maintained 7.8-acre property, ideally located just 0.5 mile from US 17 S for quick and convenient commuting. Built in 2016, this colonial style home offers approximately 2,400 sq ft above grade plus approximately 908 sq ft of finished walk-out basement space with a full bath. The main level features LVP flooring throughout the living areas, a convenient half bath, granite countertops, kitchen island, and pantry. Upstairs, you’ll find four bedrooms, two full baths, and the laundry area, including a spacious primary suite with a walk-in closet and large walk-in shower. Outside, the mostly open acreage provides plenty of room to enjoy the great outdoors. The fenced backyard is ideal for dogs, while the deck and paver patio offer inviting spaces for entertaining or simply relaxing. A two-car garage and two 12x20 sheds provide excellent storage and workspace.  With room to garden, explore, entertain, or simply enjoy the sights and sounds of nature, this property offers a peaceful country setting with easy access to US 17 S for commuters.
#VAFQ2024110

MIDLAND

1234 CADENCE WAY

4 Beds

3 Baths

3,308 Sq.Ft.

$790,000

MLS#: VAFQ2024110

Send a message

Message successfully sent.

Your message

What is 3 + 4 ?

Reason for contacting?

I agree to receive email communication and understand I can unsubscribe at any time.

I agree to be contacted by Charis Realty Group - Christine Issler, Broker via call, email, and text for real estate services. To opt out, you can reply 'stop' at any time or reply 'help' for assistance. You can also click the unsubscribe link in the emails. Message and data rates may apply. Message frequency may vary. Privacy Policy

Sign Out

Virtual Assistant

Would you like to take the next step with this property? We can help you schedule a showing or virtual tour, or send you more details.

Yes, I would like more information.

Thank You for Your Reply, One of Our Agents will contact you as soon as possible

No, maybe later.

Thank you, you can always contact me via email, phone number or through the contact form.

Realhub AI

Lucy - Your AI-Powered Realtor

Update Your Temporary Password

Personalize your search

Enter your email and we'll notify you immediately when new listings match what you're looking for.

or enter email address

Already have an account ? Login here

Continue your home search

I agree to receive communications and understand I can unsubscribe at any time.

I agree to be contacted by Charis Realty Group - Christine Issler, Broker via call, email, and text for real estate services. To opt out, you can reply 'stop' at any time or reply 'help' for assistance. You can also click the unsubscribe link in the emails. Message and data rates may apply. Message frequency may vary. Privacy Policy

Already have an account ? Login here

We use cookies

We use cookies primarily for analytics to enhance your experience. By accepting, you agree to our use of these cookies. You can manage your preferences or learn more about our cookies policy.