


Property
Beds
4
Full Baths
2
1/2 Baths
1
Year Built
2022
Sq.Footage
1,750
Located in the charming Magnolia Springs community, this beautiful 4-bedroom, 2.5-bath home, built in 2022, offers modern comfort, thoughtful upgrades, and an inviting open-concept design. The kitchen and living room flow seamlessly together, creating an ideal space for everyday living and entertaining. The kitchen features granite countertops, stainless steel appliances, and a convenient breakfast area, while energy-efficient windows fill the home with natural light. Luxury vinyl plank flooring adds style and durability. Upstairs, the spacious primary bedroom features a generous walk-in closet and upgraded ensuite bath with granite countertops, cherry cabinetry, and a large stall shower. Three additional bedrooms include carpet and ceiling fans. The second-floor laundry room makes everyday chores convenient. The additional full bath is also beautifully appointed with granite countertops and cherry cabinetry. The fully fenced backyard is designed for enjoyment, featuring a concrete paver patio, playset, and shed. It is an ideal space for outdoor gatherings, play, or relaxing at the end of the day. Smart-home features add an extra level of convenience and security, including an Alexa system that operates the front door, garage door, and exterior cameras. An anti-theft front door lock and anti-slide device on the sliding glass door provide additional peace of mind. An attached garage and ample driveway parking provide plenty of space for vehicles and storage. Magnolia Springs offers a welcoming neighborhood setting with tot lots and scenic jog and walk paths, while nearby schools, parks and shopping add to the convenience of the location. With its modern finishes, smart-home features, finished outdoor space, and desirable community amenities, this home is move-in ready and designed for comfortable living.
Features & Amenities
Interior
-
Other Interior Features
Eat-in Kitchen, Pantry, Recessed Lighting, Walk-In Closet(s), Open Floorplan
-
Total Bedrooms
4
-
Bathrooms
2
-
1/2 Bathrooms
1
-
Above Grade Finished Area
1750.0
-
Basement YN
NO
-
Cooling YN
YES
-
Cooling
Heat Pump, ENERGY STAR Qualified Equipment, Electric
-
Fireplace YN
NO
-
Heating YN
YES
-
Heating
Electric, Forced Air
-
Pet friendly
N/A
Exterior
-
Garage
Yes
-
Garage spaces
2
-
Construction Materials
Frame, Vinyl Siding
-
Parking
Garage Door Opener, Concrete, On Street, Garage, Driveway, Attached
-
Patio and Porch Features
Patio
-
Pool
No
-
Waterfront YN
NO
-
View
Street, Garden
Area & Lot
-
Lot Features
Front Yard
-
Lot Size(acres)
0.18
-
Lot Size(square feet)
7,701
-
Property Type
Residential
-
Property Sub Type
Single Family Residence
-
Architectural Style
Transitional
Price
-
Sales Price
$410,000
-
Tax Amount
$2,479
-
Financing Options
Conventional, FHA, USDA, VA
-
Sq. Footage
1,750
-
Price/SqFt
$234
HOA
-
Association
YES
-
Association Fee
$74
-
Association Fee Frequency
Monthly
-
Association Fee Includes
N/A
Property Resources
-
Horse Property
NO
School District
-
Elementary School
N/A
-
Middle School
N/A
-
High School
WASHINGTON
Property Features
-
New Construction
NO
-
Association Amenities
Jogging Path, Playground
-
Foundation Details
Slab
-
Senior Community YN
NO
-
Sewer
Public Sewer
-
Tax Lot
#130
-
Water Source
Public
Schedule a Showing
Showing scheduled successfully.
Mortgage calculator
Estimate your monthly mortgage payment, including the principal and interest, property taxes, and HOA. Adjust the values to generate a more accurate rate.
Your payment
Principal and Interest:
$
Property taxes:
$
HOA fees:
$
Total loan payment:
$
Total interest amount:
$
Location
County
JEFFERSON
Elementary School
Middle School
High School
WASHINGTON
Listing Courtesy of Tracy S Kable, Real Broker, LLC
RealHub Information is provided exclusively for consumers' personal, non-commercial use, and it may not be used for any purpose other than to identify prospective properties consumers may be interested in purchasing. All information deemed reliable but not guaranteed and should be independently verified. All properties are subject to prior sale, change or withdrawal. RealHub website owner shall not be responsible for any typographical errors, misinformation, misprints and shall be held totally harmless.

Salesperson, Realtor
Nicholas Welti
Call Nicholas today to schedule a private showing.

* Listings on this website come from the FMLS IDX Compilation and may be held by brokerage firms other than the owner of this website. The listing brokerage is identified in any listing details. Information is deemed reliable but is not guaranteed. If you believe any FMLS listing contains material that infringes your copyrighted work please click here to review our DMCA policy and learn how to submit a takedown request.© 2024 FMLS.
Related Properties
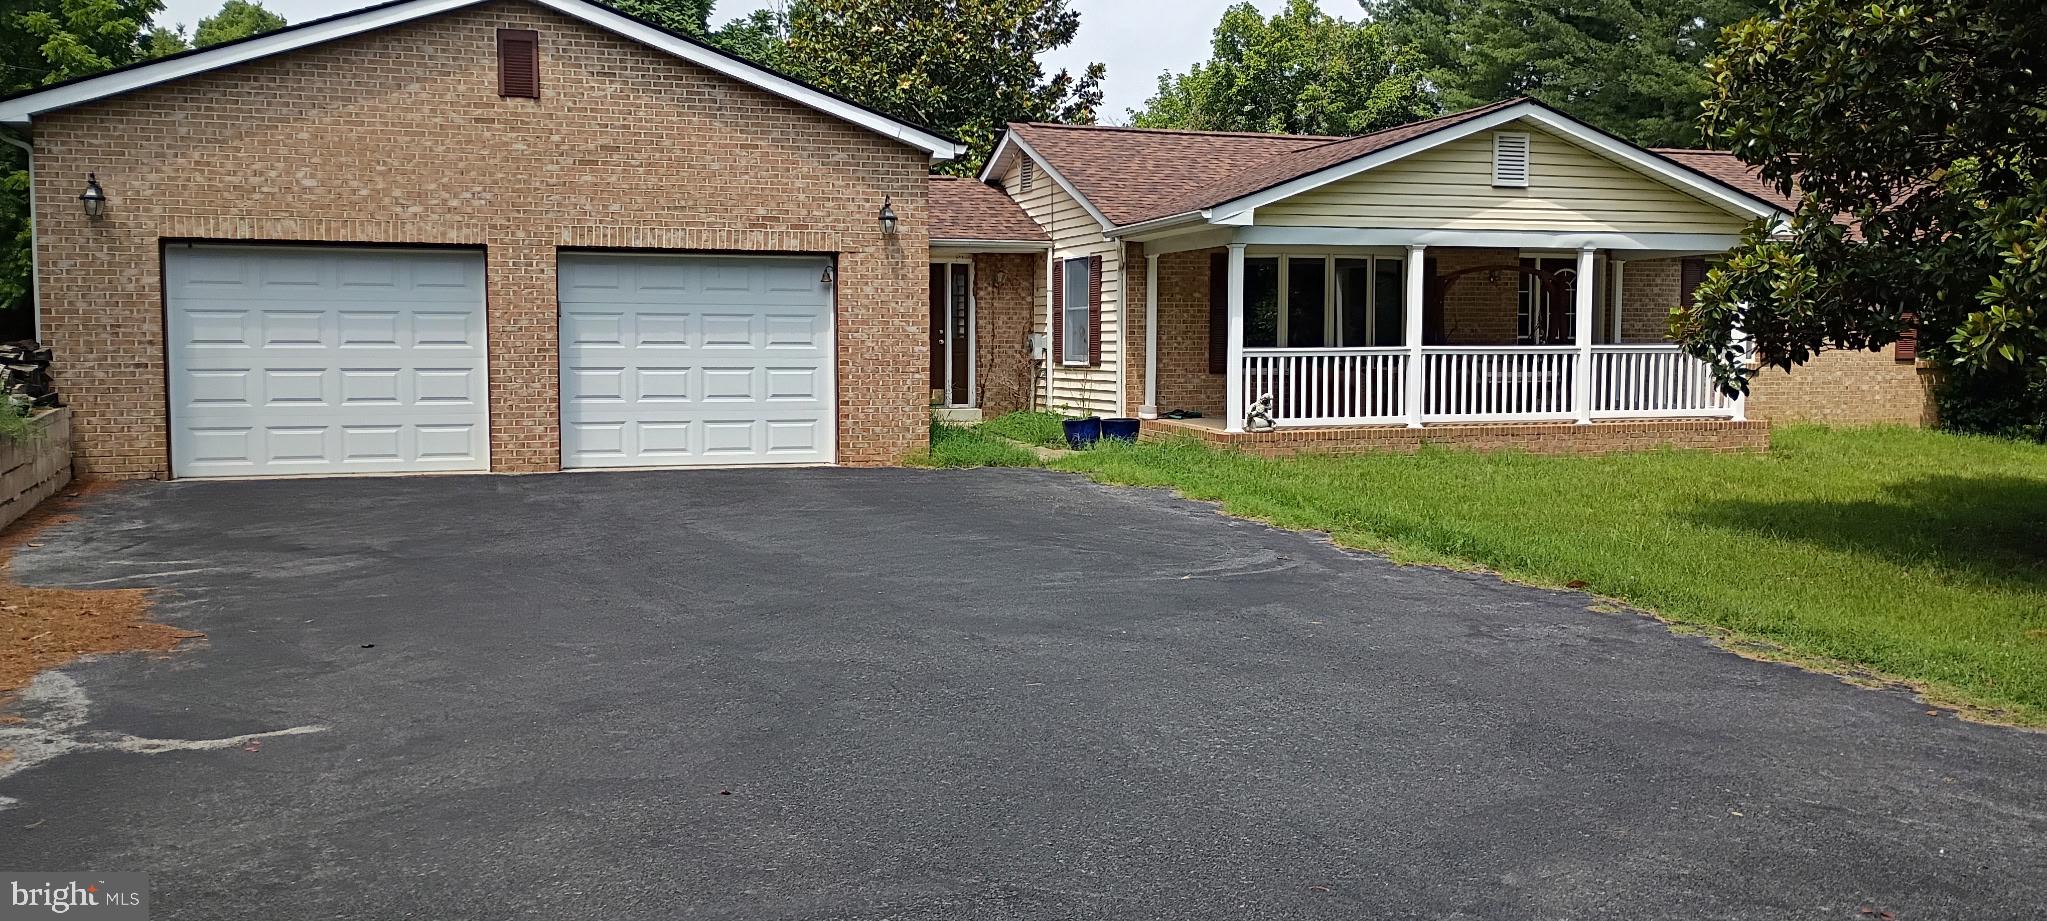
CHARLES TOWN
357 MACBETH DRIVE
4 Beds
2 Baths
2,112 Sq.Ft.
$429,900
MLS#: WVJF2025512

CHARLES TOWN
58 BATTLEFIELD DRIVE
3 Beds
2 Baths
1,974 Sq.Ft.
$415,000
MLS#: WVJF2024714
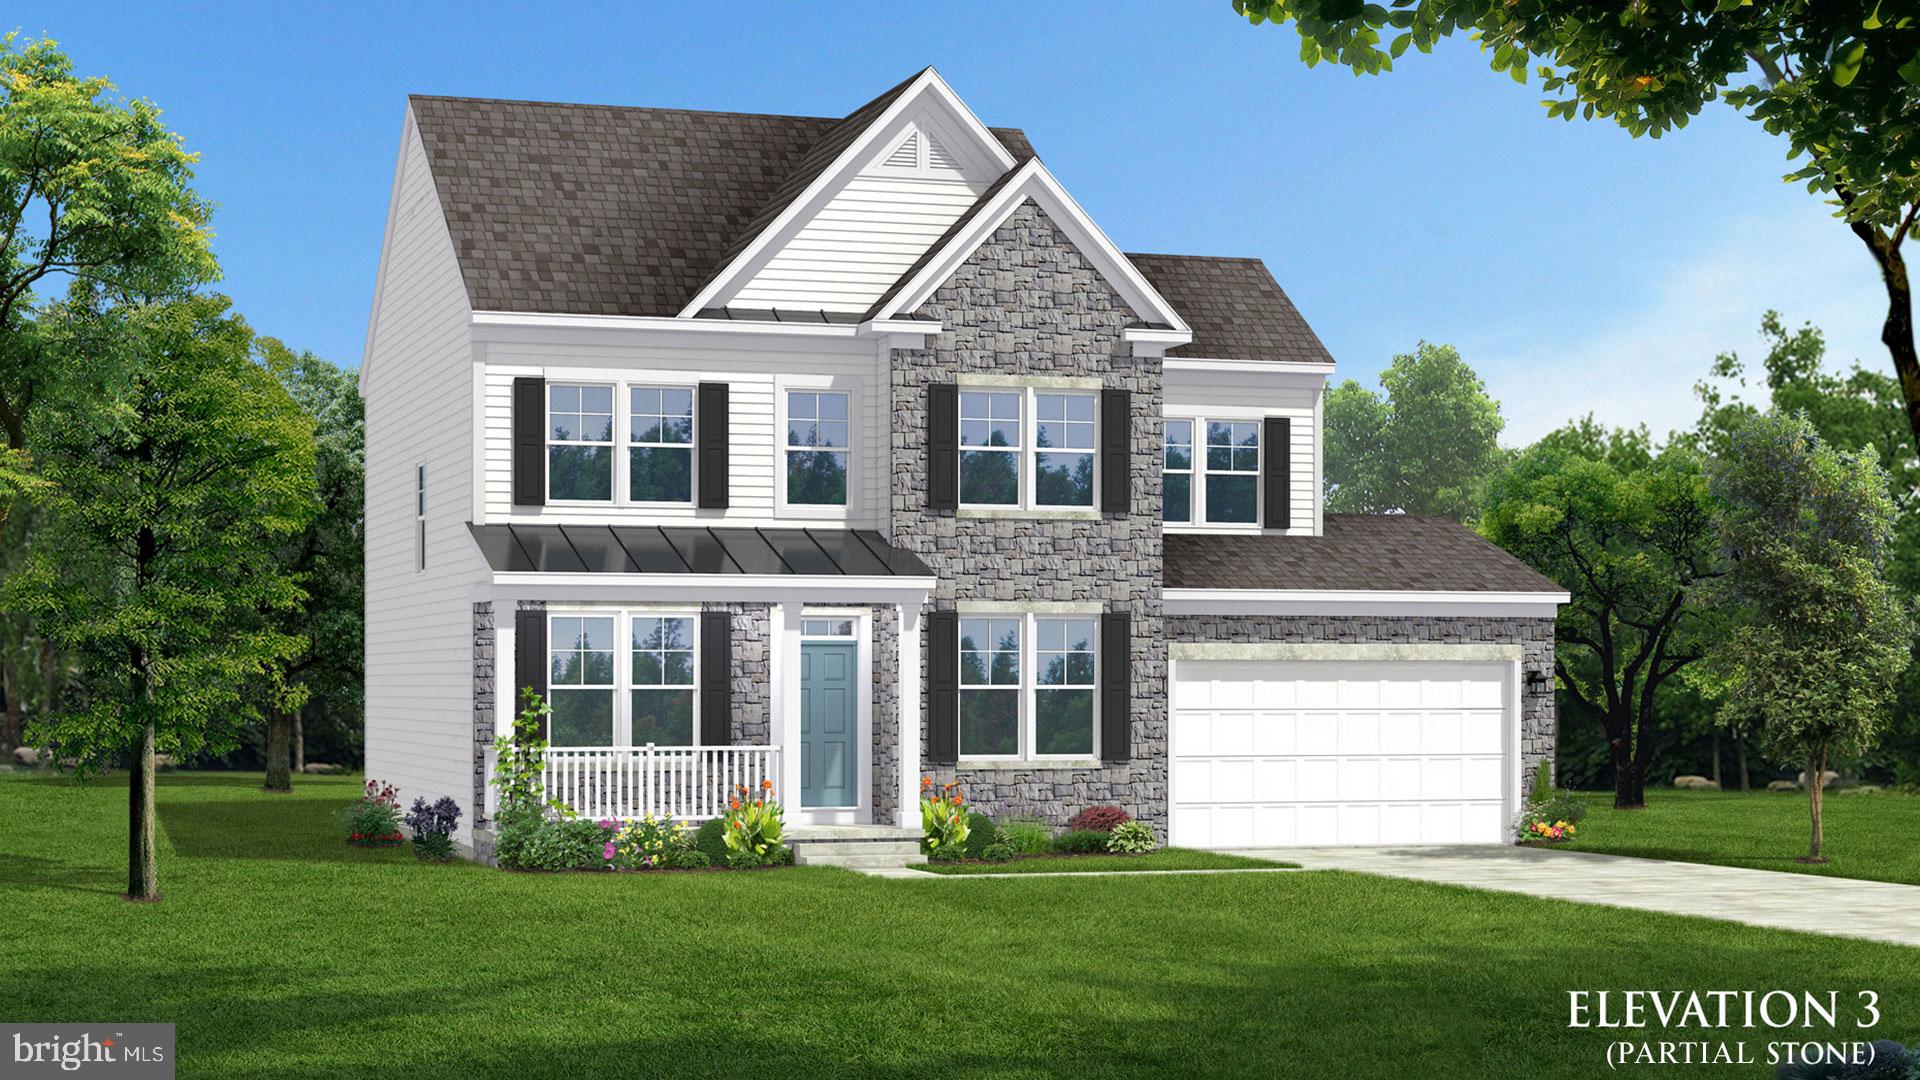
CHARLES TOWN
TBB MARQUEE FARM ROAD NEWBURY II
4 Beds
2 Baths
1,939 Sq.Ft.
$441,990
MLS#: WVJF2021052

CHARLES TOWN
TBB MARQUEE FARM ROAD OAKDALE II
4 Beds
2 Baths
2,563 Sq.Ft.
$476,990
MLS#: WVJF2021054
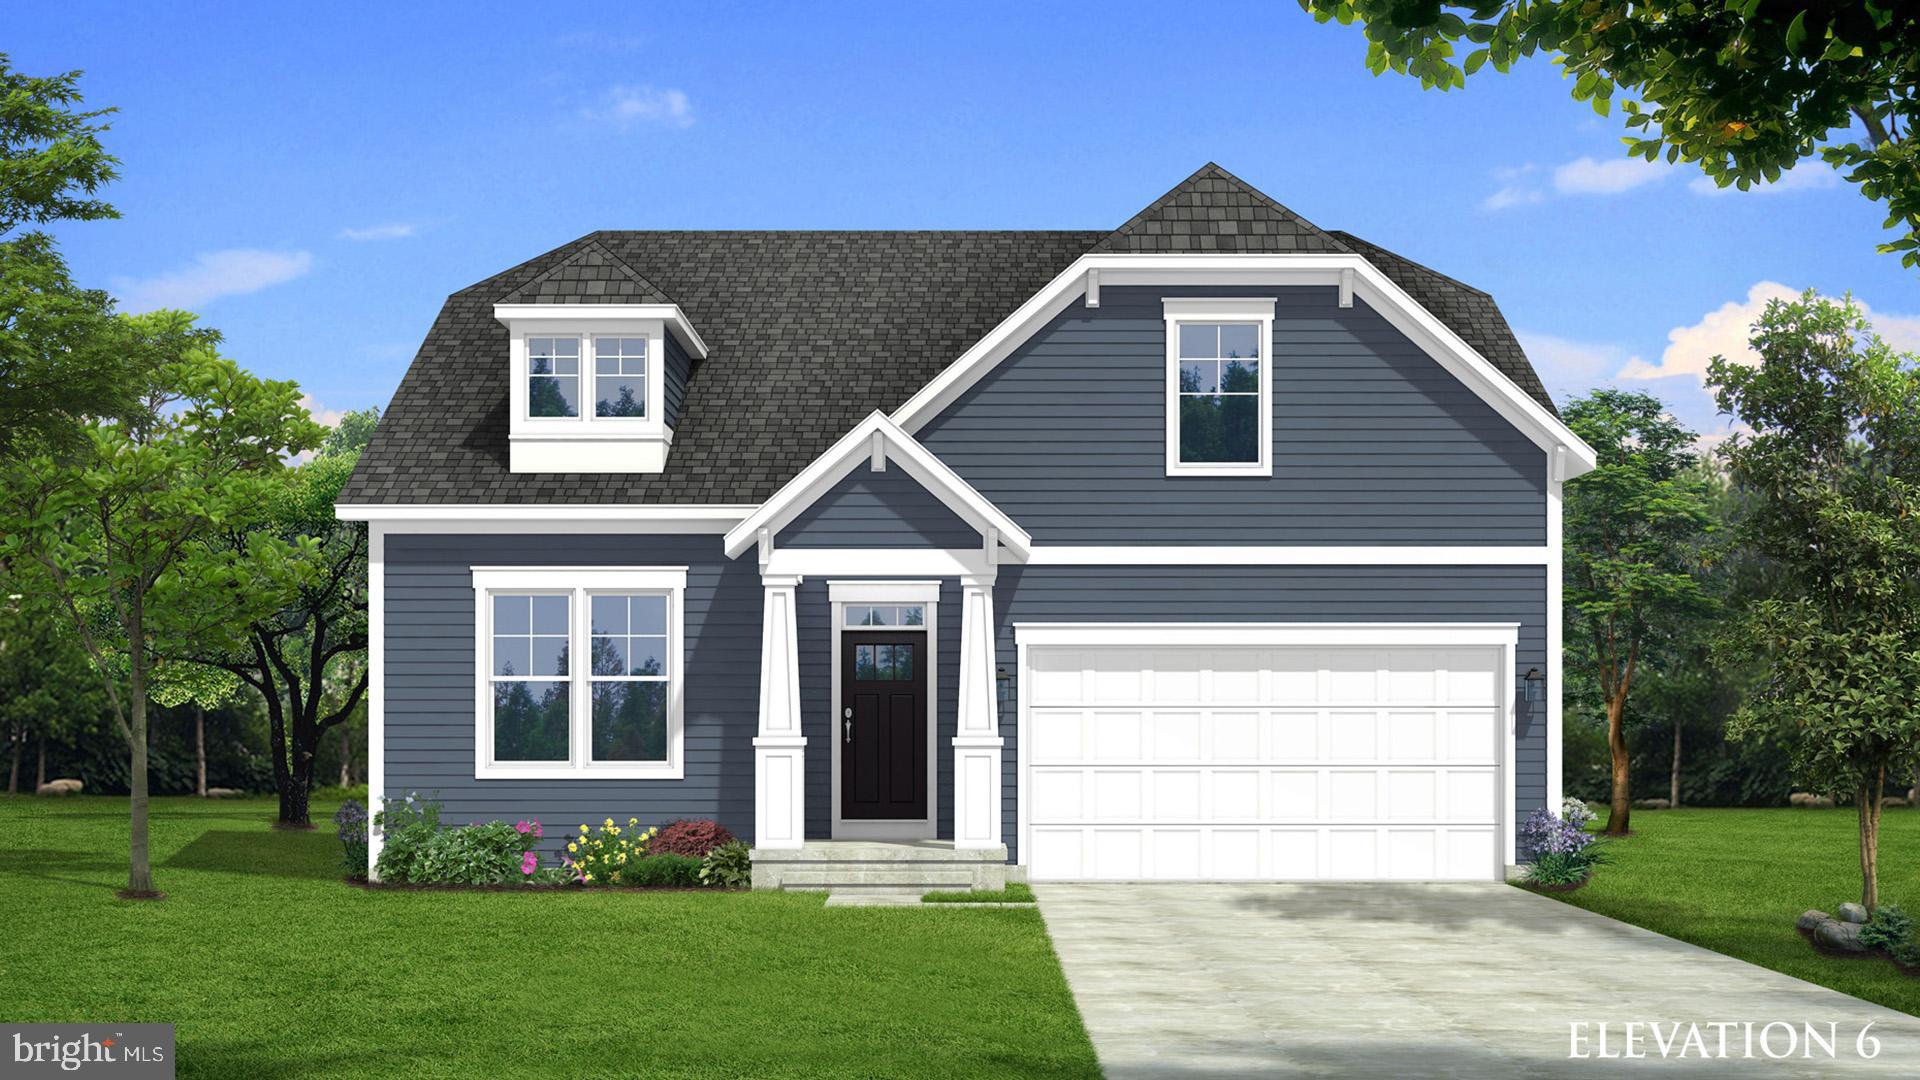
CHARLES TOWN
TBB MARQUEE FARM ROAD CEDAR II
3 Beds
2 Baths
1,783 Sq.Ft.
$456,990
MLS#: WVJF2021048

CHARLES TOWN
729 RIPPON VILLAGE DRIVE
3 Beds
1 Baths
1,292 Sq.Ft.
$349,900
MLS#: WVJF2026012
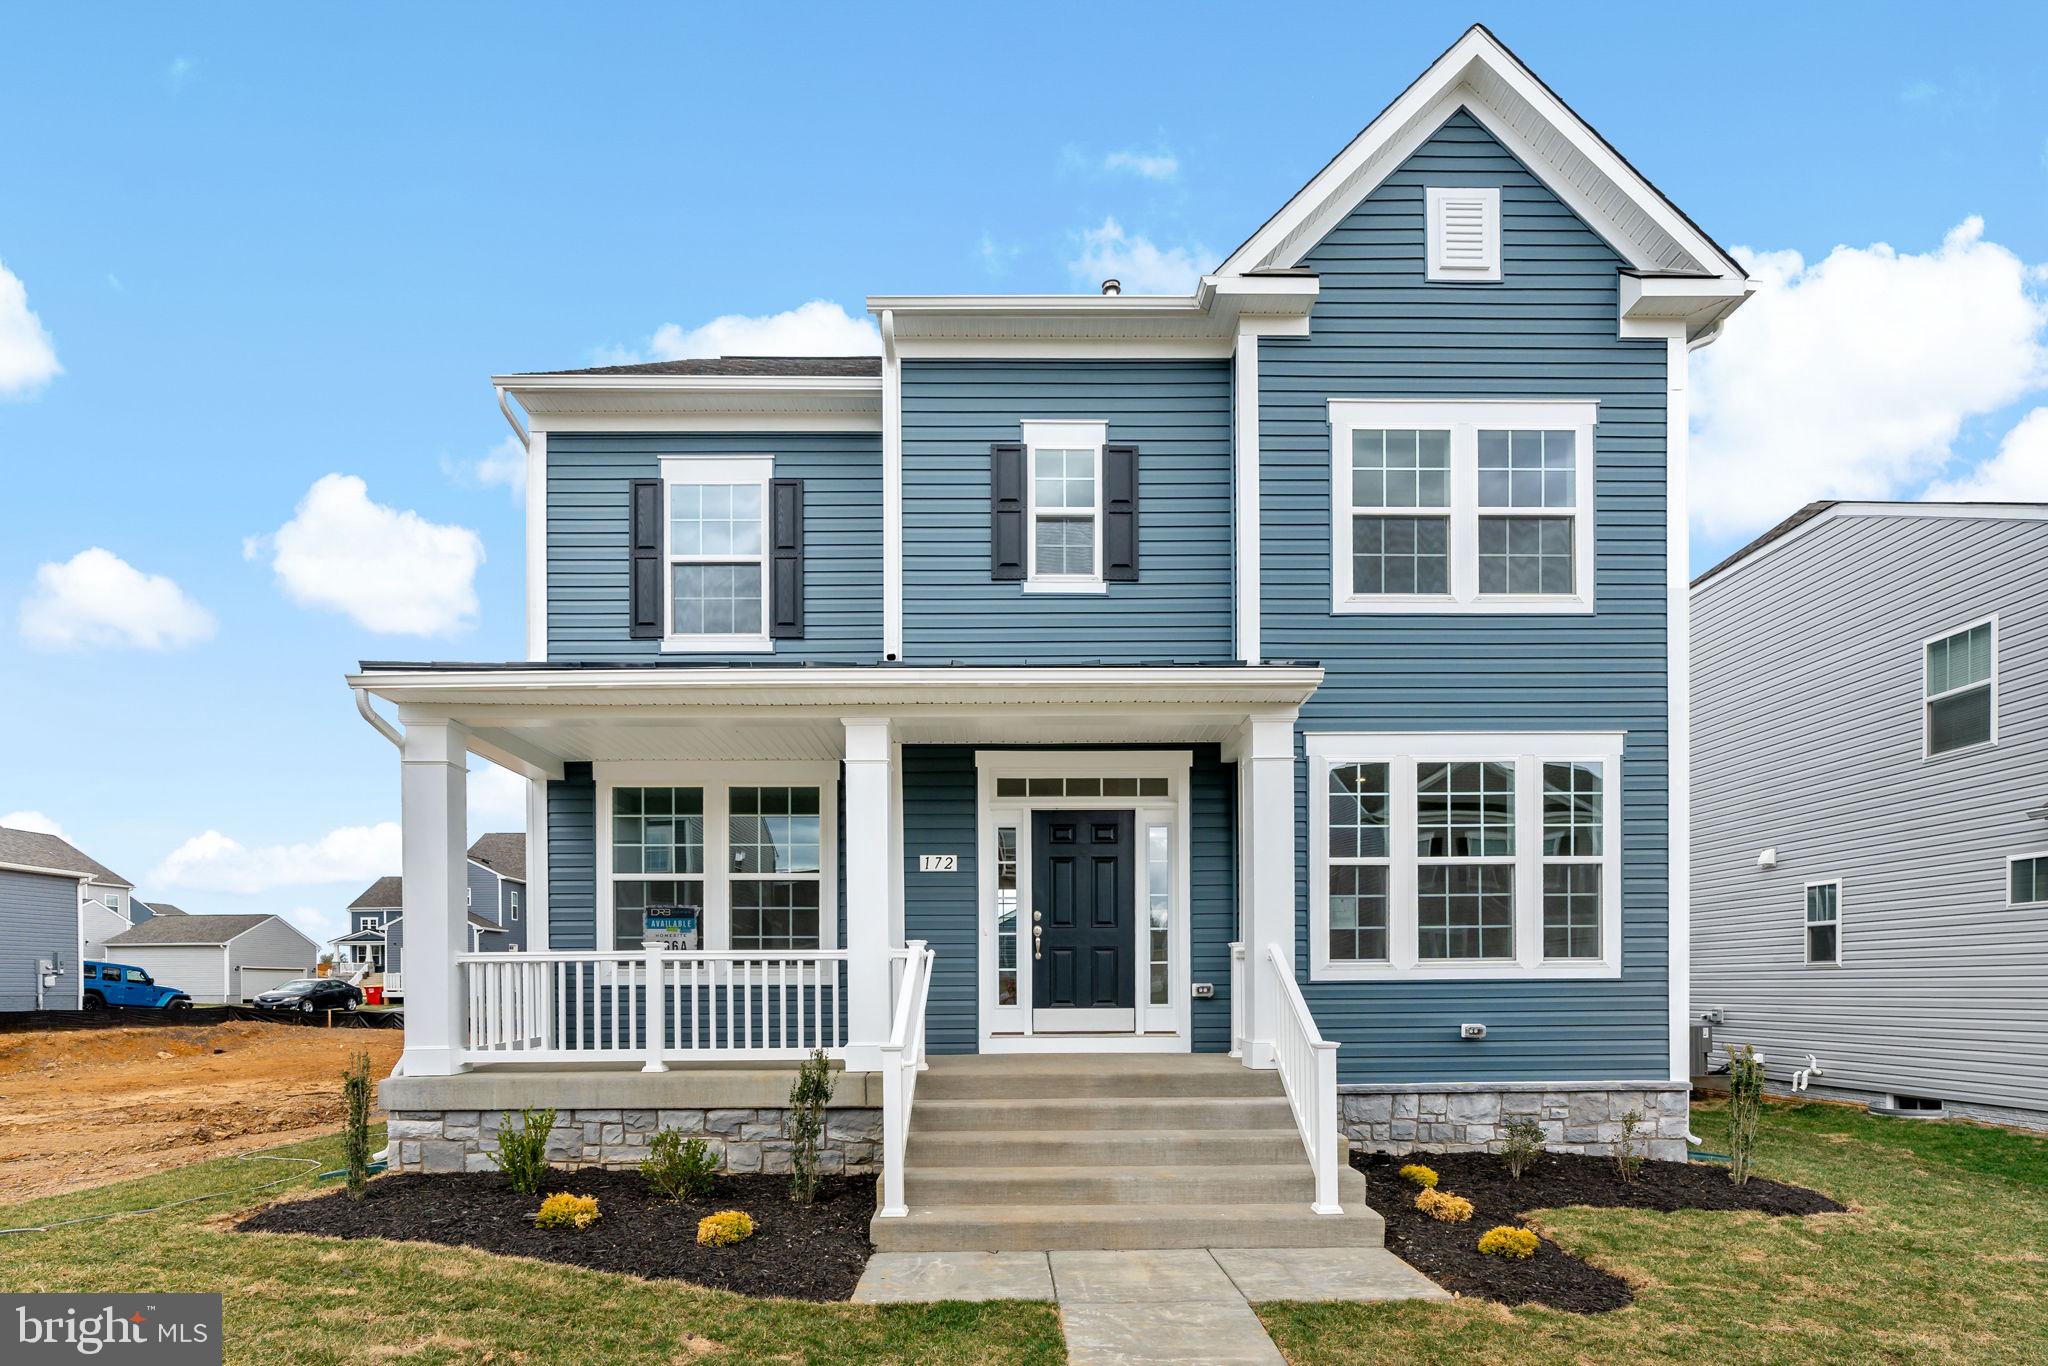
CHARLES TOWN
TBB PROSPECT HILL BOULEVARD CLEMSON II
3 Beds
2 Baths
2,441 Sq.Ft.
$421,990
MLS#: WVJF2021694
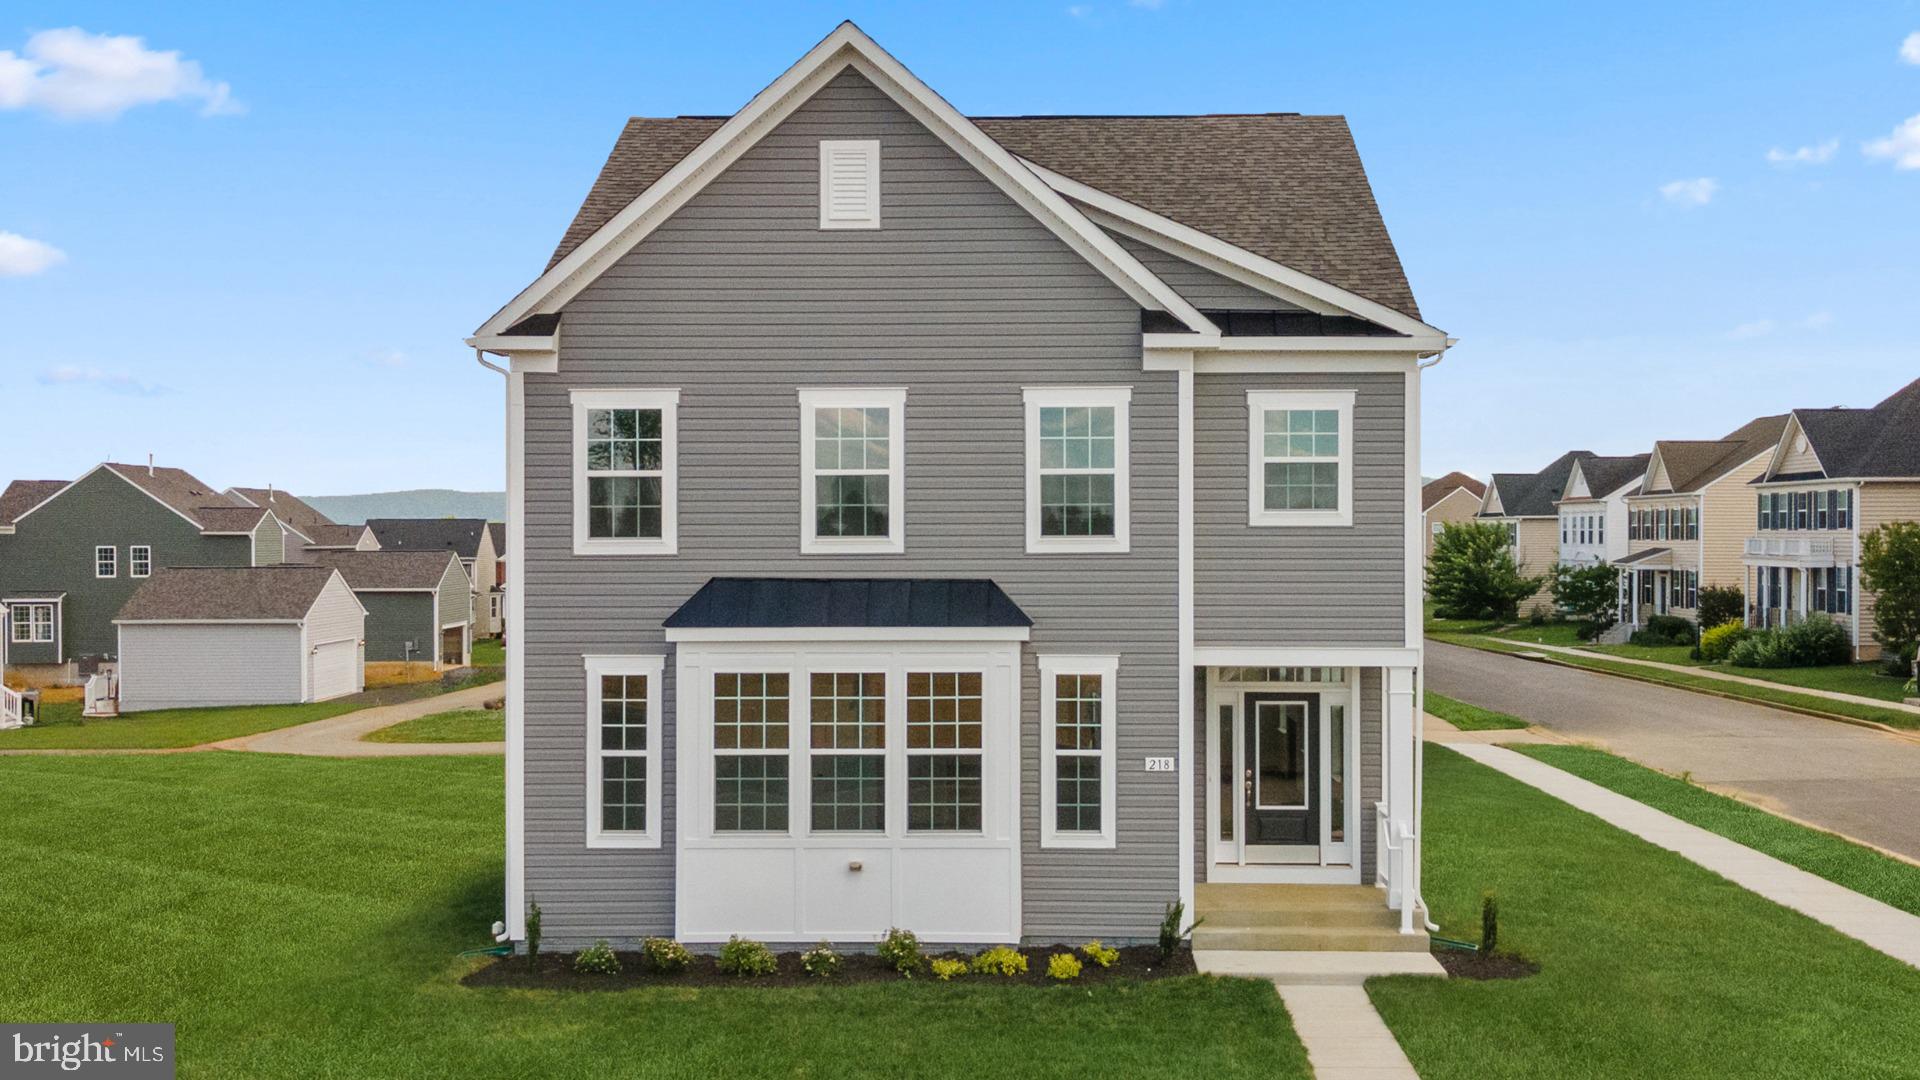
CHARLES TOWN
TBB PROSPECT HILL BOULEVARD WESLEY II
4 Beds
2 Baths
2,696 Sq.Ft.
$441,990
MLS#: WVJF2021740

CHARLES TOWN
119 CYPRESS POINT DRIVE
4 Beds
2 Baths
2,420 Sq.Ft.
$460,000
MLS#: WVJF2025996
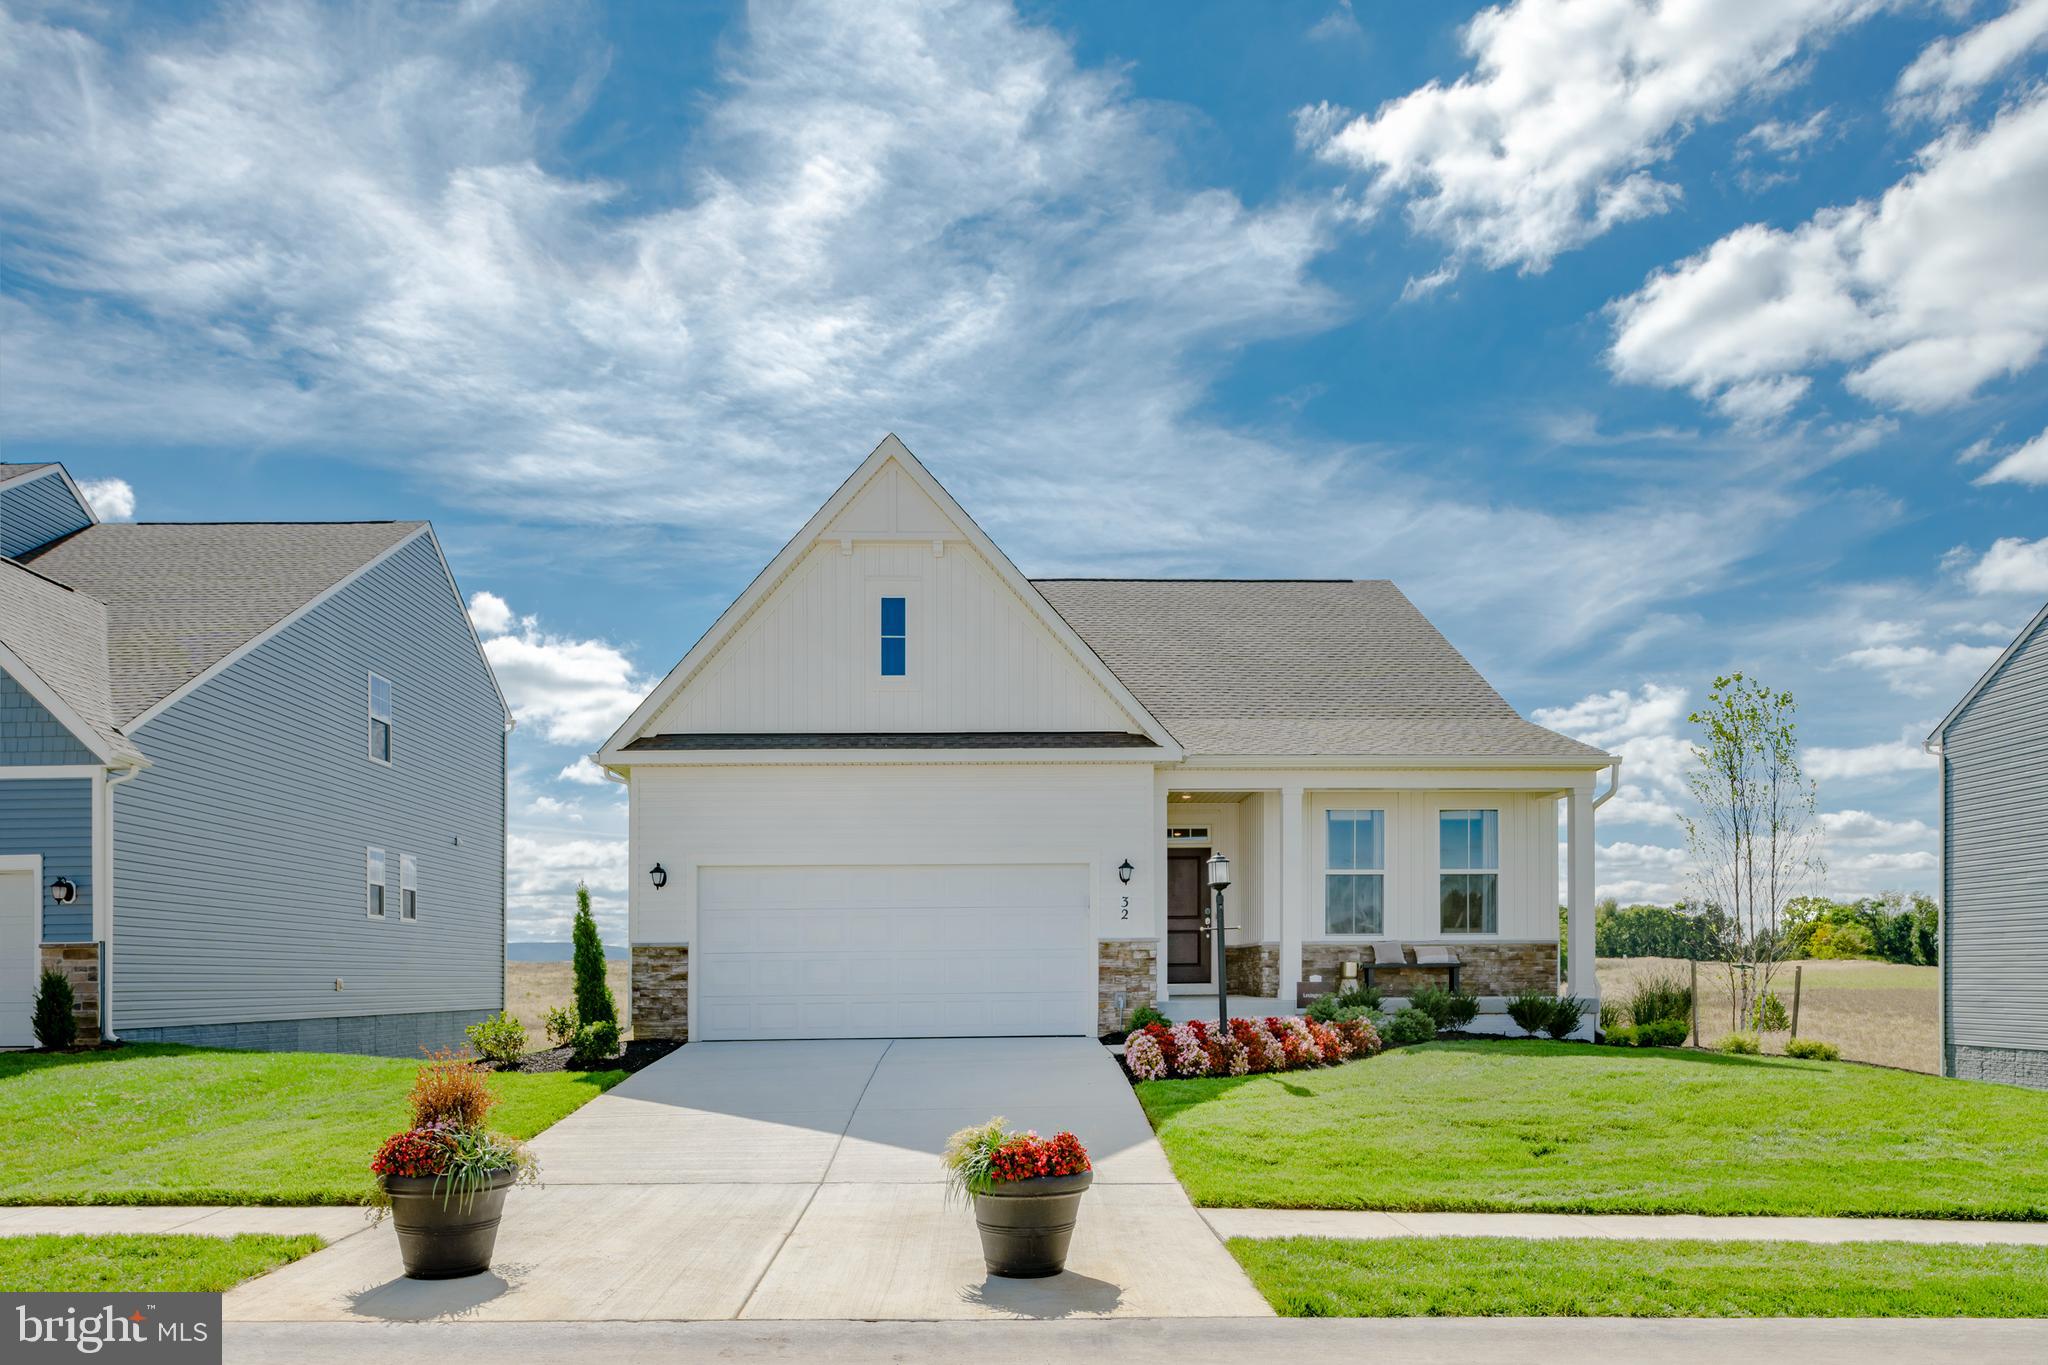
CHARLES TOWN
1026 BARKSDALE DRIVE HS 71
3 Beds
2 Baths
1,810 Sq.Ft.
$419,990
MLS#: WVJF2025578
.png)