Features & Amenities

Interior

  • Other Interior Features

    Eat-in Kitchen, Ceiling Fan(s), Central Vacuum, Soaking Tub

  • Total Bedrooms

    3

  • Bathrooms

    2

  • Above Grade Finished Area

    1584.0

  • Basement YN

    YES

  • Cooling YN

    YES

  • Cooling

    Central Air, Ceiling Fan(s), Electric

  • Fireplace YN

    YES

  • Heating YN

    YES

  • Heating

    Electric, Wood, Wood Stove, Heat Pump

  • Main Level Bedrooms

    3

  • Pet friendly

    N/A

Exterior

  • Garage

    Yes

  • Garage spaces

    4

  • Construction Materials

    Vinyl Siding

  • Parking

    Garage Door Opener, Asphalt, Private, Garage, Driveway, Basement, Attached, Detached

  • Pool

    Yes

  • Pool Features

    In Ground, Private

  • Waterfront YN

    NO

Area & Lot

  • Lot Features

    Corner Lot

  • Lot Size(acres)

    3.0

  • Lot Size(square feet)

    130,680

  • Property Type

    Residential

  • Property Sub Type

    Single Family Residence

  • Architectural Style

    Ranch/Rambler

Price

  • Sales Price

    $510,000

  • Tax Amount

    $1,303

  • Financing Options

    FHA, Cash, Conventional, USDA, VA, Other

  • Sq. Footage

    2,259

  • Price/SqFt

    $225

HOA

  • Association

    YES

  • Association Fee

    $200

  • Association Fee Frequency

    Annually

  • Association Fee Includes

    N/A

School District

  • Elementary School

    N/A

  • Middle School

    N/A

  • High School

    N/A

Property Features

  • New Construction

    NO

  • Foundation Details

    Permanent

  • Senior Community YN

    NO

  • Sewer

    Septic Tank

  • Tax Lot

    #

  • Water Source

    Well

Schedule a Showing

Showing scheduled successfully.

<
>
IN PERSON
VIA CHAT

What is 3 + 4 ?


Change time

Mortgage calculator

Estimate your monthly mortgage payment, including the principal and interest, property taxes, and HOA. Adjust the values to generate a more accurate rate.

Your payment

Principal and Interest:

$

Property taxes:

$

HOA fees:

$

Total loan payment:

$

Total interest amount:

$

Location

County

JEFFERSON

Elementary School

Middle School

High School

Listing Courtesy of Sarah J Santacroce, Coldwell Banker Premier

RealHub Information is provided exclusively for consumers' personal, non-commercial use, and it may not be used for any purpose other than to identify prospective properties consumers may be interested in purchasing. All information deemed reliable but not guaranteed and should be independently verified. All properties are subject to prior sale, change or withdrawal. RealHub website owner shall not be responsible for any typographical errors, misinformation, misprints and shall be held totally harmless.

Agent Nicholas Welti

Salesperson, Realtor

Nicholas Welti

Call Nicholas today to schedule a private showing.


* Listings on this website come from the FMLS IDX Compilation and may be held by brokerage firms other than the owner of this website. The listing brokerage is identified in any listing details. Information is deemed reliable but is not guaranteed. If you believe any FMLS listing contains material that infringes your copyrighted work please click here to review our DMCA policy and learn how to submit a takedown request.© 2024 FMLS.
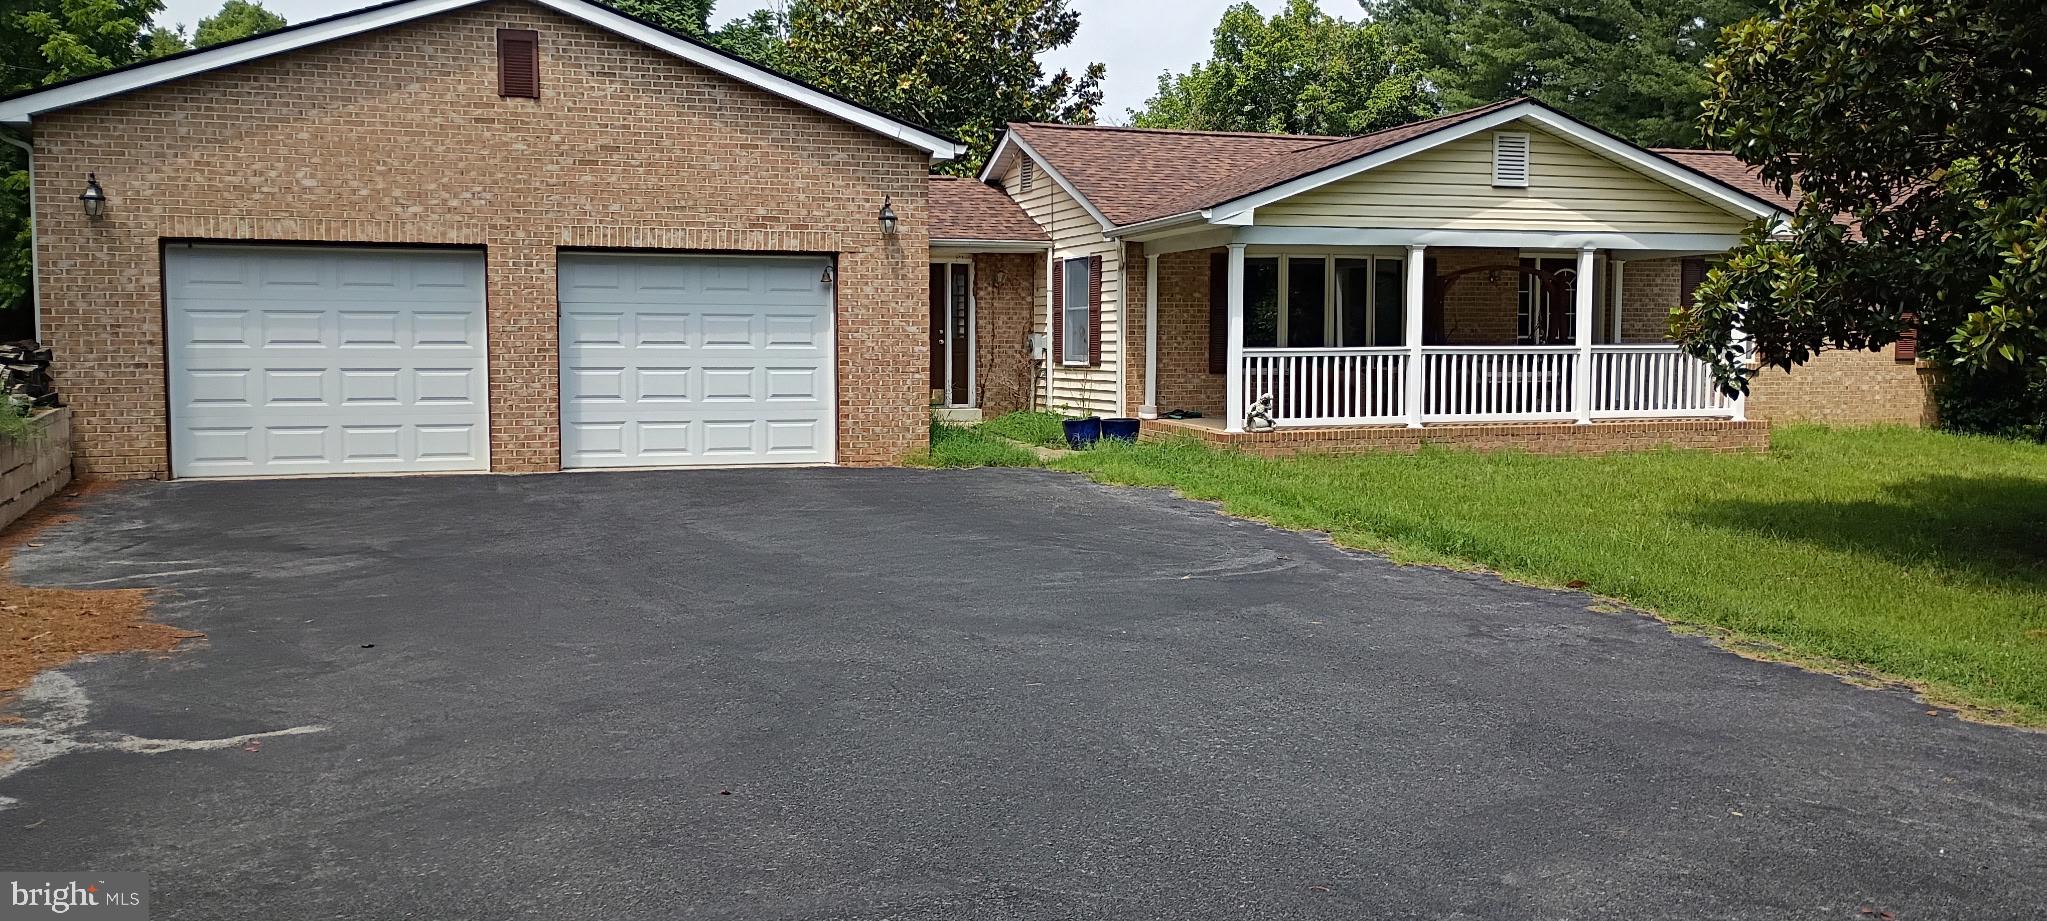
Welcome to this peaceful 3 acre lot nestled in the desirable Pembroke Grove subdivision. A large front porch greets you as you enter the home, just perfect for a rocking chair and ice cold lemonade. Summer can't come soon enough when you have a 25,000 gallon in-ground pool waiting for you to enjoy!  The pool liner was replaced in 2021. Fire up the grill and plan a BBQ on the expanded backyard oasis.  End your evenings relaxing in the hot tub as you watch the fireflies buzz around the large backyard.  There is plenty of room to explore your hobbies in the 24x32 garage, complete with propane heat and a wall unit AC. Year round fun can be had in the conditioned space, the opportunities are endless.  An additional 14x12 storage shed will hold all of your pool supplies and lawn gear.  Inside you will enjoy the comfortable living room with a propane fireplace. A separate formal dining area flows smoothly into the kitchen. Once in the kitchen you will be captivated by the views of the rear yard.   Main level bedrooms line the hallway, as well as an additional full bathroom.  The primary bedroom offers an en suite with a soaking tub, stand alone shower and additional peaceful views.  Mature landscaping and established trees line the property offering privacy and solitude.  Wander down to the finished basement to find another tranquil living space.  The wood burning stove keeps you cozy and warm.  The attached garage is conveniently located through the basement door, meaning you wont have to brave the elements when carrying the groceries.  All major commuting routes are within reach of this established subdivision. Come take a look today!

101 PEMBROKE WAY

Message successfully sent.

What would you like to know?

What is 3 + 4 ?

I agree to receive email communication and understand I can unsubscribe at any time.

I agree to be contacted by Charis Realty Group - Christine Issler, Broker via call, email, and text for real estate services. To opt out, you can reply 'stop' at any time or reply 'help' for assistance. You can also click the unsubscribe link in the emails. Message and data rates may apply. Message frequency may vary. Privacy Policy

Related Properties

Our brand new Middleton offers all the features of our modern farmhouse designs, but at an affordable price. Starting in the upper-400’s, with 2140 square feet on 2 levels, the Middleton includes a 1st floor owner’s suite, with 2-3 additional bedrooms on the upper level, as well as a 2-car rear, attached garage, and a gorgeous INCLUDED  sky roof terrace on the upper level. Please note that the Middleton priced at $499,900 is built on slab.  We are offering only a limited number of these, so reserve yours today and you can be in your new Beallair home within the next 8-9 months!
#WVJF2002530

CHARLES TOWN

73 CLAYMONT HILL STREET

3 Beds

2 Baths

2,142 Sq.Ft.

$596,900

MLS#: WVJF2002530
None
#WVJF2025512

CHARLES TOWN

357 MACBETH DRIVE

4 Beds

2 Baths

2,112 Sq.Ft.

$429,900

MLS#: WVJF2025512

Welcome to this immaculate one-owner colonial home located in the desirable Huntfield community! This beautifully maintained residence features a freshly painted interior and a wonderful open floor plan that maximizes space and comfort. You’ll find exquisite hardwood floors and elegant ceramic tile throughout, adding a touch of sophistication. The spacious layout boasts three well-appointed bedrooms, each with walk-in closets, providing ample storage. Upstairs, you'll find two full baths for convenience, while a half bath on the main level is perfect for guests. Step outside to enjoy a private backyard, complete with a charming patio, ideal for entertaining or relaxing amidst mature trees. Additionally, a detached garage offers extra storage and parking options.  Tennis courts, playground areas and a community pool coming soon! The unfinished basement presents a fantastic opportunity for the new owner to customize the space to their taste and needs. Don’t miss your chance to make this exceptional property your new home!
#WVJF2024714

CHARLES TOWN

58 BATTLEFIELD DRIVE

3 Beds

2 Baths

1,974 Sq.Ft.

$415,000

MLS#: WVJF2024714

Nearly new—with the upgrades already done. Built in 2024, this beautifully finished Clemson II offers four bedrooms, 3.5 baths and three levels of thoughtfully designed living space. At the heart of the home, the gourmet kitchen features granite countertops, stainless appliances, gas cooking and a generous island with upgraded pendant lighting, opening naturally to the family room and its gas fireplace with slate surround. A separate dining room and flexible front room add versatility to the main level. Upstairs, the four-bedroom configuration includes a spacious owner’s suite with private bath and walk-in closet. The finished lower level—with a full bath and egress window—creates valuable additional space for guests, a media room, home office or gym.
Outside, an 18' x 14' composite deck extends the living space, while the two-car rear-entry garage keeps the streetscape clean and welcoming. And then there’s the setting. Located in Huntfield, 191 Newbury Street offers the appeal of a newer planned community with sidewalks, open spaces and neighborhood amenities, all just minutes from historic Charles Town. With convenient access to Routes 9 and 340, the location keeps Northern Virginia, Maryland and the greater Washington region within reach—while offering a little more room to breathe. Fresh, polished and move-in ready, 191 Newbury Street offers the advantage of newer construction without waiting for a home to be built. All that’s left is to make it yours.
#WVJF2026240

CHARLES TOWN

191 NEWBURY STREET

4 Beds

3 Baths

3,472 Sq.Ft.

$508,000

MLS#: WVJF2026240
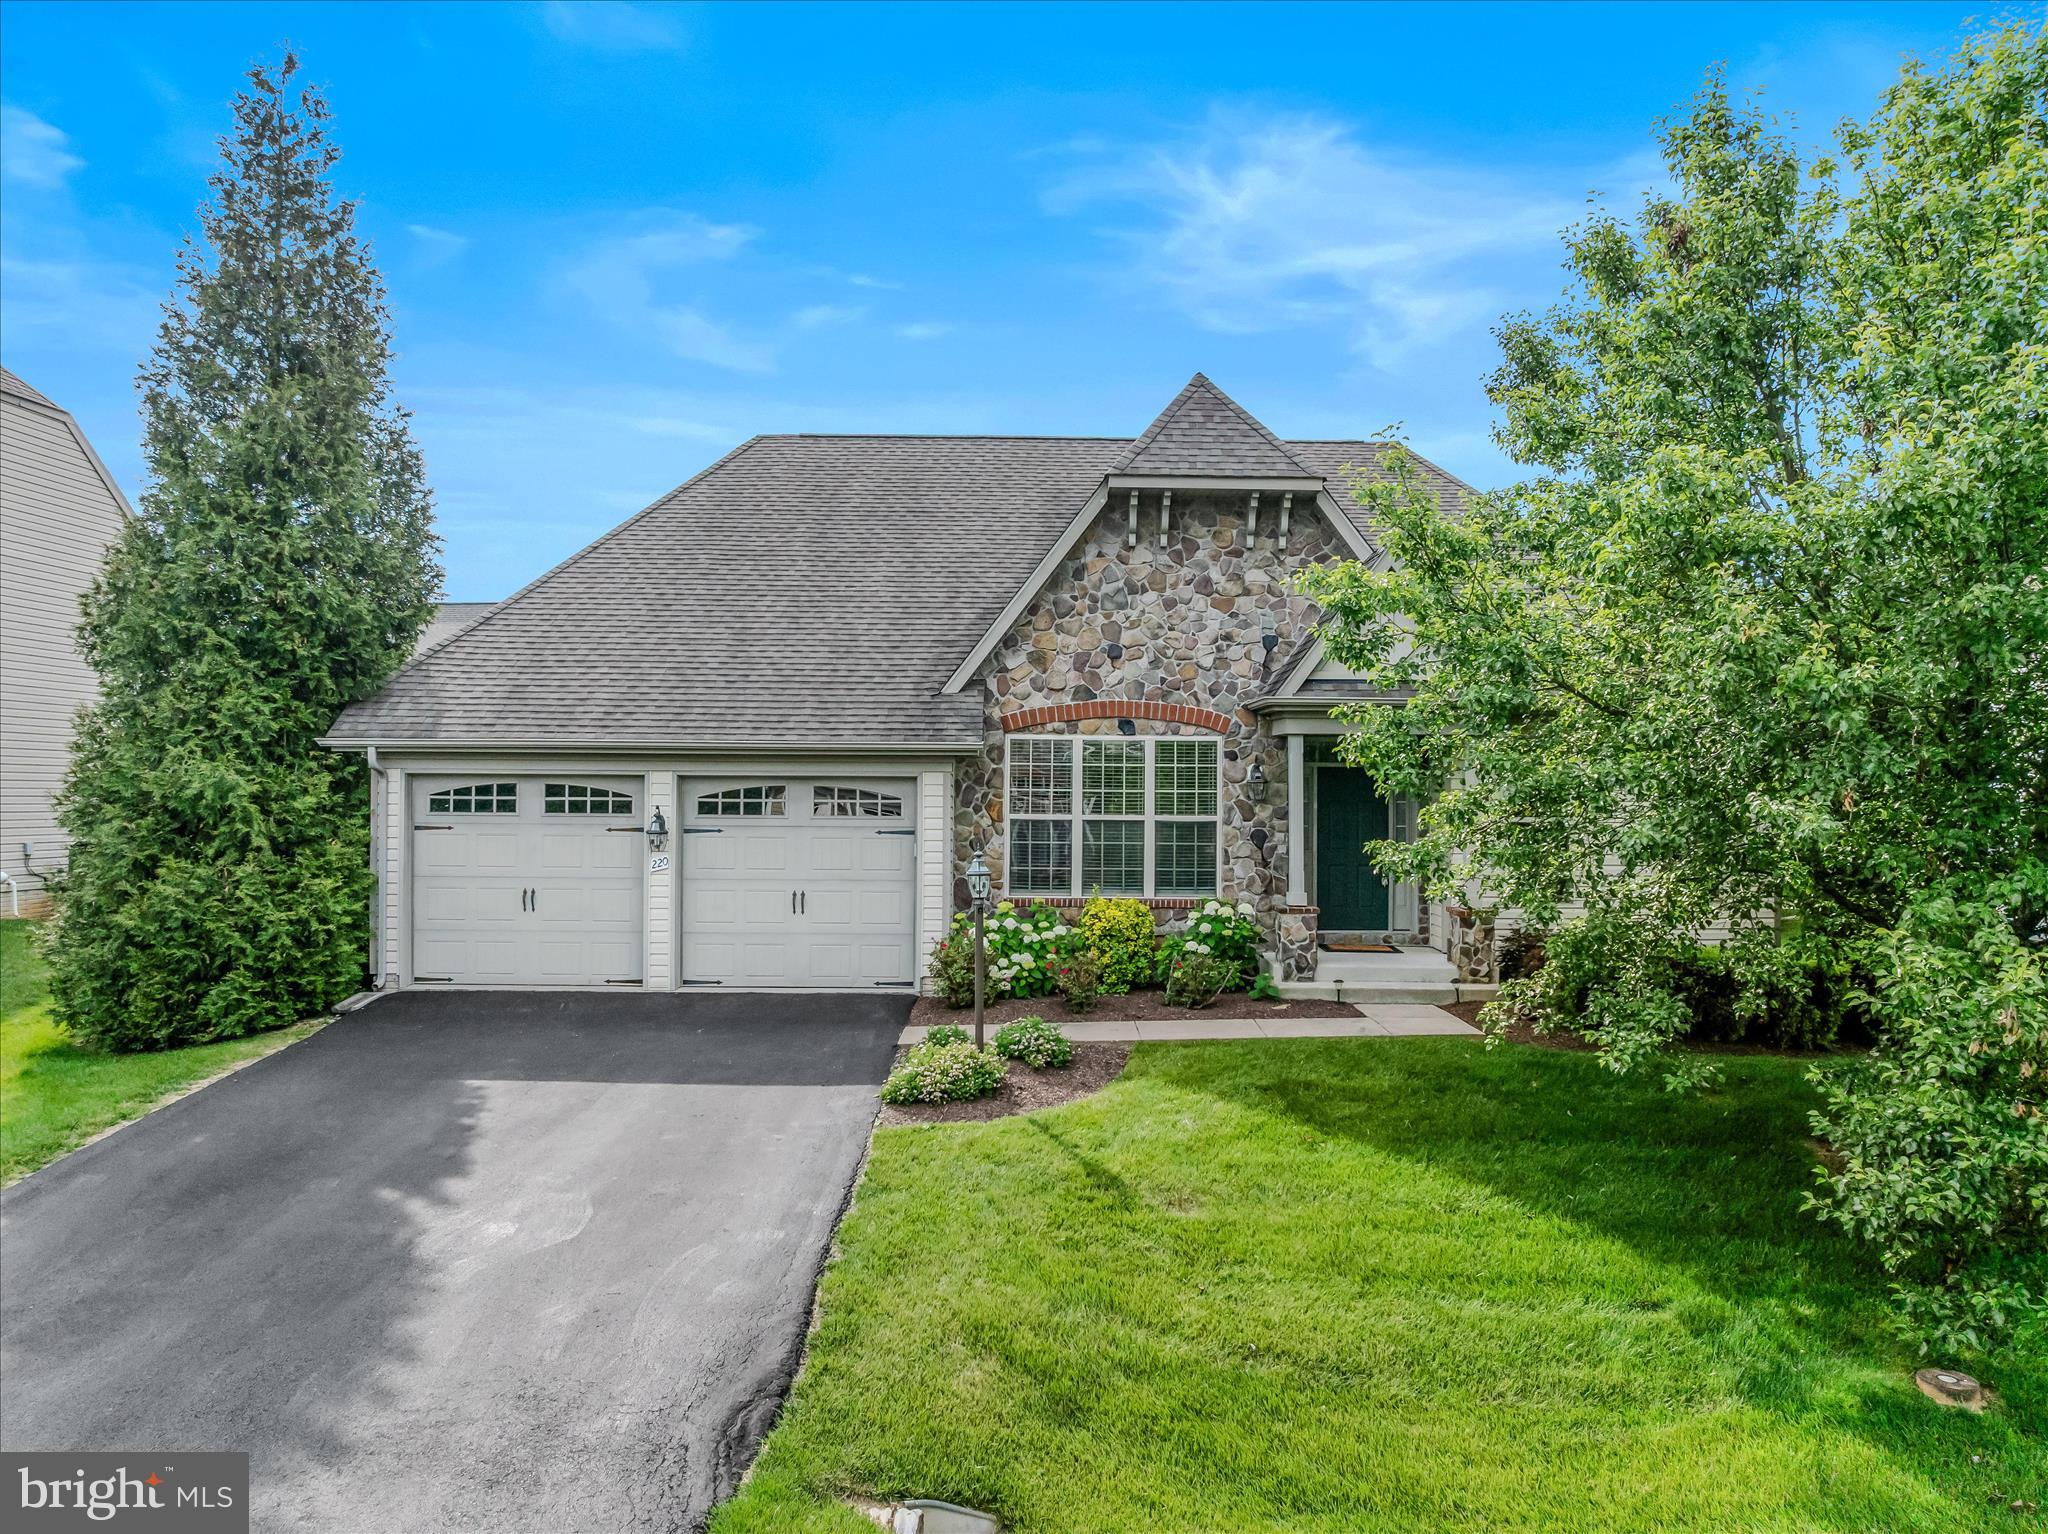
Absolutely stunning 4 Bedroom 3 full bath rancher located in the highly sought-after Beallair subdivision, offering over 3,000 finished square feet of beautifully updated living space. This move-in-ready home features fresh paint, brand-new carpeting, and refinished hardwood floors throughout. COMMUNITY POOL IS BRAND NEW AND FINALLY OPEN.  The community pool set up is amazing.  It's a HUGE pool with plenty of room for chairs and beautifully black fencing.  

The spacious main-level primary suite boasts a luxurious en-suite bath complete with a double vanity and walk-in shower. The gourmet kitchen is a true showpiece, featuring granite countertops, stainless steel appliances, a gas cooktop, pot filler, double ovens, and high-end custom cabinetry. The open-concept kitchen and living area is highlighted by a cozy fireplace and provides the perfect setting for entertaining family and friends.

Step outside to enjoy the screened-in porch overlooking the fully fenced backyard, creating a private outdoor retreat. The fully finished basement offers exceptional additional living space, including a second fireplace, custom bar area with two beverage refrigerators, a dedicated movie theater room, a fourth bedroom, and a full bath.

As if the home itself wasn’t enough, the Beallair community offers outstanding amenities including a community pool, walking trails, and front and rear lawn landscaping services, allowing for a low-maintenance lifestyle. This exceptional property truly has it all—luxury, comfort, convenience, and community.
#WVJF2024666

CHARLES TOWN

220 LEWIS WASHINGTON DRIVE

4 Beds

3 Baths

3,190 Sq.Ft.

$599,900

MLS#: WVJF2024666

Welcome to 119 Cypress Point Drive! This beautifully situated home offers comfortable living in a desirable Charles Town location with a welcoming floor plan with newer LVP throughout and plenty of space to enjoy. The inviting living areas provide an ideal setting for both everyday living and entertaining, while the bedrooms offer comfortable retreats at the end of the day. Step outside to enjoy the surrounding outdoor space and peaceful neighborhood setting. In the highly desirable golf course community of Locust Hill. Just steps away from the clubhouse with fun activities.  Conveniently located near shopping, dining, schools, commuter routes, and all that Charles Town and nearby Shepherdstown have to offer. A wonderful opportunity to own a home in a sought-after Eastern Panhandle location—come see all that 119 Cypress Point Drive has to offer!
#WVJF2025996

CHARLES TOWN

119 CYPRESS POINT DRIVE

4 Beds

2 Baths

2,420 Sq.Ft.

$460,000

MLS#: WVJF2025996
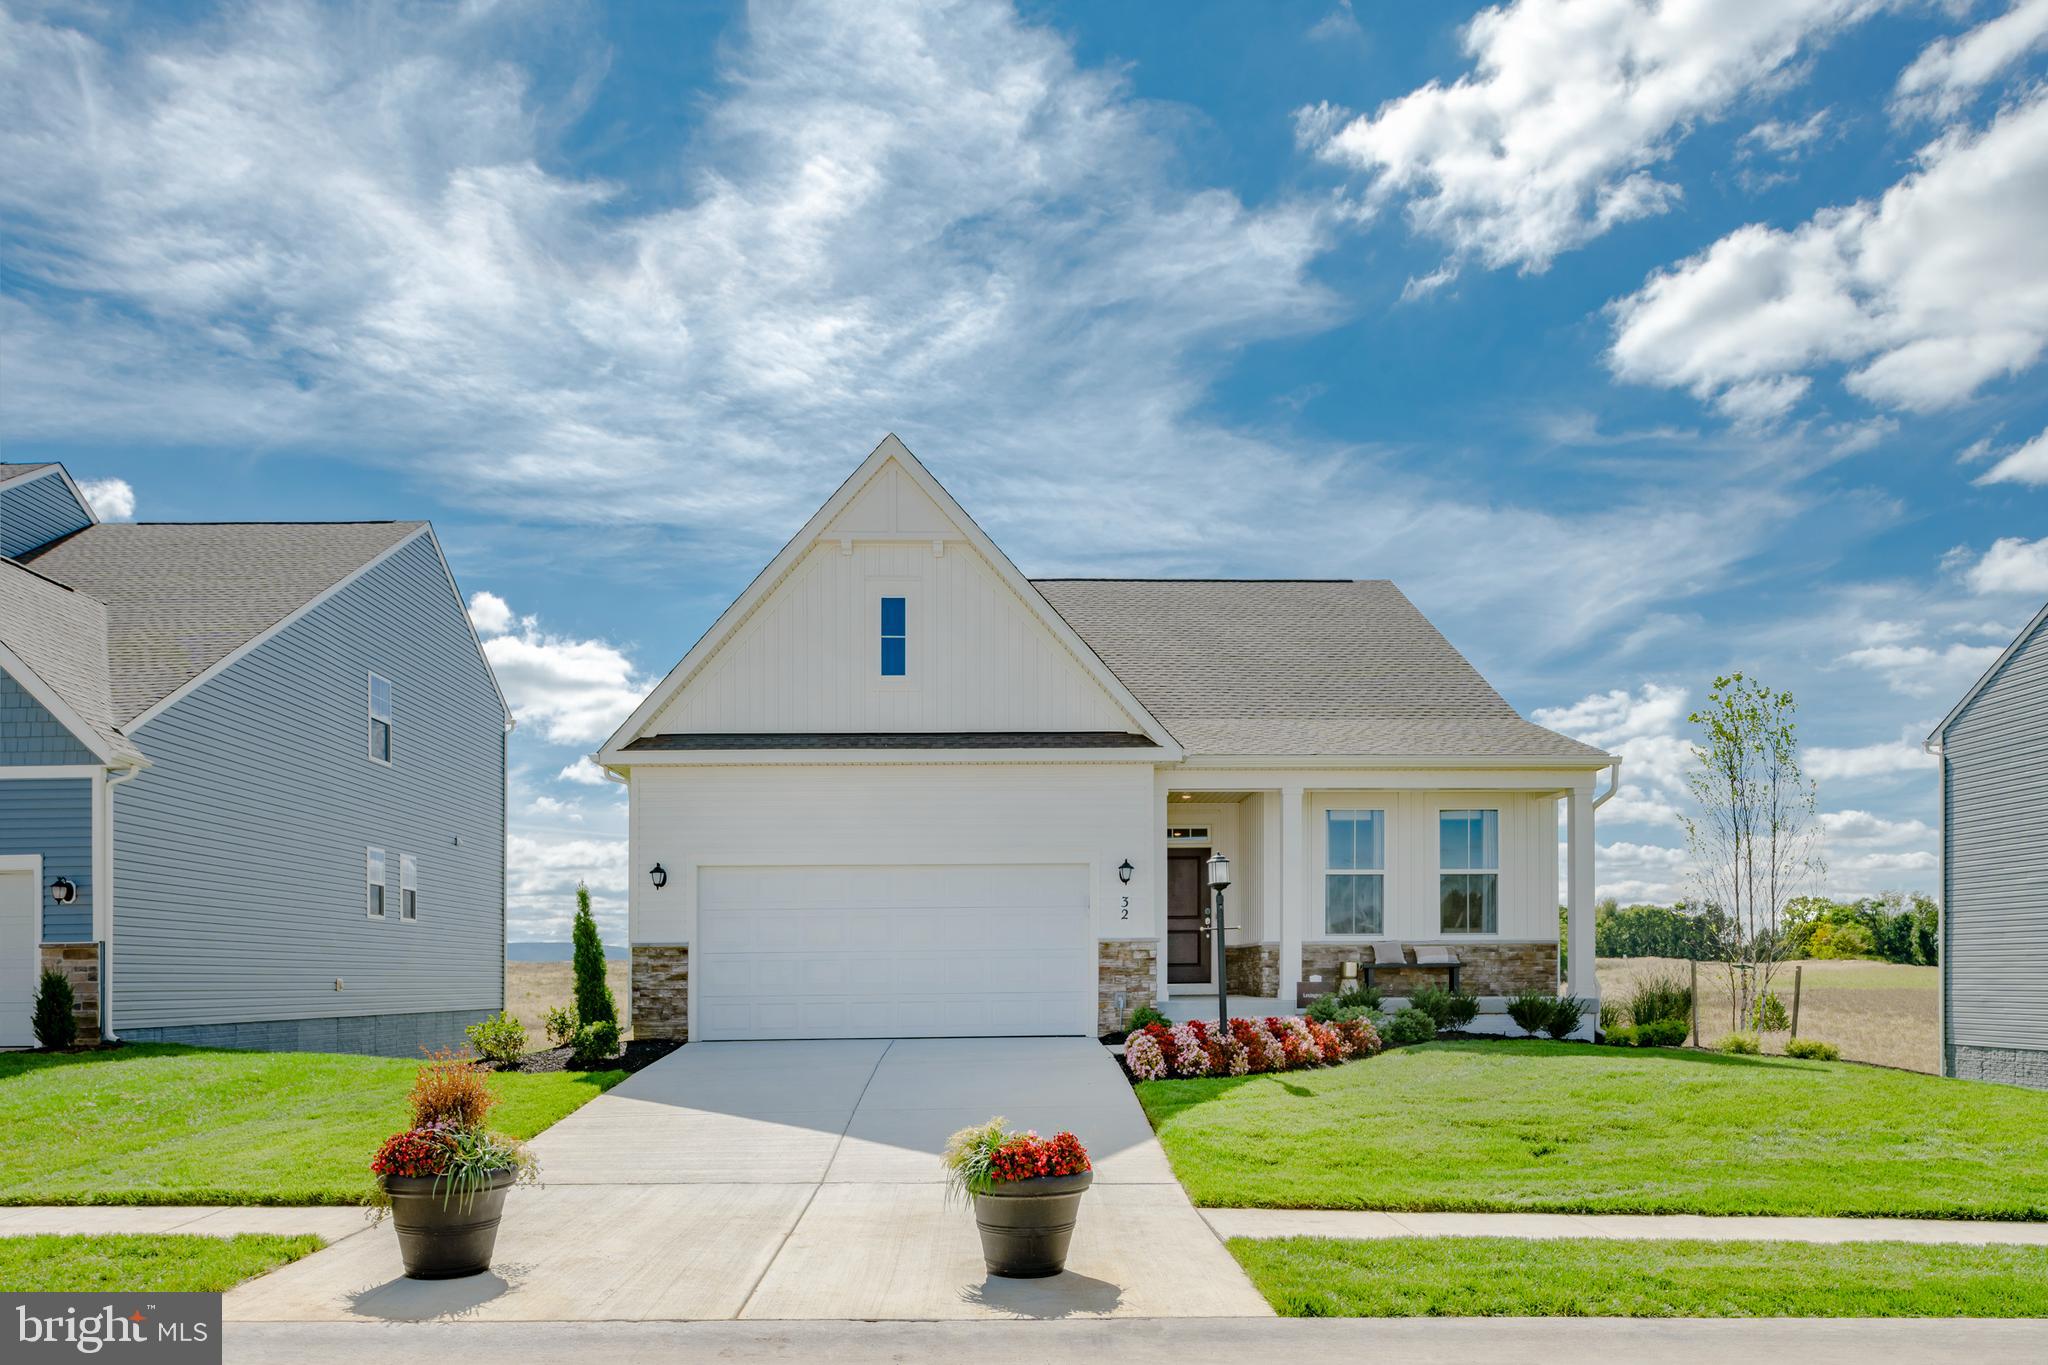
EXPECTED DELIVERY SEPTEMBER 2026! Welcome home to this beautifully designed single-story residence offering 3 bedrooms, 2 bathrooms, and 1,810 square feet of thoughtfully planned living space. The open-concept floor plan seamlessly connects the spacious Great Room, gourmet kitchen, and breakfast nook—creating the perfect setting for everyday living and entertaining. The kitchen features elegant White Ornamental granite countertops, ample cabinetry, and a large island for gathering with family and friends.
   The versatile breakfast nook provides the perfect space for casual dining and can easily be used as a cozy home office, homework station, or hobby area while remaining connected to the heart of the home. A formal dining room just off the foyer offers an elegant setting for holiday meals and special occasions.
    The luxurious owner's suite is privately situated on one side of the home and features a spacious walk-in closet and en-suite bath. Two secondary bedrooms and a full bath are located on the opposite side of the home, providing comfort and privacy for family members or guests.
   Additional highlights include a convenient laundry room, covered front porch, and attached two-car garage. With its functional layout, modern finishes, and flexible living spaces, this home is designed to fit today's lifestyle.
   Located in the charming city of Charles Town, WV, this home offers convenient access to shopping, dining, outdoor recreation, the scenic beauty of the Shenandoah Valley, and the area's rich historic attractions. Commuters will appreciate the Duffields MARC Station, located just eight miles away, providing easy access to major employment centers throughout the region.
#WVJF2025578

CHARLES TOWN

1026 BARKSDALE DRIVE HS 71

3 Beds

2 Baths

1,810 Sq.Ft.

$419,990

MLS#: WVJF2025578
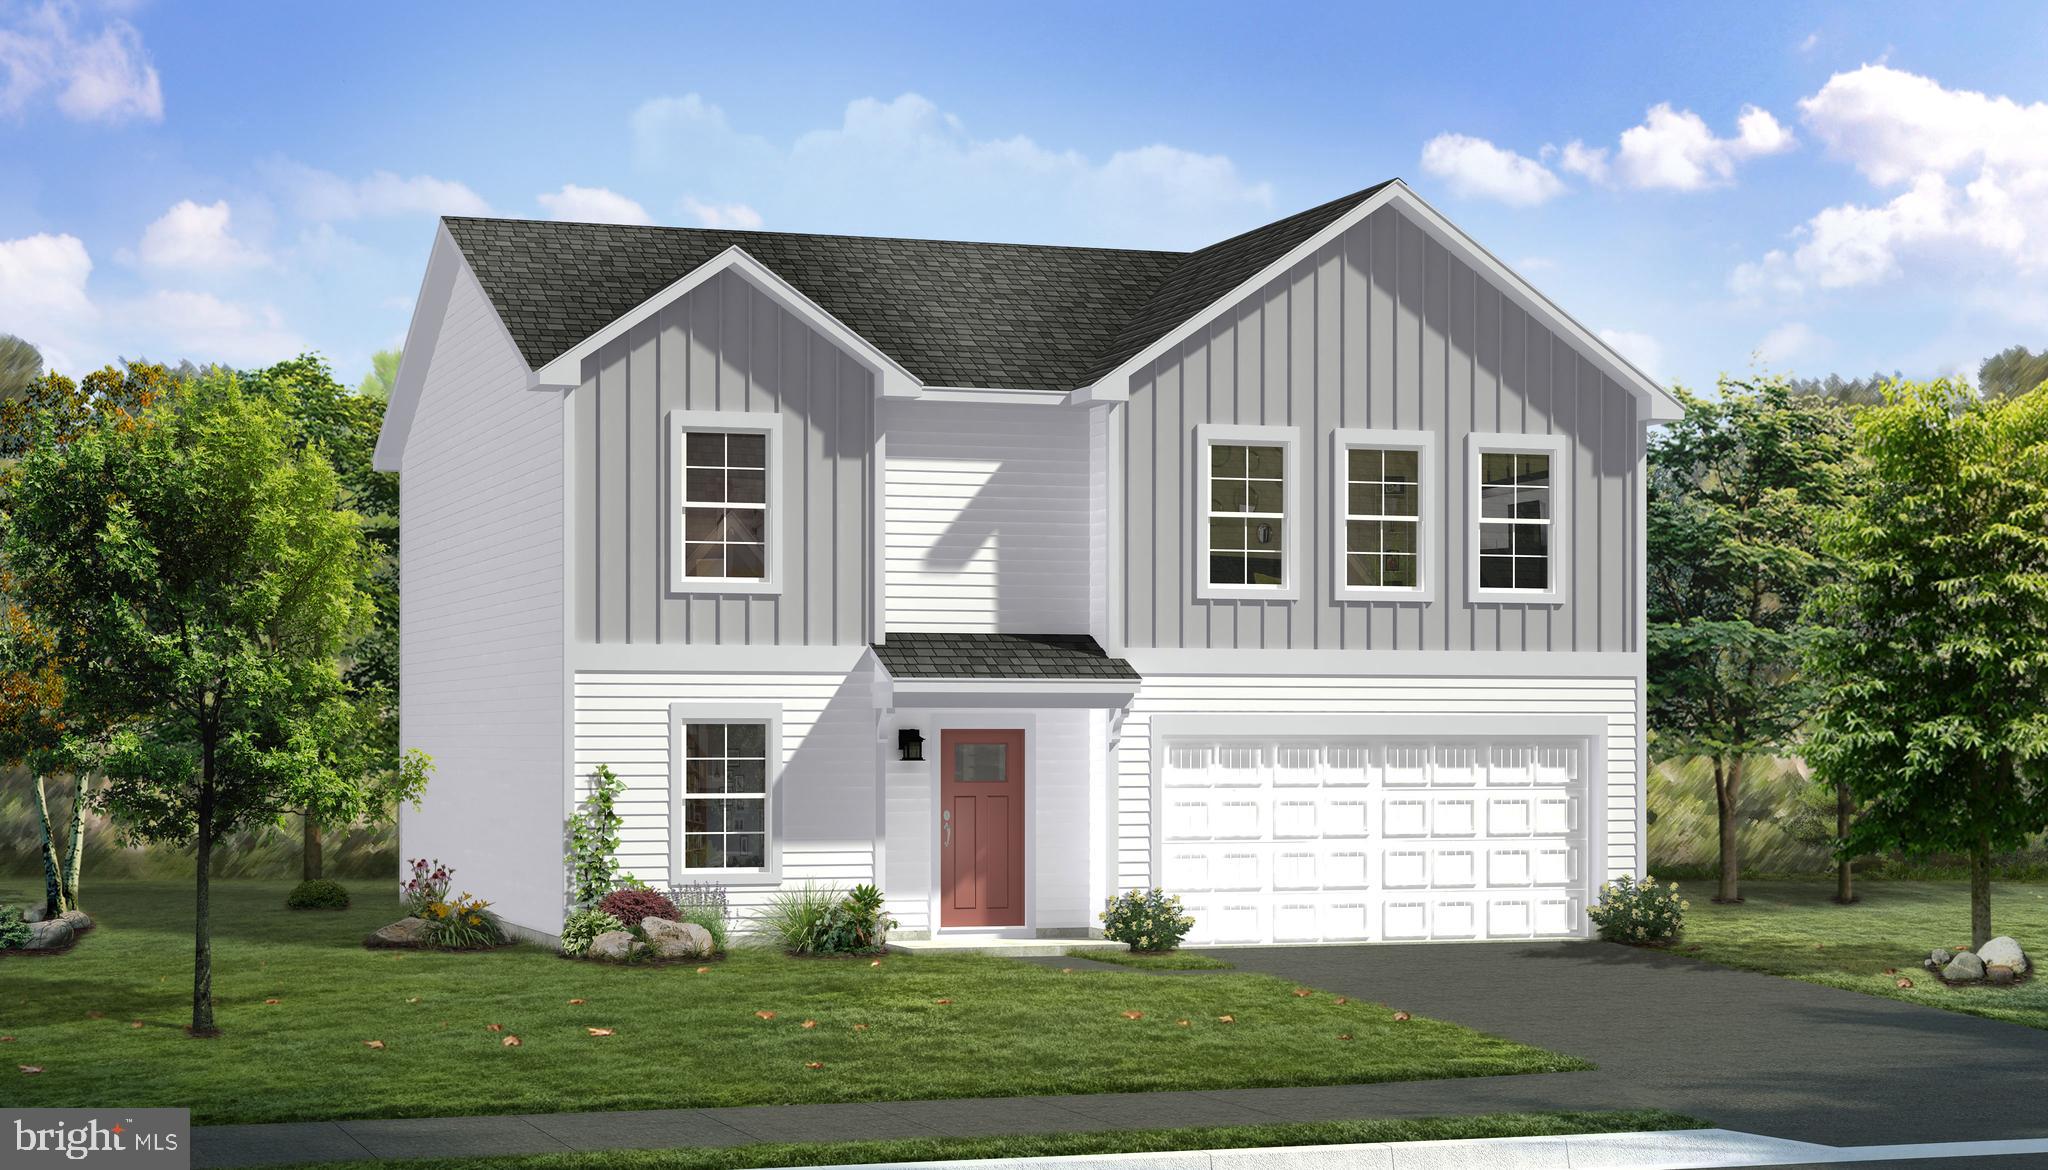
*OFFERING UP TO $15,000 IN CLOSING COST ASSISTANCE FOR PRIMARY RESIDENCE WITH USE OF APPROVED LENDER AND TITLE.*
Welcome to the Carnegie II, a place where functionality and affordability meet modern luxury! Upon entering the home, you will discover a flex area that can be used as a formal dining area or home office. Just beyond this space, you will find a beautiful open-concept kitchen boasting a large island; the perfect place to gather around! The kitchen opens up to an informal dining area and a spacious family room with an abundance of natural light. To take this space to the next level, consider adding an optional morning room or deck off the kitchen (upgrade). There's an option to finish basement as an option, providing an optional full bath and ample storage space, which can be used as a second family room, game room, or media room. On the second floor, you will find the spectacular primary suite, complete with a large walk-in closet and en-suite bath. You can even upgrade to the seated shower option! Conveniently located on the second floor, the laundry room is easily accessible from the primary suite and secondary bedrooms. Granite kitchen Countertops, stainless steel kitchen appliances. Includes unfinished basement with 3 piece rough in. With endless opportunities to upgrade and customize, this floor plan offers the flexibility needed to design your dream home! *Photos may not be of actual home. Photos may be of similar home/floorplan if home is under construction or if this is a base price listing. AGENT REGISTRATION REQUIRED.
#WVJF2024600

CHARLES TOWN

TBB ARMISTEAD PLACE CARNEGIE II

4 Beds

2 Baths

2,216 Sq.Ft.

$416,990

MLS#: WVJF2024600

Enjoy bright, comfortable living in this spacious Charles Town colonial. Set on .24 acres with a fenced backyard, large wood deck, tree-lined backdrop, welcoming front porch, stone accents, and vinyl siding, this 4-bedroom, 3.5-bath home offers room to gather, relax, work, and play.

Inside, high ceilings, hardwood floors, and natural light give the main level an open, airy feel. The living room features a cozy wood-burning fireplace, while the spacious kitchen offers granite countertops, a large island, breakfast bar, black appliances, dishwasher, disposal, and two generous pantries. The sunny breakfast room opens to the deck and backyard, creating an easy flow for outdoor dining, entertaining, gardening, or quiet evenings at home.

Upstairs, the large primary suite feels like a private retreat with a cathedral ceiling, ceiling fan, walk-in closet, and attached bath with soaking tub, double vanity, and walk-in shower. Three additional bedrooms and a full hall bath complete the upper level.

The fully finished basement adds flexible living space with a carpeted recreation room, full bath, and multi-purpose room, ideal for movie nights, hobbies, guests, or a home office. Additional highlights include a two-car garage, main-level laundry, smart thermostat, active radon system, fresh paint approximately one year ago, new roof in 2019, and newer disposal.

Close to Route 9, the Virginia line, shopping, schools, restaurants, and Hollywood Casino, this home blends everyday convenience with space to truly settle in.
#WVJF2023806

CHARLES TOWN

195 HUGHS ROAD

4 Beds

3 Baths

2,897 Sq.Ft.

$465,000

MLS#: WVJF2023806

Nestled in the serene Cloverdale Heights, this charming ranch-style home offers a perfect blend of comfort and modern living. Built in 2000, this well-maintained residence boasts a spacious designed layout, featuring four generously sized bedrooms and three full bathrooms, ensuring ample room for relaxation and privacy. Step inside to discover a warm and inviting atmosphere, highlighted by a cozy gas fireplace that serves as the heart of the living area, perfect for gathering with loved ones on chilly evenings. The fully finished basement provides additional living space, ideal for a home theater, playroom, or personal gym-tailor it to fit your lifestyle! The outdoor oasis awaits you with a personal pool, perfect for summer days spent lounging in the sun or hosting barbecues with friends. The expansive 1.12-acre lot offers plenty of space for gardening, outdoor activities, or simply enjoying the tranquility of nature. Parking is a breeze with an attached two-car garage and additional driveway space. The recently new vinyl siding adds to the home's curb appeal while ensuring durability and low maintenance. This delightful property is not just a house; it's a place to create lasting memories. Experience the joy of living in a community that values peace and comfort, all while being conveniently located near local amenities and major commuter routes between VA, & DC.  Multiple upgrades including newer roof (2020) new siding (2024) and much more! For a complete list of renovations, please contact me directly. Don't miss the opportunity to make this beautiful home your own!
#WVJF2026480

CHARLES TOWN

1011 CLOVERDALE ROAD

4 Beds

3 Baths

2,308 Sq.Ft.

$494,900

MLS#: WVJF2026480

Send a message

Message successfully sent.

Your message

What is 3 + 4 ?

Reason for contacting?

I agree to receive email communication and understand I can unsubscribe at any time.

I agree to be contacted by Charis Realty Group - Christine Issler, Broker via call, email, and text for real estate services. To opt out, you can reply 'stop' at any time or reply 'help' for assistance. You can also click the unsubscribe link in the emails. Message and data rates may apply. Message frequency may vary. Privacy Policy

Sign Out

Virtual Assistant

Would you like to take the next step with this property? We can help you schedule a showing or virtual tour, or send you more details.

Yes, I would like more information.

Thank You for Your Reply, One of Our Agents will contact you as soon as possible

No, maybe later.

Thank you, you can always contact me via email, phone number or through the contact form.

Realhub AI

Lucy - Your AI-Powered Realtor

Update Your Temporary Password

Personalize your search

Enter your email and we'll notify you immediately when new listings match what you're looking for.

or enter email address

Already have an account ? Login here

Continue your home search

I agree to receive communications and understand I can unsubscribe at any time.

I agree to be contacted by Charis Realty Group - Christine Issler, Broker via call, email, and text for real estate services. To opt out, you can reply 'stop' at any time or reply 'help' for assistance. You can also click the unsubscribe link in the emails. Message and data rates may apply. Message frequency may vary. Privacy Policy

Already have an account ? Login here

We use cookies

We use cookies primarily for analytics to enhance your experience. By accepting, you agree to our use of these cookies. You can manage your preferences or learn more about our cookies policy.
