Properties

Browse or get in touch to schedule a walkthrough.

  • Nearby me
Price range

Popular Features

Community Features

Association

Property Features

Waterfront

View

Exterior Features

Interior Features

Style

10000 properties match your criteria

Updated 1 minute ago

E-Alert name
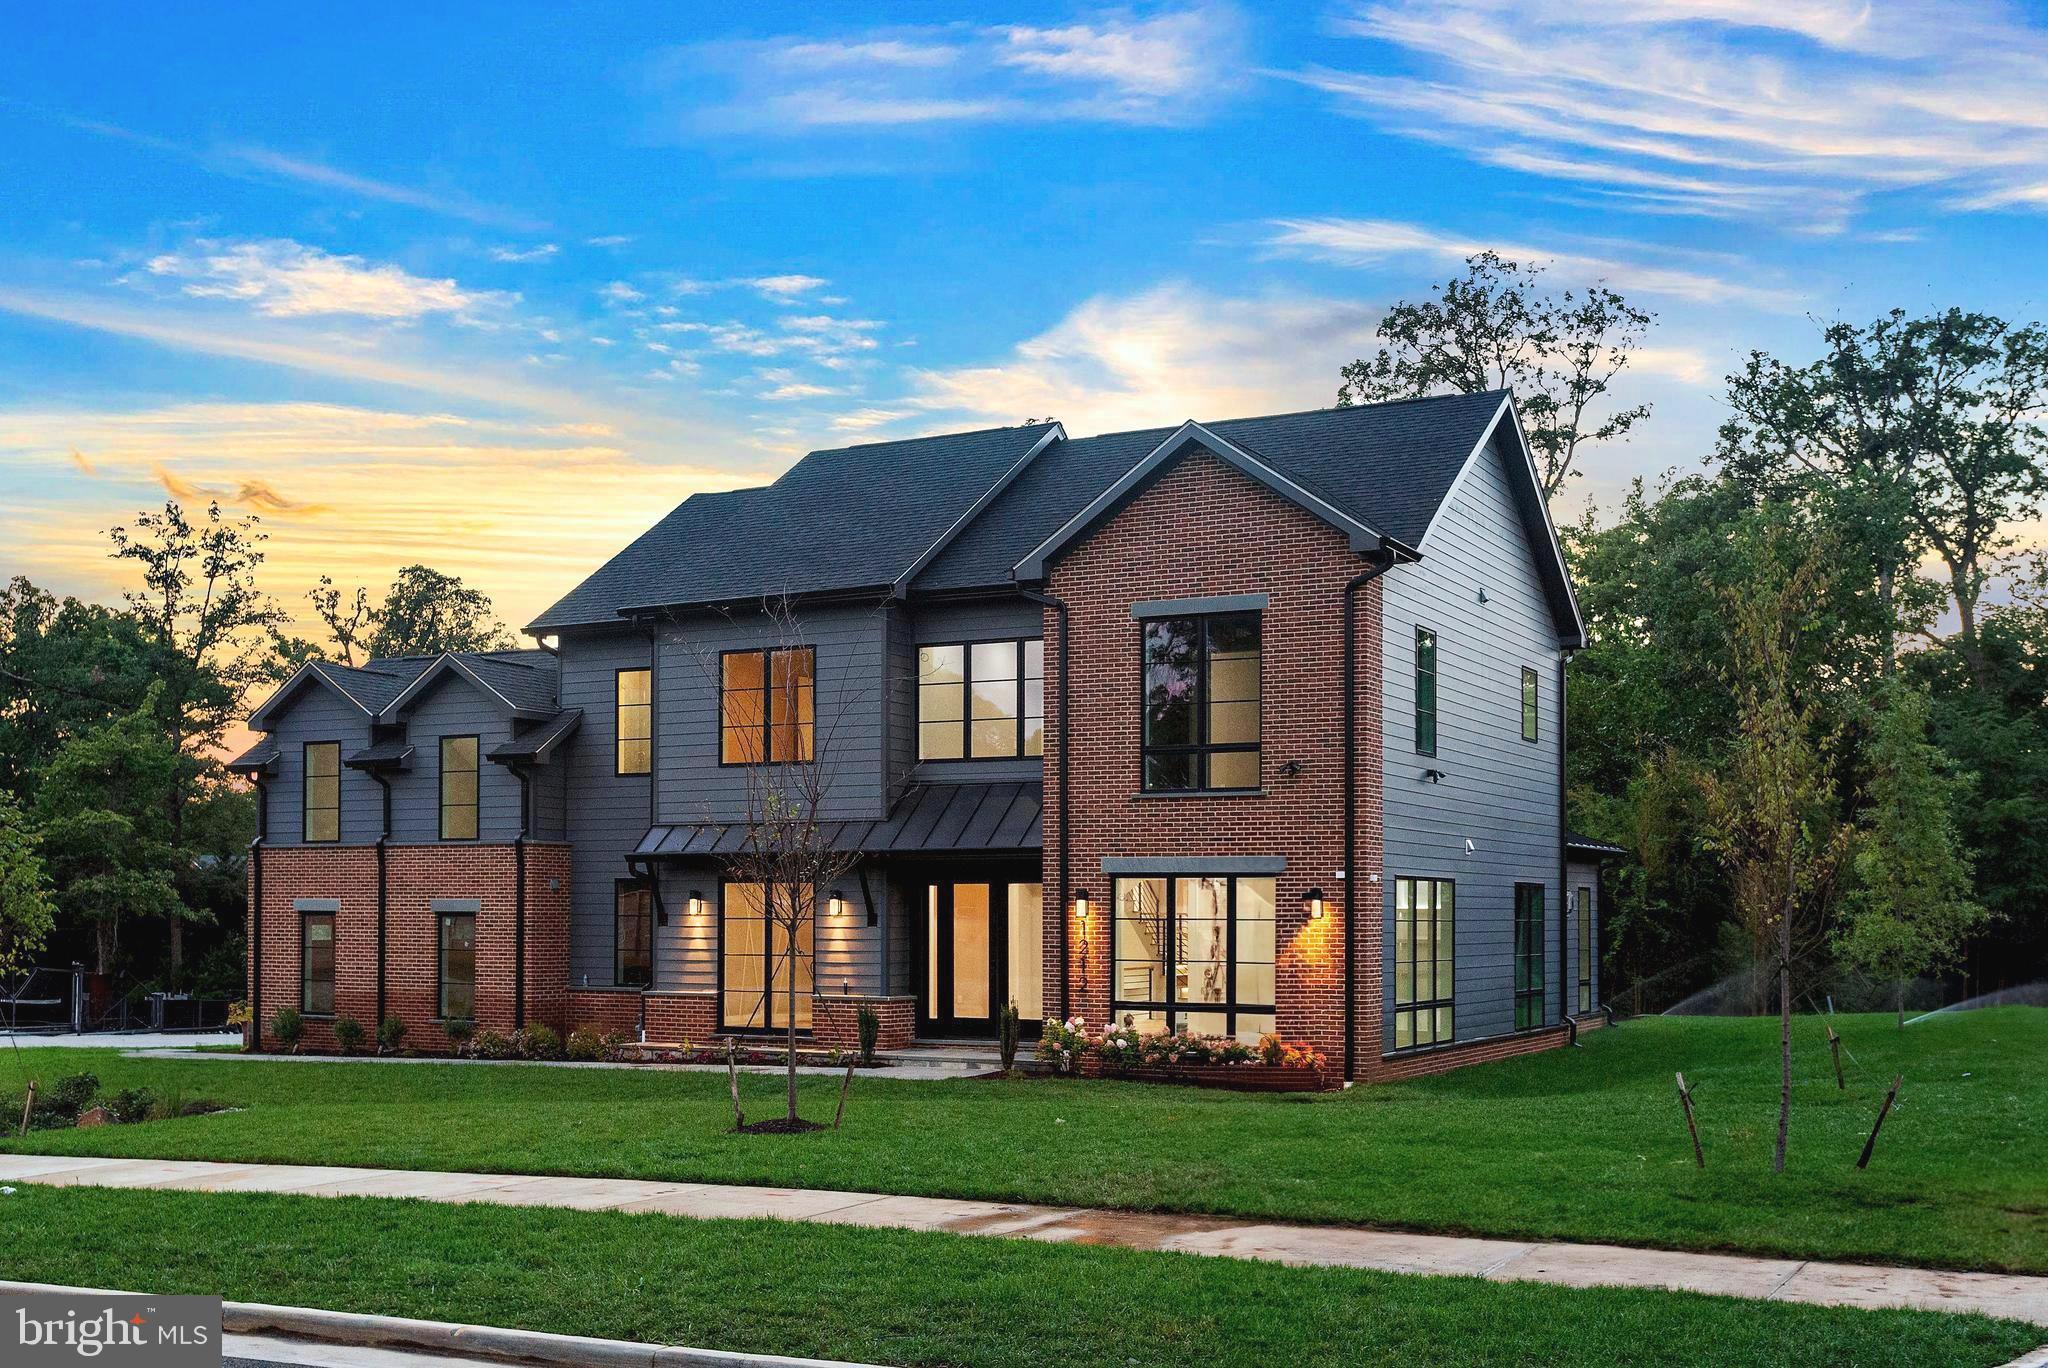
FINAL OPPORTUNITY AT FRANKLIN HILLS with a QUICK DELIVERY! An exclusive community of 4 brand new custom single-family homes nestled on well-groomed lots off of Seminary Road in the City of Alexandria, Virginia. This 8000+ sq ft home features 5 bedrooms, 5 full and 2 half baths, 3 finished levels, a private elevator & a 3 car garage on over 1/2 acre backing to trees!  The main & upper levels have 10’ ceilings and the fully finished basement has 9.5’ ceilings. Your main level gourmet kitchen includes state of the art appliances with a 48”x 84” refrigerator, built in double wall oven/microwave, dishwasher and a 6 burner 48” gas top range, butler’s pantry, walk in pantry, gorgeous quartz countertops with tons of light opening to the spacious family room with fireplace. There is a separate dining room and formal living room for entertaining along with a private study. The upper level features your Primary Suite with 2 separate walk-in closets and a stunning spa bath with a free-standing tub and walk in shower.  3 additional bedrooms and 3 baths complete the upper level. On the finished lower level is a theatre room, gym, bedroom with a private full bath, large rec room with wet bar, half bath and a large, paved patio. A large deck is included off the main level family room (to be built). With the recent update of Alexandria’s new housing regulation, our final custom home at Franklin Hills will be the last of its size in the area. Now is the time to schedule your private tour to claim this rare opportunity for yourself.
#VAAX2038006

ALEXANDRIA

Lot 502 KARIG PLACE 1212

5 Beds

5 Baths

8,223 Sq.Ft.

$3,194,900

MLS#: VAAX2038006
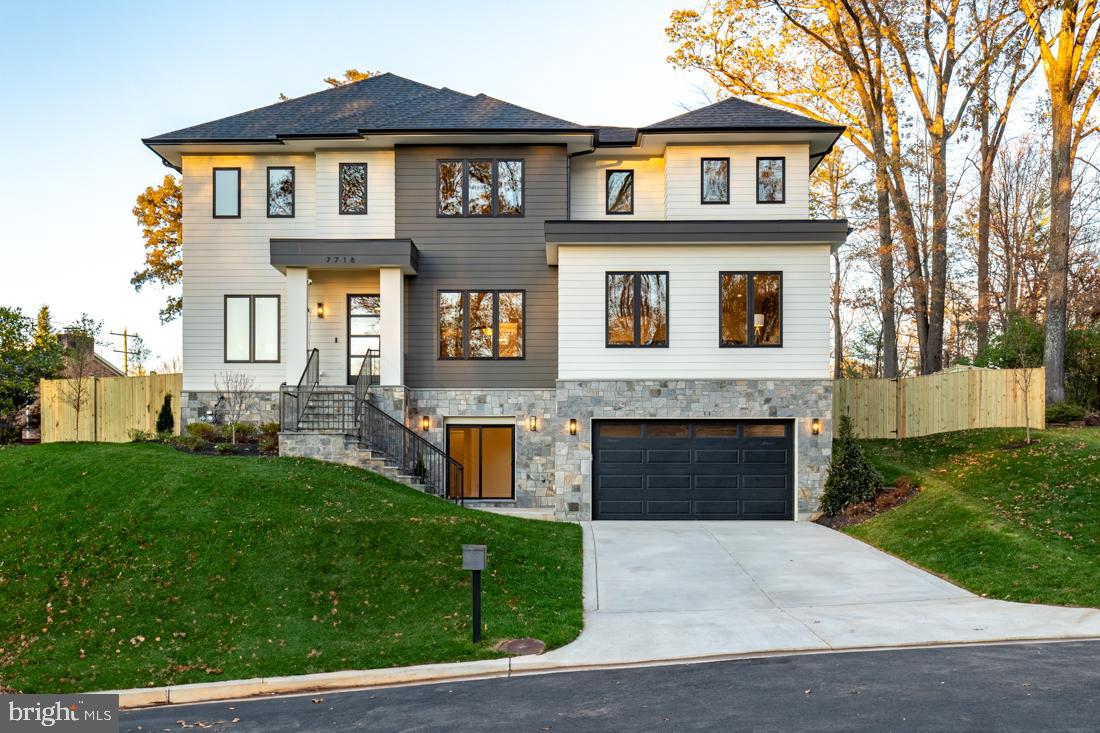
Spectacular sleek modern design home from Bella Home Construction.   7600 square feet.   Immediate delivery.  This gorgeous home has an open floor concept and boasts 6 bedrooms, 6 full bathrooms and 1 half baths.  7 1/2” European oak floors throughout all 3 levels.  Beautiful wood accent walls throughout the home.  This home has an elevator installed for your convenience.  10 ft ceilings on the main floor and 9 ft on the upper and lower levels.

On the main floor, you will be greeted by a formal living room, a full-sized dining room, a chef's kitchen, a family room complete with a gas fireplace, an additional private family room and a large main level bedroom guest suite.  The impressive kitchen is adorned with a large quartz island, quartz countertops and showcases top-of-the-line Jenn-Air stainless steel appliances and a butler’s pantry.  The outdoor space is equally enticing with expansive glass sliding doors and windows with natural sunlight granting access to a covered porch.

The upper level showcases 4 bedrooms, 4 bathrooms with a large laundry area.  The owner suite boasts a spa-like bath with heated floors, a spectacular 2-person rain shower, a free standing oversized 72” soaking tub, and a 2 large walk-in closet with custom cabinetry.

The lower level features a 4 tandem car oversized garage, a custom-built mud area, a gas fireplace in a spacious family room, wet bar with wine cooler, exercise room, bedroom and one full bathroom.
#VAFX2208832

MCLEAN

7718 FALSTAFF COURT

6 Beds

6 Baths

6,750 Sq.Ft.

$3,190,000

MLS#: VAFX2208832
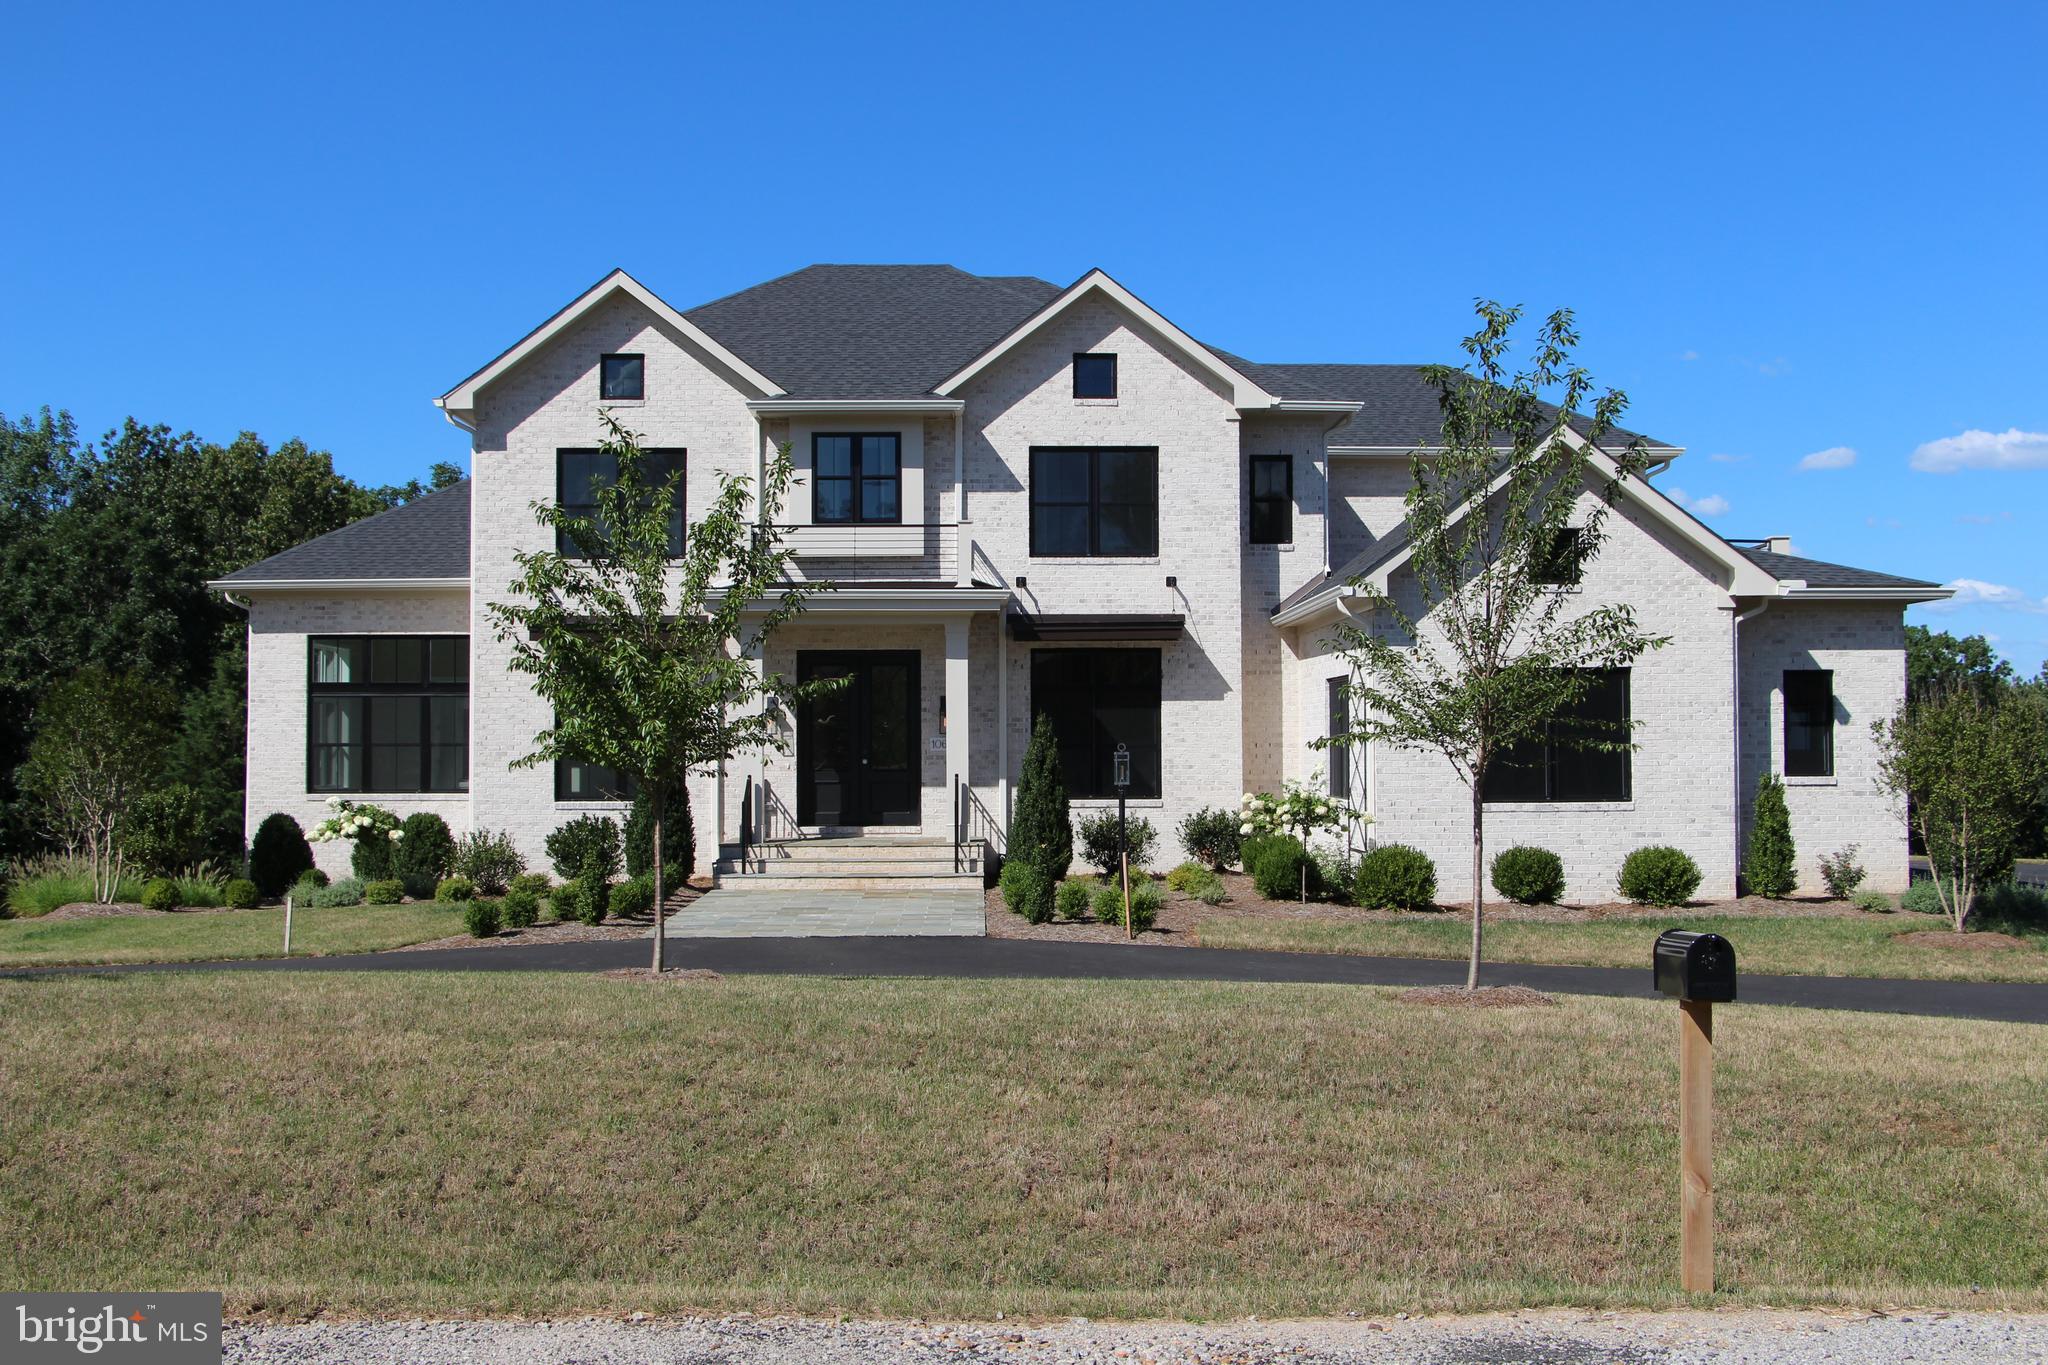
Gulick Evanton Model within Still Pond
#VAFX2316600

GREAT FALLS

391 STILL POND RUN

4 Beds

5 Baths

8 Sq.Ft.

$3,189,000

MLS#: VAFX2316600
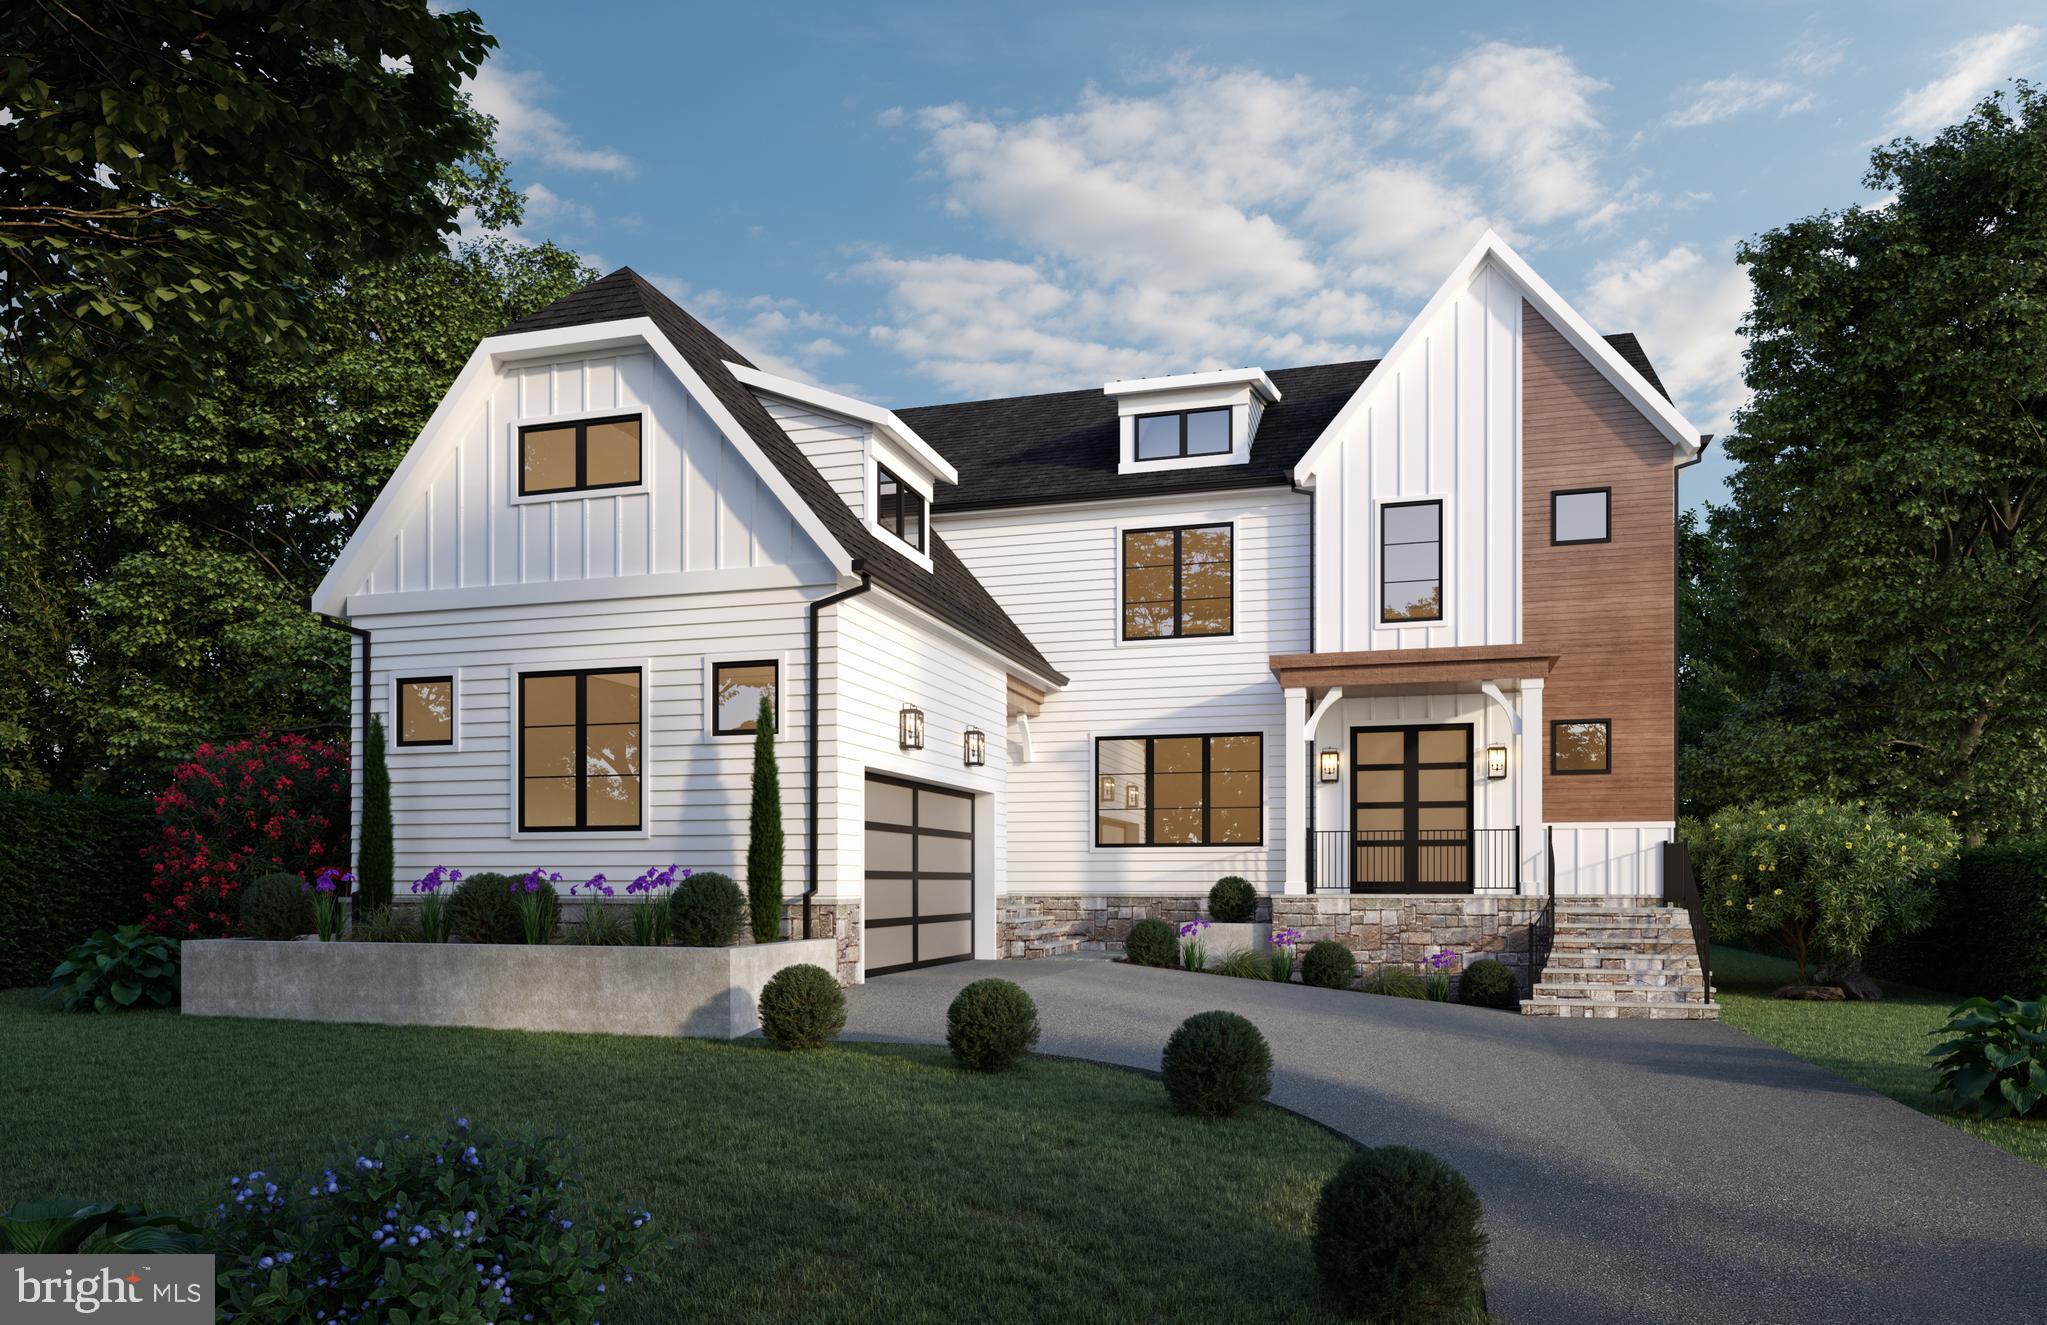
OPEN HOUSE LOCATION IS 724 N CLEVELAND STREET!!

Acclaimed Beaconcrest Homes proudly presents 1800 N Quincy Street — an extraordinary new construction residence gracefully sited on a coveted 15,000-square-foot homesite in the heart of Cherrydale. Encompassing four impeccably finished levels with 7 bedrooms, 7.5 baths, and over 6,700 square feet of curated living space, this exceptional offering blends timeless architecture, elevated design, and uncompromising craftsmanship.

Thoughtfully designed for both grand-scale entertaining and comfortable everyday living, the main level showcases soaring 10-foot ceilings, a bright and welcoming foyer, and an expansive open-concept floor plan filled with natural light. At the heart of the home, the stunning chef’s kitchen flows seamlessly into the breakfast room and spacious family room, creating an inviting gathering space for family and guests alike. A separate rear working kitchen and oversized mudroom provide exceptional functionality while maintaining effortless elegance. Just beyond, a covered porch accessed directly from the breakfast room extends the living space outdoors for year-round enjoyment. A private main-level study with a dedicated ensuite bath offers ideal flexibility as a guest suite, home office, or additional bedroom.

The upper level is anchored by a luxurious owner’s retreat featuring extensive walk-in closet space and a spa-inspired bath designed for ultimate relaxation. Three generously sized secondary bedrooms, each with their own ensuite baths, provide comfort and privacy, while a large, thoughtfully designed laundry room adds everyday convenience.

The fourth floor lives as its own private sanctuary — an ideal retreat for guests, teens, or extended family — complete with a spacious playroom/lounge area, an additional bedroom, and a full bath.

Designed with entertaining in mind, the lower level offers exceptional versatility with a sprawling recreation room, stylish wet bar, den/media room, additional bedroom and full bath, and direct walk-out access to the rear patio and expansive backyard — a rare and remarkable outdoor setting offering endless possibilities for recreation, entertaining, and future outdoor amenities.

Perfectly positioned in one of North Arlington’s most sought-after neighborhoods, 1800 N Quincy Street delivers the rare combination of scale, sophistication, and location, crafted to the highest standards by Beaconcrest Homes.
#VAAR2073972

ARLINGTON

1800 N QUINCY STREET

7 Beds

7 Baths

6,716 Sq.Ft.

$3,189,000

MLS#: VAAR2073972
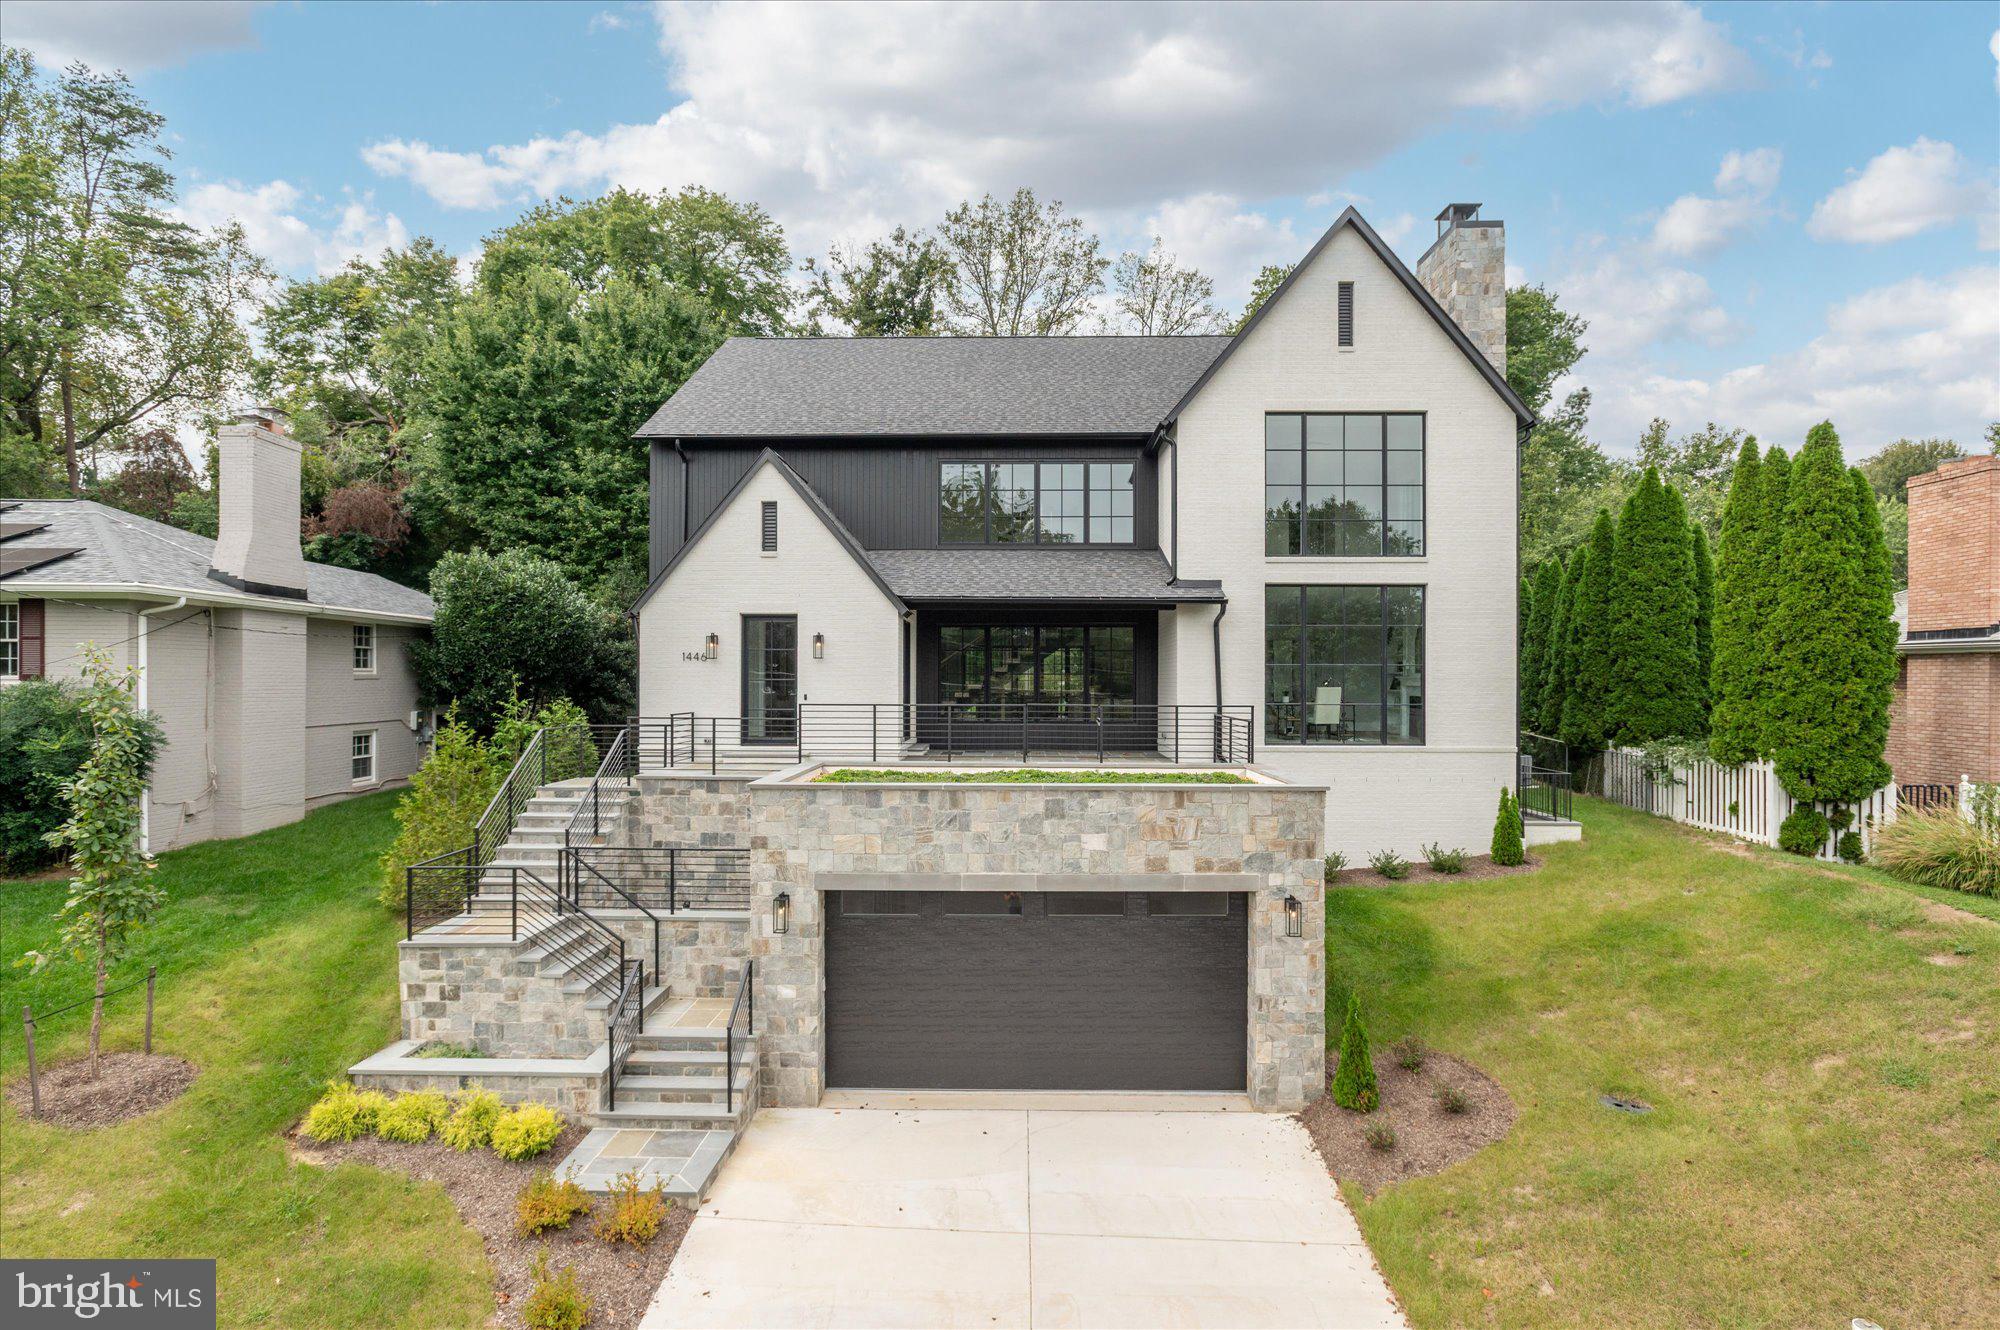
Cherry Hill Custom Homes presents this exceptional new home in the sought after Potomac Hills neighborhood of McLean. Prominently sited on an elevated .37 acre lot, this transitional Tudor design is accentuated by elements of brick, and stone, and beautiful floor-to-ceiling Weather Shield windows. The home features 6 bedrooms, 7 full bathrooms, and one powder room with 7,485 square feet of thoughtfully designed living space over three levels. The main level includes 10ft ceilings, gorgeous wide-plank engineered white oak wood floors, a beautiful gourmet kitchen with frame-less custom cabinetry, quartz countertops, and paneled Thermador appliances. The kitchen opens to a great room with exposed beams and a linear gas fireplace with tile surround, wood mantle, and flanking built-ins. Adjacent to the kitchen is a spacious dining room with coffered ceiling and tons of natural light. The bluestone screened porch with motorized screens and flush-mounted heaters provides an amazing outdoor living space overlooking the back yard with plenty of room for a swimming pool. A guest suite, private study with fireplace and built-ins, separate powder room, a stunning floating staircase, and a large bluestone front porch round out the main level living spaces. The upper level is highlighted by a luxurious primary suite with walk-in closet with built-ins, a spa-like bathroom with heated floors, double vanities, stand-alone soaking tub, and heavy glass enclosed shower. The walk-up lower level includes a recreation room with walk behind wet bar and wine room, a home gym with rubber flooring. an en-suite bedroom, two mudrooms with connectivity to the oversized two car garage and the areaway, a separate laundry room, and an additional full bathroom. This home has a built-in elevator shaft for optional conversion. Convenient to Highlands Swim and Tennis Club, The Pimmit Run Park and trail system, and Chesterbrook Shopping Center.  Chesterbrook ES/ Longfellow MS/ McLean HS.
#VAFX2290408

MCLEAN

1446 COLA DRIVE

6 Beds

7 Baths

7,485 Sq.Ft.

$3,189,000

MLS#: VAFX2290408
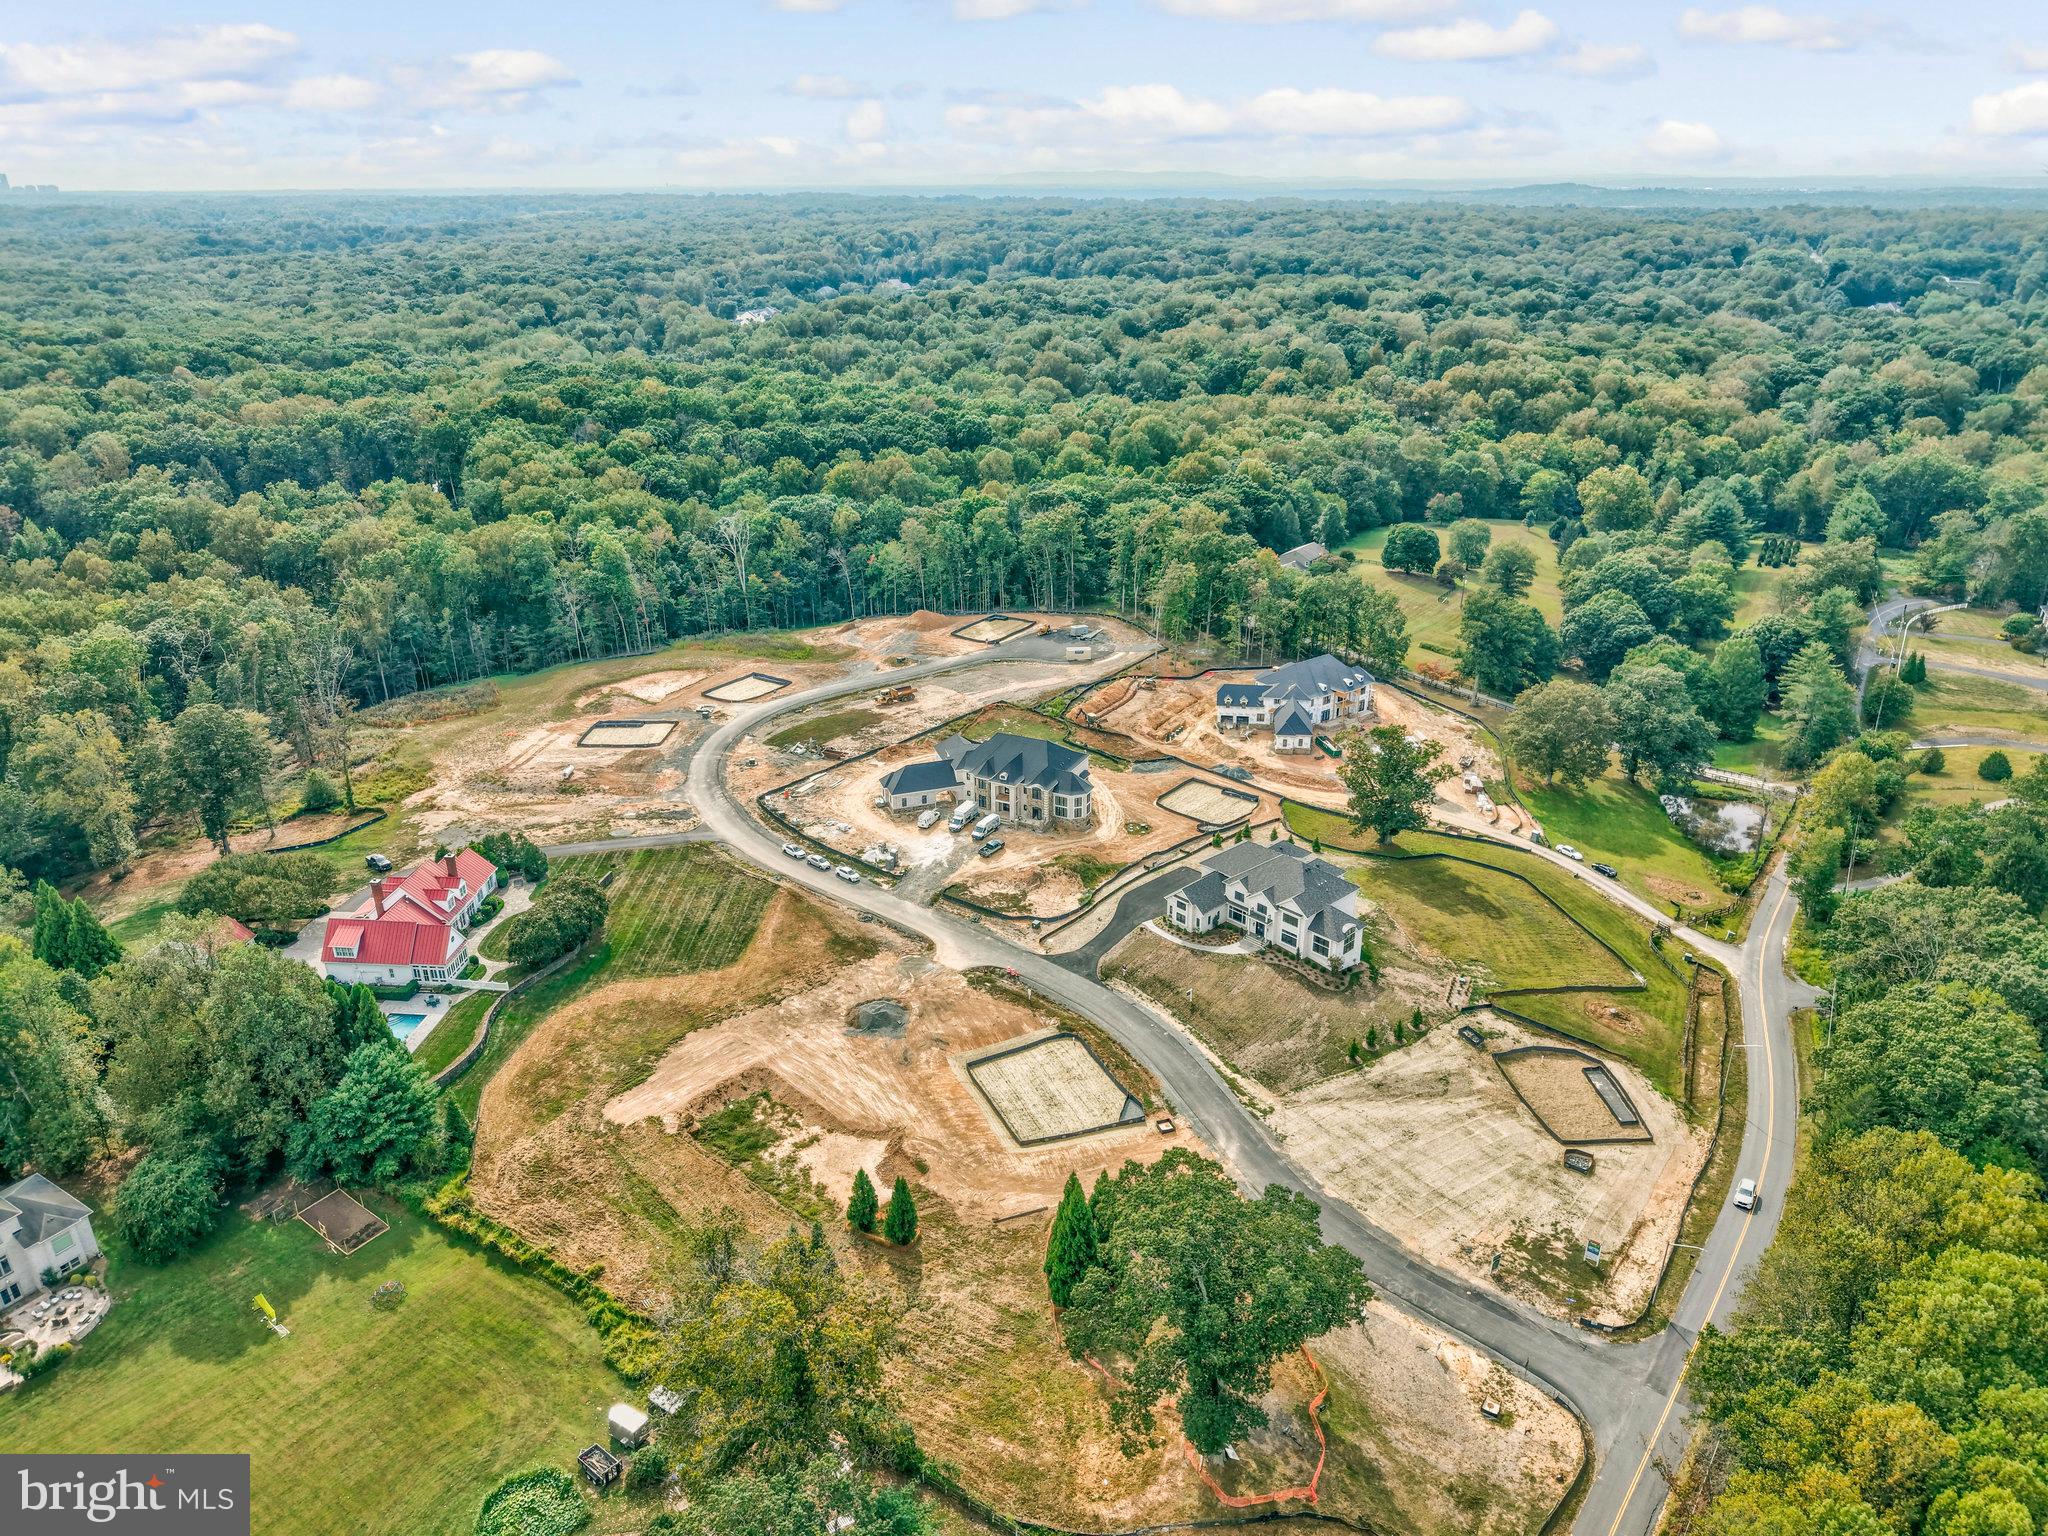
Introducing The Manors at Still Pond, Gulick Group's newest enclave of 7 new home sites with your choice of 3 portfolio models to build.  

Hurry do not miss out on your opportunity to purchase within this community-Only one lot remains! 

Great Falls- a semi-rural community with unparalleled access to the Potomac river, miles of trails and national parks, yet still convenient to shops, restaurants and recreational activities in Washington DC, Tysons Corner, Reston and Leesburg. .
Starting Prices by Models:                                                                                                                                                                                       
Evanton - $3,189,000                                                                                                                                                                                                      Winthrop - $3,395,000                                                                                                                                                                                                 
Wyndham - $4,095,000
#VAFX2222744

GREAT FALLS

0 STILL POND RUN

4 Beds

4 Baths

5,841 Sq.Ft.

$3,189,000

MLS#: VAFX2222744
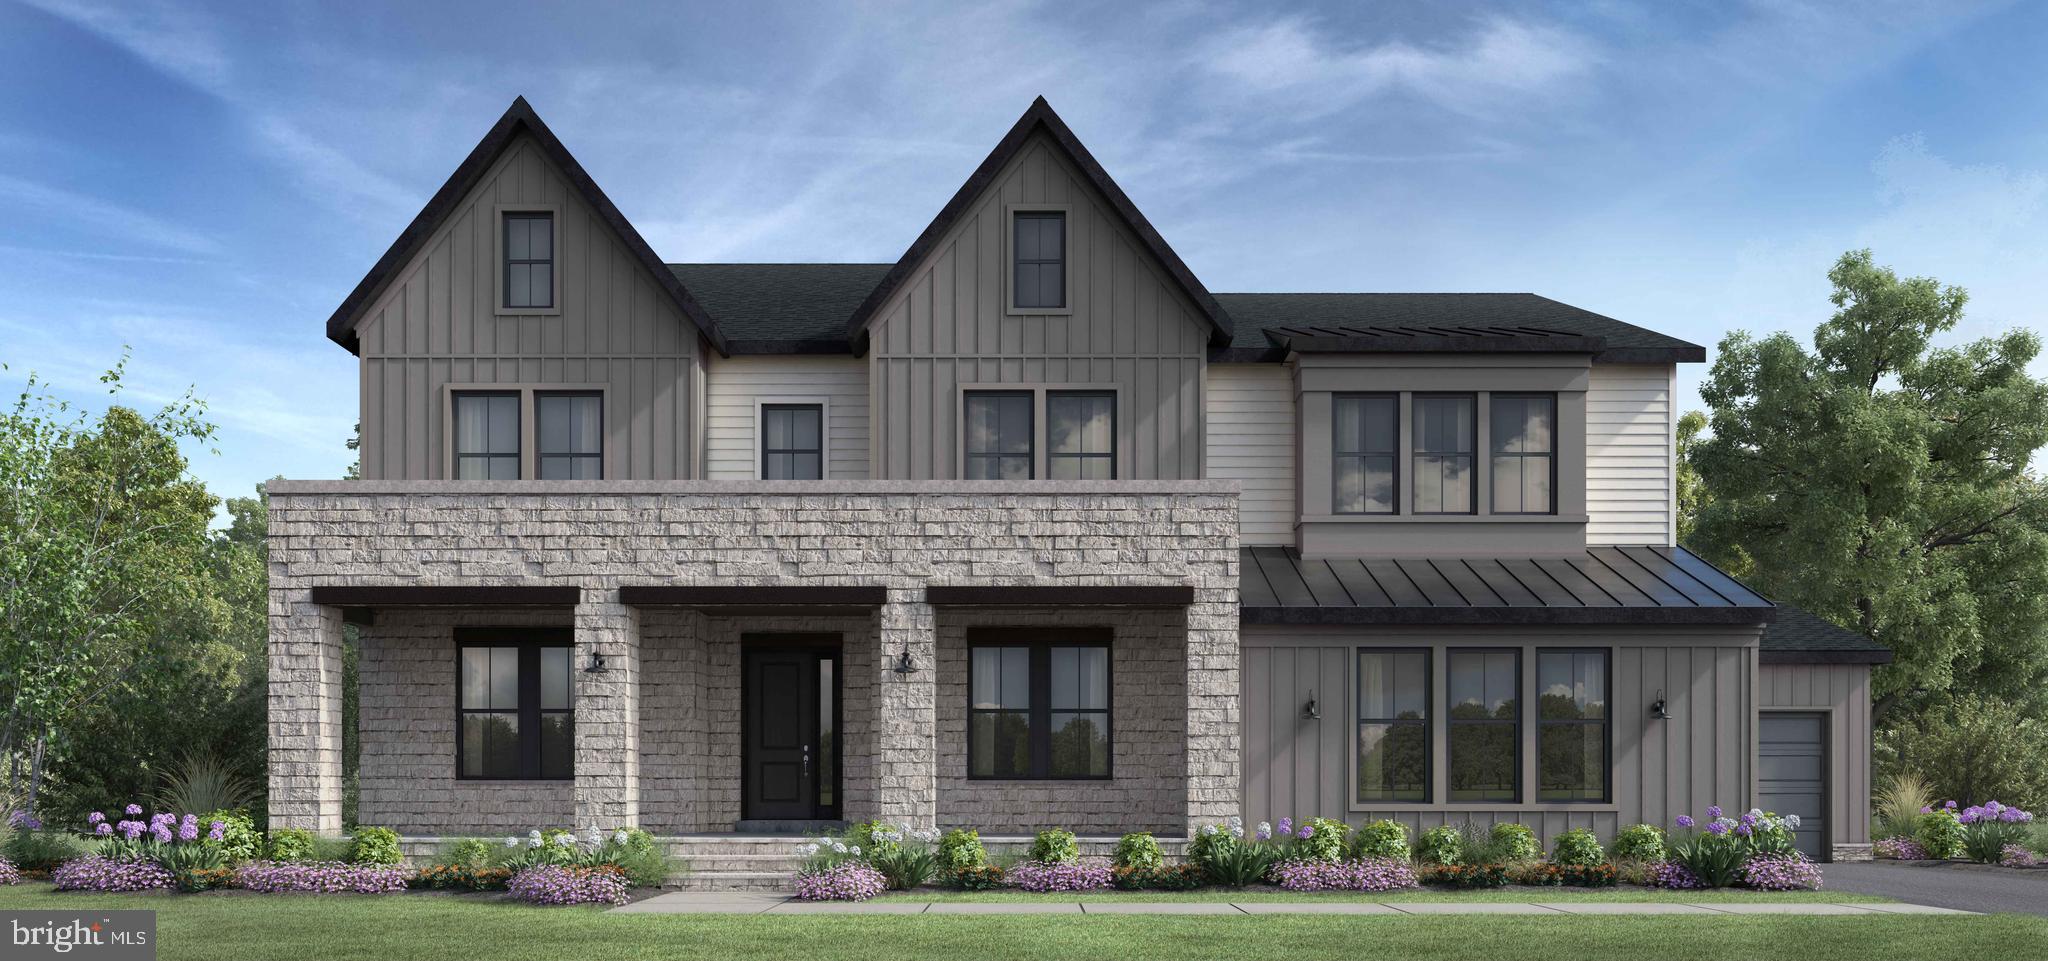
SAMPLE LISTING –  Located within the prestigious Arden community, this home is replete with upgrades throughout. Noteworthy features include a conveniently situated formal dining area and, upon entering the two-story great room, breathtaking wooded views can be enjoyed through the stacking doors leading to the luxurious outdoor living space, complete with a gas lanai fireplace for cozy evenings outdoors.
Adjacent to the great room is a tranquil study offering serene wooded views, while a grand multi-generational suite, perfect for in-laws or daily needs, is positioned just off the foyer.
The gourmet kitchen boasts top-of-the-line Wolf/SubZero appliances, a generously sized center island with a breakfast bar, ample counter and cabinet space, and an adjoining prep kitchen adjacent to the bright casual dining area.
Retreat to the serene primary bedroom suite and start your day in the sunlit bathroom with picturesque views of the woods. Each secondary bedroom features a walk-in closet and private full bath for added convenience.
The walkout homesite offers a recreation room ideal for gatherings, complete with a wet bar, additional bedroom, and full bathroom. With its backing to trees, this home provides a perfect setting for entertaining on the lower level, blending tranquility with convenience. This homesite is currently under construction, providing an opportunity for personalization through our design studio selections. Contact our sales team for more details
#VAFX2155770

GREAT FALLS

1201 RILEY PRESERVE COURT

6 Beds

6 Baths

7,443 Sq.Ft.

$3,180,995

MLS#: VAFX2155770

EXCEPTIONAL HOME IN MCLEANS ONE OF MOST PRESTIGIOUS NEIGHBORHOODS!TOP RATED SCHOOLS! APPROXIMATELY 7,460 FINISHED SQ FT HOME (9,200+ SF TOTAL).  HOME FEATURES 6 BR  & 6.5 BA IN A THOUGHTFUL DESIGNED LAYOUT. ELEVATOR. MAIN LEVEL BEDROOM ENSUITE.  2 FAMILY ROOMS ON MAIN FLOOR! PRIVATE FENCING & GATED DRIVEWAY. 4 CAR GARAGE TANDEM.


This exceptional home is located in one of McLean’s most prestigious neighborhoods and top-rated school districts.

Offering approximately 7,460 finished SF home (9,200+ SF total), the home features 6 bedrooms and 6.5 bathrooms in a thoughtful designed layout that balances generous private spaces with inviting areas for gathering.

The main level includes a spacious private guest suite (over 16' x 15') ideal for parents or extended family, an open chef’s kitchen, expansive living and entertaining areas, and an additional large family room perfect for hosting. A private elevator serves all levels, ensuring comfort and accessibility for years to come.


The upper level showcases a luxurious owner’s suite along with additional en‑suite bedrooms, providing privacy for the entire family. A loft or second office offers flexibility for a working couple or quiet retreat.

The walk‑out lower level adds even more versatility, featuring a second private guest suite, a large recreation room, and multiple spaces for entertainment or relaxation.

Outdoor living is elevated with over 520 SF of covered porch and deck space. A large stone patio connects directly to the recreation area, creating a seamless indoor‑outdoor flow. Private fencing and a gated driveway enhance security and privacy, while the oversized four‑car tandem garage provides abundant space for vehicles, storage, bikes, and all the needs of a busy household.

This home is best experienced in person—step inside, take in the scale, and feel how naturally each space connects. Shown by appointment only.
#VAFX2334124

MCLEAN

8011 LEWINSVILLE ROAD

6 Beds

6 Baths

7,460 Sq.Ft.

$3,180,000

MLS#: VAFX2334124
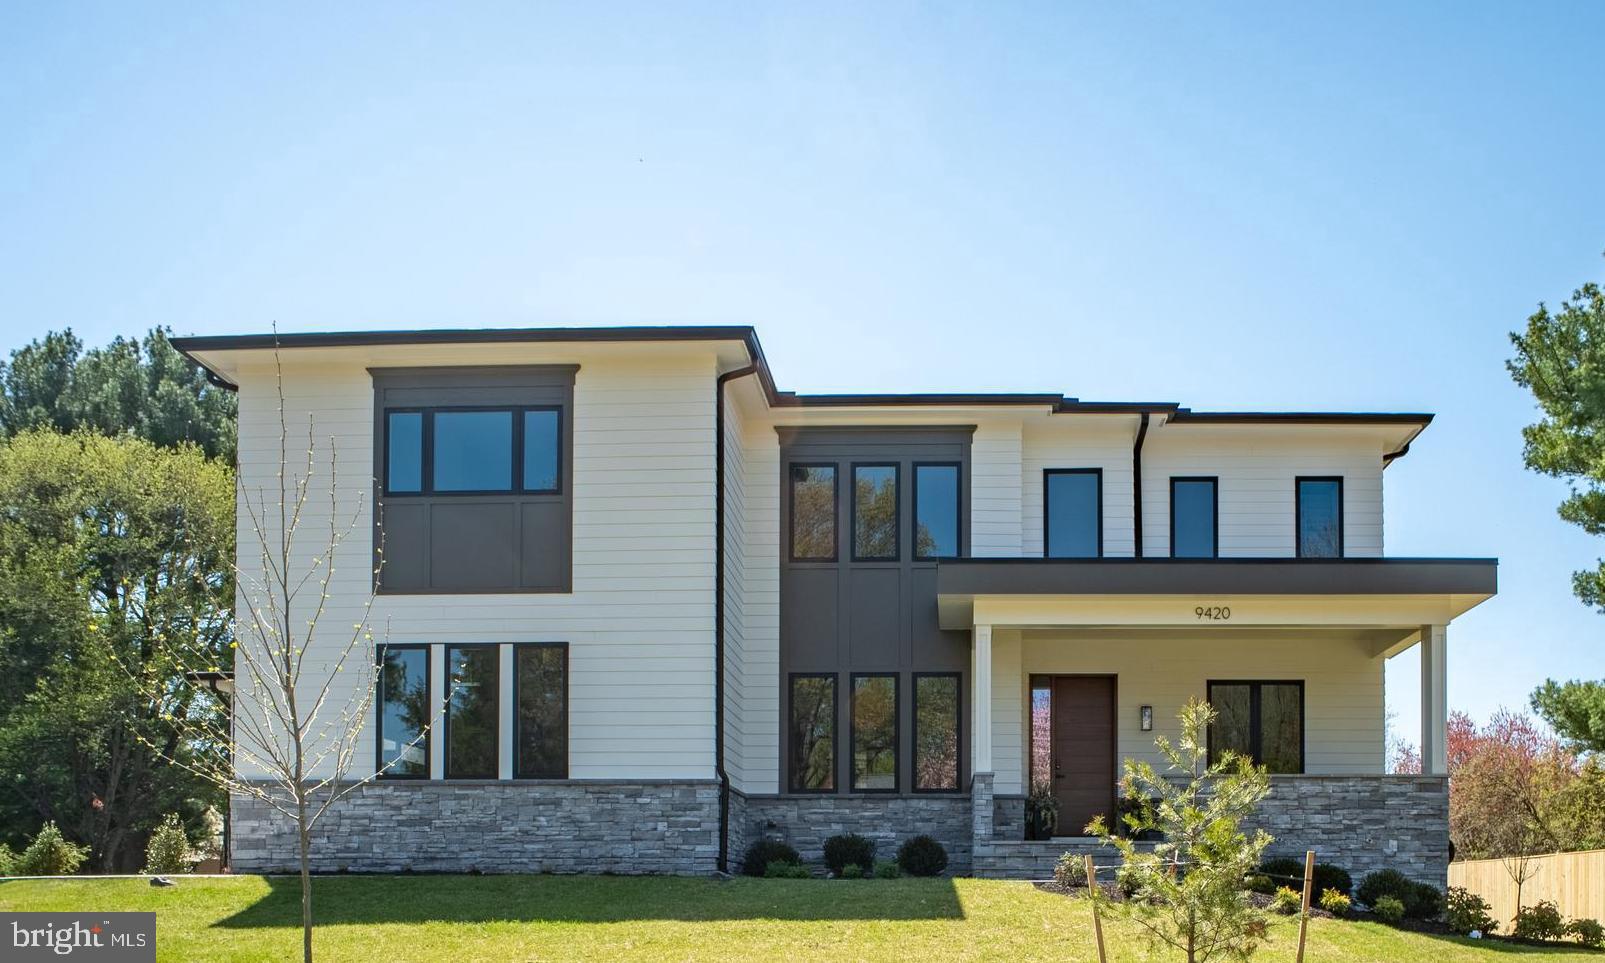
NEW CONSTRUCTION! UPDATED PRICE!  WELCOME! OPEN HOUSE SUNDAY SEPTEMBER 13th,  FROM 2.30 PM to 4.30 PM.  STUNNING  HOME ON A FLAT HALF ACRE LOT!  PUBLIC SEWER, WATER AND GAS!  OPEN LAYOUT CONCEPT! MAIN LEVEL BEDROOM ENSUITE! HEATED FLOORING IN PRIMARY SUITE BATHROOM!  3 CAR GARAGE!  
Stunning new construction of uncompromising luxury and refined elegance by Bella Home Construction at 9420 Vernon Dr, Great Falls, Virginia, perfectly positioned on a flat half-acre lot along a quiet street.  This move-in-ready property offers a 3-car garage and endless potential to create your dream backyard—yes, there’s room for a pool. This new home is connected to all public utilities!
 Enjoy a prime location just minutes from downtown McLean, with easy access to Washington, DC, Dulles Airport, and major commuter routes, all within the prestigious Langley High School district.

Designed with modern finishes and thoughtful functionality throughout, this home offers a well-balanced layout ideal for both everyday living and entertaining.

The main level features a private bedroom suite with a walk-in closet and full bathroom, perfect for guests or multi-generational living. A dedicated home office with built-in cabinetry provides an ideal work-from-home setup. The open-concept layout flows seamlessly into a breakfast area with access to a large deck, creating the perfect indoor-outdoor connection.

The gourmet kitchen is designed to impress, featuring flagship appliances, a large walk-in pantry, quartz countertops with a full-height quartz backsplash, and custom cabinetry with integrated trim lighting, delivering both functionality and a refined modern aesthetic.

Upstairs, all bedrooms are designed as ensuite retreats, each offering its own private bathroom and walk-in closet, ensuring privacy and convenience for every family member. The luxurious owner’s suite offers a spa-inspired bathroom with heated floors, along with a modern electric fireplace that creates a stylish and inviting seating area.

The lower level is designed with lifestyle in mind, featuring a gas fireplace, wet bar for added convenience, an additional guest bedroom with full bathroom, a powder room, a dedicated gym room, abundant storage space, and a spacious open-concept TV and recreation area—perfect for entertaining and everyday living.

Throughout the home, you’ll find hardwood flooring across all three levels, complemented by Andersen casement windows, and carefully selected luxury fixtures, all contributing to the home’s high-end finish and timeless appeal. Abundant storage throughout. 
This home combines location, modern design, and practical living—making it a standout opportunity in one of Northern Virginia’s most desirable communities.  Showings by appointment only.
#VAFX2296130

GREAT FALLS

9420 VERNON DRIVE

6 Beds

6 Baths

7,490 Sq.Ft.

$3,180,000

MLS#: VAFX2296130
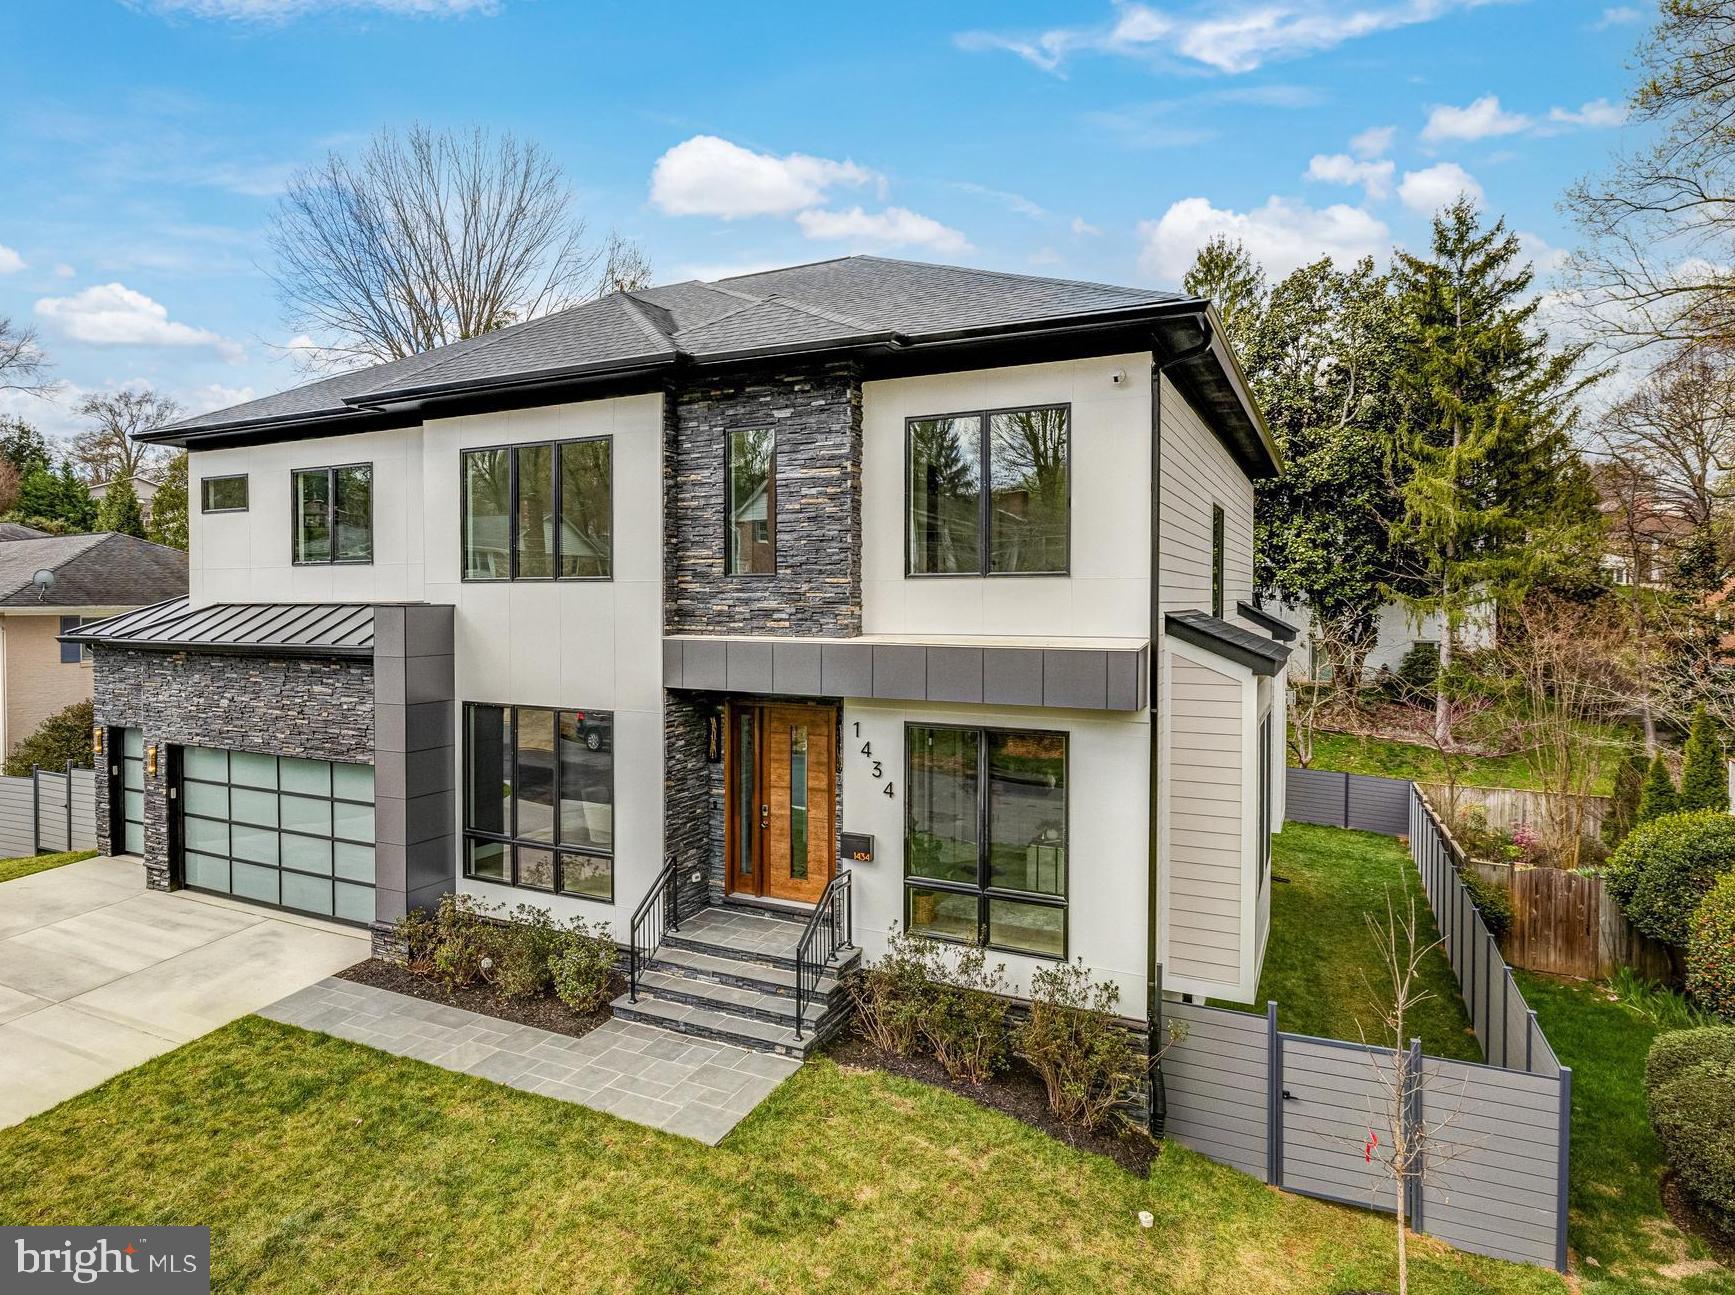
This spectacular new build from Kul Homes, McLean's premier luxury spec home builder, is intelligently-designed with 6 bedrooms, 6 ½ baths and over 7,000 sq ft of living space. The home is expertly sited on a premium 0.24 acre lot with a fully fenced backyard. The home features a 3-car garage, 10’ ceilings on main and upper levels, oversized windows, upgraded crown molding and trim, numerous custom built-ins, designer light fixtures, and wide-plank white oak engineered hardwoods. 

Entering into the spacious foyer of this elevator-ready home with main level ensuite bedroom, reveals an open floor plan featuring a light-filled family room with a gas fireplace, a home office/study, and an elegant dining area which connects to the gourmet kitchen through a well-appointed butler’s pantry. The spacious kitchen with inset cabinetry, Thermador appliances, including built-in coffee maker, has an oversized center island with second sink, second dishwasher and space for 4 stools, as well as a large breakfast area. Direct access to the media-ready screened-in porch with a fireplace that connects to a large deck, with stairs to the lower slate patio. 

The upper level features 4 ensuite bedrooms, a well-designed laundry room and a flex room, ideal for a home office, playroom, study or exercise studio. The spacious primary suite includes a sitting area with a gas fireplace, beverage station and access to the large balcony. Just past the dual walk-in closets with floor-to-ceiling custom cabinetry, the luxurious primary bath offers a walk-in steam shower, freestanding tub and dual sink vanity. 

The lower level has an open rec room with a gas fireplace, wet bar, media room, exercise room, and a guest room with walk-in closet and an ensuite bath. McLean High School pyramid; minutes to downtown McLean and Tysons, with easy access to major commuter routes.
#VAFX2161314

MCLEAN

1434 COLLEEN LANE

6 Beds

6 Baths

7,073 Sq.Ft.

$3,175,000

MLS#: VAFX2161314
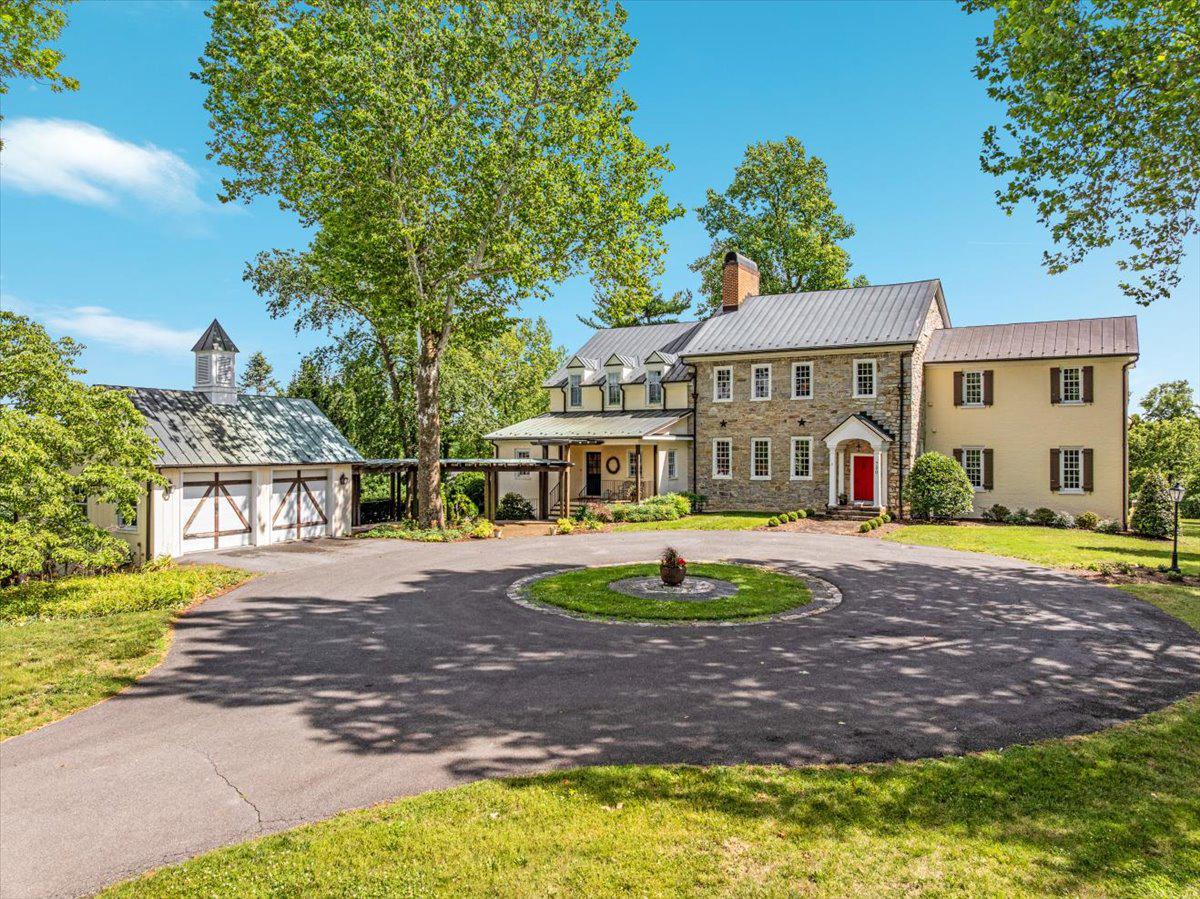
A Once-in-a-Generation Opportunity: 1765 Heritage Meets Modern Luxury

Rarely does a property of this caliber, history, and scale become available within Winchester city limits. Perfectly positioned on 5.49 acres of breathtaking, park-like grounds, this historic masterpiece is a true private oasis. Painstakingly and lovingly renovated, the estate offers an unparalleled blend of 18th-century charm and contemporary convenience across 8,593 finished square feet, featuring 6 bedrooms, 5 full baths, and 2 half baths.

The heart of the residence is the original 1765 portion, which stands as a museum-quality testament to early American craftsmanship. It showcases meticulously preserved original flooring, windows, doors, period hardware, stately mantles, and staircase. As the estate evolved, a first major addition was seamlessly introduced in 1940, followed by a second grand addition in 2000. True to the property's legacy of excellence, the 1940 wing underwent a major, high-end renovation in 2019 to ensure flawless modern style.

Yet, behind the historic craftsmanship lies a completely modernized infrastructure: the entire home boasts fully updated plumbing, electrical, and central heating and A/C. Step outside to find your own secluded sanctuary, complete with a natural spring and a picturesque pond. This is a living piece of art, offering the perfect synergy of historical beauty, absolute privacy, and contemporary convenience. For additional information, full ownership history starting in 1735 and comprehensive renovation highlights please view the accompanying documents. Schedule your private tour to experience this once-in-a-lifetime legacy property. See accompanying files for full Historical Lineage starting in 1735, and details about the architecture and features.
#VAWI2011110

WINCHESTER

730 MERRIMANS LANE

6 Beds

5 Baths

8,593 Sq.Ft.

$3,175,000

MLS#: VAWI2011110
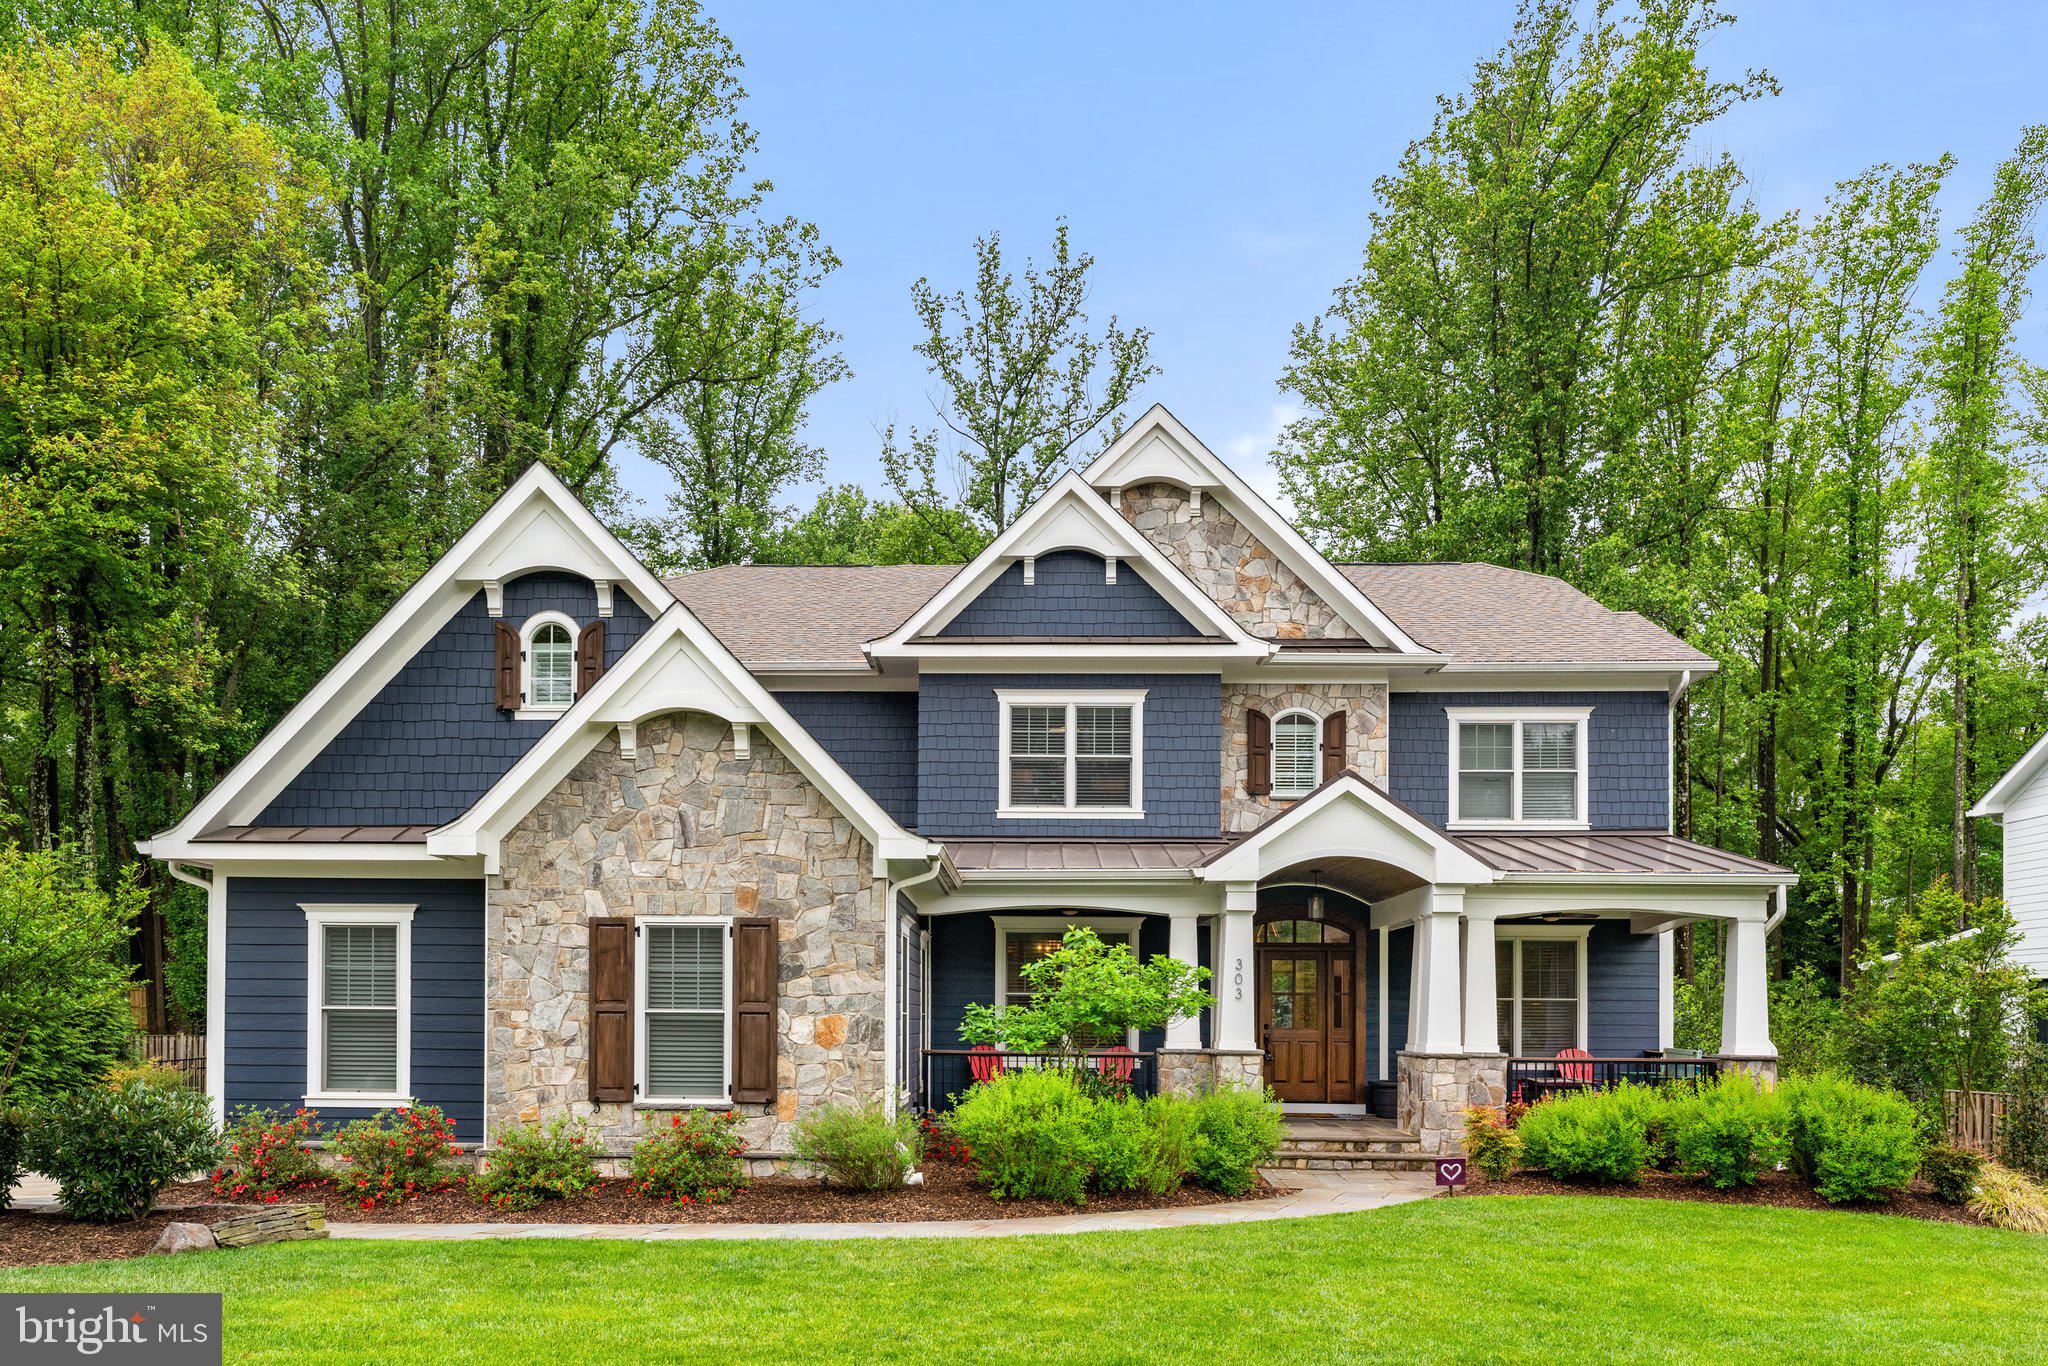
Immerse yourself in unparalleled luxury living in this masterpiece by Cloud IX Homes. This custom-built residence nestled on a tranquil street sprawls across four floors, offering over 8,100 square feet of living space. Boasting 8 bedrooms and 7.5 luxurious bathrooms, exquisite details are evident throughout, from the gorgeous crown molding to the seamless integration of a Sonos sound system that fills the home with immersive audio. Park your vehicles with ease in the rarely seen, oversized 3-bay garage before stepping into a world of comfort and sophistication.  The grand foyer welcomes you to a light-filled open floor plan. Soaring ceilings and a coffered design create an opulent atmosphere.

A gourmet kitchen awaits your culinary creations. Featuring top-of-the-line stainless steel appliances, a massive quartz center island perfect for meal prep, and a spacious walk-in pantry, it's a chef's dream. Custom cabinetry provides both beauty and functionality. The kitchen seamlessly flows into inviting living areas, creating an ideal space for both entertaining and daily life. For more formal occasions, a grand dining room provides an elegant backdrop for memorable meals. Also on the main level, two private offices offer a quiet refuge to work from home. One office features versatile space, including a full bathroom next door and closet, allowing for easy conversion to a comfortable guest room or additional bedroom.

Upstairs, find serenity in the four spacious bedrooms, each a private retreat. The master suite, a true oasis, awaits you. Unwind in a spa-inspired bath, then retire to your oversized, custom-designed his and hers walk-in closets – a haven for any wardrobe. The remaining three bedrooms offer ample space for family or guests, each accompanied by luxurious bathrooms and walk-in closets for ultimate convenience. This level includes a large laundry room with custom built-ins, countertops, and two Electrolux washers and dryers.

But wait, there's more! Ascend to the fourth level and discover a spacious and light-filled loft area that provides a perfect multi-purpose space - ideal for a playroom, media room, and more. Utilize the bonus storage area for convenience. An additional bedroom with a full bathroom completes this exclusive sanctuary.

Descend to the lower level, designed with entertainment and wellness in mind. Unwind in the enormous recreation room, challenge friends in the custom-built game room, or gather around a well-stocked bar featuring substantial wine storage and quartz countertops. For those seeking a dedicated fitness area, the lower level also boasts a fully-equipped gym. Or, for moments of relaxation, curl up with a movie in the inviting media room. An additional bedroom and a full bathroom complete this versatile lower level, offering plenty of space for entertaining and guests.

Outdoors, extend your living space to the beautifully landscaped exterior. Relax on your private patio overlooking the spacious, flat, fully fenced backyard surrounded by lush greenery to ensure privacy. Host memorable gatherings on the expansive deck, complete with a built-in grill, or find year-round tranquility on the magnificent screened-in porch, warmed by a stone fireplace.

Beyond this masterpiece of a home, embrace a vibrant community. The Westwood Country Club is a short stroll away, featuring high-end dining, swimming, tennis, fitness, and a stunning golf course. Vienna's charming shops and restaurants are also within walking distance.  In the Madison High School Pyramid & Vienna Elementary. For those seeking the excitement of city life, Tysons Corner with its upscale shopping malls and diverse dining options is a short drive away. This rare opportunity is also a commuter's dream, offering easy access to Chain Bridge Rd, I-495, the Dulles Toll Road, I-66, Orange and Silver Line Metro Stations, Tysons Corner, Maryland, and Washington D.C. Don't miss this opportunity to own a piece of Vienna's finest real estate.
#VAFX2178186

VIENNA

303 MASHIE DRIVE SE

8 Beds

7 Baths

8,175 Sq.Ft.

$3,175,000

MLS#: VAFX2178186

New on site 2 days ago
OPEN SAT & SUN 1-3PM. Experience luxury living in the heart of Vienna in this craftsman-transitional masterpiece, perfectly positioned near top-rated schools (Vienna/Thoreau/Madison), the W&OD Trail, and vibrant downtown dining. Boasting over 7,100 square feet on an expansive, flat lot, this 6-bedroom, 5.5-bath residence features 10-foot main-level ceilings and wide-plank flooring throughout. The gourmet centerpiece kitchen pairs custom cabinetry with professional-grade Sub-Zero and Wolf appliances, a sprawling island, and both a butler's and storage pantry complete with a full-sized second refrigerator and "costco door". Upstairs, enjoy a versatile lounge loft and a primary suite with dual walk-in closets, dual vanities, and a custom tile shower. The light-filled lower level features 11-foot ceilings engineered for golf simulator enthusiasts, a wet bar with beverage center, a dedicated gym with athletic flooring and mirrors, plus a full bedroom and bath. Outdoor entertaining is effortless on the custom deck and heated screened porch, while the oversized garage includes a secondary storage bay for motorcycles or any other outdoor equipment. A must see from Oakview Homes.
#VAFX2285870

VIENNA

107 MOORE AVENUE SE

6 Beds

5 Baths

7,130 Sq.Ft.

$3,175,000

MLS#: VAFX2285870
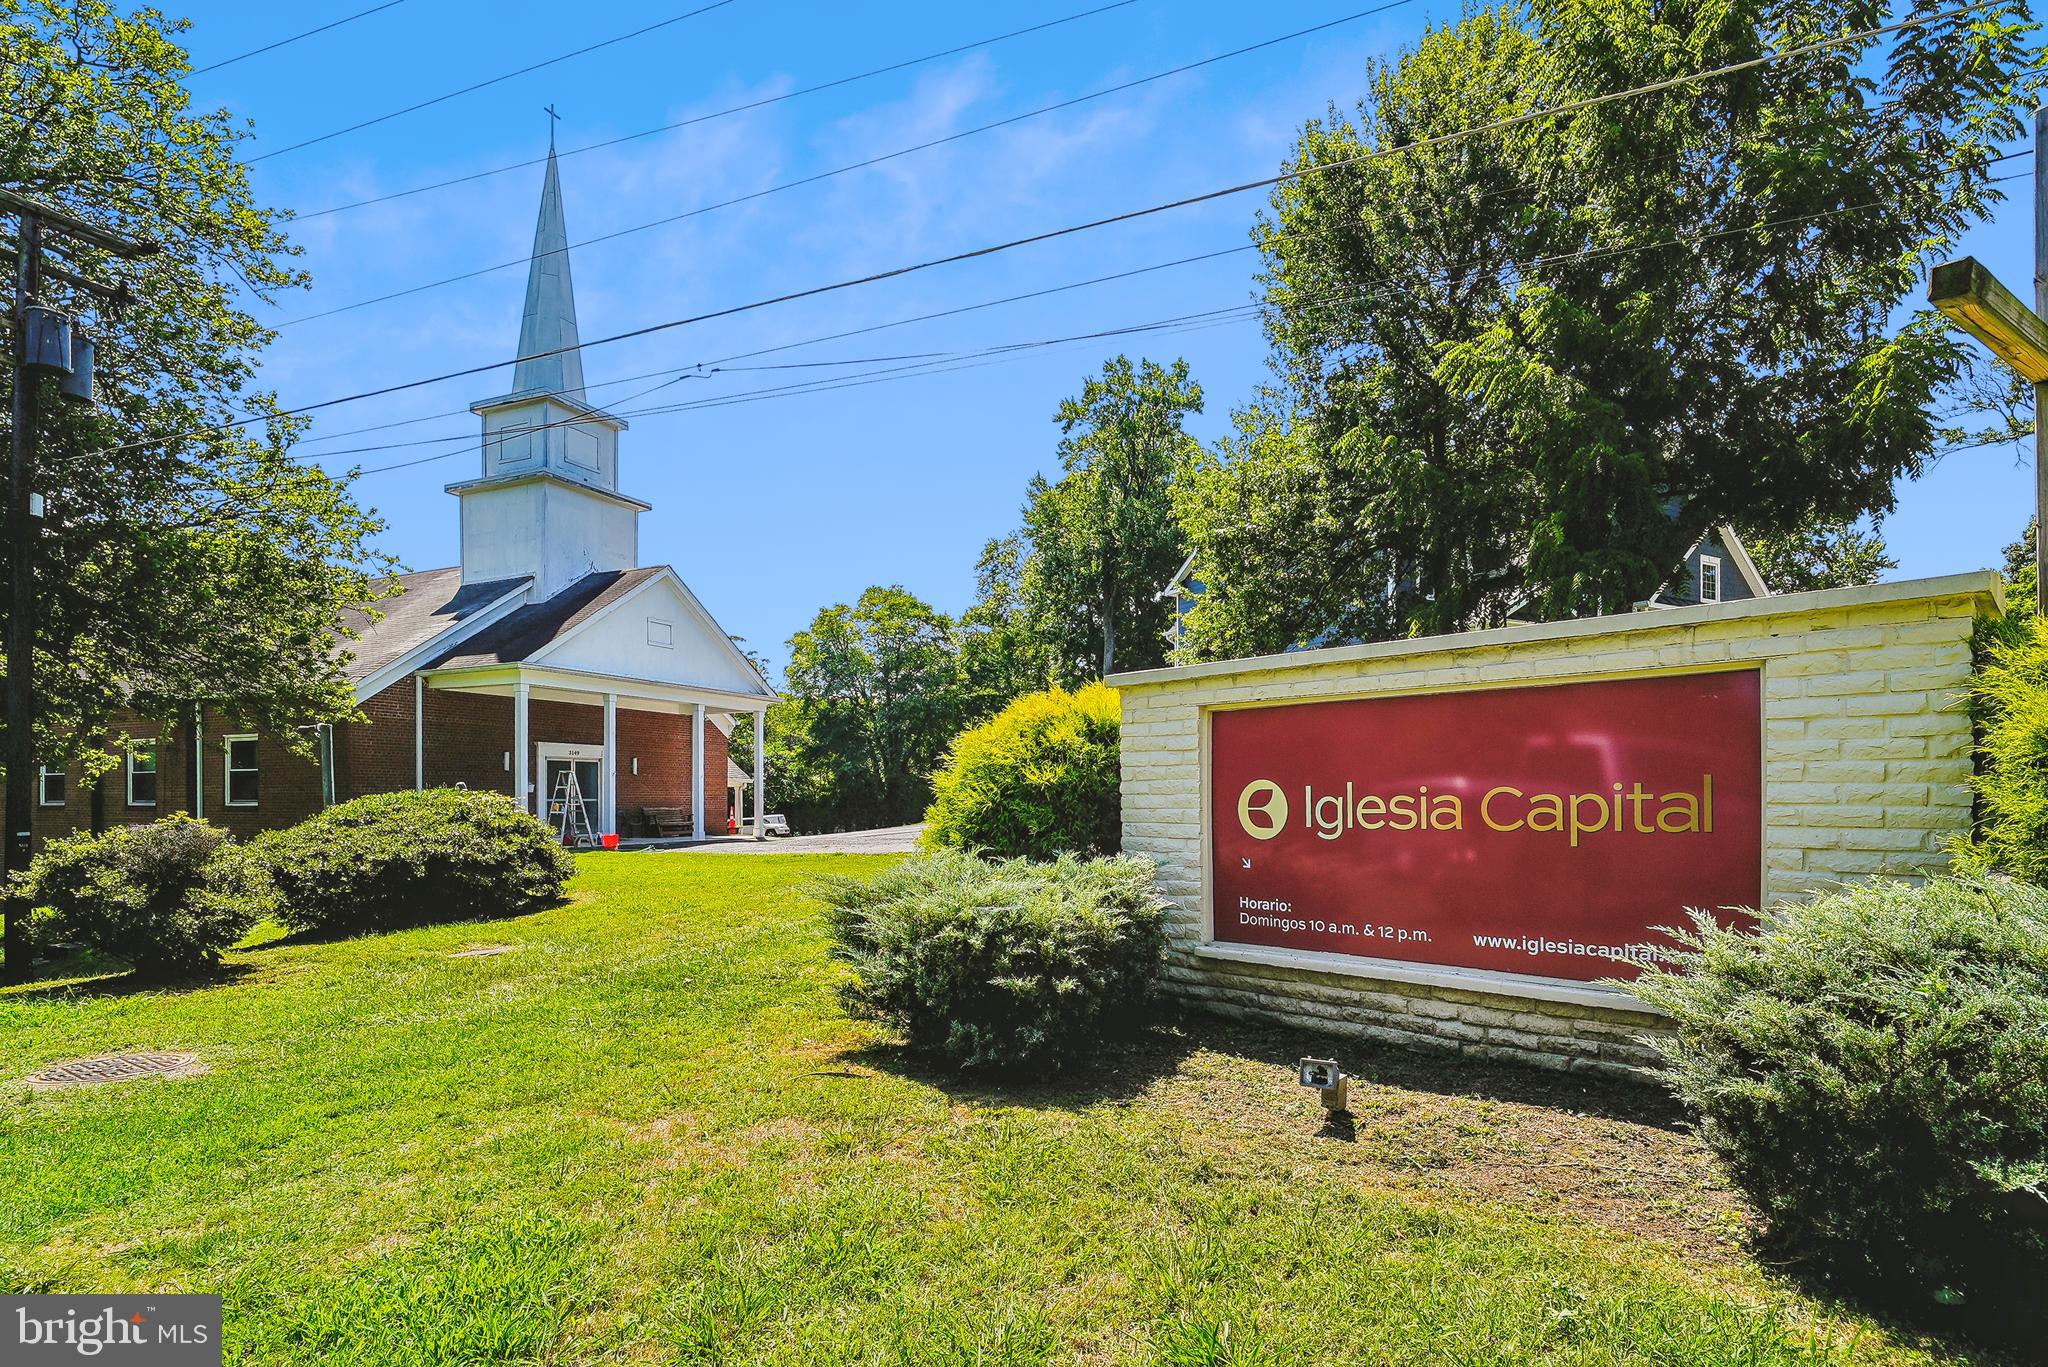
Victory church on Annandale Rd is fully leased out to multiple religious groups and is zoned 3 DU/AC. Please contact listing agent for showing ,Rent roll, or for further questions. 3147 ANNANDALE RD road can also be bundled in the sale for an extra 800,000$
#VAFX2195004

FALLS CHURCH

3149 ANNANDALE ROAD

None Beds

None Baths

3,600 Sq.Ft.

$3,175,000

MLS#: VAFX2195004
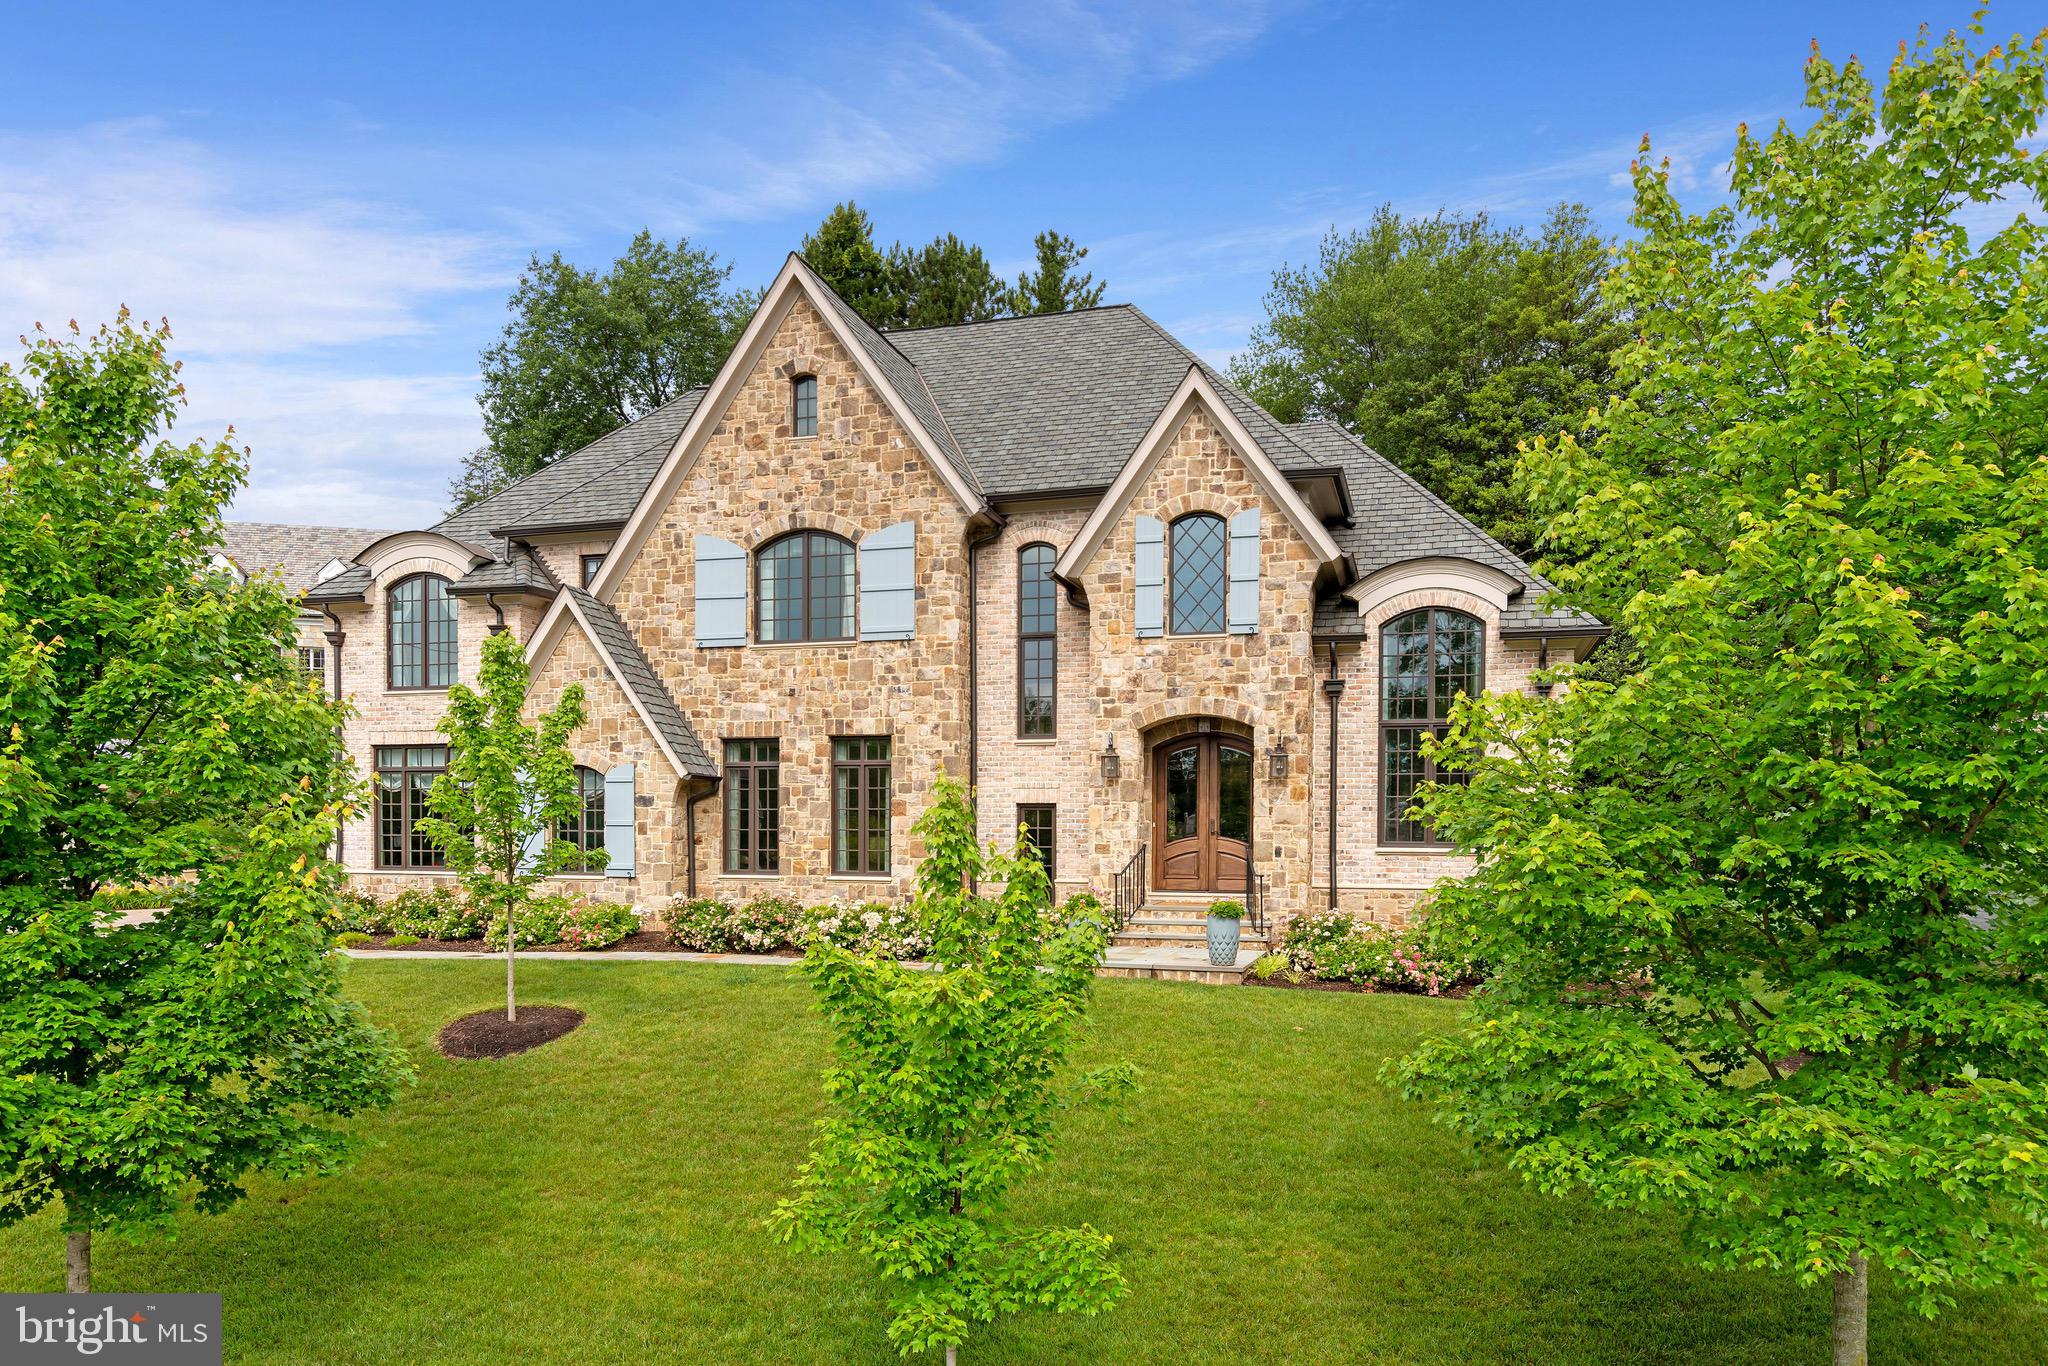
Absolutely Stunning French Country Residence in Country Club Hills.    Custom built by renowned builder, Sunline, this gorgeous sun-filled home is the quintessential offering of modern elegance.  The grand two-story foyer welcomes you to the gracious living spaces of 3200 N Abingdon Street.  The main level enjoys a gourmet chef’s kitchen with Thermador appliances, marble countertops and luxuriant island space, which opens to the living room centering around the magnificent stone surround fireplace.  Off the kitchen, the mudroom with powder room, secondary pantry and custom shelving can be found.  Additionally, a cozy den with hidden television, living room with cathedral window, 2nd powder room, gorgeous dining room with adjacent butler’s pantry, are all featured on this level.  The upper level boasts a beautiful and spacious owner’s suite with double walk-in closets, en-suite bathroom with glass-enclosed shower, free-standing tub, remote controlled window treatments and double vanity. Three additional bedrooms, all with en-suite baths, as well as laundry area, are also found on this level.    The lower level features an incredible entertaining space with gas fireplace, bar, game area, and seating for even the largest of gatherings.  A fifth bedroom with en-suite bathroom along with separate exercise room and additional storage space are all on this fabulous level.    Outside, the private and verdant rear yard hosts a lovely slate patio and pergola.  A gorgeous stone fireplace with gas lantern centers the plentiful seating space and built-in grill.    The home’s fine craftsmanship is accentuated by designer and bespoke detailing throughout.  Combined, these elements create an exquisite offering in one of Arlington’s most coveted neighborhoods.
#VAAR182972

ARLINGTON

3200 N ABINGDON STREET

5 Beds

5 Baths

6,767 Sq.Ft.

$3,175,000

MLS#: VAAR182972

1 ... 97 98 99 100 101 ... 666
* Listings identified with the FMLS IDX logo come from FMLS and are held by brokerage firms other than the owner of this website. The listing brokerage is identified in any listing details. Information is deemed reliable but is not guaranteed. If you believe any FMLS listing contains material that infringes your copyrighted work please click here to review our DMCA policy and learn how to submit a takedown request. © 2024. First Multiple Listing Service, Inc.
 - property

Send a message

Message successfully sent.

Your message

What is 3 + 4 ?

Reason for contacting?

I agree to receive email communication and understand I can unsubscribe at any time.

I agree to be contacted by Charis Realty Group - Christine Issler, Broker via call, email, and text for real estate services. To opt out, you can reply 'stop' at any time or reply 'help' for assistance. You can also click the unsubscribe link in the emails. Message and data rates may apply. Message frequency may vary. Privacy Policy

Sign Out

Virtual Assistant

Would you like to take the next step with this property? We can help you schedule a showing or virtual tour, or send you more details.

Yes, I would like more information.

Thank You for Your Reply, One of Our Agents will contact you as soon as possible

No, maybe later.

Thank you, you can always contact me via email, phone number or through the contact form.

Realhub AI

Lucy - Your AI-Powered Realtor

Update Your Temporary Password

Personalize your search

Enter your email and we'll notify you immediately when new listings match what you're looking for.

or enter email address

Already have an account ? Login here

Continue your home search

I agree to receive communications and understand I can unsubscribe at any time.

I agree to be contacted by Charis Realty Group - Christine Issler, Broker via call, email, and text for real estate services. To opt out, you can reply 'stop' at any time or reply 'help' for assistance. You can also click the unsubscribe link in the emails. Message and data rates may apply. Message frequency may vary. Privacy Policy

Already have an account ? Login here

We use cookies

We use cookies primarily for analytics to enhance your experience. By accepting, you agree to our use of these cookies. You can manage your preferences or learn more about our cookies policy.
