Properties

Browse or get in touch to schedule a walkthrough.

  • Nearby me
Price range

Popular Features

Community Features

Association

Property Features

Waterfront

View

Exterior Features

Interior Features

Style

10000 properties match your criteria

Updated 1 minute ago

E-Alert name
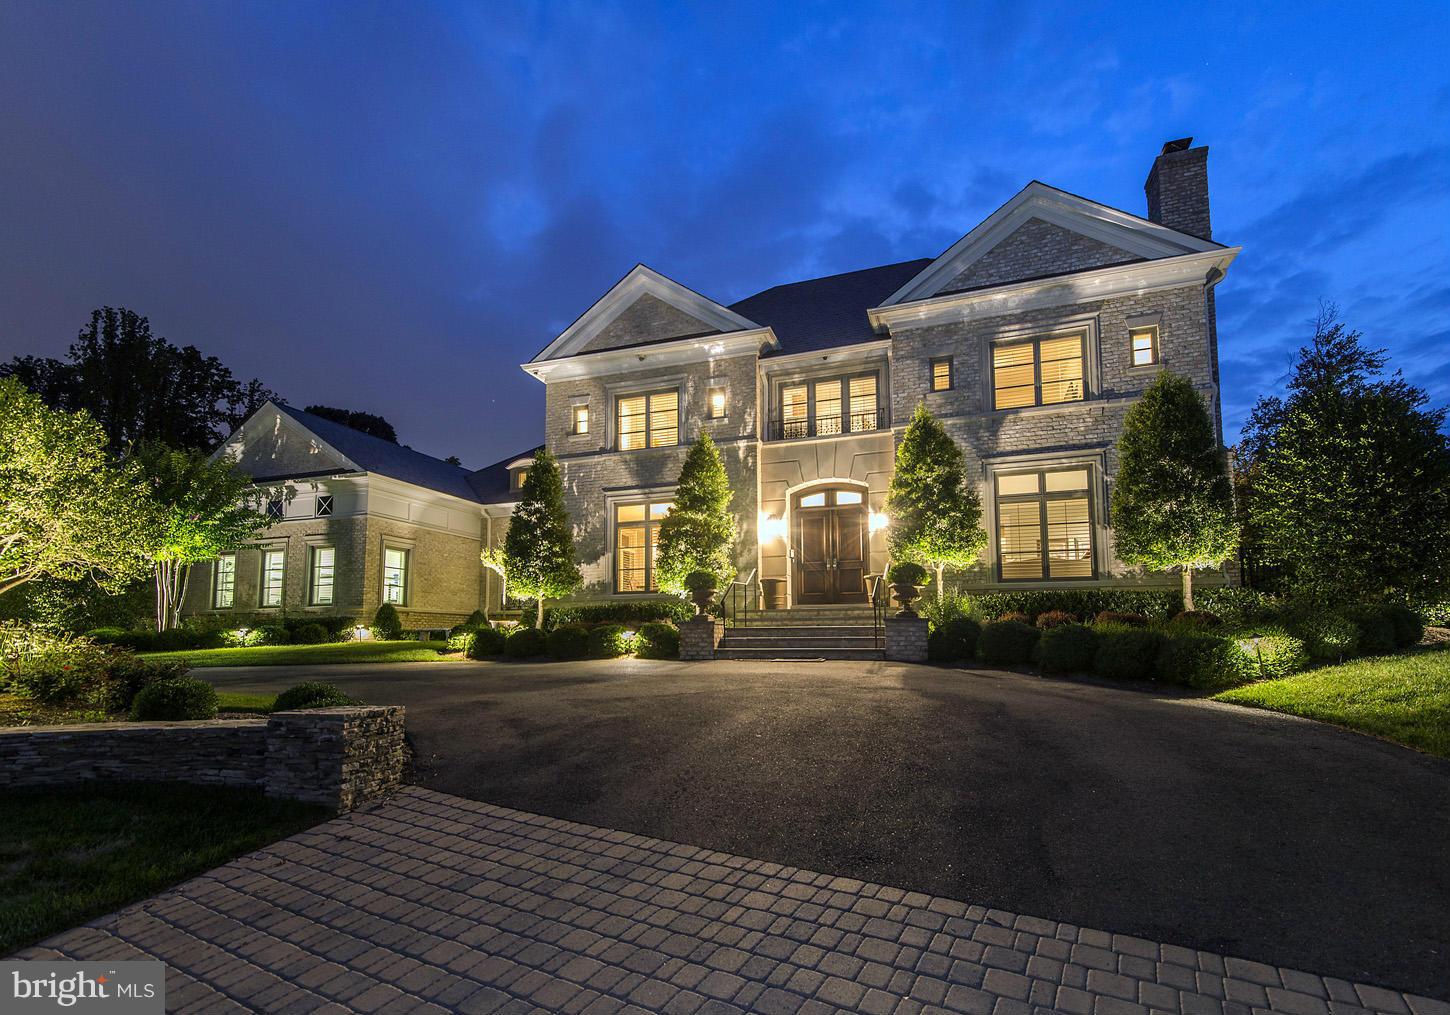
NEW PRICE! Prestigious Artisan built Spring Hill Farm. Approx 7000 sqft sited at end of quiet cul-de-sac on .84 acres. Incredible privacy w/ must-see beautiful oasis in rear yard, quality finishes & lux amenities. Unique 4-car gar w/ additional finished storage. Fantastic floor plan great for entertaining & everyday living. Generator, plantations shutters, built-ins, etc. Too many details to list!
#1003177650

MCLEAN

8100 SPRING HILL FARM DRIVE

5 Beds

5 Baths

6,917 Sq.Ft.

$3,195,000

MLS#: 1003177650
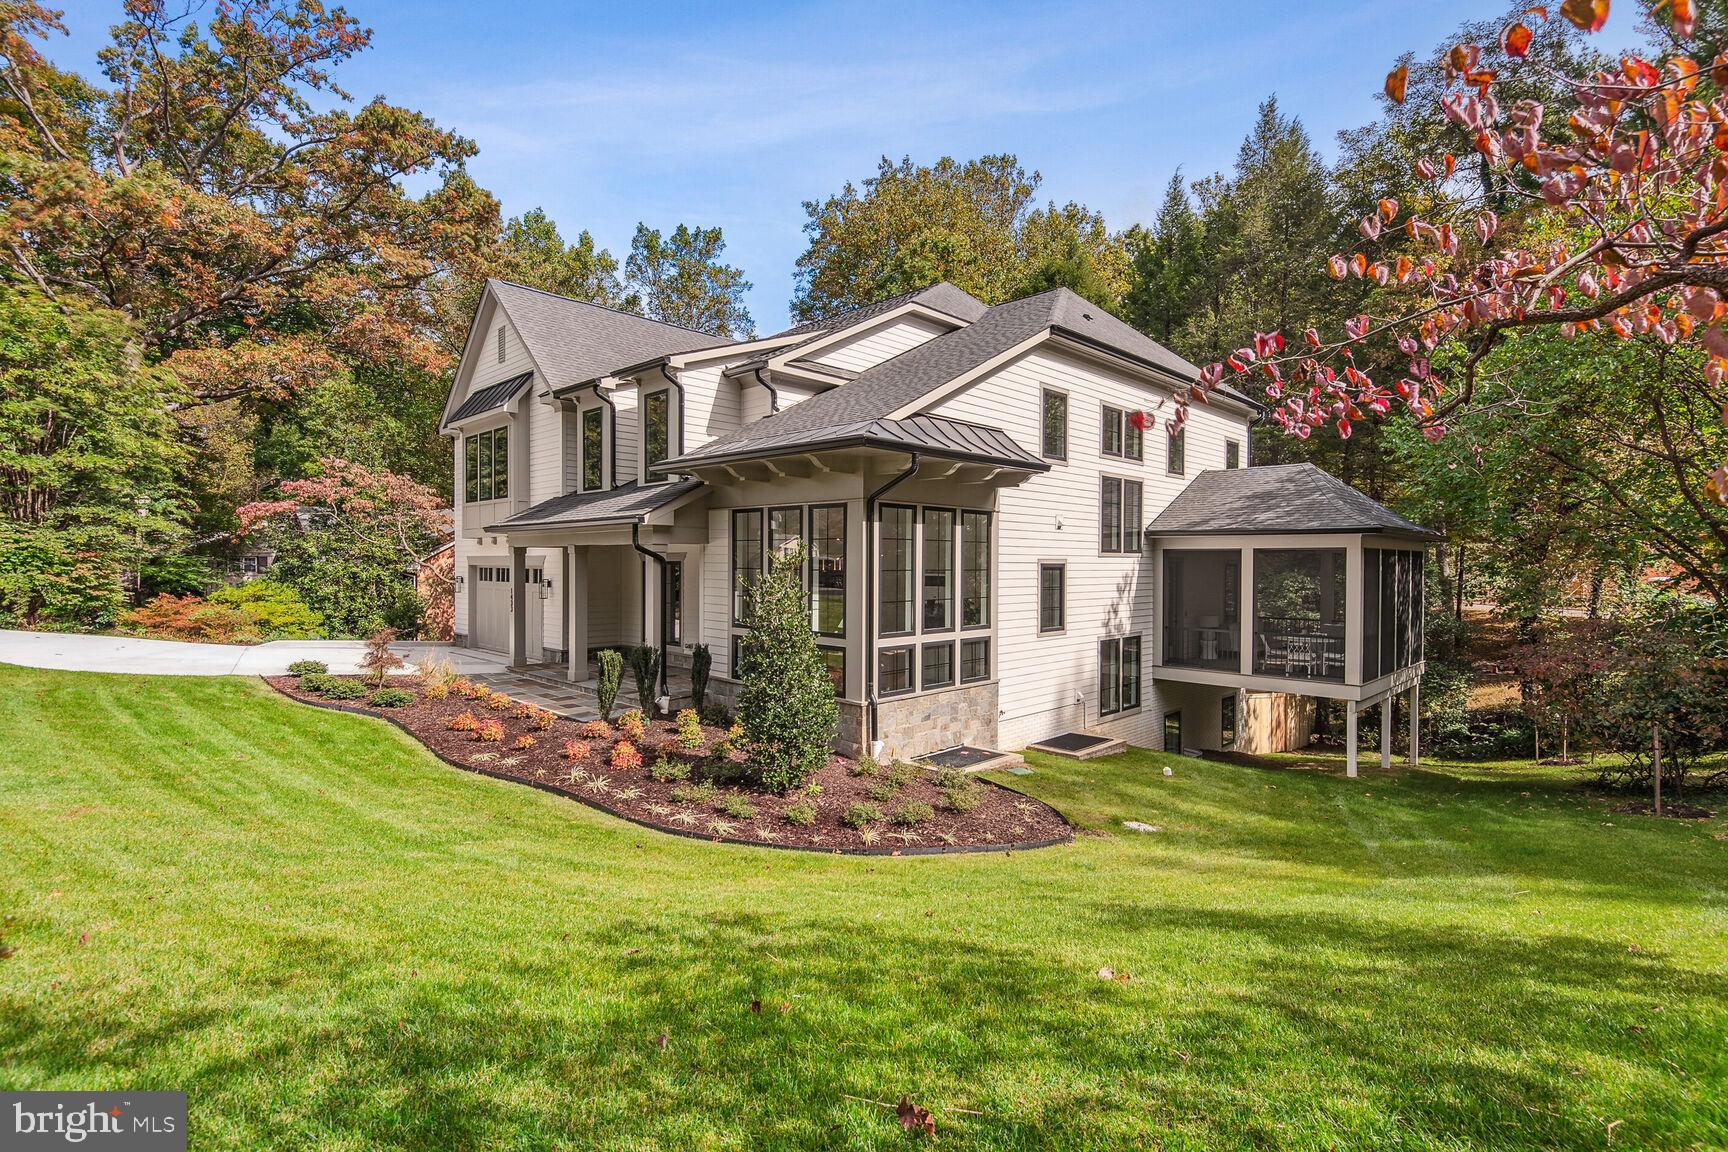
++ Price Adjustment++ This beautiful modern farm home constructed by Cherry Hill Custom Homes is located on a 15,000 square foot lot in McLean's Chesterbrook Woods. The home features 5 bedrooms, 5 full, and 2 half baths and approximately 7000 finished square feet The main level has ten foot ceilings with stunning engineered white oak hardwood flooring, a gourmet kitchen with Sub Zero refrigerator and Thermador six burner stove with side by side ovens, a prep-kitchen, formal as well as casual dining space, butler's pantry, a home office, great room and access to expansive screened porch. The upper level has four en-suite bedrooms with luxury finishes, primary bedroom with two walk in closets, heated flooring, spa bath and an upper level laundry space. Lower level has an additional en suite bedroom, generously sized recreation room with a wet bar, a media/flex room, home-gym space, half bath and storage. Private back yard with patio perfect for entertaining. The home also has a two car attached garage as well as a built in elevator shaft space that can be converted now or in the future. Pet spa, sprinkler system and so much more.
#VAFX2160748

MCLEAN

1433 IRONWOOD DRIVE

5 Beds

5 Baths

7,058 Sq.Ft.

$3,195,000

MLS#: VAFX2160748
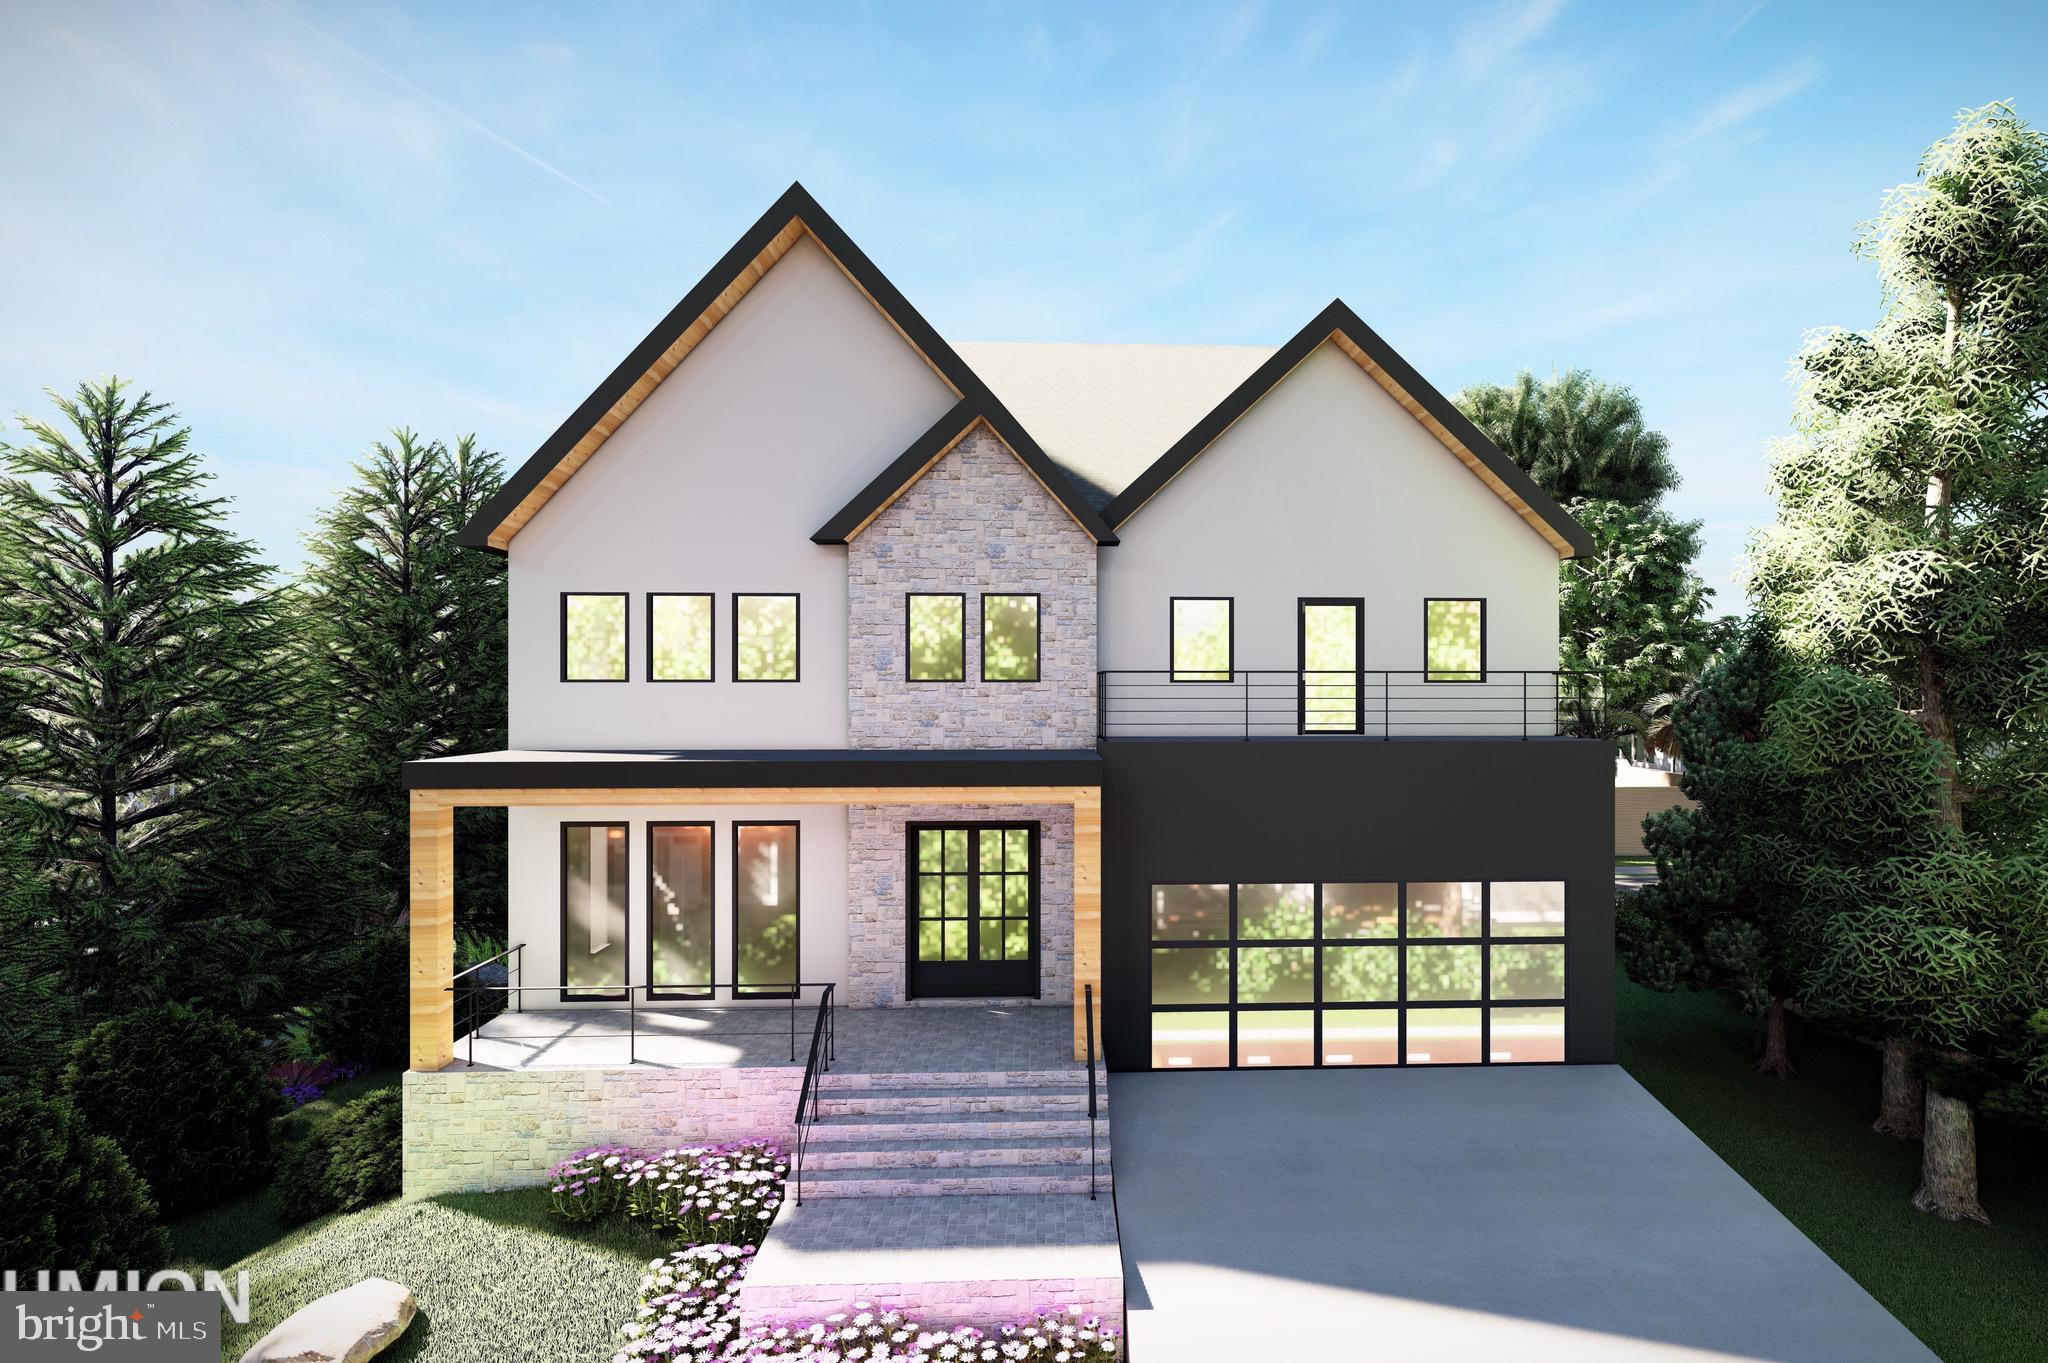
** Current Home Is Under Contract - WE HAVE OTHERS - PLEASE CONTACT US** Welcome to your new dream home!  Located in the heart of McLean’s exclusive Franklin Park neighborhood, this to be built custom home sits on a flat 12,000 sq ft lot surrounded by mature trees for added privacy.  With approximately 7200 sq ft of light filled living space between 3 finished levels, 6 bedrooms, 6.5 bathrooms, you’ll see no detail has been forgotten. 
Entering the main level, you’ll notice the beautiful open floor plan with 10’ ceilings, floor to ceiling windows, stunning white oak flooring, large eat-in Chef’s kitchen featuring Subzero & Wolf appliances, walk-in pantry, large center island with Quartz waterfall countertops, butler pantry leading between the kitchen & dining room, and a mudroom with built-in cubbies off the 2-car garage.  Your kitchen opens to the family room with direct vent gas fireplace and opens to a beautiful, covered patio with another stone fireplace detailed for outdoor entertaining.  To round out this level, you’ll also find a private office behind beautiful glass French doors, a powder room, and a main floor 2nd suite with full bathroom.
The second level includes 10’ ceilings throughout, a spacious Owner’s suite with an equally impressive designer spa bathroom with cathedral ceilings, two large separate vanity sinks, large soaker tub next to a double shower with frameless glass doors, two large walk-in closets with custom built-ins and a private morning deck.  Three secondary en-suite bedrooms, each with walk-in closets, an oversized laundry room with sink and additional access from the primary suite, and loft area perfect for that reading nook you always wanted.
The lower level has been designed with entertaining in mind.  There is a large recreational room with an extravagant wet bar with beverage center, sunken theatre room with 10’ ceilings, an exercise room, another en-suite bedroom, and a mechanical room with space for storage.  Easy access to DC, Tysons, and all the major transportation routes.  Optional upgrades to choose from: Elevator, Wine Cellar, Golf Simulator and much, much more. Private showings at builder model in McLean.  **Pictures are from a different home and may include options that not included **  *Call Listing Agent for plans & specs**
#VAFX2113424

MCLEAN

6258 N KENSINGTON STREET

6 Beds

6 Baths

7,200 Sq.Ft.

$3,195,000

MLS#: VAFX2113424
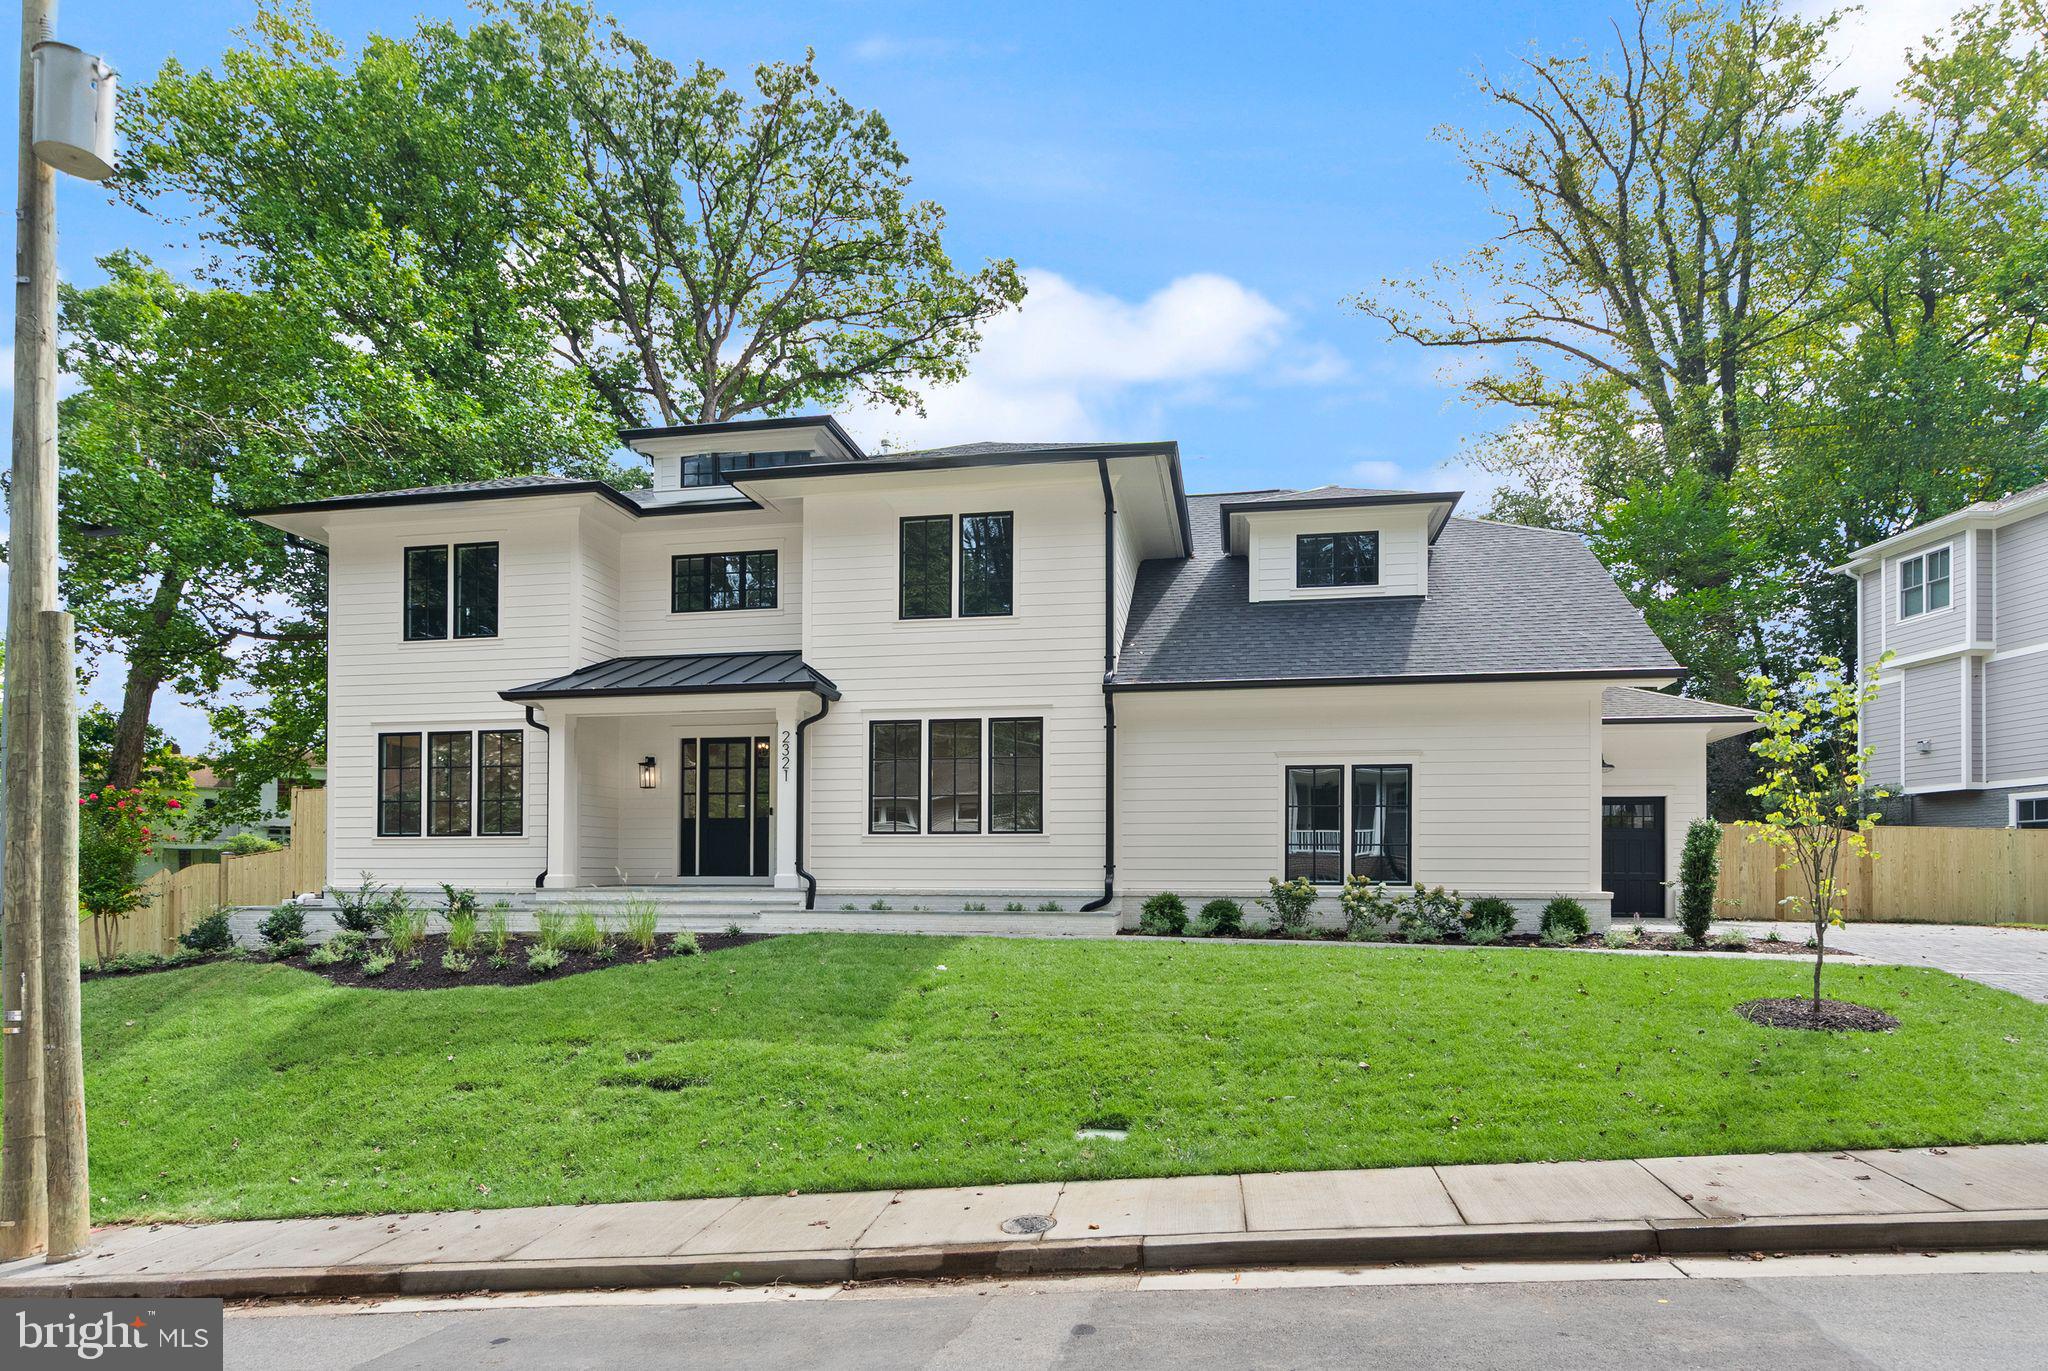
Welcome to another spectacular custom home by popular builder M-R CUSTOM HOMES. With nearly 6,135 finished square feet of living space on a spacious 16,113 square foot lot with 3 CAR GARAGE.  This home features 6 bedrooms, 6.5 bathrooms on 3 levels, including a main floor bedroom/study with full en suite bathroom. The home chef will love the showcase gourmet kitchen with 48" Wolf gas range, 48" Sub Zero refrigerator, 30” Wolf microwave, 2 Bosch dishwashers, huge island with 2 ½” quartz countertops, large walk-in pantry, and custom inset maple cabinetry. The beautiful kitchen is open to the family room with its 42” gas fireplace, coffered ceiling, and with access to the screened porch. A formal dining room with Butler’s pantry, a separate living room/library, a powder room, and a spacious mudroom with built-in cubbies, bench, and designer tile complete the main level. 10’ ceilings on main level. 7” White Oak hardwood flooring throughout main and upper levels. Head upstairs to the luxurious primary suite with its his-and-hers large walk-in closets and a spa-like primary bath with double vanity, frameless heavy-glass enclosed shower, and freestanding soaking tub. Three secondary bedrooms, all with full en-suite bathrooms and walk-in closets, and a laundry room complete the upper level. The spacious basement features an expansive recreation room with 7” Luxury Vinyl Plank (LVP) flooring, a wet bar, a bedroom, a full bathroom, an exercise room, and a finished storage room. 9’ ceilings in upper level and lower levels. Loads of storage on every level. Ceiling mounted speakers in kitchen, dining room, family room, screened porch, primary bedroom and bath, and basement rec room. 3-season screened porch off the main level with its all-weather Trex flooring, skylights, ceiling fan, heaters, and stairs leading to the back yard make this home perfect for entertaining. 3-car garage. Within a mile of Washington Golf and Tennis Club, Donaldson Run Park/Marcey Park/Potomac Overlook Regional Park with their multitude of sports courts and nature trails. Close to Arlington shops, restaurants, and entertainment. TAYLOR ES, DOROTHY HAMM MS, YORKTOWN HS. Expected Delivery late July 2025.
#VAAR2059536

ARLINGTON

2321 N VERNON STREET

6 Beds

6 Baths

6,132 Sq.Ft.

$3,195,000

MLS#: VAAR2059536
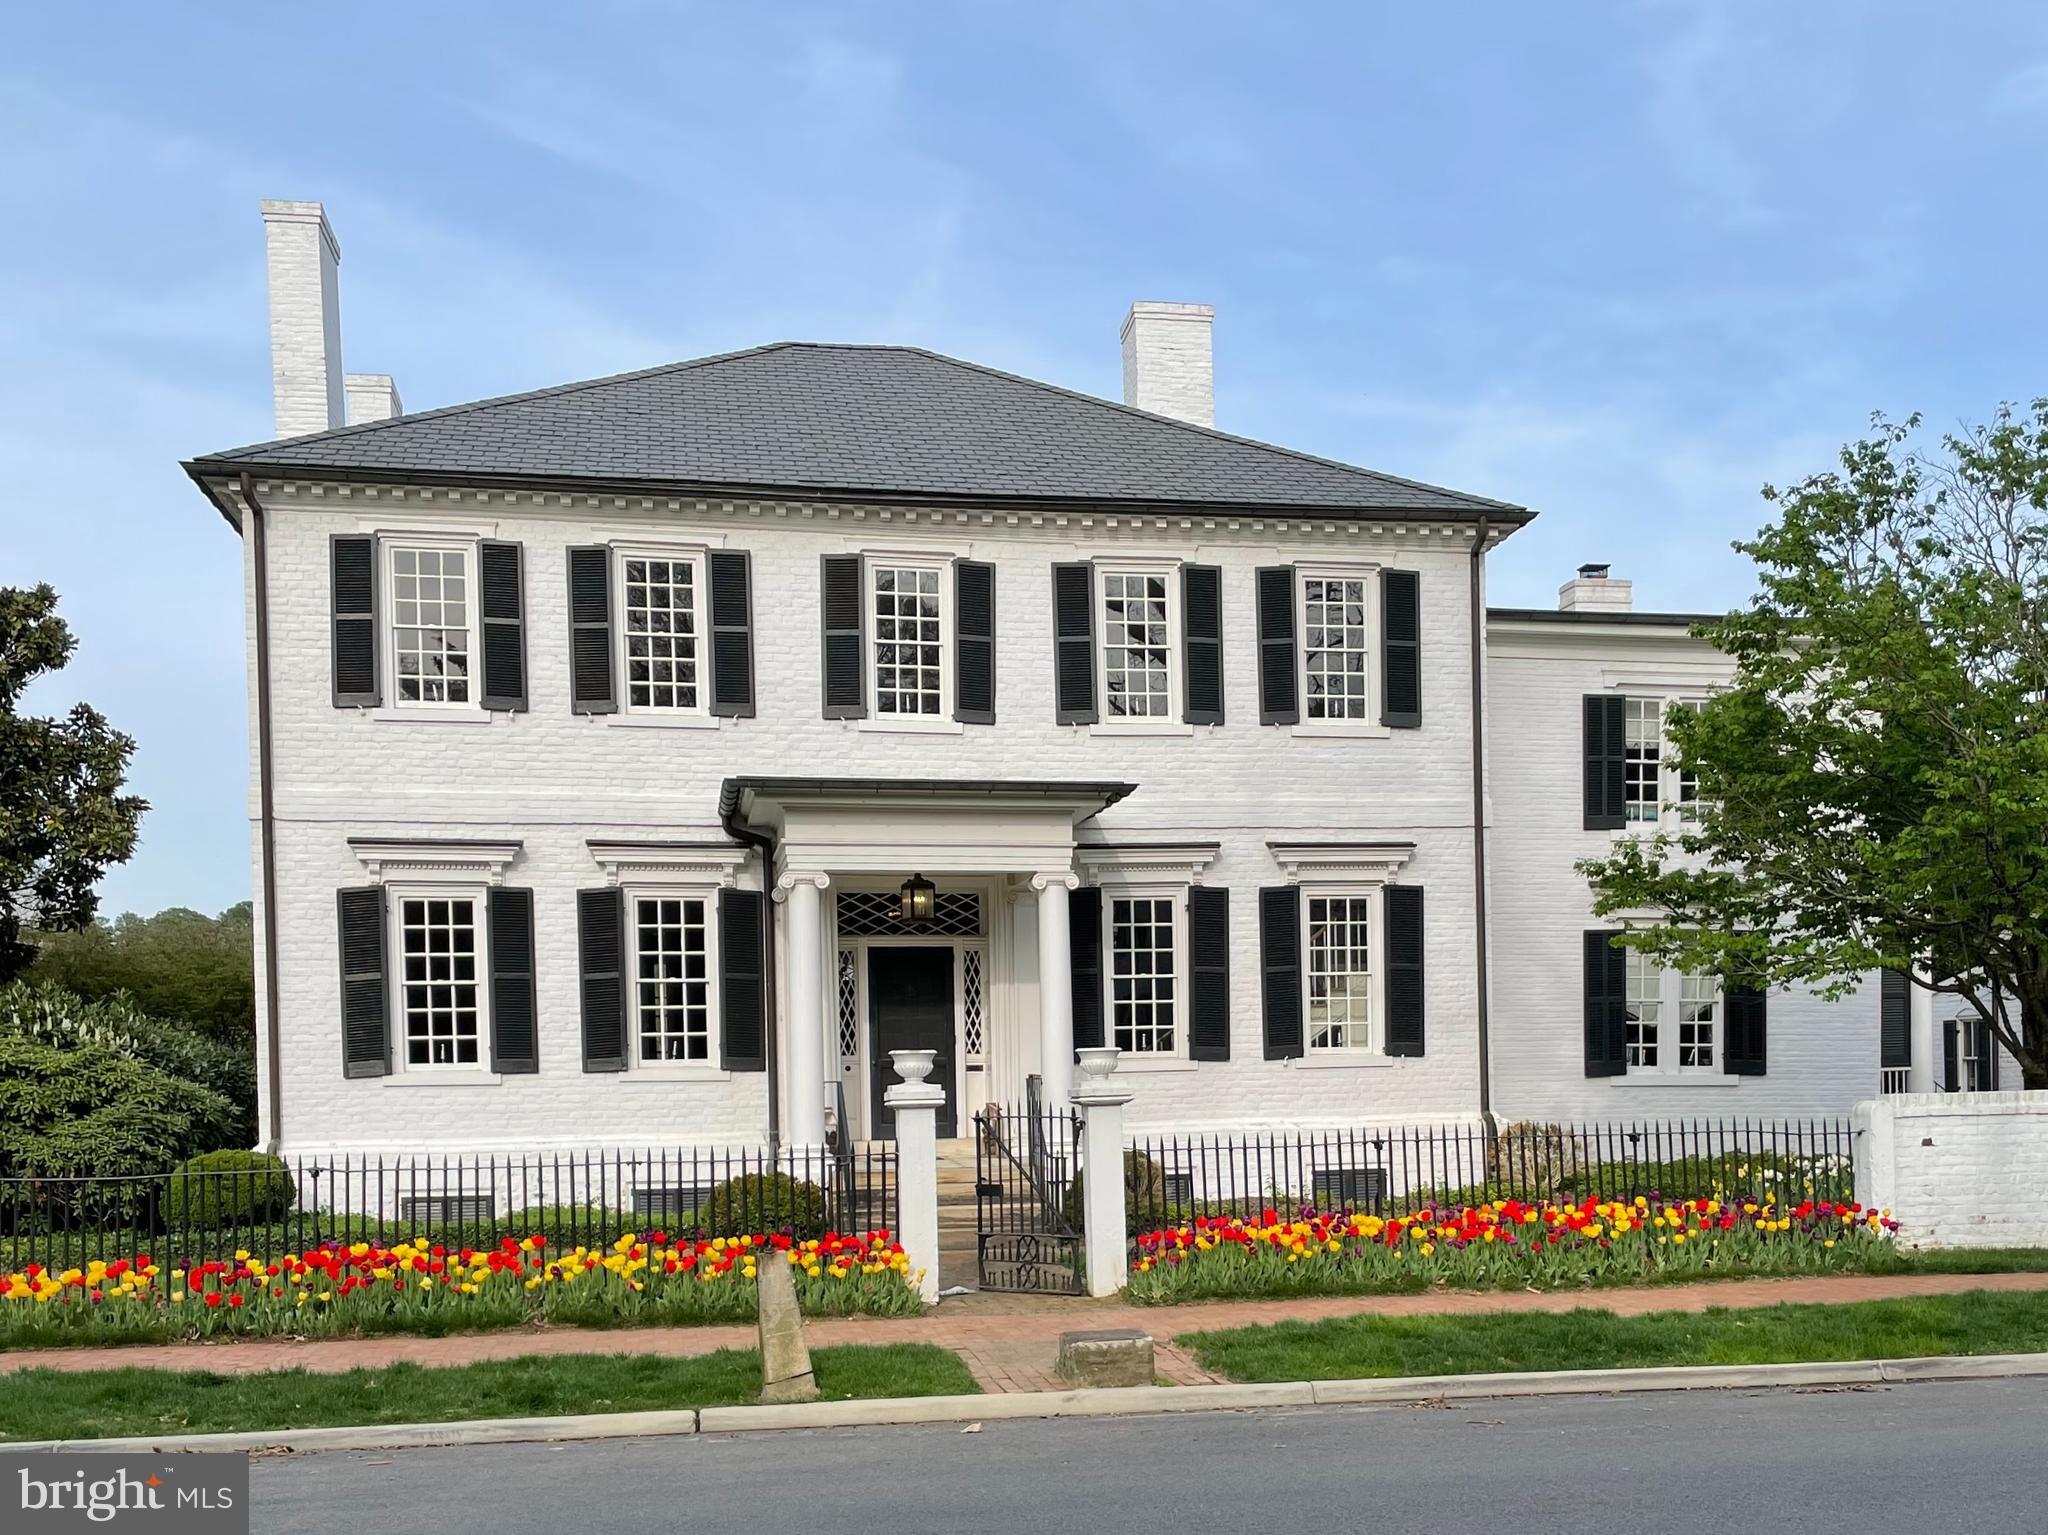
Welcome to 213 Caroline Street, an architectural masterpiece and the oldest remaining original structure on this historic street. Built in 1764, this Georgian-style estate stands as a landmark of American history, once home to Dr. Charles Mortimer, Fredericksburg’s first mayor and a trusted physician to Mary Ball Washington. Steeped in history yet seamlessly updated for modern living, this residence is a rare opportunity to own a true piece of the past. 

Inside, classic 18th-century charm is preserved in every detail, from the original heart of pine floors to the intricately paneled rooms and ornate entablatures. The grand paneled parlor is among the home’s most remarkable spaces, a stunning showcase of handcrafted woodwork that has remained essentially untouched for centuries. This room, once the setting for gatherings of Revolutionary War leaders, truly embodies the home’s rich and storied past. 

Beyond the main residence, the estate offers two additional structures: a one-bedroom, one-bathroom guest house, perfect for visitors or private quarters, and a freestanding building currently designed as a golf simulator room—which could easily be converted into a garage or studio space. Though this is an 18th-century home, it has been thoughtfully modernized with updated electrical and plumbing systems, ensuring 21st-century comfort while maintaining its historic integrity. 

Set on an expansive parcel spanning what would now be five city lots, this special property boasts a rarely found backyard retreat with unobstructed views of the Rappahannock River and Ferry Farm, the childhood home of George Washington. The spacious back porch provides the perfect setting for entertaining or enjoying the tranquil, private surroundings, all while being in the heart of the Downtown Fredericksburg Historic District. 

Blending historic elegance with modern comfort, the home features a sun-filled rear addition with a gourmet kitchen and an inviting family room, designed to capture breathtaking sunset views over the river. Its prime location allows for a short walk to downtown shops, restaurants, and Amtrak’s Northeast Corridor, offering a seamless connection to major cities. 

A true masterpiece of architecture and history, 213 Caroline Street is an extraordinary offering—one of Fredericksburg’s most significant residences, preserved perfectly for the next generation. Please note that the total bedroom/bathroom count includes the main residence (4BR/3BA) and the guest house (1BR/1BA).
#VAFB2007534

FREDERICKSBURG

213 CAROLINE STREET

5 Beds

4 Baths

5,325 Sq.Ft.

$3,195,000

MLS#: VAFB2007534
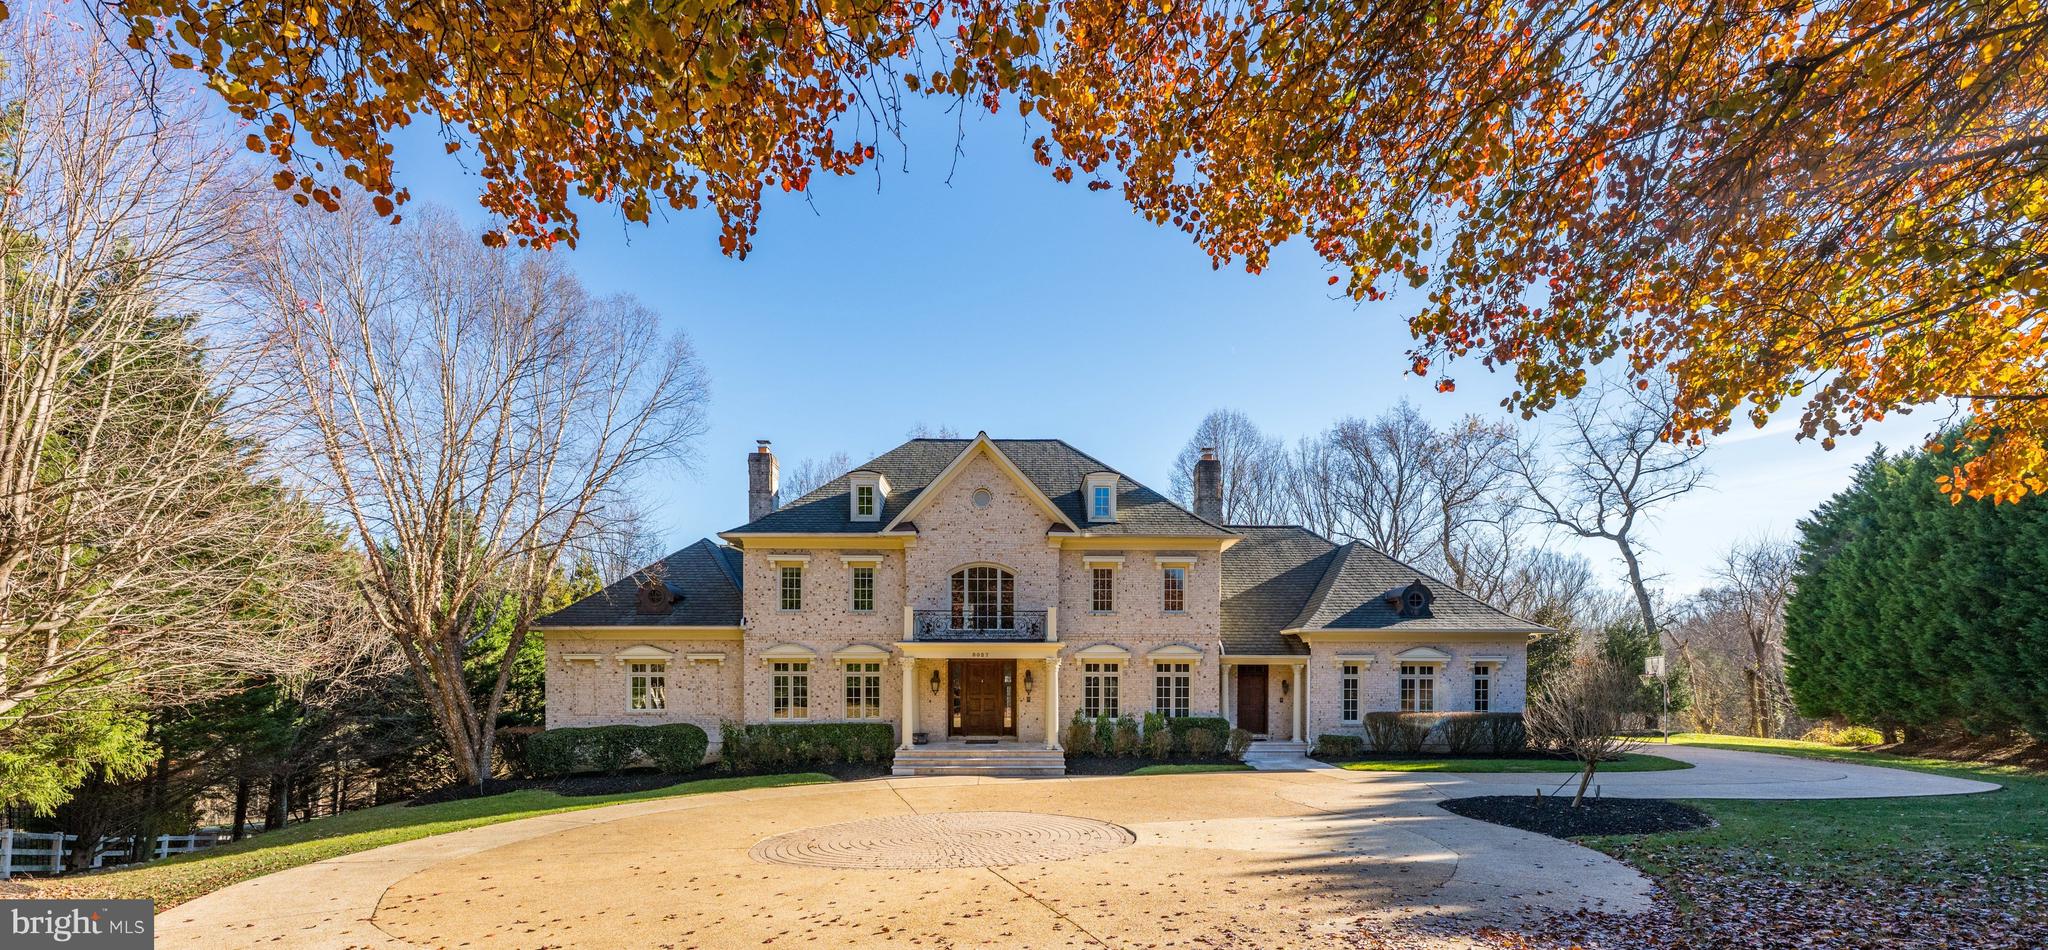
Welcome to this captivating gated Colonial sited on a breathtaking 5 acres.  Beautifully renovated and
updated  throughout, with sunlight streaming through the high-ceilinged rooms, offering beautiful hardwood
floors, and more than ample room sizes for everyday living and formal entertaining.  Attention to detail is evident throughout.   Entering the foyer one is  greeted by a grand staircase, and a view through the family room to the flagstone terrace and lush grounds.  A main floor primary suite with sitting room and office area provide for a sanctuary of one's own.   The designer kitchen will amaze even the most talented chef.   Spacious room sizes throughout provide for
a formal living room, formal dining room, grand kitchen, breakfast room and family room, along with a well designed mud-room/laundry area and powder room leading to a more than ample three car garage.  This completes the main level which offers two staircases up to the second level of the home.   Five additional bedrooms are found on the second level each with ensuite bath.  A sixth lower level bedroom is available for company or staff.  The lower level will amaze you with a huge formal office, double family rooms, a wine cellar and beautiful daylight walkout doors to the patio and grounds.    A total of 6 bedrooms and 7 full baths
encompassing approxiately 9,000 square feet beautifully designed on three levels. The private drive recessed off Georgetown Pike leads to the gated entrance to this property centered at the back of the drive.
#VAFX2278338

MCLEAN

8031 GEORGETOWN PIKE

7 Beds

7 Baths

6,348 Sq.Ft.

$3,195,000

MLS#: VAFX2278338
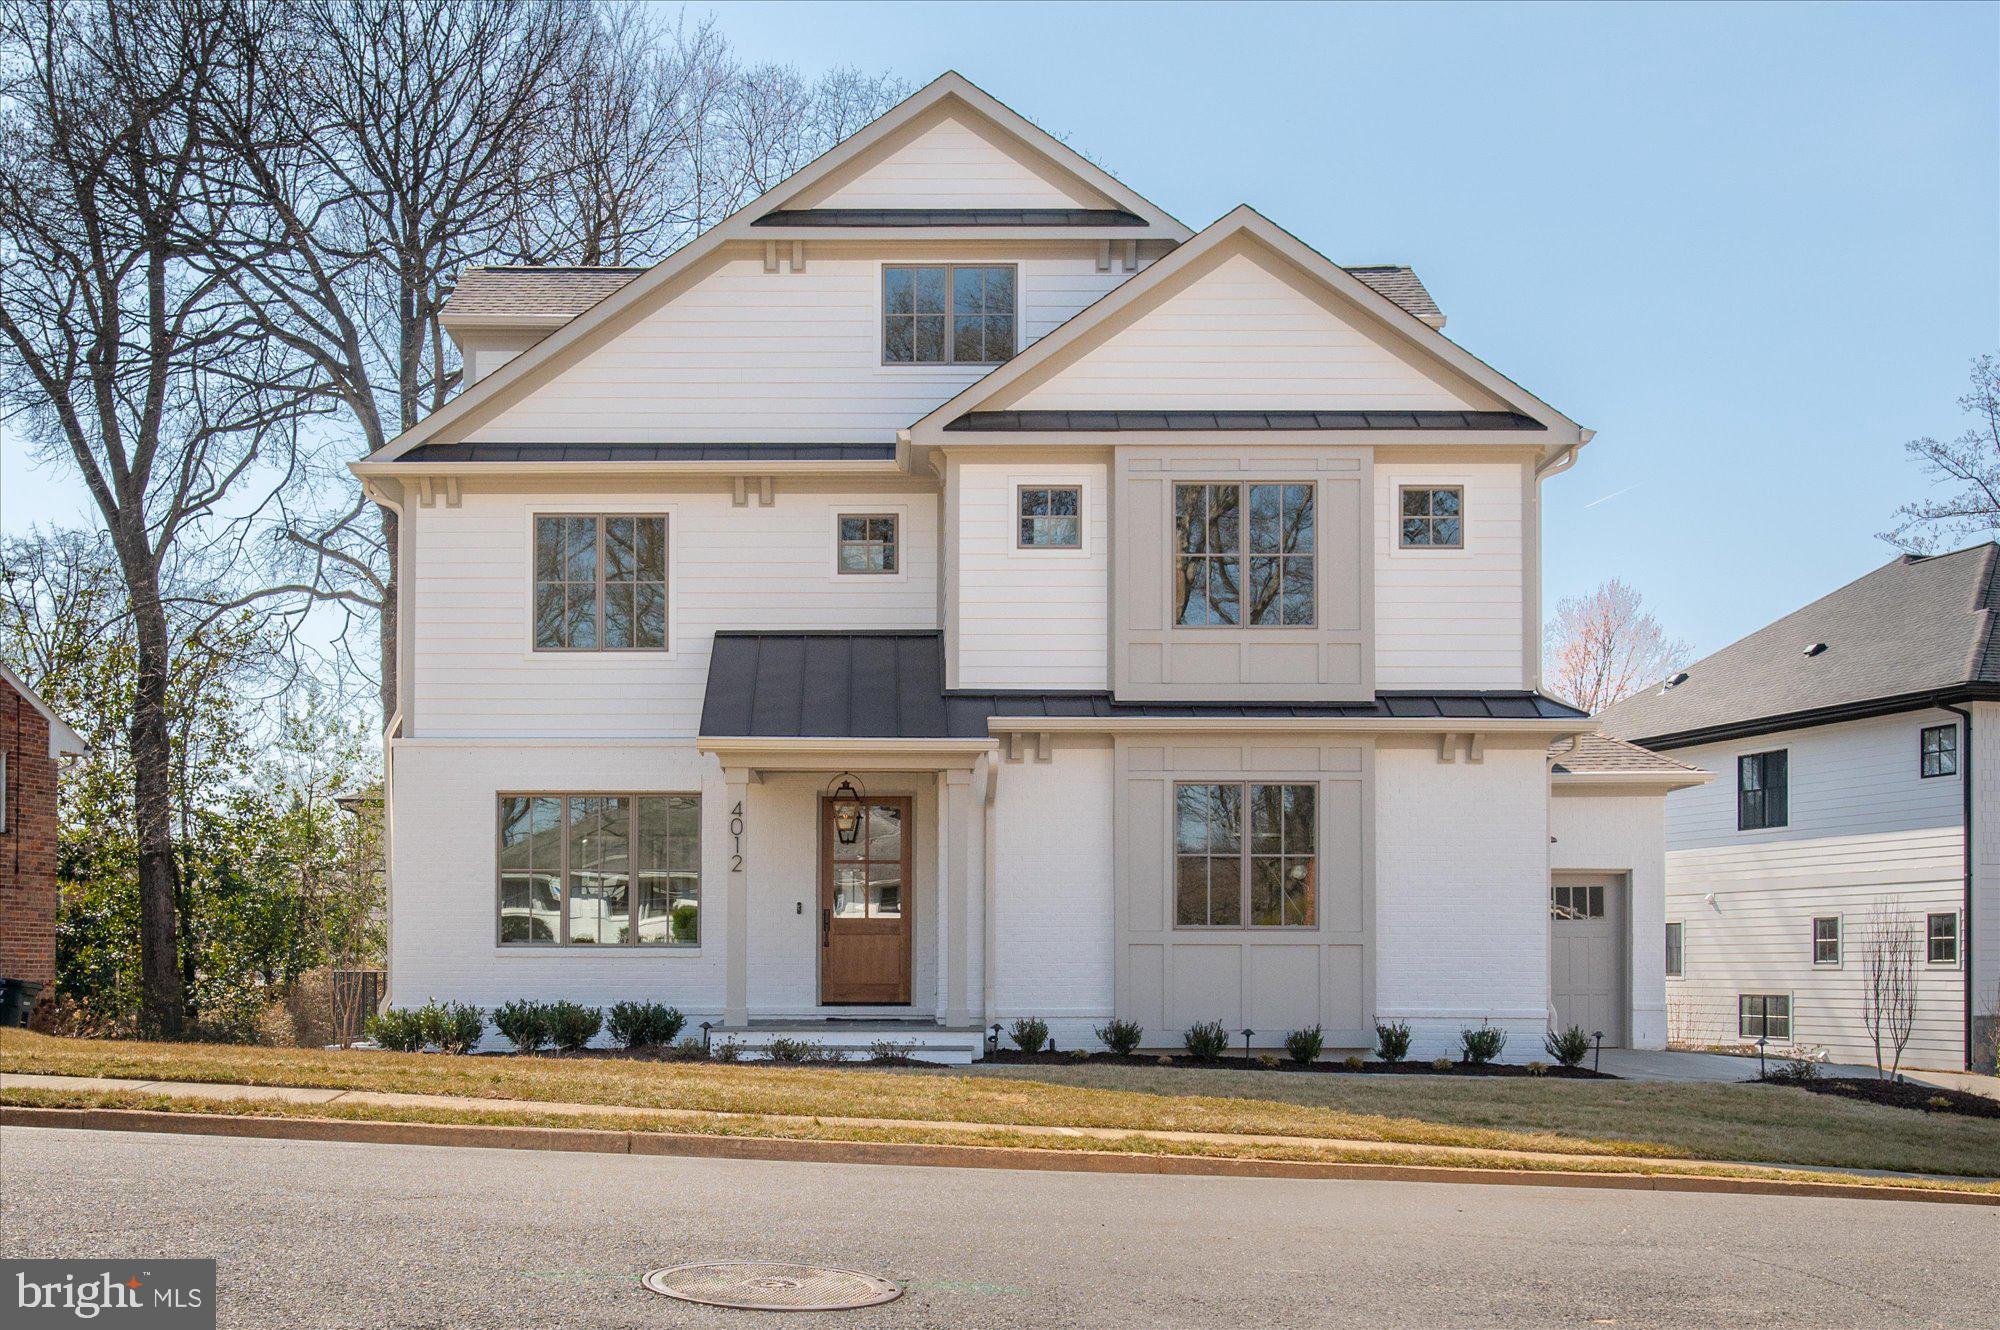
Finished and ready to move in! M-R Custom Homes presents this beautiful new custom home on a quiet cul-de-sac in North Arlington. This home has all of the bells and whistles - featuring 7 bedrooms, 7 full bathrooms, and one powder room with 7,376 square feet of finished living space on four levels and beautiful seven-inch white oak hardwood floors throughout the main and upper levels. The main level includes 10ft ceilings, and a beautiful gourmet kitchen with custom inset maple cabinetry, 2.5" quartz countertops, 48" paneled Subzero refrigerator, 48" Wolf gas range, two paneled Bosch dishwashers, and a built-in Wolf microwave. The kitchen opens to spacious great room with coffered ceiling and a 45-inch wood burning fireplace with stone surround, wood mantle, and flanking built-ins . Through the butler's pantry is an elegant formal dining room with abundant natural light. A large screened porch with skylights, heaters, and speakers provides an amazing outdoor living space overlooking the backyard. A private study, en-suite bedroom, casual family dining area, a mud room with built-ins, and an attached three-car garage complete the main level living spaces. The upper level is highlighted by a luxurious primary suite with vaulted ceilings and exposed wood beams, dual walk-in closets with built-ins, and a coffee bar with custom cabinetry, quartz counter-tops, and beverage refrigerator. The spa-like primary bathroom  features heated floors, double vanities, stand-alone soaking tub, and heavy glass enclosed shower with dual shower heads and rain shower head. The 3rd floor loft offers 900 finished square feet of additional living space with an en-suite bedroom and a large common area with walk-up wet bar and beverage refrigerator. The walk-out lower level includes a spacious recreation room with a gas fireplace with tile and shiplap surround and wood mantle, built-ins, and a full-sized wet bar with peninsula and under-counter beverage refrigerator. An exercise room with rubber flooring and a bedroom with full bathroom round out the lower level living spaces. The 11,622 square foot lot is gently sloping and professionally landscaped with outdoor lighting . The spacious back yard includes a paver patio below the main level screened porch. This home has a built-in elevator shaft for future conversion. Convenient to Glebe Park, Madison Community Center, Washington Golf, Chesterbrook Shopping Center, and much more. Jamestown ES/ Williamsburg MS/ Yorktown HS.
#VAAR2054520

ARLINGTON

4012 N STAFFORD STREET

7 Beds

7 Baths

7,376 Sq.Ft.

$3,195,000

MLS#: VAAR2054520
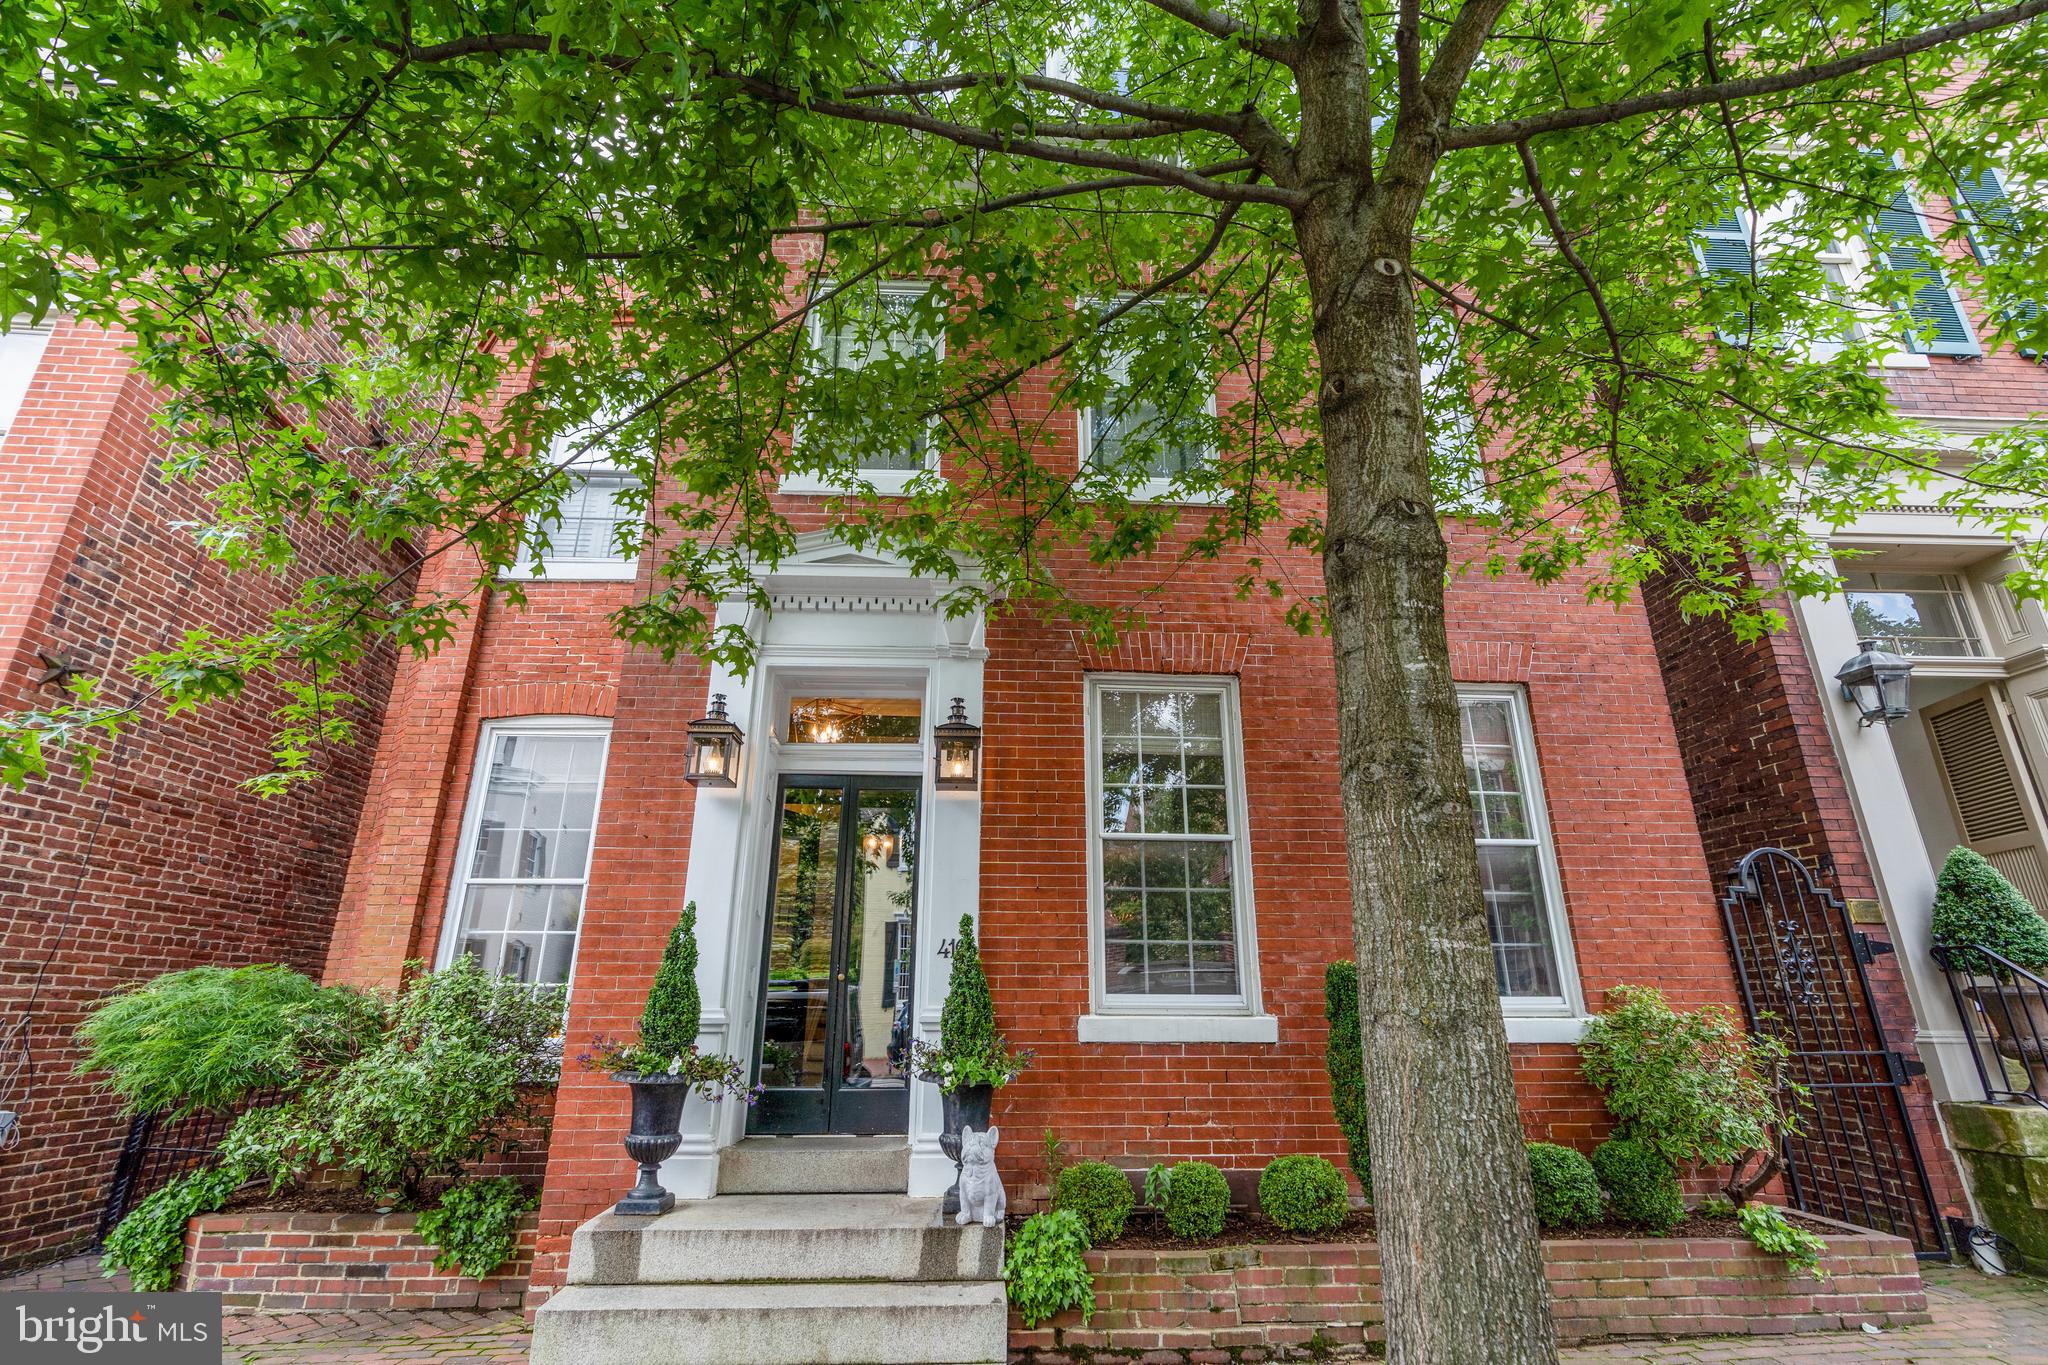
Built in 1800, this detached, Victorian masterpiece is located on a picturesque street in the heart of Old Town Alexandria. Boasting unparalleled curb appeal, this historic home features versatile living spaces and modern amenities for easy living. The classic vestibule entry welcomes you into a spacious foyer and sitting room with access to the lovely, screened porch privately located on the side. Generously sized living and dining rooms adorn the front of the home are perfect for entertaining or casual enjoyment.  A half bath, wet bar and coat closet and are discreetly tucked away beyond the formal living spaces.  The back of the house offers a sought-after family room, kitchen and sunroom or breakfast room perfect for practical everyday use. The upper level encompasses 4 spacious bedrooms, 3 en suite baths, a den, an office and a chic laundry room with a utility sink and storage. The finished lower level is a bonus recreation room or gym with additional storage. Access the beautiful private garden from the back alley, side gate, family room or breakfast room! A fabulous space for entertaining, the sizable yard affords abundant possibilities. Leave your car at home in the off-street parking space and enjoy walking to all the delights of Old Town. Located just steps from the Mt. Vernon Trail, the Potomac River, shops and restaurants on King Street, and easy access to National Airport, Metro, Amazon HQ2, and major commuter routes this is a one-of-a-kind home not to be missed!
#VAAX2013308

ALEXANDRIA

410 PRINCE STREET

4 Beds

3 Baths

4,122 Sq.Ft.

$3,195,000

MLS#: VAAX2013308
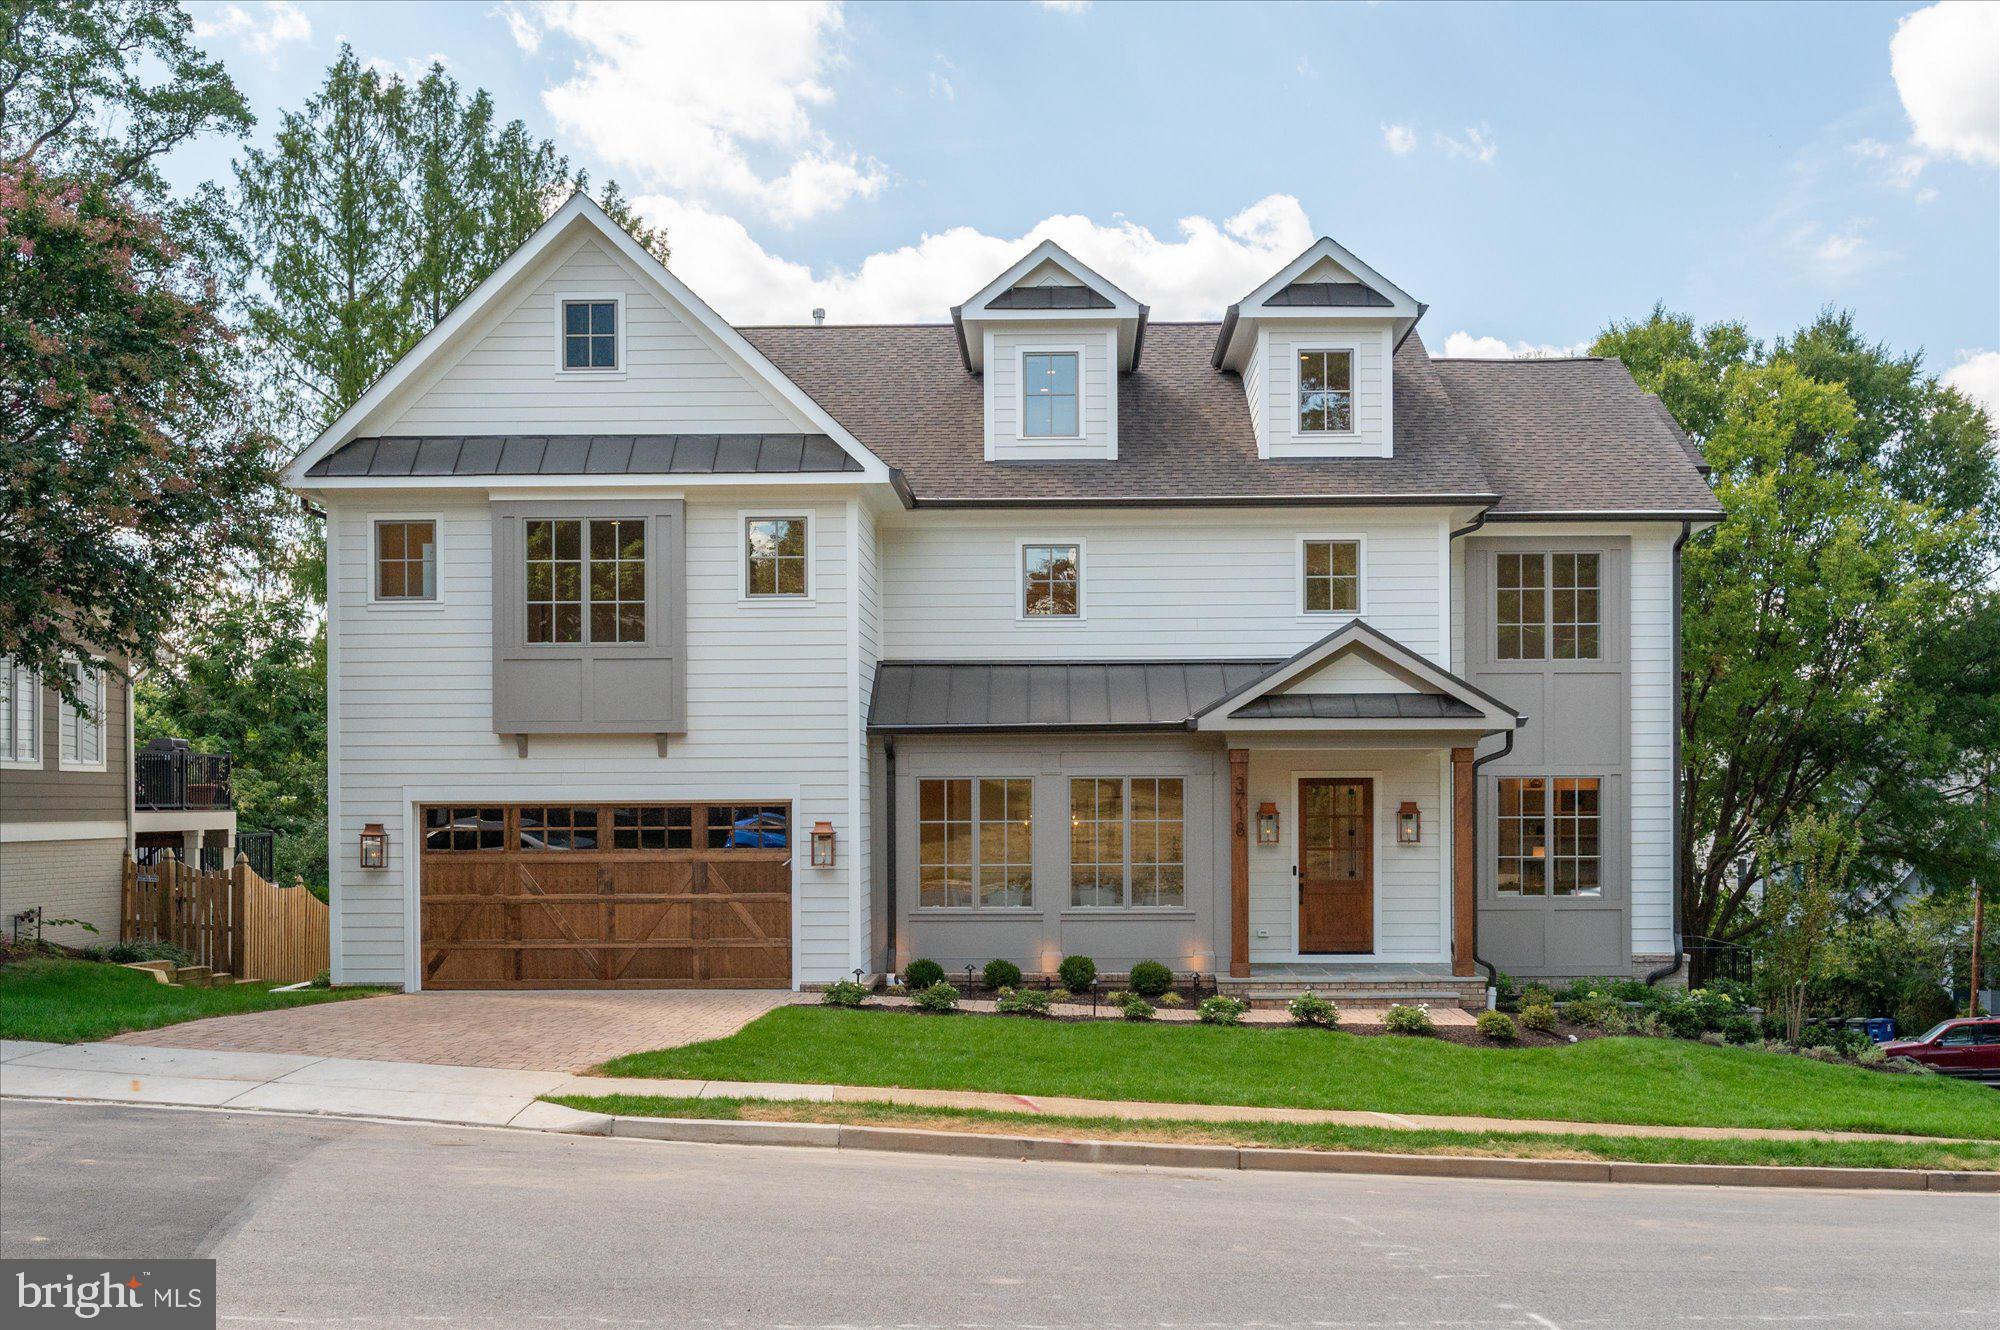
Finished and ready to move in! M-R Custom Homes presents this beautiful new custom home on a quiet street in Country Club Hills. This home has all of the bells and whistles - featuring 7 bedrooms, 7 full bathrooms, and two powder rooms with 7,059 square feet of finished living space over four levels and beautiful seven-inch white oak hardwood floors throughout the main and upper levels. The main level includes 10ft ceilings, and a beautiful gourmet kitchen with custom inset maple cabinetry, 2.5" quartz countertops, 48" paneled Subzero refrigerator, 48" Wolf gas range, two paneled Bosch dishwashers, and a built-in Wolf microwave. The kitchen opens to spacious great room with exposed beams and a wood burning fireplace with stone surround and wood mantle. Through the butler's pantry is an elegant formal dining room with abundant natural light. A large grilling deck and screened porch with skylights, heaters, and speakers provides an amazing outdoor living space overlooking the backyard. A private study with built-ins, en-suite bedroom, casual family dining area, a mud room with built-ins, and an attached two-car garage complete the main level living spaces. The upper level is highlighted by a luxurious primary suite with dual walk-in closets with built-ins, and a spa-like bathroom with heated floors, double vanities, stand-alone soaking tub, and heavy glass enclosed shower with mounted handheld and rain shower head. The 3rd floor loft offers an additional bedroom with full bathroom. The walk-out lower level includes a spacious recreation room with a gas fireplace with tile surround and a  a full-sized wet bar with island, dual wine refrigerator columns, dishwasher, microwave, and an ice maker. An exercise room with rubber flooring, a play room, an en-suite bedroom, a separate powder room, and a finished storage area round out the lower level living spaces. The basement walks out to a spacious back yard paver patio with wood burning fireplace. This home also has a built-in elevator shaft for future conversion. The 10,476 square foot lot is professionally landscaped with outdoor lighting and includes an irrigation system. Convenient to Glebe Park, Madison Community Center, Washington Golf, Chesterbrook Shopping Center, and much more. Jamestown ES/ Williamsburg MS/ Yorktown HS.
#VAAR2063302

ARLINGTON

3718 N WOODROW STREET

7 Beds

7 Baths

7,059 Sq.Ft.

$3,195,000

MLS#: VAAR2063302
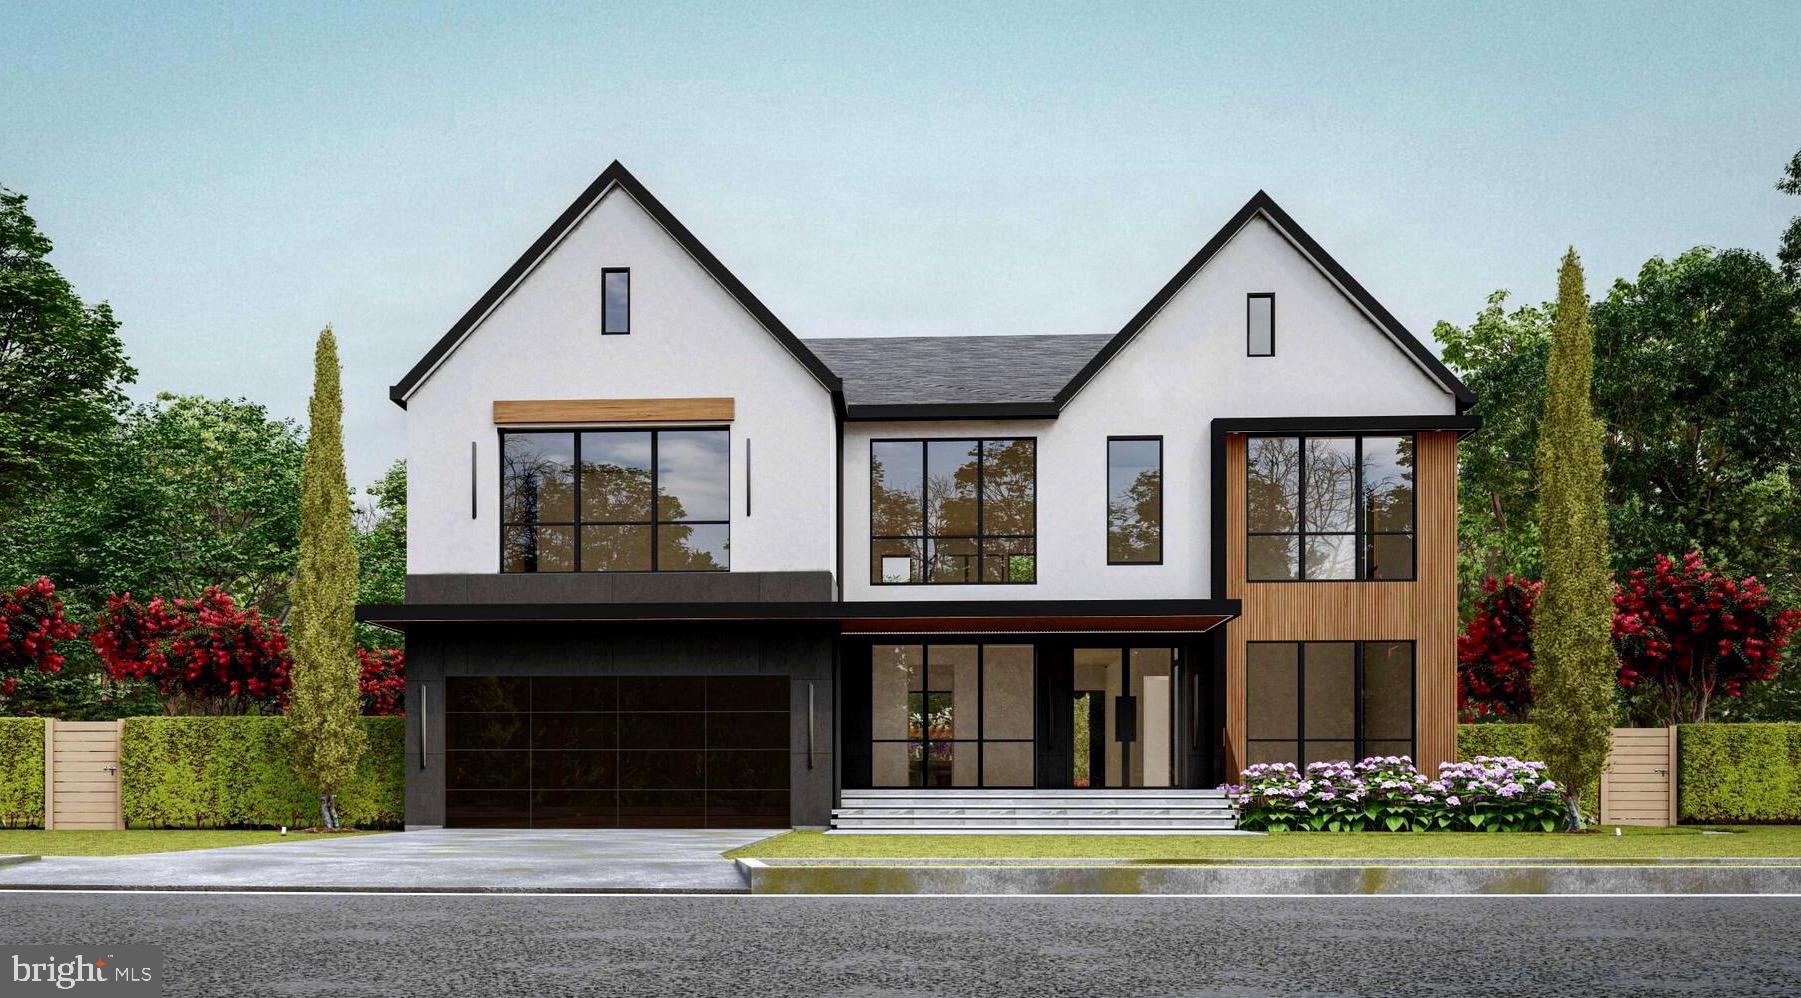
Introducing the next exciting project from this exceptional local luxury home builder. Beautifully sited in Westwood Manor on a lush, premium lot and just across the street from Westwood Country Club, this transitional masterpiece will offer a fresh new look with an exceptional sense of style and design.  The main level features an open concept Family Room with walls of windows opening to a covered Screened Porch, wide-plank hard wood flooring, a next level contemporary Chef’s Kitchen, Breakfast Room, separate Catering Kitchen, Mud Room w/ dog wash, optional elevator, Open Dining Room and Butlers Pantry and an Office or Living Room. The upper-level boast four large en-suite Bedrooms including a sumptuous Primary Suite with Juliette balcony. The lower level features a large Recreation Room, Wet Bar, full Bedroom Suite, Exercise Room, Wine Gallery and a relaxing Balinese-themed Spa with Sauna.  The .4-acre backyard is private, fenced and beautifully landscaped, and the pool and pool house are excellent options with pricing available.  The quiet neighborhood has limited automobile traffic, wide streets with sidewalks and is so close to the charming shops and restaurants of Vienna, the nearby trails of Foxstone Park, and Glyndon Park with a playground for tennis or pickleball. There is easy access to the vibrant city life of Tysons Corner and Washington DC. Vienna is a wonderful community!  Please contact the listing agent to learn more about this exciting new home and even make some personalized choices.
#VAFX2225456

VIENNA

908 NE FAIRWAY DRIVE NE

6 Beds

7 Baths

8,310 Sq.Ft.

$3,195,000

MLS#: VAFX2225456
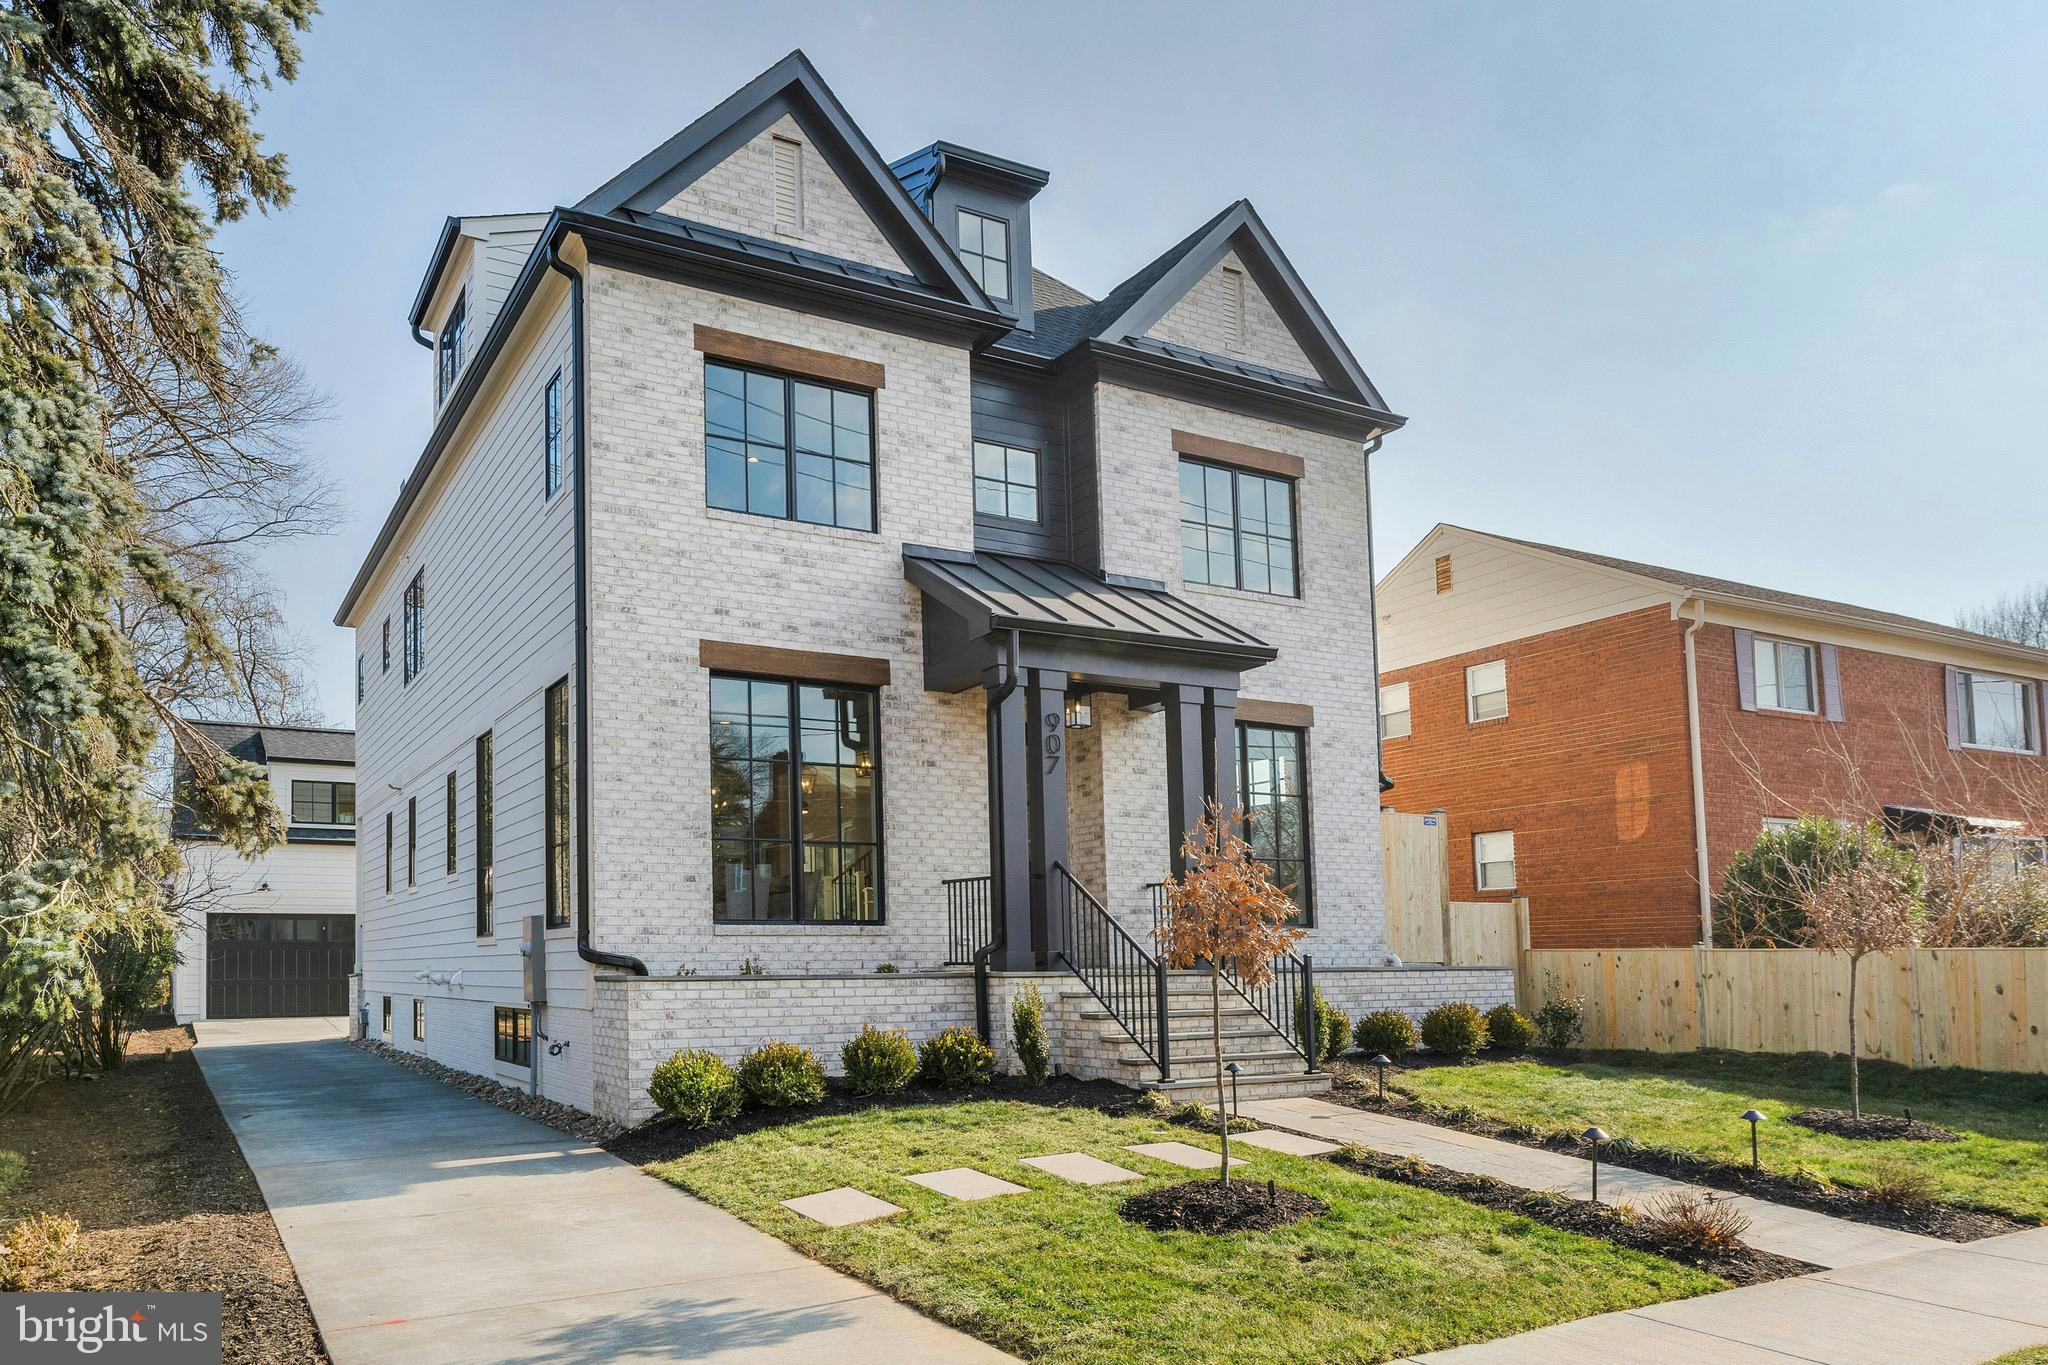
Modern Luxury Meets Timeless Craftsmanship in the Heart of Clarendon
📍 Clarendon | 🛏 6 Bedrooms + Studio bedroom | 🛁 6.5 Baths | 📐 Approx. 6,025 Sq Ft | 🚗 Detached 2-Car Garage w/ ADU |  New Construction

Welcome to your dream home nestled on a picturesque  lot in the heart of Clarendon, one of Arlington's most sought-after neighborhoods. This brand-new construction by MR Custom Homes blends classic elegance with contemporary design across four beautifully finished levels—plus a separate studio suite above the garage—offering the perfect balance of space, sophistication, and smart functionality.

Exceptional Exterior Details:
Crafted with James Hardie smooth siding, a brick front veneer, and Tamko architectural shingles, the home is as durable as it is stunning. Step up to the flagstone front porch, admire the professionally landscaped grounds, and enjoy peaceful evenings on the rear screened porch featuring ceiling heaters, speakers, and a gas line ready for your grill. The two-car detached garage includes a fully finished studio/office ADU with a rough-in for a 240V EV charger—ideal for guests, rental income, or remote work.

Light-Filled Living Spaces:
Inside, soaring 10' ceilings on the main level and 9' ceilings upstairs create an airy, open feel. The gourmet kitchen is a chef’s delight, with custom inset maple cabinetry, 2.5" Quartz countertops, and top-of-the-line appliances including a 48” Wolf gas range and Sub-Zero fridge. Entertain in style with a butler’s pantry, large center island, and breakfast nook that flows seamlessly into the family room with a 48” linear gas fireplace and ceiling beams.

Thoughtful Floor Plan:
With 6 bedrooms, 5 full baths in the main house, and a powder room, this home was designed with flexibility and comfort in mind. The first floor features a private library with built-ins, formal dining, and a mudroom with custom cubbies. Upstairs, the luxurious primary suite includes a tray ceiling, spa-like bathroom with heated floors, soaking tub, frameless glass shower, and a massive walk-in closet. The second floor also hosts a laundry room with a sink and three more bedrooms—including a Jack & Jill layout and one en-suite.

The 3rd-floor loft offers additional living space with a wet bar, bedroom, and full bath—perfect for multi-generational living, guests, or play space.

Lower Level Retreat:
The expansive finished basement includes a rec room with a wet bar, exercise room, in-law suite, and a finished storage room. The flooring throughout is both beautiful and practical: White Oak hardwoods, luxury vinyl tile, rubber gym flooring, and premium carpeting.

The ADU above the garage has a private entrance,  full bath, kitchenette, separate heating/cooling & lots of closet storage.

High-End Systems & Smart Features:
Built with energy efficiency in mind, the home includes Andersen 400 Series windows, upgraded insulation (R-49 attic, R-15 walls), a ProLine XE 75-gallon water heater, and zoned Carrier HVAC with Aprilaire air filtration and humidifier. Tech-savvy buyers will appreciate CAT6/RG6 wiring, Ecobee doorbell camera, built-in ceiling speakers in key rooms, and 400-amp electric service.

Built by the Trusted 3rd Generation Builder, MR Custom Homes, this property comes with a full 1-year warranty, plus structured pre-settlement walkthroughs and service appointments for your peace of mind.

📞 Don't miss this rare opportunity to own a true showpiece in Clarendon.  Home is completed and ready for its new owner.
#VAAR2059272

ARLINGTON

907 N HIGHLAND STREET

7 Beds

6 Baths

6,027 Sq.Ft.

$3,195,000

MLS#: VAAR2059272
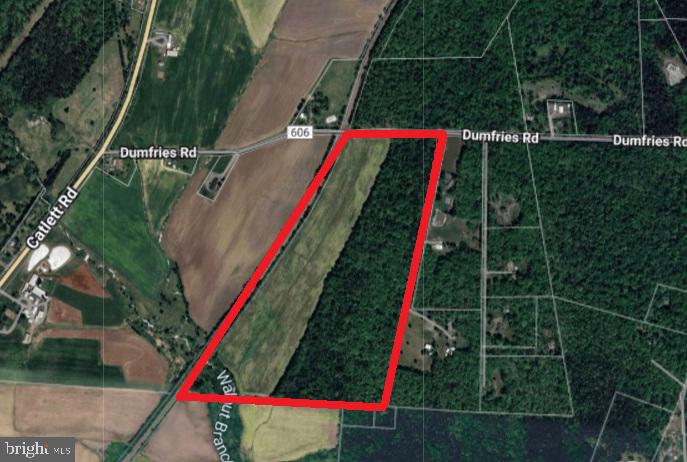
81.8 acres, zoned RA. Located by Stafford, Prince William, and Loudoun Counties.
Opportunities for re-zoning and/or subdivision.
Please reach out with any questions and requests for additional information.
#VAFQ2018408

CATLETT

DUMFRIES

None Beds

None Baths

81.8 acres

$3,195,000

MLS#: VAFQ2018408
Coming soon
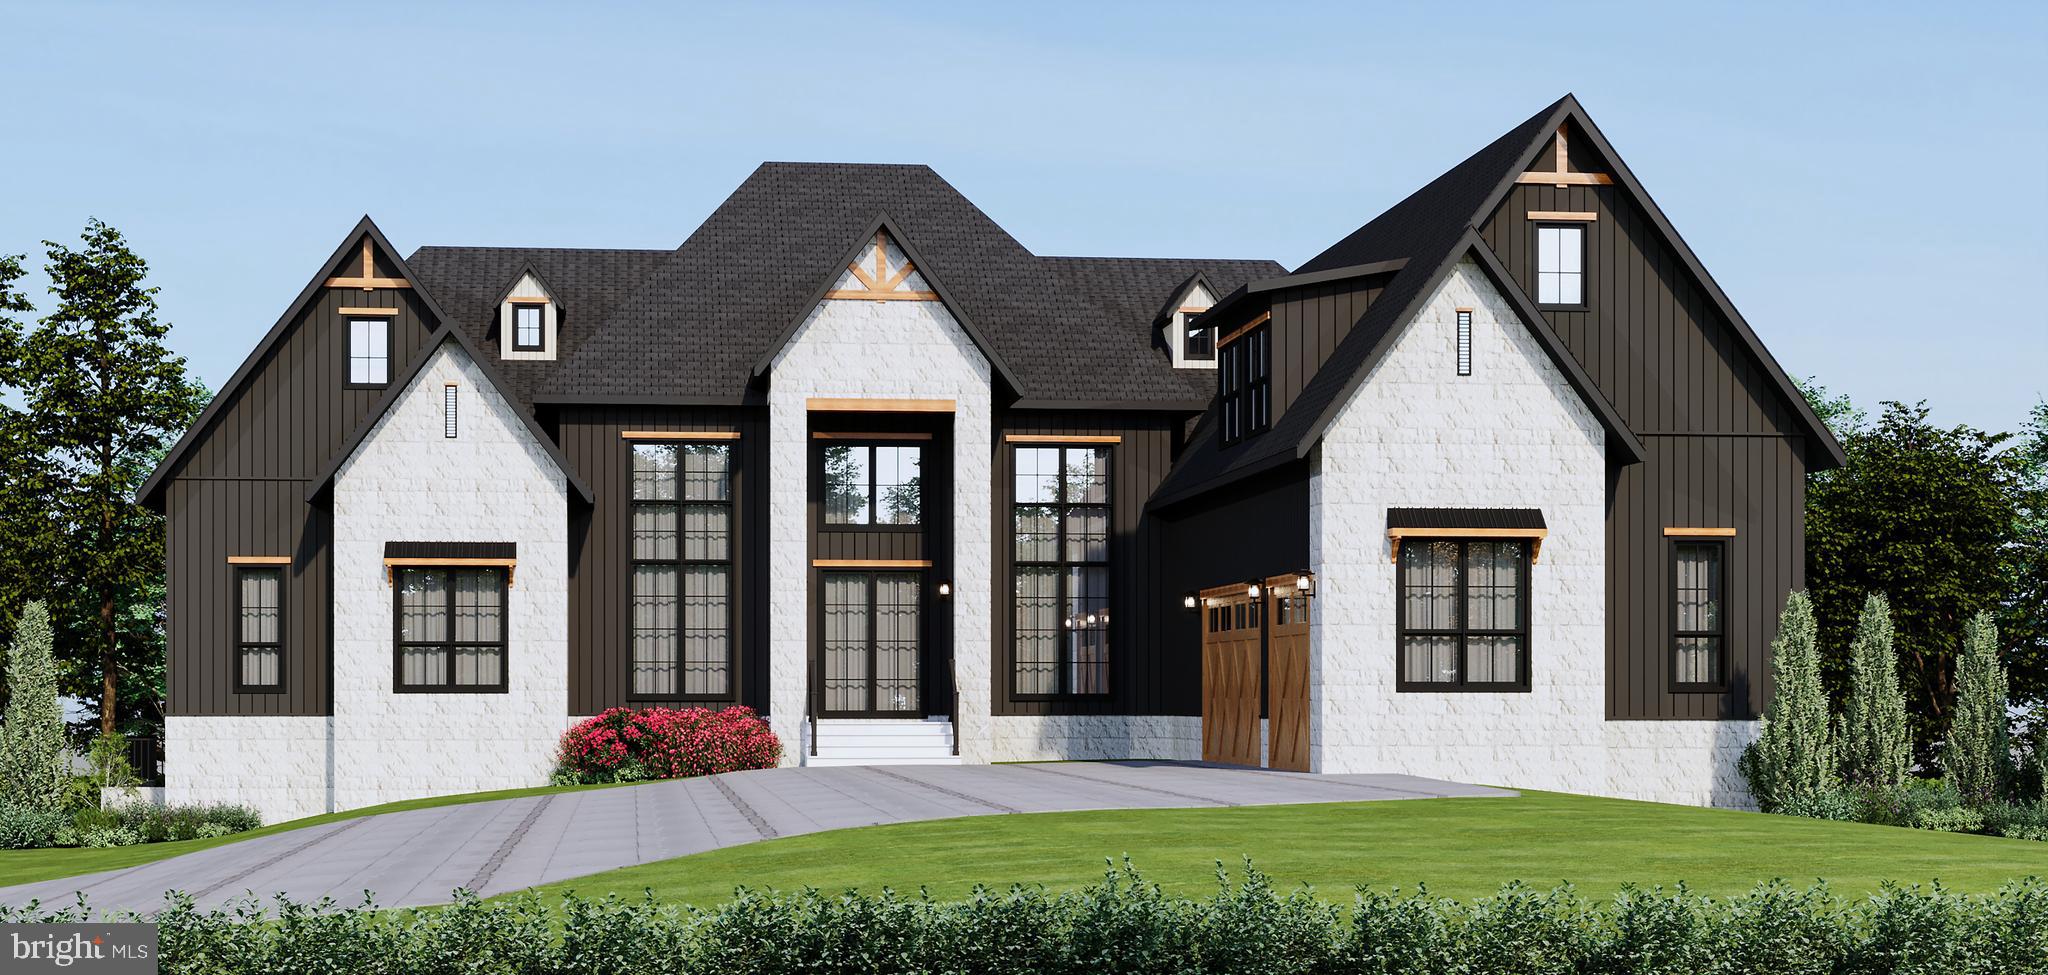
Welcome to Greta Manor, an extraordinary estate, a true masterpiece of luxury living offering refined single-level elegance on a  wooded 1.28-acre lot.  Every aspect of this home has been curated with meticulous attention to detail, blending timeless architecture with the 2026 "drama" color palette and the most advanced modern comforts to create a lifestyle of unparalleled sophistication. Designed with highly desirable one-level living, plus loft and lower level, the residence offers 7,287sf including six opulent bedrooms, each with its own ensuite bath, plus two additional half baths. The palatial primary suite is a sanctuary of indulgence with 12-foot ceilings, an enormous spa-like retreat featuring double mirror smart shower technology, soaking tub, designer tile work, and elegant finishes throughout.  One suite is built to ADA standards for comfort and accessibility for all guests.  The main living areas are impressive with 18-foot ceilings in the living room, dining room, foyer, study, and kitchen.  Exceptional architectural details exude rich craftsmanship with  the custom beams, boxed, vaulted, and barrel ceiling designs adding bespoke character and dimension to each space. 

The heart of the home is the gourmet chef’s kitchen, a showcase of both beauty and functionality. Appointed with 48-inch cabinetry, a professional 48-inch range, a 42-inch built-in refrigerator, dual dishwashers, a wall oven, two smart workstation sinks, dual beverage centers, and an impressive 13-foot natural quartzite waterfall island, this kitchen is as opulent as it is practical—perfect for both intimate gatherings and large-scale entertaining. Hardwood flooring flows seamlessly throughout the residence, complemented by four elegant fireplaces, designer accent walls, and the latest in smart-home technology, including state-of-the-art toilets, bidets, sinks, and faucets. Comfort is enhanced by an elaborate multi-zone HVAC system and an upgraded window package, while the home’s exterior construction features solid 2x6 framing, Hardiplank board and batten siding, and timeless stone detailing for enduring beauty and strength.

The finished walk-out lower level is a true entertainer’s paradise with soaring 10-foot ceilings, an expansive custom bar, and multiple recreation and gathering areas, designed for both grand celebrations and relaxed leisure. A teen suite occupies the upper level, providing a private retreat for guests or family. Outdoor living is equally magnificent, with a covered porch and a fully equipped outdoor kitchen complete with pizza oven, grill, beverage center, sink, and fireplace. Whether hosting summer soirées or enjoying quiet evenings by the fire, this outdoor space is designed for luxurious al fresco living at its finest.  The oversized 3 car garage includes an expanded 4th bay for outdoor gear and toys, and a triple wide driveway that easily accommodates a dozen additional cars.

Every element of this remarkable estate reflects elegance, opulence, and craftsmanship of the highest caliber. From its soaring ceilings and spa-inspired bathrooms to its bespoke finishes and seamless integration of modern smart technology, this home represents the pinnacle of refined, resort-style living in an exceptional setting. One or more photos have been virtually staged/digitally enhanced.
#VAFX2254514

FAIRFAX

ANY

6 Beds

6 Baths

7,287 Sq.Ft.

$3,195,000

MLS#: VAFX2254514

Steeped in history yet thoughtfully reimagined for modern living, this exceptional detached residence, originally built in the 1880s, seamlessly blends timeless architecture with sophisticated luxury. Following an extensive renovation and expansion completed between 2022 and 2025, every detail has been meticulously curated to honor the home's historic character while introducing today's finest finishes and amenities. Spanning nearly 3,200 finished square feet, the home offers four to five spacious bedrooms, three full and one half baths, and beautifully proportioned living spaces with soaring ceilings, oversized windows, and an abundance of natural light. The striking rear addition is defined by a dramatic wall of rare floor-to-ceiling black Marvin windows and doors, creating a stunning architectural statement while seamlessly connecting the interior living spaces to the private rear courtyard. The expanded kitchen and family room serve as the heart of the home, thoughtfully designed for both everyday living and effortless entertaining. The chef's kitchen showcases custom inset cabinetry, Honed Danby marble countertops and full-height backsplash, herringbone hardwood flooring, high-end hardware and fixtures, and a premium suite of Wolf and Sub-Zero appliances, including a paneled refrigerator and dishwasher, built-in espresso/coffee maker, and wine refrigerator. The thoughtfully designed addition introduced a versatile upper-level bedroom or second family room, further enhancing the home's adaptable floor plan. The upper levels offer exceptional flexibility, with the ability to create multiple bedroom configurations, including two distinct primary suite options, private offices, or additional living spaces. Front and rear staircases provide seamless access between the main and upper levels, while a convenient bedroom-level laundry room further enhances the home's thoughtful design and everyday livability. Throughout the residence, refined finishes and bespoke details elevate every space. Original hardwood floors have been beautifully refinished, complemented by new hardwood flooring, elegant millwork and built-in cabinetry, designer lighting and wallpaper, a timeless Benjamin Moore neutral paint palette, plantation shutters, and fully renovated bathrooms appointed with designer finishes. Modern conveniences, including new custom-crafted interior doors with crystal "Old Town" knobs and custom-built front and side entry doors, have been seamlessly integrated while preserving the home’s historic integrity. Outside, the private rear courtyard has been transformed into a tranquil outdoor retreat featuring full-color flagstone hardscaping, automatic landscape lighting, and discreet built-in storage. A rare private alleyway and side entrance further enhance both privacy and convenience, while an additional 500 square feet of basement storage with both interior and exterior access provides exceptional functionality. In addition to the improvements and renovations throughout, all major systems have been updated. Perfectly positioned in the heart of Old Town Alexandria, 220 S. Fairfax Street offers the rare opportunity to experience historic charm paired with every modern luxury. Located on one of the most coveted blocks in the Southeast Quadrant, the home is just one and a half blocks from King Street and only three blocks from the scenic Potomac River waterfront, placing acclaimed restaurants, charming cafés, boutique shopping, vibrant neighborhood parks, and the very best of Old Town just moments from your front door.
#VAAX2065384

ALEXANDRIA

220 S FAIRFAX STREET

5 Beds

3 Baths

3,170 Sq.Ft.

$3,195,000

MLS#: VAAX2065384

Discover the exceptional transformation of this spectacular residence, featuring a resort-inspired rear garden designed for both entertaining and everyday enjoyment. A custom pool with automatic cover, sun shelf, and cascading waterfall is paired with an elevated spa, while the covered pavilion features an outdoor kitchen and inviting spaces for dining and relaxing. Multiple seating areas, a fire pit, and a screened porch with ceiling heaters extend the living space outdoors. Inside, refined details include custom moldings, specialty hardwood floors, tray ceilings with cove lighting, and expansive bay windows. The main level offers elegant formal spaces, a bright sunroom, welcoming family room, and a beautifully appointed gourmet kitchen with an oversized island and sophisticated appliance package. Five bedrooms occupy the upper level, including a luxurious primary suite with a newly renovated 2026 bath. The finished lower level adds a recreation room, exercise space, storage, and a sixth bedroom with full bath and garden access. Set on a professionally landscaped, private lot in a quiet cul-de-sac, this remarkable home is just two stoplights from DC and a quarter mile from the GW Parkway.
#VAFX2337140

MCLEAN

6130 RAMSHORN DRIVE

6 Beds

5 Baths

6,239 Sq.Ft.

$3,195,000

MLS#: VAFX2337140

1 ... 96 97 98 99 100 ... 666
* Listings identified with the FMLS IDX logo come from FMLS and are held by brokerage firms other than the owner of this website. The listing brokerage is identified in any listing details. Information is deemed reliable but is not guaranteed. If you believe any FMLS listing contains material that infringes your copyrighted work please click here to review our DMCA policy and learn how to submit a takedown request. © 2024. First Multiple Listing Service, Inc.
 - property

Send a message

Message successfully sent.

Your message

What is 3 + 4 ?

Reason for contacting?

I agree to receive email communication and understand I can unsubscribe at any time.

I agree to be contacted by Charis Realty Group - Christine Issler, Broker via call, email, and text for real estate services. To opt out, you can reply 'stop' at any time or reply 'help' for assistance. You can also click the unsubscribe link in the emails. Message and data rates may apply. Message frequency may vary. Privacy Policy

Sign Out

Virtual Assistant

Would you like to take the next step with this property? We can help you schedule a showing or virtual tour, or send you more details.

Yes, I would like more information.

Thank You for Your Reply, One of Our Agents will contact you as soon as possible

No, maybe later.

Thank you, you can always contact me via email, phone number or through the contact form.

Realhub AI

Lucy - Your AI-Powered Realtor

Update Your Temporary Password

Personalize your search

Enter your email and we'll notify you immediately when new listings match what you're looking for.

or enter email address

Already have an account ? Login here

Continue your home search

I agree to receive communications and understand I can unsubscribe at any time.

I agree to be contacted by Charis Realty Group - Christine Issler, Broker via call, email, and text for real estate services. To opt out, you can reply 'stop' at any time or reply 'help' for assistance. You can also click the unsubscribe link in the emails. Message and data rates may apply. Message frequency may vary. Privacy Policy

Already have an account ? Login here

We use cookies

We use cookies primarily for analytics to enhance your experience. By accepting, you agree to our use of these cookies. You can manage your preferences or learn more about our cookies policy.
