Properties

Browse or get in touch to schedule a walkthrough.

  • Nearby me
Price range

Popular Features

Community Features

Association

Property Features

Waterfront

View

Exterior Features

Interior Features

Style

409100 properties match your criteria

Updated 1 minute ago

E-Alert name
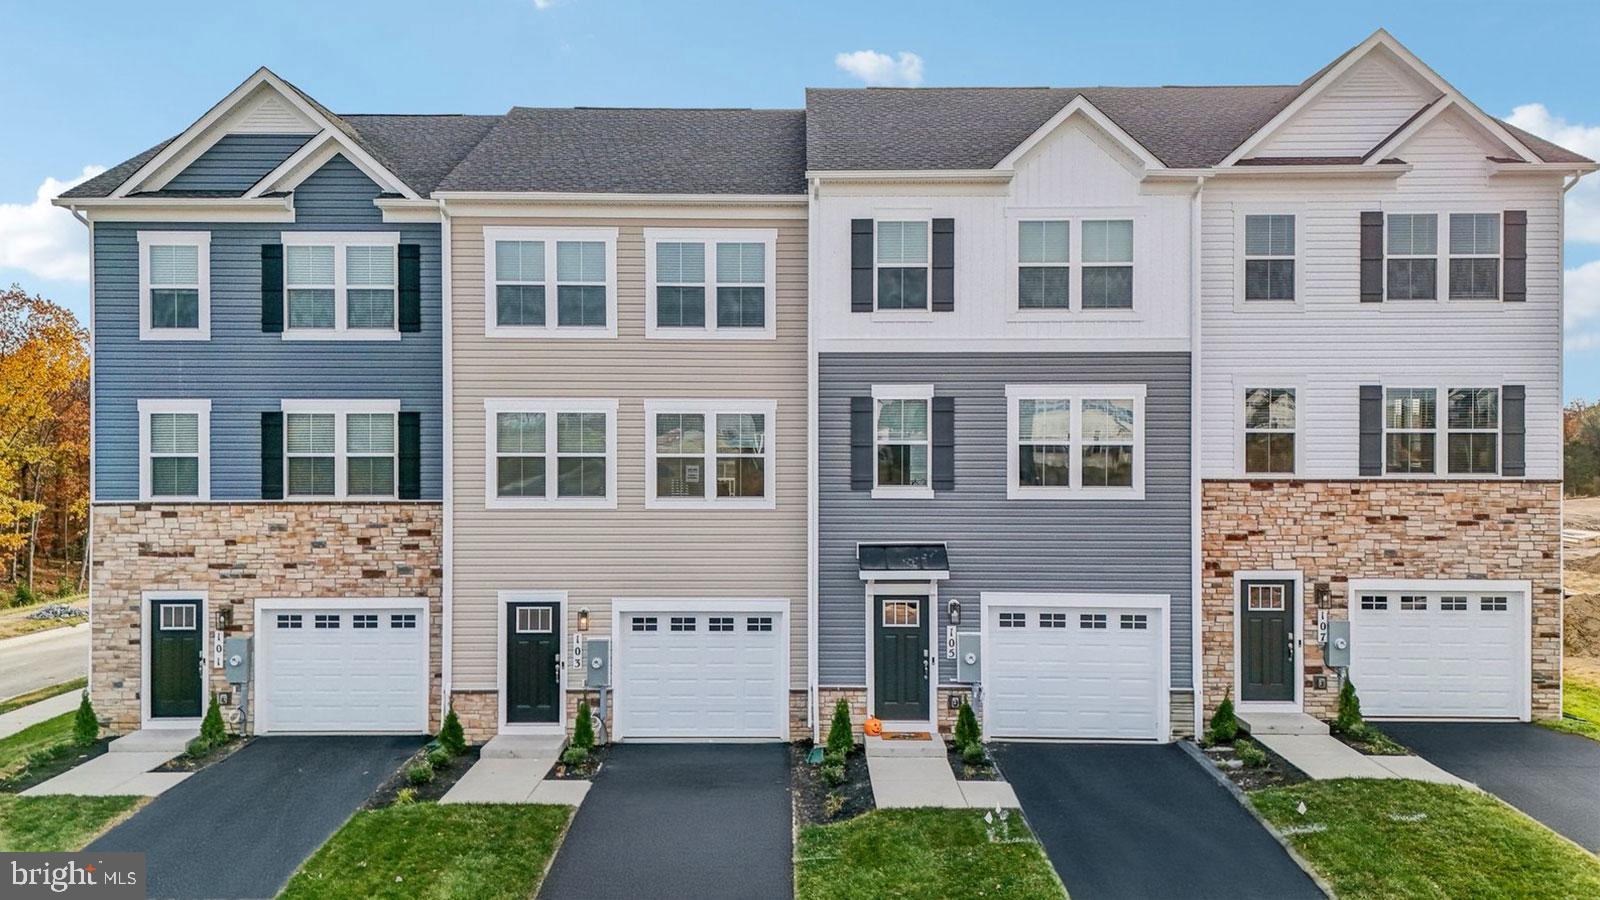
The Adams townhome design comes complete with 4 bedrooms, 3.5 bathrooms, and a 1 car garage. You will love the granite countertops, stainless steel appliances, and recessed lighting in the kitchen. Create the
 4th bedroom of your dreams in the lower level bonus space! Other highlights include: Spacious 9 ft ceilings on the main level, over-sized kitchen island, upgraded cabinets, stainless steel appliances, luxury plank flooring on main level and the Home is Connected technology. May Delivery.
Up to $6,500 total closing cost is tied to the use of DHI Mortgage.
*Photos, 3D tours, and videos are representative of plan only and may vary as built.*
#VAFV2024434

WINCHESTER

169 MUNSEE CIRCLE

4 Beds

3 Baths

1,889 Sq.Ft.

$429,990

MLS#: VAFV2024434
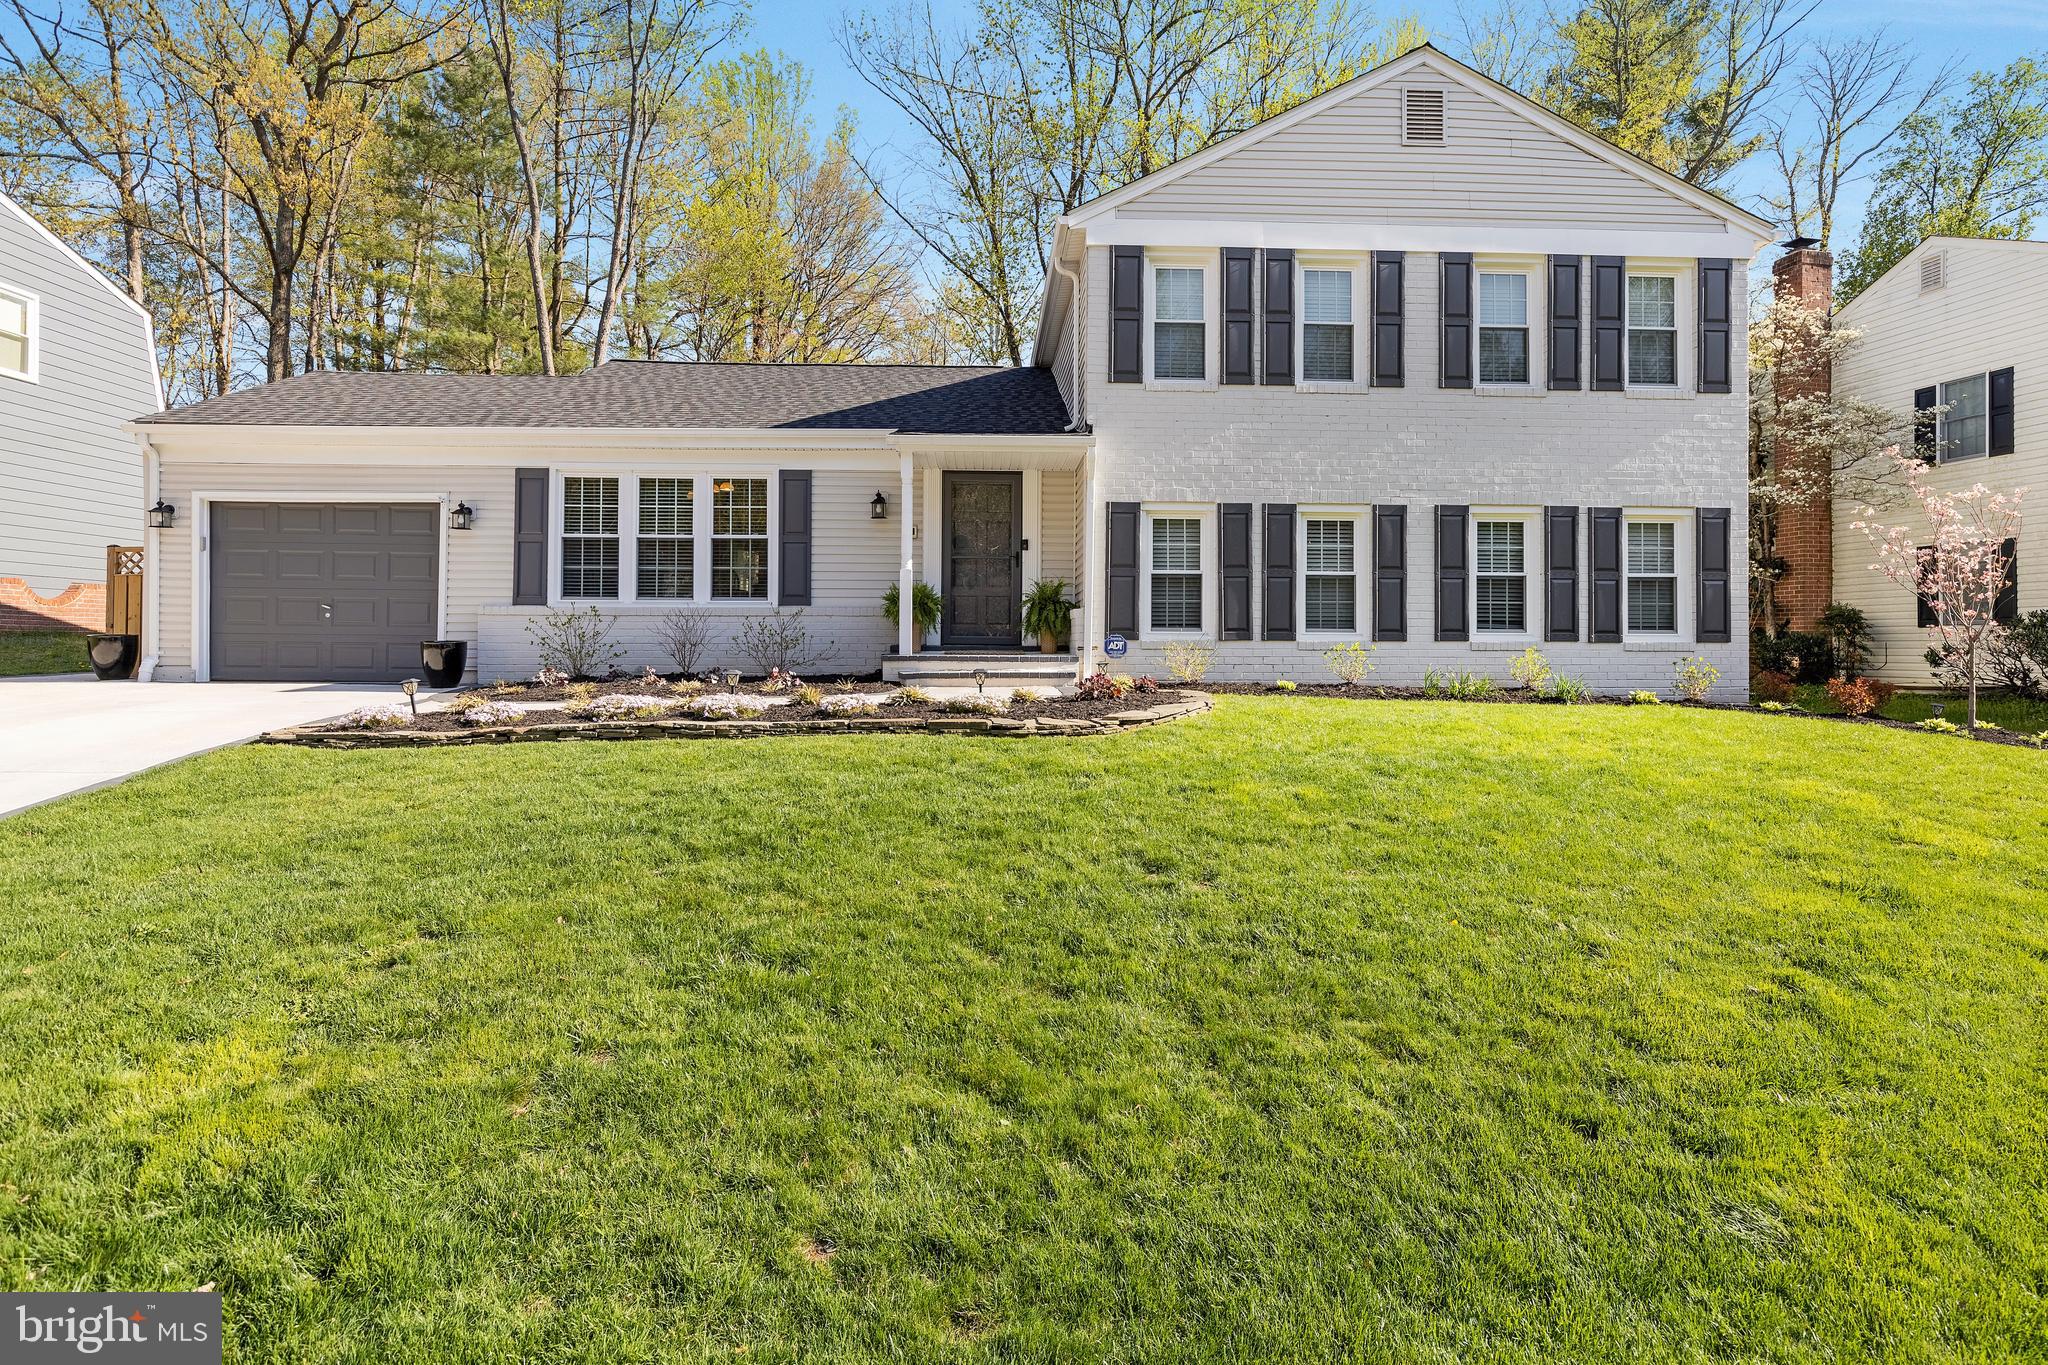
Welcome to 8527 Etta Drive – A Beautifully Updated four levelHome in the Heart of West Springfield's Keene Mill Station

Nestled in the highly sought-after Keene Mill Station community, this meticulously maintained home offers over 2,800 square feet of bright, open living space designed for comfort and everyday enjoyment. From the moment you arrive, you'll be welcomed by stunning front landscaping that adds curb appeal and sets the tone for the beauty within.
Inside, the main level features gleaming hardwood floors, a spacious living room with picturesque views of the backyard, and a formal dining area that opens through double glass doors to a private outdoor space—perfect for entertaining. The eat-in kitchen is well-appointed with white appliances, a generous pantry, and ample cabinet and counter space to meet all your culinary needs.
Upstairs, you’ll find four well-sized bedrooms with brand-new hardwood floors, including an expansive primary suite. This tranquil retreat offers abundant closet space and a beautifully renovated en-suite bath with double vanities and a spa-like shower. Three additional bedrooms and an updated full bath complete the upper level.

The lower level continues to impress with a large family room anchored by a cozy gas fireplace and more gleaming hardwood floors. A versatile fifth bedroom on this level makes an ideal office, craft room, or in-law/au pair suite, complete with its own renovated full bath. The luxurious laundry room is a standout feature, offering built-in cabinetry and a designated folding area that makes chores feel effortless.

The finished basement includes a generous recreation room with lots of storage space and a wet bar—perfect for movie nights or hosting friends and family.
Out back, enjoy a fully fenced-in yard with two flat areas, ideal for play, gardening, or simply relaxing outdoors. Two gates—one on each side of the home—add ease and functionality, while a large shed provides extra storage for tools and lawn equipment.
Additional features and recent updates include:New roof and gutters (2024), Newer windows and doors, Updated interior doors and hardware, Extended one-car garage—extra-deep for all your storage needs.

Ideally located near schools, parks, shops, and commuter routes, this home truly has it all. Don’t miss the opportunity to make 8527 Etta Drive your forever home. Situated on a idyllic street, this home offers exceptional commuter convenience with a nearby park-and-ride lot, express bus service to the Pentagon, and easy access to Franconia-Springfield Metro, VRE, and major routes like Fairfax County Parkway, I-95, I-395, and I-495. You'll appreciate the top-rated schools in the area, including Hunt Valley Elementary (within walking distance), as well as Irving Middle and West Springfield High Schools. Enjoy nearby recreational amenities such as Burke Lake Park, Lake Accotink, Pohick Regional Library, and South Run Rec Center, along with access to wooded walking and biking trails at Hidden Pond. Shopping and dining options abound with Lidl, Trader Joe's, Whole Foods, Safeway, Giant, and numerous restaurants just minutes away. Pool memberships are available at Hunt Valley Pool, Orange Hunt, or Rolling Valley. Best of all, there’s no HOA. This exceptional home is ready for you to make it your own—schedule a showing today!
#VAFX2234742

SPRINGFIELD

8527 ETTA DRIVE

5 Beds

3 Baths

2,822 Sq.Ft.

$894,900

MLS#: VAFX2234742
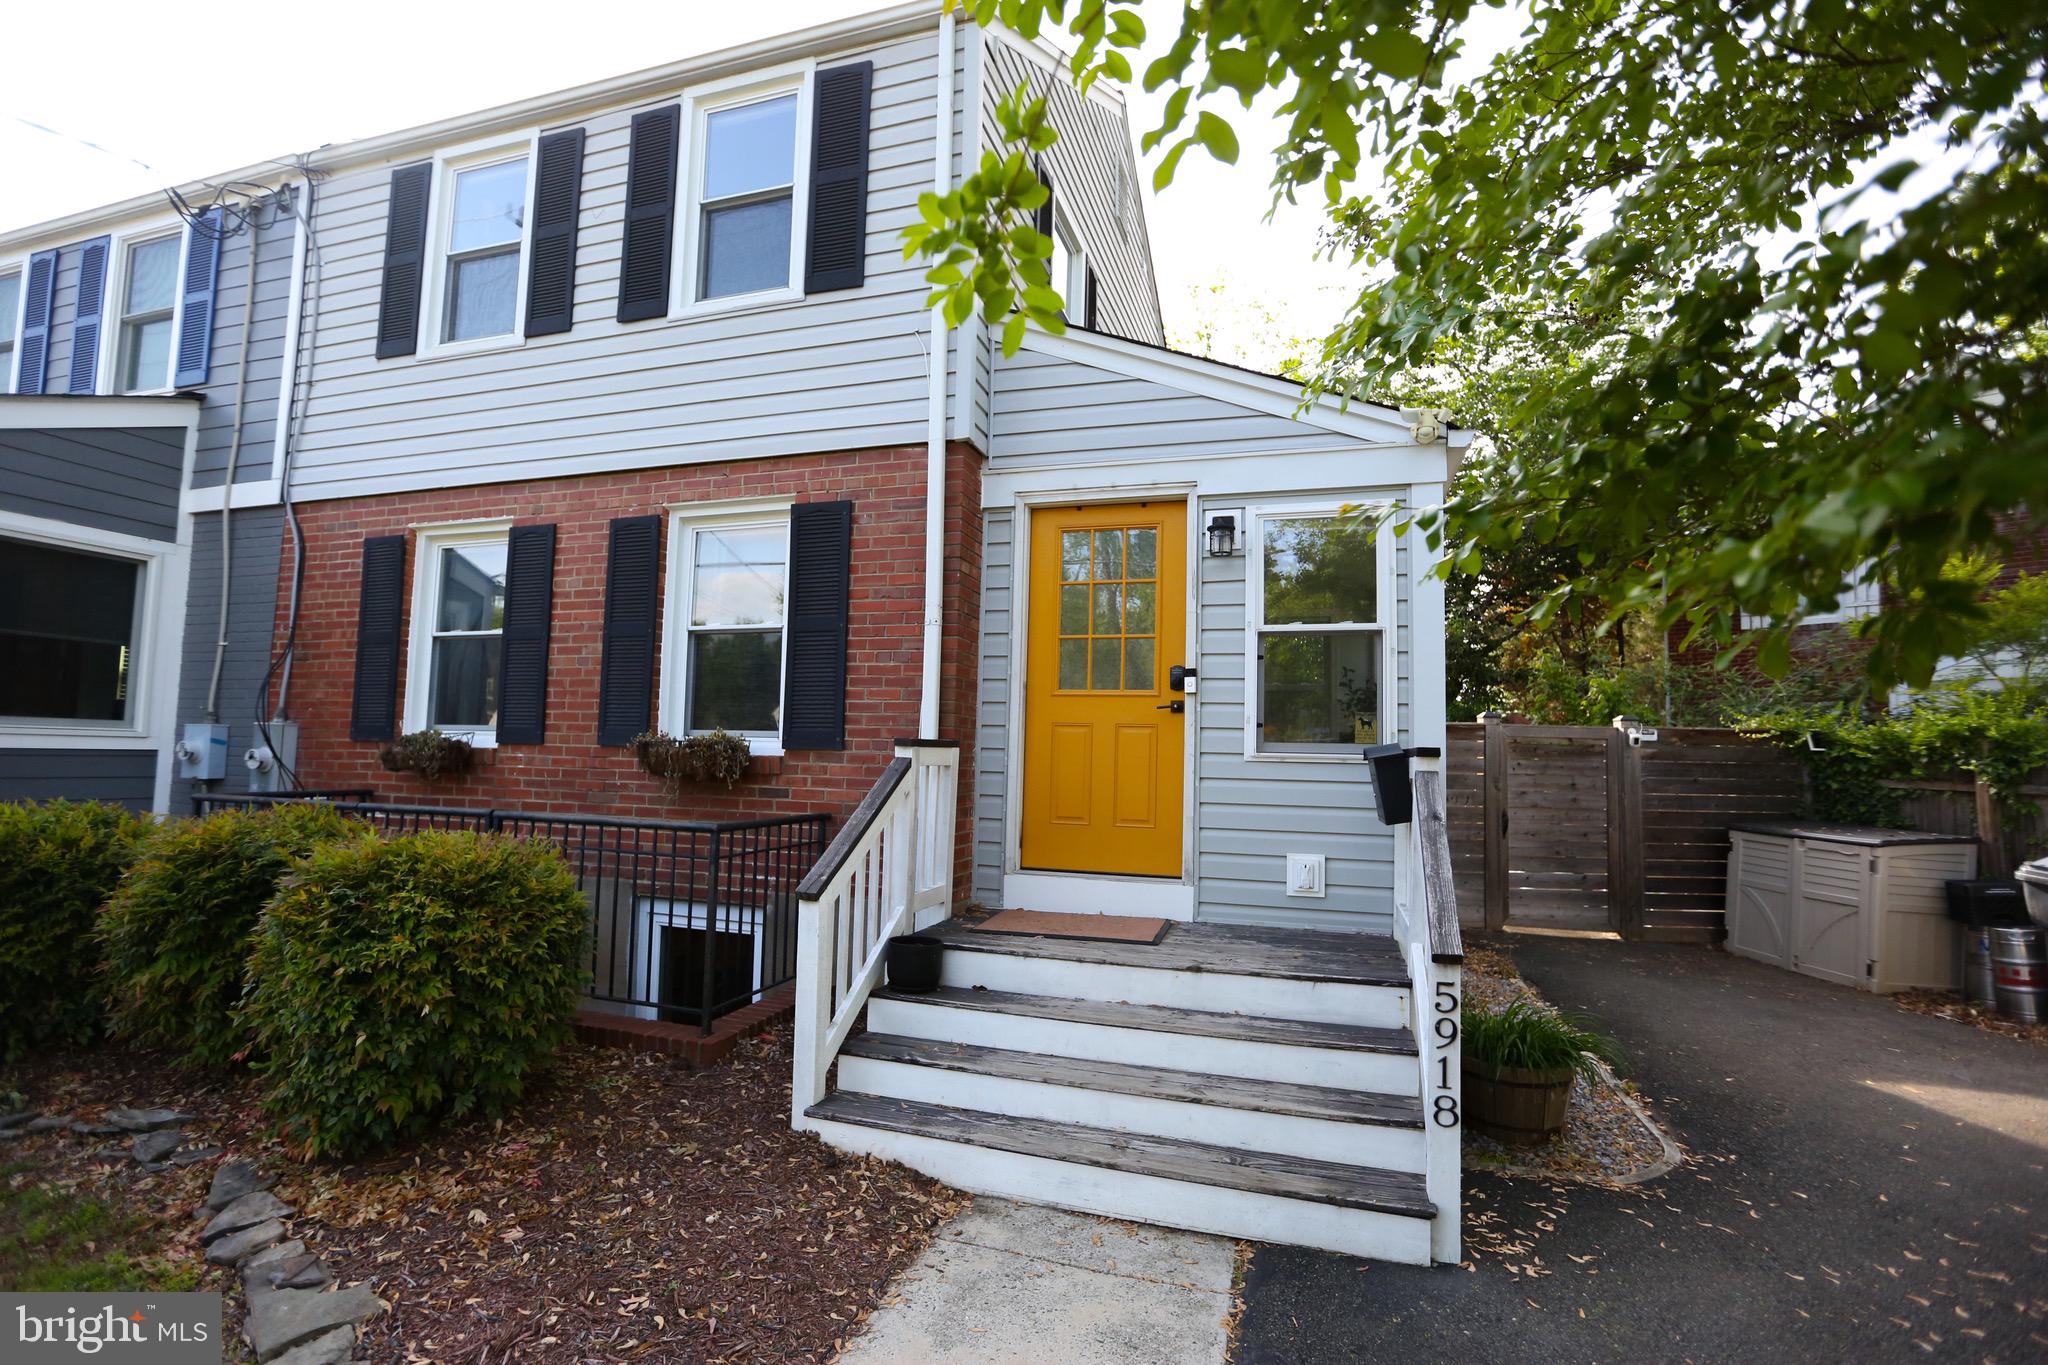
Love at first site! Step inside this bright, cheery home just blocks to the Huntington Metro.  Prepare to say wow as soon as you open the door to the entry way sunroom where you could enjoy your morning coffee or curl up with a book. The renovated living room and kitchen/dining area is perfect for the home chef and opens to a large back yard that is just waiting for all your summer gatherings with a pergola-covered patio and separate fire pit area. Upstairs you will find two elegant bedrooms with gorgeous hardwood flooring and a full bath. Downstairs is a light-filled rec room with not one single large window that you typically find in this neighborhood - but TWO large windows that will let in lots of morning light. There is also a full bathroom and plenty of storage. 

This home is located in the very popular Jefferson Manor neighborhood in Fairfax County. No HOA! But there is a very friendly and active neighborhood with lots of activities like an annual block party, home and garden tour, and other events that bring neighbors together. This neighborhood is a commuter’s dream: half a mile to the Huntington Metro,  easy access to 495, close to Ft Belvoir, Pentagon, and National Harbor. Blocks to restaurants, shopping, and grocery stores. Schedule a showing today! Take the virtual tour!
#VAFX2237742

ALEXANDRIA

5918 EDGEHILL COURT

2 Beds

2 Baths

1,320 Sq.Ft.

$625,000

MLS#: VAFX2237742
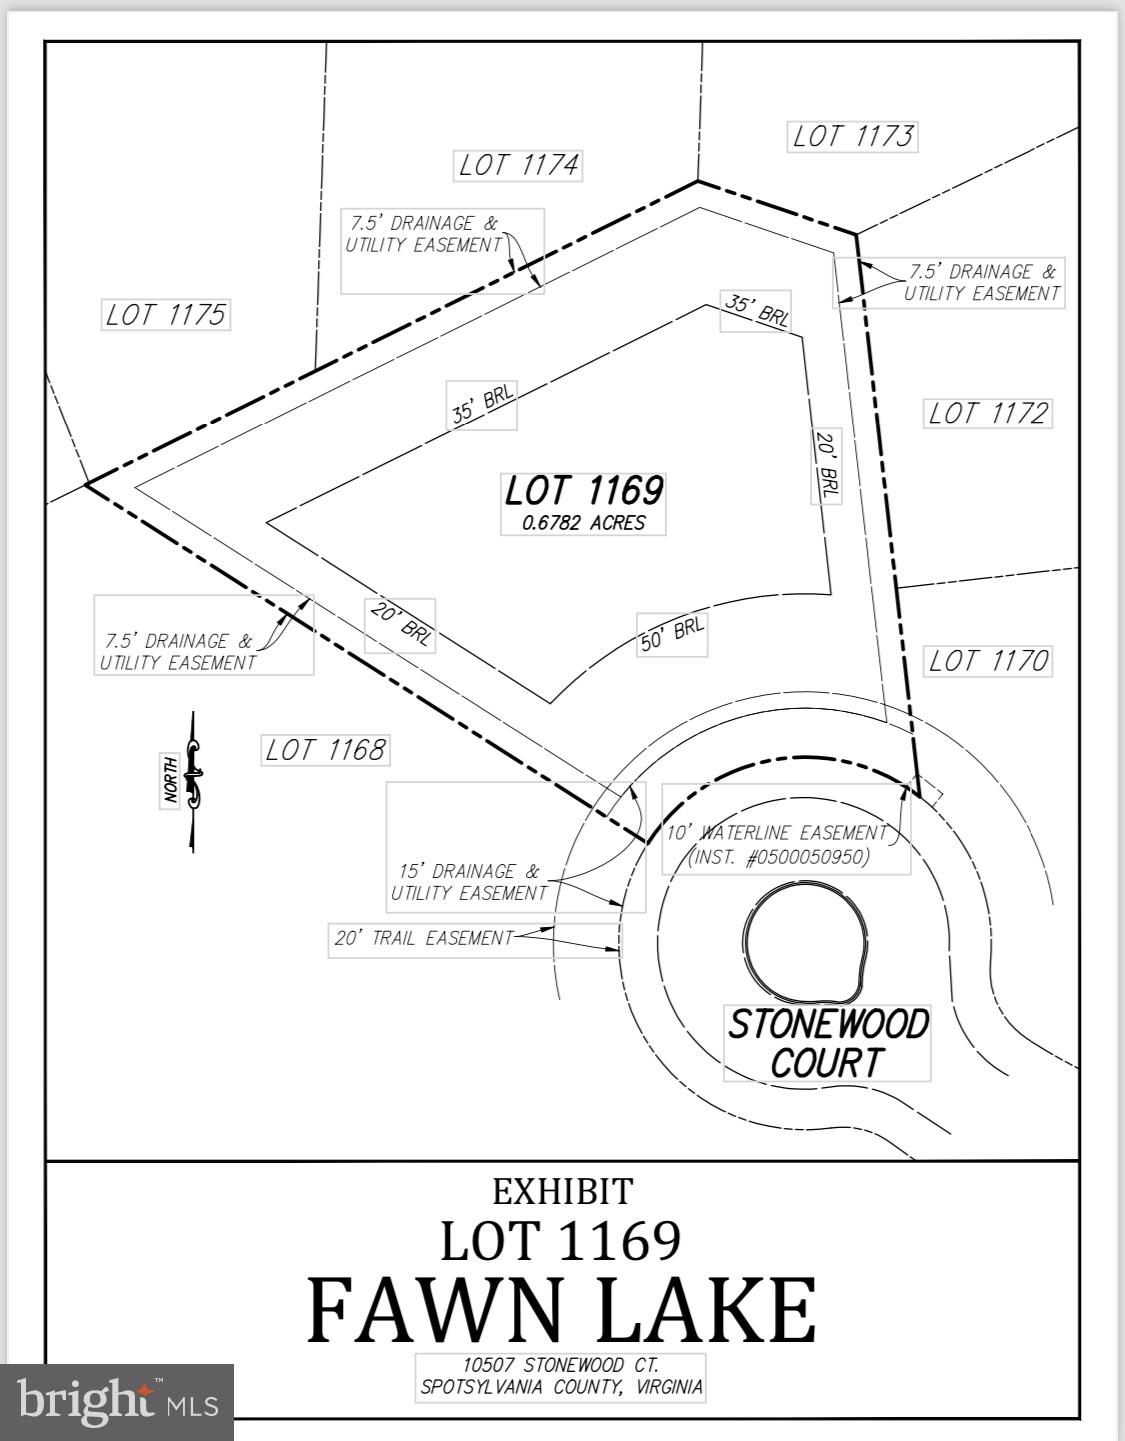
Rare opportunity to own one of the last remaining undeveloped lots in the prestigious neighborhood of Fawn Lake. Build your custom dream home on this .68 acre home site situated in a private cul-da-sac. No time restriction allows for the unique opportunity to design your perfect dream home in this amenity filled community. Enjoy the security of this luxury gated community complete with an Arnold Palmer designed 18 hole championship golf course! Come discover everyday resort style living in Fawn Lake!
#VASP2028322

SPOTSYLVANIA

11507 STONEWOOD COURT

None Beds

None Baths

0.68 acres

$259,000

MLS#: VASP2028322
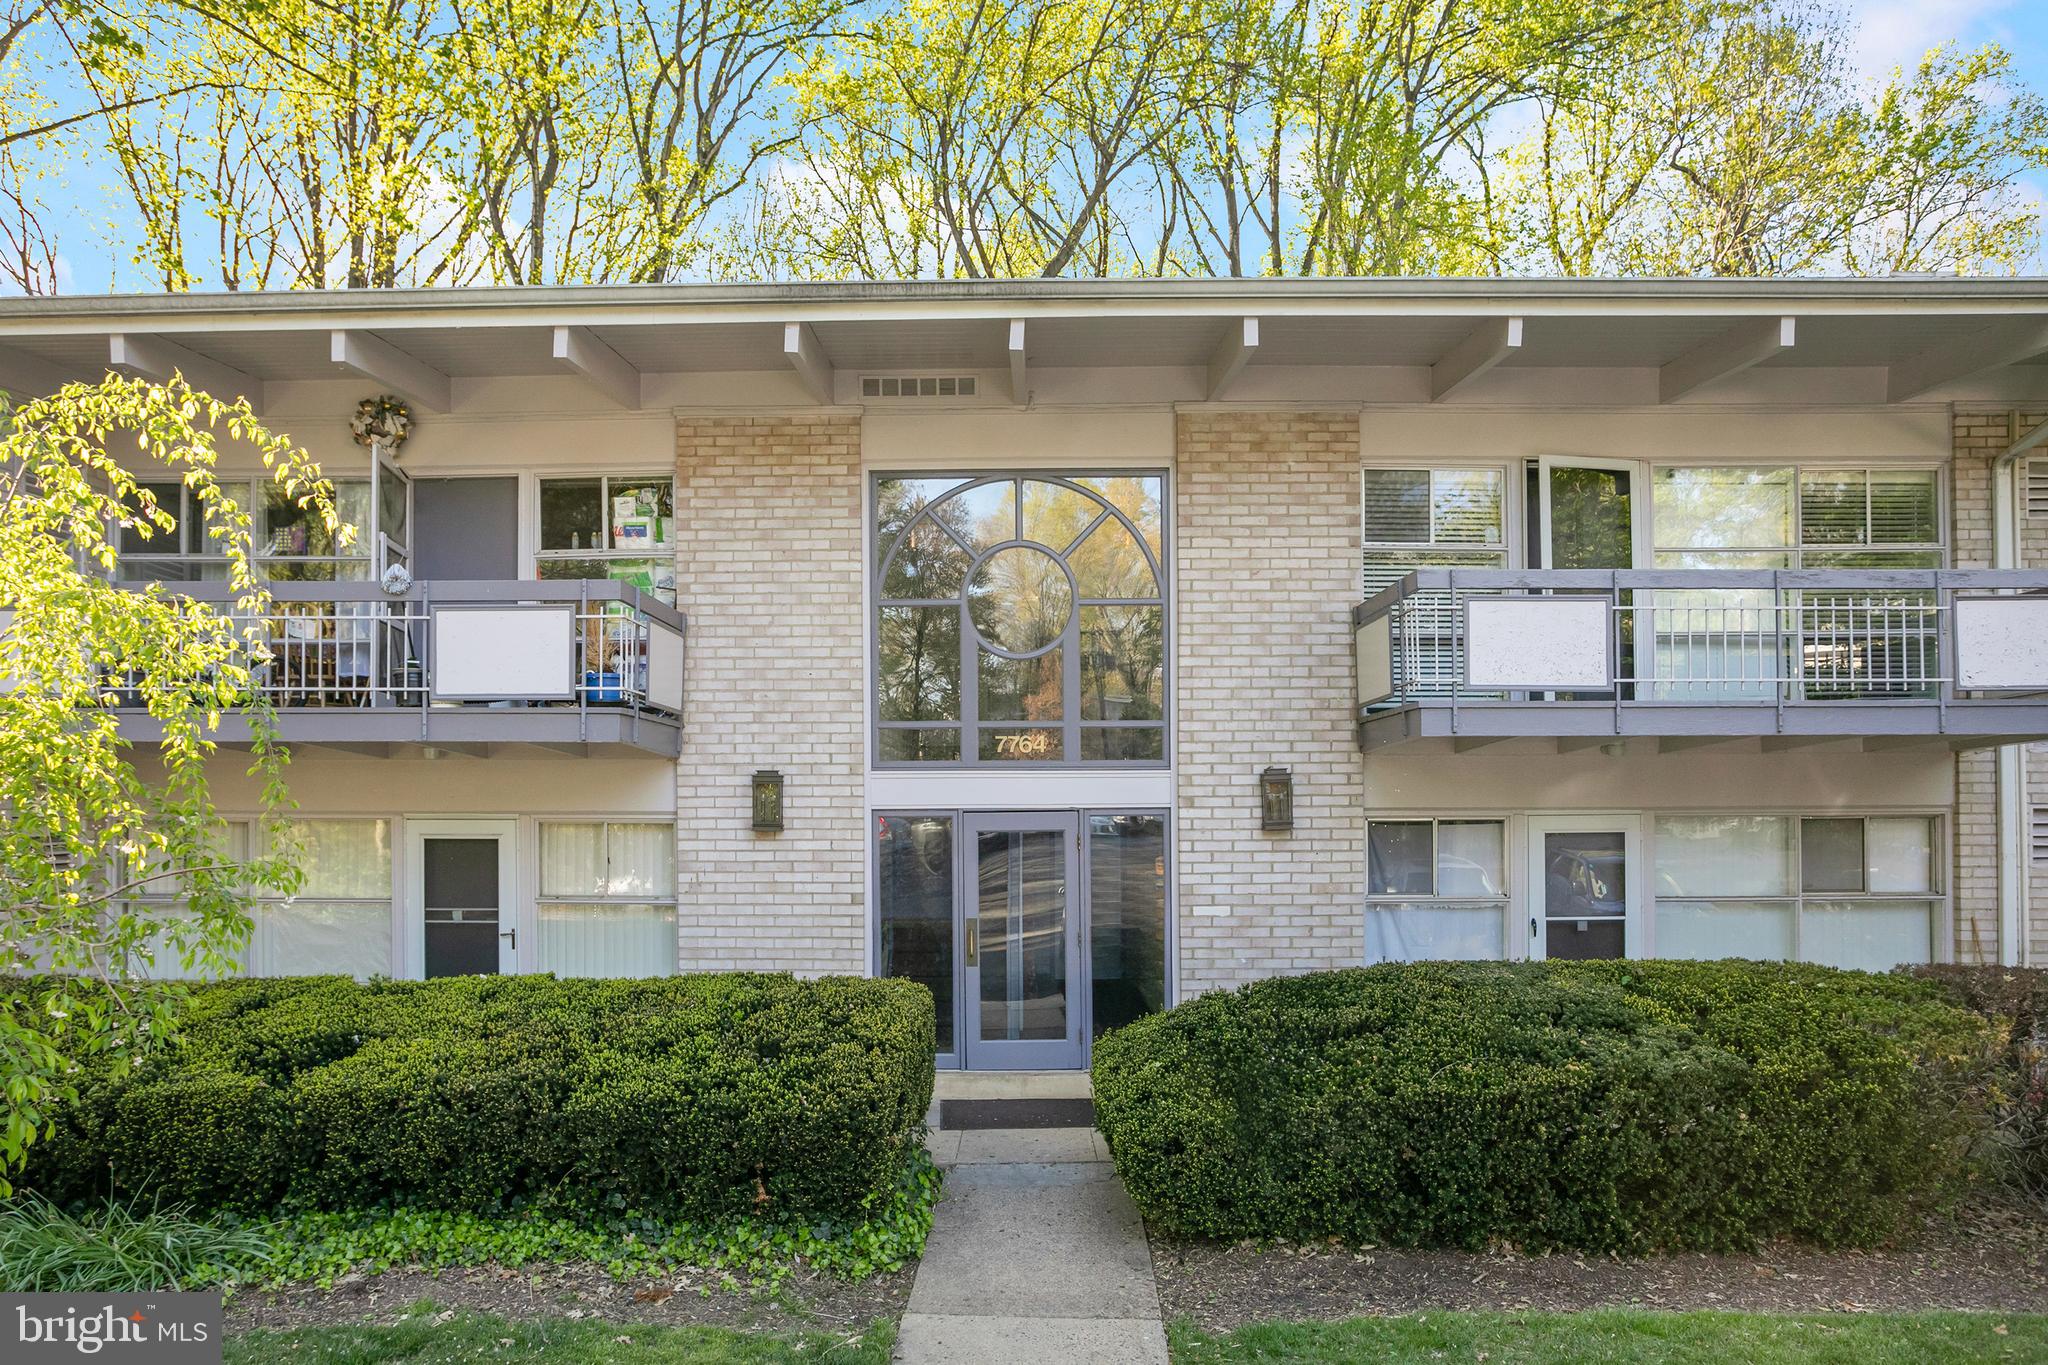
Perched amid the lush landscape of Heritage Woods in Annandale, this top-floor Mid-Century Modern condo is bathed in natural light and framed by serene wooded views. Featuring soaring vaulted ceilings in an open great room, a spacious one-bedroom layout, and a private woods-facing balcony, this home offers a rare blend of style, comfort, and tranquility.
#VAFX2237840

ANNANDALE

7764 DONNYBROOK COURT 207

1 Beds

1 Baths

656 Sq.Ft.

$237,500

MLS#: VAFX2237840
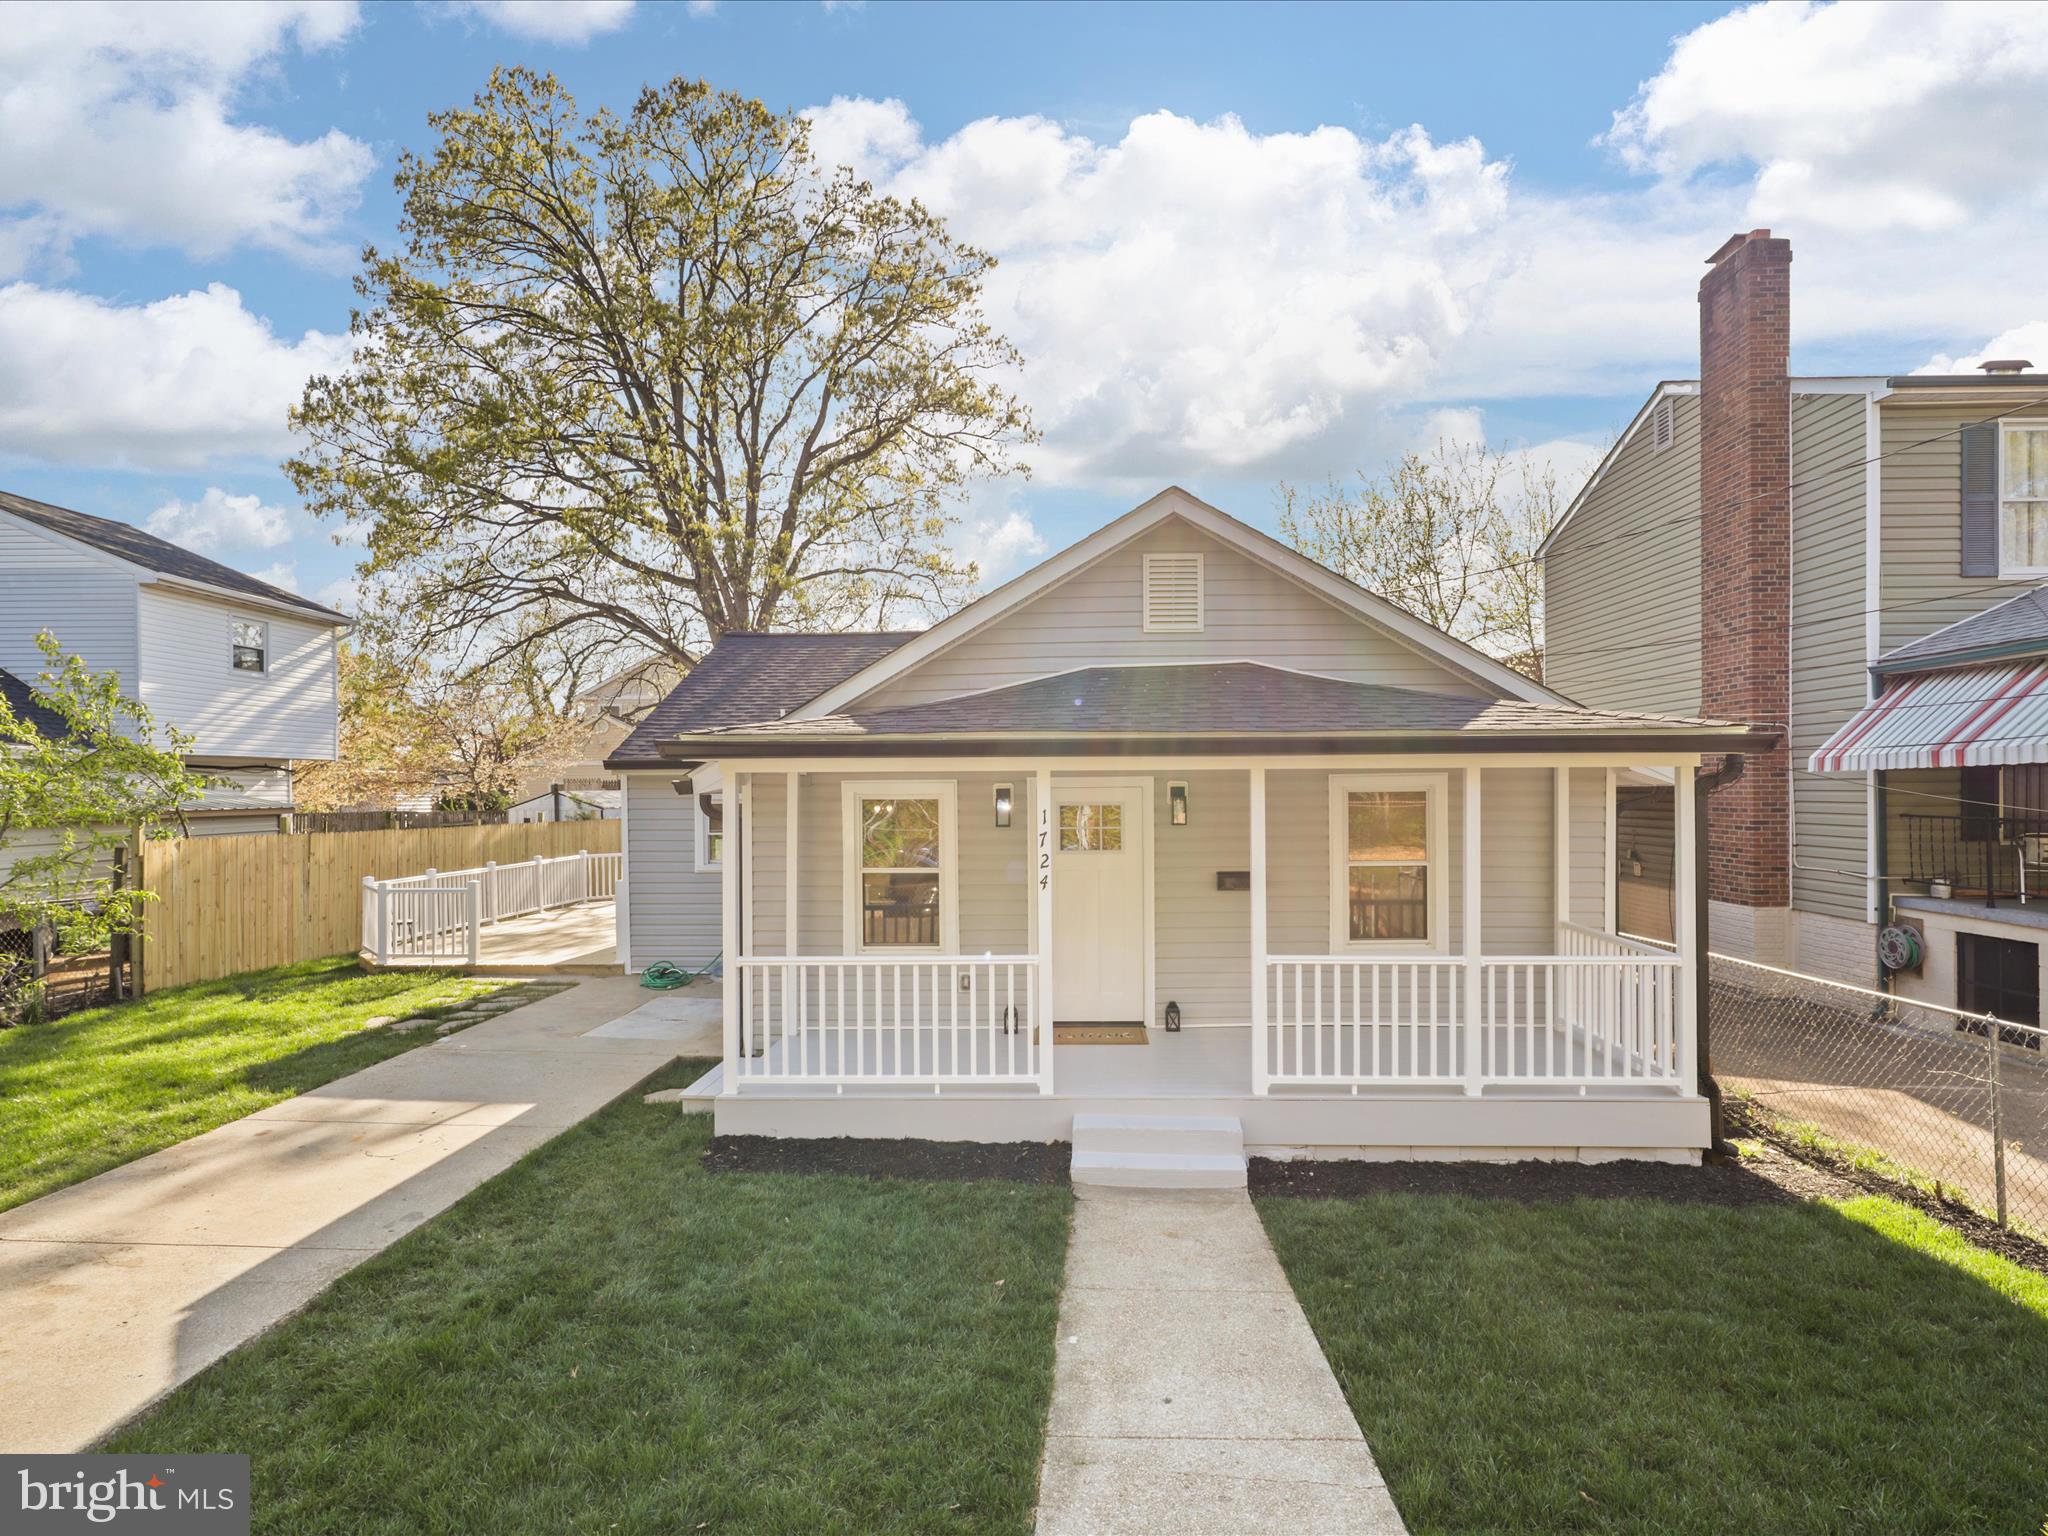
Welcome to this beautifully updated single-family home featuring three bedrooms and two full bathrooms. The open-concept layout boasts a separate living room and dining area.

The dining room flows seamlessly into a fully renovated kitchen with stainless steel appliances, Custom cabinets, and elegant granite countertops—a chef’s dream!

Recent upgrades include: New flooring throughout. Modern, updated bathrooms. New kitchen. Fresh custom paint. New Siding, New roof shingles. 

Step outside to enjoy your private oasis—a finished shed, a welcoming front porch, and a huge deck. Fenced front and backyard. Driveway parking and Ample street parking.

Located just Walking distance from the Army-Navy Golf Course, minutes away from Pentagon City, and downtown Washington, D.C., this home offers unbeatable convenience in a peaceful setting.

Please remove your shoes or wear shoe covers. Schedule your showing today!
#VAAR2056156

ARLINGTON

1724 S EDGEWOOD STREET

3 Beds

2 Baths

1,157 Sq.Ft.

$799,000

MLS#: VAAR2056156
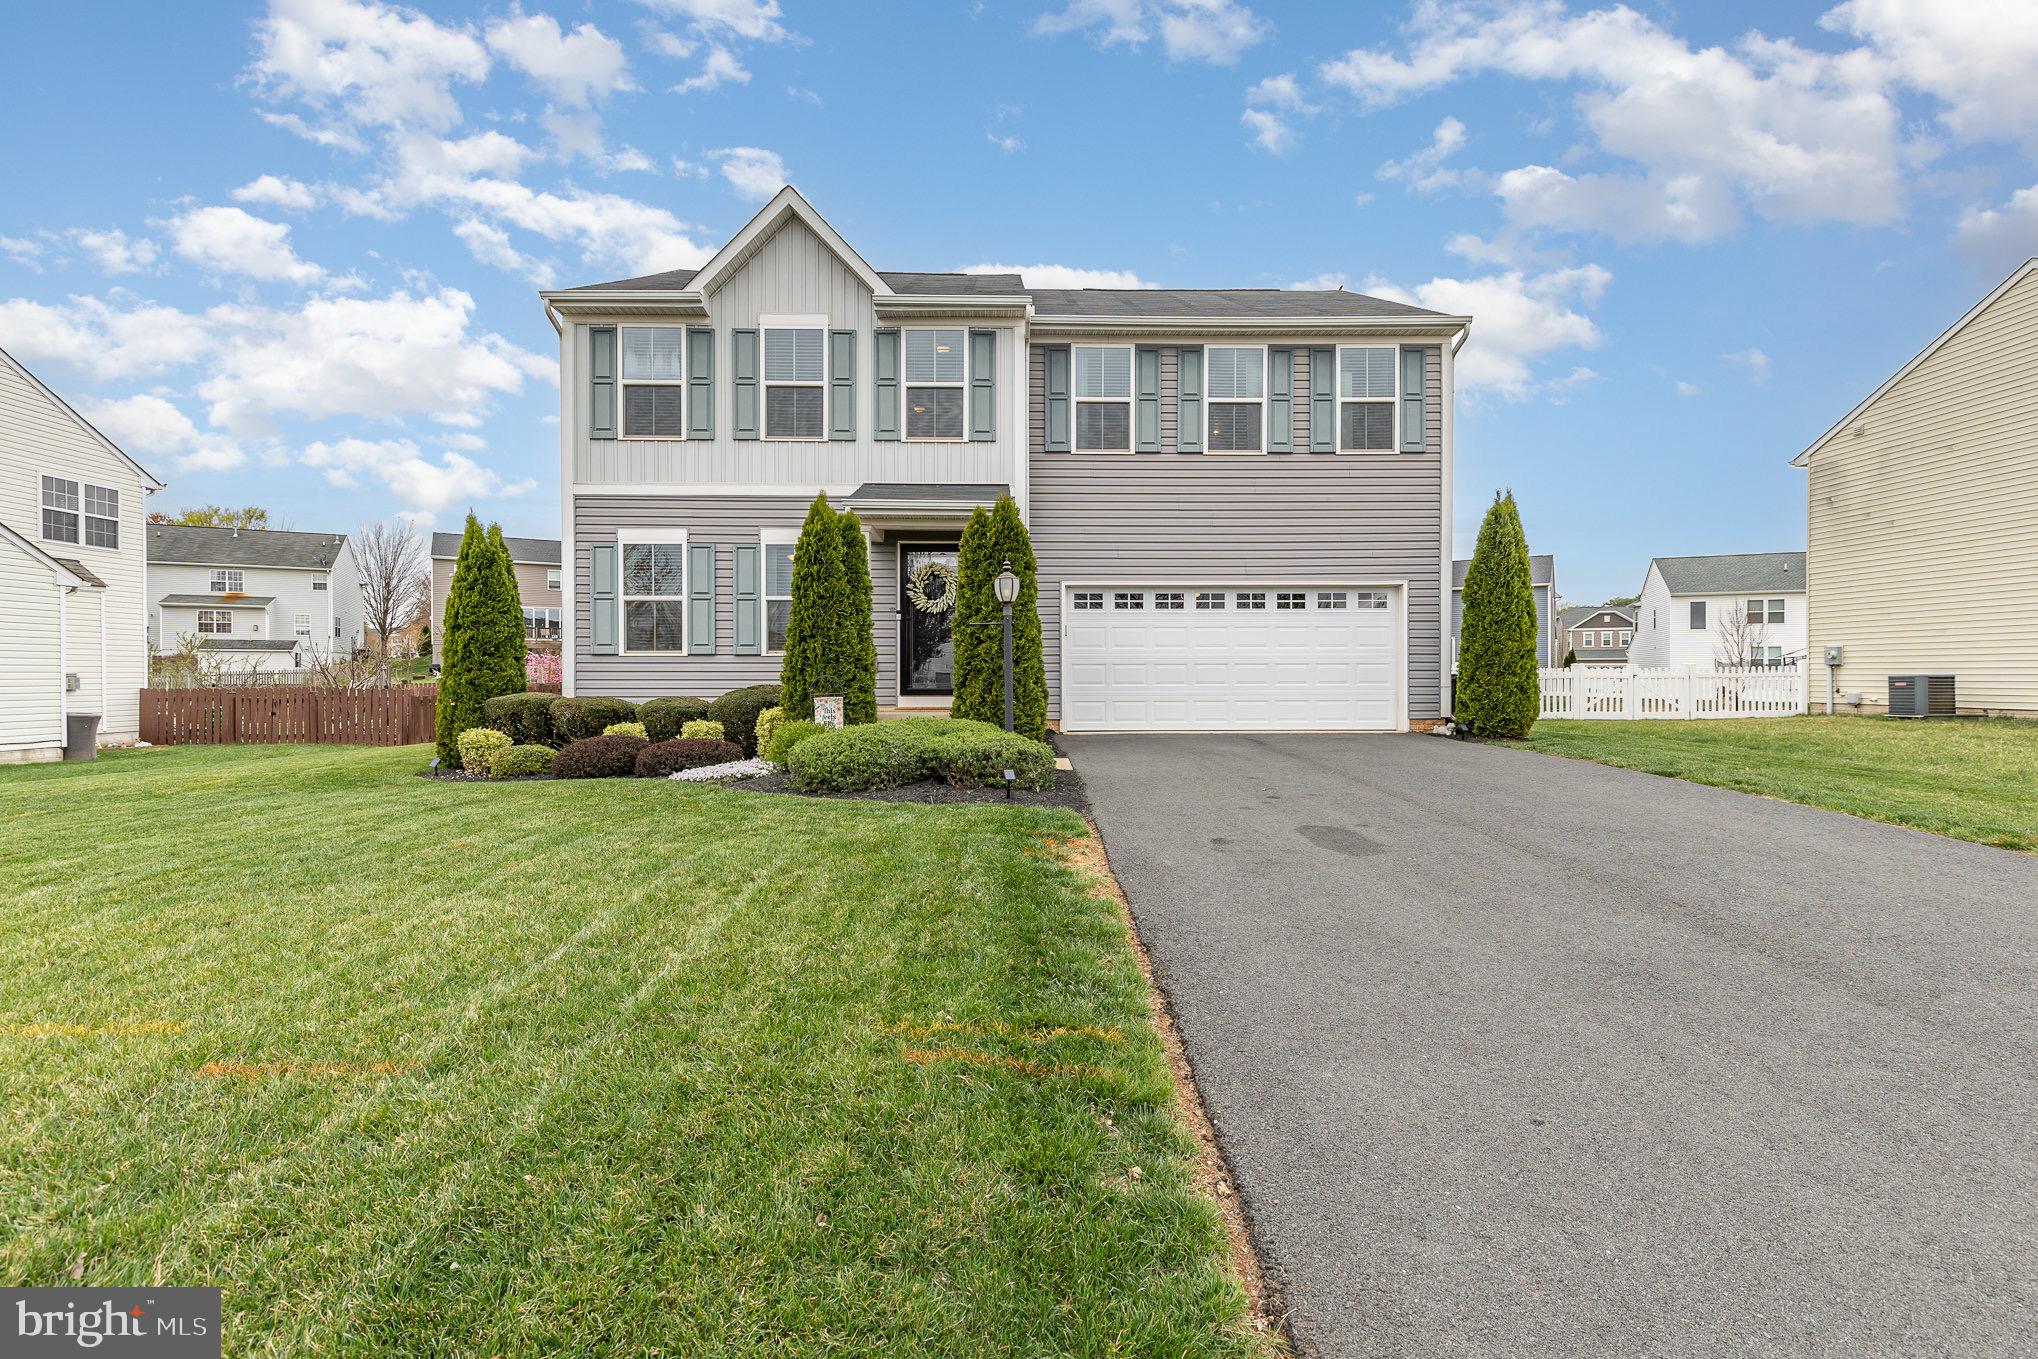
Built in 2017, this beautiful home in the sought-after Highpoint of Culpeper community offers a perfect blend of modern comfort and timeless elegance. With 4 spacious bedrooms, 2.5 bathrooms, and an open floor plan, this home is designed for both relaxation and entertaining.

The spacious kitchen is a chef’s dream, featuring a large island, stylish fixtures, and luxurious upgrades throughout. The primary suite is a private retreat with dual vanities and a full-size shower for ultimate comfort.

Outside, enjoy a large, flat, fully fenced-in rear yard, perfect for pets or outdoor gatherings. The spacious deck is ideal for entertaining, while the long driveway provides ample parking leading to a two-car garage.

For those looking for additional space, the unfinished basement offers endless possibilities—create a home gym, theater, or extra living area to suit your needs.

Don’t miss the opportunity to own this stunning home in a fantastic location—schedule your tour today!
#VACU2010150

CULPEPER

2260 WALNUT BRANCH DRIVE

4 Beds

2 Baths

1,920 Sq.Ft.

$500,000

MLS#: VACU2010150
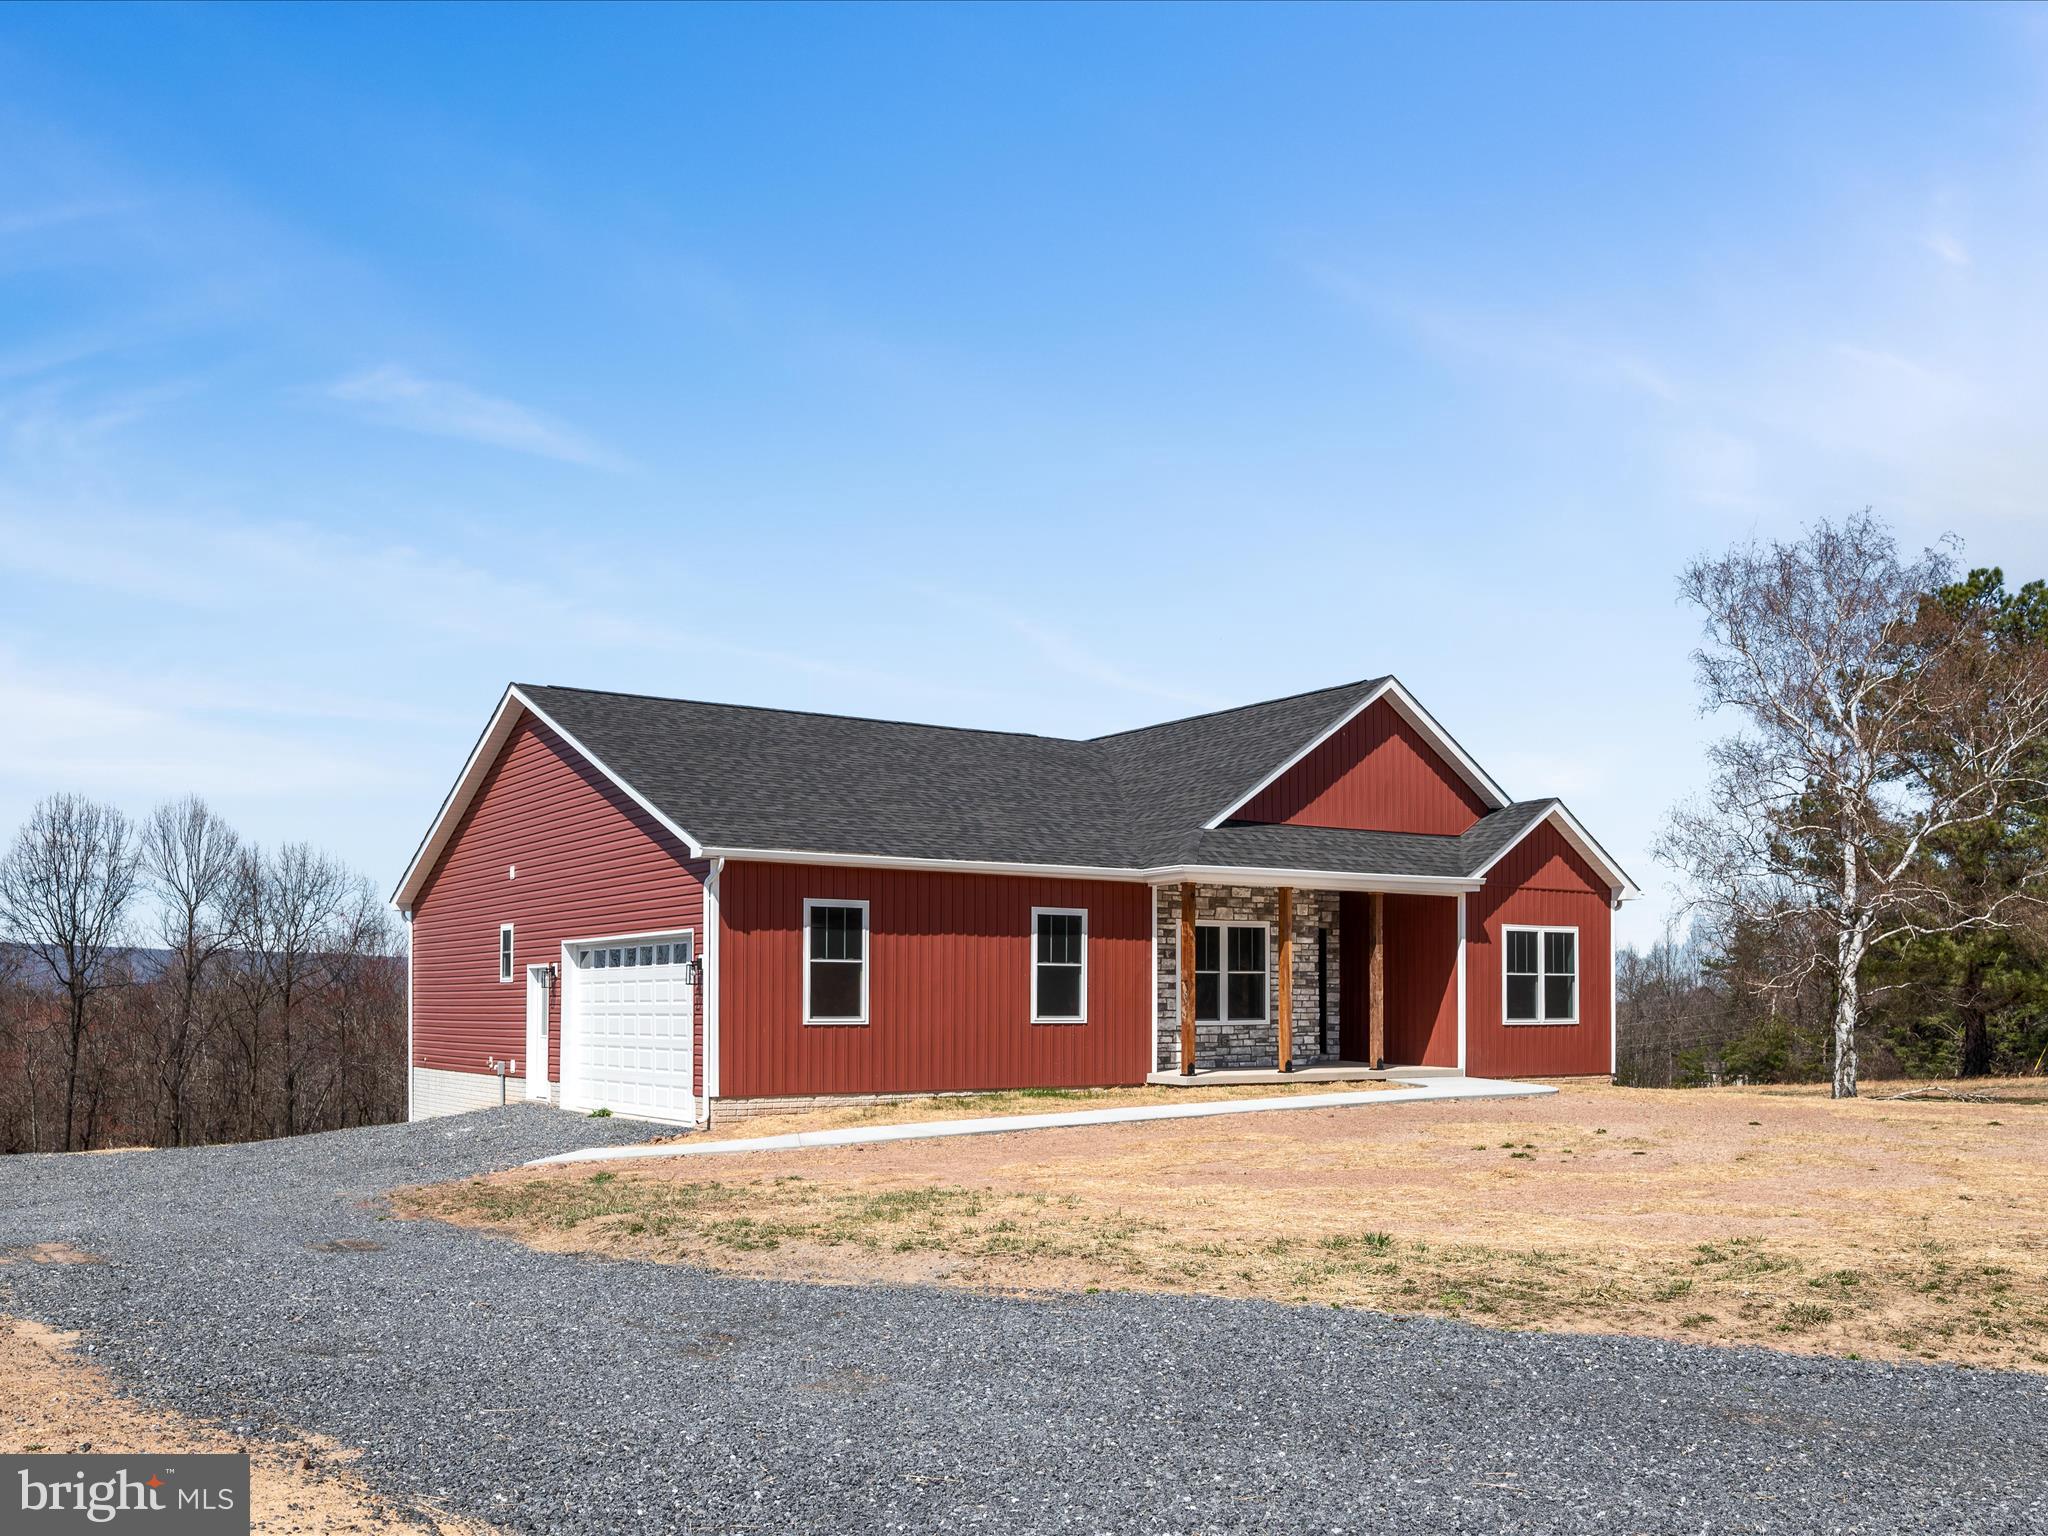
FOUR GARAGE SPACES . . . Your dream home with a view is ready and waiting!  You can have the privacy and space of the country and be just 7 miles from Route 522, 16 miles to downtown Berkeley Springs, 25 miles to Winchester and 23 miles to Hancock. What are you waiting for? This stunning NEW rancher boasts 3 spacious bedrooms and 2.5 luxurious baths, offering the perfect blend of comfort and style. Step inside to discover an open-concept living area flooded with natural light, ideal for entertaining or cozy family nights. The chef’s kitchen features top-of-the-line appliances and a generous island. Downstairs, an expansive unfinished basement awaits your personal touch – perfect for a home gym, media room, or additional living space. Car enthusiasts and hobbyists will appreciate the two-car attached garage, as well as an additional two-car detached garage. Enjoy outdoor living year-round on the spacious, maintenance free, covered back deck, perfect for relaxing and entertaining with a view. Nestled in a serene neighborhood, this home is a rare find that combines modern living with ample space for all your needs. The builder has even included a privacy fence and water softener. Don't miss your chance to call this exceptional property your own!
#WVMO2004870

BERKELEY SPRINGS

34 CANOLES LANE

3 Beds

2 Baths

1,702 Sq.Ft.

$499,900

MLS#: WVMO2004870
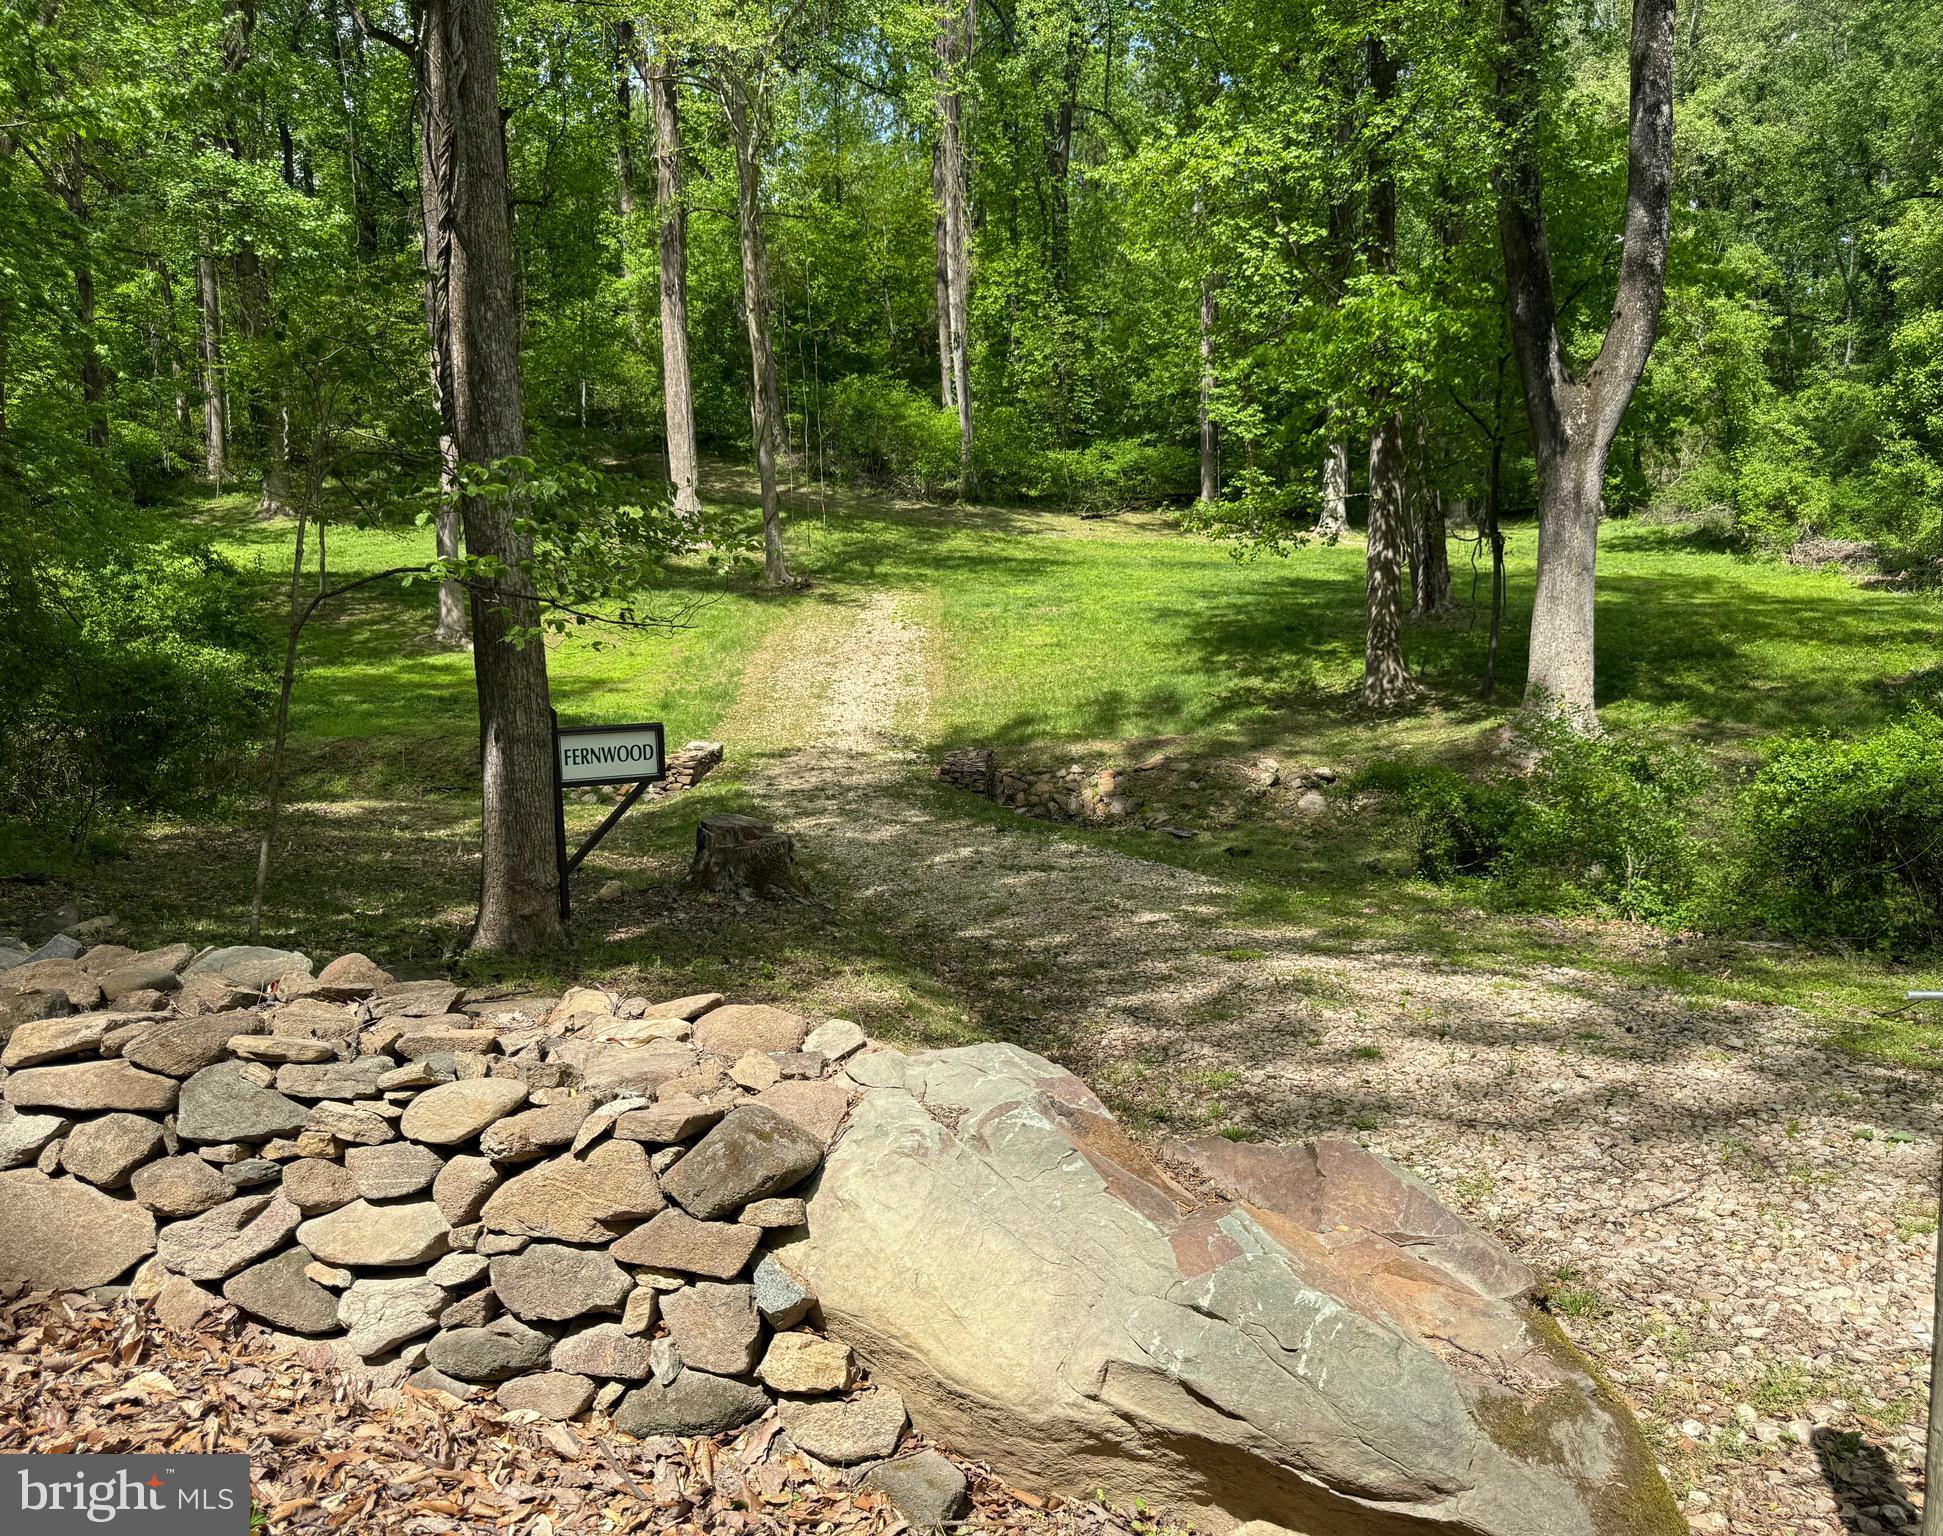
Nestled in the peaceful enclave of Riley Hollow, this beautiful wooded land  offers 5.25 acres of serene privacy, natural beauty, and convenient access. Stone walls frame the entrance from Riley Hollow Road, leading to a recently cleared potential building site under the canopy of towering poplars. A second entrance via the private Bolton Branch Lane leads to another possible homesite, where a house once stood—complete with an existing well and nearby power line.

The land features a wide walking path, clearly marked corners, and glimpses of Shenandoah National Park through the trees, with winter views from the upper portion of the property. Whether you're seeking a quiet getaway or a full-time residence, this property offers the best of both worlds: peaceful seclusion and easy proximity to Route 522, the charming village of Flint Hill, and commuter routes through Front Royal and Route 66. Outdoor enthusiasts will appreciate the nearby Park entrances at Front Royal and Thornton Gap, along with local trailheads at Bean Hollow and Chester Gap.

The offering includes two tax parcels (TM 4-1-5 cont. 5.17 acres & Tm 4-1-5A, cont. 0.0851 acre) totaling approximately 5.25 acres.
#VARP2002058

HUNTLY

RILEY HOLLOW ROAD

None Beds

None Baths

5.25 acres

$169,000

MLS#: VARP2002058
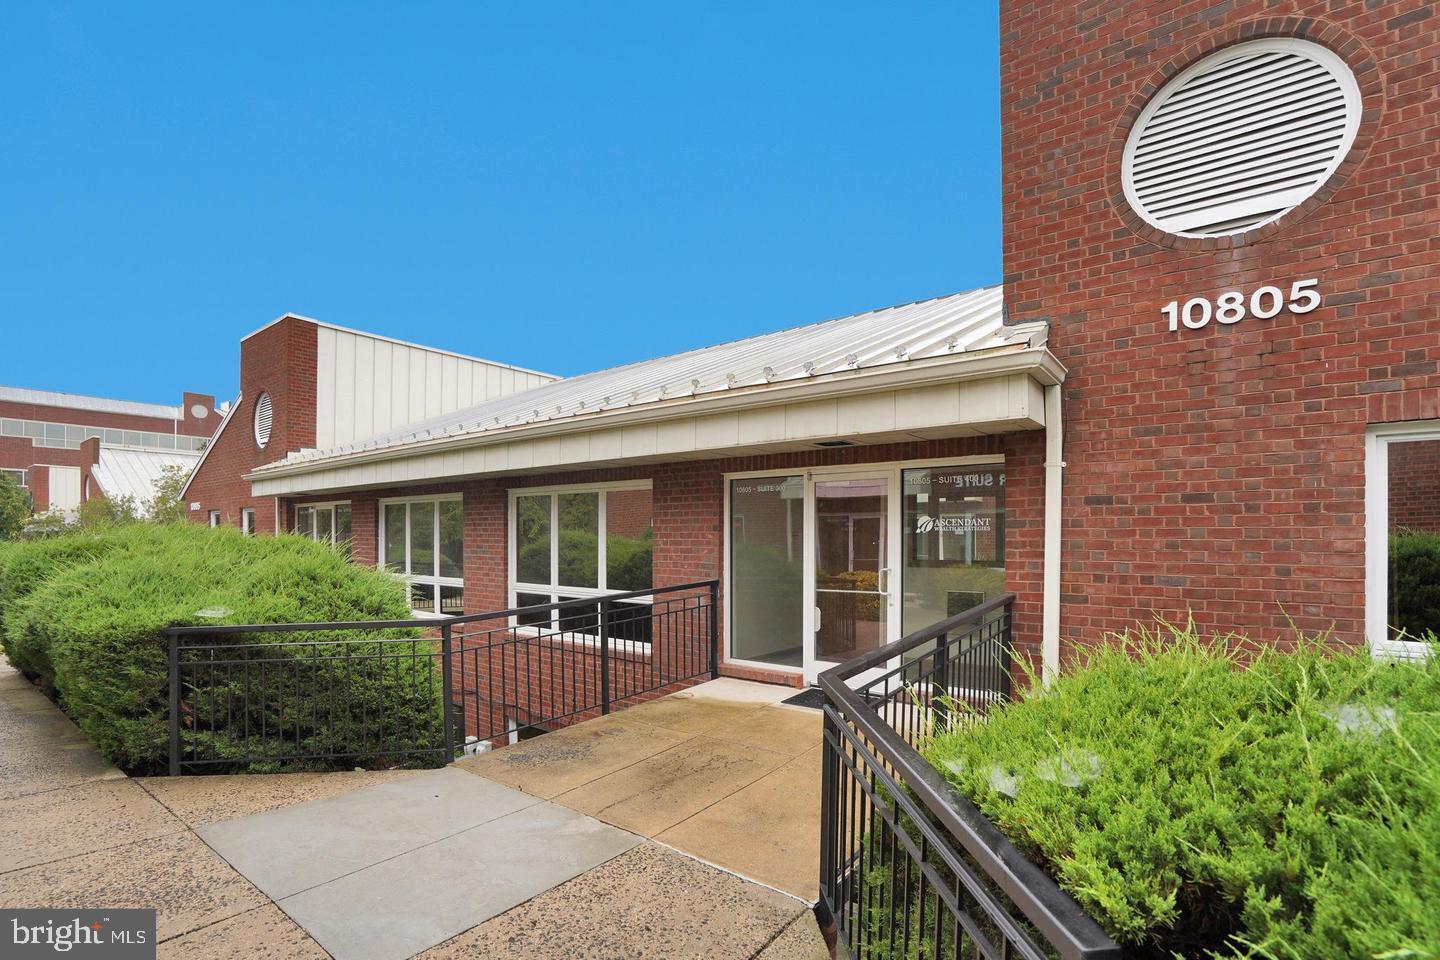
ADA compliant wheelchair access, 1200 sf office condo for sale featuring 3 private offices, reception area, kitchenette, bathroom, storage rooms and a meeting room. Units 100, 200 and 300 are available for purchase as well. There is plenty of natural light and ample unassigned parking surrounding the buildings. Located right in the heart of Fairfax City and close to Old Town. Vacant, call lister for the combo Code.
#VAFC2005962

FAIRFAX

10805 MAIN STREET 400

None Beds

None Baths

1,200 Sq.Ft.

$265,000

MLS#: VAFC2005962
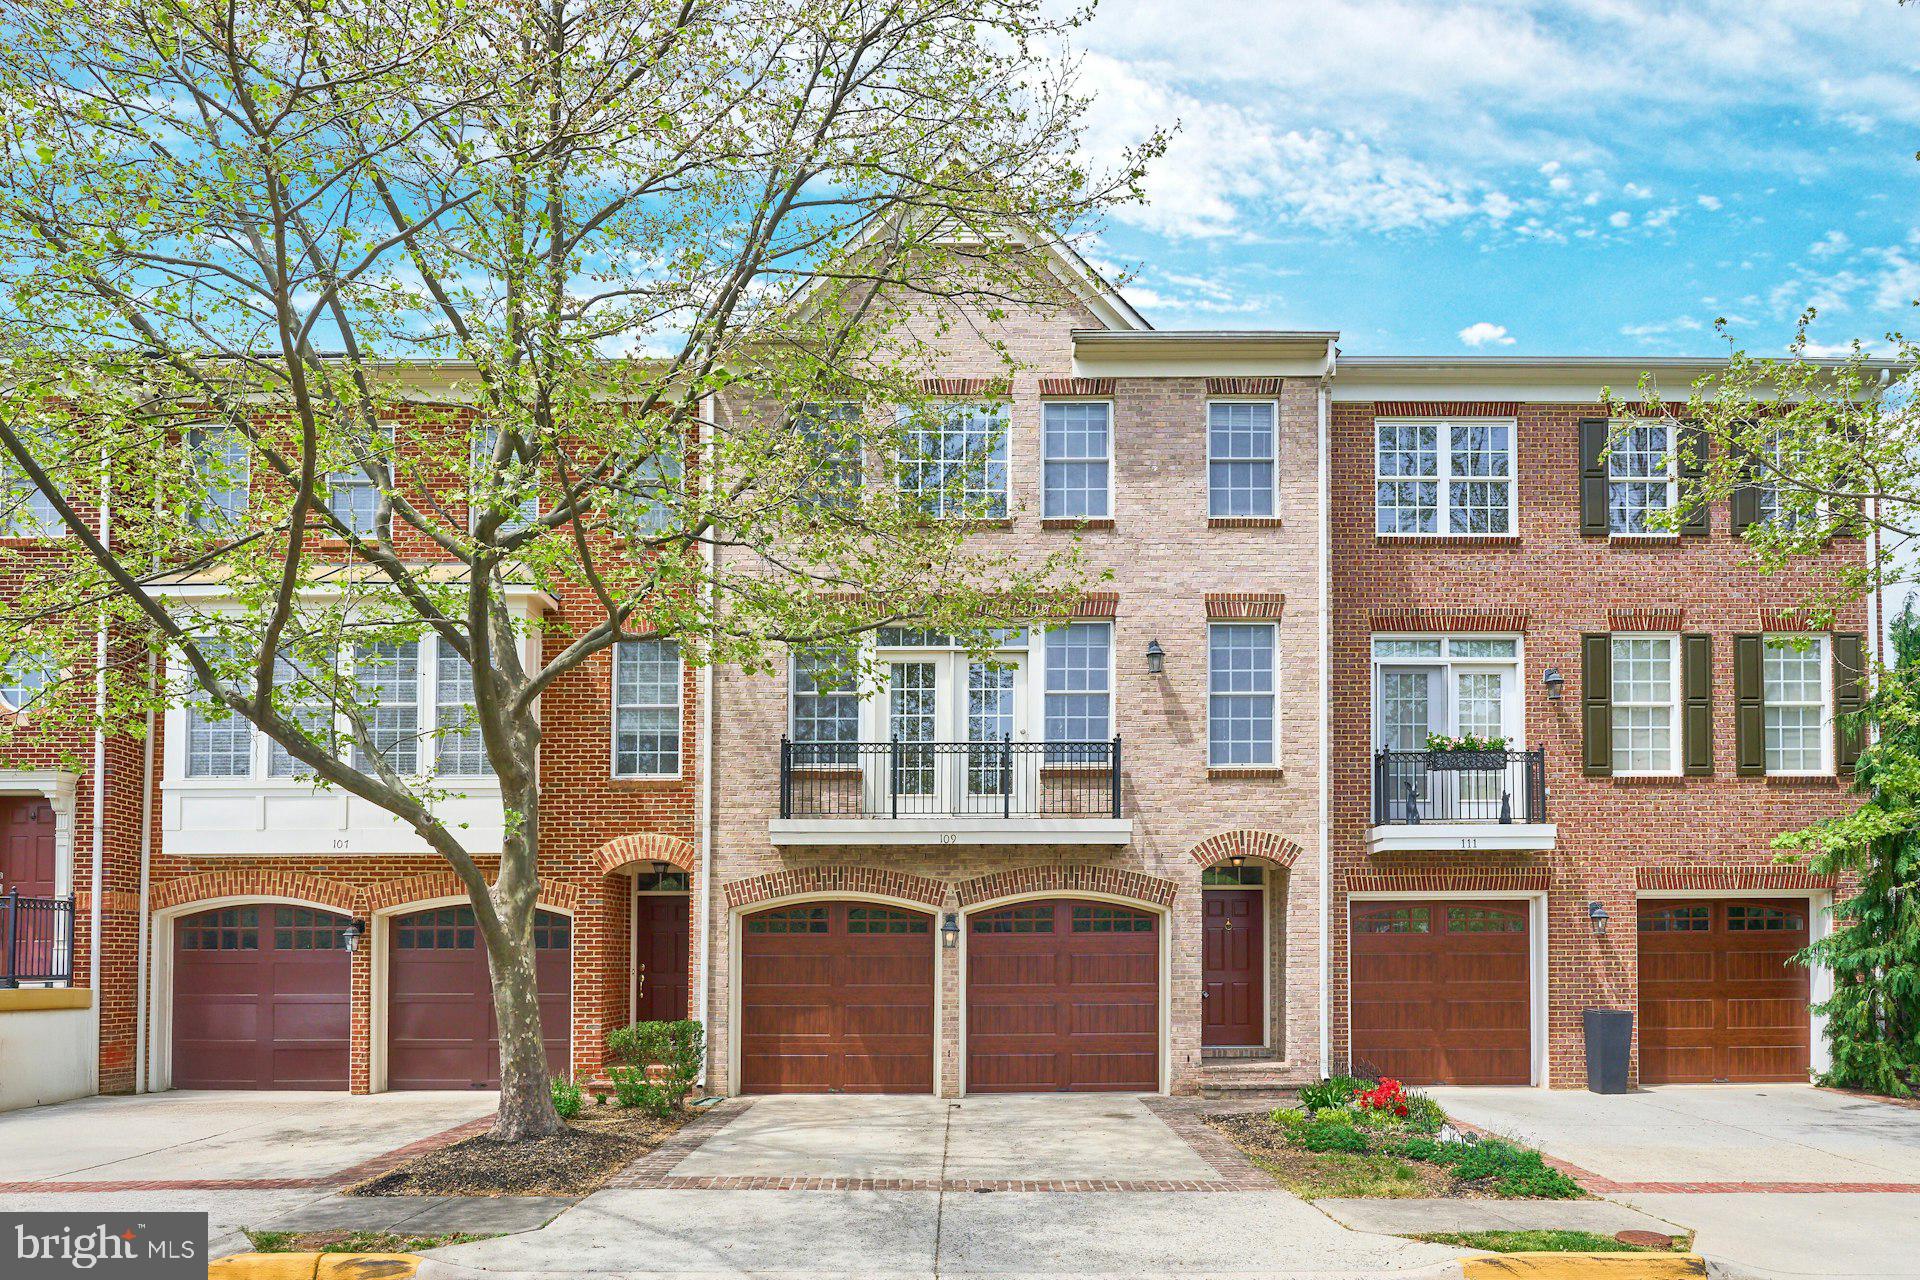
Welcome to the Village at Herndon Mill. This amazing townhome has been well loved and time to pass the torch to a happy new homeowner. Freshly painted and new carpet throughout. Enjoy a quick bike ride to the Reston Town Center and metro station. Close to major commuter routes with easy access.  Enjoy the private deck, perfect for grilling on a beautiful spring/summer day.  Plenty of guest parking along with your 2 car garage and driveway. Welcome Home!!
#VAFX2236458

HERNDON

109 HERNDON MILL CIRCLE

3 Beds

3 Baths

2,320 Sq.Ft.

$750,000

MLS#: VAFX2236458
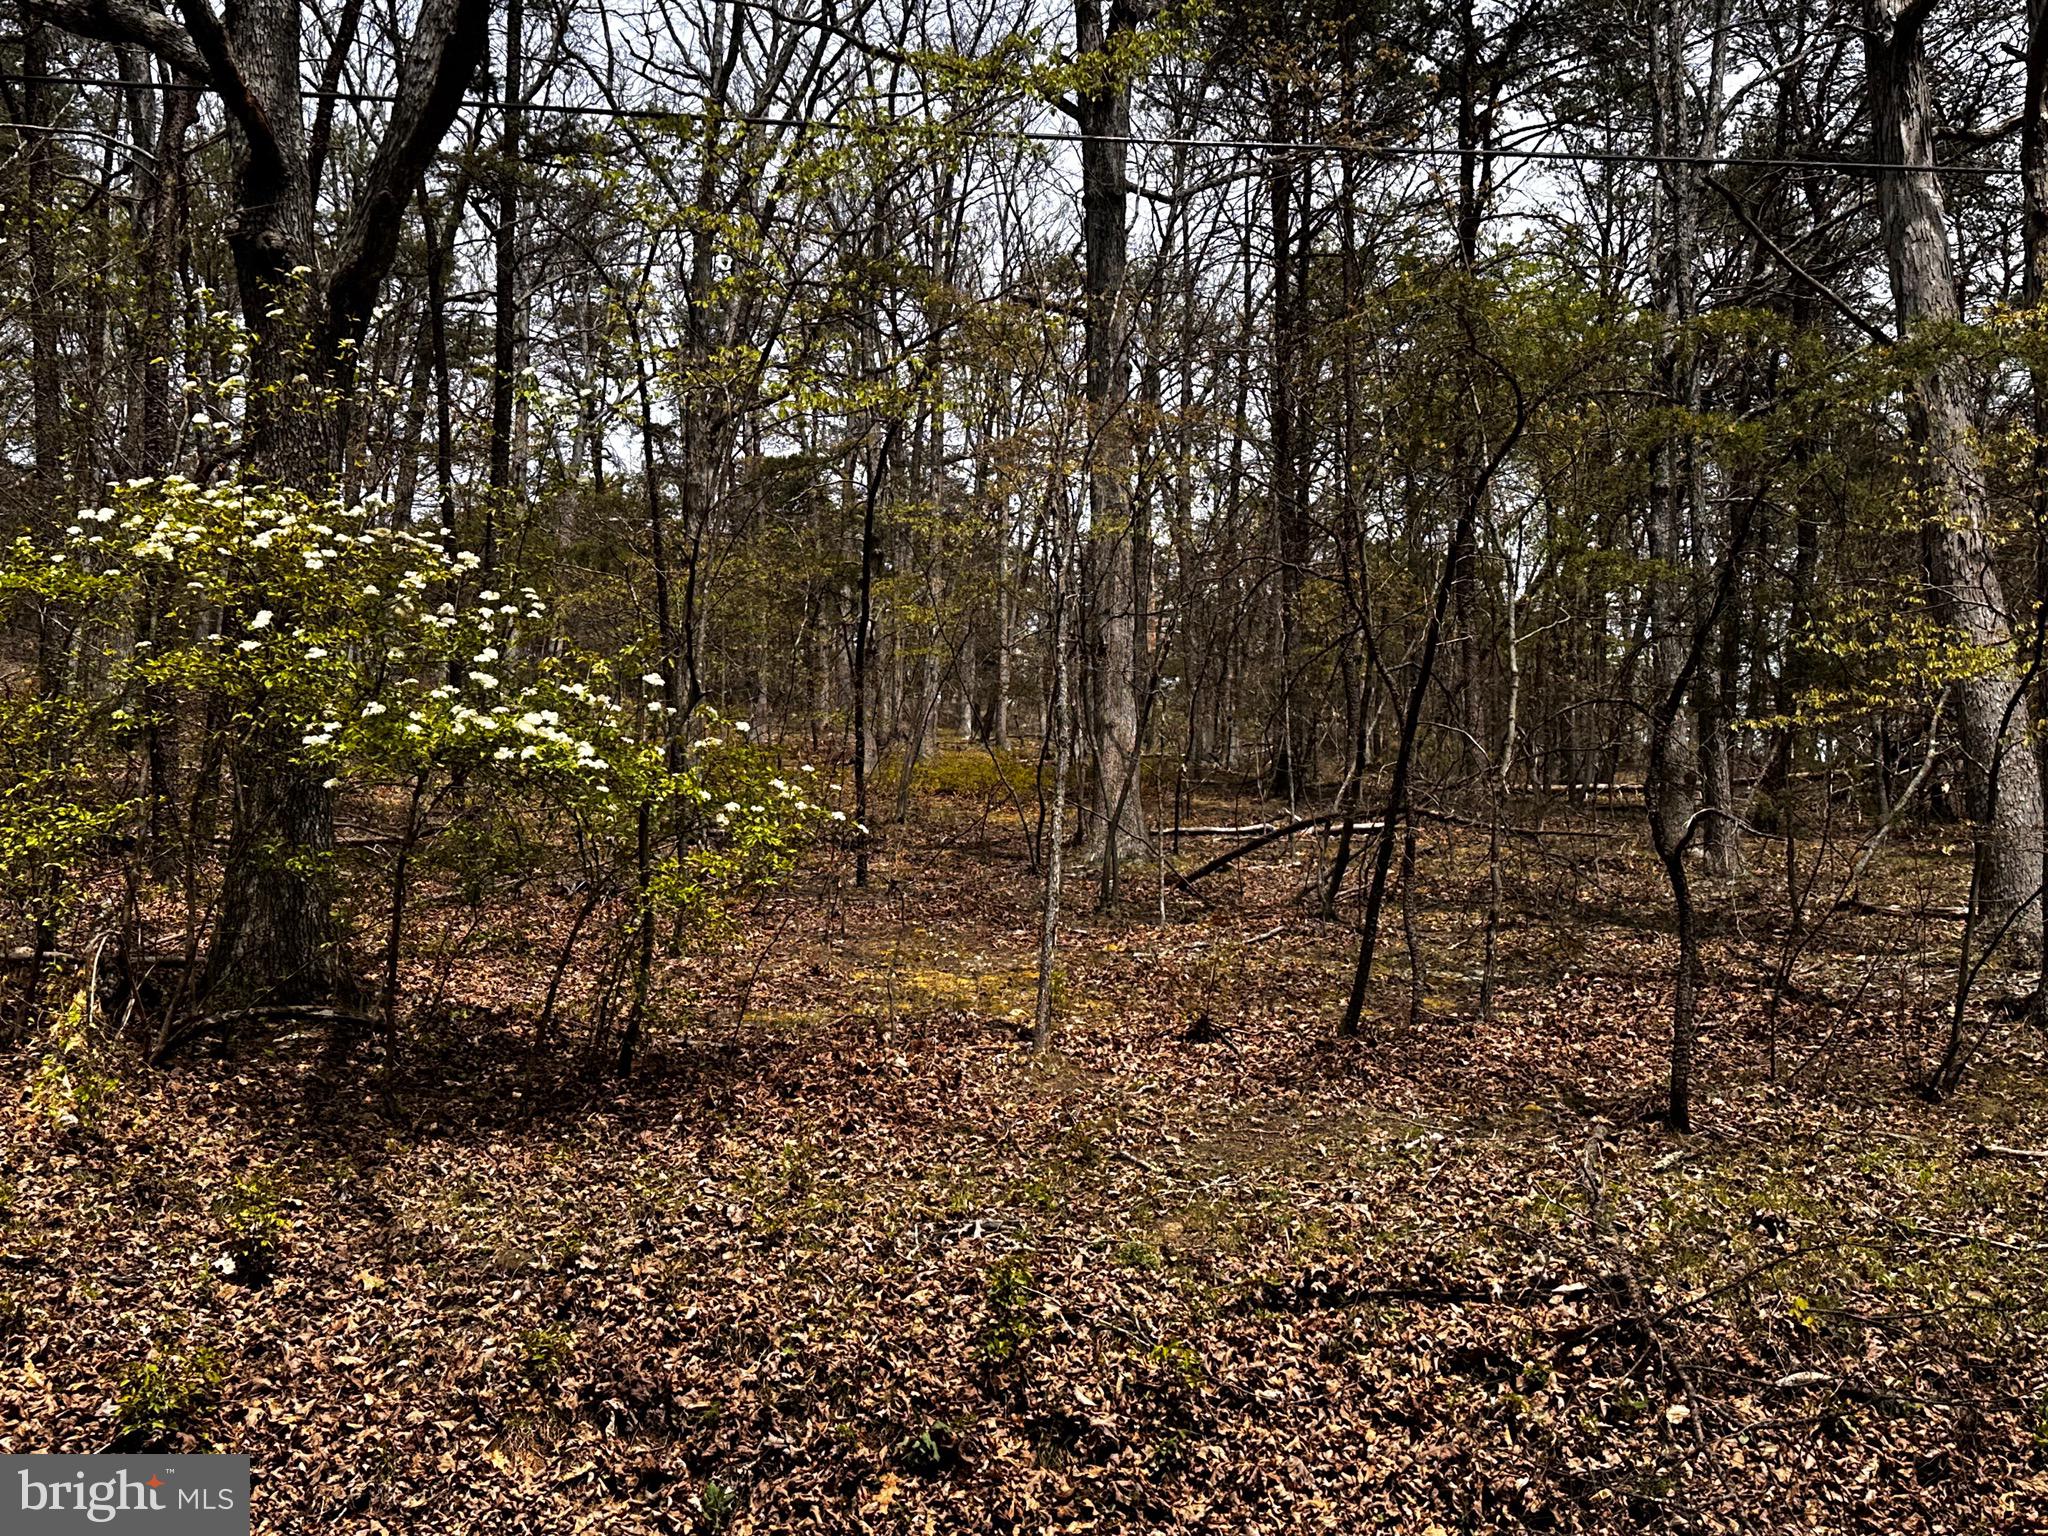
4.041 Acres in Sugar Run S. Div. Fully Wooded.  Fronts on Co. Maint. Road. Sensible Prot. Covenants. Hardcap Well Maint. Gravel Access Roads thru-out. Very private setting, yet only 5 mins to the town of Romney or the Potomac River. 1.5 Hr drive to D.C.
#WVHS2004642

ROMNEY

SUGAR RUN SUBD

None Beds

None Baths

4.04 acres

$29,900

MLS#: WVHS2004642
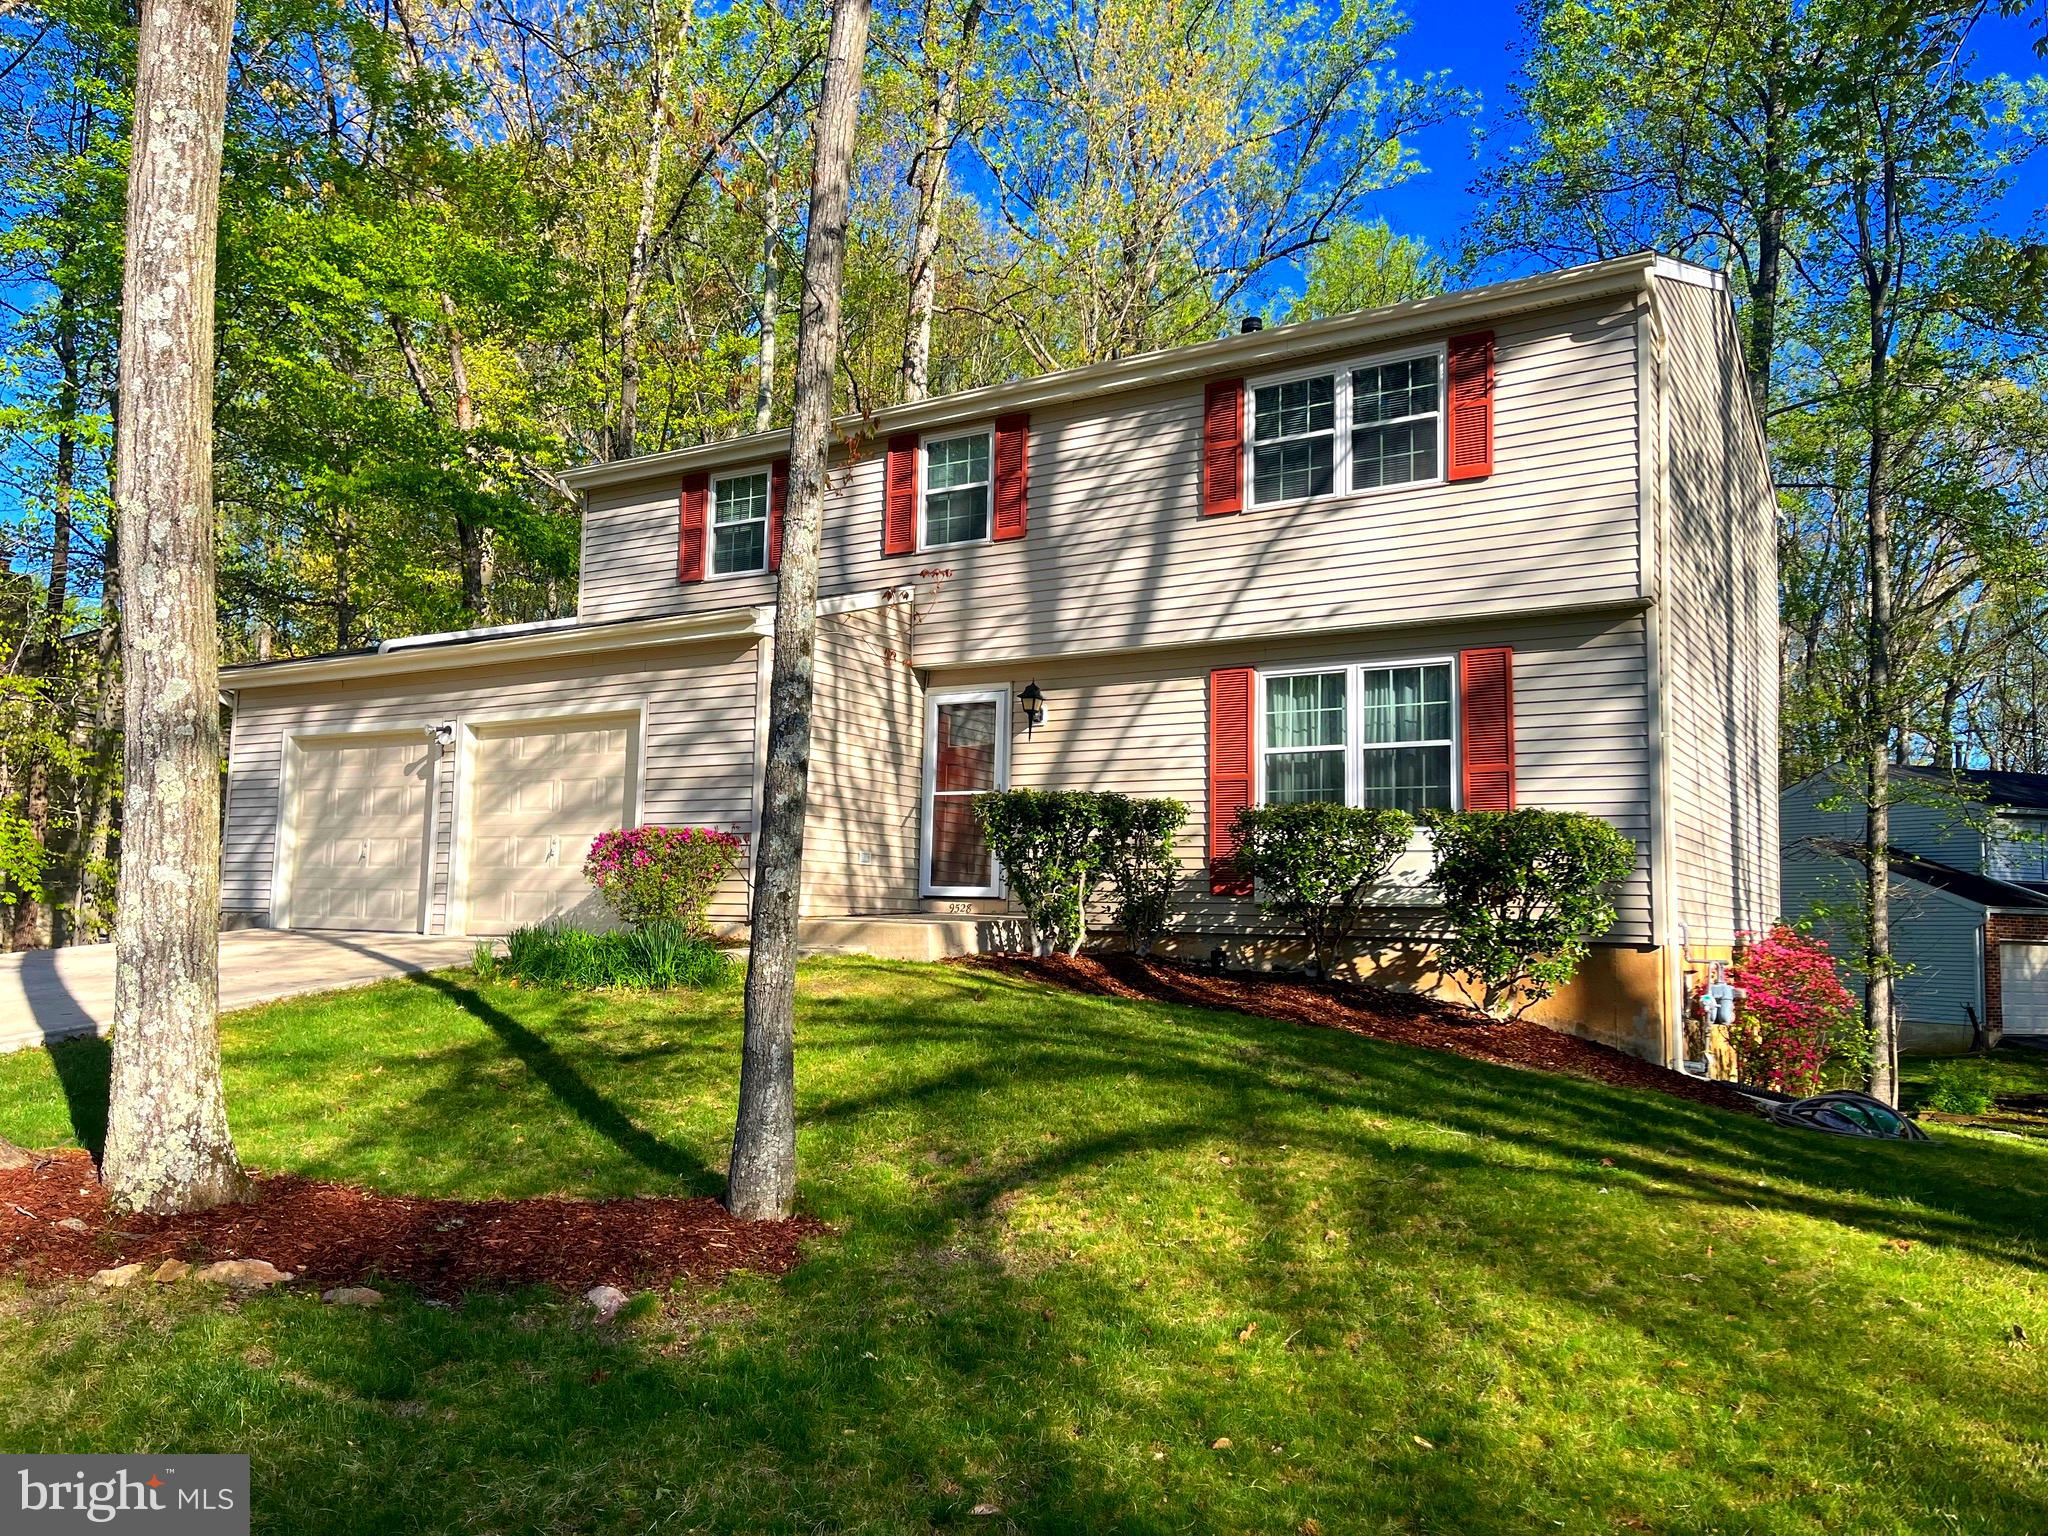
Welcome to 9528 Ironmaster Drive – a must-see home on a premium 0.30-acre lot in one of Burke’s most sought-after neighborhoods! This move-in ready home boasts an updated kitchen with stunning granite countertops and modern appliances. With spacious bedrooms and 3.5 beautifully renovated bathrooms, this home offers all the space you need to live and entertain in style.

The walk-out basement provides additional finished living space, perfect for a home office, gym, or recreation room. Step outside to enjoy the private, wooded views that back to trees, offering a tranquil retreat in your own backyard.

Major updates include a new roof (2019) and a new HVAC system (2022) — everything you need for peace of mind. The primary suite features a remodeled ensuite bath and ample closet space.

Located in a top-rated school district, this home is within walking distance to Cherry Run Elementary. You’ll also be just minutes from Burke Lake Park, shopping, dining, and easy access to major commuter routes like the Fairfax County Parkway and VRE.

This is a great home with plenty of potential in a prime Burke location. Don’t miss the chance to make it yours!
#VAFX2235072

BURKE

9528 IRONMASTER DRIVE

4 Beds

3 Baths

2,398 Sq.Ft.

$835,000

MLS#: VAFX2235072
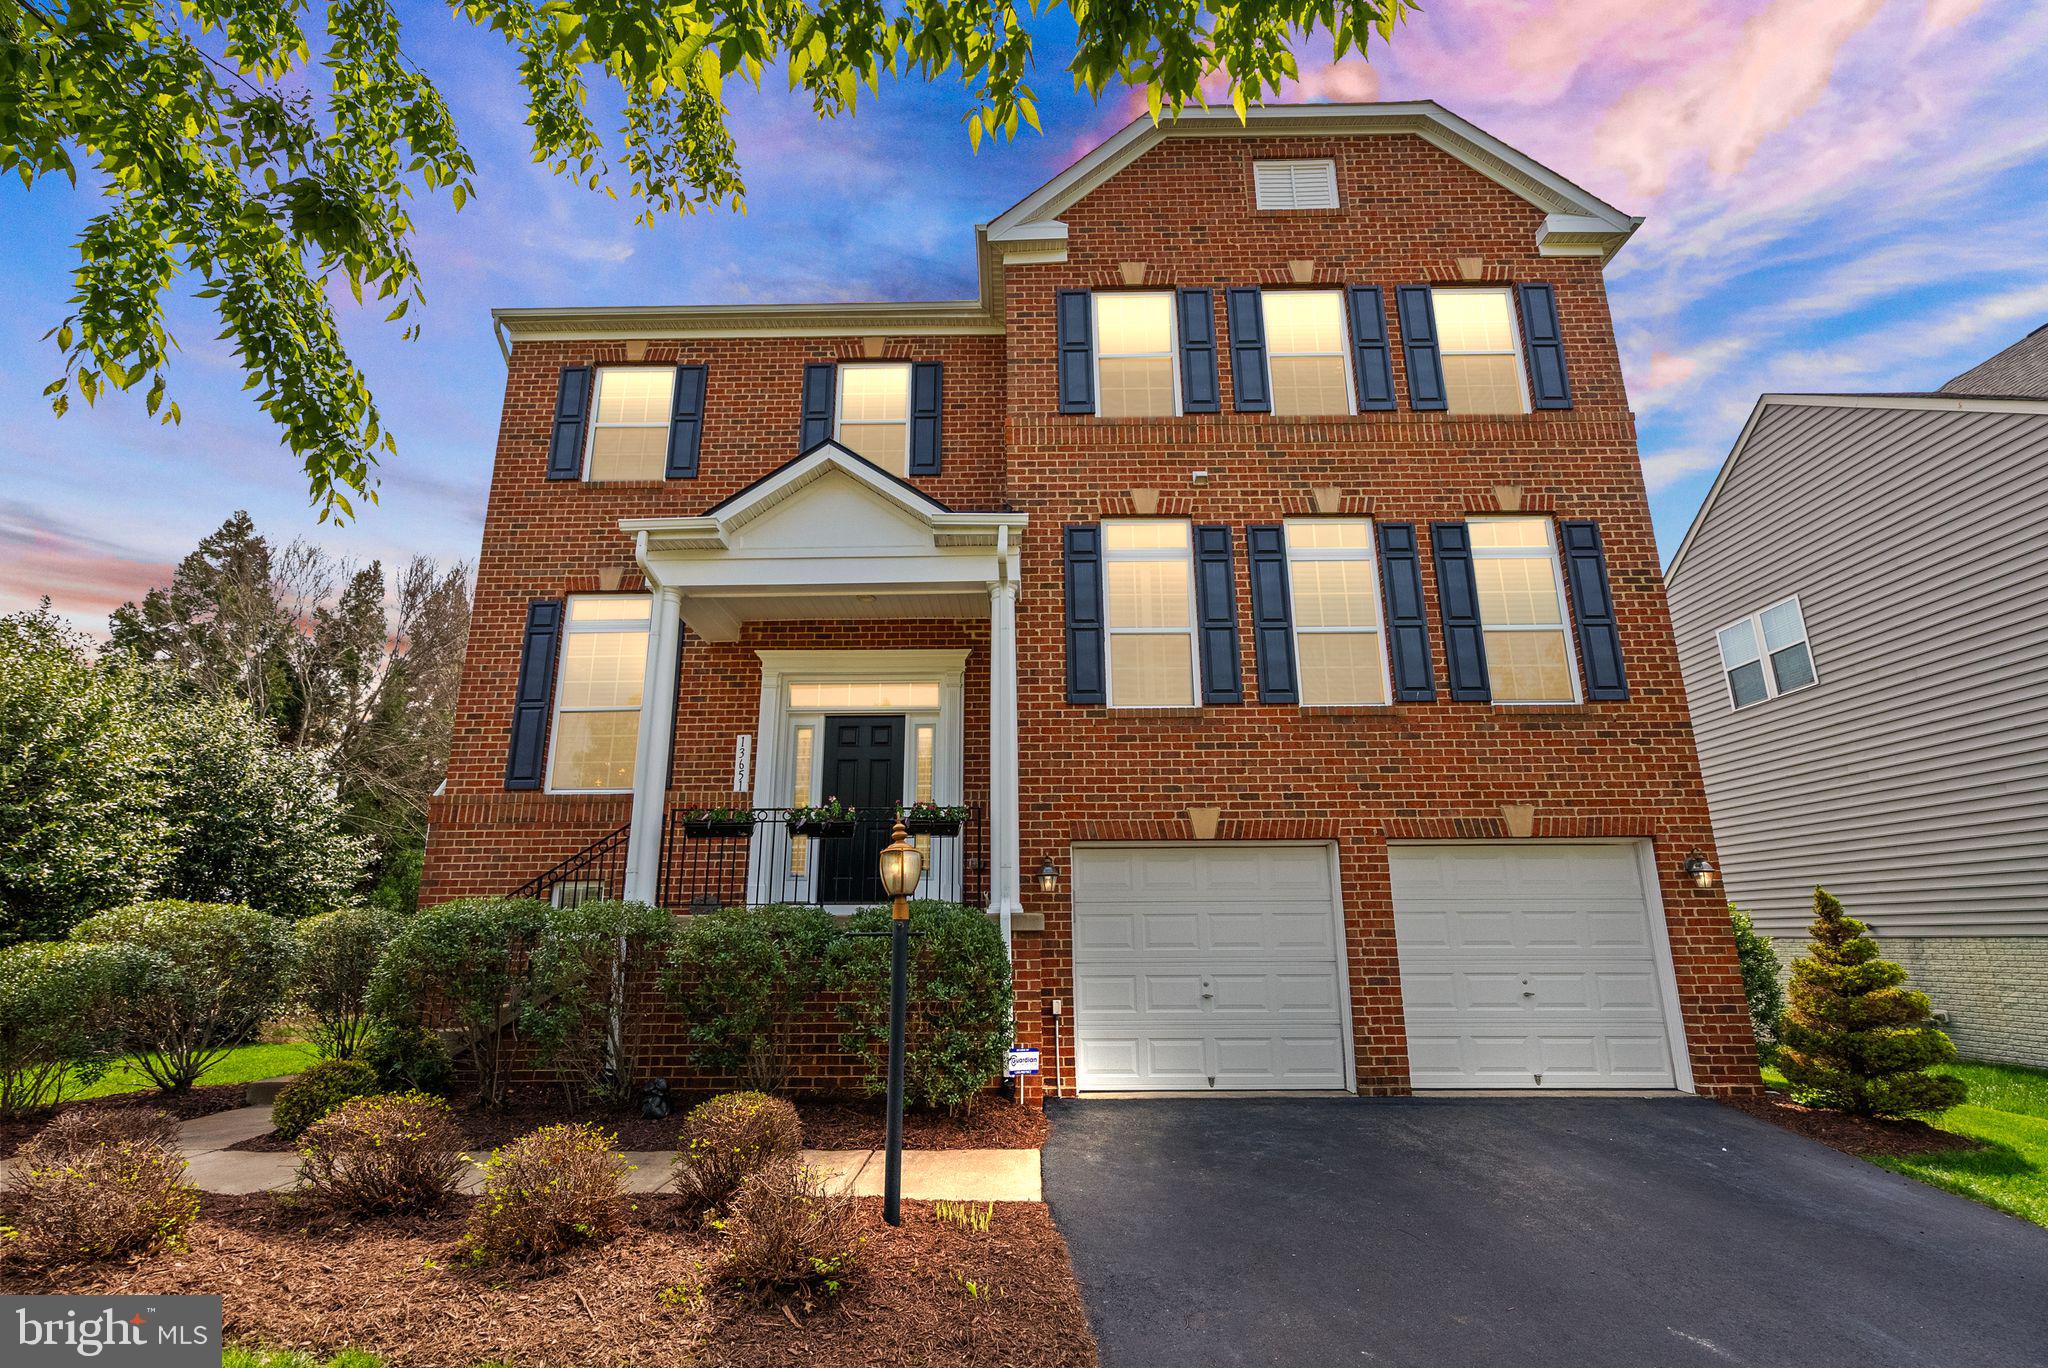
Welcome to your dream home in the highly sought-after Wentworth Green community in Gainesville, VA - a stunning home that truly shows like a model with no expense spared. Boasting nearly 4,500 square feet of meticulously maintained living space, this 4-bedroom, 4.5-bathroom home is a rare find for buyers who value luxury, comfort, and convenience. Perfectly positioned on a premium corner lot, this home enjoys added privacy  with HOA-maintained common area adjacent to both the side and rear of the property - offering the feel of a much larger outdoor space without the maintenance. From the moment you enter, you'll be captivated by the gleaming hardwood floors that lead into the home. The kitchen is a chef’s delight, complete with stainless steel appliances, granite countertops, and ample cabinetry - perfect for both daily living and entertaining. The main level also offers a private office, formal dining room, living room with a cozy gas fireplace, and a sun-filled morning room overlooking the backyard oasis. Step outside and fall in love with the three-level Trex deck, 700 square foot 2 level stamped concrete patio, and built-in audio and lighting system, creating the ultimate outdoor entertaining space. The beautiful water feature and maintenance-free Trex privacy fencing add to the ambiance, making the backyard feel like a private retreat. Upstairs, the primary suite is a true sanctuary with tray ceilings, a luxurious bathroom with soaking tub, and two spacious walk-in closets. There are three additional generously sized bedrooms on the upper level along with the laundry room for convenience. The walk-out basement is a showstopper with a professionally installed theater room, pool table area, bonus room, and a full bath - ideal for entertaining or relaxing. Enjoy the unbeatable location - walking distance to Virginia Gateway and Promenade Shopping Centers, Lifetime Fitness, and just minutes to Route 66, 29, and 15, making commuting a breeze. This home checks every box for today's discerning buyer - spacious, stylish, and perfectly located. Don't miss the opportunity to own this exceptional property in one of Gainesville's most desirable neighborhoods.
#VAPW2092052

GAINESVILLE

13651 HASTENBECK DRIVE

4 Beds

4 Baths

4,464 Sq.Ft.

$899,000

MLS#: VAPW2092052
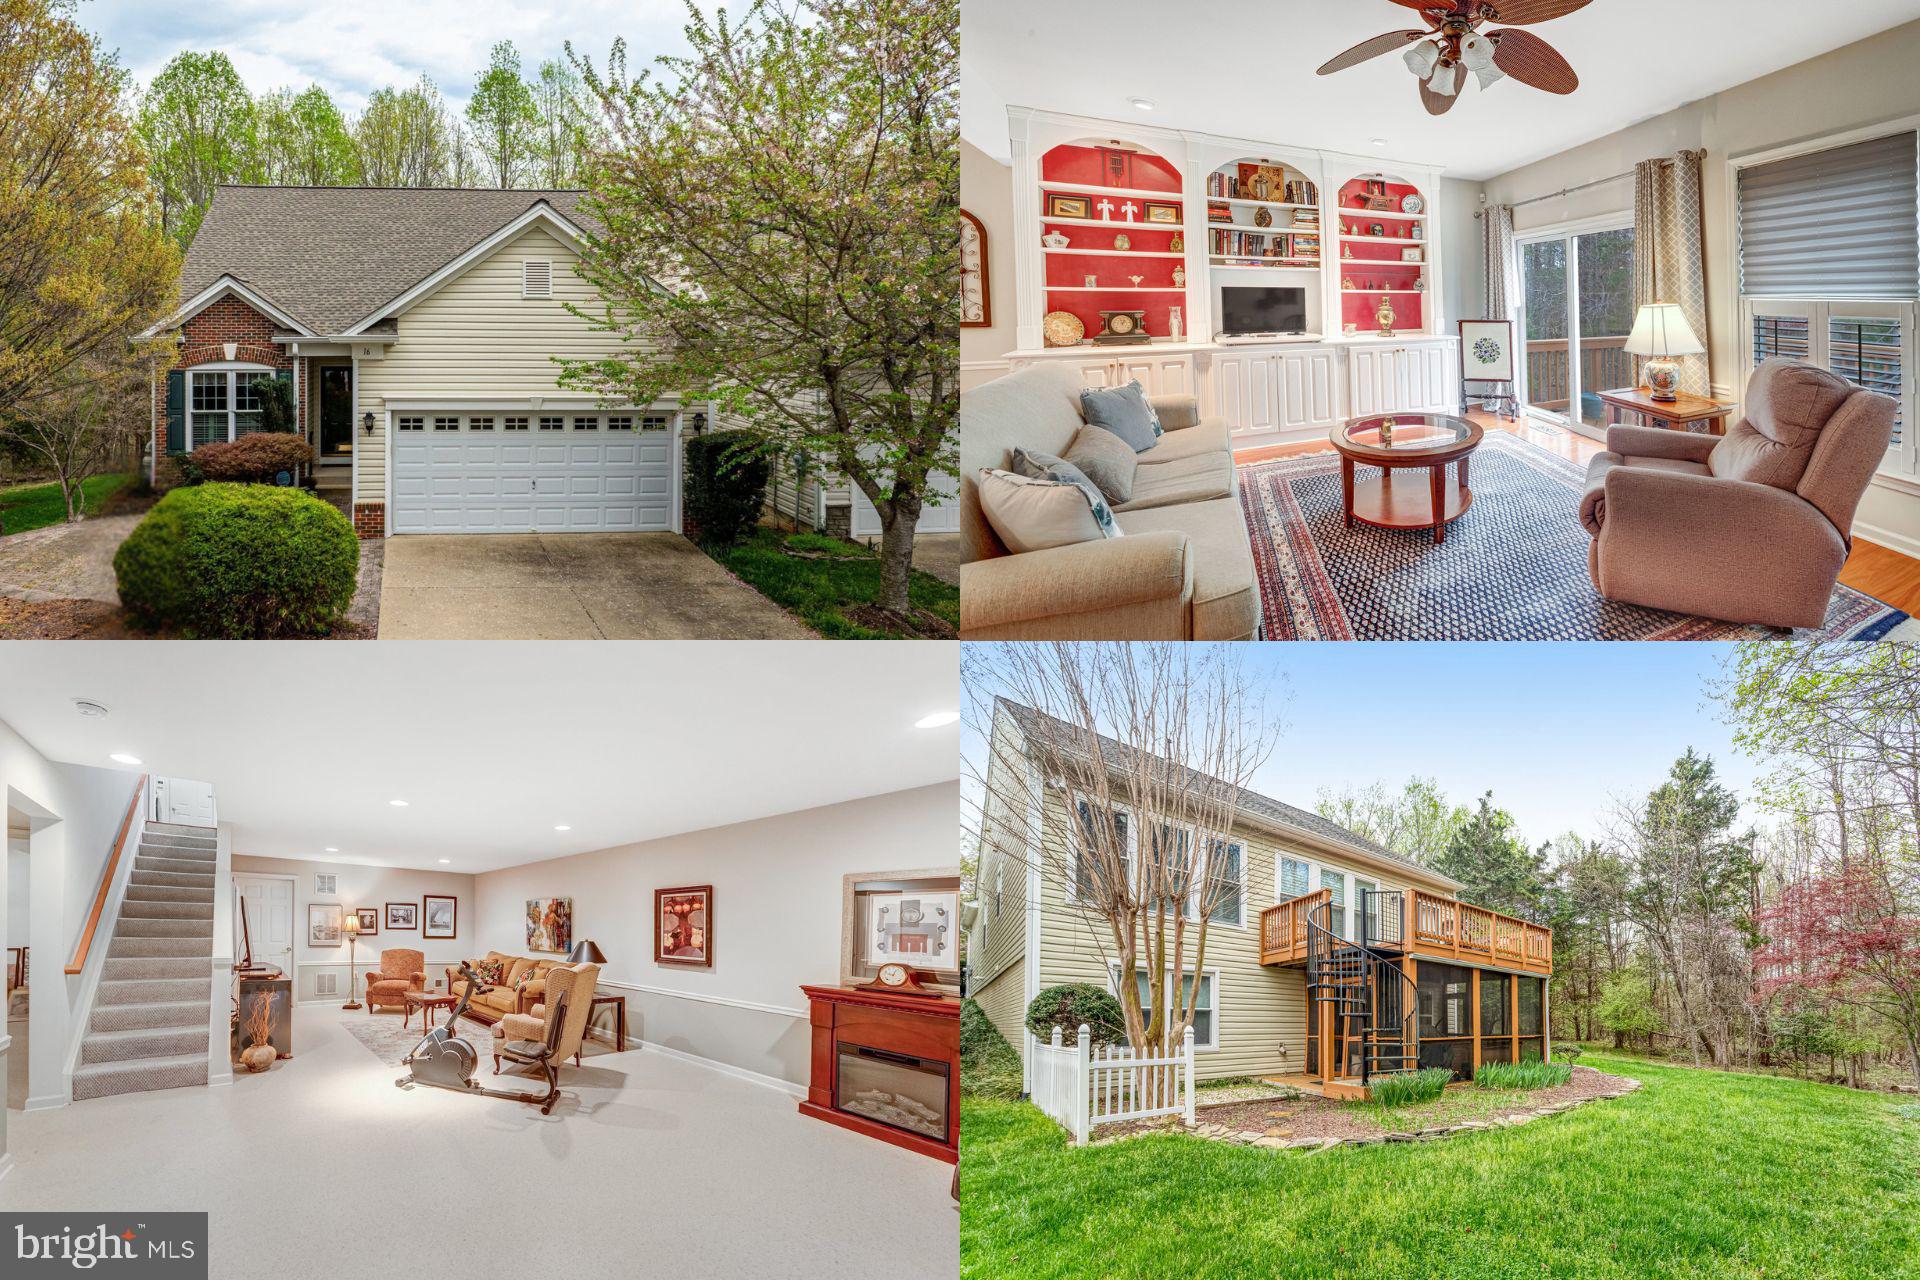
CHARMING RANCHER ON PREMIUM WOODED LOT WITH FINISHED WALKOUT BASEMENT!
Desirable ranch/rambler on peaceful no-thru street backing to trees. Impressive 9'+ ceilings and recessed lighting throughout. Gourmet country kitchen with gas range, table space and full appliance package. Open floor plan features combination dining/living area with beautiful wood floors. Entry-level bedroom and primary suite with custom bath. Accessibility-friendly with wide doorways and halls.
Welcoming front porch plus additional outdoor living spaces including deck, patio and screened porch overlooking wooded views. Partially finished walkout basement with outside entrance. Community indoor pool, security gate, and indoor sprinkler system. Brick and vinyl exterior, double-pane windows, and six-panel doors throughout. Perfect blend of comfort, accessibility and natural beauty.

ACCEPTING BACK UP OFFERS
#VAST2036972

FREDERICKSBURG

16 SUGARGROVE COURT

3 Beds

3 Baths

1,708 Sq.Ft.

$450,000

MLS#: VAST2036972

1 ... 95 96 97 98 99 ... 666
* Listings identified with the FMLS IDX logo come from FMLS and are held by brokerage firms other than the owner of this website. The listing brokerage is identified in any listing details. Information is deemed reliable but is not guaranteed. If you believe any FMLS listing contains material that infringes your copyrighted work please review our DMCA policy and learn how to submit a takedown request. © 2024. First Multiple Listing Service, Inc.

Send a message

Message successfully sent.

Your message

What is 3 + 4 ?

Reason for contacting?

I agree to receive email communication and understand I can unsubscribe at any time.

I agree to be contacted by Charis Realty Group - Christine Issler, Broker via call, email, and text for real estate services. To opt out, you can reply 'stop' at any time or reply 'help' for assistance. You can also click the unsubscribe link in the emails. Message and data rates may apply. Message frequency may vary. Privacy Policy

Sign Out

Virtual Assistant

Would you like to take the next step with this property? We can help you schedule a showing or virtual tour, or send you more details.

Yes, I would like more information.

Thank You for Your Reply, One of Our Agents will contact you as soon as possible

No, maybe later.

Thank you, you can always contact me via email, phone number or through the contact form.

Realhub AI

Lucy - Your AI-Powered Realtor

Update Your Temporary Password

Personalize your search

Enter your email and we'll notify you immediately when new listings match what you're looking for.

or enter email address

Already have an account ? Login here

Continue your home search

I agree to receive communications and understand I can unsubscribe at any time.

I agree to be contacted by Charis Realty Group - Christine Issler, Broker via call, email, and text for real estate services. To opt out, you can reply 'stop' at any time or reply 'help' for assistance. You can also click the unsubscribe link in the emails. Message and data rates may apply. Message frequency may vary. Privacy Policy

Already have an account ? Login here

We use cookies

We use cookies primarily for analytics to enhance your experience. By accepting, you agree to our use of these cookies. You can manage your preferences or learn more about our cookies policy.
