Properties

Browse or get in touch to schedule a walkthrough.

  • Nearby me
Price range

Popular Features

Community Features

Association

Property Features

Waterfront

View

Exterior Features

Interior Features

Style

408834 properties match your criteria

Updated 1 minute ago

E-Alert name
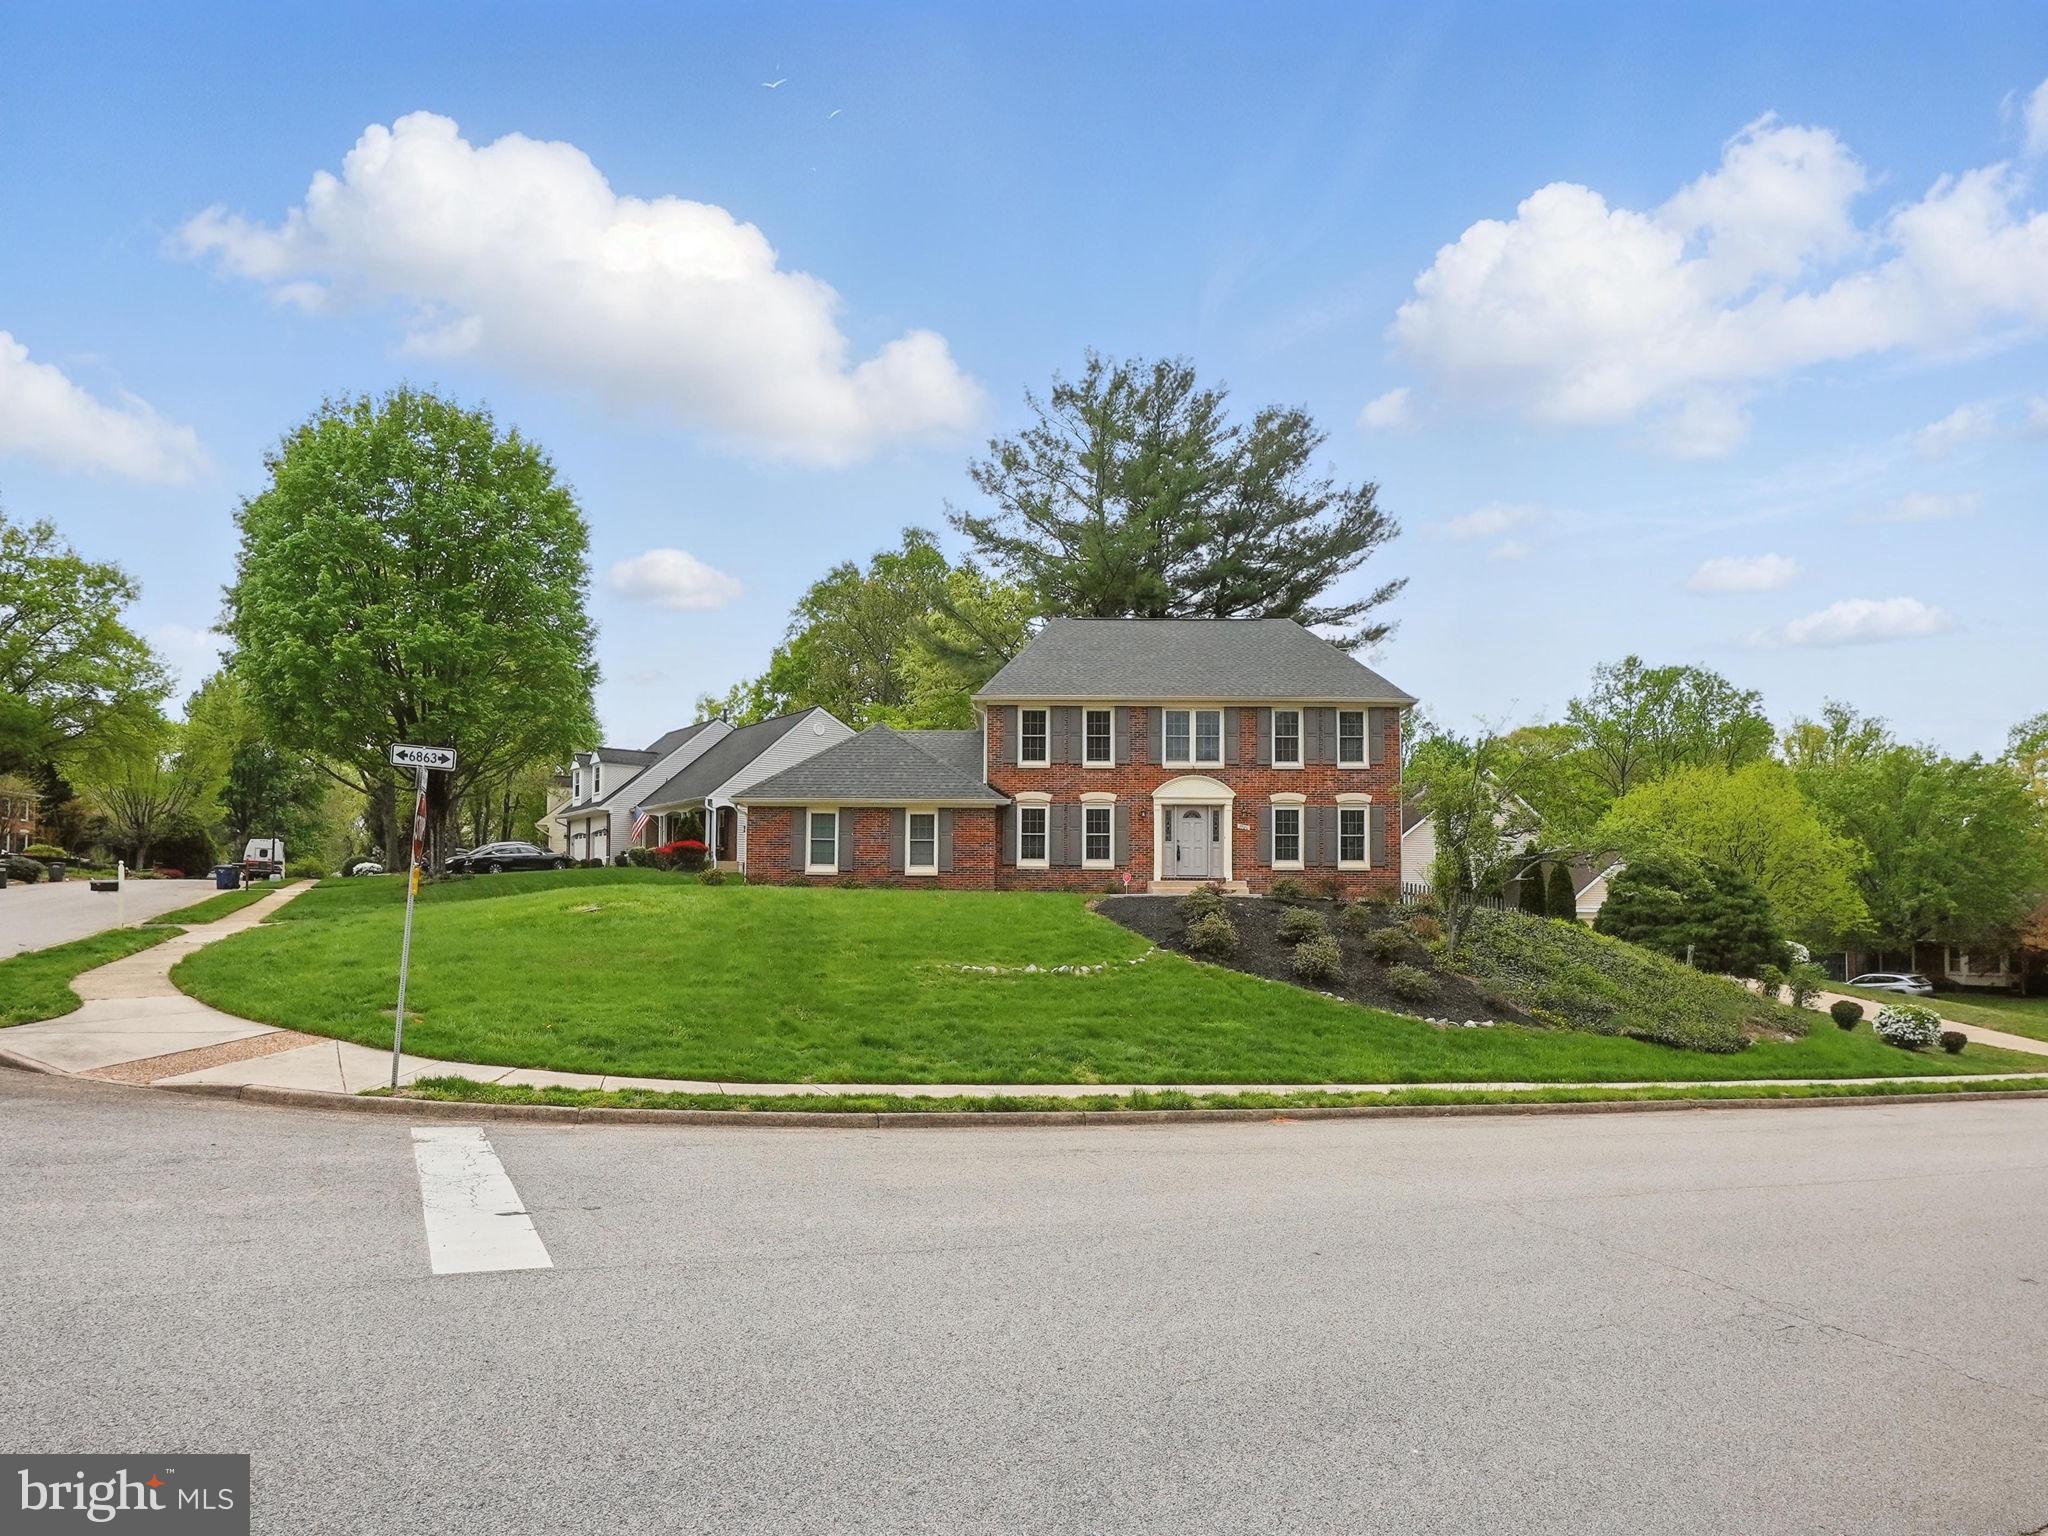
Huge and inviting 4 bedroom 2 1/2 bath single family home with 2 car garage (with huge driveway) in Springfield on a great corner lot!  Eat in kitchen with a separate dining room!  Upgrades galore including fresh paint, granite countertops, updated lighting, updated LVP flooring & much more.  Fenced yard with a wonderful deck!  Master Bedroom features 2 walk in closets.  Bathrooms have been updated and renovated.   All major items have been done recently.  Roof was replaced in 2020 with new gutters & vinyl siding.  HVAC was replaced in 2023.  Windows & Door replaced in 2021.  Unfinished basement allows you to design & plan your own dream basement.  Walk to South Run Rec Center, bus to Pentagon.  Minutes to Springfield Metro!  Minutes to shopping and dining!  Don't miss out!!!
#VAFX2236788

SPRINGFIELD

7700 GRALNICK PLACE

4 Beds

2 Baths

2,584 Sq.Ft.

$875,000

MLS#: VAFX2236788
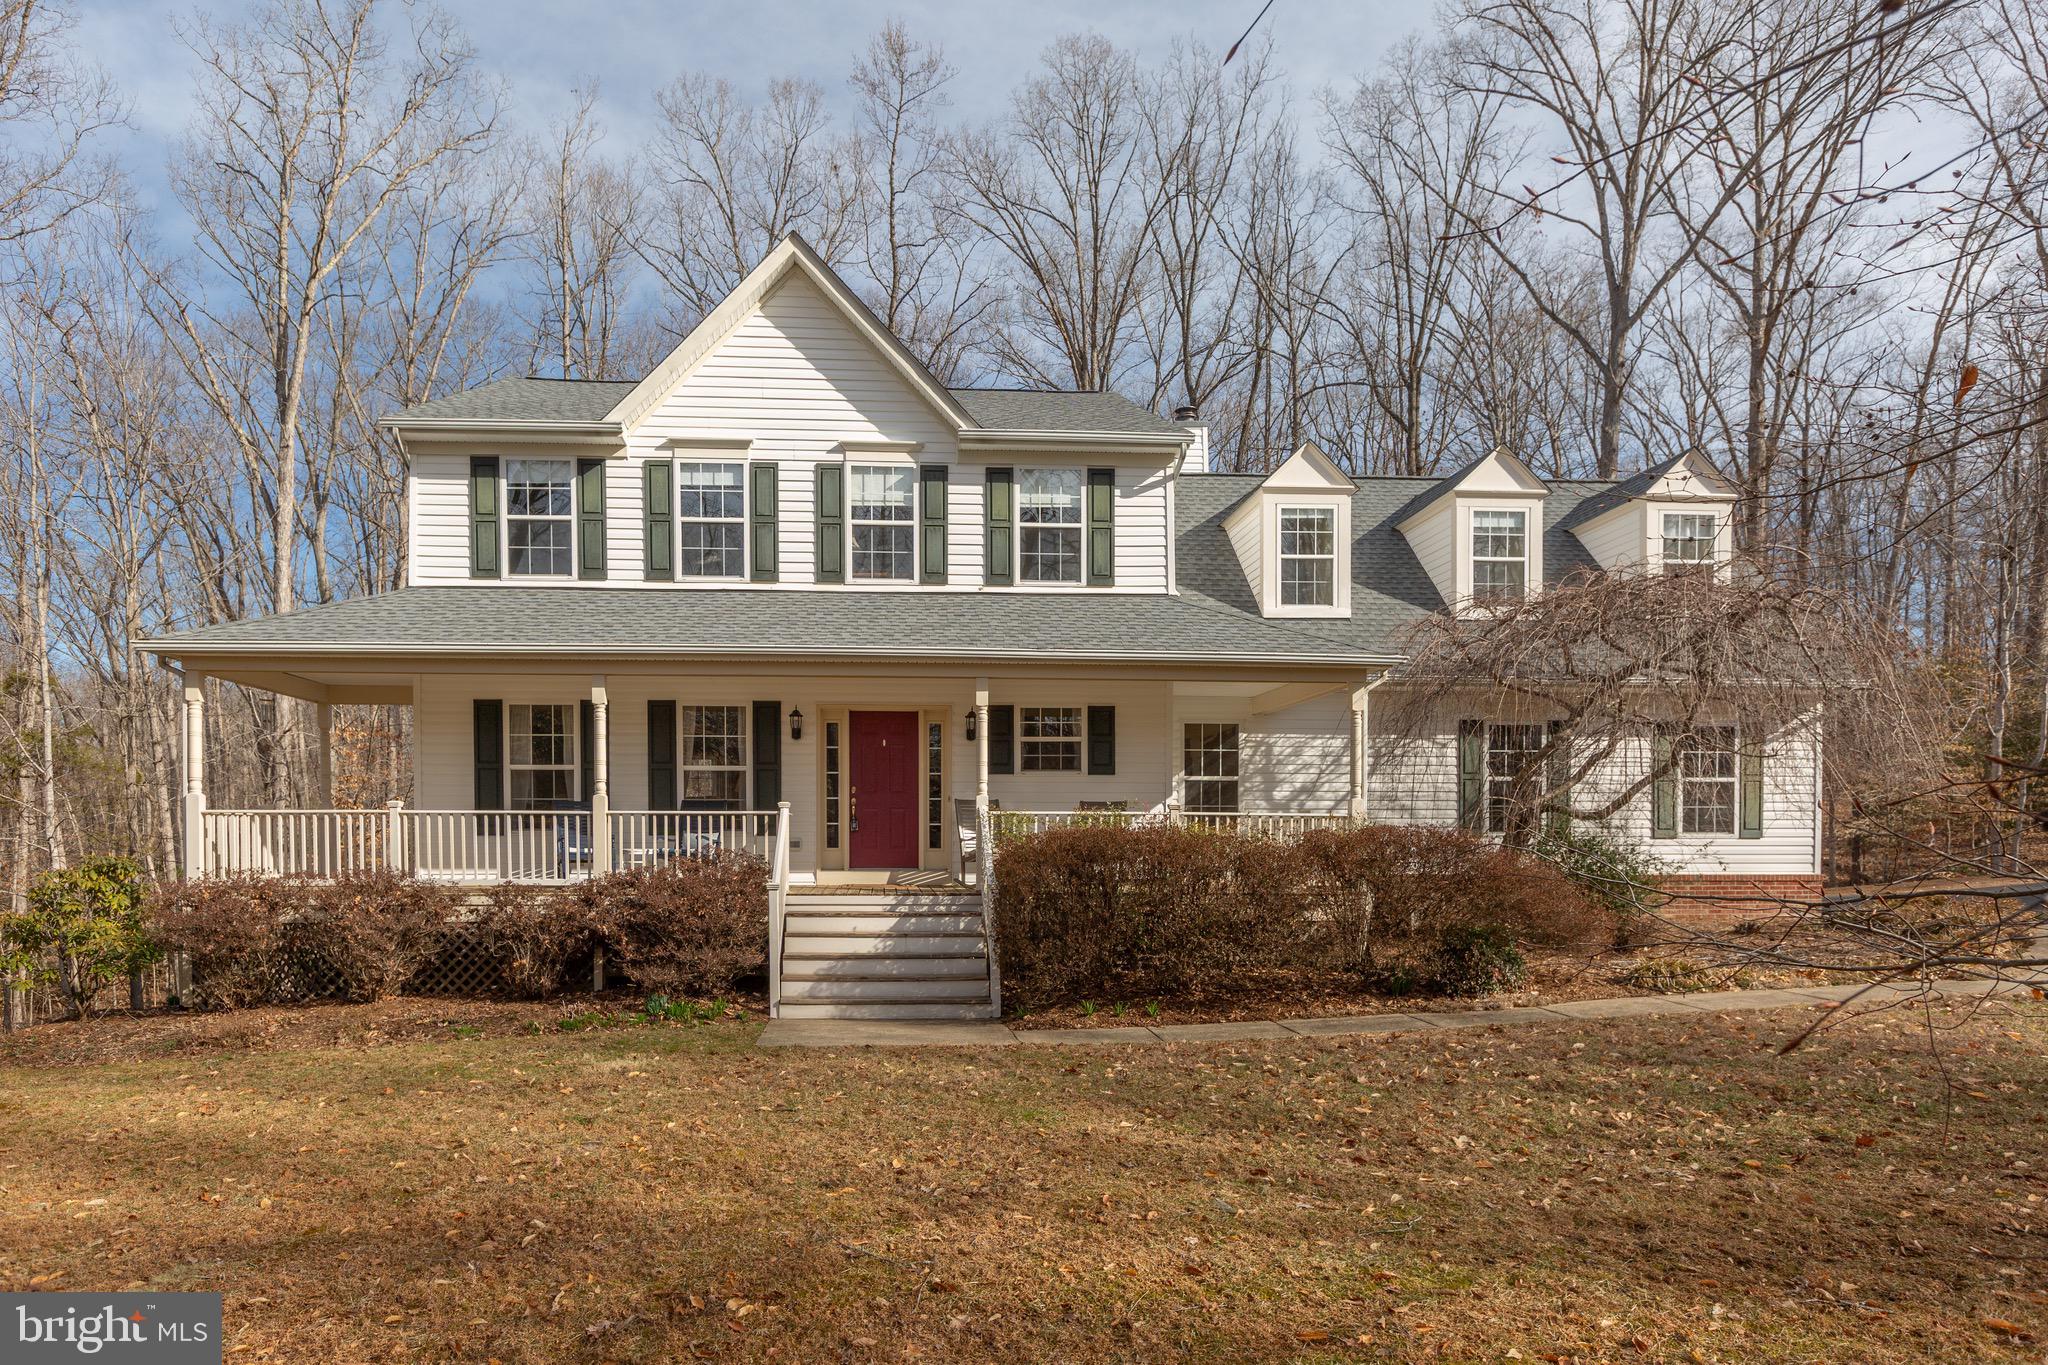
BEST OF BOTH WORLDS! 3 Peaceful Wooded Acres of Privacy and EASY ACCESS to Shopping & Transportation! UPDATED AND UPGRADED! This Beautiful 4-bedroom Piccard Colonial is MOVE-IN READY, and features a welcoming Front Porch, Side Load Garage with Extended Driveway and Exceptional Upgrades Throughout - including a Recent Roof!  Beautiful contemporary LVP Flooring spans both the main and upper levels! Thoughtfully designed living spaces make every room inviting as you enjoy woodland views throughout the home! The Main Level includes a Living Room, Dining Room, Gourmet Eat-In Kitchen, Family Room, convenient Half Bathroom, and Laundry Area. The Stylish and Functional Kitchen has been upgraded, boasting additional Cabinetry for ample Storage, Granite Countertops, Stainless Steel Appliances, and more! Off the Kitchen is the Family Room featuring a charming Fireplace and Built-in Bookcases, creating a perfect space for relaxation and gatherings. The upper level has 4 generously sized bedrooms and a versatile bonus area, perfect for a sitting nook, playroom, recreation space, hobby corner, etc. The spacious Primary En-Suite is a true retreat, featuring 2 closets and a Beautifully Renovated Bathroom complete with a double vanity, soaking tub, and a separate shower.  From the family room and kitchen step directly out to a Tiered Deck with stairs to your own Private Backyard Oasis.  The backyard offers open green space and a tranquil wooded backdrop, creating the perfect setting for relaxation, entertaining, and enjoying nature. The walk-out finished basement is a versatile space featuring a recreation area, a half bathroom, ample storage, and more—perfect for entertaining, a home gym, or a guest suite!  Make an appointment to see this home today!
#VAST2036392

FREDERICKSBURG

15 LAKEBREEZE WAY

4 Beds

2 Baths

3,540 Sq.Ft.

$650,000

MLS#: VAST2036392
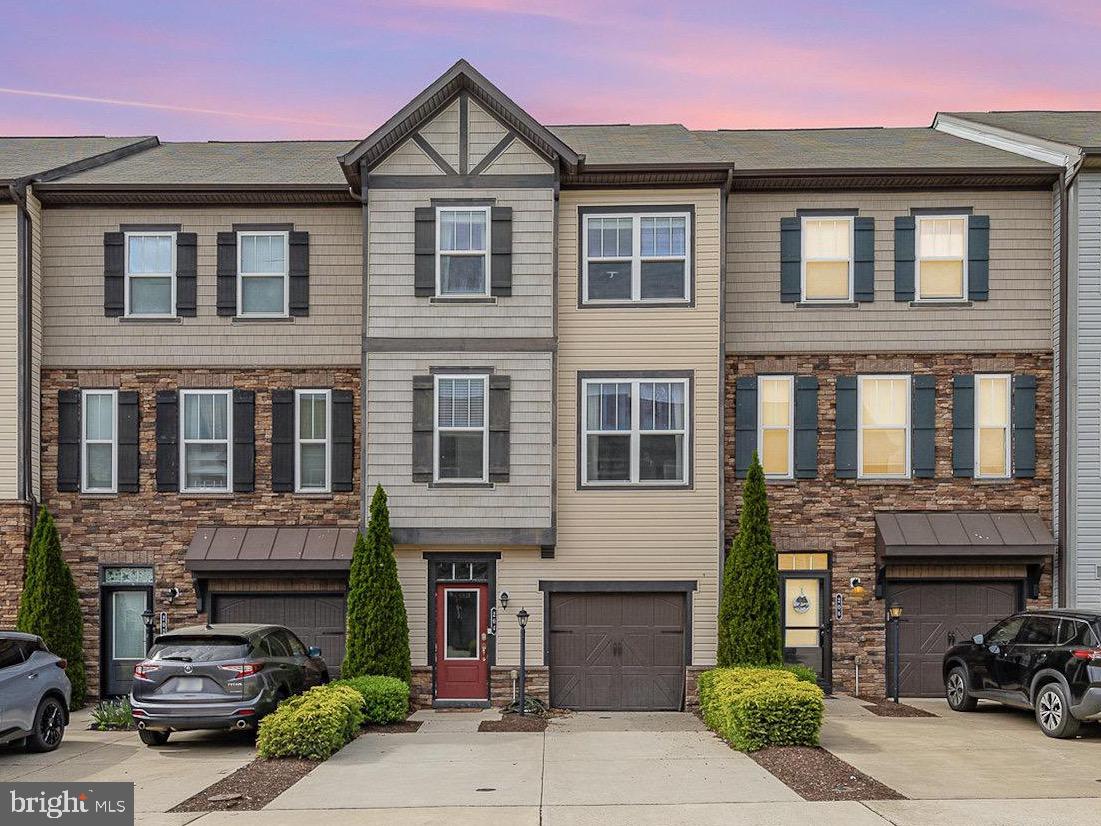
Beautifully upgraded 3-level townhouse offering over 2,500 square feet in a prime Stafford location. The main level features hardwood floors and a gourmet kitchen with quartz countertops, a large island, and a bright bump-out dining area. The spacious primary suite includes a sitting area, oversized walk-in closet, and a spa-like bath with a seamless glass shower and soaking tub.

This well-maintained home also includes a triple charcoal water filtration system, saltwater purification system, and furnace humidifier. The garage is EV-ready with a 30-amp plug and offers great storage.

Enjoy community amenities including a dog park, clubhouse, and pool—all just minutes from commuter lots, the VRE, I-95, and shopping.
#VAST2038002

STAFFORD

204 GERMANNA WAY 16

3 Beds

2 Baths

2,263 Sq.Ft.

$489,900

MLS#: VAST2038002
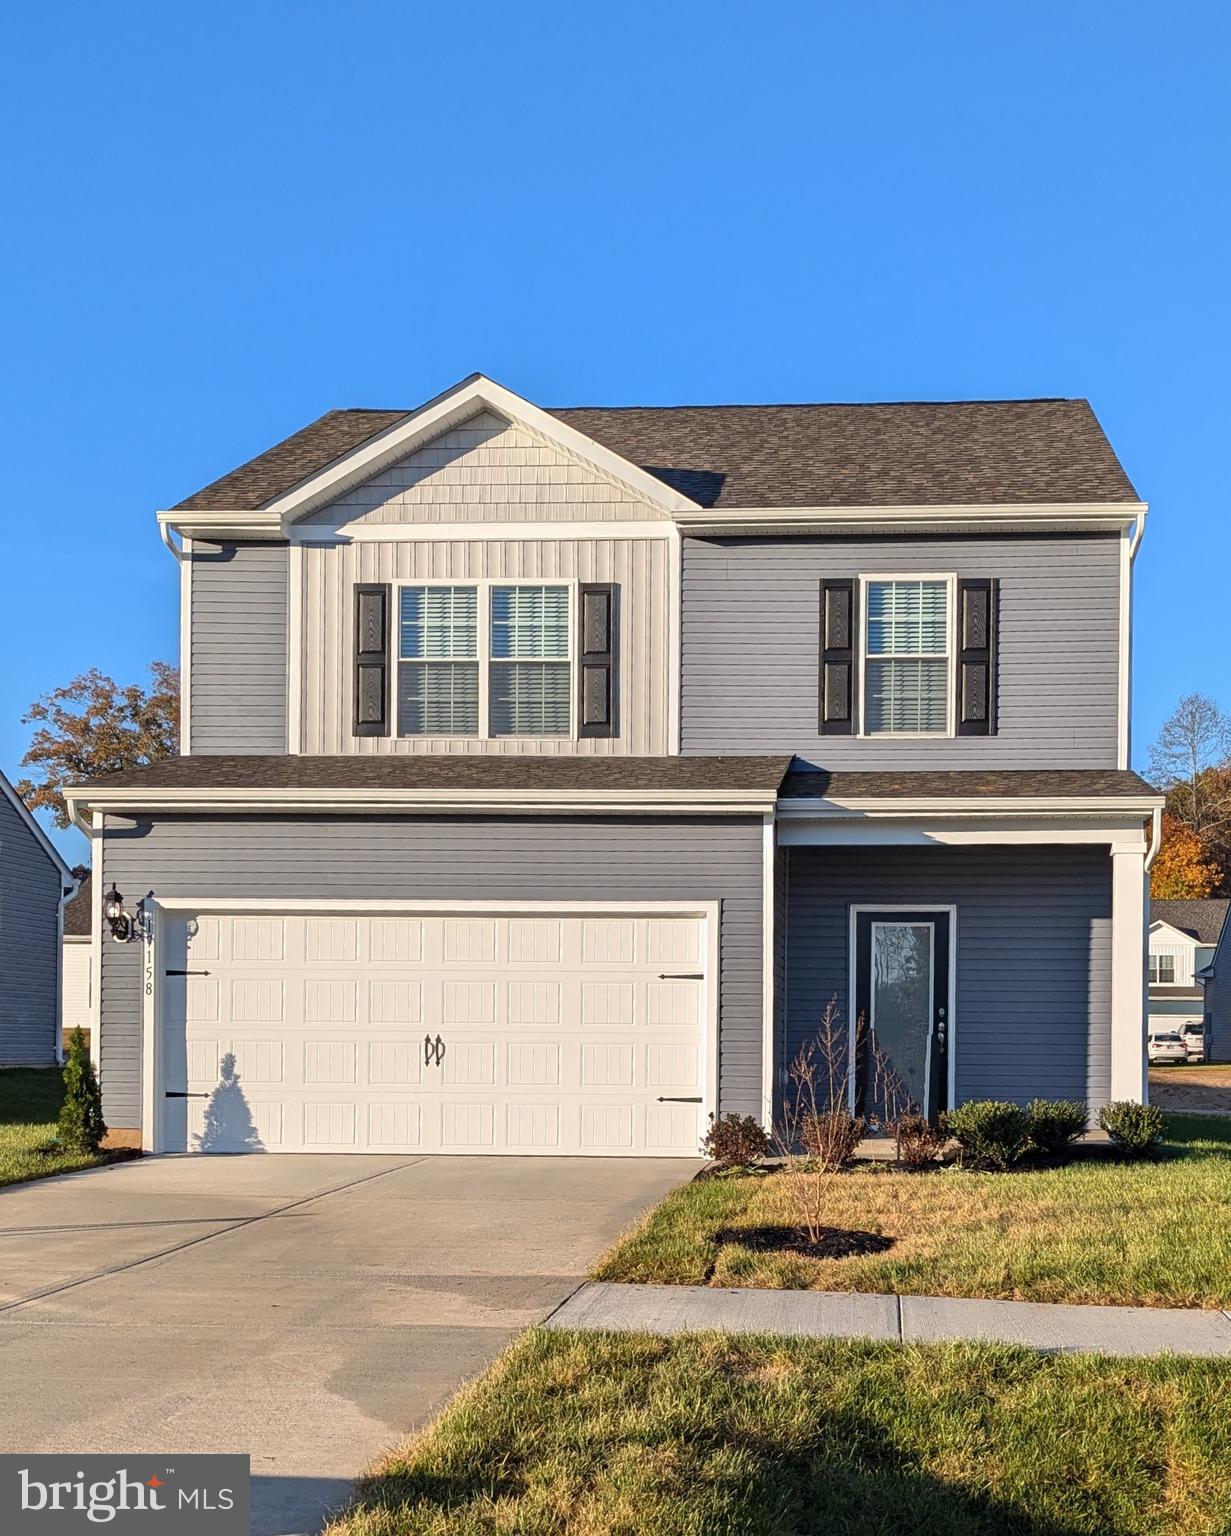
The Davidson is a stunning new floor plan available in our beautiful Brookwood community!
This 4-bed home has a spacious and airy feel that has been designed with your needs in mind. The large kitchen is open to the dining area and living room and has stainless steel appliances, gorgeous granite countertops, 36” upper cabinets with brushed nickel hardware and a large island. The master is tucked away on the second floor of the home with plenty of natural light and a fabulous master bath. In the master bath you will find a large vanity, great storage and an impressive walk-in closet. Walk In's welcome! No time to build? Tired of the bidding wars? We have new construction move in ready inventory! Located in the peace and quiet of Caroline County, you can enjoy all that the county has to offer. Small town charm, excellent schools, and so much more!!
 *Photos are representative of home to be built. Colors and finishes are subject to change
#VACV2007588

BOWLING GREEN

17147 J SHELBY GUSS WAY

4 Beds

2 Baths

1,800 Sq.Ft.

$403,900

MLS#: VACV2007588
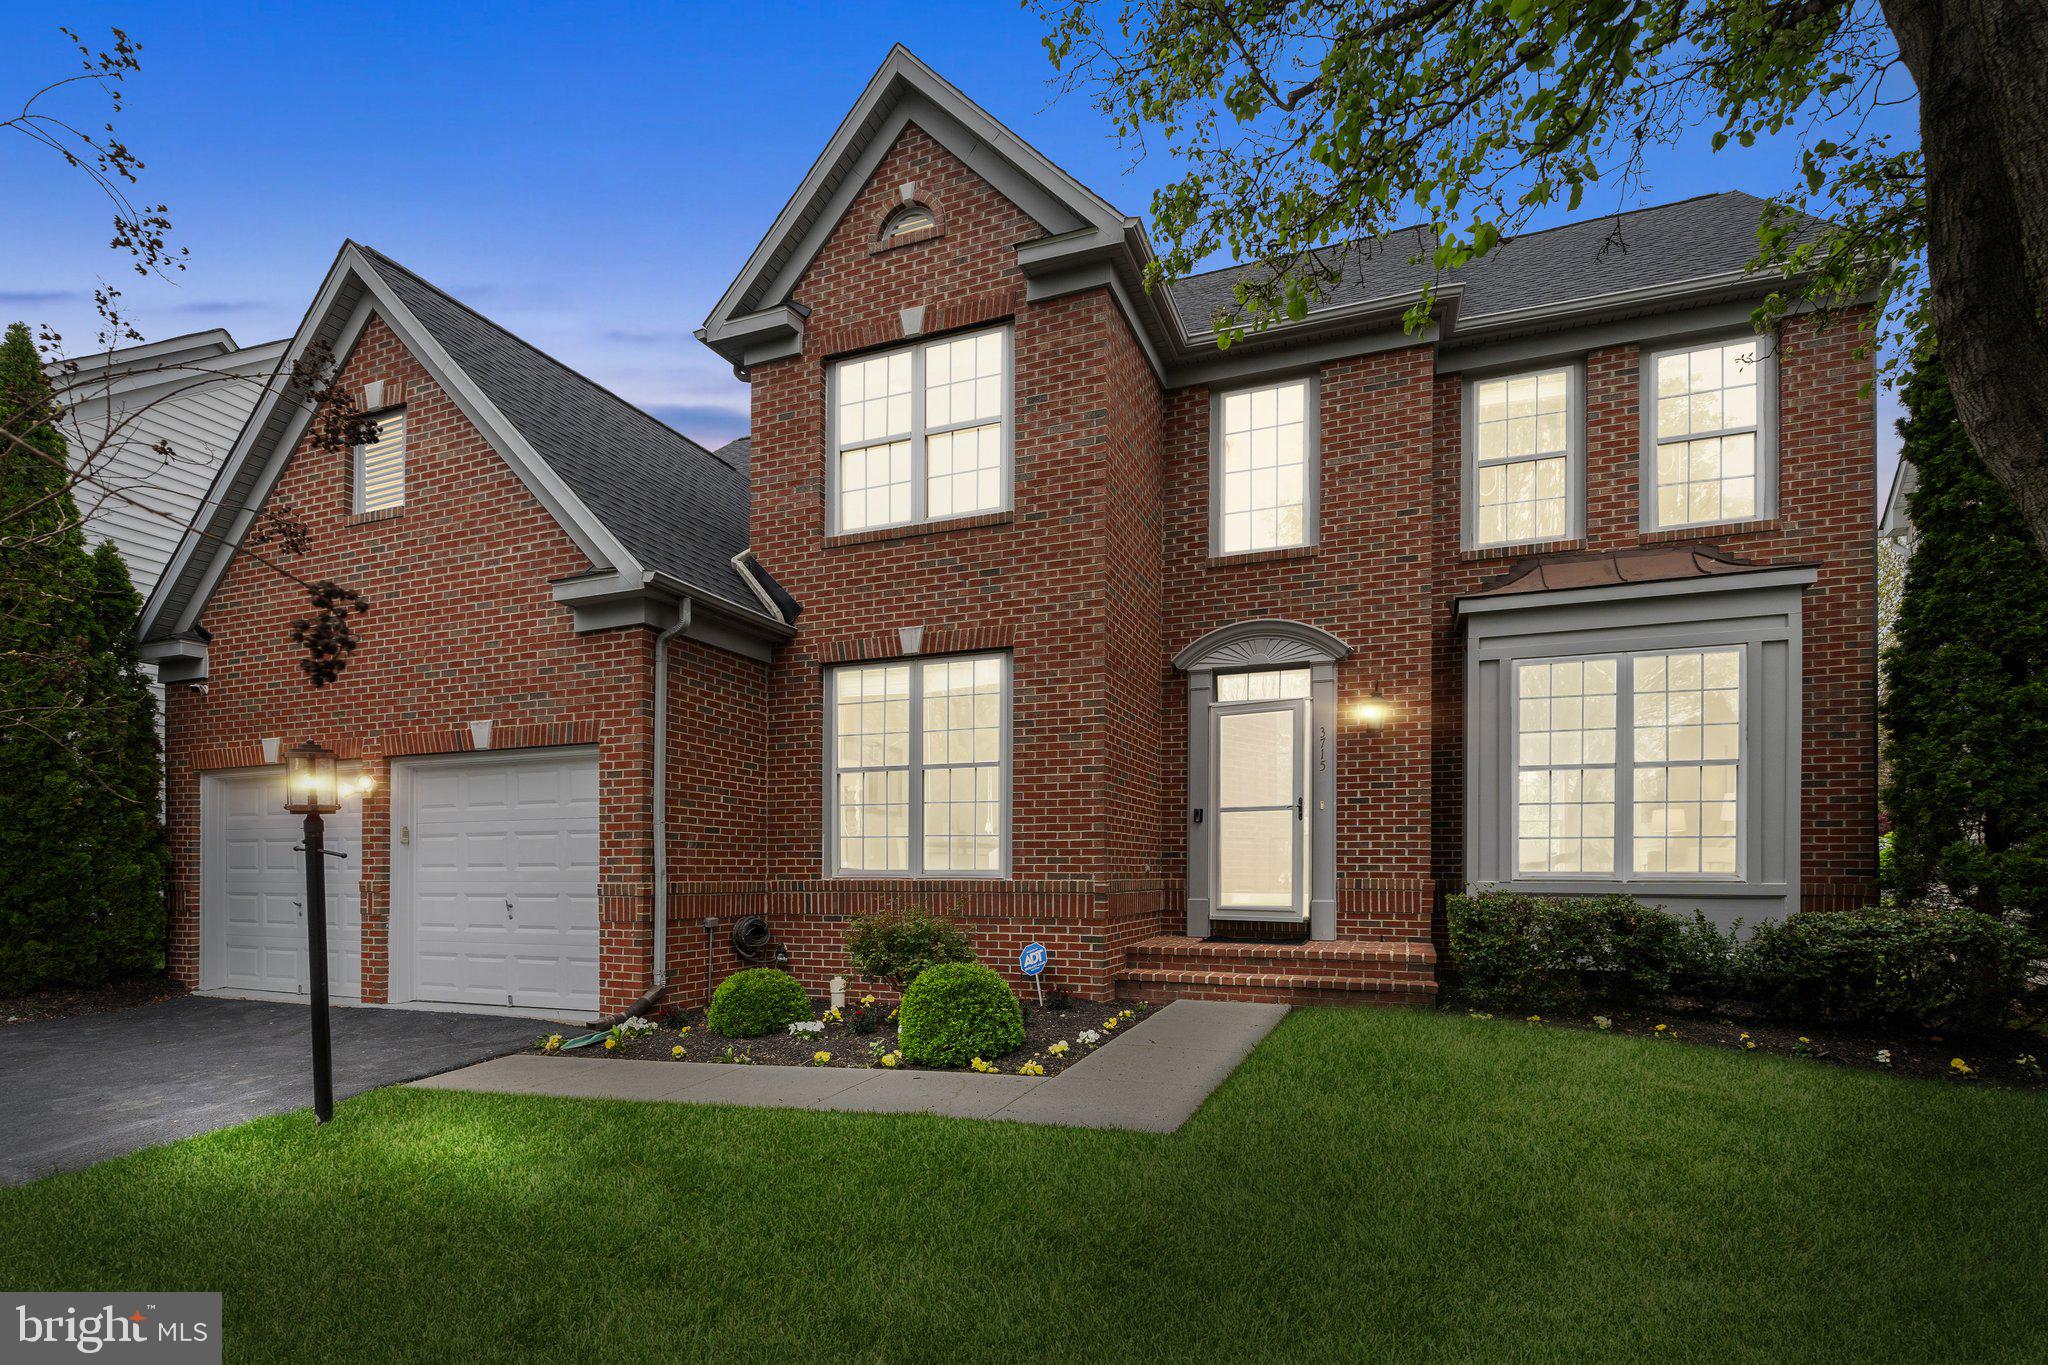
Welcome to this exceptional 3-level Colonial home in the highly desirable Chantilly Green community, where timeless charm meets modern comfort.

Showcasing a classic brick and vinyl exterior, this beautifully maintained residence offers outstanding curb appeal with a professionally landscaped yard, a 2-car front-load garage, and a low-maintenance backyard featuring a spacious patio—perfect for outdoor enjoyment.

Step inside to a grand two-story foyer filled with natural light. The formal living and dining rooms provide elegant spaces for entertaining, while the heart of the home—the gourmet kitchen—opens seamlessly to a warm and inviting family room with a gas fireplace. The kitchen is equipped with granite countertops, stainless steel appliances, a built-in wall oven and microwave, a gas downdraft cooktop, and a large center island. A charming breakfast area with hardwood floors offers the perfect setting for casual dining and morning coffee.

Work from home in style in the private office, enclosed by double doors. The main level also includes a convenient laundry room and a powder room.

Upstairs, four generously sized bedrooms await. The luxurious primary suite is a private retreat with a walk-in closet and a beautifully updated spa-like bath featuring a jetted tub, stall shower, and dual vanity. The additional bedrooms feature hardwood floors, recessed lighting, ceiling fans, and ample closet space. A renovated hall bathroom with a double vanity and premium shower serves these rooms.

The fully finished walk-up basement provides flexible space for recreation and relaxation. Enjoy a large recreation room with a wet bar, an additional room pre-wired for a future home theater, a den and a full bathroom, and plenty of storage space.

Step outside to the serene patio—ideal for gatherings, barbecues, or quiet moments.

Recent updates include:

New architectural shingle roof (2025),

Hardwood floors on main and upper levels (2023),

Fresh neutral paint (2025),

Updated primary and hall bathrooms (2023),

New kitchen appliances: cooktop, refrigerator, microwave, two wall ovens (2022),

Newer washer and dryer (2023),

New A/C units (2023 & 2024) with smart thermostats,

Water heater (2022)

Patio (2018),

Garage door openers (2021),

Garbage disposal (2022),

Recessed lighting in all bedrooms (2016),

Pre-wiring for EV charging in the garage in 2023,
Prewired alarm system with 3 cameras

This home reflects exceptional care, thoughtful design, and quality updates throughout.

Location Highlights: Living in Chantilly Green means being part of a vibrant community with access to a tot lot, highly sought-after schools, and unbeatable convenience. Enjoy proximity to major commuter routes, Metro stations, Dulles Airport, shopping centers, and parks. This home is located within the boundaries of Chantilly High School, Franklin Middle School, and Lees Corner Elementary. It also feeds into AAP centers including Oak Hill Elementary and Rachel Carson Middle School—an ideal choice for families.

🚗 Prime Location with Excellent Connectivity

Chantilly Green boasts seamless access to major highways, including U.S. Route 50 and VA-28, facilitating easy commutes to Washington, D.C., and surrounding areas. This connectivity is ideal for professionals working in the capital or nearby business hubs.

🛍️ Proximity to Shopping and Dining

Residents enjoy close proximity to shopping centers like Chantilly Crossing, which offers a variety of retail stores and dining options. This convenience enhances daily living by providing easy access to essentials and leisure activities.

Welcome home to Chantilly Green—where comfort, convenience, and community come together.
#VAFX2235250

CHANTILLY

3715 RENOIR TERRACE

4 Beds

3 Baths

3,894 Sq.Ft.

$1,075,000

MLS#: VAFX2235250
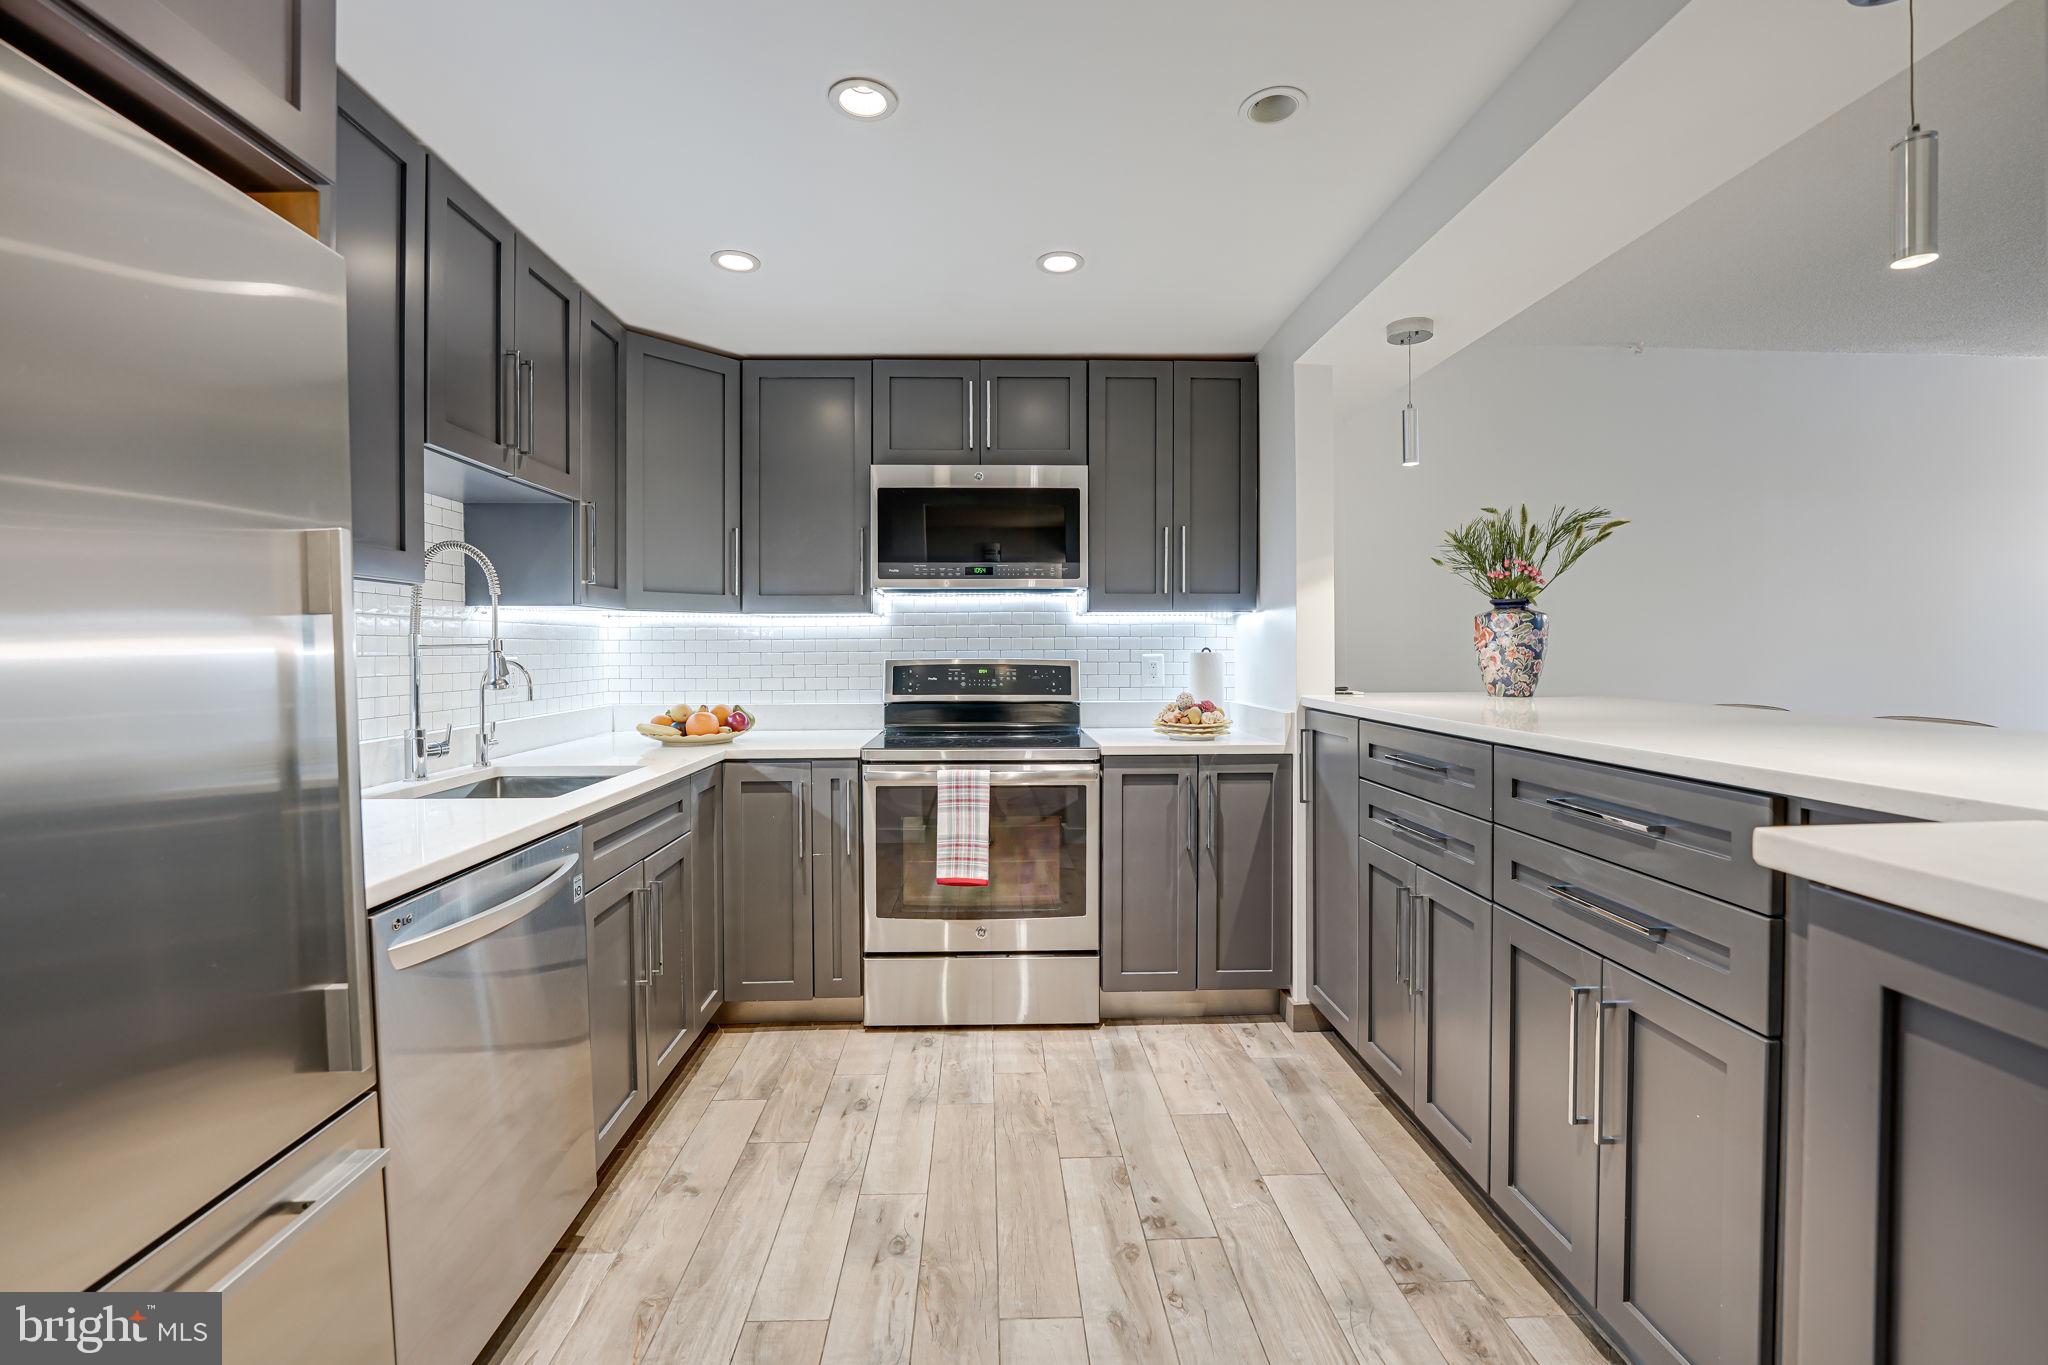
Welcome to The Colonies at McLean, a beautifully maintained community spanning 29 acres of park-like tranquility in the heart of Tysons Corner. Step inside to discover a meticulously designed living space where no shortcuts were taken. The unit boasts high-end appliances, custom cabinets, Quartz countertops, a huge integrated kitchen island for entertaining which includes deep cabinets and additional side storage. Premium stainless steel fixtures, and commercial-grade water filtration. The tiled flooring throughout adds to the elegance and ease of maintenance. Designed for modern living, the condo is hardwired for high-speed internet in every room, with concealed wiring in a dedicated closet for easy access to equipment. Audiophiles will appreciate the high-end audio entertainment setup, thoughtfully integrated into the unit. Situated a short distance from this unit is the pathway to the McLean Metro station on the Silver Line, while convenient access to I-495 and I-66 ramps enhances commuting flexibility. Explore shopping and dining options in the Tysons area, with proximity to Capital One Hall, Starr Hill Brewery, Wegmans, Safeway, Trader Joe's, and the vibrant offerings of Tysons Galleria, Tysons Corner, and The Boro. Seize this exceptional opportunity to make The Colonies your new home. Schedule your showing today!
#VAFX2228302

MCLEAN

7600 TREMAYNE PLACE 107

1 Beds

1 Baths

700 Sq.Ft.

$319,000

MLS#: VAFX2228302
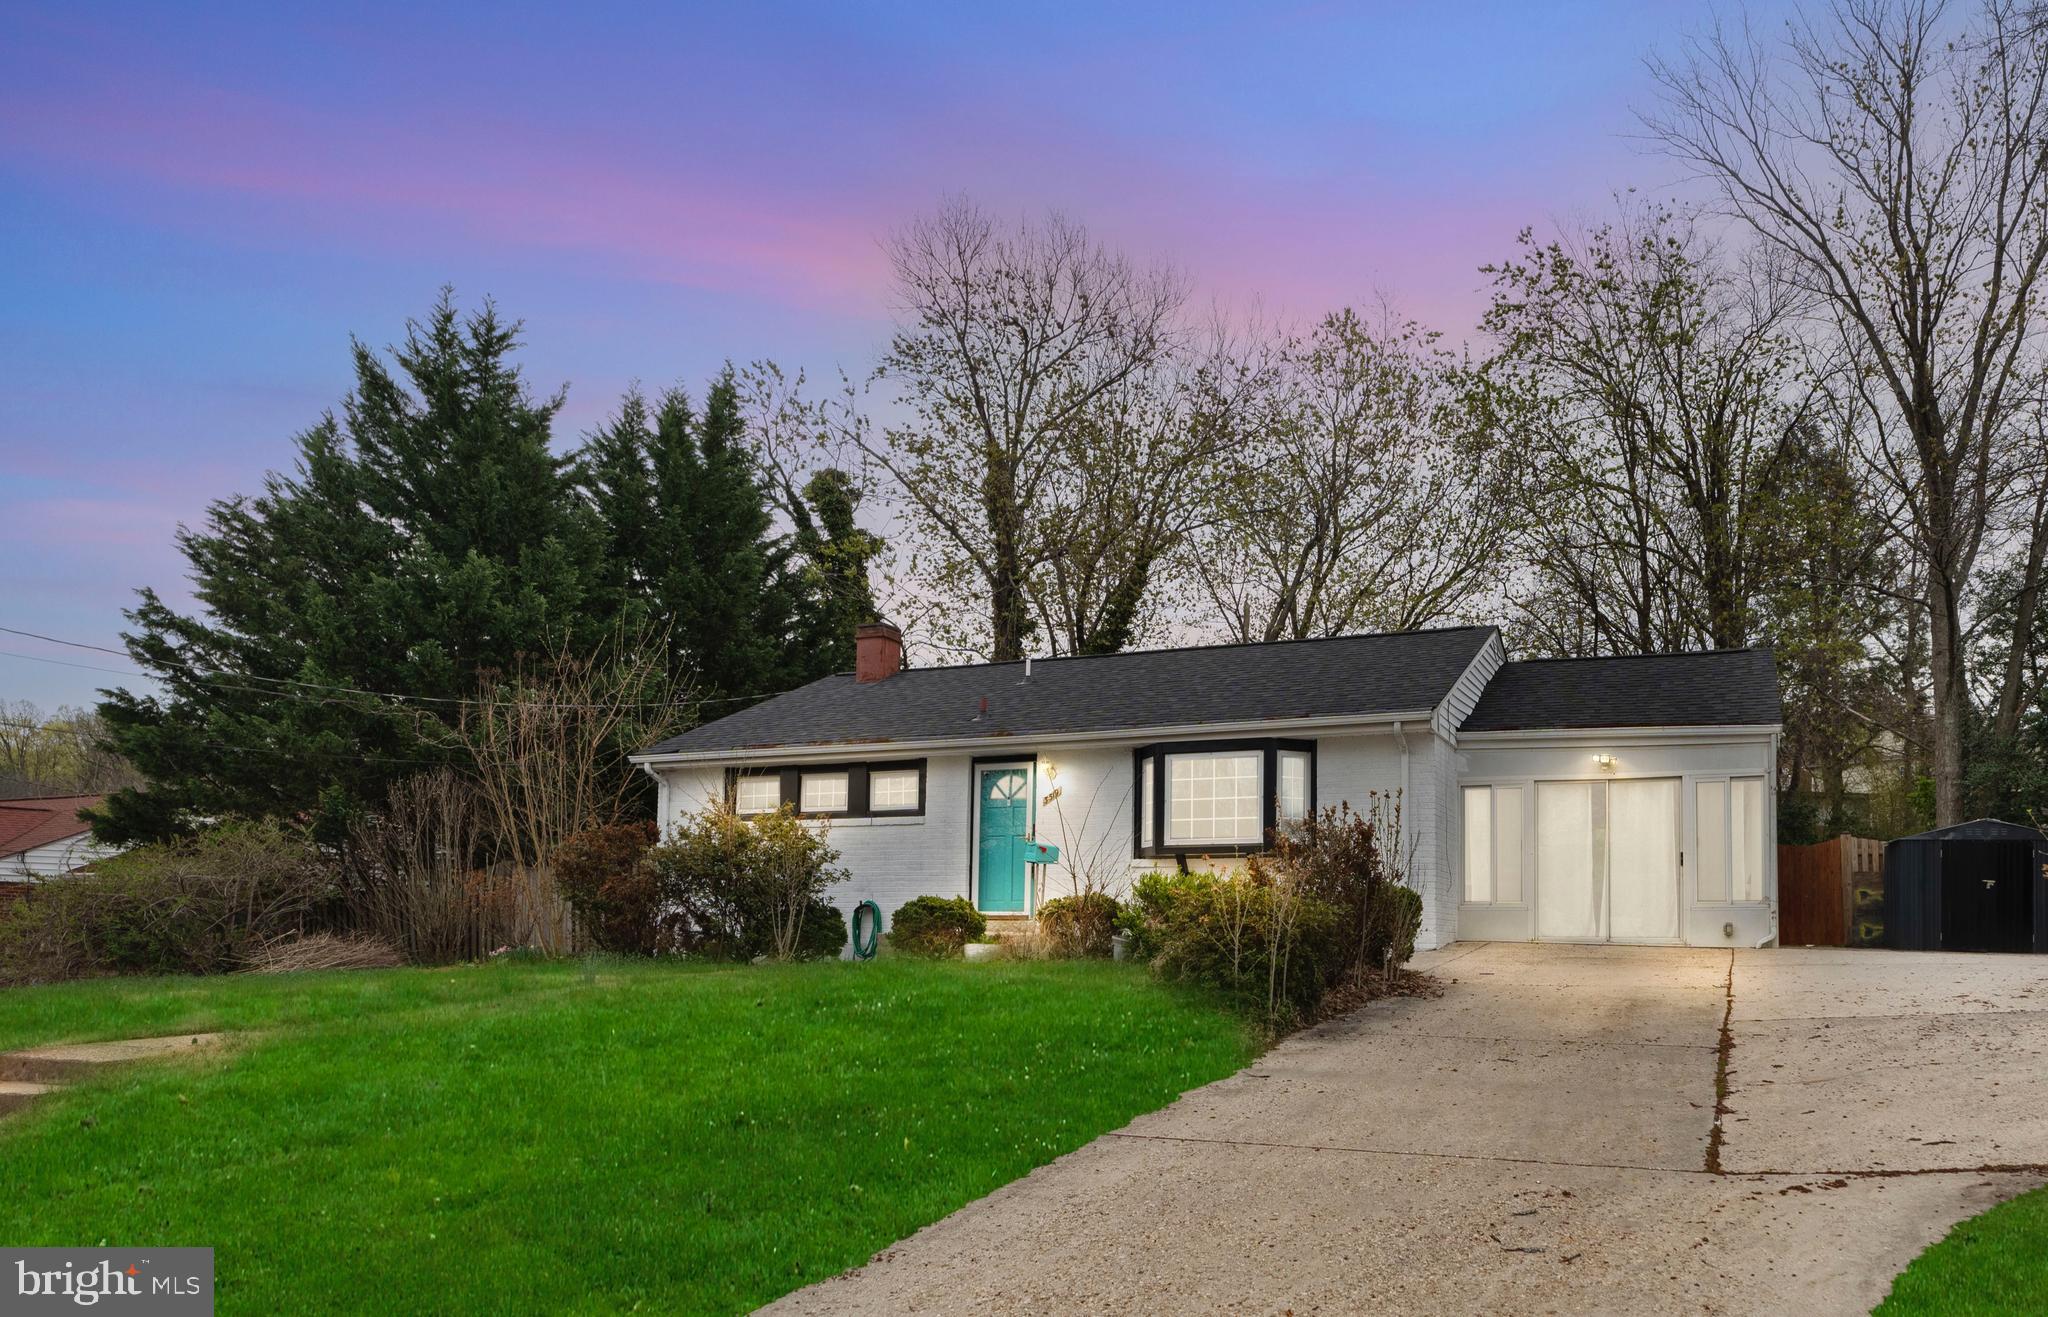
MOTIVATED SELLERS!! All OFFERS ARE WELCOMED!!!!!! Nestled in the highly sought-after Virginia Hills community, this charming 3-bedroom, 2-bath detached home has been thoughtfully updated and well maintained. Recent upgrades include brand-new quartz countertops and a new sump pump, combining modern design with everyday functionality. Enjoy year-round relaxation in the enclosed sunroom or take advantage of the fully finished basement, complete with a versatile bonus room that could be used as a home office, gym, playroom, or additional guest space. The extended driveway provides plenty of parking space, making it ideal for guests and family.

With easy access to bus stops and Telegraph Road, this home offers unparalleled convenience. Ideally located near major highways I-495 and I-395, and just minutes from Washington, D.C., it's truly a commuter's dream. Don't miss this fantastic opportunity—schedule your tour today!
#VAFX2228400

ALEXANDRIA

3519 OAKWOOD LANE

3 Beds

2 Baths

1,238 Sq.Ft.

$634,999

MLS#: VAFX2228400
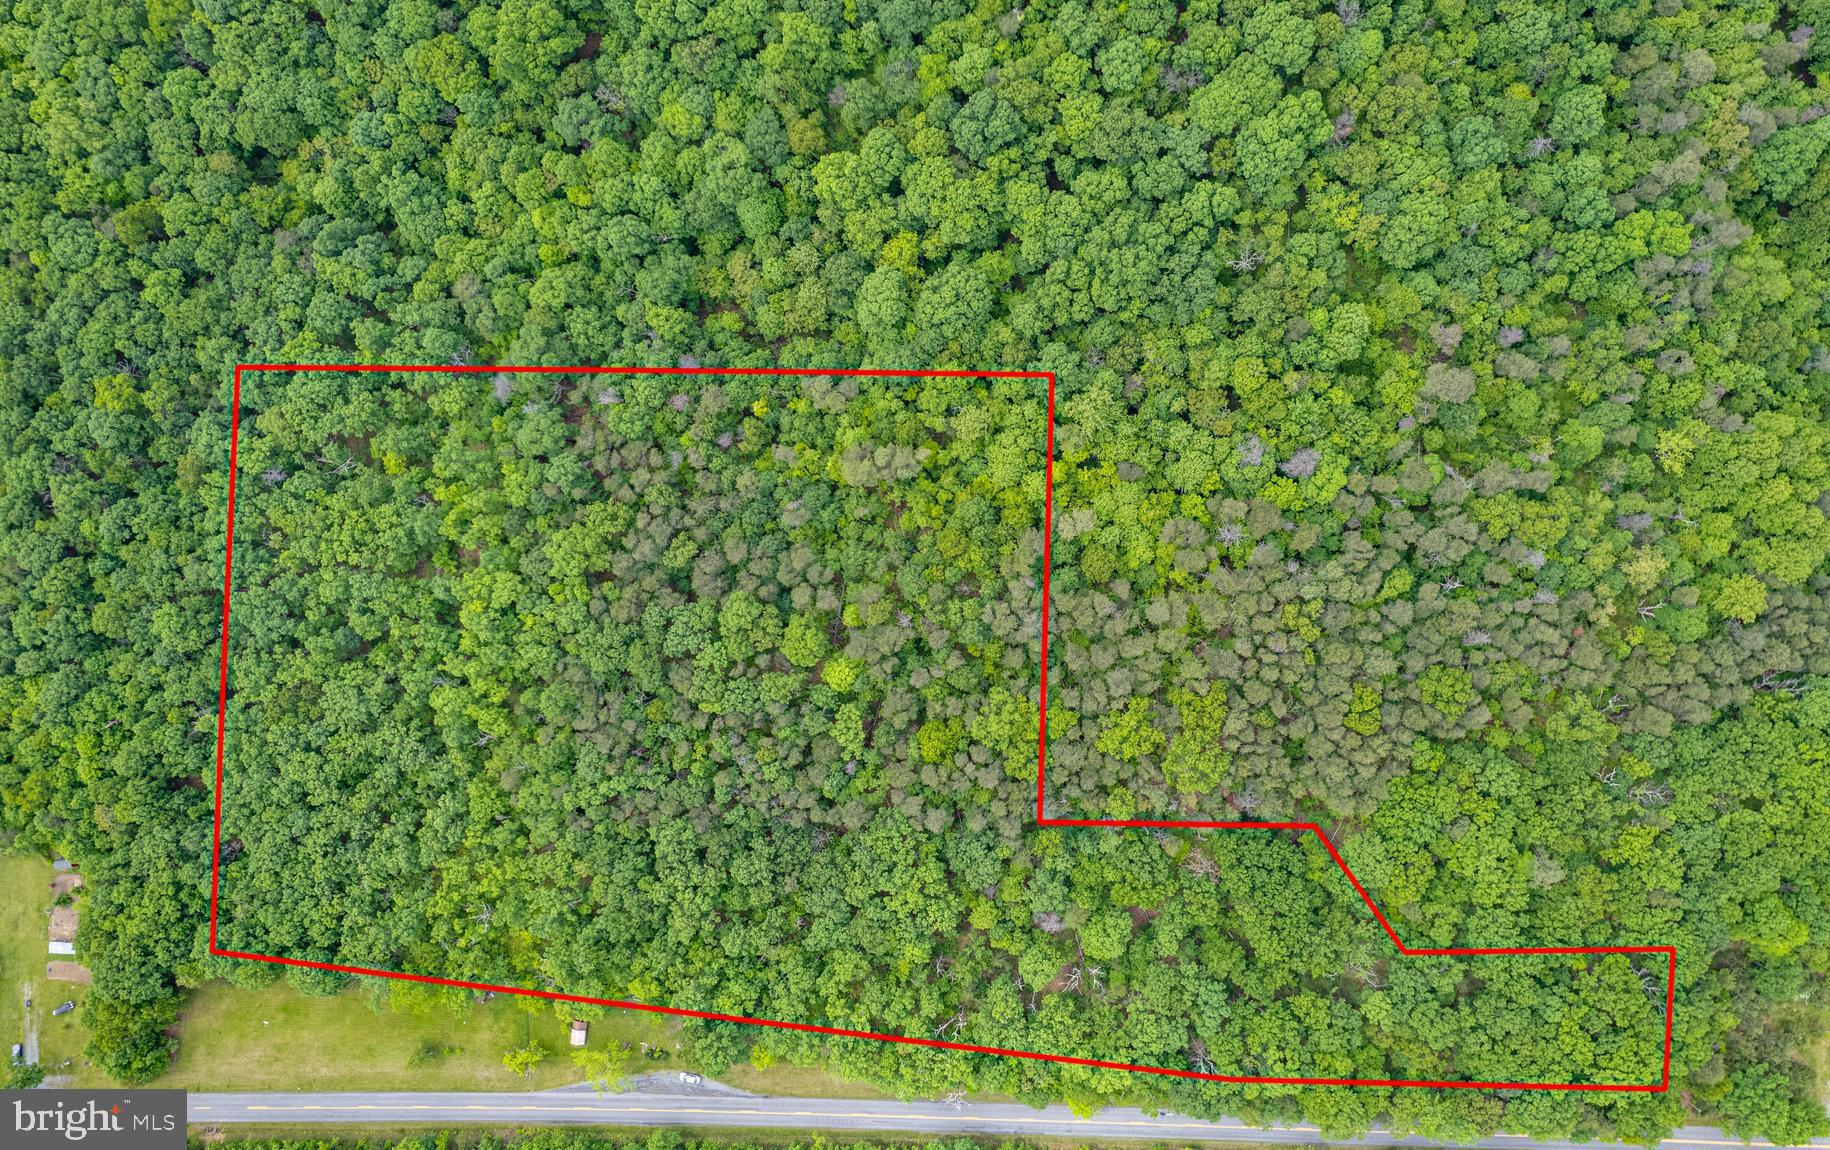
Beautiful wooded lot in the new Reynolds View Estates Subdivision.  Build your dream home on this 10.042 acre lot with paved road access.  Certification letter recorded for a 4 bedroom home.
#VAFV2017276

CROSS JUNCTION

Lot 1 N TIMBER RIDGE ROAD

None Beds

None Baths

10.04 acres

$129,900

MLS#: VAFV2017276

A rare gem, the opportunity to own a premium lot in sought after Aurora Hills. Charming Tudor floor plan in remarkable location. Property being sold in "as is" condition.
#VAAR2056516

ARLINGTON

2606 S LYNN STREET

4 Beds

3 Baths

2,923 Sq.Ft.

$899,900

MLS#: VAAR2056516
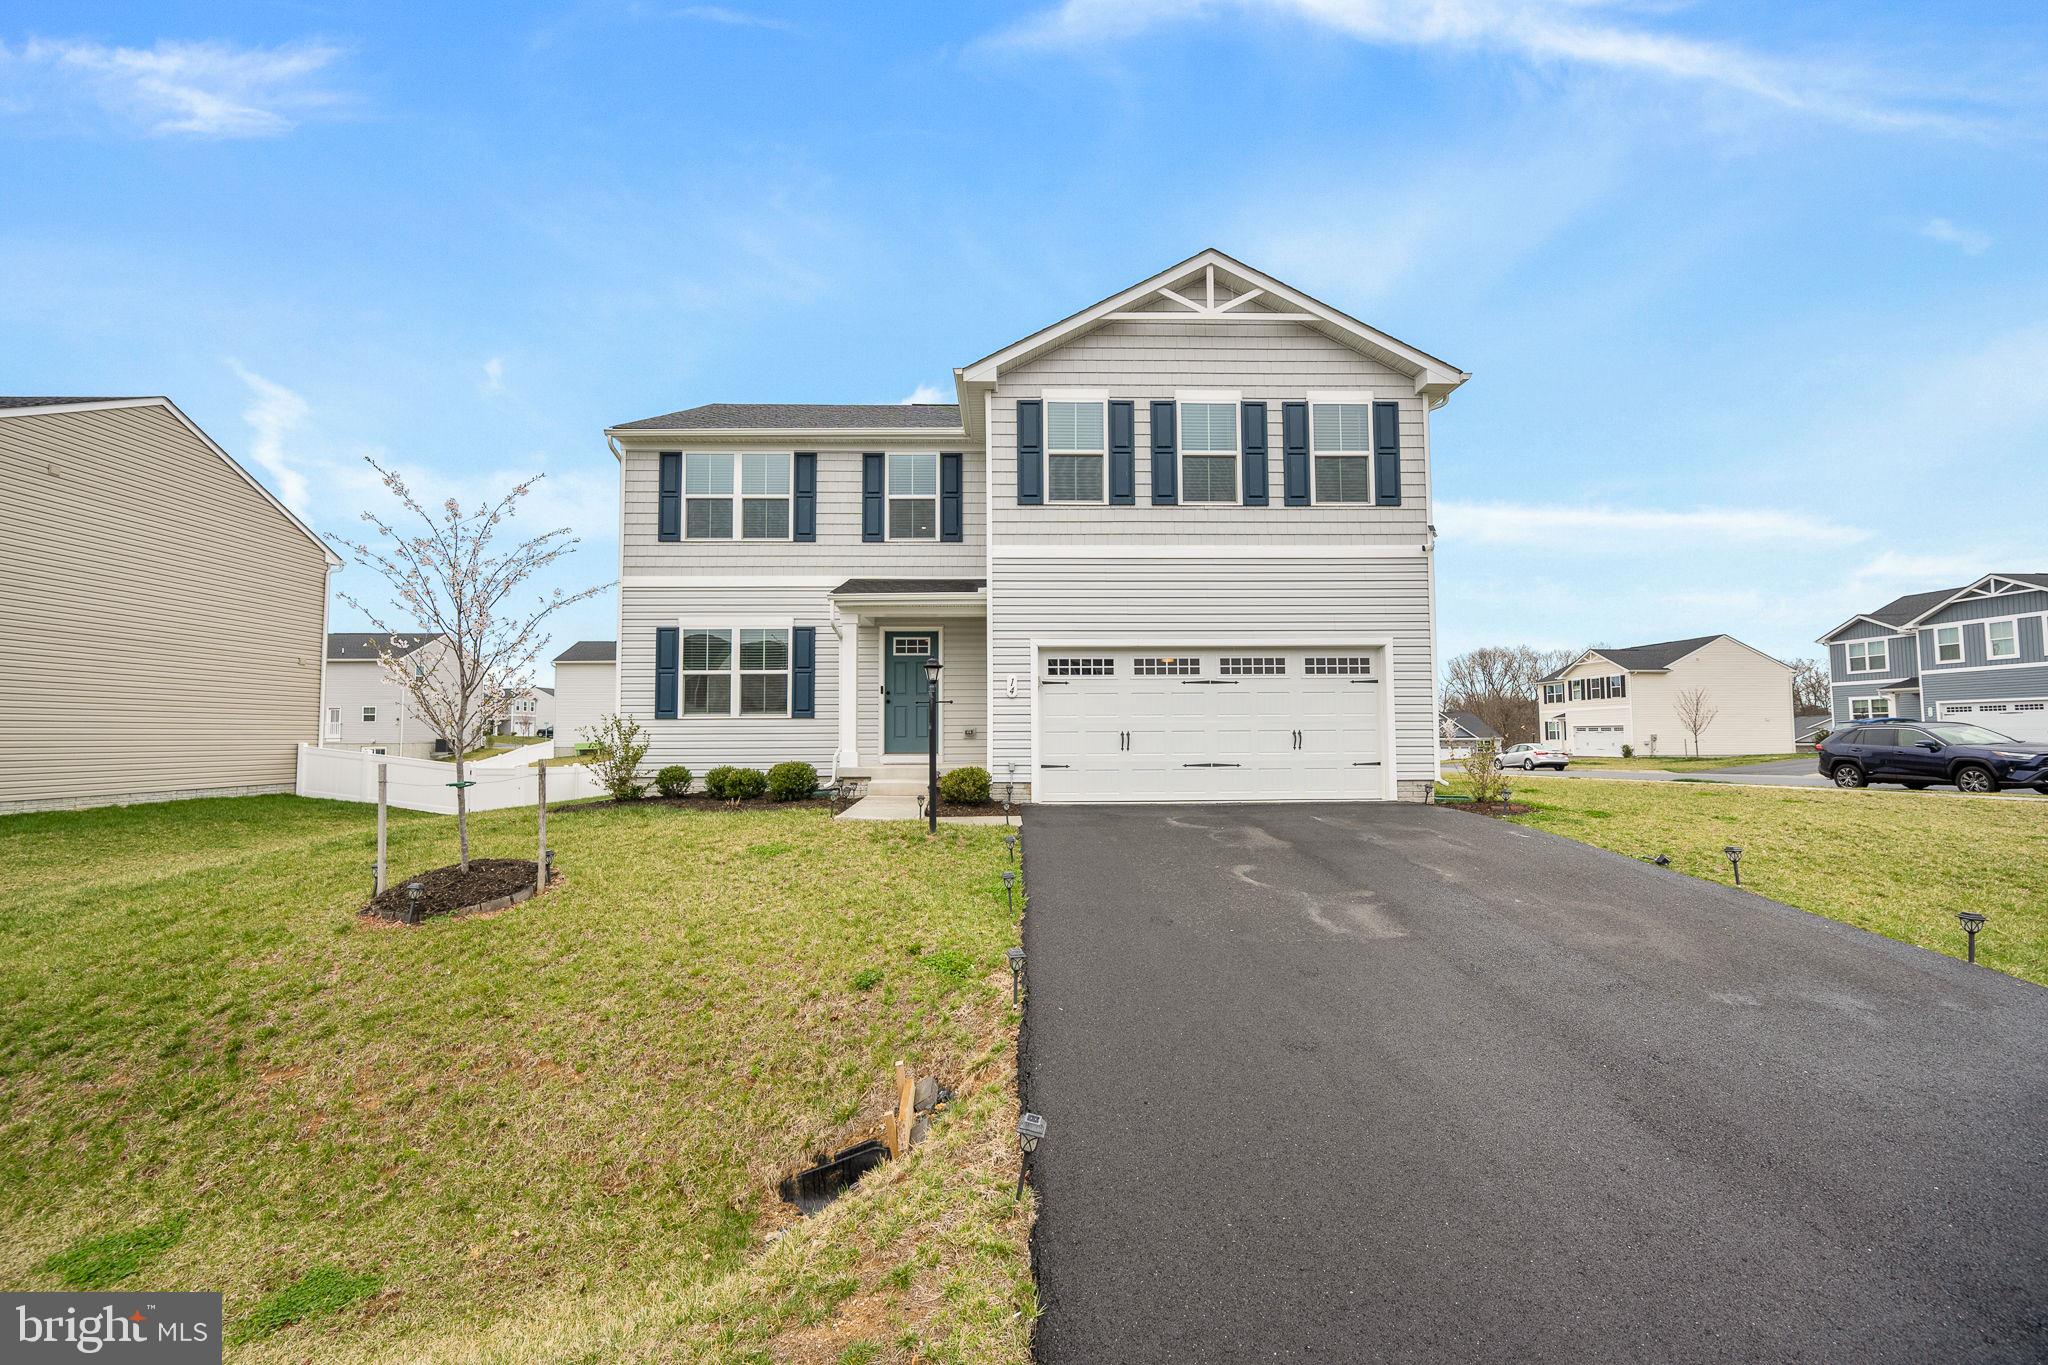
Updated Price to sell/ Great lot of this community corner lot great size yard, this home is ready to move in come bring your client to a well maintained home just two year old home.
#WVBE2038914

INWOOD

14 STOCKING POND ROAD

5 Beds

2 Baths

2,204 Sq.Ft.

$414,999

MLS#: WVBE2038914
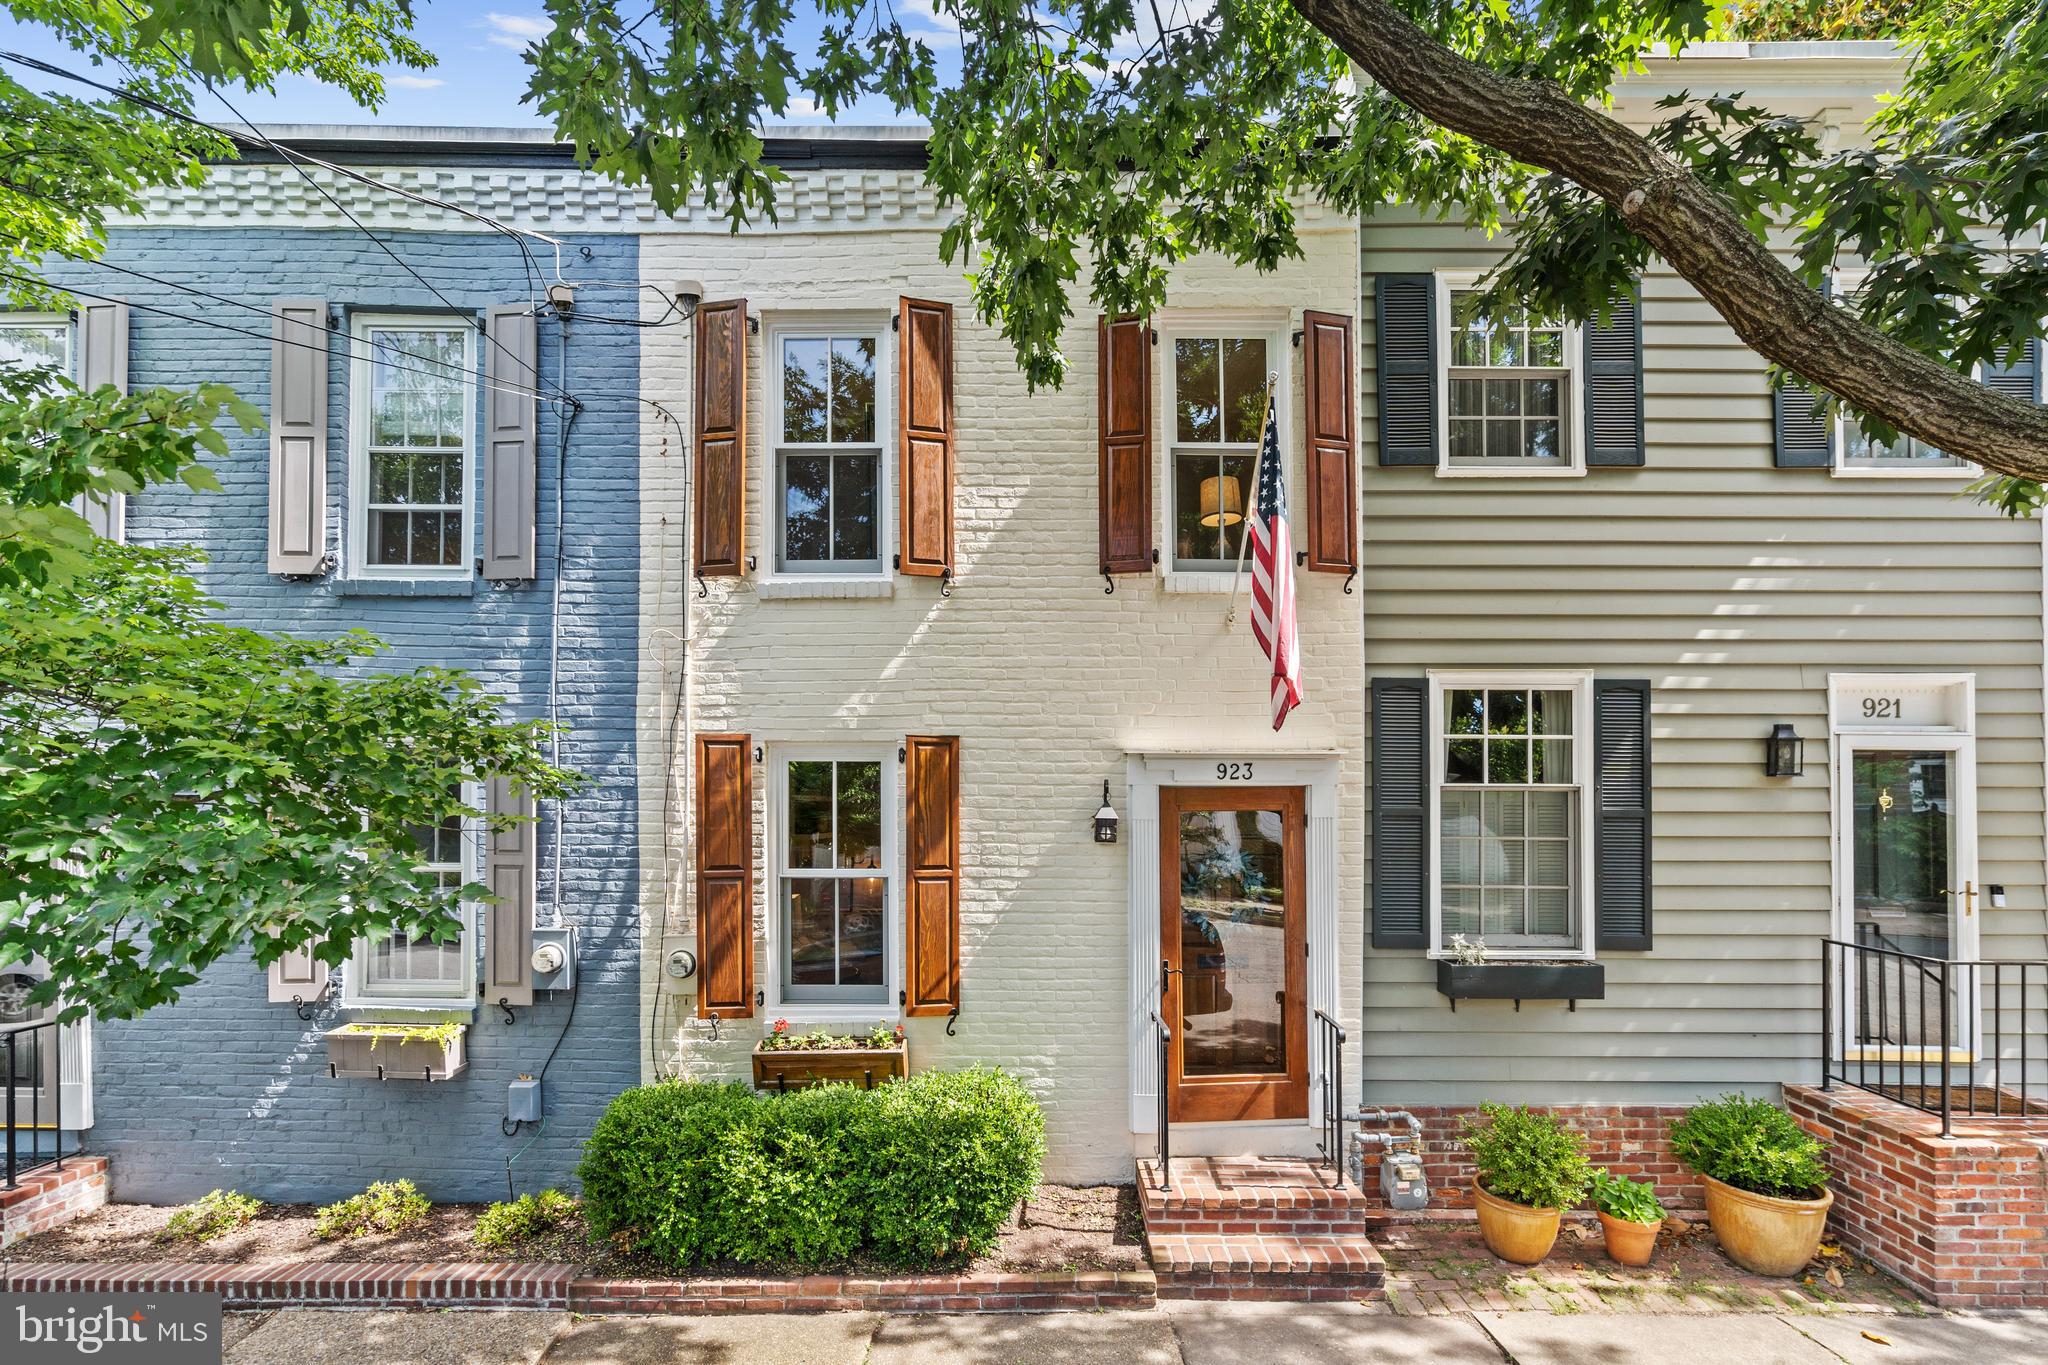
Nestled in the heart of historic Old Town Alexandria, 923 Oronoco St seamlessly blends classic charm with modern sophistication. This stunning residence boasts exquisite architectural details, from its timeless brick façade to the beautifully appointed interiors. Sun-drenched living spaces, high ceilings, and gleaming hardwood floors create an inviting ambiance, while the gourmet kitchen, complete with premium appliances and elegant finishes, is a chef’s delight. This gorgeous kitchen was expertly renovated by Marks Woods Construction, an award winning, local design firm. This home also boasts the most charming half bathroom on the main level and a large entryway closet, which are atypical for many of these turn of the century homes.

Upstairs, spacious bedrooms provide a serene retreat, complemented by a spa-inspired bathroom designed for relaxation. Don’t miss the custom shelving in the large walk-in closet in the primary bedroom and the custom armoire. The upstairs skylight drenches the upstairs hallway with so much natural light and features exposed beams. 

The private outdoor space is perfect for entertaining or unwinding in a tranquil setting. The rear yard is fenced in and has plenty of space to start that garden that you have always been dreaming about.  The beautifully appointed landscaping and lovely tree are such a nice feature of this home.  A newly laid paver parking pad, accessible through the garden gate, also provides the convenience of private off-street parking. 
Situated just moments from King Street’s renowned shops and restaurants, waterfront parks, and convenient transit options, this exceptional home offers the perfect balance of luxury and location. You are just a short stroll away from the King St Metro Station and Amtrak train station. 
Experience the best of Old Town living at 923 Oronoco St—where historic charm meets contemporary elegance. 

Updates include a renovated kitchen with Braemar Cabinetry and Bosch appliances, renovated bathrooms, new paint throughout most of the home, new double-pane windows, a newer HVAC system, a new water heater, new washer and dryer, and a newer parking pad.
#VAAX2042666

ALEXANDRIA

923 ORONOCO STREET

2 Beds

1 Baths

1,240 Sq.Ft.

$915,000

MLS#: VAAX2042666
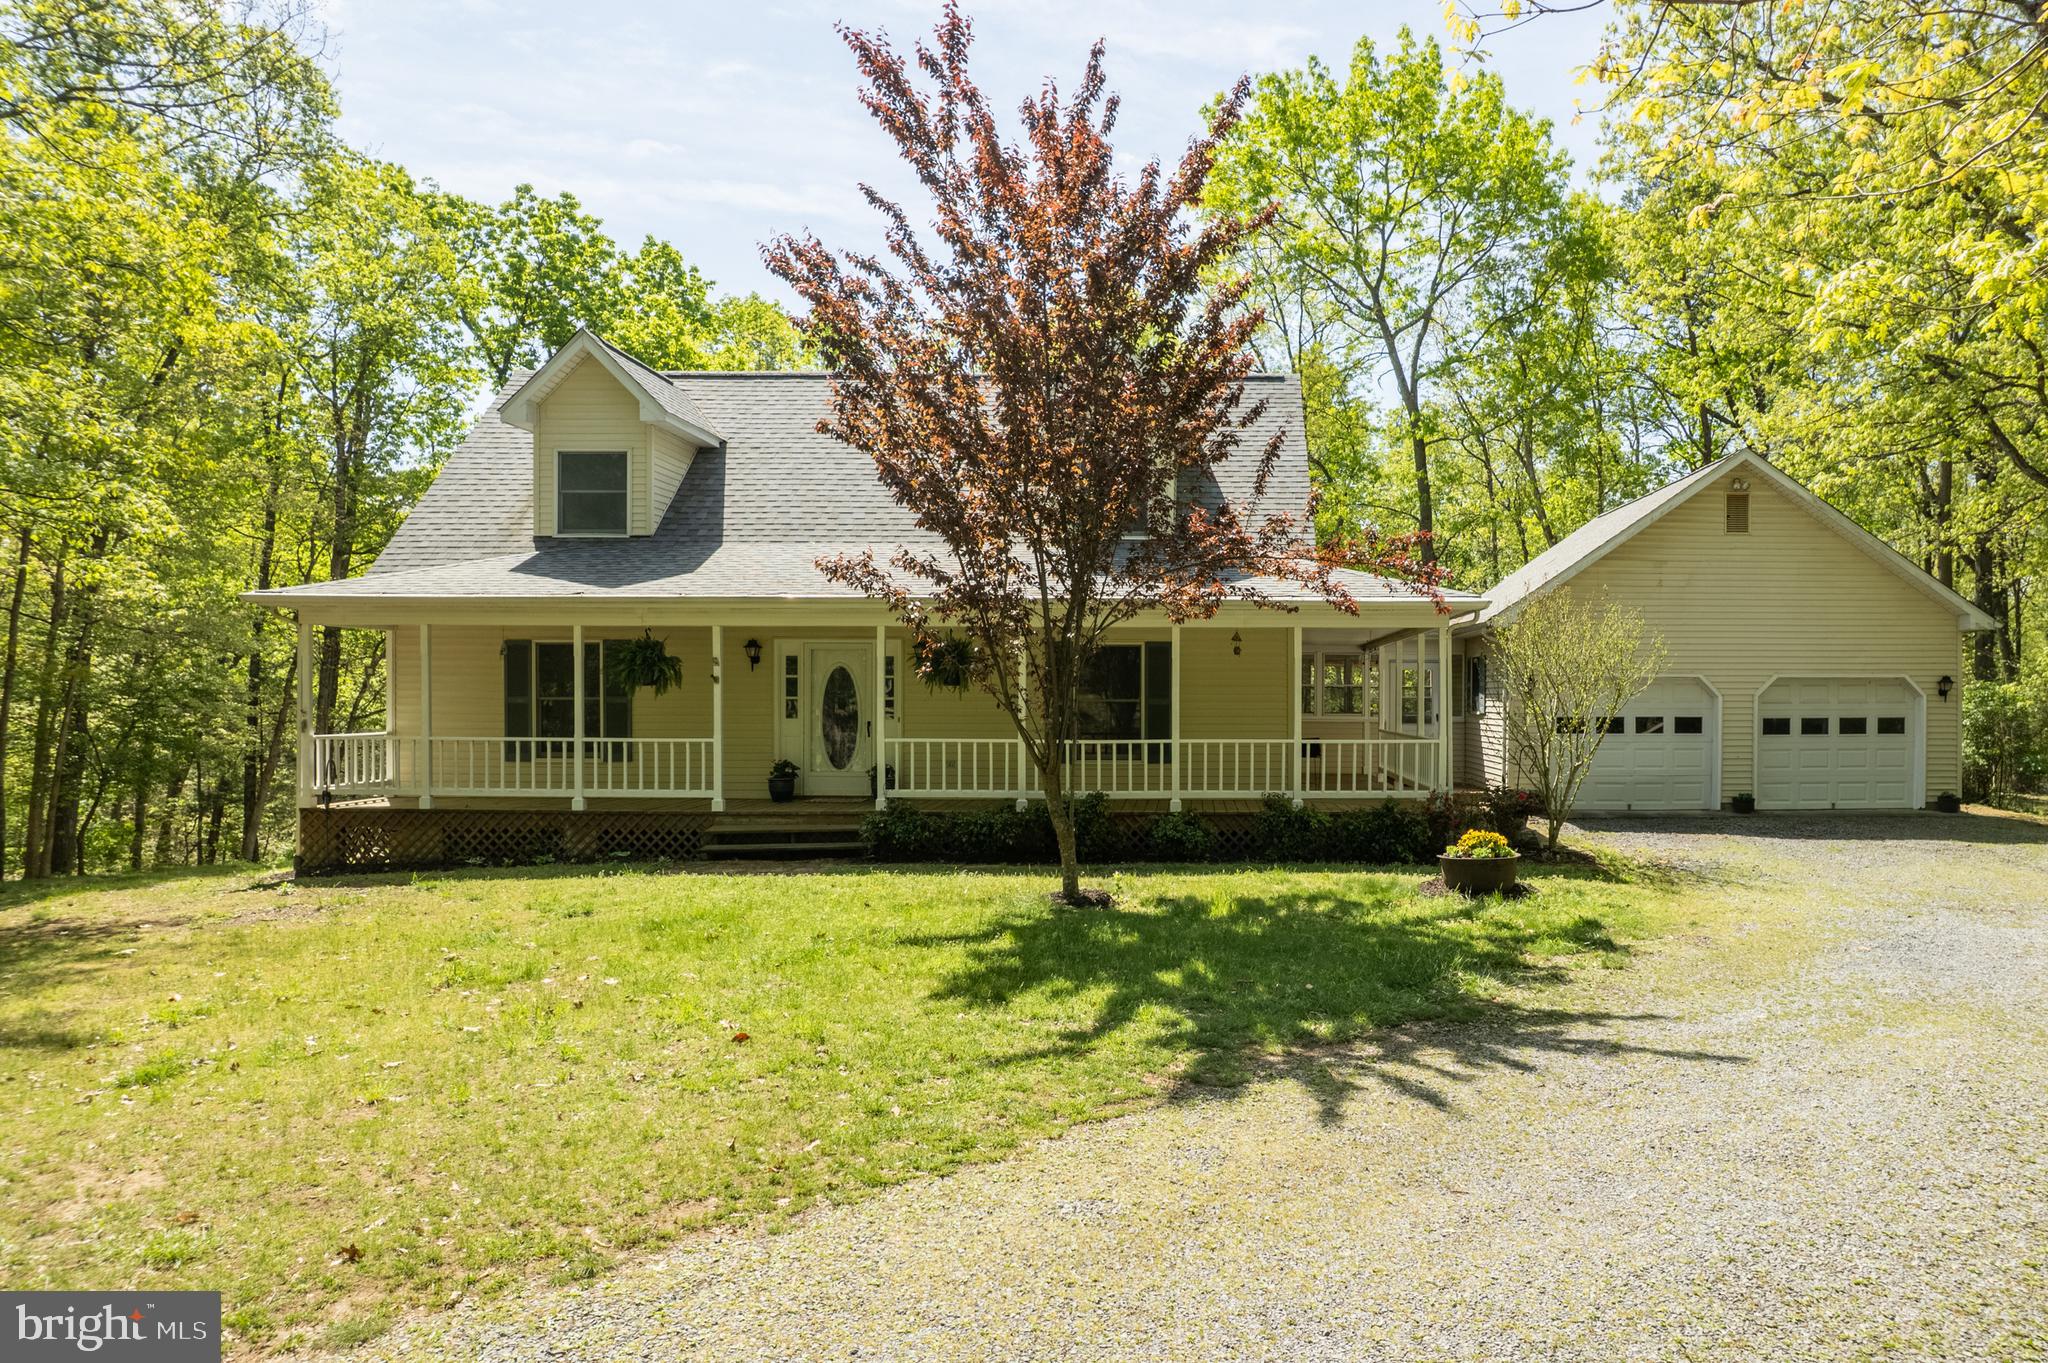
Well-Established Cape Cod on Over 5 Acres!
This charming and spacious Cape Cod sits on a beautiful 5+ acre wooded lot, offering privacy and serene views. The home features an oversized 2-car garage with a breezeway, new flooring and fresh paint throughout, and an updated primary bathroom. The main-level primary suite offers convenience and comfort, while the kitchen boasts brand-new granite countertops. A cozy woodstove warms the inviting family room. Upstairs you’ll find two generously sized bedrooms and a full bathroom. The unfinished walkout basement offers great potential for additional square footage. A perfect blend of space, updates, and natural beauty—don’t miss this one!
#VAFV2033668

WINCHESTER

275 WOOD RISE LANE

3 Beds

2 Baths

2,380 Sq.Ft.

$589,900

MLS#: VAFV2033668
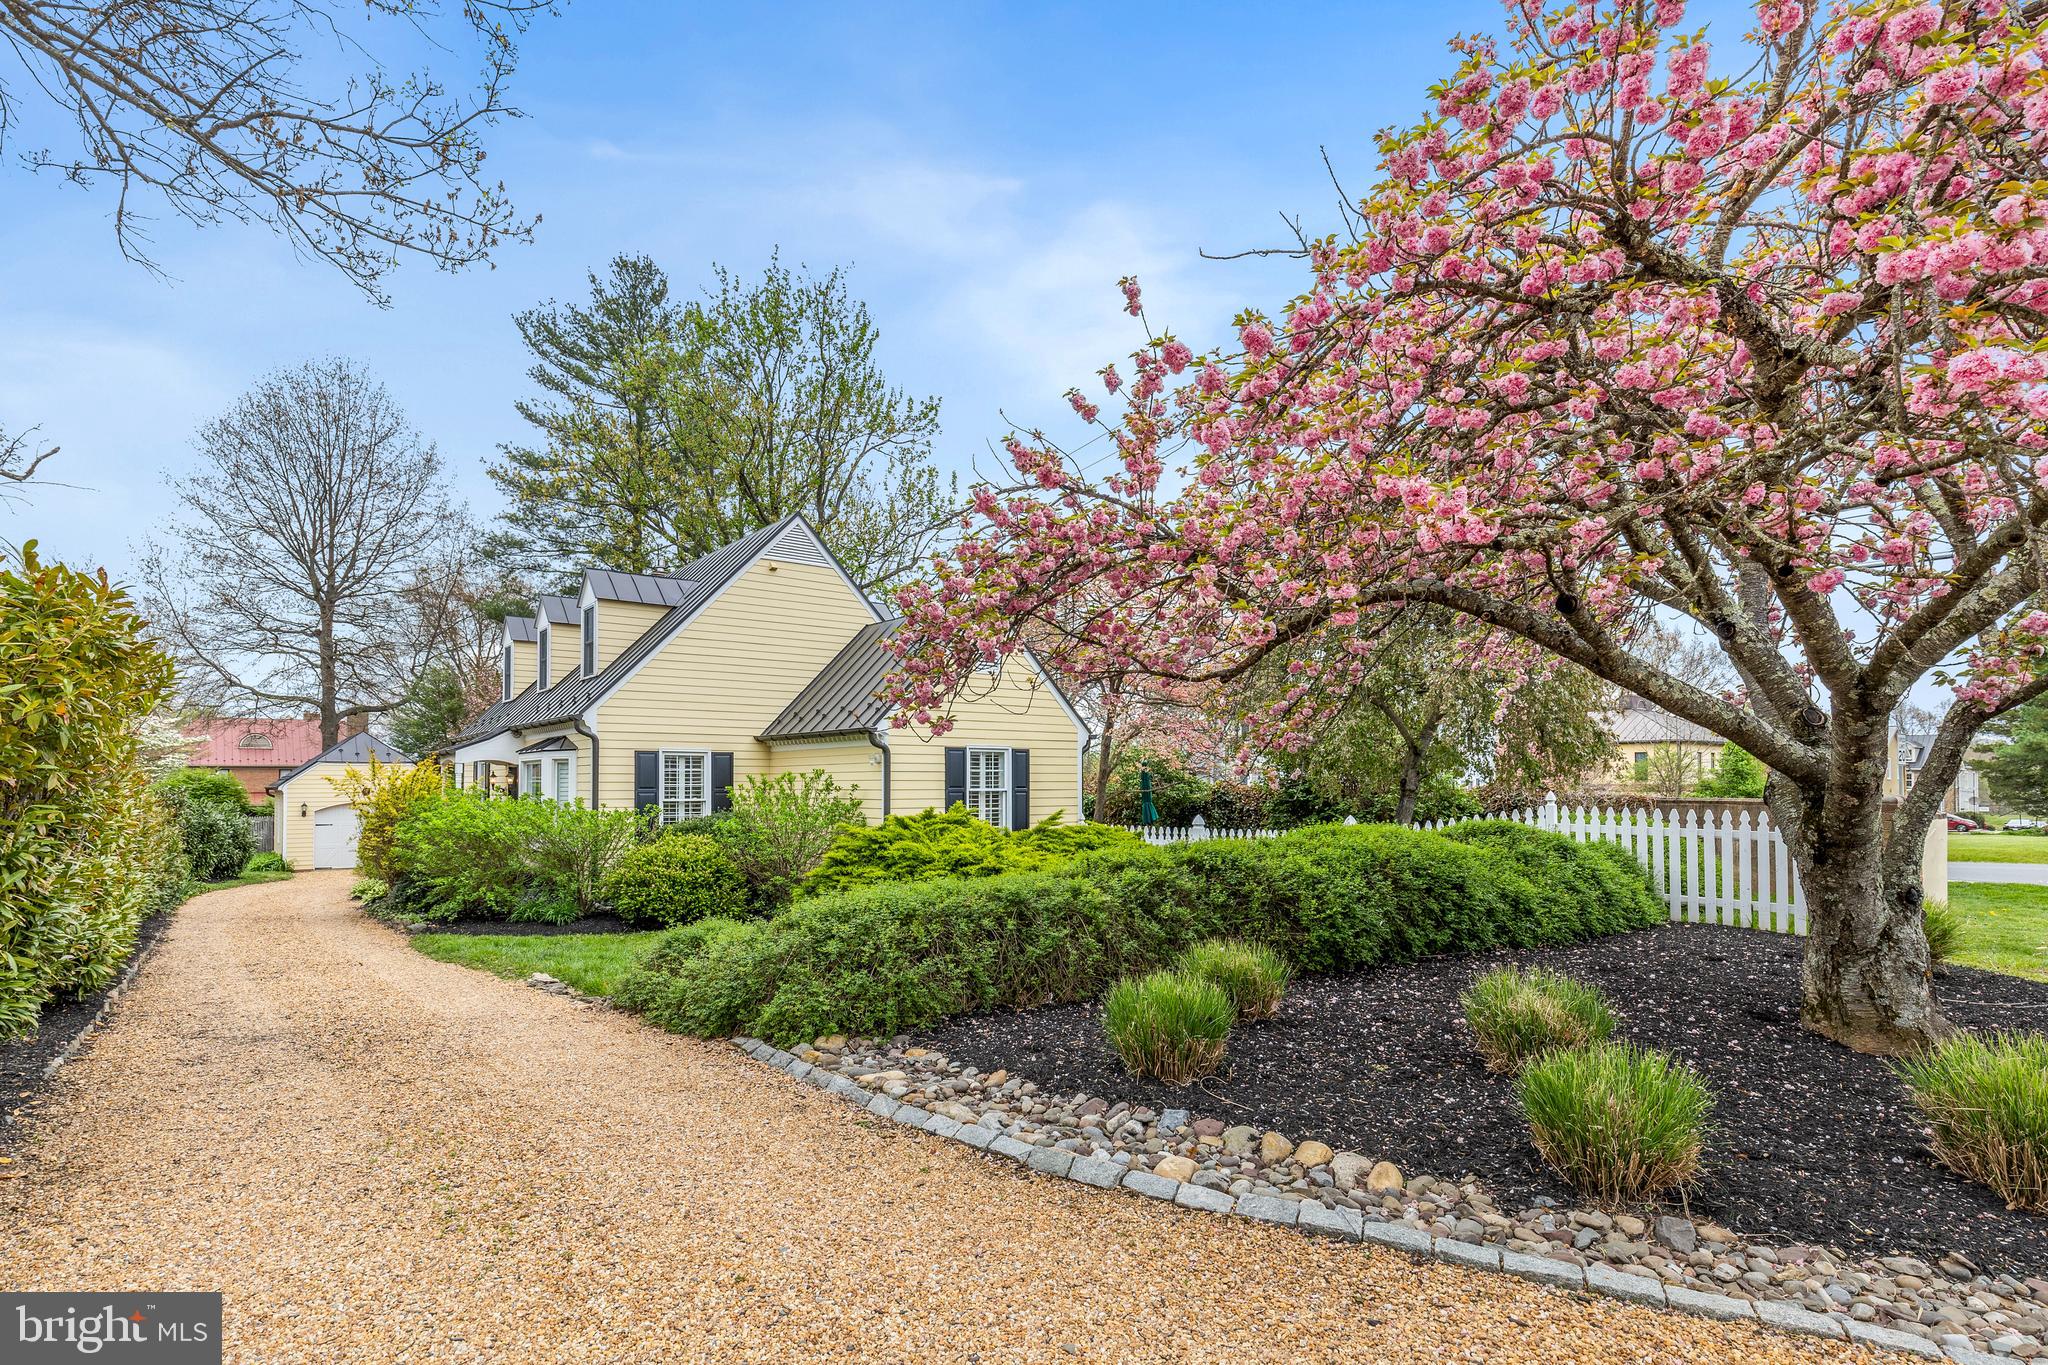
Highly sought after Village Hamlet home available on Chinn Lane.  This elegant and charming Middleburg home has a main floor primary suite with a large bathroom and walk-in closet.  There are hardwood floors throughout and a stately stone wood-burning fireplace in the living room.  French doors lead to a sunroom, currently used as a dining room, which has access to the side gardens and inviting outdoor space.  The second floor has 2 additional bedrooms, a shared bathroom, laundry, closets, and storage.  Charming gardens, Cherry trees, and a stucco privacy wall surround the home.  There is a convenient detached garage and greenhouse with additional parking in the rear.  New HVAC and hot water heater.  Shows well, a must see in Middleburg!!
#VALO2094168

MIDDLEBURG

1 CHINN LANE

3 Beds

2 Baths

1,825 Sq.Ft.

$1,250,000

MLS#: VALO2094168
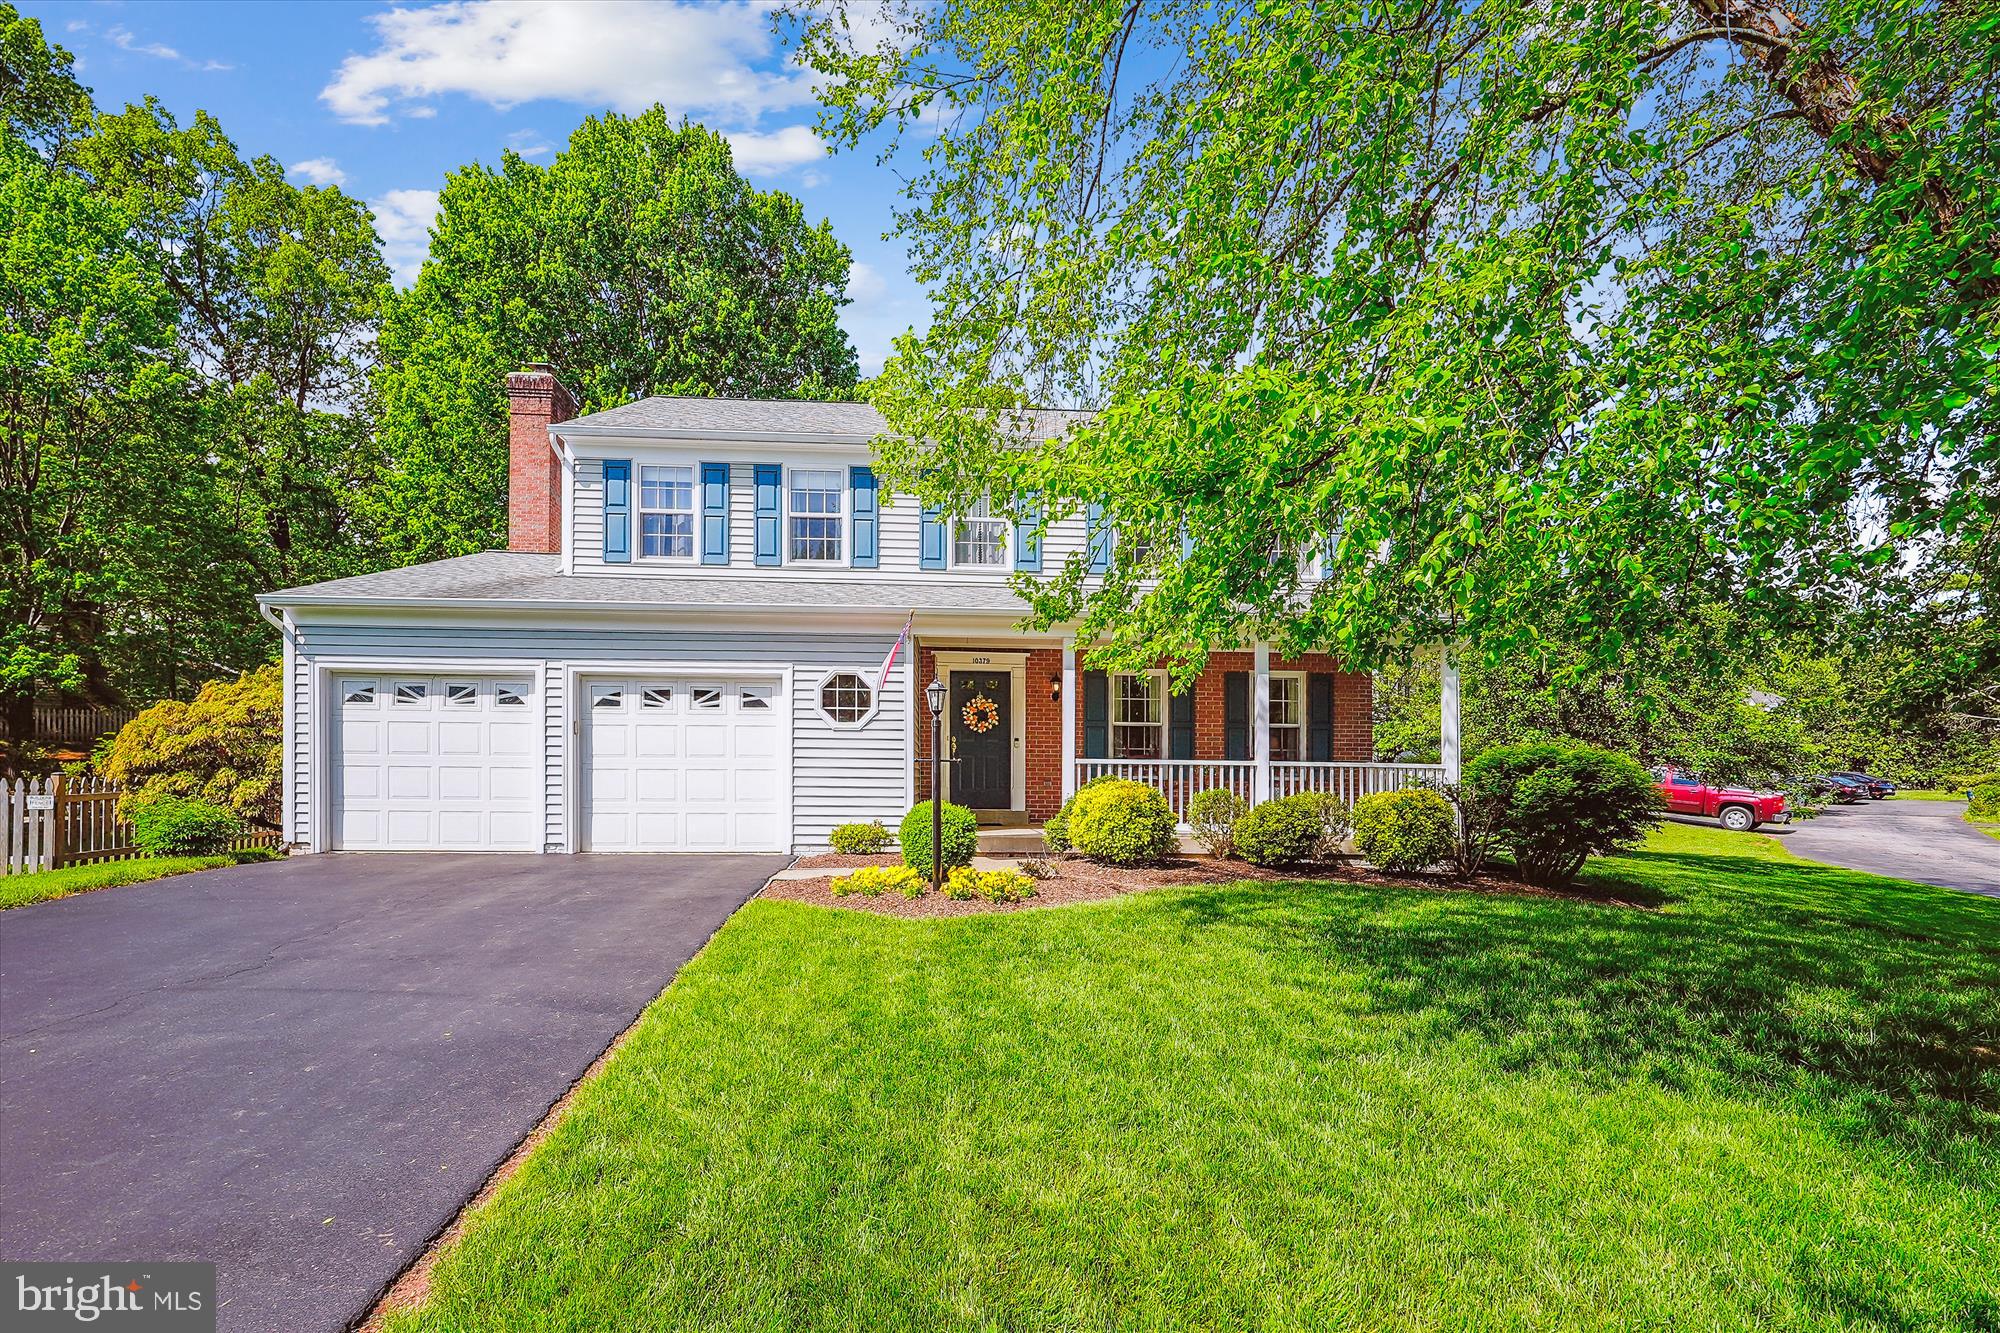
Pride of ownership shines throughout this meticulously maintained home, cared for by the original owners. Situated on a generous lot, this property features an oversized front and fenced backyard, plus an expansive rear hardscape that's perfect for outdoor entertaining or relaxing evenings. Step inside to find classic details like chair rail and crown molding, a wood-burning fireplace, and bright, welcoming living spaces. The large front porch invites you to sit and enjoy quiet mornings, while the spacious driveway easily fits six vehicles—ideal for gatherings or multiple drivers. Major updates have already been done, including a new dual fuel high-efficiency HVAC system and a newer roof, giving you peace of mind and energy efficiency. Located just minutes from the 234 Bypass, I-66 and the VRE station, this home offers both convenience and comfort in a well-established neighborhood. This is a rare opportunity to own a home that blends charm, space, and smart updates—schedule your tour today!
#VAPW2093630

MANASSAS

10379 SORRELL DRIVE

4 Beds

2 Baths

2,094 Sq.Ft.

$624,999

MLS#: VAPW2093630
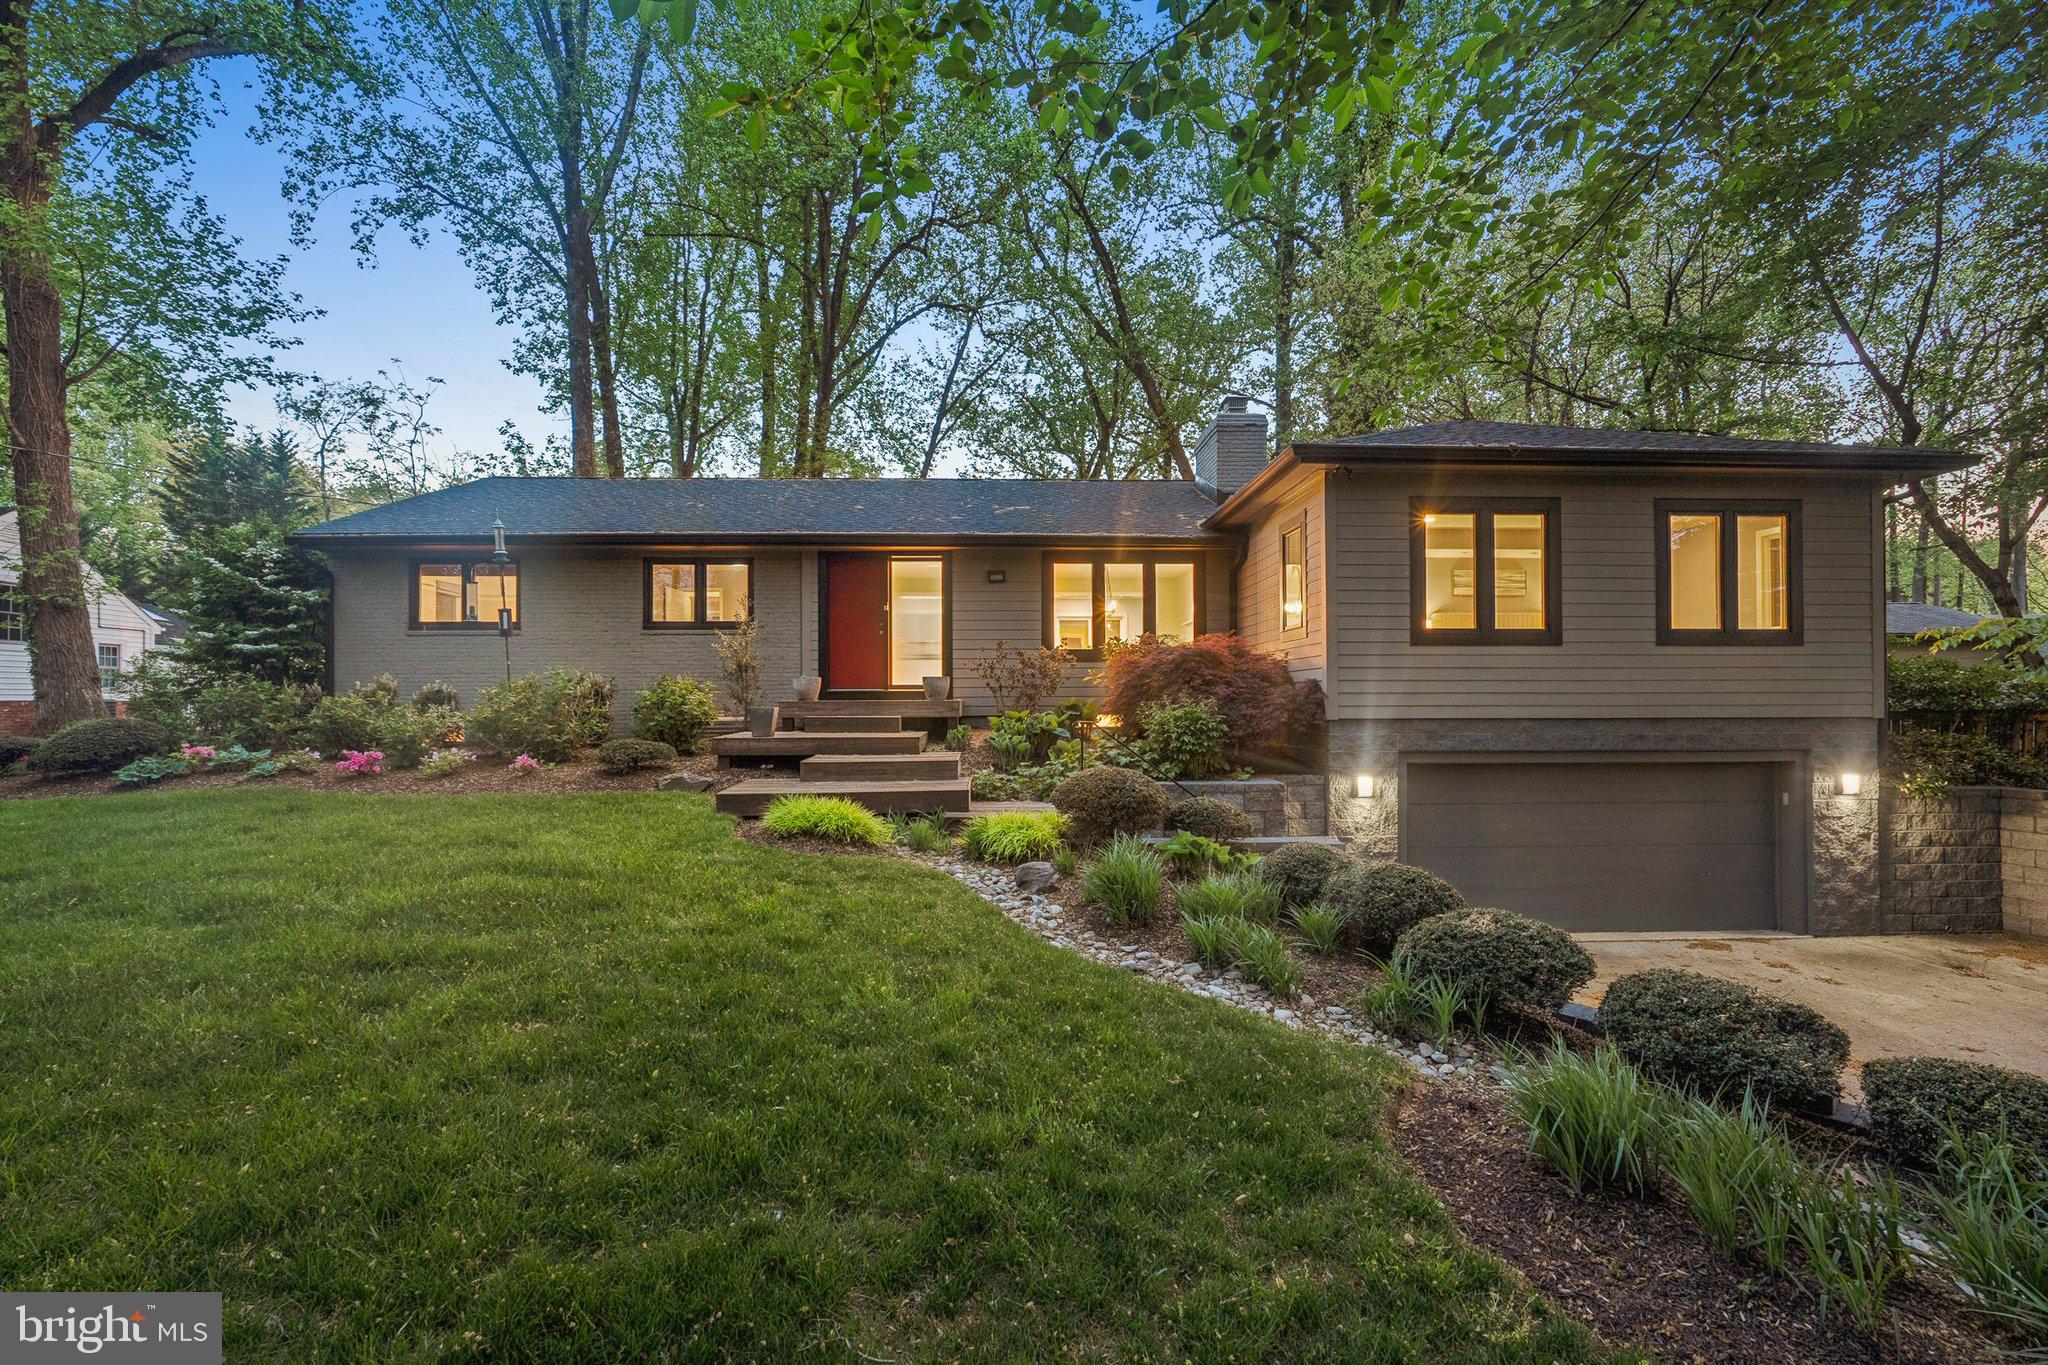
Welcome to 7903 Old Falls Road, situated on a private half-acre in McLean. This meticulously maintained ranch-style residence, built in 1961 and thoughtfully expanded in 2008, offers approximately 3,800 square feet of living space on two levels.

Step inside to freshly painted interiors with hardwood floors and abundant natural light. The spacious living and dining areas, warmed by one of three fireplaces, provide an inviting atmosphere perfect for entertaining. Enjoy the ease of single-level living with four generously sized bedrooms on the main floor. The expansive primary suite offers a walk-in closet, large en-suite bath with dual vanities, and privacy away from the rest of the home. The original side of the home has a second bedroom with an en-suite, and bedrooms 3+4 share a third full bath.

The versatile lower level includes a spacious recreation room with a fireplace, ideal for entertainment or relaxation, along with a fifth bedroom and full bath—perfect as a guest or in-law suite. A dedicated gym could certainly be used as a 6th bedroom with the walk-up stairs as a private exit. There’s ample storage and a laundry room on this level as well.

Outdoors, a large deck overlooks the fully fenced backyard, providing a peaceful, park-like setting surrounded by mature landscaping. Additional amenities include an oversized two-car garage and plenty of driveway parking.

Conveniently located near Tysons Corner’s upscale shopping, dining, and entertainment, this home offers quick access to major routes including I-495, Route 7, the Dulles Toll Road, and the Silver Line Metro.
#VAFX2236092

MCLEAN

7903 OLD FALLS ROAD

5 Beds

4 Baths

3,800 Sq.Ft.

$1,500,000

MLS#: VAFX2236092

1 ... 93 94 95 96 97 ... 666
* Listings identified with the FMLS IDX logo come from FMLS and are held by brokerage firms other than the owner of this website. The listing brokerage is identified in any listing details. Information is deemed reliable but is not guaranteed. If you believe any FMLS listing contains material that infringes your copyrighted work please review our DMCA policy and learn how to submit a takedown request. © 2024. First Multiple Listing Service, Inc.

Send a message

Message successfully sent.

Your message

What is 3 + 4 ?

Reason for contacting?

I agree to receive email communication and understand I can unsubscribe at any time.

I agree to be contacted by Charis Realty Group - Christine Issler, Broker via call, email, and text for real estate services. To opt out, you can reply 'stop' at any time or reply 'help' for assistance. You can also click the unsubscribe link in the emails. Message and data rates may apply. Message frequency may vary. Privacy Policy

Sign Out

Virtual Assistant

Would you like to take the next step with this property? We can help you schedule a showing or virtual tour, or send you more details.

Yes, I would like more information.

Thank You for Your Reply, One of Our Agents will contact you as soon as possible

No, maybe later.

Thank you, you can always contact me via email, phone number or through the contact form.

Realhub AI

Lucy - Your AI-Powered Realtor

Update Your Temporary Password

Personalize your search

Enter your email and we'll notify you immediately when new listings match what you're looking for.

or enter email address

Already have an account ? Login here

Continue your home search

I agree to receive communications and understand I can unsubscribe at any time.

I agree to be contacted by Charis Realty Group - Christine Issler, Broker via call, email, and text for real estate services. To opt out, you can reply 'stop' at any time or reply 'help' for assistance. You can also click the unsubscribe link in the emails. Message and data rates may apply. Message frequency may vary. Privacy Policy

Already have an account ? Login here

We use cookies

We use cookies primarily for analytics to enhance your experience. By accepting, you agree to our use of these cookies. You can manage your preferences or learn more about our cookies policy.
