Properties

Browse or get in touch to schedule a walkthrough.

  • Nearby me
Price range

Popular Features

Community Features

Association

Property Features

Waterfront

View

Exterior Features

Interior Features

Style

409001 properties match your criteria

Updated 1 minute ago

E-Alert name
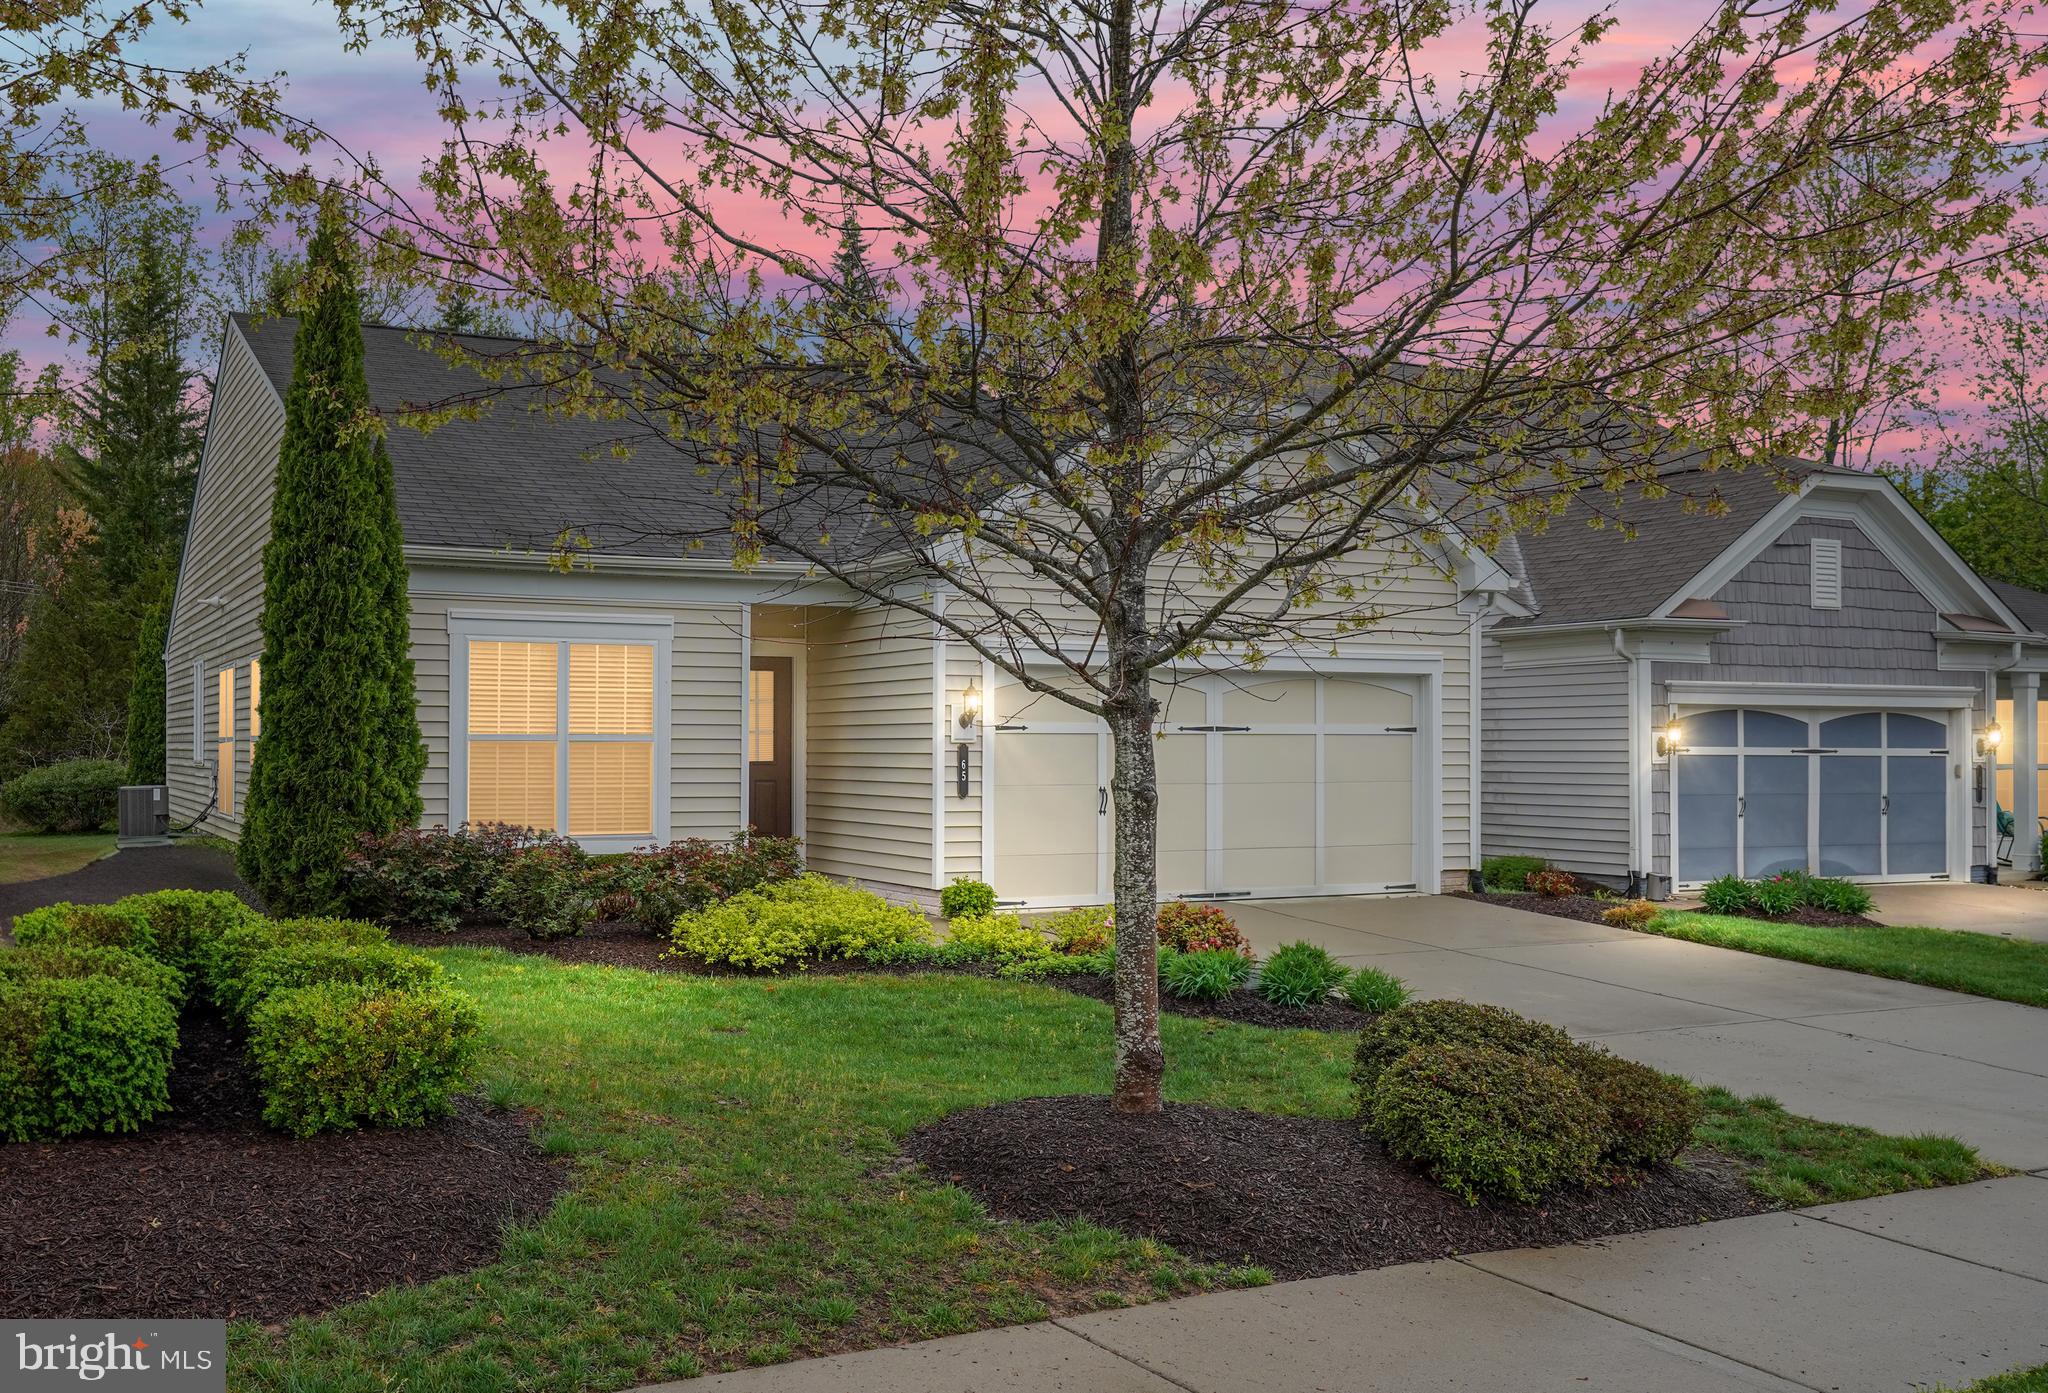
Welcome to 65 Denison St – Maintenance-Free Living in Celebrate Virginia North! Nestled in the heart of the highly sought-after Active Adult community of Celebrate Virginia North, this beautifully maintained 2-bedroom, 2-bathroom home offers 1,664 square feet of light-filled living space. Designed for both comfort and flexibility, this home features a traditional yet open floor plan that effortlessly adapts to your lifestyle needs. Step inside to find gorgeous wood flooring, elegant crown molding, and classic wainscoting that add a touch of sophistication. Just off the foyer, French doors open to a versatile flex space, ideal as a home office, cozy den, or even a third bedroom if desired. Entertaining is a delight in the formal dining and living rooms, where stately pillars define each space while maintaining an open and inviting feel. The well-appointed kitchen is the heart of the home, boasting a spacious peninsula with breakfast bar, offering additional seating, ample prep space, and extra storage. This space flows effortlessly into the family room, complete with a charming nook—perfect for a breakfast area or reading retreat. A wall of windows floods the living area with natural light and provides seamless access to the stamped concrete patio, where a private, tree-lined backyard creates the perfect setting for relaxation and outdoor enjoyment. The primary suite is a true retreat, offering peaceful rear-facing views, a large walk-in closet, and an en-suite bath featuring an easy-access shower. A second bedroom with Jack-and-Jill bath access ensures guests or family members feel right at home. Additional conveniences include a mudroom/laundry room with utility sink and direct access to the spacious 2-car garage. Living in Celebrate Virginia North means enjoying a resort-style lifestyle with full lawn maintenance and access to an impressive 30,000+ sq. ft. clubhouse featuring indoor and outdoor pools, a fitness center, billiards, pickleball and tennis courts, walking trails, putting greens, and a full-time lifestyle director to keep the social calendar full. Ideally located just minutes from shopping and dining, with a quick drive to historic Downtown Fredericksburg, this home offers the perfect blend of elegance, comfort, and convenience. Come experience the best of 55+ living—schedule your showing today!
#VAST2036612

FREDERICKSBURG

65 DENISON STREET

2 Beds

2 Baths

1,664 Sq.Ft.

$445,000

MLS#: VAST2036612
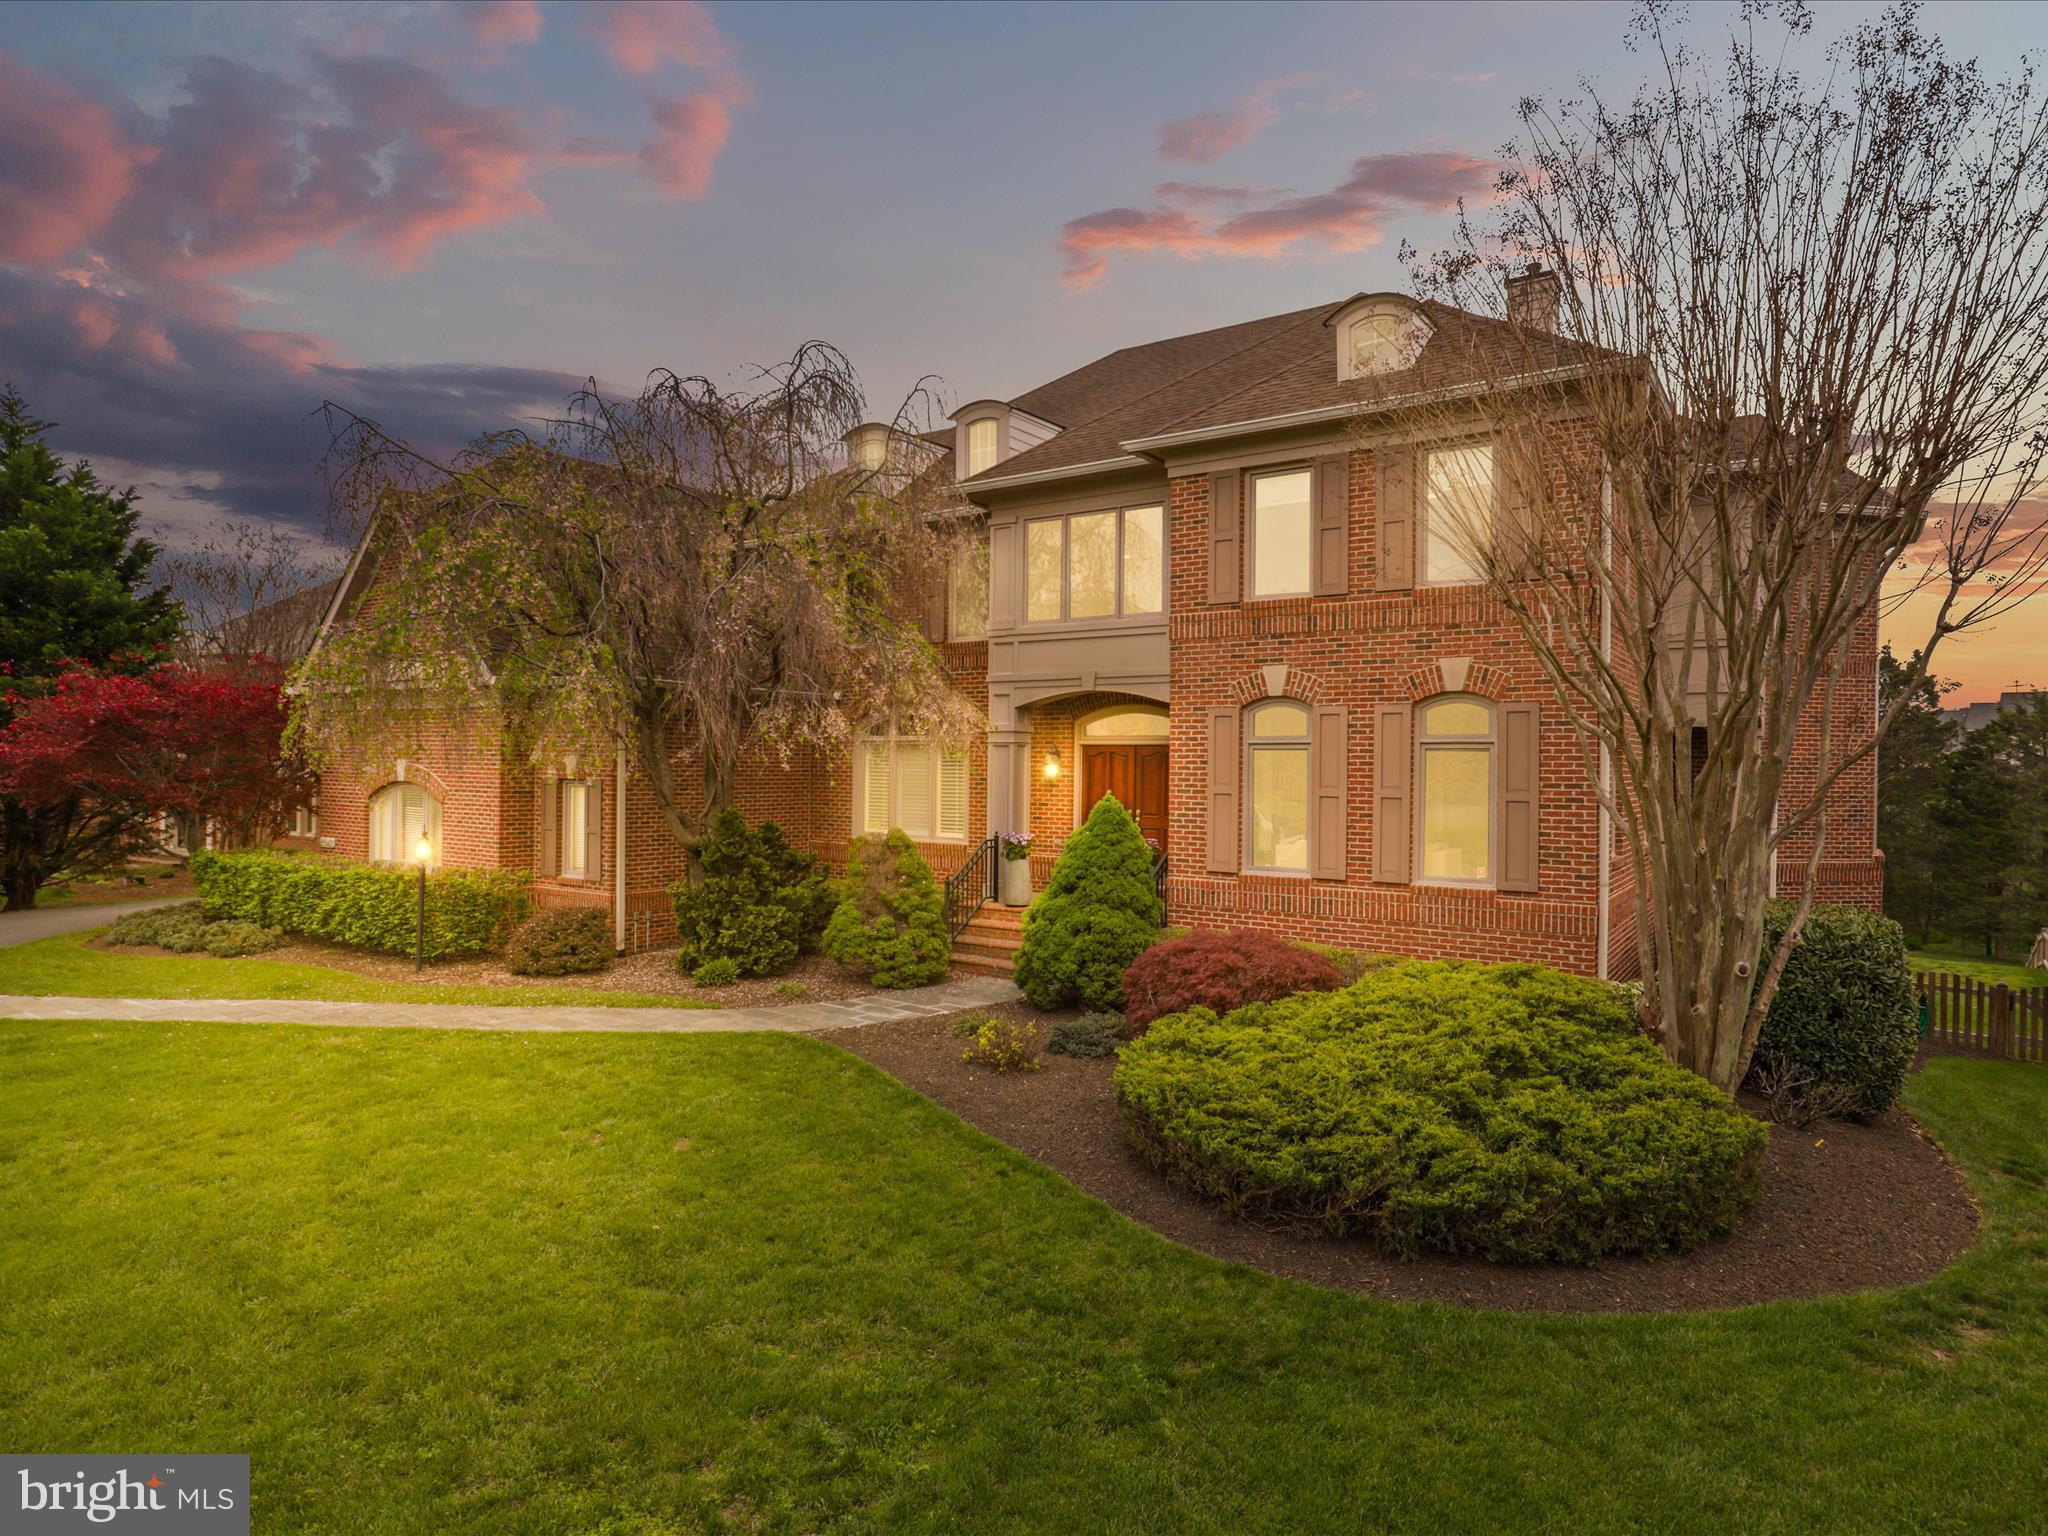
Welcome to your dream home in the highly sought-after Ashburn Farm community! Experience refined living in this elegant 5 spacious bedrooms, 4.5 luxurious bathrooms, offering plenty of room for comfortable living and elegant entertaining. This home blends timeless charm with modern comfort nestled in a serene and beautifully landscaped neighborhood, and boasts space and modern convenience.  Surrounded by tranquil landscapes and upscale neighborhood amenities, this is a rare opportunity to own a slice of serenity in one of Ashburn’s most coveted areas.

Inside, you'll find a bright and open floor plan with generous natural light, a gourmet kitchen with premium appliances,  multiple living and dining areas designed for both relaxation and hosting. The fully finished basement provides versatile space for a media room, home office, or guest suite.  Where a stunning custom bar becomes the centerpiece of your next gathering. Thoughtfully designed with rich finishes and ample seating, it’s the perfect space to unwind, host friends, or enjoy a cozy night in. Whether you’re mixing cocktails or cheering on game day, this one-of-a-kind feature truly sets the home apart. Step outside to a private backyard retreat—ideal for morning coffee or evening gatherings.

Or unwind in your very own spa-quality steam room, thoughtfully designed for ultimate relaxation. From stylish comfort to unmatched convenience, this home is truly one of a kind.

Unmatched Location & Luxury in Ashburn Farm that is perfectly situated just steps from the Ashburn Public Library.   Enjoy access to top-rated schools, scenic trails, parks, and all the amenities that make Ashburn Farm one of Loudoun County’s most desirable communities. This is more than just a house—it's a place to call home.  What else you're looking for???
#VALO2094148

ASHBURN

20562 WILDBROOK COURT

5 Beds

4 Baths

6,106 Sq.Ft.

$1,574,999

MLS#: VALO2094148
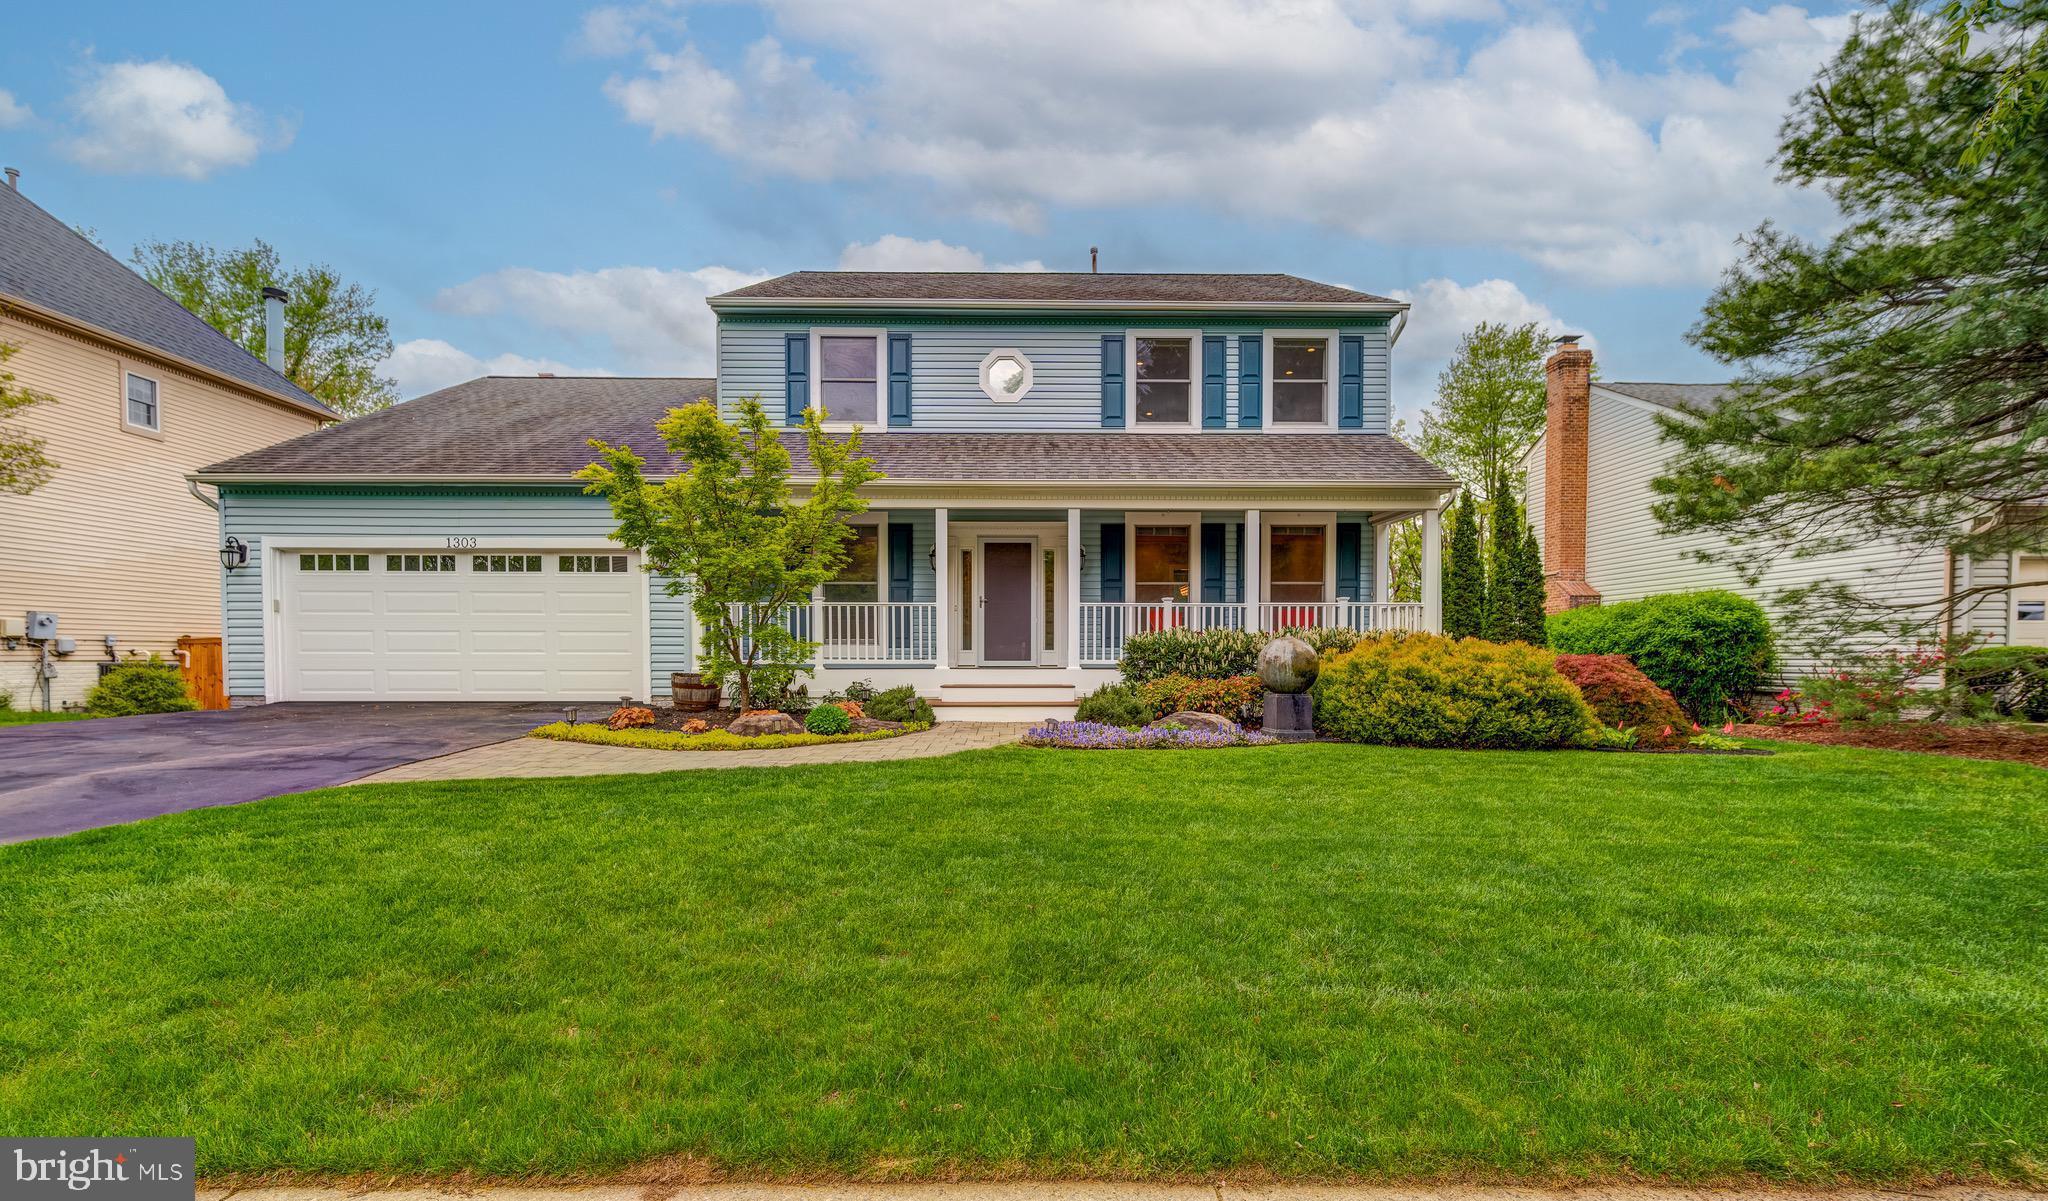
All offers will be reviewed on Monday 5/5…No rent back needed…Welcome to this beautiful recently remodeled single-family residence in the highly sought-after Potomac Crossing neighborhood. Situated on a family-friendly double cul-de-sac street with no through-traffic, this 4-bedroom, 3.5-bath home offers 3,800 sq. ft. of elegant interior living space, blending sophisticated transitional interior design elements that include Kraftmaid Shaker-style maple cabinetry throughout, natural stone and quartz surfaces, fresh paint, wainscoting, crown molding and solid red oak floors. From the moment you arrive, the charming paver walkway leads you past beautiful foundation plantings to the fully-covered front porch that is clad in the highest quality Trex to create a welcoming first impression. Upon entry into the house, you will greeted by the striking black and white oak staircase and a convenient drop-zone drawer nook that adds both function and style. Immediately next to the entryway is a spacious home office with a full wall of cabinetry offering a functional and inspiring workspace with a view to the outside. Opposite the office, the formal living and dining rooms are enhanced by elegant molding and crystal lighting fixtures. The gourmet kitchen is a chef’s dream featuring cabinetry with soft-close drawers and doors, slide-out shelving, two pantries and champagne-colored hardware, softly-veined quartz countertops, timeless white subway tile backsplash, KitchenAid stainless steel appliances, a trio of stylish mercury glass pendants and recessed LED lighting. The multi-purpose sun-filled alcove is perfect as a space for growing potted plants and herbs and also provides extra seating or serving space for gatherings of family and friends. The large center island is extended to include a custom reclaimed solid oak breakfast table with additional cabinet storage underneath. Step outside the French doors to the open Trex deck, perfect for grilling and outdoor gatherings, overlooking mature trees for privacy. Opposite the breakfast area is an inviting family room with a soaring 13’ beamed ceiling, a feature wall of reclaimed solid oak paneling, and a wood-burning fireplace with a custom Shaker-style mantel, silver travertine stone surround, and solid granite hearth. Two sets of Andersen sliding doors provide access to the screened-in deck with solar and privacy shades. A half bath with a quartz countertop and marble tile completes the main level. Upstairs, the large primary suite features two closets and a two-room en-suite bath. A charming sliding door adds additional privacy from the bedroom area. This beautifully designed bathroom has dual quartz-topped vanities with a tumbled marble herringbone backsplash, a glass tile accent wall, porcelain tile flooring, mirrored recessed medicine cabinets, loads of cabinet storage, and modern lighting. Three additional bedrooms share a beautifully remodeled hall bath, complete with a quartz countertop, recessed medicine cabinet, glass accent tiles, and porcelain tile flooring. A convenient upstairs laundry adds to the home’s practicality. The fully finished walk-out basement offers incredible versatility, featuring three flex spaces, one of which has a stunning stacked stone accent wall, an electric fireplace and contemporary wood mantel, a full stone-tiled bathroom, a secure fire and storm-resistent safe room, ample storage, and LED lighting. Step outside to enjoy the paver patio with a retaining wall and firepit in the fully-fenced backyard. For added peace of mind, major systems have been replaced and well-maintained: roof (2012) with a 40-year transferable warranty, HVAC (2012) serviced twice yearly, and the hot water tank (2017) has been flushed quarterly. Numerous windows as well as all exterior doors (front entry, sliders and French) have been replaced. Community amenities, including an outdoor pool, seven playgrounds, two basketball courts  and  miles of walking trails.
#VALO2094594

LEESBURG

1303 CAMPBELL COURT NE

4 Beds

3 Baths

3,790 Sq.Ft.

$895,000

MLS#: VALO2094594
Welcome to this recently renovated 5 bedroom, 2 bath, 2-car garage single family home on a cul de sac lot. LVP and hardwood floors throughout the entire home. The main level features 4 spacious bedrooms and 1 fully renovated bath with dual vanities, a family-size, eat-in kitchen with separate breakfast area, granite counters and 1 year old stainless steel appliances. Spacious living room with recently installed recessed lighting on a dimmer. Huge sun room with skylight is perfect as a second living area, an office, or even a 5th bedroom as it has its own walk-in closet. Walk out the sliding door from the kitchen to the gorgeous and screened-in porch with built-in bench seating and the huge, fully fenced backyard. The fully finished lower level features a large bedroom with sitting area and a cozy wood-burning fireplace, as well as a brand new full bath with custom tile. There's also a large utility room with brand new water heater and new full size washer and dryer. There's even a 50 Amp EV charging outlet in the garage. All this in a great location just off route 1, within minutes to tons of shopping including the upscale shops at Stonebridge, Wegmans, Potomac Mills Outlets, Costco, movie theaters, 1 mile to Leesylvania State Park & the Potomac River (boating, kayaking, hiking), Quantico Marine Base, and Ft. Belvoir.
#VAPW2092712

WOODBRIDGE

2525 TABOR COURT

5 Beds

2 Baths

1,913 Sq.Ft.

$510,000

MLS#: VAPW2092712
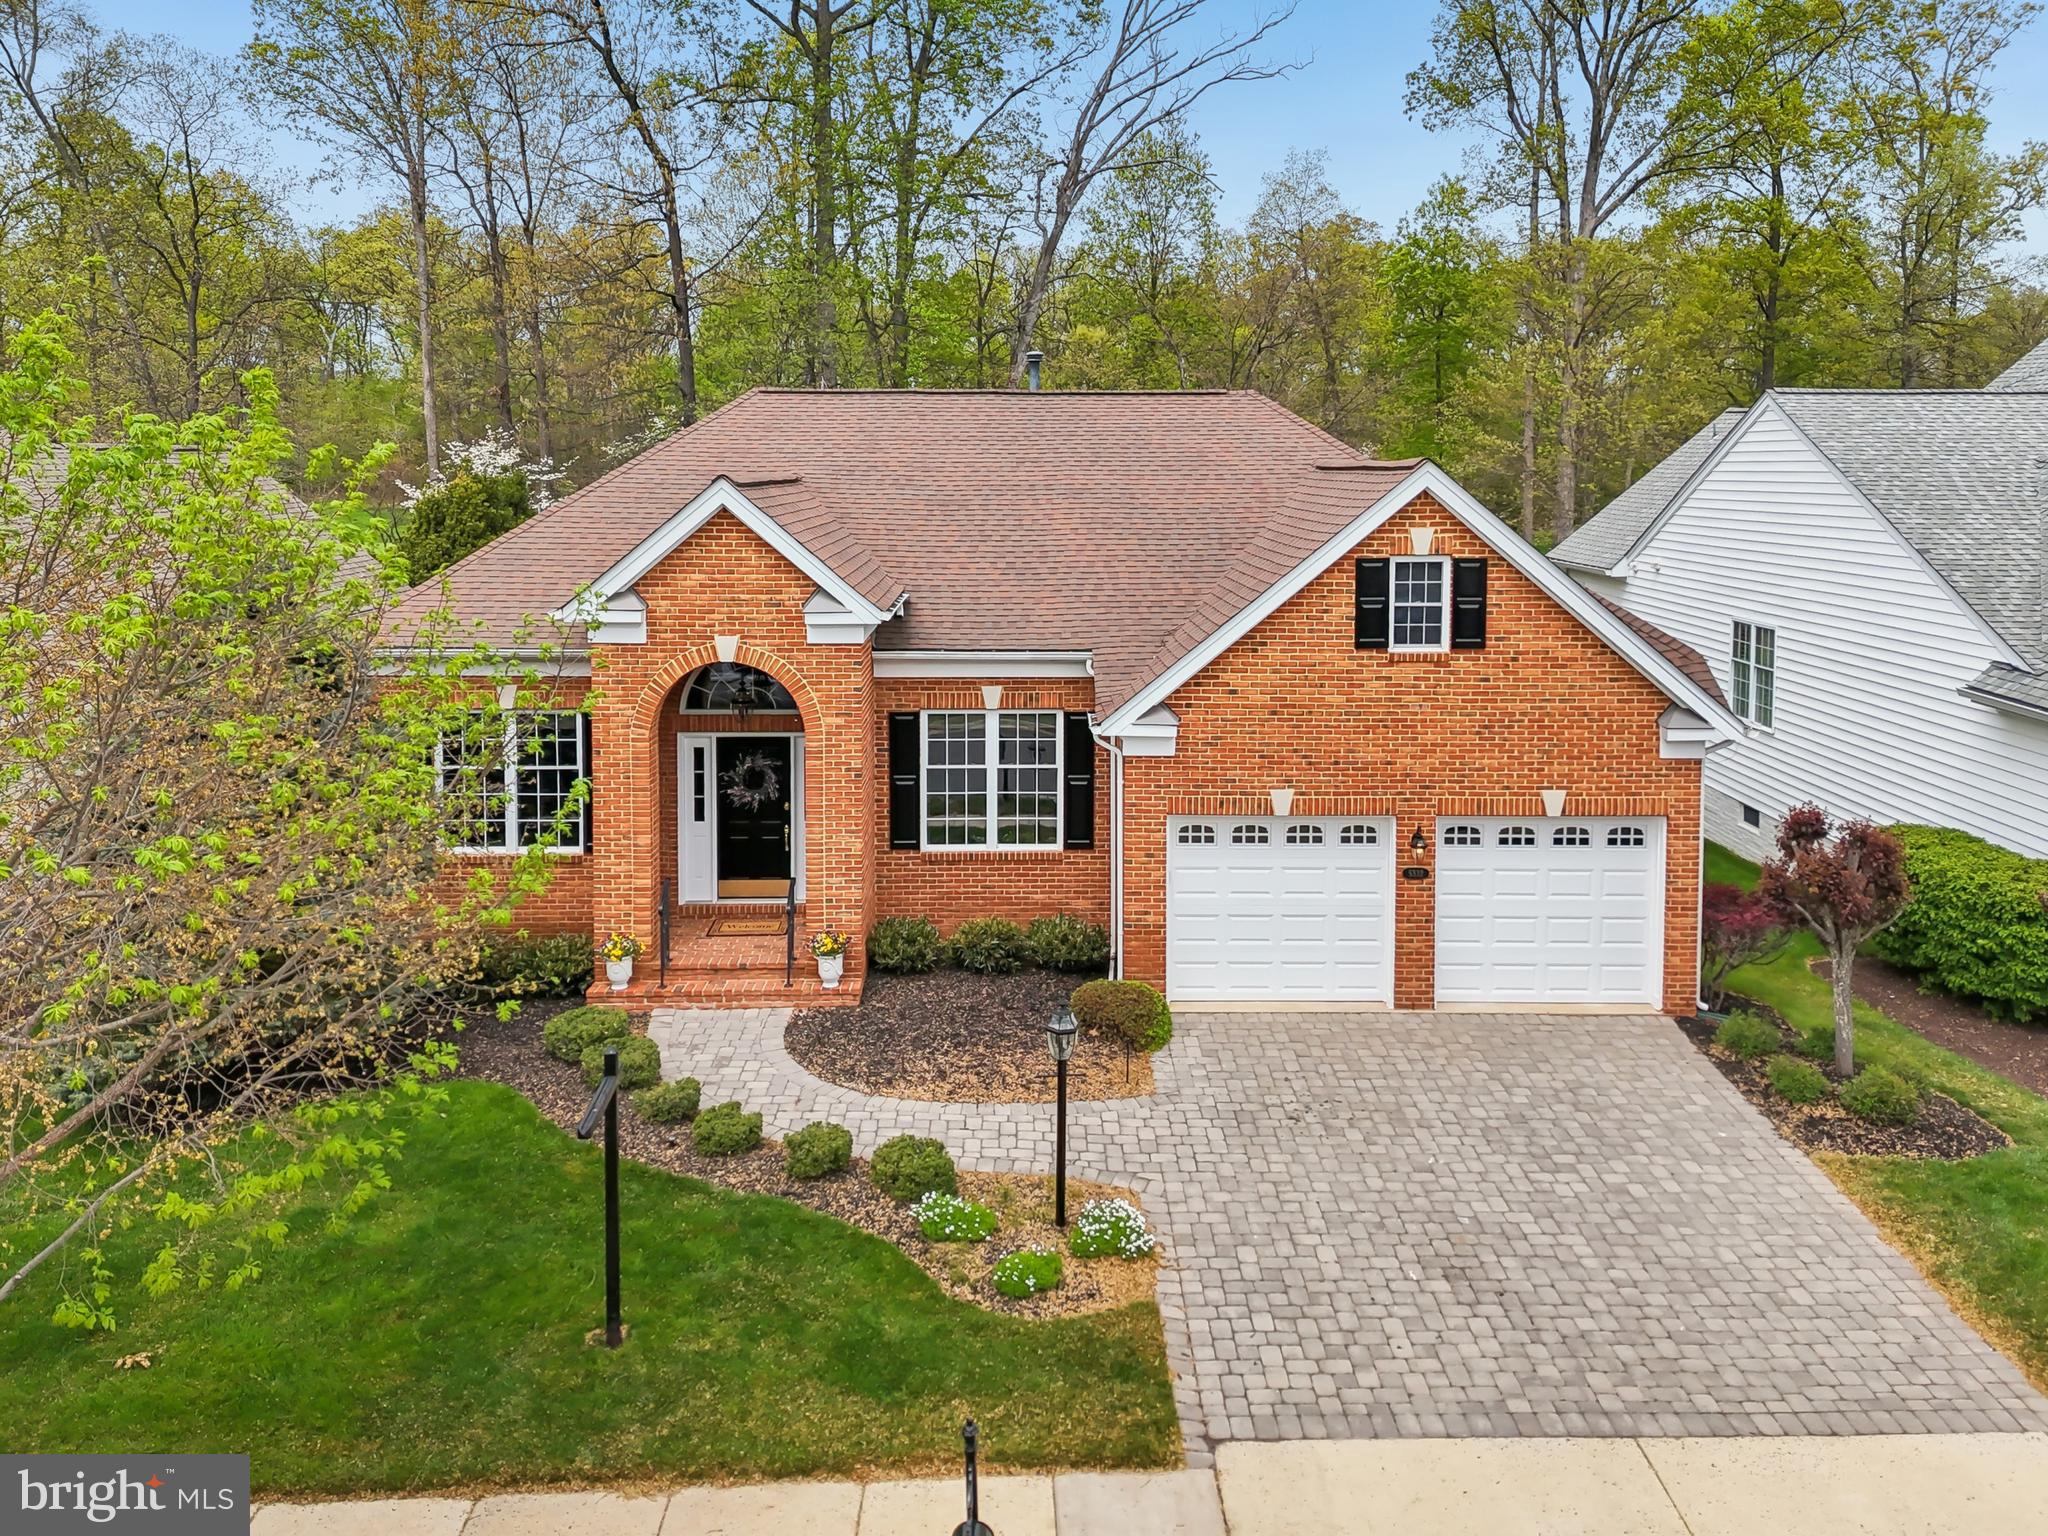
Get ready to LOVE where you live in this stunning and meticulously maintained Toll Brothers Tradition model in Haymarket's premiere, amenity-rich, active adult community, Regency at Dominion Valley! This 3 bedroom, 3 full bath beauty is calling your name with its incredible curb appeal and a floor plan that just makes sense. From the charming paver driveway and brick front stoop, step into a grand foyer that welcomes you into elegant formal living and dining rooms, complete with stylish trey ceilings, tasteful trim, and soaring 10ft ceilings that stretch across the entire main level. The expansive halls connect seamlessly to the extended family room, upgraded kitchen, and sunroom – all drenched in natural light and serving up jaw-dropping views of the 2nd fairway and the lush, well-manicured backyard! Gleaming hardwood floors flow throughout the main level. Your primary bedroom is a true escape, featuring a trey ceiling and an upgraded bath with a dual vanity and separate tub and shower. The gorgeous kitchen is a chef's dream with top-of-the-line cabinetry, granite countertops, tile backsplash, and stainless-steel appliances flows easily into the Sunroom extension.  A generous main-level 2nd Bedroom and remodeled Full bath round out the main level.  Continue downstairs to the fully finished light-filled lower level is perfect for hosting guests offering a huge 3rd bedroom (with tray ceiling, sitting room, and walk-in closet), remodeled full bath (including granite top vanity and marble floors), a cozy gas fireplace, and a full wet bar/kitchen complete with disposal, dishwasher, microwave and beverage fridge. Ready to soak up the outdoors? Head out to your huge updated (2023) deck with low-maintenance composite decking and vinyl rails with stairs leading down to a large patio and lush backyard. Recent updates galore include a remodeled main bath (2025), new hardwood floors (2025) and plush new carpet in the lower level (2025), fresh neutral paint (2024/2025), new washer/dryer (2025), a convenient laundry sink and upper cabinets (2025), elegant new garage doors (2024), new HVAC (2024), newer roof (2018) and water heater (2021) mean you can kick back and relax from day one! Don't miss this incredible opportunity to live the good life!
#VAPW2091820

HAYMARKET

5332 ANTIOCH RIDGE DRIVE

3 Beds

3 Baths

3,953 Sq.Ft.

$950,000

MLS#: VAPW2091820
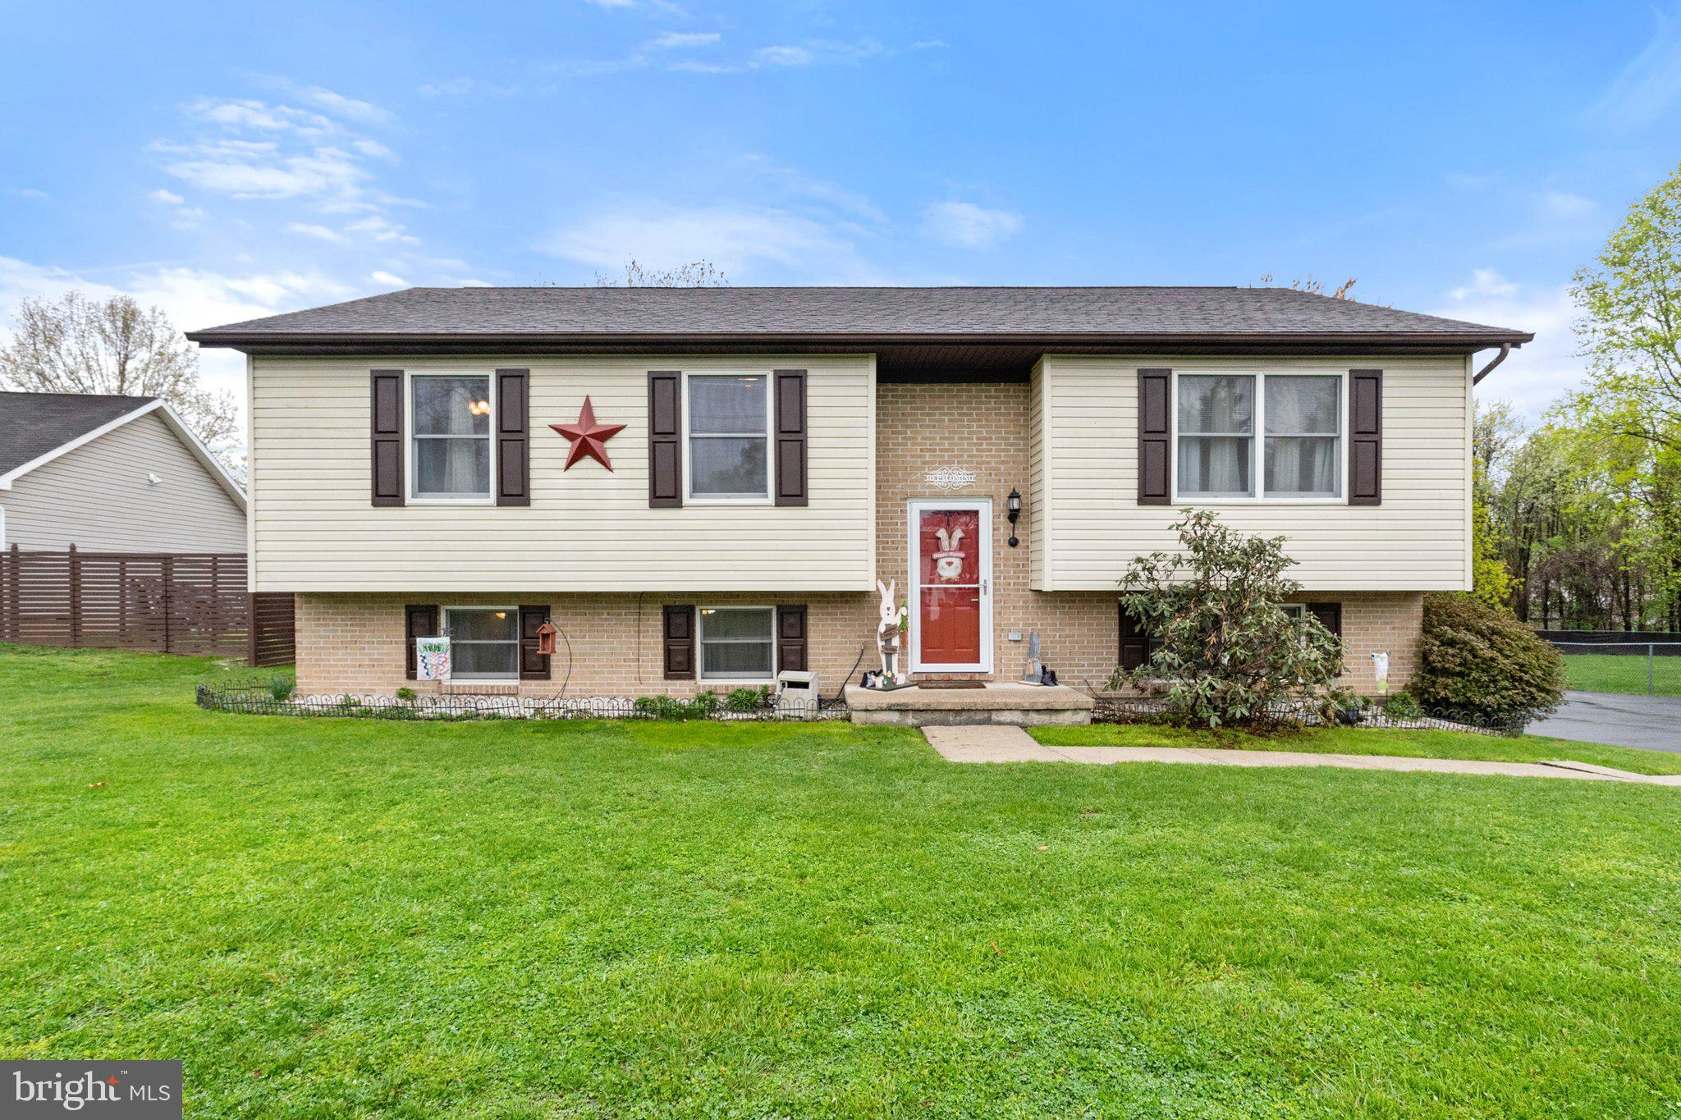
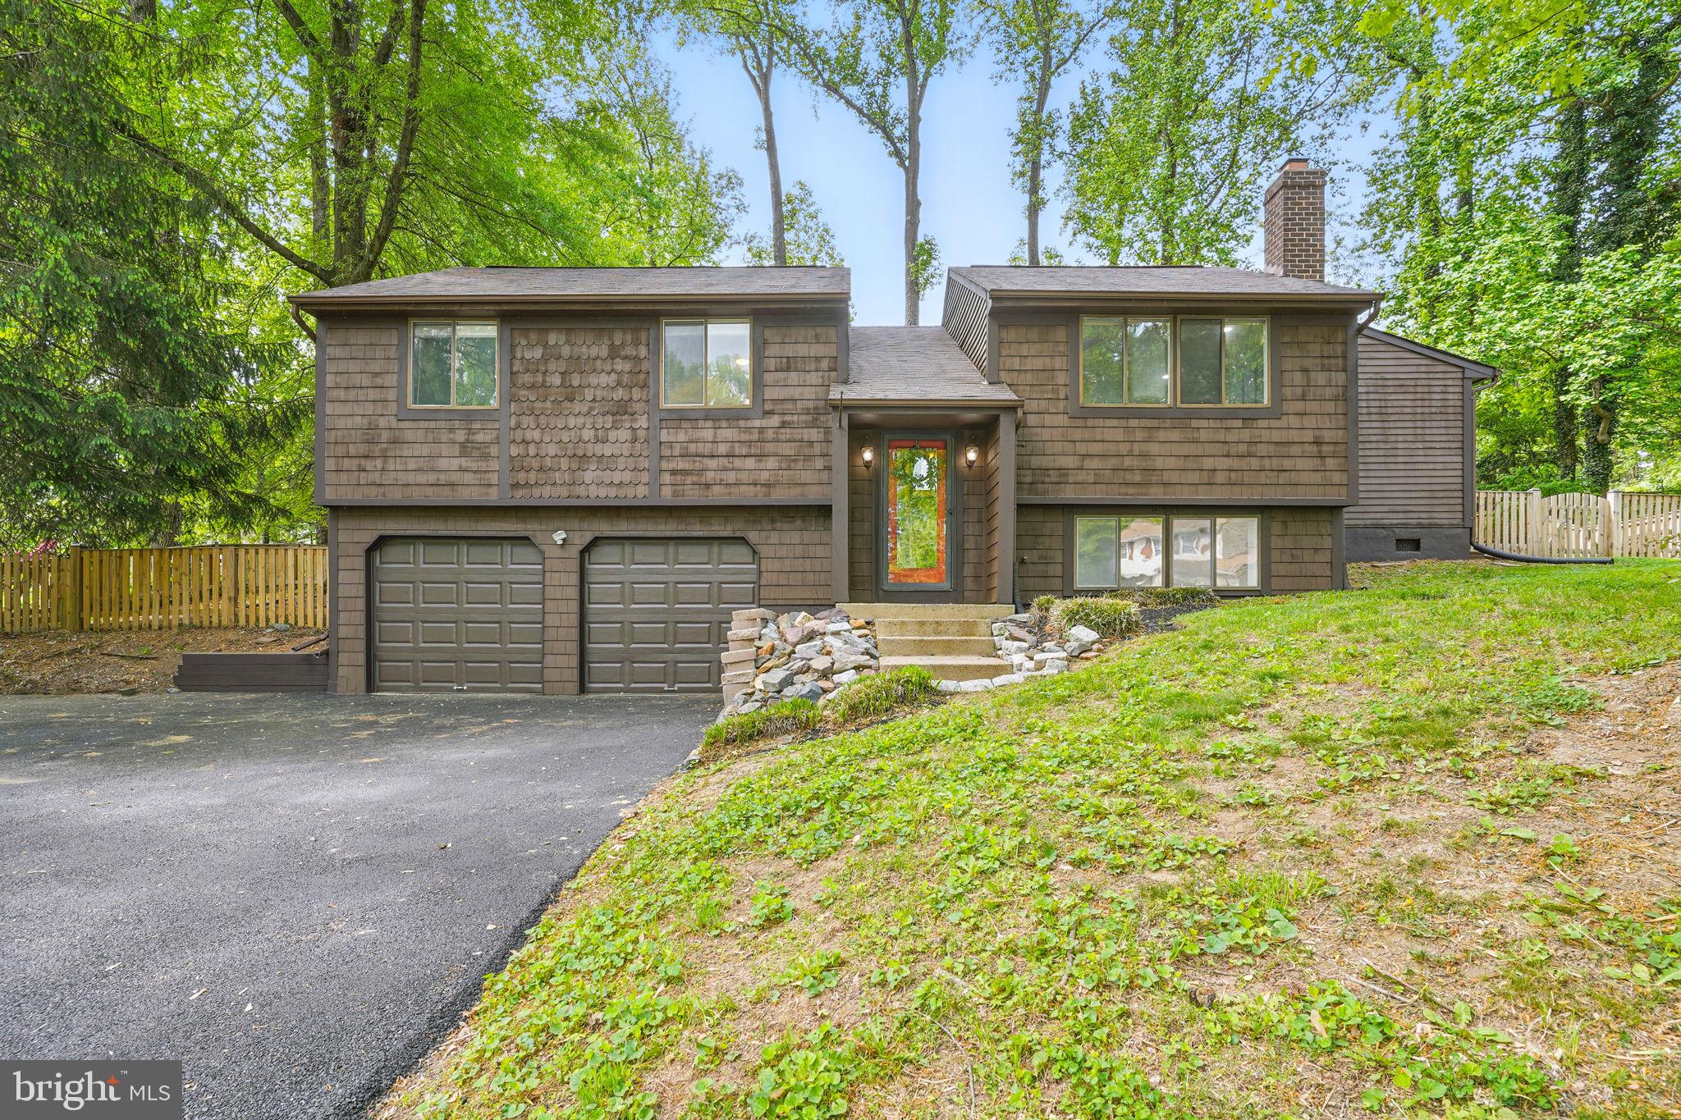
Welcome to this lovingly maintained split foyer home in the quiet Spring Valley neighborhood! Featuring 3 bedrooms on the main level and a fourth bedroom on the lower level, this home offers plenty of options to spread out. The updated kitchen boasts stainless steel appliances, a stylish backsplash, and ample cabinetry. The inviting living room flows seamlessly into the dining room, where you’ll find access to the 10' x 16' screened-in porch—the perfect spot to relax while overlooking the fully fenced spacious backyard. The primary suite is a true retreat with a tastefully updated ensuite bath, while two additional bedrooms share a well-appointed hall bath. Downstairs, the lower level is ideal for entertaining, with a spacious family room to the right that also had a pellet stove to keep you warm during those wintry months and a game/rec area to the left, offering easy backyard access. A fourth bedroom is also located down here as well as a half bath.  To finish out the lower level there is a laundry room with front loading washer & dryer.  Outside, the detached 2-car garage includes a large loft space for extra storage, and the extended driveway provides ample parking. Don’t miss the chance to make this charming home yours!
#WVJF2016686

CHARLES TOWN

111 PALOMINO PLACE

4 Beds

2 Baths

2,192 Sq.Ft.

$400,000

MLS#: WVJF2016686
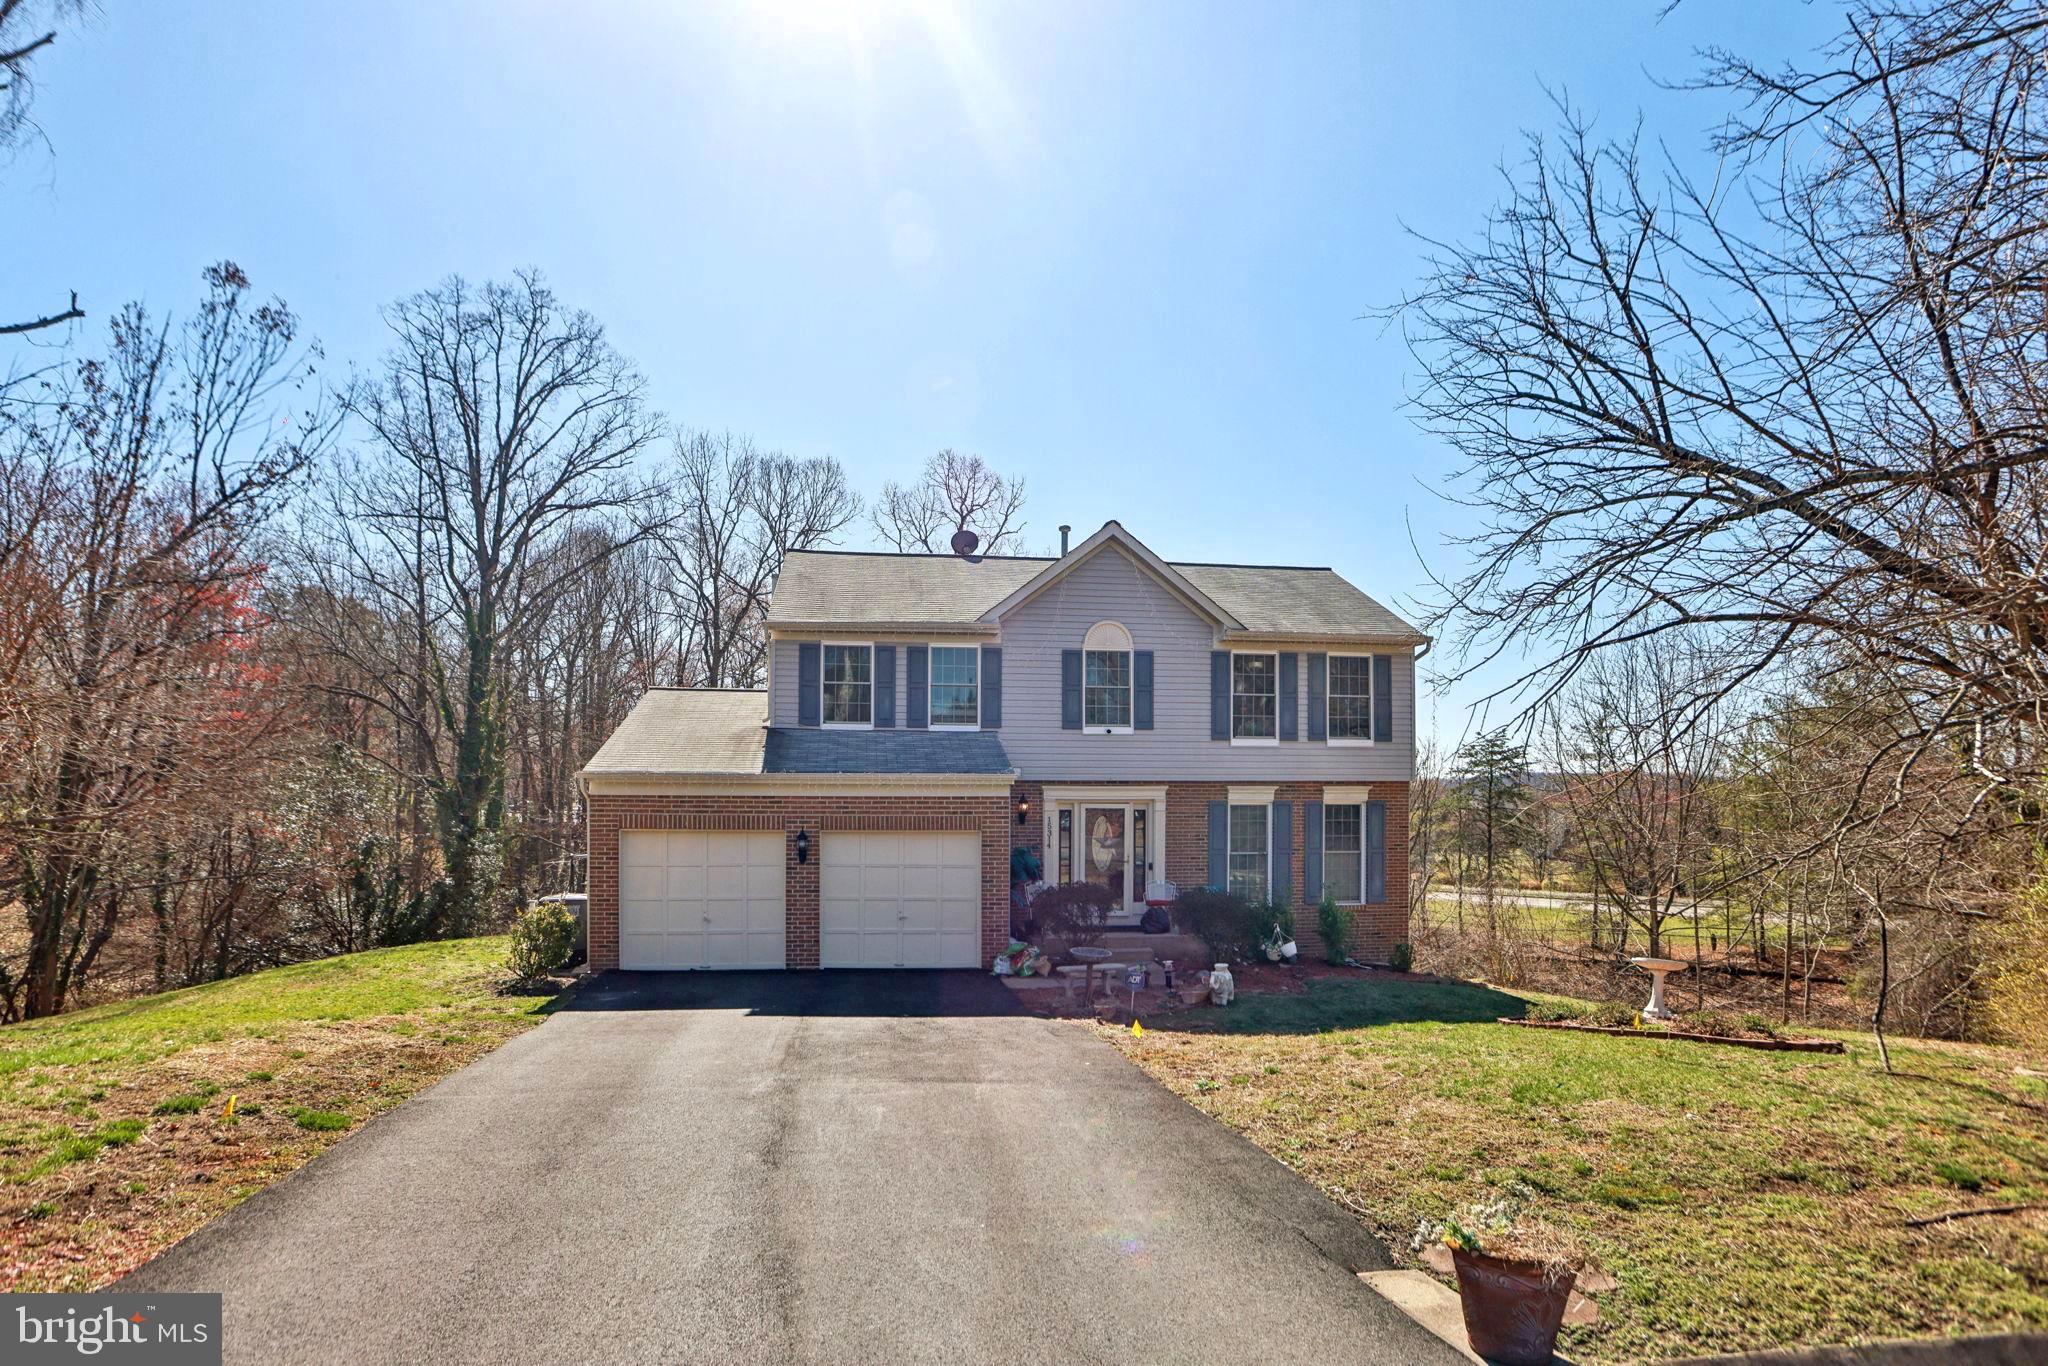
Welcome to this spacious 4-bedroom, 3.5-bath single-family home, located on a peaceful cul-de-sac and offered As-Is, presenting a great opportunity for customization. The home features beautiful hardwood flooring on the main and upper levels, two welcoming family rooms, including one with an unused gas fireplace. The open-concept kitchen with an island flows into formal living and dining areas, and there’s a convenient half bath. Upstairs, the primary suite includes an en-suite bath and a generous walk-in closet, while three additional bedrooms share a full hall bathroom.

The fully finished basement, with its own separate entrance, provides additional living space with a large recreation area, a den or bonus room (ideal for an office or guest room), a wet bar, and an extra refrigerator—perfect for entertaining. Outside, enjoy the private deck with jacuzzi access. Additional highlights include an automatic sprinkler system, a charming sunroom opening to a second deck, a two-car garage, and a driveway with space for six cars.

While the home could use some TLC, including cosmetic updates and minor repairs, it offers incredible potential in a desirable location, near major routes, shopping, and dining. Don’t miss this opportunity—schedule your private tour today!
#VAPW2088134

WOODBRIDGE

15314 EGRET COURT

4 Beds

3 Baths

2,666 Sq.Ft.

$639,900

MLS#: VAPW2088134
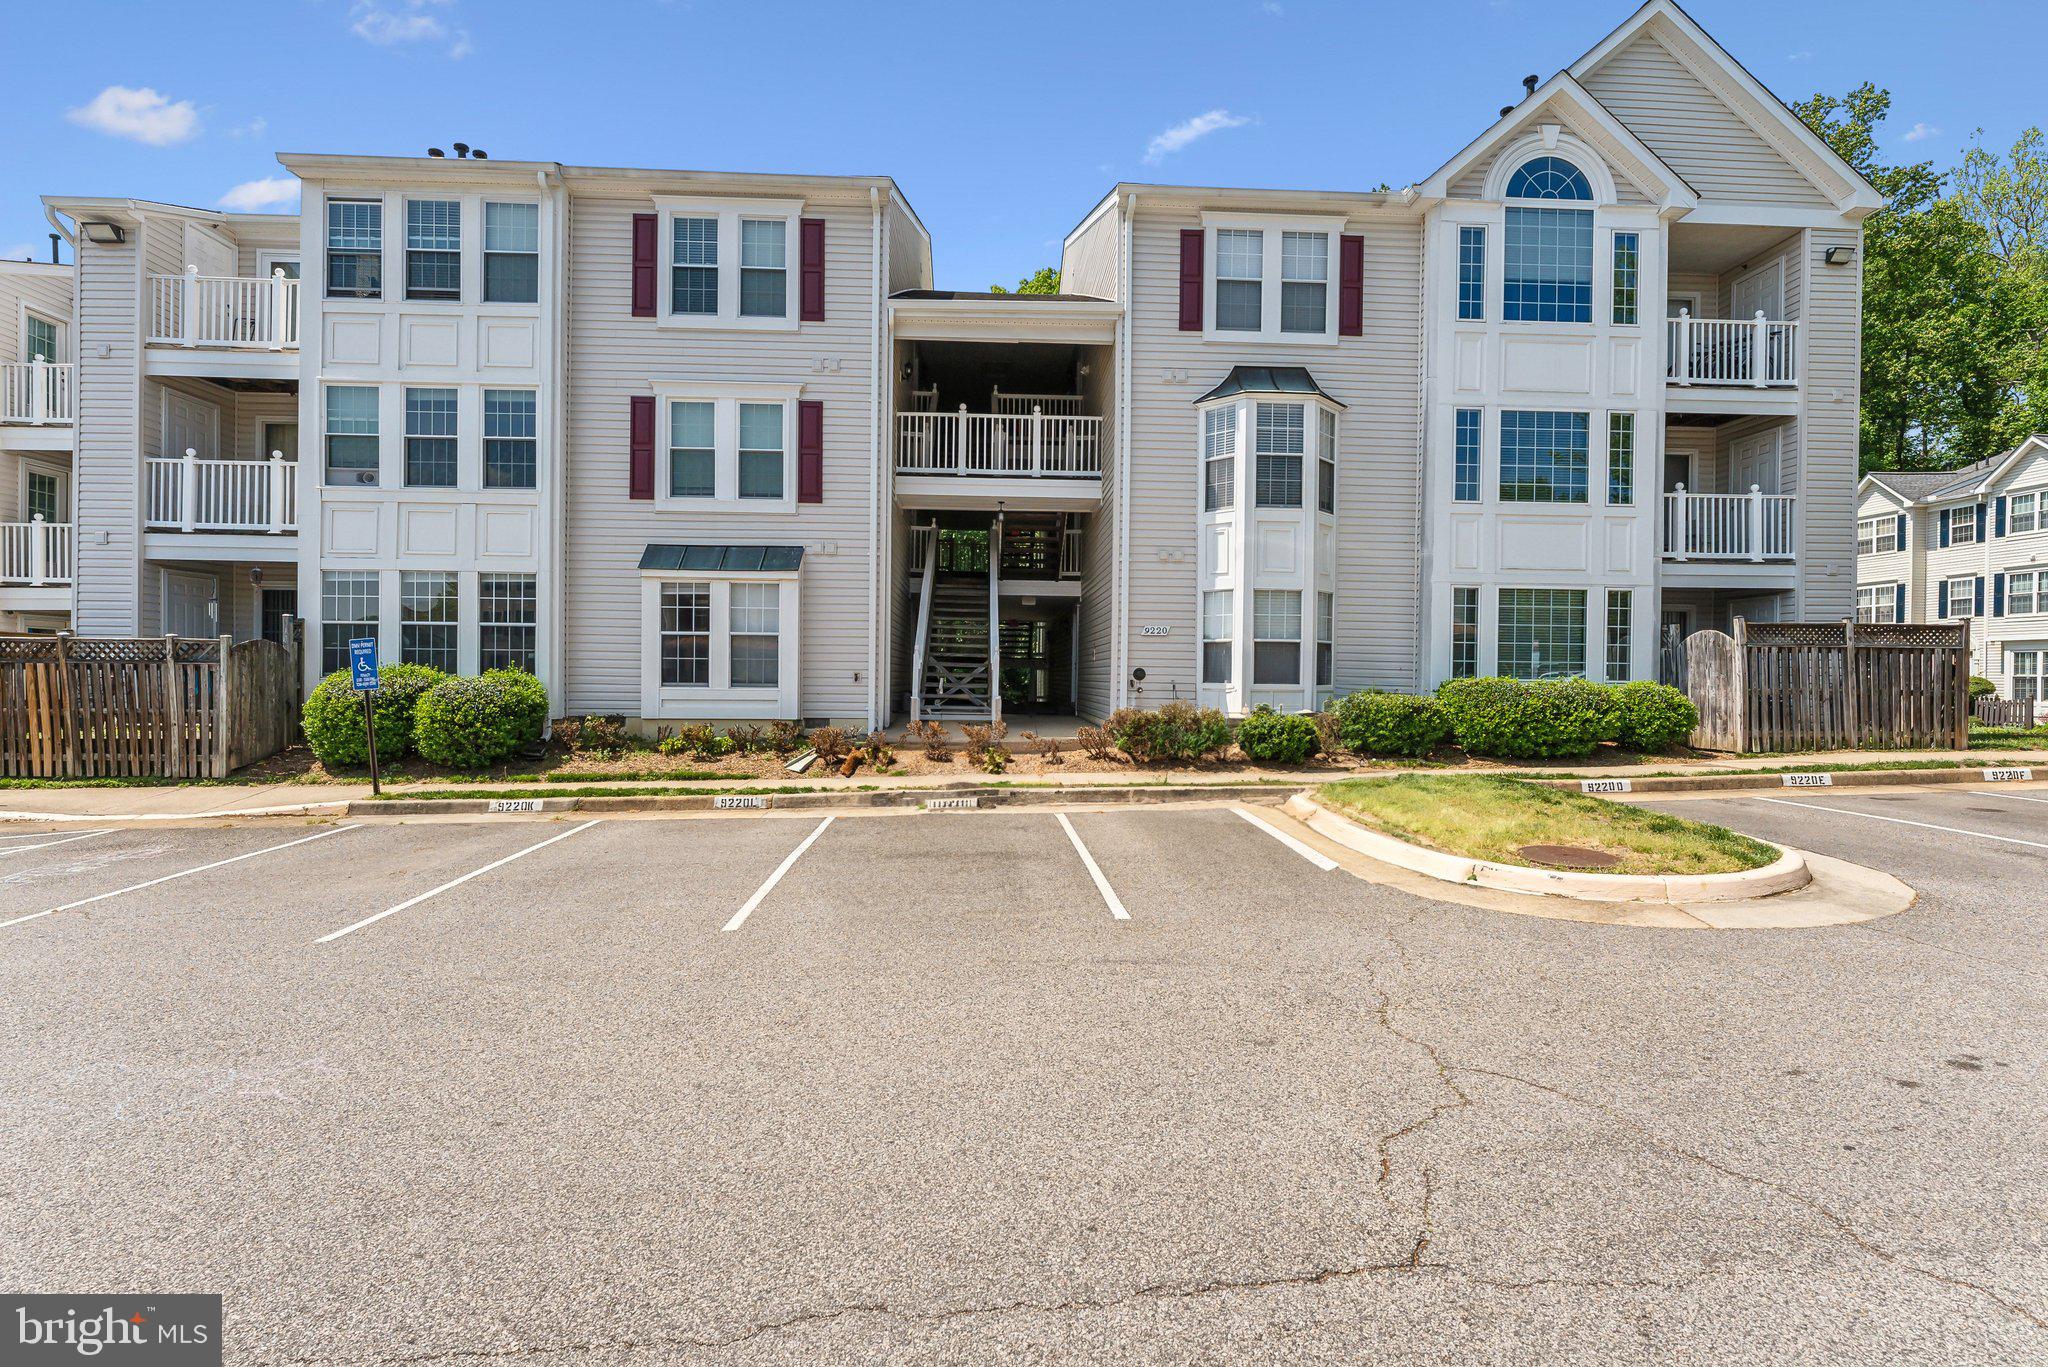
Discover the ideal blend of space, location, and livability in this well-maintained ground-floor condo in the sought-after Highland at Gunston Corner community. Tucked into the heart of Fairfax, VA, this inviting two-bedroom, two-bath residence offers a rare combination of practicality and comfort—perfect for busy professionals, first-time buyers, or anyone seeking easy access to daily amenities and commuter routes.

Step inside to find a surprisingly spacious layout that includes a formal dining area, a cozy living room with built-in shelving and a gas fireplace, and a sunroom that opens to a fully fenced, private patio —ideal for relaxing or entertaining outdoors. The kitchen is thoughtfully designed with ample cabinetry and a functional layout that flows seamlessly into the main living areas.

The primary suite is generously sized and offers a large walk-in closet, direct patio access, and a private en suite bath with custom tile work, granite countertops, and a double vanity. The second bedroom is perfect for guests, a home office, or roommate living and is served by a full hall bath and features its own walk-in closet with wood shelving. The unit also includes an in-unit washer and dryer, one assigned parking space, one guest parking tag,  and access to the community pool.

Located just minutes from I-95, 8 miles from Fort Belvoir, and 9 miles from the VRE, this home is a commuter’s dream. Daily errands are effortless with shopping, dining, and services close at hand. The pet-friendly community adds to the welcoming atmosphere, making this condo a smart, comfortable choice in a well-connected location.

Looking for a move-in ready home with a smart layout and unbeatable access? This Fairfax gem is well worth a closer look.
#VAFX2234494

LORTON

9220 CARDINAL FOREST LANE N N

2 Beds

2 Baths

1,220 Sq.Ft.

$370,000

MLS#: VAFX2234494
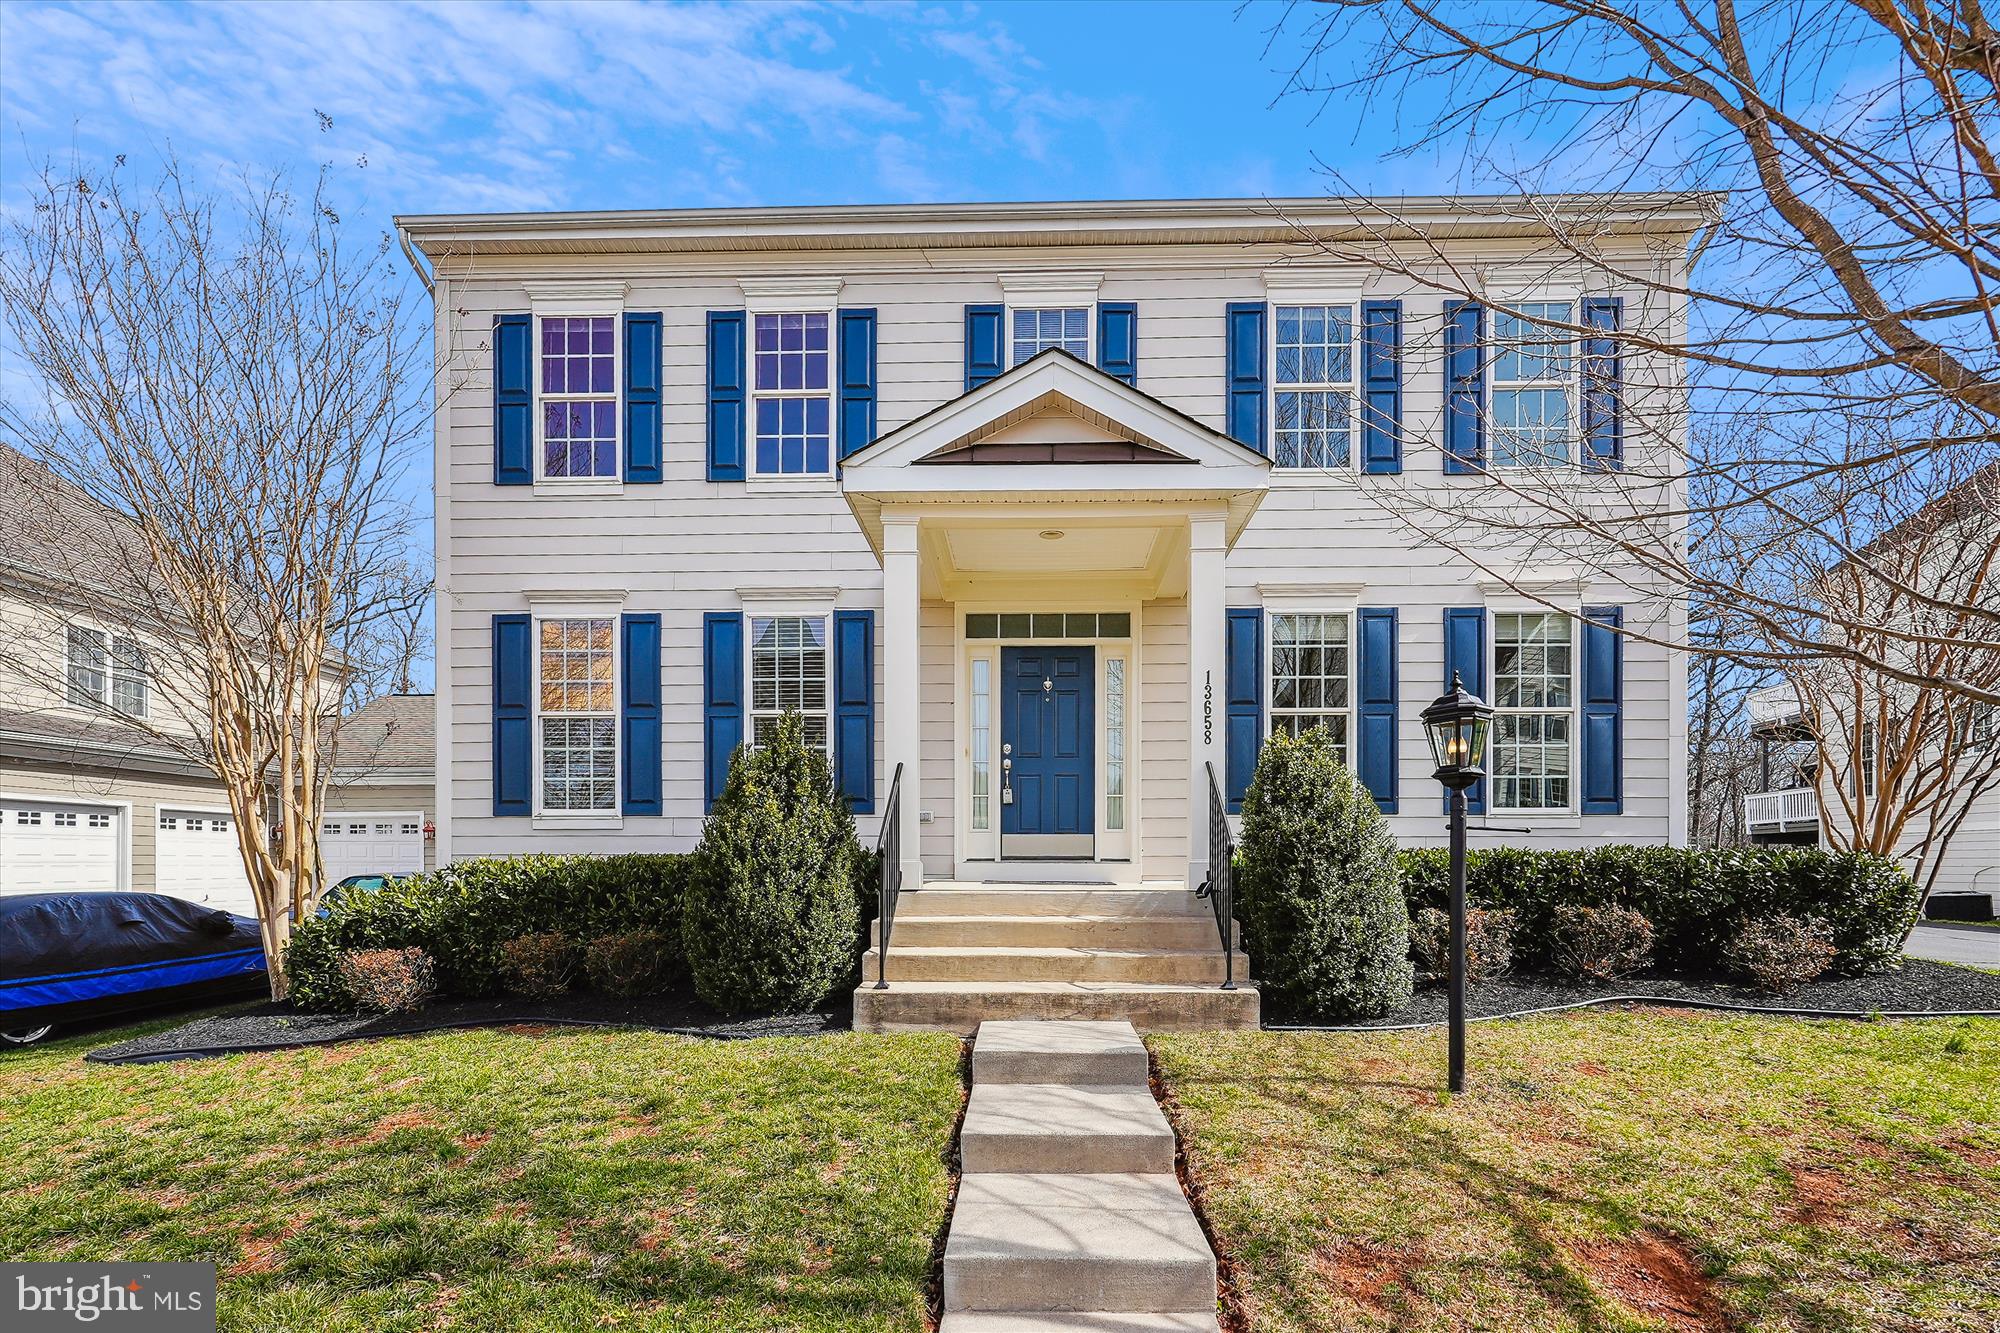
Beautiful, move-in ready condition: 5000+ sf home with 4 bedrooms, 4.5 baths, situated on ½-acre+ lot, backing to community-protected forest. THREE CAR GARAGE is oversized, with plenty of room for a workshop and storage. Seller offering $10,000 toward Buyers Closing Costs.  Peaceful, family-friendly community offers clubhouse, swimming pool, tennis and basketball courts, tot lot, and a large, open park central to the neighborhood. This home has been lovingly cared for, and it shows! Main level features include a home office, gas fireplace in the family room, and a large kitchen with oversized island, abundant countertop and cabinet space, pantry, and eat-in area. Upper level has large primary suite with sitting room, guest room with ensuite bathroom, two additional bedrooms with shared full bath, and a dedicated laundry room with utility sink. Large, finished, walk-up basement features a flex room that can be used as a second office, and plenty of additional storage space! Recent updates to interior finishes provide a fresh aesthetic. Updates include: Luxury Vinyl Plank flooring and fresh paint (Benjamin Moore) on 2 levels; new carpet with premium padding in family room; new custom glass shower enclosures in primary and guest bathrooms; powder room update. HVAC units with UV-light air filtration systems were replaced (2023 & 2024). Aprilaire whole-house humidifier keeps home comfortable throughout the year. Home is wired for Fios. Property is close to Tarara and Creek’s Edge Wineries, Fabbioli Cellars, Droumavalla Farms, & Barnhouse and Vanish Breweries. Farmer John’s Market, Roots 657 Café & Local Market, and Temple Hall Farm are also just a few minutes away, with plenty of seasonal venues for the whole family to enjoy!  ***Seller offering negotiable Concessions to Buyers Closing Costs- $10,000***
#VALO2091396

LEESBURG

13658 SYLVAN BLUFF DRIVE

4 Beds

4 Baths

5,045 Sq.Ft.

$924,900

MLS#: VALO2091396
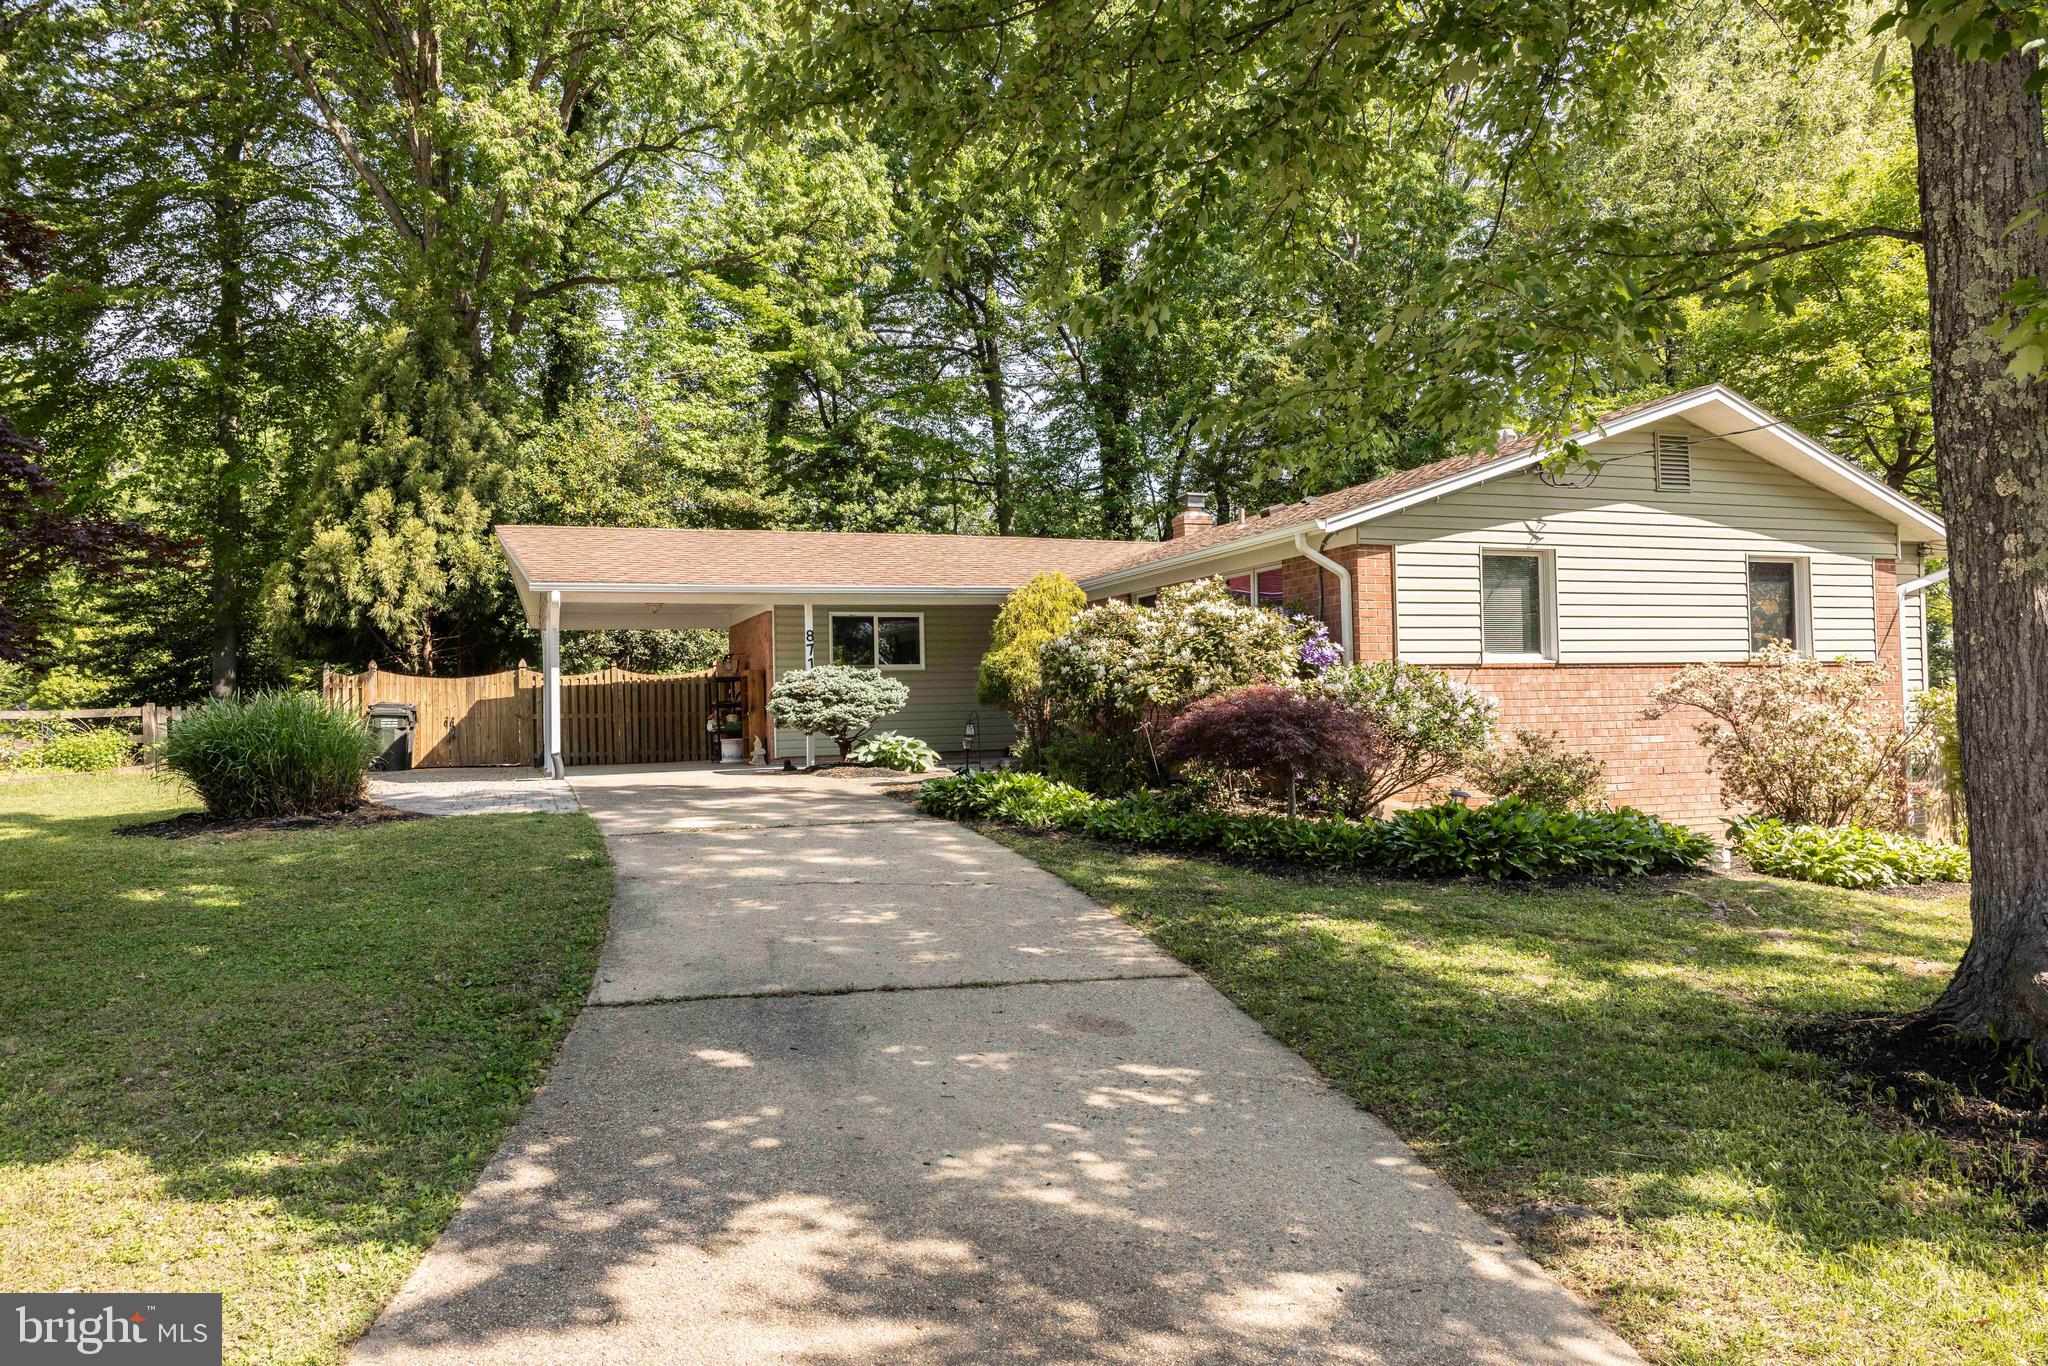
Serene privacy! This home is set back off the street in a quiet lovely neighborhood. The back yard is wrapped in trees offering the ultimate in privacy in a natural setting. The front yard is full of mature flowering plantings, bushes and trees and is beautifully landscaped. The designer front door opens to a large living and dining room area with hardwood floors with a designer inlay making it a unique and open space. Lots of natural light gives the home a sunny vibe. The kitchen has beautiful tile flooring laid out in a unique pattern and complimenting the designer cabinets. There is plenty of storage in the spacious kitchen along with working counter space. A coffee bar and a breakfast bar make this a kitchen a cooks dream. Walking down the hallway leads you to three spacious bedrooms and a beautifully decorated full bathroom. The large primary bedroom has its own bathroom with a  tiled walk in shower. The entire house was freshly painted in April 2025 in light inviting colors that accent the flooring and the overall look of the home. The basement has a large recreational room currently being used as a workout room but is just waiting for your personal touches. There is luxury vinyl hardwood flooring in the basement for easy clean up. There is a half bath in the basement as well as a work room, laundry area and storage. The basement has a walkout door to the side yard. Located in the Kings Park community it is close to shops and restaurants. This is a beautiful home just waiting for your personal touches. Don't miss this one.
#VAFX2237824

SPRINGFIELD

8716 KENILWORTH DRIVE

3 Beds

2 Baths

1,940 Sq.Ft.

$730,000

MLS#: VAFX2237824
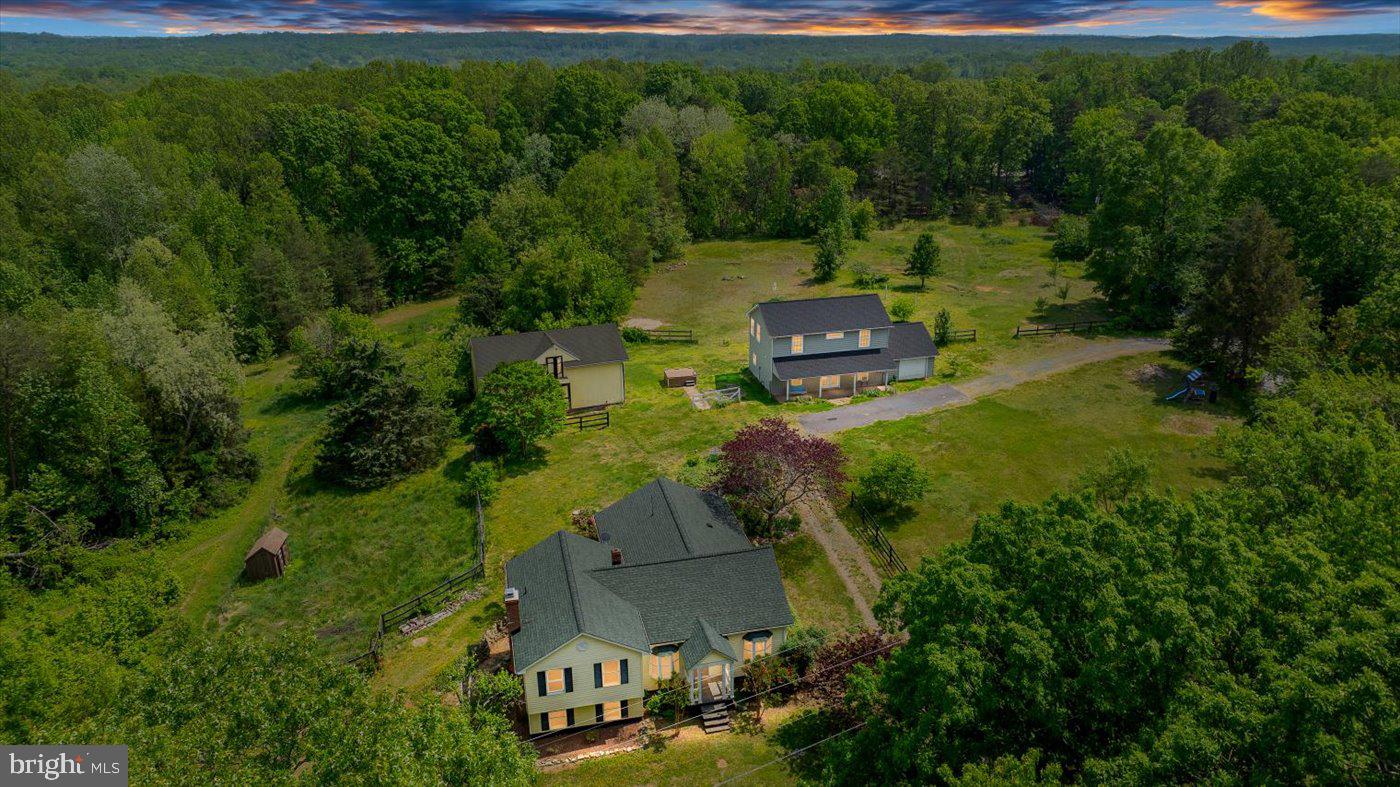
Two residences... on nearly five total acres... with an expansive barn and separately open and fenced spaces ready for all of your farmette dreams? 41 Richards Ferry Road in Stafford County wows on absolutely every level! The estate here dates back to 1939 and has been under its current owners’ care (with updates aplenty!) since 2016. Between the two homes, there are six total bedrooms, four baths and 4,000 square feet of living space to relish. The acreage here spans 4.75 acres and there are no HOA fees. Zooming in on the front yard, it’s one of many fenced-areas! The land is nestled on the corner of a private road, with a gravel driveway culminating in an L-shape. Before we zoom in on the two residences, let’s talk about all that comprises this dynamic acreage! Highlights include a two-story barn (as big as a house!) equipped with three stalls, a tack room, electricity, a water pump and hay loft and shoot. Next to it are multiple fenced-in areas and a charming goat shed. For animals, this is heaven! Beyond it is a path for
hiking/riding as well as an area primed for a shooting range. Note the fruit trees and bushes throughout – apple, peaches, pears, blueberries, blackberries, raspberries and figs all grow here! Let’s check out the secondary residence here first – it was totally redone and updated in 2017 (and we mean totally, including insulation, plumbing, flooring and more)! It includes three bedrooms, an office and two full baths across its two total levels. For parking, there is a one-car garage. For soaking in the farm landscapes, this residence has a wonderful front porch with a swing. Through the front door of the secondary residence, it’s open bliss with a dining room and kitchen. The kitchen includes butcher block counters, black appliances and a big farmhouse sink. Off the kitchen is a window-draped family/living room. The entire downstairs is so light and airy! Upstairs, you’ll find three bedrooms, a full bath and the office. The primary bedroom includes a walk-in closet and the bathroom has two sinks, a tub/shower combo and a laundry set-up in the bathroom. For storage, there is attic access upstairs. Now, let’s head to the main residence, shall we? Its roof was updated in 2019 and all three exterior doors and select window components were recently replaced. The home follows a split-level floor plan with three total bedrooms and two baths. Heading inside, you’re greeted with hardwood flooring and arched entries. Main level highlights include the dining room, a piano room and the kitchen which includes a dining nook, walk-in pantry, granite countertops, solid-wood cabinetry and a double sink. The ceiling in the kitchen soars! We have a main level primary suite too, including a big bay window, giant closet and updated ensuite bath. Upstairs and within the primary residence are two bedrooms and a full bath (walk-in shower). Both of these bedrooms include updated flooring, three windows and two closets. The primary residence also has a basement with a recreation space with a large wood stove; an office; laundry room; crawl space; and exit to the outdoor space. Systems-wise, the HVAC was updated in 2022. Note the paver patio here with a wonderful goldfisth pond and then access to the 7-person hot tub (both residences have seamless access to the hot tub!). Beyond this incredible acreage, multiple grocery, shopping and dining selections are accessible along Route 17 within 10 minutes. For recreation, Curtis Park and the Gauntlet Golf Club are 5 minutes north. I-95 access is less than 15 minutes southeast (Route 17 exit) and the heart of Downtown Fredericksburg is within 20 minutes. 41 Richards Ferry Road is a wonderful home with so many options and opportunities!
#VAST2038506

FREDERICKSBURG

41 RICHARDS FERRY ROAD

3 Beds

2 Baths

2,192 Sq.Ft.

$749,900

MLS#: VAST2038506
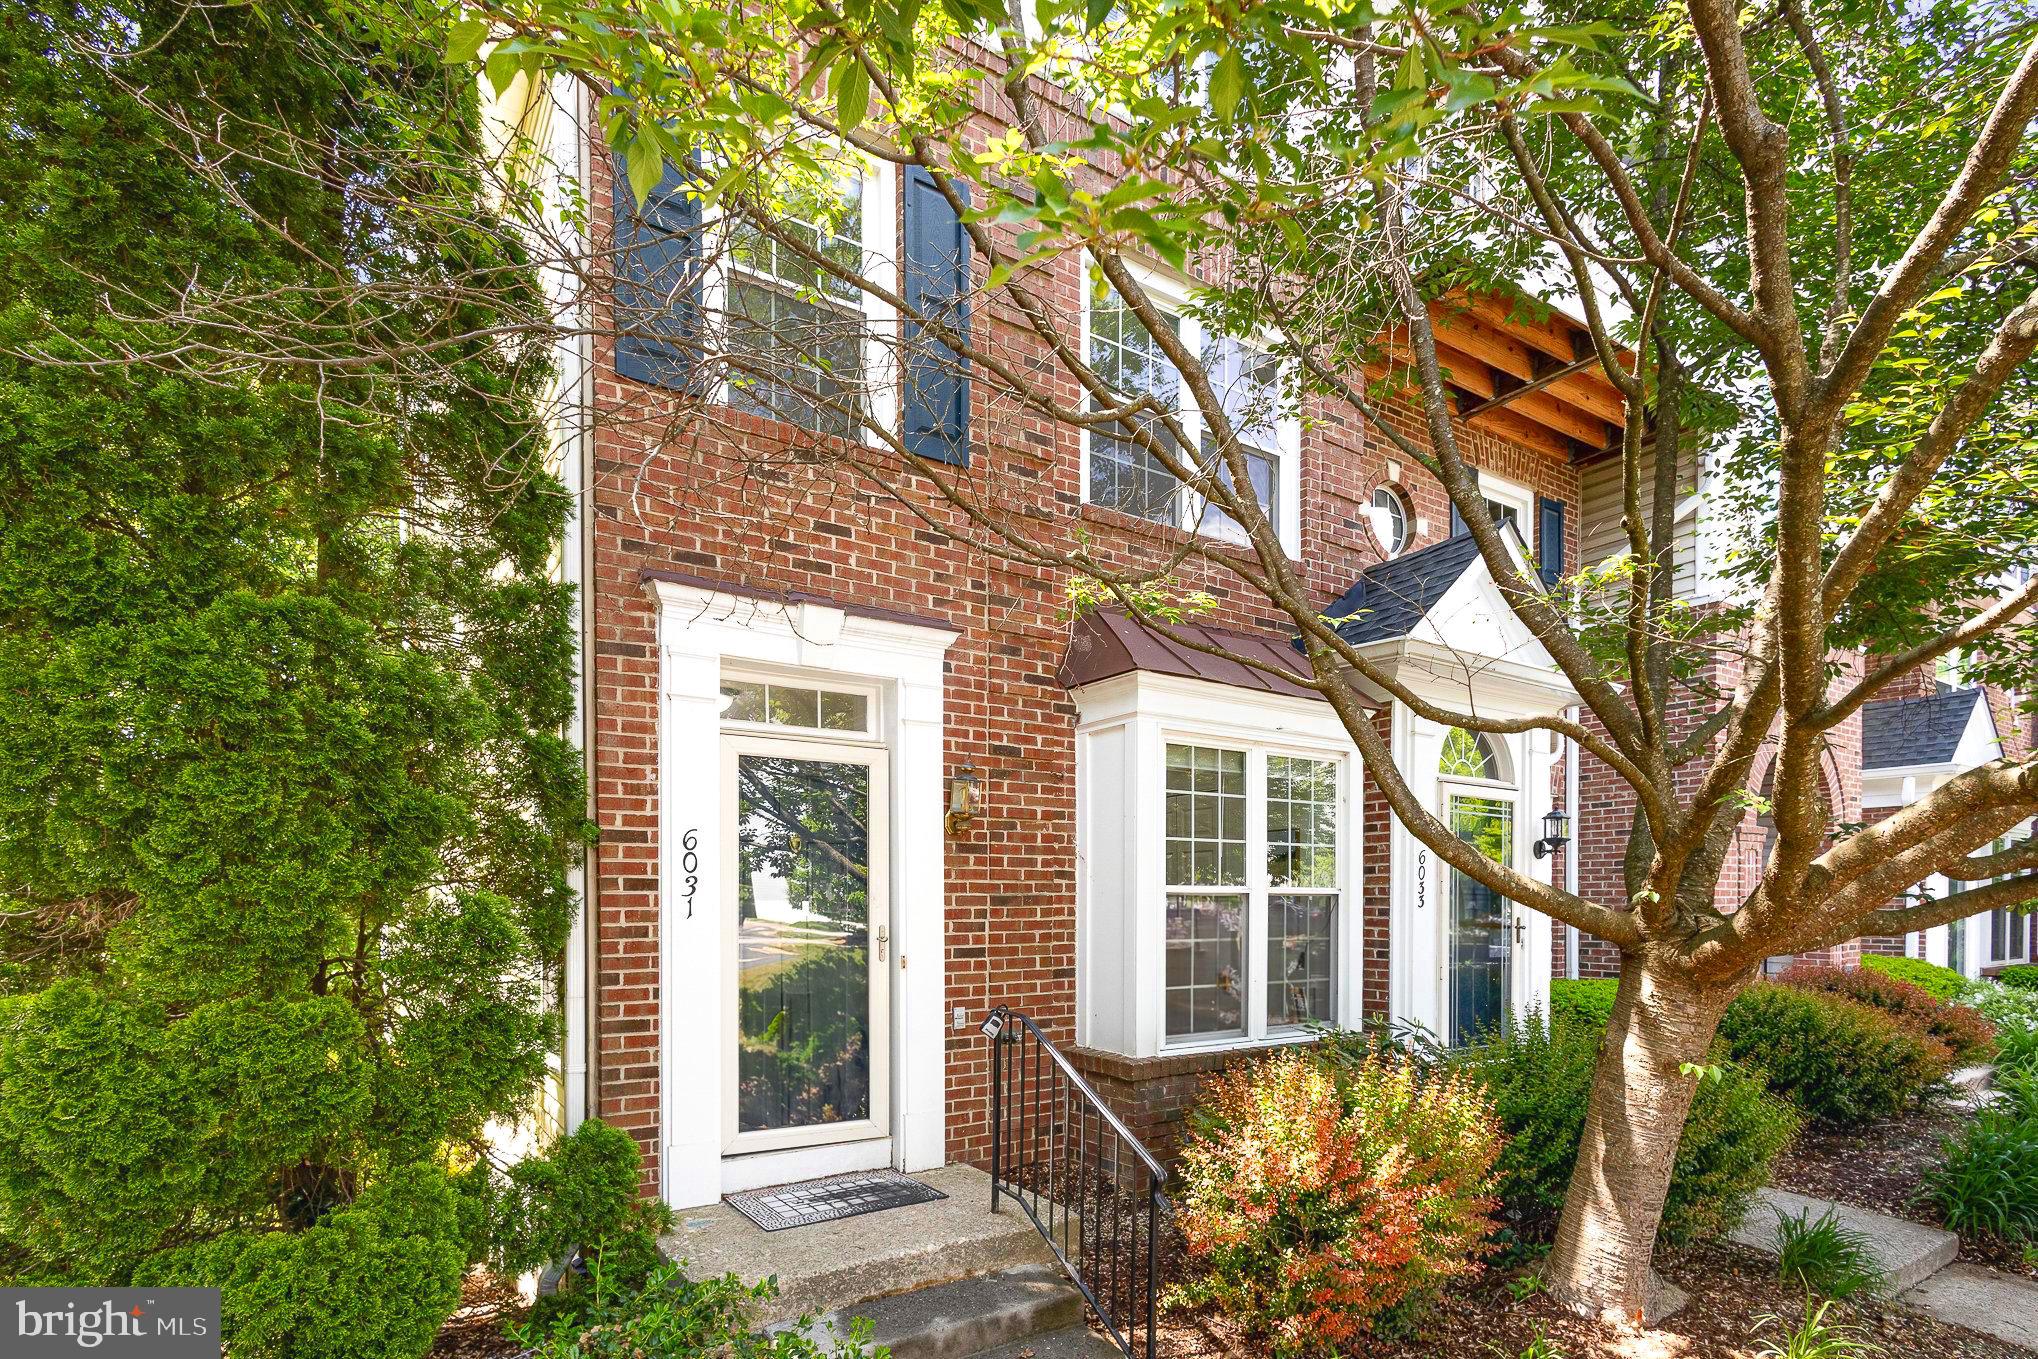
Welcome to the Sycamores at Van Dorn! This beautifully updated 2-level, 2 bed, 2.5 bath home offers over 1,100 square feet of inviting living space.

Recent updates include fresh paint throughout, brand-new quartz kitchen countertops, and stylish new tile work in the primary bathroom. The kitchen is equipped with stainless steel appliances, modern fixtures, and a unique window pass-through. French doors offer the flexibility to enclose or open the eat-in kitchen area, depending on your preference.

The main living area is bright and airy, featuring elevated views, a cozy fireplace with a classic mantel, and direct access to a private deck that backs to serene natural surroundings—perfect for relaxing or entertaining.

Upstairs, you'll find a spacious primary suite with a walk-in closet and an elegantly updated en-suite bathroom. The second bedroom is equally roomy and includes its own private full bathroom, offering comfort and convenience for guests or family.

Community amenities include an outdoor pool, playground, clubhouse, and walking trails. Conveniently located near I-495, Springfield Mall, Kingstowne, parks, grocery stores, and more! 

Parking details: One assigned parking space conveys - # 97
#VAFX2229816

ALEXANDRIA

6031 TERRAPIN PLACE

2 Beds

2 Baths

1,162 Sq.Ft.

$435,000

MLS#: VAFX2229816
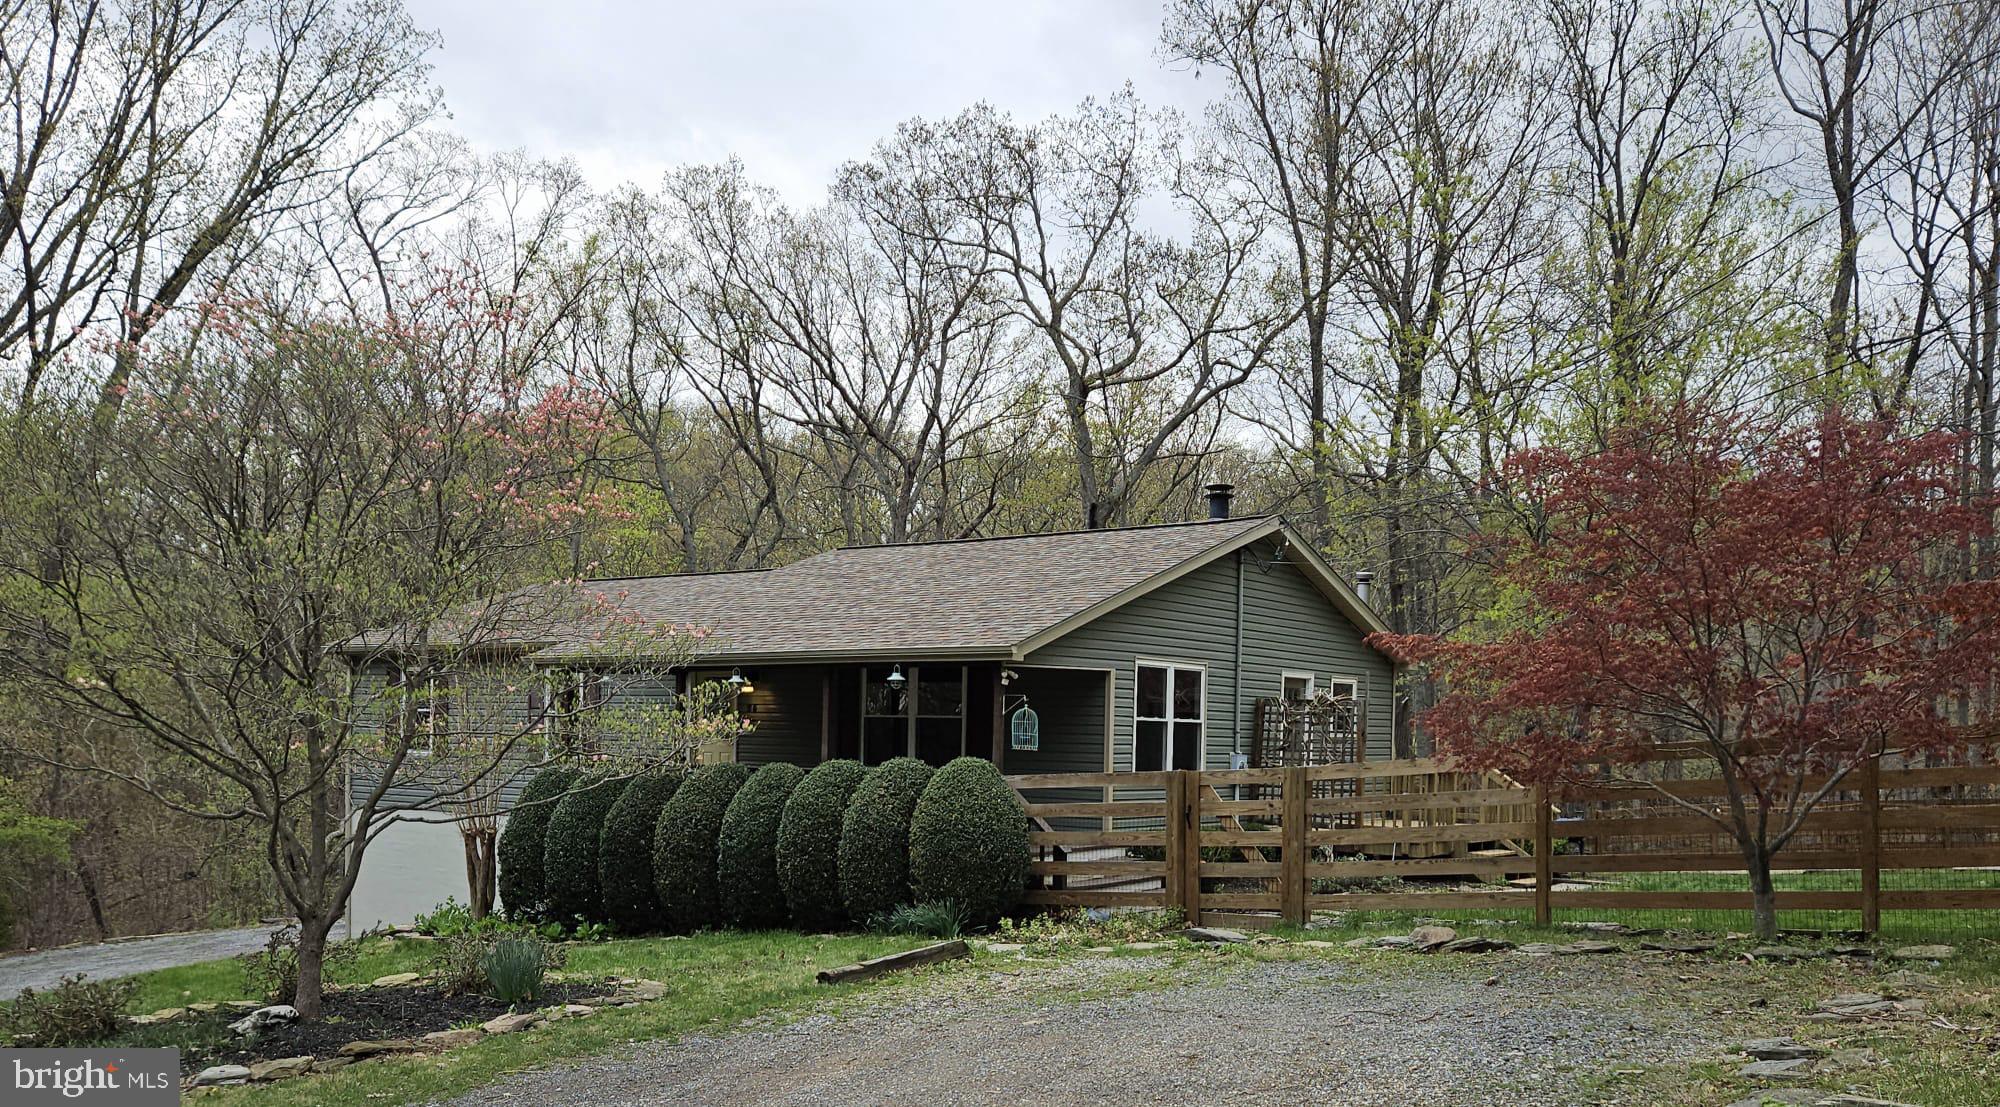
Welcome to this beautiful 3-bedroom, 3-bath rancher nestled in the peaceful Shannondale community of Harpers Ferry—just minutes from the Virginia line and only 25 minutes west of Leesburg, VA.
This spacious home features gleaming hardwood floors throughout the main living areas, with stylish tile flooring in the kitchen and bathrooms. Enjoy cozy evenings by the stunning stone fireplace in the living room or take in the serene surroundings from the inviting front and back porches.
Downstairs, you'll find a large walkout fully furnished basement offering endless possibilities—perfect for a future finished living area, recreation room, home gym, or additional storage. With easy access to the backyard and garage, it adds valuable flexibility and potential to the home.

Situated on a generous 0.58-acre lot, the property boasts a fully fenced yard—ideal for pets, play, or gardening. An attached 2-car garage completes the package.

Located in a quiet, wooded setting, this home offers the perfect balance of privacy and convenience. Don’t miss your chance to own a little piece of West Virginia paradise!
#WVJF2016920

HARPERS FERRY

25 WILD HARE ROAD

3 Beds

3 Baths

2,036 Sq.Ft.

$450,000

MLS#: WVJF2016920
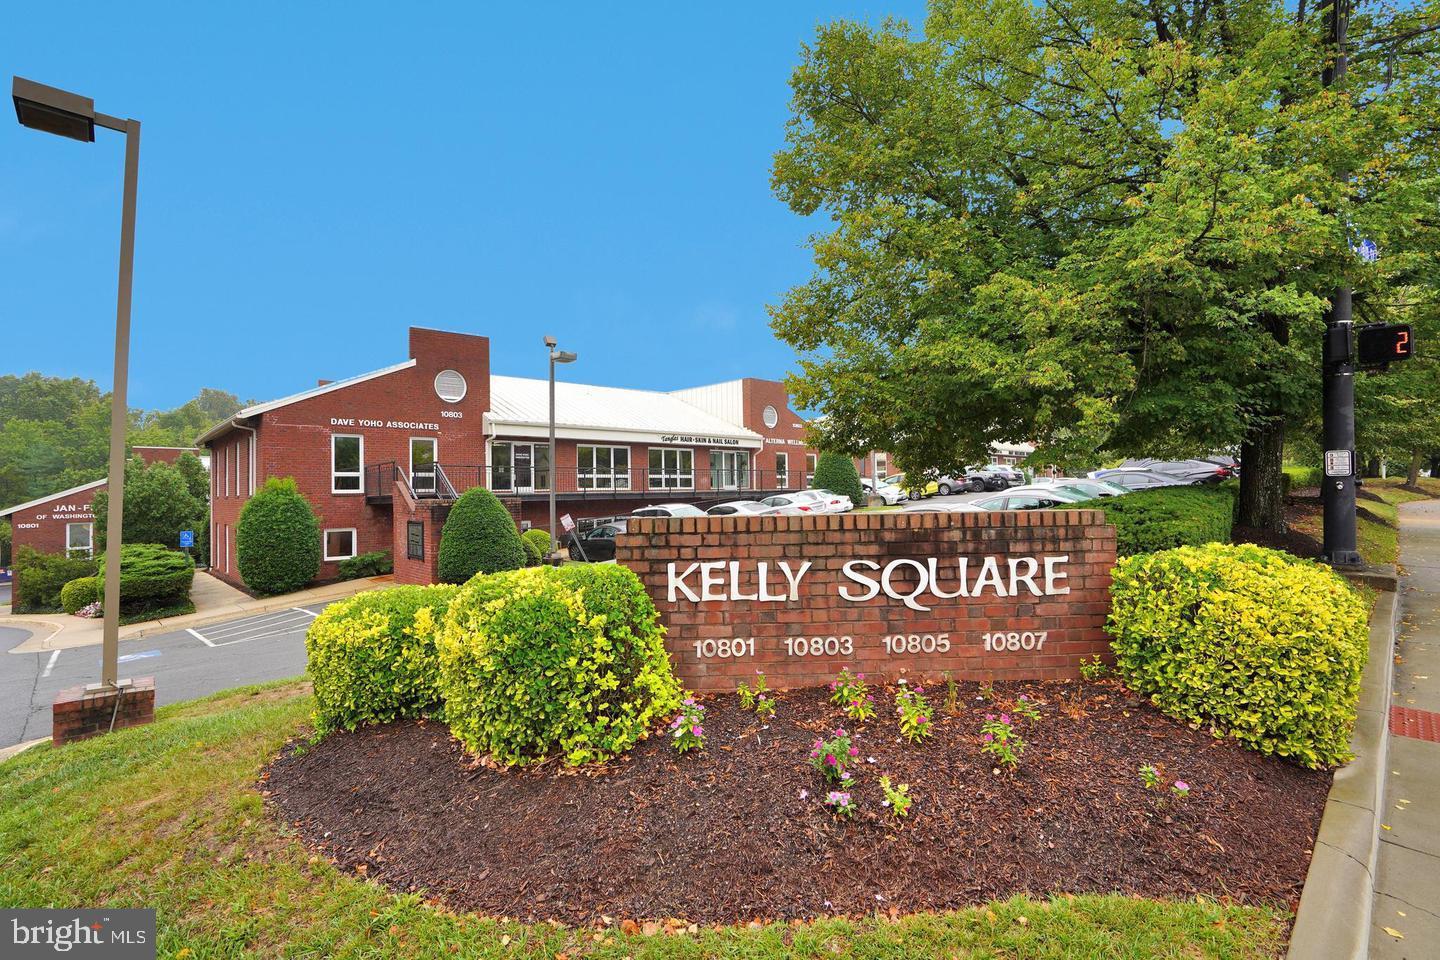
ADA compliant wheelchair access, Unit 200 is being sold in conjunction with unit 300 as one 2400sf unit. Unit 200 also has approximately 600sf of bonus space in a loft, not counted in the 2400sf. There are 4 large offices, a large reception area, 3 bathrooms, storage rooms, kitchen, large conference room, an open work area and the loft. There is plenty of natural light with large windows and ample unassigned parking surrounding the building. Conveniently located near Old Town Fairfax. Units 100 and 400, on either side, are being sold separately. The Kelly Square Business Park is convenient to Rt. 50, Rt 29, Rt. 66 and Rt. 123. Vacant, call lister for the combo code.
#VAFC2005958

FAIRFAX

10805 MAIN STREET 200

None Beds

None Baths

1,200 Sq.Ft.

$530,000

MLS#: VAFC2005958
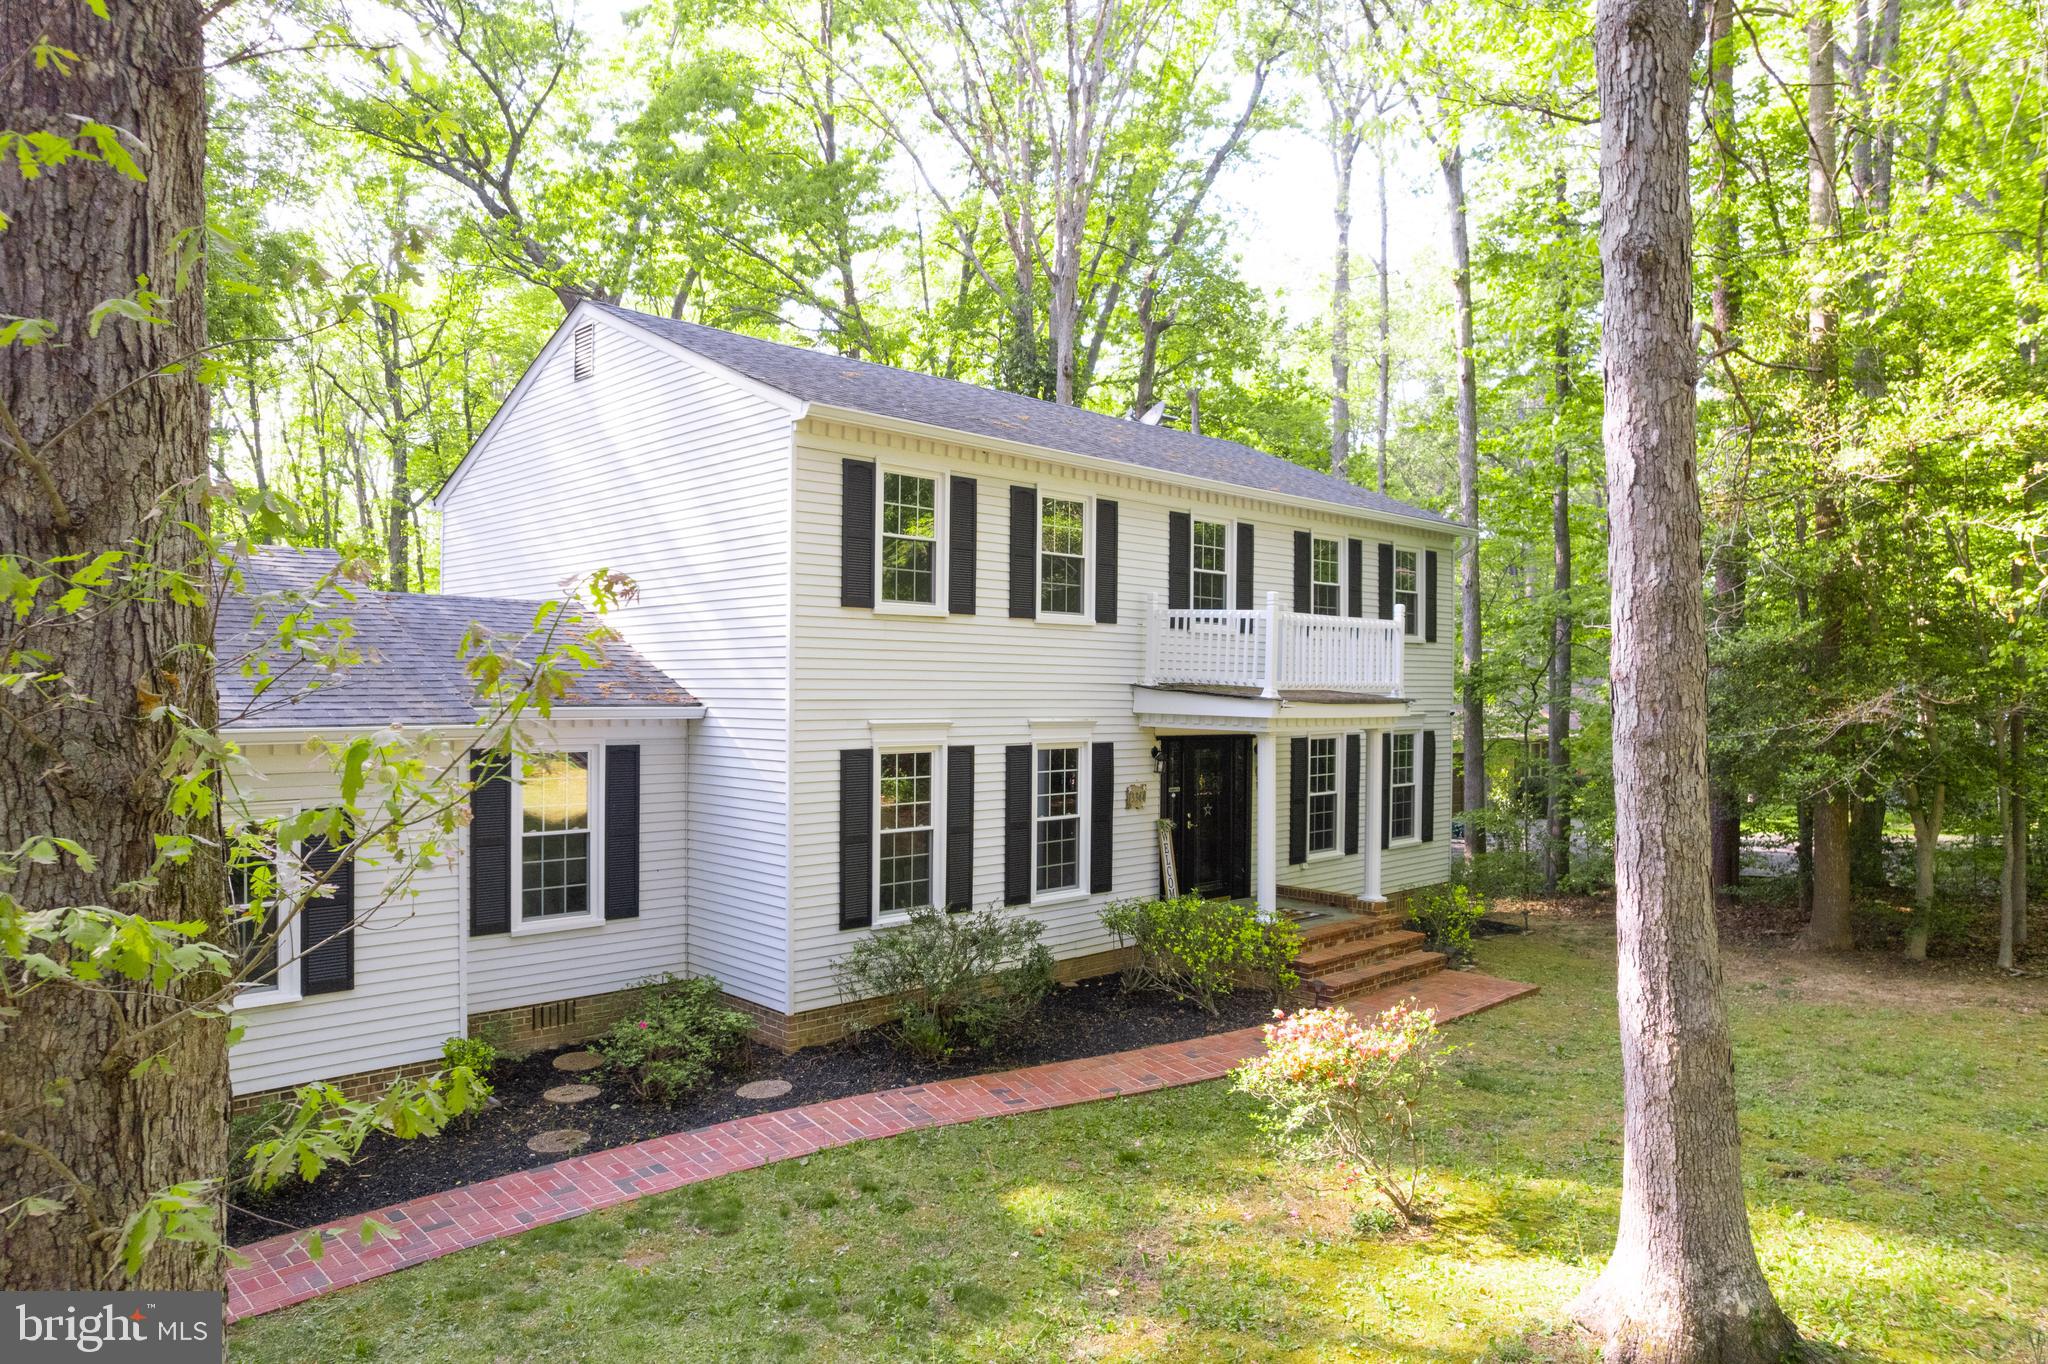
Nestled on over an acre in the peaceful and highly sought-after Woodbine Woods neighborhood, this fully renovated home offers the perfect blend of modern updates and tranquil living. With 4 spacious bedrooms and 2 and a half beautifully updated bathrooms, this property shines with natural light and thoughtful design throughout. The kitchen has been totally remodeled with elegant finishes, and the inviting sunroom is the perfect space to relax and take in the serene surroundings. The primary bedroom features a stunning spa-like ensuite, while the expansive deck provides the ideal setting to unwind and enjoy nature. Tucked away in a quiet setting yet just minutes to shopping, dining, and major commuter routes—this home truly has it all.  Other important updates to note: Heat Pump & AC 2023 | HWH 2023 | Roof 2017 | ALL NEW Windows 2025 | NEW Garage Doors 2025 | NEW LVP 2025 | NEW Carpet 2025 - And so much more!!  Inquire within and schedule your showing TODAY!  This gem will not last!
#VAPW2092232

MANASSAS

13344 MARIE DRIVE

4 Beds

2 Baths

2,384 Sq.Ft.

$735,000

MLS#: VAPW2092232

1 ... 92 93 94 95 96 ... 666
* Listings identified with the FMLS IDX logo come from FMLS and are held by brokerage firms other than the owner of this website. The listing brokerage is identified in any listing details. Information is deemed reliable but is not guaranteed. If you believe any FMLS listing contains material that infringes your copyrighted work please review our DMCA policy and learn how to submit a takedown request. © 2024. First Multiple Listing Service, Inc.

Send a message

Message successfully sent.

Your message

What is 3 + 4 ?

Reason for contacting?

I agree to receive email communication and understand I can unsubscribe at any time.

I agree to be contacted by Charis Realty Group - Christine Issler, Broker via call, email, and text for real estate services. To opt out, you can reply 'stop' at any time or reply 'help' for assistance. You can also click the unsubscribe link in the emails. Message and data rates may apply. Message frequency may vary. Privacy Policy

Sign Out

Virtual Assistant

Would you like to take the next step with this property? We can help you schedule a showing or virtual tour, or send you more details.

Yes, I would like more information.

Thank You for Your Reply, One of Our Agents will contact you as soon as possible

No, maybe later.

Thank you, you can always contact me via email, phone number or through the contact form.

Realhub AI

Lucy - Your AI-Powered Realtor

Update Your Temporary Password

Personalize your search

Enter your email and we'll notify you immediately when new listings match what you're looking for.

or enter email address

Already have an account ? Login here

Continue your home search

I agree to receive communications and understand I can unsubscribe at any time.

I agree to be contacted by Charis Realty Group - Christine Issler, Broker via call, email, and text for real estate services. To opt out, you can reply 'stop' at any time or reply 'help' for assistance. You can also click the unsubscribe link in the emails. Message and data rates may apply. Message frequency may vary. Privacy Policy

Already have an account ? Login here

We use cookies

We use cookies primarily for analytics to enhance your experience. By accepting, you agree to our use of these cookies. You can manage your preferences or learn more about our cookies policy.
