Properties

Browse or get in touch to schedule a walkthrough.

  • Nearby me
Price range

Popular Features

Community Features

Association

Property Features

Waterfront

View

Exterior Features

Interior Features

Style

10000 properties match your criteria

Updated 1 minute ago

E-Alert name
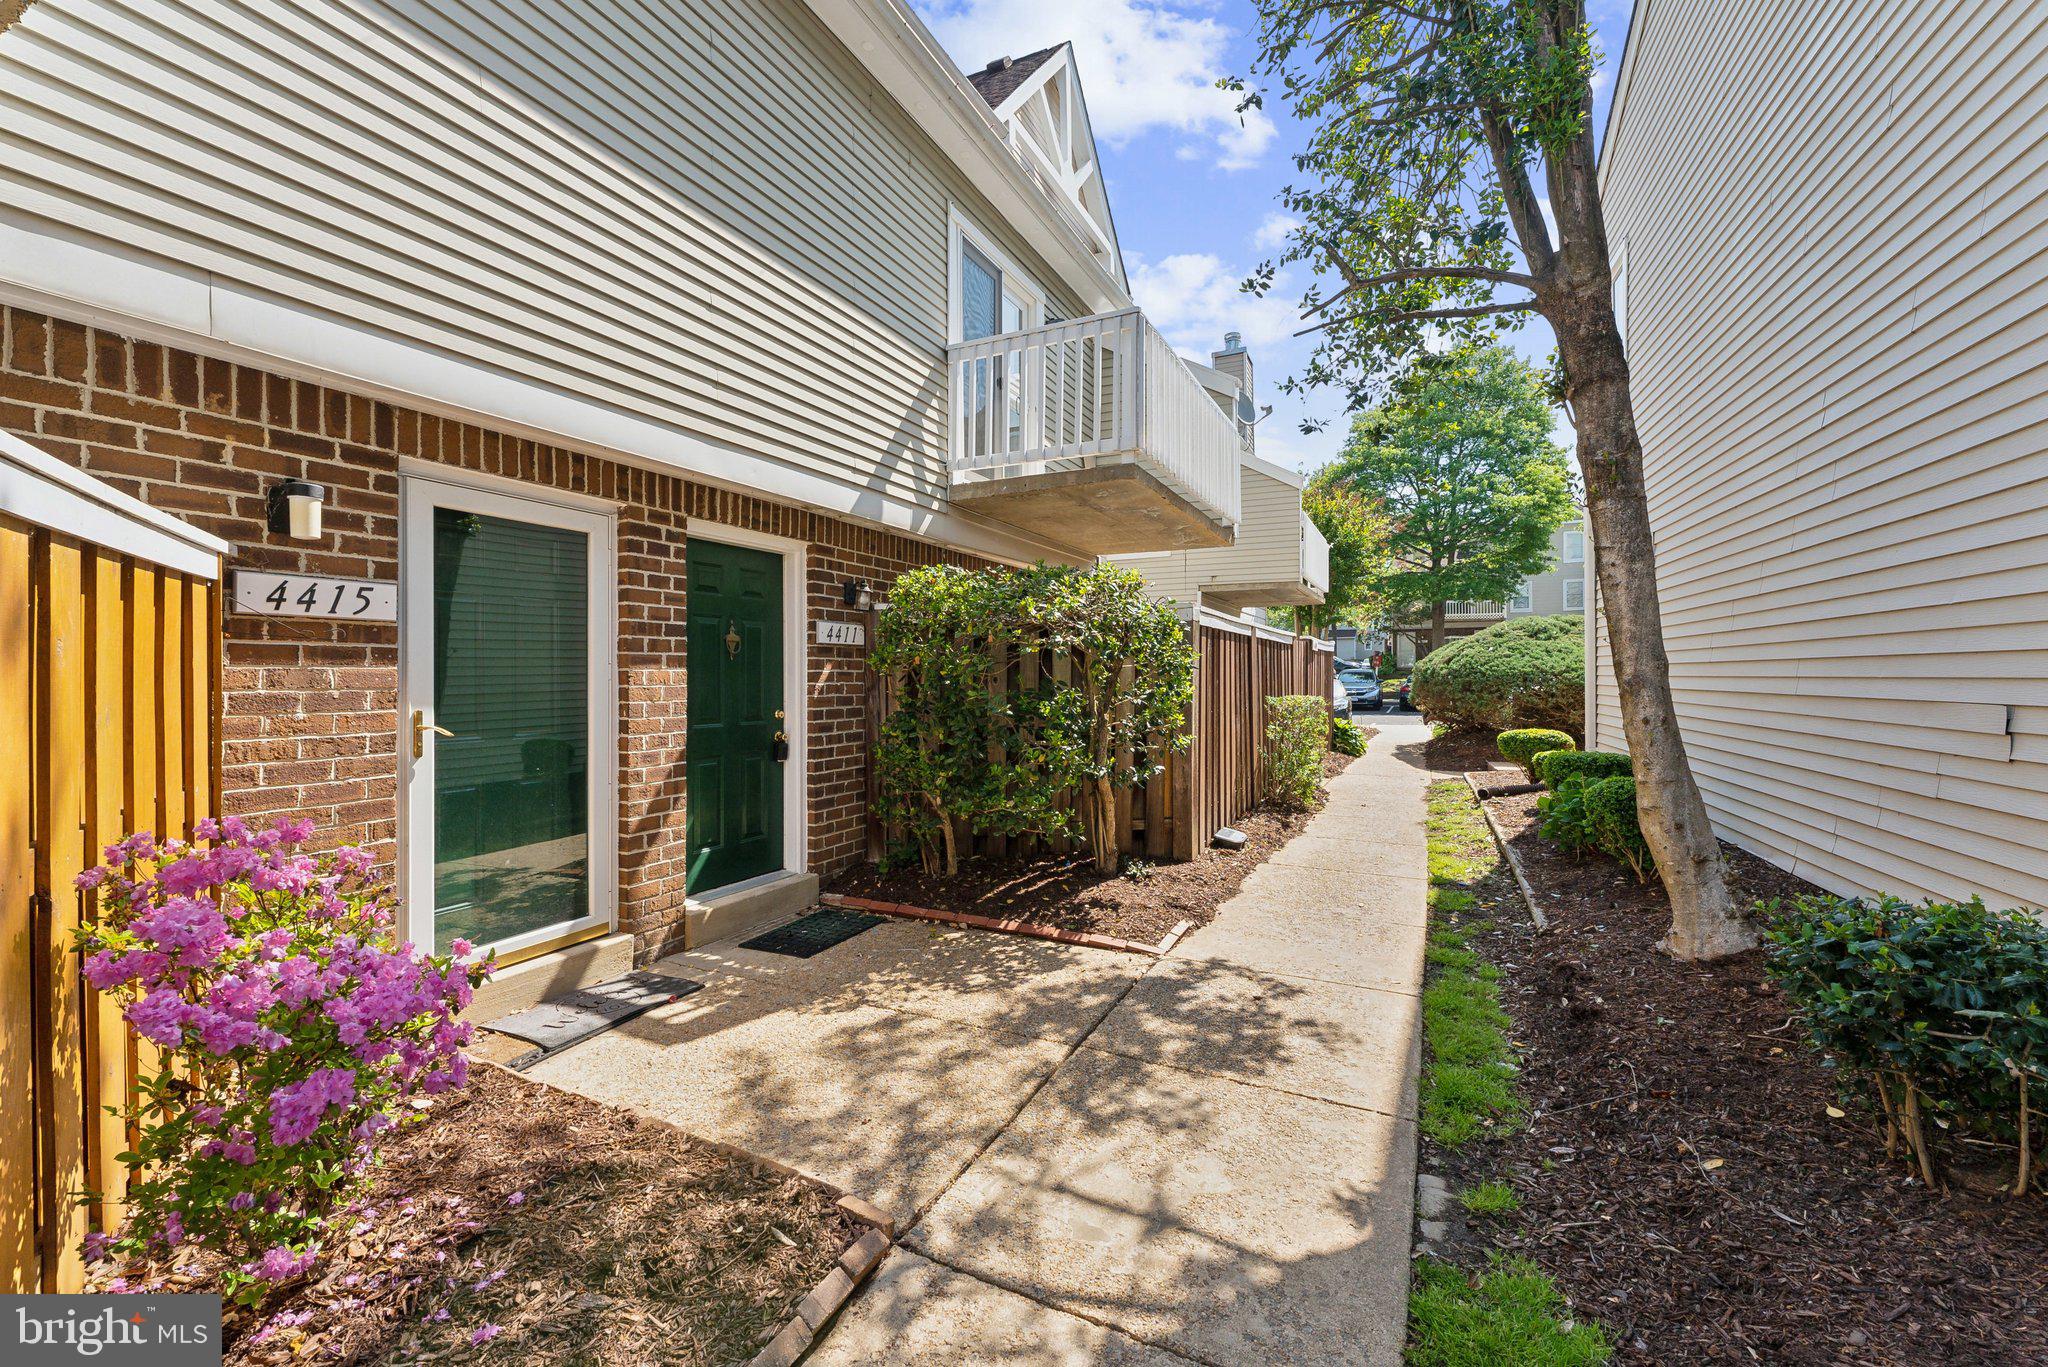
OFFER DEADLINE MONDAY MAY 5TH AT 4:30PM!
Welcome to 4411 Pembrook Village, where style meets convenience in this charming 3-bedroom, 2-bathroom townhouse-style condo, offering over 1,100 square feet of living space.  As you step inside, you'll be greeted by a light-filled living room featuring a cozy wood-burning fireplace, an open galley-style kitchen, skylights, in-unit laundry and access to a spacious private deck, perfect for relaxing or entertaining guests. The main level also features spacious bedroom with an ensuite suite bathroom, plus fresh paint and new carpet throughout the entire unit. Upstairs, you'll find an two additional bedrooms, full bathroom and a bonus area that can be customized to serve as a home office, gym or TV room. Storage is abundant with ample closet space throughout the home and an additional storage area outside the building. Enjoy convenient assigned parking. 

The community is pet-friendly and ideally situated off Route 1 in Mt. Vernon, offering quick access to Ft. Belvoir, Inova Mt. Vernon Hospital, and the vibrant shopping and dining scene along Richmond Highway. Commuters will appreciate the easy connectivity to I-95, I-495, and Maryland.
#VAFX2237664

ALEXANDRIA

4411 PEMBROOK VILLAGE DRIVE 101

3 Beds

2 Baths

1,192 Sq.Ft.

$315,000

MLS#: VAFX2237664
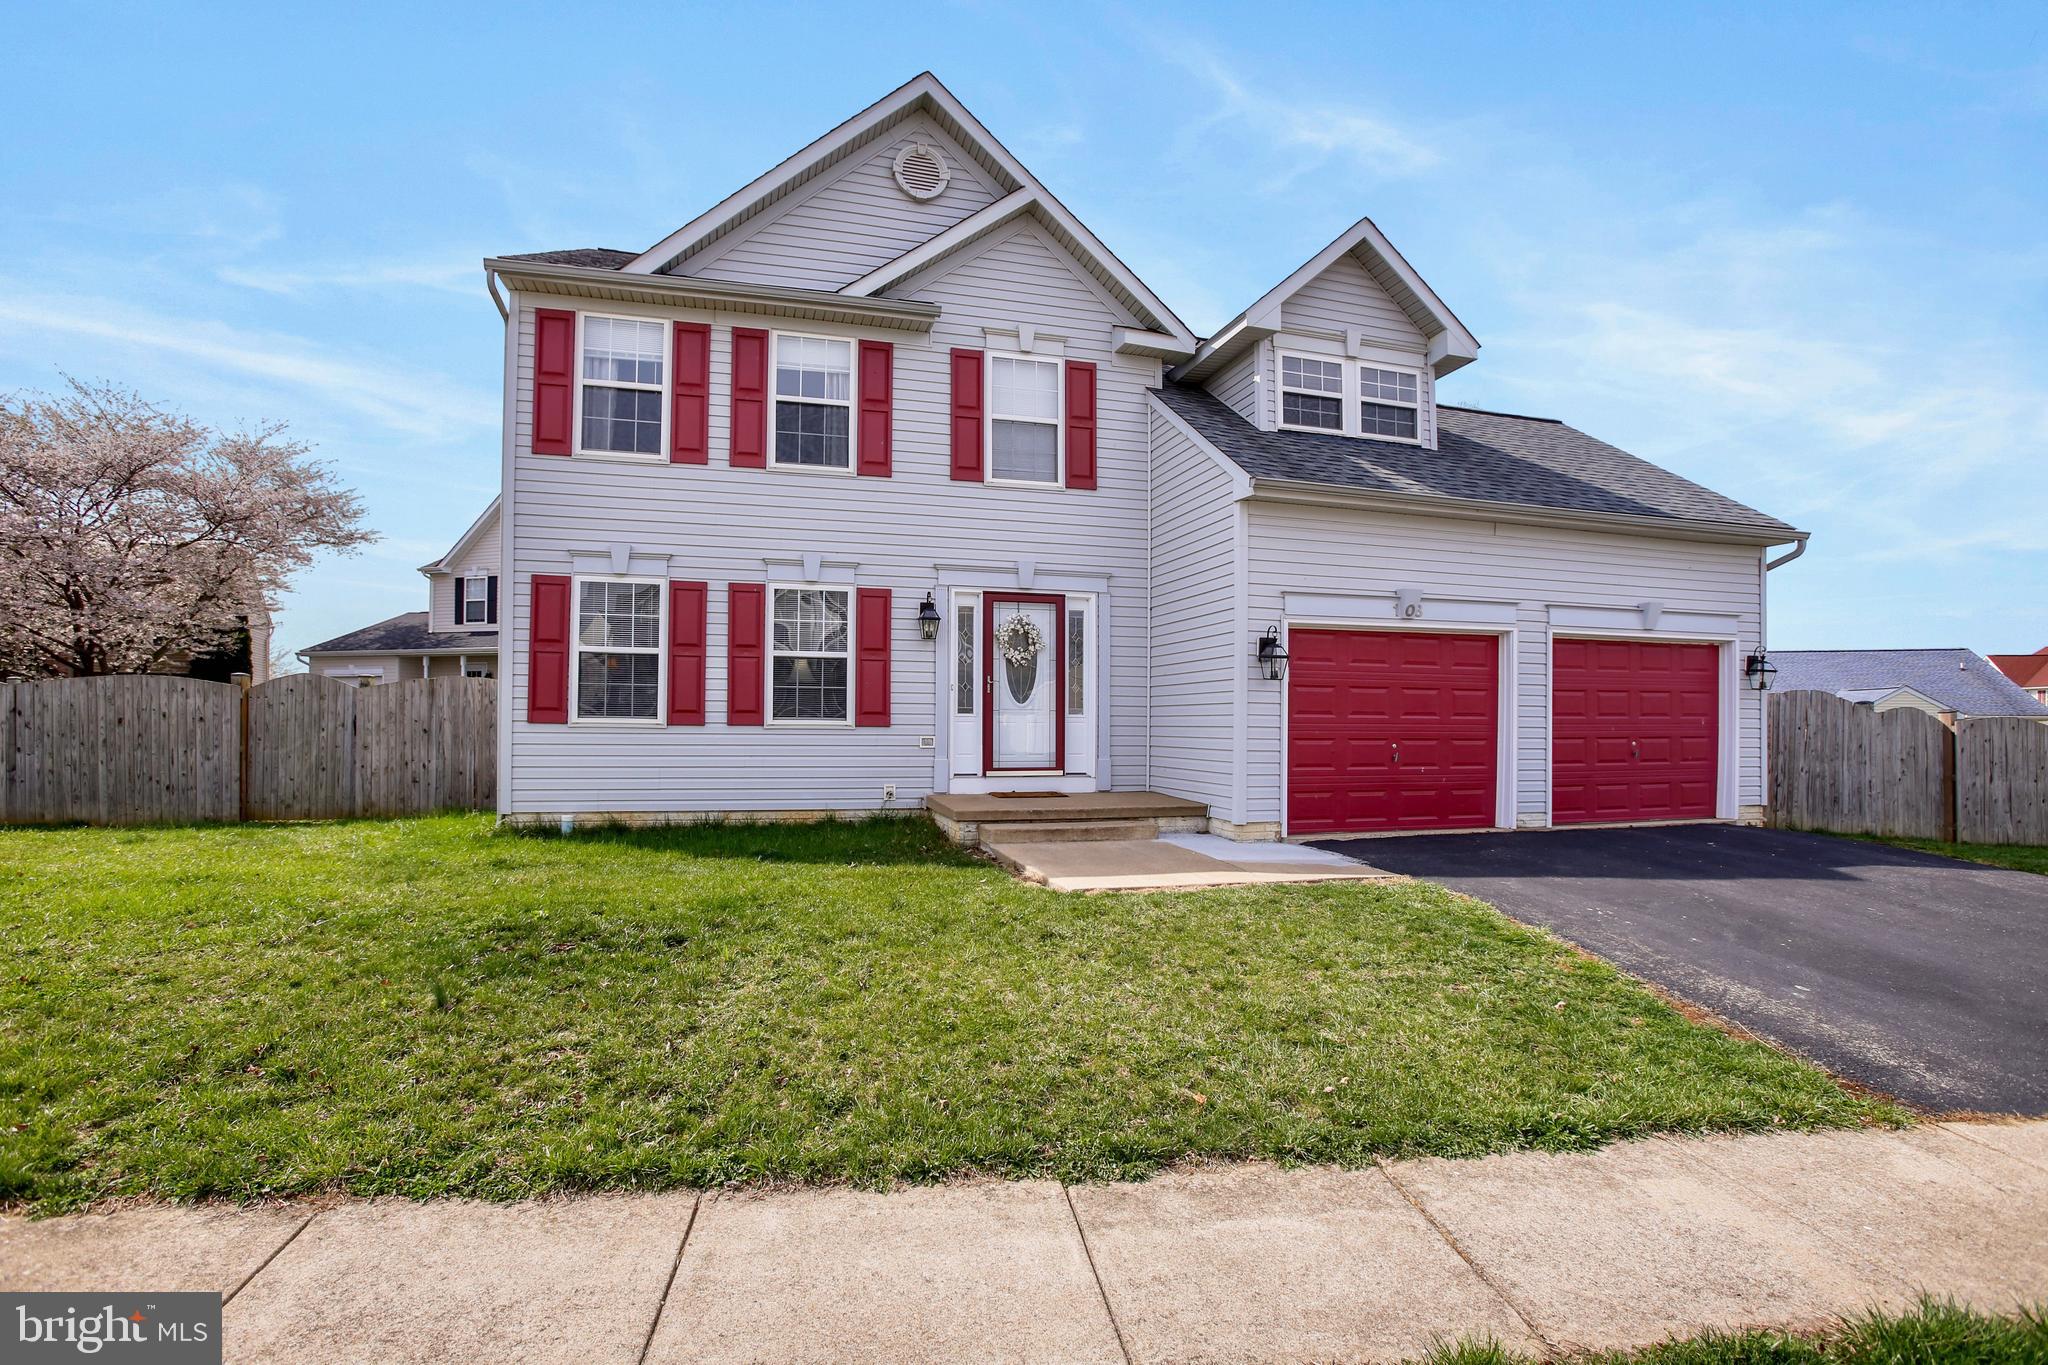
Welcome to 108 Southwinds Drive, a charming Colonial-style residence nestled in the desirable Crosswinds neighborhood of Charles Town, West Virginia. Offering three finished levels encompassing 2,424 square feet of living space, the home is situated on a corner lot of approximately 7,850 square feet and boasts mature landscaping and a fully fenced backyard, providing both privacy and aesthetic appeal.

Inside, the main level welcomes you with a bright foyer that opens into a formal living room, creating a seamless flow into a well-appointed kitchen. The kitchen features an island with a breakfast bar, stainless steel appliances, and an adjoining breakfast room. Just beyond, the family room offers an open layout, perfect for both relaxed living and entertaining. Upstairs, the spacious primary suite serves as a tranquil retreat with a cathedral ceiling and a recently renovated en-suite bath complete with double sinks, a stall shower, and a soaking tub. Three additional bedrooms provide ample space for family or guests and share a full-sized hall bath. The finished lower level offers a spacious great room—ideal for a home theater, game room, or additional living space—along with a utility/storage area for added convenience.

The Crosswinds community enjoys a peaceful suburban atmosphere while remaining close to the historic charm and vibrant attractions of downtown Charles Town. Just minutes away, you'll find iconic landmarks like the Jefferson County Courthouse and the Jefferson County Museum, home to notable Civil War artifacts. For entertainment, Hollywood Casino at Charles Town Races features gaming, live horse racing, and a range of dining options. Nature lovers will appreciate the proximity to Cool Spring Nature Preserve, a 63-acre sanctuary known for its trails, marshes, and birding opportunities.

Downtown Charles Town also offers an inviting mix of locally owned shops and restaurants. Discover Fuzzy Dog Books and Music for books and vinyl, or browse vintage finds at Needful Things Emporium. Dining options abound, with favorites like Sumittra serving Thai cuisine, Ortega's Taco Shop, and Teedawg's BBQ.

Commuters will appreciate the home’s easy access to key highways, offering a smooth drive to nearby cities. MARC train service from nearby stations provides a convenient link to Washington, D.C. and the surrounding metro area, making this home a fantastic option for professionals who desire the tranquility of small-town living without sacrificing urban accessibility.

108 Southwinds Drive offers the perfect blend of comfort, convenience, and community—a place you’ll be proud to call home.
#WVJF2016632

CHARLES TOWN

108 SOUTHWINDS DRIVE

4 Beds

2 Baths

2,424 Sq.Ft.

$389,900

MLS#: WVJF2016632
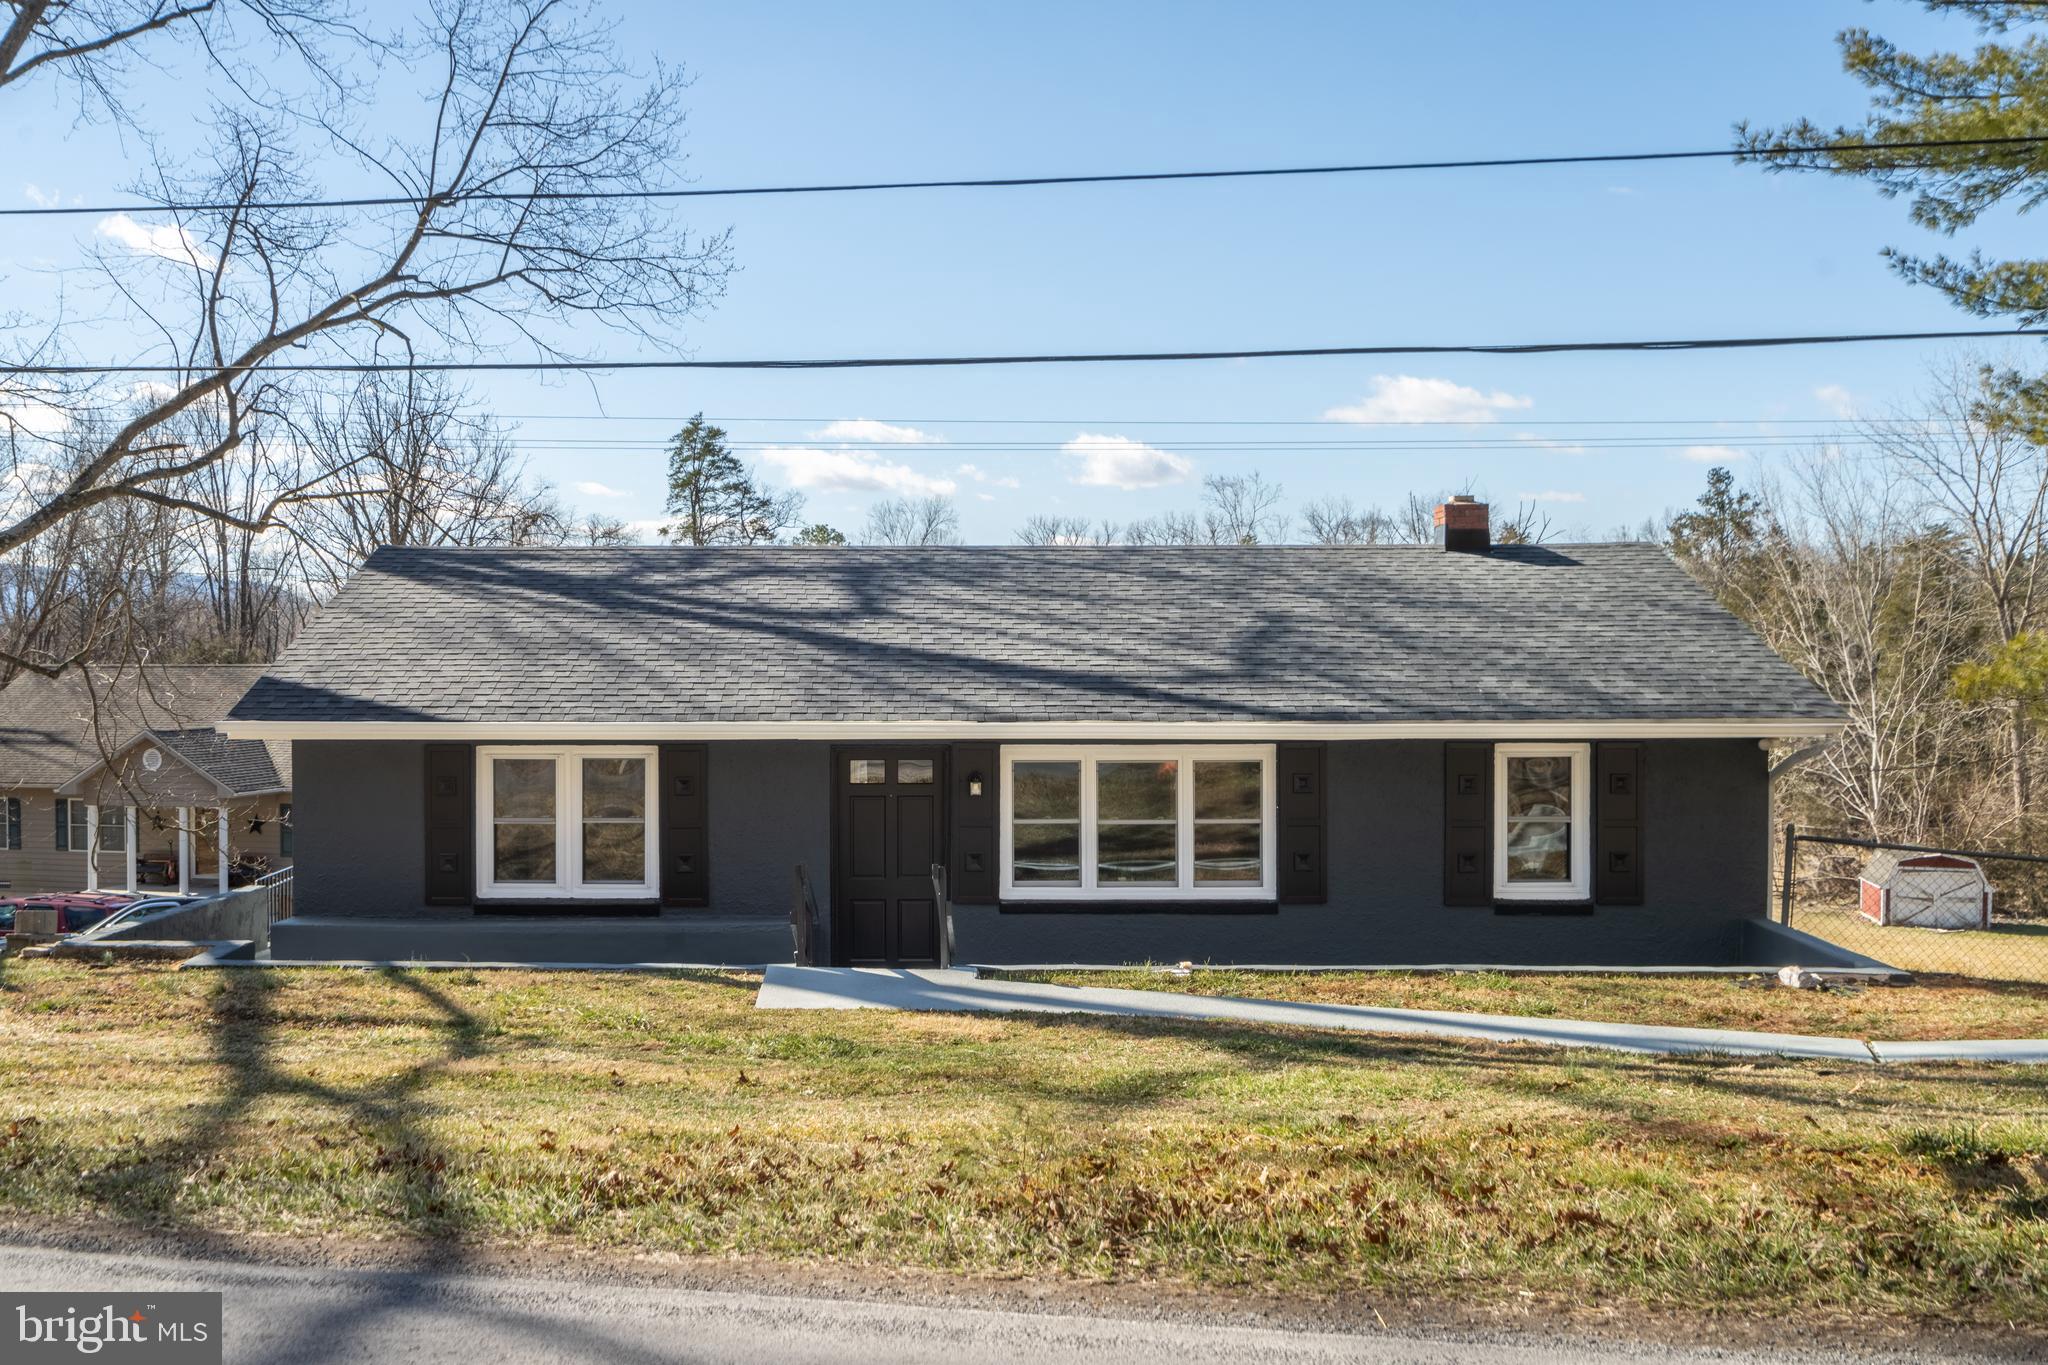
Renovated ranch-style home in a peaceful country setting, ready for its new owners! This charming 3-bedroom, 2-bath home has been beautifully restored, featuring updated kitchens and bathrooms. An additional lot expands the property to a total of 1.65 acres, offering plenty of space to enjoy. Picture yourself relaxing on the front porch with your morning coffee or tea. With no HOA and no restrictions, this home provides both comfort and freedom. A true gem inside and out!
#VASH2010744

EDINBURG

2897 STONEY CREEK ROAD

3 Beds

2 Baths

1,366 Sq.Ft.

$339,900

MLS#: VASH2010744
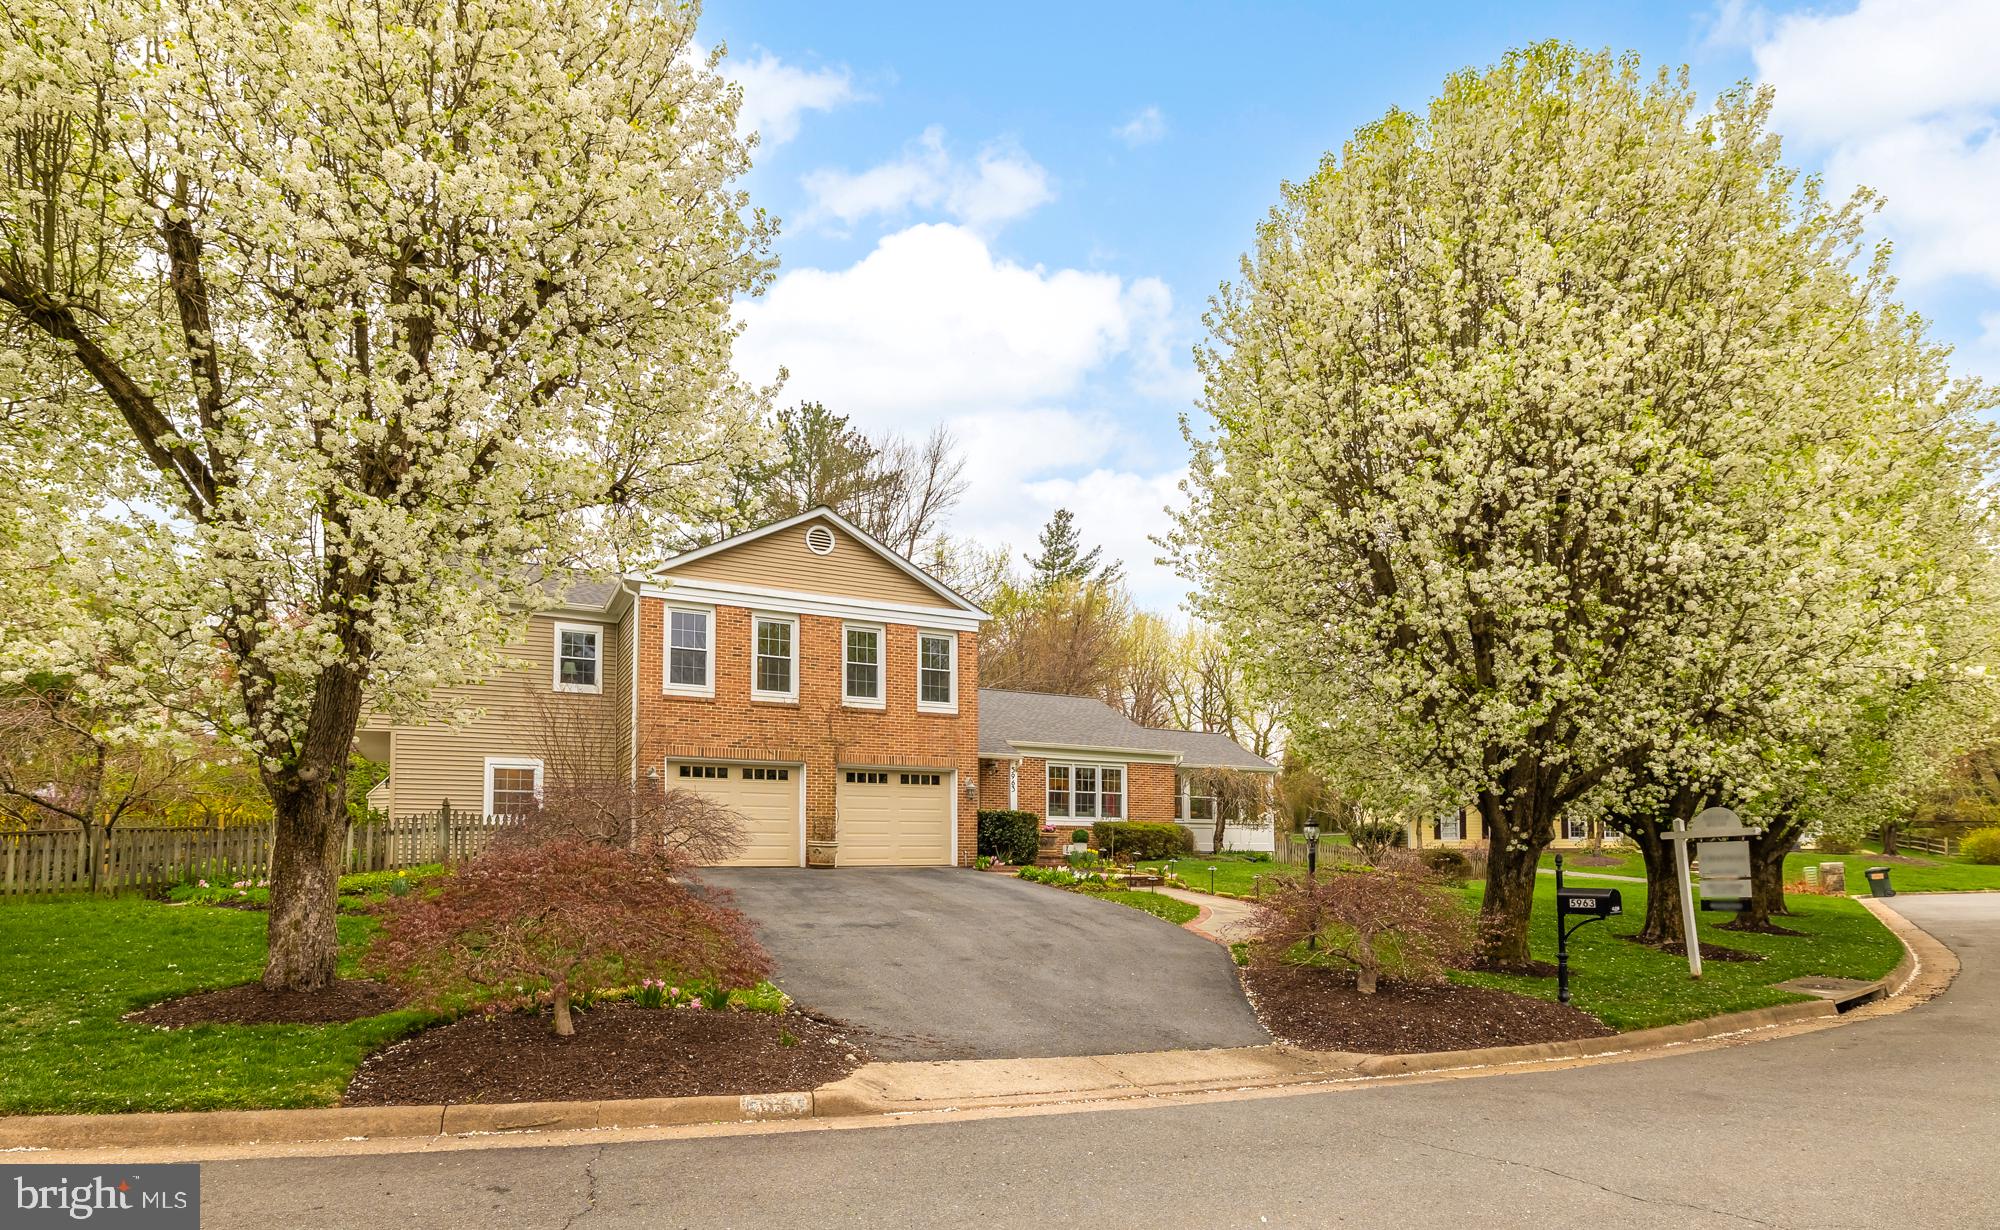
Nestled in the sought-after Ranleigh Manor Drive enclave, this gracious six-bedroom residence offers the perfect blend of timeless charm and modern sophistication. Thoughtfully expanded in 2007, the home is designed for effortless entertaining, with sun-drenched interiors, flowing living spaces, and elegant finishes throughout.

Step into the welcoming foyer and take in the freshly painted interiors and gleaming hardwood floors. The formal living and dining rooms provide an ideal backdrop for refined gatherings, while the spacious family room—anchored by custom built-ins—opens seamlessly to the heart of the home: a gourmet kitchen and light-filled breakfast room. Just beyond, a stunning sunroom with walls of windows leads directly to a sprawling deck, offering the perfect spot for al fresco dining or quiet mornings overlooking the lush, landscaped backyard.

Rarely found in McLean, the main level includes a generously sized bedroom suite with a private full bath—ideal for guests, multigenerational living, or a quiet home office. Upstairs, the serene primary suite serves as a luxurious retreat, featuring a large walk-in closet and an elegantly appointed en-suite bath. Three additional bedrooms, all well-proportioned with ample closet space, complete the upper level.

The fully finished lower level expands the home’s versatility, offering a large recreation room, an additional bedroom with full bath, and a dedicated storage/utility area—perfect for a home gym, media lounge, or guest accommodations.

This home has been meticulously maintained and thoughtfully upgraded over the years. Notable improvements include a roof replacement (2020), new gutters (2020), new garage doors (2015), a new and extended deck (2016), one HVAC system (2009). Other enhancements include new windows in 2006 (sunroom windows are special order with UVA protection), asphalt driveway (2016), flagstone walkway and built-in BBQ (2010), custom walkway railings (2013), and more—offering peace of mind and long-term value.

Set on a peaceful cul-de-sac, this home offers a rare combination of privacy, space, and convenience—just minutes to Tysons Corner, downtown McLean, Washington, D.C., and major commuter routes including the GW Parkway. Proximity to top-rated schools, upscale shopping, and fine dining further enhances the appeal.

This perfectly situated home in a private cul-de-sac is a rare opportunity. Don't miss it - schedule your tour today.
#VAFX2231944

MCLEAN

5963 RANLEIGH MANOR DRIVE

6 Beds

5 Baths

4,009 Sq.Ft.

$1,900,000

MLS#: VAFX2231944
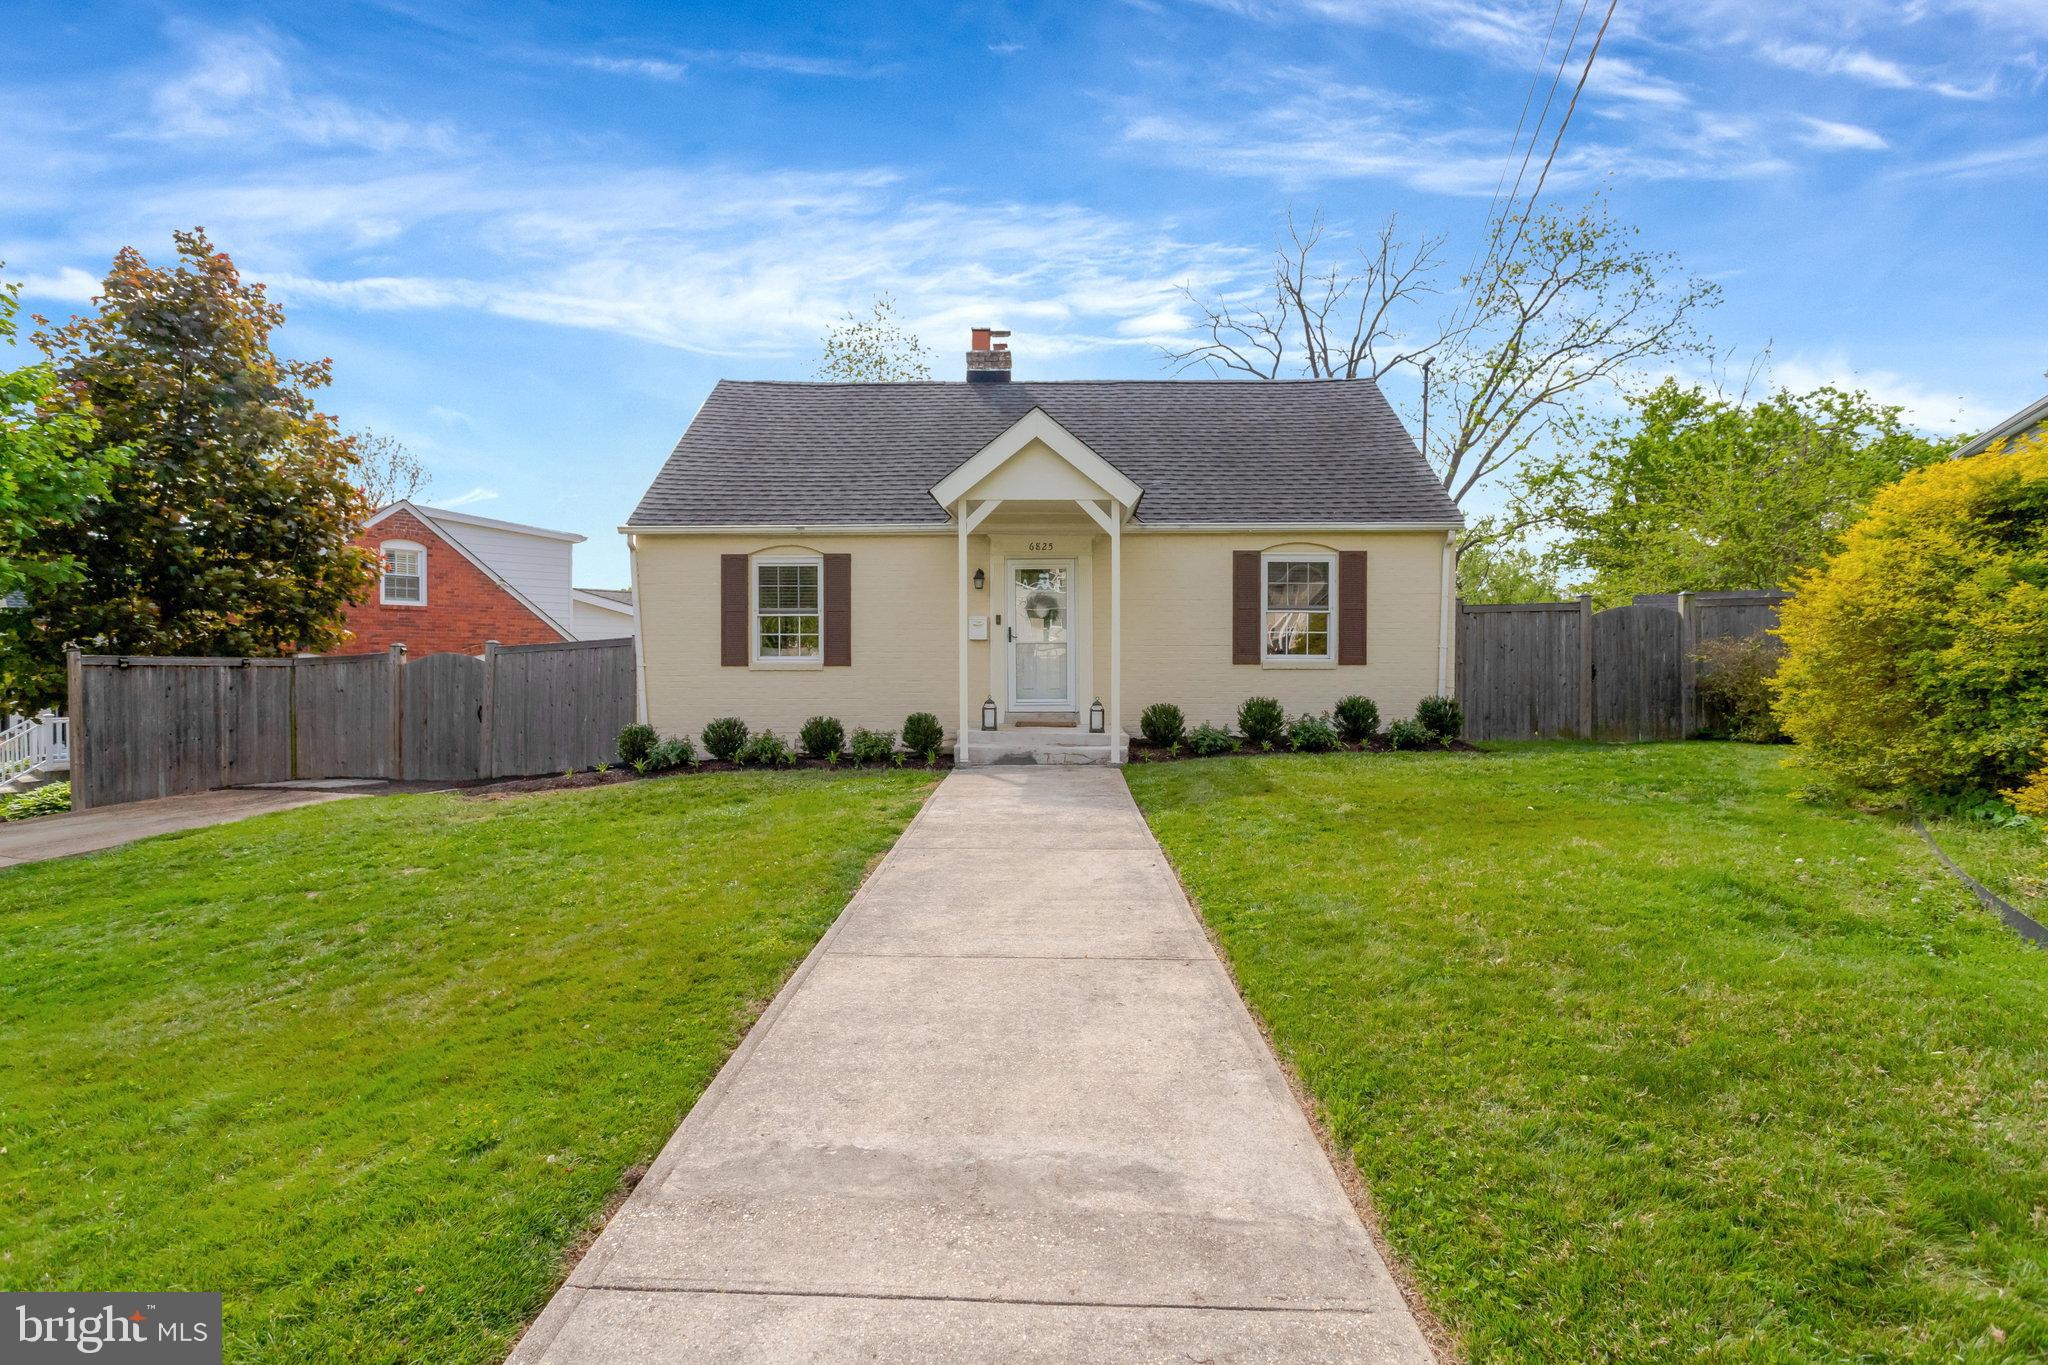
Welcome to this absolutely stunning 4-bedroom, 2-bath Cape Cod nestled on a quiet cul-de-sac in Falls Church. Thoughtfully expanded, the home offers a bright dining area and a versatile bonus room-perfect for a second living space, guest suite, home office, or workout area. Enjoy the large, fully fenced backyard with a deck and patios ideal for entertaining, play, or peaceful relaxation. Driveway parking for two vehicles adds everyday convenience. Just half a mile from Falls Church City, this charming home is ideally situated in a sought-after neighborhood you won’t want to miss! Updates: Deck 2024, Stove 2023, New LVP 2023, HVAC 2016, Water Heater 2016, Fence 2017, Sump Pump 2020, Dishwasher, Disposal, Microwave -2015,  Roof 2013
#VAFX2237038

FALLS CHURCH

6825 KINCAID AVENUE

4 Beds

2 Baths

1,636 Sq.Ft.

$815,000

MLS#: VAFX2237038
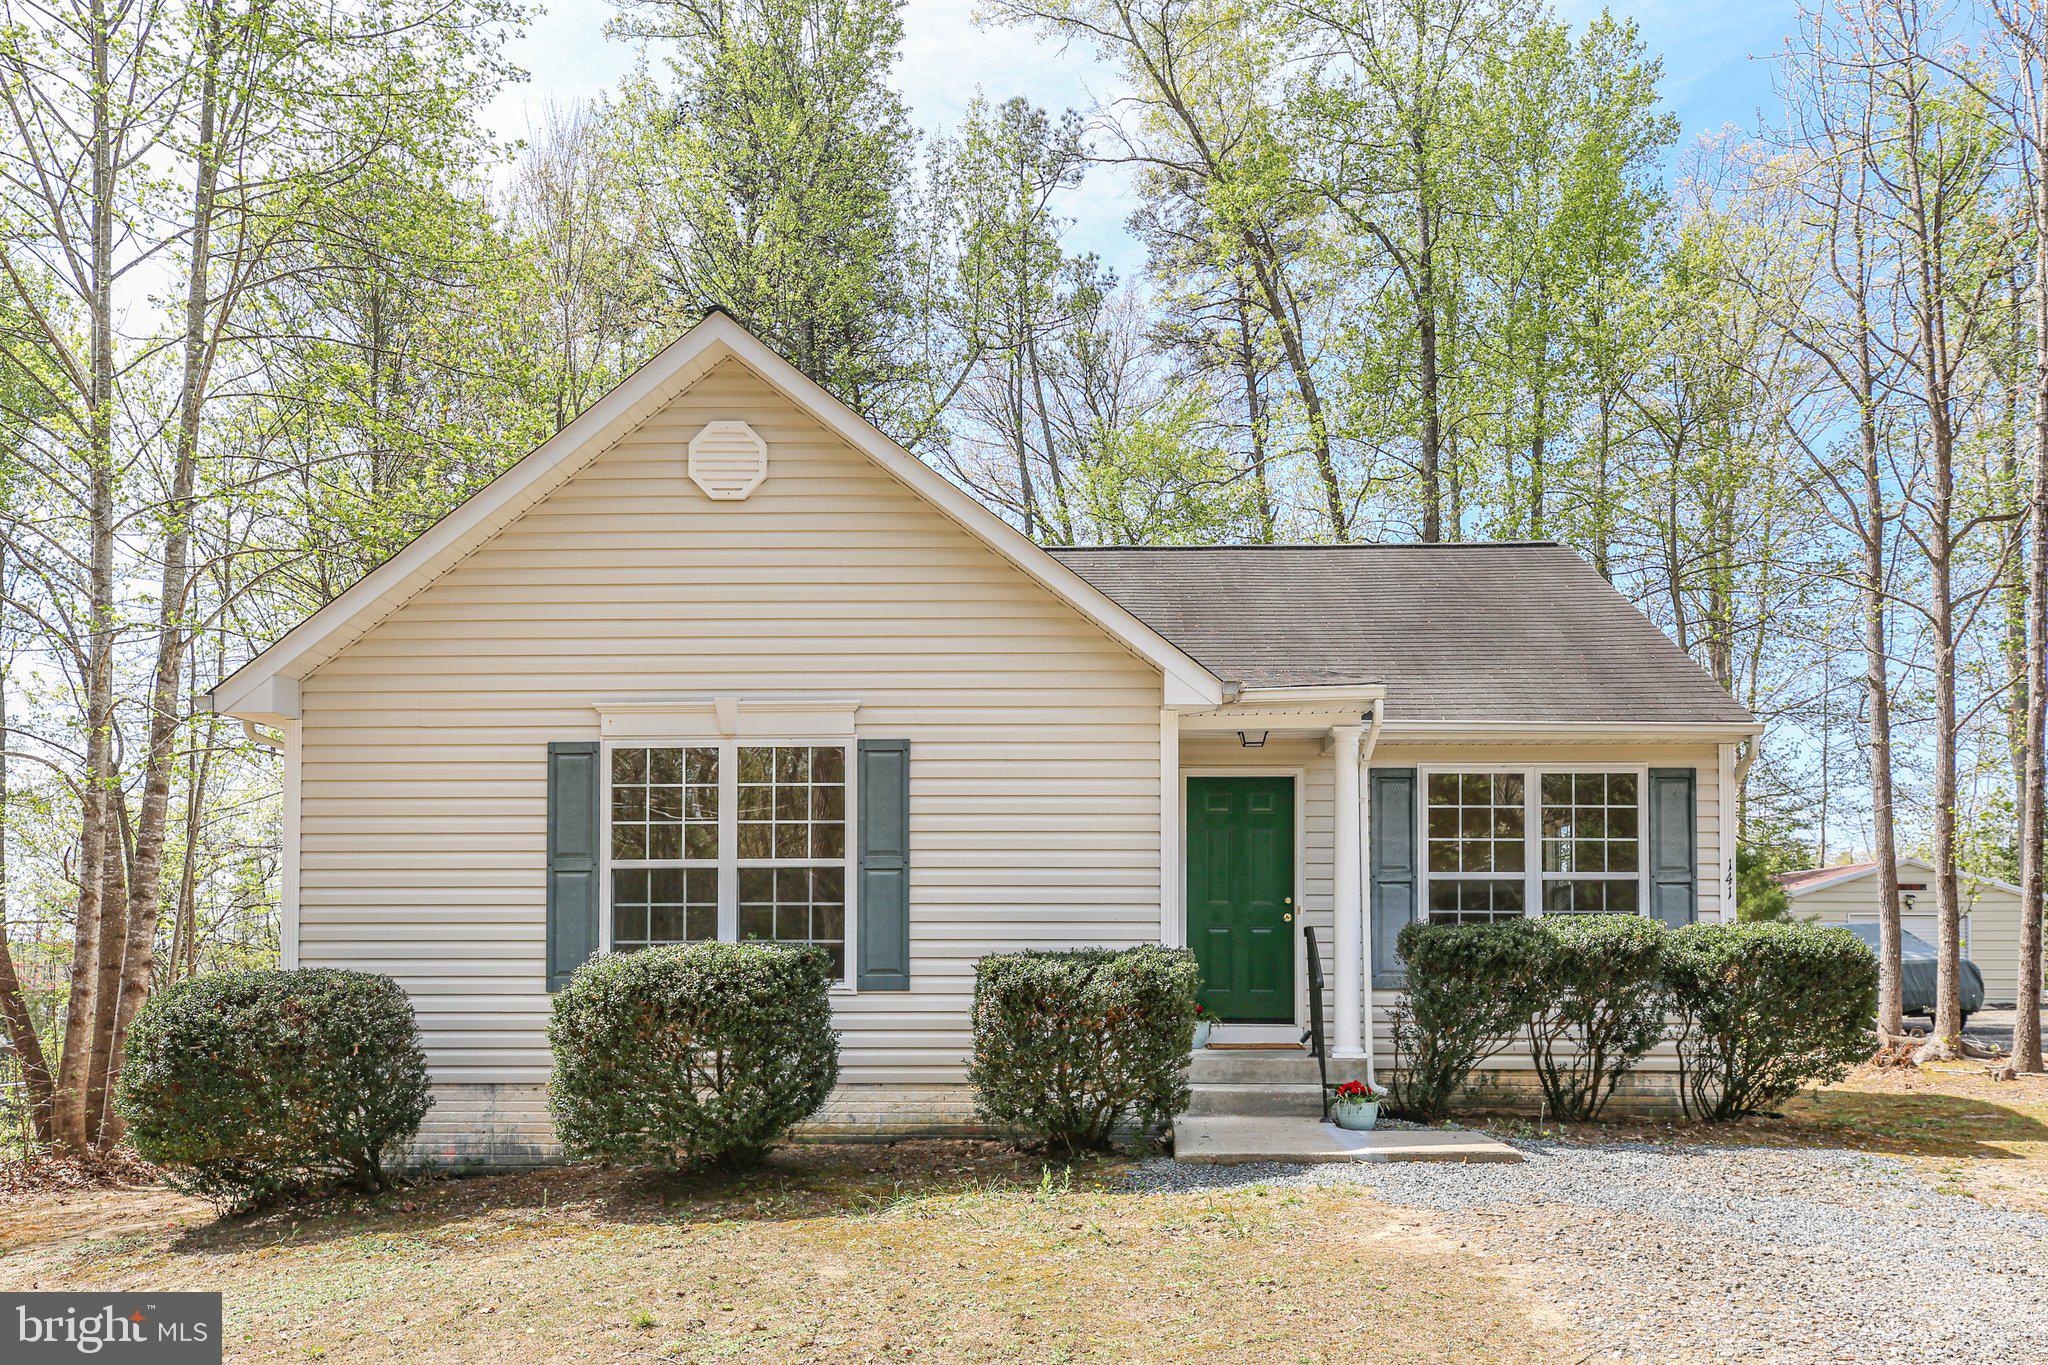
When you open the front door, you will fall in love. Move right in this lovely  3 bedroom and 2 full bath rancher. This home shows lots of pride throughout. New carpeting, new vinyl flooring, new refrigerator and dishwasher and garbage disposal, and so much more. This home has been professionally painted throughout and professionally cleaned for you so you can move right in, unpack, and make yourself right at home. Unwind off the back porch/small deck off the kitchen while drinking your morning coffee before your day gets started. Everything is on one level including the bedrooms, bathroom, and laundry room area. Do not miss this opportunity to own an affordable home in Lake Land Or that includes lots of amenities from pool to beach to lake.
#VACV2007982

RUTHER GLEN

141 LAND OR DRIVE

3 Beds

2 Baths

1,149 Sq.Ft.

$305,000

MLS#: VACV2007982
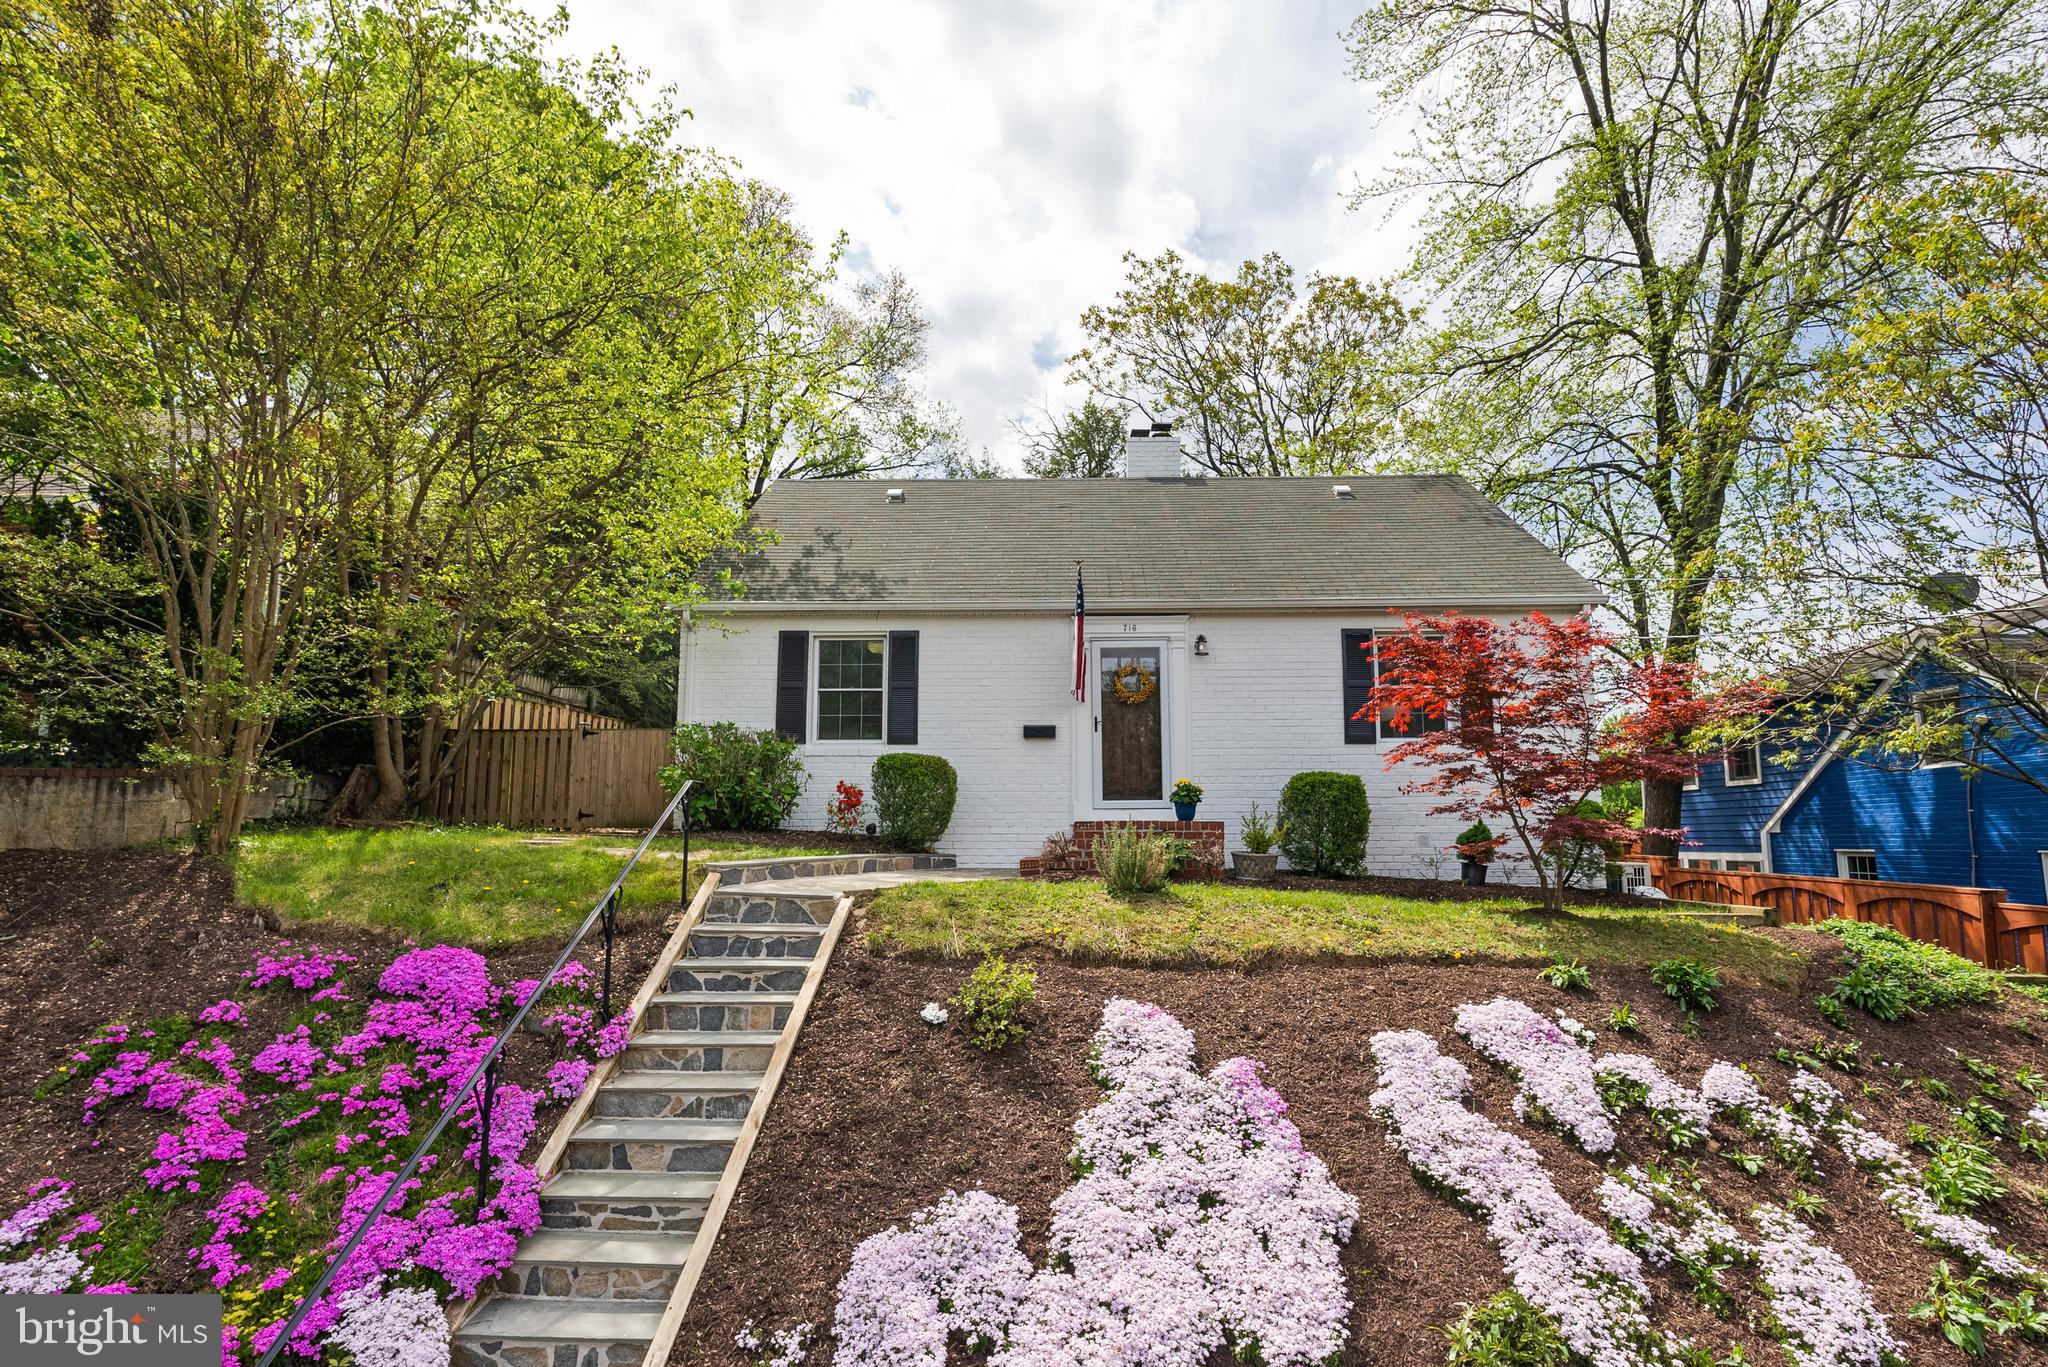
OPEN HOUSE ON SUNDAY 4/27/25 IS CANCELLED - THE HOME IS UNDER CONTRACT
Nestled on a beautifully landscaped knoll in the sought-after Glenmore neighborhood, this beautifully updated 3-bedroom, 2-bathroom Cape Cod blends timeless charm with floor plan perfection in one of Alexandria City’s most desirable areas. Situated on a 5,000 sq. ft. lot (0.11 acres), this home offers unbeatable proximity to the vibrant shops and restaurants of Old Town and Del Ray.

Step inside to discover freshly painted interiors and exteriors, and refinished hardwood floors that flow throughout the main and bedroom levels. Custom built-ins add style and functionality across both levels of this residence. A cozy gas-burning fireplace anchors the living room, while the gourmet kitchen impresses with vaulted ceilings, beautiful, exposed brick, custom cabinetry, stainless steel appliances, and Silestone countertops. The dining area, open to the kitchen, is perfect for both everyday living and gracious entertainment. There is convenient access to the level rear yard from the kitchen/dining area.

The flexible family room on the main level can easily serve as a home office or additional bedroom. A full bathroom with a pedestal tub and custom wainscoting completes the first floor.

The upper-level features two bedrooms and another full bathroom, echoing the charm of the first with a pedestal tub and custom wainscoting. Comfort is ensured year-round with a Fujitsu mini-split system upstairs and a whole-house Carrier HVAC system throughout the rest of the home.

Enjoy the fully fenced backyard, complete with a recently renovated patio—perfect for relaxing or entertaining guests. The front yard was thoughtfully replanted with indigenous plants in 2020, creating a beautiful and eco-friendly outdoor space. There is a hard-piped gas line to the grill for easy dining and entertaining (no propane tank refills needed!).

Recent Upgrades Include:
Fresh interior and exterior paint (2025)
Refinished hardwood floors (2025)
New washer, dryer, and dishwasher (2024)
Trash pad added (2021)
Oversized hot water heater replaced (2018)
Refrigerator and stove replaced (2017)
HVAC and Splits 2017

Enjoy effortless access to everything the DC metro area has to offer. Just a short walk to the King Street Metro, Old Town Alexandria, Alexandria VRE, and Amtrak stations, with quick connections to the Beltway, George Washington Parkway, and I-395—making travel to Amazon HQ2, The Pentagon, downtown DC, and beyond a breeze.

With its ideal location, classic architecture, thoughtful updates, and unbeatable access to the best of the capital region and Old Town Alexandria, this residential gem offers the perfect blend of comfort, style, and convenience—an exceptional opportunity in the heart of Alexandria.

Welcome home!
#VAAX2042000

ALEXANDRIA

716 UPLAND PLACE

3 Beds

2 Baths

1,356 Sq.Ft.

$769,000

MLS#: VAAX2042000
None
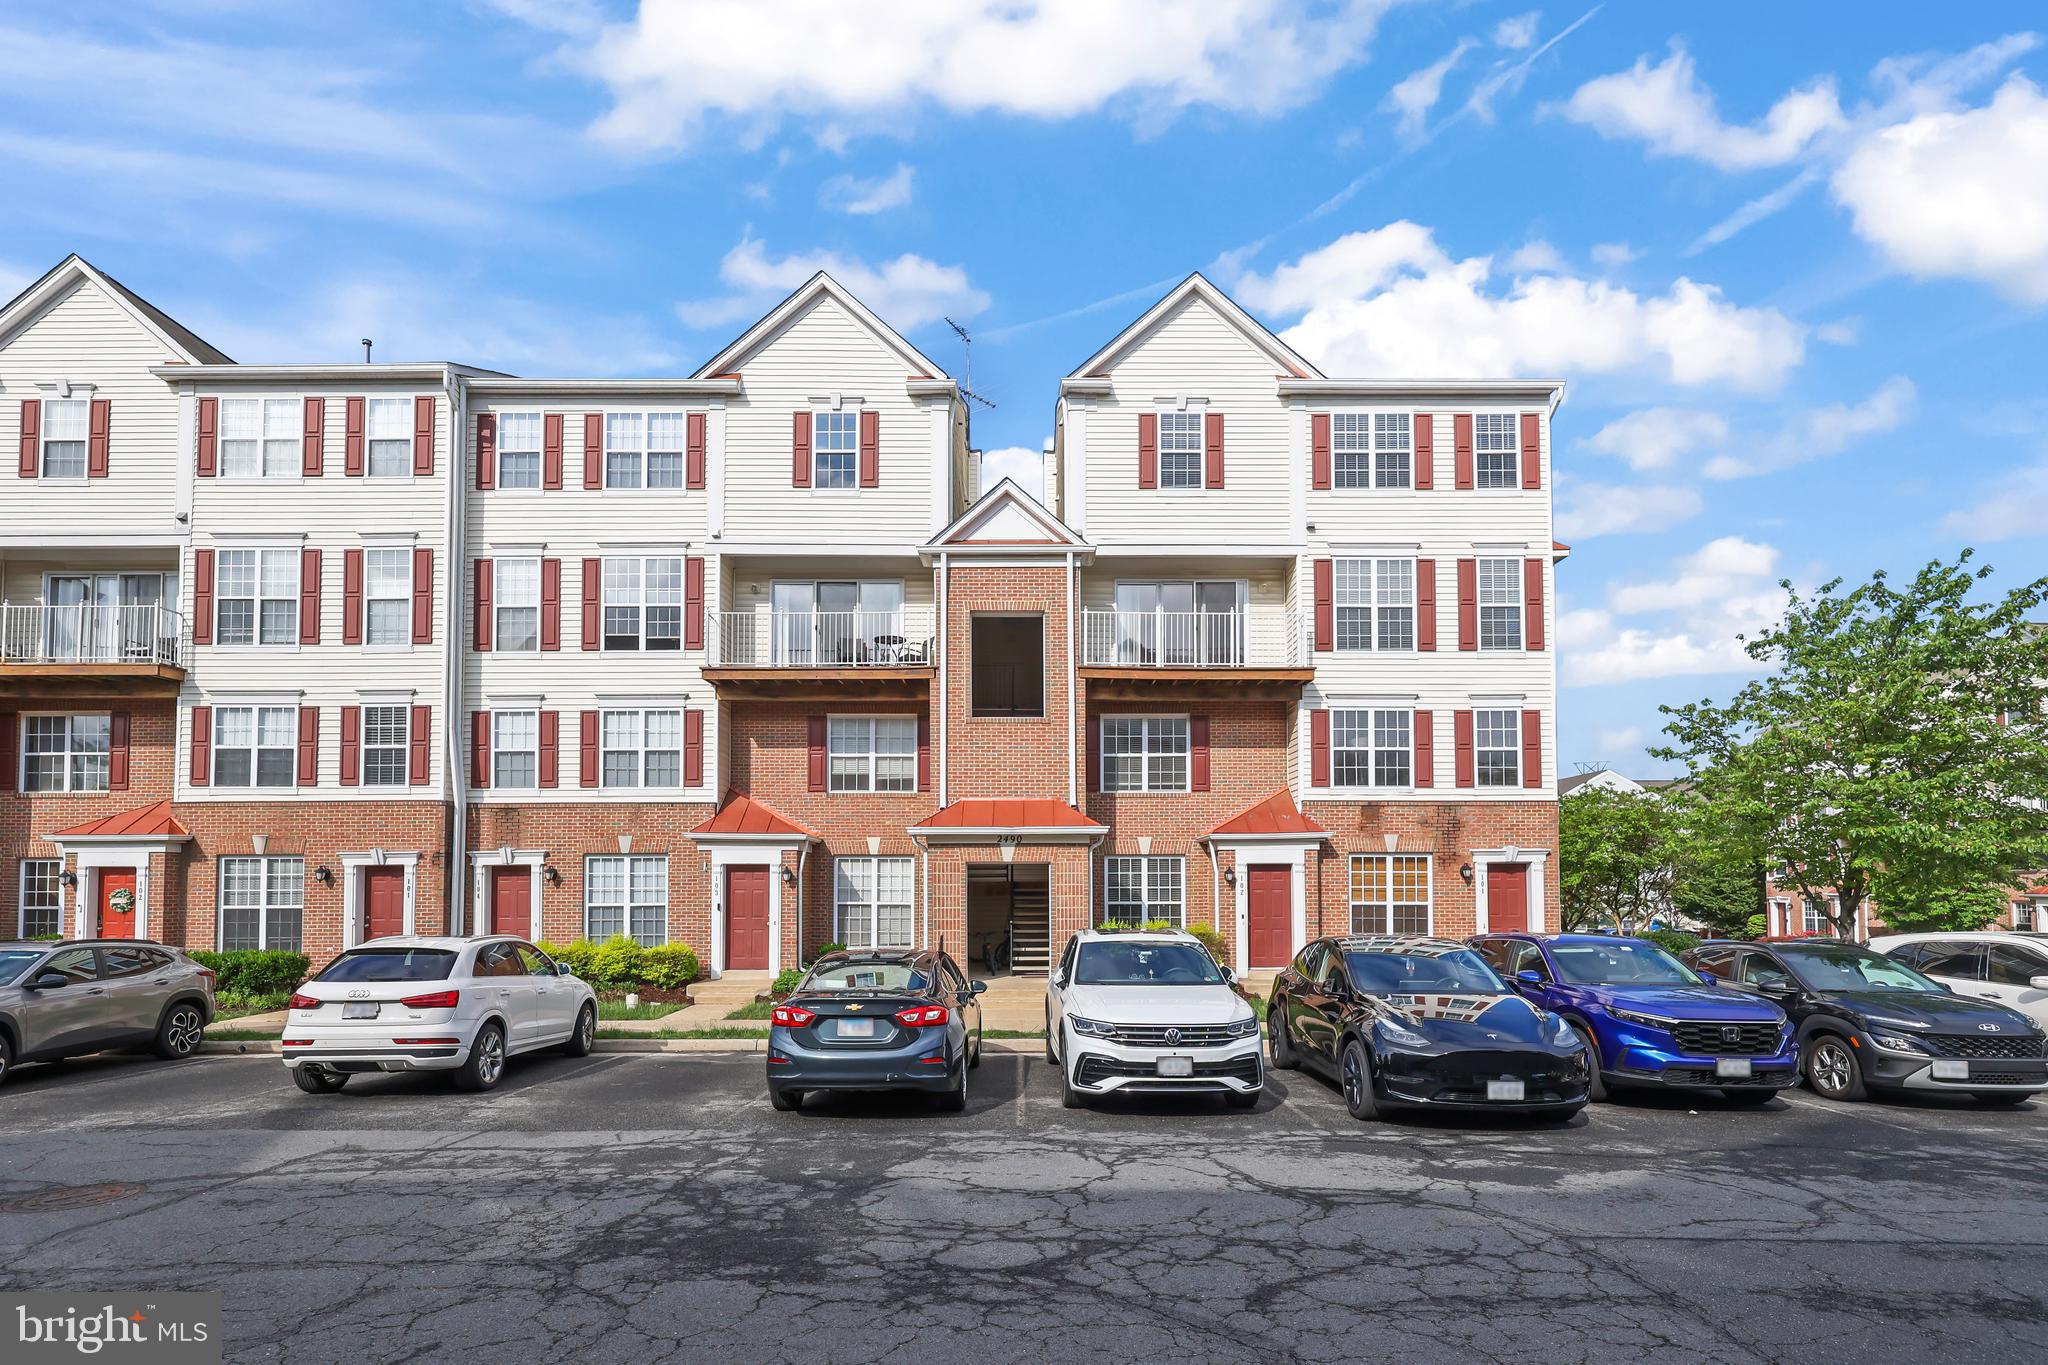
#VAFX2237894

HERNDON

2490 QUICK STREET 302

2 Beds

2 Baths

1,215 Sq.Ft.

$399,990

MLS#: VAFX2237894
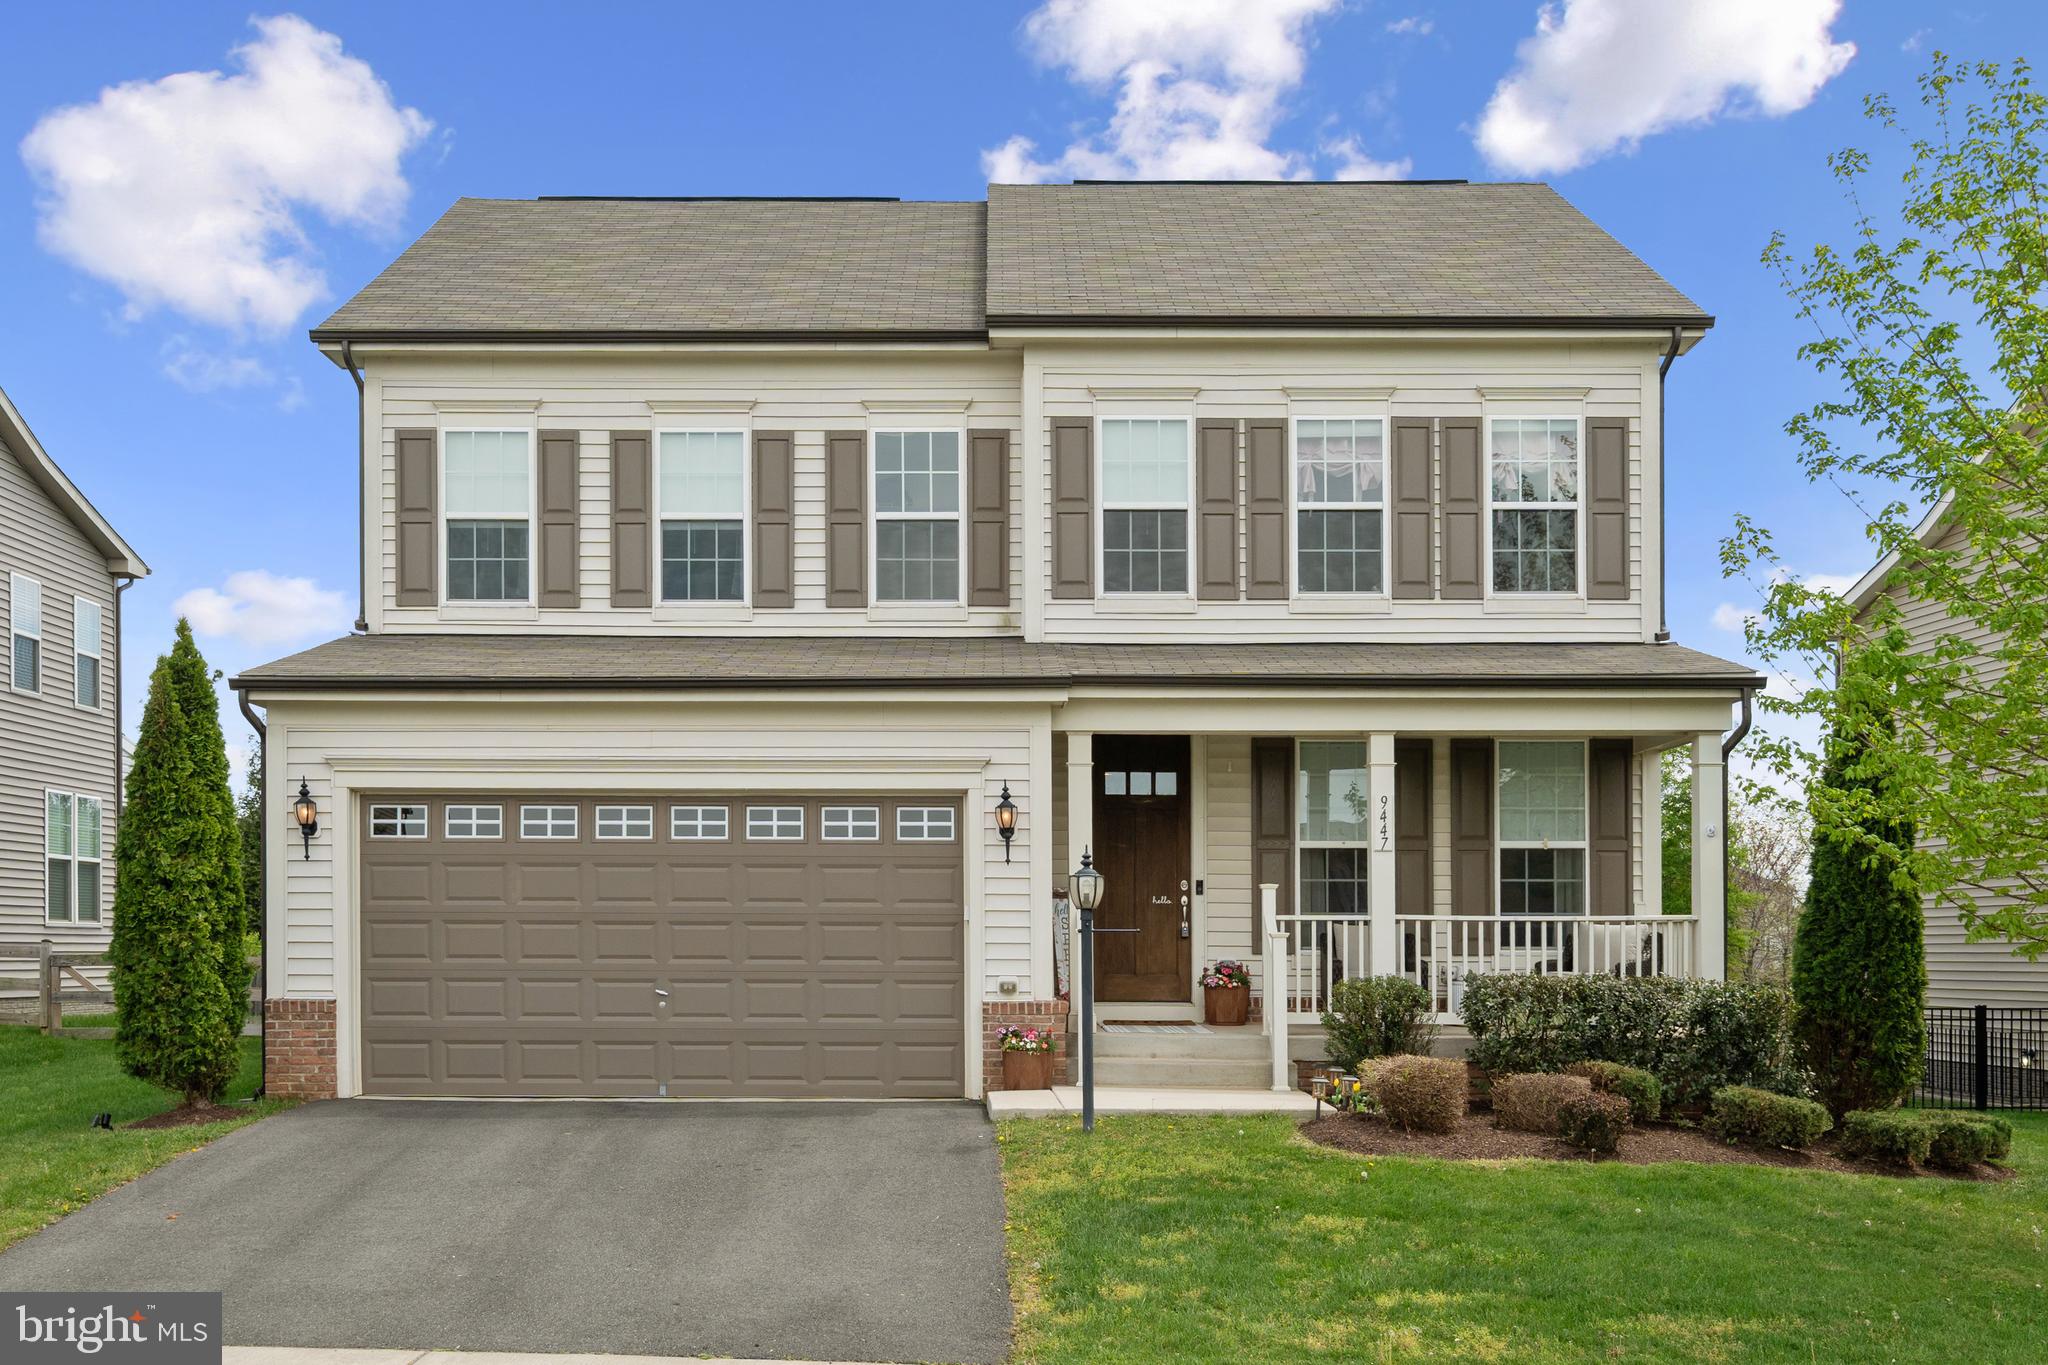
Welcome Home to Cayden Ridge!
This beautifully maintained 4-bedroom, 3.5-bath home offers over 3,300 square feet of comfortable, stylish living. Step inside to gleaming hardwood floors on the main level and a striking LVP accent wall in the foyer. The open-concept layout features a spacious living and dining area, anchored by a gas fireplace and flooded with natural light from oversized picture windows.

The chef’s kitchen is a showstopper, complete with quartz countertops, stainless steel appliances, a massive center island with sink and dishwasher, and gas cooking—perfect for entertaining or everyday living.

Upstairs, the owner’s suite offers a serene retreat with a luxurious ensuite bath featuring a huge walk-in shower. The  updated full bath on the upper level has new fixtures and accessories. The lower-level living area includes a full bath, offering great flexibility for guests, a home office, or recreation space.

Additional highlights include:

Fresh paint in the owner’s suite and secondary bedrooms

New ceiling fan in a secondary bedroom

Custom window treatments in the kitchen and office by The Shade Store

Backing to Signal Hill Park and Signal Bay Waterpark—ideal for summer fun!

Enjoy a fantastic location with easy access to shopping, dining, and entertainment. Just minutes to Old Town Manassas, the VRE, Route 28, and I-66—a commuter’s dream!

Don’t miss your chance to call this exceptional property home!
#VAPW2091738

MANASSAS PARK

9447 BRIGHTSTAR DRIVE

4 Beds

3 Baths

3,310 Sq.Ft.

$785,000

MLS#: VAPW2091738
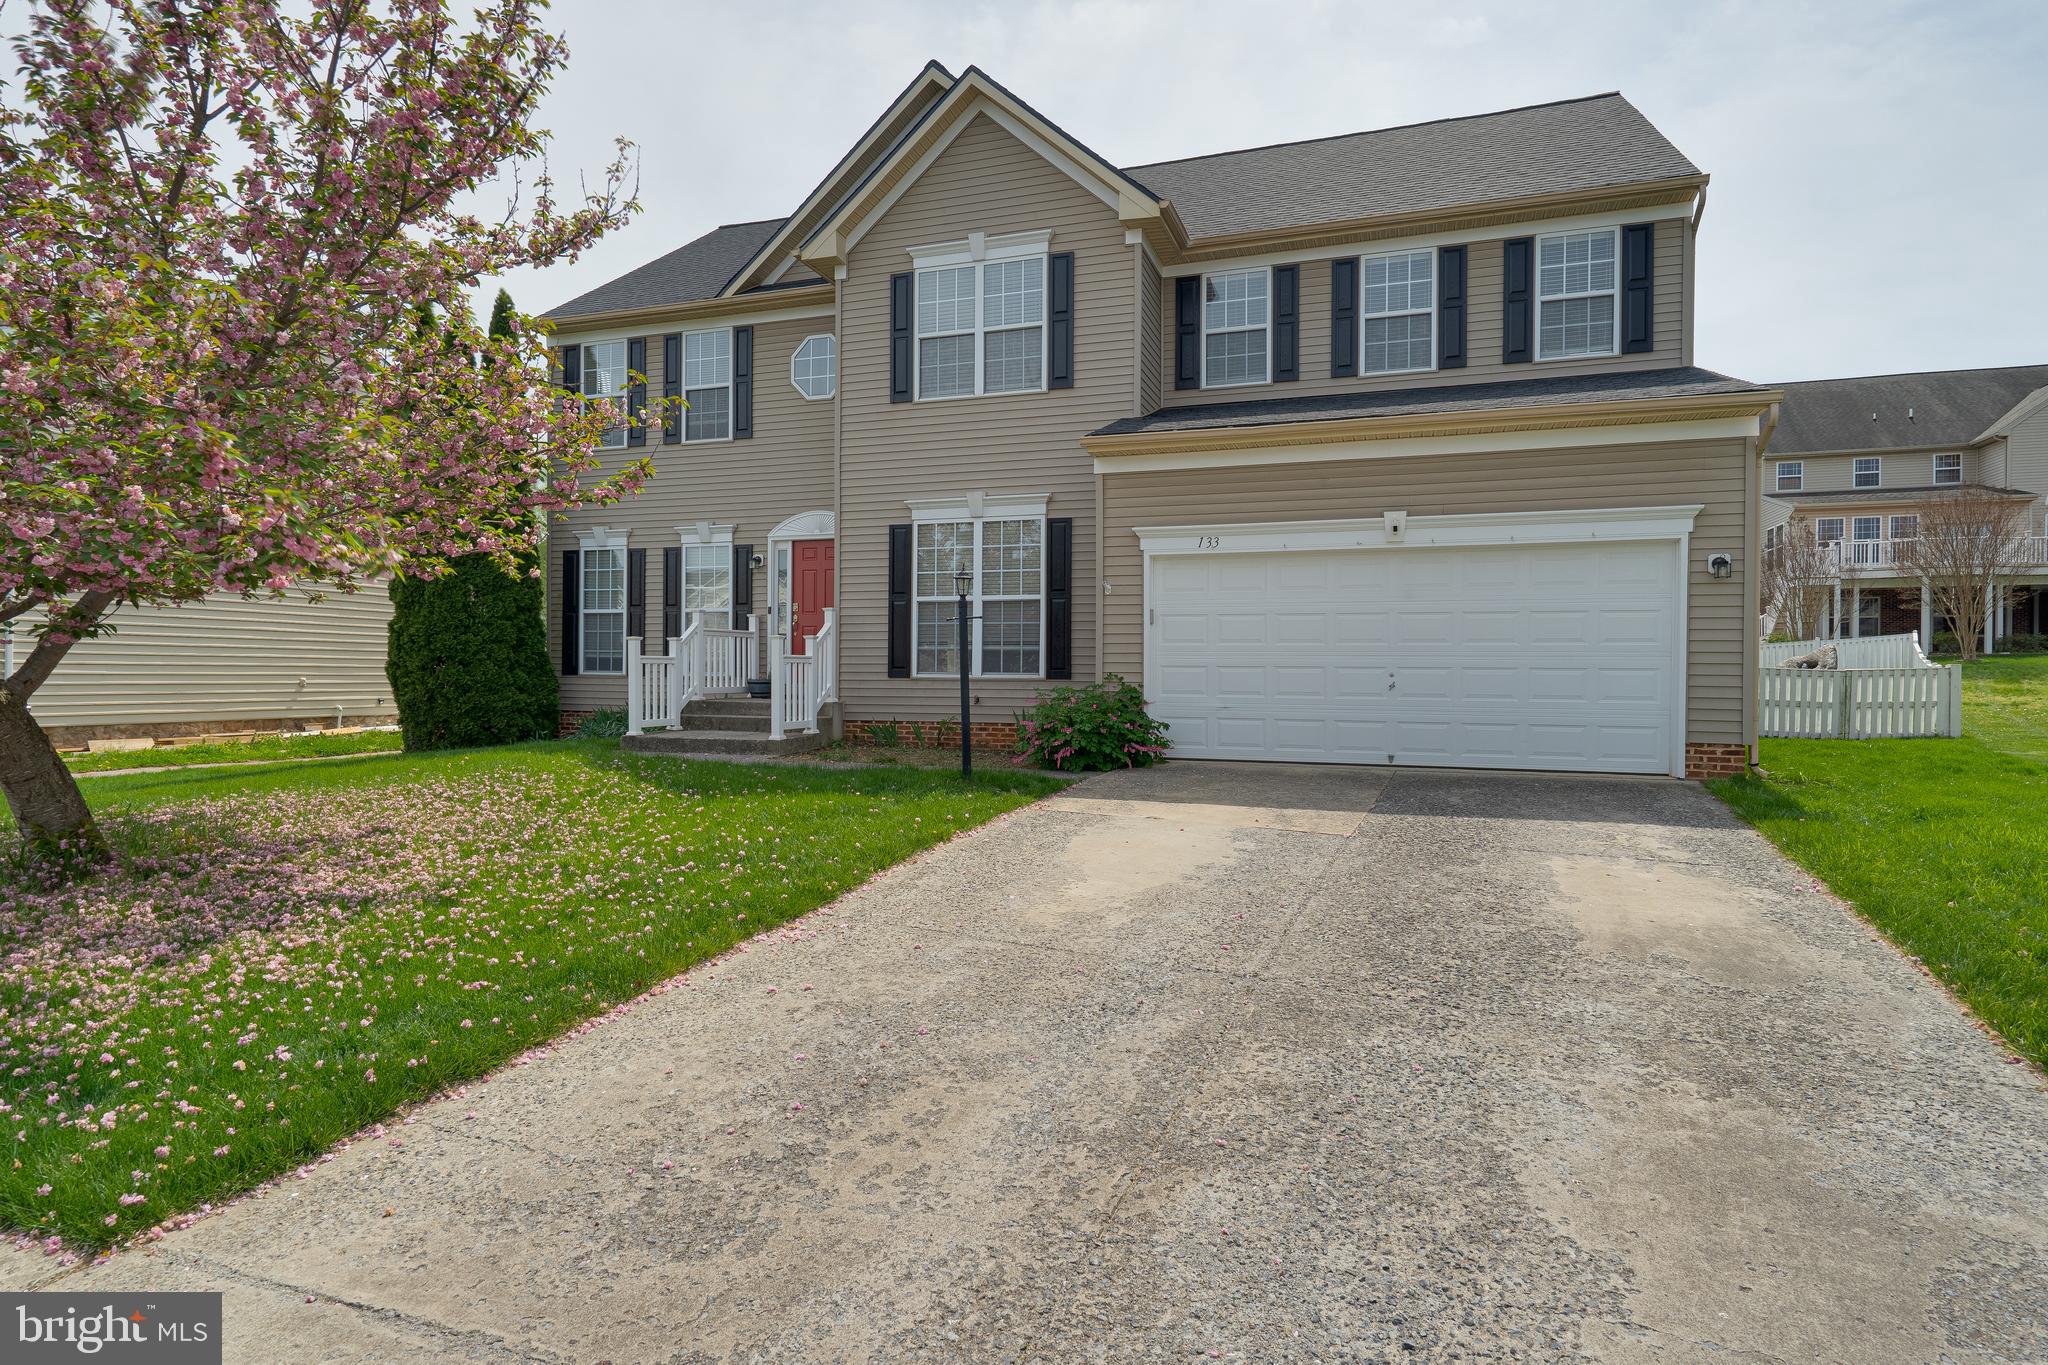
This stunning 4-bedroom, 3.5-bath home offers the perfect blend of style and space. Step into a dramatic two-story living room filled with natural light and hardwood floors that flow throughout the main level. The fully remodeled kitchen is a chef’s dream, featuring modern finishes, ample counter space, and updated appliances. Upstairs, you'll find generously sized bedrooms and a luxurious primary suite. The finished basement provides even more room to spread out—ideal for a home theater, gym, or playroom. This home has it all!
#WVBE2039334

MARTINSBURG

133 PICASSO COURT

4 Beds

3 Baths

4,314 Sq.Ft.

$464,900

MLS#: WVBE2039334
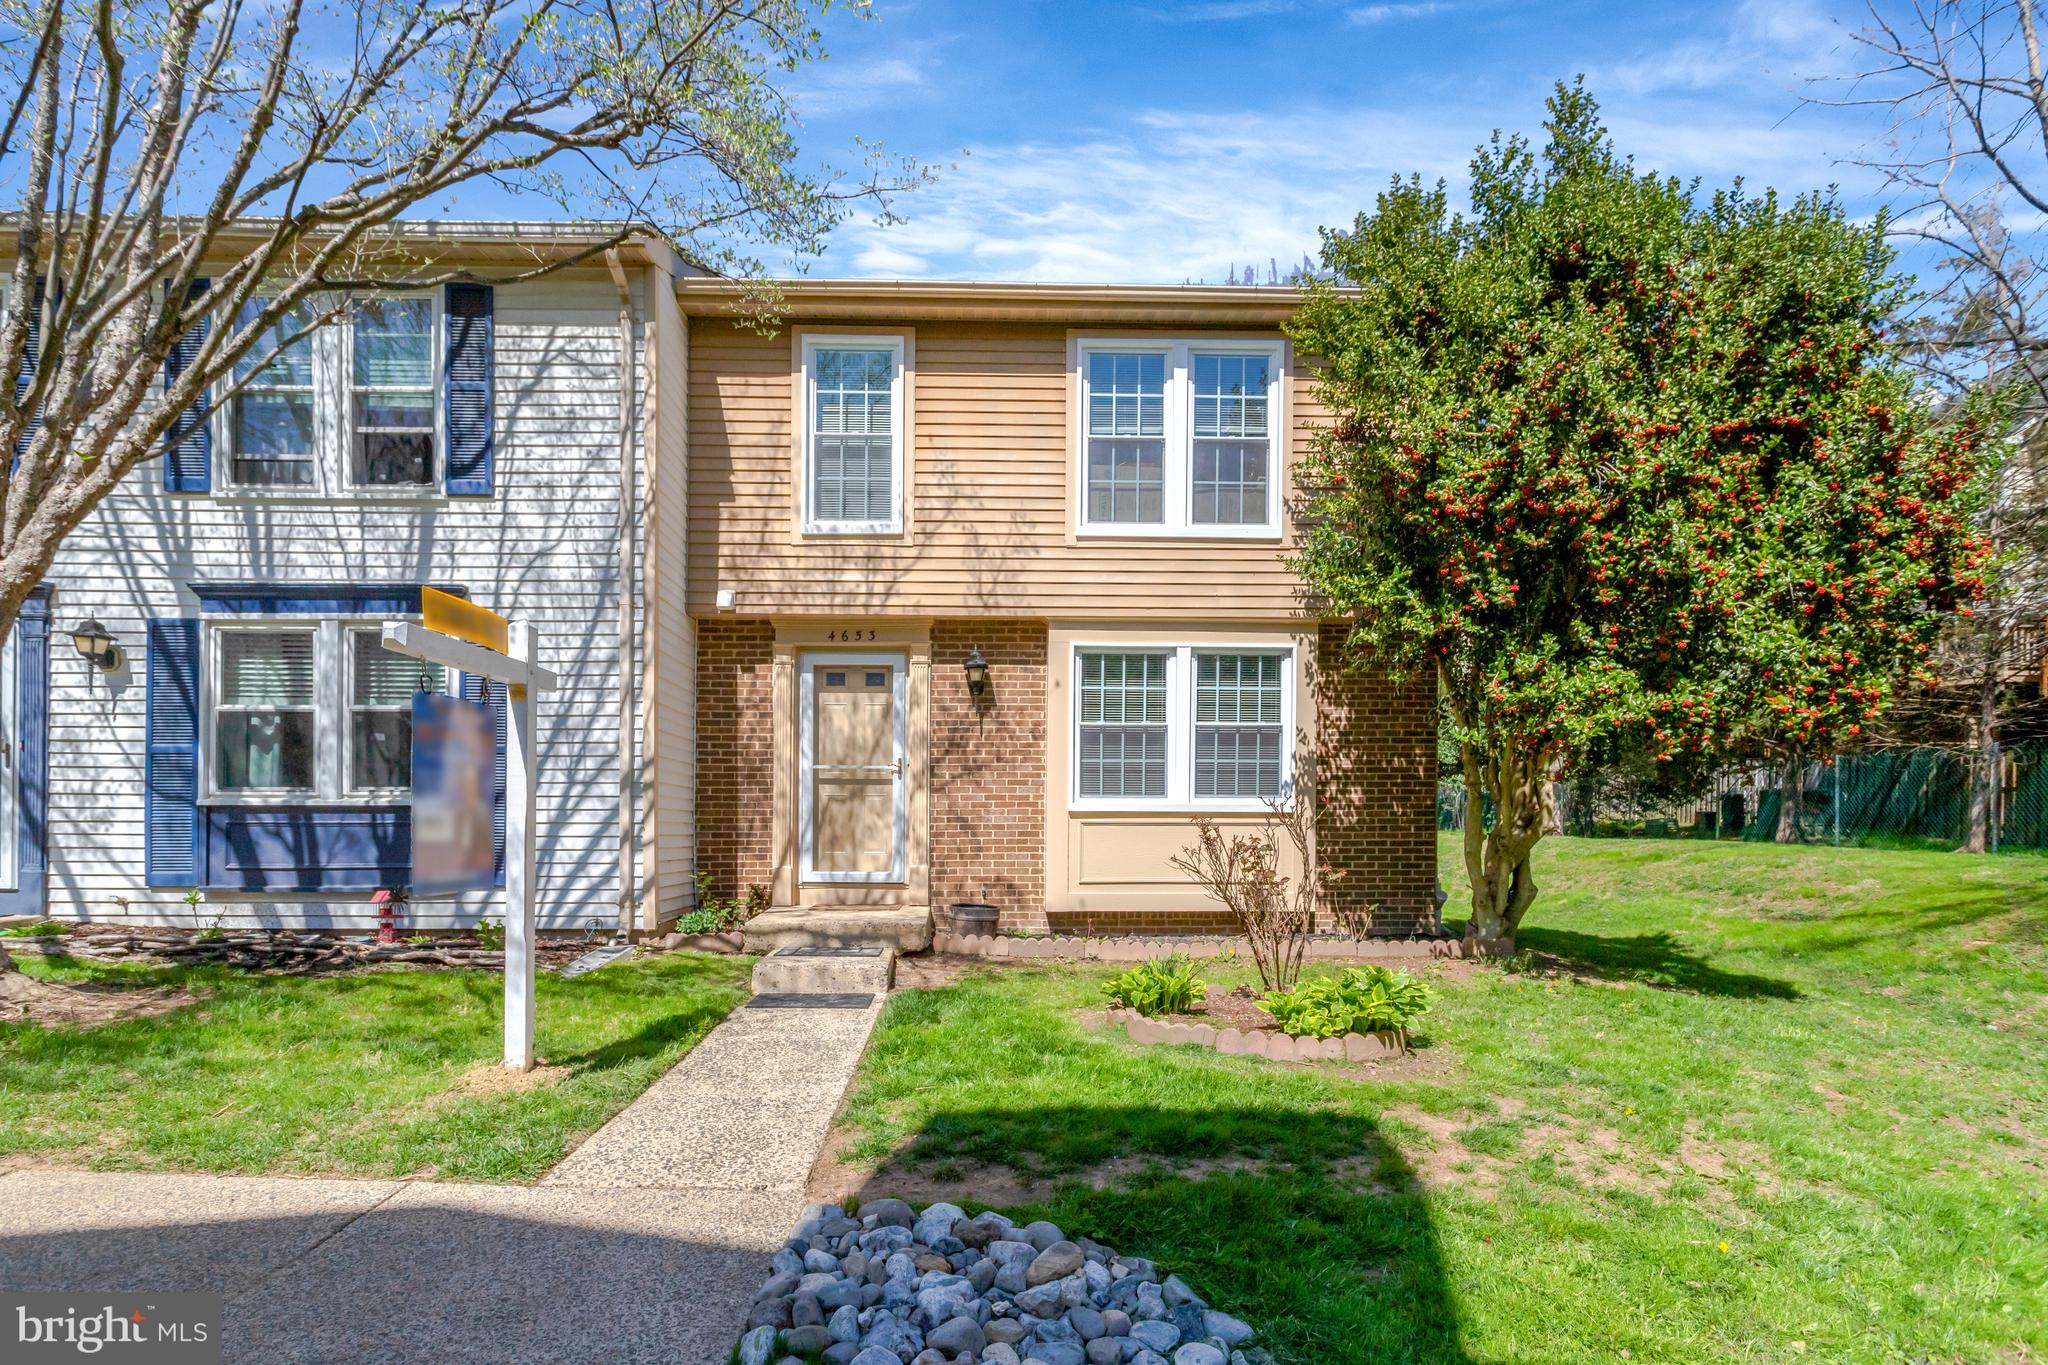
***2024- New Carpet, Painting and Sliding Glass Door ***2023-New Windows ***2022- New Fence, Front Storm Door ***2020  Stove ***2017 - Roof Installed
Welcome home to this beautifully maintained 3/2.5  END corner townhome in a fabulous location with a large, fantastic backyard!   Two assigned parking spaces (#33) are included. Enjoy living in this unbeatable location inside the beltway-close to Backlick Road Station, Little River Turnpike, Braddock Rd, 95, 395 & 495. *Private community, yet in the middle of Bustling heart of Annandale, walking distance to shopping, restaurants, gas stations, etc.
#VAFX2232718

ANNANDALE

4653 BRENTLEIGH

3 Beds

2 Baths

1,370 Sq.Ft.

$565,000

MLS#: VAFX2232718
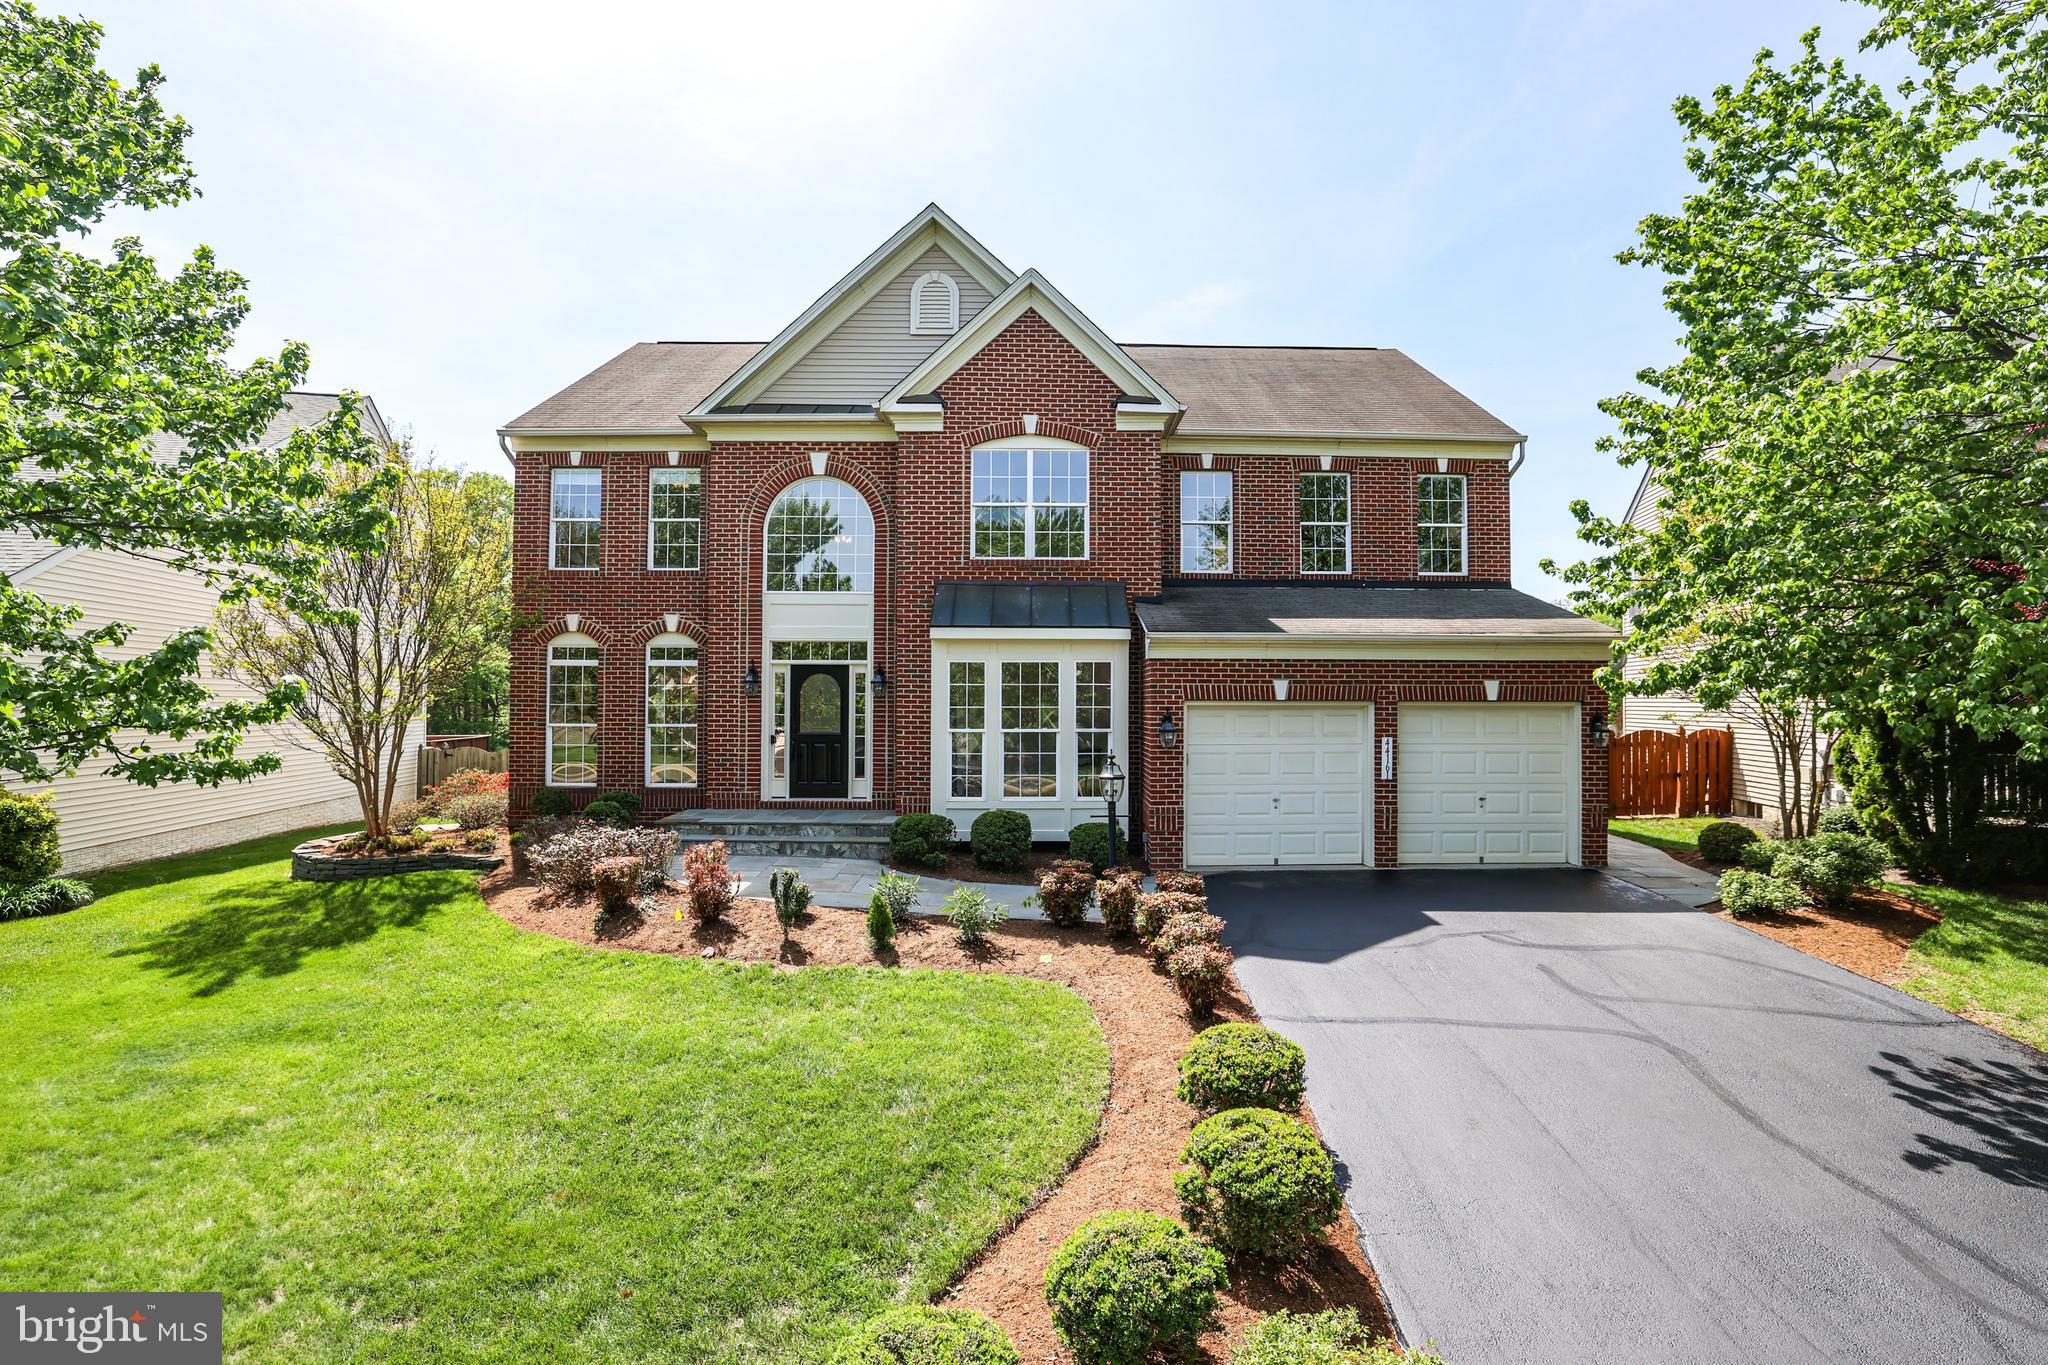
Welcome Home to Ashbrook! This beautifully updated, original-owner home offers the perfect blend of comfort, style, and convenience. Ideally positioned to enjoy morning sun and stunning evening sunsets, this East/Northeast-facing gem is located just minutes from Rt. 7, Rt. 28, Dulles Airport, and all the shopping, dining, and entertainment of One Loudoun.

Step inside to discover beautiful hardwood floors, modern lighting, brand new carpet, fresh designer paint, and stylish upgrades throughout. The main level features a light-filled two-story foyer, a private office with French doors, and a stunning kitchen with new quartz countertops, stainless steel appliances, deep undermount sink, and recessed lighting—all open to a spacious family room warmed by a cozy gas fireplace with raised stone hearth.

Upstairs, the expansive primary suite is your personal retreat with its own gas fireplace, sitting area, large walk-in closet, and spa-like bath with updated gold fixtures and lighting. Three additional bedrooms and a shared full bath with double vanity complete the upper level.  The large laundry room is located on the upper level for added convenience.  

The fully finished basement is perfect for entertaining, featuring a full wet bar, recreation area, and a home gym or optional 5th bedroom with a full bathroom—ideal for guests or extended family. A large storage room provides plenty of space for seasonal items.

Enjoy the privacy of a lush backyard that backs to wooded common area, and a freshly painted two-car garage with epoxy floors. Don’t miss this turnkey home in a prime Ashbrook location, a small community of beautiful homes whose amenities include a community pool, walking path that encircles the community and a tot lot/playground for the little ones!

Updates include upper HVAC replaced (2018) and lower HVAC replaced (2021), and just completed (April 2025):  newly finished hardwood flooring, new quartz counters, stainless steel sink, lighting, fresh paint throughout, new carpet upstairs, painted and epoxy floor in garage, new stain on entire fence)
#VALO2092932

ASHBURN

44161 NAVAJO DRIVE

5 Beds

4 Baths

4,023 Sq.Ft.

$1,099,900

MLS#: VALO2092932
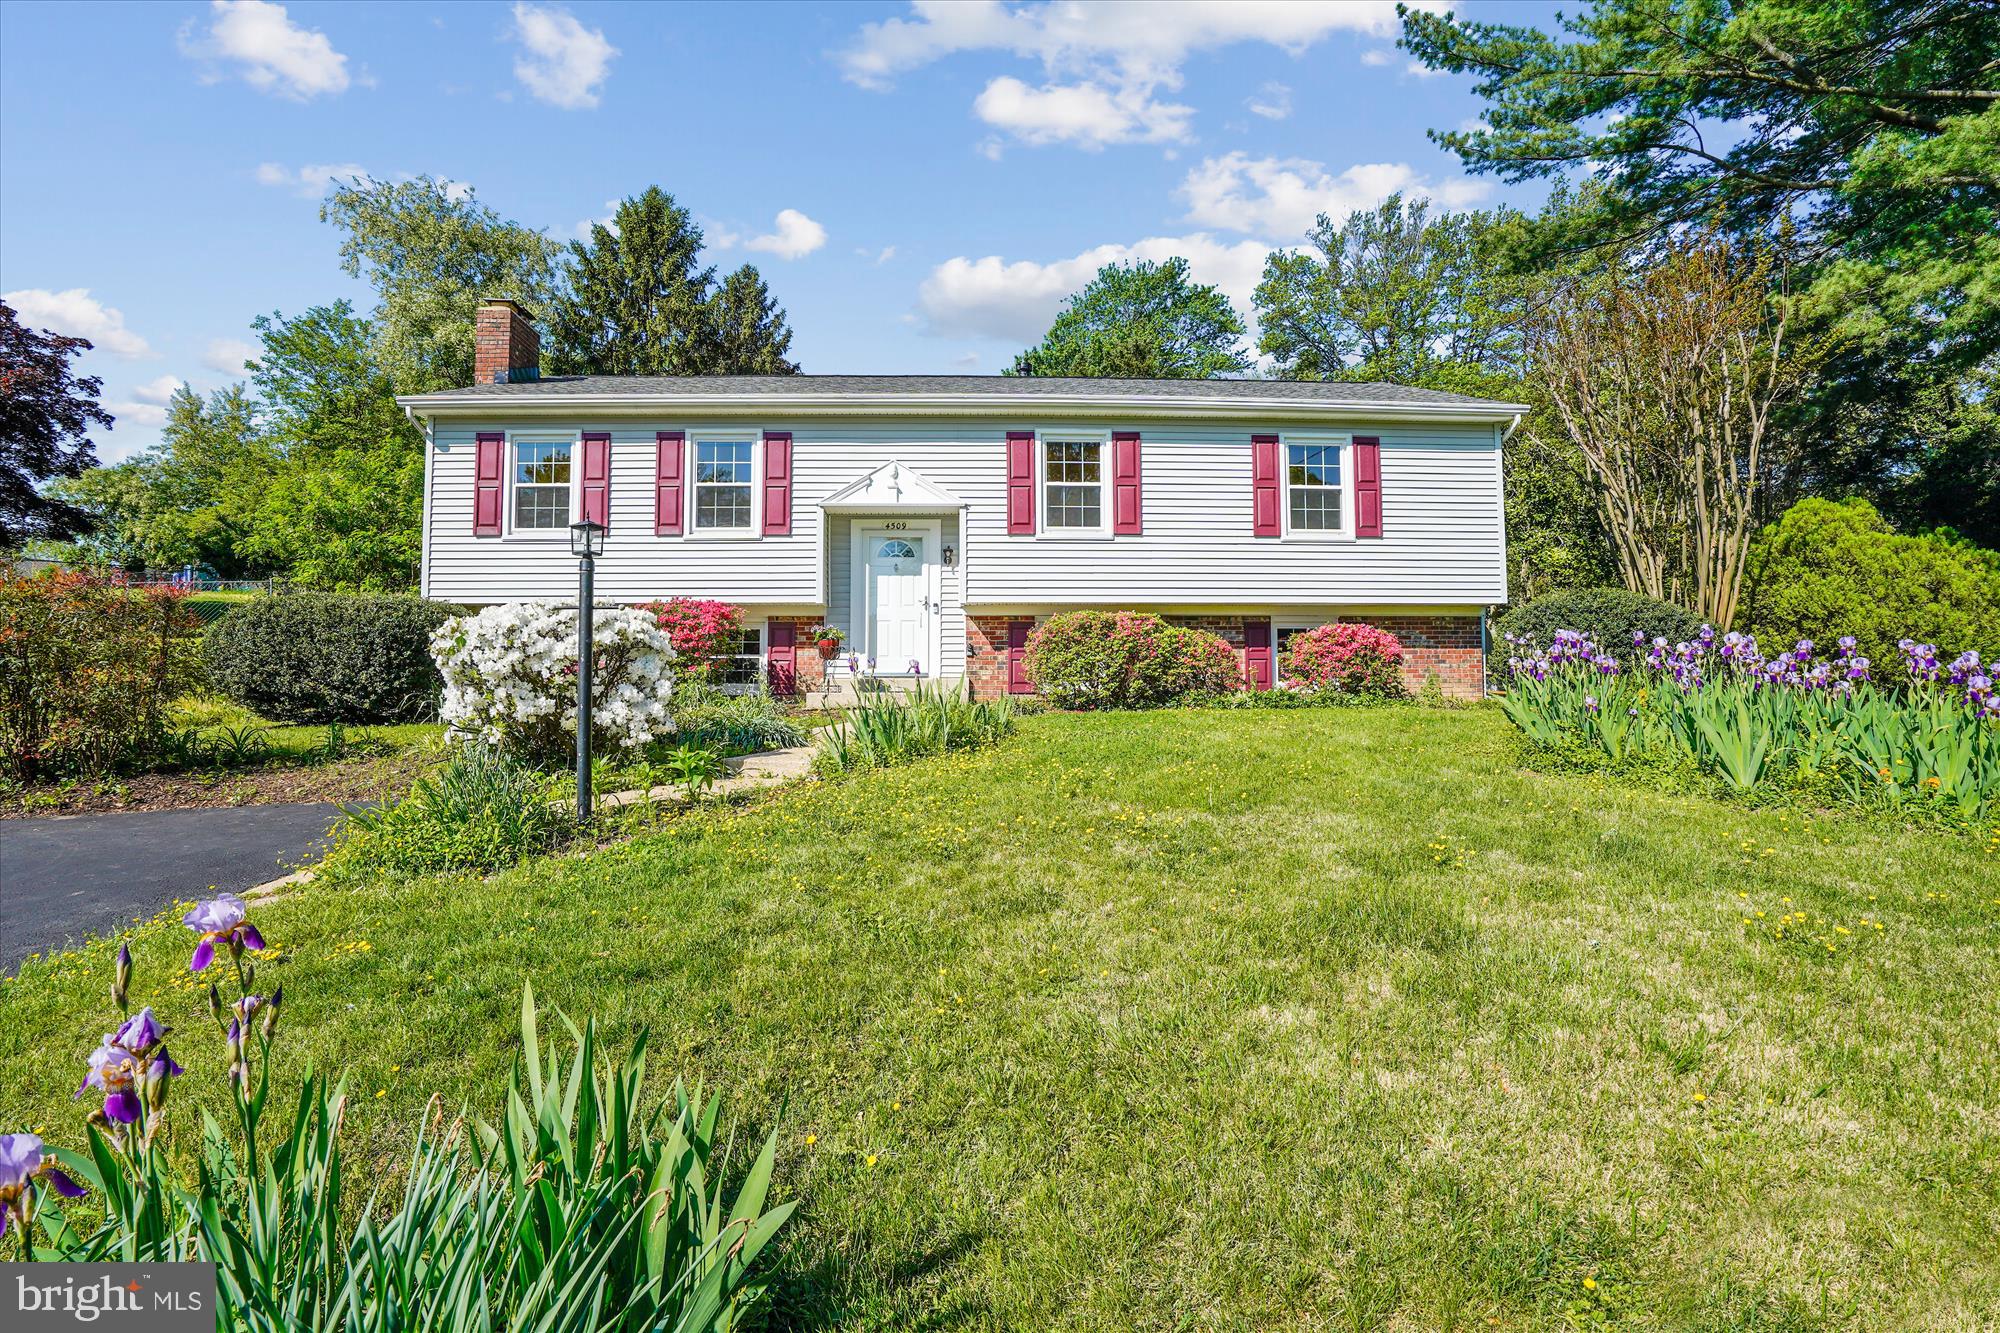
Charming 4 bedroom detached home on a large cul-de-sac lot.  Ideally located with quick access to Huntington Metro, I-95 and Old Town Alexandria.  Tastefully remodeled eat-in kitchen with classic Shaker style white cabinets, quartz counter tops and stainless steel appliances including a built-in microwave.  Spacious living room with brick fireplace.  Patio door in the formal dining room leads to a large deck that overlooks an inviting back yard with a variety of flowering perennials.  Open the door to the garden shed.  The garden tools and lawn mower convey.  Refinished hardwood flooring.  Brand new luxury vinyl plank flooring on lower level.  Freshly painted inside and out.  Huge lower level rec room with 2nd brick fireplace.  Large storage room with door to the back yard.  Updates include: gas furnace & AC (3 yrs), thermal replacement windows by Window World, vinyl siding & shutters, roof, additional insulation.
#VAFX2237044

ALEXANDRIA

4509 DARTMOOR LANE

4 Beds

3 Baths

2,388 Sq.Ft.

$749,900

MLS#: VAFX2237044
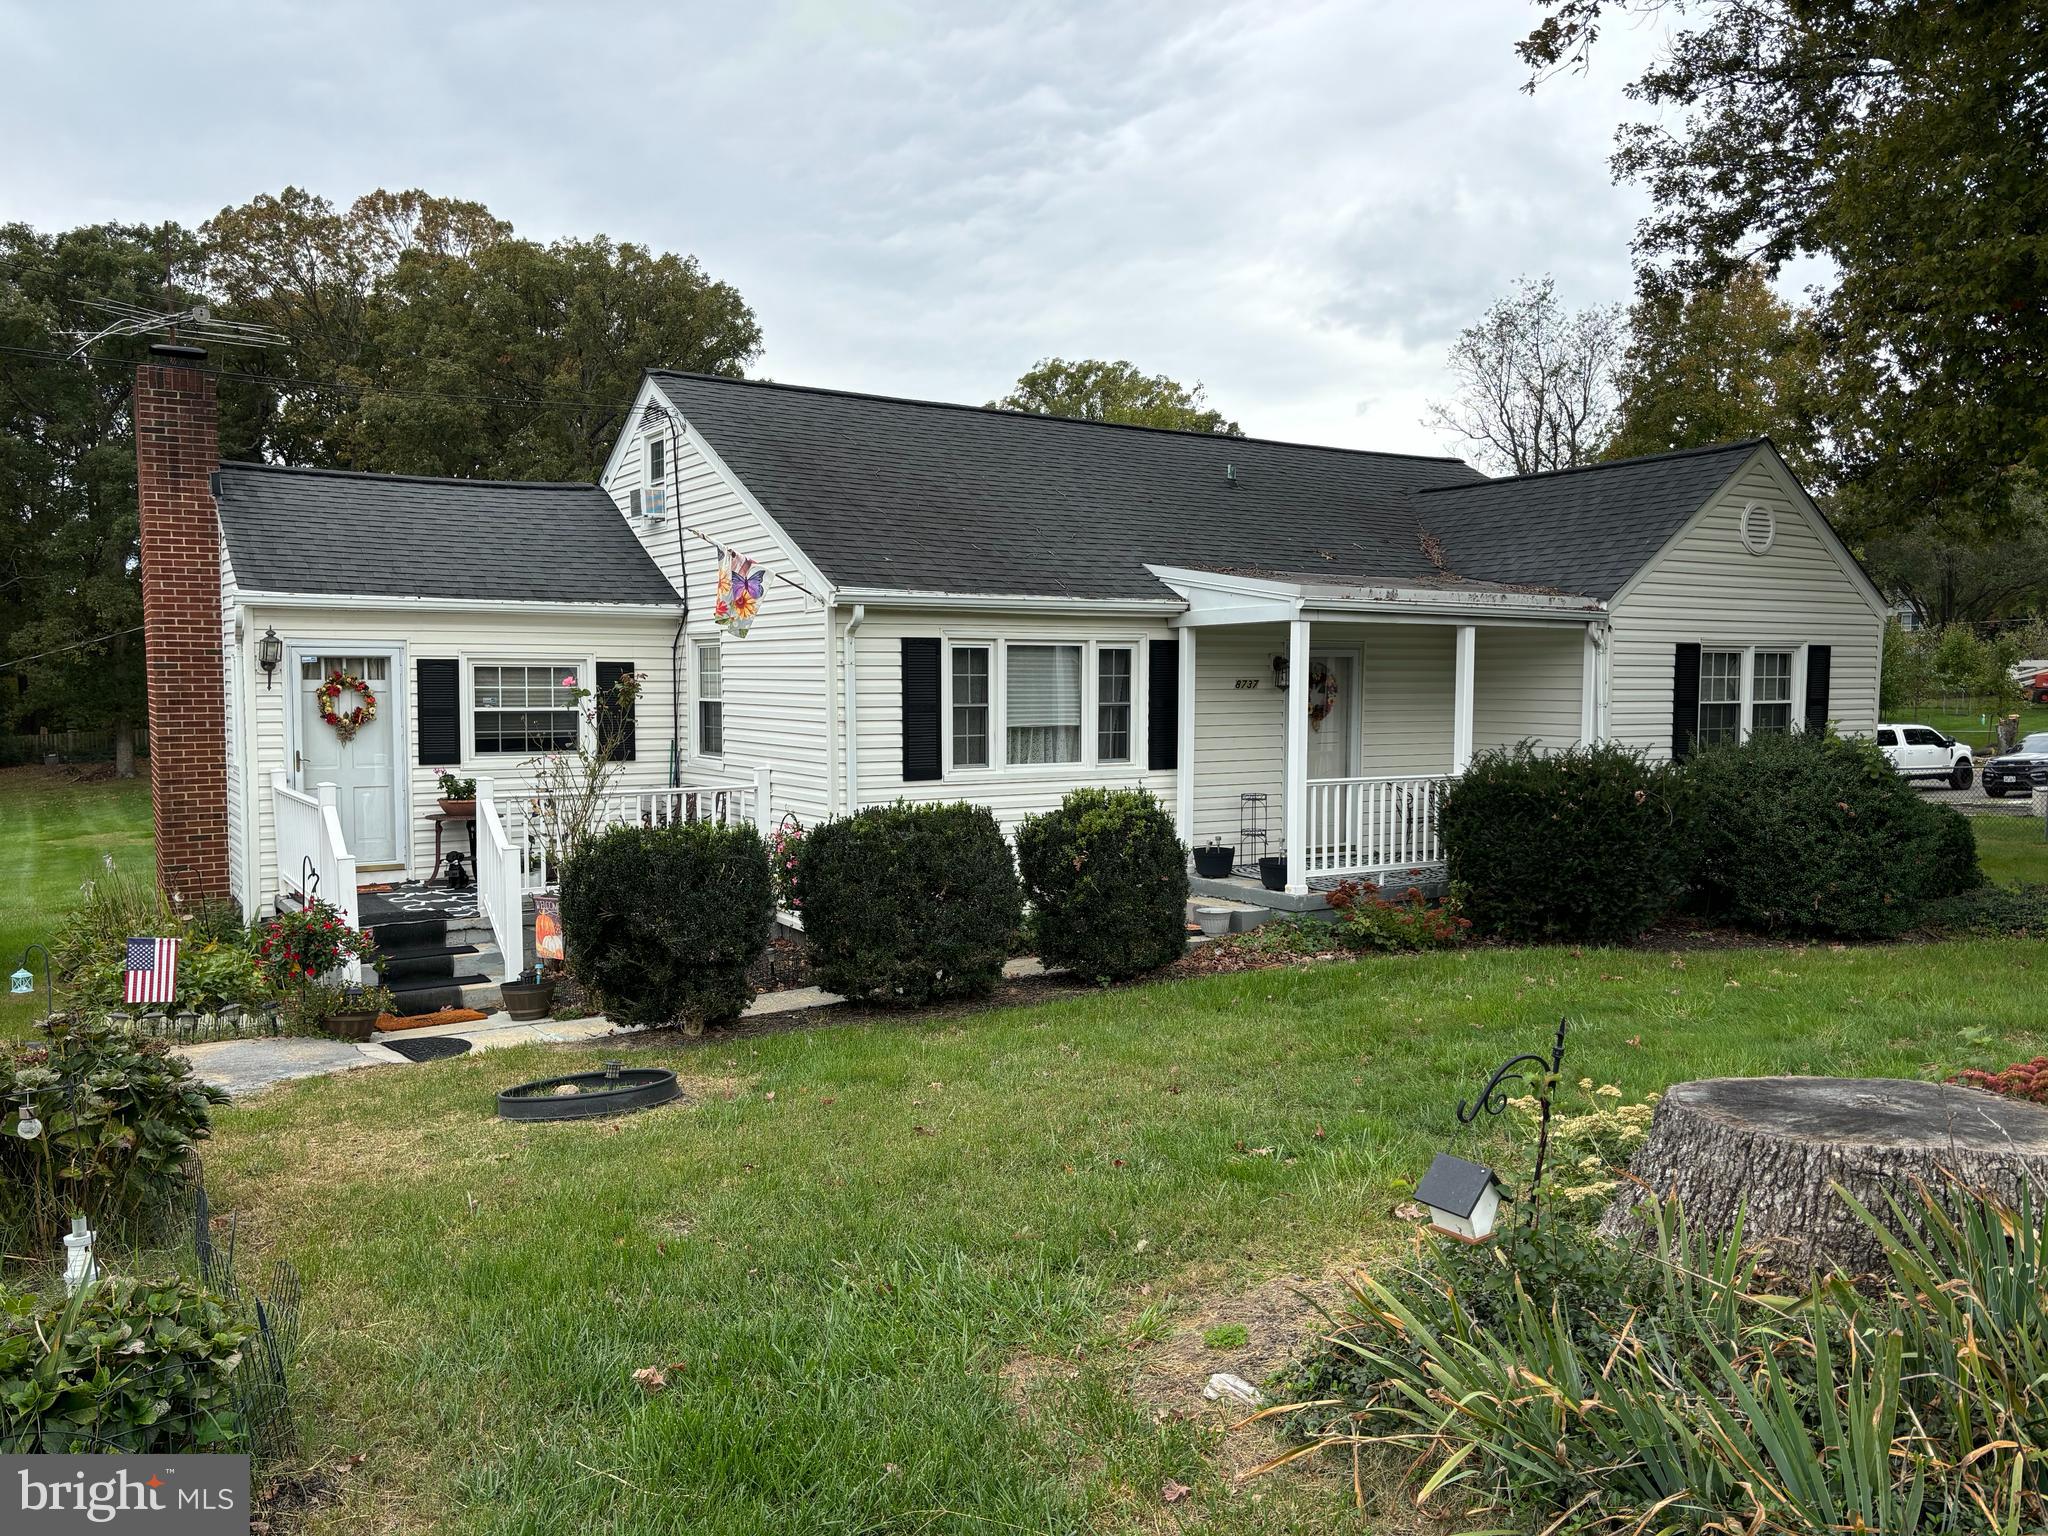
Financing is very shaky; looking for a solid back up.  Magnificent Lot with tons of room to expand.  So very peaceful.  Well loved and Very Well Maintained by owner of sixty plus years.  Current home is lovely and can be expanded/renovated.   Being sold as-is.  Please do not pull into driveway or walk the lot without permission.
#VAFX2206460

SPRINGFIELD

8737 POHICK ROAD

4 Beds

2 Baths

1,340 Sq.Ft.

$800,000

MLS#: VAFX2206460
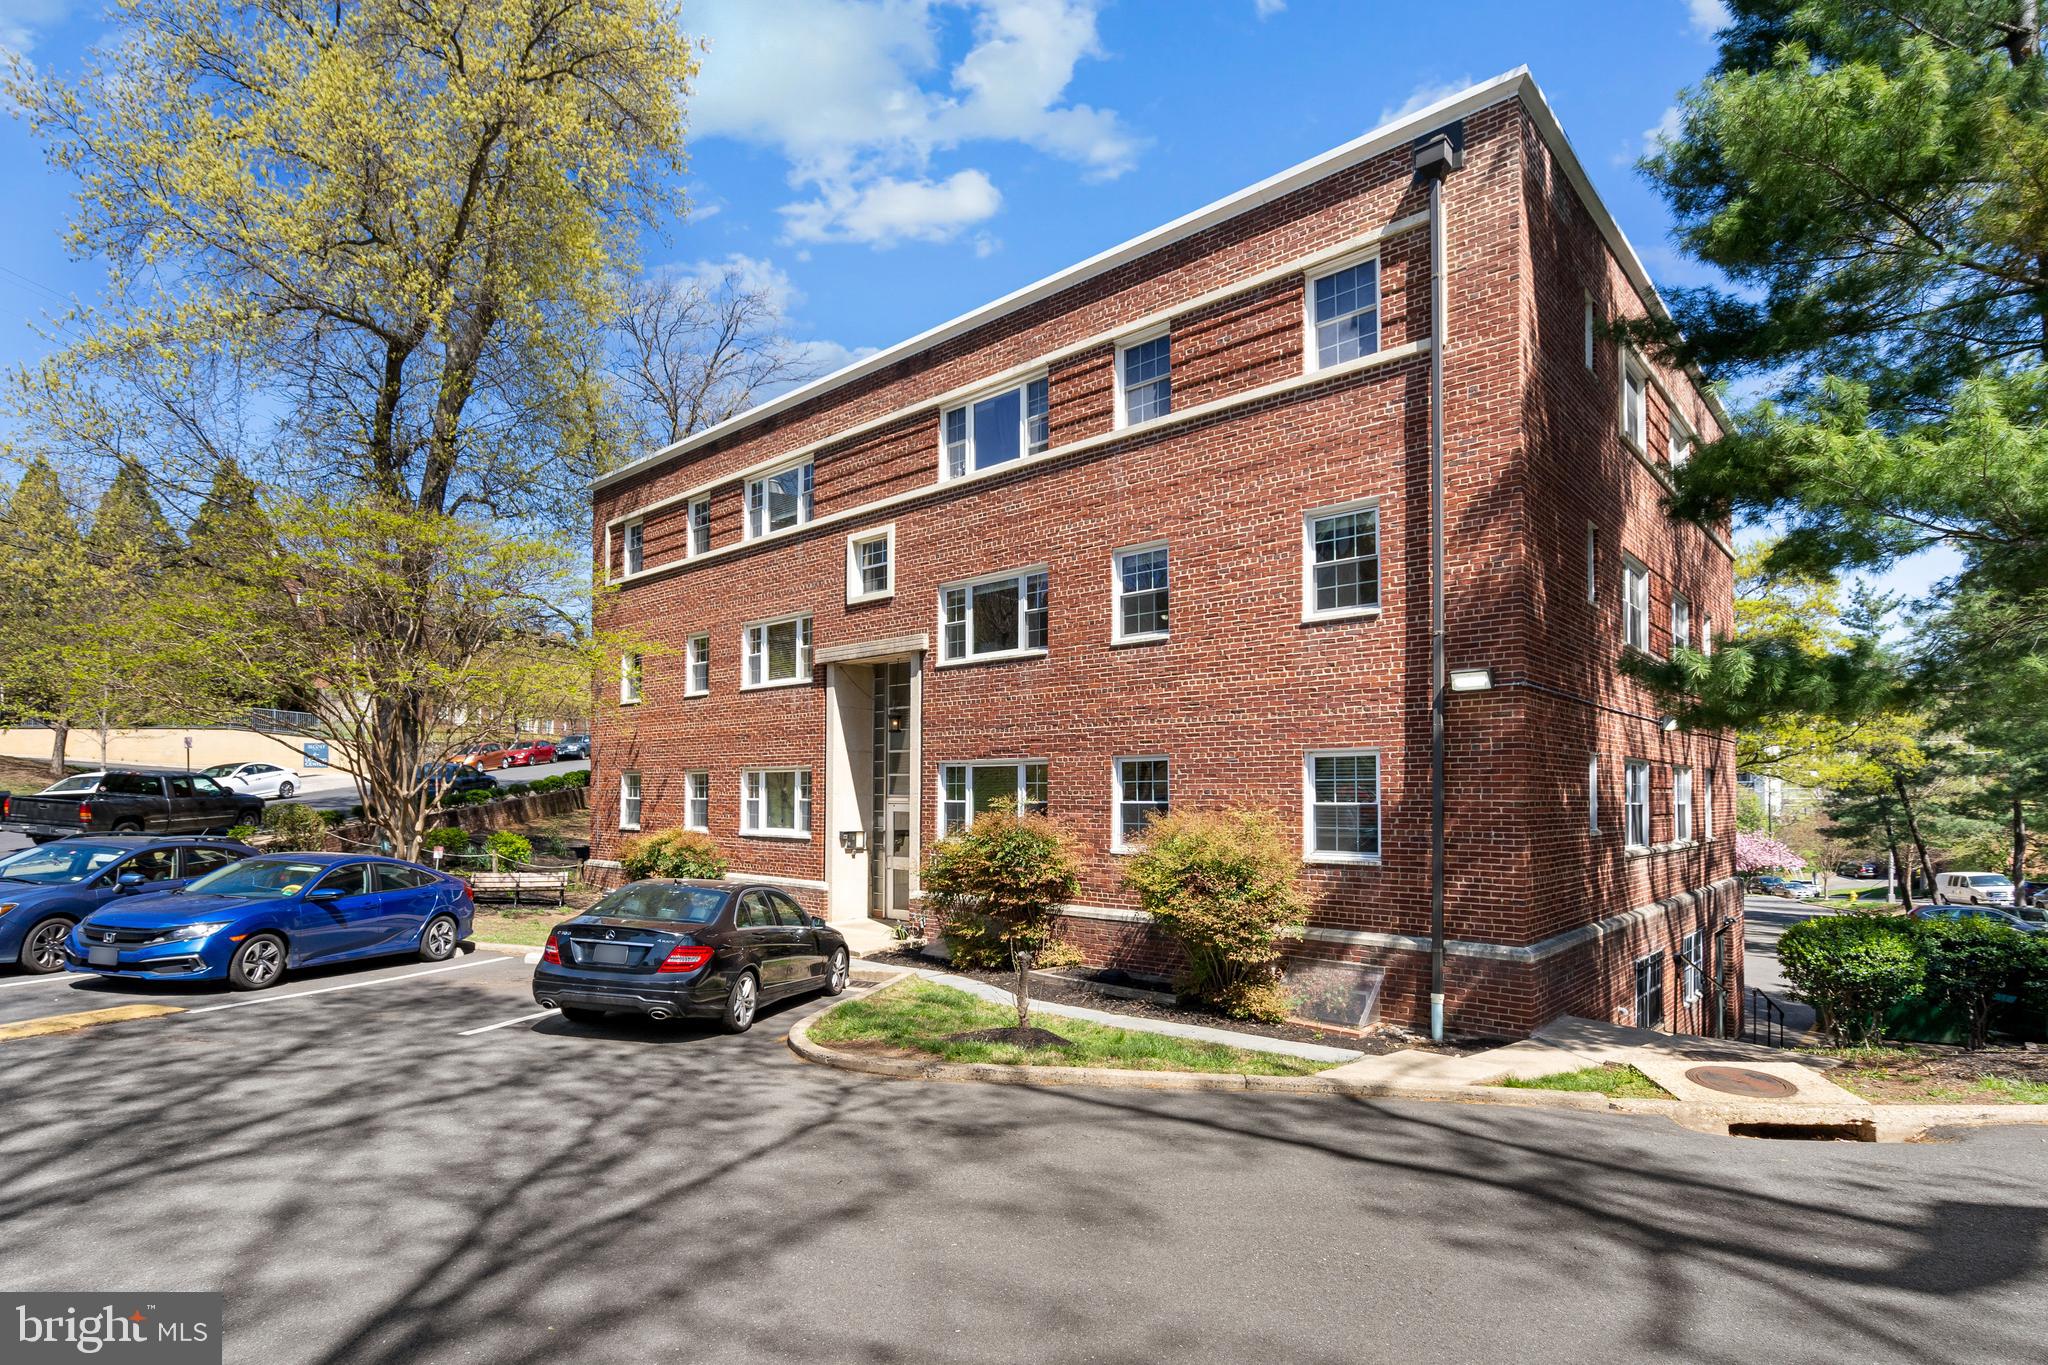
Location! Location! Location! Fabulous, sunlight-filled, 628 sq. ft., 1 bedroom condo in Rosslyn mere minutes to everything! One of the best values in Arlington! The building sits behind the Iwo Jima Memorial, and is super convenient to Downtown DC, Rte. 50, Fort Myer, GW Parkway & the Arlington central corridor.  Rosslyn Metro is only a few blocks away.  Metro Bus service is right at the corner, and can take you to Dulles airport, DCA, Georgetown, Kennedy Center, and all over the region. Buses to NYC leave from downtown Rosslyn daily. Capital Bikeshare is at the end of the block.  Very convenient to Amazon's HQ2 as well! This spacious condo has large southern facing windows which let in tons of natural sunlight. The kitchen features a chic black stone countertop and modern black appliances.  Original parquet hardwood floors throughout! The whole apartment has just been freshly painted, and the bathtub and wall tiles have been newly re-glazed in sparkling white.  A brand new HVAC system will be installed in the unit in the next few days; this is a $16,000 value that will not increase the listing price!!   You will love the large bedroom with tons of space for furniture, and the deep walk-in closet. The combined living/dining room has great open space for eating and entertaining, and there is a perfect area where you can establish a home office to accommodate your remote working setup.  A convenient laundry room is just two floors down, and also offers bike racks and a dedicated storage locker for this unit.  Ample Parking is unassigned in the complex's four large parking lots, and free street parking is also available.  Pets under 90 lbs. are allowed in the building, as are rentals. Investors welcome. This is a very well-run condominium association with strong assets.  You will love the access to the Quarterdeck restaurant on the corner for delicious crab picking, and also the access to the many walking trails and bike paths nearby. Make sure to watch the video of this property.  Low condo fee includes water and sewer - electricity will be your only utility bill. This is a wonderful space in a fantastic location with a low condo fee and a price under $300k! You will love it!
#VAAR2055828

ARLINGTON

1301 N ODE STREET 125

1 Beds

1 Baths

628 Sq.Ft.

$274,000

MLS#: VAAR2055828

1 ... 89 90 91 92 93 ... 666
* Listings identified with the FMLS IDX logo come from FMLS and are held by brokerage firms other than the owner of this website. The listing brokerage is identified in any listing details. Information is deemed reliable but is not guaranteed. If you believe any FMLS listing contains material that infringes your copyrighted work please review our DMCA policy and learn how to submit a takedown request. © 2024. First Multiple Listing Service, Inc.

Send a message

Message successfully sent.

Your message

What is 3 + 4 ?

Reason for contacting?

I agree to receive email communication and understand I can unsubscribe at any time.

I agree to be contacted by Charis Realty Group - Christine Issler, Broker via call, email, and text for real estate services. To opt out, you can reply 'stop' at any time or reply 'help' for assistance. You can also click the unsubscribe link in the emails. Message and data rates may apply. Message frequency may vary. Privacy Policy

Sign Out

Virtual Assistant

Would you like to take the next step with this property? We can help you schedule a showing or virtual tour, or send you more details.

Yes, I would like more information.

Thank You for Your Reply, One of Our Agents will contact you as soon as possible

No, maybe later.

Thank you, you can always contact me via email, phone number or through the contact form.

Realhub AI

Lucy - Your AI-Powered Realtor

Update Your Temporary Password

Personalize your search

Enter your email and we'll notify you immediately when new listings match what you're looking for.

or enter email address

Already have an account ? Login here

Continue your home search

I agree to receive communications and understand I can unsubscribe at any time.

I agree to be contacted by Charis Realty Group - Christine Issler, Broker via call, email, and text for real estate services. To opt out, you can reply 'stop' at any time or reply 'help' for assistance. You can also click the unsubscribe link in the emails. Message and data rates may apply. Message frequency may vary. Privacy Policy

Already have an account ? Login here

We use cookies

We use cookies primarily for analytics to enhance your experience. By accepting, you agree to our use of these cookies. You can manage your preferences or learn more about our cookies policy.
