Properties

Browse or get in touch to schedule a walkthrough.

  • Nearby me
Price range

Popular Features

Community Features

Association

Property Features

Waterfront

View

Exterior Features

Interior Features

Style

10000 properties match your criteria

Updated 1 minute ago

E-Alert name
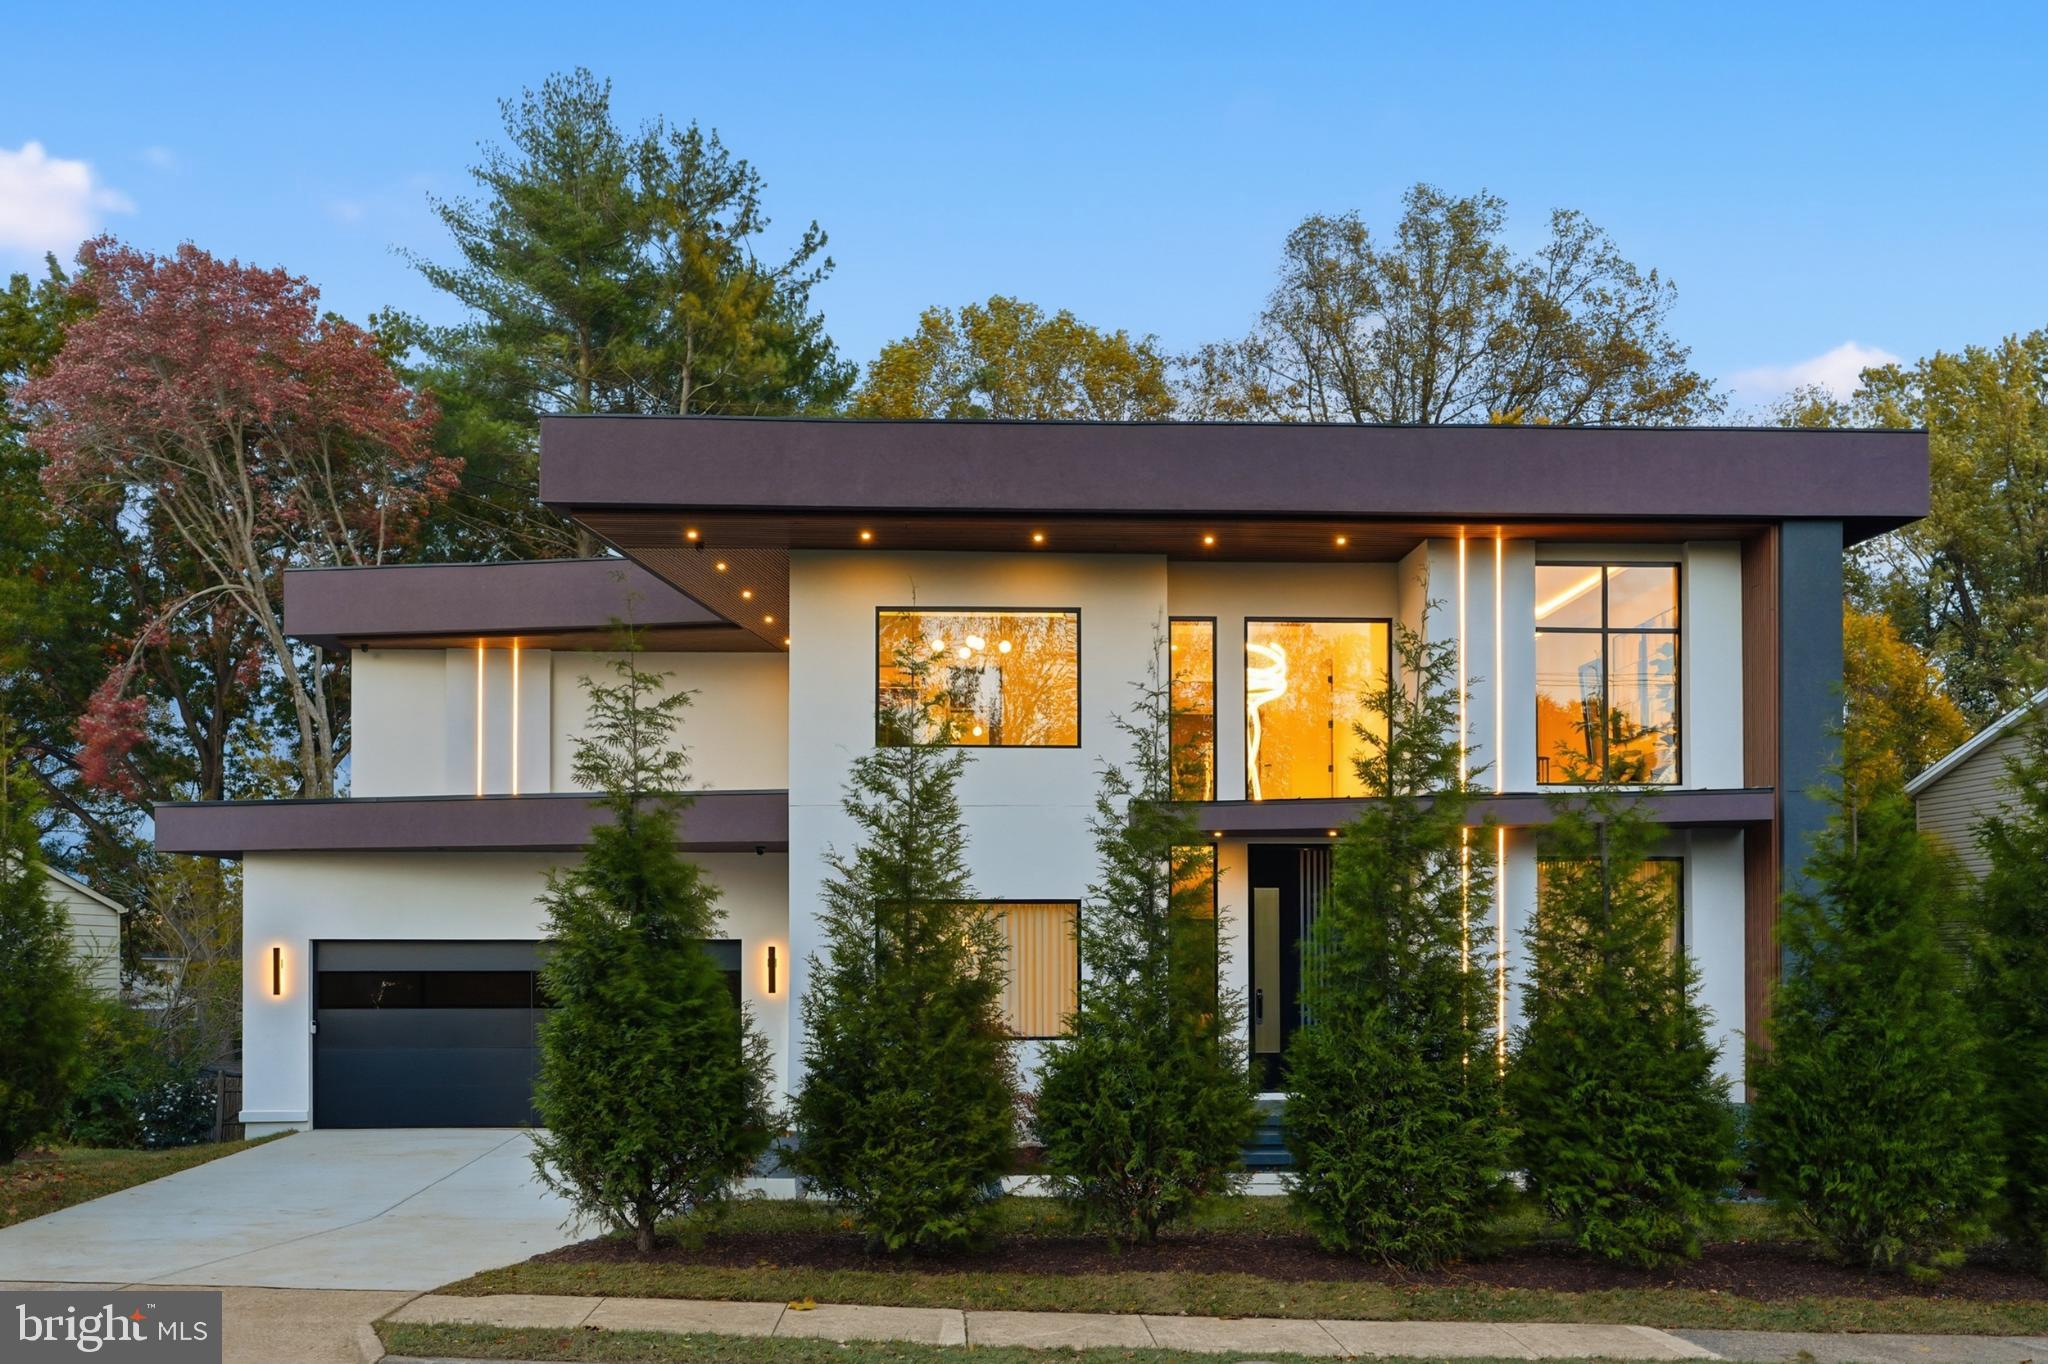
Model Home Now Open! Stop by to design your dream home or choose from one of our available model options! Welcome to Nirvana House – The Pinnacle of Modern Luxury Living! Located in the heart of Vienna, Virginia, Nirvana House is a modern architectural masterpiece that redefines the meaning of contemporary luxury. Set on a lush 16,417 SF lot, this residence spans over 7,972± square feet of inspired design, blending refined elegance, cutting-edge technology, and everyday functionality.

Just minutes from Tysons Corner, this exceptional home offers the perfect balance between urban sophistication and suburban tranquility.

Main Level – Seamless Living & Entertaining

Spanning 2,530± square feet, the main level welcomes you through a 10-foot pivot glass door into a two-story foyer framed by steel-and-glass floating stairs and floor-to-ceiling European windows that fill the home with natural light.

Designed for effortless flow, the main level features a private home office, formal living and dining rooms, a breakfast nook, and a stunning modern kitchen with European cabinetry, an oversized island, and sleek finishes. A spice kitchen, walk-in pantry, custom-built mudroom, and dedicated pet shower elevate convenience to luxury.

A 17-foot sliding glass wall opens to a covered terrace featuring porcelain tile flooring, a fireplace, integrated speakers, wood ceiling, and glass railings with steps leading to the backyard — creating a seamless indoor-outdoor living experience. 10 feet main level ceiling height, emphasizing openness and grandeur.

Upper Level – Private Serenity

The upper level, offering 2,912± square feet, is a sanctuary of privacy and comfort. It features four ensuite bedrooms, each with custom walk-in closets and spa-inspired bathrooms.

The owner’s suite is a true retreat, showcasing dual European walk-in closets, a luxurious spa like bath with heated floors, floating dual vanities, custom lighting, a smart water closet, rain shower, and a sculptural freestanding tub. Step outside to the private covered balcony finished with porcelain tile and glass railings, ideal for tranquil mornings or nights.

Upper Level Additional highlights include 10-foot ceilings, an elevator shaft, and a designer laundry suite with an elevated washer and dryer — the kind of detail you’d expect to find only in a magazine.

Lower Level – Wellness & Entertainment

The lower level, spanning 2,530± square feet, is the ultimate leisure and wellness haven. Featuring 9-foot ceilings and abundant natural light, this fully walk-out level includes a recreation lounge, custom wet bar, wine display wall, fitness room, steam shower, dry sauna, and a powder room. An additional bedroom with ensuite full bath and walk-in closet offers perfect guest accommodations. A covered patio extends the entertainment space outdoors.

Every inch of Nirvana House speaks to excellence in craftsmanship and design. The exterior is finished with smooth stucco exteriors, architectural accents, and exterior LED lighting that defines its striking silhouette.

Inside, 10-inch European white oak engineered flooring flows throughout upper 2 levels, complemented by custom built-ins, European cabinetry, and modern gas fireplaces that bring warmth and elegance to key living spaces.

Nirvana House is also a has smart home features, allowing you to control lighting, sound, cameras, and more at the touch of a button — luxury and convenience intertwined.

Prime Location

Perfectly positioned for both work and play, Nirvana House sits just: 1.5 miles from Tysons Corner, 20 minutes to Washington, D.C., 14 miles to Reagan National Airport, 14 miles to Dulles International Airport, 10 miles to River Bend Golf & Country Club

Step into the future of modern luxury. Step into Nirvana House. Additional homesites available upon request.
#VAFX2290374

VIENNA

9408 OLD COURTHOUSE ROAD

5 Beds

7 Baths

7,972 Sq.Ft.

$3,350,000

MLS#: VAFX2290374
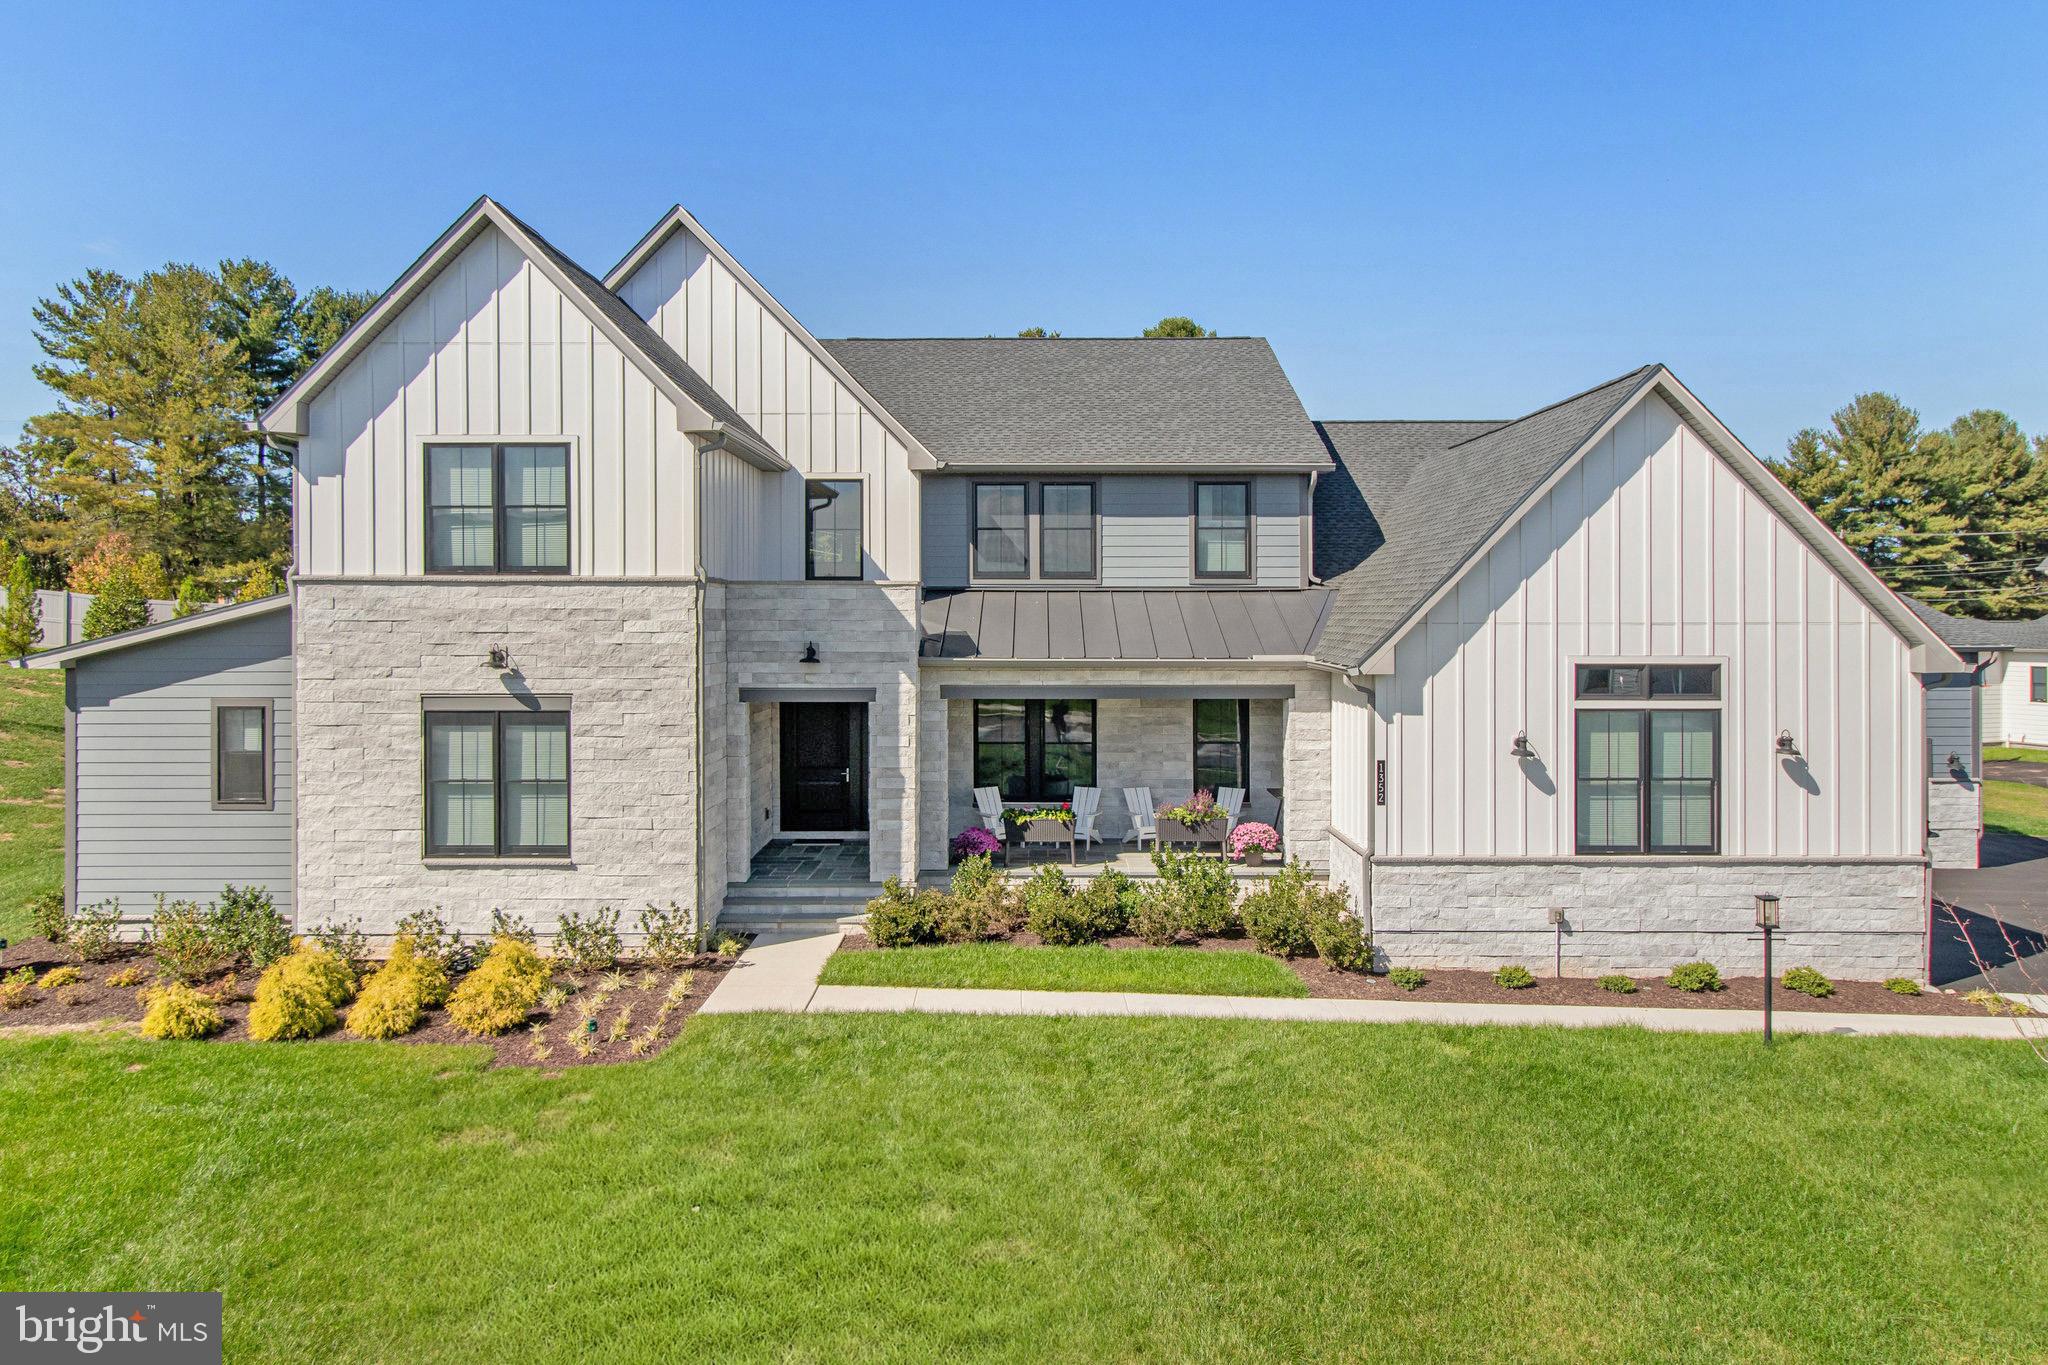
Just Listed and open this Saturday 2/24  1-3PM. This home transcends the ordinary, offering a home with every option and necessity sought after by todays discerning buyers. Privately situated at the end of a cul-de-sac on a premium lot that spans over an acre. 

This 6BR/8BA home features a 5-car garage, an amazing  outdoor living space with automated screens and Bromic heaters, a secondary prep kitchen with high end finishes, and a stunning two story great room.  The main level also features a sunroom addition, huge primary bedroom, large in-law suite, 15ft multi-panel stacking doors, modern and sleek kitchen, white oak floors, and glass railings. 

Simply the best Toll Brothers floor plan you will see. The upstairs bedrooms flank the exterior of the home with no shared walls, while the two-story great room opens to an amazing family room space with glass railings that flood the area with natural light. Despite its grandeur in size, the home feels incredibly intimate, thanks to the way all the living and private quarters open to the center of the home and its 20-ft ceilings. I've been lucky enough to experience the space with both sets of multi-panel stacking doors fully open, the motorized screens up, and heaters on full blast. Frankly, the best value in the luxury new home market. Where else are you going to find a 5-car garage, two kitchens, over an acre, and more than 8,000 sq ft in McLean?

Located in the coveted Arden community, this property sits at the nexus of Great Falls, McLean, and Tysons Corner, delivering unparalleled living in Northern Virginia's most esteemed area. Choose between two Whole Foods, witness the Tysons skyline evolve before your eyes, access the metro within 10 minutes, reach Dulles in 20, and find yourself in DC in just 30.  Full 3D tour is online and whole house tour is on YouTube.
#VAFX2152010

GREAT FALLS

1352 TATE MODERN LANE

6 Beds

6 Baths

8,269 Sq.Ft.

$3,350,000

MLS#: VAFX2152010
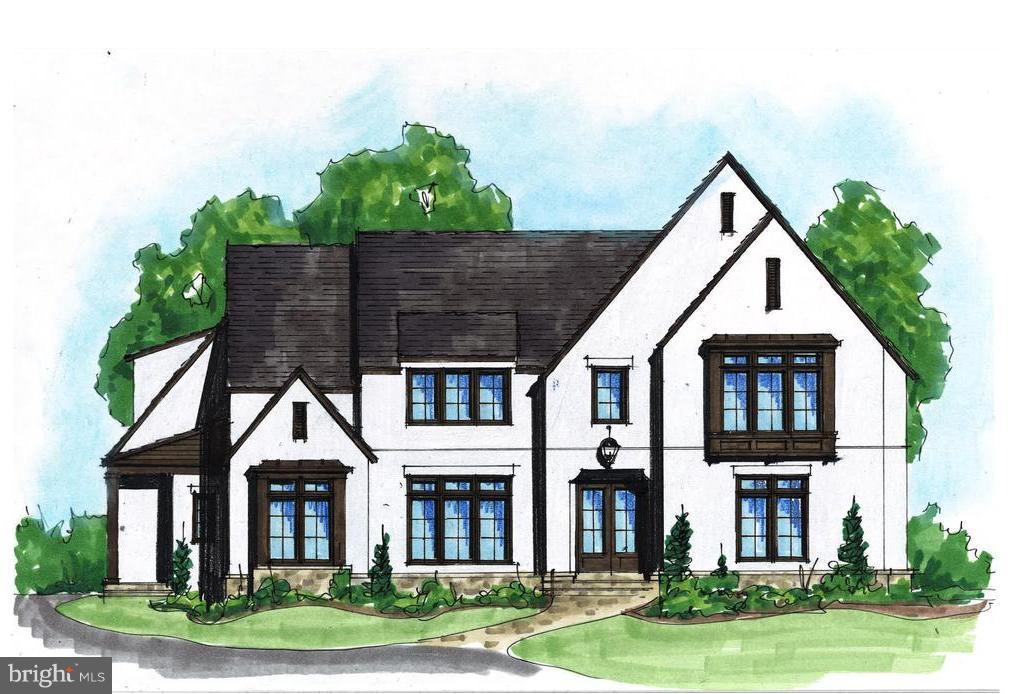
Wonderful Opportunity to Build to Suit in Established Arlington Neighborhood.  Gorgeous private lot with mature landscaping on cul de sac street. Joy Custom Design Build will work with Buyer to create a Custom Home with finishes they want. Elevation shown is just one option.  Recent projects in the community can be viewed for inspiration!  Optional Elevator. *DO NOT WALK PROPERTY WITHOUT AGENT*
#1000244618

ARLINGTON

2722 NORWOOD STREET N

5 Beds

6 Baths

5,000 Sq.Ft.

$3,350,000

MLS#: 1000244618

Welcome to a truly singular mountain-view estate, where refined craftsmanship, relaxed luxury, and remarkable versatility come together across 10 breathtaking acres. Set against a backdrop of sweeping mountain vistas and seasonal color, this custom residence offers an extraordinary 9-car garage configuration, multiple flexible living spaces, and an array of thoughtfully designed indoor and outdoor spaces rarely found in one property.From the moment you arrive, the home establishes a sense of understated elegance. Two expansive verandas—one welcoming from the front and another extending from the rear—feature beautiful Travertine flooring and stained wainscoted ceilings, creating exceptional spaces for entertaining, relaxing, and taking in the surrounding landscape.Inside, wide-plank hardwood flooring extends throughout the main and upper levels, complemented by coordinating wide-plank luxury vinyl flooring on the lower level. The great room serves as a warm architectural centerpiece, anchored by a striking stone wood-burning fireplace beneath a dramatic beamed ceiling. Nearby, the gourmet kitchen blends sophistication with everyday functionality, featuring Shaker-style cabinetry, marble countertops, GE Café appliances, and elegant gold-toned fixtures. A handsome Butler’s pantry and expansive walk-in pantry provide exceptional storage while adding another layer of custom character.The adjoining dining area is framed by multiple windows that capture the spectacular mountain views—a particularly beautiful setting as the surrounding landscape transforms with autumn foliage. A private home office just beyond the dining area offers a quiet retreat for work or study.The side entry is anything but ordinary, with brick flooring, board-and-batten detailing, shiplap walls, custom built-ins, and a generous laundry room creating a beautifully appointed everyday entry. Off the foyer, the library—or formal living room—offers a more intimate atmosphere, wrapped in a deep, sophisticated green and finished with custom trim, built-in cabinetry, sconce lighting, and a statement chandelier. It is an inviting retreat for reading, conversation, or simply enjoying the peaceful setting.The main-level primary suite is an exceptional private sanctuary. Custom his-and-hers walk-in closets complement an exquisite bath featuring a soaking tub, expansive walk-in shower with seamless glass enclosure, and separate upscale vanities. French doors—or direct access—lead from the suite to the rear veranda, where Travertine flooring and a beautifully detailed wainscoted ceiling create an idyllic place to begin the morning with coffee and mountain views.
Upstairs, two generous living areas provide exceptional flexibility for gathering, recreation, or quiet retreat, accompanied by three spacious bedrooms with ample closet storage and two beautifully appointed full baths.The finished lower level expands the possibilities even further, offering a generous open space with multiple zones for recreation, entertaining, or relaxation. A dramatic hammered-copper wet bar serves as the centerpiece. A full bath is currently being completed, while a walk-up provides convenient access to the driveway. Additional storage adds practicality to this highly versatile level.Above the garage, a separate bonus office offers an inspiring workspace with its own spiral staircase entrance, engineered hardwood flooring, mini-split climate control, private deck, and numerous windows oriented toward the surrounding views. For the enthusiast, collector, hobbyist, or simply anyone who values exceptional utility, the garage and outbuilding accommodations are extraordinary. The three-car attached garage is heated and currently configured as a gym, with LVP flooring and ample space to easily return it to vehicle storage. A four-car detached garage features newly installed epoxy flooring. The detached shop adds two interior parking bays, heating, LVP flooring, & storage.
#VALO2137128

LOVETTSVILLE

12016 MOUNTAIN ROAD

4 Beds

4 Baths

7,258 Sq.Ft.

$3,350,000

MLS#: VALO2137128
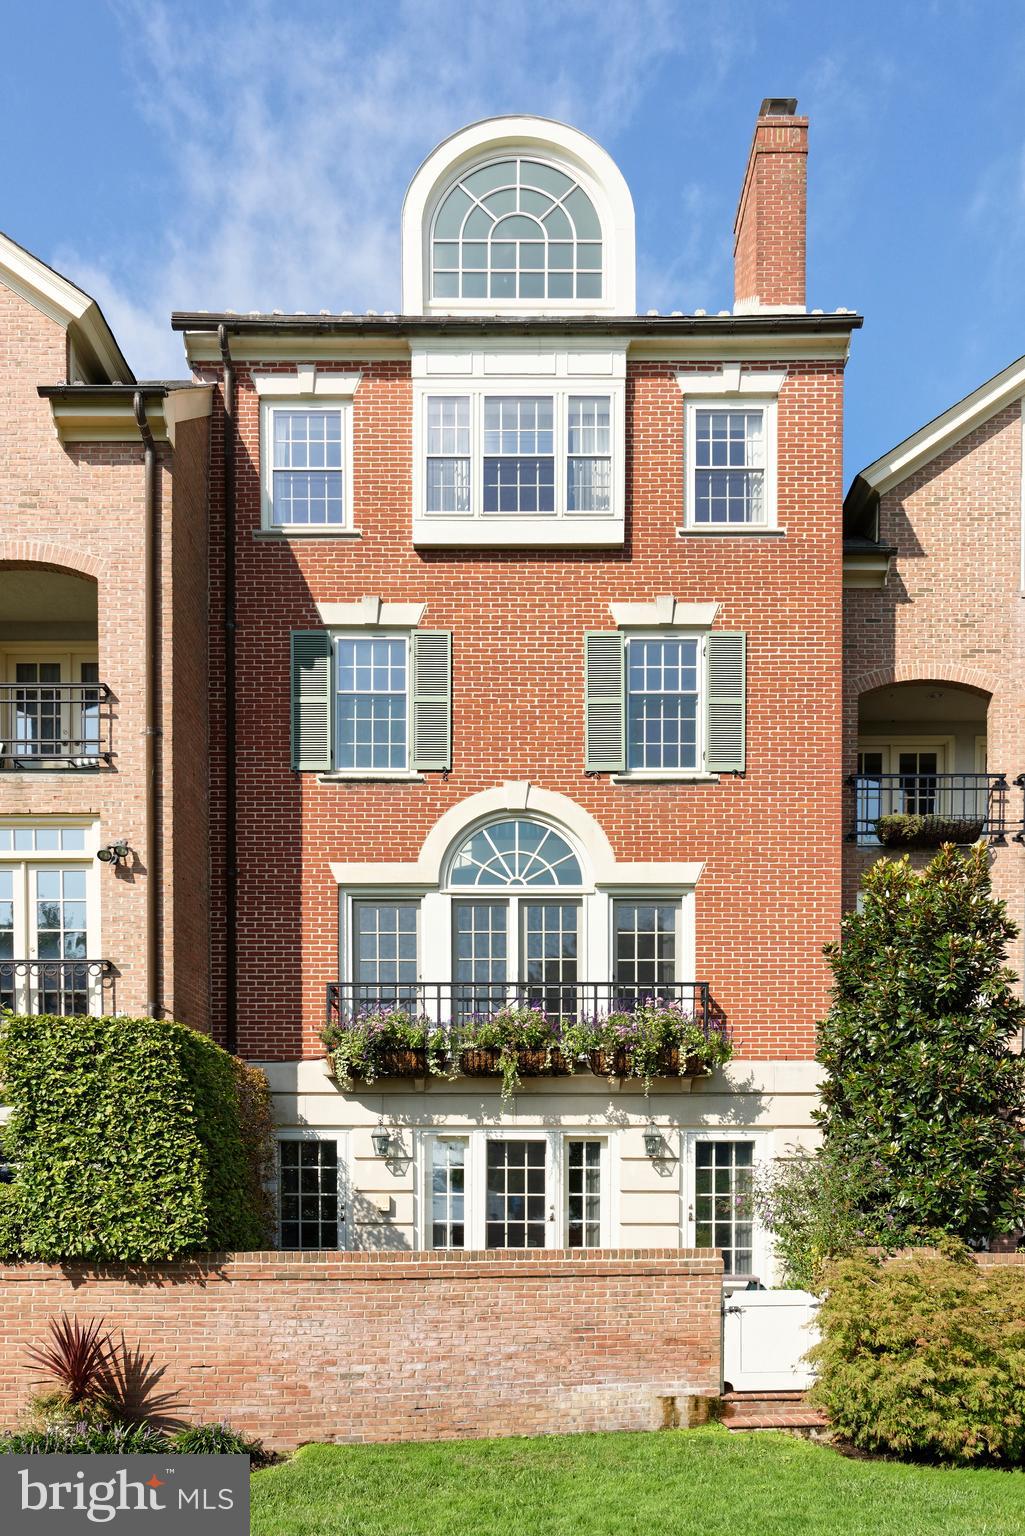
Idyllically located on the Potomac River, this stunning 5-story townhouse in desirable Old Town is a rare offering and charming jewel. Experience incomparable waterfront living with elegant interiors, plus the coveted conveniences of your own private boat slip and attached 2-car garage parking! An interior wood-clad elevator as well as a staircase transport you to all 5 stories of this special residence featuring 3 bedrooms, 4 full baths and 3 half baths with lovely grass cloth wall covering. Generously-sized rooms are enriched by gleaming hardwood floors, 4 gas fireplaces, tasteful moldings, exquisite millwork, and refined finishes throughout creating an ambience melding classic character with modern design.  Upon touring this one-of-a-kind property you'll be awed by the prime riverfront address and breathtaking water views enjoyed from both in and outdoors. A marble entryway greets your arrival on the first level, leading to a step-down family room and powder room. Relax in the comfortable family room graced by tall dentil moldings, a marble-hearth fireplace flanked by built-in bookcases, and triple sets of doors opening to the blissful brick patio overlooking the river.  On the second story, a paneled archway spills into the dramatic airy living room, a perfect backdrop for entertaining. Ceilings soar to 18 feet, and the tall Palladian window and glass doors provide an extraordinary view of the water and Maryland shoreline! Share meals together in the formal dining room accessed by pocket doors from the butler's pantry and the brand new chef's kitchen with sleek marble countertops and backsplash, and premium appliances including a Sub-Zero fridge. A powder room sits nearby for guests.  Level 3 offers utmost serenity with a handsome library facing the river, adorned with floor-to-ceiling built-ins and an overlook to the living room below. There's also a guest suite with walk-in closet, linen closet, full bath, plantation shutters, and hallway powder room.    The fourth floor is reserved for the wonderful master suite. Double pocket doors open to your peaceful bedroom retreat enhanced by picturesque water views. His and hers bathrooms each come equipped with their own walk-in closets, with a seamless shower in his and a Jacuzzi tub and additional built-in wardrobe storage in hers.  A skylight stairwell and new large arched picture window with water views welcome you to the 4th story.  Here you'll find a divine guest bedroom suite with full bath and storage galore including a large closet with 2 sets of double doors, extra storage in the eaves, a big cedar closet, plus laundry room with cabinetry and sink.  Among the other attractive highlights of this gem are a sound system, tankless water heater, central vacuum, and intercom.  Perhaps best of all is the locale, affording you an unparalleled opportunity to sit and read by the water, or take your boat out for a day of fun, all mere steps from the Potomac River and beautiful green spaces.
#VAAX253160

ALEXANDRIA

18 WOLFE STREET

3 Beds

4 Baths

4,620 Sq.Ft.

$3,350,000

MLS#: VAAX253160
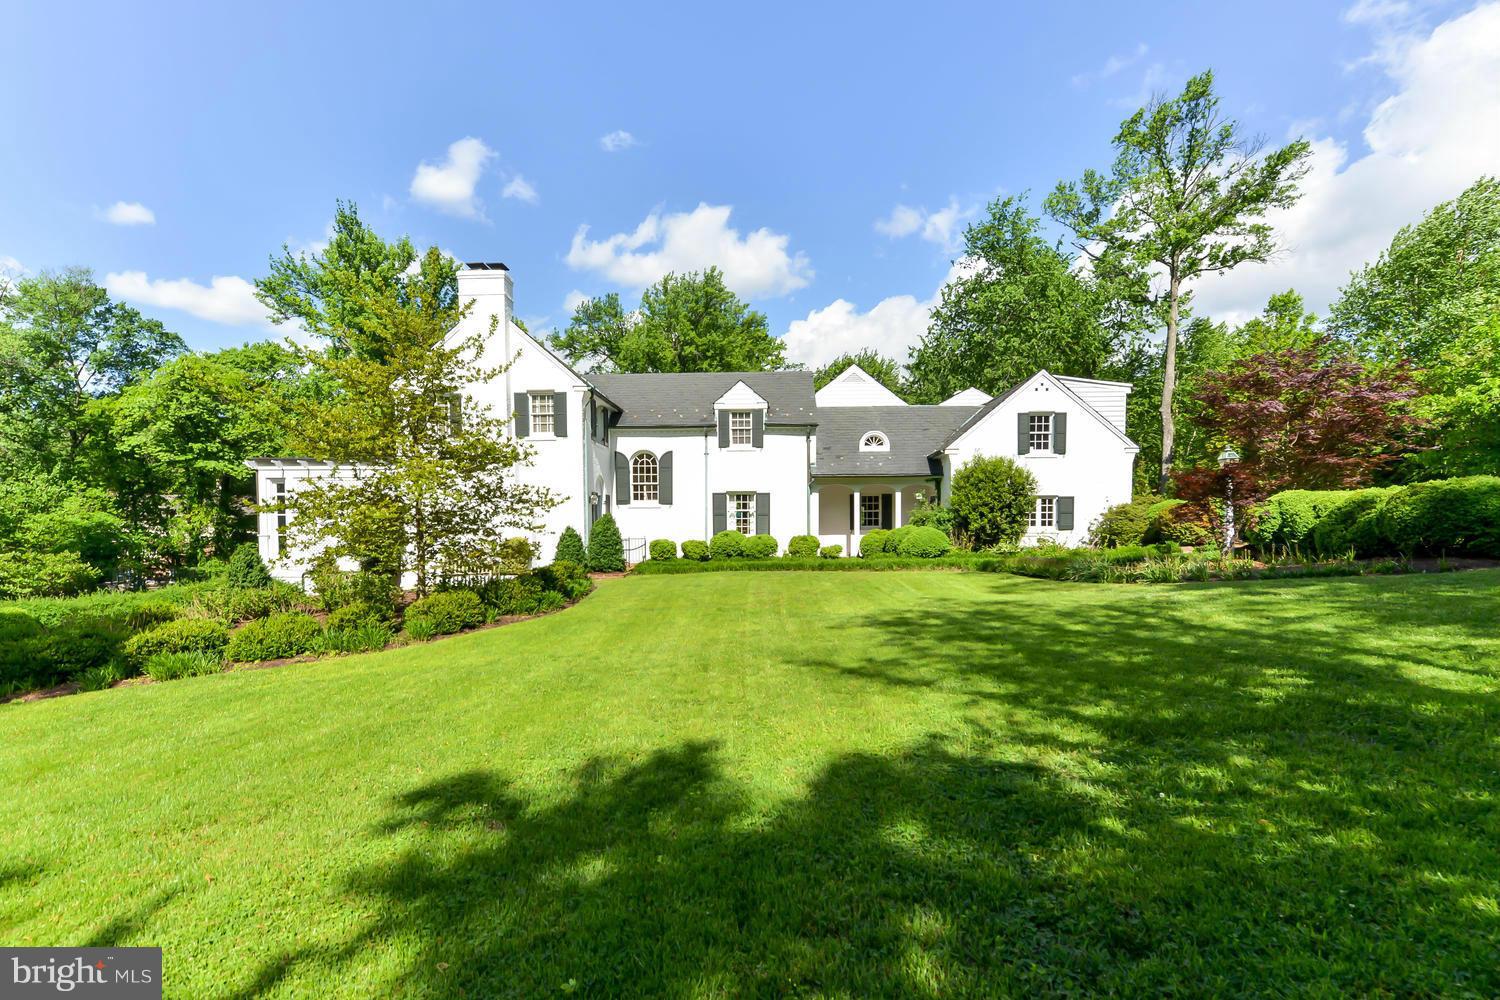
One of a  kind!  Timeless, New England style home, situated on a beautiful 2+ acre lot. Blending old house charm with     top quality updates, this home offers gracious living and room to expand!  Detached 2 car garage with fully outfitted in-law apartment above, ideal for home office, studio or live-in staff.  Tennis Court and extra easy access to DC, Pentagon and points beyond. A must to see.
#1000526325

ALEXANDRIA

1196 JANNEYS LANE

5 Beds

5 Baths

5,600 Sq.Ft.

$3,345,000

MLS#: 1000526325
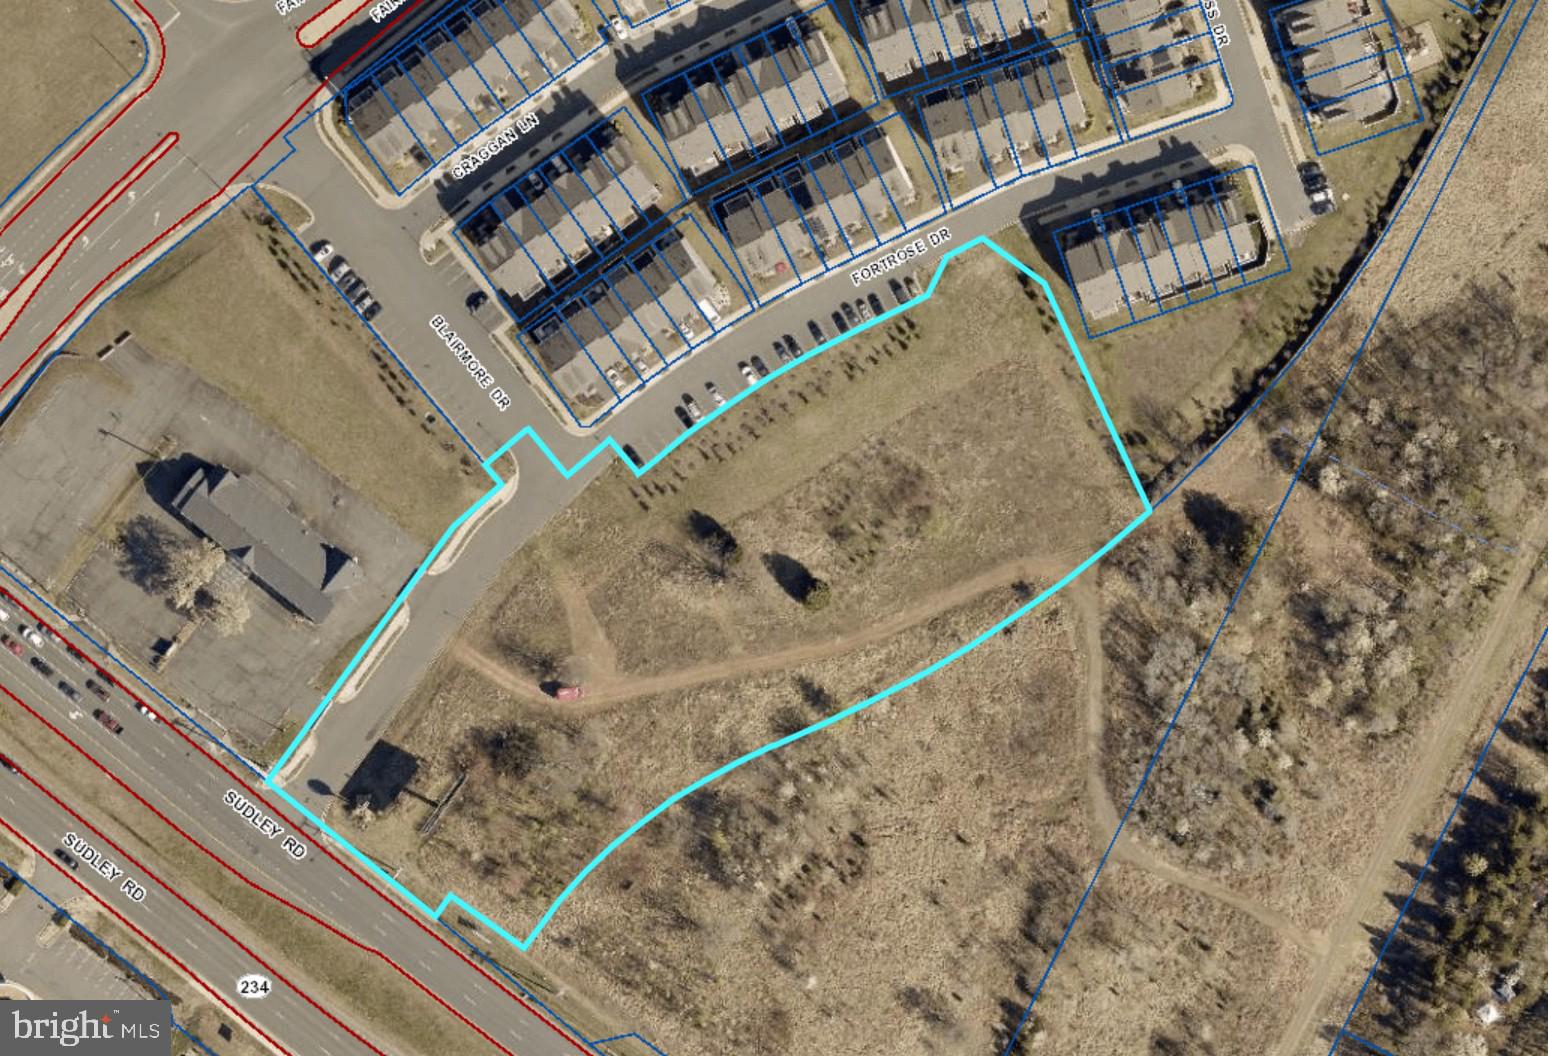
Now available—an outstanding 3.15-acre commercial lot at 8555 Fortrose Drive in Manassas, offering prime development potential in a rapidly growing corridor of Prince William County. Zoned PMR (Planned Mixed Residential), this property provides flexibility for a range of uses including residential, office, institutional, and select commercial applications. Ideally situated within an established community and just minutes from key commuter routes, shopping centers, and public transit options, the lot combines convenience with opportunity. Public water and sewer are available, and the surrounding area continues to see strong residential and commercial growth. Whether you're an investor, developer, or business owner, this is a rare chance to secure a well-located parcel with significant upside in one of Northern Virginia’s most dynamic markets.
#VAPW2093684

MANASSAS

8555 FORTROSE DRIVE

None Beds

None Baths

N/A

$3,327,914

MLS#: VAPW2093684
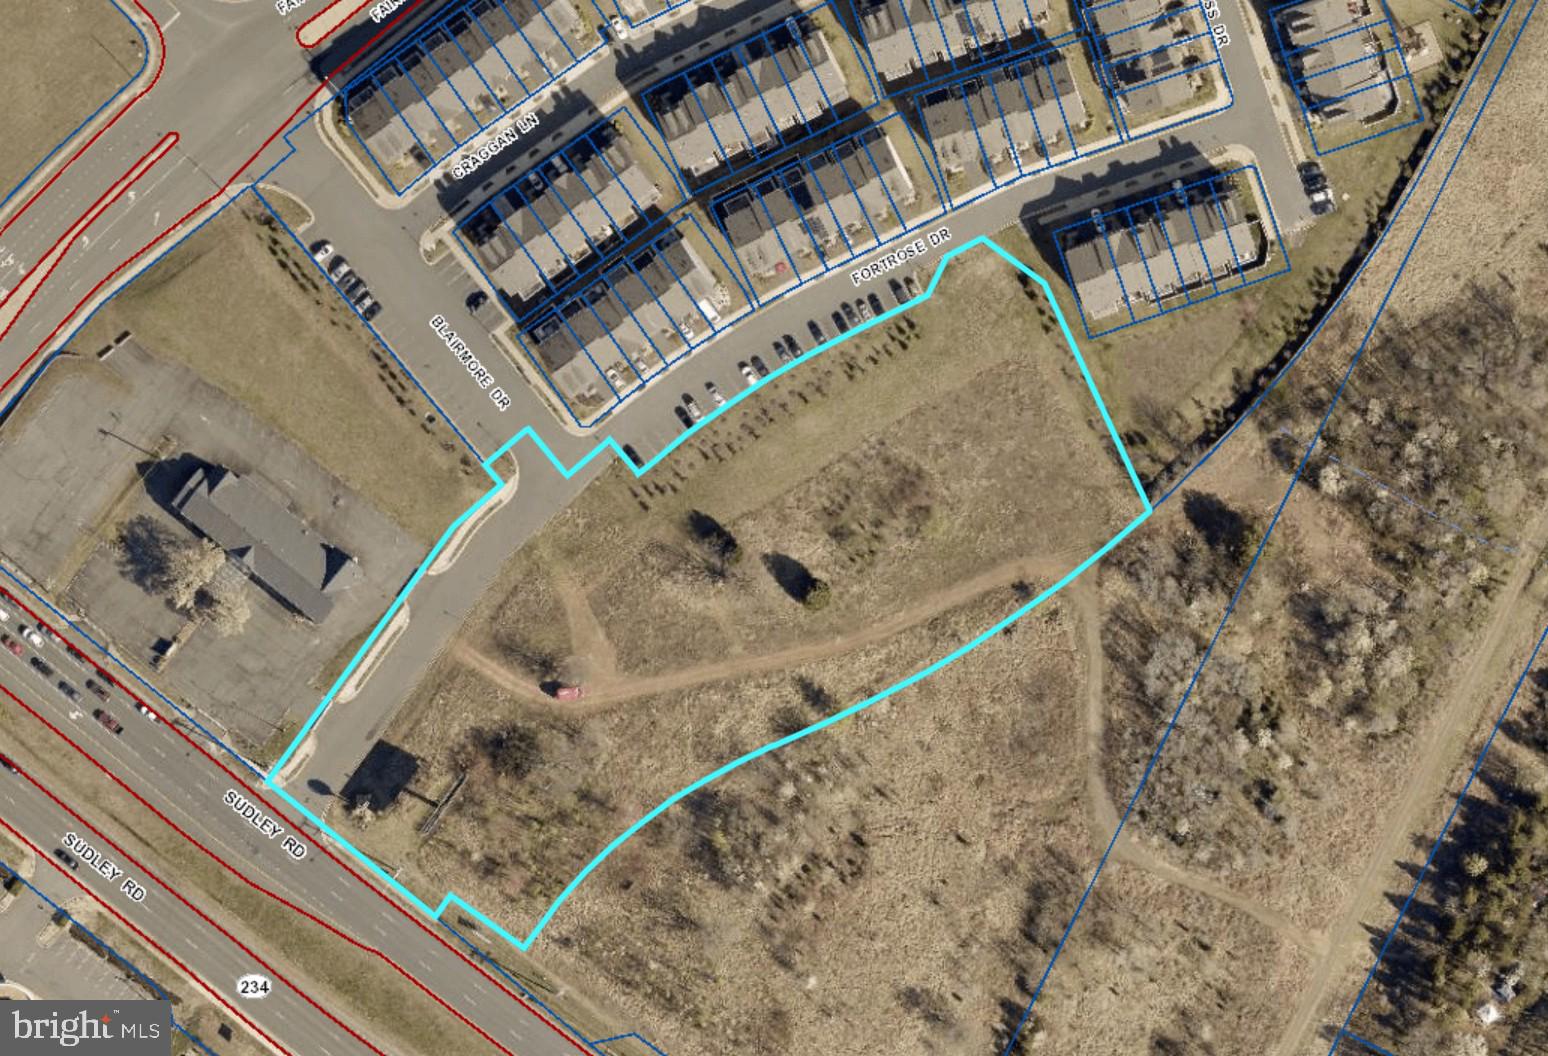
Now available—an outstanding 3.15-acre commercial lot at 8555 Fortrose Drive in Manassas, offering prime development potential in a rapidly growing corridor of Prince William County. Zoned PMR (Planned Mixed Residential), this property provides flexibility for a range of uses including residential, office, institutional, and select commercial applications. Ideally situated within an established community and just minutes from key commuter routes, shopping centers, and public transit options, the lot combines convenience with opportunity. Public water and sewer are available, and the surrounding area continues to see strong residential and commercial growth. Whether you're an investor, developer, or business owner, this is a rare chance to secure a well-located parcel with significant upside in one of Northern Virginia’s most dynamic markets.
#VAPW2094072

MANASSAS

8555 FORTROSE DRIVE

None Beds

None Baths

3.15 acres

$3,327,914

MLS#: VAPW2094072
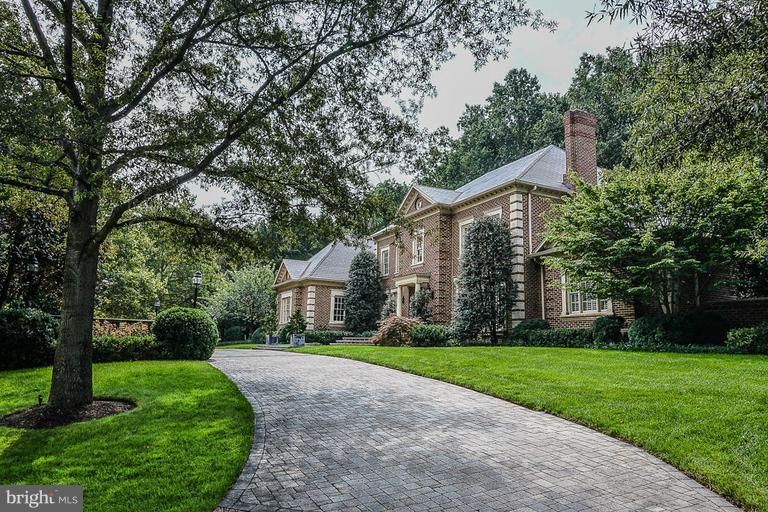
Life Style Residence**Estate ambiance,In-town convenience**Best hallmarks of traditional design,understated elegance & superb comfort marry seamlessly**$1.3+MM in upgrades & renovations**Full au-paire qtrs**Private 1-acre park-like setting**In-ground pool, solarium w/bath, fab gardens & game lawn**Whole house generator**Quiet living convenient to Tysons Corner,DC,Reston,airports,shops,dining!
#1003694283

MCLEAN

8401 BROOKEWOOD COURT

6 Beds

6 Baths

8,529 Sq.Ft.

$3,325,000

MLS#: 1003694283

Welcome to the historic Lafayette House, named for the famous Revolutionary Frenchman, the Marquis de Lafayette, who visited Alexandria in 1824 and stayed at this gracious brick residence during his visit. The house is entirely free standing with private walled gardens to the south of the house and off street parking for three cars. Built in 1815-1817 by Thomas Lawrason, it has been home to a number of notable historic families, including Lawrence and Nelly Custis Lewis, who was the granddaughter of Martha Washington. The house is built in the Federal style, with a grand entrance hall stretching 34 feet, with twelve foot ceilings, archways and two doors to the double parlors, each with wood burning fireplaces, original heart pine floors and original mahogany pocket doors to separate the rooms as needed. Through the hyphen, which connects the formal parlors to the rest of the house, is the banquet sized dining room, which was enlarged during an 1850 renovation and rumored to be the location of the creation of the state of West Virginia. Beyond the dining room is a large kitchen, boasting an original cooking fireplace, modern stainless steel appliances, custom granite countertops and both a breakfast room and back staircase to the second floor bedroom area. The second floor offers a grand master bedroom and bath, a second bedroom or sitting room, where the Marquis de Lafayette stayed during his visit, as well as a large library and two additional bedrooms and bath. The upper level offers two additional bedrooms and bath and views of the City. When this house was originally built, the owner could look down from his widow's walk on the rooftop to see his ships arrive in the port city of Old Town. The house itself offers over 6,000 square feet of gracious living space, there is also a floored walk up attic and a brick floored basement with over 2,000 square feet of space - possibly a future wine cellar! There are 11 wood burning fireplaces in the house and gated access to the walled garden both front and rear. The gardens were designed by a Scotsman, believed to have been visiting the area while the house was being built and offers brick pathways, a serene pond and gazebo.
#VAAX240534

ALEXANDRIA

301 S SAINT ASAPH STREET

6 Beds

3 Baths

6,182 Sq.Ft.

$3,325,000

MLS#: VAAX240534

None
#VARB2000158

NATURAL BRIDGE

20 HOUSTON TAVERN LANE

None Beds

None Baths

N/A

$3,305,000

MLS#: VARB2000158
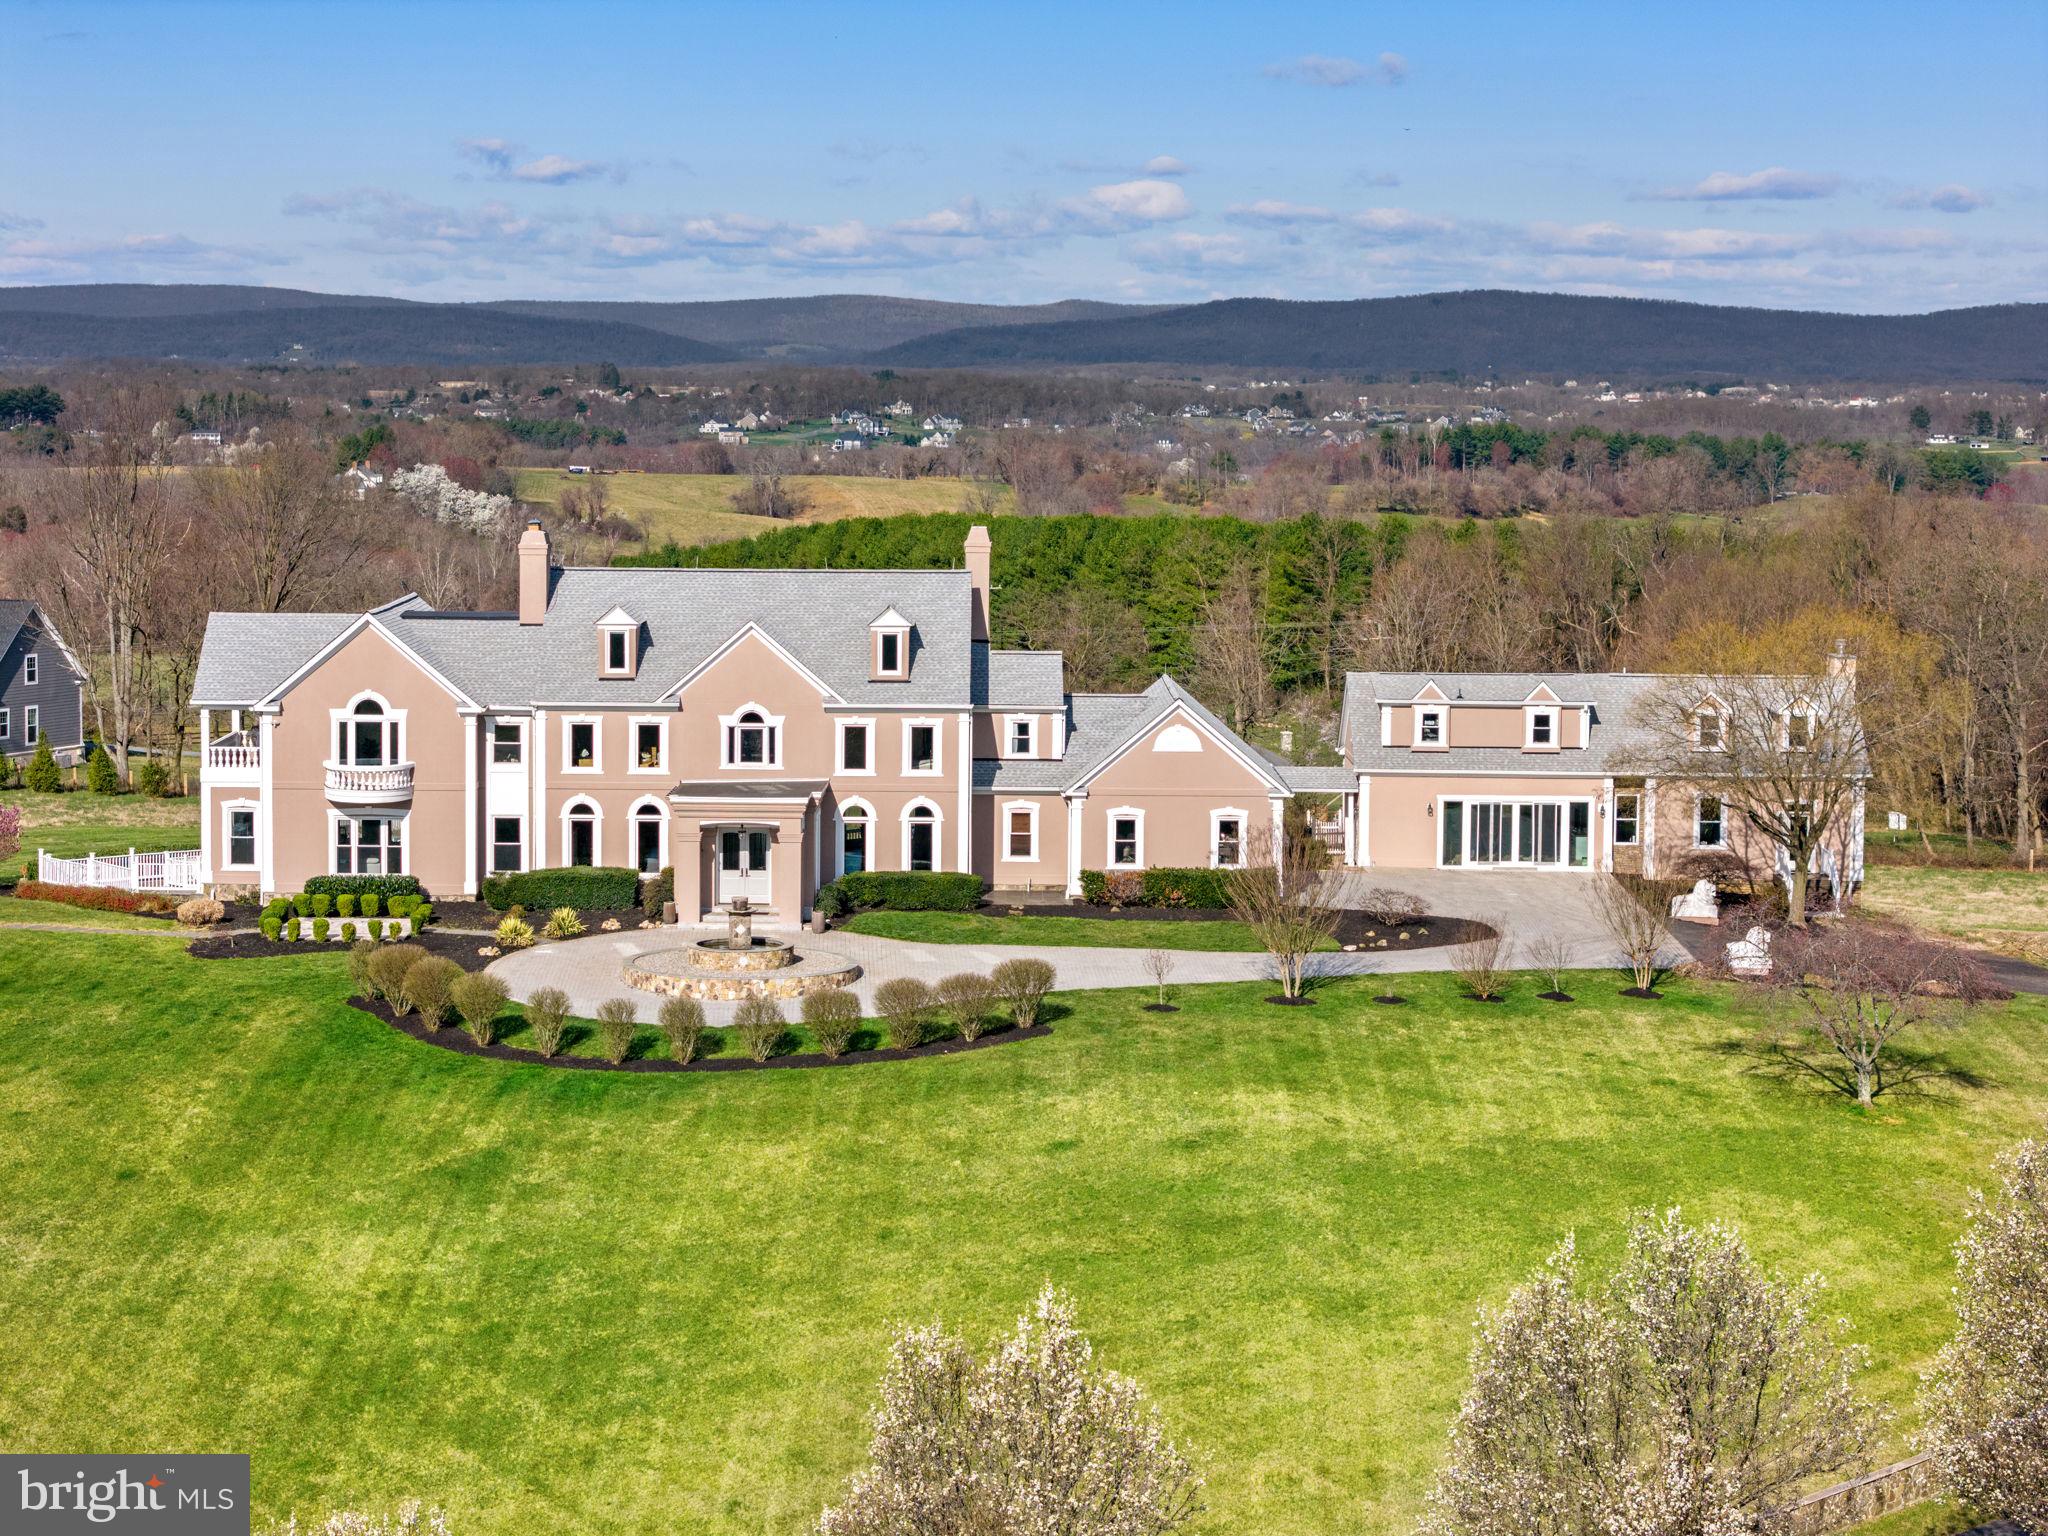
Step into ultimate luxury and comfort in this magnificent Beacon Hill Estate! A private drive surrounded by beautiful rolling hills and stunning mountain views,  leads you to the front of this home, where you are greeted by a tranquil fountain.  The light-filled, double door entryway welcomes you inside, leading into the 3 story foyer with grand wood staircase. Anchored by gorgeous fireplaces, ornate columns, exquisite lighting and stunning windows, the main level provides the perfect backdrop for lavish dinner parties and gatherings. The Chef-inspired kitchen is the true heart of the home, with  two-tone cabinetry accented by marble countertops and backsplash. Top of the line Wolfe and Sub Zero appliances make entertaining a breeze. Two islands provide additional storage and seating, as does the adjacent wet bar. 
The second level primary suite is a relaxing oasis, with a spacious sitting area that leads you into one of the two primary bathrooms, and two of the walk-in-closets, equipped with custom cabinetry. The primary bedroom is accented by a gorgeous fireplace, a private balcony and one additional walk-in-closet. Both primary bathrooms offer free-standing tubs and walk-in showers, both with stunning Moroccan-style tilework. Two additional bedrooms with attached en-suite bathrooms complete the second floor. The 3rd floor consists of two more bedrooms with en-suite bathrooms, providing lots of privacy for guests. 
The basement is where the less formal rooms reside, with several spaces that can be used to your liking. With health and wellness in mind, there is a full gym and a full bathroom with a sauna. Entertainment awaits you in the fully equipped theater room!
A fully finished guesthouse provides additional privacy for family and friends, with its own kitchen, bedroom, 2 full bathrooms and other flex space. 
With its several balconies and decks, there are many outdoor options to enjoy the stunning sunsets. Go for a dip in the inground pool and enjoy your private, lit tennis court as well. 
This stunning home is the perfect combination of 30+ private acres, yet 10 minutes from Leesburg, a close drive to Dulles Airport, Reston, Tyson’s Corner and DC! Many outdoor activities nearby for the nature lovers, as well as an abundance of dining and shopping options, wineries, and much more!
#VALO2067014

PAEONIAN SPRINGS

15929 BRIDLEPATH LANE

5 Beds

6 Baths

9,384 Sq.Ft.

$3,300,000

MLS#: VALO2067014
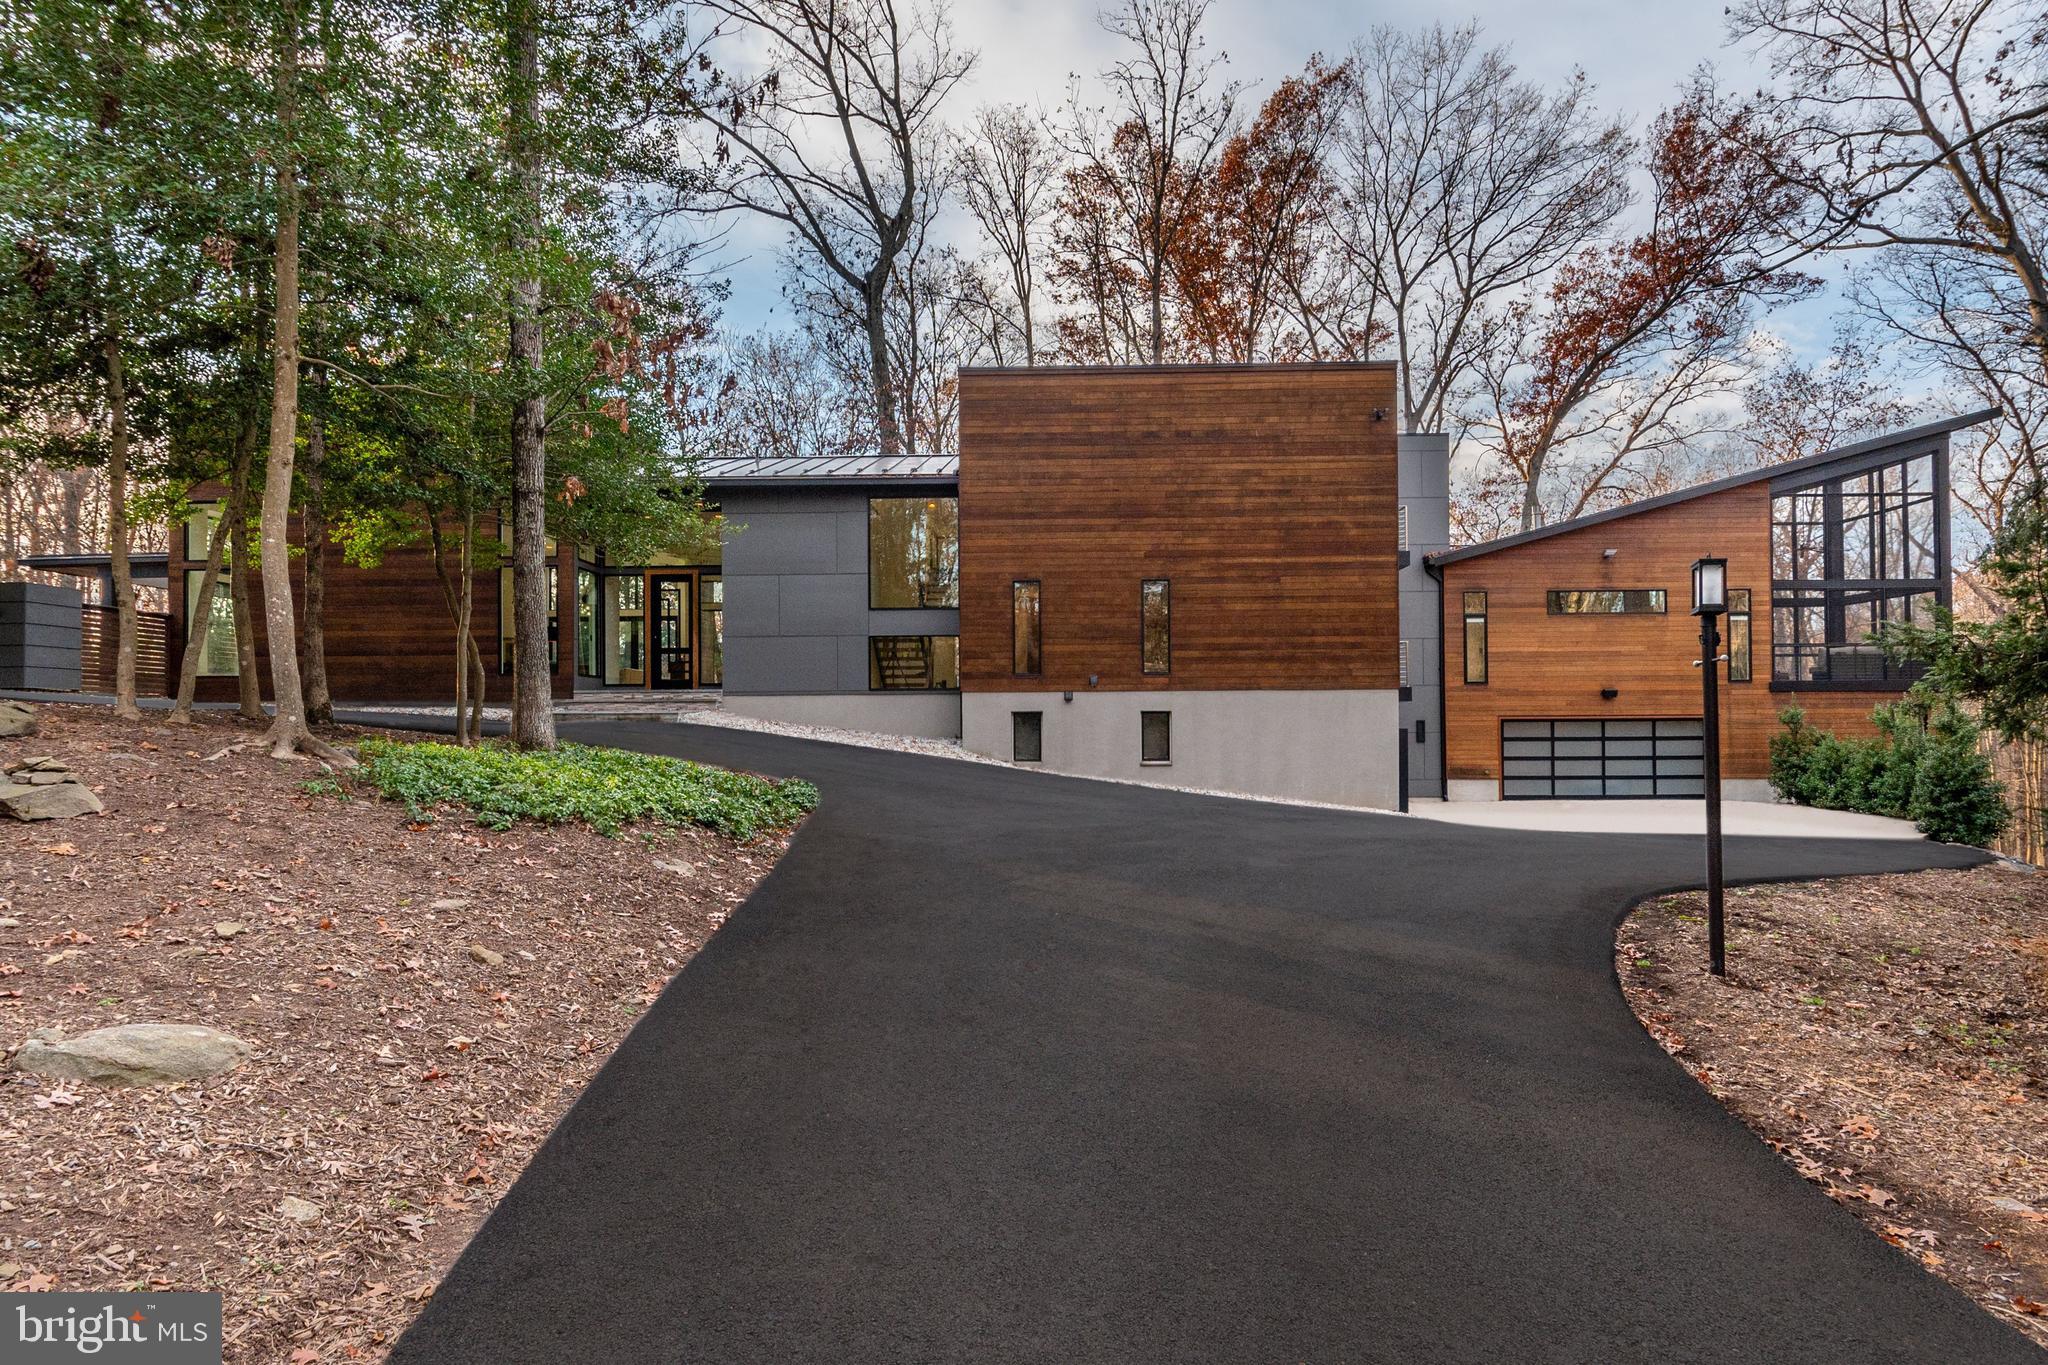
A custom built modern, yet perfectly practical, contemporary designed by renowned-Architect Mark Hughes of Georgetown’s Harrison Design, 10610 Vickers Drive offers the perfect escape to a tranquil 5-plus acre fully-wooded estate, backing to miles of parkland that will never be developed, yet only 5 miles from Tysons Corner, 11 miles to Washington DC, 7 miles to Dulles Airport and 15 miles to Reagan National via either 66 or the Dulles Access Road, both of which are only 3 miles from the driveway.

With recent zoning changes encouraging Accessory Living Units, the equestrian-zoned property allows infinite possibilities for expansion into a private compound with a stable, or preserve the property and its oak, ash, poplar, and Virginia holly-laden pristine forest as private respite from world.  The property is directly connected to hundreds of miles of equestrian and the Fairfax Country X-country trail system – yet only minutes from Tysons and DC.

Every detail of this remarkable home has been considered, from the 5”plank, hand-finished oak heartwood floors, to the custom inset kitchen cabinets, highlighted with rift-sawn oak accents, quartz countertops, and Miele appliances, including a combi-steam oven and two dishwashers, as well as drawer fridge and ice maker. The kitchen opens to the rear to a large Ipe deck overlooking miles of parkland, as well as the enormous south-facing sun-filled living area with 14 foot ceilings and a double-sided gas fireplace.  A 12 foot high portrait window frames the heated infinity-edge pool and year-round spa with a therapeutic jet-packed captain’s chair.  Adjacent to the pool is yet another Ipe deck, this one covered and heated with an enormous dining area that includes a 4 foot built in Lynx gas grill and side burner.

It is the 2000+ square foot Owner’s Suite that sets this home apart for all the others.  With a wall of glass facing the top of the tree canopy of the surrounding forest, the Owner’s Suite is highlighted with a heated screened porch with soaring 20 foot ceiling with Ipe flooring and a double-sided gas stone fireplace separating the sleeping chamber from the sitting area.  Moving into the spa-like bath, there are two walk-in closets fully fitted with custom cabinets and shelving, the larger of which with a full size washer and dryer, serving as a second laundry for the Owner’s personal use.  The spa-bath features 10 foot ceilings with wall-to-ceiling custom windows with built in blinds, providing the same expansive forest views from the nearly 50 square foot glass steam shower outfitted with a rain head and body sprays.  Adjacent to the steam shower is a full-sized cedar-lined stone-heated sauna.

Beneath the Owner’s Suite sits over 2000 square feet of flexible, fully-conditioned space, featuring a bathroom, wet bar, 16 foot projector TV, and finished with polished concrete flooring.  In addition to the fully-outfitted gym with large windows facing the forest with a professional gym floor, this space can be used as a ballroom, a showroom for a car collection (think Ferris Bueller) or partitioned into additional bedroom space.

Other features of this very special home include a whole-house natural-gas powered generator (it even powers the pool in the event of an outage), a French-oak paneled powder room (with a Koehler Numi bidet), a three-story rift-sawn oak paneled elevator, a master-cabinet-builder produced custom Murphy bed, custom closets throughout, and whole-house Sonos audio system.
#VAFX2038124

VIENNA

10610 VICKERS DRIVE

4 Beds

4 Baths

5,138 Sq.Ft.

$3,300,000

MLS#: VAFX2038124
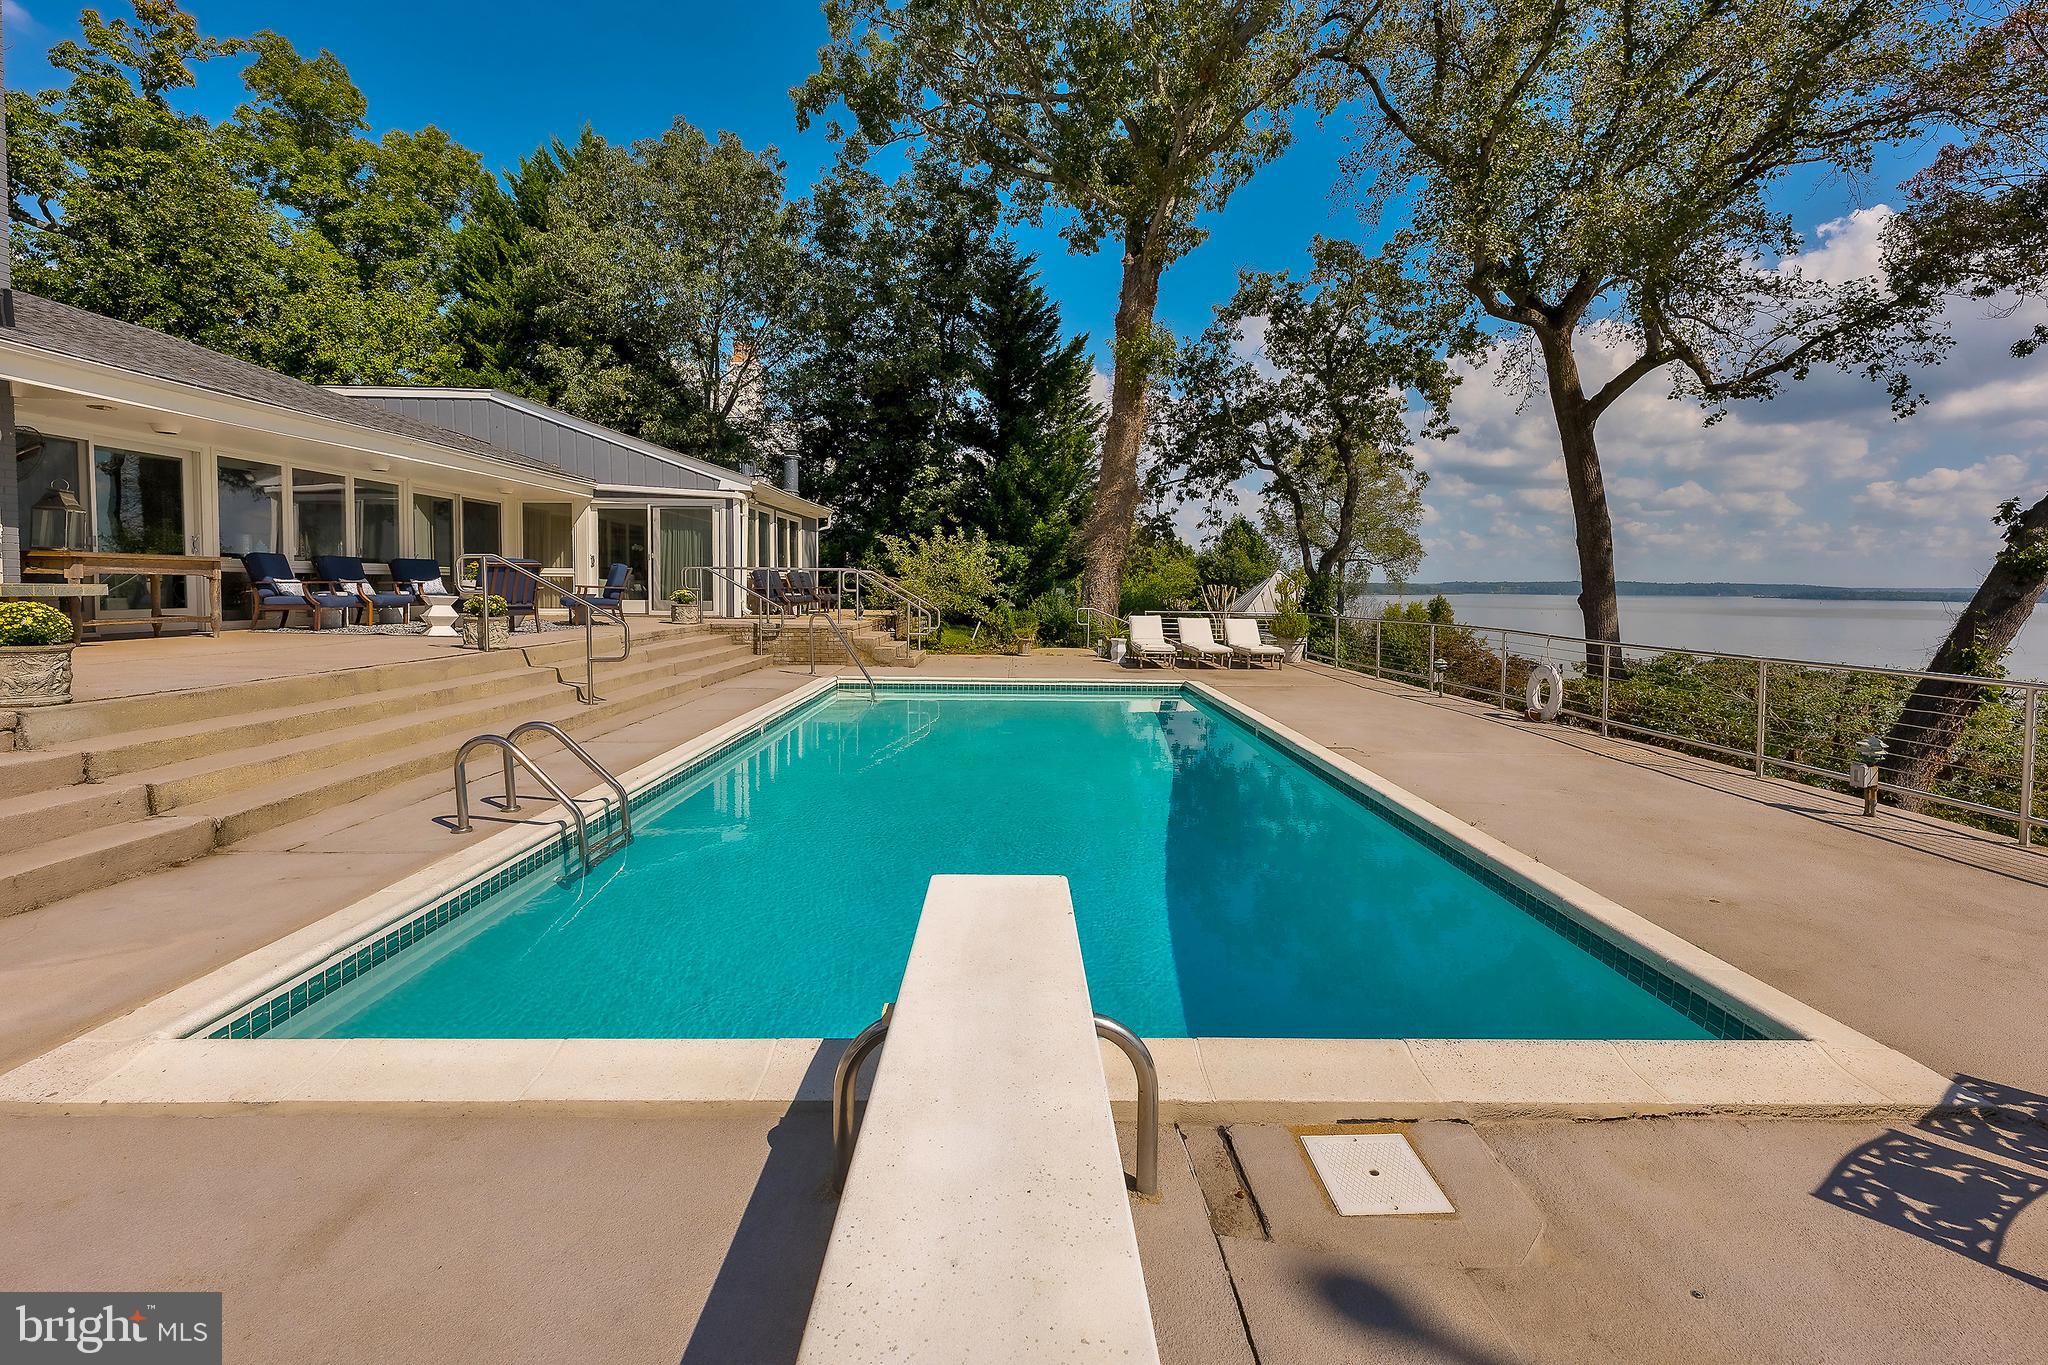
City Close but Country Quiet... Wonderful one level living on the Potomac River in one of Mount Vernon's most sought after enclaves... Belle Rive.  This home has been expanded and updated with every feature one may be looking for... flooring,  appliances, doors and windows are all top of the line selections and all built-ins and special accents were created by the area's best craftsmen.  One enters through an expansive foyer that opens into a 20 X 27 great room with unparalleled views up and down river... views which are protected by easement so your view of the other shore will remain as it did when George Washington lived next door.  And you also have a front row seat to all the fireworks displays at Mount Vernon all year. 
 Great room boasts an oversized gas fireplace and is naturally illuminated by a full wall of windows facing the river and also sunlit by transoms running the length of the room on the opposite wall.  The room opens into a TRUE Chef's kitchen with every imaginable hot button kitchen item a Chef desires and requires.  Anchored by a five by eight marble island, appliances are by Kitchenaid and Frigidaire and include a 6 burner gas cooktop, double wall ovens, 2 dishwashers, ice maker, and wine cooler.  Accented by marble backsplashes that coordinate with the island there is also an additional prep sink and large walk-in pantry PLUS an adjacent home office nook.   Formal dining room has vaulted ceiling with built-ins galore and opens onto pool terraces via oversized sliding glass doors as does the great room, master suite, and guest suite.  Master Suite is accessed by large cross hall that also functions as a home library with 18 feet of linear shelving perfect for books or to display art as it is lit by eyeball lights.  Master suite echoes the great room in volume and also has vaulted ceiling and a wall of glass overlooking the Potomac.  It has not one but two dressing rooms with sumptuous his & her baths.  This South Wing of the house also has an oversized laundry space along with second foyer at the garage entrance.  The North Wing boasts two more bedrooms, each with an ante room for study or home office work, as well as massive five by seven closets and private baths.  The Guest Suite with fireplace has a wall of windows overlooking the Potomac similar to that of the Master Suite and also opens onto the pool terraces.  Living space is extended outdoors by extensive terraces that encircle the inground pool, the smallest of which measures 9 X 12.  And the pool terrace has wonderful nautical railings that enhance the relaxing waterfront lifestyle while also minimizing any disruption to the view from the interior of the house.  Extensive professionally landscaped grounds with specimen plantings and rare flowering shrubs.  Plus the pleasure of living in a virtual bird sanctuary... Eagles, Heron... all abound right on the premises.   Private dock AND boat lift. 
 Agents say it all the time... But it's true.... This is a ONE OF A KIND property.
#VAFX2149630

ALEXANDRIA

3803 BELLE RIVE TERRACE

4 Beds

4 Baths

3,568 Sq.Ft.

$3,300,000

MLS#: VAFX2149630

Beautiful Shenandoah County!  360 degree views from this prime 481 acre parcel.  Comprised of 11 parcels, this gently sloping property offers views of the Blue Ridge, Allegheny and Massanutten Mountains.  There is a 2000 sq. ft farm house with several out buildings, pond, open fields and woods. Currently in land use with development potential.
#1003916909

EDINBURG

2270 READUS ROAD

None Beds

None Baths

481.0 acres

$3,300,000

MLS#: 1003916909

1 ... 88 89 90 91 92 ... 666
* Listings identified with the FMLS IDX logo come from FMLS and are held by brokerage firms other than the owner of this website. The listing brokerage is identified in any listing details. Information is deemed reliable but is not guaranteed. If you believe any FMLS listing contains material that infringes your copyrighted work please review our DMCA policy and learn how to submit a takedown request. © 2024. First Multiple Listing Service, Inc.

Send a message

Message successfully sent.

Your message

What is 3 + 4 ?

Reason for contacting?

I agree to receive email communication and understand I can unsubscribe at any time.

I agree to be contacted by Charis Realty Group - Christine Issler, Broker via call, email, and text for real estate services. To opt out, you can reply 'stop' at any time or reply 'help' for assistance. You can also click the unsubscribe link in the emails. Message and data rates may apply. Message frequency may vary. Privacy Policy

Sign Out

Virtual Assistant

Would you like to take the next step with this property? We can help you schedule a showing or virtual tour, or send you more details.

Yes, I would like more information.

Thank You for Your Reply, One of Our Agents will contact you as soon as possible

No, maybe later.

Thank you, you can always contact me via email, phone number or through the contact form.

Realhub AI

Lucy - Your AI-Powered Realtor

Update Your Temporary Password

Personalize your search

Enter your email and we'll notify you immediately when new listings match what you're looking for.

or enter email address

Already have an account ? Login here

Continue your home search

I agree to receive communications and understand I can unsubscribe at any time.

I agree to be contacted by Charis Realty Group - Christine Issler, Broker via call, email, and text for real estate services. To opt out, you can reply 'stop' at any time or reply 'help' for assistance. You can also click the unsubscribe link in the emails. Message and data rates may apply. Message frequency may vary. Privacy Policy

Already have an account ? Login here

We use cookies

We use cookies primarily for analytics to enhance your experience. By accepting, you agree to our use of these cookies. You can manage your preferences or learn more about our cookies policy.
