Properties

Browse or get in touch to schedule a walkthrough.

  • Nearby me
Price range

Popular Features

Community Features

Association

Property Features

Waterfront

View

Exterior Features

Interior Features

Style

10000 properties match your criteria

Updated 1 minute ago

E-Alert name
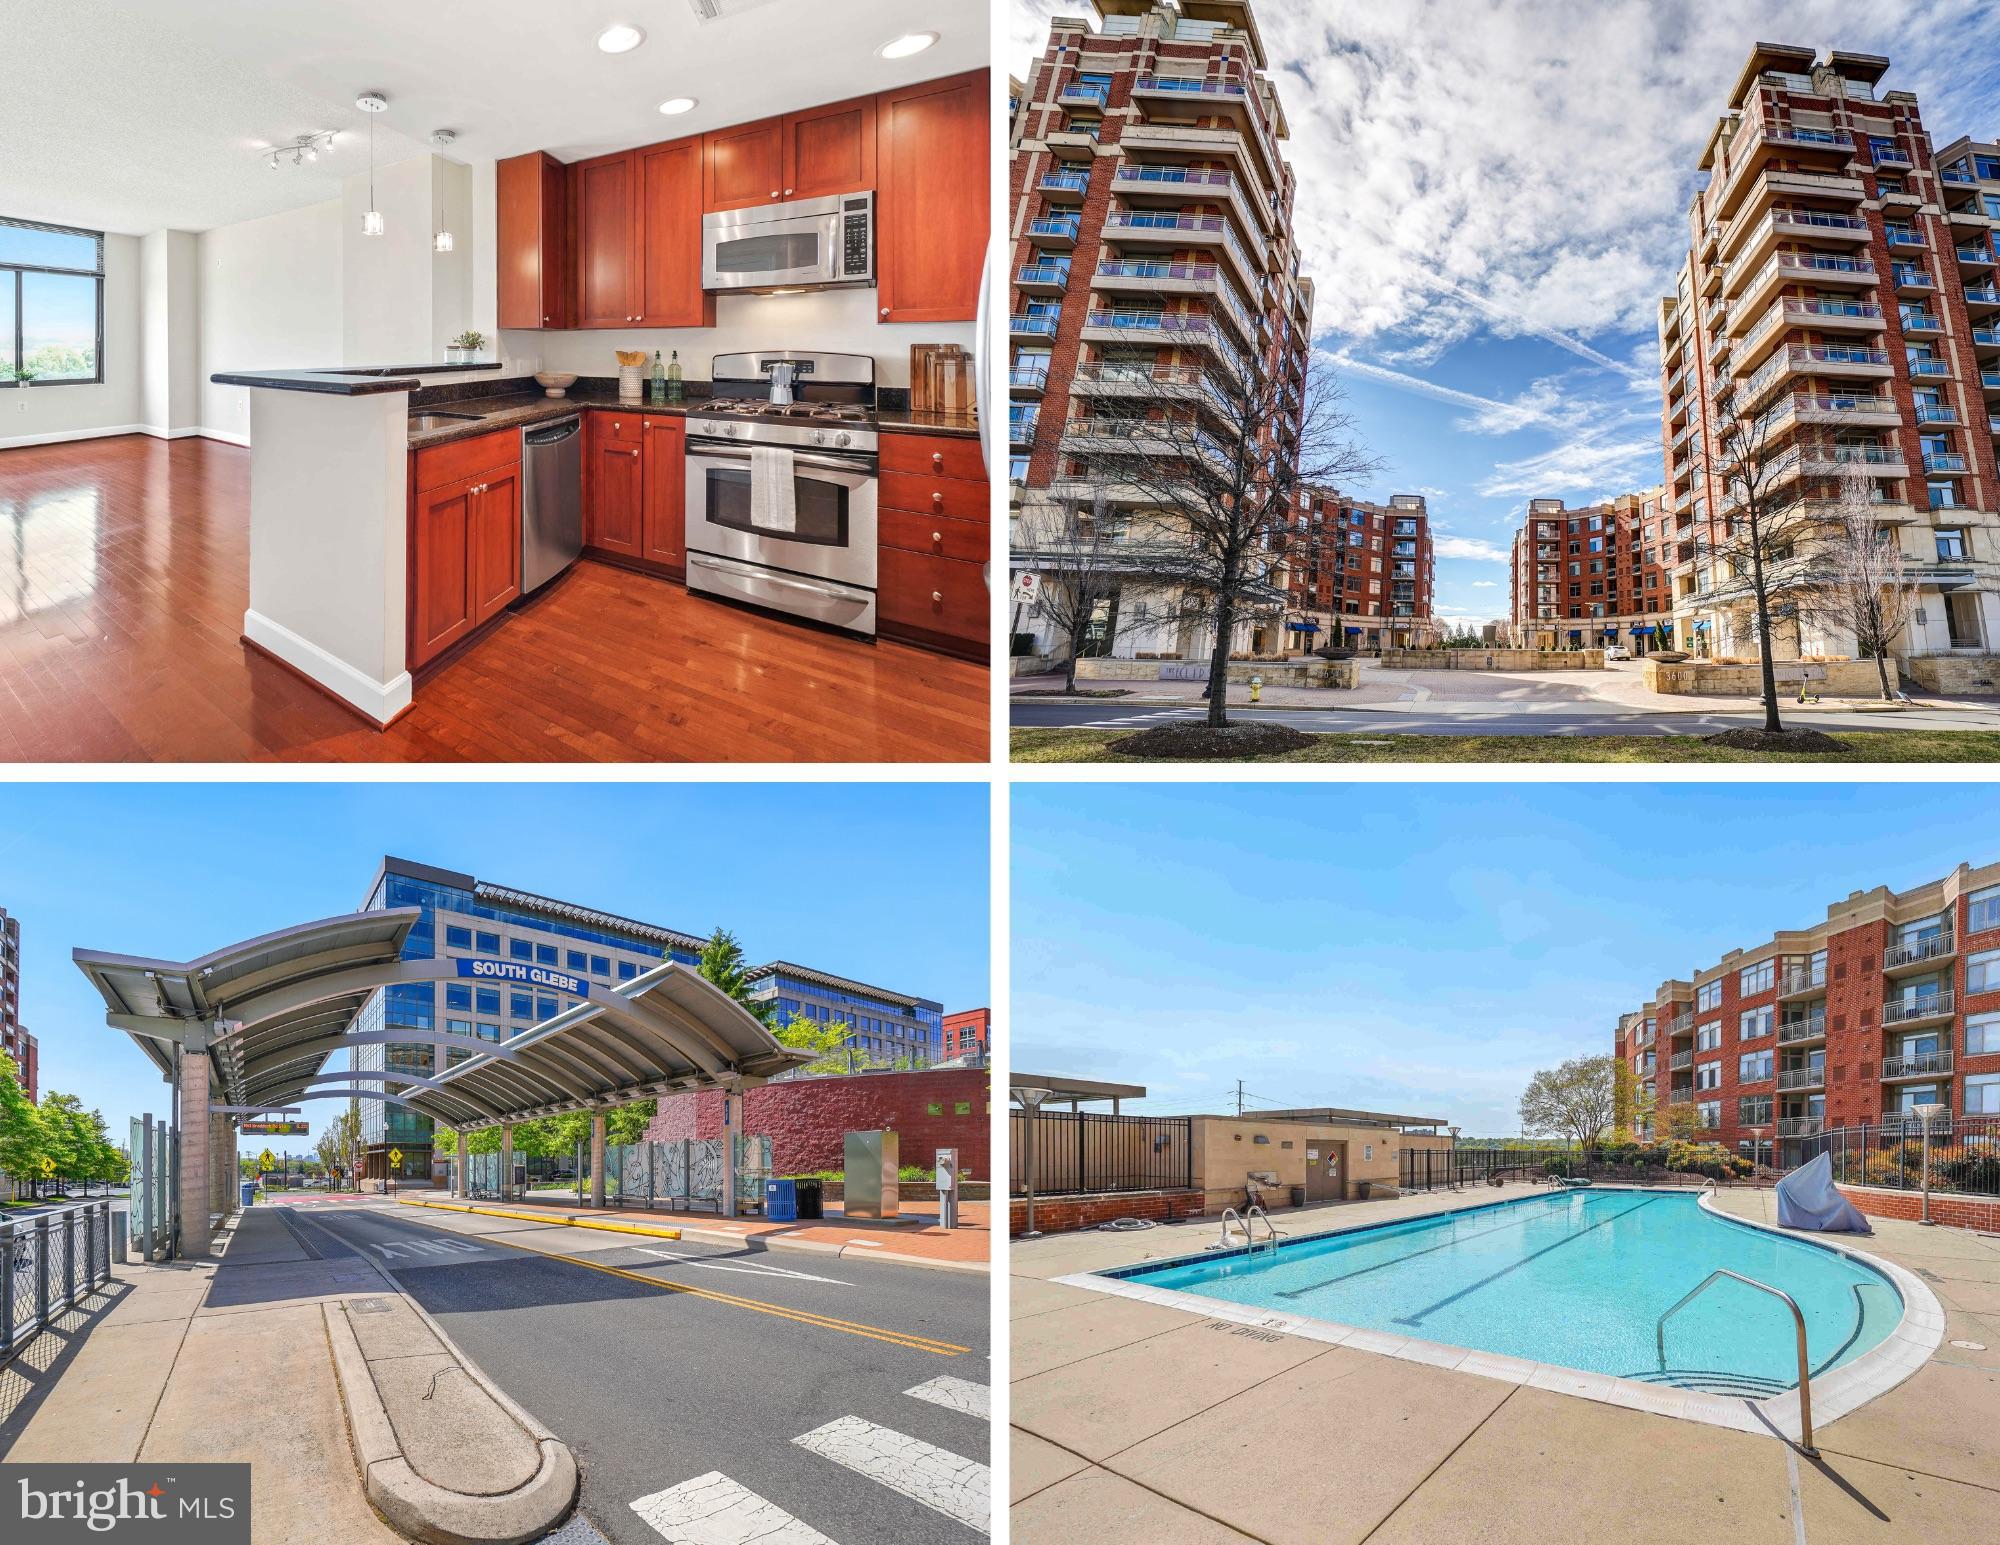
NEW LISTING - Turnkey River Facing Unit with Private Balcony and Panoramic Skyline Views of DC Capitol and Monuments in Full Service Building at an Amazing Crystal City | National Landing Location!  Perfect Primary Residence, Pied-a-terre or Ready Rental Property!  Its Spacious Open Layout Offers Views from Every Room, a Gourmet Chef’s Kitchen with Gas Cooking, Stone Countertops, Loads of Storage and Stainless Steel appliances, Spacious open Living / Dining area with High Ceilings, Custom Hardwood Floors and Large Picture Windows, Primary Suite Bedroom with Custom Walk-in Closet, Connected Bathroom, In-unit Laundry and Linen Closet, Private Balcony to Gaze from with 180 Degree Views from South to North including River, Airport, DC Skyline, Capitol and Monuments, Separate 10 foot Storage Locker, and Garage Parking!  Convenient Amenities include 24-hour Concierge, Fitness Center, Swimming Pool, Roof-top Terrace, Community | Party Room with Entertainment Space, Movie Theater, Billiards Table and More on Reserve, In-building Access to Harris Teeter!  Immediate access to S Glebe MetroWay Bus Station across the Street, Two Metro Stations (Potomac Yards and Crystal City) yards away, and Super Easy Access to VRE Trains, DCA Airport, VA Tech Innovation Campus and Amazon HQ2, Potomac Yards Shopping, Mt. Vernon Trail, plus only minutes to Downtown DC and Old Town Alexandria!  Don't Miss Us, Call Today for More Information and to Set Up Your Private Tour!
#VAAR2056142

ARLINGTON

3650 S GLEBE ROAD 555

1 Beds

1 Baths

700 Sq.Ft.

$419,900

MLS#: VAAR2056142
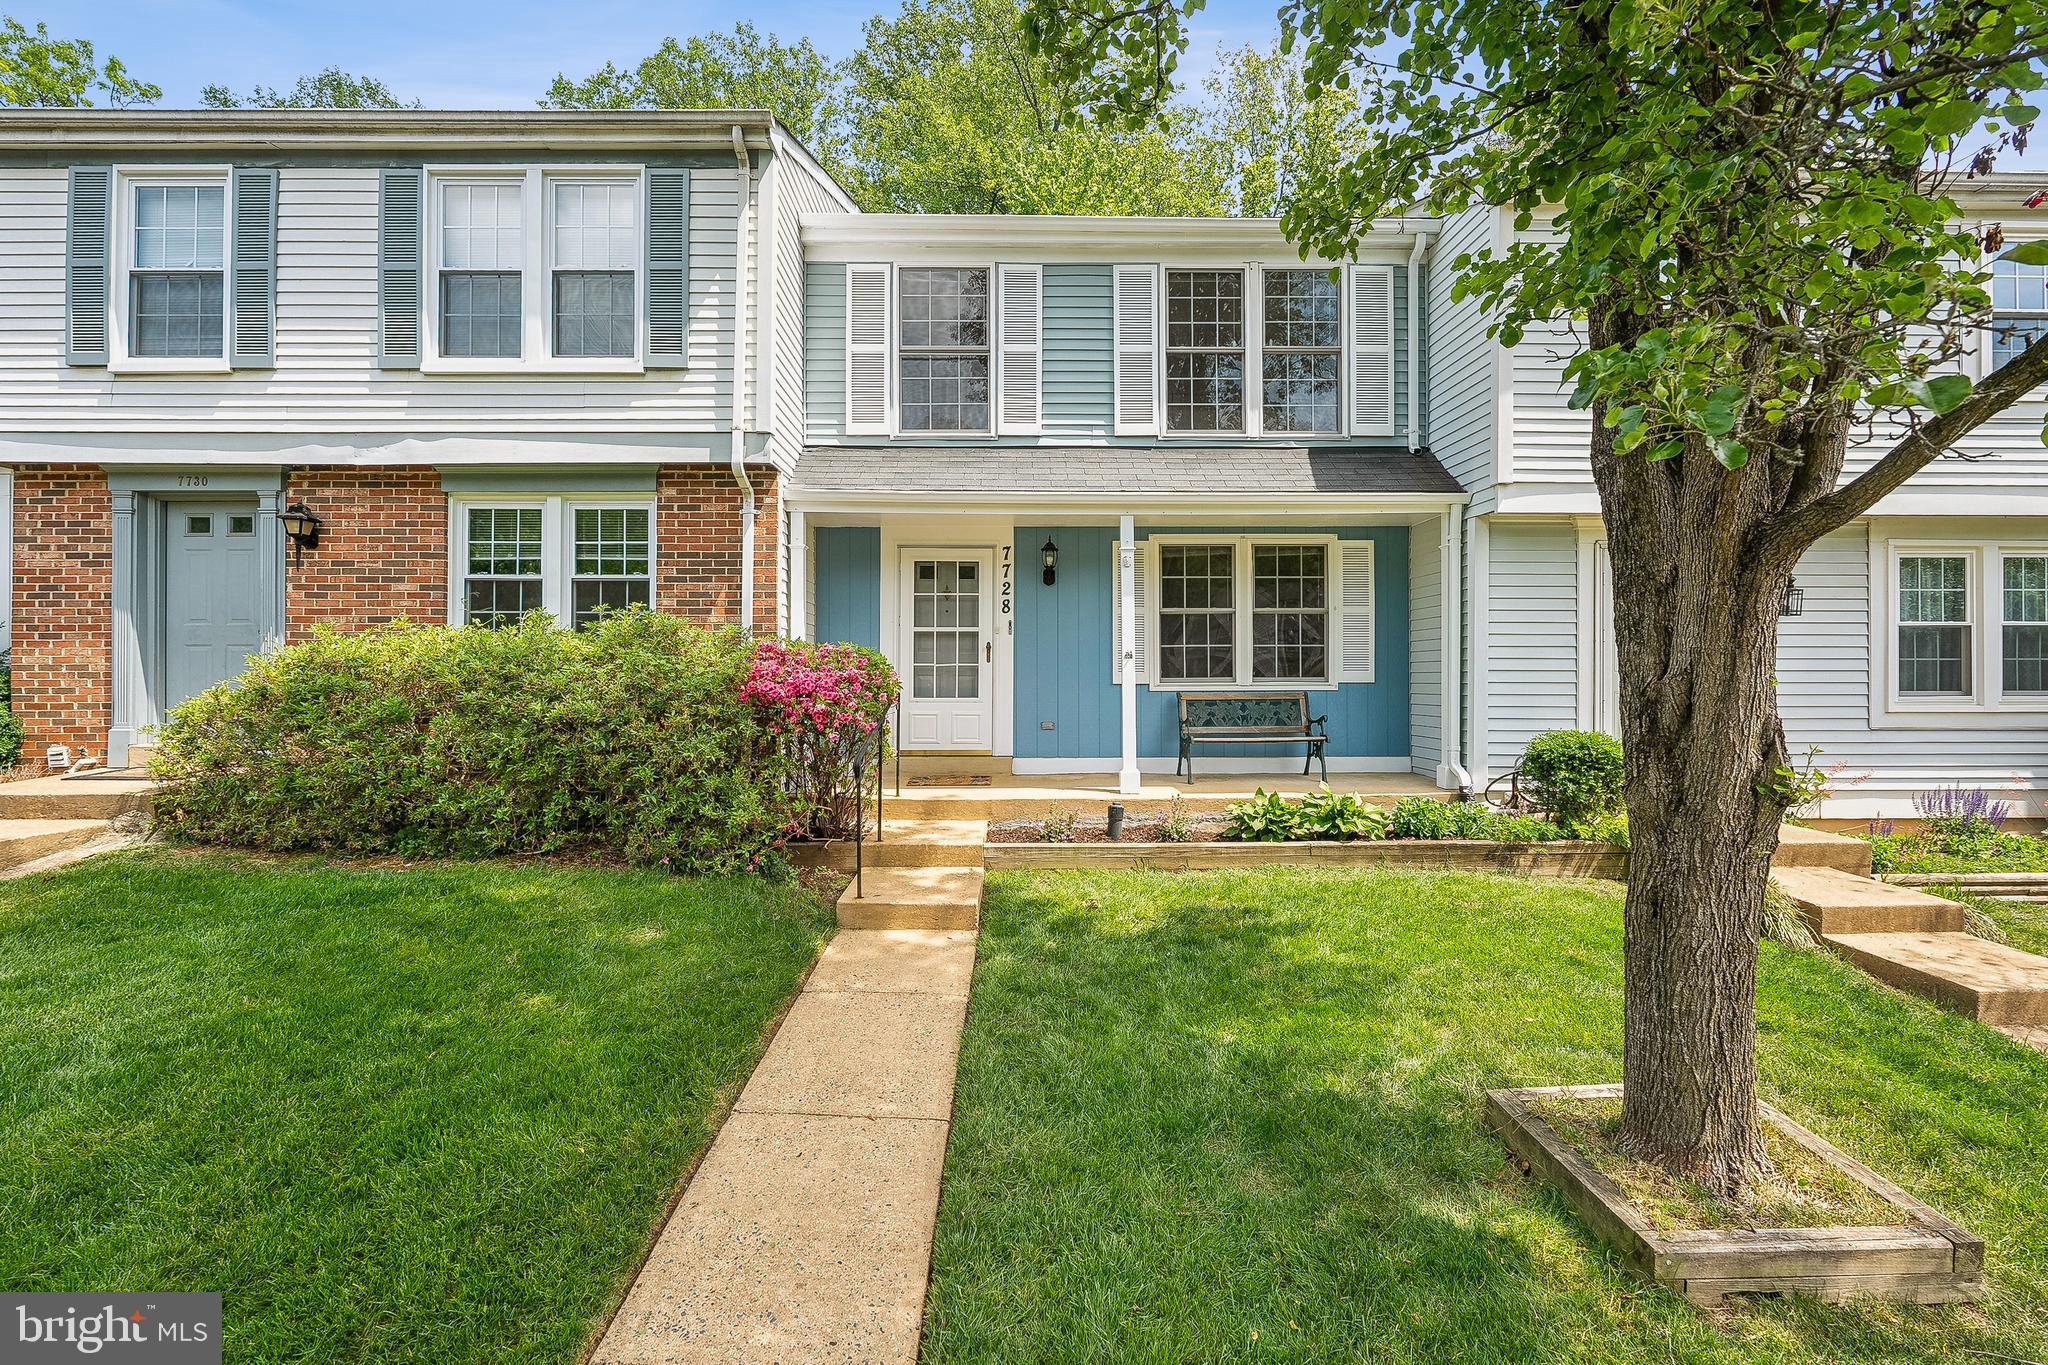
Presenting a splendid three-level townhouse in Fairview Park, Falls Church. This charming property features three bedrooms, two full baths, and two half baths in a desirable location. The residence boasts an inviting front porch, a spacious front yard, and a private brick patio, all contributing to its attractive curb appeal. The main level boasts hardwood floors and custom crown molding throughout, complemented by built-in bookcases in both the living room and basement.
The kitchen has been updated with granite countertops, a new dishwasher, and a center island. Among other updates are the water heater, HVAC system, basement carpet, and windows. Newly installed wall-to-wall carpet graces the stairs and upper level. The HOA fee includes lawn mowing and fertilization as well as snow removal from sidewalks and parking lot. 2 assigned parking spaces!   Residents will enjoy the proximity to Holmes Run Stream Valley Park for leisurely walks or bike rides and easy access to Providence Recreation Center.
The property is conveniently located 3 minutes from Route 50, only 5 minutes from I-495, and approximately 20-25 minutes from Washington, DC. Dunn-Loring Metro Station is nearby, just two miles away. Do not miss this opportunity—only 8 minutes from the Mosaic District and various retail areas. Townhouses in Fairview Park are rarely available on the market.
#VAFX2232586

FALLS CHURCH

7728 CAMP ALGER AVENUE

3 Beds

2 Baths

1,220 Sq.Ft.

$585,000

MLS#: VAFX2232586
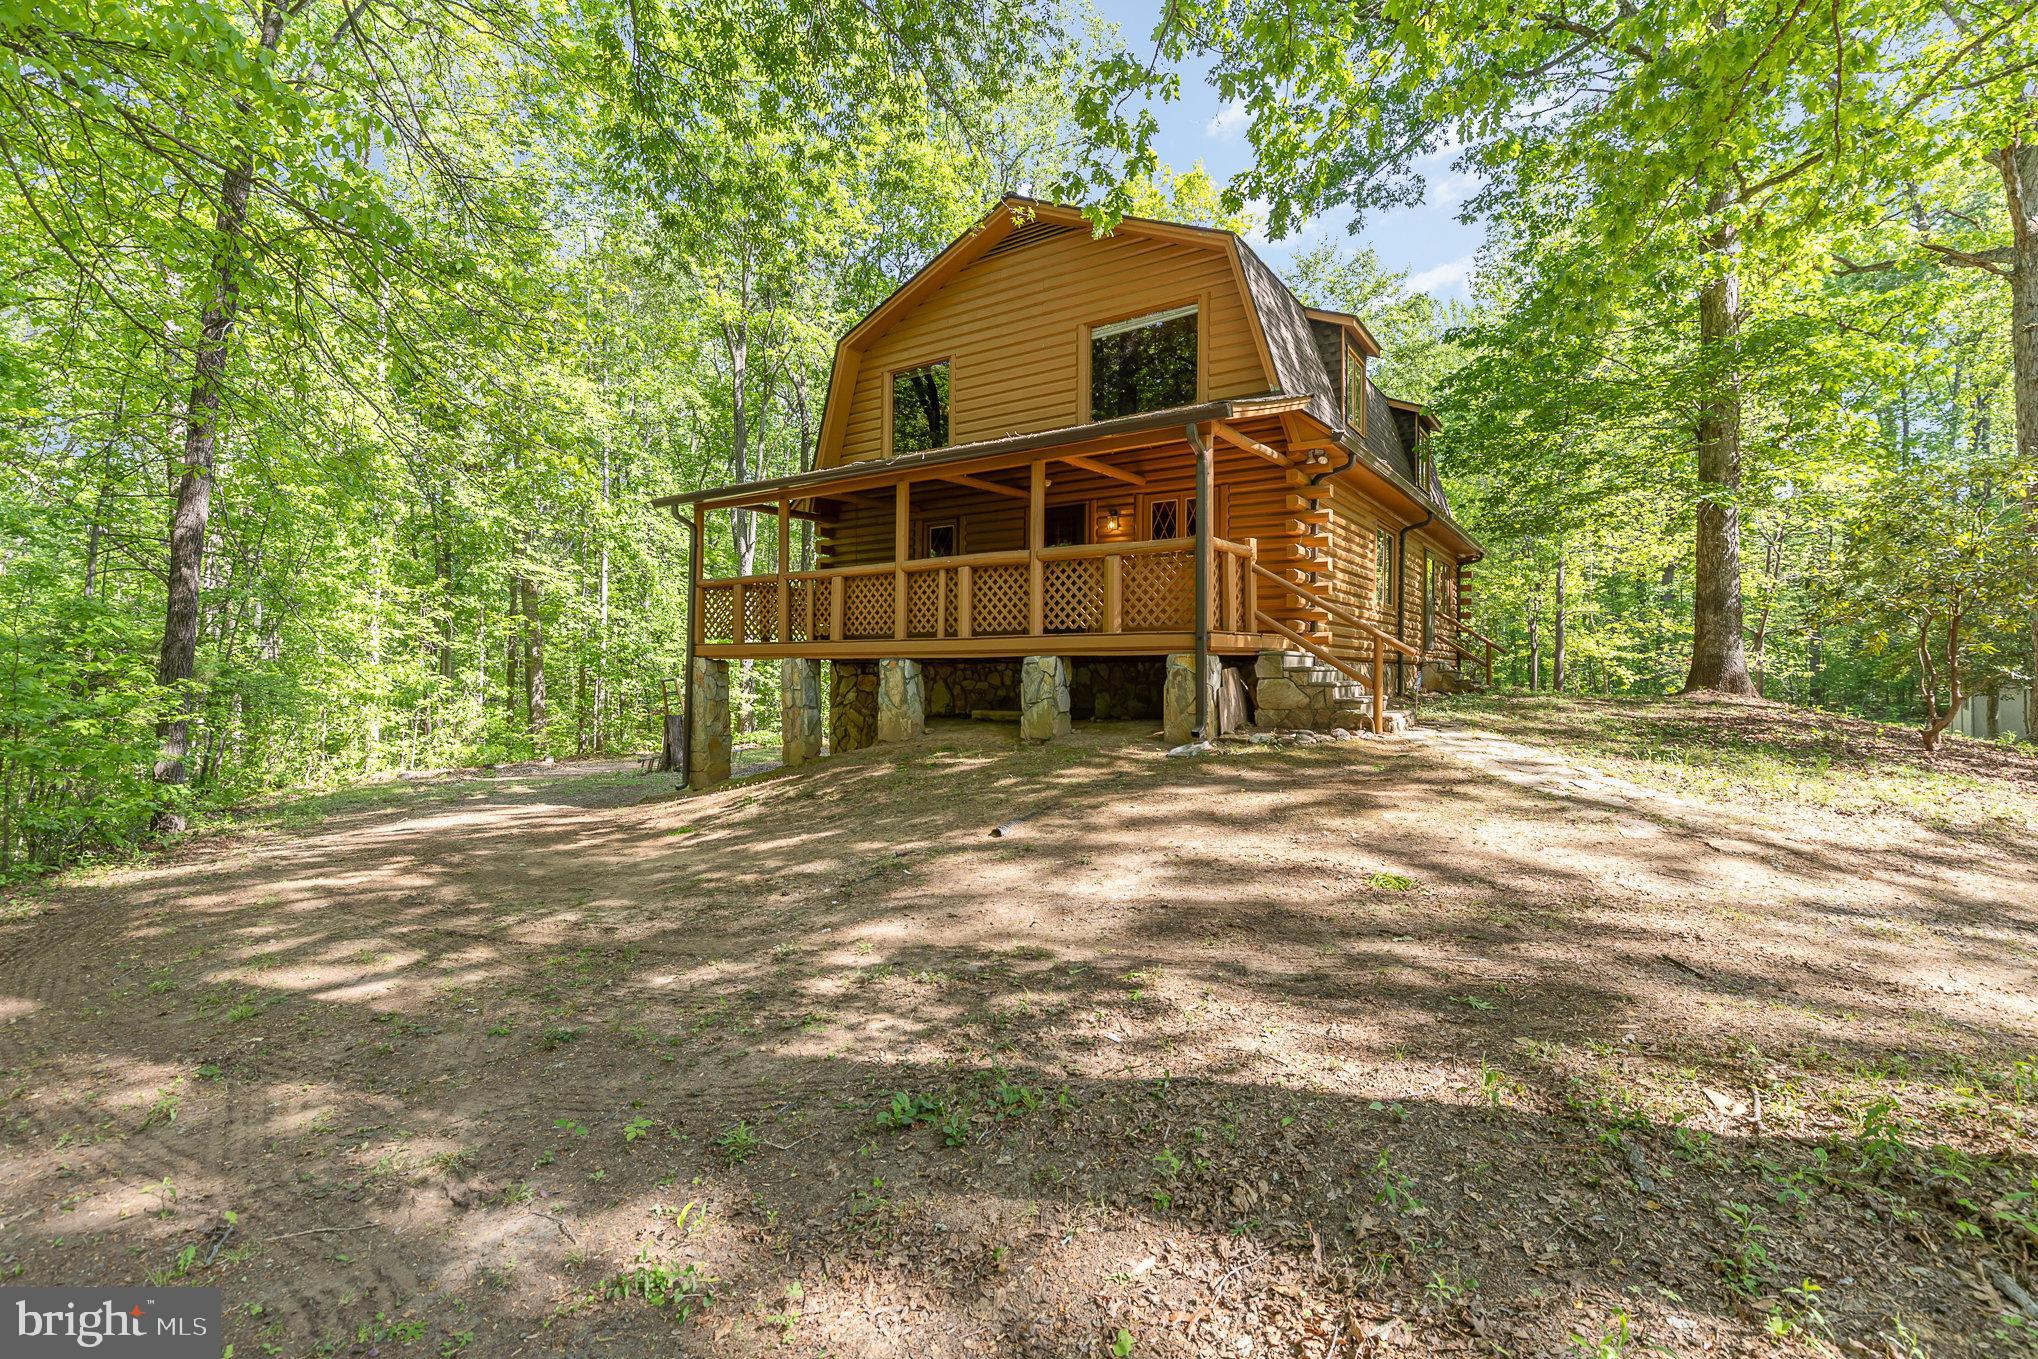
Discover this charming and secluded log cabin, boasting three bedrooms and two full baths, all nestled on over four picturesque acres. This enchanting home features a cozy wood-burning stove, perfect for warming up on cold evenings, and wood floors that add to its rustic appeal. Experience nature at its finest while enjoying the serenity this cabin provides! A blank canvas simply waiting for someone to put their personal touches! Additional adjoining  2.906 acre lot (not listed in MLS0 available for sale with the property.
#VAST2038418

FREDERICKSBURG

816 HARTWOOD ROAD

3 Beds

2 Baths

3,360 Sq.Ft.

$450,000

MLS#: VAST2038418
None
#VALO2093958

CHANTILLY

42802 CEDAR HEDGE STREET

3 Beds

2 Baths

2,184 Sq.Ft.

$670,000

MLS#: VALO2093958
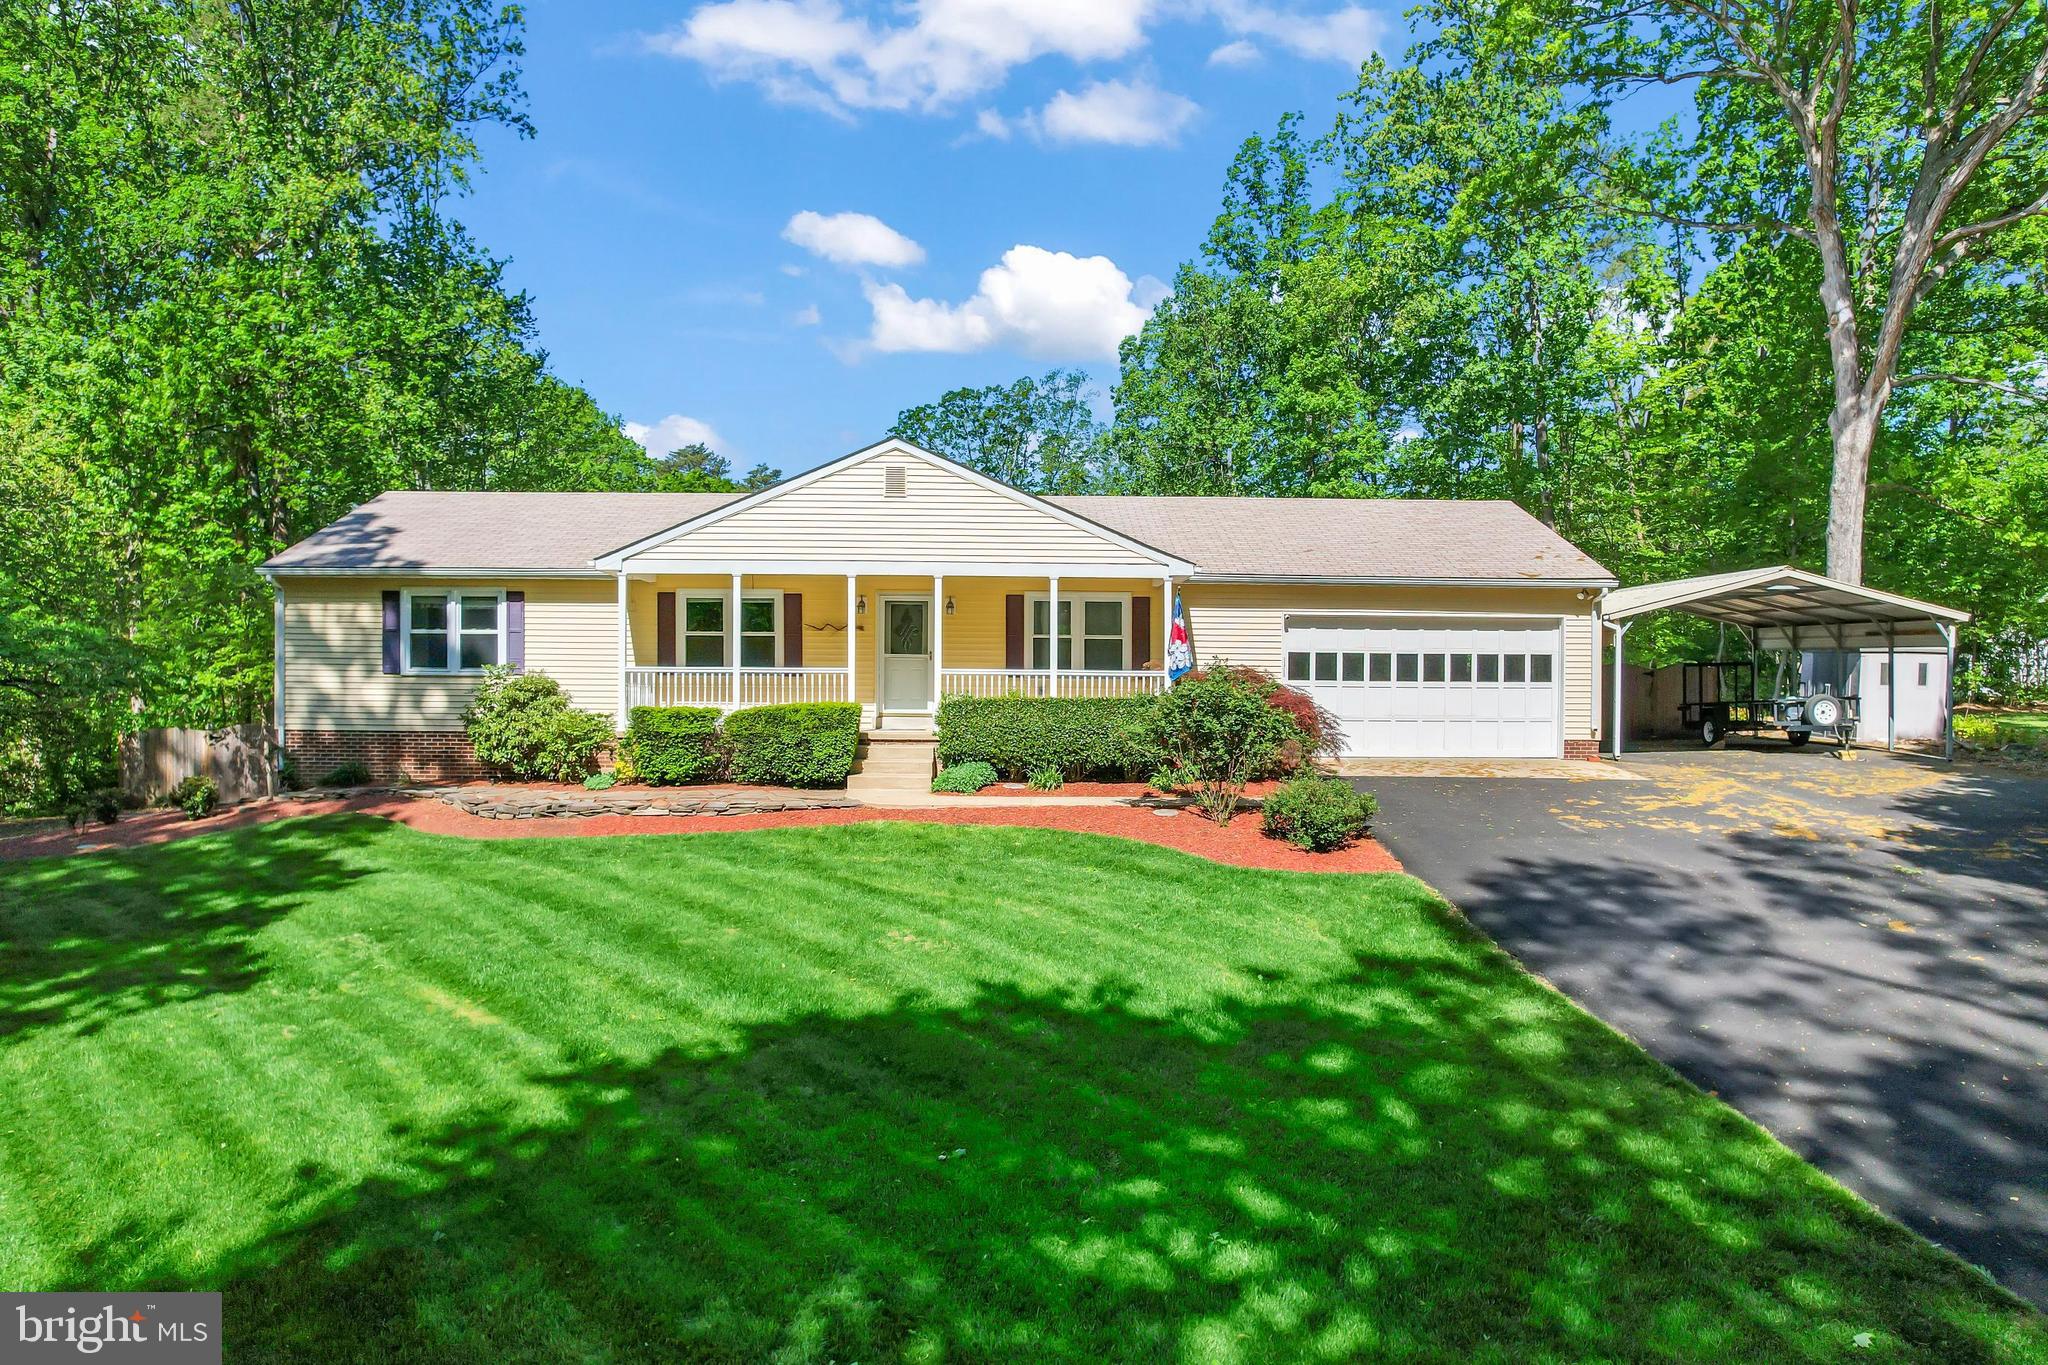
Welcome home! Don't miss this stunning 4 bedroom, 3 bath custom built Ranch Style home in the highly sought after Carriage Hill Estates subdivision! This beautiful home will impress you! Offering 2700 sq ft of total living space with a fully finished lower level nestled on a serene 1.18 acre lot touting a neighborhood immersed in pristine woodlands, offering the ultimate in privacy!  
 This alluring property starts with exquisite and vibrant landscaping throughout the estate, providing the inviting feel of country tranquility, while providing small town amenities close by. The back yard is a sanctuary of beauty, surrounding a large inground pool/hot tub, proving the ultimate swimming and relaxing experience totally fenced in for the ultimate in privacy. Adding to the appeal of the this wonderland is a magnificent Gazebo where guests can be entertained poolside never having to leave the peacefulness of this secluded utopia.
  After enjoying the incredible outdoor experience, enter the home directly into the main level where a spacious gourmet kitchen awaits with stainless steel appliances, updated wood cabinets, recessed lighting, and granite countertops providing the optimum culinary experience. The kitchen, dining room and living room combination provides for an open floor plan with upgraded flooring and large island being the glue that ties the area together. Relax in these appealing rooms while enjoying the warmth from a beautiful stone fireplace which provides the perfect ambiance for entertaining and social gatherings. Adding to the incredible lay out of the main level is an expansive laundry, primary bedroom with large closet, primary bathroom, two more bedrooms, a full bathroom and entrance to the large garage. Step outside of the primary bedroom onto sizable deck that overlooks the elegant landscaping and poolside oasis of peace. The amazing lower level touts an incredibly spacious recreation/theater room and kitchenette combination. There is fourth bedroom, large full bath and another room perfect for an office/den. Enjoy the additional storage sheds and large carport.
 Easy access to Route 234, Prince William Parkway, I-66, I-95 and the VRE. Plenty of shopping and dining choices are available in every direction including Historic Old Town Manassas, while outdoor enthusiasts will appreciate the many local parks including Prince William Forest Park offering 15,000 acres of woods, streams, fragile ecosystems, and endless activities for nature lovers. For an exceptional home in an idyllic setting, you’ve found it!
#VAPW2092612

MANASSAS

13430 CARRIAGE HILL DRIVE

4 Beds

3 Baths

2,800 Sq.Ft.

$649,900

MLS#: VAPW2092612
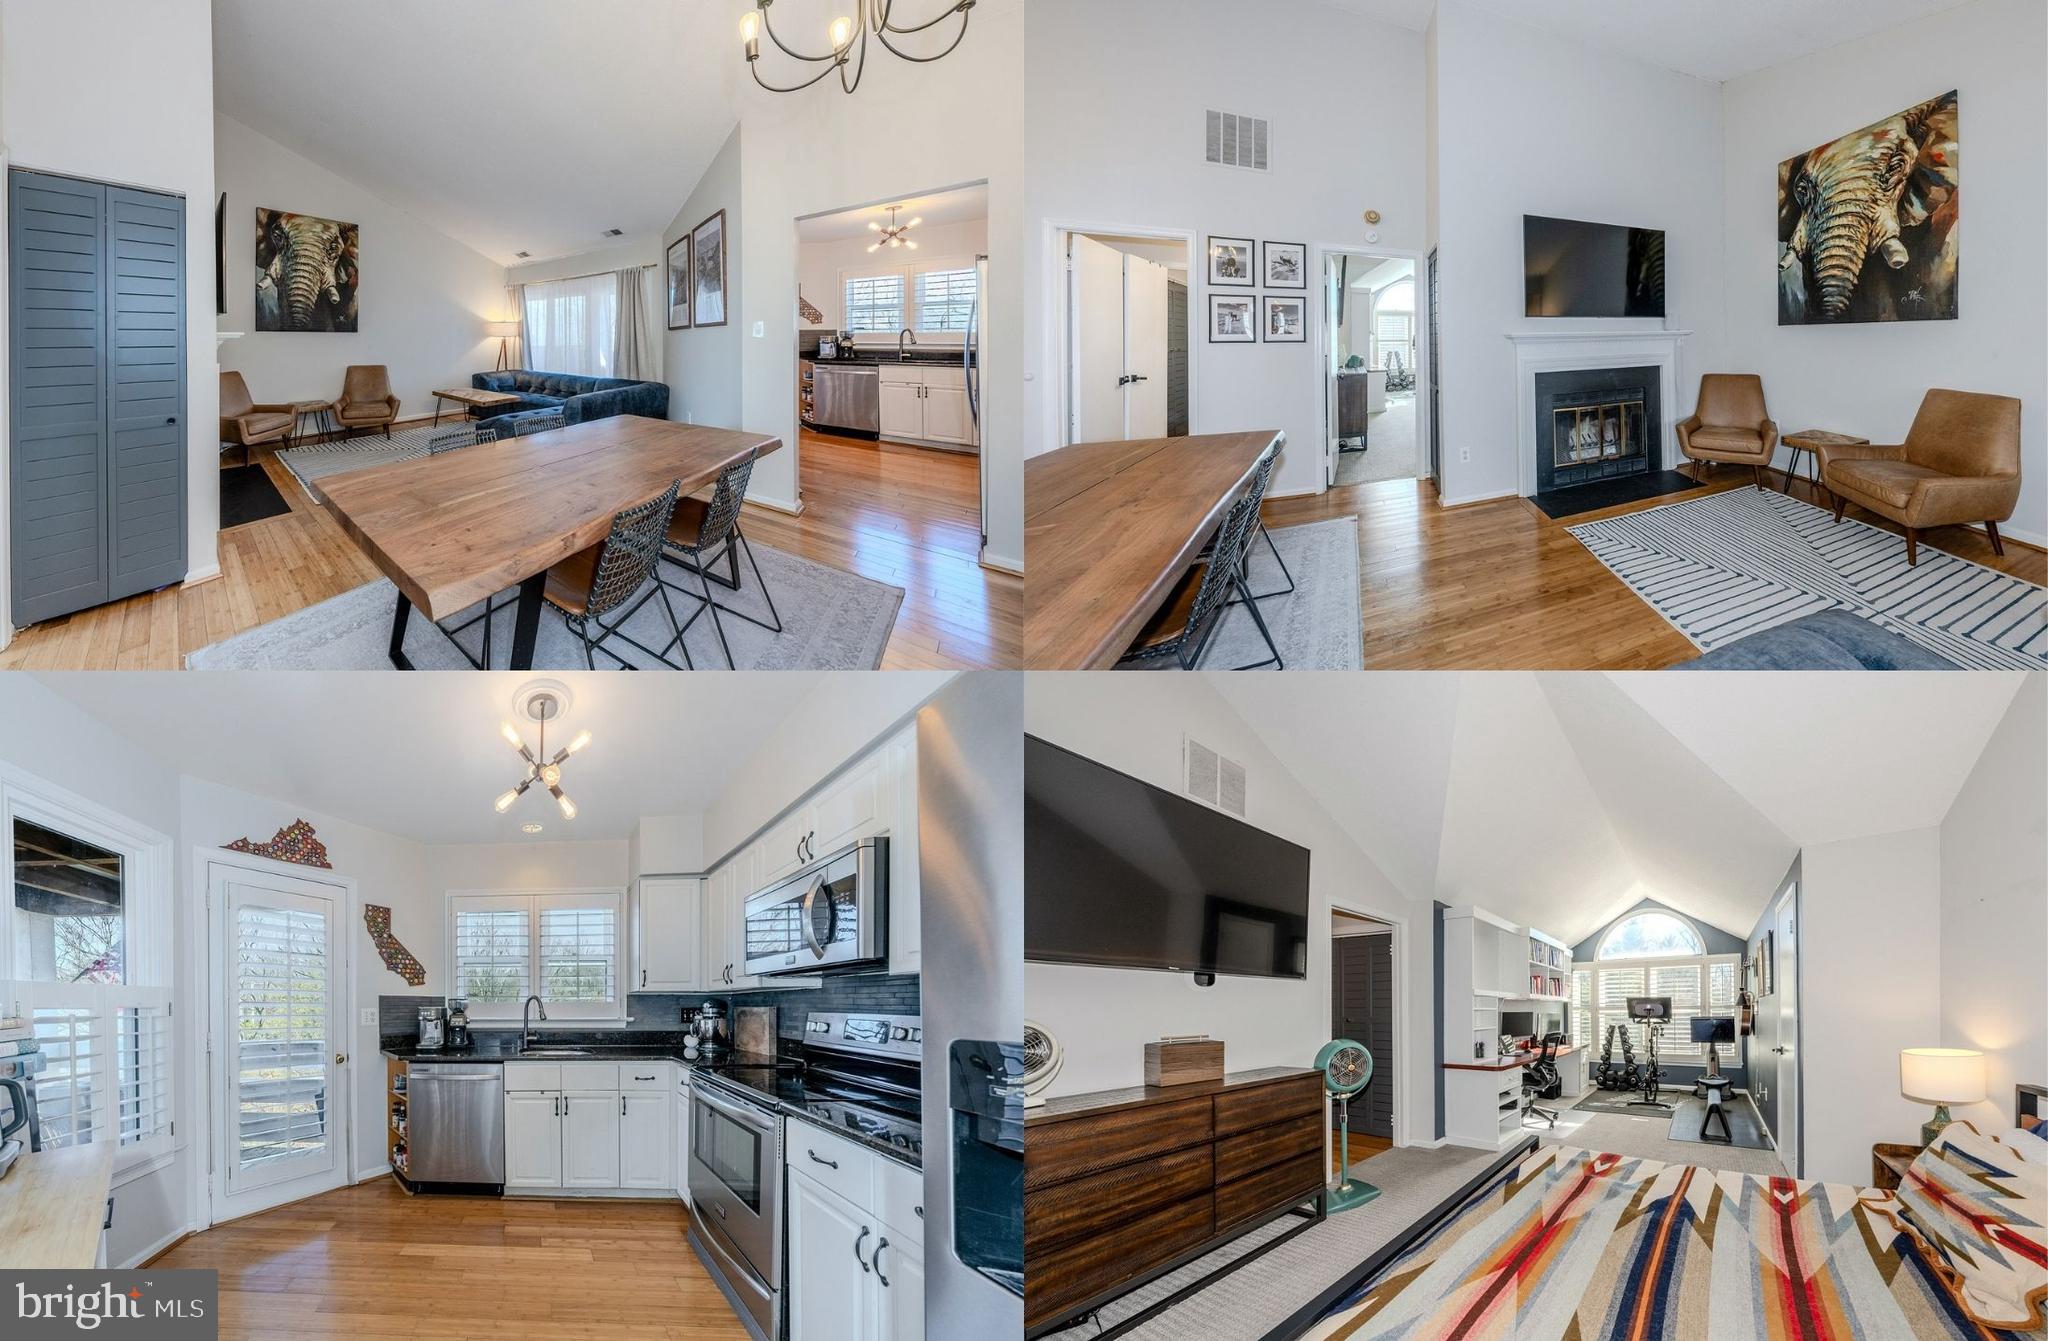
Nestled on a quiet cul-de-sac in the highly desirable The Cove with breathtaking lake views, this 1 bedroom penthouse condo has been beautifully updated and shines like a fine diamond. This spacious top floor unit, the 2nd largest in the community, features soaring ceilings, rich Bamboo hardwood flooring, a soft neutral color palette, upgraded lighting, custom built-ins, renovated kitchen and bath, and newer energy efficient windows with custom Plantation blinds, making this home move in ready, all that awaits is you! ****** An open foyer welcomes you into the open dining room with a sweeping vaulted ceiling accented by a contemporary chandelier and gleaming Bamboo flooring that flows into the living room with a cozy fireplace – the open layout is ideal for gatherings and simple relaxation. The light filled kitchen with space for a café table is sure to please with gleaming granite countertops, pristine white cabinetry, and stainless steel appliances including a French door refrigerator with ice/water dispenser. Here a glass door opens onto the covered balcony overlooking the open green space with trees and water views, the perfect spot to relax and unwind. ****** The spacious primary suite is your own private oasis with a striking cathedral ceiling, plush carpeting, dual closets, and a sitting/office area with a custom built-in desk and shelving, ideal for remote working. The dual entry ensuite bath features dual sinks topped with gorgeous granite countertops, a refinished tub, and chic lighting and fixtures. A laundry closet with stacked full sized front loading machines, and 1 resident parking space next to the building entry, and 3 additional spots for guests adds convenience.  All this in a lovely community with amenities such as a clubhouse, outdoor pool, party room, lush common grounds, jog/walking paths, lake and more. Conveniently located with easy access to I-95, just minutes from Tysons Corner, Washington, DC, and the Dunn Loring Metro. You’ll also love being close to walking trails, the FFX Rec Center, and the Mosaic District with its trendy shops, gourmet restaurants, and Angelika Movie Theater. This amazing condo offers comfort and convenience and is the perfect spot for commuters and first-time homebuyers alike.
#VAFX2221866

FALLS CHURCH

7592 LAKESIDE VILLAGE DRIVE D D

1 Beds

1 Baths

951 Sq.Ft.

$364,900

MLS#: VAFX2221866
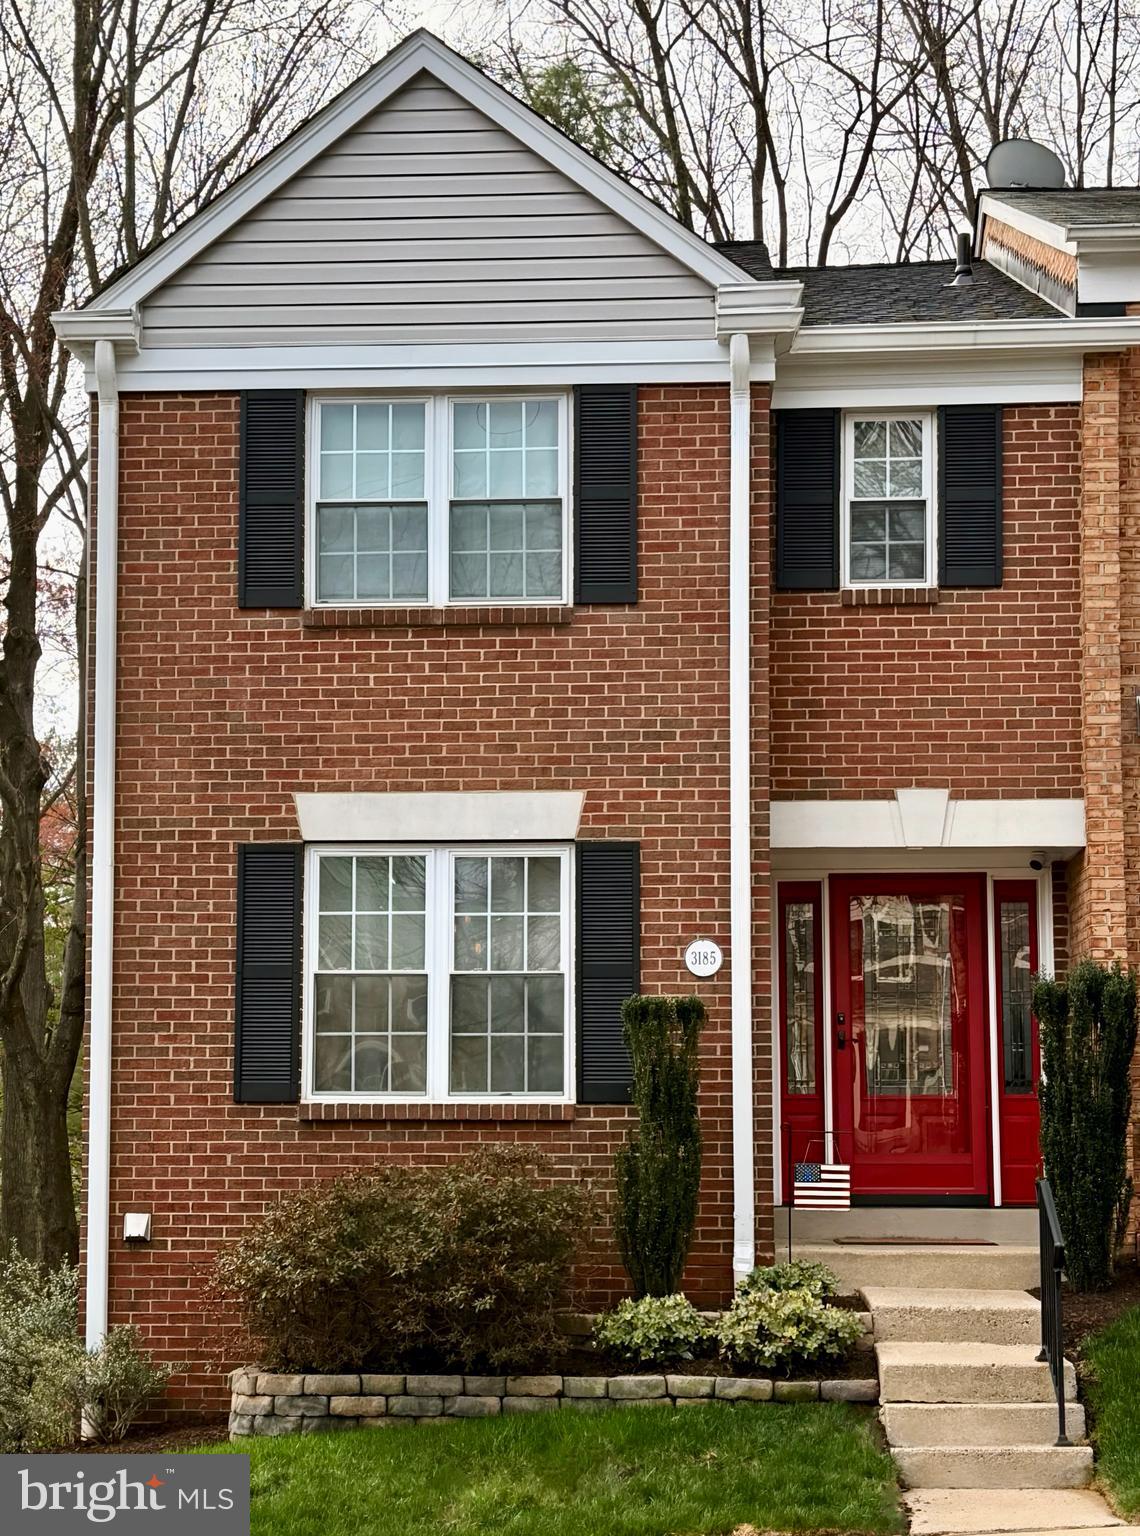
Elegant End-Unit Townhome Minutes from Old Town Alexandria with Luxurious Outdoor Living.

Experience refined living in this exquisitely renovated end-unit townhome, ideally situated just moments from the charm of Old Town Alexandria, the convenience of the Huntington Metro, and swift access to I-495. Offering a perfect balance of timeless style and modern upgrades, this turnkey residence is truly one of a kind.
Inside, the heart of the home is a thoughtfully reimagined chef’s kitchen, featuring premium KitchenAid appliances—including a double oven with range—and an artisan-crafted Italian ceramic tile backsplash. The open-concept main level is adorned with wide-plank luxury vinyl flooring, creating a warm yet sophisticated ambiance that flows seamlessly through the living and dining areas.

The fully finished walk-out lower level offers incredible versatility, complete with a private home office and a full bathroom—ideal for hosting guests or enjoying quiet productivity.

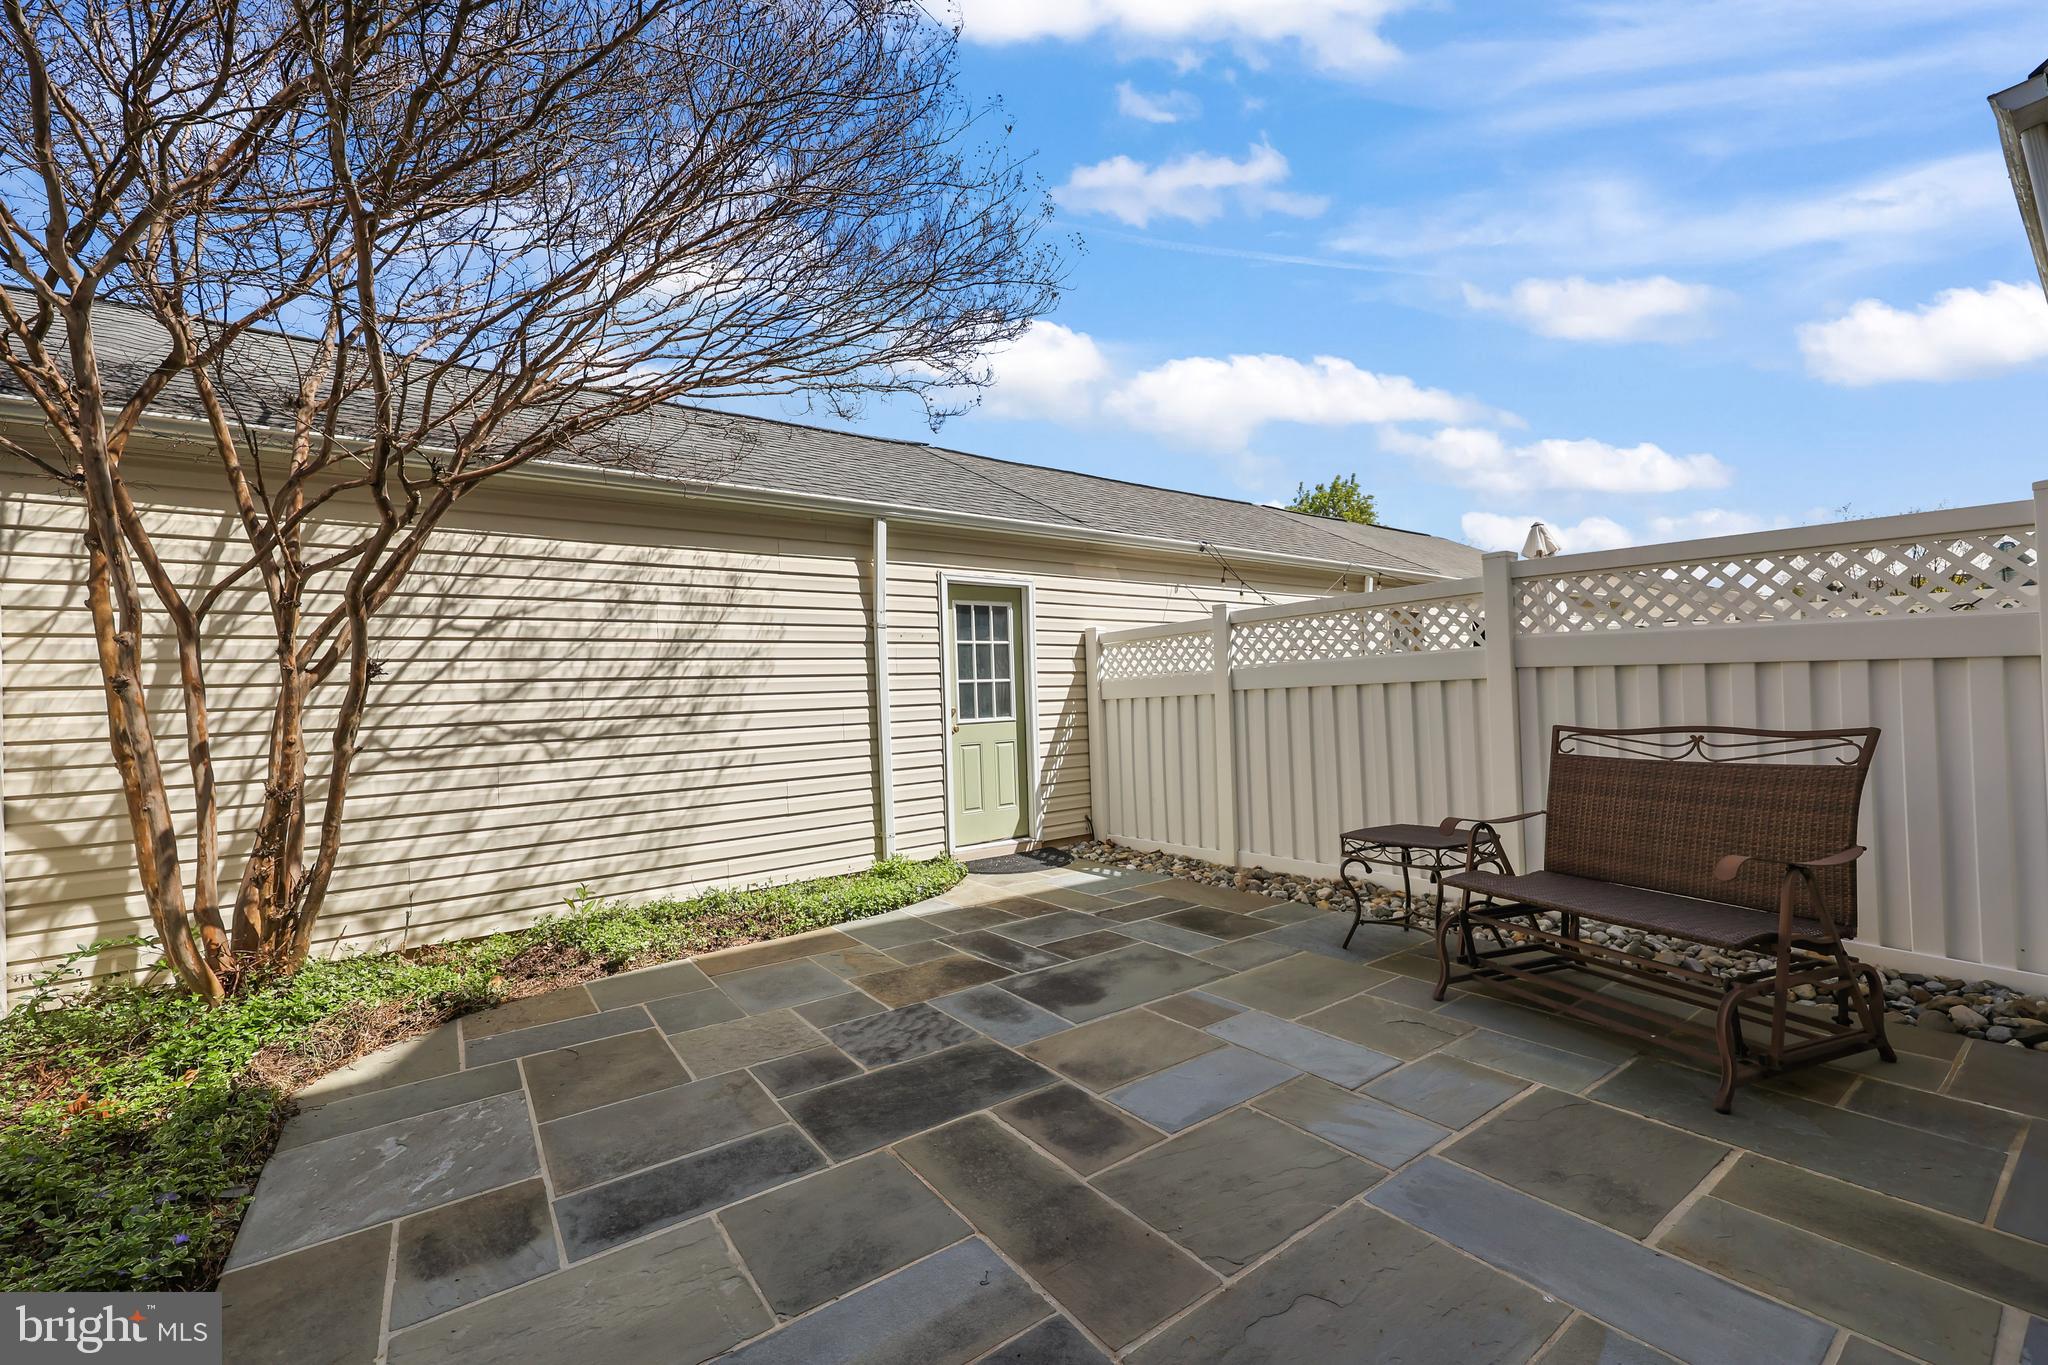
Step outside into a backyard oasis designed for relaxation and effortless entertaining. The expansive 580 sq ft flagstone patio is a showstopper, constructed from two-inch thick Pennsylvania flagstone laid atop a solid concrete foundation.

Noteworthy upgrades continue throughout the property, including a brand-new roof, soffits, gutters, energy-efficient French doors, and a striking steel entry door with sidelites and custom glass.

Every inch of this home has been meticulously curated with attention to quality, comfort, and style—offering a truly move-in-ready lifestyle in one of Northern Virginia’s most sought-after locations.

Make sure to take a look at the long list of upgrades in the documents folder at the top of the listing.
Seller will be painting and prepping the unit for the list date, new pictures and open house dates to come.
#VAFX2231802

ALEXANDRIA

3185 LAWSONS HILL PLACE

3 Beds

3 Baths

2,185 Sq.Ft.

$699,000

MLS#: VAFX2231802
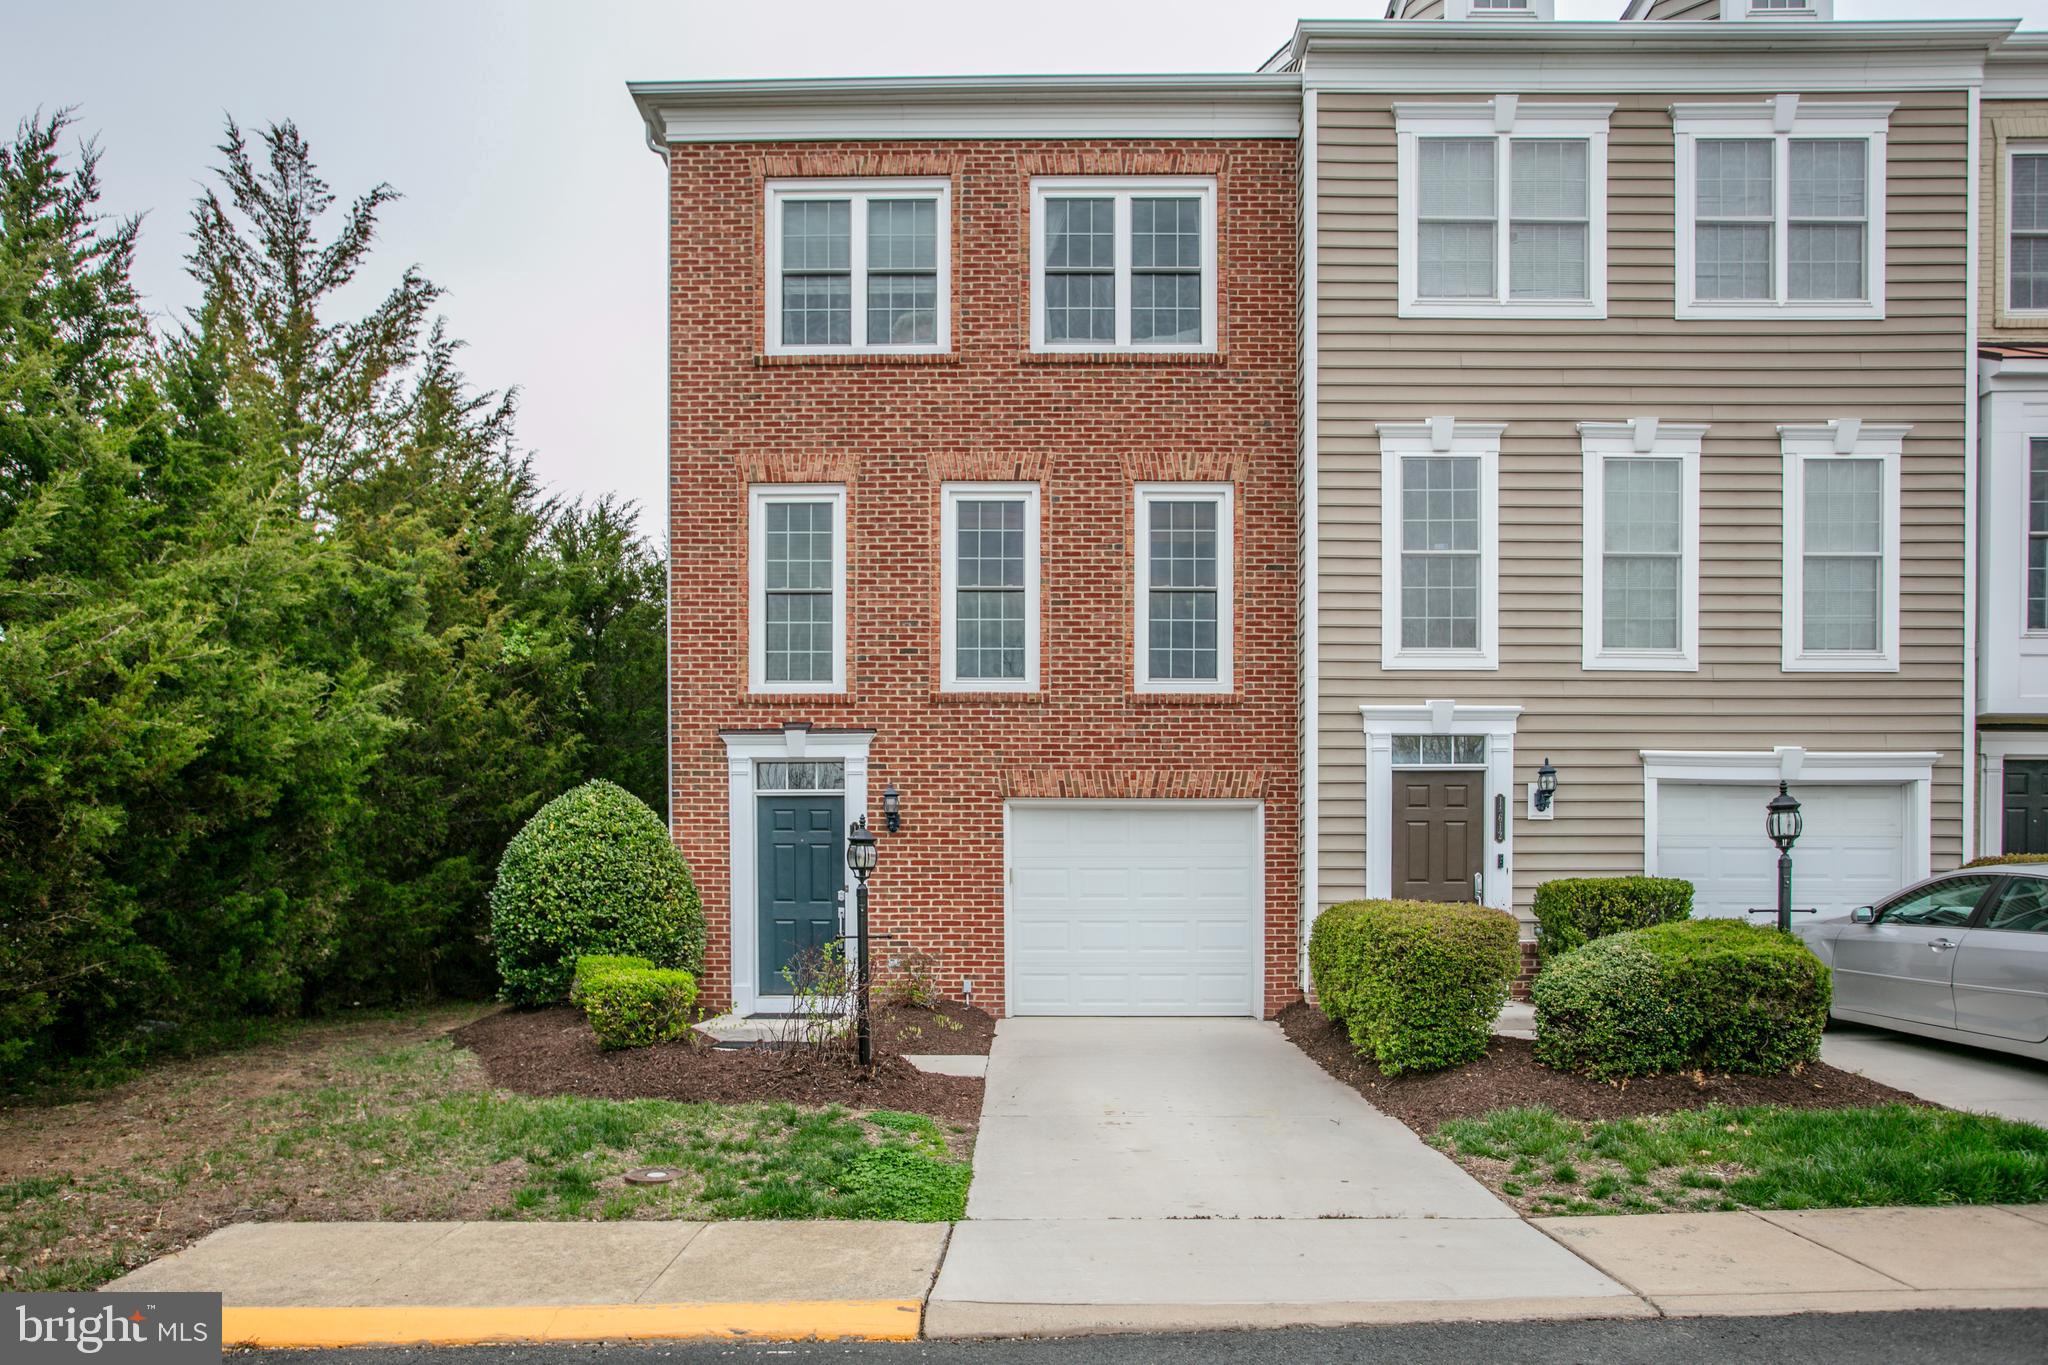
Well-built and well-maintained, this home makes an impression as guests enter the main floor, which includes a bonus living space, bedroom, full bath and garage access. As you walk up the stairs, you are greeted by a spacious and open living level, seamlessly connecting the kitchen, living room, and dining room—perfect for gatherings. Bright end unit, full of natural light, and spacious, this level feels open, warm, and highly functional.

Continuing up the stairs to the top level, you’ll find an impressive primary bedroom with sitting room,  walk-in closet and bathroom. This floor also includes two additional bedrooms and another bathroom, making it ideal for guests, or additional living space. The home’s location provides access to incredible amenities and convenient businesses, while its classic design and quality craftsmanship offer a comfortable and stylish living experience.

This home is in the Potomac Club community, which offers two pools (indoor and outdoor), a fully equipped gym, and a half court. Living in this community places you directly across from Stonebridge at Potomac Town Center, featuring premium shops and restaurants to suit your every need. You’ll also be a short distance from the Neabsco boardwalk—an ideal spot for bonding with nature, offering scenic trails and a tranquil natural environment along the Potomac.
#VAPW2089404

WOODBRIDGE

14614 ROBIN GLEN WAY

4 Beds

3 Baths

2,117 Sq.Ft.

$549,900

MLS#: VAPW2089404
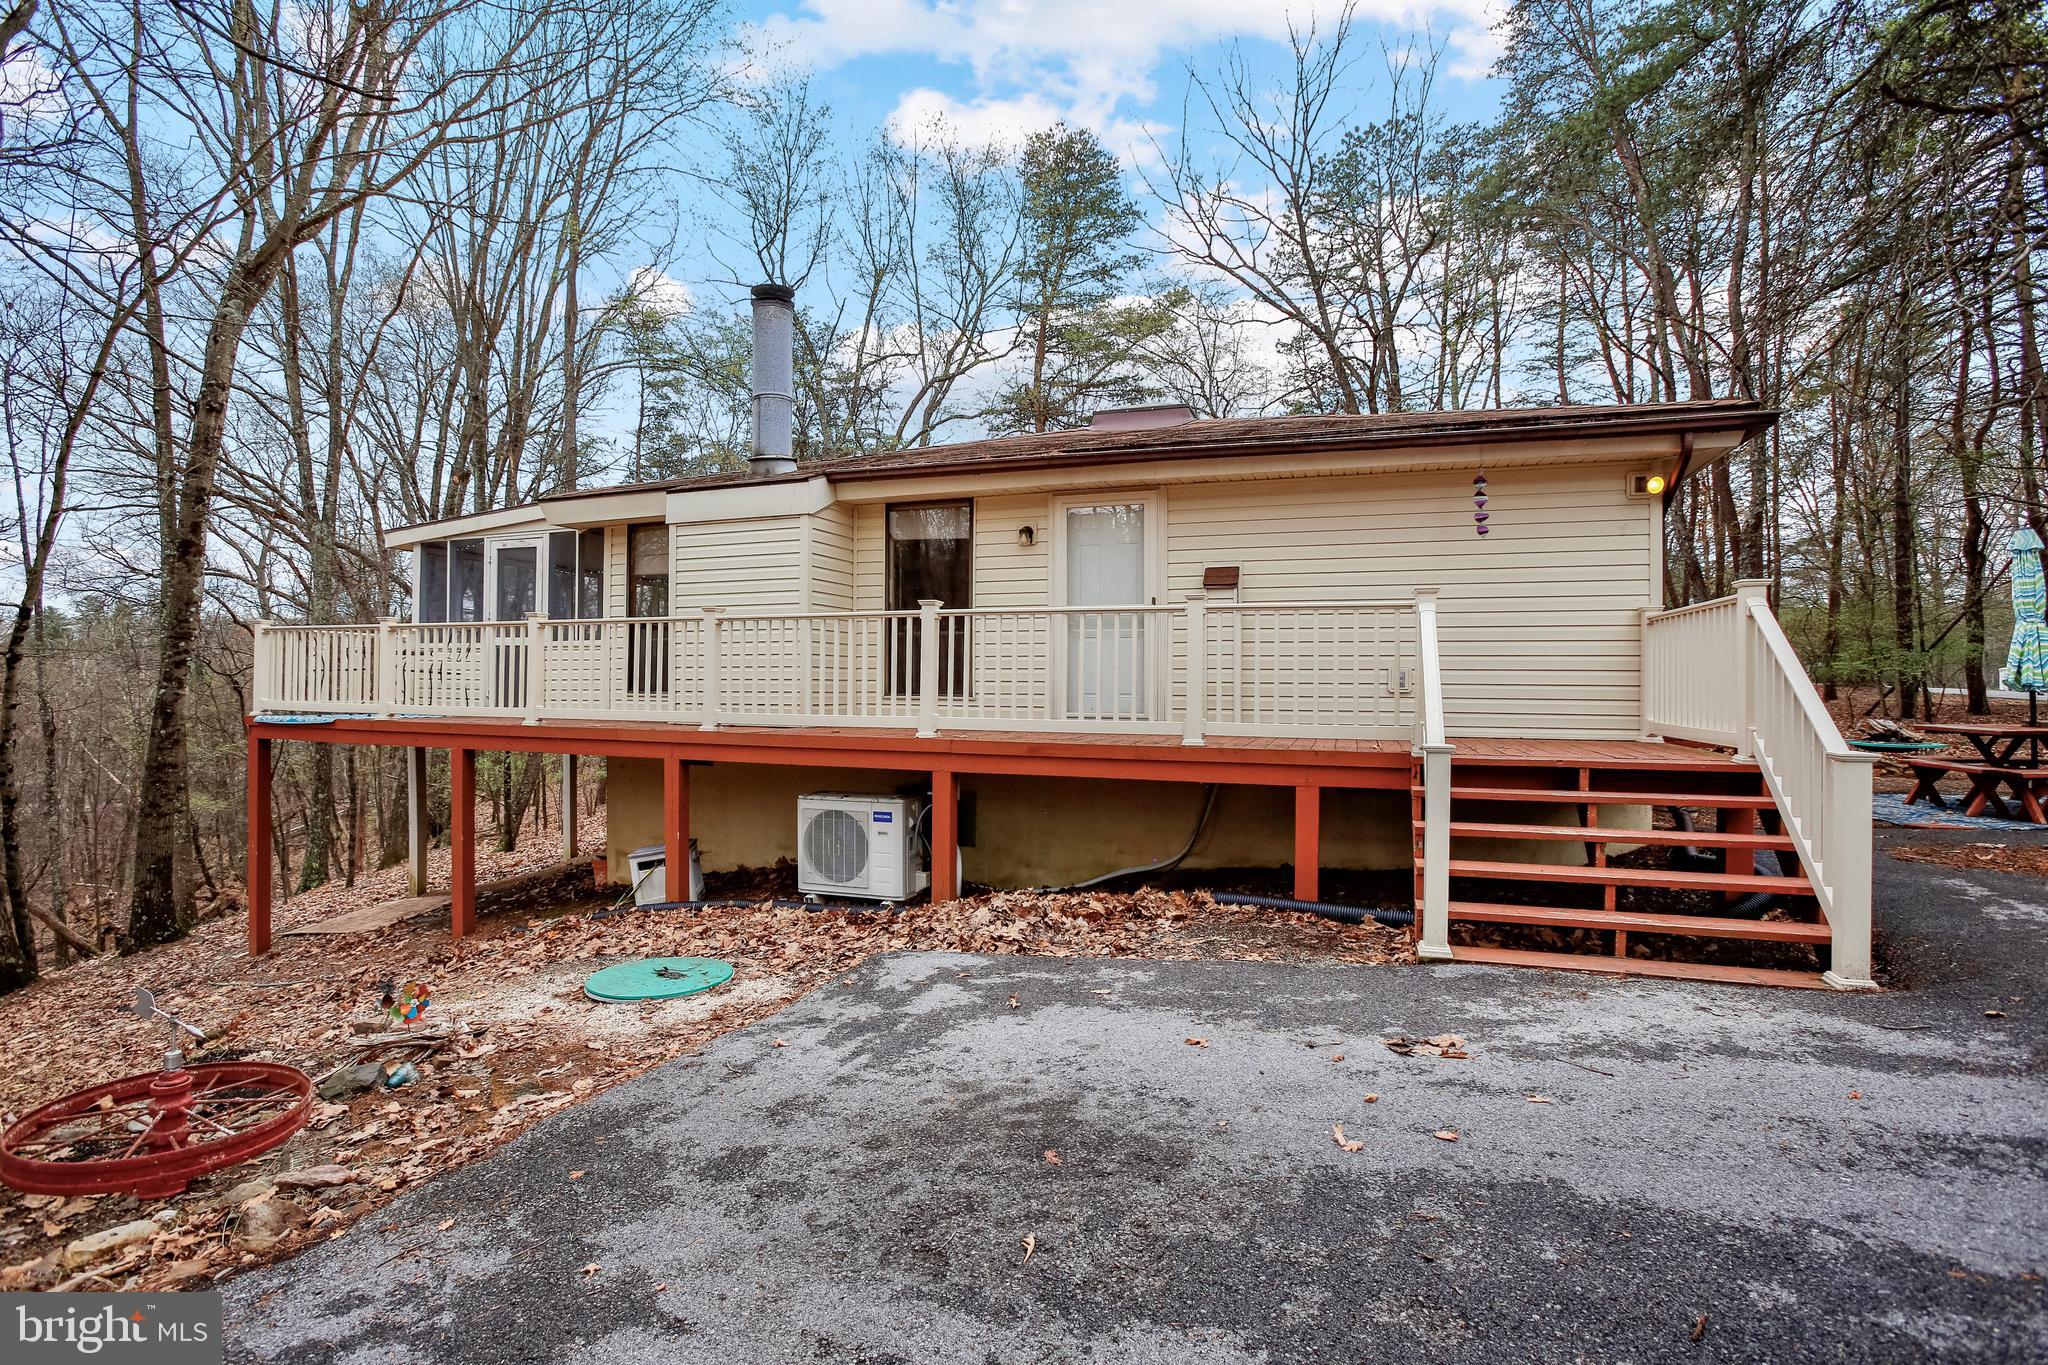
Charming and well-maintained, this home in The Woods Resort offers the perfect blend of comfort, privacy, and convenience—ideal as a full-time residence, weekend escape, or short-term rental. The open layout features vaulted ceilings that enhance the spacious feel of the great room, dining area, and kitchen. A classic wood-burning fireplace with a brick hearth adds warmth and character, while hardwood flooring throughout the main living spaces provides a polished, inviting touch.

Enjoy the seamless connection to nature with an expansive screened porch and adjoining deck, perfect for outdoor dining, quiet mornings, or hosting guests. Recent upgrades include stainless steel kitchen appliances, a stacked washer and dryer, a new storage shed, and an energy-efficient 24K BTU heating/cooling system for year-round comfort.

A thoughtfully designed picnic area with a fire pit creates the perfect outdoor retreat, surrounded by mature trees and frequent wildlife sightings. Located in a quiet section of the resort, yet close to community amenities, this home offers a rare opportunity to enjoy West Virginia’s natural beauty in a well-appointed, move-in-ready setting.

Please note: Sale does not include the optional golf or amenities package offered through Potomac Valley Property.
#WVBE2038900

HEDGESVILLE

22 WICKIUP LANE

3 Beds

2 Baths

1,024 Sq.Ft.

$250,000

MLS#: WVBE2038900
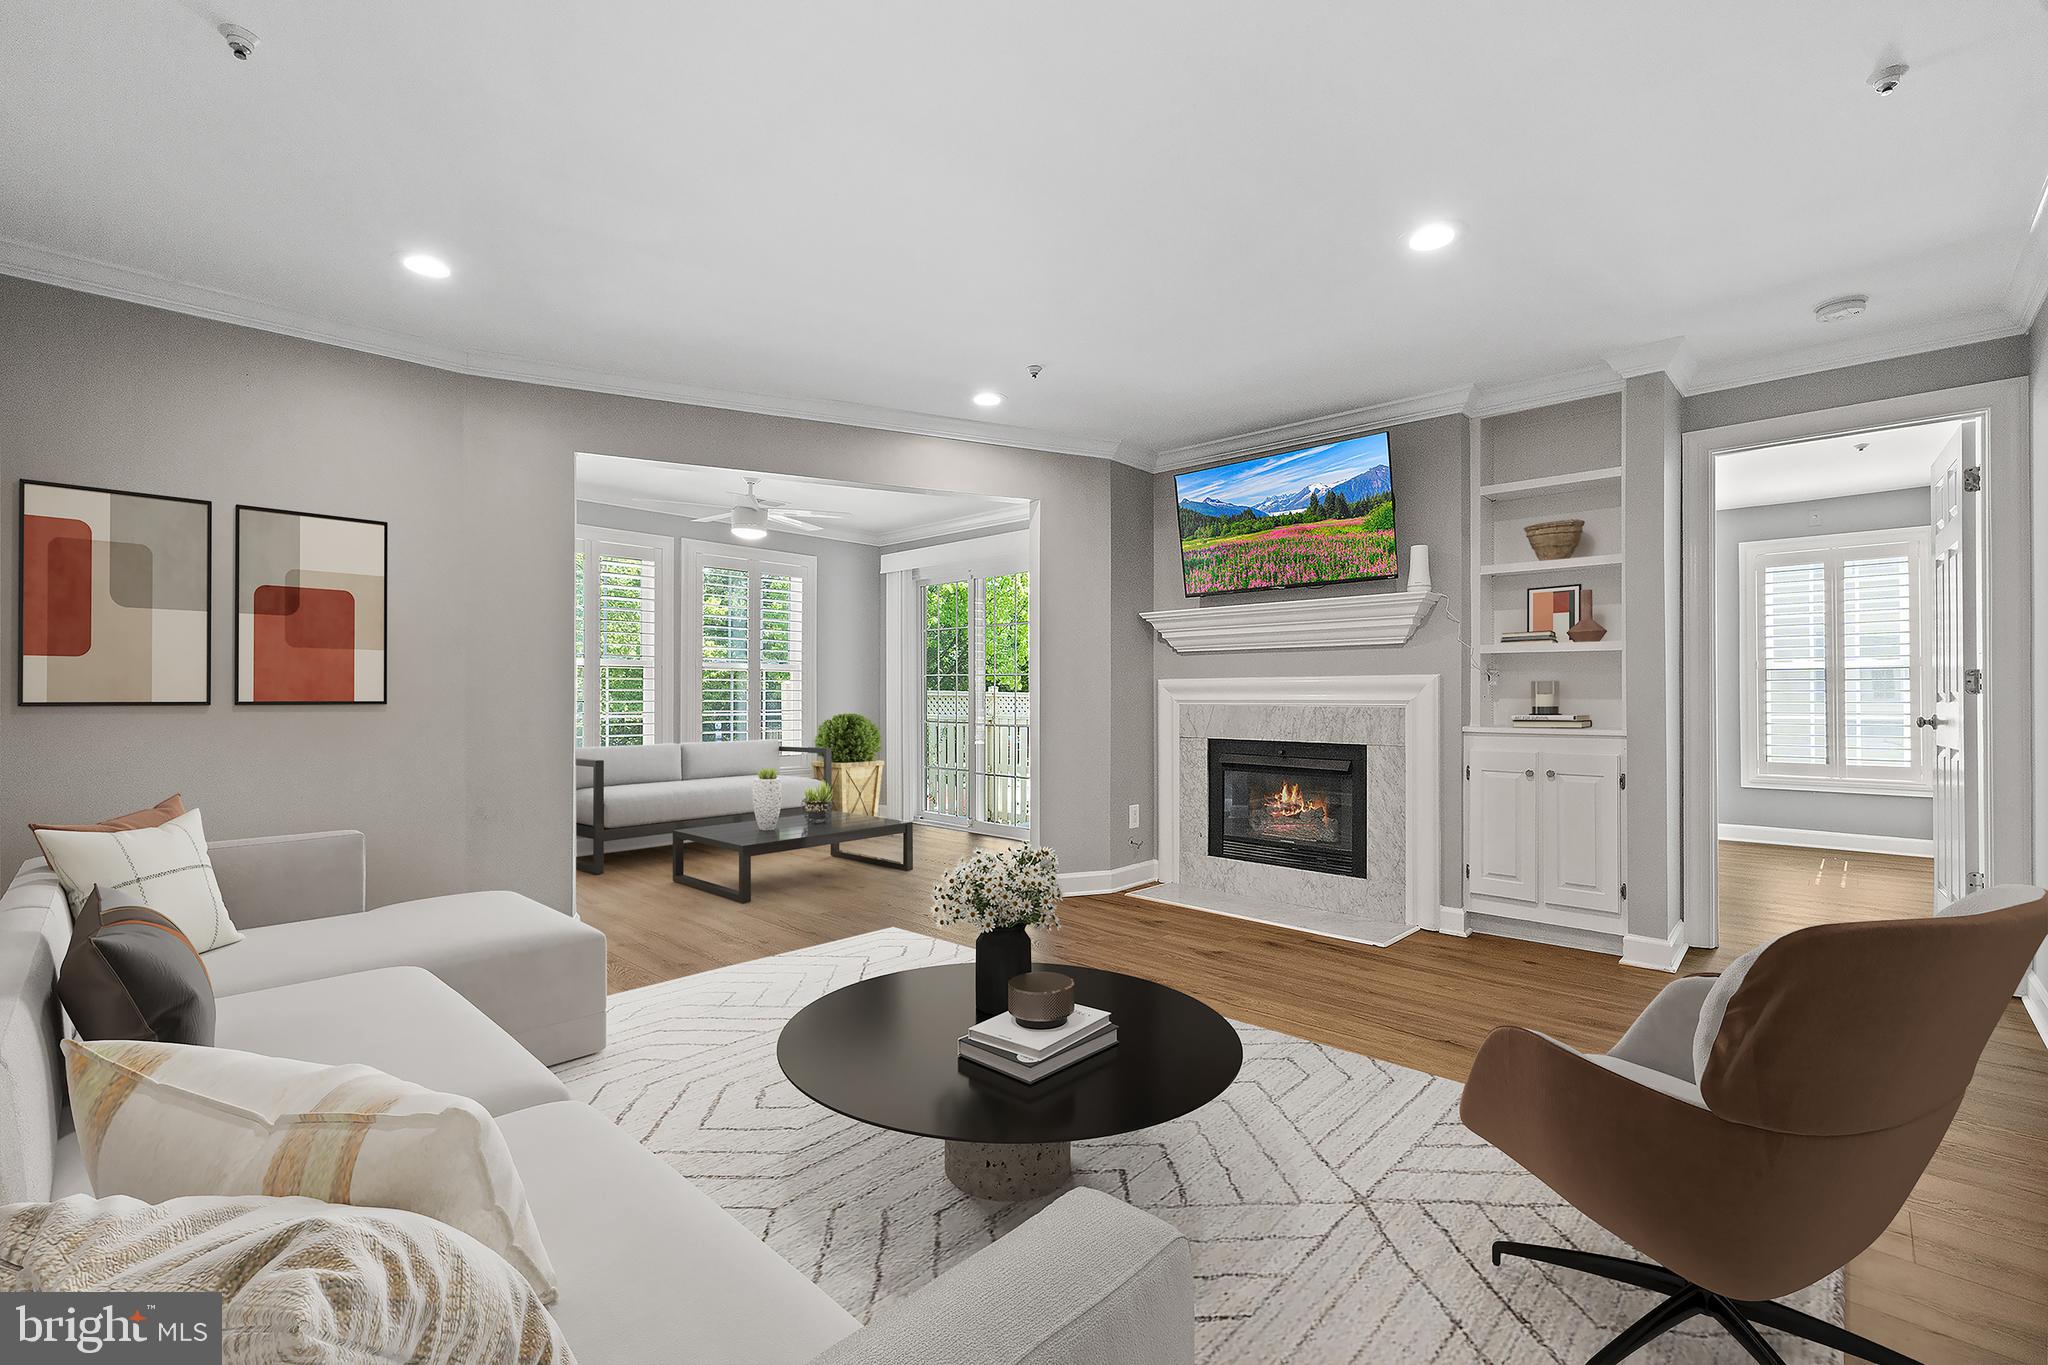
None
#VAFX2236314

FAIRFAX

12229 FAIRFIELD HOUSE DRIVE 203A

2 Beds

2 Baths

1,180 Sq.Ft.

$444,000

MLS#: VAFX2236314
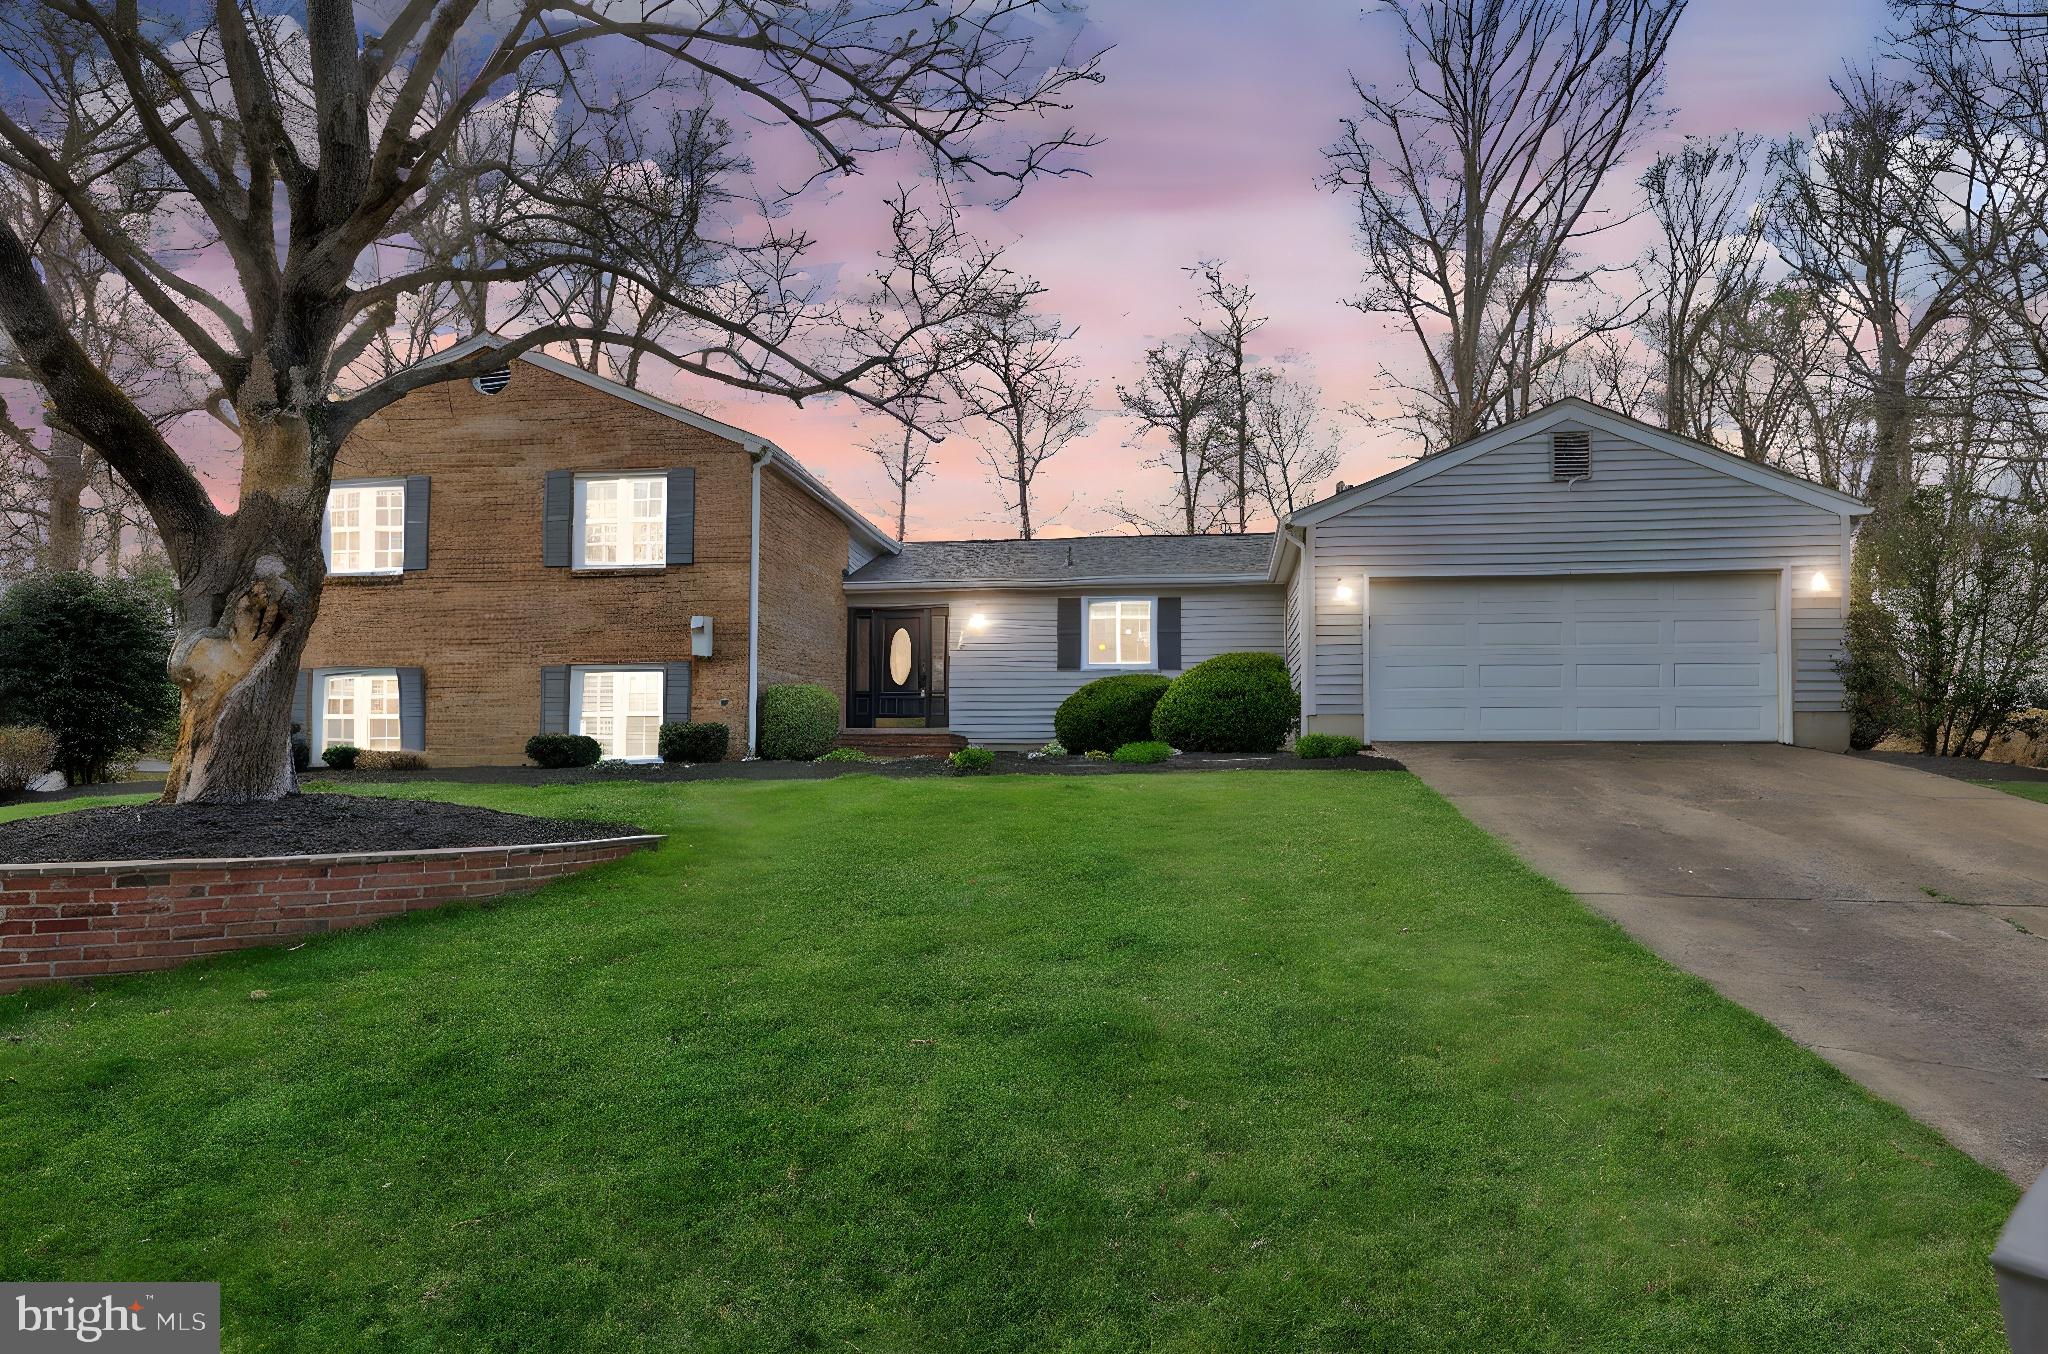
Here’s your chance to own a stunning home in the highly sought-after Cinnamon Creek neighborhood. Move-in ready and filled with charm, this home offers the perfect blend of comfort, style, and convenience. Step into your own private backyard oasis, where a HEATED sparkling pool and relaxing hot tub await—just in time to enjoy all summer long. The low-maintenance Trex decking is ideal for hosting gatherings and barbecues, while the fully fenced yard provides a secluded retreat, all within a prime location near the Dulles Toll Road, Route 7, Tysons Corner, and Dulles International Airport. For nature lovers, nearby parks such as Wolf Trap National Park, Tamarack Park, and Meadowlark Botanical Gardens offer endless outdoor adventures.

Inside, the main level welcomes you with an inviting foyer and an open floor plan featuring engineered hardwood flooring throughout. The bright and airy sunroom, upgraded with new LVP flooring in 2022, opens directly to the spacious backyard, filling the home with natural light. The well-appointed kitchen boasts granite countertops, stainless steel appliances, and a newly installed electric cooktop (2022), with a gas line available for those who prefer gas cooking. A generous walk-in pantry provides ample storage, and direct garage access makes everyday living even more convenient.

Upstairs, three well-sized bedrooms offer comfort and tranquility. The primary suite features a fully renovated en-suite bathroom (2022) with quartz countertops, a spacious standing shower with both a rainfall showerhead and handheld, and modern finishes. The hallway bathroom, also fully renovated in 2022, showcases a double vanity with quartz countertops, adding both style and functionality. Plush carpeting, replaced in 2021, enhances the warmth of the upper-level bedrooms.

The lower level is a versatile space designed for both relaxation and entertainment. A spacious recreation room, a fourth bedroom, and a wet bar provide endless possibilities, while sliding doors lead to a convenient washing station that allows easy cleanup after a dip in the pool or hot tub. The lower level also includes a powder room with ample space to be converted into a full bathroom, utilizing space from the adjacent laundry room if desired.

Additional upgrades include a brand-new electrical panel and upgraded recessed lighting (2021), a fully encapsulated crawl space with a dehumidifier (2021), and a new roof (2022). Don't miss out on this incredible opportunity—come see this beautiful home and get ready to soak up the sun!
#VAFX2229708

VIENNA

9633 CINNAMON CREEK DRIVE

4 Beds

2 Baths

2,544 Sq.Ft.

$1,095,000

MLS#: VAFX2229708
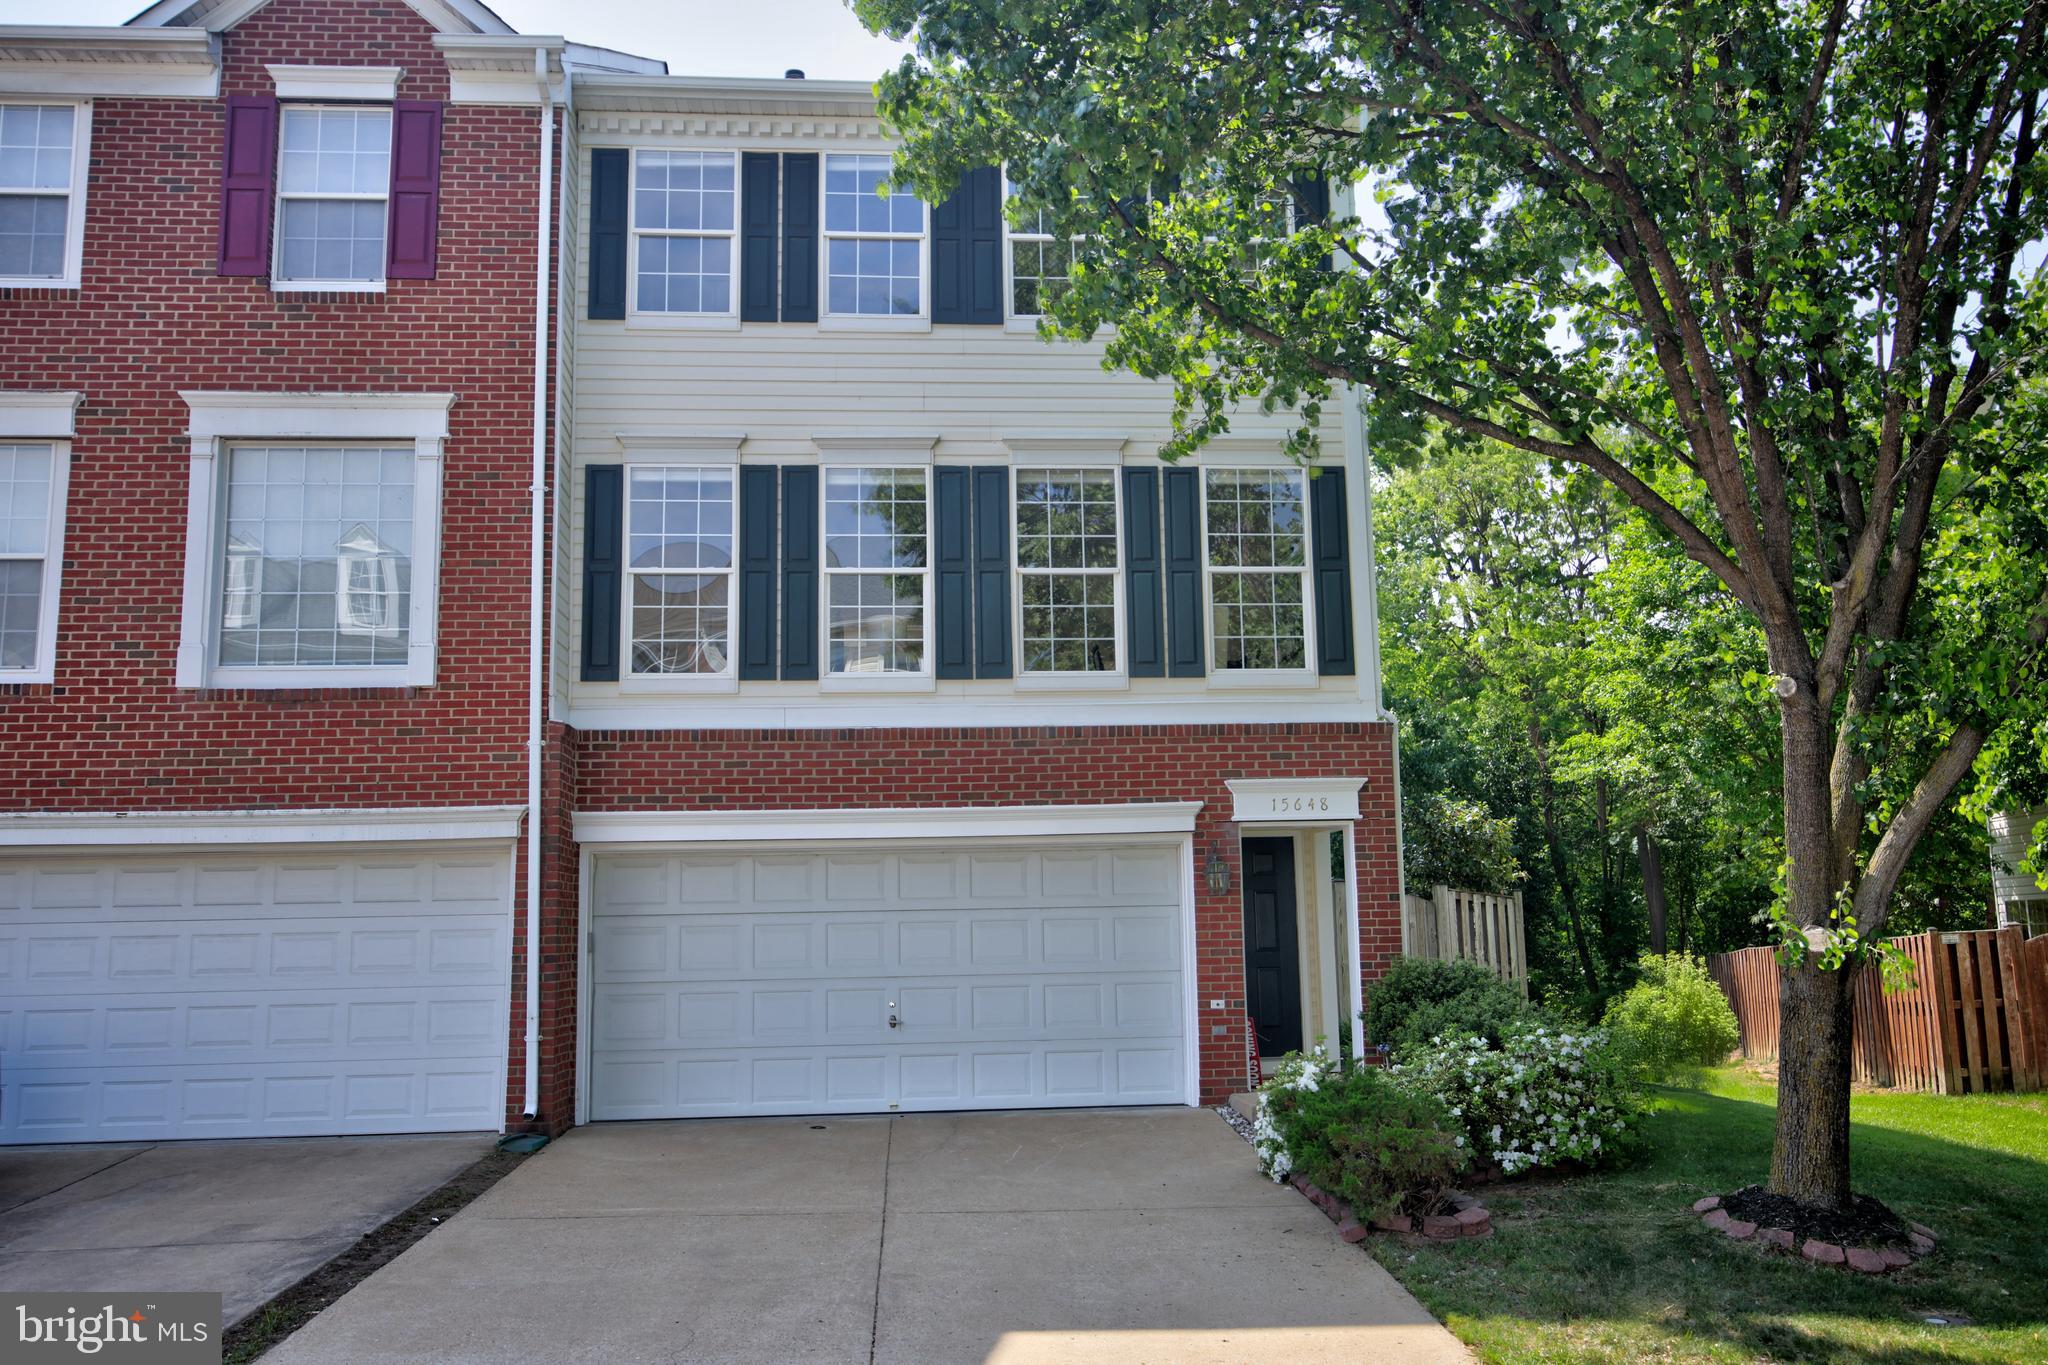
Beautiful, end unit townhouse with an open and incredibly spacious floor plan. The original owner has taken meticulous care and just installed brand new carpeting  and professionally painted the whole interior so it is ready for you to move right in to!!! The stunning kitchen with hardwood flooring, gas cooking, center island and upgraded, 42 inch cherry cabinets with a complementary granite, is open to a cozy family room with a gas fireplace.  The open, dual staircase lets you appreciate the size of this end unit! A front load, 2 car garage, walks in to a spacious recreation room complete with a full bath and walks out to a brand new deck in the fenced yard backing to trees. This home also comes with an in-groud sprinkler system! The maximum privacy and walk way from the front to the back gate is ideal for outdoor parties as the lower deck connects to the upper deck with a custom staircase. Four, oversized windows across the front on the main and upper levels lets the light pour in all day long. The primary suite with a garden bath and walk-in closet is located at the back of the house so it is quiet and private! WALK TO THE VRE COMMUTER TRAIN!!! All of this tucked away in sough-after Riverside Station is a commuter's dream!!! On  the weekends, take advatage of the abundant stores and restaurants and shopping at Potomac Mills or head south app. 60 minutes to King's Dominion or a little over an hour to Lake Anna!
#VAPW2092324

WOODBRIDGE

15648 AVOCET LOOP

3 Beds

3 Baths

2,140 Sq.Ft.

$575,000

MLS#: VAPW2092324
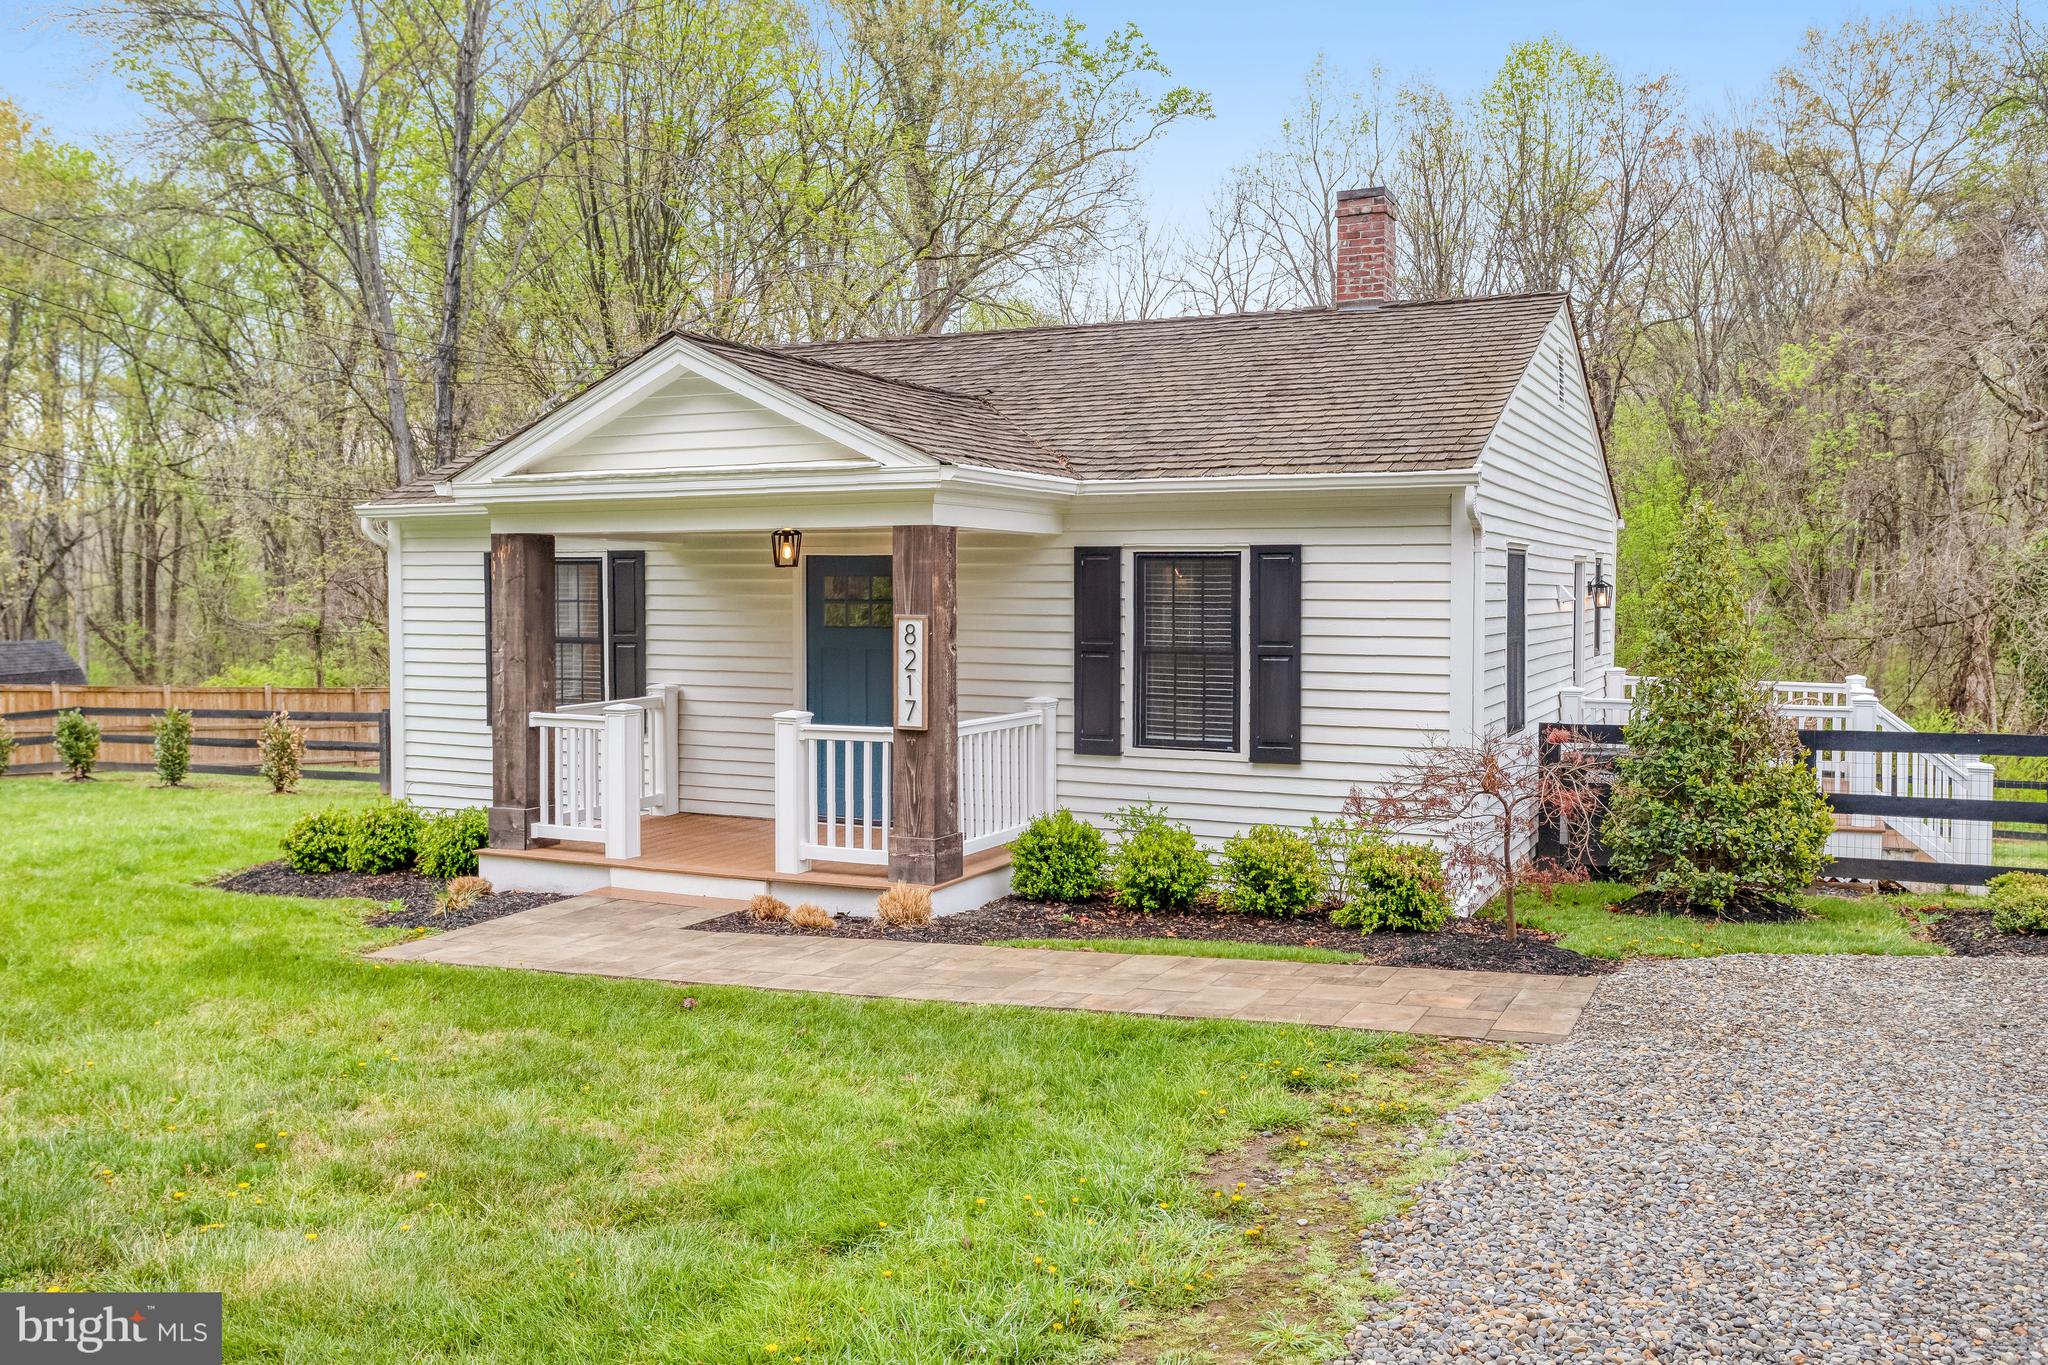
Welcome to this charming and cozy detached home, restored in 2014 and remodeled again in 2022! Perfect blend of comfort and convenience right in Gainesville on a great lot. Situated on 1.4 acres with a large fenced backyard perfect for your furry friends. Exterior features side deck and upgraded landscaping with paver walkways. New doors and black windows! Interior features two generous bedrooms and one full bath with upgraded tile work. Kitchen features navy shaker cabinetry, stainless appliances, Quartz counters, and custom backsplash. Durable laminate flooring throughout the home and freshly painted, ready for move in! Recent updates include new septic d-box 2024, hot water heater 2024, well pressure tank 2024, whole house water filter 2024, and sump pump 2024. 2014 cedar shake roof, siding, and HVAC. Perfect place to call home with no HOA fees. Owner/Agent, see it soon!
#VAPW2090730

GAINESVILLE

8217 BUCKLAND MILL ROAD

2 Beds

1 Baths

780 Sq.Ft.

$479,000

MLS#: VAPW2090730
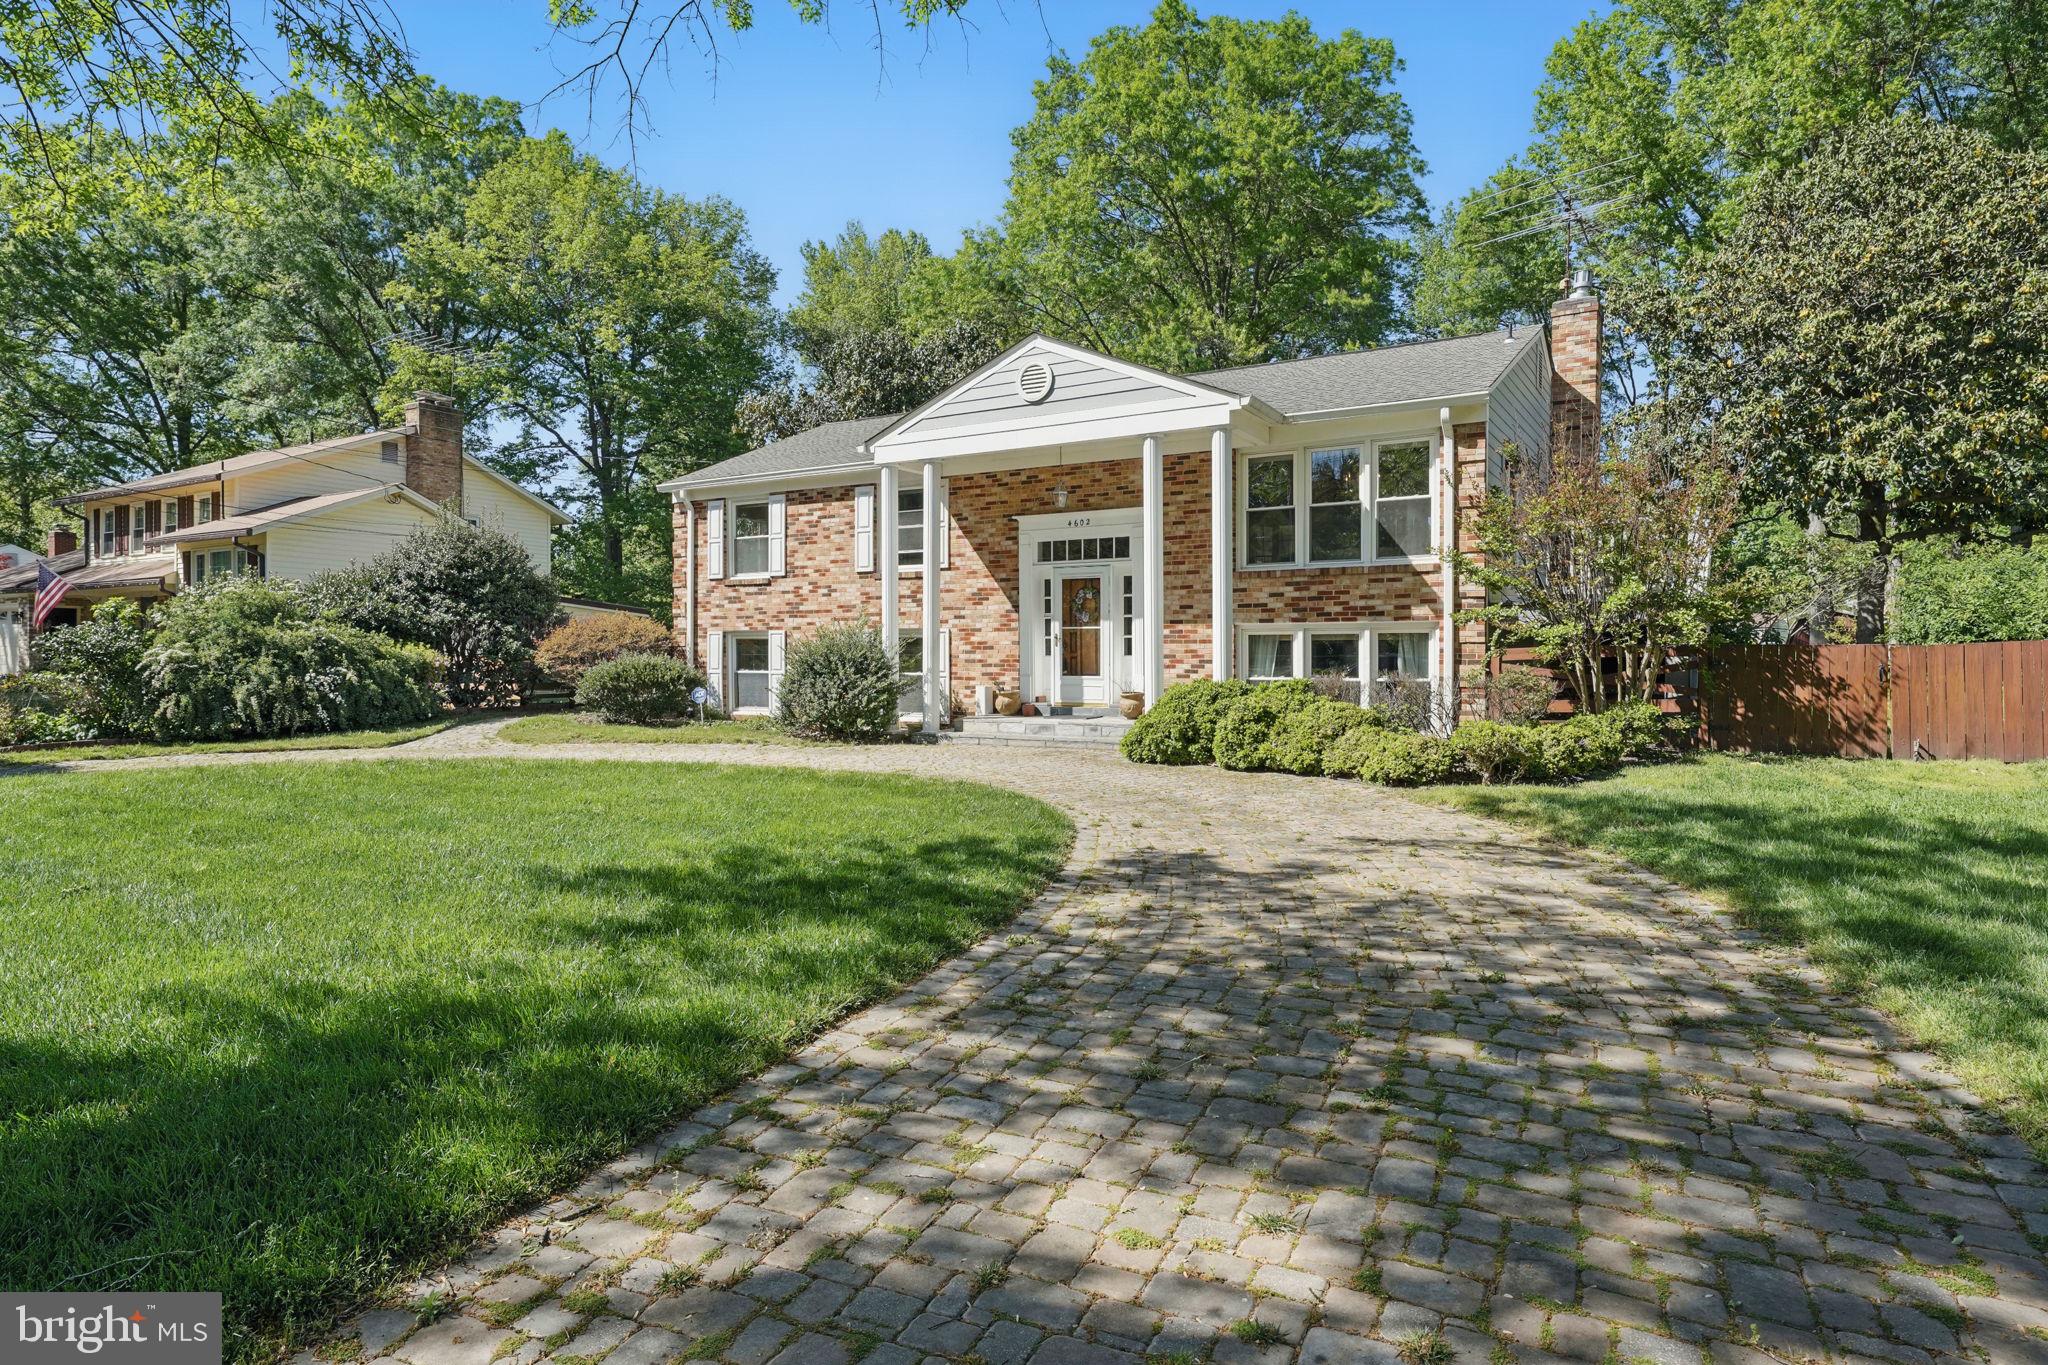
Wait until you see this all season morning room followed by covered patio overlooking incredible rear fenced in cleared backyard***finish in place hardwoods on most of main level, windows replaced a few years ago and 5 bedrooms with 3 full bathrooms***charming floor plan with primary bedrooom and 3 full baths**some updates needed but overall spacious floor plan***huge rec. room with fireplace***Highly desirable area>
Laundry Chute in hall bathroom***
#VAFX2235128

ALEXANDRIA

4602 OLD MILL ROAD

5 Beds

3 Baths

2,188 Sq.Ft.

$750,000

MLS#: VAFX2235128
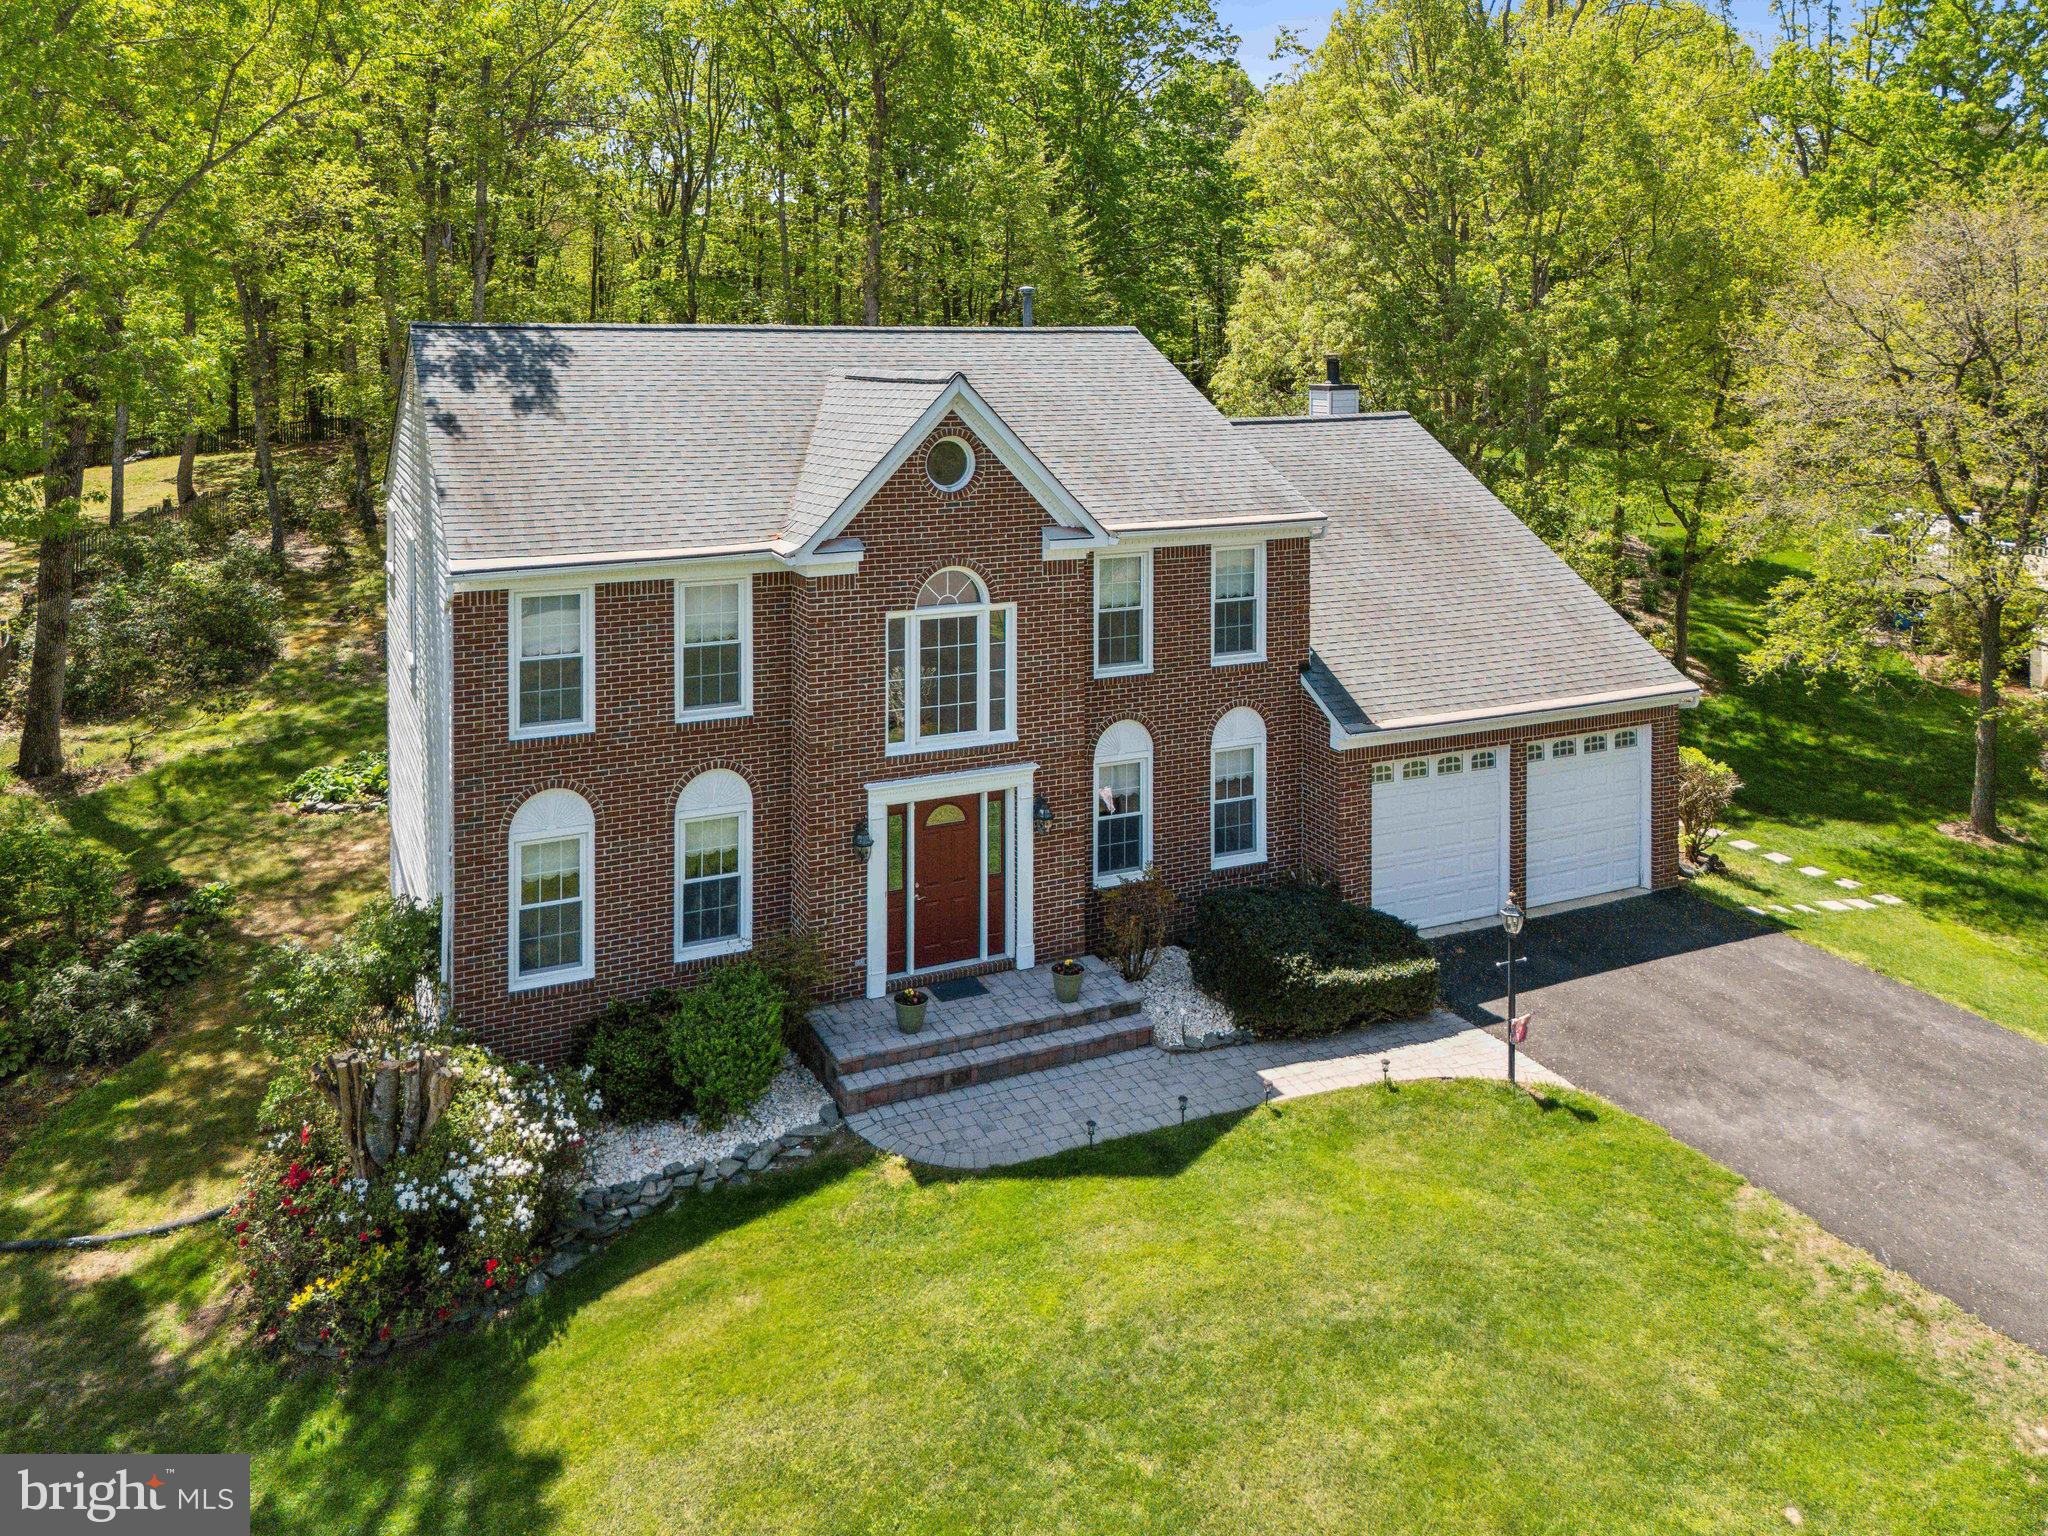
Sunlight streams through custom shades, 6089 Thrave Ln in Manassas, VA,  filtering across hardwood floors that have been beautifully maintained, just one example of the care poured into this home. Set on 1.04 acres and backing to mature trees in a park-like setting, this Manassas property offers both privacy and peace, all within an established neighborhood with no HOA.

From the moment you approach the paver walkway leading to the custom front door, it’s clear—no detail was left unconsidered. Step inside to find a thoughtfully updated home where every major system has been replaced with long-term efficiency in mind: Thompson Creek windows and doors (2016–2022), a 10-year old architectural shingle roof, updated HVAC (3 & 6 years) and water treatment systems, and a Gutter Helmet system.

With over 3,500 finished square feet, the interior blends functionality with warmth. The main level includes formal living and dining rooms, a private office with French doors, and a cozy family room with fireplace. The kitchen features stone countertops, stainless appliances—including a brand-new microwave and dishwasher (March 2025)—and flows directly into a morning room that overlooks the backyard and paver patio.

Upstairs, you’ll find carpeted bedrooms and freshly painted bathrooms (February 2025). The upper hall bathroom and the luxurious primary bathroom were both fully renovated in February 2024, offering modern design and lasting quality.

The fully finished lower level adds flexibility with Owens Corning insulated wall panels, security windows, tiled flooring, and a full bathroom—large rec space, ideal for guests or a quiet retreat.

Outside, enjoy evenings on the  paver patio overlooking the partially wooded backyard. The driveway was resealed in spring 2025, adding the final touch to a property that’s been continuously maintained and upgraded with intention.

This isn’t just move-in ready...it’s move-in confident. A home where the big decisions have already been made, and done right.
#VAPW2092490

MANASSAS

6089 THRAVE LANE

4 Beds

3 Baths

3,513 Sq.Ft.

$829,900

MLS#: VAPW2092490

1 ... 79 80 81 82 83 ... 666
* Listings identified with the FMLS IDX logo come from FMLS and are held by brokerage firms other than the owner of this website. The listing brokerage is identified in any listing details. Information is deemed reliable but is not guaranteed. If you believe any FMLS listing contains material that infringes your copyrighted work please review our DMCA policy and learn how to submit a takedown request. © 2024. First Multiple Listing Service, Inc.

Send a message

Message successfully sent.

Your message

What is 3 + 4 ?

Reason for contacting?

I agree to receive email communication and understand I can unsubscribe at any time.

I agree to be contacted by Charis Realty Group - Christine Issler, Broker via call, email, and text for real estate services. To opt out, you can reply 'stop' at any time or reply 'help' for assistance. You can also click the unsubscribe link in the emails. Message and data rates may apply. Message frequency may vary. Privacy Policy

Sign Out

Virtual Assistant

Would you like to take the next step with this property? We can help you schedule a showing or virtual tour, or send you more details.

Yes, I would like more information.

Thank You for Your Reply, One of Our Agents will contact you as soon as possible

No, maybe later.

Thank you, you can always contact me via email, phone number or through the contact form.

Realhub AI

Lucy - Your AI-Powered Realtor

Update Your Temporary Password

Personalize your search

Enter your email and we'll notify you immediately when new listings match what you're looking for.

or enter email address

Already have an account ? Login here

Continue your home search

I agree to receive communications and understand I can unsubscribe at any time.

I agree to be contacted by Charis Realty Group - Christine Issler, Broker via call, email, and text for real estate services. To opt out, you can reply 'stop' at any time or reply 'help' for assistance. You can also click the unsubscribe link in the emails. Message and data rates may apply. Message frequency may vary. Privacy Policy

Already have an account ? Login here

We use cookies

We use cookies primarily for analytics to enhance your experience. By accepting, you agree to our use of these cookies. You can manage your preferences or learn more about our cookies policy.
