Properties

Browse or get in touch to schedule a walkthrough.

  • Nearby me
Price range

Popular Features

Community Features

Association

Property Features

Waterfront

View

Exterior Features

Interior Features

Style

10000 properties match your criteria

Updated 1 minute ago

E-Alert name
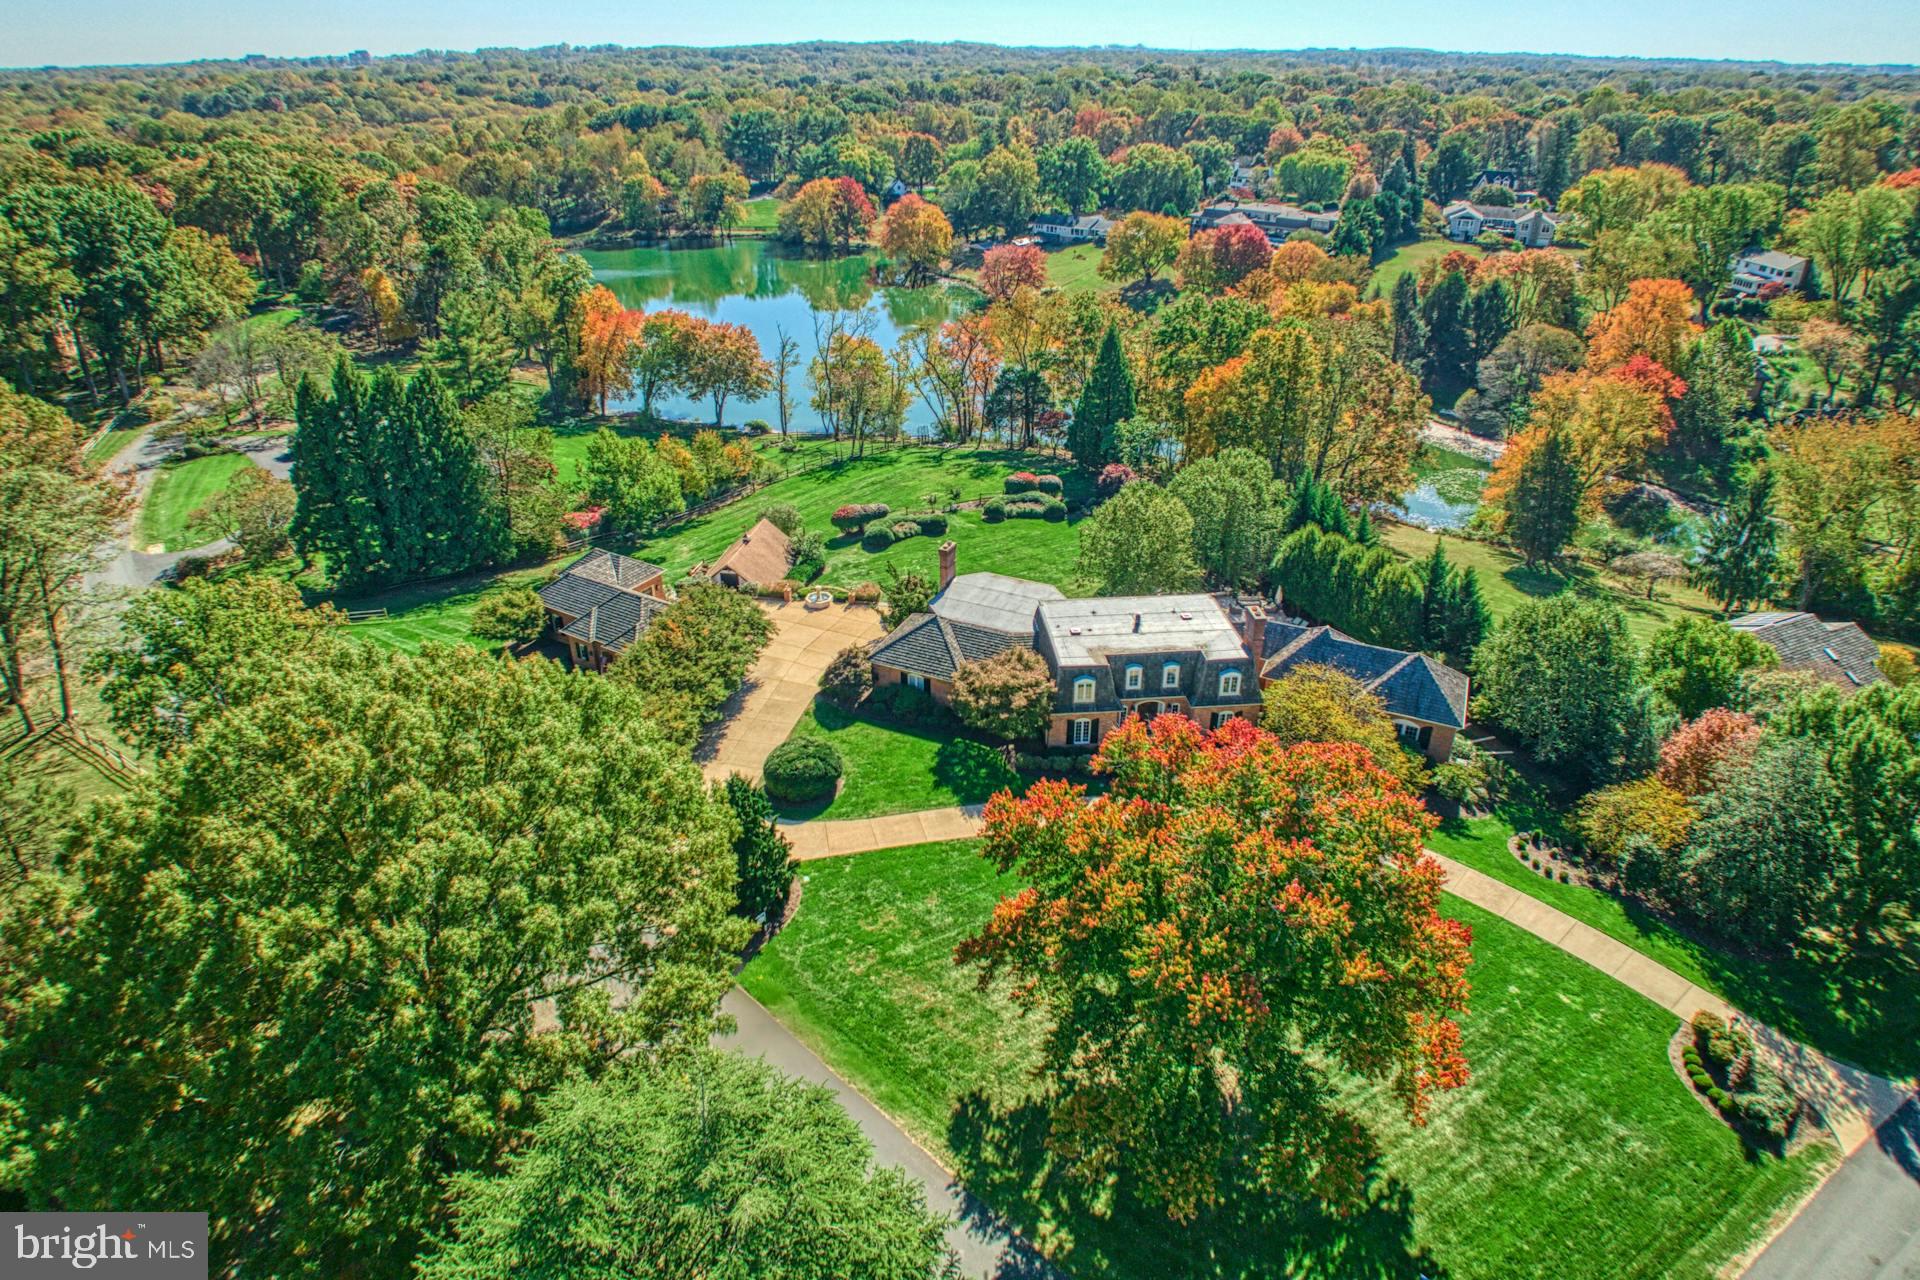
Truly spectacular and private  estate in the equestrian neighborhood of  Fox Lake. Sited on 2+ acres overlooking a spring fed lake boasts extensive hardscape, landscaping and an amazing pool & hot tub. Detached 3 car garage perfectly matches the home and the charming barn with potential studio area  has  4 stalls - perfect for this prestigious equestrian community with trails and riding ring.  Meticulous attention to detail & quality throughout will impress  even the most discriminating buyers. Owner completed a $1M+ two level  addition in 2010 including a  main level primary bedroom suite. Enter a hallway  into your private suite  with a charming balcony overlooking the pool,  a wall of built ins and a bathroom with imported Carrera tile. 2 walk in closets and a stackable washer and dryer  complete this spectacular main level addition.  Hardwoods floors on main and upper levels. Soaring coffered ceilings with loads of windows and a fireplace offer plenty of space for relaxing in the great room with doors to huge Azek  deck boasting lake views.  Designer kitchen opens to the great room, perfect for entertaining!   From the Wolf stainless wall oven/microwave and 6 burner cooktop , Sub Zero fridge, 2 dishwashers, European cabinets, tile backsplash, center island and a separate bar area,  the French country feel will make this a favorite place to spend time! Laundry room with pantry and plenty of cabinets off the kitchen with exit to the garage. Cozy study with beamed ceilings, stone surround FP and built ins. Sun filled office with pocket doors for privacy overlooks the pool. Spacious formal dining room and living room with gas FP complete the main level.  The upper level offers a 2nd  primary bedroom with 2 walk in closets and stunning bathroom with separate vanities, walk in shower with multiple shower heads & coffered ceiling. Enjoy lake views from the soaking tub! Bedroom 3 with en suite bath and Bedrooms 4 & 5 share a bathroom.  The walk out lower level addition is every entertainer's dream with a bar overlooking the pool and separate His & Hers changing area bathrooms. A large recreation room with fireplace & built ins, a gaming/office area (this could be enclosed for BR #6)  plus a bathroom and storage room complete the lower level.  Huge unfinished storage room by pool is part of the lower level addition,  Step outside to the breathtaking grounds featuring a pool and hot tub with large Travertine patio and built in grill.  Enjoy the lovely  fountain imported from France next to the brick detached 3 car garage  Bonus patio off the stairs down to barn with 4  stalls and storage area in top of the barn. Stroll down to the lake and enjoy leisurely walks on the trails around the spring fed lake. The Fox Lake  community boasts 183 acres and is comprised of 55 homes, including approximately 26 acres of common property with exclusive private access to the lake, skating pond, equestrian riding ring and meadow, as well as walking and horse trails. It is adjacent to 37,000 acres of parkland with direct and private access to the Difficult Run Watershed stream valleys and trails. Check out the aerial tour here! http://tours.skyblue.media/story/474427/u
#VAFX2207564

OAKTON

11227 COUNTRY PLACE

5 Beds

6 Baths

8,218 Sq.Ft.

$3,499,000

MLS#: VAFX2207564

Introducing The Pendletons, a landmark new construction unlike anything that has ever been offered
in the heart of Historic Old Town Alexandria’s most popular current neighborhood, North Old Town. A
rare, unparalleled opportunity to own one of two thoughtfully designed residences with first-of-their-kind
connected Carriage Homes created for modern luxury living. Built by award-winning developer Regent Company, LLC. The Pendletons bring together refined modern character, sophisticated contemporary interiors, private outdoor living, and a residential configuration unlike anything else presently available in the market. 

The Primary Dwellings, which include the invaluable accessibility of elevators, unfold across multiple
finished levels with spaces designed for both everyday living and entertaining. The main level is anchored by a gourmet kitchen opening to the family room, with a fireplace creating a natural gathering point, while the front parlor and dining space provide a more formal setting. Upstairs, private bedroom levels are complemented by a third-floor loft/family space and terrace, extending the living experience beyond the interior of the home. A rooftop terrace creates yet another private outdoor destination above Old Town.

One of the many unique features that sets this offering apart is the separate Carriage Home connected to the Primary Dwelling by an architecturally designed breezeway. Rather than functioning as a simple accessory space, the separately metered Carriage Homes were conceived as a second unit on the property and true extension of the primary dwellings, with their own garages and additional living spaces, including a kitchenette, full bath, bedroom and private terrace. The arrangement creates remarkable flexibility for guests, extended family, an au pair, a private office, or a more independent living experience while remaining connected to the main dwelling. It essentially amounts to the unheard-of
opportunity to acquire two residences at once. Together, the two structures create a compound-style
living experience while preserving the scale and character appropriate to Pendleton Street. Throughout the residence, the design is intended to feel refined, warm and timeless, with modern finishes, generous natural light and carefully planned spaces that transition effortlessly from daily living to entertaining. Private terraces, flexible living areas and the Carriage Home provide layers of functionality that are increasingly difficult to find in the historic core of Alexandria.
In Old Town, where private parking and additional living space are at an absolute premium, The Pendletons offer the extraordinary advantage of on-street and off-street parking via a private 2-car garage within the Carriage Homes.

All of this is positioned within only about 2 blocks from the Braddock Road Metro, moments from the restaurants, boutiques, galleries, waterfront and cultural landmarks that have made the neighborhood one of the most desirable destinations in the Washington metropolitan area, with convenient access to Reagan National Airport, Washington, DC and the greater region. Currently offered pre-construction, The Pendletons is a one-of-a-kind, precedent-setting project with no equal. Renderings are artistic representations of the proposed finished residences and are subject to
final construction, selections, and field conditions.
#VAAX2066626

ALEXANDRIA

1018 PENDLETON STREET

5 Beds

5 Baths

4,273 Sq.Ft.

$3,499,000

MLS#: VAAX2066626
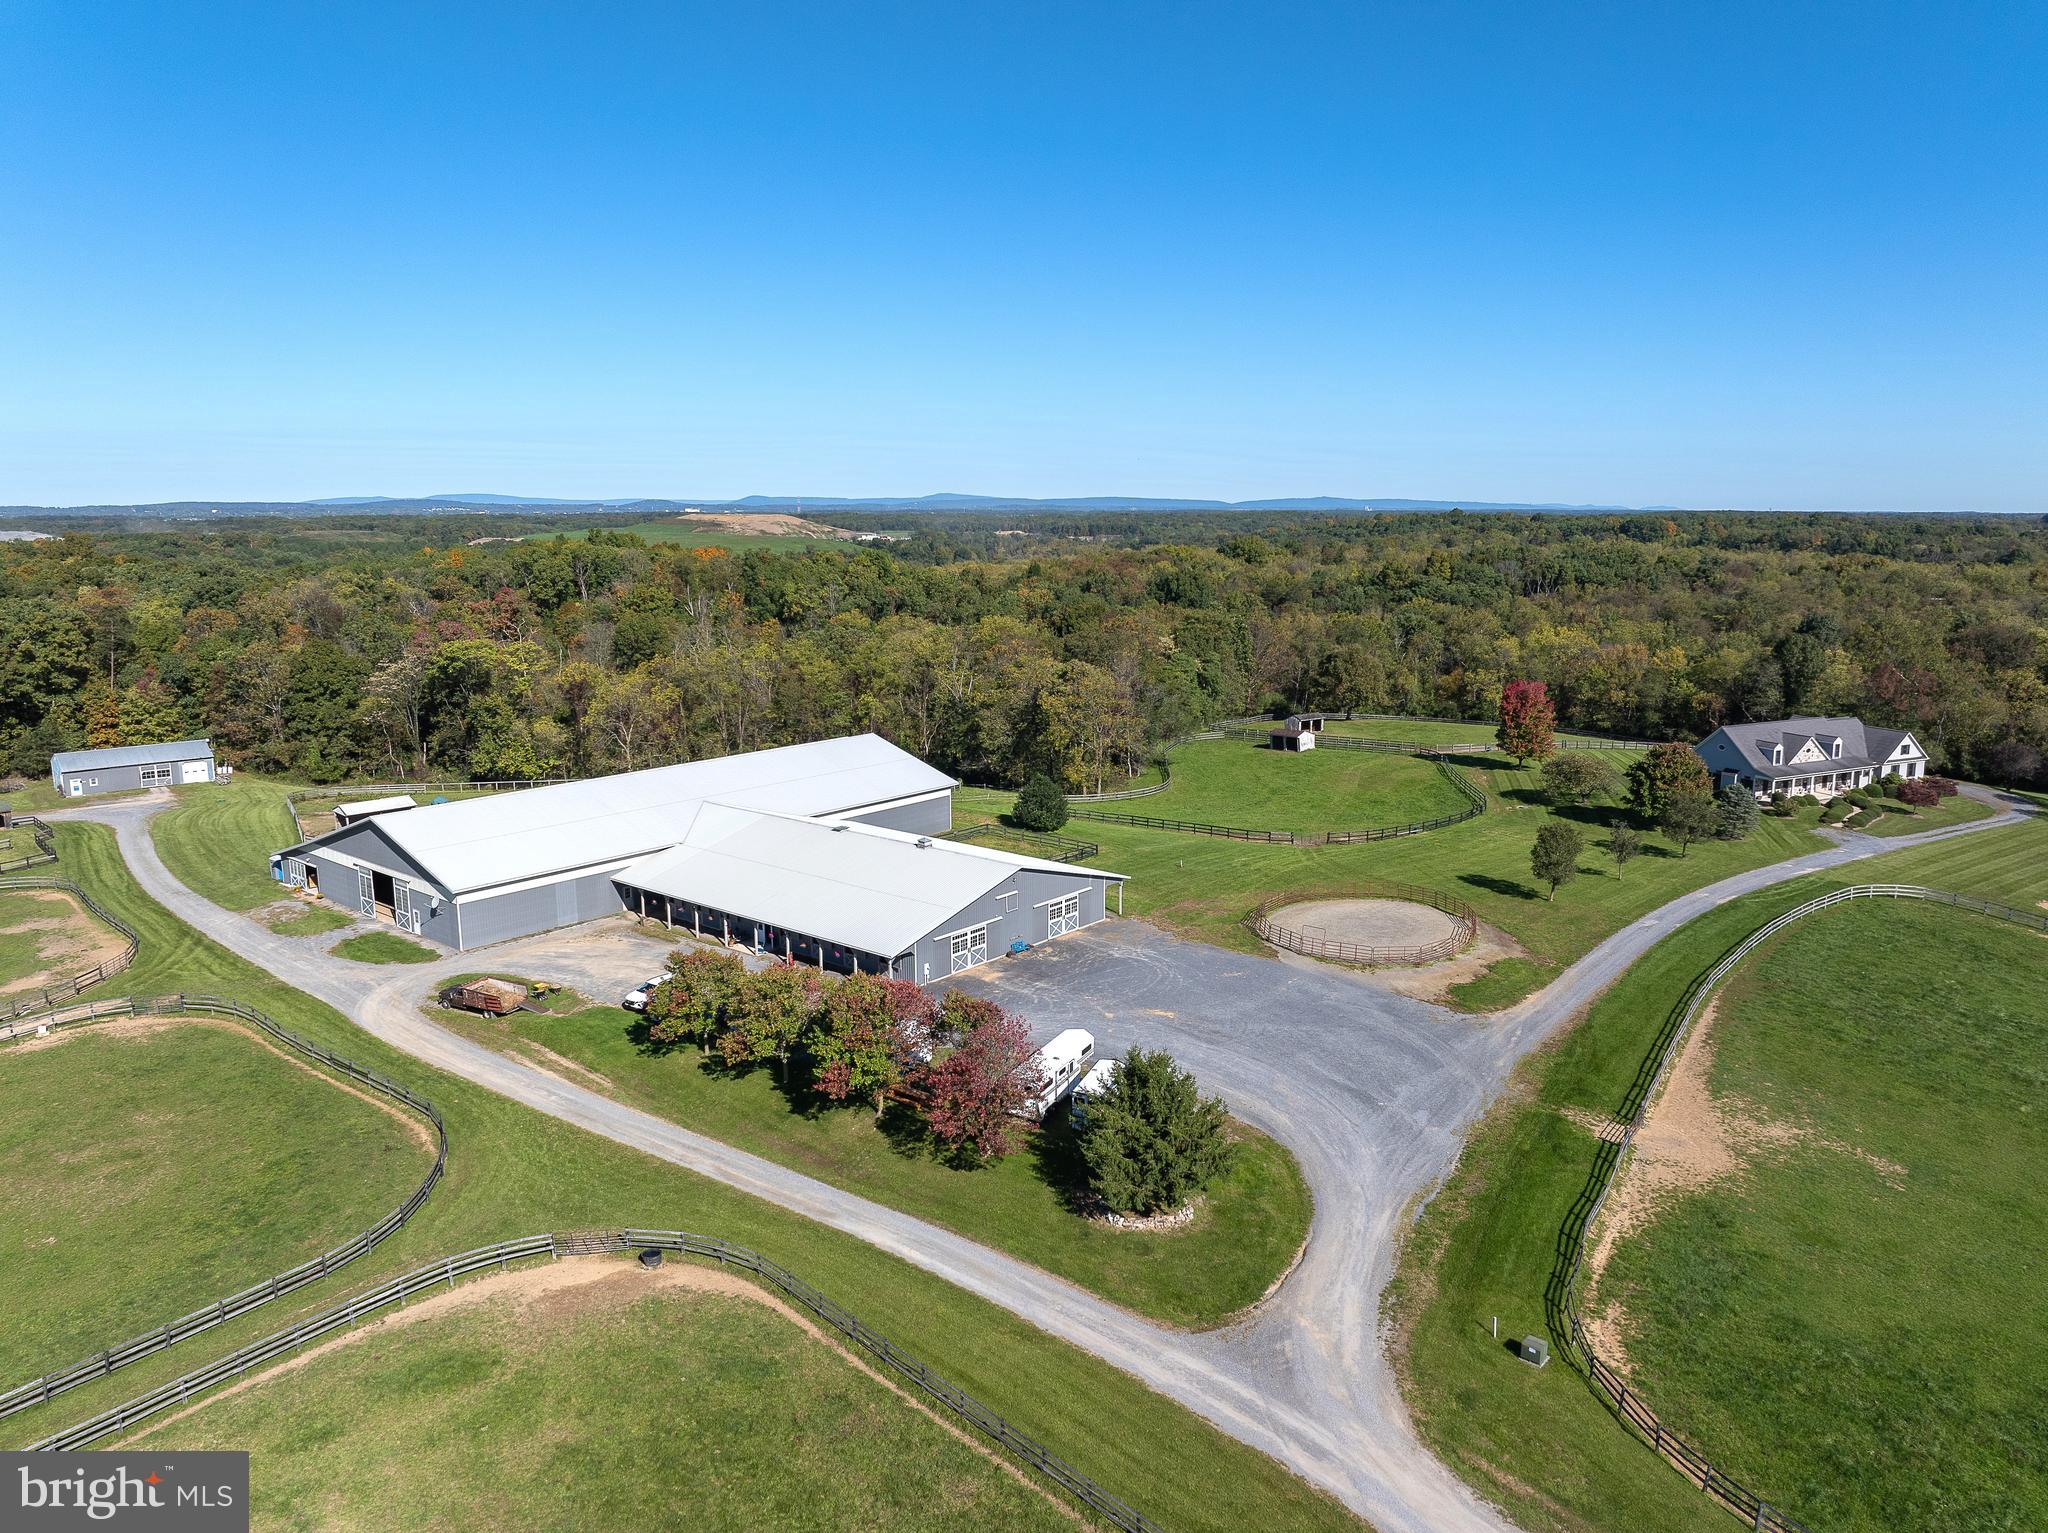
Breathtaking Equestrian Farm in Clarke County! Welcome to an exceptional opportunity to own 90+ acres of pristine and magnificent farmland in Boyce, VA! This property is a horse enthusiast’s dream that features a beautifully maintained barn with 25 horse stalls and 3 wash stalls. One of the 25 stalls is a rare USDA approved quarantine stall. Conveniently connected to the barn is an amazing 180’ x 80’ indoor riding arena. The farm also boasts a 200’ x 250’ outdoor riding arena, 15 paddocks and numerous riding trails. But it doesn’t stop there as the property also features a well-maintained single-family home with 3 bedrooms, 3.5 bathrooms, gas fireplace, 2 car garage and covered porches. Call us to schedule a visit!
#VACL2003146

BOYCE

749 SALEM CHURCH ROAD

3 Beds

3 Baths

3,242 Sq.Ft.

$3,499,000

MLS#: VACL2003146
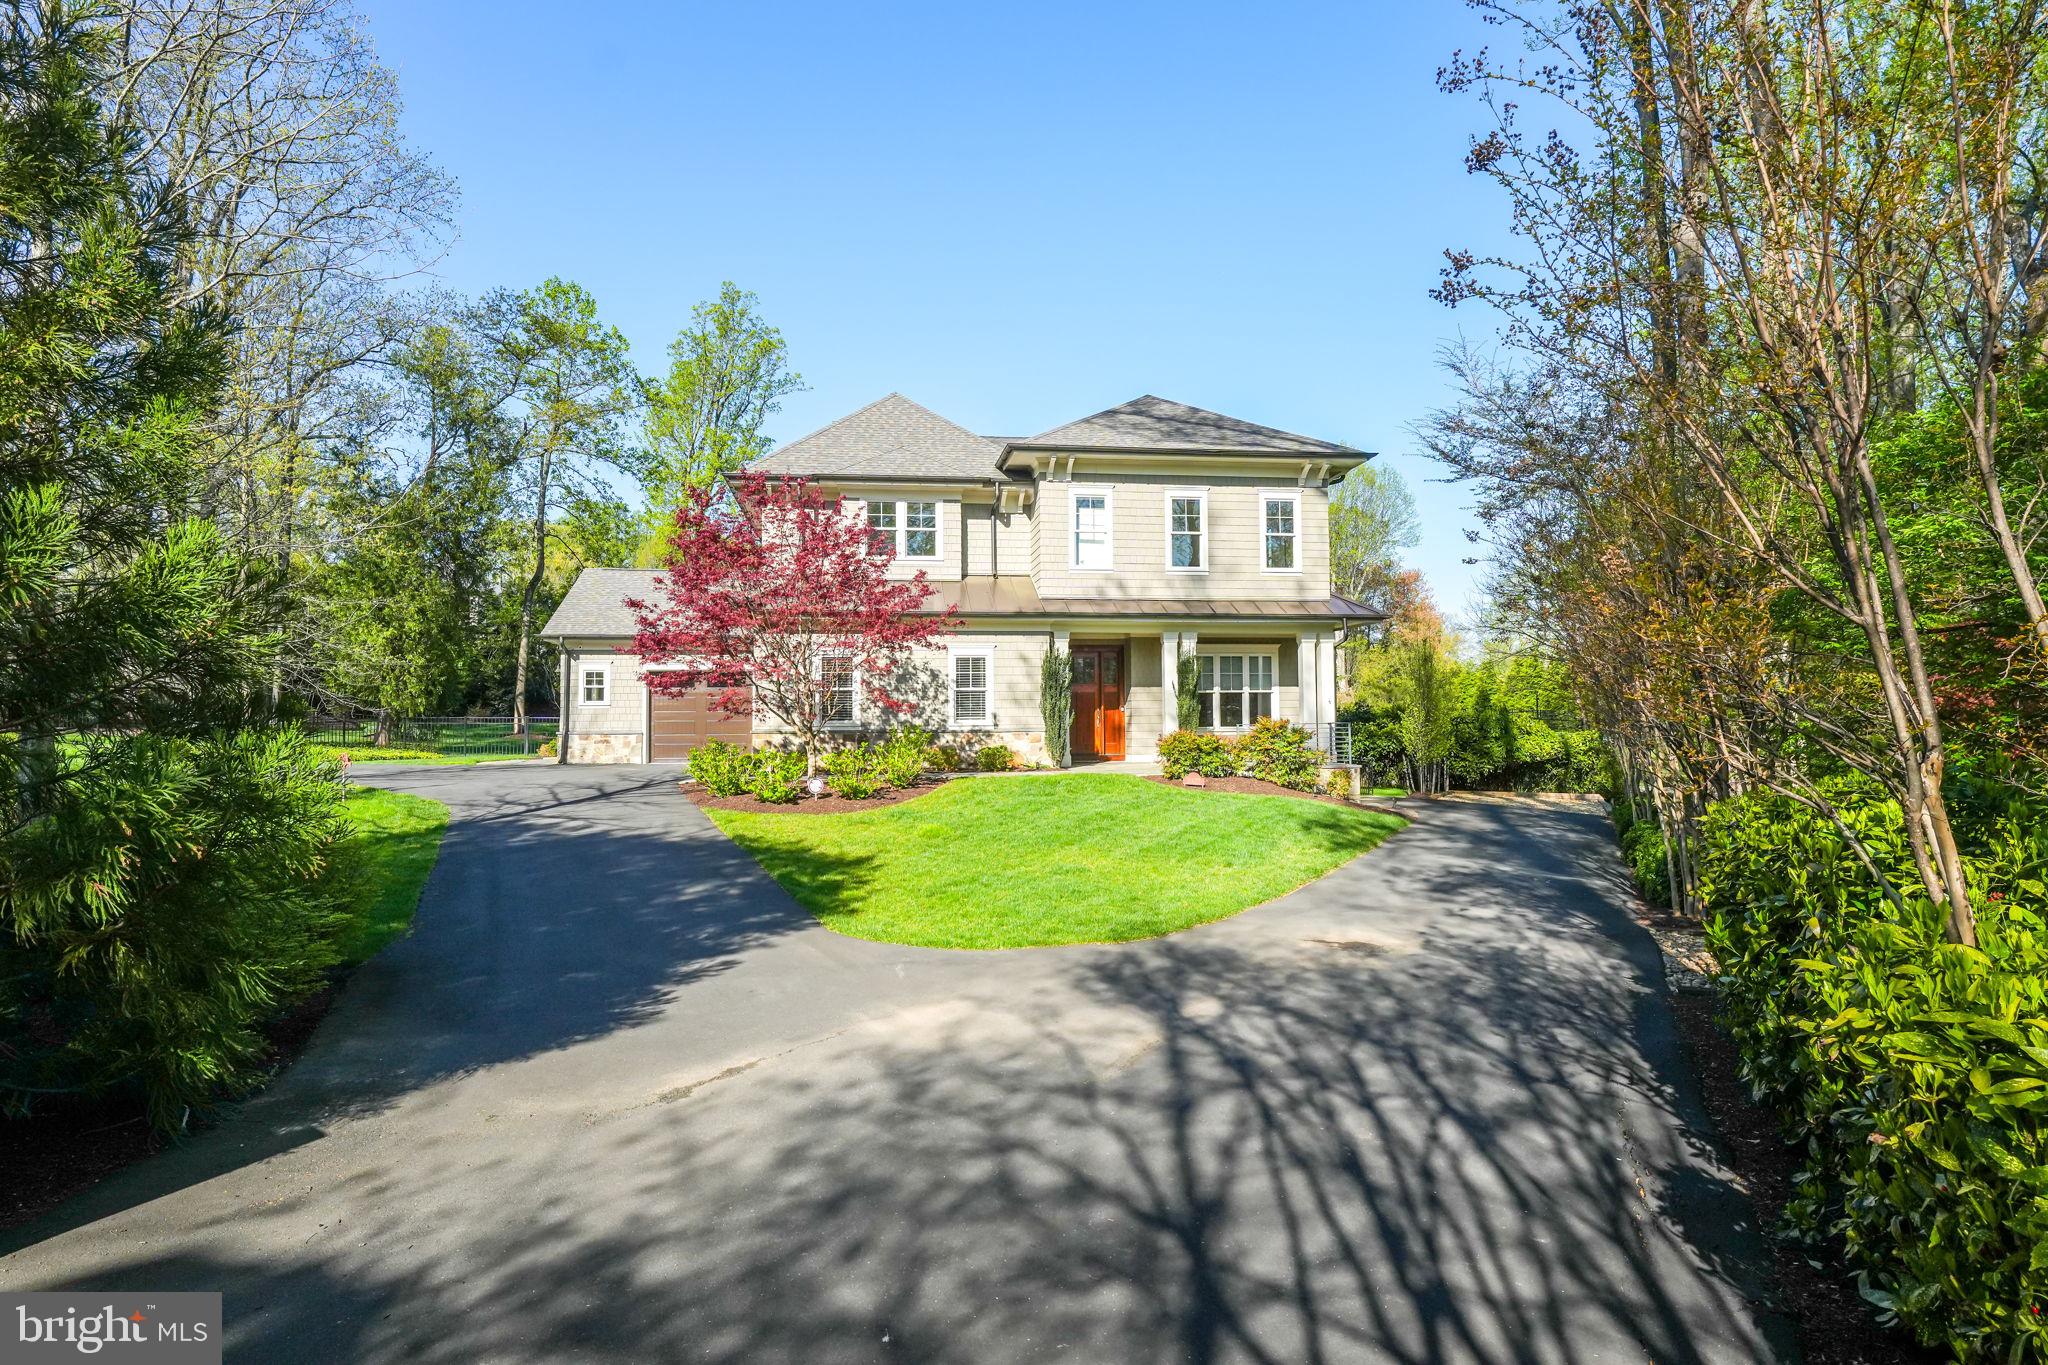
Discover the lifestyle you've been dreaming of at this exquisite Franklin Park residence.  Imagine stepping into your own private oasis, where elegance and comfort meet in perfect harmony.  As you enter, you'll be greeted by a grand foyer with soaring 10-foot ceilings and exquisite molding, setting the tone for the luxury that awaits.

For those who appreciate refined details, the sophisticated library awaits. It's beautifully illuminated with Visual Comfort lights and features custom cabinetry, finished with walnut and polished nickel hardware—a perfect space for quiet reading or study.

Picture yourself in the heart of the home, where a central hall invites you to a stunning gathering area. The living room, with its handcrafted Black Walnut and Dolomitic Limestone Linear fireplace, exudes warmth and style. Open the Nano-like stacking door to reveal a sun-drenched solarium with stone floors and a vaulted pine ceiling—ideal for relaxing or entertaining guests.

The kitchen is a culinary dream, featuring Bianco Superiore Quartzite countertops, Kelly Wearstler lighting, and a grasscloth-lined crystal cabinet.  Whether enjoying breakfast or hosting dinners, the cleverly designed eat-in counter is your perfect spot. The formal dining room, adorned with a Fine Art Handcrafted Crystal Chandelier, promises unforgettable dining experiences.

Ascend the elegant staircase, highlighted by a designer leopard carpet and architectural brass lighting, to discover the upper story's four oversized bedrooms. Each boasts an en-suite bath and walk-in closet, while the primary suite offers a serene retreat with space for a cozy reading nook.

The lower level offers versatility with two additional bedrooms, a bath, a spacious living room, and a convenient kitchenette with laundry facilities—ideal for an in-law suite. A spacious media room awaits your personal touch, ready to transform into a billiards or game room.

Discover the exceptional potential of this flat .59-acre lot, showcasing exquisite mature landscaping with accent uplighting, a charming stacked stone wall, and ample space for your dream pool and outdoor living area.

With an easy commute to Washington, D.C. and Tysons Corner, this property combines luxury living with convenience.  Don't miss the opportunity to make this exceptional home yours—schedule a visit today and experience the beauty and sophistication for yourself!
#VAFX2250336

MCLEAN

2022 ROCKINGHAM STREET

6 Beds

5 Baths

6,018 Sq.Ft.

$3,499,000

MLS#: VAFX2250336
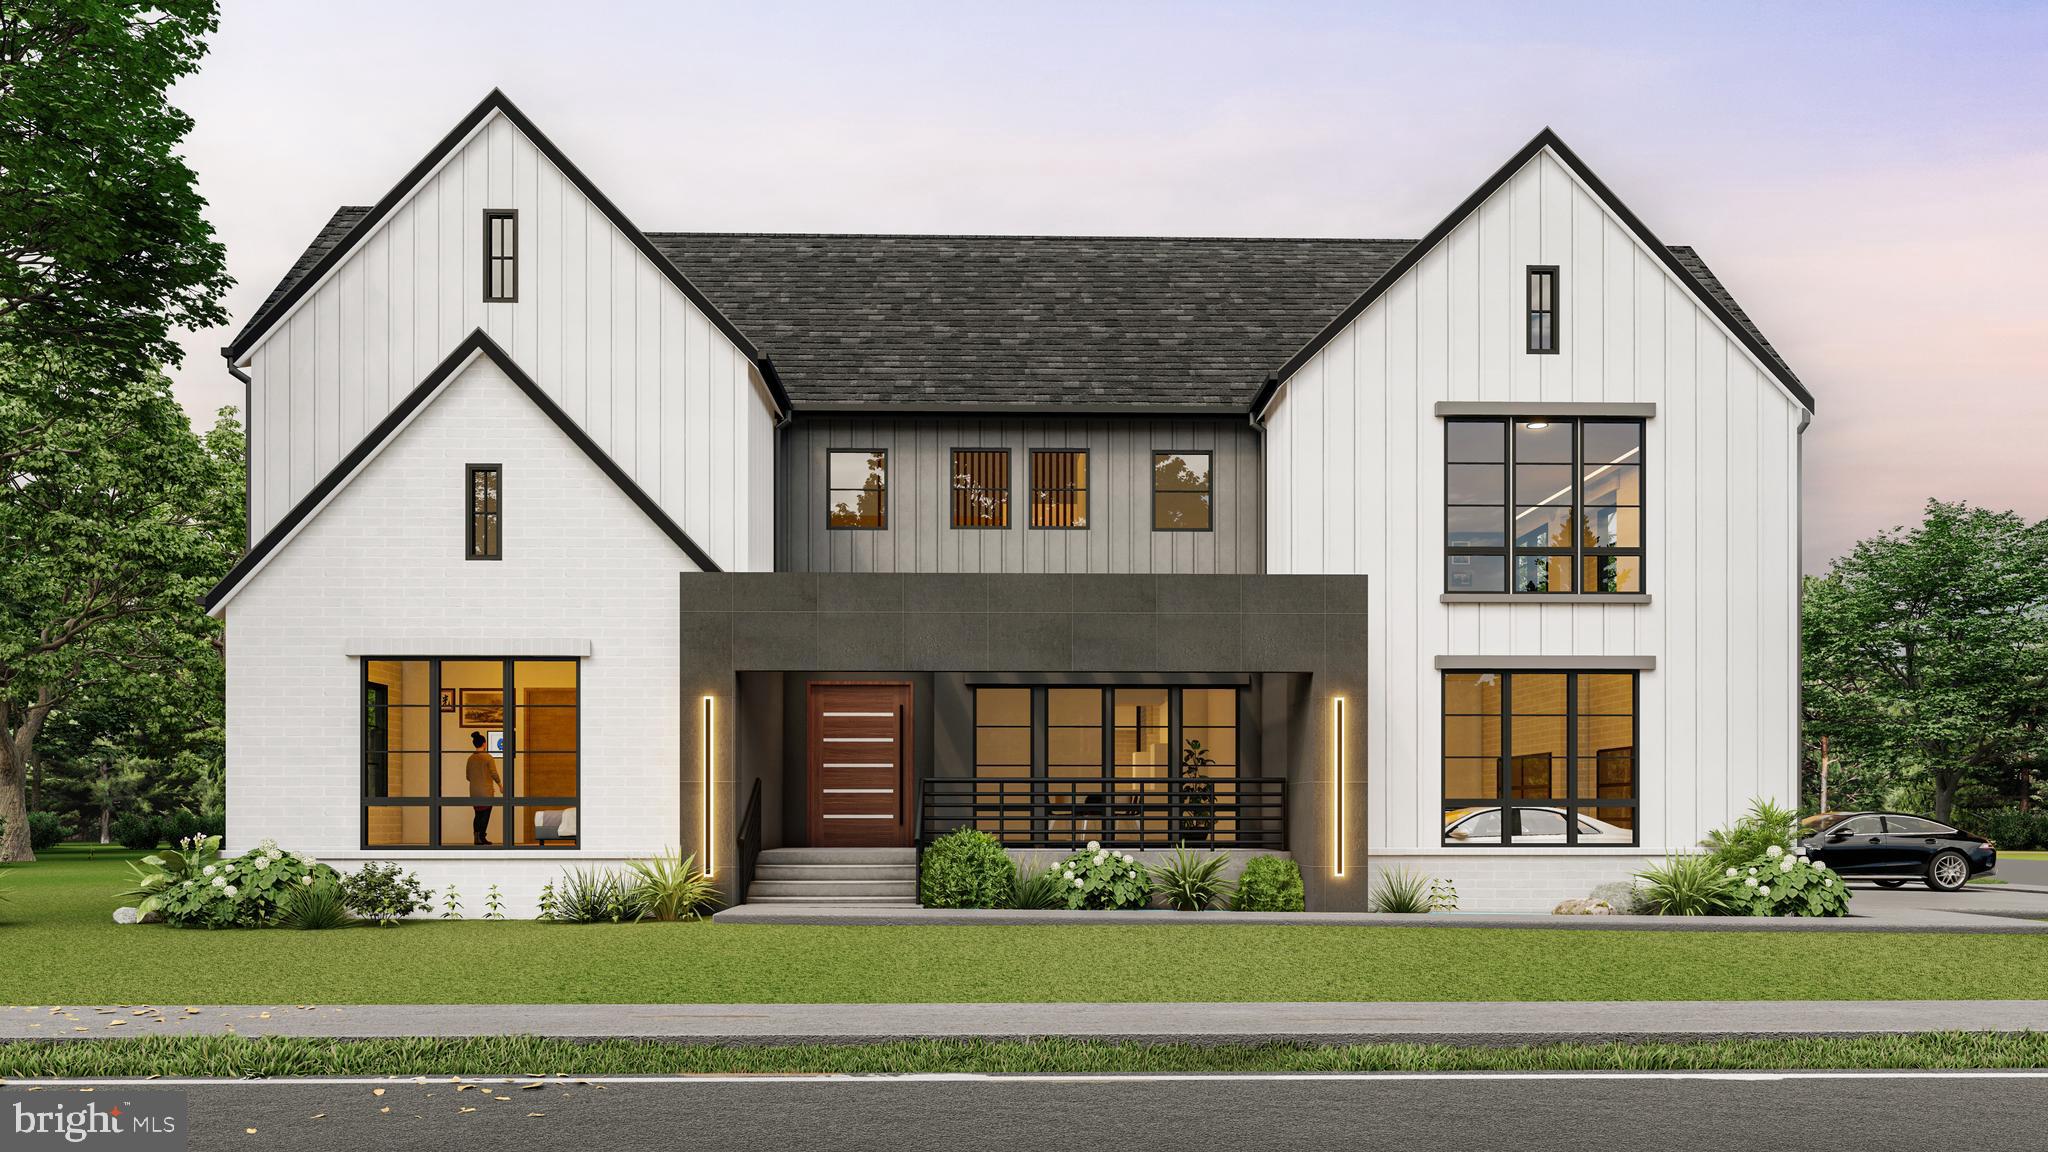
Welcome to our stunning showcase of new construction transitional home located at 6515
Dryden Dr, nestled in the heart of McLean, VA,  by GSS Builders. Conveniently close to the CIA, Pentagon,
and Washington, DC. This exceptional residence is crafted to meet the highest standards of
luxury living, offering a wealth of lavish amenities that cater to the most discerning tastes.

Approaching the exterior, you will be greeted by the commanding presence of a three-car
garage and an elegant facade, setting the stage for the opulence that awaits within. Front
and rear floating steps, adorned with sleek glass rails, beckon you to the inviting porch,
where you will be invited to step inside and immerse yourself in the epitome of modern luxury.

Crossing the threshold into the interior, you will discover a culinary haven in the form of an
elegant kitchen, complete with porcelain countertops and a seamless backsplash. Indulge
your passion for cooking with state-of-the-art Thermador appliances, including a tall wine
cooler and a built-in coffee machine. Adjacent to the main kitchen, a separate spice kitchen
awaits, catering to those who appreciate culinary precision.

The dining room is a work of art, boasting a striking porcelain wall adorned with a 3D
slatwall, illuminated by ambient LED lighting. Transitioning to the family room, you will be
captivated by the warmth emanating from the 70-inch linear fireplace, complemented by a
book-matched porcelain surface. Relax in style amidst the inviting ambiance, surrounded by
the intricate detailing of the 3D slat wall.

Ascending the 4-inch solid floating steps, guided by a sleek glass rail to the second floor,
discover a master closet meticulously designed with lacquer cabinets and glass doors,
offering both functionality and elegance. The master bathroom is a sanctuary of tranquility,
boasting 9-foot-tall porcelain surfaces that elevate the bathing experience to unparalleled
levels of luxury.

Venturing downstairs to the recreation room, entertainment knows no bounds. A linear
fireplace, integrated bookshelves, and a cozy sitting area create the perfect setting for
intimate gatherings with loved ones. Explore the wine showcase, proudly displaying your
most cherished vintages, before indulging in the unique bar, meticulously crafted to cater to
your every desire.

More than just a home, this residence is a testament to refined living, where every detail
has been thoughtfully curated to surpass expectations. Welcome to 6515 Dryden Dr, where
luxury knows no bounds, and where your dream of sophisticated living becomes a reality.
Welcome to McLean!!
#VAFX2162364

MCLEAN

6515 DRYDEN DRIVE

6 Beds

6 Baths

9,326 Sq.Ft.

$3,499,000

MLS#: VAFX2162364
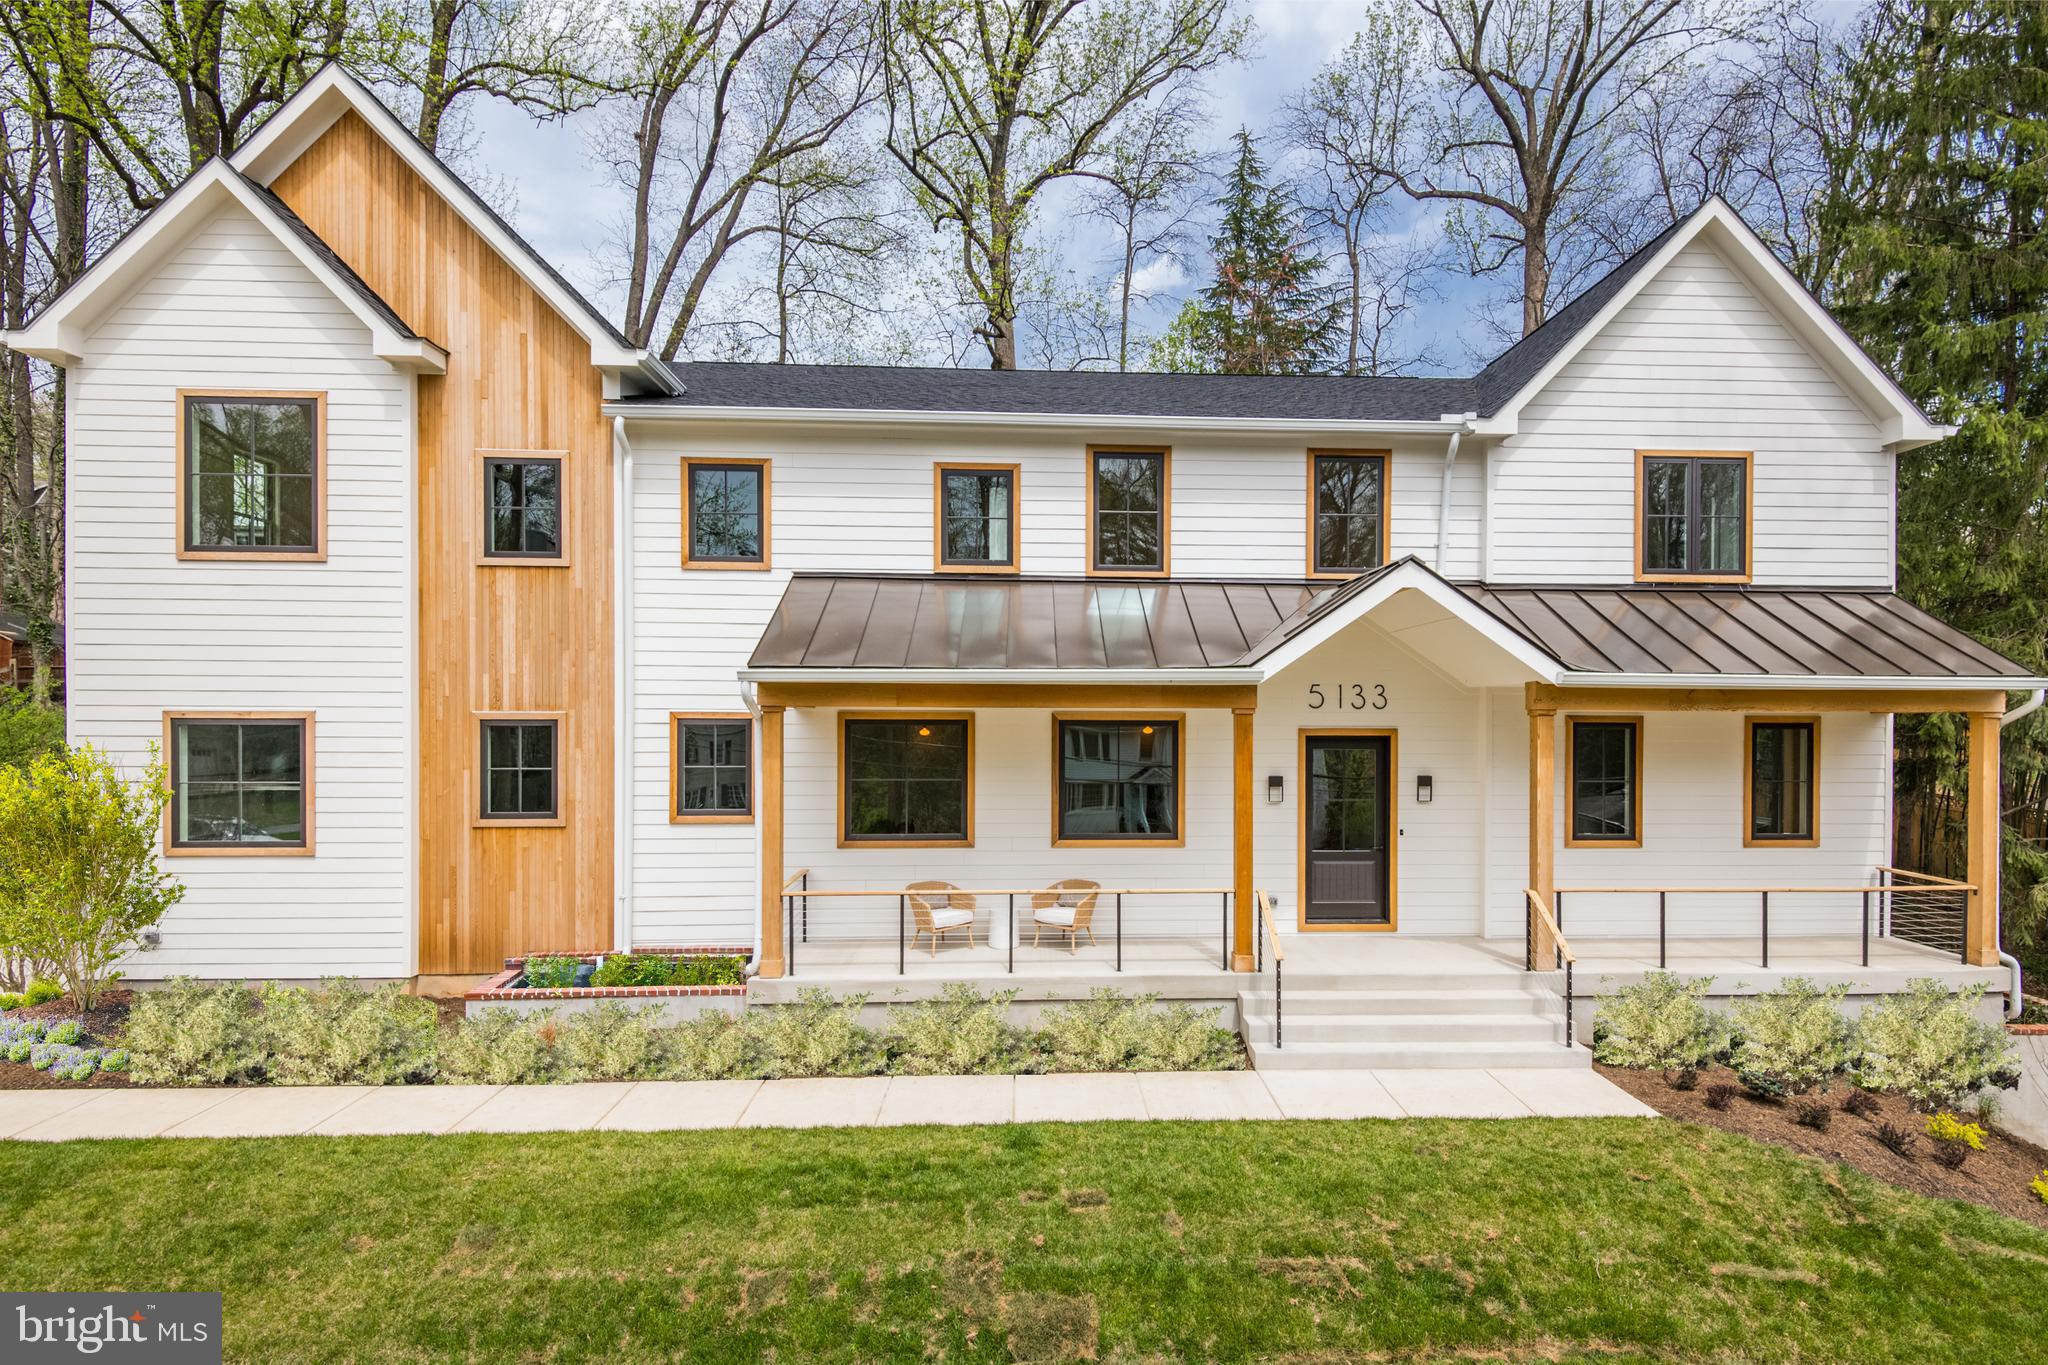
Amazing 5-Star Organic New Construction project collaboration between builder and designer, respectively; The South Hampton Group and HH Designs. Located in the desirable Woodland Acres. Exquisite details abound in every inch of this 8,100 sq/ft  home. The gracious foyer opens into the formal Dining Room with a shiplap wall detail, visitors can either head to the expansive Family Room or visit the 1st floor Library/Formal Living Room. The Butler’s Pantry features Quartz counters, floating shelves, wine fridge and sink.  An entertainer’s dream worthy Kitchen has U-shaped Quartz countertops with bar seating at both ends, center Island, Wolf Range, Sub-Zero fridge and freezer, 2 Dishwashers, built-in microwave, Custom Cabinets, additional butcher blocks counters and floating shelving, and a huge walk-in Pantry. The cozy Breakfast Room has built-ins for extra storage, clad with butcher block counters. The Family Room is a sanctuary with oversized windows, impressive natural gas custom Fireplace and access to the rear yard and Patio. The Main Level also includes two Powder Rooms, Office/Study, a Bedroom with full Bath, and exquisite Mudroom, which is grounded by custom built in cabinetry and privacy slat wall. The Upper Level is established by the light drenched barrel arch, lime wash finished, center hallway. At one end, the Owner’s Suite is an oasis with dramatic 11 ft 4 in. high- wood clad ceilings, incredible custom full ceiling height barn doors, and wood paneled walls. Additionally, a Roman Clay finished gas Fireplace, dual Walk-in Closets and a luxurious Bath with heated floors, separate vanities, free standing ceramic tub, spa shower with dual shower heads, a rainfall shower head and multiple body sprays. The Owner’s suite continues to impress with a Reflection Space that has a custom cabinetry, wine fridge, and wet bar. Additionally, there are 4 distinctive En suite Bedrooms and a Laundry Room setup for double W/D units, butcher block counters, and a built-in pet shower. The Lower Level offers ample relaxation and wellness space with a Full Bar complete with dishwasher, wine fridge, Wine Cellar with glass doors, Fitness Room with custom rock climbing wall, dedicated Media Room, Bedroom with full Bath and huge windows, Recreation Room, Fireplace, and a Walk Out basement. Enjoy your outdoor living with a welcoming Front Porch framed by a custom fabricated cable rail, gracious rear Patio, and amazing flat yard space.  2- car Garage has electric vehicle charge port, pre-wiring for exterior cameras & irrigation system. Located just a short distance to shops, restaurants, schools, Chestnut Hill Park, Washington Golf and Country Club.
#VAAR2015060

ARLINGTON

5133 37TH STREET N

7 Beds

7 Baths

8,171 Sq.Ft.

$3,499,000

MLS#: VAAR2015060
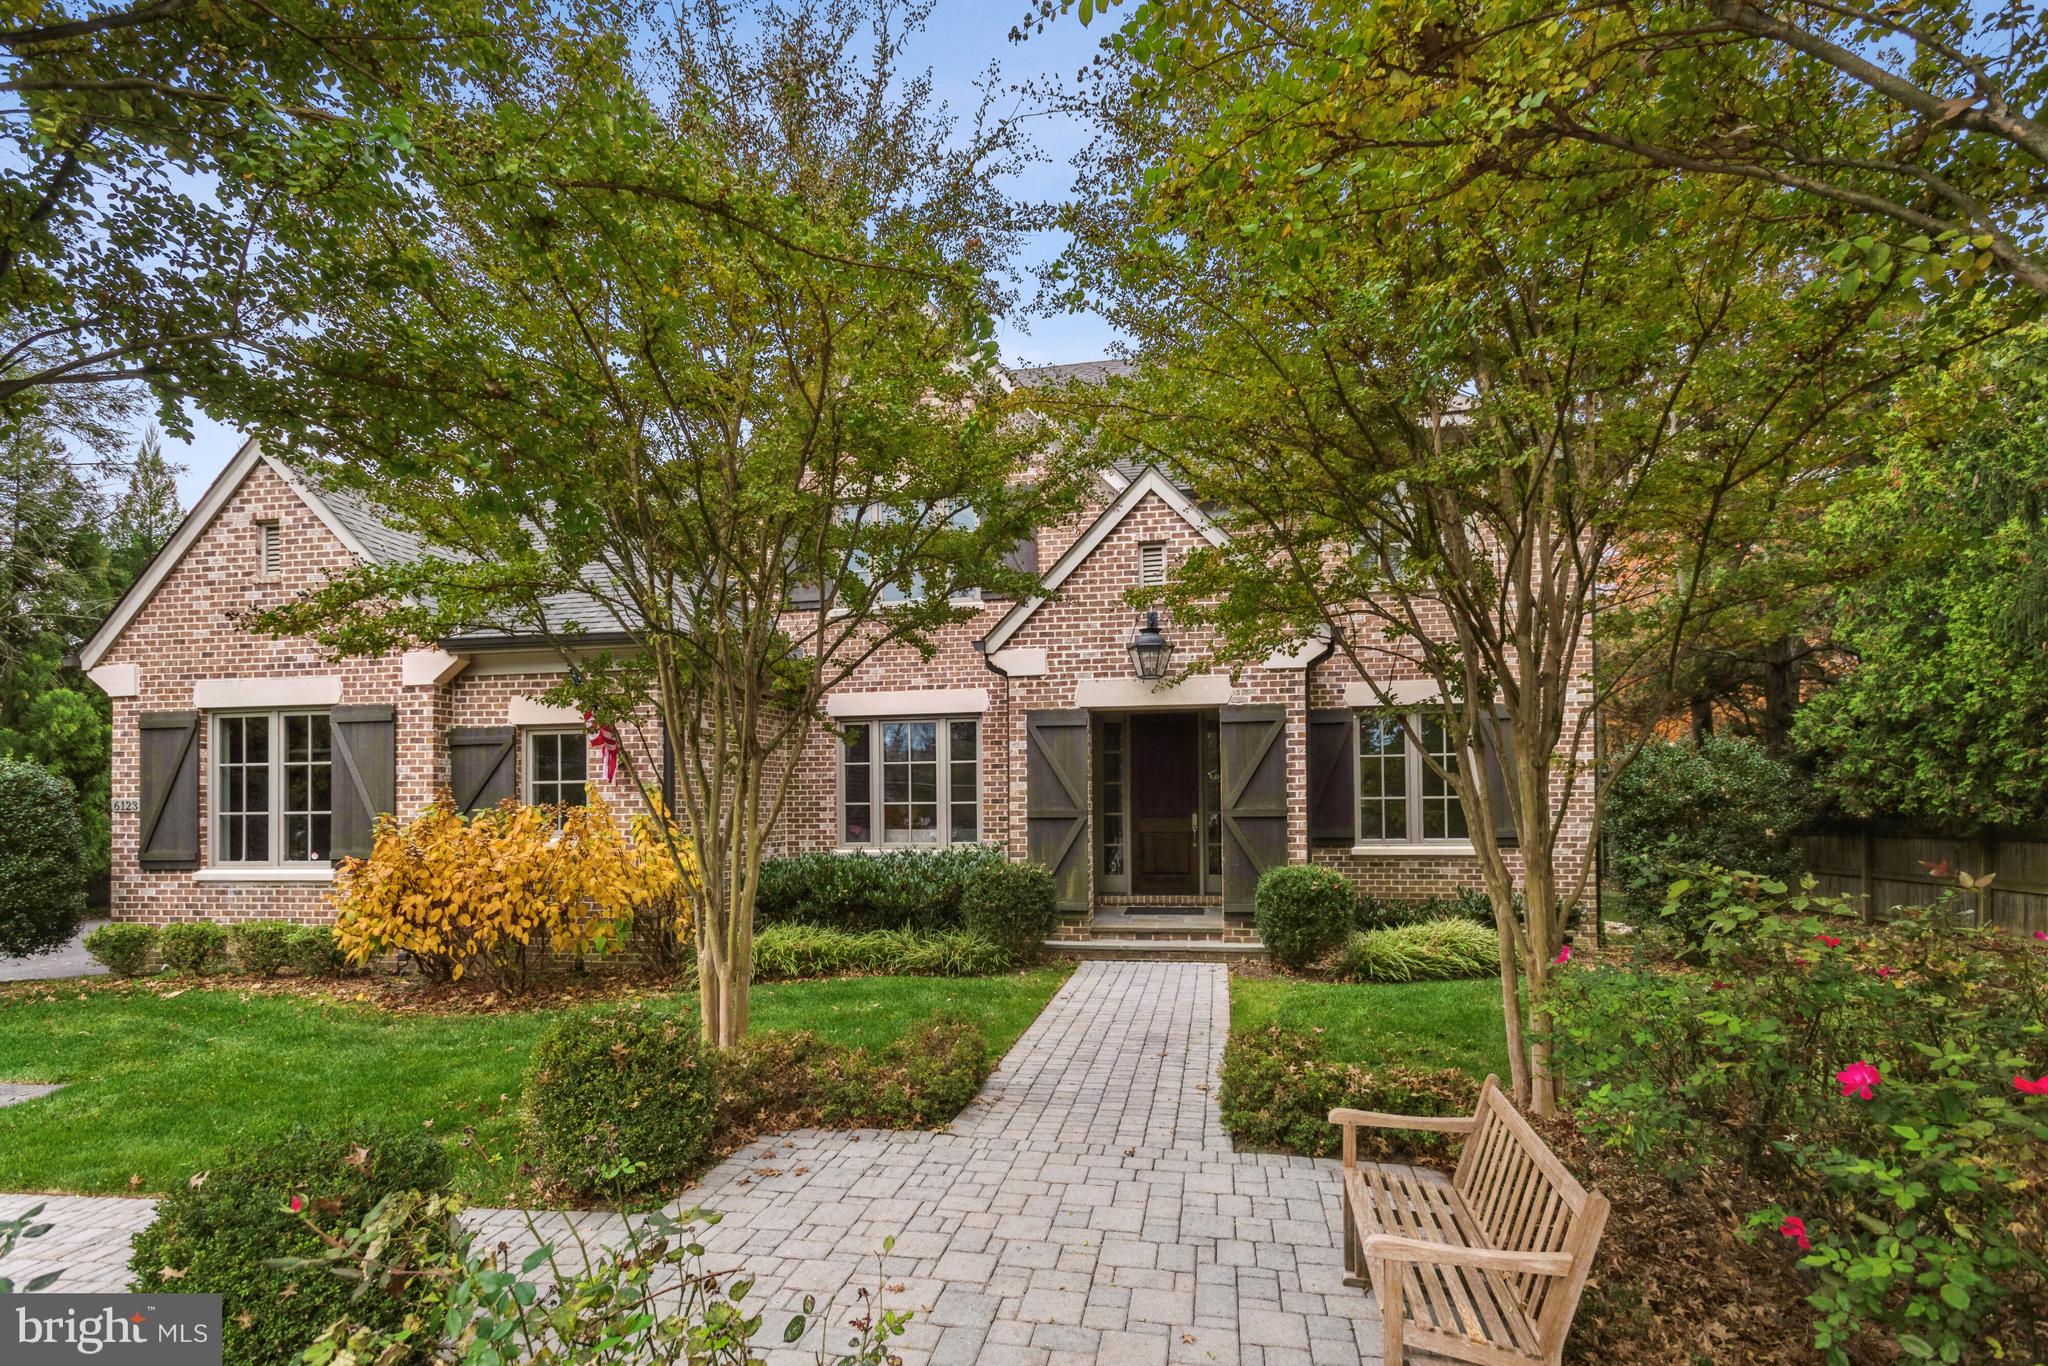
Welcome to this gracious all-brick custom residence by Artisan Builders, offering classic design and modern functionality in a premier McLean location. Set on a beautifully landscaped, flat backyard, the property provides endless opportunities for outdoor living, ideal for entertaining, gardening, or simply relaxing in a serene setting. From the moment you enter the Foyer, you'll notice the attention to detail that defines this home. Elegant millwork, gleaming hardwood floors, and light-filled spaces create a warm and sophisticated atmosphere. The formal Living Room and Dining Room with a Butler’s Pantry make hosting seamless. The main-level Office is both stylish and practical, featuring custom built-ins, large windows, and French doors for privacy. The Family Room, with its beamed ceilings and striking stone fireplace, flows into the Kitchen which is the heart of the home. The Kitchen boasts a large center island, custom cabinetry, walk-in pantry, and charming Breakfast Room with easy access to the patio and backyard. A thoughtfully designed Mud Room is equipped with cubbies, shelving, a work desk, and a half bath. Upstairs, the luxurious Owner’s Suite offers vaulted ceilings, dual walk-in closets, and a spa-like bath with separate vanities, soaking tub, and glass-enclosed shower. Three additional en-suite Bedrooms and a Laundry Room complete the upper level. The finished Lower Level features a large Rec Room with fireplace and Wet Bar, a fully equipped Fitness Room with Sauna, and a private Guest Suite with Bedroom and full Bath. Generous storage throughout adds to the home’s practicality. Located in a sought-after neighborhood just moments from The Potomac School, Langley Fork Park, and Clemyjontri Playground, with easy access to downtown McLean and the George Washington Parkway—this is a timeless home in an unbeatable location.
#VAFX2247354

MCLEAN

6123 LONG MEADOW ROAD

5 Beds

5 Baths

7,696 Sq.Ft.

$3,499,000

MLS#: VAFX2247354

EXCEPTIONAL 5-ACRE LUXURY ESTATE IN GREAT FALLS, VIRGINIA. 105 Interpromontory Road is privately positioned on a knoll in the prestigious Southdown enclave, backing to protected parkland with seasonal Potomac River views and direct trail access from the backyard.

This extraordinary Great Falls estate is anchored by one of the area’s oldest and largest white oak trees and features soaring ceilings, bespoke millwork, six fireplaces, a brand-new designer kitchen and luxurious main-level primary suite. The walk-out lower level offers a custom bar, gym, sauna, wine cellar and guest accommodations.

Resort-style amenities include a heated saltwater pool and spa, pool house, mature wooded grounds and equestrian-friendly acreage. New roof, Andersen windows, tankless water heaters and generator coverage.

A rare Great Falls, Virginia luxury property combining 5-acre privacy, Potomac River surroundings, protected parkland and direct trail access, with convenient proximity to Great Falls Village, McLean, Tysons, Washington, DC and Dulles International Airport.
#VAFX2339982

GREAT FALLS

105 INTERPROMONTORY ROAD

6 Beds

6 Baths

9,011 Sq.Ft.

$3,498,000

MLS#: VAFX2339982
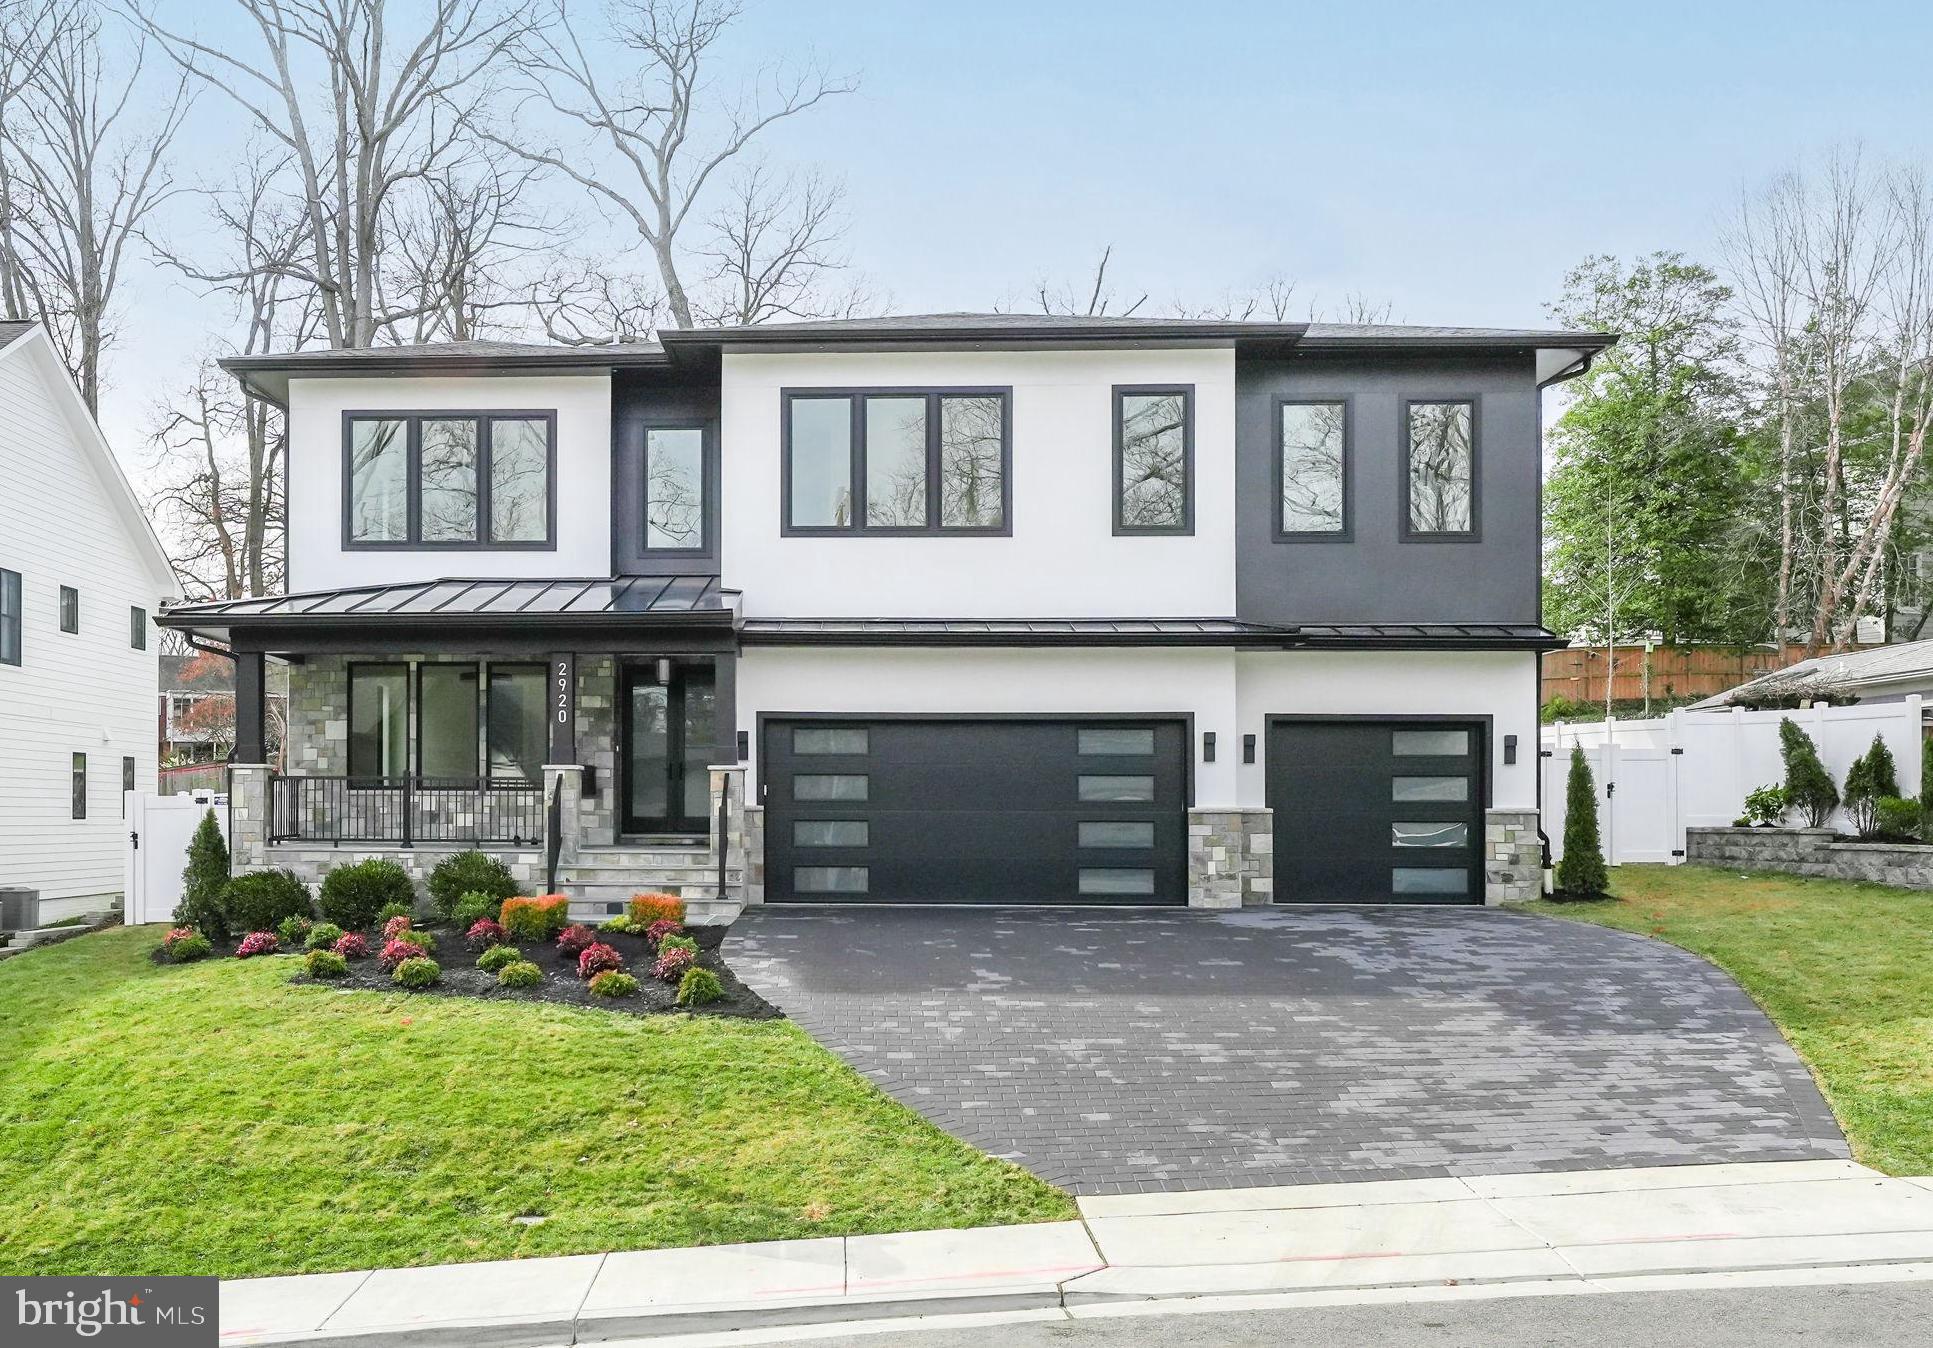
Price Improvement! Fantastic value... Don't miss seeing this incredible home on a beautiful lot and located very close to Yorktown High School!! 
Discover the epitome of luxury in this stunning newly constructed 3 car garage transitional home in North Arlington, boasting approximately 8,308 sq. ft. across three impeccably finished levels. This magnificent residence offers 8 bedrooms, 8 full baths, and a half bath, providing expansive living spaces meticulously crafted for ultimate comfort and convenience. Effortlessly navigate the home with an elevator connecting all levels and enjoy personalized climate control with a sophisticated 4-zone HVAC system.

At the heart of this home is a meticulously designed kitchen that seamlessly flows into the spacious family room, featuring an inviting electric fireplace. The kitchen is equipped with an oversized Quartz Island, dual sinks, and two dishwashers, along with a 48-inch Wolf range with 6 burners and an infrared griddle, a 48-inch Subzero refrigerator, and a supersized pantry with ample shelving, making it ideal for both entertaining and everyday living. Adjacent to the kitchen, unwind in the screened-in stone porch, offering a ceiling fan and a view of the beautifully manicured and private fenced backyard. Entertain guests in the elegant separate dining room and enjoy the convenience of working from home in the main level front bedroom/office with a full bath en-suite. Additionally, there is another bedroom next to the mudroom that can also serve as a separate office.

Upstairs, the luxurious primary suite offers a spacious bedroom with an electric fireplace, a cozy sitting area with a coffee wet bar, cabinetry, and a beverage cooler, a private balcony, and a spectacular primary bath featuring a large glass-enclosed shower, dual vanities, a soaking tub, and a separate toilet room. Additionally, this incredible home includes 4 other private ensuites and a spacious laundry room with a window, sink, and ample cabinetry.

The walk-up lower-level entertainment area is an entertainer’s dream, showcasing a signature Quartz bar with a beverage cooler, dishwasher, and glass shelves, a spacious recreation room, a bedroom with a full bath, and a media room adjacent to another full bath. Outside, the professionally manicured yard and attached three-car garage with epoxy flooring, and an electric car plug which complete the picture of contemporary elegance.  Yorktown pyramid!!!!  Don't miss this one!
#VAAR2052232

ARLINGTON

2920 N EDISON STREET

8 Beds

8 Baths

8,308 Sq.Ft.

$3,497,000

MLS#: VAAR2052232
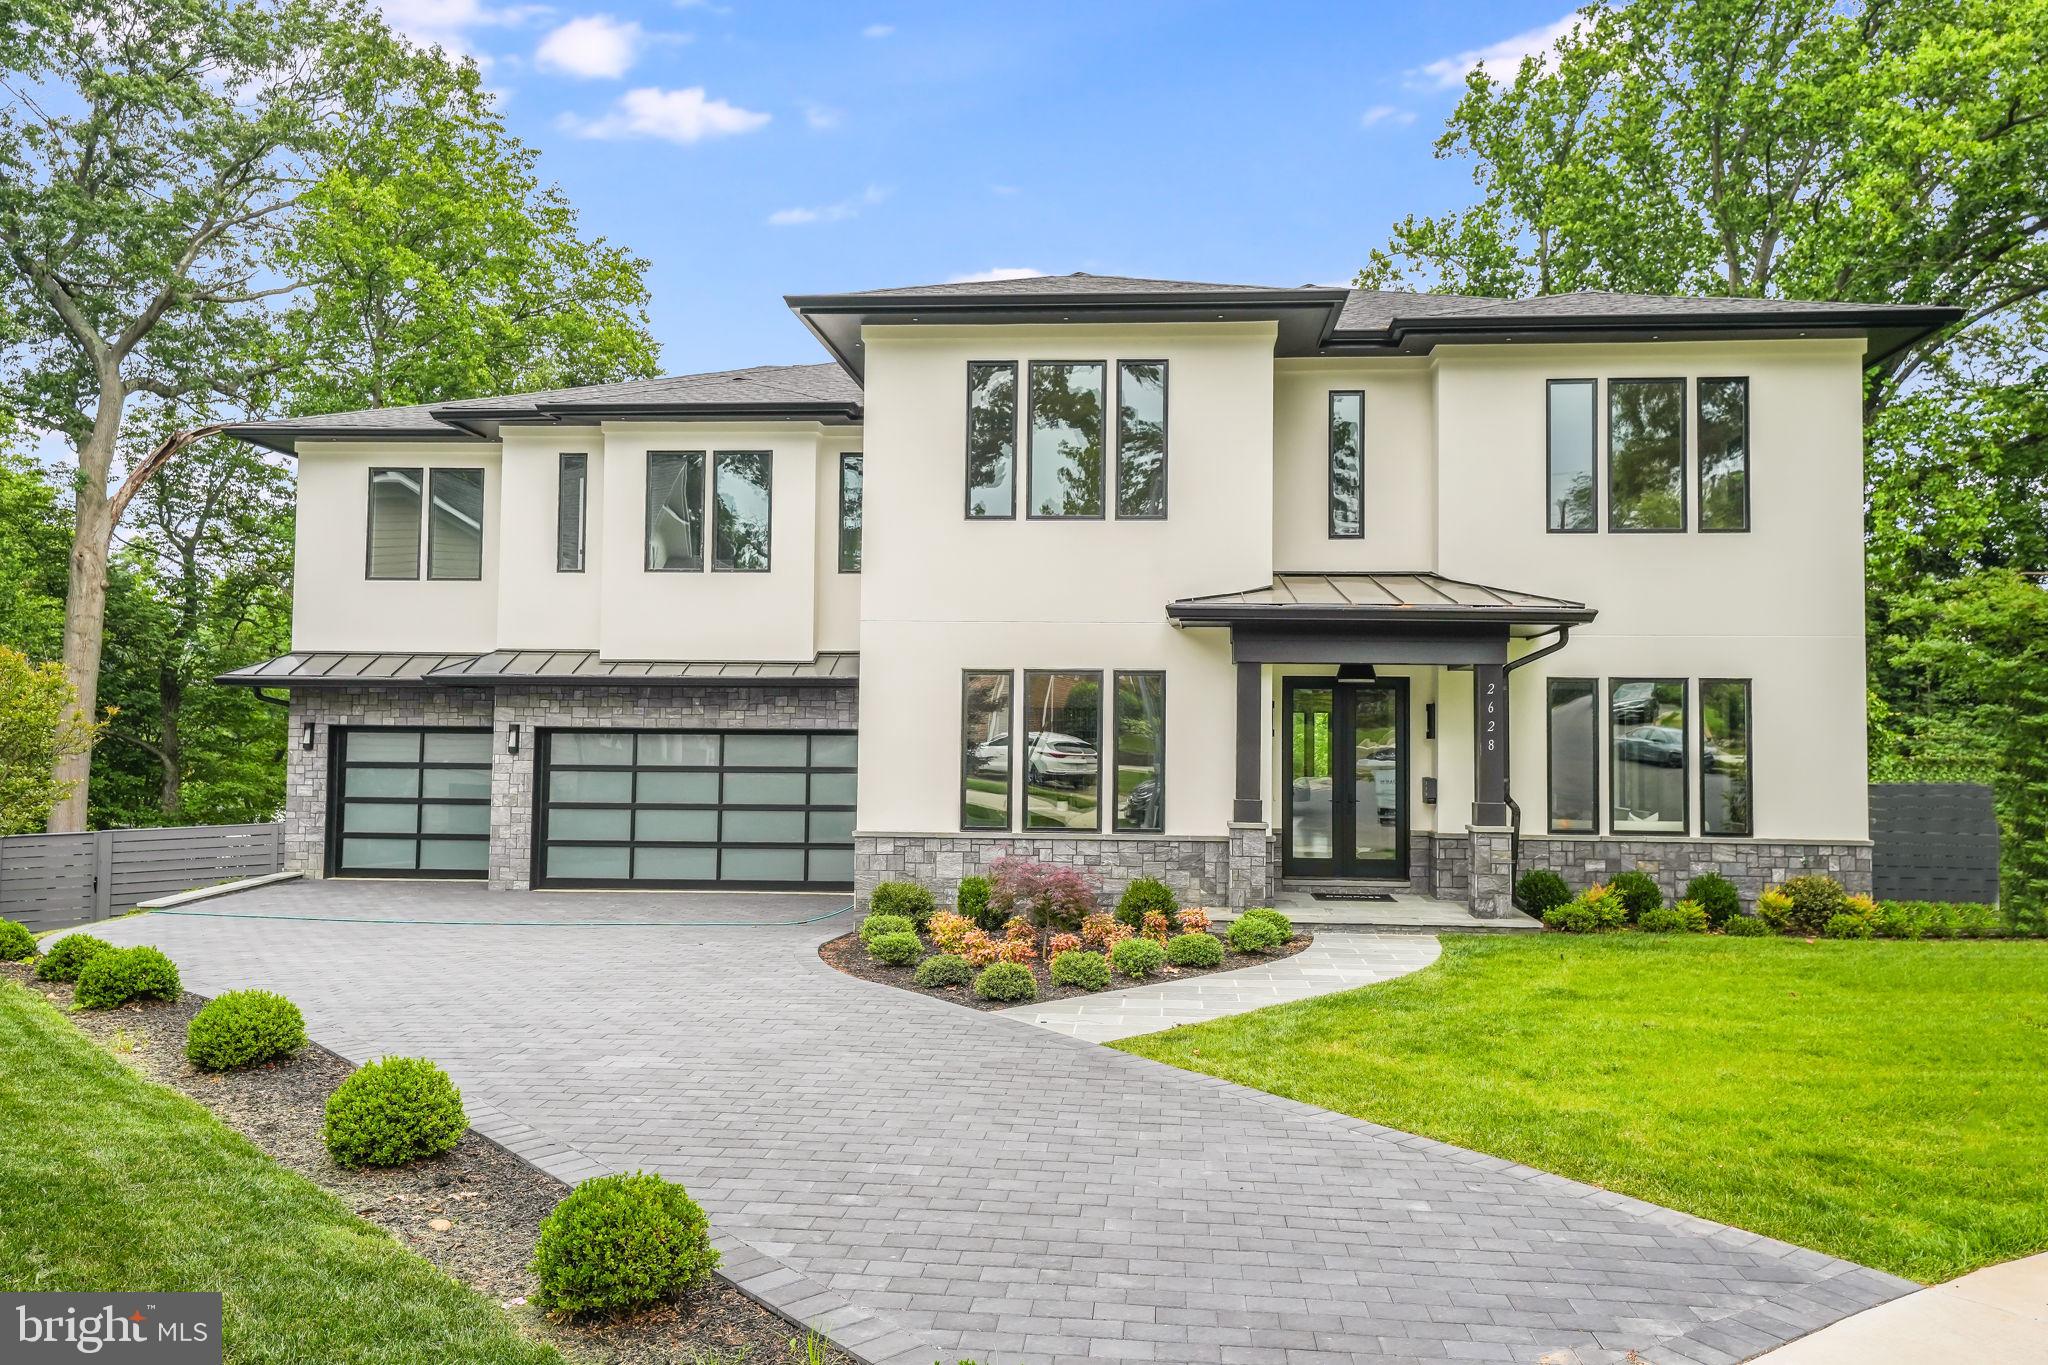
New Construction Home with an ELEVATOR- Move-in Ready!  Priced below 2024 Assessment. 

Introducing this magnificent luxury residence, meticulously crafted by DS Homes, Inc., Nestled on a peaceful cul-de-sac, this modern masterpiece spans approximately 8,200 sq. ft. and boasts a 3-car garage. 

Every inch of this home showcases unparalleled attention to detail and exceptional finishes. The thoughtfully designed open floor plan effortlessly combines all the spaces you desire. From the inviting main-level home office to the elegant living and dining rooms, every corner exudes sophistication. Prepare to be amazed by the state-of-the-art Chef's Kitchen, featuring a spacious Quartz countertop island and top-of-the-line Subzero and Wolfe appliances. No expense has been spared in creating a culinary haven that will delight even the most discerning chef. Convenience and luxury are taken to new heights with the inclusion of an elevator, granting easy access to all 3 finished floors. The sun-filled family room is a true showstopper, featuring a stunning tiled accent wall with a cozy gas fireplace and expansive windows that flood the space with natural light. Step outside to the stone patio, complete with a gas fireplace, perfect for al fresco dining or simply unwinding in the fresh air. A main-level en-suite bedroom tucked away at the rear of the home offers privacy and versatility. Ascending to the upper level, you'll discover 4 en-suite bedrooms, a laundry room, and an open workstation, providing ample space for both relaxation and productivity. The lower level of this home is an entertainer's paradise, designed with indulgence in mind. A striking stone accent wall with an electric fireplace sets the stage for unforgettable gatherings. The Signature Bar, adorned with Quartz countertops, is a true centerpiece, while the walk-in wine room and media room promise endless enjoyment. 

Don't let this chance slip away. Reach out to me today to schedule a private viewing and turn your dreams into reality with this exceptional property. Open this Saturday, 1-3 pm
#VAAR2039852

ARLINGTON

2628 N UPLAND STREET N

7 Beds

7 Baths

8,159 Sq.Ft.

$3,497,000

MLS#: VAAR2039852
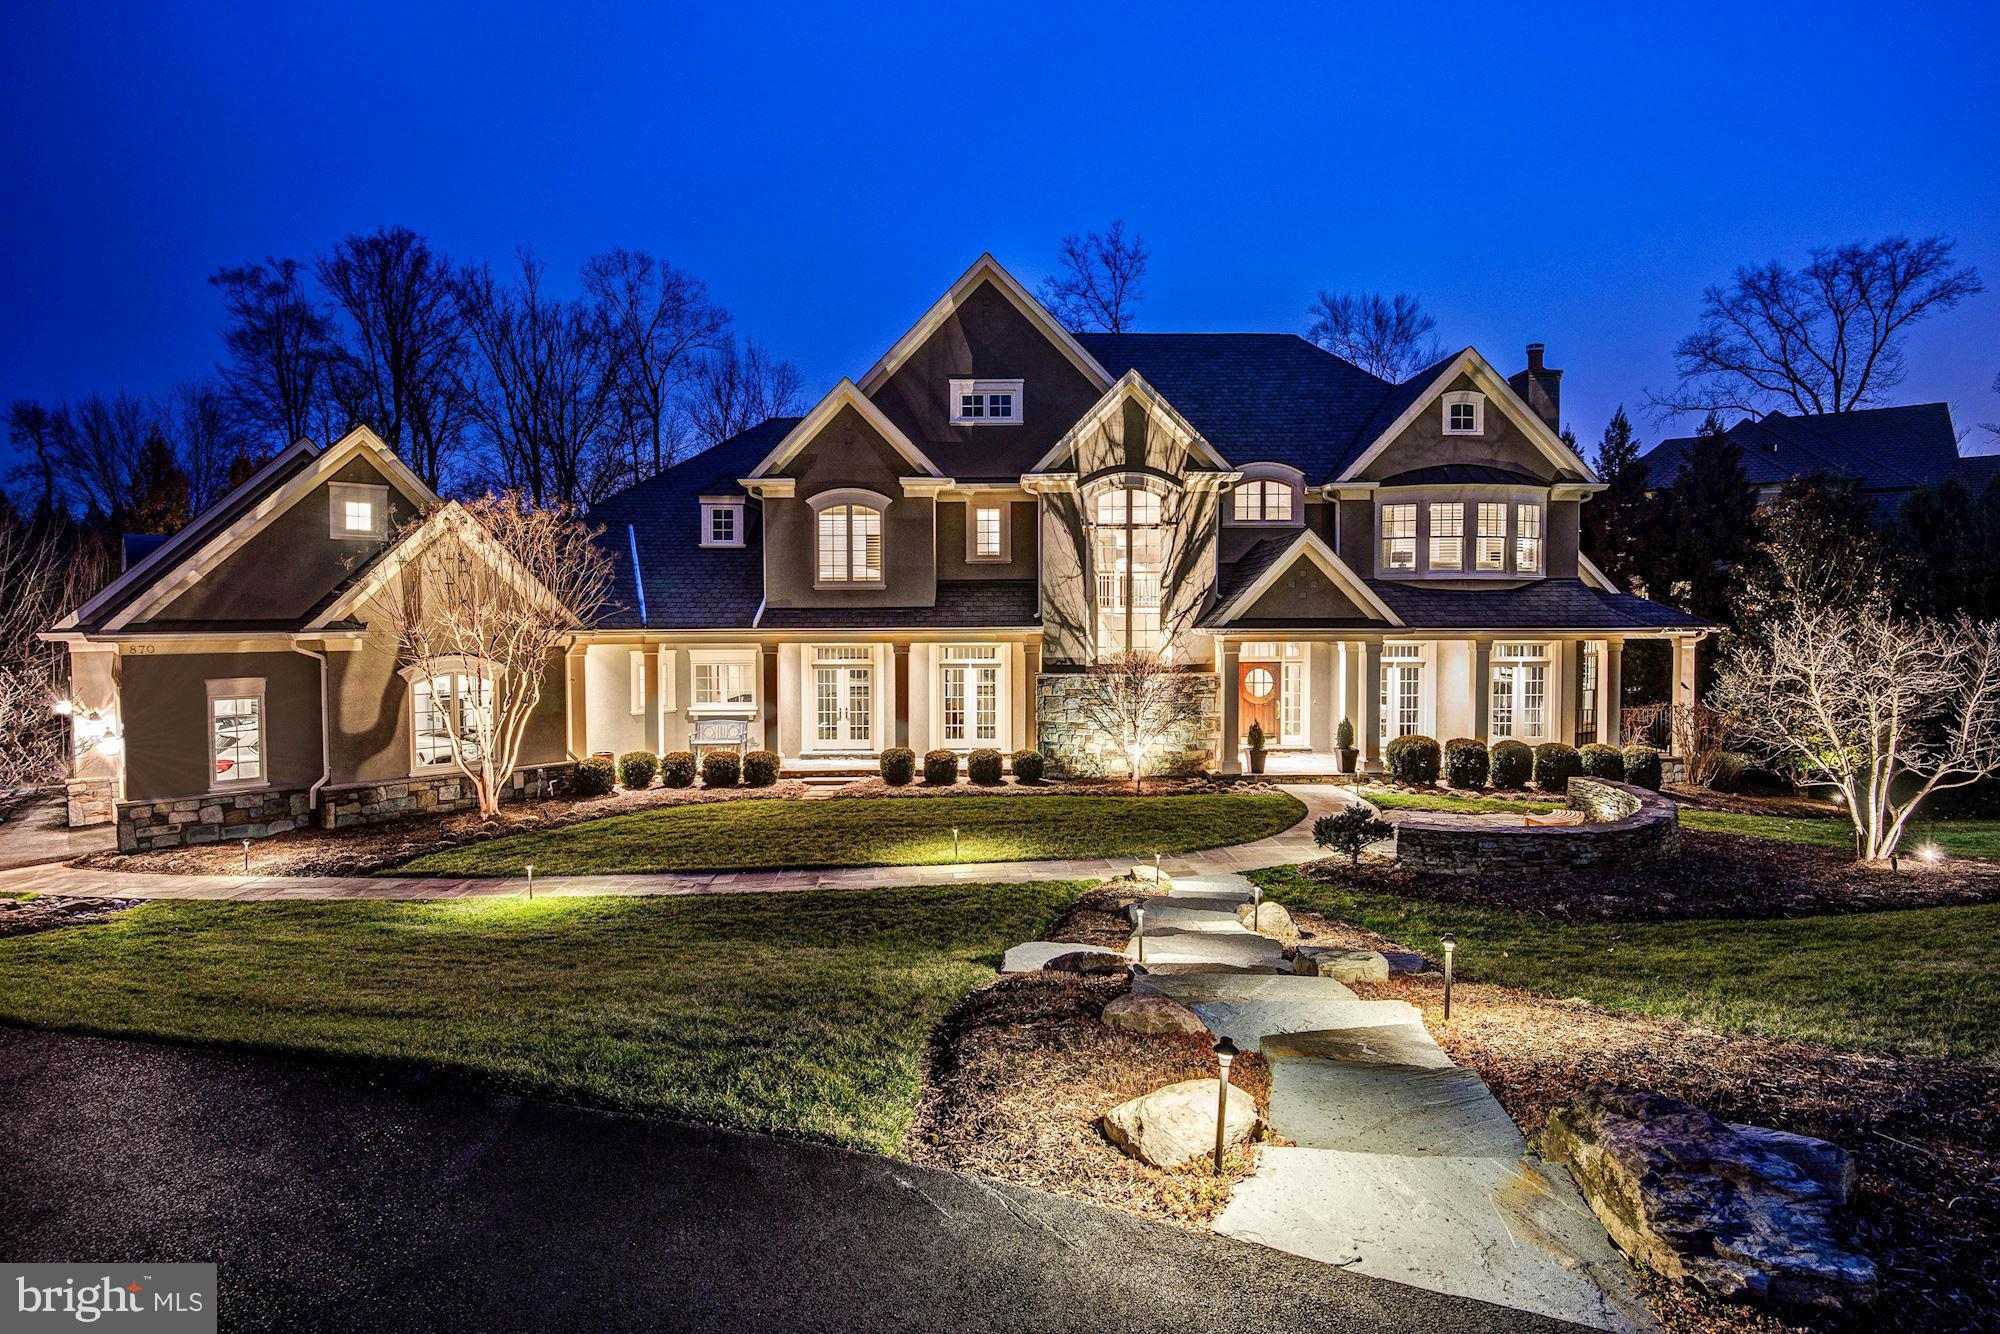
Better-than-new estate home built by Ted Visnic! Offers 9,000+SF of sophisticated interior design, custom details, loaded w/modern+lux finishes thru-out! Nearly 1-acre flat lot w/expansive terrace, multi French drs, screen porch, room for pool! Chef's Kit, stunning Fam Rm, Conservatory w/soaring windows, Lux Master w/private balcony+Au Pair Suite w/sep. stairs, walkout LL, flex spaces, & more!
#1001784157

MCLEAN

870 ALVERMAR RIDGE DRIVE

8 Beds

7 Baths

9,850 Sq.Ft.

$3,495,000

MLS#: 1001784157
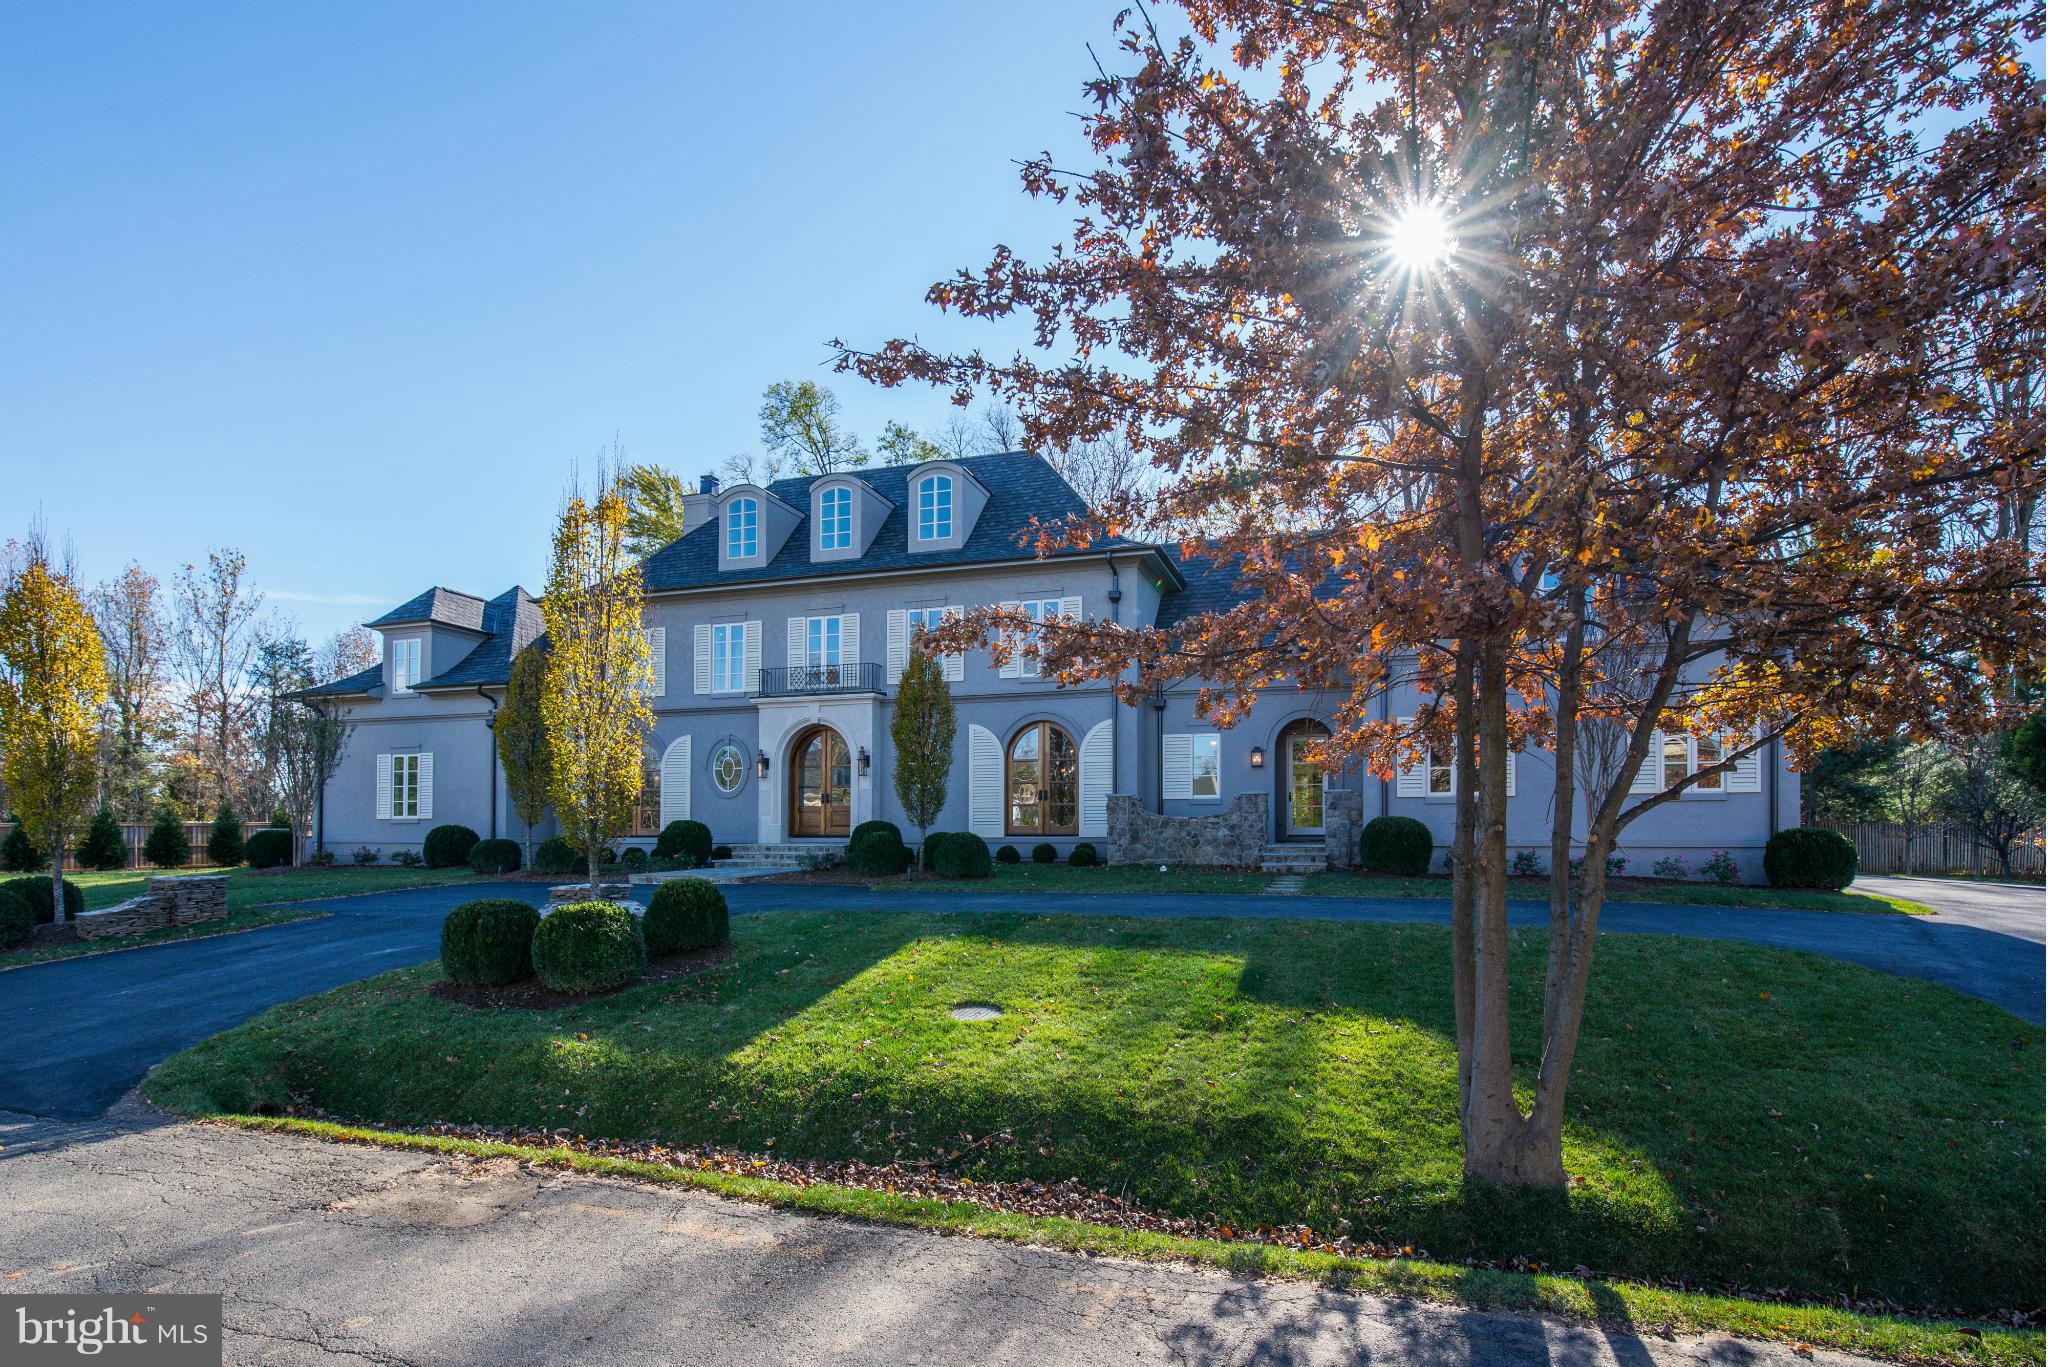
Stunning luxury home built w/the finest craftsmanship & attention to detail. Over 11k sqft of exquisite & open spaces-a true masterpiece w/timeless appeal. Chef's KIT w/marble, hardwoods thruout,10ft+ ceilings upper/lower, all marble baths, separate pool house w/kitchenette/BA/upper loft. Sited beautifully on huge, flat, private lot w/room for full size pool & extensive outdoor entertaining.
#1001235273

MCLEAN

8305 RANDWOOD STREET

6 Beds

7 Baths

11,150 Sq.Ft.

$3,495,000

MLS#: 1001235273
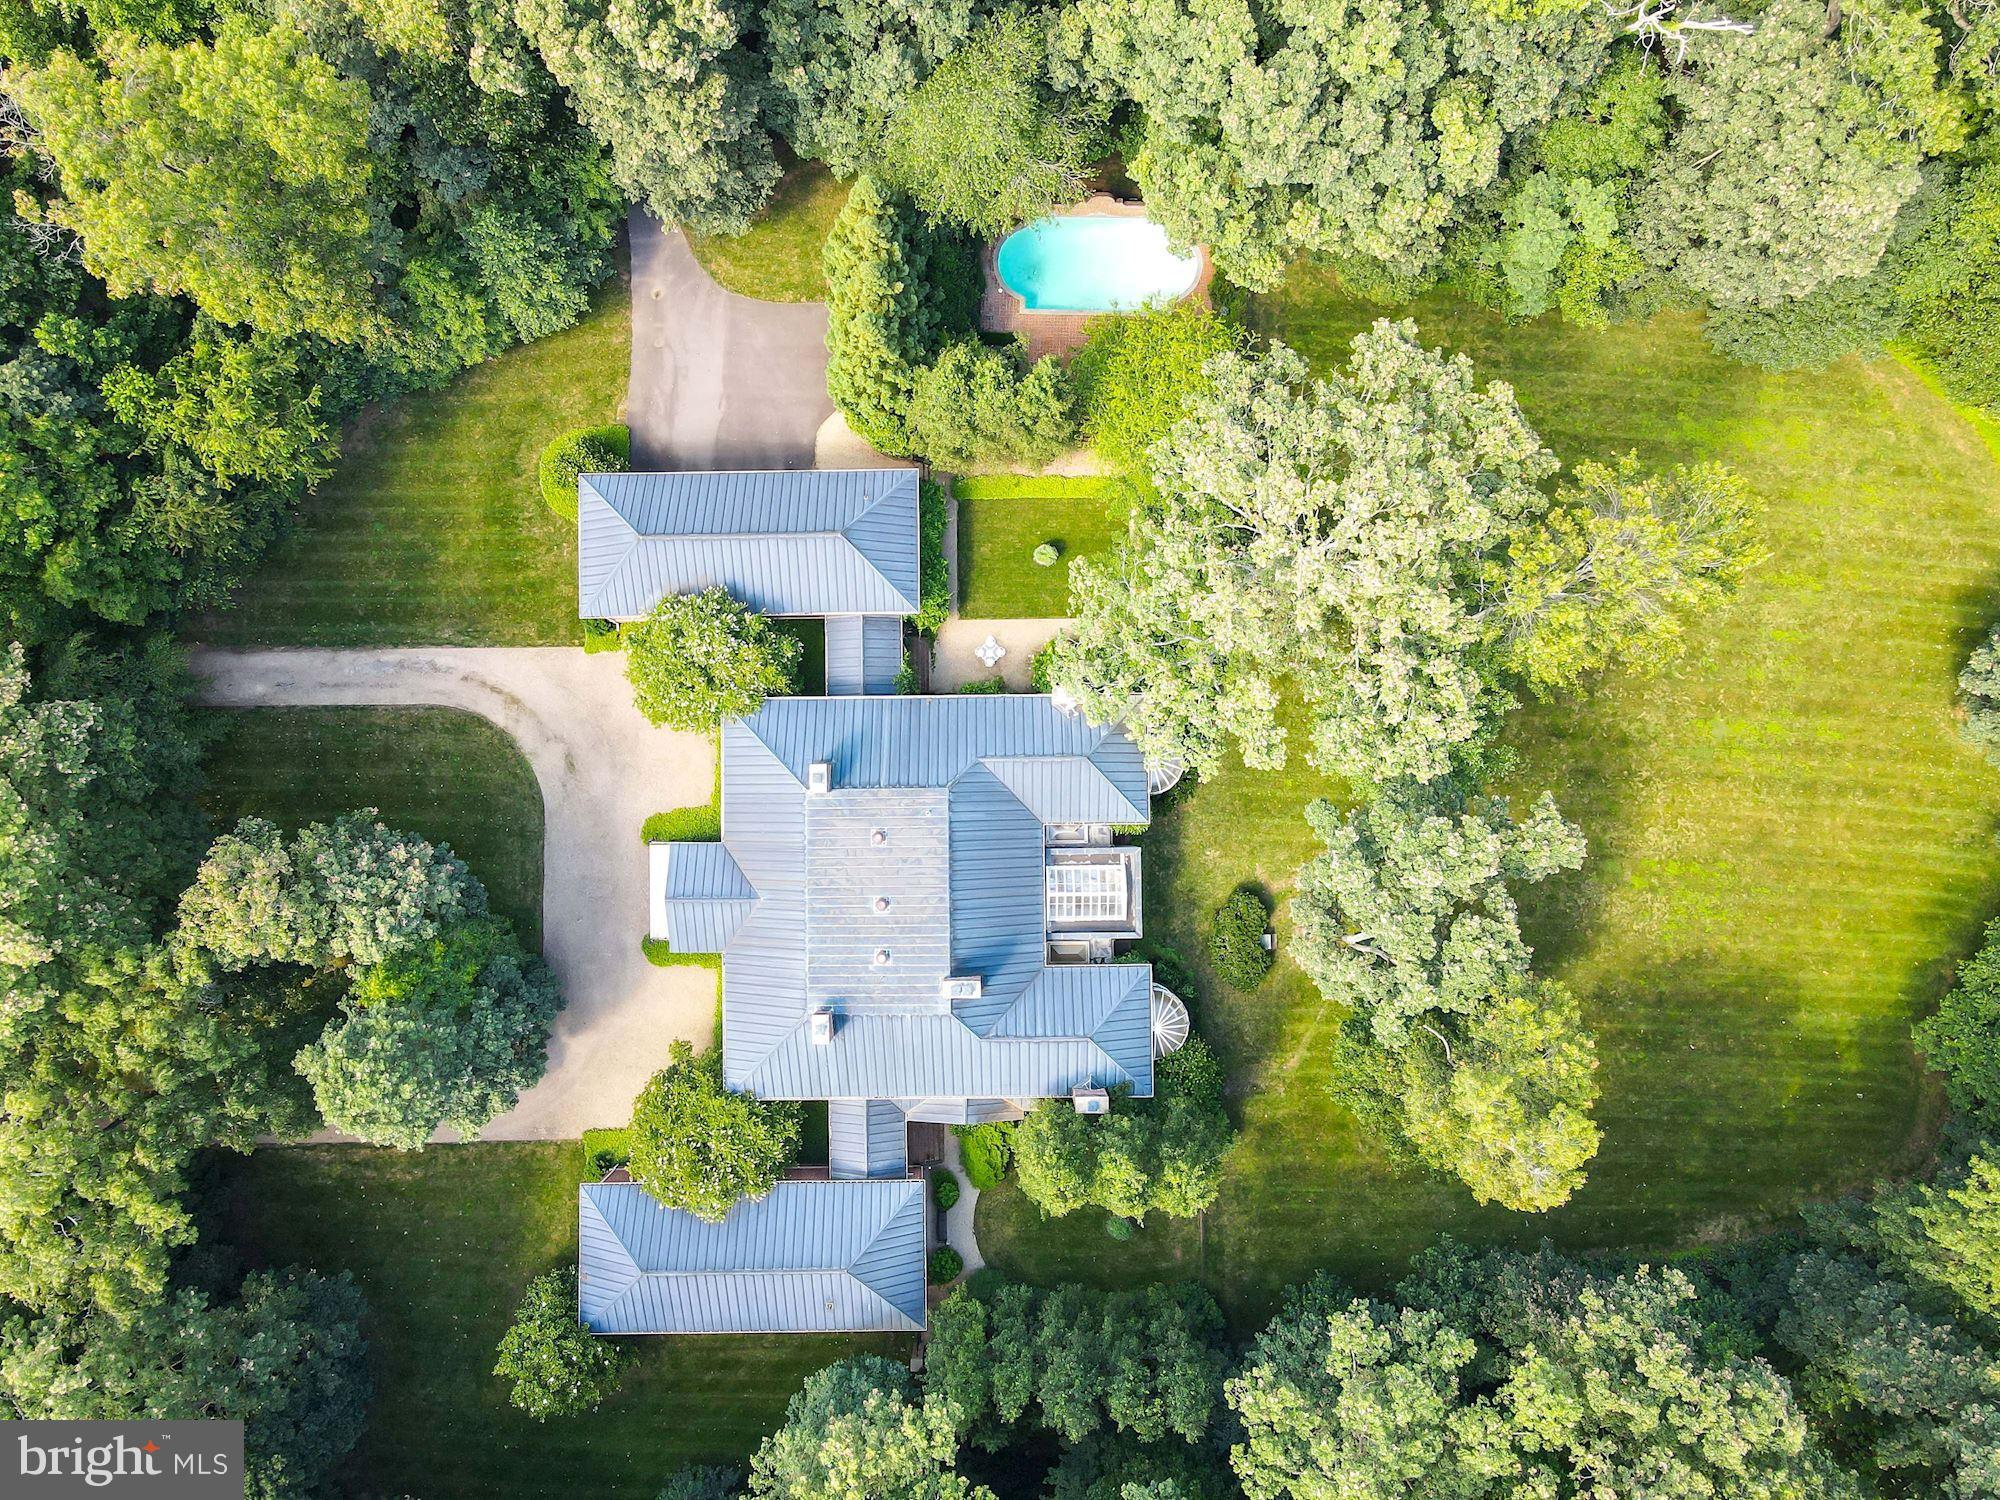
Architectural masterpiece on 5 private acres with extraordinary details inside and out! Surrounded by natural beauty the exterior features a circular driveway, oversized 4-Car Garage, Pool with English lead pool-fountain medallion and manicured gardens. The impressive Main Level has dramatic high ceilings, gorgeous hardwood floors & custom moldings through-out. The Foyer has Custom Marquetry Floor Inlay and opens to the Dining Room with custom plaster moldings, 17 foot ceiling, fireplace and Butler's Pantry. The formal Living Room is adorned with a gas fireplace, Niermann Weeks sconces, Custom Acanthus Leaf plaster wall details and French doors. The Old World elements married with modern day appointments make this Kitchen truly unique with all top-of-the-line appliances and a 19th Century tin ceiling. The beautiful Family Room has vaulted ceilings, custom Amdega Conservatory and gas fireplace. The Family Room opens to the Sun Room with skylights and fountain. The elegant Master Bedroom boasts a custom Amdega Conservatory, his & hers luxurious bath with marble floors, shower and countertops and his & hers walk-in closets. There are also 3 ensuite Bedrooms on the Main Level with marble vanities and 12 foot ceilings. The Lower Level has a Recreation Room with huge custom Wet Bar, 2 additional finished rooms next to the Bar and tons of Storage. The Guest Apartment above the garages has a bedroom, full bath, kitchen with island that is open to the Living and Dining areas.
#VAFX1177960

GREAT FALLS

929 LEIGH MILL ROAD

5 Beds

6 Baths

14,097 Sq.Ft.

$3,495,000

MLS#: VAFX1177960
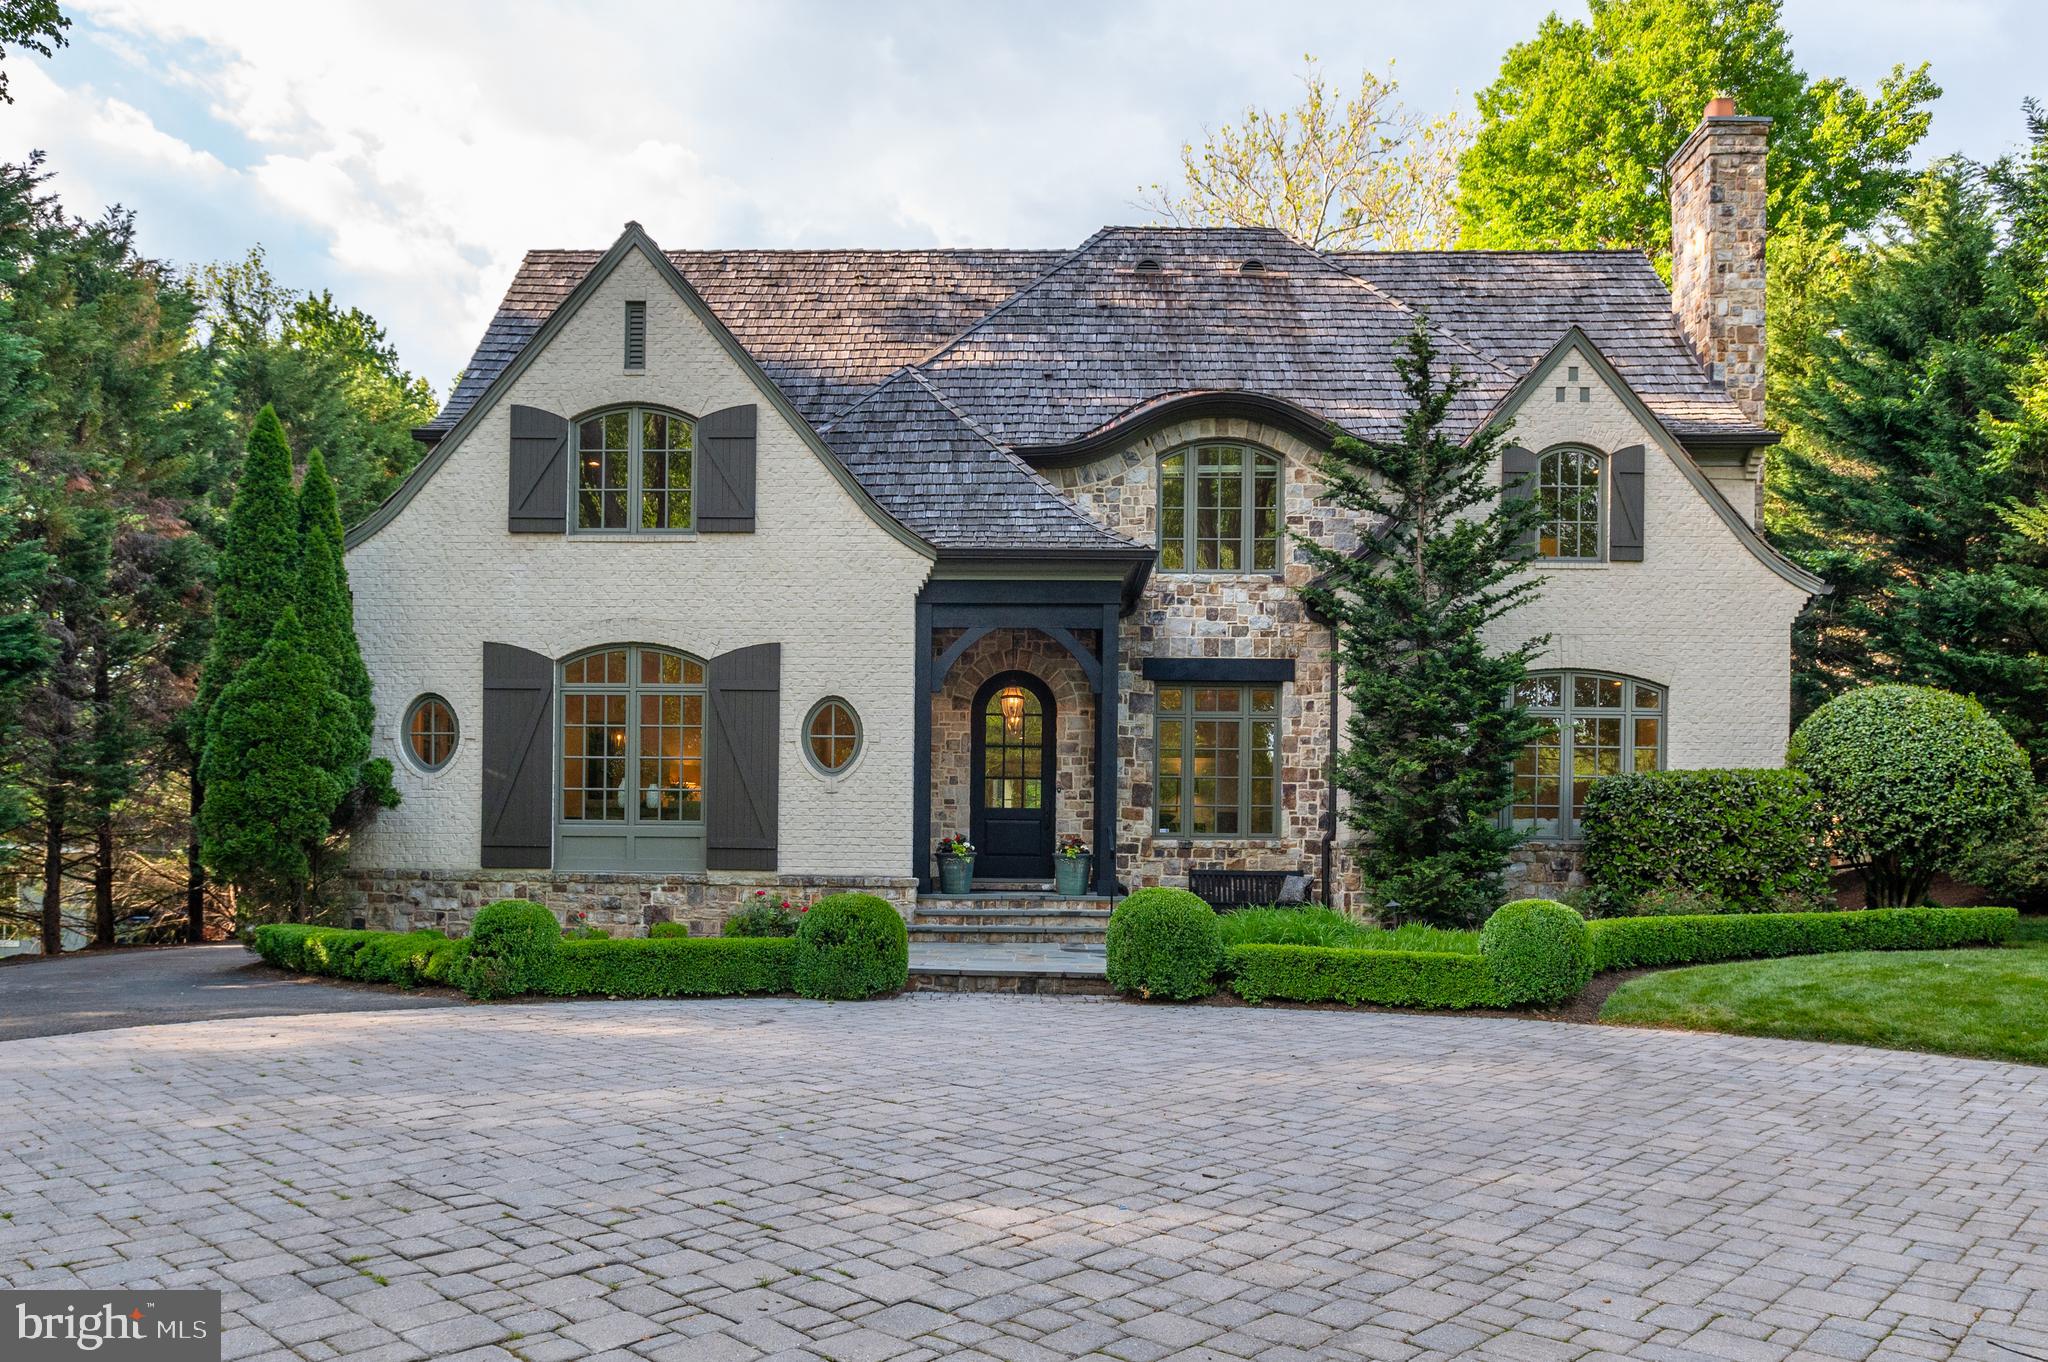
This Stunning French provincial custom-built Artisan home sited on nearly 3/4 of an acre in prestigious LANGLEY FOREST.  The home  has been freshened and updated throughout its 8,800 square feet of living space. With a light-filled and flowing floor plan, the main level includes a gourmet kitchen with high end appliances, eat in kitchen  and a family room with a stone fireplace that overlooks the gorgeously landscaped backyard and perfect for entertaining.  Upstairs, you will find an expansive primary suite with a luxurious updated bathroom, 3 additional bedrooms with en suite baths and a separately accessed in-law/nanny suite.  The lower level offers optimum living space with separate kitchen area, media room and the 6th full bed with en suite full bath and an additional half bath.  This large manicured lot is perfect for adding a pool and still have plenty of yard space to enjoy.    Quiet street with no cut through access and a cul-de-sac at the end of the block.  Easy access to DC, Tysons and the Reston Tech Corridor.
#VAFX1201960

MCLEAN

6816 SORREL STREET

6 Beds

6 Baths

8,800 Sq.Ft.

$3,495,000

MLS#: VAFX1201960
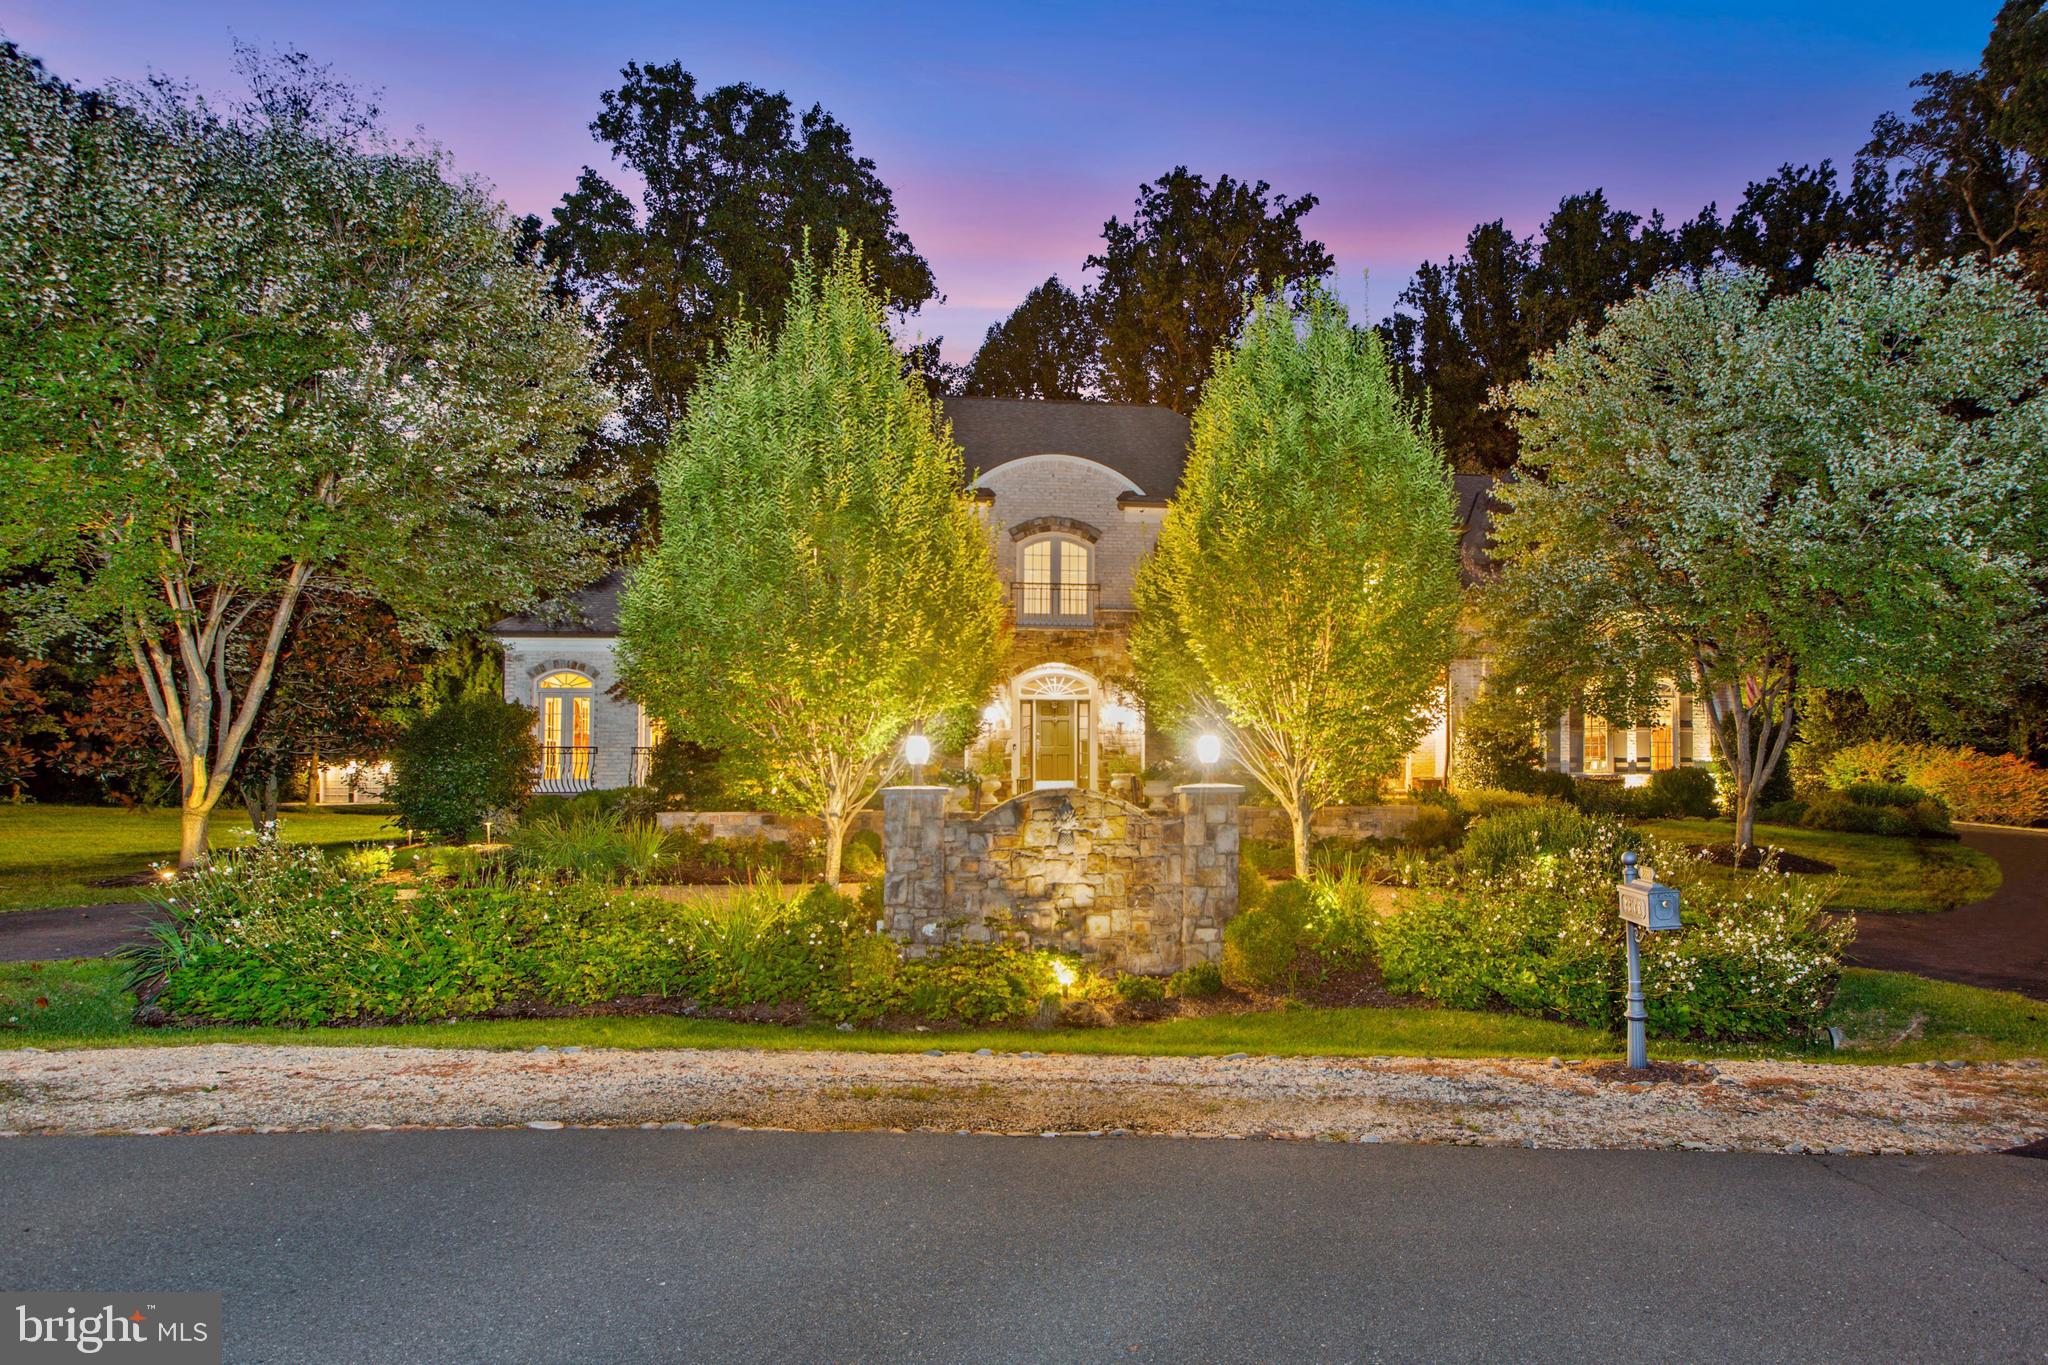
This elegant stone and brick manor home is a jewel nestled in a charming cul-de-sac with serene landscaped grounds and a rockstar backyard!  Rediscover elegance when you enter the gracious 2-story Foyer with a floor-to-ceiling window on the rear wall that showcases the graceful curved staircase that takes you to the Upper & Lower Levels. The Main Level includes a formal Living Room with beautiful mouldings, Dining Room with custom built-ins for china and linens, Music Room/Conservatory, Office with built-in cabinetry, warm, inviting Family Room retreat with stone fireplace beamed ceiling and wall-of-windows, the renovated Kitchen that has custom cabinets with glass doors, top-of-the-line appliances, large center Island, marble countertops and walk-in Pantry, Breakfast Area with windows and access to the outdoor living space, Desk Area with built-ins and cabinetry, Butler’s Pantry with built-in cabinetry, complete with a wine cooler, Mud Room with cabinets, sink, cubbies and access to the garage and backyard. The Upper Level has an exceptional Owner’s Suite with custom built-ins that includes a fireplace, amazing designer walk-in custom closet, French doors to the balcony overlooking the backyard oasis, Spa Bath with gorgeous shower, double vanities, large tub and 3 additional walk-in closets. There are 3 additional en suite Bedrooms and Loft with built-ins and desk area. The upstairs laundry is convenient to the Owner's Suite with stairs to the Main Level. The Lower Level has a large Recreation Room with fireplace, Bar with full Kitchen, Billiards area, Game Room, Movie Room, Wine Cellar, Gym, Bedroom, Full Bath and additional storage. The truly resort backyard is great for entertaining or just family fun. There is an outdoor built-in Grill area next to the Cabana that has a Kitchen and Bar, Family Room with fireplace and TV, Bath/Changing Room and automatic retractable screens making it perfect for year-round enjoyment. The state-of-the-art saltwater pool built by Town and Country Pools has a pebble tec finish, in-ground caretaker cleaning system, iAqualink app control, 4 deck jets, 2 fountains, gas heater, HVAC heat recovery and water cooling unit so you can have the perfect temperature year-round. Minutes to dining, grocery stores and the finest shopping in the Washington area!
#VAFX1209068

MCLEAN

8338 SPRINGHAVEN GARDEN LANE

5 Beds

5 Baths

9,870 Sq.Ft.

$3,495,000

MLS#: VAFX1209068

1 ... 79 80 81 82 83 ... 666
* Listings identified with the FMLS IDX logo come from FMLS and are held by brokerage firms other than the owner of this website. The listing brokerage is identified in any listing details. Information is deemed reliable but is not guaranteed. If you believe any FMLS listing contains material that infringes your copyrighted work please review our DMCA policy and learn how to submit a takedown request. © 2024. First Multiple Listing Service, Inc.

Send a message

Message successfully sent.

Your message

What is 3 + 4 ?

Reason for contacting?

I agree to receive email communication and understand I can unsubscribe at any time.

I agree to be contacted by Charis Realty Group - Christine Issler, Broker via call, email, and text for real estate services. To opt out, you can reply 'stop' at any time or reply 'help' for assistance. You can also click the unsubscribe link in the emails. Message and data rates may apply. Message frequency may vary. Privacy Policy

Sign Out

Virtual Assistant

Would you like to take the next step with this property? We can help you schedule a showing or virtual tour, or send you more details.

Yes, I would like more information.

Thank You for Your Reply, One of Our Agents will contact you as soon as possible

No, maybe later.

Thank you, you can always contact me via email, phone number or through the contact form.

Realhub AI

Lucy - Your AI-Powered Realtor

Update Your Temporary Password

Personalize your search

Enter your email and we'll notify you immediately when new listings match what you're looking for.

or enter email address

Already have an account ? Login here

Continue your home search

I agree to receive communications and understand I can unsubscribe at any time.

I agree to be contacted by Charis Realty Group - Christine Issler, Broker via call, email, and text for real estate services. To opt out, you can reply 'stop' at any time or reply 'help' for assistance. You can also click the unsubscribe link in the emails. Message and data rates may apply. Message frequency may vary. Privacy Policy

Already have an account ? Login here

We use cookies

We use cookies primarily for analytics to enhance your experience. By accepting, you agree to our use of these cookies. You can manage your preferences or learn more about our cookies policy.
