Properties

Browse or get in touch to schedule a walkthrough.

  • Nearby me
Price range

Popular Features

Community Features

Association

Property Features

Waterfront

View

Exterior Features

Interior Features

Style

10000 properties match your criteria

Updated 1 minute ago

E-Alert name
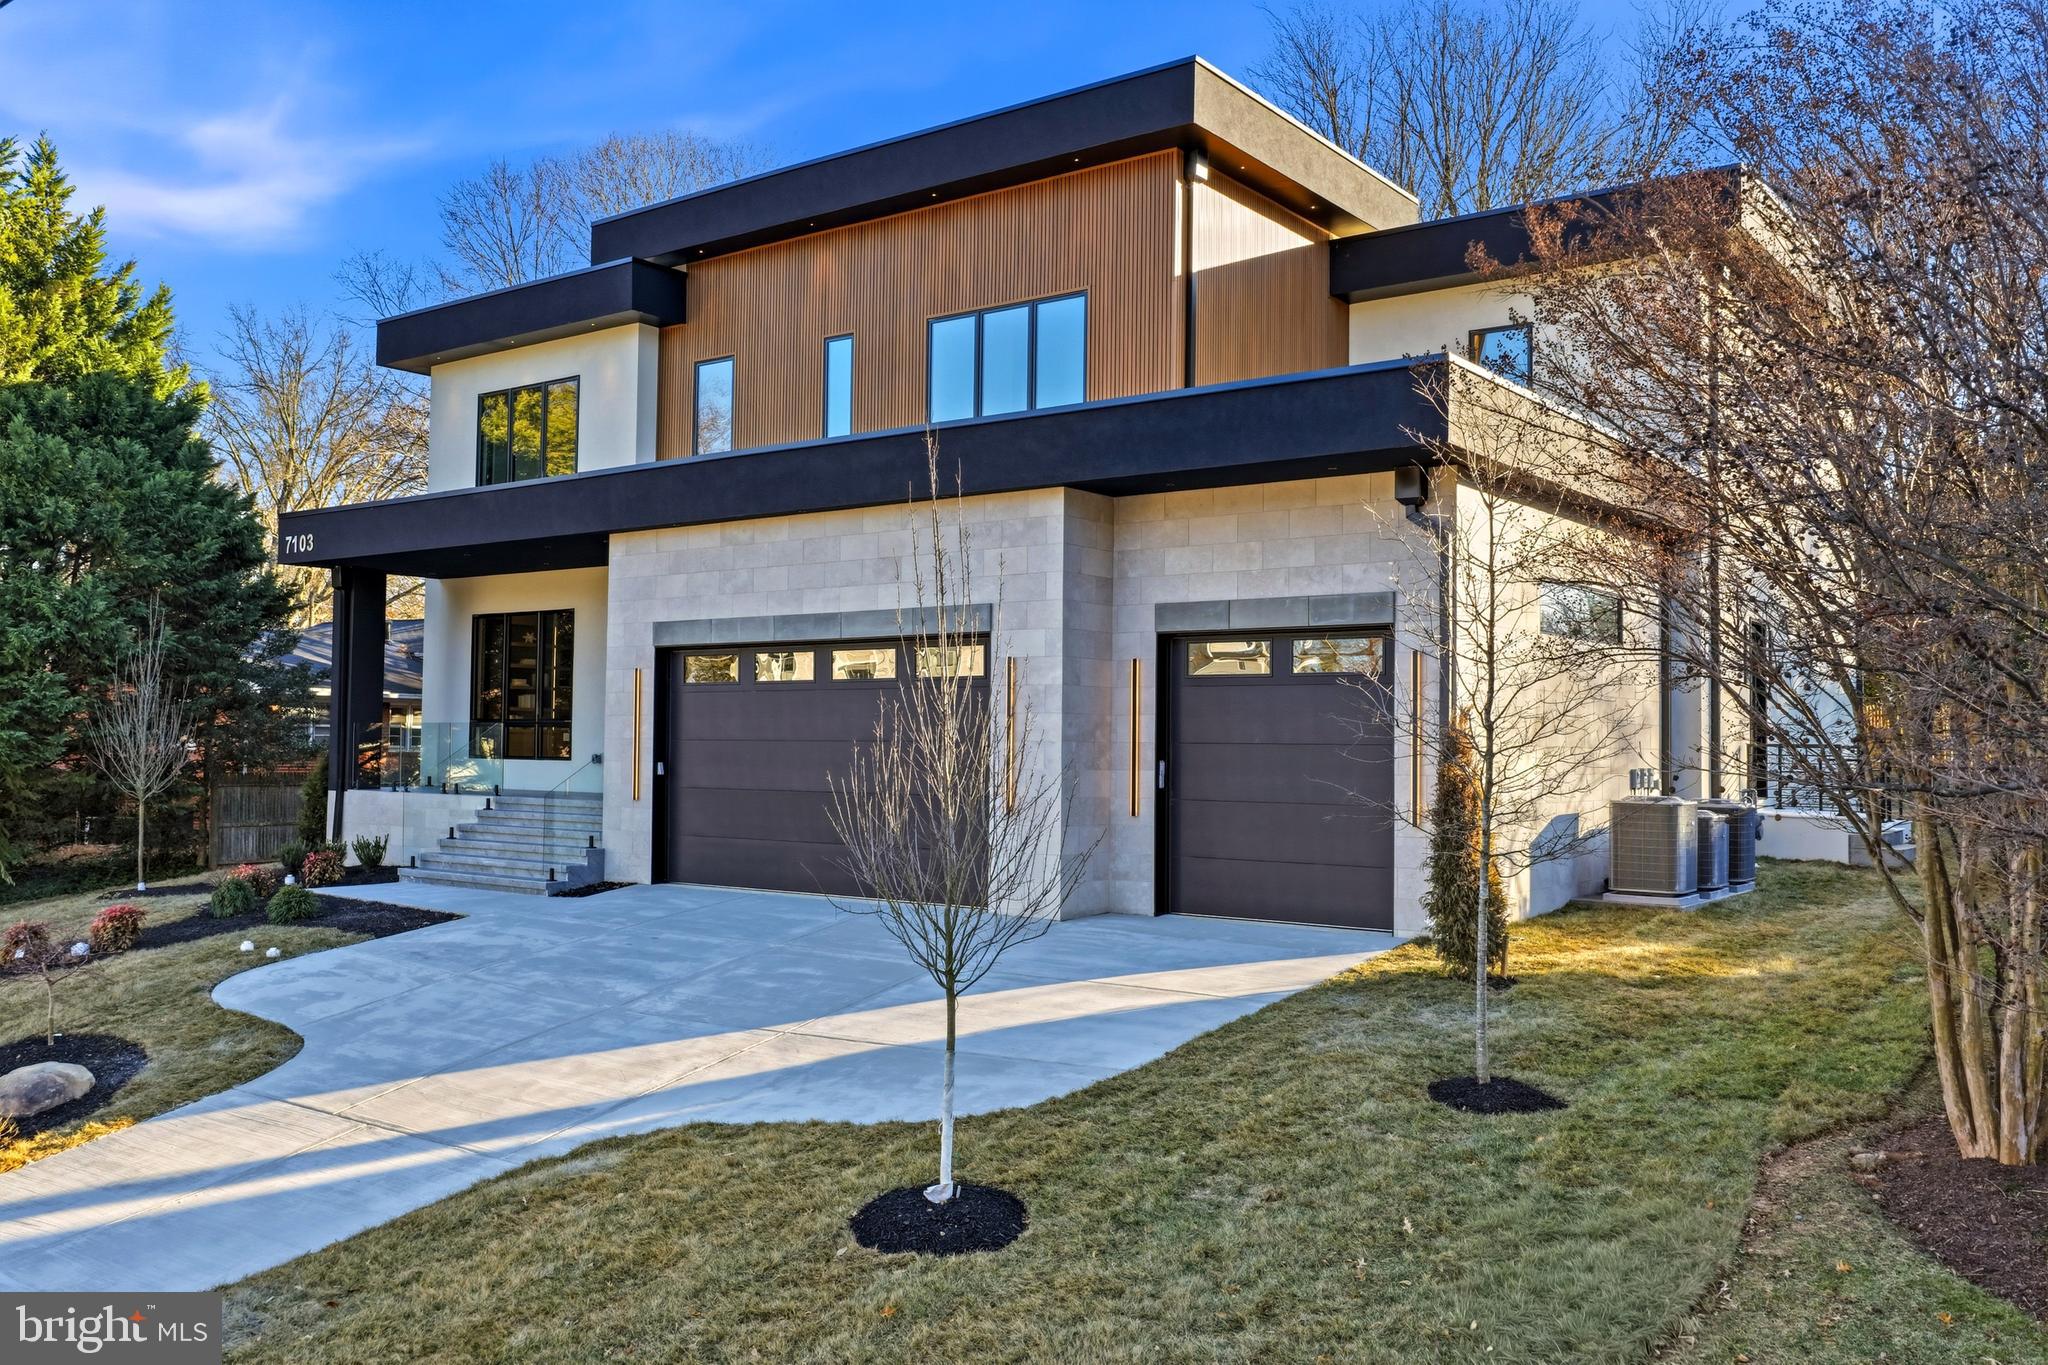
Hello, future homeowner. I’ve been waiting for you. My name? I don’t need one. But you’ll call me Home soon enough.

Crafted to stand apart and built with intention, I’m a contemporary statement of design and precision, spanning over 8,000 square feet across three thoughtfully curated levels—each connected by a future-ready elevator shaft, so every floor feels like the main event.

Your arrival sets the tone. A striking 10’ x 5’ aluminum pivot entry door with sidelights and an integrated camera opens to 11-foot ceilings, wide-plank engineered white oak floors, and expansive Pella casement windows. Architectural wall paneling, custom 8’ interior doors, pocket doors, and a floating staircase with glass railings and illuminated steps reinforce that nothing here was accidental. Lighting is equally intentional, featuring ASD trimless 4” recessed LEDs on the main and lower levels, paired with LUXRITE recessed and flush-mount LEDs in closets and select spaces throughout.

I offer 6 bedrooms, 6 full baths, and 3 half baths, designed for comfort and flexibility. A private main-level suite includes its own exterior entrance, backyard access, Porcelanosa tile finishes, and a spa-style bath with a Delta Velum Monitor 14 Series pressure-balanced shower system in Brilliance stainless—perfect for guests or multigenerational living.

Now to the heart of it all. My main gourmet kitchen is a showpiece, featuring custom European cabinetry with smoked glass accents, quartz countertops, a full-height backsplash, dual sinks, and a premium Miele appliance suite with PITT cooktop, Thermador refrigerator, built-in coffee maker, oven/microwave combo, multiple dishwashers, and pot filler. Fixtures include Signature Hardware faucets and pot filler. Just beyond, a secondary catering kitchen—equipped with GE Café appliances, a Kraus Oletto faucet, KIBI circular pot filler, and direct patio access—keeps entertaining seamless.

In my dramatic two-story family room, a porcelain tile fireplace anchors the space, while a Bonelli multi-sliding, multi-stacking 3XO glass door opens fully to the outdoors. Built-in audio throughout the home ensures every moment has the right soundtrack.

Upstairs, the primary suite rivals a luxury retreat, complete with a private balcony, porcelain tile fireplace, integrated speakers, and a morning wet bar. The spa-inspired bath features heated floors, dual vanities with makeup station, a freestanding soaking tub, and a thermostatic 15-spray ceiling-mounted shower system with handheld. The boutique dressing room impresses with a custom European closet system, glass doors, LED lighting, jewelry inserts, 42 drawers, a center island, and designer chandelier.

The lower level is where I truly unwind. With 10-foot ceilings, fully tiled recreation spaces, European cabinetry, a Kraus Oletto industrial faucet, Calacatta Zeus Black Cosmic Dekton countertops, XO tall refrigerator, wine display, media room, glass-enclosed gym, and custom cedar dry sauna, this level was built for nights in that feel like nights out. A bedroom, full bath, additional powder room, and walk-up side entrance complete the experience.

Behind the scenes, I deliver just as much: three-zone Carrier HVAC, gas and tankless water heaters, spray-foam insulation, dual sump pumps with radon mitigation, and a three-car garage with epoxy floors.

Outside, enjoy a flat, private backyard and covered rear patio finished in natural stone, with automatic retractable screens.

Tucked on a quiet cul-de-sac just moments from Downtown McLean and McLean High School, I offer the rare balance of privacy and proximity.

I’m not just a house.
I’m your next chapter—designed with intention, built with precision, and ready to welcome you home.
#VAFX2287472

MCLEAN

7103 WESTBURY ROAD

6 Beds

6 Baths

8,094 Sq.Ft.

$3,595,888

MLS#: VAFX2287472
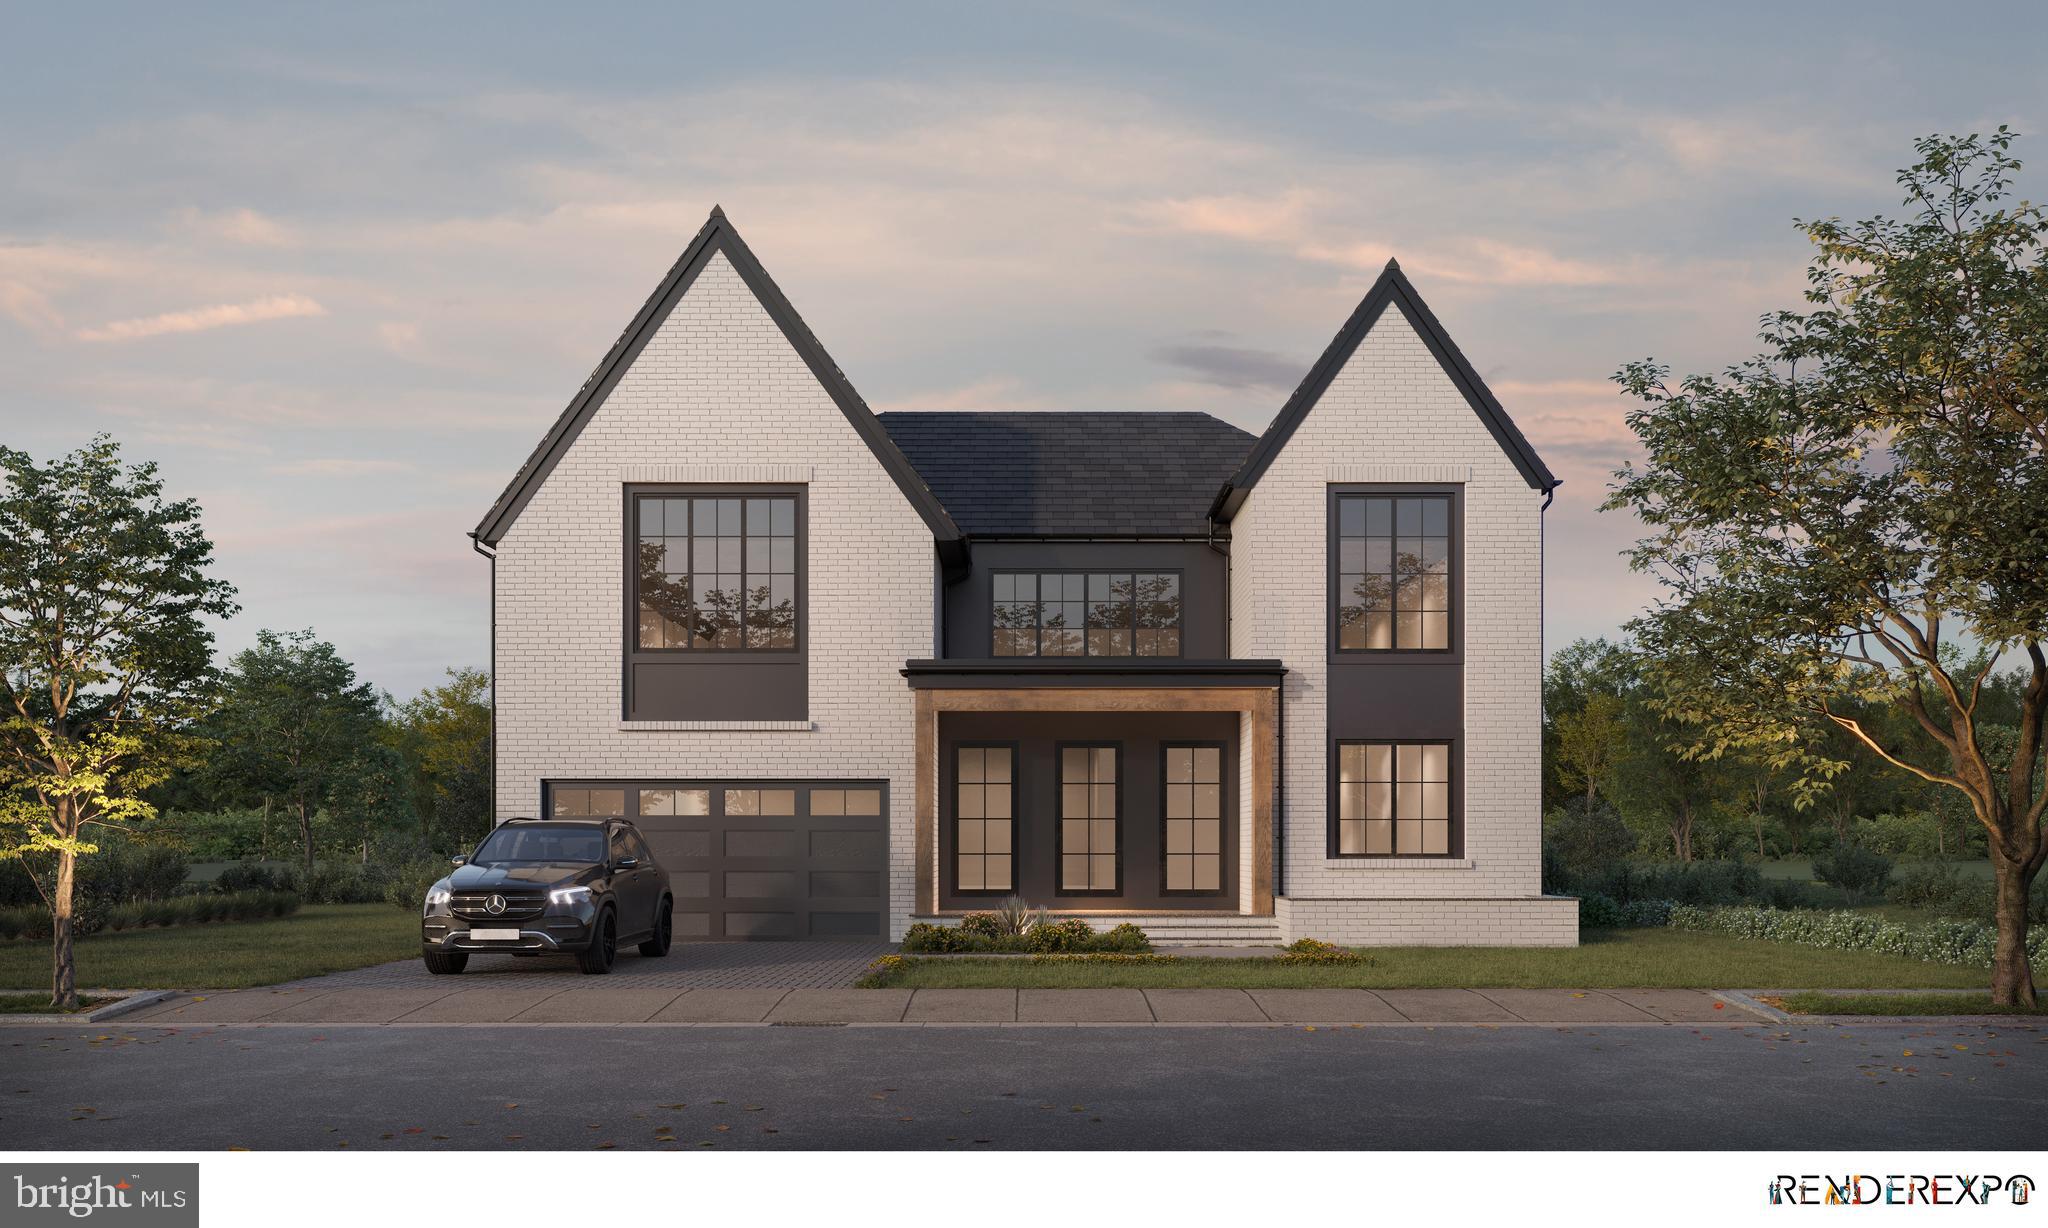
Another stunning home from locally recognized builder Zimmermann Homes.  This Transitional Modern Farmhouse design incorporates clean lines and luxury finishes to create an open and inviting home with an oustanding floor plan.  Sitting on a commanding 11,465 lot at the top of the Williamsburg neighborhood, the large level back yard has clean sight lines, natural light and ample privacy.  

Boasting over 7,200 sq ft of finished living space, this home combines timeless elegance with modern design, offering an unparalleled living experience. With 7 bedrooms and 7.5 baths, this home provides ample space across three full levels, plus a loft, perfectly suited for both family living and entertaining.

The thoughtfully designed floor plan features a gourmet kitchen equipped with professional-grade appliances, an oversized island, and custom inset cabinetry, and wide plank European white oak floors, seamlessly flowing into open-concept living and dining spaces filled with natural light.  The home’s interior extends effortlessly outdoors with a screened-in porch complete with a fireplace and patio, a balcony off the owners bedroom, all overlooking a level and private backyard, ideal for gatherings or quiet relaxation.

Built with sustainability in mind, the home includes energy-efficient features that ensure comfort and savings year-round. The 2-car garage provides convenience and storage.

Situated in a desirable location with access to top-rated schools, parks, and amenities, this exceptional home is the perfect blend of luxury, comfort, and modern innovation. This stunning Transitional Modern Farmhouse is a true masterpiece crafted by award-winning Zimmermann Homes.
#VAAR2053810

ARLINGTON

3623 N ROCKINGHAM STREET

7 Beds

7 Baths

7,260 Sq.Ft.

$3,595,000

MLS#: VAAR2053810
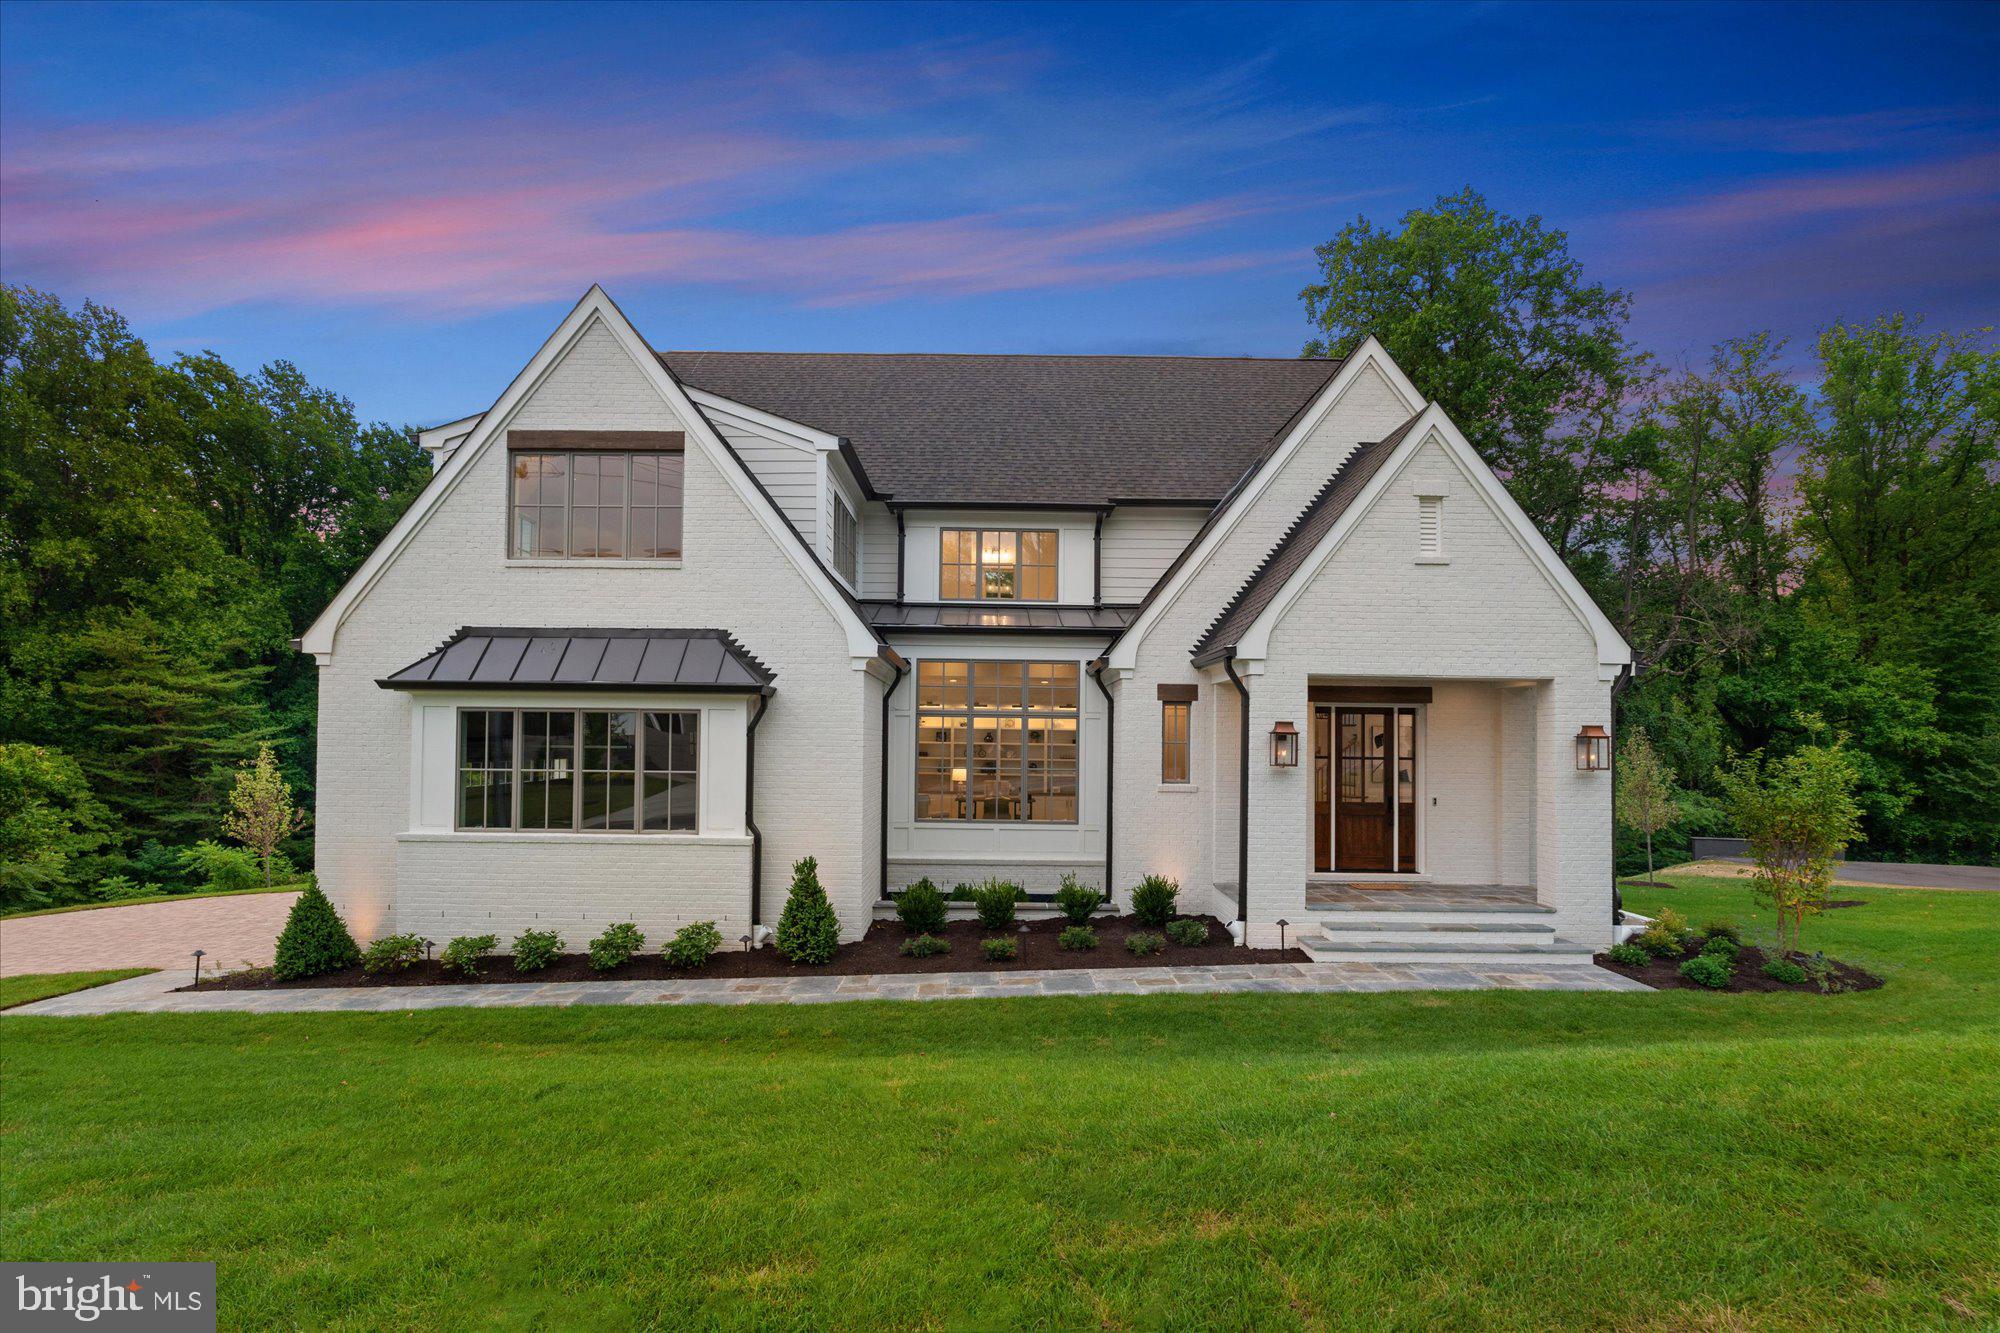
Discover this stunning custom-built home by MR Custom Homes, offering 7,070 sq ft of luxurious living space on a beautifully landscaped 16,058 sq ft lot beautifully backing up to Zachary Taylor Park. The home's exterior is an exquisite blend of brick and Hardi-plank, complemented by architectural roof shingles. The property is designed for both beauty and functionality, featuring a flagstone front porch, a paver driveway, spacious side-load garage with epoxy flooring and EV charging port, and a large rear screen porch with Trex decking and electric heaters. The professionally landscaped grounds include a sprinkler system and extensive exterior lighting, ensuring the home is as stunning by night as it is by day.
Inside, enjoy 10' ceilings on the basement and first floors, 9' ceilings on the second floor, and 8' ceilings in the loft. The main level includes a family room with exposed beams, a gourmet kitchen with a large island, a butler pantry, a library, and a dining room. The custom-designed kitchen features top-of-the-line appliances, including a Wolf gas range, Sub-Zero refrigerator, and Asko dishwasher, as well as a butler's pantry with an additional beverage fridge and ice maker. Don’t miss the entertainer’s dream feature; a pass through window from the kitchen to the screen porch!
The second floor boasts a primary suite with two walk-in closets and a luxurious bathroom, along with three secondary bedrooms, each with its own ensuite bath and walk-in closet. The loft offers an office or optional sixth bedroom with a full bath and it’s own thermostat!
The finished walk-out basement features a bedroom, full bathroom, exercise room, and a large rec room with a fireplace and a swanky wet bar with a full wall of glass enclosed wine storage. Energy-efficient amenities include a ProLine XE 75-gallon gas water heater, a 2-zone Carrier HVAC system, and Andersen 400 Series windows. 
Additional features include 400 amp service, upgraded lighting fixtures, CAT6/RG6 wiring, ceiling-mounted speakers, and custom-built closet shelving. This home also comes with a comprehensive warranty and quality assurance program, ensuring peace of mind.
#VAAR2046262

ARLINGTON

4582 26TH STREET N

6 Beds

6 Baths

7,069 Sq.Ft.

$3,595,000

MLS#: VAAR2046262
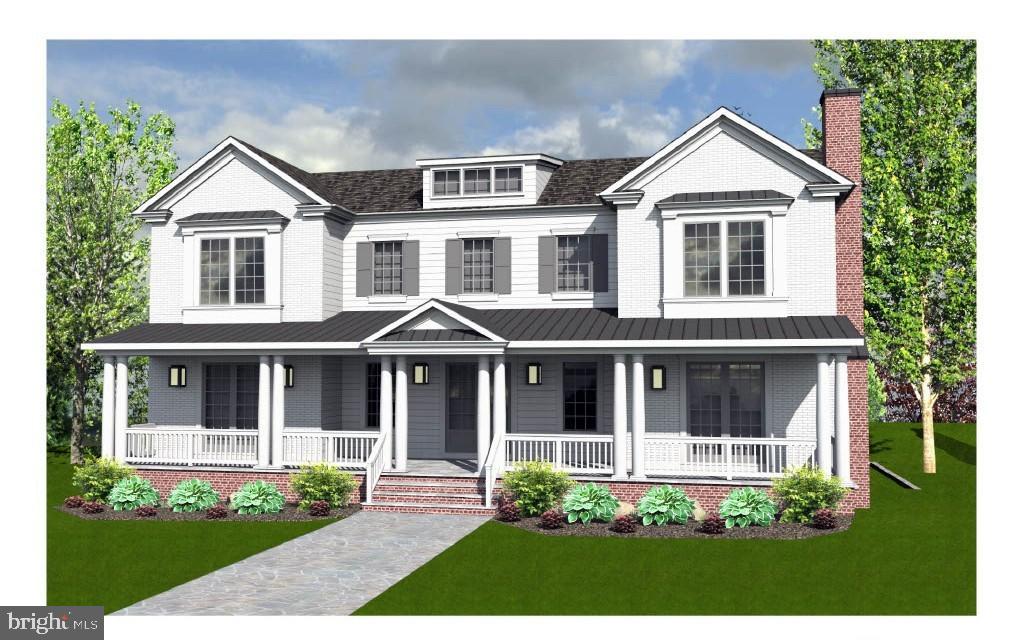
Delivery early 2026. Nearly completed. Another finely crafted luxury home from Alexandria-based builder J Sparrow. Over 8500+ SF on three finished levels. Main level kitchen and great room open to gorgeous flagstone courtyard. Beautiful custom glass from Soniq Windows and Doors offers natural light, along with treetop views throughout the home. Upper Level has 4BR and 4BA, and additional bonus room. Lower level with rec room, movie room, flex/workout room, finished storage, guest quarters. Side load garage. Beautiful custom finishes throughout. Optional Elevator. Main level Den and additional Bedroom with full bath. Opportunity for some customization remains. Contact Owner/Agent with questions.
#VAAX2051498

ALEXANDRIA

723 TIMBER BRANCH DRIVE

6 Beds

6 Baths

8,519 Sq.Ft.

$3,595,000

MLS#: VAAX2051498
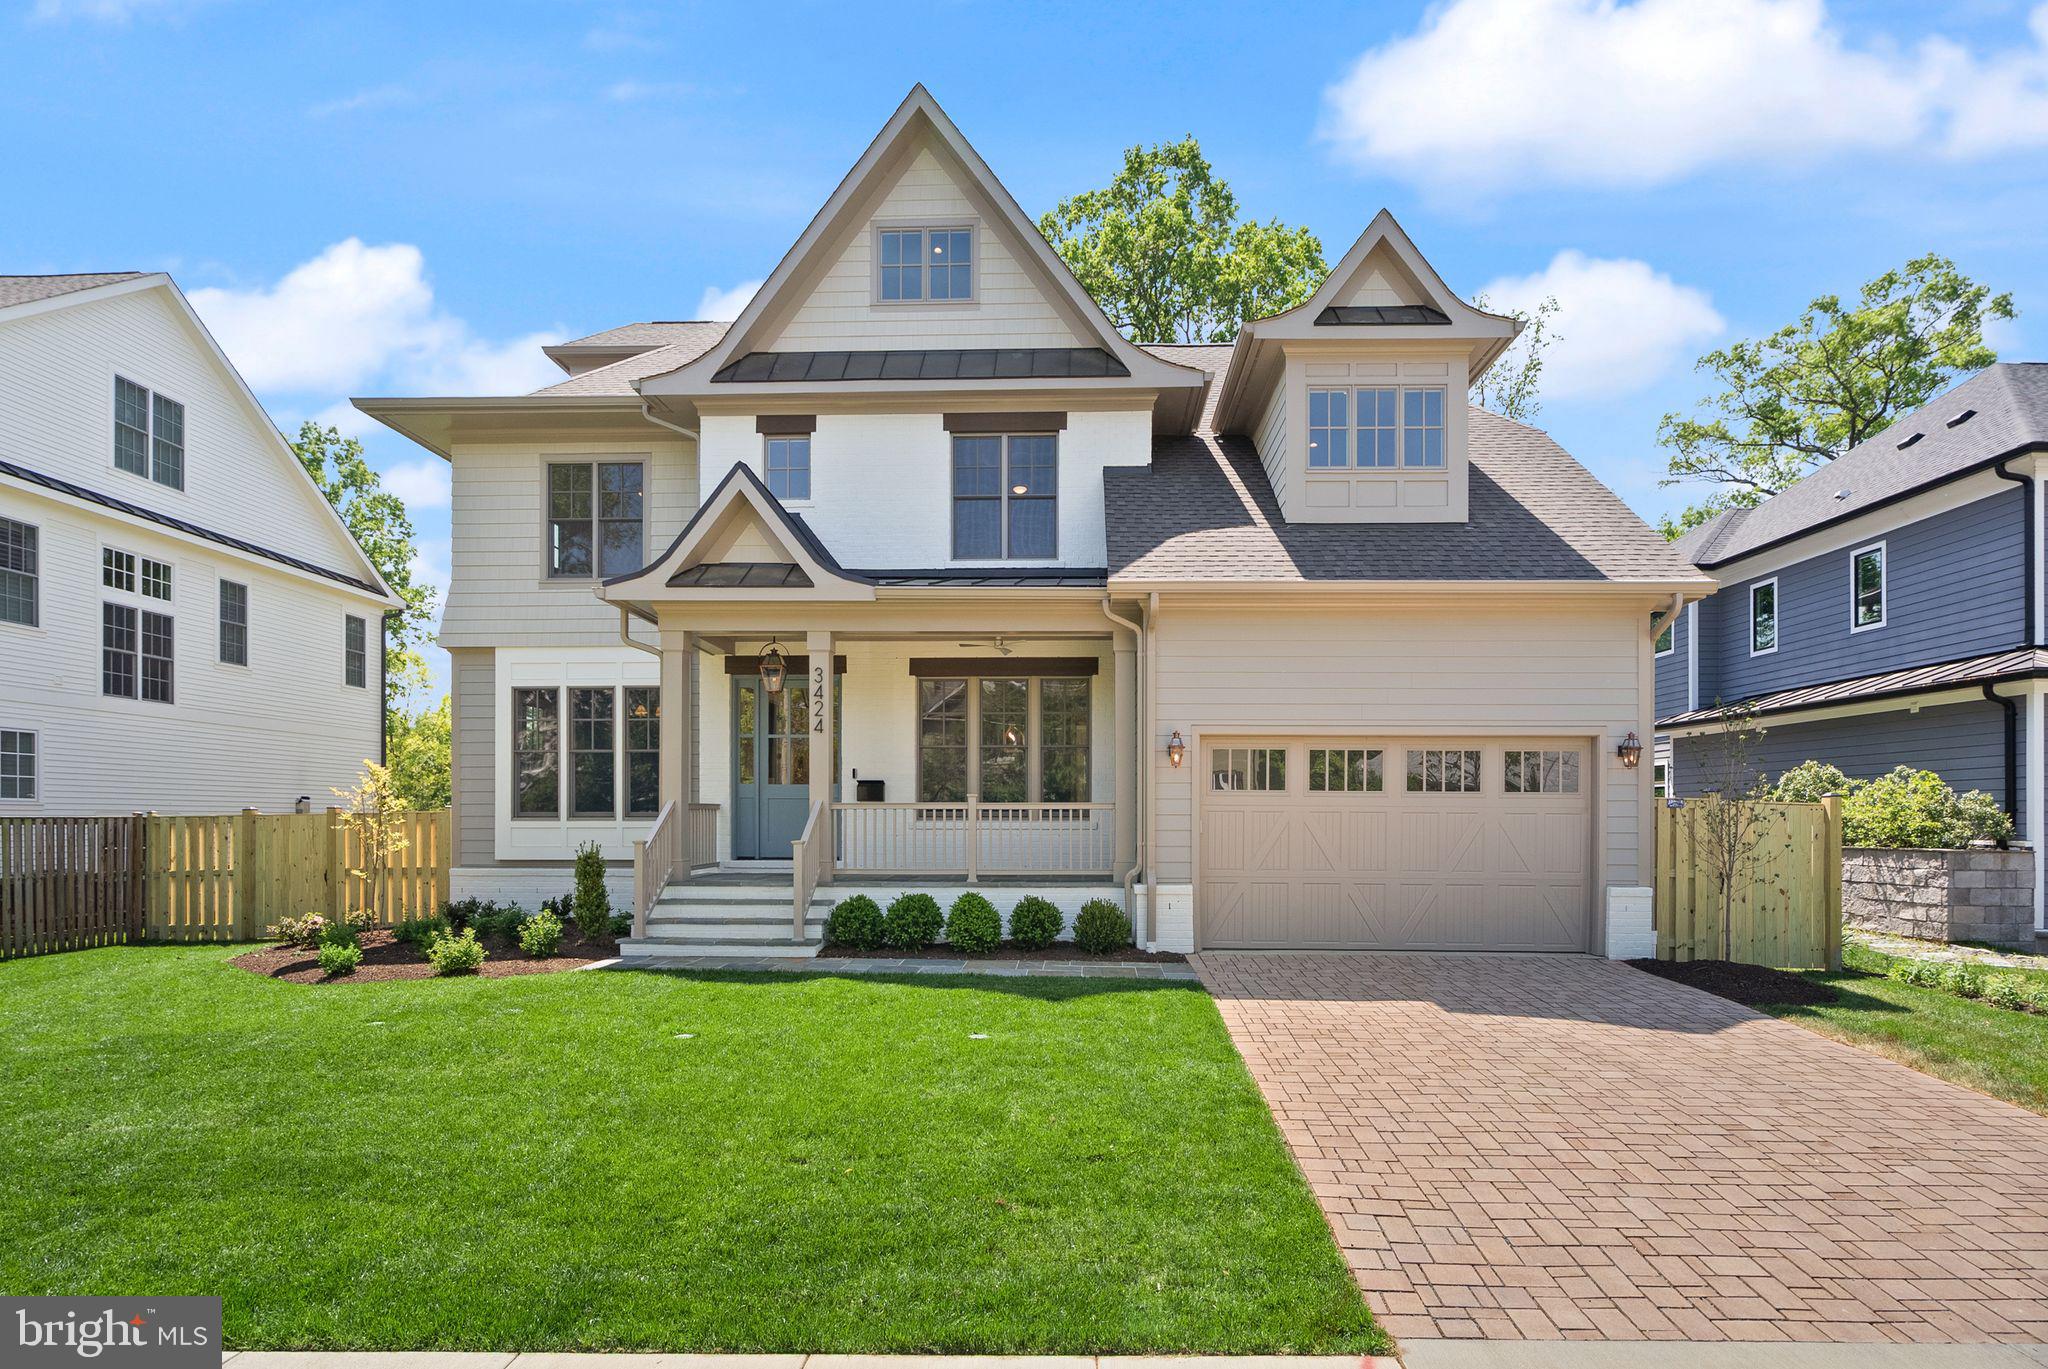
Welcome to another spectacular custom home by popular builder M-R CUSTOM HOMES with 6,500+ finished square feet of living space on a level, 10,000 square foot lot in a highly sought-after North Arlington Neighborhood. This home features 7 bedrooms, 7.5 bathrooms on 4 levels, including a main floor bedroom with full en suite bathroom. The home chef will love the showcase gourmet kitchen with its 48" Wolf range, 48" Sub Zero refrigerator, 30” Wolf microwave, Asko dishwasher, huge island with 2 ½” countertops, under-sink water filtration system, large walk-in pantry, and custom inset maple cabinetry. The beautiful kitchen is open to the family room with its 42” ventless gas fireplace, coffered ceiling, and access to the screened porch. A formal dining room with Butler’s pantry, a separate living room/library with French door, a powder room, and a spacious mudroom with built-in cubbies and bench and designer tile complete the main level. 10’ ceilings on main level. 4” White Oak flooring throughout main and upper levels. Head upstairs to the luxurious master suite with its his-and-hers large walk-in closets and a gorgeous master bath with dual vanities, frameless heavy-glass enclosed shower, freestanding soaking tub, and heated floors. Three secondary bedrooms, all with full en suite bathrooms, and a laundry room complete the upper level. The 3rd floor loft, with full en suite bathroom and walk-in closet, is ideal for a private office, guest suite, or au pair suite. The spacious basement features an expansive recreation room with Luxury Vinyl Plank flooring, a wet bar, a bedroom with large walk-in closet and access to full bathroom, and an exercise room with rubber flooring,. 9’ ceilings in upper level and lower levels. 8’ ceiling in loft. Loads of storage on every level. Ceiling mounted speakers in kitchen, dining room, family room, screened porch, primary bedroom and bath, and basement rec room. Ring/Nest doorbell. 2 car garage. 3-season screened porch off the main level with its all-weather Trex flooring, skylights, ceiling fan, heaters, gas line for grill, and stairs leading to the fenced, private back yard make this home perfect for entertaining. Very conveniently located close to Arlington shops, restaurants, parks, and entertainment. Within 1 mile to Rt 29, Washington Golf and Country Club, 1.5 miles to Rt. 66. Only 2 lights to Washington D.C. Blocks to JAMESTOWN ES, WILLIAMSBURG MS, YORKTOWN HS.    -----    EXPECTED DELIVERY SPRING 2025.
#VAAR2052842

ARLINGTON

3424 N RANDOLPH STREET

7 Beds

7 Baths

6,513 Sq.Ft.

$3,595,000

MLS#: VAAR2052842
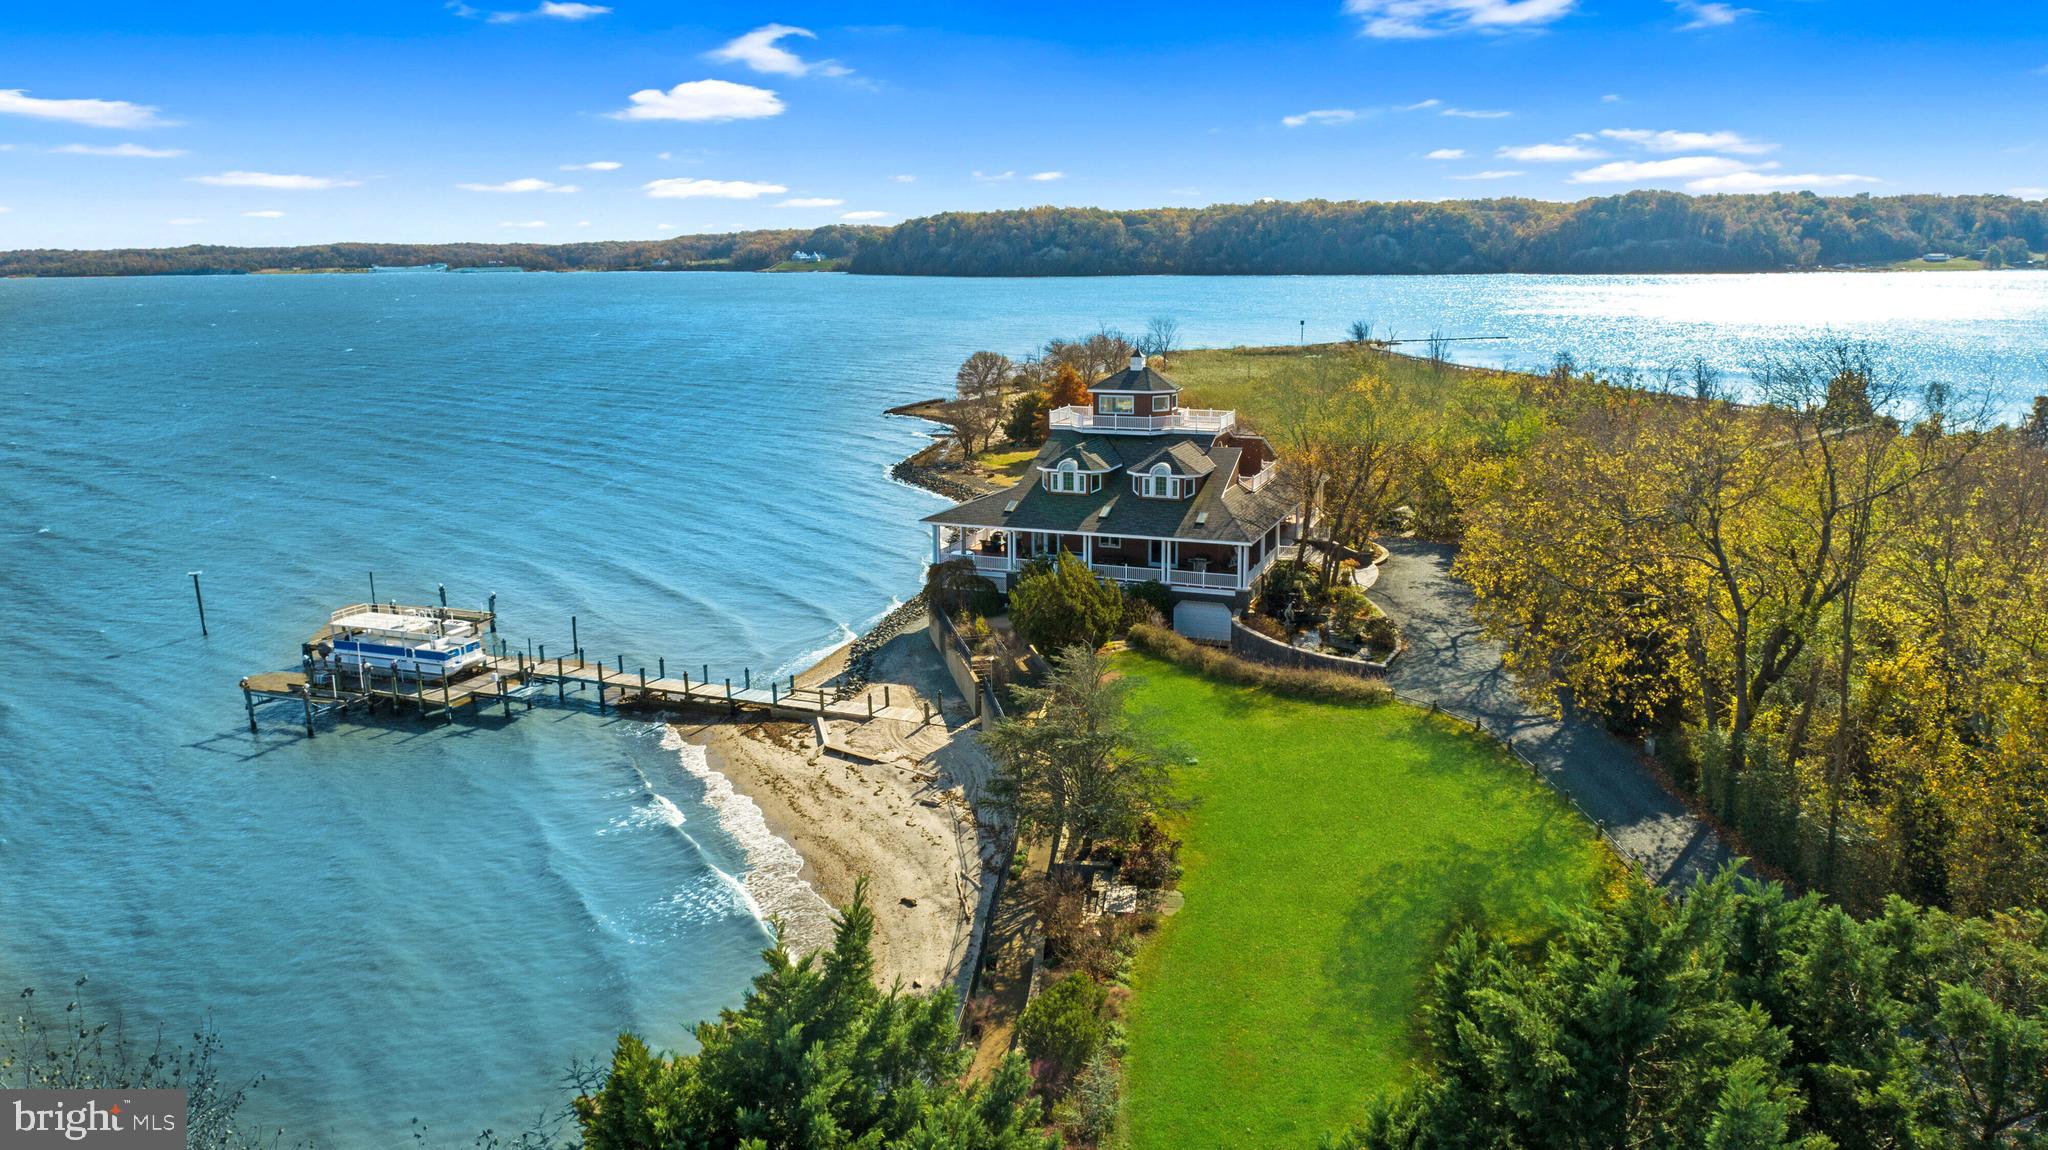
Welcome to Richlynd, the historic Pocahontas homeland on the shores of the Potomac River. This incredible property boasts an impressive 7 acre parcel, providing unrivaled privacy and serenity. Offering an unparalleled waterfront experience, the property is equipped with an expansive selection of boat docks and lifts plus a 1,300 foot pier. The home is a custom-built masterpiece, featuring over 6,800 SF of living space across 4 levels plus a sprawling 2,500 SF wrap-around covered deck designed for gracious entertaining that has space to host 150+ person seated dinner. The main level features a stunning foyer with breathtaking water views from the living room just beyond it. Both the living and dining rooms offer soaring ceiling heights and open to the wrap-around deck overlooking the water. In the spacious gourmet kitchen, you will find top-of-the-line appliances and room to seat 12 in the adjoining dinning area. A serene primary suite with covered deck access, beautiful water views, and a spa-like bath with hot tub complete the main level. Upstairs, five private bedrooms, each with their own unique water view and three full bathrooms provide ample room for all.  5-zone heating and cooling system, elevator to 3-floors, and a laundry rooms on 3-levels of the home ensure comfort and convenience. On the lower level you will find a large movie room that could double as an extra bedroom, an entire guest apartment with a bedroom, full bath, full kitchen, and living area, plus a 5-car garage and workshop. Immerse yourself in luxury with architecturally stunning details, large windows, and a floor plan that enhances the connection to the waterfront. Perfect for hosting events large and small with onsite parking for over 30 vehicles, Richlynd is the epitome of waterfront luxury – where the serene beauty of nature meets the refined elegance of a thoughtfully designed residence. Unquestionably, this property presents the rare opportunity to own a piece of waterfront paradise.
#VAST2029102

STAFFORD

696 MARLBOROUGH POINT ROAD

9 Beds

7 Baths

6,854 Sq.Ft.

$3,595,000

MLS#: VAST2029102
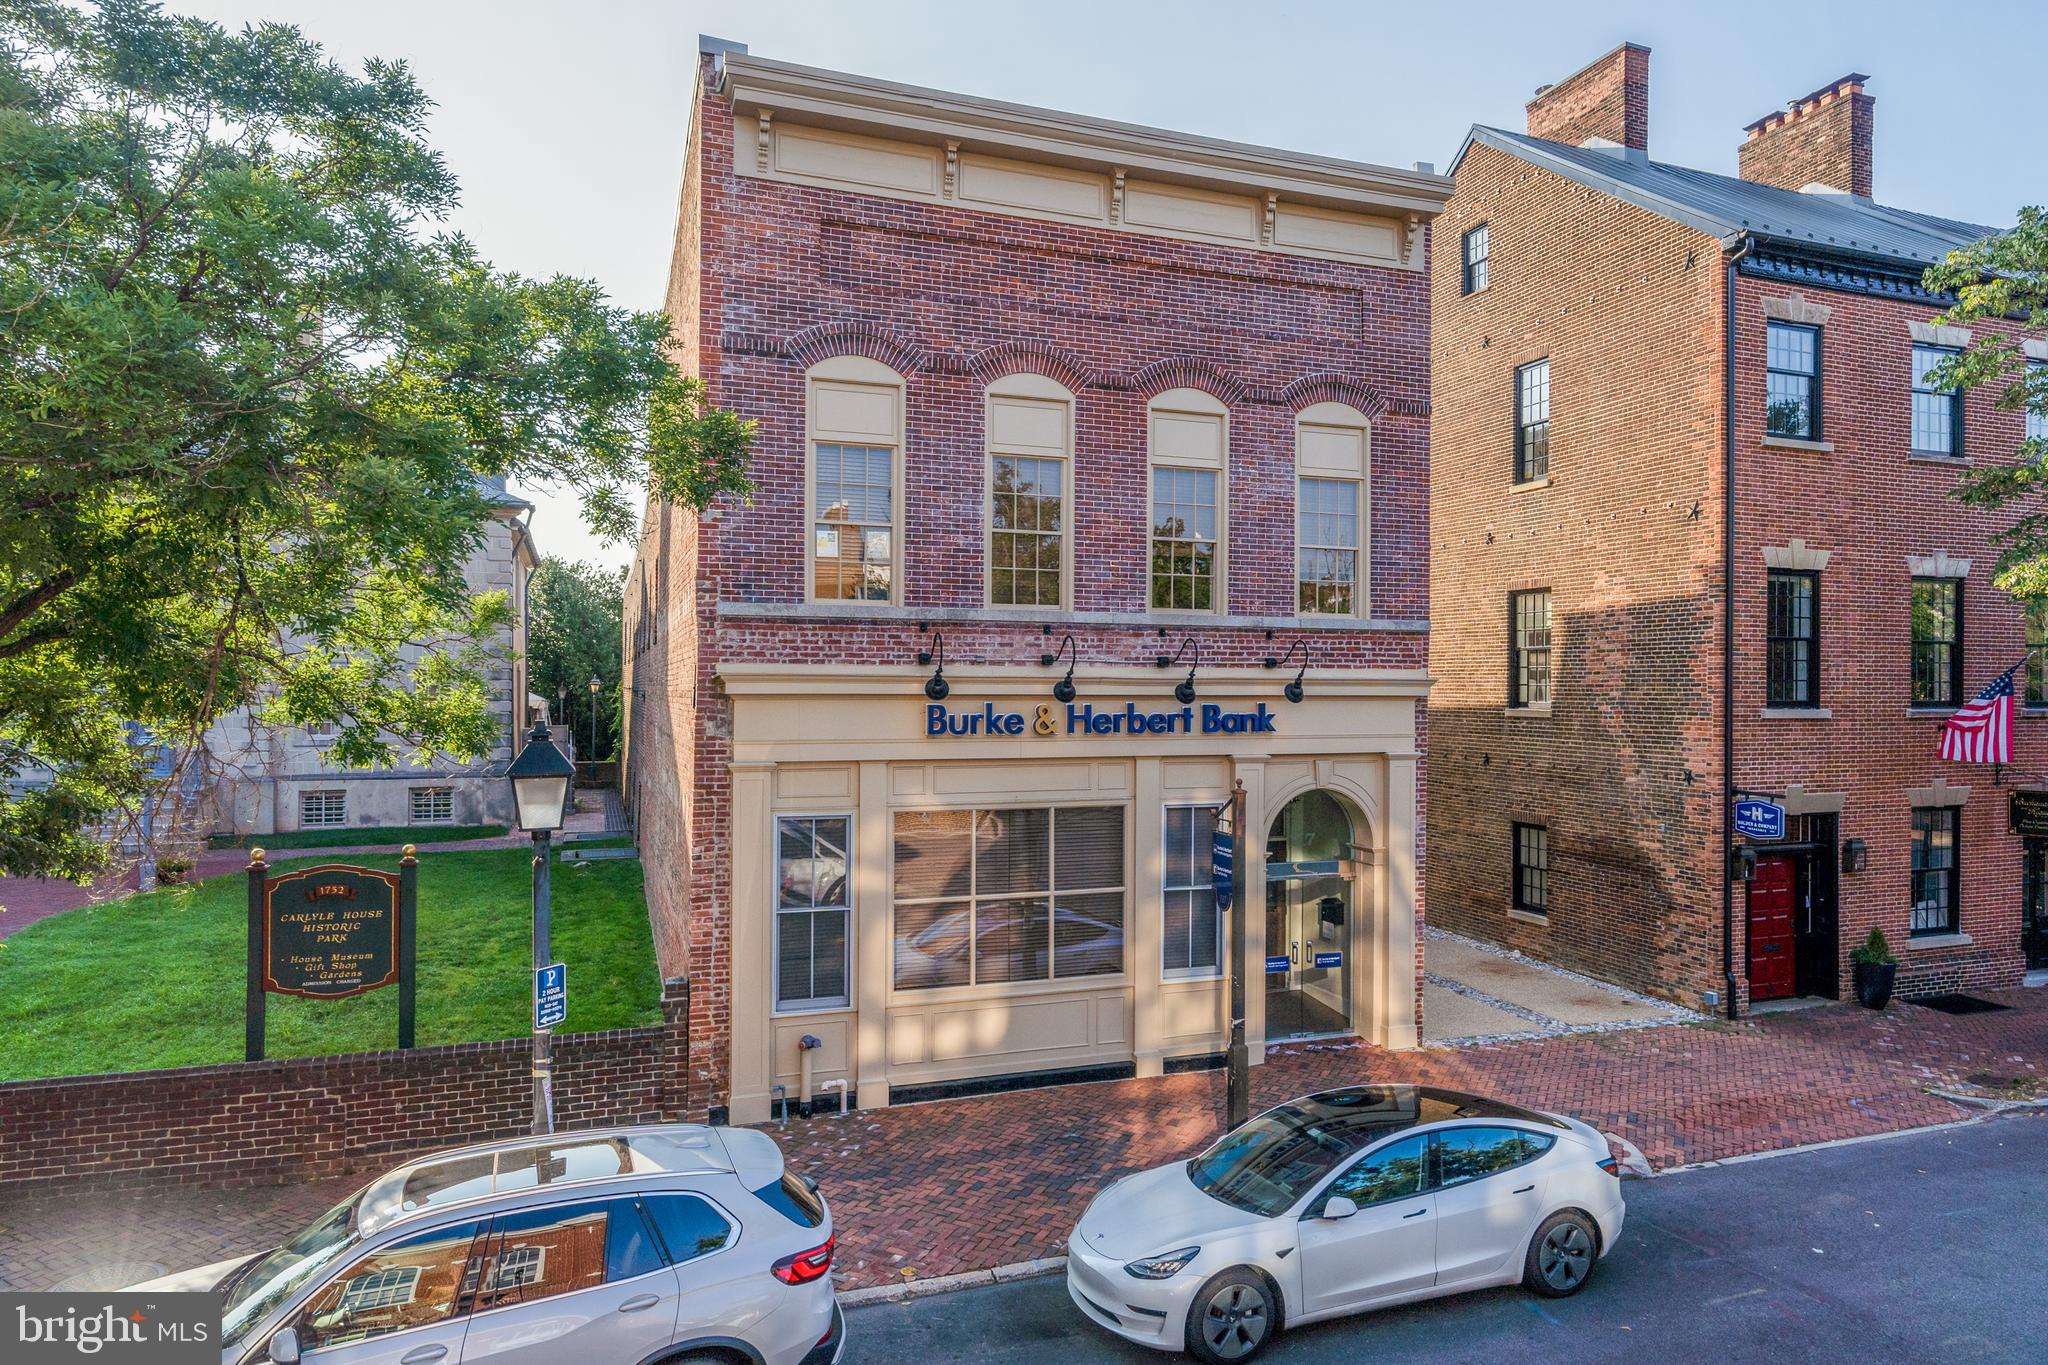
PRICE IS FOR 3 PROPERTIES.  Three parcels offered for the first time in 33 years: 117 N Fairfax Street (7,024 square feet), 207 Ramsey Alley (2,160 square feet), and 209 Ramsey Alley (16 parking spaces). Centrally located directly across the street from Market Square in the heart of Old Town, Alexandria, Virginia, this stately stand-alone building (117 N Fairfax) built c1880 has historic charm yet current amenities. Down the charming alley sits the Flounder House, c1800, (207 Ramsey Alley) with all original hardwood floors. Both properties share 16 parking spaces, a rare commodity for the city. Ideal for a private club or office.
#VAAX2015622

ALEXANDRIA

117 N FAIRFAX STREET

None Beds

None Baths

10,780 Sq.Ft.

$3,595,000

MLS#: VAAX2015622

Open Houses Saturday & Sunday from 1pm - 3pm!

MOVE-IN READY! Built by TELAV Construction, a boutique luxury builder recognized for exceptional craftsmanship and designer-level execution, 1303 Elsinore Avenue presents a rare opportunity to own a newly completed residence in McLean Hamlet, one of McLean's most established and desirable neighborhoods. Offering over 7,100 square feet of thoughtfully designed living space, this exceptional home seamlessly blends timeless architecture, luxurious finishes, and modern functionality in a location that places you just minutes from Tysons Corner, Downtown McLean, Spring Hill Recreation Center, Metro access, and Northern Virginia's premier shopping, dining, and business destinations.

The home's striking exterior showcases a sophisticated fusion of Tudor-inspired architecture and contemporary design, highlighted by a timeless blend of brick and Hardie materials. Inside, warm modern interiors are elevated by designer-selected finishes, luxurious elements, custom millwork, elegant lighting, and carefully curated details that create an atmosphere of refinement throughout.

Designed for both everyday living and grand-scale entertaining, the residence features 6 bedrooms, 7 full bathrooms, and 3 half bathrooms, including a desirable main-level bedroom suite. A dramatic floating staircase creates an unforgettable first impression, while expansive living and dining spaces seamlessly connect to a stunning European-inspired chef's kitchen appointed with premium appliances, custom cabinetry, and sophisticated designer finishes. The kitchen is further complemented by a fully equipped spice kitchen and butler's pantry, offering exceptional functionality for both daily living and entertaining.

Throughout the home, custom closets, elevated architectural details, and luxurious materials reflect a commitment to quality and craftsmanship. The lower level serves as a private lifestyle retreat, featuring a custom bar, expansive recreation and entertainment areas, a dry sauna, steam shower, and flexible spaces designed for wellness, relaxation, and hosting guests. An elevator shaft provides future convenience and accessibility, while multiple powder rooms and versatile living areas enhance the home's long-term comfort and livability.

Outdoor living is equally inviting with a covered patio designed for year-round enjoyment, whether entertaining guests or enjoying a quiet evening at home. A side-loading two-car garage enhances both functionality and curb appeal.

Located within the highly sought-after Langley High School pyramid, including Spring Hill Elementary School and Cooper Middle School, this extraordinary residence offers the perfect combination of luxury, convenience, and lifestyle. With designer-level finishes, sophisticated living spaces, premium features including a European-style kitchen, spice kitchen, butler's pantry, floating staircase, custom bar, dry sauna, steam shower, elevator shaft, covered patio, and over 7,100 square feet of luxury living space, 1303 Elsinore Avenue represents modern McLean living at its finest.
#VAFX2318730

MCLEAN

1303 ELSINORE AVENUE

6 Beds

6 Baths

7,163 Sq.Ft.

$3,595,000

MLS#: VAFX2318730
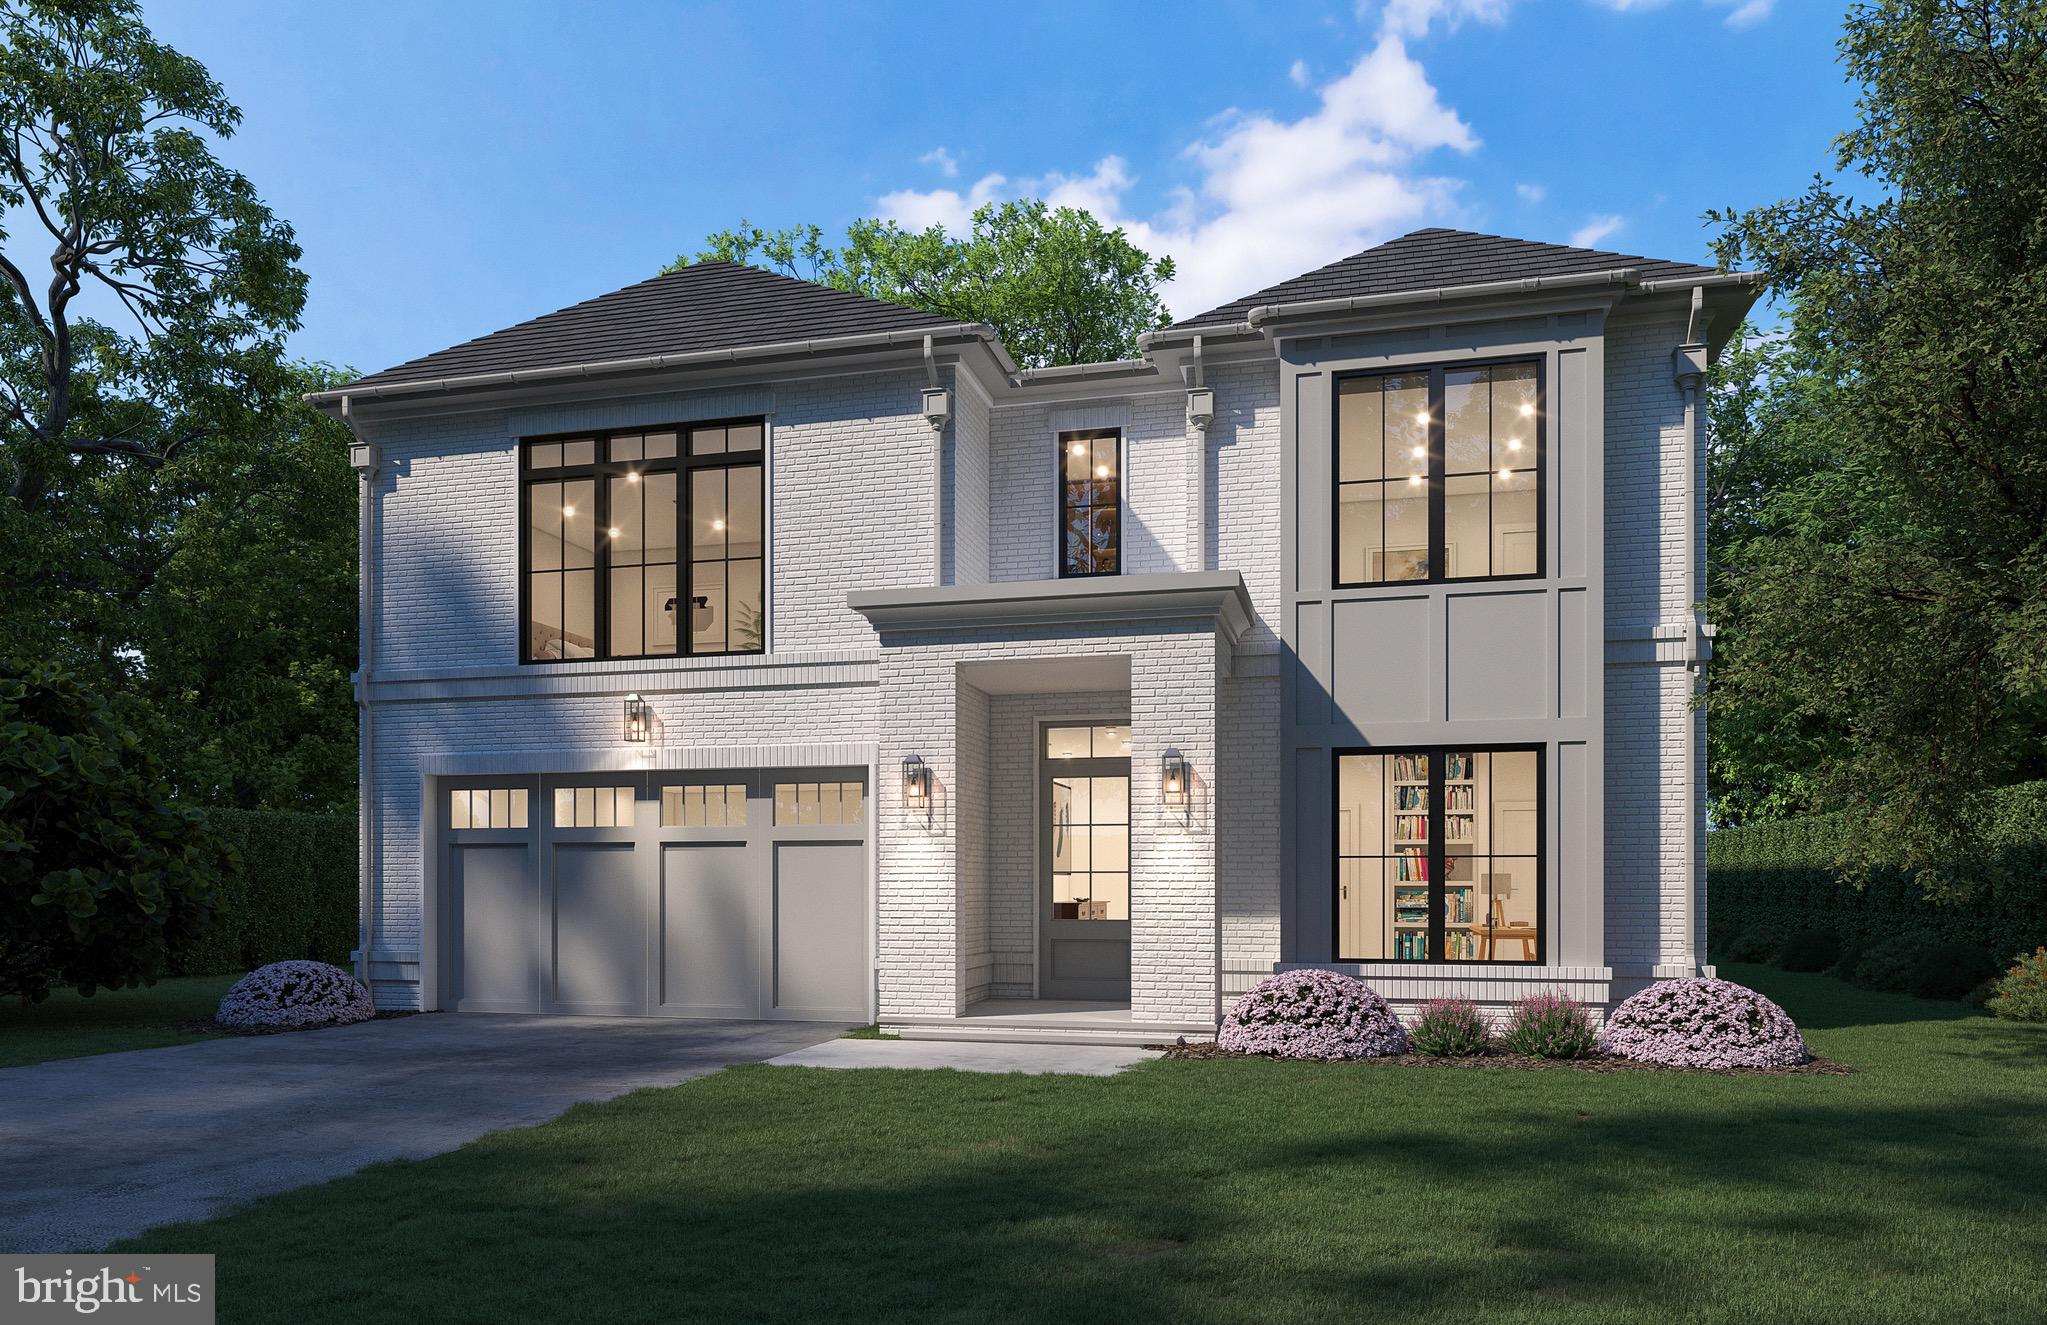
Introducing 1944 Massachusetts Ave, McLean - another Cherry Hill Custom Home masterpiece in the highly desirable Franklin Park neighborhood in McLean VA. Experience the perfect blend of modern elegance and timeless design with this stunning new home, boasting 6 bedrooms, 6.5 baths.  This residence offers 6,840 square feet of thoughtfully designed luxury living across three levels. The main level impresses with soaring 10-foot ceilings and wide-plank engineered white oak floors. A chef’s dream kitchen, featuring sleek custom cabinetry, quartz countertops, and Thermador appliances including a Pro Range with 6 burners & griddle, French door refrigerator, and an in-drawer microwave. Just off the kitchen is a convenient scullery. The kitchen seamlessly flows into the great room—complete with a coffered ceiling and a striking gas fireplace. The off-set dining area enhances the open-concept design, while a screened porch with a fireplace and ceiling-mounted heaters extends the living space outdoors. A versatile guest suite, ideal as a bedroom or office, and a well-appointed mudroom with built-in cubbies complete the main level. Upstairs, the luxurious primary suite offers a retreat-like ambiance with dual walk-in closets featuring built-ins and a spa-inspired bathroom with double vanities, a stand-alone soaking tub, and a glass-enclosed shower with dual shower heads. The walk-out lower level is designed for entertainment and relaxation, featuring a spacious recreation room with a wet bar, a dedicated exercise room, an additional bedroom with an en-suite bath, and a covered patio with a fireplace beneath the screened porch. The home includes a built-in elevator shaft for added convenience. Ideally situated near Chesterbrook Shopping Center and Chesterbrook Swim and Tennis Club, this home is zoned for Chesterbrook Elementary, Longfellow Middle, and McLean High School, all sought-after schools. This home is currently under construction, and delivery is expected in early Fall 2025, THERE IS STILL TIME TO PERSONALIZE THE FINISHES!   Contact the listing agent for details, floor plans, a site visit, or to explore a completed home by the highly accredited Cherry Hill Custom Homes. Interior photos are from previously completed projects.
#VAFX2229928

MCLEAN

1944 MASSACHUSETTS AVENUE

6 Beds

6 Baths

6,840 Sq.Ft.

$3,595,000

MLS#: VAFX2229928
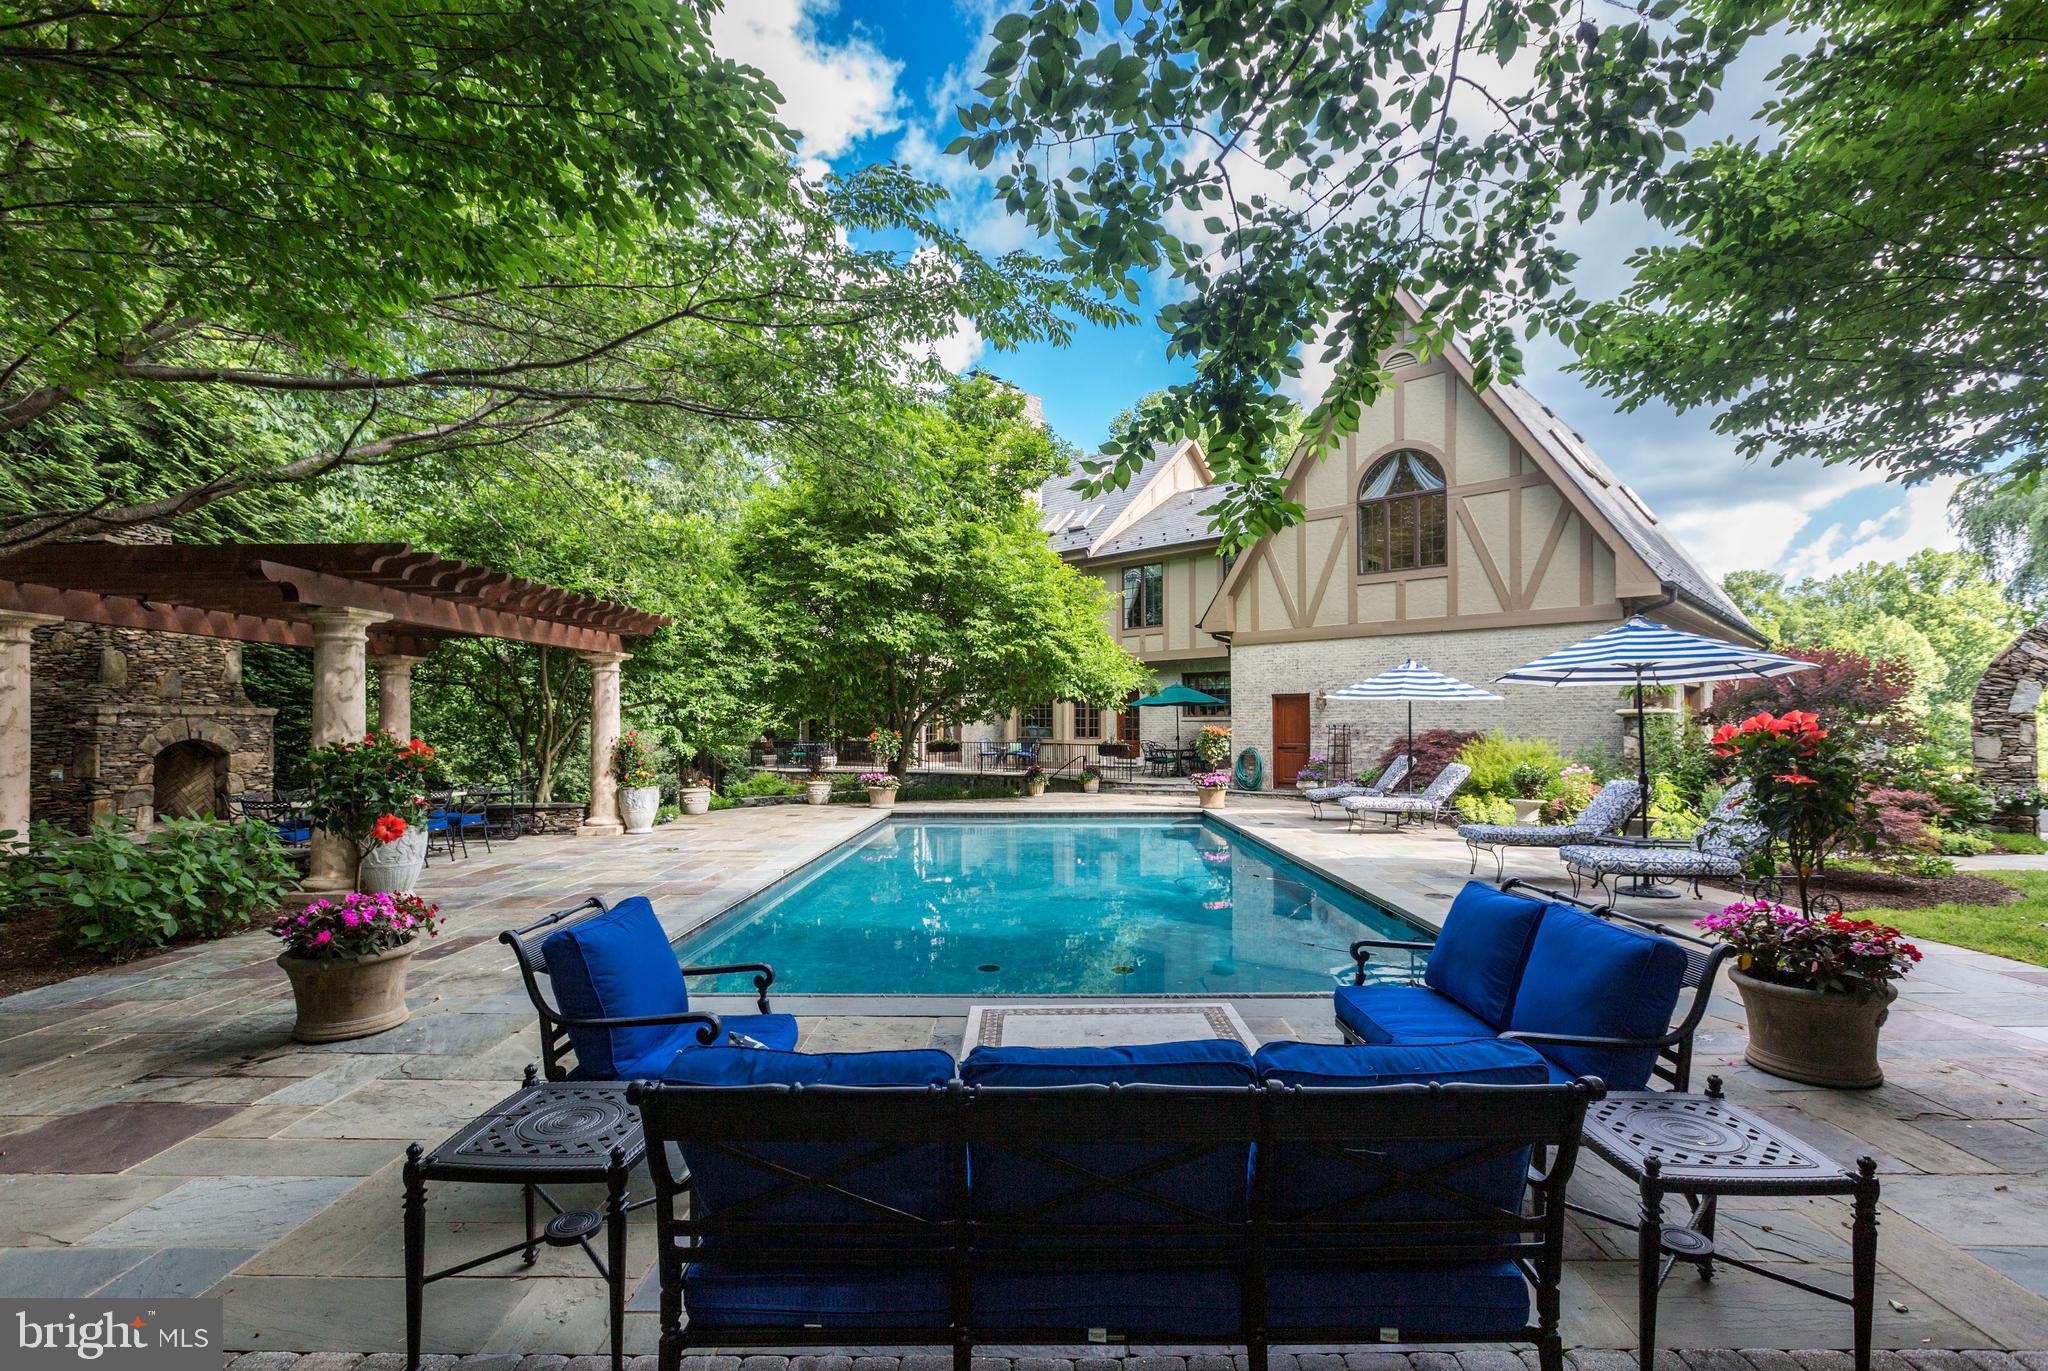
Amazing transformation, a must see renovation by Bayview Builders. Located in the gorgeous Falcon Ridge neighborhood with pathways to Potomac River. Walk to River Bend Country Club and L'Auberge Chez Francois. Gracious exterior captures the romance of an english manor house. Impressive new interiors include a 2-story Family Room, grand Formal Rooms, renovated Kitchen with a bright Breakfast Room that has doors to the dream-worthy backyard. The Upper Level has elegant Owner's Suite with a Sitting Room, luxurious Bath, custom walk-in Dressing Room and 3 spacious secondary Bedrooms. Additionally, there is an upstairs Family Room with a loft and two bedrooms. A sprawling Walk-out Lower Level includes a Recreation haven with Wet Bar, Custom Wine Cellar perfect for the connoisseur and an amazing Theater. An entertainer s dream, the backyard with a spectacular setting includes a Pool, Private Spa surrounded by a stone wall, wood burning Fireplace, Pergola and gardens galore!
#VAFX1183664

GREAT FALLS

10015 HIGH HILL PLACE

6 Beds

5 Baths

9,392 Sq.Ft.

$3,590,000

MLS#: VAFX1183664
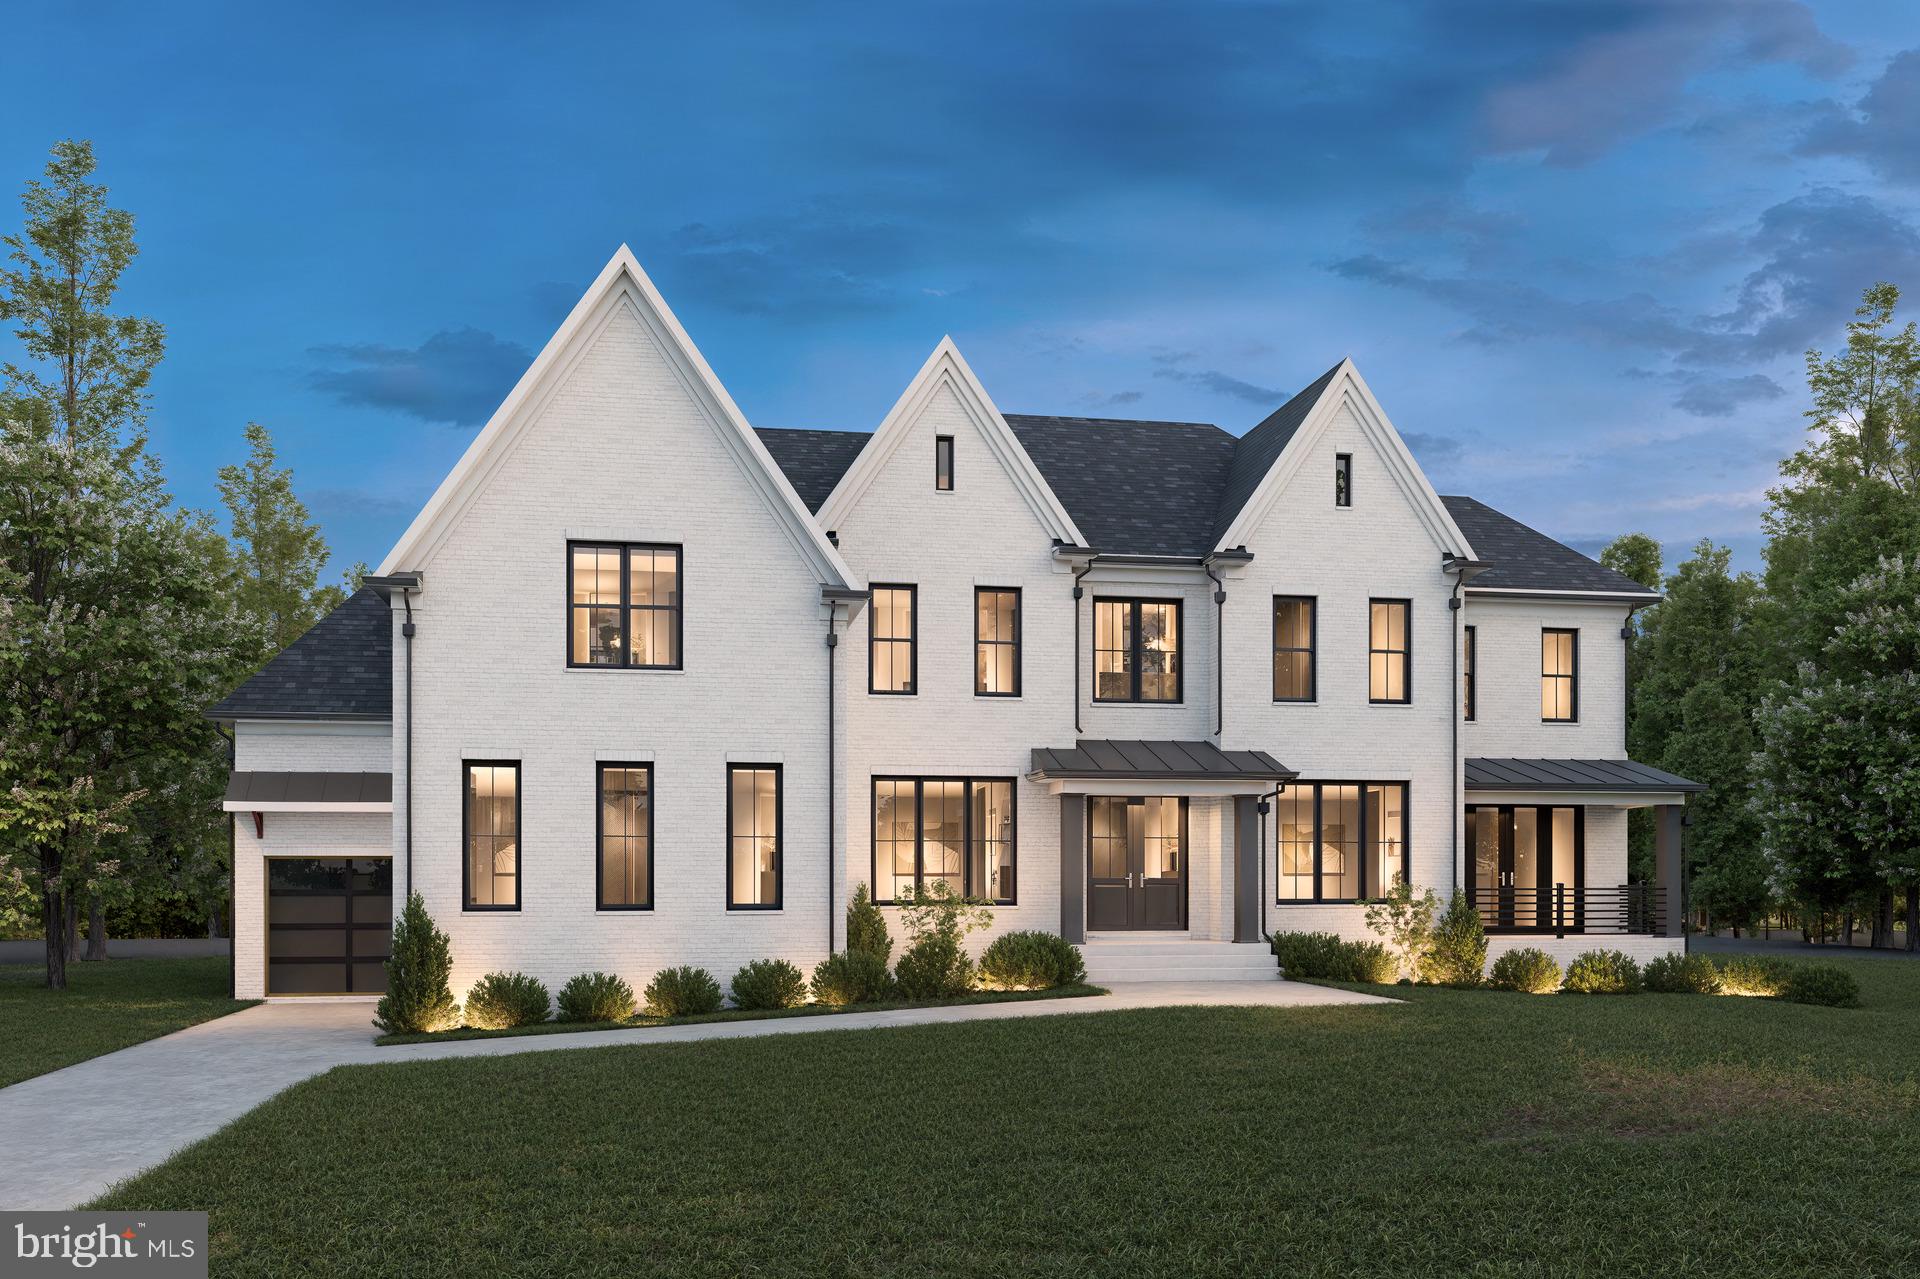
Classic Homes redefines the art of luxury homebuilding, setting an unrivaled standard of excellence through a harmonious blend of timeless reliability and modern versatility. Since 1983, their unwavering financial stability has been a hallmark of trust, ensuring promises are upheld even amidst the most challenging economic climates. Distinguished by an A+ rating from the Better Business Bureau and adorned with prestigious accolades like the GuildQuality customer service award, their reputation shines as a beacon of integrity and superior craftsmanship. Every client is guided with bespoke service, navigating each process step—from permitting to inspection—with meticulous care and sophistication. Their award-winning floor plans, thoughtfully designed and easily customizable, merge efficiency with the elegance of a bespoke home tailored to individual aspirations. Beyond visual allure, Classic Homes elevate quality and safety to unparalleled heights, employing innovative materials and advanced engineering to craft residences of exceptional strength and enduring beauty. They don’t just build homes—they curate timeless sanctuaries of luxury, comfort, and trust.
Prepare to be amazed by the Hampton Floor Plan—a stunning design that will leave you in awe. This exceptional home boasts:

7 Bedrooms
6.5 Bathrooms
Soaring ceilings in the family room
Every detail has been thoughtfully crafted from start to finish to create a masterpiece you'll love.

*- exceeded the expectation of the community*
#VAFX2220884

MCLEAN

1617 WOODMOOR LANE

6 Beds

6 Baths

8,469 Sq.Ft.

$3,590,000

MLS#: VAFX2220884
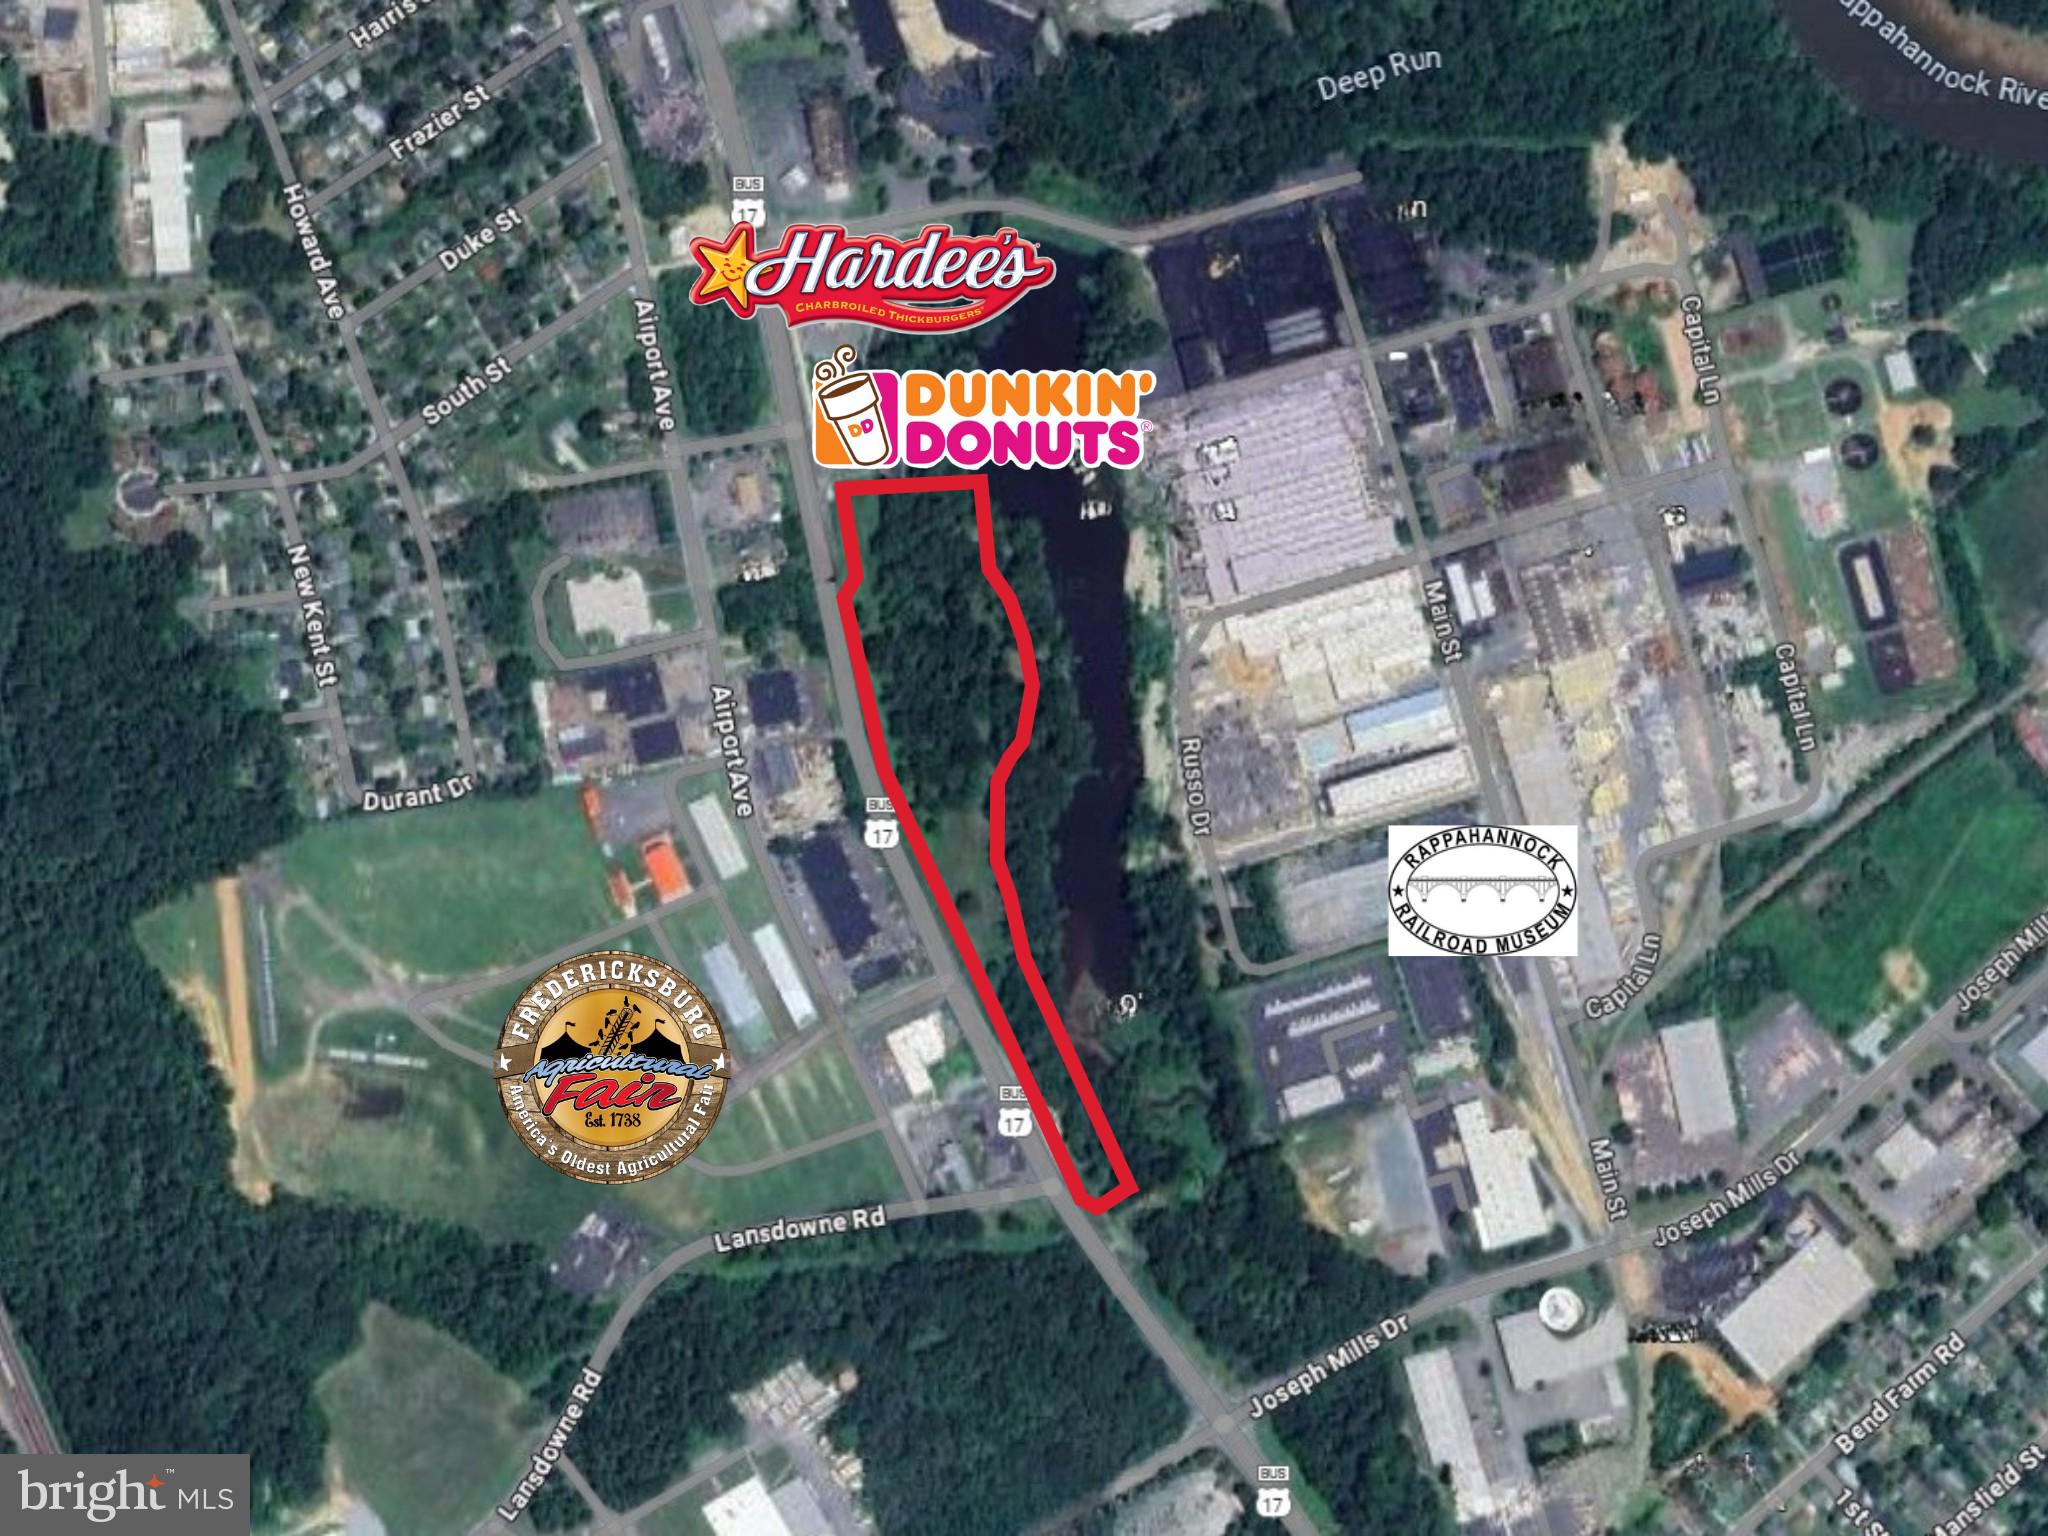
6 Tidewater Trail, Fredericksburg, VA 22408
Offered at: $3,550,000
Zoning: C-2 | Up to 6 Acres | Subdividable
📍 High-Visibility Location | Flexible Development Potential | Minutes from Downtown
Unlock the potential of up to 6 acres of prime commercial land located on Tidewater Trail, just minutes from historic downtown Fredericksburg. With C-2 zoning, full utility access, and a traffic count of 2,100 vehicles per day, this site offers a rare opportunity for developers, investors, or owner-occupants seeking a strategic foothold in a growing market.
🔑 Property Highlights
• Lot Size: Up to 6 acres (subdividable)
• Zoning: C-2 – Commercial (ideal for retail, office, service, hospitality, and more)
• Traffic Count: 2,1000 VPD on Tidewater Trail
• Utilities: Public water, sewer, electricity, and gas available
• Access: Direct frontage on Tidewater Trail with easy access to Route 2 and I-95
• Topography: Level and development-ready
🏗️ Development Potential
• Retail strip center or pad sites
• Medical or professional office park
• Restaurant or drive-thru concepts
• Hotel or extended-stay lodging
• Mixed-use development (subject to approval)
📈 Investment Appeal
• Located in a high-growth corridor with expanding residential and commercial demand
• Minutes from downtown Fredericksburg, Amtrak station, and major employers
• Strong demographics and consumer base
• Competitive pricing at $3,550,000 for up to 6 acres of prime commercial land
#VASP2036262

FREDERICKSBURG

Parcel 25-20-2 TIDEWATER TRAIL

None Beds

None Baths

N/A

$3,550,000

MLS#: VASP2036262
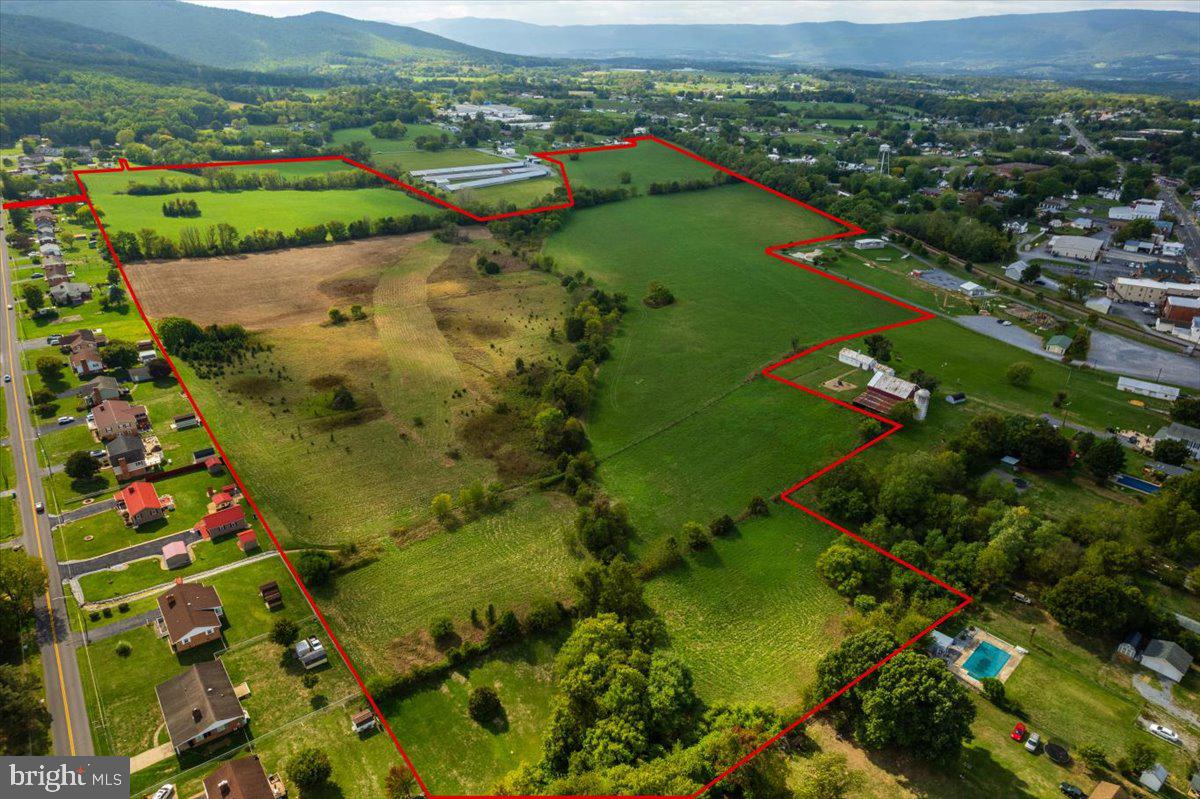
Nestled in the heart of Page County this is an exceptional real estate opportunity offering a unique blend of rural tranquility and modern convenience. Comprised of roughly 5.5 tax parcels, this 71+/- acres of gently rolling land is located within the Town of Stanley Enterprise Zone. A prime location for a real estate development for several reasons such as: it is within a targeted area for rezoning, capable surrounding infrastructure, has access to town water and sewer along Judy Lane and Judy Lane Extended, and 4 entrances off public roads. Adjacent to the town park, situated along Hawksbill Creek, and Norfolk and Western Railroad the stunning panoramic mountain & valley views are picturesque for residential development.
#VAPA2003252

STANLEY

TBD JUDY LANE

None Beds

None Baths

71.0 acres

$3,550,000

MLS#: VAPA2003252
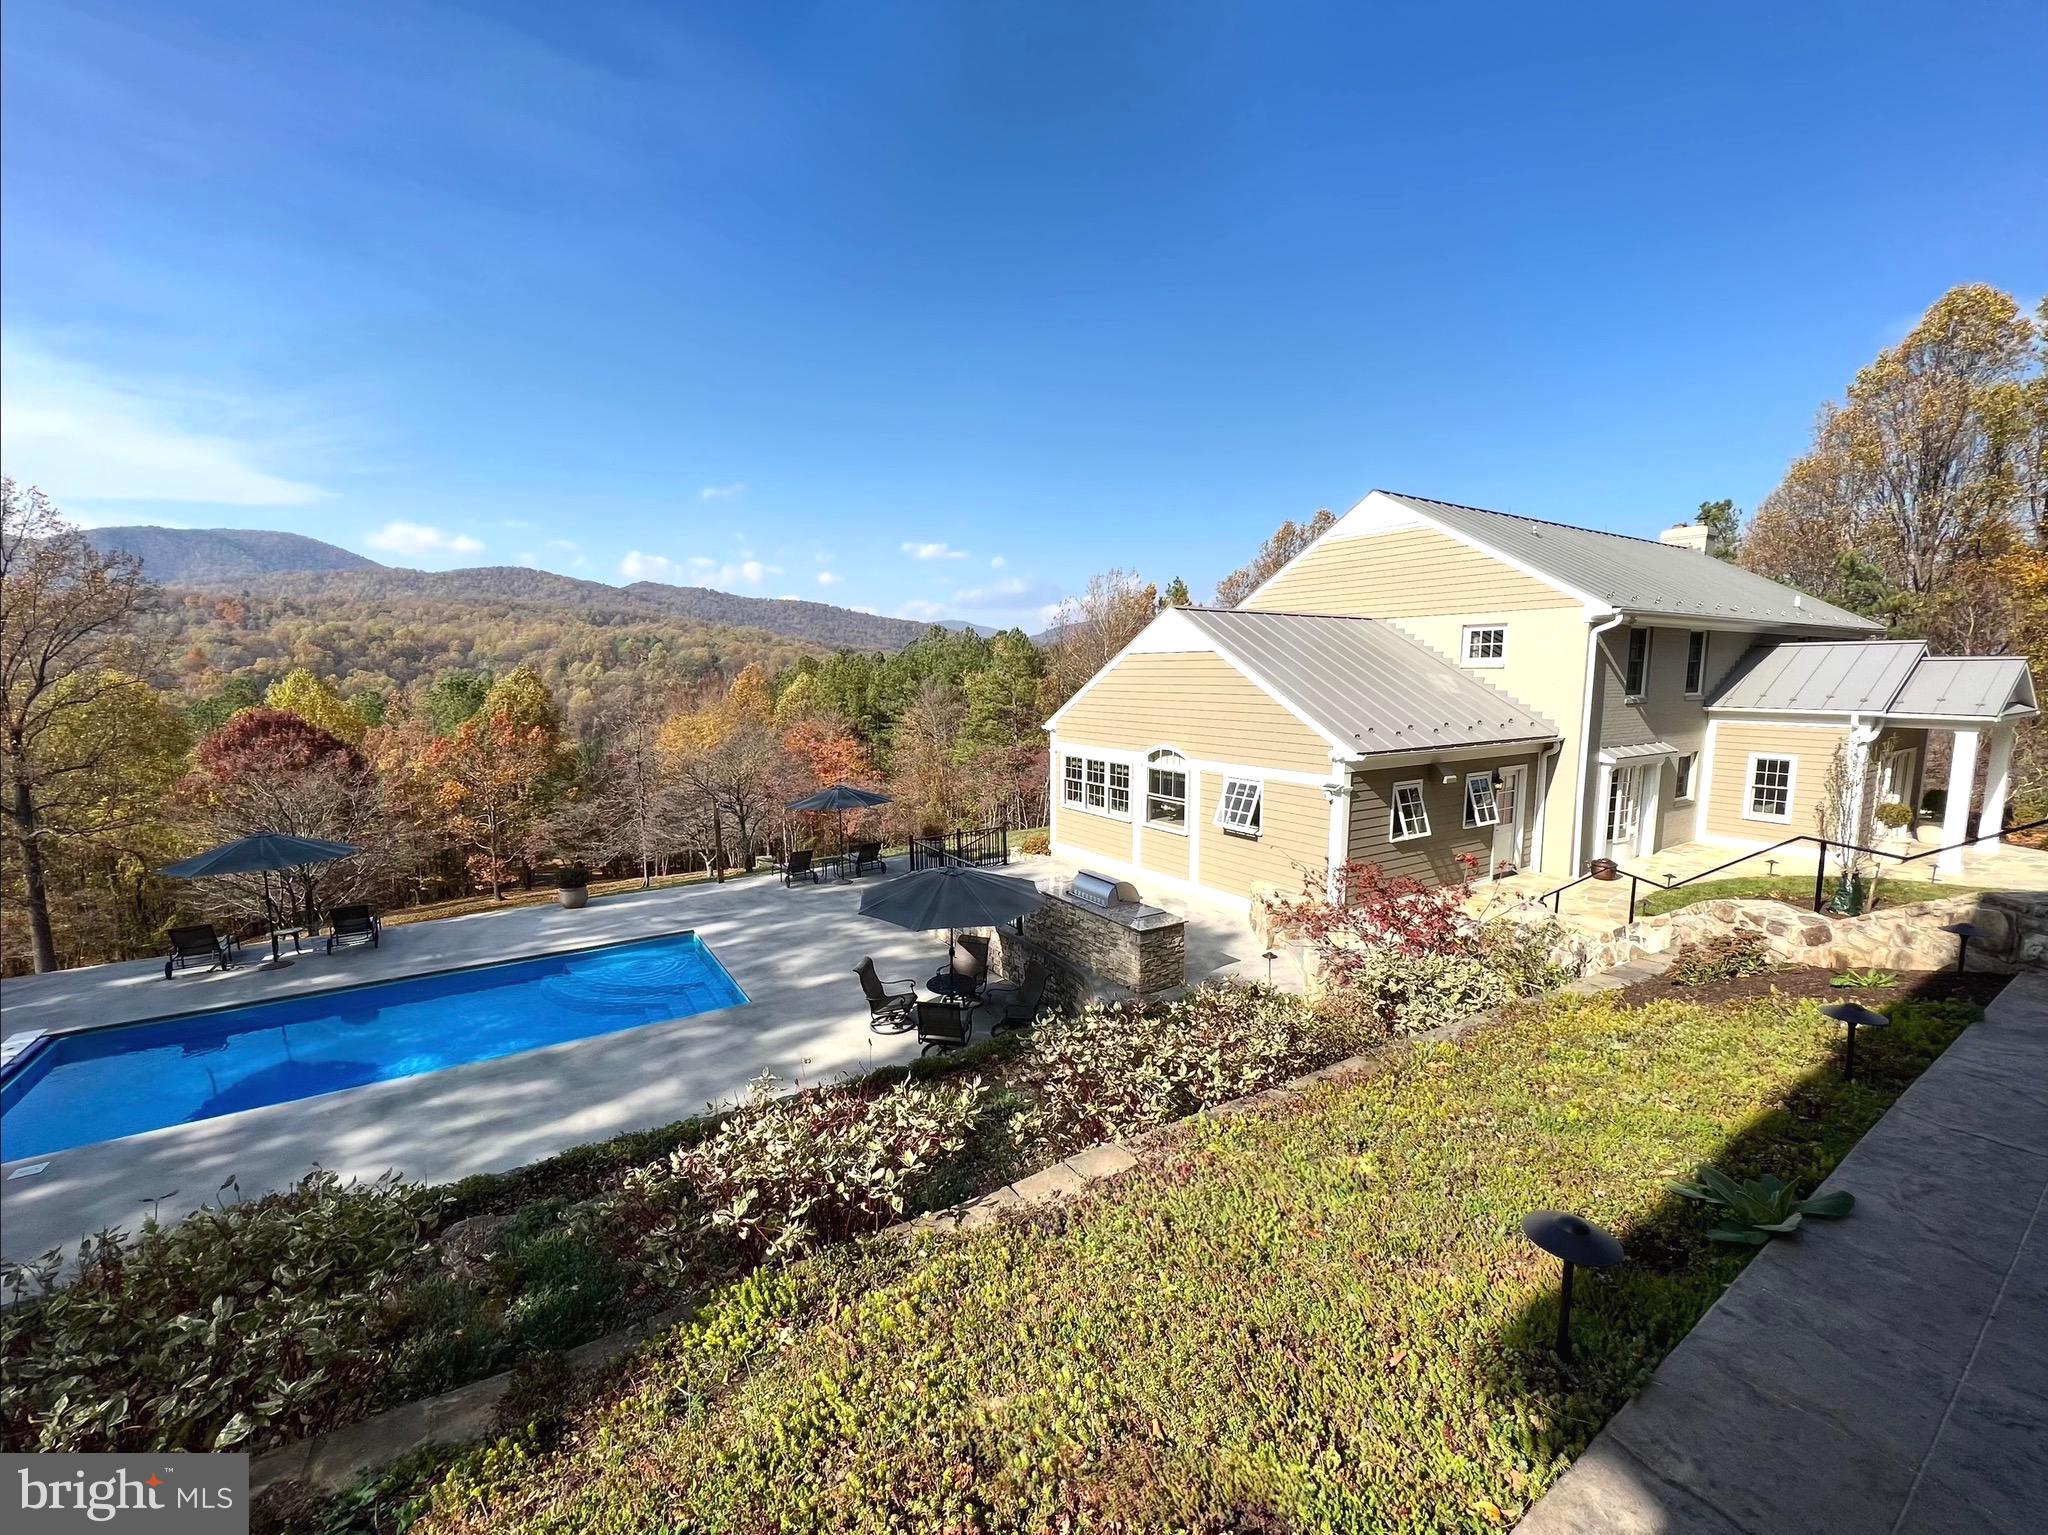
Overlook is an extraordinary Sperryville home just 5 minutes from the center of town perched on its own 40 acre hilltop. Breathtaking views of the Blue Ridge Mountains, including the iconic Old Rag within Shenandoah National Park, seamlessly integrate into this refined country residence, creating a captivating picture-perfect backdrop from every window.  Each room is a testament to elegant design and inviting comfort, featuring bespoke furnishings, draperies, and finishes by celebrated interior designer, Barry Dixon. Overlook is offered fully furnished providing incredible value and ensuring an effortless transition into this luxury country lifestyle. The foyer, which extends from the front to the back of the house, is a visual delight adorned with William Morris wall coverings, extending to the portières and highlighted by custom upholstered nooks. The living room, dining room with a leather portal door, and library each received layers of thoughtful design, featuring beautiful wall coverings inspired by nature and tailored furnishings, creating individual identities for these public spaces while maintaining a sense of continuity across the home. The kitchen is anchored by an oversized leathered granite island, and includes an upholstered and studded banquette, as well as custom cabinetry with matching appliance paneling. Envision a main level primary bedroom suite with floor-to-ceiling windows showcasing mountain vistas from the bed or from your private terrace. A serene bathroom design transports you to a world-class spa featuring a standalone soaking tub that rests elegantly before a large window, a painted glass steam shower, double vanities and fixtures by WaterWorks. The second level of the home features 4 additional Barry Dixon designed bedrooms and 2 full bathrooms. The lower level includes a media room, a large entertaining room and a wine tasting room. The impressive pool, surrounded by ample hardscaping, enhances the outdoor entertaining area, showcasing stunning unobstructed views and featuring a built-in grilling station with refrigeration. 
The deep two-car garage provides parking for multiple vehicles or a combination of cars and farm equipment. A spacious one-bedroom apartment above the garage, features its own kitchen, a luxurious marble bathroom, a private deck, and captivating views of Old Rag from one of the properties highest vantage points. Overlook presents an exceptional blend of modern elegance and timeless charm, offering incredible style and value. This home is just 90 minutes or less from the Washington, D.C. Metropolitan region, and only minutes from some of the area’s most notable restaurants, including Three Blacksmiths, Blue Rock, The Inn at Little Washington and Patty O’s, as well as some of the finest art and antique shopping, exceptional wineries, distilleries and breweries. Offered at $3,550,000. Easy to show.
#VARP2001948

SPERRYVILLE

1126 F T VALLEY ROAD

6 Beds

4 Baths

7,780 Sq.Ft.

$3,550,000

MLS#: VARP2001948
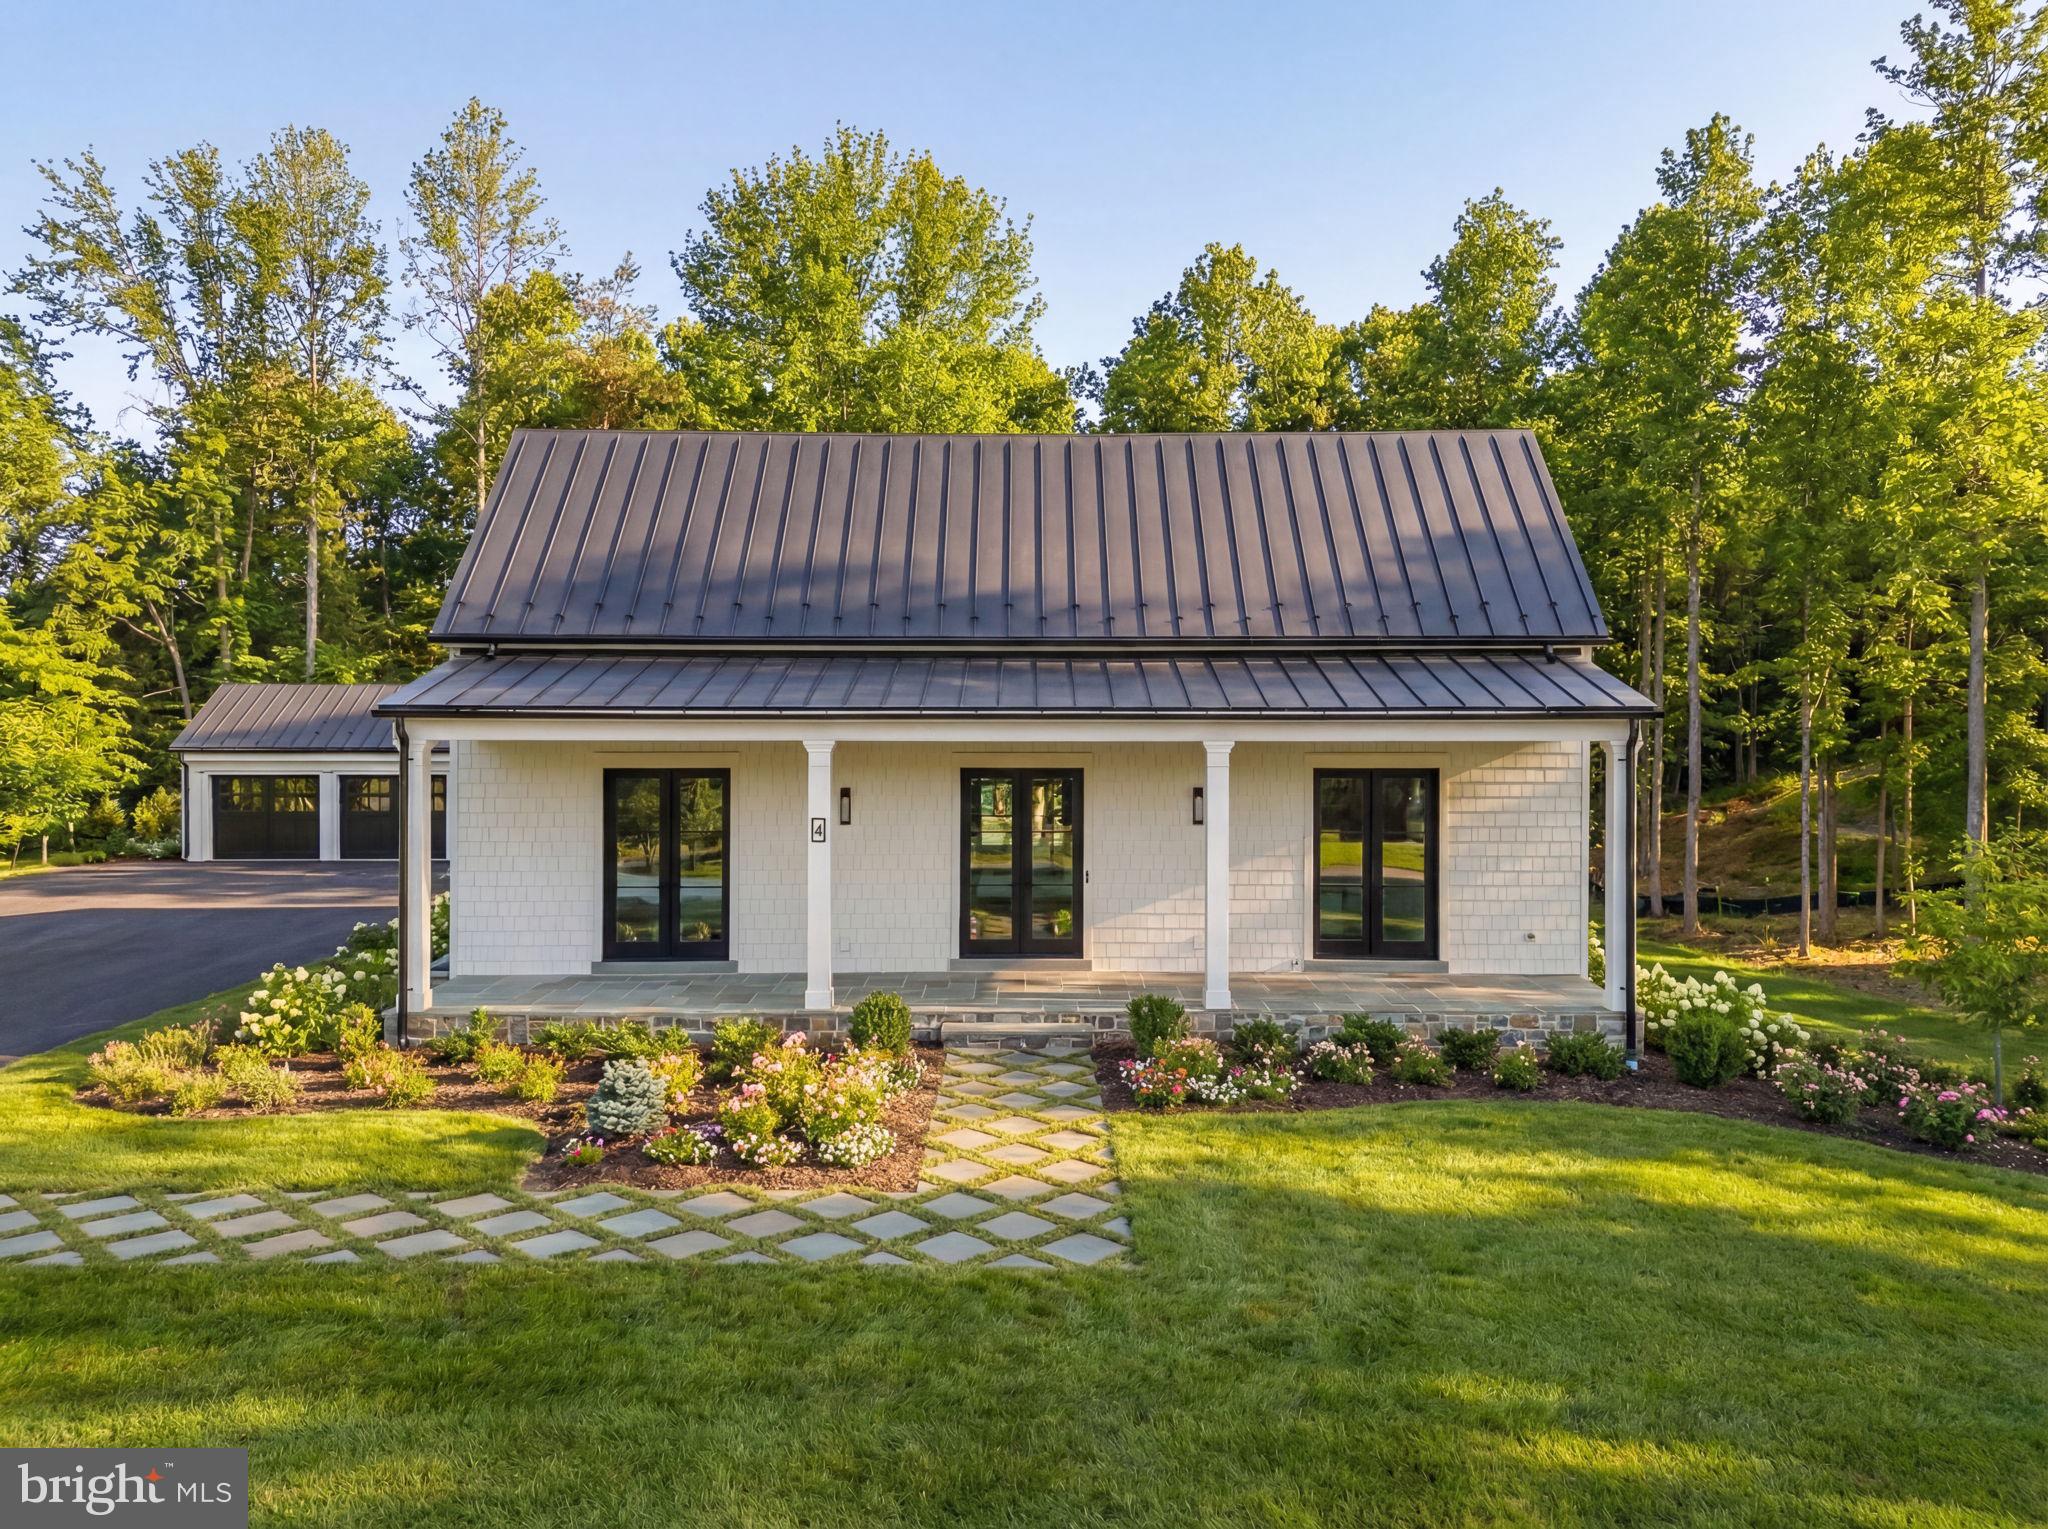
Elegant Stables Hunt Box Premiere at the Residences at Salamander — Ready for immediate delivery!

Be among the first to own a thoughtfully designed Stables Hunt Box Premiere in the exclusive Residences at Salamander—a luxury community set adjacent to the Salamander Resort & Spa in the heart of Middleburg’s iconic Wine and Hunt Country. <>

Situated on a large, private, sought-after lot (42), this home features four bedrooms and four full baths.  A flexible library/bedroom with full bath on the main level offers versatility for guests, work-from-home needs, or additional sleeping quarters.

Main level features include:

Spacious primary suite with ensuite bath

Flex library/bedroom with full bath

Light-filled open-concept great room and kitchen with expansive rear glass doors and clerestory windows

Oversized two-cook kitchen with a 48” Wolf/Sub-Zero range, 36” Sub-Zero refrigerator, Cove dishwasher, Wolf microwave drawer, and upgraded countertop and backsplash

Full walk-in pantry and large mudroom/laundry

Wide board European oak flooring throughout

Coffered tray ceilings in the primary, flex space, and foyer

10’ ceilings on the main floor

Lower level features:

Three bedrooms all ensuite

Family/media room ideal for gathering and entertaining

9’ ceilings and view-out windows for ample natural light

Additional features include:

Over 1,100 sq ft of covered bluestone slate porches for year-round outdoor living

Standing seam metal roof with black half-round gutters

Low-E, floor-to-ceiling insulated windows and doors

2 Car detached garage

Designer lighting and plumbing packages with dimming capabilities

Irrigation and farmhouse-style landscape package

Clean, neutral interior finishes that blend Hunt Country charm with modern simplicity

As a resident of the Residences at Salamander, you’ll enjoy a serene lifestyle within walking distance to resort amenities, fine dining, boutique shopping, and vibrant community experiences—all set against the backdrop of Virginia’s rolling hills and equestrian heritage.

This home is ready for delivery end of January. Secure your place in one of Middleburg’s most prestigious addresses.
#VALO2087682

MIDDLEBURG

4 FOXTROT KNOLL LANE

4 Beds

4 Baths

5,120 Sq.Ft.

$3,550,000

MLS#: VALO2087682

1 ... 70 71 72 73 74 ... 666
* Listings identified with the FMLS IDX logo come from FMLS and are held by brokerage firms other than the owner of this website. The listing brokerage is identified in any listing details. Information is deemed reliable but is not guaranteed. If you believe any FMLS listing contains material that infringes your copyrighted work please click here to review our DMCA policy and learn how to submit a takedown request. © 2024. First Multiple Listing Service, Inc.
 - property

Send a message

Message successfully sent.

Your message

What is 3 + 4 ?

Reason for contacting?

I agree to receive email communication and understand I can unsubscribe at any time.

I agree to be contacted by Charis Realty Group - Christine Issler, Broker via call, email, and text for real estate services. To opt out, you can reply 'stop' at any time or reply 'help' for assistance. You can also click the unsubscribe link in the emails. Message and data rates may apply. Message frequency may vary. Privacy Policy

Sign Out

Virtual Assistant

Would you like to take the next step with this property? We can help you schedule a showing or virtual tour, or send you more details.

Yes, I would like more information.

Thank You for Your Reply, One of Our Agents will contact you as soon as possible

No, maybe later.

Thank you, you can always contact me via email, phone number or through the contact form.

Realhub AI

Lucy - Your AI-Powered Realtor

Update Your Temporary Password

Personalize your search

Enter your email and we'll notify you immediately when new listings match what you're looking for.

or enter email address

Already have an account ? Login here

Continue your home search

I agree to receive communications and understand I can unsubscribe at any time.

I agree to be contacted by Charis Realty Group - Christine Issler, Broker via call, email, and text for real estate services. To opt out, you can reply 'stop' at any time or reply 'help' for assistance. You can also click the unsubscribe link in the emails. Message and data rates may apply. Message frequency may vary. Privacy Policy

Already have an account ? Login here

We use cookies

We use cookies primarily for analytics to enhance your experience. By accepting, you agree to our use of these cookies. You can manage your preferences or learn more about our cookies policy.
