Properties

Browse or get in touch to schedule a walkthrough.

  • Nearby me
Price range

Popular Features

Community Features

Association

Property Features

Waterfront

View

Exterior Features

Interior Features

Style

10000 properties match your criteria

Updated 1 minute ago

E-Alert name
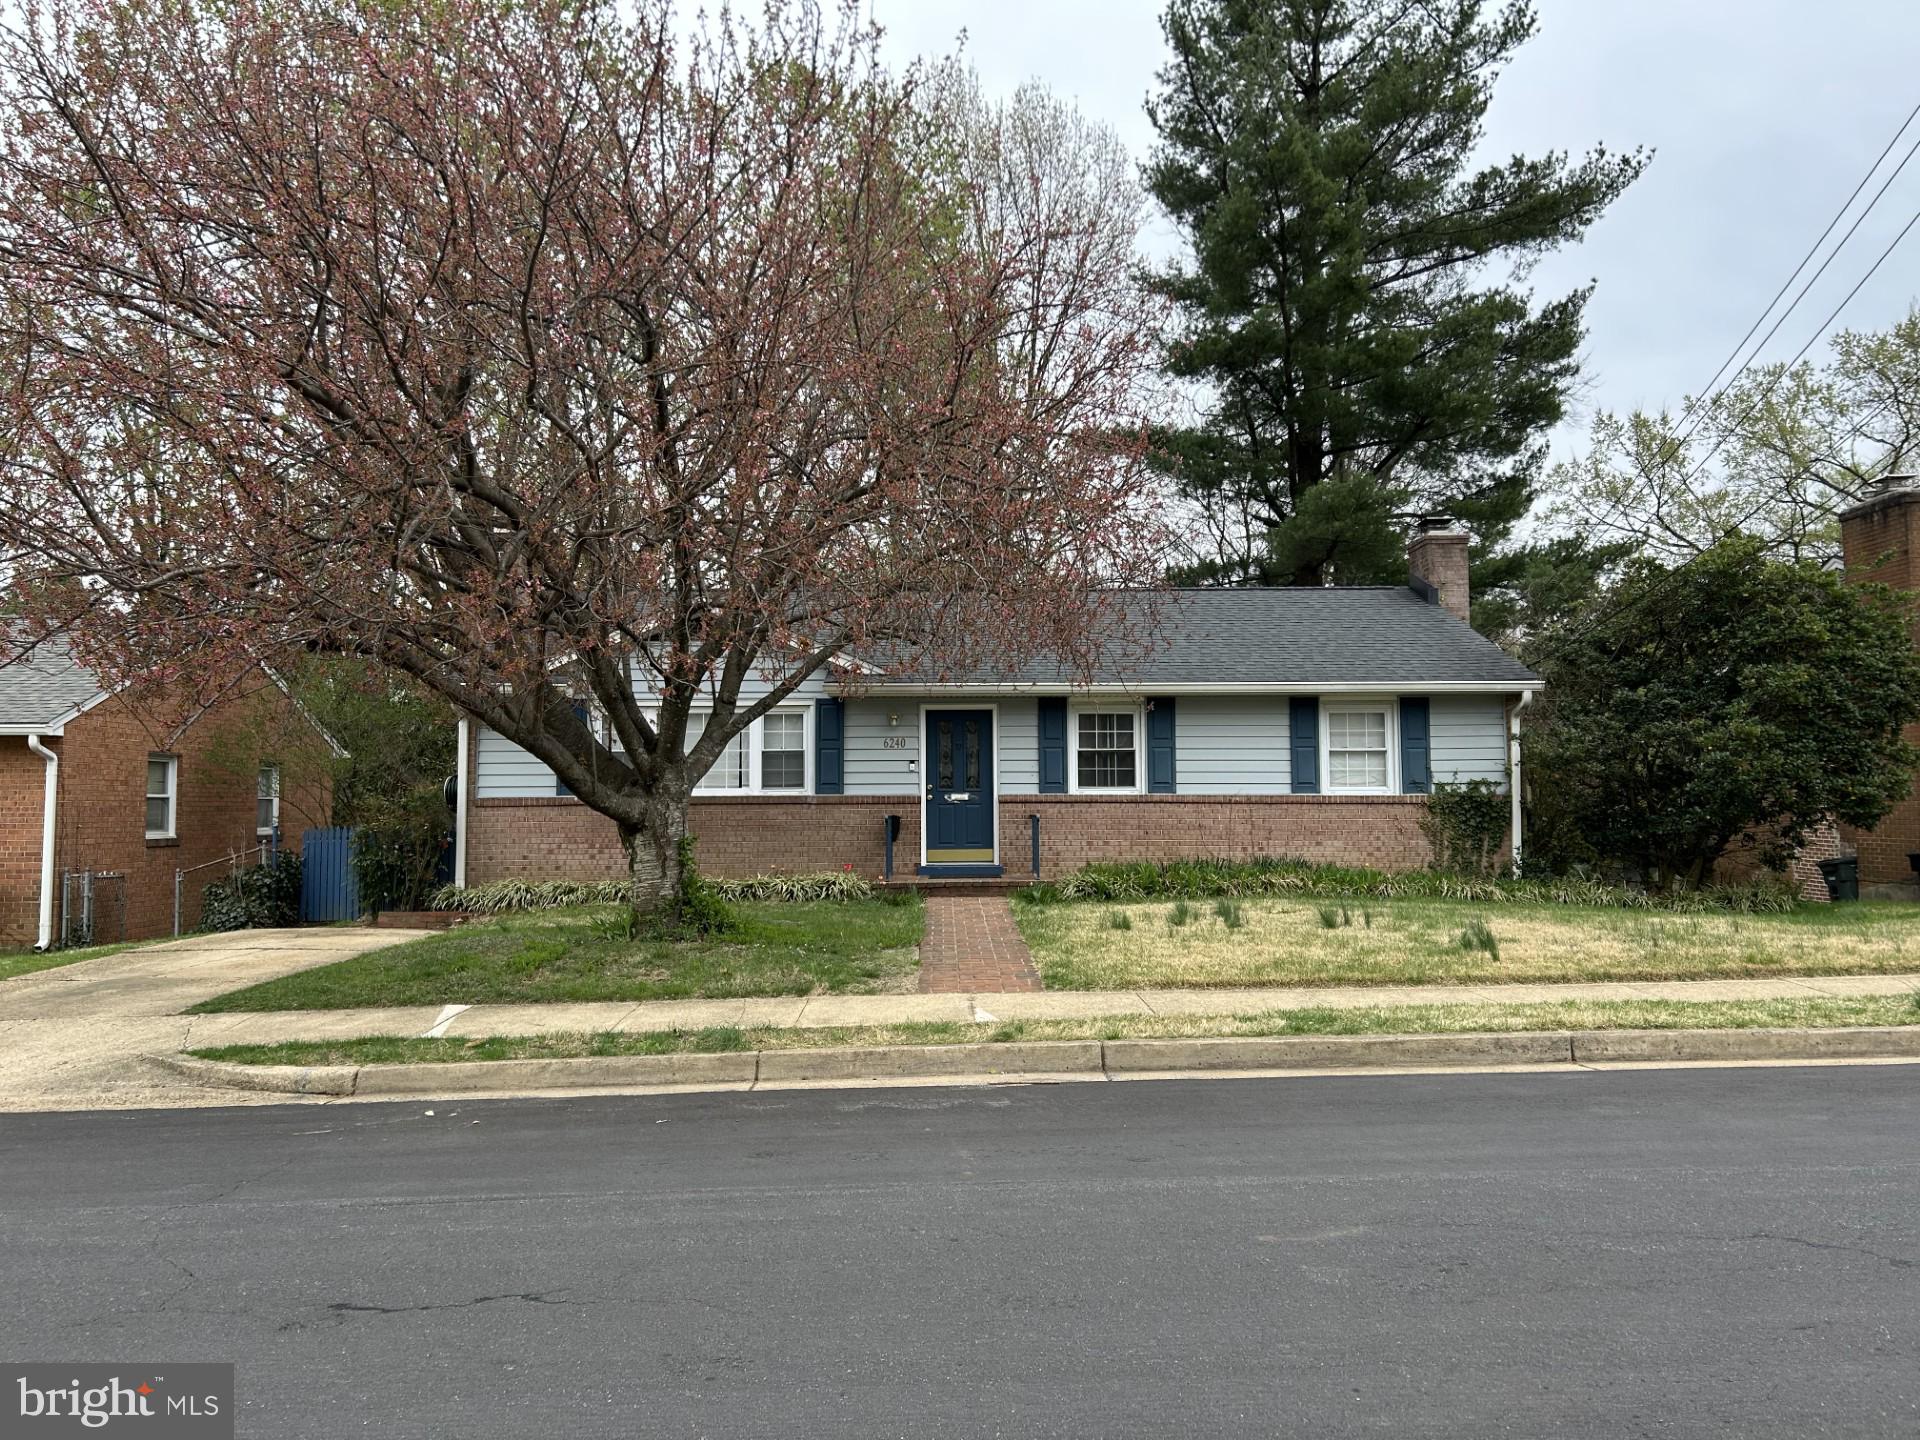
Long and Foster Forbes is proud to present this attractive brick home in Madison Manor offering 4-bedrooms + Den and 2-bathrooms. Updated kitchen with granite counter tops, custom cabinets and stainless-steel appliances. It has a side entrance to the kitchen, separate dining room, huge living room with a wood burning fireplace and updated bathroom. The lower level has a second full kitchen with granite countertops and stainless-steel appliances, storage room, 1-bedroom, 1-full bath and den. Walk out from picturesque recreation room to flowering perennials, mature green trees and private yard. Large landscaped 9,428 sq. ft. lot. Close to many parks, W&OD trail, Madison Manor Park, and Benjamine Banneker Dog Park! Close to local grocery stores, Whole Foods, Harris Teeter, and the Eden Center. Tons of restaurants nearby. It is only a 1/2 mile to the East Falls Church Metro and less than a mile to Westover (Italian Store, Lost Dog, Library, Park). OFFERS WILL BE REVIEWED BY THE COURT ON 4/25/25. THIS IS A COURT ORDERED SALE AND WILL REQUIRE COURT APPROVAL. OFFER HAS BEEN ACCEPTED AND WAITING FOR THE COURT APPROVAL.
#VAAR2055990

ARLINGTON

6240 12TH STREET N

4 Beds

2 Baths

2,215 Sq.Ft.

$1,060,000

MLS#: VAAR2055990
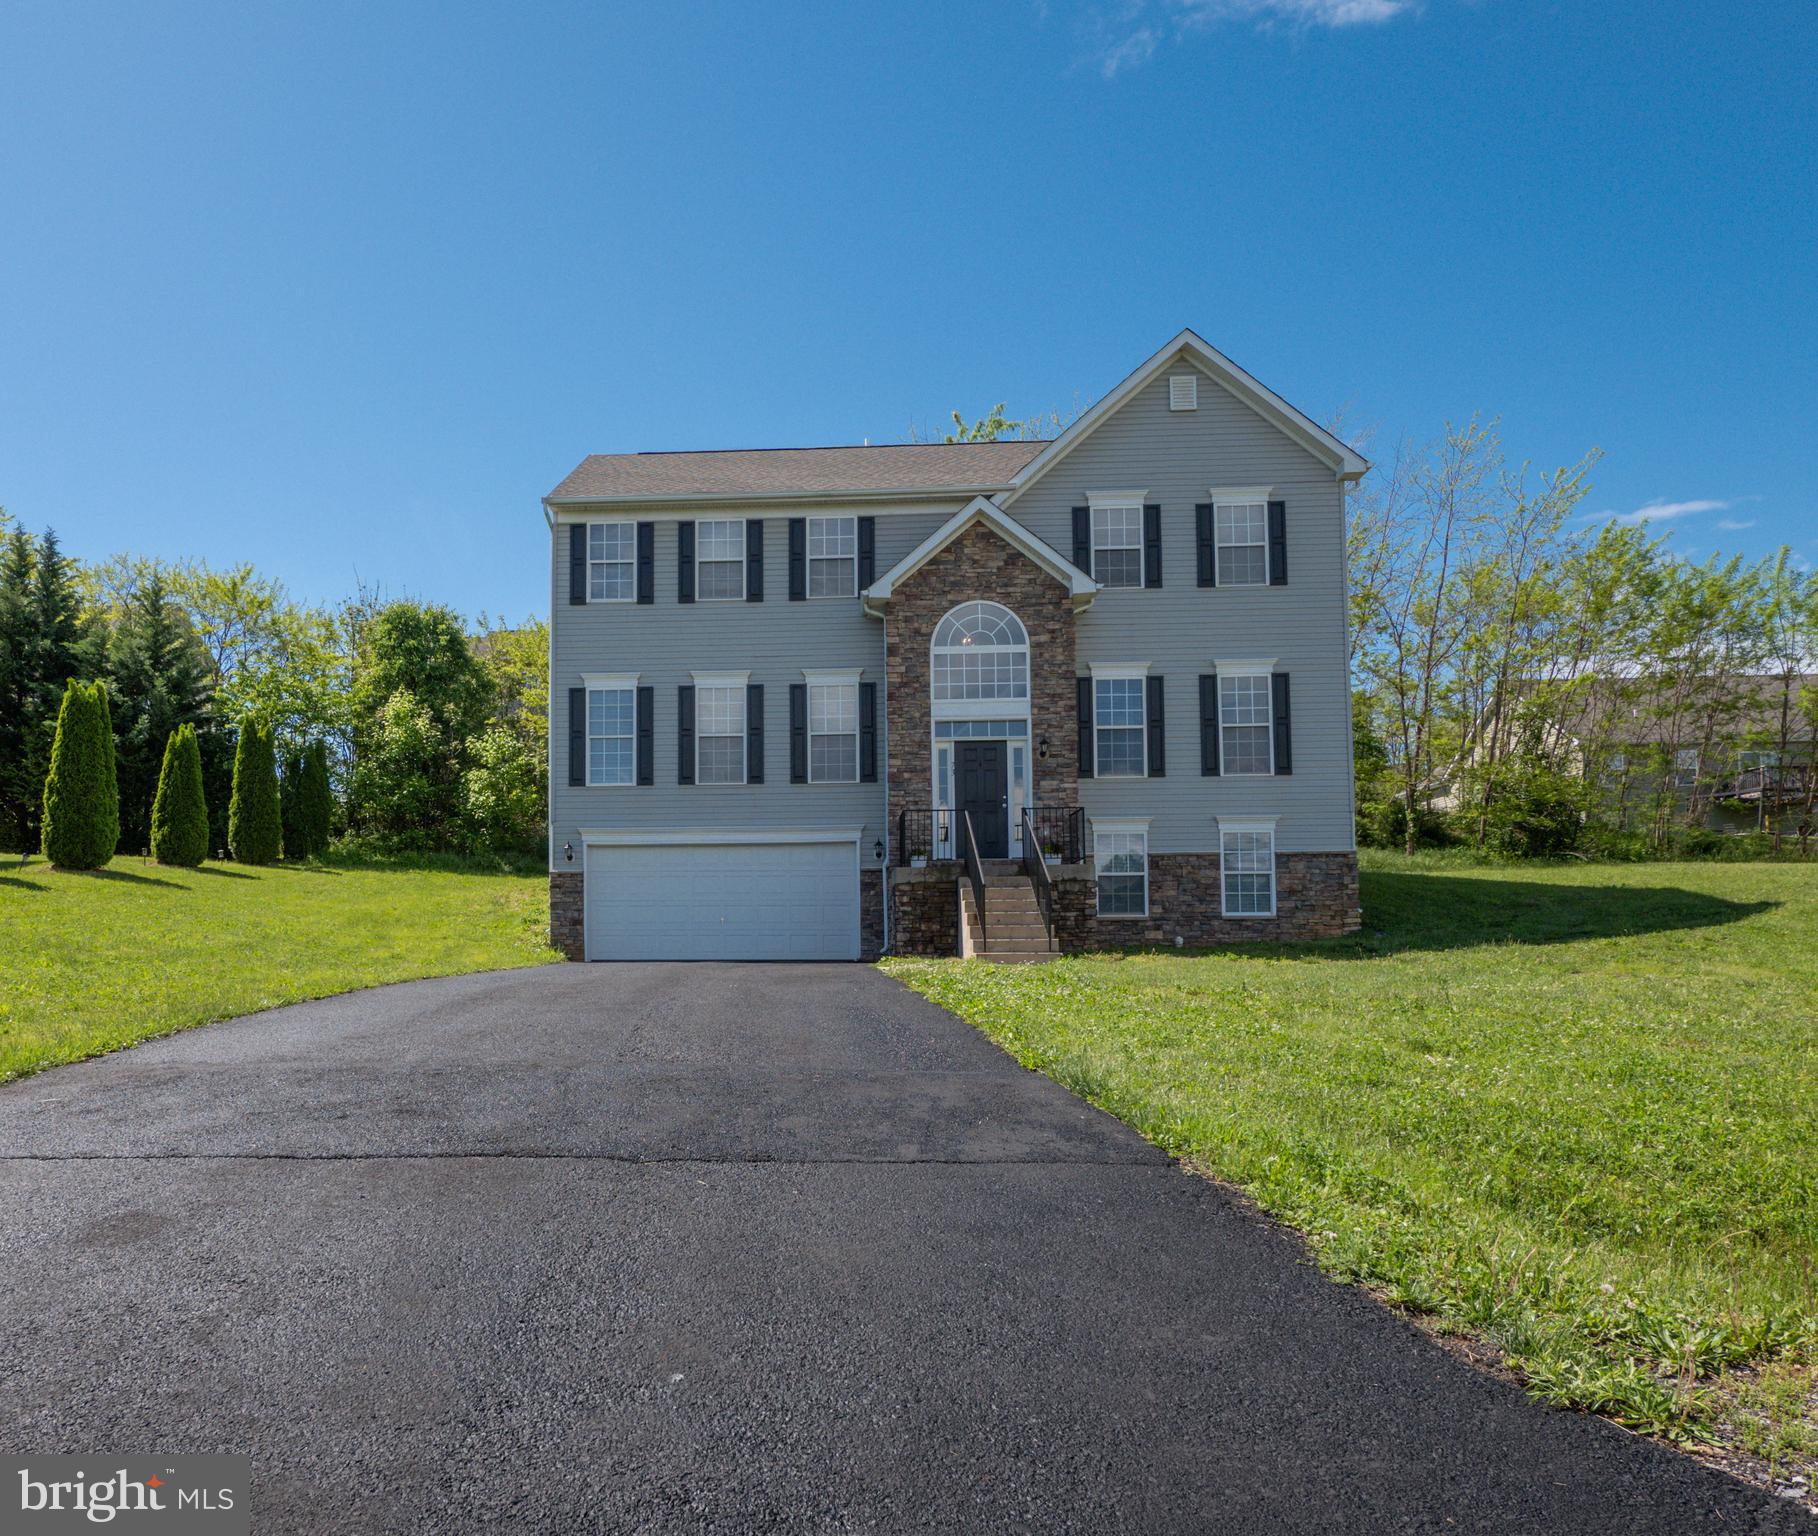
If you're looking for space and classic charm, this five-bedroom, three-and-a-half-bath colonial nestled on a cul-de-sec might be the perfect fit! Located just minutes from Inwood shopping and everyday essentials, this home offers the best of both comfort and convenience. Inside, you'll find a traditional layout with plenty of room to spread out - ideal for growing families, guests, or a home office (or two!). The main level features a living room, dining room, kitchen, den/office space, and a welcoming family room centered around a beautiful fireplace that is wonderful for cozy evenings or entertaining. The kitchen opens up nicely into the family room, keeping everyone connected whether you're cooking or relaxing. Upstairs, the primary bedroom is a true retreat with not one, but two walk-in closets - and a spacious en-suite bathroom. The basement offers additional living space with a large rec room and the fifth bedroom, which has its own en-suite bathroom, too! There’s flexibility for whatever you need at 73 Marblehead Road!! Recent upgrades include: a new garage door in 2020; a new water heater and water conditioner in 2021; all new toilets and carpet, and a new garbage disposal and dishwasher in 2023; a new refrigerator AND COMPLETELY NEW ROOF in 2024; and new exterior lights in 2025. If that's not enough, the driveway was leveled and sealed in April (2025), and the foundation was also freshly painted. Come take a look and see how it feels... it might just be your next home.
#WVBE2040026

INWOOD

73 MARBLEHEAD ROAD

5 Beds

3 Baths

3,280 Sq.Ft.

$430,000

MLS#: WVBE2040026

Back on Market- Buyers change of heart is Your Good Luck! (no Home Inspection was performed, buyers just had a change of heart).  Welcome Home! Beautiful Van Metre Hamilton model single-family home seamlessly blends modern elegance with everyday functionality, and is ideally located in the heart of Brambleton. Lovely curb appeal with charming front porch. Upon entrance you are greeted by the open-concept layout with soaring ceilings and upgraded LVP flooring throughout. The gourmet kitchen is a Chef's dream, complete with oversized center island, Stainless Steel appliances to include a double wall oven, large pantry, custom backsplash, sleek lighting and upgraded cabinetry.  The spacious living room adjacent to the kitchen boasts a charming fireplace and walks out onto the outdoor deck, ideal for relaxing or entertaining. Additional features of the main level include the expansive dining area and ideal, private office.  Upstairs, you'll find a versatile family room loft, laundry room and generously sized bedrooms, The large Primary suite includes tray ceiling, huge walk-in closet and a luxurious en-suite bath with frameless shower. Head down to the lower level with spacious rec room and fifth bedroom and private bath. Just minutes from Brambleton Town Center, you'll have convenient access to an array of shops, diverse dining options, lush parks, and premier entertainment venues.
Living in this sought-after Brambleton community means enjoying an array of amenities including: High speed internet, resort style pools, tot lots and playgrounds, ball fields, tennis and volleyball courts, scenic walking trails and a beautifully appointed community center.  Top notch schools!
#VALO2090730

BRAMBLETON

41944 BLAIR WOODS DRIVE

5 Beds

3 Baths

3,840 Sq.Ft.

$985,000

MLS#: VALO2090730
*** PRICE REDUCTION!!! ***

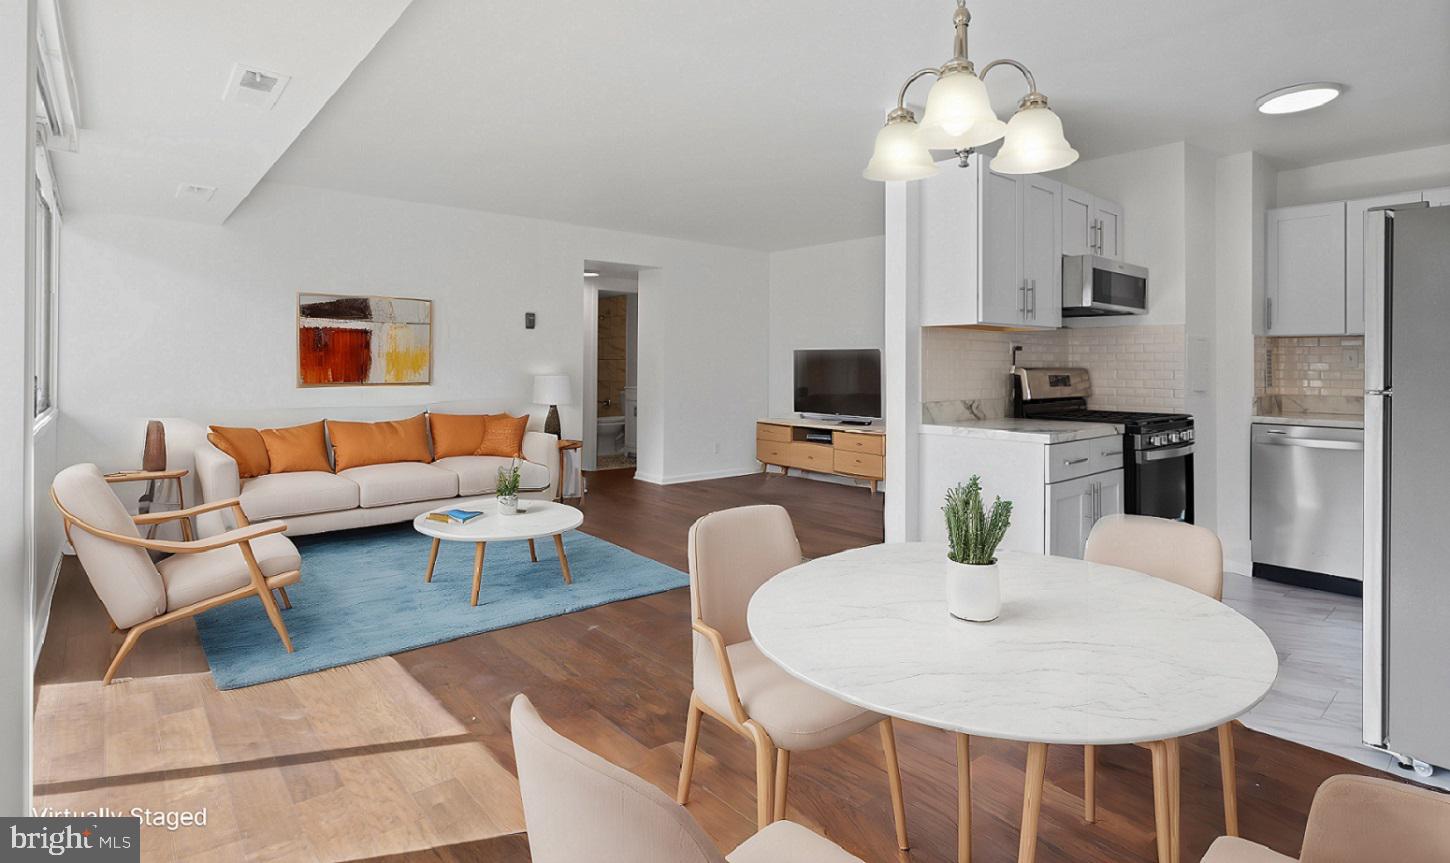
LOCATION!  LOCATION!  LOCATION!  Come see this fully renovated condo unit conveniently located inside the beltway off I-395 where you are within minutes of DCA. Pentagon City Mall, the Pentagon and the nation's capital!  This cozy one-level unit has been updated from floor to ceiling with new LVP flooring, an updated kitchen and bathroom and fresh paint throughout!  Contact your agent to schedule an appointment!
#VAAX2039004

ALEXANDRIA

5851 QUANTRELL AVENUE 212

2 Beds

1 Baths

800 Sq.Ft.

$250,000

MLS#: VAAX2039004
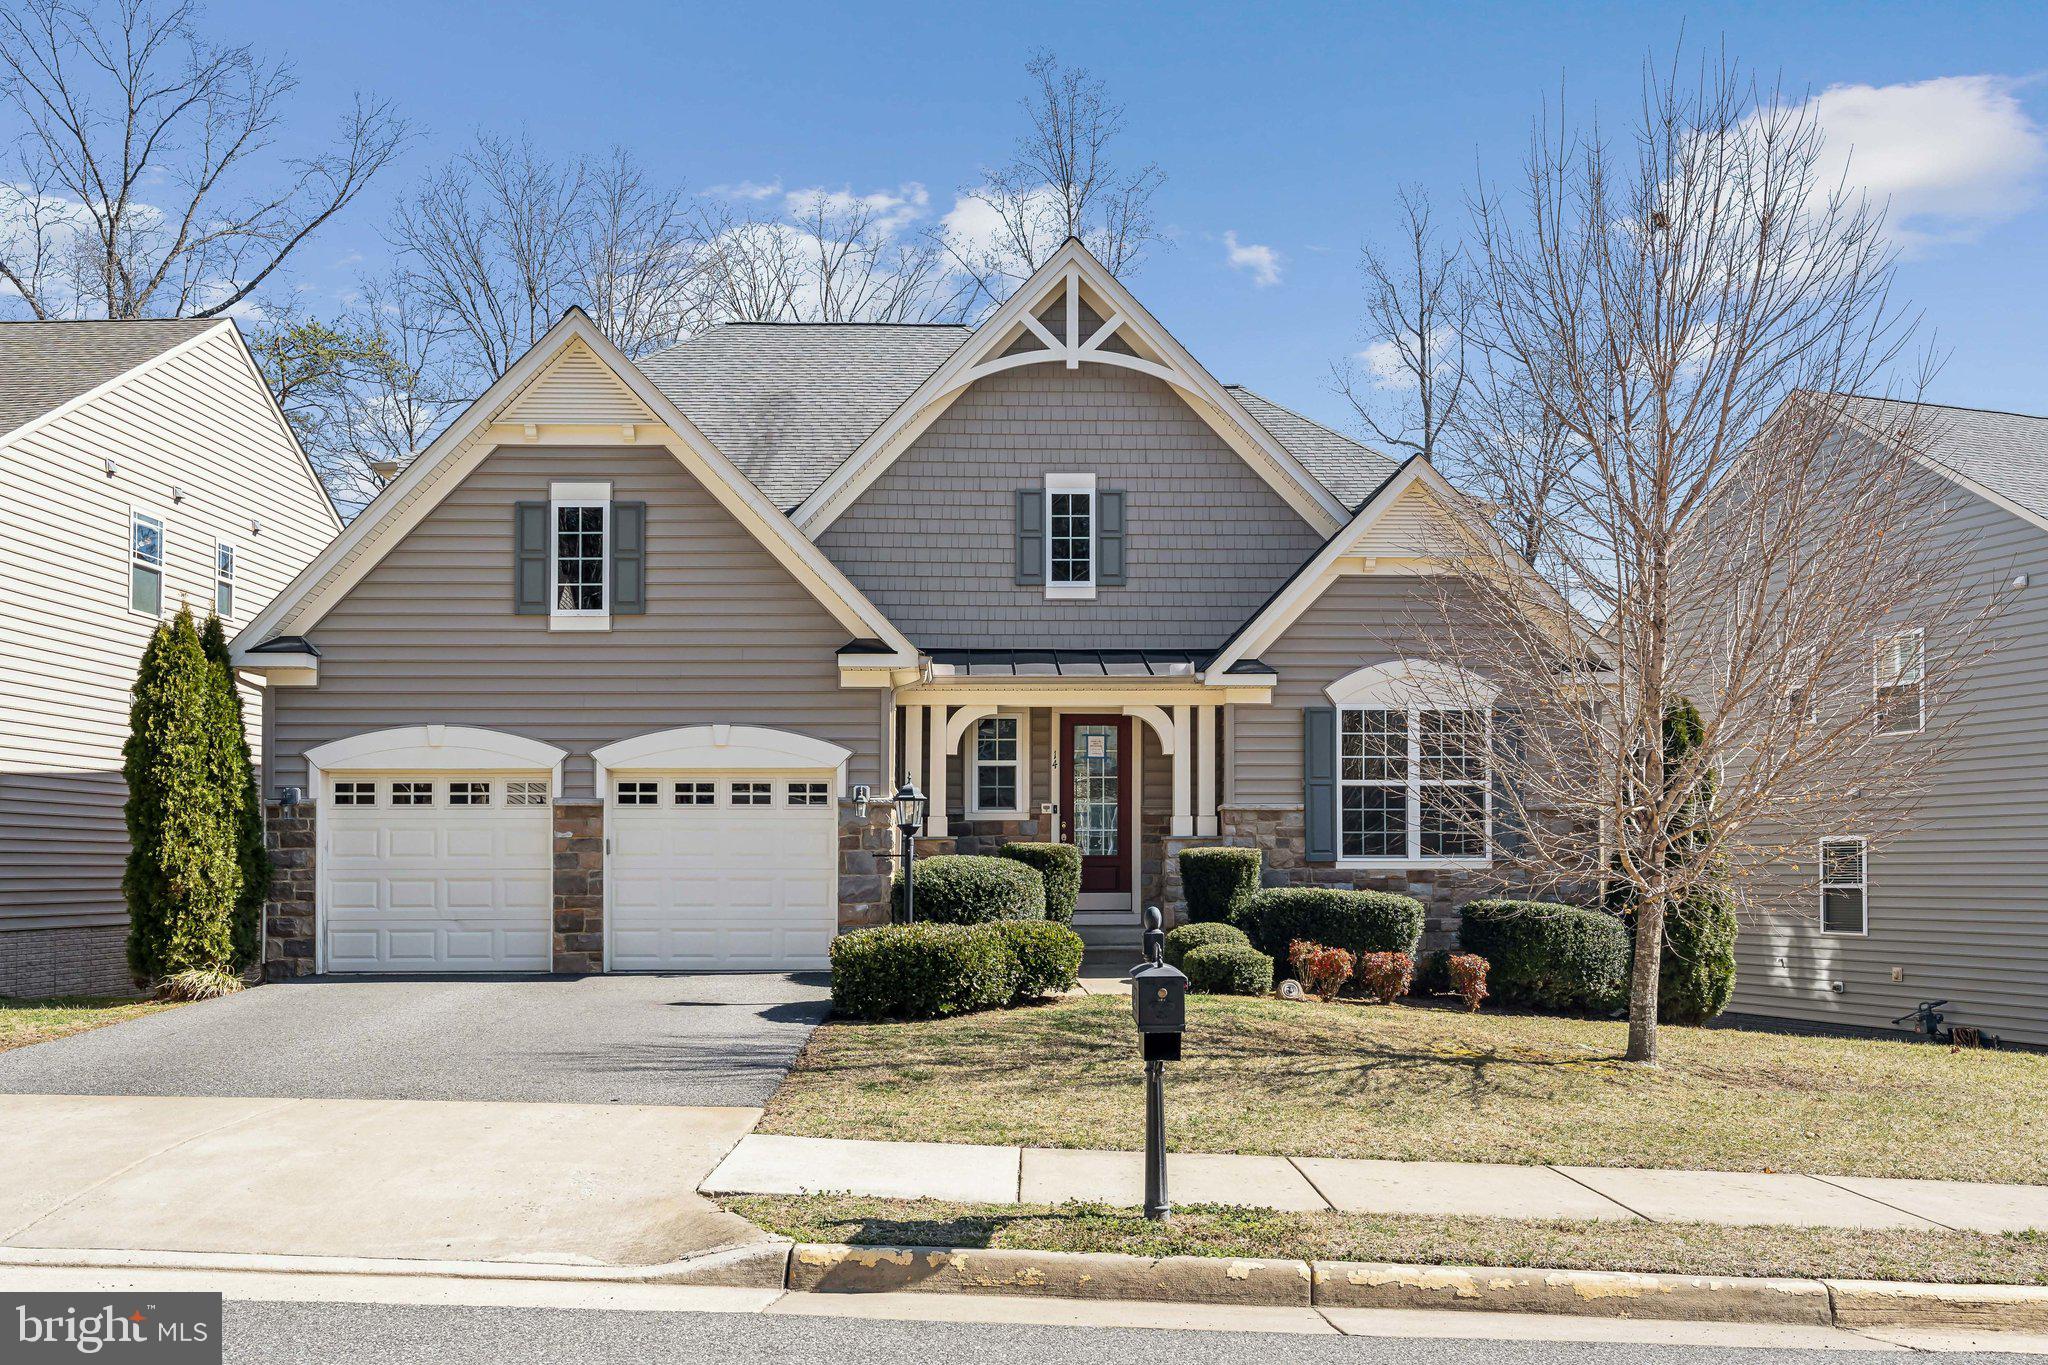
Colonial Forge Subdivision. Close to front entrance & pool. Four large bedrooms including one with "princess" suite. Optional main floor 5th bedroom or huge office. Dining area with beautiful trim on ceiling. Stone accent on deck with lighting and fan. Primary bedroom with sitting room & large ensuite bath. Close to Publix grocery store and Hwy 95 for an easy commute to Quantico, Ft. Belvoir, DC, and the Pentagon. VRE train is close by.
#VAST2036740

STAFFORD

14 WAGONEERS LANE

4 Beds

4 Baths

3,080 Sq.Ft.

$700,000

MLS#: VAST2036740
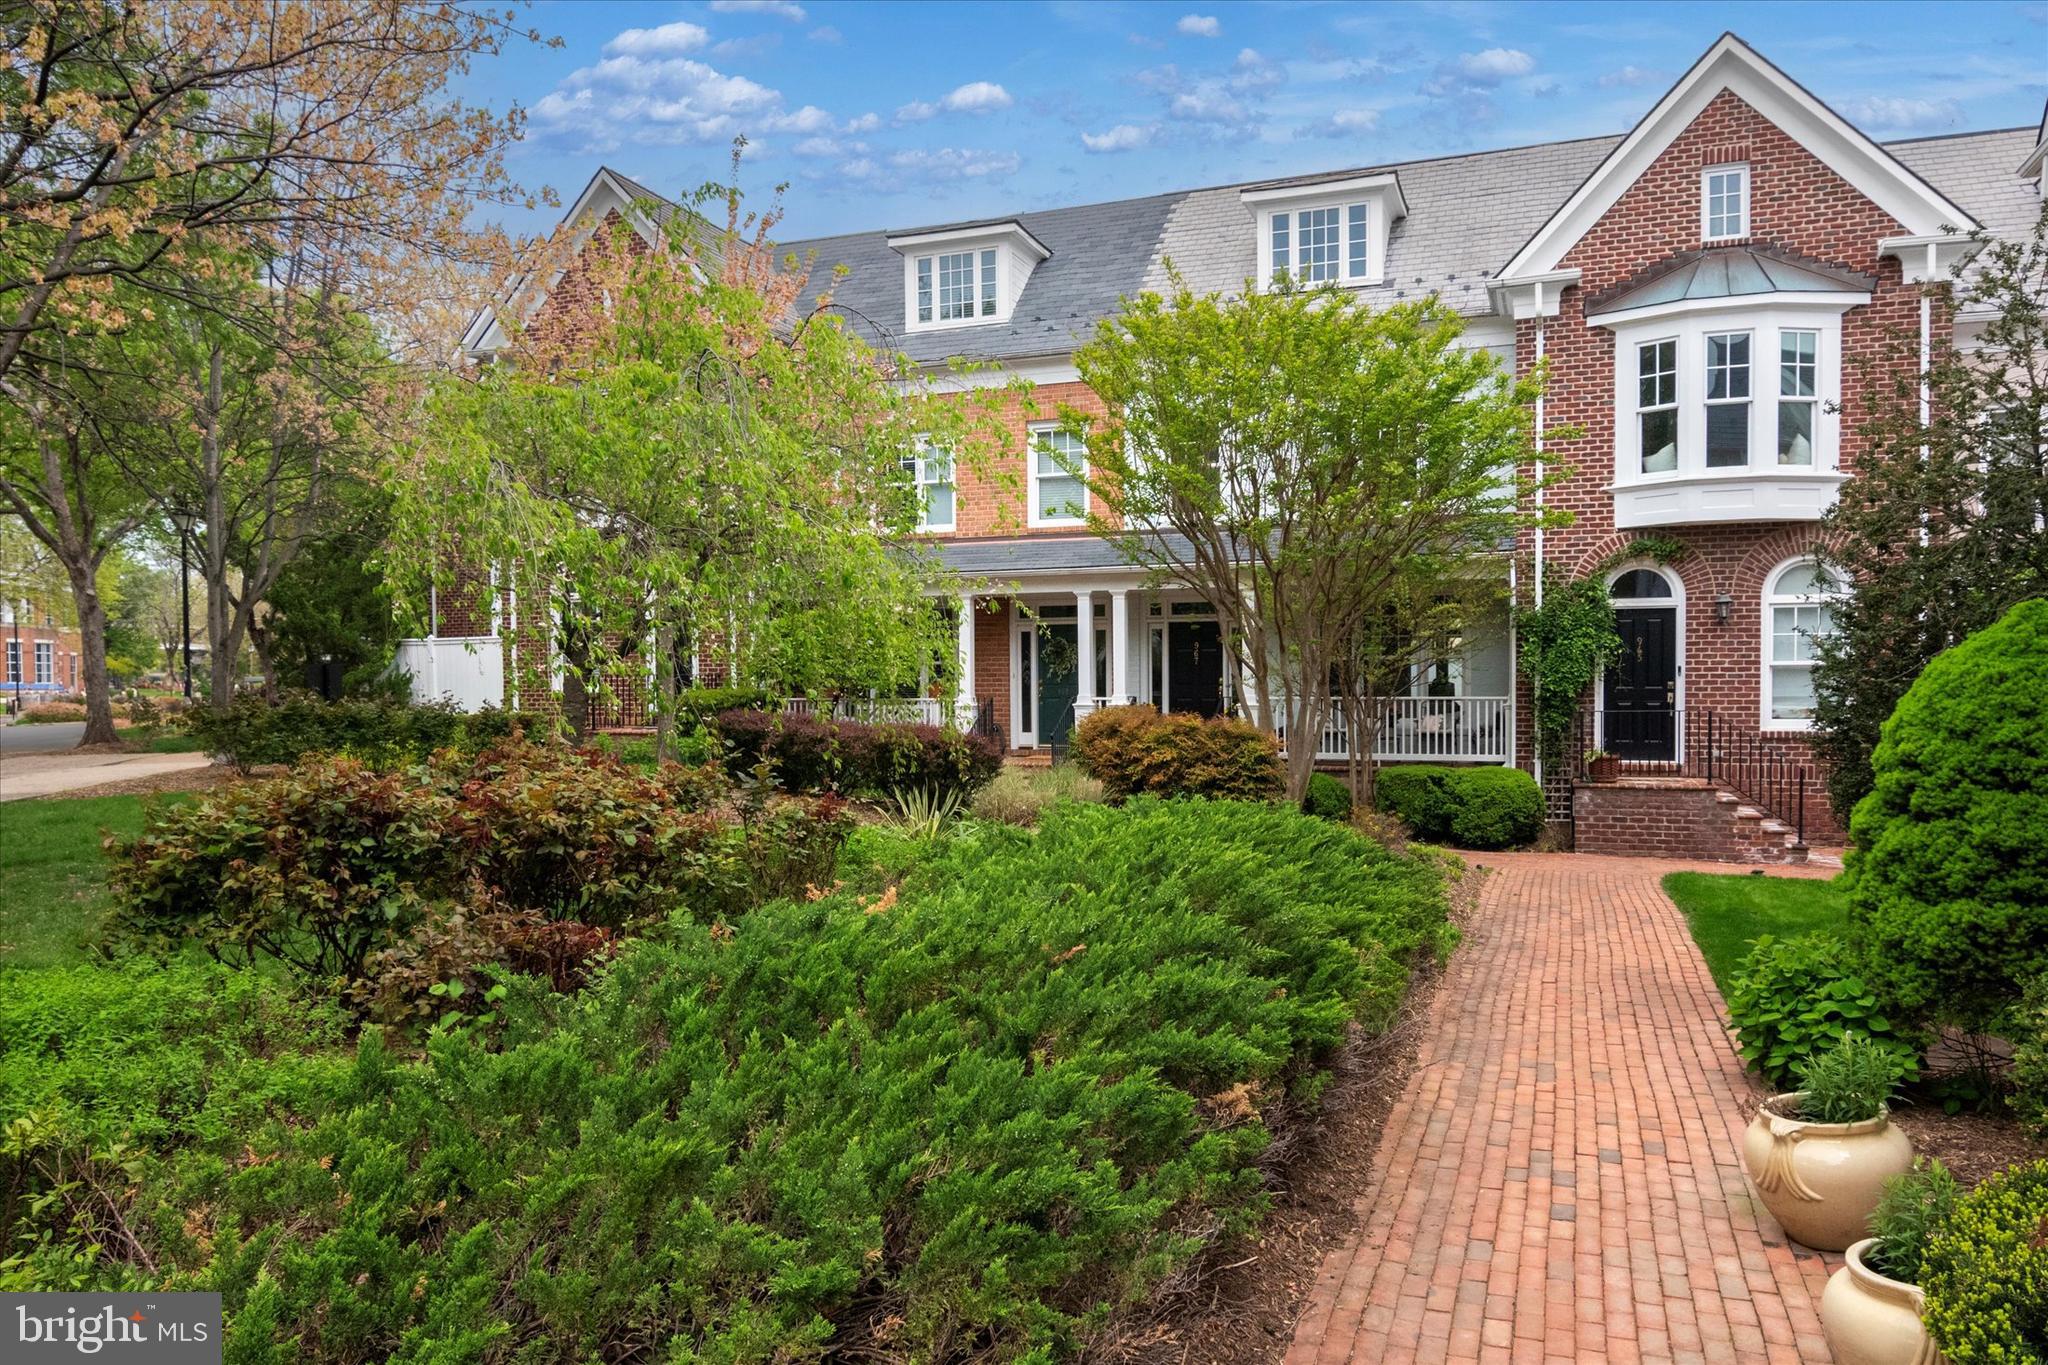
Light-filled, this 3-LEVEL brick town home in Old Town Gateway with 3 bedrooms, 3.5 bathrooms, and nearly 2,000 square feet of finished living space. It also comes with TWO assigned parking spaces. The open space in the front and rear of the property allows unobstructed light and provides great depth perception from within. The main level features 9-foot ceilings, custom moldings, an inviting foyer, and a separate living room with a gas fireplace, built-in bookshelves, and a spacious dining room with a door leading to the private patio. (The living room and dining room are interchangeable.) The updated kitchen has a kitchen pantry, ample cabinetry, stainless appliances, and a cozy breakfast nook. The second level features the Primary Suite with an updated bathroom and walk-in closet. It includes an extra-long vanity with two sinks and ample storage. The en-suite secondary bedroom is light-filled and also on this level. The third level offers another spacious and light-filled en-suite bedroom and a laundry area. This makes it a perfect space for guests or a home office. Also, large storage area on top floor next to W&D area, The roof was replaced in 2024, the HWH in 2018, the carpeting in 2025, and it was recently painted. This town home is located in the heart of Old Town, just a stone’s throw away from shopping, restaurants, the Potomac River, and GW Parkway’s scenic trails. It’s also close to Braddock Road Metro, VRE/Amtrak station, and Reagan National Airport.
#VAAX2043706

ALEXANDRIA

967 POWHATAN STREET

3 Beds

3 Baths

1,927 Sq.Ft.

$1,145,000

MLS#: VAAX2043706
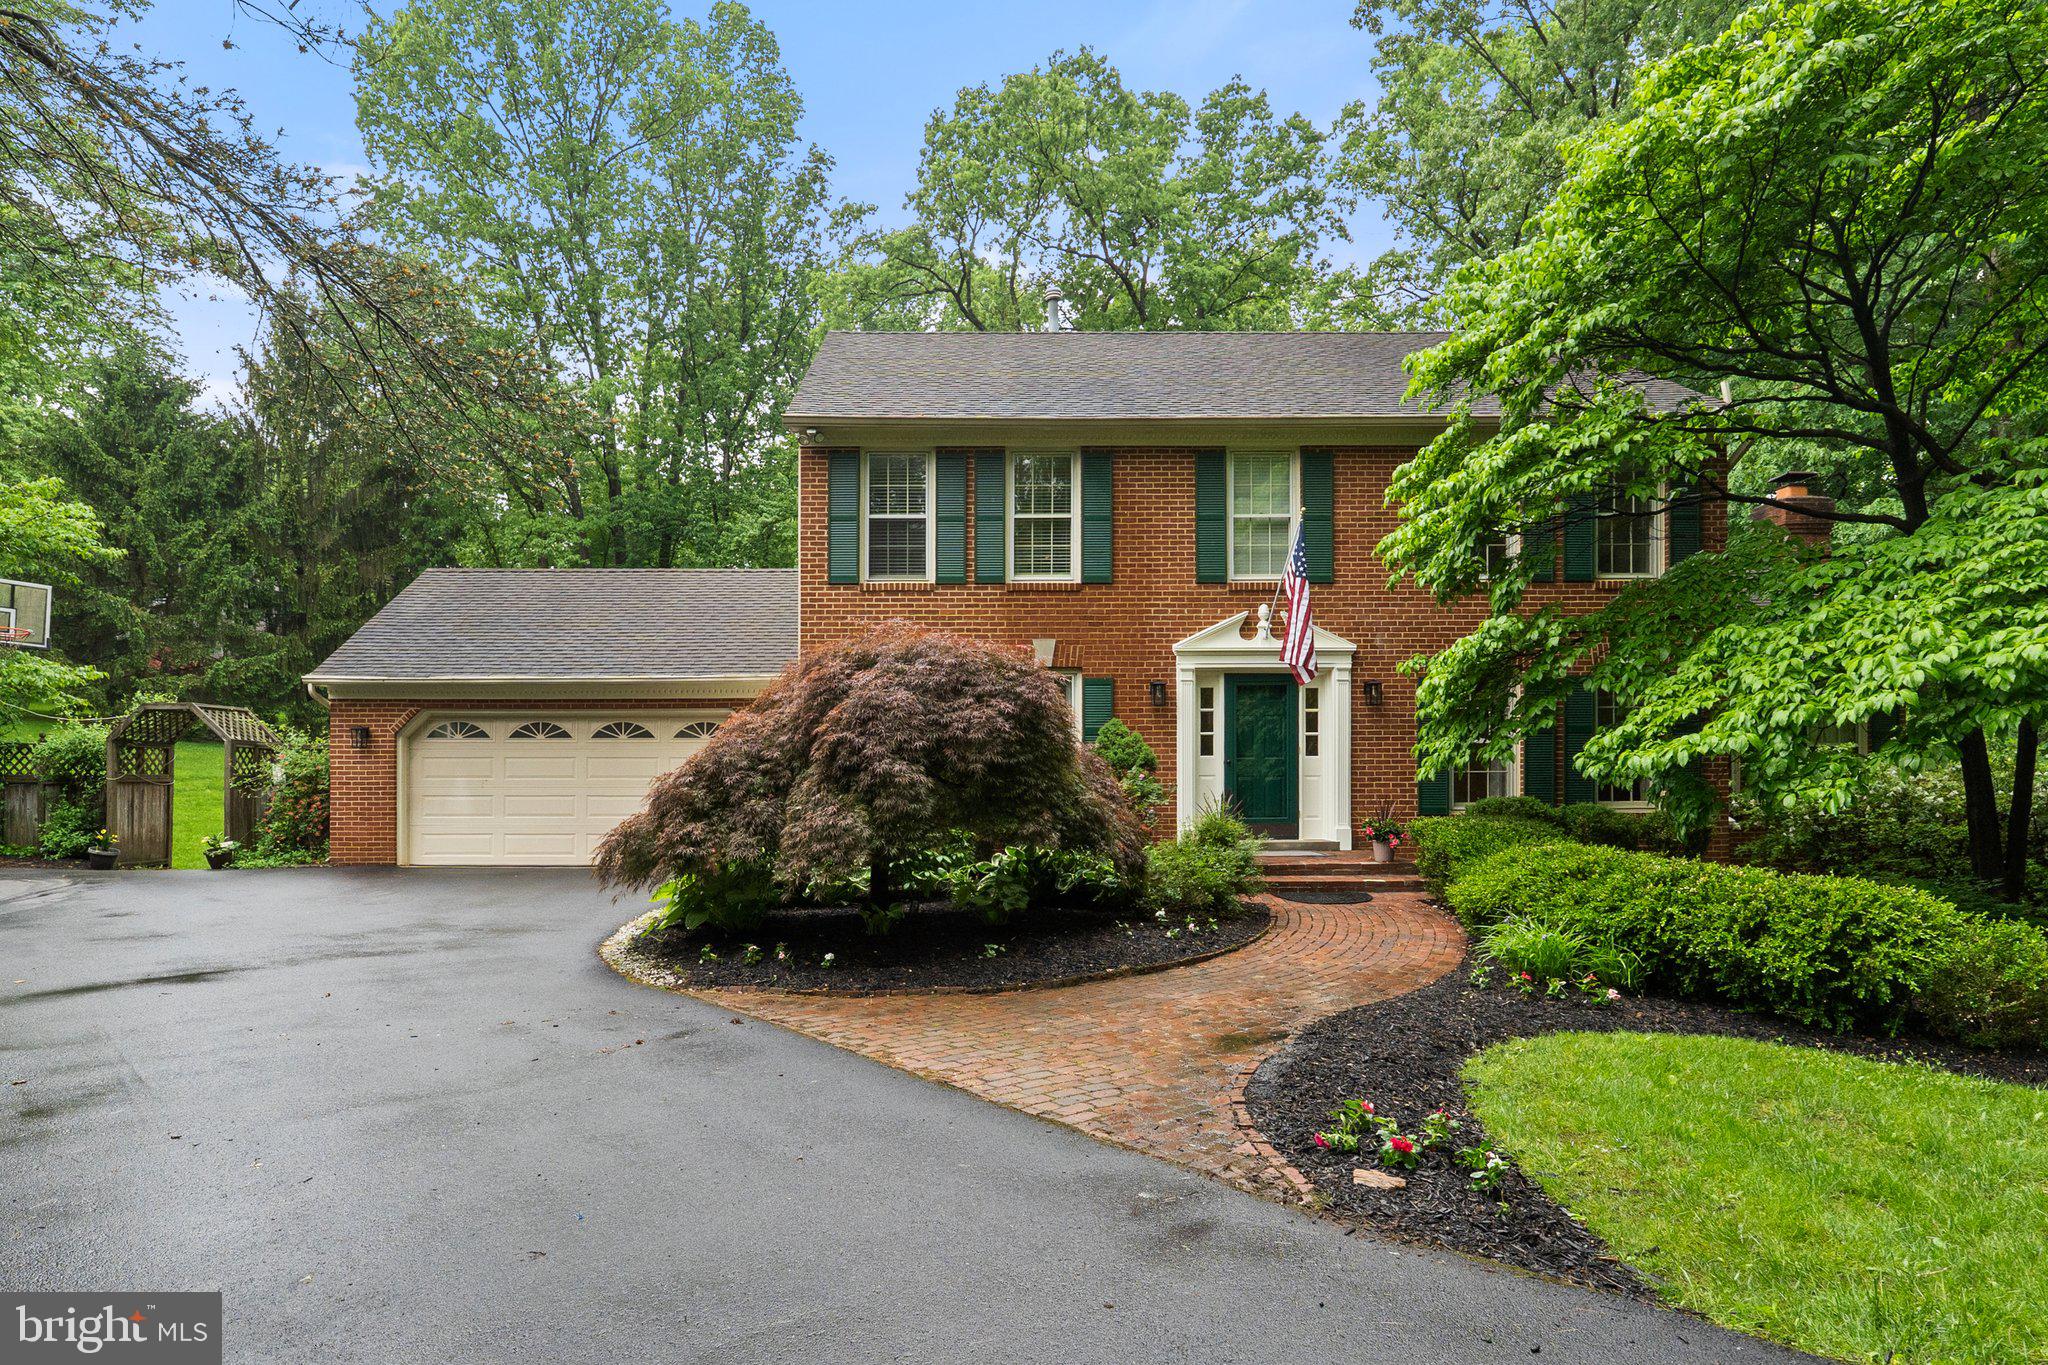
5 Bedrooms | 3.5 Bathrooms | .66 Acres | Langley High School Pyramid
Located in the highly desirable Ascot neighborhood, this beautifully updated Colonial-style home offers approximately 3900 square feet of stylish, functional living space on a private .66-acre lot. With fresh paint, brand-new carpet, and updated lighting and hardware throughout, this move-in ready home blends classic charm with thoughtful modern upgrades.
Property Features:
5 Bedrooms, 3.5 Bathrooms, including a renovated primary suite with spa-like bath
Gourmet eat-in kitchen with large island, new dishwasher, vaulted ceilings, skylights, and a bright, open layout
Rear family room addition creates expanded living space perfect for gatherings
Finished walkout basement includes a bedroom, full bath, recreation room, storage and separate laundry.
Main-level office or library ideal for remote work or quiet study
Two fireplaces for added warmth and ambiance
Four spacious bedrooms upstairs, plus a guest suite in the basement
Large deck with multiple access points for seamless indoor-outdoor entertaining
Covered exterior storage under deck—perfect for tools, bikes, or seasonal items
Community & Location:
Low annual HOA fee of just $200, including:
Recently resurfaced tennis courts
Basketball court
Beautifully maintained common grounds
Top-Rated Schools:
Zoned to the elite Langley High School pyramid (Forestville ES / Cooper MS / Langley HS)
 Exceptional Convenience:
Easy access to Route 7, Dulles Toll Road, and Silver Line Metro
Minutes to Reston Town Center, Great Falls Park, shopping, dining, and outdoor recreation
Whether you're looking for space to grow or a serene, commuter-friendly retreat, 11100 Burywood Lane offers it all—inside and out.
Schedule your private showing today and experience this Reston gem firsthand!
#VAFX2238472

RESTON

11100 BURYWOOD LANE

5 Beds

3 Baths

3,897 Sq.Ft.

$1,350,000

MLS#: VAFX2238472
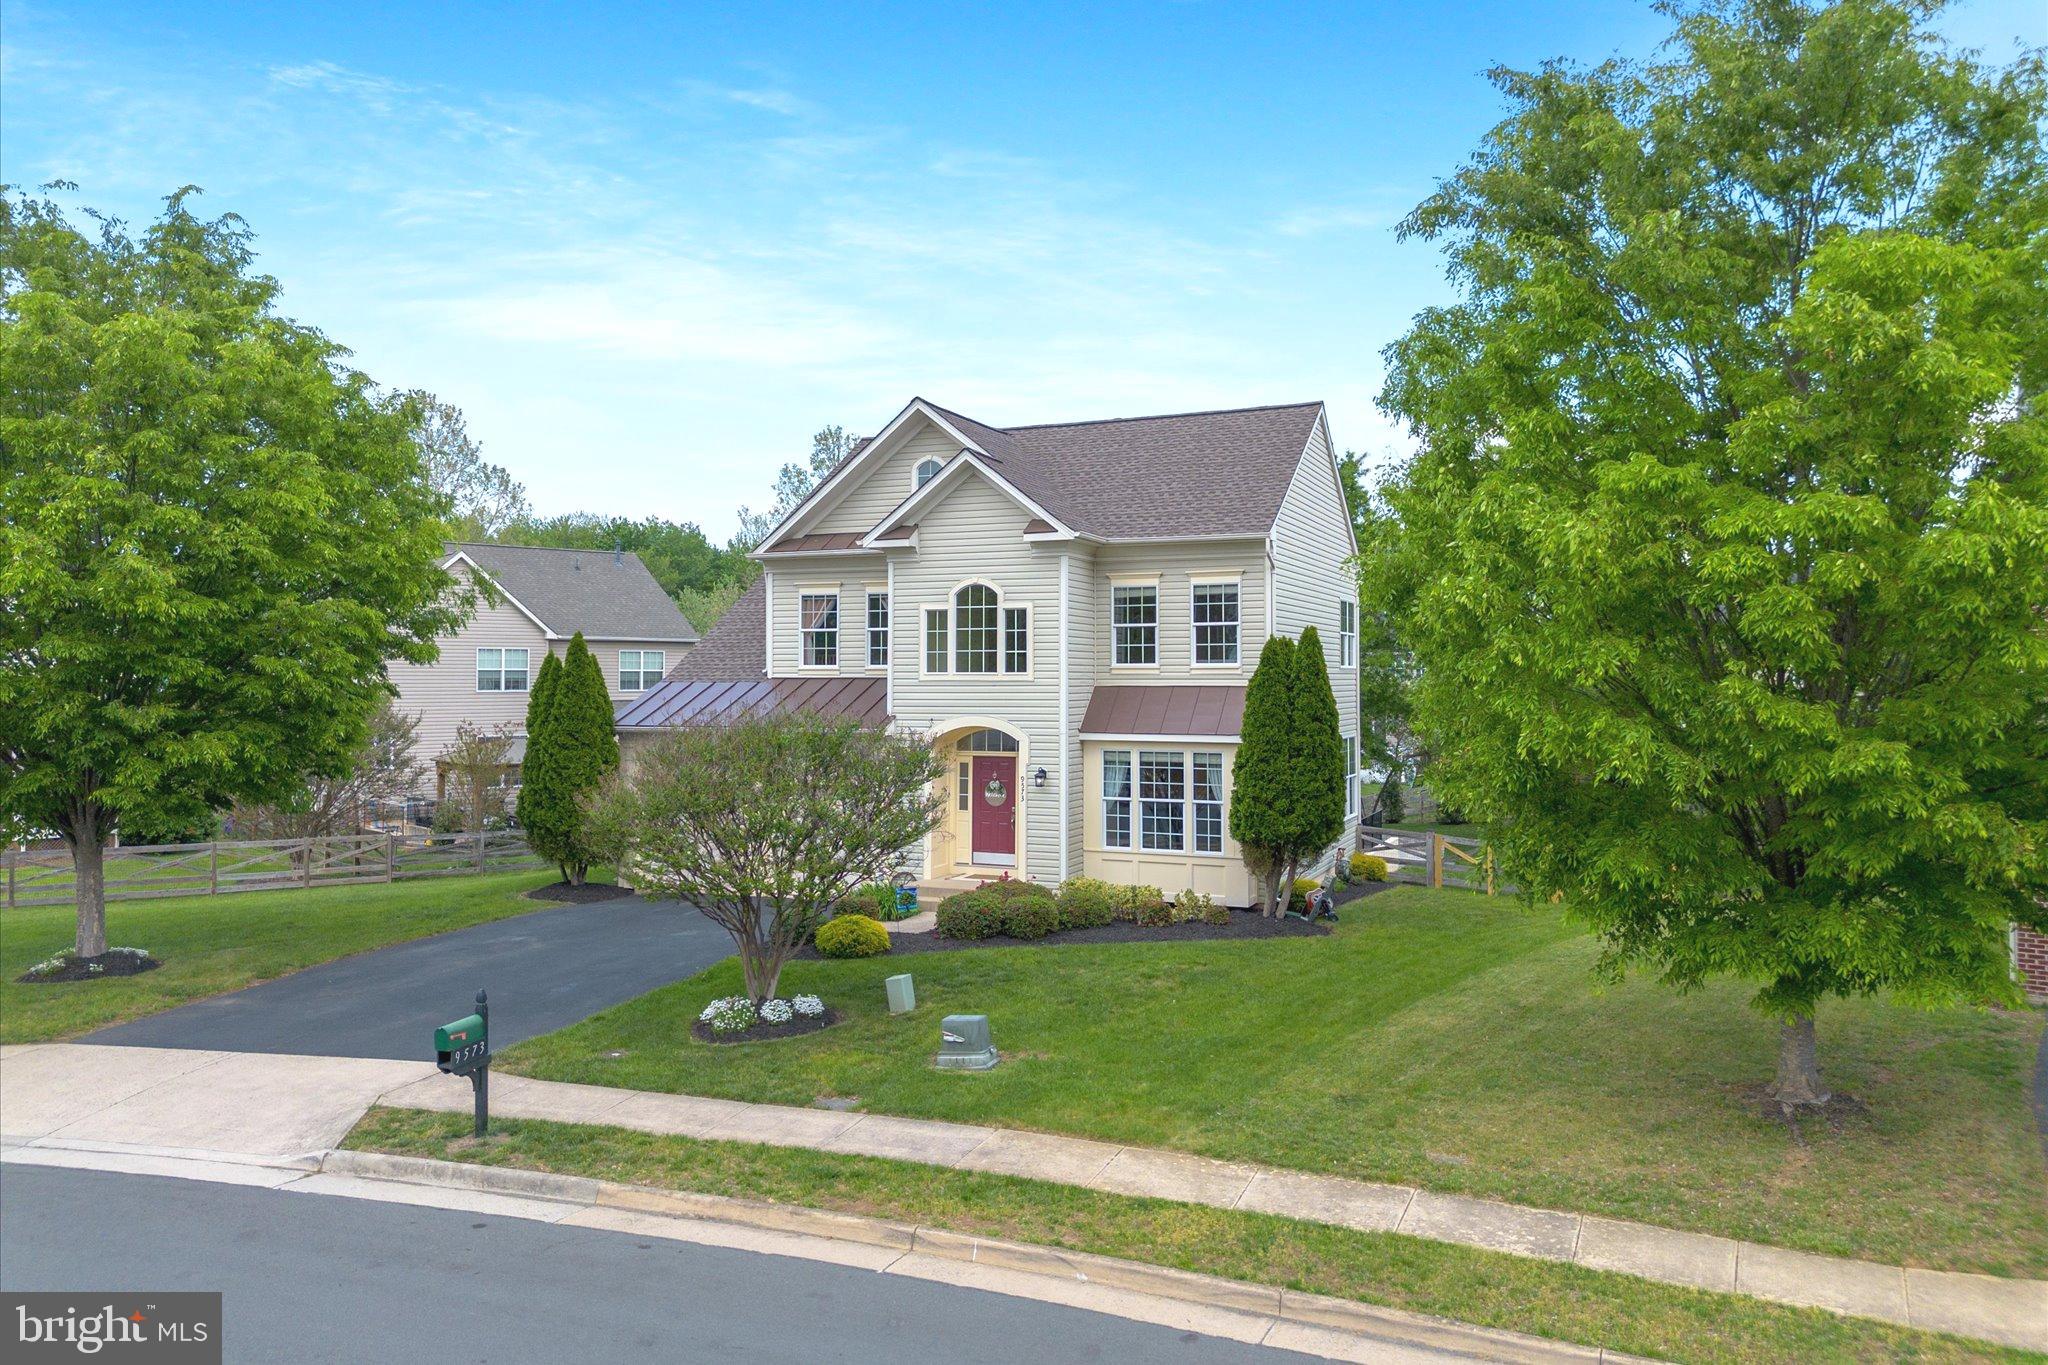
Offer deadline is 2pm Friday, 9th May. Discover luxury and spacious living in the inviting New Castle Village community in Bristow. This community is part of a larger Braemar/Ducharme/New Castle Village HOA, which comes with many amenities.  This stunning 4-bedroom, 3.5-bathroom home, spanning 4,666 square feet, offers a harmonious blend of elegance and functionality. Situated on a beautiful level lot, the property features a spacious composite deck and a brand-new paver patio, perfect for enjoying outdoor gatherings amidst serene surroundings.

Inside, the gourmet kitchen with a large pantry and eat-in breakfast nook seamlessly connects to a cozy family room with a fireplace. This area leads to the deck, ideal for indoor-outdoor living. The main level impresses with its formal living and dining rooms, enhanced by crown moldings and hardwood flooring.

Retreat upstairs to the primary suite, complete with a sitting room and two expansive walk-in closets. The newly renovated primary bathroom offers a spa-like experience. Additionally, three generous bedrooms and a double vanity bathroom cater to family needs.

The expansive lower level presents a versatile space for entertainment or play areas, complete with a full bath and ample storage. Upgrades include Hot Water Heater (2024), the HVACs and furnace (2022); roof -(2016), Primary Bathroom and Powder room renovations 2022, New carpet in basement (2024).  New Washer (2024), Refrigerator & Dishwasher - 2023 Patio - 2023

Located close to shopping, dining, and movie theatres. Easy access to major highways. Explore this meticulously maintained home and experience the essence of luxurious living. This home provides easy access to the Broad Run Trail, a scenic and accessible outdoor experience, ideal for walking, jogging, biking, and nature observation. This trail system is part of a broader initiative to connect communities along Broad Run and Linton Hall Road via pedestrian and bicycle paths that parallel the stream. Over 3.5 miles is already been completed with more to be completed in the near future. The trail includes several bridges, such as the 120-foot Broad Run Bridge and the Rocky Branch Bridge, enhancing connectivity between trail segments. Access points like the parking lot at Hunting Cove Place and Victory Elementary School offer convenient entry.
#VAPW2093556

BRISTOW

9573 LOMA DRIVE

4 Beds

3 Baths

4,151 Sq.Ft.

$875,000

MLS#: VAPW2093556
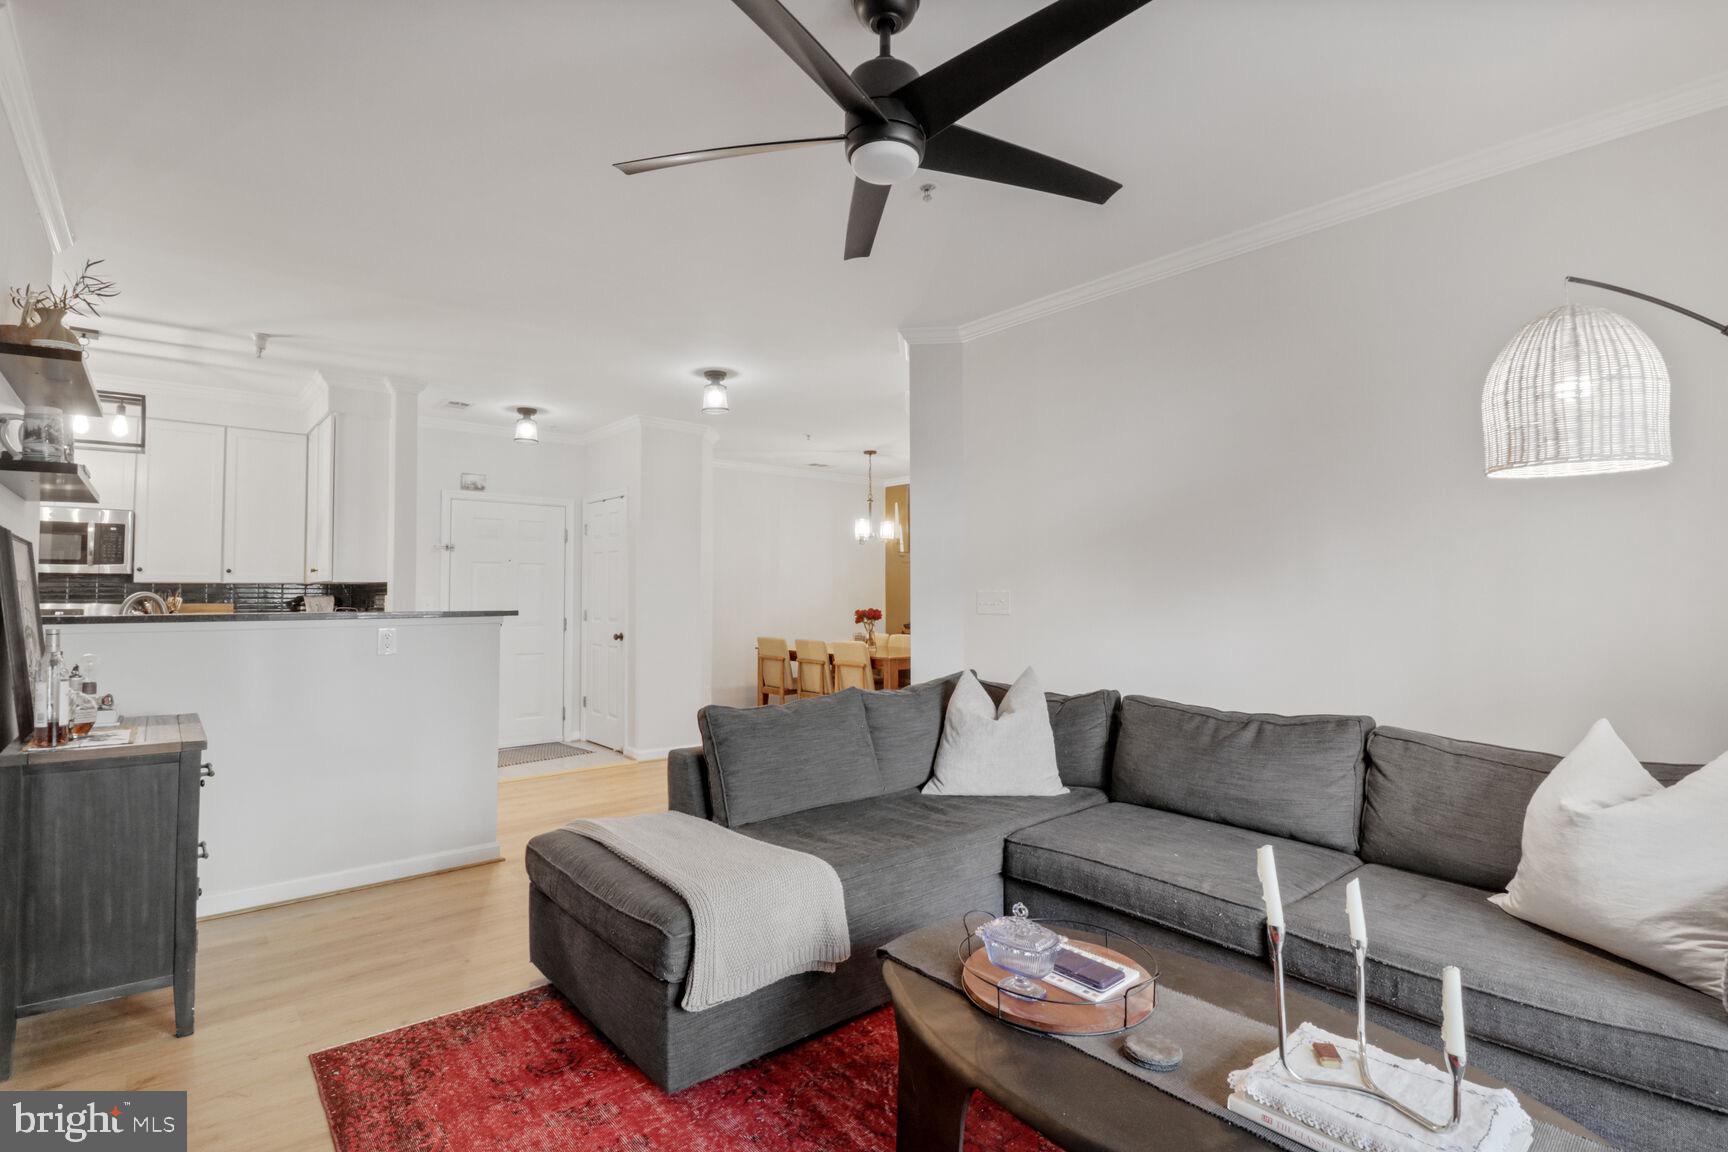
Discover comfort and convenience in this beautifully maintained 2-bedroom, 2-bathroom condo. Just minutes from top shopping, dining, and major commuter routes including I-66 and Route 50, this home is ideal for both everyday living and city commuting. Enjoy a bright, freshly painted open layout featuring a private balcony, a spacious living area with new flooring and a modern kitchen with a newly installed stove/oven. Both bedrooms offer generous closet space and updated bathrooms. The unit also has 1 garage parking space and additional surface parking. Pets allowed!
#VAAR2056098

ARLINGTON

801 S GREENBRIER STREET 214

2 Beds

2 Baths

1,100 Sq.Ft.

$445,000

MLS#: VAAR2056098
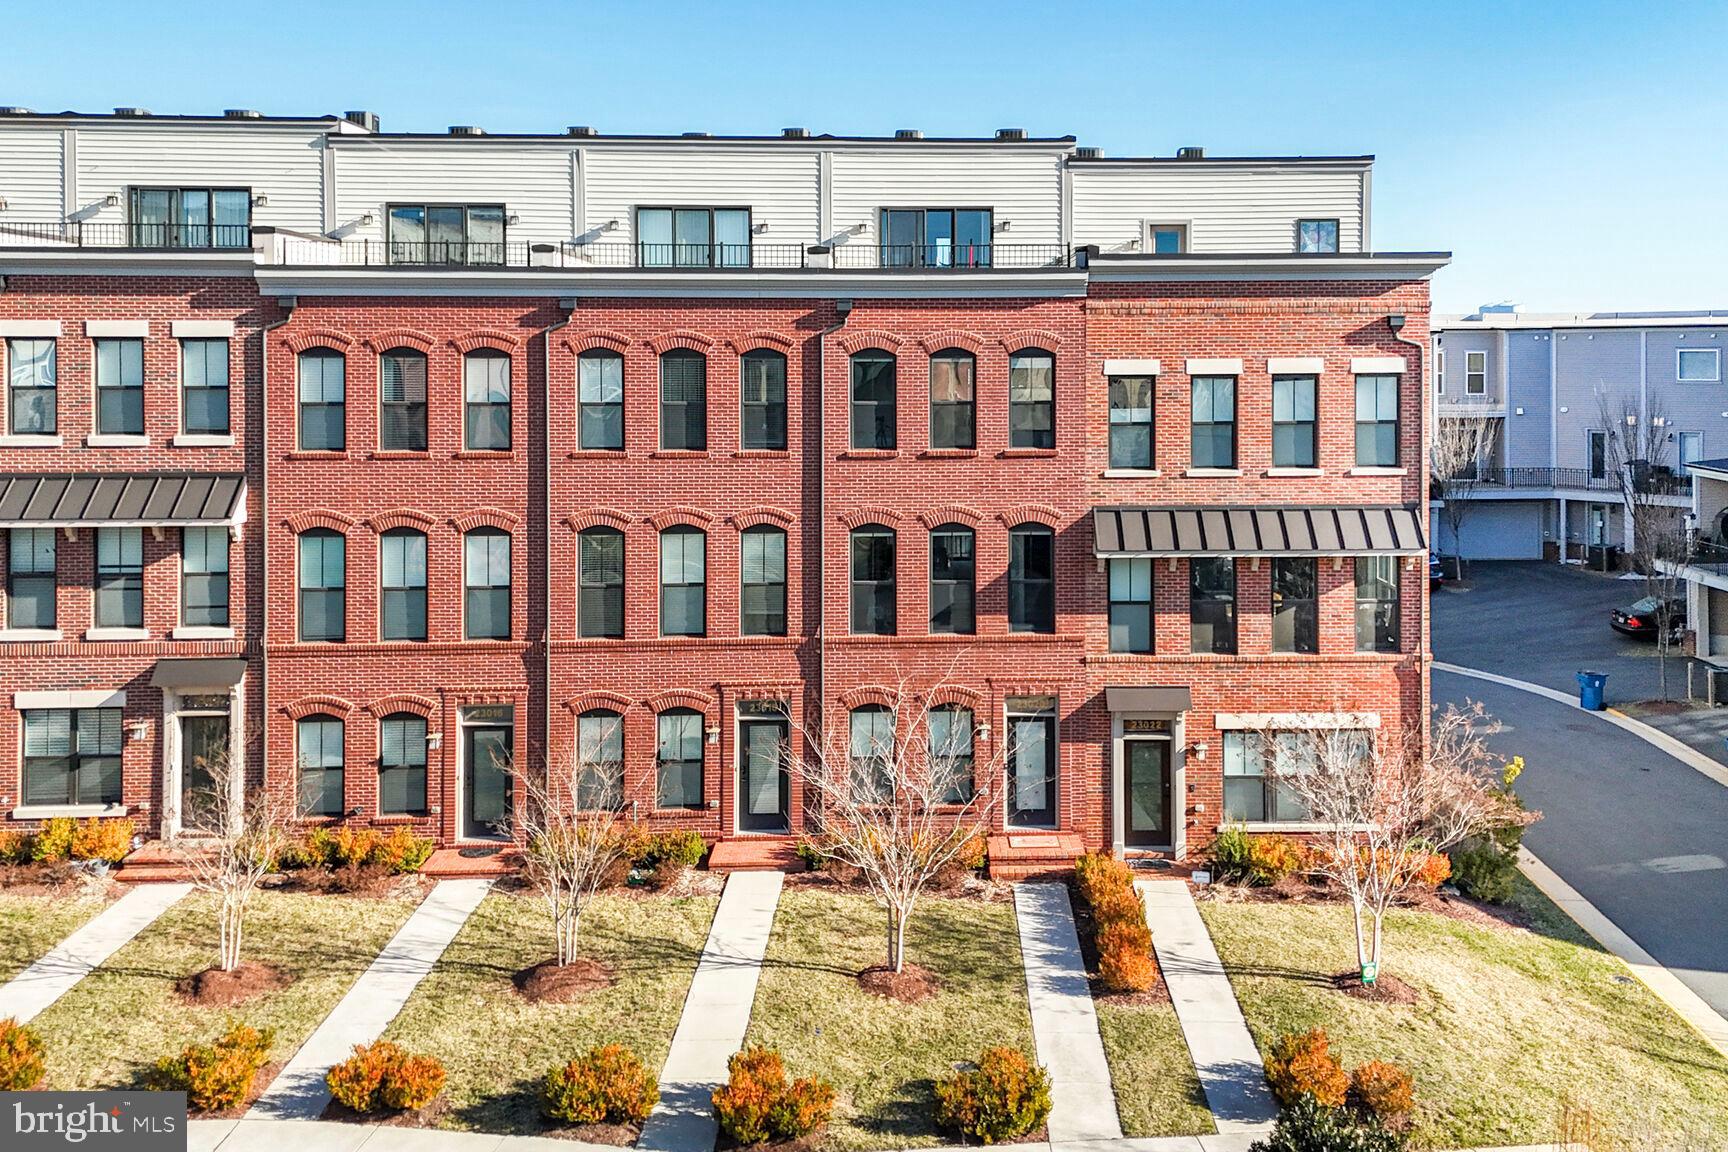
PRICE IMPROVEMENT!! Welcome to this beautifully maintained 4-level townhome which includes 3 bedrooms, 3.5 baths and two outdoor spaces in the vibrant Brambleton Town Center. This Fleetwood Model with Roof-Top Terrace was built by Knutson in 2018 and is located steps from all the shops and restaurants Brambleton Town Center has to offer. Step inside to the foyer where you have easy access to your two-car garage (with added storage space and EV charger plug-in) and an additional personal driveway parking spot. As you move to the second level an open concept main floor greets you and includes your living room, kitchen, dining room and a half bath. Recessed lighting guides you through this level and is a common feature throughout the home. Make lifetime memories by prepping your favorite dishes on the large kitchen island and enjoy an abundance of cabinet space so storage is never an issue. As you prepare your morning cup of coffee, on chilly days nestle next to the gas fireplace in the living room or on warmer days step outside to your personal balcony. 
Moving up the stairs to the third level is where you will find the primary and secondary bedrooms. Your primary bedroom features two walk-in closets, a bump-out for added space and an en-suite with a double vanity and step-in shower. In the hall you will have convenient access to the laundry where a new GE Profile Energy Start Combo Washer/Dryer was installed in 2025. This Combo Washer/Dryer unit allows for ample space to install shelving or cabinetry to store laundry goods and baskets (no more laundry baskets in the bedroom closet!). A south-facing second bedroom and full hall bath finish out this bedroom level. The fourth level includes a loft which can be utilized as an additional entertainment space or home office. Have your guests stay in the third bedroom, which is accompanied by a full bath and shower, or use it as a home office or workout space. Lastly, step outside onto your private rooftop terrace where you can design your outdoor escape to relax, grill or entertain. 
This south facing townhome allows for maximum energy efficiency yet has an abundance of natural light for an interior unit. Additional features include a Dual Zone EcoBee Smart Thermostat and a CuZn UC-200 Under Counter Water Filter (2024). Your monthly HOA dues include Fios Internet and Cable Television, common grounds and lawn maintenance, trash, and recycling services. As a resident of Brambleton Community Association you will be able to enjoy the outdoors with access to five swimming pools, eighteen parks (including Legacy Park, Morning Walk Park, and Creighton West Dog Park), play pickleball at Lake Birchwood, or take advantage of over 18 miles of trails! Brambleton is part of the Little Free Library program and has nine locations around town or visit the Brambleton Library at the Town Center. Venture over to Brambleton Town Center for a full annual calendar of events including Food Truck Fridays, Local Farmer’s Markets and the Brambleton Spring Fling or travel a short distance to The Barn at Brambleton for Live Music! Brambleton and this community is minutes to the metro and Dulles International Airport. Come visit and see why this townhome in Brambleton should be the next place you call home!
#VALO2090490

BRAMBLETON

23020 LAVALLETTE SQUARE

3 Beds

3 Baths

1,980 Sq.Ft.

$685,000

MLS#: VALO2090490
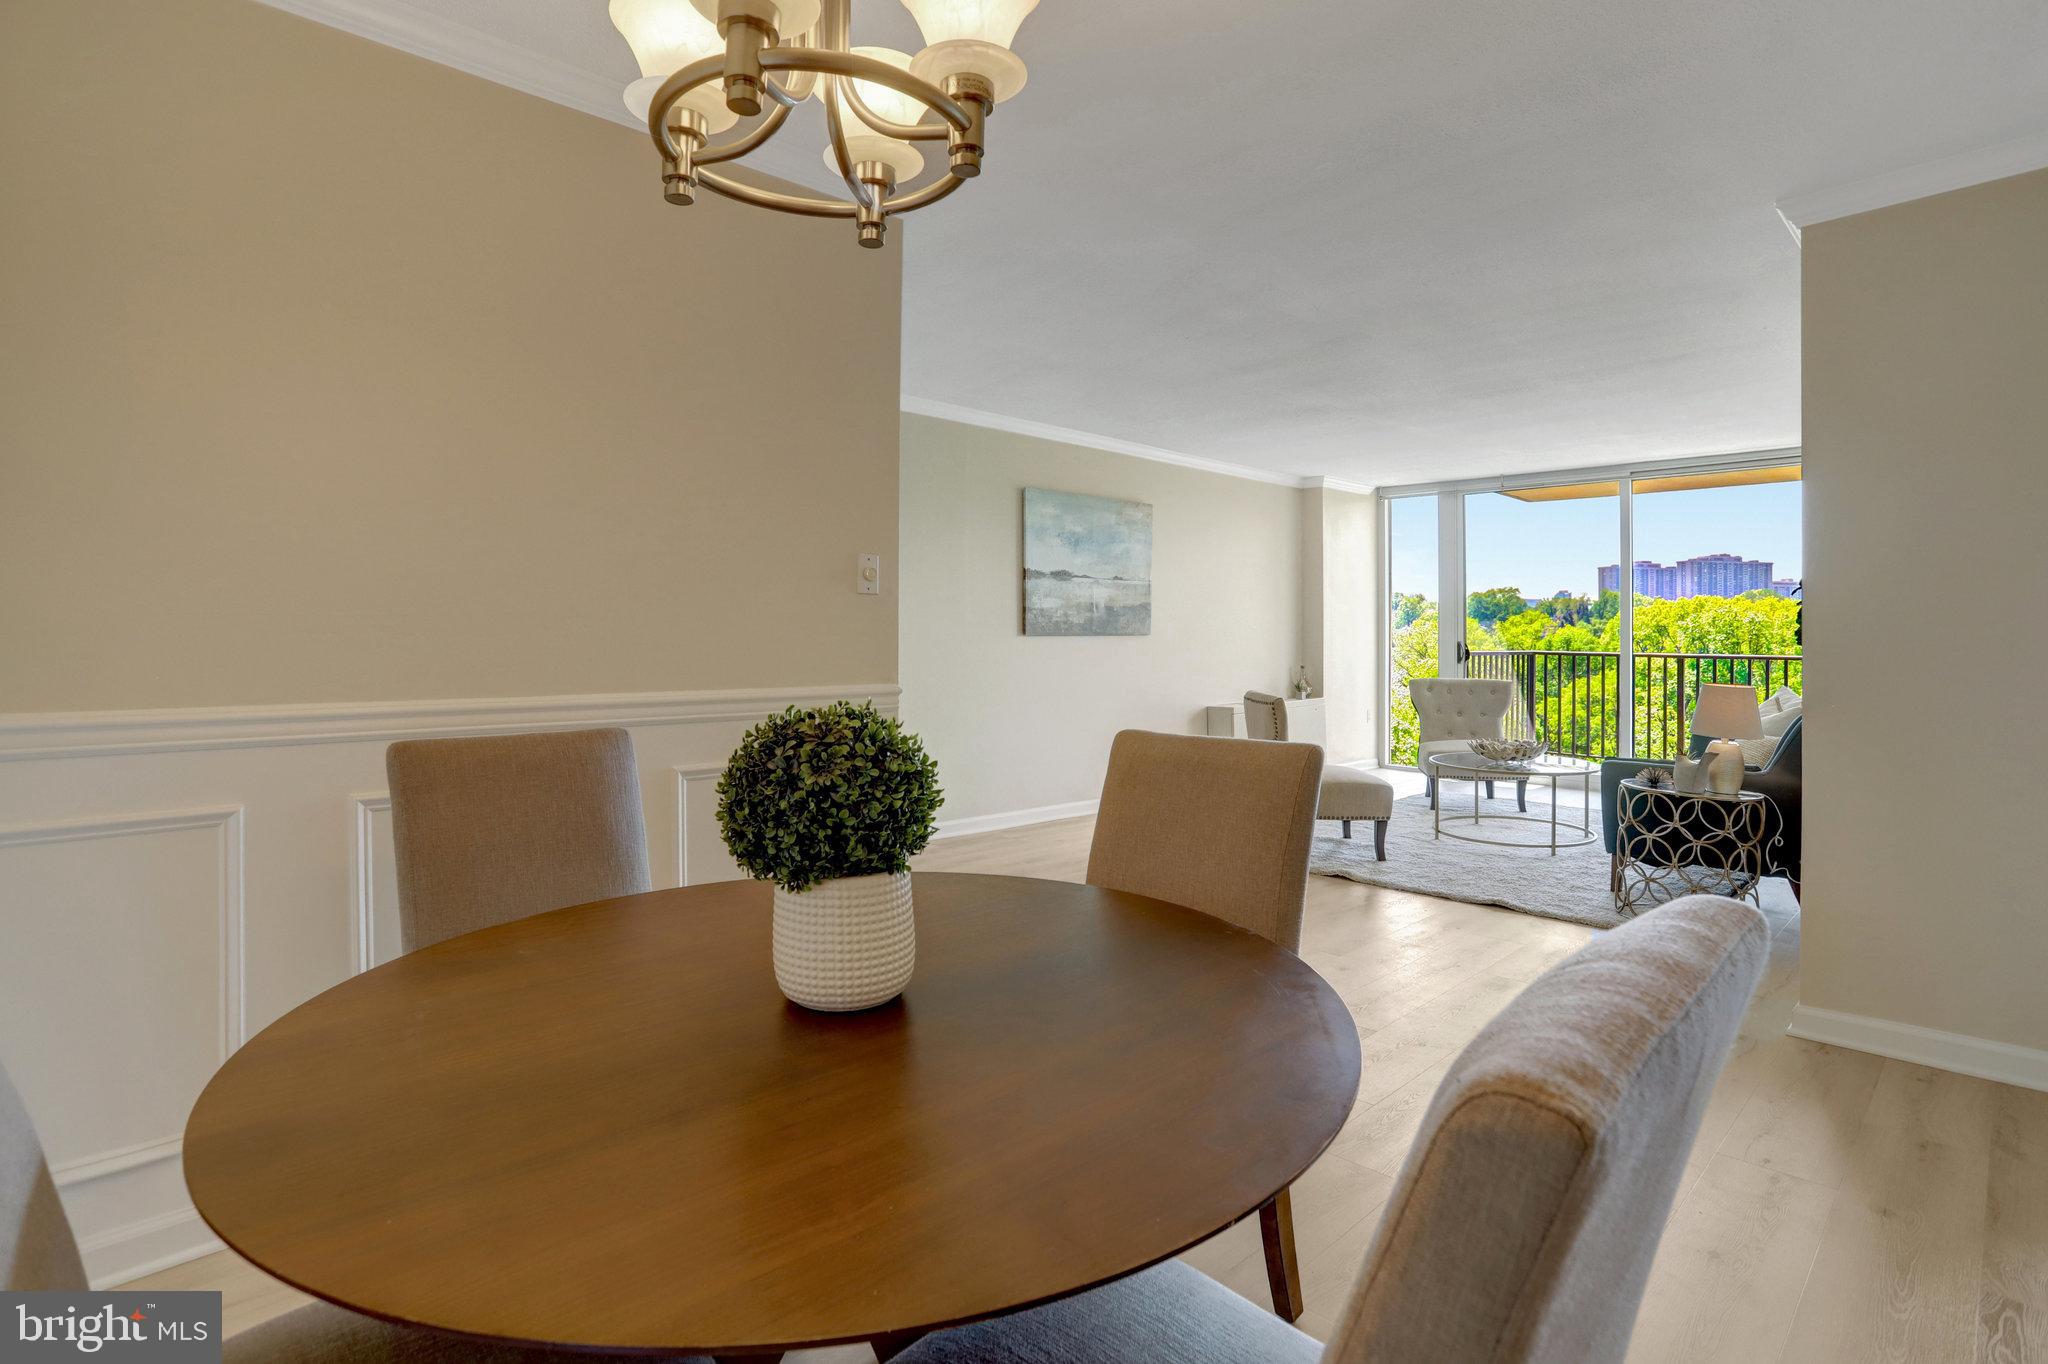
ALL UTILITIES INCLUDED in the condo fee plus 2 parking permits. The building offers fantastic amenities like a 24-hour front desk, pool, fitness center, recreation room, party room & multiple laundry rooms per floor AND is located across from the popular W&OD bike trail! Nearby is the Ballston Corridor, Shirlington Village, and Columbia Pike, with easy access to Amazon HQ2 and Reagan Airport via nearby bus routes. Completely updated and move-in ready INCLUDING BRAND NEW HIGH END WINDOWS AT AN EXPENSE OF MORE THAN $20K - take this expense off your list of worries!!!! This spacious condo at The Carlton features is TOTALLY UPDATED TOP to BOTTOM incl all new doors, flooring, crown molding, and wainscoting. The open floor plan includes a large living and dining area, plus an updated kitchen with soft-close cabinetry and a large pantry. Floor to ceiling windows & glass doors flood the space with natural light & stunning tranquil views of Four Mile Run Stream and the skyline PLUS SUNSET VIEWS EVERY NIGHT. Enjoy a private balcony with serene sounds of nature, especially the running water of Four Mile Run Stream.  Don’t wait – this gem will move fast!
#VAAR2056104

ARLINGTON

4600 S FOUR MILE RUN DRIVE 720

1 Beds

1 Baths

828 Sq.Ft.

$245,000

MLS#: VAAR2056104
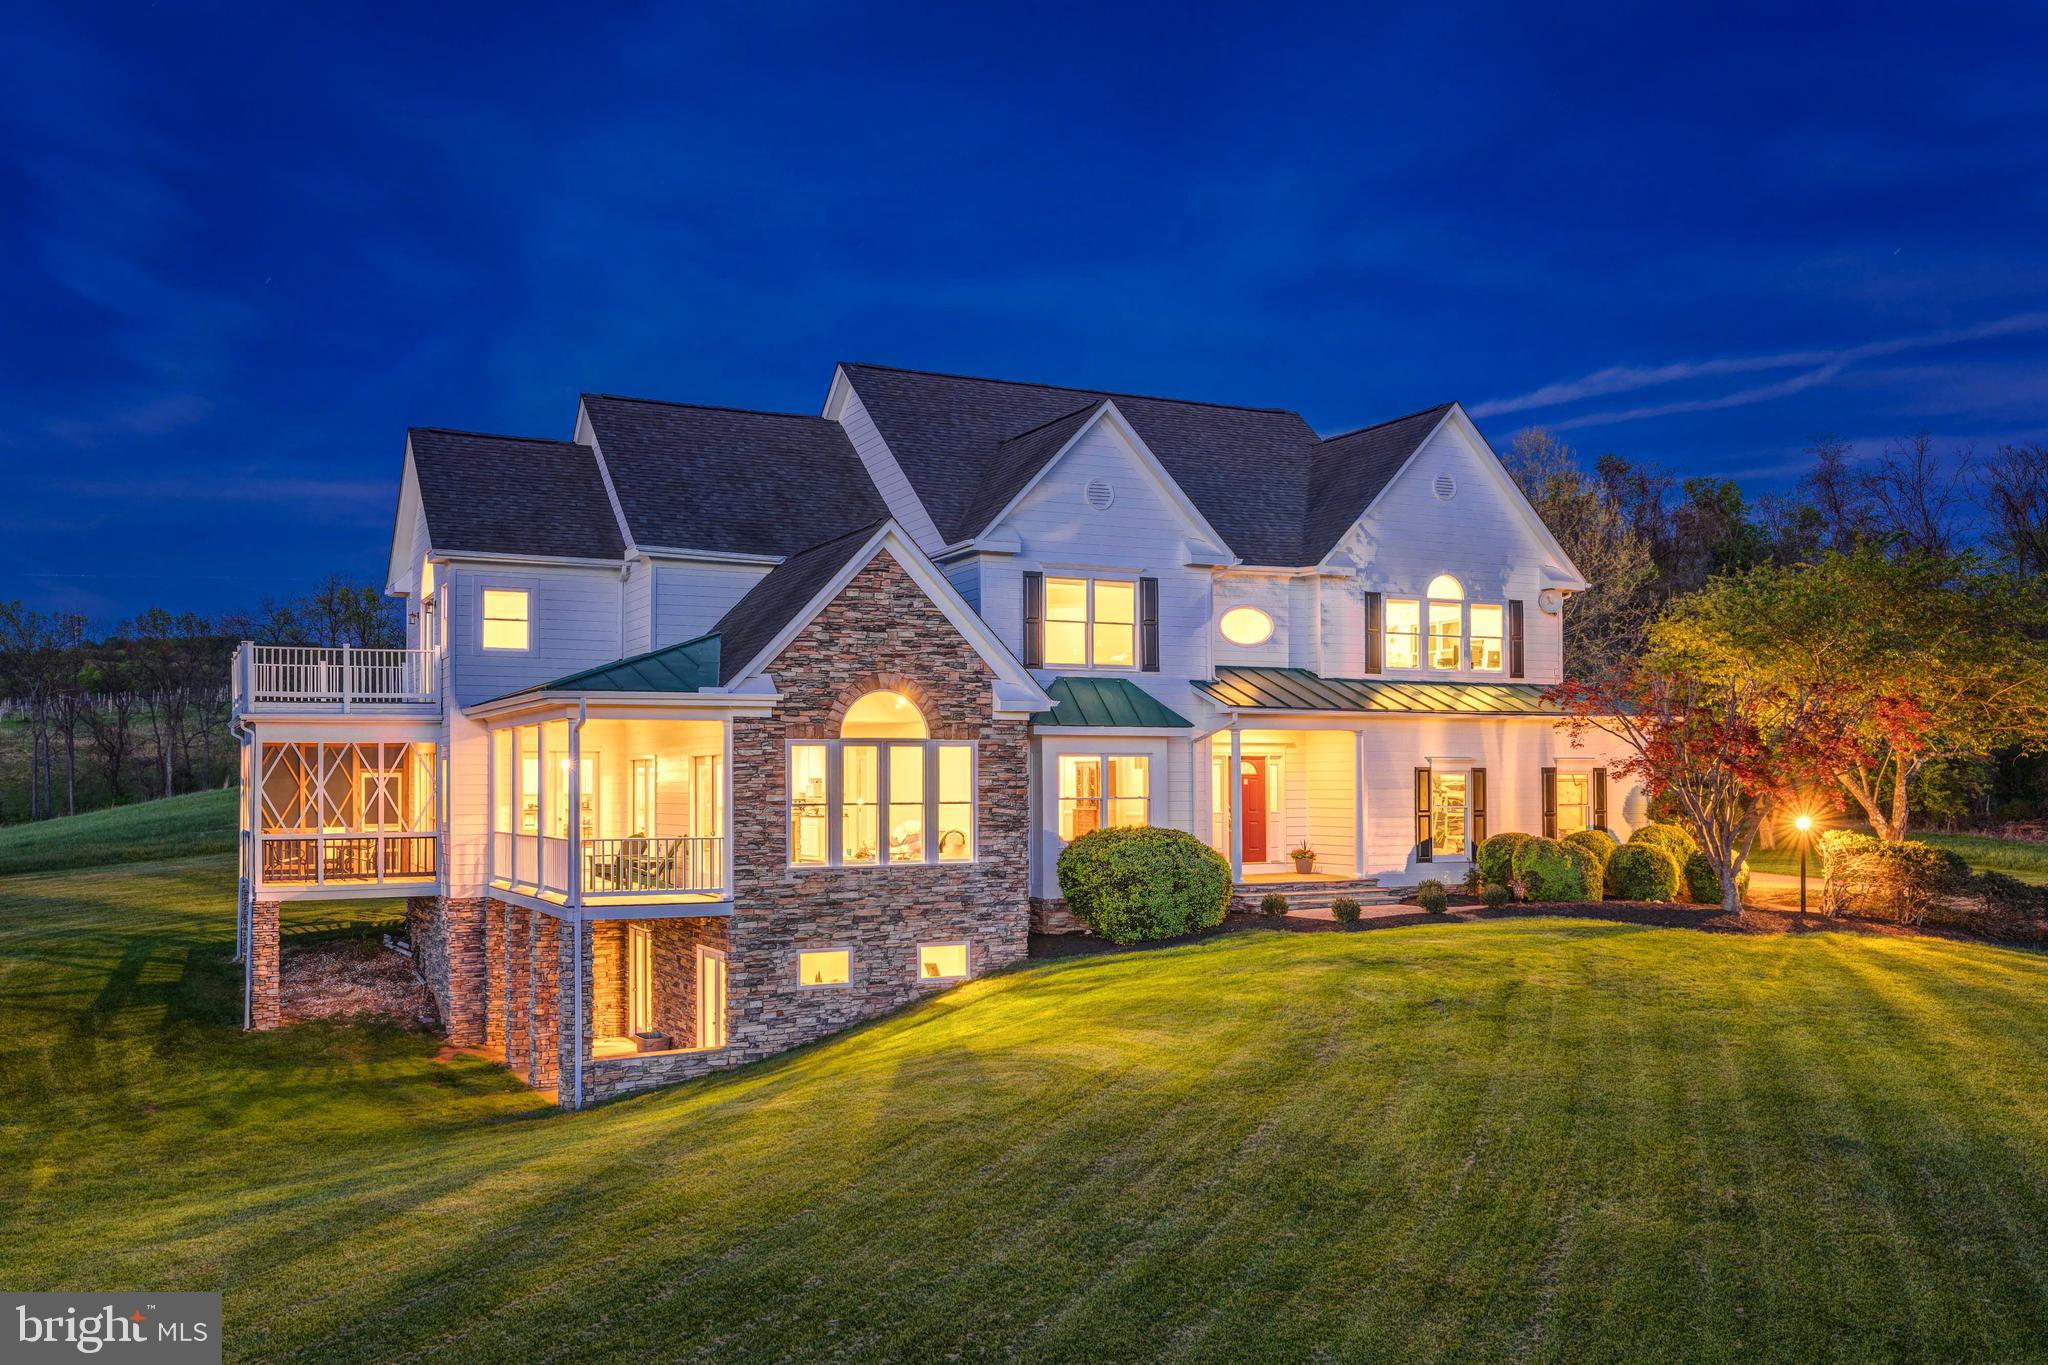
Escape to this serene 10-acre country estate in Paeonian Springs, where breathtaking west-facing sunset views create a backdrop for a truly exceptional lifestyle. This custom designed home available for the first time from its original owners, this lovingly maintained home blends contemporary updates and traditional architecture to create an airy, open layout perfect for modern living. Only 10 minutes from downtown Leesburg, life here feels like a different world, with a slower, more intentional pace of life. Approach through idyllic countryside to a side-load 3-stall garage and large motorcourt driveway welcoming you home. Enter inside to a grand two-story foyer and formal living room filled with natural light, featuring a charming window seat that frames the endless rolling-hill views. The property has been meticulously updated with freshly refinished cherry wood floors and new carpeting in 2025, plus new interior and exterior paint within the last year. The formal dining space showcases elegant moldings and a ceiling medallion, providing versatility for both grand entertaining and intimate gatherings. From here, transition directly outside or through a large mudroom to the expansive backyard. In the kitchen, all-white cabinetry complements multiple dining options, including an eat-in area and generous bar-top seating. Double doors open to the screened porch and open deck, creating seamless indoor-outdoor flow surrounded by pristine country views. Continue into the vaulted family room with cathedral ceilings and a stunning Palladian window that bathes the space in natural sunlight. The main level also features a versatile bedroom suite with a private full bath and two closets, perfect for guests or an in-law suite. Upstairs, the primary suite offers vaulted ceilings above the bedroom and sitting area, a private balcony, and two walk-in closets. The primary bath includes a soaking tub with views, double vanity, and separate shower. This level also hosts two additional bedrooms, a full hall bath with double sinks, a spacious laundry room with ample storage, and a large bonus room used as an artist's studio. The walk-out lower level provides a bright, finished space with a versatile recreation room, an additional bedroom and full bathroom, plus dedicated storage. Enjoy outdoor living on three levels: a deck and screened porch off the main level, a balcony off the upper level, and a shaded patio off the lower level. The 10-acre property includes apple trees and offers endless possibilities with land use tax benefits and no HOA. Located in Loudoun County's wine and horse country, you're just minutes from local vineyards, breweries, schools, parks, and golf courses, with diverse shopping and dining options in nearby historic Leesburg and Purcellville. The charming village of Waterford is just a short drive away. This exceptional property offers the perfect balance of private country living with convenient access to amenities. A rare opportunity to own a piece of Virginia's beautiful countryside with space to truly make it your own.  Property is in land use and Seller not responsible for roll back taxes
#VALO2093962

PAEONIAN SPRINGS

15870 OLD WATERFORD ROAD

5 Beds

4 Baths

4,912 Sq.Ft.

$1,525,000

MLS#: VALO2093962
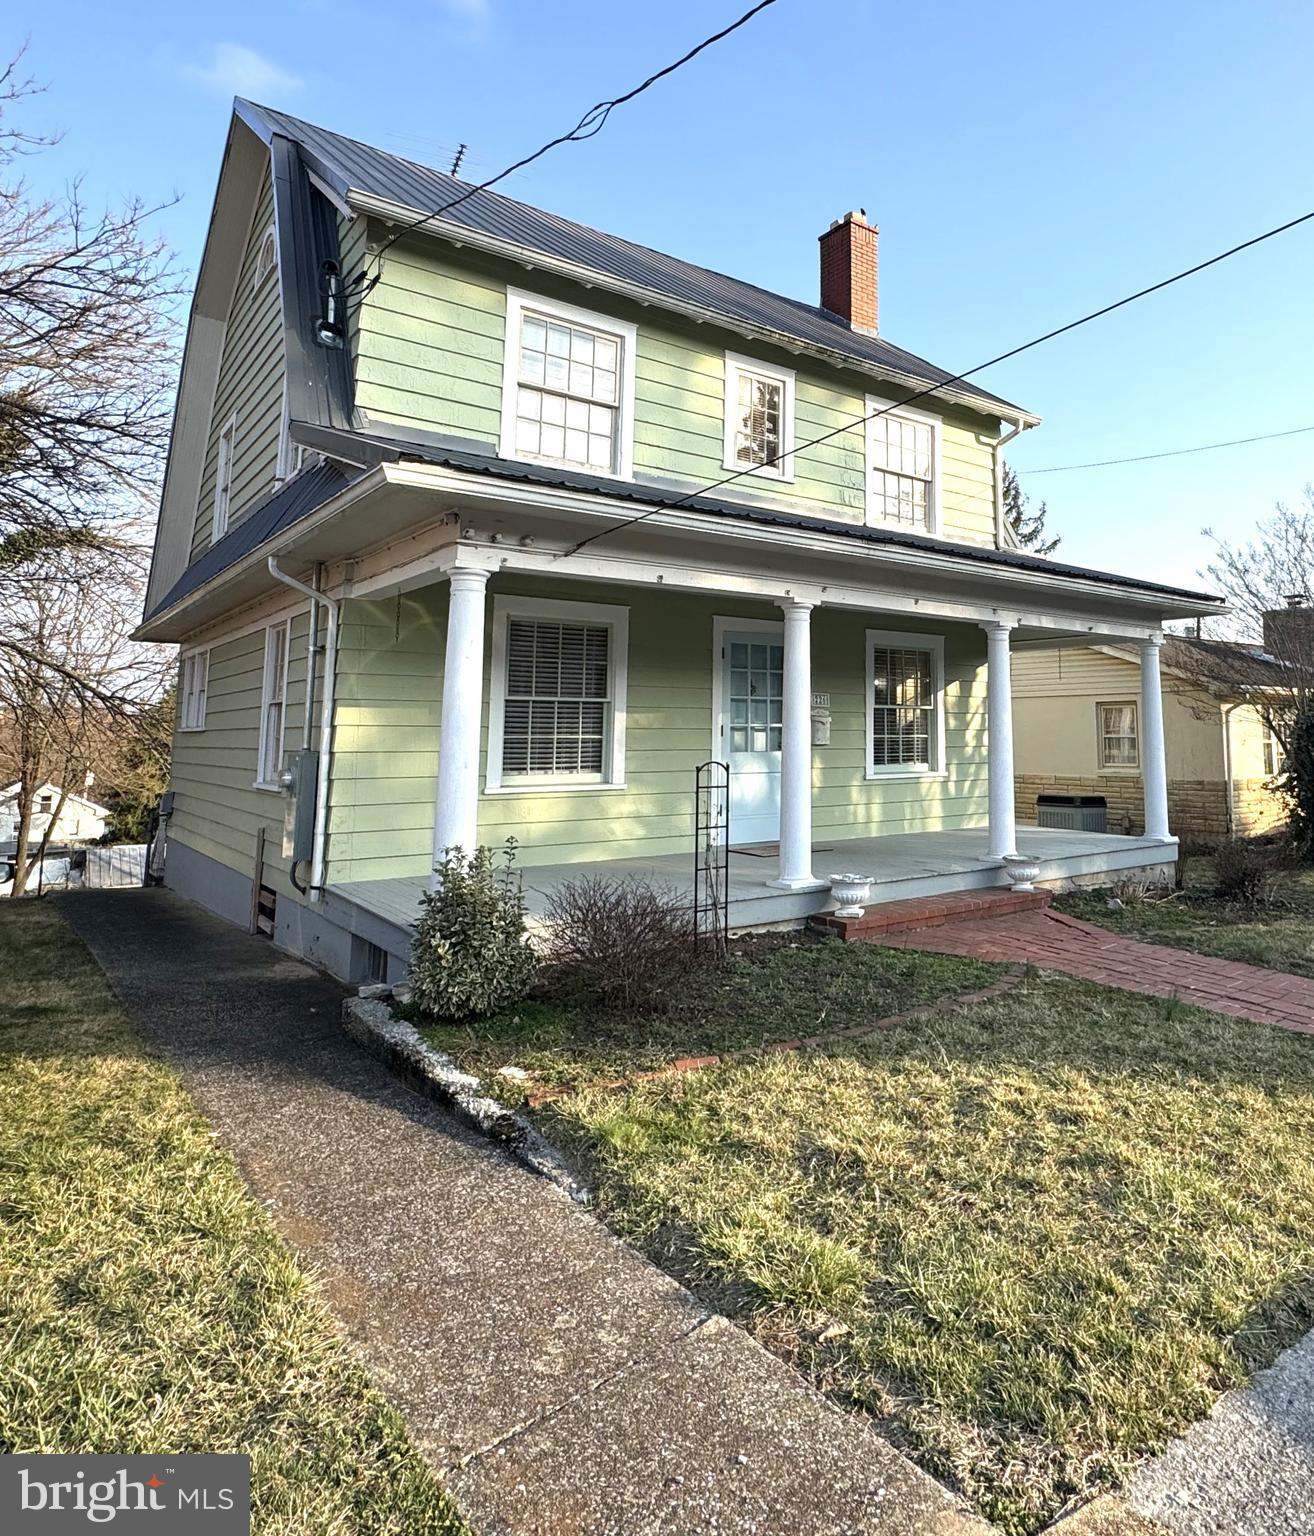
Multiple offers received.  Seller requests highest and best offers by 12:00 noon, Friday, May 9, 2026. Welcome to 226 S Rosemont Avenue, a charming Dutch Colonial-style home nestled on the west end of Martinsburg. This delightful property blends modern comforts with timeless vintage character. Original hardwood floors flow throughout, enhancing the home's classic appeal. The inviting living room features a beautiful fireplace and built-in display cabinets, while the formal dining room showcases a built-in corner hutch and French doors leading to a covered back porch—perfect for relaxing and enjoying the scenic rear yard. The updated kitchen comes complete with stainless steel appliances and gas cooking, ensuring convenience for any home chef. The upper level boasts 3 spacious bedrooms and a full bathroom.  Additional highlights include CAC, natural gas heat, a metal roof,  a walk-out basement with laundry area and workshop space, and a detached 1-car garage accessed via the alley. Vintage touches like crown molding, wide baseboards, a vintage dining room chandelier, and glass door knobs bring a sense of history to every corner. With its blend of old-world charm and modern amenities, this home offers the perfect place to create lasting memories. Conveniently located, this home offers easy access to I-81, making commuting a breeze. You'll also be just minutes away from local schools, the hospital, and the train station. With shopping and dining options nearby, everything you need is within reach, providing both comfort and convenience in this charming Martinsburg home!  Home is being sold "as is".
#WVBE2038956

MARTINSBURG

226 S ROSEMONT AVENUE

3 Beds

1 Baths

1,456 Sq.Ft.

$240,000

MLS#: WVBE2038956
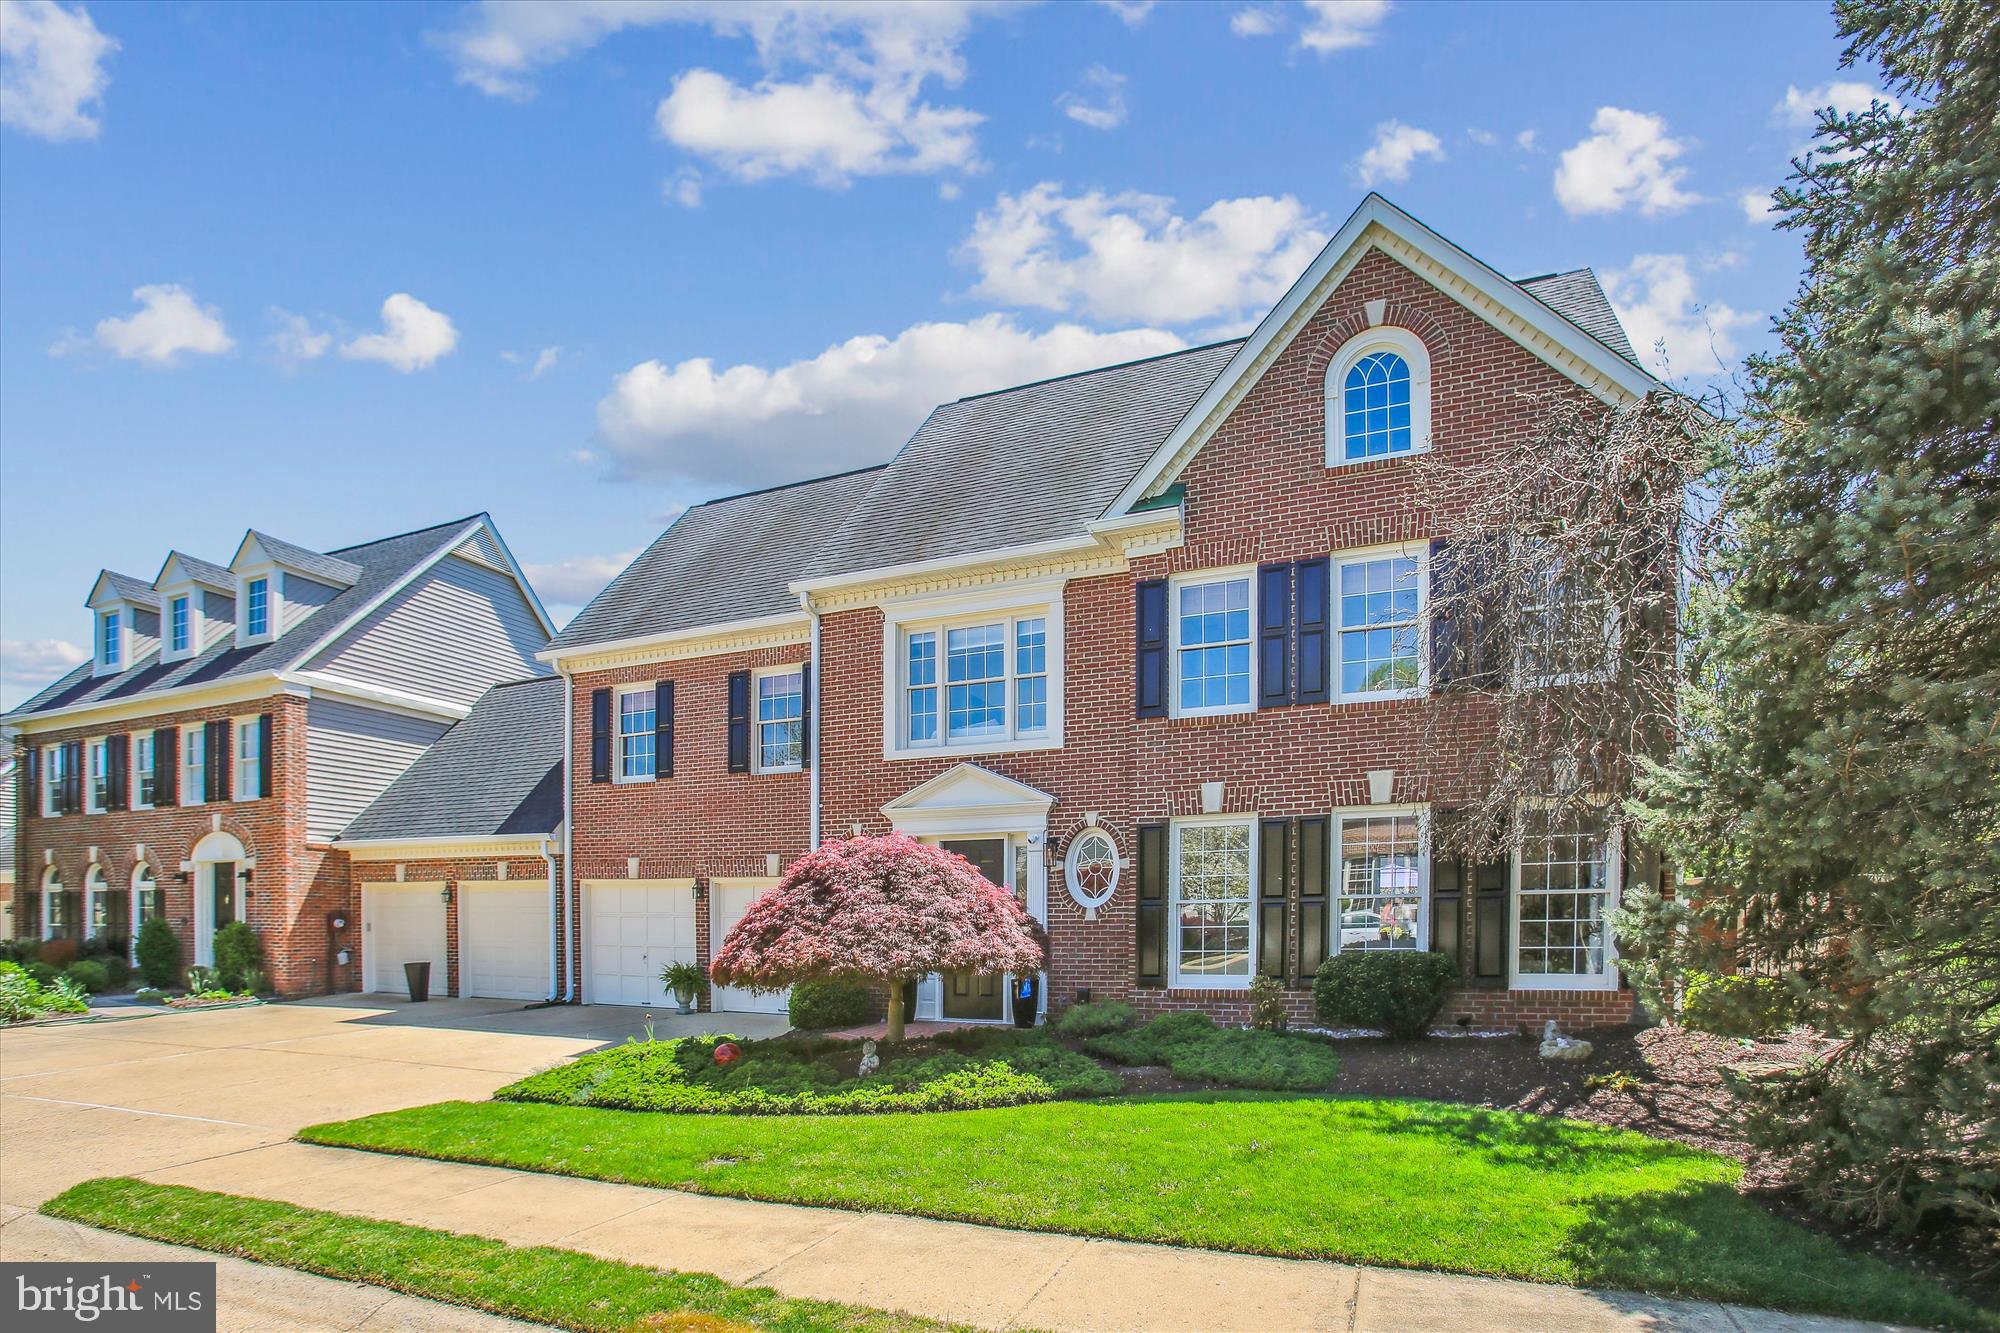
Patio Home in the Guarded and Gated Golf Course Community of River Creek situated at the confluence of The Potomac River and Goose Creek, this is the premier resort community in Northern Virginia.  This home has four bedrooms on the second level.  The main level has been fully remodeled!  Kitchen remodel 2024,  Roof 2016, HVAC 2019, Water Heater 2024, Floors 2023.  Check out the extra long garage with enough room for a golf cart!  Perfect location for privacy at the end of the street.  Fenced in back yard for security and privacy.  This Sonata Model is rarely available.  Walking distance to clubhouse dining, fitness, pools, and tennis.  Golf memberships are available.  Enjoy Confluence Park with kayak storage and launch, tot lot, and neighborhood farm.
#VALO2094516

LEESBURG

43497 MONARCH BEACH SQUARE

4 Beds

3 Baths

2,773 Sq.Ft.

$949,500

MLS#: VALO2094516
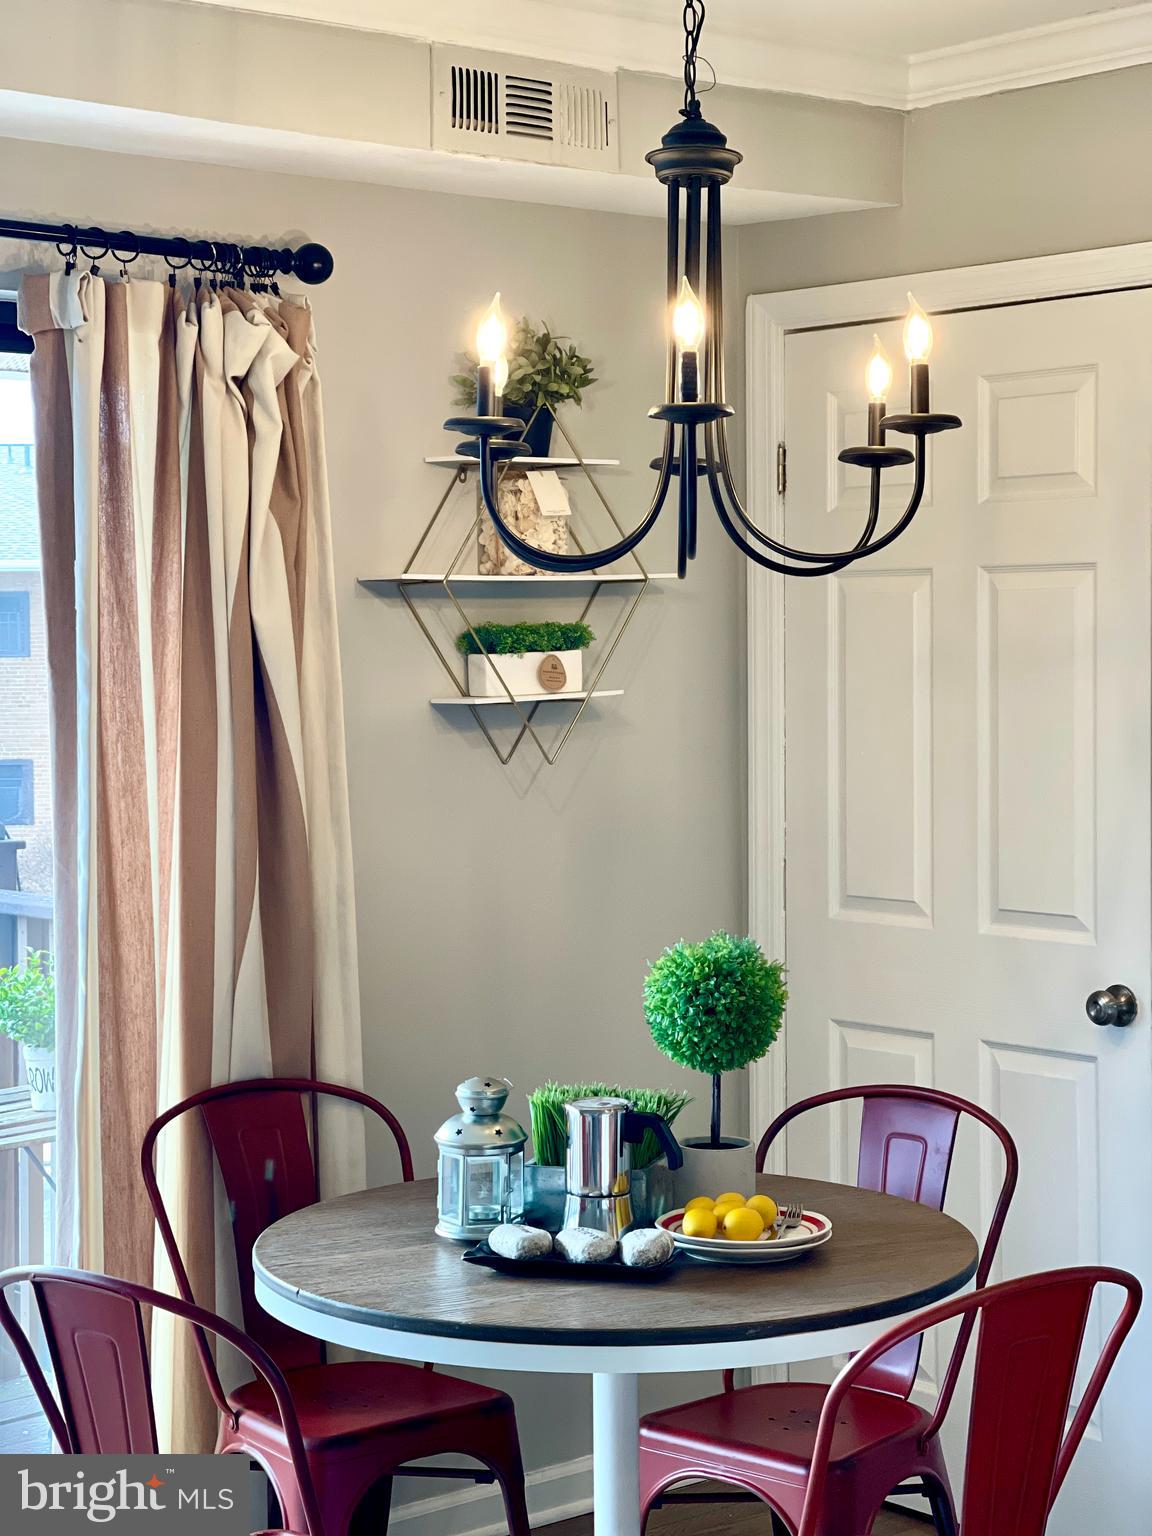
Price Improved $10,000

***Rarely available TOP Level Unit *** 

Top School Pyramid ***Longfellow Middle School *** McLean High School*** 

Welcome to this beautifully updated 2-bedroom, 1-bathroom sunny condo located in the heart of Falls Church. This inviting home features an open layout, flooded with natural light from the large sliding glass doors leading to a private balcony—perfect for relaxing or entertaining.

The modern kitchen boasts stainless steel appliances, granite countertops, and custom cabinetry, with a sleek subway tile backsplash that enhances its contemporary feel. The adjacent dining and living area offer spacious, flexible living space with crown molding & gleaming hardwood floors throughout.

The updated bathroom has a clean, modern design with stylish tile work and new fixtures. Both bedrooms are generously sized with ample closet space.  Washer/dryer and additional storage locate in the lower level of the building.

Close to  Rt 29/50/495/66 & Dunn Loring Metro, Shops, Dining at nearby Mosaic Center and so much more!  Call this sunny place as your New Home!
#VAFX2224168

FALLS CHURCH

7528 SAVANNAH STREET 203

2 Beds

1 Baths

833 Sq.Ft.

$279,900

MLS#: VAFX2224168

1 ... 68 69 70 71 72 ... 666
* Listings identified with the FMLS IDX logo come from FMLS and are held by brokerage firms other than the owner of this website. The listing brokerage is identified in any listing details. Information is deemed reliable but is not guaranteed. If you believe any FMLS listing contains material that infringes your copyrighted work please review our DMCA policy and learn how to submit a takedown request. © 2024. First Multiple Listing Service, Inc.

Send a message

Message successfully sent.

Your message

What is 3 + 4 ?

Reason for contacting?

I agree to receive email communication and understand I can unsubscribe at any time.

I agree to be contacted by Charis Realty Group - Christine Issler, Broker via call, email, and text for real estate services. To opt out, you can reply 'stop' at any time or reply 'help' for assistance. You can also click the unsubscribe link in the emails. Message and data rates may apply. Message frequency may vary. Privacy Policy

Sign Out

Virtual Assistant

Would you like to take the next step with this property? We can help you schedule a showing or virtual tour, or send you more details.

Yes, I would like more information.

Thank You for Your Reply, One of Our Agents will contact you as soon as possible

No, maybe later.

Thank you, you can always contact me via email, phone number or through the contact form.

Realhub AI

Lucy - Your AI-Powered Realtor

Update Your Temporary Password

Personalize your search

Enter your email and we'll notify you immediately when new listings match what you're looking for.

or enter email address

Already have an account ? Login here

Continue your home search

I agree to receive communications and understand I can unsubscribe at any time.

I agree to be contacted by Charis Realty Group - Christine Issler, Broker via call, email, and text for real estate services. To opt out, you can reply 'stop' at any time or reply 'help' for assistance. You can also click the unsubscribe link in the emails. Message and data rates may apply. Message frequency may vary. Privacy Policy

Already have an account ? Login here

We use cookies

We use cookies primarily for analytics to enhance your experience. By accepting, you agree to our use of these cookies. You can manage your preferences or learn more about our cookies policy.
