Properties

Browse or get in touch to schedule a walkthrough.

  • Nearby me
Price range

Popular Features

Community Features

Association

Property Features

Waterfront

View

Exterior Features

Interior Features

Style

10000 properties match your criteria

Updated 1 minute ago

E-Alert name
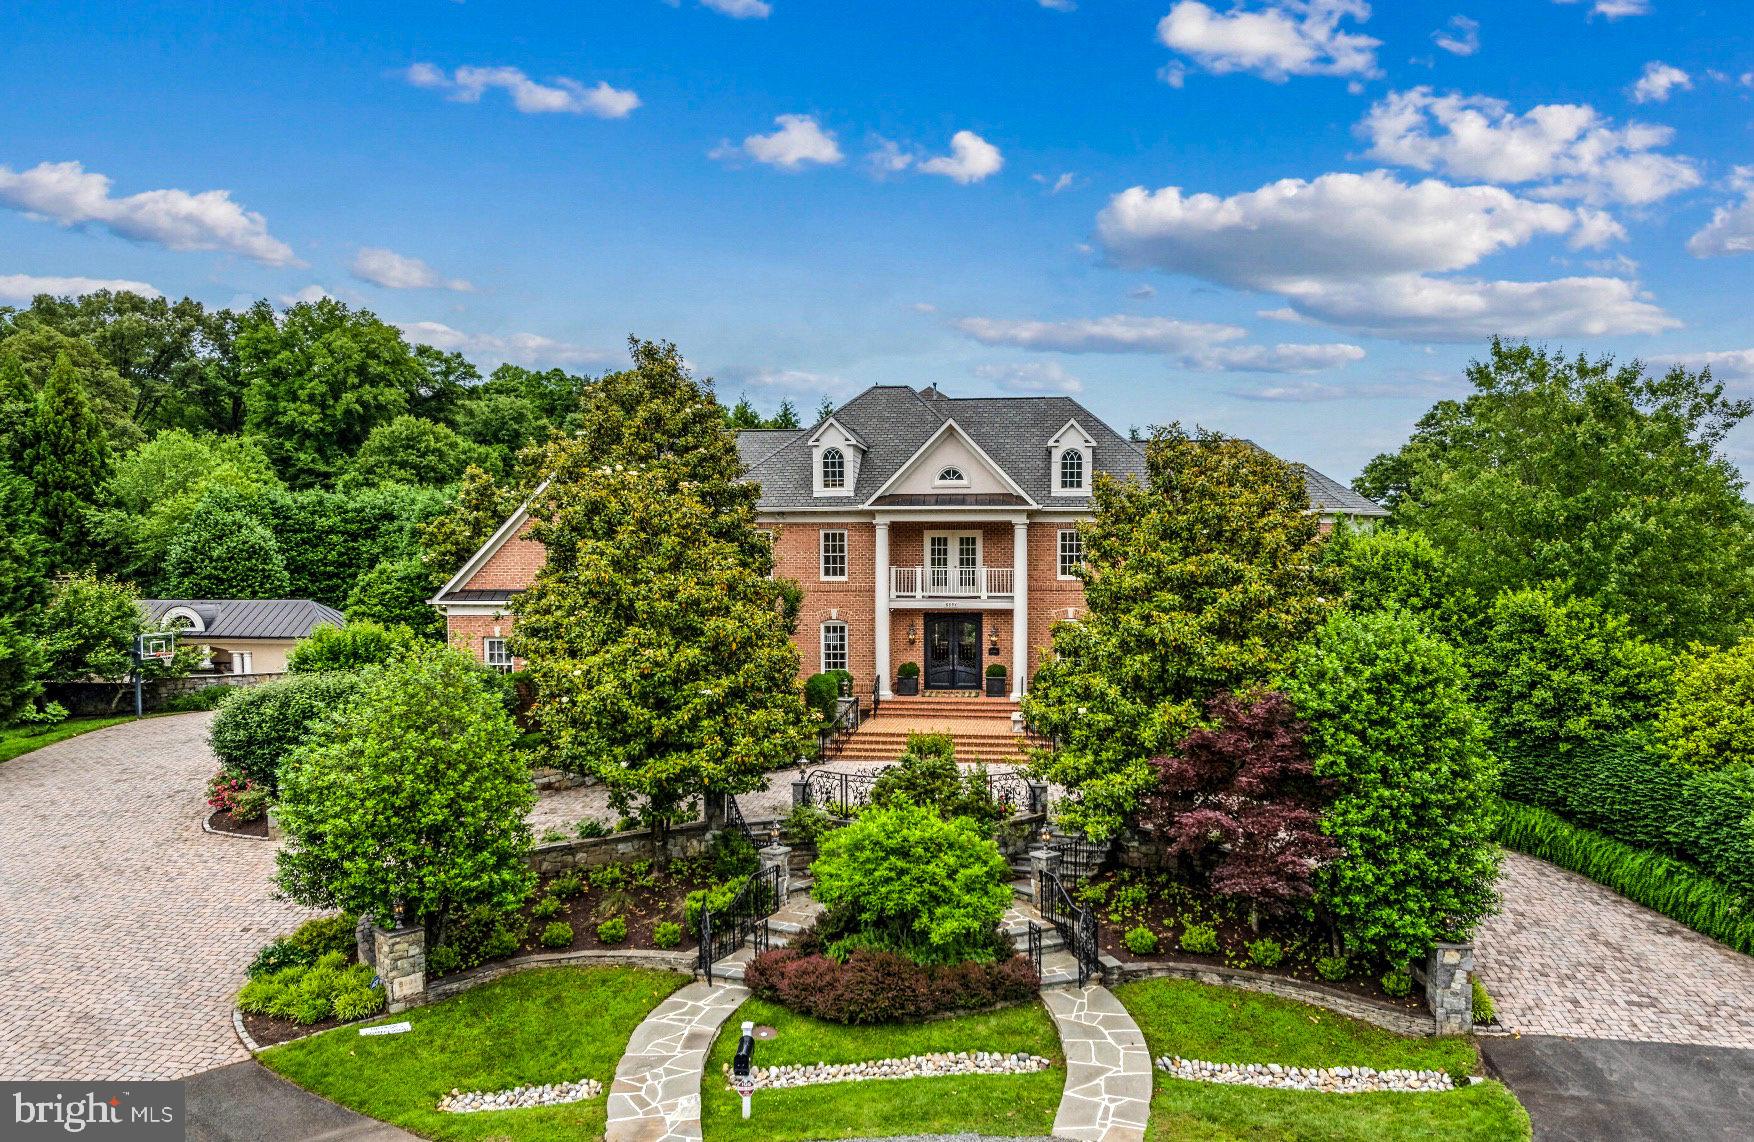
Experience resort-style living in the heart of McLean. Drive up to this gracious home through its circular paved driveway, surrounded by mature trees. This home boasts 1.73 acres of manicured gardens and privacy, with just under 11,000 square feet of living space. Step into the grand Foyer of a Renaissance Monet, where exquisite light fixtures illuminate the true luxury of today. The elegant Living Room and Dining Room with a Butler’s Pantry lead you to the  renovated Kitchen with top of the line appliances and a breakfast room that opens to the expansive Deck. A 2-story sunken Family Room features floor to ceiling windows, gas fireplace and a top-of-the-line wine and beverage center, perfect for entertaining. The office/library has built-in cabinets and opens to the beautiful Sun Room. The Upper Level boasts the Owner’s Suite with coffered ceiling, Office, Sitting Room with gas fireplace that provides access to a private balcony and owner’s Bath with separate vanities. Continuing on the Upper Level, you'll find three ensuite bedrooms, one of which features an office. The walkout Lower Level is  an entertainer's dream with a Billiards Room, Wet Bar, Media Room, Bedroom with huge walk-in Closet and a full Bath.  Step out into the gardens to find privately manicured stone vistas that overlook the grounds, leading to your pool oasis complete with a cabana, changing rooms, and a pergola with stone fireplace. All this luxury is nestled behind stone privacy walls, creating a private oasis of its own. A rare find in McLean, this home is nestled at the end of a cul-de-sac, sitting high on a hill.
#VAFX2183472

MCLEAN

8894 WINDY RIDGE WAY

5 Beds

5 Baths

10,909 Sq.Ft.

$3,650,000

MLS#: VAFX2183472
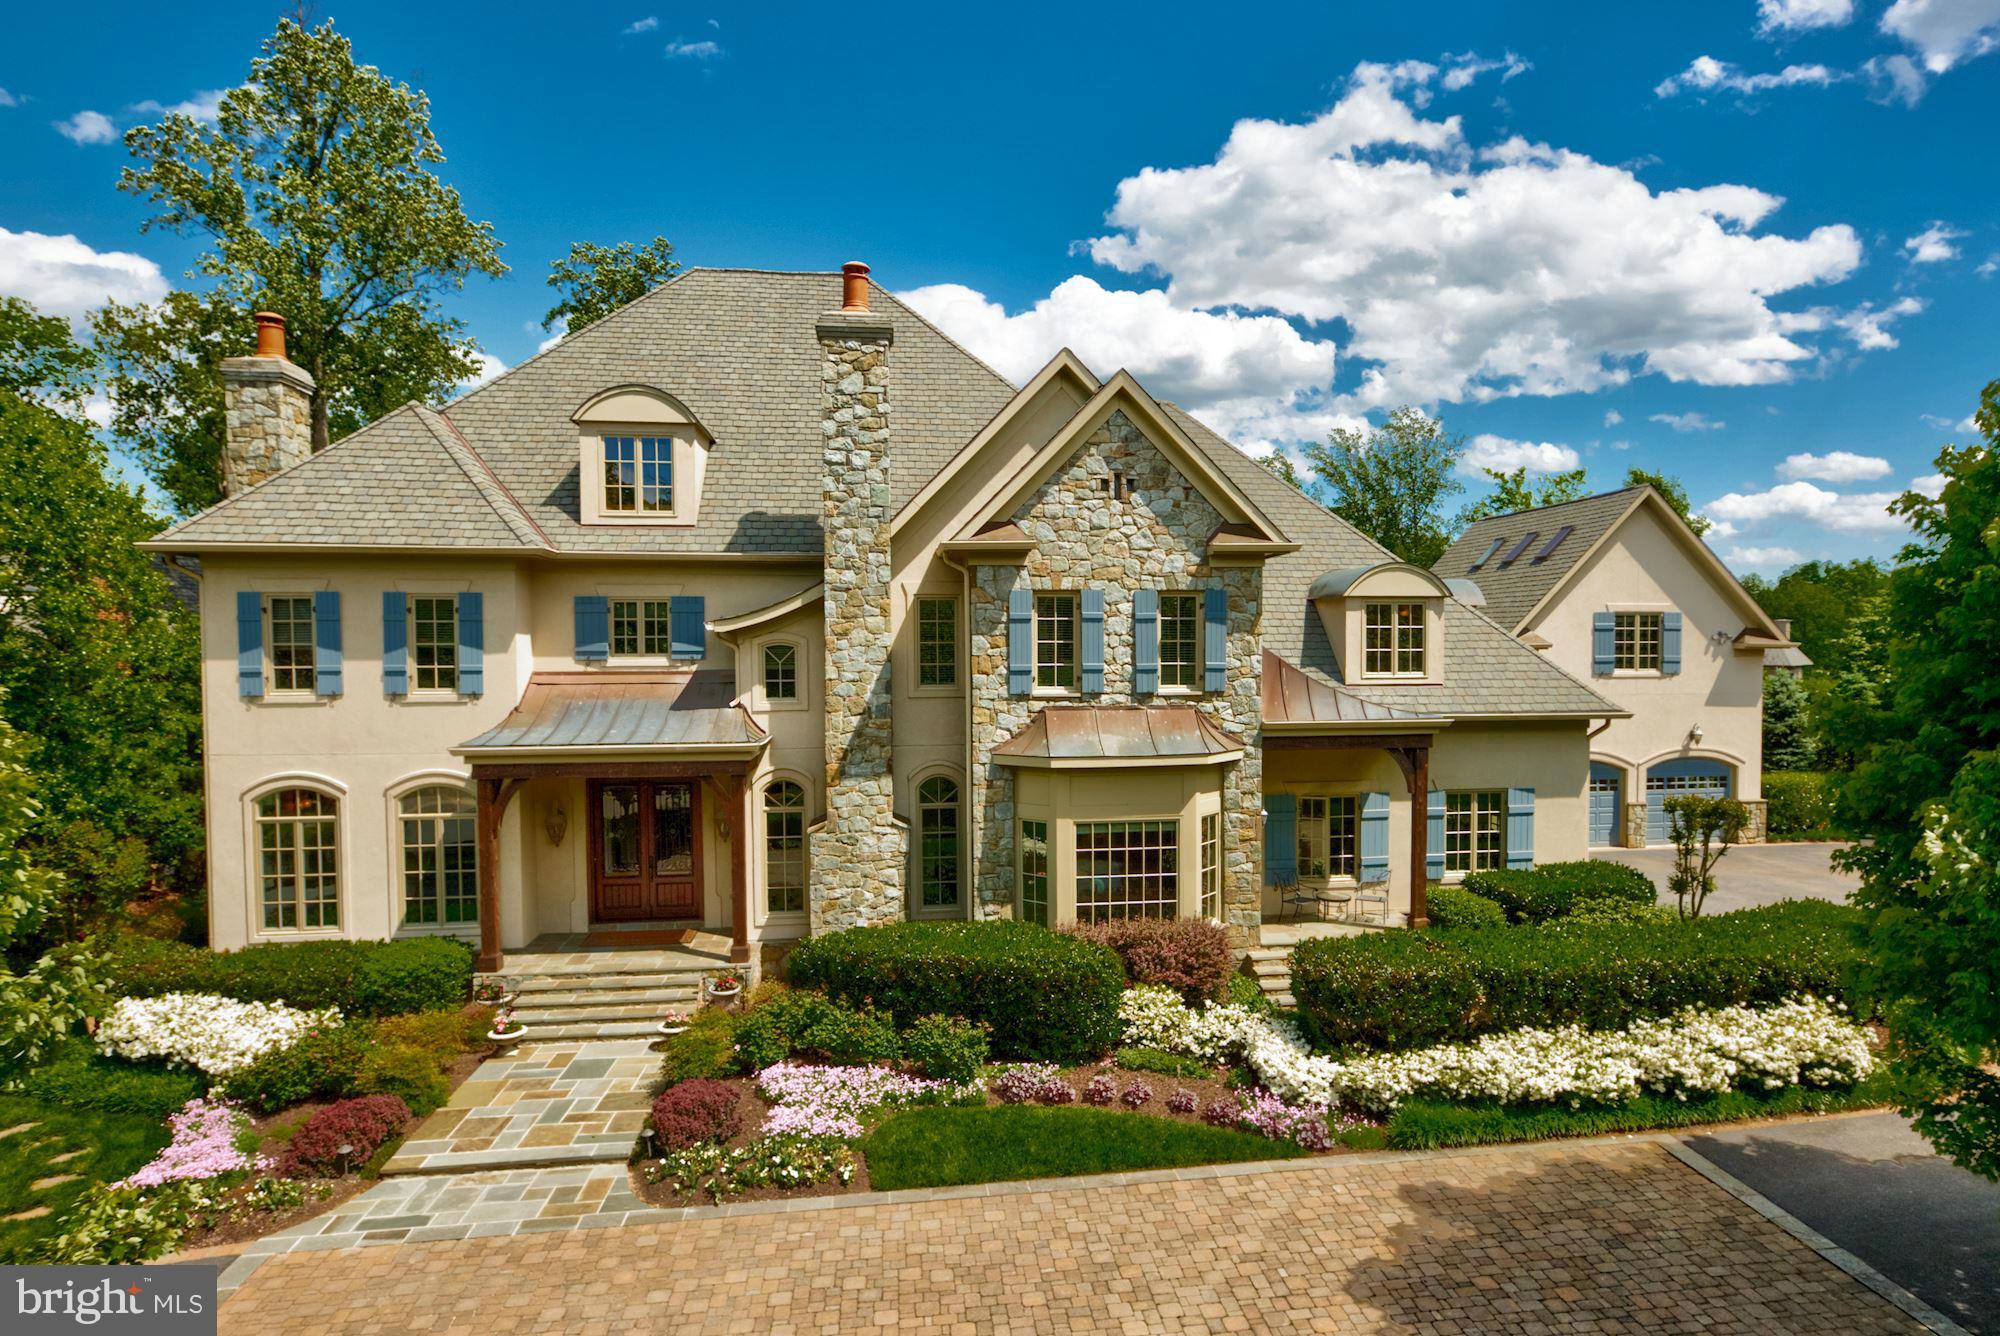
Beautiful residence in The Reserve on private & lush setting w/ expansive public rooms, gourmet kitchen w/ light-filled breakfast room, main level guest suite, master suite w/ large sitting room, walkout lower level w/ 10 Ft.+ ceilings, & a separate guest/au pair suite over garage. Immaculate landscaping & hardscaping throughout w/ multi-tiered deck,water fall & rear stone patio w/ outdoor fp.
#1002155177

MCLEAN

7690 BALLESTRADE COURT

8 Beds

8 Baths

10,200 Sq.Ft.

$3,650,000

MLS#: 1002155177
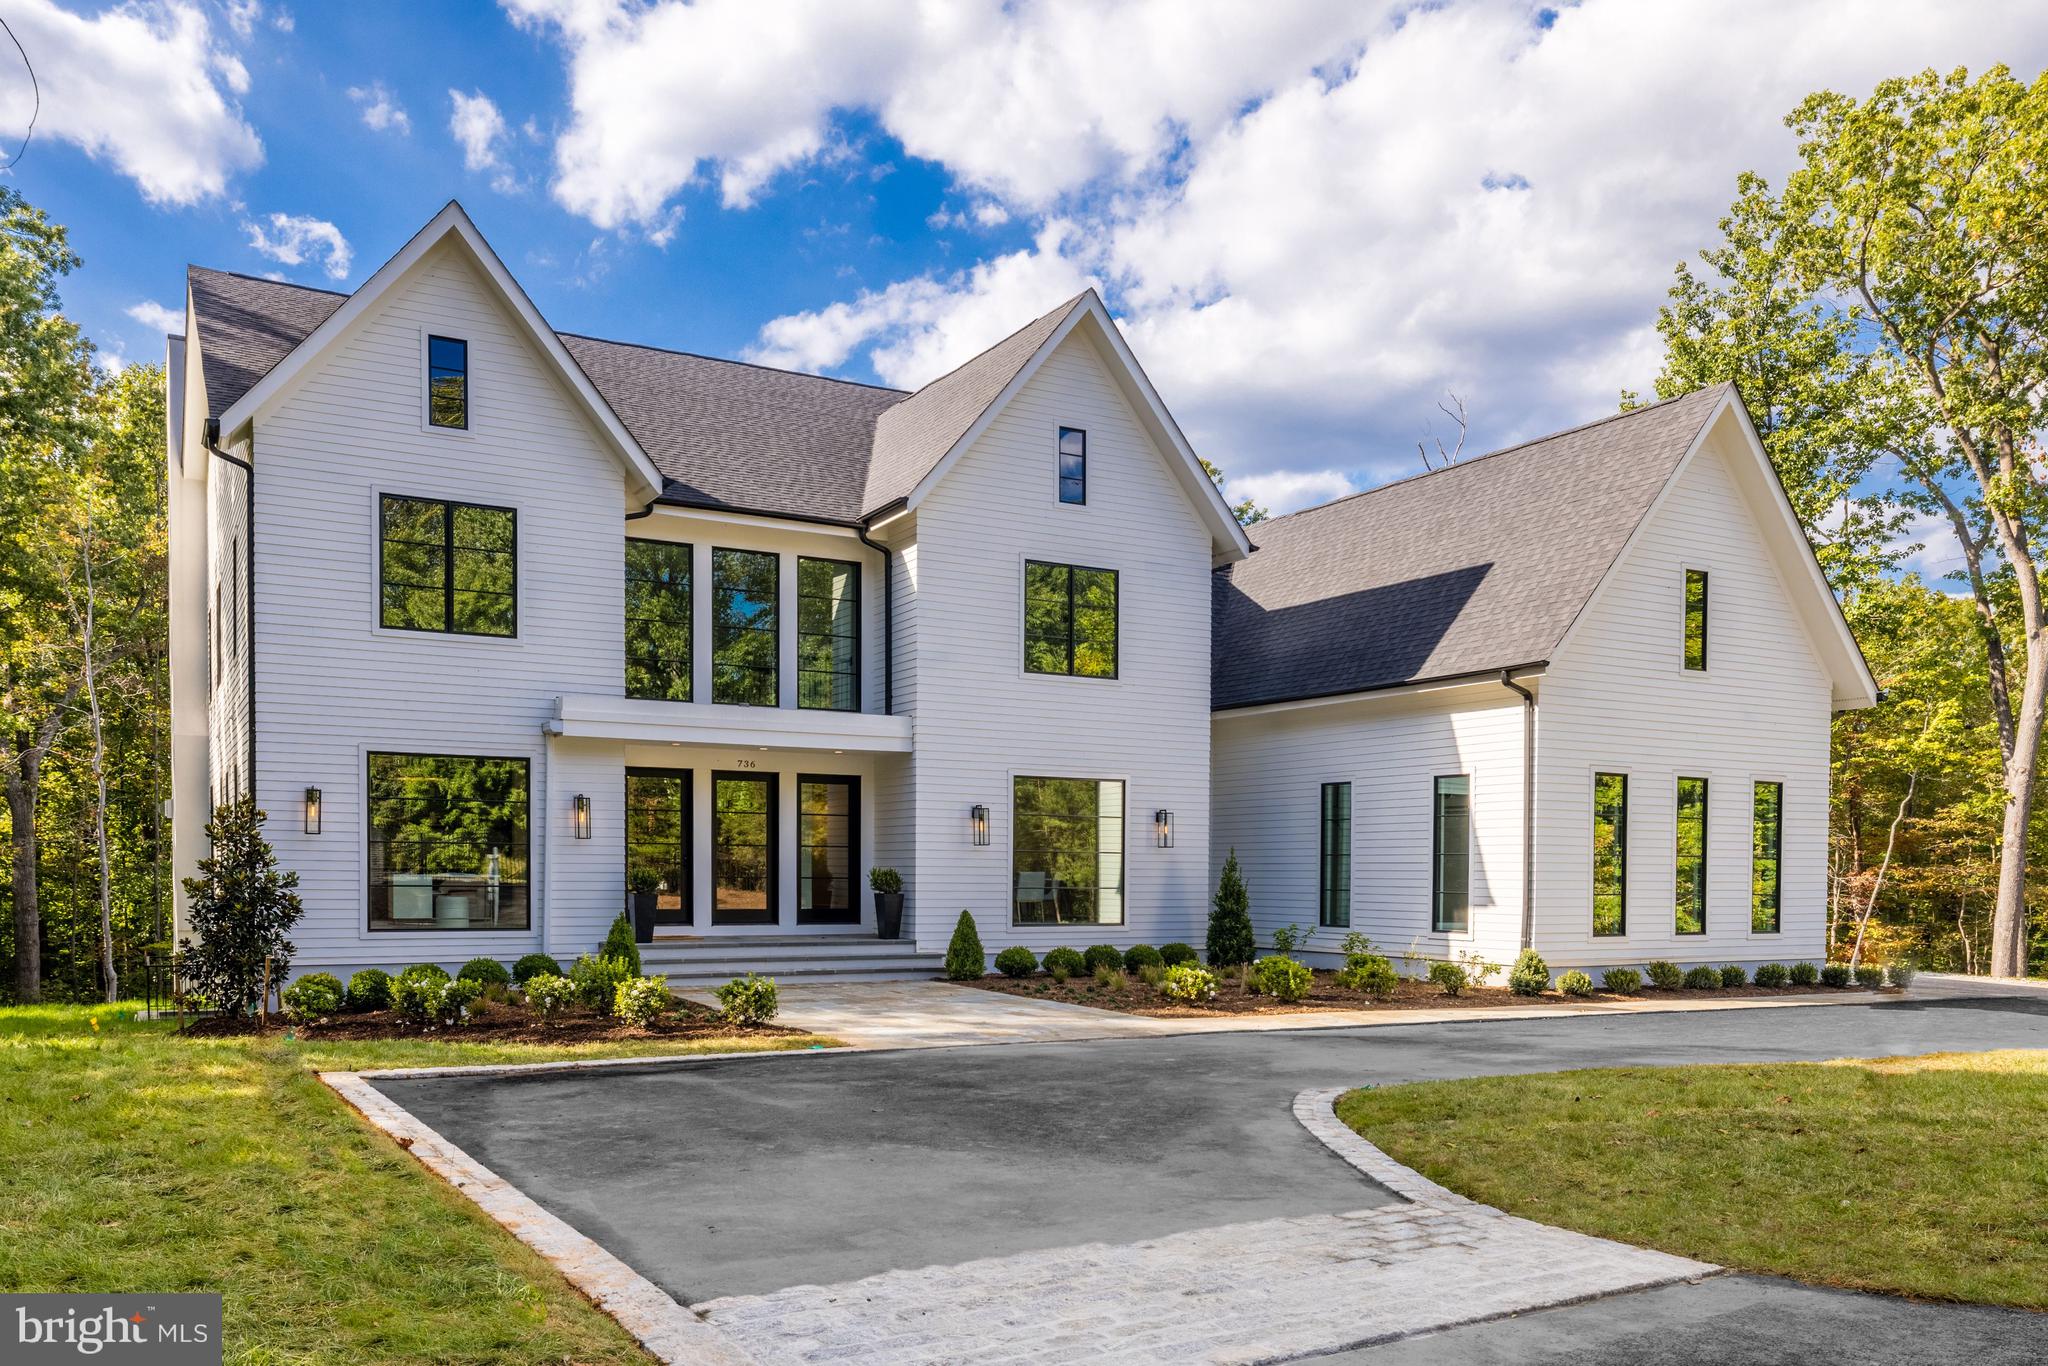
Inspiration lives well at 736 Gold Mine Rd, a new construction offering on five private acres with Potomac Riverfront access in Bulls Neck, McLean. This amazing  home has come to life from the combined vision of top industry-leading specialists, a premier builder Brush Arbor Homes, award-winning architect WC Ralston, and interior design house Wellhouse & Co.

This transitional design offers unprecedented standards while offering the pinnacle of estate living on a private road. Truly seamless indoor-outdoor entertaining and more all come together with unmatched modern styling and the sense that anything is possible… and always right within reach. The house encompasses 6 bedrooms - each with private ensuite bathrooms - in a floorplan which covers 8000 SF+/- of interior space, with ample room for a future pool and also a shaft for future elevator. 

Designed to offer its future residents a wonderful lifestyle like no other, the home takes the indoor/outdoor living to the next level due to the floor to ceiling windows and multiple sets of sliding doors which allow an abundance of natural light to fill the home from nearly every room. Numerous outdoor porches and patios are staged over a series of levels and locations to create countless opportunities to enjoy the outdoors. Anchored by an impressive entry with a massive white oak staircase and featuring large custom glass and metal doors with a dramatic foyer allowing light from above to flow down, the main level's plan and design maximizes the use of traditional molding and transitional yet timeless finishes. 

The main living space features a library or living room with a full bath, formal dining room with butler’s pantry, a stunning glass wine wall partitioning the formal and casual sections of the home, a gracious great room with a beautiful gas fireplace with floor to ceiling slab quartzite-inspired surround, mudroom, walk-in pantry, and two powder rooms. The art of cuisine and exquisite taste finds its home in a gallery-quality kitchen with flawless presentation and premium appliances, including a built-in espresso machine and full-wall paneled refrigerator and freezer.

An inviting openness between the kitchen, dining, and living areas allows life to flow easily from one moment to the next. More than a bedroom, the Primary Suite serves as a retreat within the retreat – where vistas and serenity can be enjoyed without compromise. The primary retreat features sliding glass doors opening to a large private terrace overlooking the rear yard. Thoughtfully designed to ensure privacy and serenity, the oversized closet is dually connected to the luxuriant bath and the bedroom. The luxuriant wet room spa bath is complete with a free-standing soaking tub, large shower, a water closet, and dual vanities.

A bonus guest or au-pair suite above the garage brings an additional sense of privacy to a separately accessed corner of the home, while still granting the inspiration of the world outside just steps away. In quiet repose or engaged in social enjoyment, 736 Gold Mine provides the ideal setting for whatever captures the imagination. Sited beautifully on a private road with private trail access to the Potomac River, this home offers close proximity to Georgetown Pike, and is also ideally situated just minutes to the George Washington Parkway, 395, Tyson’s Corner, and the Capitol Beltway. *note - wooden open shelving is still to be installed in Butler Pantry
#VAFX2093432

MCLEAN

736 GOLD MINE ROAD

6 Beds

7 Baths

8,000 Sq.Ft.

$3,650,000

MLS#: VAFX2093432
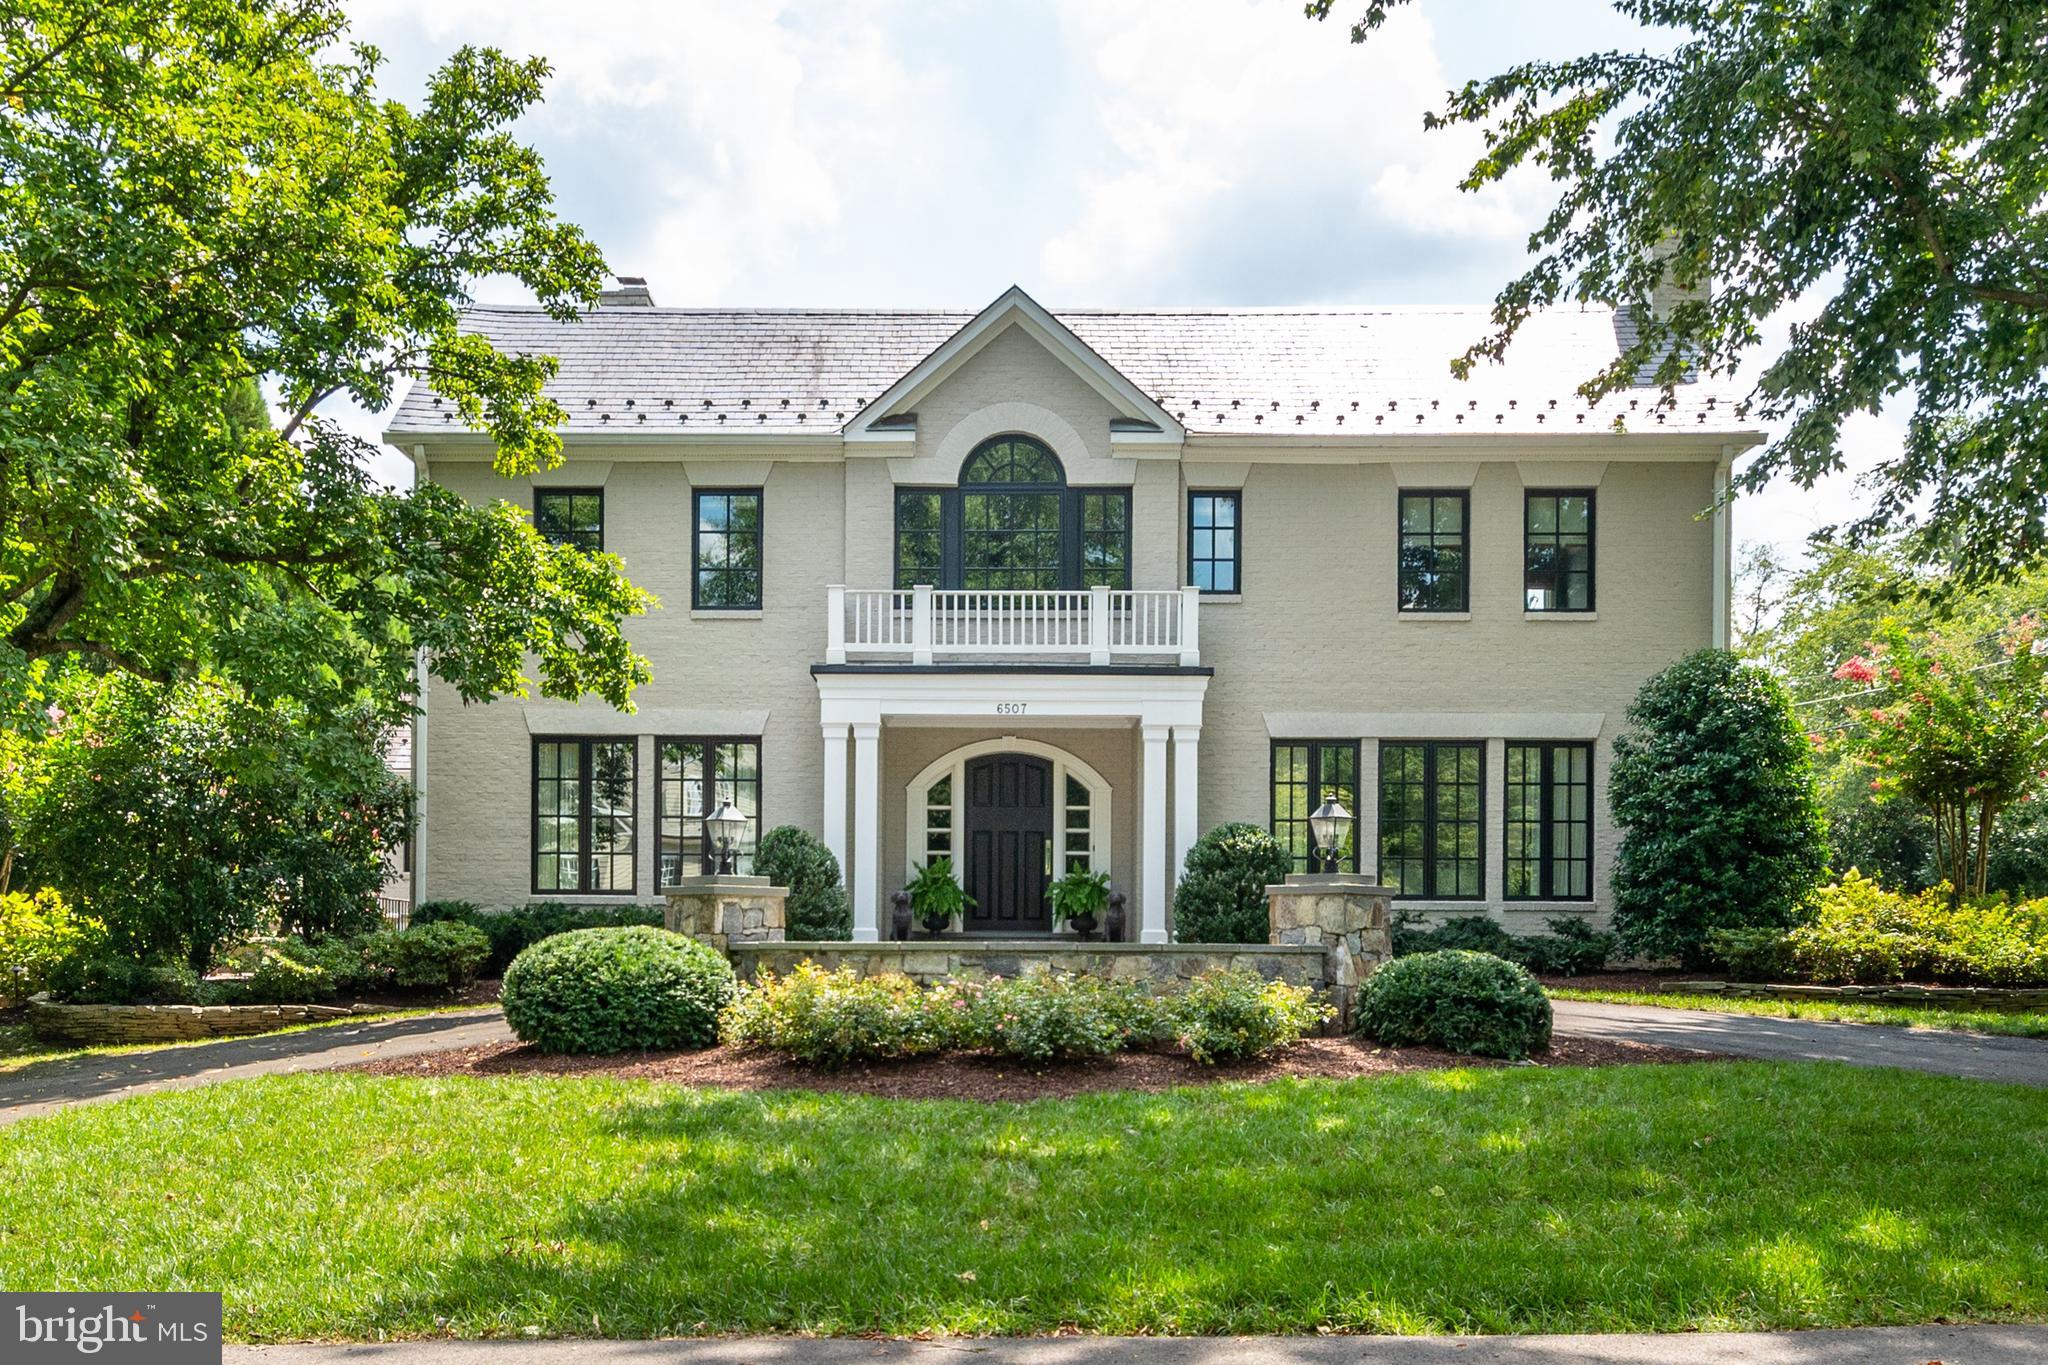
Prepare to be enchanted, this elegantly designed home with timeless architecture is located the heart of McLean’s prestigious Langley Farms. Meticulously updated with handsome custom appointments this bespoke home boasts approximately 7,500 sq. ft. of luxury living space. The light and airy Foyer opens to the formal Living and Dining Room that feature custom moldings and wainscoting. A sun-filled Kitchen with top-of-the-line appliances, custom cabinetry and huge island opens to the Breakfast Room and cozy Morning Room with a fireplace. The sumptuous Family Room has coffered ceilings, built-in shelves, stone fireplace and French doors. To complete the Main Level there is an Office/ Study, custom Mud Room and Powder Room. The Upper Level features the private Owner’s Suite complete with a lavish Bath, separate vanities and two custom walk-in Closets. The Upper Level also includes 4 Bedrooms, 3 Baths and the Laundry Room with tons of storage space. The 4th Level has a lovely Bedroom, Sitting Room and full Bath. A spacious Recreation Room in the Lower Level has wood floors, Wet Bar, Fitness Room and Full Bath. The Exterior features a circular Driveway, attached 2 car garage and detached 2 car garage, landscaped Patios with a gas fire pit for chilly nights.
#VAFX2019692

MCLEAN

6507 RIDGE STREET

6 Beds

6 Baths

7,458 Sq.Ft.

$3,650,000

MLS#: VAFX2019692
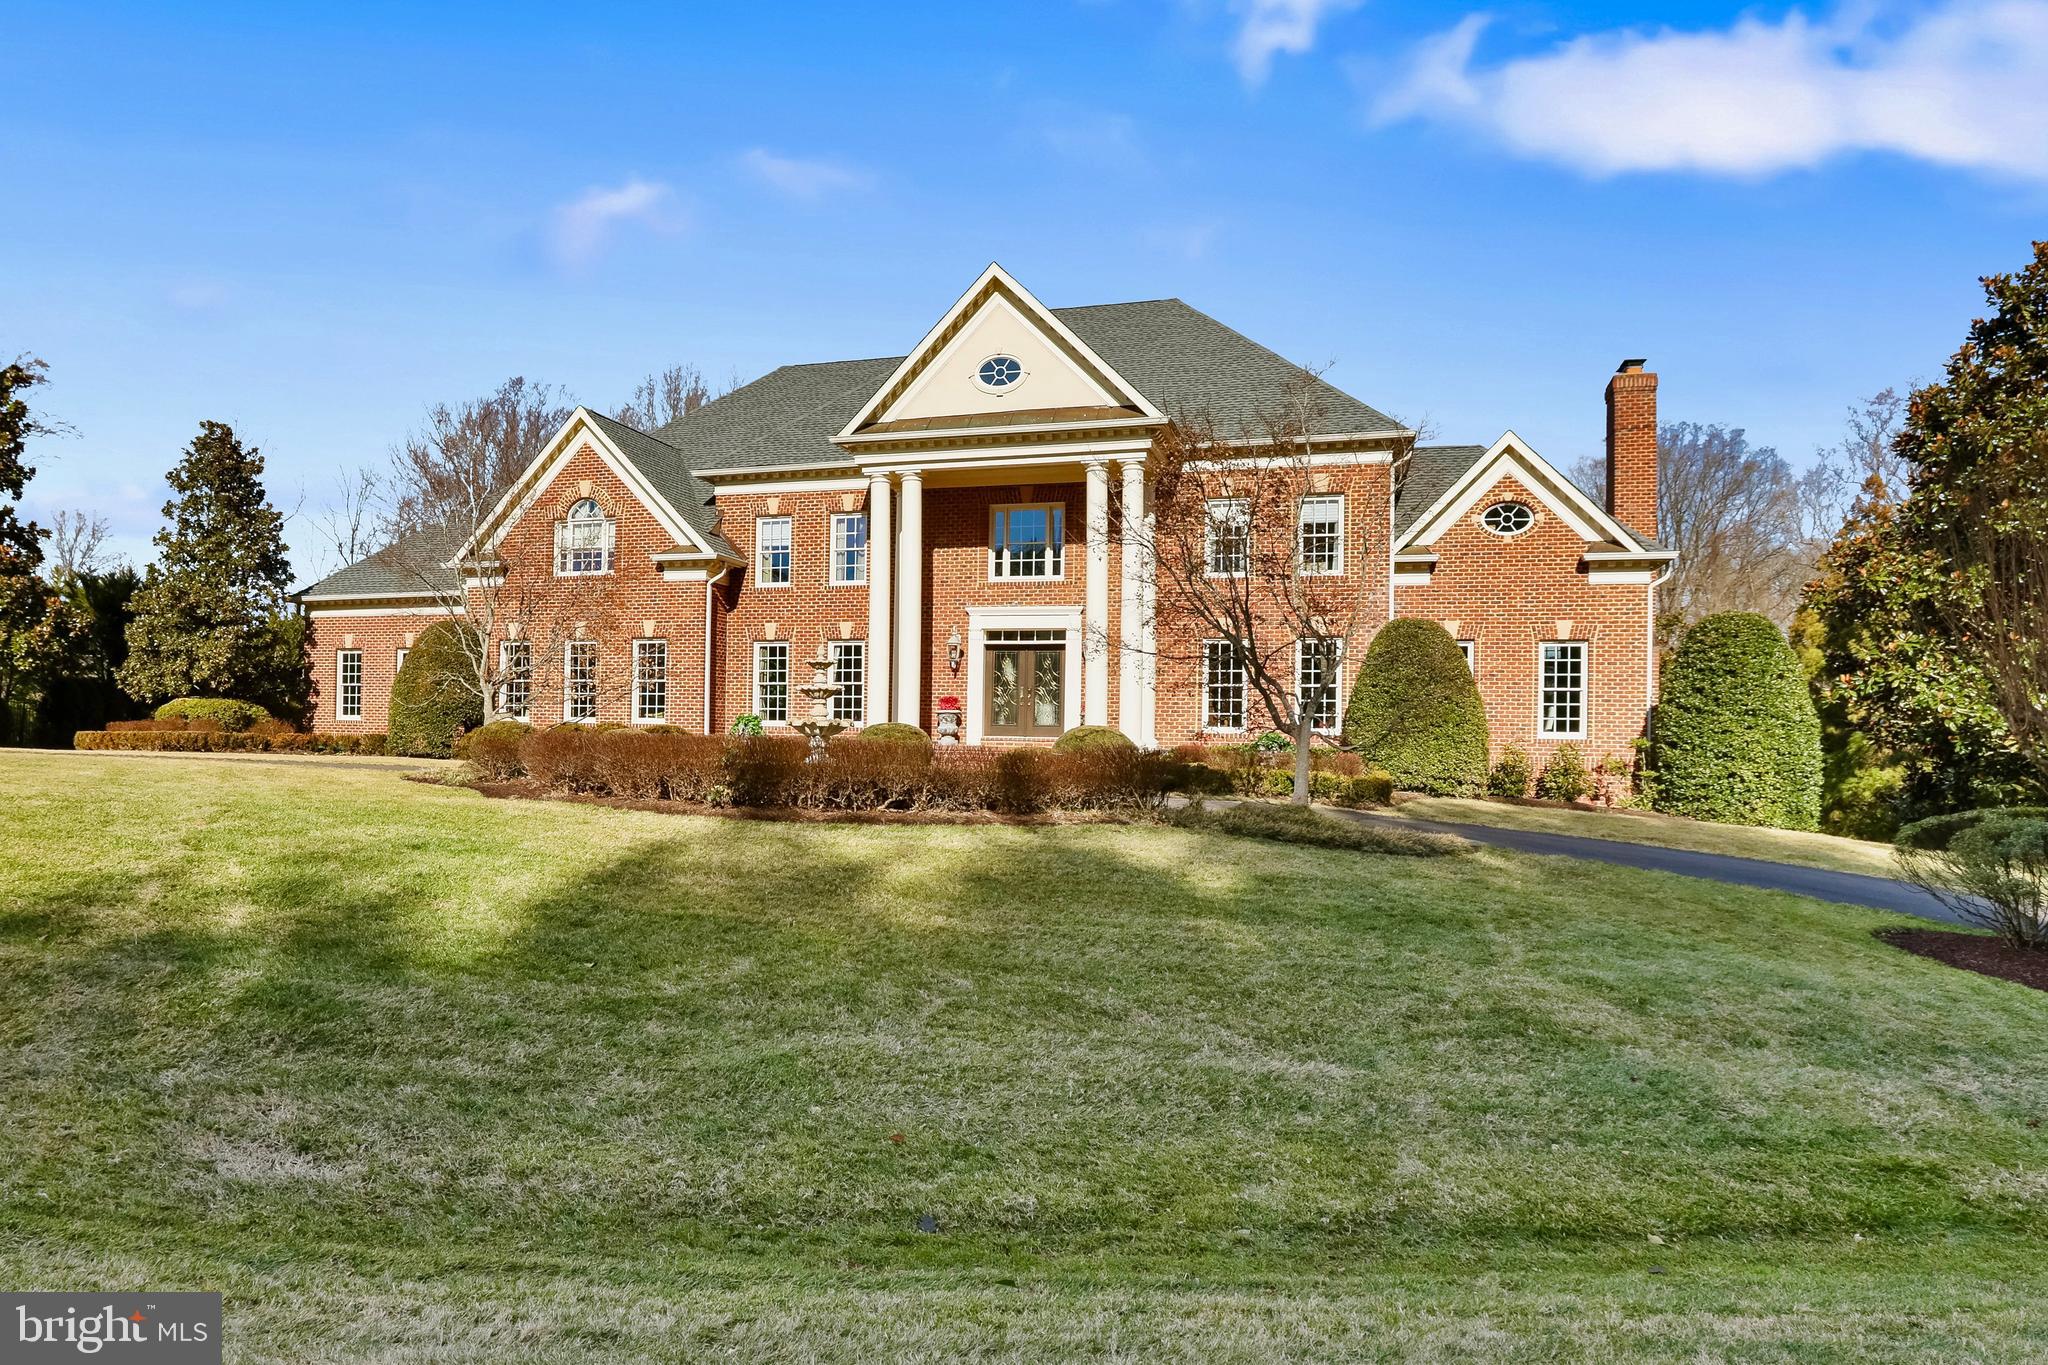
Exceptional custom-built estate situated on a private 1.72-acre lot in an exclusive cul-de-sac with no HOA in the heart of McLean, Virginia. This all-brick masterpiece, built in 2002, offers an expansive 10,800+ square feet of luxurious living space, featuring six spacious bedrooms, each with its own private en-suite bathroom, and an additional half bath for guests. Designed for both elegance and comfort, this residence blends classic architectural details with modern amenities, creating a one-of-a-kind retreat.  

As you step through the grand entrance, you are welcomed into a stunning two-story foyer, highlighted by a majestic double staircase, custom tray ceilings, and elaborate moldings that exude timeless sophistication. The main level features a first-floor primary suite, offering ultimate convenience with a private en-suite bath and walk-in closet—perfect for multi-generational living or guest accommodations. The formal living and dining rooms, adorned with intricate millwork and soaring ceilings, provide an inviting space for entertaining.  

At the heart of the home, the gourmet kitchen is a chef’s dream, boasting a large center island with a breakfast bar, sleek stainless steel appliances, custom cabinetry, and an open breakfast area that flows seamlessly into the expansive family room with a cozy fireplace.  

The upper-level grand primary suite is a true sanctuary, featuring a spacious sitting area, two oversized walk-in closets, and a lavish spa-inspired en-suite bath complete with a soaking tub, dual vanities, and an oversized walk-in shower. Each additional bedroom on this level is en-suite, offering private full bathrooms and generous closet space, ensuring the utmost privacy and comfort.  

The fully finished lower level is designed for entertainment and leisure, boasting a custom full bar, a state-of-the-art media room with luxurious leather seating, a fitness center, and expansive recreational spaces. French doors lead to the beautifully landscaped backyard, offering endless possibilities for outdoor enjoyment, with room for a pool, sport court, or outdoor kitchen.  

Located just minutes from Tysons Corner, major commuter routes, top-rated schools, and premier shopping and dining, this extraordinary estate delivers an unmatched combination of grandeur, comfort, and exclusivity. With no HOA restrictions, you’ll enjoy the freedom to personalize your home as you desire.  

Experience refined luxury and timeless elegance at 8896 Olson Court—an unparalleled residence in one of McLean’s most coveted locations.
#VAFX2221970

MCLEAN

8896 OLSON COURT

6 Beds

7 Baths

6,920 Sq.Ft.

$3,649,900

MLS#: VAFX2221970
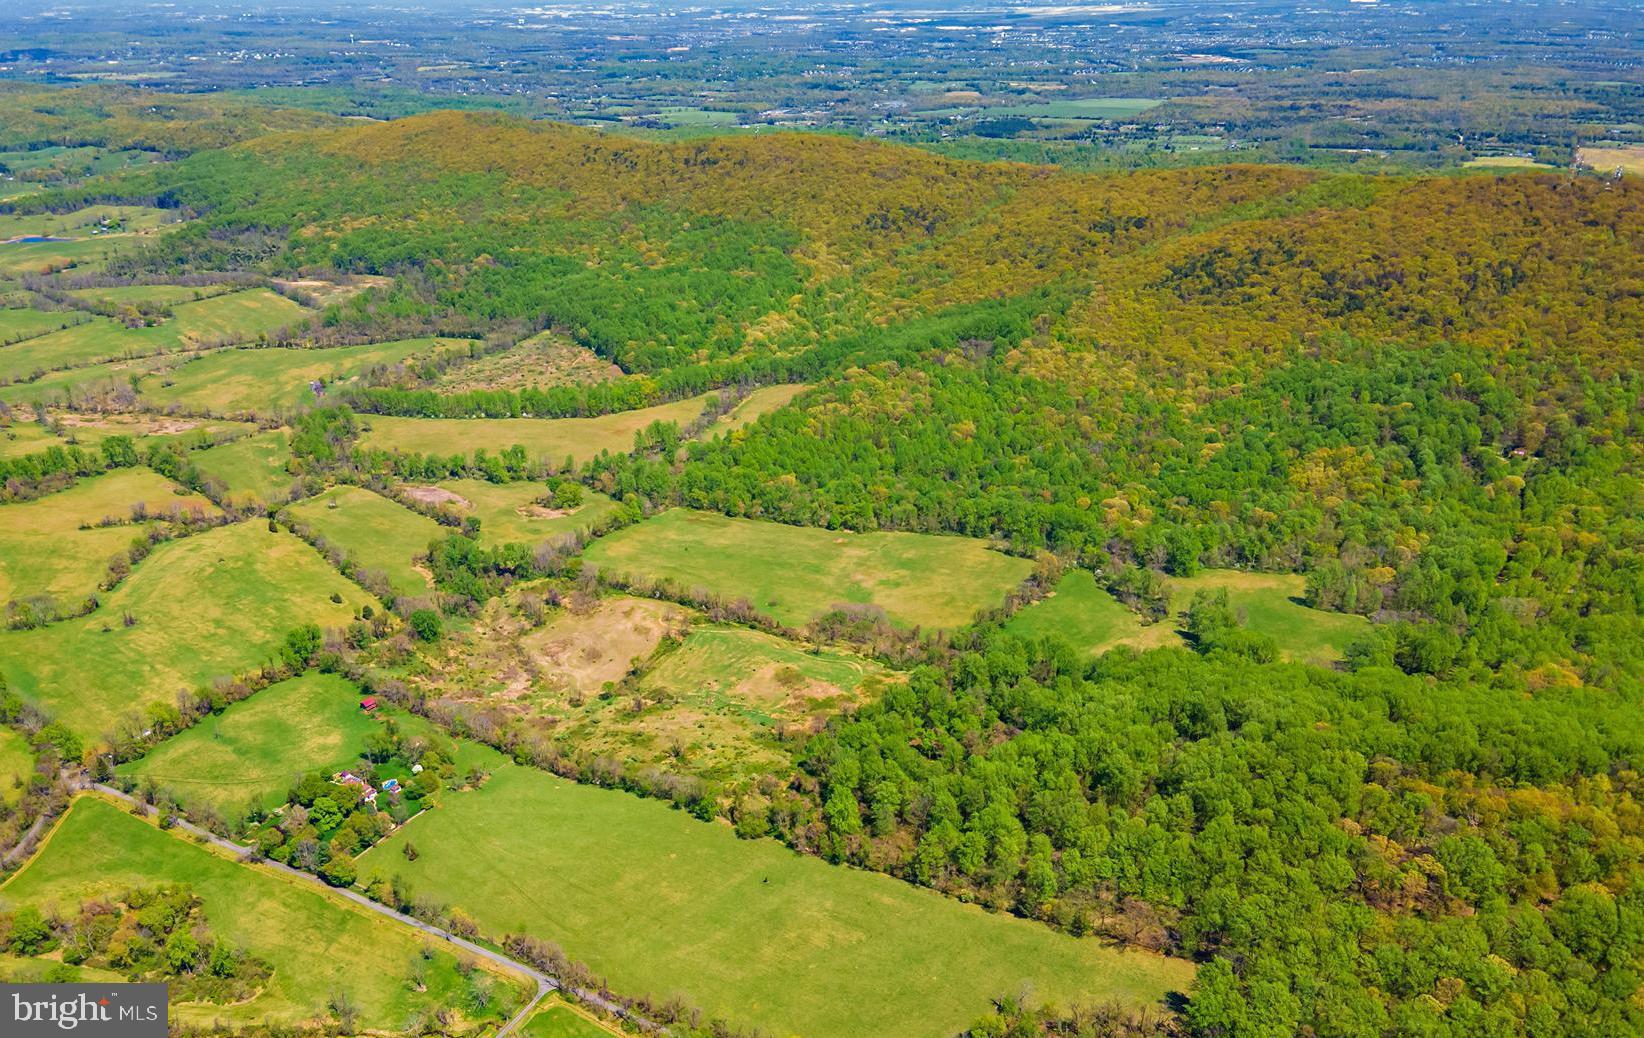
345 Total Acres in 2 parcels, Tax ID#7011-68-5387-000 with 301.0774 Acres and Tax ID# 7011-98-3358-000 with 44.212 Acres. This land is in a Virginia Outdoors Foundation Easement, which prohibits all building above the 750' contour line. (See the Easement in the Documents section.) The 44 Acre parcel cannot be sold separately, and it is part of the Bull Run Mountain Range. A separate Deed Restriction prohibits: hunting, fishing and trapping on this property.
#VAFQ2018160

THE PLAINS

0 BULL RUN MOUNTAIN ROAD

None Beds

None Baths

345.29 acres

$3,625,539

MLS#: VAFQ2018160
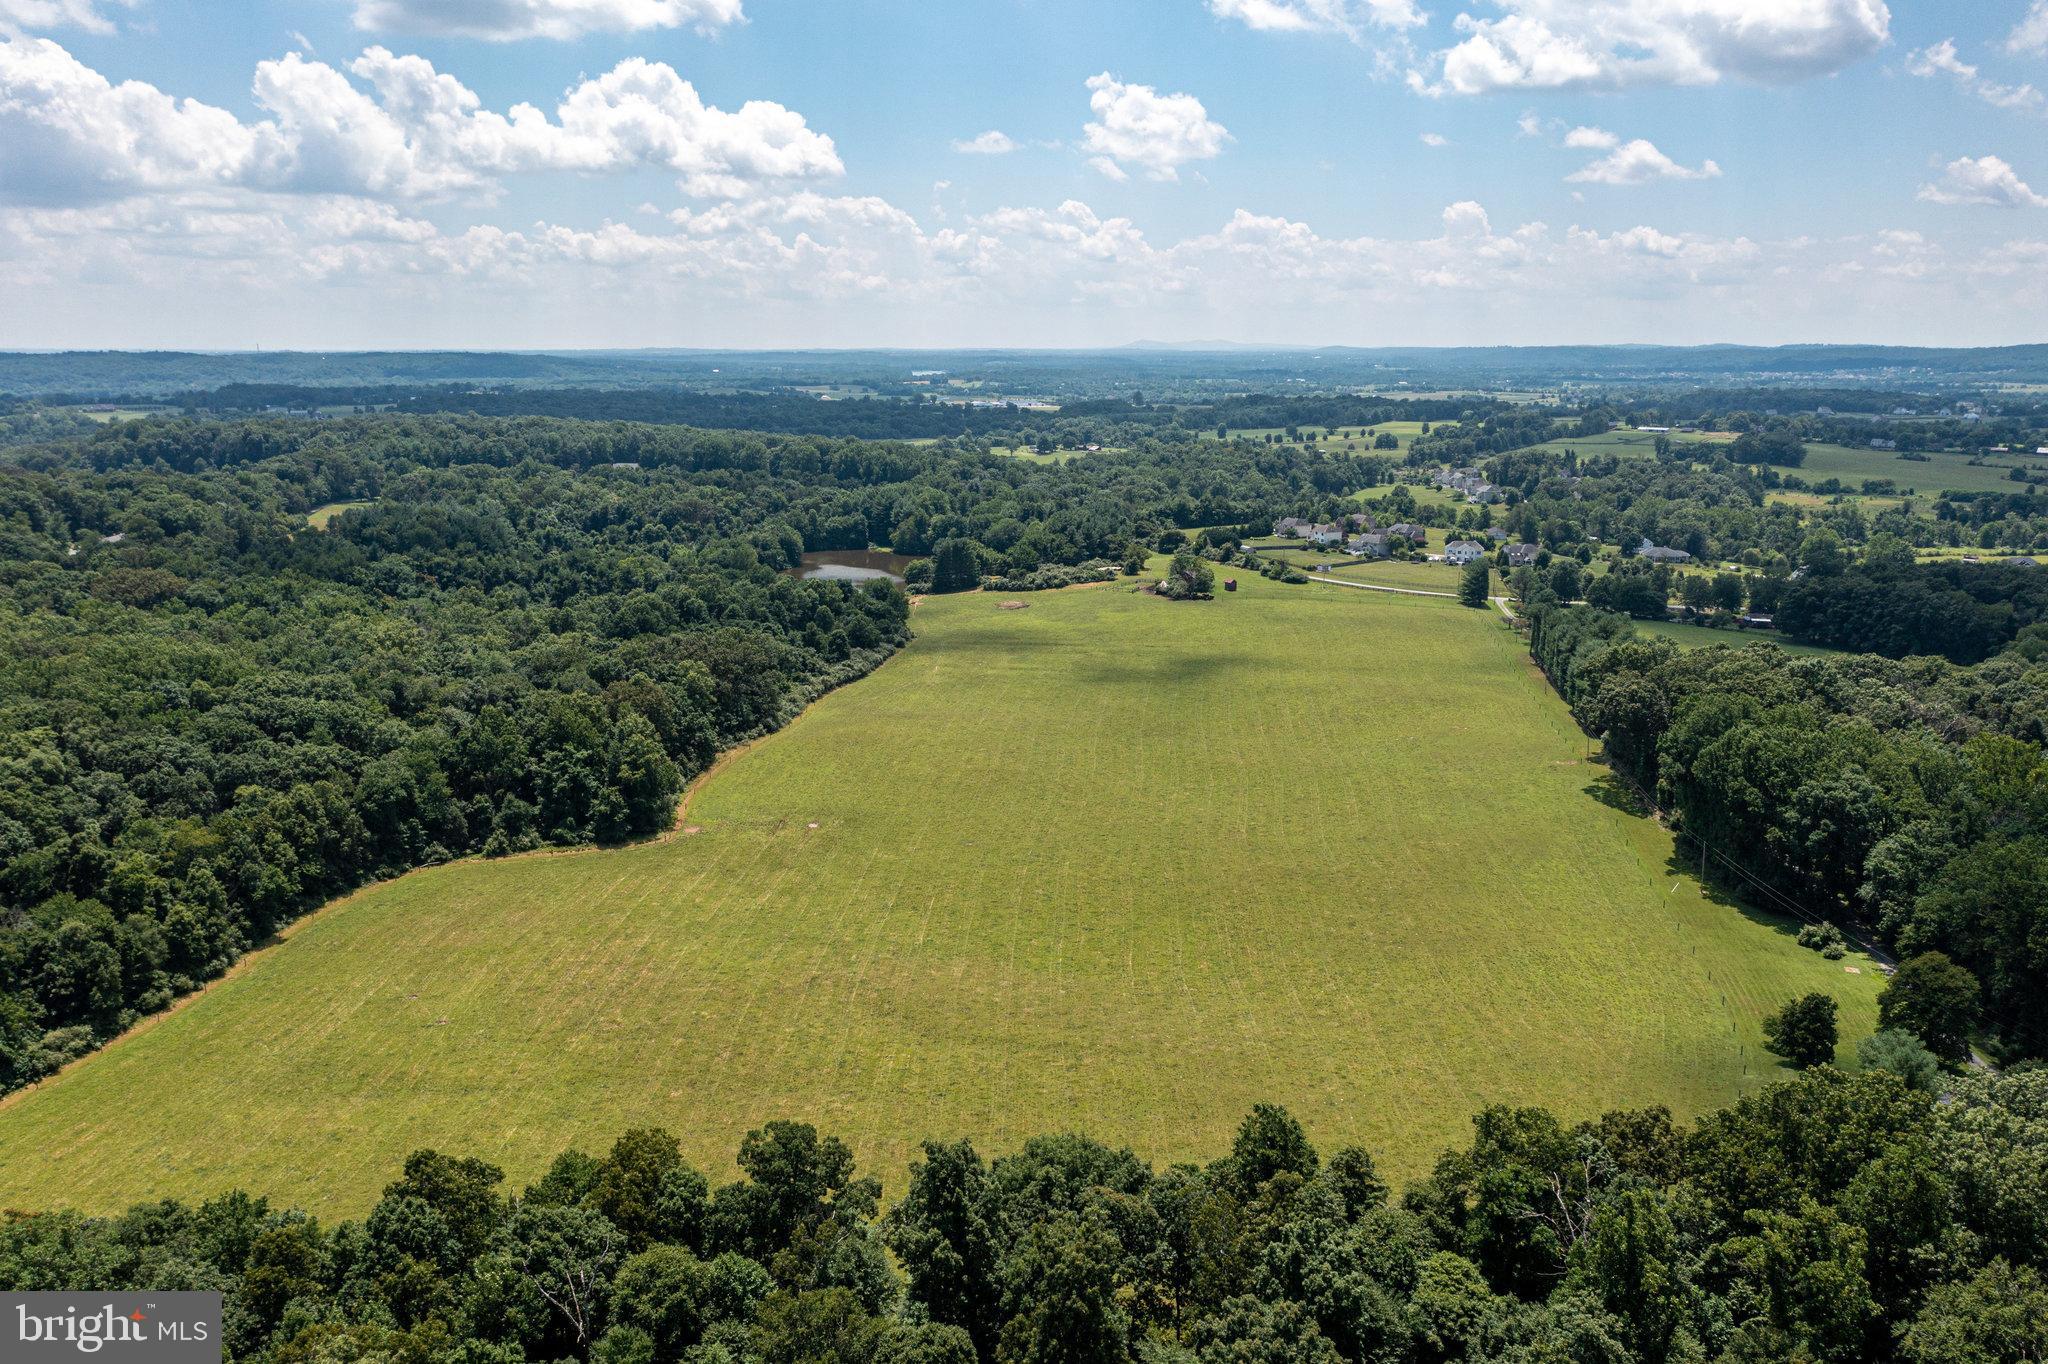
Welcome to Swimming Pen Farm- The long tree lined driveway awaits you***Original Owner and lovingly cared for**Own your own Beautiful Private Farm  with a nice mixture of gently sloped Open Space, dense woods and a Spring fed Pond**These opportunities are fewer and fewer in Leesburg **So many possibilities - If you live in the city and want to get away to your very own retreat, potential winery and or venue or investment**The home has had a few additions added since the original home was built and all tastefully and thoughtfully planned**Spacious outdoor Patio greets you along with Double Glass Front Doors**One Level Living with a nice balance of openness and cozy rooms **Gourmet Kitchen with Custom Built Cabinets, Gas Cooking, Two Ovens & Two Dishwashers, Leathered Granite on the Island and ceramic tile on the on the perimeter with handmade tile by Joan Gardner from Unison, Built In Appliance Cabinet & cook book space**Flexible Floor plan for Dining / Living area with hardwood floors, wood burning brick fireplace**Family room with built in bookcases, brick wood burning fireplace and wet bar**OOOOH LA LA - the Veranda is a place that once you sit to enjoy the views and wildlife you will never want to leave **Spacious Owner's retreat with wood burning fireplace walk in closets, planning desk, spa like bathroom, work out room and second home office sitting area with wet bar and patio door leading to open patio**Spacious Secondary Bedrooms, one with an Ensuite and one currently used as a second study, the other two are joined with a full bath in between**Convenient attached garage**Separate garage & Pole Barn with new roof close to the residence**Red Barn towards the entrance along with the Stocked Pond.....

Zoned AR1 and is not in conservation and is in Land Use.
#VALO2051298

LEESBURG

43272 EVANS POND ROAD

4 Beds

3 Baths

3,570 Sq.Ft.

$3,625,000

MLS#: VALO2051298
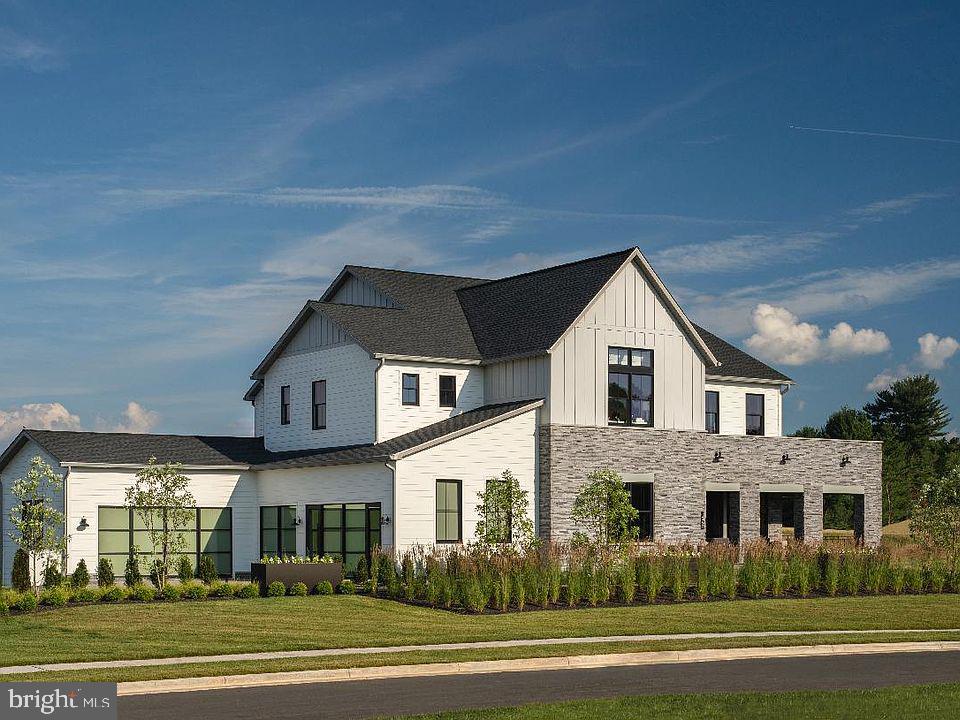
None
#VAFX2163178

GREAT FALLS

1206 RILEY PRESERVE COURT

6 Beds

6 Baths

8,000 Sq.Ft.

$3,604,428

MLS#: VAFX2163178
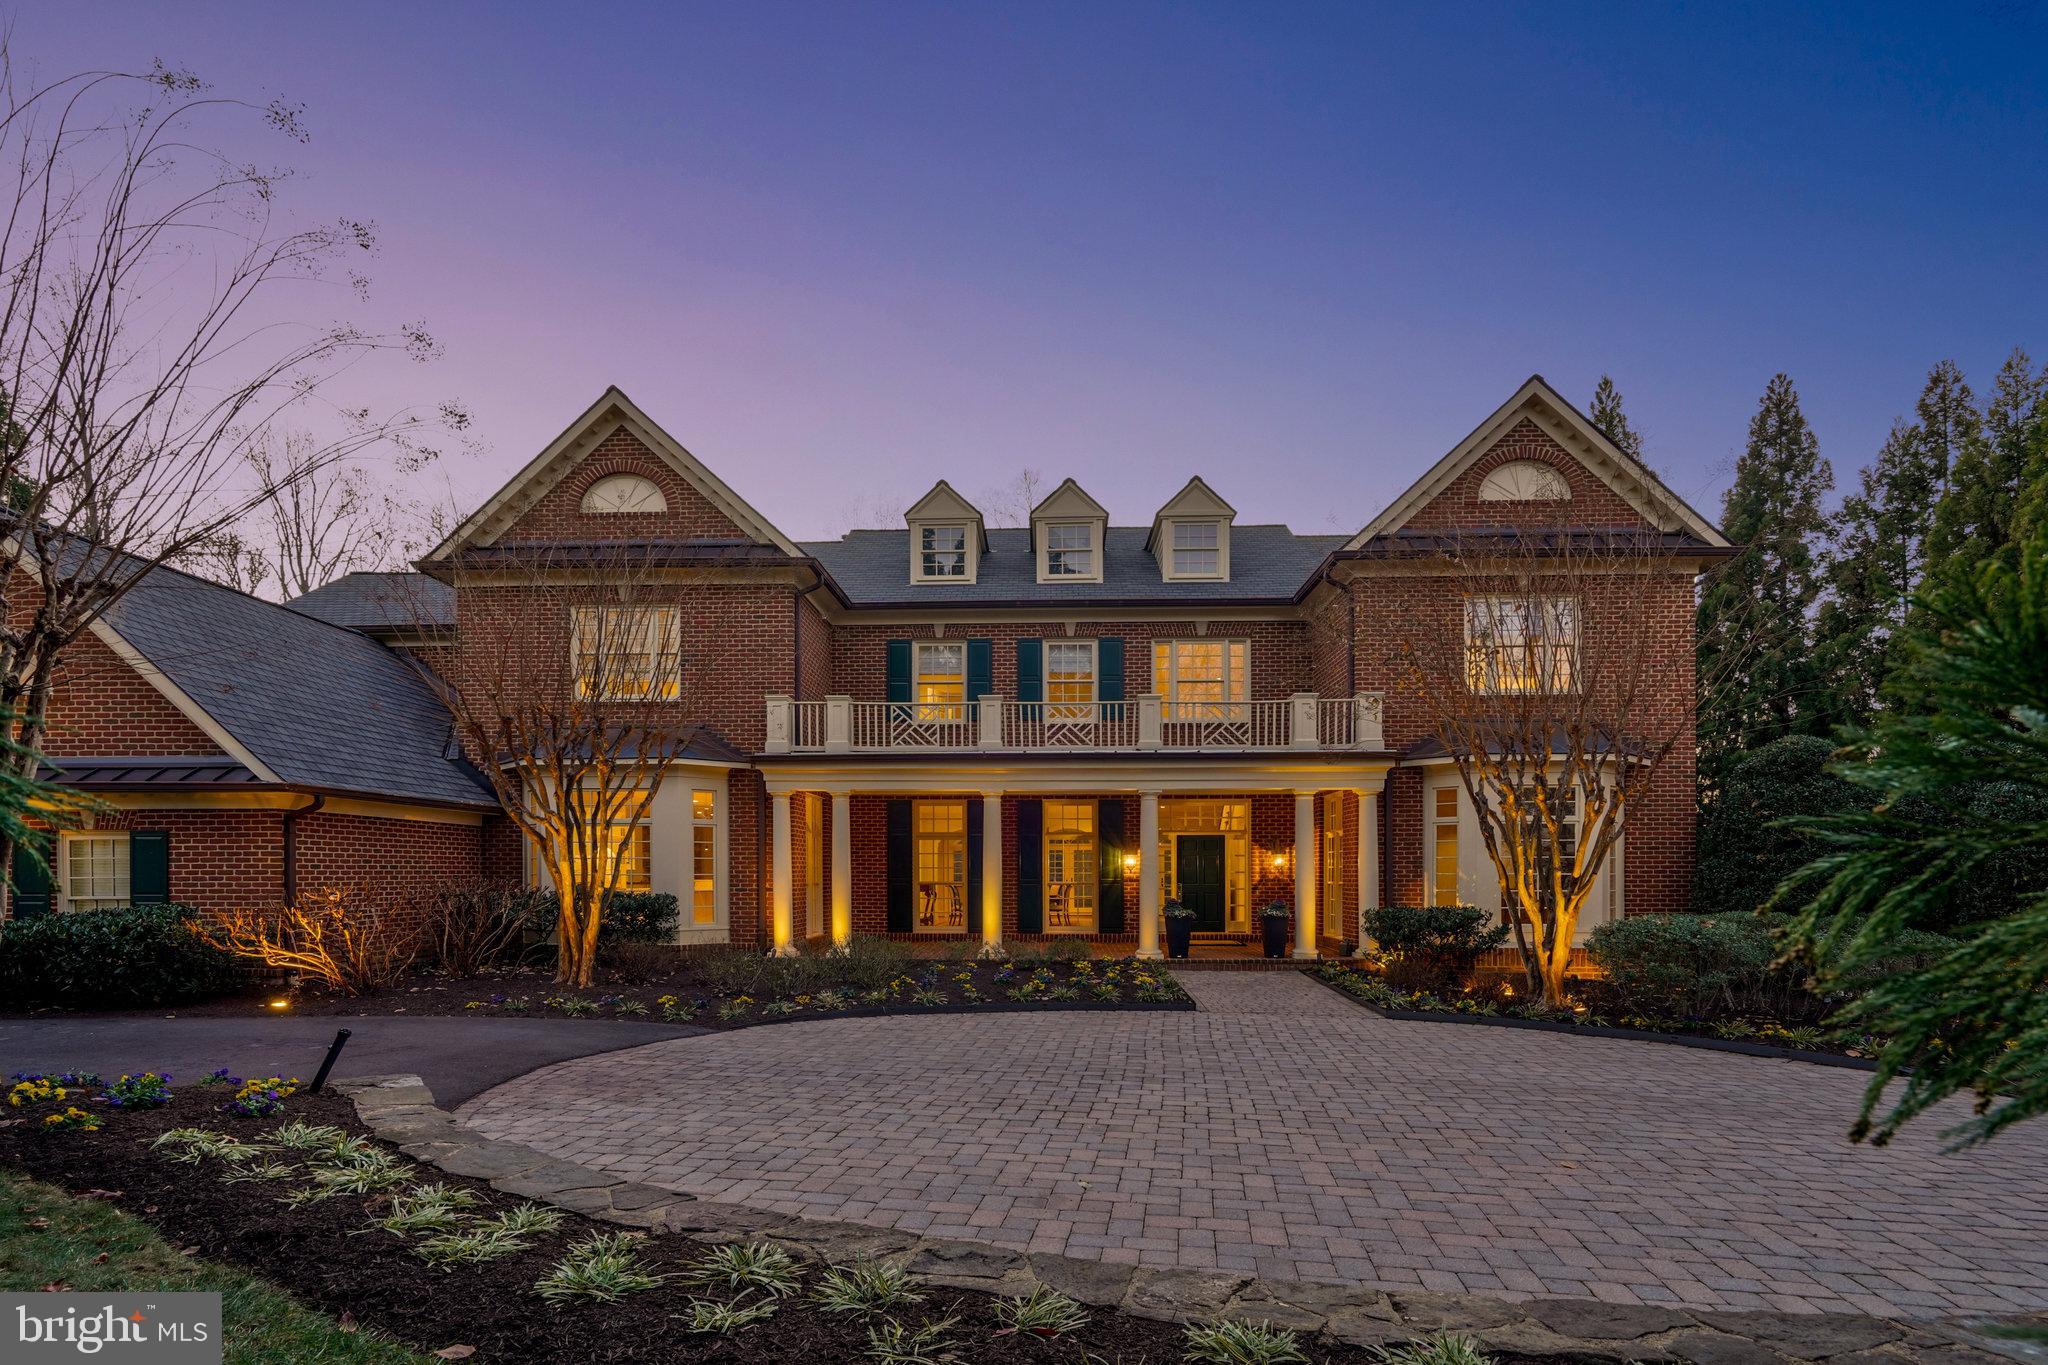
One of the largest and most private lots in The Reserve, 1.18 acres, backing to parkland and privacy on cul’d’sac street. All of the classic Yeonas & Ellis design features found in the over 9100 total sq feet of living space. Attention to quality and design throughout offering a wonderful floorplan facilitating multiple ways to use the space; bringing the outside in and the inside out, excellent for entertaining- with a stunning loge with surrounding double French doors, a fun outdoor kitchen/grill, saltwater pool, and professionally landscaped gardens and lawn. Warm and inviting hardwood floors throughout, 
built-ins, recessed lighting, 10’+ ceilings, walk in closets, en-suite bathrooms for each bedroom and amazing amount of natural light throughout. Offering both a front and back staircase to the second level, upstairs laundry center, 4 secondary bedrooms and a sumptuous master suite with gas fireplace with his/hers closets and his/hers dedicated bathroom space. The lower level is configured to offer a luxury recreational center complete with space to further customize to your desire, a home theater, 6th bedroom and bath, and storage galore. But the heart of the home sits on the main level with a large, open family room and kitchen space offering a custom stone fireplace, formal dining room and living room, open gallery, family and formal powder rooms, and a very special library/home office with stunning floor to ceiling wood bookshelves and cupboards. Gourmet kitchen with professional appliances, oversized center island and large eat-in table space, bar alcove, and large walk in pantry. Sited within the distinguished community of The Reserve, 258 wooded acres of only 166 custom homes, you will find your circular driveway with custom pavers, 3 car side load garage! Guard service provided around the clock 7 days a week and able to accept packages, dry cleaning and mail. Churchill Road, Cooper and Langley Schools. Conveniently located to all arteries serving the metro DC and Tyson’s Corner area.
#VAFX2218966

MCLEAN

1064 SILENT RIDGE COURT

6 Beds

7 Baths

8,660 Sq.Ft.

$3,600,000

MLS#: VAFX2218966
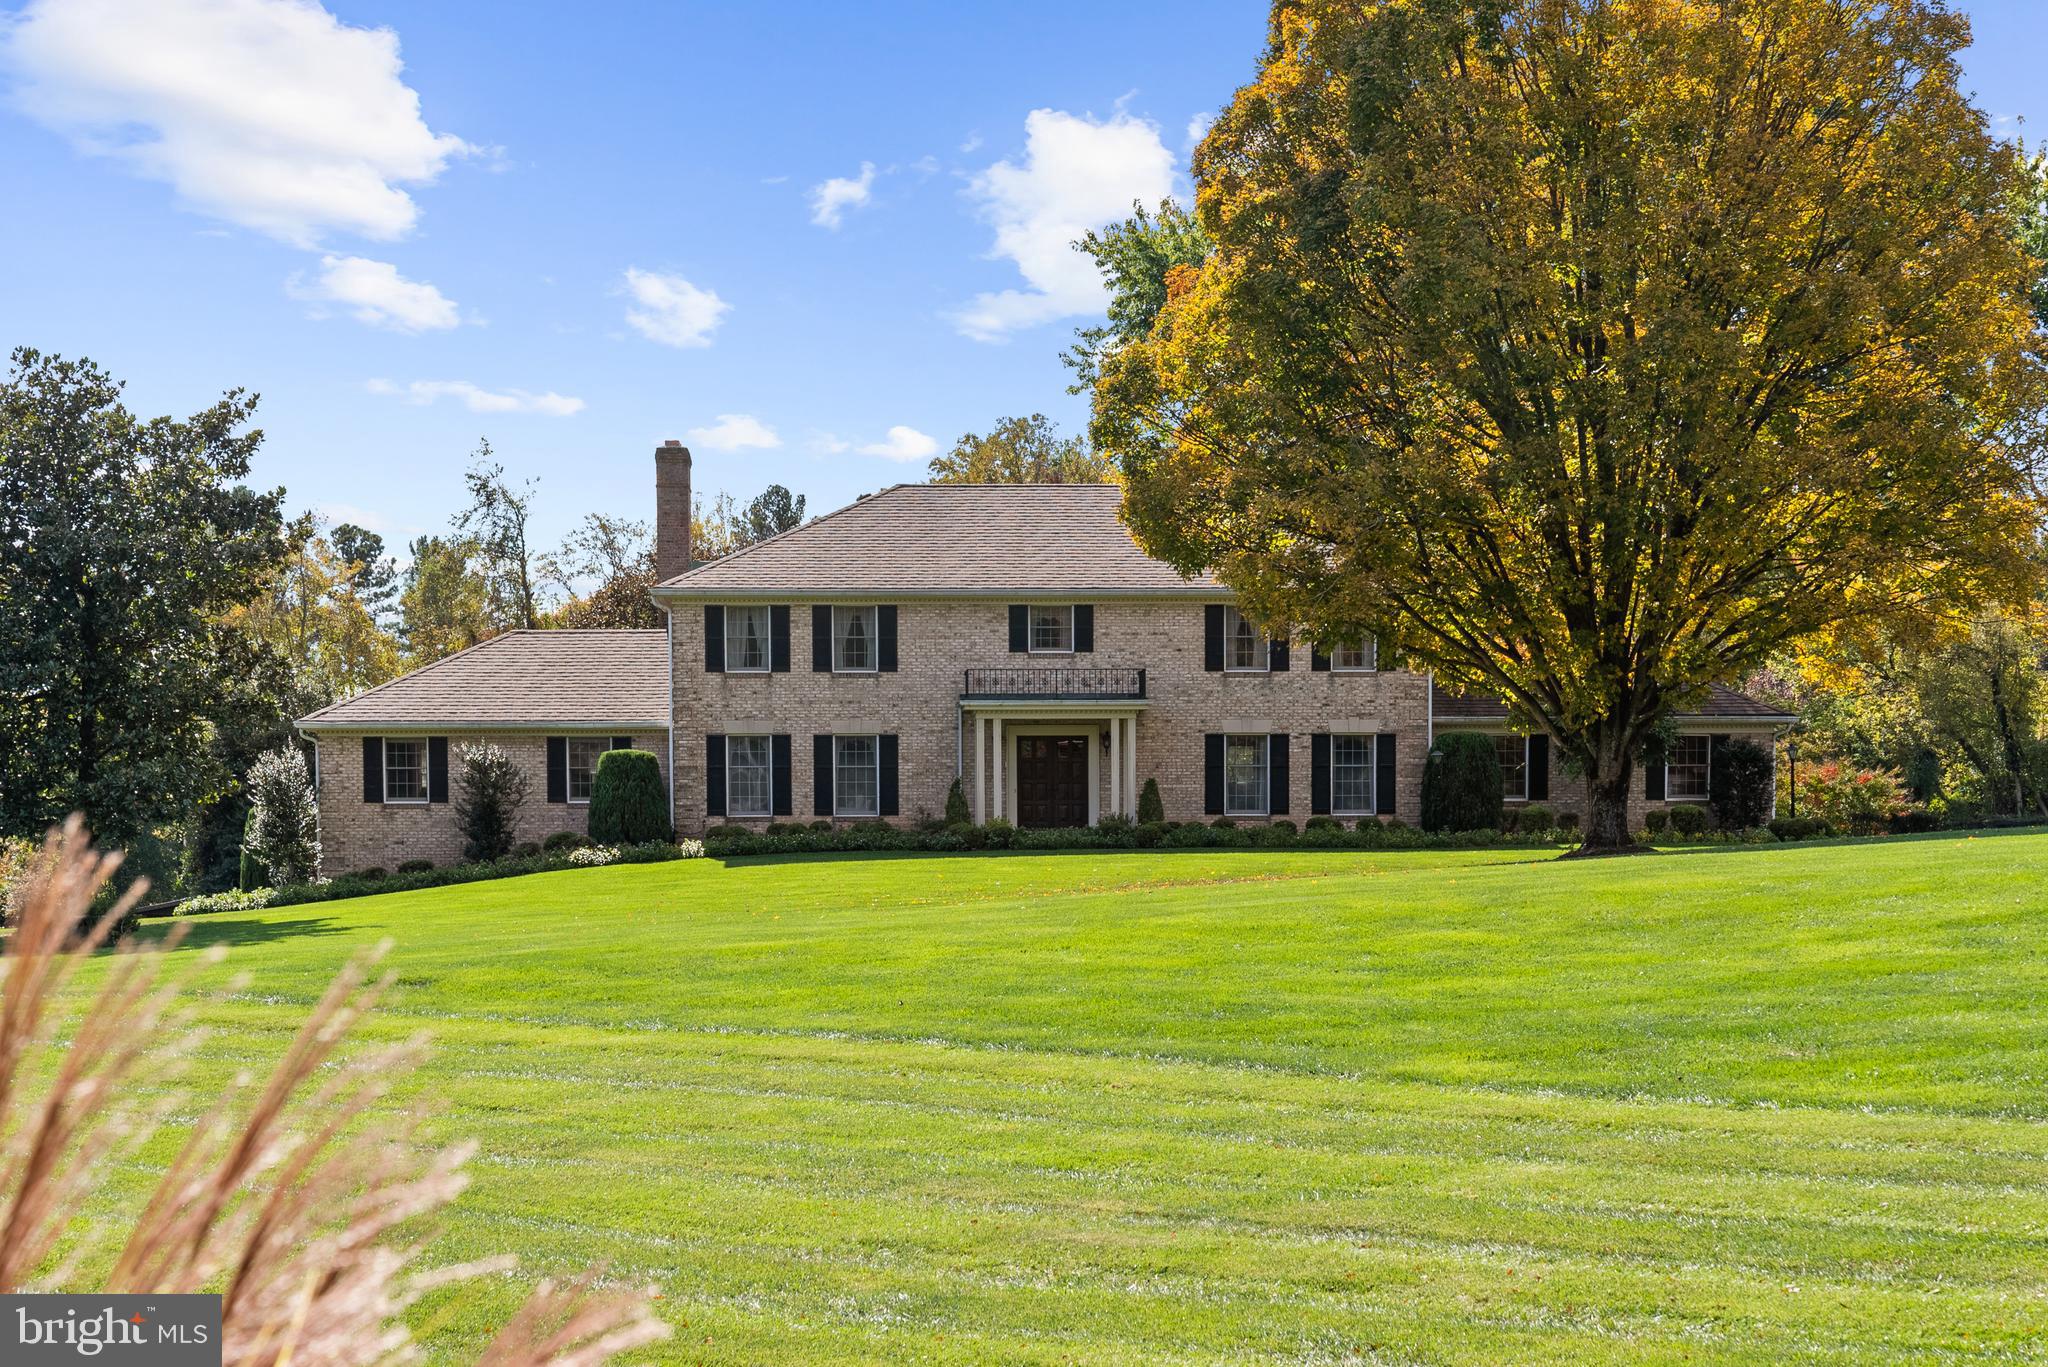
Set on an extraordinary five-acre estate along one of Mclean and Great Falls’s most desirable and scenic roads, 1207 Towlston Road presents a rare opportunity to own a substantial parcel in an area known for privacy, prestige, and enduring value. The property is gracefully set back from the road, surrounded by mature trees and open green space, offering a tranquil retreat in a coveted Great Falls location.

The residence is thoughtfully positioned to maximize the scale and serenity of the land, creating a true estate setting with expansive grounds ideal for outdoor living, entertaining, or future enhancements. Whether envisioned as a private sanctuary, a multi-generational retreat, or a canvas for further customization, the acreage provides remarkable flexibility rarely found in this market. Whether you choose to build a custom estate or renovate the existing home, this property offers a serene and private setting to bring your vision to life.

Enjoy the best of both worlds — peaceful, park-like surroundings with exceptional access to everything that matters. Located just minutes from Route 7, 1207 Towlston Road is approximately 5–10 minutes to Tysons Corner, 20–25 minutes to Washington, D.C. and Reagan National (DCA), 25–30 minutes to Dulles International (IAD), about 10 minutes to Great Falls Park, and roughly 35–40 minutes to Middleburg, VA. Properties of this size and setting this close to Tysons are increasingly rare, making this a compelling opportunity for those seeking land, location, and long-term value in one exceptional offering.
#VAFX2291586

GREAT FALLS

1207 TOWLSTON ROAD

6 Beds

4 Baths

5,753 Sq.Ft.

$3,600,000

MLS#: VAFX2291586

Welcome to "Sycamore Hill”— an extraordinary  7+ acre estate nestled within the exclusive "Cornwell Farm" community of Great Falls!  Aptly named by its long-time original owners for its many stately sycamore trees, this majestic estate offers a rare opportunity for spectacular acreage in one of Northern Virginia's most coveted neighborhoods.   Accessed via a long, tree-lined drive, the property immediately reveals an idyllic sanctuary of rolling landscape, open fields, fenced pastures and endless scenic vistas.  Incredible possibilities abound… whether you choose to settle into the existing house, expand or build new, this enchanting property promises an ideal canvas of unparalleled opportunity.  The picturesque, expansive grounds provide ample space to accommodate any vision— all while enjoying the peaceful ambiance and extraordinary lifestyle that only this bucolic setting can provide.   Featuring a charming contemporary home with over 5,000 square feet of finished living space— including 4 Bedrooms, 3 Full Bathrooms, and 2 Half Bathrooms.  Boasting a bright and open floor plan, the residence features dramatic architectural details which take full advantage of its enviable setting. Flooded with natural light from its tall vaulted ceilings and walls of oversized windows, the home also radiates uncommon warmth and character due to its inspired rustic detailing— including soaring wood beamed ceilings, genuine stone accents, extensive hardwood flooring and multiple welcoming fireplaces.  Sprawling decks and patios connect the interior to its glorious exterior�� accentuated by a beautiful screened-in porch overlooking the breathtaking and tranquil views.  Outside, the property offers an in-ground saltwater pool, a 4-stall horse barn with separate Tack Room, multiple fenced pastures and a serene creek-fed pond frequented by stunning blue herons.   The historic "Cornwell Farm" neighborhood is a private 200+ acre enclave boasting some of the area’s finest estates.  Gently curved roads and mature, lush foliage combine to create a community with a distinguished, pastoral feel.  An esteemed equestrian haven, the community provides numerous riding path easements that wind throughout the community— ultimately connecting to the idyllic trails of both Great Falls National Park and River Bend State Park.   Located just minutes from Great Falls Village Center with its upscale shops and dining.  Convenient access to major commuting routes, two international airports, vibrant Washington, DC and much more.  Top-rated Langley High School district including Great Falls Elementary, Cooper Middle and Langley High School.  Offering the ultimate blend of privacy and proximity to the area’s finest amenities, “Sycamore Hill” is a truly exceptional offering.  Don't miss this rare opportunity to own a uniquely special piece of Northern Virginia’s finest countryside.   ***PLEASE NOTE:   Adjacent lot, "9331 Cornwell Farm Drive," also available for separate sale @ $2,490,000  [MLS# VAFX2277062].
#VAFX2277060

GREAT FALLS

9341 CORNWELL FARM DRIVE

4 Beds

3 Baths

5,028 Sq.Ft.

$3,600,000

MLS#: VAFX2277060
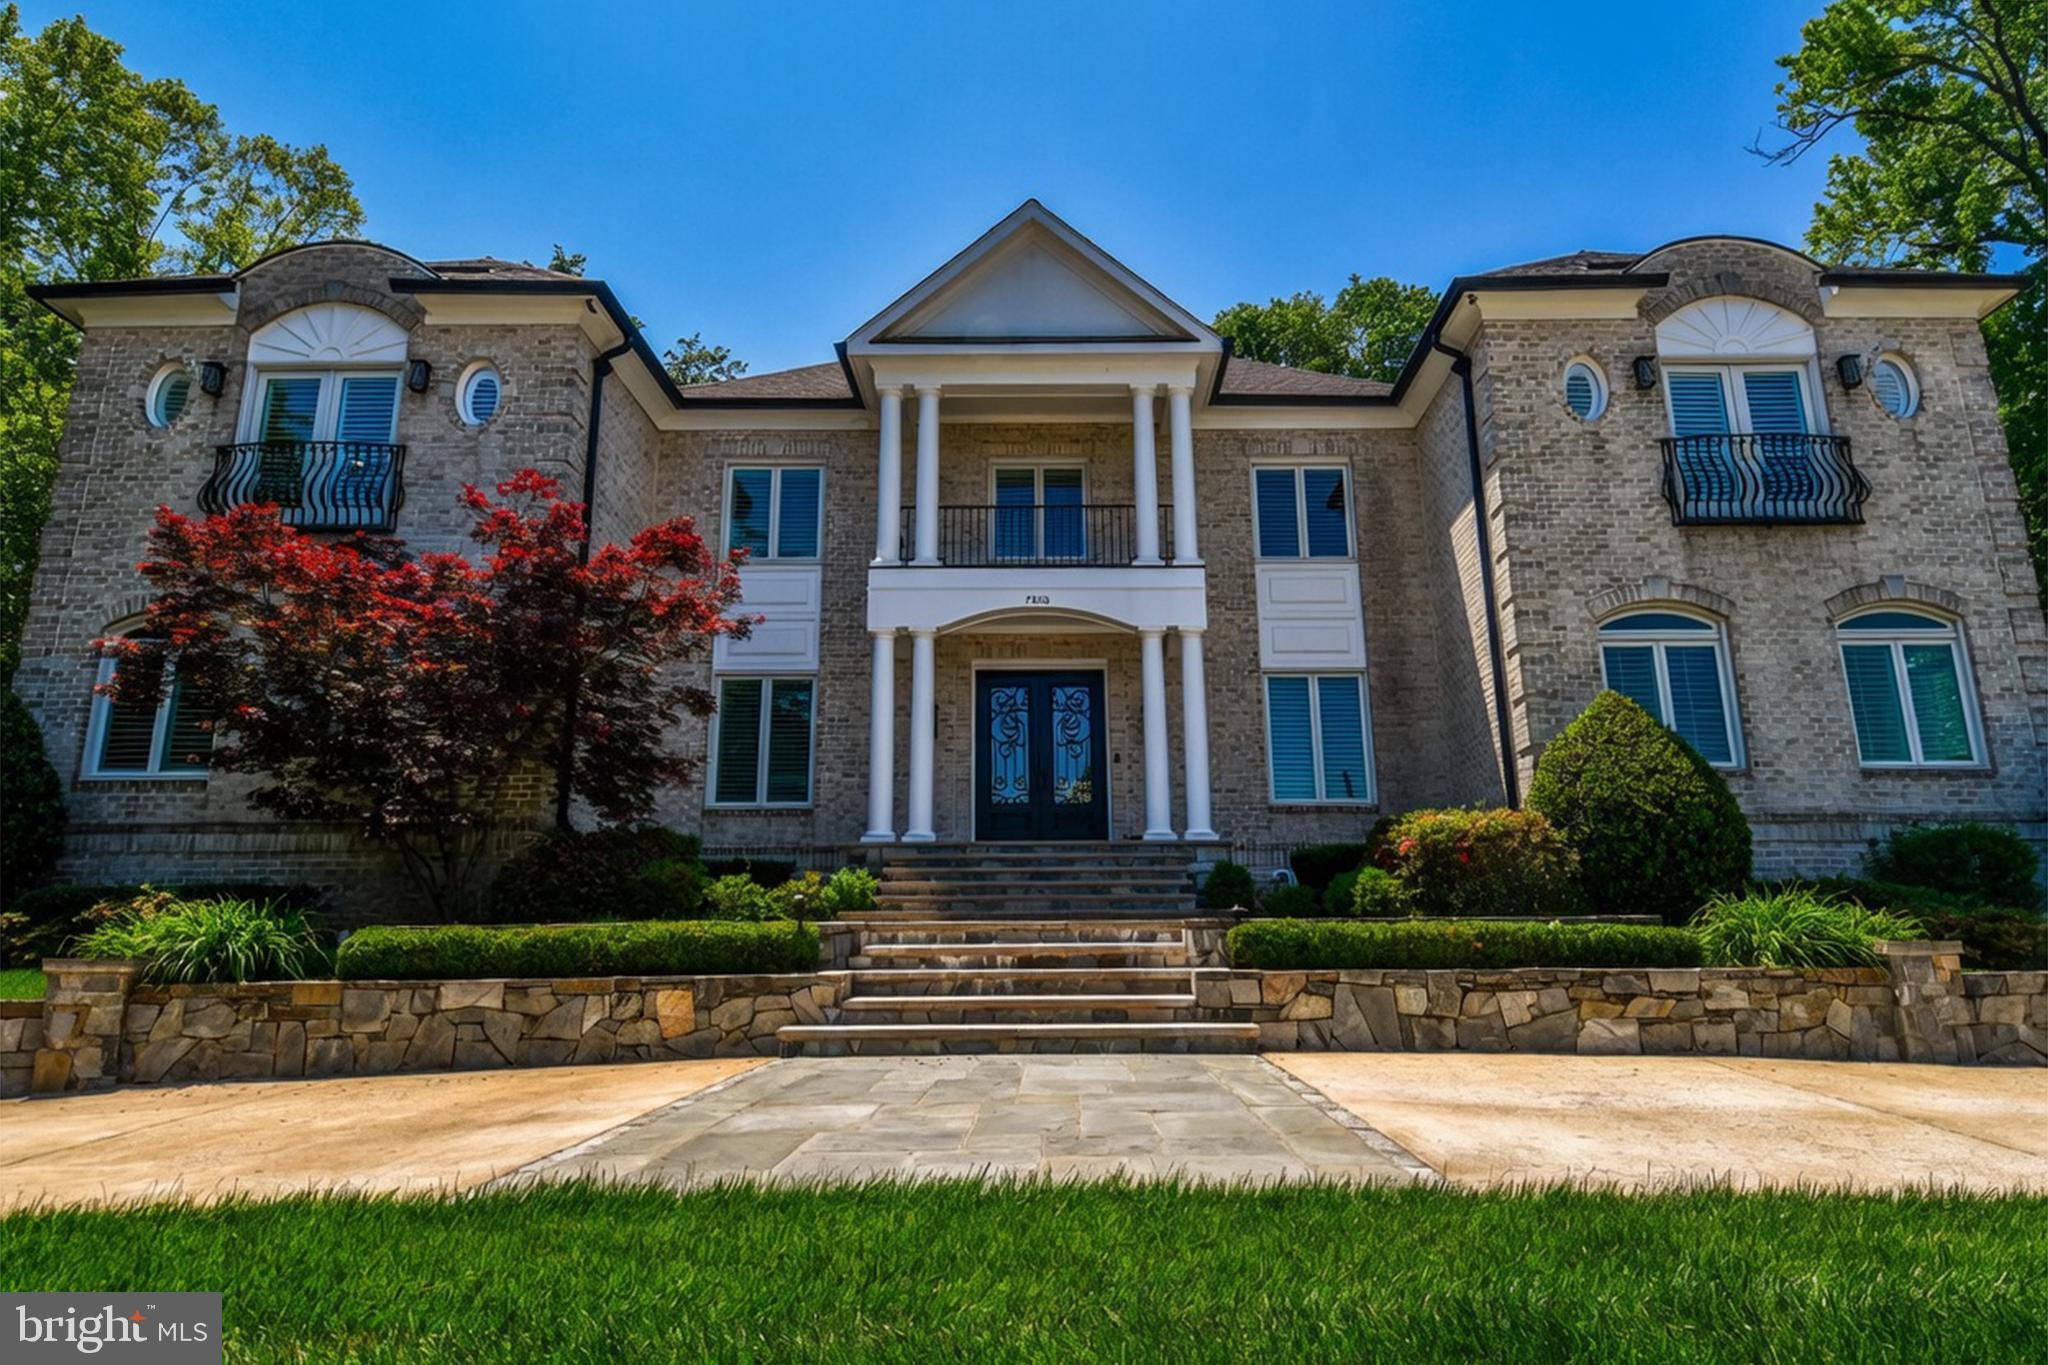
Welcome to 7808 Southdown Rd, available for just the second time since it was custom built in 2006. Available for the first time in its new, remarkably remodeled condition. This unbelievable home sits on a huge 0.64 acre lot, with roughly 7,500 SF of living space and a 3 car garage with a circular driveway. The home was remodeled and renovated top to bottom. This property comes with its own private lot which leads to a private pier on the Historic Potomac River, with a brand new 20,000 pound boat lift (power hookup required). A riverfront outbuilding off the private pier could be used for all sorts of things, whether it be an outdoor office, a party room, or your own private riverfront escape, it sure is nice to have. The home boasts 6 bedrooms, all with their own ensuite full bathrooms. In total, 6 bedrooms, 6 full bathrooms, and 2 half baths, and an elevator! An unbelievably remodeled kitchen, including the highest end appliances available, including Sub-zero fridge, bosh dishwashers, and a 6 burner Wolf Stove/range. Built in wall oven along with a built in wine cooler. High end crown molding and built ins throughout all levels. In addition to the kitchen and the mudroom off the kitchen, the main level includes a bedroom with its own ensuite full bath, an office, a massive top of the line library, dining room, living room, a half bathroom, and an elevator. Off the kitchen, walkout to the unbelievable backyard, with a patio, outdoor kitchen, pond, fountain, fireplace, and top of the line astro turf laid in the yard. The primary bedroom has a balcony with river views, and the primary bathroom has heated floors. Upstairs their are 4 bedrooms each with their own ensuite full bathrooms. To the basement we go, where there is a 6th bedroom with ensuite full bath. A huge media room. Rec room. Exercise room. A half bath. And your utility/storage room that includes a 75 gallon hot water heater with an ultraviolet air cleaner and a furnace humidifier. The roof was replaced in 2024. The entire 3 zone HVAC system was replaced in 2023. All windows and doors replaced during phase one of the renovation in 2020. Kitchen and primary bedroom renovations occurred during 2020, along with a new circular driveway and backyard updates. The rest of the bathrooms were all renovated in 2025, and the hardwood floors were refinished in 2026, along with the entire house painted in 2026. Located in the Waynewood Elementary School District that feeds into West Potomac High School. This is truly a one of a kind property, and there is no property in Alexandria quite like it. You won't want to miss out.
#VAFX2315342

ALEXANDRIA

7808 SOUTHDOWN ROAD

6 Beds

6 Baths

7,351 Sq.Ft.

$3,600,000

MLS#: VAFX2315342

Coming soon
An extraordinary opportunity to create a beautifully designed new construction residence on a desirable walkout homesite in the sought-after McLean Hamlet community. Set on approximately one-third of an acre, this to-be-built Oak model pairs sophisticated contemporary architecture with an expansive, thoughtfully curated floor plan designed for both refined entertaining and comfortable everyday living. With construction yet to begin, buyers have the opportunity to personalize select finishes and design elements, creating a home that reflects their individual style and vision.

The main level unfolds with a gracious foyer, private study, formal dining room, and an impressive open-concept family room and kitchen that serve as the heart of the home. The chef’s kitchen is complemented by a generous center island, walk-in pantry, separate scullery, and adjoining morning room, creating a seamless setting for everything from casual mornings to large-scale entertaining. A thoughtfully designed mudroom provides convenient access from the garage, while the expansive rear deck extends the living space outdoors.

Upstairs, the luxurious primary suite is designed as a private retreat with a spacious bedroom, private balcony, dual walk-in closets, and a beautifully appointed primary bath. Three additional bedrooms, multiple baths, and a dedicated laundry room complete the upper level, offering an ideal balance of privacy and functionality.

The walkout lower level provides exceptional additional living space with a generous recreation area, bedroom and full bath, fitness room, and private sauna, creating a dedicated wellness retreat within the home. With direct access to the rear yard and tremendous flexibility for guests, entertaining, fitness, and relaxation, this level feels like a true extension of the home rather than a traditional basement.

Set within the established McLean Hamlet community, 1339 Macbeth Street offers a coveted McLean address within the highly desirable Spring Hill Elementary, Cooper Middle, and Langley High School pyramid. The location beautifully balances a residential neighborhood setting with exceptional convenience to Tysons, downtown McLean, the Silver Line Metro, premier shopping and dining, and major commuter routes including I-495 and the Dulles Toll Road, providing easy connectivity throughout Northern Virginia and into Washington, DC.

A rare opportunity to create a distinctive new residence in one of McLean’s most desirable communities, with the ability to make thoughtful selections and personalize the home before completion.

Visit our model home at 107 Yeonas Drive SE in Vienna, open Mondays, Wednesdays, and Thursdays from 10:00 AM to 3:00 PM. The model home offers an opportunity to experience the builder’s craftsmanship, quality of construction, thoughtful design, and level of finishes firsthand. Please note that the model home represents a different floor plan. Contact us for holiday closures or to schedule a private appointment.

Rendering, floor plans, finishes, and specifications are representative and subject to change.
#VAFX2338660

MCLEAN

1339 MACBETH STREET

6 Beds

6 Baths

6,825 Sq.Ft.

$3,600,000

MLS#: VAFX2338660
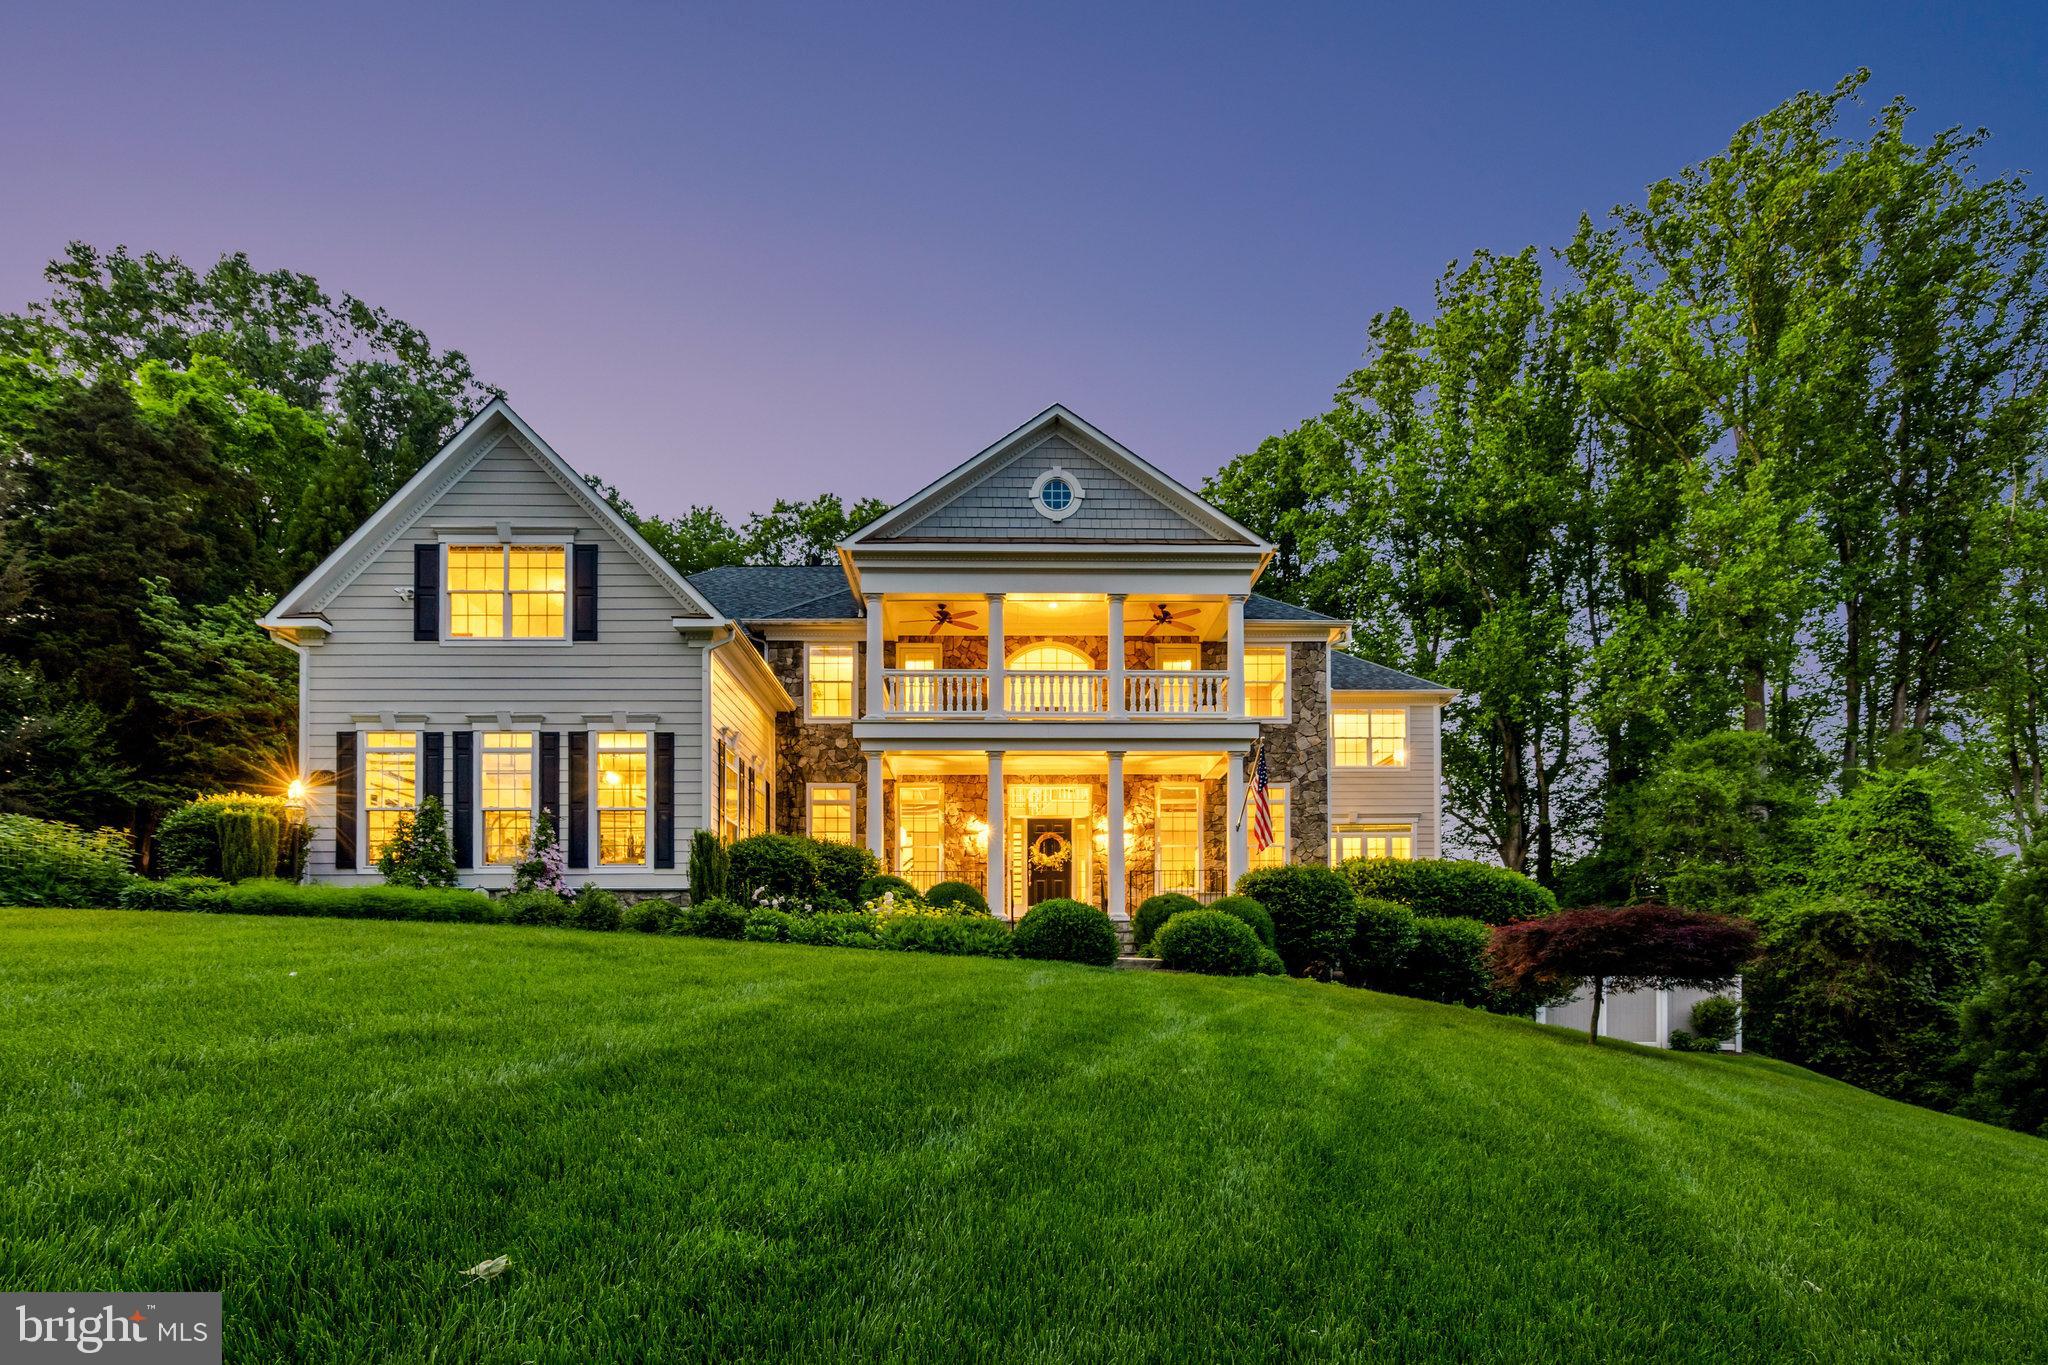
Nestled within Langley Forest, one of McLean’s most coveted neighborhoods, and situated on 1 acre of lush, manicured grounds offering an unparalleled sanctuary of sophistication and comfort, this exceptional custom home offers 7-bedrooms and 7.5 baths, 5 of which are located on the upper level, including a sumptuous primary suite with separate sitting room, gas fireplace, custom walk-in closets, beverage station and updated bathroom.  This private oasis offers an additional main level primary suite and lower-level guest quarters. An open floorplan with soaring ceilings and expansive windows bathes the living spaces in natural light throughout, and custom details such as coffered ceilings and crown molding provide refined elegance at every turn.  A separate, spacious main floor home office offers quiet garden views.  Enjoy the luxury, gourmet kitchen with professional appliances and craftsmanship, including, leather textured granite countertops, incredible amounts of storage and a walk-in pantry. The TimberTech deck, beautiful hardscape with waterfall feature, patios, and architecturally landscaped yard create a backyard for wonderful entertaining, enjoyment, and peaceful relaxation. Enjoy your view from the gracious southern-style front porch or covered balcony or walk out on the lower level to your spacious patio, surrounded by perennial beds and mature trees. Some marvelous features of this exquisite property include new flooring throughout, updated lighting and fixtures, 3-car side load garage with EV charging stations, a multi-zoned irrigation system, a state-of-the-art security system, a fenced back yard, whole-house electric surge protection, and expansive driveway for additional parking. Immaculate inside and out, move in ready! With its unrivaled blend of sophistication, comfort, and luxury, this extraordinary residence represents the epitome of refined living in one of McLean's most prestigious neighborhoods. Located within the boundary of some of the nation’s best schools, convenient to two international airports, metro and arteries serving the Washington DC and Northern Virginia areas. 
Churchill, Cooper, Langley. This property can be viewed by appointment or at the scheduled open house, June 2nd 1-4 PM. Please call for additional information or to set a private, confidential appointment.
#VAFX2173414

MCLEAN

6900 BENJAMIN STREET

7 Beds

7 Baths

8,208 Sq.Ft.

$3,600,000

MLS#: VAFX2173414
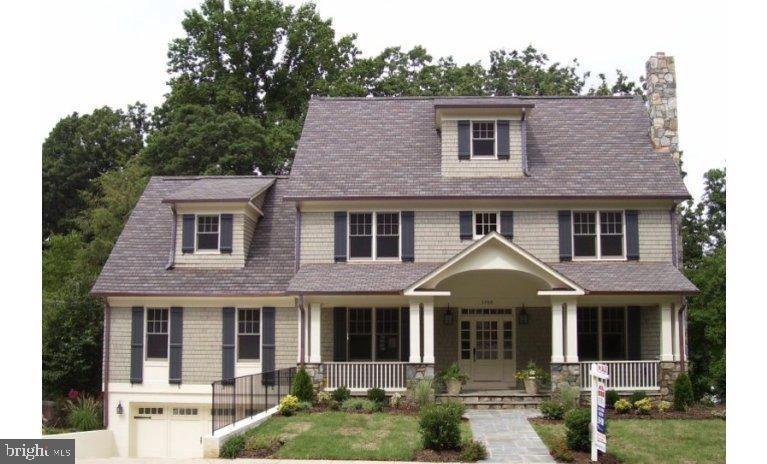
Great lot in CC Hills completely renovated/rebuilt in 2006 on an existing foundation.  The property has a sport court, screen porch and a fourth level with a full bath and bedroom.
#VAAR2069558

ARLINGTON

3408 N VENICE STREET

6 Beds

5 Baths

7,600 Sq.Ft.

$3,600,000

MLS#: VAAR2069558

1 ... 68 69 70 71 72 ... 666
* Listings identified with the FMLS IDX logo come from FMLS and are held by brokerage firms other than the owner of this website. The listing brokerage is identified in any listing details. Information is deemed reliable but is not guaranteed. If you believe any FMLS listing contains material that infringes your copyrighted work please click here to review our DMCA policy and learn how to submit a takedown request. © 2024. First Multiple Listing Service, Inc.
 - property

Send a message

Message successfully sent.

Your message

What is 3 + 4 ?

Reason for contacting?

I agree to receive email communication and understand I can unsubscribe at any time.

I agree to be contacted by Charis Realty Group - Christine Issler, Broker via call, email, and text for real estate services. To opt out, you can reply 'stop' at any time or reply 'help' for assistance. You can also click the unsubscribe link in the emails. Message and data rates may apply. Message frequency may vary. Privacy Policy

Sign Out

Virtual Assistant

Would you like to take the next step with this property? We can help you schedule a showing or virtual tour, or send you more details.

Yes, I would like more information.

Thank You for Your Reply, One of Our Agents will contact you as soon as possible

No, maybe later.

Thank you, you can always contact me via email, phone number or through the contact form.

Realhub AI

Lucy - Your AI-Powered Realtor

Update Your Temporary Password

Personalize your search

Enter your email and we'll notify you immediately when new listings match what you're looking for.

or enter email address

Already have an account ? Login here

Continue your home search

I agree to receive communications and understand I can unsubscribe at any time.

I agree to be contacted by Charis Realty Group - Christine Issler, Broker via call, email, and text for real estate services. To opt out, you can reply 'stop' at any time or reply 'help' for assistance. You can also click the unsubscribe link in the emails. Message and data rates may apply. Message frequency may vary. Privacy Policy

Already have an account ? Login here

We use cookies

We use cookies primarily for analytics to enhance your experience. By accepting, you agree to our use of these cookies. You can manage your preferences or learn more about our cookies policy.
