Properties

Browse or get in touch to schedule a walkthrough.

  • Nearby me
Price range

Popular Features

Community Features

Association

Property Features

Waterfront

View

Exterior Features

Interior Features

Style

10000 properties match your criteria

Updated 1 minute ago

E-Alert name
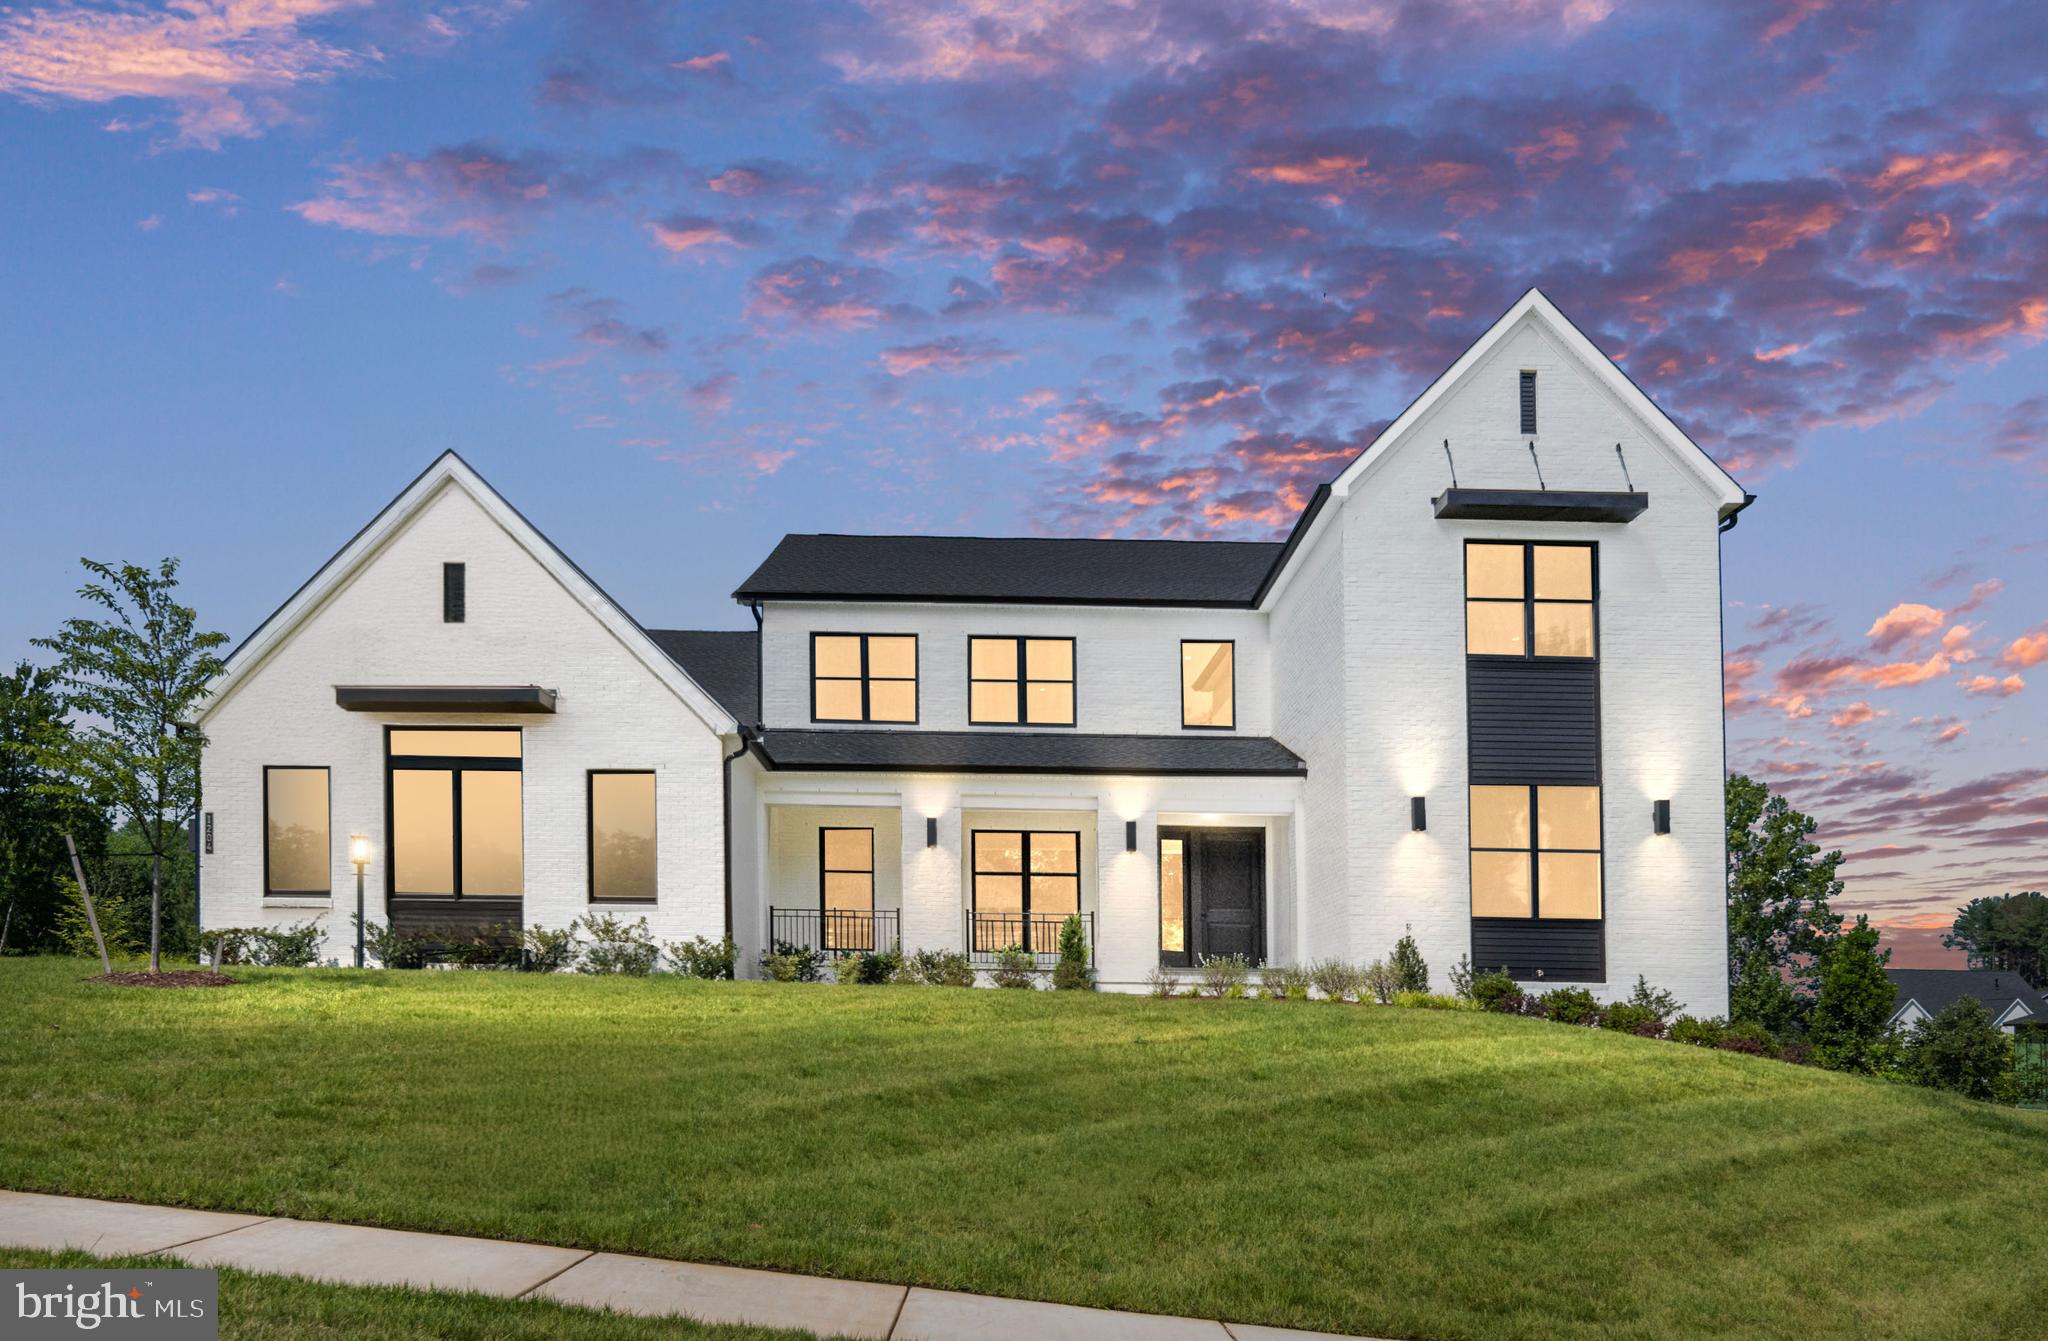
Elevate your lifestyle with this modern Contemporary home, designed to meet the needs of multi-generational families with dual primary bedroom suites. The open-concept kitchen showcases state-of-the-art appliances including a Sub-Zero 48" refrigerator, Wolf and Cove appliances, and KitchenAid amenities in the prep kitchen. Dual islands provide ample space for seamless everyday entertaining, complemented by an adjacent dining area overlooking a private backyard that backs onto a serene, wooded tree line, ideal for both casual gatherings and formal occasions. Enjoy natural light and serene views in the bright sunroom, conveniently located off the great room. Step through the impressive 15' expansive stacking doors onto the luxurious outdoor living deck, featuring a gas lanai fireplace, ceiling heaters for year-round comfort, a retractable screen, and easy-access stairs to the lower level. Indulge in luxurious entertaining in the impeccably finished recreation room, featuring expansive full-size windows that flood the space with natural light. This versatile area includes a private bedroom suite and bath, a dedicated media room, and additional finished space for your personal customization. Step outside to the patio beneath the sprawling luxury deck, perfect for al fresco dining and outdoor relaxation amidst the tranquility of your private backyard. This move-in ready home is perfectly timed for the new school year and situated in a highly coveted school district, ensuring an exceptional living experience. Enhanced by Anderson windows throughout, it offers unparalleled convenience to prestigious landmarks such as Wolf Trap National Park for the Performing Arts, The Boro, Tysons Corner Center, and Tysons Galleria—enriching your lifestyle with access to renowned cultural and shopping destinations just moments away
#VAFX2188258

GREAT FALLS

1204 RILEY PRESERVE COURT

6 Beds

6 Baths

9,214 Sq.Ft.

$3,699,950

MLS#: VAFX2188258
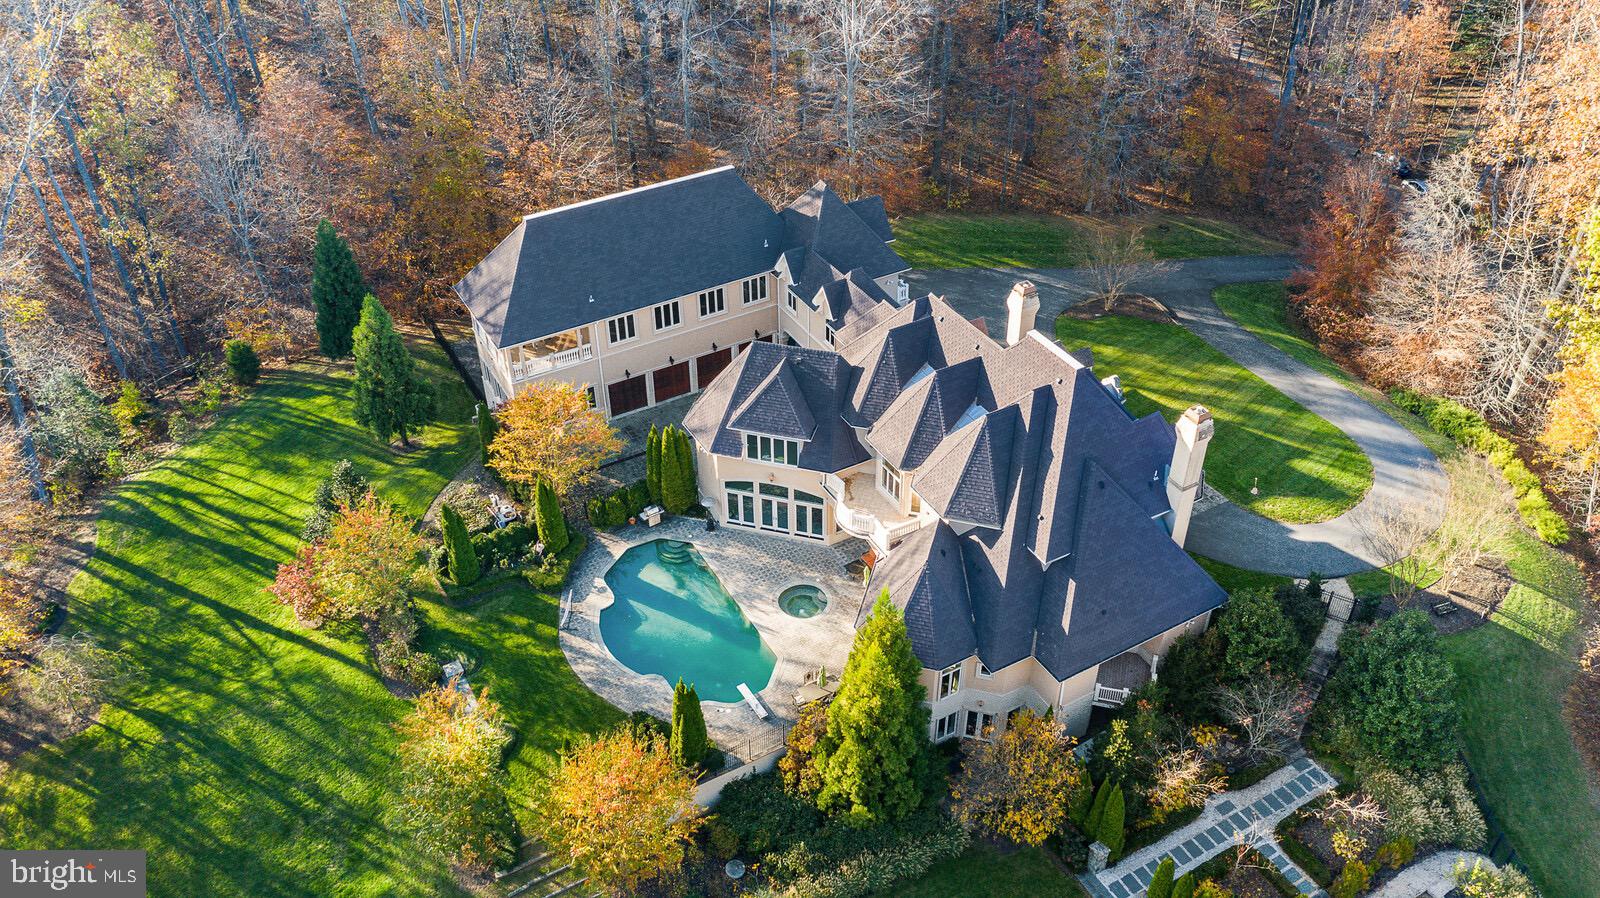
Nestled on a lush, very private five-acre lot, this lovely custom estate property has a grand exterior and encompasses 14,000 square feet of polished living space and 8 garage spaces. Sweeping grounds and gardens surround the home; a lovely pool and hot tub are set in the large terrace overlooking a sprawling lawn backing to trees. The home's exceptional layout offers wonderful spaces for entertaining and multi-generational living. A separate building with an in-law suite and gym is attached to the main house by a bridge. Every room provides views of nature through large windows and doorways, from the smashing family room with fireplace to the main level owners' bedroom suite. Indoor and outdoor entertaining spaces include formal living and dining rooms  and an amazing, large upper level Party Room with bar, opening to a veranda overlooking the pool. The spacious upper level includes multiple bedrooms, a music room, sitting room and a large study. The lower level provides play space to satisfy any child's dream, along with additional living areas including a bedroom, gym and sitting room. Brazilian cherry floors, soaring ceilings, a multi-gabled roof line, circular drive, and a tree-lined perimeter - are among the features making this property one of the highest distinction.
#VAFX2061928

GREAT FALLS

9211 BLACK RIFFLES COURT

6 Beds

10 Baths

14,298 Sq.Ft.

$3,699,000

MLS#: VAFX2061928

3204 Mountain Road is a rare opportunity to own a substantial piece of Northern Virginia with the space, privacy and flexibility to create something truly unique. Whether the vision is a family compound, equestrian property, or exploring the potential for future subdivision, this property offers possibilities that are increasingly difficult to find. A large, level area at the front provides an excellent setting for a future barn, paddocks and pasture, while the surrounding acreage offers woods, walking trails, a spring-fed pond and plenty of room to roam. A portion of the property is protected by a conservation easement, helping preserve the character of the land for years to come. 
And this is where childhood can feel a little more like the 1980s—in the best possible way. Kids outside until dinner. Bikes in the driveway, fishing at the pond, exploring the woods, checking on the chickens, building forts and spending summer days in the pool. Then towels over the fence, dinner on the patio and everyone gathered around the fire pit as the sun goes down. There’s room here for kids to be kids, dogs to run, horses to graze and family and friends to gather.
And the house? The heavy lifting has already been done. The home has undergone extensive renovations from top to bottom, blending high-end finishes with current, on-trend design while still feeling comfortable and livable. Updates include a copper roof and gutters, new windows, siding and exterior doors, upgraded HVAC systems, wide-plank flooring throughout, fully renovated bathrooms, a redesigned primary suite and closet, new mudroom and laundry spaces, updated lighting, whole-house interior and exterior paint, and extensive technology and security upgrades.
The improvements continue outside with a renovated patio, large fire pit, hardscape retaining walls, pool and hot tub, along with extensive stonework and landscaping. A fruit orchard, chicken coop, kids' play area tucked into the woods, walking trail and expansive lawn add to the property's country lifestyle.
The three-car garage with dedicated workshop gives collectors and hobbyists room for cars, equipment and projects. A separate private office suite with a full bath, secure access, high-speed connectivity and rear staircase provides additional flexibility for working from home, extended family, an au pair or guests.
This isn't a property where you're buying acreage and inheriting a massive to-do list. The systems, house and grounds have been extensively improved so the next owner can focus on what comes next.
Bring the horses. Bring the grandparents. Bring the kids, dogs, projects and toys. 3204 Mountain Road has the land, infrastructure and flexibility to become something entirely your own. This special property is backing to over 1,580 acres of protected land that will never be built on, it is owned by Virginia Outdoors Foundation. The 36 acres is comprised of three lots: 3246 Mountain Rd. 10.33 acres, 3300 Mountain Rd. 11.35 acres and 3204 Mountain Rd 14.48 acres which the house is located.
#VAPW2129390

HAYMARKET

3204 MOUNTAIN ROAD

6 Beds

4 Baths

4,568 Sq.Ft.

$3,699,000

MLS#: VAPW2129390
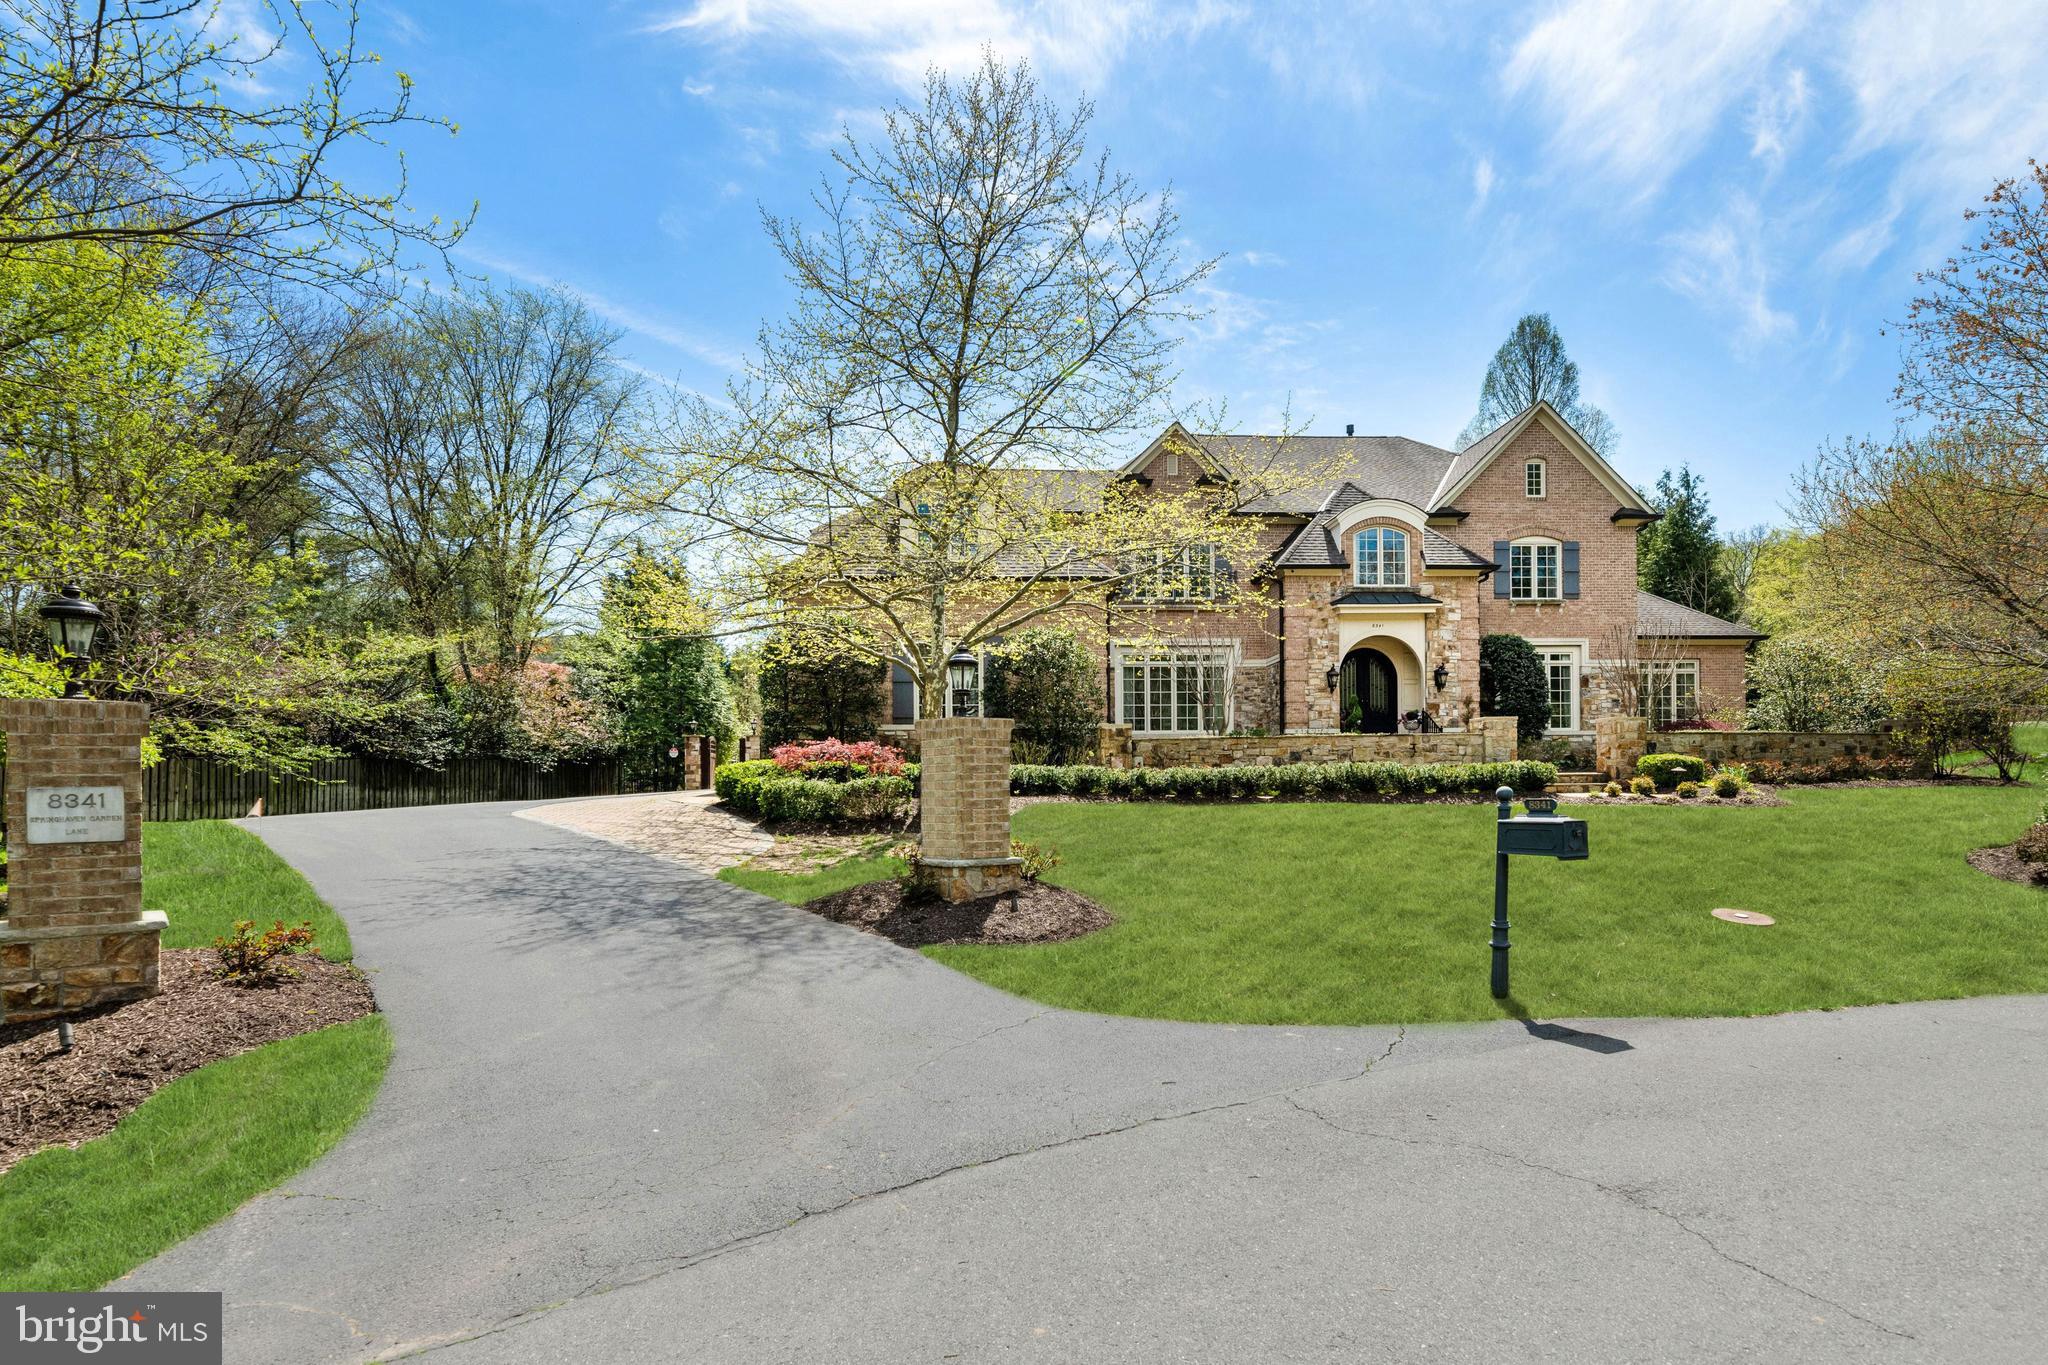
This elegant stone and brick manor home is a jewel nestled on a charming cul-de-sac with serene landscaped grounds and a Rockstar flat backyard!  Rediscover elegance when you enter the gracious 2-story Foyer with curved staircase. The Main Level includes a Formal Living and Dining Rooms with beautiful mouldings, Butler’s Pantry with wine cooler, Great Room that has floor-to-ceiling windows with dramatic fireplace and custom built-in cabinetry, gorgeous Library with custom built-in cabinets, a Sunroom that is perfect for a Music Room, secondary Office or Playroom. The Chef's Kitchen is totally renovated with custom cabinets, top-of-the-line appliances that includes Viking Range with 8 burners and 2 ovens, side by side full size Refrigerator and Freezer, built-in microwave and ovens and built-in coffee machine. There is a large center Island, exotic stone countertops, walk-in Pantry, Breakfast Area with access to the outdoor covered kitchen with retractable screens that takes it from a covered patio to screened in porch, perfect for entertaining. The Main Level also includes Formal and Family Powder Rooms, Mud Room with cabinets, sink, cubbies and access to the unique 3- car garage with two car lifts. The Upper Level has an elegant Owner’s Suite, sitting area with Fireplace, renovated Spa Bath with steam shower and multiple shower heads, double vanities, large tub, amazing designer walk-in closet and 2 additional walk-in closets with custom built-ins. There are 3 additional en suite Bedrooms on the Upper Level. The Lower Level has a large Recreation Room with fireplace, fantastic custom Bar with full Kitchen, Game Room, Movie Room, fabulous Wine Cellar, Bourbon Room, Gym, Bedroom and Full Bath. The truly resort backyard is great for entertaining or just family fun. There is an outdoor covered Kitchen, fireplace with TV, automatic retractable screens. The state-of-the-art saltwater pool  with waterfountains and limestone patio area, separate pool Bath, and an amazing, large flat lawn area. Whole house generator is included. Minutes to dining, grocery stores and the finest shopping in the Washington area!
#VAFX2063556

MCLEAN

8341 SPRINGHAVEN GARDEN LANE

5 Beds

6 Baths

8,772 Sq.Ft.

$3,699,000

MLS#: VAFX2063556
Seller Incentive Available!  1-0 Buydown ....   See below for more details. 

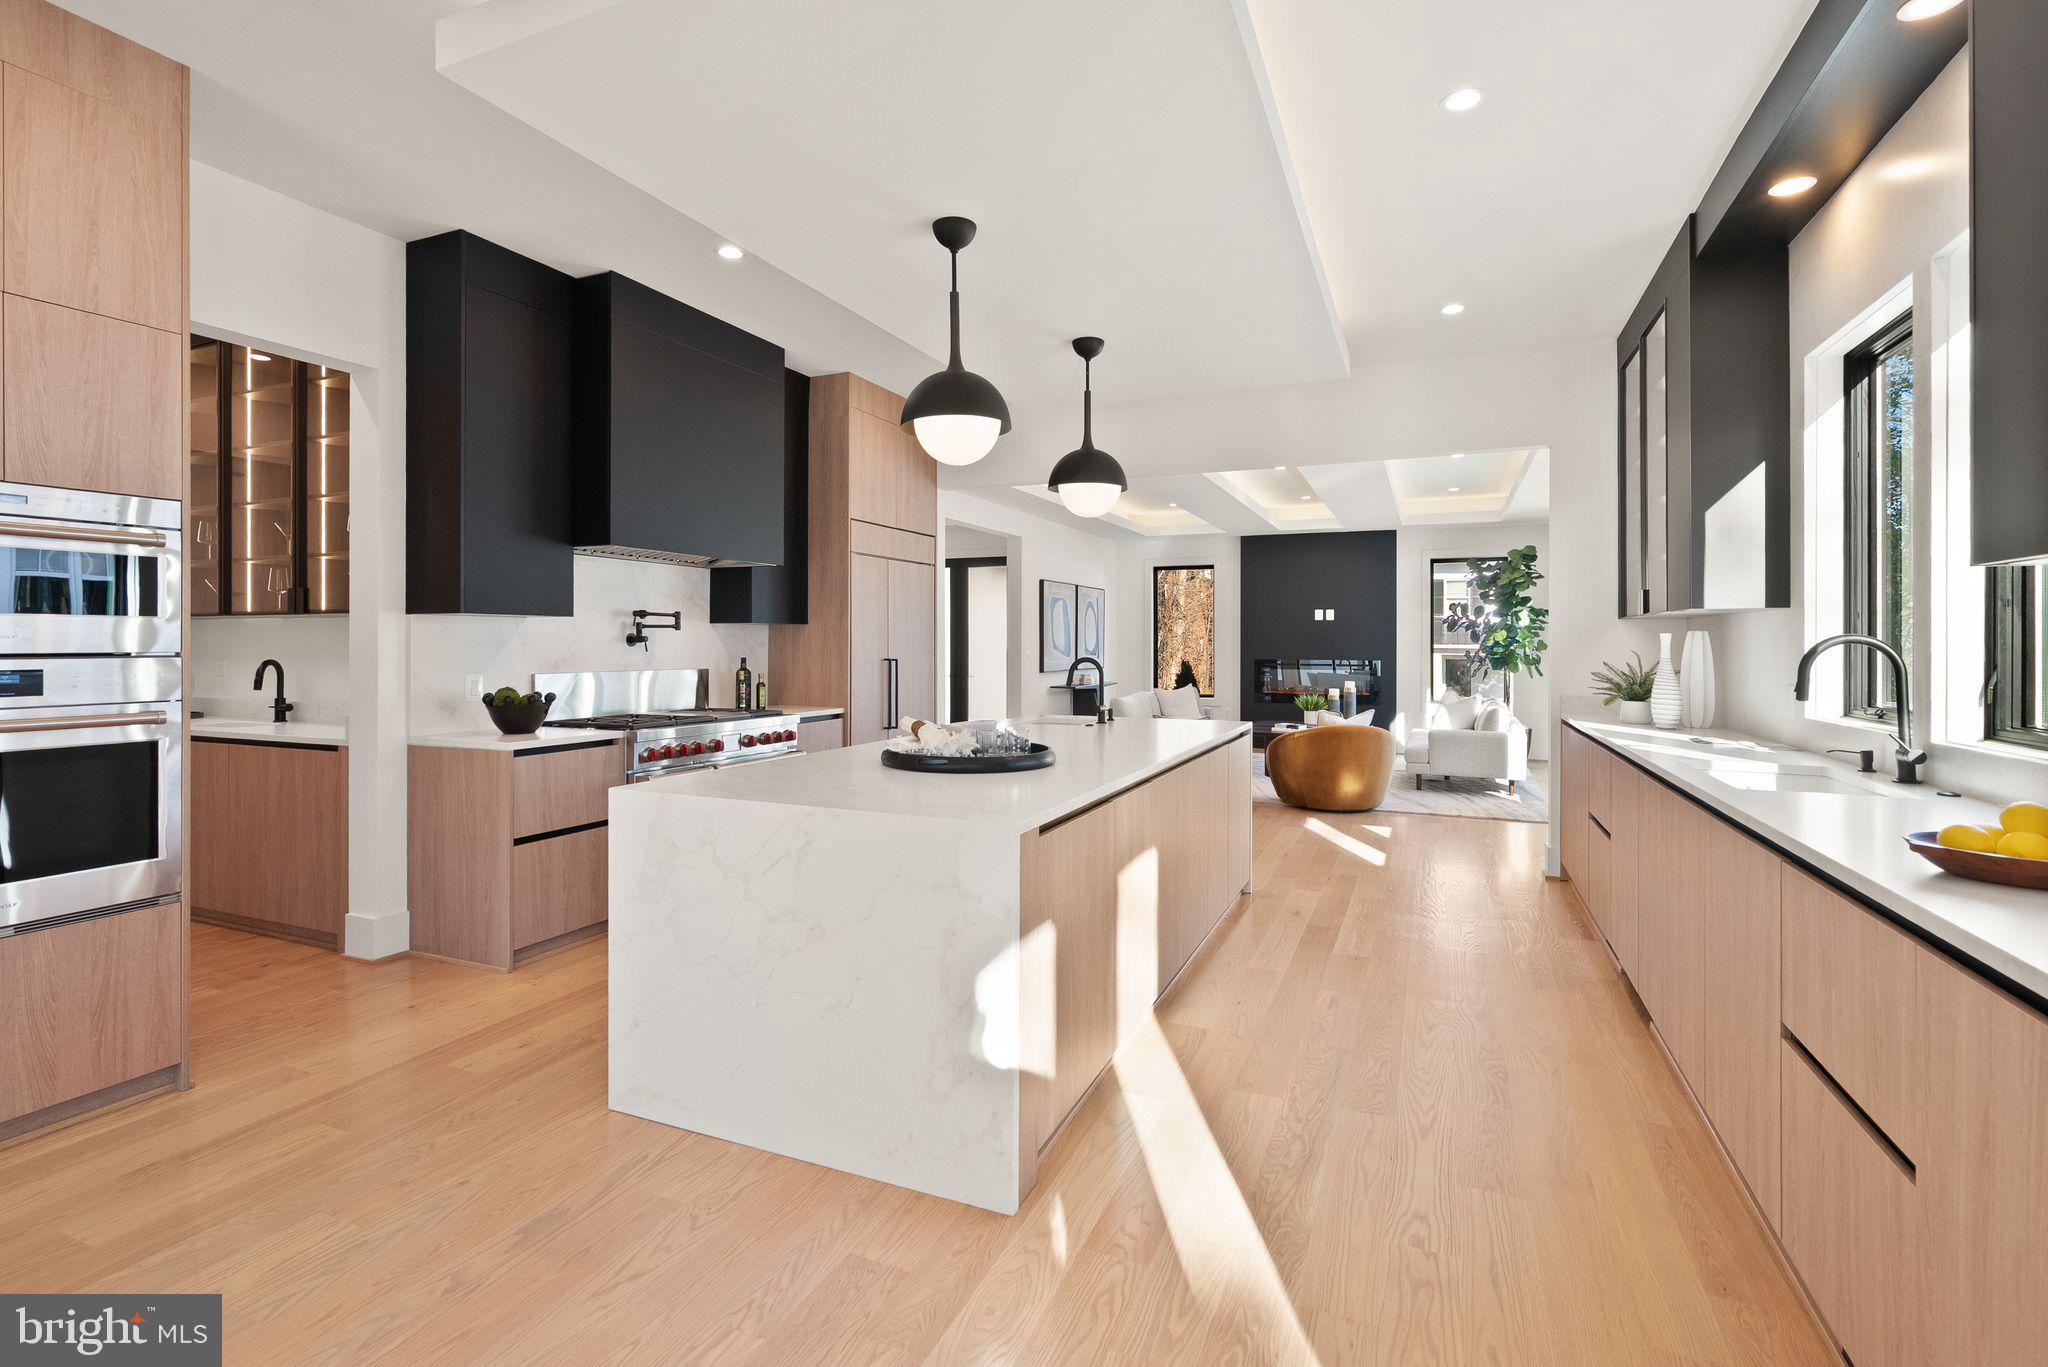
Explore an exceptional contemporary residence in LYON PARK, Arlington—a newly constructed masterpiece featuring an ELEVATOR and a spacious 4-CAR GARAGE. This luxurious home, spanning approximately 6,787 square feet, is perfectly situated on a picturesque 0.27-acre corner lot. With its two grand entrances, the home unfolds across three beautifully finished levels, including a bonus office/bedroom suite above a detached two-car garage. Inside, discover 8 bedrooms, 8 full baths, and 2 half baths, offering expansive and meticulously crafted living spaces. 

An ELEVATOR  ensures effortless movement between all levels, while a state-of-the-art 2-zone HVAC system in the main house, plus a third zone above the garage, provides personalized climate control. The heart of this home is its exquisitely designed kitchen, seamlessly connecting to a welcoming family room with an elegant electric fireplace. This culinary space features an oversized Quartz island, dual sinks, a Miele dishwasher, a professional-grade 48-inch Wolf range with 6 burners and an infrared griddle, a 48-inch Subzero refrigerator, CUSTOM CABINET LIGHTING , and a generous pantry. Adjacent, a butler’s pantry with a sink, beverage cooler, Quartz countertops, and CUSTOM LIGHTING adds to the convenience and ambience. Step outside to a serene screened-in stone porch with a ceiling fan, overlooking the private, beautifully landscaped fenced backyard. 

Entertain effortlessly in the sophisticated dining room or work comfortably from the main level front bedroom/office with its own full bath. The LUXURIOUS PRIMARY SUITE upstairs boasts a spacious bedroom with an electric fireplace, coffee wet bar with a beverage cooler, a LARGE, CUSTOMIZED WALK-IN CLOSET, a private balcony, and a lavish primary bath featuring a large glass-enclosed shower with dual shower heads and body sprays, dual vanities, a soaking tub, and a separate toilet room. Four additional private ensuite's and a well-equipped laundry room complete this level. The walk-up lower level is an entertainer’s paradise, featuring a SIGNATURE QUARTZ BAR  with a beverage cooler, dishwasher, and glass shelving with custom lighting, a large recreation room, a bedroom with a full bath, and a media room. Outside, the professionally manicured grounds are enhanced by a black aluminum fencing in the front, PVC fencing in the back, permeable pavers driveway, an attached 2-car garage with epoxy flooring and an EV charger, and a detached 2-car garage with epoxy flooring and EV charger as well as an additional office/bedroom suite above this garage. This residence truly embodies contemporary elegance and sophistication. A block to Zitkala-Sa Park and near Clarendon's Metro, restaurants, shops, services, and nightlife.  Ring doorbell video cameras at entrances
Don't miss out!!   Location, Location, Location

SELLER INCENTIVE! 
With an acceptable offer, the seller is willing to provide a credit that may be applied toward a temporary 1-0 interest rate buydown, subject to lender approval and program eligibility. A temporary 1-0 buydown may reduce the buyer's interest rate by 1% during the first year before returning to the note rate for the remainder of the loan term. Buyer eligibility, loan program guidelines, and lender approval apply. Contact the listing agent or preferred lender for complete details.  This could be an amazing way to make this Dream Home a reality!
#VAAR2071790

ARLINGTON

3108 6TH STREET N

8 Beds

8 Baths

6,787 Sq.Ft.

$3,697,000

MLS#: VAAR2071790
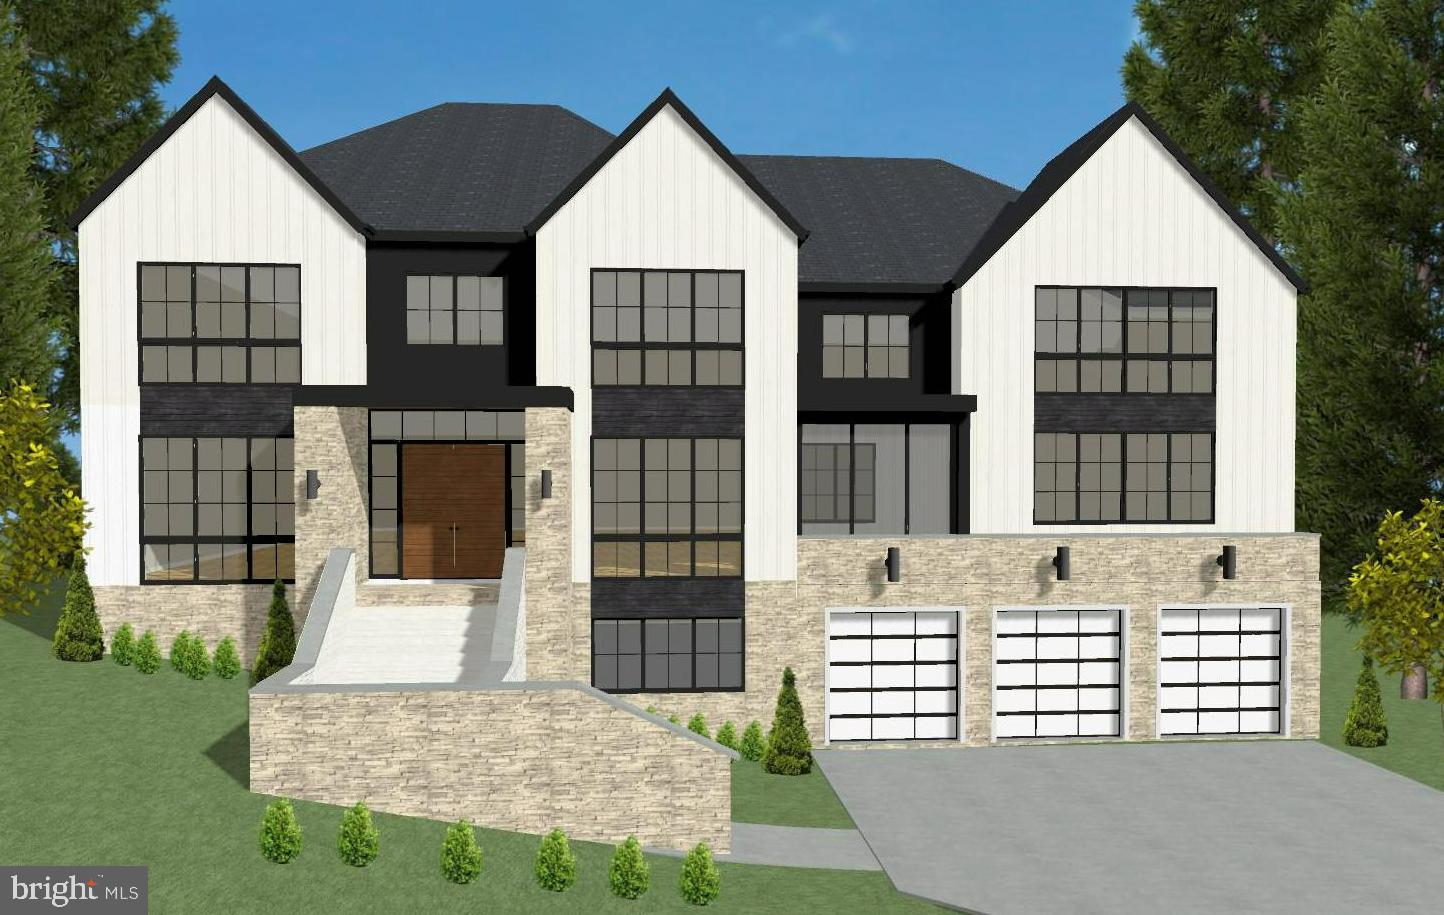
Construction just started on another one-of-a-kind home by award winning builder "Morbill Custom Homes" in the sought-after neighborhood of Chesterbrook Woods.  This work of art boasts over 8,000 SF of tasteful transitional style that joins traditional elegance with sleek contemporary flair.   Tall ceilings, thoughtful sight lines, carefully placed walls of expansive glass, & vast outdoor living space are just some of the features that sets this home apart.  Great attention to detail can be felt in each room.  You really need to see this house!

Delivery expected in October 2022.
#VAFX2054582

MCLEAN

1446 WOODACRE DRIVE

6 Beds

6 Baths

8,220 Sq.Ft.

$3,695,000

MLS#: VAFX2054582
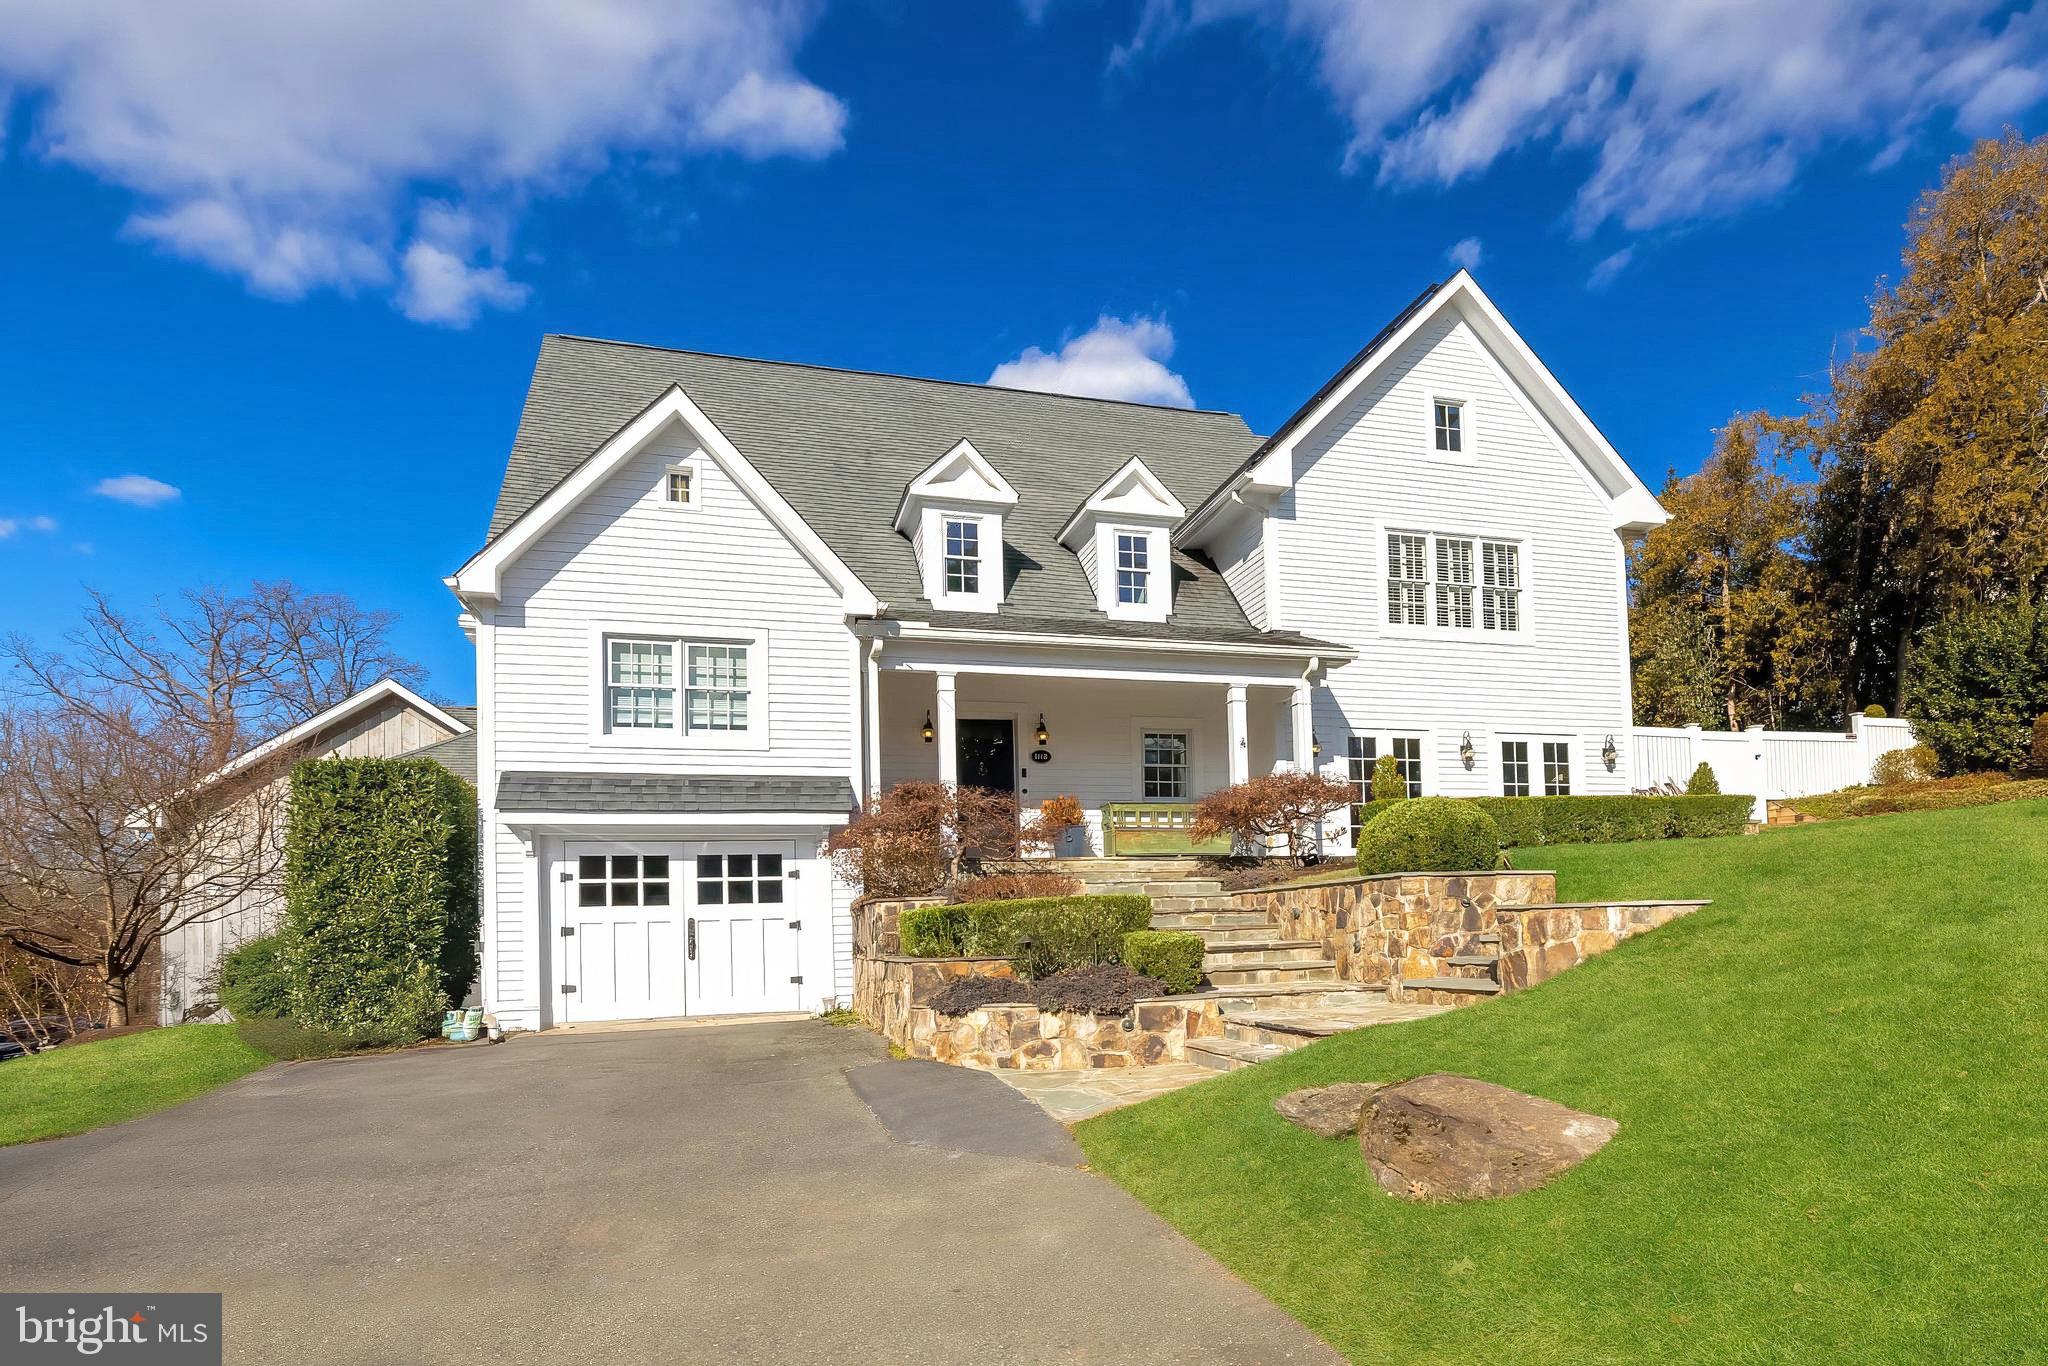
Originally built in 1940, this historic Piedmont farmhouse is a 5-bedroom, 4.5 bathroom McLean landmark property that has undergone multiple comprehensive renovations and additions, blending timeless architecture with modern sophistication and classic design. The downtown McLean property offers approximately 6,800 square feet of refined elegance on its combined 0.66 acre lot(s) on 2 parcels (tax map #0302 02A 0002 and #0302 02A 0002B), with a 3-car garage plus an additional 1-car garage/workshop.
 
Gorgeous hardscape and landscaping designed by Marion Oxford Dearth Landscape Design showcases the spacious, private flat rear yard and includes flagstone patios and walkways, stone walls, French pebble walkways, outdoor speakers, patio heaters, as well as a state of the art irrigation system with 20 zones. The rear and side yard is fully fenced with mature perimeter trees that provide excellent privacy.
 
Inside, discover custom window treatments, bespoke built-ins, pine heart floors, French doors with Cremone bolt hardware, abundant natural light and designer lighting throughout, even extending into the custom pantry. The kitchen is outfitted with custom cabinetry; Subzero, Wolf and Miele appliances; Perrin & Rowe plumbing fixtures; honed granite countertops and a large island. An unexpected moment in the home is the lovely butler’s pantry with bespoke cabinetry built by Micheal Bruner and adorned with Cole & Son wall coverings. The formal dining room and formal living room, with its rows of French doors with handsome updated fireplace hearth, are perfect for gatherings. The hearth room adjacent to the kitchen opens to the rear yard with additional French doors. The wine bar and breakfast nook together enhance both functionality and flow and lead to an incredible kitchen scullery with additional bespoke cabinetry. The family room features window seats by Michael Bruner, custom paneling, and molding and a multimedia system with surround sound as well as French doors to the rear yard. Adjacent to the family room is a gorgeous guest bedroom with en-suite bath allowing for the perfect setting for in-laws or longer term guests.
 
The upper level primary suite offers a large walk-in closet with custom Polyform European cabinets, a spa-like bathroom with dual vanities, a pedestal tub, Restoration Hardware fixtures and a stunning marble shower. Secondary bedrooms and baths have been updated with designer lighting and luxury finishes, complementing the home's cohesive style. 
 
The three-car attached garage is upgraded with Eggersmann Cabinetry, a Tesla Fast Charger, Storage Paneling and TV. The front 1-car garage features a finished sink area with ceramic floor tile and a custom Walpole barn door. The house features newer HVAC systems, meticulously maintained, replaced in 2020 and 2023. Solar  panels were added in 2018 with 2 Telsa Powerwalls which serve as a whole house generator during power outages and as an everyday energy saving tool.
 
Located in Downtown McLean, only two blocks from amenities such as the Dolley Madison Library and McLean Community Center, this home is minutes from Washington D.C., N Arlington, and Tysons Corner. Don’t miss this extraordinary opportunity to own an incredibly special home that blends luxury, comfort, and meticulous attention to detail.
#VAFX2220498

MCLEAN

1118 INGLESIDE AVENUE

5 Beds

4 Baths

6,800 Sq.Ft.

$3,695,000

MLS#: VAFX2220498
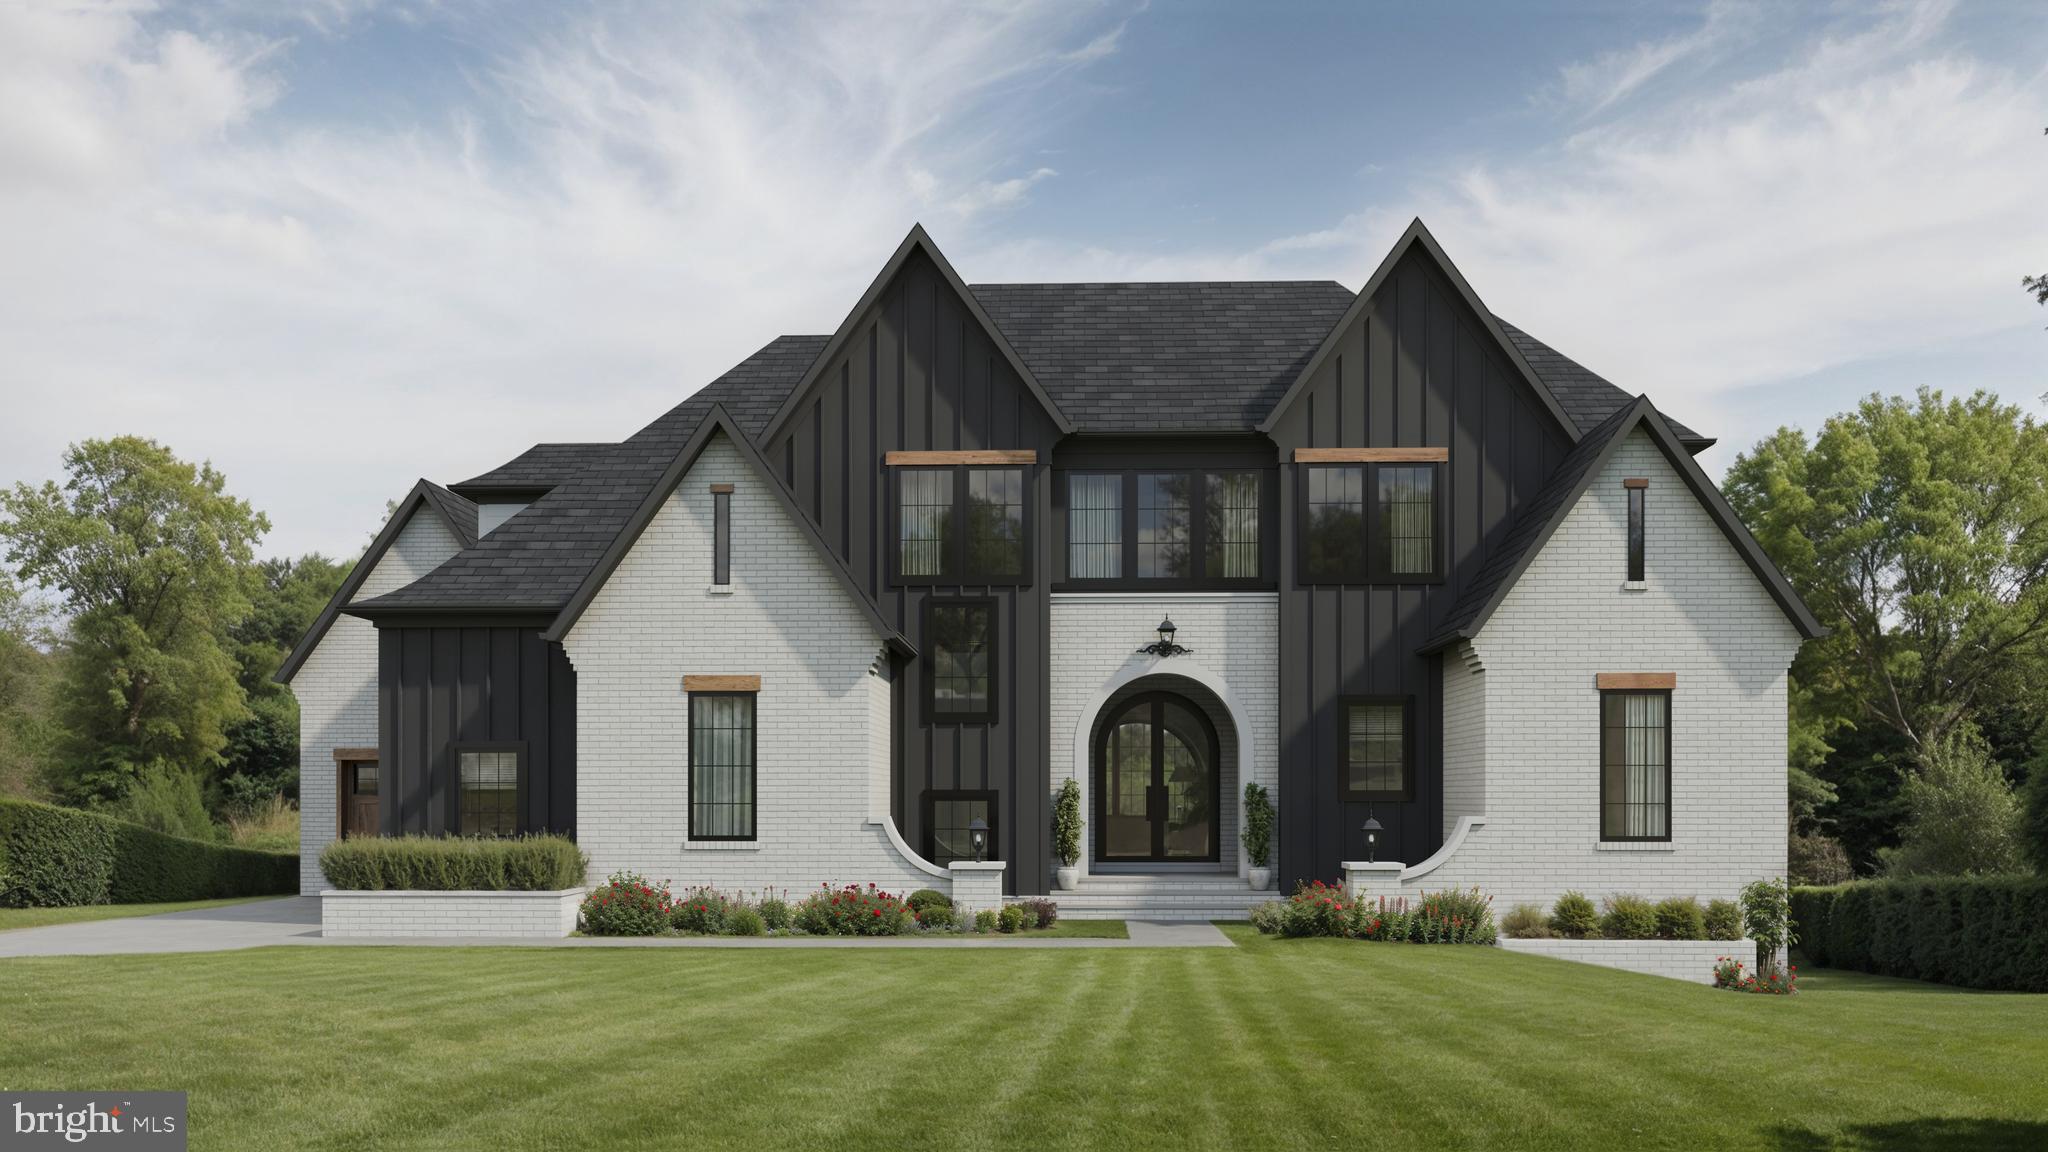
Cherry Hill Custom Homes presents this beautiful transitional design on a quiet street in North Arlington on a 14,695 square foot lot backing to Rock Spring Park. This home features 6 bedrooms, 6 full bathrooms, and one powder room with 6232 square feet of finished living space on three levels, and a 3-car attached garage. This home offers a true main-level primary suite with a spacious walk-in closet with island and built-ins, a spa-like bathroom with heated floors, double vanities, stand-alone soaking tub, and heavy glass enclosed shower, and a connected laundry room. The main level also includes 10ft ceilings, gorgeous wide-plank European White Oak engineered wood floors, a gourmet kitchen with Subzero and Wolf appliances, frame-less custom cabinetry and quartz countertops. The great room with gas fireplace and tile surround opens to a screened porch and rear deck overlooking a private yard backing to Rock Spring Park. The upper level is highlighted by a generous loft area with wet bar, four ensuite bedrooms, a private study, and a second laundry room. The walk-out lower level features a spacious rec room with fireplace and wet bar, game room, fitness center, and an additional ensuite bedroom. Convenient to Chestnut Hills Park, Lee-Harrison Shopping Center, and Washington Golf. Discovery ES/ Williamsburg MS/ Yorktown HS. Please contact listing agent for floor plans, to walk the lot, or meet with the builder. Interior photos are from another home recently built by Cherry Hill Custom Homes. Delivery Early 2025. Still time to choose finishes.
#VAAR2043774

ARLINGTON

2909 N EDISON STREET

6 Beds

6 Baths

6,232 Sq.Ft.

$3,695,000

MLS#: VAAR2043774
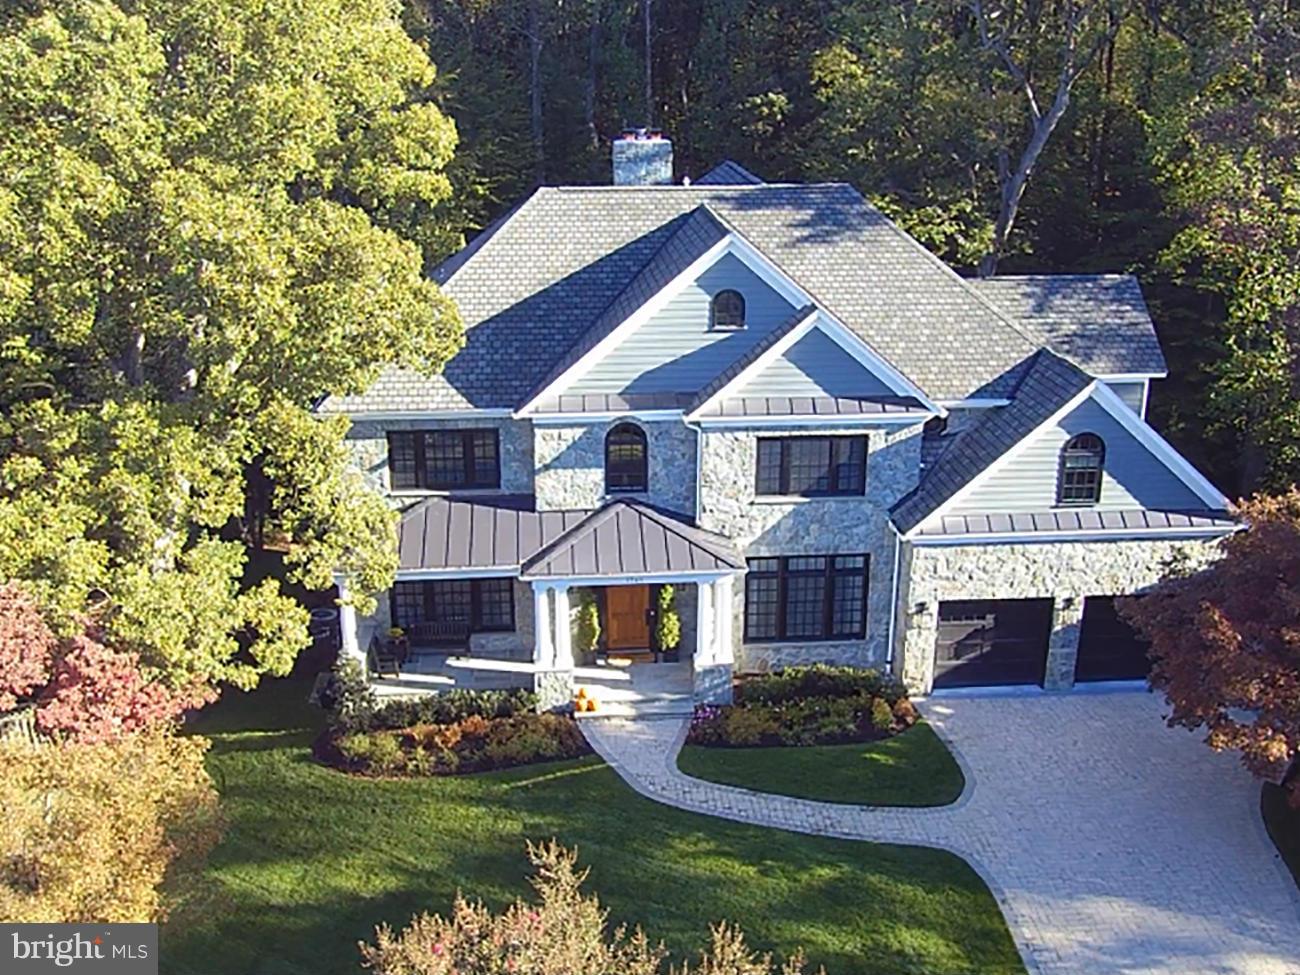
***Gorgeous Custom Home exhibits attention to detail from the moment you enter.  Kitchen was planned to perfection with Hidden Pantry and Ingenious Appliance sheds. Magnificent Mahogany and Brick Bar and 12 Ft Ceilings in the Lower Level. Heated Stone Floors, Random Width Hardwood, Gorgeous Millwork and Multiple Custom Built-ins. Floor Plans and Additional Photos on Agent Website.
#1001246705

MCLEAN

1741 DUMBARTON STREET

8 Beds

7 Baths

9,492 Sq.Ft.

$3,695,000

MLS#: 1001246705
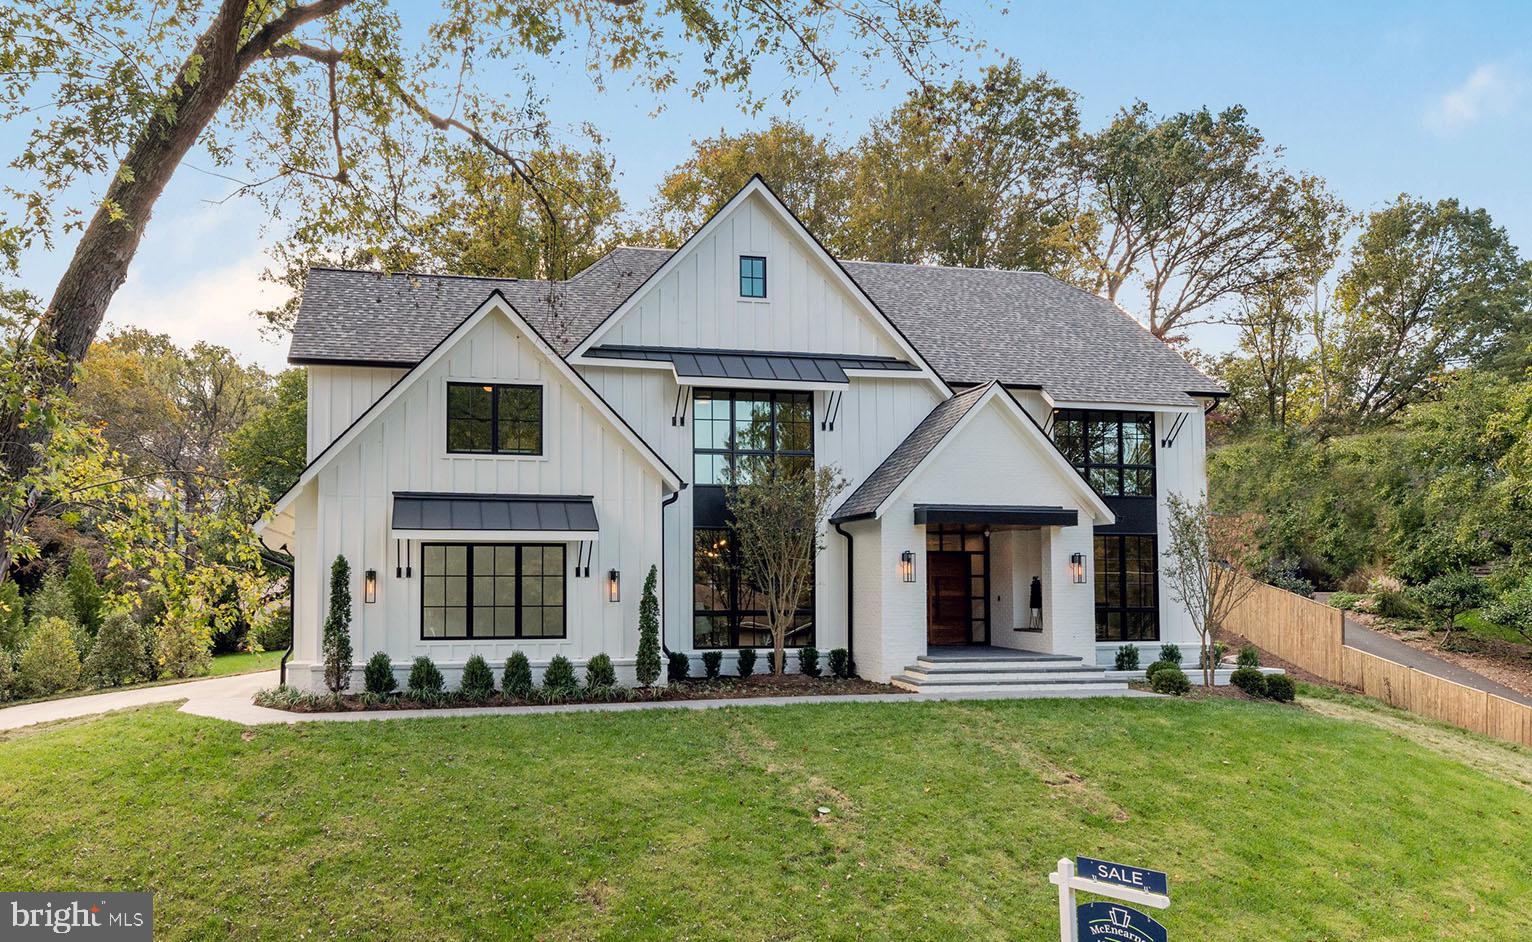
A truly one of a kind masterpiece by award winning builder "Morbill Custom Homes."  This work of art boasts over 8,000 SF of tasteful transitional style that joins traditional elegance with sleek contemporary flair.   Expansive glass has been carefully positioned to produce a feel that truly brings the exterior landscape into the home & creates a peaceful flow throughout.  Great attention to detail can be felt in each room.  You really need to see this house!
#VAFX2001015

MCLEAN

1512 CRESTWOOD LANE

5 Beds

5 Baths

8,518 Sq.Ft.

$3,695,000

MLS#: VAFX2001015
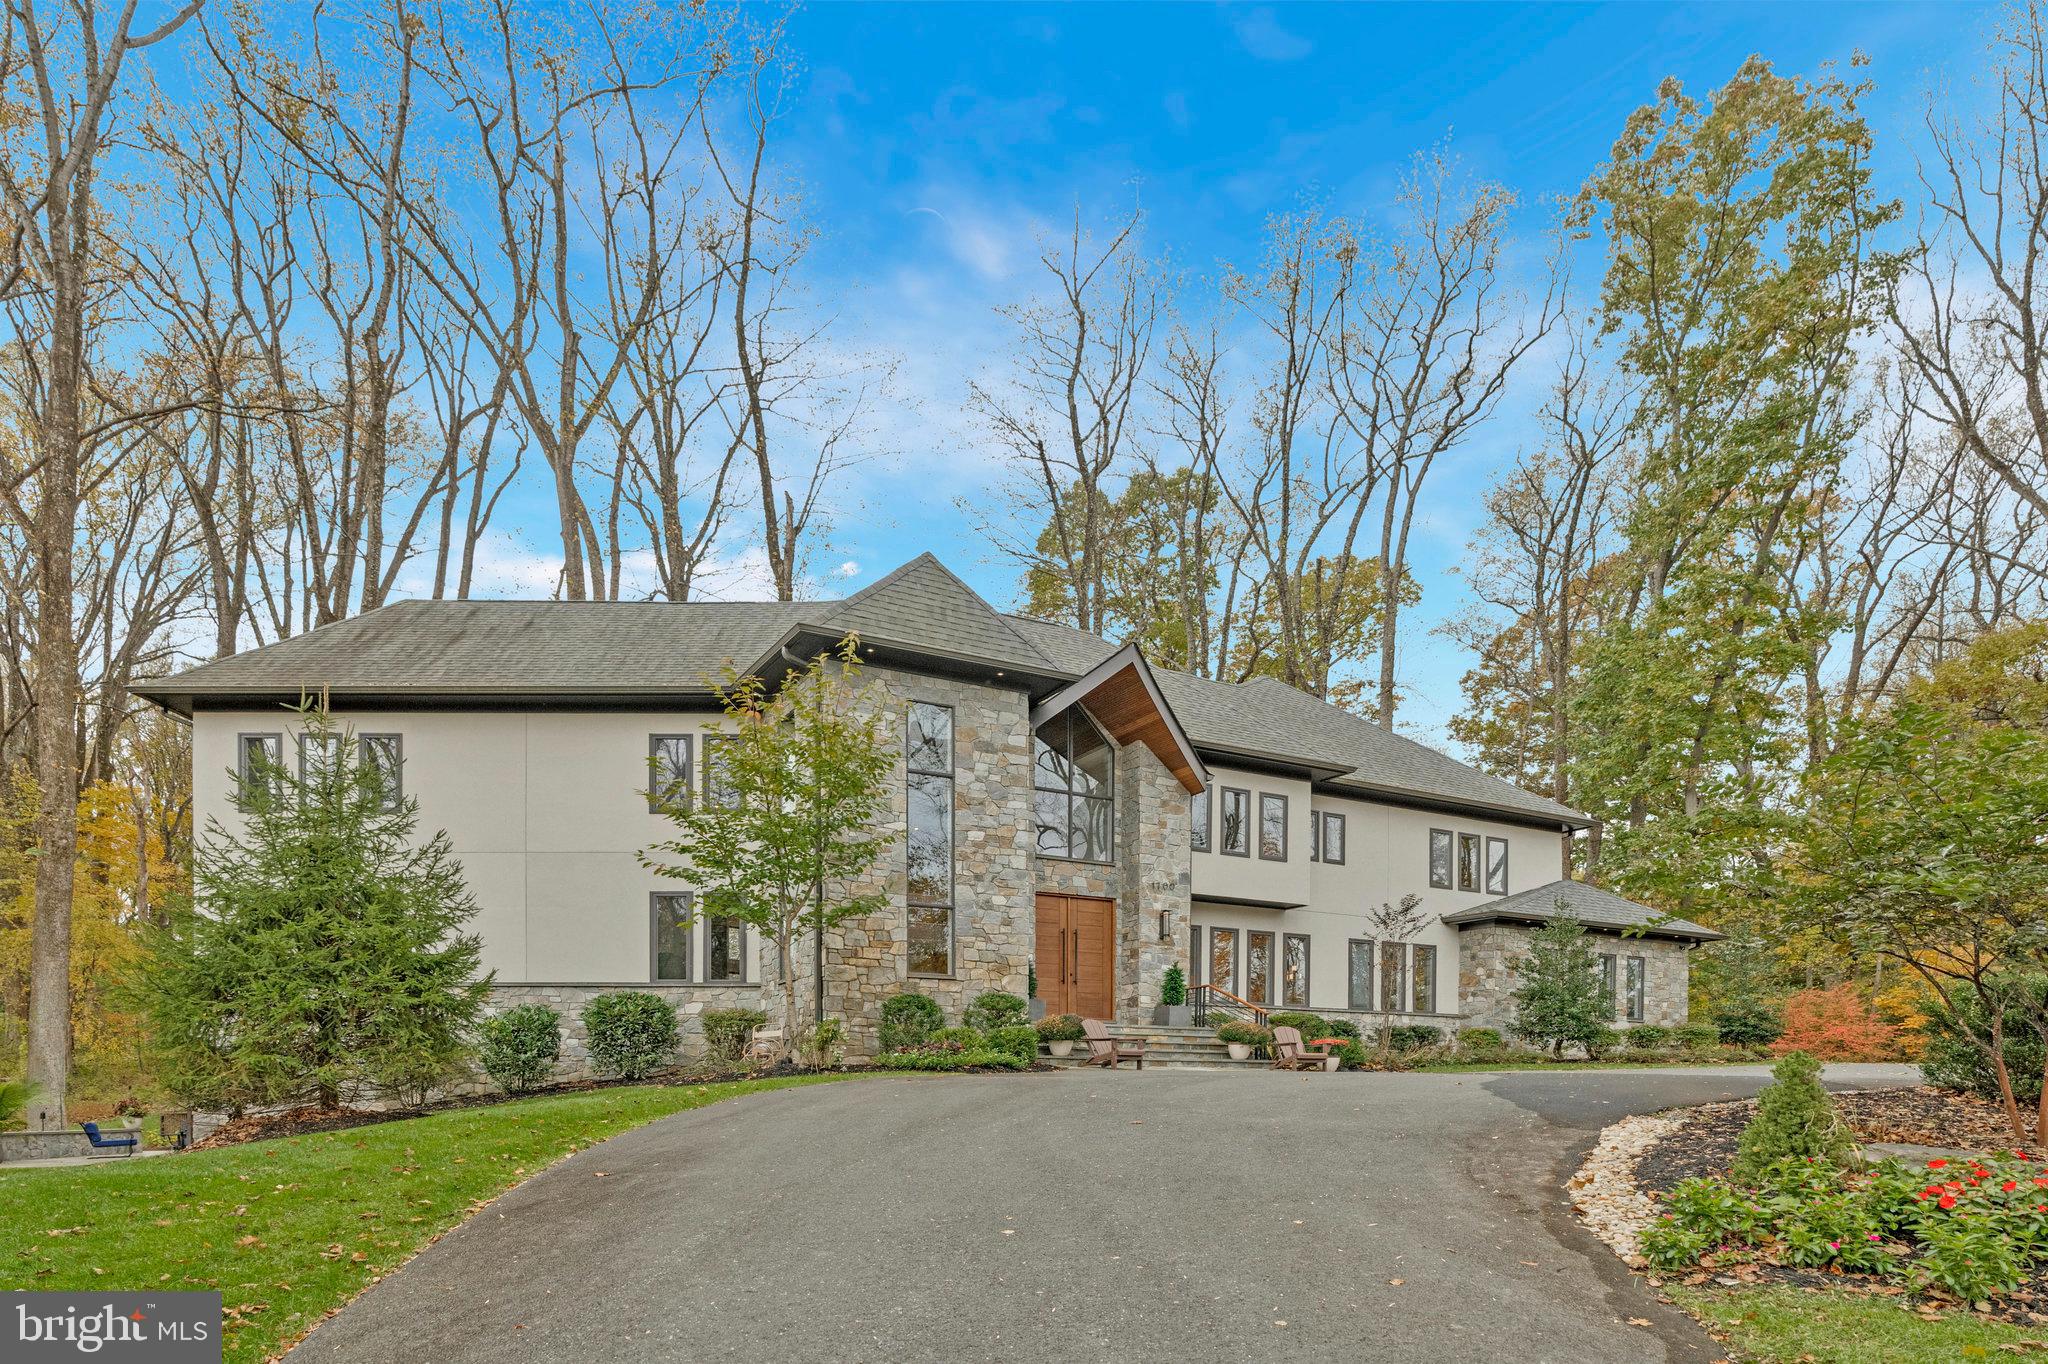
Every once in a while, you come across a life-changing home
Poised above a serene pond and overlooking Meadowlark Botanical Gardens, this custom-built showpiece blends dramatic architecture with grounded luxury. Built in 2020, by EV Custom Homes, this one-of-a-kind masterpiece has been thoughtfully enhanced with nearly $185K in upgrades. Spanning 8,000+ square feet of finished living space on 1.81  private acres, this home is both an oasis and a launchpad for living well.
Curb appeal begins at the tree-lined driveway, adorned with perfect landscape lighting, leading to this home’s beautiful crescendo of modernist style presented in stucco, stone, and cedar. An extraordinary 9-foot solid mahogany door opens to a soaring foyer trimmed in cedar and illuminated by a Sonneman pendant chandelier. From there, the light filled two-story great room impresses with mahogany-accented ceilings with 20+ led lights, a 16-foot slab fireplace, and a curved wall of custom windows framing the view of a sea of 100 ft trees like art.
The gourmet kitchen includes exposed cedar beams and features ample soft close custom cabinetry and a Dekton slab waterfall counter on a massive island, Sub-Zero and Wolf appliances, including a built-in espresso machine, and a full wine bar. The layout flows from kitchen to dining area to the expansive curved Trex deck, creating effortless indoor-outdoor living.
The main level also includes a richly trimmed home office with balcony access generating awe inspiring views that are guaranteed to spark jealousy on your next Zoom call. A formal dining room with designer wallpaper, multiple sitting areas, a butler’s pantry, and a mudroom with built-ins, and two half baths promise to make family living and entertaining a breeze. 
Upstairs, four spacious bedrooms each have a private en-suite bath with distinctive tilework. The primary suite is a true retreat, complete with tray ceiling, a sitting room with fireplace, a private balcony, wet bar & coffee station, and a spacious walk-in closet enhanced with custom shelving and lighting. The spa-like bath is finished in limestone, including 7 shower heads and a soaking tub.
The lower level is your private clubhouse. Designed with a chic industrial vibe, it includes a rec room, a fireplace, a full wet bar, wine room, bedroom, and full bath. A mirrored-wall gym with retractable panels and specialty flooring offer effortless and private access to healthy living. 
Every inch of the property has been enhanced to support both ease and enjoyment. Automated blinds were added to the primary bedroom, baths, and office. There is a whole-yard invisible dog fence and an EV charger in the three car garage. Landscaping upgrades include a custom bridge expanding the rear yard, an automated irrigation system, a large stone patio with curved stairs, and a sculptural louvered enclosure for under-deck storage. The stone patio extends to a premium hot tub surrounded by woods and perfect for relaxing under the stars. It is your front-row seat to golden hour and quiet evenings ahead.
Though you feel worlds away at this wonderful peaceful retreat, you are actually just minutes from Tysons, Reston, Wolf Trap, and the Metro. The charm of downtown Vienna, with its restaurants, local shops, and community events is nearby. You also enjoy close by walks on parkland trails and quick access cycling on the 45-mile W&OD National Recreation Trail. With nearly two acres of usable land, this property offers exciting potential for a future pool and expanded outdoor living.
This is more than a residence. It’s a stunning handcrafted, light-filled experience curated for modern life, where healthy living, privacy, luxury, and natural beauty all come together for those that refuse to settle for ordinary.
#VAFX2277968

VIENNA

1700 BROOKSIDE LANE

5 Beds

5 Baths

8,064 Sq.Ft.

$3,695,000

MLS#: VAFX2277968
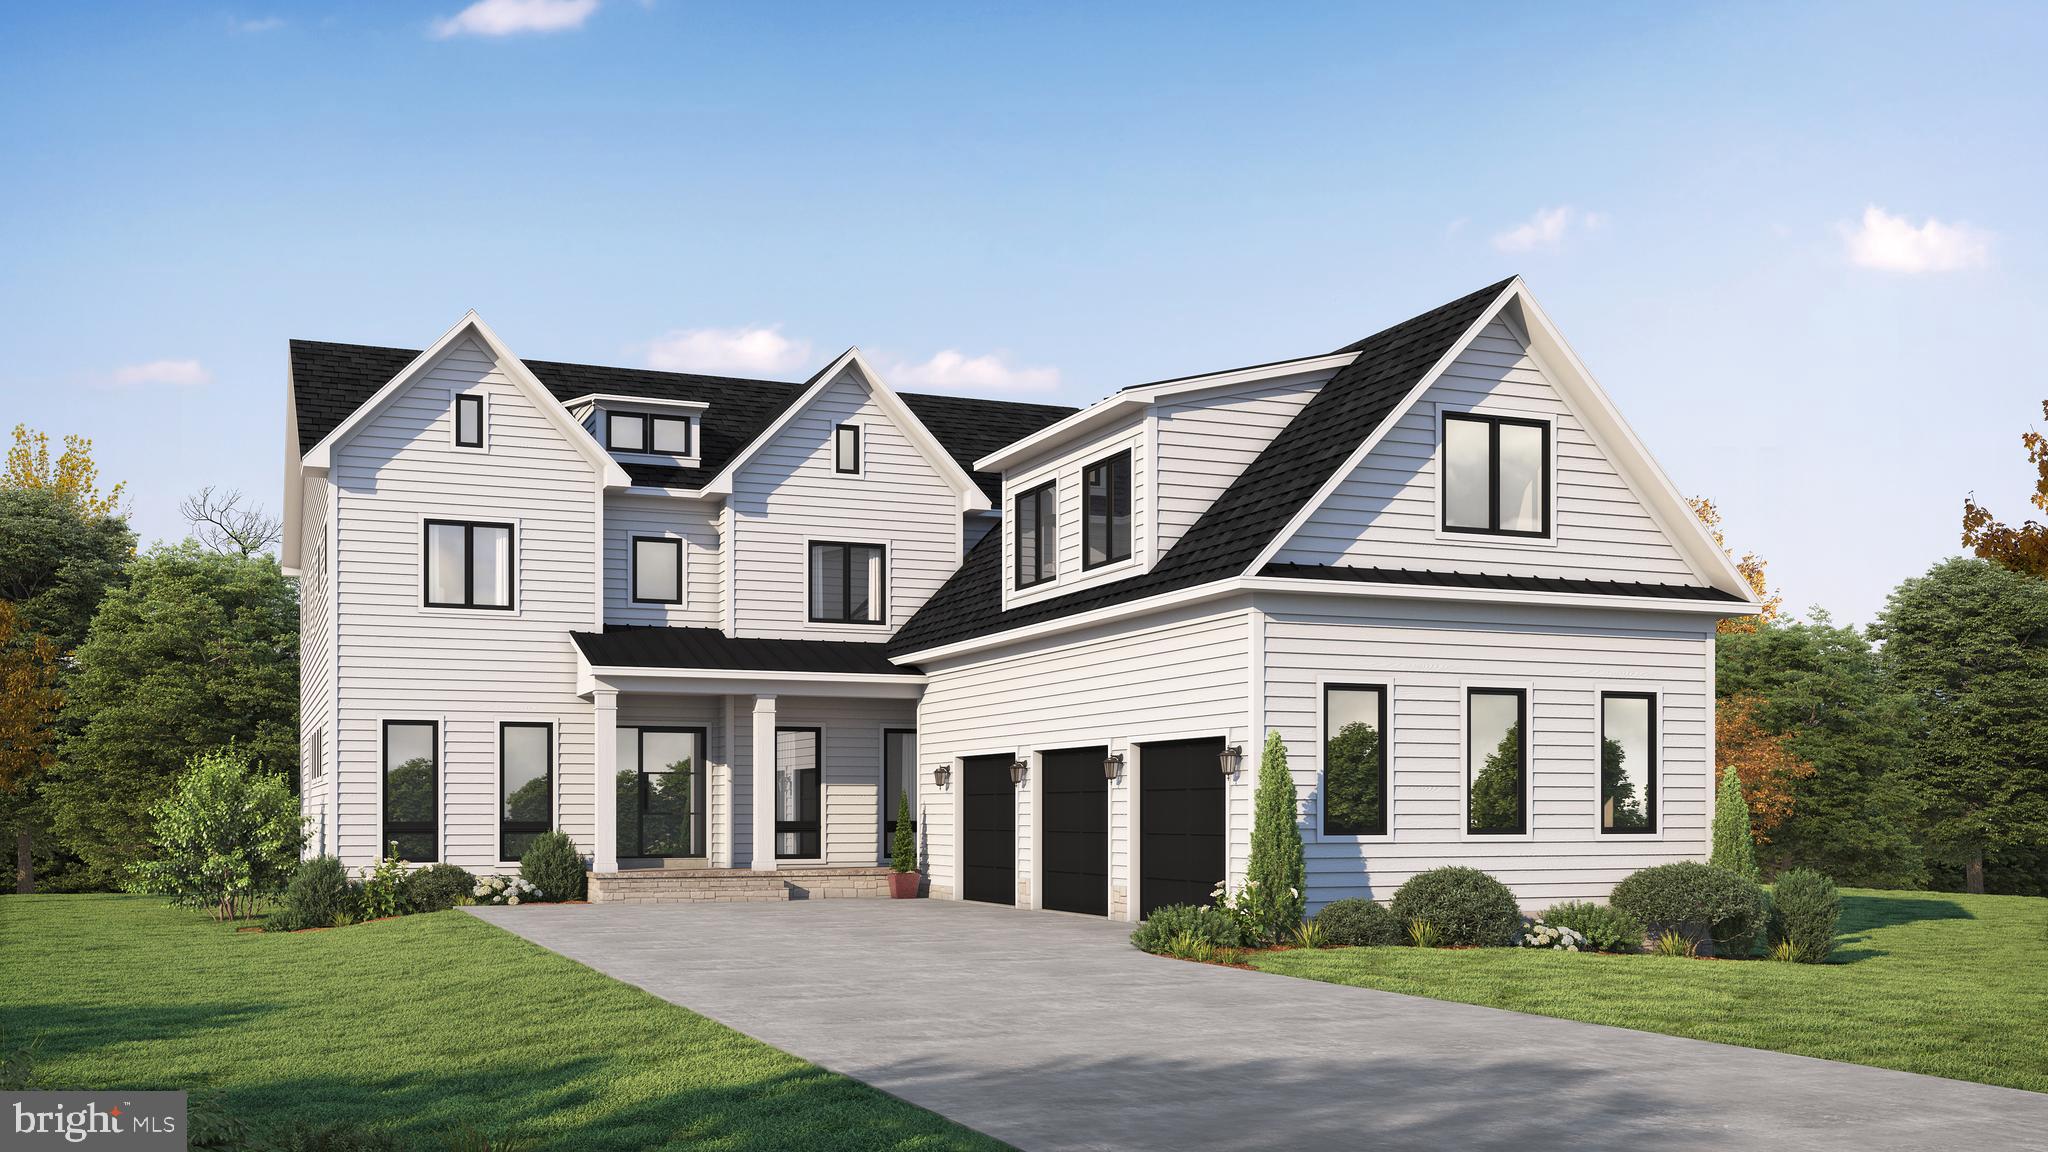
Exceptional new construction by Reel Homes in the heart of McLean! This 7BR, 7FBA, 2HBA custom home offers 8,595 sq ft of luxury finished living space on a professionally landscaped 0.35-acre lot.

The main level features a private study, expansive great room with gas fireplace, and spacious in-law suite. The gourmet kitchen includes custom inset cabinetry, Sub-Zero fridge, 6-burner Wolf range, oversized island, and walk-in pantry. Rounding out the main level are an attached three-car garage and mud room with built-ins and walk-in closet.

Upstairs, the stunning primary suite offers dual walk-in closets and a spa-like bathroom with heated floors, soaking tub, and glass-enclosed walk-in shower. Four additional en-suite bedrooms, a laundry room, and a bonus room complete the upper level.

The walk-up lower level includes a rec room, wet bar, theater room, exercise room, guest suite, and abundant natural light.

Additional features include dual staircases, 7" European white oak engineered hardwood floors on upper two levels, custom ceilings throughout, and elevator shaft for optional conversion.

Convenient to McLean Swim and Tennis, Tuckahoe Recreation Park, Lewinsville Park, Tysons, Metro, and downtown McLean. Kent Gardens/Longfellow/McLean pyramid.

A rare opportunity to own a signature Reel Homes build in a prime location! Delivery Summer 2026.
#VAFX2245372

MCLEAN

7000 TYNDALE STREET

7 Beds

7 Baths

8,595 Sq.Ft.

$3,695,000

MLS#: VAFX2245372
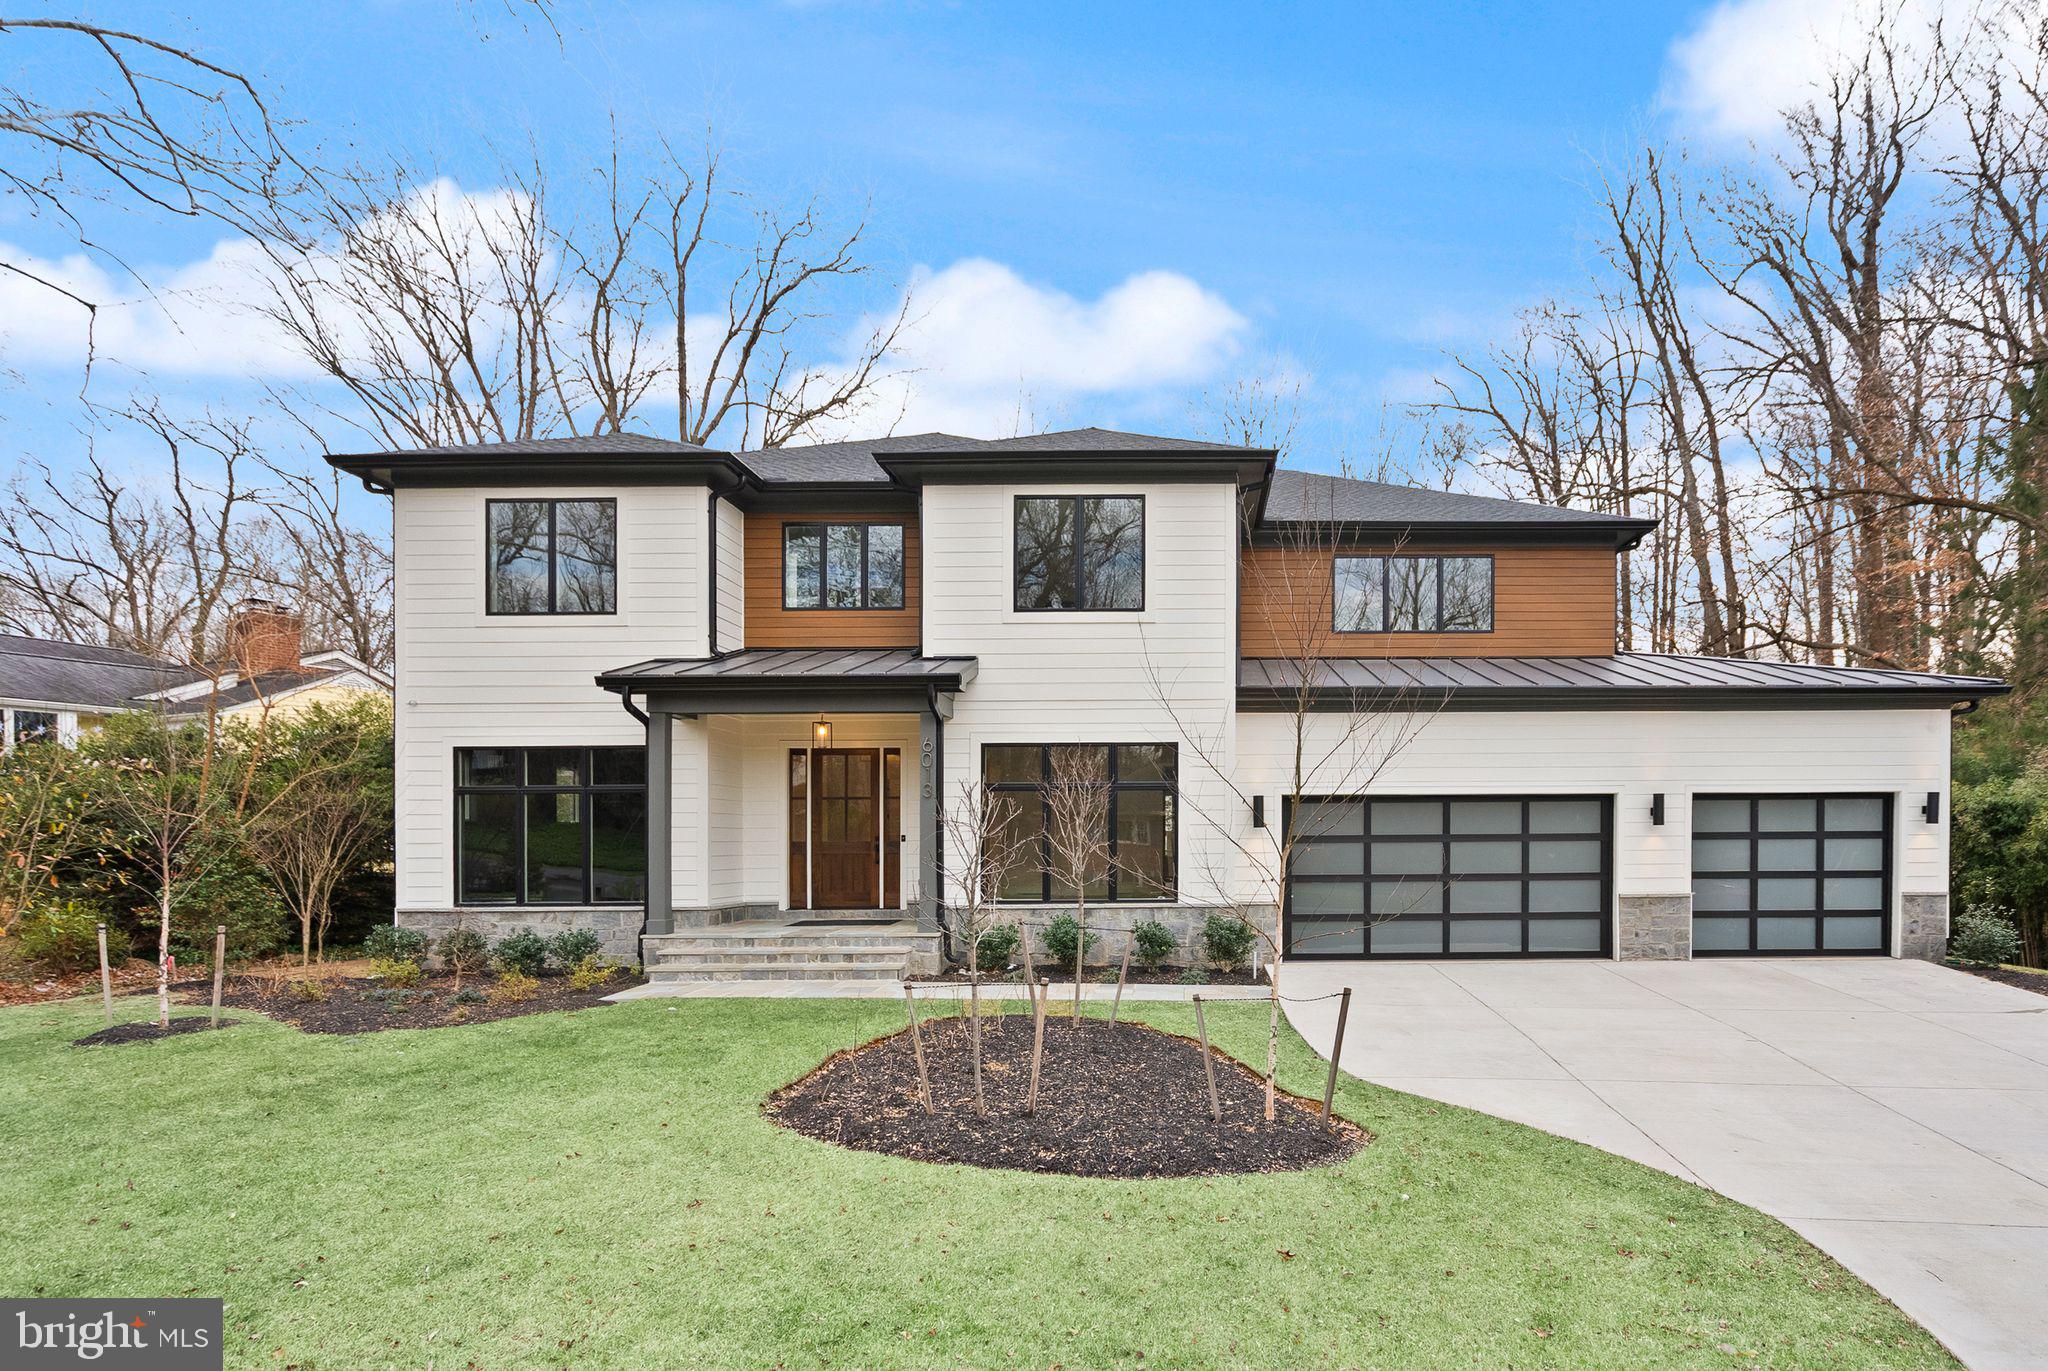
PRICED REDUCED! New transitional-style construction in Chesterbrook Woods on a level 17,614-square-foot lot. This home offers nearly 8,500 finished square feet on three levels with six bedrooms, six full bathrooms, and one half bath with ELEVATOR ROUGH-IN and a THREE-CAR GARAGE.
The main level includes a foyer, formal living room or office with built-ins, formal dining room with butler’s pantry, family room, breakfast area, and a kitchen with dual islands, inset cabinetry, Wolf and Sub-Zero appliances, quartz countertops, and a walk-in pantry. A main-level bedroom with en-suite bath, private office, mudroom with built-ins, and powder room are also located on this level.
Upstairs, the primary suite includes a sitting room, fireplace, two walk-in closets, and a bathroom with soaking tub, double vanity, large shower, and heated floors. Three additional bedrooms with en-suite baths and a laundry room complete the upper level.
The lower level features a recreation room with wet bar and wine room, exercise room, bedroom with en-suite bath, and powder room. Outdoor spaces include a screened porch and open deck.
Additional features include ceiling speakers, storage, wired for EV charging. Convenient to the GW Parkway, Route 123, parks, shopping, and dining. Zoned for Chesterbrook Elementary, Longfellow Middle, and McLean High School.
#VAFX2287616

MCLEAN

6013 WOODLAND TERRACE

6 Beds

6 Baths

8,483 Sq.Ft.

$3,695,000

MLS#: VAFX2287616
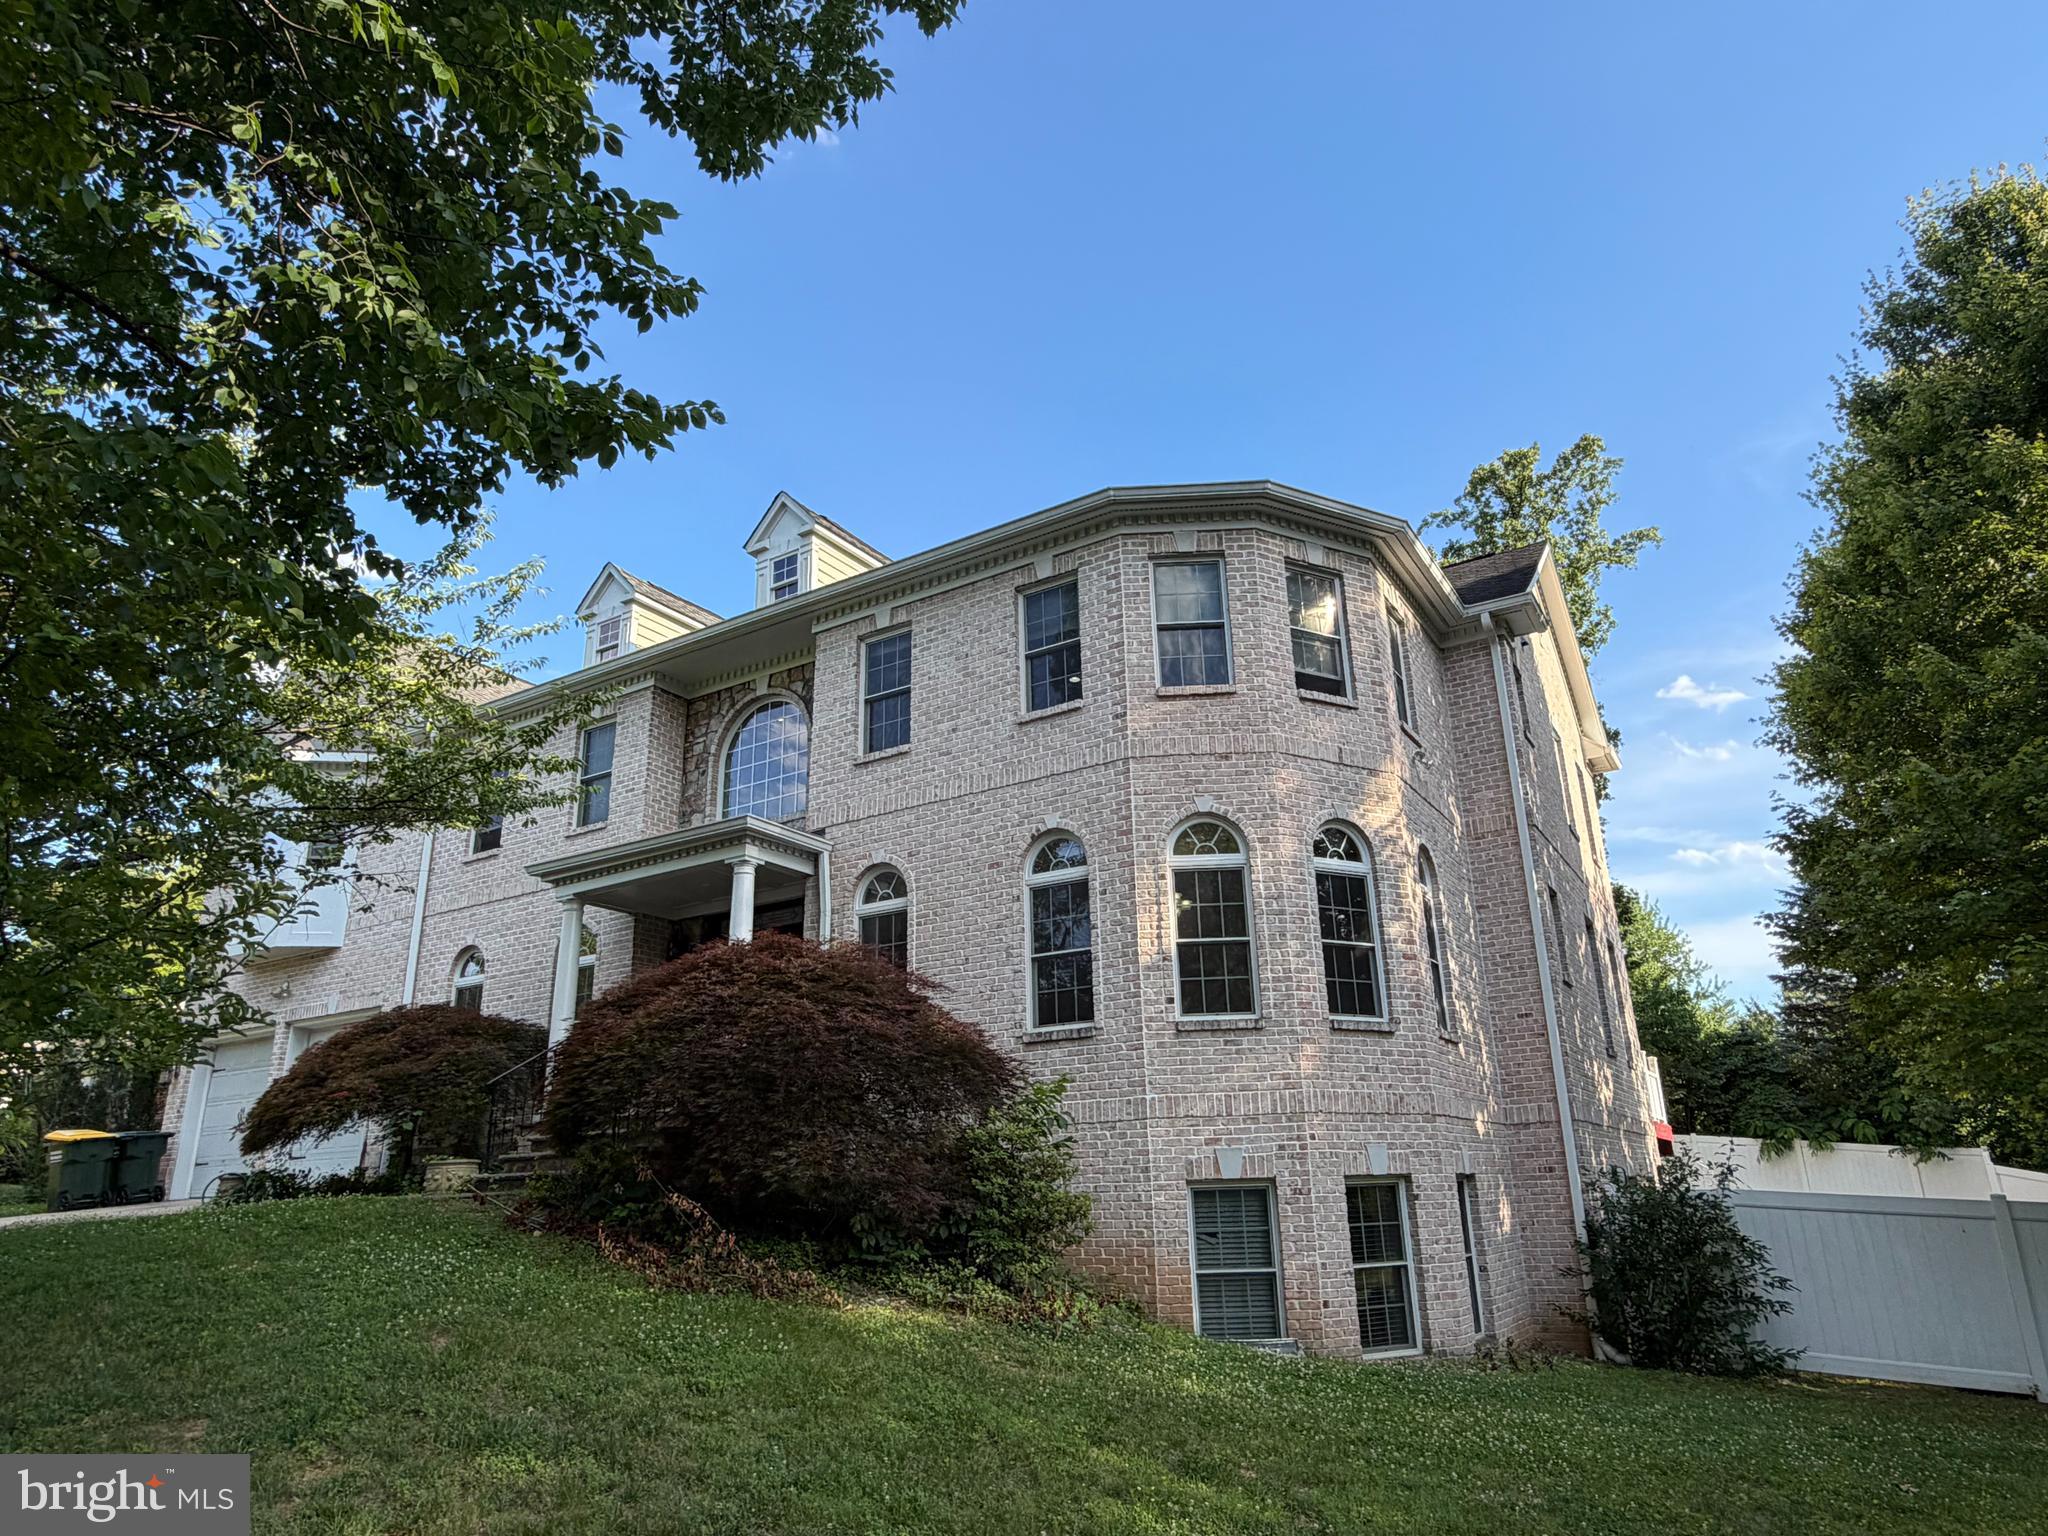
Experience timeless luxury at 6529 Fairlawn Dr in McLean’s coveted El Nido Estates, an exceptional custom-built estate offering approximately 9000 sq ft of elegant living space across three beautifully finished levels with 6 bedrooms, 5 full baths, and 1 half bath. A grand two-story marble foyer with a dramatic double staircase welcomes you into a home filled with refined finishes, rich hardwood floors, crown molding, wainscoting, and impressive architectural details throughout. The main level features a top-of-the-line gourmet kitchen with commercial-grade appliances, large center island, sunny breakfast area, and a beautifully appointed butler’s pantry, opening to a soaring two-story family room with a striking fireplace and a bright sunroom framed by expansive windows. The luxurious upper-level primary suite offers a private retreat with sitting area, fireplace, wet bar, private patio, and spa-inspired bath with elegant finishes and jetted soaking tub. The daylight walk-out lower level is designed for entertaining with a spacious recreation room, second kitchen/wet bar with granite countertops, home theater, two bedrooms, full bath, and direct access to the backyard. Enjoy a large newly fenced yard on a desirable corner lot, multiple laundry areas, and an unbeatable McLean location close to premier shopping, dining, commuter routes, and highly regarded schools.
#VAFX2319190

MCLEAN

6529 FAIRLAWN DRIVE

6 Beds

5 Baths

8,504 Sq.Ft.

$3,690,000

MLS#: VAFX2319190
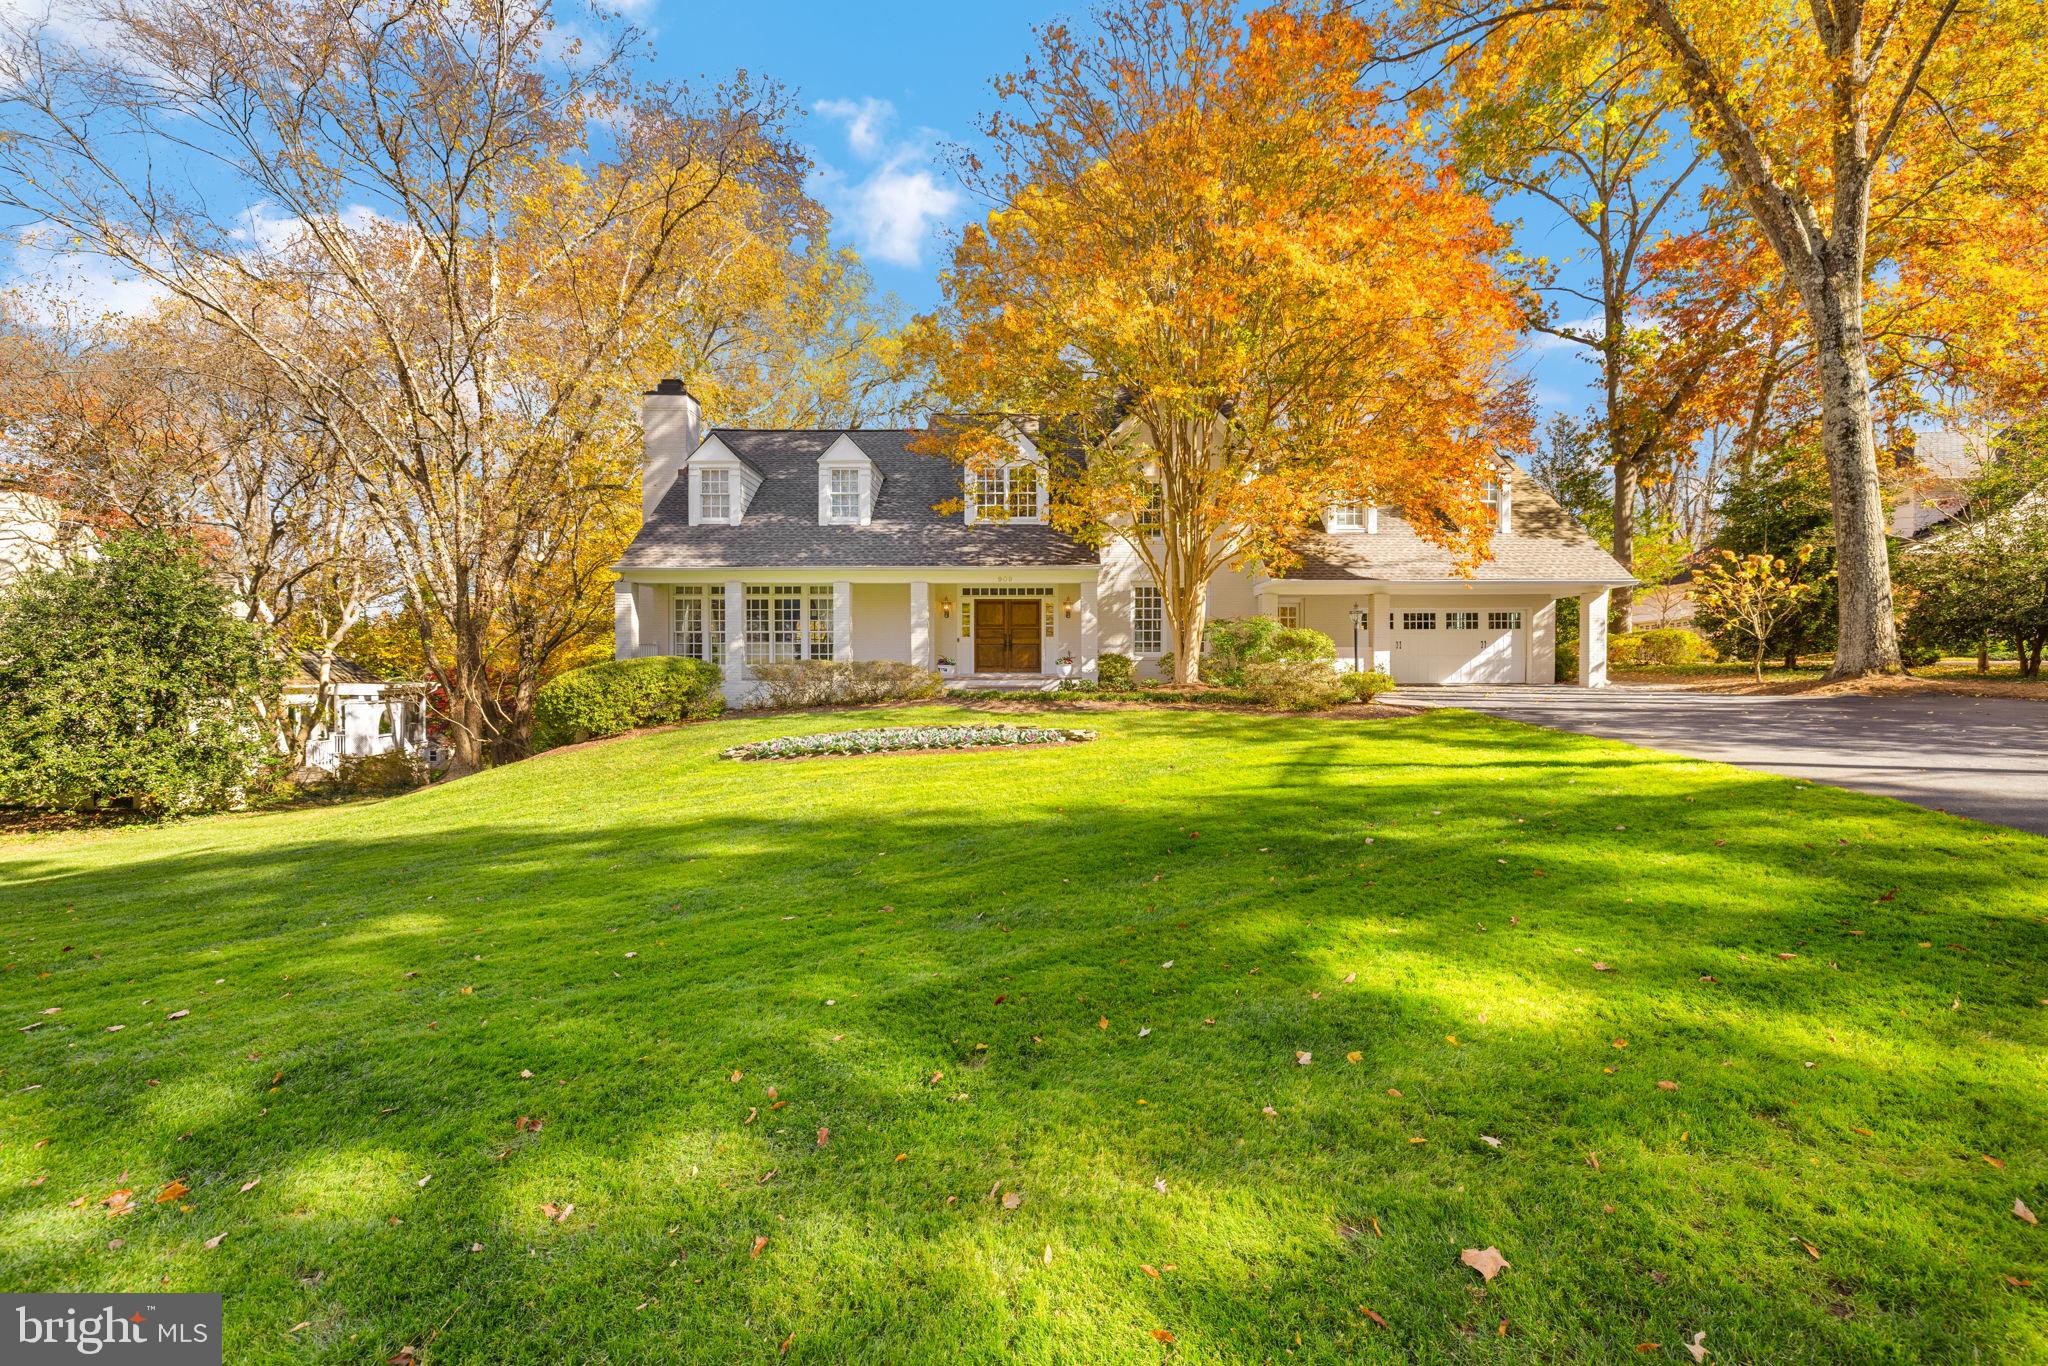
Custom designed and beautifully updated, this Langley Forest residence sits on an exceptionally private lot surrounded by mature trees and a wide rolling lawn. Meticulously maintained, the home offers approximately 6,400 square feet of thoughtfully designed living space across three finished levels, enhanced with rich millwork and elegant architectural details. A welcoming two-story foyer opens to the formal living room with a gas fireplace and a wall of floor-to-ceiling windows. The living room flows to the dining room, where French doors open to a covered balcony. A butler’s pantry with a wet bar connects the dining room to the kitchen, creating ideal flow for entertaining. The kitchen, fully gutted and rebuilt during a major 2015–2016 renovation, features an eat-up center island, generous cabinetry, stainless steel appliances, and modern finishes. The adjoining family room—also reconstructed during the renovation—offers a brick wood-burning fireplace flanked by built-ins and multiple French doors to the balcony, patio, and porch.
One of the home’s standout spaces is the expansive screened porch, added during the renovation, with a vaulted beaded ceiling and Brazilian mahogany flooring. This inviting outdoor living area provides panoramic views of the private backyard. The breakfast room features floor-to-ceiling windows overlooking the Tuscany travertine patio, and a built-in desk nook adds convenience. A private library sits just off the foyer, overlooking the landscaped front gardens. Additional main-level features include a renovated mudroom with cubbies, a large walk-in pantry, a second powder room, and an oversized two-car garage expanded during the 2015–2016 renovation for added functionality and storage. An epoxy floor and built-in cabinetry (installed in 2019) further elevate the garage.
The upper level includes a spacious owner’s suite redesigned during the renovation with an updated layout, a fully renovated primary bath, a large walk-in closet with custom systems, and a separate make-up vanity nook. A dedicated third HVAC unit services the suite for optimal comfort. Three additional bedrooms enjoy updated baths and upgraded carpet. A central sitting room with a wall of built-ins provides a flexible space for reading or studying. An oversized laundry room completes the upper level.The walkout lower level offers a large recreation room with a wet bar, a den, a full bathroom, and a substantial unfinished area ideal for storage or future expansion. The backyard is a defining feature of the property, with an expansive lawn, mature trees, and a peaceful wooded backdrop that creates a serene, park-like setting enjoyed from the screened porch and outdoor living areas. Langley Forest is one of McLean’s most desirable neighborhoods, known for its quiet streets, estate homes, and close-knit community feel. The location offers easy access to Tysons Corner, downtown McLean, the George Washington Parkway, Washington, D.C., and Dulles Airport. Residents enjoy top-performing schools—Churchill Road Elementary, Cooper Middle, and Langley High—and proximity to Scott’s Run Nature Preserve, the Potomac River trails, and Great Falls Park.
#VAFX2282146

MCLEAN

909 DOUGLASS DRIVE

4 Beds

3 Baths

6,400 Sq.Ft.

$3,690,000

MLS#: VAFX2282146

1 ... 66 67 68 69 70 ... 666
* Listings identified with the FMLS IDX logo come from FMLS and are held by brokerage firms other than the owner of this website. The listing brokerage is identified in any listing details. Information is deemed reliable but is not guaranteed. If you believe any FMLS listing contains material that infringes your copyrighted work please click here to review our DMCA policy and learn how to submit a takedown request. © 2024. First Multiple Listing Service, Inc.
 - property

Send a message

Message successfully sent.

Your message

What is 3 + 4 ?

Reason for contacting?

I agree to receive email communication and understand I can unsubscribe at any time.

I agree to be contacted by Charis Realty Group - Christine Issler, Broker via call, email, and text for real estate services. To opt out, you can reply 'stop' at any time or reply 'help' for assistance. You can also click the unsubscribe link in the emails. Message and data rates may apply. Message frequency may vary. Privacy Policy

Sign Out

Virtual Assistant

Would you like to take the next step with this property? We can help you schedule a showing or virtual tour, or send you more details.

Yes, I would like more information.

Thank You for Your Reply, One of Our Agents will contact you as soon as possible

No, maybe later.

Thank you, you can always contact me via email, phone number or through the contact form.

Realhub AI

Lucy - Your AI-Powered Realtor

Update Your Temporary Password

Personalize your search

Enter your email and we'll notify you immediately when new listings match what you're looking for.

or enter email address

Already have an account ? Login here

Continue your home search

I agree to receive communications and understand I can unsubscribe at any time.

I agree to be contacted by Charis Realty Group - Christine Issler, Broker via call, email, and text for real estate services. To opt out, you can reply 'stop' at any time or reply 'help' for assistance. You can also click the unsubscribe link in the emails. Message and data rates may apply. Message frequency may vary. Privacy Policy

Already have an account ? Login here

We use cookies

We use cookies primarily for analytics to enhance your experience. By accepting, you agree to our use of these cookies. You can manage your preferences or learn more about our cookies policy.
