Properties

Browse or get in touch to schedule a walkthrough.

  • Nearby me
Price range

Popular Features

Community Features

Association

Property Features

Waterfront

View

Exterior Features

Interior Features

Style

10000 properties match your criteria

Updated 1 minute ago

E-Alert name
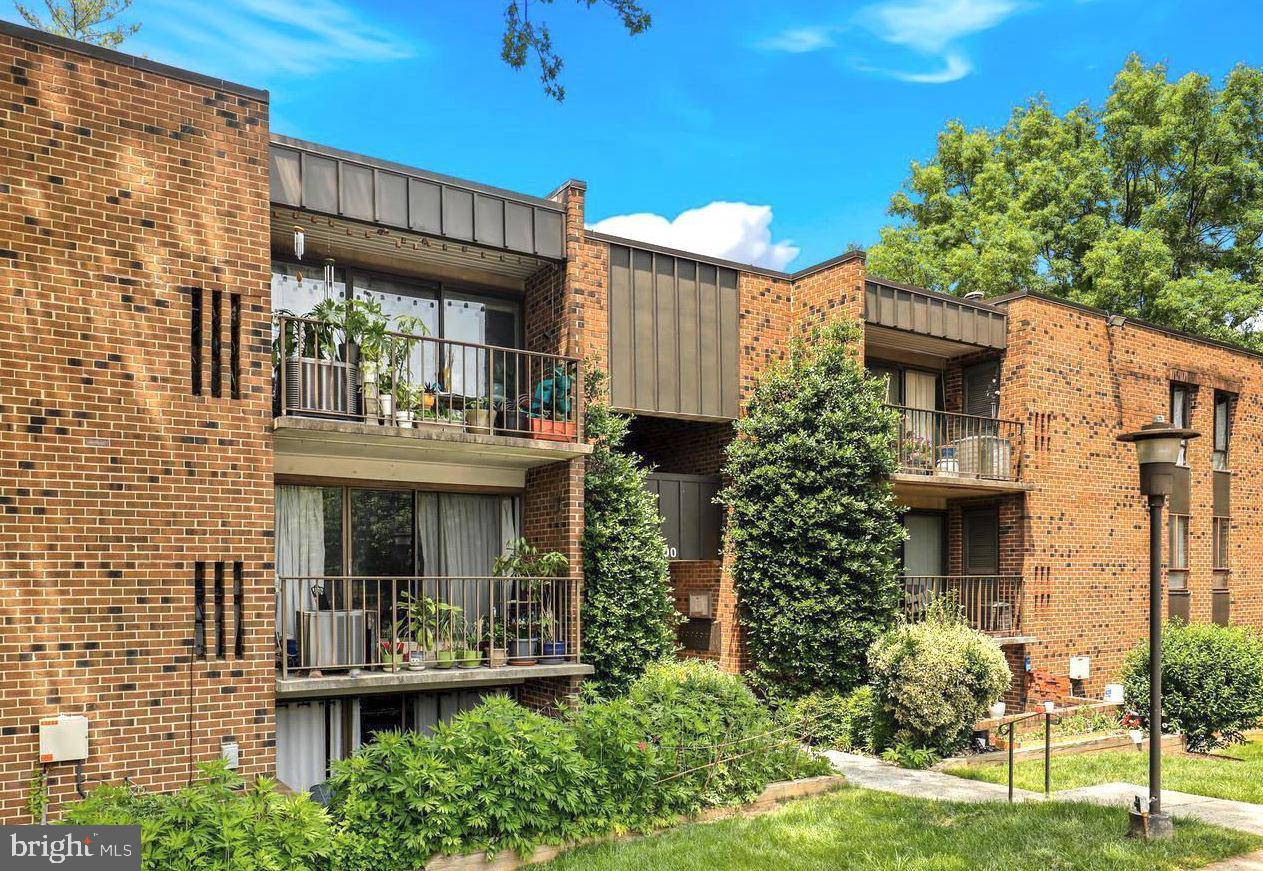
Coming Soon!

Welcome to this beautifully fully renovated two-bedroom, two-bathroom condo in the highly sought-after Annandale, VA!

This home offers modern updates and a fresh, inviting atmosphere, making it the perfect place to call home. Step inside to discover brand-new flooring throughout, bright and airy spaces, and fresh paint that complements the home’s stylish upgrades. 
The spacious living area flows effortlessly into the newly renovated kitchen, featuring sleek, modern cabinetry, new appliances, and plenty of counter space for cooking and entertaining. The bathrooms have been tastefully updated with modern finishes. Two generously sized bedrooms with ample closet space providing comfort and functionality. 

This home is located in a convenient neighborhood with easy access to local shops, restaurants, and parks. Don’t miss out on this move-in-ready condo; schedule your showing today! 
The seller prefers First Class title.
#VAFX2227762

ANNANDALE

4404 ISLAND PLACE 201

2 Beds

2 Baths

1,218 Sq.Ft.

$364,999

MLS#: VAFX2227762
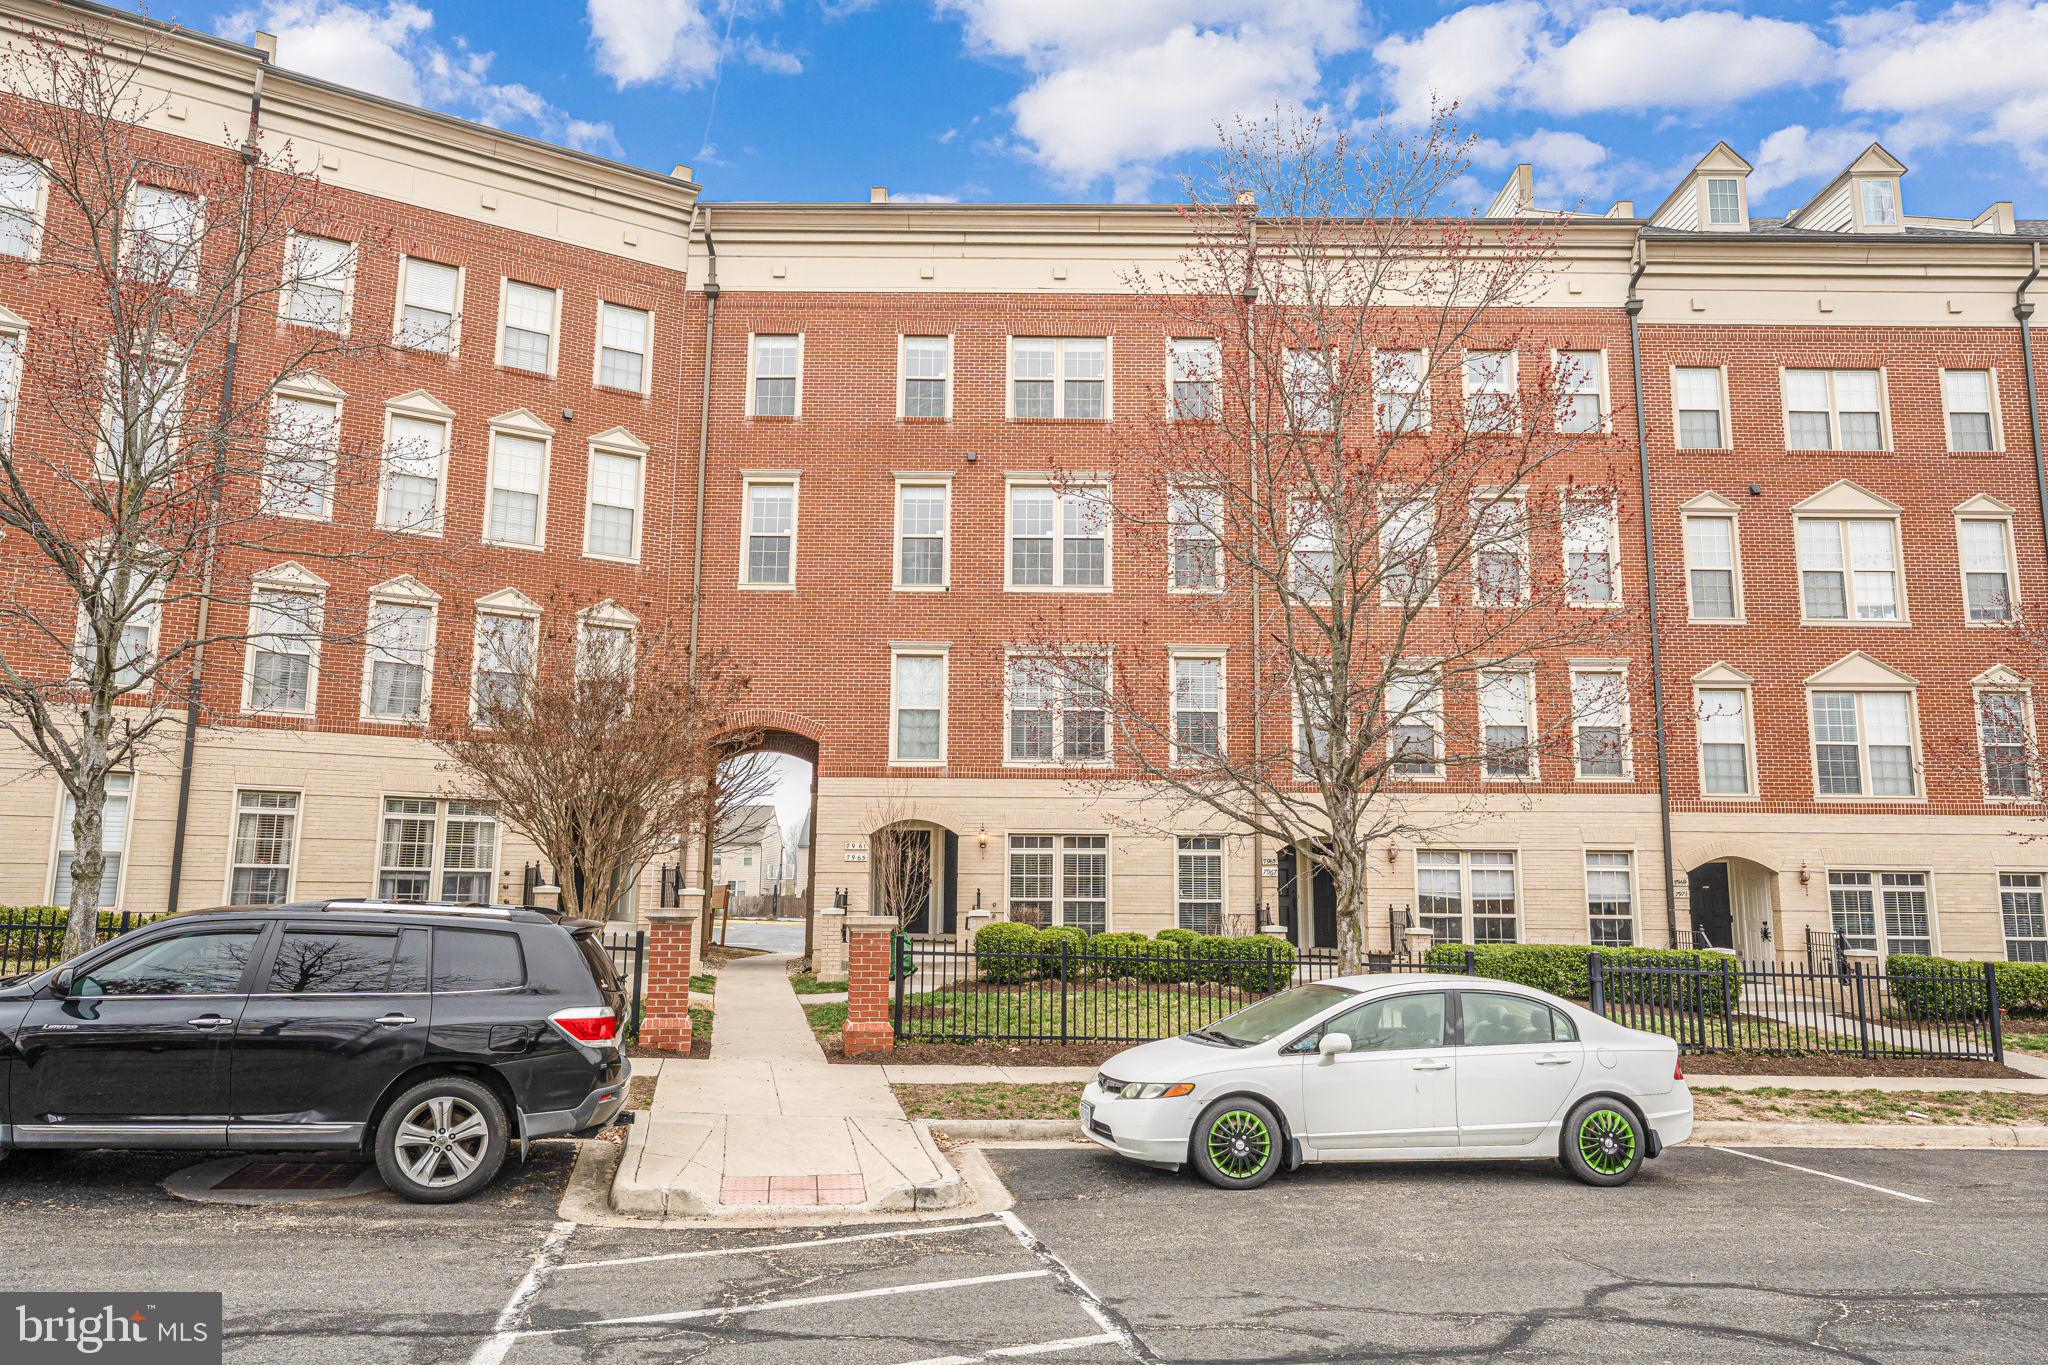
Rare 4 bedroom condo available! Spacious and bright, this beautiful upper level townhome/condo gives you plenty of room with a bedroom/office on the main level plus a loft in the upstairs area. Large bedrooms, bathrooms, and plenty of storage. Parks, shopping, playgrounds, and restaurants are easily accessible making for the perfect location. Available for immediate move in.
#VAPW2089634

GAINESVILLE

7961 CRESCENT PARK DRIVE

4 Beds

2 Baths

3,191 Sq.Ft.

$3,000

MLS#: VAPW2089634
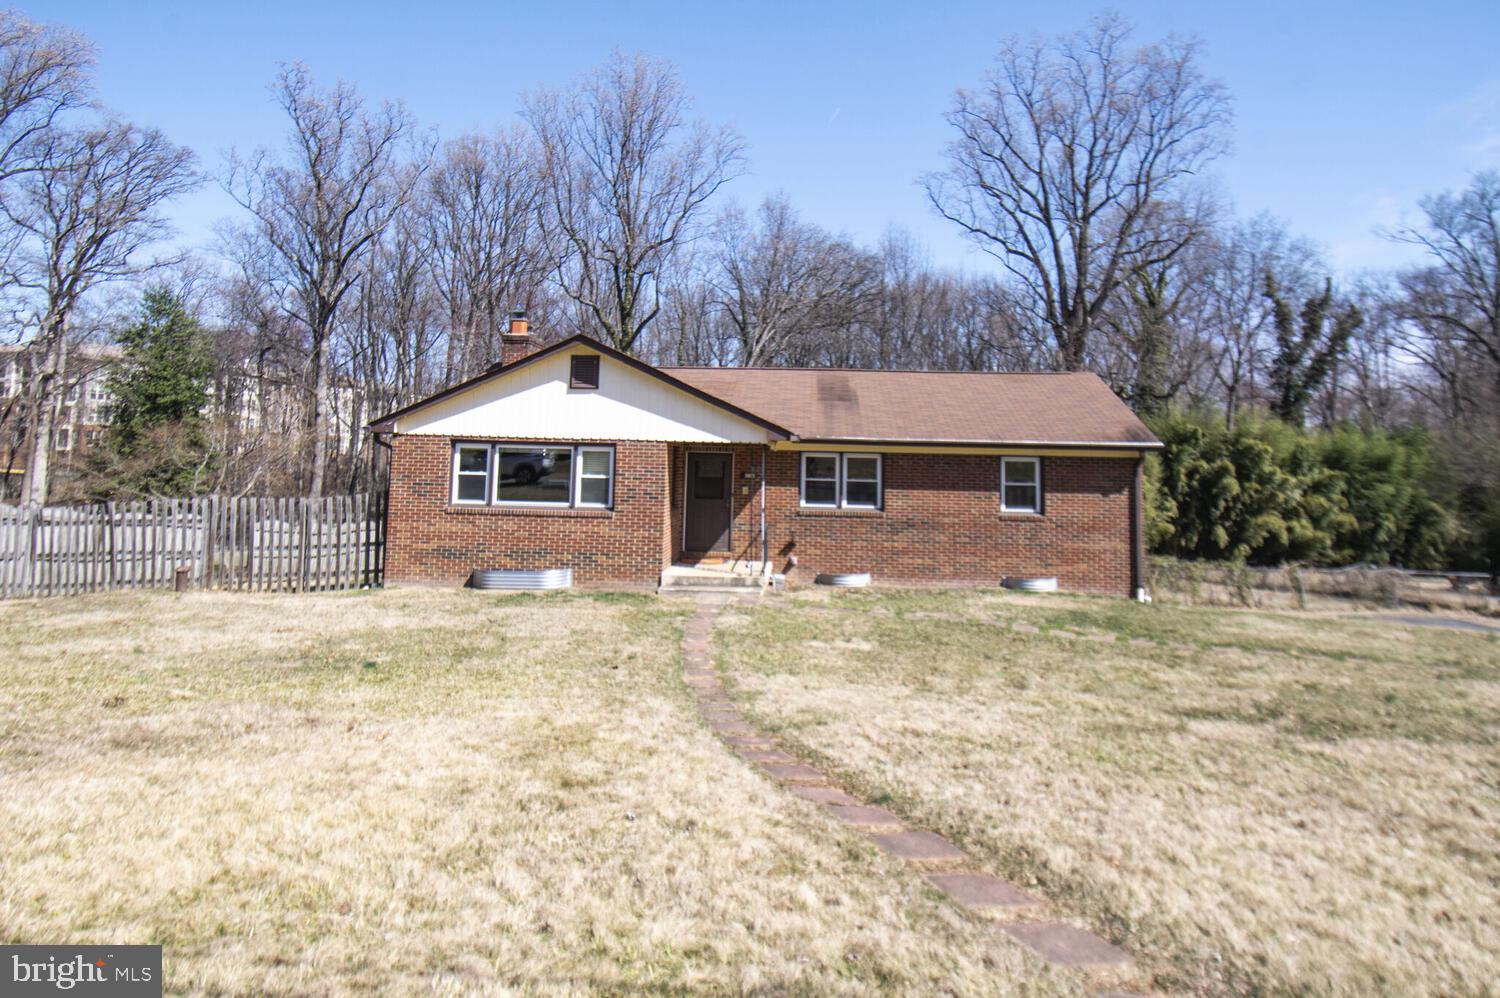
Location, Location, Location! Steps to the Vienna/Fairfax-GMU metro for access to anywhere in the DC area! Priced below tax assessment. Original owner has lovingly taken care of this home over the years. Over a half acre completely flat lot with a lot of room to build or expand.  Large living room with mid century modern  floor to ceiling stone fireplace that adjoins the dining room. Adorable kitchen with window overlooking the yard. Three large bedrooms on the main level and large basement living area and bedroom with separate bathroom. One car garage with storage space. This is the perfect home to make your own, great bones or the perfect lot to expand or build a brand new home (just look at the new construction down the street). Close to all commuter routes or just take the metro right around the corner.
#VAFX2222790

FAIRFAX

3005 SAYRE ROAD

4 Beds

3 Baths

2,763 Sq.Ft.

$750,000

MLS#: VAFX2222790
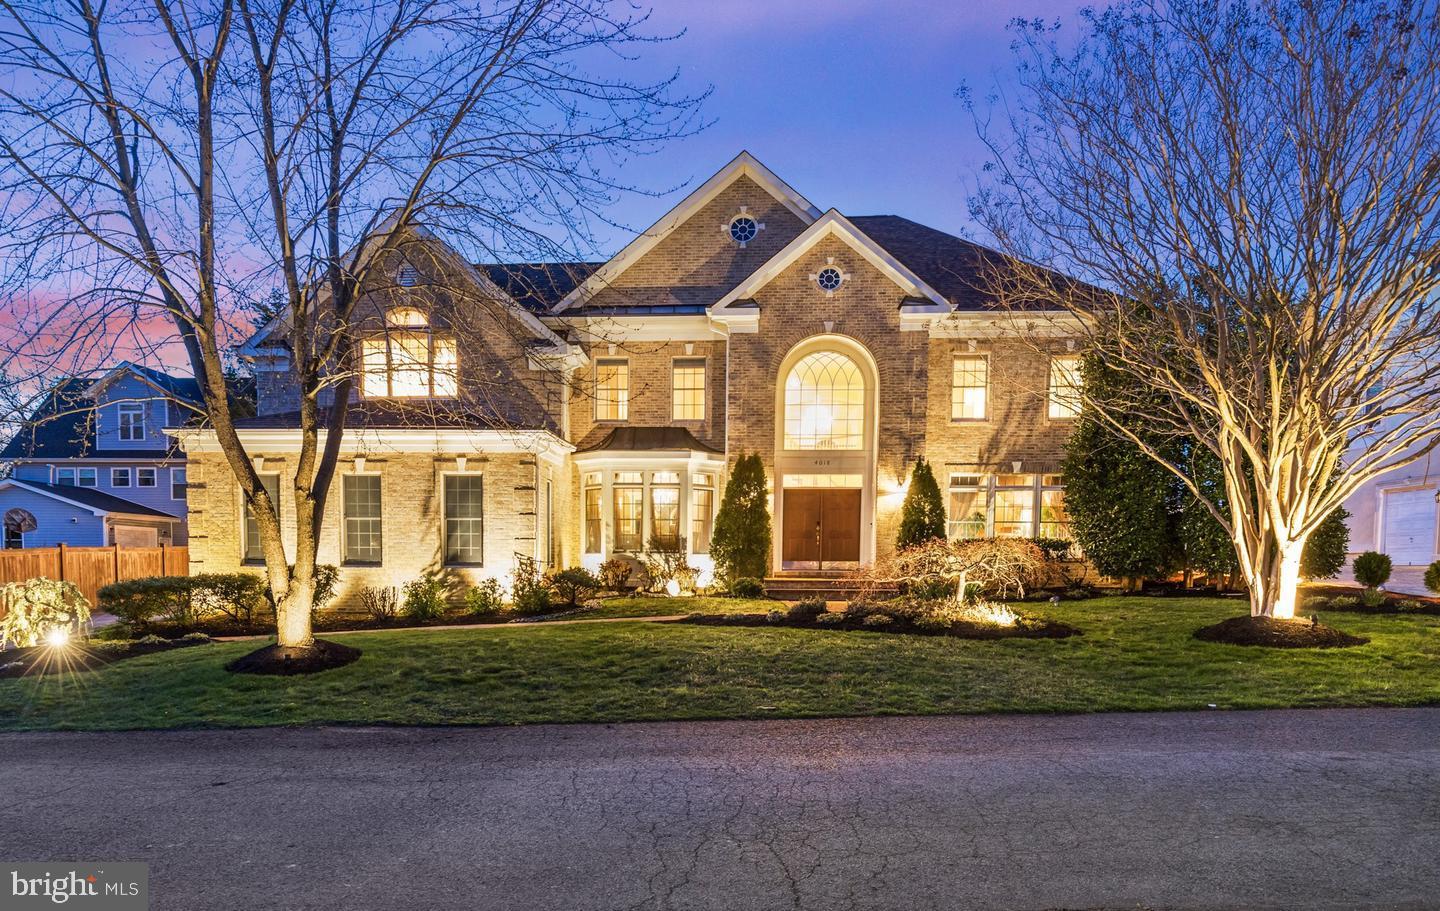
**EXQUISITE  CUSTOM BUILT HOME W/ 5 BED, 4.5 BATH W/ELEGANT TOUCH** 3 CAR GARAGE IN A PRIVATE QUIET COMMUNITY** UPSCALE & LUXURIOUS DESIGNS & LAYOUT** MAGNIFICIENT20 FT STONE FIREPLACE ** PALLADIAN WINDOWS  **OVER 6300+SF OF ELEGANT LIVING SPACE**EXCEPTIONAL PROPERTY SHOWS LUXURY LIVING,**DETAILED CROWN MOULDING THRUOUT 3 LEVELS**  SOPHISTICATION W/ HOME'S IMPECCABLE DESIGN, INTRICATE DETAILS & PREMIUM FINISHES** AS YOU ENTER THROUGH THE GRAND FOYER, YOU ARE GREETED BY THE BREATHTAKING CURVED STAIR CASE**GLEAMING MARBLE FLR ** IMPECCABLE TASTE  ITALIAN DRAPERIES  **CATHERAL CEILING** BAY WINDOWS IN THE LIBRARY OVER LOOKING THE PRIVATE STONE GARDEN W/ WATER FOUNTAIN**SERENITY WAITS FOR YOU HERE**GOURMET KITCHEN FEATURING UPGRADED  STAINLESS STEEL APPLIANCES W/ GRANITE COUNTER TOP & SPACIOUS ISLAND ** THIS HOME IS DESIGNED FOR BOTH CULNINARY ENTHUSIASTS & EFFORLESS ENTERTAINING, AS THE ADJACENT SUNROOM LEADS TO A BEATIFULLY LANDSCAPED STONE PATIO** OFFERING A PERFECT BLEND OF INDOOR & OUTDOOR LIVING** UPPER LEVEL HAS SEPARATE LAUNDRY ROOM ( MAIN FLOOR TOO)** LUXURY BATH HAS ITALIAN STYLE HALF-MOON PAINT  CEILING**DOUBLE VANITY & FEATURES THREE CLOSET**BED ROOM W/SUITE W/ VAULTED CEILING**BASEMENT HAS OWN FULL BATH *& STONE FIRE PLACE**BUILT IN BOOKSHELVES ** EXCEPTIONAL FINISHES ARE ALL THROUGHOUT THIS HOME TO EXPERIENCE THE ULTIMATE LIVING**ENTIRE HOUSE HAS PREMIUM WATER FILTERATED SYSTEM** MINUTES FROM TYSON'S CORNER, INOVA FX HOSPITAL, I- 495,395,66, 236 & ROUTE 50**MOSAIC IS WITHIN A MILE**PLS COME & SEE** PLACE IS NOT FURNISHED( PHOTOS)** PLEASE TEXT OR CALL LISTING AGENT FOR ANY QUESTIONS** NO HOA** PERFECT 10+ AND PRICE$$$$$ TO SELL**
#VAFX2221134

ANNANDALE

4018 ANNANDALE ROAD

5 Beds

4 Baths

6,301 Sq.Ft.

$1,445,000

MLS#: VAFX2221134

Multiple offers received. Please submit highest and best by 5 pm Tuesday March 18th. Amazing opportunity to own almost new construction at a great price! Great open concept floor plan with eat in kitchen space . Back yard features a custom  patio and fire pit that conveys. Beautiful corner lot. Huge bedrooms with upstairs laundry. Unfinished basement to expand the living space in the future!
#WVBE2038242

MARTINSBURG

60 CERITOS TRAIL

3 Beds

2 Baths

1,440 Sq.Ft.

$289,000

MLS#: WVBE2038242

MULTIPLE OFFERS RECEIVED - PLEASE SUBMIT HIGHEST AND BEST BY 5PM ON MONDAY 2/24/2025. Welcome to 820 Marquette Drive! The first floor of this spacious townhome features a half bath, large living room, and a large kitchen that is complete with a center island and a pantry closet. Accessed through the kitchen is a deck overlooking the back yard, a perfect place to drink your morning coffee or have an evening meal. The second floor features a large primary bedroom with a walk-in closet and a primary bath complete with a soaking tub and separate shower; two additional bedrooms and a bathroom. The unfinished basement allows for opportunity to expand - a family room? Game room? 4th bedroom? Maybe a combination of three? So many possibilities! Located just minutes from 1-81 as well as all the shops and restaurants located in The Commons and surrounding area. Whether you are looking for a full-time residence or your next rental property, this townhome is a must see!
#WVBE2037494

MARTINSBURG

820 MARQUETTE DRIVE

3 Beds

2 Baths

1,320 Sq.Ft.

$185,000

MLS#: WVBE2037494

AN END OF A FAMILY ERA CAN BE YOUR NEW BEGINNING! THIS COZY CABIN BOASTS VAULTED CEILINGS IN THE LIVING ROOM WITH A WOOD STOVE TO KEEP YOU WARM ON THOSE EXTRA COLD NIGHTS. THE CABIN DOES HAVE CENTRAL A/C FOR THE EXTRA WARM SUMMER DAYS. YOU HAVE YOUR CHOICE OF OUTDOOR LIVING SPACE TO RELAX ON EITHER THE SCREENED IN FRONT PORCH OR THE OVER-SIZED PICNIC PAVILION. THERE ARE MULTIPLE OUTBUILDINGS FOR PARKING SPACE, WORKSHOP, WOOD SHED AREA AND STORAGE. IF YOU ARE AN ANIMAL ENTHUSIASTS, A SMALL BARN AWAITS FOR YOUR LIVESTOCK. THE OPEN FIELDS ARE PARTIALLY FENCED WITH T-POSTS IN PLACE. THE ACREAGE IS MOSTLY CLEARED AND HAS A NICE MEADOW AND MOUNTAIN VIEW. THE PROPERTY CONSISTS OF THREE ADJOINING LOTS AND HAS ONE WELL AND ONE SEPTIC ON LOT 14 WHERE THE CABIN SITS. LOT 15 HAS ITS OWN SEPTIC. COME AND SEE THIS CHARMING PROPERTY WITH 6+ ACRES!
#WVHS2005840

ROMNEY

31 GALLIHER'S CIRCLE

2 Beds

1 Baths

900 Sq.Ft.

$175,000

MLS#: WVHS2005840

Escape to the tranquility of nature with this beautiful log home nestled on 2.2 acres of serene, partially wooded land. Surrounded by mature trees, this rustic yet modern retreat offers the perfect blend of privacy and comfort. The home boasts stunning log cabin architecture with exposed beams, a welcoming stone fireplace, and 22' ceilings with large windows that flood the open space with natural light while showcasing breathtaking views, bosting hardwood flooring and carpeting in the main level bedrooms.


Step outside onto the expansive Trex deck and immerse yourself in the peaceful ambiance of your own private oasis. Whether you're enjoying a morning coffee or entertaining friends, this is the ideal space to connect with nature. The property offers ample room for outdoor activities and is perfect for those seeking a peaceful lifestyle with proximity to nature trails, wildlife, and have river access, private boat launch, river lots and common picnic areas for the neighborhood residents only, providing the perfect place to call home.  CALL TODAY for your PRIVATE SHOWING.
#WVBE2038206

FALLING WATERS

217 REGAL DRIVE

3 Beds

2 Baths

1,960 Sq.Ft.

$429,900

MLS#: WVBE2038206

Spacious Ranch home on 5.59 Acres in Crystal Valley Estates. Surrounded by nature and abundant wildlife, this inviting property offers 2,328 square feet of thoughtfully designed living space, featuring three bedrooms and three full baths. Inside, an open floor plan seamlessly connects the main living areas, complemented by two cozy fireplaces, creating a warm and welcoming atmosphere. The well-equipped kitchen boasts modern appliances, ample counter space, and abundant cabinetry, making meal preparation effortless. Each spacious bedroom provides a peaceful retreat, while the updated bathrooms showcase contemporary fixtures and thoughtful design. Outdoor living is just as impressive, with a rear screened deck perfect for enjoying morning coffee and a patio overlooking the partially fenced yard, ideal for entertaining. The oversized two-car garage offers ample space for vehicles, tools, and additional storage. Nestled just outside Romney, West Virginia, this home offers the serenity of country living with convenient access to major destinations. Cumberland, Maryland, and Winchester, Virginia, are both less than an hour away, while the I-81 corridor is within easy reach for commuters. Washington, D.C., is a manageable two-hour drive, making this property an excellent choice for those seeking both privacy and accessibility. Located in the heart of Hampshire County, this home is surrounded by opportunities for hiking, fishing, hunting, and outdoor recreation. Despite its peaceful setting, local amenities are just a short drive away. Move-in ready and meticulously maintained, this stunning ranch home is waiting for its next owner to enjoy all it has to offer. Don’t miss your chance to experience the best of country living—schedule your private tour today
#WVHS2005826

ROMNEY

115 AIKEN DRIVE

3 Beds

3 Baths

2,328 Sq.Ft.

$299,900

MLS#: WVHS2005826
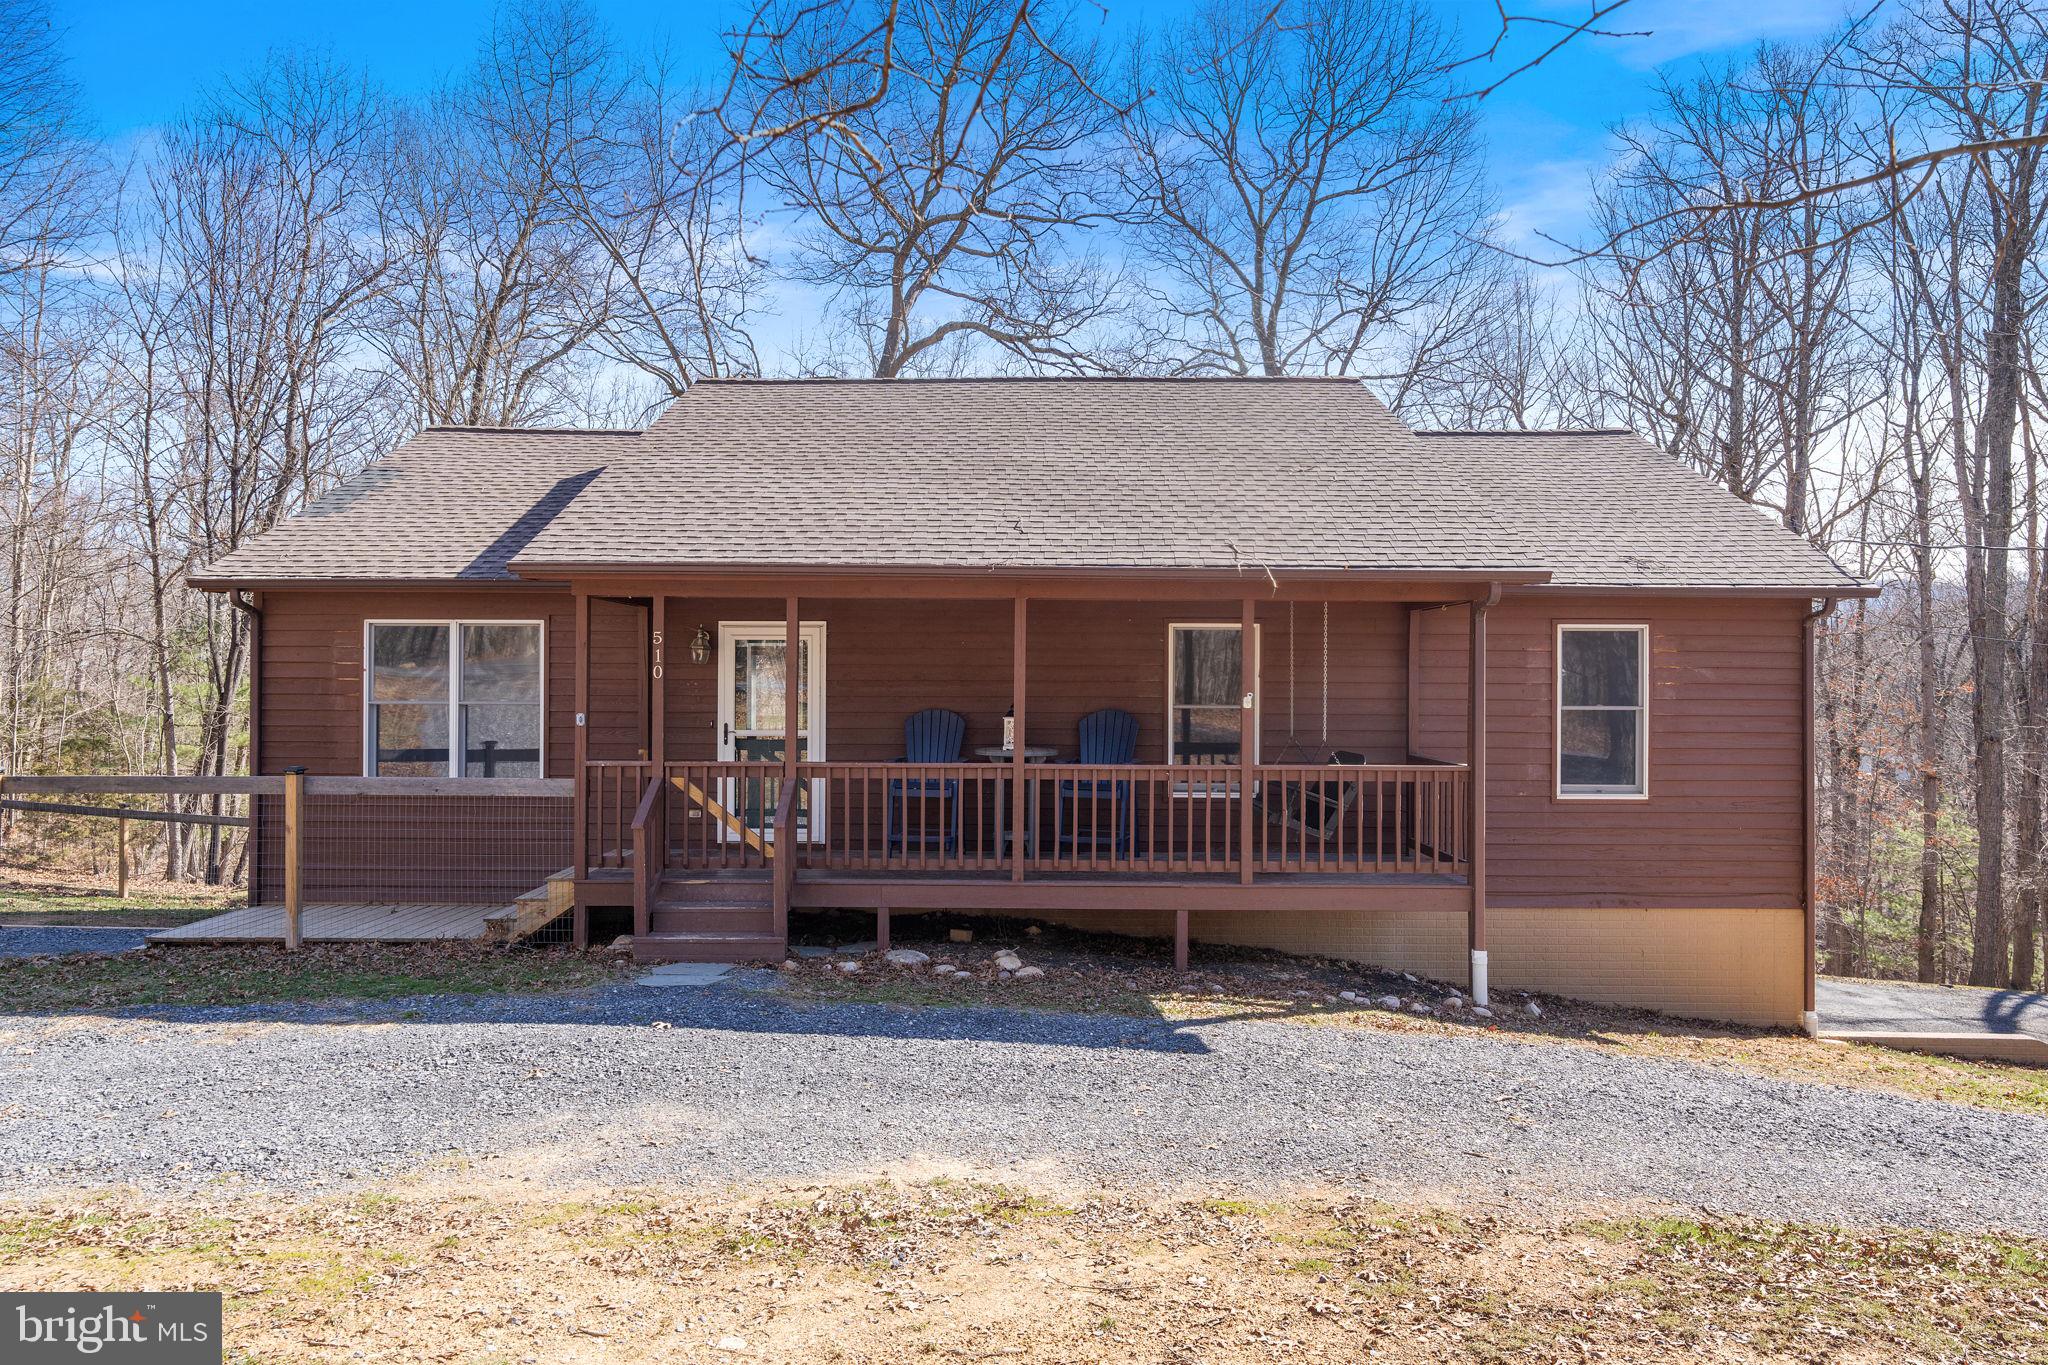
Experience the perfect blend of privacy, comfort, and natural beauty in this stunning 3-bedroom, 2.5-bathroom home, ideally situated on 5 acres in the heart of Front Royal, VA.

As you step inside, you'll be greeted by an inviting open floor plan, accentuated by soaring cathedral ceilings and gleaming hardwood floors. The spacious living area flows seamlessly into the kitchen, offering the perfect space for both everyday living and entertaining.

Down the hall, you'll find three generously sized bedrooms, including a serene primary suite, two additional bedrooms, and a second full bathroom. The convenience of a main-level laundry room adds to the home's functional layout.

The lower level offers a large rec room, perfect for a home theater, game room, or gym, along with a half bath. A two-car garage provides ample storage and parking space.

Outdoor enthusiasts will love the expansive 5-acre lot—perfect for exploring, gardening, or simply enjoying the peace and quiet of nature. Nestled in the picturesque Shenandoah Valley, this home is just minutes from charming downtown Front Royal, offering boutique shopping, local dining, and the famous Skyline Drive. Adventure awaits with easy access to hiking trails, the Shenandoah River, and numerous wineries and breweries.

Don't miss the opportunity to own this private retreat with modern conveniences and breathtaking surroundings—schedule your showing today!
#VAWR2010618

FRONT ROYAL

510 THUNDER ROAD

3 Beds

2 Baths

2,016 Sq.Ft.

$425,000

MLS#: VAWR2010618
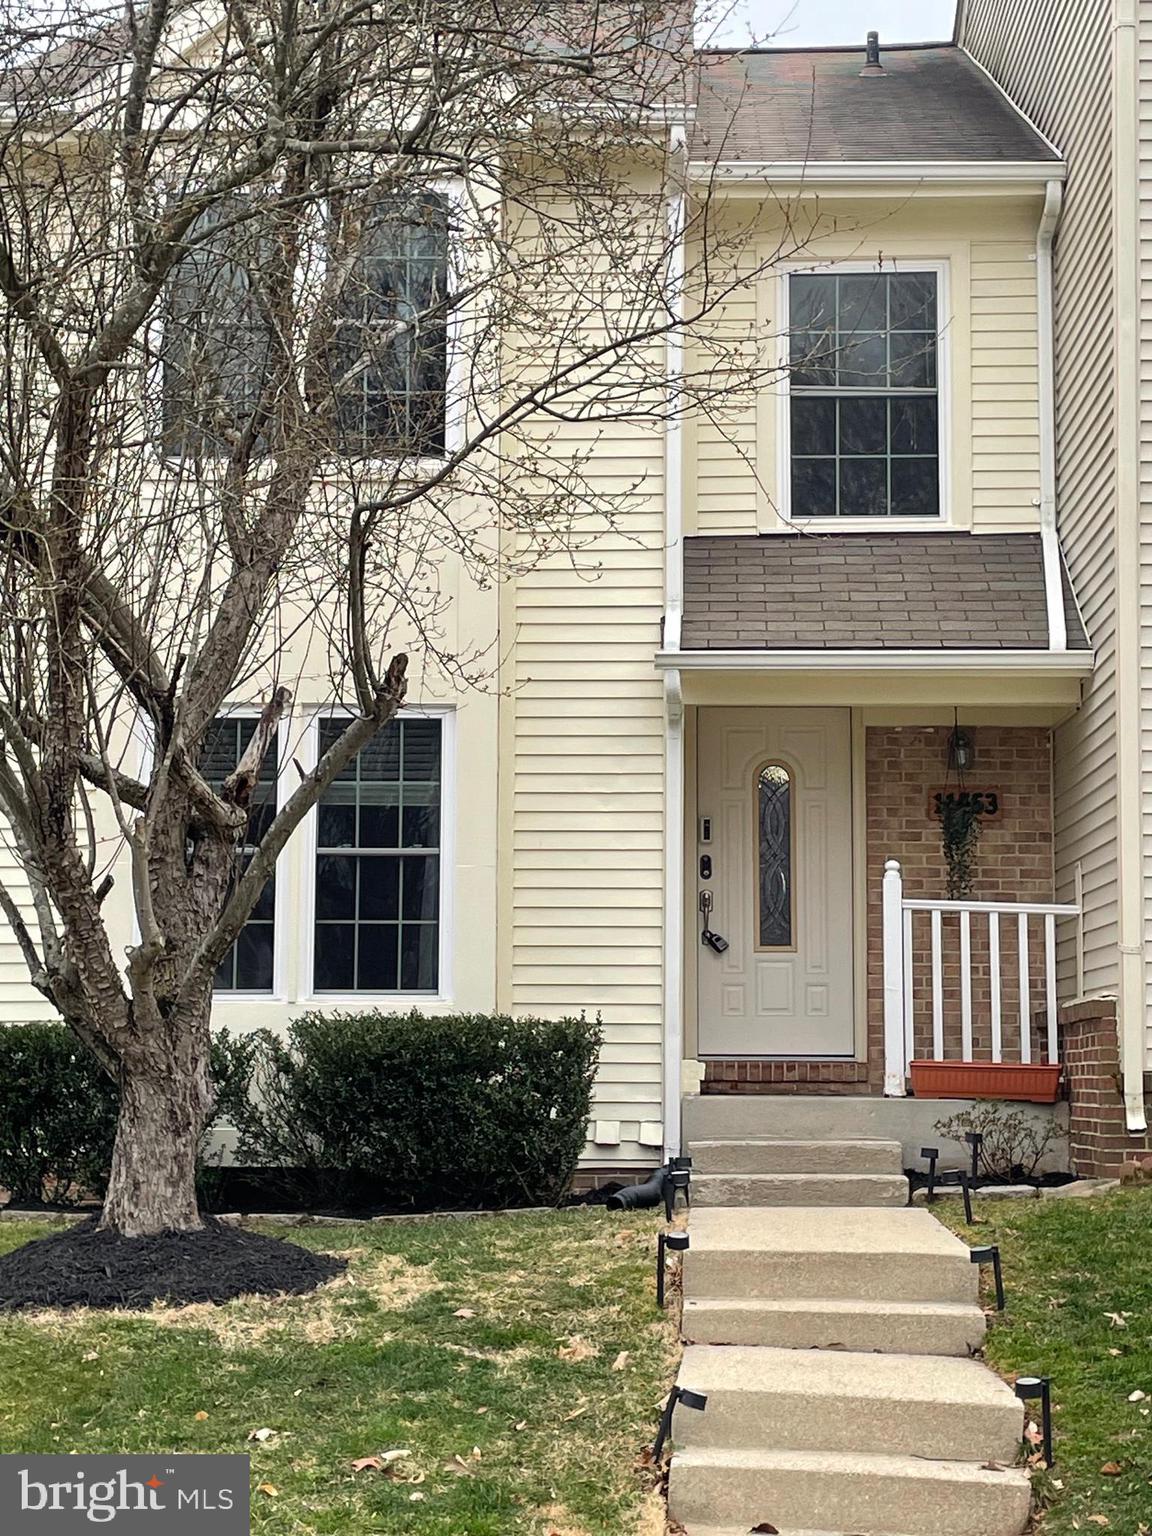
Coming Soon May 15th 

A bright and beautiful home awaits its next resident. This stunning and well-maintained three-level townhome offers 1,508 square feet of living space with three bedrooms and three and a half bathrooms, providing plenty of room to entertain and relax. The spacious kitchen features a separate dining area, perfect for hosting gatherings. The fully finished walkout-level basement includes a den and a convenient kitchenette, offering additional living space or a private retreat. Updates abound throughout the home, including fresh paint, new carpet, new windows, a hot water heater, and a newer HVAC system, along with many other recent improvements. Nestled in a desirable community with easy access to shopping, dining, and major commuter routes, this move-in-ready home is an exceptional rental opportunity. Don’t miss the chance to make it yours—schedule a tour today!

Rental Requirements ;

700 minimum Credit Score 
Gross income 3x rent 
No eviction history
No negative rental history
#VAPW2090006

WOODBRIDGE

11553 HILL MEADE LANE

3 Beds

3 Baths

2,155 Sq.Ft.

$2,800

MLS#: VAPW2090006
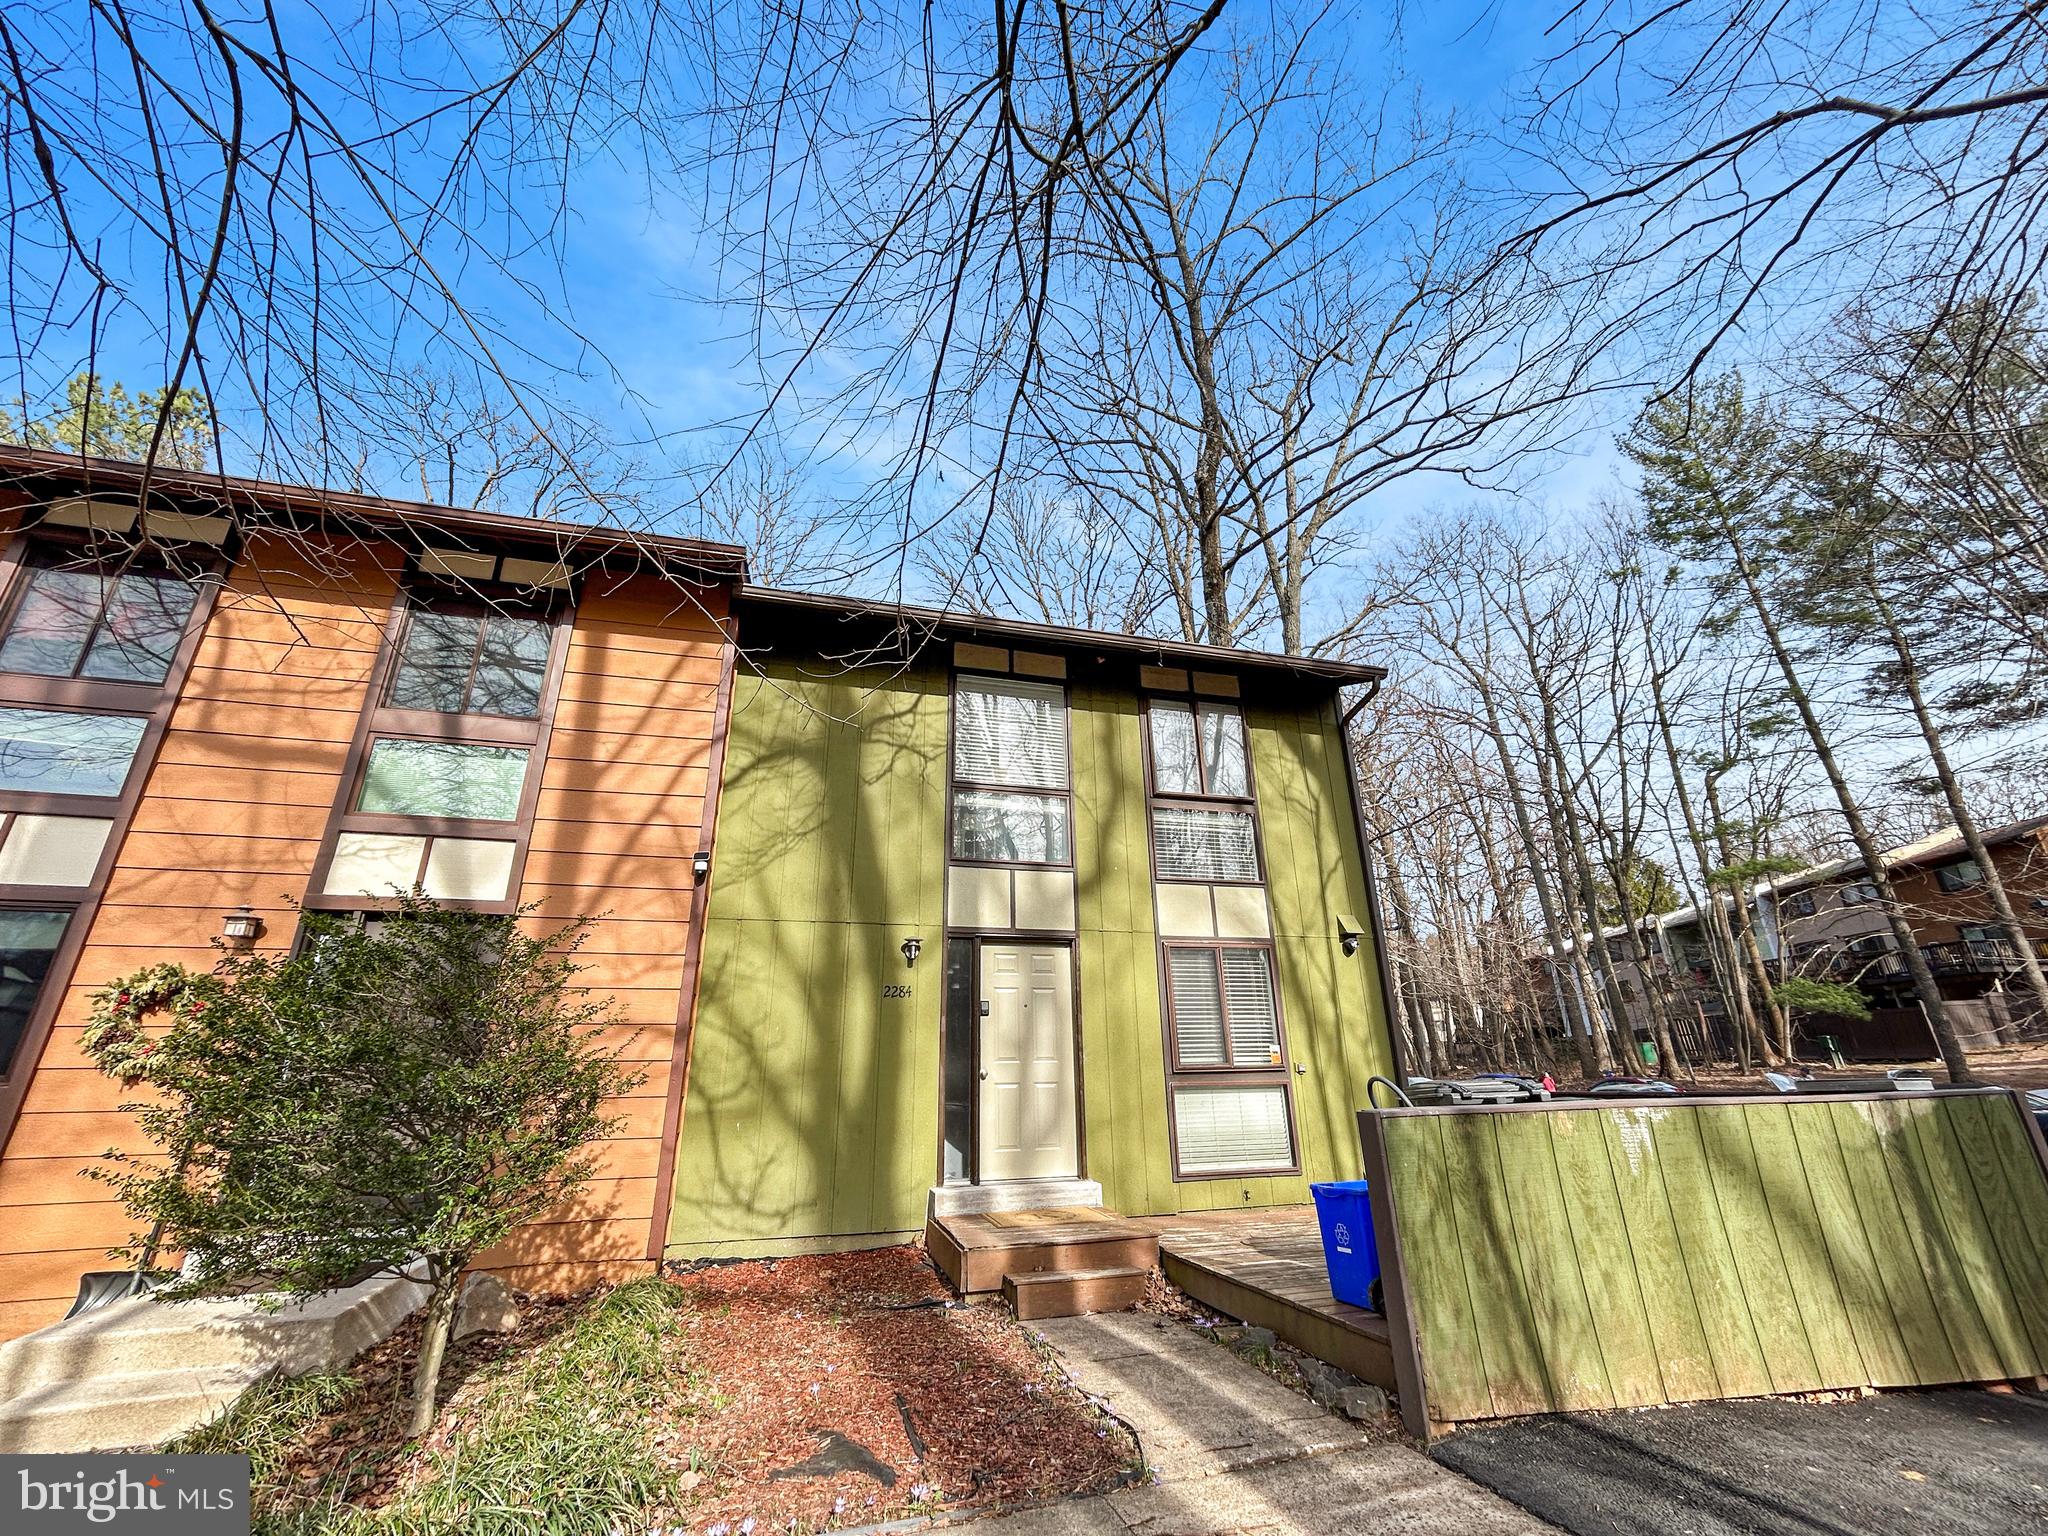
Discover Tranquility and Modern Elegance in Reston! Experience the perfect blend of serenity and contemporary comfort in this beautifully upgraded 3-bedroom, 3.5-bathroom end-unit townhouse, nestled in a peaceful Reston neighborhood. Thoughtfully renovated, this home boasts a modern kitchen with stainless steel appliances, granite countertops, and stylish cabinetry, ensuring both functionality and sophistication.

The upper level features two spacious bedrooms and two full bathrooms, including a primary suite with a private balcony, perfect for enjoying your morning coffee. The lower level offers an additional bedroom, a newly updated bathroom, and versatile living space.

Designed for effortless living, this townhouse requires no landscaping maintenance, allowing you to fully enjoy the expansive deck—ideal for entertaining or unwinding in a tranquil setting. Conveniently located near shops, grocery stores, and the vibrant Reston Town Center, this home is also within five miles of two future Metro rail stops, making commuting a breeze.

Surrounded by playgrounds and scenic nature trails, this home is more than just a residence—it’s a lifestyle. Don’t miss the opportunity to call this meticulously upgraded townhouse your own!
#VAFX2224982

RESTON

2284 EMERALD HEIGHTS COURT

3 Beds

3 Baths

1,738 Sq.Ft.

$2,875

MLS#: VAFX2224982

NEW PRICE! Come home to 324 Tanbridge Drive in Martinsburg is a 4 bedroom, 3.5 bath,  3,115 sq ft tri-level home on .47 acre. Oversize 3 car attached garage with workshop area and whisper quiet openers for both front and rear doors. There is even extra paved parking behind the garage. The rear yard is chain link fenced for children and/or pets. This home has two master bedrooms, master bedroom 1 on upper level has its own private spa-like bath with granite counter top and deluxe ceramic tile work and a heated floor. The upper level has a 2nd bath with a jetted whirlpool tub and two additional bedrooms. Deluxe hardwood flooring in bedrooms and hallway. The lower level has just been renovated into another master suite with large bedroom, lounge with fireplace and a full bath. All the lower level is newly carpeted, and the lounge and bedroom have crown molding and chair rails. The main level has the living room, dining room with crown molding and chair rail, kitchen and enclosed sunroom with a freestanding pellet stove and crown molding. There is a half bath off the sunroom. The living room has deluxe hardwood flooring and the other rooms have ceramic tile floors. The kitchen features all energy efficient appliances, granite tile counter tops and back splashes, a large island with room for 4 stools and all copper accents in lighting, cabinet hardware and faucet. Off the sunroom, the French doors lead to the patio area with SunSetter electric and manual retractable awning providing a relaxing area for cook outs or just watching the local wildlife. The home has 400-amp power service thru two breaker panels and has been converted to all LED lighting. It is also wired for Comcast cable service for TV and internet in the lower-level lounge, sunroom and upper-level bedrooms. This home also has baseboard electric heaters in the kitchen, dining room, and all upper-level bedrooms as a backup to heat pump and pellet stoves. The main heat pump was replaced last year and the older unit was moved to service the garage with heat and a/c. A complete radon mitigation system was even installed in the lower-level crawl space. The home has public water and public sewer. The laundry closet is in the sunroom. There are ceiling fans in all bedrooms, living room, kitchen, sunroom, and lower-level lounge. Outside you will find two LED dusk to dawn lights, a security camera system with 4 cameras (capable of an additional 4 cameras) feeding into its own hard drive and monitor. It also has a security alarm system installed that can be made functional with minimal service and a contract with the provider. The fenced back yard does have a smaller storage shed for lawn care equipment etc.  And last but not least, even the garage floor is vinyl tiled and has its own heat and a/c system that can be reconnected if new owner wanted to do so.
#WVBE2036698

MARTINSBURG

324 TANBRIDGE DRIVE

4 Beds

3 Baths

3,136 Sq.Ft.

$399,500

MLS#: WVBE2036698
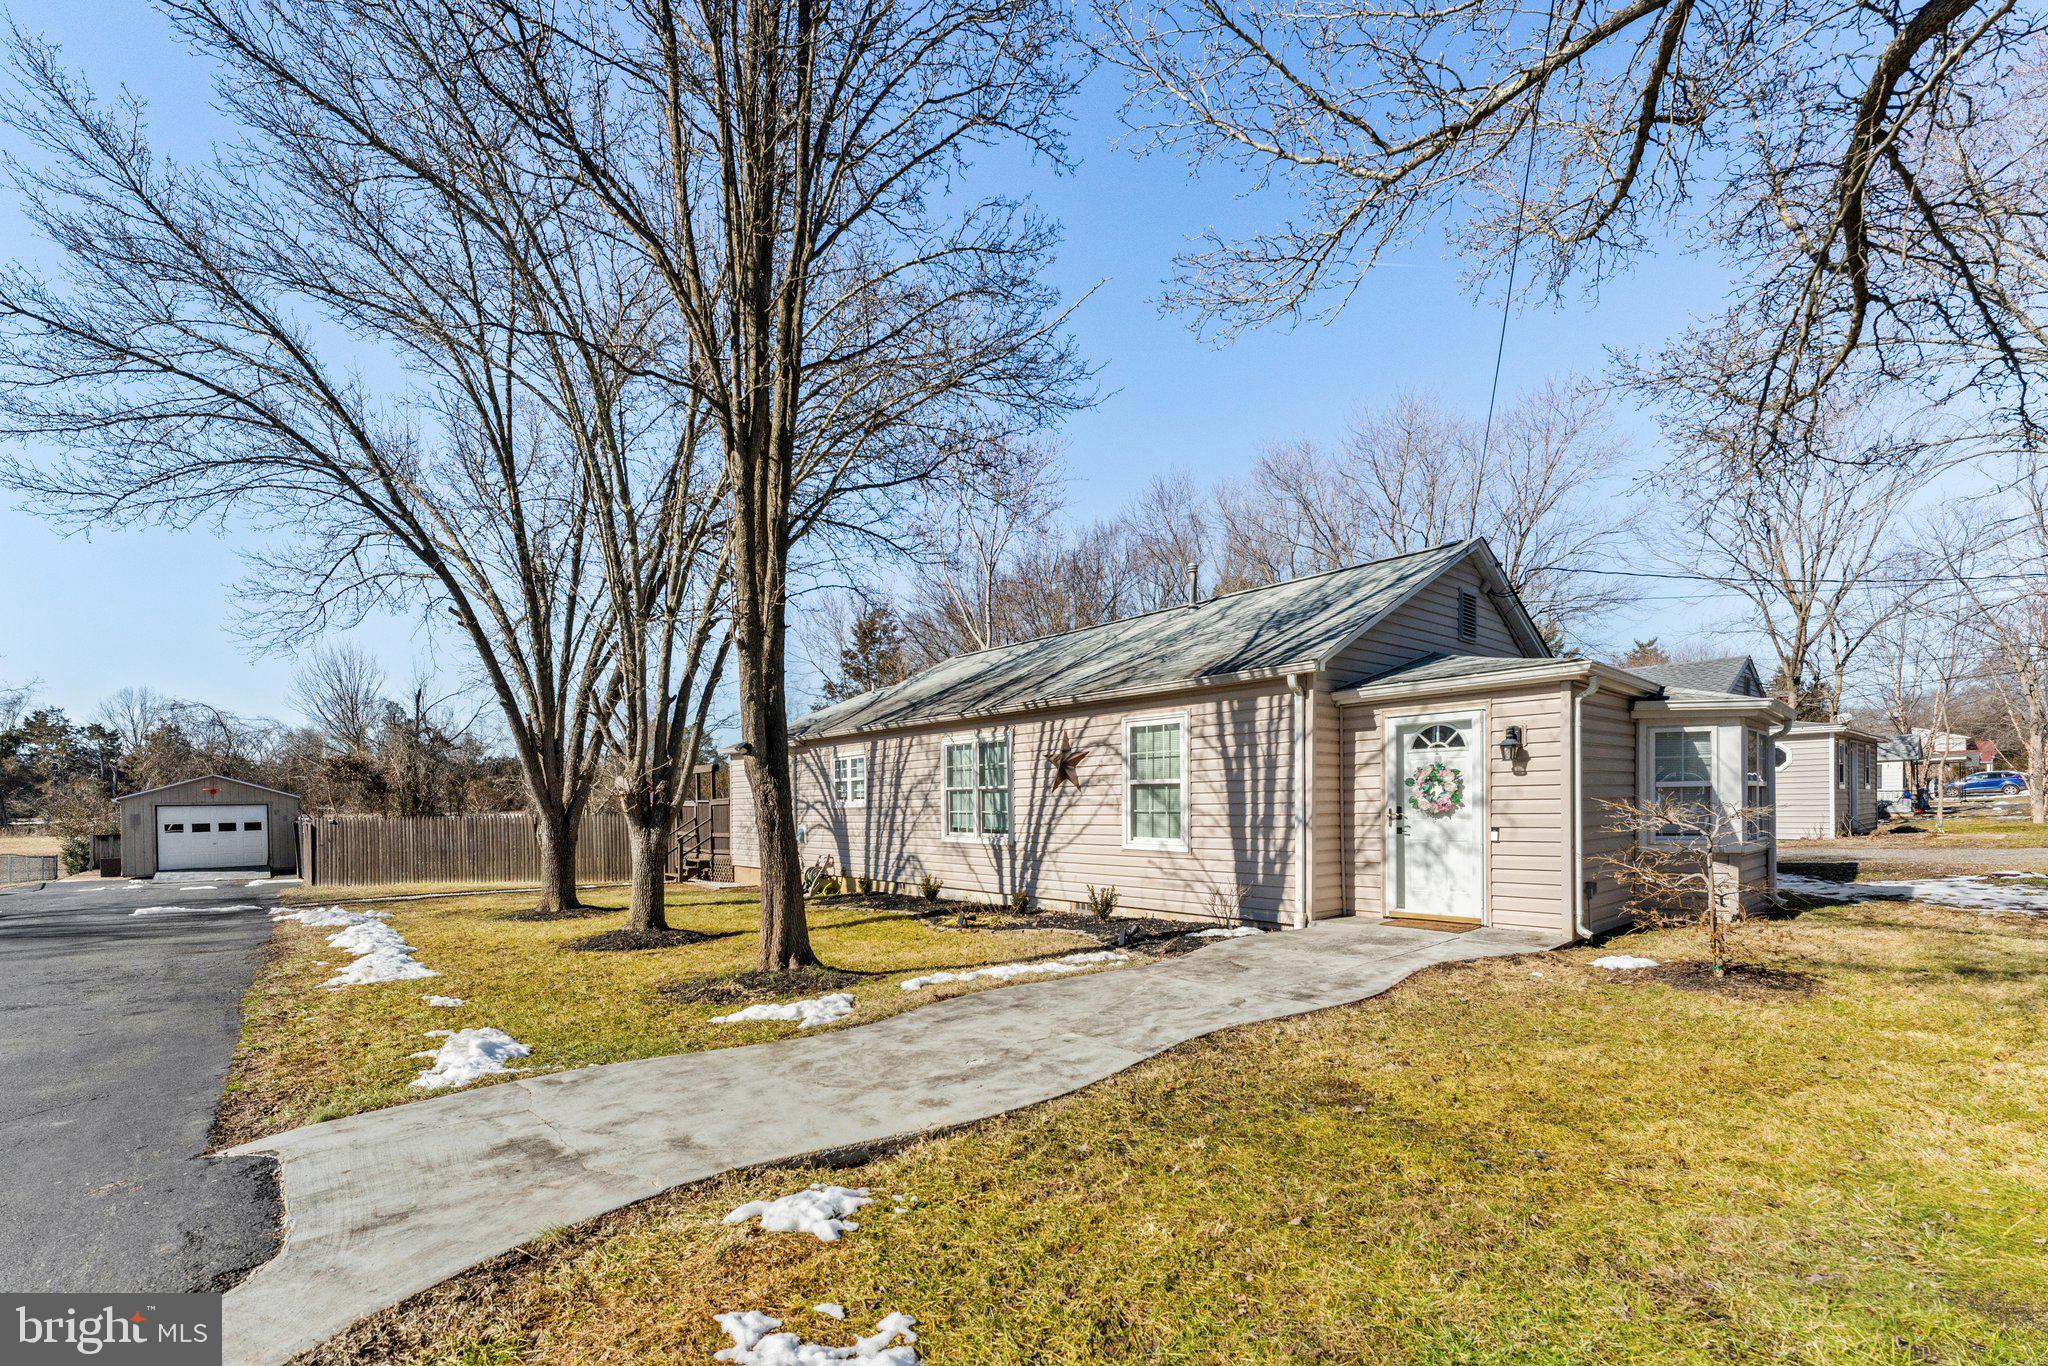
This move-in ready home is in excellent condition and perfect for those looking to settle in comfortably without breaking the bank. The open floor plan has an abondance of natural light from large windows throughout. Beautifully refinished hardwood floors flow through the living room, dining room, kitchen, and bedrooms 2 and 3, complemented by new doors and sleek black hardware. The spacious kitchen features a separate eat-in area, granite countertops, a stylish new backsplash, upgraded sink and fixtures, and brand-new appliances, all offering plenty of cabinet space. A new French door leads to a massive, flat, fully fenced backyard—ideal for outdoor entertaining on the deck or stone/concrete patio. The primary bedroom is a retreat with a ceiling fan and an upgraded private bath with a tiled floor and shower. The second bath has also been beautifully updated, with black fixtures, a tiled floor, a double vanity, and a tub surround. Additionally, the property includes an oversized workshop with electricity, lights, outlets, and an attic fan, as well as a spacious driveway providing ample parking. A fantastic home with endless possibilities!
#VAFQ2015414

CATLETT

9208 PROSPECT AVENUE

3 Beds

2 Baths

1,327 Sq.Ft.

$450,000

MLS#: VAFQ2015414

Welcome to the County of Louisa . This Spacious home offers 3,888 square feet , 3 bedroom 2 full bath 1 half bath. There is a room that can be used on main level as a bedroom if needed .  It is currently used as a office. The kitchen is large and has room for eat in kitchen and has a separate dining area .There is a wood burning fireplace in family room and in basement .  Endless possibilities with Full Unfinished walkout basement .The Back yard is Fully fenced  with 3.07 level  acres and a 2 Car oversized attached garage . The Whole House Generator will come in handy if there is a power outage . This Property is located a short distance  to town of Louisa, close to Interstate 64 , Zion crossroads, Charlottesville, Richmond and surrounding counties . This Home is ready for you to make it your Own! Property is shown by appointment only .Make your appointment today!!!
#VALA2007204

LOUISA

3926 BYRD MILL ROAD

3 Beds

2 Baths

2,352 Sq.Ft.

$449,000

MLS#: VALA2007204

1 ... 662 663 664 665 666
* Listings identified with the FMLS IDX logo come from FMLS and are held by brokerage firms other than the owner of this website. The listing brokerage is identified in any listing details. Information is deemed reliable but is not guaranteed. If you believe any FMLS listing contains material that infringes your copyrighted work please click here to review our DMCA policy and learn how to submit a takedown request. © 2024. First Multiple Listing Service, Inc.

Send a message

Message successfully sent.

Your message

What is 3 + 4 ?

Reason for contacting?

I agree to receive email communication and understand I can unsubscribe at any time.

I agree to be contacted by Charis Realty Group - Christine Issler, Broker via call, email, and text for real estate services. To opt out, you can reply 'stop' at any time or reply 'help' for assistance. You can also click the unsubscribe link in the emails. Message and data rates may apply. Message frequency may vary. Privacy Policy

Sign Out

Virtual Assistant

Would you like to take the next step with this property? We can help you schedule a showing or virtual tour, or send you more details.

Yes, I would like more information.

Thank You for Your Reply, One of Our Agents will contact you as soon as possible

No, maybe later.

Thank you, you can always contact me via email, phone number or through the contact form.

Realhub AI

Lucy - Your AI-Powered Realtor

Update Your Temporary Password

Personalize your search

Enter your email and we'll notify you immediately when new listings match what you're looking for.

or enter email address

Already have an account ? Login here

Continue your home search

I agree to receive communications and understand I can unsubscribe at any time.

I agree to be contacted by Charis Realty Group - Christine Issler, Broker via call, email, and text for real estate services. To opt out, you can reply 'stop' at any time or reply 'help' for assistance. You can also click the unsubscribe link in the emails. Message and data rates may apply. Message frequency may vary. Privacy Policy

Already have an account ? Login here

We use cookies

We use cookies primarily for analytics to enhance your experience. By accepting, you agree to our use of these cookies. You can manage your preferences or learn more about our cookies policy.
