Properties

Browse or get in touch to schedule a walkthrough.

  • Nearby me
Price range

Popular Features

Community Features

Association

Property Features

Waterfront

View

Exterior Features

Interior Features

Style

10000 properties match your criteria

Updated 1 minute ago

E-Alert name
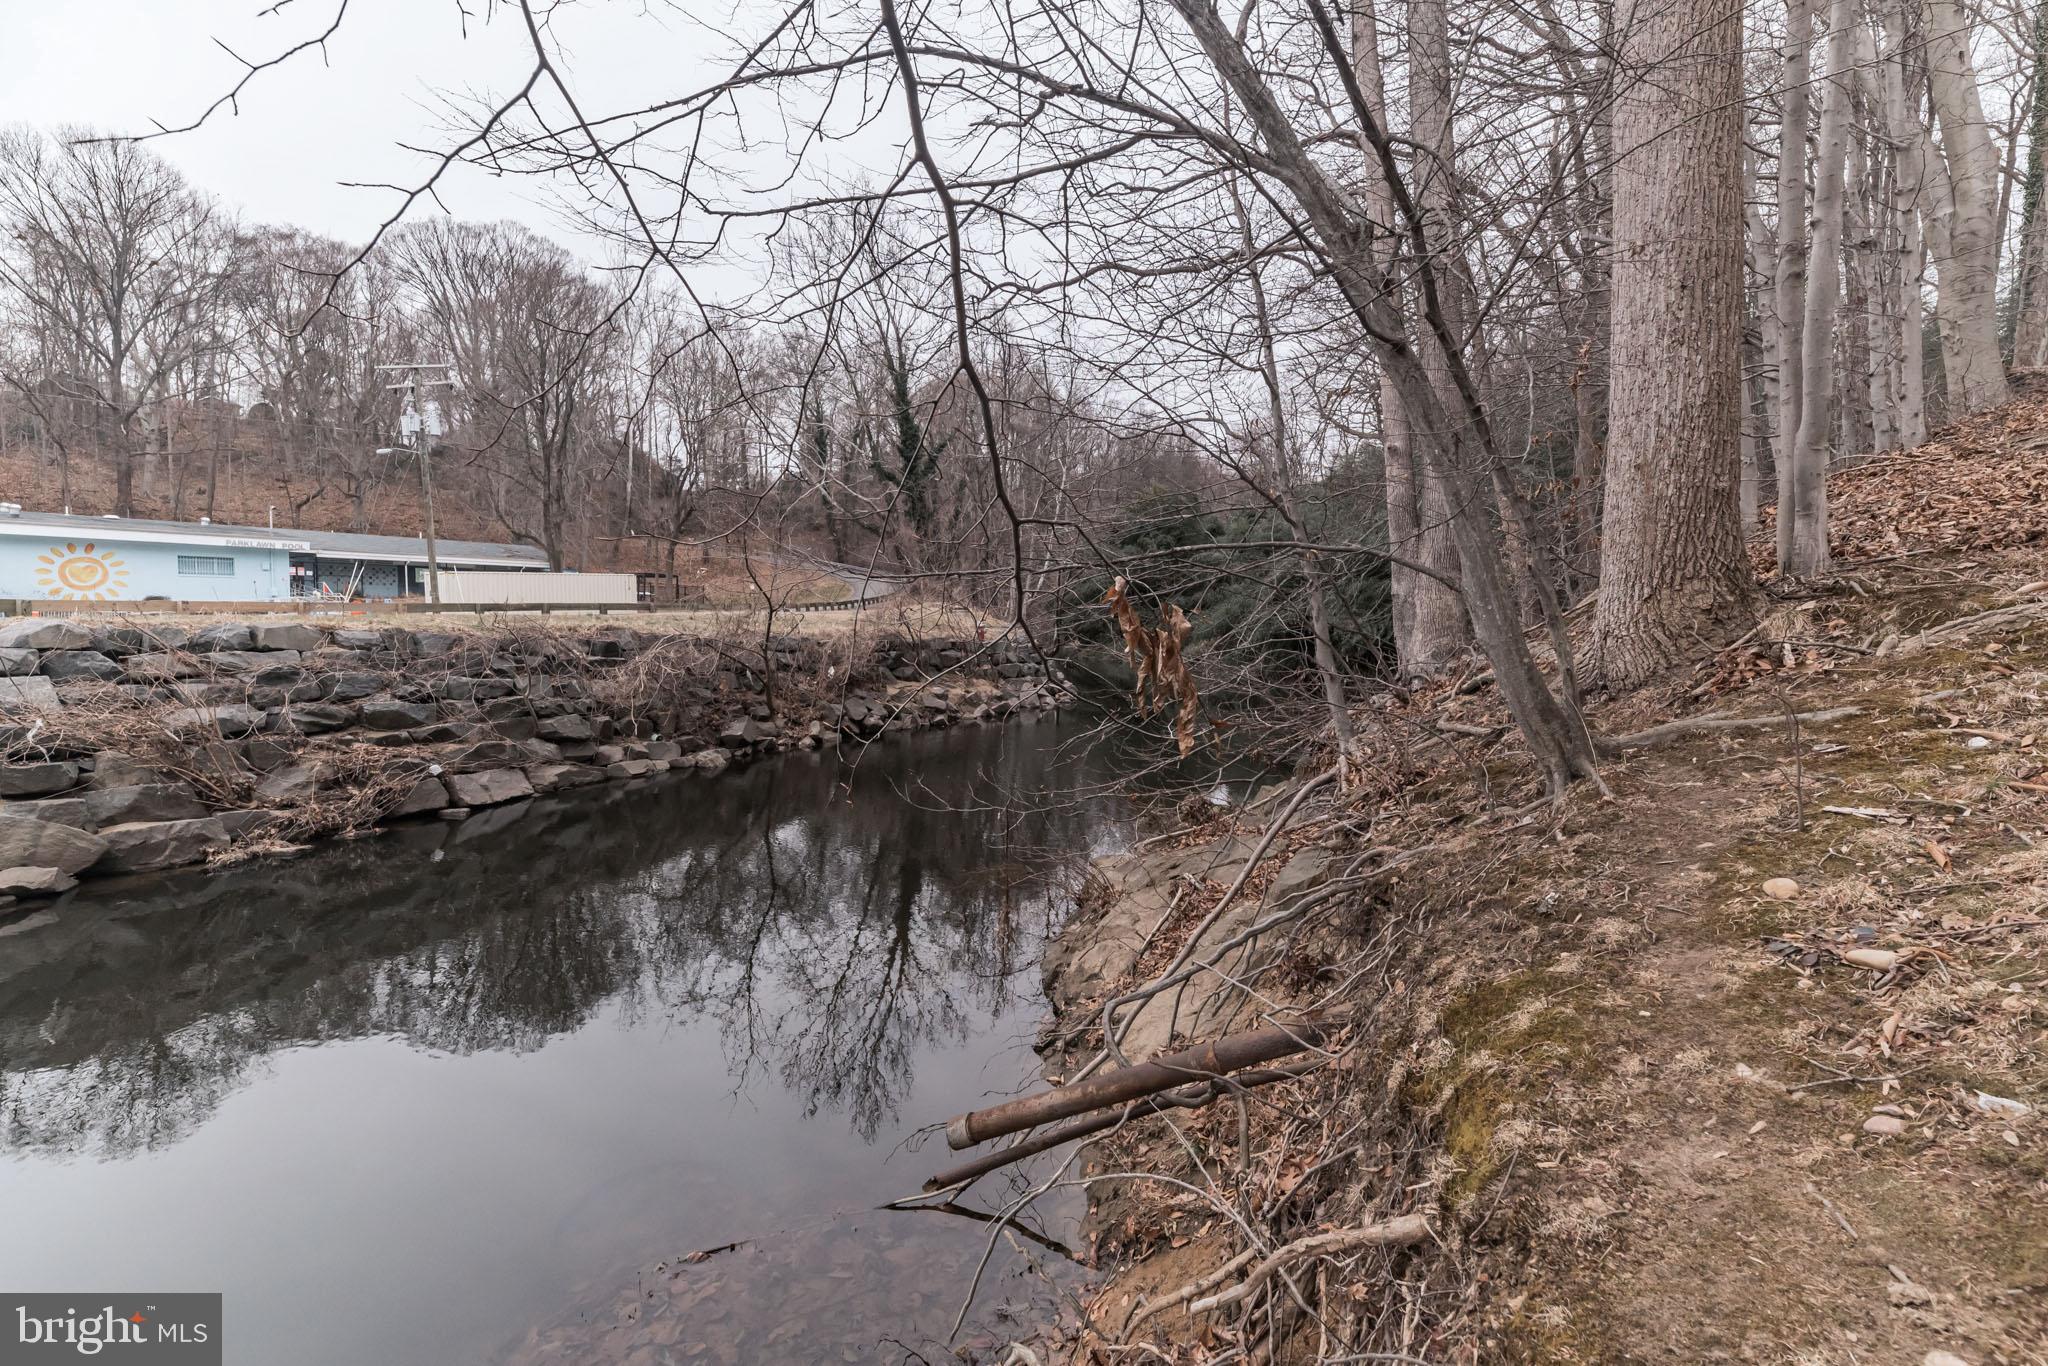
THIS EXTRAORDINARY PROPERTY IS A MUST SEE!!  ZONED R-3 (3 DU/AC) INSIDE THE BELTWAY WITH HOLMES RUN STREAM RUNNING THRU IT..
#VAFX2152556

ALEXANDRIA

5915 DAWES AVENUE

None Beds

None Baths

2.0 acres

$1,500,000

MLS#: VAFX2152556
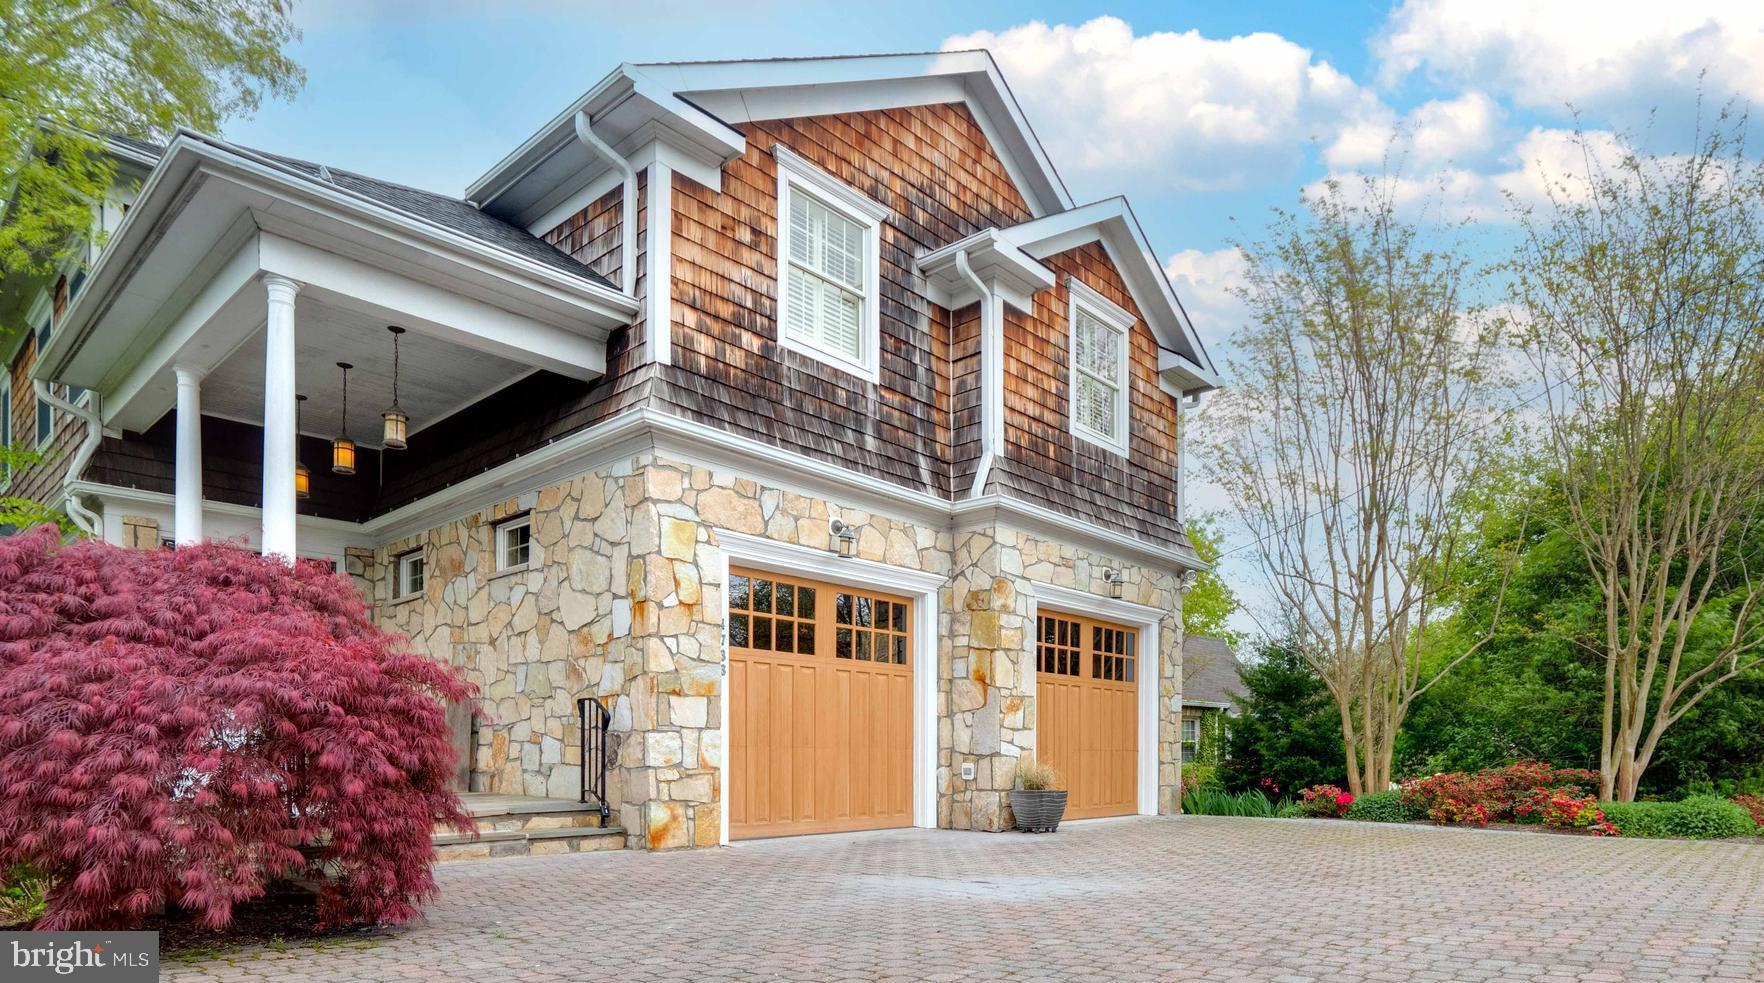
What more could you ask for? Convenience, quality, classic design and most of all, value!!!  Let's explore  the benefits and amenities of 4733 Old Dominion Drive. 
 Whether arriving via the covered front porch or the over-sized, main level,  two car attached garage   you are greeted by a quaint foyer with tall ceilings and architectural detailing.   The winding staircase to the upper level is adjacent to the ELEVATOR...take the steps, or ride, your choice...the bedrooms will delight!  In need of a home office...situated in a quiet spot this home has it! If you like to cook and entertain or if you like to order out and just relax the kitchen/family room is ideal . The spacious gourmet kitchen includes gas cooking and electric baking  which I am told is preferred by chefs and bakers alike. No fallen souffles here! Thinking of giving up that living room? DONE!!
  BUT there is a formal dining room that is truly banquet size.  
Let's head upstairs  via the stairs  or elevator arriving at the primary bedroom suite with a spa bath and a customized  walk-in closet like no other.  Architectural detailing including a tray ceiling is continued on this level as well.  Two secondary bedrooms and secondary bathrooms are spacious, gracious and you must not miss the secret hideaway.  
The lower level adds another bedroom and full bath, a game room and a media room plus storage, storage, storage.  
Can't leave without mentioning the private deck and patio with perennial flower beds, tall surrounding trees that are just enough to satisfy the need for outdoor living yet carefree upkeep.
#VAAR180186

ARLINGTON

4733 OLD DOMINION DRIVE

4 Beds

4 Baths

4,366 Sq.Ft.

$1,500,000

MLS#: VAAR180186
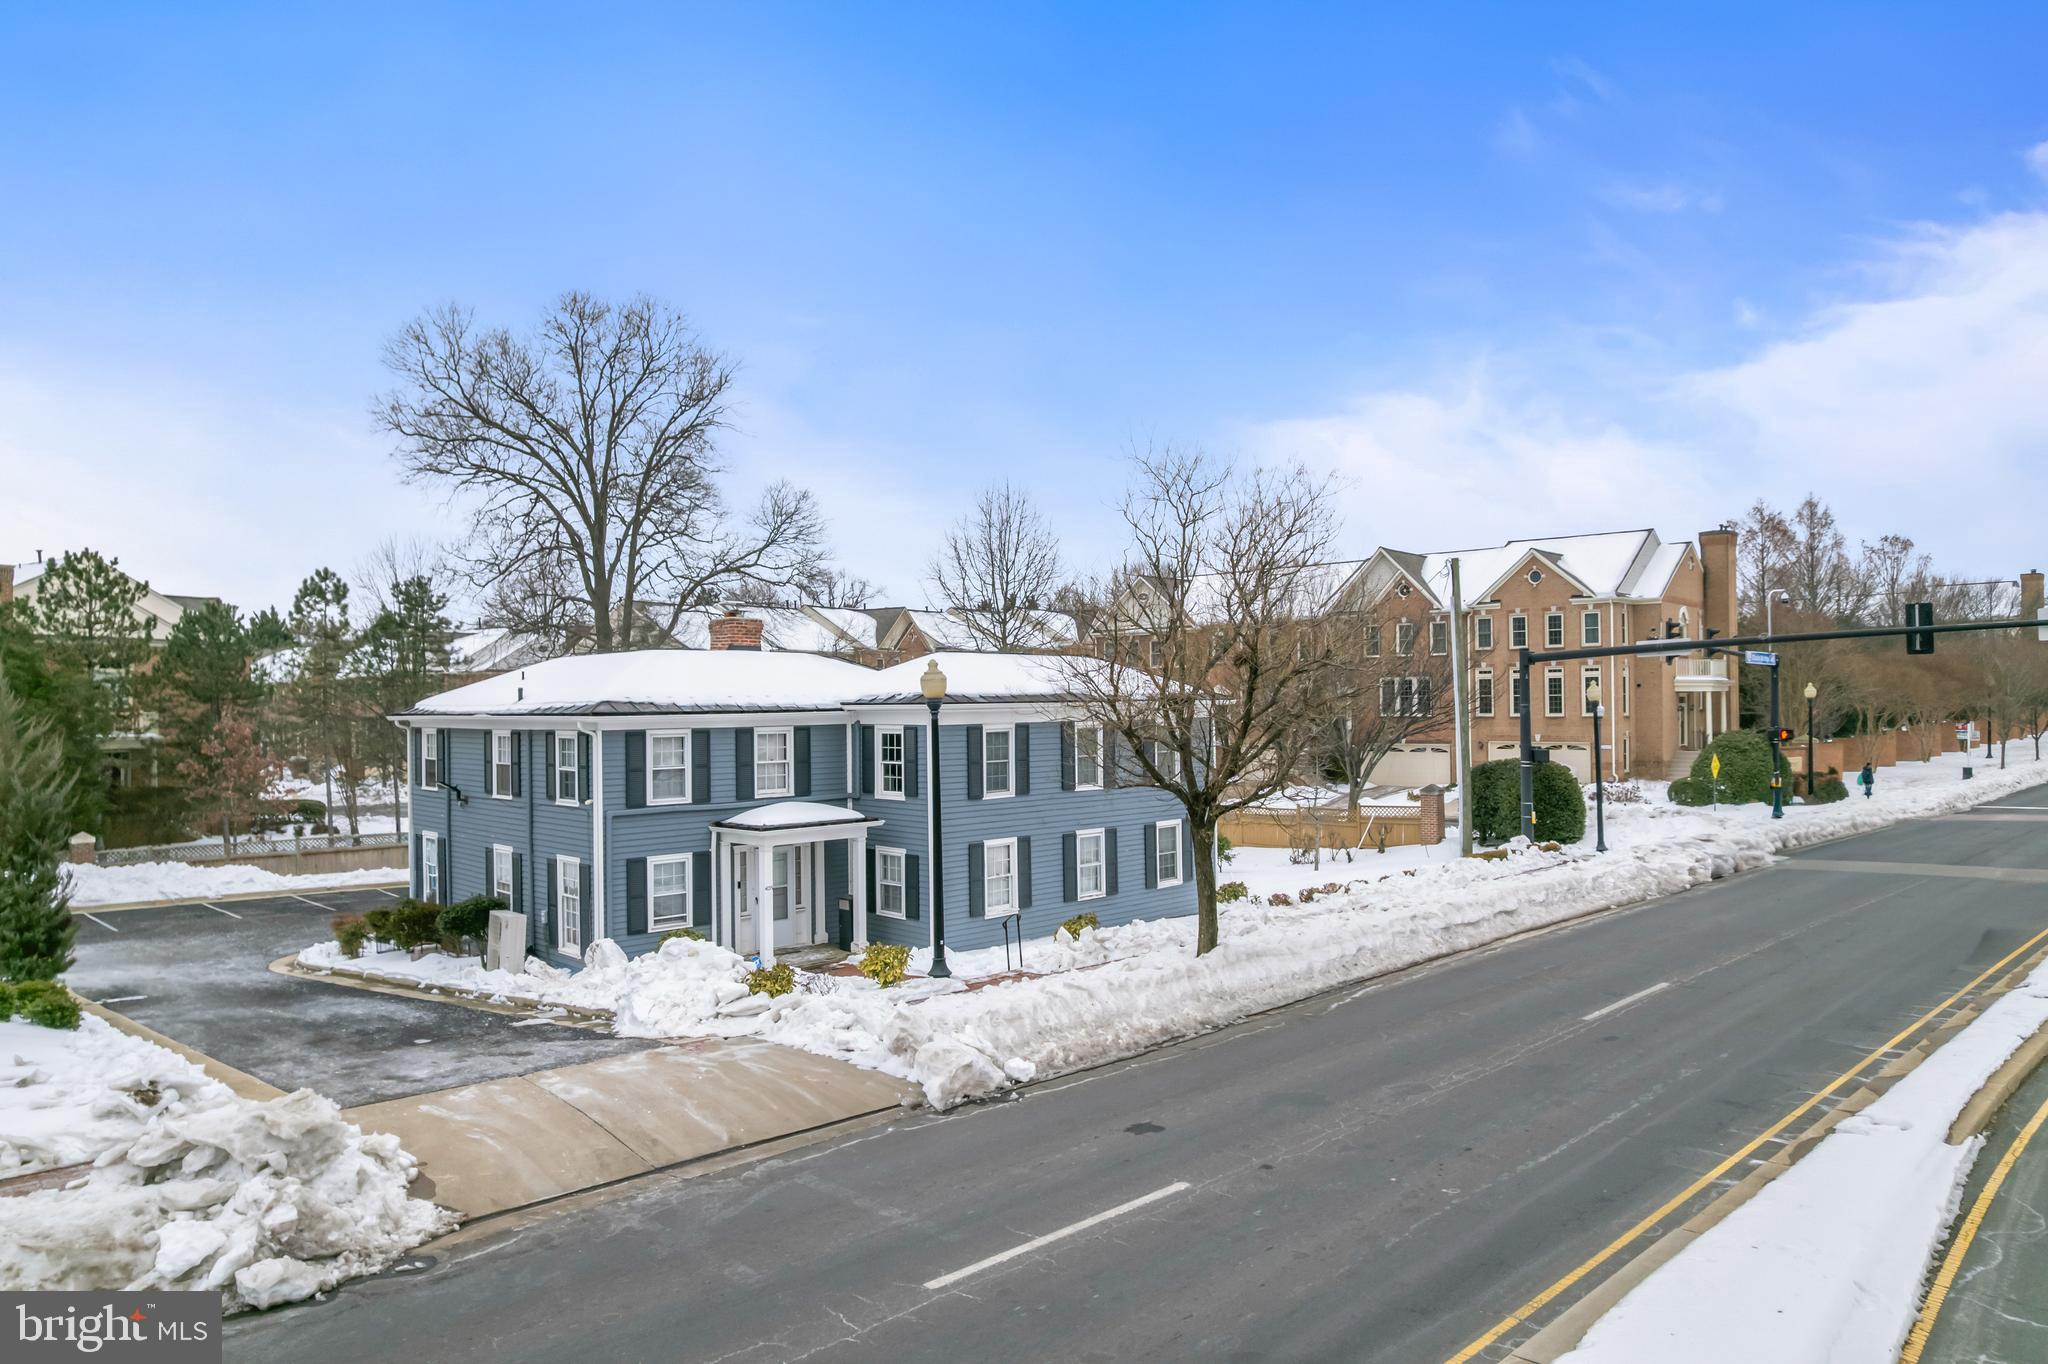
Located at the heart of Old Town Fairfax, 4235 Chain Bridge Road is a distinguished circa-1900 two-story colonial-style office building offering approximately 5,170 square feet of total finished space on a 0.36-acre lot. Originally a private residence, the property has been thoughtfully adapted into a fully operational professional headquarters — most recently serving as the command center for a mid-sized IT firm — while retaining the warmth, character, and intimacy that make it truly one of a kind in the Fairfax City market.
The building presents across three functional levels. The main floor features a large open conference room anchored by an original brick fireplace and ceiling-mounted projector, a formal dining area repurposed as a team gathering space, a full kitchen with island and rear exterior access, a reception area, lounge, private office, and two half baths. The second floor is configured as a multi-office suite with six private offices of varying sizes, a full bath, two half baths, and a generous primary suite with walk-in closet — offering an exceptional live-work or executive residency option. The finished basement rounds out the property with a large open workspace, a dedicated server room, a technical room, and access to a rear patio. Throughout, refinished hardwood floors, abundant natural light from oversized double-hung windows, and independently zoned mini-split HVAC systems create a polished, comfortable working environment. On-site parking is available at the rear of the property.
This property is ideally suited for the professional user or investor who values location, character, and functional versatility over commodity office space. The intimate, multi-room layout combined with meaningful built-in infrastructure makes it a natural fit across a wide range of users — professional services firms seeking a prestigious Old Town address with private partner-level offices; government contractors and IT firms who will recognize the value of an existing server room and proven technical infrastructure; nonprofits and associations drawn to the civic character and proximity to Fairfax City Hall and the Courthouse; and creative agencies or boutique practices looking for an inspired setting that simply cannot be replicated in new construction.
#VAFC2007804

FAIRFAX

4235 CHAIN BRIDGE ROAD

None Beds

None Baths

3,520 Sq.Ft.

$1,500,000

MLS#: VAFC2007804
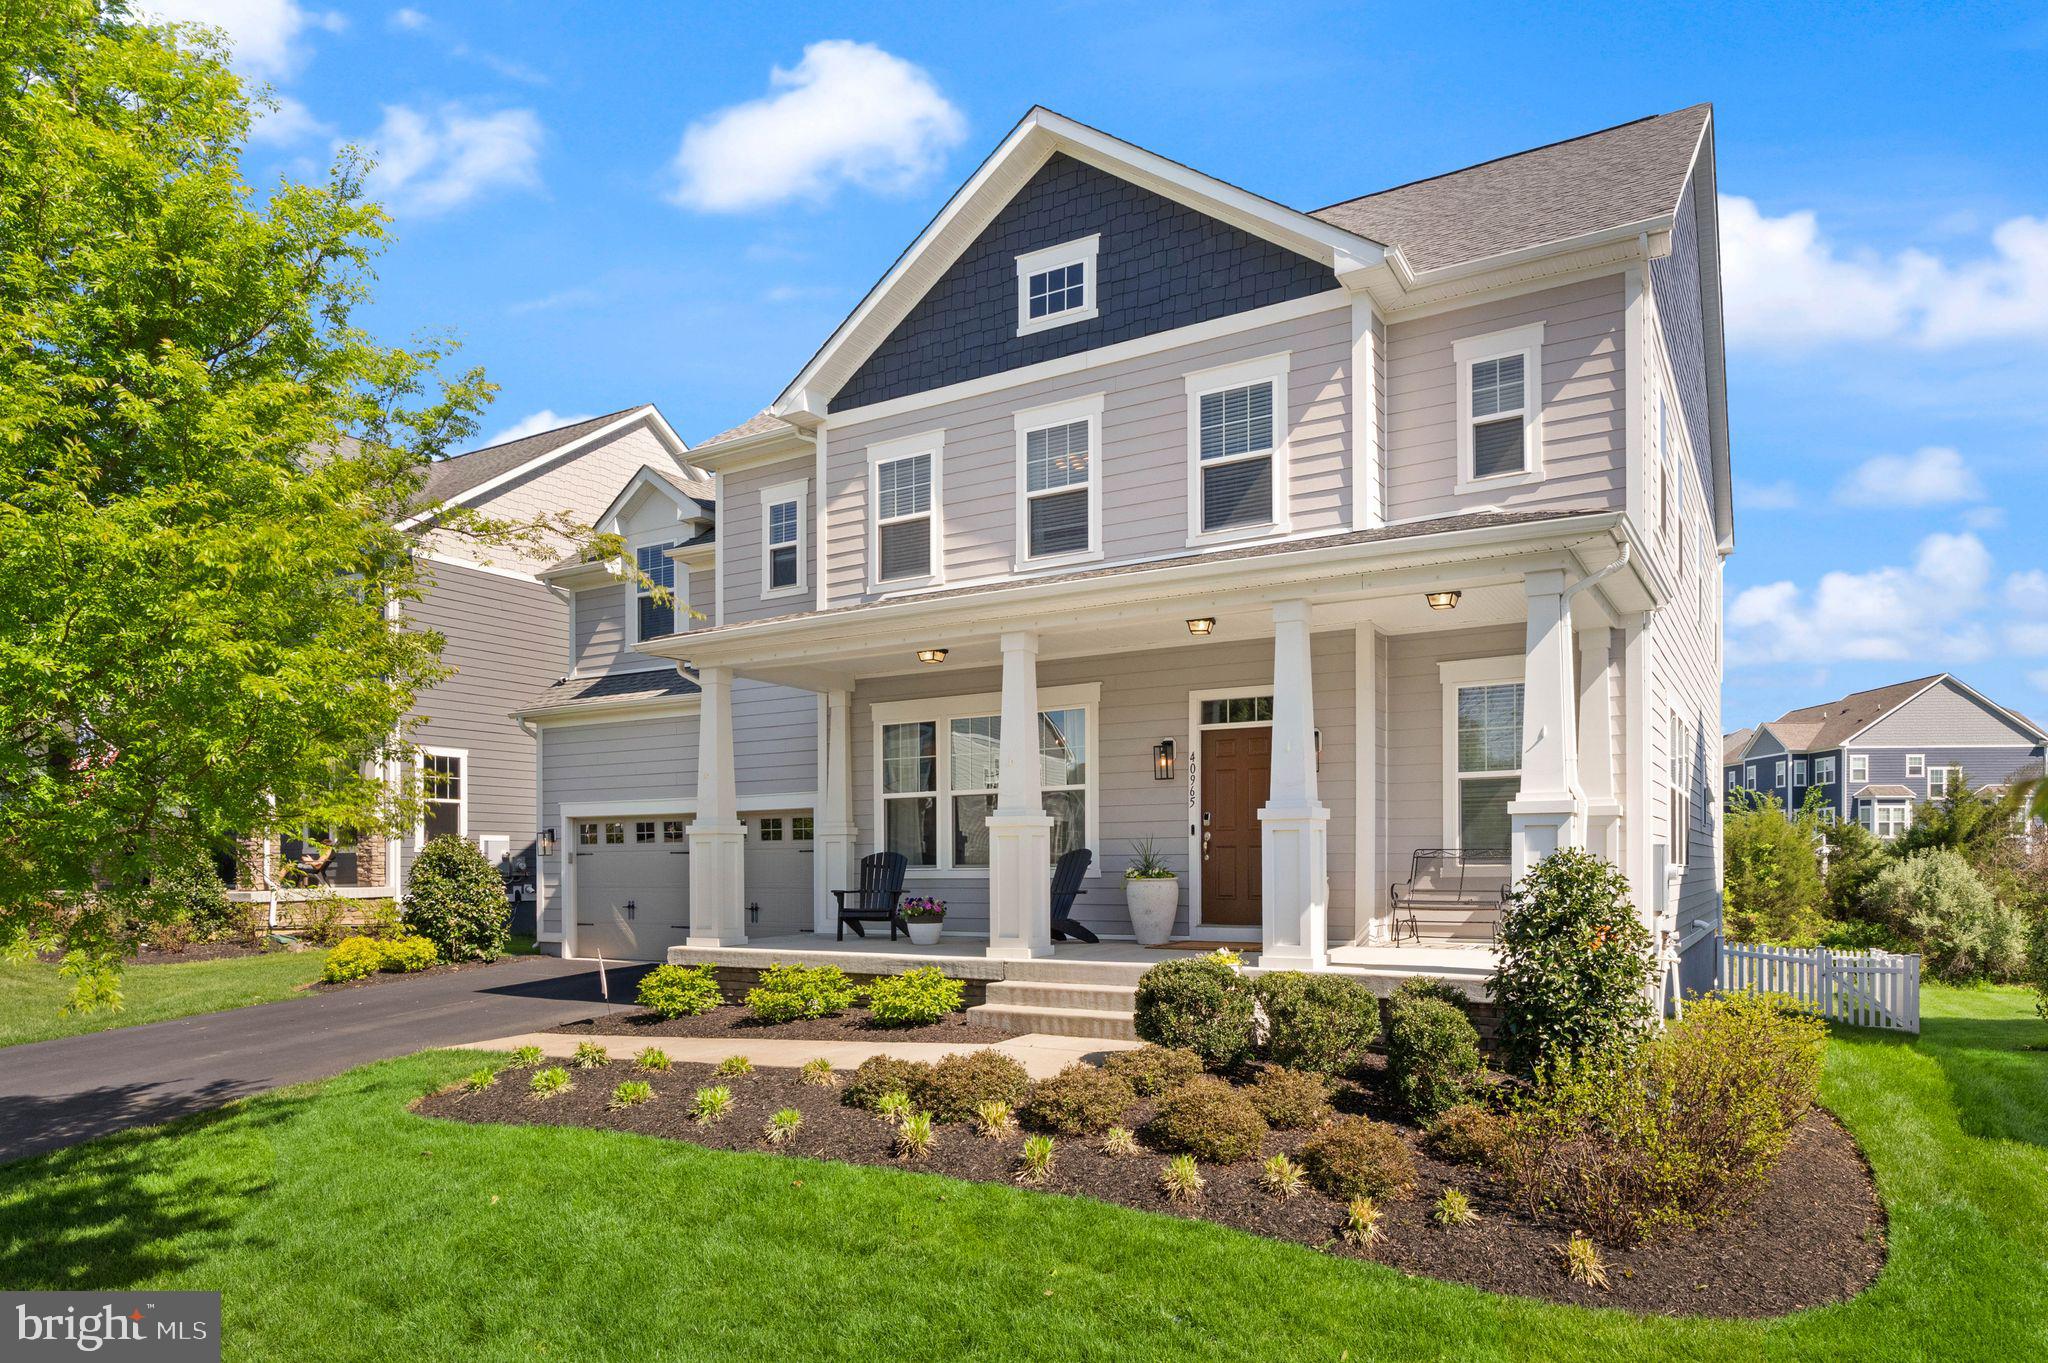
Welcome to the largest Beazer model in highly sought-after Willowsford—where luxury, space, and thoughtful design come together beautifully. This exceptional home showcases designer finishes throughout, including stunning Visual Comfort lighting and rich hardwood flooring spanning all three levels.

The versatile main level features a private office or guest suite, perfect for today’s flexible lifestyle. Entertain with ease in the fully finished basement complete with a bedroom, full bath, gym & custom bar, or unwind year-round in the inviting four seasons screened porch. Step outside to enjoy the slate patio, fully fenced yard, and meticulously designed custom landscaping—all tucked away on a quiet, private cul-de-sac.

This is the perfect blend of elegance, comfort, and privacy in one of the area’s most desirable communities.
#VALO2123864

ALDIE

40965 RIVER CANE PLACE

5 Beds

4 Baths

5,167 Sq.Ft.

$1,500,000

MLS#: VALO2123864
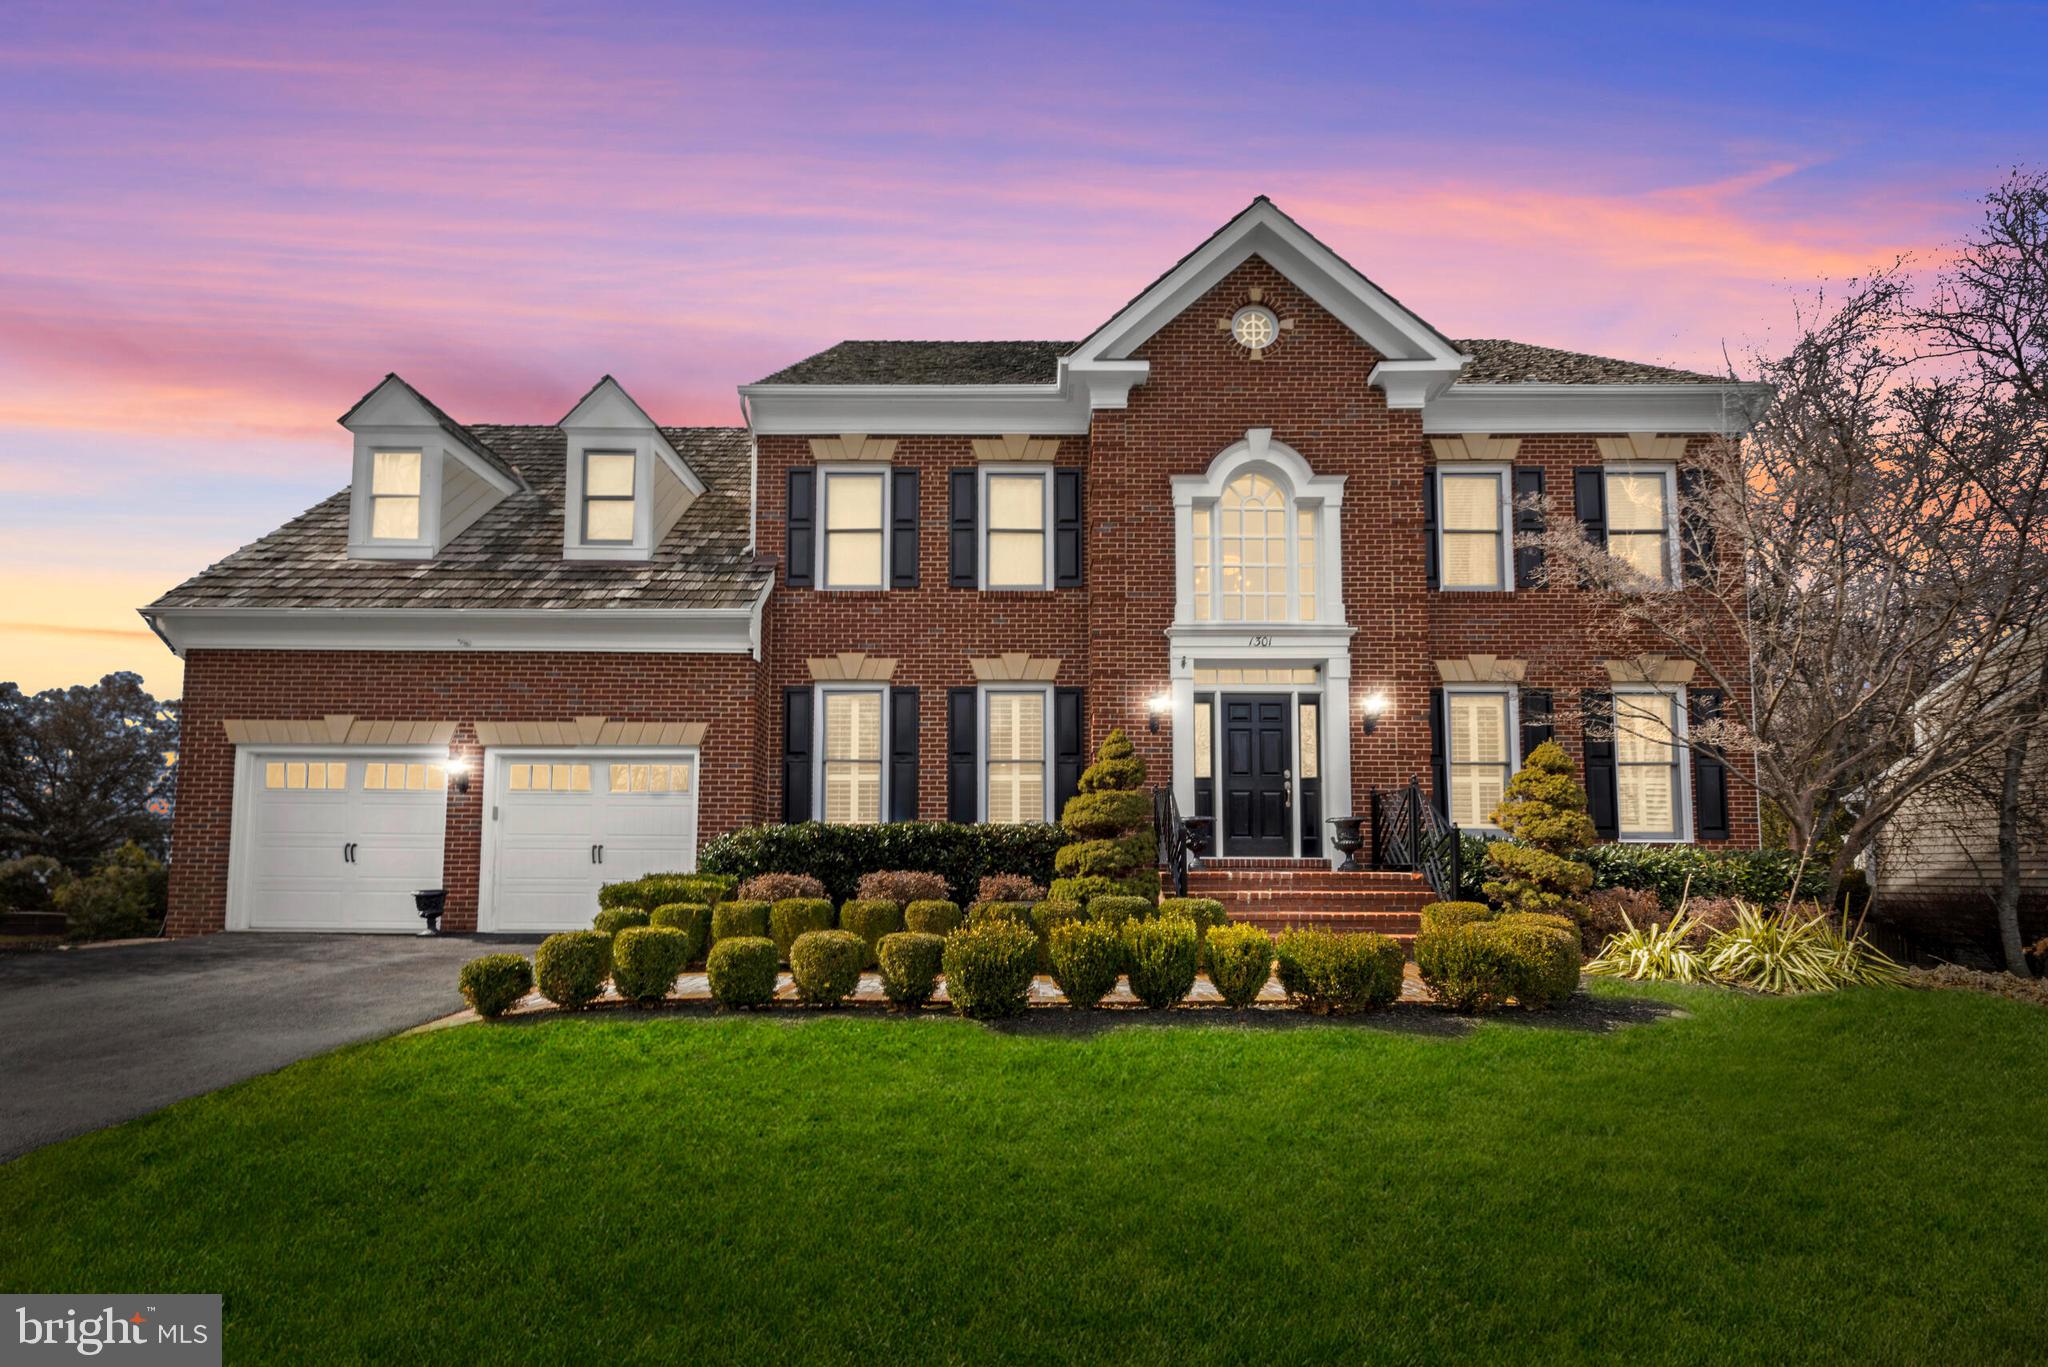
Timeless Elegance Meets Modern Luxury in Woodlea Manor

Welcome to this exceptional Wetherburne colonial, a meticulously maintained gem in the heart of Woodlea Manor. With its classic charm and thoughtful updates, this home reflects a true pride of ownership, evident in every detail.

Step inside to find stunning sand-in-place hardwood floors that flow seamlessly throughout the main level, creating a warm and inviting atmosphere. Nine-foot ceilings adorned with crown molding on both the first and second floors enhance the sense of space and sophistication.

At the heart of the home lies the beautifully renovated kitchen, a recent masterpiece featuring top-of-the-line appliances, quartz countertops, and custom cabinetry—perfect for both culinary enthusiasts and casual gatherings. The open-concept design ensures effortless flow into adjoining spaces, ideal for modern living.

The primary suite is a true retreat, boasting a spa-inspired bathroom completely transformed in 2019. Elegant finishes, luxurious fixtures, and a thoughtfully designed layout provide a serene escape.

Efficiency and comfort are key, with two-zone HVAC systems (gas heat) recently replaced, plus a 75-gallon gas water heater installed in 2025.

Located just minutes from historic downtown Leesburg, this home offers easy access to charming boutiques, acclaimed dining, and a vibrant cultural scene. With its blend of classic elegance, modern upgrades, and impeccable care, this Woodlea Manor residence is a rare find—ready to be the backdrop for your next chapter.
#VALO2089122

LEESBURG

1301 HAWLING PLACE SW

4 Beds

4 Baths

3,832 Sq.Ft.

$1,500,000

MLS#: VALO2089122
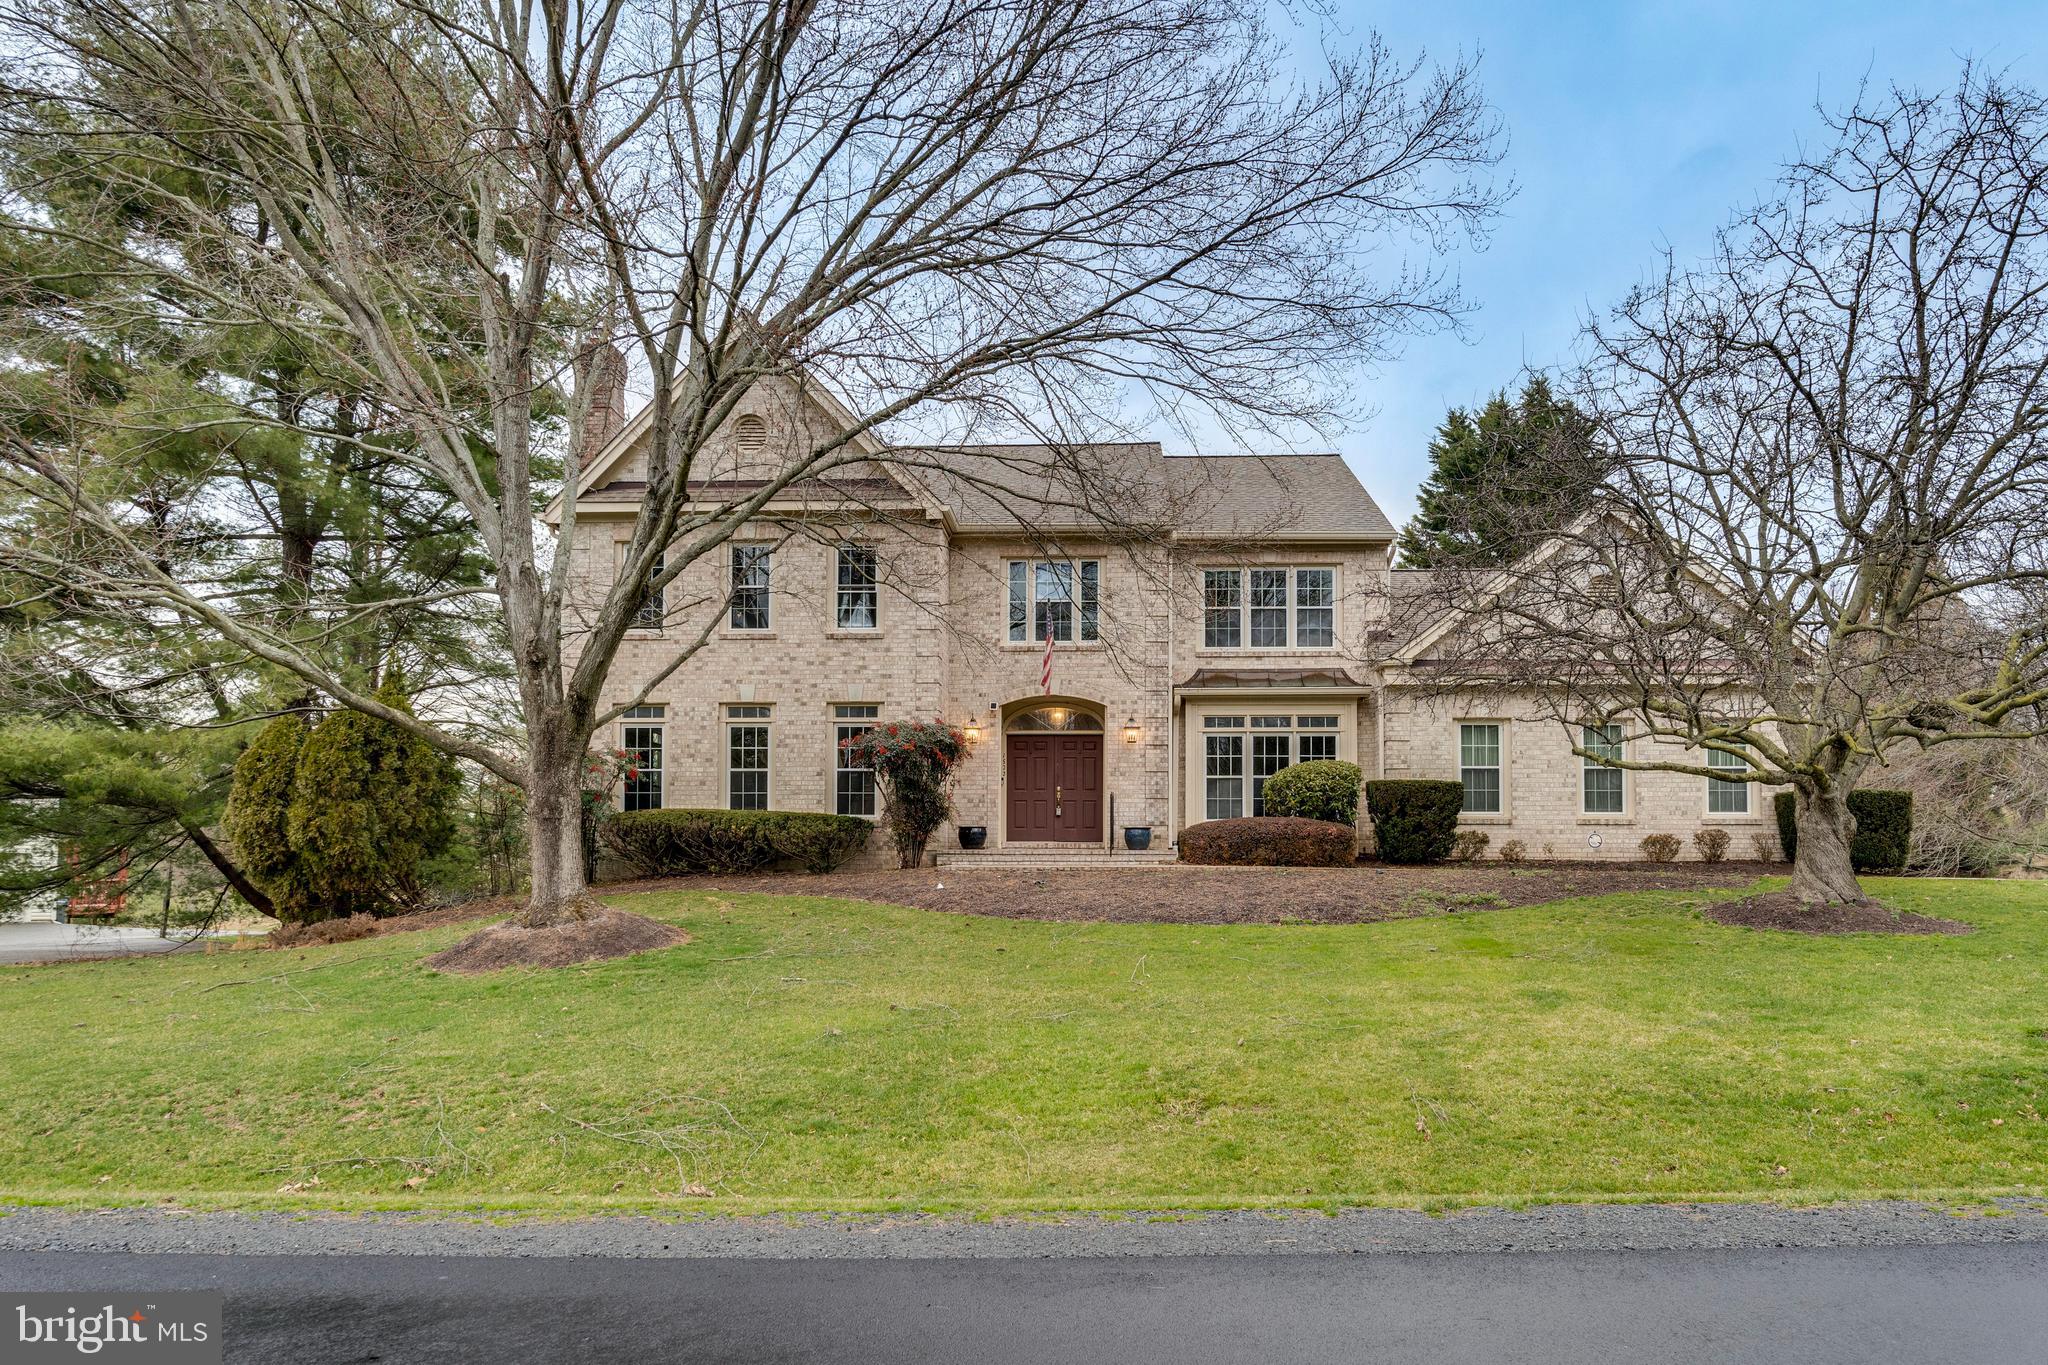
Nestled on a quiet cul-de-sac in Vienna is an elegant executive home with 4008 square feet on a generous .66-acre lot. The carpeted upstairs boasts 5 bedrooms, 3 1/2 bathrooms, including a spacious master suite with an attached sitting room and a second master with an en-suite. Crown molding, high-end finishes, and hardwood floors grace the first floor, featuring a large living room with a gas fireplace, an elegant dining room, and a carpeted study with built-in bookcases. The open-concept design at the back showcases a large, upgraded kitchen with a Wolf stove top set in an island, an Adventism oven suite, a trash compactor, a Bosch refrigerator, and an over sized walk-in pantry. French doors lead to a deck from both the breakfast room and the family room, which includes a gas fireplace and a wet bar. The kitchen connects to a mudroom with a coat closet, a second refrigerator, and a laundry room featuring built-in cabinets and a washer and dryer. The oversize two-car garage comes with a convenient storage or work area. This home offers luxurious living with conveyed amenities such as a glass-enclosed lift, full-house generator, entry cameras, a mailbox sensor, security system, and a programmable sprinkler system. The invisible-fenced backyard with mature landscaping provides a serene outdoor space. The expansive walk-out basement allows for recreation or storage and the potential for additional living areas. In summary, 1602 Fremont Lane combines opulent living, ample space for a growing family, and modern conveniences for comfort and security in Vienna.
#VAFX2166406

VIENNA

1602 FREMONT LANE

5 Beds

3 Baths

4,008 Sq.Ft.

$1,500,000

MLS#: VAFX2166406
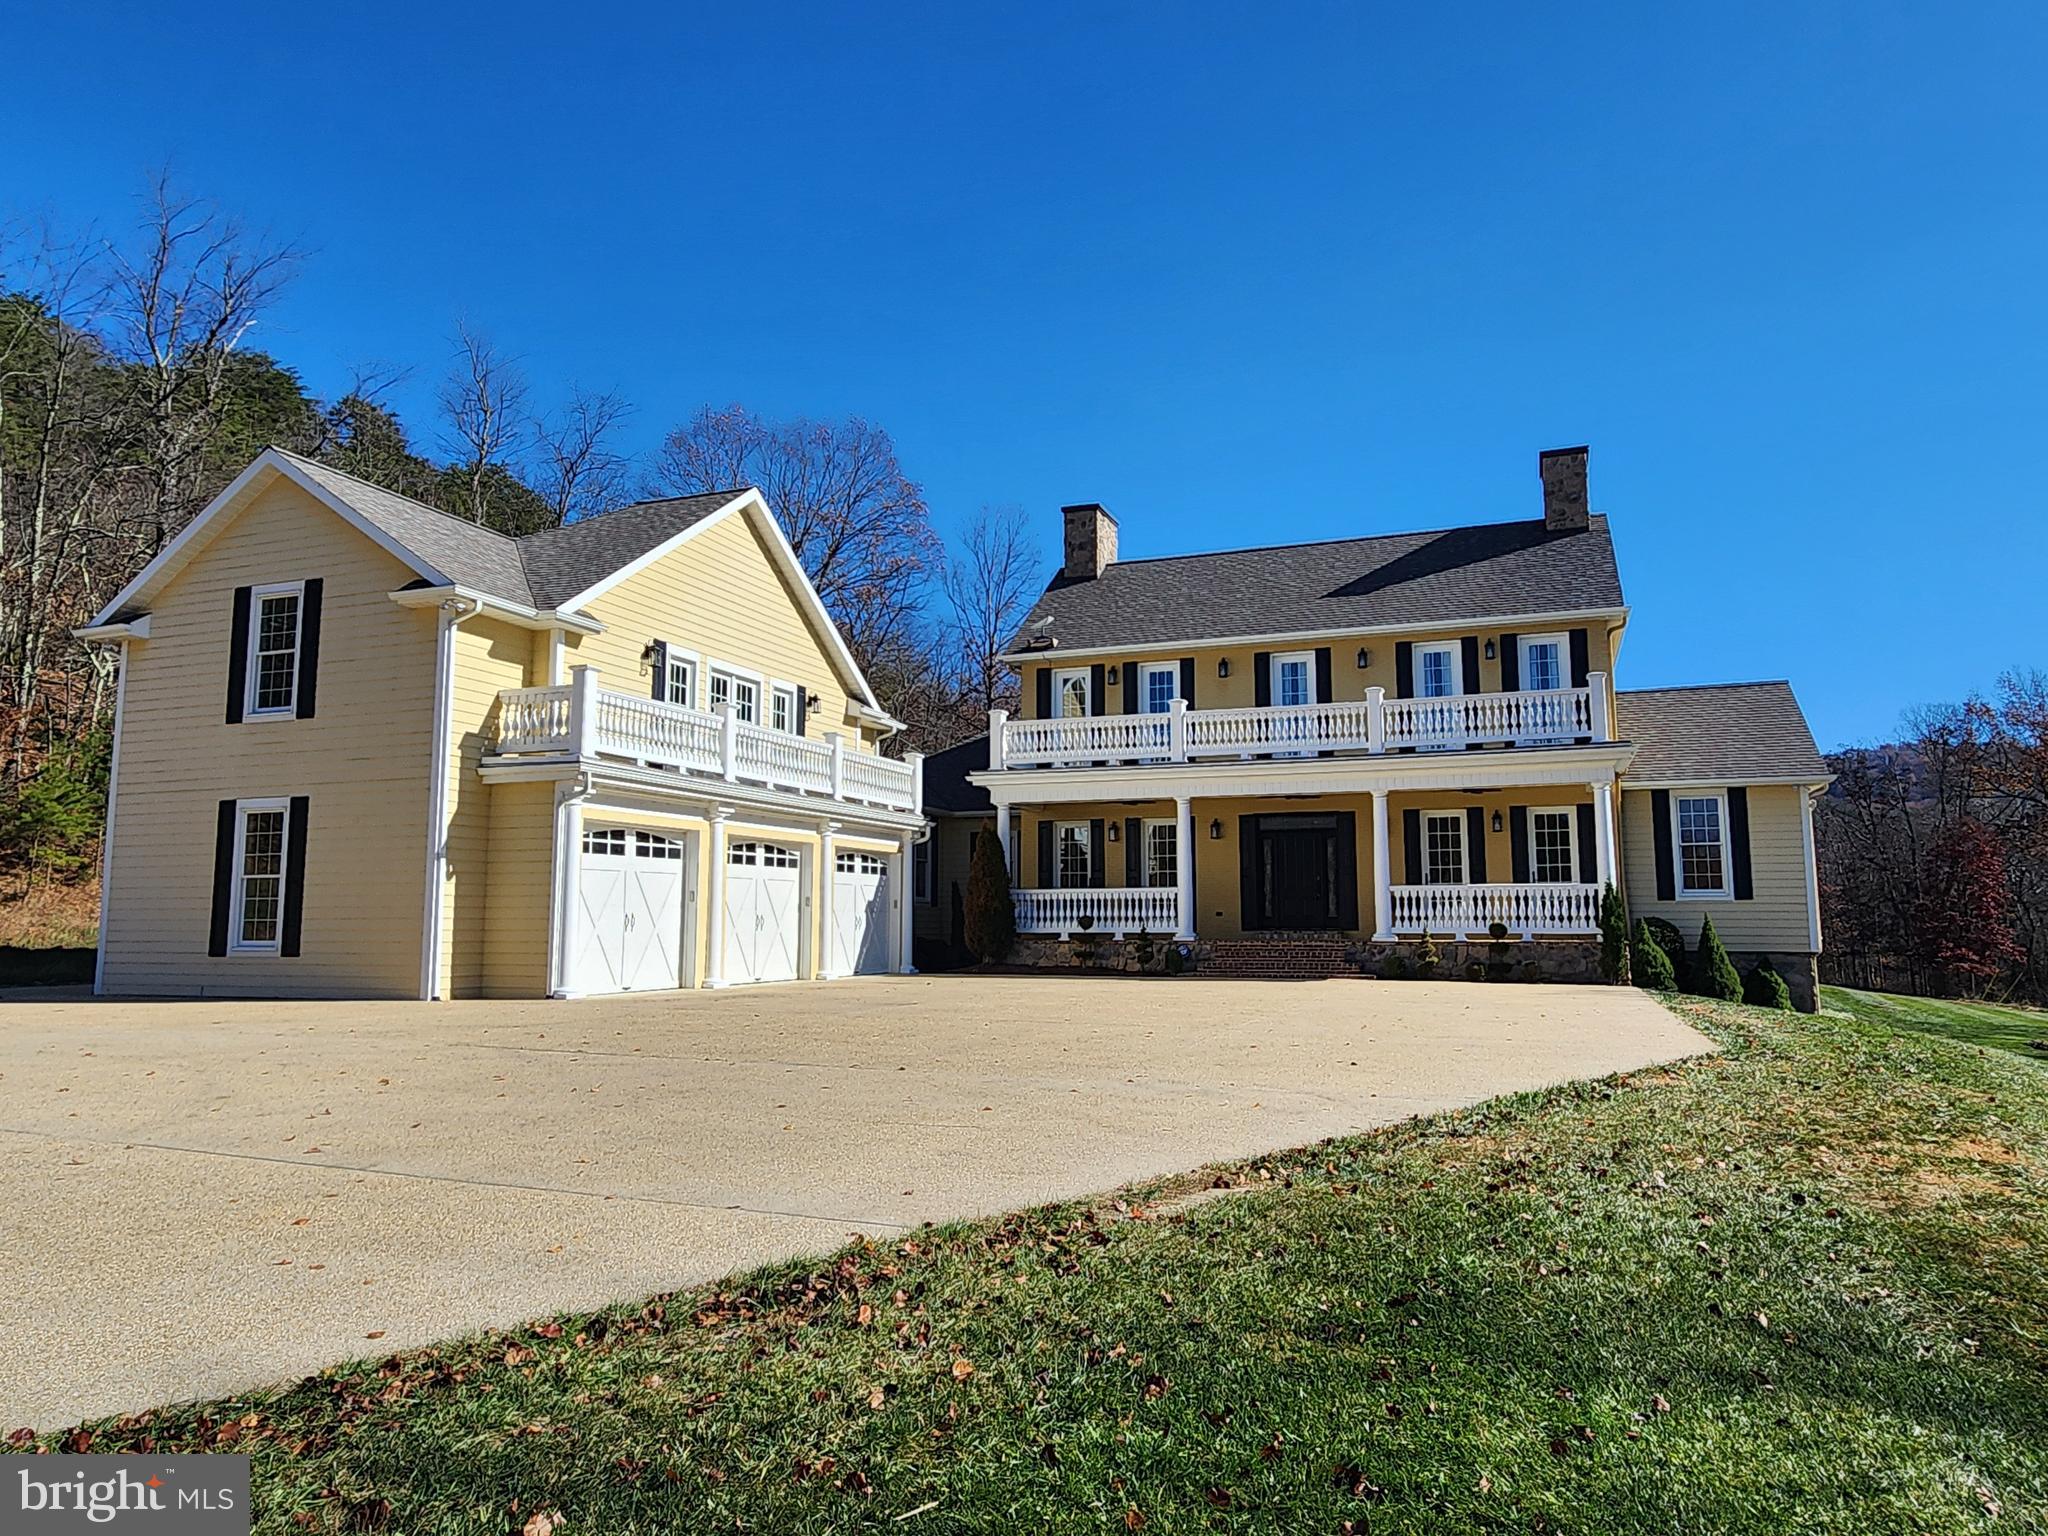
KNOWN TO THE CURRENT OWNERS AS "SWEET ADDICTION FARM", IT IS EASY TO UNDERSTAND HOW ONE COULD BECOME ADDICTED TO THIS "ONE OF A KIND" ESTATE.  TUCKED AWAY IN A BEAUTIFUL HOLLOW IN THE WEST VIRGINIA HILLS  YOU WILL FIND THIS GRAND AND UNIQUE ESTATE THAT EXUDES A NOSTALGIC FEEL OF DAYS GONE BY WHILE PROVIDING PRESENT DAY CONVENIENCES.  DESIGNED AND CONSTRUCTED TO FULFILL THE CURRENT OWNER'S VISION OF A TIMELESS BUT MODERN HOME.  THE RESULT HAS PRODUCED NOT ONLY  A REMARKABLE RESIDENCE, BUT AN EXPERIENCE TO BEHOLD.  LOCATED ON A COUNTY MAINTAINED ROAD IN A HIGHLY DESIRABLE SCHOOL DISTRICT, THE PROPERTY IS WITHIN 20 MINUTES OF HISTORIC CUMBERLAND , MD.  WHEN ENTERING THE GOURMET KITCHEN YOU WILL NOTE TWO ISLAND BARS WITH COPPER SINKS, A WINE REFRIGERATOR. AND COMMERCIAL OVEN. THE KITCHEN OPENS TO A GREAT ROOM WITH  CATHEDRAL CEILING, WOOD BURNING FIREPLACE, AND CUSTOM BUILT-IN SHELVING AND CABINETRY.  THE PRIMARY SUITE ON THE MAIN FLOOR IS VERY SPACIOUS AND INCLUDES A BREAKFAST BAR, GAS FIREPLACE, WALK-IN CLOSET,  AND BATH WITH A LARGE SLIPPER TUB AND GROTTO STYLE SHOWER.  TWO BEDROOMS ON THE SECOND FLOOR INCLUDE EN-SUITE BATHROOMS.  THE ATTIC HAS BEEN FINISHED TO SUPPLY AN ADDITIONAL BEDROOM, REC-ROOM, OR HOME OFFICE.  ENTERING THE FINISHED BASEMENT, ONE WILL REALIZE A WONDERFUL FEELING OF RECREATION PROVIDED BY A HOME THEATER, GYM, AND CUSTOM BAR AREA. SOME ADDITIONAL HIGHLIGHTS OF THE HOME INCLUDE SLATE TILE FLOORING, HIGH CEILINGS, IN-LAW SUITE, MULTIPLE CLAW FOOT TUBS, THREE CAR GARAGE, INTERCOM SYSTEM, WHOLE HOUSE GENERATOR, AND REVERSE OSMOSIS WATER TREATMENT SYSTEM.  METICULOUSLY MAINTAINED OUTDOOR SPACE INCLUDES 56 ACRES, A 12 X 30 IN-GROUND POOL, FLAG STONE PATIO, AND EXPOSED AGGREGATE CONCRETE PARKING AREA.  LEAVING THE HOME, THE DRIVEWAY WILL LEAD YOU ACROSS A STONE BRIDGE, CROSSING "PLUM RUN" TO A 3000 SQUARE FOOT, 8- STALL HORSE BARN WITH KITCHEN, LAUNDRY, BATH, AND LIVING/BEDROOM.   FENCED PASTURES, A RIDING RING, AND RUN-IN SHEDS ALONG WITH THE IMPRESSIVE  BARN CREATE A HORSE LOVERS DREAM!  THIS PROPERTY HAS SO MANY FEATURES AND DETAILS THAT IT IS IMPOSSIBLE TO LIST THEM ALL.  THE BEST OPTION IS TO SEE EVERYTHING IN PERSON TO HAVE A FULL UNDERSTANDING OF WHAT IT ENTAILS.   IF YOU HAVE EVER THOUGHT HOW NICE IT WOULD BE TO PICK UP A SOUTHERN PLANTATION HOME FROM VIRGINIA OR GEORGIA AND PLOP IT DOWN IN THE MOUNTAINS OF RURAL WEST VIRGINIA, THEN THINK NO MORE.  THIS MAY BE YOUR ONE AND ONLY CHANCE TO MAKE IT A REALITY!
#WVMI2003032

RIDGELEY

2525 PLUM RUN ROAD

8 Beds

7 Baths

9,200 Sq.Ft.

$1,500,000

MLS#: WVMI2003032

None
#VAAX243056

ALEXANDRIA

104 EAST LINDEN

5 Beds

3 Baths

3,600 Sq.Ft.

$1,500,000

MLS#: VAAX243056
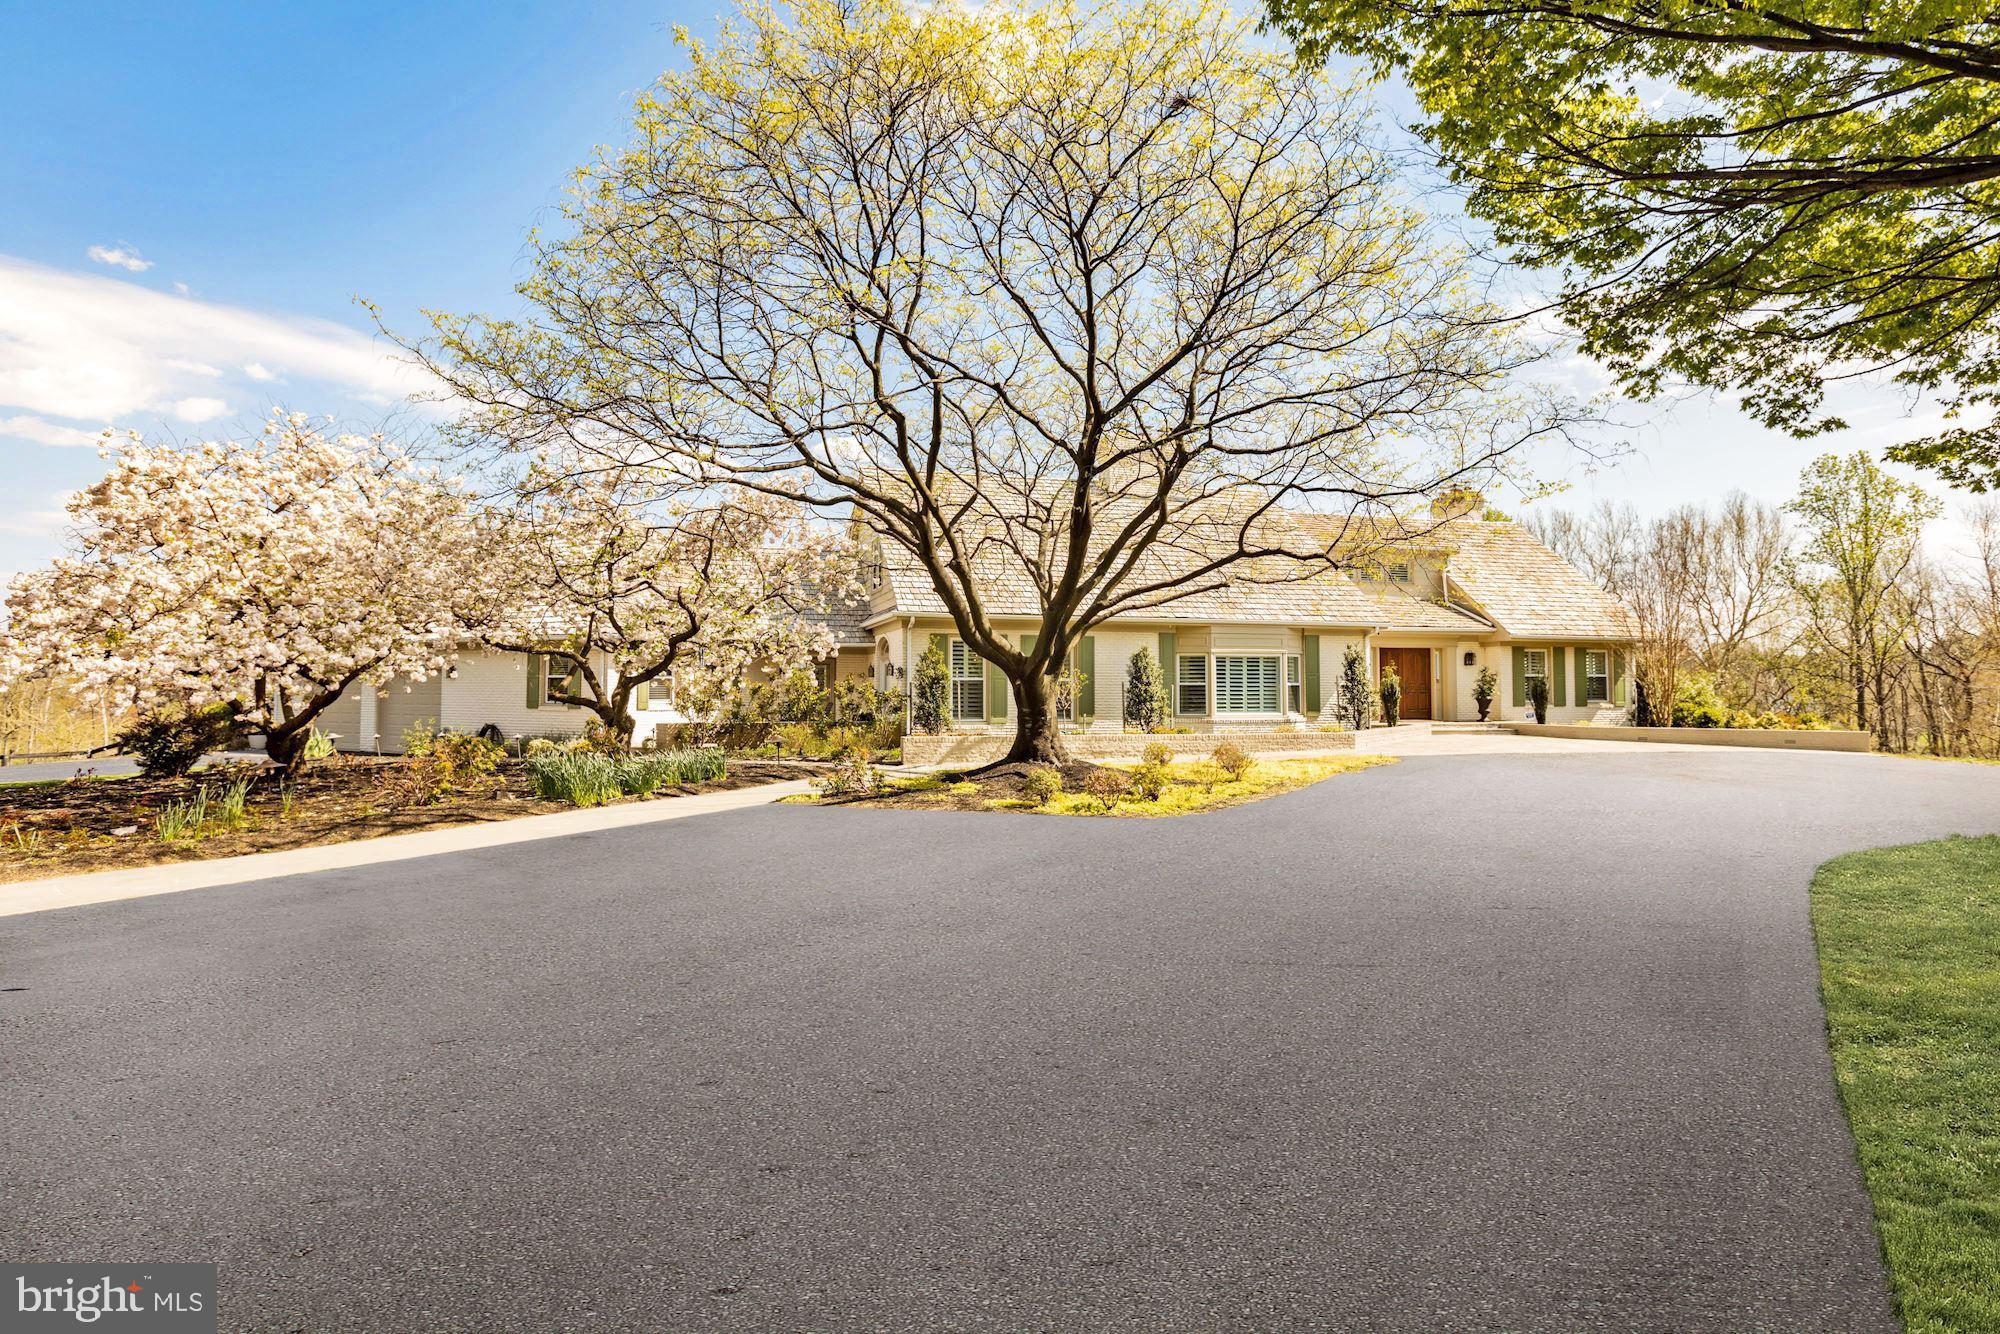
**See virtual tour http://tour.homevisit.com/mls/292402 ** Spectacular country estate on Evergreen Country Club's 18th fairway showcasing seasonal mountain and golf course views! Situated on one of the finest lots, this custom-built home on  11+/- acres  provides serenity and breathtaking views. The bright, spacious home boasts upgrades galore including gleaming hardwood floors, fresh carpeting, wood blinds, plantation shutters, and updated baths throughout. As you enter the home, the grand foyer greets you with a custom, curved staircase. Gracious living spaces offer a spacious family room complete with a high-efficiency wood burning fireplace insert and views of the fine exterior living spaces. Bright and welcoming formal living room with gas fireplace and formal dining room. Completely remodeled chef's kitchen with top-of-the line appliances, two dishwashers, dual fuel gas range with steam oven, custom cabinetry and upgraded lighting. Relax and unwind in the main floor master suite! The completely remodeled master bath includes ample cabinetry, updated fixtures and tile, heated floor with custom marble inlay and bluetooth compatible speaker shower head. The master closet is an organizer's delight with a professionally installed closet organizing system. Venture into the cozy library or sneak away into the loft office space uniquely accessed by a winding staircase. The lower level has been handsomely finished and consists of a large recreation room, workout room and charming three-season room with solar shades. As you make your way to the upper level you re greeted with 3 large bedrooms, 3 remodeled baths and a charming sitting area with a breakfast bar. The exterior grounds are an entertainer's delight with multiple seating areas, gazebo and luxury pool. Additionally, the exterior includes a sprinkler system, ample outdoor lighting, backup generator and 1000 gallon propane tank. This is the perfect home for everyday living and entertaining! Showings offered by appointment only. Additional offering on 4.8 acres (tax ID: 7200-07-3451 / MLS: VAPW492802) for $1,425,000.
#VAPW488422

HAYMARKET

3251 MOUNTAIN ROAD

5 Beds

6 Baths

8,348 Sq.Ft.

$1,500,000

MLS#: VAPW488422
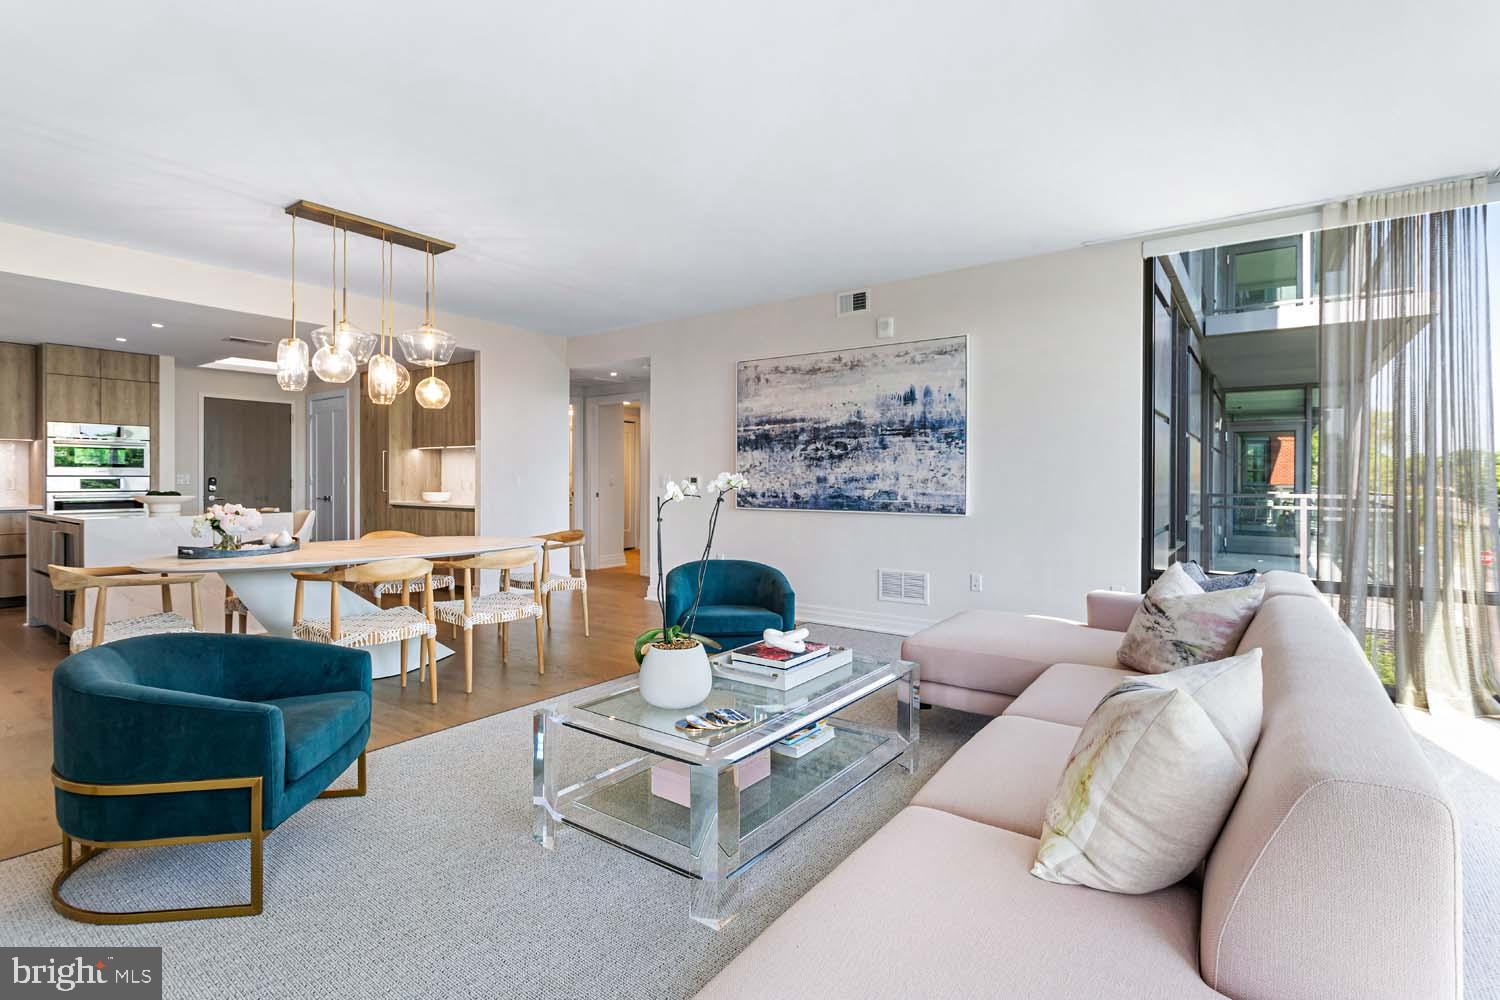
BRAND NEW Two Bedroom/Two Bathroom Model just released at Old Town’s newest and most exclusive luxury condominium building, MUSE. Unit 207 is an open concept floor plan and designed to utilize every inch with purpose, and offers  9’ ceilings, an expansive private balcony overlooking the Potomac River, and an abundance of natural light with walls of floor-to-ceiling windows.  There is more than enough storage in the kitchen with a generous amount of kitchen cabinets,  a pantry and an expansive island.   A linen closet and spacious laundry room ensures plenty of closets and storage throughout the condo.

Built by renowned local developer, Carr Companies, the finishes in this building are extraordinary, with a myriad of layouts to suit your lifestyle. Clean lines and light textures unite the welcoming chef’s kitchens equipped with panelized Thermador appliances, Quartz countertops, vast island space including an incorporated wine fridge, and ample storage with custom Italian flat panel wood cabinetry from Snaidero! All homes feature at least 9' ceilings, 7.5-inch-wide hardwood flooring, recessed lighting, and window treatments. Luxuriate in serenity in owner’s suite/guest bathrooms that include a neutral color palette, Waterworks fixtures, Calacatta porcelain tile, and custom Snaidero cabinetry. 

MUSE offers a turn-key elevated lifestyle. Enter into our Grand Lobby, where you will be met by our daytime porter, Full-Service 24-hour Concierge, and on-site building manager and engineer to assist with your every need. Designed to elevate the most discerning modern lifestyle, the rooftop clubroom offers endless entertainment options with expansive views of the DC Monuments, Potomac River, and Old Town Skyline. Whether warming by the fireplace, refreshing at the bar in our indoor Owner’s Watercolor Lounge, or sojourning in solitude, this bright space transitions seamlessly into the outdoors with floor-to-ceiling windows that open up to ample terrace areas. Bask in the waterfront breeze while firing up the grill or relax in chic lounge seating while enjoying panoramic views. Energy abounds in the Penthouse-level fitness and yoga studios featuring state-of-the-art equipment and cutting-edge technology. Complete with an outdoor fitness terrace, there’s no shortage of options to relieve your stress and stay in shape. 

MUSE is the ideal location in North Old Town's,  Alexandria's newest Arts District,  with direct access to the Mount Vernon Trail and a stone’s throw from DC. Come see what all the fuss is about! Immediate Occupancy available. 

Muse also has additional  2 bed 2 bath floor plans available.  Some photos are of our model, similar floor plan.
#VAAX2032102

ALEXANDRIA

1201 N ROYAL STREET 207

2 Beds

2 Baths

1,581 Sq.Ft.

$1,500,000

MLS#: VAAX2032102
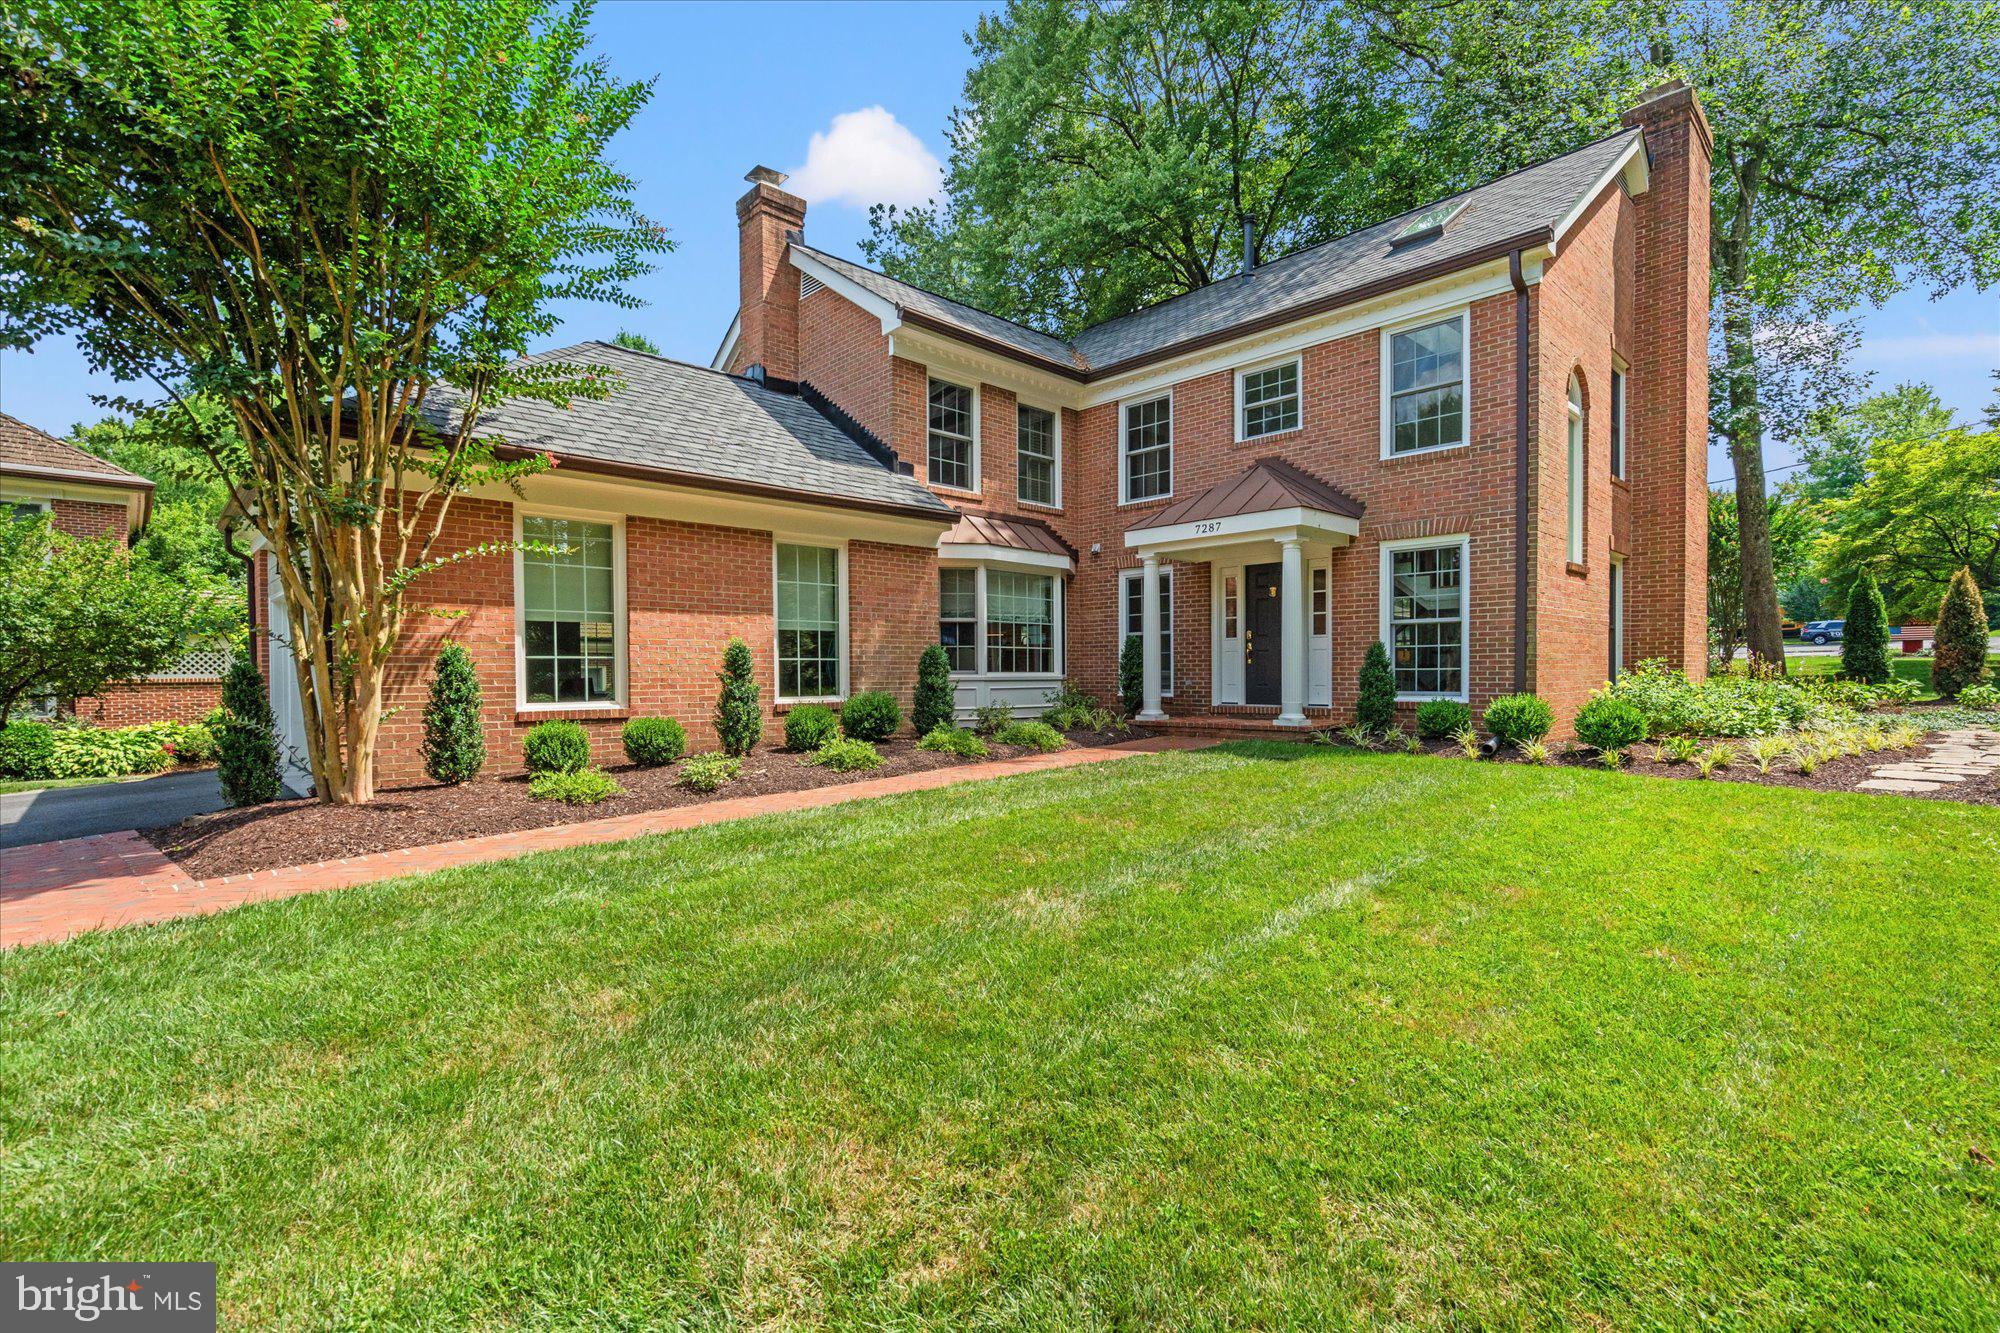
Welcome to a pristine single family home colonial in the coveted Evans Mill Pond community, situated in the prestigious Churchill, Cooper, Langley pyramid of McLean. 

Upon entering, you'll be welcomed by the gleam of hardwood floors, natural light from newer window sna skylights and the classic charm of plantation shutters. The formal dining room seamlessly connects to a tranquil backyard through new Anderson French doors, opening onto a private Trex deck. This expansive deck partially wraps around the home, offering a perfect setting for outdoor dining and entertaining, all amidst the natural beauty of the perfectly planned secret garden.

Throughout the home, sophisticated designer touches and custom window treatments enhance its elegance. The family room, adjacent to the beautifully designed kitchen, comes complete with a dining nook and cozy fireplace. The fully finished basement offers versatile spaces, including a second family room, an additional bedroom ideal for guests or an au-pair, and a space perfect for a home gym or additional living quarters.

The meticulously landscaped lawn and gardens further elevate the outdoor living oasis, creating a picturesque setting for gatherings.

Located within the Evans Mill Pond community, this home enhances your lifestyle with access to a charming pond, a gazebo, tennis courts, and a playground. The well-maintained HOA offers comprehensive lawn and garden care, including weekly summer mowing, fall leaf removal, and seasonal mulching and pruning services!

The commute to Washington, D.C. is convenient with accessible roadways and metro, while the proximity to Tysons Corner offers a vibrant array of shopping centers, restaurants, grocery stores, and attractions, making it an ideal location!

List of Extensive Improvements:

- Hardwood floors installed on the upper level (2019)
- New Anderson French doors to dining room (2019)
- New windows (2021)
- New front door and exterior paint (2022)
- New luxury vinyl plank floors in the basement (2023)
- New Trex deck (2023)
- New roof and skylights (2024)
- New hot water heater (2024)
- Extensive landscaping (2025)
#VAFX2263890

MCLEAN

7287 EVANS MILL ROAD

4 Beds

3 Baths

3,201 Sq.Ft.

$1,500,000

MLS#: VAFX2263890
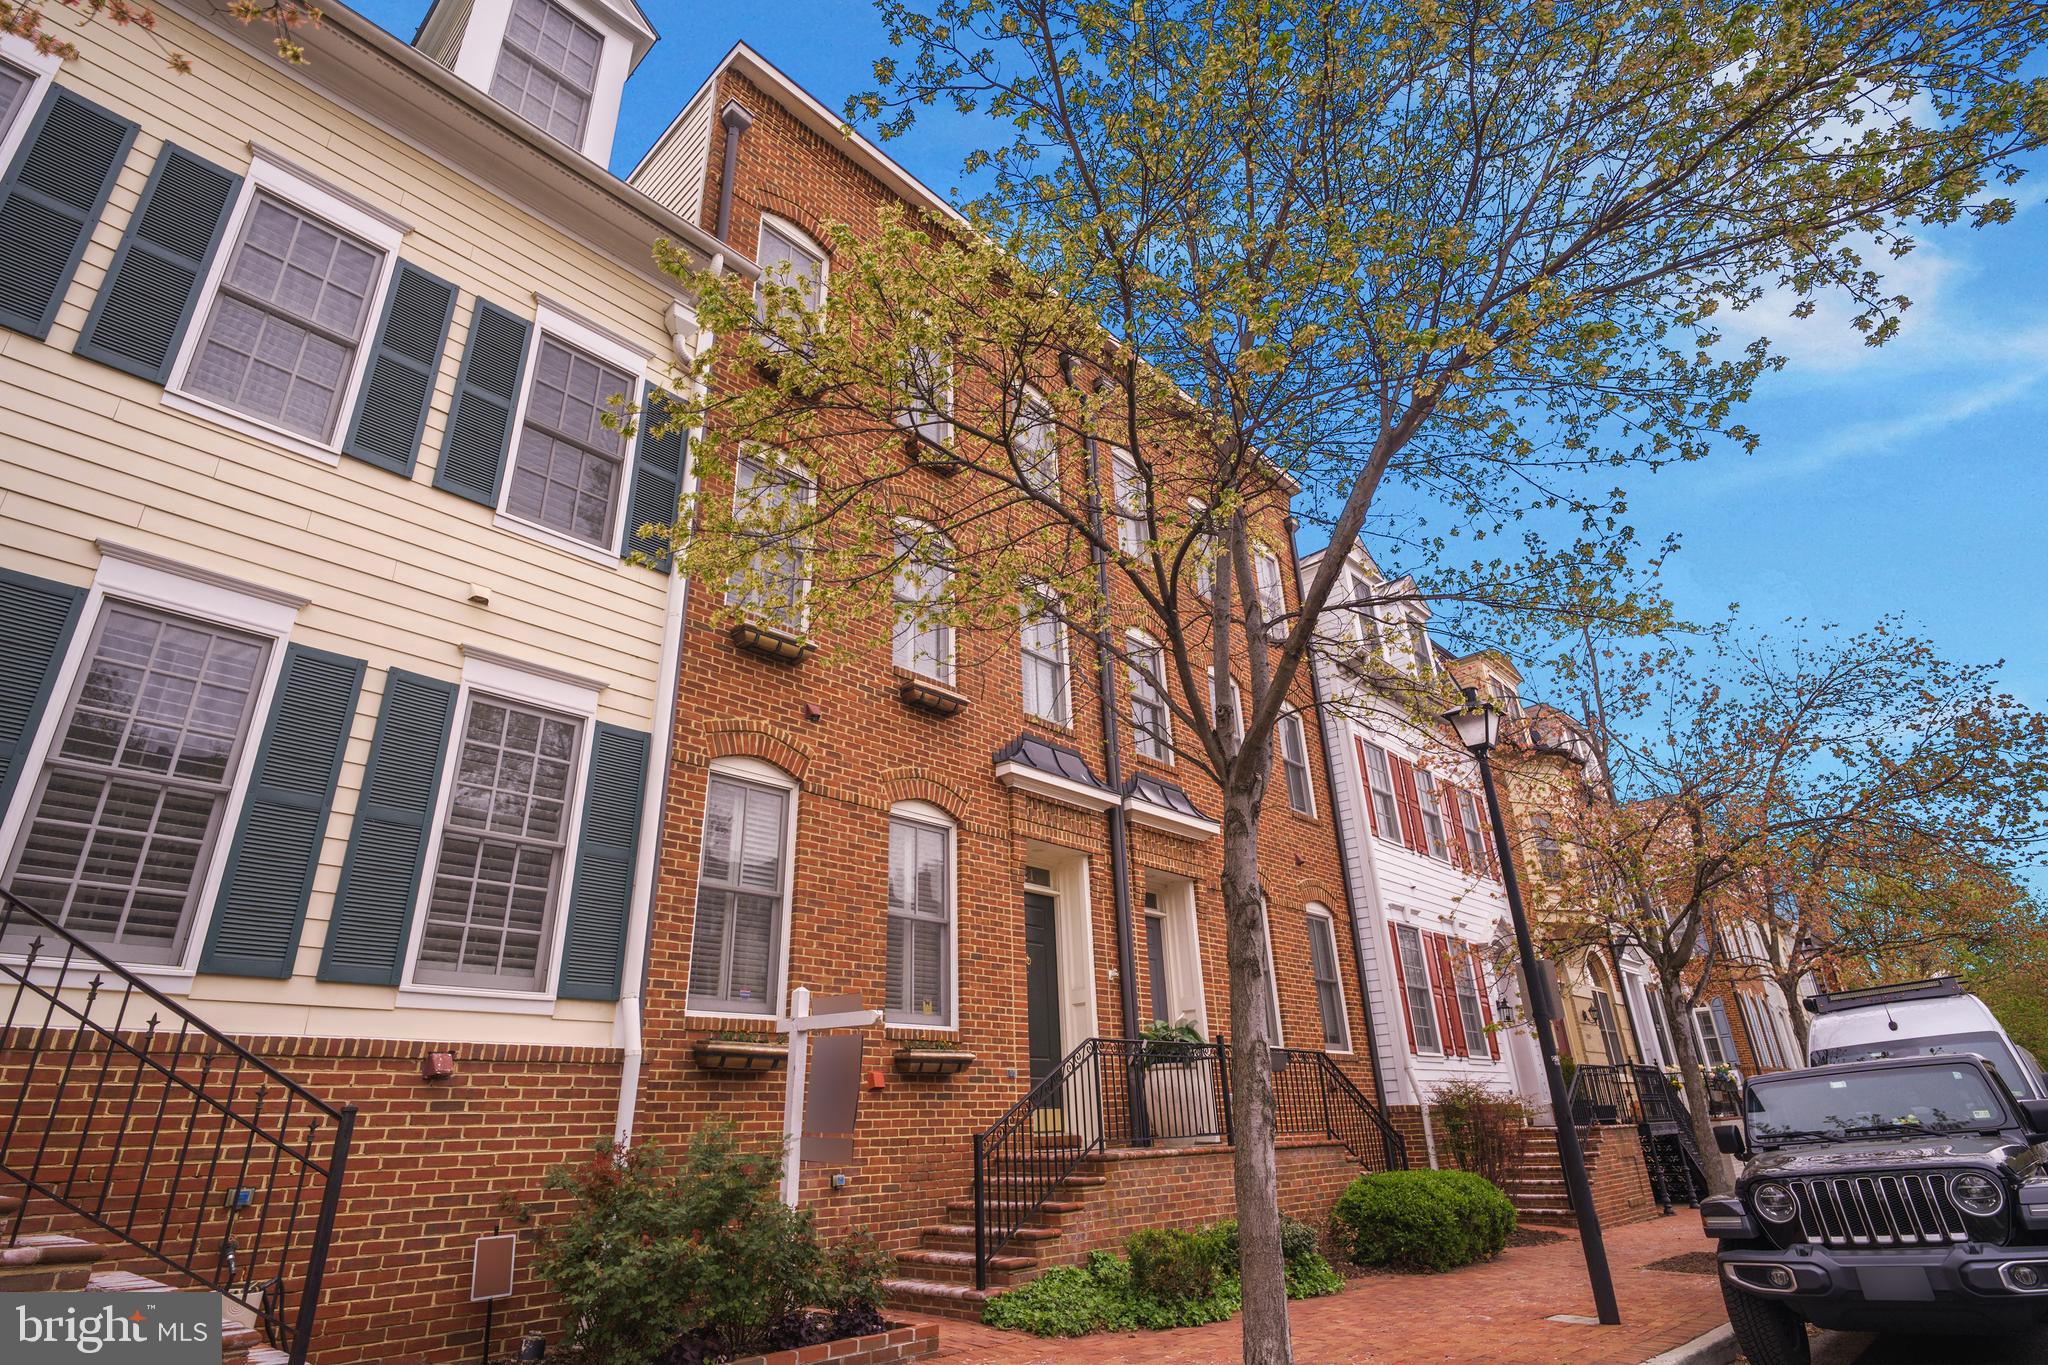
Featuring 3 bedrooms, 3.5 baths, and a spacious layout, this home boasts an inviting living and dining area, a well-appointed gourmet kitchen, and abundant natural light throughout. The private garage provides added convenience, while the lovely rooftop deck on the fourth floor is perfect for entertaining or relaxing. The finished basement with a fireplace offers additional versatile living space, ideal for a family room, home office, or guest suite.

Recent updates within the last 2–3 years include a new rooftop, HVAC system, water heater, and refrigerator—ensuring peace of mind and modern comfort.

Located just steps from the vibrant shops, restaurants, and waterfront of Old Town Alexandria, 421 Princess Street offers the perfect blend of historic charm, thoughtful updates, and urban convenience.
#VAAX2043414

ALEXANDRIA

421 PRINCESS STREET

3 Beds

3 Baths

2,373 Sq.Ft.

$1,500,000

MLS#: VAAX2043414

PLEASE DO NOT CALL THE OWNERS. SELLERS HAVE ACCEPTED AN OFFER-WAITING ON INITIALS! Impressive large brick traditional residence on quiet cul de sac in a very desirable and coveted neighborhood in Vienna. Private and quiet but short distance to all amenities the town has to offer. Beautifully landscaped all around. Rear yard with stone patio and fenced. Double door entrance opens to large foyer. Kitchen has wall oven, granite counter tops, stainless steel appliances. Large breakfast area has picturesque view of rear yard. Welcoming fireplace in family room. Very large primary bedroom on second floor. Adjacent sitting room can be used as 5th bedroom or nursery. Well appointed primary bath. Three large additional bedrooms and full bath on second floor.  The basement has a rough in for full bath, air filter, furnace humidifier and exercise area. COMPLETE MEDIA ROOM WITH TIERED SEATING, SCREEN AND EQUIPMENT. You may never want to leave.  A really delightful and family oriented home. NO HOA!
#VAFX2227952

VIENNA

1791 HAWTHORNE RIDGE COURT

4 Beds

2 Baths

3,828 Sq.Ft.

$1,500,000

MLS#: VAFX2227952
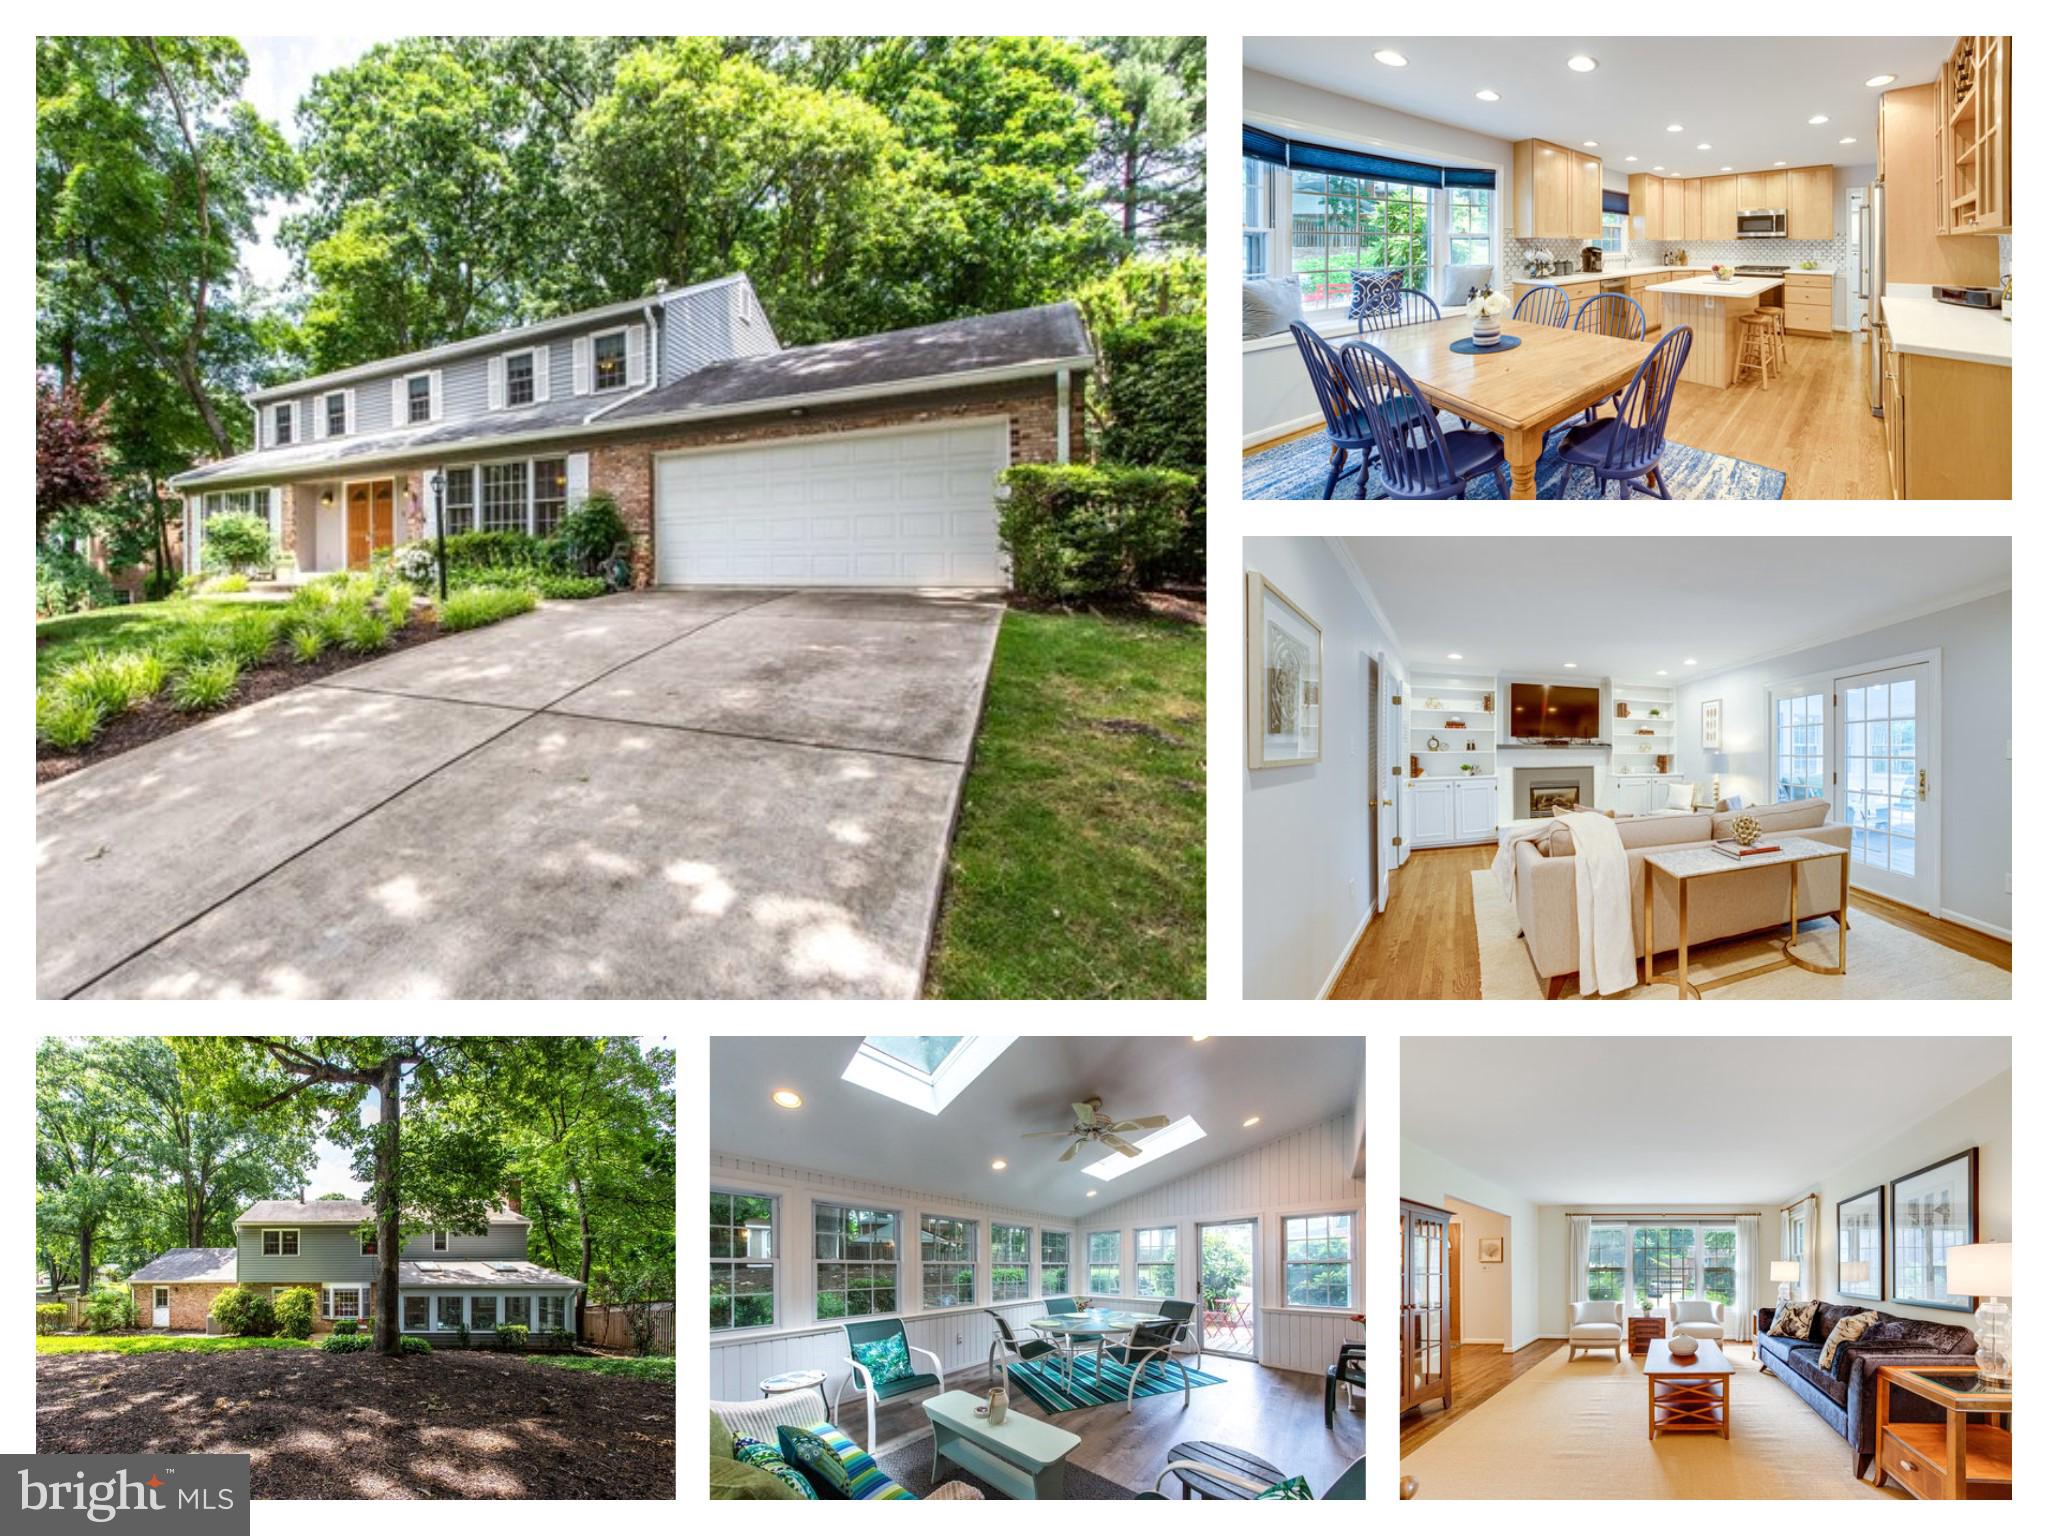
Look no further for the home you've been waiting for! Updated Colonial with Sunroom Addition in MCLEAN HAMLET.
Renovated Eat-in Kitchen with fabulous backsplash, oak cabinetry, center island (seats 4), SS appliances, and space for a large kitchen table by the bay window.  Convenient Butler’s Pantry and Walk-in Pantry are located between the Kitchen and Dining Room.   Spacious Family Room includes a gas fireplace with built-in entertainment center.  French doors lead out to the Sunroom Addition with skylights, ceiling fan, recessed lighting and backdoor to the lovely backyard. Living room connects to the Family room (rare with this model!) and  Convenient Laundry Room / Mud Room is right off the Kitchen with the 2nd fridge, and access to 2 Car- Garage.  Beautiful Hardwoods floors.  

Upper level offers 4 Bedrooms and renovated 2 full Baths. Spacious Owner’s Suite with ceiling fan, recessed lights, large walk in closet, and renovated Owner’s Bathroom with glass door shower, and double vanity.
Generously sized 2nd, 3rd, and 4th Bedrooms with spacious closets, ceiling fans and lots of natural light. Renovated 2nd Bath features a double sink vanity, tub and shower combo, and a line closet.
Large Basement with open floor plan:  Rec Room includes the 2nd fireplace, built-in wet bar, Tv Area, Gaming area  - endless possibilities! Den/ Office/Guest Room and 3rd Full Bathroom with shower - great for overnight guests!
Nestled in the desirable McLean Hamlet, one of the area's premier neighborhoods. 0.32 acre Lot with serene backyard with private views - Enjoy barbequing and dinners on the lovely patio.
Just 1 mi to both the Elementary and the Hamlet Swim & Tennis Club. Spring Hill BUS STOP just 3 doors down!! 10 minutes to Tysons Corner Center, Easy access to 495, Dulles Toll- access to shopping, and locals favorite restaurants, and about 2 miles to Silver Line Metro. Welcome home!
#VAFX2070674

MCLEAN

7808 FALSTAFF ROAD

4 Beds

3 Baths

4,755 Sq.Ft.

$1,500,000

MLS#: VAFX2070674
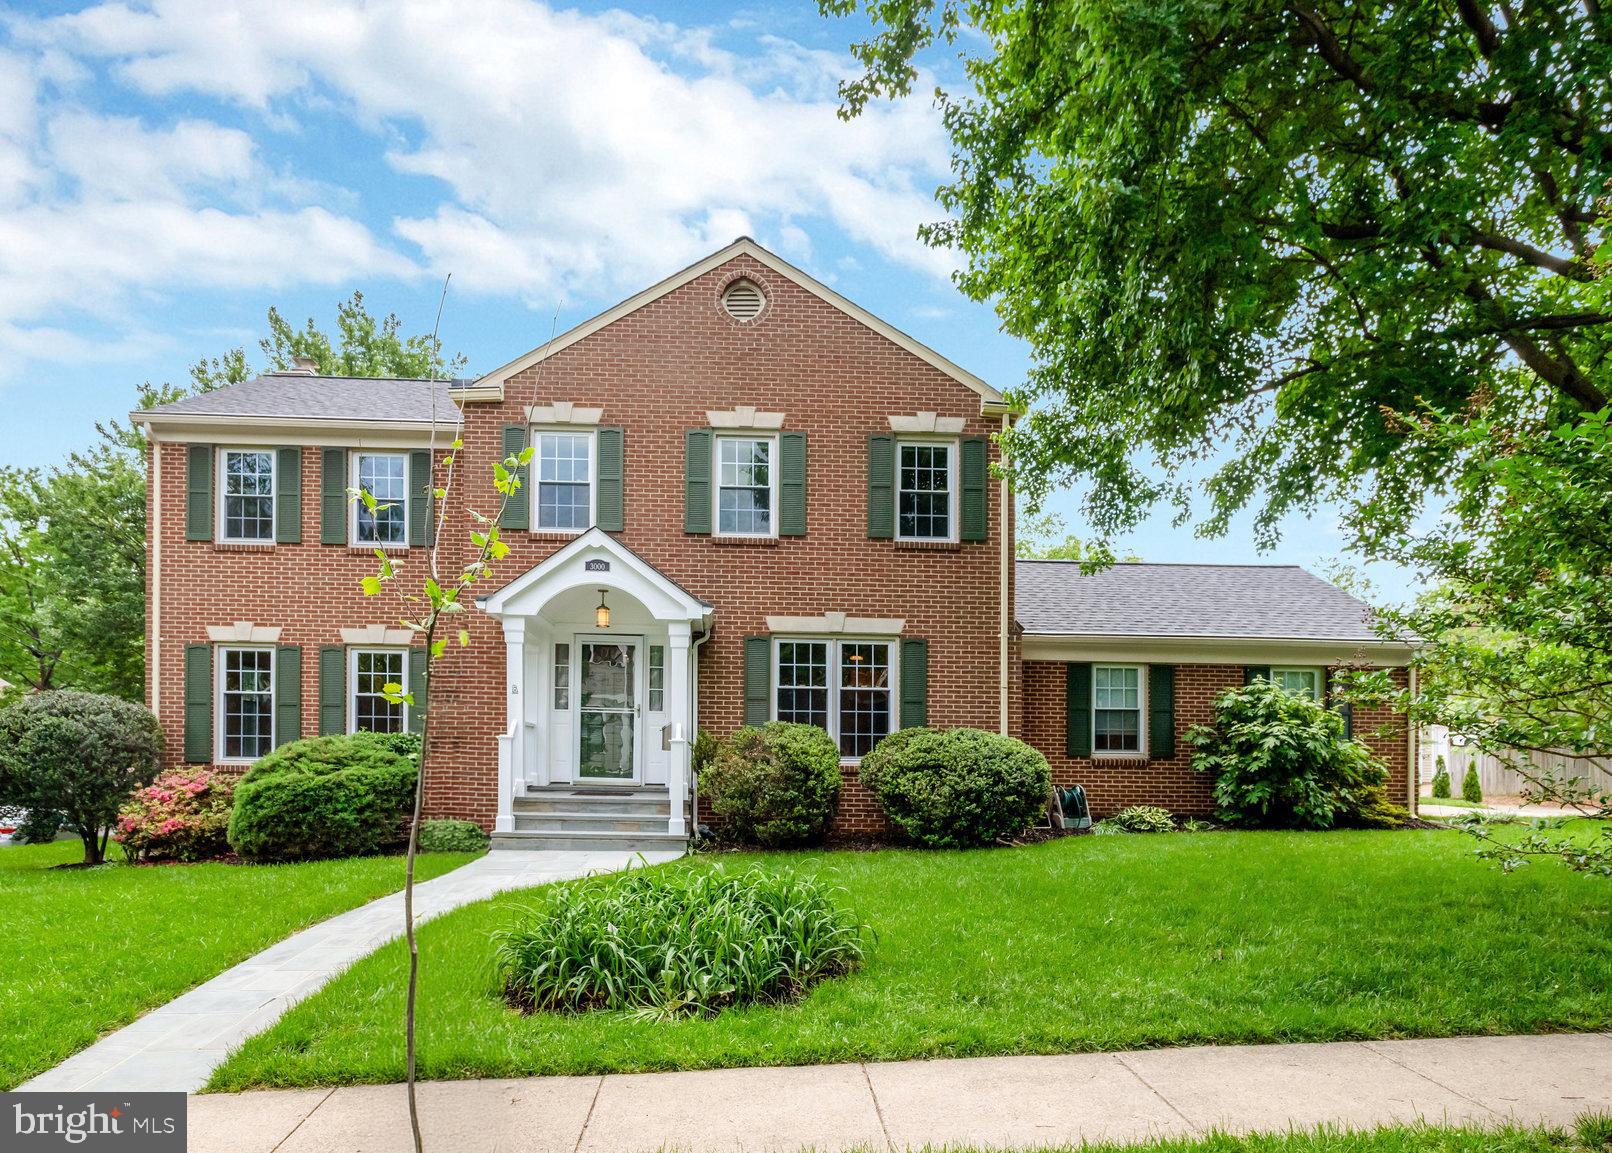
coming soon
#VAAR2057126

ARLINGTON

3000 1ST STREET N

4 Beds

3 Baths

2,280 Sq.Ft.

$1,500,000

MLS#: VAAR2057126

1 ... 659 660 661 662 663 ... 666
* Listings identified with the FMLS IDX logo come from FMLS and are held by brokerage firms other than the owner of this website. The listing brokerage is identified in any listing details. Information is deemed reliable but is not guaranteed. If you believe any FMLS listing contains material that infringes your copyrighted work please click here to review our DMCA policy and learn how to submit a takedown request. © 2024. First Multiple Listing Service, Inc.
 - property

Send a message

Message successfully sent.

Your message

What is 3 + 4 ?

Reason for contacting?

I agree to receive email communication and understand I can unsubscribe at any time.

I agree to be contacted by Charis Realty Group - Christine Issler, Broker via call, email, and text for real estate services. To opt out, you can reply 'stop' at any time or reply 'help' for assistance. You can also click the unsubscribe link in the emails. Message and data rates may apply. Message frequency may vary. Privacy Policy

Sign Out

Virtual Assistant

Would you like to take the next step with this property? We can help you schedule a showing or virtual tour, or send you more details.

Yes, I would like more information.

Thank You for Your Reply, One of Our Agents will contact you as soon as possible

No, maybe later.

Thank you, you can always contact me via email, phone number or through the contact form.

Realhub AI

Lucy - Your AI-Powered Realtor

Update Your Temporary Password

Personalize your search

Enter your email and we'll notify you immediately when new listings match what you're looking for.

or enter email address

Already have an account ? Login here

Continue your home search

I agree to receive communications and understand I can unsubscribe at any time.

I agree to be contacted by Charis Realty Group - Christine Issler, Broker via call, email, and text for real estate services. To opt out, you can reply 'stop' at any time or reply 'help' for assistance. You can also click the unsubscribe link in the emails. Message and data rates may apply. Message frequency may vary. Privacy Policy

Already have an account ? Login here

We use cookies

We use cookies primarily for analytics to enhance your experience. By accepting, you agree to our use of these cookies. You can manage your preferences or learn more about our cookies policy.
