Properties

Browse or get in touch to schedule a walkthrough.

  • Nearby me
Price range

Popular Features

Community Features

Association

Property Features

Waterfront

View

Exterior Features

Interior Features

Style

10000 properties match your criteria

Updated 1 minute ago

E-Alert name
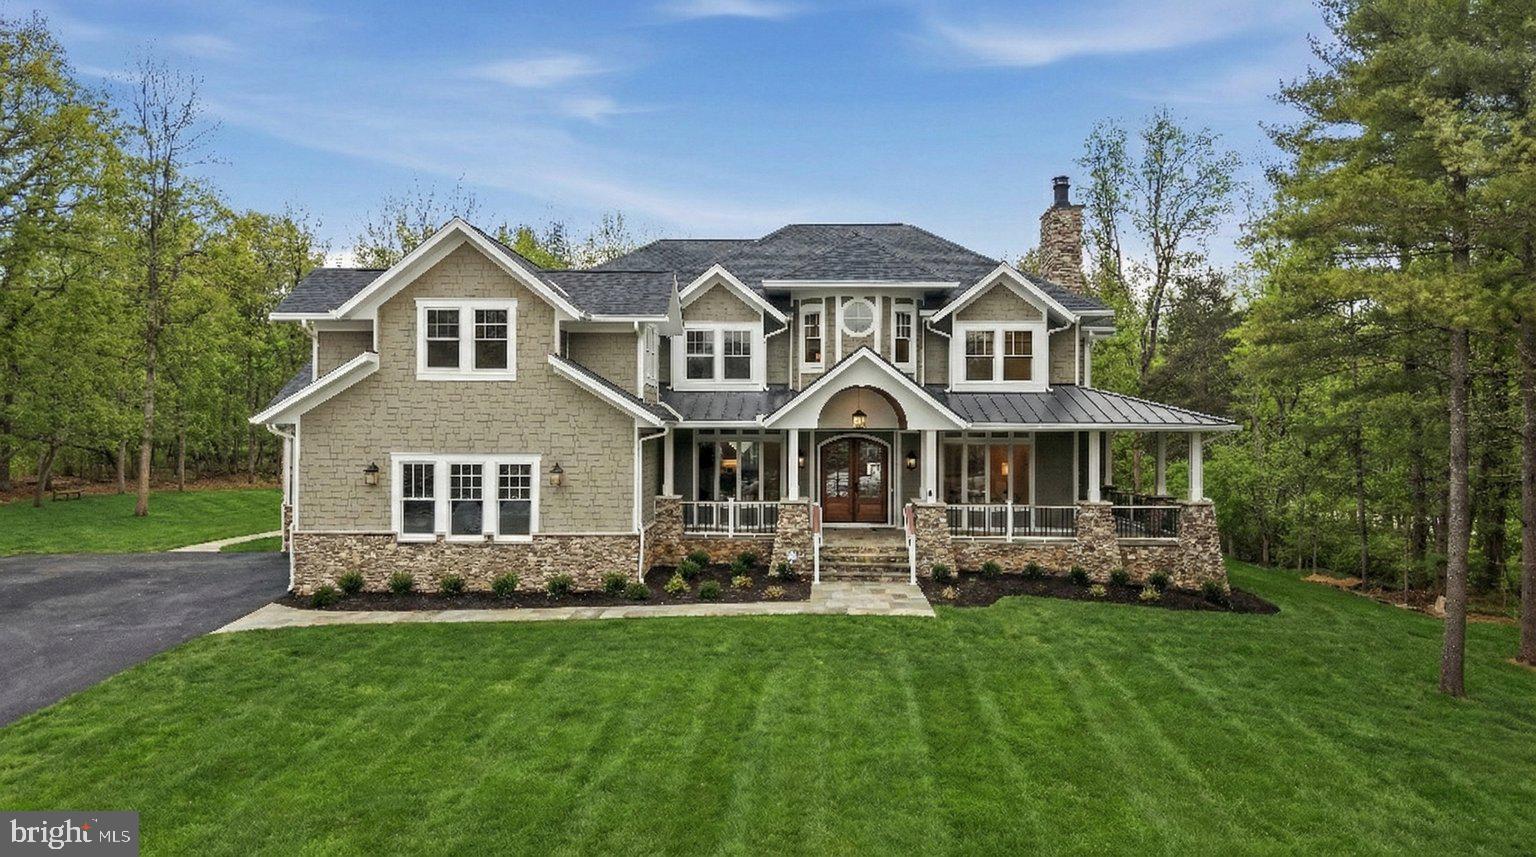
Set on just over 10 private wooded acres, this exceptional new construction estate at 22597 Red Hill Manor delivers a rare blend of architectural detail, refined craftsmanship, and flexible living spaces designed for modern luxury and multi-generational living. The residence offers five bedrooms, six full bathrooms and two half bathrooms, and features five fireplaces thoughtfully placed throughout the home, including the great room, living room, hearth/keeping room, primary suite, and lower level living areas.

The main level is defined by soaring ceilings, wide-plank hardwood sand in place flooring, and extensive custom millwork, creating a seamless flow between formal and informal spaces. The kitchen is a true centerpiece, with a massive center island and outfitted with a premium Sub-Zero, Wolf, and Cove appliance package, including professional-grade cooking, built-in refrigeration, wall oven, microwave, and paneled dishwashers. A fully equipped scullery and walk-in pantry extend the kitchen’s functionality with additional refrigeration, beverage storage, and prep space, while a dedicated coffee bar and butler’s area elevate everyday convenience. A private main-level office with its own exterior entrance and custom cabinetry and wet bar offers outstanding flexibility for professional use or a quiet retreat.  The main level is equipped with a massive laundry area with plenty of custom cabinetry and counter space.  An additional laundry room is located on the second level for convenience.

The upper level features generously sized secondary bedrooms, all finished with curated tile selections, custom cabinetry, and designer fixtures. The primary suite serves as a private sanctuary, highlighted by a sitting area, gas fireplace, spa-inspired bath with soaking tub and oversized walk-in shower, and a custom tailored closet.

The lower level is designed as a true extension of the living space, offering a large recreation and family room, wet bar, wine cellar, and multiple specialty areas. A large bedroom or recreation suite with a full bath provides ideal accommodations for guests or multi-generational living. Wellness features include a sauna and steam shower and an additional full spa bathroom with a steam shower and double vanities, while additional fireplaces and walk-out access enhance comfort and usability.

Outdoor living is equally impressive, featuring a large Trex deck with Trex railing system and a stamped concrete patio, creating multiple spaces for entertaining and relaxation. The exterior architecture is distinguished by extensive custom stonework, including stone façade elements, flagstone walkways, and thoughtfully designed hardscaping that complements the natural setting. The home is clad in HardiePlank siding with multiple textures, adding depth, durability, and visual interest to the exterior design. A three-car garage includes a custom dog wash station, combining practicality with thoughtful luxury.

Throughout the home, carefully selected finishes and materials reflect a cohesive design vision, including custom cabinetry, quartz and quartzite countertops, designer lighting, specialty tile installations, and detailed trim work.
#VALO2113704

LEESBURG

22597 REDHILL MANOR COURT

5 Beds

6 Baths

11,822 Sq.Ft.

$3,750,000

MLS#: VALO2113704
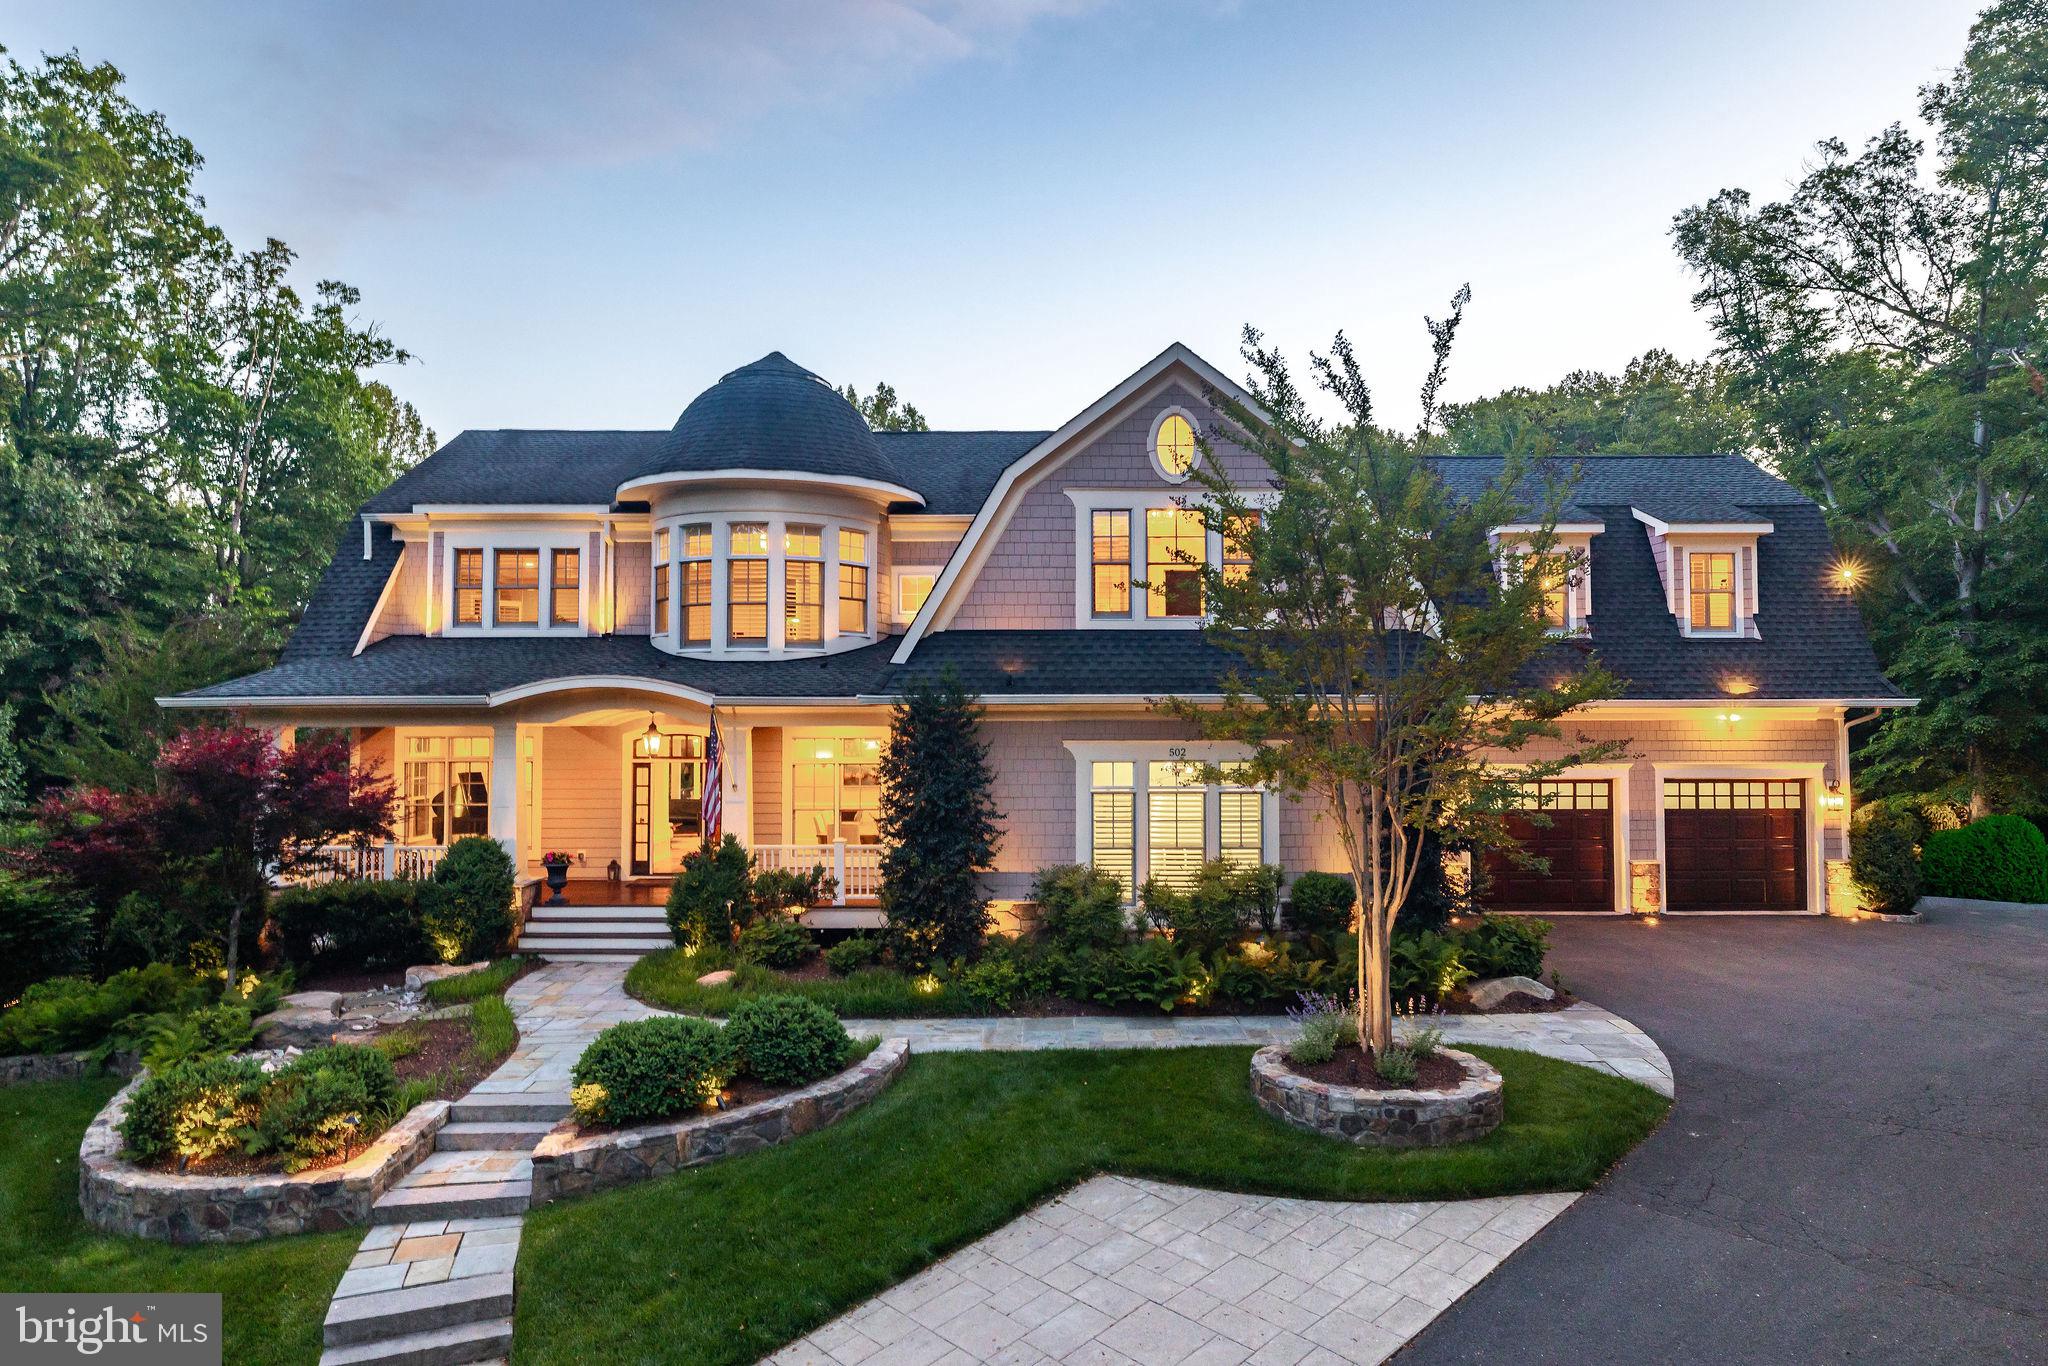
Tucked away on 4 private acres in the heart of Great Falls, 502 Riverbend Road offers an exceptional blend of luxury, scale, and seclusion. A long private driveway welcomes you to this impressive estate featuring over 8,000 square feet of thoughtfully designed living space, complete with 7 bedrooms and an open concept layout ideal for both everyday living and entertaining.

The upper level features five spacious bedrooms, each with its own en suite bathroom. The stunning primary suite serves as a private retreat, highlighted by an elegant octagonal sitting room with a fireplace, an expansive walk in closet, and a luxurious spa like bathroom. Step onto the private balcony overlooking the breathtaking backyard and experience the peaceful setting that makes this property truly special.

Designed with endless amenities, the home showcases a state of the art pool and pool house, which offers a full bedroom or office space above. Inside, enjoy a private movie theater, a custom wine room with a full kitchen, expansive gathering and entertaining  spaces, and seamless indoor / outdoor flow throughout.

Surrounded by mature trees and unparalleled privacy, this is a rare opportunity to own a true retreat while remaining moments from all that Great Falls has to offer. Don’t miss your chance to experience luxury living at its finest on one of the area’s most picturesque properties.
#VAFX2313496

GREAT FALLS

502 RIVER BEND ROAD

7 Beds

5 Baths

8,300 Sq.Ft.

$3,750,000

MLS#: VAFX2313496
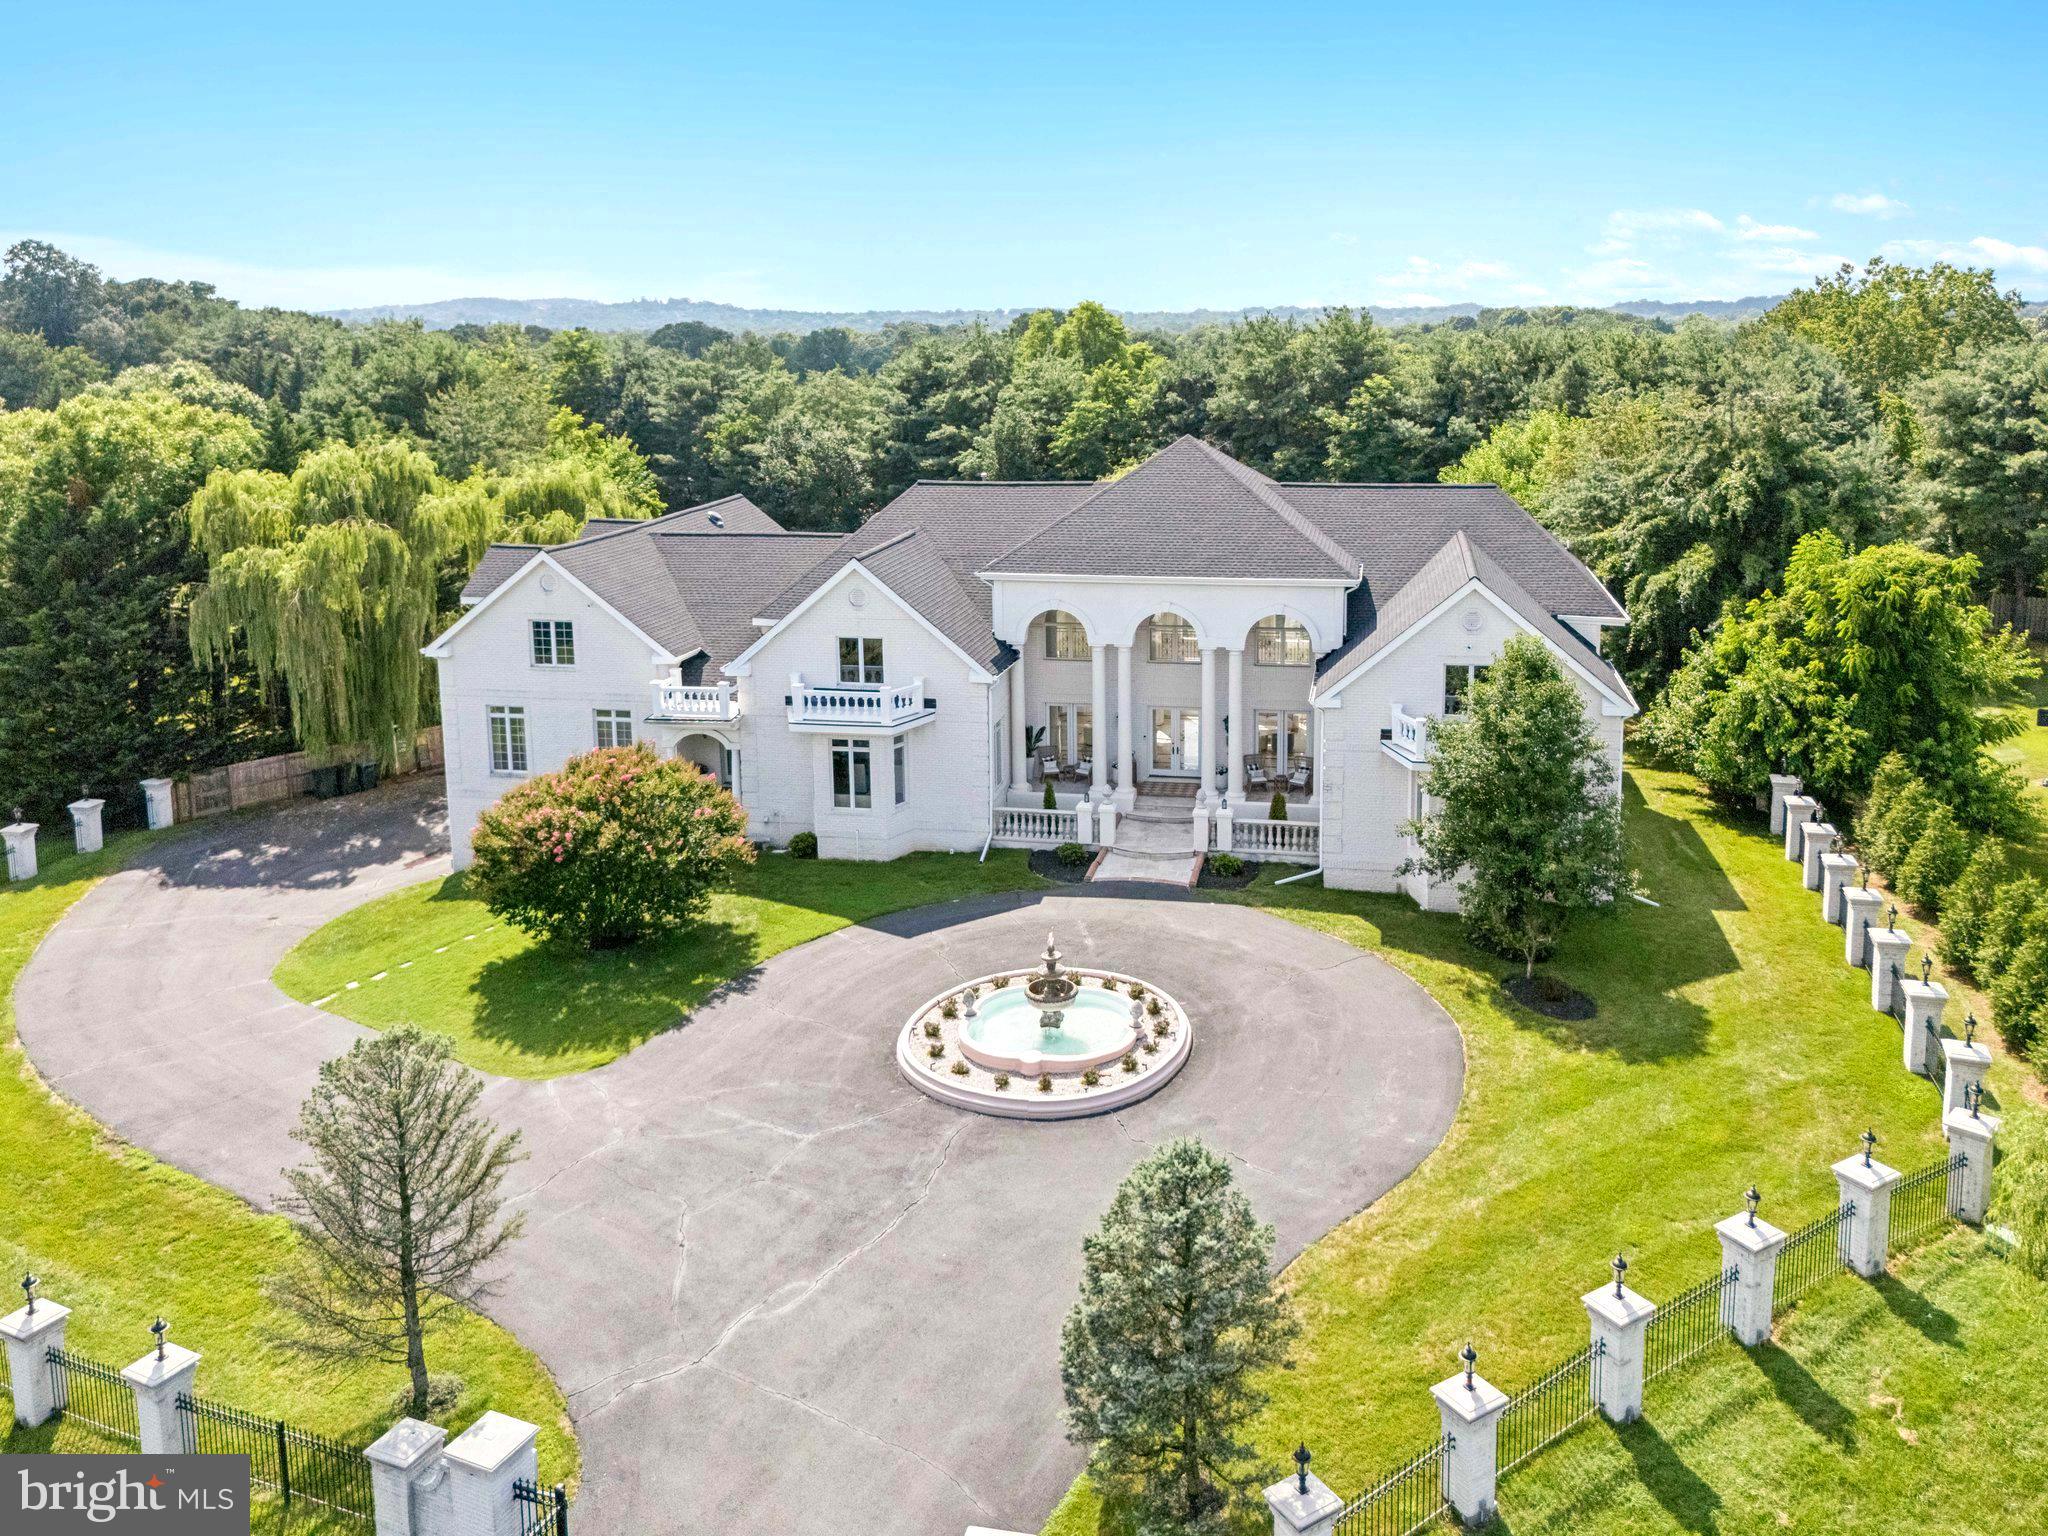
New Price! A rare offering, this gated estate on two pristine acres presents nearly 15,000 square feet of exquisitely renovated living space across the main residence, attached guest house, and private apartment. Designed for grand entertaining and refined everyday living, the property seamlessly blends timeless elegance with modern luxuries. With 12 bedrooms, 11 full and 2 half baths, this estate offers unrivaled space and comfort for family and guests alike.

The main residence features six ensuite bedrooms, including a spectacular main-level primary suite with a serene sitting area and a spa-inspired bath retreat. A soaring great room with custom marble floors flows effortlessly to a sweeping stone patio, creating a dramatic indoor-outdoor living experience with views of the pool and manicured grounds. The main level showcases a newly renovated gourmet kitchen with fireplace and seating area, and a formal dining room. 

Resort-style amenities abound: a sparkling pool and spa, multiple outdoor entertaining areas including a firepit and playground, and extensive stonework throughout the terraces.

Additional highlights include a four-car garage, a four-bedroom guest house ideal for extended stays, and a private two-bedroom apartment on the lower level. 

A true Northern Virginia masterpiece, this estate defines ultra-luxury living—private, grand, and unforgettable.
#VAFX2300702

GREAT FALLS

606 BROCKMAN COURT

12 Beds

11 Baths

15,075 Sq.Ft.

$3,750,000

MLS#: VAFX2300702

**Builder offering Financing Incentives for qualified buyers. Terms and Conditions apply.   Limited-time offer.**
Welcome to the Cali by Classic Cottages, a stunning new home in the highly sought-after Country Club Hills neighborhood of Arlington, VA. Situated on an 18,000 square foot lot, this beautifully designed residence blends sophisticated style with modern comforts, offering upscale amenities - including a backyard 20'x40' saltwater heated pool with an auto-cover, spacious living, and an ideal location for both relaxation and entertaining.

The main level features a versatile study or main-level suite, ideal for working from home or hosting guests with privacy and comfort. The gourmet kitchen is a chef's dream, boasting a large central island, sleek quartz countertops, and top-of-the-line Thermador appliances. Adjacent to the kitchen is a charming butler’s pantry, offering added convenience. The open flow between the dining room and kitchen makes it easy to host both formal and casual meals. The expansive living area leads to a cozy eating nook, which opens out to a large deck – perfect for dining al fresco or enjoying the outdoors. From the living room, you’ll step into a tranquil screened porch, providing a beautiful view of the new pool. The main level also includes a mudroom with built-in cubbies and an additional powder room for convenience.

Upstairs, the spacious primary bedroom suite features two walk-in closets and an elegant en-suite bathroom with heated floors. Sliding glass doors lead directly to the private rooftop deck, offering a perfect spot to relax and enjoy the view.  There are three additional bedrooms, each with its own en-suite bathroom, ensuring privacy and luxury for family and guests. The laundry room is conveniently located on this level, adding ease to your daily routine.

The walkout basement is an entertainer's paradise, with a large recreation room, a versatile entertainment room, and a wet bar for serving drinks and snacks. There’s also a fitness or bonus room that can be customized to suit your needs, whether for exercise, play, or work. The basement includes a fifth bedroom and full bathroom, perfect for guests or additional family members. Step outside from the basement to the patio and pool area, where you can enjoy outdoor entertaining with a built-in grill. An additional bathroom near the pool adds convenience for outdoor gatherings.
#VAAR2078910

ARLINGTON

3815 N ABINGDON STREET

6 Beds

7 Baths

6,739 Sq.Ft.

$3,750,000

MLS#: VAAR2078910
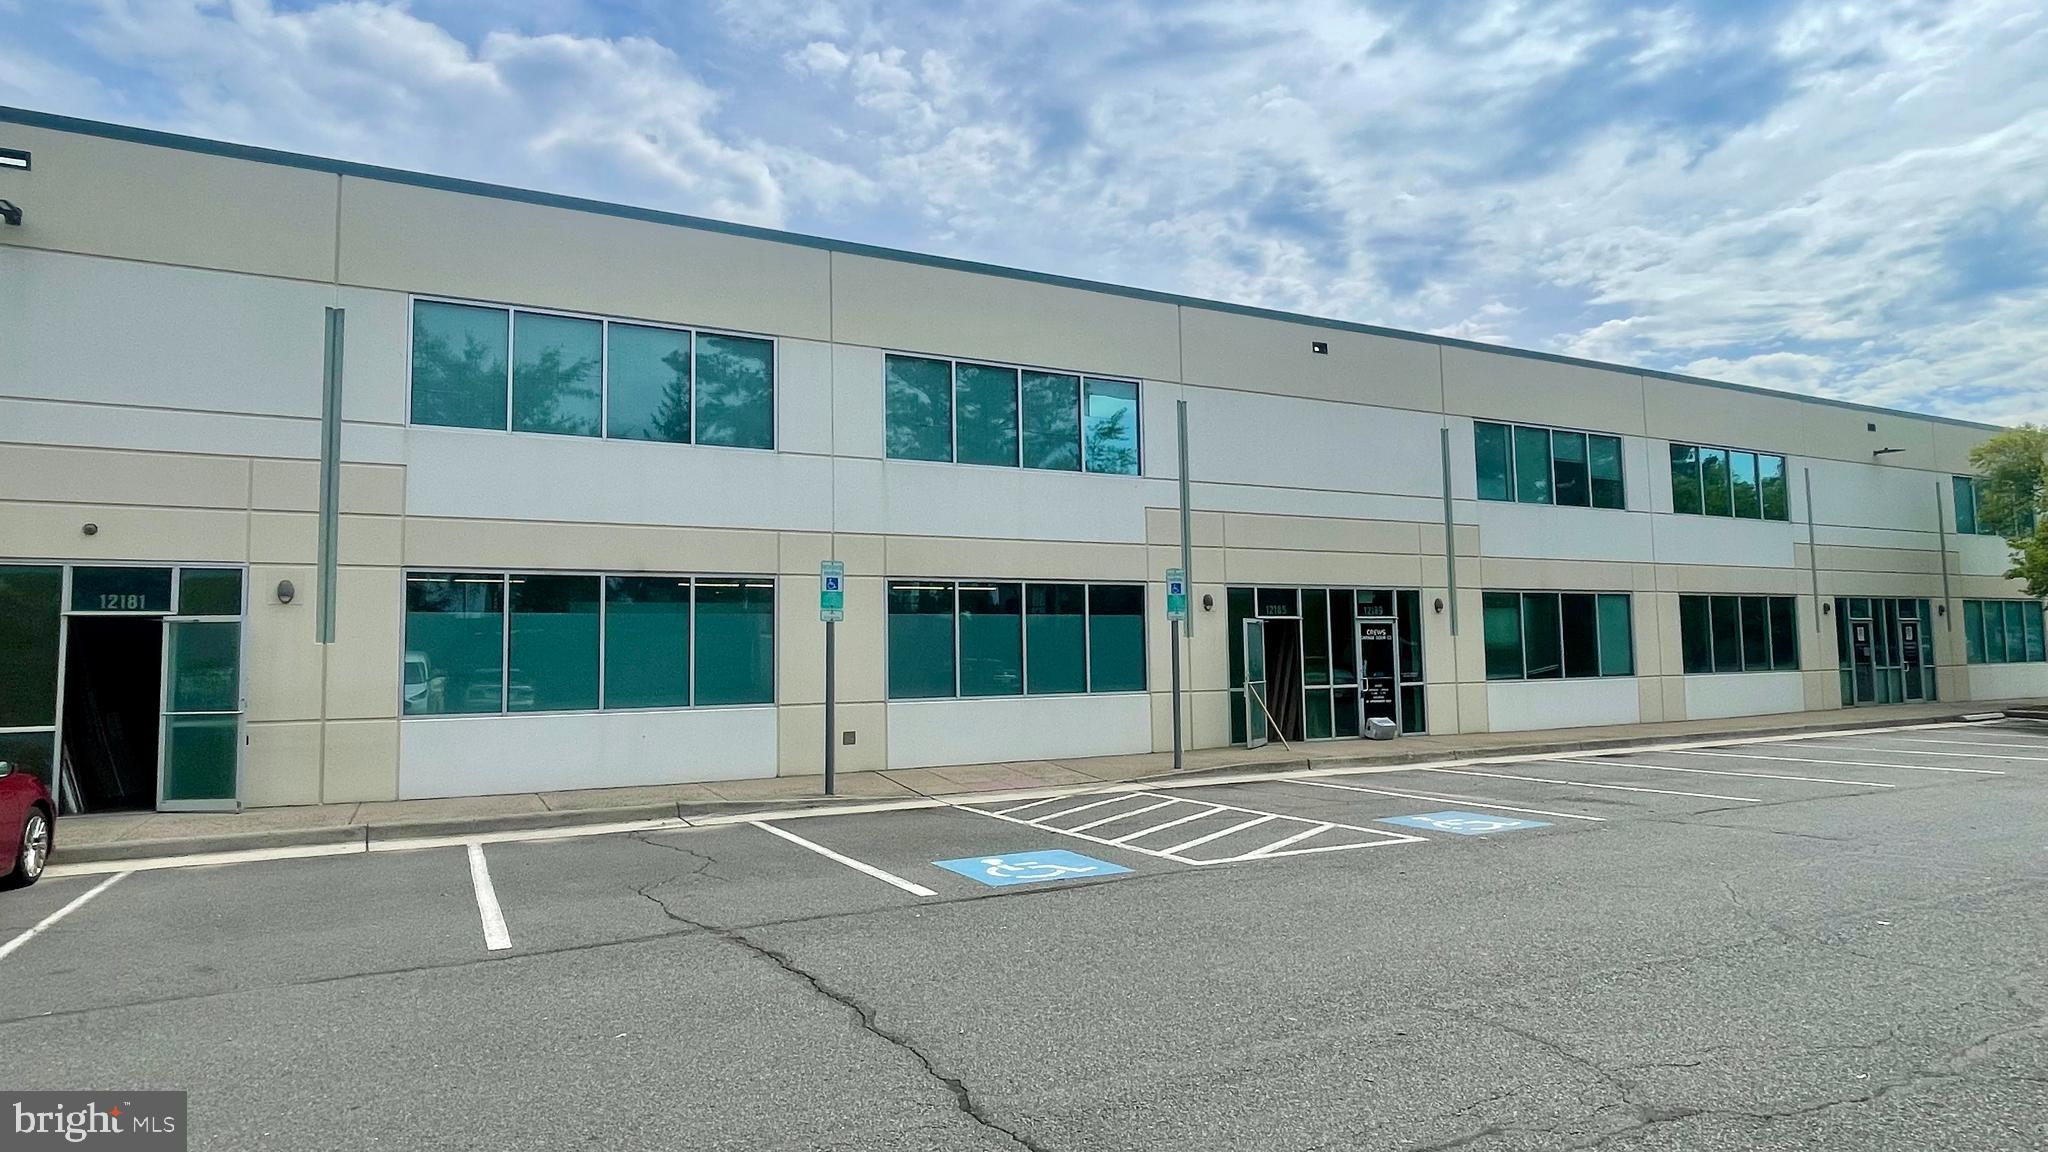
12181 & 12185 Livingston Rd presents a rare opportunity to purchase a heavy industrial M-1 zoned warehouse with office space in a highly accessible Prince William County location. The property features approximately 8,317 square feet of warehouse space and 1,728 square feet of mezzanine with 22–24-foot clear ceiling heights./5 office space, 2 bathrooms, , kitchenette and  private gated outdoor storage ,It offers two garage bays—one equipped with a loading dock and the other with a drive-in door—providing flexi
#VAPW2125398

MANASSAS

12181 & 12185 LIVINGSTON ROAD

None Beds

None Baths

10,045 Sq.Ft.

$3,750,000

MLS#: VAPW2125398
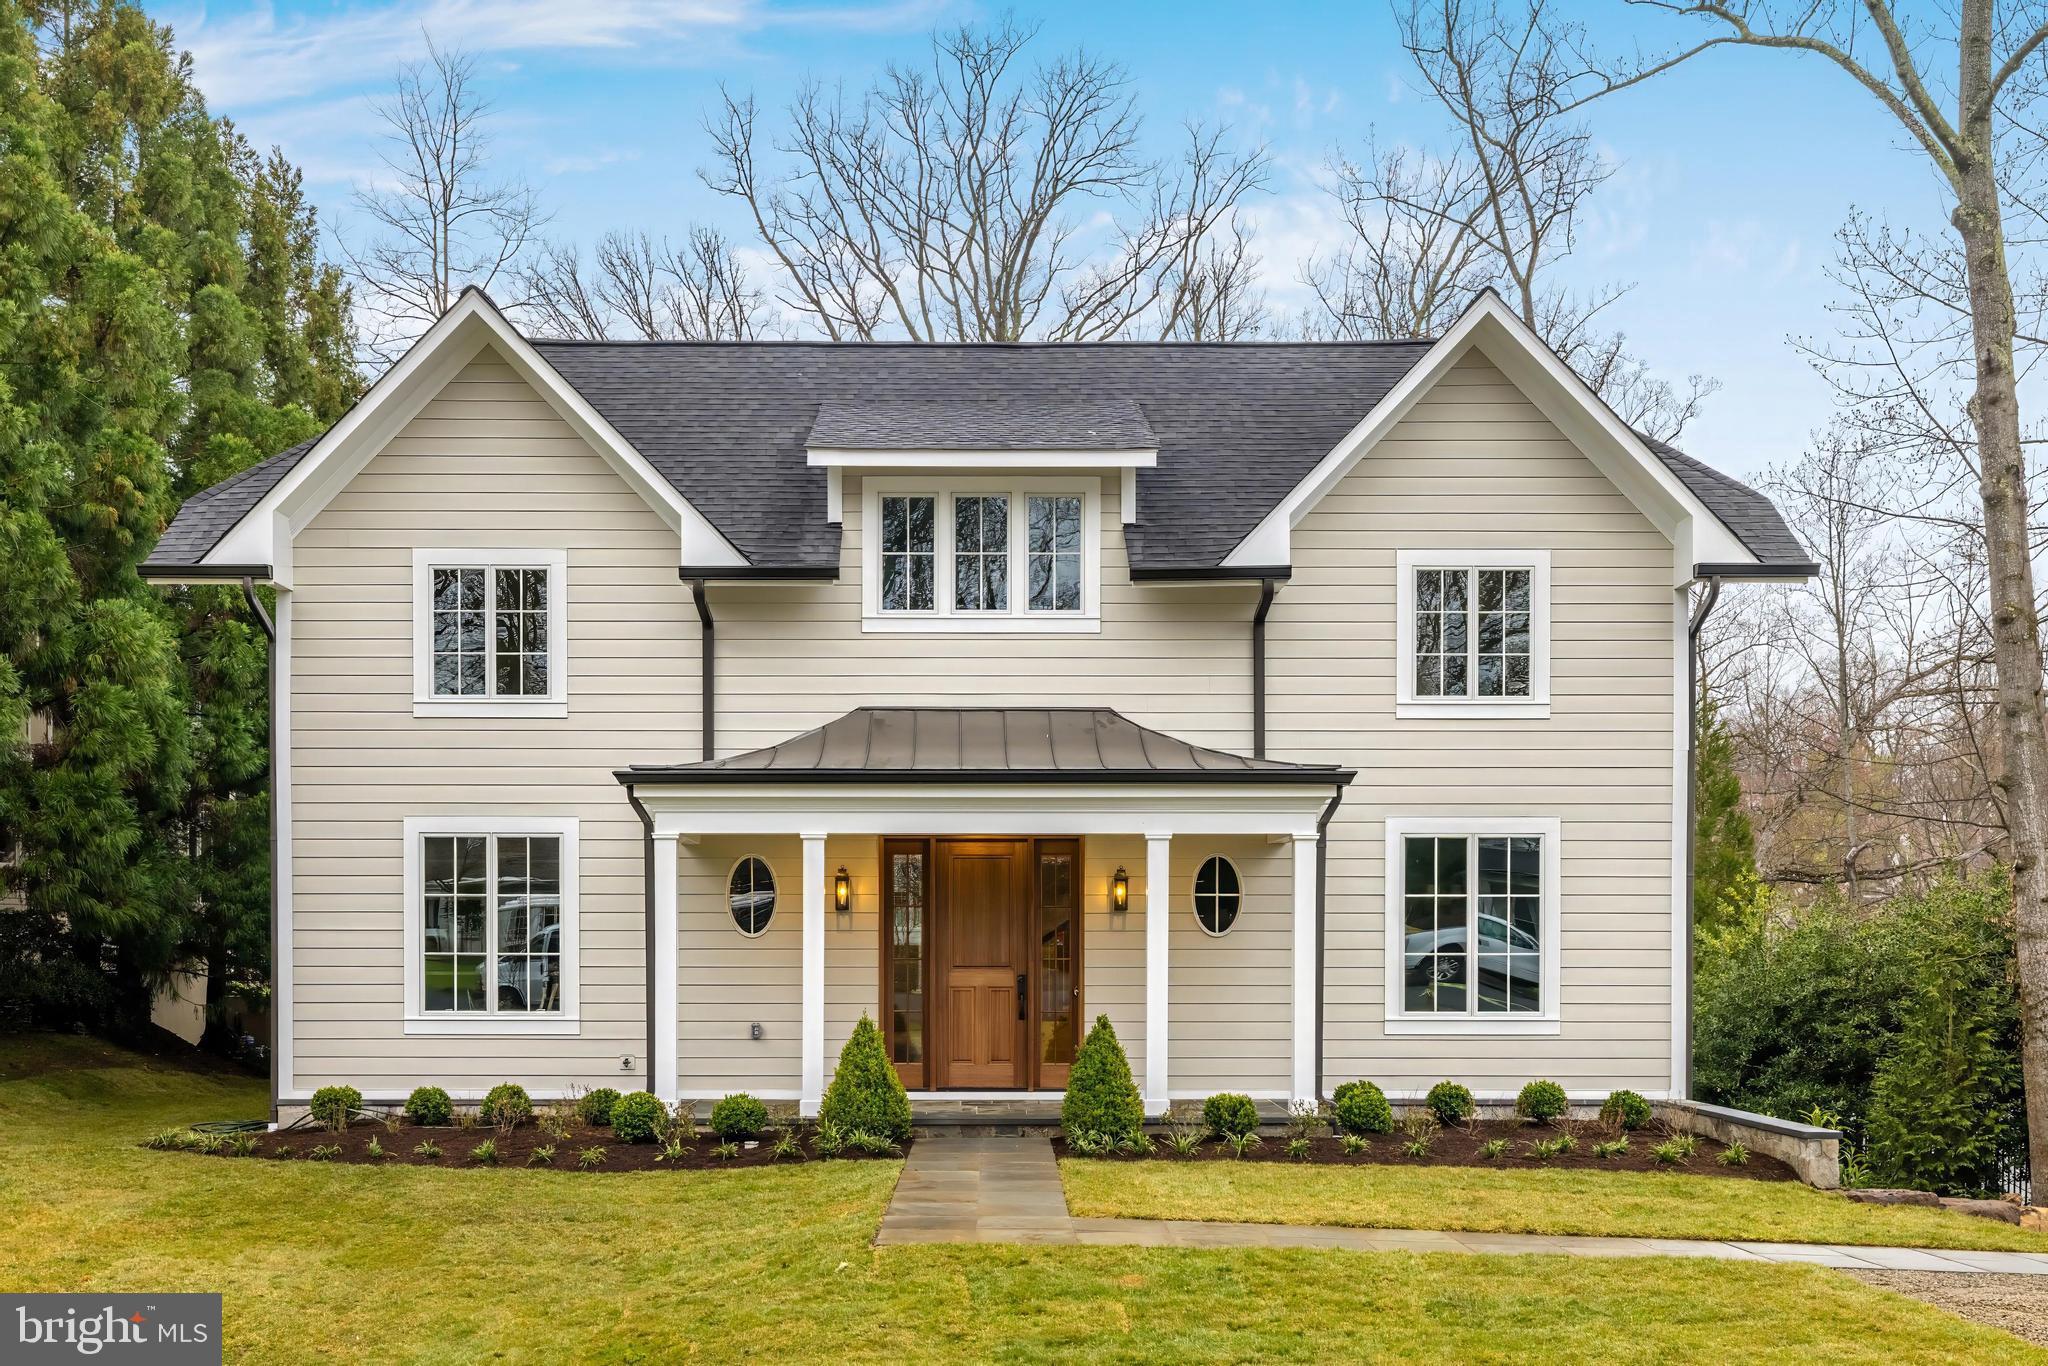
Inspiration lives well at Franklin Park’s 1956 Rockingham Street, an incredible collaboration between Bespoke, Brush Arbor, Wellhouse & Co and MV Architects with cabinetry by Studio 37.  A crisp and clean new exterior oozes charm and the entire home has been meticulously renovated with the vision, eye for detail, quality of construction, sophisticated appointments and thoughtful design that only a team of this caliber could produce. The result is a complete transformation from neighborhood eyesore to high quality, classic residence, encompassing 6 bedrooms, 5 and 1/2 baths; +/- 6,300SF of interior space on a flat, pool-ready .53 acre lot.

With high-end, custom appointments throughout, the main level's 10 ft ceilings, floorplan and interior design maximizes the use of traditional molding and transitional yet timeless finishes. An abundance of natural light fills the home from nearly every room. The main living space features a library with floor to ceiling built-ins, a formal dining room with unique arched built-in butlers pantries, a gracious formal living room, and a family room with a beautiful cast-stone fireplace. The heart of the home is found in the magazine worthy kitchen with its flawless presentation, premium appliances and walk-in pantry. An inviting openness between the kitchen and living areas allows life to flow easily from one moment to the next. The covered porch offers a view of the spacious, private and lush pool-ready rear yard.

 More than a bedroom, the Primary Suite with a beautiful tray ceiling serves as a retreat within the retreat and again offers views of the unbelievable rear yard. Thoughtfully designed to ensure privacy and serenity, the oversized closet is across from a luxuriant marble bath, which is complete with a free-standing soaking tub, large shower, a water closet, and dual vanities. Four additional bedrooms with 2 ensuite and 1 jack-and-jill bath and a spacious, adorable laundry/craft room round out the amenities on the upper level. 

 Two car garage with mudroom and lower level recreation room with white oak beams, a bar that’s just right for the space, a bonus room and a sixth bedroom with a large bath and rough-in for a washer and dryer complete the offering.

 1956 Rockingham is sited beautifully in the heart of the sought-after community of Franklin Park, known for its lush natural landscape, mature trees, and charming rolling hills, this home offers access to the best of McLean with its close proximity to all that Downtown McLean has to offer, and is also ideally situated just minutes to the George Washington Parkway, 1-66, Tyson’s Corner, and the Capitol Beltway.
#VAFX2166730

MCLEAN

1956 ROCKINGHAM STREET

6 Beds

5 Baths

6,300 Sq.Ft.

$3,750,000

MLS#: VAFX2166730
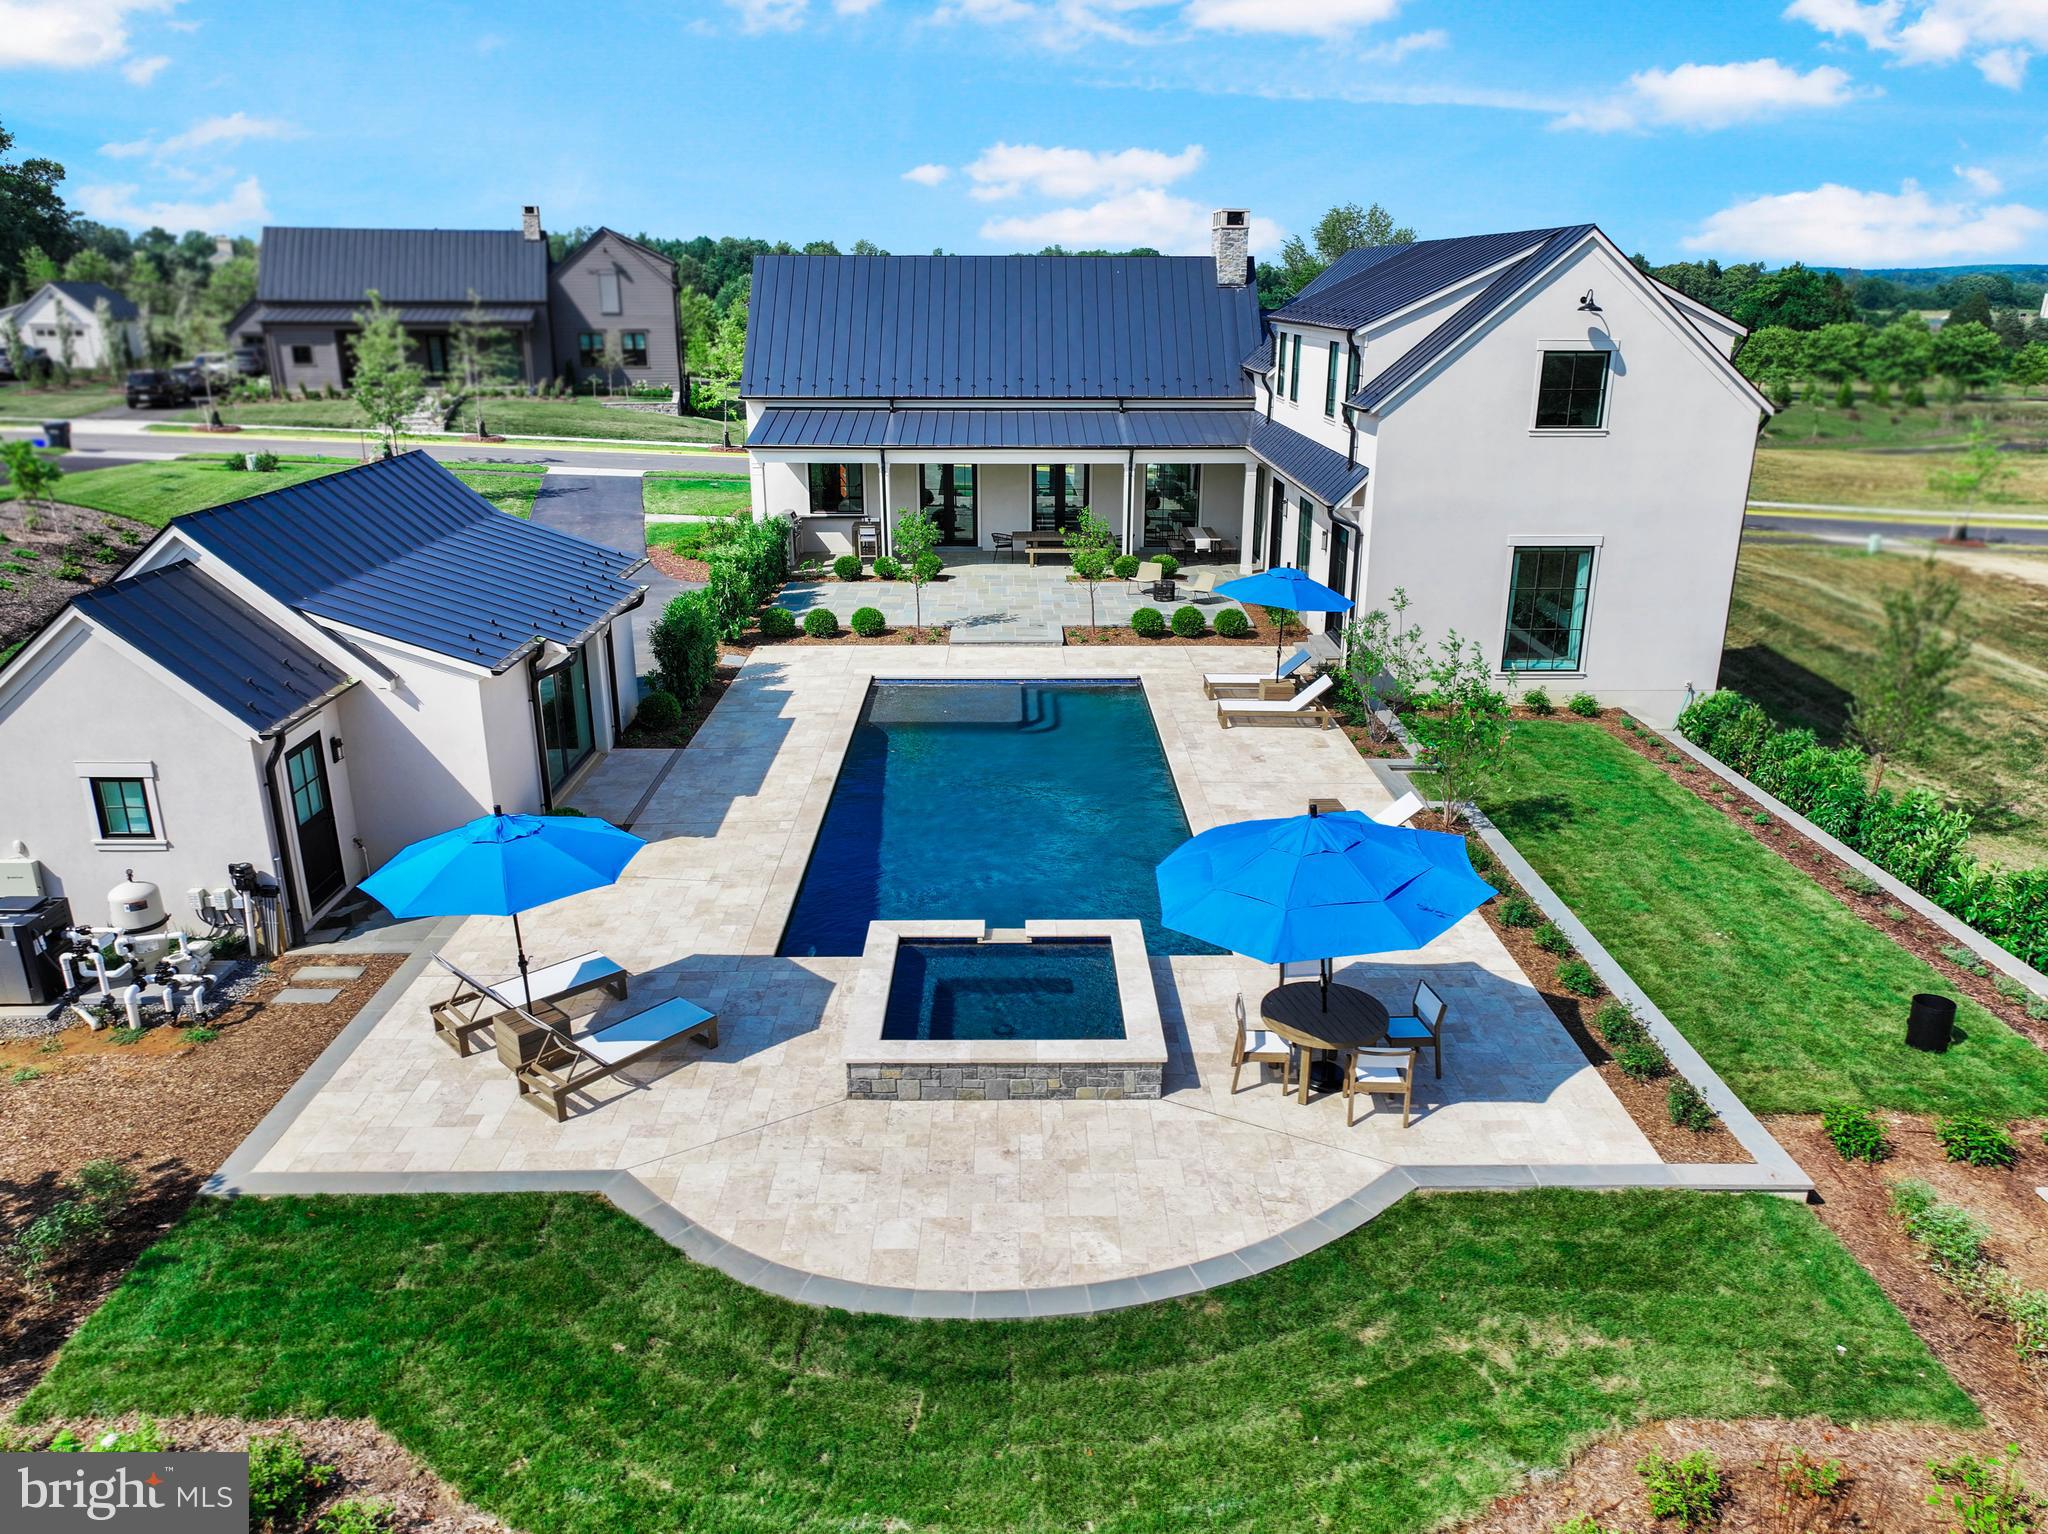
Located in the exclusive Residences at Salamander community, one simply cannot build this home —with all of its custom finishes—at this price. What began as the base Vineyard model has been transformed into a one-of-a-kind property situated on the largest lot in the Vineyard neighborhood. This light filled home with eight additional windows and designer lighting has over $900k in upgrades, exceeding the most discerning expectations. Experience resort-style living with a 42' x 18' heated saltwater pool, a luxurious 8' x 8' spa for year-round relaxation and pool house with full bathroom. The heart of the home features a fully equipped gourmet kitchen that flows seamlessly into a stunning great room overlooking the professionally landscaped courtyard and garden. Custom enhancements include wood ceiling beams, a bespoke dry bar with custom wood shelving, and a wine refrigerator—perfect for the wine connoisseur. The first floor also includes a den with fireplace and full bathroom, a spacious first-floor ensuite primary bedroom featuring a garden view and direct access to the pool, spa, and courtyard areas. Upstairs boasts two private and light-filled ensuite bedrooms each with an additional window, and enhanced ceiling height in the rear bedroom and in the cozy reading nook landing. The completely finished lower level expands your living space exponentially with the additional ensuite bedroom with tray ceiling, walk-in closet and large windows. The lower level also features a dedicated home gym with natural light, two full bathrooms and a generously-sized game room perfect for gatherings. Outside includes additional parking for guests, a grill center, and professionally designed landscaping with flagstone and travertine terraces offering multiple outdoor living zones. All of this in addition to enjoying the amenities of The Residences at Salamander and living in one of Virginia's most celebrated destinations.
#VALO2092664

MIDDLEBURG

601 MARTINGALE RIDGE DRIVE

4 Beds

6 Baths

6,110 Sq.Ft.

$3,750,000

MLS#: VALO2092664
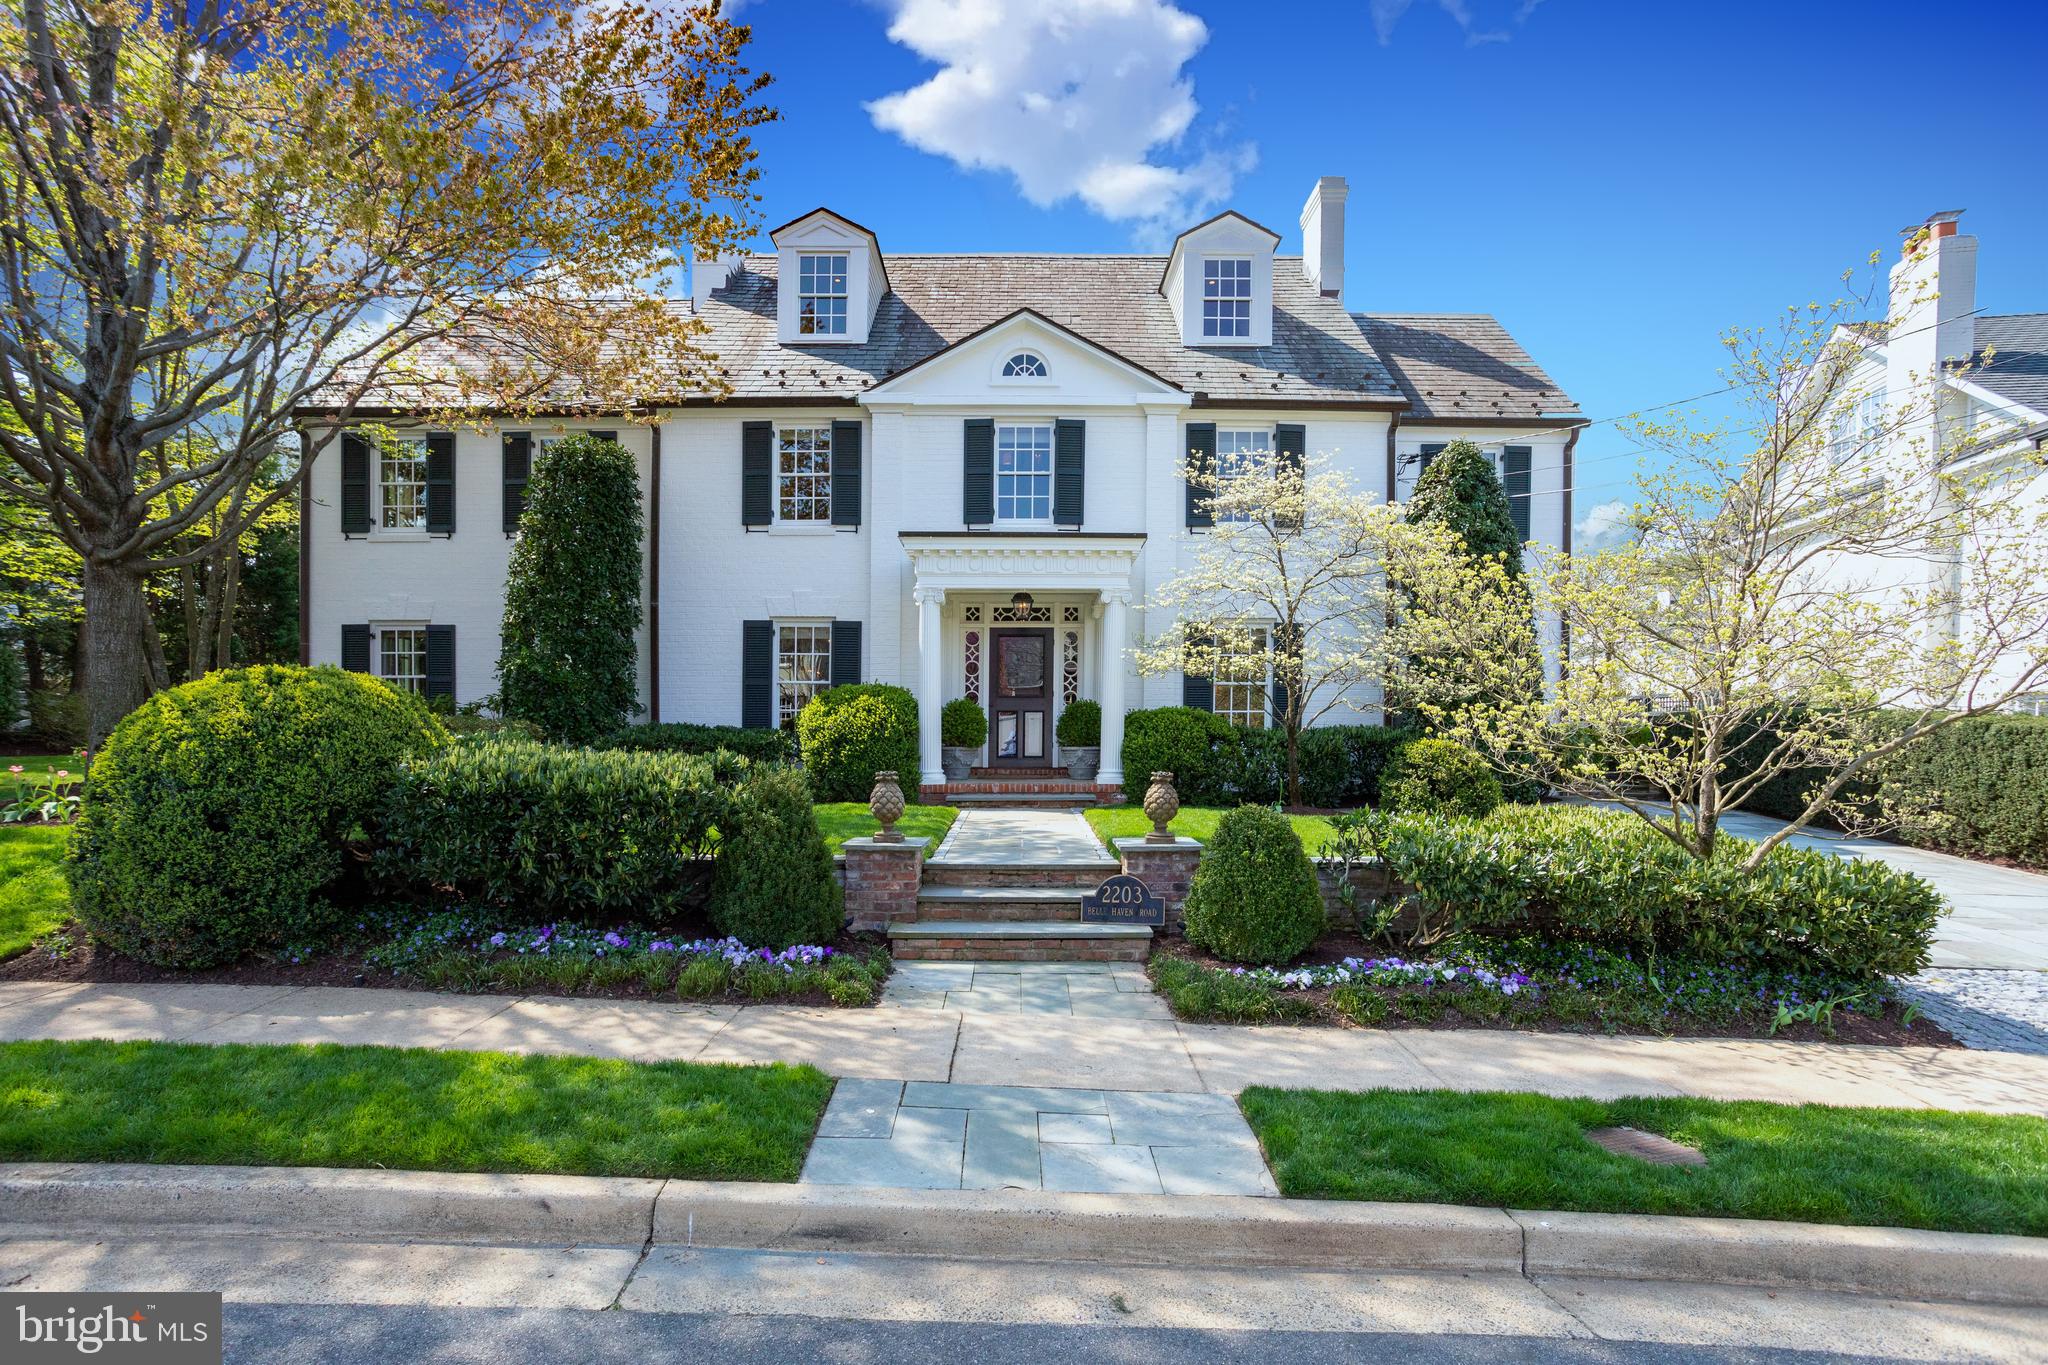
Only the extraordinary in this spectacular Belle Haven estate.  No detail was missed during the renovation of this timeless and palatial residence.  Masterfully designed, the stone lined path welcomes you to the storybook portico with distinctive millwork.  Once inside, natural light from the upper-floors spills down the two-story spiraling staircase and invites you to explore the home’s more than 6,000 square feet of open and bright living space.  The main entry foyer sets the tone for this impeccably maintained estate leaving an everlasting impression for the most discerning of guests.  The formal living and dining rooms are connected by a charming double-sided wood-burning fireplace with a historic 17th century carved Scottish mantle on one side.  The luxurious chef’s kitchen boasts Bosch, Viking and Sub-Zero appliances and a gracious built-in nook — seamlessly adjoined to the family room by stunning herringbone pine floors.  All six bedrooms in this refined, yet warm residence are located on the upper levels.  The owner’s suite of rooms features an entry foyer, sleeping quarters with gas fireplace, separate dressing room with dresser island and mirrored cabinets, and sitting room or office with access to a beautiful outdoor covered porch.  The owner’s bath transports you to a calming spa-like oasis with soaking tub and custom built sink and cabinetry.  The upper level laundry room includes two washers, two dryers and a convenient island for sorting and folding.  Situated on a meticulously landscaped double lot with fully automatic irrigation, this home's idyllic exterior and commanding curbside appeal is only matched by the abundance of sophisticated details found within.  Moments from historic Old Town Alexandria, a hop over to the Mt. Vernon Trail, six miles to Reagan National Airport and eleven miles to Washington, D.C. this exclusive offering is rare and one not to be missed.
#VAFX1192200

ALEXANDRIA

2203 BELLE HAVEN ROAD

6 Beds

5 Baths

6,916 Sq.Ft.

$3,750,000

MLS#: VAFX1192200
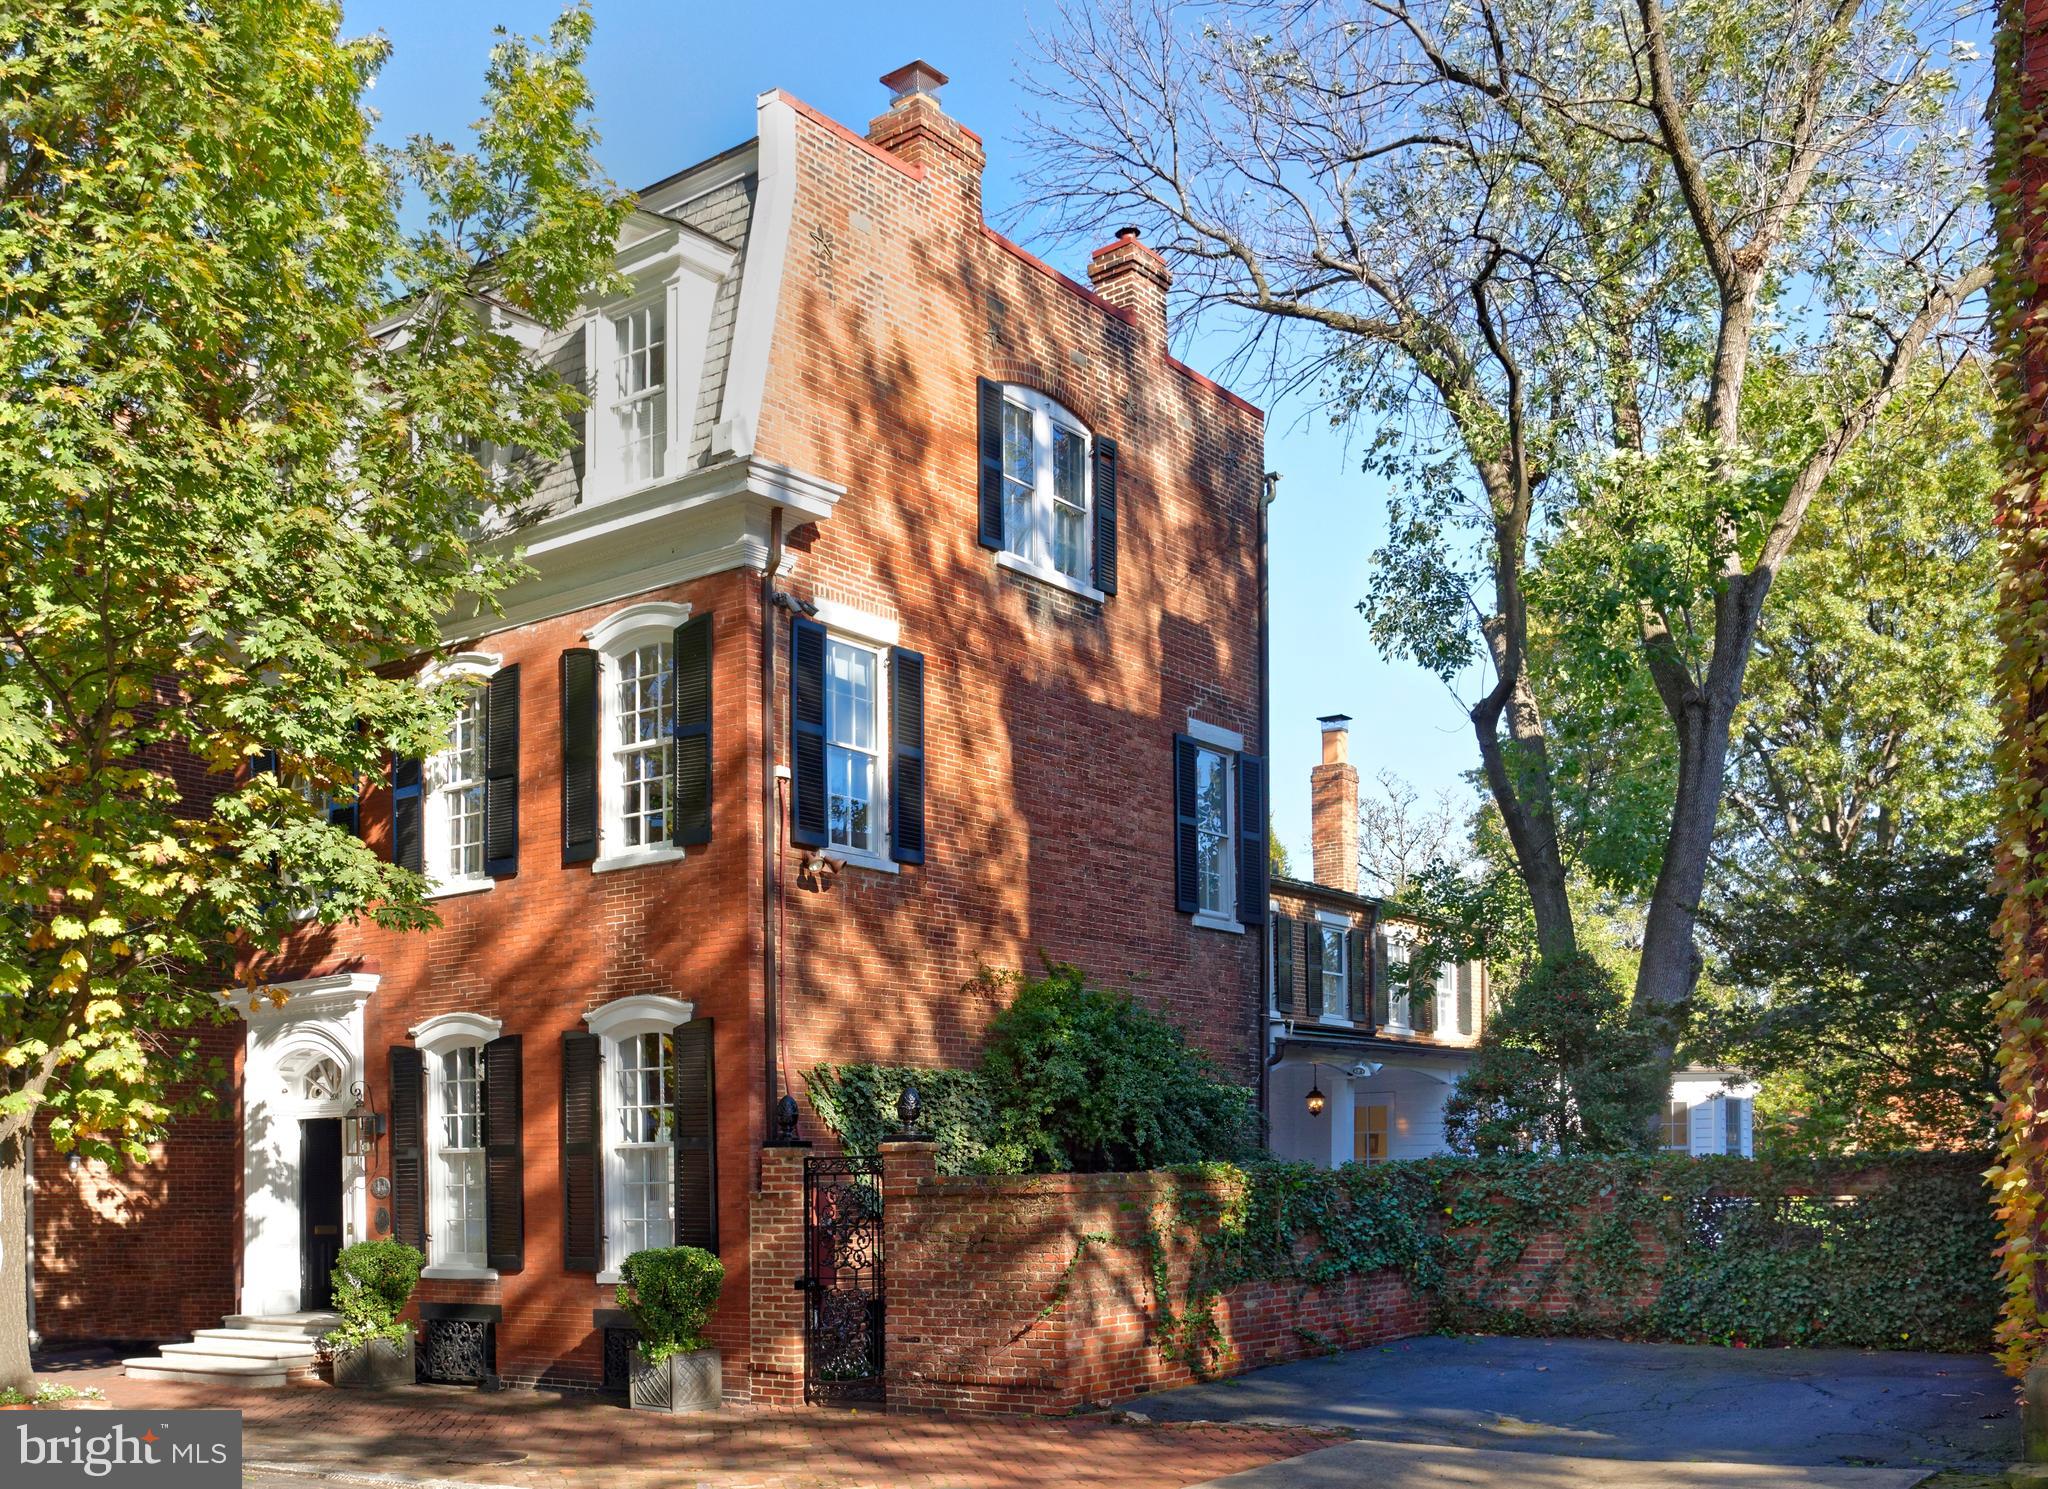
A true Old Town gem, this historic, fully-detached house built in 1880 by William McKnight sits on a prime double lot and has undergone an impeccable top-to-bottom renovation by its current owners. From the kitchen and breakfast room to all the bathrooms, to new rear windows and doors, every detail has been thoughtfully redone and executed to maintain charm and optimize modern allure. The stately Second Empire brick exterior and wonderful outdoor oasis with a covered porch, unusually large yard with a private patio and grassy lawn, and lush gardens brimming with mature trees, English boxwoods, camellias and roses takes this one-of-a-kind beauty over the top!  208-210 South Saint Asaph Street exudes warmth and sophistication inside as well, boasting airy 10' 6" ceiling heights in the entry and living room/parlor, plus many original features retained and restored such as an original transom over the front door, original entryway, original moldings and millwork, original staircase, and painted white Bunny Mellon-style floors enhancing the incredible character.  Entertaining and daily living are comfortably accommodated in the home's generously-sized rooms, offering a gracious backdrop of refined elegance. The spacious, airy living room featuring tall windows, a wood-burning fireplace with gorgeous marble mantle, and expansive seating areas affords charm and comfort when hosting guests. Nearby is a custom built-in serving breakfront with a wine cooler for easy serving and door to the covered porch for cocktails. The seamless flow continues into the regal dining room with its own wood-burning fireplace and access to the porch.  The chef will enjoy creating meals in the sparkling white and stainless steel contemporary kitchen appointed with a premium Wolf range, 2 Wolf ovens, 2 Fisher & Paykel dishwashers, and Subzero refrigerator. The adjoining open breakfast room is perfect for casual fare, brightened by floor-to-ceiling windows and a glass-paneled door leading outside.  Just as fabulous is the huge 25'-long family room with a wall of built-in bookshelves, and 6 windows overlooking the expansive yard and old antique brick patio.   Two staircases ascend to the upper floors, with windows bringing sunshine in on every level. The master suite is very sizable and divine, with high ceilings, light pouring in from 5 windows, an adjacent sitting room or possible 5th bedroom, numerous closets with jib doors, and a luxurious en-suite marble bath. Guest bedrooms are as inviting and lovely, with ample closets and renovated baths.  Best of all is the superior location on one of Old Town's most enchanting, coveted streets, in a desirable neighborhood that mingles cobblestoned blocks and timeless architecture with upscale shops and restaurants, rich culture, and iconic urban attractions.
#VAAX252896

ALEXANDRIA

208 S SAINT ASAPH STREET

5 Beds

3 Baths

4,280 Sq.Ft.

$3,750,000

MLS#: VAAX252896
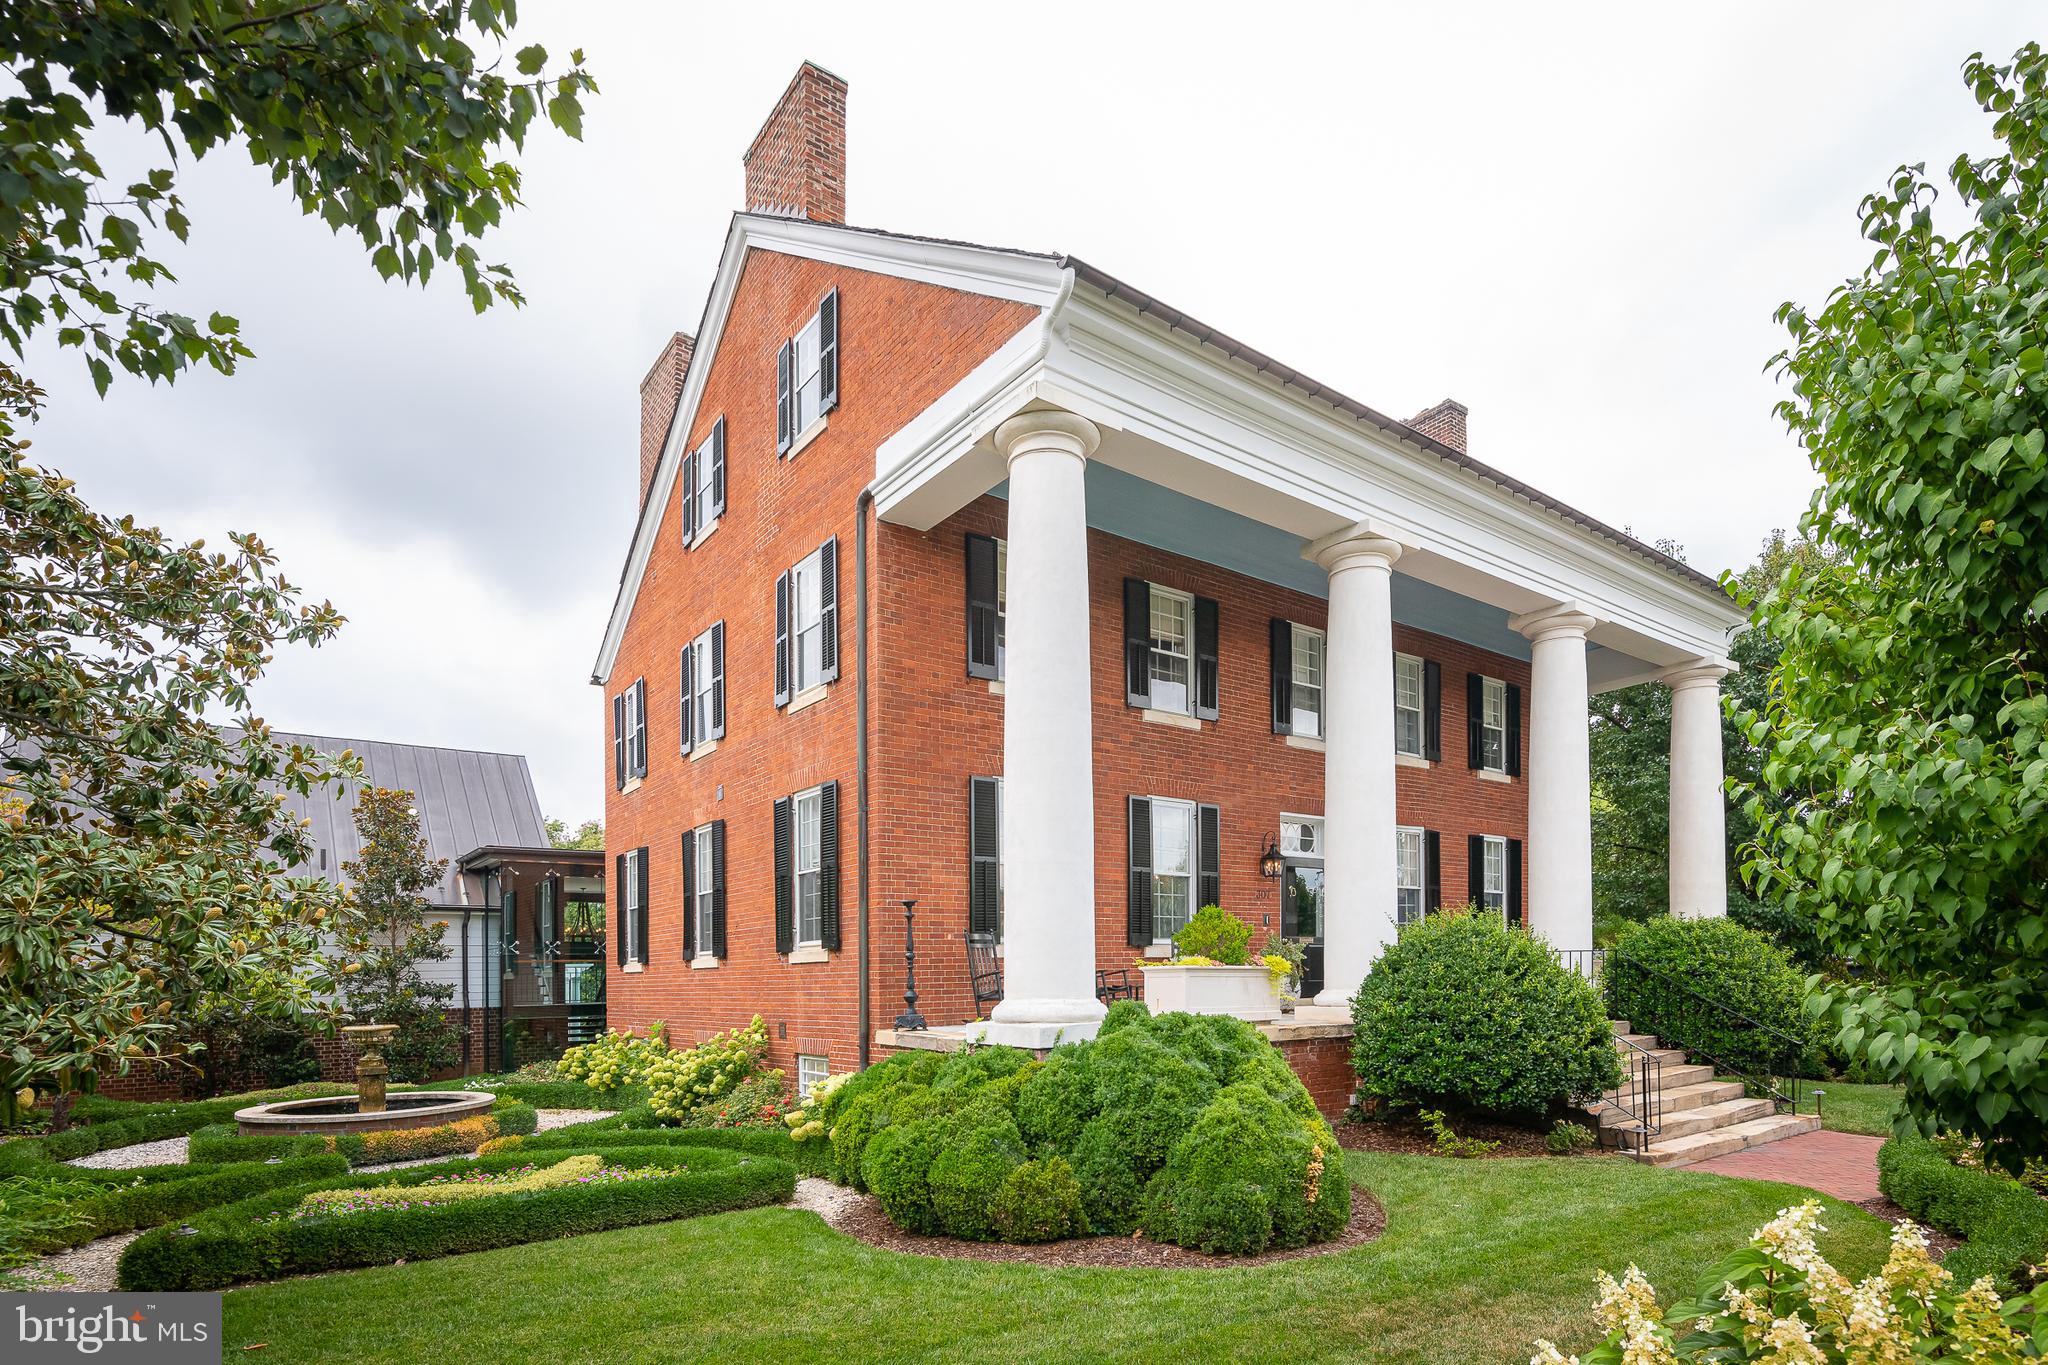
CONSTRUCTION ON BRAND NEW 2ND KITCHEN ON MAIN LEVEL HAS BEEN COMPLETED! 
 Welcome to Smithsonia! This stunning four columned historic landmark located right in the heart of Downtown Fredericksburg is back on the market, and this time with some extremely exciting upgrades!  The  existing kitchen in the lower level with an exposed wood beam ceiling remains,  giving the large home two luxurious kitchens. The existing kitchen is complete with custom cabinetry, a marble topped island and countertops, gas log fireplace, walk-in pantry, an off-kitchen sitting/dining area, a commercial Viking range, Sub Zero refrigerator, wine cooler, dishwasher, microwave, and more! Upstairs, when you are standing in the grand entry way of the home, there is an enormous ballroom perfect for entertaining to the left, and to the right is a formal dining area with a fireplace. Throughout the rest of this 9,000+ SF mansion, you will find six large bedrooms all with their own full bathrooms. The Master suite has an entire extra room as a closet/dressing area with an island, and is also complete with a soaking tub, two more built in closets, his and her sinks, and a glassed-in shower. A 3-car garage with a full gym above it connects to the home through a stunning two-story glass atrium. Downstairs there is a large recreation area perfect for hanging out with the family or entertaining. The home is climate controlled thru a geothermal system which drastically reduces monthly bills.  Moving to the exterior, you'll notice a gorgeous fountain on the side of the house, a solarium opposite the fountain, a long pergola separating the driveway and yard, a gazebo in the back, a brick patio and walkways, a brick wall surrounding the whole home, and stunning landscaping! Other features include an elevator that services three levels, five fireplaces, the original staircase, custom trim, wood floors, tall ceilings, window shutters, a soon-to-be installed electric gate to the driveway, and much more. Only a few blocks from all of Fredericksburg's plethora of dining and shopping amenities. Come see everything this house has to offer today!
#VAFB2006412

FREDERICKSBURG

307 AMELIA STREET

6 Beds

6 Baths

9,320 Sq.Ft.

$3,750,000

MLS#: VAFB2006412
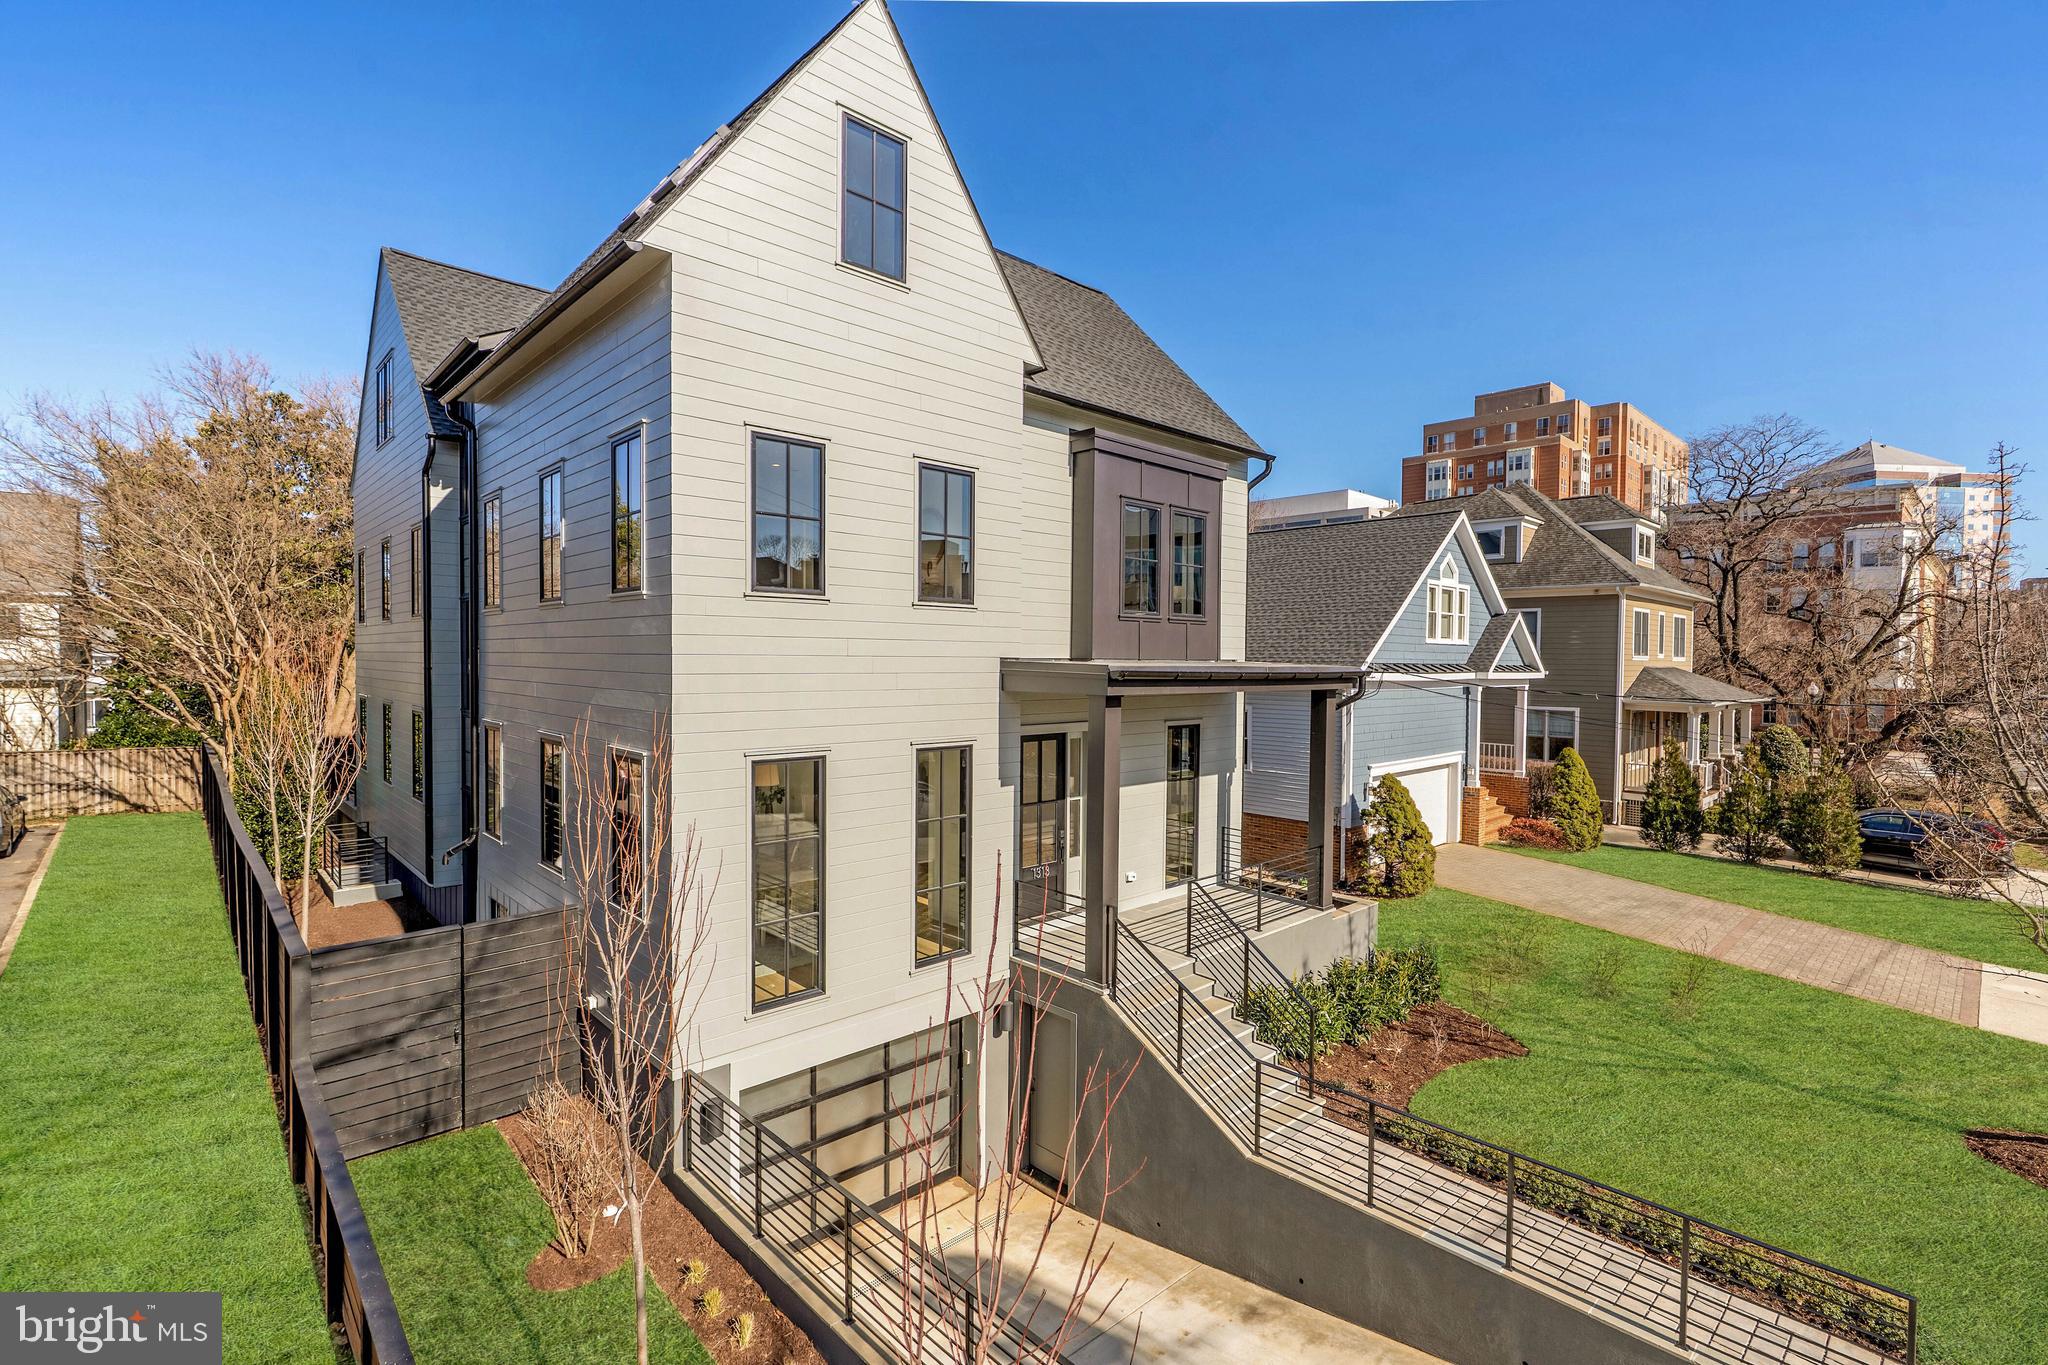
Situated on a quiet Lyon Village street just two blocks from the heart of Clarendon and urban convenience, this stunning transitional custom home blends unique architectural design and extraordinary finishes and details. The ready for occupancy residence was proudly constructed by the renowned N. Arlington builder and architect Griffin Head and their artistry, experience and discerning taste is evident throughout. 
Luxury and comfort abound with over 6400 sq. ft of living space on four levels with 6 bedrooms and 6.5 baths and an elevator accessible to all four levels. The main floor welcomes you with a gracious foyer, office, generous dining room and oversized windows to maximize natural light. Journey into the beautiful custom kitchen with Wynnbrooke solid wood cabinetry, a large center island, Thermador appliances, marble countertops, butler’s pantry with a wine refrigerator and second dishwasher and separate breakfast area. The expansive living room has a gas fireplace flanked by built in shelving and a wall of glass doors that lead to a screened in porch and deck. 
The second level has roomy bedrooms with walk in closets and ensuite baths and the tranquil owner’s retreat has two spacious walk in closets with custom shelving and a serene bath with exquisite finishes. The distinctive top floor boasts an elevated 12 ft. ceiling with rich architectural details and can serve as a media/game room or workspace with the added utility of a second kitchen, enclosed deck with a tree top view and bedroom and bath. The finished walk-out lower level includes a recreation room, spacious gym, mudroom and guest suite. 
Solid oak flooring on all four levels, thoughtful storage, modern audio and technology, efficient systems, an attached oversize garage and a fully fenced yard with custom landscaping complete this magnificent home.  Griffin Head takes great pride in that every one of their North Arlington homes is unique, a reflection of the varied and special lives of it’s occupants.
#VAAR2054102

ARLINGTON

1313 N HUDSON STREET

6 Beds

6 Baths

6,436 Sq.Ft.

$3,750,000

MLS#: VAAR2054102
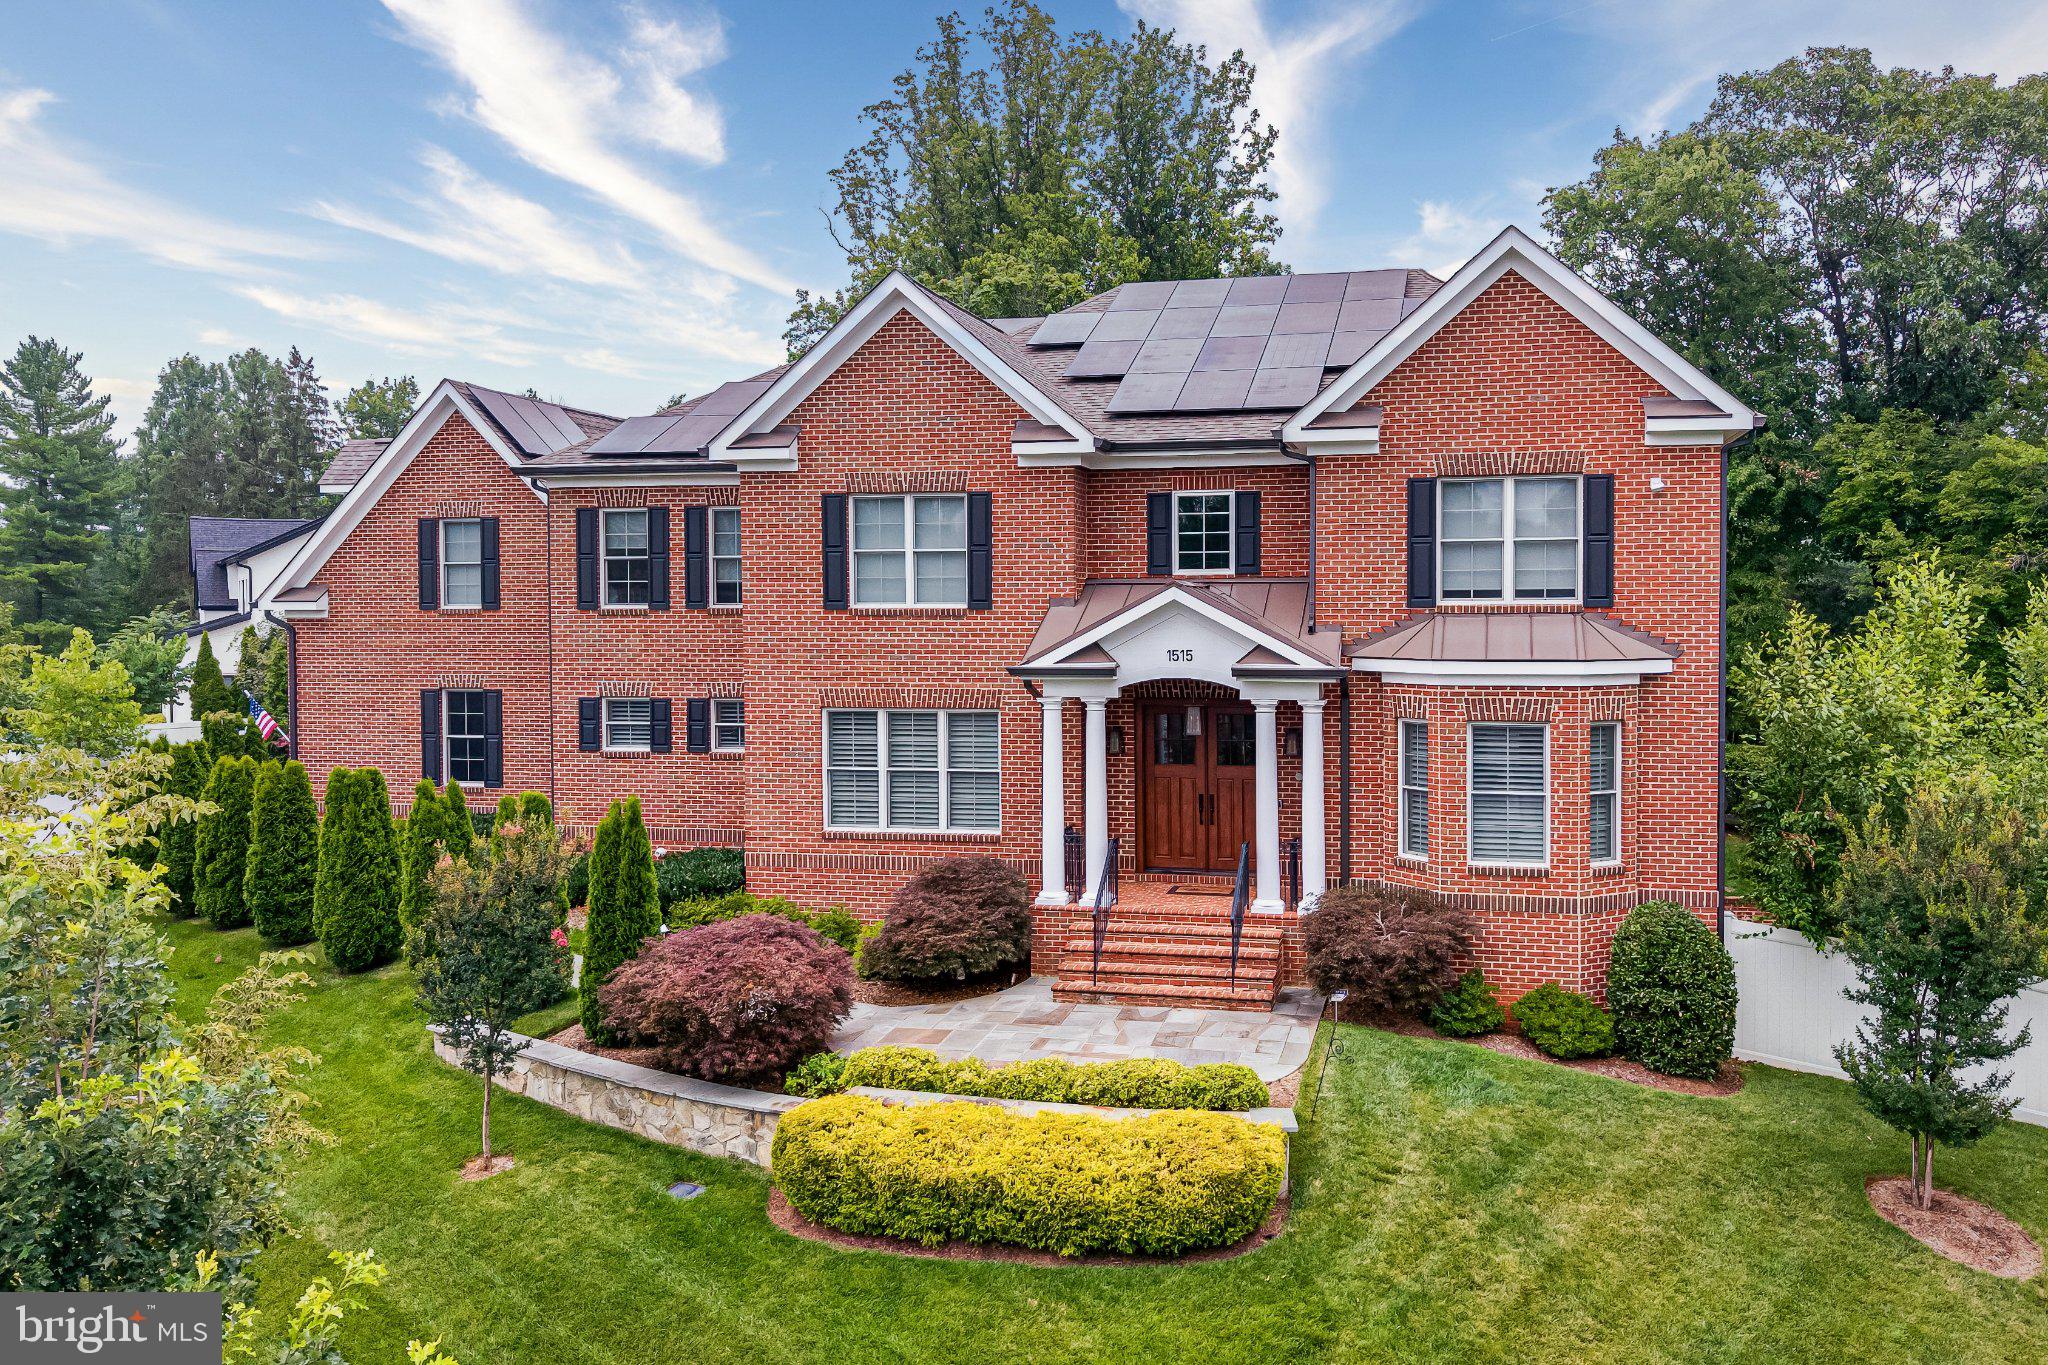
Exceptional all-brick estate on a private 0.57-acre lot in sought-after Brookhaven. Built in 2020, this 6BR/6.2BA home offers 8,634 square feet of beautifully designed living space with 10-foot ceilings on the main and upper levels, blending timeless elegance with resort-style outdoor living.

The spectacular backyard is the highlight of the property. Enjoy a heated in-ground pool with an automatic cover, a year-round hot tub, expansive paver patio, and a screened porch featuring a gas fireplace and built-in grill—creating an ideal setting for entertaining or relaxing in complete privacy. The luxurious primary suite overlooks the backyard oasis from its private walkout balcony and features a spa-inspired bath with a steam shower, soaking tub, heated towel warmer, and Toto smart toilet.

Inside, the chef's kitchen is equipped with premium Thermador appliances, including a 6-burner gas cooktop, oversized island, and butler's pantry, opening to a coffered-ceiling family room with one of the home's four fireplaces. Formal living and dining rooms provide elegant entertaining spaces, while a main-level bedroom with an en-suite bath offers flexibility for guests, an office, or multigenerational living. The fully finished walkout lower level adds generous recreation and entertaining space.

Nearly $600,000 in upgrades since 2020 includes the pool and outdoor living spaces, solar with Enphase battery backup and SPAN smart panels, whole-home water treatment, and an integrated smart-home system with app-controlled lighting, locks, cameras, and water monitoring.

Completing the home is a three-car garage and an unbeatable location in the highly sought-after Franklin Sherman, Longfellow, and McLean High School pyramid. Offering like-new construction, exceptional craftsmanship, and one of the area's finest private backyards, this is a rare opportunity to own a truly turnkey luxury home.
#VAFX2327694

MCLEAN

1515 BROOKHAVEN DRIVE

6 Beds

4 Baths

8,537 Sq.Ft.

$3,750,000

MLS#: VAFX2327694
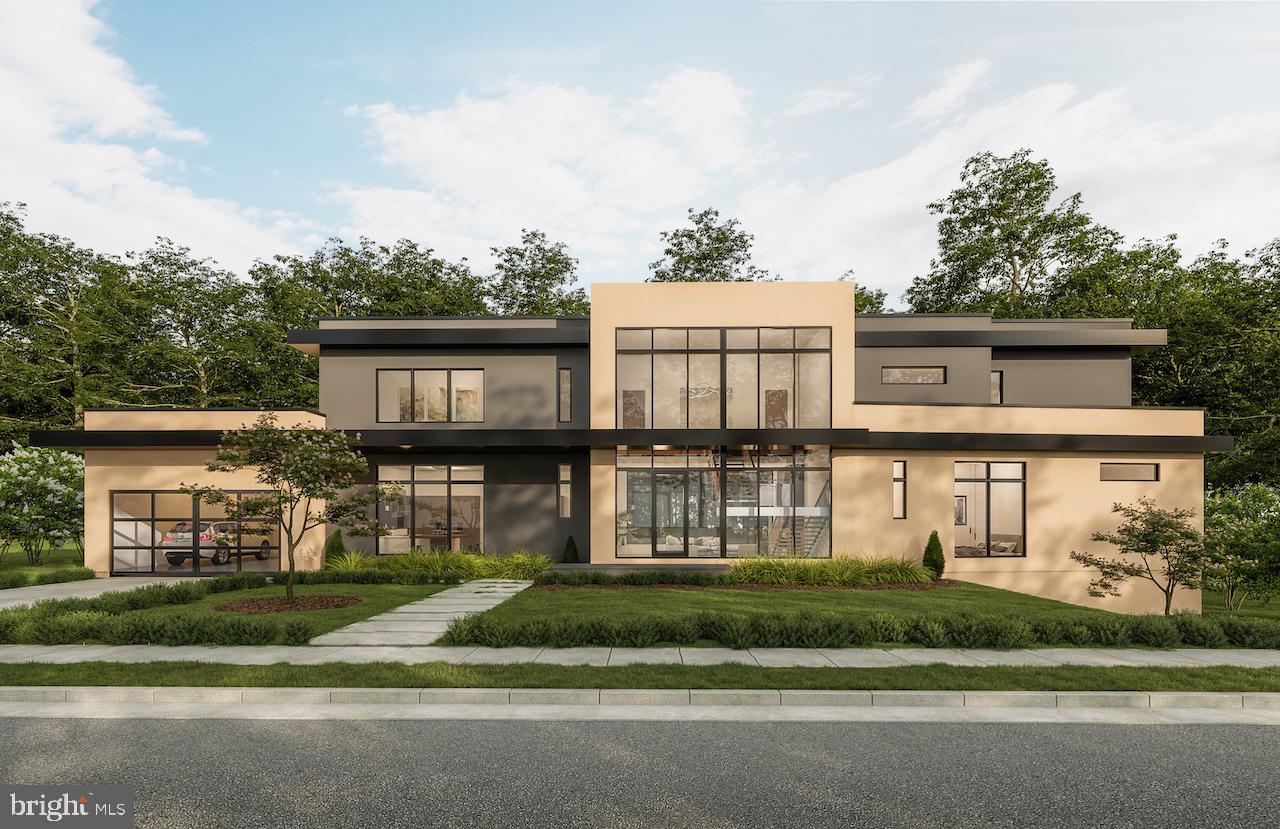
Delivery Spring 2022. Located in the River Crest Neighborhood of Arlington this Modern Oasis borders the Gulf Branch Trail that leads to Potomac River. The large lot looks directly into heavily wooded parkland, creek and no neighbor on the right side. Enjoy your privacy without giving up the perks of a city.  New Home is being built on an existing foundation. This 9000+/- sqft home features the main level owners suite and upper level owners suite. Captivating views of parkland and serene sound of nature make this home one of the most desirable homes that is being built today.   Designed by the renowned architect W.C. Ralston and built by Boutique Home Builder Vine Custom Homes, this home offers many lifestyle features.   This modern home offers inspiring spaces and an exceptional amount of light with its large windows. New home built on an existing foundation!   Owner/Realtor/Related Party
#VAAR2004056

ARLINGTON

3632 36TH ROAD N

6 Beds

6 Baths

8,825 Sq.Ft.

$3,750,000

MLS#: VAAR2004056
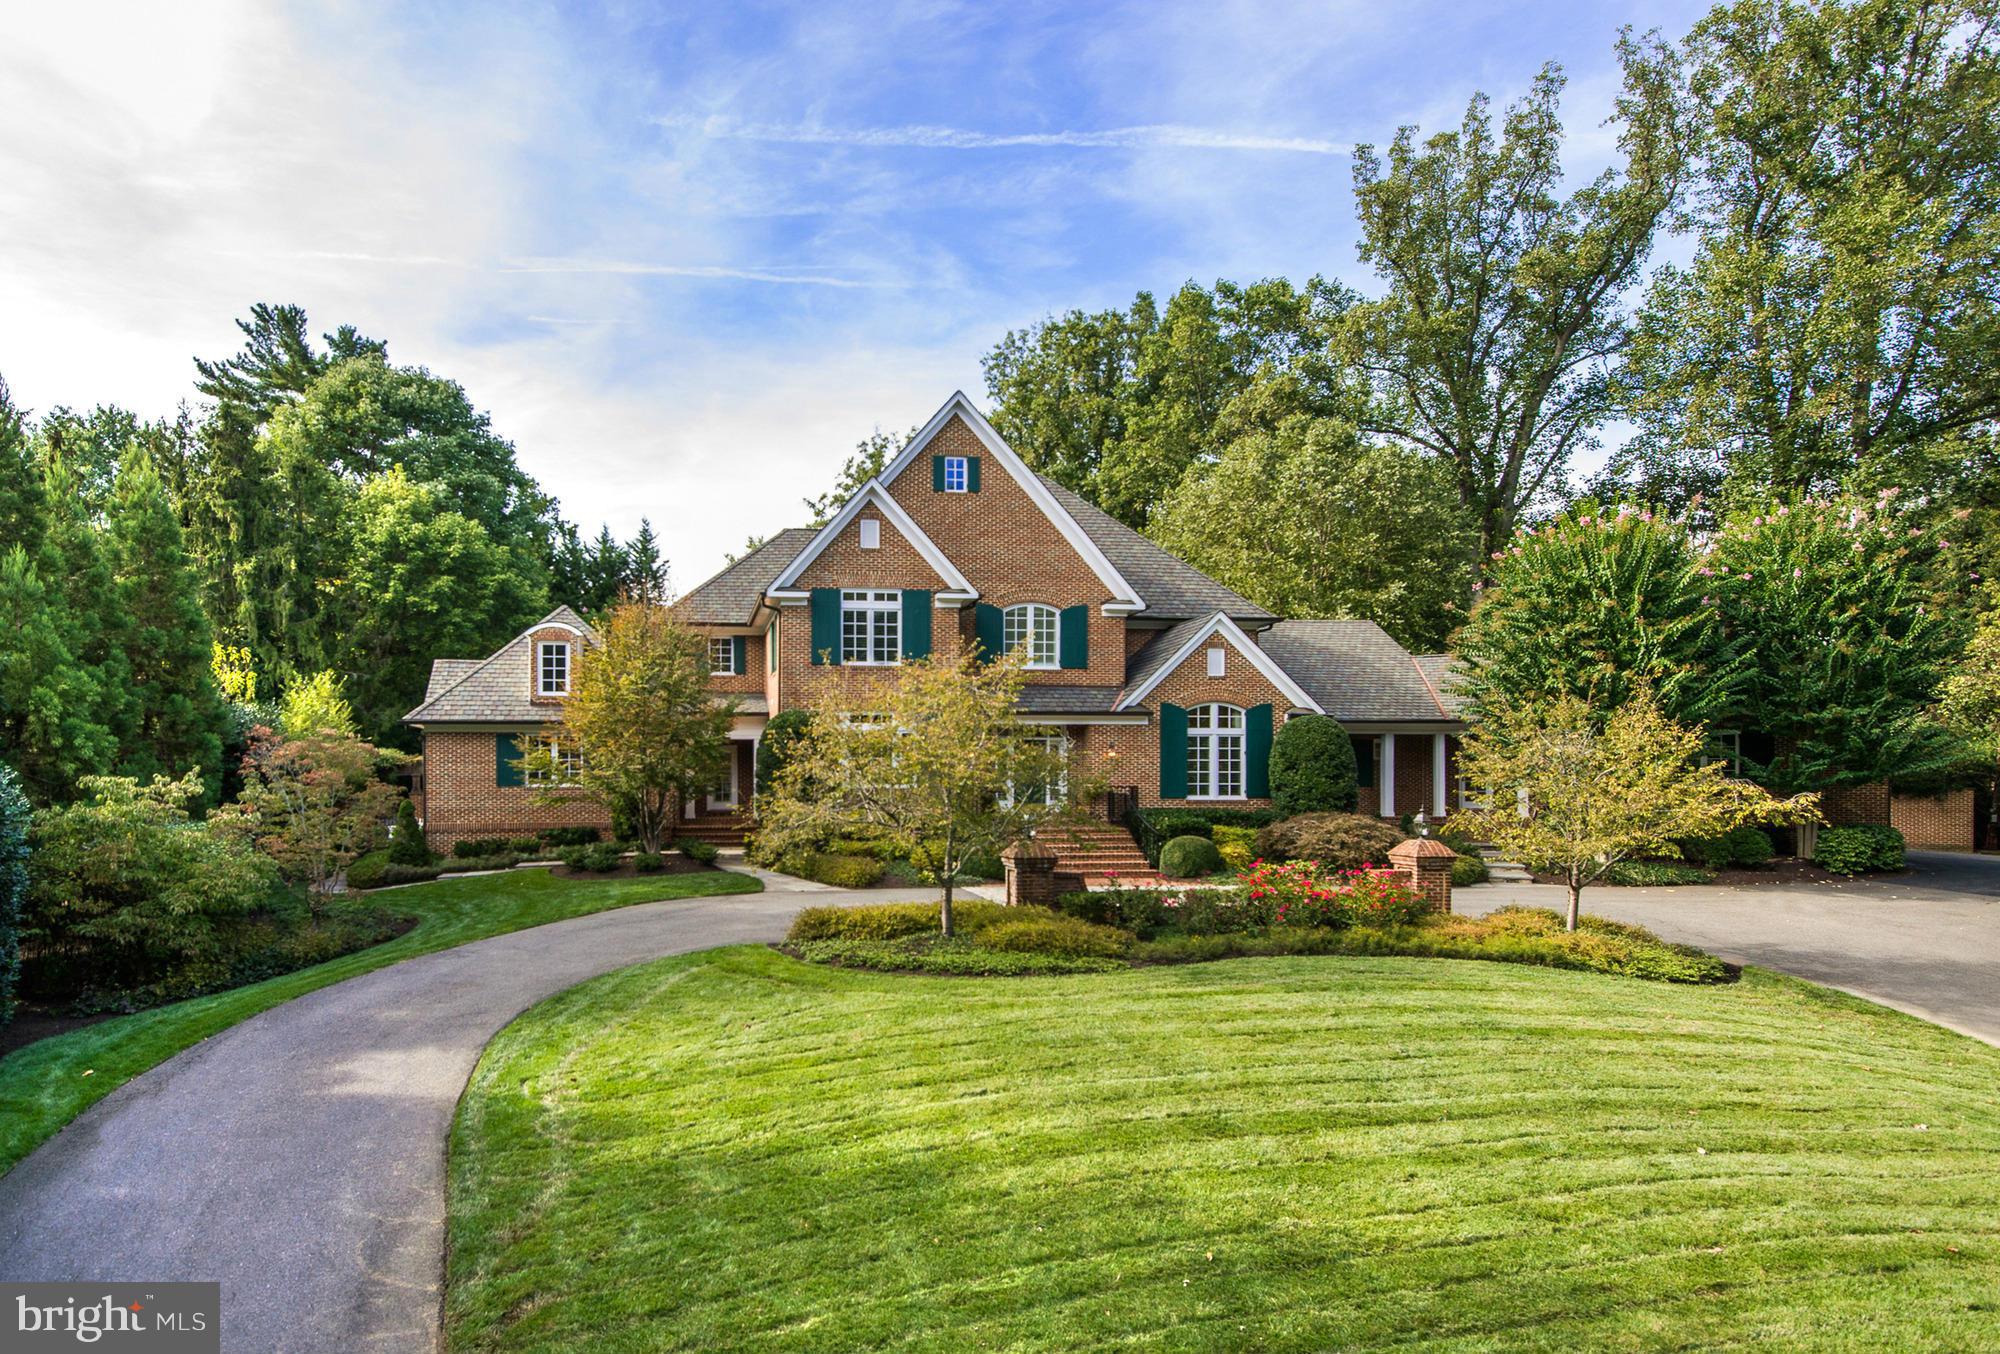
Exceptional brick French-country style residence on sought-after Basil Road. Gourmet kitchen, large family room, main level Master suite, etc. all offering high level of finish. Guest suite above garage and an absolutely stunning lower level. Updates throughout! Property is setback from street offering privacy and deep backyard with patio, pool, yard and stunning hardscaping. 3-Car garage!
#1003723183

MCLEAN

1118 BASIL ROAD

6 Beds

6 Baths

9,600 Sq.Ft.

$3,750,000

MLS#: 1003723183
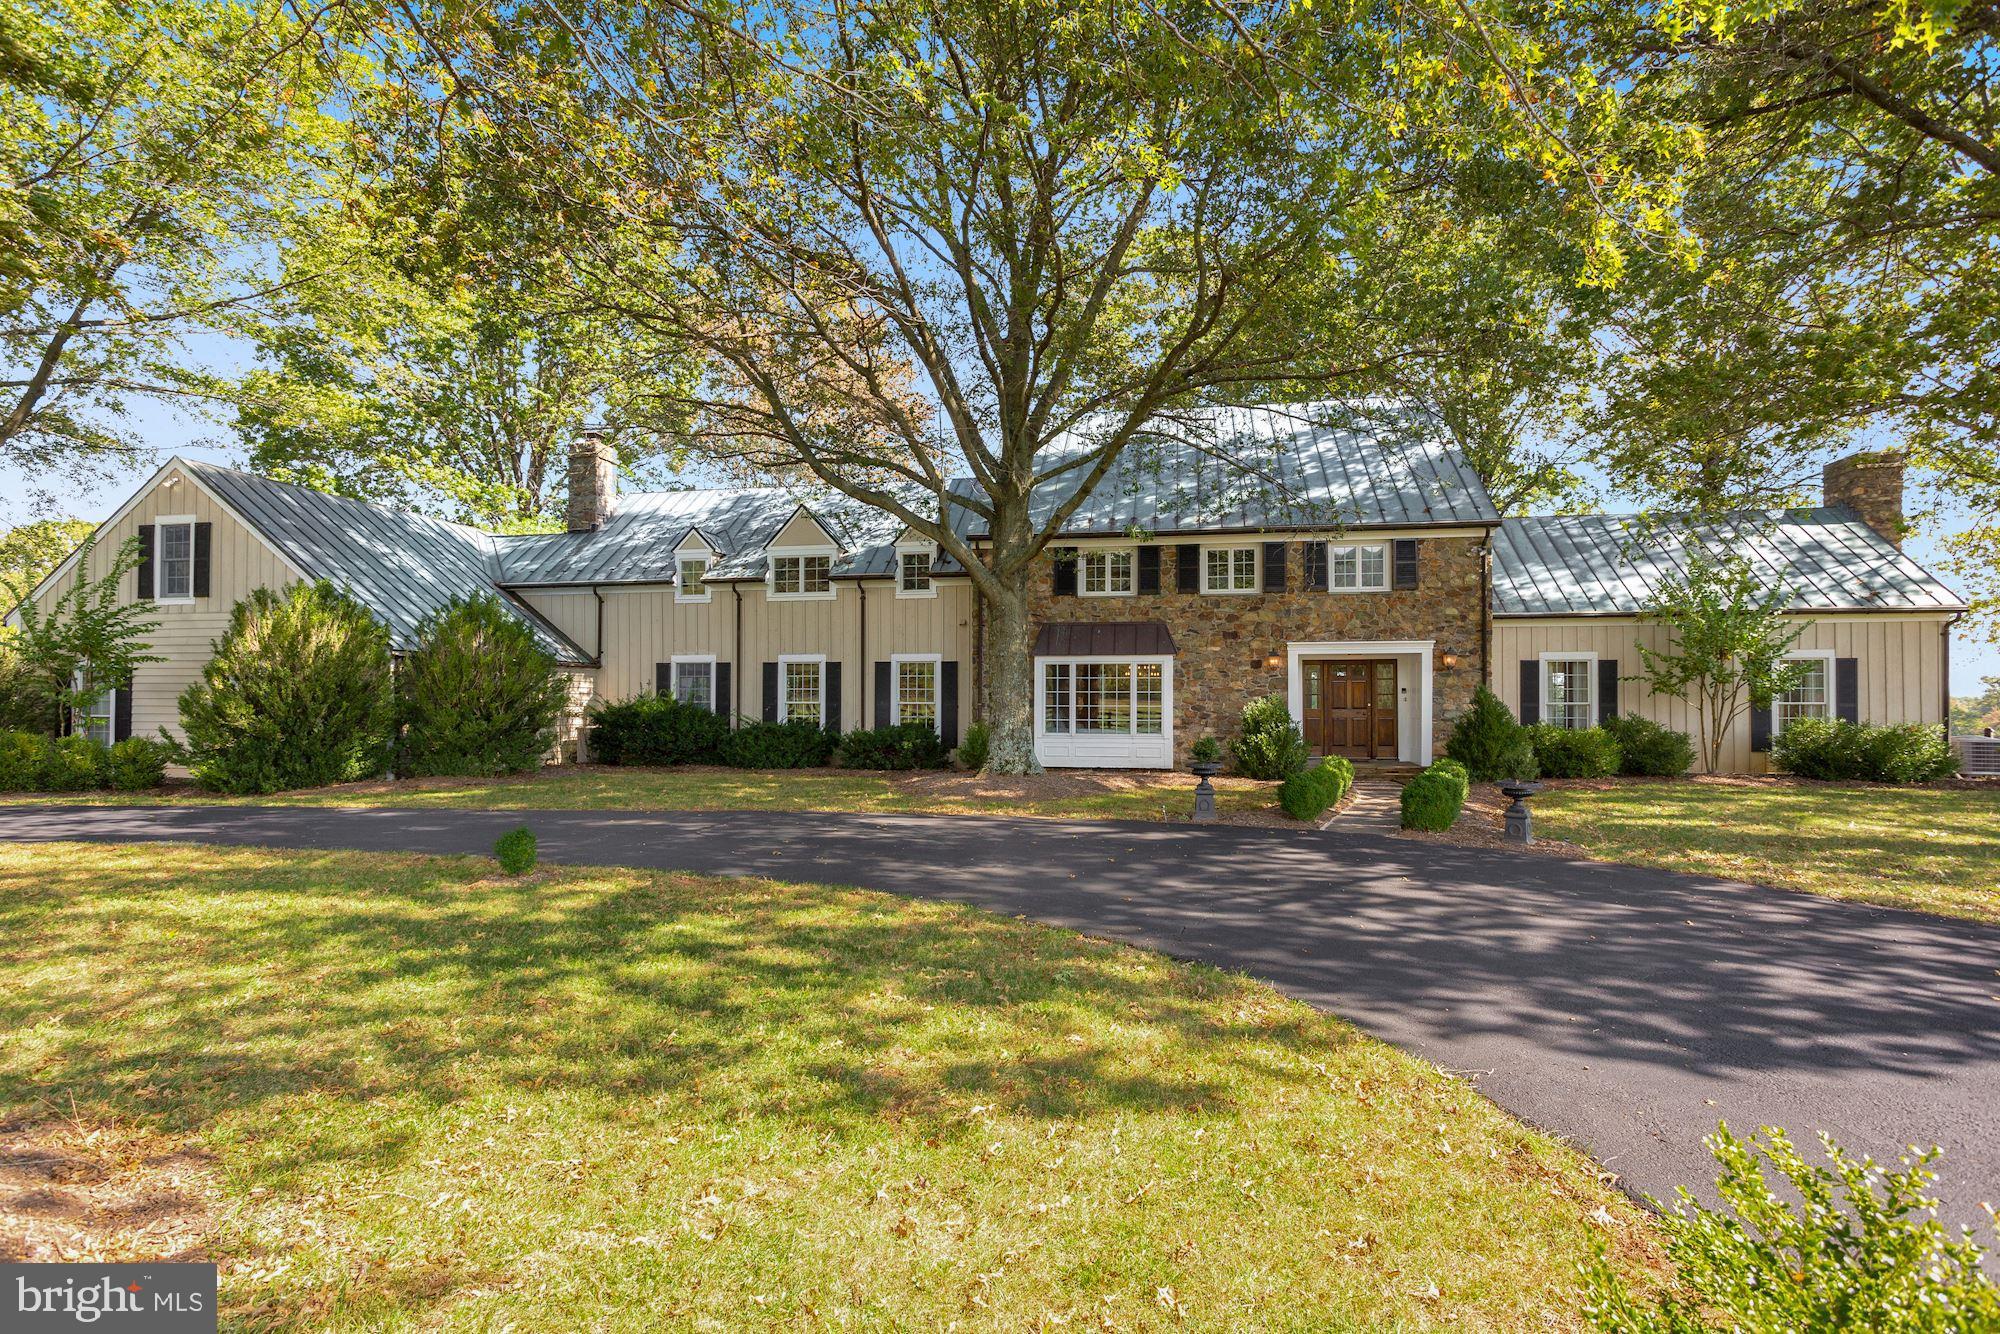
Absolutely stunning manor home with 4 bedrooms, 3 full bathrooms, and 3 half bathrooms with a beautiful lake view on 166 lush acres. This light-filled home features exposed beams, exquisite hardwood floors, updated bathrooms, custom cabinetry, and countertops. The large granite island in the kitchen, numerous living spaces, and back porch make this home an entertainer's delight. The main level office with beautiful built-ins and a large window make working from home a treat! The two-car attached garage features an upper-level apartment with 1 bedroom, 1 bathroom, kitchen, and living space. The property has a 3 bedroom, 2 bath guest cottage with 2 car garage, 9 stall barn with an indoor arena, a machine shed, and multiple paddocks with run-ins. Enjoy the Blue Ridge Mountains to the west and a peaceful lake to the east. Masks and gloves required when viewing the home.
#VALO422830

UPPERVILLE

21167 TRAPPE ROAD

4 Beds

3 Baths

5,308 Sq.Ft.

$3,750,000

MLS#: VALO422830

1 ... 64 65 66 67 68 ... 666
* Listings identified with the FMLS IDX logo come from FMLS and are held by brokerage firms other than the owner of this website. The listing brokerage is identified in any listing details. Information is deemed reliable but is not guaranteed. If you believe any FMLS listing contains material that infringes your copyrighted work please click here to review our DMCA policy and learn how to submit a takedown request. © 2024. First Multiple Listing Service, Inc.
 - property

Send a message

Message successfully sent.

Your message

What is 3 + 4 ?

Reason for contacting?

I agree to receive email communication and understand I can unsubscribe at any time.

I agree to be contacted by Charis Realty Group - Christine Issler, Broker via call, email, and text for real estate services. To opt out, you can reply 'stop' at any time or reply 'help' for assistance. You can also click the unsubscribe link in the emails. Message and data rates may apply. Message frequency may vary. Privacy Policy

Sign Out

Virtual Assistant

Would you like to take the next step with this property? We can help you schedule a showing or virtual tour, or send you more details.

Yes, I would like more information.

Thank You for Your Reply, One of Our Agents will contact you as soon as possible

No, maybe later.

Thank you, you can always contact me via email, phone number or through the contact form.

Realhub AI

Lucy - Your AI-Powered Realtor

Update Your Temporary Password

Personalize your search

Enter your email and we'll notify you immediately when new listings match what you're looking for.

or enter email address

Already have an account ? Login here

Continue your home search

I agree to receive communications and understand I can unsubscribe at any time.

I agree to be contacted by Charis Realty Group - Christine Issler, Broker via call, email, and text for real estate services. To opt out, you can reply 'stop' at any time or reply 'help' for assistance. You can also click the unsubscribe link in the emails. Message and data rates may apply. Message frequency may vary. Privacy Policy

Already have an account ? Login here

We use cookies

We use cookies primarily for analytics to enhance your experience. By accepting, you agree to our use of these cookies. You can manage your preferences or learn more about our cookies policy.
