Properties

Browse or get in touch to schedule a walkthrough.

  • Nearby me
Price range

Popular Features

Community Features

Association

Property Features

Waterfront

View

Exterior Features

Interior Features

Style

10000 properties match your criteria

Updated 1 minute ago

E-Alert name
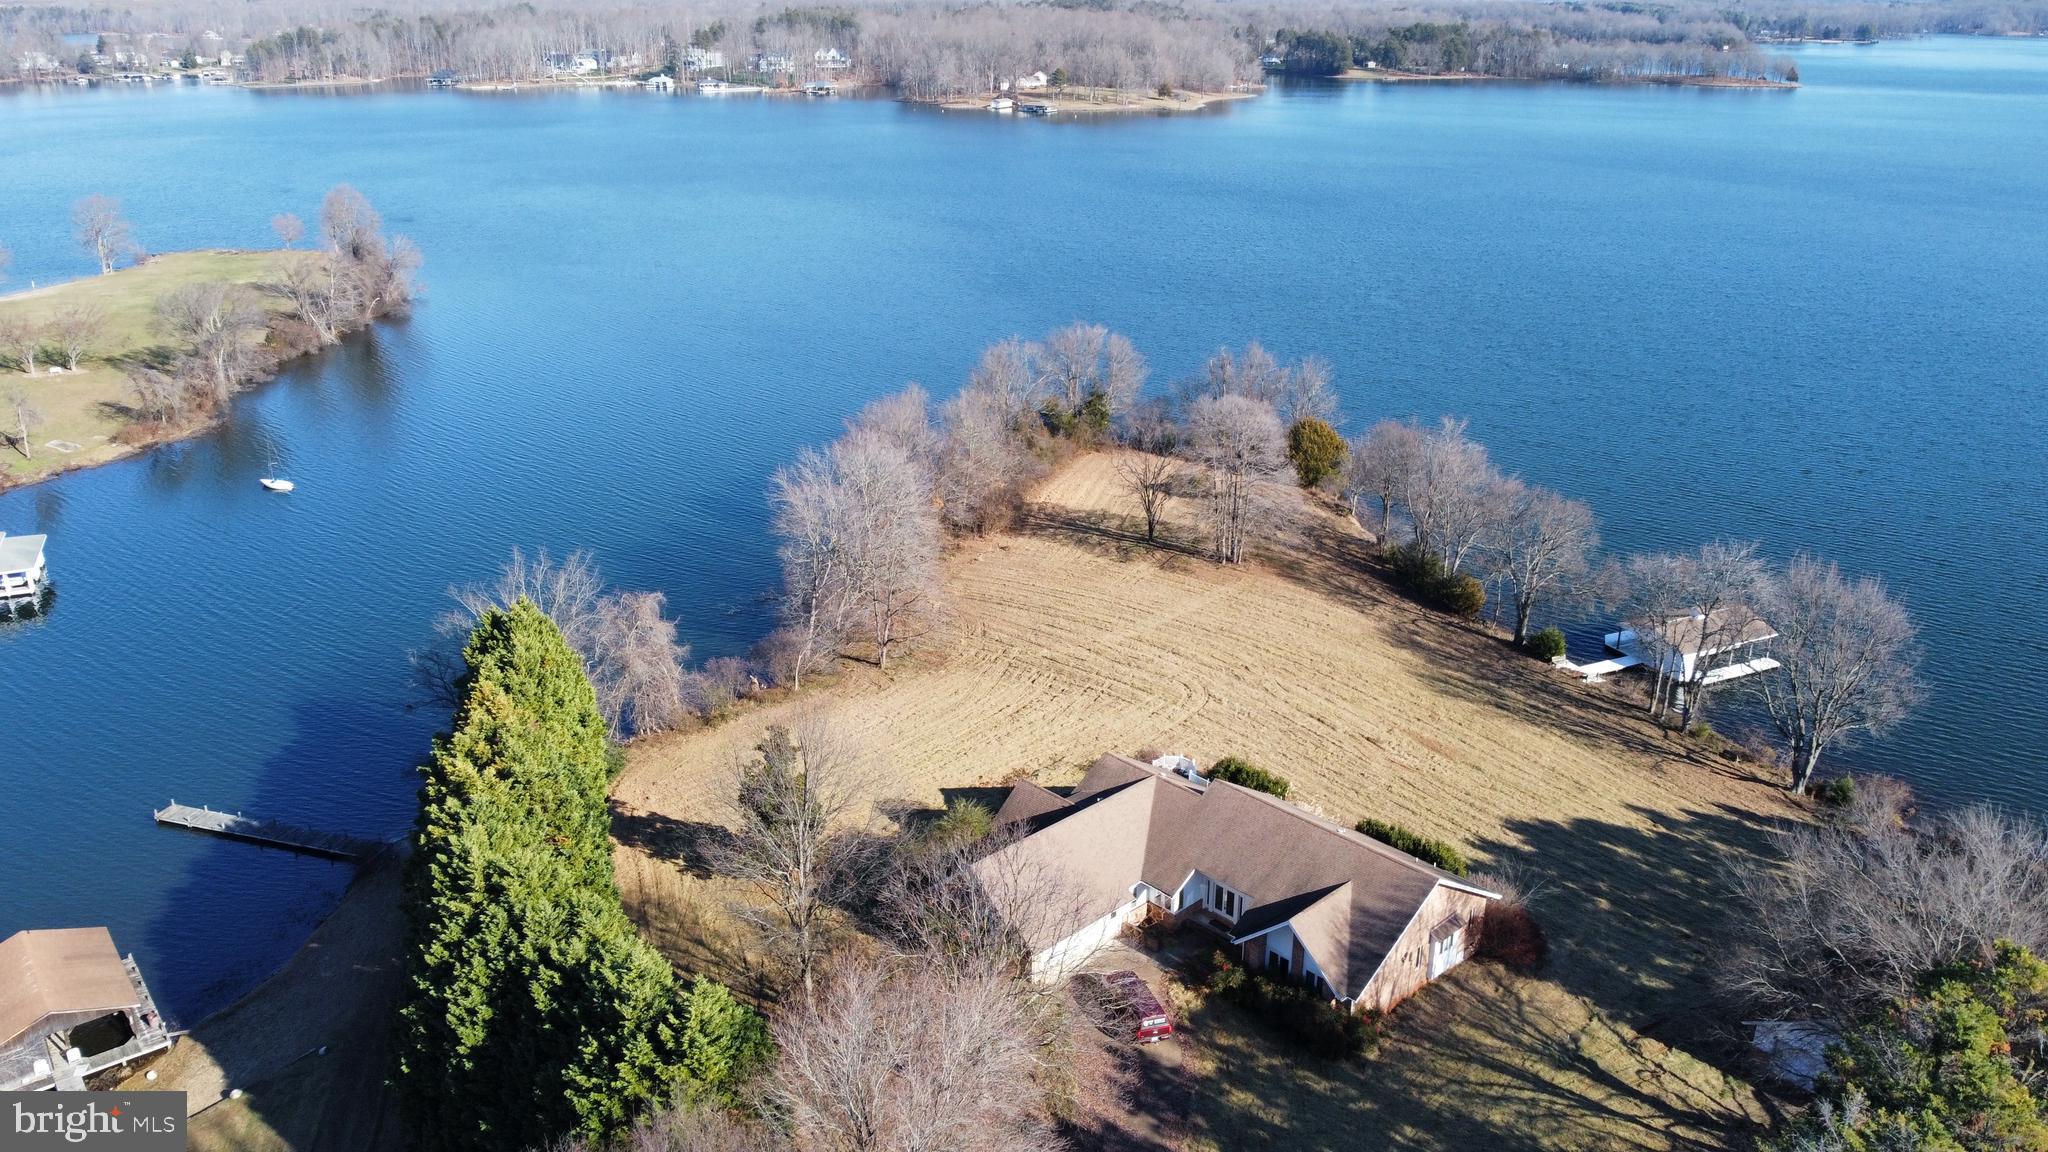
Finding a peninsula lot on the public side of Lake Anna is a rare find! While the interior of the home needs a little TLC, the view couldn't be any better! Come see for yourself.
#VALA2003132

BUMPASS

1483 CARRS BRIDGE ROAD

4 Beds

3 Baths

2,980 Sq.Ft.

$1,500,000

MLS#: VALA2003132
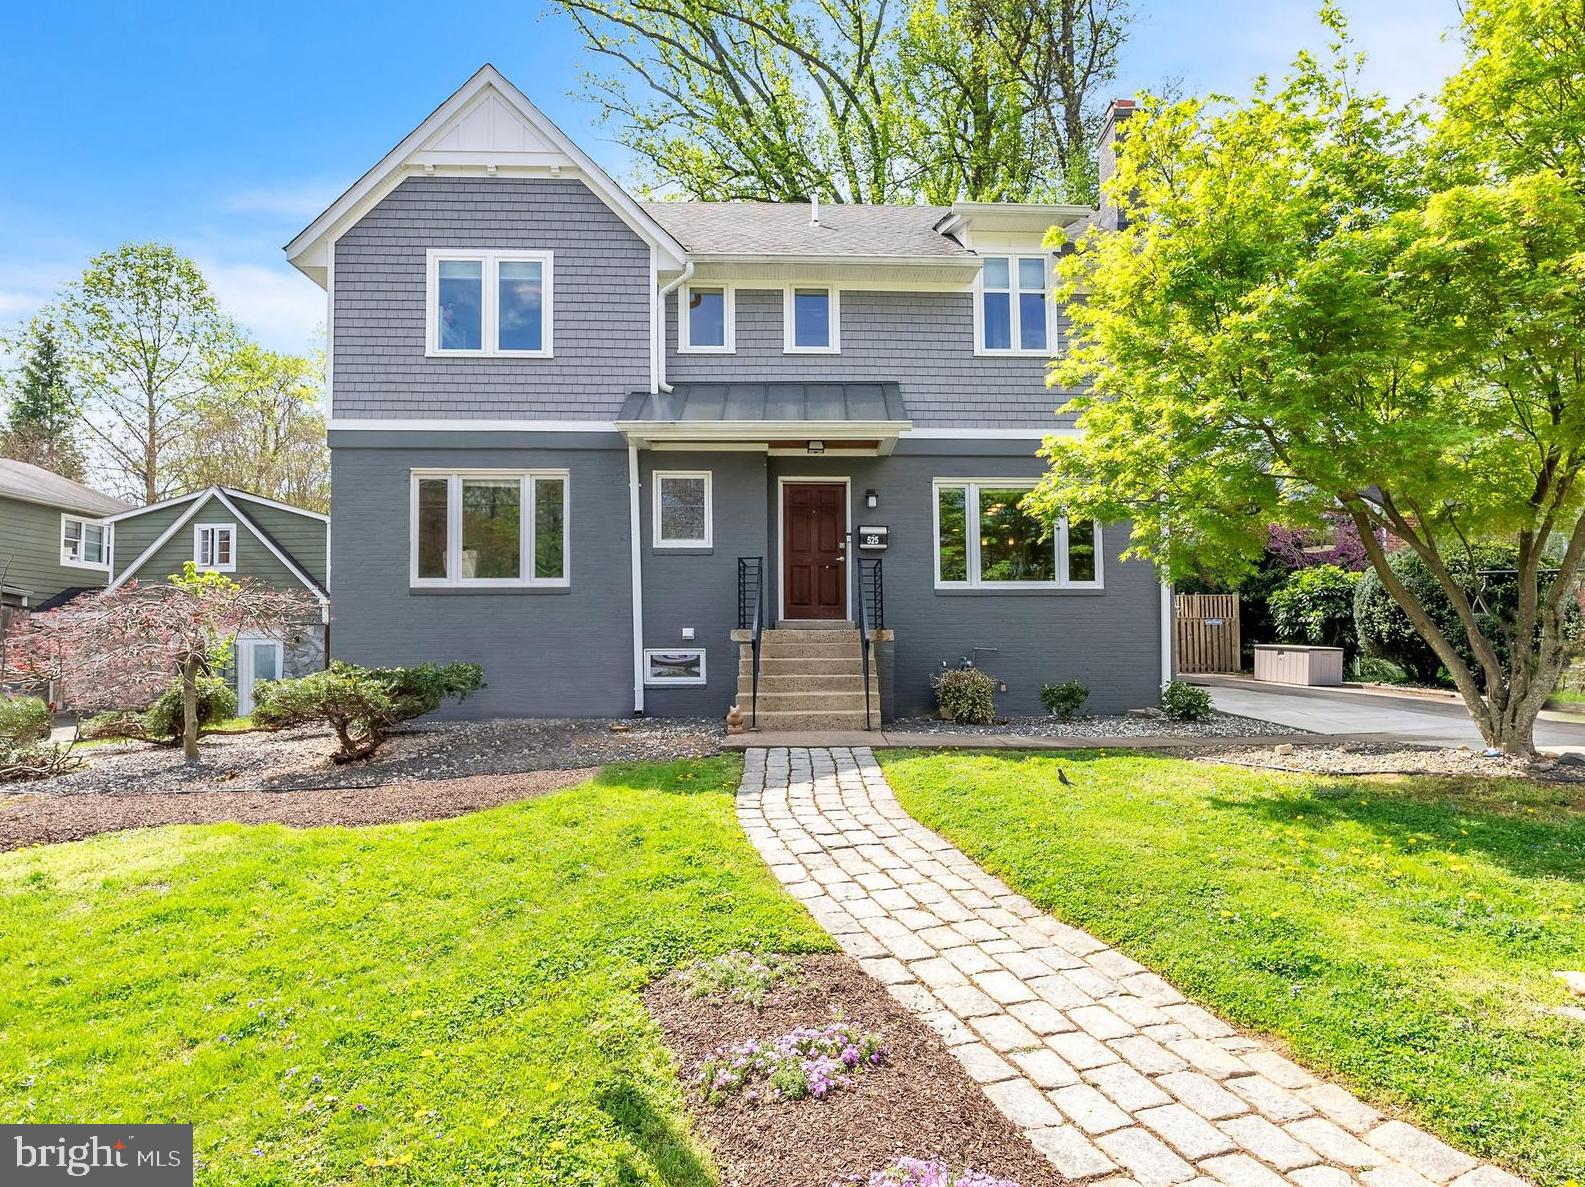
••• Offers due Friday,  April 19, 2024  at 5:00 PM••• Welcome to 525 S Spring St, where spaciousness and comfort harmonize in this delightful colonial home. •  Spanning 3400 square feet, this residence offers ample room for both relaxation and entertainment. •  The large fully renovated kitchen, with granite counters & stainless steel appliances, seamlessly flows into the dining room, creating a perfect space for family meals and gatherings. • Step into the formal living room, where elegant touches and abundant natural light create an inviting atmosphere for hosting guests or simply unwinding after a long day. •  A generously sized bonus room provides flexibility for use as a playroom, media room, or additional living space to suit your needs. • Convenience meets accessibility with a main level bedroom and full bathroom, offering versatility for guests or multigenerational living arrangements. •  Upstairs, three spacious bedrooms await, including a large primary en-suite with a walk-in closet, providing a serene retreat for relaxation and rejuvenation. • The finished lower level adds to the home's appeal with a bonus room and in-home office, offering opportunities for recreation and productivity. •  Outside, a large manicured lot beckons you to enjoy the beauty of the outdoors, with a stamped concrete patio providing the perfect setting for outdoor gatherings or quiet moments of reflection. • With its blend of functionality, comfort, and style, 525 S Spring St offers the ideal backdrop for creating lasting memories and enjoying the comforts of home.
#VAFA2002158

FALLS CHURCH

525 S SPRING STREET

4 Beds

4 Baths

3,407 Sq.Ft.

$1,500,000

MLS#: VAFA2002158

NEW CONSTRUCTION by Vienna Development Alliance
#1003727001

VIENNA

504 HILLCREST DRIVE SW

5 Beds

4 Baths

N/A

$1,500,000

MLS#: 1003727001
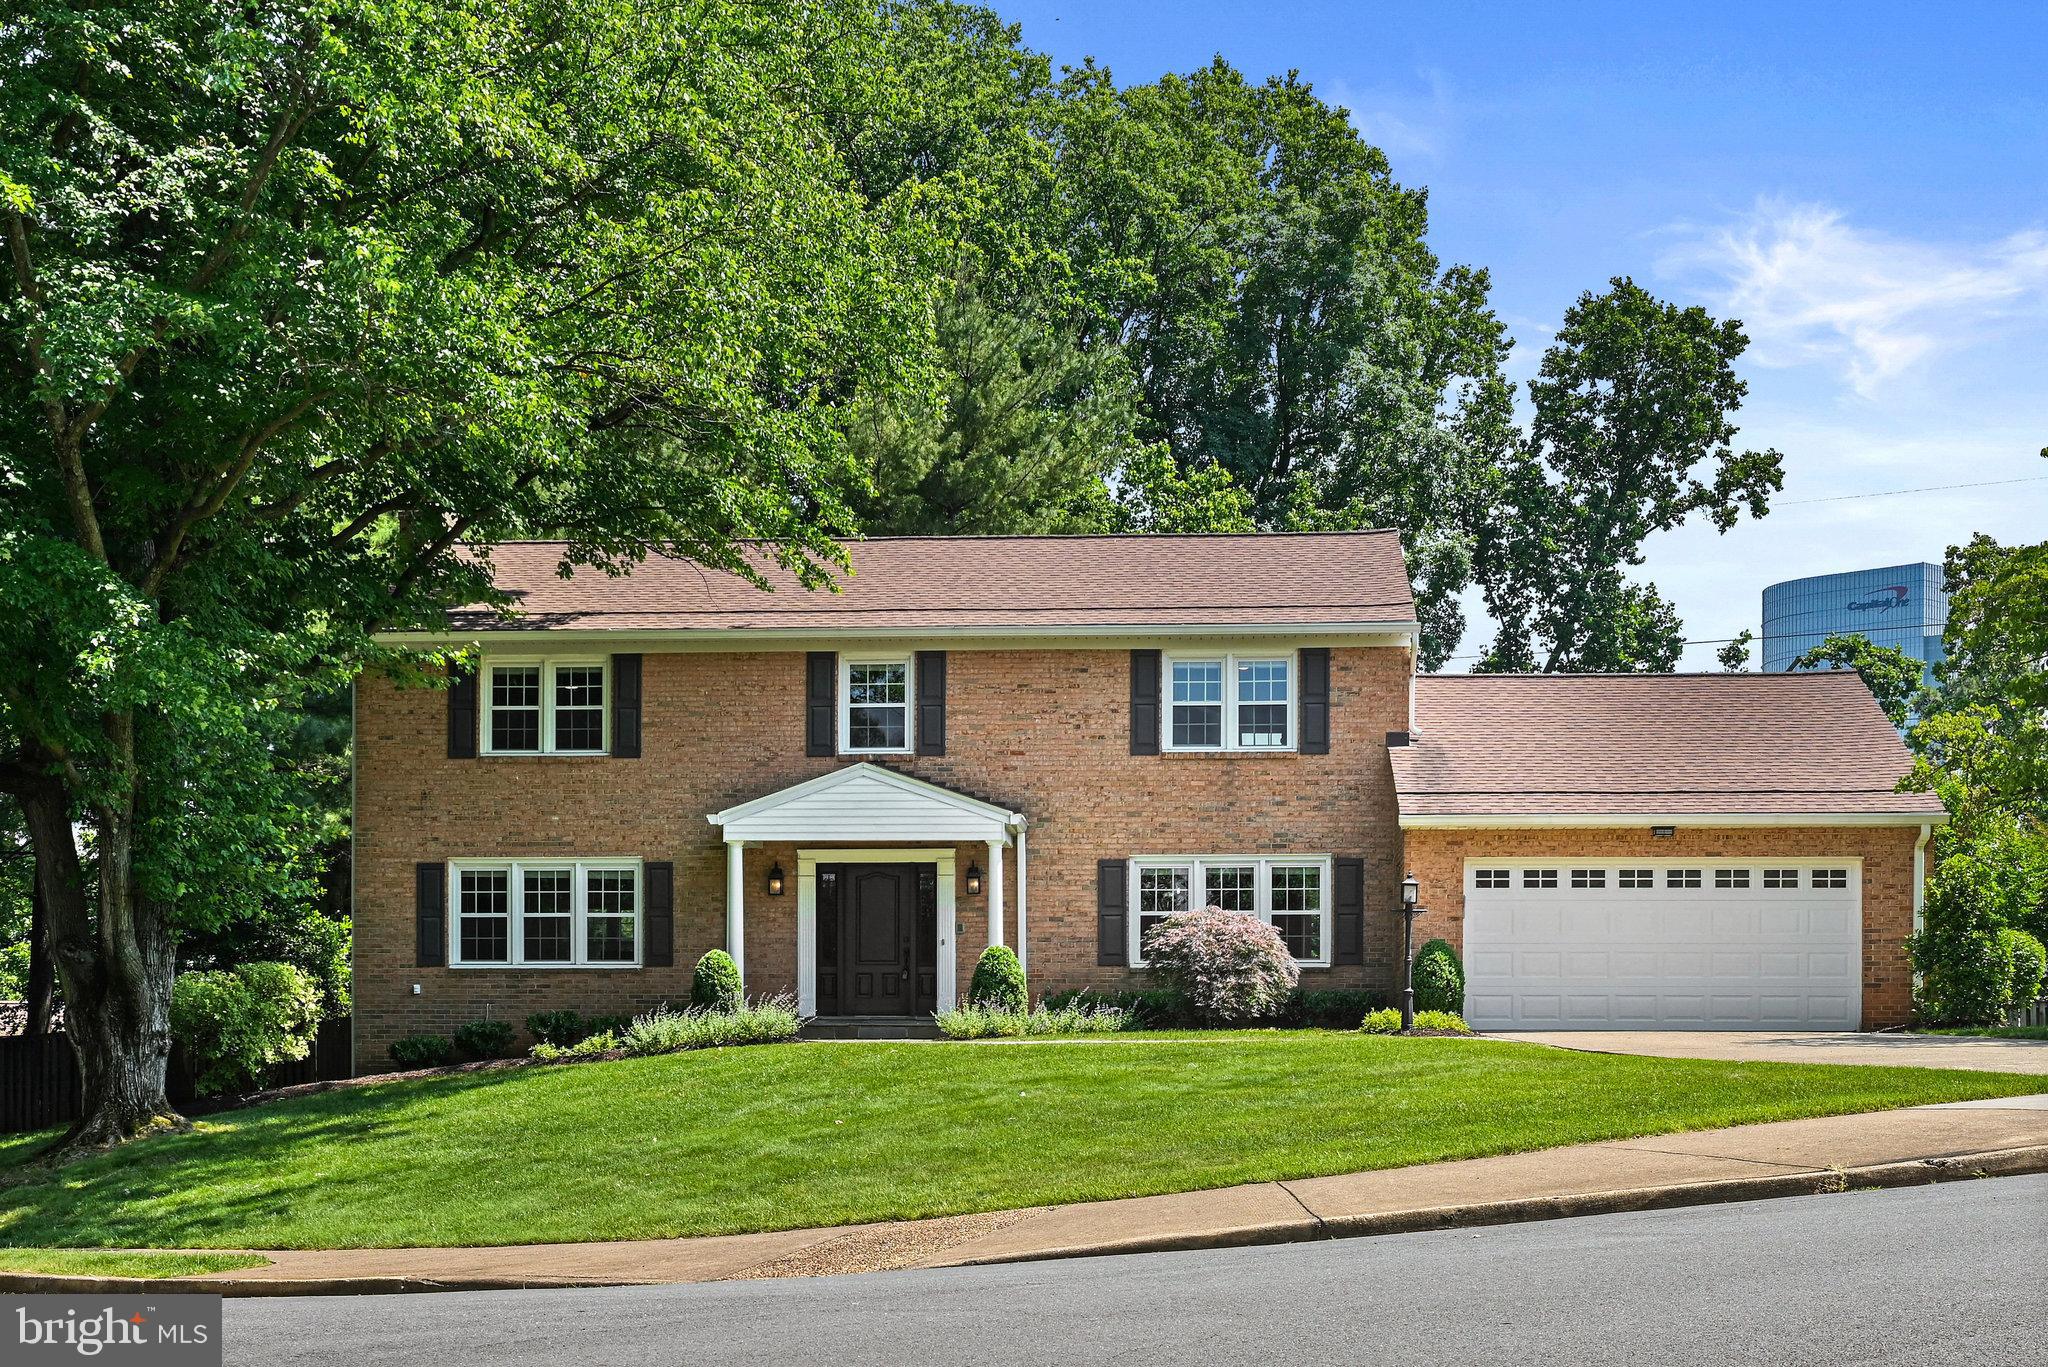
Welcome to this beautifully renovated 5BDR |  3.5-BATH brick colonial in the desirable McLean Hamlet! With a PRIVATE & FLAT yard, a 2-car garage,  just 1 block to Falstaff Park, and across from the Spring Hill Elementry bus stop -  this home offers both elegance and practicality.

Step inside to discover a stunningly designed kitchen featuring a stylish backsplash, a center island with a microwave, a dishwasher, a smart fridge with an ice maker, recessed lighting, gas stove, kitchen table space, and ample white cabinets and countertops. The separate living room and dining room comfortably accommodate guests, and the family room features a cozy fireplace and access to a large deck. The main level also includes a convenient half bath and a practical mudroom/laundry room with garage access.

Moving to the upper level, you'll find hardwood floors throughout. The owner suite offers a ceiling fan, a large walk-in closet with custom shelving, and an office nook. The renovated owner's bath is a spa-like oasis with a double sink vanity, a frameless glass door shower, and a freestanding tub. The 2nd, 3rd, and 4th Bedrooms are nicely sized with spacious double door closets, ceiling fans, and abundant natural light. The renovated hallway bath features a double sink vanity and a shower/tub combo.

The walk-up rec room is a versatile space with windows that bring in natural light, recessed lights, a stunning stone accent wall with a 3rd fireplace, and a bar area with a wine fridge. There's a large gaming area and TV area, perfect for entertaining and creating lasting memories with family and friends. The 5th bedroom has recessed lights and walk-up access to the patio, making it an ideal private guest suite. The 3rd full bathroom features a frameless glass shower. The utility room provides additional storage options. 

The well-maintained 0.39-acre private and flat lot features a fully fenced yard, large deck, and patio, providing ample space for outdoor enjoyment.The McLean Hamlet community offers a wonderful lifestyle with tree-lined streets, sidewalks, and streetlights, creating an ideal environment. Optional membership to the McLean Hamlet Swim & Tennis Club provides access to a range of activities for all ages, including swim teams, tennis teams, social events, and more.
#VAFX2129016

MCLEAN

7729 FALSTAFF ROAD

5 Beds

3 Baths

2,914 Sq.Ft.

$1,500,000

MLS#: VAFX2129016
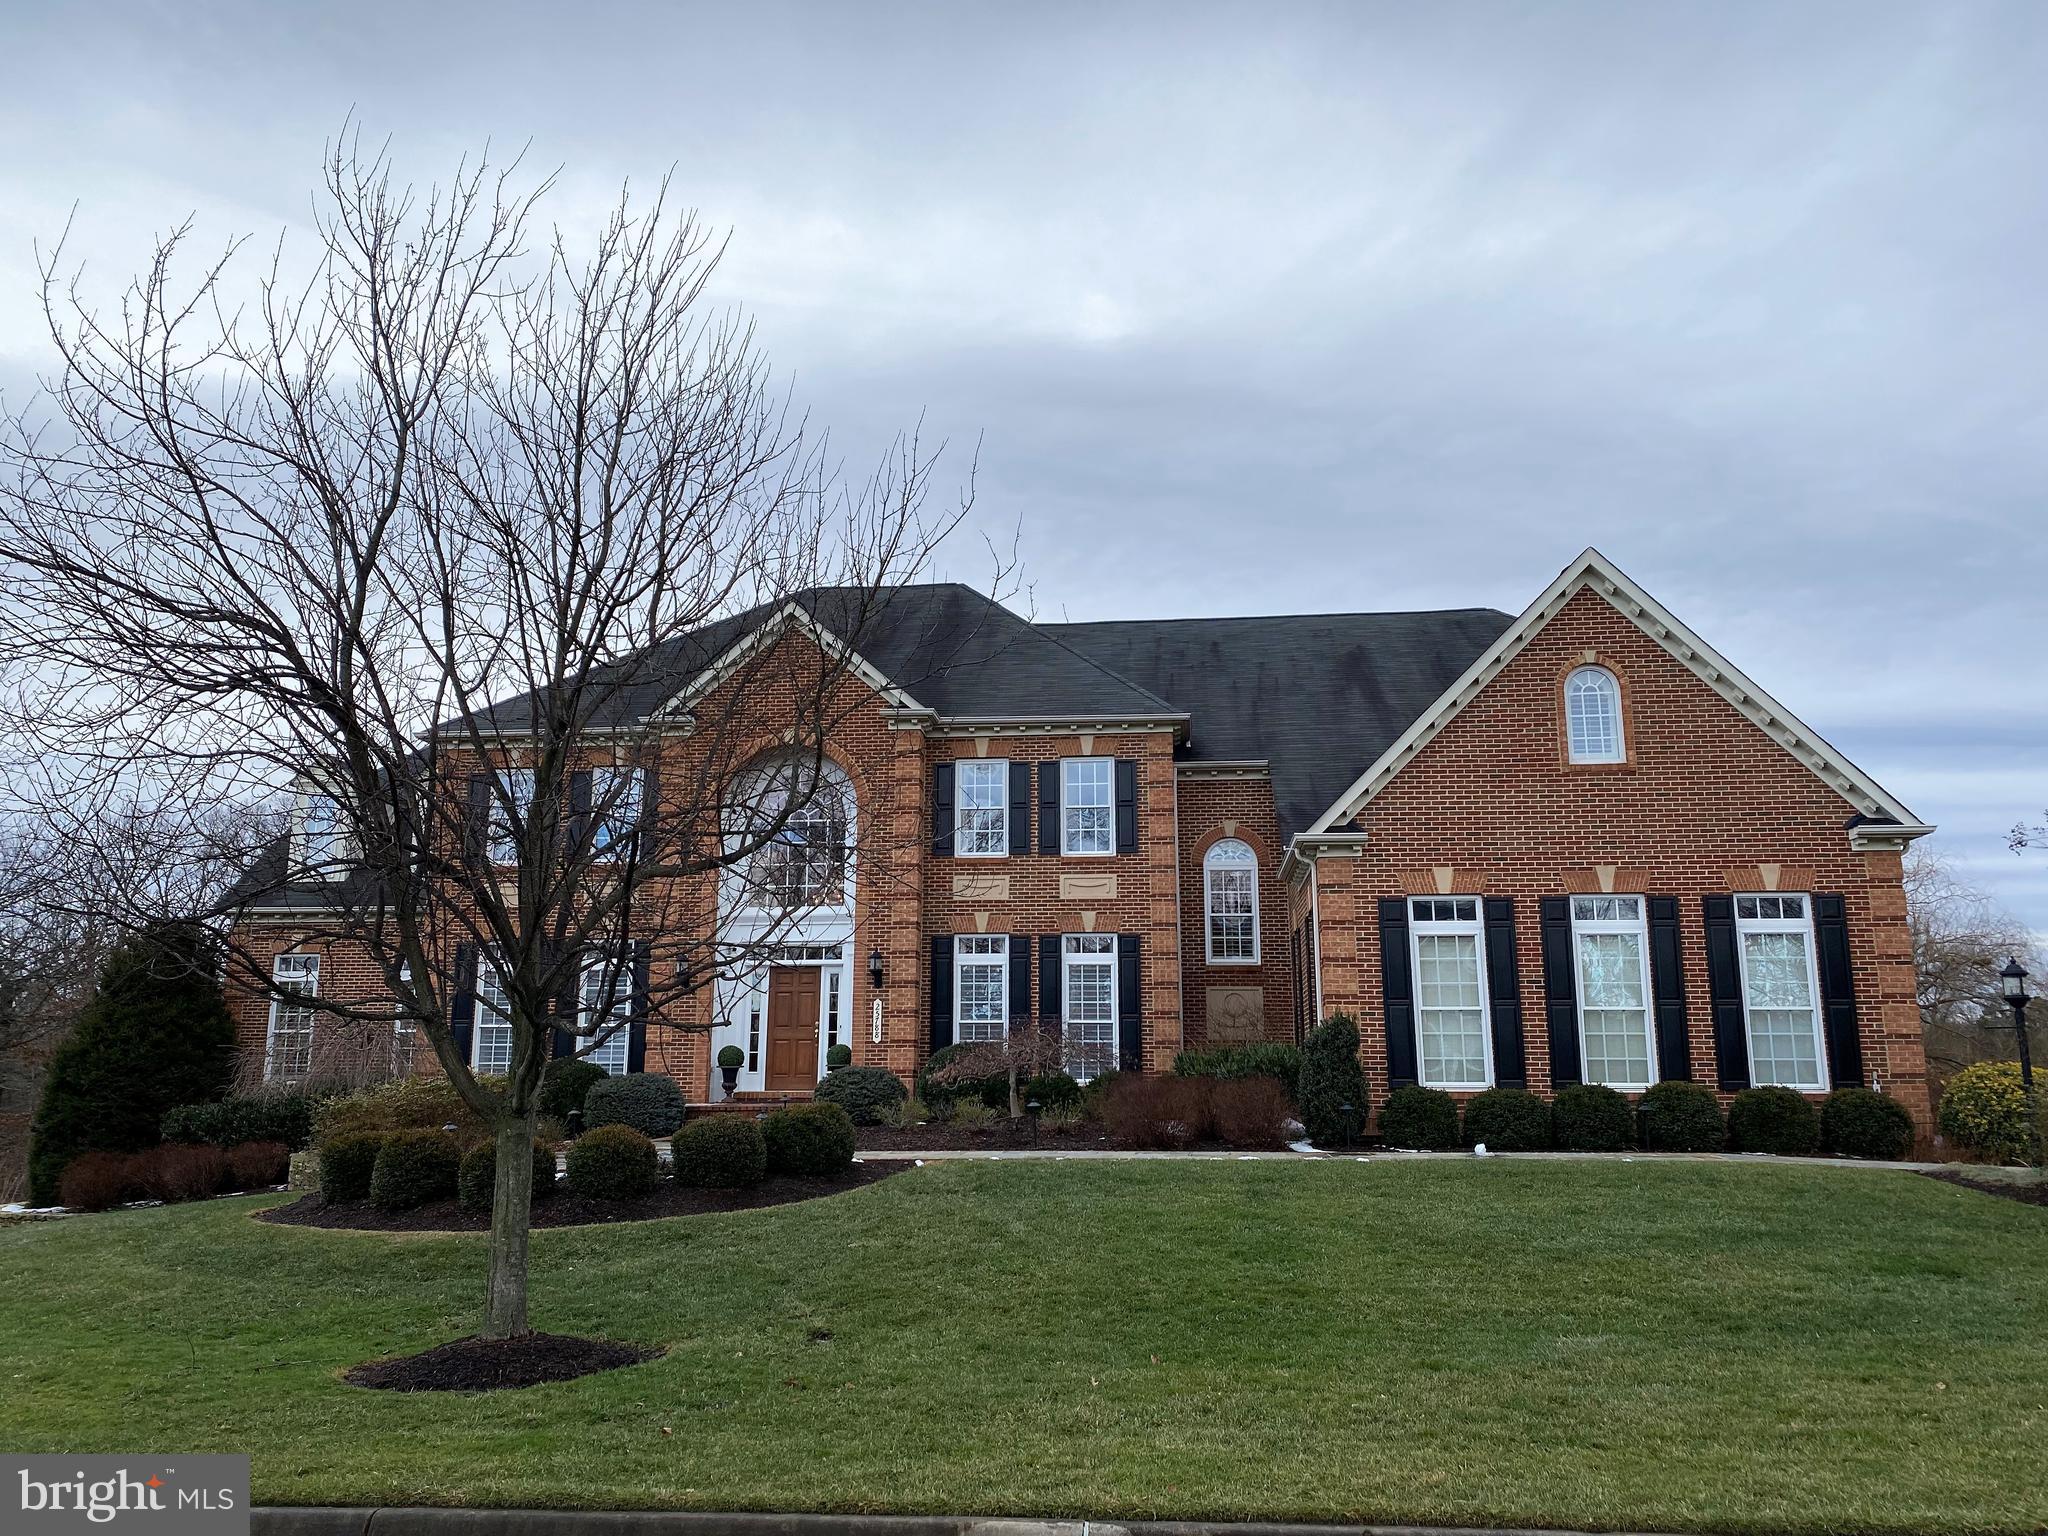
Stunning light filled NV Mount Vernon model with 8 bedrooms, 6.5 bathrooms, 2 home offices, 3 car side-loading garage with charging station located in the sought after Cedar Hunt subdivision. This amazing home has 9’+ ceilings on all levels.  This Center Hall Colonial has a grand two story foyer, double staircase, back stairs to upper level, formal living & dining room, loads of custom wood decorative moldings, hardwood floors, side sun room with private deck and stairs to lush yard, library, family room with double sided gas fireplace that passes through to the beautiful chef’s kitchen granite, island, and upscale stainless steel appliances, eat in kitchen space and a cozy informal breakfast room that could also work as a second family room. The kitchen walks out to a massive maintenance free deck with lighting, stairs to grassy yard backing to open area and trees, and a huge, screened porch with ceiling fan and outdoor TV. With 6 spacious bedrooms & 5 full bathrooms on the upper level, including a huge primary bedroom with coffered ceilings, sitting room, walk-in closets, and an amazing spa-like Tuscan luxury bathroom with soaking tub, walk-in shower, double vanities, and custom tilework. Three additional "junior suites" with private bathrooms + 2 more additional bedrooms, each with walk in closets, sharing a well-appointed jack and jill bath. The finished walk out lower level has a large recreation room with granite topped wet bar, full size refrigerator, sink, dishwasher and beautiful wood cabinetry, spacious media room, 7th legal bedroom with walk-in closet and full bath, second bedroom that would make a great home office, and plenty of storage space. This amazing professionally landscaped lot is .64 acres has irrigation, lighting, sides & backs to acres of parkland that won't be developed.
#VALO2017548

CHANTILLY

25788 PHAR LAP COURT

8 Beds

6 Baths

9,913 Sq.Ft.

$1,500,000

MLS#: VALO2017548
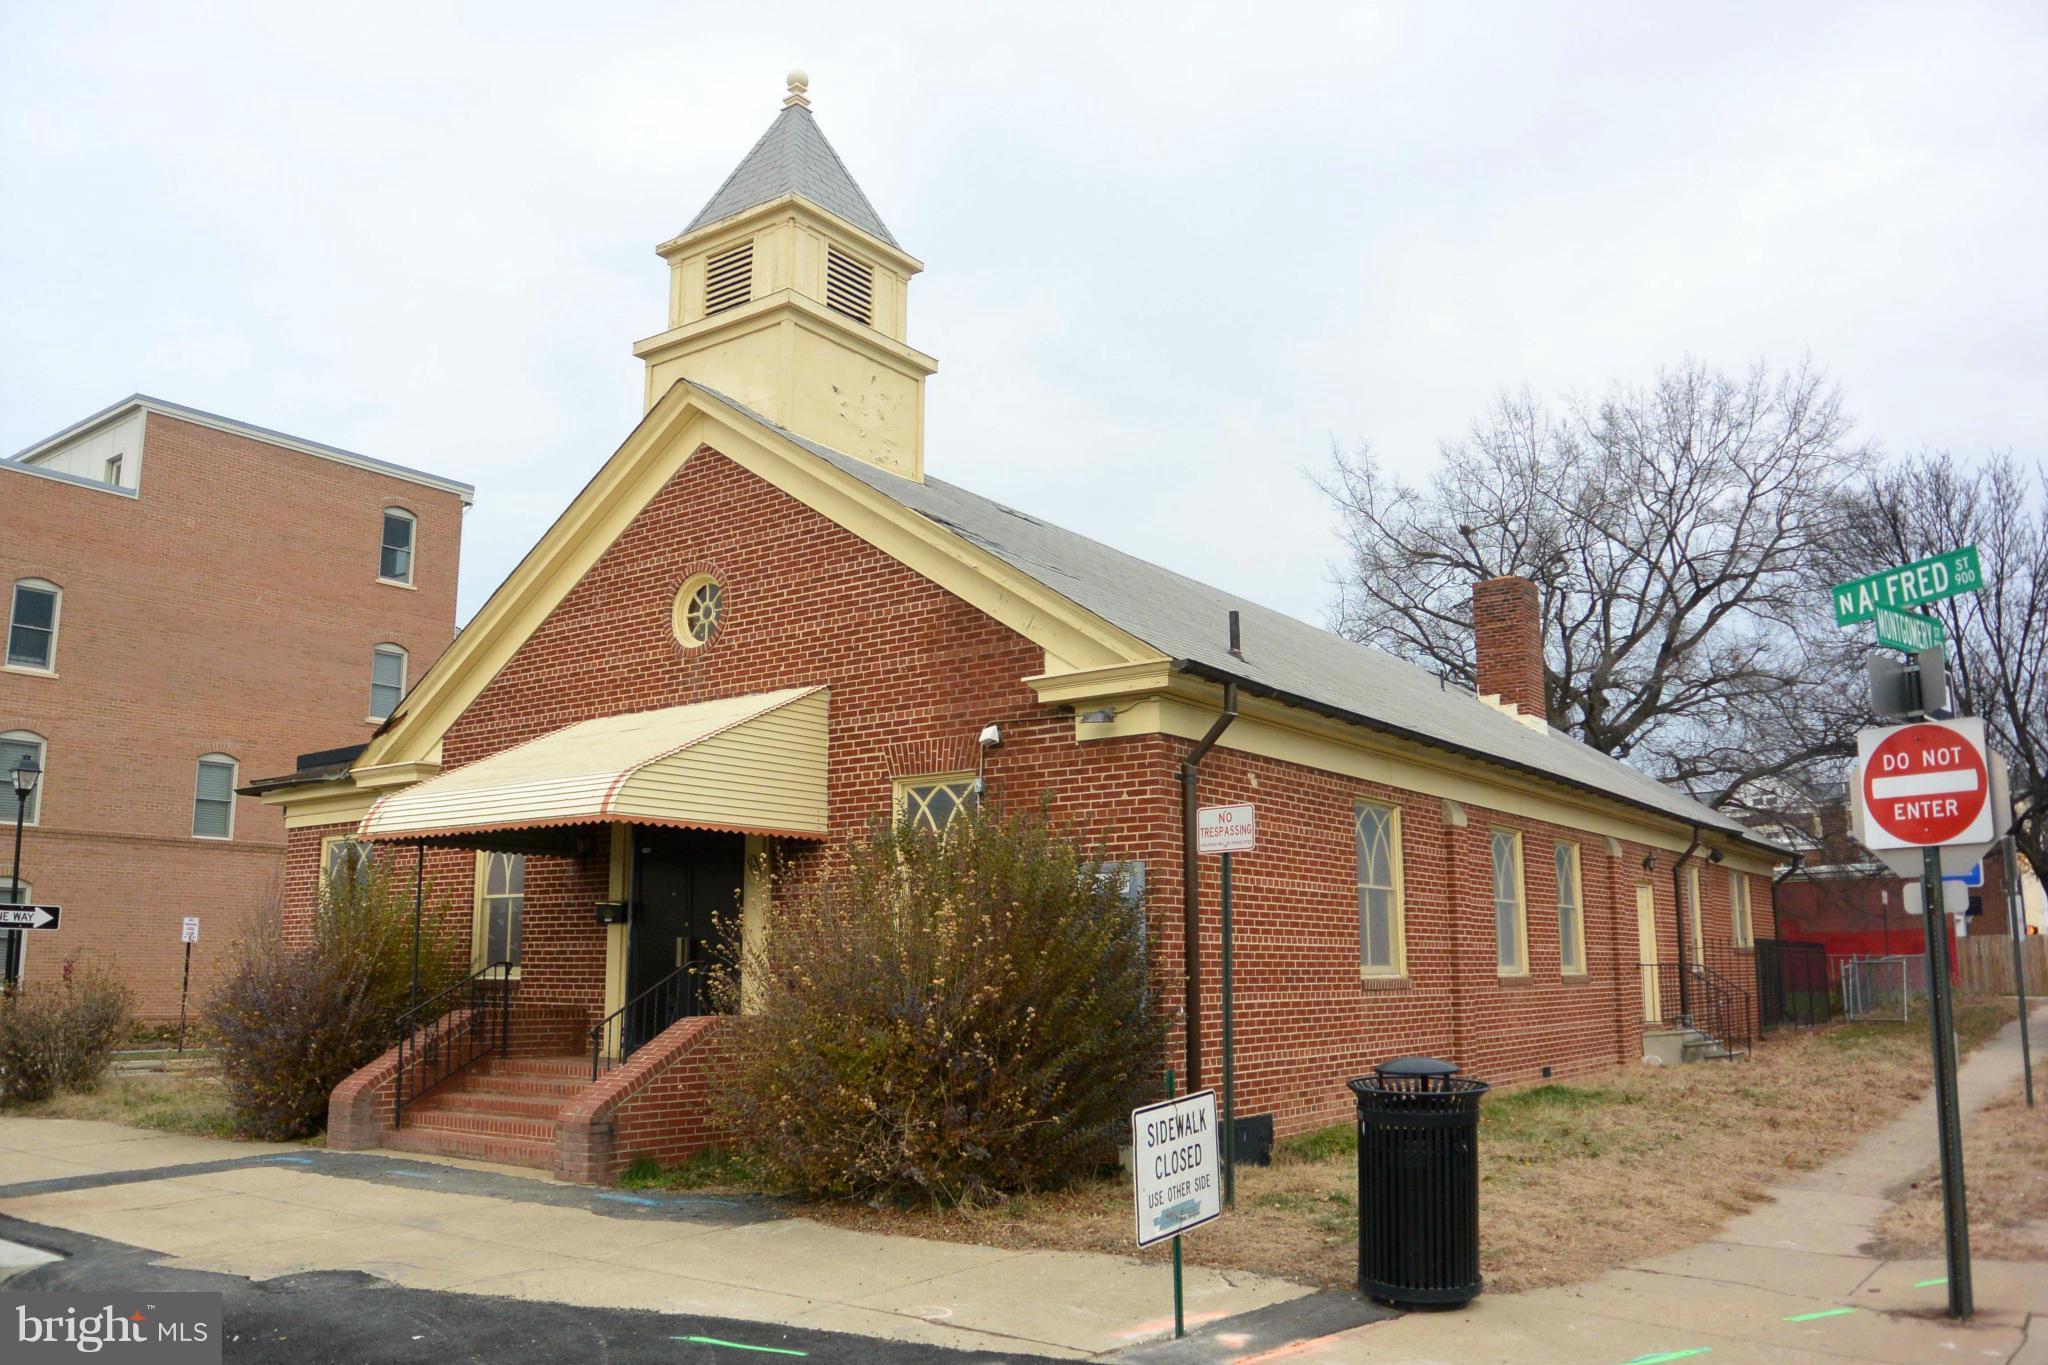
RARE OPPORTUNITY to purchase a CHURCH in OLD TOWN!  Located in the center of new MILLION dollar homes!  Estimated to be approximately 4000 sf.  Lots 901,903,and 905 and Lot 521 Montgomery included in sale.  Exact year built unknown.  Currently tax exempt.  RB zoning allows for single and multi family homes, Townhomes, Church, Day care, School, nursing or convalescent home or hospice.  Sold "as is"
#VAAX2028734

ALEXANDRIA

901 N ALFRED STREET

None Beds

None Baths

4,000 Sq.Ft.

$1,500,000

MLS#: VAAX2028734
None
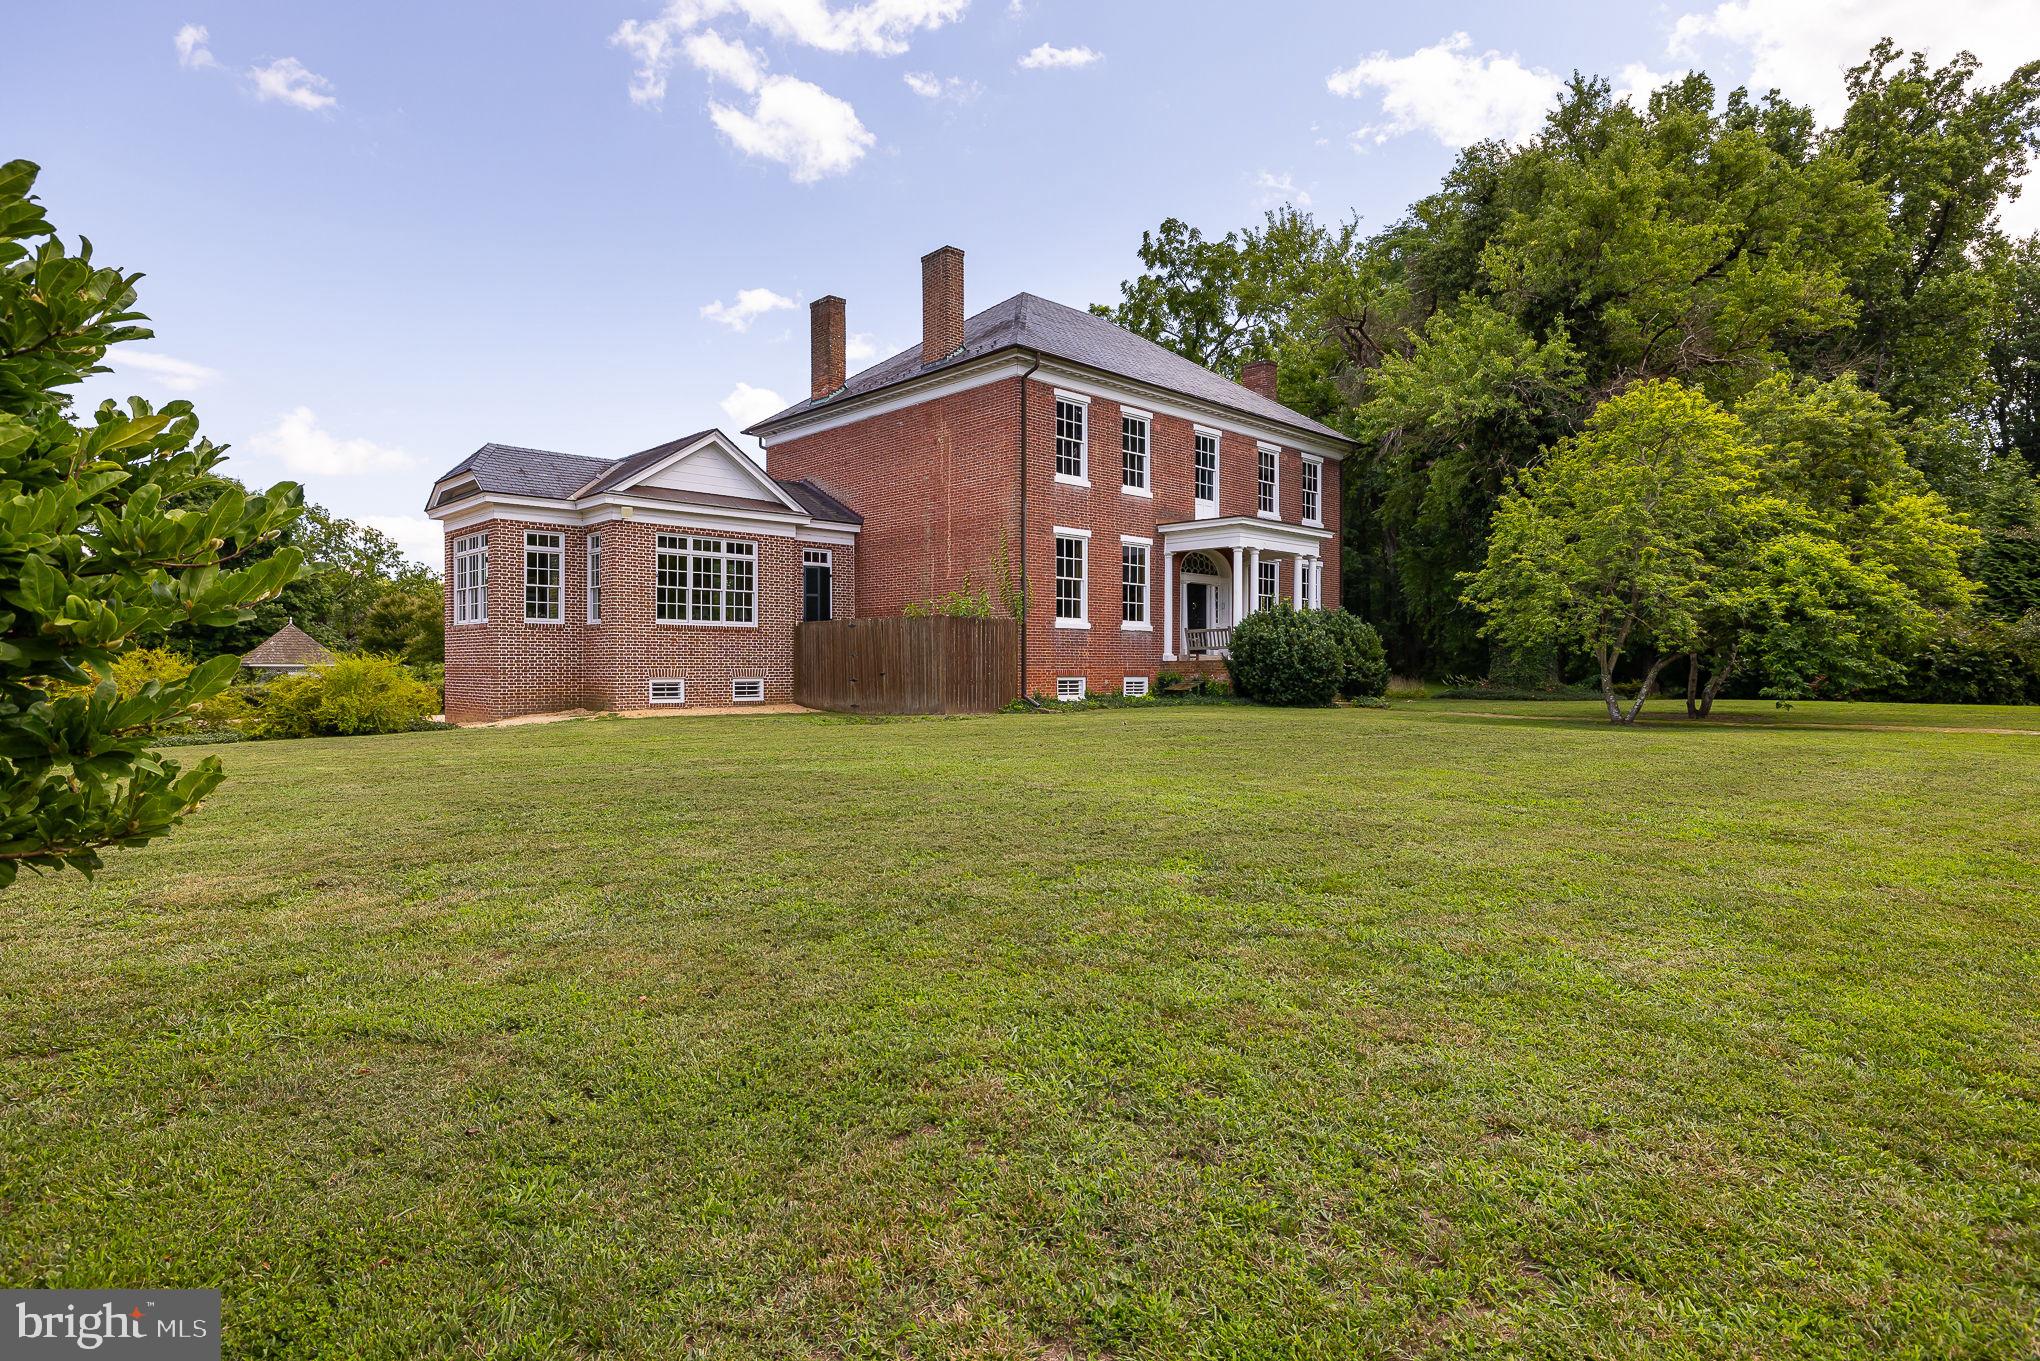
#VACV2005264

FREDERICKSBURG

2426 PROSPECT HILL LANE

3 Beds

3 Baths

5,500 Sq.Ft.

$1,500,000

MLS#: VACV2005264
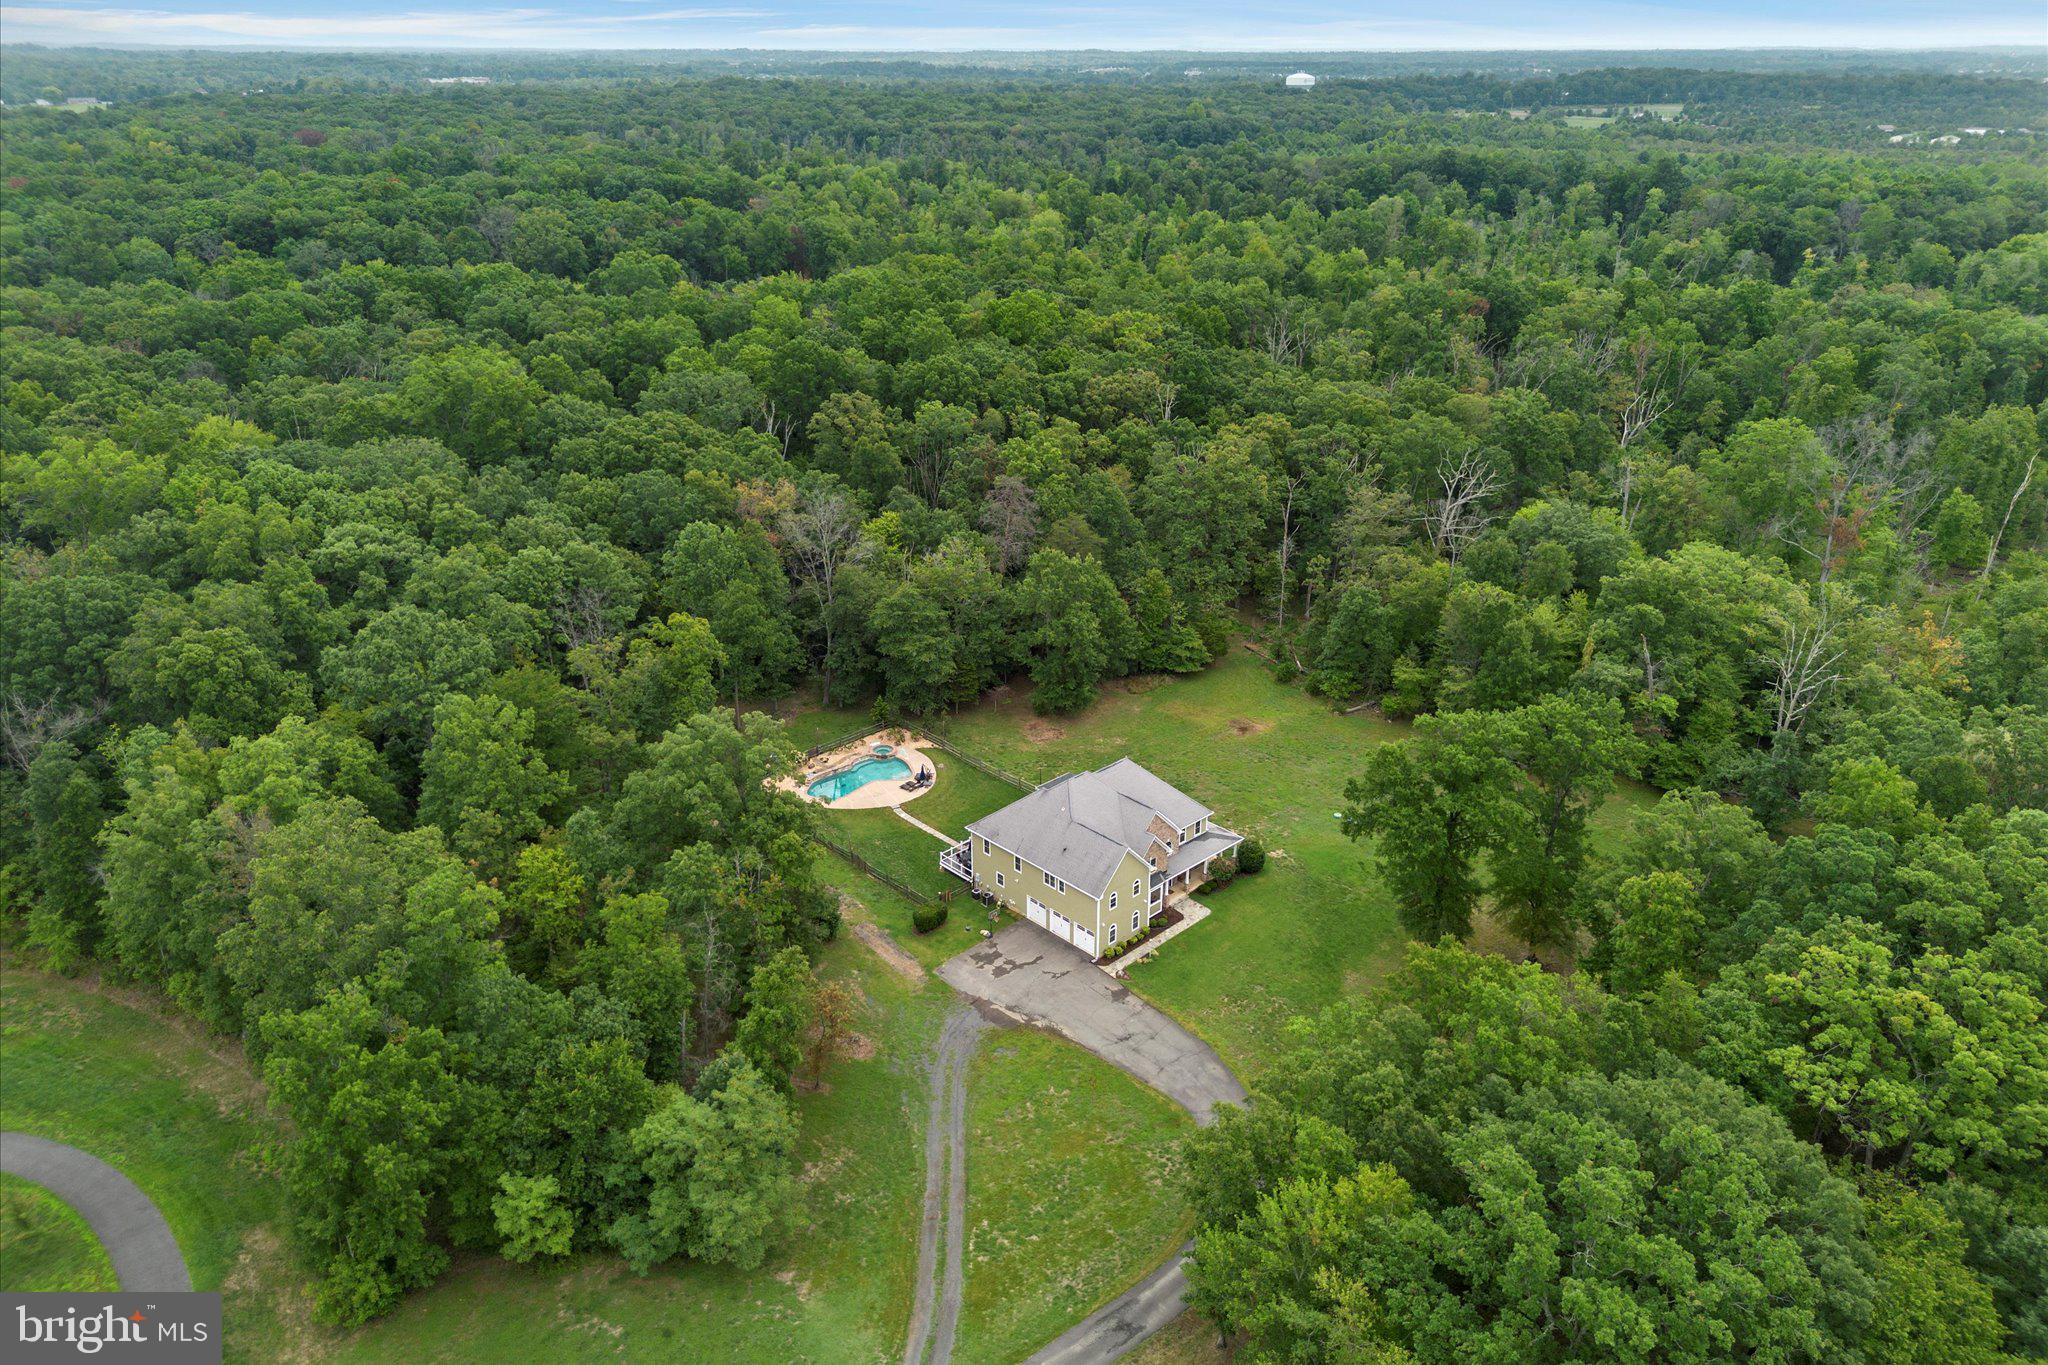
Welcome Home! This one-of-a-kind, single-family retreat combines luxurious living with the peace and privacy of a secluded setting, all just minutes from the heart of Haymarket and Gainesville. Spanning over 7,000 finished square feet, this home presents 6 bedrooms, 5 full bathrooms, a 3-car garage, and an inground heated swimming pool, all nestled on 17 acres—a perfect private oasis.

Step onto the inviting front porch that wraps around the side of the home, a perfect spot to enjoy a morning coffee. Inside, the grand staircase and rich Brazilian cherry hardwood floors add a touch of sophistication and warmth to the home’s design. Large windows throughout the home ensure it is always filled with natural light, creating a bright and cheerful environment that makes you feel right at home.

The main level includes a cozy living room that could serve as a home office, and a spacious formal dining room where you can gather with loved ones for special occasions. A comfortable bedroom with a full bathroom and private entrance to the expansive backyard deck, provides a serene retreat for guests or a quiet escape.

The heart of the home is the beautifully designed kitchen. Featuring upgraded cabinetry, stainless steel appliances, a large island, and a walk-in pantry with custom built-ins, the kitchen is both practical and inviting. The two-story great room, with its double-sided fireplace, provides a fantastic view of the upstairs catwalk and flows effortlessly into the sunroom. 

Several entryways lead to the substantial Trex deck, which features both open and covered areas, allowing you to enjoy both sun and shade while overlooking the stunning in-ground heated swimming pool. The pool area is a tranquil retreat, showcasing a hot tub, walk-in splash pad, soothing waterfalls, and a spacious patio for lounging. There’s even a basketball hoop for fun in the water.

The main level is completed by a practical mudroom with built-in cubbies, utility space with cabinetry, and hookups available for a potential second washer and dryer.

Upstairs, the primary suite is a cozy sanctuary, complete with a sitting room, luxurious ensuite with a soaking tub, separate standing shower, and double sinks. Two exceptionally large walk-in closets complete this space beautifully.

The upper level also includes three additional bedrooms—one with its own ensuite, and two that share a convenient "Jack and Jill" style bathroom. A well-placed laundry room adds to the home's practicality.

The finished basement extends the home’s charm with a large kitchenette, full bathroom, and legal bedroom, making it ideal for a mother-in-law suite, live-in nanny, or visiting guests. Additional rooms provide flexibility for a home gym, office, or extra storage. Step out from the lower level to the patio, where you can continue to enjoy the serene outdoor space.

Located just minutes from the charm of Haymarket and the convenience of Virginia Gateway in Gainesville, filled with shops and restaurants, this home is also a commuter’s dream with easy access to I-66. This is more than just a house; it’s a place where you can truly feel at home.
#VAPW2078206

BROAD RUN

16600 DOMINION RESERVE COURT

6 Beds

5 Baths

7,168 Sq.Ft.

$1,500,000

MLS#: VAPW2078206
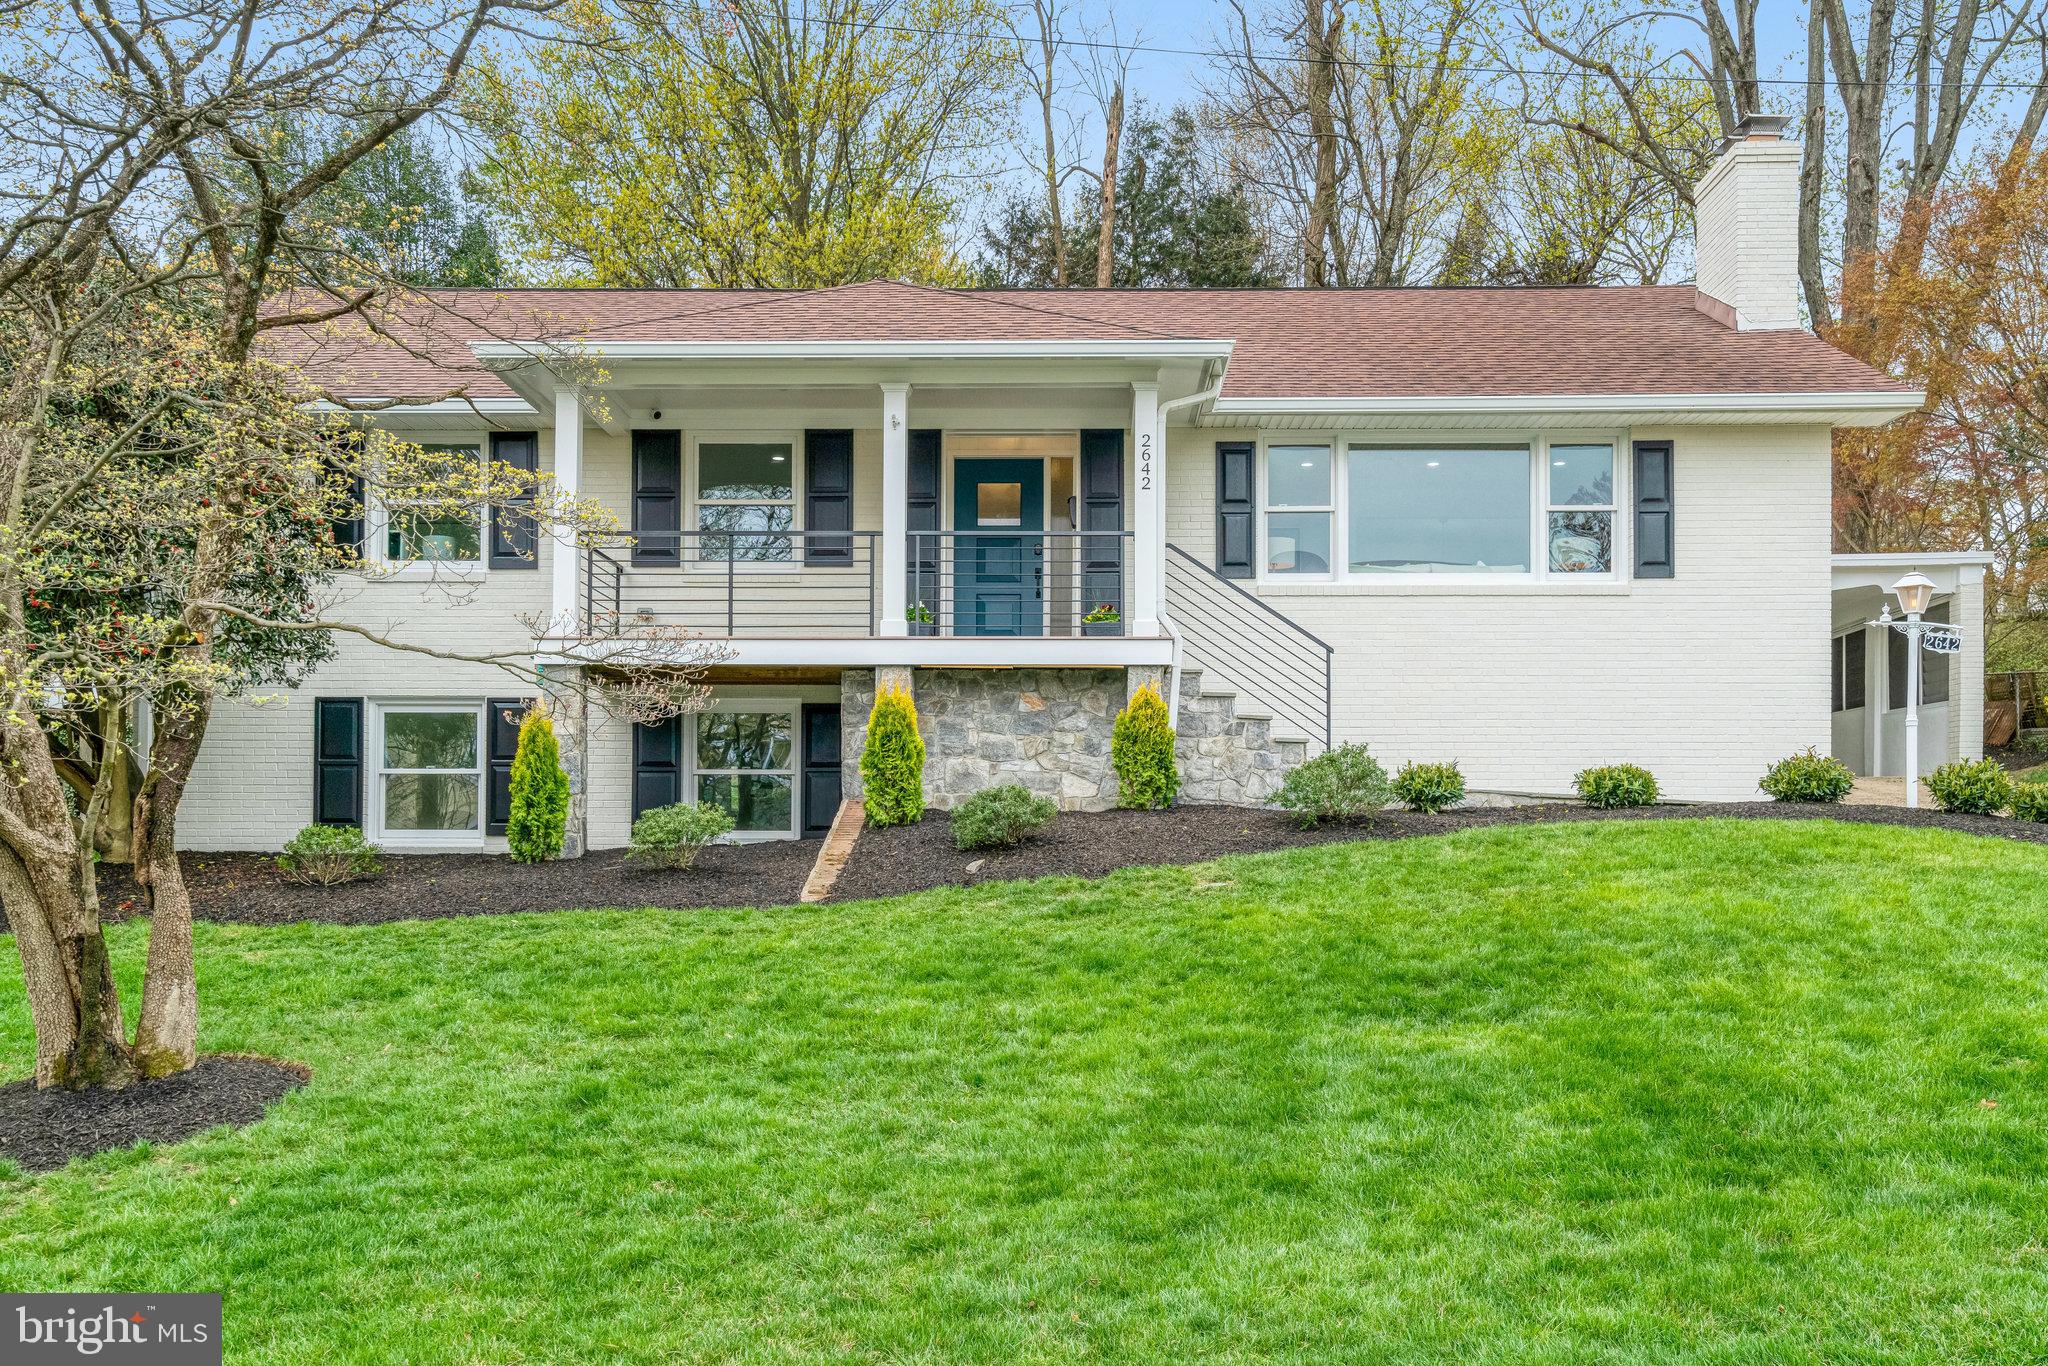
Charming & Spacious Arlington Rambler – Move-In Ready!

Welcome to this beautifully updated 4-bedroom, 3.5-bathroom rambler in the heart of Donaldson Run! This stunning home offers the perfect blend of modern upgrades and timeless charm, featuring gleaming hardwood floors, fresh paint throughout, and recessed lighting to enhance every space.

The gourmet kitchen is a chef’s dream, boasting stainless steel appliances, large center island, ample cabinetry, and quartz countertops—perfect for cooking and entertaining. An all-season sunroom provides the ideal space to relax and unwind year-round.

The primary bedroom is a true retreat, complete with a large walk-in closet and an en-suite bath. The fully finished basement offers fantastic flexibility with a spacious family room, rec room, and a private bedroom with a full bath—ideal for an au pair or in-law suite.

Step outside to enjoy the back patio and deck, perfect for outdoor gatherings, all within a large, fully fenced yard. The oversized carport includes an electric vehicle charging station.

Perfectly nestled in the lush/green Donaldson Run neighborhood and within the highly coveted pool boundary, this beauty is surrounded by the region’s best trails and park amenities (tennis and squash courts), yet centrally located within minutes from Washington, D.C., White House, and DCA.

The house was fully renovated in 2018 including roof, windows, kitchen, bathrooms (except basement bathroom), water heater, electrical, and HVAC.  Recent improvements include painting the entire interior and exterior, recessed lighting, brand new carpet in the basement, refinished hardwood floors on the main level, and deck in the backyard. The sewer line was inspected and cleaned in 2019.
#VAAR2053346

ARLINGTON

2642 ROBERT WALKER PLACE

4 Beds

3 Baths

3,636 Sq.Ft.

$1,500,000

MLS#: VAAR2053346
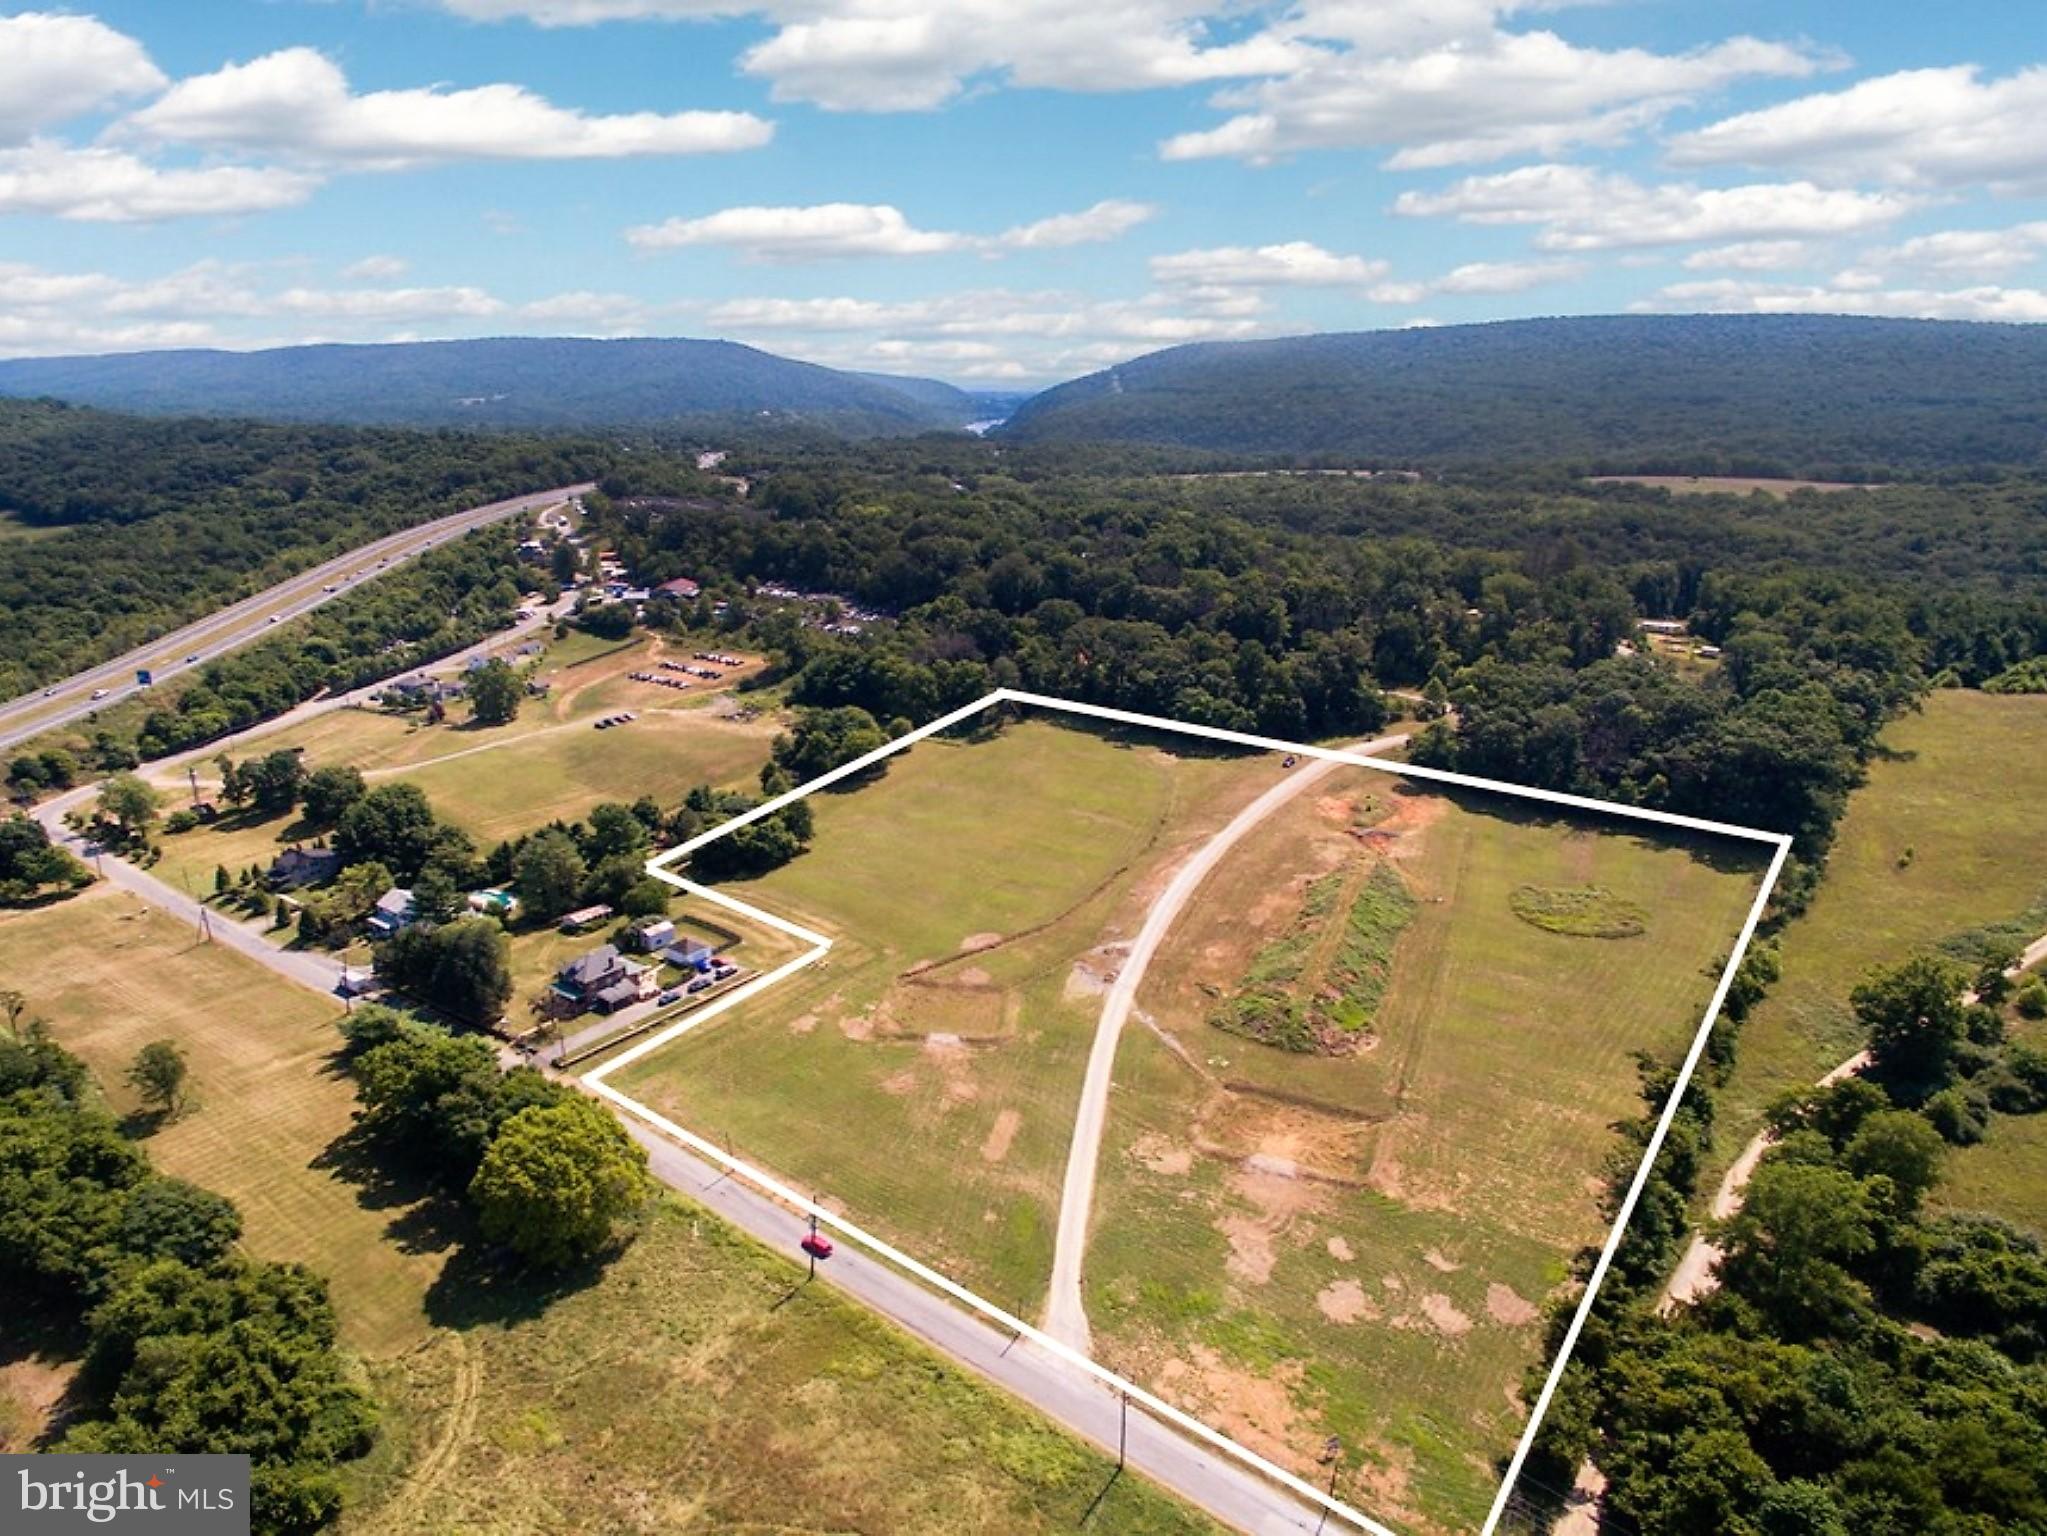
Opportunity to own a PRIME piece of real estate in Harper's Ferry, West Va. FLEXIBLE ZONING allows Residential, Light Industrial or Commercial use. This SCENIC LOCATION would be ideal for Apartments w/ good employment centers. MARC Train nearby, just 30 miles to DULLES airport. Enjoy the C & O Canal Toe Path, APPALACHIAN TRAIL, Potomac & Shenandoah RIVERS. Traffic signal at Rt. 340 intersection.
#WVJF2021282

HARPERS FERRY

ALSTADTS HILL ROAD

None Beds

None Baths

8.98 acres

$1,500,000

MLS#: WVJF2021282
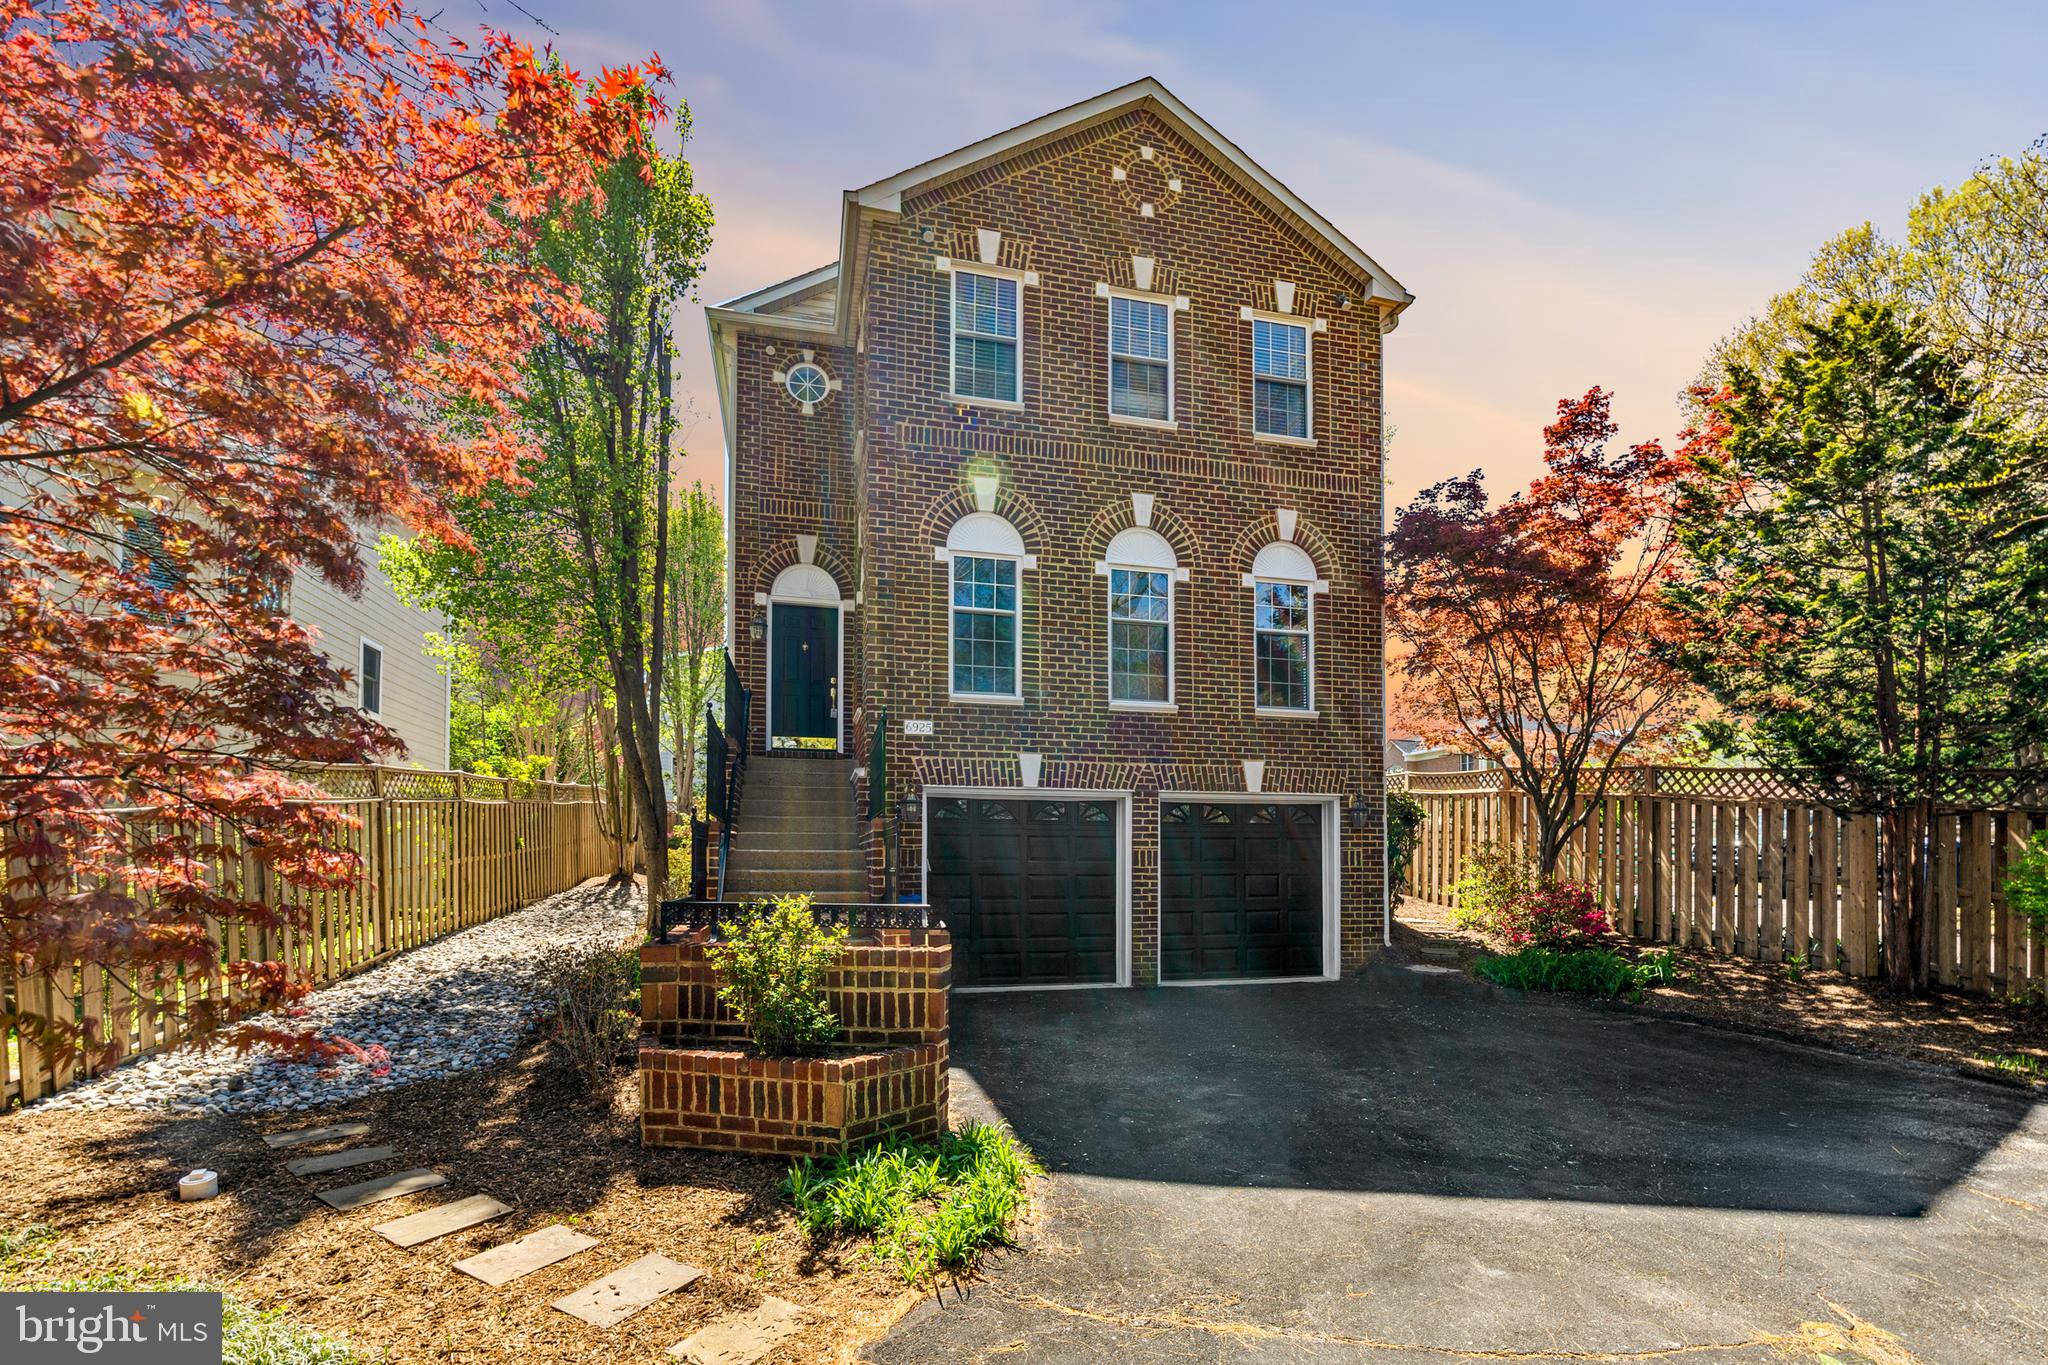
Located in sought-after West McLean, this beautifully appointed home offers the perfect blend of modern design with an unbeatable location. The main level boasts high ceilings with an open floor plan concept filled with natural light. The fully renovated gourmet kitchen features white cabinets, quartz countertops, stainless appliances and gold pendant lighting. Off the kitchen is an eat-in area and spacious family room with a modern fireplace design. Glass doors open to a private deck and patio, creating the ideal setting for endless indoor-outdoor entertaining. The main level also features formal living and dining spaces.

Upstairs, the spacious primary suite is a retreat of its own, complete with a fully updated spa-inspired bath and a generous walk-in closet. Two additional large bedrooms share a tastefully renovated full bath, providing comfort and style for family or guests. 

The lower level adds incredible versatility, featuring a full wet bar/kitchen, full bathroom, direct access to the garage and a large open space that can easily function as a fourth bedroom, home office, gym or additional living area. In addition to all the upgrades throughout, this home has a brand new water heater, fresh paint,  enhanced landscaping, and oversized garage, offering true turnkey living.

Located just a block from downtown McLean’s shops, restaurants and parks, and offering quick access to the McLean Metro, I-66, the Capital Beltway and major commuter routes, this home truly delivers on convenience, lifestyle and design.
#VAFX2302038

MCLEAN

6925 OLD DOMINION DRIVE

3 Beds

3 Baths

3,400 Sq.Ft.

$1,500,000

MLS#: VAFX2302038
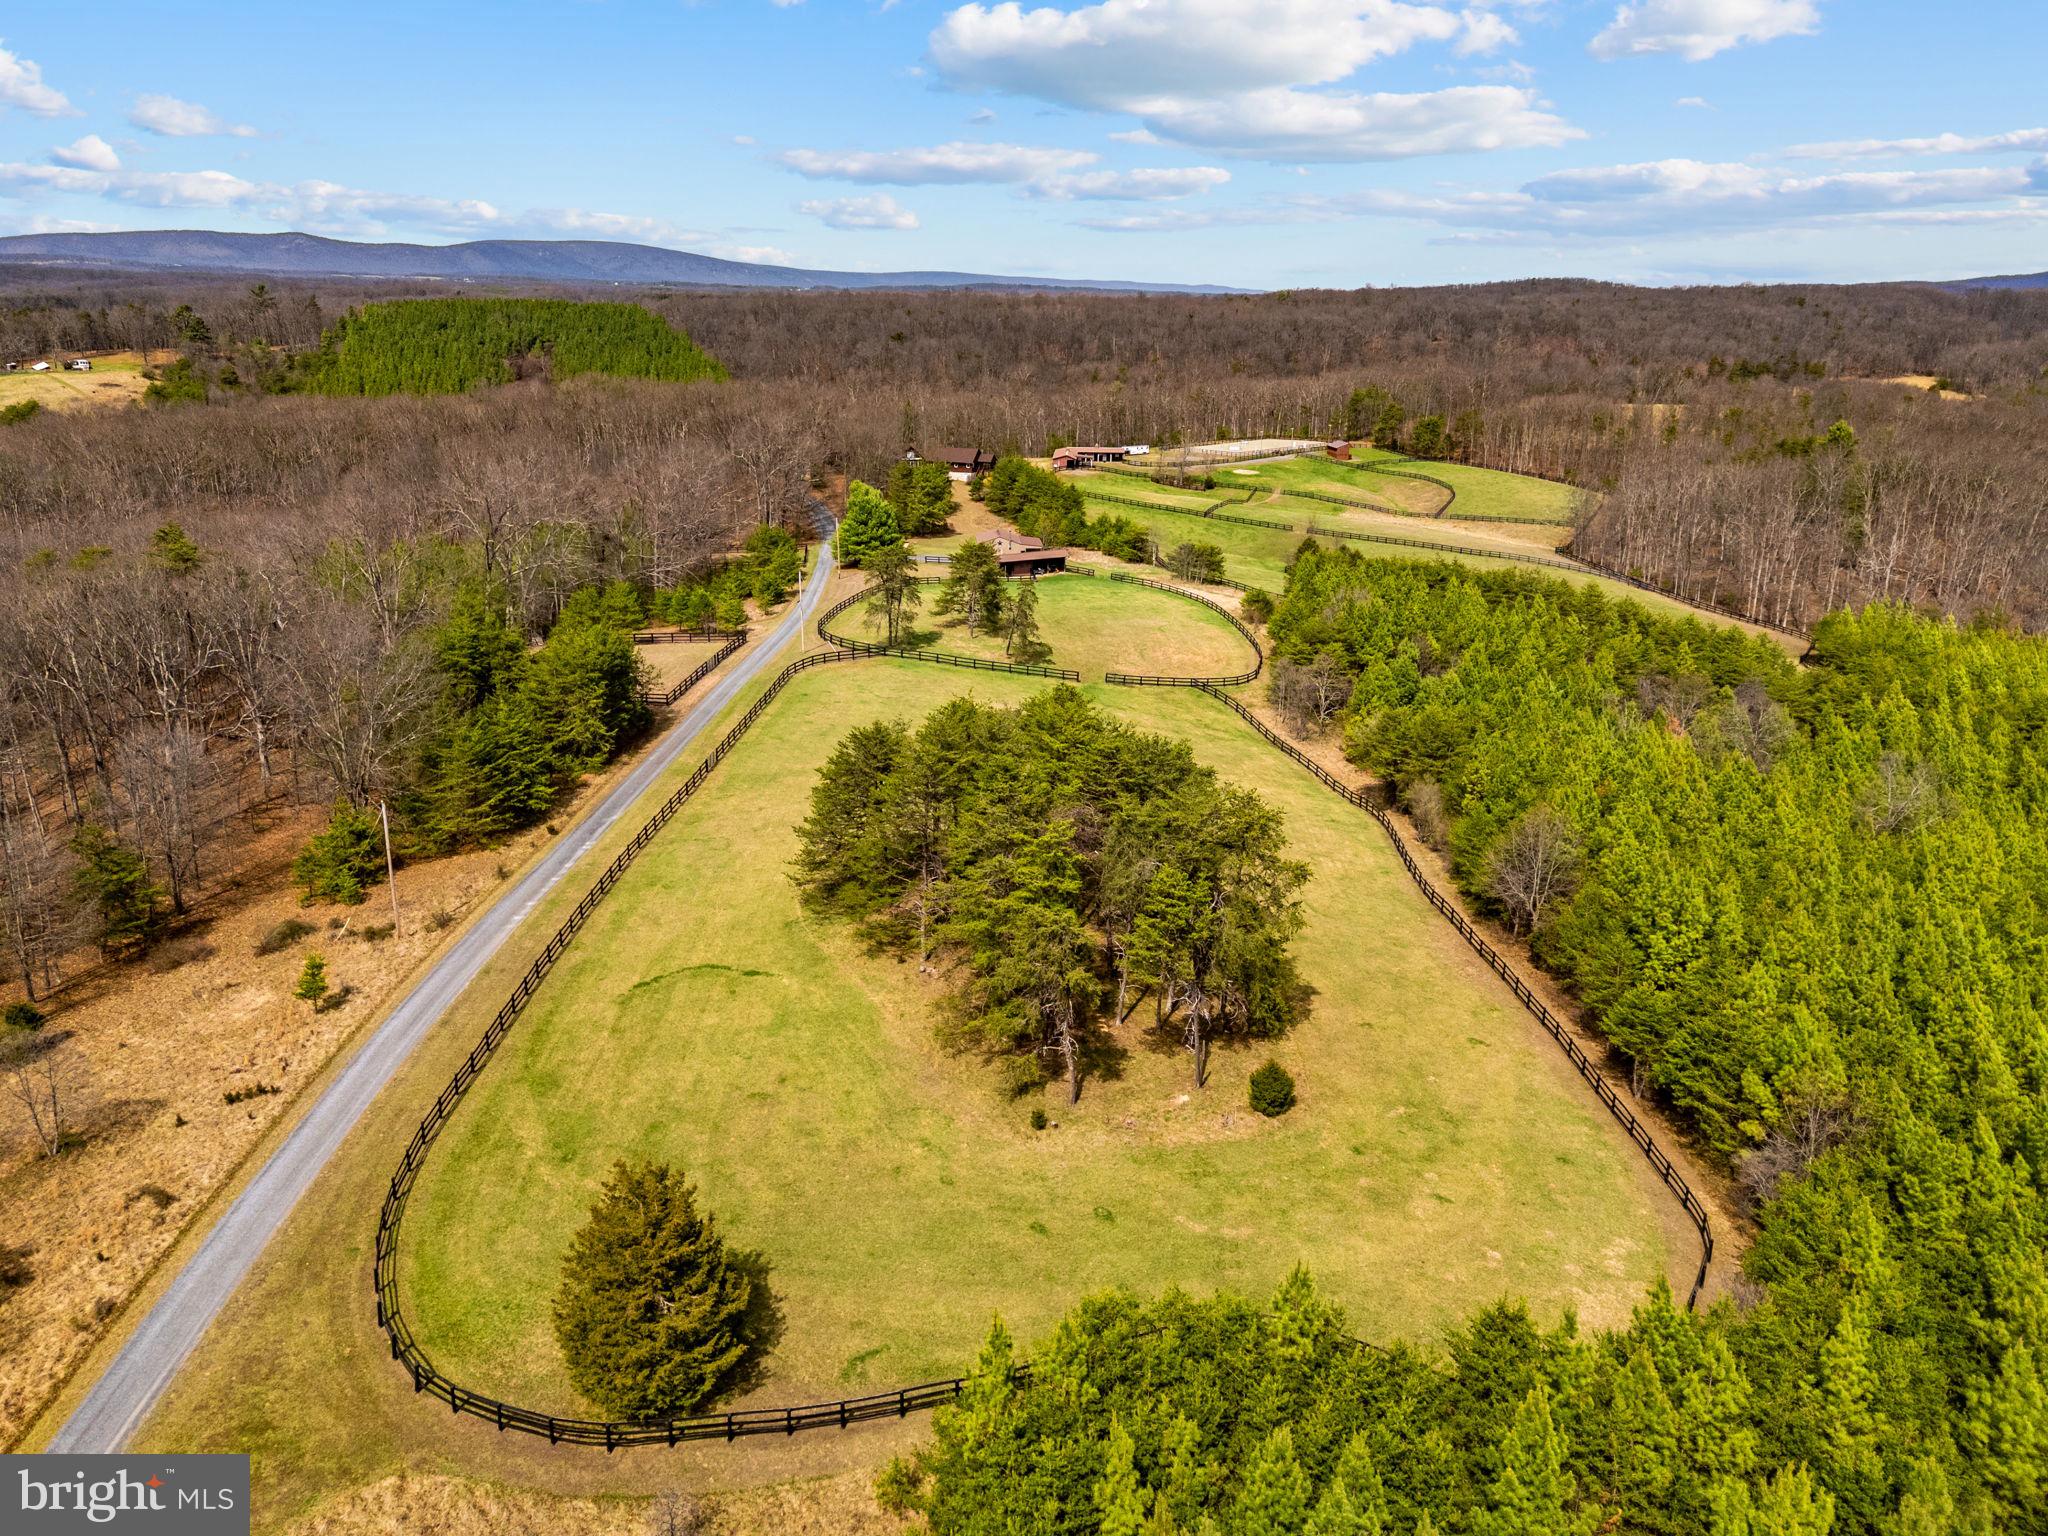
Set on 65 picturesque acres just outside of Winchester, 632 Dry Creek Lane offers a rare blend of refined living and exceptional land, an ideal private retreat within easy reach of Washington, DC. Designed for comfortable single-level living, the 4-bedroom, 4-bath home offers approximately 3,367 finished square feet filled with natural light and sweeping countryside views.
A dramatic vaulted great room with stone hearth and gas fireplace anchors the home, while the spacious kitchen features quality cabinetry, an oversized island, and a layout that opens to the main living areas. The main-level primary suite provides a private retreat with screened porch, dual walk-in closets, and a redesigned bath.
Additional highlights include two main-level bedrooms, a newly enclosed loft bedroom with balcony, and a full walkout basement with full bath for future expansion. A peaceful creek winds through the property, complemented by established riding and walking trails.
Equestrian amenities include two barns, a 100’x200’ lighted arena, 10 fenced pastures, and run-in sheds. A custom recreation barn offers additional finished space with indoor and outdoor entertaining areas, completing this peaceful, turnkey escape with exceptional versatility.
#VAFV2040602

WINCHESTER

632 DRY CREEK LANE

4 Beds

4 Baths

3,382 Sq.Ft.

$1,500,000

MLS#: VAFV2040602
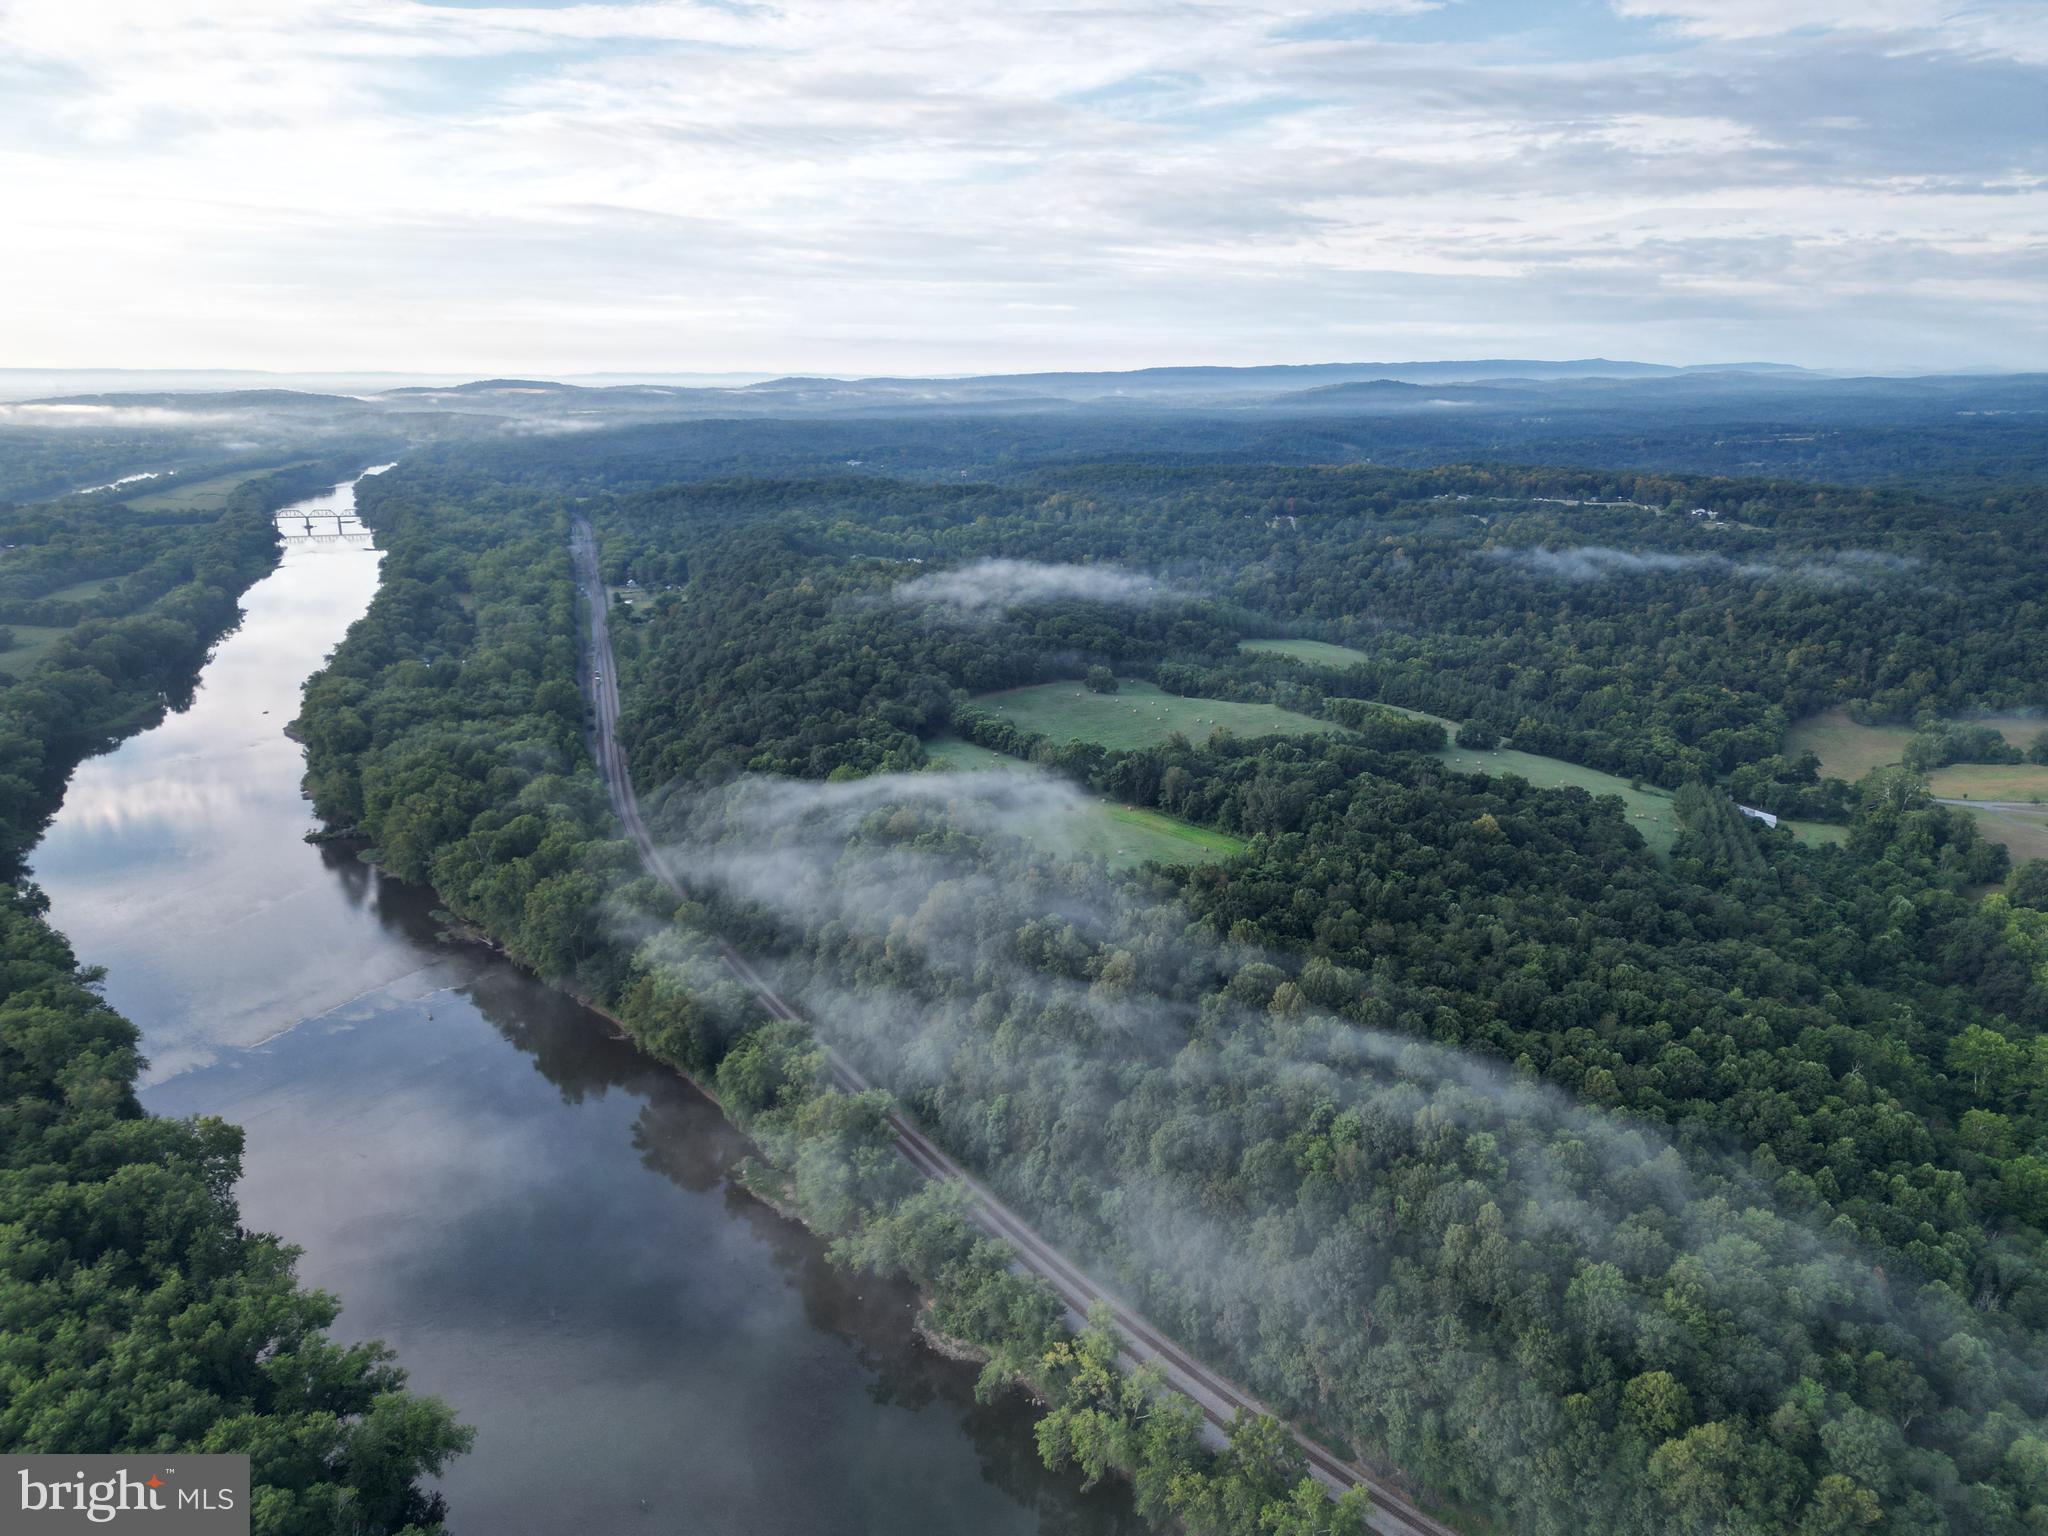
Welcome to a truly extraordinary opportunity to own a sprawling 111-acre sanctuary nestled along the  Upper Potomac River. This unique farm, accessed via a paved road and secured by a private gated entrance, offers an unmatched blend of natural beauty, recreational potential, and agricultural versatility — all within convenient reach of major regional hubs.

A Private Retreat with Unparalleled Waterfront Access

From the moment you enter the property  you are embraced by a landscape that feels both wild and welcoming. Spanning 111 acres of pristine countryside, this land boasts over 2,000 feet of breathtaking frontage along the Upper Potomac River, creating an idyllic setting for river lovers, anglers, and outdoor enthusiasts alike.

A rare  feature of the farm is its exclusive direct river access through a hand-built stone tunnel — an extraordinary passage that runs beneath the historic train tracks. This private portal not only offers unparalleled ease for fishing, or simply savoring the peaceful waterside atmosphere but also adds a unique historical charm to the property, setting it apart from any other riverfront acreage on the market.

Diverse and Productive Agricultural Land

The farm features 24 acres of tillable land, currently dedicated to hay production. This productive farmland offers excellent potential for various agricultural pursuits, from hay farming to crop cultivation or even planting food plots to grow and hold an already thriving deer herd. 

Adding to the charm, a large barn stands on the property, perfectly suited for hay storage or as a functional hub for farm operations. The barn’s spacious interior provide ample room for equipment, feed, and livestock, making it ideal for both hobby farmers and serious agricultural entrepreneurs.

Abundant Wildlife and Outdoor Recreation

Hunters and outdoor enthusiasts will fall in love by the large and diverse populations of animals that frequent this property. A sizable flock of wild turkeys regularly visits the fields and woodlands, creating dynamic wildlife watching and hunting opportunities. Moreover, ample numbers of deer inhabit the property year-round, providing excellent hunting opportunities. This farm sets up well for the individuals looking to manage a deer herd and attract those large bucks from just across the river.

Perched strategically within the landscape is a large elevated hunting blind offering panoramic views across three expansive fields.  To the west of the blind is where a previous food plot was carved out. Many turkeys and deer have been harvested from this location as it sits against a large block of timber and just up the banks from the river. The height of this tower blind gives opportunity to see roughly 270 yards across the field to give ample coverage of those cruising deer during the firearms season.

Waterways and Natural Features

In addition to the river frontage, the property is graced by over 1,000 feet of Big Run, a  stream that meanders through the landscape. This waterway adds a peaceful, soothing ambiance and supports a diverse range of wildlife. 

A well-maintained trail system winds throughout the farm, allowing easy and enjoyable traversal across the fields, forests, and along the waterways. These trails connect all the property’s key features and make it convenient to explore every corner, whether on foot, horseback, ATV, or mountain bike. The trail network enhances accessibility while preserving the land’s natural charm and beauty.

Protected Scenic Views and National Park Access

One of the most remarkable aspects of this estate is its adjacency to the Chesapeake and Ohio Canal National Historical Park. This protected national park guarantees that the stunning views across the river will remain. 

Don't miss the opportunity to own would could very well be the best farm in Morgan County on the banks of the Potomac River.
#WVMO2006520

HEDGESVILLE

2251 HOUSEHOLDER ROAD

None Beds

None Baths

111.0 acres

$1,500,000

MLS#: WVMO2006520
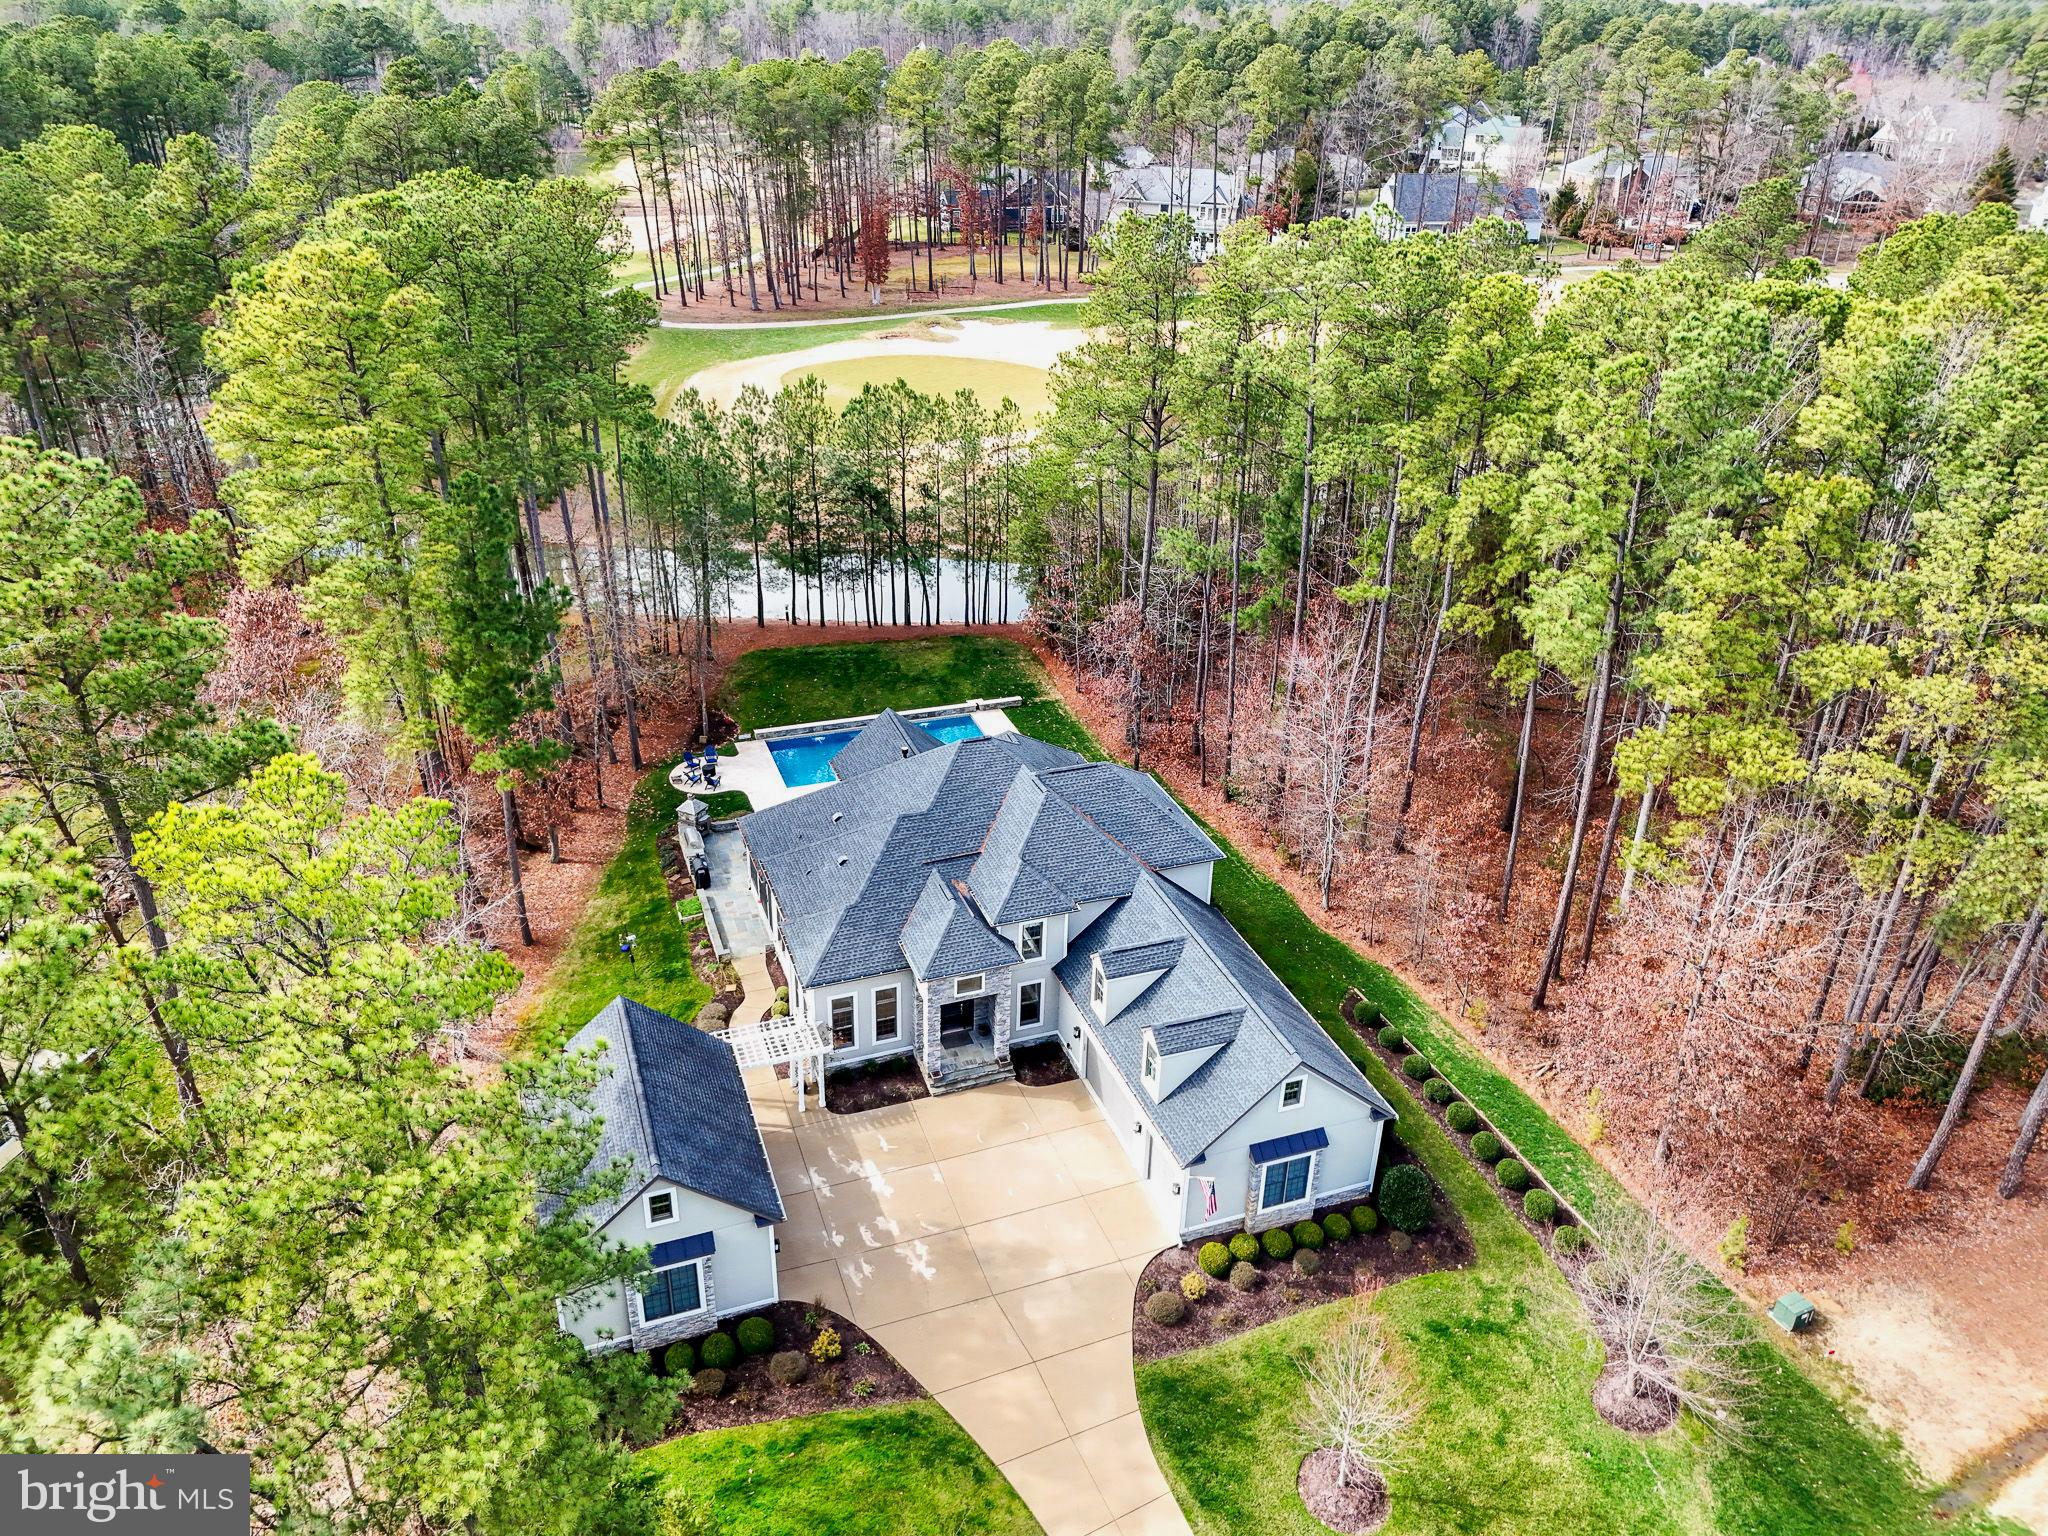
Extraordinary Custom Dream Home with sparkling pool, located inside the gated amenity rich community of Fawn Lake fuses luxury and sophistication with resort style living. Ideally sited overlooking a tranquil pond and the scenic golf course just beyond, this architectural masterpiece with a well appointed interior curated with superior craftsmanship and filled with timeless finishes, effortlessly blends indoor and outdoor living. The stately entrance with an expansive concrete driveway leads to this impressive home with a stunning stacked stone facade and welcoming entryway. The Foyer with soaring ceilings, stunning archways, and solid Oak flooring, creates an elevated style and sets the stage from the moment you step through the door. The elegant Dining Room with exquisite details, rich millwork and expansive Andersen windows provides a perfect backdrop for formal gatherings. A classic Library with a coffered ceiling features a distinctive bookcase with a rolling ladder for easy access to treasured books. The Gourmet Kitchen is the ultimate  chef's dream! Equipped with high-end stainless steel appliances, to include a Wolf 48" Gas Range with 6 Burners, microwave and wall oven, Sub Zero 48" Fridge, ice maker, coffee machine and pot filler. Complete with custom, hand-crafted solid Maple cabinetry, Quartz countertops, tile backsplash and large walk-in pantry! The massive center island is ideal for preparing meals and entertaining. An inviting Breakfast Rmm with soaring ceilings and large windows that provide an abundance of natural sunlight, offers a quaint spot for enjoying meals, and leads to a charming screened Porch with flagstone floors and plenty of space for peaceful outdoor living. The Living Room with vaulted ceilings is anchored by impressive custom-built media cabinets. Featuring a gas Fireplace as the focal point, the space is luxurious, yet casual and inviting. The Sunroom, is a true sanctuary where you can relax and unwind. The main level Owner's Suite is a private escape featuring a luxurious Spa Bath with soaking tub, large tile shower, dual vanities and heated tile floors! A fabulous walk-in closet with an organization system, plus an additional closet offer ample wardrobe storage. The upper level boasts a Bedroom Suite with a private Bath and walk-in closet. Two gracious Bedrooms featuring large walk-in closets share a Full Bath. 
The attention to detail continues in the finished lower level.  Designed with abundant features to entertain and elevate the senses  such as built-in speakers. A large Rec Room is equipped with a full Kitchen and walk-in pantry. Enjoy your favorite movies in the spacious TV Lounge. Work on your fitness in the home Gym, then rejuvenate in the steam Sauna! A versatile space, currently utilized as a Hobby Room, can function as a home theater. 
An incredible sparkling pool is the main attraction of this resort style oasis. The pool includes upgraded features such as a heating and cooling system to create your ideal water temperature, waterfalls, mood lighting, and a retractable cover. The Travertine Marble pool deck offers space for lounging and relaxing poolside! A Flagstone patio, with a built-in stacked stone Wolf BBQ Grill and pizza oven provides an ideal ​area for alfresco dining and entertaining. A scenic pond blends seamlessly with the landscape and is the water source for the lawn irrigation system! 
In addition to the attached 3-Car Garage, this property offers a separate detached oversized 2-Car Garage! Both feature epoxy painted floors and offer abundant space for showcasing your car collection​, or storing your boat and toys! The Mud Rm offers a functional space w/ multiple built-in catch zones, cubbies, a desk with cabinets, and a charging station for phones​! The Laundry Rm with utility sink, features a convenient Pet Shower, plus a water fountain for your furry family members! The home is even equipped with a built-in generator!
#VASP2023302

SPOTSYLVANIA

11518 GENERAL WADSWORTH DRIVE

5 Beds

5 Baths

6,757 Sq.Ft.

$1,500,000

MLS#: VASP2023302
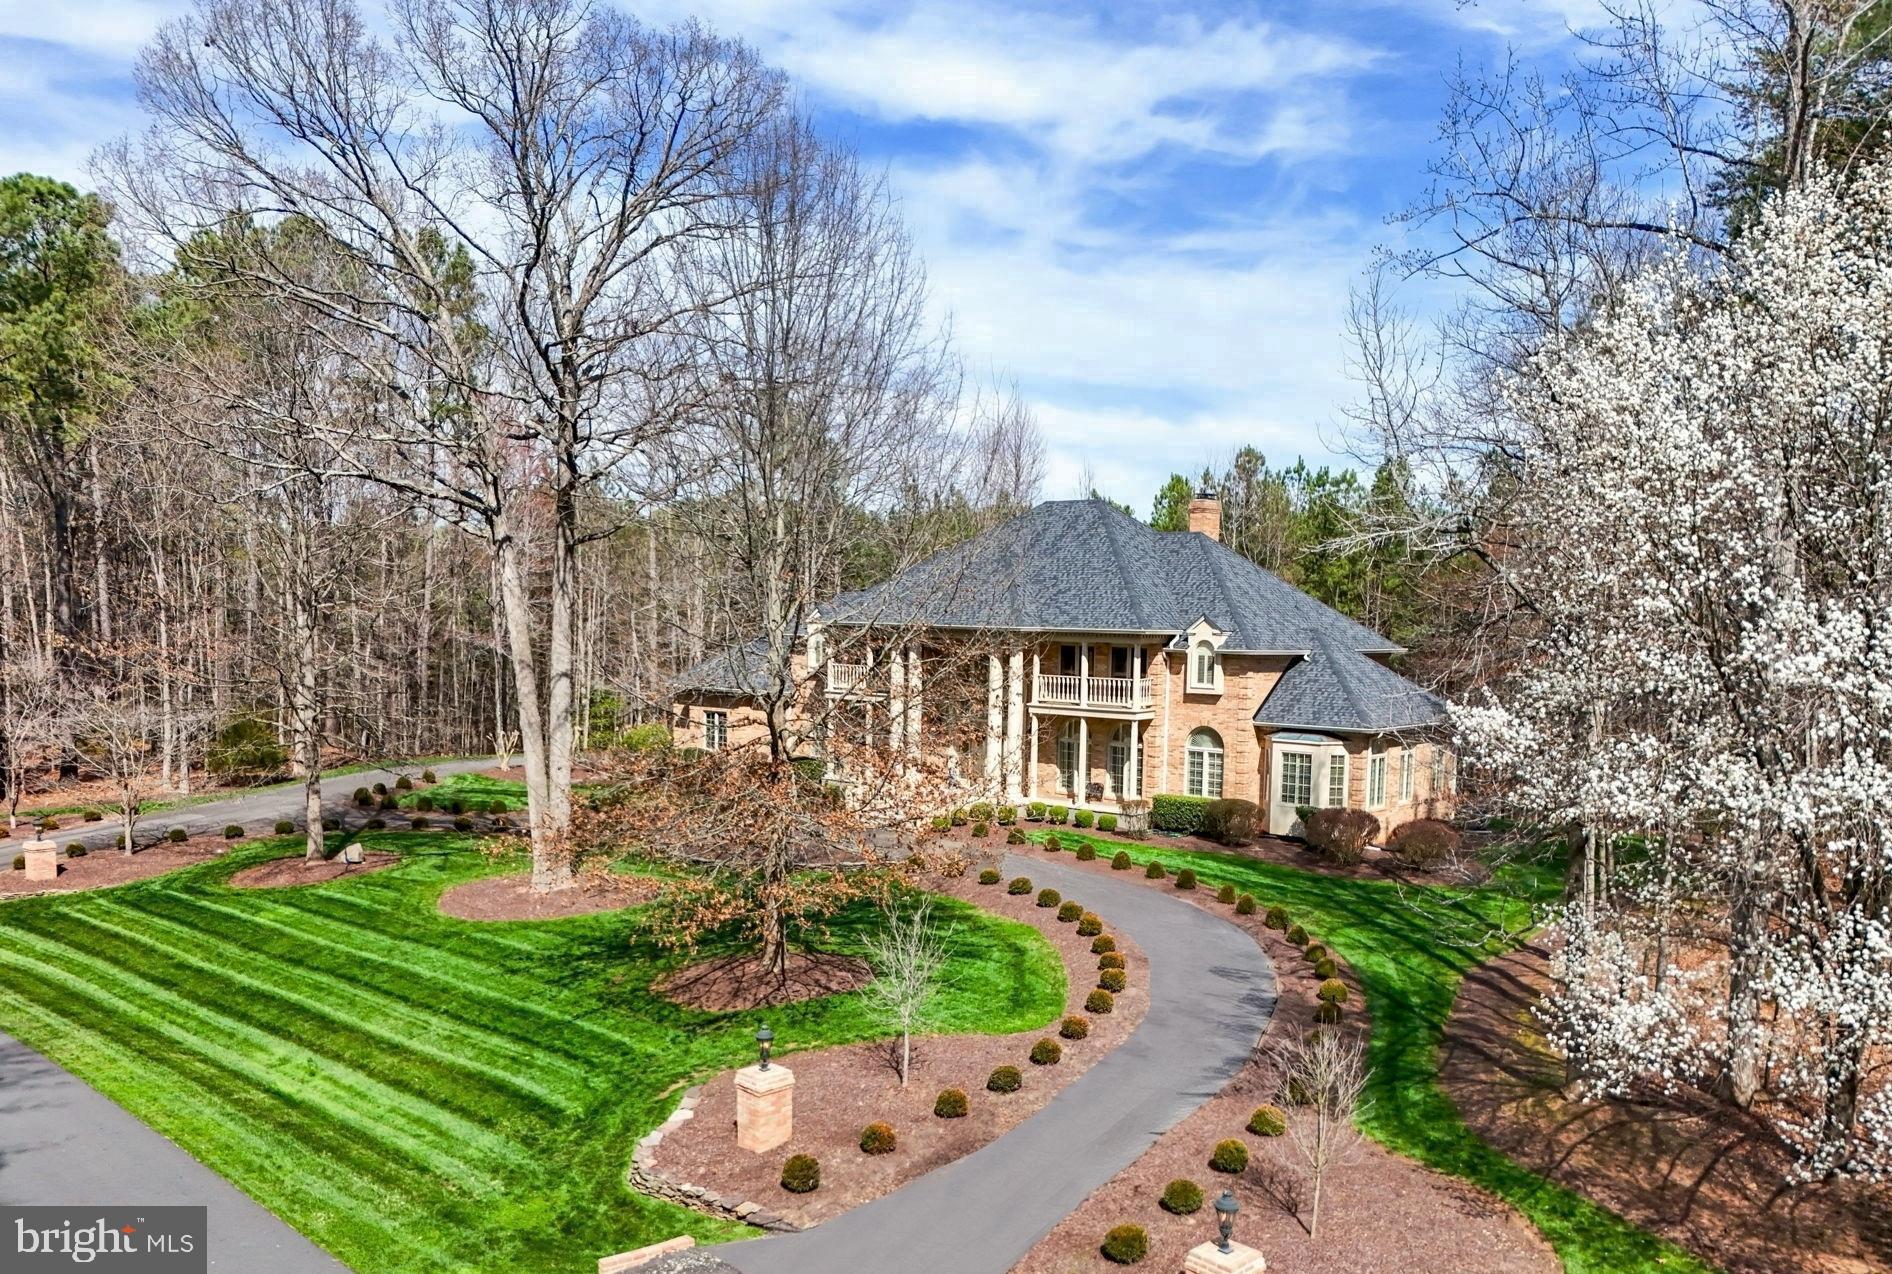
Located inside the prestigious Fawn Lake Community, this Magnificent Georgian Estate captures a classic elegance and grandeur evident from every angle. Boasting voluminous opulent spaces that are perfect​ for luxurious daily living and impressive entertaining.​ The well appointed interior is graced with stunning architectural details, timeless luxury amenities and artfully curated living spaces. Palladium windows, Wainscoting, coffered ceilings, balconies, rich wood accents and paneled walls emphasize the level of detail throughout.  Stately columns, a circular driveway and manicured grounds add to the beauty of the elegant ​exterior facade. Perched on a two acre homesite abutting a conservation area, the tranquil private backyard is filled with lush landscaping and an array of flowering shrubs and trees for ultimate privacy​! 
Stepping through the double Mahogany doors, a grand and opulent two-story foyer with gleaming hardwood floors and a grand curved staircase welcomes you. A stunning archway leads to the spectacular Living Room with soaring coffered ceilings, gas fireplace, floor to ceiling windows, affording views of the incredible views of nature, and French doors allowing access to the expansive deck. The Elegant Dining Room with exquisite details and Palladium windows offers the perfect setting for formal gatherings.
The dream gourmet chef's Kitchen with beautiful custom cabinetry, granite countertops, high-end appliances, and a large center island, serve as the perfect space to cook meals and host guests. The adjoining Breakfast area with large windows offering brilliant sunlight and breathtaking views of nature, features French doors leading to the beautiful deck spanning the rear of the home.  Designed for ease and comfort, the main level offers two gracious Bedroom Suites with large walk-in closets and Full Private Baths. A beautiful and charming Sunroom serves the ideal area for gathering.  
The upper level includes an expansive luxury Owner's Suite featuring a Sitting area with a gas fireplace, double French doors providing balcony access and incredible views, a fabulous walk-in closet with custom wardrobe organizer, large spa bath with double vanities, tile shower and a soaking tub for relaxing. 
A gracious Bedroom Suite with a beautiful private Bath and walk-in closet features double French doors leading to a large balcony. An additional Bedroom suite with private Bath and 3 closets complete the upper level.  The finished basement continues to impress. Designed with abundant comforts and features to entertain, the open space features a large Recreation Room with an impressive Wet Bar with granite countertops, a Family Room with built-in media cabinets and  stone gas fireplace. An amazing Formal Office / Library features an array of custom built Cherry Bookcases and even a  hidden wine cellar!
Immersed in privacy, the incredible backyard sanctuary with a Waterfall and park-like grounds was designed for enjoying the beautiful sights and sounds of nature.  A Covered Flagstone patio, easily accessed from the walk-out basement is perfect for lounging and relaxing. Tiered steps lead to the Flagstone Patio that serves as an idyllic space for extended outdoor living, alfresco dining, and entertaining! The manicured grounds are easily maintained with the 20 zone irrigation system.  An oversized 3-Car Garage features a workbench, utility sink, storage cabinets and even two vacuum systems.  The Extended Circular Driveway features two grand entrances anchored with lighted stone pediments.  Here's an incredible opportunity to own a unique Masterpiece in Fawn Lake!
Located in a highly desirable established area, within walking distance to the marina, Country Club Restaurants, beach, tennis courts, and all the wonderful amenities Fawn Lake has to offer! Enjoy Boating, kayaking, golf, soccer and ball fields, dog park, volley ball, walking trails, community center, playgrounds, and so much more!
#VASP2023454

SPOTSYLVANIA

11305 FAWN LAKE PARKWAY

5 Beds

6 Baths

7,837 Sq.Ft.

$1,500,000

MLS#: VASP2023454

1 ... 652 653 654 655 656 ... 666
* Listings identified with the FMLS IDX logo come from FMLS and are held by brokerage firms other than the owner of this website. The listing brokerage is identified in any listing details. Information is deemed reliable but is not guaranteed. If you believe any FMLS listing contains material that infringes your copyrighted work please click here to review our DMCA policy and learn how to submit a takedown request. © 2024. First Multiple Listing Service, Inc.
 - property

Send a message

Message successfully sent.

Your message

What is 3 + 4 ?

Reason for contacting?

I agree to receive email communication and understand I can unsubscribe at any time.

I agree to be contacted by Charis Realty Group - Christine Issler, Broker via call, email, and text for real estate services. To opt out, you can reply 'stop' at any time or reply 'help' for assistance. You can also click the unsubscribe link in the emails. Message and data rates may apply. Message frequency may vary. Privacy Policy

Sign Out

Virtual Assistant

Would you like to take the next step with this property? We can help you schedule a showing or virtual tour, or send you more details.

Yes, I would like more information.

Thank You for Your Reply, One of Our Agents will contact you as soon as possible

No, maybe later.

Thank you, you can always contact me via email, phone number or through the contact form.

Realhub AI

Lucy - Your AI-Powered Realtor

Update Your Temporary Password

Personalize your search

Enter your email and we'll notify you immediately when new listings match what you're looking for.

or enter email address

Already have an account ? Login here

Continue your home search

I agree to receive communications and understand I can unsubscribe at any time.

I agree to be contacted by Charis Realty Group - Christine Issler, Broker via call, email, and text for real estate services. To opt out, you can reply 'stop' at any time or reply 'help' for assistance. You can also click the unsubscribe link in the emails. Message and data rates may apply. Message frequency may vary. Privacy Policy

Already have an account ? Login here

We use cookies

We use cookies primarily for analytics to enhance your experience. By accepting, you agree to our use of these cookies. You can manage your preferences or learn more about our cookies policy.
