Properties

Browse or get in touch to schedule a walkthrough.

  • Nearby me
Price range

Popular Features

Community Features

Association

Property Features

Waterfront

View

Exterior Features

Interior Features

Style

10000 properties match your criteria

Updated 1 minute ago

E-Alert name
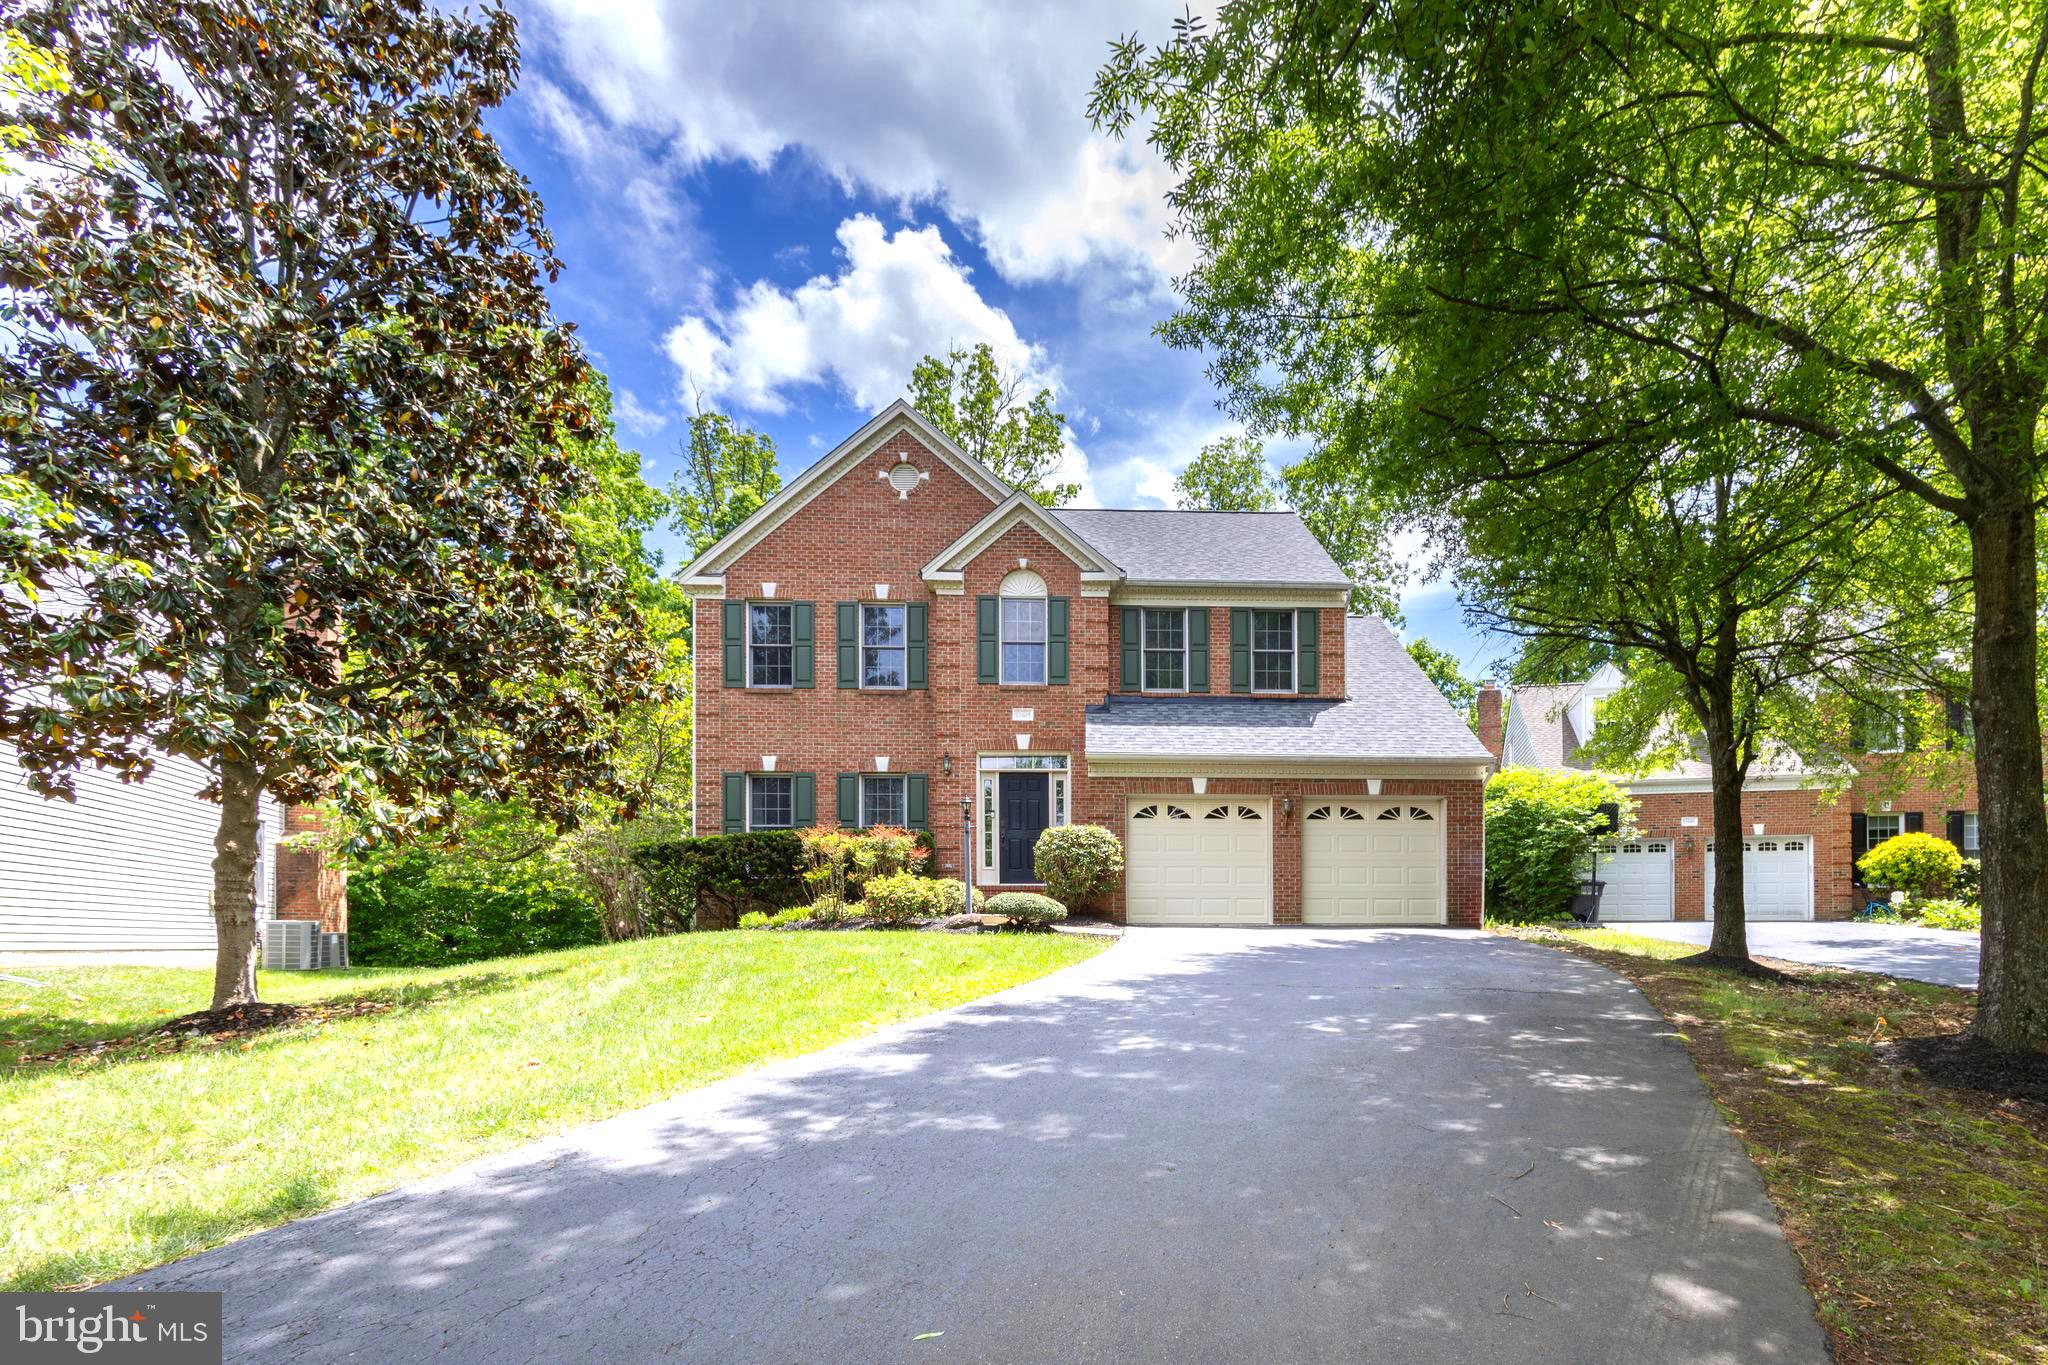
Welcome to this stately brick-front colonial nestled in Oak Hill’s sought-after Monroe Manor community, ideally situated at the end of a quiet cul-de-sac. Spanning nearly 4,000 square feet across three finished levels, this meticulously maintained home offers 4 spacious bedrooms and 3.5 bathrooms, providing both comfort and functionality. Flooded with natural light, seller’s favorite feature is how bright and cheerful the home feels year around. Step into the elegant two-story foyer with gleaming hardwood floors that flow throughout the main level. The desirable layout features formal living and dining rooms, perfect for entertaining, along with a gourmet kitchen equipped with a center island and cooktop, double ovens, and stainless steel refrigerator. Adjacent to the kitchen, the expansive family room boasts a cozy gas fireplace for family gatherings. On upper level,  you’ll find four generously sized bedrooms with luxury vinyl plank flooring throughout. The primary suite includes a walk-in closet and a spa-like bathroom with a large soaking tub and separate walk-in shower. The finished lower level offers a massive recreation room, a dedicated office, and a full bathroom—ideal for guests or working from home. Recent updates include: New roof (2024), HVAC (2018),Garage door (2021), Hardwood floors on main level (2018), LVP flooring on upper and lower levels (2023), Powder room (2025),Updated vanities, mirrors, and lighting in the primary and hallway bathrooms (2025). This house is conveniently located near Dulles International Airport, metro and bus stops, and major commuter routes including Fairfax County Parkway, the Dulles Toll Road, and Route 28. Zoned for top-rated schools: Floris Elementary, Carson Middle, and South Lakes High School. This home is also just minutes away from one of the area’s most prestigious private school, Nysmith School for the Gifted. Open House Saturday May 9th 1-3pm
#VAFX2239508

HERNDON

12685 FOX WOODS DRIVE

4 Beds

3 Baths

3,978 Sq.Ft.

$1,125,000

MLS#: VAFX2239508
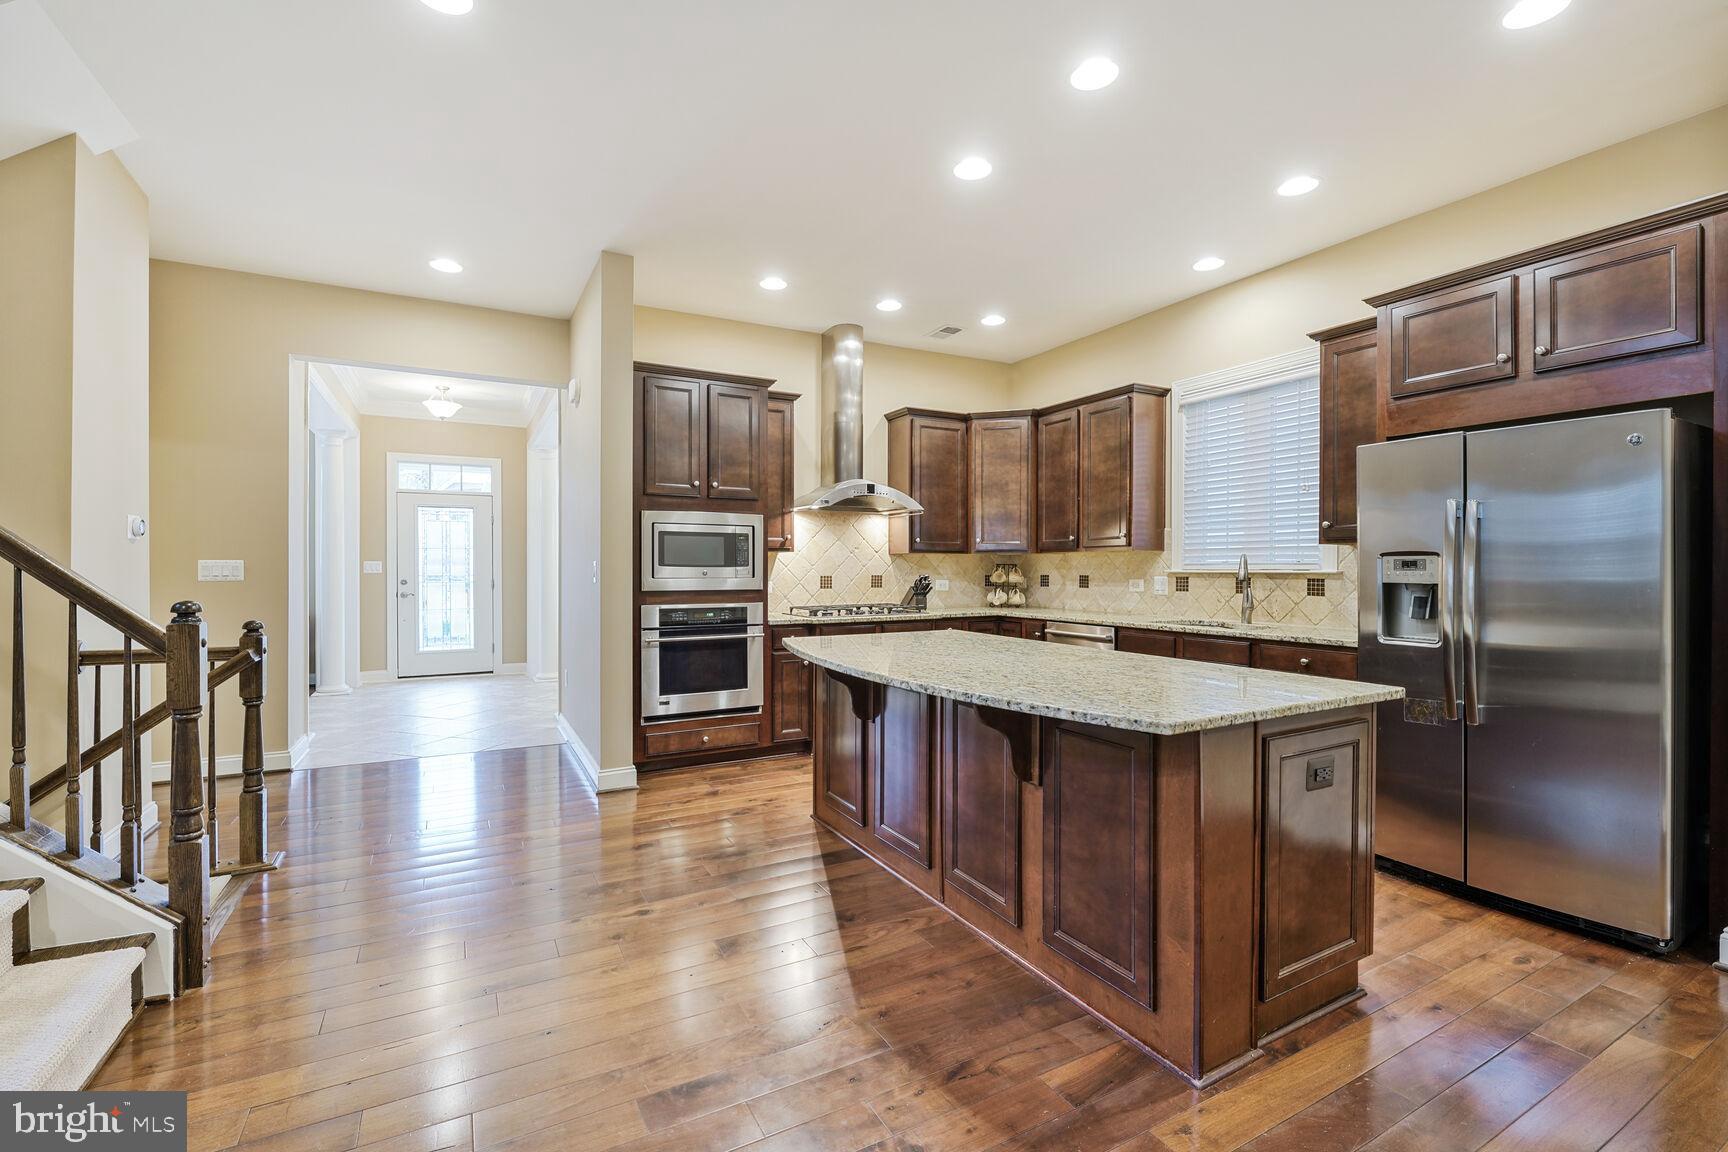
Prepare to be wowed as you step inside this impressive stone-front 4-bedroom, 4.5-bathroom home in the sought-after Northampton neighborhood of Kingstowne! You’ll enjoy so many beautiful architectural details throughout the almost 4,000 sq.ft of this lovely home.  On the main level, there are wood floors and 10’ ceilings, with formal dining and living rooms in front and family room and kitchen in the back.  Cooks will love the gourmet kitchen with its expansive island, 5-burner gas cooktop, professional-grade hood, and convection wall oven with built-in microwave.  In addition, there are plenty of cabinets and a pantry for storage.   On the upper lever are four spacious bedrooms and three bathrooms.  The oversize primary suite features TWO large walk-in closets, and a spa-like bathroom with double vanities and jetted tub.  One of the secondary bedrooms is an ensuite, with the other two bedrooms sharing a large hall bathroom.  There is new carpet throughout this level.  The finished lower level features a large rec room (with door to walk-up stairs), two additional rooms perfect for use as an office or exercise room, and a separate storage room.  In addition to the wonderful features of this home, living in Kingstowne provides access to community amenities including multiple swimming pools, fitness centers, tennis courts, playgrounds, walking/jogging paths.  Kingstowne Town Center shops, restaurants, and cinema are very close by.  There is easy access to two metro stations, I-95/I-495, FFX County Parkway, Mark Center, and Fort Belvoir.
#VAFX2228434

ALEXANDRIA

6006 MASONDALE ROAD

4 Beds

4 Baths

3,816 Sq.Ft.

$1,050,000

MLS#: VAFX2228434
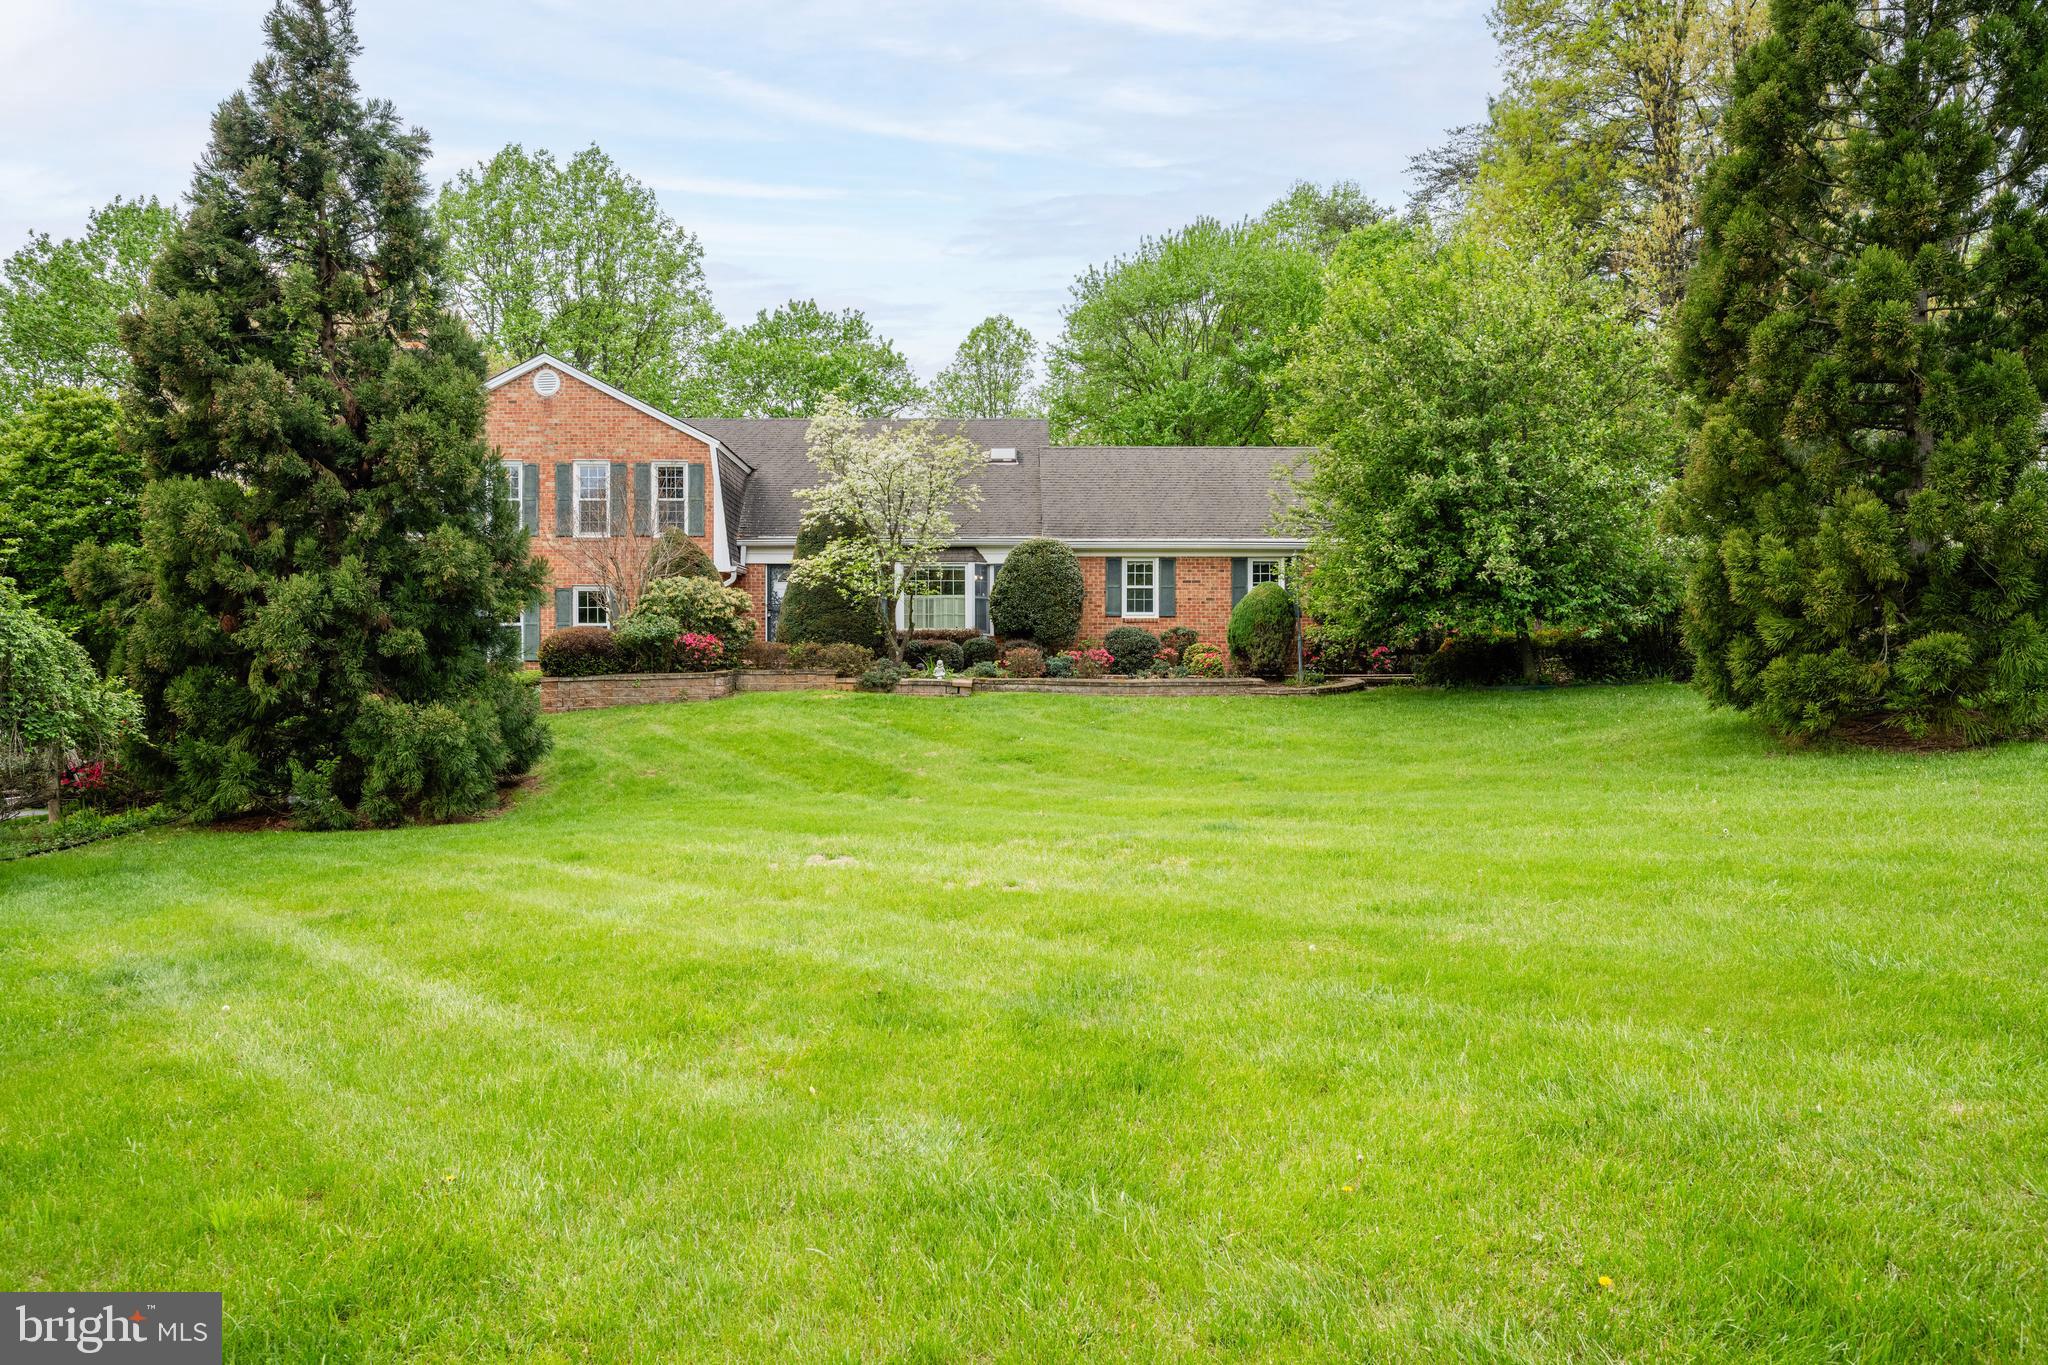
MAJOR PRICE REDUCTION!  **Open House Sat., 5/10 from 12-2 PM** One-of-a-kind stunning property situated on over a 1/2 acre ready for your personal touches!  This home features 3,000 square feet just on the main & upper levels with the ability to add even more space by finishing the walkout basement. Gleaming hardwood flooring throughout foyer, living room, dining room, kitchen, & main level office.  The chef's kitchen includes cherry cabinets, upgraded countertops, pendant lighting, spacious pantry, plus eat-in space with bay window. Right off of the family room is a home office with built-in bookshelves. Wait until you see the enclosed deck with tons of natural light overlooking the wooded backyard!  Upstairs are four spacious bedrooms including an oversized owner's suite featuring a sitting room.  The owner's bath features a walk-in closet, standup shower, large corner soaking tub, & skylight.   The hall bath has been renovated to include ceramic flooring & wall surround, replacement vanity, & updated lighting and faucet fixtures.  The lower level has tons of opportunity should you choose to finish this space or simply leave it as-is for added storage.  Plus there's a walkout exit that leads you to a private, covered patio surrounded by beautiful landscaping.  All in a neighborhood with no HOA fee, right down the road from Wayland Street Park, in the coveted Oakton High School Pyramid with easy access to major commuter routes.  Newly replaced dual-zone HVAC installed in 2023 and 2020.  Schedule your private tour today!
#VAFX2235814

OAKTON

3429 LYRAC STREET

4 Beds

2 Baths

3,000 Sq.Ft.

$975,000

MLS#: VAFX2235814
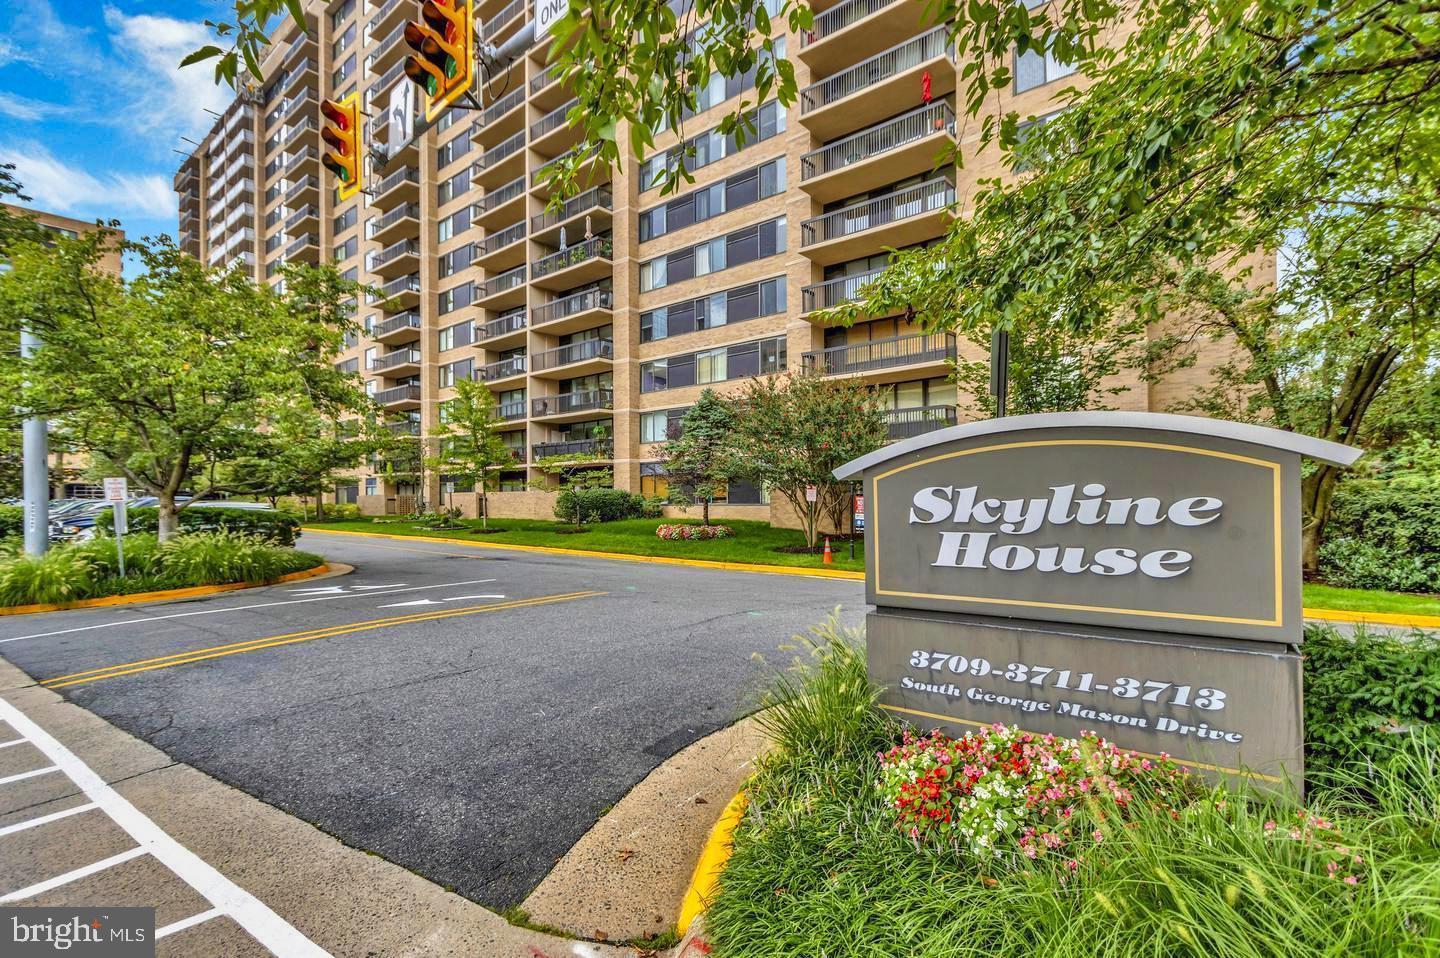
Secure an exceptional opportunity to acquire the distinguished "ATHERTON" Model, Skyline’s most expansive floor plan, situated on the highly desirable third floor. Offered "as is" while  everything is in good working condition, this residence features well-maintained, efficiency-enhancing upgrades: an FHP HVAC system (installed in 2013, annually inspected, and maintained in excellent working condition), a "Rheem" water heater (2018), reliable kitchen appliances (stove and dishwasher, 2022; washer and dryer, 2018). The third-floor location offers an ideal balance of accessibility and convenience, enabling residents to choose between swift elevator access or manageable stair access, accommodating diverse preferences and lifestyles. Ideally located in Northern Virginia’s dynamic core, it is minutes from Shirlington, Pentagon City, Amazon HQ2, Ballston Quarter, Old Town Alexandria, Downtown DC, key highways (I-395, I-495), Reagan National Airport, and the West Alexandria Gateway, featuring Harris Teeter, retail, and dining. Blending luxury, a prime location, and low-maintenance living, this property is a rare find—act swiftly to make it yours.
#VAFX2233712

FALLS CHURCH

3709 S GEORGE MASON DRIVE 315 E

1 Beds

1 Baths

999 Sq.Ft.

$239,000

MLS#: VAFX2233712
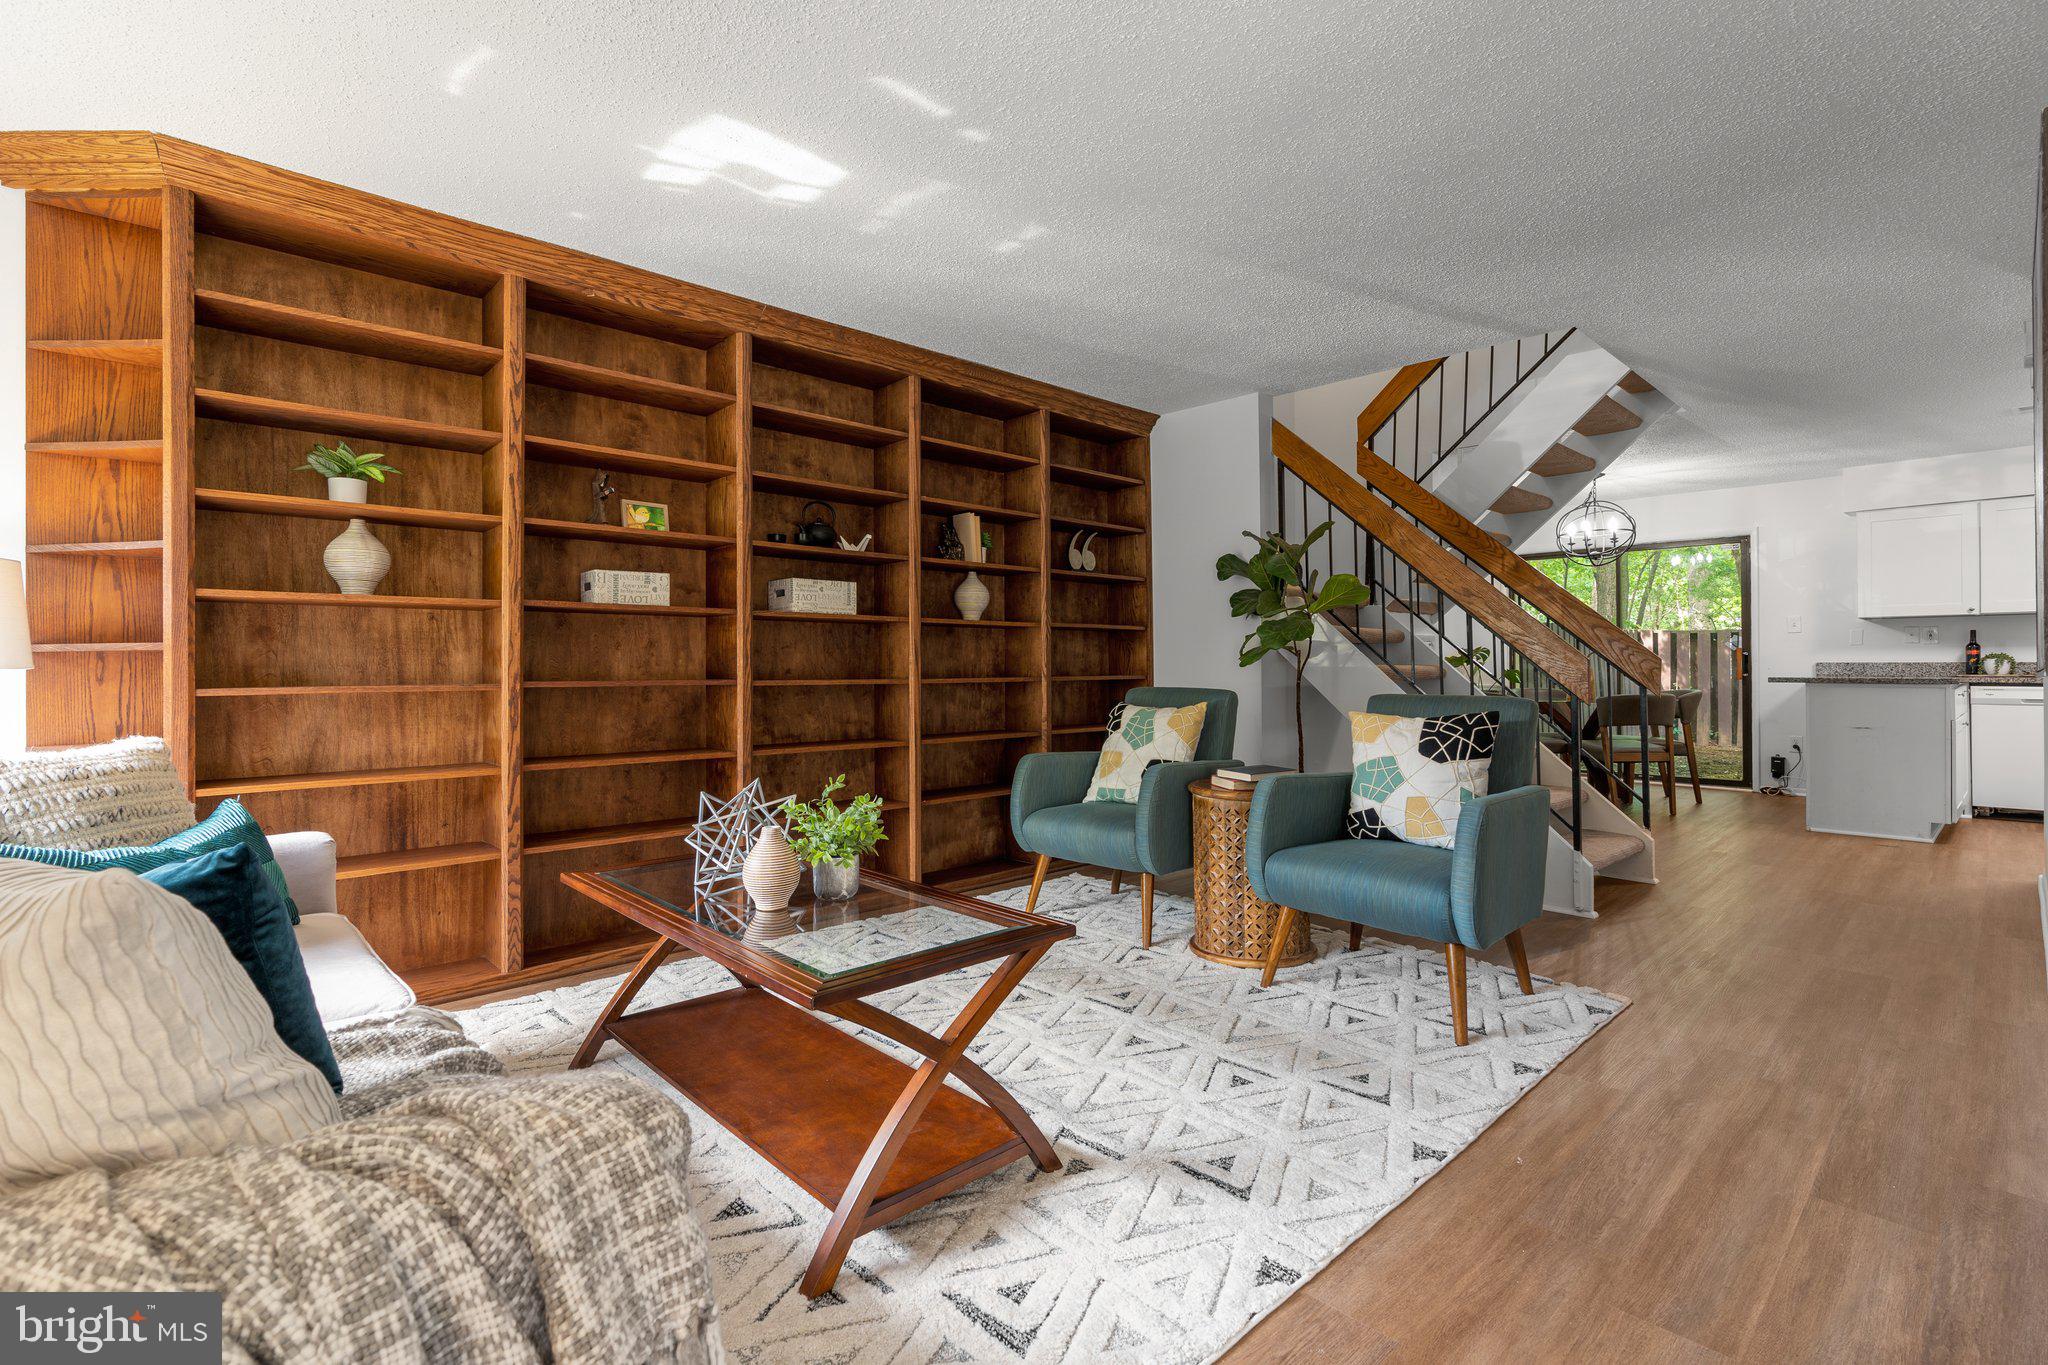
This is it, a wonderfully updated townhome just off Sunrise Valley Drive for the price of a nearby condo! Just over a mile - a quick walk or bike ride - from the Reston Town Center Metro station, this contemporary Reston beauty offers a convenient location near the Dulles Toll Road, Wegman’s and all the shops and restaurants in the Reston Town Center. Step inside and you will find a separate entry foyer with a powder room, a spacious living room, and an updated kitchen with granite countertops, a breakfast bar, and a dining area. Up one level is the primary bedroom, 2 additional bedrooms and a full bath. Outside, the fenced yard offers a private outdoor space with plantings and stepping stones, and the generous open space behind the home provides screening and leafy, forested views. The front yard features mature blueberry bushes that yield a harvest each summer and an established gardenia bush is profuse with fragrant blossoms from spring through to the end of fall. Recent improvements make this home truly move-in ready. Enjoy peace of mind for years to come with a brand-new roof (2024) and a new washer/dryer unit. Other updates including new indoor lighting, LVP flooring throughout, and solid red oak custom built-in bookshelves that enhance the home’s value. Trash pickup, snow removal and use of all the great Reston amenities (tennis & pickleball courts, pools, trails and gardens) is included in the low HOA fee plus 2 assigned parking spaces. Welcome home!
#VAFX2234650

RESTON

12126 CAPTIVA COURT

3 Beds

1 Baths

1,197 Sq.Ft.

$450,000

MLS#: VAFX2234650
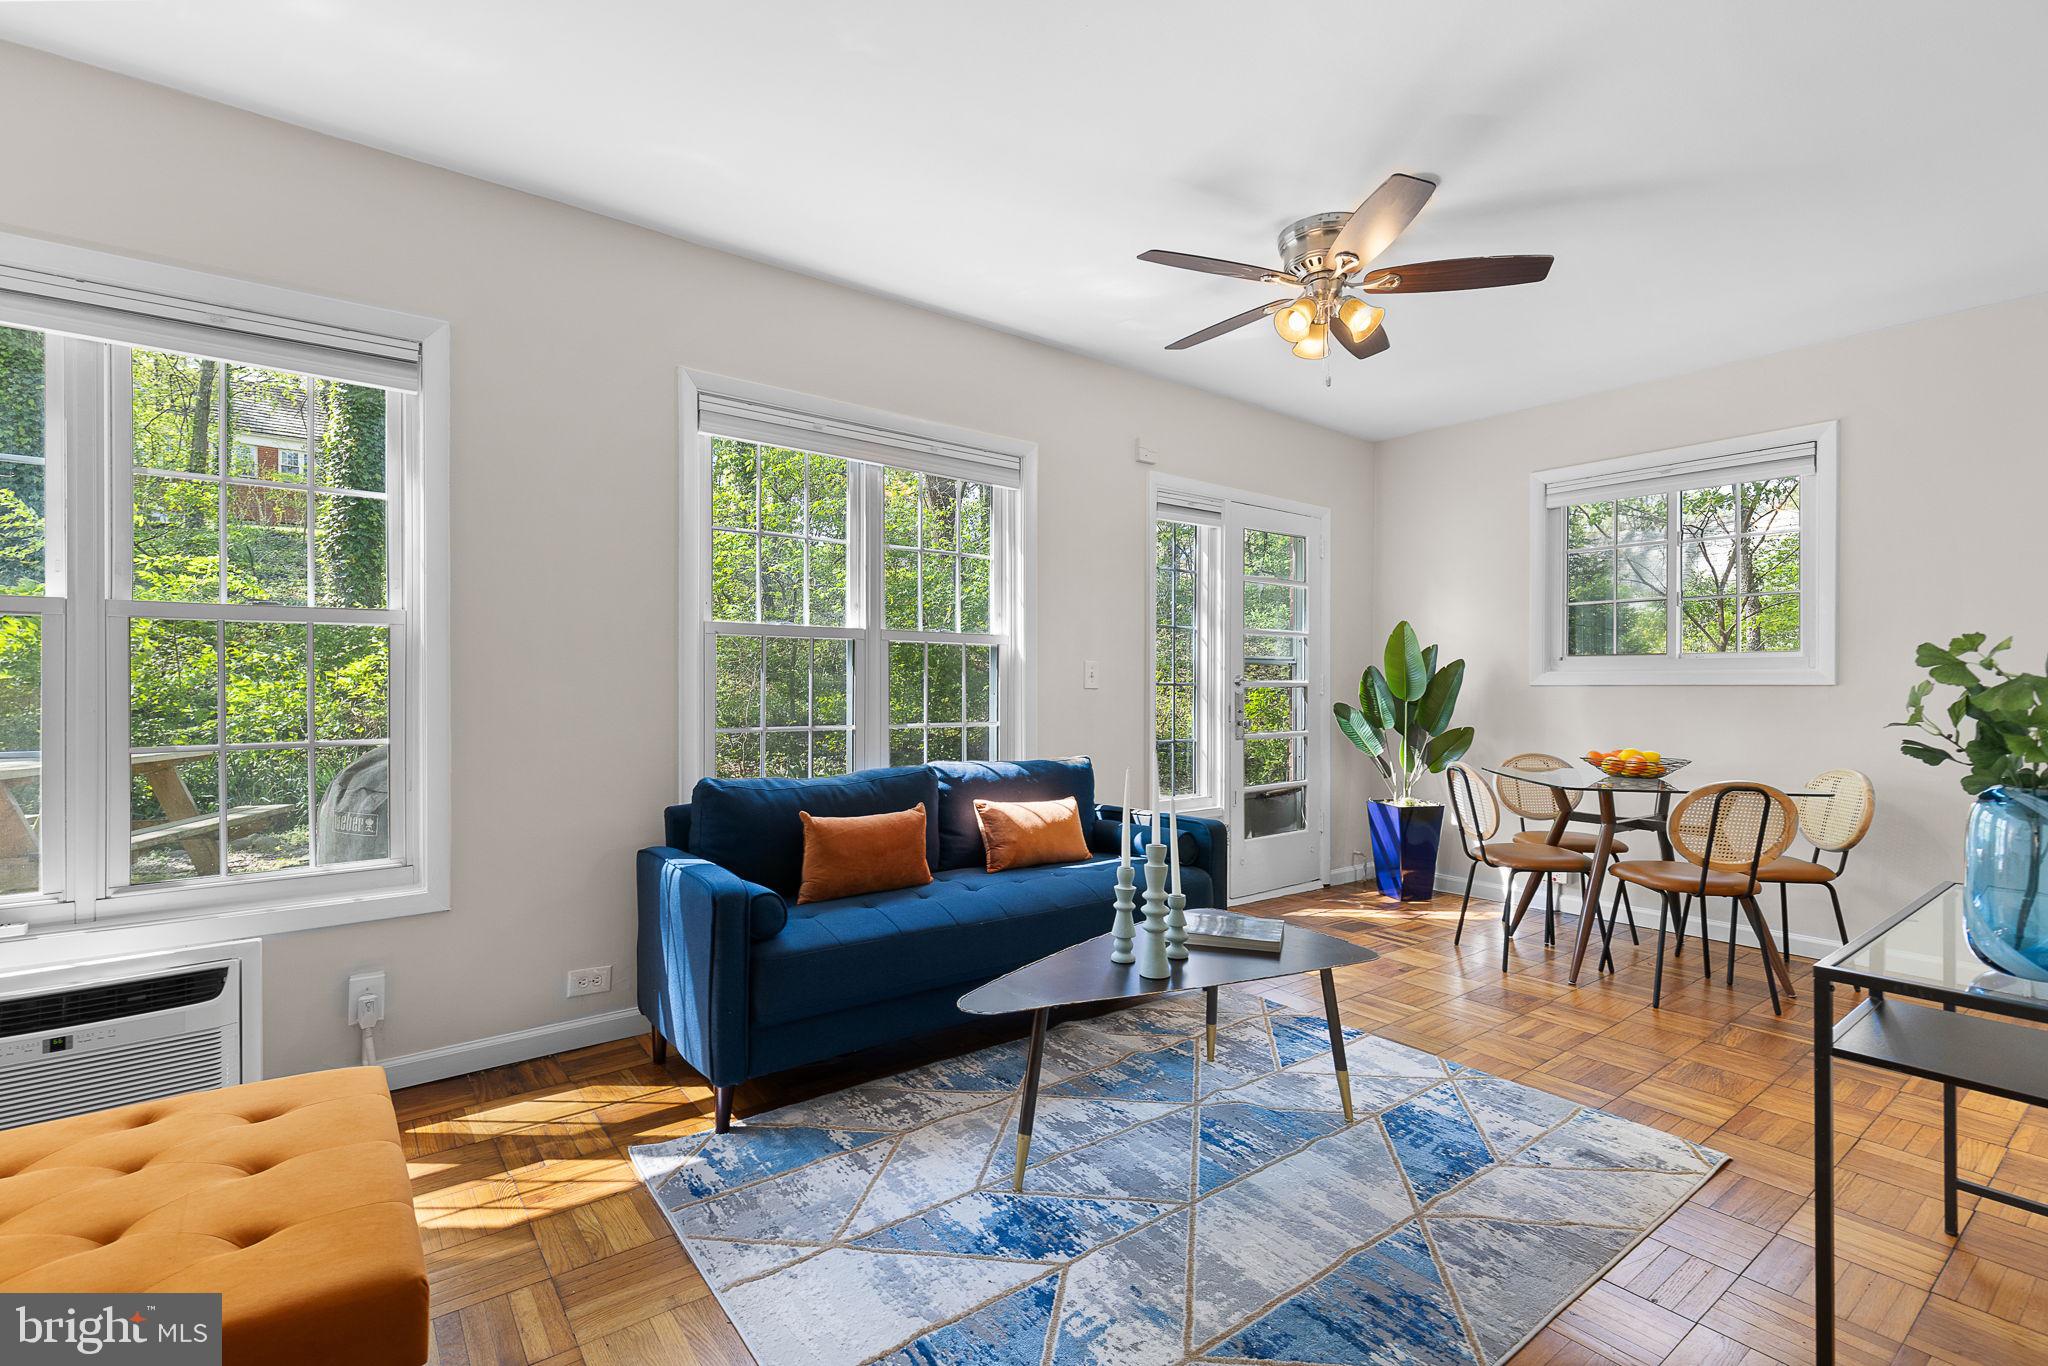
Delightful Adam’s Patio Unit Nestled in Serene and Historic Parkfairfax! This sunny 1BR/1BA end-unit offers 750 square feet of living space along with a peaceful patio overlooking a serene wooded area. The condo features a fabulous kitchen that boasts granite countertops, stainless steel appliances, and ample cabinet space. A generously sized bedroom with plenty of space for a desk or sitting area. An updated full bath (2021). Enjoy the convenience of an in-unit washer and dryer thoughtfully concealed in a built-in cabinet and an assigned storage area in the community! Residents of the pet-friendly Parkfairfax community have access to a wide array of amenities, including three swimming pools, tennis courts, tot lots, an exercise facility, woodland trails, and a community room. Condo fee covers water, sewer, gas, and trash.

Located minutes from vibrant Shirlington, offering a variety of restaurants and shops, a Harris Teeter, Shirlington Library, an AMC movie theater, and the renowned Signature Theatre. Just a short drive to Del Ray, known for its neighborhood charm, local restaurants, and unique shops, and to Old Town Alexandria with its historic character and scenic waterfront.  With easy access to I-395 and public transit, commuting to the Pentagon, Reagan National Airport (DCA), DC, and more is a breeze. Make this charming Parkfairfax condo your new home — the perfect blend of comfort, convenience, and community!
#VAAX2042772

ALEXANDRIA

3542 MARTHA CUSTIS DRIVE

1 Beds

1 Baths

750 Sq.Ft.

$340,000

MLS#: VAAX2042772
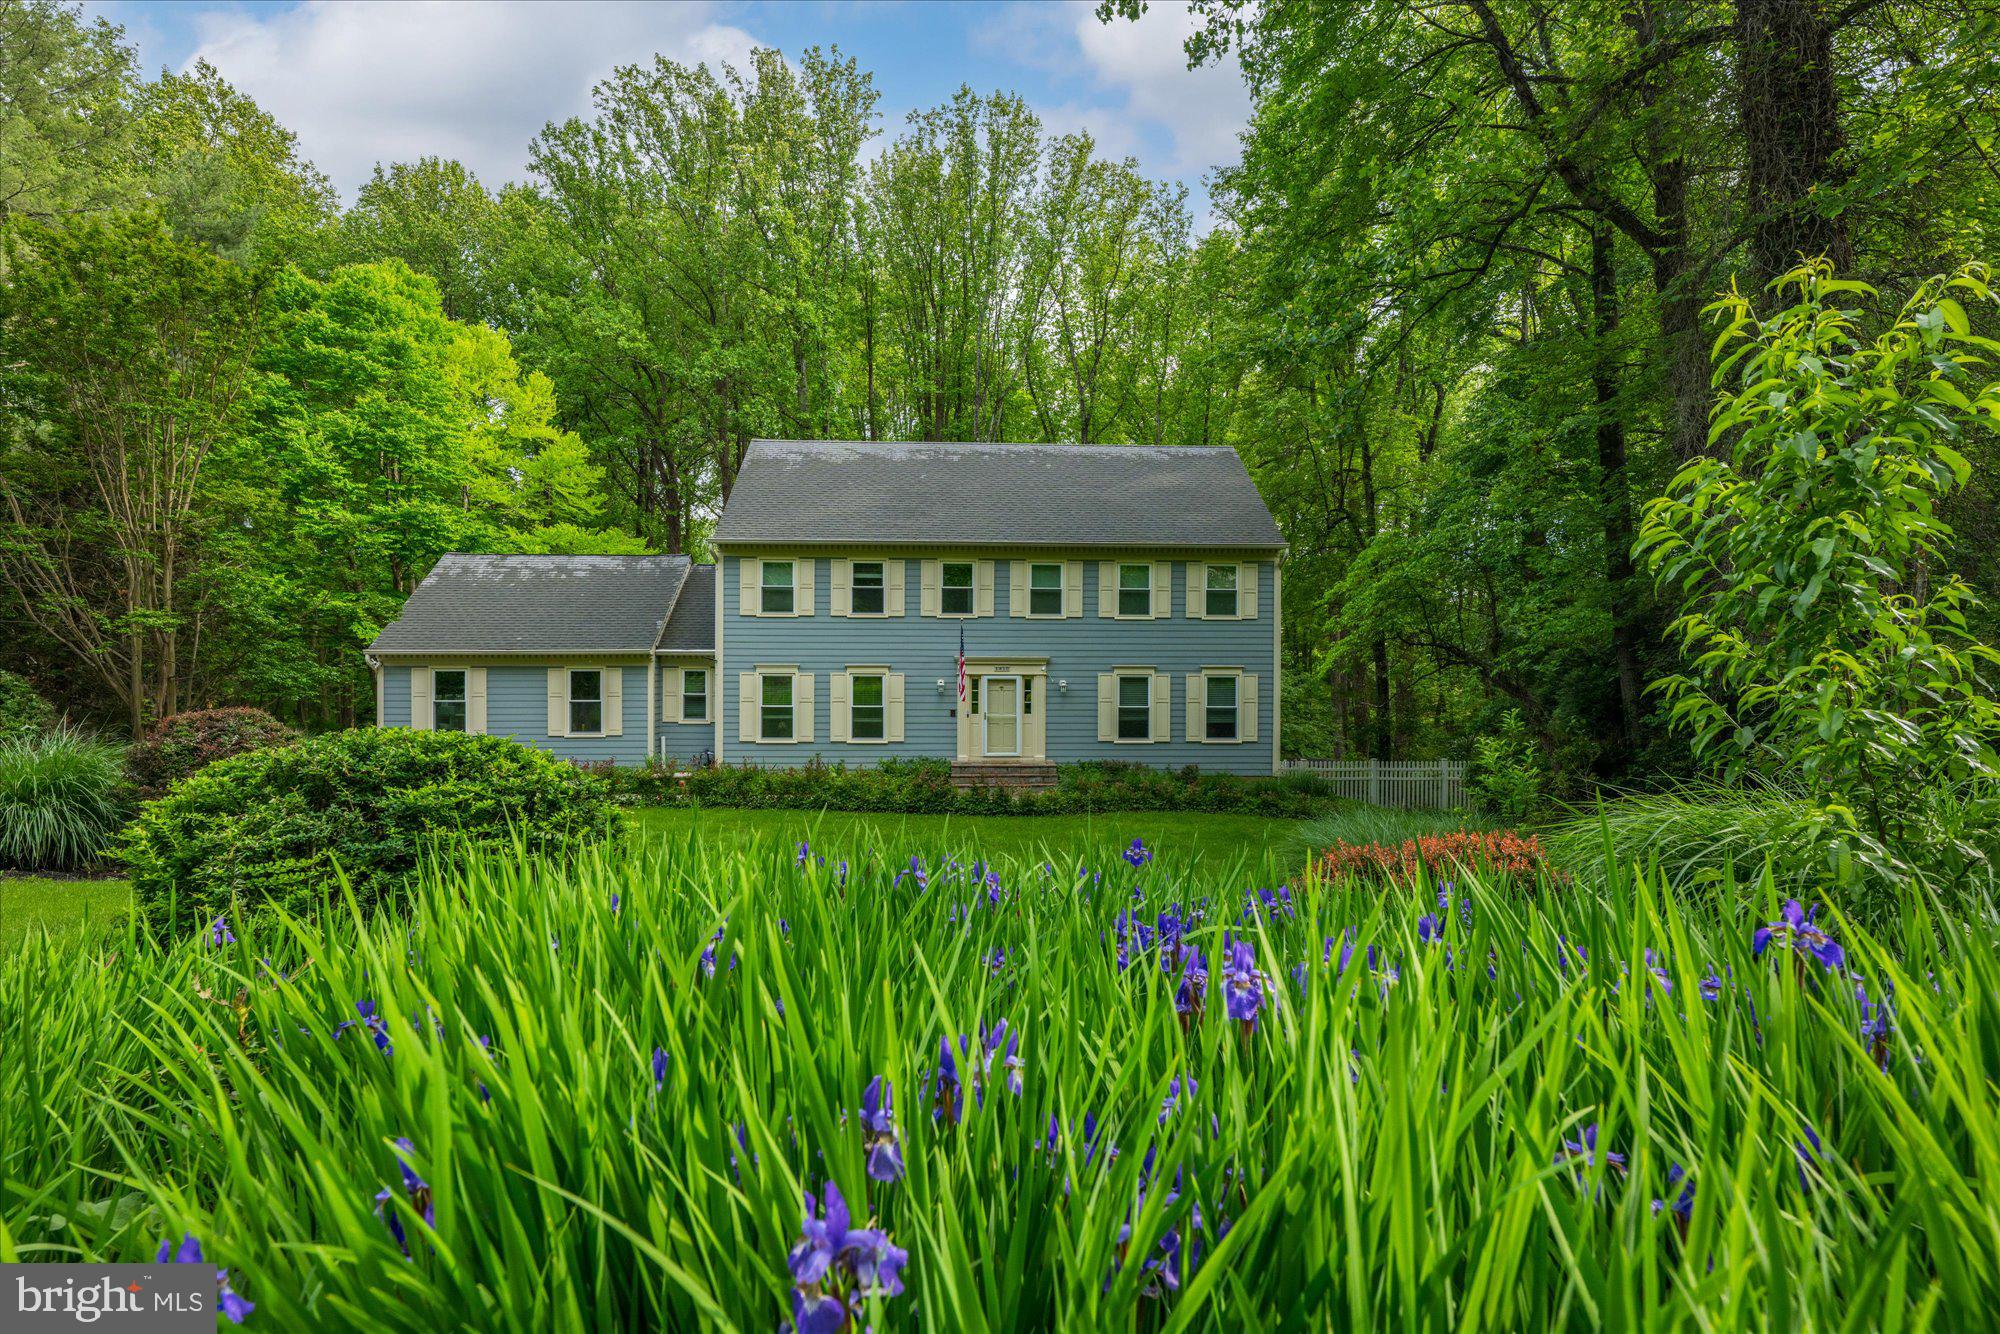
Back on the market and ready to be shown! Don't miss your chance to live close to Meadowlark Gardens and the W & OD trail in this woodland oasis!

Welcome to this beautifully updated 5 bed, 4.5 bath center-hall colonial, where classic elegance meets modern living. Nestled on a private wooded lot with ample firewood, this home offers the perfect balance of comfort and convenience in a natural setting on almost an acre of land in Vienna near Meadowlark Gardens.

As you enter, you're greeted by a grand staircase. The main level features a formal dining room, a formal living room,  a private office with stunning built-ins as well as a sun-drenched family room that invites you to unwind and relax in front of the wood burning fireplace at the end of a long day. The kitchen is a chef’s dream, featuring sleek Silestone countertops, ample cabinetry, and a bright, open layout as well as access to the screened porch, multi-tiered expansive deck and screened-in gazebo. The backyard is the perfect place for al fresco dining and relaxation as you enjoy the peaceful, wooded surroundings and the maintenance-free saltwater above-ground pool. A powder room, laundry room and access to the 2-car side loading garage complete the floor.

Upstairs, you’ll find four generously sized bedrooms, including the primary suite with en suite bath. The secondary bedroom also has its own en suite, while the other two bedrooms share a convenient Jack-and-Jill bath.

The walk-out lower level features a fifth bedroom with full egress windows, fitness room, , spacious rec room with wood burning fireplace, as well as an additional "flex" space making this level perfect for entertaining or lounging. There’s also plenty of storage and a full bathroom for added convenience.

This home has been fully upgraded including new windows, doors, lighting, plumbing, appliances as well as a newly paved concrete driveway and new fence.

With abundant space, fantastic indoor and outdoor living areas, and beautiful updates throughout, this home is an exceptional find with no HOA! Don't miss your chance to experience all this home has to offer. Welcome home to Abbey Glen Ct!
#VAFX2228500

VIENNA

1810 ABBEY GLEN COURT

5 Beds

4 Baths

4,266 Sq.Ft.

$1,450,000

MLS#: VAFX2228500
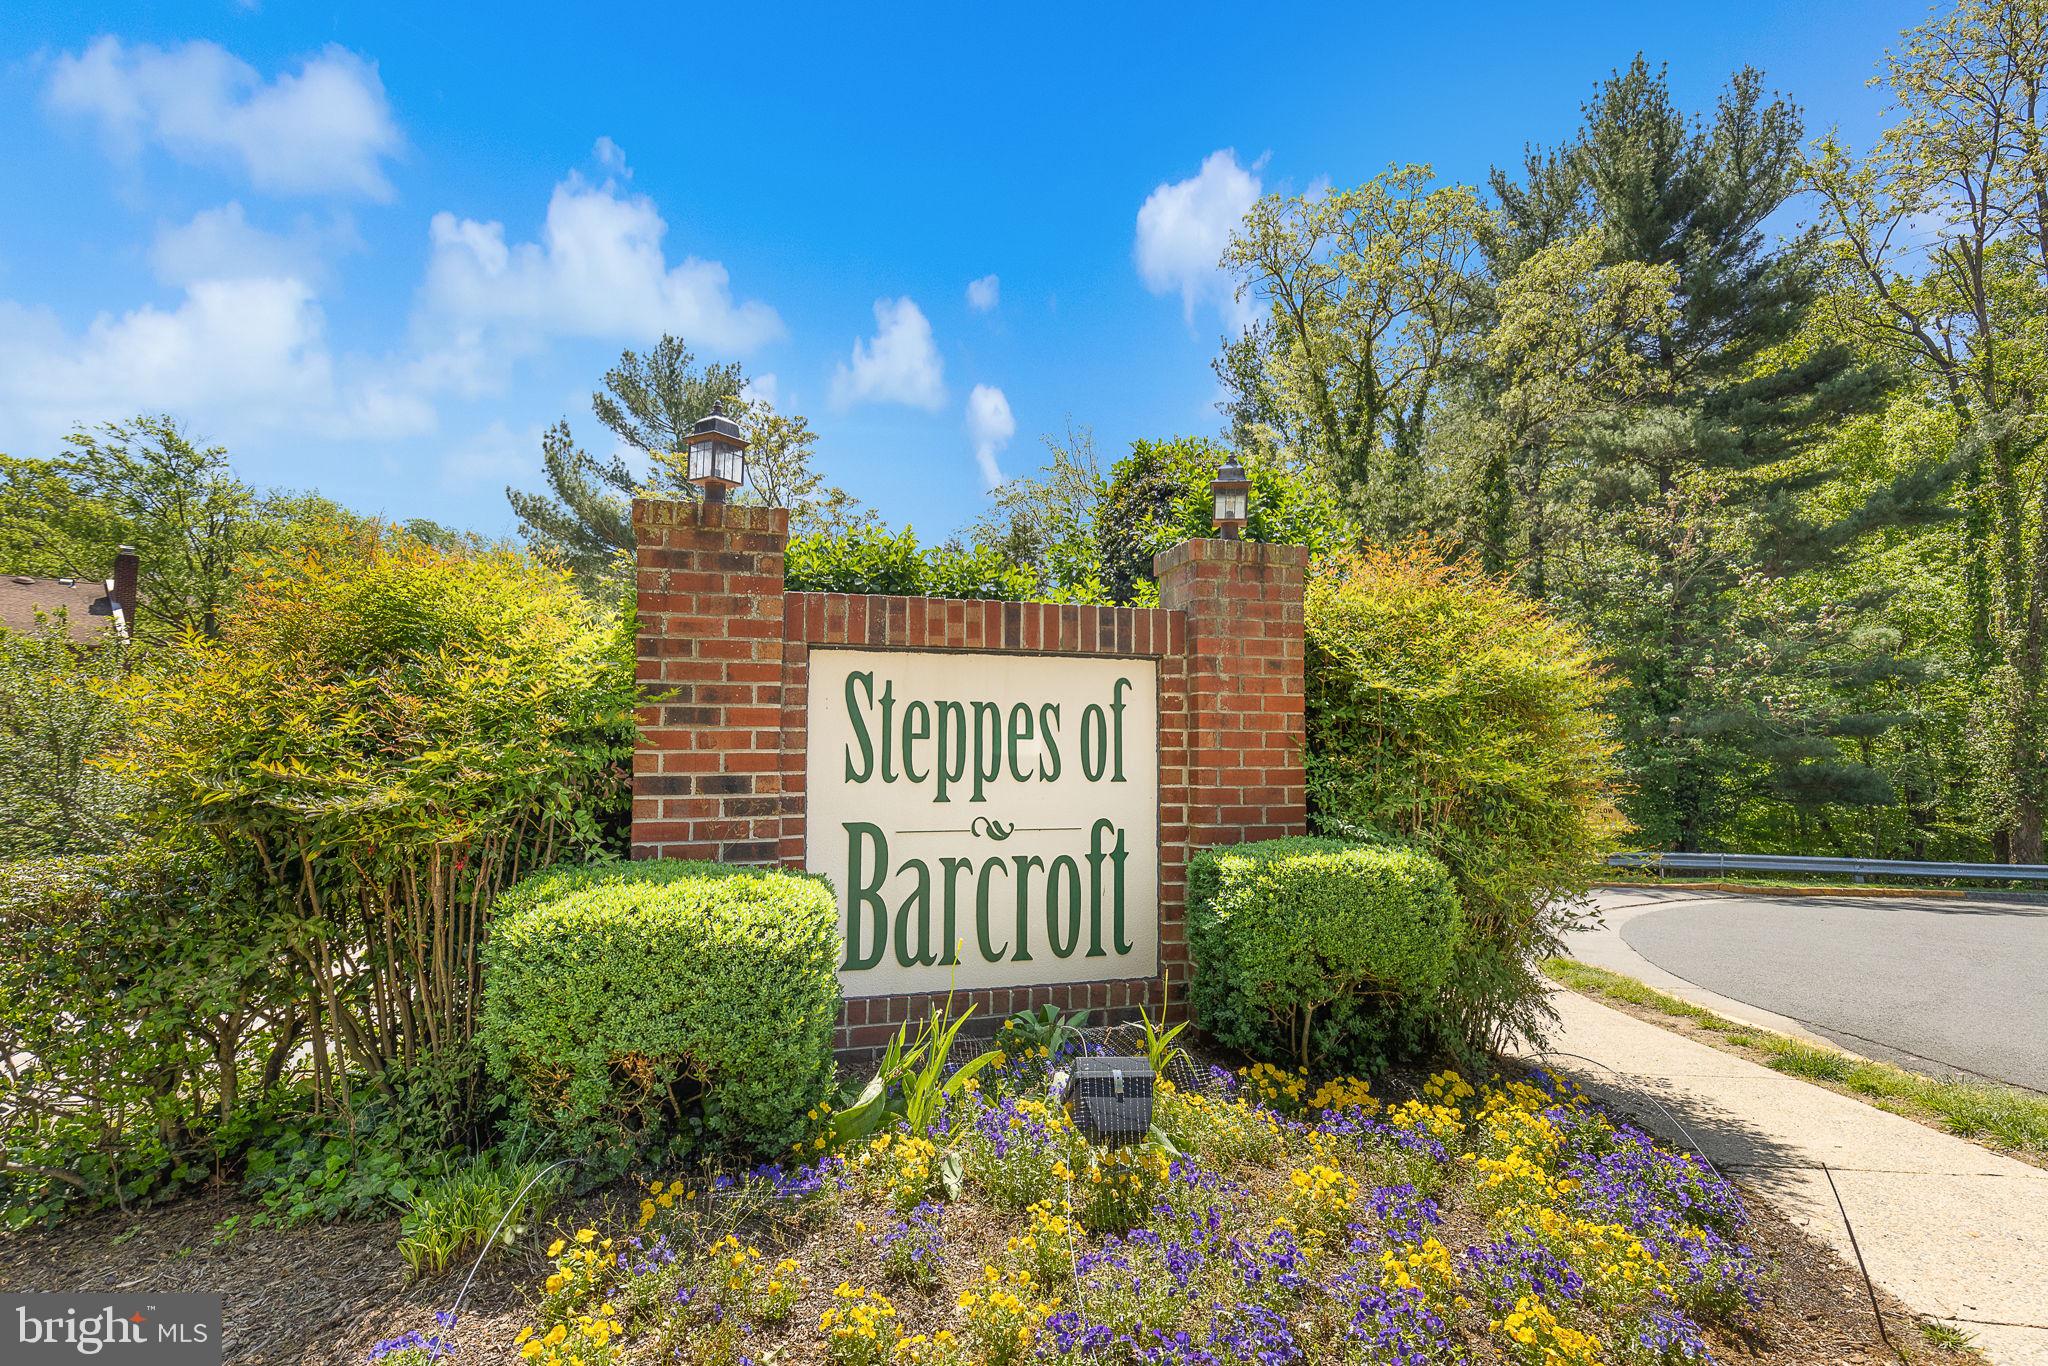
Welcome to this very spacious and rarely available end-unit residence in the sought-after Steppes of Barcroft community! Freshly painted throughout, this beautifully updated home features two living areas on main level and two expansive primary suites, 2.5 bathrooms, recessed lighting throughout and serene nature views from two private balconies.  Step inside to a beautifully remodeled kitchen featuring white soft-close cabinetry, sleek quartz countertops, and full-sized stainless steel appliances. The main living area showcases easy-care wood-look tile flooring, while exposed brick accent walls add character along the staircase and family room. Enjoy the warmth of a wood-burning fireplace in the spacious family room, which also opens to one of two private balconies. A separate dining area with elegant chair molding and a generous living room with sliding glass doors to the second private balcony complete the inviting layout.
Upstairs, you'll find two generously sized primary bedrooms, each with its own en-suite bath and ample closet space—perfect for comfortable living or hosting guests. Enjoy the best of both worlds with this home’s peaceful, wooded setting just minutes from the cultural and professional hubs of the DC metro area. Take in wooded views and the sounds of a nearby stream from your balconies, or explore the nearby parks and trails. A community center within walking distance offers classes, picnic areas, and courts for tennis, basketball, and soccer. Condo fee includes landscaping, snow removal, trash/recycling, and most exterior maintenance, including roof repairs and replacement. One reserved parking space is included, with plenty of guest parking available. Prime location with easy access to stores and restaurants as well as a short commute to DC, the Pentagon, Arlington, Tysons, Amazon HQ2 and major commuter routes.
Don’t miss this opportunity to own a rare gem in an unbeatable location!
#VAFX2229482

FALLS CHURCH

3834A STEPPES COURT

2 Beds

2 Baths

1,698 Sq.Ft.

$499,000

MLS#: VAFX2229482
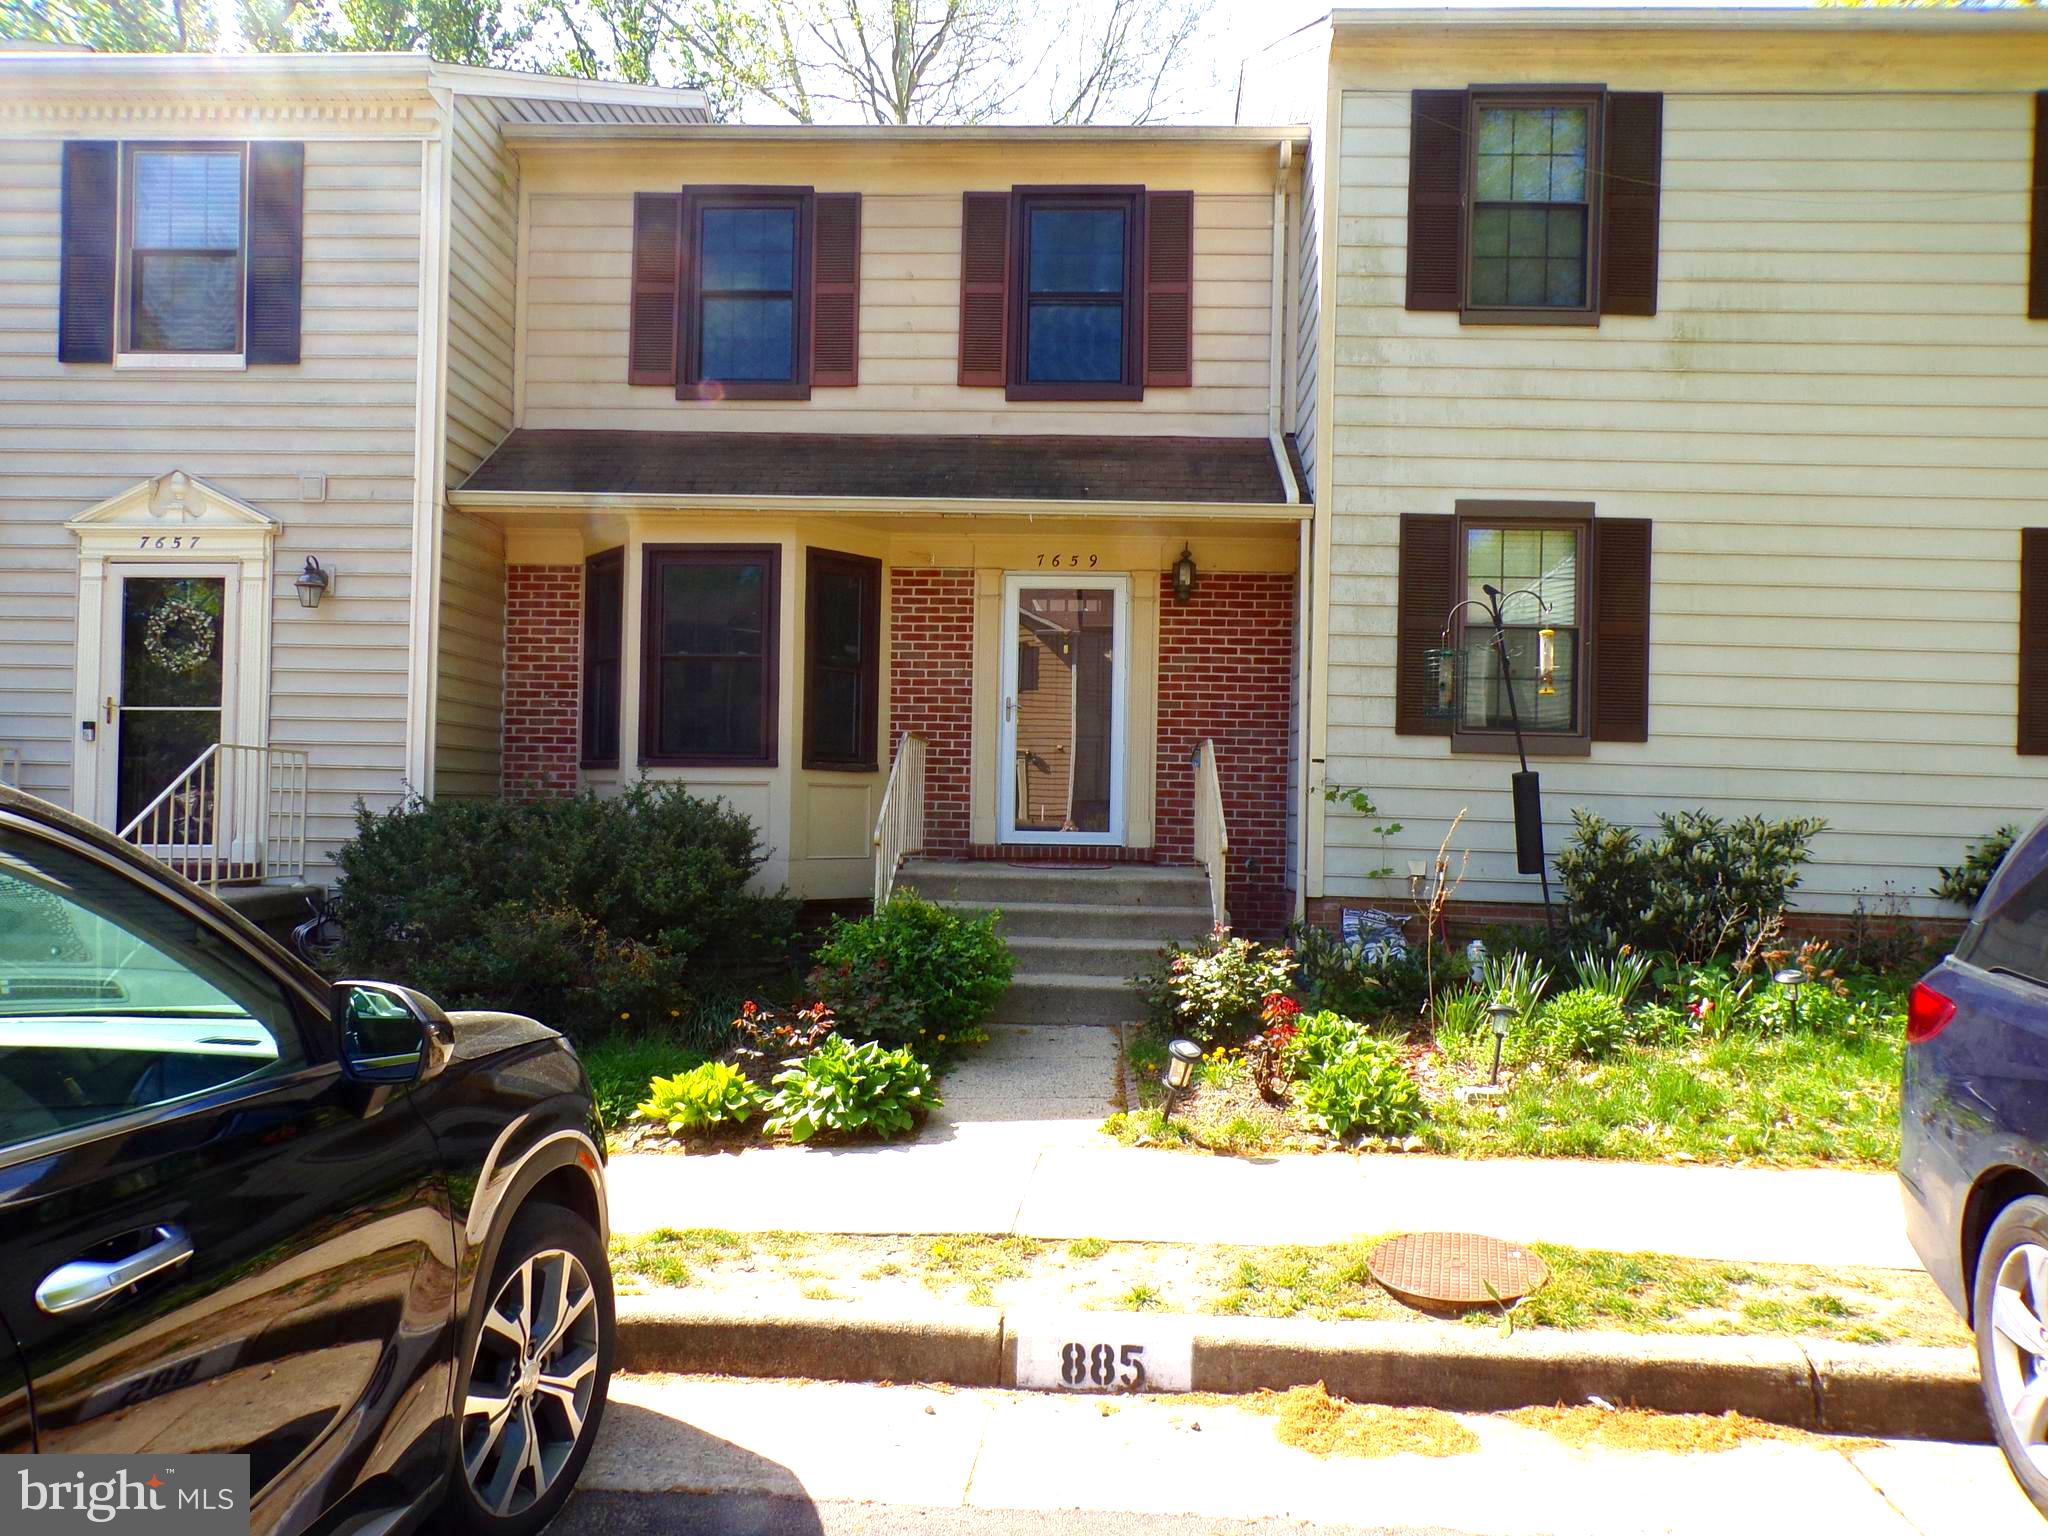
Priced Below Assessed Value – Updated Systems & Endless Potential in Springfield Oaks!

Welcome to 7659 Southern Oak Drive, a freshly painted spacious 3-bedroom, 3.5-bath townhouse in the well-established Springfield Oaks community. This home is priced below assessed value and sold in as-is condition with no further repairs, offering a fantastic opportunity for buyers looking to invest in a high-potential property with valuable recent updates already in place.

Enjoy peace of mind with new SS  kitchen appliances (2024) and HVAC system (2022)—major updates that set a strong foundation for your renovation plans. The main level features a bright eat-in kitchen with bay window, while the living room opens to a deck with wooded views.

The fully finished walk-out basement includes a cozy fireplace and leads to a fenced backyard—perfect for additional living space, a home office, or guest area.

Community amenities include tennis and basketball courts, playgrounds, and scenic walking paths. Located just minutes from I-95, Fairfax County Parkway, Rolling Road, and the Lorton VRE, commuting is simple and convenient.

With strong fundamentals, excellent location, and recent updates already done, this home is a smart choice for investors, flippers, or homeowners looking to customize their space and build equity.
#VAFX2238060

SPRINGFIELD

7659 SOUTHERN OAK DRIVE

3 Beds

3 Baths

1,572 Sq.Ft.

$540,000

MLS#: VAFX2238060
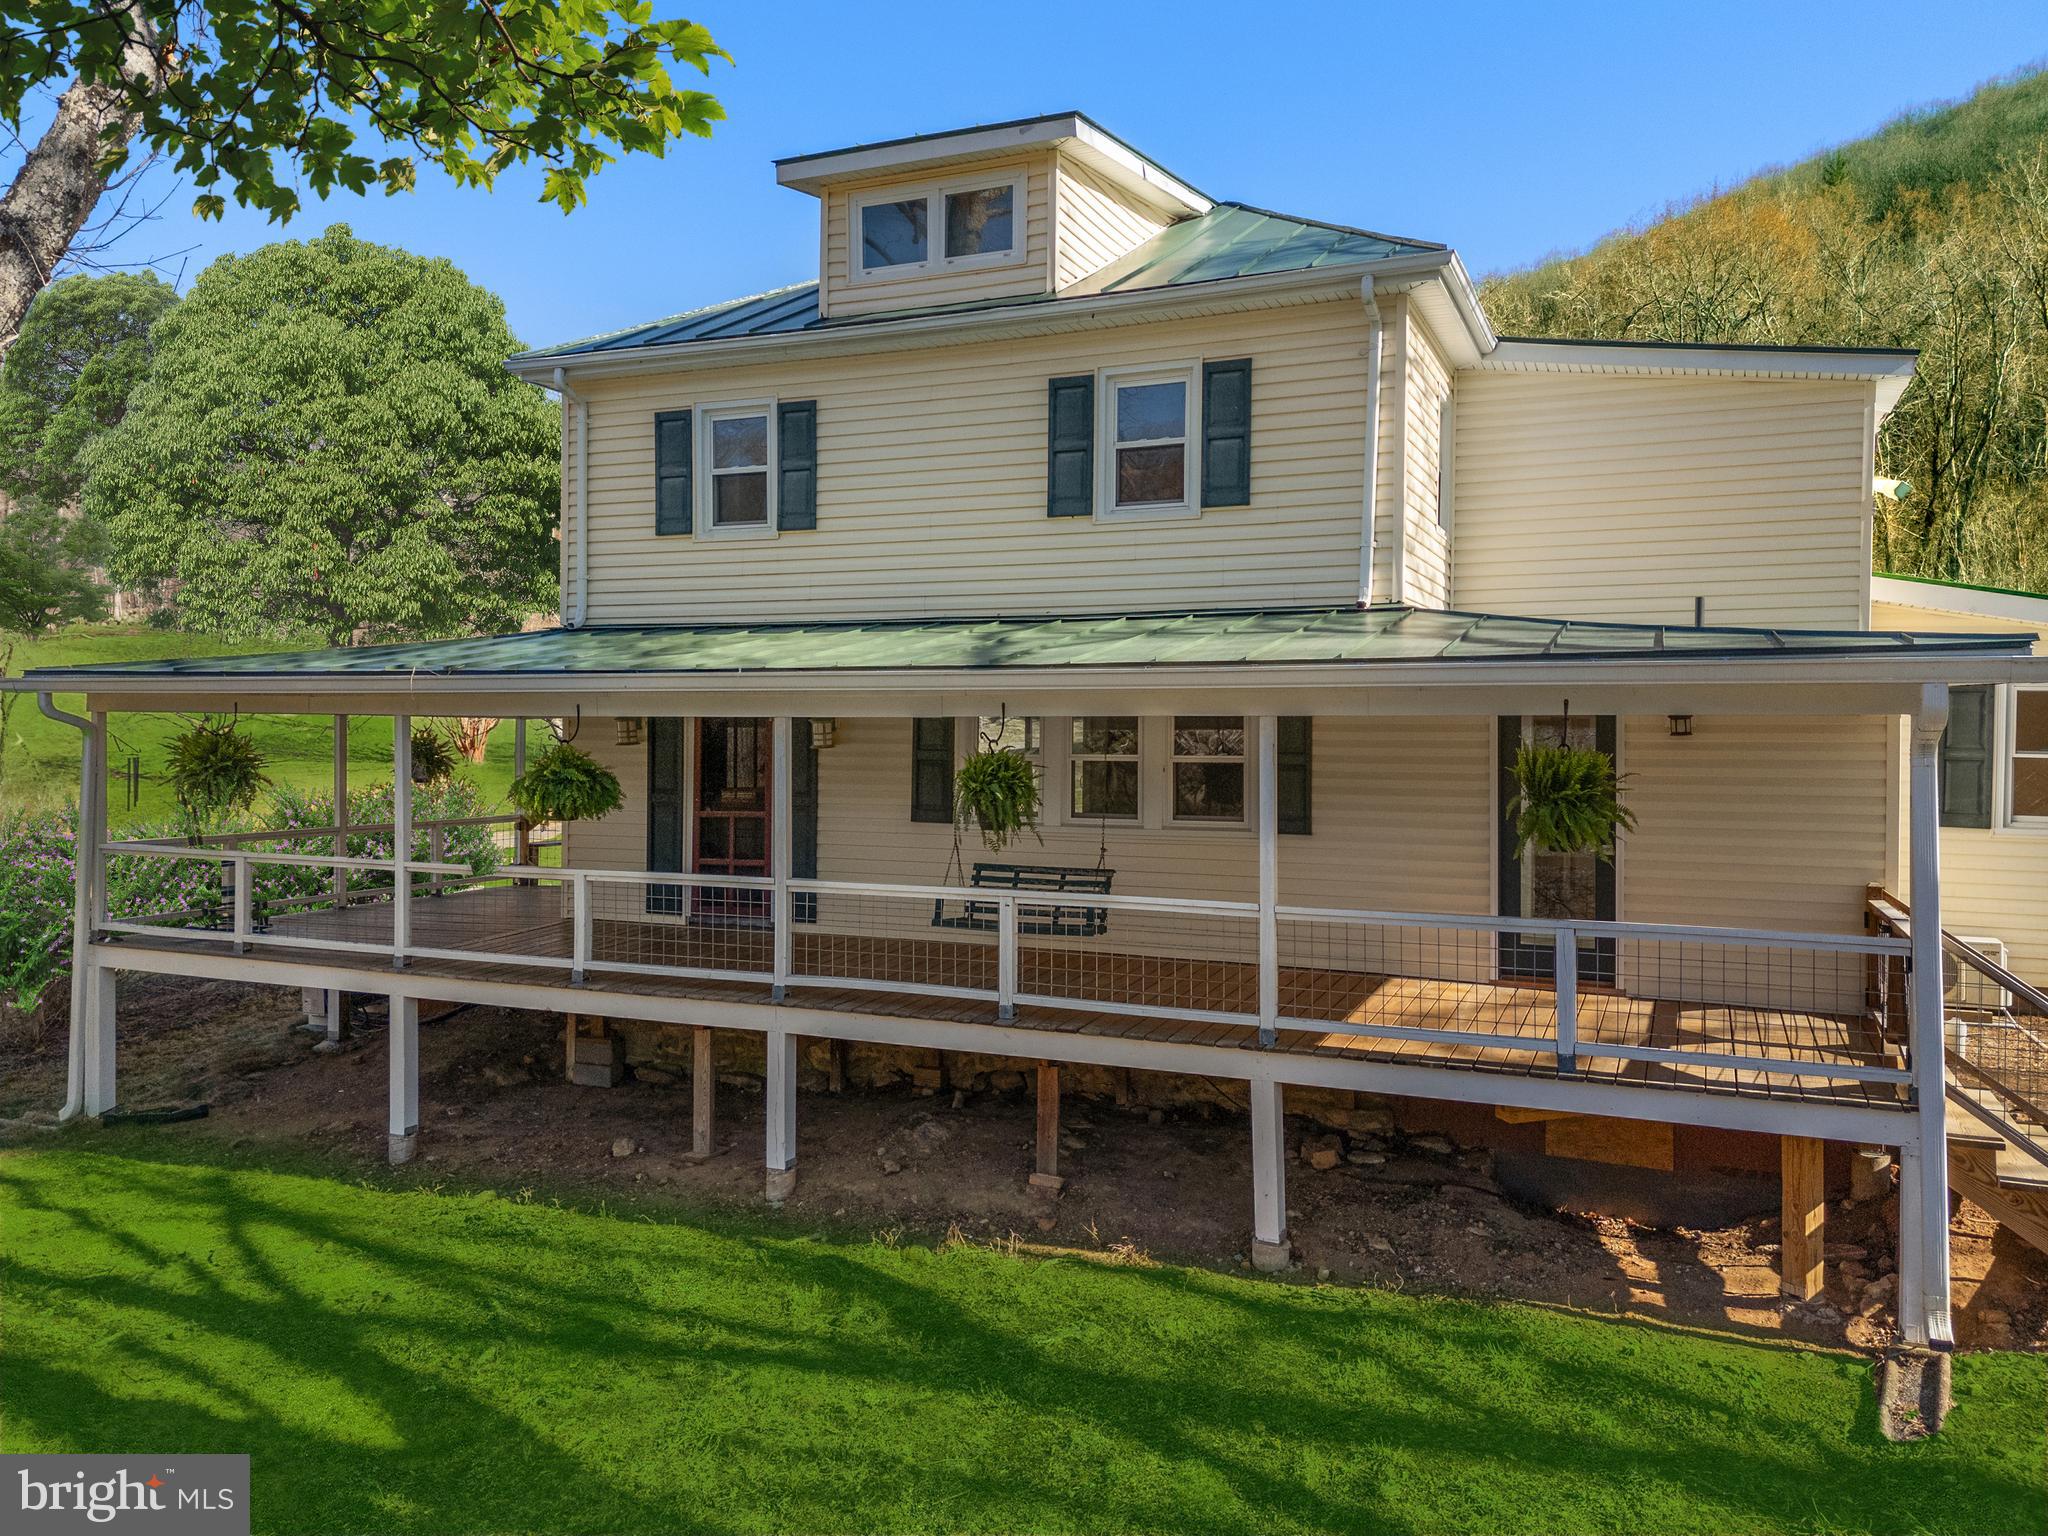
THIS is the one you've been waiting for.  Welcome to "Hollow Bound", nestled in the heart of the Blue Ridge Mountains, this one-of-a-kind 4-bedroom, 2-bathroom home sits on a picturesque 7-acre property that was once a beloved campground. Originally serving as the camp headquarters, this 2,100 sq. ft. residence is steeped in history and surrounded by breathtaking natural beauty.

Step onto the wraparound porch and take in the peaceful views of the babbling brook, serene pond, and towering hardwoods. The land features stunning stacked stone walls and a rustic red barn with a stacked stone foundation, adding to the property’s timeless charm. A rear storage shed offers extra space for tools and equipment.

Inside, the home boasts beautiful hardwood floors throughout, enhancing its warm and inviting atmosphere. Spacious living areas provide the perfect space to relax after a day of exploring nearby hiking trails or enjoying the tranquil setting. Whether you’re looking for a private mountain retreat, a homestead, or a unique piece of Virginia history, this property is a rare gem that blends past and present in a truly special way.

Don’t miss your chance to own this idyllic slice of the Shenandoah Mountains
#VARP2002020

SPERRYVILLE

316 SWINDLER HOLLOW ROAD

4 Beds

2 Baths

2,111 Sq.Ft.

$639,000

MLS#: VARP2002020
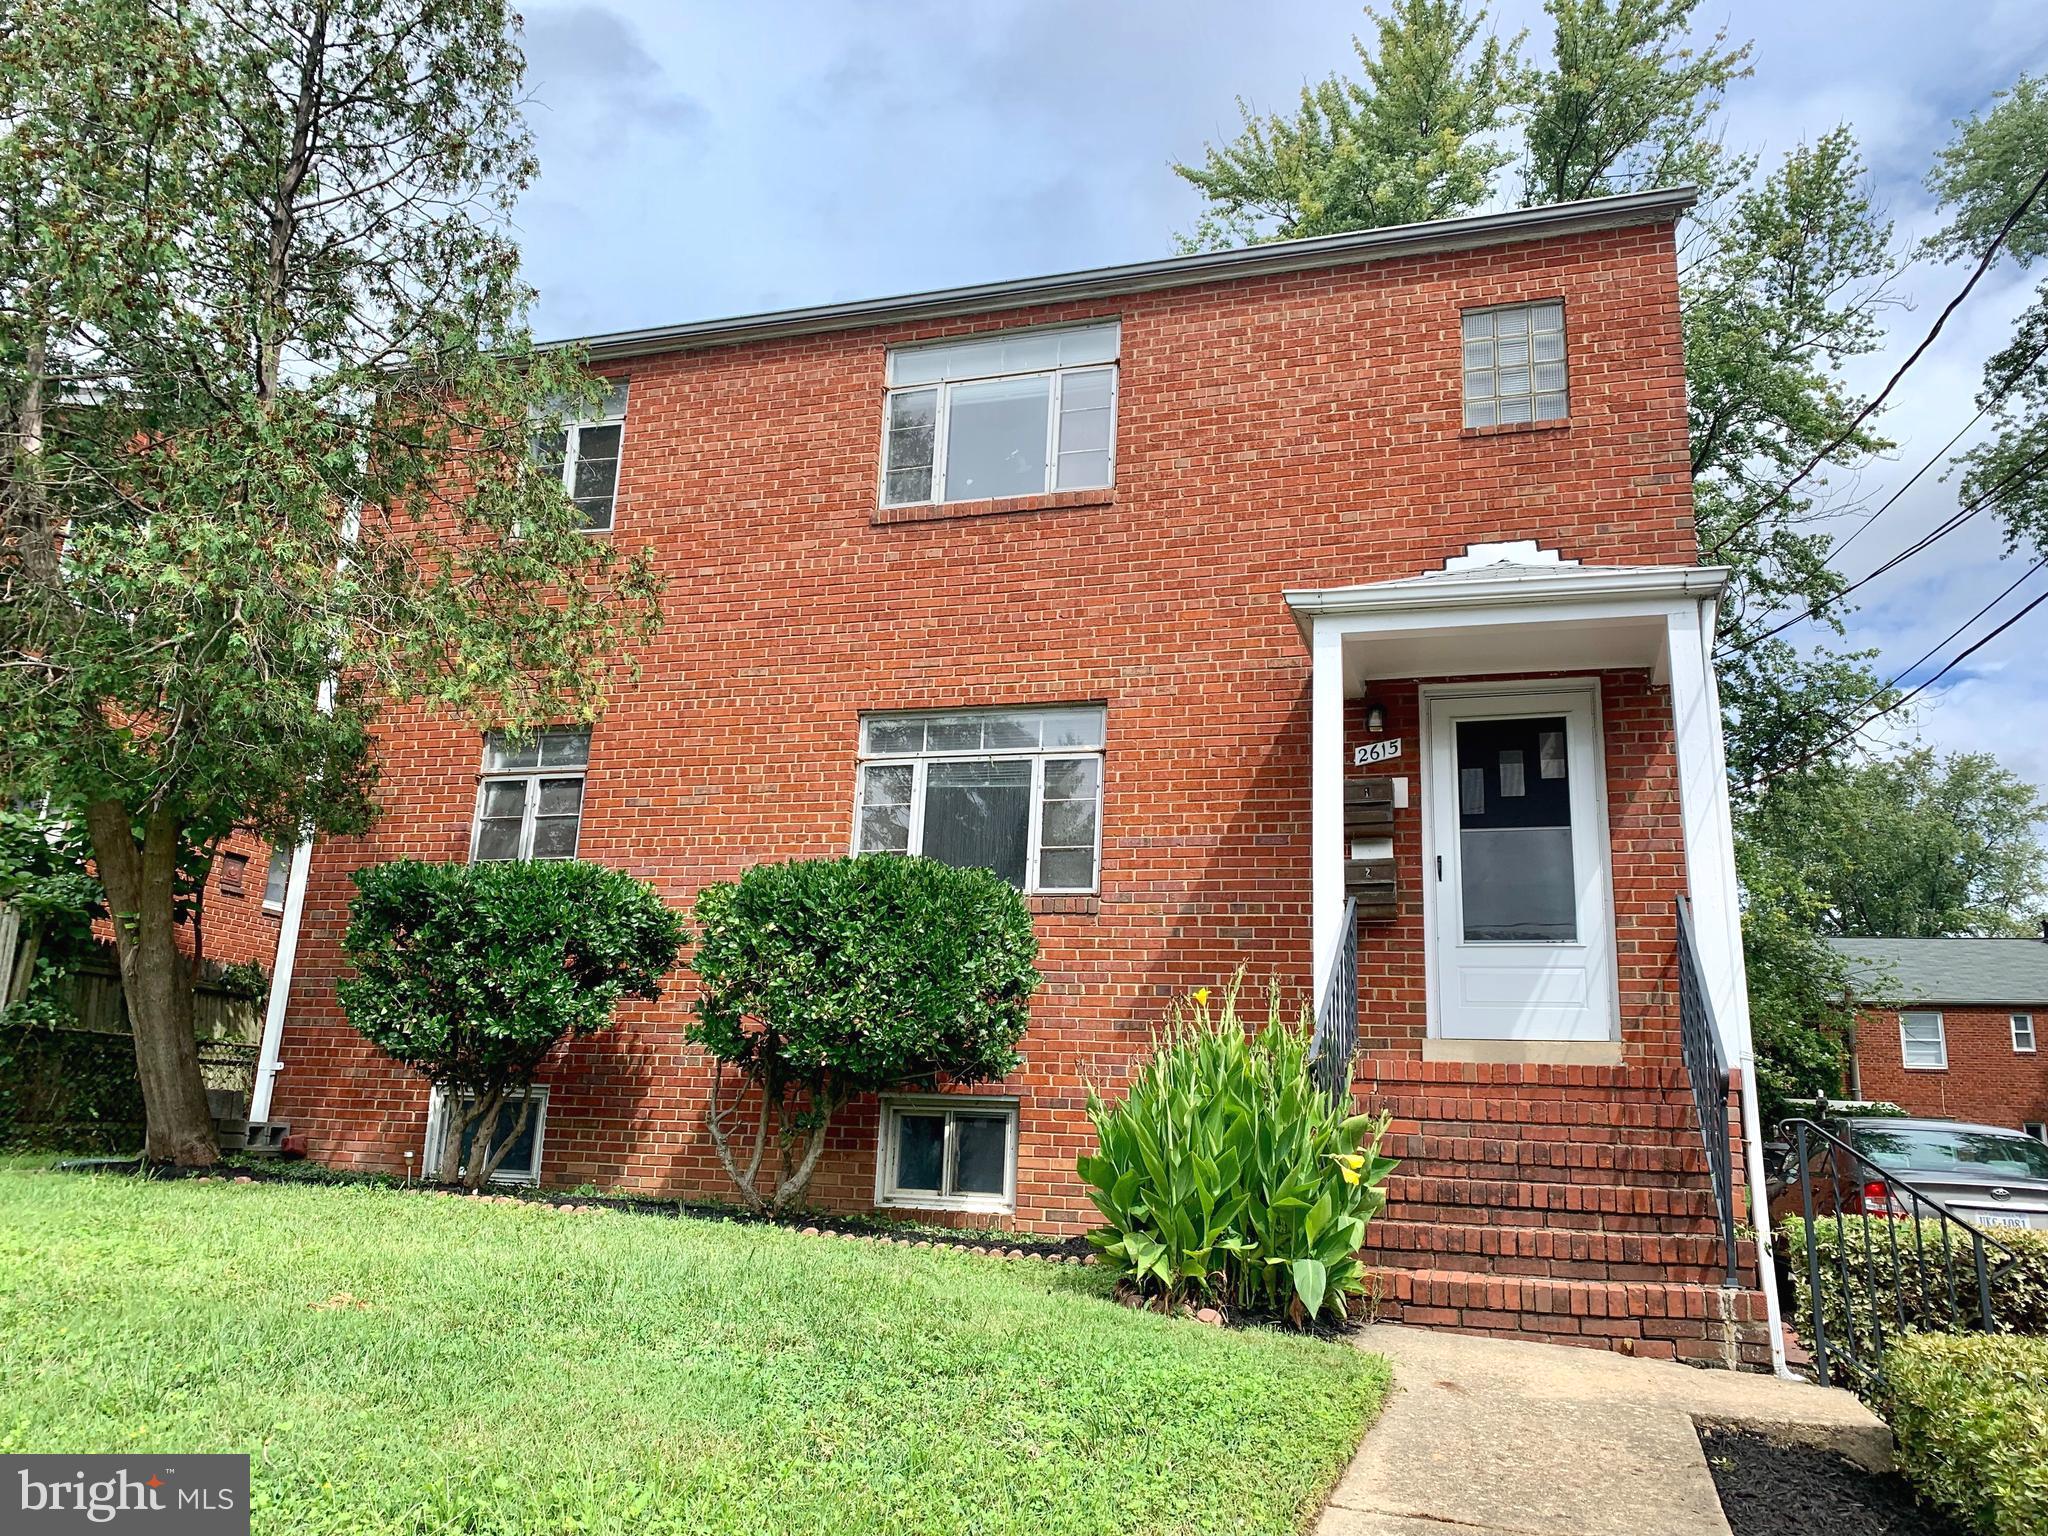
Outstanding Investment Opportunity *Income producing property can be used as a rental or live in one unit and rent the other(s) *Spacious, 2 to 3 Unit apartment building in Sought after Arlington Village/Penrose neighborhood *WELL MAINTAINED and UPDATED UNITS *This property is split into 2 apartments and can easily be converted to 3 apartments  *MAIN FLOOR UNIT: This is a 2-level unit that can be separated into a 3rd unit. This unit has 2BR’s + 2 Bath’s as well as a recreation room with luxury vinyl plank floors and good lighting. Also boasts a recent kitchen w/Custom cabinets, stainless appliances, beautifully refinished hardwood floors, excellent lighting with an open feel. *TOP FLOOR UNIT: Features 2 BR’s + 1 bath, refinished hardwood floors, updated kitchen w/eat in space, updated bath, and an abundance of natural light *BUILDING: Has off street driveway parking as well a street parking, shared laundry with rear access, rear yard for barbecues, gardening, or outdoor space for tenants to relax and enjoy. Each unit has separate entrances within a hallway building entrance. Each unit has individual central HVAC + water heater, separate meters for gas and electric with utilities are separated with exception to water/trash, but tenants pay pro-rata share.  LOCATION: This property is just a few short blocks from the Penrose shopping center with Grocery, restaurants, shops, retail, Walgreens, CVS, Starbucks, the original Bob & Edith's diner, Farmer’s Market, parks and more *Commuters dream with a direct bus to Metro/DC & Easy Access to Rt 50, 395, 495, GW Parkway, Downtown DC, Crystal City, Amazon HQ2, Pentagon, Pentagon City and Reagan National Airport *Outstanding, long term tenants would love to stay so you have instant income *You will not want to miss out on this investment opportunity!  Priced below appraisal.
#VAAR2051078

ARLINGTON

2615 13TH ROAD S

4 Beds

None Baths

3,072 Sq.Ft.

$1,225,000

MLS#: VAAR2051078
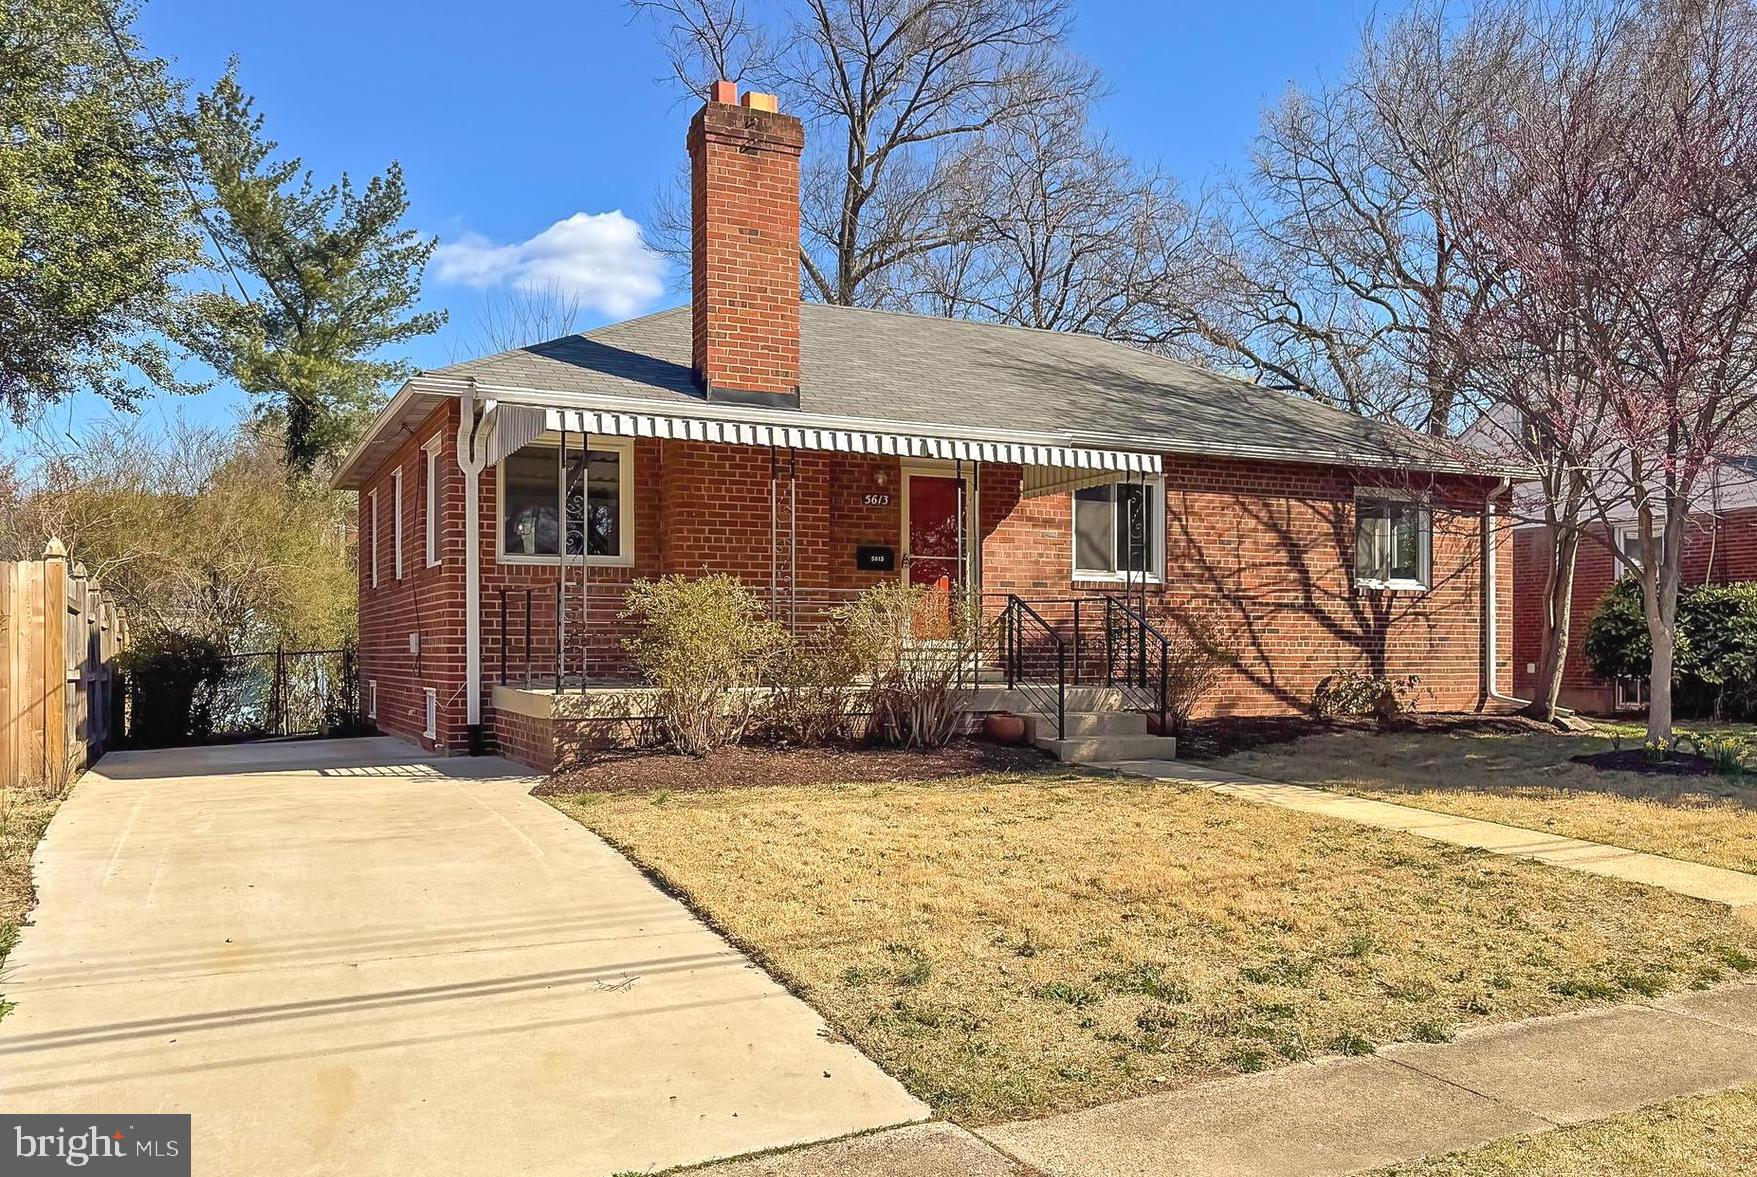
Nestled in the heart of the historic and friendly Glencarlyn community, this charming brick rambler seamlessly blends modern updates with timeless appeal. A covered front porch invites you into a spacious living room, where a cozy wood-burning fireplace sets the perfect ambiance.
The brand-new kitchen is a chef’s dream, featuring sleek stainless steel appliances, elegant white Quartz countertops, and recessed lighting, all complemented by a thoughtfully designed layout. The formal dining room offers the perfect space for gatherings, with easy access to the kitchen for effortless entertaining.
Down the hall, you'll find three bedrooms and an updated full bathroom. A pull-down staircase leads to a generous attic, providing ample storage.
The lower level is a true highlight, boasting an enormous rec room, ideal for a home theater, play area, home office or additional living space. A remodeled full bathroom, laundry nook with a new washer and dryer, and HVAC closet complete this versatile level.
Step outside to your private screened porch, the perfect spot to enjoy morning coffee or unwind in the evening. The fully fenced rear yard offers a peaceful retreat for outdoor enjoyment, gardening, or pets to roam freely.
Located on a quiet street, this home is just a few blocks from the Glencarlyn Park system, where you can explore the W&OD bike trail, scenic hiking paths, picnic areas, a dog park, and a nature center. With easy access to Route 50, commuting to Washington, D.C., the Pentagon, and National Airport is a breeze. Plus, you're only two miles from Ballston Metro, surrounded by an array of restaurants, shops, and entertainment options.
Don’t miss this opportunity to own a beautifully updated home in one of Arlington’s most sought-after neighborhoods!
#VAAR2054186

ARLINGTON

5613 5TH ROAD S

3 Beds

2 Baths

2,070 Sq.Ft.

$795,000

MLS#: VAAR2054186
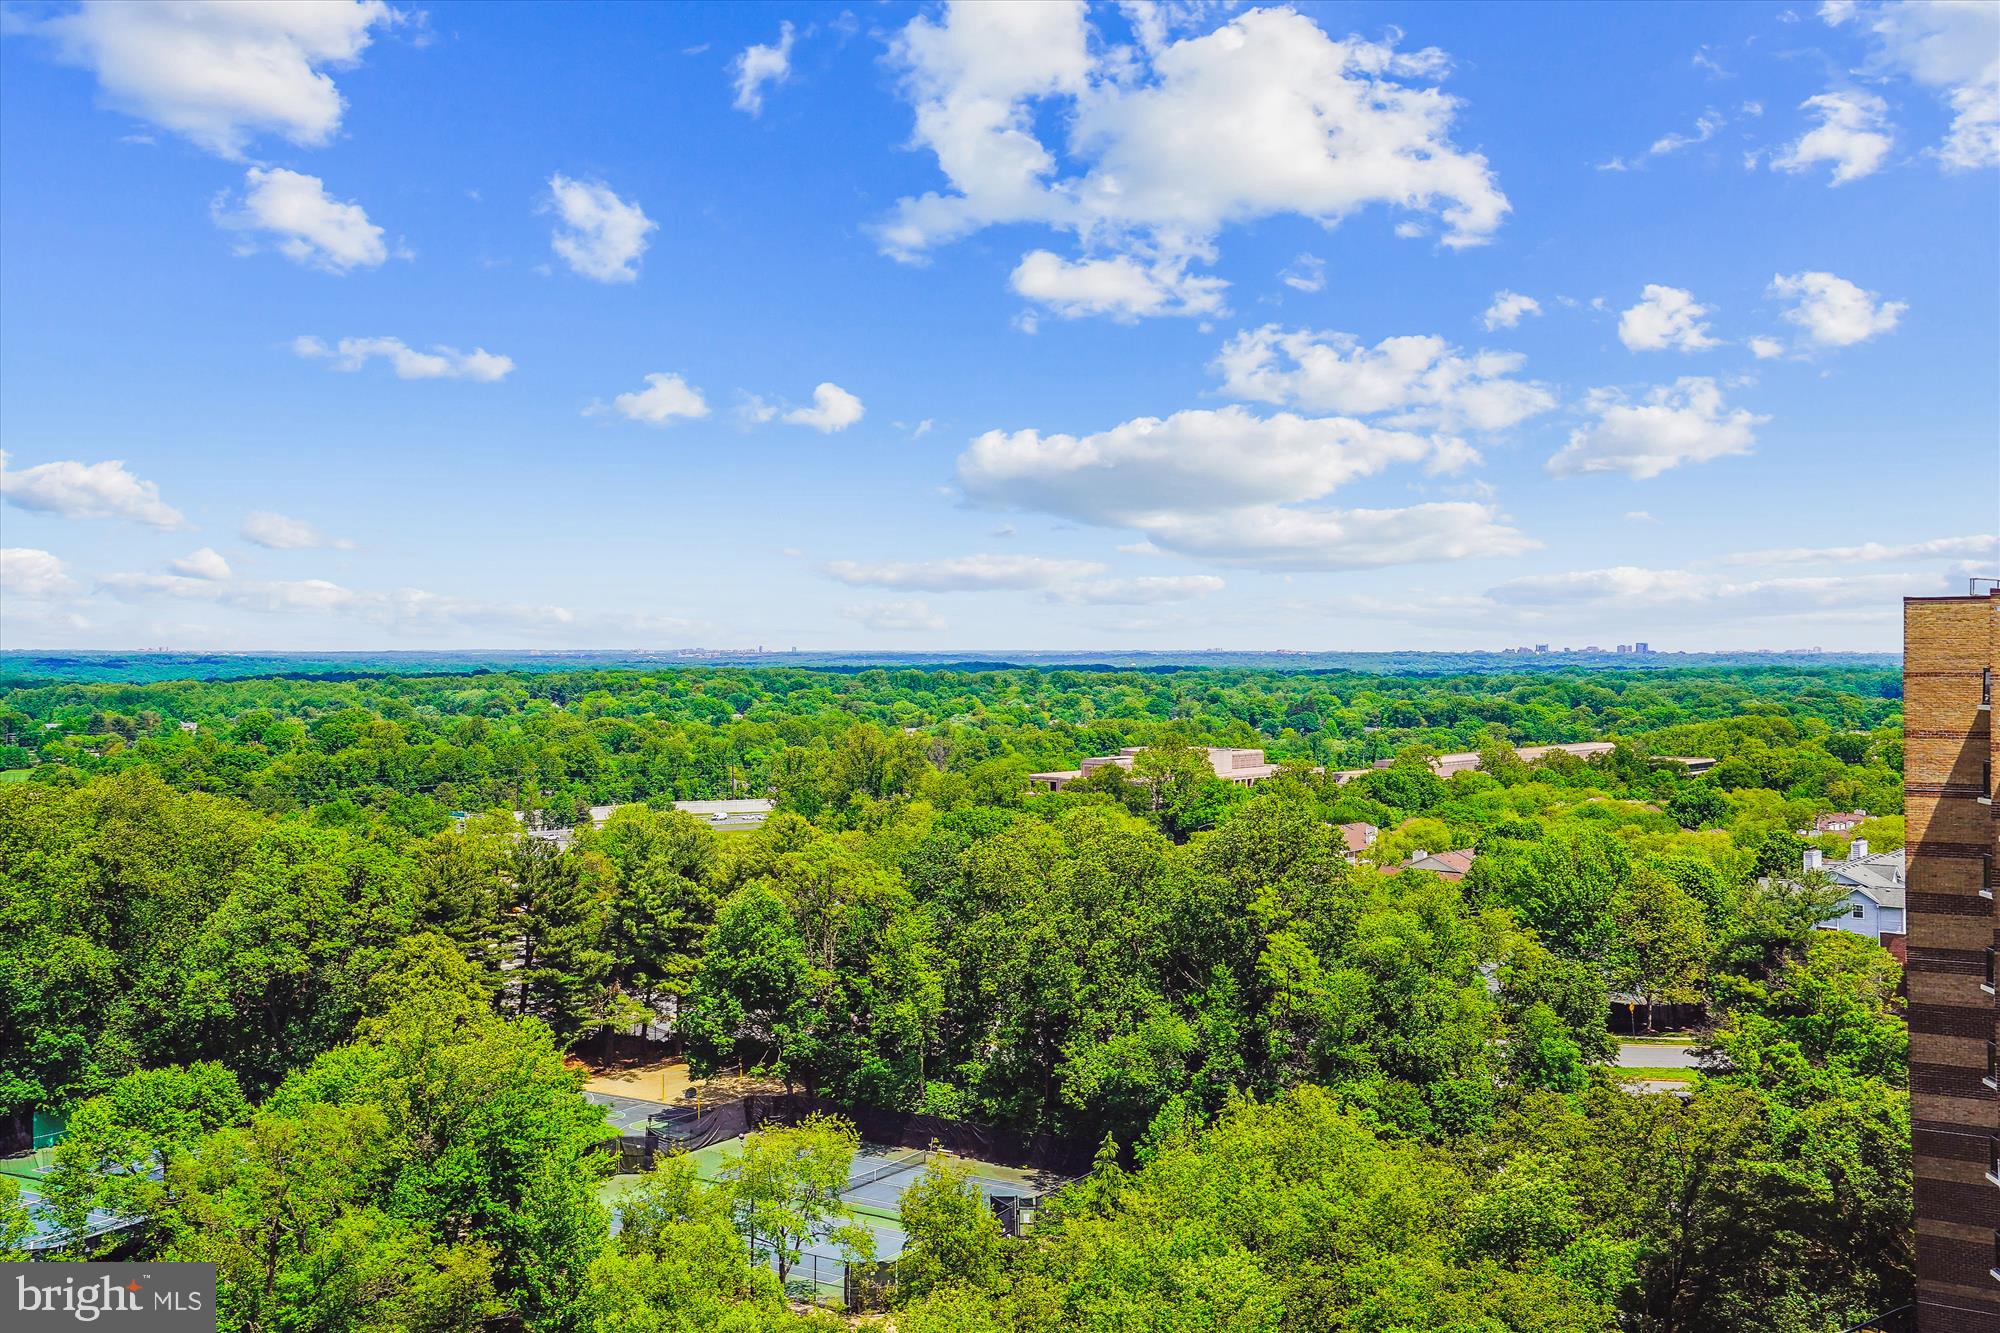
Rarely Available Penthouse Corner Unit – Bright, Spacious & Full of Potential!

Don’t miss this exceptional 3-bedroom, 2-bathroom penthouse corner unit in the highly sought-after Rotonda community. With an expansive open floor plan, abundant natural light, and two private balconies offering stunning panoramic views—including Reston Town Center and Sugarloaf Mountain on clear days—this home truly stands out.

Key Features:
-Generous living space with inviting foyer, large living room with built-ins, and separate formal dining area
-Updated kitchen with 42” cream lacquer cabinetry, Corian countertops, pantry, pull-out storage, and double wall ovens
-Spacious primary suite with three closets, dressing area, and updated bath with walk-in shower
-Two full bathrooms with Corian vanities
-In-unit washer/dryer (2024), Carrier Puron heat pumps (2012), and SBS refrigerator (2021)
-TWO garage parking spaces (#120 & #129) and additional storage (in-unit closet + Storage Bin #9)
-This home is in good condition but ready for your personal touch—flooring updates, wallpaper removal and painting needed. Appraised in February 2025 for $710,000 As-Is.

Unbeatable Location in Building 5 – steps from outdoor amenities, across from the pools and Community Center, and easily accessible from International Drive. Just minutes to The Boro, Tysons Galleria, Tysons I, and Spring Hill Metro (Silver Line), with quick access to I-495, Route 7, and Capital One Park.

__________________________________________________________

Welcome to The Rotonda – A Premier Gated Community in Tysons, VA
Set on 34 beautifully landscaped acres, The Rotonda offers unmatched convenience and resort-style amenities:

Indoor Amenities:
-2,000 sq. ft. Fitness Center with state-of-the-art cardio/strength equipment
-Year-round Indoor Pool & Spa, Sauna, Private Shower rooms, Lockers
-Game Rooms (Traditional & Digital), Business Center, Library, Lounge, weekly Yoga and Kids’ Activity Room

Outdoor Amenities:
-Outdoor Pool, Six Lighted Tennis/Pickleball Courts, Basketball Court, Sand Volleyball, and Putting Green
-Mini Soccer Field, Multiple Playgrounds, BBQ areas, Fitness Trail, Gazebo & Ponds
-EV Charging Stations, Car Wash & Vacuum 
-Off-Leash Dog Park, maximum two pets, no size or breed restrictions
-With five elegant high-rise buildings and 24/7 security, The Rotonda offers a serene yet connected lifestyle in the heart of Tysons.
#VAFX2236898

MCLEAN

8380 GREENSBORO DRIVE 1012

3 Beds

2 Baths

1,685 Sq.Ft.

$700,000

MLS#: VAFX2236898
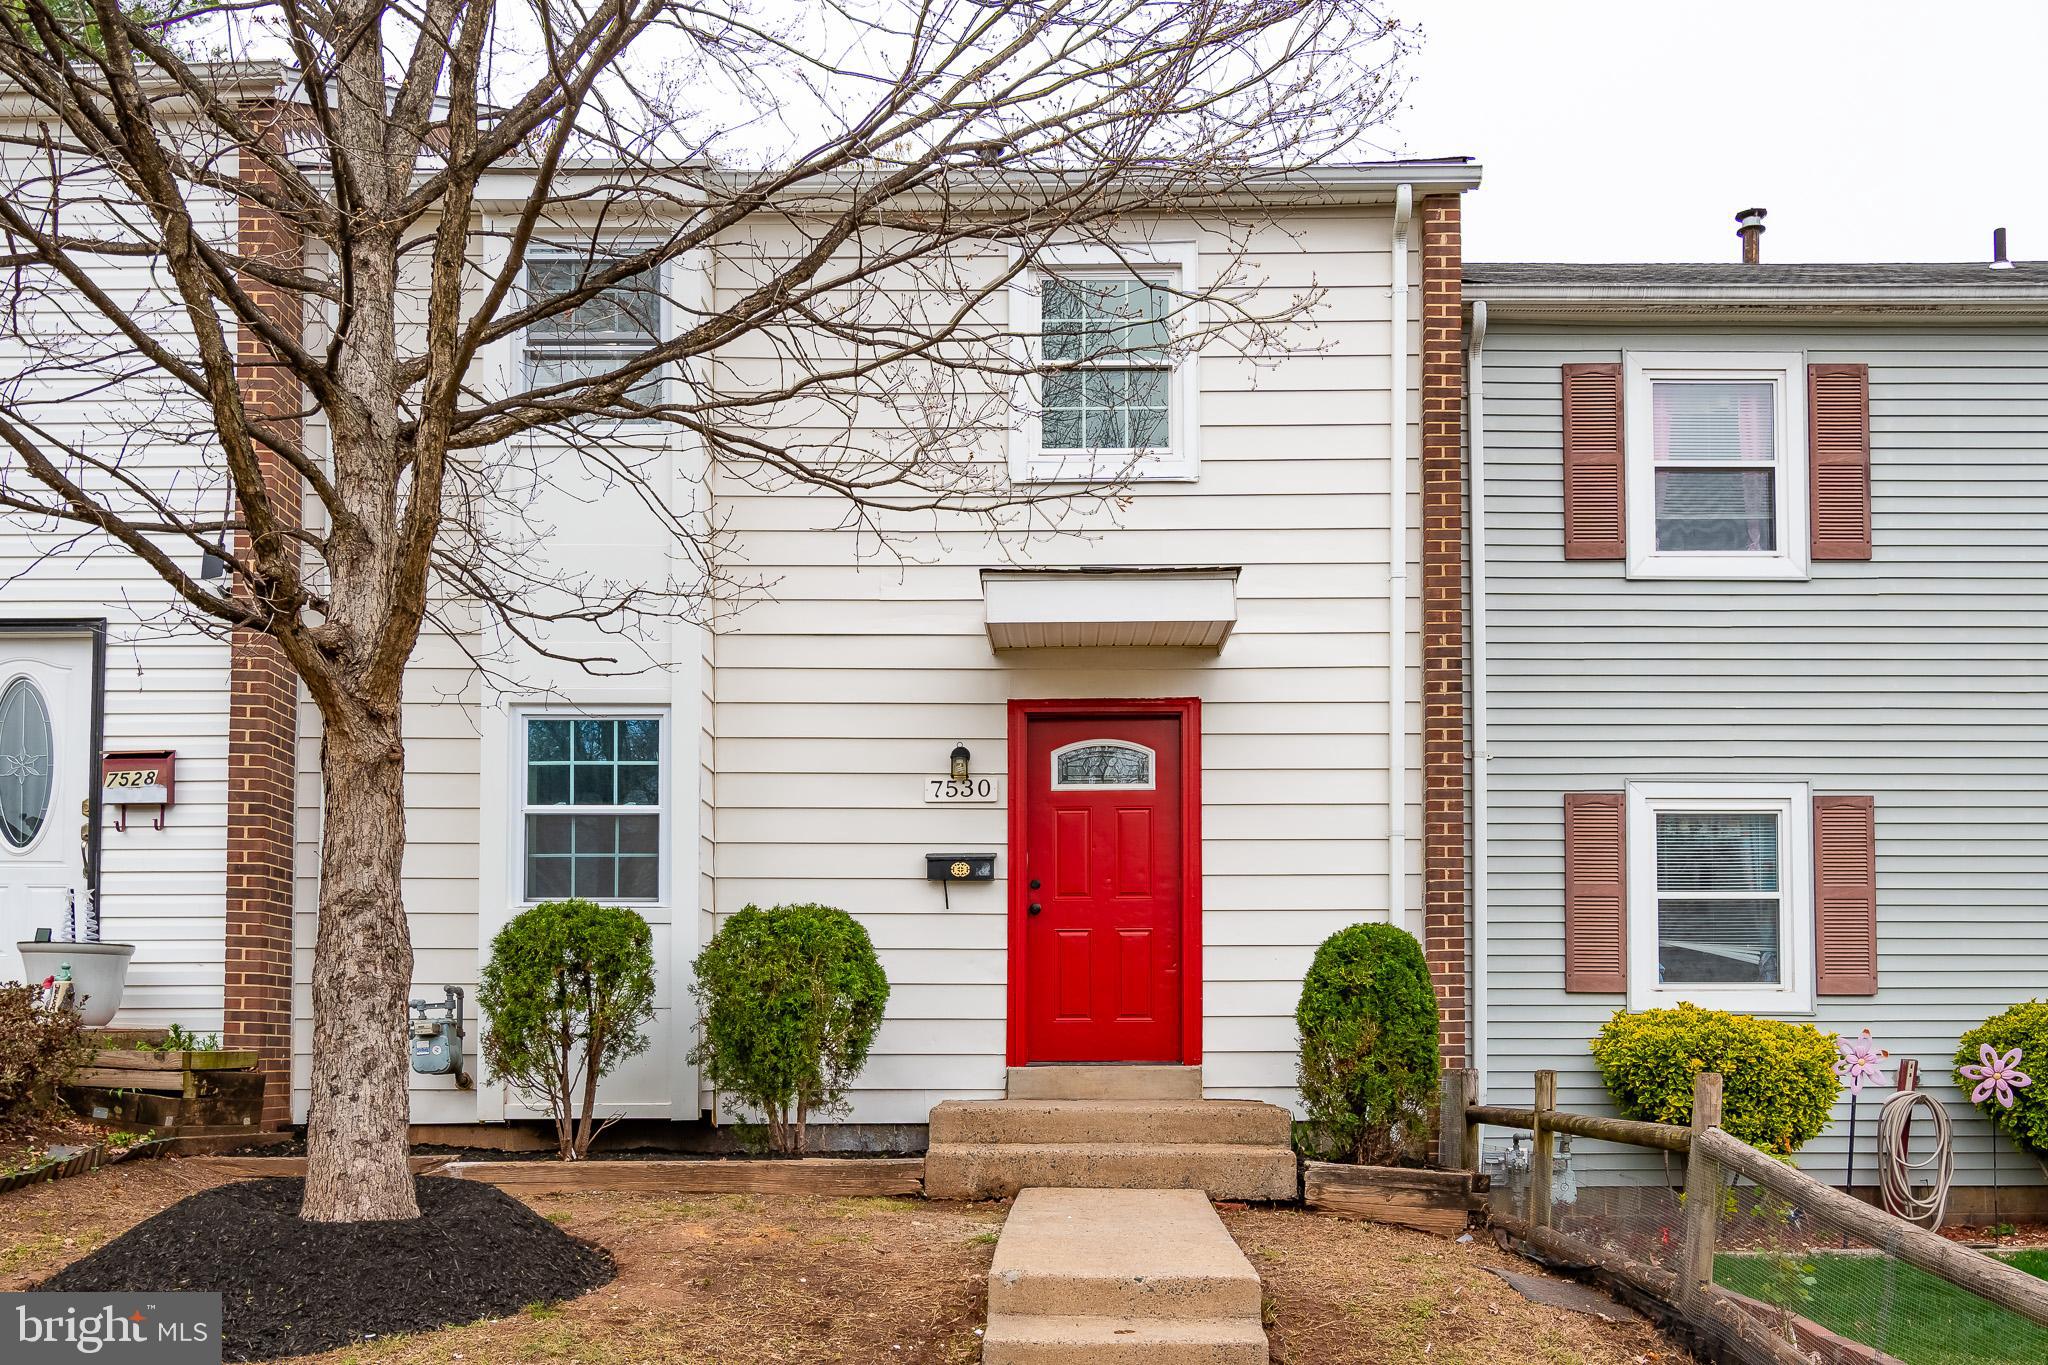
House is back on market due to buyer unable to close on time. 
Great location! A beautiful 3-level town house offering 3 bedrooms, 2 full bathrooms, and 1 half bathroom. Fully finished  basement offers one den and a recreation room.  New HVAC, Newer roof. New paint,  new stainless steel appliances,  quartz countertop, new kitchen cabinets, waterproof laminate  flooring. This Nicely remodeled house is ready for occupancy upon closing. Easy access to I-66, Rt-28 & Rt-29. Two assigned parking spaces in the front of the house. Huge numbers of street parking spaces. A very convenient location to live in. Close to major shopping centers, restaurants, grocery stores, and many more.
#VAPW2090176

MANASSAS

7530 QUAIL RUN LANE

3 Beds

2 Baths

1,652 Sq.Ft.

$415,000

MLS#: VAPW2090176
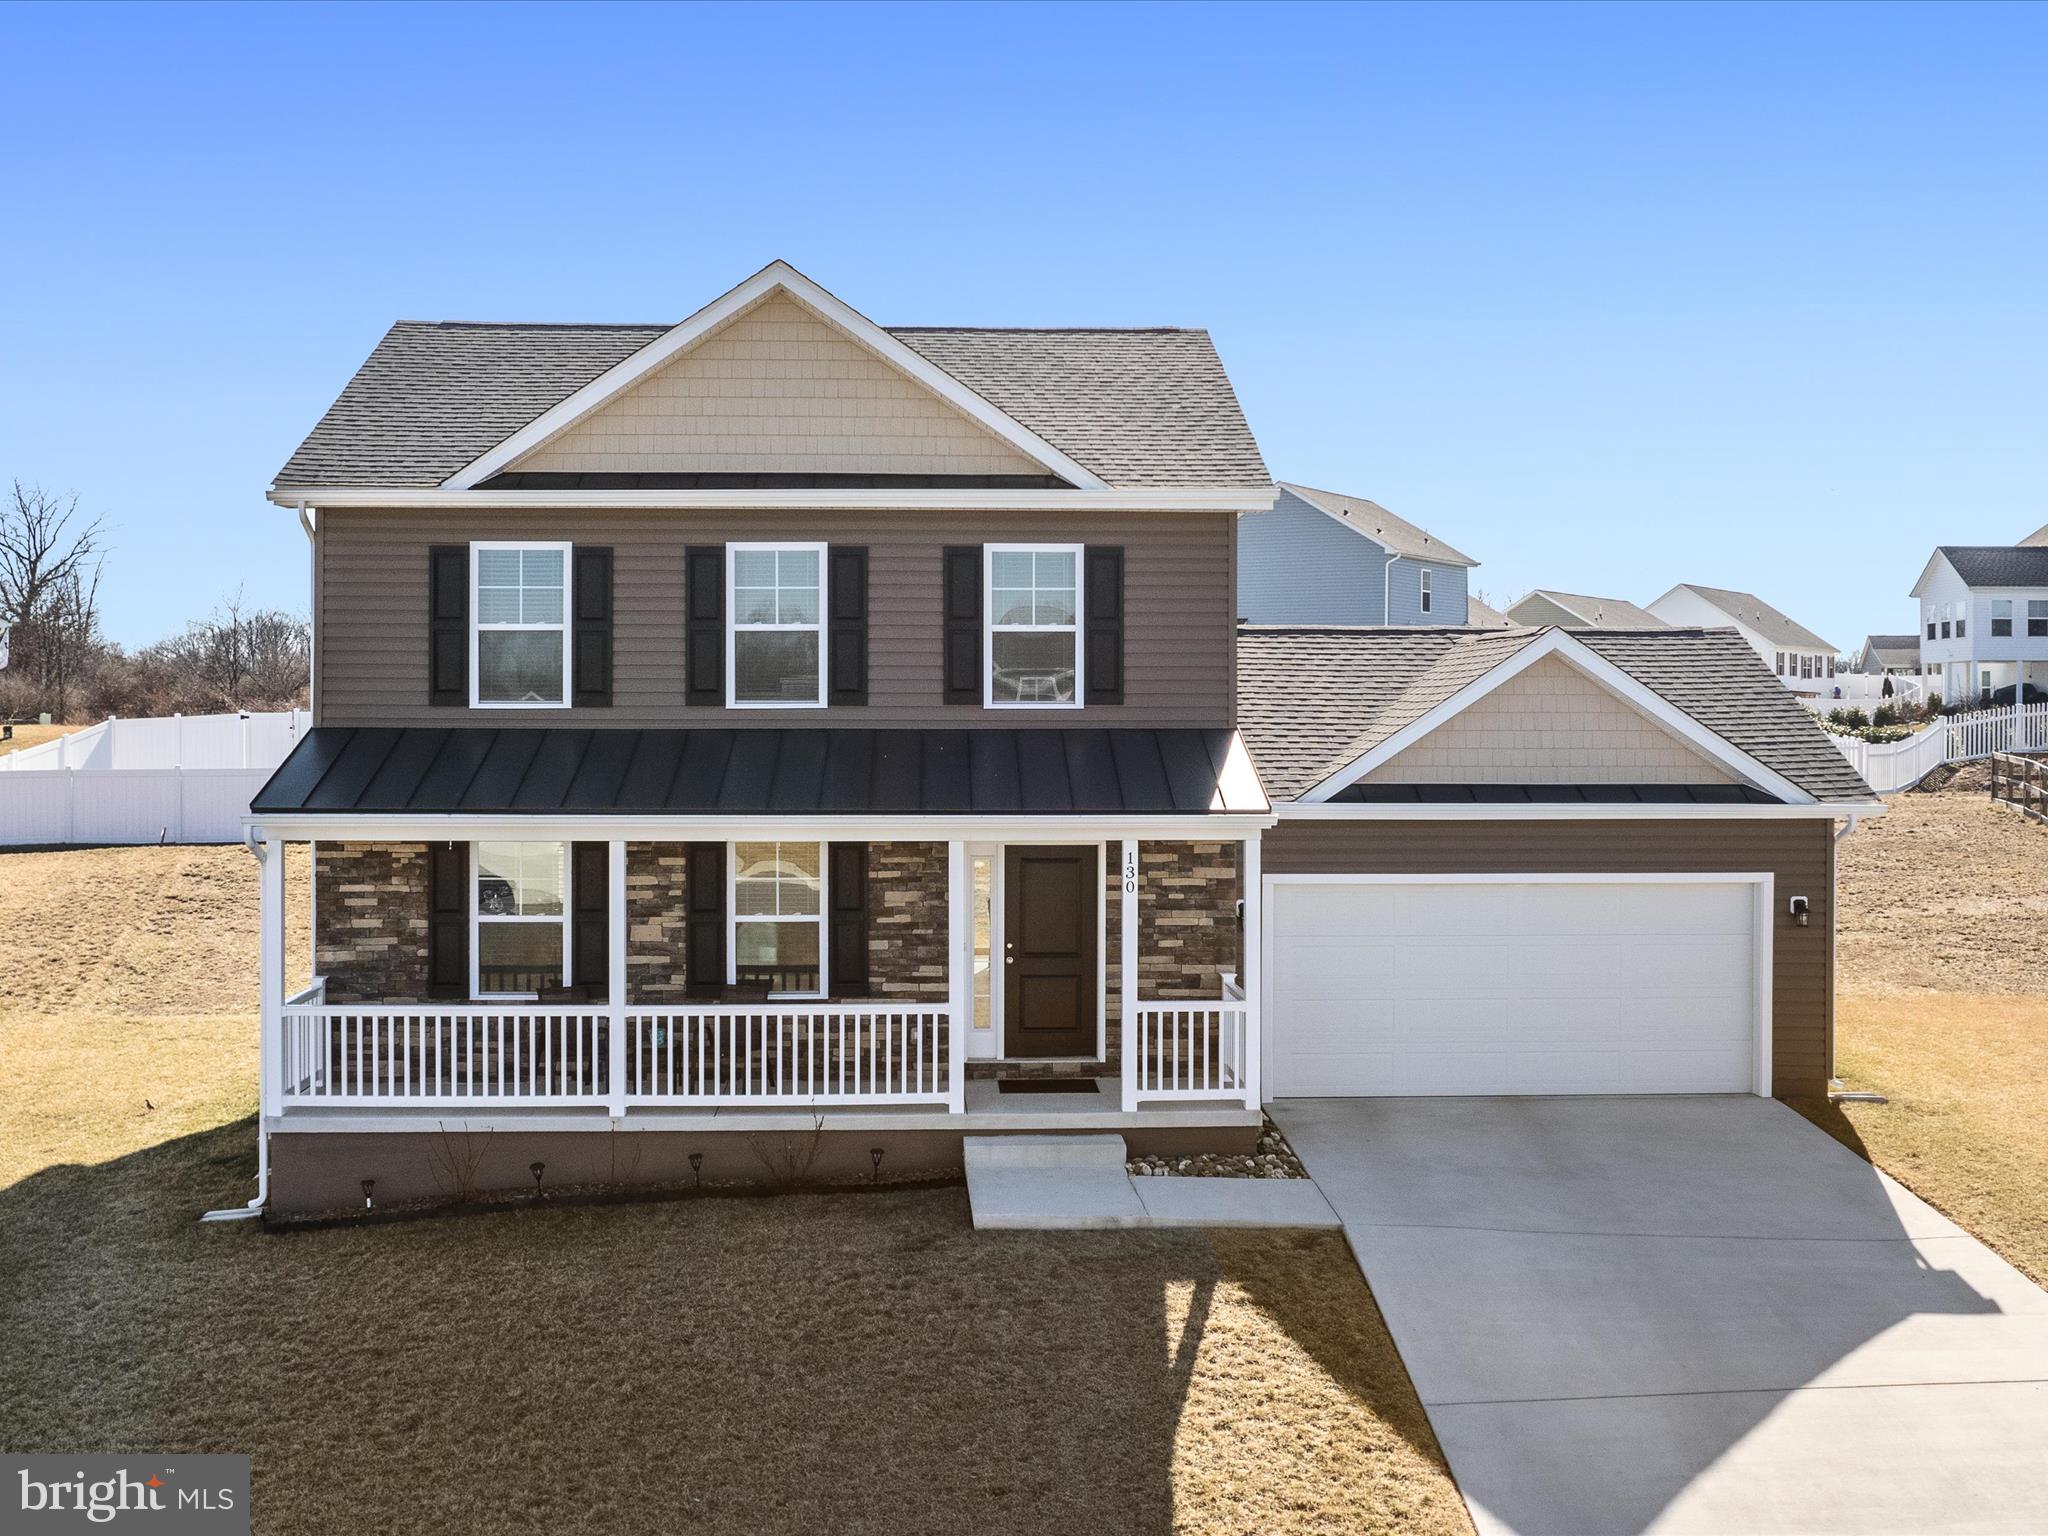
Built only 2 years ago, this like-new home on the south end of Martinsburg is located just minutes from Rt. 9, making it a great spot for commuting and accessing local amenities. Situated on a cul-de-sac lot, this 2-story residence has been meticulously cared for and enhanced with a stone front facade, custom window blinds, and kitchen cabinet hardware. Watch spring come to life with the freshly planted  trees and landscaping that enhance the beauty of this home. The main level contains an open-concept kitchen with granite counters and stainless steel appliances. The dining space off the kitchen flows naturally into the family room, all of which feature durable LVP flooring. 3 bedrooms and 2 bathrooms, plus upper level laundry facilities, complete the upstairs. The primary suite contains a spacious attached bath with double sinks along with a walk-in closet. The backyard has plenty of room for pets, gardening, or a kids play area. There’s no need to wait for new construction when this move-in ready home is all ready for you!
#WVBE2037884

MARTINSBURG

130 ASA COURT

3 Beds

2 Baths

1,624 Sq.Ft.

$339,900

MLS#: WVBE2037884

1 ... 63 64 65 66 67 ... 666
* Listings identified with the FMLS IDX logo come from FMLS and are held by brokerage firms other than the owner of this website. The listing brokerage is identified in any listing details. Information is deemed reliable but is not guaranteed. If you believe any FMLS listing contains material that infringes your copyrighted work please review our DMCA policy and learn how to submit a takedown request. © 2024. First Multiple Listing Service, Inc.

Send a message

Message successfully sent.

Your message

What is 3 + 4 ?

Reason for contacting?

I agree to receive email communication and understand I can unsubscribe at any time.

I agree to be contacted by Charis Realty Group - Christine Issler, Broker via call, email, and text for real estate services. To opt out, you can reply 'stop' at any time or reply 'help' for assistance. You can also click the unsubscribe link in the emails. Message and data rates may apply. Message frequency may vary. Privacy Policy

Sign Out

Virtual Assistant

Would you like to take the next step with this property? We can help you schedule a showing or virtual tour, or send you more details.

Yes, I would like more information.

Thank You for Your Reply, One of Our Agents will contact you as soon as possible

No, maybe later.

Thank you, you can always contact me via email, phone number or through the contact form.

Realhub AI

Lucy - Your AI-Powered Realtor

Update Your Temporary Password

Personalize your search

Enter your email and we'll notify you immediately when new listings match what you're looking for.

or enter email address

Already have an account ? Login here

Continue your home search

I agree to receive communications and understand I can unsubscribe at any time.

I agree to be contacted by Charis Realty Group - Christine Issler, Broker via call, email, and text for real estate services. To opt out, you can reply 'stop' at any time or reply 'help' for assistance. You can also click the unsubscribe link in the emails. Message and data rates may apply. Message frequency may vary. Privacy Policy

Already have an account ? Login here

We use cookies

We use cookies primarily for analytics to enhance your experience. By accepting, you agree to our use of these cookies. You can manage your preferences or learn more about our cookies policy.
