Properties

Browse or get in touch to schedule a walkthrough.

  • Nearby me
Price range

Popular Features

Community Features

Association

Property Features

Waterfront

View

Exterior Features

Interior Features

Style

10000 properties match your criteria

Updated 1 minute ago

E-Alert name
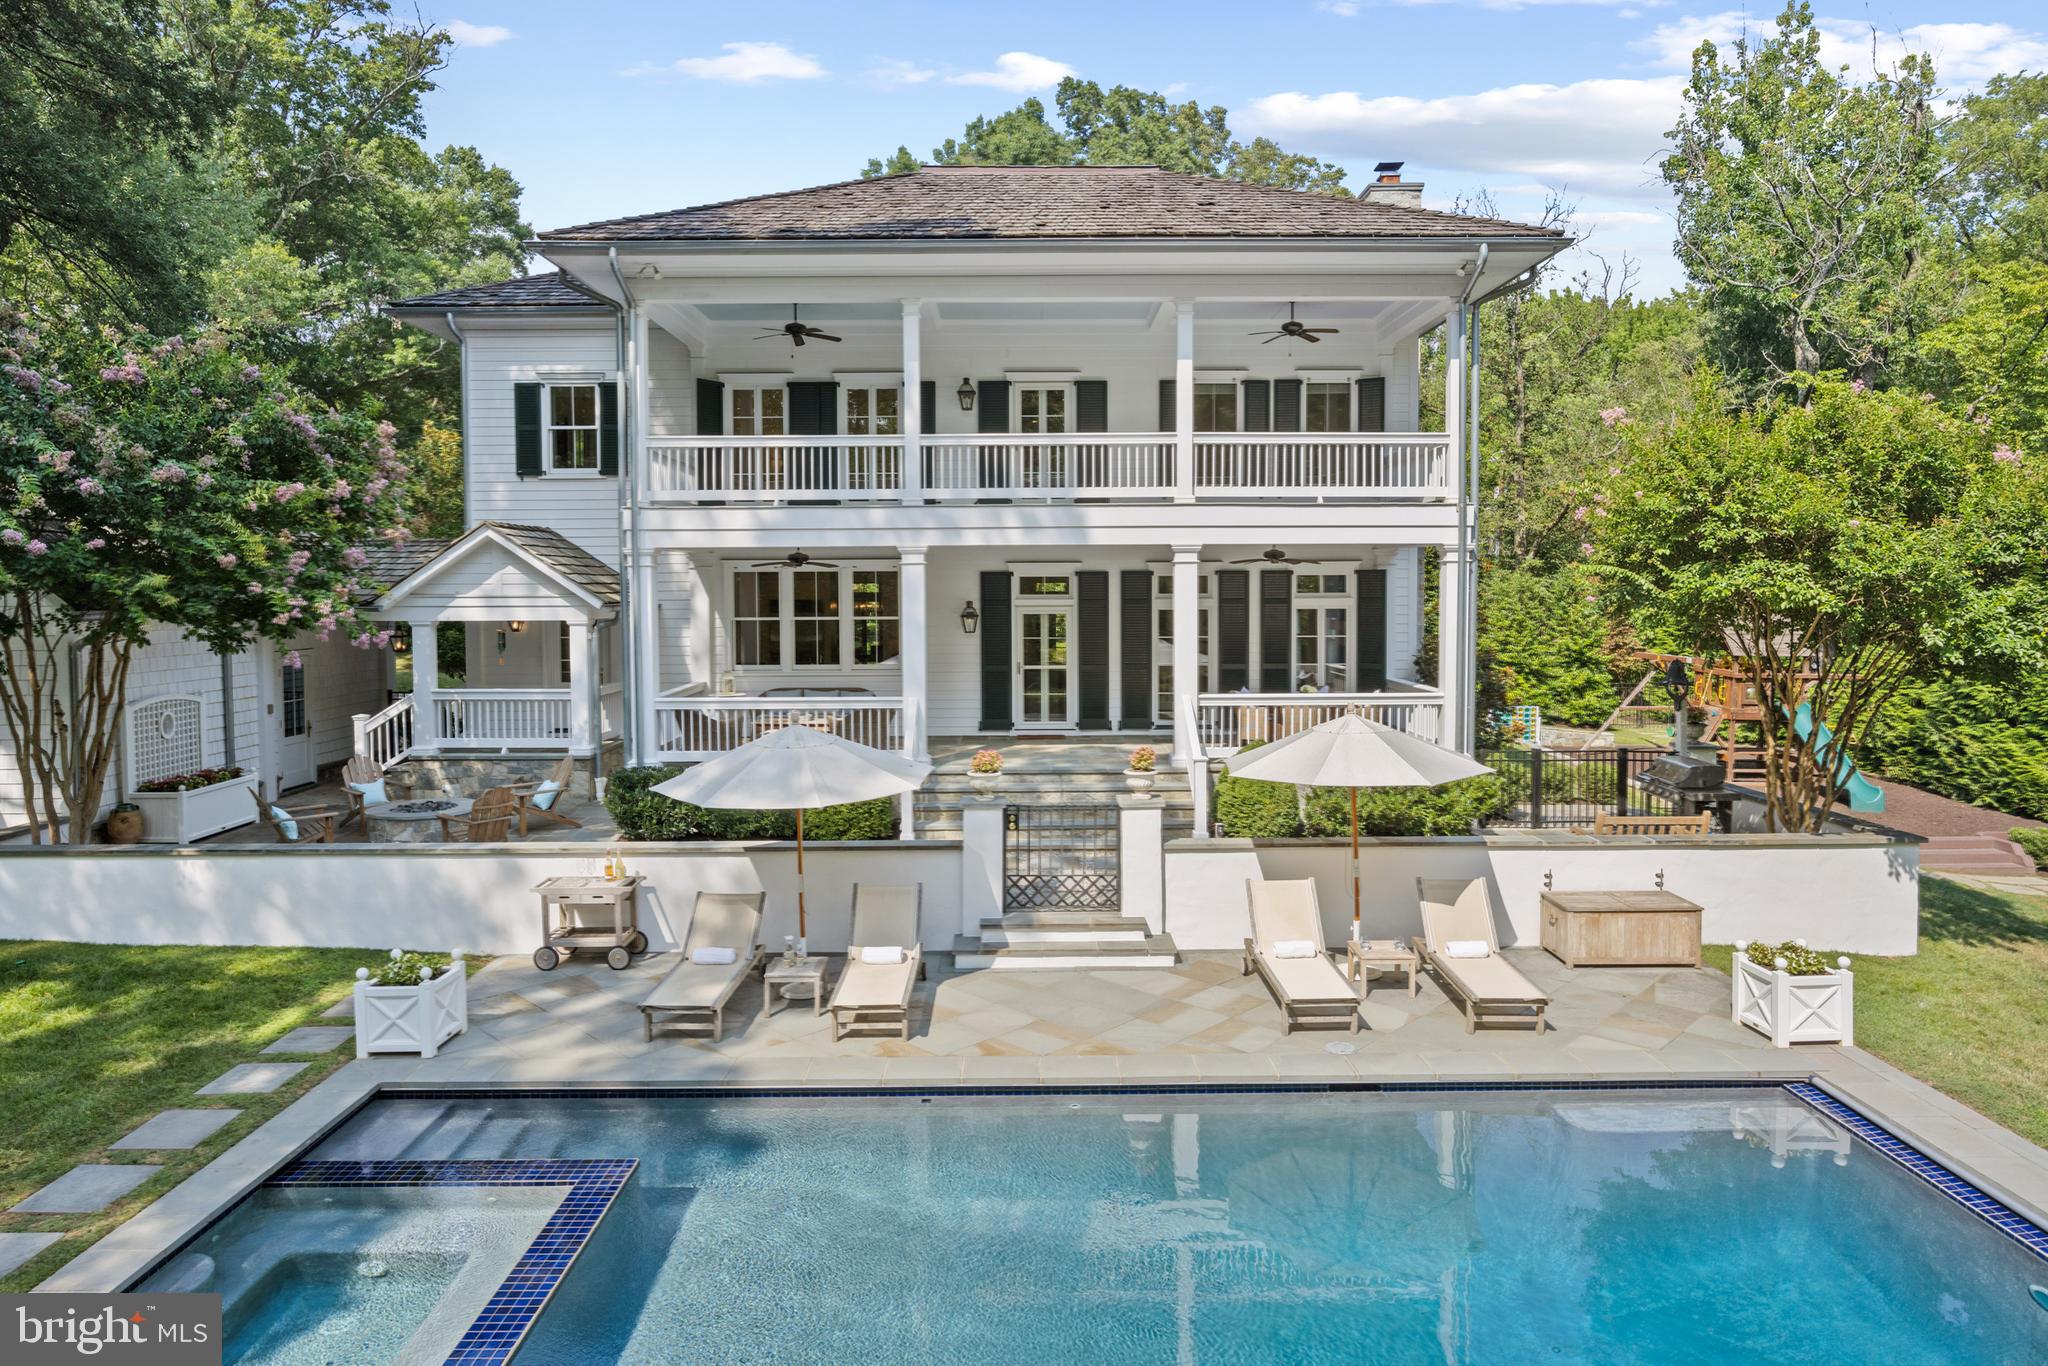
Welcome to a masterpiece of timeless elegance, this exquisite estate spans 5,712 total finished square feet, designed by renowned Architect Thomson & Cooke and constructed by Castlewood in 2016. This home seamlessly blends sophistication with comfort, offering unparalleled living spaces and meticulously crafted details.  Nestled in a tree lined neighborhood on a secluded acre lot.

Step into luxury living at its finest with this exceptional home, meticulously crafted to blend elegance with functionality. Spanning 4,172 square feet above grade and an additional 1,540 square feet below grade, this residence offers expansive space ideal for both everyday living and entertaining. Admire the architectural mastery throughout, highlighted by a custom staircase and hand-carved mahogany railing. Luxurious finishes abound with 11-foot ceilings on the main level, 10-foot ceilings upstairs, and 9-foot ceilings in the basement, complemented by quarter-sawn white oak flooring. Detailed trimwork, including 12-inch baseboards and 6-inch casings, adds a sophisticated touch. Enjoy multiple fireplaces and a fire pit for cozy gatherings. The gourmet kitchen features high-end appliances, Hagerstown brand inset cabinets, marble countertops, and two sinks, including a Shaws Original sink. The butler’s pantry boasts walnut countertops, a Uline beverage fridge, a mirrored backsplash, and direct access to the formal dining room. The well-designed mudroom offers slate flooring, a walk-in pantry, built-ins, a half bath, a coat closet, and charming Dutch doors. Retreat to the primary suite offering a marble en-suite bathroom with a 10 x 5 glass-enclosed shower, a stand-alone soaking tub, a California Closet designed walk-in closet, and a private balcony. Additional features include a fully-finished basement with gym, a 700-square-foot wrap-around flagstone porch, a detached 2-car garage with a 22 kW generator, and an outdoor oasis with an 8-foot deep heated pool with a retractable cover and a spa. The home seamlessly blends security with style, featuring a hardwired security system and designer light fixtures. LePage windows and doors with unpolished brass hardware enhance both style and durability throughout.

Enjoy the outdoor living spaces with 400-square-foot decks on both the main and upper levels, a fully fenced yard, and landscape lighting. The beautifully designed yard by Richardson and Associates includes a zoned irrigation system, an exposed aggregate concrete circular driveway, and a 4-foot high stone privacy wall. Copper Bevolo lanterns add a touch of elegance and charm to all exterior light fixtures. Experience unparalleled comfort and privacy in every corner of this meticulously designed residence.
#VAFX2194242

ALEXANDRIA

7828 LEE AVENUE

5 Beds

4 Baths

4,172 Sq.Ft.

$3,800,000

MLS#: VAFX2194242
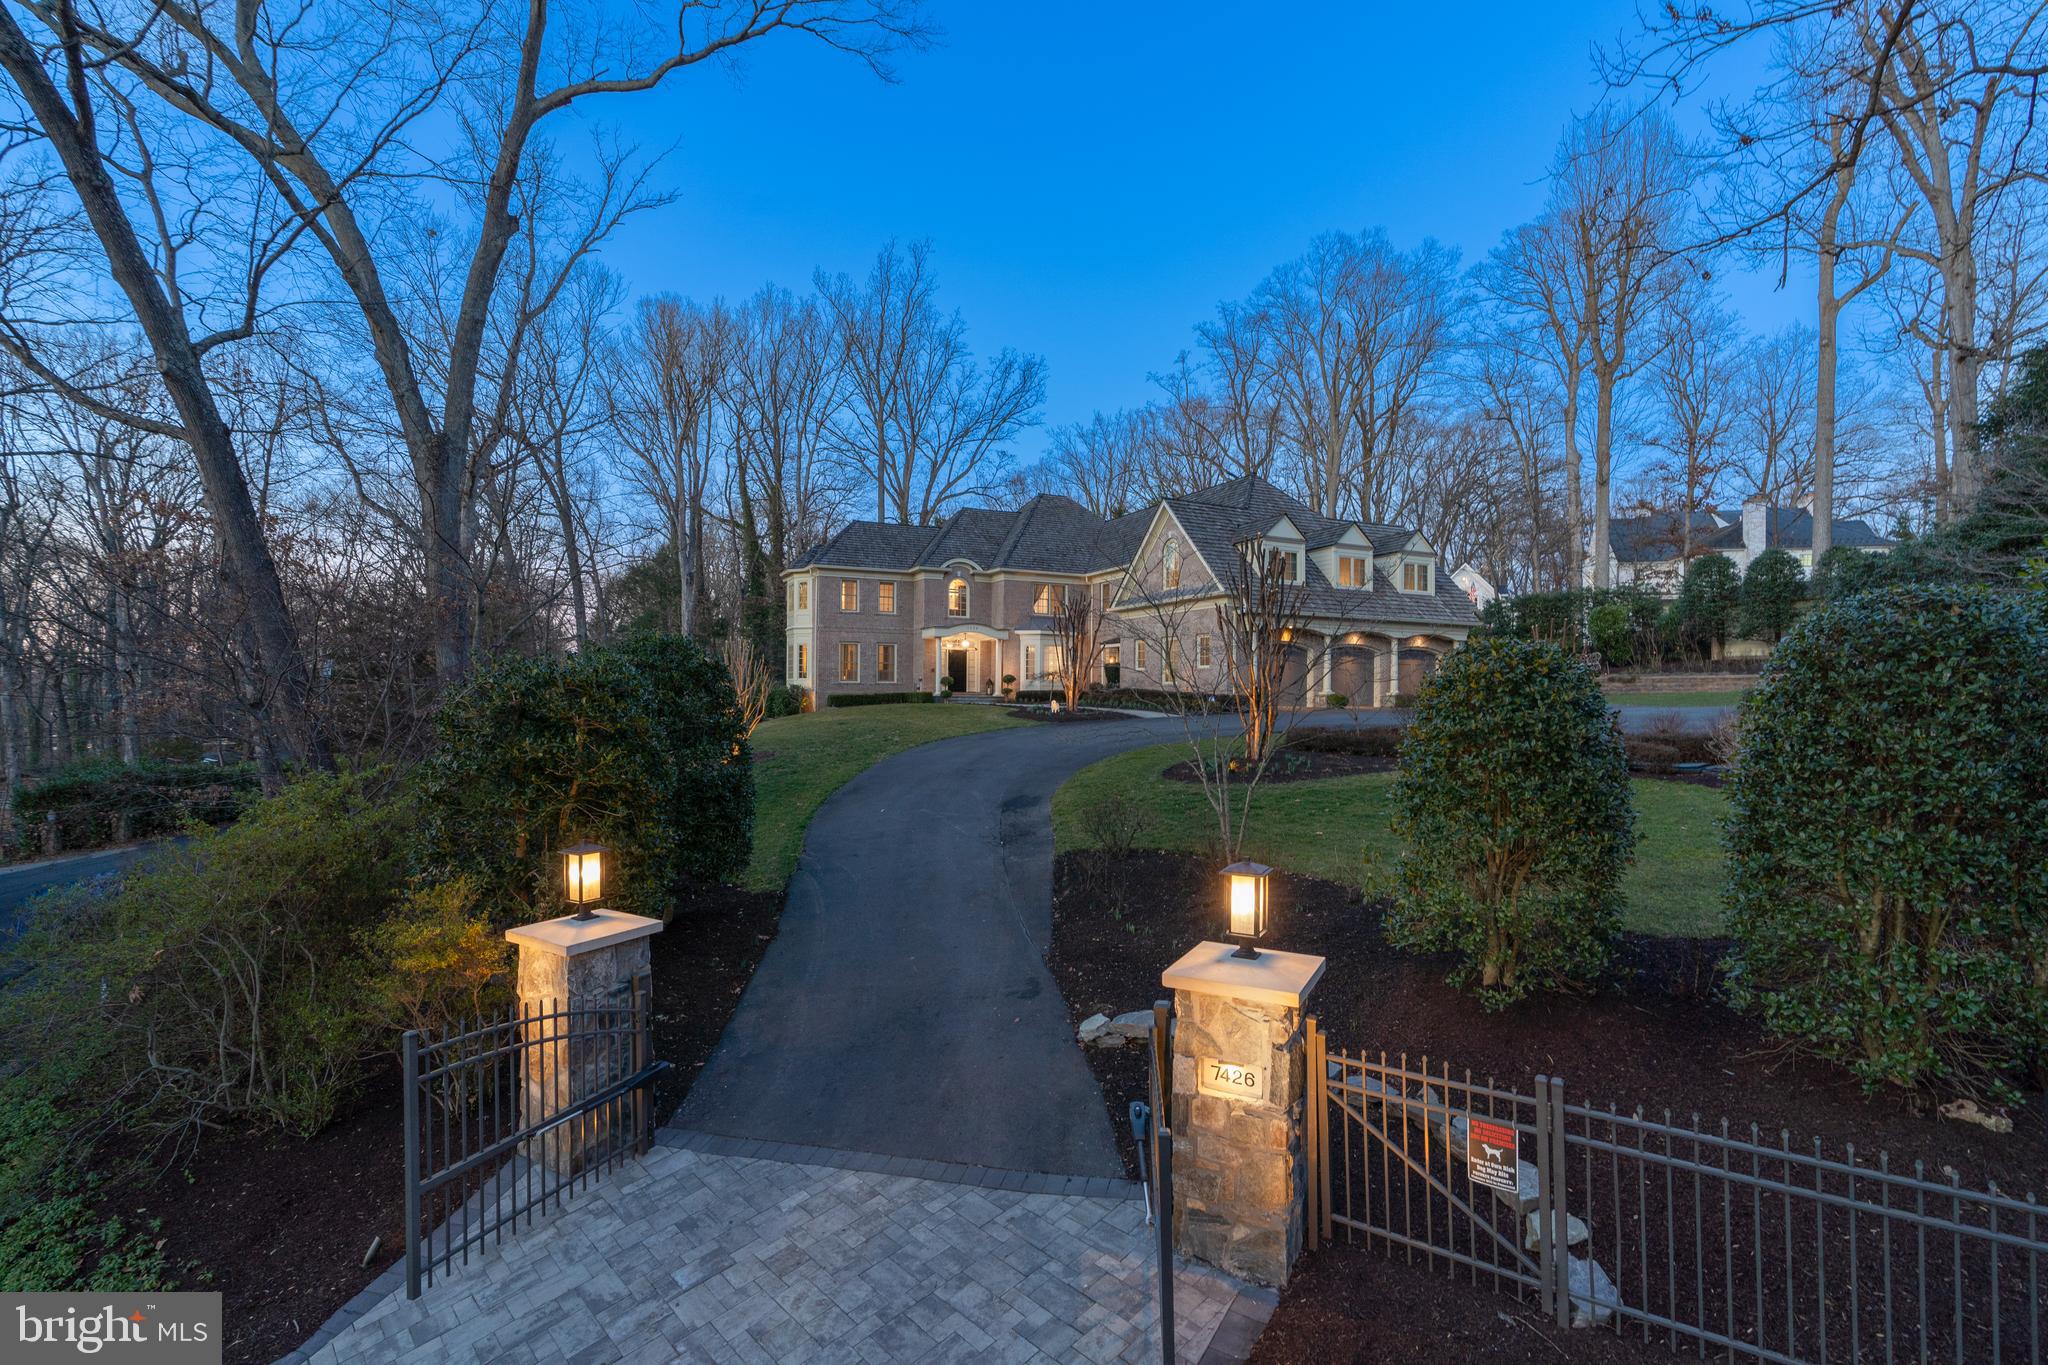
Exquisite brick colonial built by renowned builder Monarch Homes. Welcome to 7426 Dulany Dr, a distinguished gated estate nestled in the heart of McLean, Virginia. This exceptional residence goes beyond its secure gates and fully fenced perimeter to offer the epitome of luxury living, ensuring privacy and exclusivity for the discerning homeowner.

Approaching the property, the grand entrance gate unfolds to reveal a meticulously landscaped and fully fenced compound, establishing a serene retreat from the outside world.

Upon entering, you are immediately captivated by the seamless fusion of classic elegance and modern sophistication, highlighted by soaring ceilings throughout all three levels of the house. The inviting atmosphere is enhanced by high-end finishes, custom millwork, and an open-concept layout, with large windows framing views of the beautifully landscaped grounds.

The gourmet kitchen stands as a culinary masterpiece, showcasing top-of-the-line appliances, custom cabinetry, and a spacious marble island. Flowing effortlessly into the living and dining areas, this space is ideal for both everyday living and lavish entertaining.

The outdoor spaces of this residence are an extension of its grandeur, with the fully fenced backyard ensuring privacy and security, creating a tranquil oasis. Revel in the luxury of a generous patio for outdoor gatherings and lush landscaping, including a professionally designed garden featuring David Austin roses from England—a perfect balance of relaxation and sophistication.

The master suite serves as a haven of comfort, boasting a spacious layout, a spa-like ensuite bathroom, and ample closet space. Additional bedrooms and bathrooms are equally well-appointed, catering to the needs of both residents and guests.

This home is equipped with cutting-edge technology, featuring integrated security systems and lighting automation for ultimate convenience and peace of mind. The property also includes a spacious three-car garage and ample parking within the gated compound. The lower level adds an extra layer of luxury, with a professional gym, an elegant movie theater, and access to the yard, full-size bar, and entertainment area—a wonderful place for relaxation.

Located in McLean, residents of 7426 Dulany Dr enjoy easy access to upscale dining, premier shopping, and top-rated schools. Seamless commuting to Washington, D.C., and surrounding areas enhances the convenience of this luxurious residence.

Indulge in the epitome of refined living at 7426 Dulany Dr. Schedule your private tour to experience the unmatched luxury, privacy, and timeless charm that define this extraordinary McLean gated estate.
*** All the upscale furniture featured in the pictures is available for purchase, making this property a truly move-in-ready home.***
#VAFX2165672

MCLEAN

7426 DULANY DRIVE

6 Beds

6 Baths

11,400 Sq.Ft.

$3,800,000

MLS#: VAFX2165672

"Mill Creek Magnificent" TRULY One of a kind property just minutes outside of Mill Creek & Elkins, West Virginia. Escape to this private 660 +/- ACRE tract completely surrounded by the Appalachian Mountains! This paradise offers your own, private 2 + mile Native Brook Trout Stream meandering through the middle of the property, 14 spring fed trout ponds, 3 named CAVES including one mile long Gooseberry Cave, on the National Register. This property consists of mainly hardwoods, mixing in 3 +/- million-board-feet while supporting 25 +/- acres of clover food plots for deer, bear, turkey, & grouse. 6 mile trail system throughout property makes for easy access. Recently surveyed! 1.3 +/- miles of road frontage and electric at the property line. Perk test passed septic & approved well site. No restrictions & no zoning. Just 15 miles to Elkins & 25 miles to Snowshoe Mountain Resort. 50 miles to Canaan Valley Resort & Timberline Mountain. Come see it today!
#WVRN2000050

MILL CREEK

2453 CHANNEL ROAD

None Beds

None Baths

660.0 acres

$3,800,000

MLS#: WVRN2000050

New on site 3 days ago
Exceptional custom-built home set on over 24 acres—one of only five conservancy lots within an established and sought-after neighborhood with public water and public sewer. This rare offering combines the privacy and space of an estate property with the convenience of neighborhood living, just minutes from dining, shopping, golf, and top-rated schools.
Inspired by the classic architecture of the Hamptons, the home blends timeless design with modern comfort. An impressive foyer welcomes you into elegant formal living and dining spaces designed for both entertaining and everyday living. The main level hosts an inviting open concept chef's kitchen that is the heart of this home with oversize island with seating for 7 - all the choices were made with quality in mind - premium finishes, high-end appliances & room for everything.  A spacious and functional mudroom enables entry from the 4 car garage or directly outside and includes custom cubbies, abundant storage, a full bath, and a dedicated dog wash—perfect for a busy household and outdoor lifestyles.  This main level includes dedicated office space & powder room and this level also features a main level Bedroom with full bath. 
Upstairs, the Primary Suite offers a private retreat with double-door entry. A sitting area with gas fireplace and built-ins provides a relaxing environment with a coffee bar situated perfectly  between this and the Bedroom with French doors leading to a terrace overlooking the property. Four additional bedrooms, three full baths, and a convenient laundry room—accessible from both the hall and the primary suite—complete the upper level.
The finished walk-up lower level offers outstanding additional living space with engineered hardwood floors, a full bar, media and gaming areas, and a flexible recreation room. A fully equipped gym and full bath add further versatility.
Outdoor living is equally inviting with a newly added screened porch with remote ability to raise the screens fully or have them closed, a stone fireplace and a patio with built-in grill & fire pit   perfect for entertaining or enjoying the peaceful setting.
A truly rare opportunity to own 24+ acres within an established community with public utilities, offering both privacy and everyday convenience.
#VALO2136010

ASHBURN

41865 SCOTCHBRIDGE PLACE

7 Beds

7 Baths

8,159 Sq.Ft.

$3,800,000

MLS#: VALO2136010
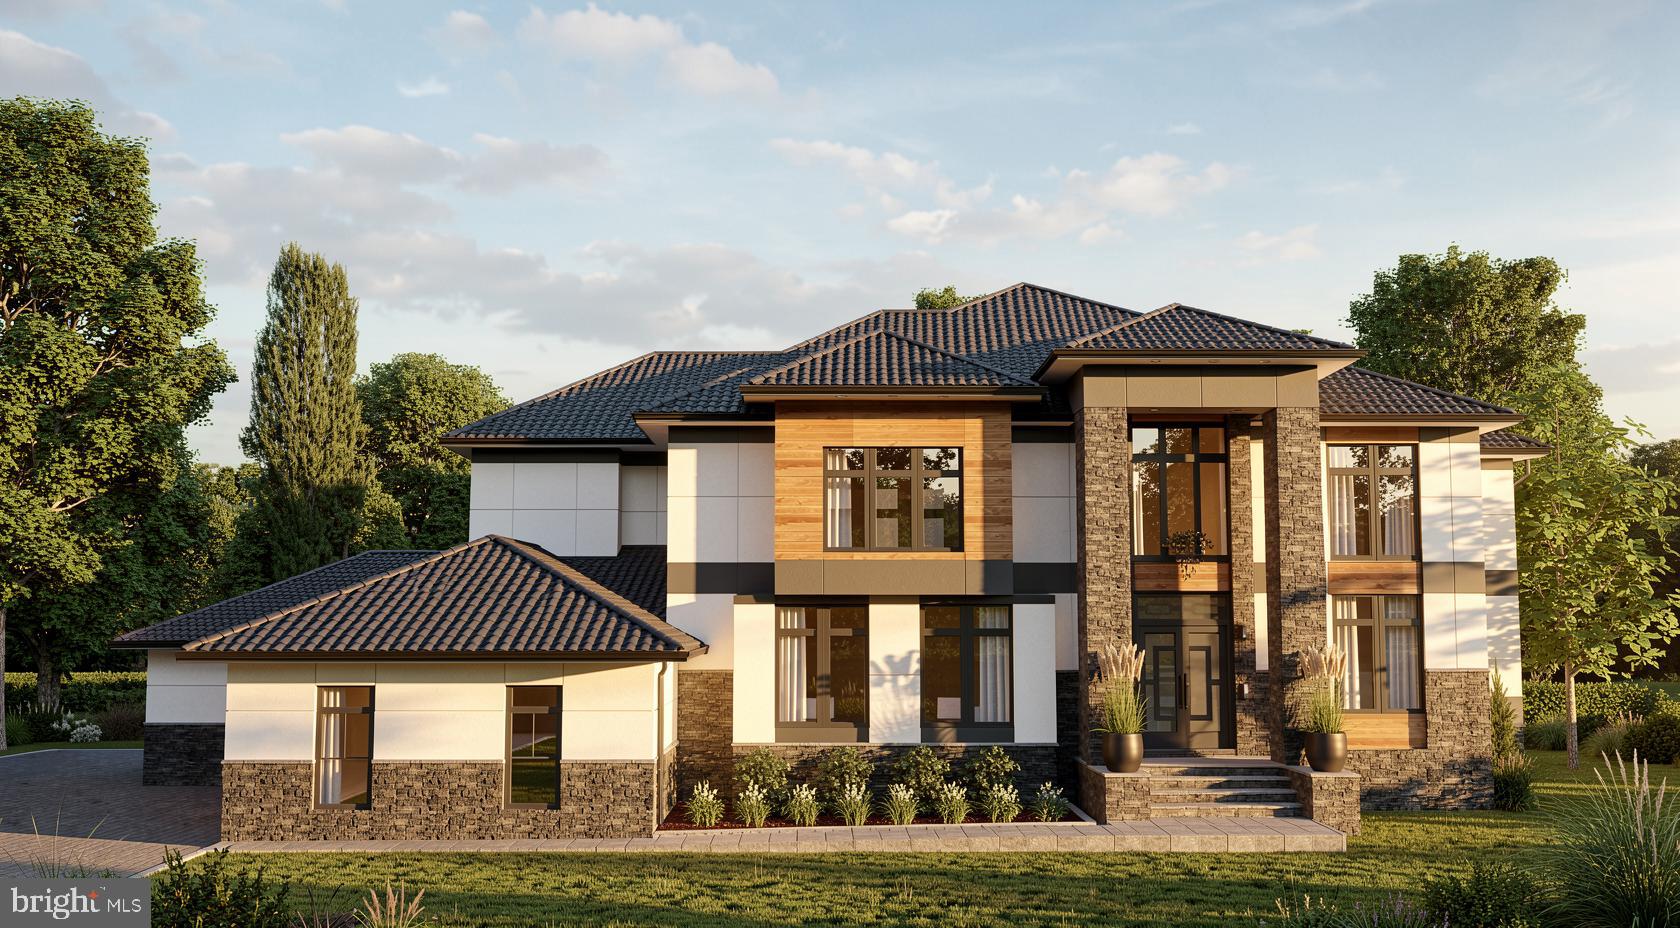
Coming soon
A To-Be-Built Masterpiece by Truealty Homes,  will soon fill the corner of Hunter Mill and Lawyers Rd with Luxury and Abundance.  With 7 Bedrooms, 10' Ceilings on the Main and Lower Levels, Sauna, Gym, Golf Simulator, Home Theater, Secondary/Prep Kitchen and an Elevator on almost 2 Acres of gourgeous/flat land... you're friends will think you got the deal of the century after they learn what you paid for your forever home that you and your family will end up enjoying for generations!    At over 11,000 Sq. Ft of Finished Space, this home will have more than ample room for Entertaining, Working, Living, Relaxing or just hanging out to watch a movie with a bowl of popcorn.   The backyard options are wide open, due to the generous size of the cleared yard.  Put in a Pool and take advantage of the tranquility and outdoor space.

Completion is expected to be late '26 or early '27.  Inquire now to lock in the price and make any Custom Changes and Selections.
#VAFX2287842

VIENNA

2046 HUNTER MILL ROAD

7 Beds

9 Baths

11,304 Sq.Ft.

$3,799,999

MLS#: VAFX2287842
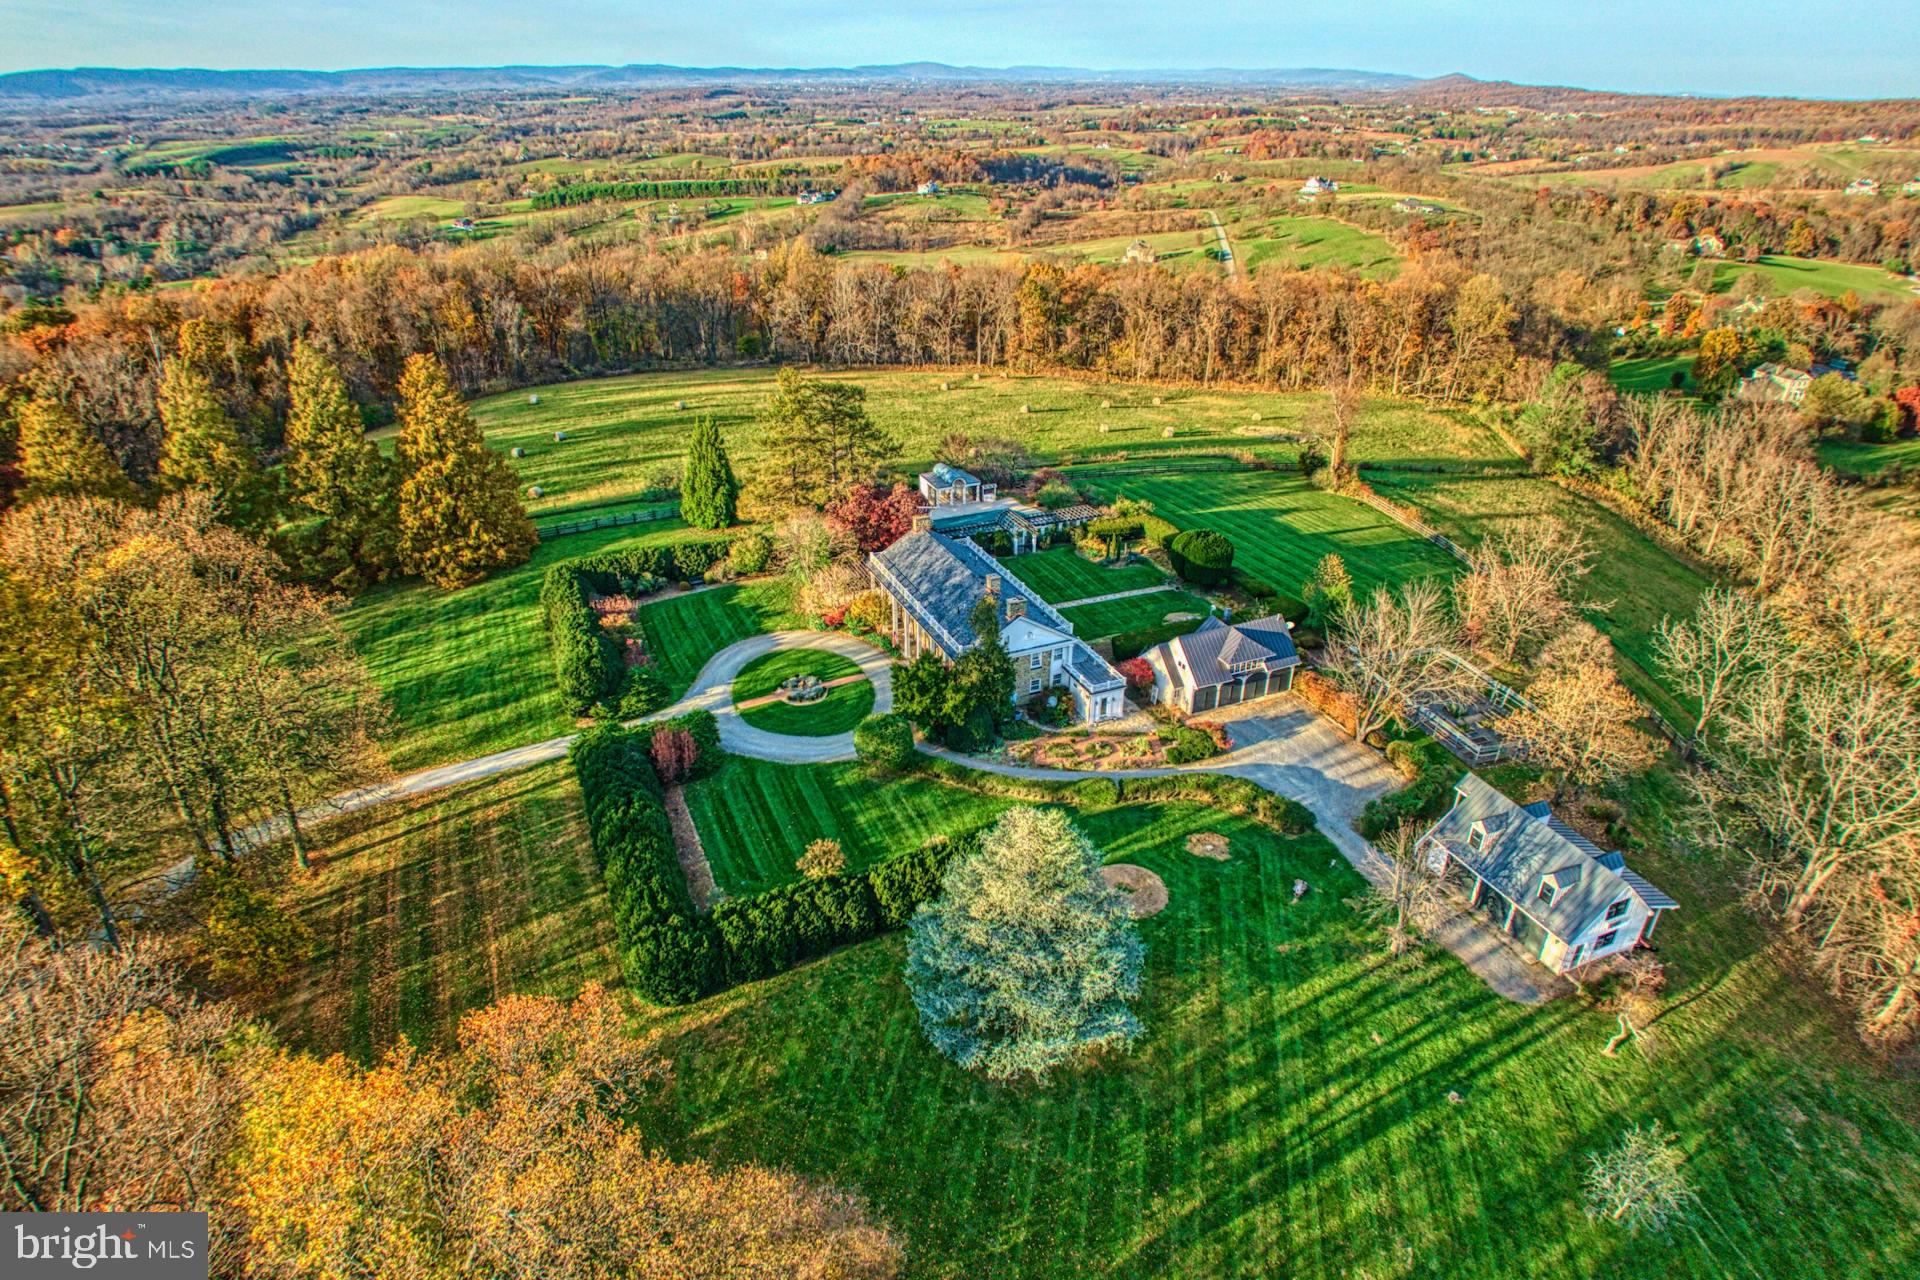
Perched superbly on a rise, Burr Ridge offers breathtaking panoramic views that span three states with iconic Sugar Loaf Mountain gracing the horizon.  The 1936 5-bedroom stone home stands as a timeless testament to architectural elegance and historical charm.    Approaching the home along the winding drive that is graced with lush landscaping and mature trees you're immediately struck by its classic beauty and stately presence.   
As you step inside, you are greeted by the timeless charm of wood floors, high ceilings and a curved staircase that serves as a focal point inviting you to explore further.  The living spaces are spacious and inviting with an abundance of natural light.  
The outdoor spaces are perfect for relaxing or entertaining with plenty of room for outdoor dining in the summer kitchen or lounging at the stone patios. The grounds are beautifully landscaped with a pool, pool house, formal gardens and fenced kitchen garden space.  
Accessed by paved roads, the property also features two detached garages with parking for up to seven cars ensuring ample space for vehicles and storage.  Additionally, a one-bedroom apartment offers flexibility and convenience, ideal for staff or as a private retreat.  
Nestled on over 50 acres of rolling land, this farm  is located minutes from downtown Leesburg and the Toll Road.  Not in a conservation easement this property provides flexibility for future use and development.  Currently the farm itself is a working property with acres of open fields and pastureland used for cattle and complemented with acres of hardwoods. 
In addition to the main house, the property boasts a three-bedroom guest house, providing comfortable accommodation for visitors or additional living space.  This separate dwelling offers privacy, convenience and its own address making it ideal for hosting guests or as a rental opportunity.  
In every detail Burr Ridge exudes a sense of warmth with its perfect blend of natural beauty and rural charm.  This is truly a unique opportunity to experience the best of Loudoun County country living!
#VALO2067692

PAEONIAN SPRINGS

40492 HURLEY LANE

5 Beds

5 Baths

6,488 Sq.Ft.

$3,799,000

MLS#: VALO2067692
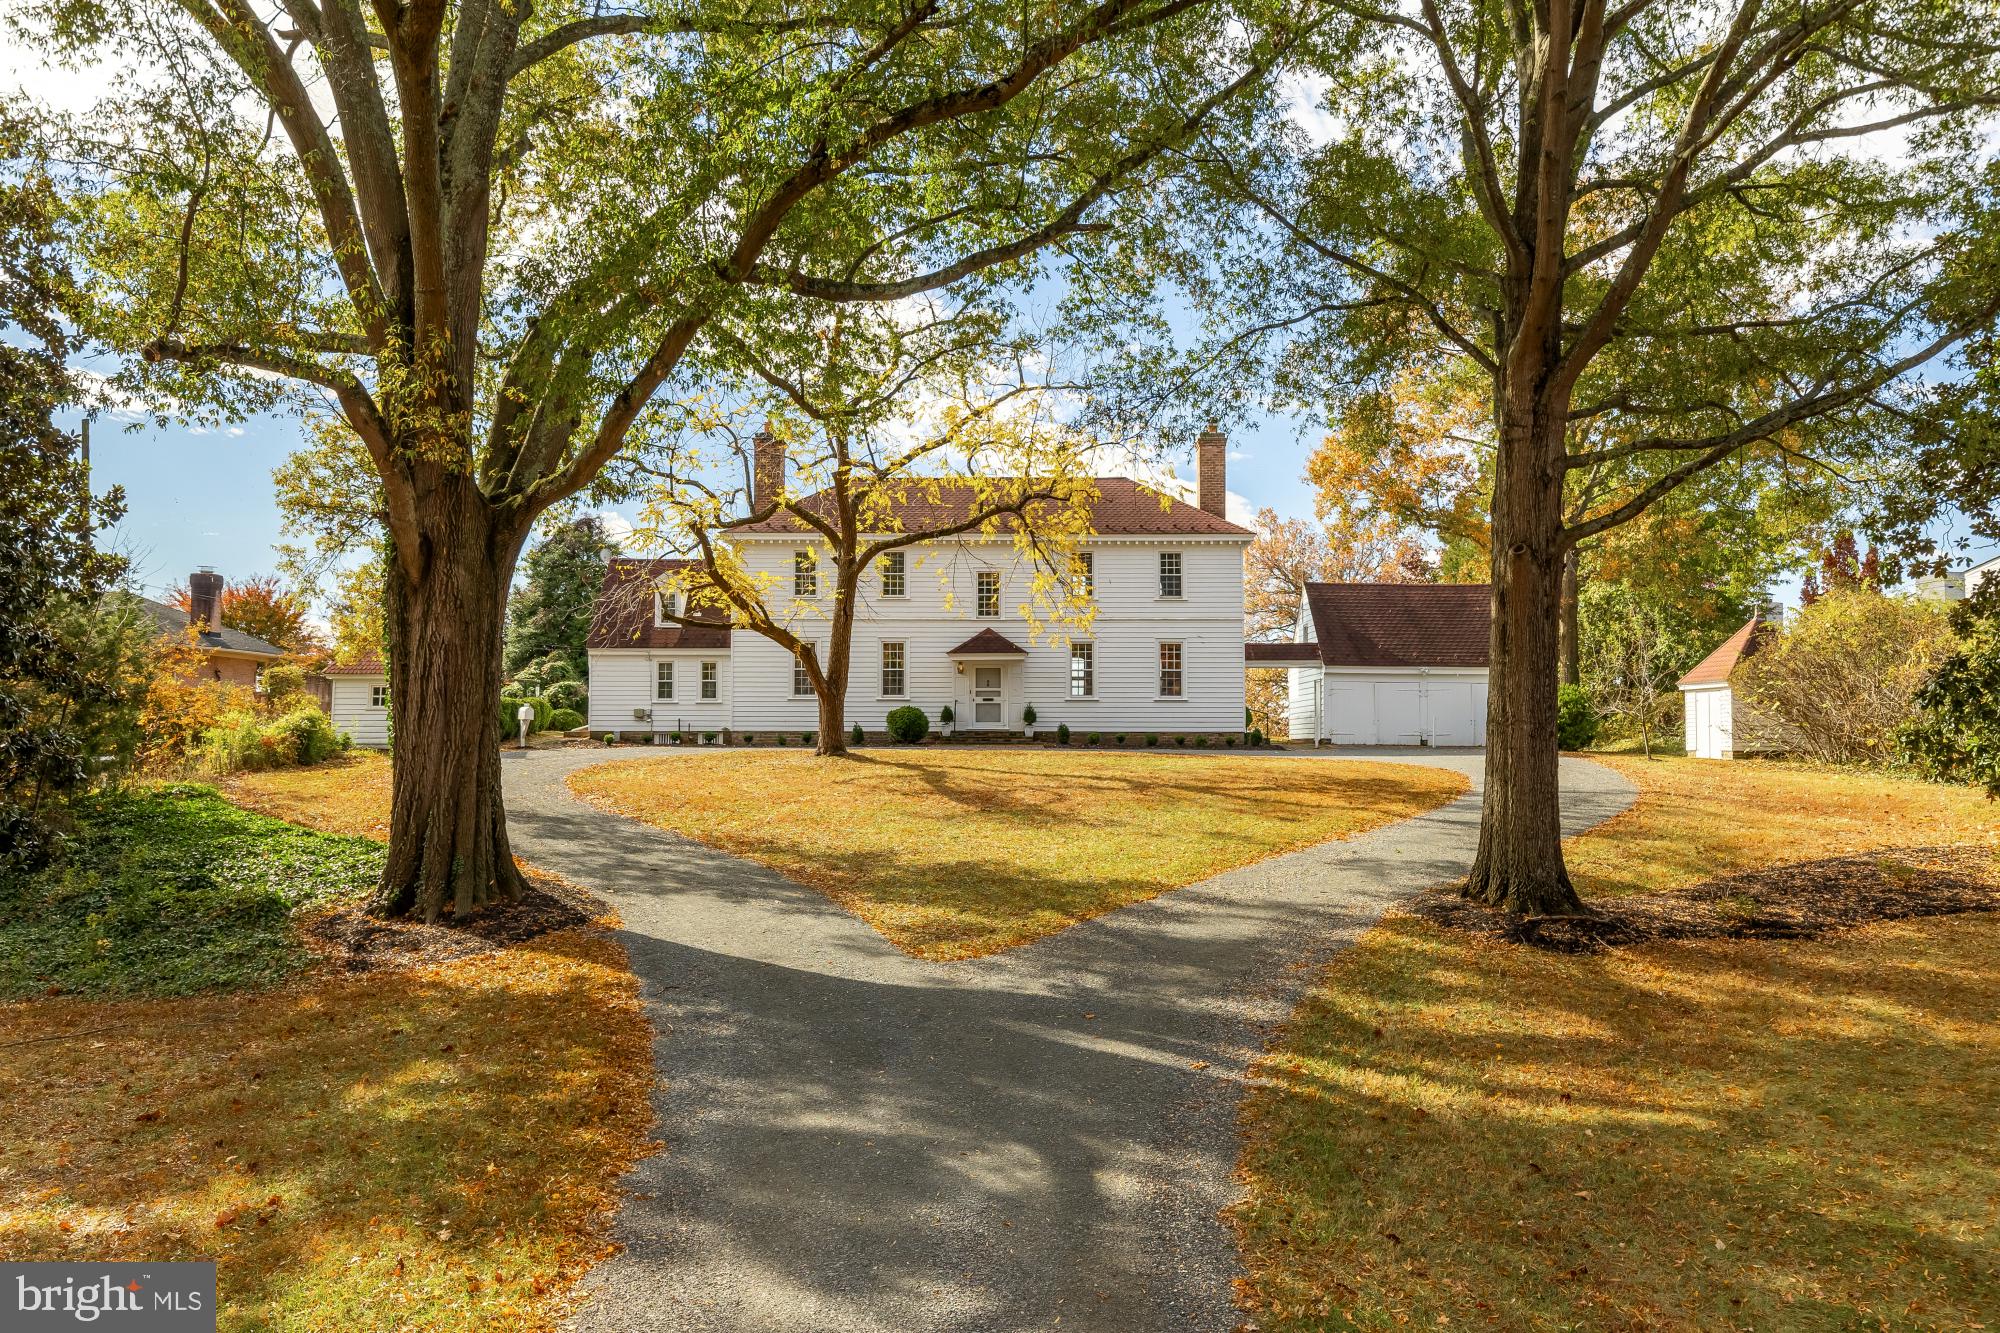
It’s rare that a home with such rich history, distinctive architecture, and an exceptional location becomes available to the public. Today, you're in for a special treat--a chance to explore an extraordinary residence that blends American history, timeless craftsmanship and endless potential! 
Once the boyhood home of General Winfield Scott--the legendary general who served in the War of 1812, the Mexican-American War, and the Civil War--this remarkable home began its story in 1762 in Sussex County, VA, known then as The Mitchell House. 
In 1946, it found new life when Carl W. Porter, Fairfax County's Director of Public Works and a retired U. S. Navy Captain along with his wife, Beatrice, carefully relocated it piece by piece to its stunning new site--a serene two-acre setting on the Potomac River, just below George Washington's Mount Vernon. They lovingly renamed it Carlby. Washington’s 1793 map of the Mt Vernon Estate shows Carlby as “Field Number 1” and the water in front of the home as George Washington’s fishery.
Set back from the road and only 200 feet from the water's edge, this secluded 2.18 acre property is approached by a graceful lengthy driveway which is perfectly situated to reflect the symmetry of the home and its outbuildings. 
This elegant residence follows the grand tradition of Southern plantation design--with a wide central hall and front and back doors perfectly aligned to invite cool river breezes. As you step inside with both doors open, the view of the water unfolds before you in breathtaking fashion. 
The riverside facade can be admired from the stately portico, reminiscent of Mount Vernon's grand lawn. Whether hosting gatherings or savoring tranquil mornings by the water, the setting offers breathtaking views, timeless serenity and radiant sunsets. With 151 feet of beautiful water frontage and a pier extending into the river, the property presents endless possibilities for relaxation and recreation, all surrounded by a natural landscape that serves as a thriving habitat for local wildlife. 
Inside, the craftsmanship speaks for itself. The first floor showcases original wide-plank pine floors, soaring 12-foot ceilings, and beautifully preserved moldings and paneling. To one side of the main hallway lies the grand living room, adorned with intricate wainscoting and elegant woodwork restored by the Porters themselves. Expansive nine-over-nine windows fill the space with natural light and frame sweeping river views. Across the hall, the formal dining room features a stately fireplace and a custom chandelier designed by Captain Porter and inspired by one found in George Mason's home at Gunston Hall. A cozy den with its own full bath offers the versatility of a first-floor bedroom; each of these rooms features a beautifully detailed period fireplace. The galley kitchen, half bath, laundry area and a private staircase leading to an upstairs room complete the main level. 
Upstairs, the owner's suite spans the full width of the house--a peaceful retreat with original floors, an elegant wood burning fireplace and an en-suite bath. With views of both the front lawn and the river, it captures the quiet grace of the home's 18th century origins. Two additional bedrooms, a full hall bath and custom built-in closets round out the upper level--each space filled with charm and history, from river views to cozy fireplaces. A detached double garage with upper-level storage, a historic smokehouse, complementary shed complete the outside structures on the property; all arranged with balance & purpose. 
Carlby is more than a home---it's a living piece of American heritage. A place where history, architecture and nature converge in perfect harmony. For historians, architects, preservations and lovers of nature who are looking for a waterfront, private retreat on over 2 acres of land, the possibilities are endless. This is a once-in-a-lifetime opportunity to own something truly irreplaceable.
#VAFX2313378

ALEXANDRIA

4509 CARLBY LANE

5 Beds

3 Baths

2,992 Sq.Ft.

$3,799,000

MLS#: VAFX2313378
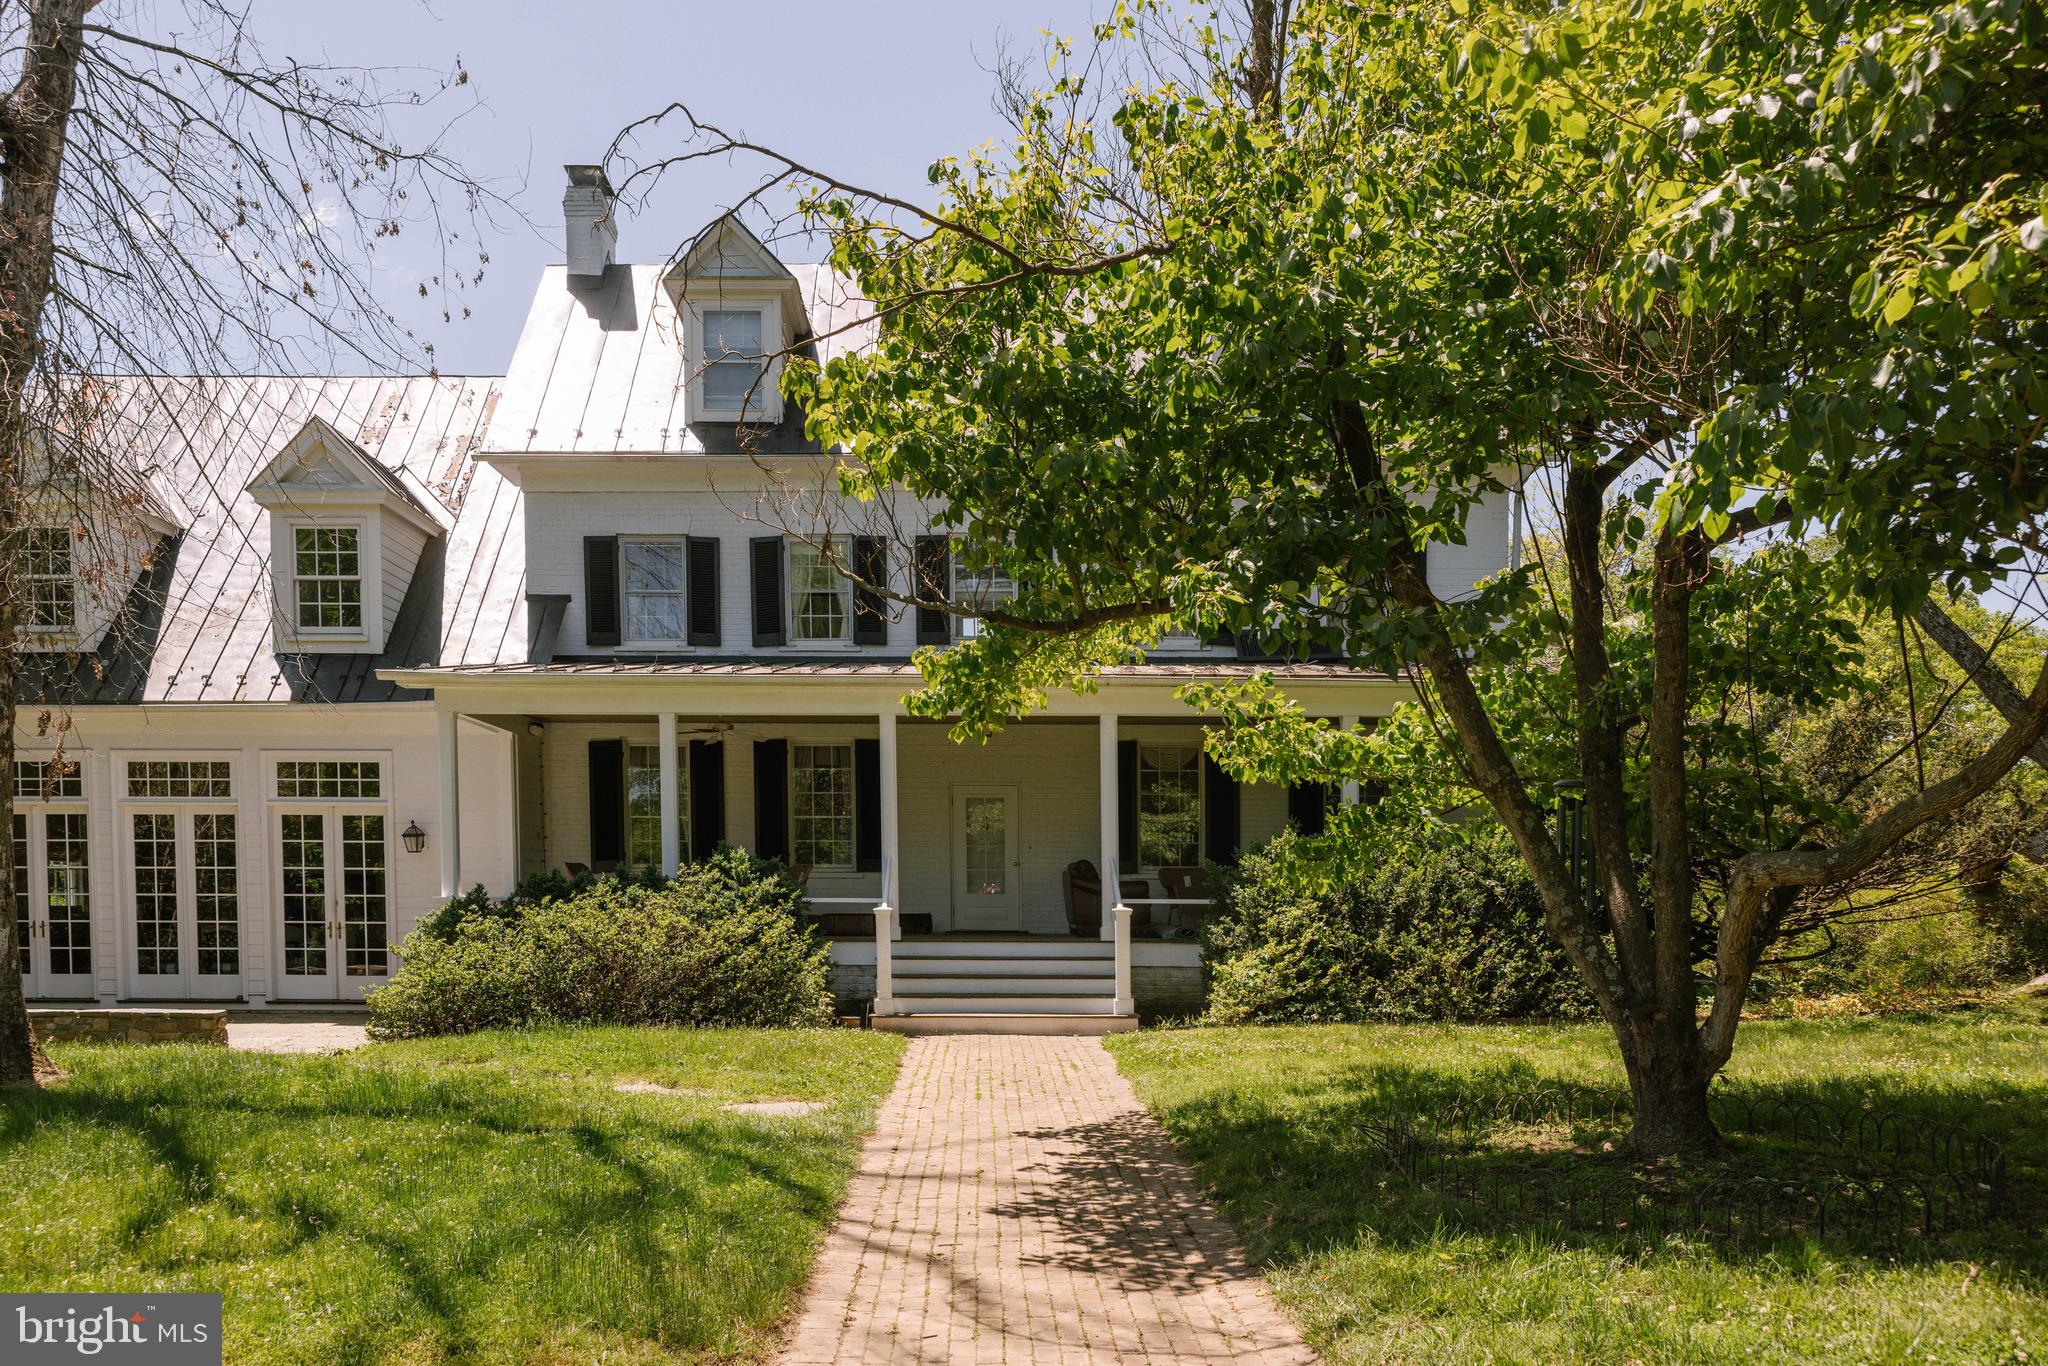
At the end of a gently winding country road, where Loudoun County’s storied landscape unfolds in quiet beauty, there lies a place where history lingers and new memories are waiting to be written—37961 Forest Mills Road.
This remarkable estate tells a story nearly two centuries in the making.
Dating to approximately 1830, the main residence stands as a living piece of Virginia’s heritage—gracefully preserved and thoughtfully partially renovated in 2026 to honor its historic character while enhancing comfort for modern living. With six bedrooms, three full baths, and two half baths, the home offers both scale and intimacy. Set within a natural hollow and embraced by rolling hills and mature trees, the residence enjoys a rare sense of shelter and serenity—protected from the outside world, yet open to the beauty of the surrounding landscape. Here, sunlight filters softly through the canopy, and every season unfolds like a painting beyond your windows. Wide-plank floors, period details, and timeworn textures echo its past, while carefully updated spaces provide ease for today’s lifestyle. Each room feels deeply connected to the land, offering peaceful, private views in every direction.
The story extends well beyond the main home.
Across the property, a beautifully reimagined carriage house, fully renovated in 2026, offers two bedrooms and one bath—perfect for guests, extended stays, or income potential. A second residence, a charming colonial-style home with three bedrooms and two baths, adds further flexibility for multi-generational living or rental opportunities.
The land itself invites possibility. Two barns—one large and one medium-sized—stand ready for equestrian use, storage, or creative adaptation. A picturesque pond reflects the surrounding greenery, while a swimming pool provides a tranquil setting for relaxation and entertaining during warmer months.
And everywhere you look, there is history.
During the Civil War, the property served as a vital local supply post—its grounds quietly witnessing a defining chapter in the nation’s past. In later years, a noted National Geographic cartographer called this land home, drawn by its perspective and natural beauty. Even earlier, a natural water spring on the property served as an important watering site for the nearby village of Lincoln, making this land a place of gathering and sustenance for the community.
Even the trees here tell a story. Identified by a local arborist, the property is home to several rare and noteworthy tree specimens, adding both distinction and natural significance to the landscape.
Today, 37961 Forest Mills Road offers a rare blend of heritage and opportunity. The estate supports a range of uses, including private residential living, income-producing rentals with two additional homes, or hospitality ventures such as a bed and breakfast, vacation rental, or wedding and event venue. All of this is protected within a conservation easement, preserving the land’s beauty and ensuring its legacy endures.
Here, life unfolds differently. Mornings begin with mist rising through the hollow, afternoons stretch across open fields and shaded paths, and evenings settle gently beneath a canopy of stars. It is a place of quiet refuge, rich history, and endless potential.
More than an address, this is a legacy—
a story rooted in the land, waiting for its next chapter to be written.
#VALO2126306

LEESBURG

37961 FOREST MILLS ROAD

6 Beds

3 Baths

6,321 Sq.Ft.

$3,795,000

MLS#: VALO2126306
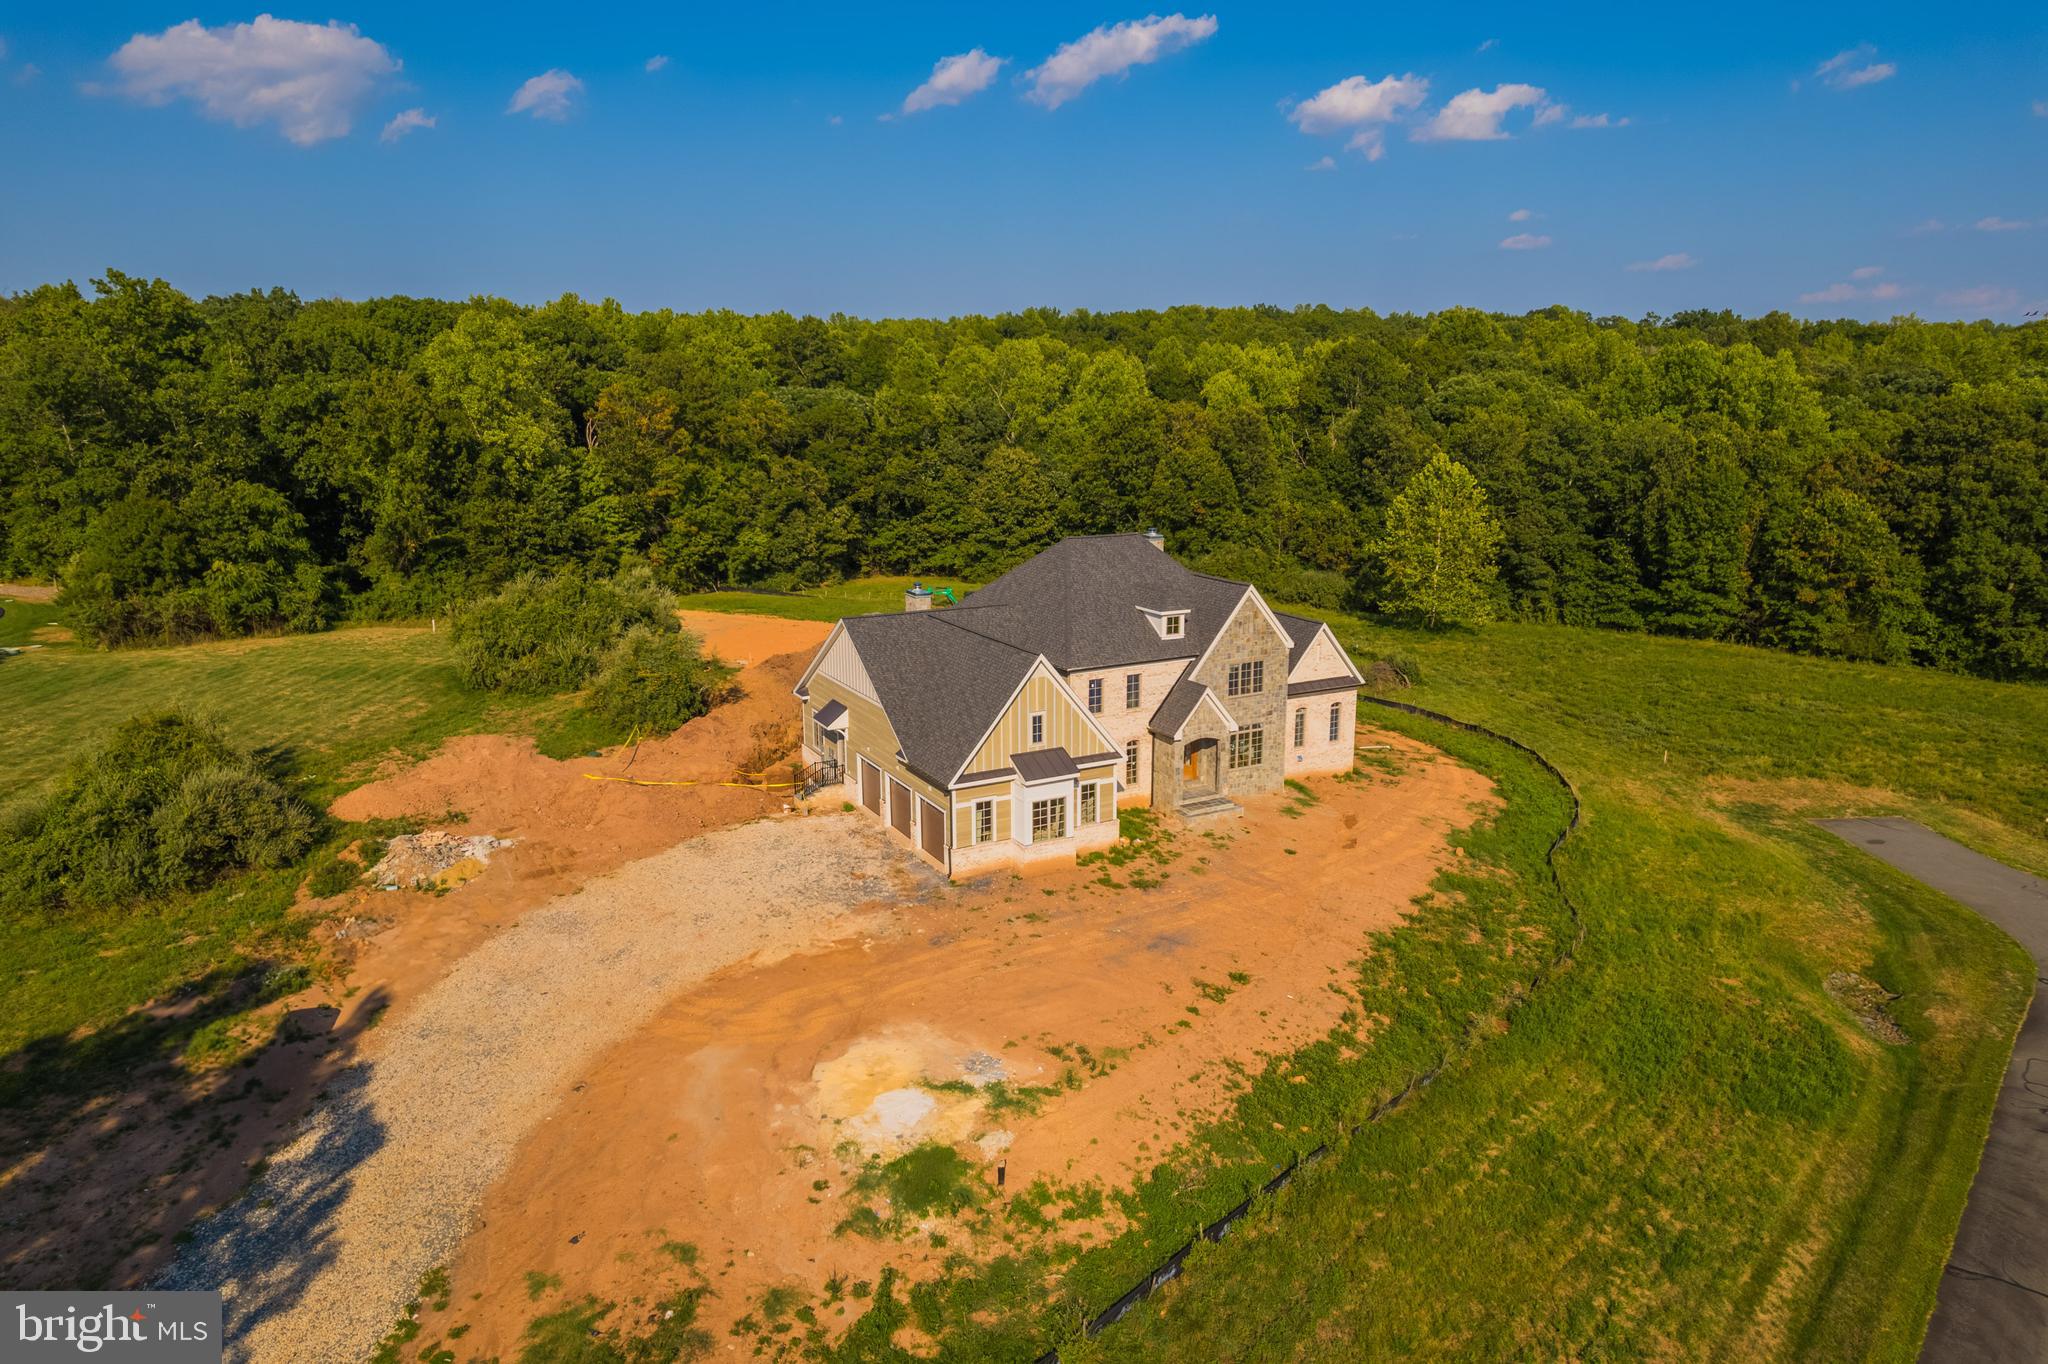
October 2024 Delivery! Full golf membership, valued at $95K, included with this property sale – an unparalleled opportunity! Nestled within the exclusive, gated community of Creighton Farms, this custom-built masterpiece by Novella Homes offers unparalleled luxury and privacy on a pristine 3.05-acre flat lot backing to a serene wooded area. Positioned at the end of a quiet street, this estate embodies seclusion, tranquility, and impeccable craftsmanship. The stately exterior of masonry stone, brick, and Hardi plank siding sets a tone of timeless elegance. A 3-car side-load garage offers ample space and complements the home’s striking architecture. Upon entering, the grand Foyer greets you with 8-inch wide plank hardwood floors that stretch across the open floor plan. Detailed moldings and recessed lighting seamlessly run throughout all three levels. Impressive 10-foot ceilings on the main and lower levels, and 9-foot ceilings on the upper level, create an airy, refined ambiance. The center hall provides a view through to the back veranda, where the lush, tree-lined backyard offers a picturesque backdrop. Flanking the Foyer are the Study and formal Dining Room, setting the stage for elegant gatherings. The Butler’s Pantry, equipped with a sink and beverage fridge, connects the Dining Room to the heart of the home - the Kitchen - a chef’s dream, designed for both everyday cooking and grand entertaining. With 2-inch quartz countertops, abundant custom cabinetry, and a striking 11-foot center island, this space is both functional and beautiful. Outfitted with top-of-the-line appliances, including a side-by-side refrigerator and freezer, a stove with a 6-burner gas/propane cooktop, a stunning metal range hood, built-in microwave, and dishwasher. A spacious walk-in pantry and a Scullery, complete with a beverage fridge, sink, and dishwasher, ensure everything you need is at your fingertips. The Kitchen flows into the Great Room, where beamed ceilings and a fireplace create a cozy yet expansive space. A wall of sliding glass doors provides seamless access to the covered veranda, overlooking the private backyard. Adjacent to the Kitchen, a Morning Room with a masonry propane fireplace offers an intimate space for quiet reflection or casual dining, also with access to the veranda. The Family Foyer offers a practical and stylish entry from the garage, leading to a well-designed drop zone with built-in cubbies—ideal for keeping daily life organized. Just off the Family Foyer, a sunlit room with pocket doors provides the perfect space for a Home Office or Hobby Room, offering a peaceful retreat for work or creative projects. The main-level Primary Suite is a sanctuary of luxury and comfort, with direct access to the covered veranda. The ensuite bath features dual sinks, a soaking tub, a step-in spa shower, and a massive walk-in and walk-through closet, offering a private oasis. The upper level features an open Family Room with built-in cabinetry and shelving. Three spacious Bedrooms, each with walk-in closets and attached Bathrooms, provide ample space and privacy for family or guests. The lower level is designed for entertainment and relaxation. The expansive Rec Room and Game Room, with a dual-sided gas fireplace and a wet bar featuring quartz countertops, a beverage fridge, dishwasher, and sink, are perfect for hosting gatherings. Additional spaces include a Billiard room, a Bedroom with a large closet serviced by a full Bathroom, an Exercise Room, and Media Room. A stairwell off the Rec Room offers convenient walk-up access to the backyard. This exquisite home is a rare offering in the sought-after Creighton Farms community, where luxury living meets unparalleled privacy and comfort. Certain amenities highlighted in the listing and photos are exclusive to Creighton Farms Golf and Country Club memberships, which are separate from HOA dues. Access to these amenities is determined by the selected membership level.
#VALO2077430

LEESBURG

40564 MADDOX COURT

5 Beds

5 Baths

7,743 Sq.Ft.

$3,795,000

MLS#: VALO2077430
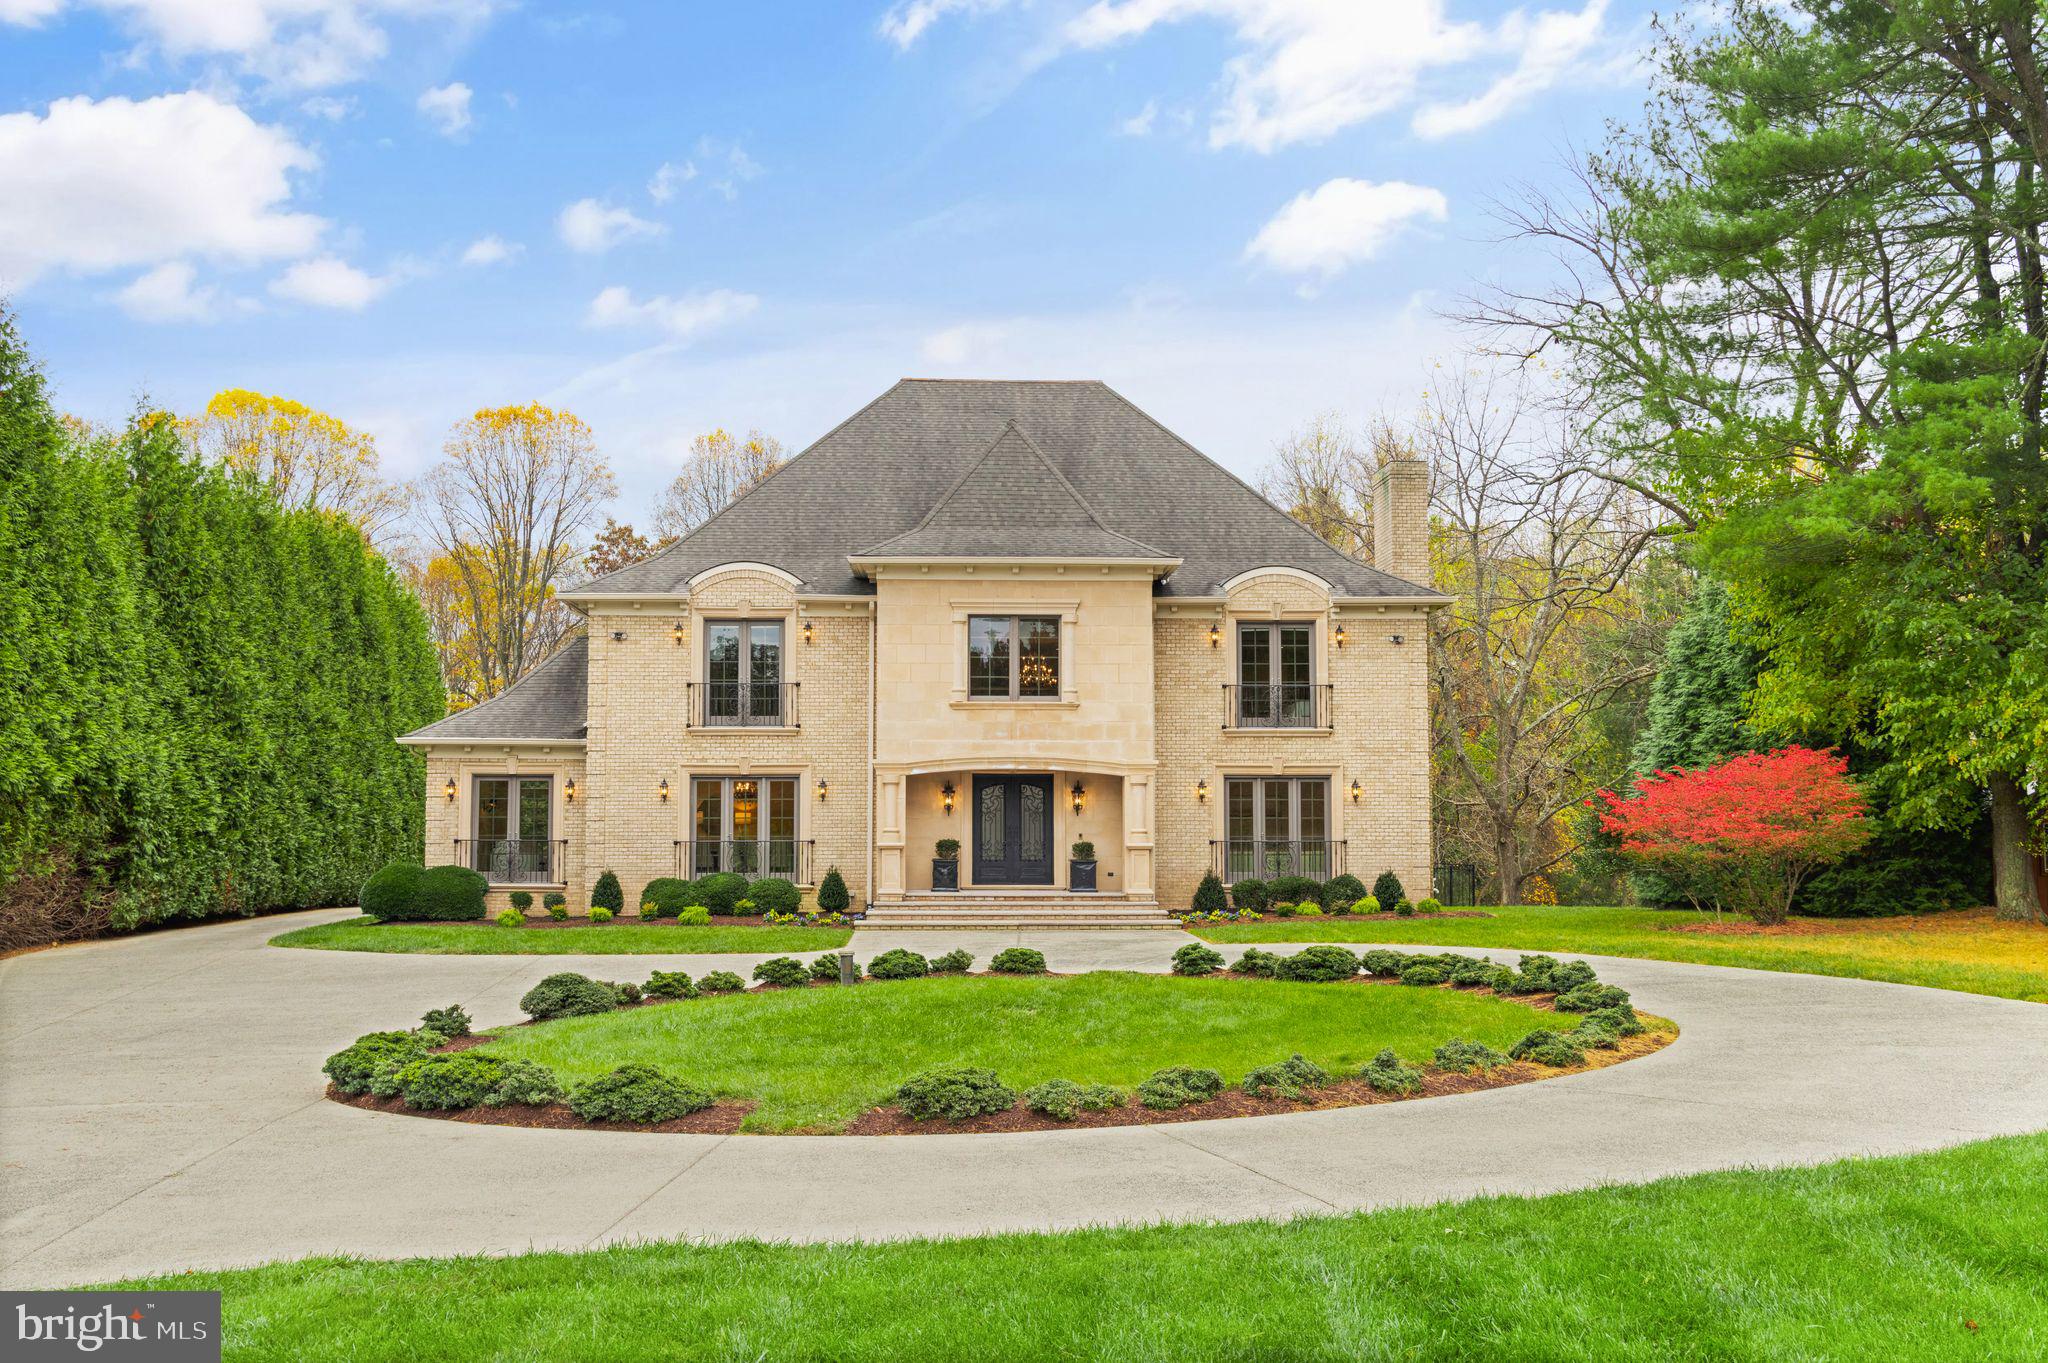
A dream lifestyle awaits at 1105 Towlston Road.  This breathtaking 6 bedroom, 10 bathroom estate home boasts nearly 12,000 square feet with fine finishes, set on a lush two-acres with a rich array of amenities.

Enter the property through its grand gate and make your way to the circular driveway that sets off the home’s spectacular façade.  Step inside and be awed by the grand foyer with soaring ceilings and elegant curved staircase.  To the right is the formal living room, and to the left is the elegant dining room, which has an extra seating area for entertaining.

The heart of the home is the kitchen, which is equipped with high end appliances, granite countertops, an oversized island with built-in sink, wet bar with third sink and built in wine refrigerator, breakfast space, and built in desk area.  Delight as you look out the wall of windows the line the kitchen with a view of the beautiful green giant evergreens that line the driveway.  Attached to the kitchen is the catering kitchen, which is outfitted with ample pantry space, a second stove and full-size refrigerator.

Set beside the kitchen is the welcoming family room, which features a fireplace, built-in bookshelves and rear access through elegant French doors to the hardscape patio, resort style pool, outdoor shower and landscaped yard.

Just off the living room is the study with walls of windows and impressive millwork, allowing you to enjoy the lush grounds while working from home.  Two powder rooms, and a guest bedroom with ensuite bath complete the first floor.

The second floor of the home features five bedrooms, each with their own en-suite bathrooms and large walk-in closets.  The primary suite is a luxurious retreat, boasting grand spaces, a wet bar with wine refrigerator, a separate sitting area with fireplace and built-ins, a Juliet balcony, and a massive spa like bath.  The bathroom’s oversized shower, large soaking tub, ample counter space and storage, along with its matching walk-in closets with custom cabinetry are beyond compare.

The lower level of the home is an entertainer’s dream with its large recreation area, oversized bar, home theater with stadium seating, wine cellar, and walkout stone lounging area.  The home’s seventh bedroom with ensuite bathroom completes the lower level.

The outdoor living space is just as impressive as the home’s interior.  The stone patio overlooks the back yard, which features a swimming pool, spa, cabana, and even a shower to rinse off.  The lot is large and level enough to accommodate a pool house, tennis court and/or sport court.  The home’s garage can accommodate four cars and the long driveway can accommodate many more.

McLean, Virginia is a highly sought after suburb of Washington, D.C.  It is home to a number of Fortune 500 companies, as well as several federal government agencies.  Located close to world class shops, restaurants and recreation, McLean provides access to an enviable lifestyle.
#VAFX2152754

MCLEAN

1105 TOWLSTON ROAD

6 Beds

7 Baths

11,950 Sq.Ft.

$3,795,000

MLS#: VAFX2152754
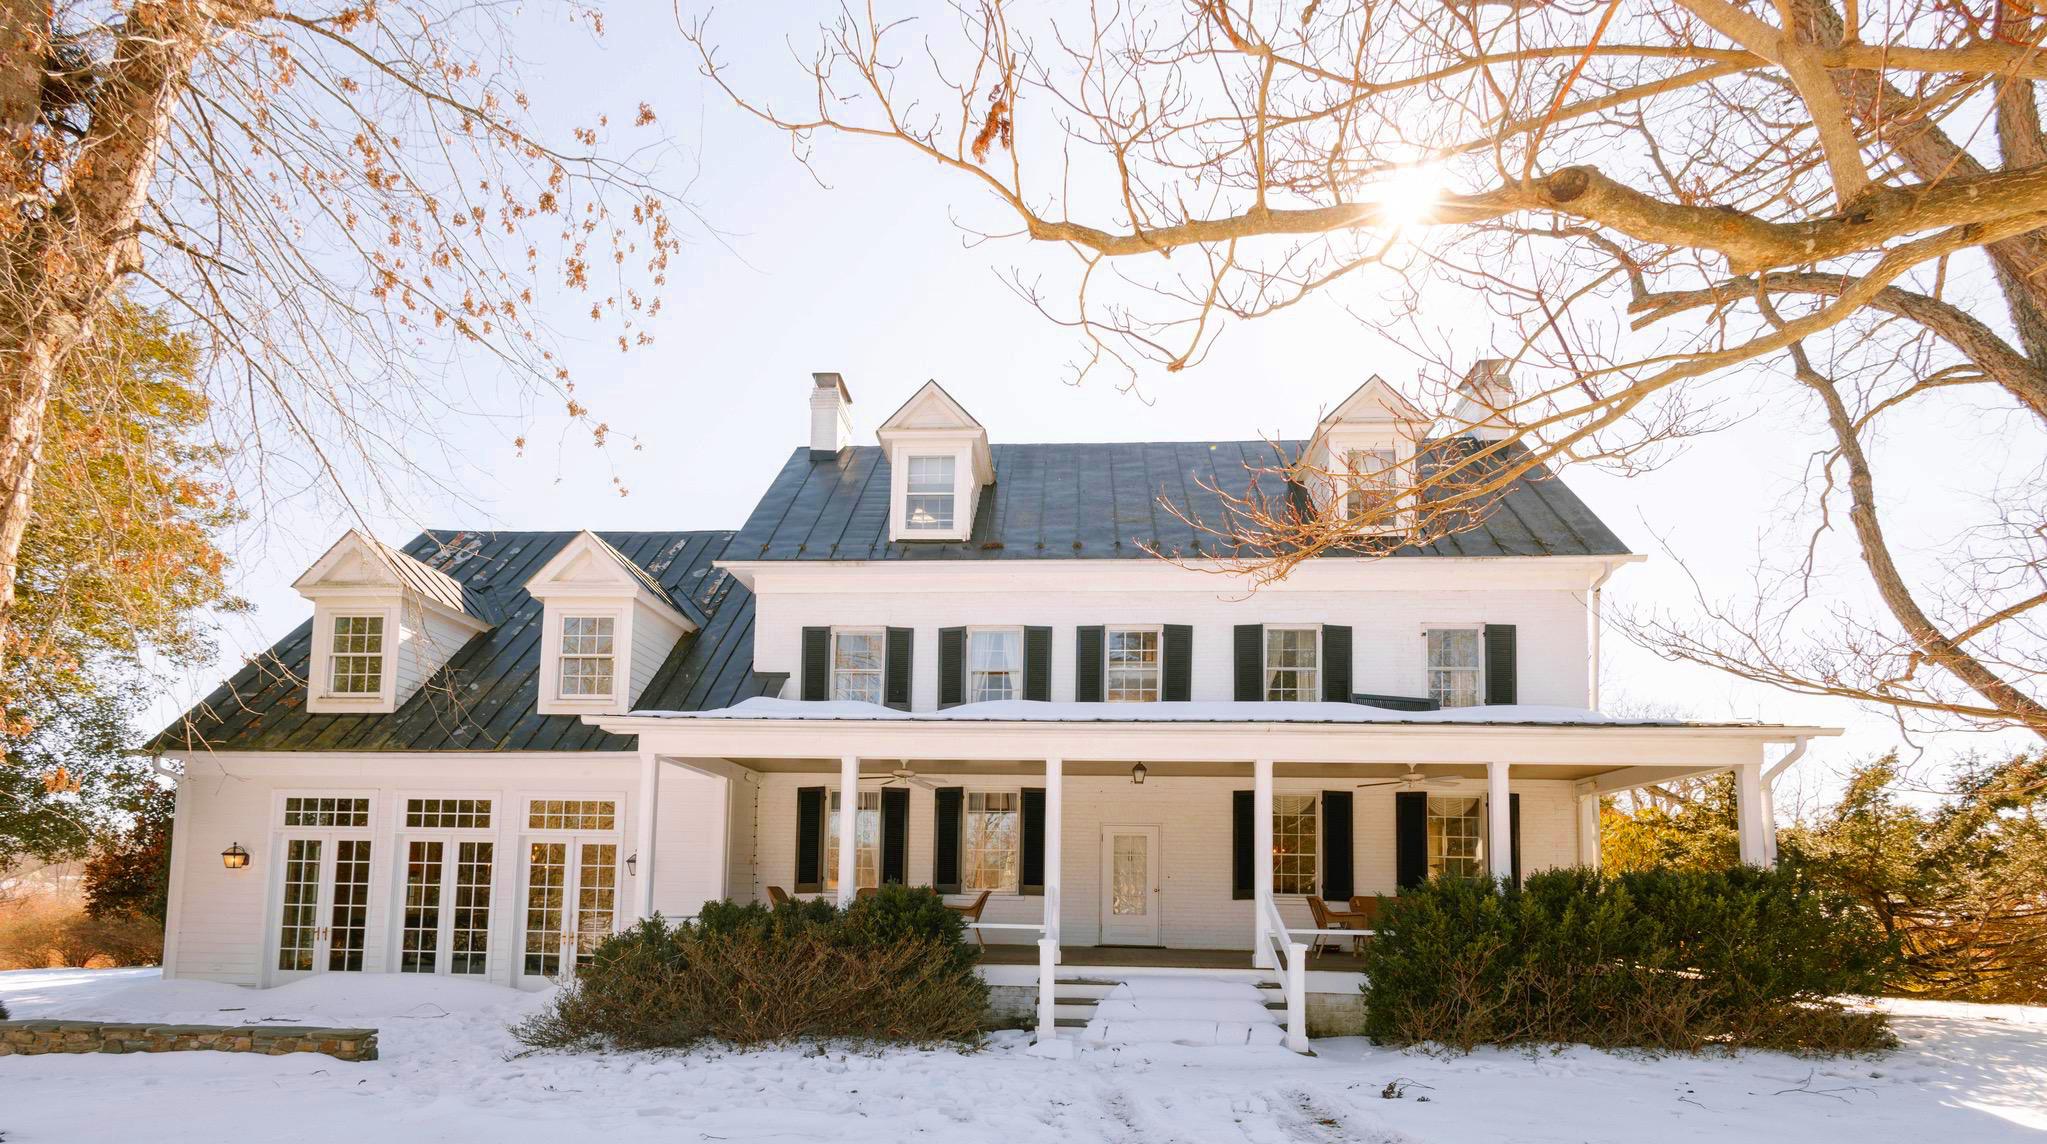
At the end of a gently winding country road, where Loudoun County’s storied landscape unfolds in quiet beauty, there lies a place where history lingers and new memories are waiting to be written—37961 Forest Mills Road.
This remarkable estate tells a story nearly two centuries in the making.
Dating to approximately 1830, the main residence stands as a living piece of Virginia’s heritage—gracefully preserved and thoughtfully partially renovated in 2026 to honor its historic character while enhancing comfort for modern living. With six bedrooms, three full baths, and two half baths, the home offers both scale and intimacy. Set within a natural hollow and embraced by rolling hills and mature trees, the residence enjoys a rare sense of shelter and serenity—protected from the outside world, yet open to the beauty of the surrounding landscape. Here, sunlight filters softly through the canopy, and every season unfolds like a painting beyond your windows. Wide-plank floors, period details, and timeworn textures echo its past, while carefully updated spaces provide ease for today’s lifestyle. Each room feels deeply connected to the land, offering peaceful, private views in every direction.
The story extends well beyond the main home.
Across the property, a beautifully reimagined carriage house, fully renovated in 2026, offers two bedrooms and one bath—perfect for guests, extended stays, or income potential. A second residence, a charming colonial-style home with three bedrooms and two baths, adds further flexibility for multi-generational living or rental opportunities.
The land itself invites possibility. Two barns—one large and one medium-sized—stand ready for equestrian use, storage, or creative adaptation. A picturesque pond reflects the surrounding greenery, while a swimming pool provides a tranquil setting for relaxation and entertaining during warmer months.
And everywhere you look, there is history.
During the Civil War, the property served as a vital local supply post—its grounds quietly witnessing a defining chapter in the nation’s past. In later years, a noted National Geographic cartographer called this land home, drawn by its perspective and natural beauty. Even earlier, a natural water spring on the property served as an important watering site for the nearby village of Lincoln, making this land a place of gathering and sustenance for the community.
Even the trees here tell a story. Identified by a local arborist, the property is home to several rare and noteworthy tree specimens, adding both distinction and natural significance to the landscape.
Today, 37961 Forest Mills Road offers a rare blend of heritage and opportunity. The estate supports a range of uses, including private residential living, income-producing rentals with two additional homes, or hospitality ventures such as a bed and breakfast, vacation rental, or wedding and event venue. All of this is protected within a conservation easement, preserving the land’s beauty and ensuring its legacy endures.
Here, life unfolds differently. Mornings begin with mist rising through the hollow, afternoons stretch across open fields and shaded paths, and evenings settle gently beneath a canopy of stars. It is a place of quiet refuge, rich history, and endless potential.
More than an address, this is a legacy—
a story rooted in the land, waiting for its next chapter to be written.
#VALO2126312

LEESBURG

37961 FOREST MILLS ROAD

6 Beds

3 Baths

6,321 Sq.Ft.

$3,795,000

MLS#: VALO2126312
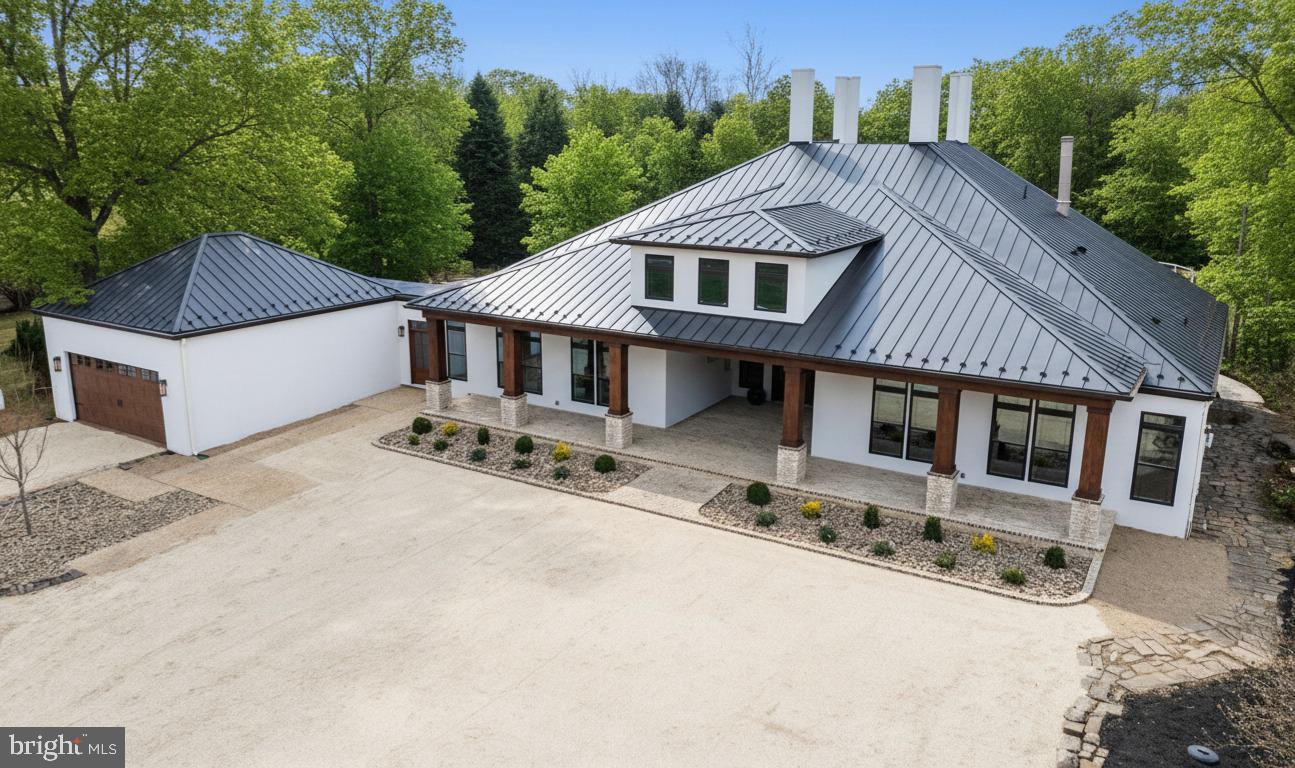
This stunning Mid-Century Modern home, built in 1986 and extensively renovated in 2026, is sited on 61-acres near historic Shepherdstown, WV, offering unparalleled privacy and a deep connection to nature. Designed by a famous architect, James Wilner, the house features elegant details throughout its 6000 square feet of interior living space, including 2 spacious main level bedrooms, 3 upper level bedrooms, and 4.5 bathrooms. The design showcases characteristic Mid-Century Modern elements such as clean lines, open spaces, and large windows that fill the home with natural light and provide breathtaking views of the surrounding landscape. The exterior is finished with stucco "Dryvit", enhancing the sleek, timeless aesthetic of the home, complemented by a durable standing seam roof. Inside, the home is warmed by two  fireplaces, perfect for cozy evenings and entertaining. 4 zoned  central heating and central cooling systems ensure comfort year-round. One of the home's standout features is a large sun room, which, along with the abundant large windows, fills the house with natural light and beauty, creating a bright and welcoming atmosphere. Outdoor amenities are equally impressive, featuring a luxurious in-ground pool with hardscape surroundings ideal for relaxation and entertainment. You can enter the pool area through a magical moon gate, beautifully welded using local materials from Shepherdstown, adding a unique and enchanting touch. Multiple patios offer space for outdoor gatherings, and the breathtaking gardens with exceptional plantings and mature trees enhance the property's charm. The previous owner, who traveled the world and brought back inspirations from his travels, went to great lengths to provide these plantings. One tree was even brought back with a helicopter, showcasing the dedication to creating a unique and beautiful landscape. Additional structures on the property include a new pole barn that enhances the property along with a spacious workshop garage for various projects and storage, and a large bank barn that offers extra storage, potential event space, or agricultural use. Historically, the property was a beloved Christmas tree farm 50 years ago , adding a nostalgic and charming touch to the landscape and inspired the naming of the community as Hallmark Glen.  Those looking to create a family estate with agricultural possibilities this elegant and beautiful property fits that bill.  The location provides the perfect balance of privacy and convenience, being approximately 60 miles from Washington, D.C., and just minutes from the MARC commuter train, offering easy access to the city and surrounding areas. This is a rare opportunity to own such beautiful land. Ideal for those who appreciate Mid-Century Modern design and the beauty of nature, this is a property you will fall in love with. It combines style, space, and potential, making it a unique and desirable home. Jefferson County has a rich agriculture history, with opportunities for both full time and part time farm businesses. Close access to markets make this area a popular choice for crops, livestock, and horticulture operations. Jefferson County has a 180 day growing season which allows for longer time to grow crops. Many other farmers are in close proximity, and leasing farmland to an existing operator is also a possibility. View the photos and media to appreciate the property even more.
Schedule an appointment. No drive bys please.
#WVJF2022586

HARPERS FERRY

265 MISTLETOE LANE

5 Beds

4 Baths

6,000 Sq.Ft.

$3,795,000

MLS#: WVJF2022586
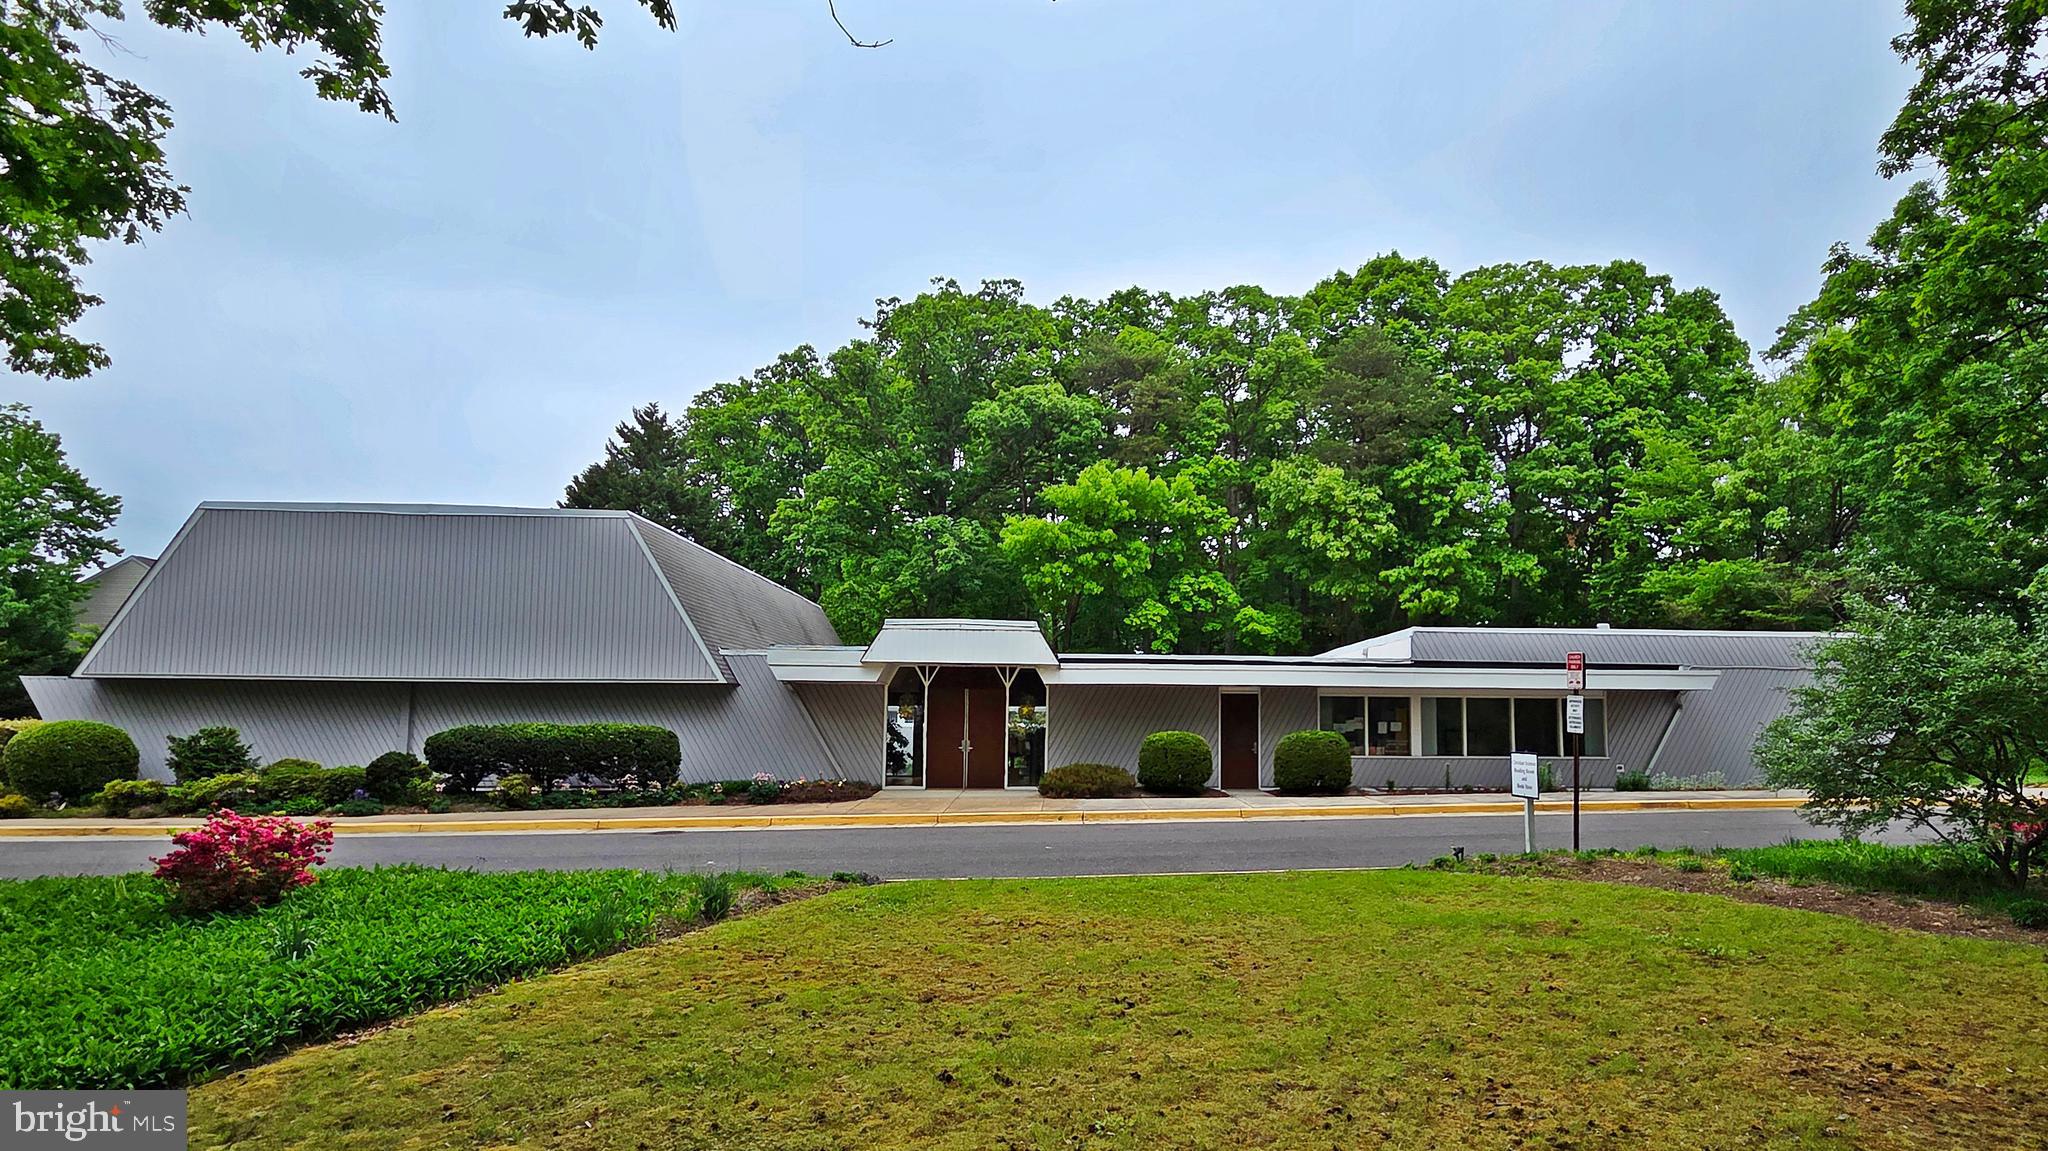
*DEADLINE FOR OFFERS:  Thursday, 8/27, 10am*  Rare opportunity to acquire a well-maintained 7,524 SF church facility on 2.42 acres in the heart of Springfield. This established institutional property features a distinctive Mid-Century Modern Design, mature landscaped setting, and a highly functional layout ideal for continued religious use or potential childcare, school, or community-service use, subject to applicable zoning approvals. The building includes an auditorium/sanctuary, large multi-purpose room with Cox Business High-Speed Internet & Digital Phone Service, private offices, conference room, and landscaped central atrium, offering flexibility for a variety of programs and events. The expansive site provides 89 onsite parking spaces and a substantial open green area to the south, offering potential future expansion opportunities, subject to approvals. Conveniently located along impressive Backlick Road with easy access to major commuter routes, strong visibility, and a stable residential setting, this R-2 zoned property presents a unique opportunity for an owner/user or investor seeking a well-located institutional asset in Northern Virginia.  * CONTACT LISTING AGENT PRIOR TO DRAFTING OFFERS*
#VAFX2310622

SPRINGFIELD

5315 BACKLICK ROAD

None Beds

None Baths

7,524 Sq.Ft.

$3,785,000

MLS#: VAFX2310622
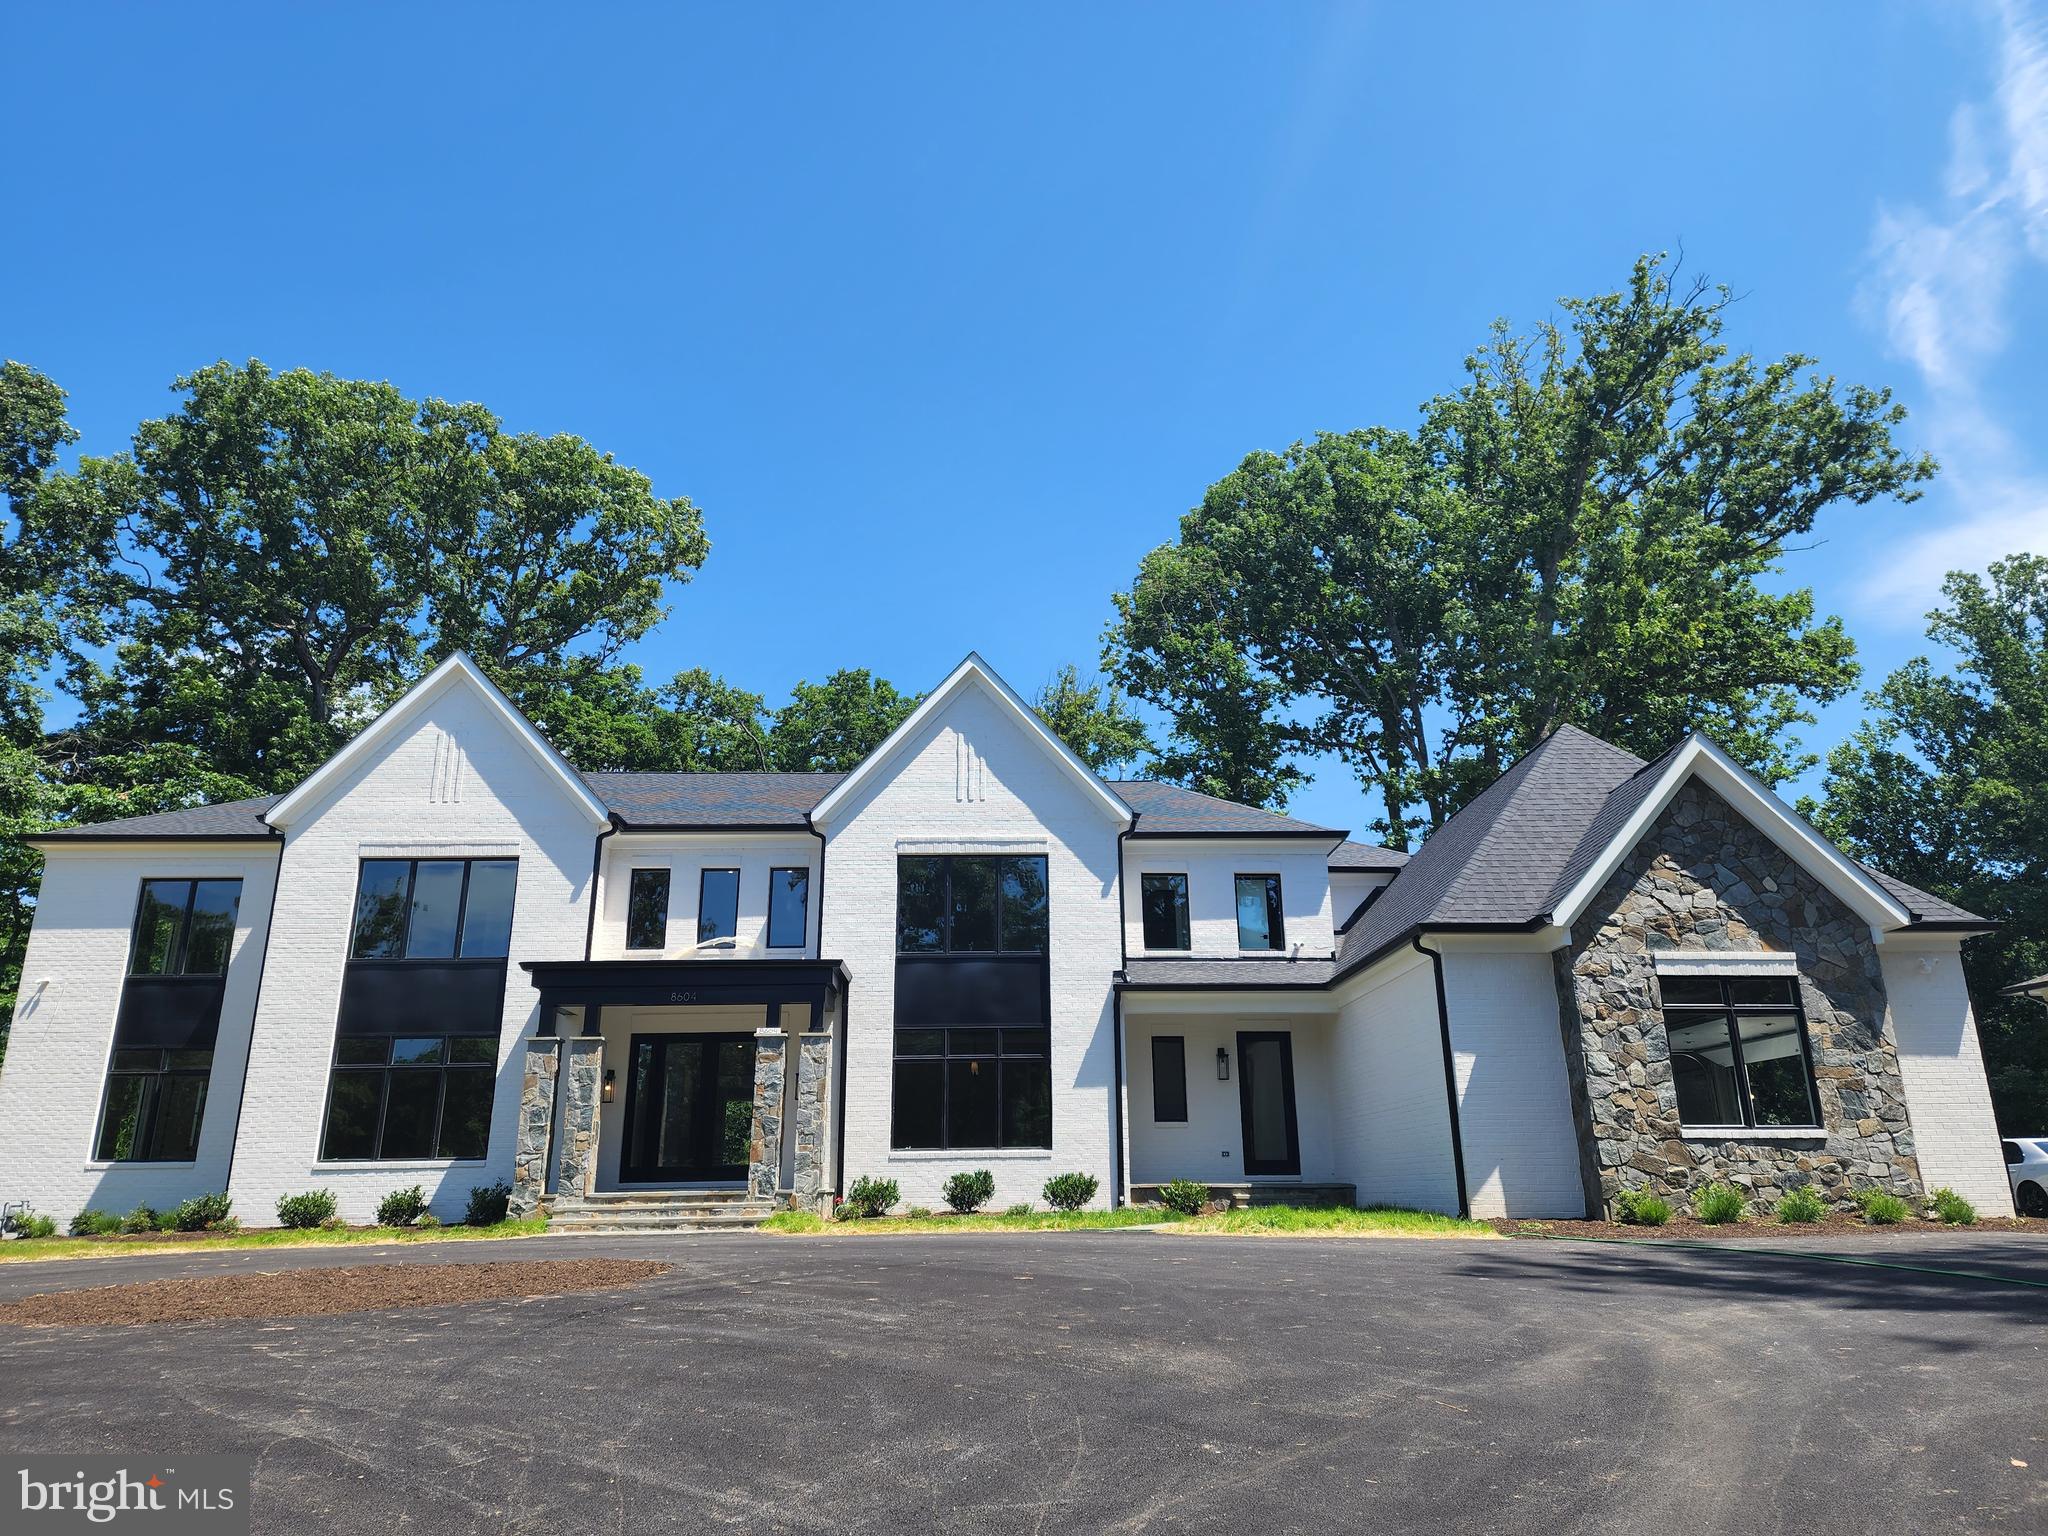
Another stunning project from AR Design Group interior design by Hallstrom & Associates. Gorgeous Private 1 Acre lot in the  heart of McLean features a 4-Car garage and 7400 square feet on the main/upper level  with over 11000 square feet of finished exquisite craftsmanship. 4 upstairs BR all w/ Walk-in closet & full BA. HUGE Master Suite w/ Spa Bathroom. Fully finished lower level.  800 sq ft outdoor stone Patio with brick retaining walls great for firepit and entertaining . Still time to customize features/opt.

                                              **Pictures are of past project by builder in McLean**
#VAFX2027082

MCLEAN

8604 BROOK ROAD

7 Beds

6 Baths

11,084 Sq.Ft.

$3,778,947

MLS#: VAFX2027082
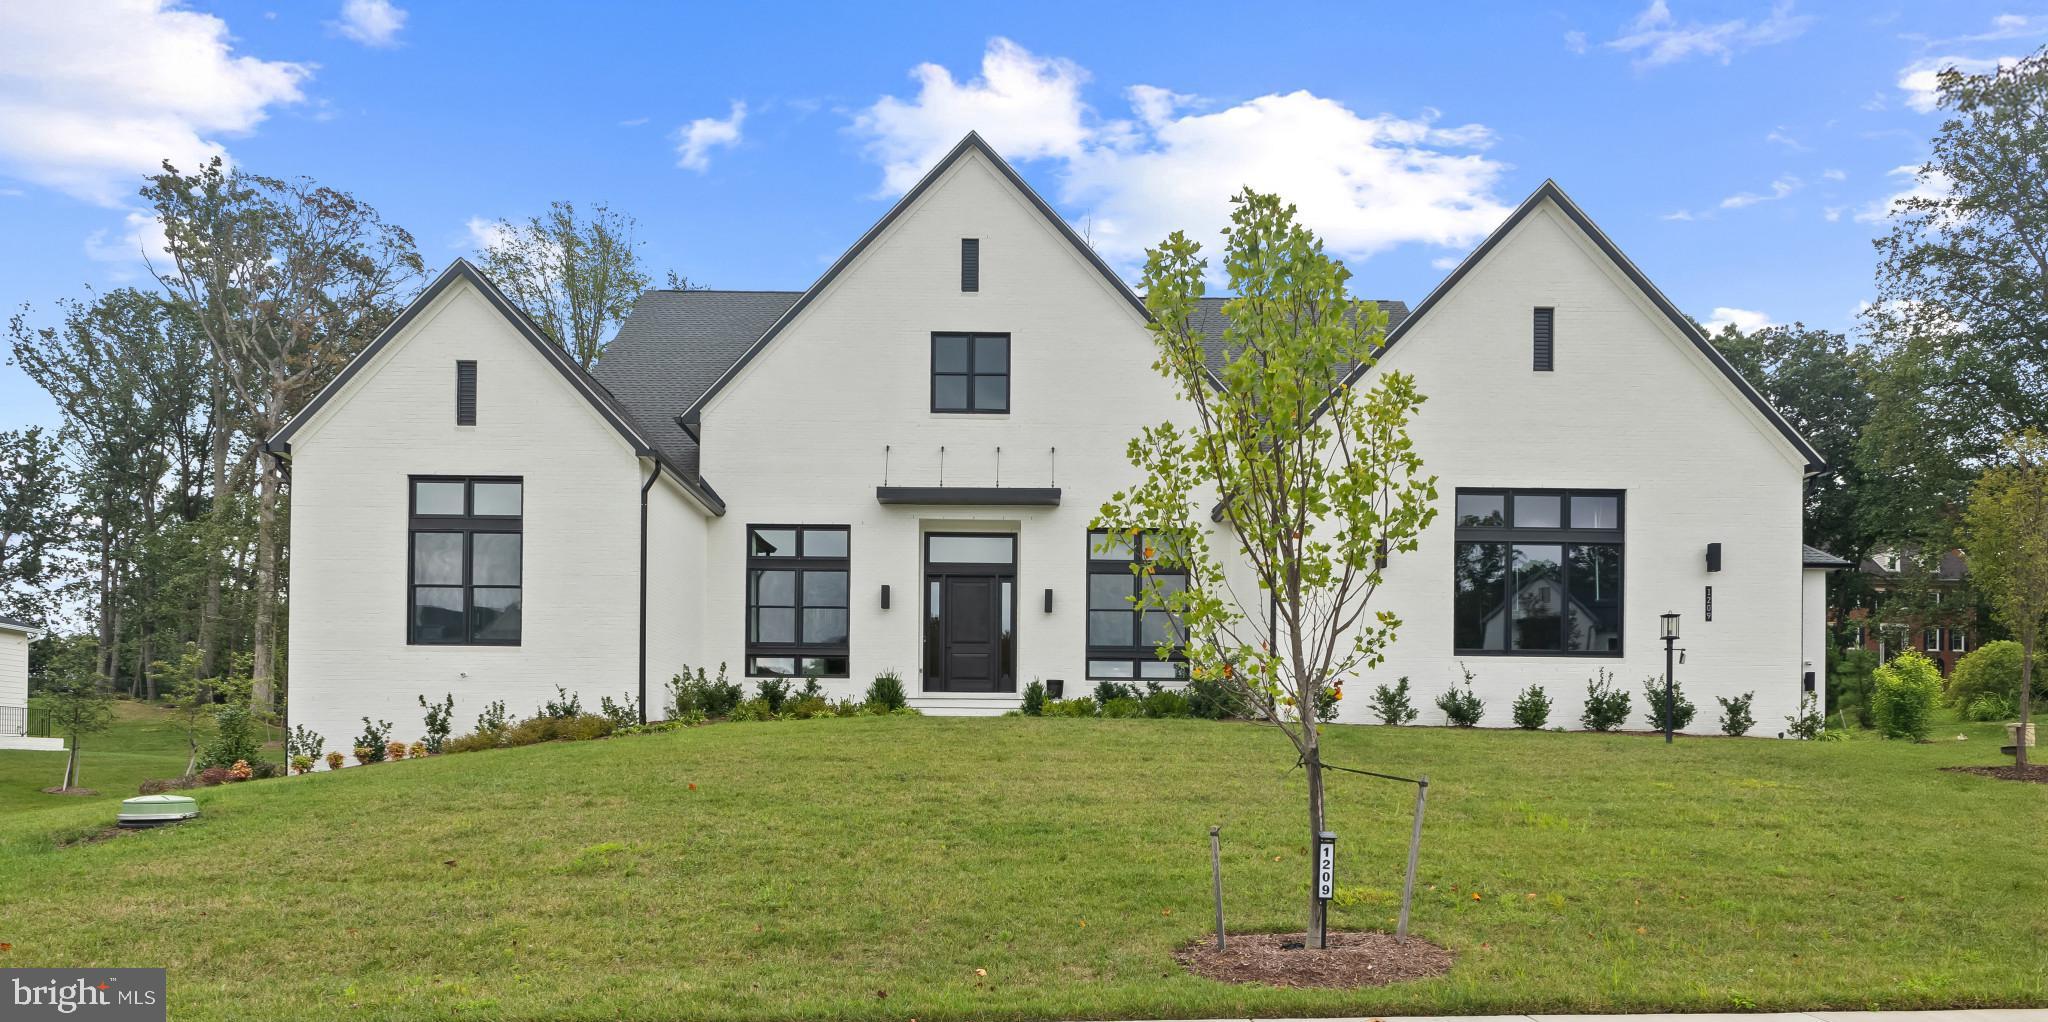
PRICE TO SELL!  OVER 8500 SQ FT FINISHED, COVENIENT 2 LEVELS LIVING HOME!   Welcome to 1209 Riley Preserve REDUCED TO SELL!! OVER 8500 SQ FT FINISHED CONVENIENT 2 LEVELS LIVING HOME. AMPLE SPACE TO CREATE YOUR OWN PRIVTE RESORT STYLE POOL. ENJOY CONVENIENT MAIN FLOOR LIVING. This brick masterpiece seamlessly blends timeless elegance with modern sophistication. Designed for both everyday comfort and grand-scale entertaining, this home leaves nothing to be desired. This impressive home boasts five bedrooms all with ensuite baths and 2 half baths, ensuring ample space and privacy for family and guests. The main level features a spacious, open floor plan that flows effortlessly from room to room. The chef-inspired kitchen is a standout, boasting top-of-the-line appliances, two separate kitchen in main level, subzero refrigerator, and wolf gas grill and a design that opens up to the sunny breakfast room. Expansive screened Lanai patio opens to perfect for relaxing outdoors. For those who enjoy hosting, a fully equipped catering kitchen adds an extra layer of convenience. A modern gas fireplace shared with the formal living room enhances the home's warmth and elegance. On the main level, you'll also find a dedicated study, ideal for remote work or quiet reflection. Custom Wi-Fi system. The room's large windows offer plenty of natural light, creating a pleasant and productive workspace. The guest suite on this level ensures privacy and comfort for visitors, with its own en suite bathroom. The spa-like master bath features heated floor, a large soaking tub, and a walk-in shower, providing a serene atmosphere for relaxation. The lower level of the home is dedicated to entertainment, making it ideal for family fun or hosting guests. This level includes a fully equipped bar and wine room, a spacious rec room with its own fireplace, and convenient outdoor access. A bedroom with an en suite bathroom ensure that this space is as functional as it is fun. Throughout the home, thoughtful details elevate its beauty and practicality. 12" ceiling for airy atmosphere throughout. Walnut hardwood floors throughout the home provide a warm and inviting feel, while the back staircase and elevator offer easy access to all levels. The expansive mudroom, complete with a walk-in closet, and the additional back powder room add to the home's convenience and thoughtful design. The five-car garage offers ample space for your vehicles and additional storage. Walking Trail along the beautiful lake in the community.  Located just outside the vibrant Tysons Corner, this property offers an ideal balance of privacy and convenience. Its prime location provides easy access to world-class shopping, dining, and entertainment, as well as major commuter routes, making it perfect for those who need to be close to everything while still enjoying the tranquility of suburban living. With its proximity to Tysons, this home offers the perfect setting for those seeking a luxurious lifestyle with quick access to work, leisure, and all the amenities the area has to offer.  Nice Trails in the neighborhood with gorgeous Lake. Situated in the coveted Langley High School pyramid, this home provides both luxury and functionality, perfectly suited for modern living.
Some Furnitures can be sold, negotiable.
#VAFX2262494

GREAT FALLS

1209 RILEY PRESERVE COURT

5 Beds

5 Baths

8,500 Sq.Ft.

$3,775,000

MLS#: VAFX2262494

1 ... 63 64 65 66 67 ... 666
* Listings identified with the FMLS IDX logo come from FMLS and are held by brokerage firms other than the owner of this website. The listing brokerage is identified in any listing details. Information is deemed reliable but is not guaranteed. If you believe any FMLS listing contains material that infringes your copyrighted work please click here to review our DMCA policy and learn how to submit a takedown request. © 2024. First Multiple Listing Service, Inc.
 - property

Send a message

Message successfully sent.

Your message

What is 3 + 4 ?

Reason for contacting?

I agree to receive email communication and understand I can unsubscribe at any time.

I agree to be contacted by Charis Realty Group - Christine Issler, Broker via call, email, and text for real estate services. To opt out, you can reply 'stop' at any time or reply 'help' for assistance. You can also click the unsubscribe link in the emails. Message and data rates may apply. Message frequency may vary. Privacy Policy

Sign Out

Virtual Assistant

Would you like to take the next step with this property? We can help you schedule a showing or virtual tour, or send you more details.

Yes, I would like more information.

Thank You for Your Reply, One of Our Agents will contact you as soon as possible

No, maybe later.

Thank you, you can always contact me via email, phone number or through the contact form.

Realhub AI

Lucy - Your AI-Powered Realtor

Update Your Temporary Password

Personalize your search

Enter your email and we'll notify you immediately when new listings match what you're looking for.

or enter email address

Already have an account ? Login here

Continue your home search

I agree to receive communications and understand I can unsubscribe at any time.

I agree to be contacted by Charis Realty Group - Christine Issler, Broker via call, email, and text for real estate services. To opt out, you can reply 'stop' at any time or reply 'help' for assistance. You can also click the unsubscribe link in the emails. Message and data rates may apply. Message frequency may vary. Privacy Policy

Already have an account ? Login here

We use cookies

We use cookies primarily for analytics to enhance your experience. By accepting, you agree to our use of these cookies. You can manage your preferences or learn more about our cookies policy.
