Properties

Browse or get in touch to schedule a walkthrough.

  • Nearby me
Price range

Popular Features

Community Features

Association

Property Features

Waterfront

View

Exterior Features

Interior Features

Style

10000 properties match your criteria

Updated 1 minute ago

E-Alert name
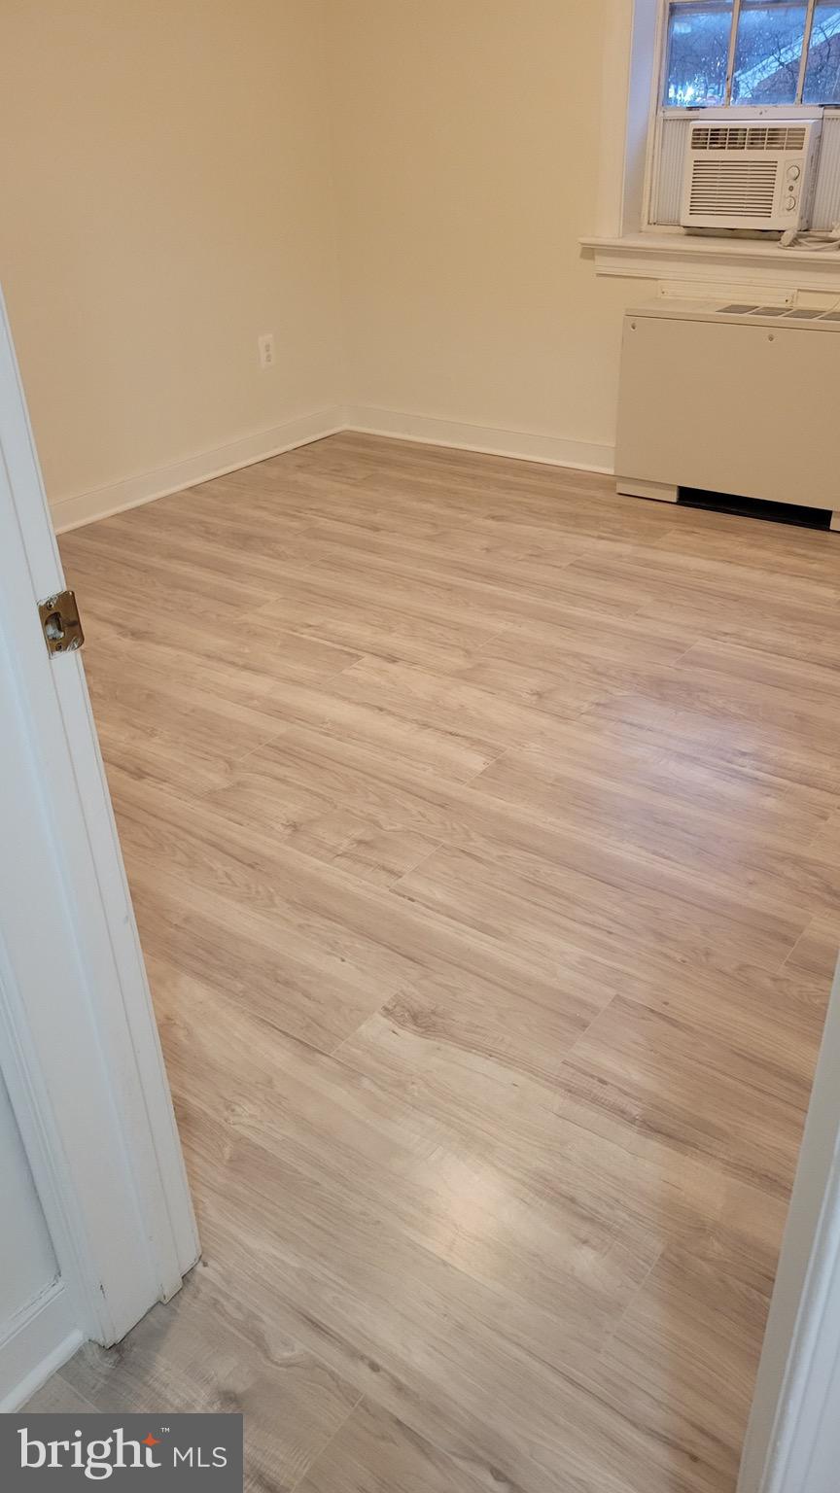
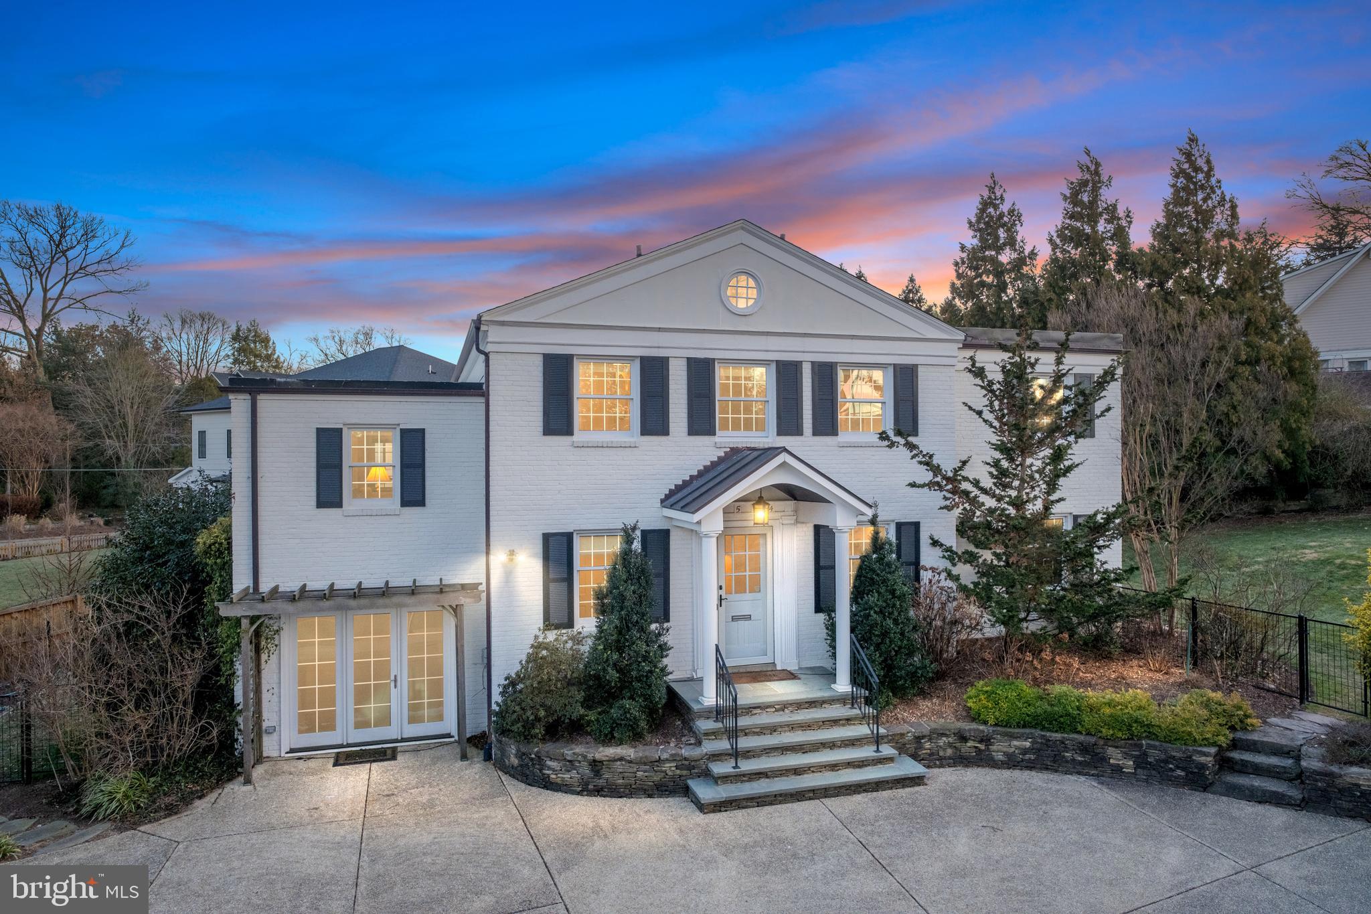
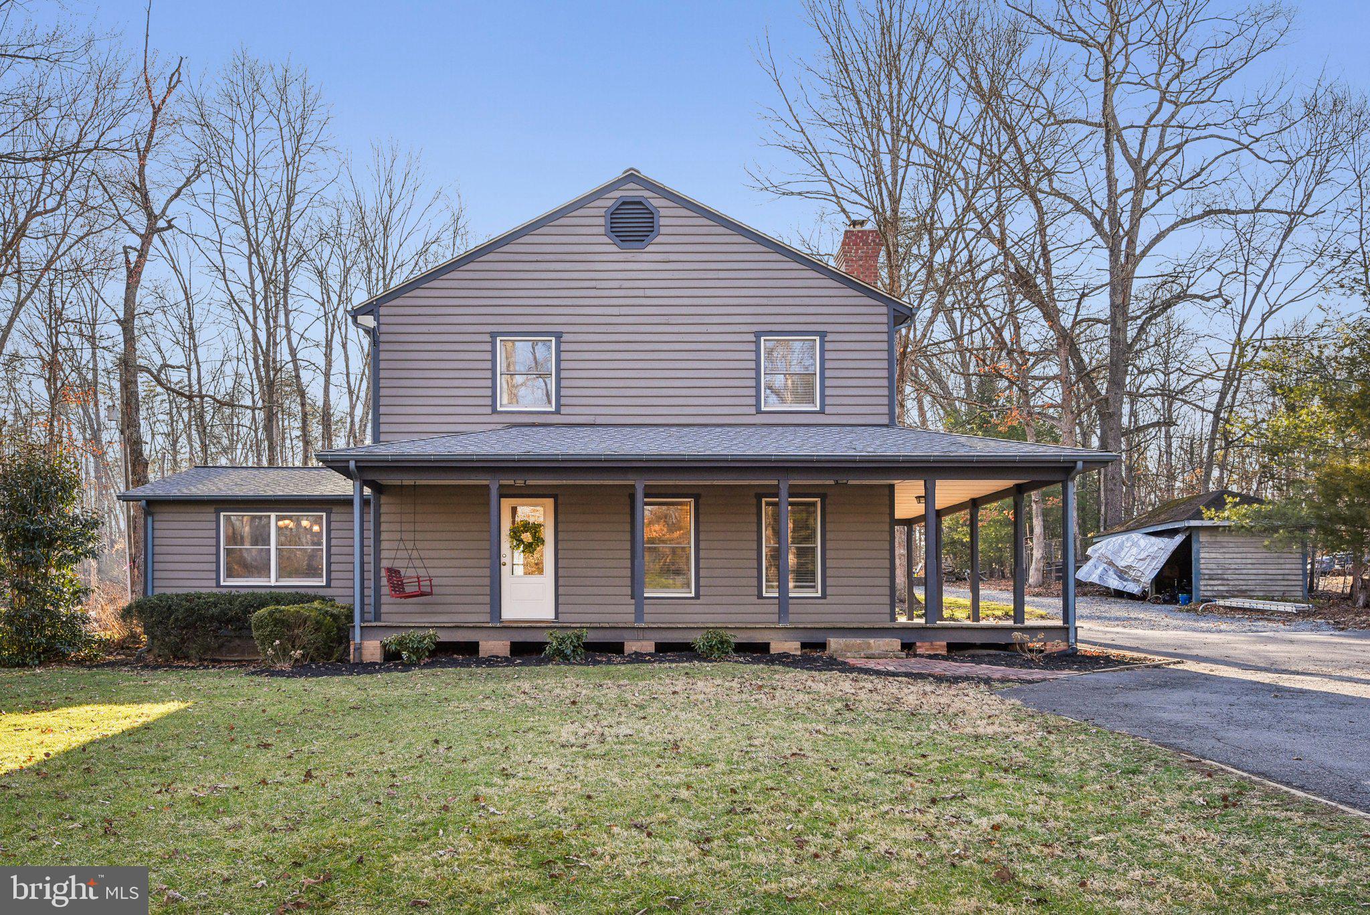
Location! Location! The little updated gem of a home will be ready for new tenants, available 5/1/25! Main level with hardwood floors & neutral paint features 3 bedrooms, 2 renovated bathrooms, living room with fireplace and eat-in kitchen. The enclosed porch off kitchen leads to a terraced flagstone patio in back. The single car front loading garage opens to lower level recreation room with fireplace, 1 renovated bathroom & utility room with laundry hookup & walkup exterior exit to fenced backyard. The rec room has been used as 4th bedroom by previous tenants. Metro, shopping & restaurants close by.  Yorktown school pyramid. Pet(s) welcome.  24+ month lease preferred ***Photos taken from previous tenant occupancy***
#VAAR2054220

ARLINGTON

5445 22ND STREET N

3 Beds

3 Baths

1,572 Sq.Ft.

$4,300

MLS#: VAAR2054220

** Coming Soon**
This beautifully corner townhouse offers a perfect blend of comfort and convenience across three spacious levels. The upper-level features three bedrooms and two full bathrooms. The main level boasts an inviting living room with luxury vinyl plank flooring, recessed lighting, and a convenient half bath. The updated kitchen is equipped with modern appliances and a generously sized pantry.
The fully finished walkout basement includes two additional rooms (NTC), a full bathroom, and a cozy wood-burning fireplace—ideal for extra living space or a home office.
Recent updates include: Brand-new roof, new luxury vinyl plank flooring, new carpet in bedrooms, freshly painted throughout, New recessed lighting, new dishwasher, new microwave.
Situated in a commuter-friendly community, this corner townhouse offers added privacy and extra outdoor space. Residents enjoy easy access to major highways, shopping, dining, parks, and public transportation. With 2 assigned parking spaces and a prime location, this property is a fantastic opportunity.
Don’t miss your chance to make this home yours!
#VAPW2087732

WOODBRIDGE

4125 FERRARA TERRACE

5 Beds

3 Baths

2,086 Sq.Ft.

$439,900

MLS#: VAPW2087732

Ever dream of owning a farmette? Here’s your chance! No need to search for land and start from scratch. 3262 Apple Pie Ridge Rd is ready for your horses, pigs, cows, goats, or chickens! Nestled on 6.5 acres and set back off the road, this property is perfect for those looking to embrace country living while still enjoying the convenience of a prime Apple Pie Ridge Road location—just minutes to I-81 and only 12 minutes to shopping and restaurants like Target, Lowe’s, Chick-fil-A, and Texas Roadhouse.
The barn is ready for your animals, featuring three oversized stalls, hay storage, and ample space for tack, feed, and equipment. Two front stalls open to a fenced dry lot, which connects to three fenced pastures—one of which is already equipped with an automatic freeze free Ritchie waterer. Additional fields and the large chicken coop have frost-free spigots and electric, making farm life even easier. No need to worry about an egg shortage—the well-designed chicken coop includes two nesting areas leading to fenced runs. No HOA or restrictions means you can truly make this property your own.
There is a detached 20x30 Lincoln steel garage building (built in 2015) which provides space for parking, equipment, hobbies, or a workshop. A run-in shed behind the garage conveys, offering extra storage or shelter for animals.
And don’t forget about the house! This charming Cape Cod offers over 3,000 finished sq. ft. of living space. Step inside to find engineered hardwood flooring throughout the main level. The kitchen features classic white cabinetry, butcher block countertops, and stainless steel appliances. The sunroom and living room overlook the backyard and pastures, providing stunning views year-round.
The main-level owner’s suite has an oversized walk-in closet and ensuite bath. Upstairs, you’ll find two spacious bedrooms, with one featuring an extra bonus space to suit your needs. The finished basement includes a family room, a bonus room perfect for an office or potential fourth bedroom, ample storage, and a walkout to the side patio.
Other highlights include: new carpet upstairs, Paved driveway (done 6 years ago) newer Fencing installed 2 years ago, Upstairs heat pump ( 7 years old) & Downstairs A/C ( 1 year old), Rear deck built in 2016.
This turnkey farmette offers the perfect blend of privacy, functionality, and comfort—all while being just minutes from major conveniences. Don't miss your opportunity to make it yours! No issues with cell phone service at the property. The owners use Starlink for internet and are able to stream and work from home with no problems.
#VAFV2032864

WINCHESTER

3262 APPLE PIE RIDGE ROAD

3 Beds

2 Baths

3,321 Sq.Ft.

$705,000

MLS#: VAFV2032864

Open House Saturday, March 23rd 2-4pm and Sunday, March 24th 2-4pm. **Experience the luxury of privacy, thoughtful upgrades, and effortless indoor-outdoor living in this beautiful townhome backing to mature trees in Belmont Country Club. Beyond the entry gates of this exclusive community, the three-level property welcomes with a stately brick facade and two-car garage. Inside, the open-concept main level is designed for easy entertaining, featuring hardwood floors, high ceilings, crown moldings, and a gourmet kitchen equipped with stainless appliances and dark wood cabinetry. Upstairs, three bedrooms with newly installed bamboo flooring provide peaceful seclusion from the living areas. The impressive primary suite includes double closets and a spacious bath with dual sinks, glass-enclosed shower, and jacuzzi tub beneath an overhead skylight. The daylight walk-out basement adds flexible living space perfect for a home gym, office, or casual recreation area. With a full bath already in place, this space could also be converted to a private guest suite. Recent interior updates enhance your everyday comfort: an upgraded guest bath, updated laundry room, durable LVP wood-like flooring and neutral paint in the basement, as well as custom closet systems in each bedroom. Outdoor spaces extend the home's versatility. Enjoy the large TREX deck overlooking lush landscaping or relax on the covered paver patio below. The spacious two-car garage adds convenience and extra storage. Located within Belmont Country Club, residents have access to exceptional amenities anchored by an Arnold Palmer-designed 18-hole golf course and a 35,000 sq ft clubhouse inspired by historic Virginia architecture. Community features include multiple pools, tennis and basketball courts, playgrounds, fitness center with workout studios, clubhouse dining options, walking trails, and more. Shopping centers, diverse dining options, recreation spots, and local conveniences are all within easy reach. Offering privacy, style, and versatile living spaces within a premier golf course community, this home unlocks a sought-after lifestyle.
#VALO2089998

ASHBURN

20064 NORTHVILLE HILLS TERRACE

3 Beds

3 Baths

2,757 Sq.Ft.

$779,000

MLS#: VALO2089998

Luxurious and Remarkable Penthouse condo in One Loudoun!  Gorgeous condo with open  concept floor plan, incredible vies and only 2 in the neighborhood. You will love the open floor plan, with huge gourmet kitchen, luxury granite, stainless steel appliances and windows with views! There is an Office on the main floor,  half bath, high speed internet, and walking distance to One Loudoun.  One Loudoun is the place to be! Walk to shops, dining and entertainment - luxury living at the heart of One Loudoun. With numerous restaurants, Trader Joe's, shopping boutiques, Barnes &Noble and more.  Check out the website for all the new restaurants, shopping, and more!
HOA is paid by landlord which includes lawn maintenance,  One Loudoun amenities and water! Walking distance to pool, tennis courts and clubhouse.
Conveniently located within minutes of the Airport, Dulles Greenway and Tysons Corner and new Silver Line Metro. This incredible Penthouse condo also has a very large Primary  suite, deluxe designer walk in closet and beautiful full Primary  bath.  
MINIMUM credit score 650 is required. Available $3600/month $65/application fee/adult. $500 non refundable pet deposit. No cats , dogs case by case. THIS CONDO IS GORGEOUS! Call for more info and to schedule a showing
#VALO2088696

ASHBURN

44738 TIVERTON SQUARE

3 Beds

2 Baths

2,678 Sq.Ft.

$3,500

MLS#: VALO2088696

Welcome to 10321 Granite Creek Lane, a beautifully updated 3-bedroom, 3.5-bath townhome conveniently located just off 66 in the heart of Oakton! Step inside and you will find a separate entry foyer and brand brand-new LVP flooring in the spacious living room, flowing through to the open kitchen and dining room for a seamless look. The thoughtfully renovated kitchen features wood cabinets with glass door fronts, granite countertops, a new range, microwave and dishwasher and great counterspace for your inner-chef! A sliding glass door leads to a private, fenced backyard and patio—ideal for outdoor entertaining. Upstairs, the primary suite boasts a renovated en-suite bath, while two additional bedrooms share a stylishly updated hall bath. The finished basement provides extra living space, complete with a renovated full shower bath and a large utility room with loads of storage. With two assigned parking spaces and an unbeatable location just off I-66 and 123, this home is in a prime location. From here you are within walking distance to shopping and just minutes from the Town of Vienna, Fairfax City, and George Mason University, welcome home! Please park in spaces numbered 72.
#VAFX2225782

OAKTON

10321 GRANITE CREEK LANE

3 Beds

3 Baths

1,856 Sq.Ft.

$600,000

MLS#: VAFX2225782

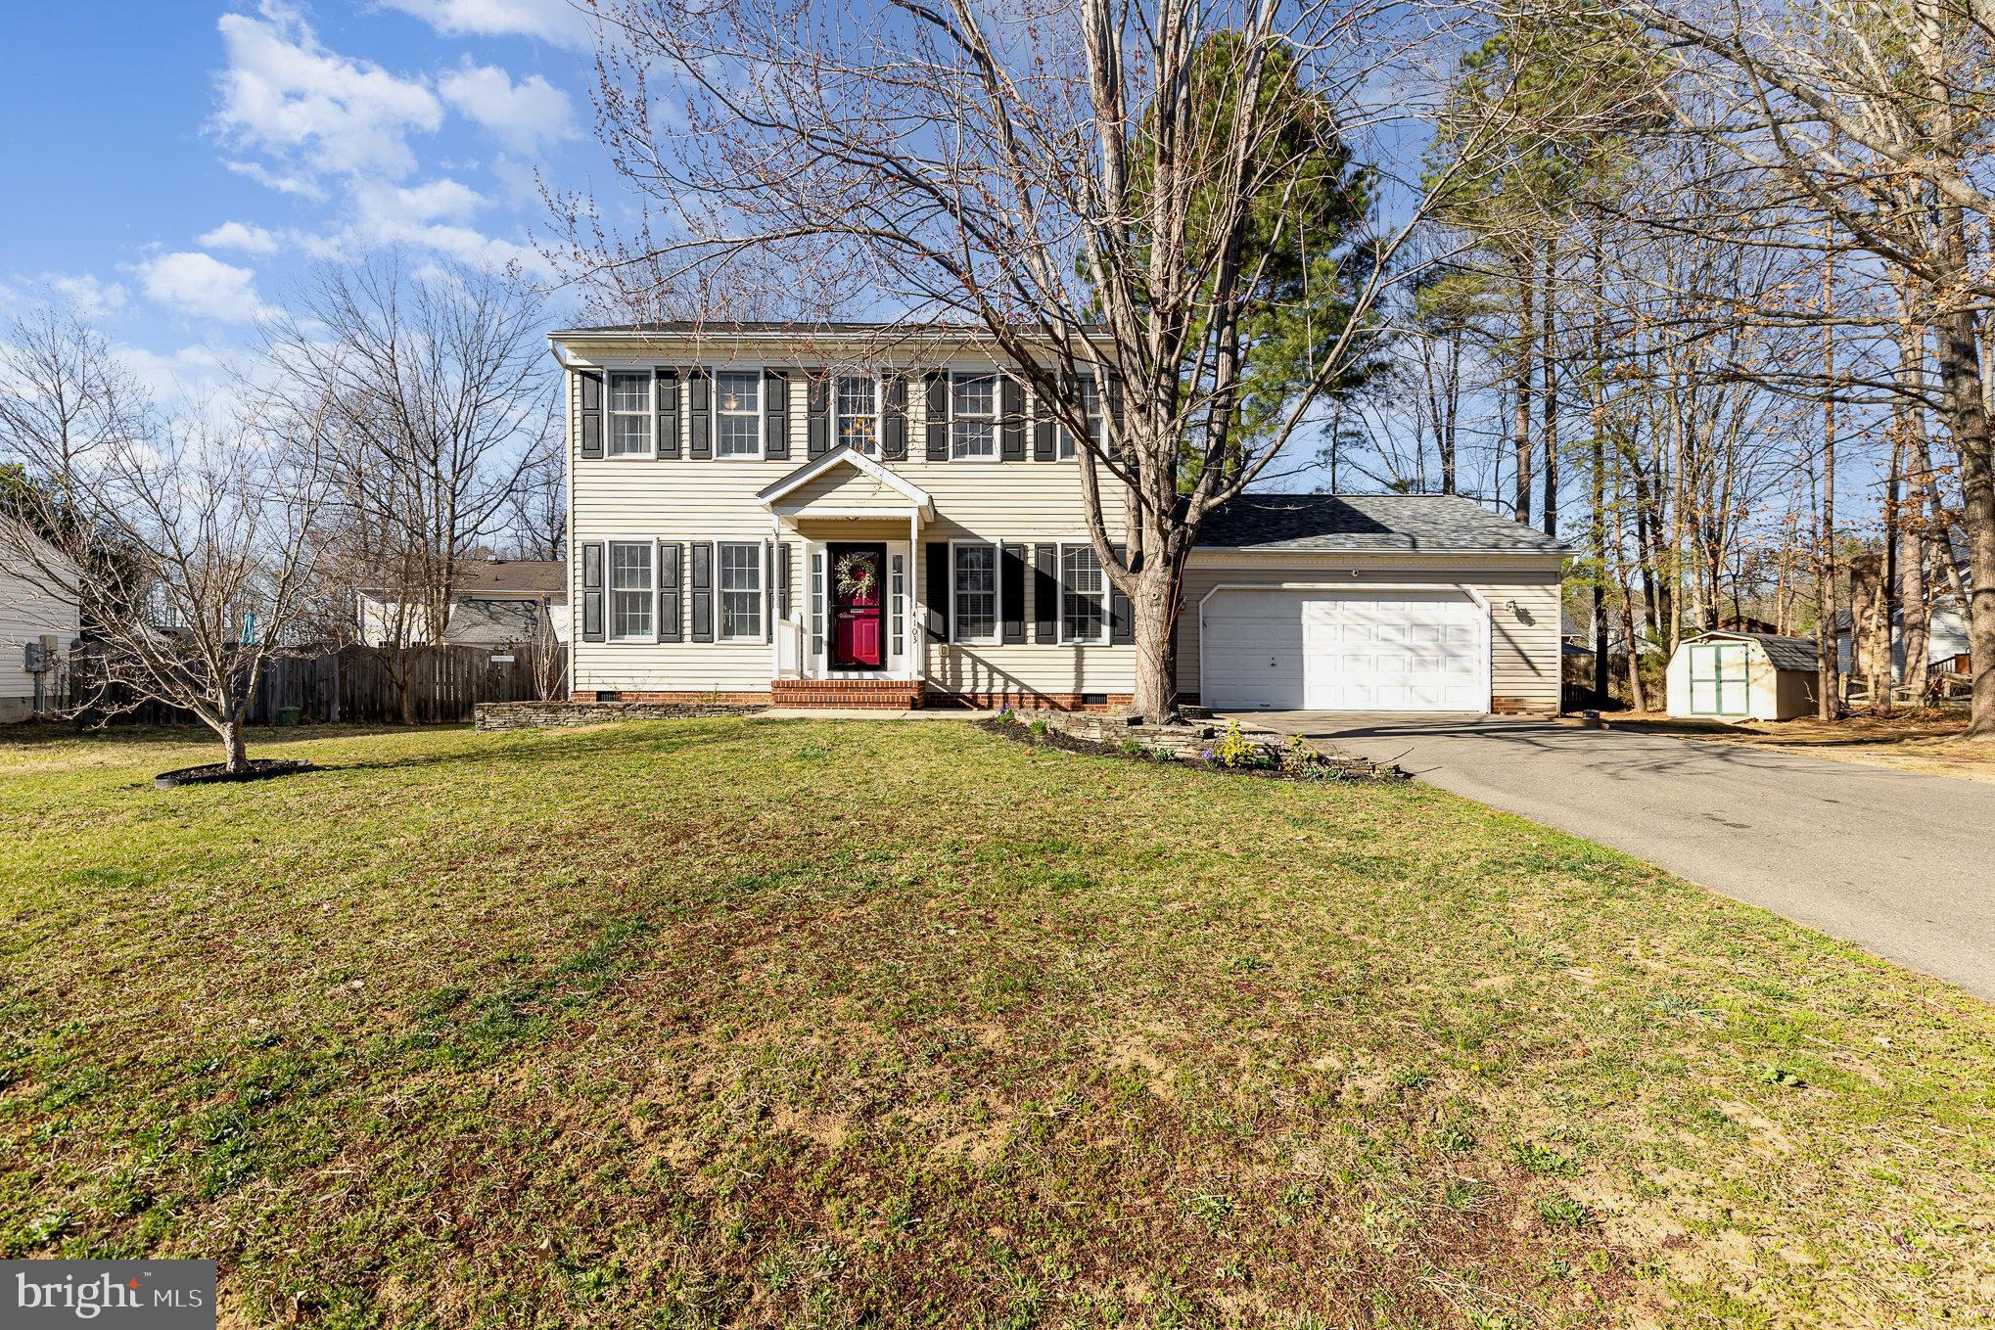
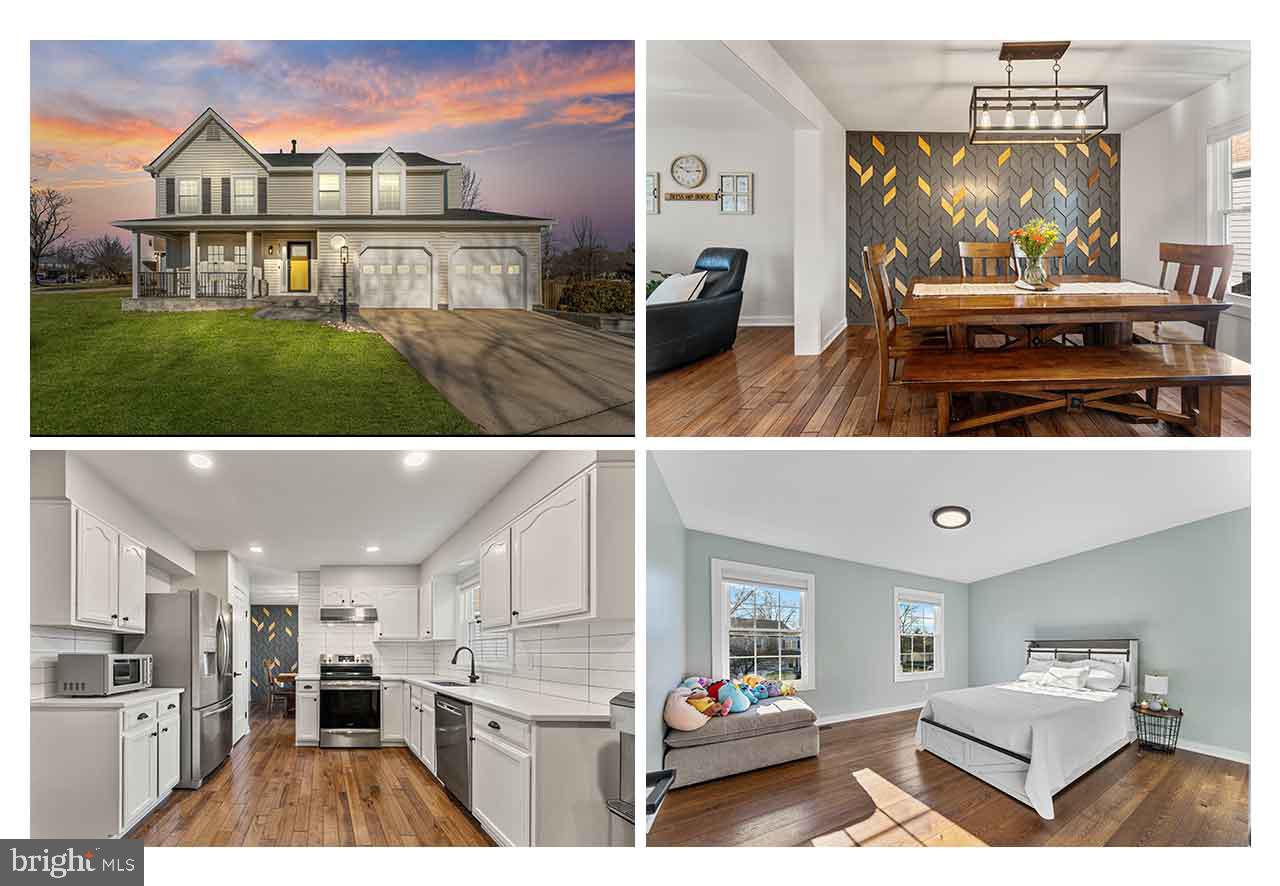
Welcome to this exquisite split-level single-family home, blending comfort and modern updates in a serene neighborhood. This spacious residence features 4 bedrooms and 3 full bathrooms — perfect for a growing family or anyone seeking extra space.

Step inside to freshly painted interiors accented by elegant hardwood floors, bringing warmth and sophistication throughout. The gourmet kitchen is a chef’s dream, complete with sleek granite countertops, stainless steel appliances, and modern fixtures. The expansive living room offers plenty of space for both dining and entertaining, making it an ideal setting to host gatherings.

The versatile walk-out basement, featuring a charming fireplace, provides additional living space with excellent potential for rental income — perfect for generating extra revenue or creating a private retreat.

Outside, enjoy a lovely deck and gazebo, ideal for al fresco dining and summer BBQs. The flat, fully fenced yard offers ample space for outdoor activities while ensuring privacy and security. Situated on a private pipestem, this home offers a tranquil, tucked-away setting.

Additional perks include a two-car garage with plenty of storage space. Commuters will love the easy access to Route 1, I-95, Potomac Mills Mall, and Stonebridge Shopping Center, making travel, shopping, and dining a breeze.

This property is a true gem, offering an unbeatable combination of comfort, convenience, and versatile living options in a highly sought-after location. Don’t miss your chance to call it home!
#VAPW2089472

WOODBRIDGE

3496 LACROSSE COURT

4 Beds

3 Baths

2,127 Sq.Ft.

$605,000

MLS#: VAPW2089472

Welcome to this charming one-level home nestled on a spacious, flat lot, offering the perfect blend of comfort as well as potential. With 3 bedrooms and 2 bathrooms, this home is ideal for families or those looking to downsize while still having room to grow. The oversized 2-car garage provides ample space for your vehicles, storage, or even a workshop. Step inside to find a cozy wood-burning fireplace in the large family room, creating the perfect space to unwind during chilly evenings. The home also features a generously-sized dining room, mudroom and laundry room, adding great organizational space. You'll love the outdoor deck—perfect for relaxing or entertaining while enjoying the peaceful surroundings. The yard is large and quite flat. While the home does need some updates, it’s in great shape, offering a fantastic opportunity to make it your own. The exterior has been freshly painted, and the roof is newer, giving you peace of mind for years to come. Best of all, there’s no HOA, providing you with the freedom to personalize your space however you choose. Don't miss the chance to make this fantastic home your own!
#VASP2031456

FREDERICKSBURG

707 HALLECK COURT

3 Beds

2 Baths

1,793 Sq.Ft.

$400,000

MLS#: VASP2031456

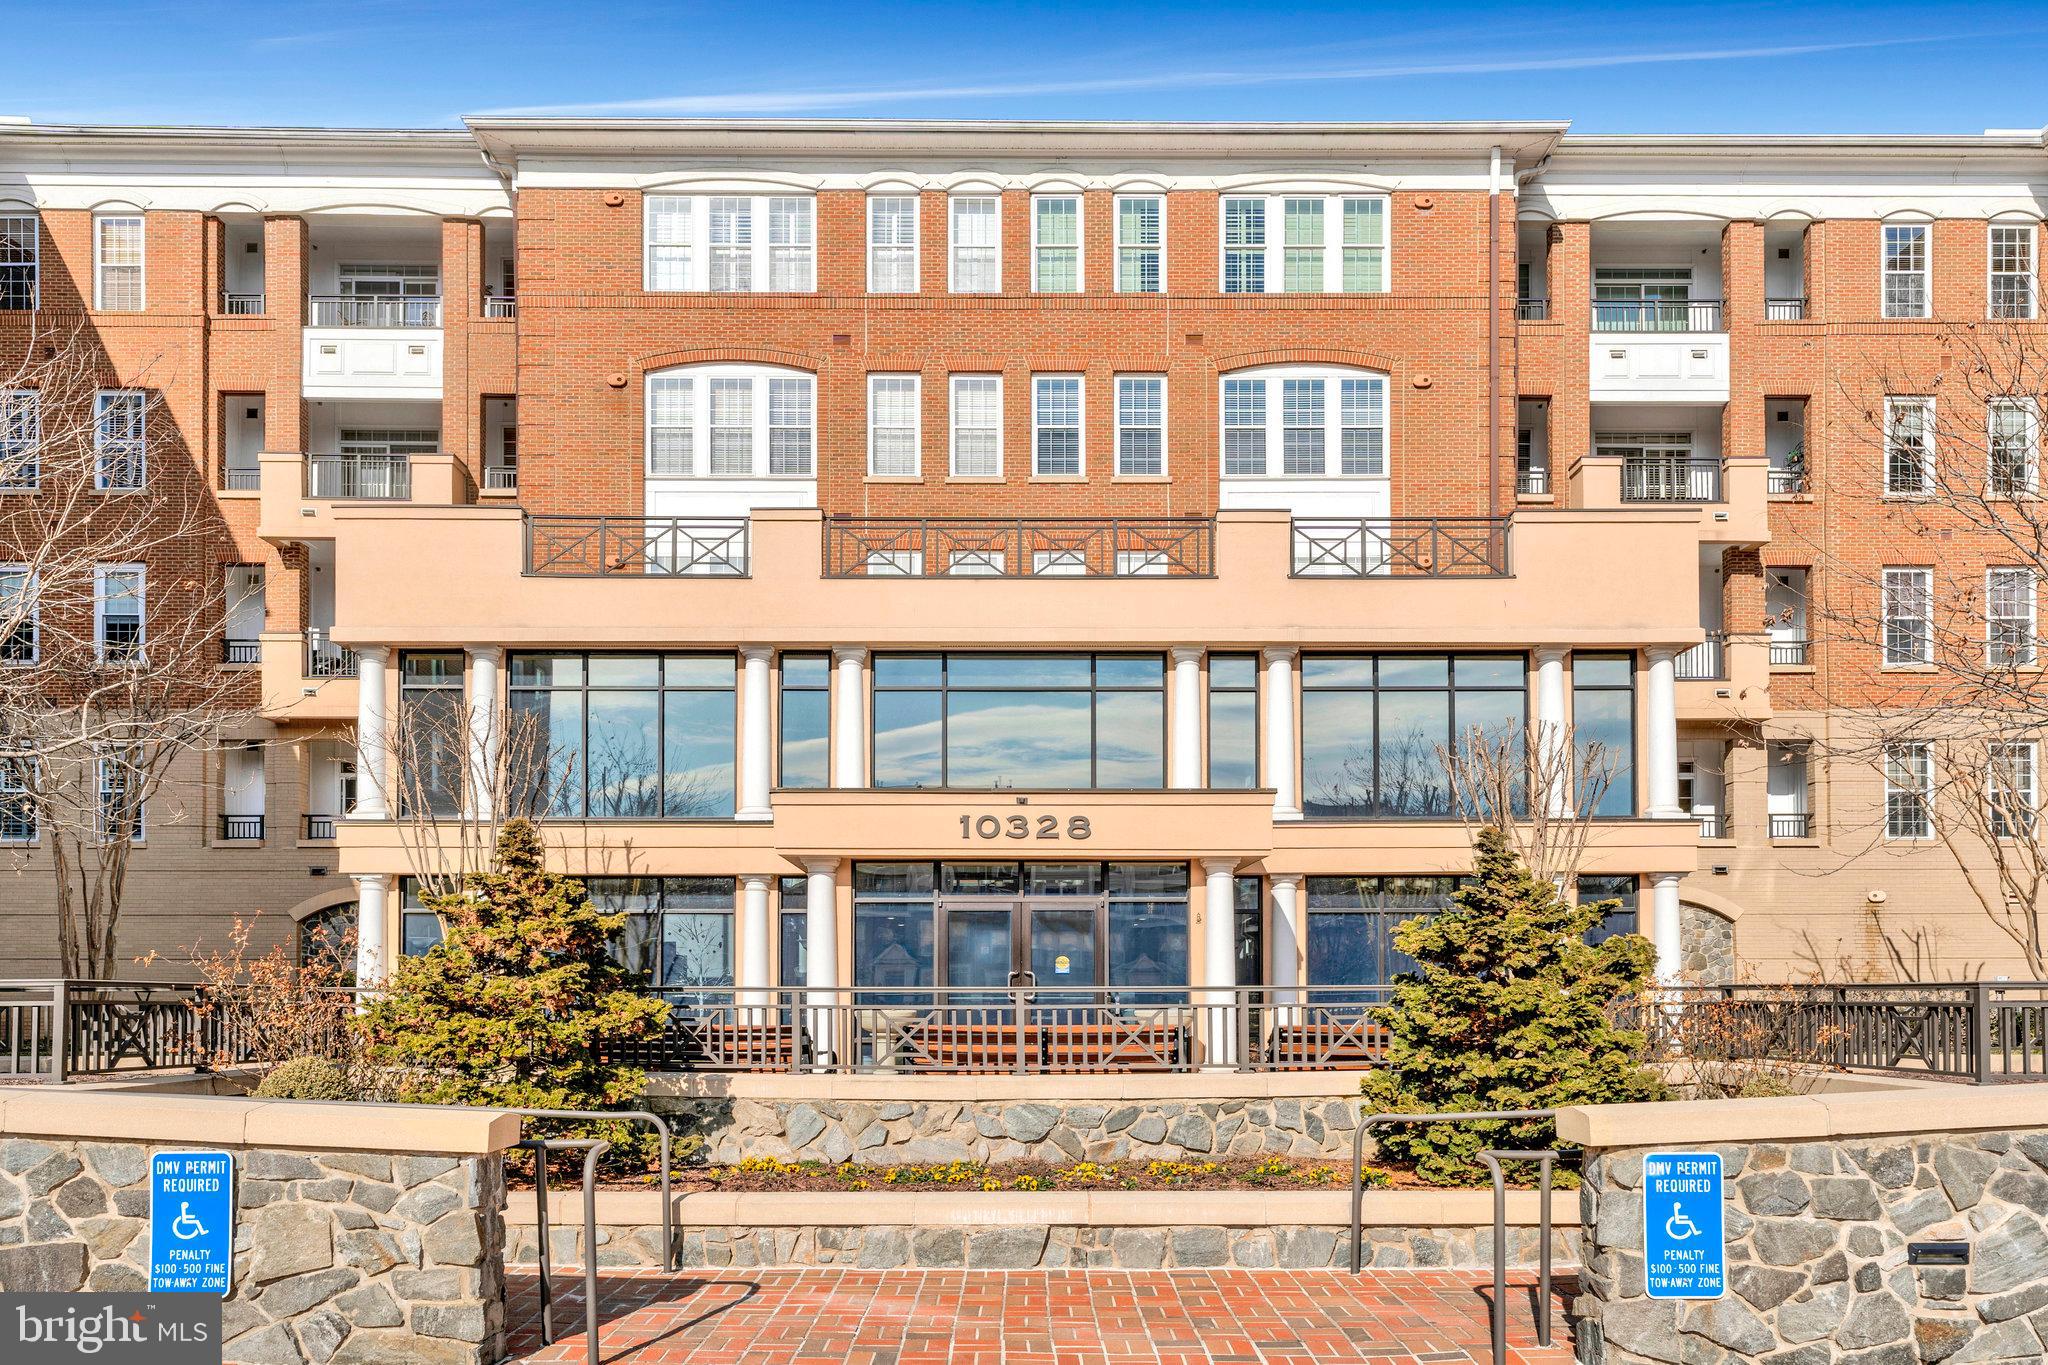
This unit has it all! It is just 1.5 blocks to Ballston Metro, nightlife, restaurants, shopping, movies, and grocery stores, and two blocks to Ballston Quarter! The bathroom and the entire unit were freshly painted, the lighting was replaced and upgraded, and all carpeting was recently replaced. The location just does not get much better. This unit even has 1 assigned parking space directly in front of the unit!
#VAAR2054176

ARLINGTON

1105 N STUART STREET 1

1 Beds

1 Baths

735 Sq.Ft.

$2,300

MLS#: VAAR2054176

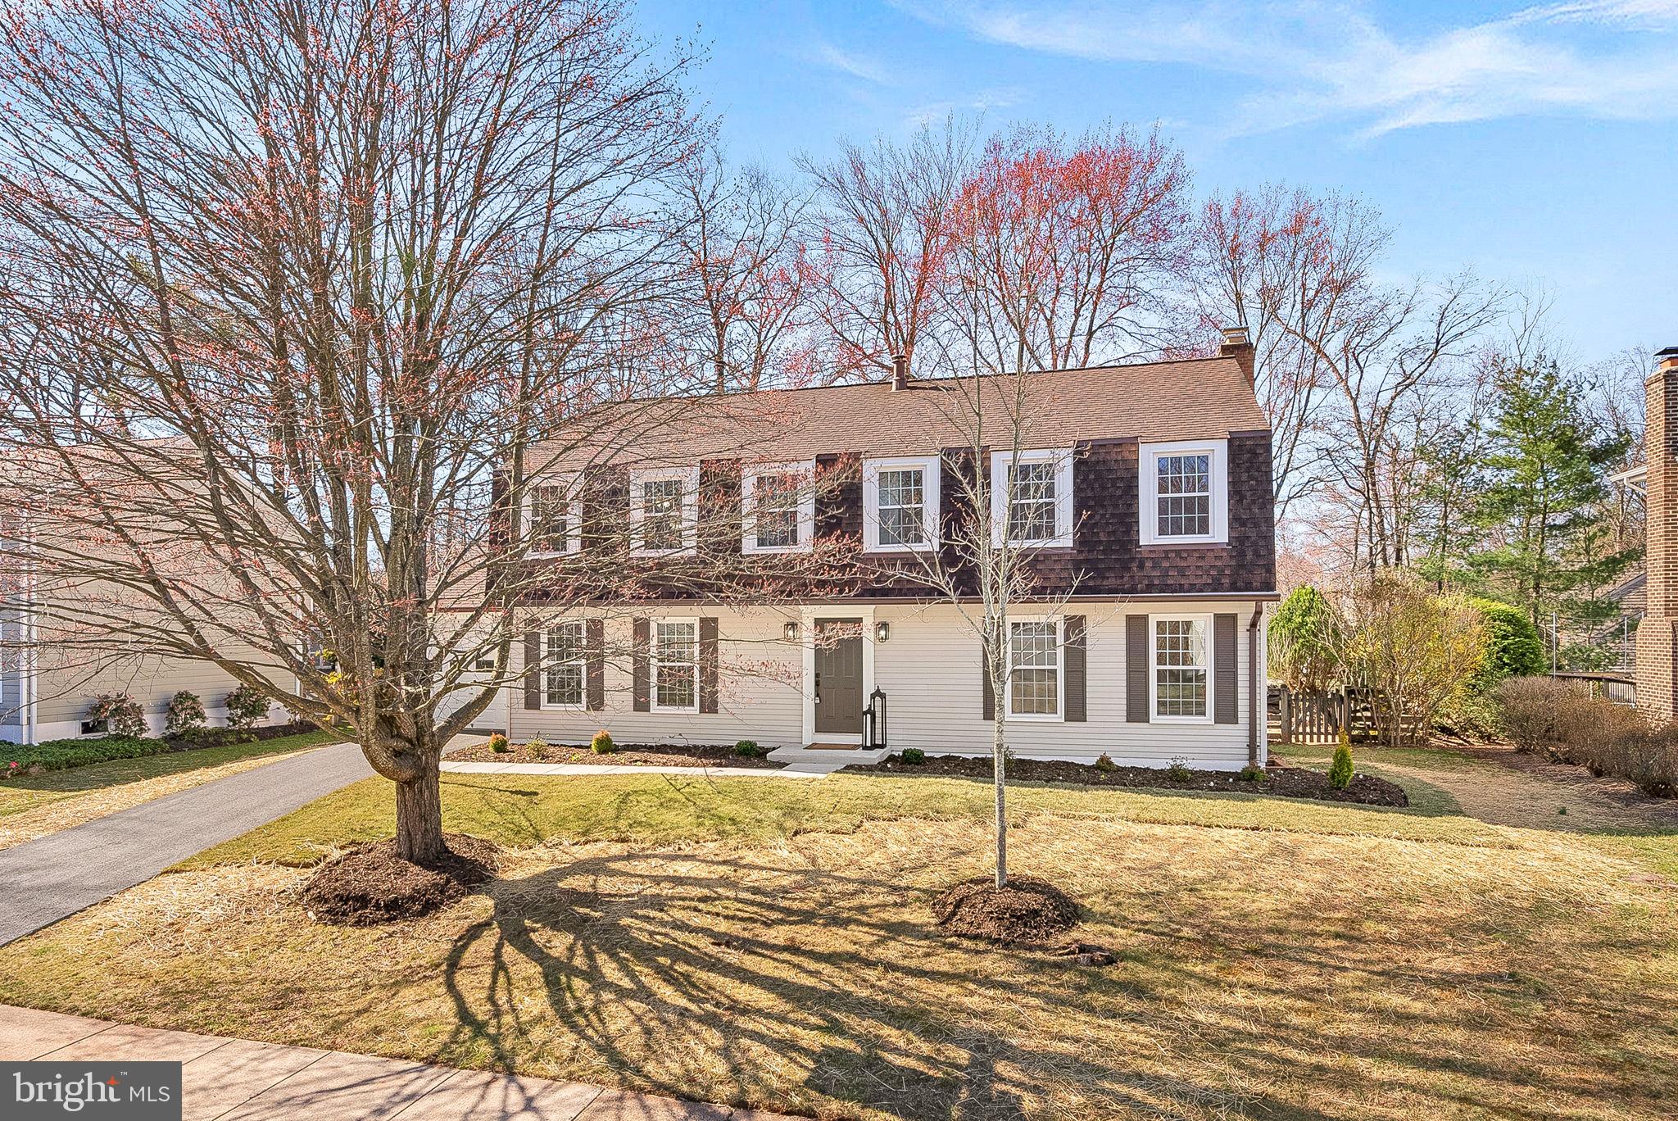
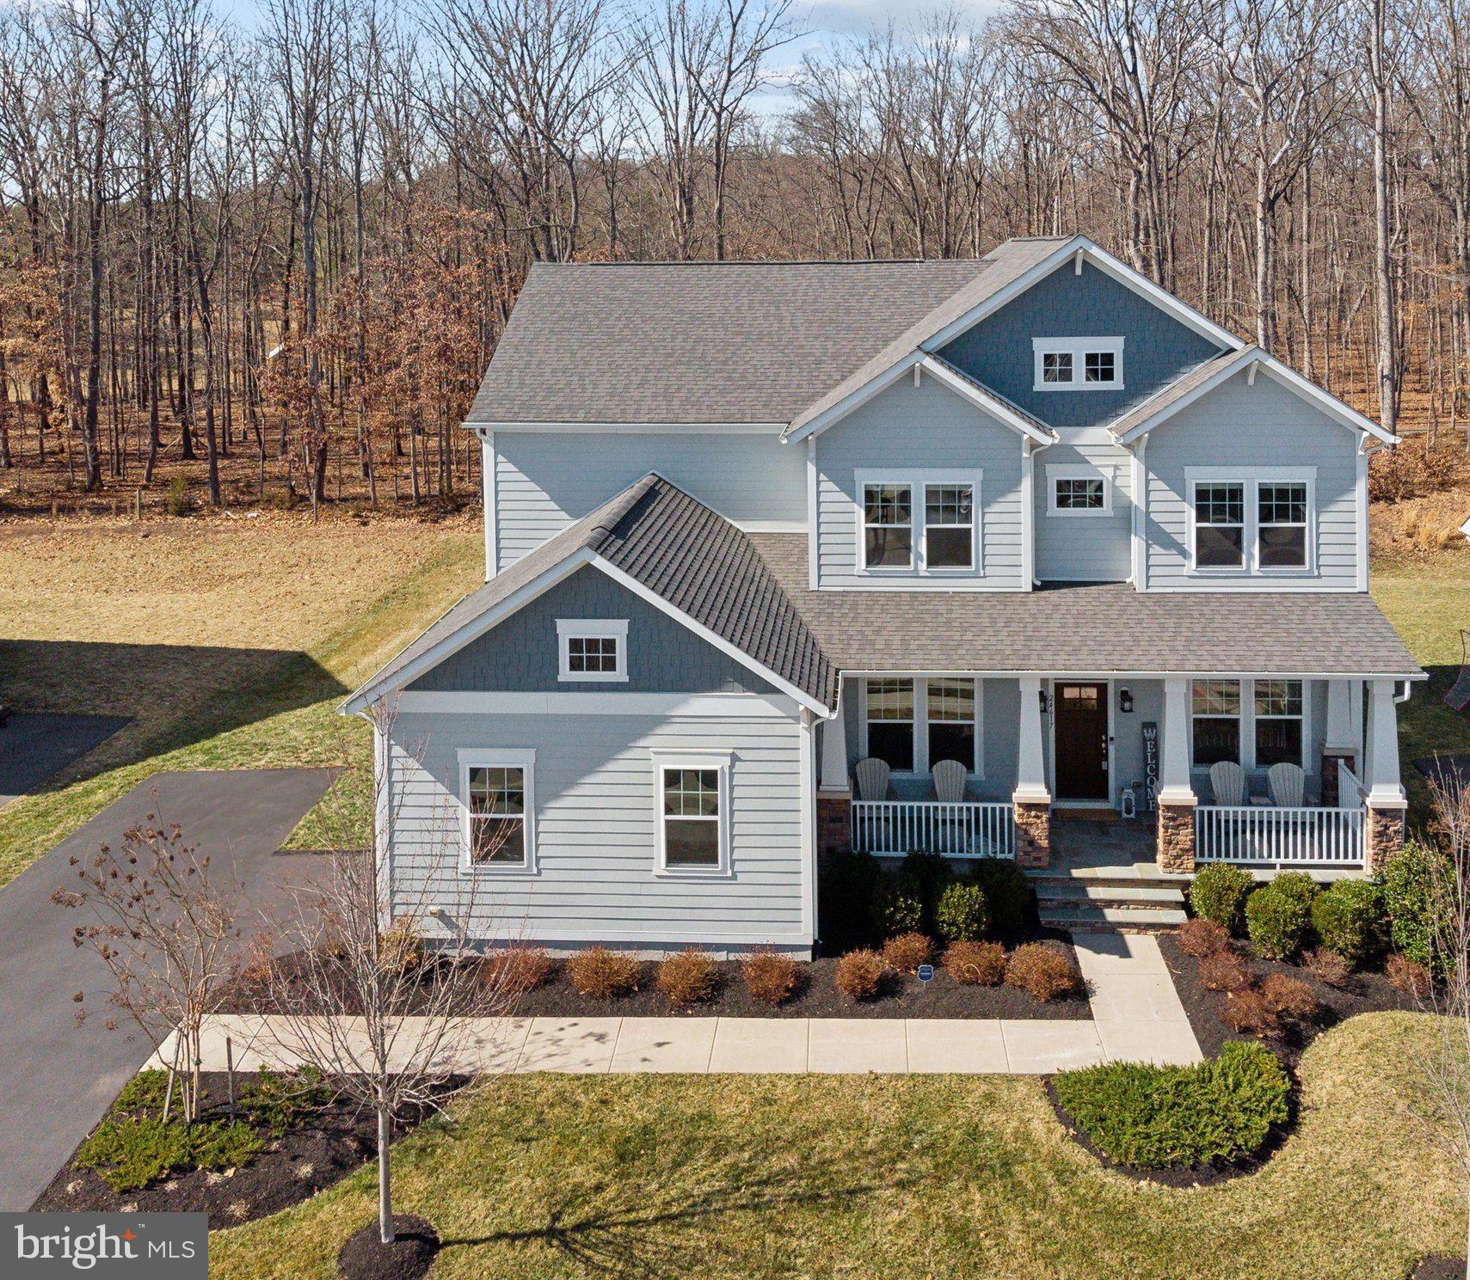
ACCEPTING BACK-UP OFFERS! Seller entertaining back-up offers. Stunning brick-front Colonial in the highly sought-after Fox Mill Woods community—where you'll enjoy the benefits of a prime Reston location with no HOA! This home’s unique and rare feature is the bonus sunroom/ legal bedroom with an en-suite FULL bath on the MAIN level! perfect for multi-generational main level living. Recent updates worth mentioning include a Whole Home Generac Generator (2020), New Roof (2020), HVAC (2018), improved Attic Insulation (2015), and an LG washer & dryer (2020).  Step into the inviting foyer, where Brazilian hardwood floors flow seamlessly throughout the main and upper levels. . The open, eat-in kitchen is bright and inviting, featuring Corian countertops, a peninsula island, a dedicated coffee/workstation, and recessed lighting. The adjacent family room boasts a charming brick wood-burning fireplace, built-in shelving, and exposed beams, creating a warm and cozy atmosphere. Entertain in style in the formal dining room with crown molding and chair railing, or utilize the spacious living room as a home office. A powder room and a convenient laundry room complete the main level. Upstairs, the home features four generously sized bedrooms. The primary suite includes chair rail and crown molding, two closets, a sitting area, and a spacious ensuite bath. The fully finished basement offers fresh carpeting, half bathroom that is plumbed for a full bath easily, another brick wood-burning fireplace, a versatile bonus room/gym, and a large storage/utility room with workspace. Outside, enjoy the level lot and low-maintenance Trex composite deck, perfect for outdoor relaxation and entertaining. This home offers an unbeatable combination of freedom, recreation, and convenience. Situated just outside Reston's HOA boundary, it provides the benefits of no HOA fees or restrictive covenants while still enjoying the area's exceptional amenities. Residents have access to the Fox Mill Woods Swim & Tennis Club, which features lighted pickleball courts, a playground, and a pavilion—perfect for community gatherings and outdoor fun. For nature lovers, the home is steps away from scenic paved and natural trails winding through multiple parks and woods, ideal for walking, biking, and exploring. Additionally, its prime location ensures unmatched accessibility, with close proximity to Dulles International Airport, the Dulles Toll Road, Reston Town Center, Fairfax County Parkway, Route 50, shopping, dining, parks, golf, and mass transit. Virtual 3D Tour, Floorplans, and Walk Through Video are available - Schedule your private tour now!
#VAFX2223334

RESTON

11922 BLUE SPRUCE ROAD

5 Beds

3 Baths

4,435 Sq.Ft.

$1,100,000

MLS#: VAFX2223334

*****Single family house featuring 4beds, 3 baths, beautifully updated, Hardwood floor in the main level and basement has tile. New kitchen with granite, Large deck in the back, Updated all bath , light fixtures and many more. Very convenient, close to school, McDonalds, Shopping etc. Owner is an agent
#VAPW2089462

WOODBRIDGE

13322 NASSAU DRIVE

4 Beds

3 Baths

1,902 Sq.Ft.

$539,900

MLS#: VAPW2089462

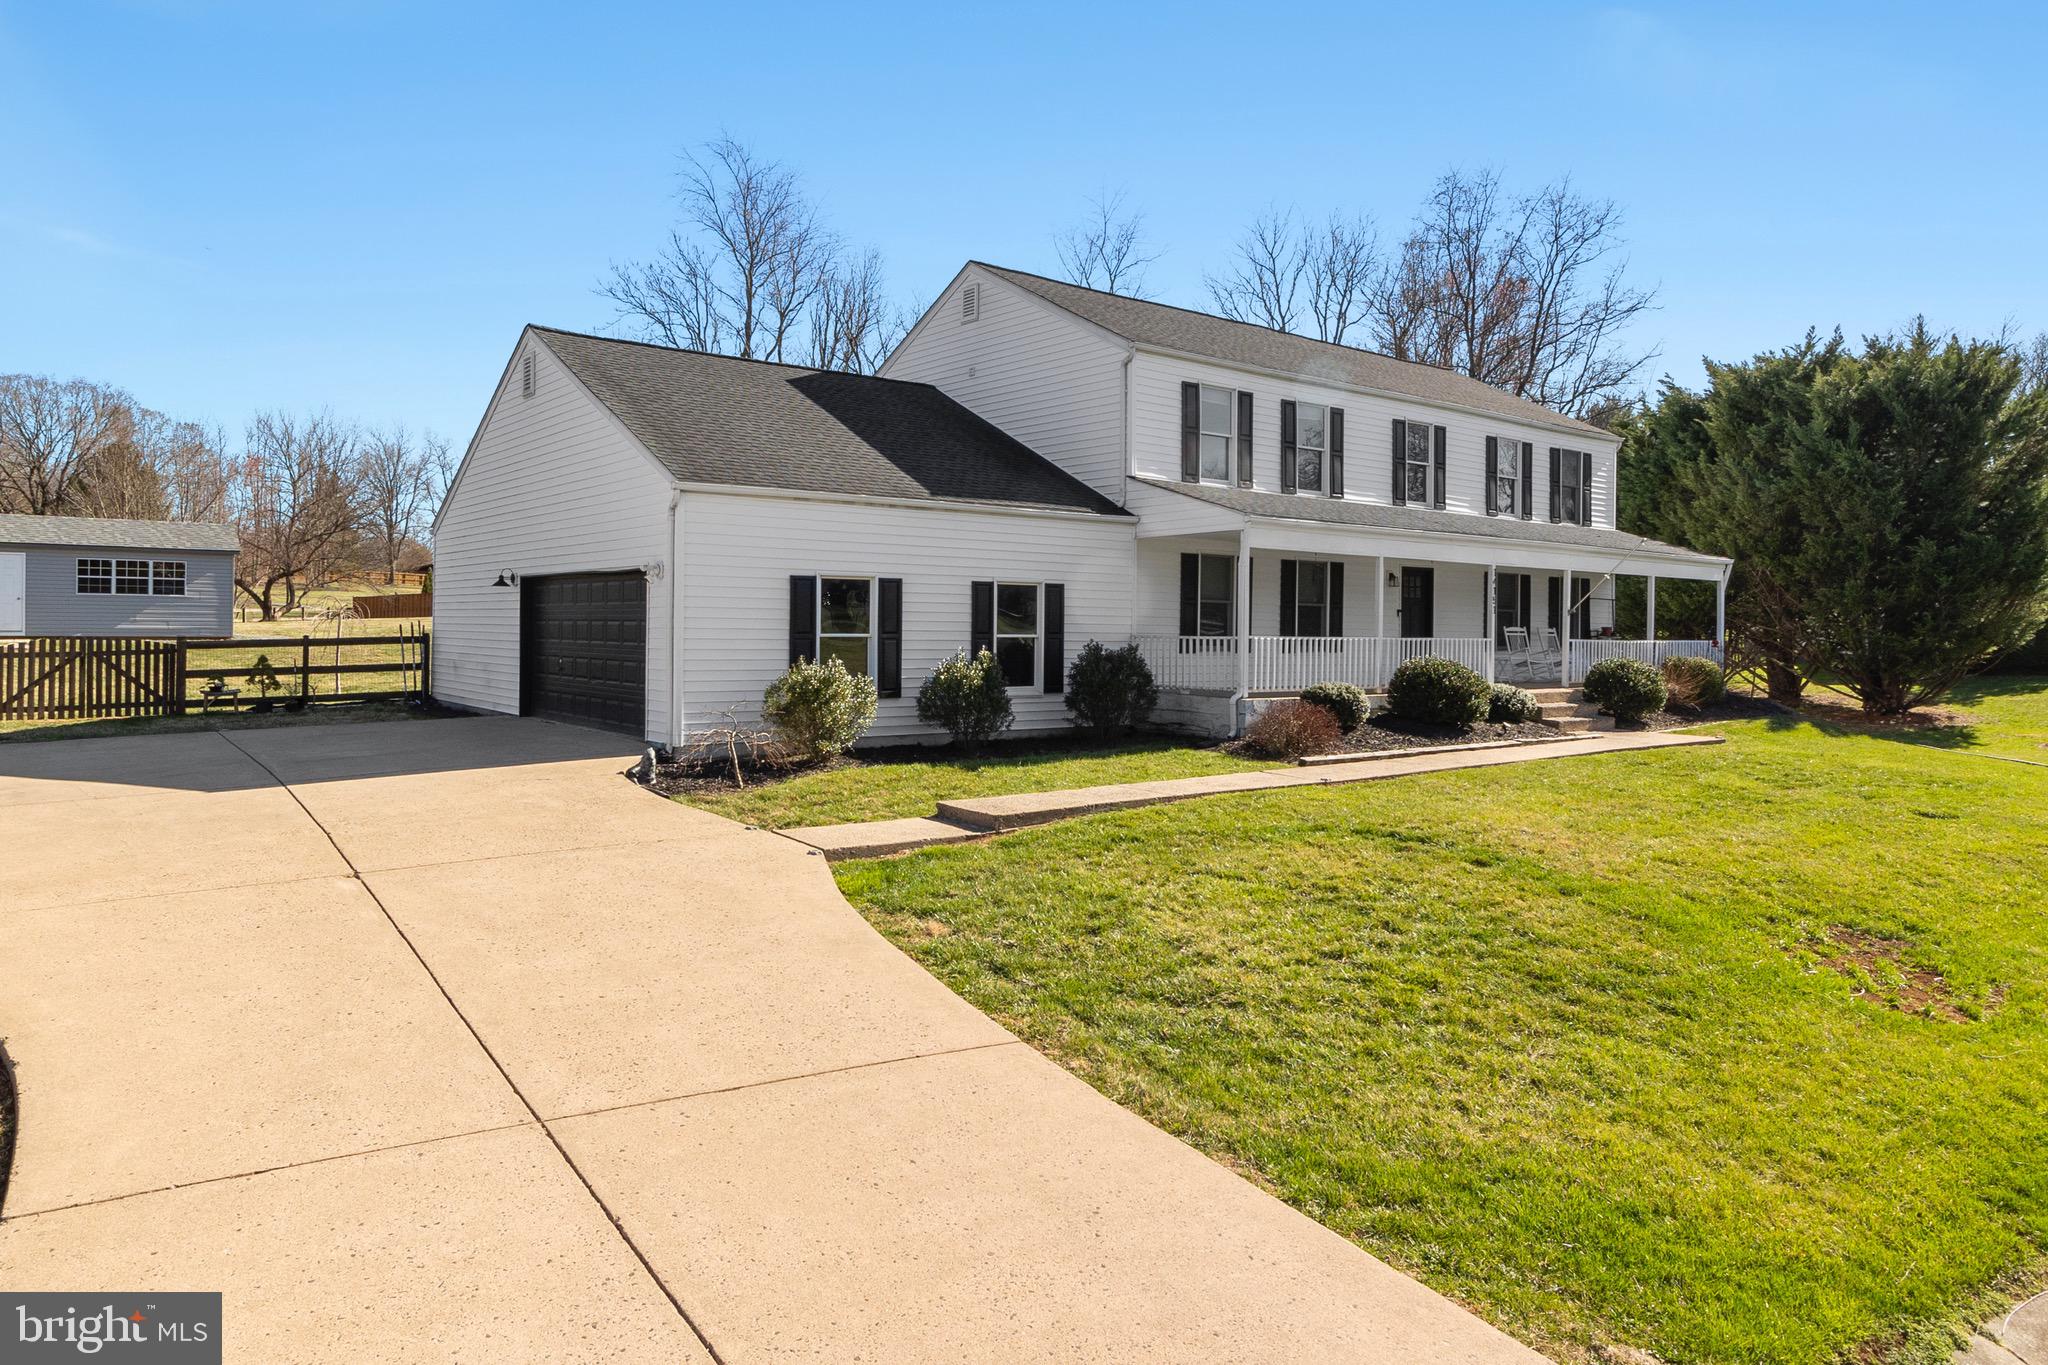
Welcome to this beautifully renovated 4-bedroom, 3.5-bathroom home in the highly desirable Fairfax Station community! Nestled in a tranquil setting, this home offers the perfect blend of privacy, nature, and modern suburban luxury—all with easy access to urban conveniences. Step inside to fresh paint throughout, new flooring, and updated tiles, creating a bright and inviting atmosphere. The kitchen has been upgraded with brand-new stainless steel appliances (installed February 2025), making it a chef’s delight. The fully finished basement features an additional storage room, full bathroom, and a bonus room, perfect for a home office, gym, or guest suite. Enjoy outdoor living with extensive landscaping, walking trails, and a neighborhood pond. The community also offers tennis courts and a community pool with optional memberships. Conveniently located near Fairfax County Parkway and Route 123/Ox Road, commuting is a breeze with the Burke Centre VRE station just minutes away. Zoned for the highly rated Robinson Secondary School and Oak View Elementary Districts. Don’t miss the opportunity to own this beautifully updated home in one of Fairfax Station’s most sought-after neighborhoods!
#VAFX2225984

FAIRFAX STATION

11646 HAVENNER ROAD

4 Beds

3 Baths

3,538 Sq.Ft.

$950,000

MLS#: VAFX2225984

$6490.00 towards closing costs or a rate buy-down!  Stunning Contemporary Home in Montclair’s Country Club Lake Subdivision . Located on a quiet cul-de-sac, this spectacular three-level home offers space, comfort, and a prime location near a private beach! 🛏 4+ Bedrooms | 3.5 Bathrooms | Walk-Out Lower Level . Features You'll Love: Contemporary design with an open-concept layout Newer kitchen appliances opening to the living area with a cozy fireplace and gleaming hardwood floors Spacious upper-level bedrooms, including a primary suite with a double walk-in closet & updated shower Versatile walk-out lower level with a second fireplace, wet bar, potential 5th bedroom, additional room (great for an office or craft room), and full bath Expansive three-season room spanning the length of the home, filled with natural light Fenced-in backyard for privacy and outdoor enjoyment. Windows (2023) Heat Pump (2019) Hot water heater (2020)  Prime Location: Close to Ft. Belvoir, Quantico, I-95 & Rt. 1 for an easy commute. OmniBus 952 Express Route to the Pentagon 30 Minutes. Enjoy nearby playgrounds, parks, trails, and the community beach! Don’t miss this exclusive opportunity to own a home in one of Montclair’s most desirable neighborhoods! 

VA Assumable Loan is Available if the buyer is eligible.
#VAPW2088468

DUMFRIES

4389 ASHGROVE DRIVE

4 Beds

3 Baths

2,700 Sq.Ft.

$649,000

MLS#: VAPW2088468

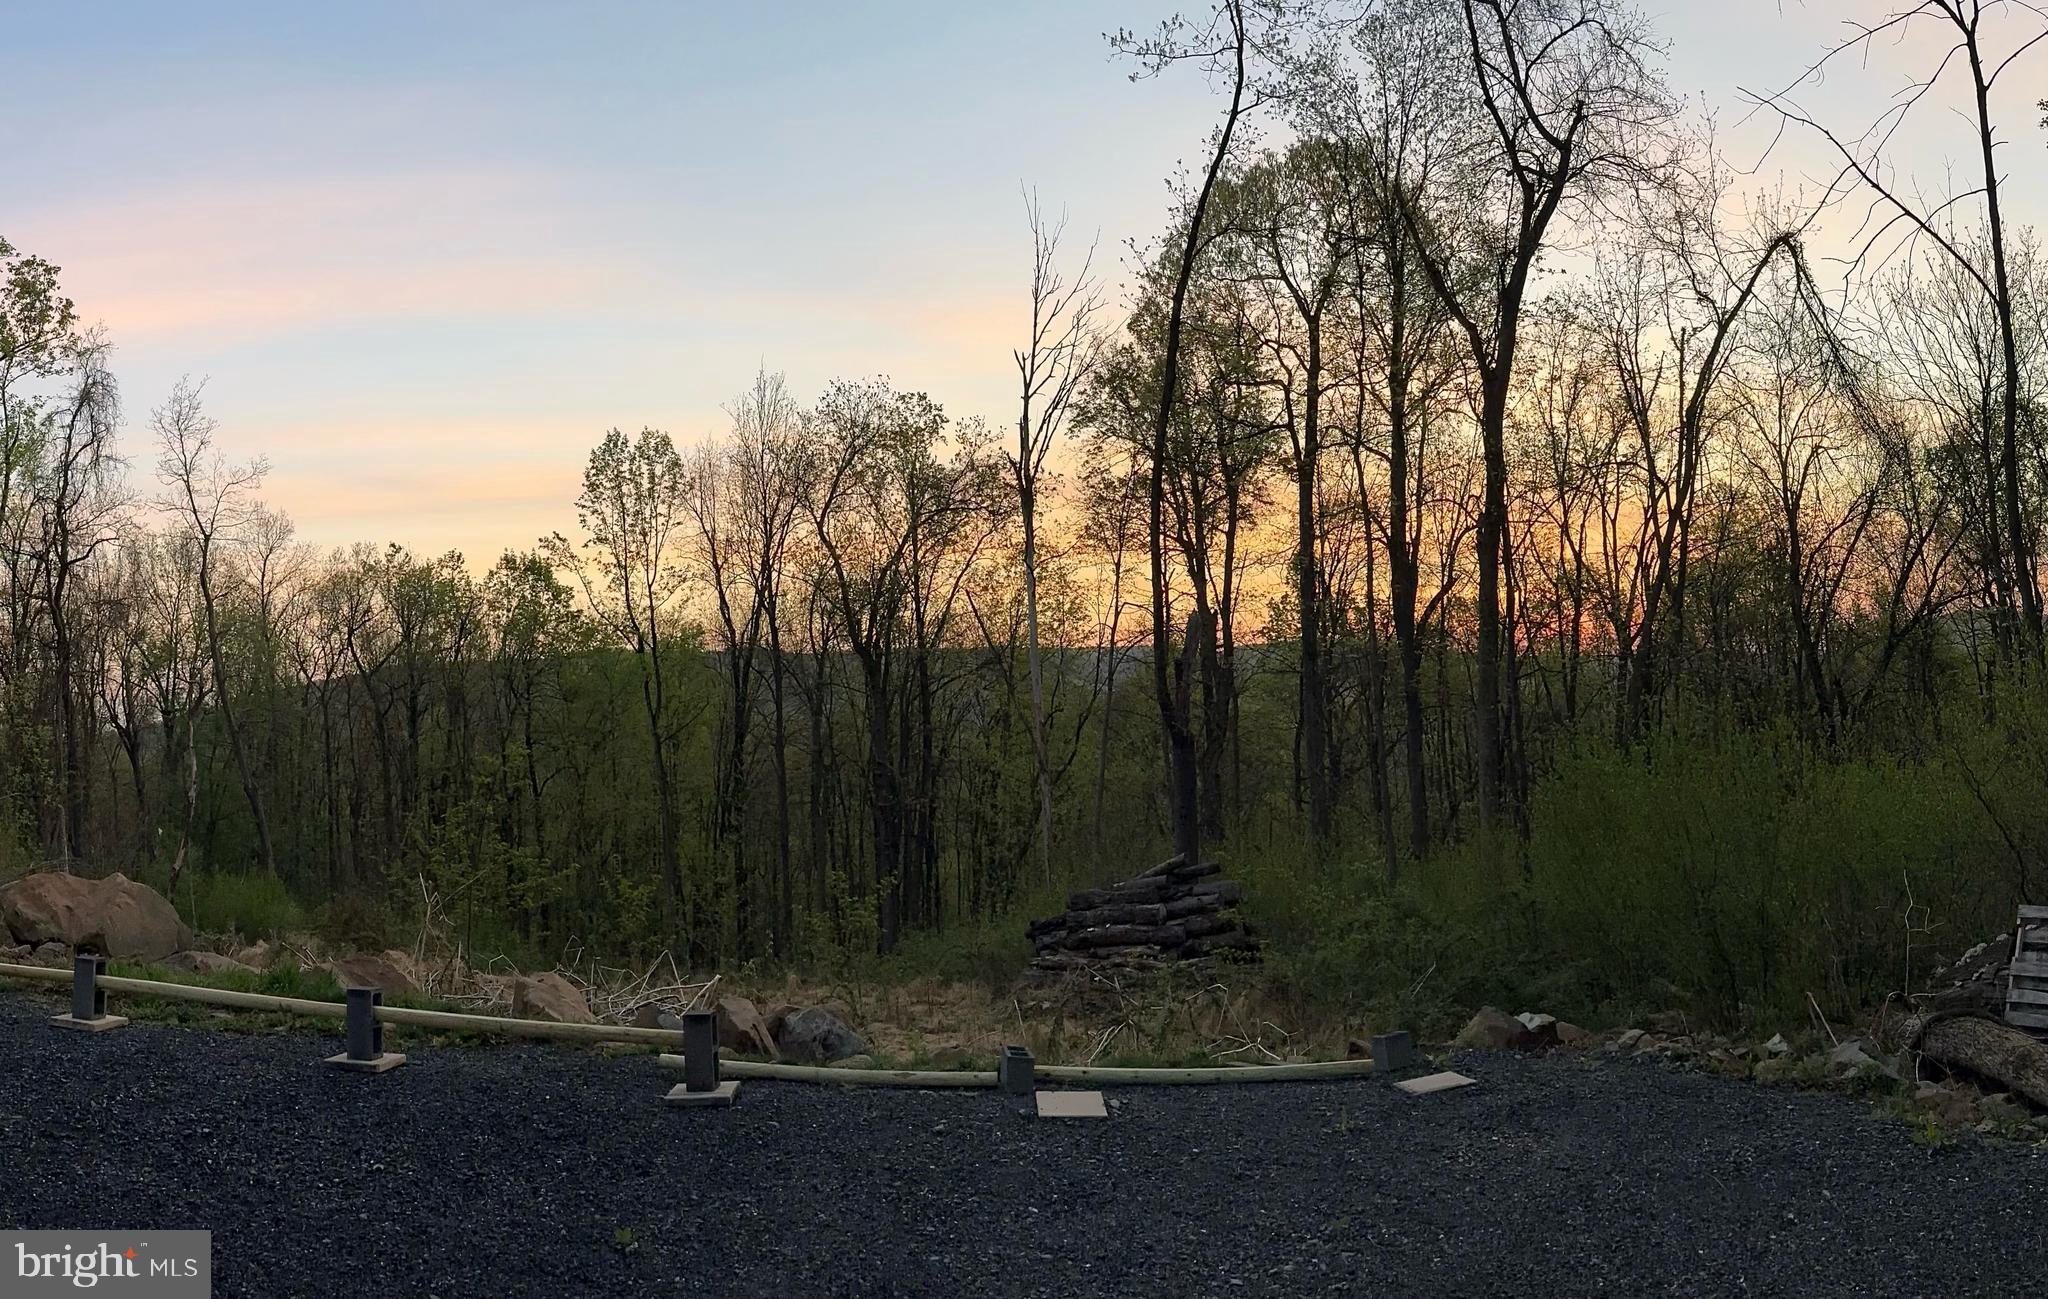
Nestled in the serene Apple Mountain Lake community, this charming 3-bedroom, 1-bathroom A-frame home offers a peaceful retreat with breathtaking mountain views while being just minutes from I-66. Situated on 1.11 acres, the main level features a bright, airy living room with sliding doors leading to a spacious deck where you can sip your morning coffee or unwind in the evening while enjoying the stunning scenery. The main level includes a well-equipped kitchen, a dining area, a convenient laundry space, and a bedroom with a full bath. Upstairs, you’ll find two additional bedrooms, one of which boasts a private balcony perfect for enjoying the scenery. The property also includes a garage with a window, electricity, and a shed for extra storage. Whether you're looking for a full-time residence or a weekend getaway, this home provides the perfect blend of tranquility and accessibility. Mother  Nature will be showing off all her beauty soon!  Don’t miss out on this unique mountain retreat—schedule your showing today!

Main Level:
Bedroom with full bath
Kitchen
Laundry area
Dining area
Living room
Upper Level:
Two bedrooms, one featuring a private balcony
Garage  with window and electricity
Shed
#VAWR2010064

LINDEN

184 BLACK TWIG ROAD

3 Beds

1 Baths

874 Sq.Ft.

$285,000

MLS#: VAWR2010064

Open House March 25 5:30-6:30. Welcome to 517 N Thomas St., Arlington, VA a beautifully maintained townhouse in an unbeatable location! Nestled in a vibrant community, this home offers exceptional walkability to Ballston Quarter, Ballston Metro (Orange & Silver Lines), and an array of shops, restaurants, and entertainment options. 
Step inside to discover a bright and spacious layout, featuring modern finishes, hardwood floors, and ample natural light. The updated kitchen boasts stainless steel appliances, quartz countertops, and plenty of cabinet space. The inviting living area is perfect for relaxing or entertaining, while the two private outdoor space offers a cozy retreat.  Upstairs, the primary bedroom offers a loft space perfect for a home office, including a well-appointed primary suite with ample closet space. Additional highlights include a versatile lower-level den with heated floors that can serve as a home office, gym, or guest area.  Parking is a breeze with an attached garage for one car, plus an additional parking spot in the neighborhood lot.  Enjoy all the perks of city living with parks, grocery stores, and coffee shops just steps away. With easy access to major commuter routes, this is a prime opportunity to rent in one of Arlington’s most convenient locations!
#VAAR2054820

ARLINGTON

517 N THOMAS STREET

3 Beds

2 Baths

2,466 Sq.Ft.

$5,600

MLS#: VAAR2054820

1 ... 647 648 649 650 651 ... 666
* Listings identified with the FMLS IDX logo come from FMLS and are held by brokerage firms other than the owner of this website. The listing brokerage is identified in any listing details. Information is deemed reliable but is not guaranteed. If you believe any FMLS listing contains material that infringes your copyrighted work please click here to review our DMCA policy and learn how to submit a takedown request. © 2024. First Multiple Listing Service, Inc.
 - property

Send a message

Message successfully sent.

Your message

What is 3 + 4 ?

Reason for contacting?

I agree to receive email communication and understand I can unsubscribe at any time.

I agree to be contacted by Charis Realty Group - Christine Issler, Broker via call, email, and text for real estate services. To opt out, you can reply 'stop' at any time or reply 'help' for assistance. You can also click the unsubscribe link in the emails. Message and data rates may apply. Message frequency may vary. Privacy Policy

Sign Out

Virtual Assistant

Would you like to take the next step with this property? We can help you schedule a showing or virtual tour, or send you more details.

Yes, I would like more information.

Thank You for Your Reply, One of Our Agents will contact you as soon as possible

No, maybe later.

Thank you, you can always contact me via email, phone number or through the contact form.

Realhub AI

Lucy - Your AI-Powered Realtor

Update Your Temporary Password

Personalize your search

Enter your email and we'll notify you immediately when new listings match what you're looking for.

or enter email address

Already have an account ? Login here

Continue your home search

I agree to receive communications and understand I can unsubscribe at any time.

I agree to be contacted by Charis Realty Group - Christine Issler, Broker via call, email, and text for real estate services. To opt out, you can reply 'stop' at any time or reply 'help' for assistance. You can also click the unsubscribe link in the emails. Message and data rates may apply. Message frequency may vary. Privacy Policy

Already have an account ? Login here

We use cookies

We use cookies primarily for analytics to enhance your experience. By accepting, you agree to our use of these cookies. You can manage your preferences or learn more about our cookies policy.