Properties

Browse or get in touch to schedule a walkthrough.

  • Nearby me
Price range

Popular Features

Community Features

Association

Property Features

Waterfront

View

Exterior Features

Interior Features

Style

10000 properties match your criteria

Updated 1 minute ago

E-Alert name
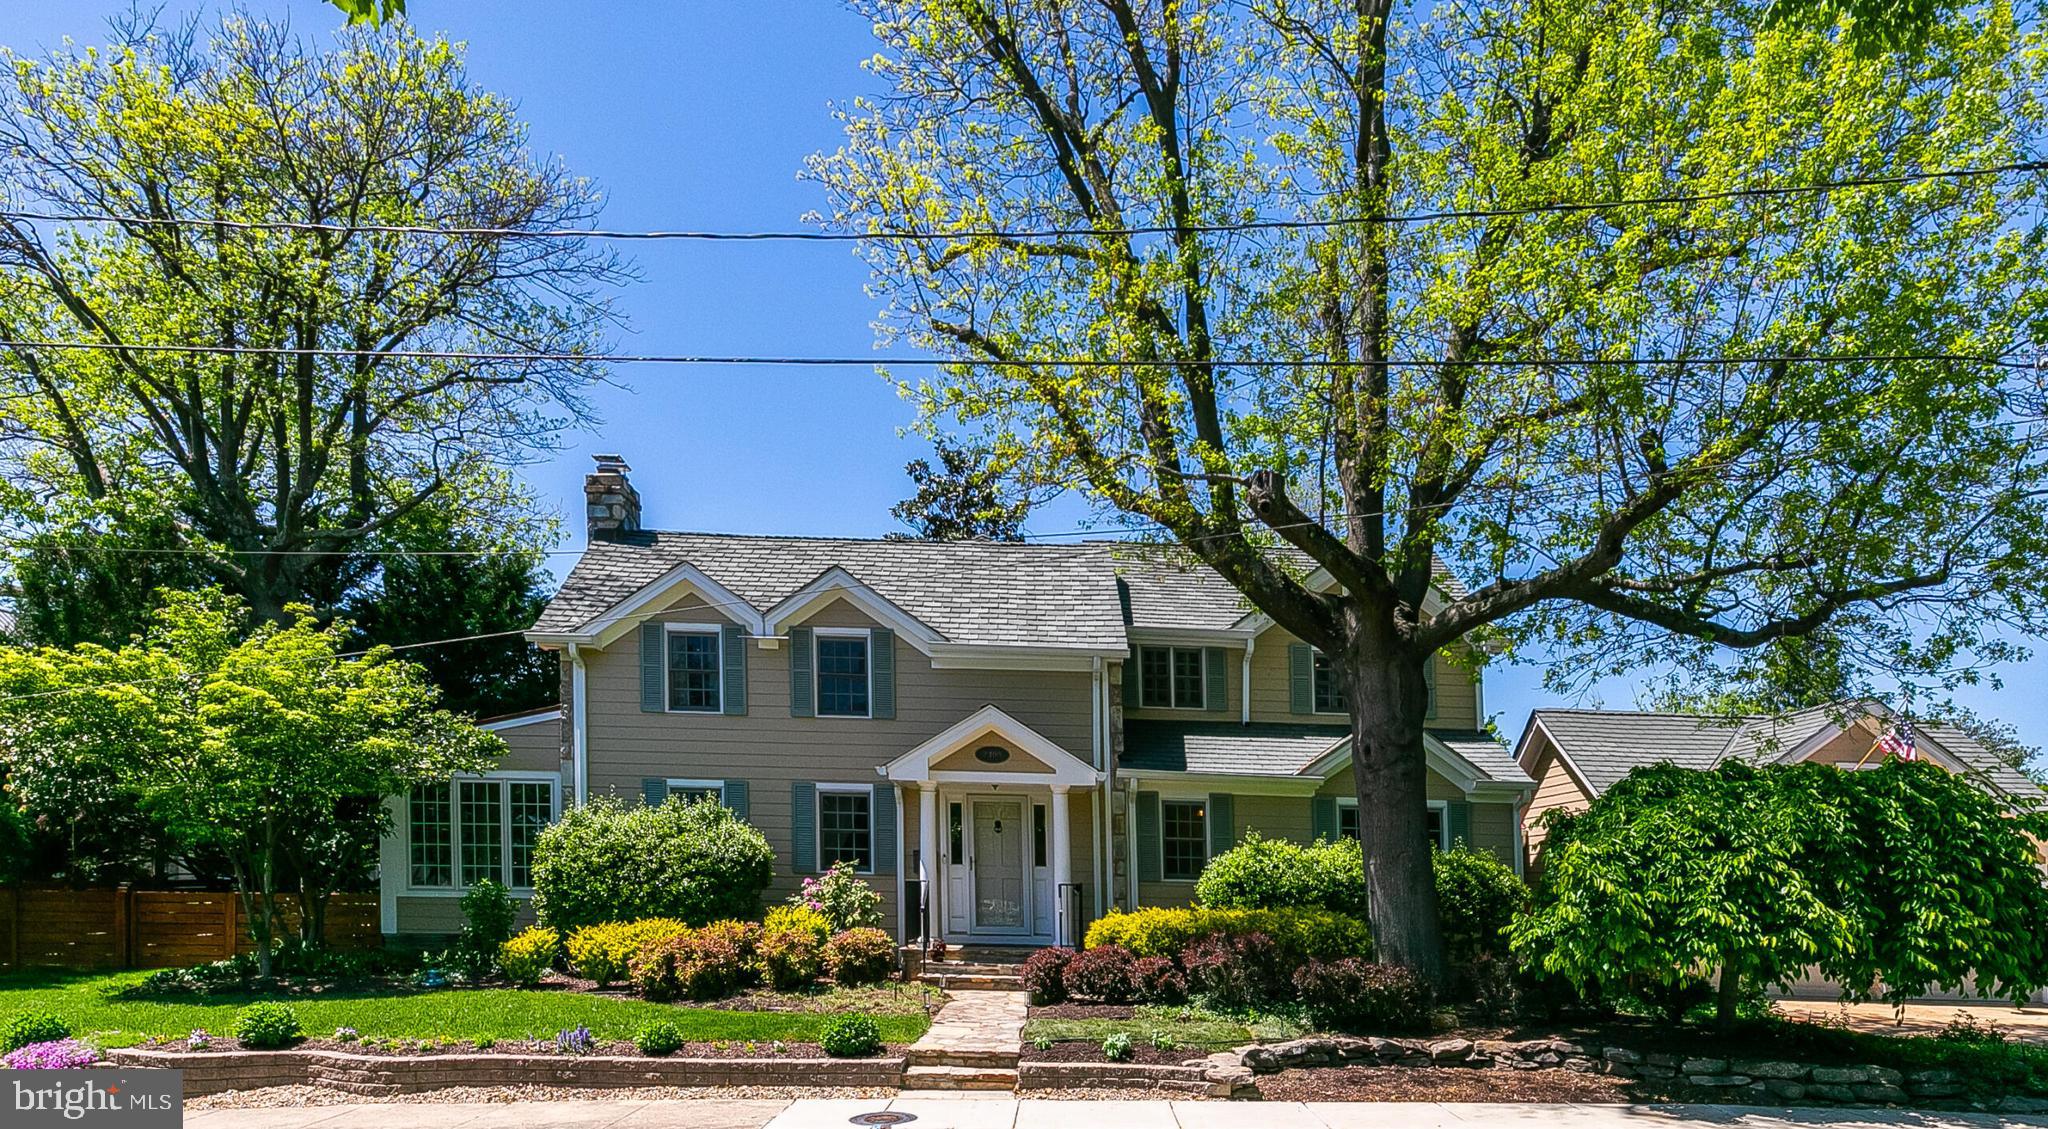
Welcome to this stunning Cape Cod on 2400 Page Terrace in Alexandria. The present owners purchased the quant and lovely home in 1997.  They fell in love with the exquisite exterior stone on the back of the home, the significant 2 lots with 12,233 sf,  & location which is so convenient to the DMV.  They bought knowing they would build an addition one day.   

While living in the home for 7 years they carefully planned the renovation while seeking the right architect. They knew the addition must have the same stone exterior, requiring a stone specialist.   

They loved the stone so much they built a substantial stone wall, $30,000, to enjoy seeing it from the inside.  Another must for the project was to create a generous outdoor living area.  They spent much of their lives outside while raising a son & pups to enjoy the expansive yard, so unusual for nearby Alexandria  homes.   

They knew they never wanted a much larger home.  They did want a finer gourmet kitchen w plenty of counter space & an island.  The original living room was to become a much larger dining room w fireplace, a  much larger living room w another fireplace.  

Key in the design was to bring some of the stone exterior into the new interiors. The Architect was selected & the project began in 2005.  They achieved their goals and built as they dreamed. 

The new living room now includes a stone wall w a window that became a bookshelf.  Another must-have was a main level bedroom w full bath.  The screened side porch became a finished glassed-in office. 

The upstairs became home to a spacious Primary bedroom w large ensuite, soaking tub, spacious separate shower, & another stone wall brought inside. Spacious his and her closets and room for seating.   

Last, they added a very spacious garage for 2 large vehicles with workspace for hobbies & storage.  The garage was designed & structurally built to add an apartment or rooms above it. This left plenty of exterior yards to groom a private living area to enjoy the very large yard, & another wall made w stone columns to blend w the very generous stone added during construction.  

The outside living area included more stone hardscaping under a striking portico walkway on the entire back of the home. Separate alfresco dining and seating areas, w fine hardscaping, & a pergola w TV.  In addition, the original side yard now allows them to enjoy another separate yard by the new outdoor living space they always wanted.    

The home has a full basement if they ever wanted to finish it. They never needed that yet used it for a gym and a place for hobbies & puzzles, spacious laundry area & plenty of storage.   

After living abroad for many years they returned to Page Terrace in the Fall of 24. They decided it was time to downsize, & buy a smaller home.   

Thus began the process of preparing the home for its new owners.  A striking fence was installed for privacy & safety for children and pets.  $7,000 spent on landscaping, 2 new trees, unique Coral Bark Japanese Maples, multiple Boxwoods lining the Portico, large hydrangeas lining the Stone wall.  New sod replaced much of the yards, Mondo grass added to front lawn. Garage was carefully updated, refreshed sheetrock, freshly painted, & epoxy flooring.   

Interiors & exteriors freshly painted. Original wood & new wood flooring refinished & 
now blond.  All light fixtures updated w contemporary lighting, fitting character of the home.  Amenities: water filter system, entire home, Osmosis Drinking water system, Accelerator for hot water, entire home. Efficiency  compressors for heating and cooling, 2 zones, Air filter system w UVB lighting. 

LOCATION – a BEST feature. 1 mile to 395, minutes to the Pentagon, DC in 15. Bradley Mall is walkable, w all amenities, rests, 2 groceries. Even closer, Greater Harvest, CVS, bars and rests, St Elmos.  Bus stops to Pentagon, Del Ray, OT, Reagan, water taxi to DC, N Harbor, MGM, Braddock and King Street Metros.
#VAAX2044242

ALEXANDRIA

2400 PAGE TERRACE

4 Beds

3 Baths

2,224 Sq.Ft.

$1,500,000

MLS#: VAAX2044242
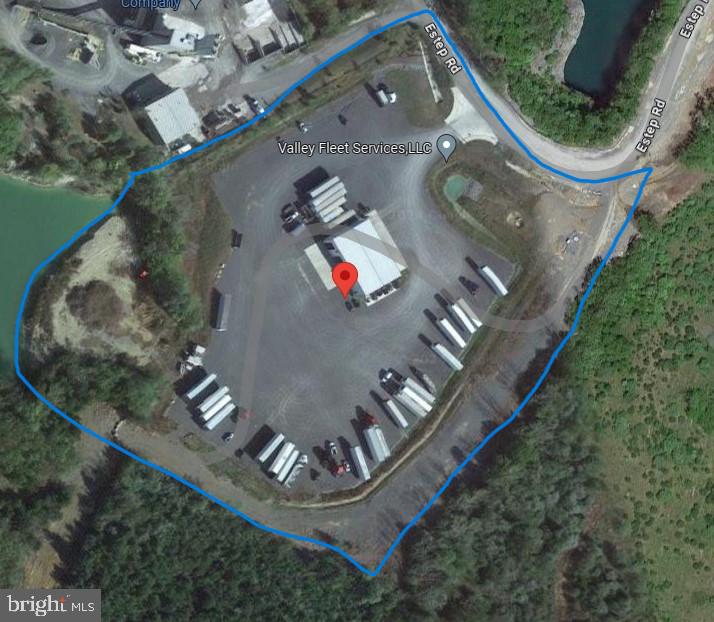
This incredible property is over 7 Acres Zoned Industrial, and is positioned less than a mile from Interstate 81!  Truck and Trailer parking space is abundant.  The building is 6,000 SF with a bonus enclosed mezzanine over the office space with full interior staircase.  The building has 3 drive-thru bays.  The office space and entry space are nicely divided and 3 bathrooms, one with a full shower, are included.  The training room/breakroom and kitchen area are large and useful.  The bays have high ceilings and waste oil heaters.  All showings are by appointment with listing agent only.
#VAFV2020060

STEPHENS CITY

345 ESTEP

None Beds

None Baths

6,000 Sq.Ft.

$1,500,000

MLS#: VAFV2020060
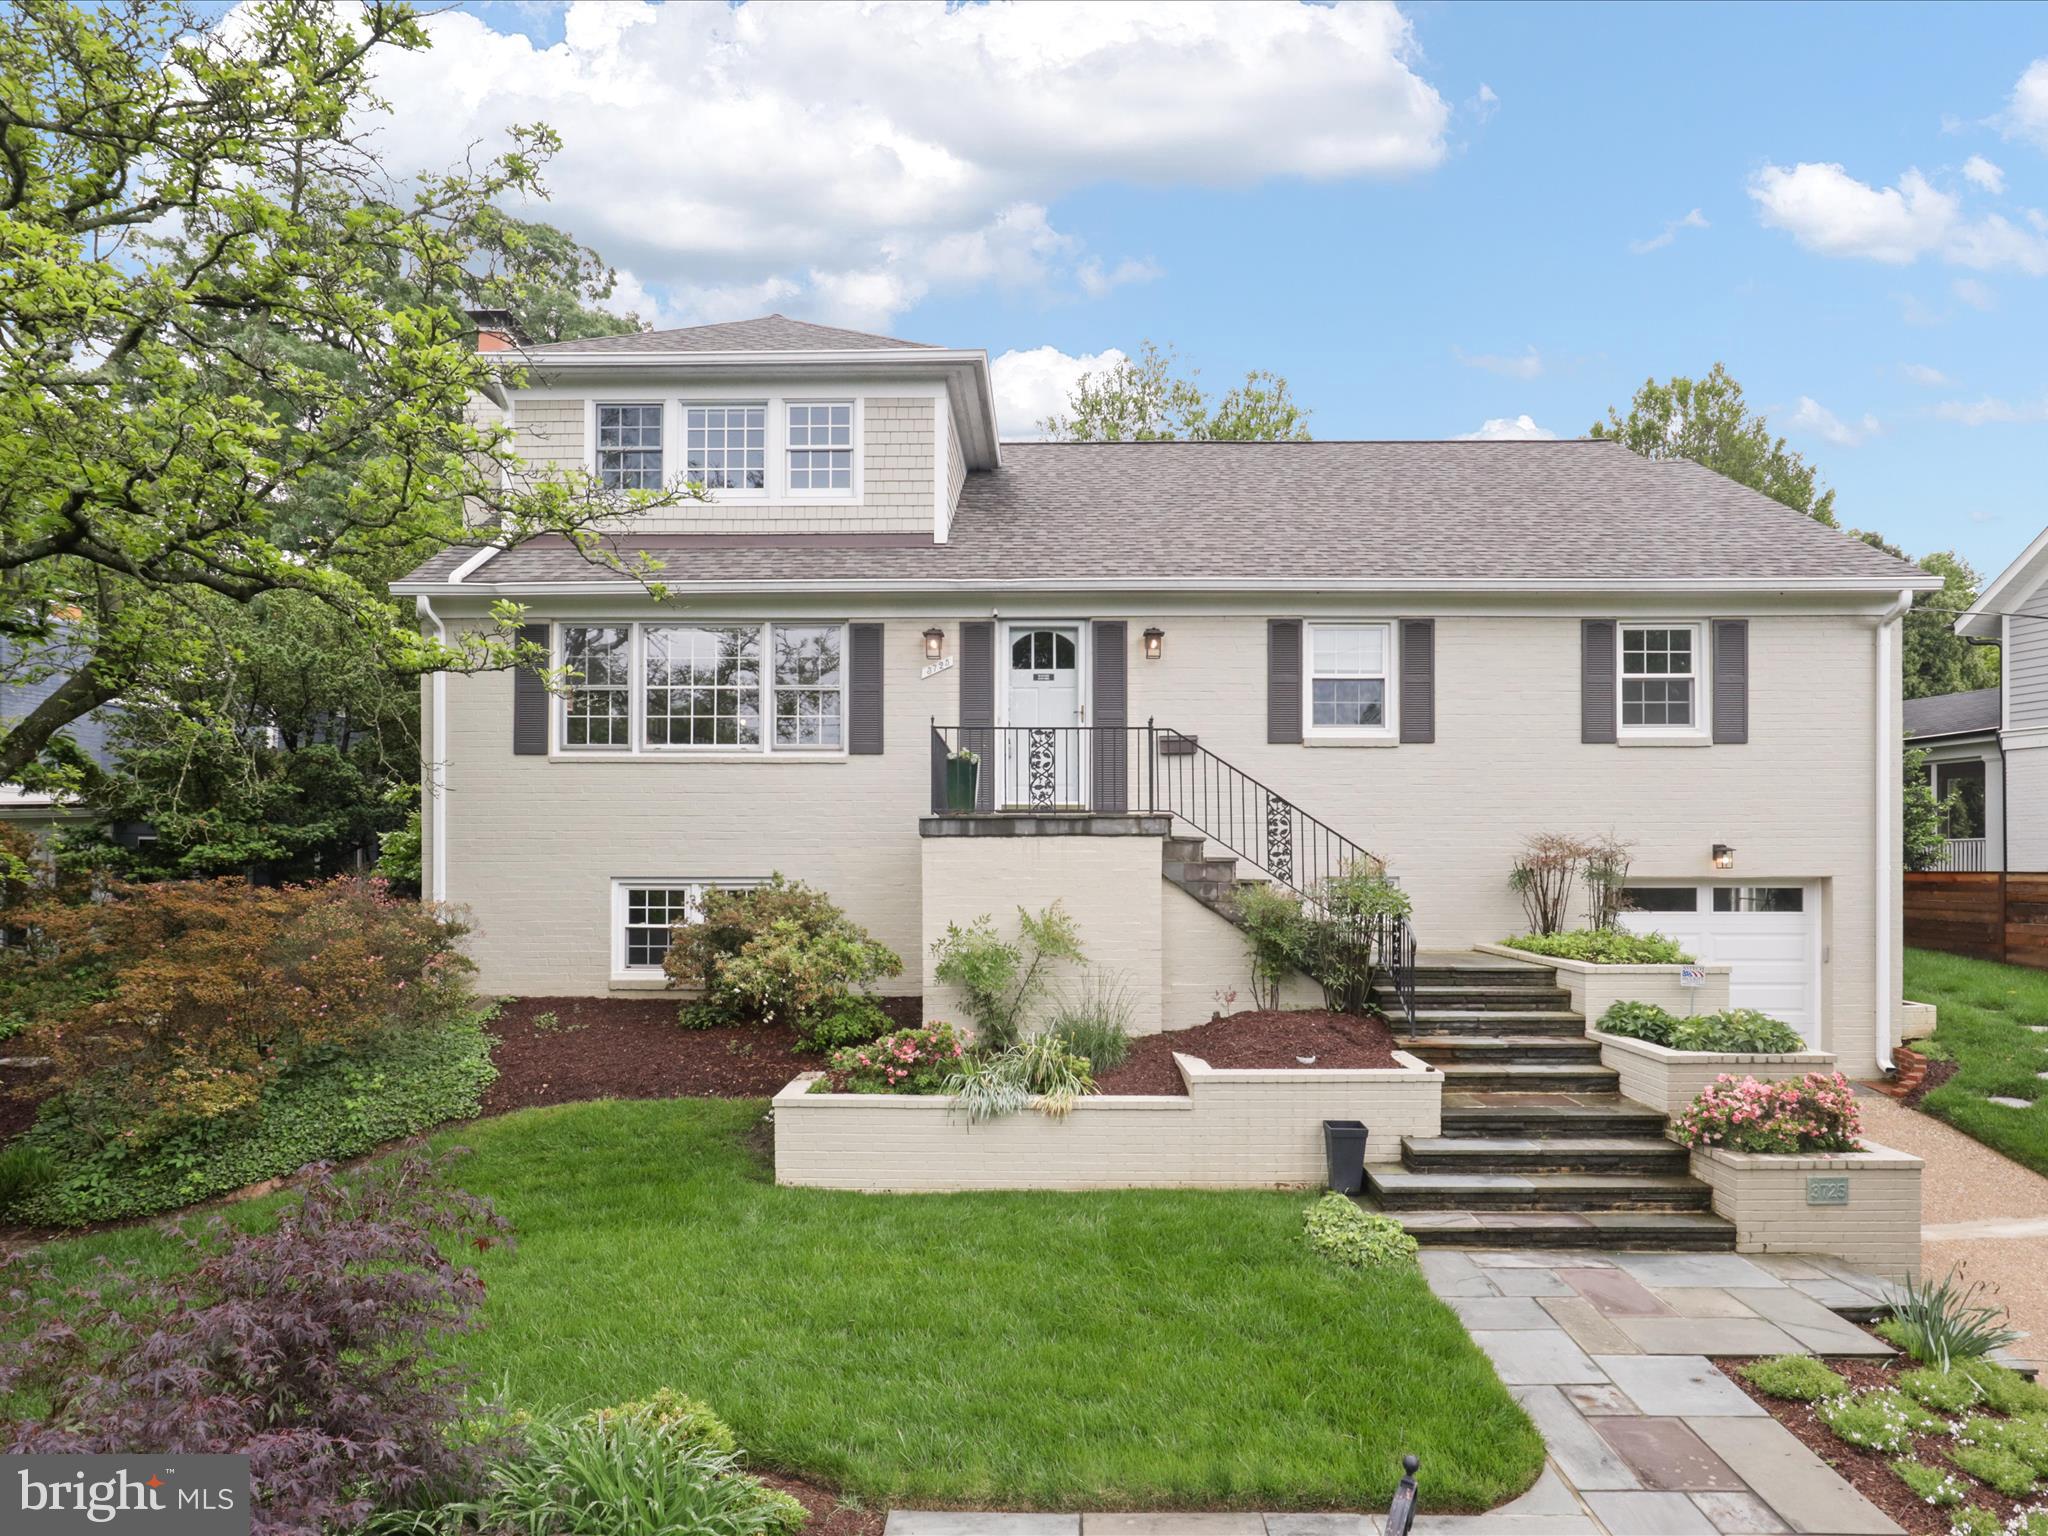
Beautifully expanded and meticulously maintained 4BR/3BA home in sought-after Country Club Manor. Nestled on a quiet, tree-lined street, this home blends timeless charm with thoughtful modern updates across three spacious levels. Main level features white oak floors, an oversized living room with brick fireplace, formal dining room, and updated kitchen with custom cherry oak cabinetry, granite counters and stainless steel appliances—plus access to an expansive rear deck.

The upper-level addition boasts a luxurious primary suite with tray ceilings, spa-like bath, and a private balcony overlooking the professionally landscaped yard. A Deluxe Office/Studio/Bedroom completes the upper level. Lower level offers a rec room with wood-burning fireplace, full bath, ample storage, and access to an oversized one-car garage with a level 2 EV charger.

Major updates include new roof, HVAC, furnace, and water heater (2024). Minutes from the GW Parkway and Chain Bridge! A rare find in one of North Arlington’s most desirable neighborhoods!
#VAAR2058812

ARLINGTON

3725 N DELAWARE STREET

4 Beds

3 Baths

2,985 Sq.Ft.

$1,500,000

MLS#: VAAR2058812
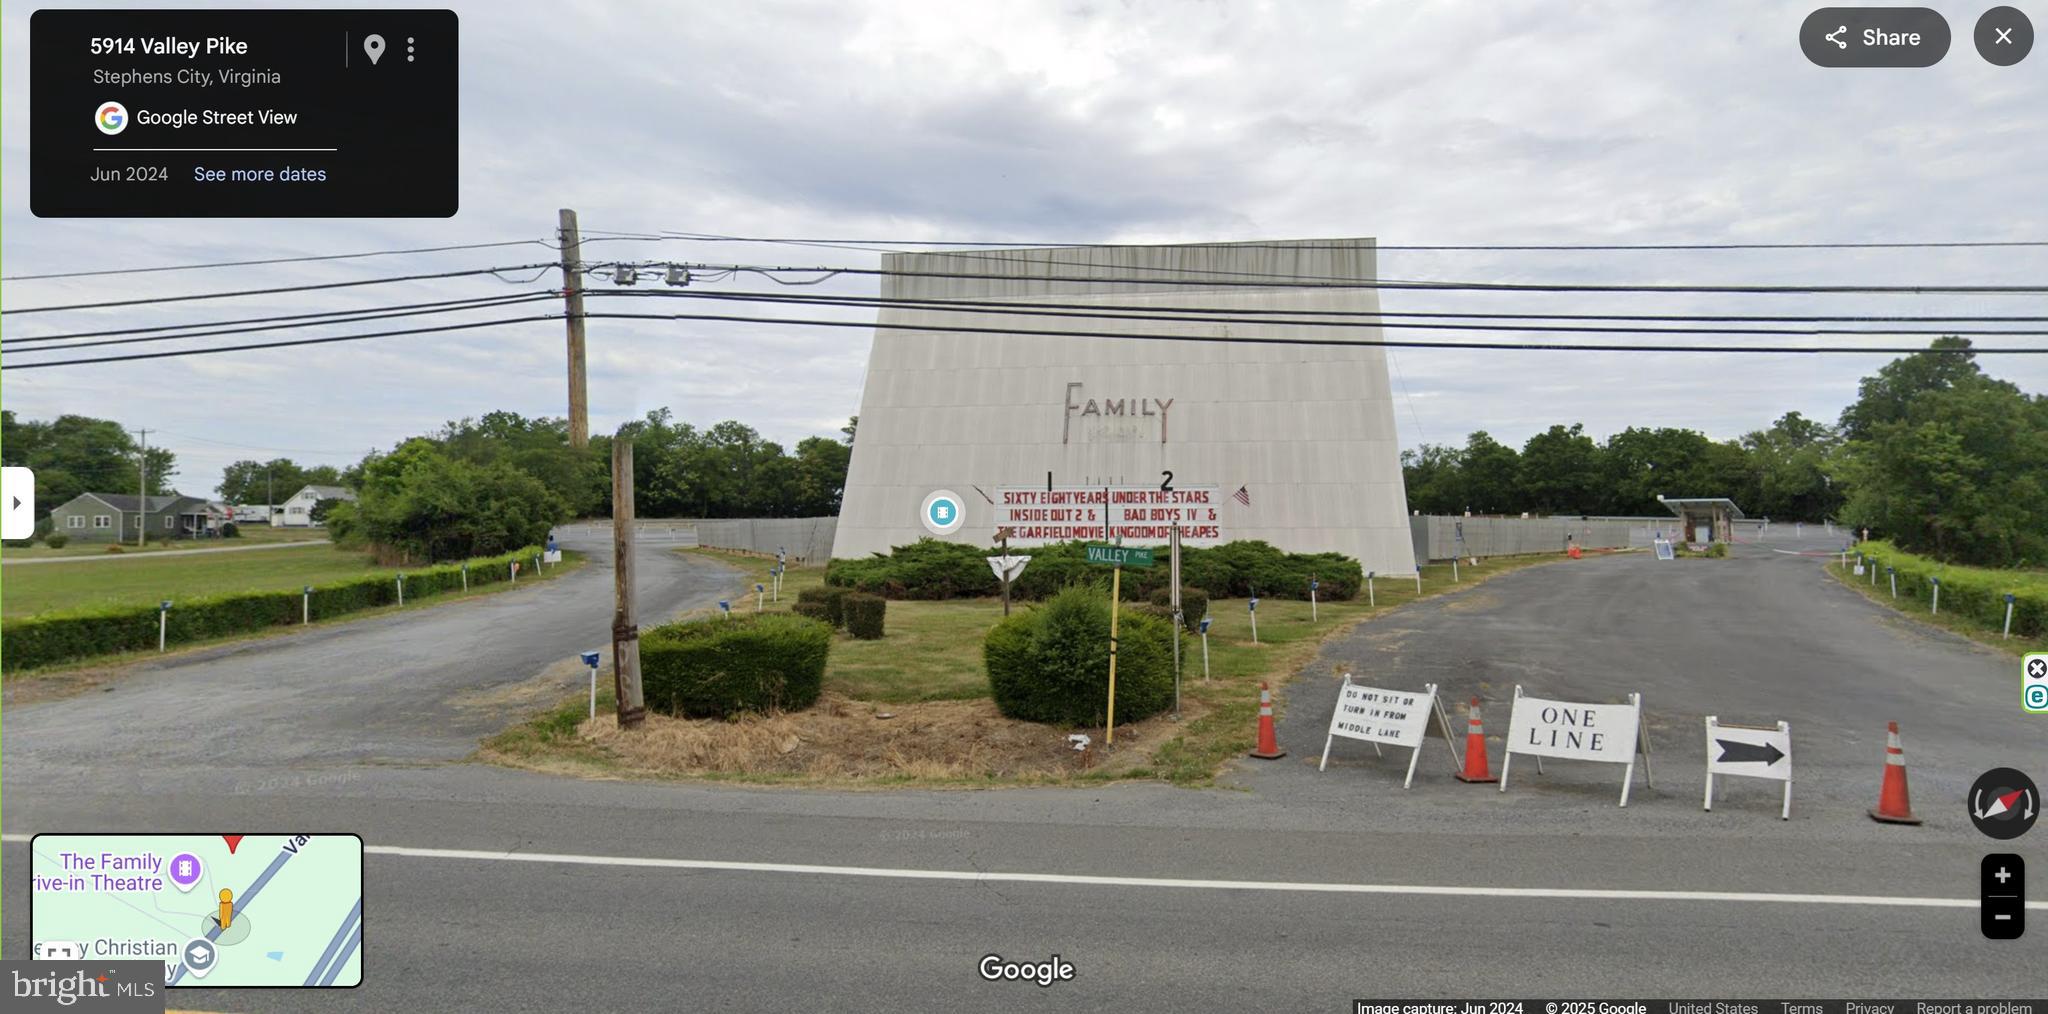
Family Drive-in Theatre is presently leased to an out-of-state tenant.  The current lease expires on December 31, 2025.  The current tenant has a provision in their lease for a thirty (30) day first right of refusal.  Once a contract to purchase is received, the current tenant has thirty (30) days to match the pending offer.
The present zoning is Frederick County B-2 – General Business District.  The land area consists of 10.16 acres or 442,570 square feet.  There is an existing concession building/snack bar with two projection rooms.  The floor area of the subject building is 1,686 SF.  There are two existing drive-in theatre screens.  Screen 1 is 84 ft. by 60 ft.  Screen 2 is approximately 50 ft by 35 ft.  There are 380 drive-in speakers on 4 ft. poles with 2 speakers per pole.  There is an existing children’s playground.  The existing digital projection equipment is owned by the current theatre operating company with headquarters in Texas.  A new purchaser who is interested in operating the drive-in theatre would need to invest in the very expensive state-of- the-art digital projection equipment now required to screen all movies.
#VAFV2035312

STEPHENS CITY

5890 VALLEY

None Beds

None Baths

N/A

$1,500,000

MLS#: VAFV2035312
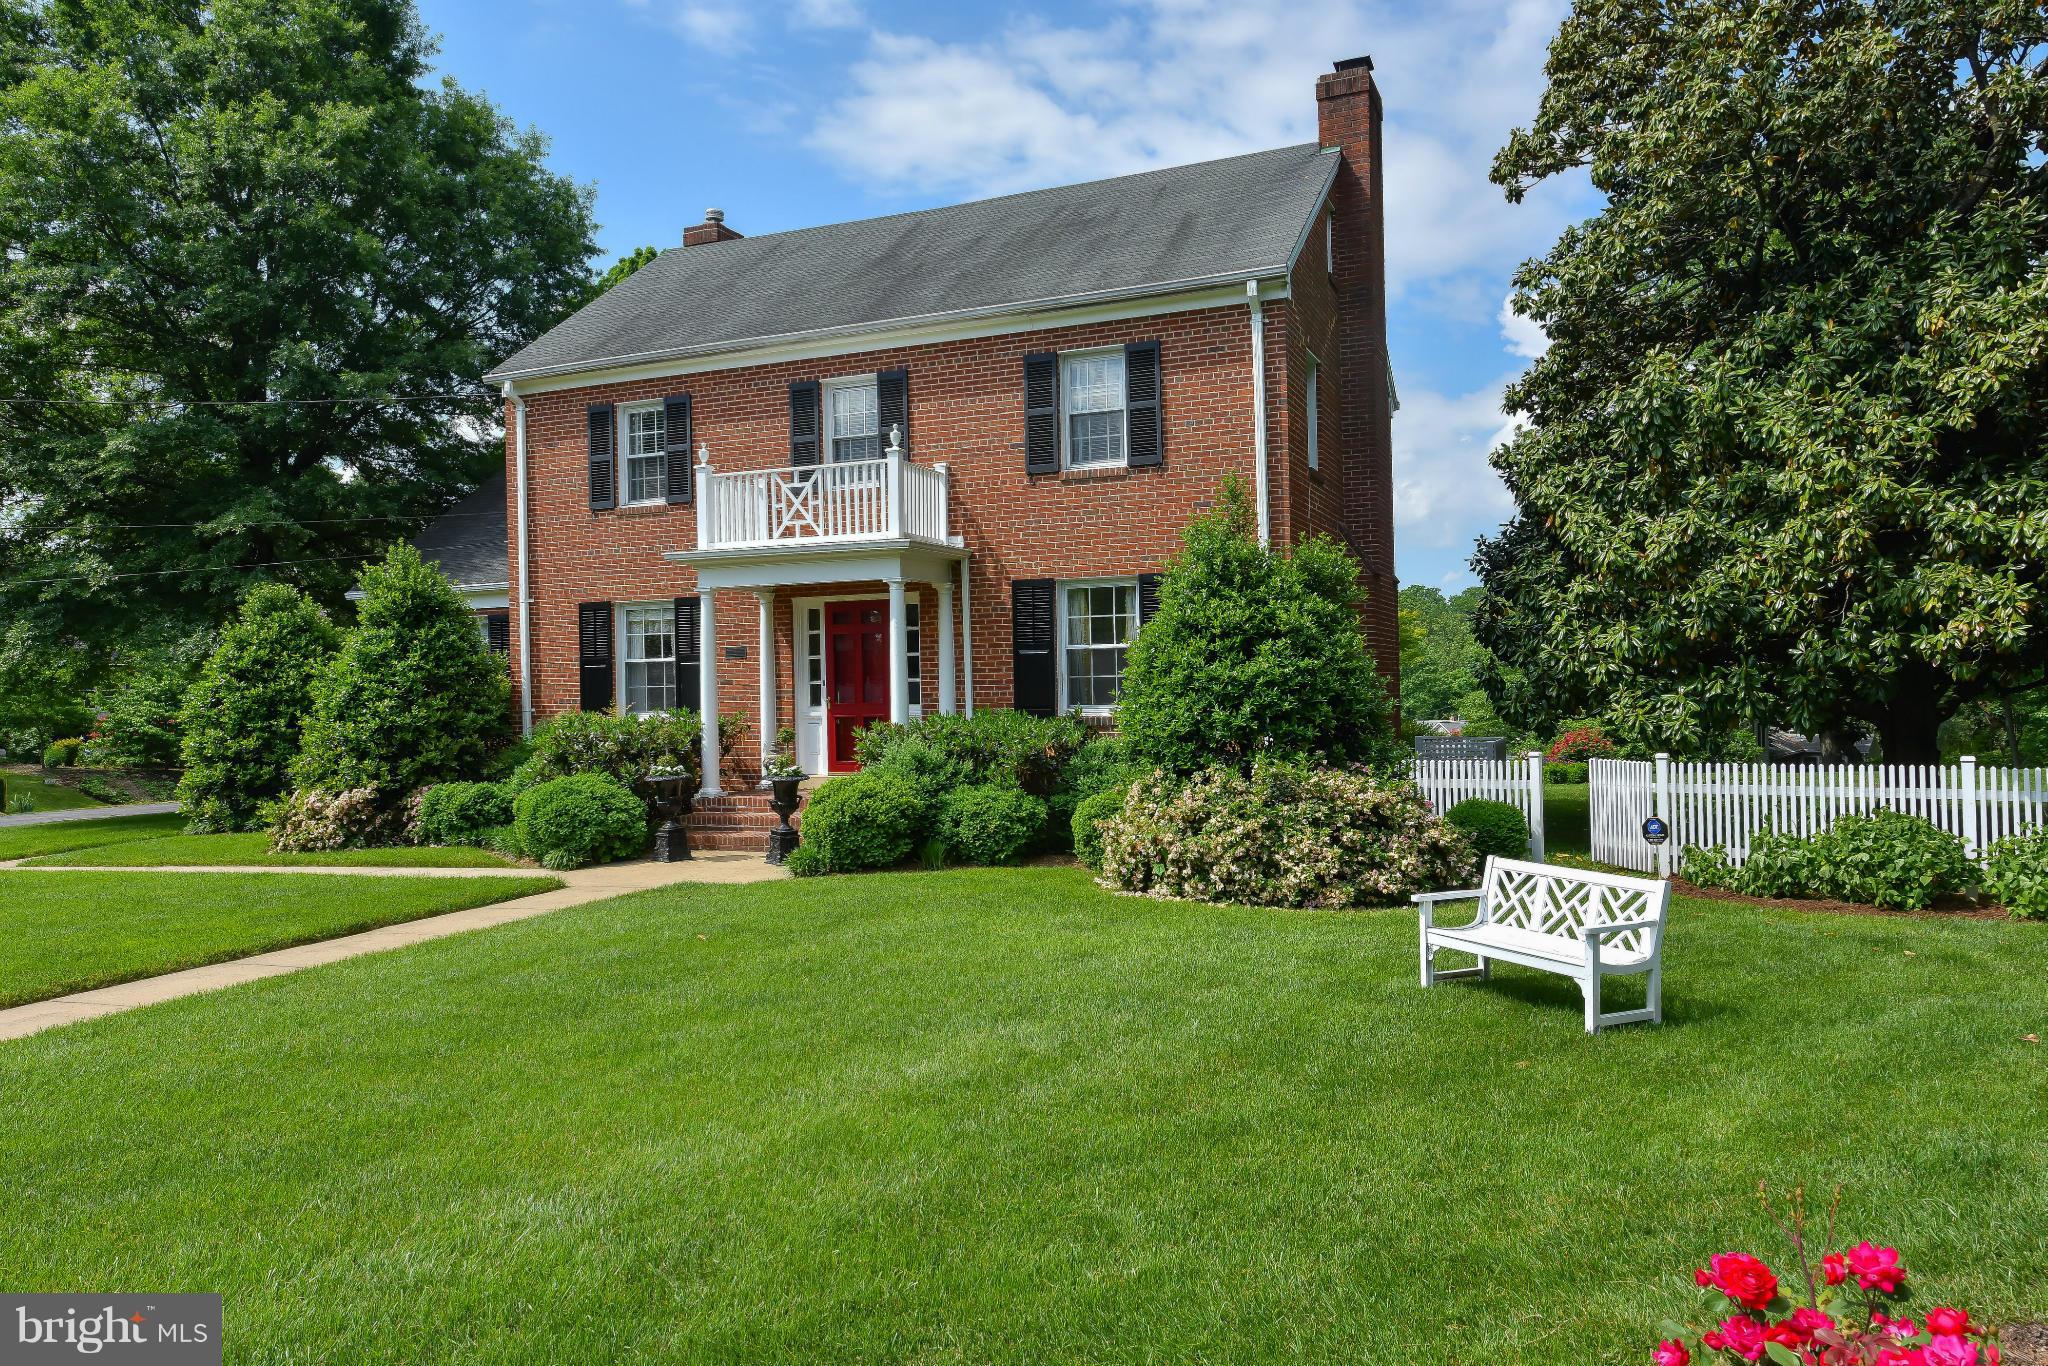
Exceptional Opportunity! Elegant Brick Center Hall Colonial on 3/4 acre lot in prime Alexandria neighborhood. From it's signature entrance to the fine architectural details and updates through this home delights the eye!  3/4 Bdrms, 3.5 Baths, private, beautifully landscaped yard. Walk to Metro, 20 minute drive to K St & Capitol Hill.
#1000494717

ALEXANDRIA

418 BRADDOCK ROAD W

4 Beds

3 Baths

3,289 Sq.Ft.

$1,500,000

MLS#: 1000494717
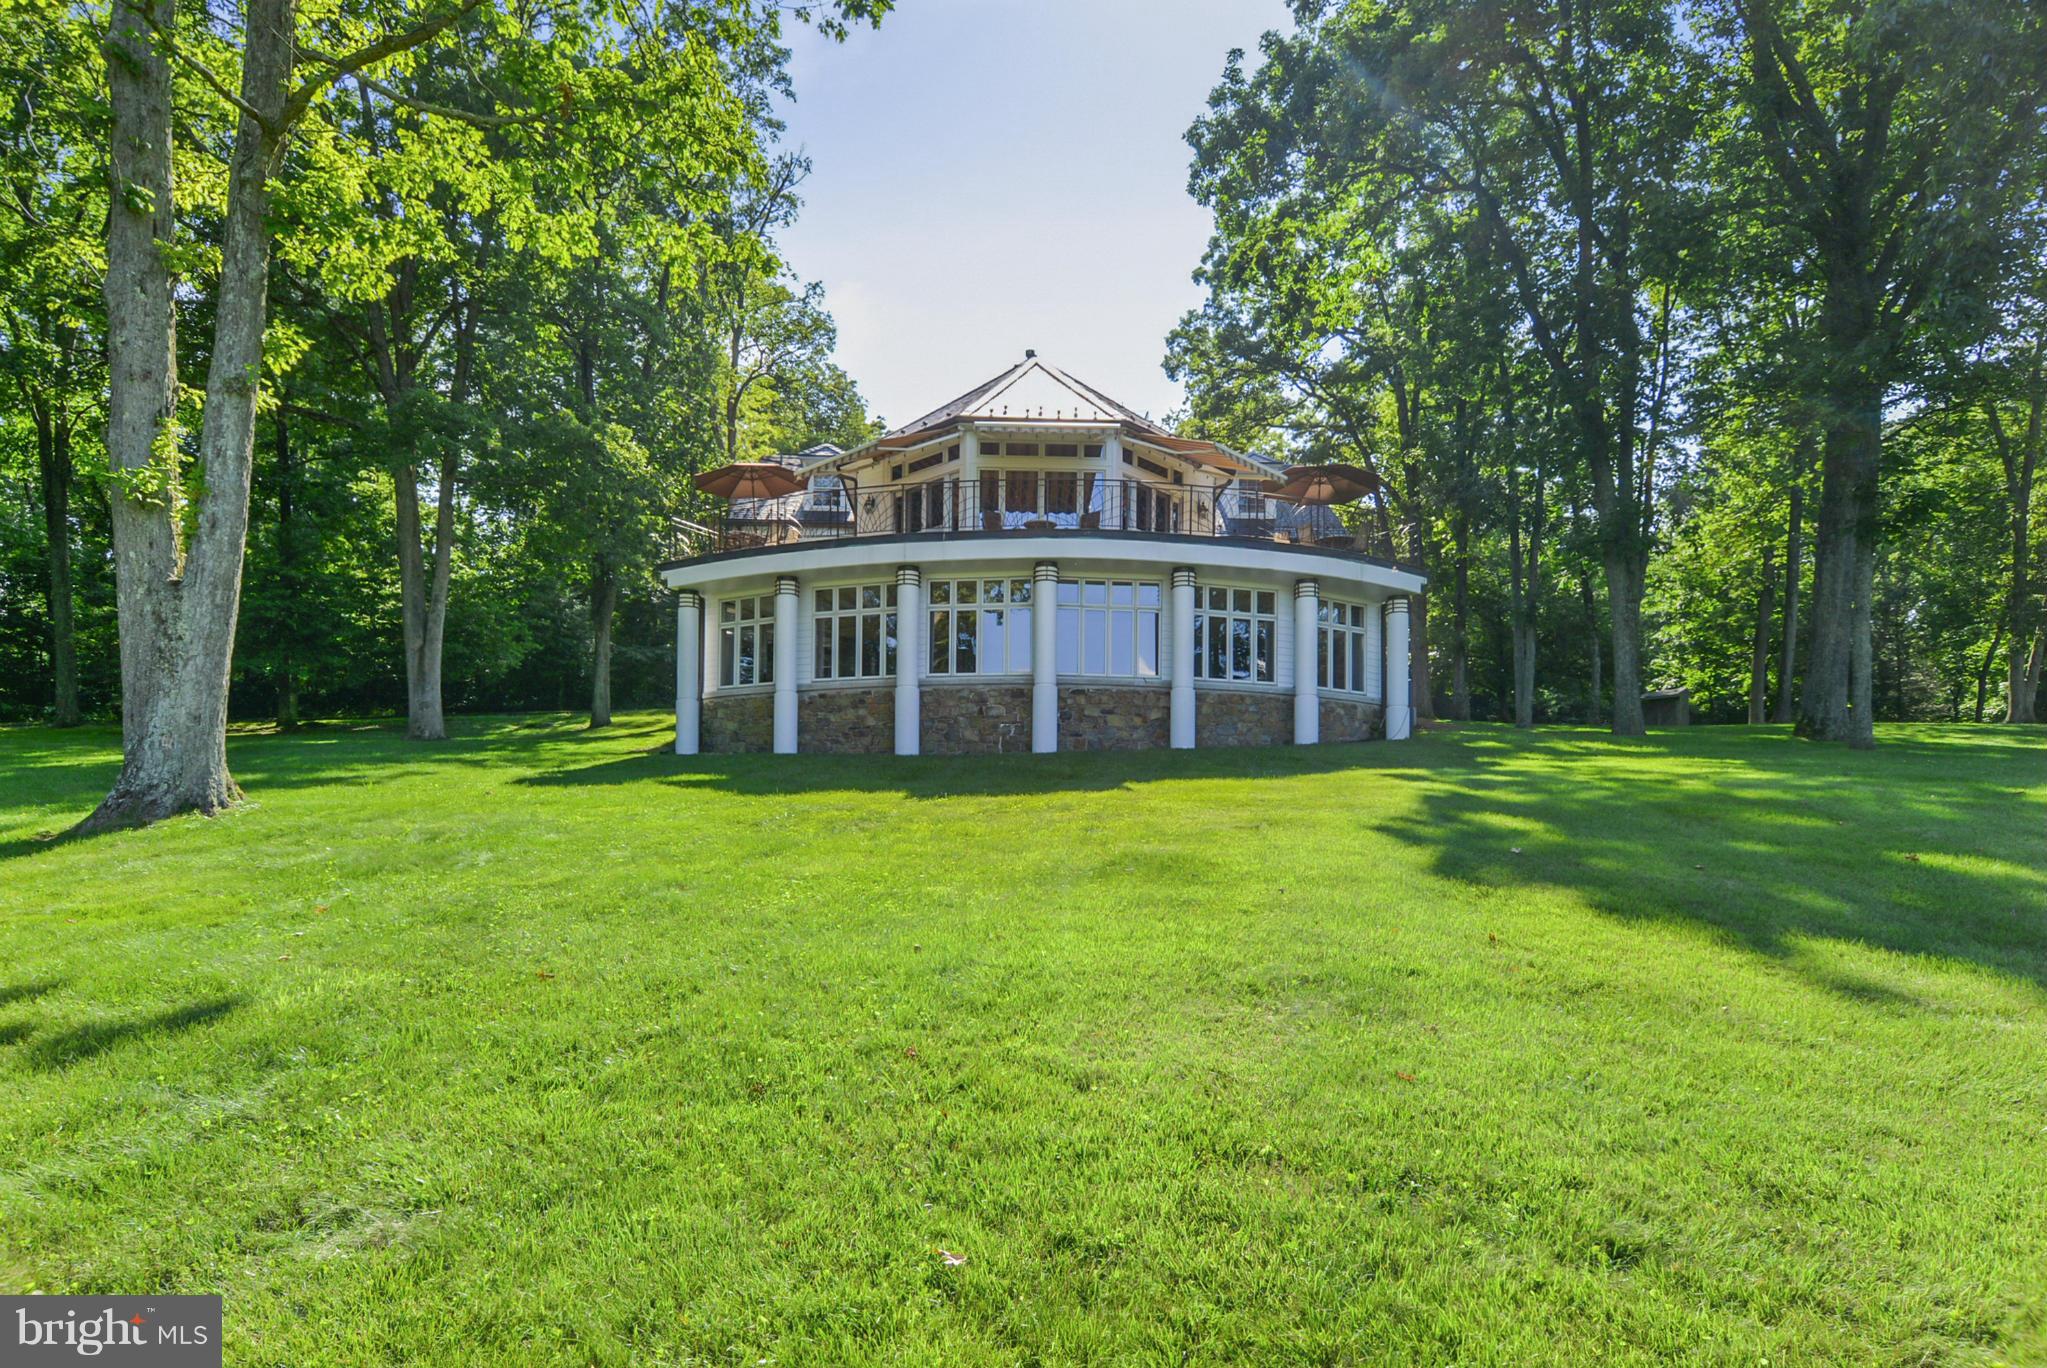
Bear Chase! A private 33+ acre estate offering a spacious main house, three additional detached buildings and a three car detached garage with apartment. All exterior buildings include 1-2 bedrooms, full kitchen, full bath and offer potential rental income. The main house has 3 finished levels, 5 bedrooms, 4 full baths, 4 fireplaces, sauna, indoor pool and whole house generator. Stunning Views!
#1000703187

BLUEMONT

18294 BLUERIDGE MOUNTAIN ROAD

5 Beds

4 Baths

N/A

$1,500,000

MLS#: 1000703187
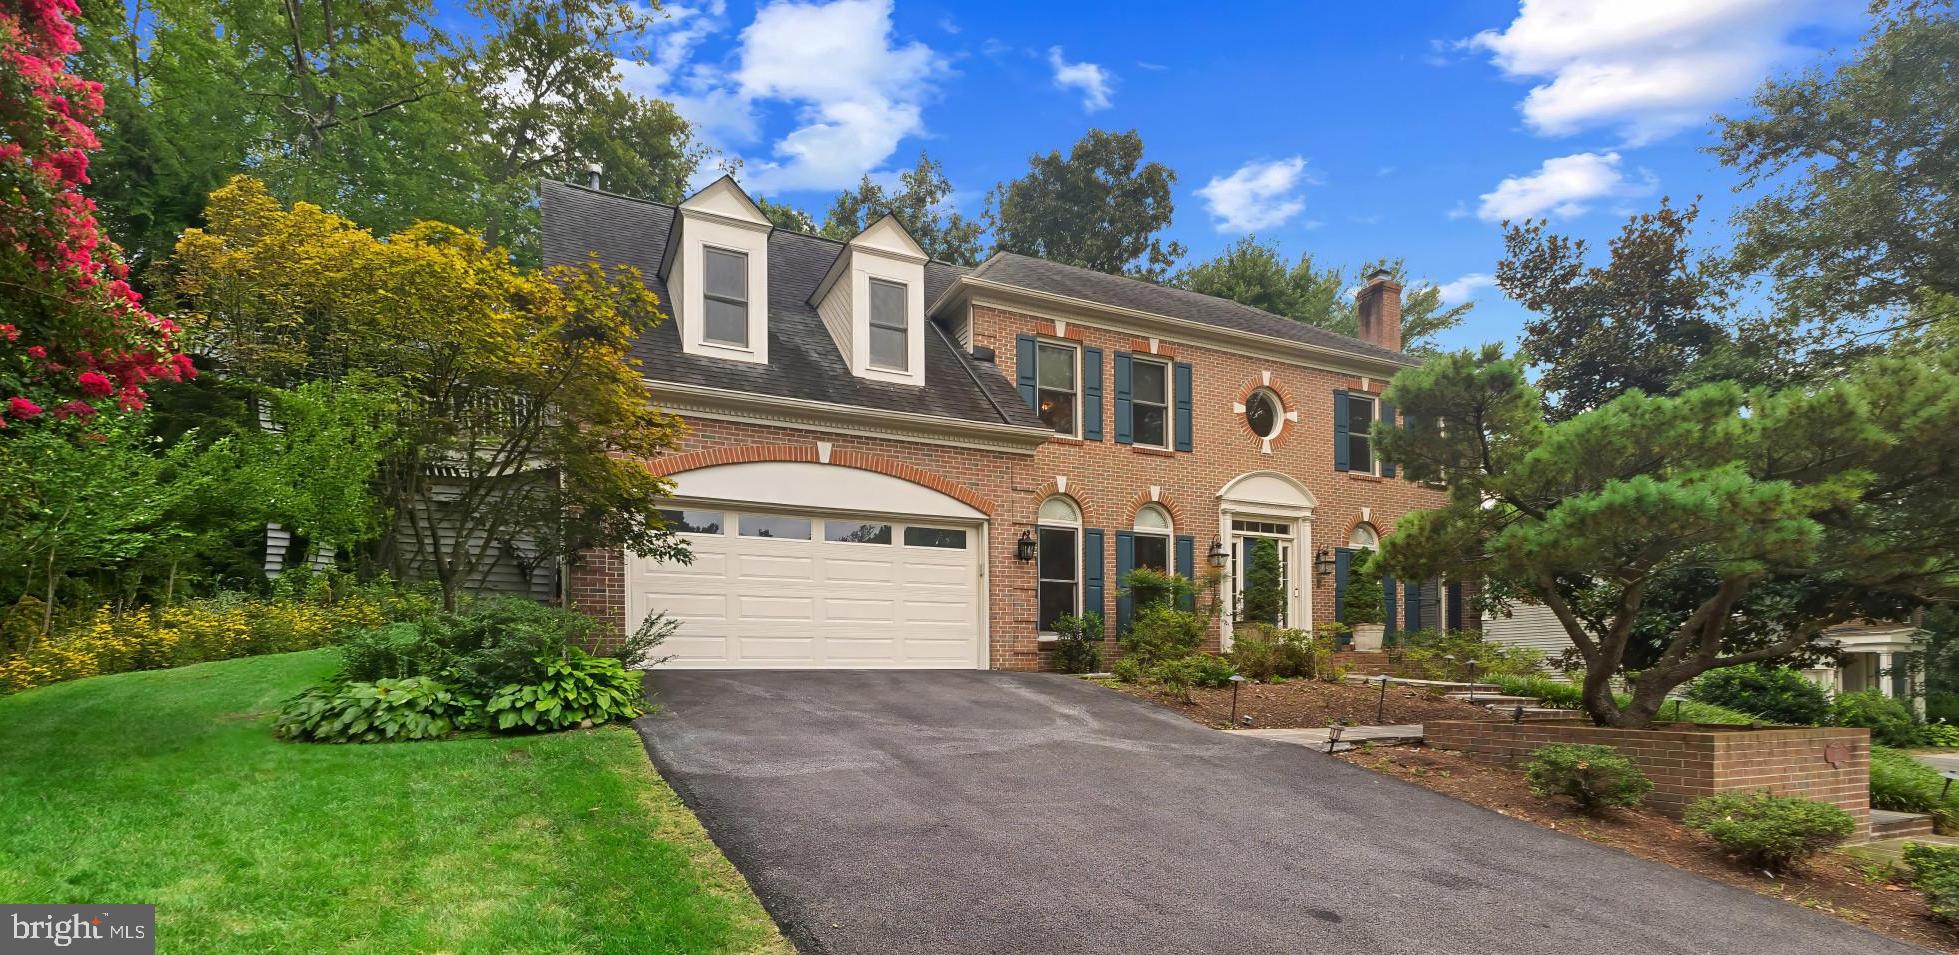
Price reduction of $150,000 making this home an opportunity to purchase below assessment and renovate as you would like to!  
This stately colonial is  nestled in a lovely cul-de-sac with beautiful treed views, a variety of entertaining spaces and tastefully designed gardens all supported by superior construction and fine architectural details.  The traditional exterior offers a classic facade with a complementary dramatic two story  foyer connected to a similarly designed soaring family room whose panoramic views of the surrounding landscape are simply breathtaking.  
     Over 50 windows and a number of French doors in this home bring the outdoors in but also provide warm, bright space and easy access for every life style both inside and out of the residence.  Four fireplaces  (3 with marble surrounds and one brick), oak bleached hardwood floors, an almost 30' long living room with a bay window facing the backyard and multiple front and side windows, a separate elegant dining room with an adjoining wet bar, a large fully equipped and well-designed kitchen with a bay window, custom desk area, and a variety of eat-in spaces, a family room with its own marble fireplace flanked by a stylized blond, built-in entertainment center and custom marble friezes, a large first floor laundry room and mud room (both with windows) adjoin the entry  from the 2 car garage (with sufficient storage areas) 3 patio lighted cedar decks on the back of the home (one with two levels), built-in seating, and convenient connecting walkways) create a variety of outdoor entertaining and relaxing areas.
The lower level boasts of a large recreation room with brick fireplace, a custom bar and gathering space and a huge party room which further extend the entertaining possibilities in this home.  There is a full bath on this level; additional unfinished storage space and a walk-up outside entry.  This could be an ideal au pair suite with a separate entrance or an additional guest area.  The owners utilized one room on the lower level as an at-home office and the custom built shelving and workspace  conveys.  A separate mechanical room is easily accessible.  Over 4500 square feet of finished space  and additional storage create a large but comfortable, elegant home!
     Upstairs the custom and unique design continues:  a sumptuous owner's suite with a large sitting room and cherry built-in bookcases, 2 large walk-in closets with custom built-in shelving and storage, 2 well designed eaves, a cathedral ceiling, a marble surround gas fireplace and a walkout balcony overlooking a lovely garden are some of the more immediate features this private retreat offers.  The bath has a whirlpool tub, separate shower, doubt vanity sink, attractive brass fixtures and a separate commode room, further accented by custom window inserts and marble friezes.  Three additional bedrooms on this level offer large closets, one with its own bathroom and one additional hall bath between the other two bedrooms;  each room has at least double windows to further enhance the natural light and scenic views from inside this residence.  The attic insulation has recently been replaced and expanded and the  entire interior has been freshly painted in warm neutral tones.  
     Located in the popular Fenwick Estates, this very attractive community is convenient to shopping, the GW Parkway, Sherwood Regional Library, Mount Vernon Inova Hospital, the Historic Mount Vernon, the George Washington Presidential Library, Fort Belvoir and Old, Town Alexandria.  
     For price, location and condition, we believe this home offers a wonderful buying opportunity.  Thank you for visiting!!
#VAFX2259038

ALEXANDRIA

1201 ESSEX MANOR COURT

4 Beds

4 Baths

3,572 Sq.Ft.

$1,500,000

MLS#: VAFX2259038
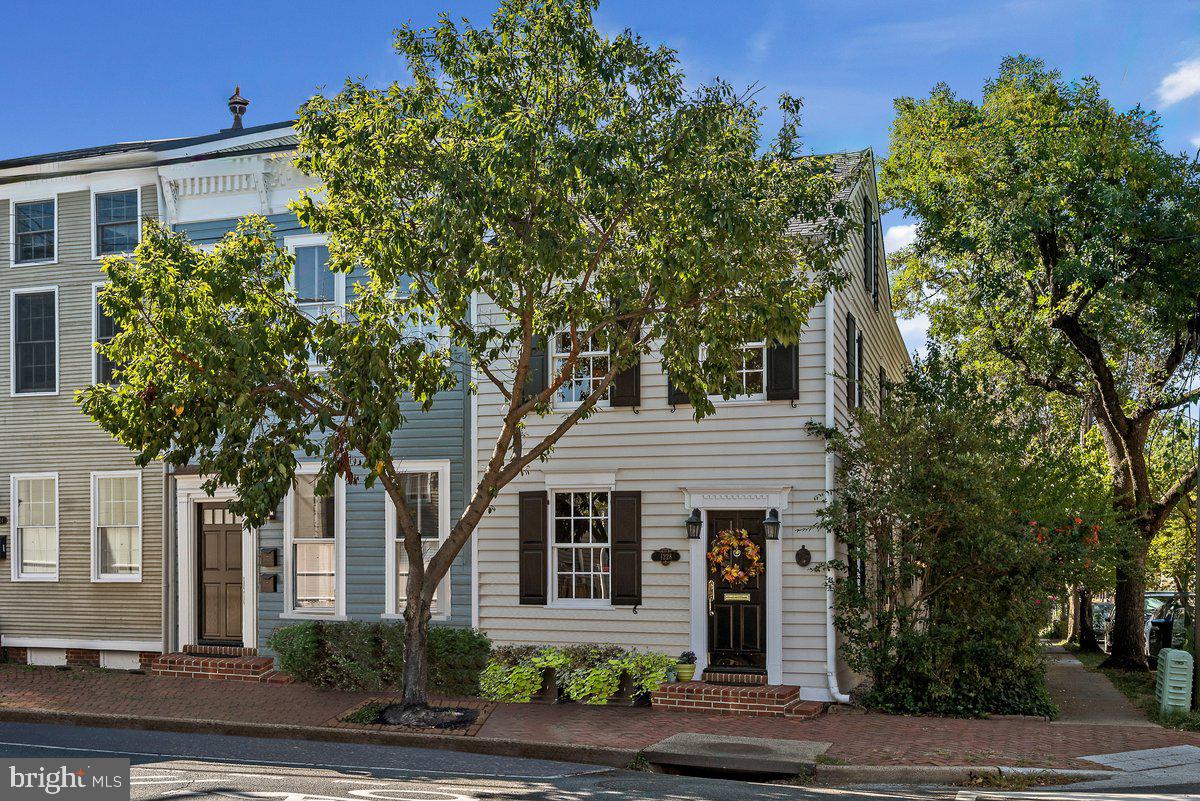
Welcome to 1228 Prince Street, your dream home in Old Town Alexandria!
Just minutes from Washington, DC, this delightful home is superbly located in the
heart of Old Town, a short walk to the King Street metro, steps from Whole Foods,
restaurants, shops, spas, a short walk to the Potomac River waterfront and biking trails,
12-minutes from DCA airport, and quick access to the 95/495 and local bridges.
Zoned for limited commercial use, this quaint 3 to 4-bedroom townhome with 2.5
baths exudes timeless elegance, a quintessential piece of Alexandria 's rich history
updated in a way that preserves its heritage. You 'll be captivated by the picturesque
facade adorned with black wooden shutters and inviting flower boxes bursting with
vibrantly colored blooms. Upon approaching the side entrance, you’ll pass under a white
wooden arch gracefully framed with climbing white roses and purple clematis. This
delightful feature adds an architectural focal point while providing a warm and inviting
welcome to all who enter. As you walk through the pergola, you’ll be enveloped by the
scents of flora filtered by sunlight, making you feel as if you’re about to enter a secret
space.
Stepping inside, you will be greeted with the perfect blend of historic charm and
intimate modern comfort. The home retains its classic character, featuring hardwood
floors, and an original 200-year-old hardwood handrailing, and 4 mantled fireplaces.
You'll find contemporary amenities including gourmet kitchen appliances and built-in
shelves to ensure a comfortable Old Town lifestyle with ample storage. The home has
three staircases, one leading from the first floor to the second, another from the second
floor upward to an attic bedroom/office and the third from the first floor downward to a
finished office/bonus space with laundry and utility areas and built-in shelves.
The intimate family room leads to a protected brick terrace overlooking a private
fenced-in garden full of flowering perennials, a serene and tranquil escape from the
hustle of the outside world. Relax and unwind in your private oasis as you watch the
birds and enjoy a view of the canopy of mature wisteria embracing the large wooden
pergola shading the garden or enjoy the built-in stone grill and outdoor seating for al
fresco dining. This captivating outdoor retreat beckons you to relax and unwind
surrounded by the sights and sounds of nature. The garden gate opens to a private
parking space outfitted with an electric vehicle (EV) hookup and a storage shed for
bikes and gardening supplies.
As you enter the guest bath on the second floor, you'll find a charming antique
clawfoot tub adds a touch of nostalgia to the home. In the master bedroom, you'll
discover the modern indulgence of a soaking tub where you can end your day enjoying
a relaxing bath with the French doors open to a private treetop terrace where you can
bask in the sun, savor a good book, or simply relish a different perspective of the
historic neighborhood.
Don't miss the chance to create lasting memories in this piece of living history, a
sanctuary of comfort, and an embodiment of the Old Town's timeless allure.
#VAAX2028086

ALEXANDRIA

1228 PRINCE STREET

4 Beds

2 Baths

2,048 Sq.Ft.

$1,500,000

MLS#: VAAX2028086
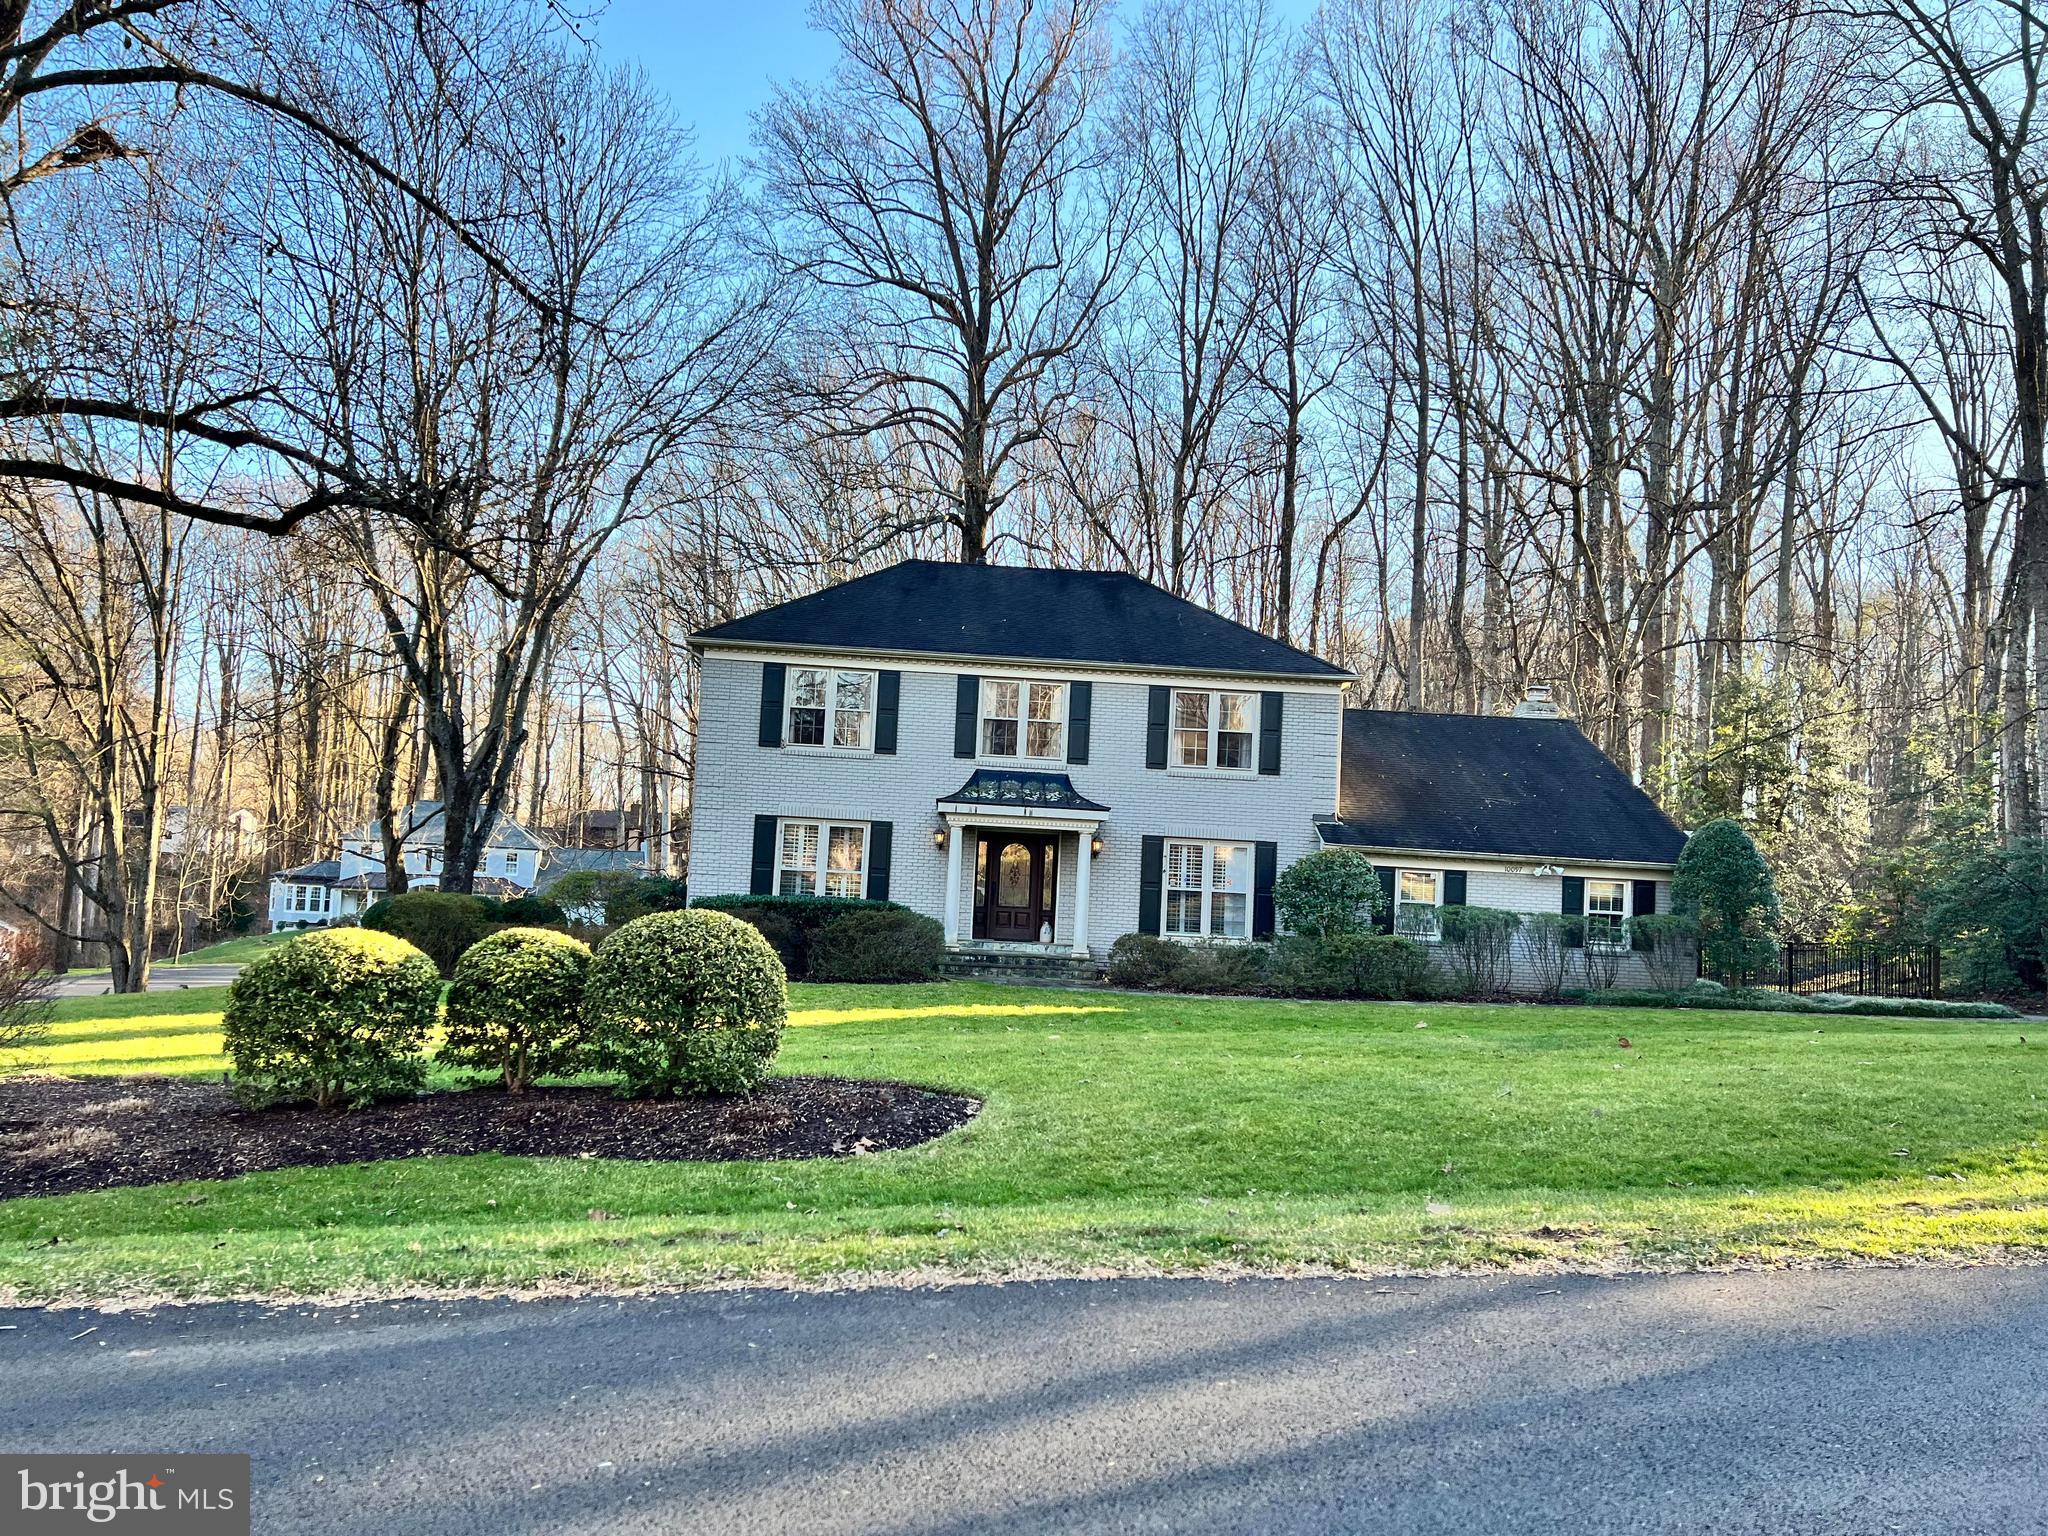
Property Sold As-IS. The list price was going to be the price sold with the updates completed. Lovely colonial in desirable Wendover.
#VAFX2167042

VIENNA

10097 BIRD ROAD

4 Beds

3 Baths

3,274 Sq.Ft.

$1,500,000

MLS#: VAFX2167042
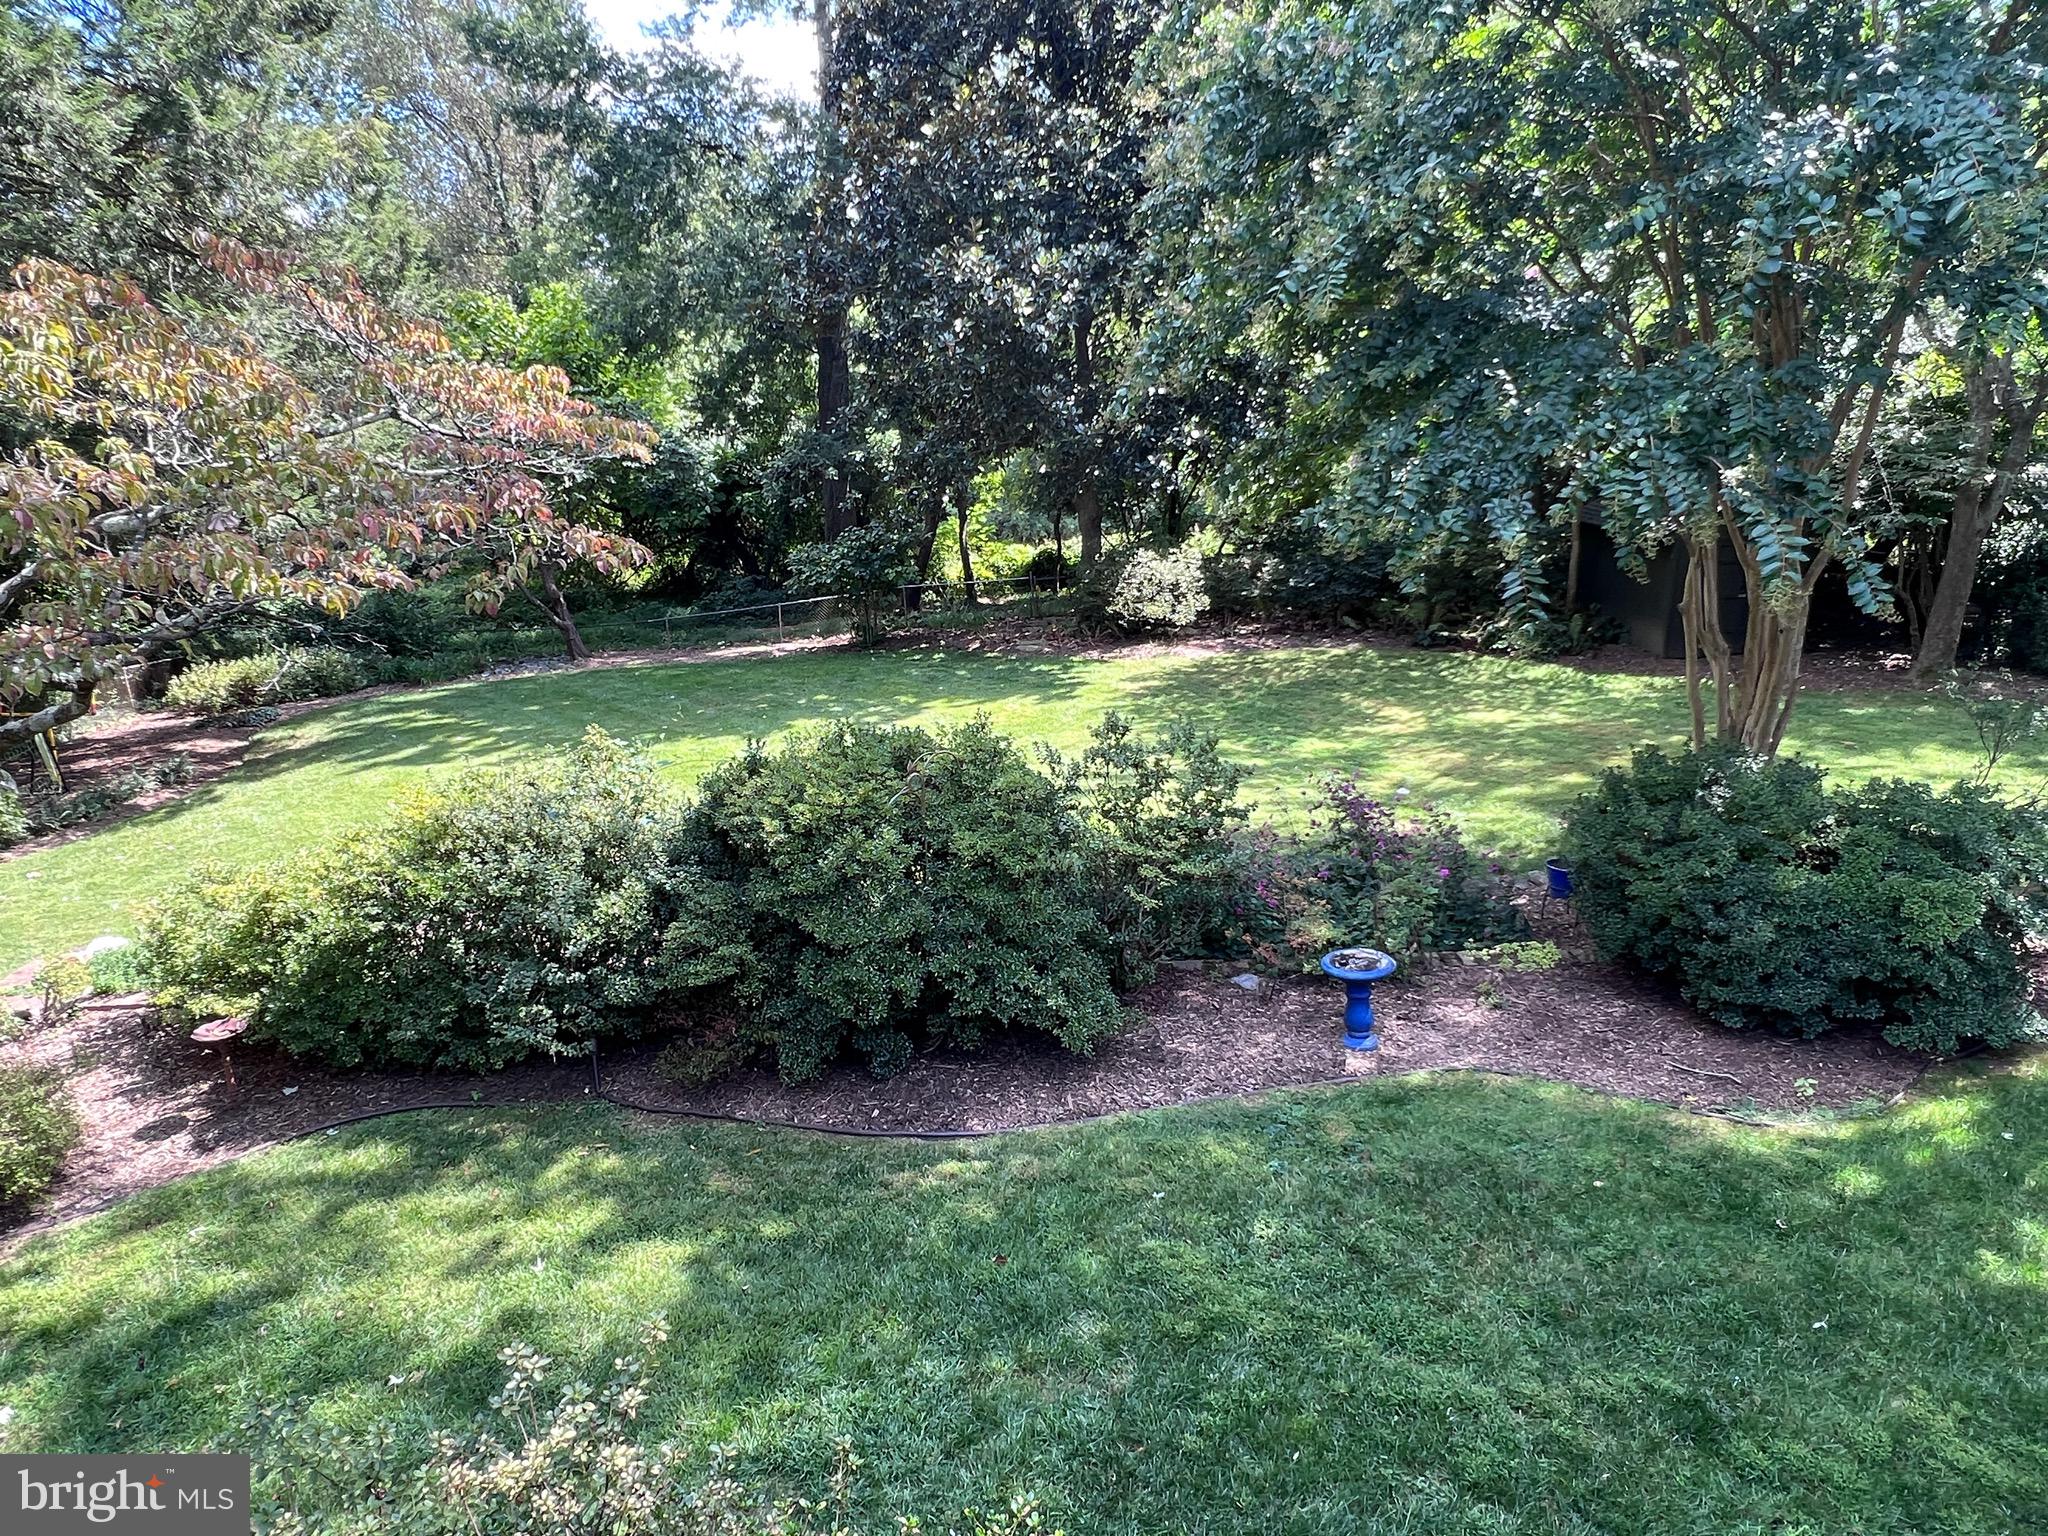
Spectacular lot backing to Woods and County Parkland, ideal for renovation or your new home.   Beautiful Street and large lot with a gentle slope that allows for a walk out basement.  Enjoy the incredible year round vistas and privacy in your open back yard.  Yard is ideal for entertaining, pool, volleyball, croquet,  gardening or just relaxing.  Walk to Kent Gardens School without ever crossing a Street or use the unique, serene foot path out your back gate.  You will not be disappointed with this lot!!  It is one of the finest in all of Mclean.
#VAFX2166506

MCLEAN

1805 MELBOURNE DRIVE

4 Beds

3 Baths

1,246 Sq.Ft.

$1,500,000

MLS#: VAFX2166506
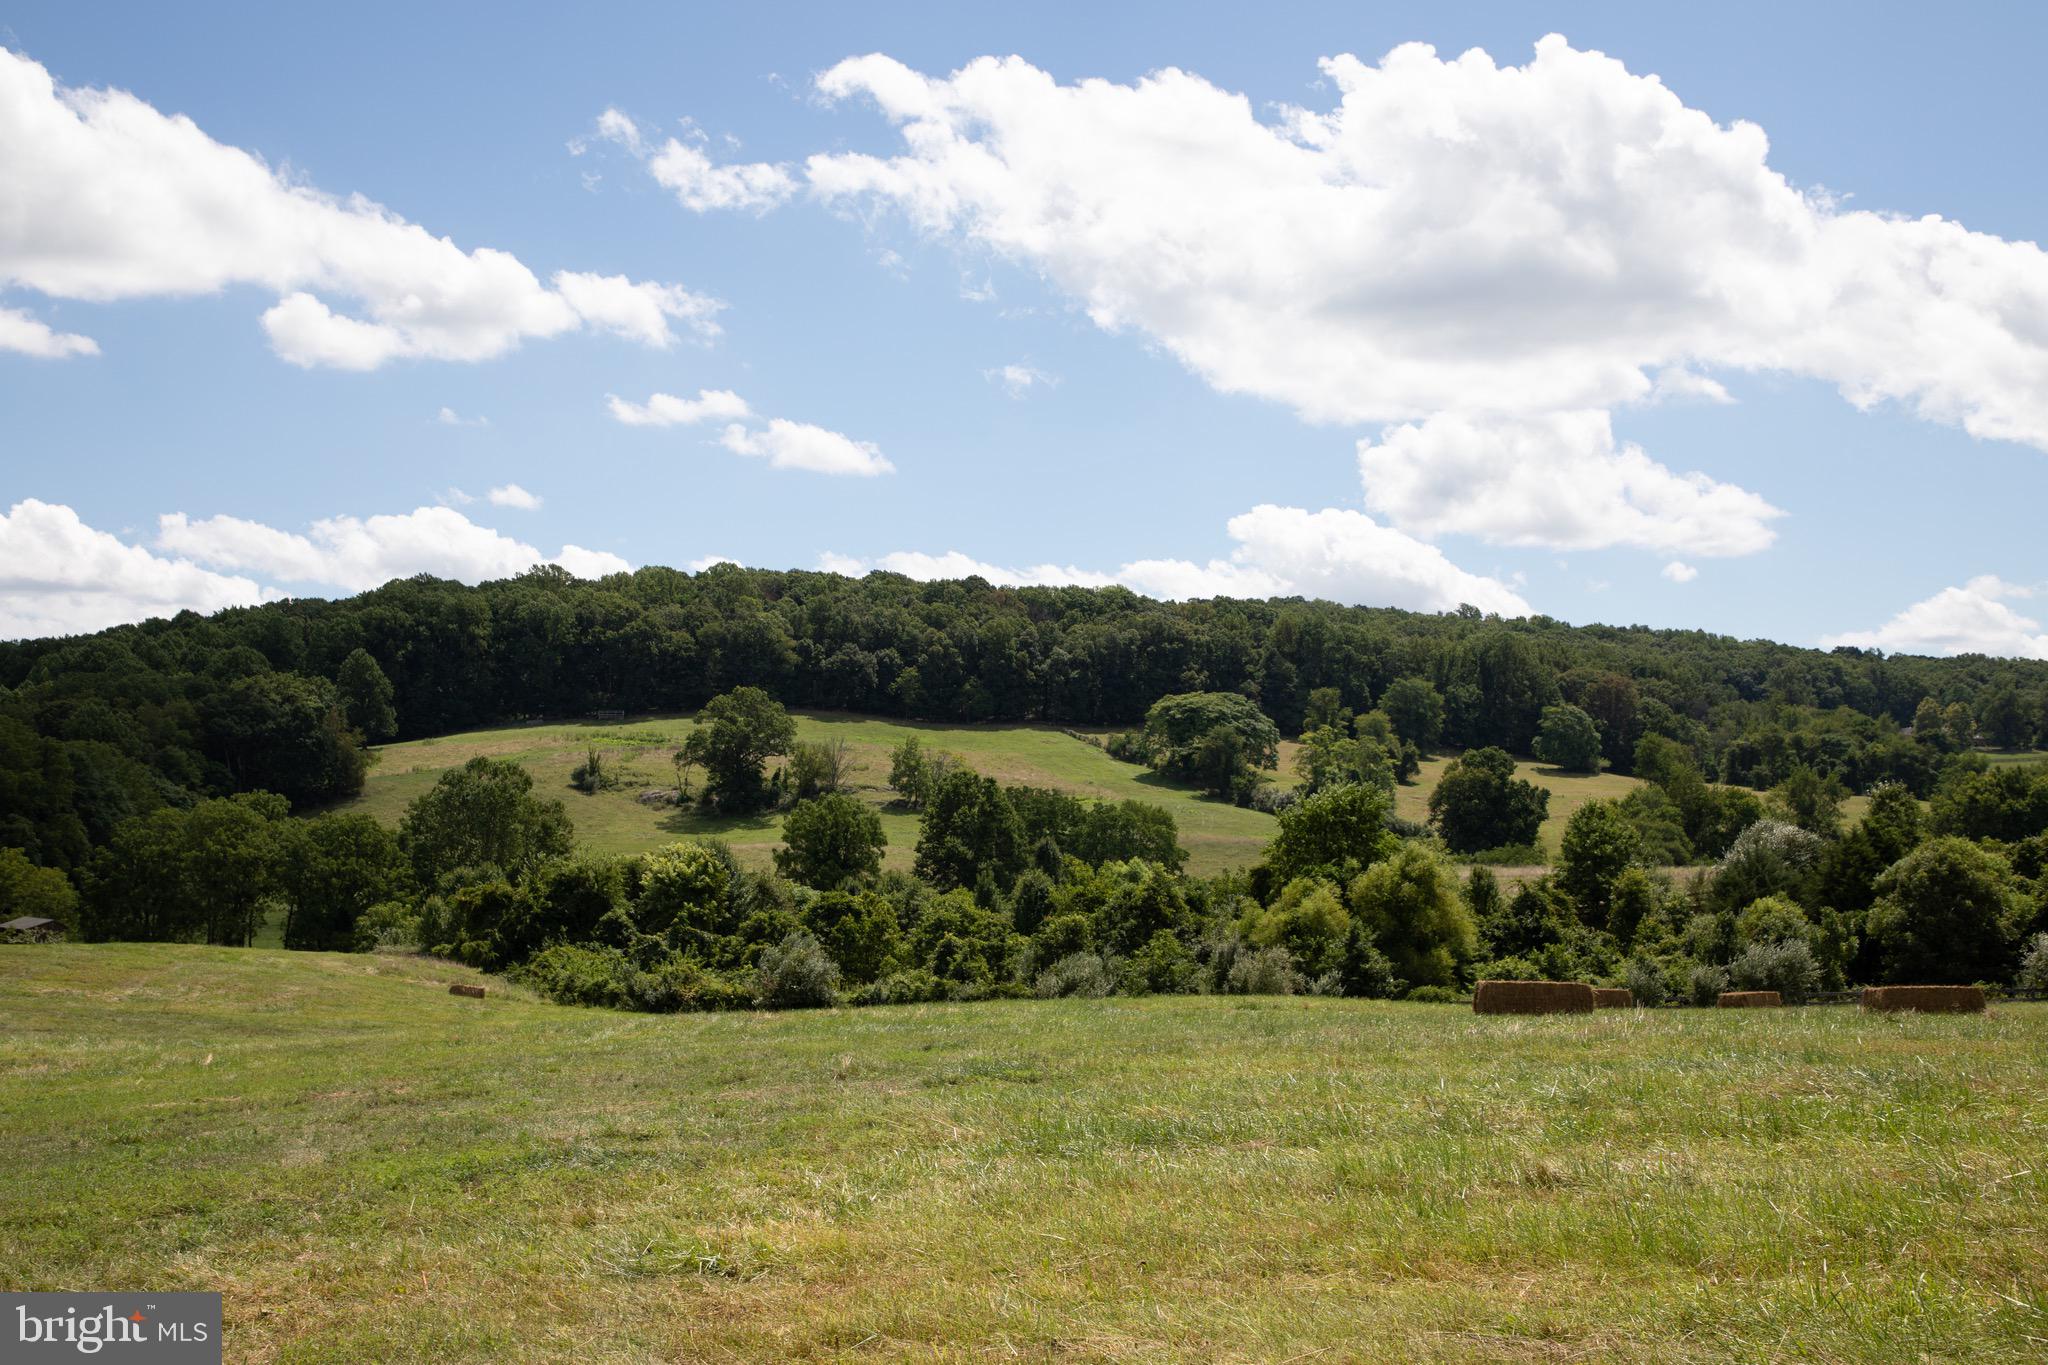
Build your dream home on this spectacular 51 +/- acre parcel of land, complete with rolling fields, woodlands, meandering streams, and some stunning views. This parcel is located in prime Orange County Hunt territory and boast some amazing views of the surrounding country side. The land is protected by an Open Space Easements with the The Land Trust of Virginia. The Easement has designated a building envelope, and with prior approval from the easement holder, one is allowed to build a single family dwelling, not to exceed 4,500 sq. ft. of ground area, and possibly a second dwelling incorporated into another allowed building not to exceed 2,000 sq. ft.  in above-ground living space (Please see attached easement). 
This property has frontage on Burrland Lane and is conveniently situated between Middleburg and the Plains, VA. 
A well is located on the land however, it has never been put into service and does not have electric run to it.
#VAFQ2009880

THE PLAINS

BURRLAND

None Beds

None Baths

51.76 acres

$1,500,000

MLS#: VAFQ2009880
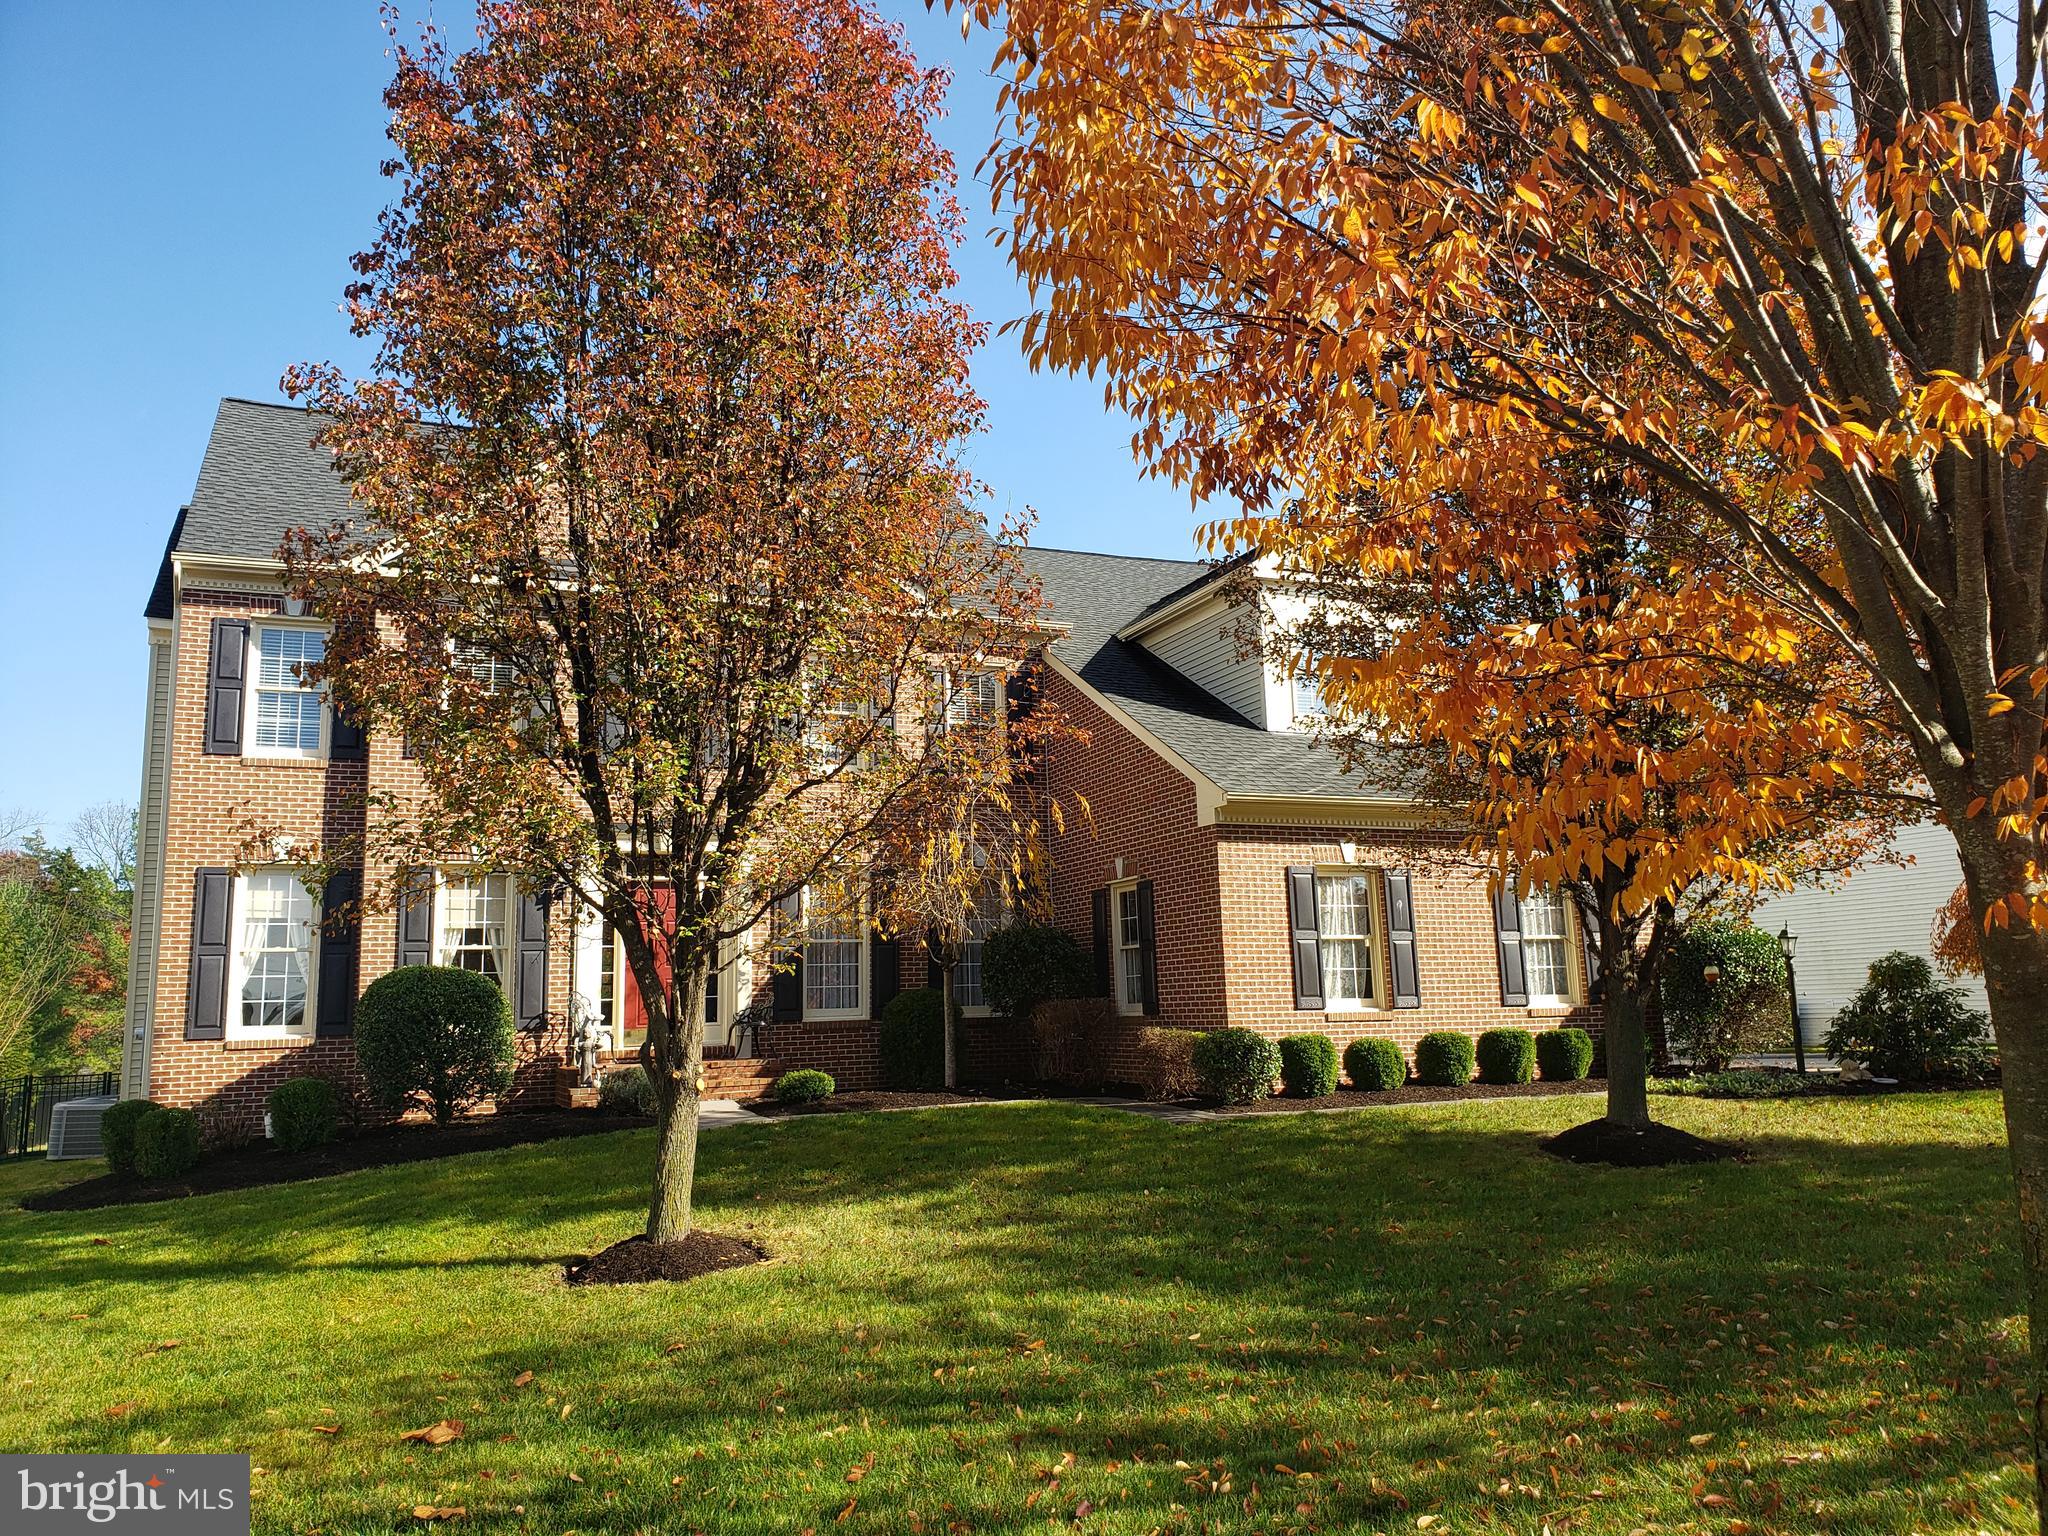
The lovely home is sited on a hard to find, spacious half-acre lot, with brick and siding  Meticulously landscaped front yard   Main level is a haven of modern living. The gourmet kitchen, light & bright with large windows, features high-end stainless steel appliances, sleek granite countertops, a culinary enthusiast's dream.    Expansive island -- perfect for gathering while entertaining!  Large dining room perfect for holidays & more!  Family room features gas fireplace w/mantel.  Walk out from family room to incredible covered porch to enjoy a relaxing oasis.

Main level primary suite is a luxurious retreat, 2 walk-in closets providing an abundance of storage.  Enjoy the spa-like primary bath with separate shower & tub plus dual vanities.  

Upper level includes 3 generous sized bedrooms and 3 full baths. Second bedroom can be used as an upper level primary suite.  One bedroom includes a rock-climbing wall!  Large laundry room conveniently located on upper level

Lower level features a spacious rec room with a gas fireplace with great space for casual entertainment.  A full bath and den offer versatility, while a bright workshop area caters to the creative spirit within.
#VALO2061000

ASHBURN

22074 AUCTION BARN DRIVE

4 Beds

5 Baths

5,216 Sq.Ft.

$1,500,000

MLS#: VALO2061000
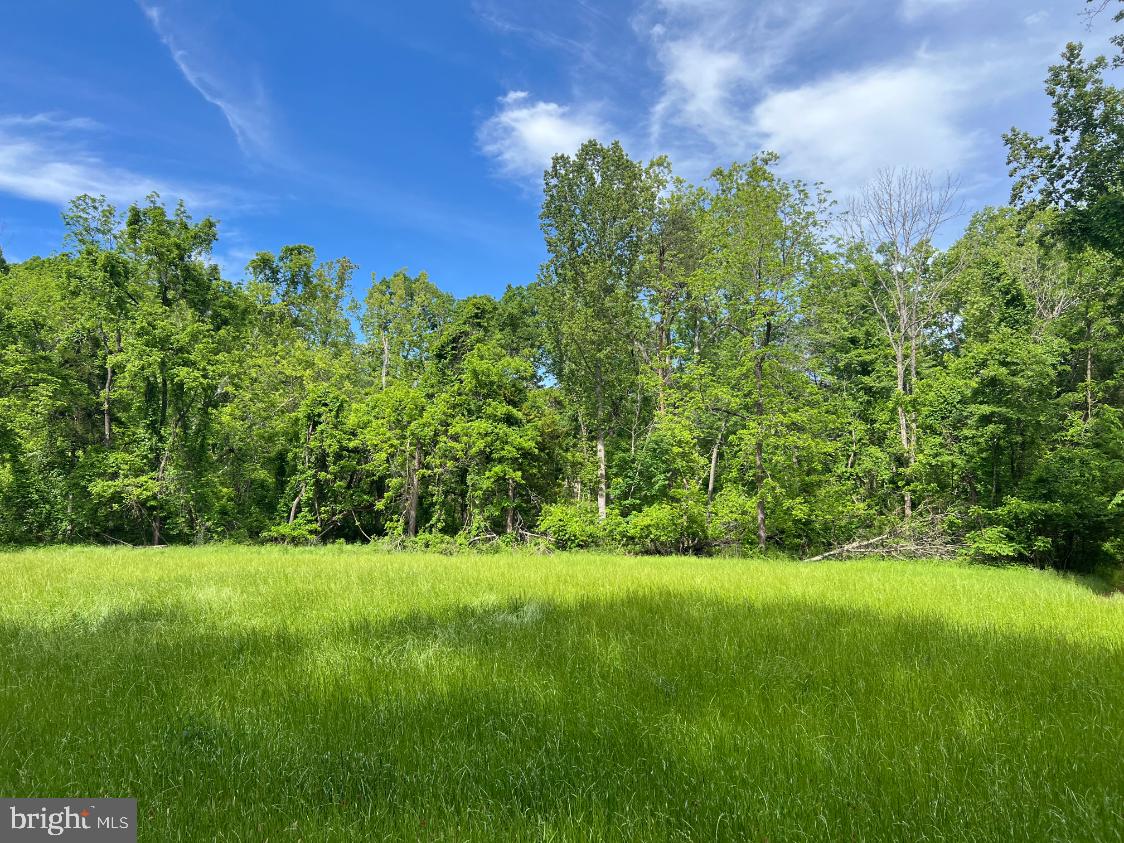
In the stunning countryside, minutes from Keswick, this 123 acre wooded parcel offers Easement Potential for  up to 10 parcels.  The land is gently sloped with a small creek and an abundance of deer and turkey.
Currently in Land Use in Forestry and Open Space.

The sale of this property is contingent upon seller locating a suitable replacement property for a 1031 exchange. Owner/agent.
#VAAB2000922

KESWICK

STONY POINT PASS

None Beds

None Baths

123.81 acres

$1,500,000

MLS#: VAAB2000922
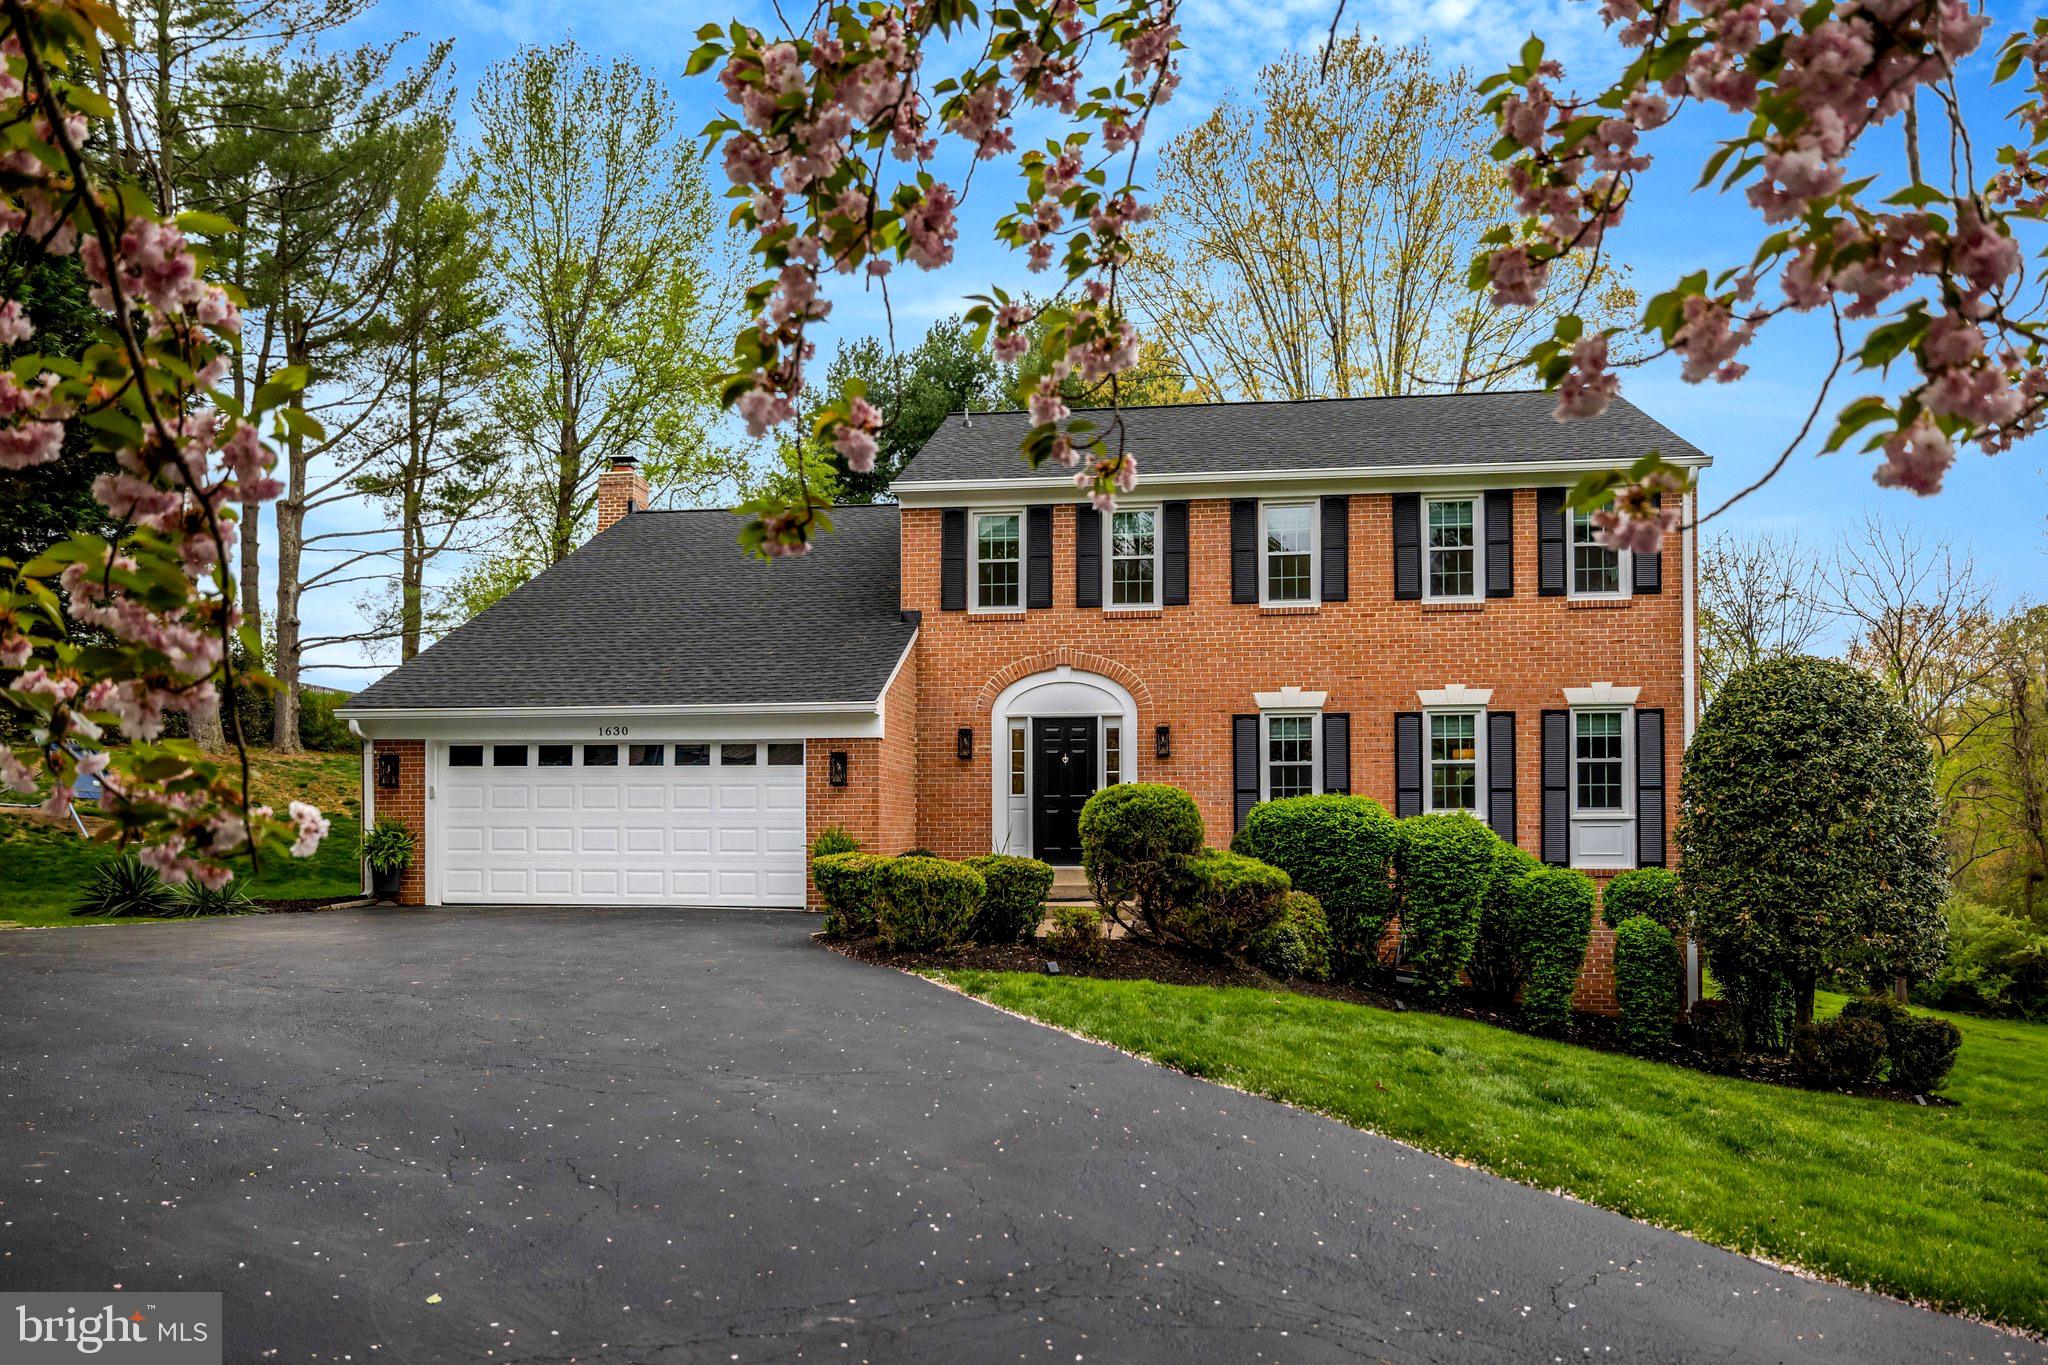
Fully Renovated Colonial for Sale in Vienna VA | 5 bed · 3.5 bath · 0.55 acres | Wolftrap ES | Thoreau MS | Madison HS

Nestled in the heart of the highly sought-after Sun Valley neighborhood in Vienna, VA, this beautifully maintained colonial is the move-in ready home you've been waiting for. Set on a beautifully landscaped .55-acre lot with classic suburban charm, this 5-bedroom, 3.5-bath home has been thoughtfully updated from top to bottom,  just move in and enjoy. The current owners refreshed the landscaping and removed several trees to improve the health and appearance of the lot, creating a cleaner, more open feel that lets the property truly shine.

In 2023, over 200K in renovations transformed this home top to bottom: a gourmet kitchen with quartz countertops, stainless steel appliances, large center island, and under-cabinet lighting; a spa-like owners' suite with sitting room, oversized shower, stand-alone tub, and custom walk-in closet; renovated bathrooms; new hardwood and tile flooring; all new windows and exterior doors; new roof and gutters; refurbished wood-burning fireplace; whole-house rewiring with new electric panel; new water main; refinished driveway; and updated lighting throughout. Fresh touch-up paint was completed in 2026, keeping the home in pristine condition.

The fully finished lower level includes a recreation room with walk-out access to the patio and rear yard, a full bath, a 5th bedroom/guest suite/home office, and a conveniently relocated basement laundry room.

The neighborhood HOA park offers walking paths, tennis, pickleball, and basketball courts — and with Tysons Corner, Wolf Trap National Park for the Performing Arts, Meadowlark Gardens, and Wolf Trails Park just minutes away, the location is as convenient as it is scenic. Commuters will love the easy access to the Dulles Toll Road (Route 267) and all major commuter routes.

As of September 2026, Zoned for Wolftrap Elementary, Thoreau Middle School, and Madison High School pyramid.

Homes like this in Sun Valley don't last — everything has been done, so just move in and enjoy one of Fairfax County's most desirable neighborhoods.
#VAFX2302828

VIENNA

1630 LOZANO DRIVE

5 Beds

3 Baths

3,346 Sq.Ft.

$1,500,000

MLS#: VAFX2302828
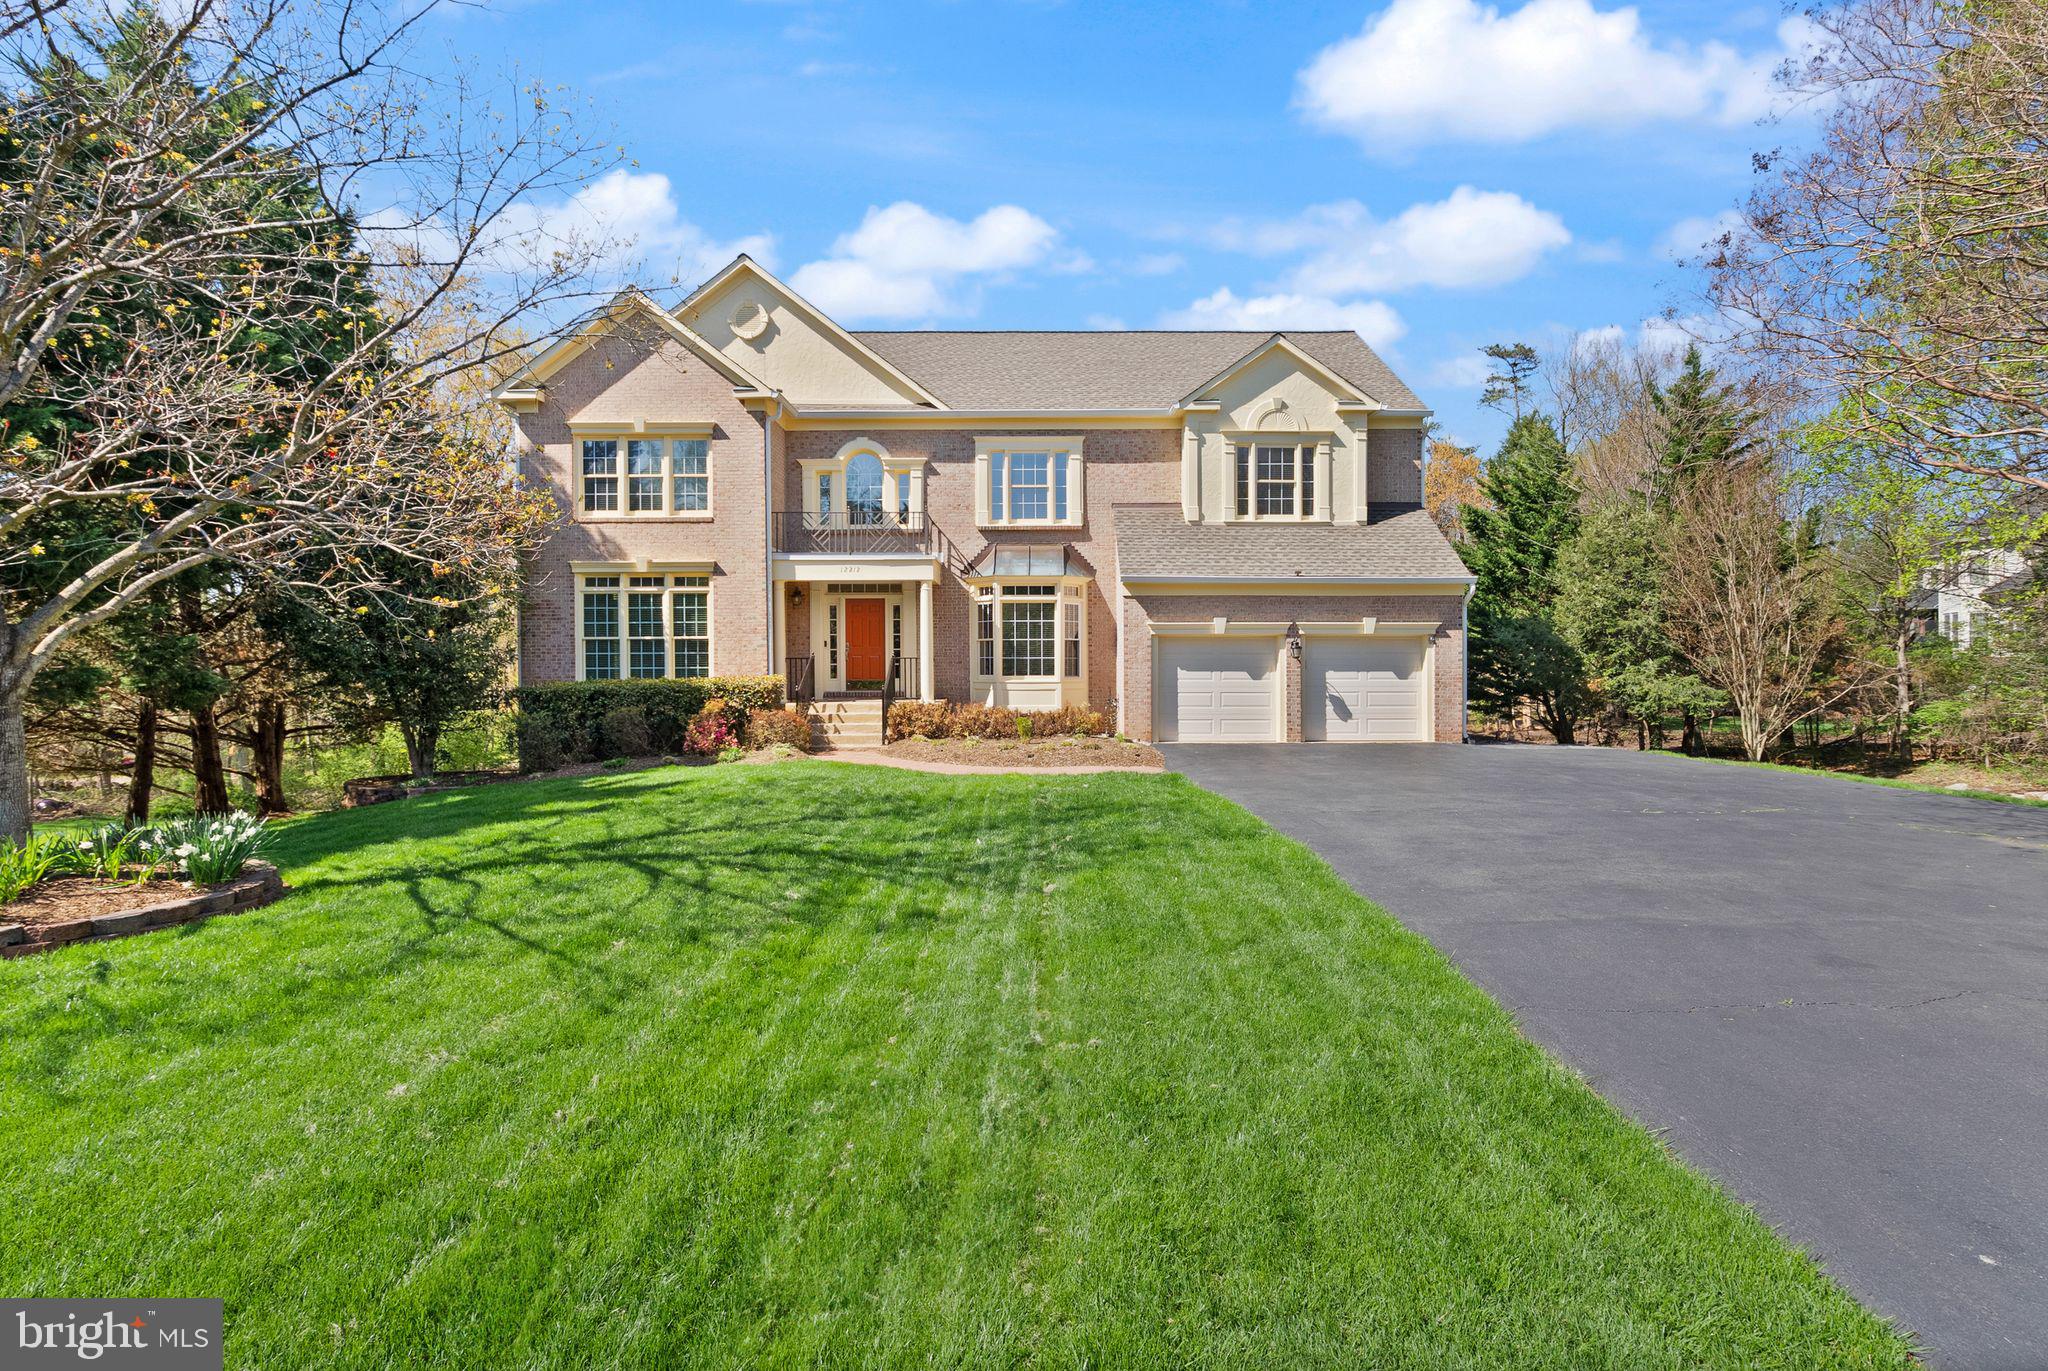
Welcome to this beautifully maintained east- and south-facing single-family home, built in 1994, offering 5 bedrooms, 4.5 baths, and an exceptional blend of space, functionality, and thoughtful upgrades. Flooded with natural light and featuring soaring ceilings, this home delivers both comfort and elegance throughout.
The main level offers a versatile layout with a spacious living room, private office, formal dining room, and an expansive eat-in kitchen that opens to a dramatic two-story great room with a striking brick fireplace. A rare main-level primary suite provides convenience and flexibility, while a second, larger primary suite upstairs offers a true retreat. Both primary bathrooms have been fully renovated (2024 & 2025) with low-threshold glass showers and standalone soaking tubs. Brazilian cherry hardwood floors extend through the main living areas and bedrooms, complemented by ceramic tile in the kitchen and baths.
The kitchen features granite countertops, stainless steel appliances, double ovens, and a center island with electric cooktop—ideal for both everyday living and entertaining. A double staircase connects the foyer and great room to the upper level, enhancing flow and accessibility.
Step outside to a thoughtfully designed outdoor oasis. Enjoy a composite Trex deck (2020) with built-in lighting, a large stone patio, and a paver fire pit area (2015) connected by a raised walkway. The property is beautifully landscaped with mature plantings, multiple garden beds, and a fenced garden with raised beds (2016). Additional exterior upgrades include a paver parking pad (2022), front exterior lighting (2023), irrigation system, underground French drains, gutter guards with warranty, and a full-property Invisible Fence (2025).
Major systems have been updated for peace of mind, including dual HVAC systems (upper level 2025, main level 2021), two water heaters (2025 & 2010), and a sump pump (2021). Roof was replaced in 2018. Front windows are treated with protective tinting to preserve interior finishes. The home also includes a main-level laundry/mudroom with updated appliances, a two-car garage, and a large unfinished basement already plumbed for a future bathroom.
This home offers the perfect combination of indoor comfort, outdoor enjoyment, and long-term value—all in a desirable location near Route 7 and Dulles Toll Road, with easy access to Reston, Leesburg, and McLean! Come take a look at this stunning home in a sought after neighborhood & location before it's gone!
#VAFX2301888

HERNDON

12212 JONATHONS GLEN WAY

5 Beds

4 Baths

4,468 Sq.Ft.

$1,500,000

MLS#: VAFX2301888

1 ... 645 646 647 648 649 ... 666
* Listings identified with the FMLS IDX logo come from FMLS and are held by brokerage firms other than the owner of this website. The listing brokerage is identified in any listing details. Information is deemed reliable but is not guaranteed. If you believe any FMLS listing contains material that infringes your copyrighted work please click here to review our DMCA policy and learn how to submit a takedown request. © 2024. First Multiple Listing Service, Inc.
 - property

Send a message

Message successfully sent.

Your message

What is 3 + 4 ?

Reason for contacting?

I agree to receive email communication and understand I can unsubscribe at any time.

I agree to be contacted by Charis Realty Group - Christine Issler, Broker via call, email, and text for real estate services. To opt out, you can reply 'stop' at any time or reply 'help' for assistance. You can also click the unsubscribe link in the emails. Message and data rates may apply. Message frequency may vary. Privacy Policy

Sign Out

Virtual Assistant

Would you like to take the next step with this property? We can help you schedule a showing or virtual tour, or send you more details.

Yes, I would like more information.

Thank You for Your Reply, One of Our Agents will contact you as soon as possible

No, maybe later.

Thank you, you can always contact me via email, phone number or through the contact form.

Realhub AI

Lucy - Your AI-Powered Realtor

Update Your Temporary Password

Personalize your search

Enter your email and we'll notify you immediately when new listings match what you're looking for.

or enter email address

Already have an account ? Login here

Continue your home search

I agree to receive communications and understand I can unsubscribe at any time.

I agree to be contacted by Charis Realty Group - Christine Issler, Broker via call, email, and text for real estate services. To opt out, you can reply 'stop' at any time or reply 'help' for assistance. You can also click the unsubscribe link in the emails. Message and data rates may apply. Message frequency may vary. Privacy Policy

Already have an account ? Login here

We use cookies

We use cookies primarily for analytics to enhance your experience. By accepting, you agree to our use of these cookies. You can manage your preferences or learn more about our cookies policy.
