Properties

Browse or get in touch to schedule a walkthrough.

  • Nearby me
Price range

Popular Features

Community Features

Association

Property Features

Waterfront

View

Exterior Features

Interior Features

Style

10000 properties match your criteria

Updated 1 minute ago

E-Alert name
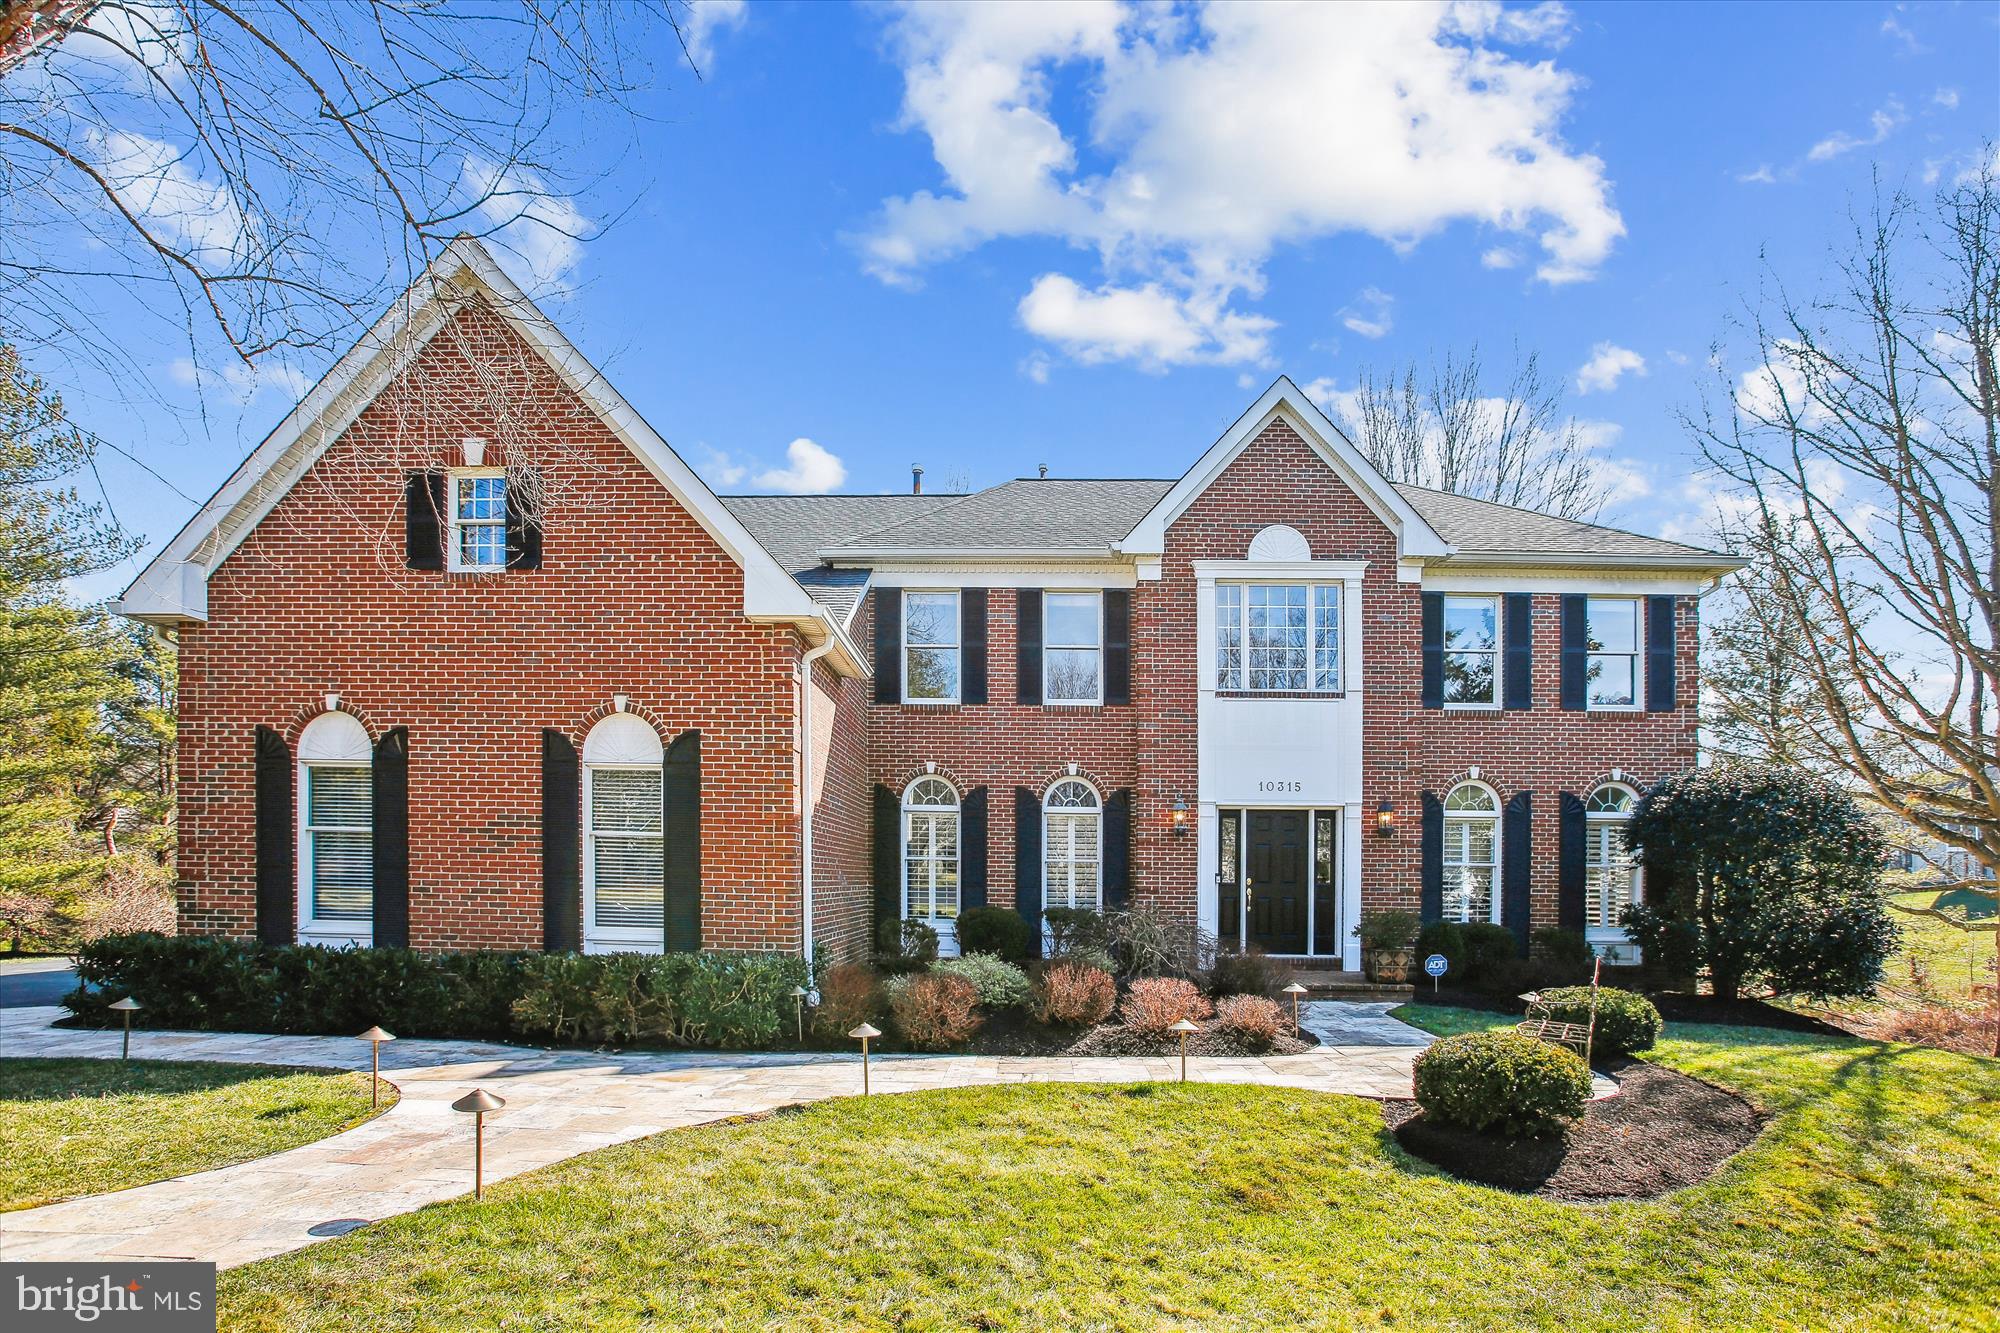
Absolutely Stunning! This home has been updated from top to bottom and meticulously maintained!  Located on a gorgeous private lot that backs to trees and parkland in sought after Hunter Mill Estates. A flagstone walkway welcomes you to this beautiful home with lush landscaping and in-ground lighting and irrigation system. An open and inviting floor plan with impressive updates to include: Renovated gourmet kitchen with Silestone countertops, Shaws Original farmhouse sink, tumbled marble backsplash, stainless steel appliances and Wolf range opens to a sun-drenched 2 story great room with skylights and a gorgeous gas fireplace. Just off the great room is a quiet home office perfect for remote work or learning. Elegant plantation shutters and wood blinds on all three levels, refinished hardwood floors on the main level and hardwoods throughout the upper level, new carpet in the lower level walkout and foyer staircase runner, new lighting and plumbing fixtures and fresh paint throughout.  Spacious primary suite with two walk-in closets with organizers and a beautiful spa-like primary bath with double vanities, private shower and Jacuzzi tub. There are three additional bedrooms on the upper level and the additional bathroom has been beautifully updated with gorgeous marble finishes. The light-filled lower level boasts an expansive recreation room with a stone gas fireplace, custom wet bar and built-in bookcases, surround sound wall and ceiling speakers, fifth bedroom and an additional full bathroom. Enjoy entertaining from the composite deck just off the kitchen with incredible views of the private backyard complete with multiple vegetable gardens ready for your spring and summer plantings.  Newer Pella exterior doors, HVAC’s, siding, roof, gutters, epoxy garage flooring, garage doors with openers and a resurfaced driveway complete this spectacular property. Conveniently located to the Dulles Toll Rd, the Silver Line Metro, the W&OD Trail and the Hunter Mill Pool & Racquet Club. This home is MOVE IN READY for the most discerning buyer!
#VAFX2163994

VIENNA

10315 BRITTENFORD DRIVE

5 Beds

3 Baths

5,522 Sq.Ft.

$1,500,000

MLS#: VAFX2163994
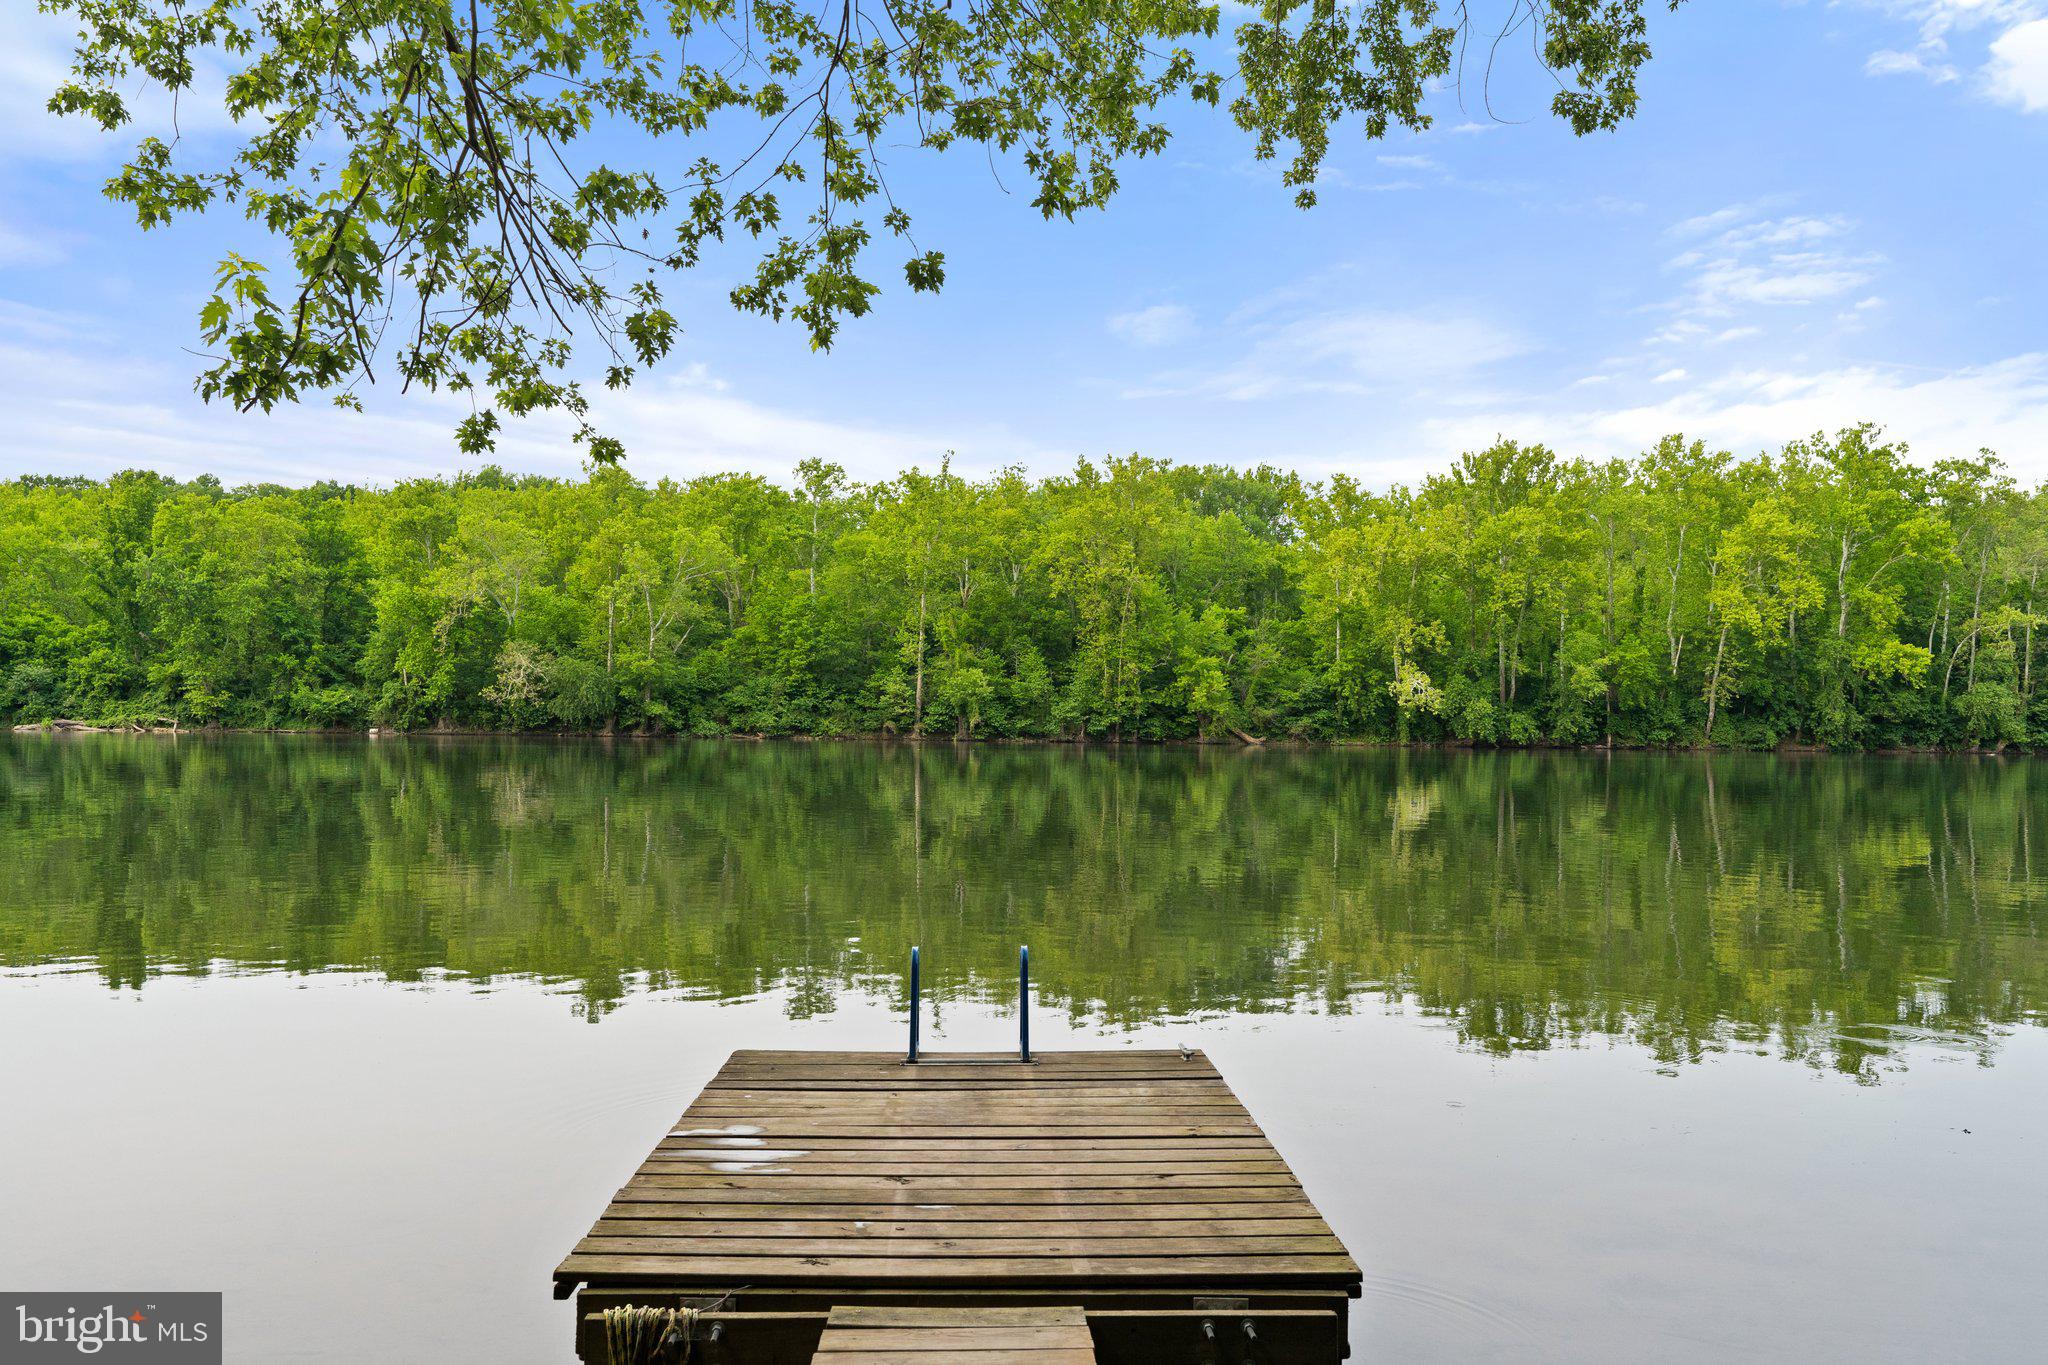
This special property is located near Shepherdstown along the quiet stretch of the Potomac River, named Big Slackwater, above Dam 4. The property's most outstanding feature is its spacious flat lawn along 655’ of private deep water river frontage, providing direct access to 12 miles of navigable, recreational  water. The C & O Canal National Historic Park/Towpath, located directly across the river, provides 184 miles of trails along the Potomac and protects your views  from any development.

Upon arrival, you are greeted by pastoral landscapes of rolling pastures (bring the horses!) and sweeping skies. Continue following the wooded lane to the center on the property where a cozy campsite with small studio cottage and garage are nestled in the trees across from ATV trails. As you approach the waterfront, another clearing to the left serves as the proposed homesite. The location sits atop a bluff overlooking the river and dock below. The tour culminates with the property’s most noteworthy feature — the expansive waterfront. A rare feature of bluff view property is a road to the riverfront; you can drive from the property entrance all the way down to the roughly 1 acre of completely flat lawn along the Potomac. The bluff adds remarkable texture and serves as a backdrop to the lower riverfront portion of the property. Thanks to a wide No-Wake Zone at the public boat ramp one mile upriver, this section of Big Slackwater is very quiet.

Shepherdstown, West Virginia provides the opportunity to experience the perfect work life balance - just 90 minutes or less to DC/Baltimore and national/international airports. Nearby Marc stations make for an easy commute. Historic Shepherdstown is a popular travel destination for weekend getaways and was voted 50 Best Small Towns in the South by Southern Living in 2023. The local community offers nationally recognized dining and lodging, arts & theater, shopping, parks and community events. In your down time there are countless options for outdoor recreation. In addition to the C & O Canal National Historic Park, Harpers Ferry National Historic Park is only 30 minutes away, with museums, restaurants, zip lining, white water rafting, tubing and is home to one of the most photographed spots along the 2000 mile Appalachian Trail. Antietam National Battlefield is also an important nearby destination along with other state parks and historic towns.

Deep recreational fresh water, peaceful wooded setting with bluff views, private dock for watercraft and sunset watching, local amenities, cultural events and more — all waiting for a special owner!
#WVBE2019740

SHEPHERDSTOWN

CRITTER RUN

None Beds

None Baths

31.0 acres

$1,500,000

MLS#: WVBE2019740
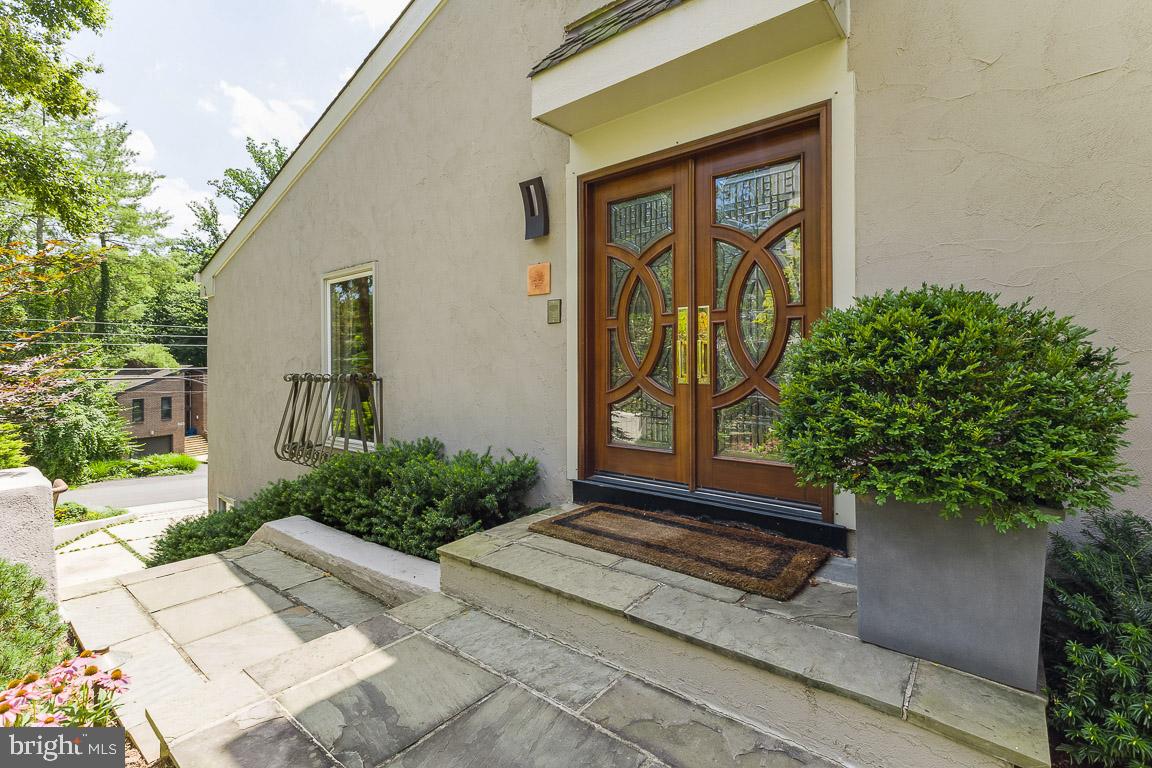
OPPORTUNITY KNOCKS in FRANKLIN PARK !! A real opportunity to live in one of the most sought after neighborhoods known for  it's convenience, privacy, luxury and beauty.  

1924 Rhode Island Ave is for the savvy buyer seeking the distinction  of Franklin Park on a slightly smaller scale than many of the larger estate- like homes.  This contemporary home has a one- of- a -kind primary suite on the upper level designed with a soaring ceiling,  with a state- of- the- art spa bath,  a snug fireplace & 2 walk in closets. The main level offers a 2nd bedroom and full modern bath,  plus  an office (or 3rd bedroom if you prefer) with a view of the rear yard.  The lower level offers a 3rd bedroom or office...spa like full bath on this level as well. Sophisticated living with a minimalist flair.. Privacy for  outdoor entertaining...large patio and hidden hot tub.  Come see this one...

 To complete the main level, the dining area is adjacent to a gourmet kitchen with an island breakfast bar and a cozy sitting area for just that...sitting and relaxing.   A few steps away is the sunken  living room  with cathedral ceiling, tall windows which overlook the lush greenery Franklin Park is noted for,  a cushy window seat and fireplace.  A stunning floor plan and a comfortable one as well!

The lower level offers a 4th  bedroom (or office) and remodeled full bath , a spacious laundry room, and garage (2 car) access. And the garage has been outfitted by Tailored Living to include a Tesla Charger.  The current owner has updated/remodeled all the right things to make this house like new.  Cost was over $200,000.00.  An itemized list is at the house for you to see.  

The other  must-see feature of this property is the yard...lush  and private with a hot tub, privacy fencing, fitting hardscape and landscape, with lighting and an invisible dog fence. The deck is perfect for al fresca dining. This is a true opportunity to own a lovely home in Franklin Park...come take a look...
#VAFX2096460

MCLEAN

1924 RHODE ISLAND AVENUE

3 Beds

3 Baths

2,360 Sq.Ft.

$1,500,000

MLS#: VAFX2096460
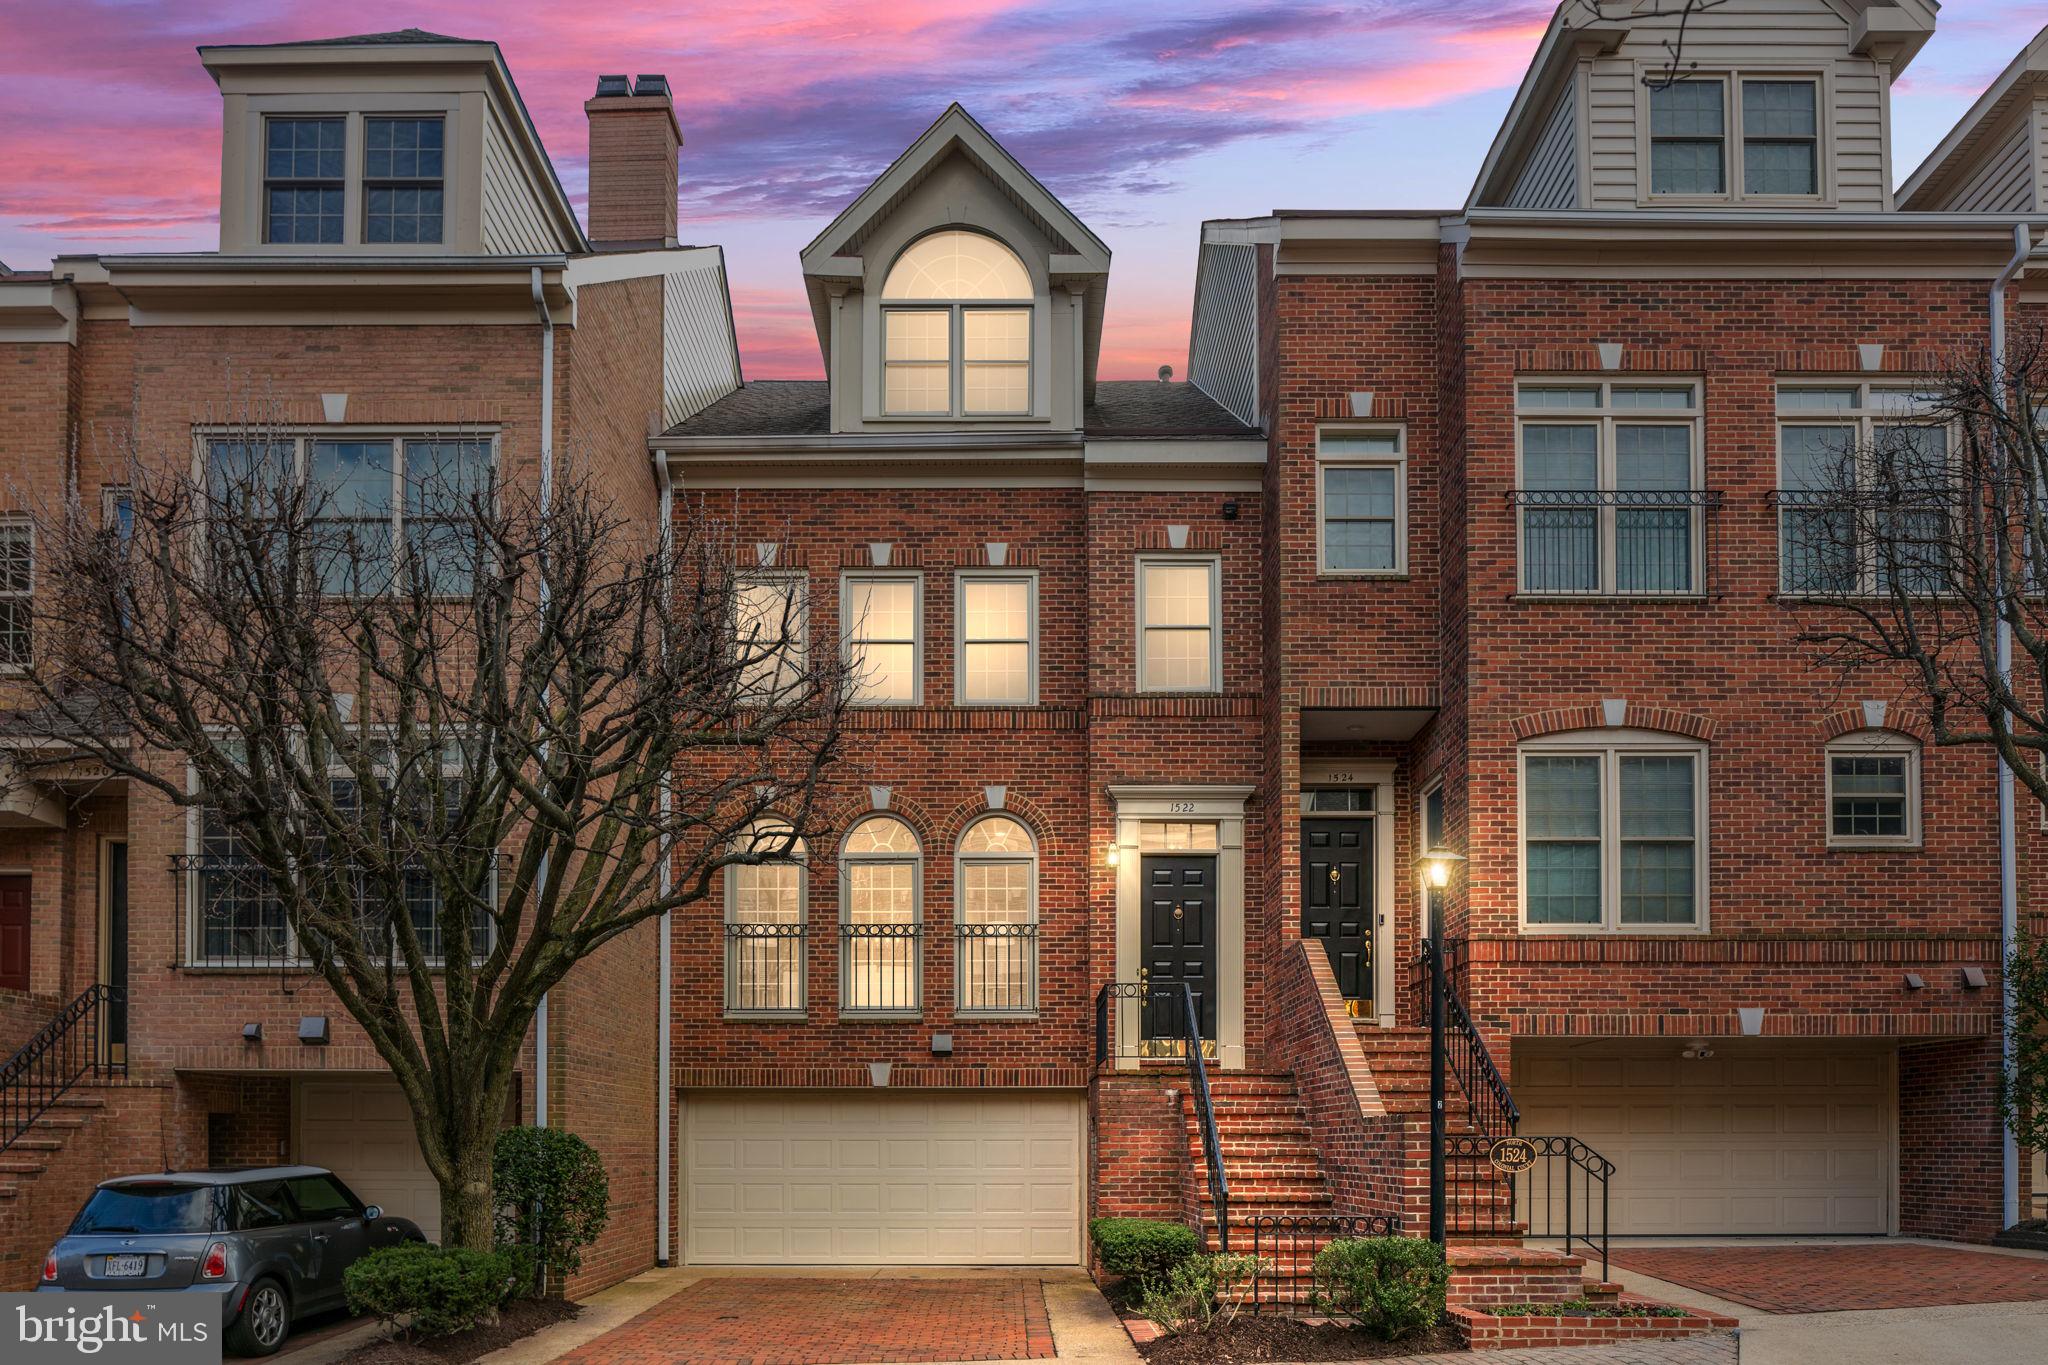
Welcome to this fully renovated luxury townhome only minutes from the Key Bridge. 4 stories, elegantly remodeled in 2022, to include refinished hardwood floors and fresh paint. Bright, large windows welcome you into the living room, open to the dining room with a new, modern light fixture and chair rail molding. The kitchen is remodeled with fresh white cabinets, stainless steel appliances, including an LG dishwasher, LG Smart InstaView refrigerator, LG gas range/stove with griddle. An oversized undermount sink, tile backsplash, and quartz countertops complete the clean, modern look. The kitchen is open to the sitting area with a gas log fireplace, stone hearth, and built-in bookshelves. The vast primary bedroom features 2 closets, including a walk-in. The primary en suite bathroom features dual vanities, a new tile floor, a soaking tub, and a custom tile and glass walk-in shower. An additional bedroom and full bathroom are located on this level. Continuing to the third level, you find 2 large bedrooms, more storage, and another full bathroom. The finished lower level includes a gas fireplace, full bathroom, and ample room for a playroom, game room, recreation room, or office. 2-car attached lower level garage.
Only a 6-minute walk to the Rosslyn Metro station and immediately located within all the restaurants, parks, and shopping Rosslyn has to offer. Only a 1-mile stroll across the bridge into Georgetown.. Owner/agent
#VAAR2026334

ARLINGTON

1522 N COLONIAL COURT N

4 Beds

3 Baths

2,689 Sq.Ft.

$1,500,000

MLS#: VAAR2026334
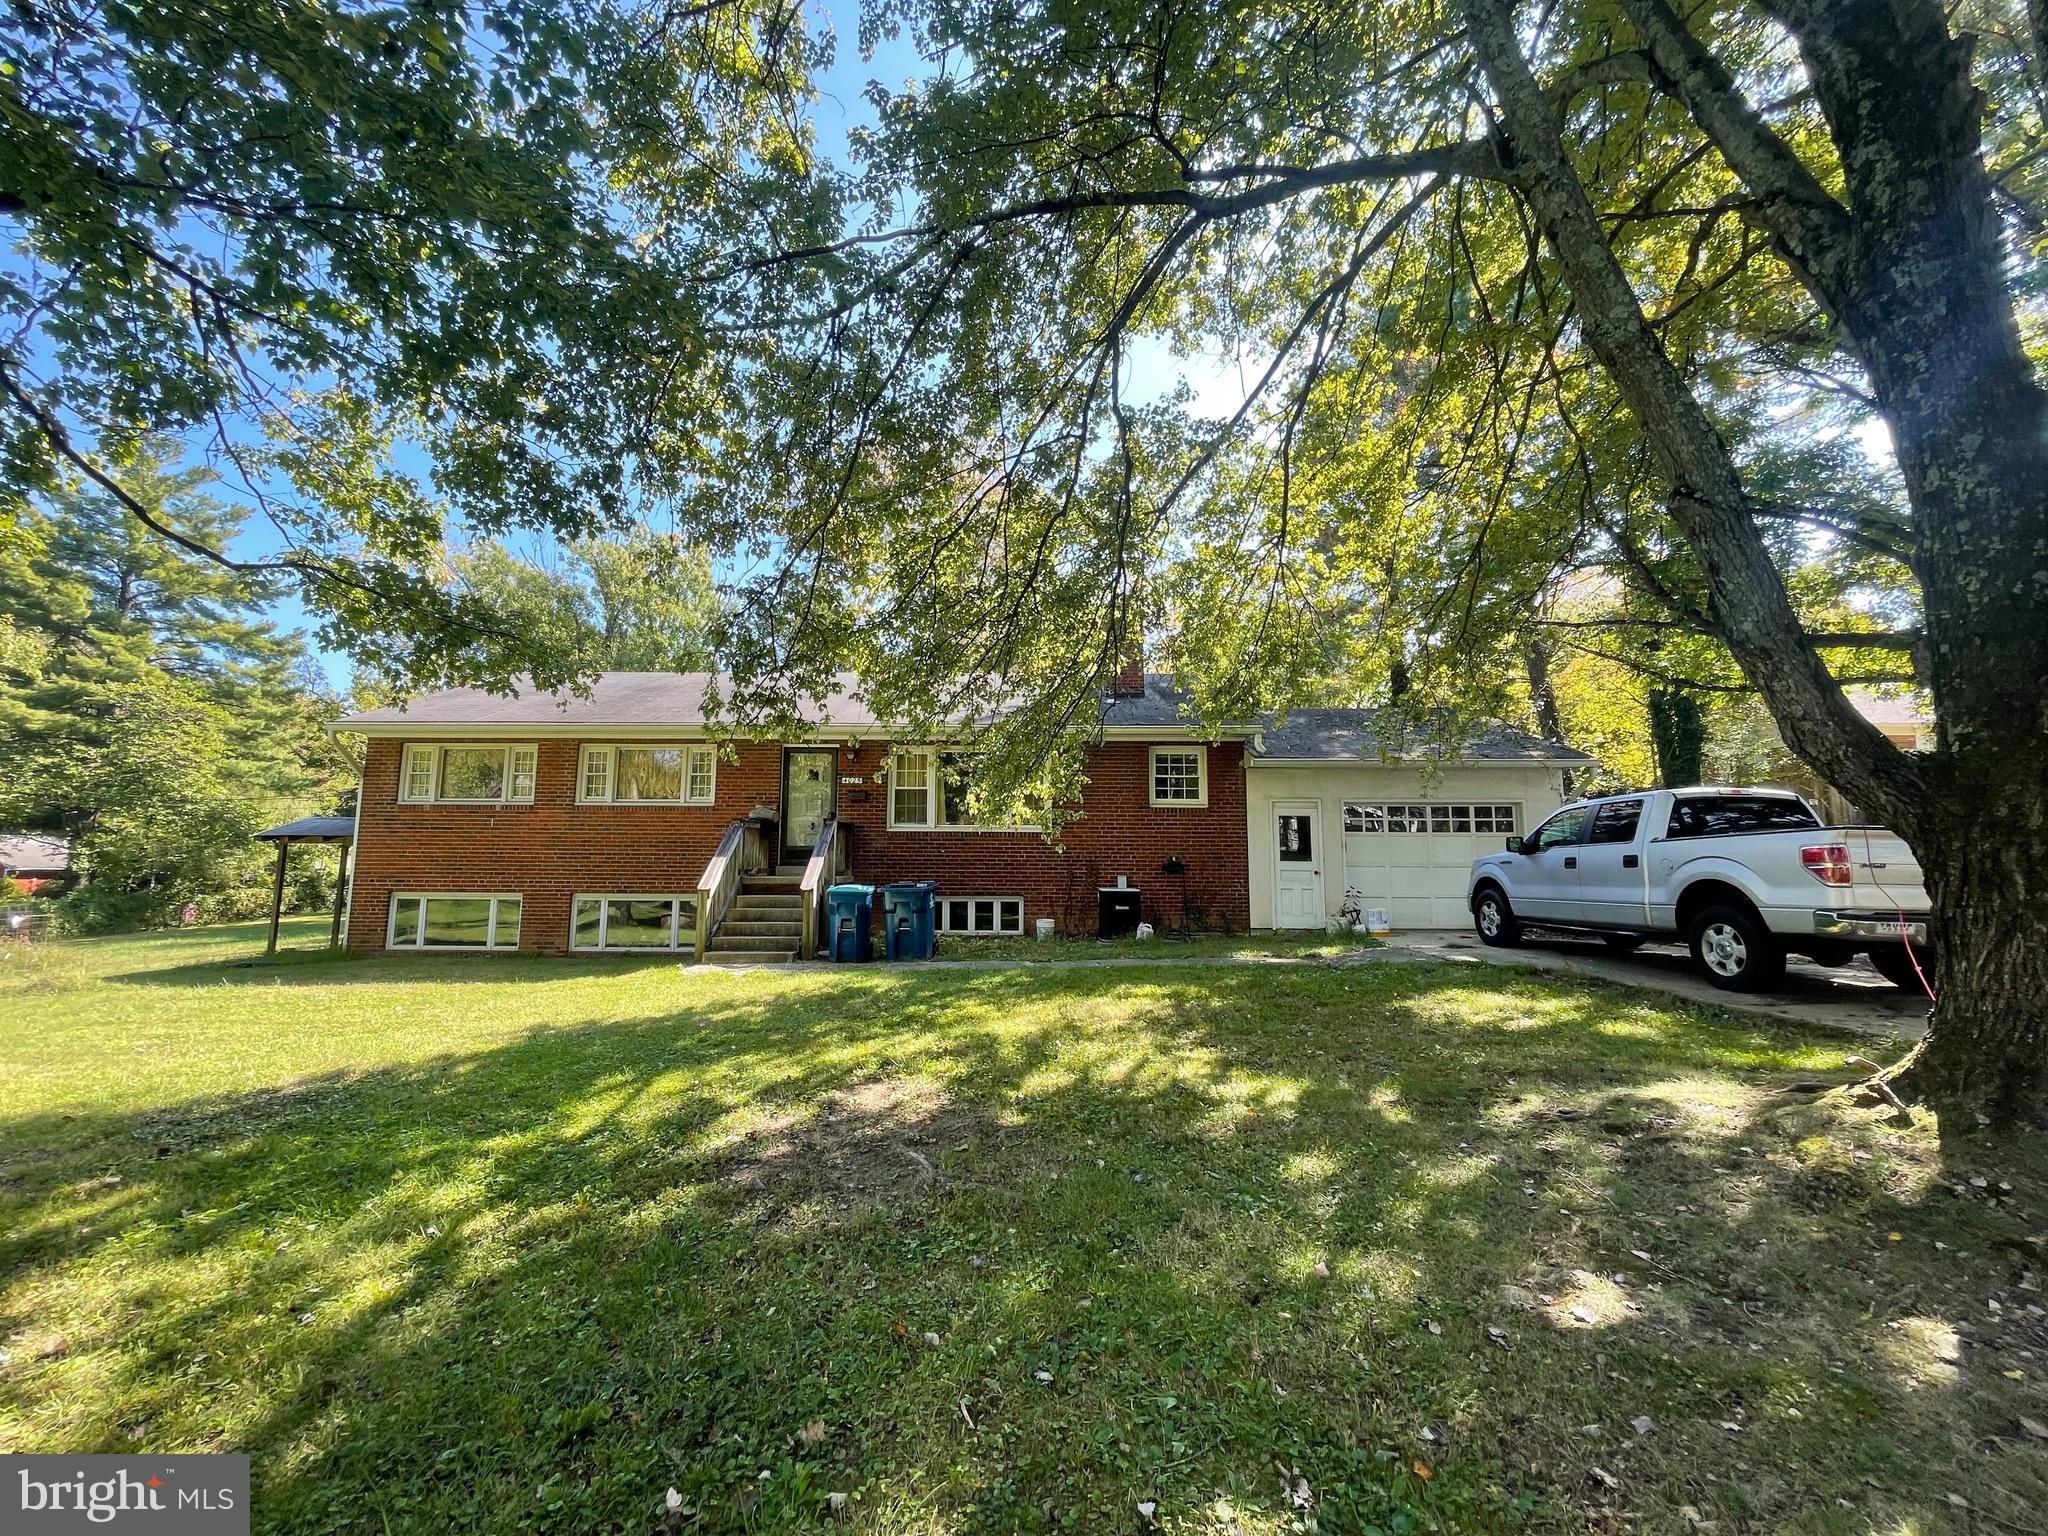
Accepting backup offers. Attention all Investors and builders or any buyer looking to purchase a large house on a 1.1 acre lot in the heart of Annandale, VA. This house is zoned as R-4, so it can be subdivided (new houses in front are listed for $2.4M), or renovate the existing outdated house and have a large yard and patio to enjoy with your family. House itself is sold AS-IS (no repairs will be made). Hurry up, this is a great opportunity to own a large house, build a dream home or build multiple houses on a prime location.
#VAFX2150838

ANNANDALE

4025 TRAVIS PARKWAY

4 Beds

3 Baths

1,300 Sq.Ft.

$1,500,000

MLS#: VAFX2150838
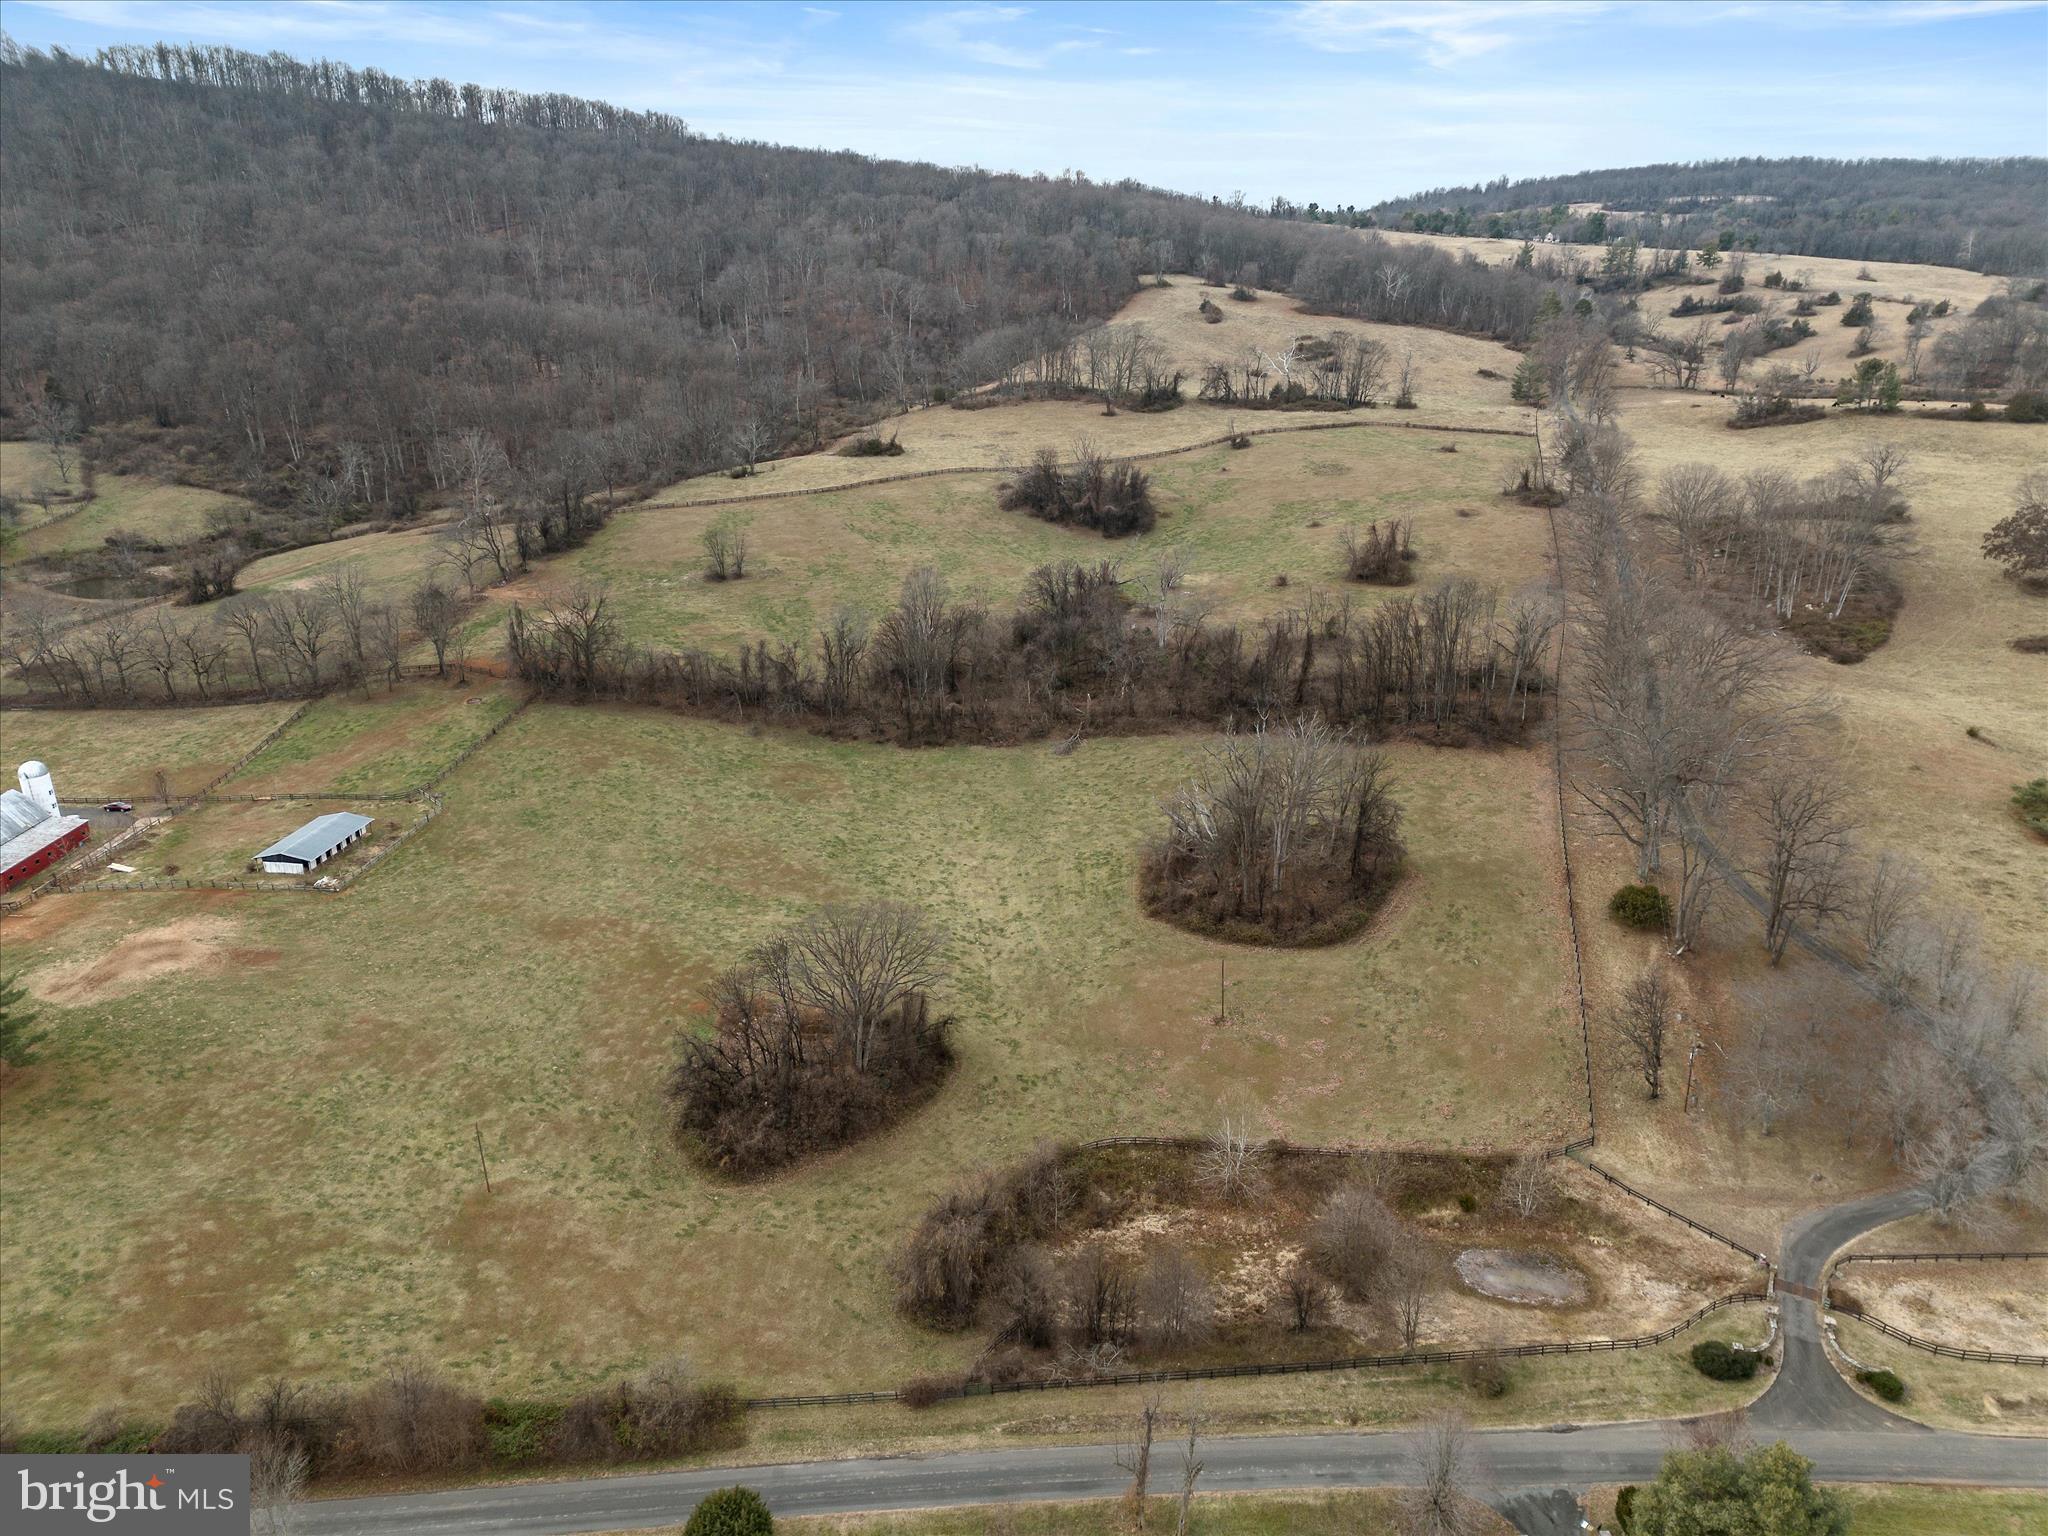
Stunning and Beautiful 57-acre parcel in the heart of horse country. Property is in VOF easement. This is a separate lot of a large estate being offered. Rolling hillsides with spectacular views Morningside equestrian farm across the street. Small pond on the property and views of other neighboring ponds. Mountain views to the east. Paved road frontage. This is truly a special lot and one of a kind.
#VAFQ2019904

THE PLAINS

MERRY OAKS RD

None Beds

None Baths

57.78 acres

$1,500,000

MLS#: VAFQ2019904
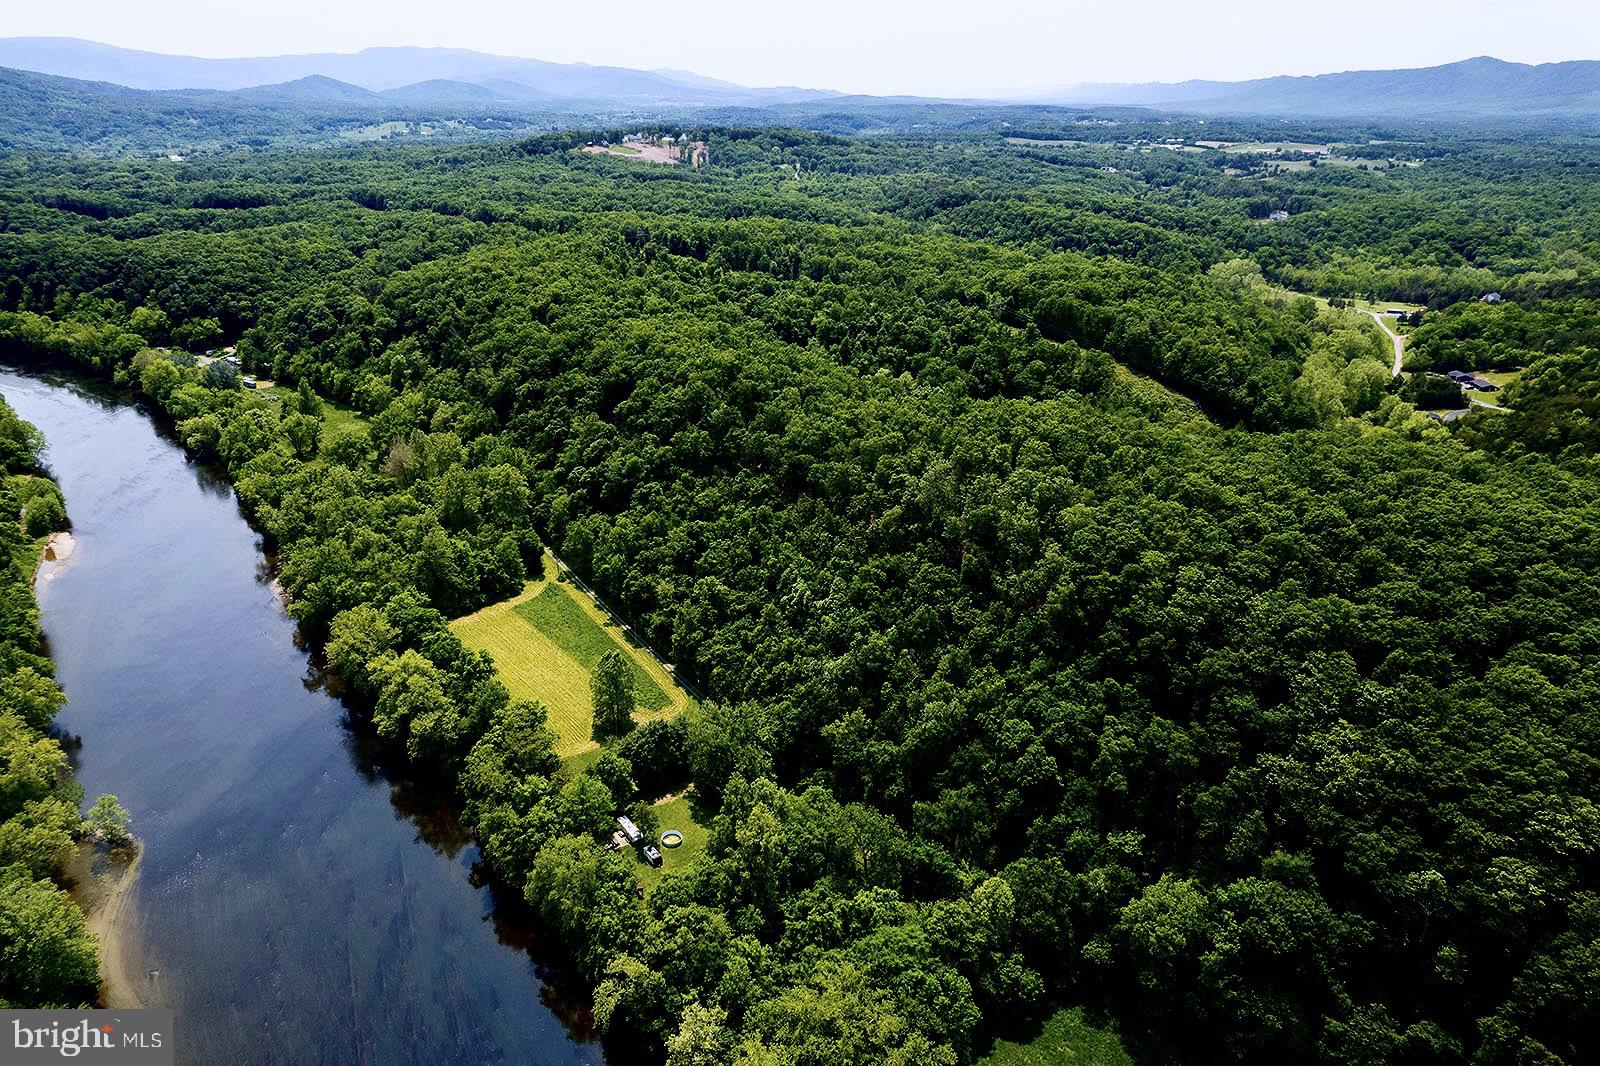
With breathtaking views of the river and mountains, this expansive 203-acre estate offers ample land, utmost privacy, and a sense of seclusion. Despite its tranquil surroundings, this property remains conveniently situated near downtown Front Royal, as well as Interstates 66 and 81, making it an ideal location for commuters. Whether you aspire to construct your dream home, establish a family retreat, or embark on a development project, the possibilities are endless on this remarkable property. Brimming with abundant wildlife, lush foliage, and the potential for river and mountain views from numerous lots, this oasis is truly a paradise for nature enthusiasts. Encompassing multiple 4x4 trails, dirt roads, and walking paths, it allows you to fully immerse yourself in the elevated wooded wilderness. Comprising of five distinct parcels zoned for agriculture and residential use, the property offers limitless customization opportunities. A builder or developer would find this property to be an exceptional investment. Provided that the criteria for variance are met (see documents), there is potential approval for 53 single family homes. Additionally, a well and septic system currently serve the tenant-occupied rental house near the entrance gates, and the house will be conveyed as-is.
#VAWR2005834

FRONT ROYAL

1181 CATLETT MOUNTAIN ROAD

None Beds

None Baths

203.58 acres

$1,500,000

MLS#: VAWR2005834
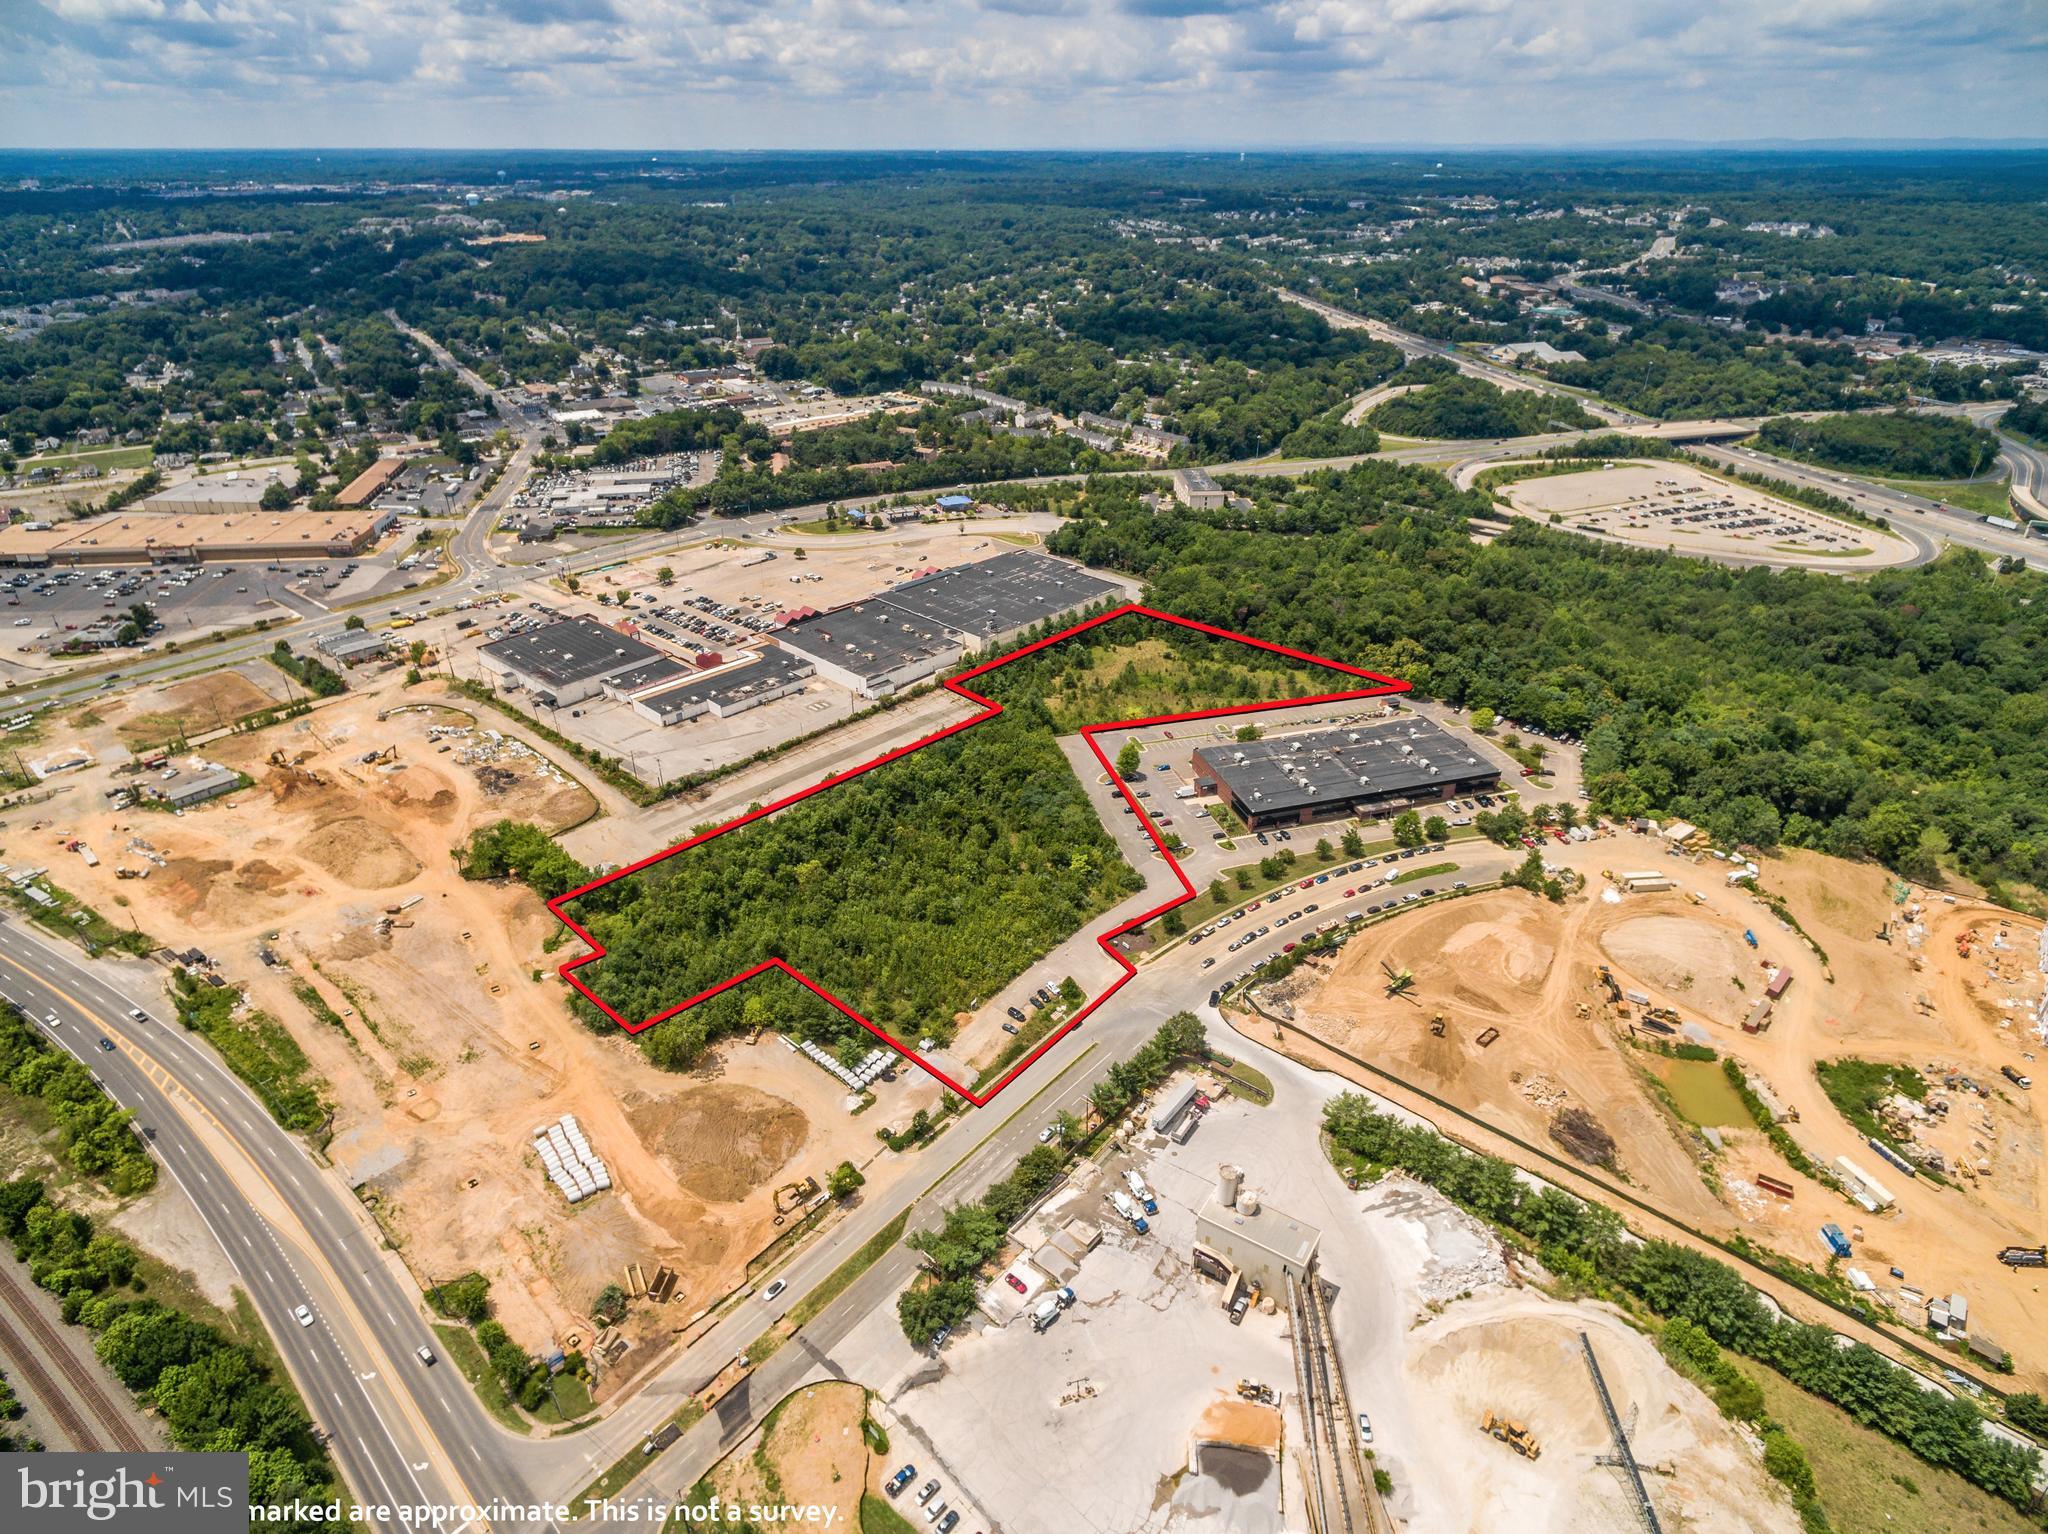
Commercial development land located in fast growing North Woodbridge.  7.40 AC, zoned B-1.  Exceptionally well located near I-95, Rt 1 & Rt 123. Brand new luxury apts being built across the street and VDOT is expanding Rt 1 by the property.  Property part of the North Woodbridge Small Area Plan, potential to get up-zoned to UMU. Outstanding commercial investment. Selling for Bankruptcy Trustee.
#1000152721

WOODBRIDGE

981 ANNAPOLIS WAY

None Beds

None Baths

7.4 acres

$1,500,000

MLS#: 1000152721
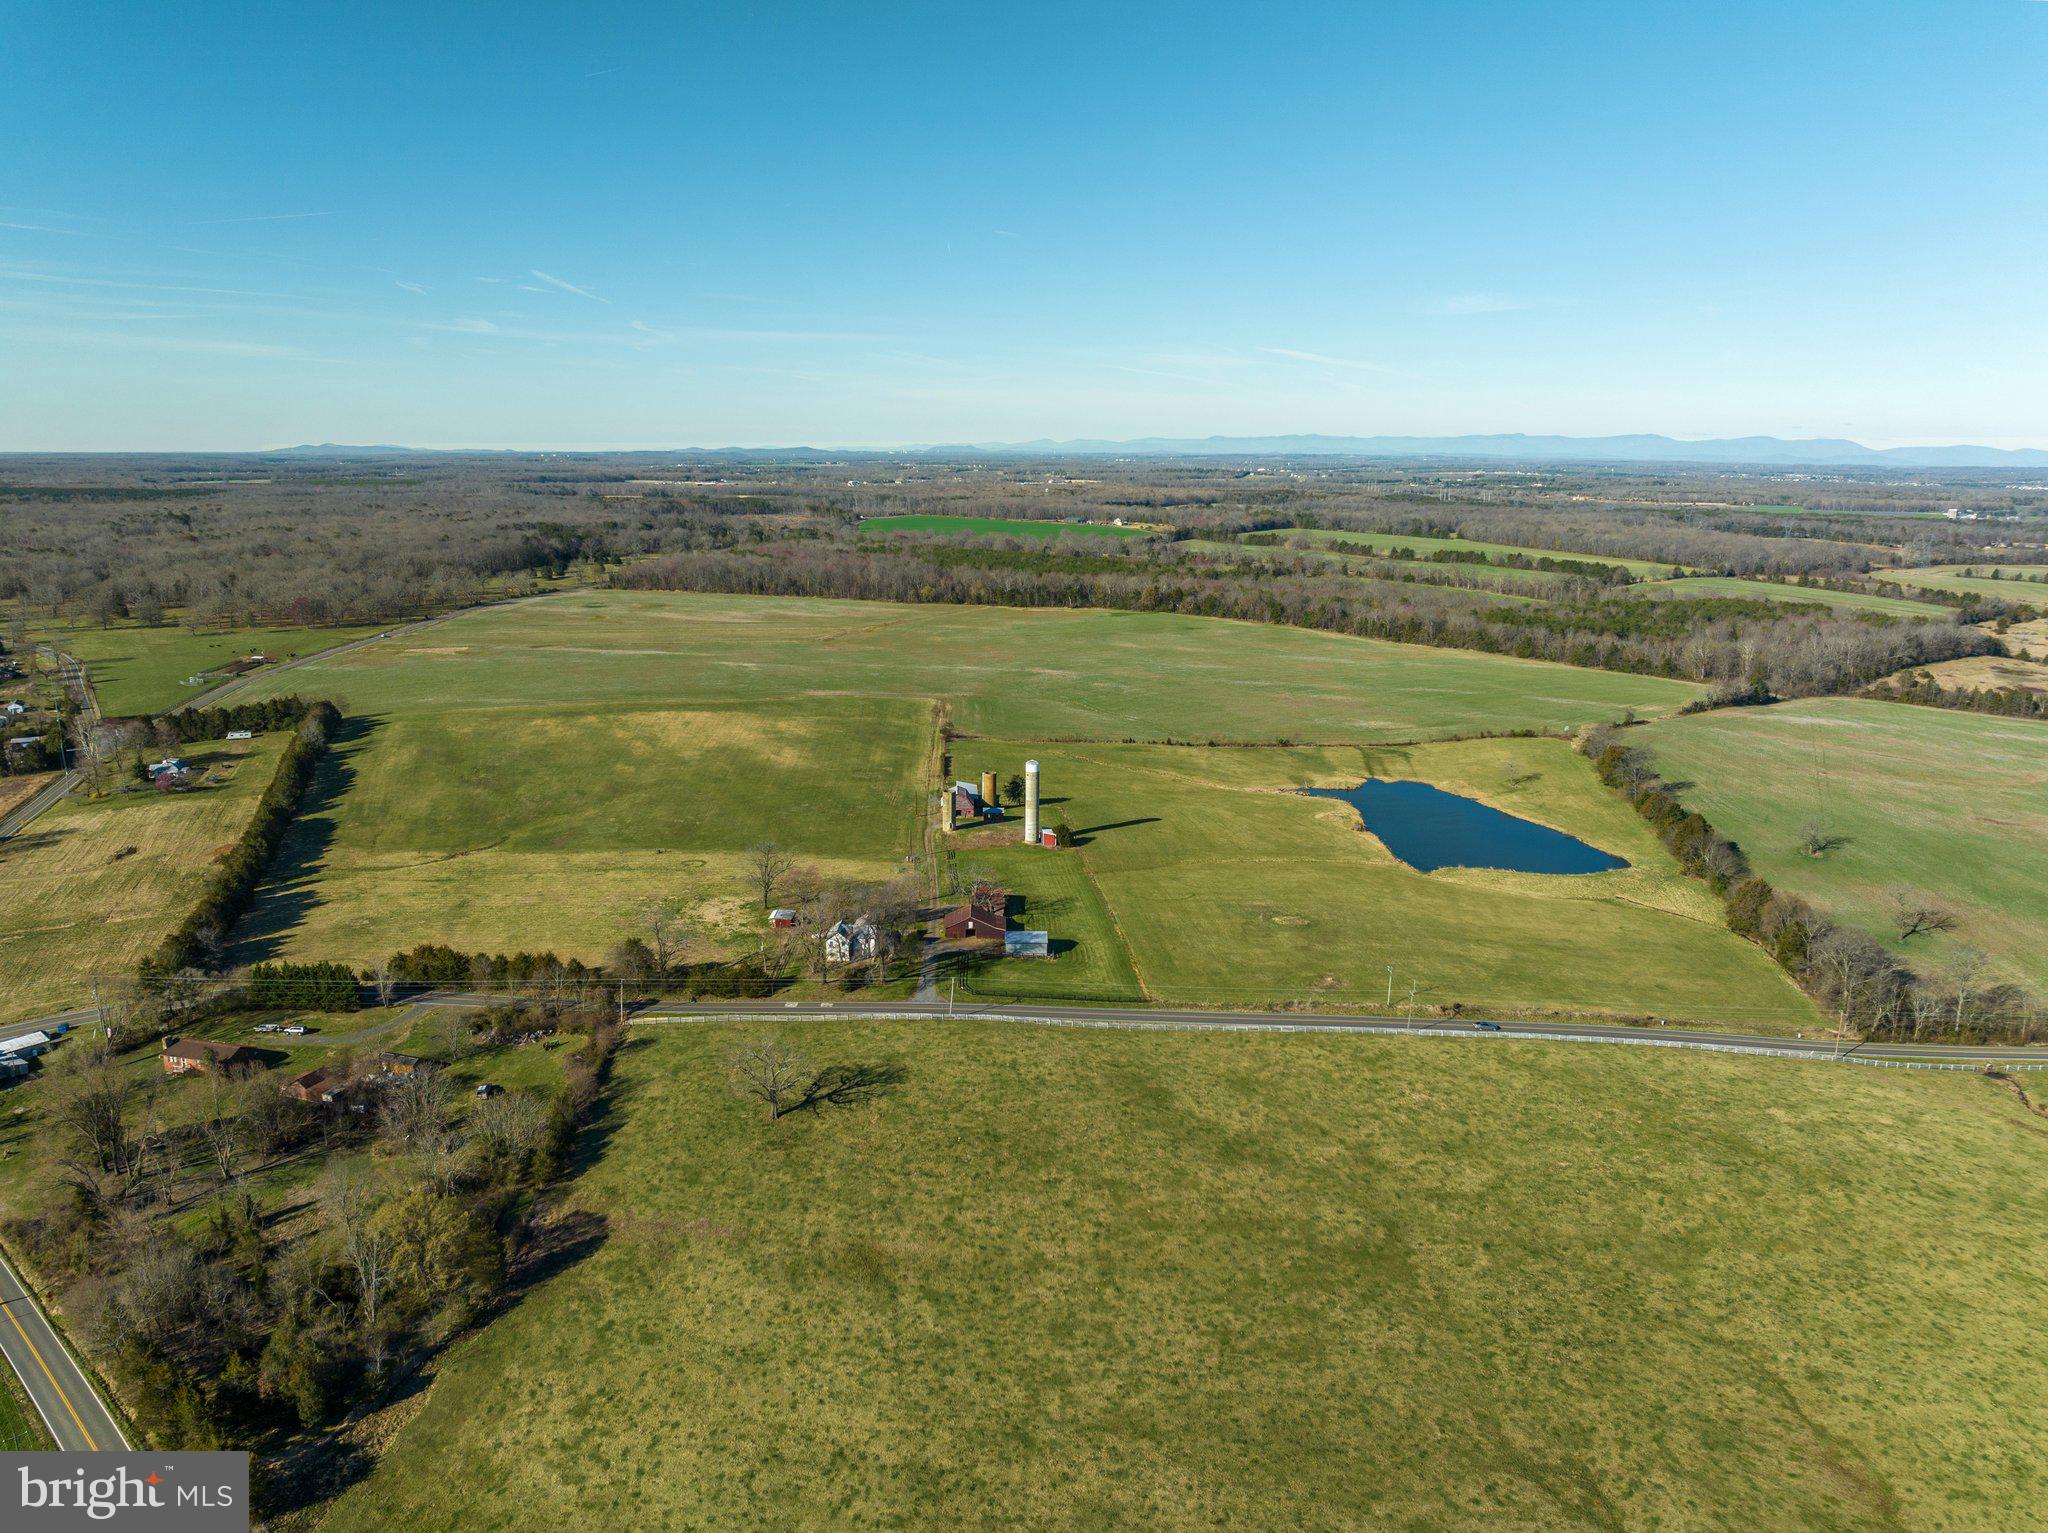
Welcome to Spring Knoll Farm! Located just a couple of miles southeast of Midland lies this immaculate income producing farm with an extensive amount of road frontage along Midland Road as well as Ritchie Road. Composed of approximately 84 stunning acres of tillable land and 30 acres of pasture ground for your cattle or livestock. The cell phone tower on the property is disguised as a silo and brings in more than $1,500 a month for the next 50 plus years! This cell tower has the capabilities of taking on more providers so the income could go up significantly in the future. Currently being leased for crop and hay production bringing in $4,450 each year. This parcel will continue to stay in its original state as it is protected from development by the Virginia Outdoor Foundation’s conservation easement program. Under the conservation easement, this parcel is eligible for a new home to be built up to 2000 square feet and the existing home can be remodeled or replaced with no square footage limitations. The existing home has over 2,200 sq ft of living space with 6 bedrooms and 2 full bathrooms. There are numerous outbuildings including 2 barns, 2 equipment sheds, a carport, and a run-in shed to shelter your equipment or belongings. Located towards the northern side of the farm is a large pond that supplies water for livestock and attracts many species of waterfowl. This parcel has a very subtle change in topography with only about 30 ft of elevation change across the entire farm. Contact us today for more details or to schedule a private showing of this elite farm! DISCLOSURE: Property to convey “AS-IS”. All inspections will be for informational purposes only. Do not drive in the crop or pasture fields and do not block the road leading to the cell tower silo. Farmer growing crops reserves the right to harvest his crops this coming fall and/or winter. Shown by appointment only and must be accompanied by a licensed agent.
#VAFQ2015806

MIDLAND

4249 MIDLAND ROAD

None Beds

None Baths

120.28 acres

$1,500,000

MLS#: VAFQ2015806
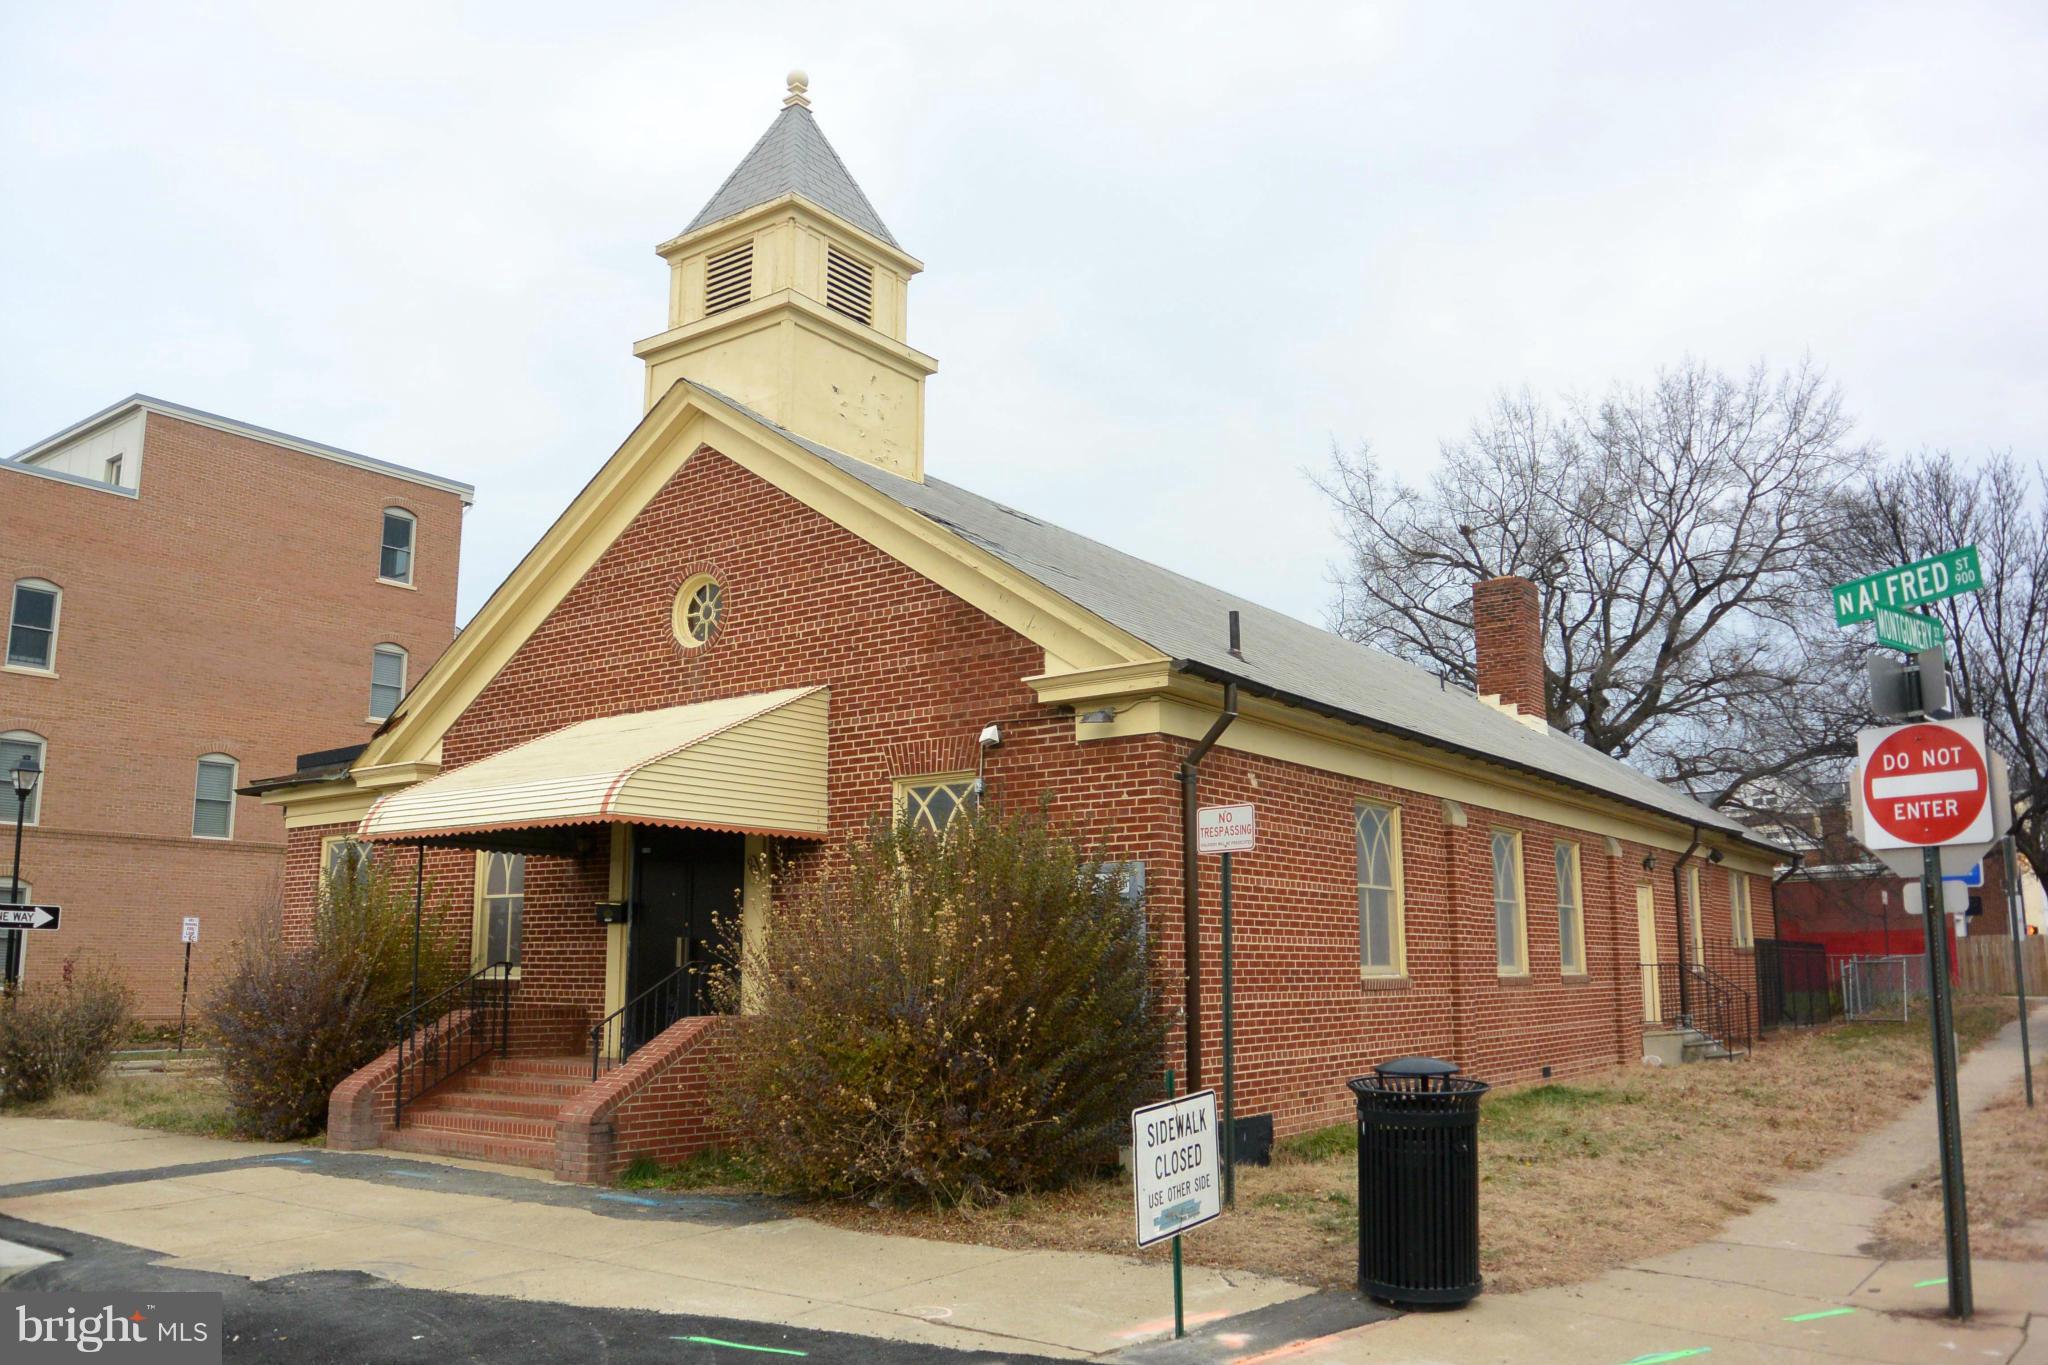
RARE OPPORTUNITY to purchase land in OLD TOWN!  Located in the center of new MILLION dollar homes!  Estimated to be approximately 4000 sf.  Lots 901,903,and 905 and Lot 521 Montgomery included in sale.  Exact year built unknown.  Currently tax exempt.  RB zoning allows for single and multi family homes, Townhomes, Church, Day care, School, nursing or convalescent home or hospice.  Sold "as is"
#VAAX2034726

ALEXANDRIA

901 ALFRED STREET N

None Beds

None Baths

0.18 acres

$1,500,000

MLS#: VAAX2034726
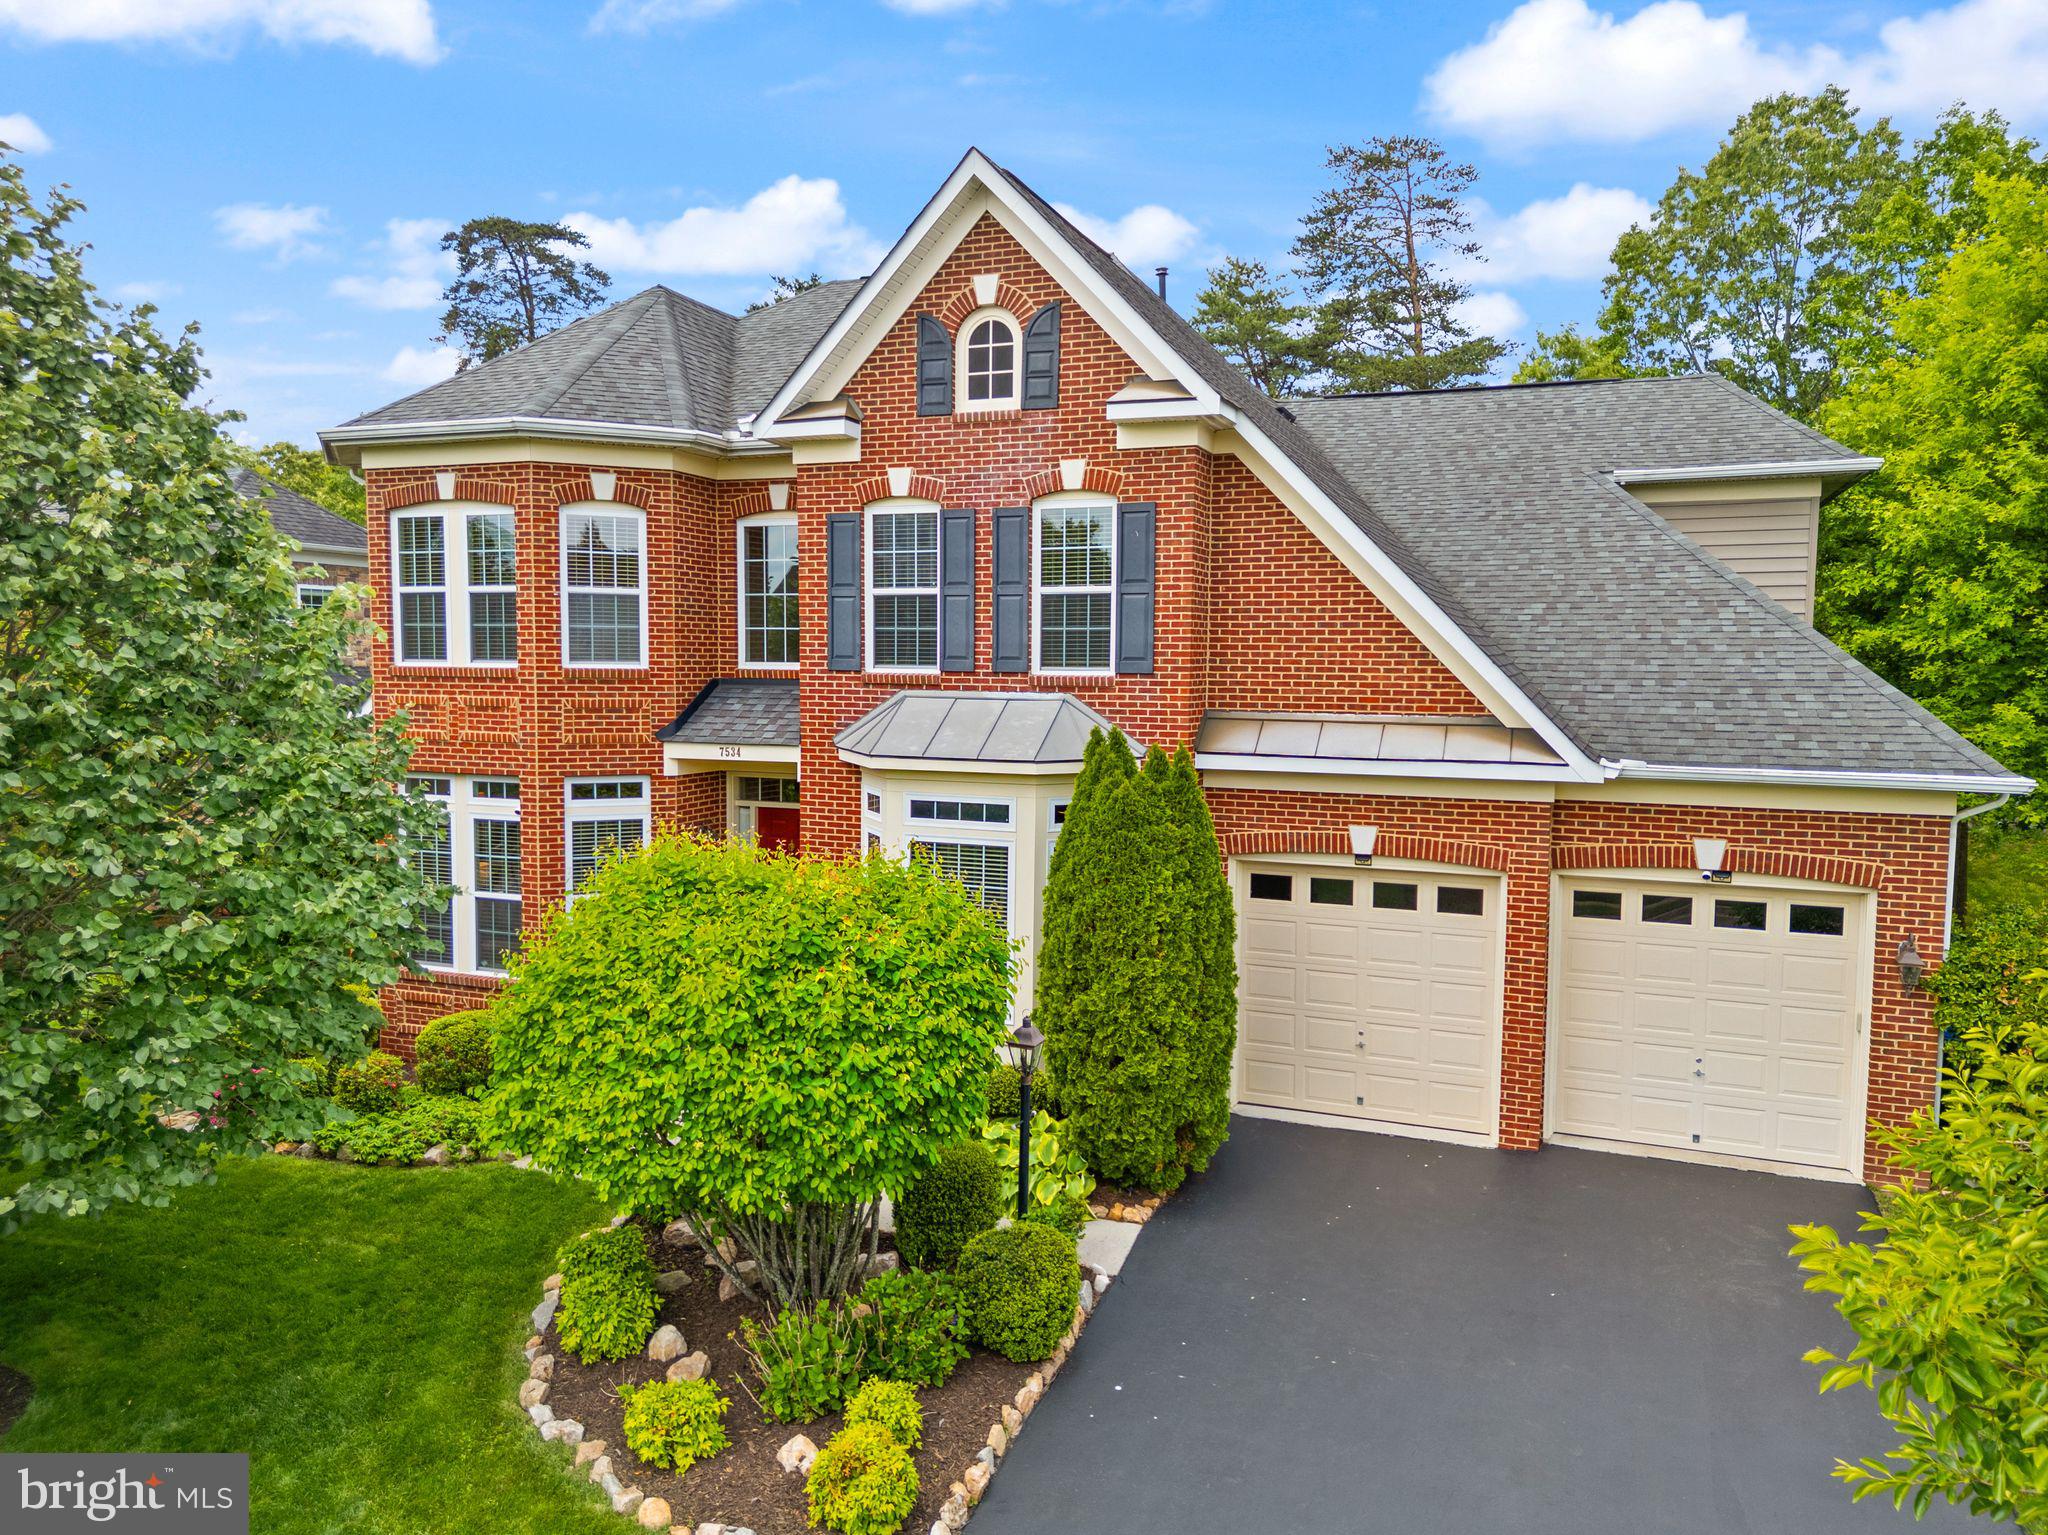
**Contract fell through due to no fault of the seller. Buyers financing fell through. ** 
Join us for an Open House, Sunday, July 6 from 11AM to 1PM!
Welcome to this exceptional 6-bedroom, 5.5-bathroom home that perfectly blends timeless craftsmanship with modern comfort. Featuring a main-level primary suite and an additional primary suite upstairs, this home offers versatility and luxury—ideal for multigenerational living or long-term guests.
The main level showcases rich hardwood floors and detailed custom woodwork throughout. The gourmet kitchen is a chef’s dream, complete with a large center island, peninsula with bar seating, eat-in dining area, and a convenient butler’s pantry. The kitchen flows into a warm and inviting family room with a cozy fireplace. Just off the kitchen is a private office/den with built-in shelving. Formal living and dining rooms provide sophisticated spaces for entertaining. A spacious laundry room is also located on the main level for everyday convenience.
Upstairs, you’ll find four well-appointed bedrooms, including a second primary suite. One bedroom features its own private ensuite bath, while two others share a Jack and Jill bathroom. Every bedroom includes custom-designed closets with built-in shelving, offering organized and efficient storage throughout.
The fully finished lower level offers a large rec space with fireplace, full bar, bedroom, full bath, an additional flex room perfect for a media room, and a second laundry area. Walk-up access leads to the backyard, enhancing the home’s indoor-outdoor flow.
Enjoy the rear deck and take full advantage of the community’s outdoor amenities. A dedicated gas line off the back of the home is ready for your grill or firepit setup, making it easy to entertain or relax outdoors. Nestled near scenic walking trails and just minutes from the South Run Rec Center, this home offers easy access to fitness, sports, and nature—perfect for active lifestyles.
This home has been thoughtfully designed with high-end finishes, custom features, and a spacious, flexible layout that fits every stage of life.
#VAFX2219730

SPRINGFIELD

7534 RED HILL DRIVE

6 Beds

5 Baths

6,664 Sq.Ft.

$1,500,000

MLS#: VAFX2219730
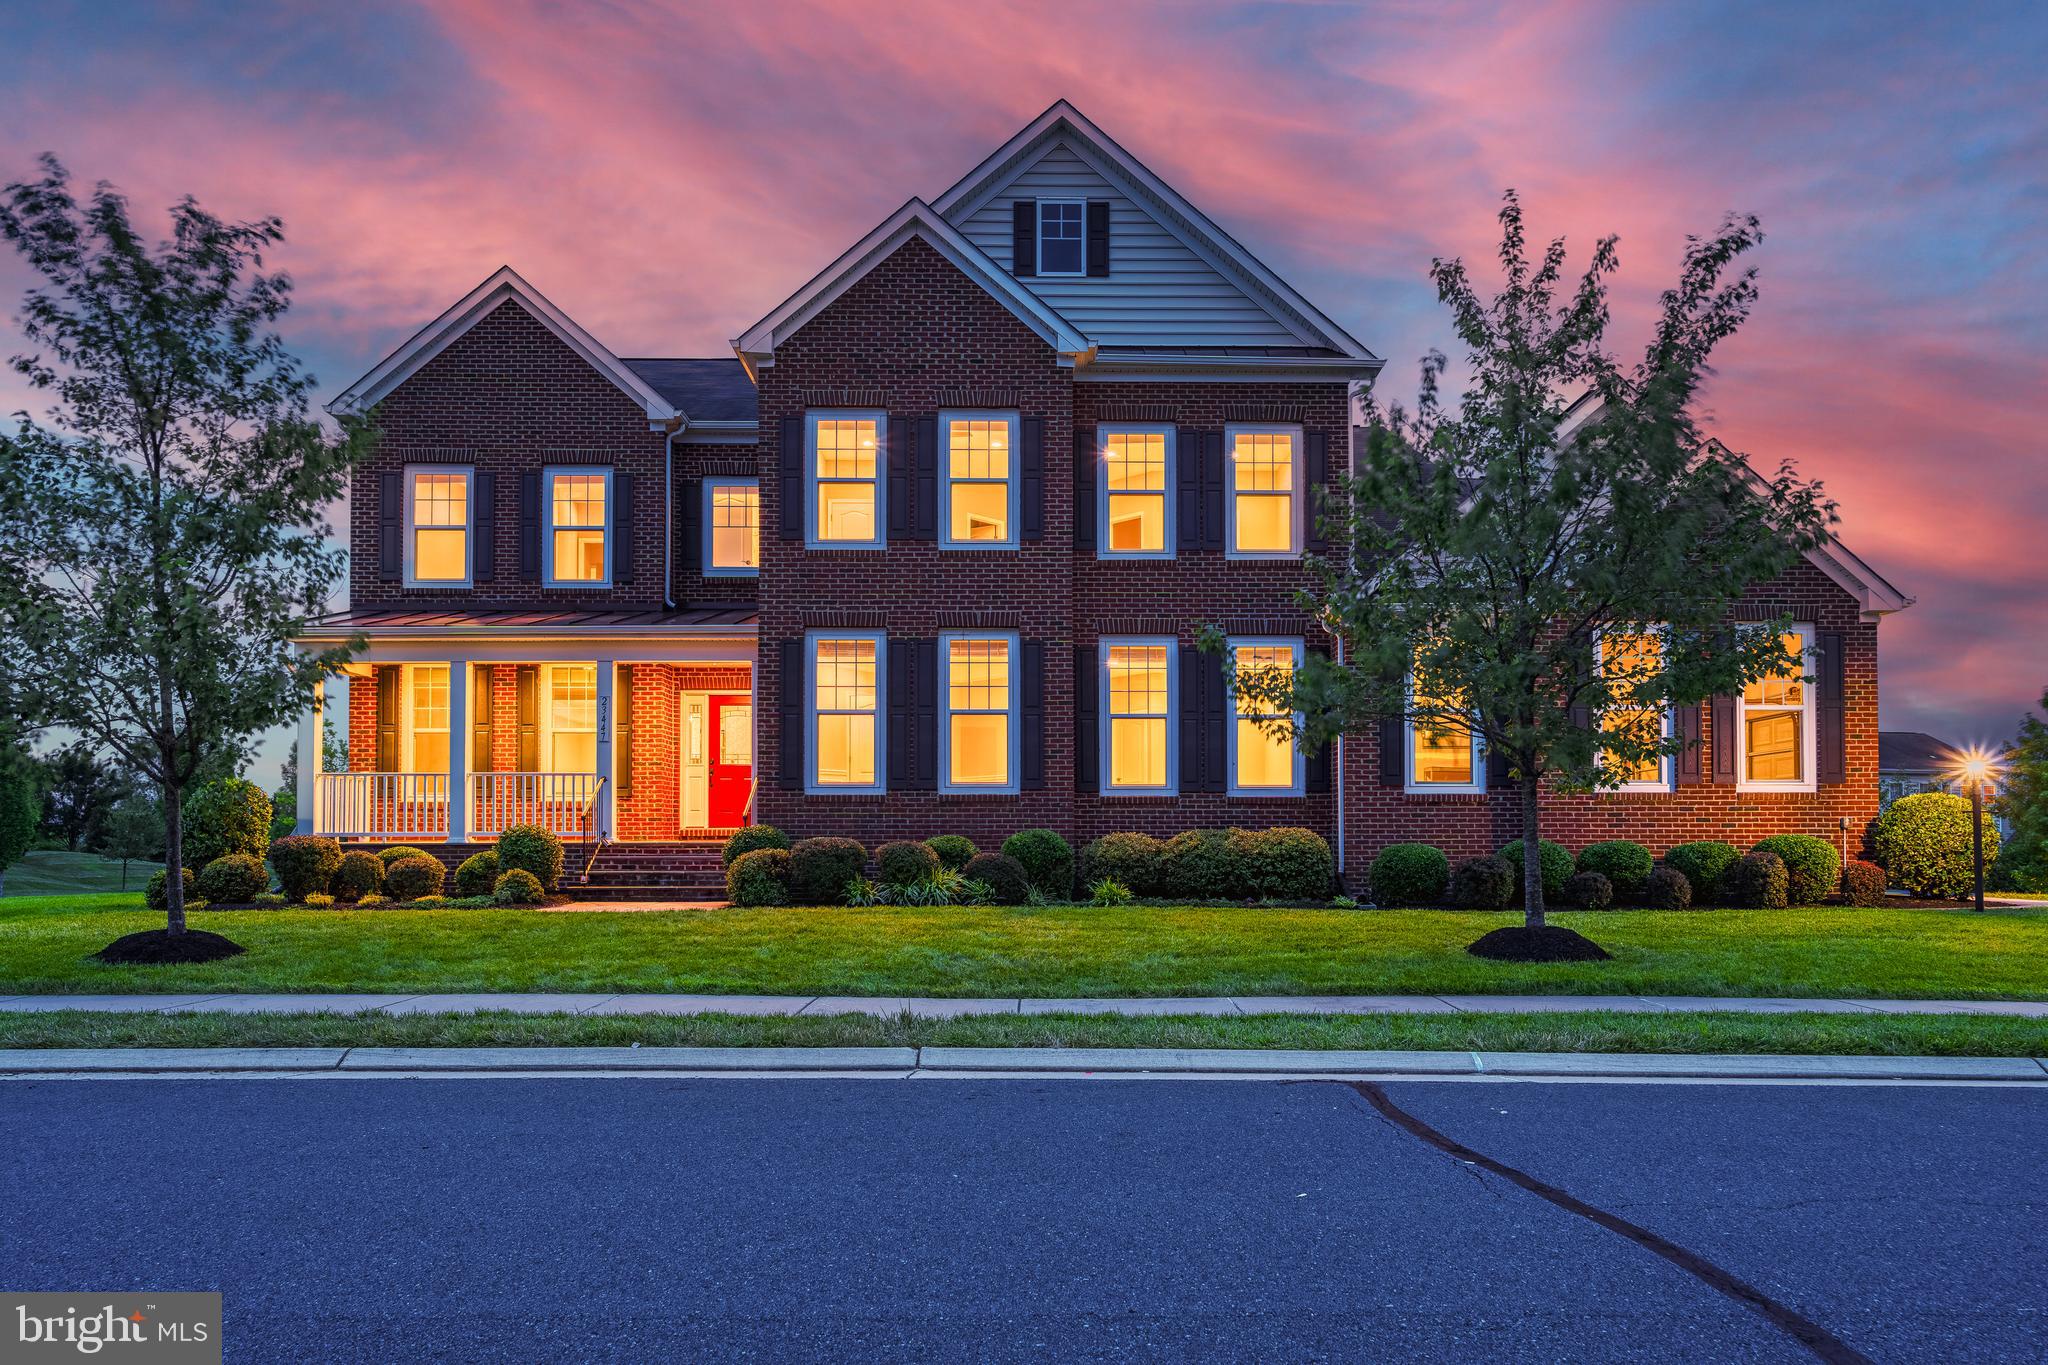
This exquisite colonial-style home features a total of seven bedrooms and six full baths with nearly 7,000 square feet of finished living space and a thoughtfully designed floor plan. Situated on a nearly half-acre corner lot, this home provides privacy and tranquility while remaining close to all the amenities of this sought-after community.   Upon entering, you're greeted by a grand foyer leading to an open and airy layout, highlighted by a beautiful winding staircase. Gleaming upgraded Acacia hardwood floors seamlessly connect each room. The incredible gourmet kitchen is a chef’s delight, with new sleek quartz countertops, high-end stainless steel appliances, an expanded center island with built-in storage, and abundant upgraded cabinetry. The sunroom, with east and south exposure, fills the space with natural light.

The spacious family room, warmed by a cozy fireplace, offers a place for rest and relaxation and flows seamlessly into the formal living and dining rooms, making it perfect for entertaining guests. For added convenience, the main level includes an in-law suite with a full bathroom, ideal for accommodating guests or family members. The home office, situated at the front of the house, provides a quiet and private space perfect for working from home.

Ascending to the upper level, you will find the luxurious primary suite, which features a large sitting room, dual walk-in closets, and a lavish bathroom complete with dual granite top vanities, a soaking tub, and an oversized frameless glass shower. The four additional bedrooms on this level are generously sized, offer ample closet space and ceiling fans for added comfort.  Two of the bedrooms share a jack and jill bathroom with upgraded granite vanities and tile flooring, and the others feature an equally upgraded private ensuite.  The laundry room is conveniently located on the bedroom level.  The HVAC on the upper level was recently replaced, enhancing this homes energy efficiency and providing hassle-free living for years to come!

The fully finished basement is an entertainer’s dream. With direct access to the backyard and deck, hosting gatherings is a breeze. This space features a recreation room with a second gas fireplace, a media room, a custom wet bar with a full size refrigerator and dishwasher, a bedroom, a full bathroom, a gym room, and ample storage. The recreation room's fireplace adds a cozy ambiance, making it an inviting place to relax and enjoy.

Nestled on a beautiful corner lot with no neighbor on one side, this home offers privacy and tranquility. The custom deck and south-facing backyard is bathed in sunlight, making it perfect for outdoor activities and relaxation. The property also includes a three-car side garage and a charming front covered porch.

Residents of Brambleton enjoy numerous community amenities such as a pool, tennis courts, pickleball, basketball courts, trash services, cable, and high-speed internet included in the monthly HOA dues. The home is within walking distance to Hall and Berni Park, which features  a splash pad, tennis and pickleball courts, disc-golf, cricket, football, soccer fields, and wooded trails. Additionally, the Brambleton Town Center is just a short walk away, offering a variety of shopping, dining, and entertainment options.
#VALO2076670

BRAMBLETON

23447 LOFTHILL DRIVE

7 Beds

6 Baths

6,909 Sq.Ft.

$1,500,000

MLS#: VALO2076670
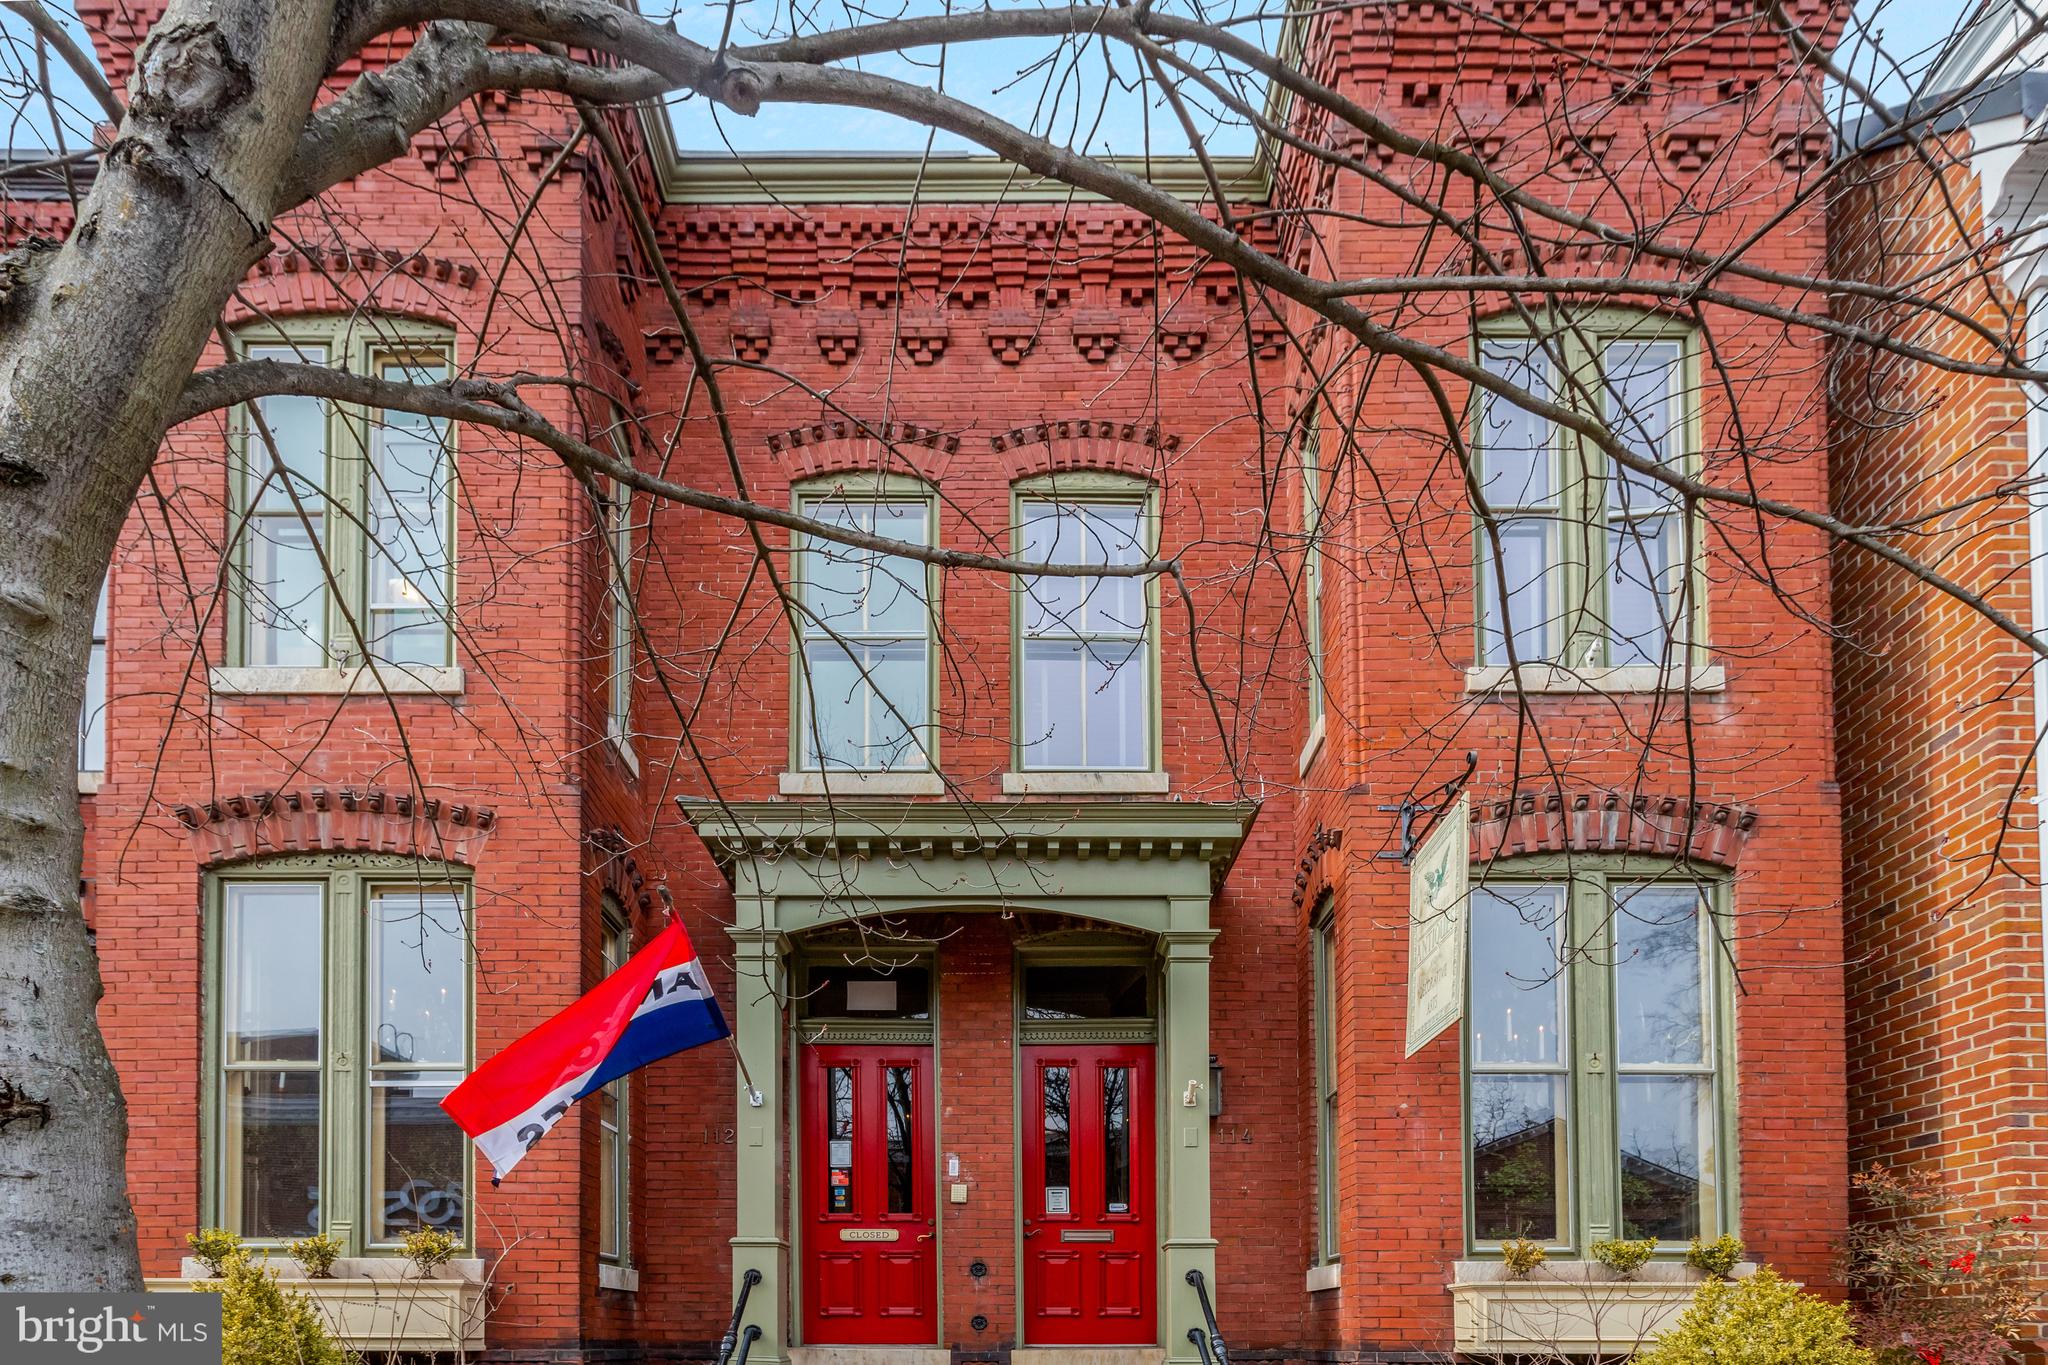
Unlock the possibilities with this rare, dual-unit property in the heart of Old Town Alexandria, just steps from the waterfront and one block off King Street. Residential, commercial, and mixed use are all possible with this flexibly zoned location. With a prime location and flexible layout, this property presents endless opportunities—whether you envision it as a thriving business space, a grand single-family residence, a multi-unit rental investment, or a luxury condo conversion.

Currently configured as a combined business and residential space, the property offers multiple rooms, spacious meeting areas, and a well-appointed kitchen with stainless steel appliances. Its 3.5 bathrooms and adaptable floor plan make it ideal for businesses such as law firms, medical practices, lobbyist offices, boutique retail, or a full-scale commercial headquarters. Alternatively, a thoughtful renovation could transform it into a stunning private residence, four rental apartments, or an upscale condo development to maximize investment potential.

With its high-visibility location, historic charm, and unmatched proximity to shops, dining, and the Potomac River, this property is a rare gem in one of Northern Virginia’s most sought-after neighborhoods. Whether for business, residential, or investment use, the possibilities are truly unlimited. Schedule your private tour today!
#VAAX2041840

ALEXANDRIA

112-114 N COLUMBUS STREET

5 Beds

3 Baths

4,466 Sq.Ft.

$1,500,000

MLS#: VAAX2041840
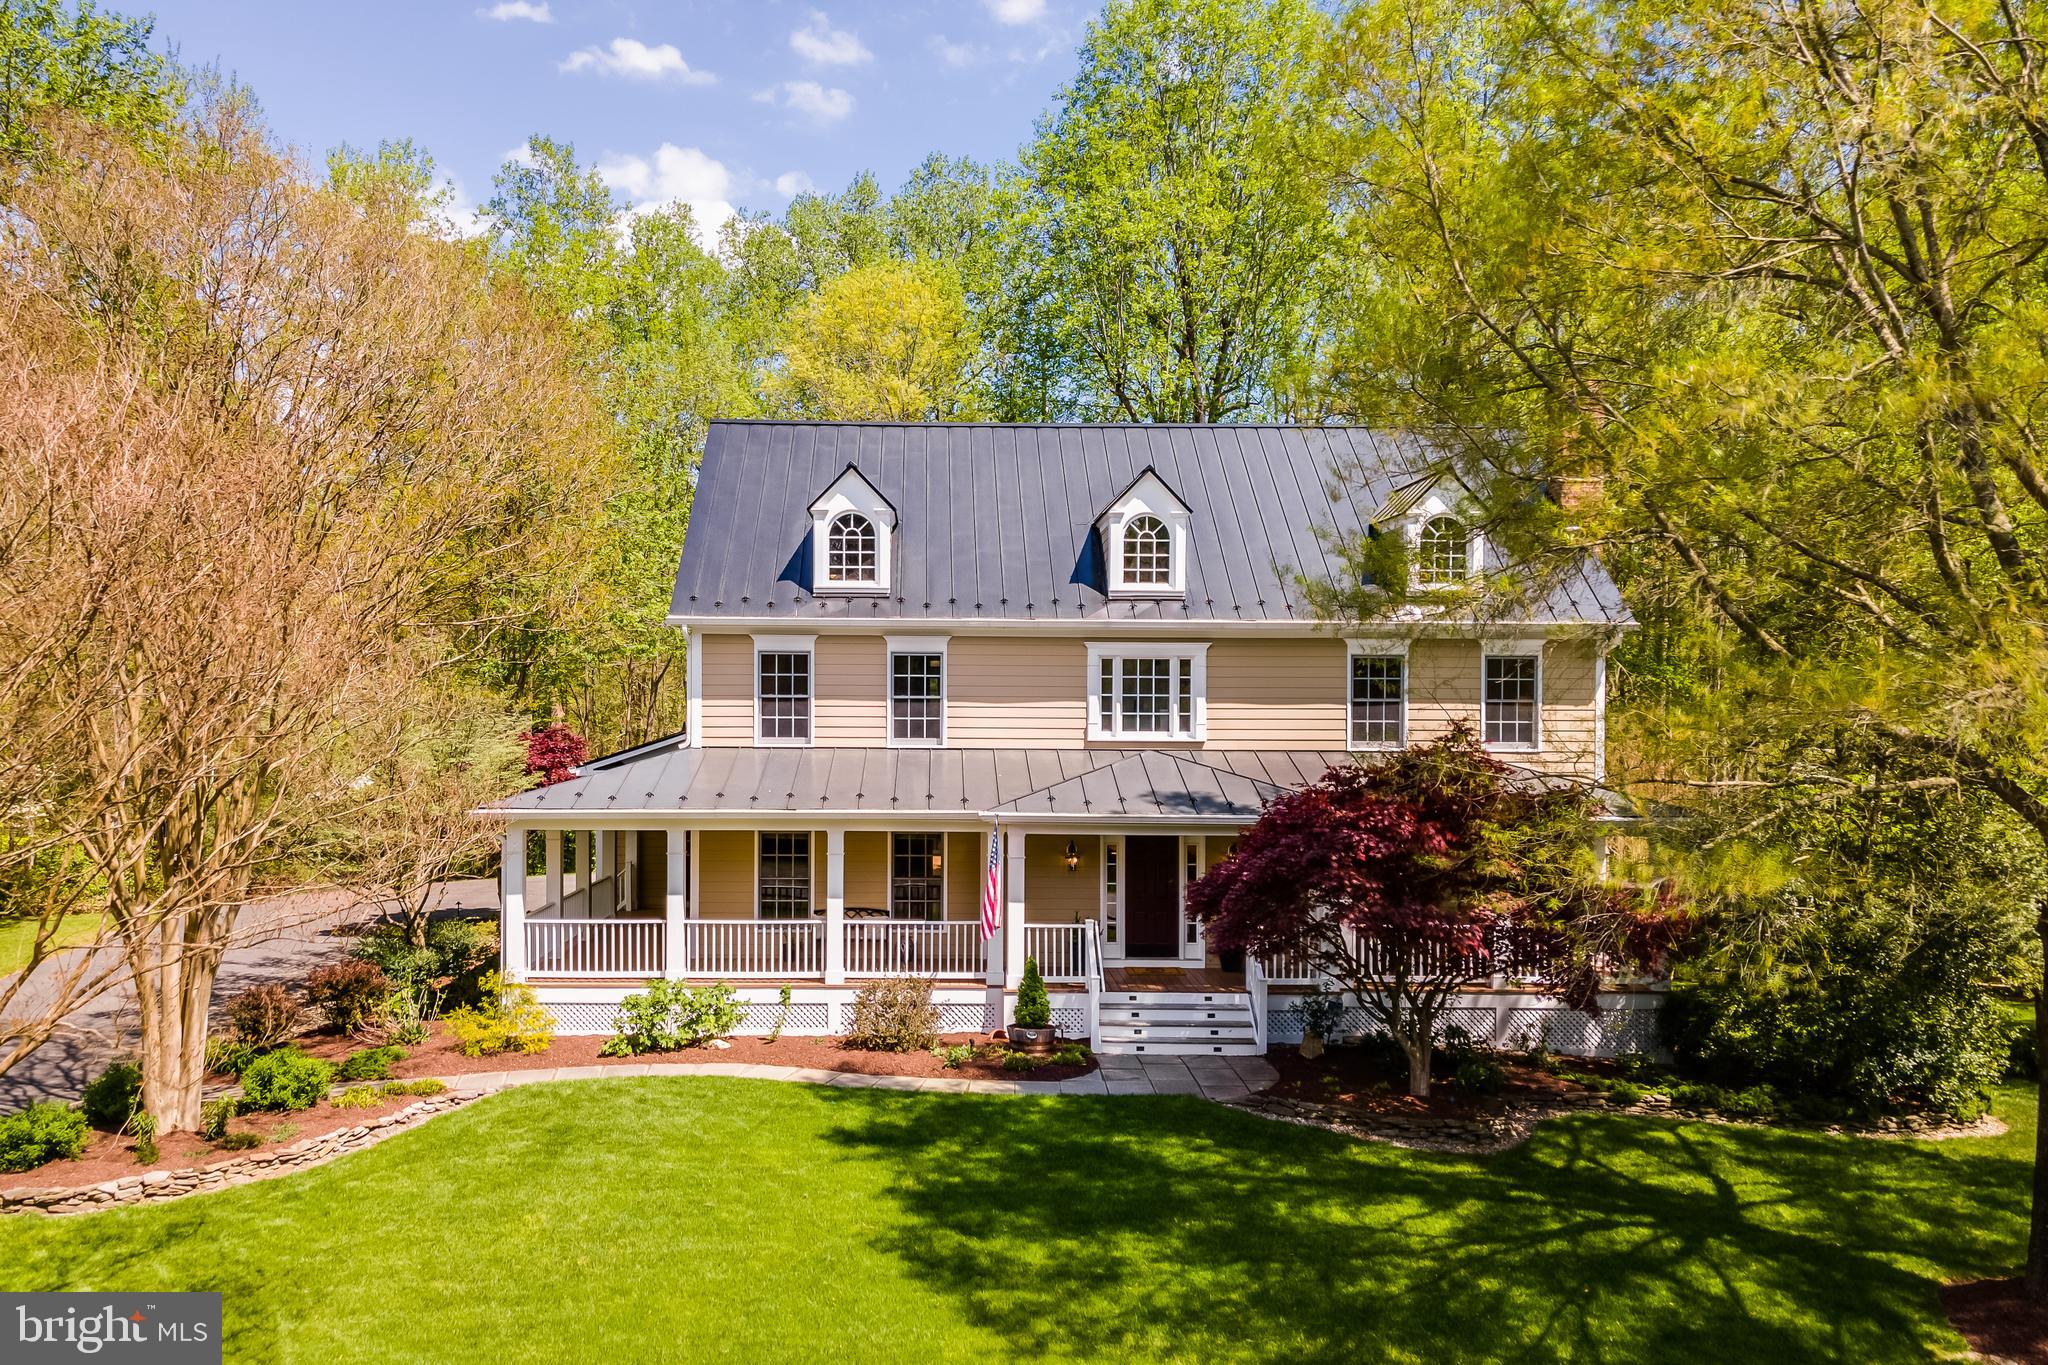
There's so much special about THIS HOUSE--where to start?!?  This Southern Living Designed home IS VERY spacious, beautifully updated, and well-appointed, has 5 large bedrooms, 4.5 baths and sits on 5 acres in a superior location YOU will love!  Significant updates inside and out have been added, including a stunning kitchen renovation with custom cabinets, backsplash, upscale stainless steel appliances, counters, lighting, and more. The main level features a large and welcoming foyer, charming living room with gas fireplace,  the lovely updated kitchen, very large dining room, expansive great room with gas fireplace, main-level office, powder room, and laundry. The primary suite features a spectacular bathroom renovation with large shower, separate soaking tub, heated floors, separate water closet, and two separate vanity areas.  There will be no fighting over bathrooms in this house as the bathroom situation upstairs is A+++.  The two front bedrooms share a delightful Jack and Jill bathroom with each bedroom having its own separate vanity area.  The fourth upper bedroom has its own private bathroom.  So nice!!!!  The lower level of this home is also just wonderfully appointed with a large family room/multipurpose area, another bedroom, an additional full bathroom, and tons of storage.  This home has fantastic outdoor areas.  There is a large Ipe deck off the kitchen and it's just beautiful.  Outside of the walkout basement doors you'll find a large stone patio,  perfect for a firepit and s'mores over the summer.  There's landscape lighting, well-groomed beds with delightful plantings, grassy play areas, woods for privacy and adventures, and an in ground sprinkler system! The roof of this house is a real boon--all metal and low maintenance!  Renovations: kitchen and appliances 2023 to include a lovely Liebherr fridge;  Miele washer and dryer, 2021; metal roof 2021; siding painted 2021; upper heat pump 2022; main furnace 2024; 75 gallon water heater 2022; primary bathroom 2023; Jack and Jill bathroom 2022; home has in-ground sprinkler system.  This home has it ALL!  And the location of this home really makes it a stand out!  Located just a short distance from Rt 123, but feeling like many miles away, you'll enjoy endless tranquility on this 5 acre lot while being just right down the road from shopping, restaurants, schools, and the VRE!
#VAFX2174884

FAIRFAX STATION

6115 INNISVALE DRIVE

5 Beds

4 Baths

4,334 Sq.Ft.

$1,500,000

MLS#: VAFX2174884
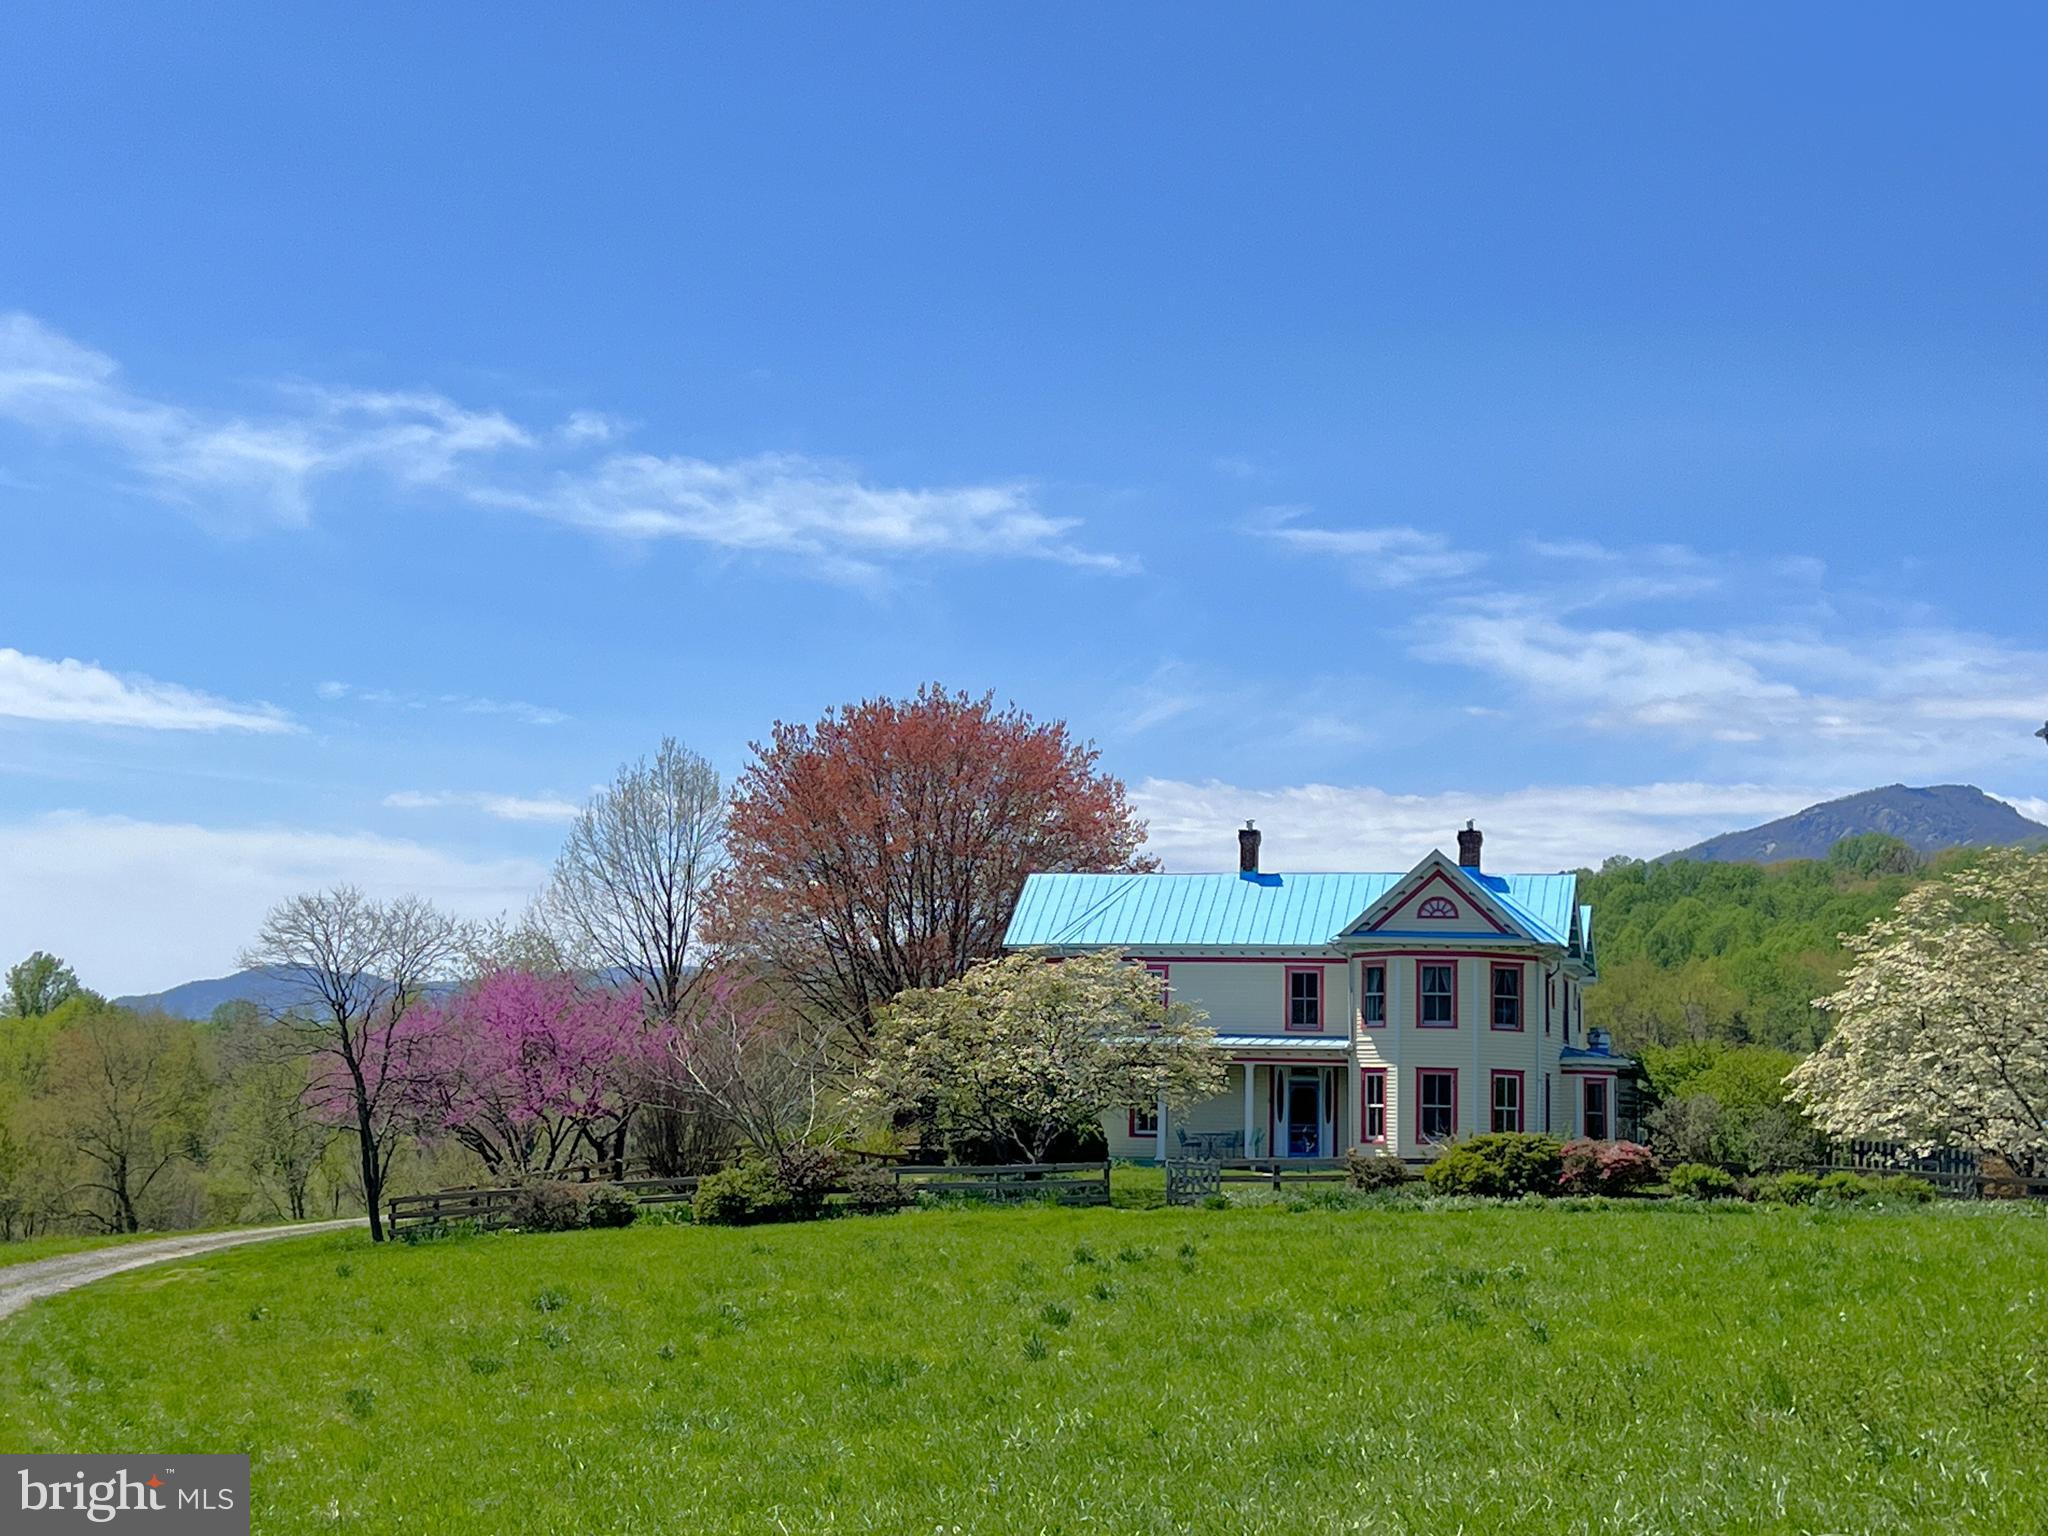
Travel back in time to bygone days. Belle Meade Farm’s restored Victorian home and 130 acres of rolling pasture and forest will take you far away from the bustle of the everyday to a more gentle, bucolic existence. Originally built in 1890, a Victorian-style addition expanded the home in about 1909. Lovingly restored and expanded again in the 1990s by the current owners, Belle Meade’s Victorian farmhouse is a historical gem. The owners have shared this remarkable home as a popular bed and breakfast since the restoration. With seven roof gables and many bay windows, the home in its current incarnation blends the newer owner’s quarters seamlessly with the original structure. The front portion of the home consists of a sitting room, formal dining room, and a main floor bedroom, with three additional bedrooms upstairs. The owner’s quarters, added to the back of the home, features a great room with kitchen and dining area, a separate commercial kitchen for the bed and breakfast, and an expansive owner’s suite upstairs. Come sit a spell on the covered front porch, perhaps with a cold glass of lemonade, and feel the slower pace of country living. Heading indoors from the cozy porch, you will find a surprisingly capacious two-story entrance hall with a grand staircase. The staircase is painted with a stunning, original faux bois finish and gracefully wends its way to the upper floor. Delightful details will meet your eye throughout the home, including original faux bois-painted doors and original moldings, mantles, and oak and heart pine floors. The high ceilings and ample windows give a light and airy feel. Each guest room has mountain views and an ensuite bath. The owner’s quarters encompass the back half of the home with convenient access to the guest areas both upstairs and down. The main floor great room enjoys two of the glorious bay windows and has a back deck that steps down to the pool area. This open-floorplan room has a kitchen at one end with locally made, custom cabinets and beautiful hardwood counters. One of the bay windows creates the dining area and the other is the sitting area. Between the two there is a stunning soapstone tulikivi wood stove, complete with wood-fired baking oven. Around the corner from the great room is a tiled garden room with a sliding door. This door leads to a small side porch under stately shade trees. On the upper floor, the owner’s suite mirrors the two bay windows of the great room. This abundance of windows, along with the high ceilings, creates a light and airy space. The suite looks out over the pool, pastures, and Old Rag Mountain beyond and includes a sitting area and a separate office/library. The owner’s bath features an extra-long walk-in shower and a clawfoot tub with a view of Old Rag Mountain. The convenient upper floor laundry sits between the owner’s quarters and the guest area of the bed and breakfast. The grounds present wonderful options for pleasant diversion, from a 60-foot swimming pool, a hot tub, and a sport court, to flower gardens, several pastures, and a riding ring. Up the hill there is a secret swimming pond complete with dock and ladder. The 130-acre parcel is approximately half open pastures and half forested. Continuing your exploration beyond the swimming pond will reveal a wooded trail leading up the mountain to a hidden spring bubbling out from between boulders. Heading back down, enjoy the expansive view from the upper pasture across Kilby’s Creek and over Belle Meade Farm’s home, grounds, and stately old barns. This beautiful property is protected by a conservation easement, conferring peace of mind and a property tax break to its owner. The adjoining parcel - Belle Meade Schoolhouse and Cottage - is also available. Please see VARP2001452
#VARP2001632

SPERRYVILLE

1 BELLE MEADE LANE

None Beds

None Baths

4,608 Sq.Ft.

$1,500,000

MLS#: VARP2001632

1 ... 642 643 644 645 646 ... 666
* Listings identified with the FMLS IDX logo come from FMLS and are held by brokerage firms other than the owner of this website. The listing brokerage is identified in any listing details. Information is deemed reliable but is not guaranteed. If you believe any FMLS listing contains material that infringes your copyrighted work please click here to review our DMCA policy and learn how to submit a takedown request. © 2024. First Multiple Listing Service, Inc.
 - property

Send a message

Message successfully sent.

Your message

What is 3 + 4 ?

Reason for contacting?

I agree to receive email communication and understand I can unsubscribe at any time.

I agree to be contacted by Charis Realty Group - Christine Issler, Broker via call, email, and text for real estate services. To opt out, you can reply 'stop' at any time or reply 'help' for assistance. You can also click the unsubscribe link in the emails. Message and data rates may apply. Message frequency may vary. Privacy Policy

Sign Out

Virtual Assistant

Would you like to take the next step with this property? We can help you schedule a showing or virtual tour, or send you more details.

Yes, I would like more information.

Thank You for Your Reply, One of Our Agents will contact you as soon as possible

No, maybe later.

Thank you, you can always contact me via email, phone number or through the contact form.

Realhub AI

Lucy - Your AI-Powered Realtor

Update Your Temporary Password

Personalize your search

Enter your email and we'll notify you immediately when new listings match what you're looking for.

or enter email address

Already have an account ? Login here

Continue your home search

I agree to receive communications and understand I can unsubscribe at any time.

I agree to be contacted by Charis Realty Group - Christine Issler, Broker via call, email, and text for real estate services. To opt out, you can reply 'stop' at any time or reply 'help' for assistance. You can also click the unsubscribe link in the emails. Message and data rates may apply. Message frequency may vary. Privacy Policy

Already have an account ? Login here

We use cookies

We use cookies primarily for analytics to enhance your experience. By accepting, you agree to our use of these cookies. You can manage your preferences or learn more about our cookies policy.
