Properties

Browse or get in touch to schedule a walkthrough.

  • Nearby me
Price range

Popular Features

Community Features

Association

Property Features

Waterfront

View

Exterior Features

Interior Features

Style

10000 properties match your criteria

Updated 1 minute ago

E-Alert name
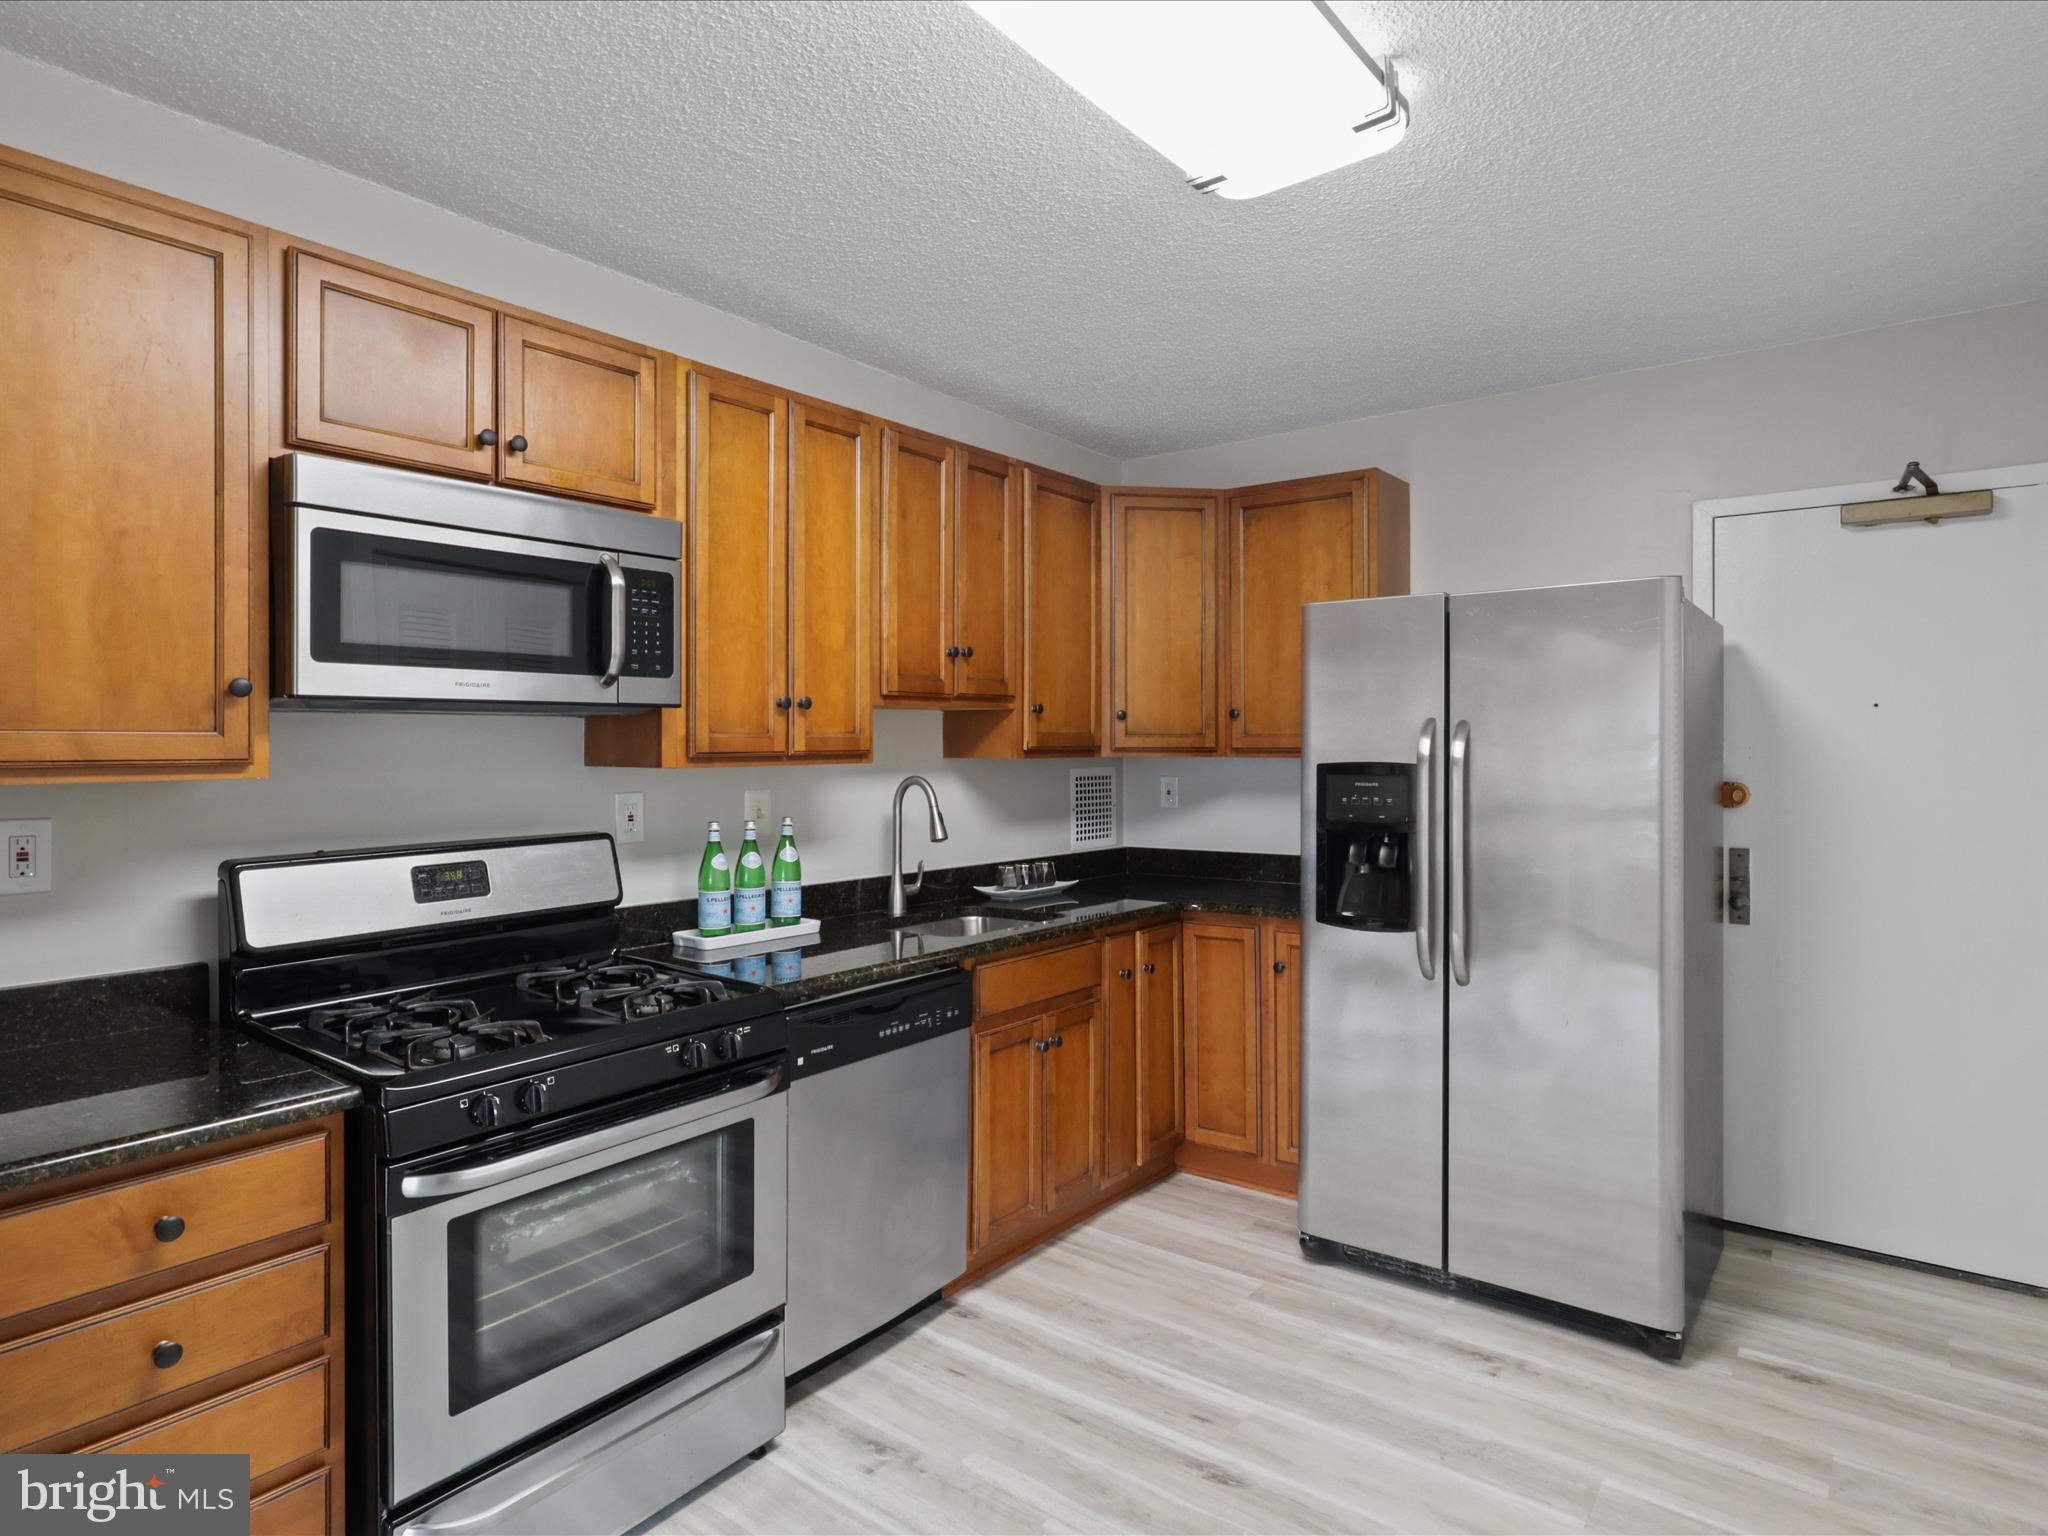
This move-in-ready unit features updated kitchen cabinets and stainless steel Frigidaire appliances and new GFCI outlets, along with a Kenmore washer and dryer. The entire residence boasts brand-new, high-quality waterproof rigid core vinyl luxury flooring along w/ 5'5 baseboards and shoe molding, new convectors, new cellular blinds & GFCI kitchen outlets, LED light fixtures, and a professionally painted interior in light "Crushed Ice" with an "Ultra White" ceiling. The bathroom has also been modernized. ​Enjoy a breathtaking view of the U.S. Capitol’s majestic dome, the striking Air Force Memorial, and the towering Washington Monument, blending history and architecture against the Washington, D.C. skyline​. Ideally located just minutes from Shirlington, BRAC, Pentagon City, Amazon HQ2, the West Alex development, Ballston Quarter, Old Town Alexandria, downtown Washington, D.C., I-395, I-495, and Ronald Reagan National Airport, this property sits in the heart of Northern Virginia, offering a convenient lifestyle in a serene environment. Envisioned by developer Charles E. Smith in the early 1970s, Skyline, located in the historic Bailey’s Crossroads section of Falls Church, provides a complete living experience with dining, shopping, work, and recreational options all within a short distance. Enjoy an easy commute to Washington, D.C., the Pentagon, and throughout Northern Virginia. Skyline Plaza enhances this lifestyle with amenities including a convenience store, dry cleaning, hair salon, USPS services, medical office, beauty parlor, party room, playground, bike storage, and a shuttle to the Pentagon and Metro bus. The condo fee includes all utilities. Act quickly to secure this exceptional property!
#VAFX2232648

FALLS CHURCH

3705 S GEORGE MASON DRIVE 2303S

1 Beds

1 Baths

958 Sq.Ft.

$285,000

MLS#: VAFX2232648
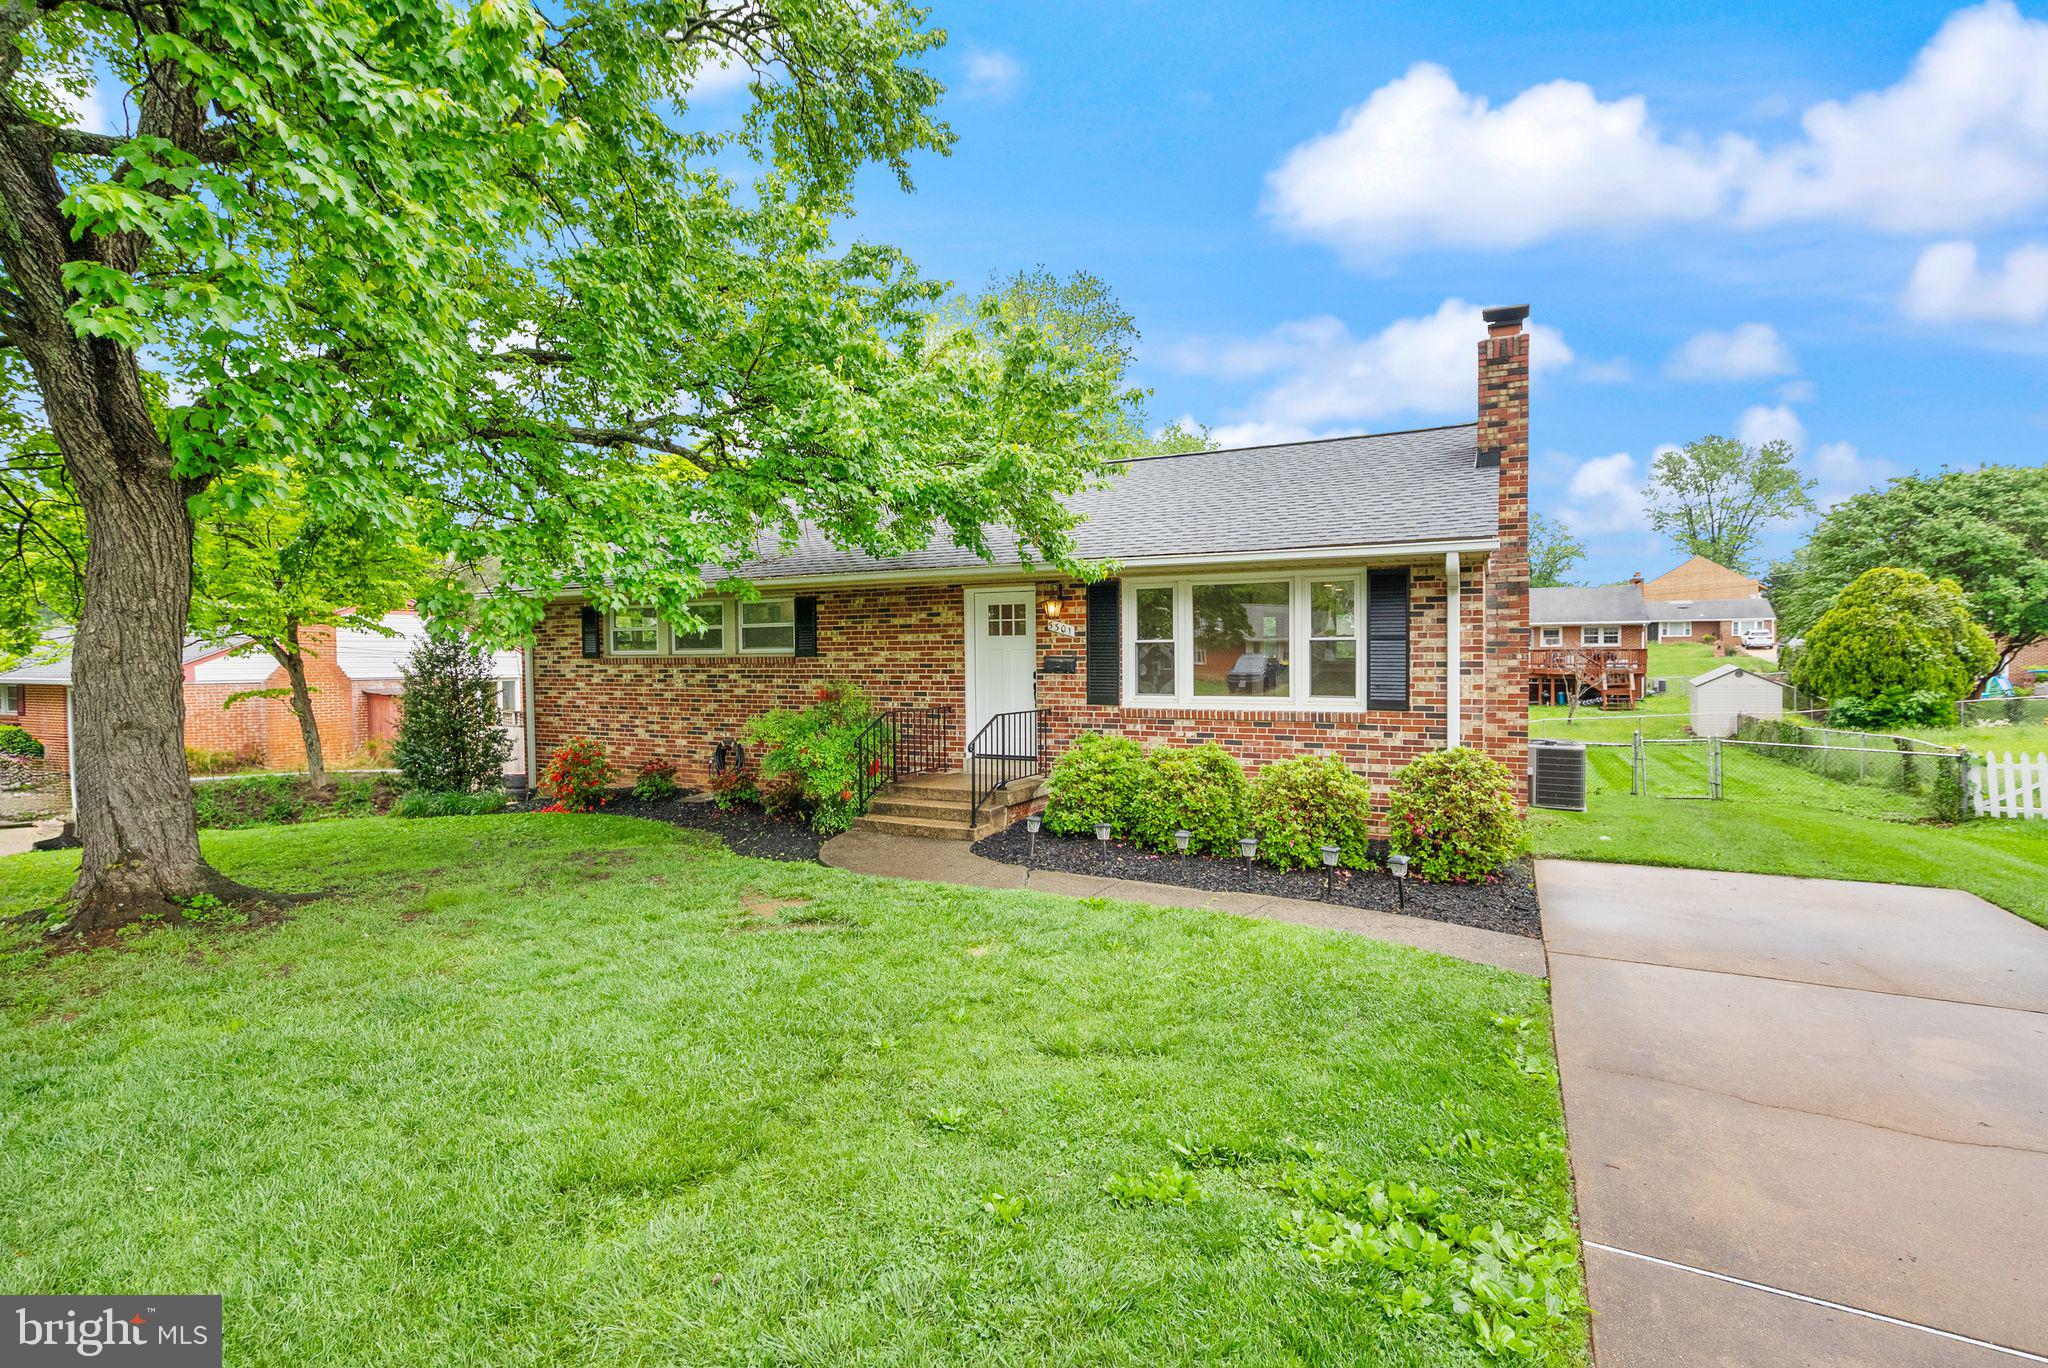
Welcome to this beautiful turn-key home in Springfield!  From a long list of structural upgrades, to fresh renovations, to a neighborhood that feeds into the Lake Braddock HS pyramid, this one has so much to offer.  As soon as you pull up you'll notice the lovely curb appeal of a crisp exterior that welcomes you in. Upon entering, you'll step into a beautifully lit main level that boasts a spacious living area with a stunning white brick fireplace, quaint dining area, and fantastic kitchen with stainless steel appliances and stone countertops!  You'll be captivated by the freshly refinished oak floors and fresh paint that pair so well with the home's crown moulding and chair rail.  This level is home to 3 bedrooms and 2 updated full bathrooms, including a primary bedroom with its own ensuite bathroom, so you'll have plenty of space for everyone!  Downstairs you'll find an expansive basement - enjoy a large recreation space, 4th bedroom (NTC), 3rd full bathroom, additional bonus room, and an unfinished space with so much storage!  Outside you'll find a spacious deck that has just been freshly stained, and it overlooks a stunning backyard too!  The upgrades list on this home includes brand new paint throughout (2025), refinished hardwood floors (2025), new kitchen floor tile (2025), freshly stained deck (2025), fresh mulch and landscaping (2025), new toilet in upstairs hall bath (2025), new kitchen faucet (2025), new GE gas range (2025), primary bathroom toilet (2024), full HVAC replacement (2023), basement floor LVP (2021), water heater replacement (2019), and roof replacement (2015).  With this list of upgrades, you can move in worry-free!  The icing on the cake is the location - located in the heart of Springfield and Fairfax County, you'll have easy access to all major highways, commuter routes and commuter lots, and just a short drive to metro stops!  You've even got the option to join the Ravensworth Farm Community Pool too!  This home truly is a home run so be sure to come see it for yourself!
#VAFX2231714

SPRINGFIELD

5301 NUTTING DRIVE

3 Beds

3 Baths

2,668 Sq.Ft.

$750,000

MLS#: VAFX2231714
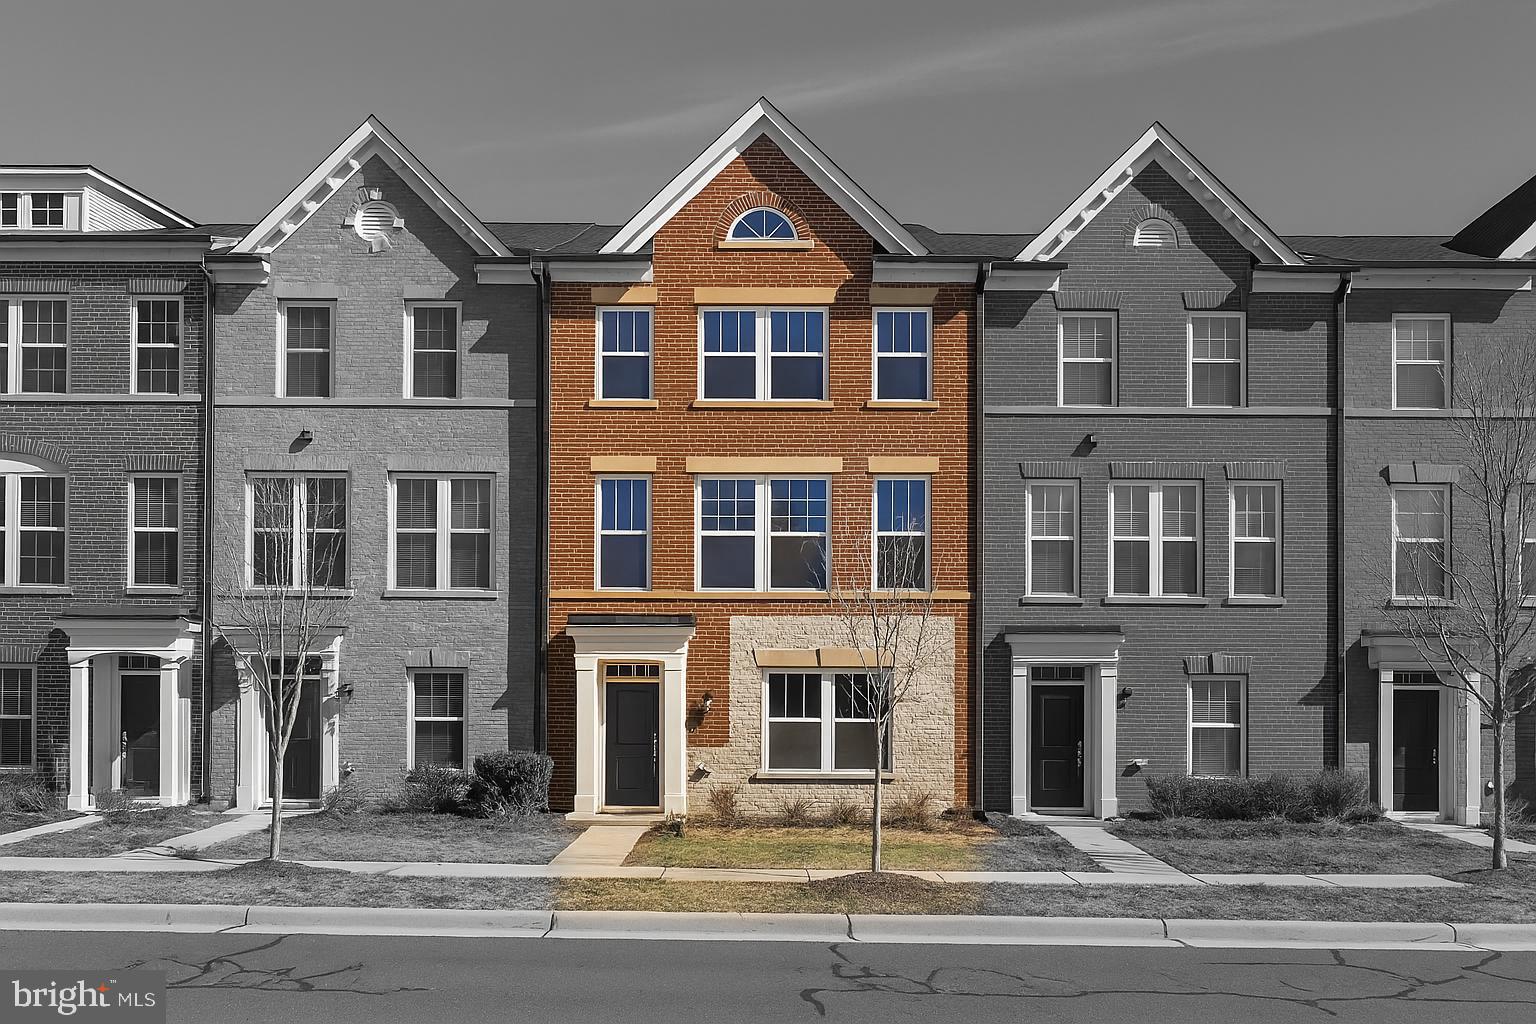
Open House Saturday 5/3/25 from 11-1pm! Welcome to this meticulously maintained luxury townhouse nestled in the vibrant and highly sought-after community of One Loudoun. Well loved and thoughtfully cared for, this stunning home offers the perfect blend of modern elegance, comfort, and convenience.​

Step inside to an open-concept floor plan featuring luxury vinyl plank (LVP) flooring throughout—including the lower level, main level, both staircases, and primary suite. The heart of the home is the gourmet kitchen, where style meets function with an expansive 13'+ island, quartz countertops, ceiling-height cabinetry, stainless steel appliances, gas cooking, and a large walk-in pantry—ideal for both daily living and entertaining.​

Retreat to the spacious primary suite, complete with a tray ceiling, two custom walk-in closets, and a spa-like en-suite with double vanities. Step outside to your Trex deck, perfect for low-maintenance outdoor entertaining.

Additional highlights include a two-car garage with an EV charging station, a tankless water heater, ample guest parking, and paved sidewalks for peaceful evening strolls.

Living in One Loudoun means more than just a beautiful home—it's a lifestyle. Enjoy unparalleled access to boutique shops, dining, and entertainment, plus nearby Claude Moore and Ashburn Community Centers. As a resident, you’ll have access to top-tier amenities including: A clubhouse with heated outdoor pools; tennis, pickleball, basketball, and sand volleyball courts; scenic parks, walking trails, and the iconic Red Barn for community events. 

Experience year-round festivities such as Meeting Santa, Summer Picnics, the One Loudoun Carnival, and weekly Farmers Markets.

All of this, just minutes from two Metro stations and Dulles International Airport, making commuting and travel a breeze.

This home is in the Riverside High, Belmont Middle, and Steuart Weller school pyramid!
#VALO2092796

ASHBURN

20798 DUXBURY TERRACE

3 Beds

3 Baths

2,560 Sq.Ft.

$789,000

MLS#: VALO2092796
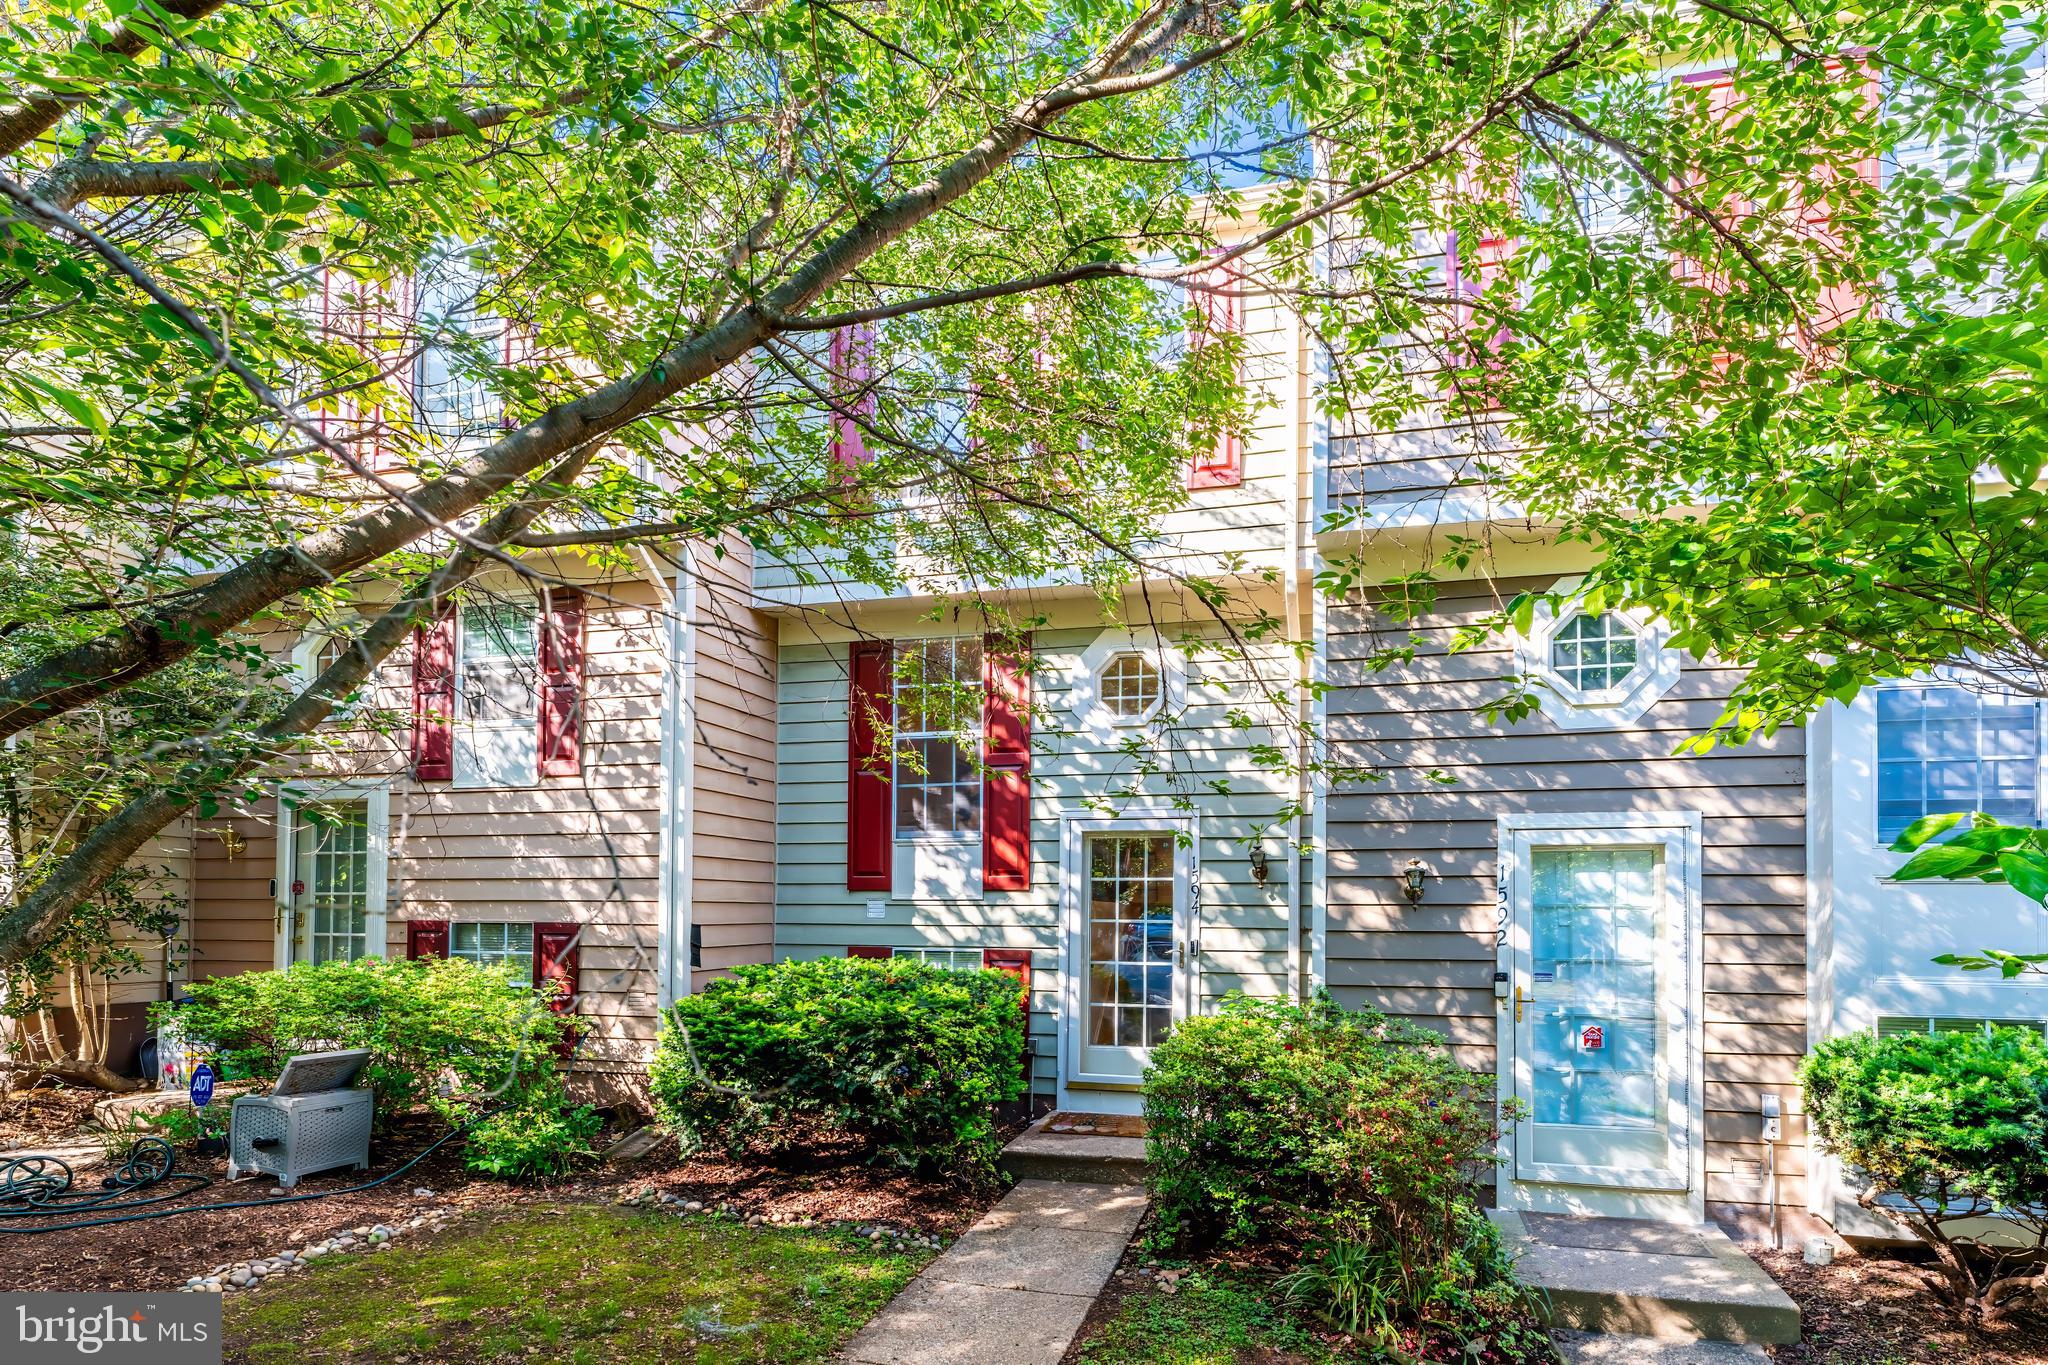
Welcome to this beautifully maintained 3-level townhome offering the perfect blend of comfort, convenience, and Reston charm. With 2 spacious bedrooms and 1.5 updated baths, this home features hardwood floors on the main level and an open layout ideal for both relaxing and entertaining. The walk-out basement opens to a fully fenced rear patio backing to mature trees—your own private oasis. Recent updates include a new roof, water heater, dishwasher, washer, and upgraded electrical panel in 2020, plus a newer HVAC system from 2022, giving peace of mind for years to come. Enjoy your assigned parking space, plus ample guest parking in this quiet, well-kept community. Walkable to the community pool and just a short stroll to North Point Village Center, where you’ll find Giant Food, Chick-fil-A, Starbucks, The Wine Cabinet, Virginia ABC Store, Glory Days Grill, Gregorio’s Trattoria, California Tortilla, Finn Thai, Baskin Robbins, and more. You’re also just minutes to Reston Town Center, the Silver Line Metro, Dulles Toll Road, FFX County Pkwy, and Dulles International Airport—making commuting or jet-setting a breeze. This is Reston living at its best: nature, neighborhood, and next-level convenience—all in one! Ready to move in and start living. Reston offers 15 pools, 55 miles of trails, numerous parks, 4 beautiful lakes, 52 tennis courts, 18 pickle ball courts, a variety of community events and programs throughout the year, including festivals, concerts, workshops, and social gatherings, several community centers, including the Reston Association's main headquarters, the Walker Nature Center, and the Lake House at Lake Newport, which offer spaces for community meetings and classes. Full list of updates and floor plans are available.
#VAFX2240004

RESTON

1594 WOODCREST DRIVE

2 Beds

1 Baths

1,133 Sq.Ft.

$475,000

MLS#: VAFX2240004
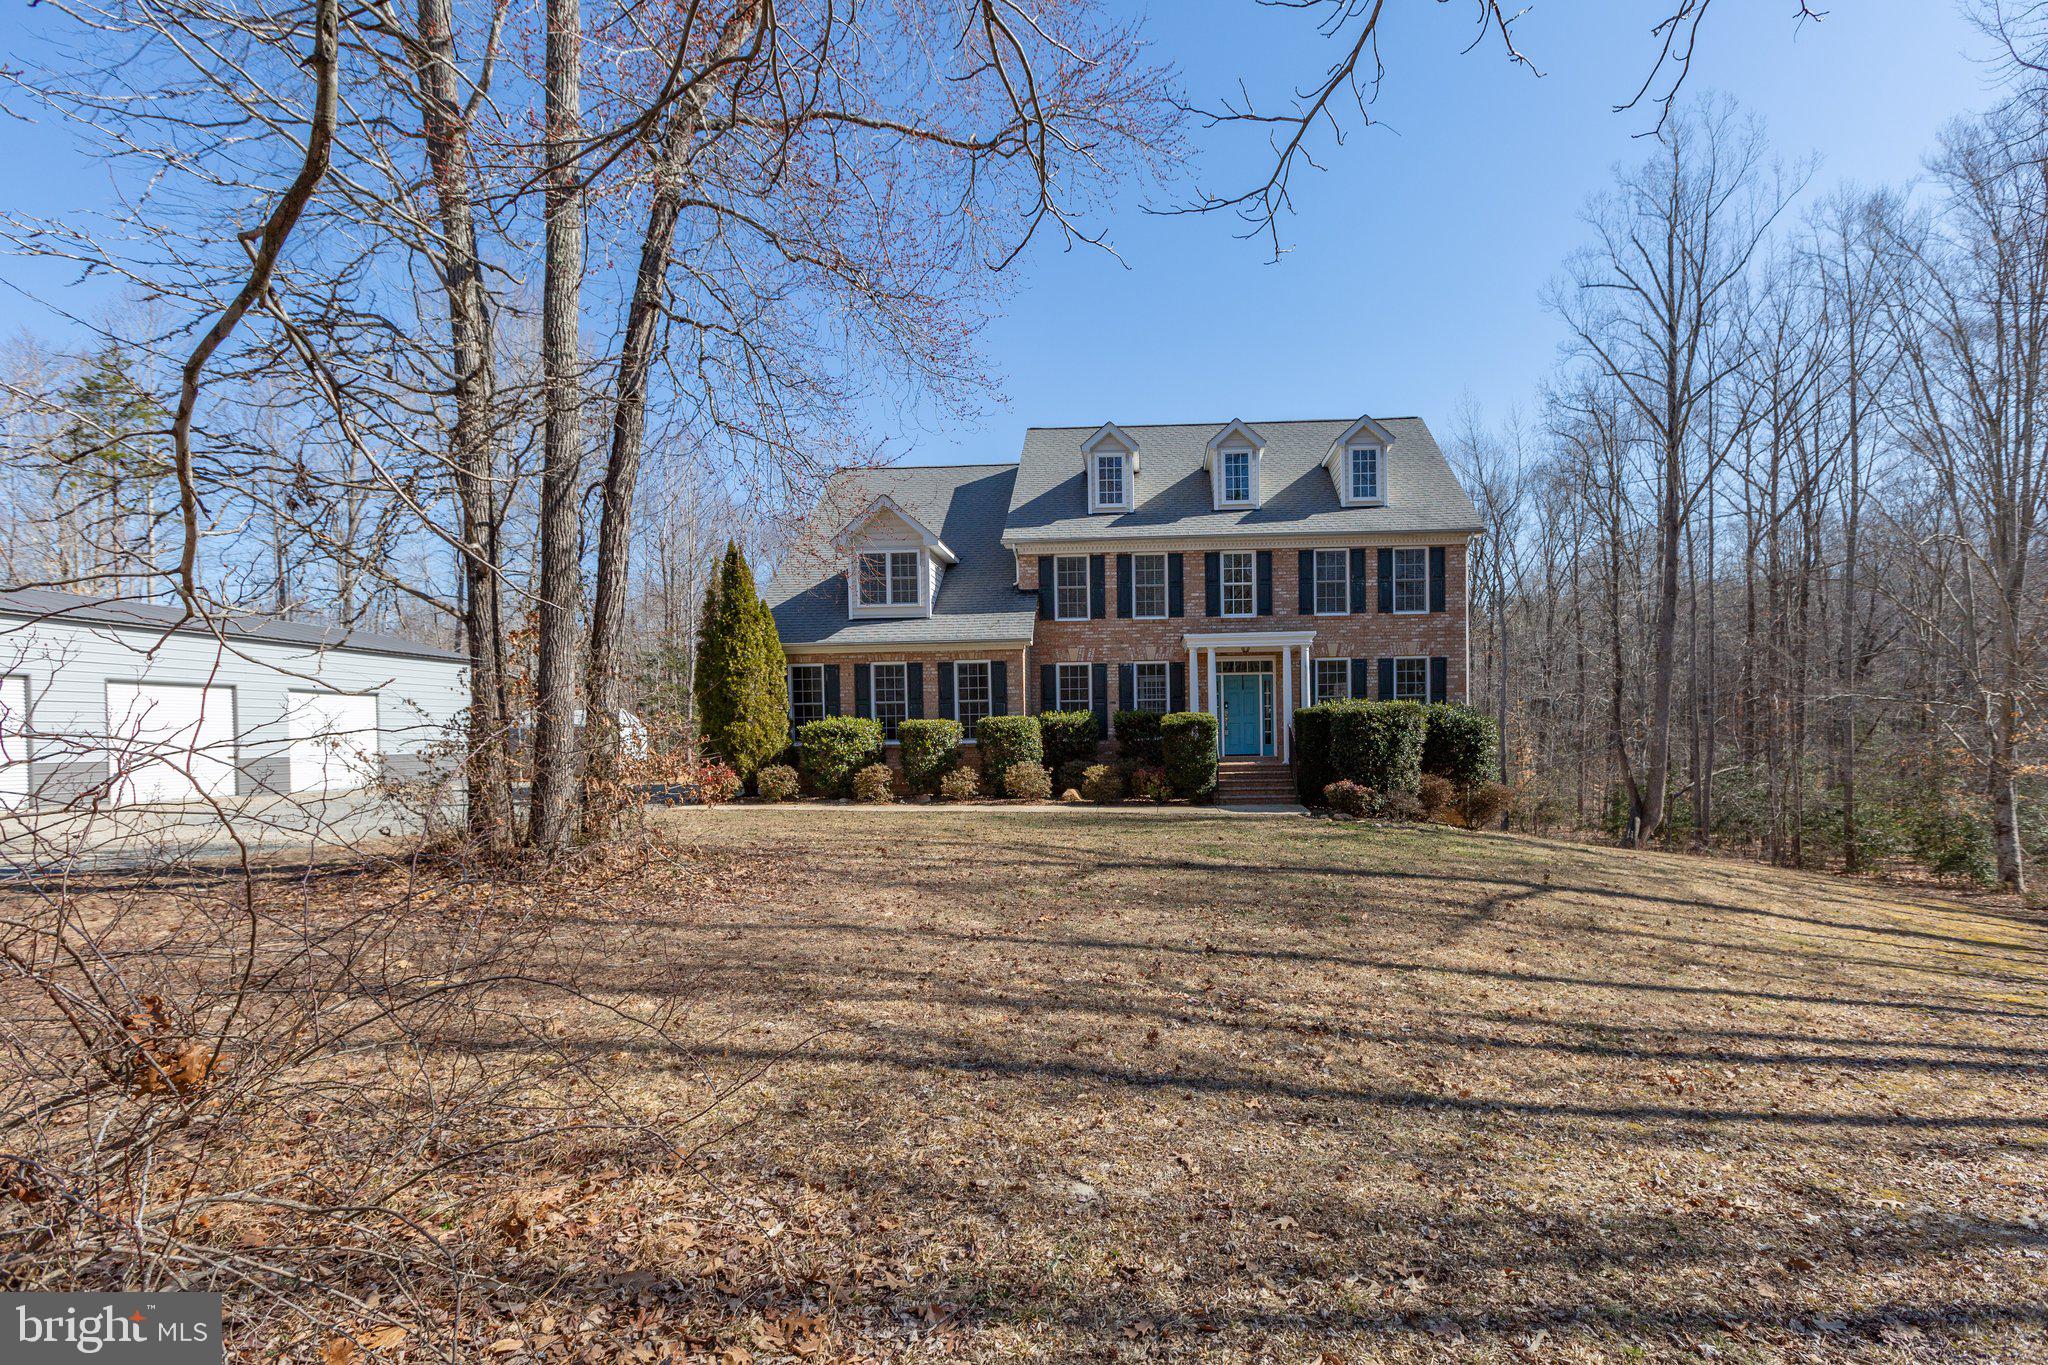
Exuding brick stateliness... nestled on 7.99 serene acres... and a total back yard utopia with a lagoon pool like few others? Prepare to be totally captivated by 9021 Ellis Lane in Spotsylvania County! The property is zoned agricultural (A-2), so you can bring your horse(s), too! The back yard also includes a huge deck, 1,800 square foot patio (with a 12x4-foot bar) and... a 40,000-gallon lagoon pool (added in 2023!) complete with a sun deck, buddy seats with jets, diving board and LED lights! Other outbuildings include a 12x16-foot shed and... the 3,000 square-foot, detached garage (built in 2024!) with a connected lean-to (12 feet in length!). With 3 pull-in bays, a wood stove, concrete flooring and so much more, this is primed for a car lift, workshop, man cave and so much more! For extra parking, there’s also an attached two-car, side-load garage on the main residence. Under its current owners’ stellar care for the past decade, this home includes five bedrooms (all upstairs), 3.5 baths and 3,173 square feet of finished space on its two above-ground levels. It sits on a mature hardwood-draped, no-HOA lot in the Estates at Roberts Pond community. The neighborhood features tranquil, larger lots making for quite the vibe. As for the acreage here, the home is tucked off a private paved road, with a long driveway segueing to the homesite. Wildlife abounds – on a given day, you can see white-tailed deer, turkey and more. Along the back edge of the property, there are walking and 4-wheeler trails, natural springs, hunting stands and more outdoor bliss.  Back to that main residence, it has a brick front, cream siding, teal door and forest green shutters. Heading inside, you’re greeted with gleaming hardwood floors, a massive open foyer and open spaces aplenty. Main level highlights include a home office with built-ins; formal living room and dining room with unique glass window entry; half bath; family room with center gas fireplace and ample cabinetry/built-ins; mudroom with built-ins; and the kitchen! The kitchen includes a desk/cabinetry, granite countertops, medium maple cabinetry, a sizeable central island with cooktop and black GE Profile appliances. The kitchen also has an eat-in space with sliding glass access to the deck paradise. Upstairs are five carpeted bedrooms as well as three baths. The primary suite includes a large walk-in closet (note the built-ins!), a sitting nook and ensuite bath complete with a jetted garden tub with adjacent windows, a standup shower, two sinks and a separate vanity area. Of the additional bedrooms, one has an ensuite bath and walk-in closet. Two of the additional bedrooms share a Jack-and-Jill bath set-up. We have an unfinished basement here, too! It spans approximately 1,500 square feet and is drywall ready, inclusive of rough-ins for a bathroom. Unfinished, it’s perfect for a home gym, office, possible recreation room, storage and... you name it! There is a new sliding glass door exit. Component-wise, the home’s hot water heater, HVAC and systems have all been regularly maintained. Location-wise, the residence is within 10 minutes of grocery, shopping and dining selections along Route 3. I-95 access (Route 3 exit) is within 20 minutes and the Massaponax exit (as well as more grocery, shopping and dining options) is within 25 minutes. The heart of Downtown Fredericksburg is within 25 minutes northeast! If space and tranquility are high on the list, prepare to be wowed inside and out here!
#VASP2030178

SPOTSYLVANIA

9021 ELLIS LANE

5 Beds

3 Baths

3,173 Sq.Ft.

$875,000

MLS#: VASP2030178
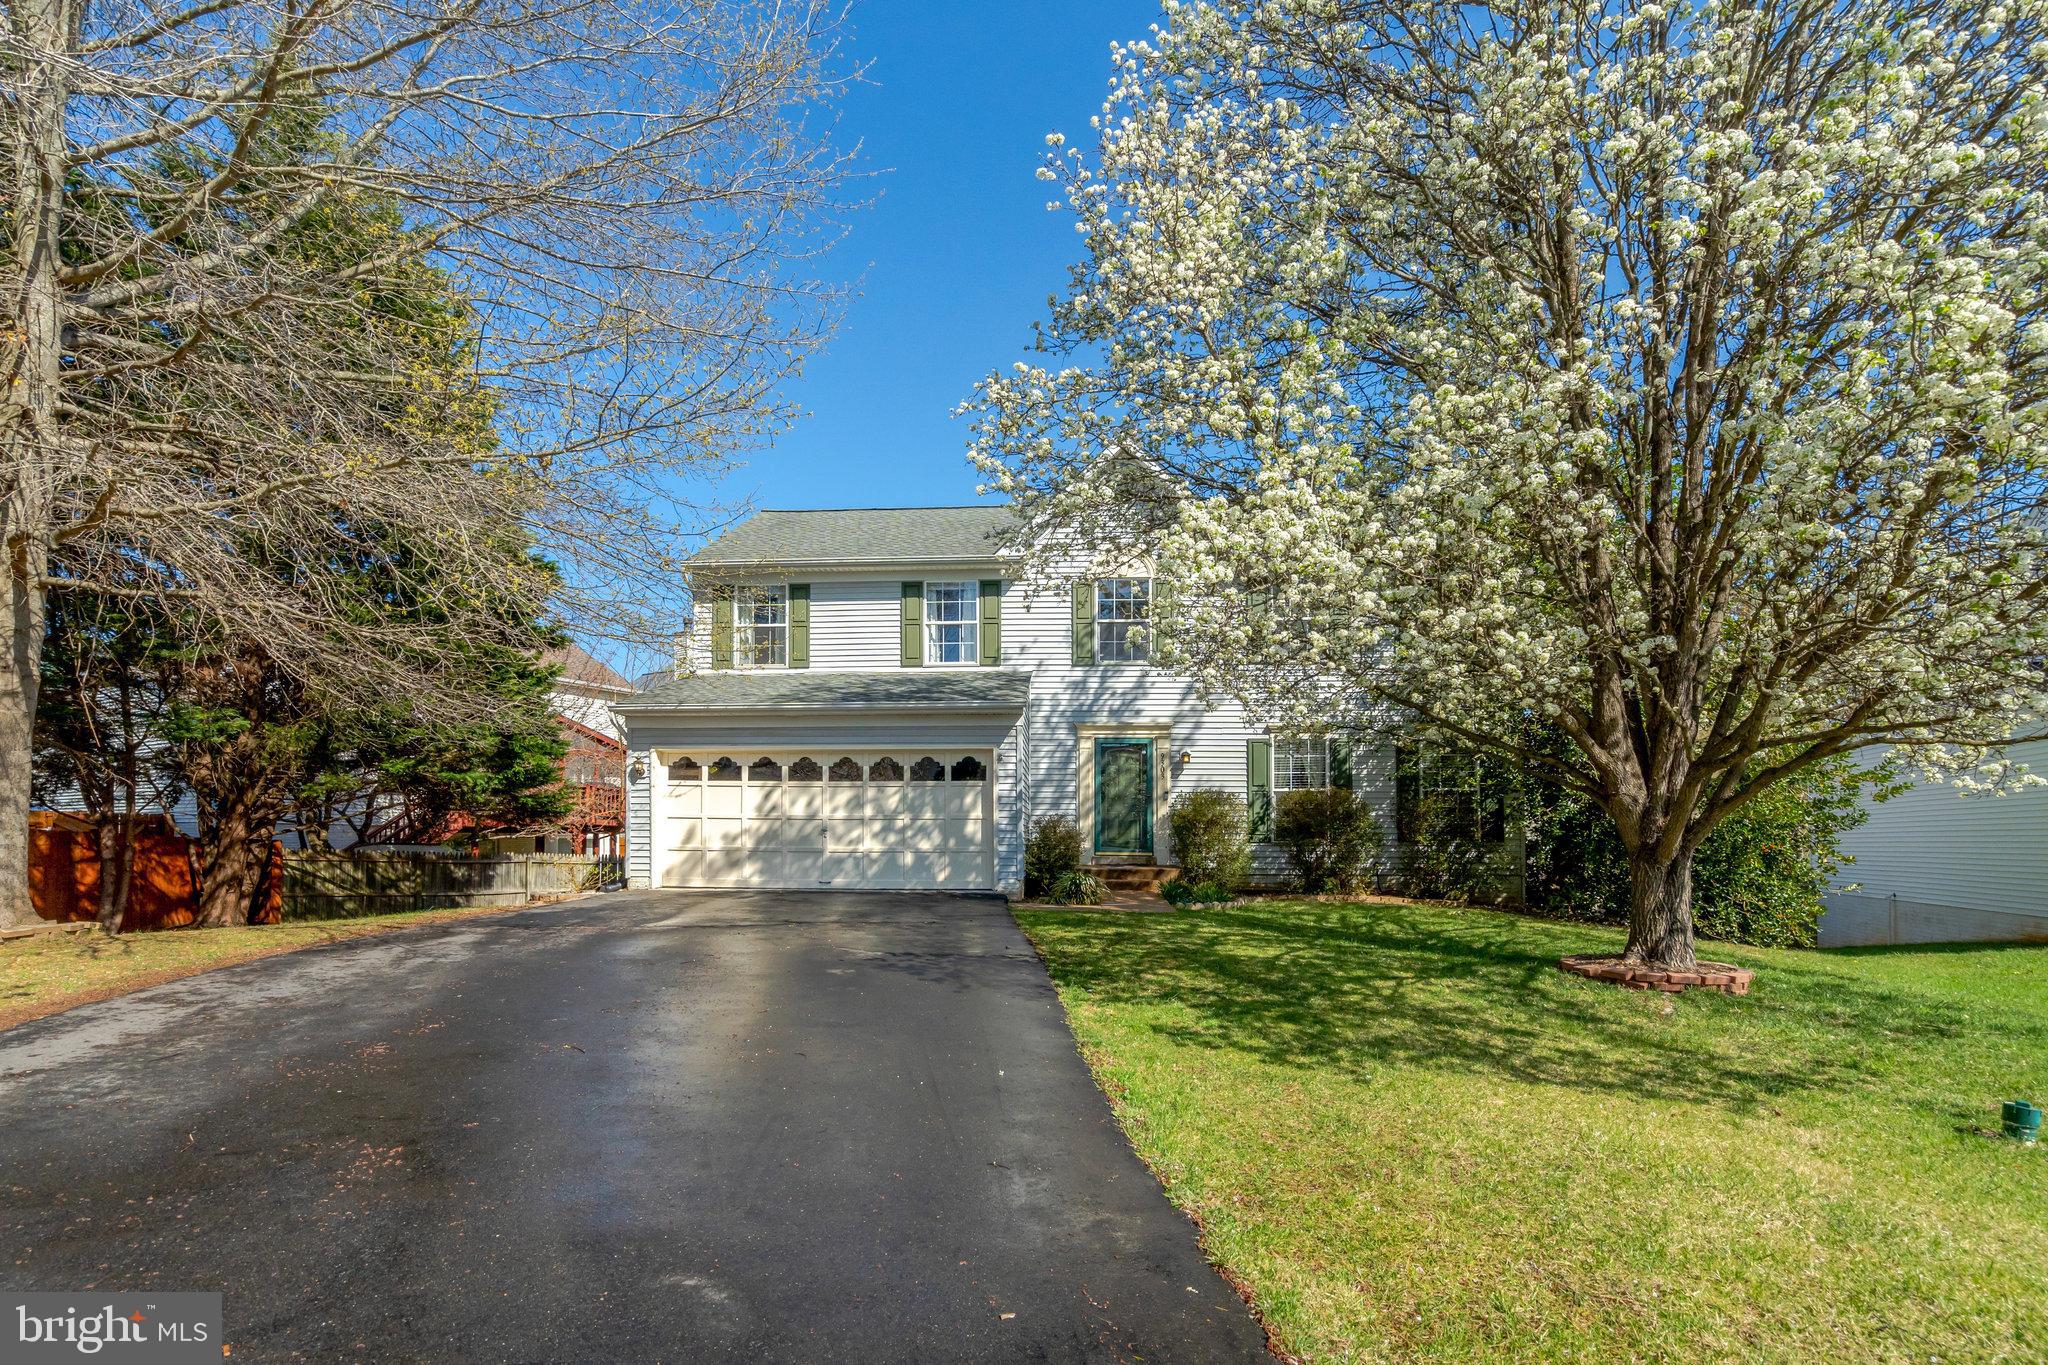
Opportunity knocks - don't miss out! This spacious and desirable Jefferson Model features 4 bedrooms and 2.5 baths, offering the perfect space for your family to thrive. Step inside and discover the full charm and endless potential of this beautiful  home. Enjoy hardwood floors, durable solid surface countertops, and an inviting center island- ideal for cooking and entertaining. Relax in the enclosed porch off the kitchen, or take advantage of the fenced yard- perfect for pets, play, or family gatherings. 
 Newly finished basement provides additional livings space, perfect for home office, media room, gym, or guest suite- tailor fit it to your lifestyle needs. The oversized owners suite includes a large walk-in closet, soaker tub, and separate shower. Convenient second- floor laundry. Nestled on a quiet cul-de-sac in a community with open space, walking trails, and playgrounds. 
VRE is just one mile away for an easy commute to DC. Walk to Signal Hill Park, restaurants, and downtown. Includes 2-10 Home Warranty. A hidden gem - BUT NOT FOR LONG!!
#VAMP2002902

MANASSAS PARK

9303 KAREN COURT

4 Beds

2 Baths

1,896 Sq.Ft.

$620,000

MLS#: VAMP2002902
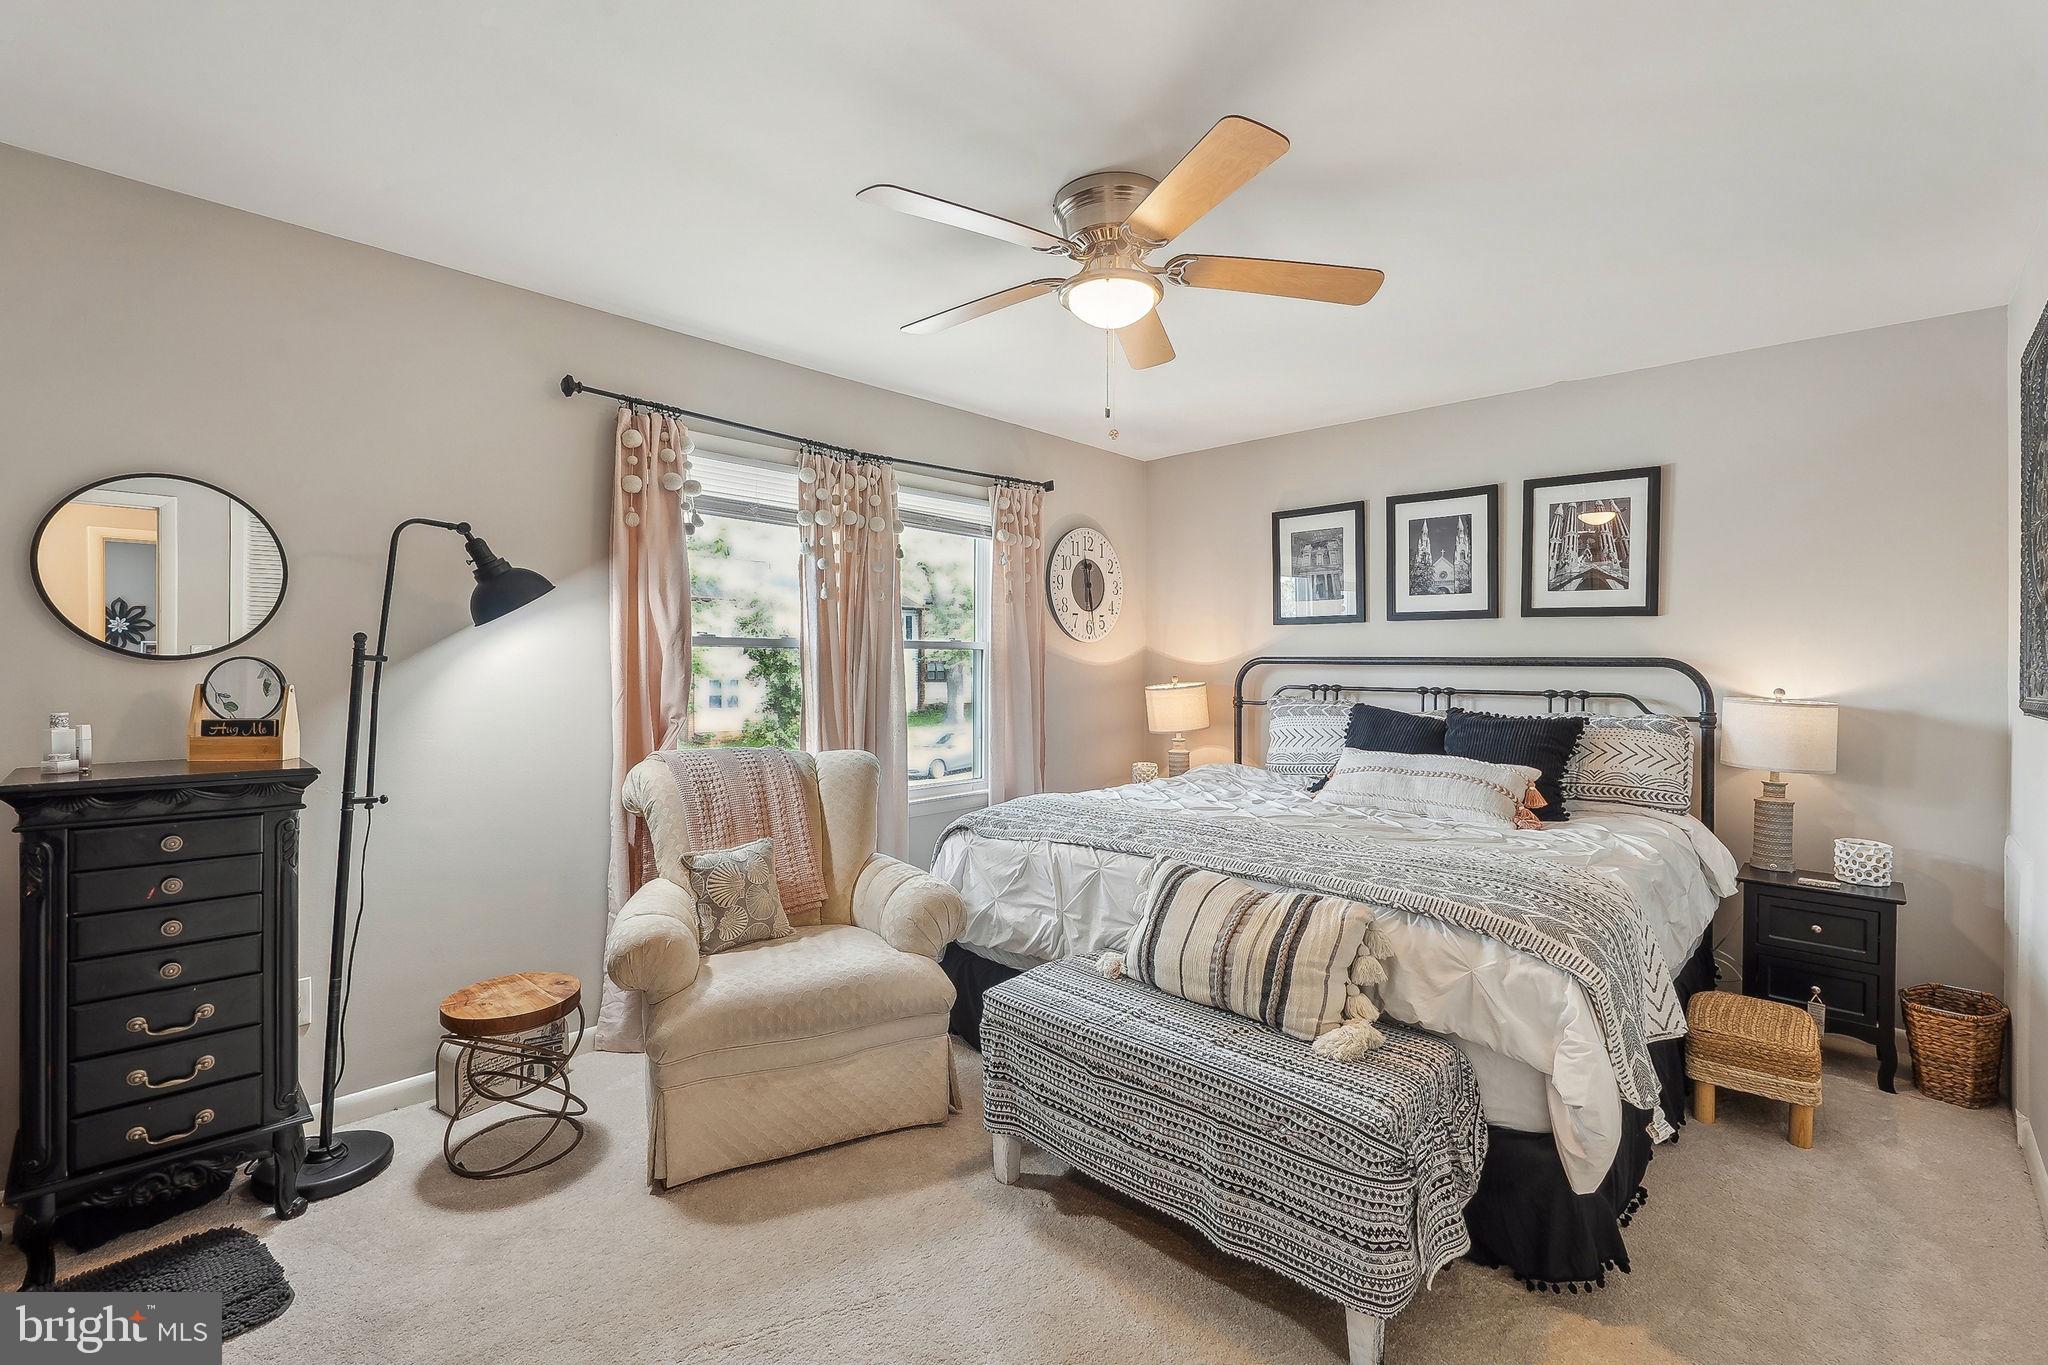
Here's your chance to live in walking distance to beautiful downtown Leesburg and enjoy everything it has to offer.  Beautifully updated  two level townhome in convenient Leesburg location with 3 bedrooms and 1.5 baths. Inviting entry leads to formal dining room. Upgraded gourmet kitchen with white cabinetry. Large living room with access to rear  fenced in yard with a storage shed.n The main level also features a powder room & laundry room. Upper level primary bedroom with ample closet space. Two additional bedrooms & full bath complete the upper level.  One assigned parking space & additional street parking
#VALO2095684

LEESBURG

514 CRESTWOOD STREET SW

3 Beds

1 Baths

1,280 Sq.Ft.

$445,000

MLS#: VALO2095684
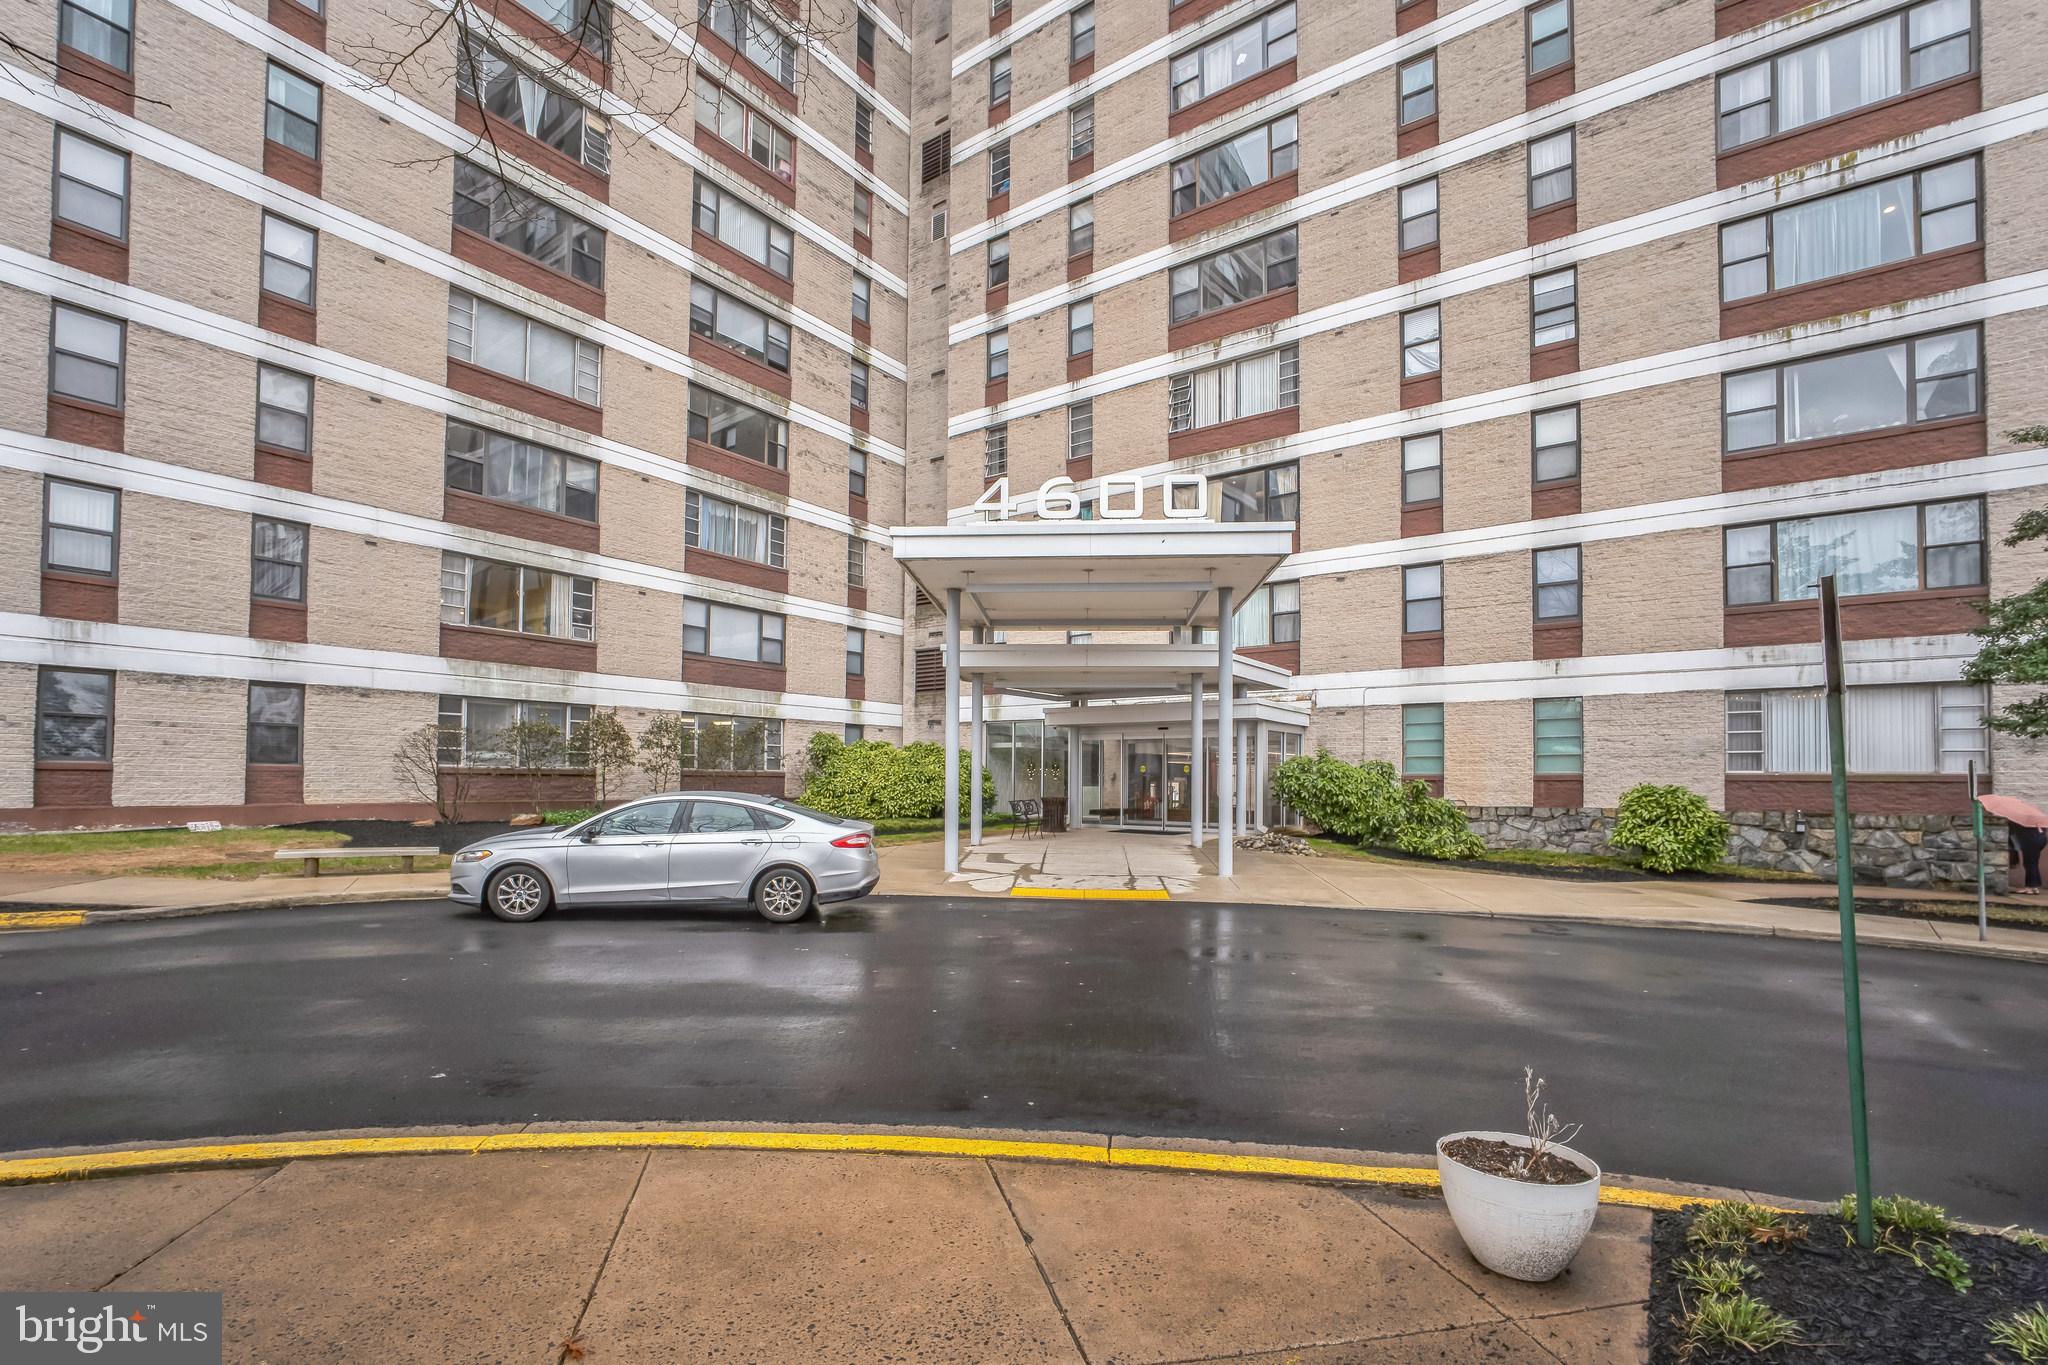
Welcome to this beautifully updated condo!!! This spacious unit offers stunning views through large windows, allowing for plenty of natural light throughout the home.  The unique highlight of this condo is the convenient built-in  WASHER & DRYER within the unit, providing added comfort and ease.  This unit features hardwood floors in both the living room and bedroom. The newly renovated kitchen features elegant granite countertops and modern stainless steel appliances, making it a perfect space for cooking and entertaining. The spacious bedroom includes a generous walk-in closet and your storage needs.  This condo is in prime location of Alexandria and accessible  to parks shopping, dining, and library along with easy access to public transportation. This condo won't last long, hurry up and schedule a visit !!!
#VAAX2043084

ALEXANDRIA

4600 DUKE STREET 1000

1 Beds

1 Baths

825 Sq.Ft.

$216,999

MLS#: VAAX2043084
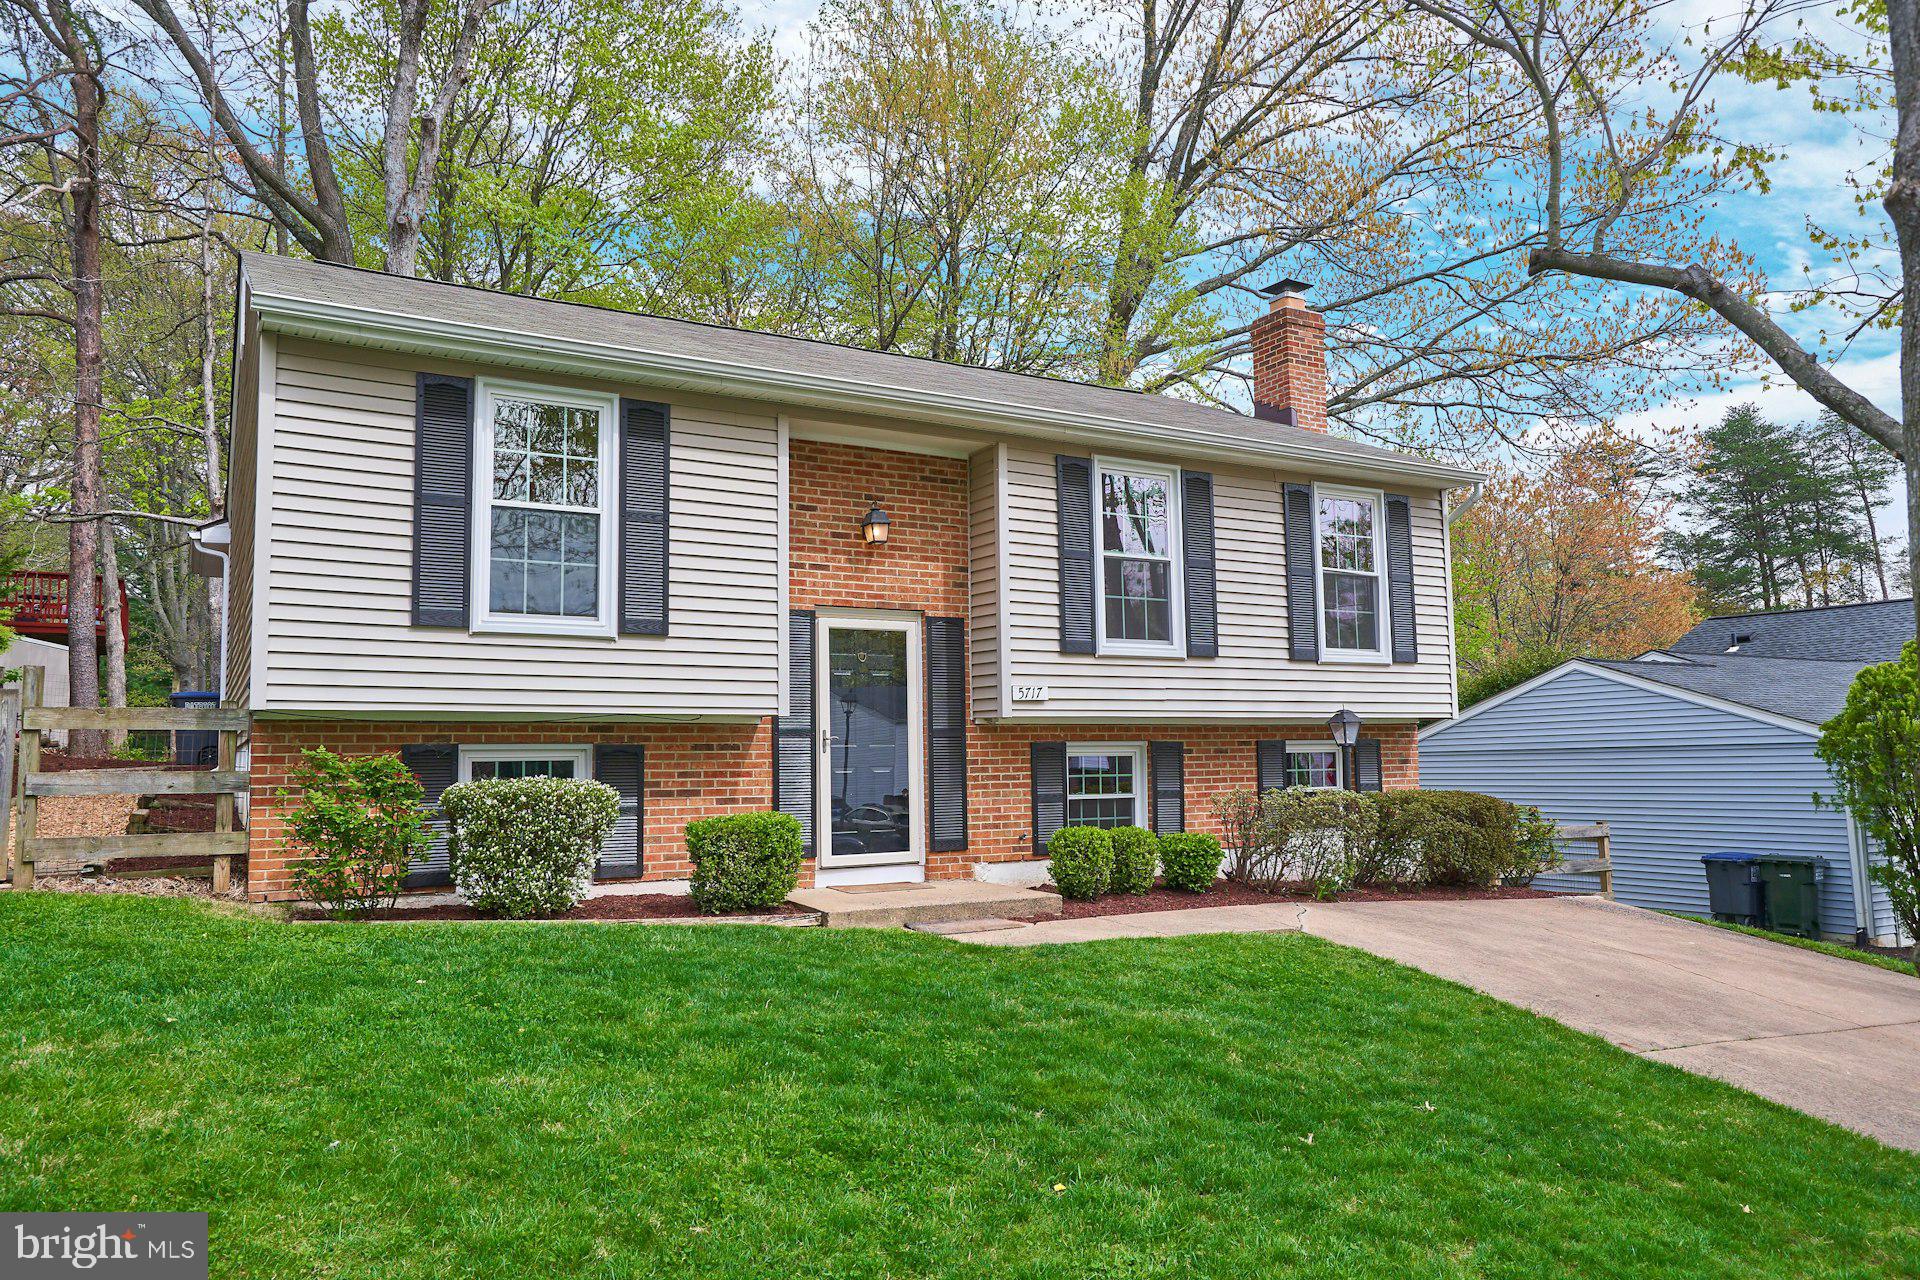
Welcome to 5717 Oak Apple Court, an exceptional detached home nestled in the heart of the sought-after Burke Centre community. Offering a seamless blend of comfort and style, this updated 1,834-square-foot residence is a sanctuary of modern living. Perfect for families and professionals alike, this home is designed to enhance your lifestyle, making every day feel like a retreat.

Step inside and be greeted by the allure of new vinyl plank flooring that extends throughout the living spaces, creating warmth and continuity. The abundance of natural light streaming through upgraded vinyl windows ensures a bright and inviting atmosphere. The main level's open layout is perfect for both intimate gatherings and entertaining, seamlessly connecting the living, dining, and kitchen areas.

The kitchen boasts a new refrigerator along with ample cabinetry and counter space, ideal for culinary creations. The separate dining area opens effortlessly to a sunroom and deck overlooking the fully fenced backyard, complemented by a handy shed for additional storage.

The house has three generously sized bedrooms and 2.5 tastefully appointed bathrooms. Additionally, the lower level has a huge family room with a wood burning fireplace, laundry room and storage room.

Recreation and relaxation abound just outside your doorstep. The Burke Centre community presents an array of amenities with five swimming pools, multiple walking trails, vibrant recreation centers, and sports courts, all designed to enrich your living experience.  The Oaks community center and pool is within walking distance to the property.  Burke Lake Park is just a short distance away, offering a blend of natural beauty with fishing, boating, hiking, and biking trails that promise endless outdoor adventures.

This prime location ensures easy commute options as it’s close to VRE stations and major highways to include Fairfax County Parkway and Route 123. Engage in retail therapy with shopping centers or savor the diverse culinary scene at nearby restaurants. Schools and family-friendly amenities are in close proximity, making it an ideal neighborhood for establishing roots.

Do not miss the opportunity to call this gem your own. This residence combines the best of suburban tranquility with modern convenience and is waiting for you to step in and create your own cherished memories.
#VAFX2232688

BURKE

5717 OAK APPLE COURT

3 Beds

2 Baths

1,834 Sq.Ft.

$699,900

MLS#: VAFX2232688
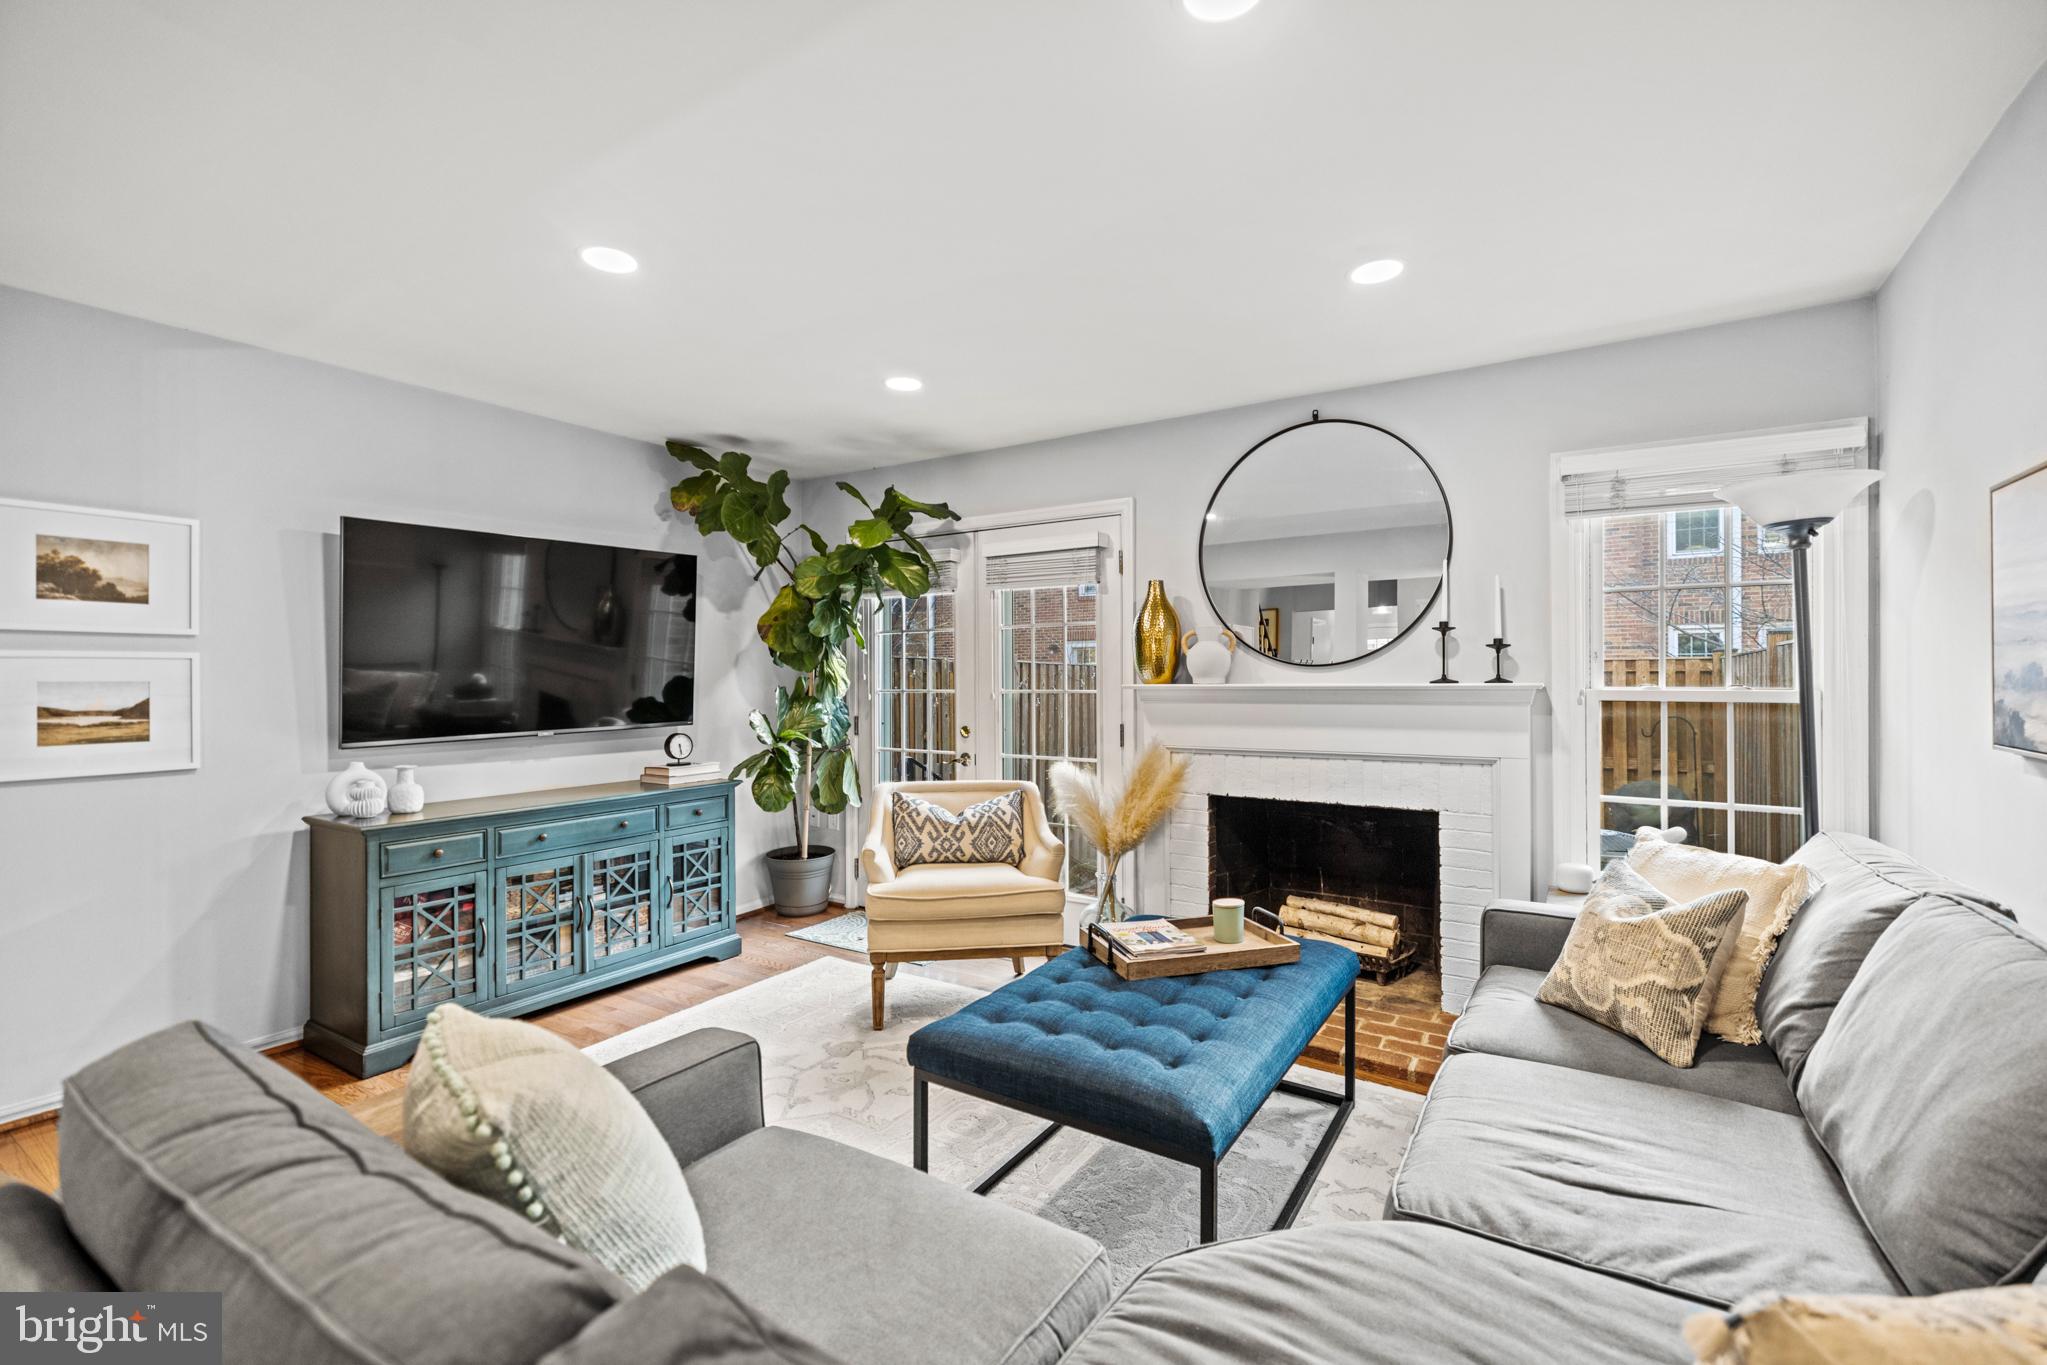
Welcome to this beautifully updated brick-front interior townhome in the sought-after Windgate community where thoughtful design and natural light fill every level of the home. As you enter, you’re greeted by a custom-built drop zone with wood paneling and coat hooks that offer both functionality and charm just inside the front door. From there, you’ll find the stunning newly renovated kitchen featuring crisp white cabinetry, white countertops, stainless steel appliances, a sleek herringbone-patterned backsplash, and a floor-to-ceiling window that brings in an abundance of natural light. The eat-in bar provides a perfect casual dining spot or place to gather while cooking. Just off the kitchen is the dining area, anchored by a statement light fixture that adds warmth and character to the space. The main living area features a wood-burning fireplace with brick surround, more floor-to-ceiling windows, and French doors that open to a fully fenced private backyard, ideal for entertaining, relaxing with a book, or enjoying your morning coffee. A powder room with an updated marble-top vanity completes the main level. Upstairs, the spacious primary suite is filled with natural light from tall windows and offers a serene retreat. A custom walk-through closet with built-in shelving and a sliding barn door provides both function and style. The primary bath features a marble-top vanity and a soaking tub that’s perfect for unwinding at the end of the day. The finished lower level offers flexibility with a third bedroom, a full bath, and an open space perfect for a rec room, office, or guest area to suit your lifestyle. Additional highlights include newly landscaped exterior, interior unit placement for added privacy, and a location just steps from the community pool and tennis courts. All of this just a few blocks from The Village at Shirlington, the Shirlington Dog Park, and Four Mile Run Trail, with plenty of dining, shopping, and outdoor recreation close by.
#VAAR2053348

ARLINGTON

2512 S ARLINGTON MILL DRIVE E 5

3 Beds

2 Baths

1,632 Sq.Ft.

$675,000

MLS#: VAAR2053348
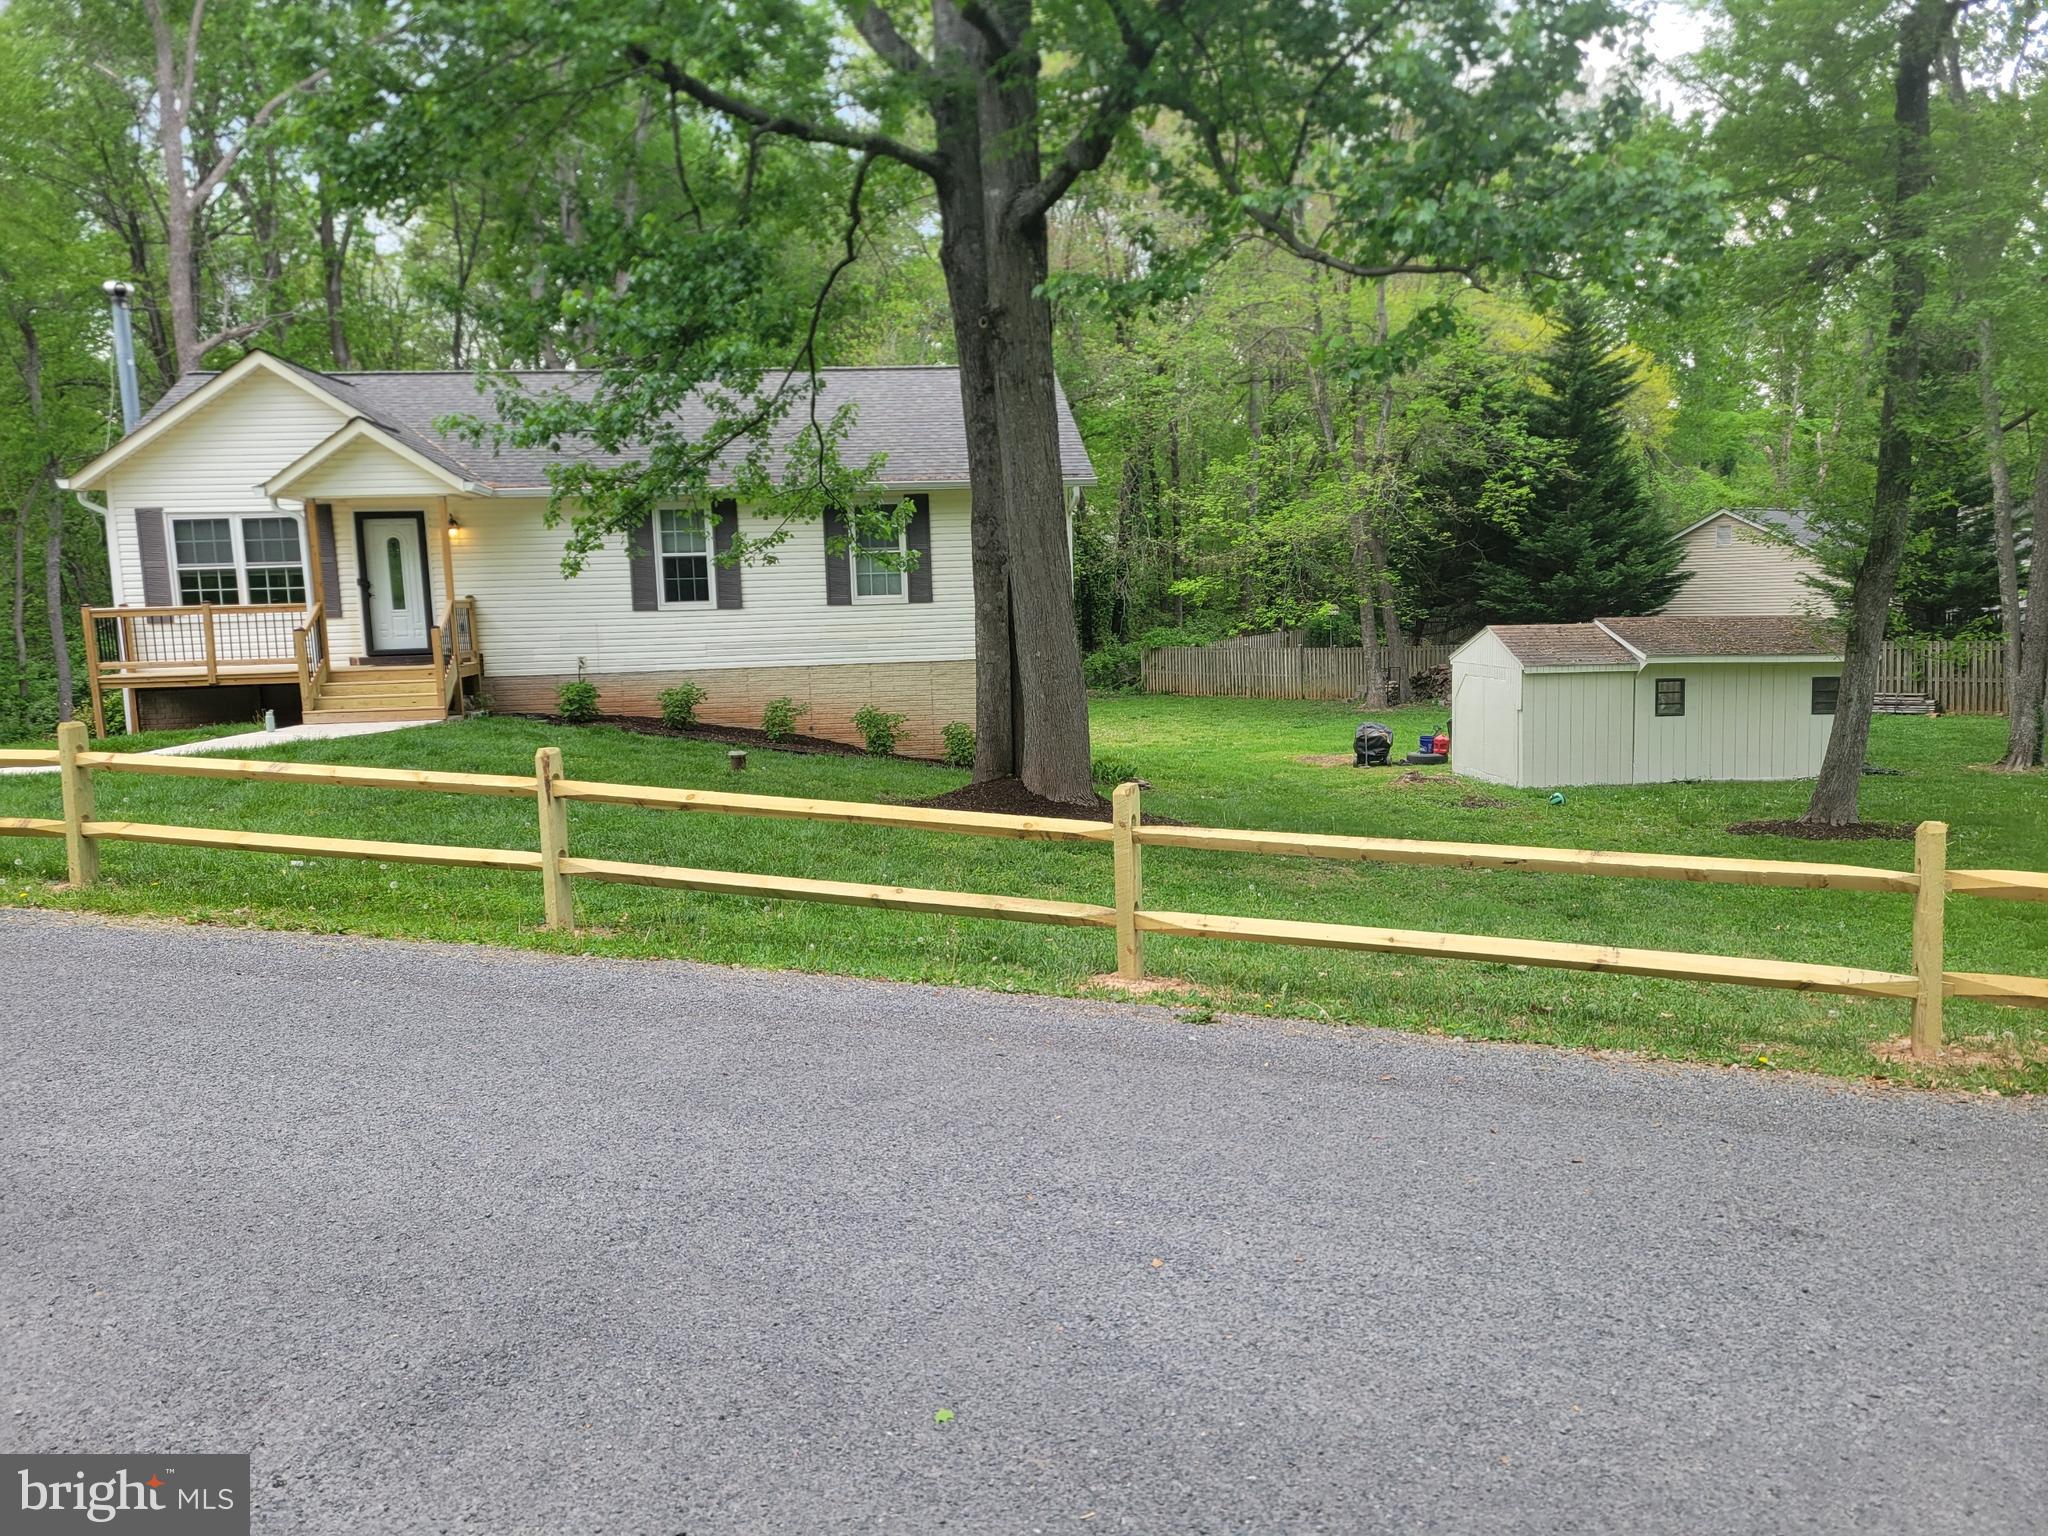
Welcome to this meticulously maintained 3-bedroom, 3-bath home nestled in the warm and  established Lake Jackson neighborhood known for its long-time residents and strong sense of community. Located at the end of a rural road with a very low volume of traffic you will be conveniently situated near major commuter routes, top-rated hospitals, shopping centers, restaurants, and a variety of recreational amenities including access to Lake Jackson!  Offering both comfort and convenience, this ideal location will satisfy all of your needs without worrying about an HOA!  A long list of updates and upgrades build upon a foundation that this home provides satisfying your desire for modern conveniences and needs.  Inside, you’ll find a spacious layout flooded with natural light, featuring generously sized bedrooms, three full bathrooms, and a welcoming living area perfect for entertaining or relaxing. The kitchen is well-appointed with modern appliances and ample storage, flowing seamlessly into the dining area and family room.  The recently remodeled den in the basement, including a wood burning stove, is a great place for a theatre room, man cave, or whatever your heart desires.  Outside, the yard offers space to unwind, garden, throw a ball with your pets, or host gatherings—all within a tranquil setting.  Sip morning coffee or enjoy afternoon beverages on the front porch or back deck and absorb the peace offered or marvel at the wildlife harmlessly passing by. Enjoy peace of mind with thoughtful updates and pride of ownership evident throughout. With 1,375 square feet of very functional living space finished and 914 square feet ready for expansion, this residence can accommodate growing families, retirees looking to downsize, and all needs in between. Whether you're commuting to work, running errands, or enjoying a night out, everything you need is just minutes away. This is more than a house—it's a place to truly feel at home.  Let’s get you home to 8973 Round Top Rd. Manassas, VA!
#VAPW2093402

MANASSAS

8973 ROUND TOP ROAD

3 Beds

3 Baths

1,374 Sq.Ft.

$524,999

MLS#: VAPW2093402
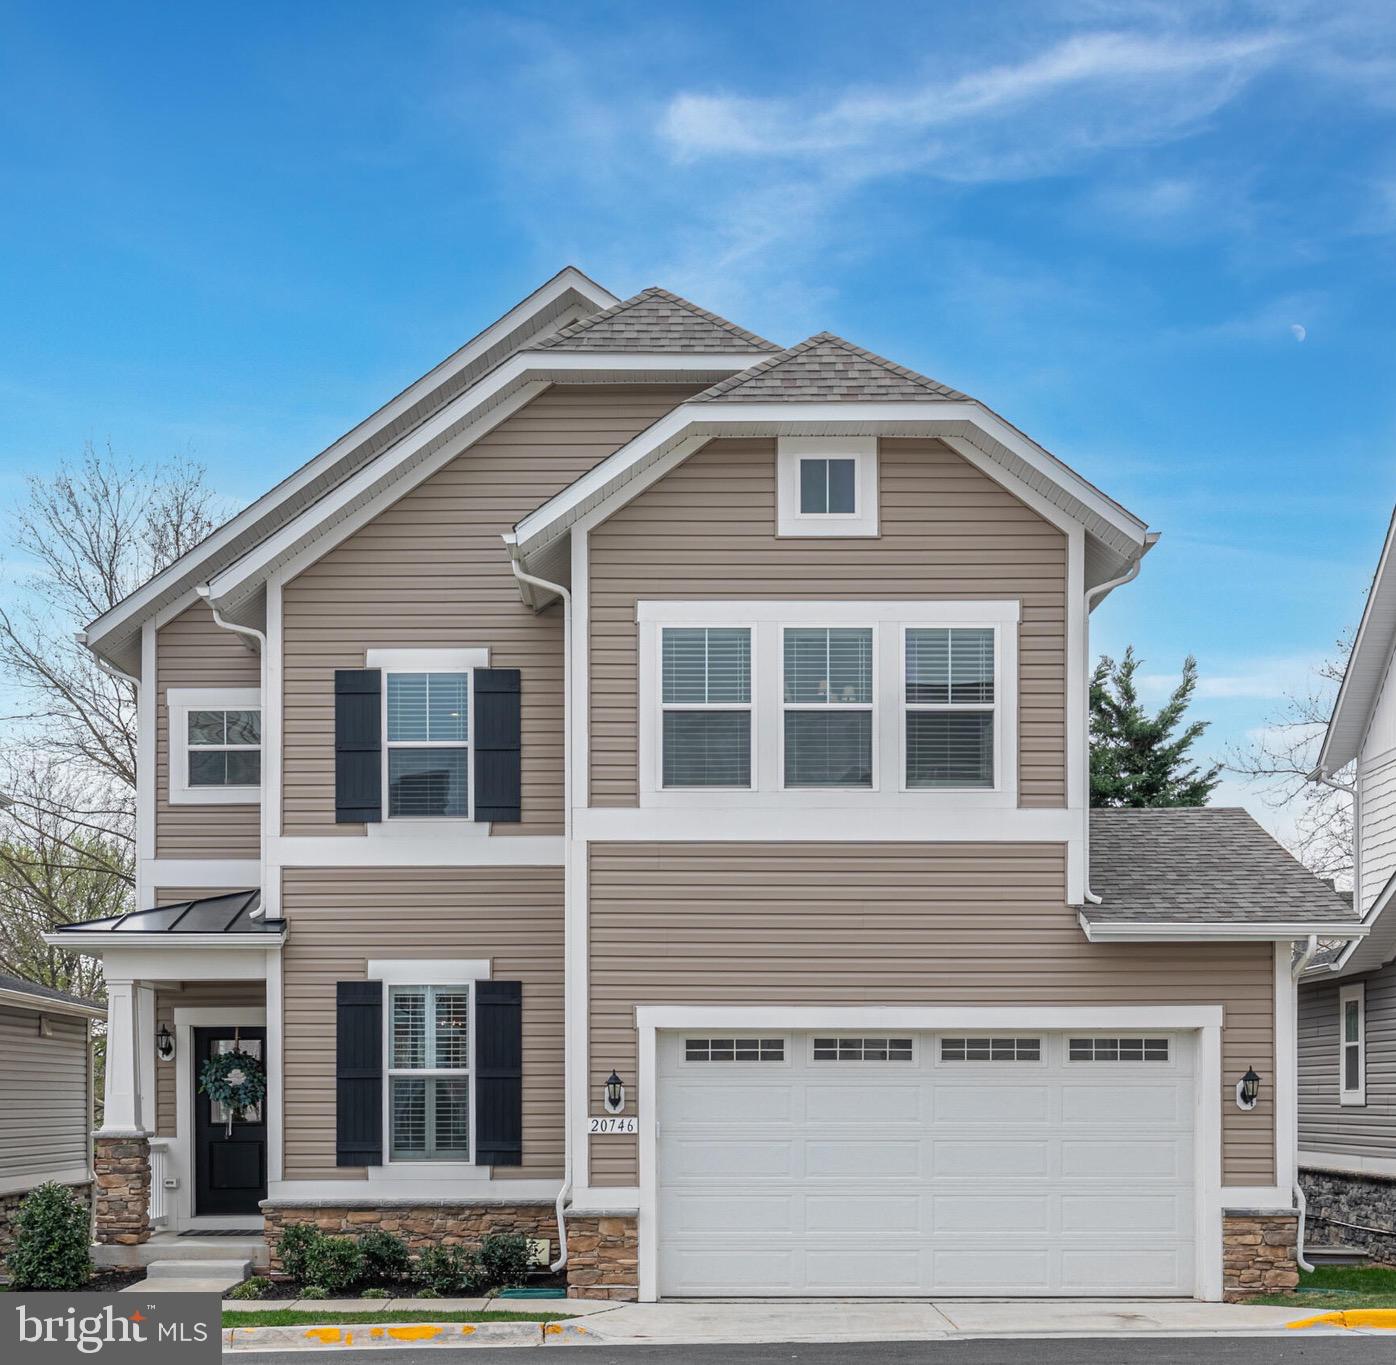
STUNNING ASHBURN HOME | MOVE-IN READY WITH DESIGNER UPGRADES
4 Bed | 3.5 Bath | 2-Car Garage | 3,300+ Sq Ft | 3 Levels
Nestled in the heart of Ashburn near the historic W&OD bike trail, this immaculate detached home offers the perfect blend of modern convenience and suburban charm. Better than new construction, this meticulously maintained residence features countless owner upgrades throughout its expansive three-level floor plan spanning over 3,300 square feet. The main level welcomes you with an inviting foyer that flows seamlessly into a thoughtfully designed open concept living space , ideal for both entertaining and everyday living. The gourmet kitchen stands as the home's centerpiece, showcasing elegant white quartz countertops, crisp white cabinetry, and  island, complemented by sleek stainless steel appliances, a deep sink, and a premium  cooktop with hood. Upstairs, retreat to the luxurious owner's suite featuring a spa-inspired ensuite bathroom and custom closet, while two additional generously sized bedrooms offer versatile spaces for family members, guests, or home offices. The conveniently located laundry room on this level includes front-loading washer and dryer units, built in drying rack and window. The lower level features an expansive recreation area with a fourth bedroom, full bathroom  -  providing additional living space for various activities and entertainment. This exceptional home boasts premium upgrades including designer lighting fixtures, a custom walk-in pantry, built-in cabinetry in the living room, elegant trim and crown molding, designer paint colors, premium flooring, plantation shutters and blinds, and a specialty tile backsplash in the kitchen. Enjoy the vibrant Ashburn community with easy access to the scenic W&OD trail for biking and walking, plus shopping centers and diverse dining options just moments away, providing the perfect balance of residential tranquility and urban convenience. This move-in ready home represents a rare opportunity to enjoy luxury living in one of Northern Virginia's most desirable neighborhoods.
#VALO2092838

ASHBURN

20746 WELLERS CORNER SQUARE

4 Beds

3 Baths

3,346 Sq.Ft.

$830,000

MLS#: VALO2092838
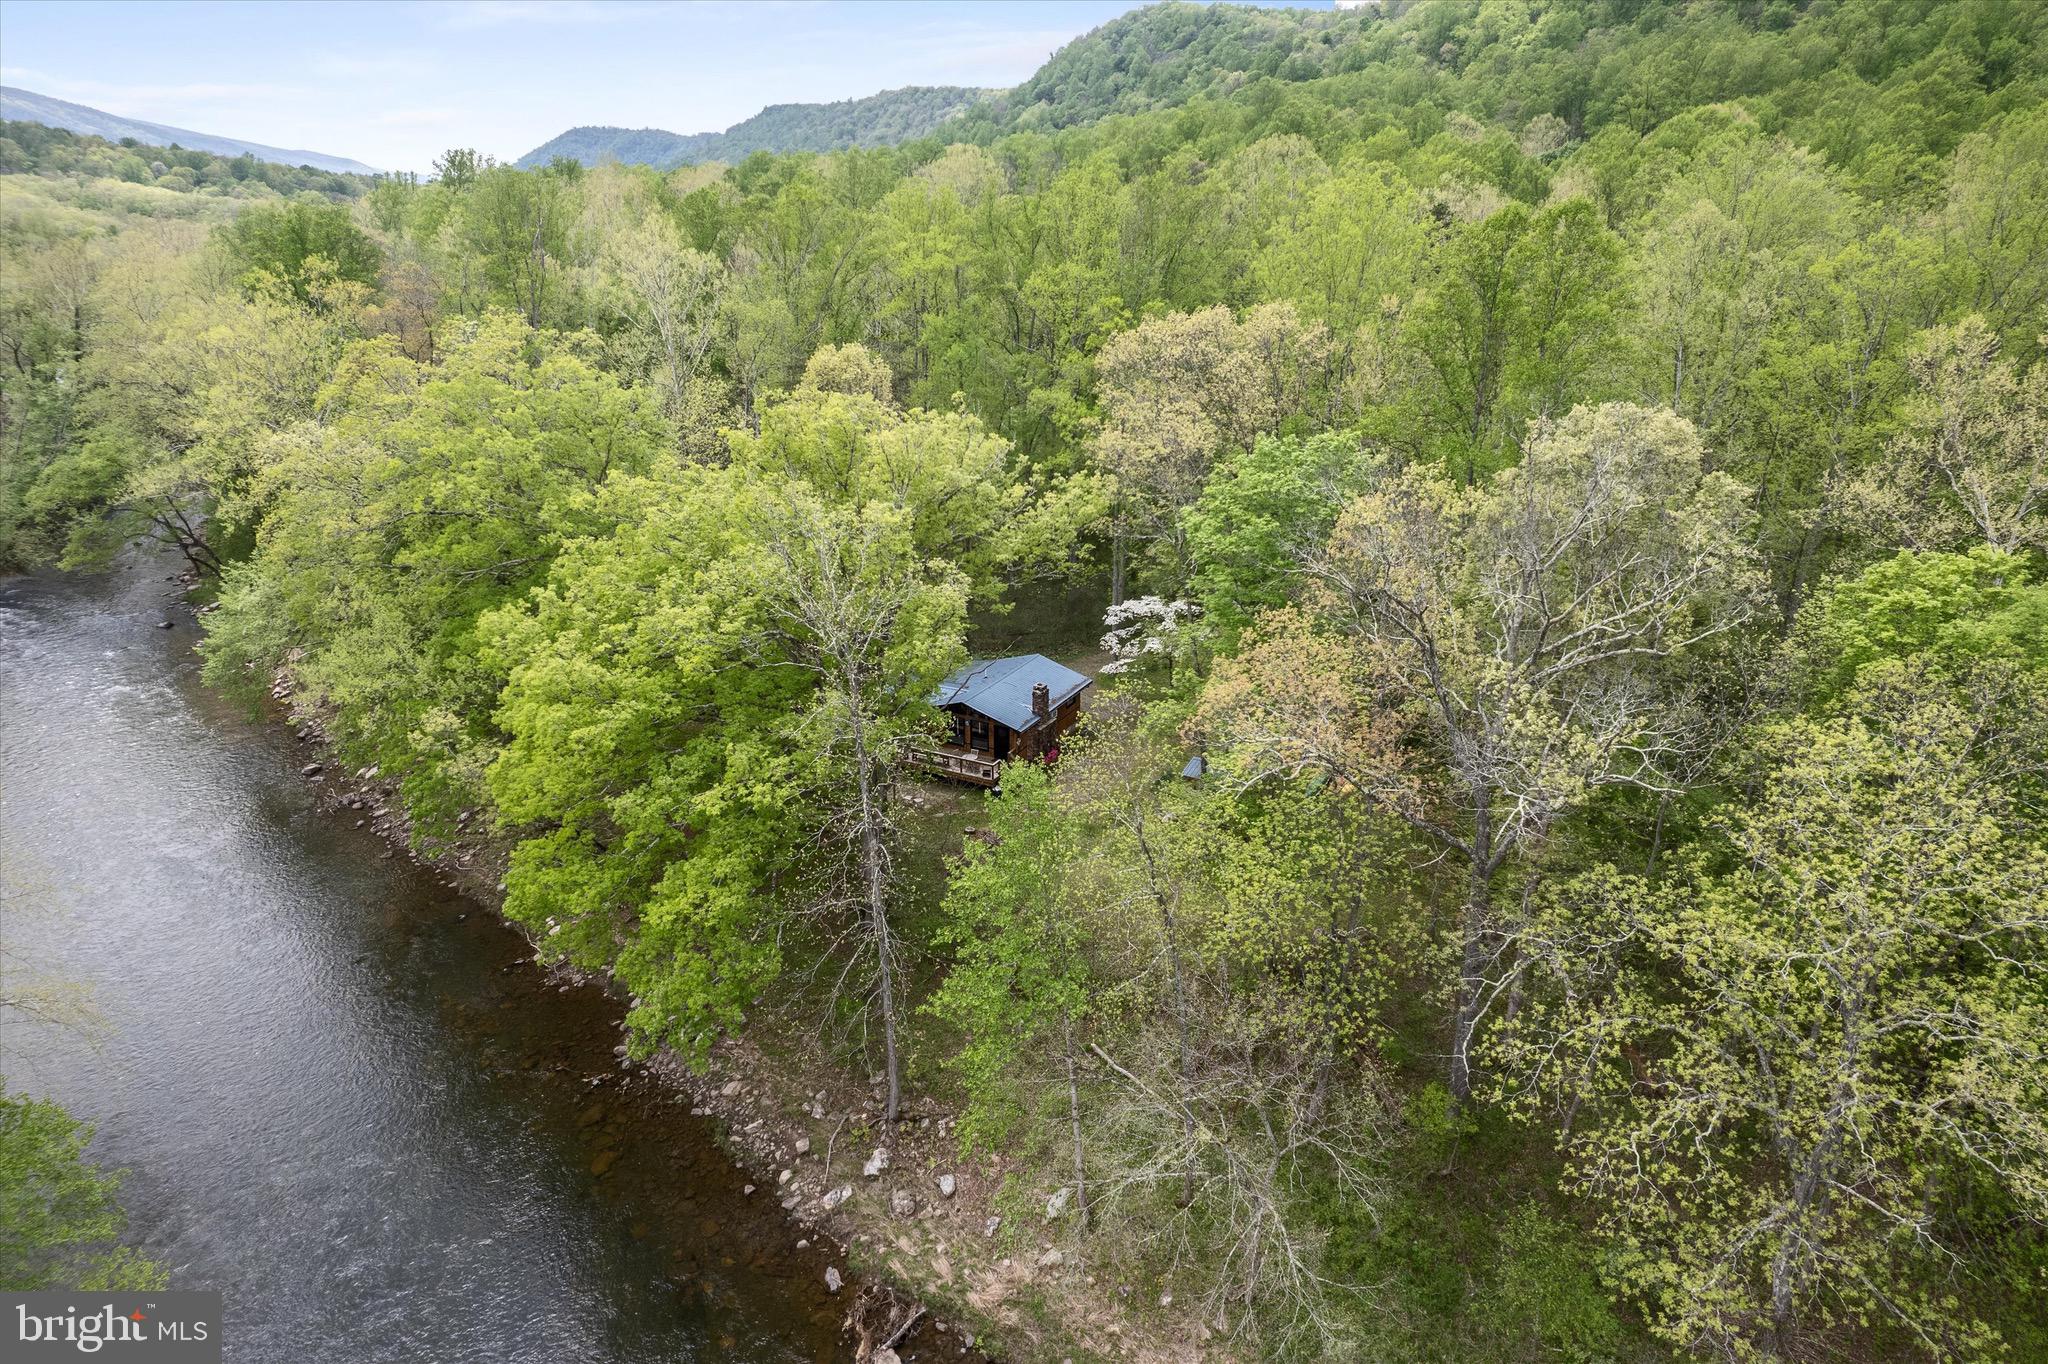
Outdoor Living at 8 Dew Drop Ln, Great Cacapon, WV

Experience the ultimate riverside retreat at 8 Dew Drop Lane, nestled along 300 feet of private Cacapon River frontage. This 5 acre property offers unparalleled outdoor living in a secluded, nature-filled setting.​

So many updates! Bathroom remodeled, laundry added and enjoy views year round in this adorable sunroom. Fiber internet installed last year, making remote working a breeze.

Step out your door to launch your canoe, kayak, or tube directly into the river. Enjoy fishing, swimming, or simply relaxing by the water's edge. The expansive riverfront provides a perfect backdrop for outdoor activities and tranquil moments.​

The cabin features a generous deck that runs along the front, ideal for morning coffees or evening gatherings. Gather around the fire pit for cozy nights under the stars, or unwind on the swing nearby, listening to the sounds of the river and wildlife. This serene setting is perfect for relaxation and creating lasting memories.​

A separate, covered, porch provides additional living space, ideal for sleeping, playing, or storing outdoor gear. An outdoor shower adds a refreshing touch after a day of river activities.​

Located within a recreational community, the cabin is surrounded by wooded lots, ensuring privacy and immersion in nature. 

Whether seeking adventure or tranquility, 8 Dew Drop Lane offers a perfect blend of outdoor living and natural beauty. Don't miss the opportunity to experience this exceptional riverside retreat.​
#WVMO2005952

GREAT CACAPON

8 DEW DROP LANE

2 Beds

1 Baths

860 Sq.Ft.

$379,000

MLS#: WVMO2005952
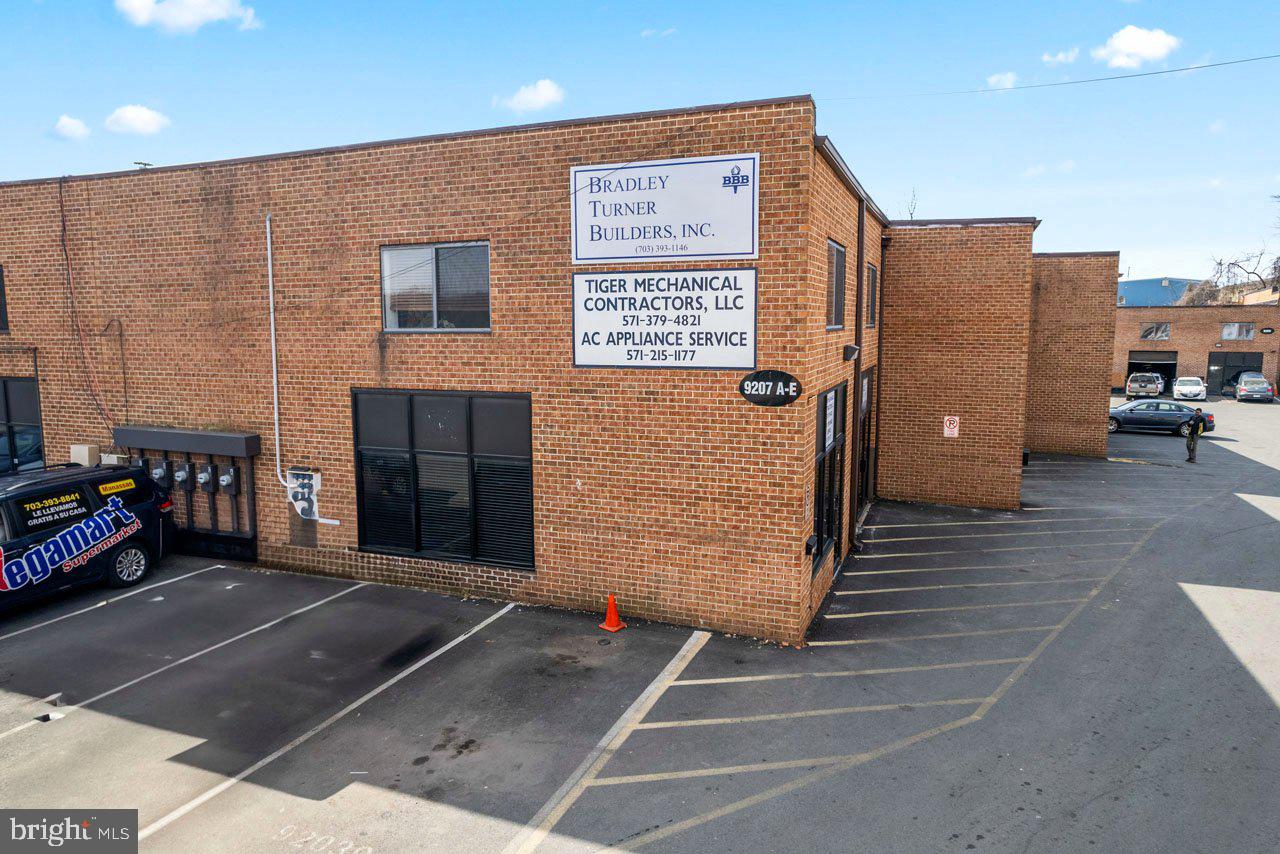
Nice End Corner Unit Industrial Office zoned I-1 for sale in Conner Square.   This 2 level unit includes a total of 5 offices.  The Upper level has 4 offices , a conference room and one full bathroom with a bathtub/shower,  and kitchen with refrigerator , counter and cabinets , an eat in room.  The main level has a reception area, one Xlarge office, back staircase to the upper level, a XLarge size storage utility room on right side of main level and one half bath with vanity.  Newer HVAC 2024.  4 assigned parking spaces. Approx One mile +-  to the Manassas Park VRE commuter train.  Close to Fairfax and I-66 and one mile to Rt. 28/Centreville Rd.  Manassas Park Industrial uses : Office,  storage, manufacturing, contractors shop, laboratory. publishing/printing, locksmith shop, more. See Manassas Park Code  Article IV, Sec. 31-20. - I-1 Industrial district.LL
#VAMP2002896

MANASSAS PARK

9207 ENTERPRISE COURT A

None Beds

None Baths

2,200 Sq.Ft.

$400,000

MLS#: VAMP2002896
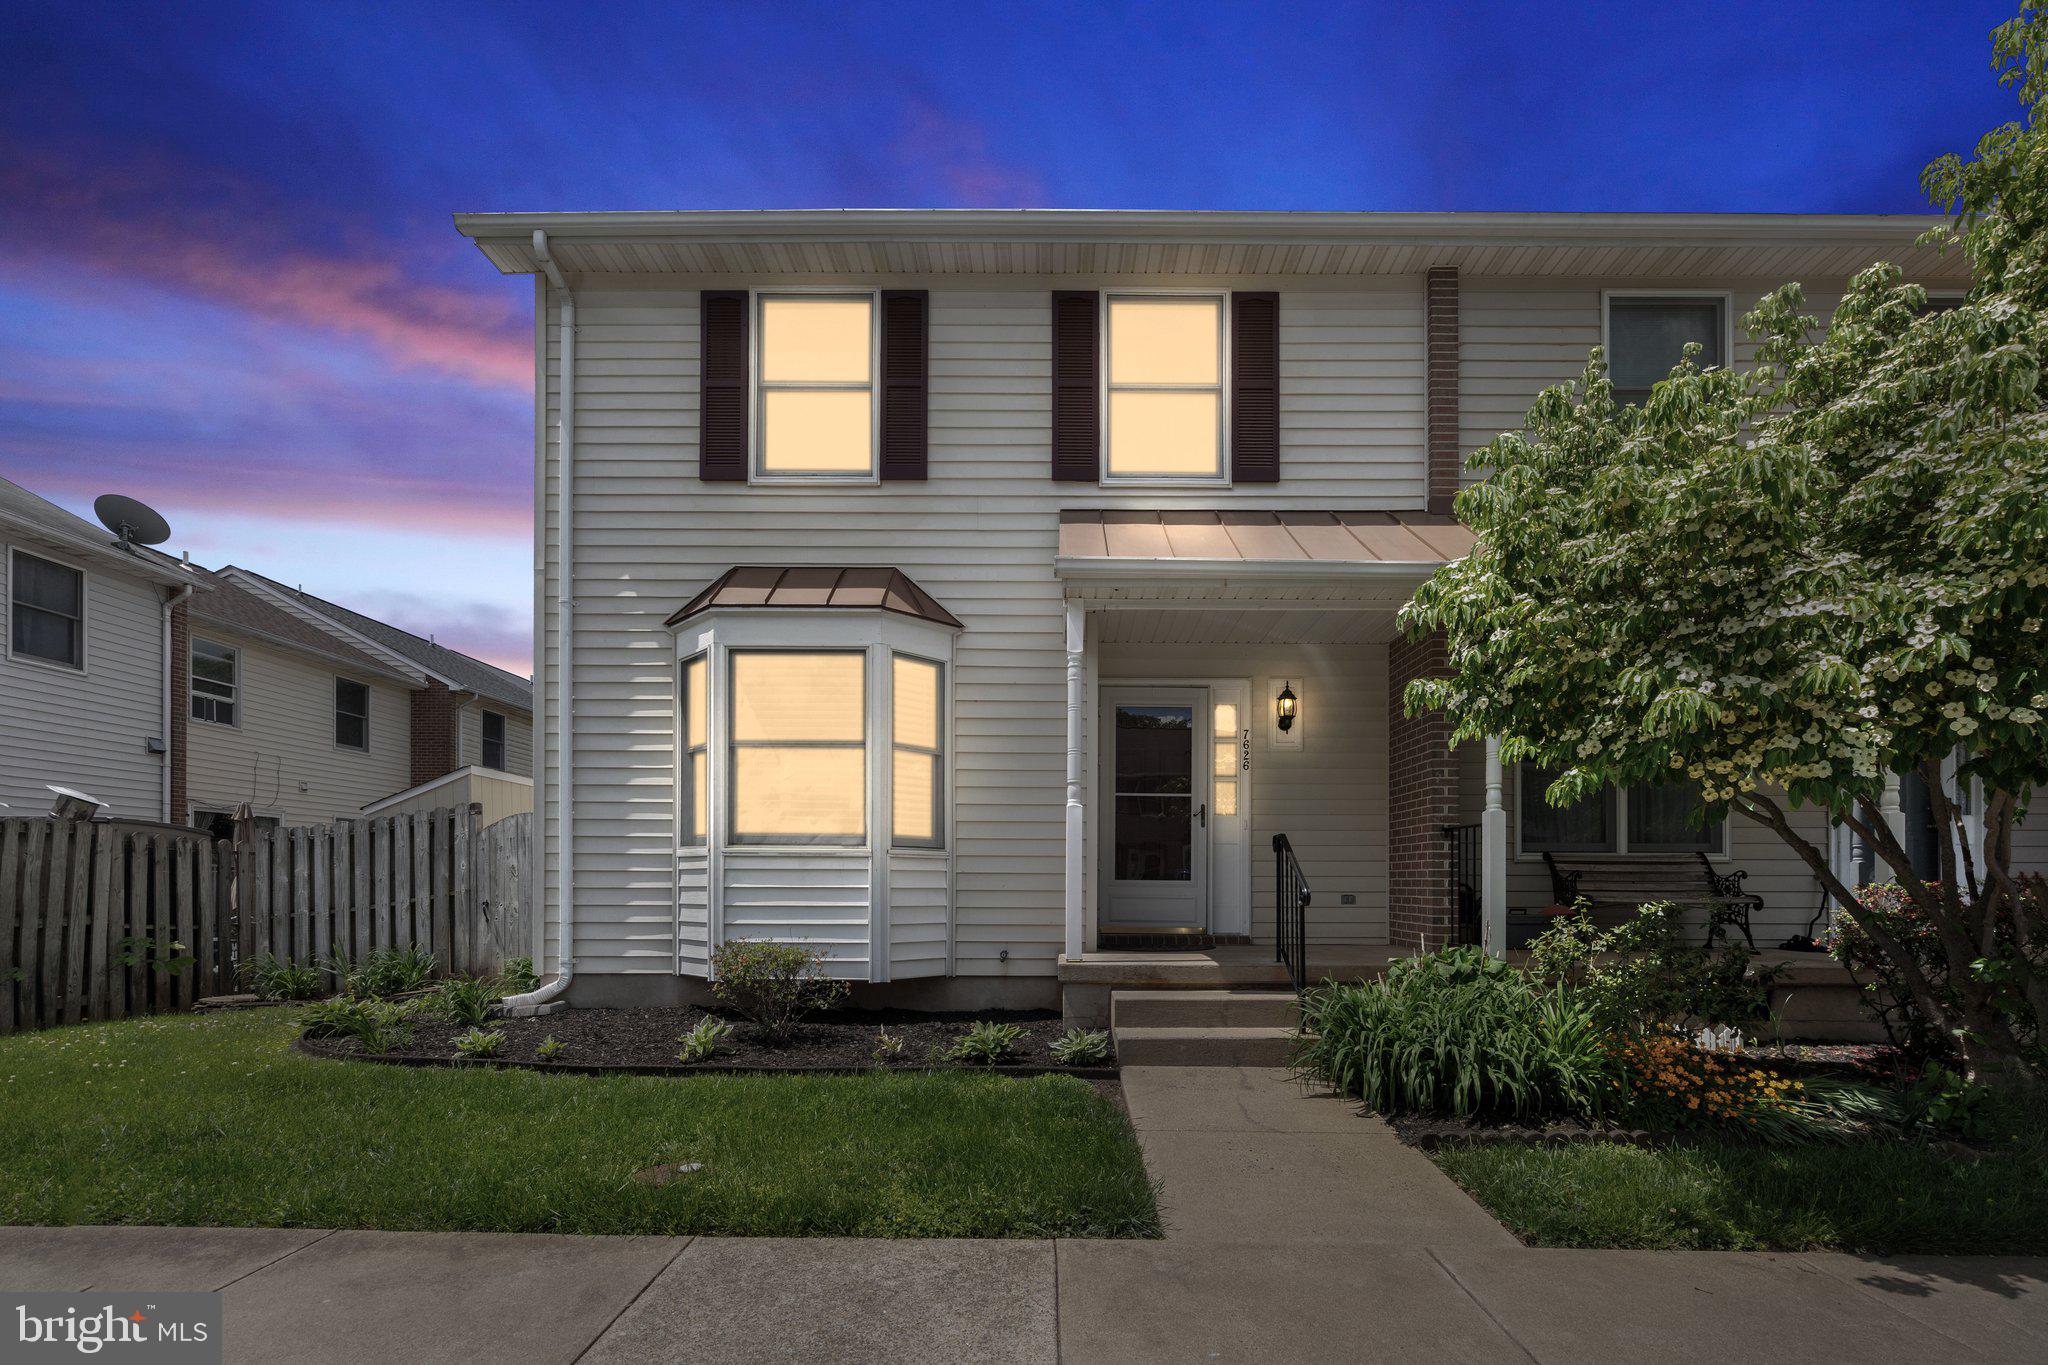
✨ Bright, Spacious & Move-In Ready – End Unit Townhome with Outdoor Charm!

Step into comfort and convenience in this light-filled end unit townhouse that offers smart space and stylish touches throughout. The entire home has fresh paint and new carpet on the second level.

The main level welcomes you with a dedicated dining area just off the entry, flowing into a refreshed galley kitchen with stainless steel appliances. At the back of the home, a spacious family room stretches across the entire width—perfect for relaxing or entertaining. Step outside to a private deck and patio, all within a fully fenced yard that offers low-maintenance outdoor living with just the right amount of charm.

Upstairs, retreat to a generous primary suite with a large closet and ensuite bath, taking up the full width of the home. Two additional bedrooms and a full hall bath offer flexibility for guests, a home office, or creative space. With multiple storage closets on the upper level, everything has its place.

🌟 As an end unit, you’ll enjoy extra light, added privacy, and standout curb appeal—all in a layout that simply works.
#VAFQ2016502

REMINGTON

7626 WANKOMA DRIVE

3 Beds

2 Baths

1,320 Sq.Ft.

$315,000

MLS#: VAFQ2016502

1 ... 62 63 64 65 66 ... 666
* Listings identified with the FMLS IDX logo come from FMLS and are held by brokerage firms other than the owner of this website. The listing brokerage is identified in any listing details. Information is deemed reliable but is not guaranteed. If you believe any FMLS listing contains material that infringes your copyrighted work please review our DMCA policy and learn how to submit a takedown request. © 2024. First Multiple Listing Service, Inc.

Send a message

Message successfully sent.

Your message

What is 3 + 4 ?

Reason for contacting?

I agree to receive email communication and understand I can unsubscribe at any time.

I agree to be contacted by Charis Realty Group - Christine Issler, Broker via call, email, and text for real estate services. To opt out, you can reply 'stop' at any time or reply 'help' for assistance. You can also click the unsubscribe link in the emails. Message and data rates may apply. Message frequency may vary. Privacy Policy

Sign Out

Virtual Assistant

Would you like to take the next step with this property? We can help you schedule a showing or virtual tour, or send you more details.

Yes, I would like more information.

Thank You for Your Reply, One of Our Agents will contact you as soon as possible

No, maybe later.

Thank you, you can always contact me via email, phone number or through the contact form.

Realhub AI

Lucy - Your AI-Powered Realtor

Update Your Temporary Password

Personalize your search

Enter your email and we'll notify you immediately when new listings match what you're looking for.

or enter email address

Already have an account ? Login here

Continue your home search

I agree to receive communications and understand I can unsubscribe at any time.

I agree to be contacted by Charis Realty Group - Christine Issler, Broker via call, email, and text for real estate services. To opt out, you can reply 'stop' at any time or reply 'help' for assistance. You can also click the unsubscribe link in the emails. Message and data rates may apply. Message frequency may vary. Privacy Policy

Already have an account ? Login here

We use cookies

We use cookies primarily for analytics to enhance your experience. By accepting, you agree to our use of these cookies. You can manage your preferences or learn more about our cookies policy.
