Properties

Browse or get in touch to schedule a walkthrough.

  • Nearby me
Price range

Popular Features

Community Features

Association

Property Features

Waterfront

View

Exterior Features

Interior Features

Style

10000 properties match your criteria

Updated 1 minute ago

E-Alert name
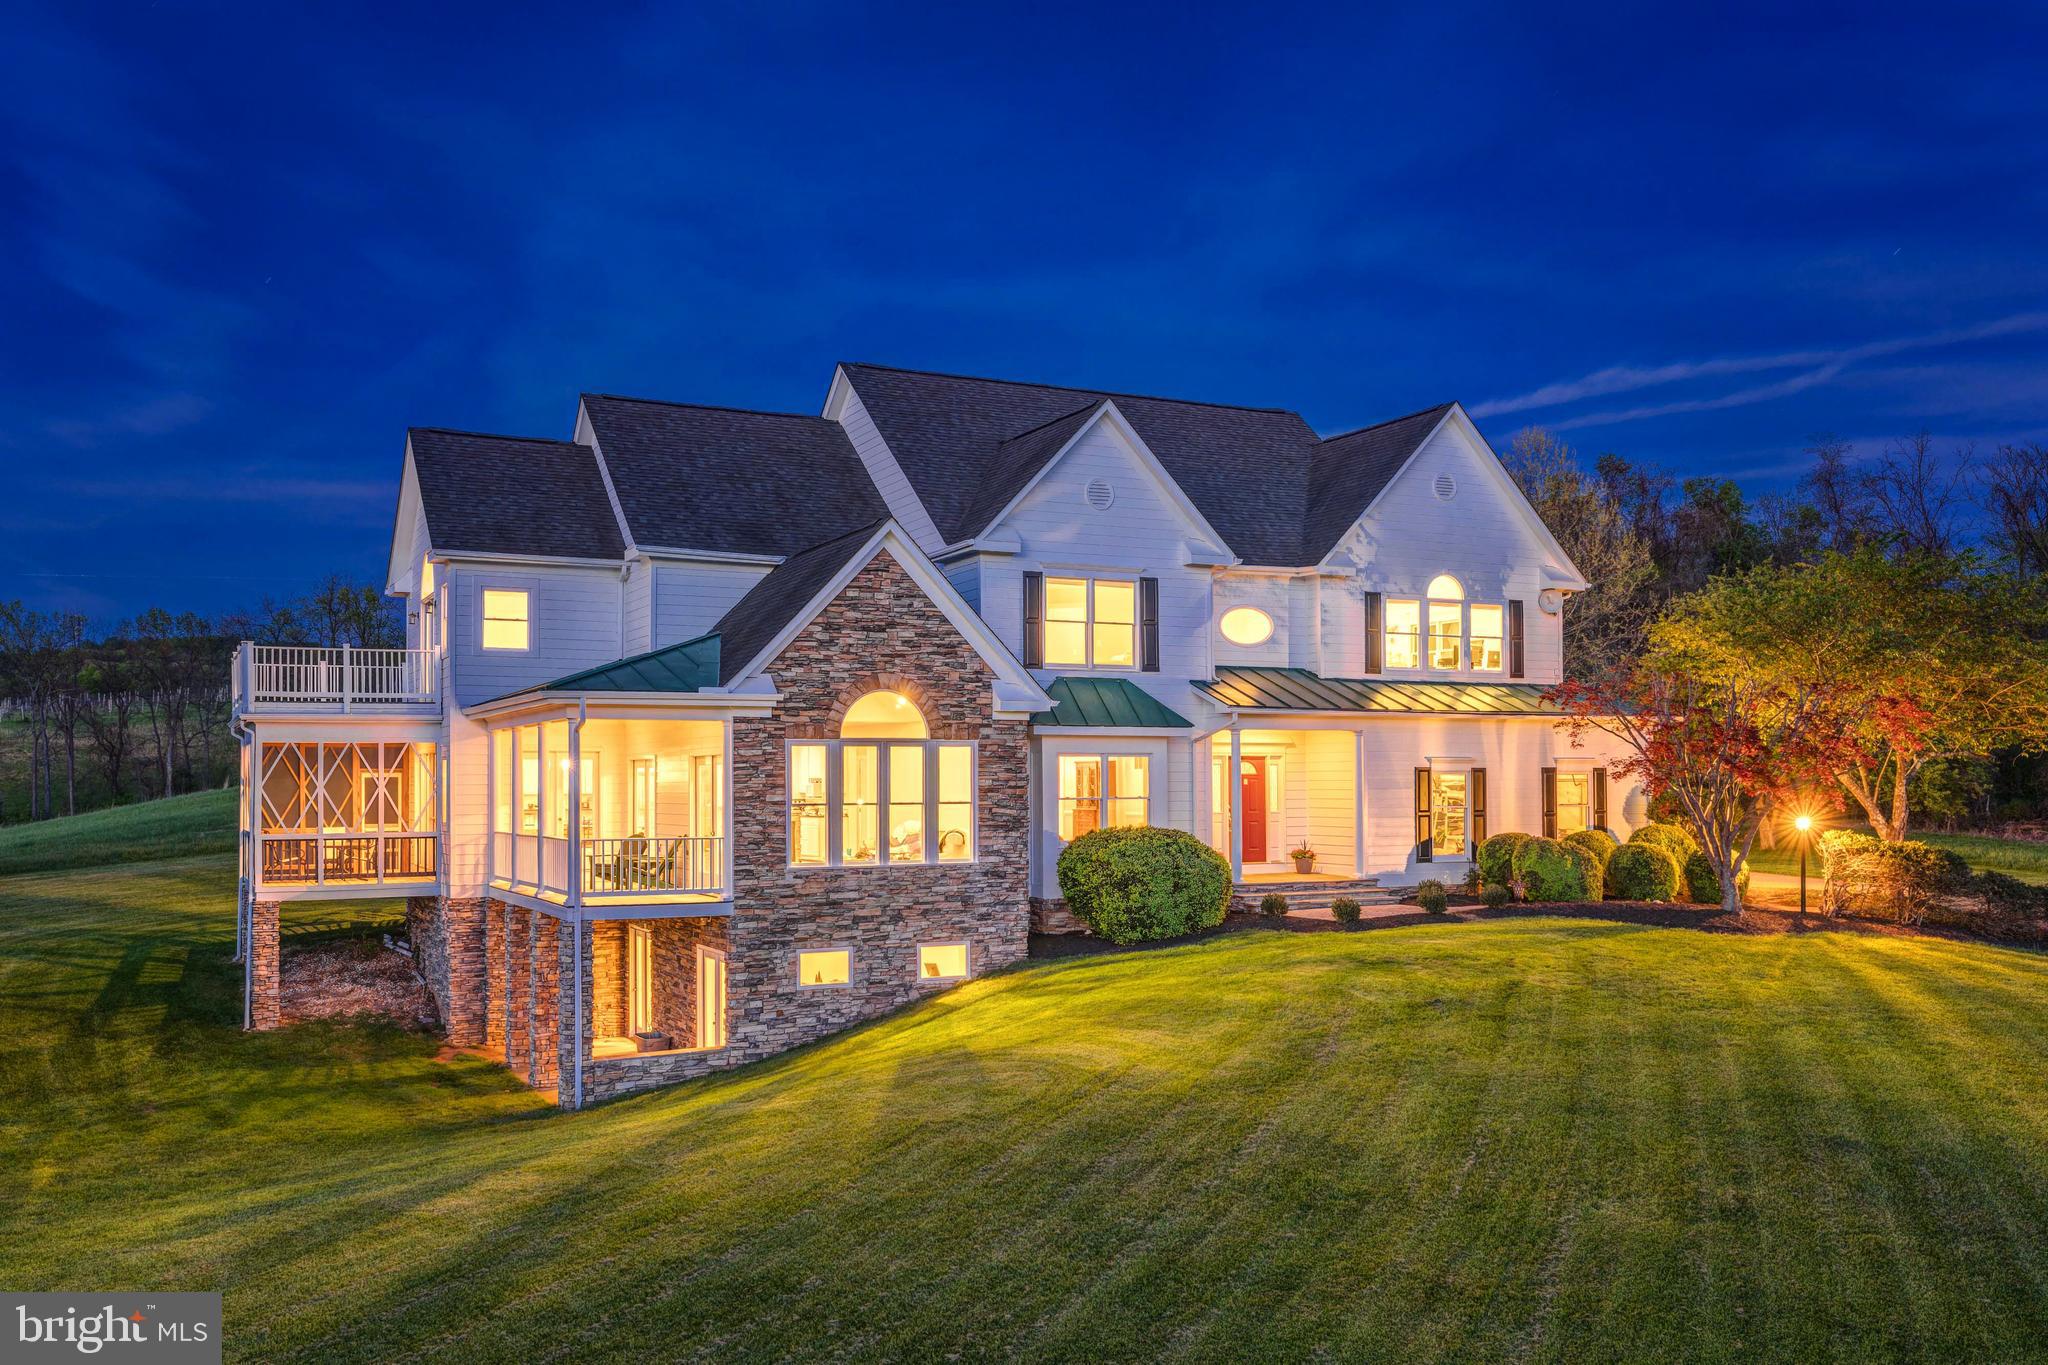
Escape to this serene 10-acre country estate in Paeonian Springs, where breathtaking west-facing sunset views create a backdrop for a truly exceptional lifestyle. This custom designed home available for the first time from its original owners, this lovingly maintained home blends contemporary updates and traditional architecture to create an airy, open layout perfect for modern living. Only 10 minutes from downtown Leesburg, life here feels like a different world, with a slower, more intentional pace of life. Approach through idyllic countryside to a side-load 3-stall garage and large motorcourt driveway welcoming you home. Enter inside to a grand two-story foyer and formal living room filled with natural light, featuring a charming window seat that frames the endless rolling-hill views. The property has been meticulously updated with freshly refinished cherry wood floors and new carpeting in 2025, plus new interior and exterior paint within the last year. The formal dining space showcases elegant moldings and a ceiling medallion, providing versatility for both grand entertaining and intimate gatherings. From here, transition directly outside or through a large mudroom to the expansive backyard. In the kitchen, all-white cabinetry complements multiple dining options, including an eat-in area and generous bar-top seating. Double doors open to the screened porch and open deck, creating seamless indoor-outdoor flow surrounded by pristine country views. Continue into the vaulted family room with cathedral ceilings and a stunning Palladian window that bathes the space in natural sunlight. The main level also features a versatile bedroom suite with a private full bath and two closets, perfect for guests or an in-law suite. Upstairs, the primary suite offers vaulted ceilings above the bedroom and sitting area, a private balcony, and two walk-in closets. The primary bath includes a soaking tub with views, double vanity, and separate shower. This level also hosts two additional bedrooms, a full hall bath with double sinks, a spacious laundry room with ample storage, and a large bonus room used as an artist's studio. The walk-out lower level provides a bright, finished space with a versatile recreation room, an additional bedroom and full bathroom, plus dedicated storage. Enjoy outdoor living on three levels: a deck and screened porch off the main level, a balcony off the upper level, and a shaded patio off the lower level. The 10-acre property includes apple trees and offers endless possibilities with land use tax benefits and no HOA. Located in Loudoun County's wine and horse country, you're just minutes from local vineyards, breweries, schools, parks, and golf courses, with diverse shopping and dining options in nearby historic Leesburg and Purcellville. The charming village of Waterford is just a short drive away. This exceptional property offers the perfect balance of private country living with convenient access to amenities. A rare opportunity to own a piece of Virginia's beautiful countryside with space to truly make it your own.  Property is in land use and Seller not responsible for roll back taxes
#VALO2093962

PAEONIAN SPRINGS

15870 OLD WATERFORD ROAD

5 Beds

4 Baths

4,912 Sq.Ft.

$1,525,000

MLS#: VALO2093962
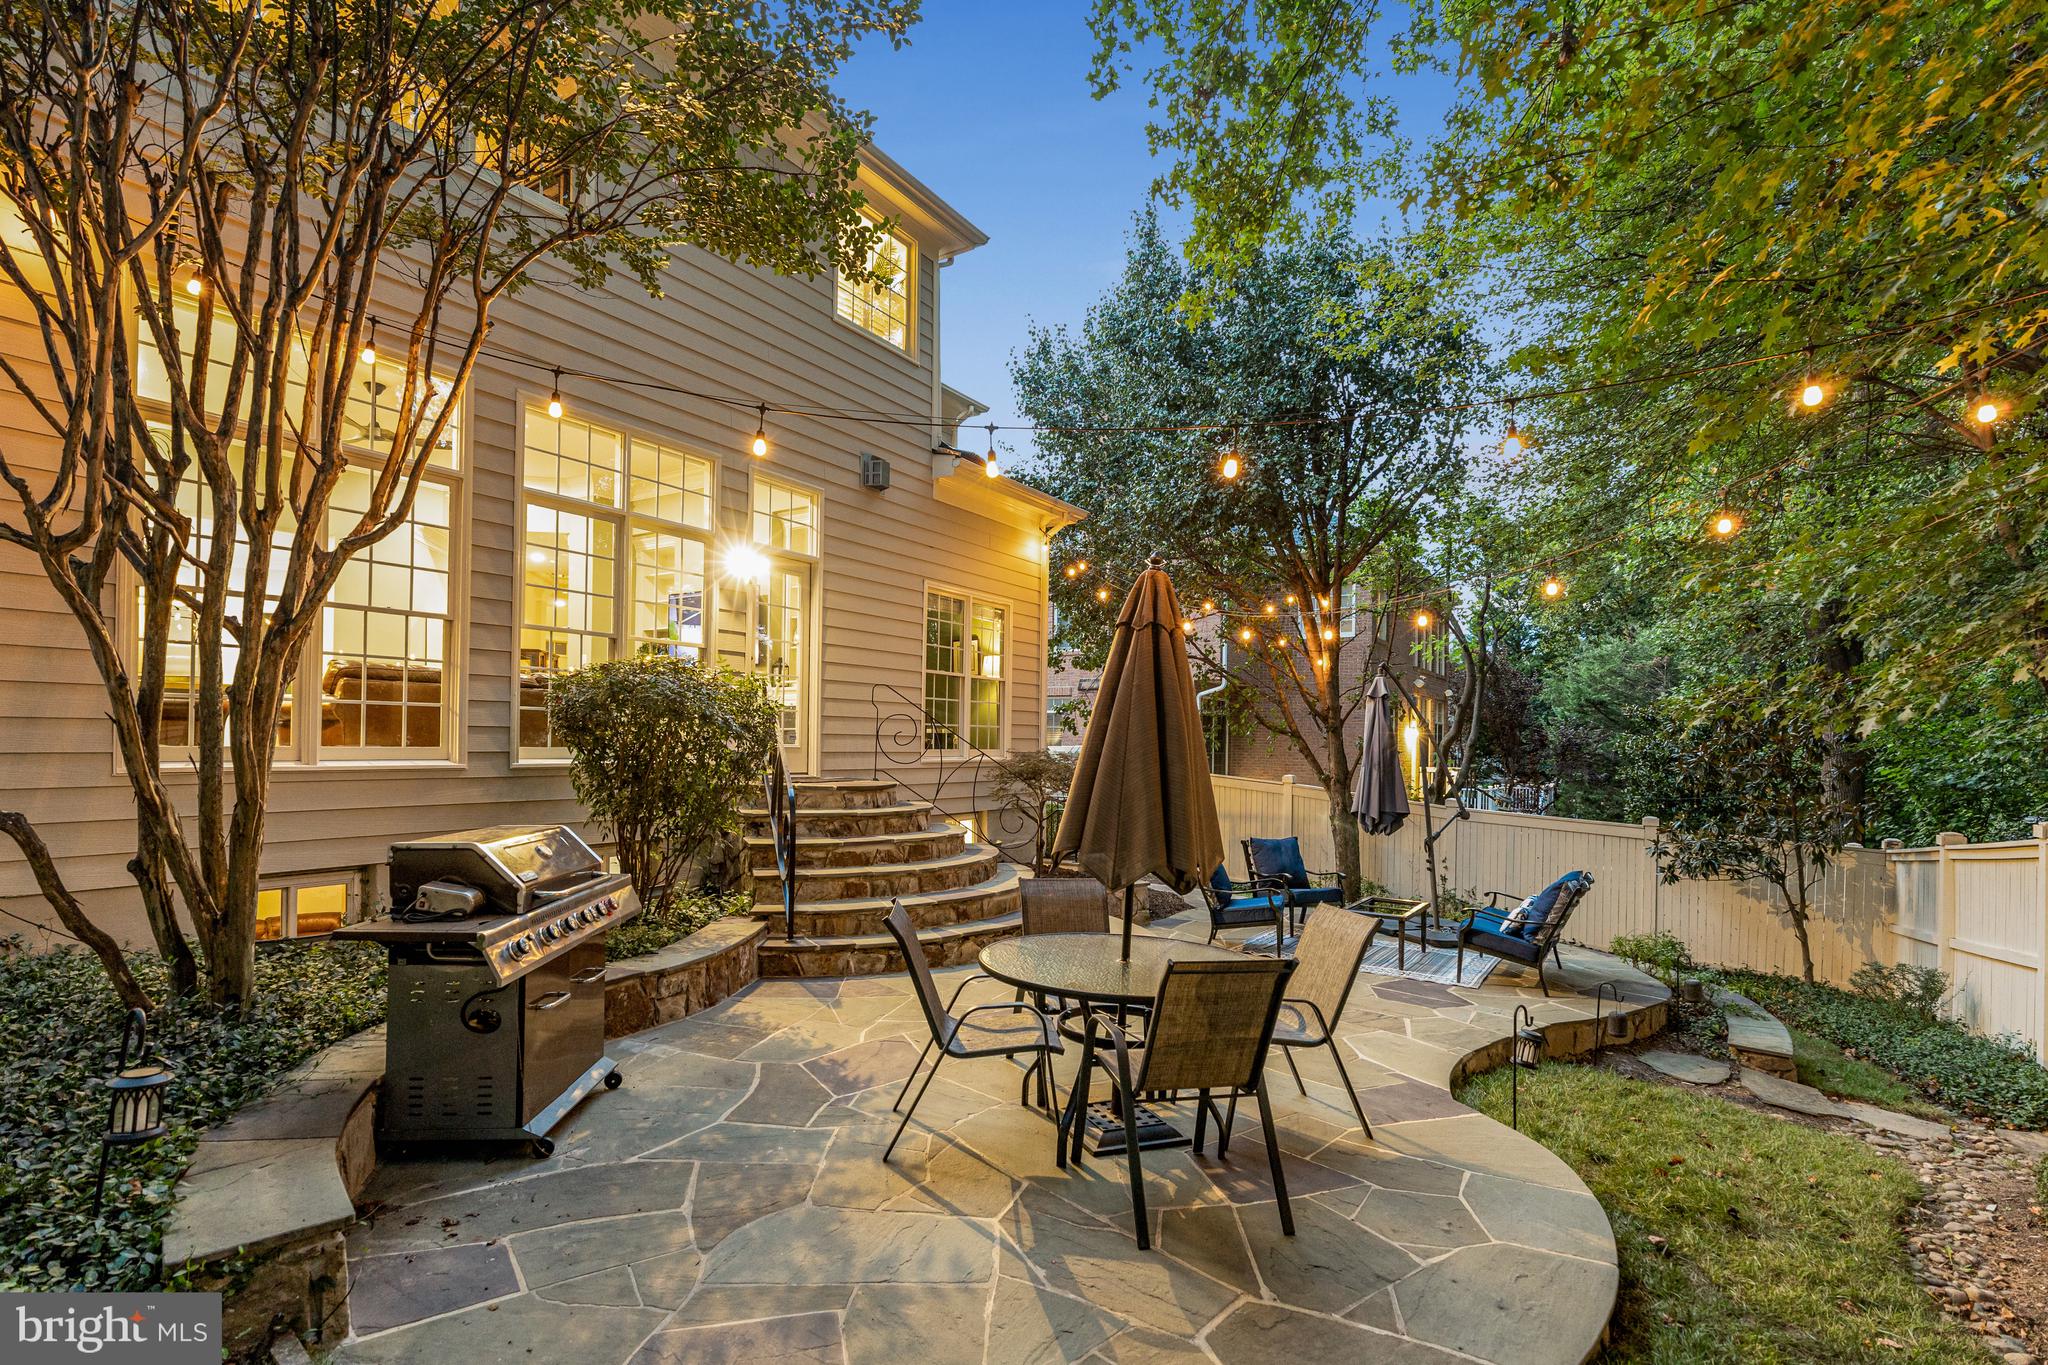
Congratulations to the  Buyers and to the Sellers.  
Thank you to the Buyers' Realtor and all those who came to view the home.
#VAFC2007180

FAIRFAX

3831 FARRCROFT DRIVE

4 Beds

4 Baths

3,198 Sq.Ft.

$1,525,000

MLS#: VAFC2007180
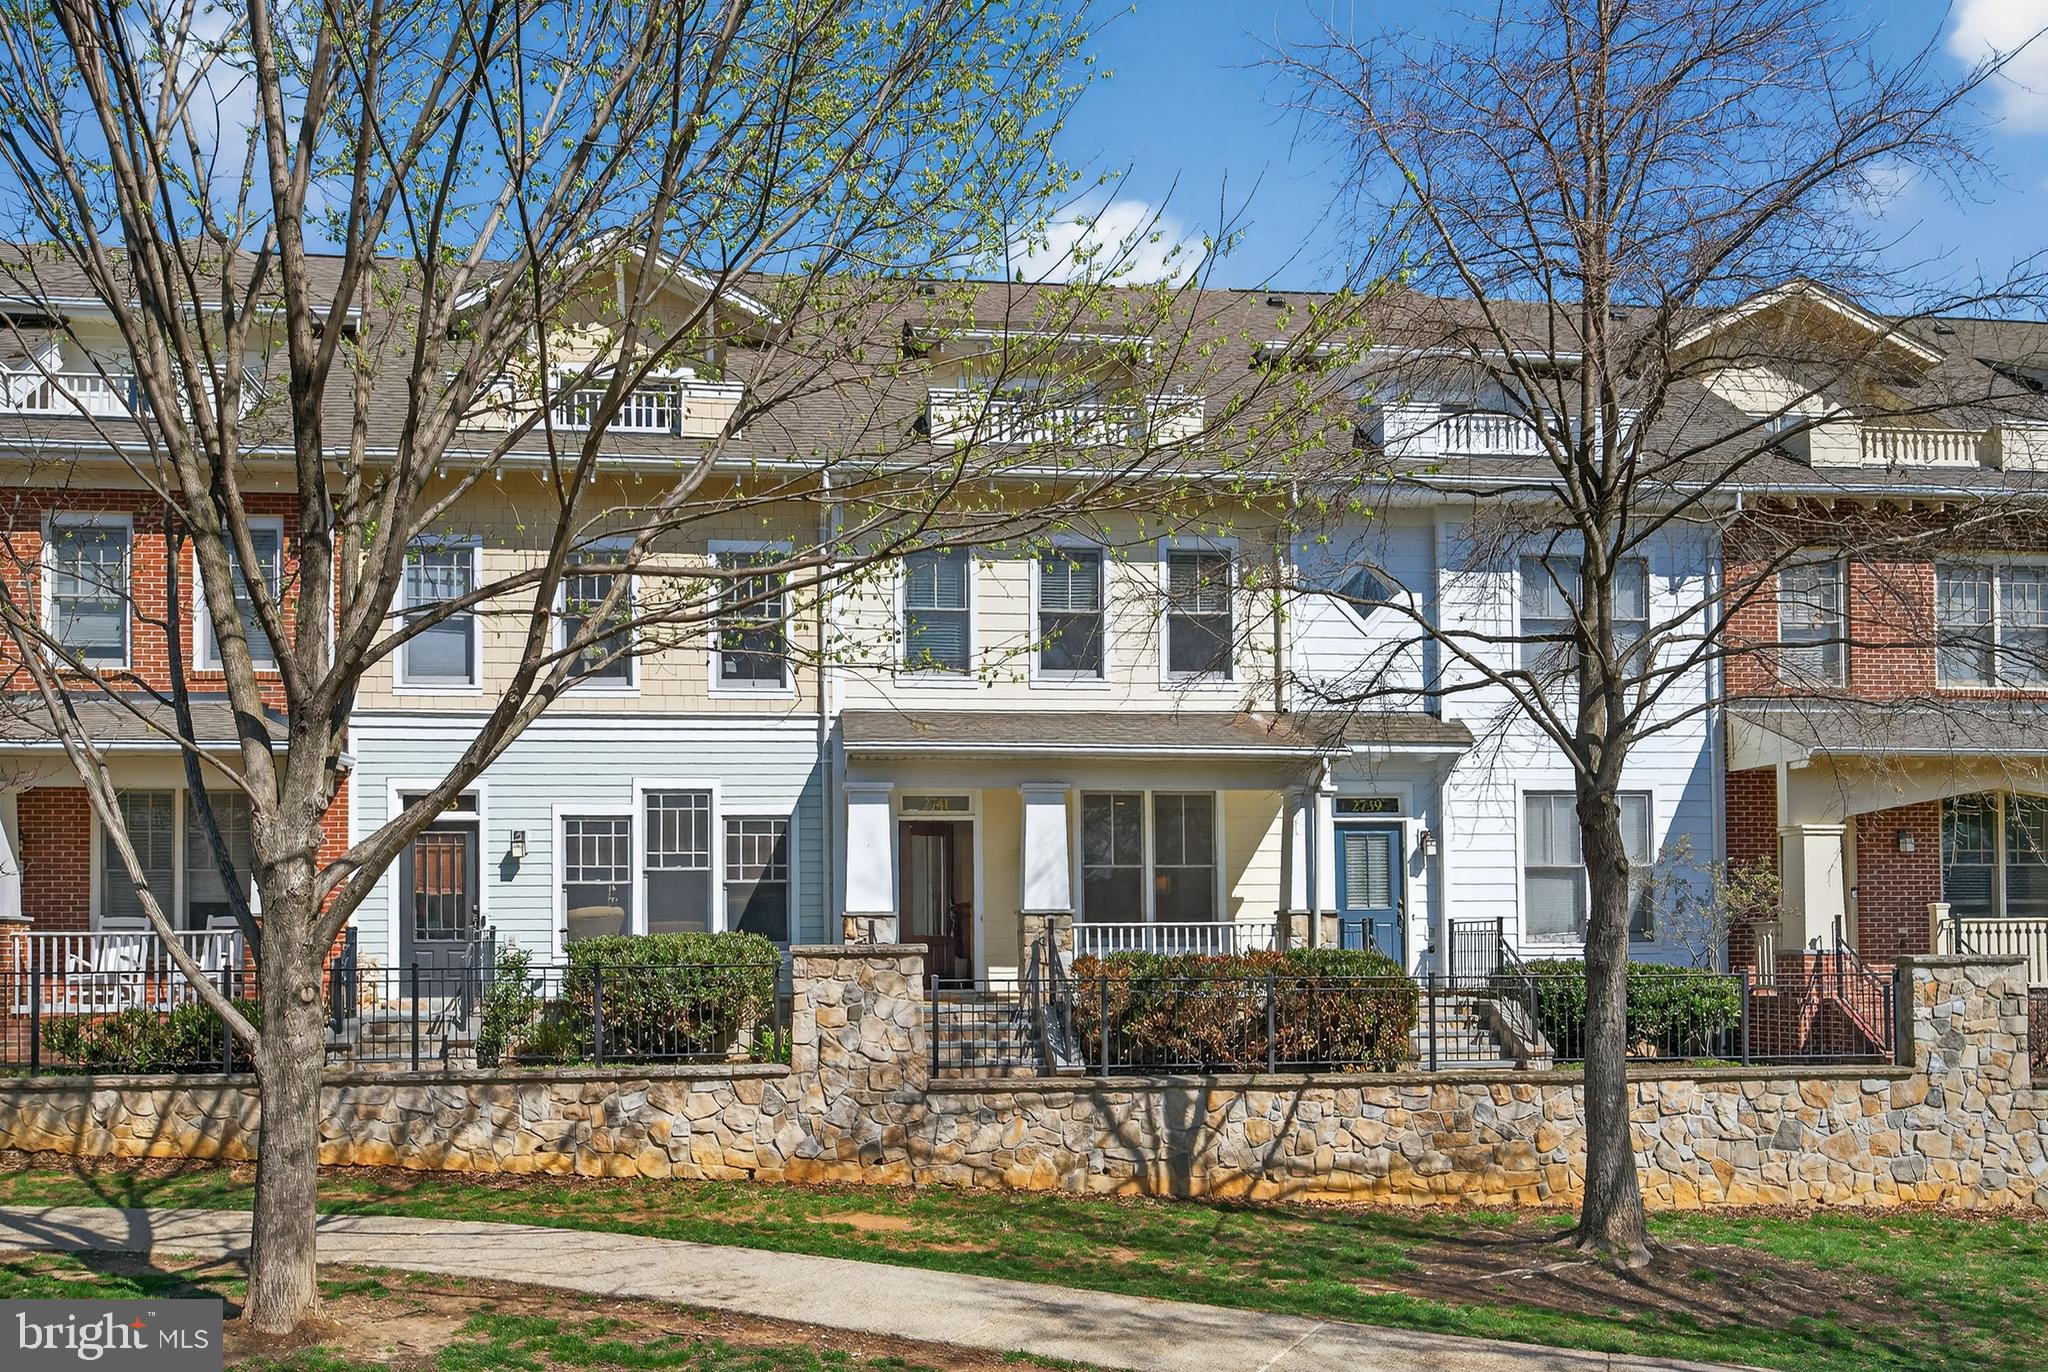
Experience elevated urban living in one of Clarendon’s most sought-after communities with this stunning four-level townhome offering 3 bedrooms and 3.5 baths. Perfectly positioned along the greenery of 11th Street Park, this home blends serene outdoor surroundings with immediate access to the vibrant energy of Clarendon. Filled with natural light, the home features an open, airy layout complemented by gleaming hardwood floors throughout the main and upper levels. The main living and dining spaces flow effortlessly into a beautifully appointed kitchen with granite countertops, a center island, gas cooking, crisp white cabinetry, and a spacious breakfast area. Just beyond, one of two outdoor decks creates a seamless indoor-outdoor connection, ideal for both everyday living and effortless entertaining. The primary suite is a true retreat, highlighted by a bay window bump-out, an expansive walk-in closet, and a fully renovated spa-like bath featuring a freestanding soaking tub and glass-enclosed shower. A secondary bedroom with its own en-suite bath and bedroom-level laundry provides both comfort and convenience. The top level offers a private suite with vaulted ceilings, a full bath, and direct access to the showstopping rooftop terrace. Here, take in sweeping, unobstructed views of the Washington Monument and U.S. Capitol, an unforgettable setting for entertaining or unwinding above the city. On the lower level, a warm and inviting recreation room with a gas fireplace opens directly to the oversized two-car garage, while a charming slate front porch overlooks the park, adding to the home’s distinctive appeal. Located just two blocks from the Clarendon Metro, this exceptional residence offers walkable access to Arlington’s best dining, boutiques, and everyday conveniences, including Whole Foods and Trader Joe's, delivering a rare combination of tranquility, connectivity, and refined city living.
#VAAR2070422

ARLINGTON

2741 11TH STREET N

3 Beds

3 Baths

2,252 Sq.Ft.

$1,525,000

MLS#: VAAR2070422
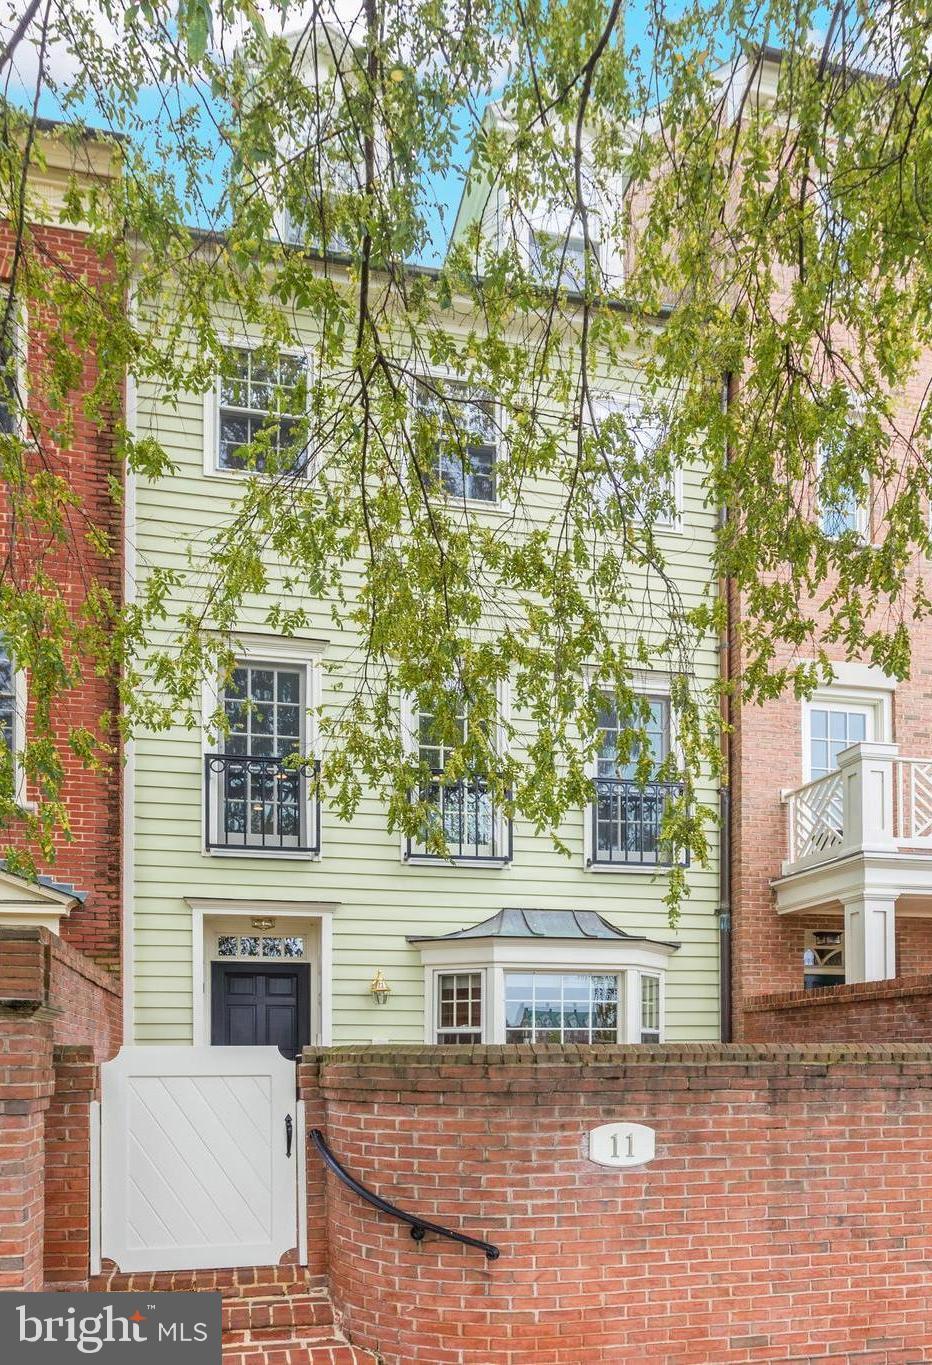
Exceptional Harborside townhouse in the Southeast quadrant of Old Town overlooking the Potomac River!  This fabulous  3 BR 3.5 bath home offers high ceilings, deep moldings, 2 fireplaces, a wet bar and an interior elevator.  Sleek new Lobkovich Chef's kitchen with desirable Lacanche French stove, quartz countertops with sea glass, sleek frameless custom cabinets with a birch wood stain is adjacent to the sunny family room with tall glass doors providing  spectacular waterfront vistas.  The spacious master suite offers 3 windows looking at the glistening river, a walk-in California Closet, and oversized marble master bath.  A bright, generous  guest room currently used as an office, offers natural light,  water views, hardwood floors, plus an en-suite bath.  And the top floor features a private guest suite complete with a sitting room, handsome built-in bookshelves, skylights and a full bath.  Enjoy a  glass of wine on your private brick patio just steps away from the living room wet bar.  Two car garage parking completes this pristine home.  Please note:  square footage of this property is 2,832.  The Alexandria tax records are incorrect.  Please follow CDC guidelines with everyone wearing masks when touring this home.
#VAAX255532

ALEXANDRIA

11 WILKES STREET

3 Beds

3 Baths

2,832 Sq.Ft.

$1,525,000

MLS#: VAAX255532
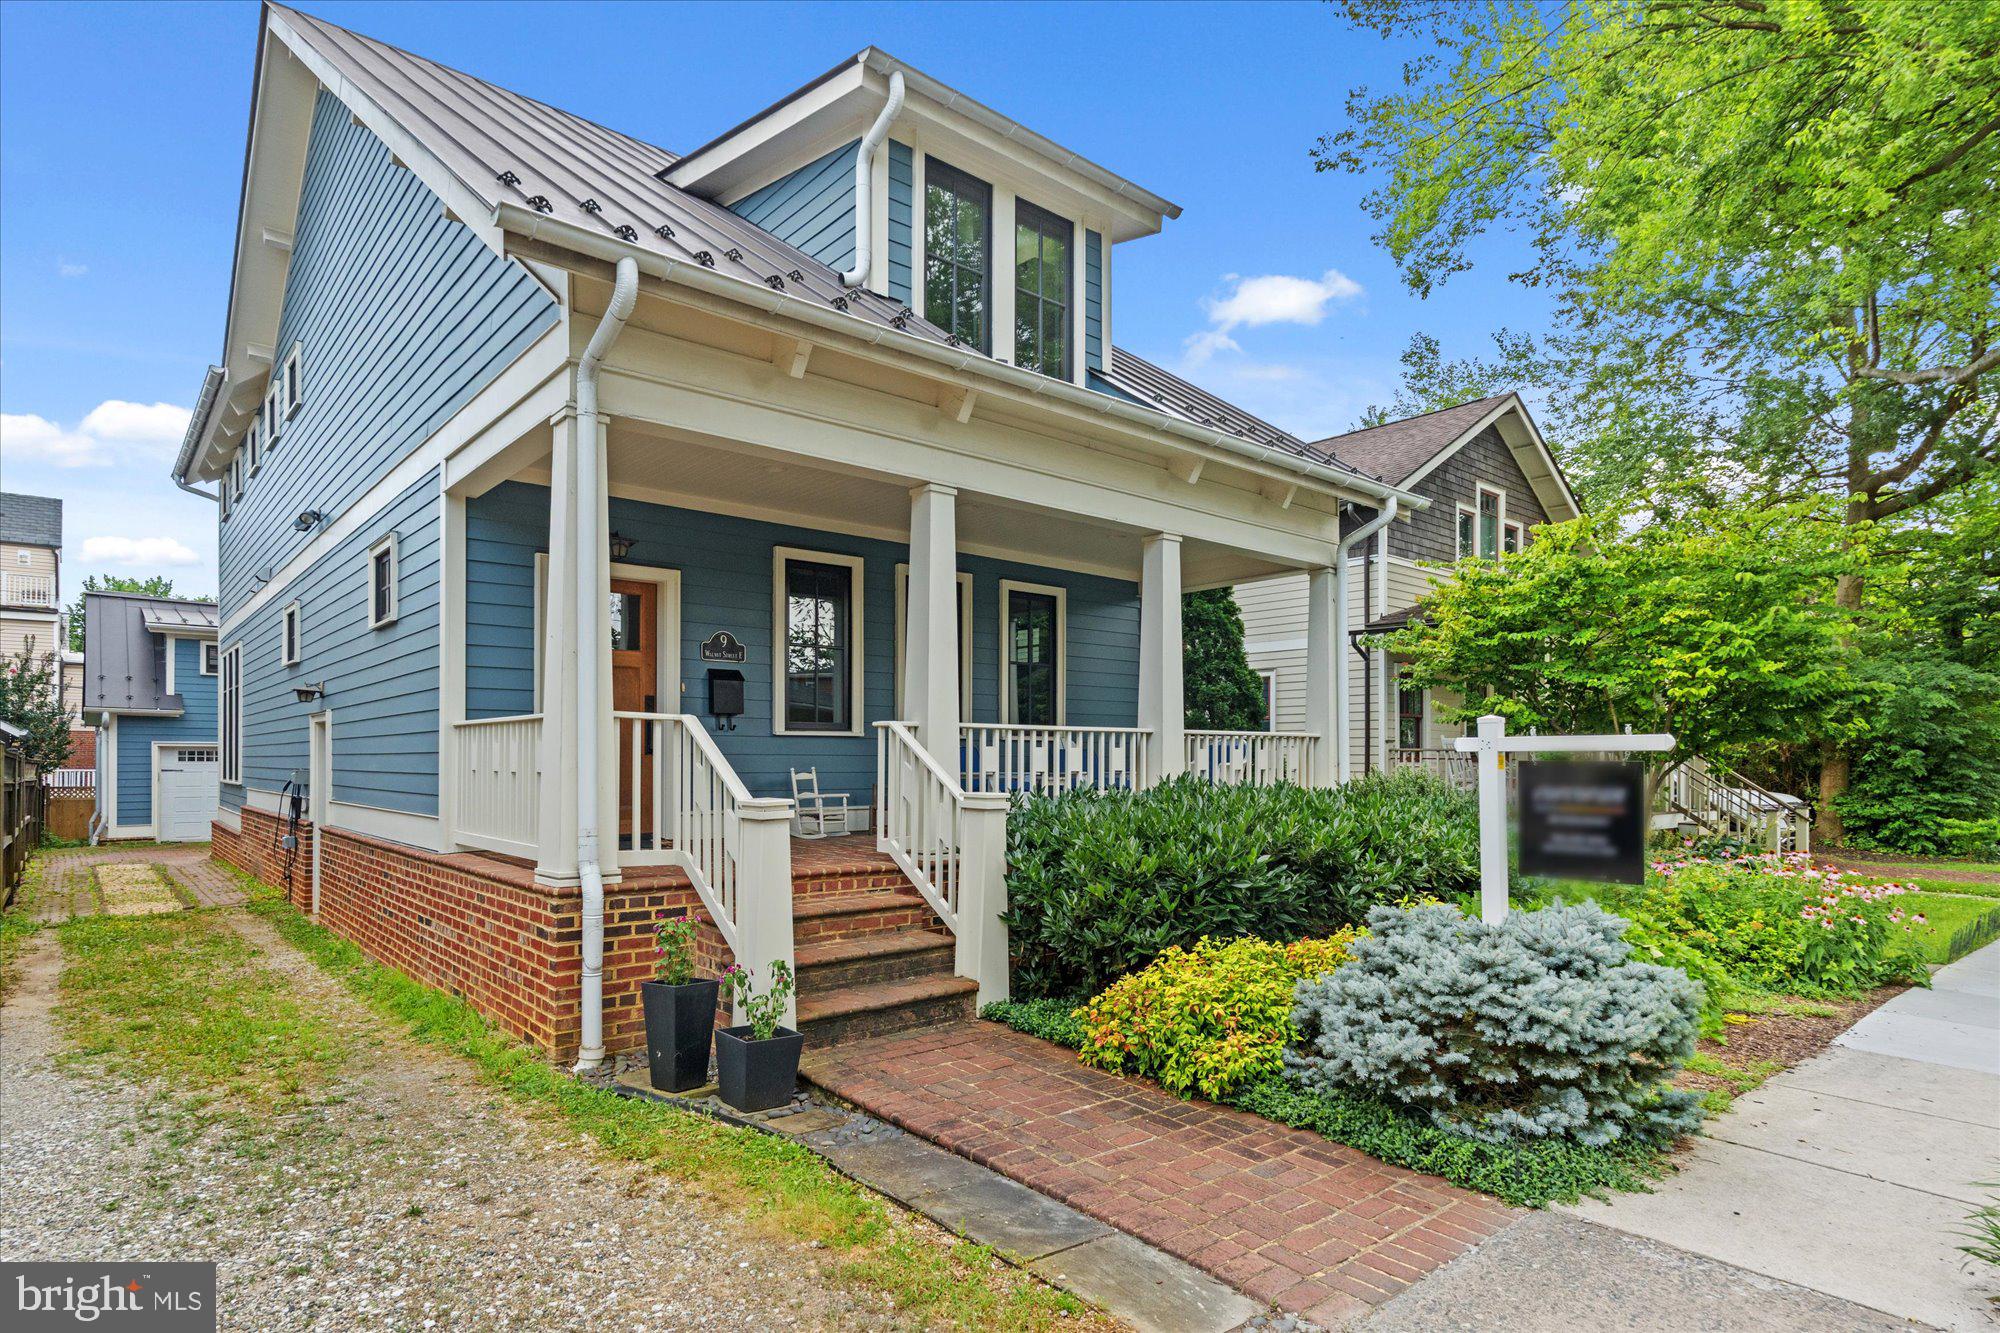
State-of-the art, green home built in 2007! This Rosemont residence was built from the ground up with meticulous attention to detail and environmentally-friendly features. Complete with a potable rain water system (w/ city water back-up), geothermal heating and cooling, radiant floor heating, energy star appliances and so much more! An expansive front porch greets you to this three bed three and a half bath craftsman. Head inside and find soaring ceilings, an abundance of windows and an open floor plan. The living room flows to the dining room and kitchen. The kitchen boasts stainless countertops, sleek cabinetry and a gas range.  Large pantry space and additional storage make cooking everyday meals a breeze. Step down to the family room - this sunny space is great for catching up on the latest series or hosting family and friends. A half bath and oversized coat closet round out this level. Head upstairs - a wall of built-in shelving  along the staircase is ideal for all your special mementos, treasures, books and photos. On the upper floor, two bedrooms (one with two large closets) share a European-style hall bath. The primary suite is a true retreat with vaulted ceilings, a large walk-in closet and an en-suite bath complete with a vanity area with dual sinks, linen closet and another European-style bath area with jetted tub, separate shower and water closet. A laundry area completes this level. Head to the lower level and find a spacious recreation room with amazing ceiling height, a media room/gym, three large storage areas, utilities (wait until you see the geothermal control room!) and a full bathroom with a very large walk-in shower. French doors lead to a staircase that takes you to the side yard. The recreation room makes a great guest or in-law suite or enjoy movie nights in the media room or watching the big game with friends! Head outside to the garage - with parking for one car, epoxy flooring and additional storage plus a lofted area, you don't want to miss this unique space. Convert to an ADU, use as a gym or work on old cars - this hard to find garage is truly incredible! You will love living in Rosemont - a vibrant community walkable to Naomi Brooks Elementary School and just steps to Grape + Bean (now Rosemont Cellar), the King Street Metro and Old Town - shops, restaurants and more are right at your fingertips. Head to Del Ray for more shopping and events or Metro into DC - whether for work or for pleasure, this location is a dream. Minutes to Reagan National Airport and major commuting routes - commuting is a breeze. Welcome Home!
#VAAX2046918

ALEXANDRIA

9 E WALNUT STREET

3 Beds

3 Baths

3,600 Sq.Ft.

$1,525,000

MLS#: VAAX2046918
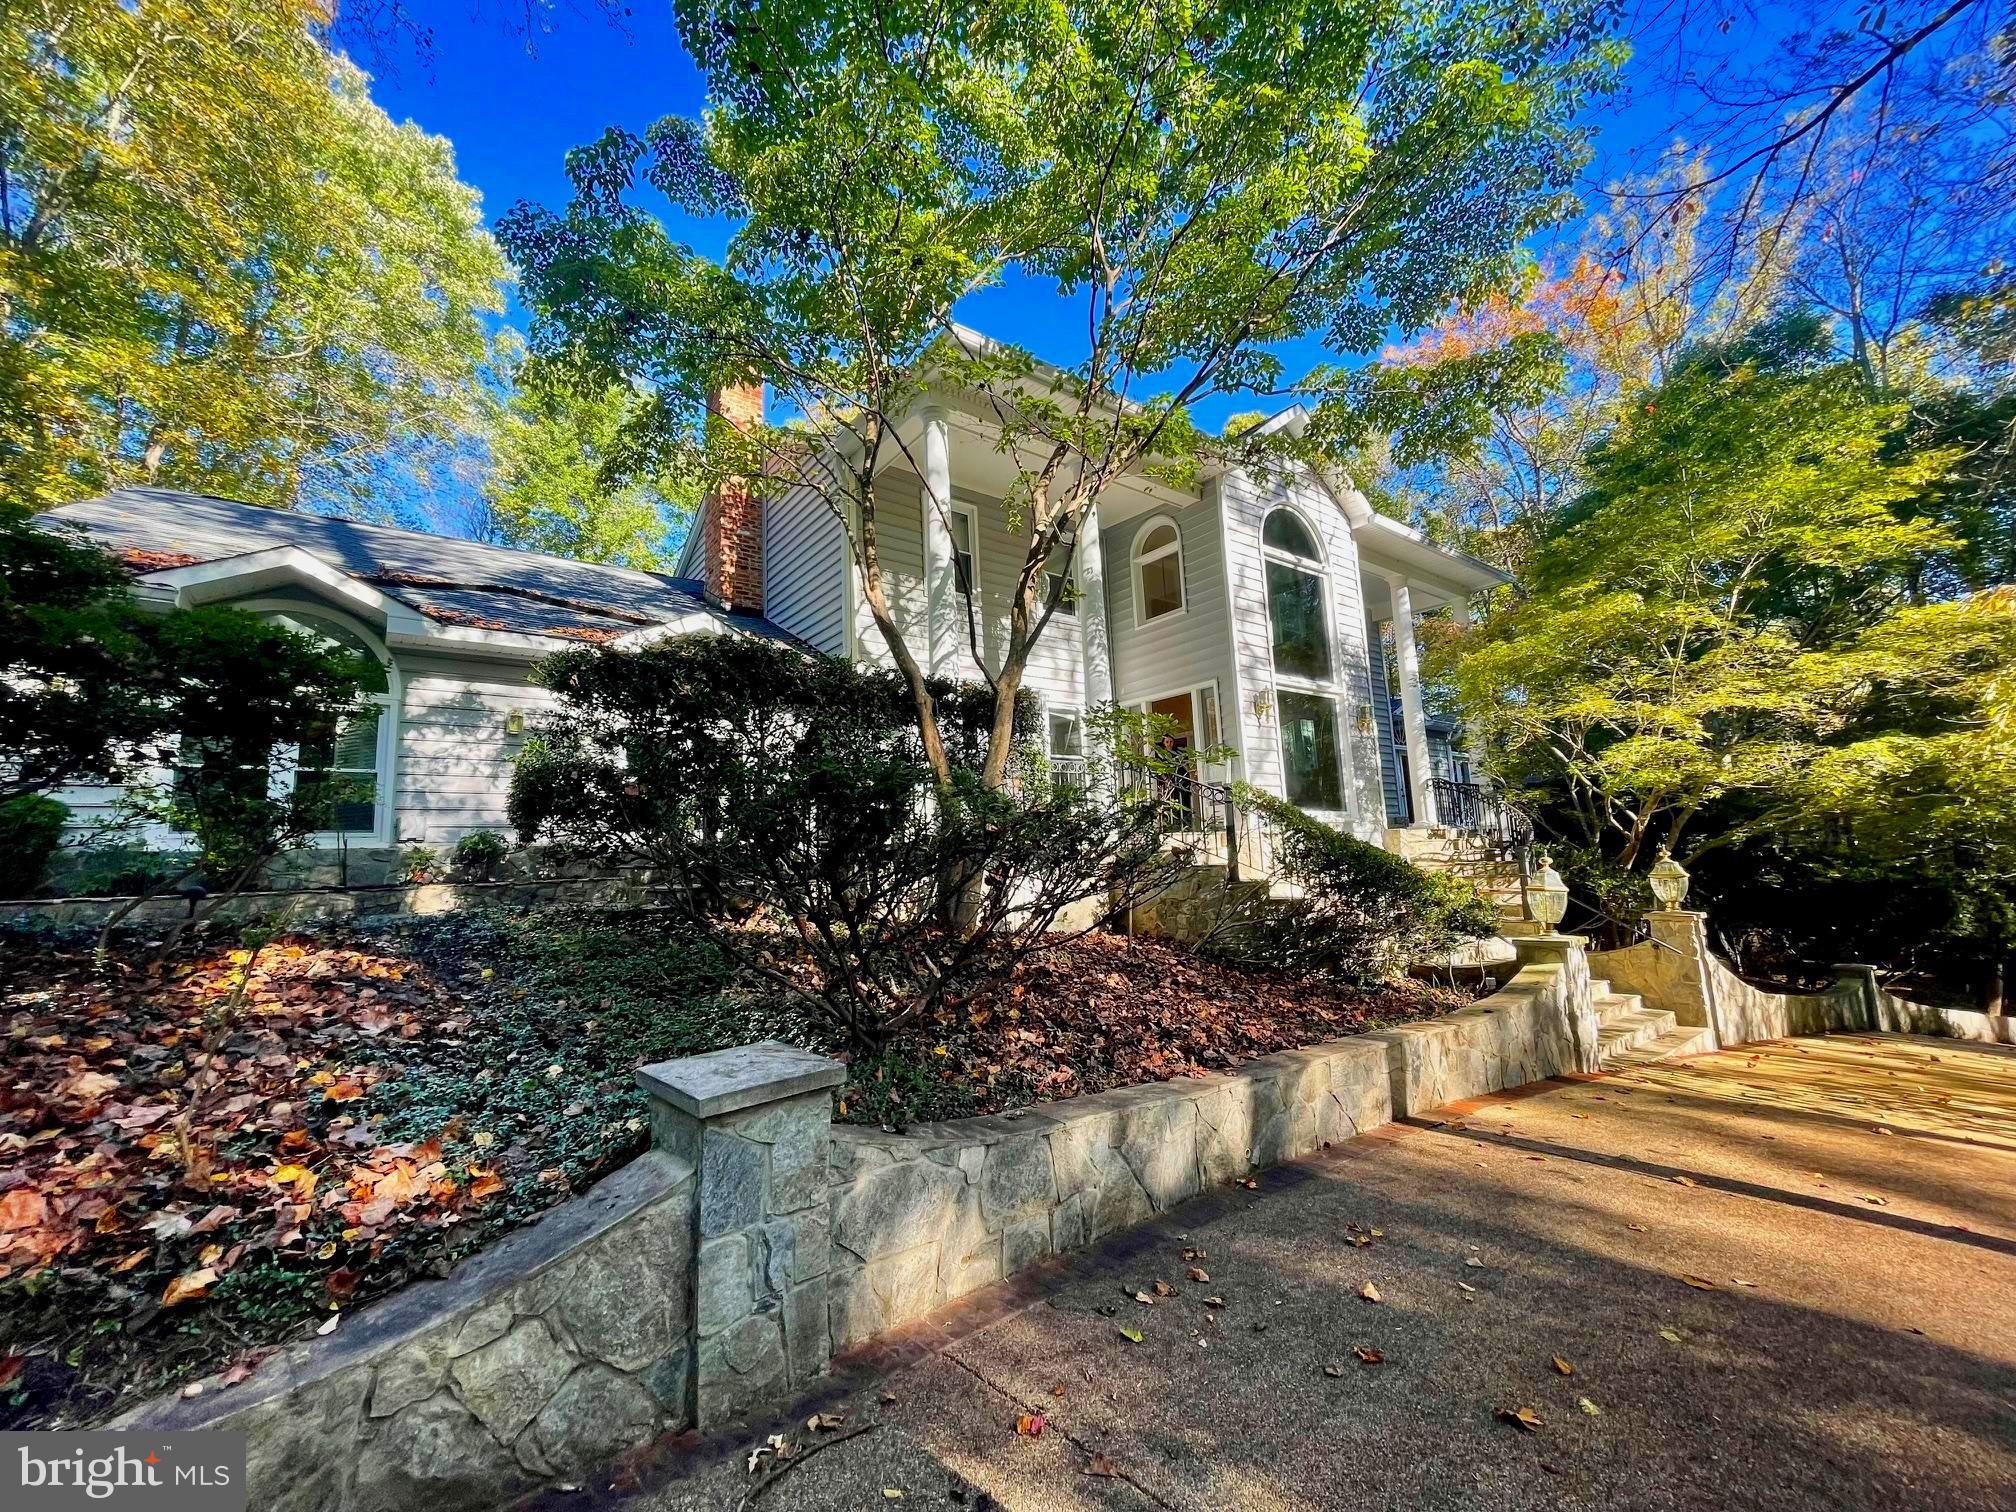
Can you imagine a property that is close to everything, but feels like a vacation retreat? Look no further than 2904 Brians Hill Lane, where protected parkland is outside your door. Nestled on a secluded lot in a 7-house enclave, this serene home sits near the end of a private lane off Fox Mill Road. With 5 bedrooms, 4.5 baths, and 6,868 finished square feet, the 3-level house was built for residents to embrace its space, but it's also perfect for holiday gatherings, weekend entertainment, and extended stays by friends and family. A NEW ROOF IS BEING INSTALLED WITH A 10-YEAR TRANSFERABLE WARRANTY TO THE NEXT OWNER. Interior features include a fabulous foyer with a two-story glass window,  a stately dining room, and a traditional kitchen with heaps of storage. The kitchen boasts a Subzero fridge and freezer, black marble countertops, and a comfy breakfast area.  Off the kitchen is a hallway that leads to a stunning Great Room with cathedral ceilings, a built-in mahogany bar, and a soaring two-sided stone gas fireplace to warm your party guests. On the opposite side of the fireplace is a sunken sitting room with steps that lead to built-in benches for relaxation. French doors on both sides open to a wrap-around patio/deck with wrought-iron railings and a new furniture set that conveys. The main level has a second wing, which includes a family room with a wood-burning fireplace, a cozy office to telework in, and a sunroom with skylights to warm your soul. A curved staircase weaves its way to the second level which features a large primary suite with a walk-in shower and a jet-soaking tub. Natural hardwoods lead to a full bath and three secondary bedrooms with built-ins and window views of the wooded backyard. With 4,900 square feet of space on the main level, there is plenty of room to carry out weekly chores. Next to a full bath sits a laundry room with two washer-dryer combo units. Clothes get cleaned twice as fast with these all-in-one machines. Guests will appreciate the fully-finished basement which can also serve as perfect living quarters for an au pair. The lower level includes a kitchenette, bedroom, full bath, bonus room, and den. It also features a walkout to a large covered patio and a workshop that can double as a storage room.
The fenced-in backyard includes a lovely stone grilling area for Summer BBQs and parking is easy with a 3-car garage and a half-circle driveway that leads to slate steps at the front of the house. Located in Oakton's High School Pyramid, it's 10 minutes from Fairfax City, 15 minutes from Dulles Airport, and within 20 minutes of shopping venues in Fair Oaks, Reston, and Tysons Corner. If you enjoy the metro, check out the new Silver Line station at Reston Town Center. Park and ride one way for a night out in Arlington, or go the opposite way for a flight out of Dulles. For those who work in DC, the home is a half-hour commute and a peaceful reprieve from the stress you leave behind. Tranquility lives at Brians Hill. Make this gem your own!
#VAFX2207012

OAKTON

2904 BRIANS HILL LANE

5 Beds

4 Baths

6,868 Sq.Ft.

$1,525,000

MLS#: VAFX2207012
NEW PRICE!! OPEN HOUSES 9/8/24  2-4pm.  

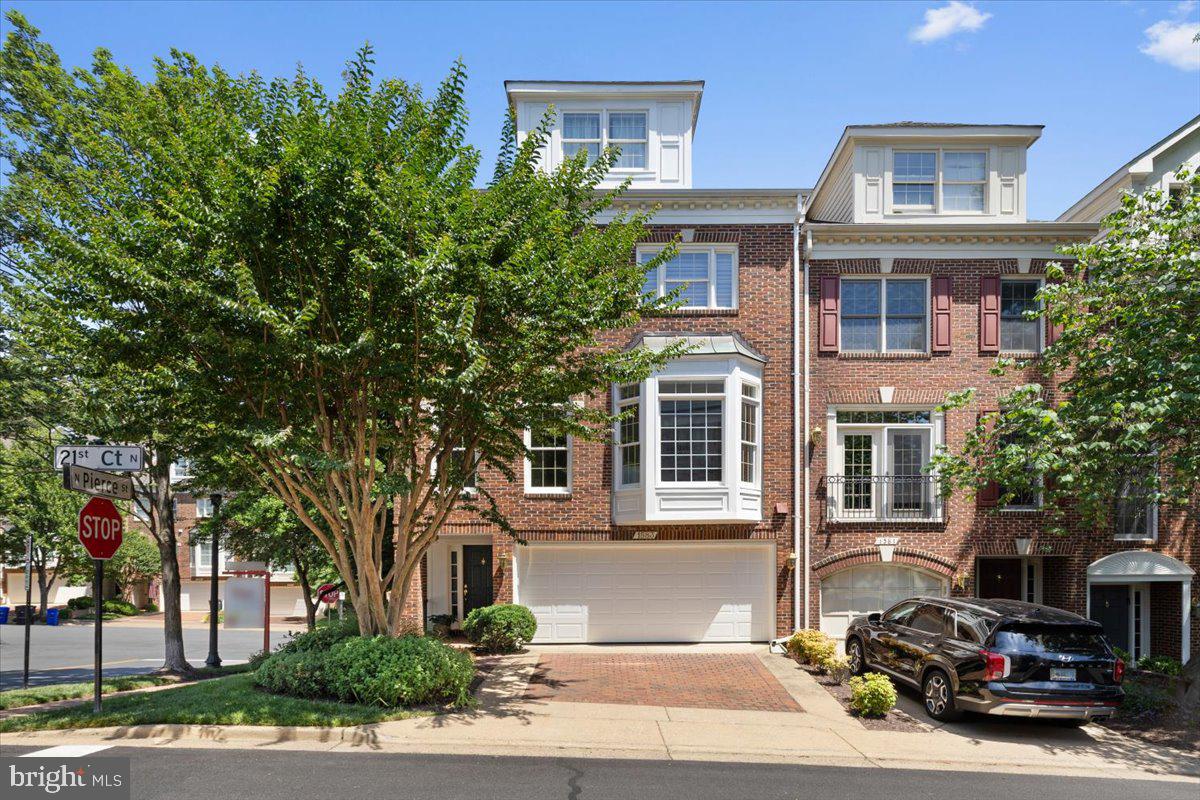
Welcome to this rarely available  Luxury End Unit Townhome in Palisades Park.  Stunning  new crisp white kitchen cabinets w/ breakfast bar, granite countertops and white subway backsplash & new stainless appliances. Adjoining family rm, spacious living rm,  traditional formal dining rm. Lower level Great Rm w/ fireplace & wet bar. Upper level Owner's  suite w/ sitting area & fireplace - Spa-like BA w/ dual vanities, exquisite stone surround, custom lighting and spacious closets and 2nd bed and bath. Upper  floor 3rd bedroom/possible guest or au-pair suite. Many lighting upgrades, hardwood flooring and elegant metal staircase feature throughout.   Flooring epoxy in the 2 car garage.  Mature landscaping, Windows bringing in boundless natural light. Views of the city, steps to the Metro and Georgetown!
#VAAR2045326

ARLINGTON

1583 21ST COURT N

3 Beds

3 Baths

2,780 Sq.Ft.

$1,525,000

MLS#: VAAR2045326
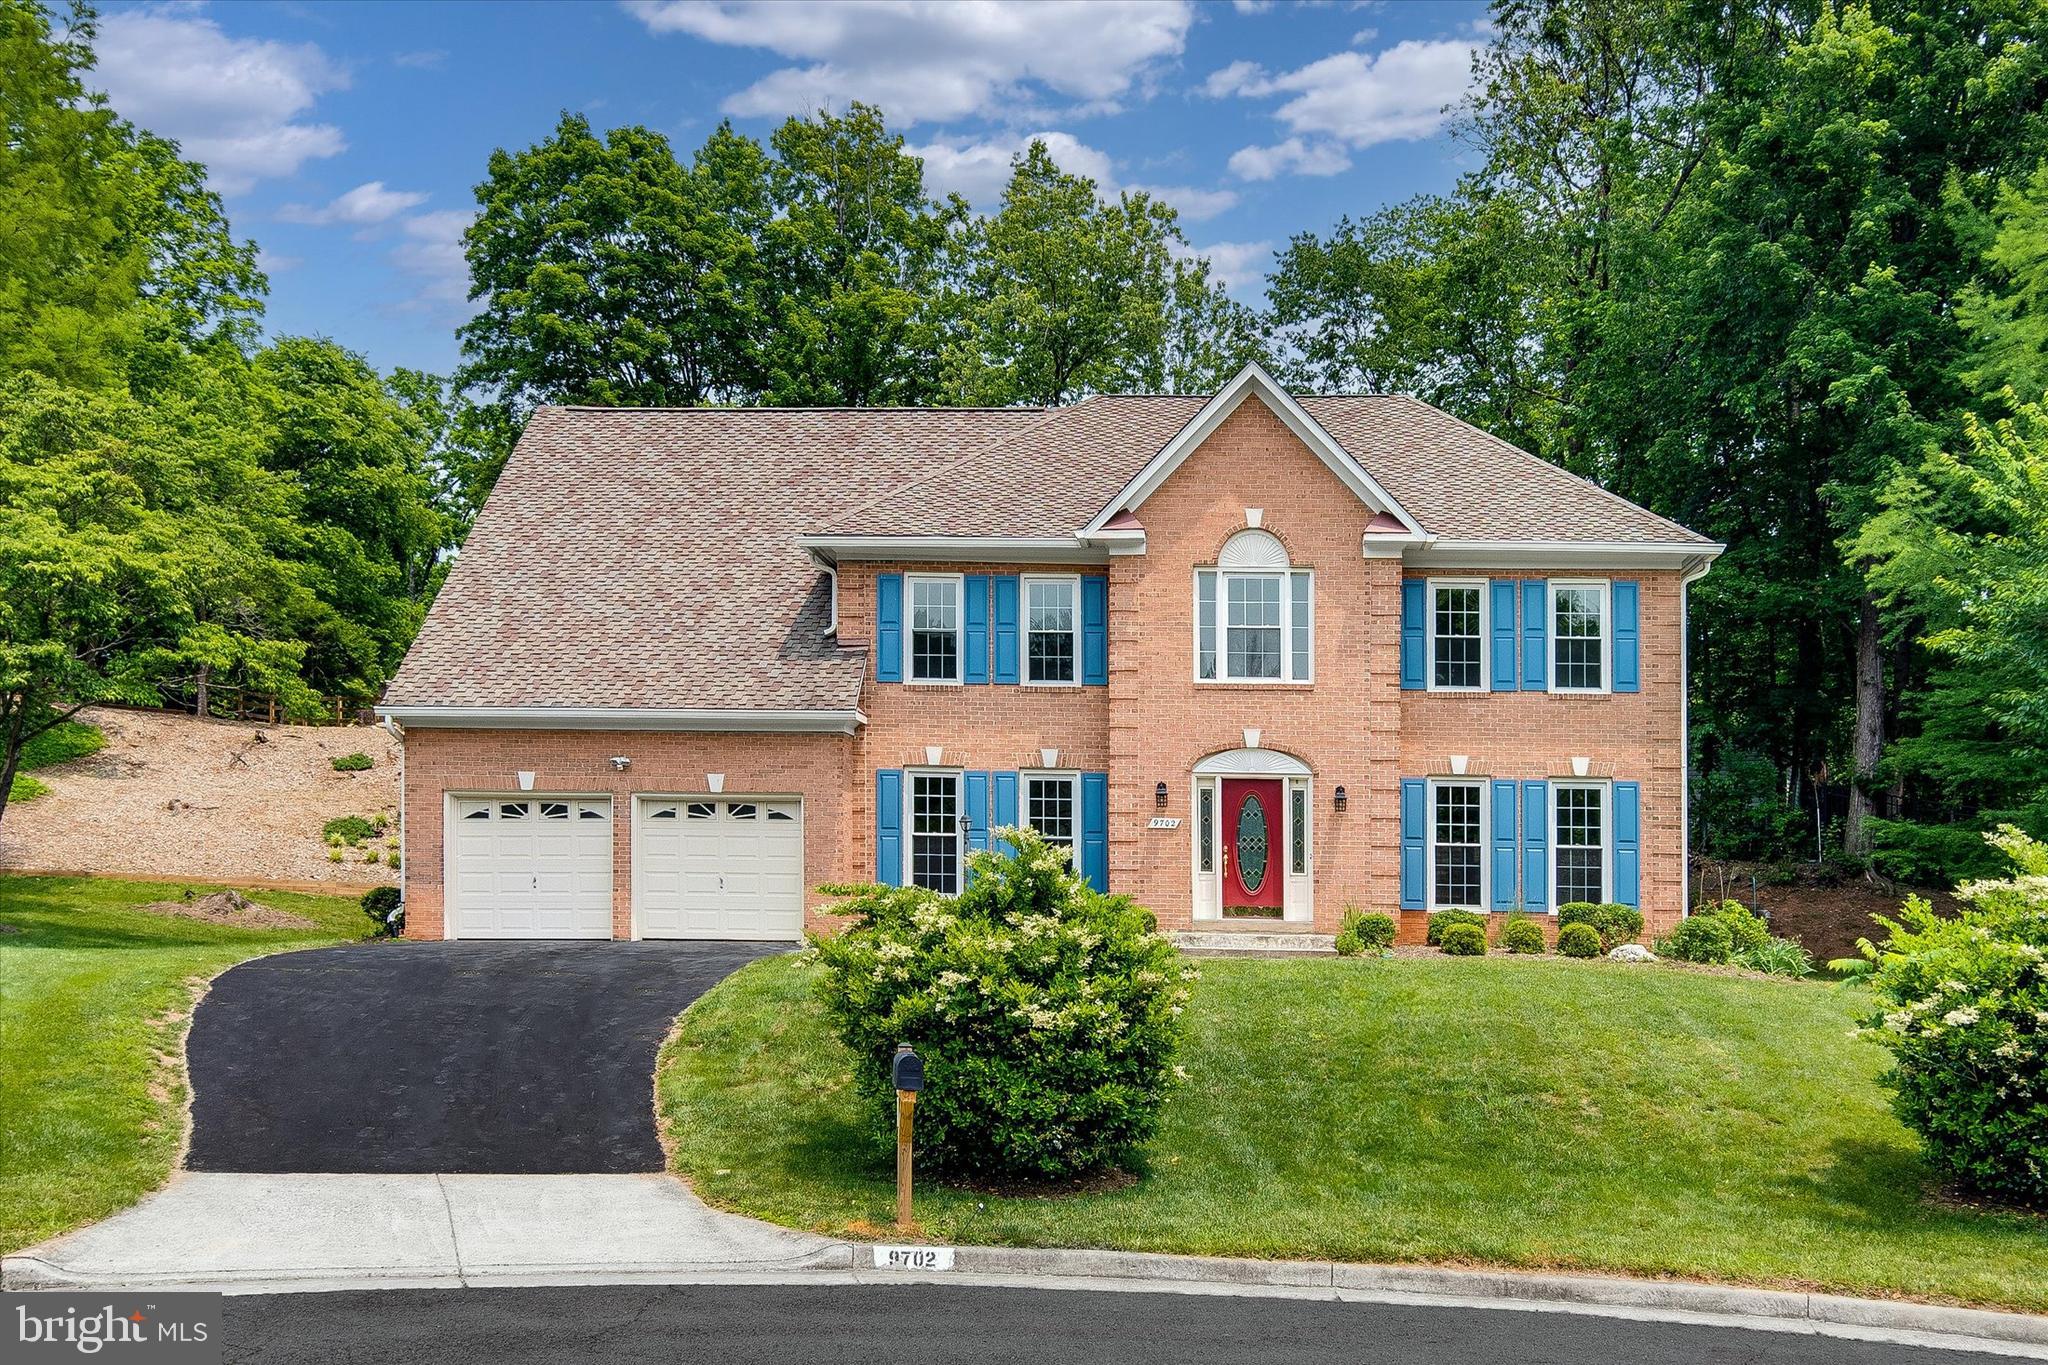
Price has just been lowered by $174k!!!  This gorgeous home on a quiet Vienna cul de sac has just been remodeled from head to toe!  Over $150k in improvements.  Fabulous kitchen featuring quartz countertops, stainless steel appliances (wall oven and microwave, cooktop) extra large master bedroom with sitting room.  Basement features a bar, library with natural wood cabinets and a bonus room!  Brand new ac.! Madison high school.  Some photos have been virtually staged!
#VAFX2246734

VIENNA

9702 CYMBAL DRIVE

4 Beds

3 Baths

4,916 Sq.Ft.

$1,525,000

MLS#: VAFX2246734
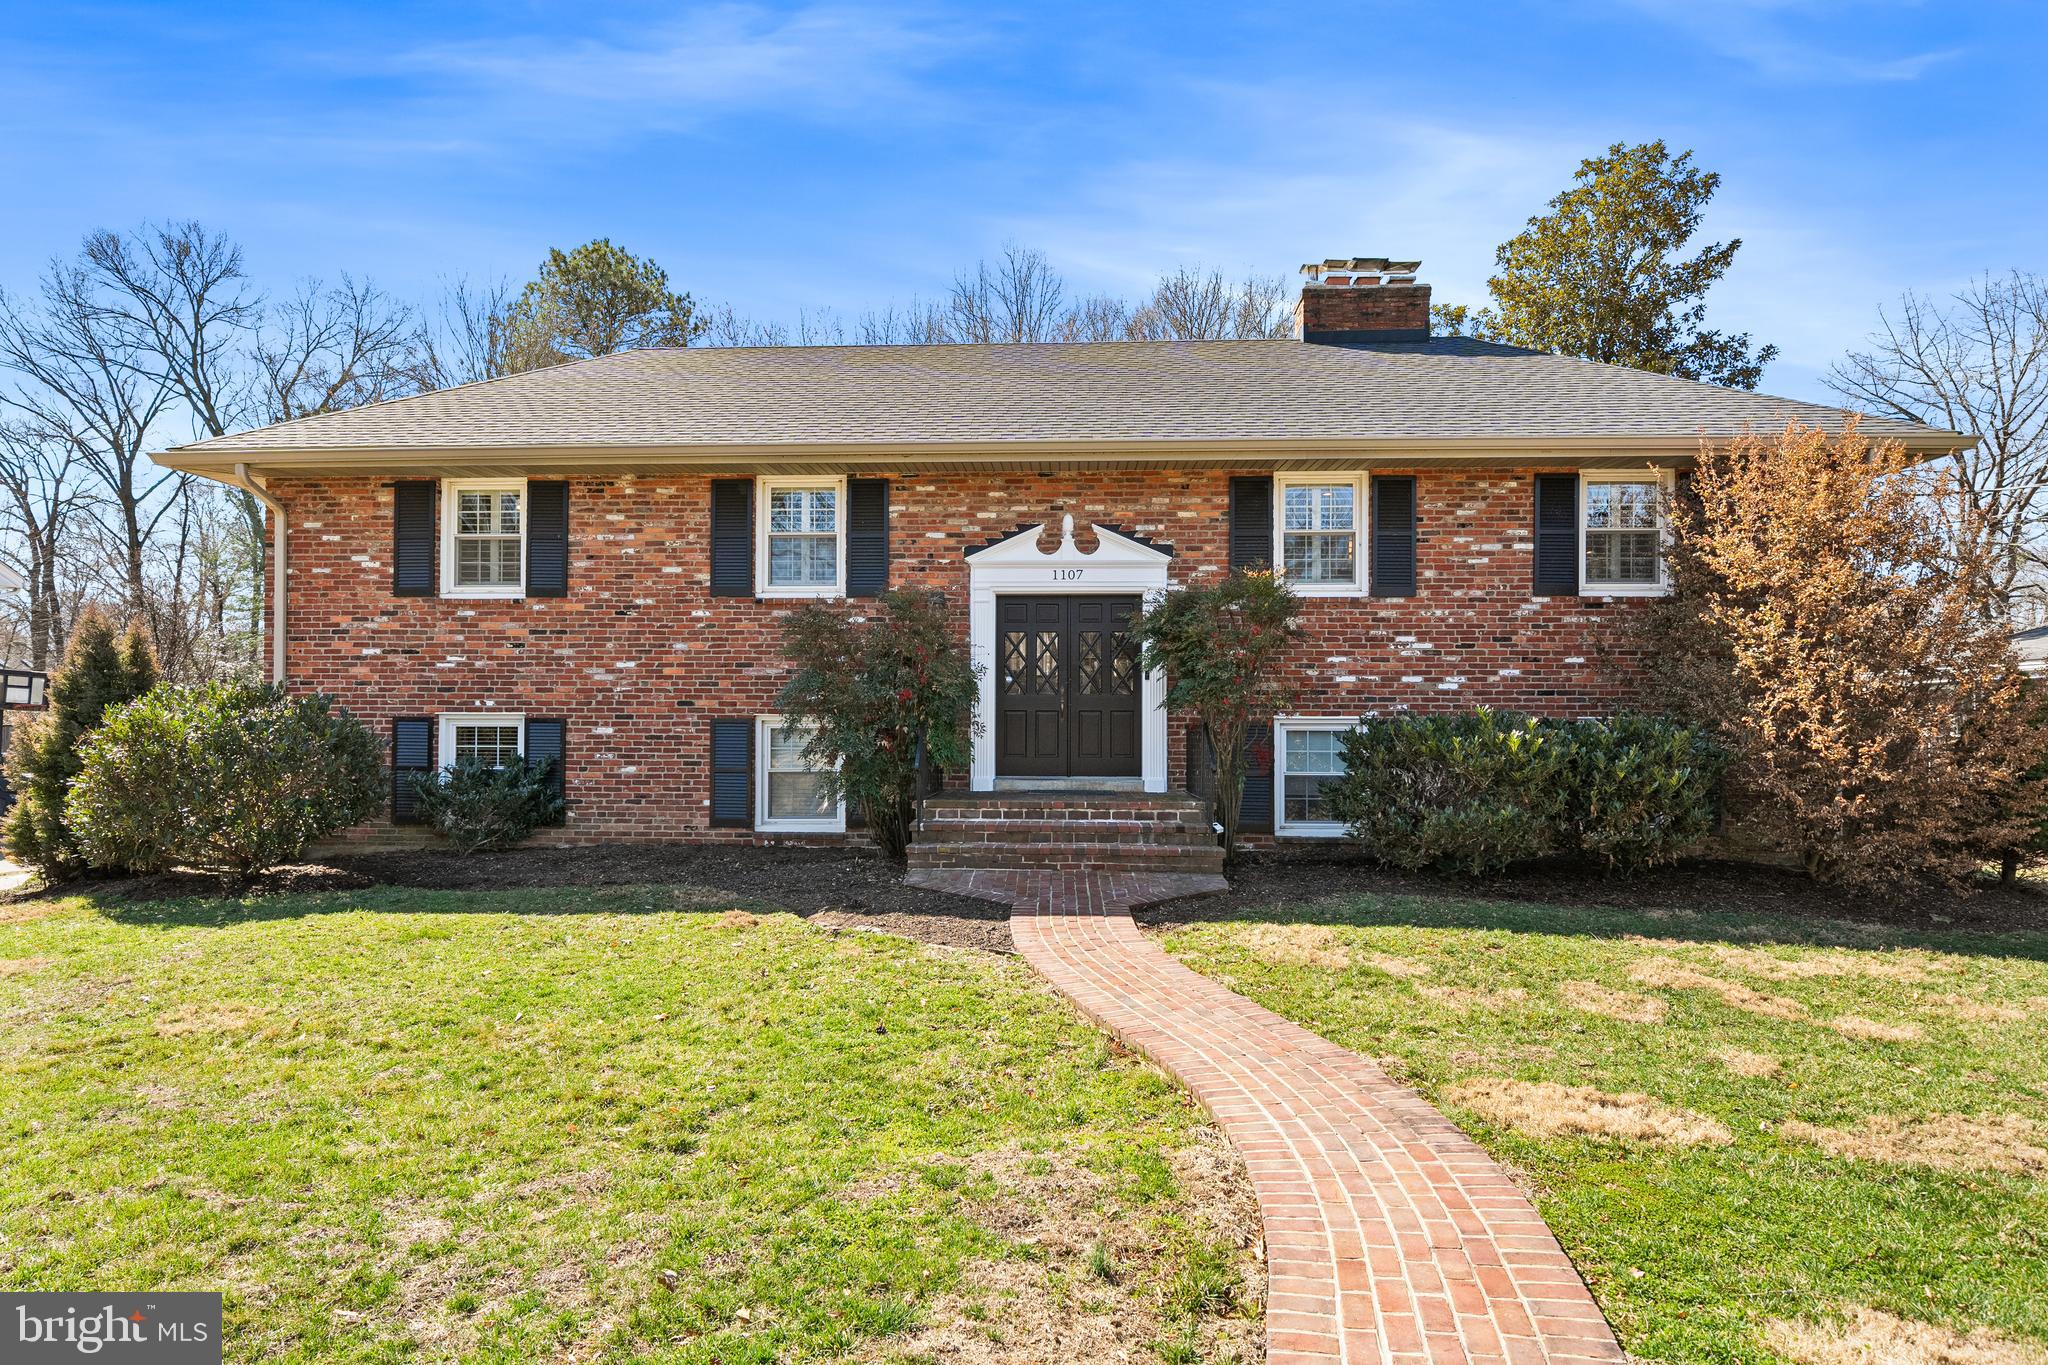
Welcome to 1107 Potomac Lane, a beautifully renovated Cambridge model tucked into the heart of the beloved Waynewood Elementary community, one of Fort Hunt’s most cherished neighborhoods known for its sidewalks, walk-to-school lifestyle, and strong sense of community. With over $350,000 in thoughtful improvements in the last 4 years, this exceptional residence offers the perfect blend of timeless charm, modern updates, and effortless indoor-outdoor living designed with today’s families in mind.

Offering over 3,000 finished square feet across two levels, the home features 5 bedrooms, 3 full baths, and a 1-car garage, providing generous space for both everyday living and entertaining.

The sellers worked closely with Deluna Designs and Reico Kitchens to design an eat-in kitchen that blends warmth and character with modern functionality. GE Monogram appliances including a 48 inch gas range and 42 inch refrigerator.  A custom wood hood, 10 foot island, pot filler, 2 sinks, beverage fridge and separate ice maker are a few additional highlights. An original exposed brick wall, dramatic skylight, and a cozy wood-burning fireplace create a space that feels both elevated and welcoming. The entire main level showcases hardwood floors, recessed lighting, while the dining room opens to a sliding glass door to the Trex deck, seamlessly connecting indoor living with the backyard oasis beyond.

The backyard is truly a private retreat, designed for unforgettable gatherings and summer fun. On the oversized lot youll love the fully renovated pool (Kids pool fence also conveys), elegant new deck pavers, expansive Trex deck create the ultimate outdoor entertaining space.

Extensive recent improvements include a fully remodeled kitchen with new appliances (2023), refinished hardwood floors, all 3 baths remodeled (2017 and 2023), new rear siding, new roof and attic fan(2021), upgraded attic insulation (2022), Thompson Creek windows throughout (2010), a new washer and dryer (2025), and swimming pool re-plastered, new pool filter, pump, bubbler, and skimmer lines (2025) ensuring peace of mind for years to come.

Perfectly positioned in the Fort Hunt area, residents enjoy sidewalk-lined streets, easy walks to Waynewood Elementary and the Waynewood Recreation Association pool, and a vibrant neighborhood filled with block parties, bike rides, and community traditions. Just minutes from the GW Parkway, Old Town Alexandria, and countless shops and restaurants, this home offers the ideal balance of neighborhood charm and commuter convenience.

1107 Potomac Lane is more than a home—it’s the Fort Hunt lifestyle families dream of.

Open Sunday 4/19 from 1-3 PM
#VAFX2296258

ALEXANDRIA

1107 POTOMAC LANE

5 Beds

3 Baths

3,024 Sq.Ft.

$1,525,000

MLS#: VAFX2296258
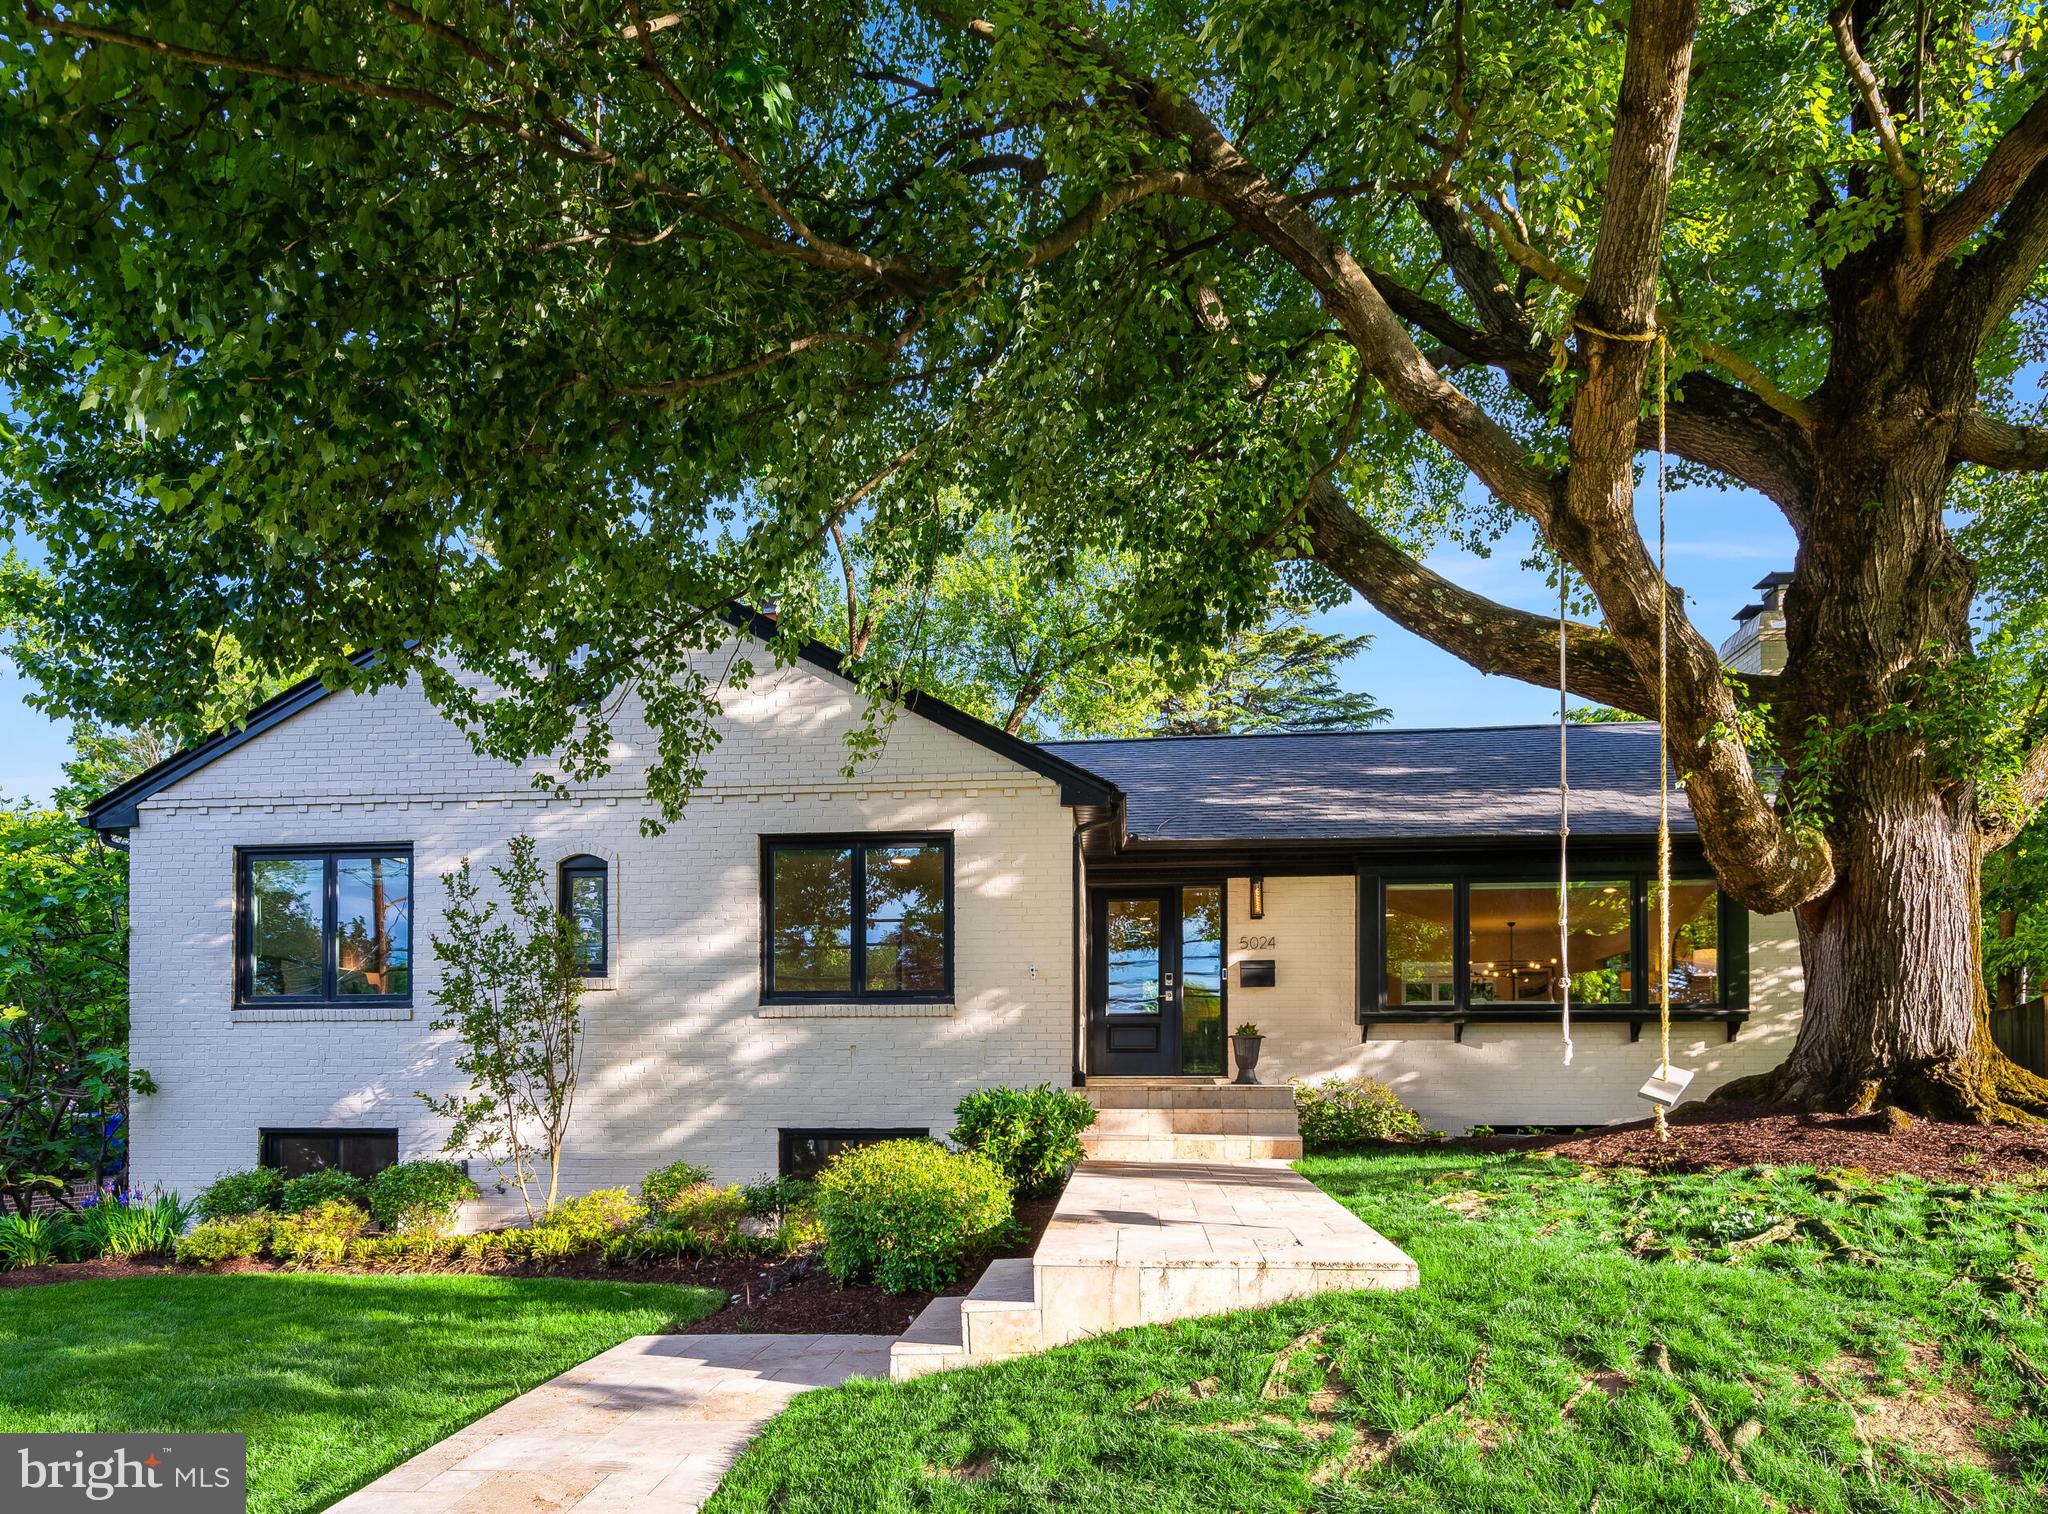
In Arlington, opportunities like this are exceptionally rare. When was the last time you saw a rambler offering 4 bedrooms and 2 full baths on the main level, three wood-burning fireplaces, an open-concept kitchen, living, and dining area, and a stunning four-season room that opens to a beautifully landscaped, private backyard? This is the one.
With over 3,600 square feet of finished living space, the home is walking distance to Discovery Elementary and Williamsburg Middle school and Yorktown HS- there is a crossing guard as well. The thoughtfully designed lower level features a home theater, expansive family room (with one of the four fireplaces), a newly renovated laundry room and a full bath. A dedicated fitness room with new rubberized flooring- this room has in past been used as den or guest room gives flexibility depending on needs. 
The two-car garage is equipped with built-in storage, a water line for a secondary refrigerator, and a 50-amp outlet for electric vehicle charging. A fixed walk-up staircase leads to a full-length, floored attic, perfect for future expansion.
A brand-new roof- installed mid April 2026, Anderson Replacement windows with black frames, and a layout that blends comfort, function, and flexibility- its certainly a crowd pleaser.  
This is a rare offering that is expected to move quickly—be sure your clients don’t miss it!
#VAAR2072950

ARLINGTON

5024 WILLIAMSBURG BOULEVARD

4 Beds

3 Baths

3,602 Sq.Ft.

$1,525,000

MLS#: VAAR2072950

This beautifully appointed colonial home on a cul de sac has been well maintained & recently updated so there's nothing left to do but move in with your furniture! The big things like windows (2021), doors (2019), roof (2019), upper level HVAC (2020) and water heater (2020) have all been replaced.  The kitchen and all baths have been updated along with many thoughtfully upgraded features designed to enhance your living experience,  including Nest thermostat & smoke/CO detectors, iron balusters on the staircases, recessed lighting, upgraded chandeliers, brushed nickel door handles and an under sink drinking water filter system. Sunny and spacious living areas on the main level are ideal for entertaining. The gourmet kitchen features cherry cabinetry, granite countertops and a center island cooktop with pendant lighting and space for casual bites.  The adjacent breakfast room has 3 walls of windows/French doors to the deck and backyard.  The family room features a gas fireplace, built-in surround large enough to house a 75" tv, elegant tray ceiling and floor to ceiling windows.  The study/office is made private with French doors and the formal living and dining rooms featuring sand in place hardwood floors and round out the main level.  Four gracious bedrooms are on the upper level.  The owner's suite offers a sitting room, 4 generous closets (2 walk-in) and a renovated bath with standing shower, soaking tub and double sink vanity. The upper level has a second bedroom with en suite bath, 2 additional bedrooms and a 3rd full bath with double vanity.  The lower level is finished with a spacious rec room featuring wood look tile flooring, a 5th bedroom and 4th bath, large project room, a spacious storage room and space for a wine cellar! Don't miss the side load 3 car garage with room for additional storage. Ideally located near 2 metro stations, Dulles Airport, Tysons Corner and several commuter routes!  Offers, if any, due by noon on Monday May 3rd.  Sellers will review Monday evening.
#VAFX1196140

GREAT FALLS

1194 LEES MEADOW COURT

5 Beds

4 Baths

6,105 Sq.Ft.

$1,525,000

MLS#: VAFX1196140
Please use Security Gate located 43750 Tournament Pkwy, Belmont Country Club, Virginia, 20147 give Guard Address and they will allow entrance.

Experience Resort style living behind the gates of Belmont Country Club!  
Welcome to the highly sought after gated community at Belmont country club, where luxury and comfort come together to create the ultimate lifestyle experience.  

This impressive, 5 bedroom 4.5 bathroom Somerset model offers over 6000 beautifully finished square feet of refined living space designed for both elegance and every day enjoyment. 
Perfectly situated in one of the communities most desirable locations just blocks from the Belmont recreation center and the Country Club.  

This home combines convenience, sophistication, and serenity, and one stunning package. 
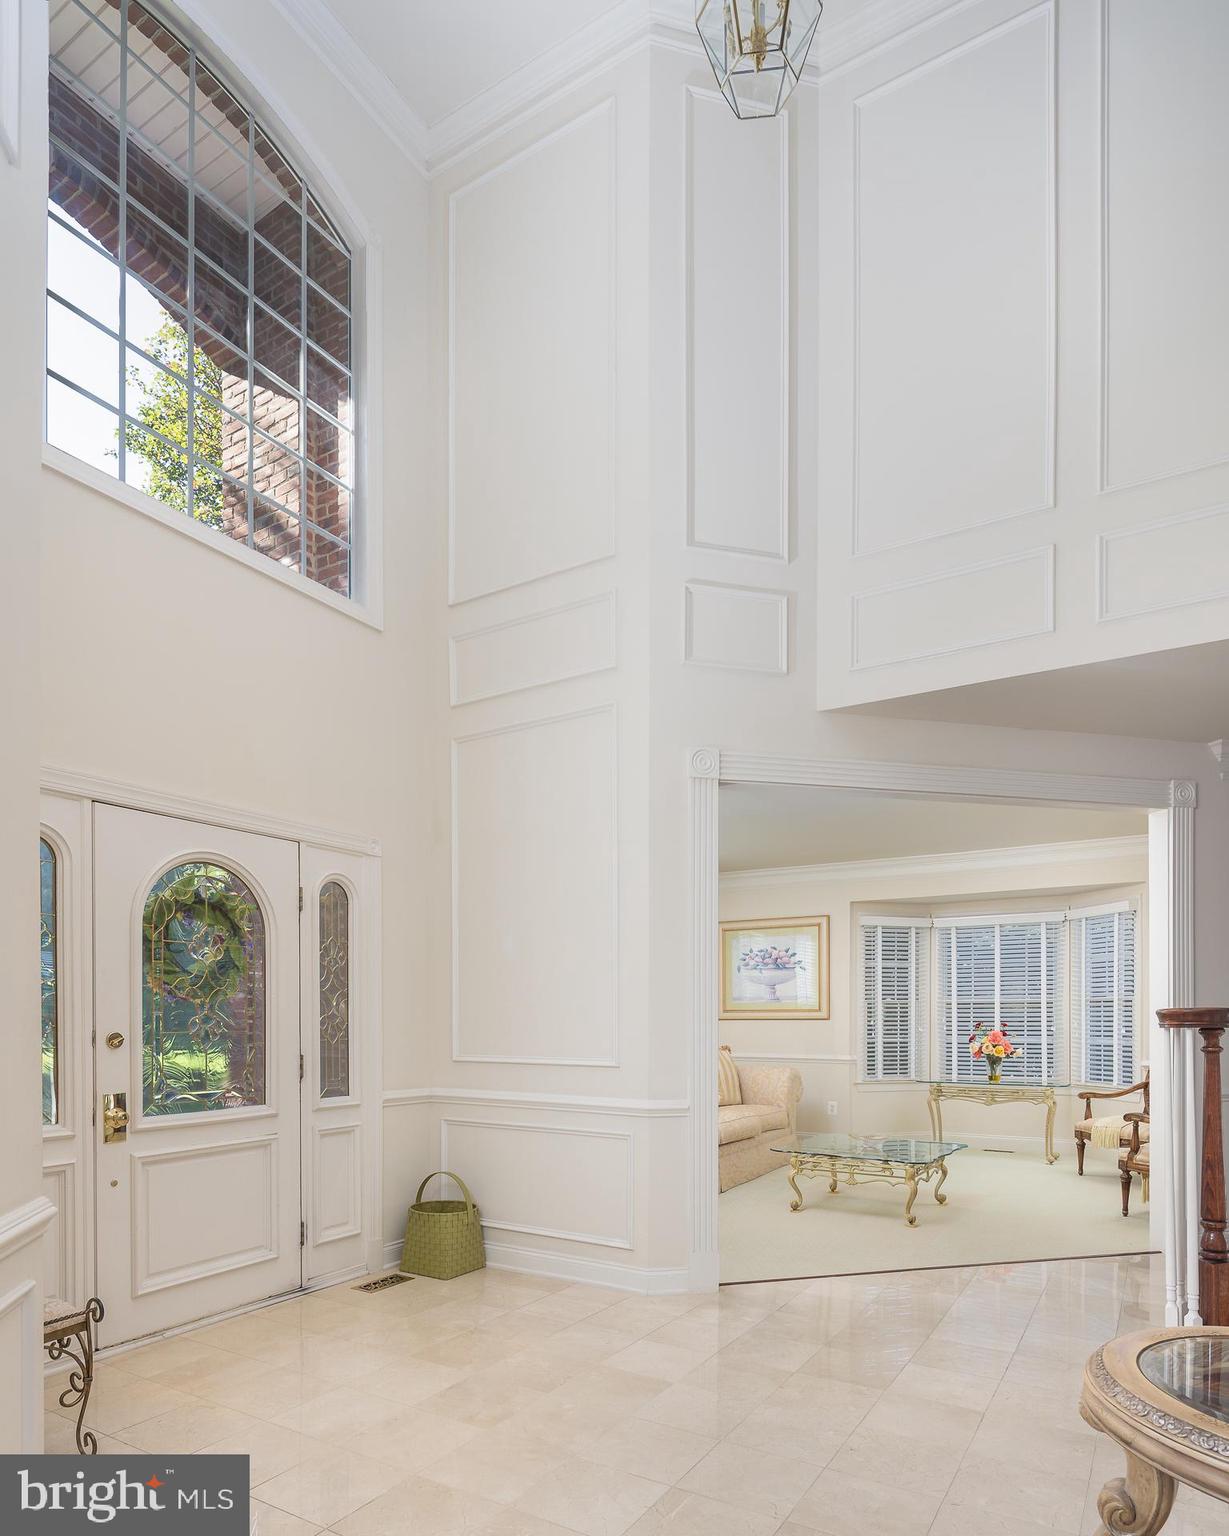
Step through the grand two-story marble foyer, has a two-story breathtaking living room, elegant fireplace with mantle and a wall of windows that fill the space and natural light. 

The main level also features a formal living and dining room, a private home office, and a front and back staircase that enhances the homes' classic architectural flow. 

The chef’s kitchen boasts all new stainless steel appliances, including a wall oven, gas cooktop, built-in microwave, and dishwasher paired with upgraded cabinetry, granite countertops. A bright solarium and casual breakfast area off the kitchen complete the open inviting space, ideal for family, gatherings, or entertaining guests. 

Upstairs, the primary suite is a true retreat with tray ceilings and spa inspired bath, featuring an oversized, soaking tub, walk-in shower, double granite vanities, 2 walk-in closets, and a private water closet. 

The upper level also includes a junior suite with private bath, 2 additional bedrooms, sharing a jack and Jill bathroom with double sinks.
 
The finished lower level expands your living options with a spacious family room, recreation, theater/media room, bar area, full bath and a versatile bonus room that’s perfect for a guest, home gym or second office.  There’s also ample unfinished storage space with potential for future customization. 

For peace of mind major updates include:  Roof (2023),   HVAC systems (2023/(Attic unit 2025),  Water Heater (2024), GE Stovetop and GE Dishwasher (2025),  GE Refrigerator (2023) GE Washer & Dryer (2025).

Living in Belmont country club means enjoying 24/7 gated security and access to the wealth of resort style amenities, including:
- Arnold Palmer 18 hole champion golf course;
- A 35,000 square-foot clubhouse with fine dining and event spaces;
- Tennis and Pickleball courts, fitness center, resort style pool, basketball and volleyball courts; Walking trails, tot lots and community events that create true neighborhood feel. 

The HOA covers lawn maintenance, high-speed Internet, cable, TV, and trash removal, allowing you to fully enjoy this luxurious, low maintenance lifestyle. 

Located within one of Loudoun County‘s top rated school districts, this home perfectly blends elegance, convenience, and comfort, all within the security of a premier gated community.
(NOTE: Some pictures are labeled virtually staged.)
#VALO2108500

ASHBURN

19685 STANFORD HALL PLACE

5 Beds

4 Baths

5,873 Sq.Ft.

$1,525,000

MLS#: VALO2108500

🏡Welcome home to 3843 30th Street N, a classic Colonial tucked into one of North Arlington's most desirable neighborhoods, Donaldson Run/Bellevue Forest. 
🌳Backing to the tree canopy of Potomac Overlook Regional Park, this 🛏️five-bedroom, 🛁 three-and-a-half-bath home offers three finished levels, spacious living areas, and peaceful outdoor spaces just minutes from everything Arlington has to offer.
MAIN LEVEL
A welcoming front porch leads into the foyer, complete with a coat closet and French doors opening to the formal living room  •  Large front-to-back living room has views of the rear deck and surrounding trees  •  The adjoining dining room offers additional tree-top views 
•  Across the hall, the family room features hardwood flooring, 🔥a fireplace, a bay window, and a large skylight, creating a comfortable gathering space that flows into the kitchen  •  🍽️The eat-in kitchen offers generous oak cabinetry, a tiled backsplash, abundant counter space, a peninsula with additional storage, and room for a ☕️breakfast table overlooking the backyard  •  Sliding glass doors lead directly to the expansive two-level rear deck, making indoor and outdoor entertaining effortless  •  A powder room and conveniently located 🧺laundry room complete the main level.
UPPER LEVEL
🛏️The spacious primary suite accommodates a king-sized bed with room for additional furnishings to create a sitting room and features a walk-in closet and en-suite 🛁bath with a glass enclosed shower and generous vanity storage  •  🛏️🛏️🛏️Three additional bedrooms offer ample closet space and share a well-appointed 🛁hall bath with large vanity offering plentiful storage.
LOWER LEVEL
The walk-out lower level offers exceptional flexibility with a large recreation room and loads of closets  •  Downstairs also includes a 🛏️fifth bedroom guest suite complete with a kitchenette, 🛁full bathroom, and abundant storage, making this level ideal for extended stays or multi-generational living  •  Direct access to the 🚗🚗two-car carport and oversized driveway adds everyday convenience.
OUTDOOR LIVING
🌳The private backyard is surrounded by mature trees and updated landscaping, creating a peaceful setting to enjoy year-round. An expansive multi-level deck and stone patio provide multiple spaces for dining and entertaining, while a koi pond adds to the natural beauty of the property. The treed backyard is completely private. Additionally, a portion is fenced. 

LOCATION
📍Donaldson Run/Bellevue Forest is one of North Arlington's most established neighborhoods, known for its quiet streets, mature trees, and proximity to nature. 
Enjoy easy access to Donaldson Run trails, Potomac Overlook Regional Park, and the ⛳️ Washington Golf & Country Club. Cherrydale, Lee Heights, Clarendon, and Ballston offer nearby shopping, dining, and everyday conveniences. 
🚗 George Washington Parkway, I-66, Route 29, and Spout Run Parkway make commuting throughout the region simple. 
✈️Reagan National Airport and 🏛️ Washington DC are only minutes away.
#VAAR2077120

ARLINGTON

3843 30TH STREET N

5 Beds

3 Baths

3,552 Sq.Ft.

$1,525,000

MLS#: VAAR2077120

Located in Windsong West, in close in Oakton, this Monte West custom home is sure to impress! It is gracious, spacious & full of surprises!When you first enter the 2 story foyer with curved staircase you will feel the  love & attention that has lovingly gone into this home! The exquisite landscaping with lighting makes this home a wonder to see at night!. And the entertainment pavilion out back is a joy to  imagine the fun of watching a football game, outside by the  fireplace or enjoying an al fresco dinner under the stars! Oh and there is a 6 person spa on the deck just off the breakfast room too. And just incase of bad weather, there is a gas powered Generac generator! Now inside you will enjoy 6 bedrooms, 5.5 baths, 4 fireplaces,a gourmet kitchen with stainless steel appliances, granite countertops, under & over cabinet lighting, trash compactor, wet bar & a desk for your laptop!The main level also has a stunning family room with fireplace, boxed tray ceiling feature, lots of natural lighting,  a library with custom millwork just waiting to impress! 4 sets of pocket doors make on this level a joy to have if you are looking for some privacy! Formal living & dining rooms, a spacious laundry room with a built in ironing board, sink & cabinets complete this level. And a rear staircase for a quick escape. The upper level has 6 bedrooms! One is currently being used as a fabulous closet but can be changed back if necessary! Also there are a total of 4 full bathrooms that have been updated! The master suite has a lovely sitting room and a fireplace for those chilly winter nights. The lower level is finished and loaded with space to make it your own. A fireplace, exercise room, outside entrance and a storage area that would make anyone smile. If you are not familiar with this location it is so close to so much! Shopping, dinning, transportation, Metro, 66, Fairfax County library, OakMarr recreation & golf course. It really is a fabulous location!
#VAFX1107500

OAKTON

3096 WINDSONG DRIVE

6 Beds

5 Baths

5,404 Sq.Ft.

$1,525,000

MLS#: VAFX1107500
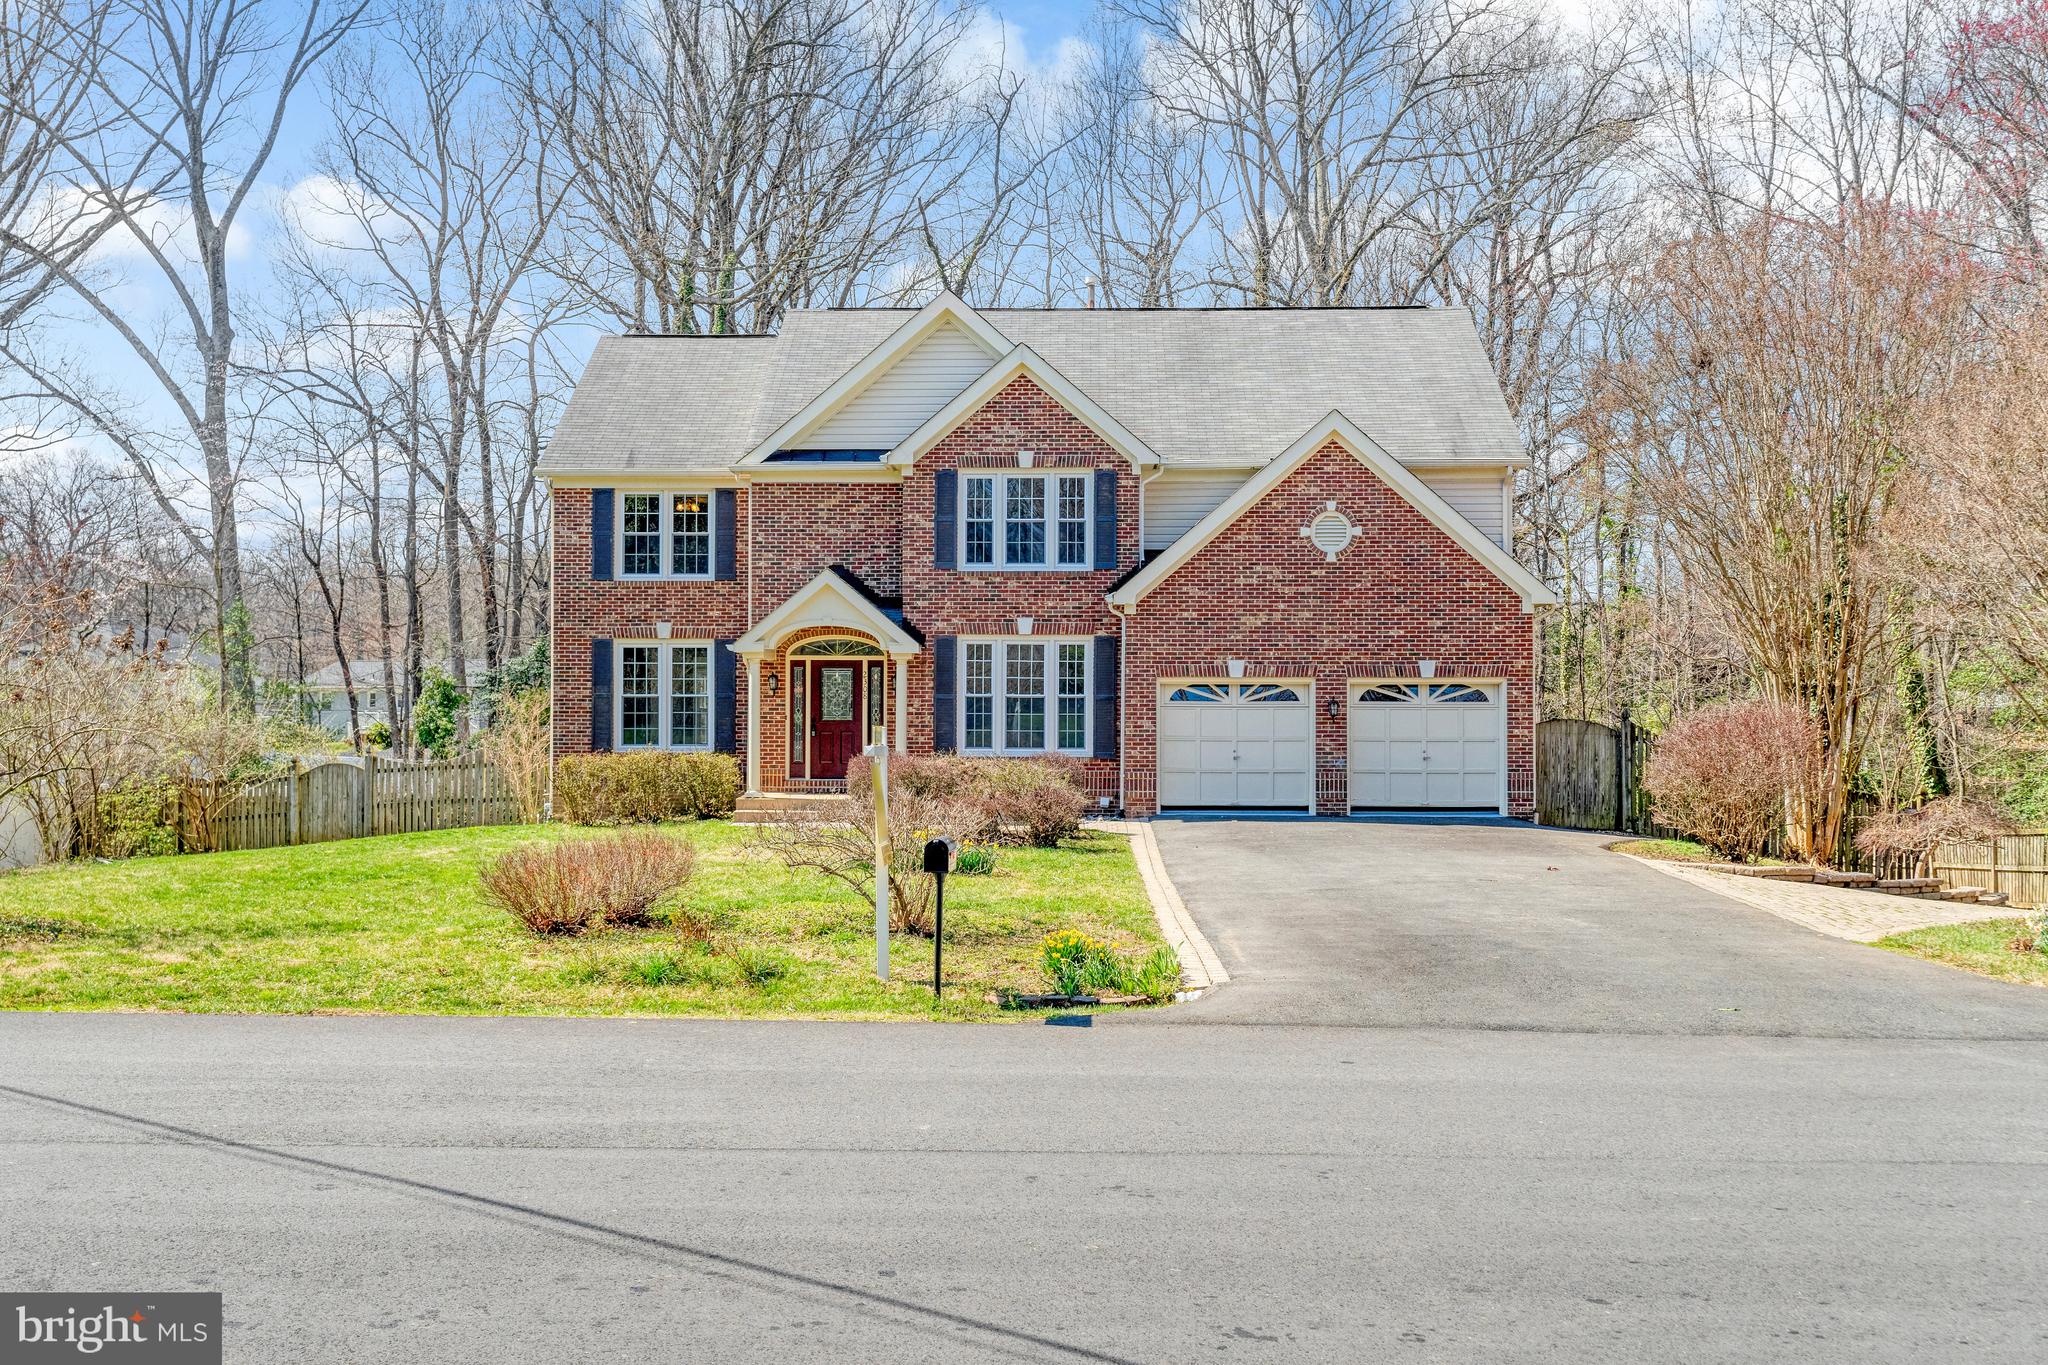
NEW  PRICE!!! This is a home you will love coming home to each day.  It is spacious (4653 finished square feet) with a large kitchen open to the family room with a fireplace and patio door to a huge deck.  There is a formal living and dining room  as well as a library/office on the main level.  Upstairs, there are five nice sized bedrooms. The upper level has  three full baths and a laundry closet with full sized washer and dryer.  The primary bedroom has his and her walk-in closets. and a luxury bathroom. All bedrooms have ceiling fans.  Additional features include:  Updated kitchen countertops; Freshly painted rooms; New carpet throughout,; Lower level in law suite with a fireplace and its own entrance; Laundry room number two in basement; Emergency generator; Built-ins, Two car garage with storage;  Den/media room in basement; Brick front;  Over half acre with terraced side yard and more.   Minutes from the town of Vienna and its amenities. Come see this beautiful, welcoming house and make it your own.
#VAFX2167040

VIENNA

2308 TROTT AVENUE

6 Beds

4 Baths

3,387 Sq.Ft.

$1,525,000

MLS#: VAFX2167040

1 ... 637 638 639 640 641 ... 666
* Listings identified with the FMLS IDX logo come from FMLS and are held by brokerage firms other than the owner of this website. The listing brokerage is identified in any listing details. Information is deemed reliable but is not guaranteed. If you believe any FMLS listing contains material that infringes your copyrighted work please click here to review our DMCA policy and learn how to submit a takedown request. © 2024. First Multiple Listing Service, Inc.
 - property

Send a message

Message successfully sent.

Your message

What is 3 + 4 ?

Reason for contacting?

I agree to receive email communication and understand I can unsubscribe at any time.

I agree to be contacted by Charis Realty Group - Christine Issler, Broker via call, email, and text for real estate services. To opt out, you can reply 'stop' at any time or reply 'help' for assistance. You can also click the unsubscribe link in the emails. Message and data rates may apply. Message frequency may vary. Privacy Policy

Sign Out

Virtual Assistant

Would you like to take the next step with this property? We can help you schedule a showing or virtual tour, or send you more details.

Yes, I would like more information.

Thank You for Your Reply, One of Our Agents will contact you as soon as possible

No, maybe later.

Thank you, you can always contact me via email, phone number or through the contact form.

Realhub AI

Lucy - Your AI-Powered Realtor

Update Your Temporary Password

Personalize your search

Enter your email and we'll notify you immediately when new listings match what you're looking for.

or enter email address

Already have an account ? Login here

Continue your home search

I agree to receive communications and understand I can unsubscribe at any time.

I agree to be contacted by Charis Realty Group - Christine Issler, Broker via call, email, and text for real estate services. To opt out, you can reply 'stop' at any time or reply 'help' for assistance. You can also click the unsubscribe link in the emails. Message and data rates may apply. Message frequency may vary. Privacy Policy

Already have an account ? Login here

We use cookies

We use cookies primarily for analytics to enhance your experience. By accepting, you agree to our use of these cookies. You can manage your preferences or learn more about our cookies policy.
