Properties

Browse or get in touch to schedule a walkthrough.

  • Nearby me
Price range

Popular Features

Community Features

Association

Property Features

Waterfront

View

Exterior Features

Interior Features

Style

10000 properties match your criteria

Updated 1 minute ago

E-Alert name
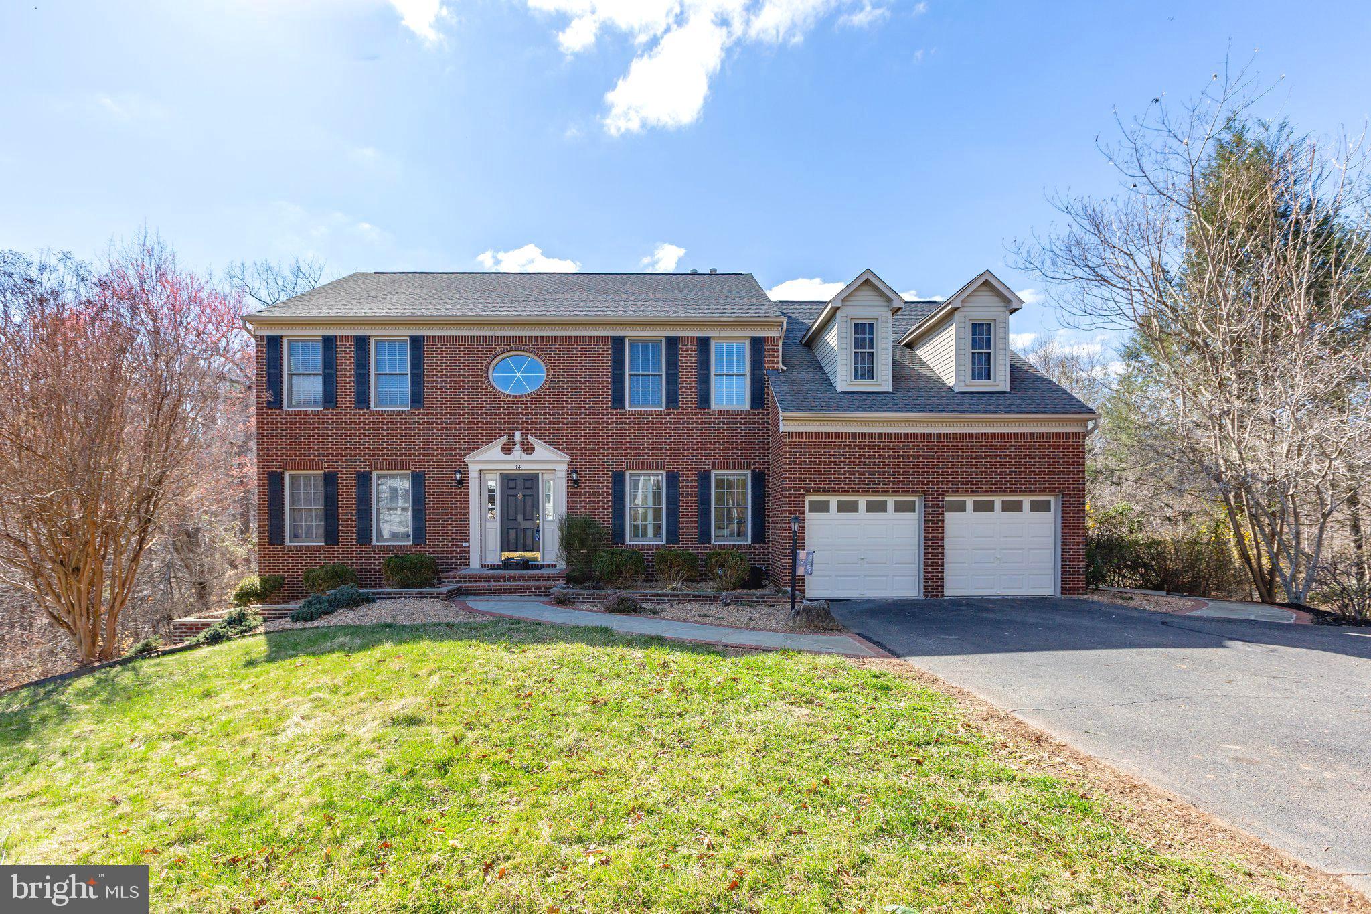
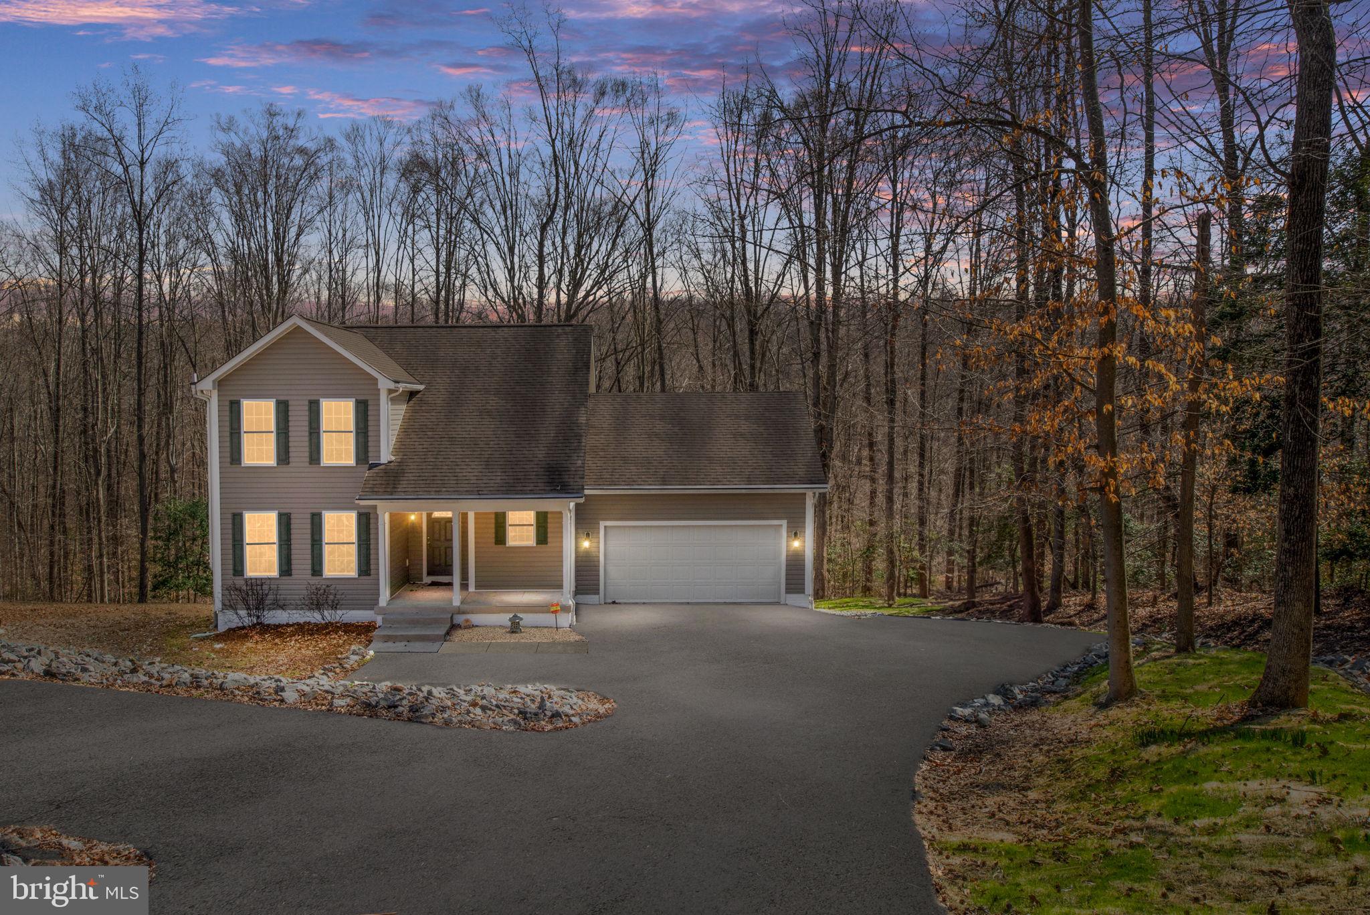
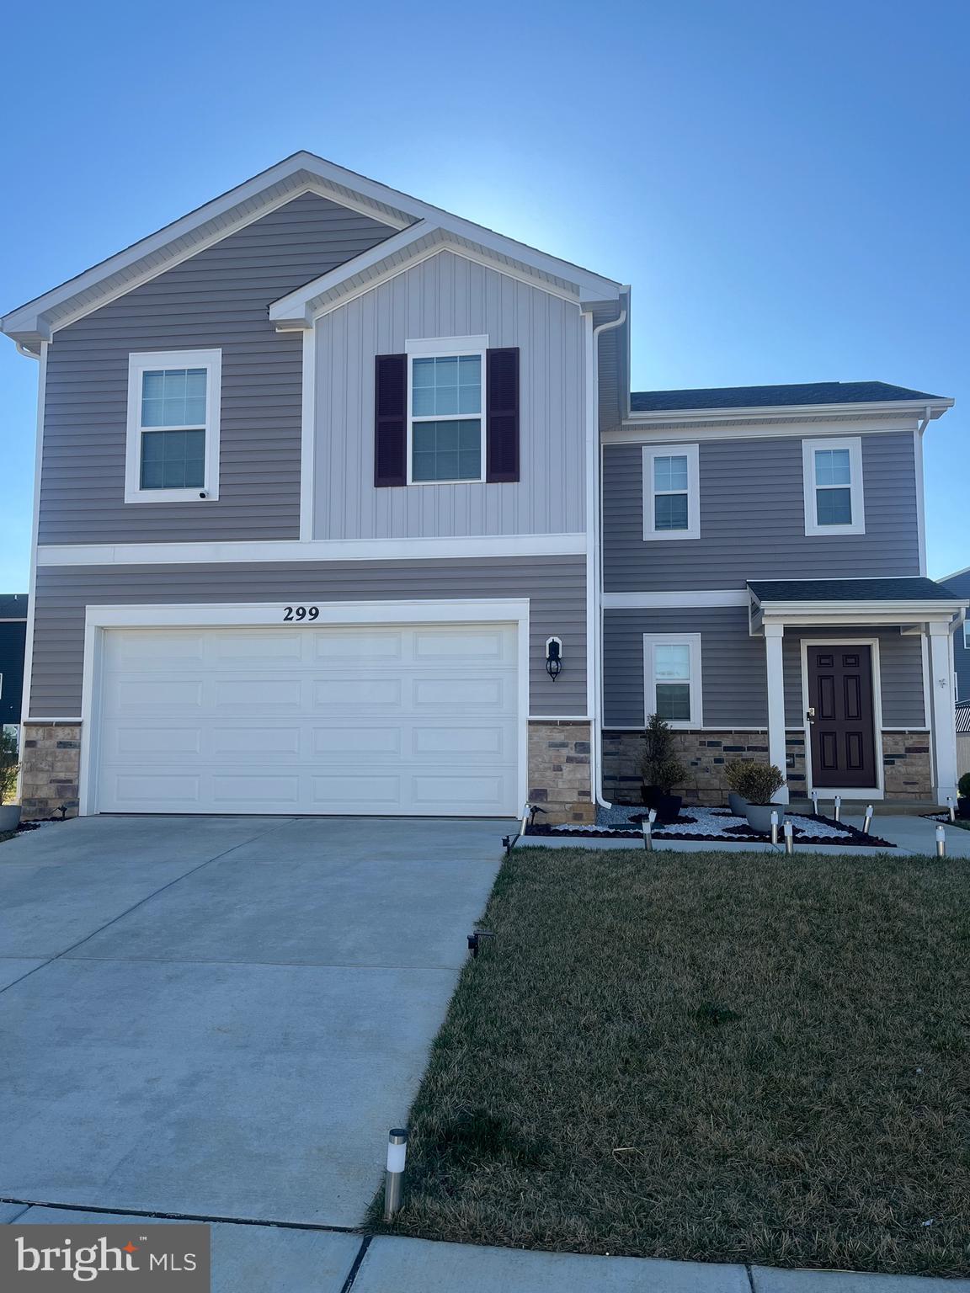
Immediately available. Move in Ready with no HOA! Quiet neighborhood that's close to shopping, groceries, hospitals and medical care, and much more. This is a very nice well-kept home on the end of a cul-de-sac with plenty of parking and enjoying the new side yard patio for your BBQ's which has trees on the side for privacy. Summer trees give plenty of privacy. There is a Second patio off the rear of home. Solar flood lighting surrounding the home all four sides.   The home has a 2-car garage and a driveway for plenty of parking. The interior of the home features 4 bedrooms and 3 full baths. Ceiling fans throughout the house. Kitchen dining offers privacy looking out onto your patio and trees. The home features a gas fireplace in the living room.  The design provides an open floor plan, neutral paint colors, and an updated kitchen with granite counter tops. The owner is providing a home warranty for the appliances for a peace of mind moving into your home. The owners took very good care of this home. It is a must see while looking for your next home. The floor plan and lot plat are attached to this listing.   There will be an open house on 03/22/2025 at 11:00 am to 4:00 pm.  The house will be available on 03/11/2025 to begin viewing.
#VAFV2026258

WINCHESTER

1670 FORT BRADDOCK COURT

4 Beds

3 Baths

1,916 Sq.Ft.

$425,000

MLS#: VAFV2026258

None
#VASP2030964

SPOTSYLVANIA

6380 COURTHOUSE ROAD

5 Beds

3 Baths

1,803 Sq.Ft.

$449,900

MLS#: VASP2030964

Excellent corner lot Chandler model in sought-after Kirkpatrick Farms.Soaring ceilings, sparkling HWF.Gourmet chef's kitchen has SS apps,adjacent family room with FP. Spacious MBR with walk-in closet and ceiling fan. Double vanity and corner soaking tub.Huge rec room has walkout stairs to backyard & storage area. No pets.No smoking. Wonderful community amenities include a community center with a swimming pool, numerous tot lots, basketball and tennis courts, ball fields, and interconnecting trails around the many ponds. Elementary school is in the neighborhood. This subdivision is accessible to several major highways and Dulles Airport, shopping and restaurants.
#VALO2084074

ALDIE

25310 MASTERY PLACE

4 Beds

2 Baths

3,093 Sq.Ft.

$3,400

MLS#: VALO2084074

The generous well-lighted living room welcomes you to this cozy rancher, and opens into the eat-in kitchen with a large window to view the spacious partially fenced rear yard, and plenty of cabinet and counter space. The 3 bedrooms and full bath are off of the main living area. 

The unfinished walk-up basement is perfect for additional storage, and includes the washer and dryer hook-ups. 

For enhanced accessibility, there is a convenient wooden front door access ramp. Parking is not a hassle with the large private driveway, as well as a carport. 

201 Cranes Lane is located off of Mildred St, just minutes from local dining and shopping, Rt 9 and Rt 340. 

Pets are ok on a case-by-case basis.

Additional monthly costs include Renter's insurance (price based on plan selection) and Second Nature Air Filter Subscription program ($15.00/ month).


EHO
#WVJF2016492

RANSON

201 CRANES LANE

3 Beds

1 Baths

936 Sq.Ft.

$1,600

MLS#: WVJF2016492

The quintessential cottage with views of Carter’s Creek, a new covered back deck overlooking a large fenced yard and a full length front porch bordered by lovely landscaping.  This 2 bedroom home in the heart of Irvington boasts a spacious living room with gas fireplace and creek views, a remodeled kitchen with center island, a separate dining room and family room (currently used as the primary bedroom) and two remodeled full baths. Hardwood floors, kitchen backsplash and faux tin ceiling, tiled showers and custom vanities are some of the details that give this home unmatched character.  Located within walking distance of everything  Irvington has to offer, this is an ideal place to watch sunsets over the creek and to call home.
#VALV2000732

IRVINGTON

62 CEDARDALE LANE

2 Beds

2 Baths

1,370 Sq.Ft.

$535,000

MLS#: VALV2000732

This is your opportunity to move into a brand new construction home.  This 2 bedroom, 2 bathroom home has never been lived in.  On the ground level, there is a recreation room plus half bath.   The main level is an open concept kitchen & living room with gorgeous LPV flooring and  plenty of  natural light.   You will love the stone colored kitchen cabinets,  granite counter tops and stainless steel appliances.  The deck is situated off the  kitchen.  Future amenities include a swimming pool, picnic area, trails, and a park with a basketball court, tot lot, and gazebo.   To submit an application please go to www.longandfoster.com
#WVJF2015938

RANSON

335 MINERAL SPRINGS

2 Beds

2 Baths

1,282 Sq.Ft.

$1,900

MLS#: WVJF2015938

NICELY UPDATED!!- Three bedroom and three bath home in a country setting. So close to downtown Fredericksburg or 301 Highway, schools, shopping, entertainment, medical. Recent improvements include a new roof,  kitchen cabinets, countertops, appliances and baths as well as flooring and FRESH PAINT.  Sure to be a favorite is the large detached garage -  gives you plenty of room for storage or a work shop.
#VACV2007418

RAPPAHANNOCK ACADEMY

22559 TIDEWATER TRAIL

3 Beds

3 Baths

2,050 Sq.Ft.

$399,900

MLS#: VACV2007418

Welcome to Overland Park of Broadlands! This stunning semi-detached single-family home offers 4 bedrooms, including a desirable main-level primary suite, 2.5 baths, and a spacious two-car garage. Immaculately maintained, this home features fresh neutral paint, and an open, inviting floor plan designed for modern living.

Step inside to find a private main-level office—perfect for remote work—along with elegant formal living and dining rooms, ideal for entertaining. The expanded family room, complete with a cozy gas fireplace, seamlessly flows into the gourmet kitchen, boasting ample cabinetry, granite countertops, and brand-new stainless-steel appliances.  Step outside to the charming rear courtyard, offering a serene space for relaxation and outdoor gatherings. This beautifully updated home has a MAIN LEVEL OWNERS SUITE, formal living room, dining room, powder room, laundry room, 2 story family room. The upper level has 3 bedrooms and a full bath. The back yard is very private and fully fenced.

Freshly painted throughout, the home boasts updated bathrooms with new vanities and hardware, new light fixtures. Big Tickets items has been taken care by the seller which includes but not limited to a new roof (2023), HVAC (2019), Water Heater (2019), fresh Paint (2025), All Kitchen appliances (2025), Bathroom vanity (2025), Washer Dryer (2019), Engineered wood floors (2019), Stair Runners (2025), Garage Motor (2025) and more.

 Fantastic location! Minutes to the Silver Line Metro and commuter routes. Across the road from shopping and dining at the Broadlands Village Center, enjoy all the amenities Broadlands have to offer, pools, tennis courts, club house, exercise room, tot lots, biking /walking trails and so much more.

Don't miss this incredible opportunity to own a beautifully updated home in the sought-after Broadlands community!
#VALO2089760

ASHBURN

43287 MARKHAM PLACE

4 Beds

2 Baths

2,136 Sq.Ft.

$724,900

MLS#: VALO2089760

Welcome to your mountain getaway.   This charming ranch-style residence, built in 2019, offers a perfect blend of comfort and serene living. Nestled on nearly 3 acres, with an adjoining 11 acre Conservation Area  this  home boasts an inviting open floor plan that seamlessly connects the living spaces, making it ideal for both relaxation and entertaining. Step inside to discover three  bedrooms and two full bathrooms, thoughtfully designed for convenience and privacy. The main floor laundry adds to the ease of living, while the well-appointed kitchen features stainless steel appliances, including an electric oven/range, microwave, refrigerator, and dishwasher, ensuring meal prep is a breeze. Natural light floods the home, highlighting the beautiful laminated flooring throughout. Enjoy cozy evenings in your living area, or step outside to your porch or deck to take in the breathtaking Mountain Views and the tranquility of the surrounding trees and woods. The walkout basement offers additional potential for customization, whether you envision a recreation room, home office, or extra storage. With ample parking available in the driveway,  and oversized double garage this property is perfect for those who appreciate space and privacy. Experience the joy of country living while still being close to conveniences of the country store, fire house, post office and library.   Nearby Bryce Ski Resort, ATV trails, hiking vistas, Luray Caverns and canoe adventures on the Shenandoah River await.  Don’t miss the opportunity to make this warm and inviting home your own—schedule a showing today and start envisioning your new lifestyle!   Professional photos to follow.
#VASH2010586

FORT VALLEY

161 MT SINAI POINT

3 Beds

2 Baths

1,380 Sq.Ft.

$384,900

MLS#: VASH2010586

Charming 3 Bedroom Rancher with Incredible Lot & Amenities! Nestled on a peaceful cul-de-sac, this beautiful 3 bedroom, 2.5 bath rancher offers the perfect blend of comfort and convenience. Sitting on an amazing 0.69-acre lot, this home boasts a fully fenced backyard with mature trees, providing the perfect space for outdoor relaxation and entertainment. Step inside to discover upgraded laminate flooring throughout the main level, creating a sleek and modern feel. The updated kitchen features beautiful quartz countertops and stainless steel appliances, including a convenient beverage fridge—perfect for entertaining guests or little ones. The basement is an added bonus with a cozy family room, bar area, and a versatile bonus room that can easily be transformed into an additional bedroom, office, or storage space to suit your needs. Enjoy your morning coffee or evening relaxation on the amazing front porch, complete with a swing and composite decking. The wrap-around deck leads to an enclosed, screen-ed in back porch. For those who need a place to tinker or store their tools, this property includes an oversized 29 x 22 detached 2 car garage with electric and heat, plus a shed with electricity—ideal for hobbies or additional storage. Located in a prime commuter-friendly area, this home offers convenience without sacrificing tranquility. Don’t miss out on this one-of-a-kind home with endless potential! Schedule your showing today and make this dream home yours!
#VAFV2032848

WINCHESTER

319 RIDGE ROAD

3 Beds

2 Baths

2,184 Sq.Ft.

$420,000

MLS#: VAFV2032848

**Back on market - No fault of seller**
Welcome home to this beautifully updated 3-level condo located in the Wellington area! This home features a brand new roof (2023), all new carpet and vinyl (2024), new dishwasher (2024), updated HVAC system and AC unit (2020), and fresh paint throughout (2024)! The main level provides you with an eat-in kitchen, pantry, extra storage, a half bathroom, and living room and dining room combination. Make your way up the stairs and you will spot two bedrooms, a bathroom, and a laundry room with a full-size washer and dryer included. Finally, the upper level is where you will find the primary bedroom with an en suite and walk-in closet. This room provides you with an ample amount of space to make it feel like more than just a bedroom. Situated within a prime location, you are just minutes away from Old Town Manassas, the VRE, shopping, and much more! Don't miss out - schedule your tour today!
#VAMN2007520

MANASSAS

9302 WITCH HAZEL WAY

3 Beds

2 Baths

1,656 Sq.Ft.

$415,000

MLS#: VAMN2007520

Prime Bon Air location offers a darling Cape Cod at the perfect price! Charming home on cul-de-sac adjoining the Bluemont trail providing easy access (a mile) to Ballston Quarter and Ballston Metro, while ensuring a neighborhood and community. Perfect combination of easy access and a place to recharge. This home provides 3 bedrooms and 2 full bathrooms, one bedroom on the main level with full bath. The gleaming hardwood floors and French doors leading to the oversized deck and landscaped yard are the features the home's new owner(s) will enjoy. The home is elevated from the sidewalk, with a lovely presence to the street, with mature plantings - wait until they begin blooming! Entering into the living room with wood-burning fireplace, one feels at ease knowing easy commutes (only blocks) to shopping, including Safeway on Wilson Blvd and restaurants close or further afield, multiple parks and playing fields, and the accessible Bluemont Trail and greenway surrounding the trail. The home's kitchen has been updated, and a separate dining room and breakfast room adjacent. One cannot forget the sunroom/study where  you can grown plants, read, or work. Upstairs one finds a lovely, bright second bedroom. The upper level is a delight with built-ins and a bench ideal for rainy day reading. The primary bedroom suite provides built-ins, a full bath and walk in closet. While the lower level is unfinished, the owners enjoy the extra storage space. The detached garage is currently a staging spot for the owners' move. Definitely step out onto the oversized deck which commands a view of the rear yard. This is a home that's ready for its new owners at a welcome price.
#VAAR2054438

ARLINGTON

638 N GREENBRIER STREET

3 Beds

2 Baths

1,640 Sq.Ft.

$992,000

MLS#: VAAR2054438

Welcome to 11709 Howitzer Ln, a stunning 5-bedroom, 3.5-bathroom home nestled on over 1 ACRE of picturesque land! As you enter the inviting foyer, you’ll immediately be captivated by the elegant hardwood floors that flow seamlessly through the upper two levels of the home. To your right, you’ll find a cozy office/study, while to your left, the spacious formal living room boasts crown molding and connects to the formal dining area featuring a bay window that overlooks the serene backyard.

The generous eat-in kitchen is a chef’s dream, complete with sleek granite countertops, stainless steel appliances, a built-in desk, and an abundance of cabinet space. Just off the kitchen, the bright and airy family room offers a wood stove, a skylight for natural light, and a sliding door that opens to your private Trex deck, perfect for relaxing or entertaining.

Upstairs, the expansive primary bedroom suite features two closets and a private bath, offering a peaceful retreat. Three additional bedrooms share a well-appointed hall bathroom. The finished walk-out basement is a true bonus, with a spacious rec room, a full bathroom, the 5th bedroom with a walk-in closet, and a versatile bonus room ideal for a media room, exercise space, or even a 6th (NTC) bedroom.

Step outside into the beautifully landscaped backyard, where mature trees surround the property, providing ultimate privacy on this rare 1-acre lot in Woodbridge. You’ll enjoy a tranquil natural setting while being conveniently close to shops, restaurants, major roads, and public transportation.

Residents of the Cannon Bluff neighborhood also have access to a 12+ acre park with Occoquan River access, perfect for boating and fishing. Recent upgrades include a new hot water heater (2023), HVAC units (2013 & 2018), chimney insert (2019), well pump (2017), fuse box (2017), roof (2016), shed roof (2016), and all-new windows (2016).
#VAPW2089354

WOODBRIDGE

11709 HOWITZER LANE

5 Beds

3 Baths

3,255 Sq.Ft.

$749,900

MLS#: VAPW2089354

OFFER ACCEPTED, OPEN HOUSE CANCELLED. Called back into the office?  This completely renovated, move-in ready 2 bed, 1 ½ bath condo with a million dollar view is for you!  Enjoy long views across the Potomac to the Tidal Basin, Washington Monument, Jefferson Memorial, and even the fireworks at Nats Park and on the Fourth of July downtown from your expansive private terrace.  Located in a great building in the heart of Crystal City, commuting to the Pentagon, Amazon HQ2 or anywhere in DC is a breeze with direct access to the metro (yellow & blue lines) through the Crystal City Underground.  No expense was spared in this top to bottom 2023 renovation.  The condo is anchored with Karastan wide-plank LVP flooring, the walls are a serene Benjamin Moore Edgecomb Grey, the new doors and trim are a bright, crisp white and the lighting is modern.  Custom curtains adorn the windows for privacy.  The floorplan is open and welcoming blending the dining, living and eat-in spaces.  The kitchen boasts beautiful shaker cabinetry, stainless steel appliances, quartz countertops, a designer tile backsplash and undercabinet lighting.  The spacious primary bedroom features wall-to-wall carpet, a walk-in closet, a second closet and access to the private terrace.  The main spa-like bathroom has an enormous luxury shower with glass enclosure, new cabinetry, toilet, tile flooring, mirrors, lighting and an oversized linen closet.  A second bedroom / den features a stylish barn door and that amazing view from the window.  An updated half bath, full-sized in-unit laundry, one assigned garage parking spot and an assigned storage space complete this fantastic unit. The complex features 24 hour security, an indoor and outdoor pool, fitness center, library and party room.  This prime location allows for a short walk to restaurants, shopping, Long Bridge Park, the Mount Vernon Trailhead and easy commuting via Metro, VRE and Reagan airport.  Welcome Home!  Please note:  Pets are not permitted in the building, except service animals.  Photos are virtually staged.  Active for private showings with your agent on Tuesday, March 11th.
#VAAR2054252

ARLINGTON

1300 CRYSTAL DRIVE 1103S

2 Beds

1 Baths

1,116 Sq.Ft.

$685,000

MLS#: VAAR2054252

***Price improved! Take advantage of this new opportunity to own a beautiful home in a sought-after neighborhood.***

Tucked away in a quiet cul-de-sac, this beautifully updated home is the perfect blend of modern comfort and timeless charm. Every update has been thoughtfully done, so you can move in with zero stress and just enjoy life.

From the moment you walk in, you’ll feel the warmth of the maintenance-free luxury vinyl plank flooring that was installed in 2022. It runs seamlessly throughout the entire home—stylish, durable, and built to handle real life. Pets? Kids? Spilled coffee? No worries, this flooring can take it all in stride.

The kitchen is an absolute dream. Fully updated in 2023, it features all-new stainless steel appliances, sleek countertops, and plenty of space to cook and gather. Whether you're a gourmet chef or just love an easy, functional space to prep meals, this kitchen delivers. Plus, the open flow makes entertaining a breeze.

Head upstairs, and you’ll find spacious, light-filled bedrooms, each offering a cozy retreat at the end of the day. The bathrooms are bright and fresh, with modern updates that add to the home’s effortless charm.

But the real bonus? The huge basement rec space! Whether you need a game room, movie lounge, playroom, or just extra space to spread out, this lower level has endless possibilities. And let’s talk about the oversized laundry room—this isn’t just a place to do laundry. With so much extra space, it could easily be finished into an extra bedroom, home gym, office, or den—whatever fits your needs best.

When it’s time to unwind, step outside onto your newly resurfaced deck (2024)—a perfect spot for morning coffee, grilling with friends, or just soaking up some fresh air. The backyard offers privacy and space to enjoy outdoor living, whether it’s gardening, letting the dog run, or simply relaxing with a book.

Big-ticket items? Already done! A new roof (2020), an HVAC system replaced in 2019, and a brand-new washer and dryer mean you can move in with total confidence.

And the location? It’s hard to beat. Nestled in an established neighborhood with tree-lined streets and a true sense of community, you’re just minutes from everything—parks, walking trails, shopping, and fantastic dining options. Easy access to I-495, I-395, and major commuter routes makes getting to D.C., the Pentagon, or Tysons effortless.

This home isn’t just updated—it’s move-in ready and waiting for someone to love it as much as it deserves. Don’t miss this rare opportunity to own a home that has it all!
#VAFX2223574

ANNANDALE

7932 CARROUSEL COURT

4 Beds

3 Baths

2,116 Sq.Ft.

$595,000

MLS#: VAFX2223574

1 ... 636 637 638 639 640 ... 666
* Listings identified with the FMLS IDX logo come from FMLS and are held by brokerage firms other than the owner of this website. The listing brokerage is identified in any listing details. Information is deemed reliable but is not guaranteed. If you believe any FMLS listing contains material that infringes your copyrighted work please click here to review our DMCA policy and learn how to submit a takedown request. © 2024. First Multiple Listing Service, Inc.
 - property

Send a message

Message successfully sent.

Your message

What is 3 + 4 ?

Reason for contacting?

I agree to receive email communication and understand I can unsubscribe at any time.

I agree to be contacted by Charis Realty Group - Christine Issler, Broker via call, email, and text for real estate services. To opt out, you can reply 'stop' at any time or reply 'help' for assistance. You can also click the unsubscribe link in the emails. Message and data rates may apply. Message frequency may vary. Privacy Policy

Sign Out

Virtual Assistant

Would you like to take the next step with this property? We can help you schedule a showing or virtual tour, or send you more details.

Yes, I would like more information.

Thank You for Your Reply, One of Our Agents will contact you as soon as possible

No, maybe later.

Thank you, you can always contact me via email, phone number or through the contact form.

Realhub AI

Lucy - Your AI-Powered Realtor

Update Your Temporary Password

Personalize your search

Enter your email and we'll notify you immediately when new listings match what you're looking for.

or enter email address

Already have an account ? Login here

Continue your home search

I agree to receive communications and understand I can unsubscribe at any time.

I agree to be contacted by Charis Realty Group - Christine Issler, Broker via call, email, and text for real estate services. To opt out, you can reply 'stop' at any time or reply 'help' for assistance. You can also click the unsubscribe link in the emails. Message and data rates may apply. Message frequency may vary. Privacy Policy

Already have an account ? Login here

We use cookies

We use cookies primarily for analytics to enhance your experience. By accepting, you agree to our use of these cookies. You can manage your preferences or learn more about our cookies policy.