Properties

Browse or get in touch to schedule a walkthrough.

  • Nearby me
Price range

Popular Features

Community Features

Association

Property Features

Waterfront

View

Exterior Features

Interior Features

Style

10000 properties match your criteria

Updated 1 minute ago

E-Alert name
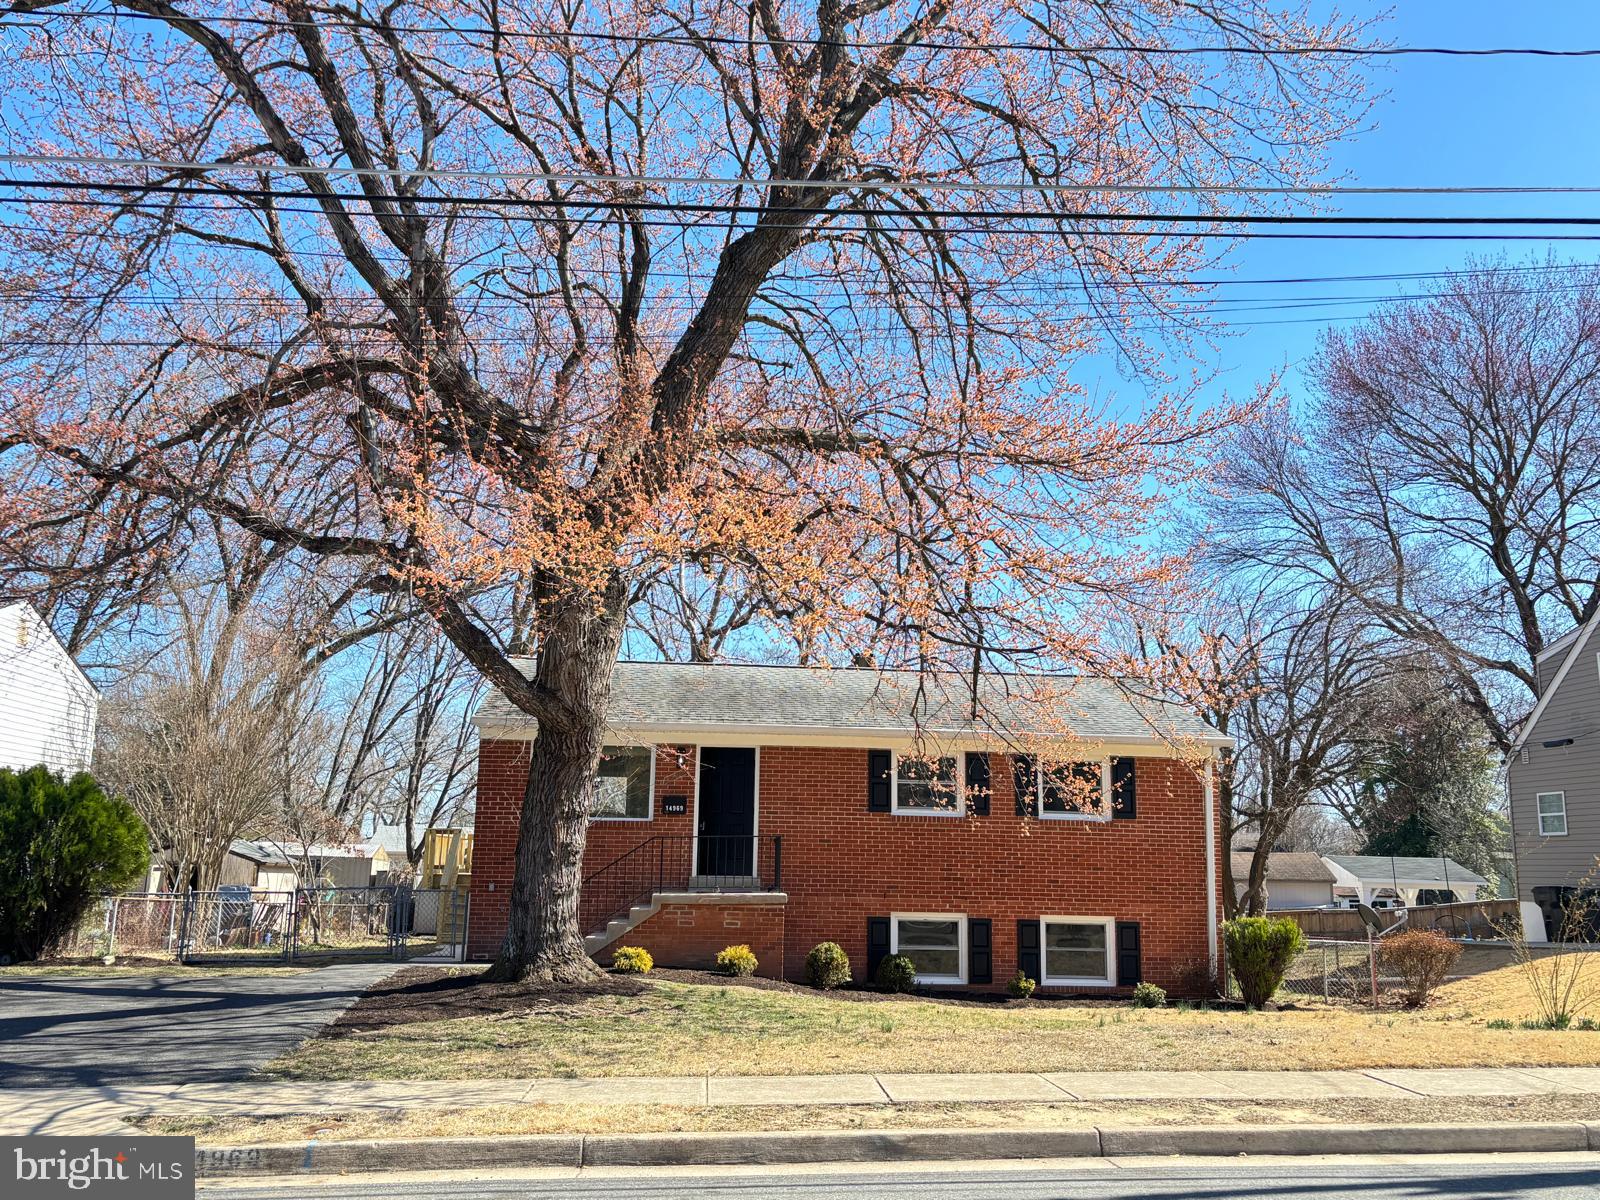
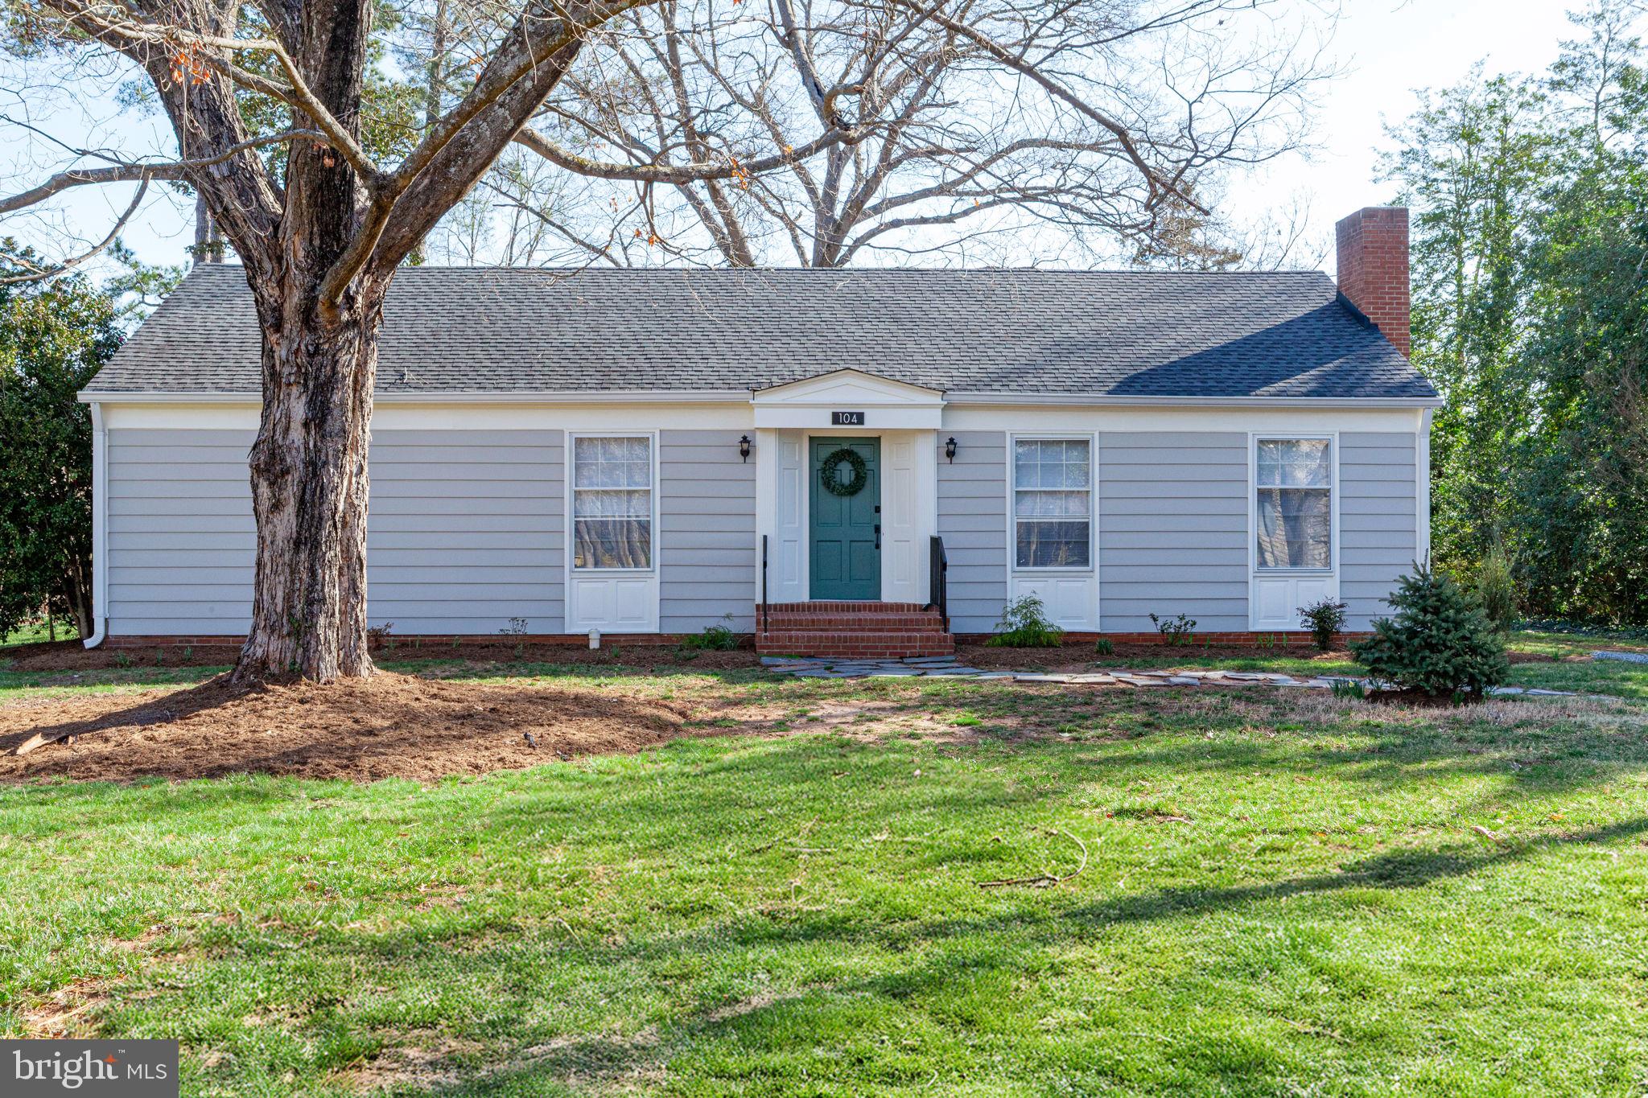
Welcome to this versatile single-level home located within the city limits, ideally situated close to local schools, the police station, hospitals and all major shopping areas. This home sits minutes from downtown Front Royal, in the peaceful Royal Village neighborhood. Just a short drive from the stunning Skyline Drive and the scenic beauty of Shenandoah Valley, this home offers both convenience and access to some of Virginia's most breathtaking outdoor destinations, perfect for nature lovers and adventures alike. Commuters will love the quick access to both I-81 and I-66. 

This home offers incredible potential with 4+ bedrooms and 3 full bathrooms. With separate entrances, it's primed for an easy conversion into a duplex, mother-in-law suite, rental, Airbnb or private guest quarters. The flexible layout also includes space for a home office, gym, or children's playroom. Enjoy peace of mind with a brand NEW ROOF, HVAC, WATER HEATER and freshly installed floors. There are original hardwood flooring in parts of the home. BRAND NEW BATHROOM has been added as well as a RENOVATED BATHROOM. 

The large lot offers outdoor possibilities for landscaping, gardening, or creating your ideal backyard oasis. 
Whether you're looking for a forever home or an investment with potential for personalization, this property offers endless possibilities. Come see the charm, comfort and opportunity for yourself—schedule a showing today and discover why this is the perfect home for you!
#VAWR2009444

FRONT ROYAL

845 W 14TH STREET

4 Beds

3 Baths

2,276 Sq.Ft.

$387,000

MLS#: VAWR2009444

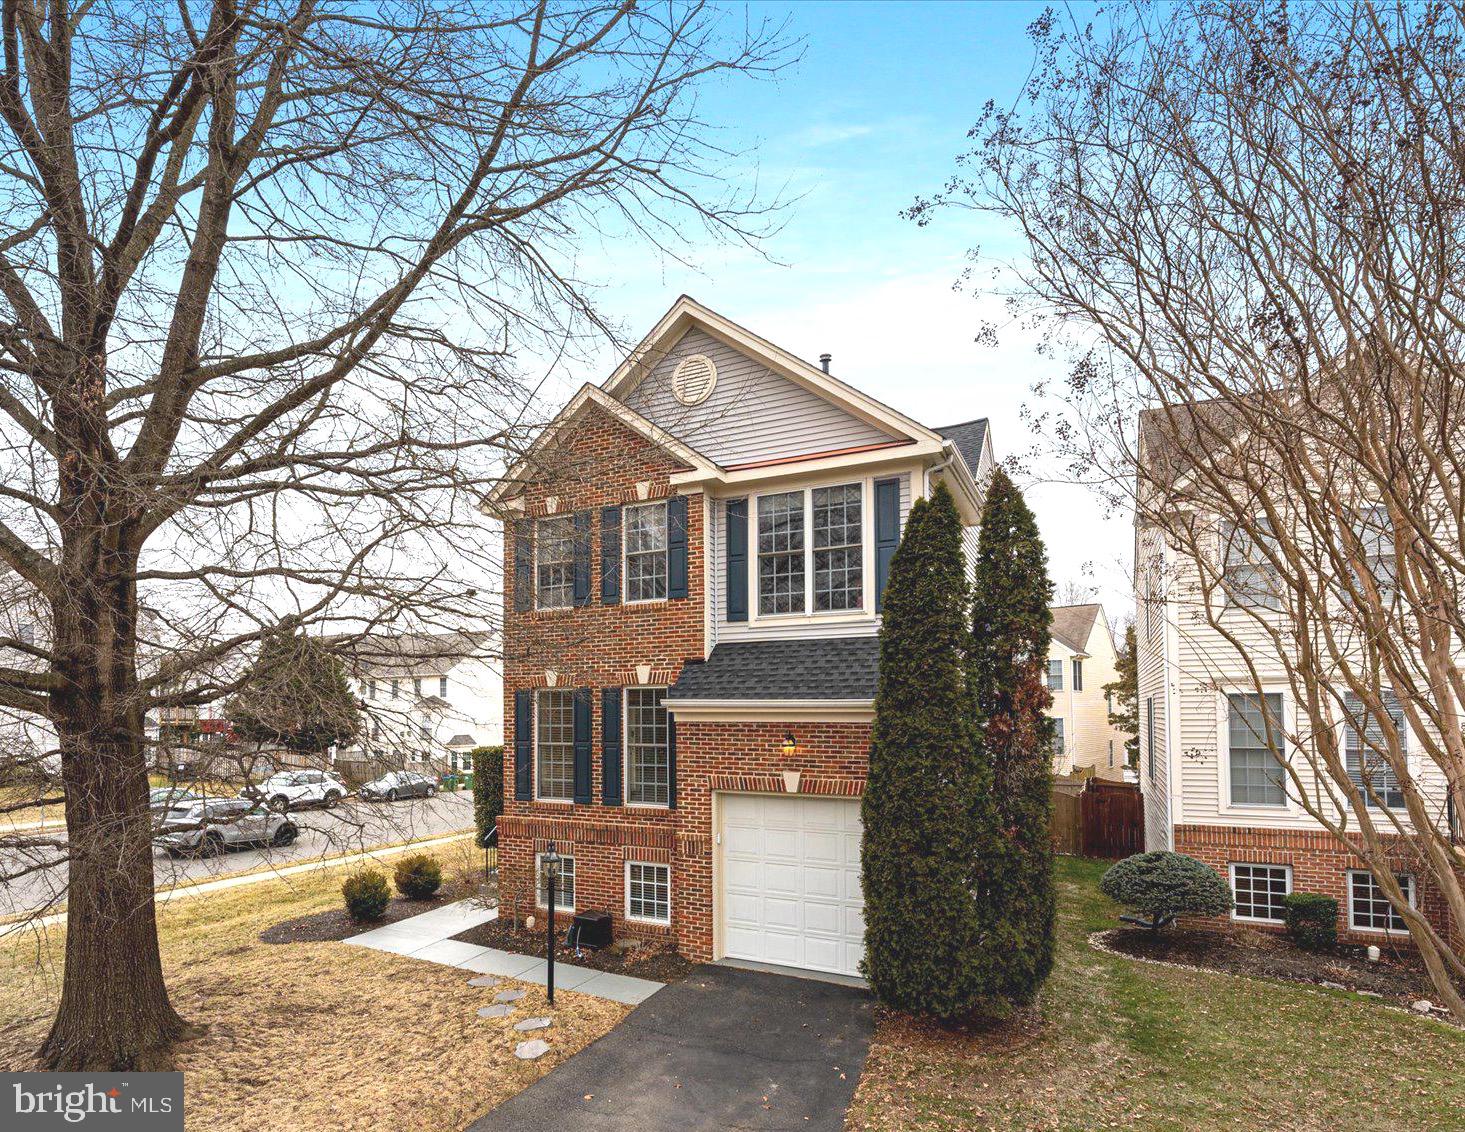
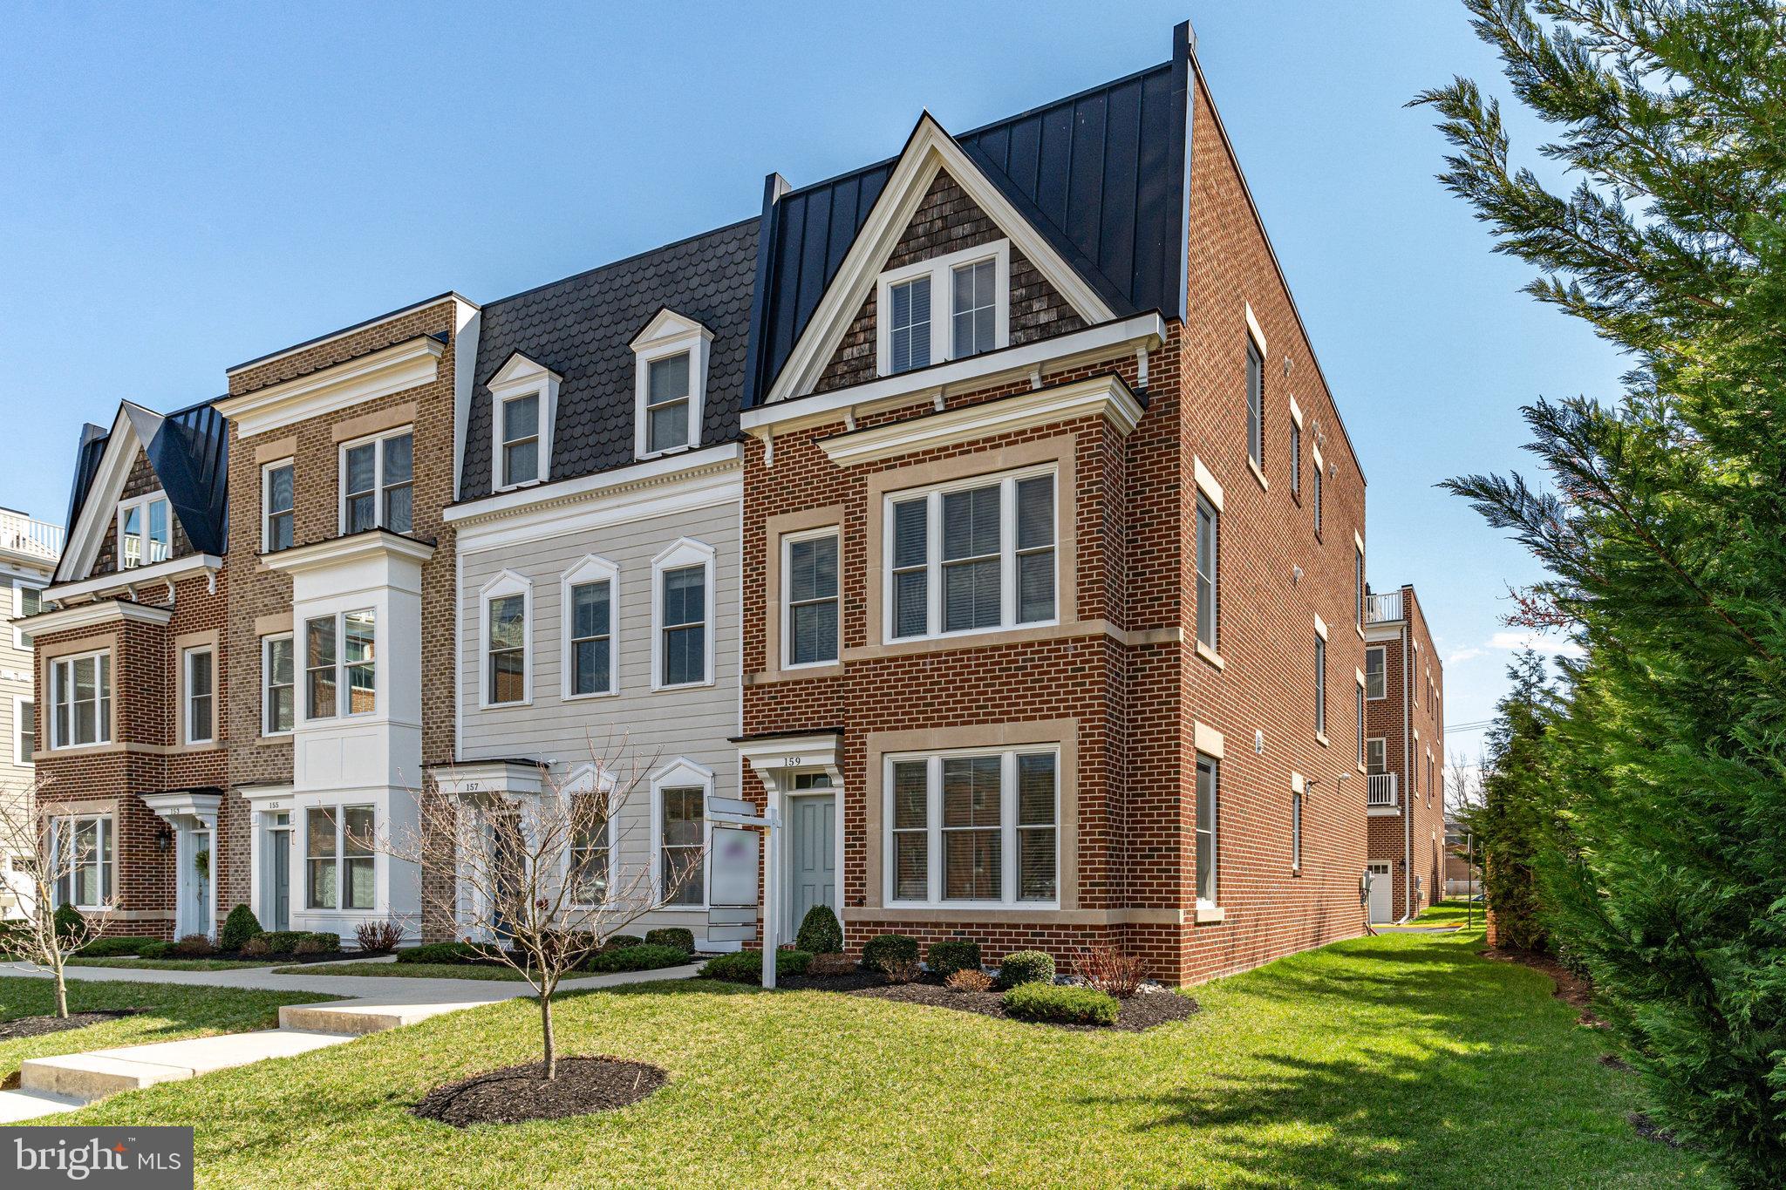
Own this exceptional upper end-unit condo featuring 3 bedrooms and 2.5 baths, with a builder's estimate of 2,611 total square feet—2,516 of which are on the upper two levels. This home includes a one-car garage and driveway parking for an additional vehicle.

The condo showcases stylish designer upgrades, such as high-end hardwood flooring, cabinetry, granite countertops, and upgraded bathroom tile and fixtures. As a corner unit, it is filled with natural light from additional windows, creating a bright and airy atmosphere throughout. Enjoy stunning sunsets from the comfort of your home.

The luxury condo features a spacious open floor plan with hardwood floors and an upgraded kitchen equipped with stainless steel GE appliances, granite countertops, and a stylish backsplash. Highlights include a primary suite with dual walk-in closets and a convenient laundry area with a washer and dryer located on the upper level.

Step outside to a private balcony off the family room, a spacious front yard, and additional storage space in the garage. The home also boasts modern finishes, including 9-foot ceilings, gas heat, and gas cooking. It is conveniently located within walking distance to parks and just minutes from the Air and Space Museum, Dulles Airport, major highways, and top-rated schools. Nearby shopping, restaurants, and entertainment options, as well as easy access to the Silver Line Metro, make this condo a prime choice for comfort and convenience.

The condo fee covers water, sewer, trash removal, snow removal, common area maintenance, lawn maintenance, road maintenance, playground access, jogging and walking paths, volleyball courts, common grounds, picnic areas, and a clubhouse. In today’s market, it is rare to find a condo fee this low with so many amenities included, even covering water bills. Additionally, there is plenty of guest parking available in the rear of the building.
#VAFX2227524

HERNDON

13767 AIR AND SPACE MUSEUM PARKWAY

3 Beds

2 Baths

2,516 Sq.Ft.

$575,000

MLS#: VAFX2227524

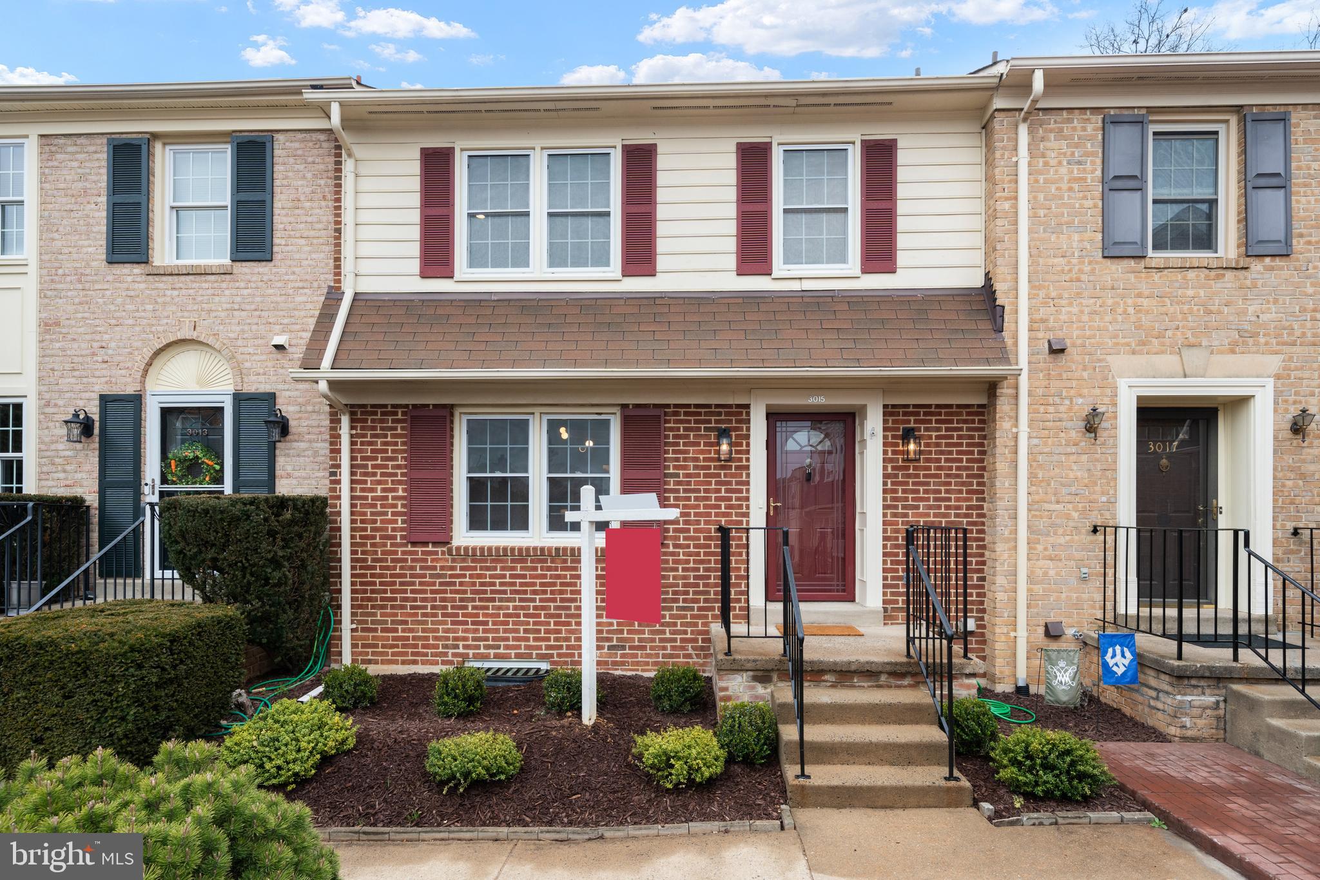
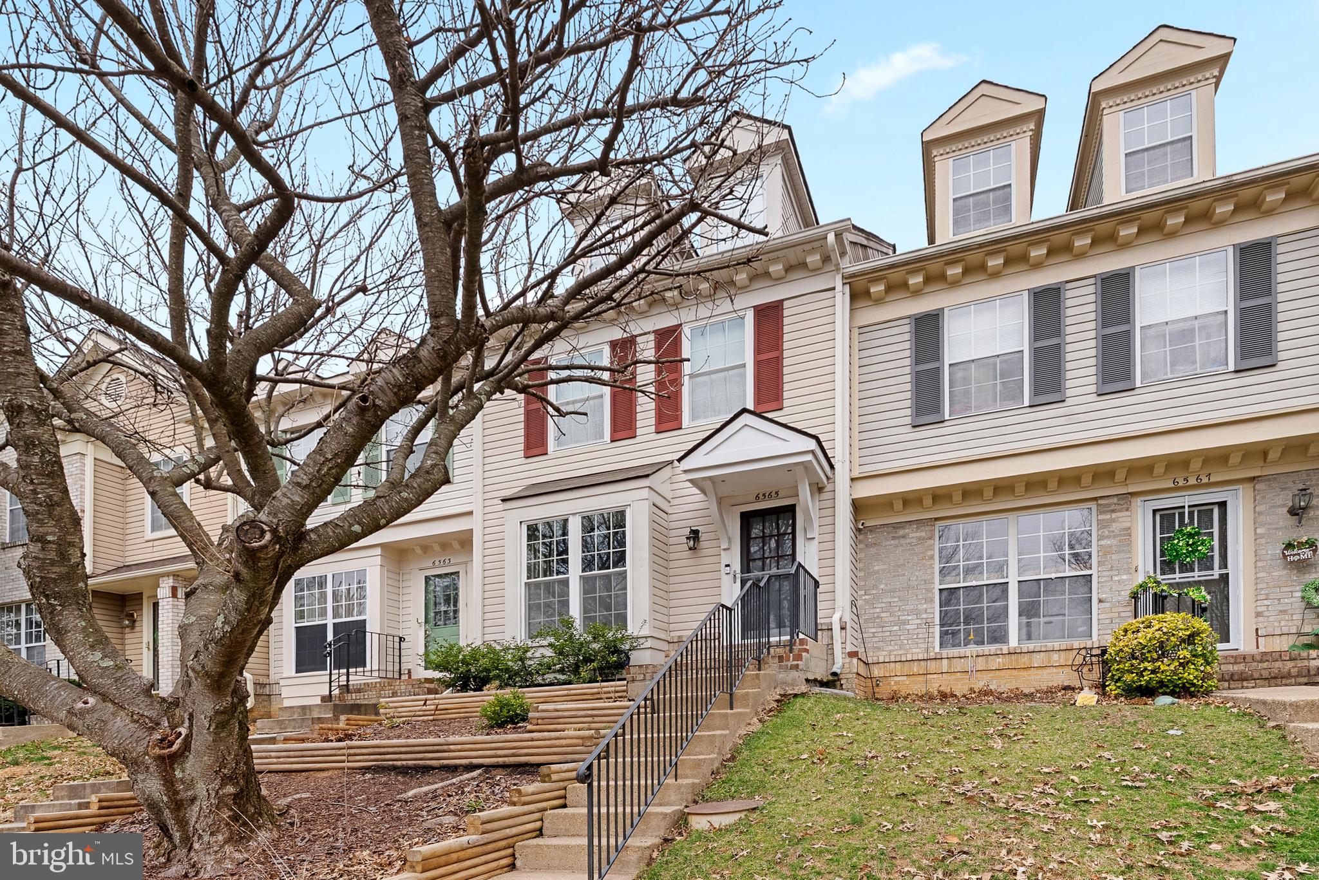
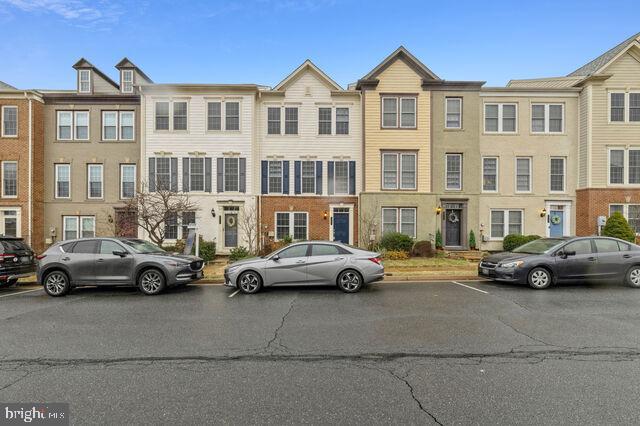
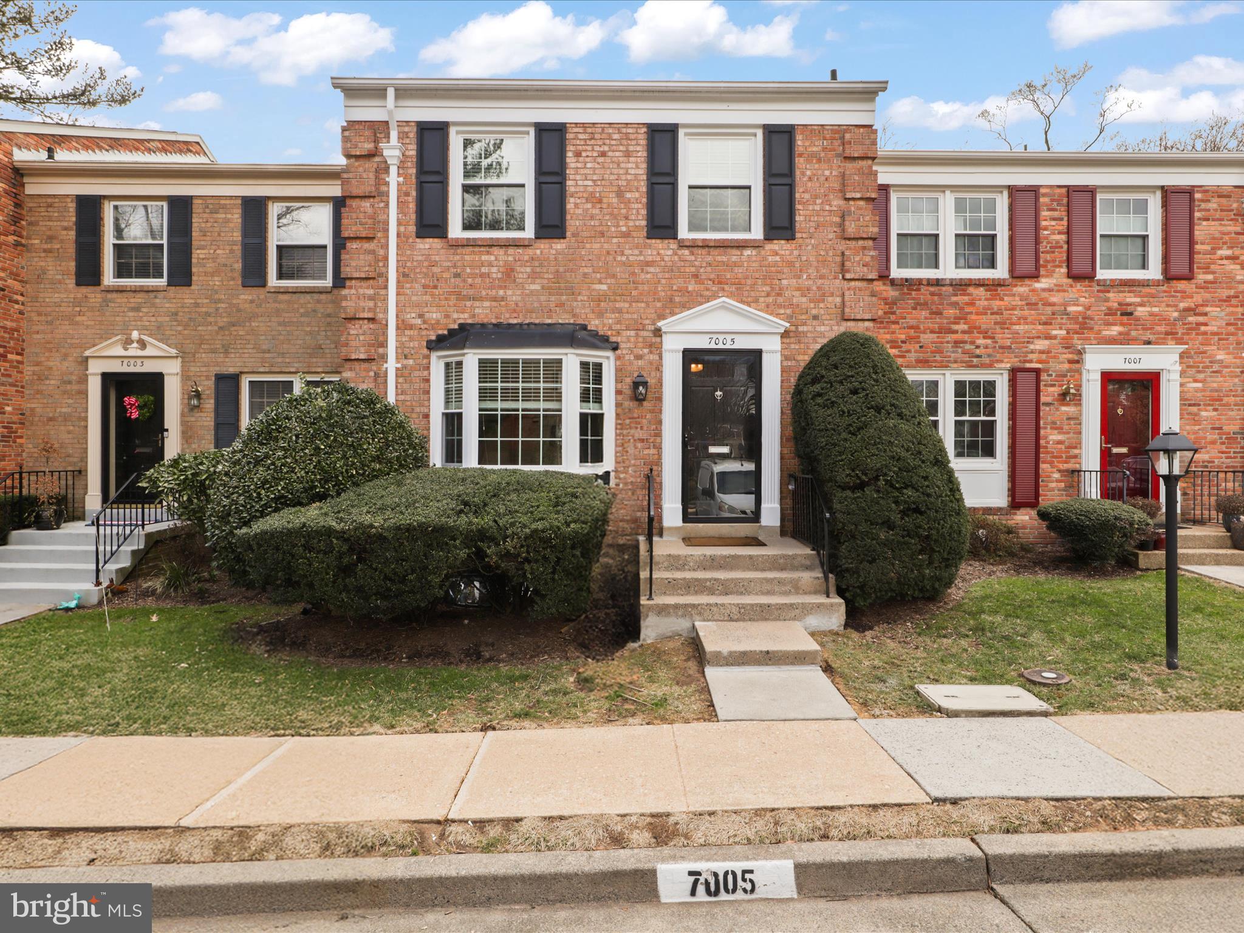
**Open House Sat 3/22 2-4PM and Sun 3/23 2-4PM**Offer Deadline Mon 2/24 12PM**This beautiful end-unit townhome in the sought-after Reston community offers the perfect blend of privacy and convenience backing to trees a common area and a scenic walking trail. This 2044 sqft home features gleaming hardwood floors throughout the main level and a gourmet eat-in kitchen with stainless steel appliances, granite countertops, classic white cabinetry, pantry, a peninsula island, recessed lights and elegant crown molding. The breakfast area is accented with elegant crown molding adding to the home’s charm.  A sliding glass door leads to a spacious deck, perfectly shaded in the afternoon for outdoor dining and relaxation. The light-filled family room, complete with a built-in shelf and hardwood floors creates a warm and inviting atmosphere.  Upstairs the primary suite boasts brand-new plush carpet a ceiling fan,  large walk-in closet with an adjustable Elfa shelving system and a renovated en-suite bath with a tub/shower, granite countertops, linen closet and a separate dressing area with a vanity. Two additional bedrooms, both featuring new carpet, offer ample space one with a double closet and the other with a ceiling fan and a double window. The finished walk-out basement provides even more living space featuring new carpet, a spacious recreation room with a cozy wood-burning fireplace flanked by built-in shelves, daylight windows and a convenient half bath. The utility room includes a conveying washer and dryer. The walk out basement door leads to a large lower wood deck and a fenced backyard. Additional highlights include new plush carpet throughout, major system updates such as a new HVAC (2022) includes a 10 year warranty, hot water heater (2023), and dishwasher (2020). The home also comes with two assigned parking spaces (#170 and #185) plus ample visitor parking. Located minutes from Reston Town Center, Metro, shopping, and dining, this home provides access to incredible Reston Association amenities, including 15 swimming pools, 34 tot lots, 25 ball fields, 49 tennis and multipurpose courts, 55 miles of walking trails, four lakes, a nature center, event and meeting facilities, outdoor picnic pavilions, pickleball courts, and year-round community events. Don’t miss the opportunity to live, work, and play in Reston schedule your tour today!
#VAFX2223298

RESTON

11710 MOSSY CREEK LANE

3 Beds

1 Baths

2,044 Sq.Ft.

$600,000

MLS#: VAFX2223298

Imagine a home full of potential, just waiting for you to make it your own! This one has solid bones and with just a few updates—like new appliances—it could be everything you’ve dreamed of. Situated on a great homesite, it boasts 4 spacious bedrooms upstairs, 2.5 baths, a partially finished walk-out basement, and gorgeous wood floors on the main level. The large deck is ideal for unwinding or entertaining, and there’s plenty of storage with a shed and extra space under the deck. It’s the perfect opportunity to bring your vision to life!

Accepting Back up Offers
#VAFX2227442

CHANTILLY

13600 CHEVY CHASE LANE

4 Beds

2 Baths

3,122 Sq.Ft.

$825,000

MLS#: VAFX2227442

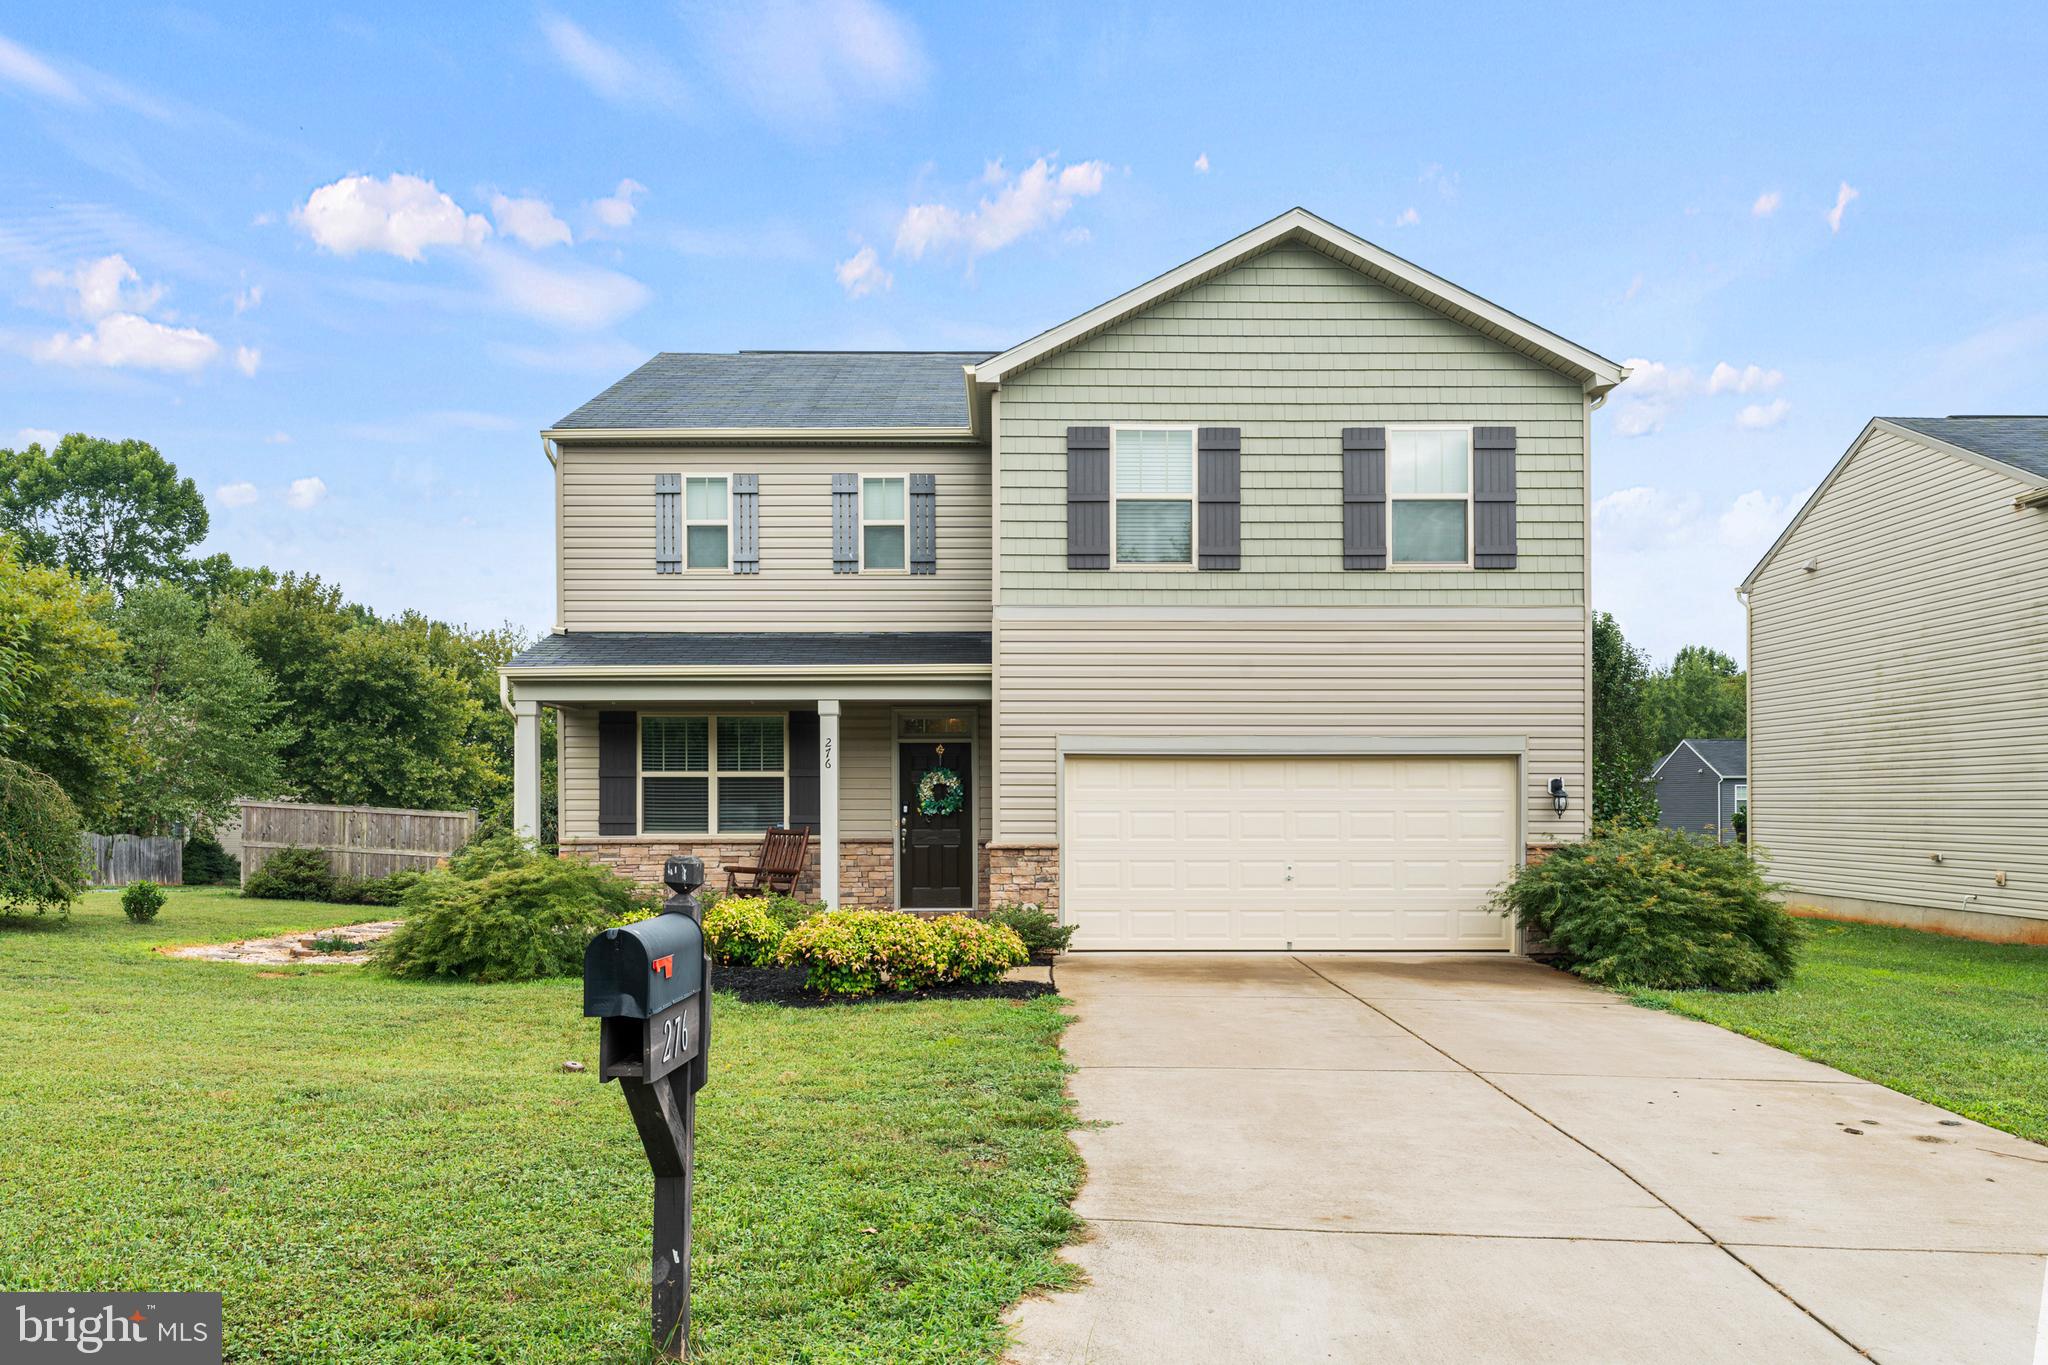
This spacious 5-bedroom, 3-bathroom home offers the perfect blend of comfort and potential. Upstairs, you'll find 3 bedrooms and 2 bathrooms, while downstairs offers 2 additional bedrooms and 1 bathroom, ideal for guests or a private office space. 

The large kitchen features a breakfast bar and an eat-in dining area, perfect for family meals. Step out onto the expansive back deck, ideal for outdoor entertaining or relaxation. With two driveways that can accommodate up to 3 cars, parking will never be an issue. The fenced-in backyard features an in-ground pool (conveys as-is, the pool needs a new liner and pump), two sheds for extra storage, and ample space for pets or children to play. 

Recent updates include a roof replacement in 2018 with premium shingle with a 35-year warranty; energy-efficient windows installed by Power Homes last year with a transferrable lifetime warranty;  and a new water heater replaced this year. The heat pump was replaced a few years ago, the refrigerator and stove were replaced in 2023, and the washer and dryer were also updated in 2021. 

Located in the highly sought-after Dale City neighborhood of Woodbridge, Virginia, this home offers the perfect blend of suburban tranquility and city convenience. With easy access to major highways like Interstate 95, commuting to Washington, D.C., or other parts of Northern Virginia is a breeze. Enjoy the outdoors with nearby parks, including Andrew Leitch Park and Waterworks Waterpark, offering recreational activities for the entire family. Plus, the renowned Potomac Mills mall is just a short drive away, providing an abundance of shopping, dining, and entertainment options. Whether you’re looking for convenience, leisure, or both, this location truly has it all!

This home offers instant equity with just a few cosmetic touches, making it an incredible opportunity for buyers looking for value and potential.
#VAPW2089696

WOODBRIDGE

13213 NASSAU DRIVE

5 Beds

3 Baths

2,190 Sq.Ft.

$500,000

MLS#: VAPW2089696

Coastal breezy style in this dream home in Potomac Shores!!

This stunning home features a main-level living floorplan in the established section of Potomac Shores.  There are three bedrooms and two and a half baths on the main floor, a designated office, formal dining room, a huge kitchen, breakfast room, coffered ceiling family room, screened rear porch as well as a walk-in laundry room and two car garage. Note: the owner's suite has a luxury bath with a soaking tub, shower, and dual vanities and there is a large walk-in closet. That bedroom is at the rear of the home. This is an easy home to live in. Downstairs you will find a finished walk-up basement with a rec room, bedroom, full bath, and two storage rooms. So in total, the home has approximately 4900 square feet of which 3900 is finished living space. The ceilings are ten for high on both levels, there is a lot of natural light, a white-on-white kitchen with stainless appliances, hardwood floors on most of the main floor living space, and an elegant coffered ceiling in the family room. Step outside and find yourself on a covered porch overlooking your wooded lot – perfect for relaxing evenings or entertaining friends! The home was built with energy-efficient features like warm gas heat & hot water systems, an interior sprinkler system & fresh air recovery fan. Enjoy the benefits of low e-lite windows, James Hardi Siding, and a whole house security system. The monthly HOA fee of $180 includes the 150/150 Internet, access to the Gym, snow removal, trash pickup, and 5 miles of nature trails plus all the social activities. This is truly a rare find. Main-level living is a gift you give yourself ( or your knees!) Seriously it is a great floor plan. Even better, Potomac Shores is a Resort-style living community. So it is active with meet-ups, social activities, and clubs such as Beer & Wine, Book Clubs, Bunco, The Caskers Club, The Cigar Society Meet-ups, Car Club, and so many more. The Social Community does a fantastic job hosting resident events for holidays. There will be a future day-to-night town center and the Potomac Shores VRE Station. Reach out if you have any questions .. Don't miss out on this fantastic opportunity! Thank you for showing.
#VAPW2089082

DUMFRIES

17069 SILVER ARROW DRIVE

4 Beds

4 Baths

3,988 Sq.Ft.

$820,000

MLS#: VAPW2089082

This beautiful, brick-front Colonial is centrally located, just minutes from major commuter routes, shopping centers, upscale restaurants, and healthcare facilities.  A rare and elegant quality home, it features a fully finished lower level and 9-foot ceilings on all three levels. The original owners have meticulously maintained and updated the home over the years, including the most of  the Kitchen (March 2023), all new windows (2020-2022),  Hot Water heater (2020)HVAC system (Trane, 2017), and Roof (2013). The majority of the main and upper levels have hardwood flooring.   As you enter the front door, you’ll be greeted by a grand two-story foyer with a catwalk and gleaming hardwood floors, setting the tone for the tranquil ambiance of the home. This exceptional property boasts four bedrooms, four and a half baths, two staircases to the upper level, and rare, ornate spindles on the main staircase and catwalk. High-end crown molding, custom box moldings, and chair rails enhance the beauty of every room.  The cozy and inviting living room features a bay window with custom window treatments, crown moldings, and chair rails. The spacious formal dining room includes a bay window, custom window treatments, crown molding, chair rails, and a butler’s pantry. For private meetings or quiet time, a library with crown moldings and chair rails provides a peaceful retreat.  The family room offers soaring 18-foot ceilings, a ceiling fan, Palladian windows, and a floor-to-ceiling stone gas fireplace with a raised hearth and mantel. It also features high-end crown moldings, box moldings, and chair rails.  The gourmet kitchen, updated in March 2023, boasts marble style porcelain flooring, recessed lighting, stainless steel appliances, quartz countertops, an island with a breakfast bar, and 42-inch upgraded maple cabinetry. It includes two convection wall ovens, a built-in microwave, a five-burner gas cooktop with an overhead vent, a double sink with a brick backsplash, and built-in trash bins. Additional features include ample storage under the kitchen island, a built-in desk, and a walk-in pantry. The adjacent laundry room is equipped with maple cabinets, a Kenmore front-loading washer and dryer, a utility sink, and marble style porcelain flooring.  A 10x10 breakfast nook with a wall of casement and transom windows and window treatments leads to a sunroom with a ceiling fan, more casement and transom windows, and breakfast bars. The sunroom flows out to a large Trex deck (installed in April 2019) with built-in benches, perfect for outdoor enjoyment.  The luxury primary suite offers a ceiling fan, a sitting area, crown molding, chair rails, window treatments, and hardwood flooring. The spacious primary bath includes a double vanity, a separate shower, a Jacuzzi soaking tub, and a linen closet /medicine cabinet. The enormous walk-in closet is equipped with built-in shelving and hardwood flooring.  The second bedroom has its own private full bath and hardwood flooring.  The third and fourth bedrooms, also with hardwood flooring, share a hallway bath The fully finished lower level features crown molding and chair rails, with a wide 9-foot areaway leading up to a walk-up to the rear yard.  An enormous recreation room (39x20) offers ample space for family activities, a billiards or ping-pong table and a bump out  section (12x8) entertainment area.  Additional rooms include a 22x12 den, a 17x11 bonus room with shelving and a closet, a full bath, and a play area. There is also a shop/sanitization room with a sink and built-ins.  The professionally landscaped grounds are equipped with an underground lawn sprinkler system.  And under ground utility

This beautiful home awaits its new owners.

Please note that all measurements are approximate.


Logo
#VAFX2213214

FAIRFAX

12732 ALDER WOODS DRIVE

4 Beds

4 Baths

6,514 Sq.Ft.

$1,400,000

MLS#: VAFX2213214

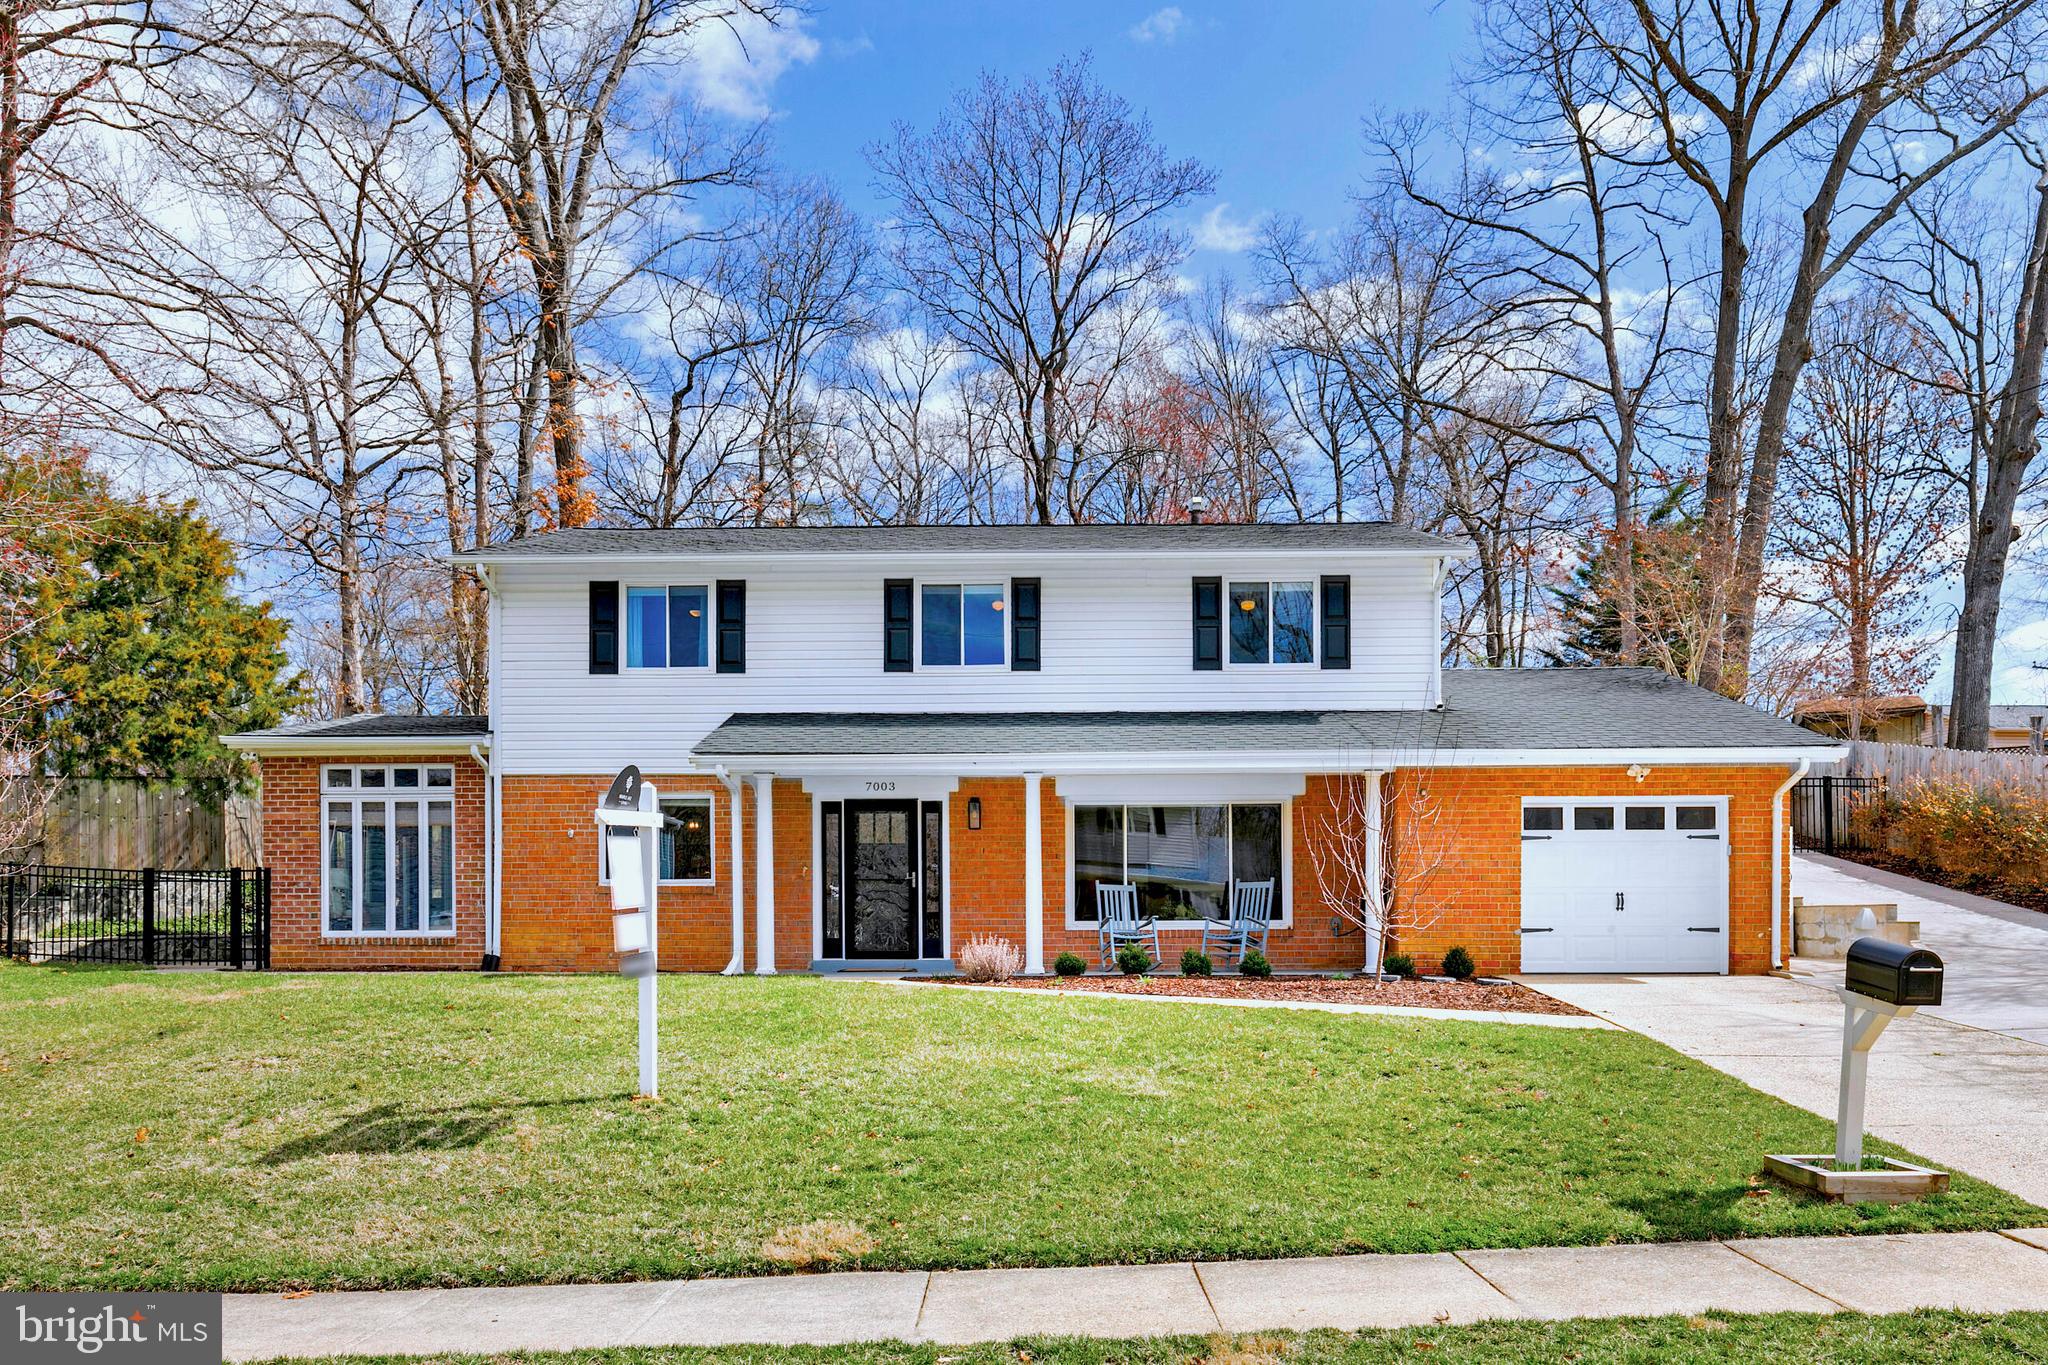
Completely remodeled! Newer roof! *Fresh exterior and interior paint *New flooring *Genuine Hardwoods *New electrical, including upgraded 200amp panel box with room for extra circuits *New plumbing *New exterior and interior lighting, including recently installed main and lower level recessed lighting throughout *Renovated bathrooms *Refinished hardwood flooring *Attic Fan *All new interior doors and knobs. From the moment you step inside, you'll be greeted by the heart of the home—the Gourmet kitchen. New kitchen cabinets adorned with upgraded crown molding and elegant gold-tone hardware, soft-close drawers, corner cabinet with Lazy Susan, and under-cabinet lighting, it’s a chef's dream. Sleek quartz countertops are paired with a custom-tiled backsplash, and an oversized farmhouse ceramic sink, soap dispenser, and matching gold-tone faucet add a touch of sophistication. Samsung’s latest smart appliances, including a stove with Air Fry and Dehydrate capabilities, elevate the space further. The kitchen flows seamlessly into the dining area with a walkout to the rear deck, perfect for entertaining. The living room, bathed in natural light from the front bay window, is anchored by a brick electric fireplace, offering a cozy, relaxing space. Upstairs, gleaming hardwoods extend throughout the hallway into three generous-sized bedrooms, including the owner’s suite with a spacious wardrobe closet and an ensuite luxury bath that mirrors the home’s modern elegance. The upper-level hall bathroom features extensive tilework, a new vanity, a new mirror, lighting, and a modern hot/cold illuminating faucet, adding to the home's sophisticated style. The fully finished lower level is a standout, offering room to spread out featuring new waterproof luxury vinyl plank flooring, a fourth bedroom, and another newly renovated full bathroom. The recreation room, with its wet bar and brick electric fireplace, offers a perfect place to unwind, with a walkout leading to the side yard with slate and gravel walkway. The home’s exterior boasts large front and rear yards, and a shed for extra storage. Located in a close-in and private, no-HOA community, this home is just minutes from top-rated schools, including Colgan Senior HS, grocery shopping, eateries, and major commuting routes, including Prince William Parkway and Route 234, making it the ideal blend of luxury and convenience.
#VAPW2088544

MANASSAS

7016 HARVEY ROAD

4 Beds

3 Baths

1,942 Sq.Ft.

$599,900

MLS#: VAPW2088544

Stunning A-Frame Retreat with Endless Mountain Views!
Discover the perfect blend of modern convenience and rustic charm with this beautifully updated A-frame home at 1144 Tower Rd, Slanesville, WV. Nestled on 5.07 private acres, this home offers an unmatched, panoramic view that never stops—gaze out at multiple mountain ranges and enjoy the ultimate peaceful escape.
✨ Key Features & Upgrades:
✔ Breathtaking Views – Enjoy sweeping sights of rolling mountains from your deck
✔ Total Privacy & Serenity – Tucked away in nature for a quiet, peaceful retreat
✔ New Roof on both the house and shed
✔ New Electrical Panel for worry-free living
✔ Installed Septic System for added convenience
✔ Modernized Bathroom & New Hot Water Heater
✔ In-Unit Washer & Dryer for ease of living
✔ Electric Blinds for effortless light control
✔ Spiral Staircase – a stylish and space-saving feature
✔ Refreshed Deck & Newly Installed Driveway
✔ Comes Fully Furnished – move-in ready!
✔ Reliable Cell Service & Internet – stay connected while enjoying a secluded retreat

This turnkey get away is ready to become your private mountain escape. With stunning views, modern amenities, and complete tranquility, this A-frame is a rare gem in West Virginia’s scenic countryside.
Don’t miss out on this one-of-a-kind mountain getaway!
#WVHS2005594

SLANESVILLE

1144 TOWER ROAD

1 Beds

1 Baths

576 Sq.Ft.

$250,000

MLS#: WVHS2005594

None
#VAFX2229652

RESTON

1703 ASCOT WAY 1703A

2 Beds

2 Baths

947 Sq.Ft.

$2,190

MLS#: VAFX2229652

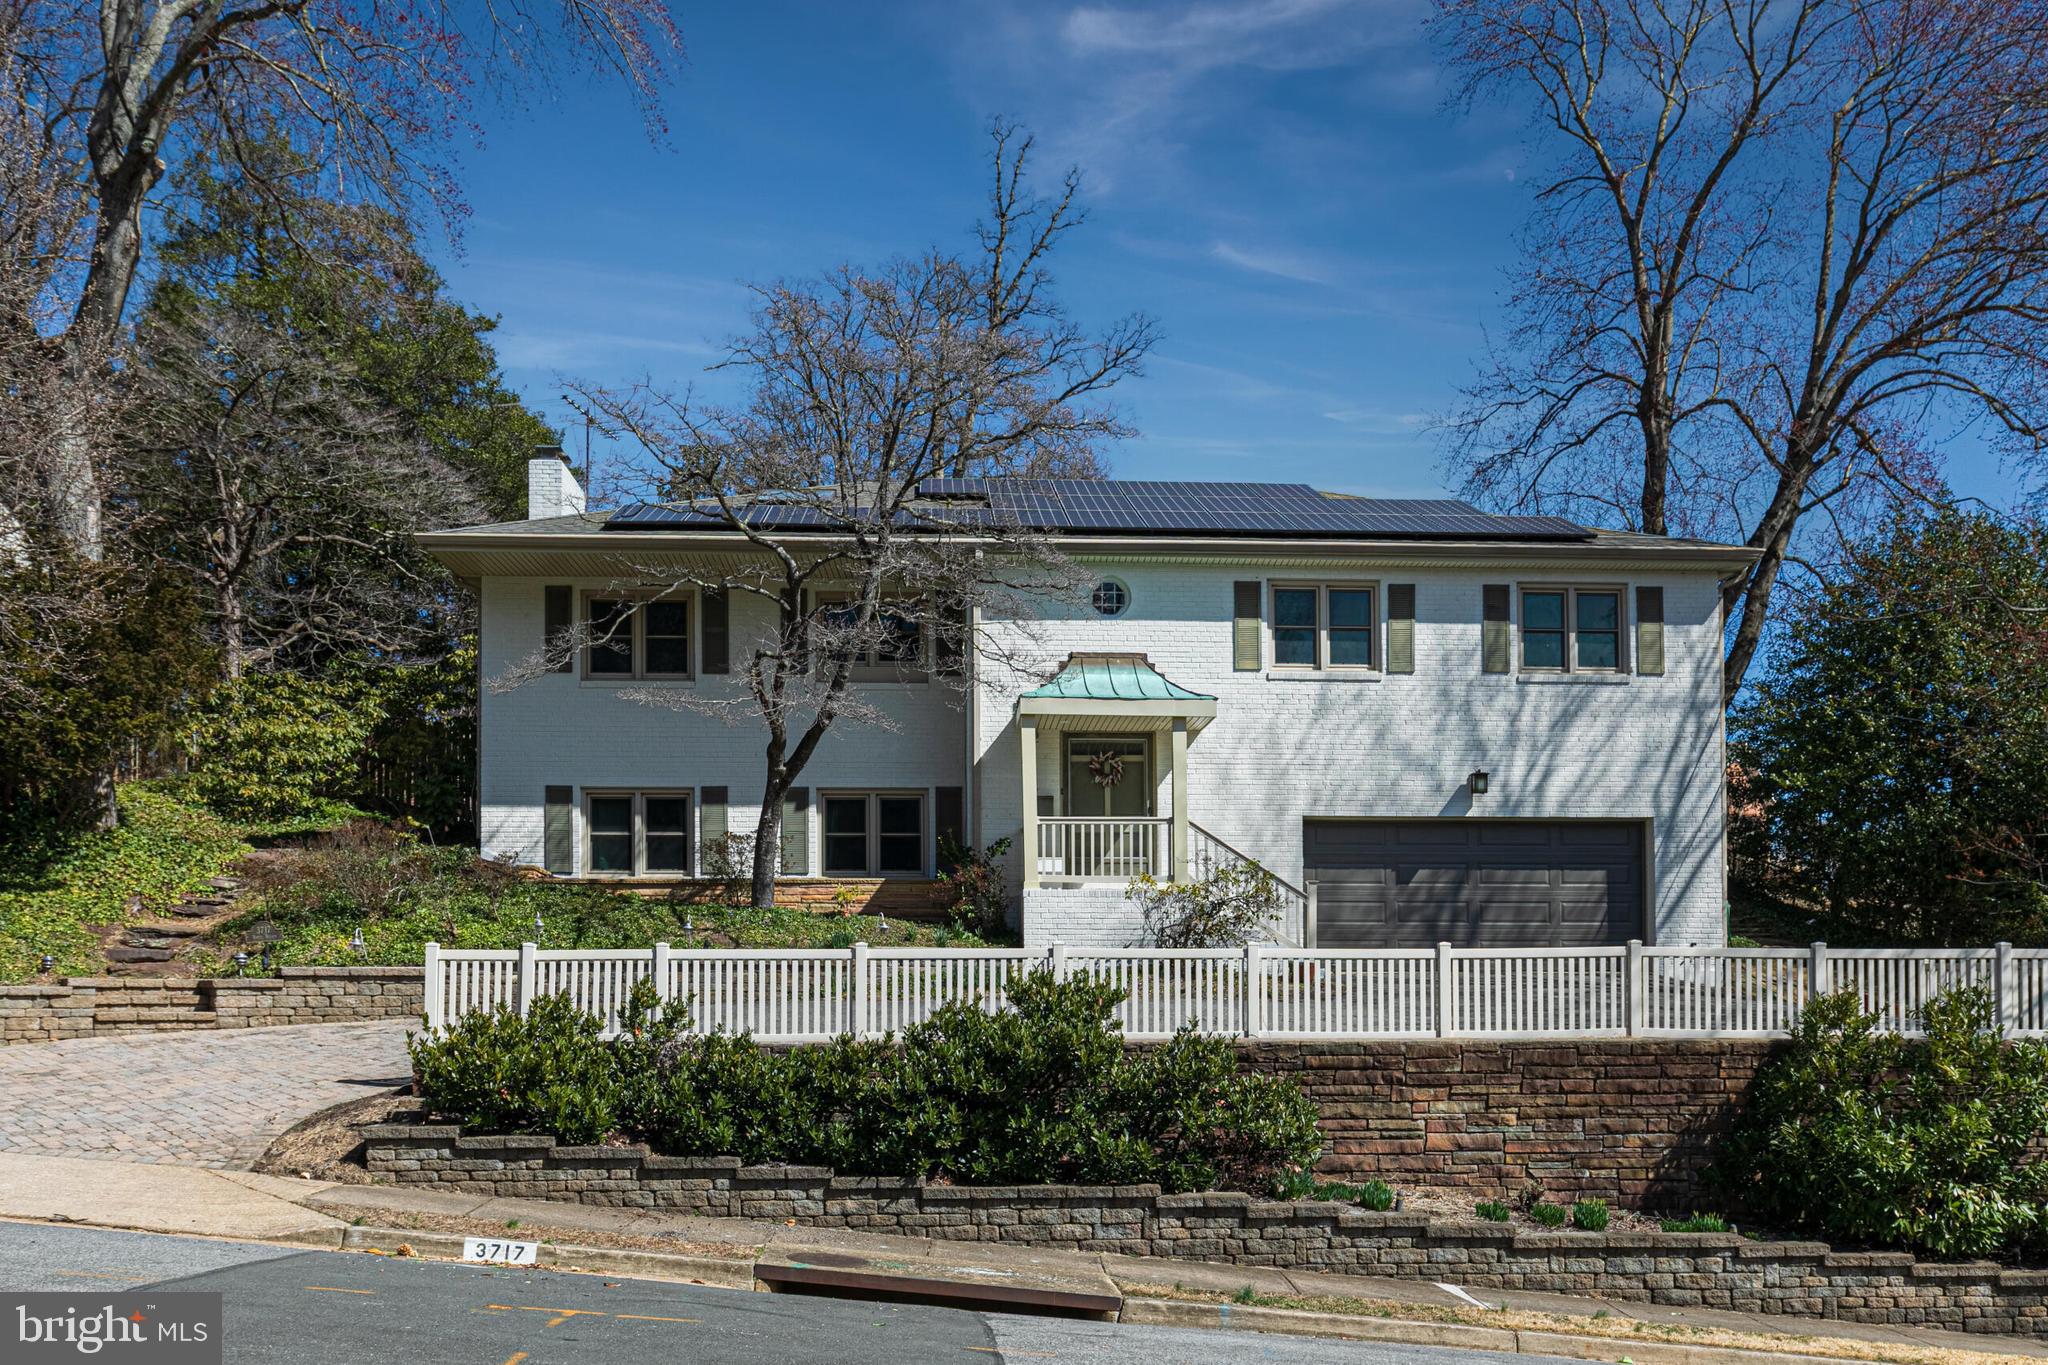
Luxury Living in Park Ridge – Your Dream Home Awaits! Welcome to 23 Wendover Court, a stunning home that offers an unparalleled blend of luxury, comfort, and convenience.  Nestled at the end of a quiet cul-de-sac on one of the largest lots in the sought-after Park Ridge neighborhood, this property offers exceptional privacy with serene, tree-lined views. The highlight of this property is the expansive in-ground pool, complete with custom water features and ambient lighting—perfect for hosting summer pool parties or enjoying tranquil evenings under the stars. The fully fenced backyard, beautifully landscaped and backing to peaceful woods, provides the ultimate privacy for outdoor relaxation. Step through the front door and be greeted by gleaming hardwood floors and elegant neutral tones, creating a warm and inviting atmosphere. The versatile main level is designed for both entertaining and everyday living. Host dinner parties in the spacious dining room, enjoy the natural light in the front sitting room with a bay window, or work from home in the private office with French doors, wainscoting, and backyard access/views. The show-stopping two-story family room, complete with a gas fireplace, seamlessly flows into the chef’s dream kitchen, featuring custom cabinets, stylish backsplash, modern tile flooring, a gas stove/range, French door refrigerator, island bar area, and a built-in pantry! A convenient half bath and mudroom featuring new washer/dryer and utility sink complete this level. Upstairs, the primary suite is a true retreat, boasting a vaulted ceiling, a huge walk-in closet, and stunning backyard views. The spa-like ensuite bath is designed for relaxation, featuring a luxurious soaking tub, a walk-in shower with a rain showerhead, and dual vanities. Three additional spacious bedrooms, all with ceiling fans and ample closet space, share a beautifully appointed second full bath. Downstairs, the fully finished basement is an entertainer’s paradise. This level includes a third full bath, fifth bedroom/bonus room, along with a sixth (NTC) bedroom or flex space that can serve as a playroom, gym, homeschool space, or additional guest room. With walkout access to the backyard and pool, this lower level offers even more space to unwind and enjoy. Recent exterior upgrades include new patio pavers, walkways, a retainer wall seating area, a freshly stained privacy fence with upgraded hardware, and landscaping enhanced with new rocks, shrubs, and flowers. A new Hayward SwimClear pool filter ensures crystal-clear water all season long, while the rebuilt treehouse now features reinforced joists, TREX floorboards, a lookout platform, and even a zipline! Located in the vibrant Colonies of Park Ridge community, you’ll enjoy access to top-tier amenities, including a pool, playgrounds, basketball courts, and soccer fields. Plus, you're just minutes from the library, shopping, dining, and major commuting routes. This exceptional property won’t last long! Schedule your private showing today and get ready to move in just in time for summer!
#VAST2036810

STAFFORD

23 WENDOVER COURT

6 Beds

3 Baths

4,092 Sq.Ft.

$715,000

MLS#: VAST2036810

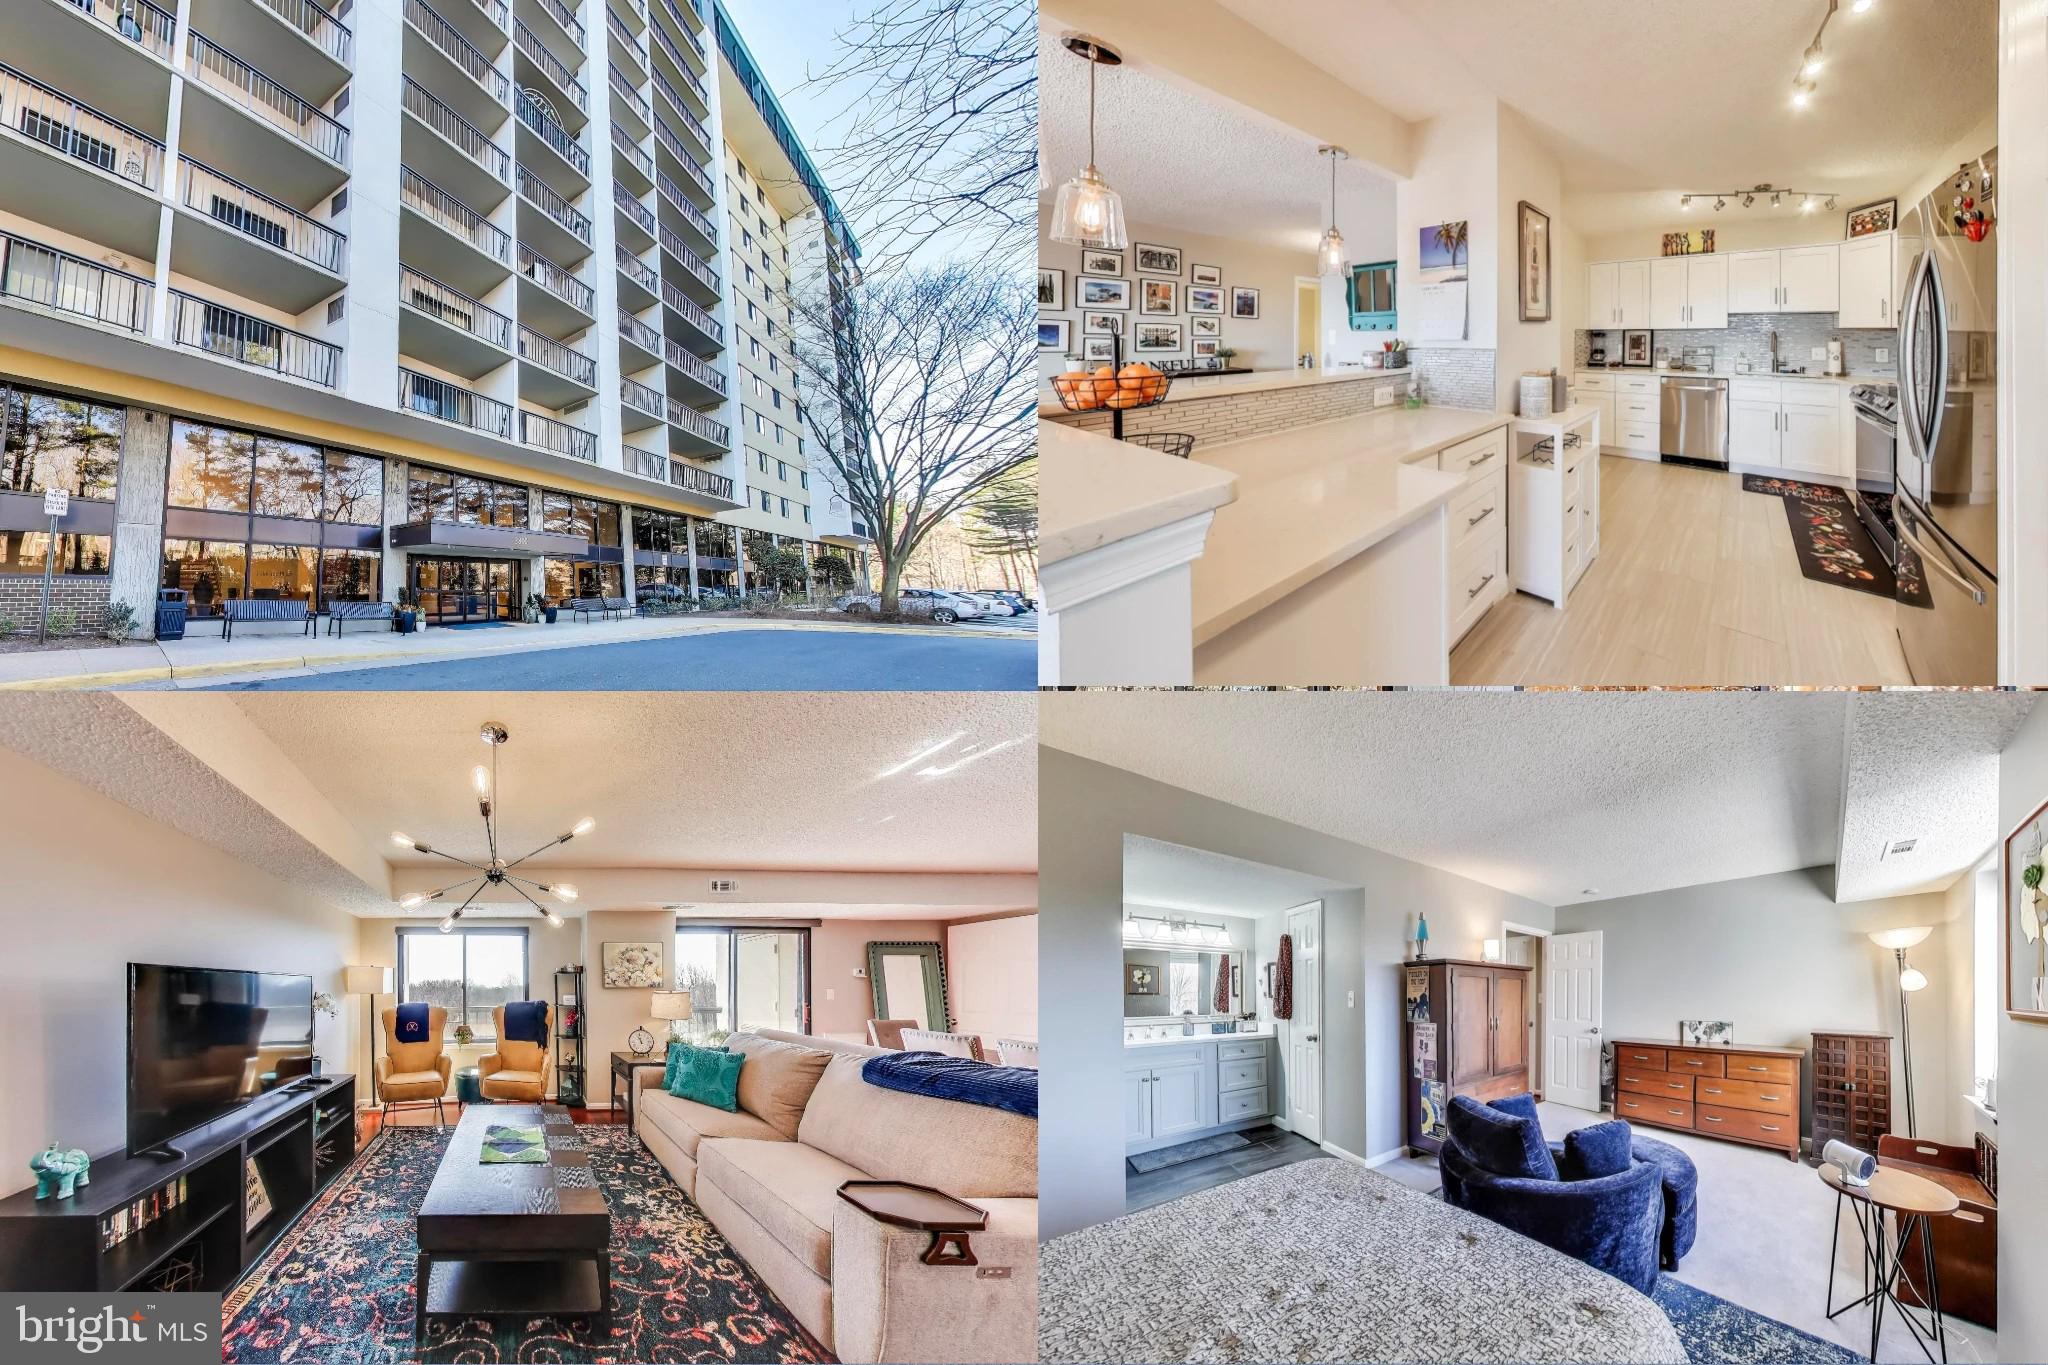
Welcome to Bryson at Woodland Park, a sought-after condominium community in Herndon, Virginia. This fully furnished newly painted two-bedroom, two-bathroom condo offers modern convenience and suburban tranquility. Designed with an open floor plan, the living, dining, and kitchen areas flow seamlessly, creating a spacious and inviting atmosphere. A cozy fireplace adds warmth, while the private balcony provides a peaceful outdoor retreat. The unit also includes a bonus office nook, making it ideal for remote workers.

The primary bedroom features an ensuite bathroom with double sinks, a large soaking tub, an all-glass shower, and generous closet space. The second bedroom is conveniently located across from a full bath, which also includes a double vanity and a spacious shower. The kitchen is fully equipped with stainless steel appliances, including a gas range, oven, microwave, and dishwasher. A large kitchen island provides ample cabinet and counter space for storage and meal prep.

For added convenience, the condo includes in-unit laundry and comes fully furnished with two beds, a couch, an armchair, a dining table with chairs, two TVs, rugs, dressers, and more (see listing photos). Residents enjoy access to excellent community amenities, including an on-site concierge, a clubhouse with a lounge area and fireplace, a renovated party room with a fully functional kitchen, a gaming area, an updated gym, and a business center and outdoor pool. The secure gated community ensures peace of mind for all residents.

The location is unbeatable, with the Herndon Metro Station just a short walk away, providing easy access to Tysons, Washington, D.C., Reston, and Maryland. The community is also within walking distance to Harris Teeter and various retail shops, and is in close proximity to Dulles International Airport, Reston Town Center, Route 267, and I-495. Schedule your showing today and experience the best of modern living in Herndon!
#VAFX2224556

HERNDON

12937 CENTRE PARK CIRCLE 203

2 Beds

2 Baths

1,175 Sq.Ft.

$420,000

MLS#: VAFX2224556

Available Immediately.  Welcome to luxurious urban! Enjoy a stunning 2-bedroom, 2.5-bathroom condo that spans over 1,557 square feet, where sophistication meets comfort. With windows on all three sides, you'll be greeted by panoramic views of Scott’s Run Park and abundant natural light streaming through floor-to-ceiling windows in both the eat-in kitchen and family room.
The open floor plan is perfect for modern living, featuring a gourmet kitchen with a stunning waterfall island, ideal for casual meals or elegant entertaining. Step out onto your covered balcony to unwind and soak in the serene ambiance, rain or shine. Each bedroom offers en suite bathrooms and spacious walk-in closets, positioned on opposite ends of the unit for utmost privacy. Plus, enjoy the convenience of room-darkening shades for peaceful nights and a full-size washer and dryer to handle all your laundry needs.
This condo comes with two garage parking spaces located next to the elevator, making access a breeze. The Bexley offers an “Architectural Digest” inspired courtyard, complete with an outdoor kitchen, gas grills, lounging areas, and fire pits for your enjoyment.
As a resident, you’ll have access to a secure concierge, an elegant lobby, a resident's lounge, a state-of-the-art gym with Peloton bikes, a bike room, and private storage options. The building also includes amenities like a barbecue area, common garden, common storage, and a laundry room.
Located inside the Beltway, this premium condo is a short walk to the McLean Metro, Wegmans, The Perch & Capital One Center. Short distance to Tysons Corner Mall, and Whole Foods—offering the perfect blend of convenience and luxury in the heart of McLean. Close to major Hwys and minutes to two airports. One dog up to 45 lbs is accepted, pet deposit $800.
Income must be at least 3 X the monthly rent with no more than 2 incomes to qualify. Credit score must be 700+, No eviction or late payments history. Two most recent pay stubs (or two years tax returns if self-employed and 2 months bank statements. Two- step application: First all adults aged 18+ must fill out both NVAR Rental paper application and submit with supporting documents and be accepted by the landlord. Step two, apply online on Rentspree for credit check. Application fee is $40 each adult. Do Not complete Rentspree until you have passed the first step. Incomplete applications will not be reviewed. The property must be professionally deep cleaned and fireplace must be serviced if tenant stays longer than 12 months and receipts provided upon departure. Renter’s insurance must be submitted before occupancy and maintained throughout.
#VAFX2221514

MCLEAN

1761 OLD MEADOW ROAD 404

2 Beds

2 Baths

1,557 Sq.Ft.

$4,200

MLS#: VAFX2221514

LUXURY 4/5 BR 4.5 BA CONTEMPORARY BRICK FR COLONIAL wit. 2 STORY FOYER W/ GALLERY. GREAT LIVING SPACE W KITCHEN, FRM AND EXPANSIVE DINING AREA ALL OPEN W VAULTED CEILINGS. MAIN LVL ALL  HW.  HUGE FRM W/ , BRICK  FPL, 1ST FLR OFFICE.  NEW GOURMET KITCHEN W/ 42" CABINETS, HUGE KIT ISLAND, SS APPLIANCES, QUARTZ COUNTERS & SGD TO  NEW TREX DECK !  1ST FL LAUNDRY.  HUGE UPGRADED PRIMARY BR W/ LUX BATH W/ SUNKEN TUB/SEP SHOWER, DOUBLE SINK. 3 BATHS UP! ll RR W/ BAR  PLUS BR/BA, ADDITIONAL  BR OR OFFICE,  WALK OUT TO YARD. SIDELOAD GARAGE.
2 zone heating- main lvl compressor 3-5 yrs old, upper lvl heat pump new motor 2025.  new oversized hwh 2023. 1st/2nd fl windows  new 2007, LL windows new 2024.  architectural roof 2017,. chimney repointed and cleaned. fascia,/gutters/garage doors replaced/painted 2024.  new trex deck 2022.
Upgraded for gigabye FIOS internet, Auto dawn to dusk motion sensitive exterior light, smart thermostats, upgraded circuit panel, wifi enabl;ed sprinkle controller, monitored burglar system.
Hardwood added to main level and  landing 2021, new carpet upper level 2021. machined wood planks added to basement 2024
#VAFX2228940

ANNANDALE

4407 JAYSON LANE

6 Beds

4 Baths

4,553 Sq.Ft.

$1,285,000

MLS#: VAFX2228940

Charming ground floor condo located in sought after Penderbrook community.  Penderbrook is an amenity rich community: pool, tennis, pickleball, fitness center, golf course, and EV charging stations that is located in the heart of Fairfax County.
 Located close to commuter routes (Rt 50 and I-66), shopping (Fairfax Corner, Fair Oaks mall), Inova Fair Oaks hospital and only 5 miles to Vienna Metro Station,
This one bedroom, 1 bath condo has extra storage throughout, washer and dryer in the unit and a huge patio.
#VAFX2229264

FAIRFAX

12152 PENDERVIEW TERRACE 1302

1 Beds

1 Baths

564 Sq.Ft.

$245,000

MLS#: VAFX2229264

1 ... 633 634 635 636 637 ... 666
* Listings identified with the FMLS IDX logo come from FMLS and are held by brokerage firms other than the owner of this website. The listing brokerage is identified in any listing details. Information is deemed reliable but is not guaranteed. If you believe any FMLS listing contains material that infringes your copyrighted work please click here to review our DMCA policy and learn how to submit a takedown request. © 2024. First Multiple Listing Service, Inc.
 - property

Send a message

Message successfully sent.

Your message

What is 3 + 4 ?

Reason for contacting?

I agree to receive email communication and understand I can unsubscribe at any time.

I agree to be contacted by Charis Realty Group - Christine Issler, Broker via call, email, and text for real estate services. To opt out, you can reply 'stop' at any time or reply 'help' for assistance. You can also click the unsubscribe link in the emails. Message and data rates may apply. Message frequency may vary. Privacy Policy

Sign Out

Virtual Assistant

Would you like to take the next step with this property? We can help you schedule a showing or virtual tour, or send you more details.

Yes, I would like more information.

Thank You for Your Reply, One of Our Agents will contact you as soon as possible

No, maybe later.

Thank you, you can always contact me via email, phone number or through the contact form.

Realhub AI

Lucy - Your AI-Powered Realtor

Update Your Temporary Password

Personalize your search

Enter your email and we'll notify you immediately when new listings match what you're looking for.

or enter email address

Already have an account ? Login here

Continue your home search

I agree to receive communications and understand I can unsubscribe at any time.

I agree to be contacted by Charis Realty Group - Christine Issler, Broker via call, email, and text for real estate services. To opt out, you can reply 'stop' at any time or reply 'help' for assistance. You can also click the unsubscribe link in the emails. Message and data rates may apply. Message frequency may vary. Privacy Policy

Already have an account ? Login here

We use cookies

We use cookies primarily for analytics to enhance your experience. By accepting, you agree to our use of these cookies. You can manage your preferences or learn more about our cookies policy.