Properties

Browse or get in touch to schedule a walkthrough.

  • Nearby me
Price range

Popular Features

Community Features

Association

Property Features

Waterfront

View

Exterior Features

Interior Features

Style

10000 properties match your criteria

Updated 1 minute ago

E-Alert name
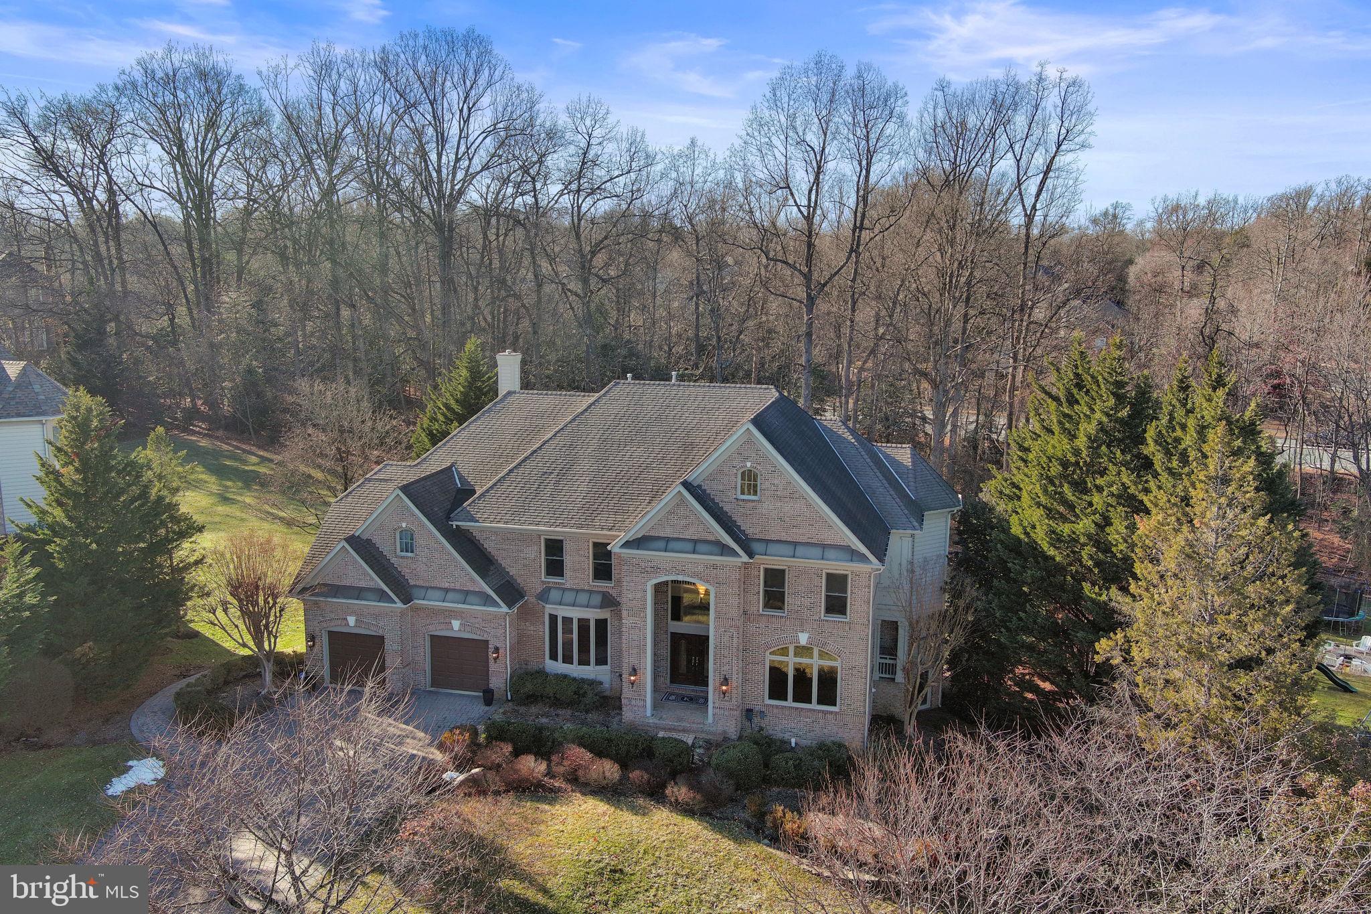
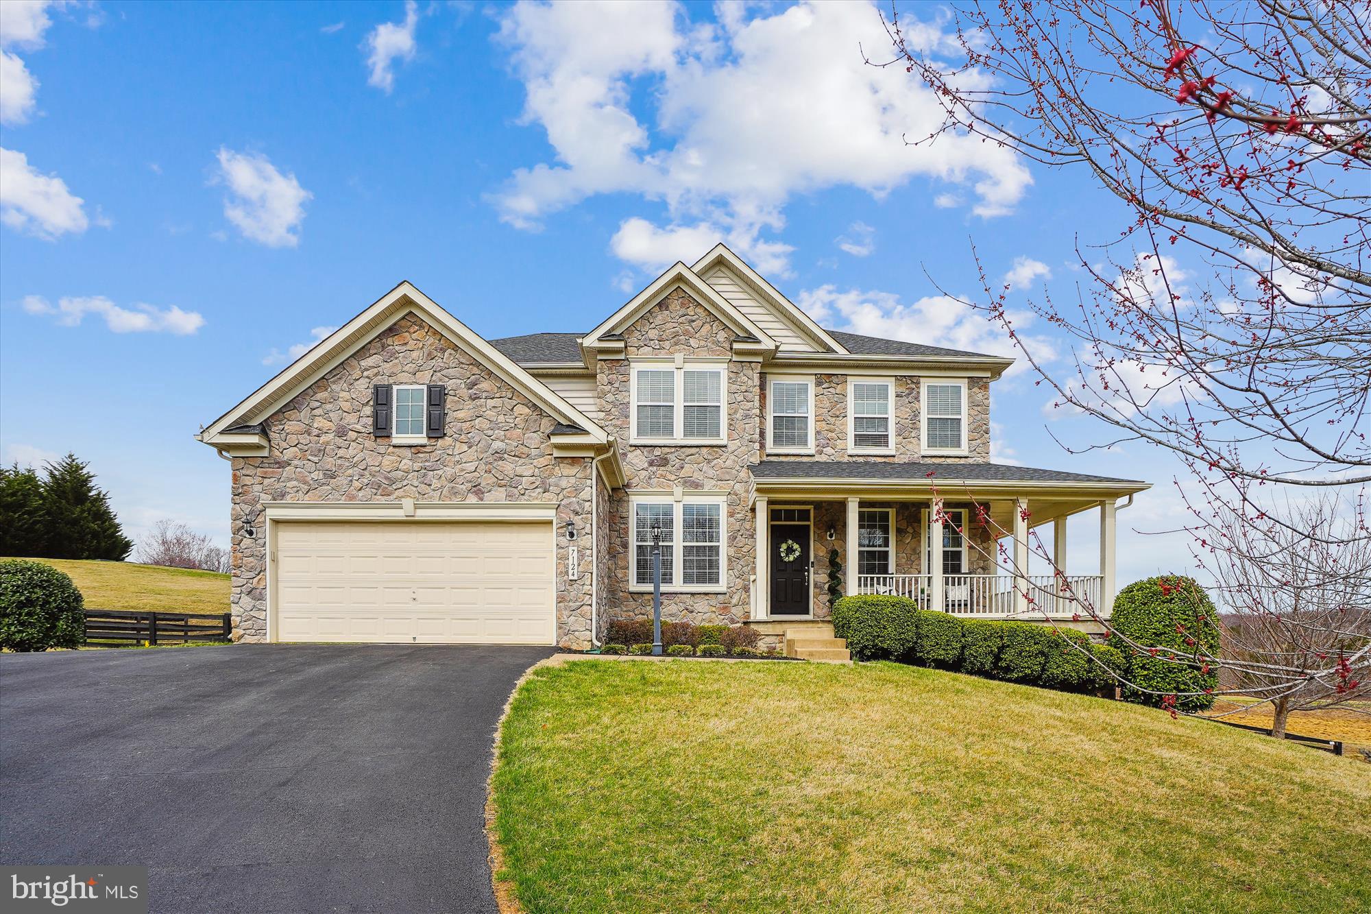
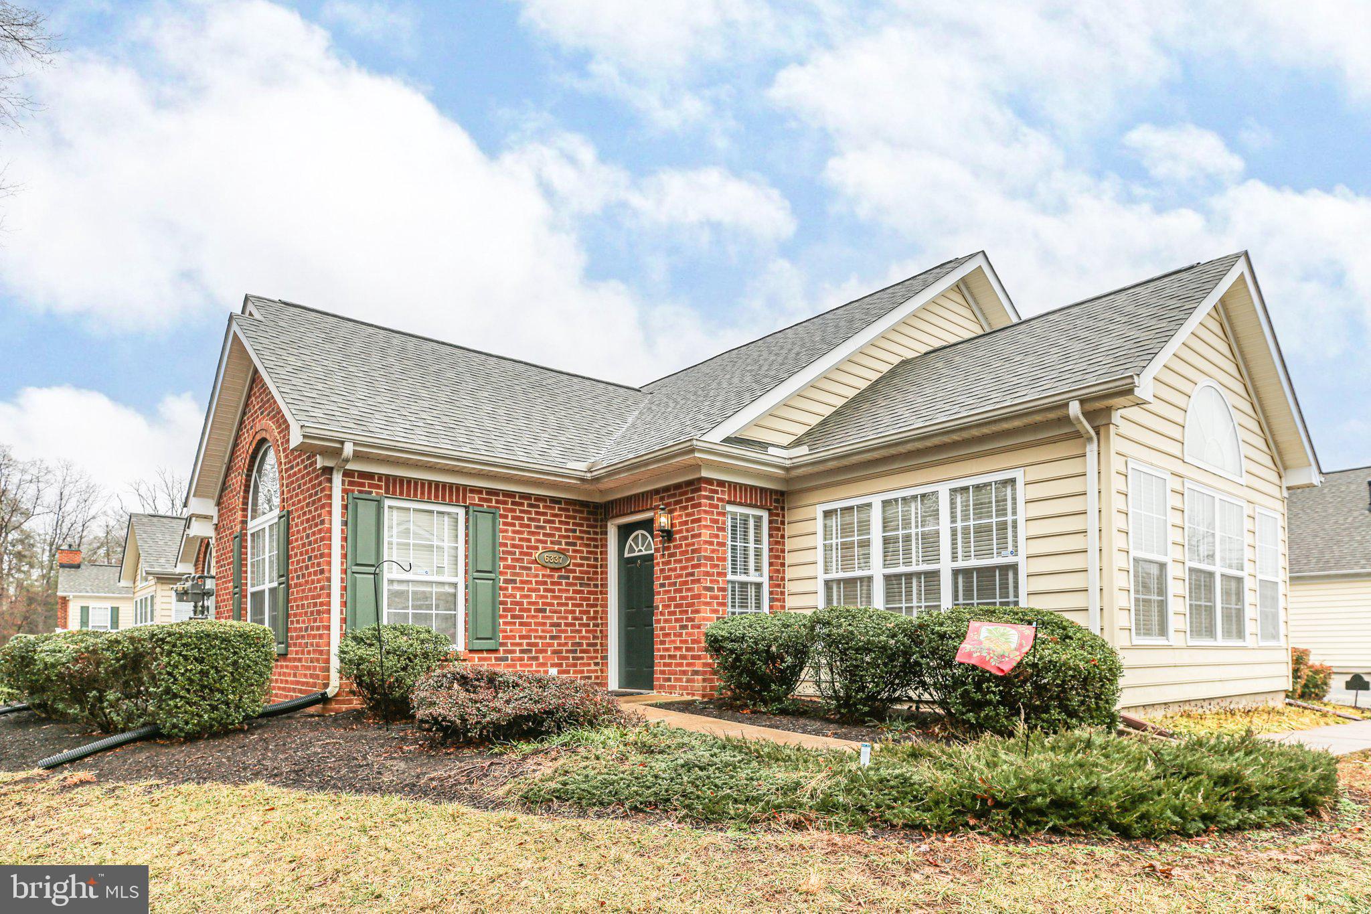
Discover this stunning 5-bedroom, 4.5-bathroom colonial backing to serene wetlands, offering privacy and luxury just minutes from city conveniences. The main-floor primary suite has a large shower and dual vanities, along with a large walk-in closet. The primary bedroom overlooks the private backyard. The family room is accessible from the gourmet kitchen that features quartz countertops, a large island, a wall oven,  walk-in pantry, custom designed cabinetry and hardware, lighting, top end appliances. The family room has a built-in entertainment center, coffered ceilings and a lovely gas fireplace - perfect for cool spring evenings.  The mudroom also has custom built cabinetry with storage for anything you would need, it connects to a well laid out laundry room w/sink. The upper level features 3 bedrooms, all accessible to a bath. 3/4" white oak hardwoods have been installed on both main and upper levels. This home exudes warmth and character while displaying high quality finishings throughout. 

Enjoy indoor-outdoor living with a three-season sunroom and spectacular stone patios featuring a waterfall, fireplace, outdoor kitchen, and bubbler pots.  Modern updates include dual-zone HVAC (7/18 & 6/20) and a new architectural roof (11/23) and a new hot water heater (12/24). There is also a whole house generator.

This home comes with an extra building lot, for a total acreage of 1.78 in the city! It's a rare find.  The home is on city water, but there is a well installed that services the irrigation system, so no large water bills in the summertime from watering! This home is sure to please the outdoor entertainers with the multi-tiered patio and gorgeous waterfall and fireplace as a backdrop for all the get togethers, or just the quiet times overlooking the wetlands from your backyard oasis.  Breathtaking landscaping, this home is a true retreat inside city limits. Don't miss this rare opportunity—schedule your tour today!
#VAWI2007340

WINCHESTER

1869 CLAYTON RIDGE DRIVE

5 Beds

4 Baths

4,780 Sq.Ft.

$1,110,000

MLS#: VAWI2007340

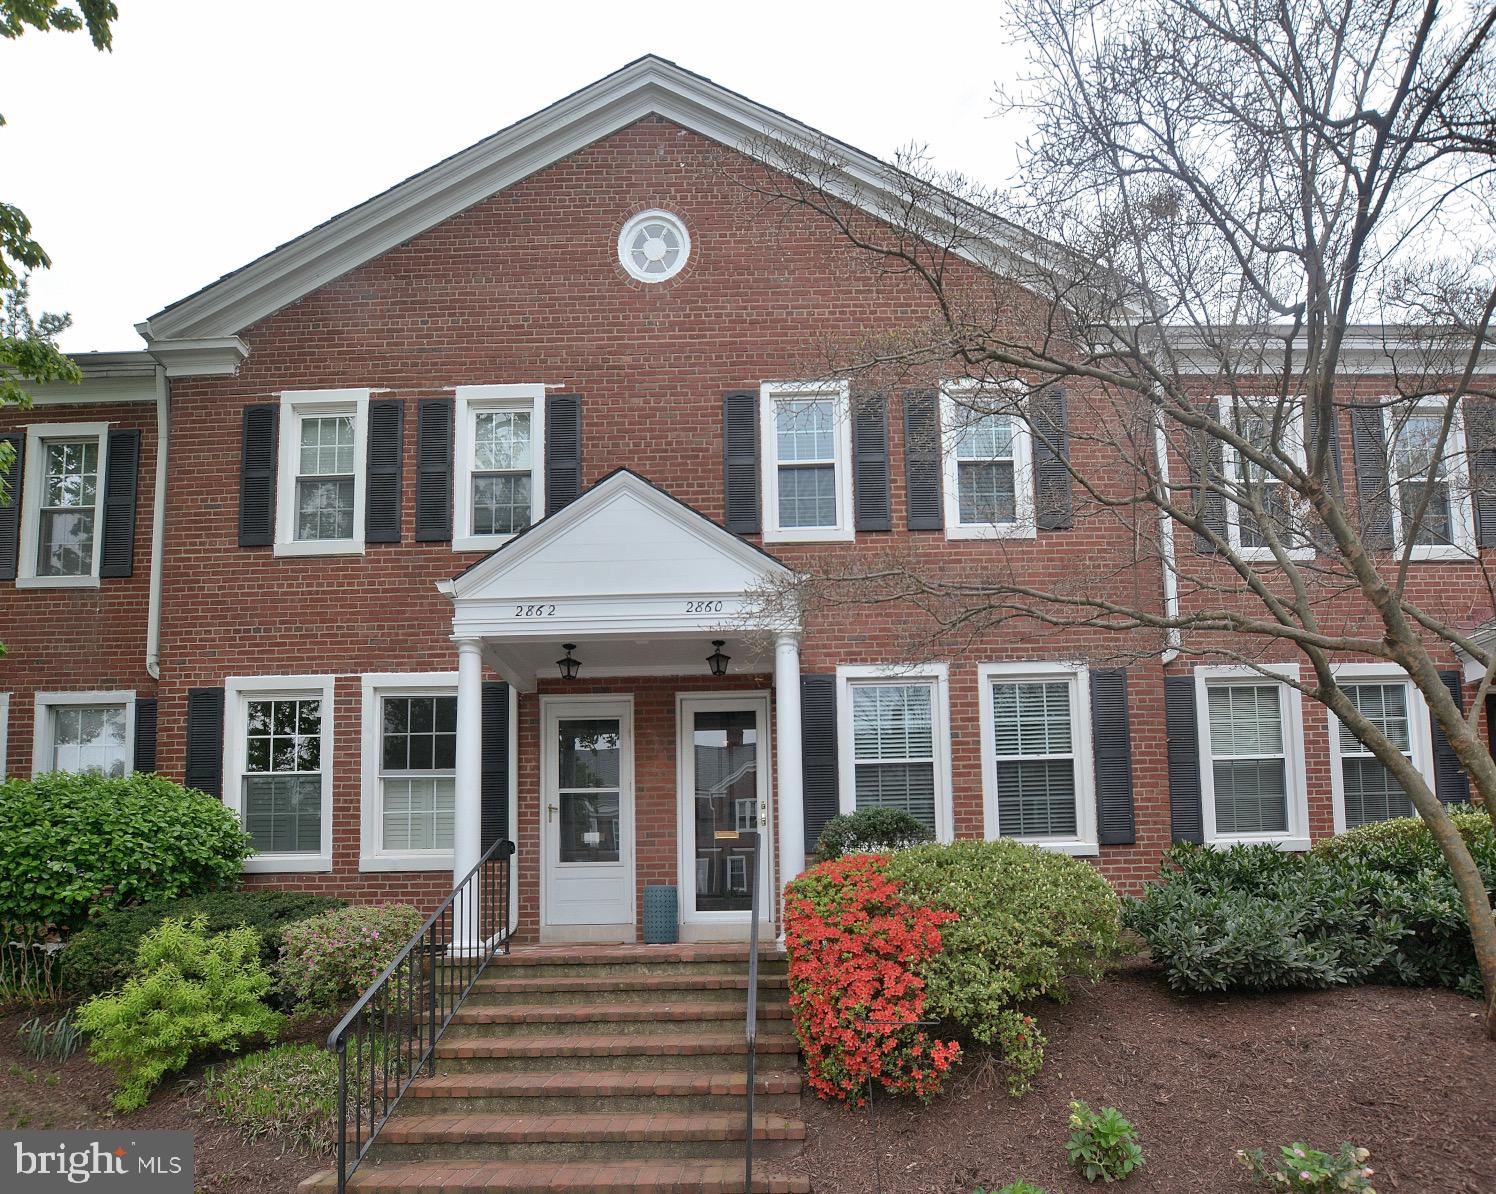
Gorgeous first floor condo at One Loudoun! Walking distance to town, shopping and restaurants.  Sparkling light filled condo with granite countertops and luxury kitchen cabinets. Upper floor has three (one bedroom is currently used as a den) bedrooms, good size bathrooms with granite,  and walk in closets. You will love the lifestyle of living in One Loudoun! Walk to Trader Joes, movie theatre, restaurants and outdoor market on weekends. Go play golf at Top Golf! Close to the new silver line metro, Dulles Airport and all the great restaurants and shopping. Come live the One Loudoun lifestyle you will love all that One Loudoun has to offer.
Great location, please contact agent for showing.
#VALO2090472

ASHBURN

44758 TIVERTON SQUARE

3 Beds

2 Baths

1,500 Sq.Ft.

$560,000

MLS#: VALO2090472

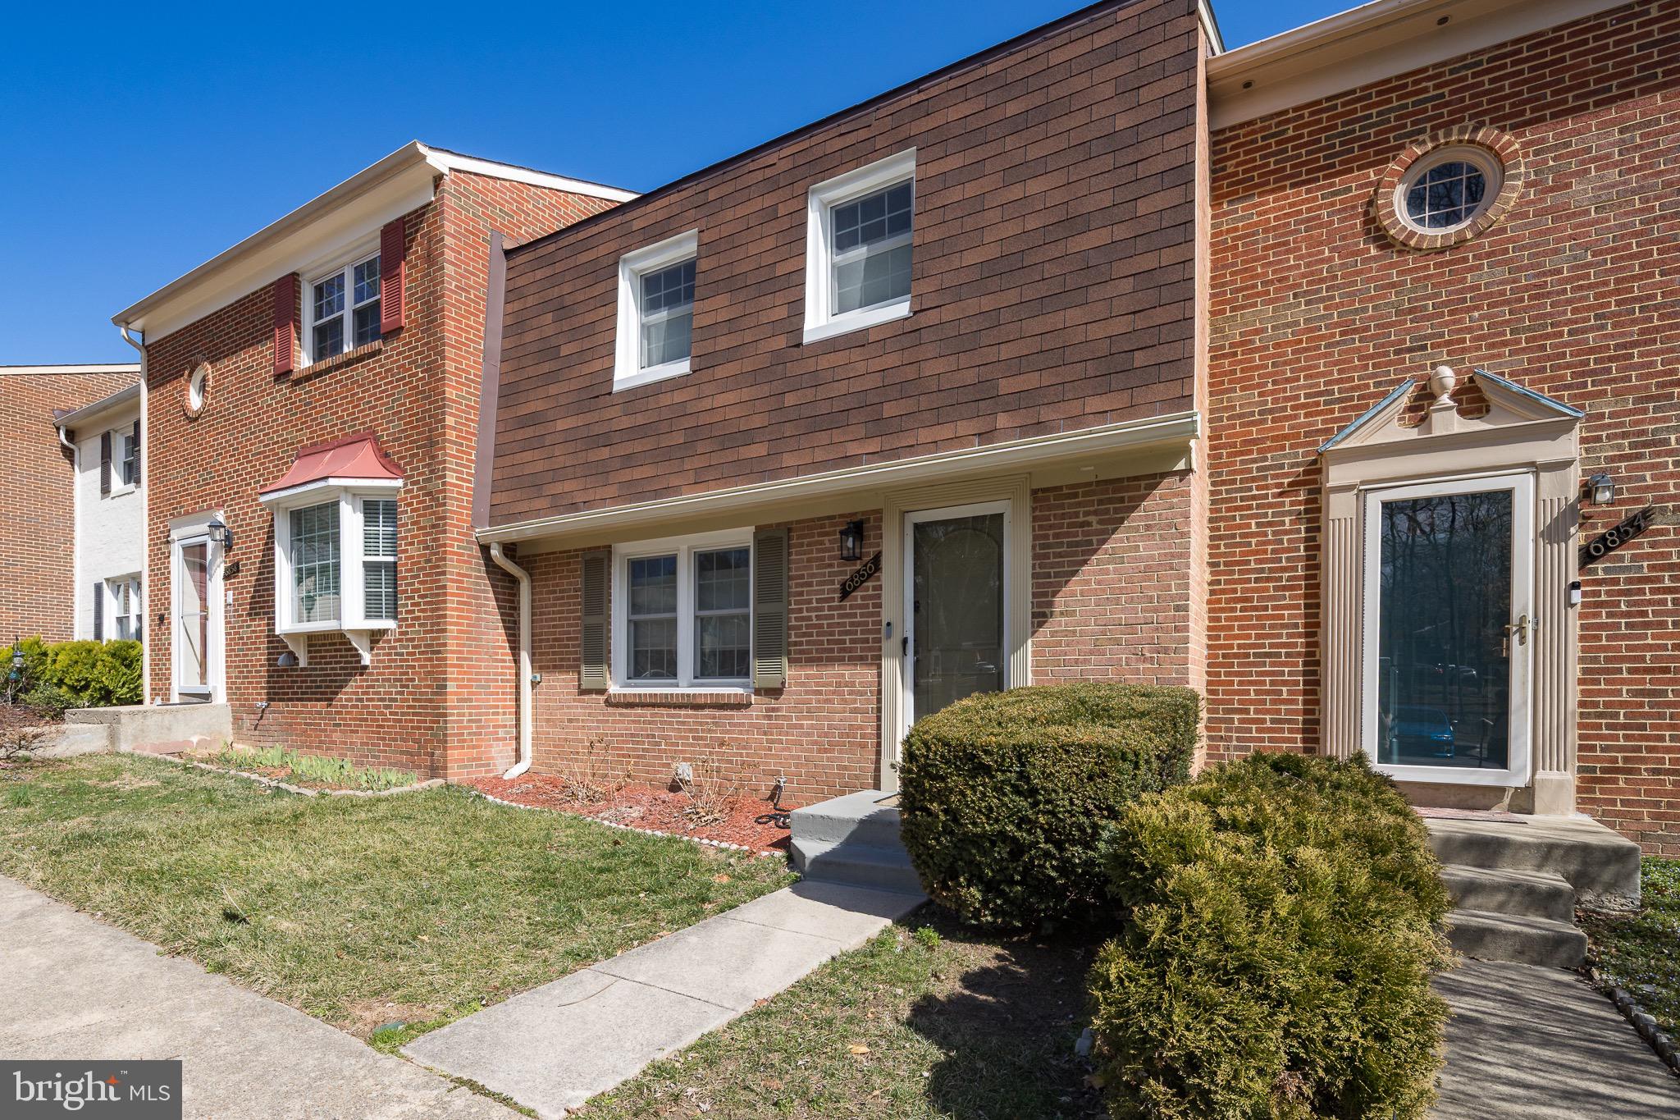
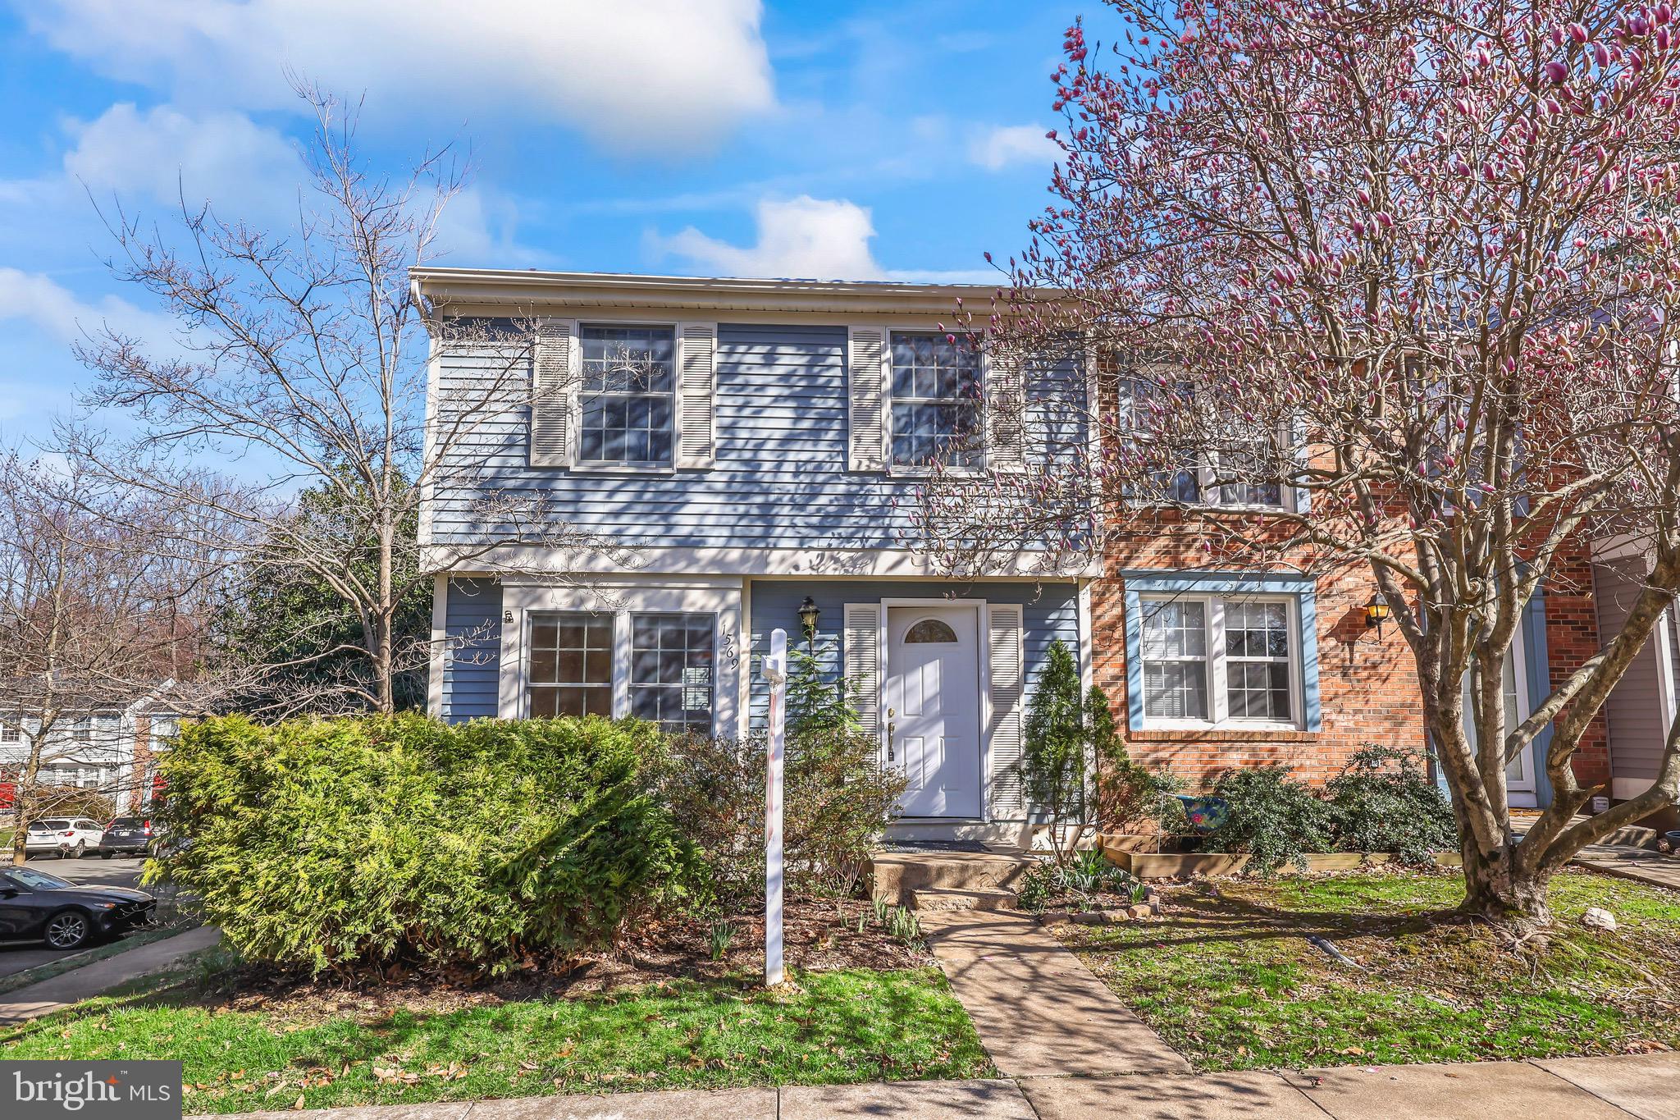
Spacious 3-level townhouse, a rare find! Located in the desirable Countryside community, this townhome features a kitchen with granite countertops and porcelain tile flooring. The main level boasts beautiful wood floors, and the home has been updated with vinyl double-pane windows and copper piping. The property offers front and rear views of common areas and trees, along with a fenced backyard for added privacy. Enjoy the amenities provided by the Countryside HOA, including pools, tennis courts, and a basketball court. Nestled at the back of the neighborhood, this charming home comes with 2 dedicated parking spaces and plenty of extra parking for guests. Conveniently located near Route 7, Route 28, and Loudoun One, with easy access to walking and biking trails. Schools are within walking distance, and the Wiehle Metro is nearby. Shopping, dining, and a variety of community activities are just around the corner, including sports complexes, swimming pools, and tennis courts.
#VALO2090720

STERLING

39 HUNTLEY COURT

2 Beds

2 Baths

1,490 Sq.Ft.

$424,900

MLS#: VALO2090720

Nestled in the sought-after Fair Lakes Glen neighborhood, this stunning 5-bedroom, 3.5-bathroom single-family home has been beautifully updated with recent renovations, offering a perfect blend of modern luxury and timeless elegance. The main level features a formal living and dining room, a spacious family room with new hardwood flooring (2025), and an updated kitchen with brand-new gas range, refrigerator, and microwave (2025), complemented by Pergo scratch and water-resistant flooring. A newly renovated guest bathroom (2025) adds to the modern appeal. The expansive sunroom, featuring radiant heated flooring and a Reiker fan with a built-in heater, offers year-round comfort and abundant natural light, seamlessly extending the living space.

Upstairs, the primary suite provides a walk-in closet and an en-suite bath, accompanied by four additional bedrooms and a full bathroom, ensuring ample space for family and guests. The walk-up basement is a standout feature, boasting a spacious living area, kitchenette, and a brand-new full bathroom (2025) that doubles as a spa-like retreat.

Outdoor living is just as impressive, with paver hardscaping under a lifetime warranty, an in-ground irrigation system, and a tranquil backyard pond with two cascading waterfalls, lending a serene, resort-like feel to the space. The home is ideally situated within the community, with a playground and tennis court directly behind the house, offering effortless access to recreation and outdoor activities.

Recent upgrades include a new HVAC system (2025) with a 10-year warranty, new windows (2024) with a transferable lifetime warranty, a fully replaced driveway (2024), a new washer and dryer (2025), and a roof replacement (2017).

Conveniently located near Fair Lakes shopping, dining, parks, and major commuter routes, the home also offers easy access to the Stringfellow Park & Ride commuter station and is just minutes from HOV commuter lanes, making travel effortless.
#VAFX2225050

FAIRFAX

13120 PEACH LEAF PLACE

5 Beds

3 Baths

4,764 Sq.Ft.

$1,150,000

MLS#: VAFX2225050

Discover this lovely 4-bedroom, 3-bath home nestled in the desirable Stratford Harbour Waterfront Community. Boasting hardwood floors and a spacious kitchen perfect for entertaining, this home offers both style and functionality. Enjoy a formal living room for elegant gatherings and a cozy family room with doors leading to a deck and backyard.

Plus, take advantage of all the fantastic Stratford Harbour amenities, including water access, recreational facilities, and more. This is a must-see!
#VAWE2008486

MONTROSS

2908 N INDEPENDENCE DRIVE

4 Beds

3 Baths

1,904 Sq.Ft.

$2,000

MLS#: VAWE2008486

Come tour the Lancaster! This new three-story END UNIT townhome design combines comfort and style with a recreation room, half bath, and one-car garage on the first floor. The second floor showcases an open-plan layout combining a dining room for memorable meals, a second half bath, a kitchen for adventurous cooks, a Great Room, and 10x18 foot deck for shared moments. The kitchen is suited with Valle Nevado granite countertops, Barnett Duraform cabinets in Linen, and a pantry closet. The third-floor hosts three restful bedrooms including an owner’s suite with a walk-in closet and luxurious bathroom, plus a laundry room upstairs for added convenience. Don't miss your chance to buy in this brand-new community!

Welcome to Willow Glen! Eastern Panhandle’s famous Shenandoah Valley is host to numerous recreation sites, such as Harpers Ferry National Historical Park and Cool Spring Nature Preserve. Less than 10 miles to major highways and Martinsburg MARC Station, Willow Glen provides convenience to the greater Baltimore-Washington, D.C. area.

*Photos are of a similar home.  Pricing and incentives are subject to change without notice.
#WVBE2035866

INWOOD

7 GRAY SILVER ROAD LOT 071 LANCASTER

3 Beds

2 Baths

1,922 Sq.Ft.

$297,890

MLS#: WVBE2035866

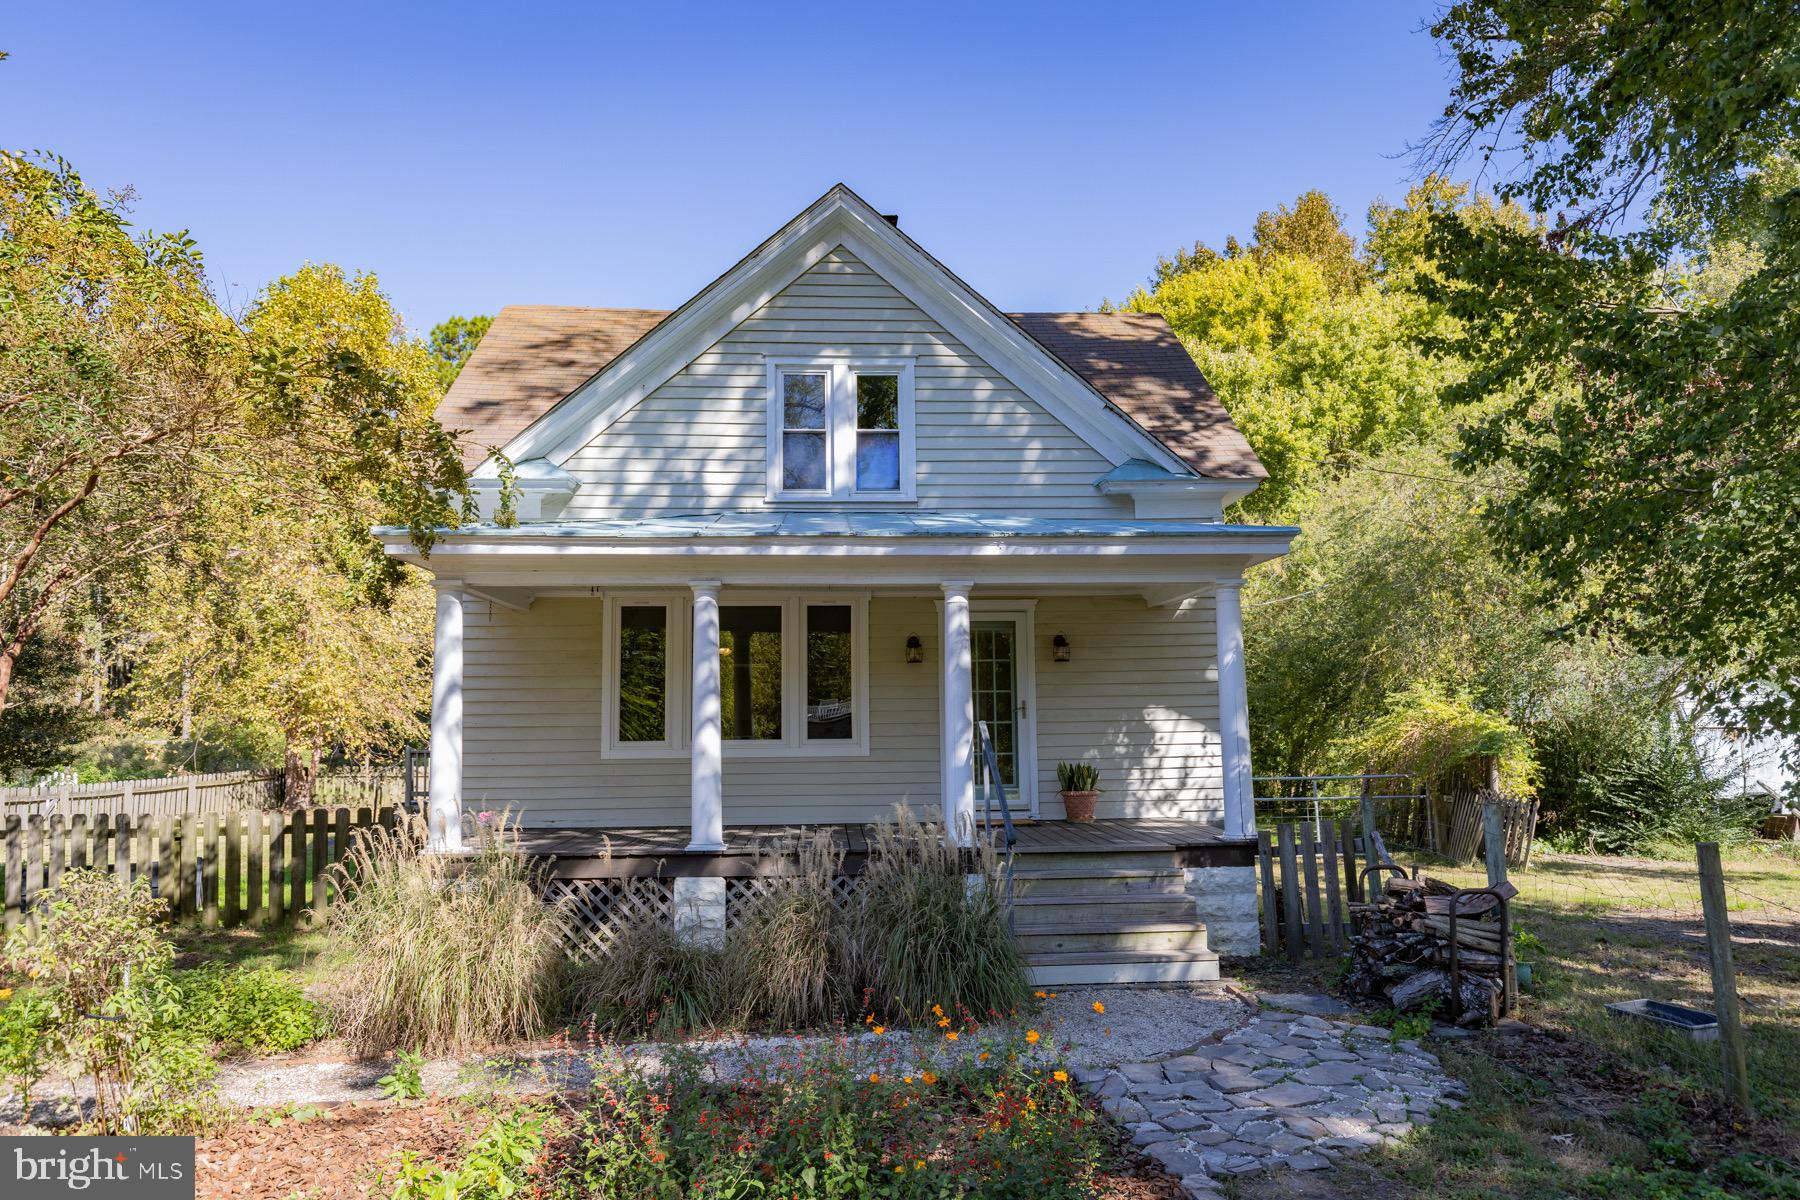
Nestled amidst the picturesque landscape of Bluemont, VA, 365 Cliff Ln invites you to embrace a lifestyle of serenity and refinement. This enchanting home, meticulously renovated in 2024, stands as a testament to timeless elegance and modern comfort.

Stepping inside, you are greeted by an atmosphere of warmth and sophistication. Every corner exudes meticulous attention to detail, from the gleaming new appliances to the impeccable craftsmanship evident in every fixture and finish. The comprehensive overhaul includes all-new systems, a new metal roof, luxury vinyl plank flooring, and a spacious crawlspace fully encapsulated and well-lit, including under-floor heating to the main living space to ensure peace of mind and hassle-free living for years to come.

Designed for both relaxation and entertainment, the open floor plan seamlessly integrates the kitchen, dining room, and family room, creating a space that is as inviting as it is functional. With three bedrooms, including a loft offering versatility and charm, there's ample space for both family and guests. Natural light floods the interiors, framing breathtaking mountainous views overlooking Clarke County and beyond. Outside, a sprawling wood deck beckons, offering the perfect setting for outdoor dining or simply unwinding amidst the tranquil surroundings. Adjacent, a firepit awaits, nestled among natural wood tree stumps for an authentic outdoor experience.

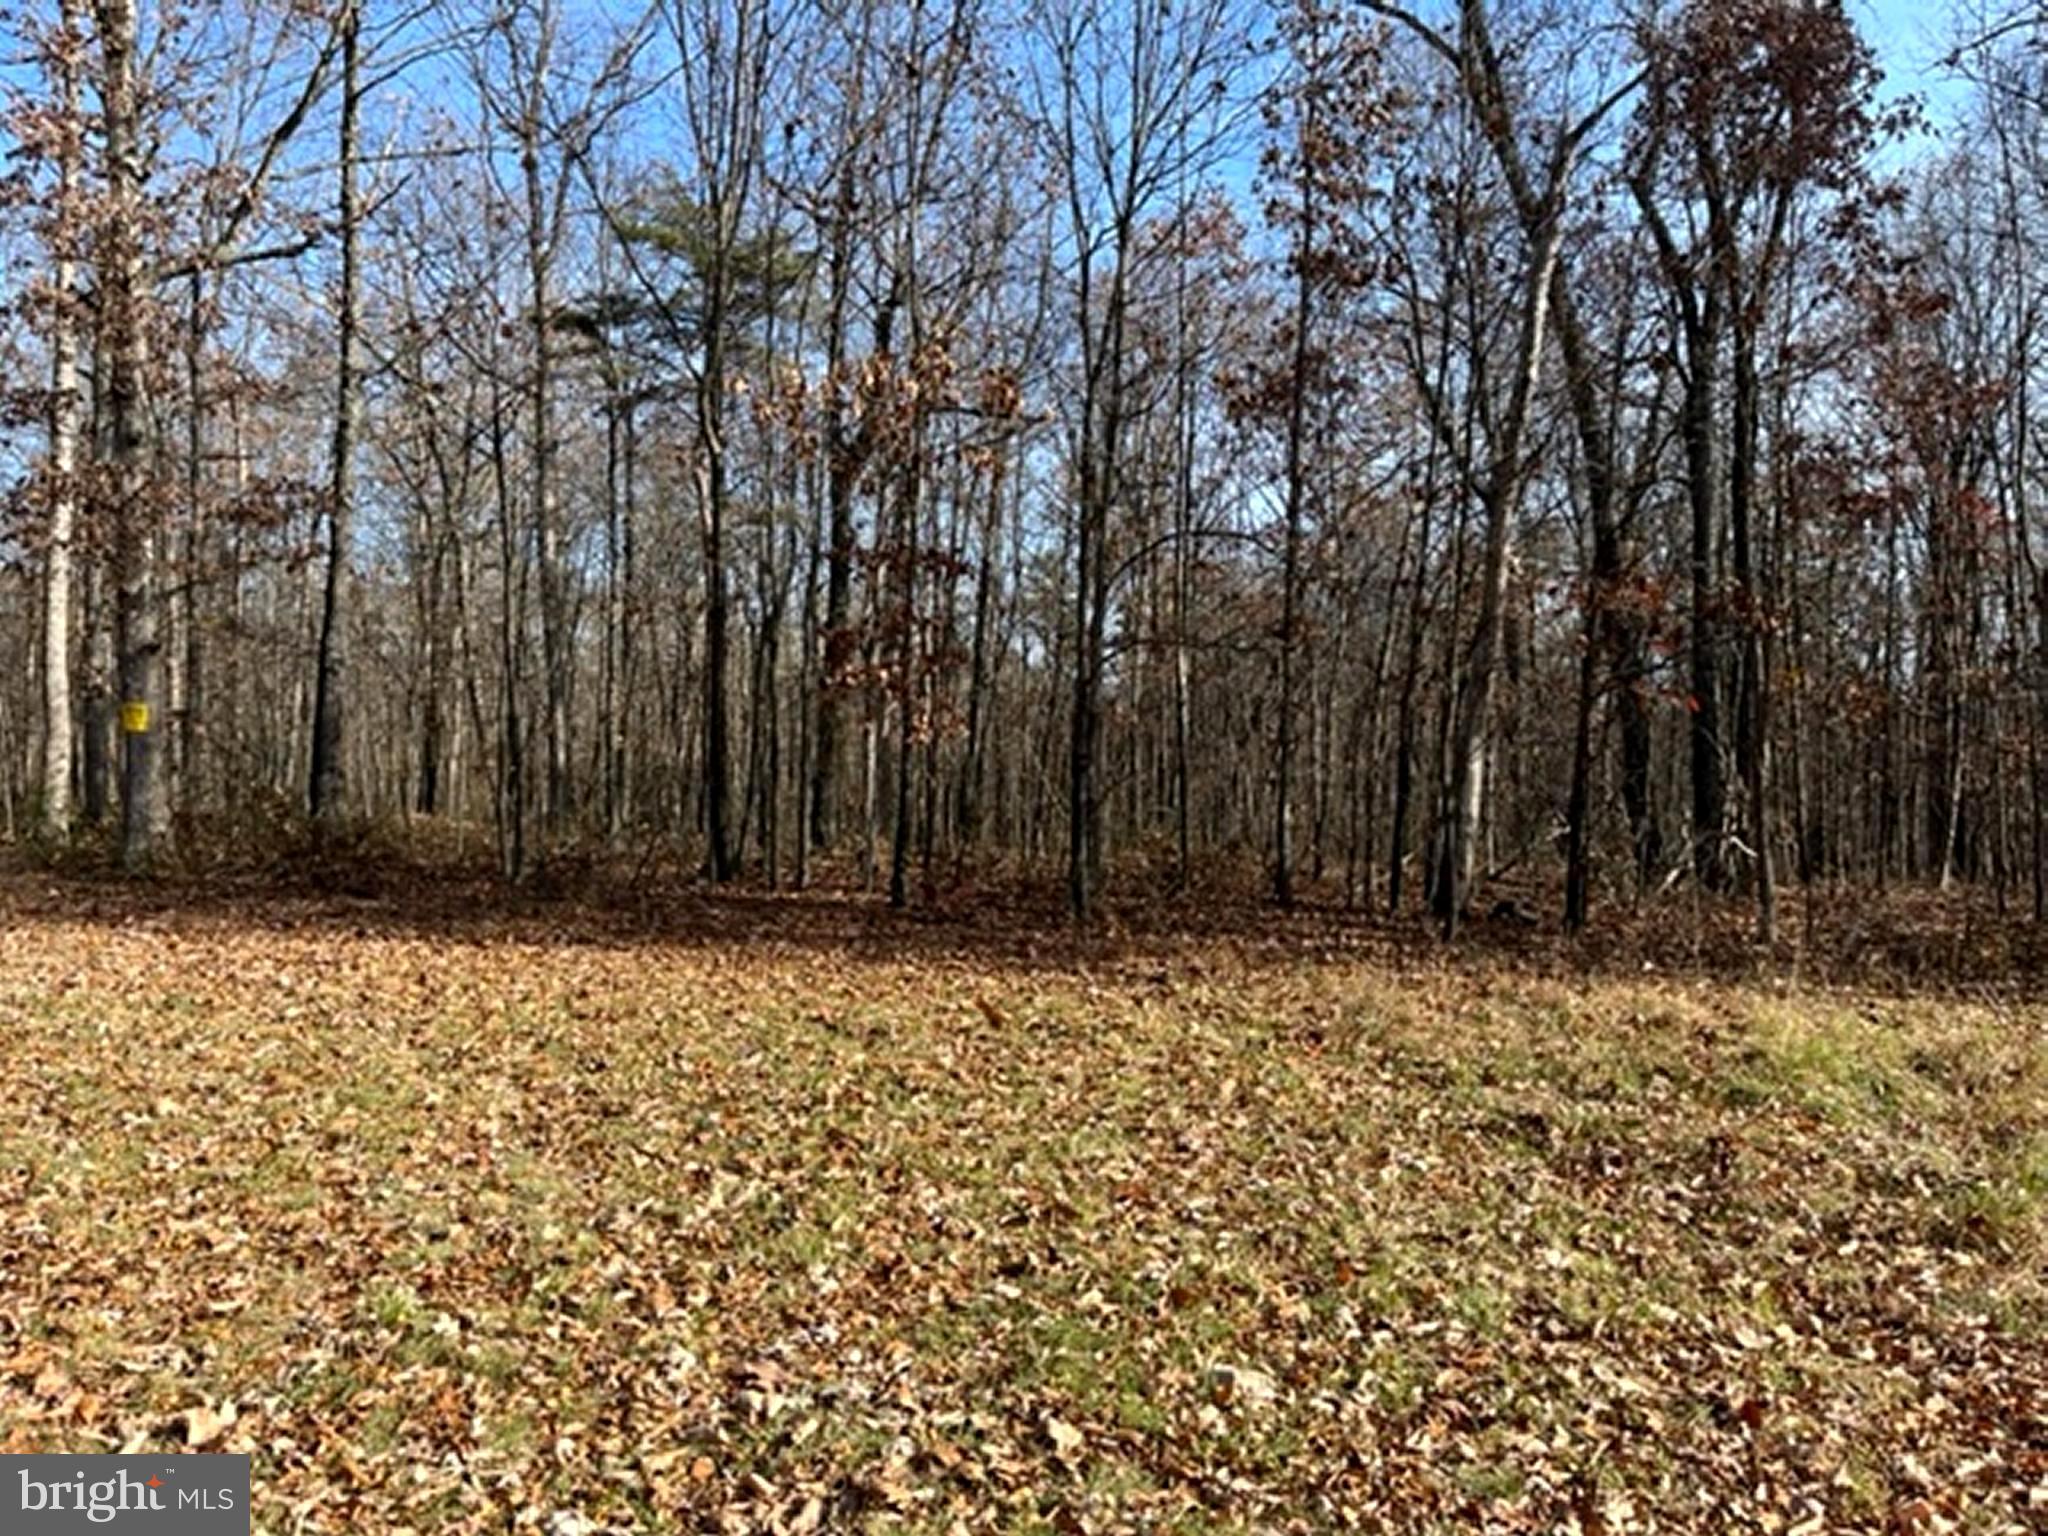
Situated on 5.96 acres of pristine woodland, this property is a haven for nature enthusiasts. Breathtaking mountain views and easy access to the Shenandoah River and Appalachian Trail ensure endless opportunities for exploration and adventure.

Whether you are seeking a weekend retreat or a year-round sanctuary, 365 Cliff Ln embodies the essence of luxury living in Virginia's breathtaking countryside. Welcome home to a lifestyle defined by beauty, comfort, and boundless possibilities.
#VACL2003470

BLUEMONT

365 CLIFF LANE

3 Beds

1 Baths

912 Sq.Ft.

$615,000

MLS#: VACL2003470

Call today to see this lovely ranch style home  located on 2.5 rolling  acres with gorgeous mountain views.  The home is in very good condition with a metal roof, open floor plan and crown molding throughout. The living room has a feature wall inset and the window faces that amazing view of the mountain ridges. The home feels bright and airy with all the natural light flowing through the large windows. The kitchen has plenty of cabinets and there is an island that provides extra prep space. In the dining area there is an eye-catching barn door that leads to a walk-in pantry with shelves. The layout of the home has the primary bedroom at one end with the other 2 bedrooms at the opposite end. There are 2 full bathrooms, the hall bath and the primary bath. Each bedroom is spacious with large walk-in closets. The primary bathroom has a large walk-in shower with a rain shower head/handheld combo, a double vanity and a separate makeup vanity area. The laundry room has a utility sink and it leads to the fenced-in back yard. This new fenced section provides a convenient area to let fur babies play or a nice space to entertain. The lot is mostly level and has a convenient horseshoe driveway. The home is conveniently located to downtown Romney and Hampshire Square. You are also a 5 minutes drive from the South Branch of the Potomac River and about 45 minutes from Winchester, VA.
#WVHS2005834

ROMNEY

195 STONEY APPLE DRIVE

3 Beds

2 Baths

2,010 Sq.Ft.

$279,000

MLS#: WVHS2005834

This stunning, fully renovated three-level townhouse is located in the highly desirable Paradise Community. Completely rebuilt in 2018, every detail has been updated, including new windows, roof, flooring, kitchen, and bathrooms—making it a true must-see to fully appreciate.
The home features a spacious deck overlooking serene woods, as well as a lower-level deck accessible from the walkout basement, offering a private fenced yard.
The chef’s kitchen is a standout, with brand-new cabinets, countertops, appliances, and a generously sized walk-in pantry.
The finished basement offers ample space, complete with extra storage, a full bathroom, and a wet bar with an additional refrigerator, perfect for entertaining.
#VAPW2089238

MANASSAS

10977 POPE STREET

3 Beds

3 Baths

1,711 Sq.Ft.

$485,000

MLS#: VAPW2089238

NEWLY BUILT available for move in 02/14/2025 . 
4 bed 2.5 bath open floor plan Pine model with upstairs Laundry included!
Pets on a case by case basis.
Close proximity to major roads I-81, route 7. 
Planned amenities for the community include: Olympic-sized swimming pool, dog park, walking trails, and playground to be opened Summer 2025

USE GOOGLE MAPS FOR GPS LOCATION
#VAFV2024230

WINCHESTER

112 YUROK COURT

4 Beds

2 Baths

1,953 Sq.Ft.

$2,650

MLS#: VAFV2024230

Come tour the Lancaster! This new three-story townhome design combines comfort and style with a recreation room, half bath, and one-car garage on the first floor. The second floor showcases an open-plan layout combining a dining room for memorable meals, a second half bath, a kitchen for adventurous cooks, a Great Room, and 10x18 foot deck for shared moments. The kitchen is suited with white ornamental granite countertops, Barnett Duraform cabinets in Linen, and a pantry closet. The third-floor hosts three restful bedrooms including an owner’s suite with a walk-in closet and luxurious bathroom, plus a laundry room upstairs for added convenience. Don't miss your chance to buy in this brand-new community!

Welcome to Willow Glen! Eastern Panhandle’s famous Shenandoah Valley is host to numerous recreation sites, such as Harpers Ferry National Historical Park and Cool Spring Nature Preserve. Less than 10 miles to major highways and Martinsburg MARC Station, Willow Glen provides convenience to the greater Baltimore-Washington, D.C. area.

*Photos are of a similar home.  Pricing and incentives are subject to change without notice.
#WVBE2035868

INWOOD

15 GRAY SILVER ROAD LOT 073 LANCASTER

3 Beds

2 Baths

1,922 Sq.Ft.

$277,390

MLS#: WVBE2035868

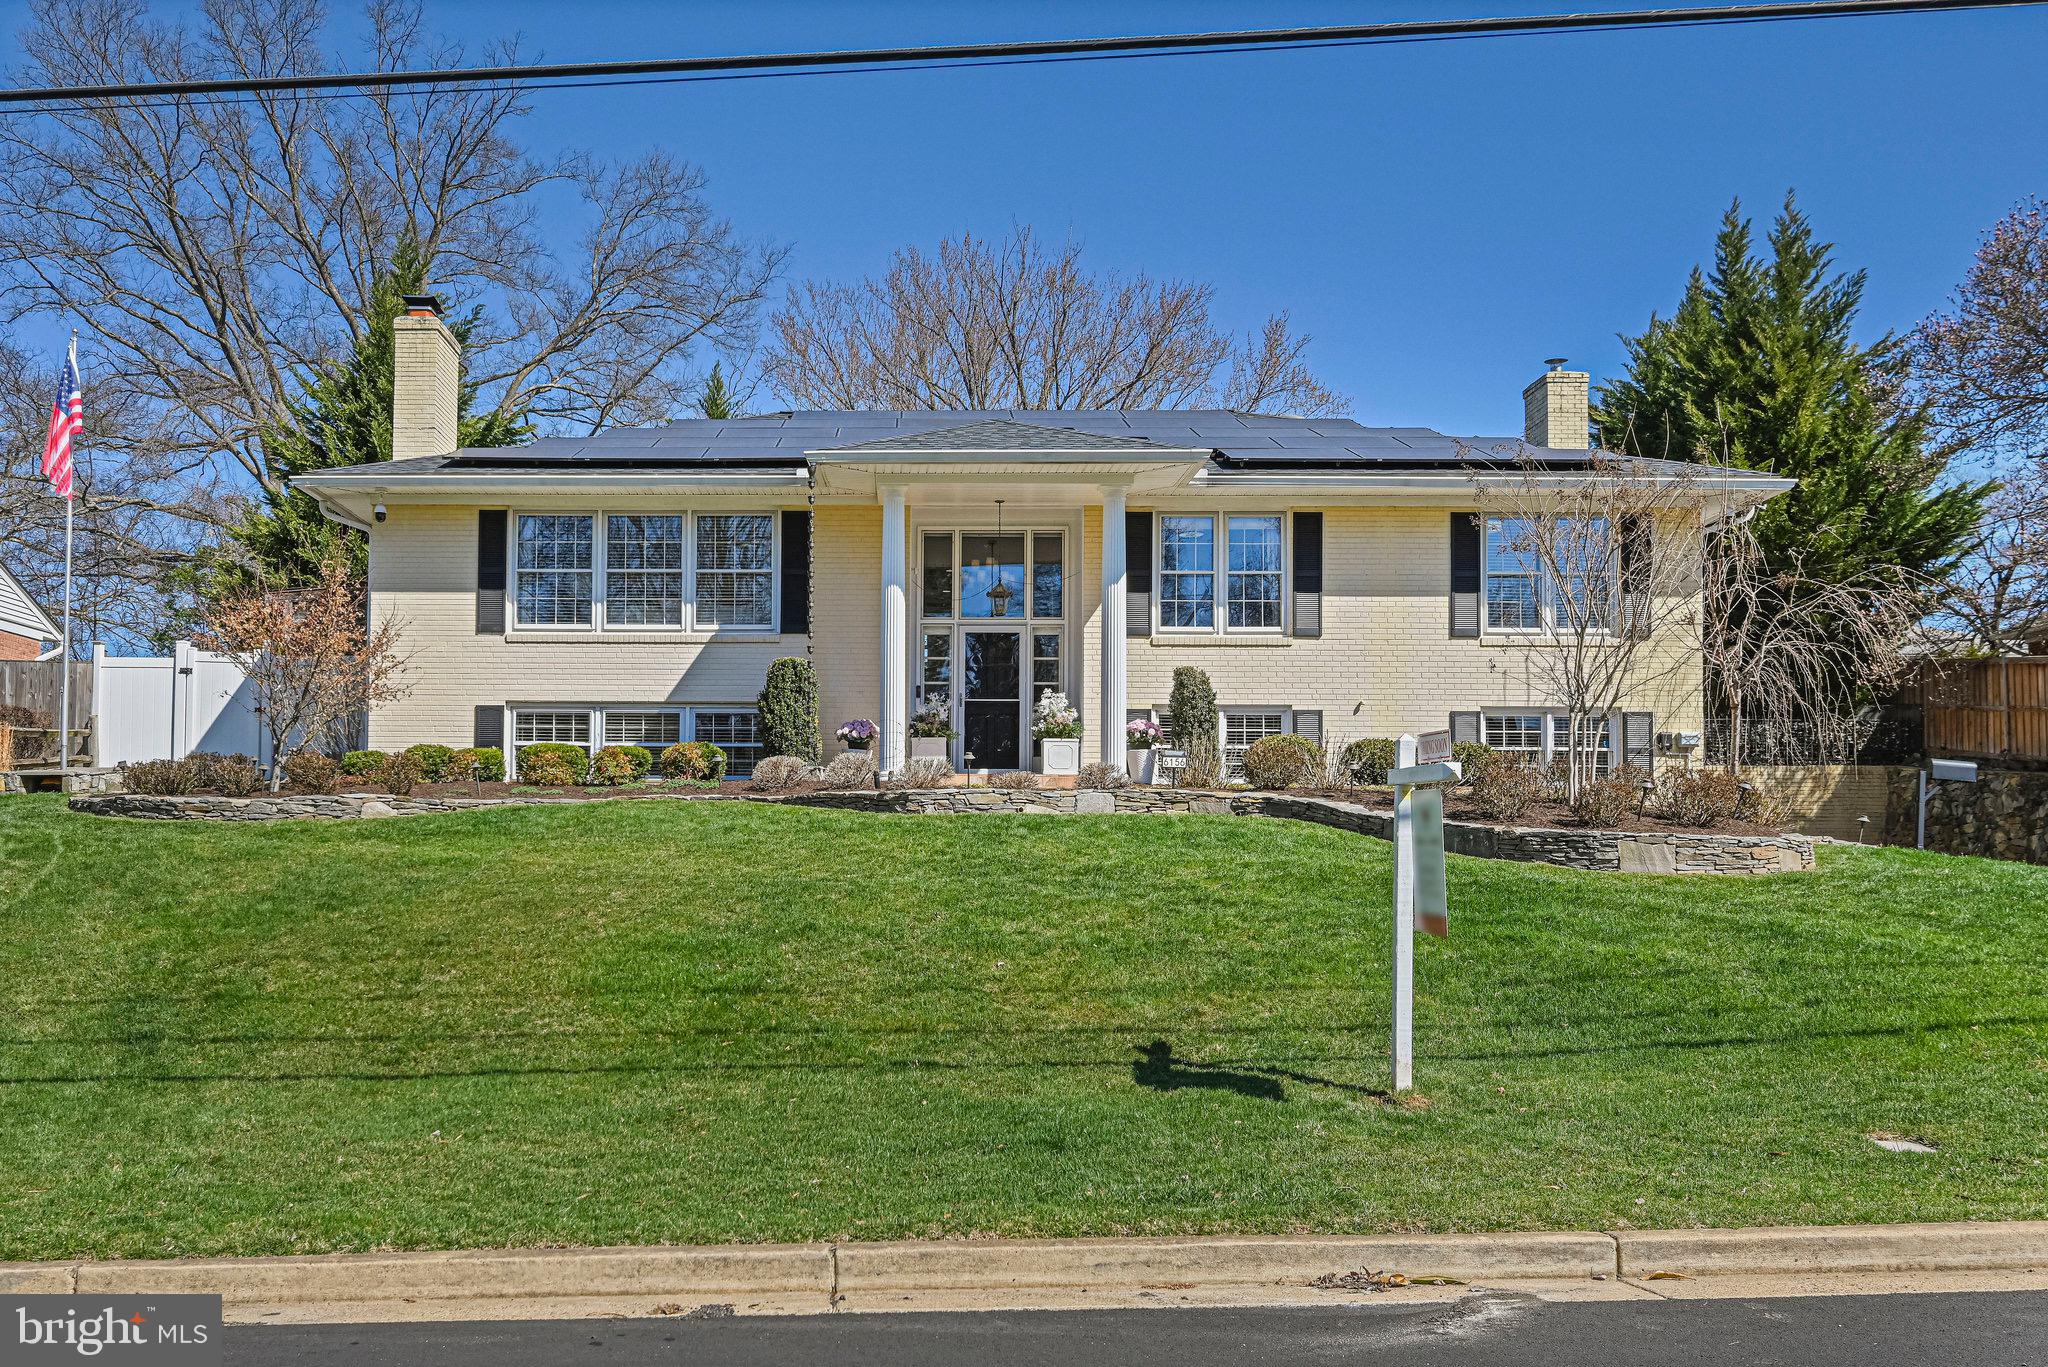
Originally built in 1940, this historic Piedmont farmhouse is a 5-bedroom, 4.5 bathroom McLean landmark property that has undergone multiple comprehensive renovations and additions, blending timeless architecture with modern sophistication and classic design. The downtown McLean property offers approximately 6,800 square feet of refined elegance on its combined 0.66 acre lot(s) on 2 parcels (tax map #0302 02A 0002 and #0302 02A 0002B), with a 3-car garage plus an additional 1-car garage/workshop.
 
Gorgeous hardscape and landscaping designed by Marion Oxford Dearth Landscape Design showcases the spacious, private flat rear yard and includes flagstone patios and walkways, stone walls, French pebble walkways, outdoor speakers, patio heaters, as well as a state of the art irrigation system with 20 zones. The rear and side yard is fully fenced with mature perimeter trees that provide excellent privacy.
 
Inside, discover custom window treatments, bespoke built-ins, pine heart floors, French doors with Cremone bolt hardware, abundant natural light and designer lighting throughout, even extending into the custom pantry. The kitchen is outfitted with custom cabinetry; Subzero, Wolf and Miele appliances; Perrin & Rowe plumbing fixtures; honed granite countertops and a large island. An unexpected moment in the home is the lovely butler’s pantry with bespoke cabinetry built by Micheal Bruner and adorned with Cole & Son wall coverings. The formal dining room and formal living room, with its rows of French doors with handsome updated fireplace hearth, are perfect for gatherings. The hearth room adjacent to the kitchen opens to the rear yard with additional French doors. The wine bar and breakfast nook together enhance both functionality and flow and lead to an incredible kitchen scullery with additional bespoke cabinetry. The family room features window seats by Michael Bruner, custom paneling, and molding and a multimedia system with surround sound as well as French doors to the rear yard. Adjacent to the family room is a gorgeous guest bedroom with en-suite bath allowing for the perfect setting for in-laws or longer term guests.
 
The upper level primary suite offers a large walk-in closet with custom Polyform European cabinets, a spa-like bathroom with dual vanities, a pedestal tub, Restoration Hardware fixtures and a stunning marble shower. Secondary bedrooms and baths have been updated with designer lighting and luxury finishes, complementing the home's cohesive style. 
 
The three-car attached garage is upgraded with Eggersmann Cabinetry, a Tesla Fast Charger, Storage Paneling and TV. The front 1-car garage features a finished sink area with ceramic floor tile and a custom Walpole barn door. The house features newer HVAC systems, meticulously maintained, replaced in 2020 and 2023. Solar  panels were added in 2018 with 2 Telsa Powerwalls which serve as a whole house generator during power outages and as an everyday energy saving tool.
 
Located in Downtown McLean, only two blocks from amenities such as the Dolley Madison Library and McLean Community Center, this home is minutes from Washington D.C., N Arlington, and Tysons Corner. Don’t miss this extraordinary opportunity to own an incredibly special home that blends luxury, comfort, and meticulous attention to detail.
#VAFX2220498

MCLEAN

1118 INGLESIDE AVENUE

5 Beds

4 Baths

6,800 Sq.Ft.

$3,695,000

MLS#: VAFX2220498

Fantastic 3 level townhouse in the heart of the city! This is a great neighborhood that can be your future home. It comes with 3 bedrooms upstairs including a master bedroom suite with its own private master bathroom and spacious closet. It also has a couple of spacious bedrooms. Additionally, the attic space is sealed and has been fully insulated. Great for storage space. On the main level as you enter the foyer, you have great living space in the living room area, a great kitchen leading straight to the beautiful deck with views of the great neighborhood. As you enter the basement, you have a great storage area that includes a washer and dryer, fridge and half bathroom. It also has a great living area that can be used for guests or other family. The basement is also walkout. Schedule a tour today before it's too late! Available May 1st.
#VAMN2007974

MANASSAS

8320 GEORGIAN COURT

3 Beds

2 Baths

1,530 Sq.Ft.

$2,700

MLS#: VAMN2007974

Incredibly Rare Opportunity in Superb Location in the Heart of McLean! Charming home with sun-filled addition on 1/3+ Acre Lot.  Privacy abounds on this quiet street that's just steps from everything that McLean has to offer.  Update, Renovate or Build New - it's truly a perfect setting! Charming Front Porch leads to Spacious Main Level with Living Room, Bedroom/Den + Office, Powder Room, Fully Updated Chef's Kitchen with Ample Storage and Counter Space, Sunny Dining Room and Wonderful, 2-Story Family Room addition with Wall of Windows overlooking Huge Fenced Yard with Mature Trees and Landscaping.  Large Deck, too.  2 spacious Bedrooms with Ensuite Baths on Upper Level.  Primary BA w/Soaking Tub and Separate Shower.  Partial Basement with good ceiling height - perfect for storage, workshop, more. Must see!
#VAFX2228286

MCLEAN

1427 PATHFINDER LANE

3 Beds

2 Baths

2,172 Sq.Ft.

$1,295,000

MLS#: VAFX2228286

Welcome home! Light and bright describes this two bedroom, two full bath, corner, top floor condo flooded with sunlight from 20 scenic windows throughout.  Located in elegant, Suffield Meadows, this condo is one of the largest units in the building at almost 1800 square feet.  When you enter the condo through the inviting foyer you will immediately notice the expansive feeling as it leads you into the open concept living space with decorative electric fireplace (can be removed easily).  There is a separate den, eat-in kitchen, and a sunroom enhanced by walls of windows.  The master suite includes a large bedroom, oversized walk-in closet with helpful shelving, and a spacious master bath with a soaker tub and walk-in shower with new rain shower head, and double sinks.  The guest bedroom is positioned on the opposite side of the great room from the master suite, offering privacy for both.  The second full bath is conveniently located near the guest bedroom.  A linen closet a separate laundry/furnace room with a space saving washer/dryer which conveys, and oversized closet space throughout the unit complete the floor plan for your next home.
This 55+ community is located on the DC side of Warrenton.  At the entrance of the building, a security code allows access to the attractive main level common area lobby with fireplace and seating area, mailboxes and elevator.  A separate storage area is assigned and a deeded parking space is located in the basement garage.  Enjoy all the beauty the Suffield Meadows Community offers with paved walking trails throughout the surrounding meadows and mature landscaping.  An outdoor salt water pool, fitness center, clubhouse with library and ample visitor parking are additional amenities this community offers.  Easy living, convenient location, tranquility and sociability when desired are what you will enjoy; finding your safe haven for relaxation in the Northern Virginia environs.
#VAFQ2015844

WARRENTON

6704 HOLLY FARM LANE UNIT 212

2 Beds

2 Baths

N/A

$439,674

MLS#: VAFQ2015844

1 ... 632 633 634 635 636 ... 666
* Listings identified with the FMLS IDX logo come from FMLS and are held by brokerage firms other than the owner of this website. The listing brokerage is identified in any listing details. Information is deemed reliable but is not guaranteed. If you believe any FMLS listing contains material that infringes your copyrighted work please click here to review our DMCA policy and learn how to submit a takedown request. © 2024. First Multiple Listing Service, Inc.
 - property

Send a message

Message successfully sent.

Your message

What is 3 + 4 ?

Reason for contacting?

I agree to receive email communication and understand I can unsubscribe at any time.

I agree to be contacted by Charis Realty Group - Christine Issler, Broker via call, email, and text for real estate services. To opt out, you can reply 'stop' at any time or reply 'help' for assistance. You can also click the unsubscribe link in the emails. Message and data rates may apply. Message frequency may vary. Privacy Policy

Sign Out

Virtual Assistant

Would you like to take the next step with this property? We can help you schedule a showing or virtual tour, or send you more details.

Yes, I would like more information.

Thank You for Your Reply, One of Our Agents will contact you as soon as possible

No, maybe later.

Thank you, you can always contact me via email, phone number or through the contact form.

Realhub AI

Lucy - Your AI-Powered Realtor

Update Your Temporary Password

Personalize your search

Enter your email and we'll notify you immediately when new listings match what you're looking for.

or enter email address

Already have an account ? Login here

Continue your home search

I agree to receive communications and understand I can unsubscribe at any time.

I agree to be contacted by Charis Realty Group - Christine Issler, Broker via call, email, and text for real estate services. To opt out, you can reply 'stop' at any time or reply 'help' for assistance. You can also click the unsubscribe link in the emails. Message and data rates may apply. Message frequency may vary. Privacy Policy

Already have an account ? Login here

We use cookies

We use cookies primarily for analytics to enhance your experience. By accepting, you agree to our use of these cookies. You can manage your preferences or learn more about our cookies policy.