Properties

Browse or get in touch to schedule a walkthrough.

  • Nearby me
Price range

Popular Features

Community Features

Association

Property Features

Waterfront

View

Exterior Features

Interior Features

Style

10000 properties match your criteria

Updated 1 minute ago

E-Alert name
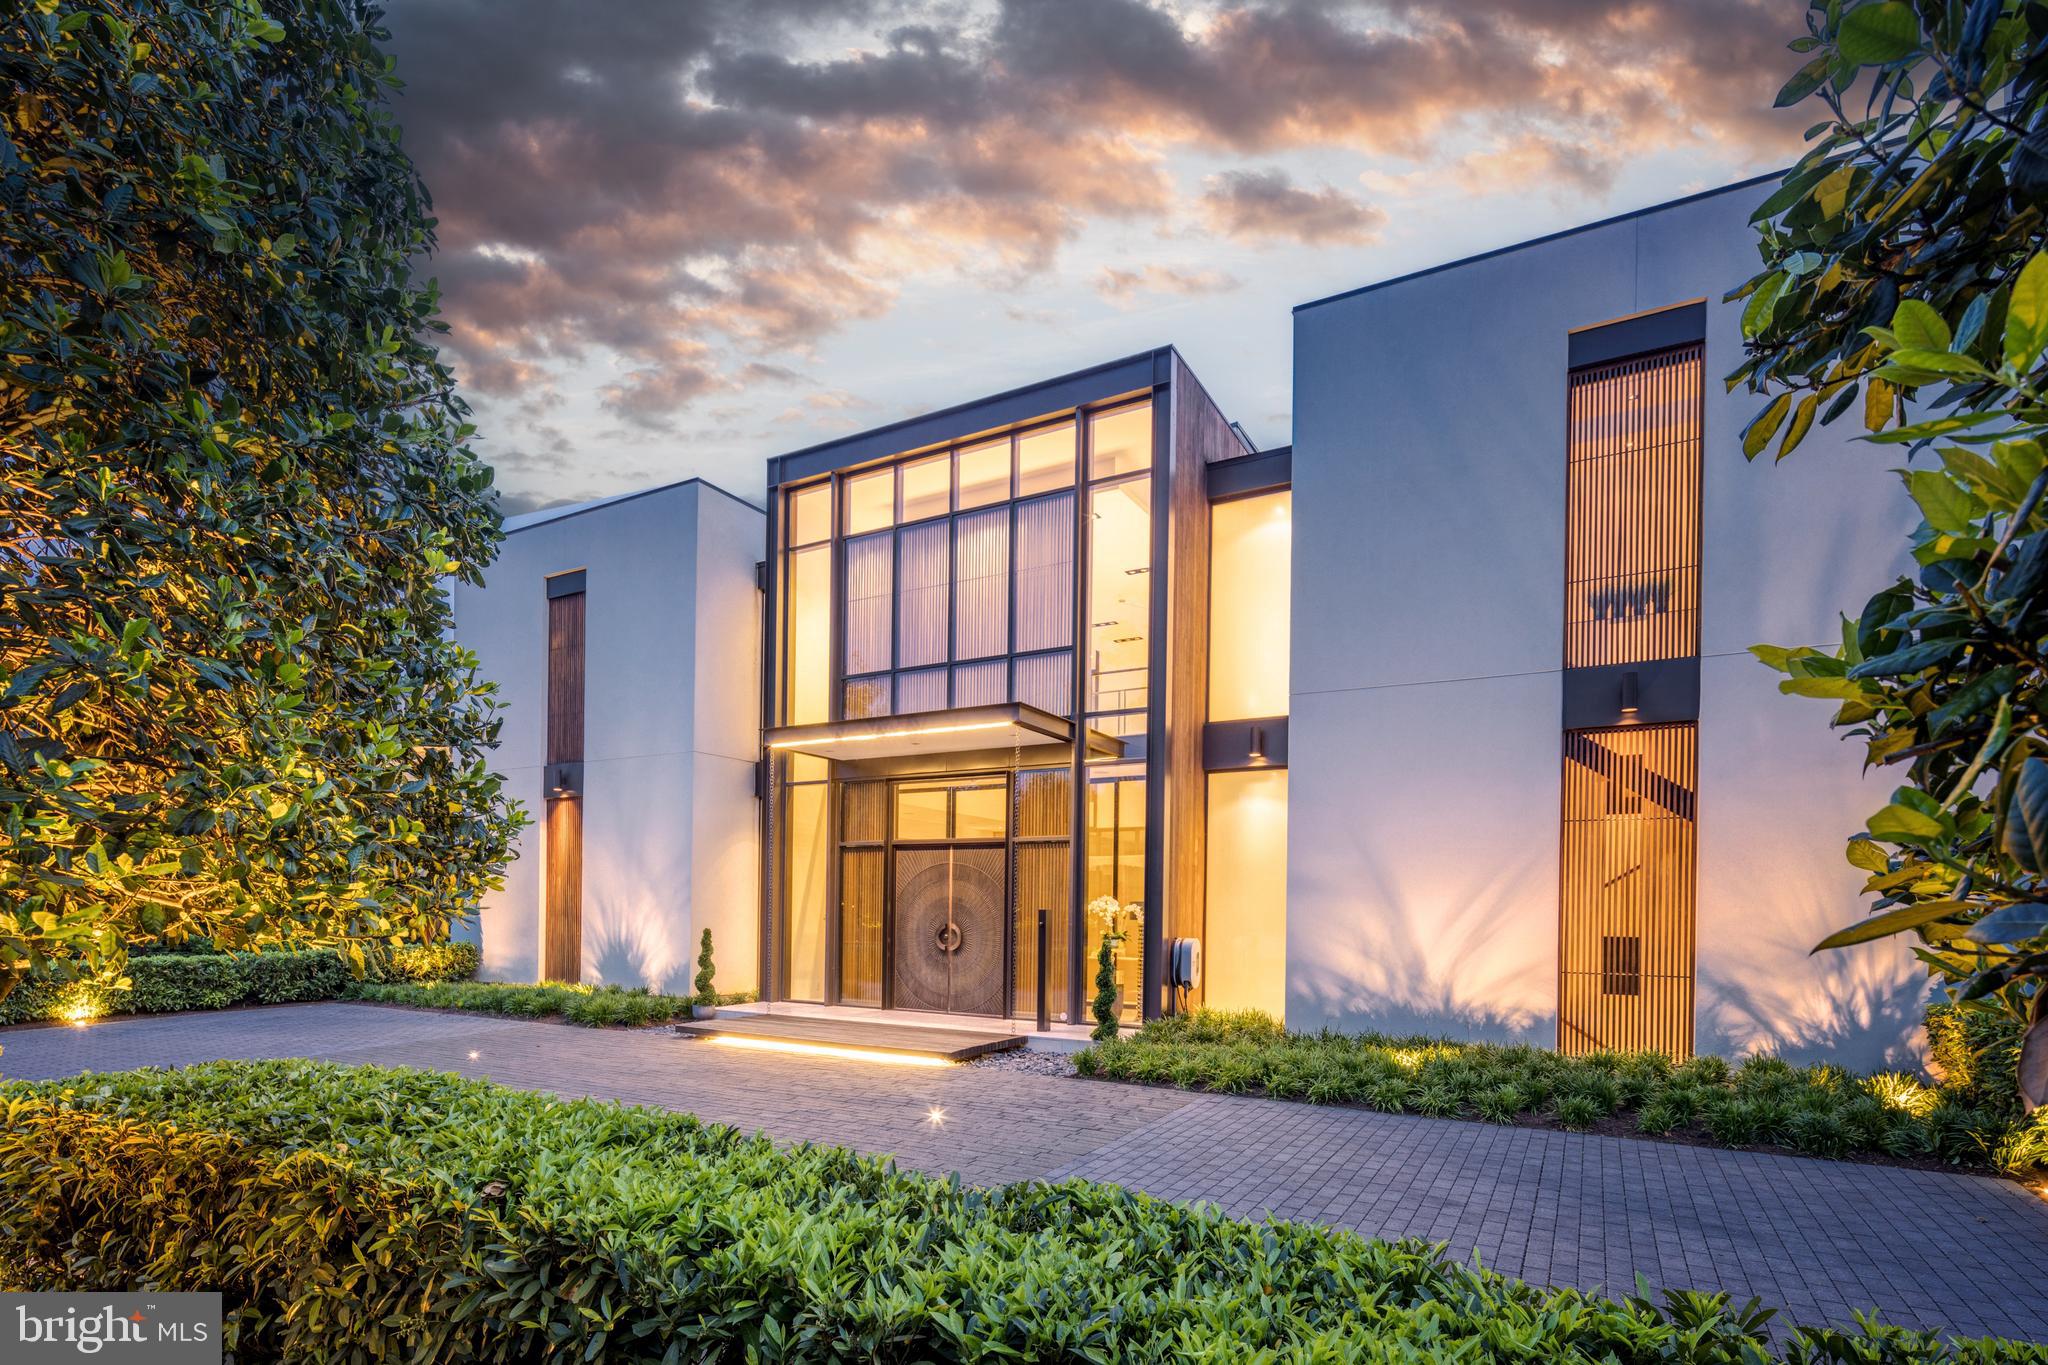
MCLEAN'S GOLD COAST:  D.C. Metro-Area's most desirable landmark neighborhood. This custom residence, designed by well-known architect Mark McInturff and built by Added Dimensions Constructions, is exceptional in every way: design, construction, and finishes.  Concrete, steel & glass embody the symmetry that eludes European elegance to withstand the test of time. Natural light bathes 8,367 square feet of beautifully curated, conditioned interior space. The home offers convenient accessibility with an elevator from an expansive garage to all floors. A reception hall enhanced by bronze mesh sliding screens offers elegance and options for added privacy. With soaring 25-foot ceilings, the captivating Great Room sets a grand and sophisticated ambiance with radiant white limestone floors and a signature chandelier by Manooi, adorned with Swarovski Crystals. Skylights and floor-to-ceiling windows create an open and airy atmosphere. The gourmet kitchen features top-of-the-line Gaggeneau appliances, custom Boffi Italian cabinetry, and a European maritime-themed center island by Alno. The flooring combines high quality white oak, white limestone, with beautiful polished concrete in the heated garage. Technological innovation integrates seamlessly with automated lighting, audio, and video systems. Automatic shades and screens provide comfort throughout the home. Sustainability meets high-efficiency with hydronic radiant heating and a geothermal system. The spacious primary suite offers a sitting area, walk-in closets, and two luxurious baths with a soaking tub, fog-free mirror, and steam shower. The meticulously designed hardscape includes a travertine lounge patio with a gas fire pit and BBQ station, overlooking lush, parklike gardens and a picturesque creek. A saltwater, waterfall infinity-edge, heated swimming pool adds to the private oasis. Prepare to be captivated by a truly extraordinary home that redefines contemporary luxury and the highest quality at its finest.
#VAAR2052424

MCLEAN

410 CHAIN BRIDGE ROAD

4 Beds

5 Baths

8,367 Sq.Ft.

$9,200,000

MLS#: VAAR2052424
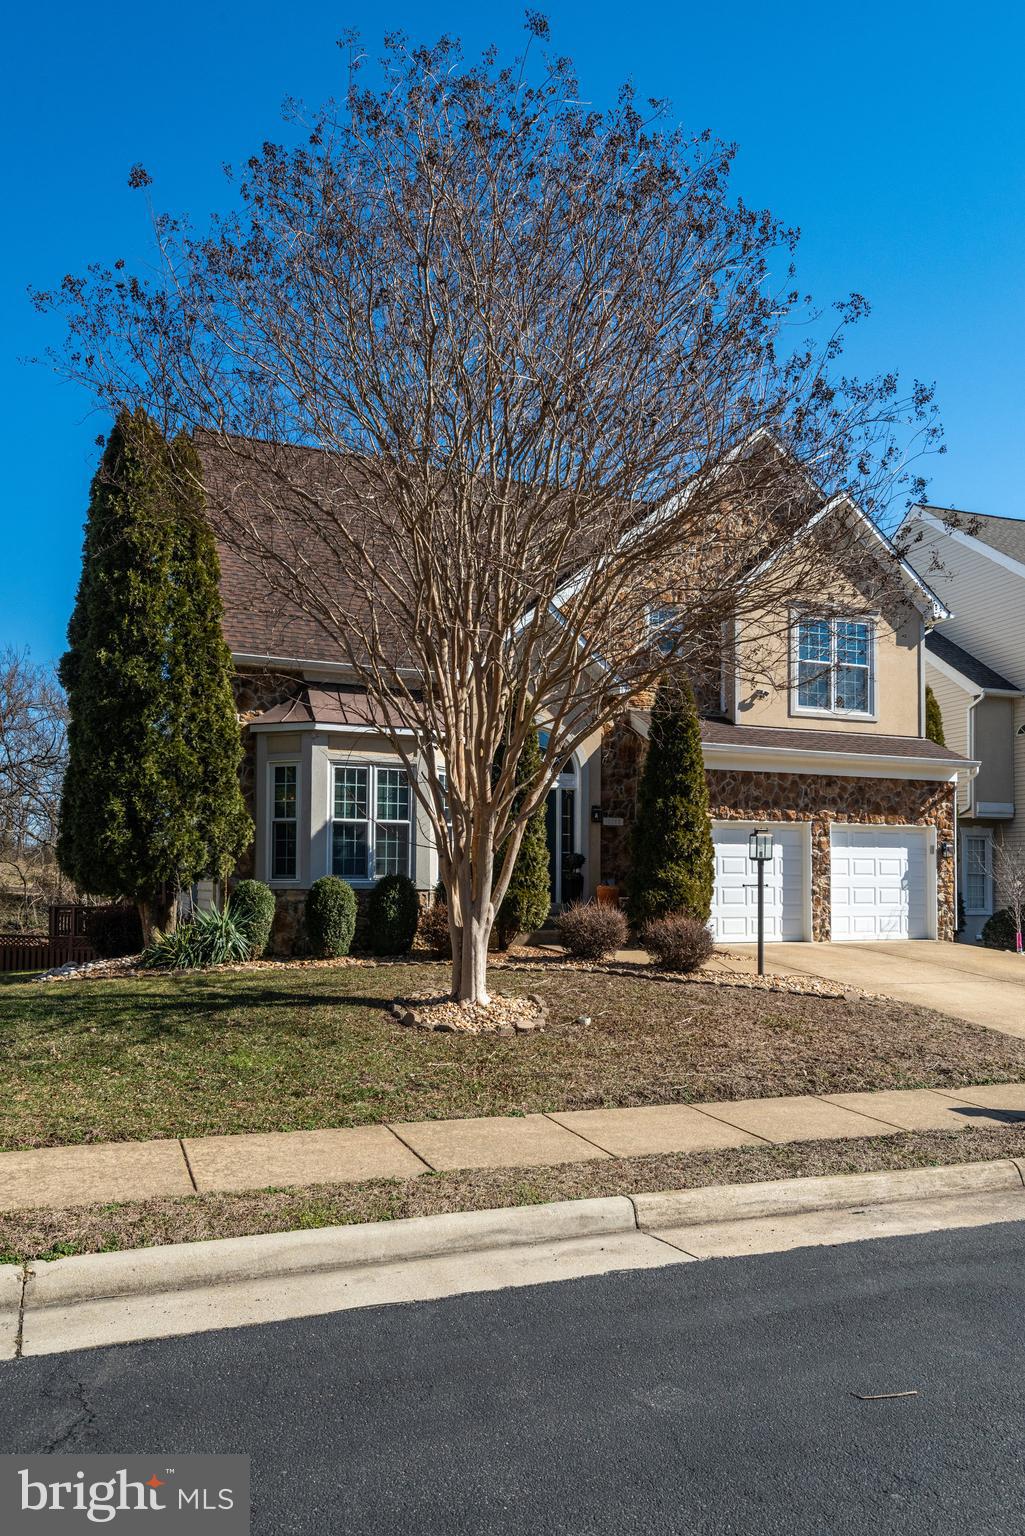
Discover this stunning home in Belmont Bay, featuring 4 bedrooms and 3.5 bathrooms. The upgraded exterior showcases beautiful stone and stucco. Step into the grand foyer with an impressive staircase and hardwood floors, leading you to the formal living and dining rooms. The back of the house offers scenic views of the Potomac River and surrounding park space. The spacious family room boasts vaulted ceilings and a cozy fireplace, while the eat-in kitchen features stainless steel appliances, a large island, and plenty of cabinet space, all overlooking a large deck. Enjoy seasonal views of the river and the privacy of green space and trees. Adjacent to the family room is a well-appointed office. 

Upstairs, the owner's suite is a true retreat, complete with a luxurious bathroom featuring double vanities, a soaking tub, a separate shower, and a double-sided gas fireplace that adds ambiance to both the bedroom and bathroom. A private deck off the suite is the perfect spot for morning coffee. Two additional bedrooms and a double vanity hall bathroom complete the upper level, with an open hallway overlooking the family room below.

The fully finished lower level offers a fourth bedroom and a full bath, along with a large recreation room and built-in bar, perfect for entertaining. The expansive, fenced yard features a patio and pergola—an ideal spot for relaxing in nature after a long day. The neighborhood is just minutes from the VRE, Amtrak, and bus services for easy commuting. Community amenities include a full-service marina, pool, tot lot, tennis courts, and scenic walking trails.
#VAPW2087886

WOODBRIDGE

13369 POTOMAC PATH DRIVE

4 Beds

3 Baths

4,001 Sq.Ft.

$900,000

MLS#: VAPW2087886
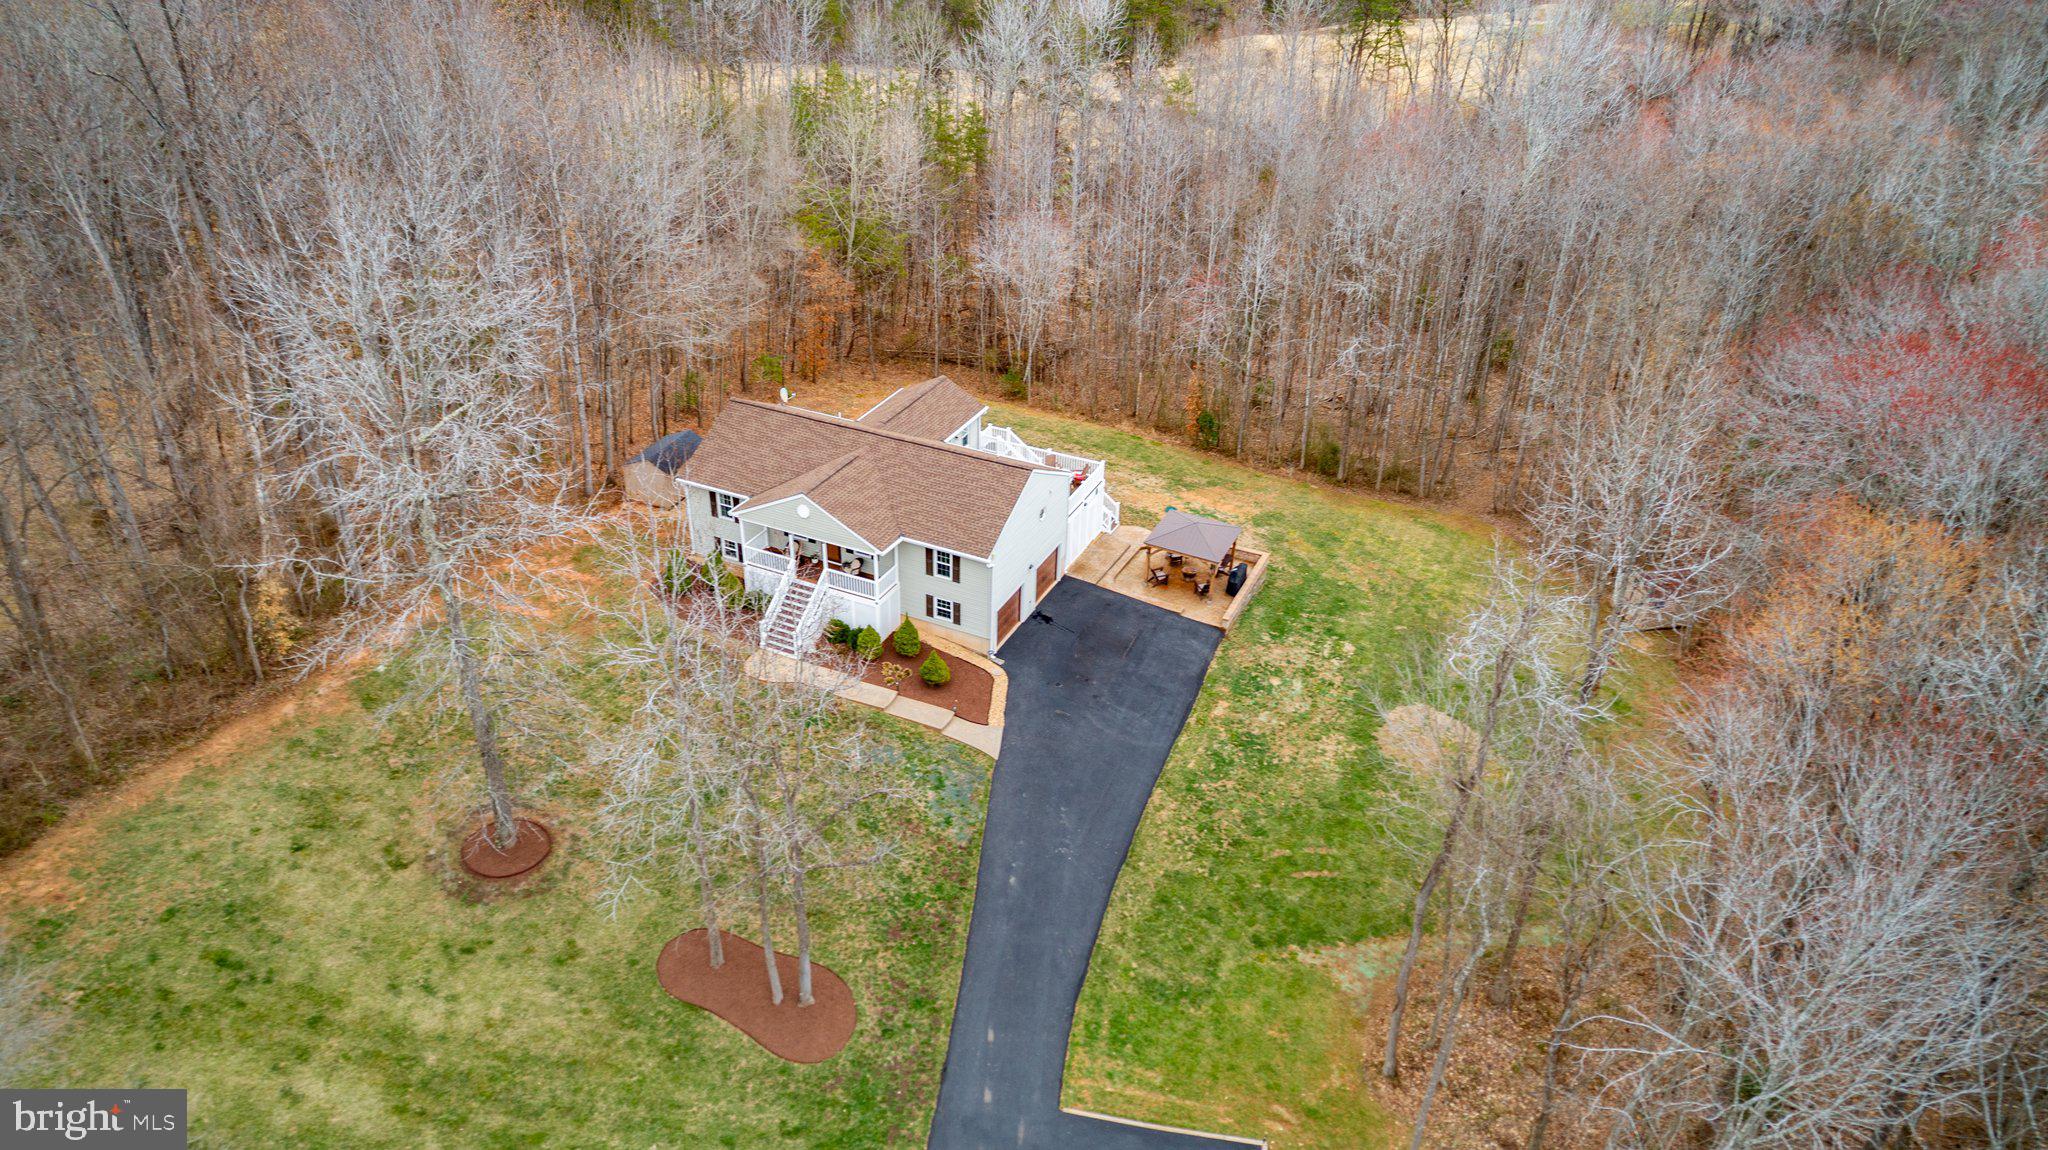
Welcome to your dream home! This charming raised ranch, nestled on a sprawling 3.08-acre lot backing to the Gauntlet Golf Course, offers a perfect blend of comfort and style. Built in 2000 and meticulously maintained ever since, this detached residence features a fully finished walkout basement and FINISHED garage, providing ample space for relaxation and entertainment. Step inside to discover a warm and inviting interior, highlighted by an open floor plan that seamlessly connects the kitchen and dining areas. The kitchen is a chef's delight, boasting upgraded countertops, stainless steel appliances, and a convenient island, perfect for casual meals or gatherings. With five spacious bedrooms and three full bathrooms, this home accommodates everyone comfortably. The primary suite features an en-suite bath, ensuring a private retreat. Additional highlights include beautiful wood floors, plush carpeting, and ceiling fans throughout, enhancing the home's inviting atmosphere. Outside, the extensive hardscape, extra large deck, and covered patio with fire pit create an ideal setting for outdoor entertaining or peaceful relaxation. Enjoy your morning coffee on the deck or patio while taking in the serene views of the surrounding trees and woods. The property also includes an attached two-car garage and ample driveway parking for guests, RV's, Boats and more. This home is not just a place to live; it's a lifestyle. Experience the perfect blend of indoor comfort and outdoor beauty in this exceptional property. Don’t miss your chance to make it yours!
#VAST2036726

FREDERICKSBURG

114 STONY HILL ROAD

5 Beds

3 Baths

2,259 Sq.Ft.

$585,000

MLS#: VAST2036726
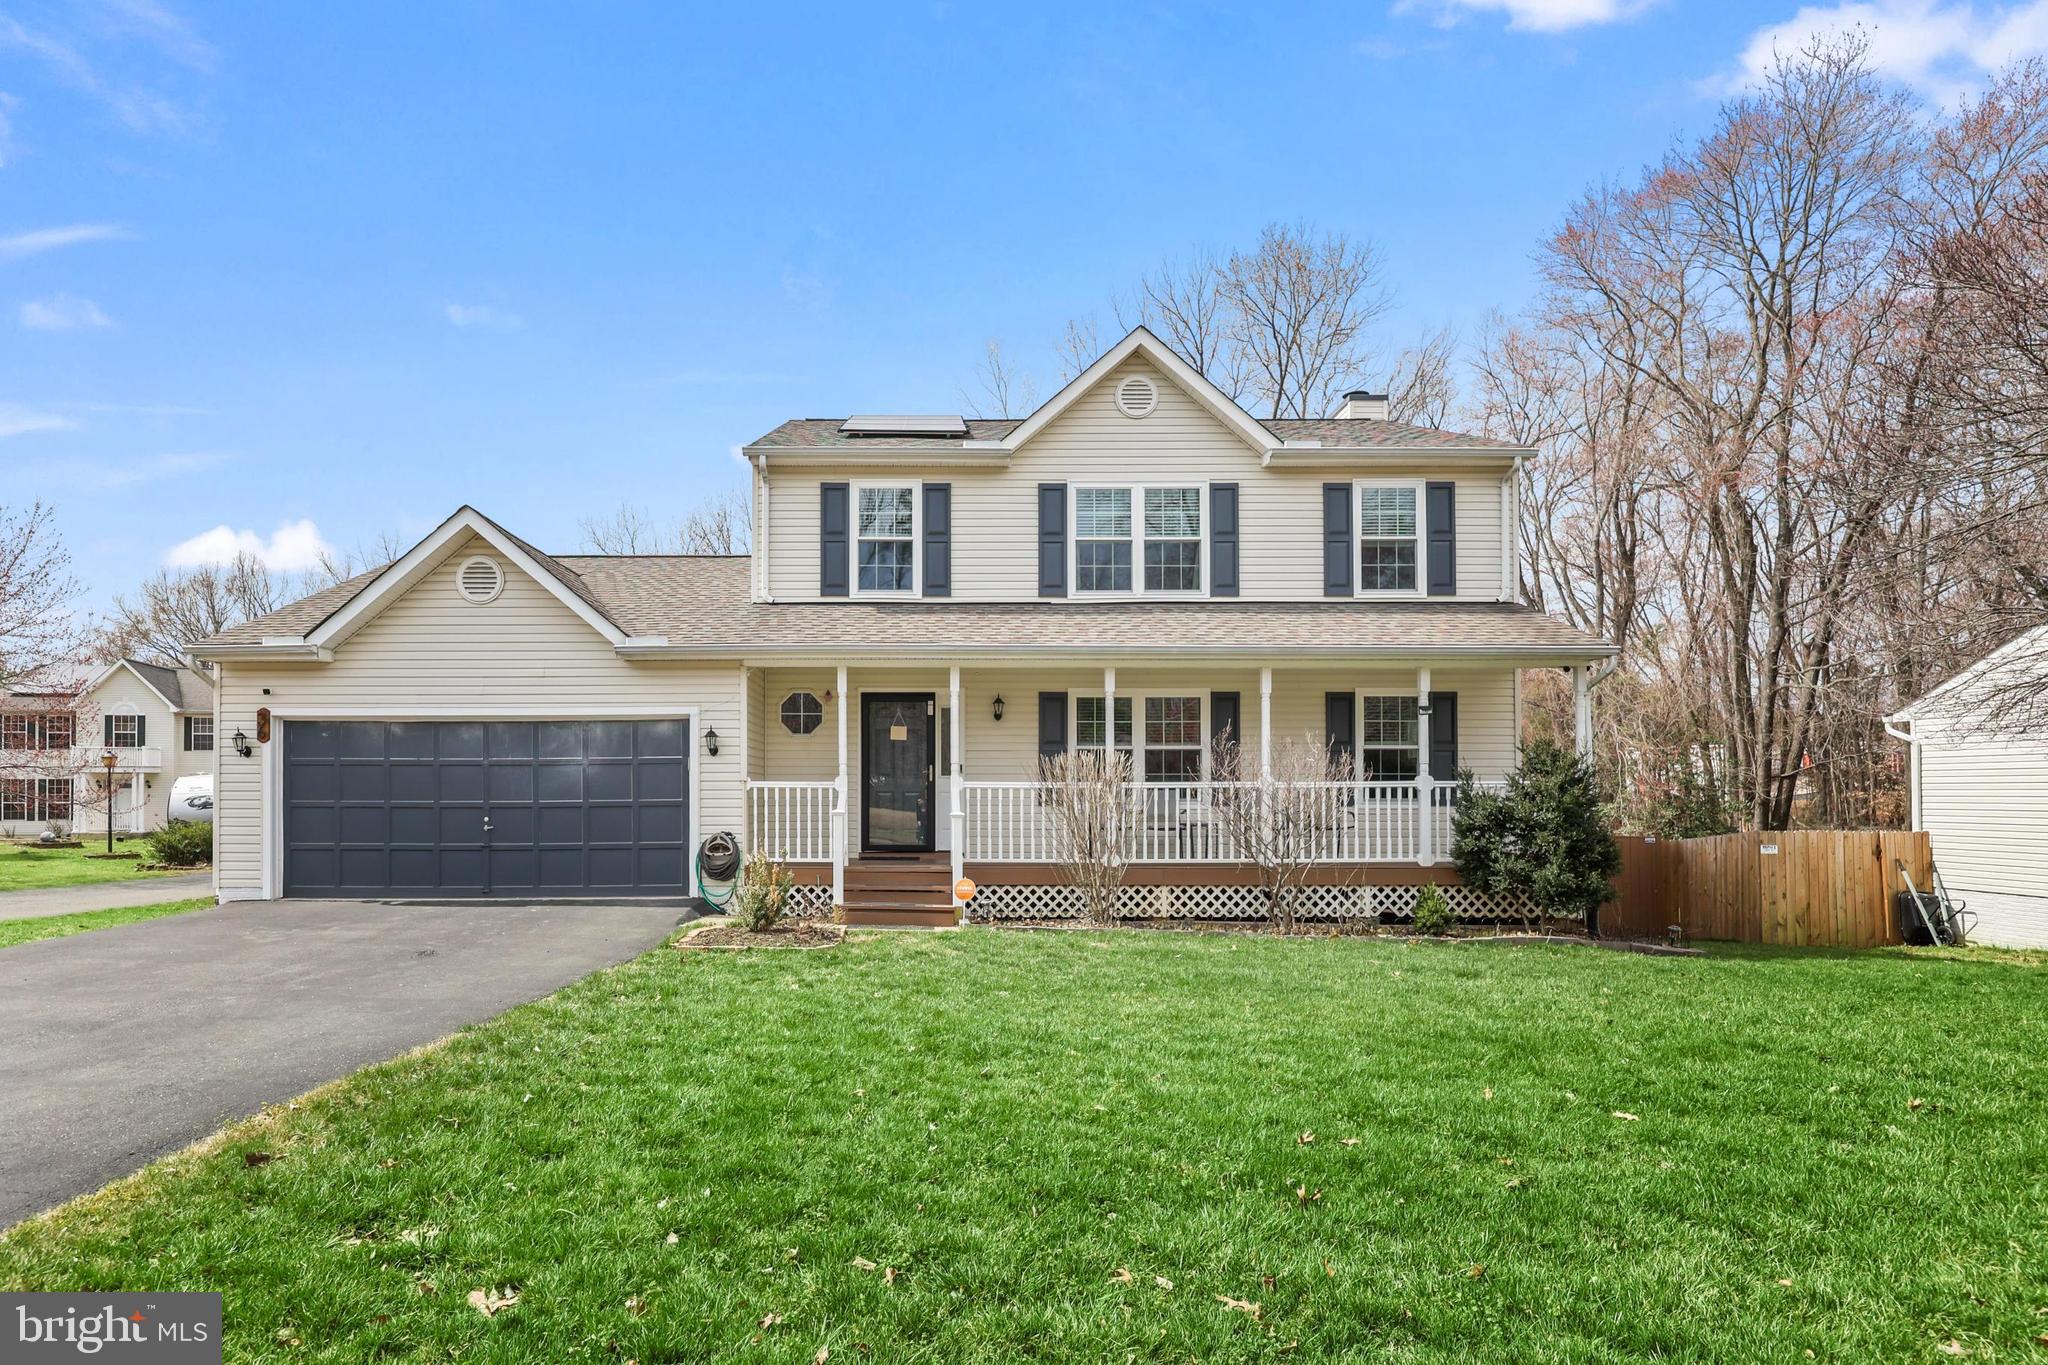
Welcome home! Don't miss this stunning four bedroom, two and half bath custom built colonial home in the highly sought after Stone Hill Estates subdivision! This beautiful home will impress you with its 2642 finished sq ft of living space. The finely sculptured landscaping provides an attractive front entrance with fantastic curb appeal. The main level features a spacious kitchen with new flooring, beautiful wood cabinets with trim accents, backsplash, new granite countertops and sink, providing the optimum culinary experience. The spacious kitchen and dining room combination provide the perfect setting for entertaining and social gatherings. The recreation room has beautiful new flooring and a gas fireplace with beautiful hearth and mantle. The combination living room, office and half bath combination touts a large bay window which provides excellent natural lighting.  Upper level touts a spacious primary bedroom, with large walk-in closet and an updated primary bath with a large walk-in shower.  Additionally there are  three large bedrooms and an upgraded full bath. The lower level provides a spacious recreation room, a fifth bedroom/office/den, large storage area, and an rear exterior entrance. Exit the rear of the main level to a brand new spacious deck and entertainment area built for socializing and relaxation. The fully fenced in backyard has a new shed and provides both privacy and tranquility. This awesome home is fitted with a brand new solar power system that’s saves on average $200 from the electric bill. The attic is completely outfitted with new insulation. There is a new water treatment system and water softener.  New dishwasher 2022.  Easy access to Interstates 95, route 1  and commuter lots, making for the perfect access to all commuting Corridors. Minutes from shopping centers, movies theaters, and restaurants. Don't miss the opportunity to make this house your forever home!
#VAST2036804

STAFFORD

36 DOROTHY LANE

5 Beds

3 Baths

2,642 Sq.Ft.

$579,900

MLS#: VAST2036804
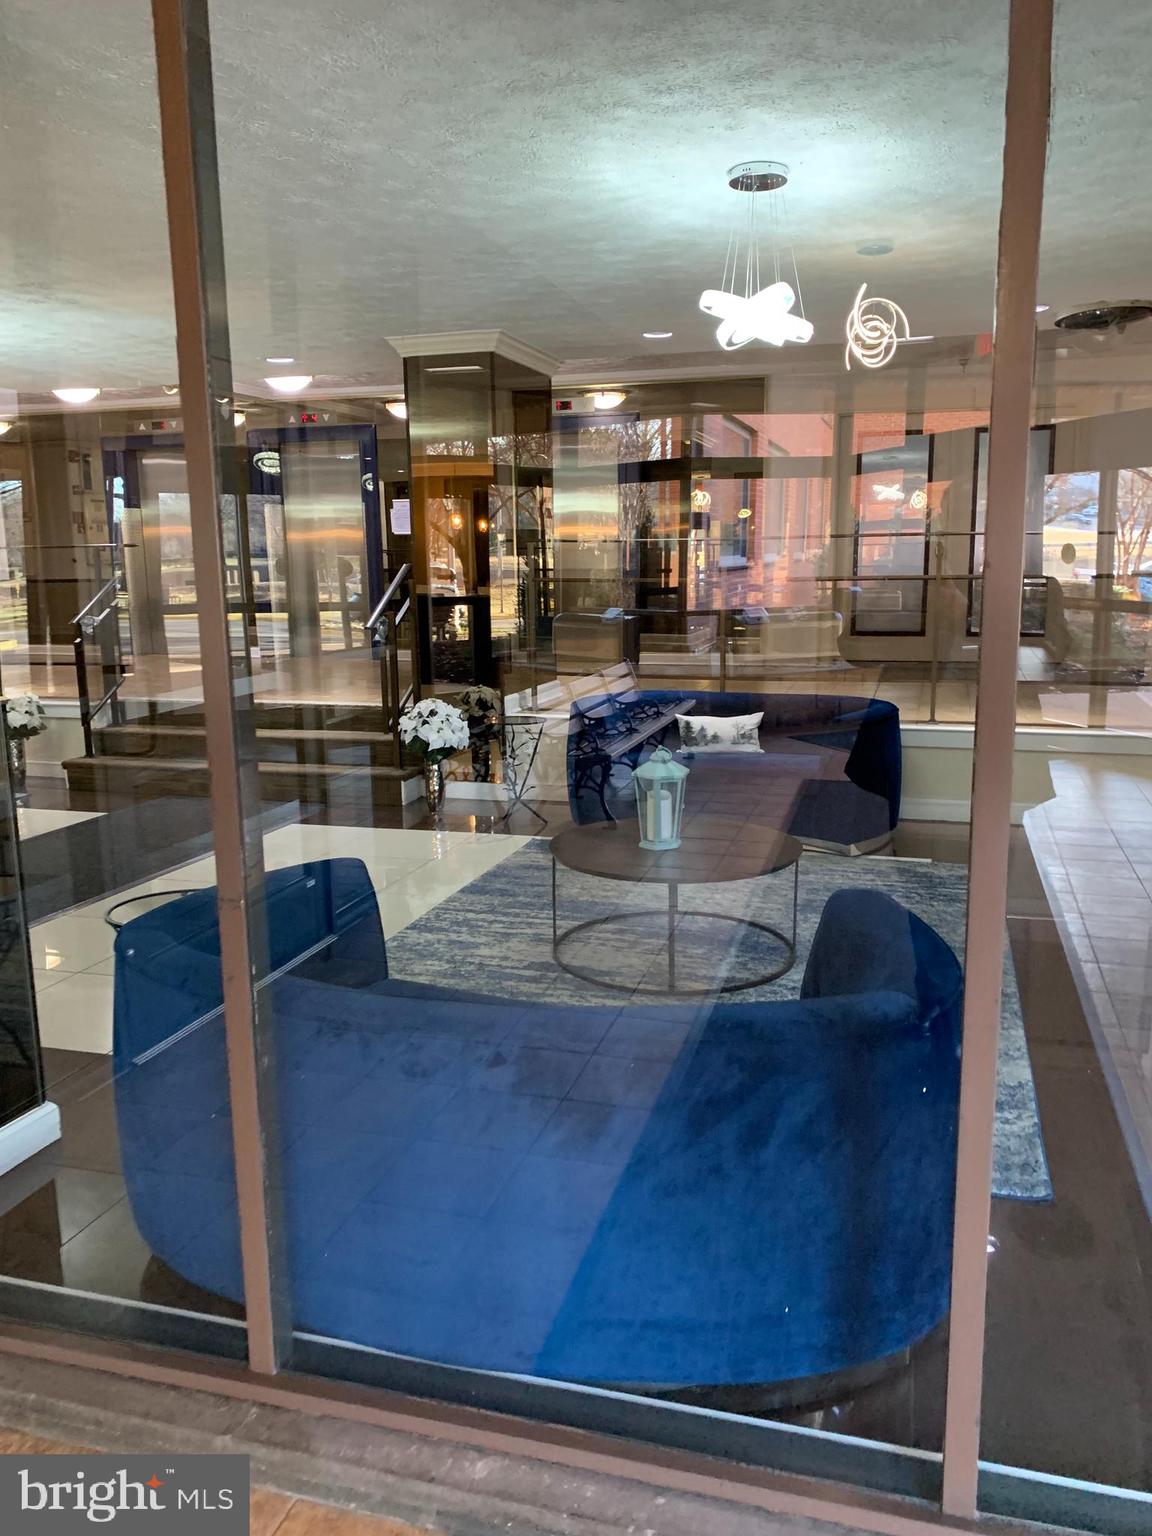
Large size updated studio apartment with full kitchen and bathroom. New floor, refrigerator, gas stove and fresh paint everywhere. Rent include all utilities (gas, electricity, AC, heat, water, sewer). Short walk to the Rosslyn Metro, 10 mints to DC, downtown and pentagon. Short walking distance to restaurants, shopping center, trails and Georgetown university. Amenities include concierge service, front desk, gated security with security patrol, controlled building entrance, elevators, amazing fitness center and sauna, large pool, party room, picnic ground, on site hair salon, coffee shop and mini market. Easy access to National Landing, Amazon HQ, I-66, I-395, I-495, I-95, Rt50 and Airports.
#VAAR2054986

ARLINGTON

1111 ARLINGTON BOULEVARD 648

None Beds

1 Baths

504 Sq.Ft.

$1,650

MLS#: VAAR2054986
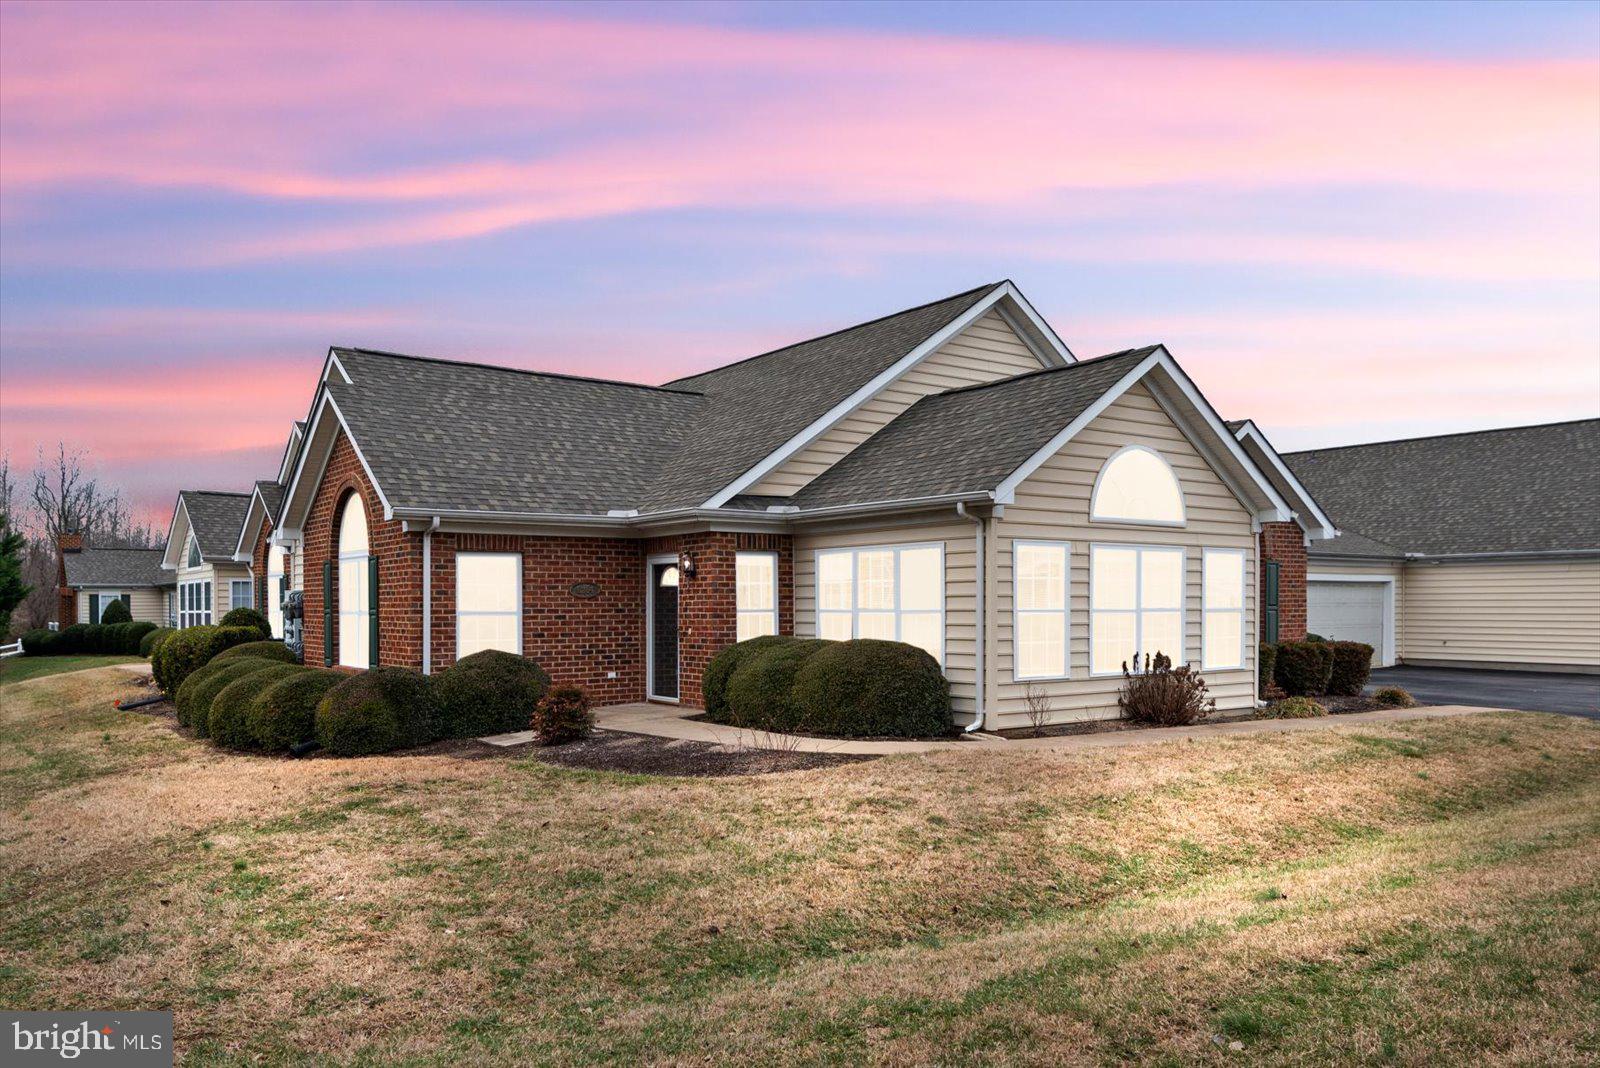
Step inside to discover brand-new flooring that enhances the home's modern appeal, providing both durability and style. The entire interior has been freshly painted, creating a bright and inviting atmosphere that complements any decor.  Spacious living areas, a well-appointed kitchen, and comfortable bedrooms make this home perfect for relaxing and entertaining. Nestled in a desirable location, you'll enjoy convenient access to shopping, dining, schools, and major commuter routes.  

You'll enjoy maintenance free villa living!  The   Association is responsible for water, sewer, lawn and flower bed maintenance, trash removal and recycling. Brand New HVAC 2024, new water heater 2022!

Don't miss the opportunity to own this stunning, updated home—schedule your private showing today!
#VASP2030066

FREDERICKSBURG

6264 AUTUMN LEAF DRIVE

2 Beds

2 Baths

1,635 Sq.Ft.

$359,000

MLS#: VASP2030066
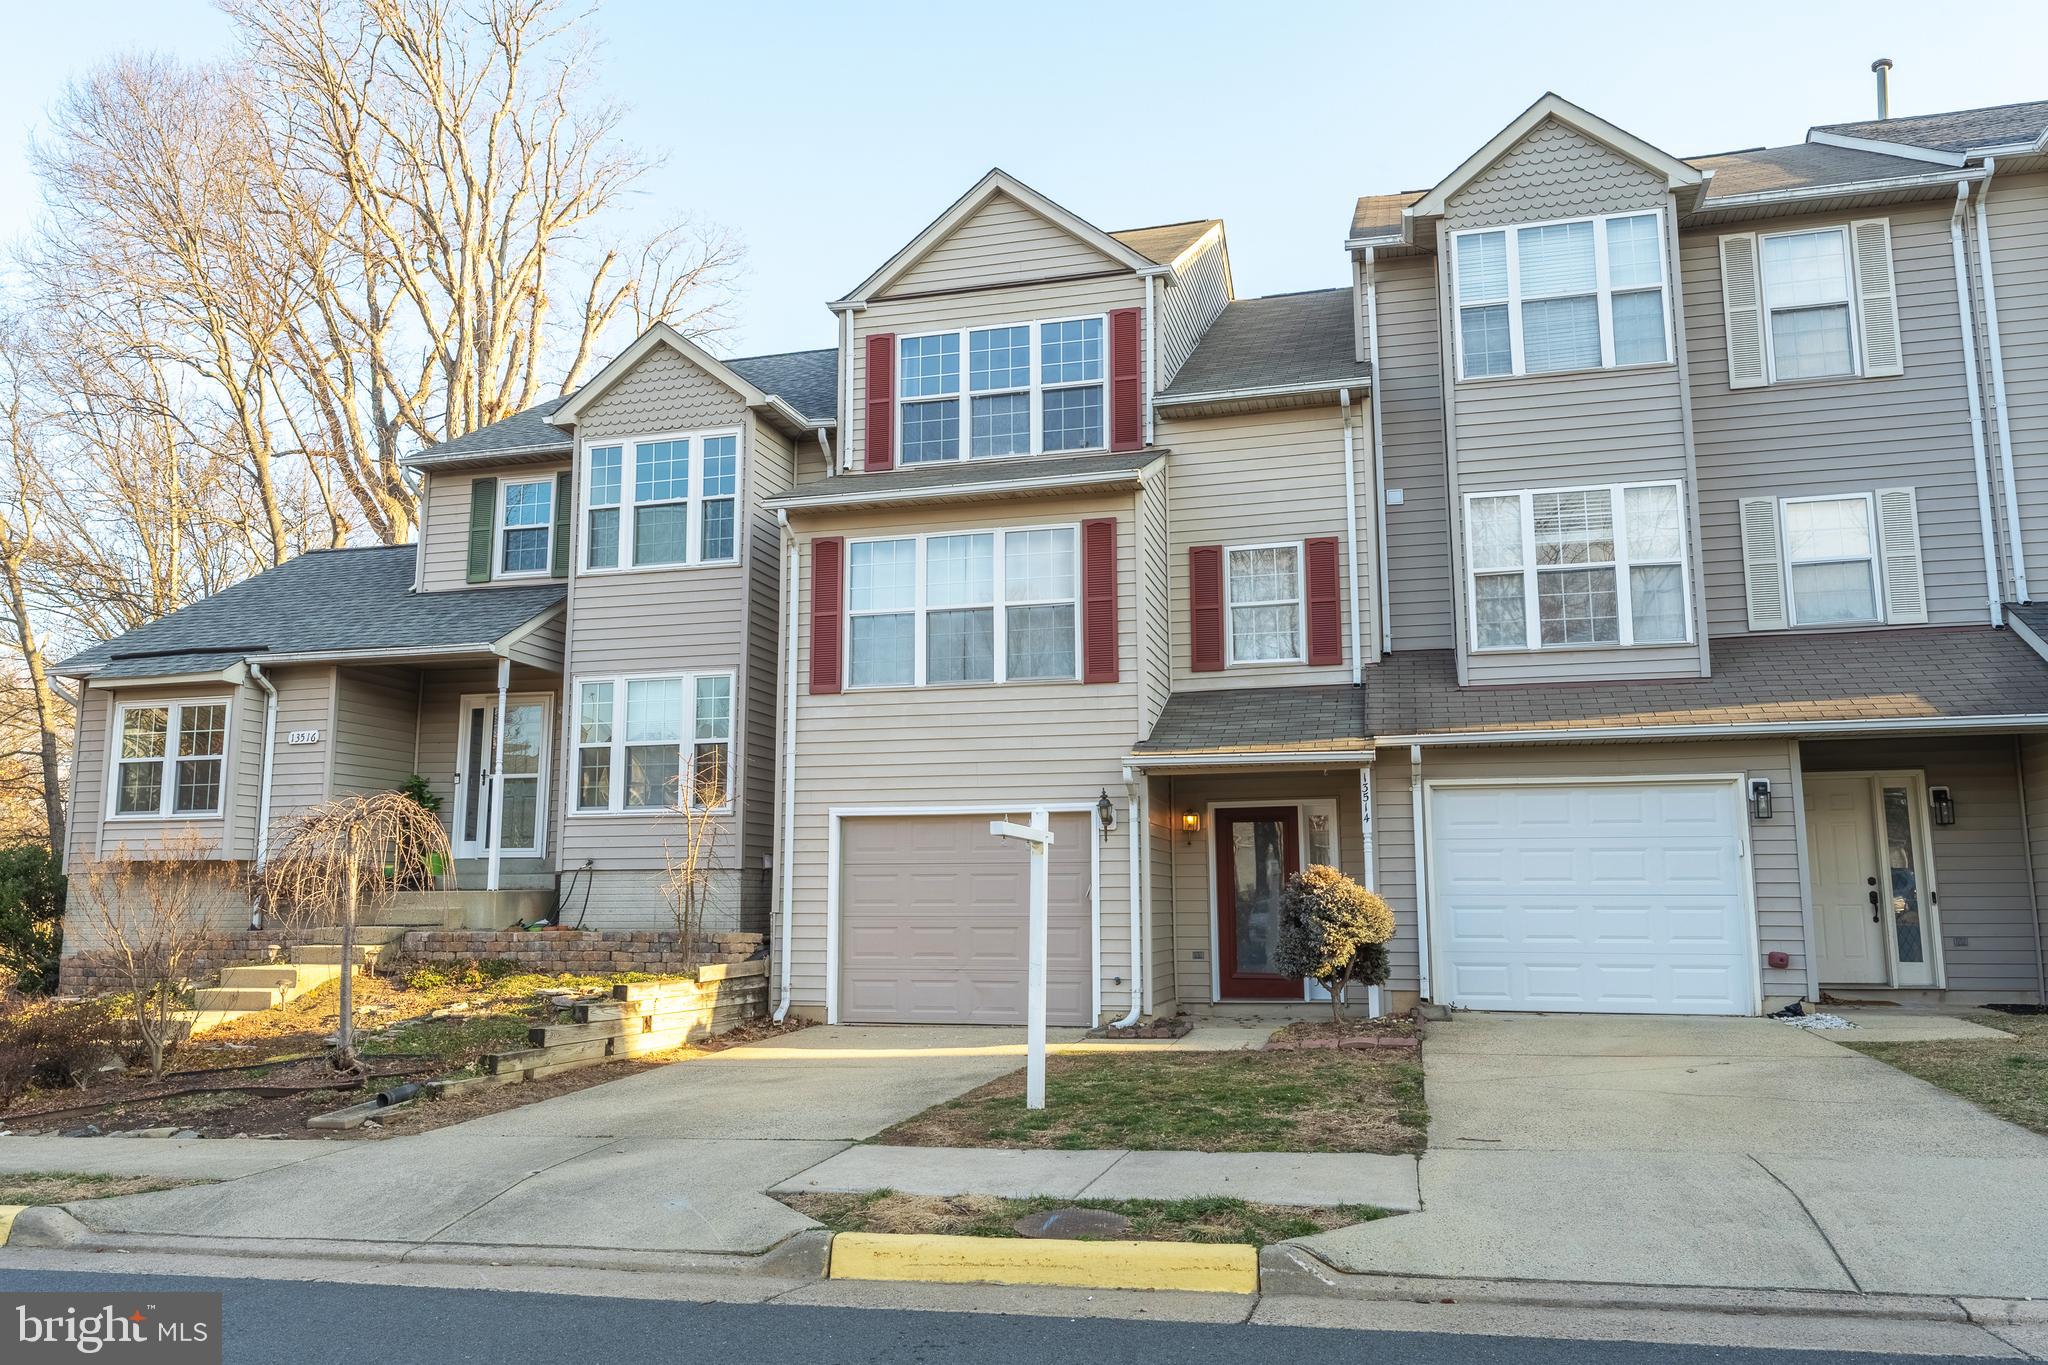
Charming Townhouse in Clifton’s Union Mill Community!
Welcome to this beautiful three-level townhome, nestled in the highly sought-after Centreville Green subdivision of Clifton. This meticulously maintained property offers a perfect blend of comfort, style, and convenience, making it an ideal place to call home. The upper level features two spacious master suites, each with its own full bathroom and generous closet space, providing privacy and comfort. The main level boasts a bright and airy living room that opens to a deck with serene green and water views, ensuring privacy and abundant natural light. At the heart of the home, the open-concept kitchen and ample cabinet storage, complemented by a separate dining room and a convenient half bathroom. The lower level provides a versatile space that can serve as an extra bedroom, office, or recreation area, complete with an additional half bathroom. Thoughtful upgrades throughout the home include gleaming hardwood floors on the main level, LVP flooring installed on the upper and lower levels in 2018, a brand-new AC and condenser installed in 2024, and a roof replacement in 2017. Residents of this vibrant community enjoy access to fantastic amenities, including an outdoor pool, tennis courts, tot lots, and ample visitor parking. Centrally located, this home offers unbeatable convenience with close proximity to shopping centers, restaurants, and major roads, including Route 28, Route 29, I-66, and Fairfax County Parkway. Additionally, it is just a short drive to Dulles Airport and is zoned for top-rated Fairfax County schools. Don’t miss this incredible opportunity to own a stunning townhome in a prime location—schedule your showing today!
#VAFX2224426

CLIFTON

13514 DARTER COURT

2 Beds

2 Baths

1,741 Sq.Ft.

$550,000

MLS#: VAFX2224426
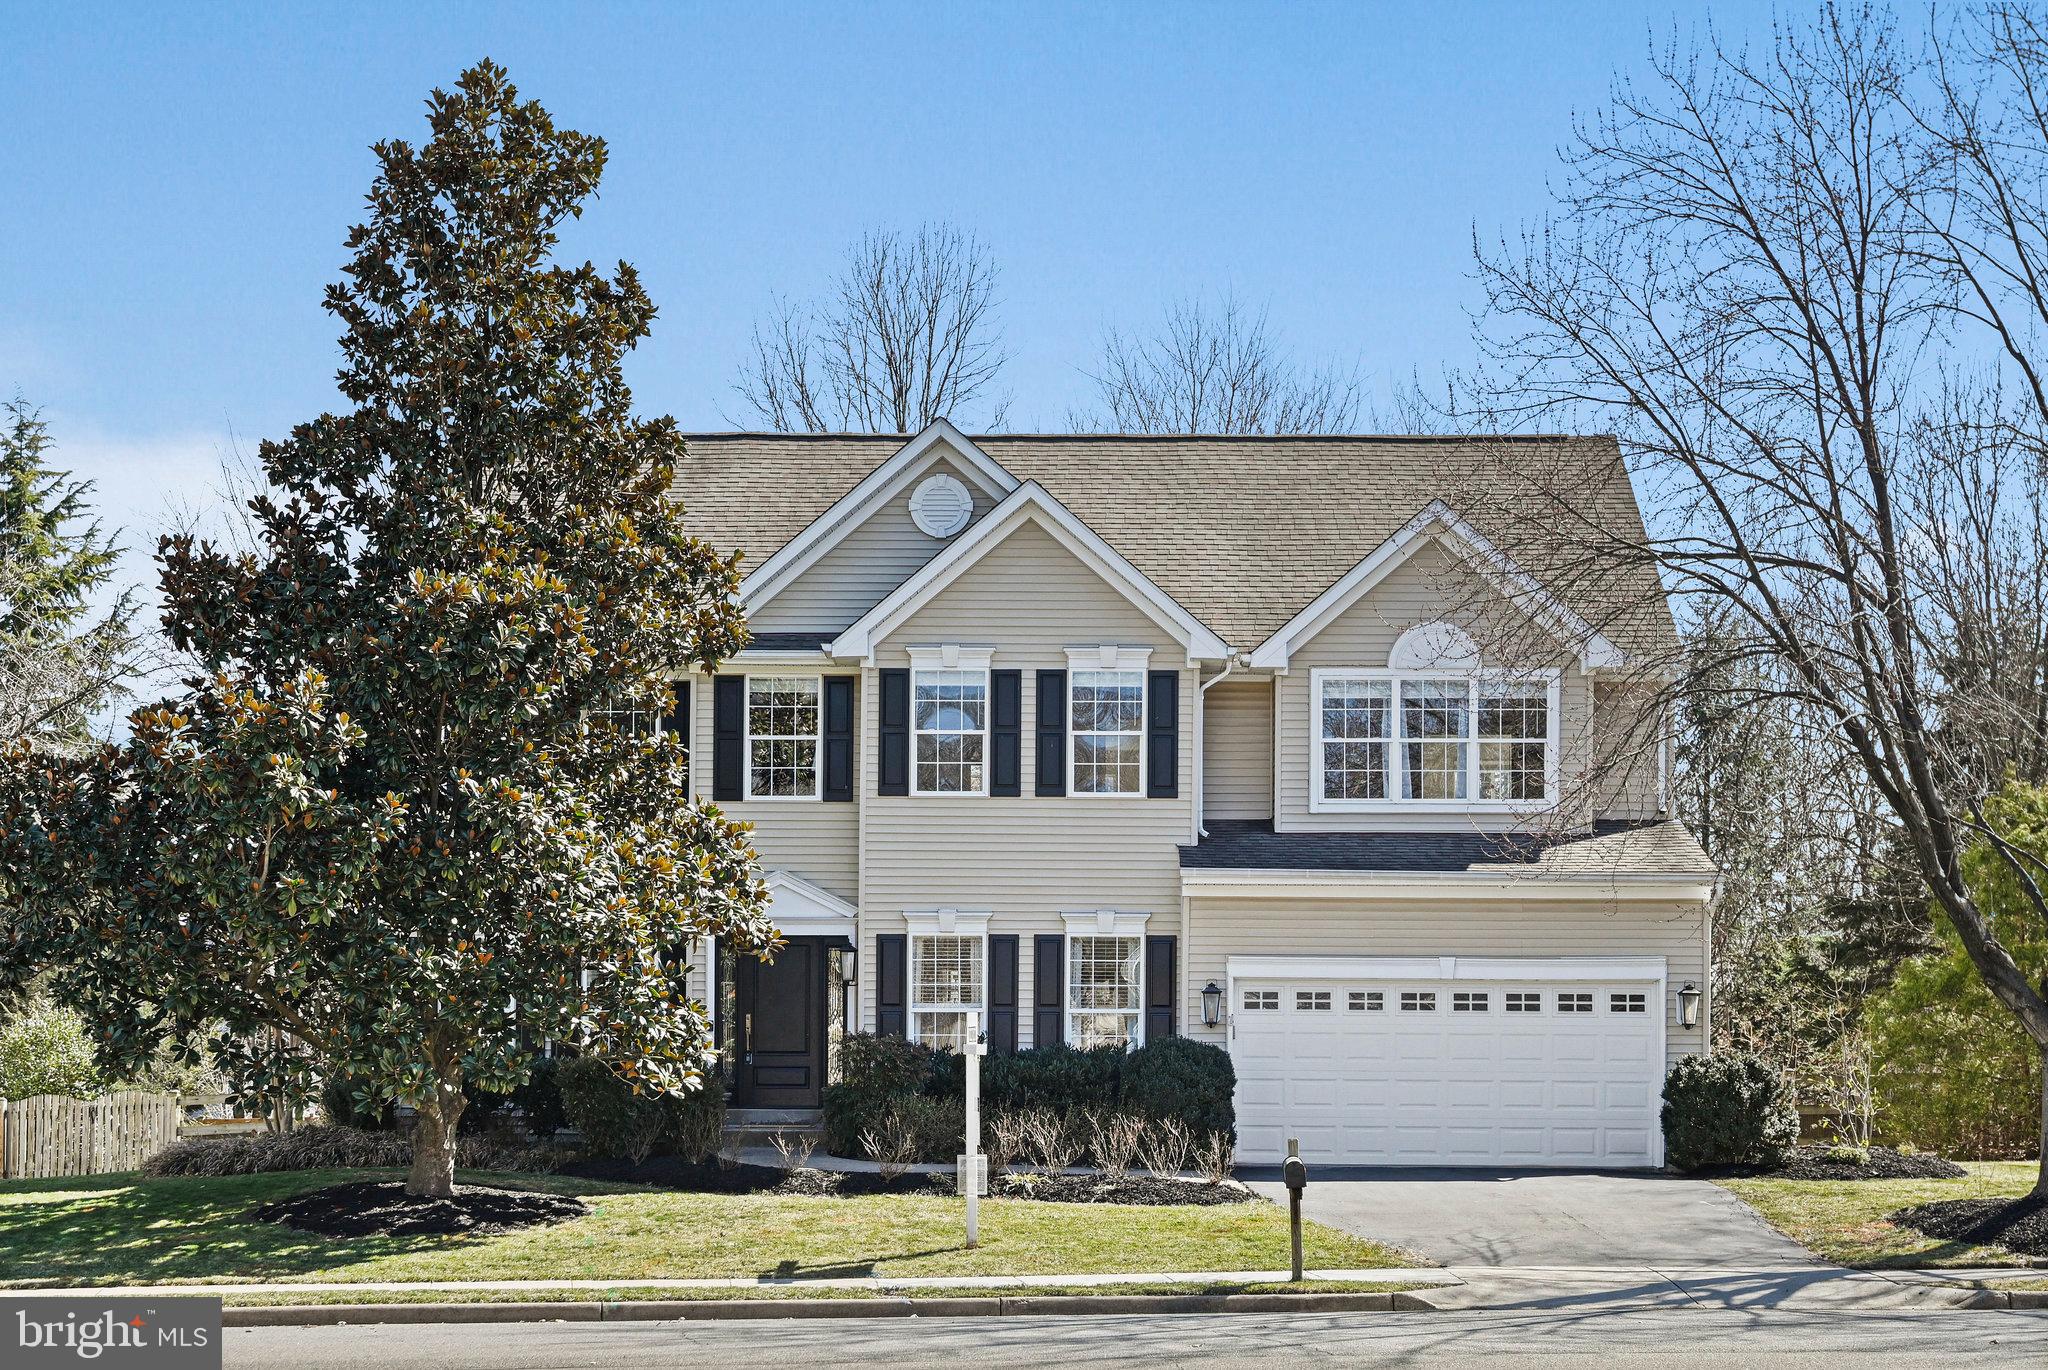
OFFER DEADLINE MONDAY 3/24 AT 12PM**Catered Open House this Friday (3/21) 4-6pm,  Pizza Truck Catered on Saturday (3/22) 12-2pm and Sunday (3/23) 12-2pm**Welcome to your dream home in the heart of Old Waterford Knoll, where charm, convenience, and modern living come together in the most effortless way.

Tucked inside the Leesburg town limits, this gorgeous Overton II Model isn’t just a house—it’s a place where life happens. A 4-bedroom, 3.5-bath colonial with over 4,000 square feet of thoughtfully designed space, it’s the perfect blend of warmth, comfort, and function. And the best part? Ida Lee Park, Morven Park, Rust Library, and all the shops and restaurants of downtown Leesburg are just a short walk away. That means you get the peaceful, tree-lined neighborhood vibes while still having all the perks of town life right at your fingertips.

Step inside, and you’ll immediately feel at home. The hand-scraped European White Oak floors throughout the main level add just the right amount of character, while the formal living and dining rooms are ready for your next holiday gathering or dinner party. The family room is where cozy nights happen, with a floor-to-ceiling wood-burning fireplace that makes every evening feel like a getaway. Need a quiet space to work or create? The main-level office is a perfect spot to focus without distractions.

And then there’s the kitchen—oh, this kitchen! With over $200K in improvements, it’s a chef’s dream come true. Custom cabinetry, an expansive island, a built-in Miele appliance package, and a 48” dual-fuel range with a kettle faucet—every detail has been carefully designed to make cooking (and entertaining) effortless. But the real magic? The French doors leading to your screened-in porch. With Ipe (Brazilian Walnut) flooring and a stone wood-burning fireplace, this space is pure bliss. Morning coffee, evening wine, or just a quiet moment listening to the sounds of your backyard koi pond—this is where you’ll want to spend all your time.

Upstairs, the primary suite is a retreat you won’t want to leave. Spacious, bright, and inviting, it features a walk-in closet and a beautifully upgraded en-suite bath. The barn door entrance, glass-enclosed shower, and upgraded dual sinks give it a sleek, modern feel, while still being warm and welcoming. The three additional bedrooms are generously sized, two with their own walk-in closets, and share an updated hall bath. And say goodbye to hauling laundry up and down the stairs—the upper-level laundry room makes life so much easier.

The lower level is designed for fun and function. Whether it’s game nights, movie marathons, or hosting weekend guests, this space is ready for anything. The huge rec room is anchored by a gas fireplace, creating the perfect setting for cozy nights in. The custom cherry wet bar (with storage and prep space) opens up so many possibilities—it could even serve as a second kitchen for multi-use living. There’s also a separate game room, a full bath, a large storage area, and walkout access to the backyard, giving you even more space to enjoy.

And let’s talk about location—because it doesn’t get better than this. Take a morning stroll to Ida Lee Park, grab coffee at a local café, or browse the charming boutiques just minutes away. Need to commute? With just one traffic light to the Greenway, you’re set for an easy drive.

This isn’t just a house—it’s a lifestyle, a retreat, and a place where memories are waiting to be made. Come see it for yourself—schedule your private showing today!
#VALO2090448

LEESBURG

213 LAKE VIEW WAY NW

4 Beds

3 Baths

4,046 Sq.Ft.

$1,000,000

MLS#: VALO2090448
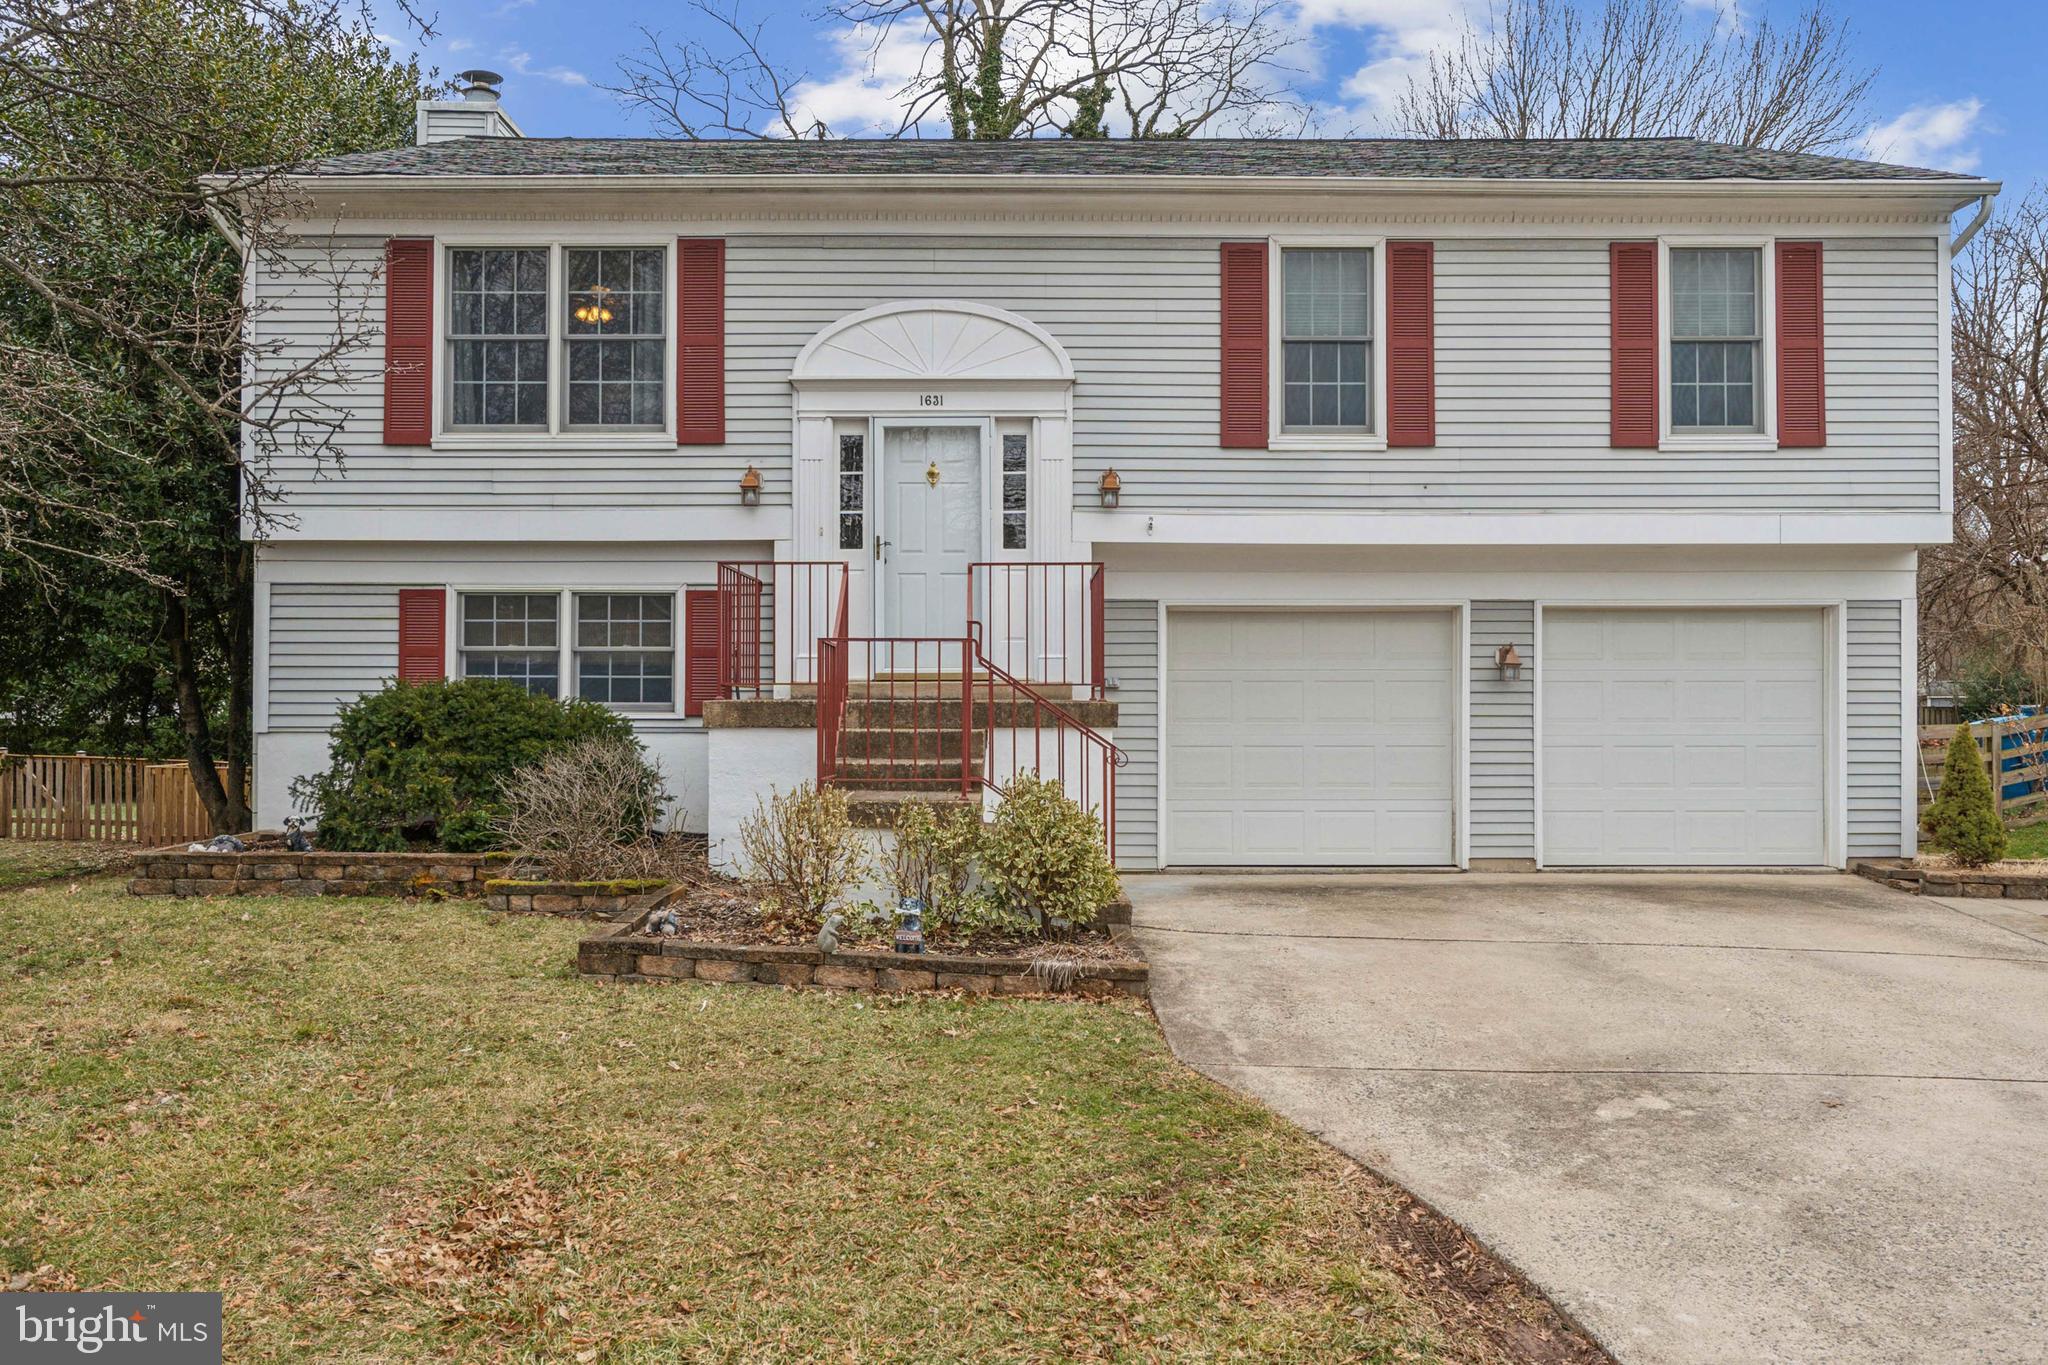
Offer deadline Sunday, 3/23/25 at 9pm. 

Come check out this beautifully maintained family home in the highly sought-after Kingston Chase community. This home offers the perfect blend of comfort and style. As you enter, you will be greeted by two levels of living space, over 2400 sqft, an open floor plan, and an abundance of natural light. The main level seamlessly connects the living room, dining room, and updated kitchen, creating a perfect space for both daily living and entertaining. The living and dining rooms feature elegant hardwood floors, while the kitchen offers ceramic tile flooring, granite countertops, stainless steel appliances, a breakfast bar, and ample space for a breakfast table. Bay windows in both the kitchen and primary bedroom provide stunning views of the large backyard and flood the rooms with natural light.

The lower level boasts a spacious family room, complemented by a full bath for added convenience. It also offers walk-out access to the backyard, a true entertainer’s dream. The outdoor space includes two stunning Trex decks—one off the kitchen on the upper level, with stairs leading down to the lower deck adjacent to the family room—and a gravel patio ideal for a fire pit or outdoor movie nights. This setup provides the perfect environment for hosting gatherings, birthday celebrations, or simply unwinding outdoors.

Recent updates to the home include a full HVAC replacement in 2015, a new roof in 2018 (with a lifetime warranty), a new washer, dryer, microwave, dishwasher, and refrigerator in 2022, a new range/oven in 2024, a new water heater in 2024, and updated bathrooms, new carpets in the bedrooms, and fresh paint throughout in 2025.

Kingston Chase residents enjoy excellent amenities included in the low annual HOA dues, such as a community pool, tennis and pickleball courts, and a clubhouse, all just half a block away. The community also offers basketball courts and three playgrounds at nearby Clearview Elementary. Additionally, Kingston Chase hosts a variety of social events for all ages, including Oktoberfest, a Halloween Parade and Magic Show, the Santa Drive-Thru, the Fourth of July Parade and BBQ, and Teen and Adult Pool Parties.

Conveniently located near Route 7/Leesburg Pike, the Fairfax County Parkway, and the metro’s Silver Line, this home is just minutes from Herndon Centennial Golf Course, Downtown Herndon and Reston Town Center.
#VAFX2225792

HERNDON

1631 HIDDENBROOK DRIVE

3 Beds

3 Baths

2,421 Sq.Ft.

$725,000

MLS#: VAFX2225792
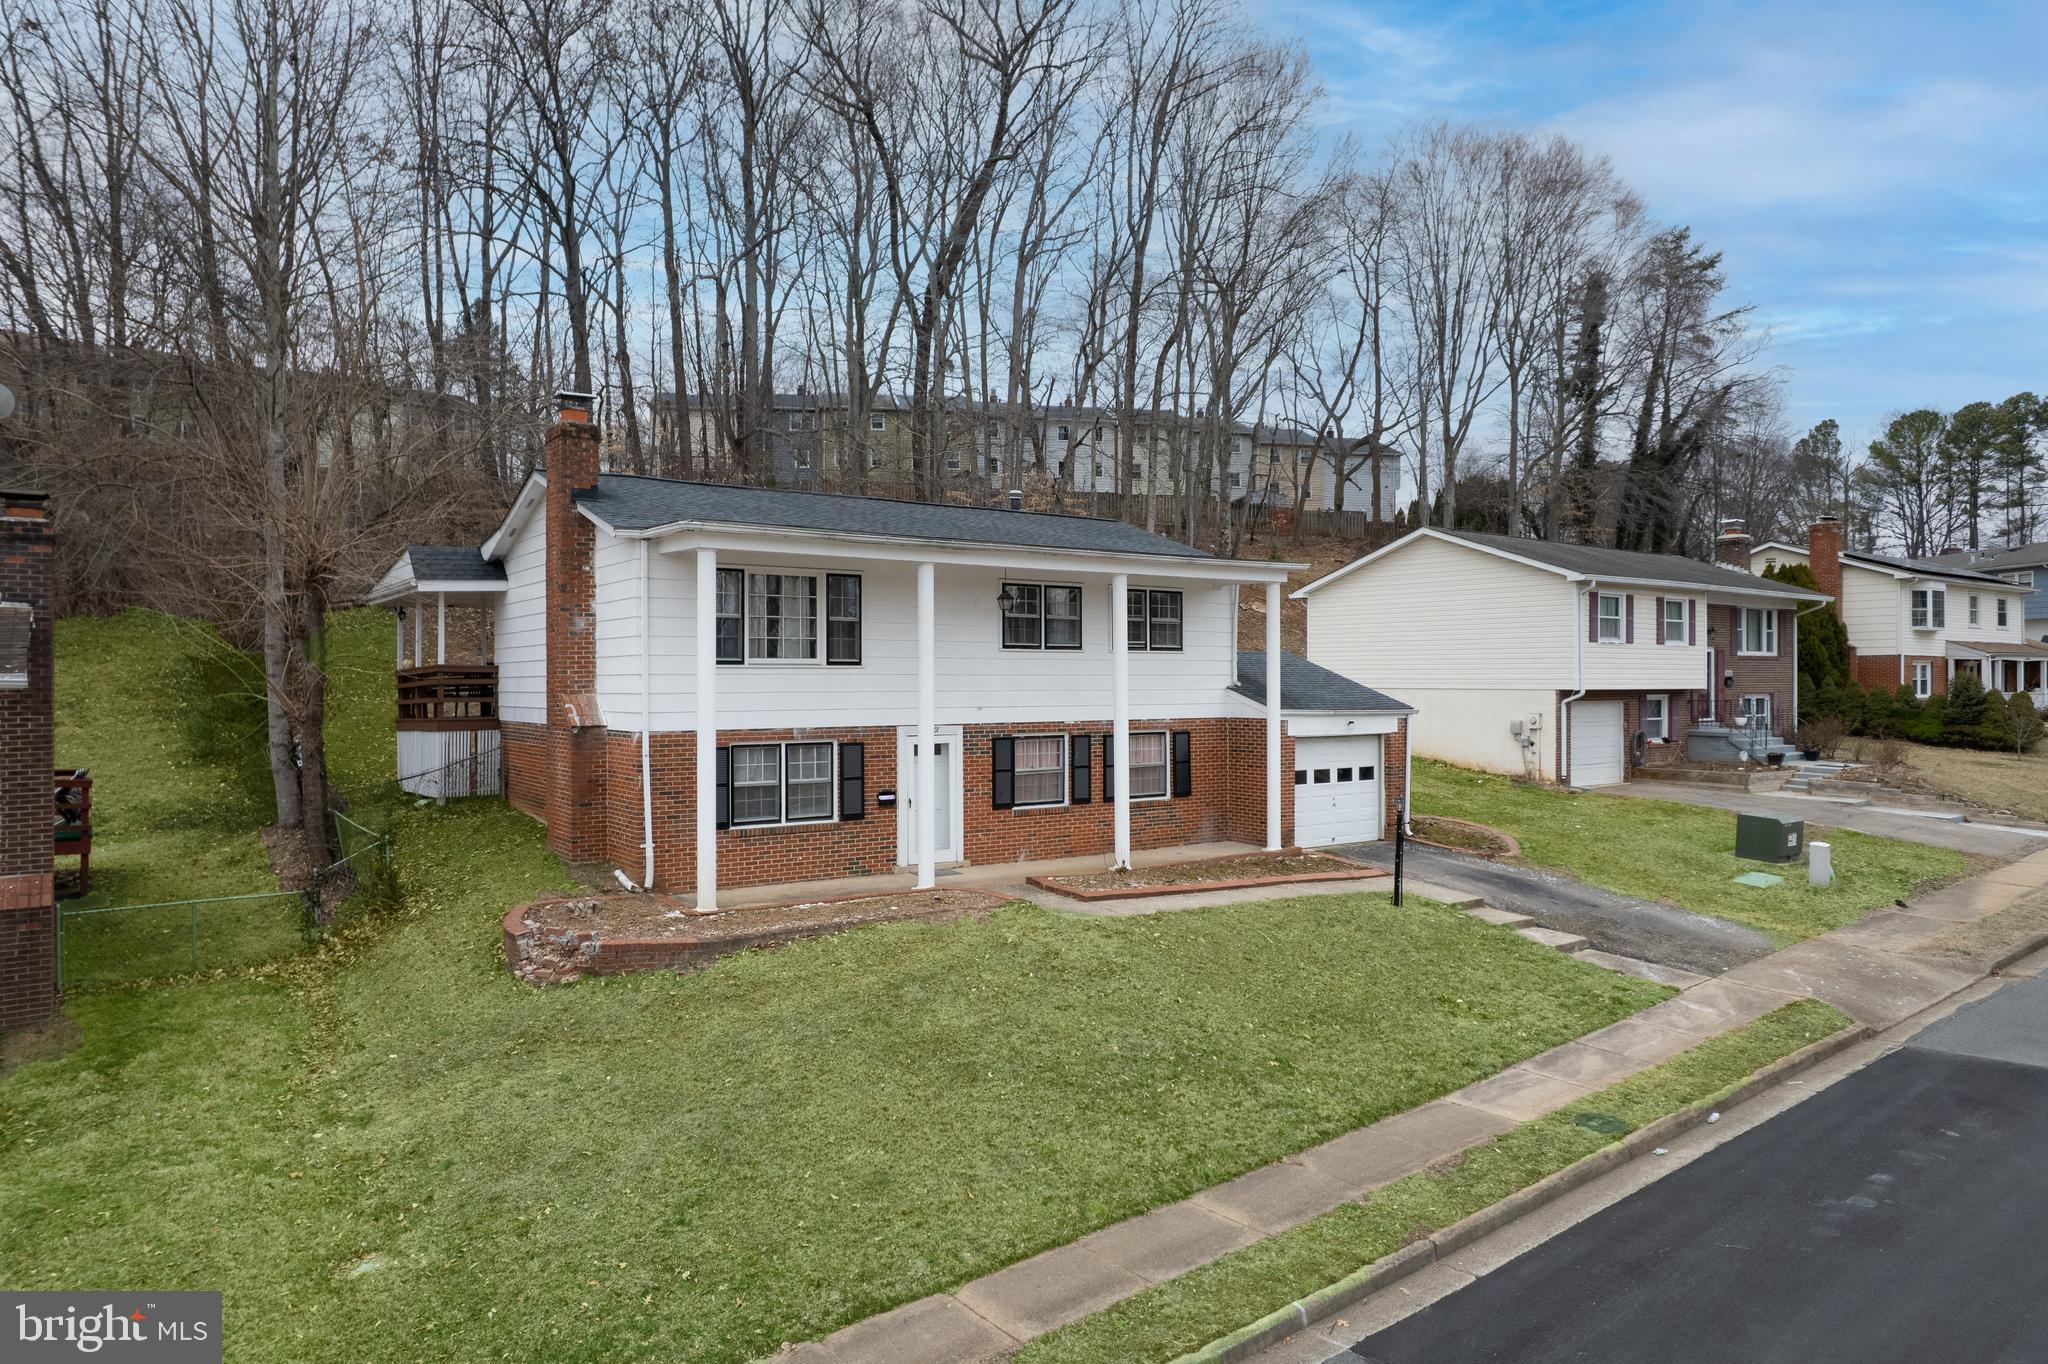
This spacious 4-bedroom, 2-bathroom home in Woodbridge is ready for its next owner! This home offers peace of mind for years to come. Functional layout that suits a variety of living arrangements. Upstairs, the main kitchen features plenty of space for cooking and entertaining. Downstairs, the lower level offers additional flexibility with its own prep area, perfect for extended family with additional bathroom, bedroom and storage. The backyard is ready for your personal touch. Located in a convenient Woodbridge neighborhood, you’re just minutes from shopping, dining, and commuter routes. Don’t miss your chance to see this one—schedule your tour today!
#VAPW2086588

WOODBRIDGE

14807 ELMWOOD DRIVE

4 Beds

2 Baths

1,938 Sq.Ft.

$479,900

MLS#: VAPW2086588

Own for less than rent. Charming bungalow close to the interstate, shopping and schools. 2 bedroom 1 bath cozy home with wood floors. Wonderful starter or down sizing home. Large backyard with plenty of room to roam.  Deck overlooking backyard. Plenty of room to add a garage.
#WVBE2037544

MARTINSBURG

248 BROOKDALE AVENUE

2 Beds

1 Baths

1,076 Sq.Ft.

$180,000

MLS#: WVBE2037544
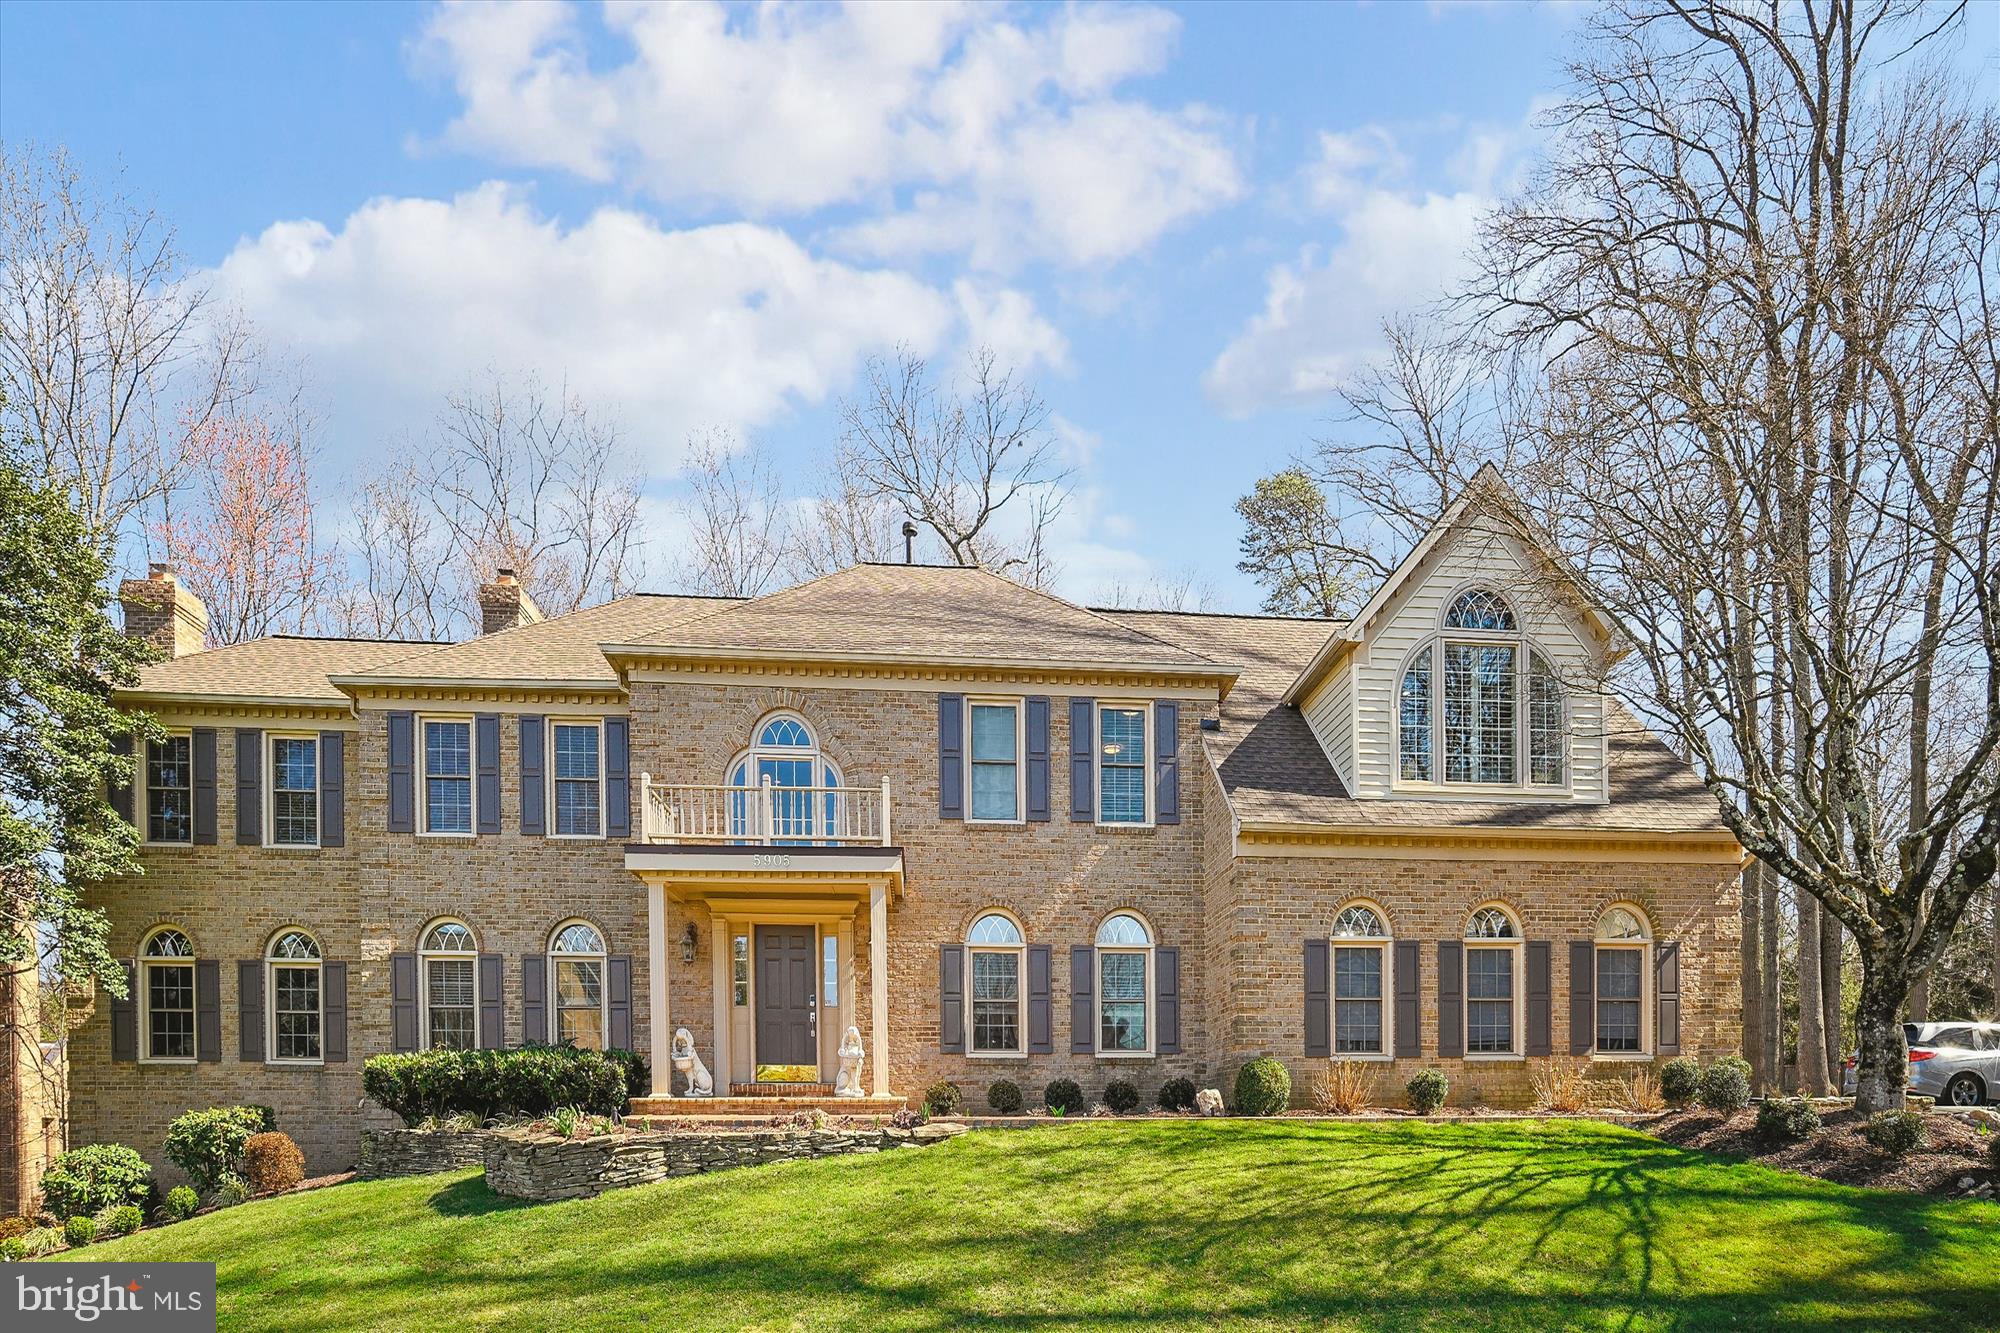
This stately Colonial home in Fairfax Station is situated on a gorgeous 2/3-acre lot, is on Public Water and Pubic Septic and offers elegance, space, and modern updates throughout. Boasting 6 bedrooms and 5.5 bathrooms, this former model home provides gracious living on three finished levels.

Step into the grand two-story foyer, featuring a curved staircase and leading to formal living and dining rooms, a butler’s pantry, and a huge contemporary remodeled chef’s kitchen with stainless steel appliances, white cabinetry and granite countertops. The adjoining breakfast room is surrounded by windows and opens onto a large deck overlooking lush greenery, ideal for outdoor entertaining. The spacious family room, complete with a cozy fireplace, also provides access to the deck. A sun-filled conservatory offers a perfect flex space for a home office, yoga studio, or music room. Additional main-level features include gleaming hardwood floors, a powder room, and entry from the three-car garage.

The upper level offers four generously sized bedrooms and three full bathrooms. The huge primary suite is a dream, featuring a dramatic vaulted ceiling, dormer windows, and a massive walk-in closet. The primary bath boasts dual vanities, a soaking tub, a separate shower, and a private toilet room. One secondary bedroom has its own en suite bath, while two additional bedrooms share a hall bathroom. For added convenience, there is an upstairs laundry room.

The fully finished walkout basement is designed for both relaxation and entertainment. It includes a large recreation area, 2 bedrooms and 2 full bathrooms, one of which is a 2nd master suite, basement washer and dryer and a sauna for ultimate comfort. Walkout access to a lower-level patio add to the appeal.

This home has been meticulously maintained and thoughtfully updated with tons of trim, built-ins and storage.  Ages of major systems: Roof (2024), dual-zone HVAC (upstairs 2024, downstairs 2012), hot water heater (2014), new stovetop (2024), oven (2023), hardwood on upper level added (2021). All the upstairs and main level windows have been replaced.

Located in a peaceful yet convenient neighborhood near the Country Club of Fairfax, this home offers easy access to major commuting routes, including Fairfax County Parkway, I-66, I-95, and I-495. The Burke Centre Train Station, Express Metro Bus (Route 18P) to the Pentagon, and VRE are all nearby. With Burke Lake Park and trails, shops, dining, and entertainment just minutes away, this exceptional home provides both privacy and prime location convenience. Don’t miss this incredible opportunity to own a beautifully updated home in Fairfax Station!
#VAFX2223556

FAIRFAX STATION

5905 FAIRVIEW WOODS DRIVE

6 Beds

5 Baths

6,004 Sq.Ft.

$1,400,000

MLS#: VAFX2223556

None
#WVBE2038622

INWOOD

32 JUDGES COURT

2 Beds

2 Baths

1,056 Sq.Ft.

$1,400

MLS#: WVBE2038622
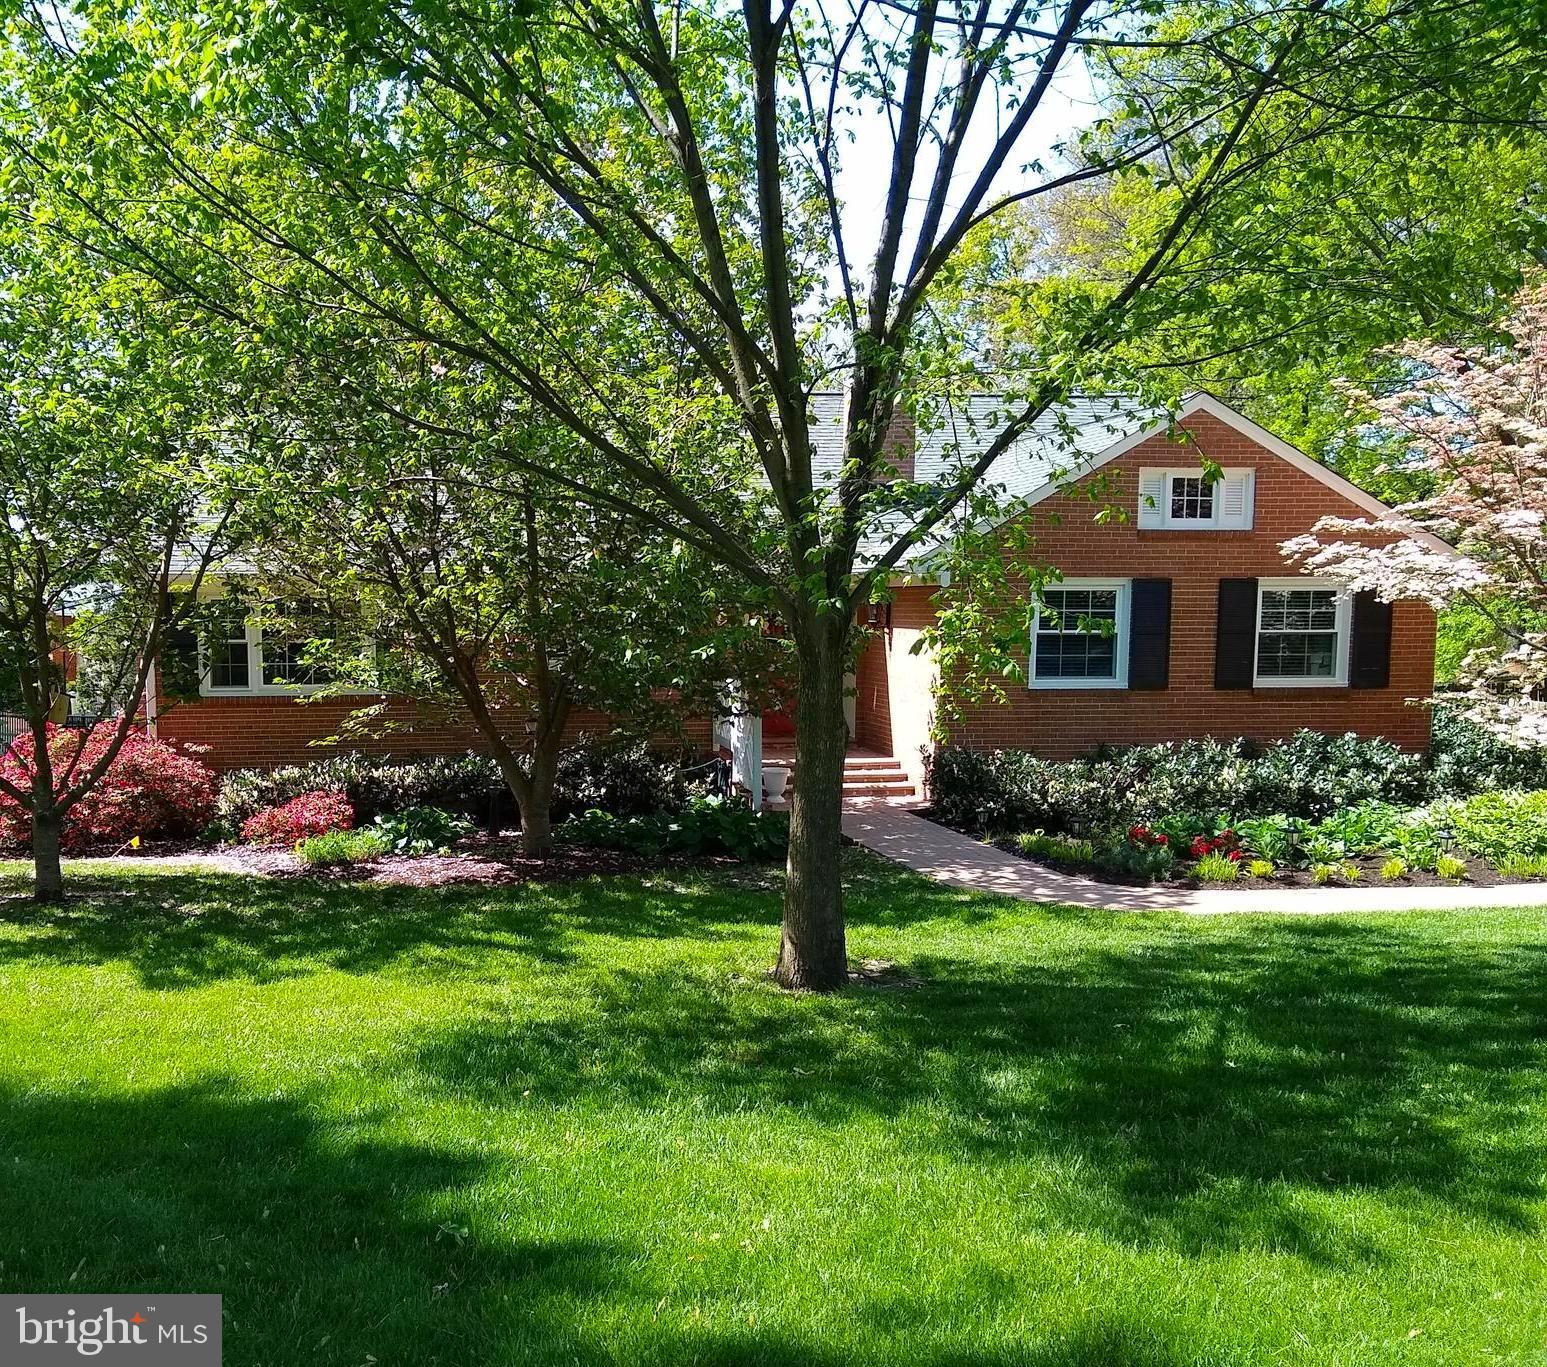
Welcome to this stunning rambler style home, where over 2,500 square feet of finished space awaits you on a sprawling lot just minutes from the vibrant Old Town Alexandria, 495, 395, the Pentagon, Mark Center, Fort Belvoir, Crystal City & D.C. Imagine stepping inside to find 3 bedrooms and 2 full bathrooms and 1 half bathroom, all designed with your comfort in mind. The main level is a dazzling showcase of gleaming hardwood floors that seamlessly guides you through a spacious eat-in kitchen, complete with natural stone counters and ample table area. The natural light pours in through a massive window in the dining room, creating a warm and inviting atmosphere.

As you move into the expansive family room, you’ll be enveloped by sunlight and the cozy charm of a wood-burning fireplace, perfect for those unforgettable movie nights with popcorn (a projector screen completes the experience). The attic is a treasure trove of storage, with the potential to be transformed into additional living space.

But the excitement doesn’t stop there! The basement features a colossal recreation room with its own wood-burning fireplace, ideal for hosting gatherings or simply relaxing. In addition, on the same level, you will find an equipped home gym space with a flip down TV. And the pièce de resistance? An oversized 3-car garage with additional parking, offering you the ultimate in convenience and storage.

The backyard and patio area are fully fenced in with a stylish black metal fence and is great for entertaining. 

This home is not just a house; it’s a lifestyle, offering incredible value for the neighborhood and location. Don’t miss out on the chance to make this extraordinary property yours!
#VAAX2042954

ALEXANDRIA

3634 DUKE STREET

3 Beds

2 Baths

2,328 Sq.Ft.

$915,000

MLS#: VAAX2042954

Amazing location just outside Shepherdstown, walkable to Shepherd University and downtown.  This 4 BR 2.5 BA house backs to the wooded area behind the community and is in great shape.  New carpet has just been put in throughout most of the home, home has new paint, and all systems are in great shape.  Fenced backyard welcomes the birds and creates a welcoming space for pets and family.  Driveway just got seal coated as well!  Unfinished basement adds to the appeal of making this home your own and installing an amazing basement retreat.  Community offers basketball court, walking path, tot lot, and picnic area.
#WVJF2016172

SHEPHERDSTOWN

451 MADDEX FARM DRIVE

4 Beds

2 Baths

2,935 Sq.Ft.

$464,900

MLS#: WVJF2016172

1 ... 631 632 633 634 635 ... 666
* Listings identified with the FMLS IDX logo come from FMLS and are held by brokerage firms other than the owner of this website. The listing brokerage is identified in any listing details. Information is deemed reliable but is not guaranteed. If you believe any FMLS listing contains material that infringes your copyrighted work please click here to review our DMCA policy and learn how to submit a takedown request. © 2024. First Multiple Listing Service, Inc.

Send a message

Message successfully sent.

Your message

What is 3 + 4 ?

Reason for contacting?

I agree to receive email communication and understand I can unsubscribe at any time.

I agree to be contacted by Charis Realty Group - Christine Issler, Broker via call, email, and text for real estate services. To opt out, you can reply 'stop' at any time or reply 'help' for assistance. You can also click the unsubscribe link in the emails. Message and data rates may apply. Message frequency may vary. Privacy Policy

Sign Out

Virtual Assistant

Would you like to take the next step with this property? We can help you schedule a showing or virtual tour, or send you more details.

Yes, I would like more information.

Thank You for Your Reply, One of Our Agents will contact you as soon as possible

No, maybe later.

Thank you, you can always contact me via email, phone number or through the contact form.

Realhub AI

Lucy - Your AI-Powered Realtor

Update Your Temporary Password

Personalize your search

Enter your email and we'll notify you immediately when new listings match what you're looking for.

or enter email address

Already have an account ? Login here

Continue your home search

I agree to receive communications and understand I can unsubscribe at any time.

I agree to be contacted by Charis Realty Group - Christine Issler, Broker via call, email, and text for real estate services. To opt out, you can reply 'stop' at any time or reply 'help' for assistance. You can also click the unsubscribe link in the emails. Message and data rates may apply. Message frequency may vary. Privacy Policy

Already have an account ? Login here

We use cookies

We use cookies primarily for analytics to enhance your experience. By accepting, you agree to our use of these cookies. You can manage your preferences or learn more about our cookies policy.
