Properties

Browse or get in touch to schedule a walkthrough.

  • Nearby me
Price range

Popular Features

Community Features

Association

Property Features

Waterfront

View

Exterior Features

Interior Features

Style

10000 properties match your criteria

Updated 1 minute ago

E-Alert name
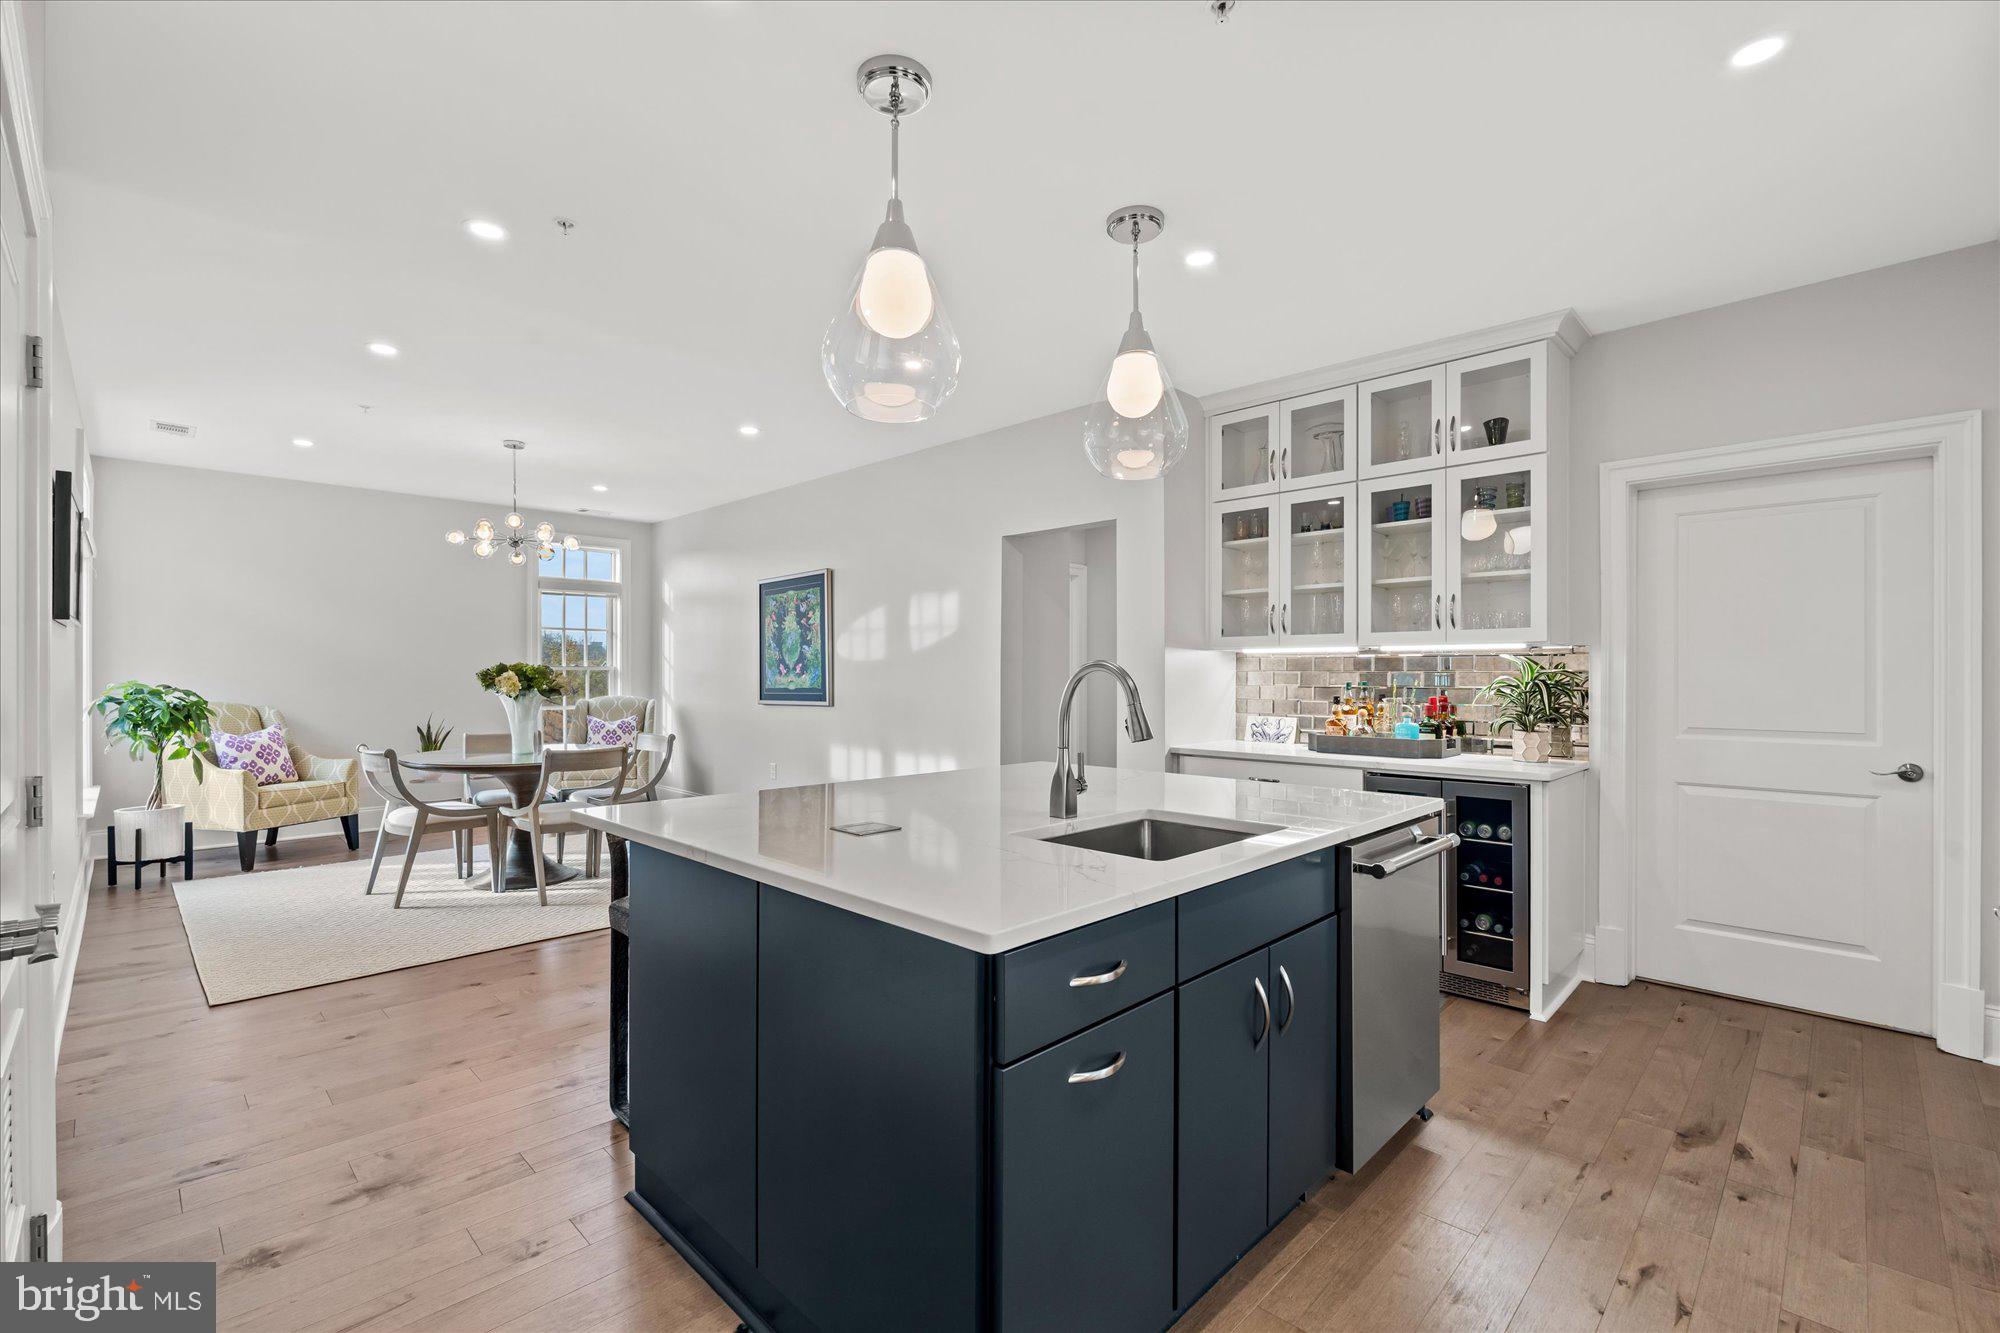
Stunning and renovated top floor unit in building 600 at coveted Liberty Row.  West facing covered outdoor space with amazing sunsets.  Two spacious bedrooms with an office nook.  Large open kitchen and dining space with Thermador appliances, quartz countertops, large island and Kemper Choice soft close cabinetry throughout.  Large primary suite with spa bathroom and heated floors.  Gorgeous living room with an updated gas fireplace and custom lit cabinetry.
#VAAX2031160

ALEXANDRIA

600 SECOND STREET 402

2 Beds

2 Baths

1,766 Sq.Ft.

$1,537,500

MLS#: VAAX2031160
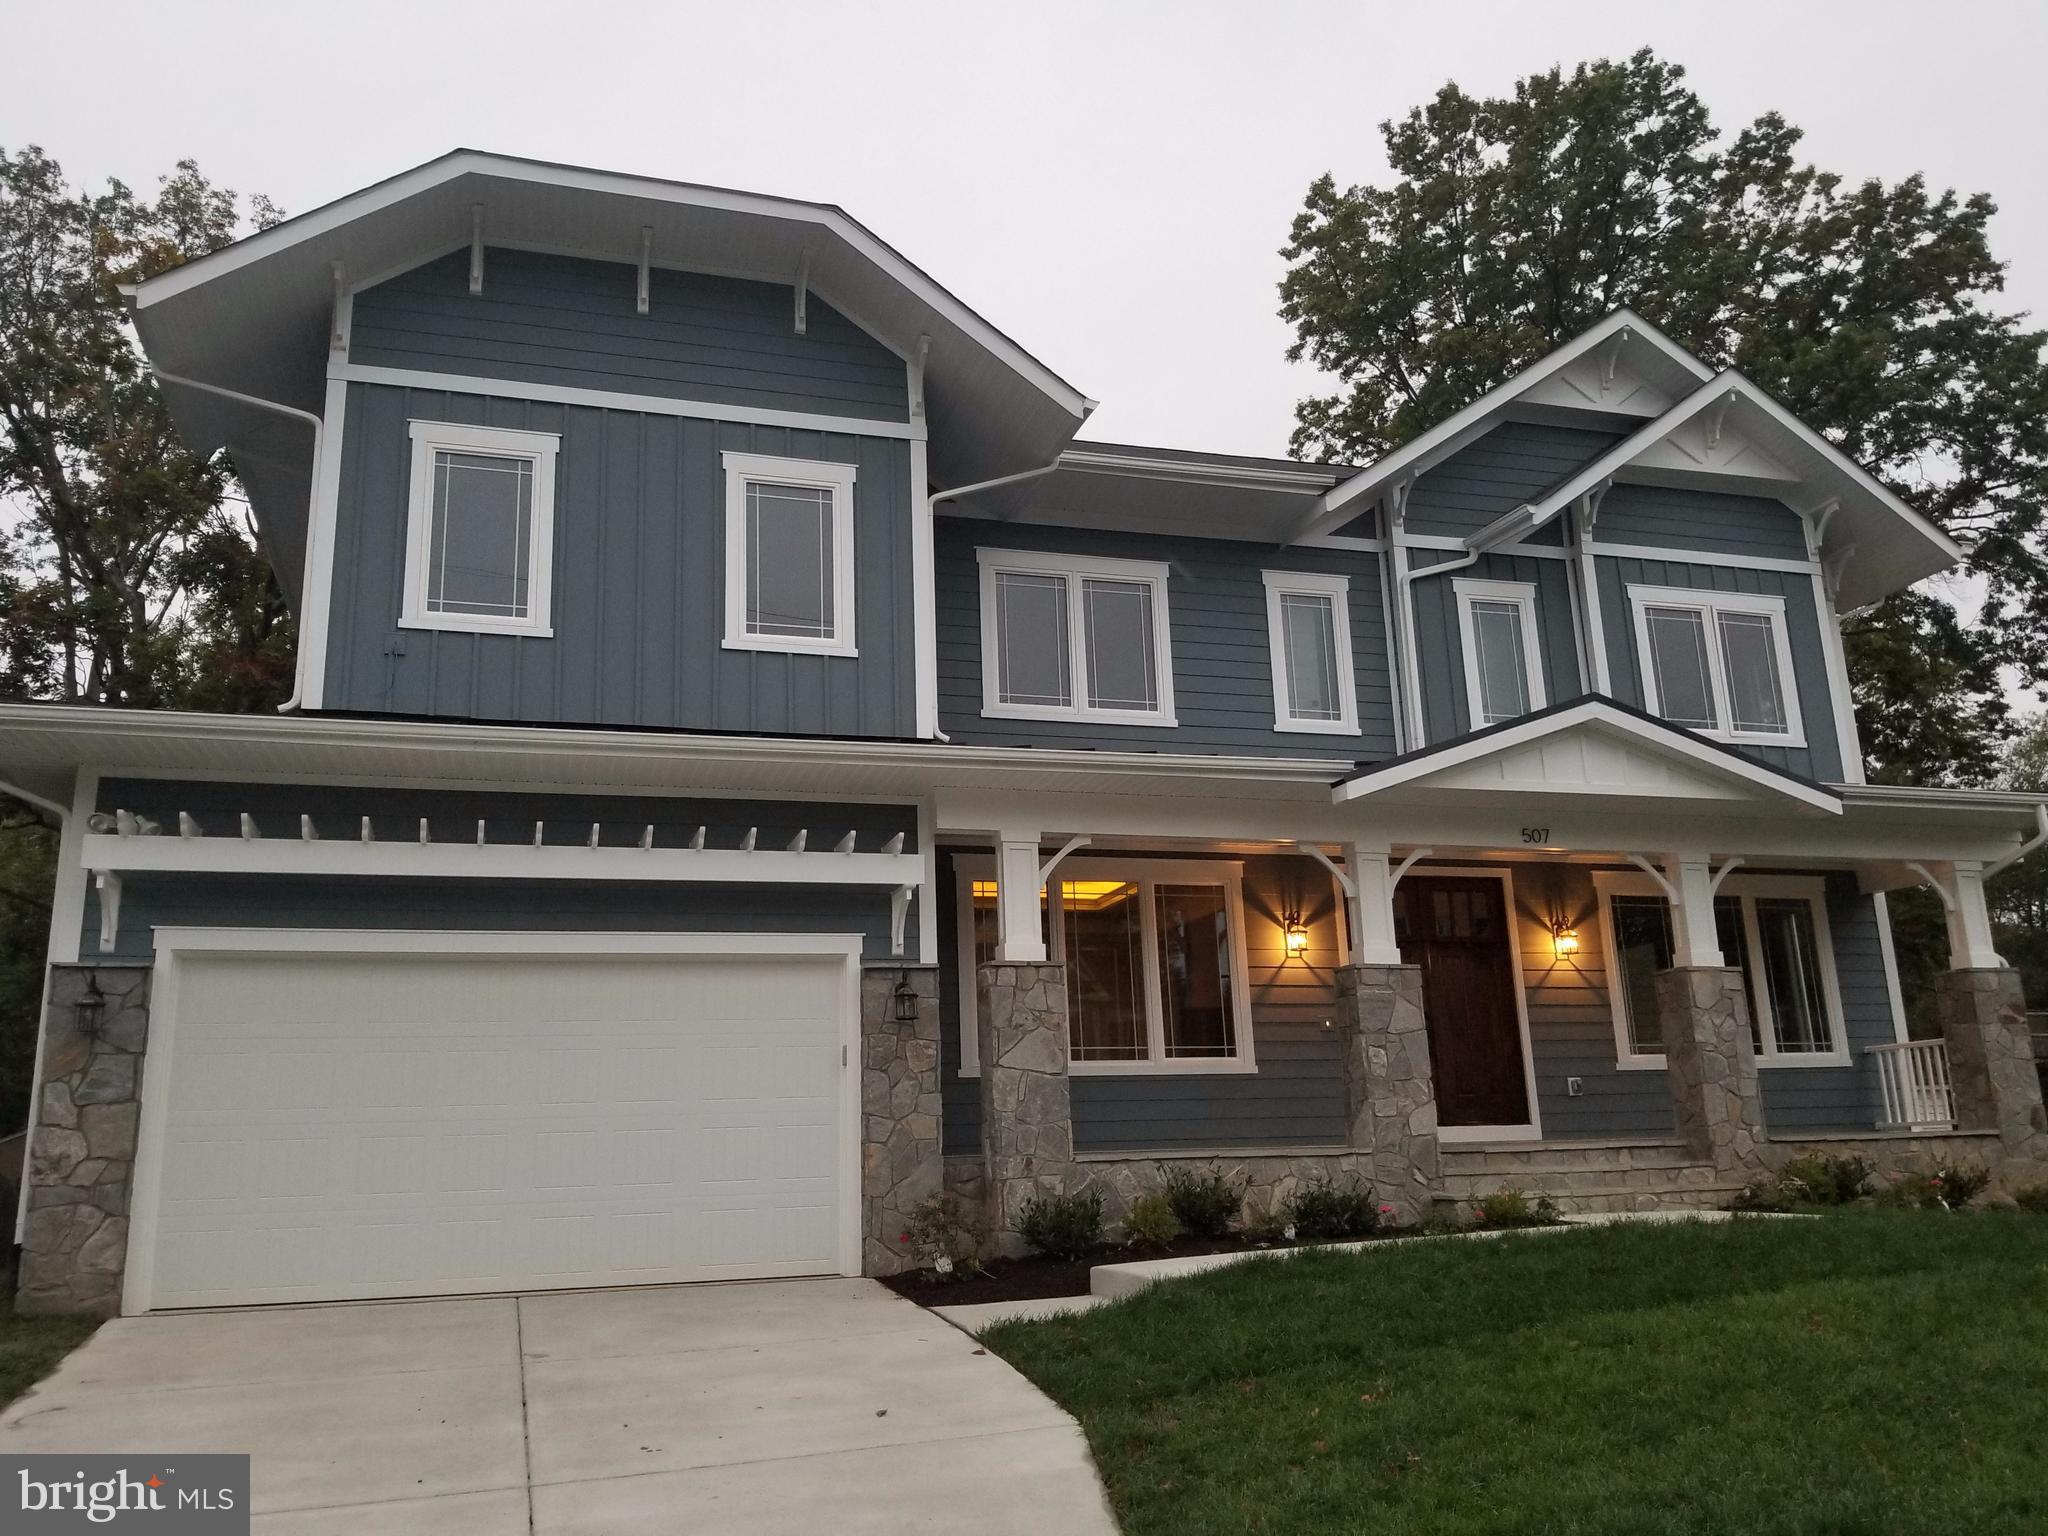
Another stunning project from AR Design Group interior design by Hallstrom & Associates. Backing to Protected land this home features 4100sf  on the main/upper level of exquisite craftsmanship w/ 4 upstairs BR all w/ Walk-in closet & full BA. HUGE Master Suite w/ Spa like Bathroom.NOTE** Buyer agent commission was removed off Final Sales Price of $1,536,600
#1000184947

VIENNA

507 DELANO DRIVE SE

5 Beds

5 Baths

5,878 Sq.Ft.

$1,536,600

MLS#: 1000184947
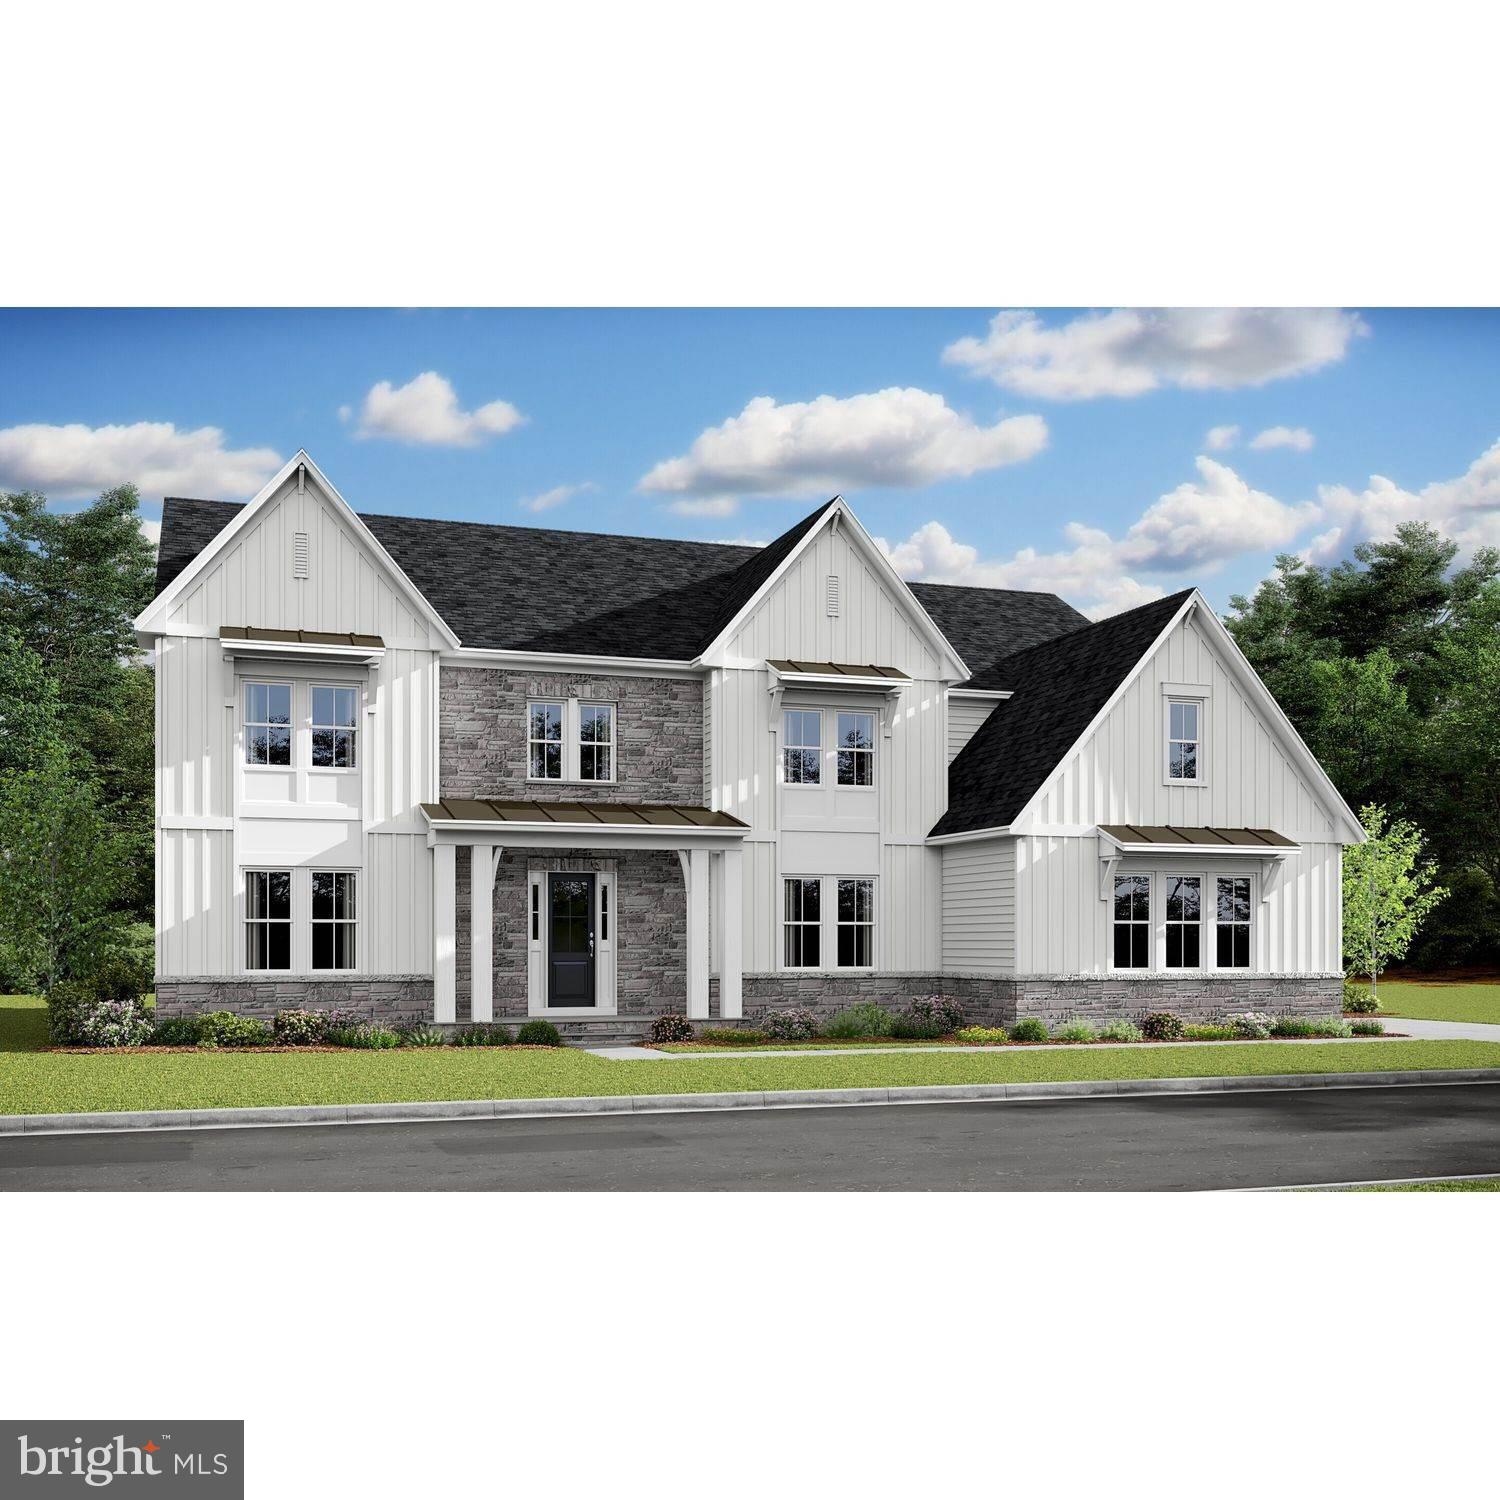
***New Home Sold***
#VALO2085514

ALDIE

24756 STONEHILL FARM COURT

6 Beds

5 Baths

4,500 Sq.Ft.

$1,536,334

MLS#: VALO2085514
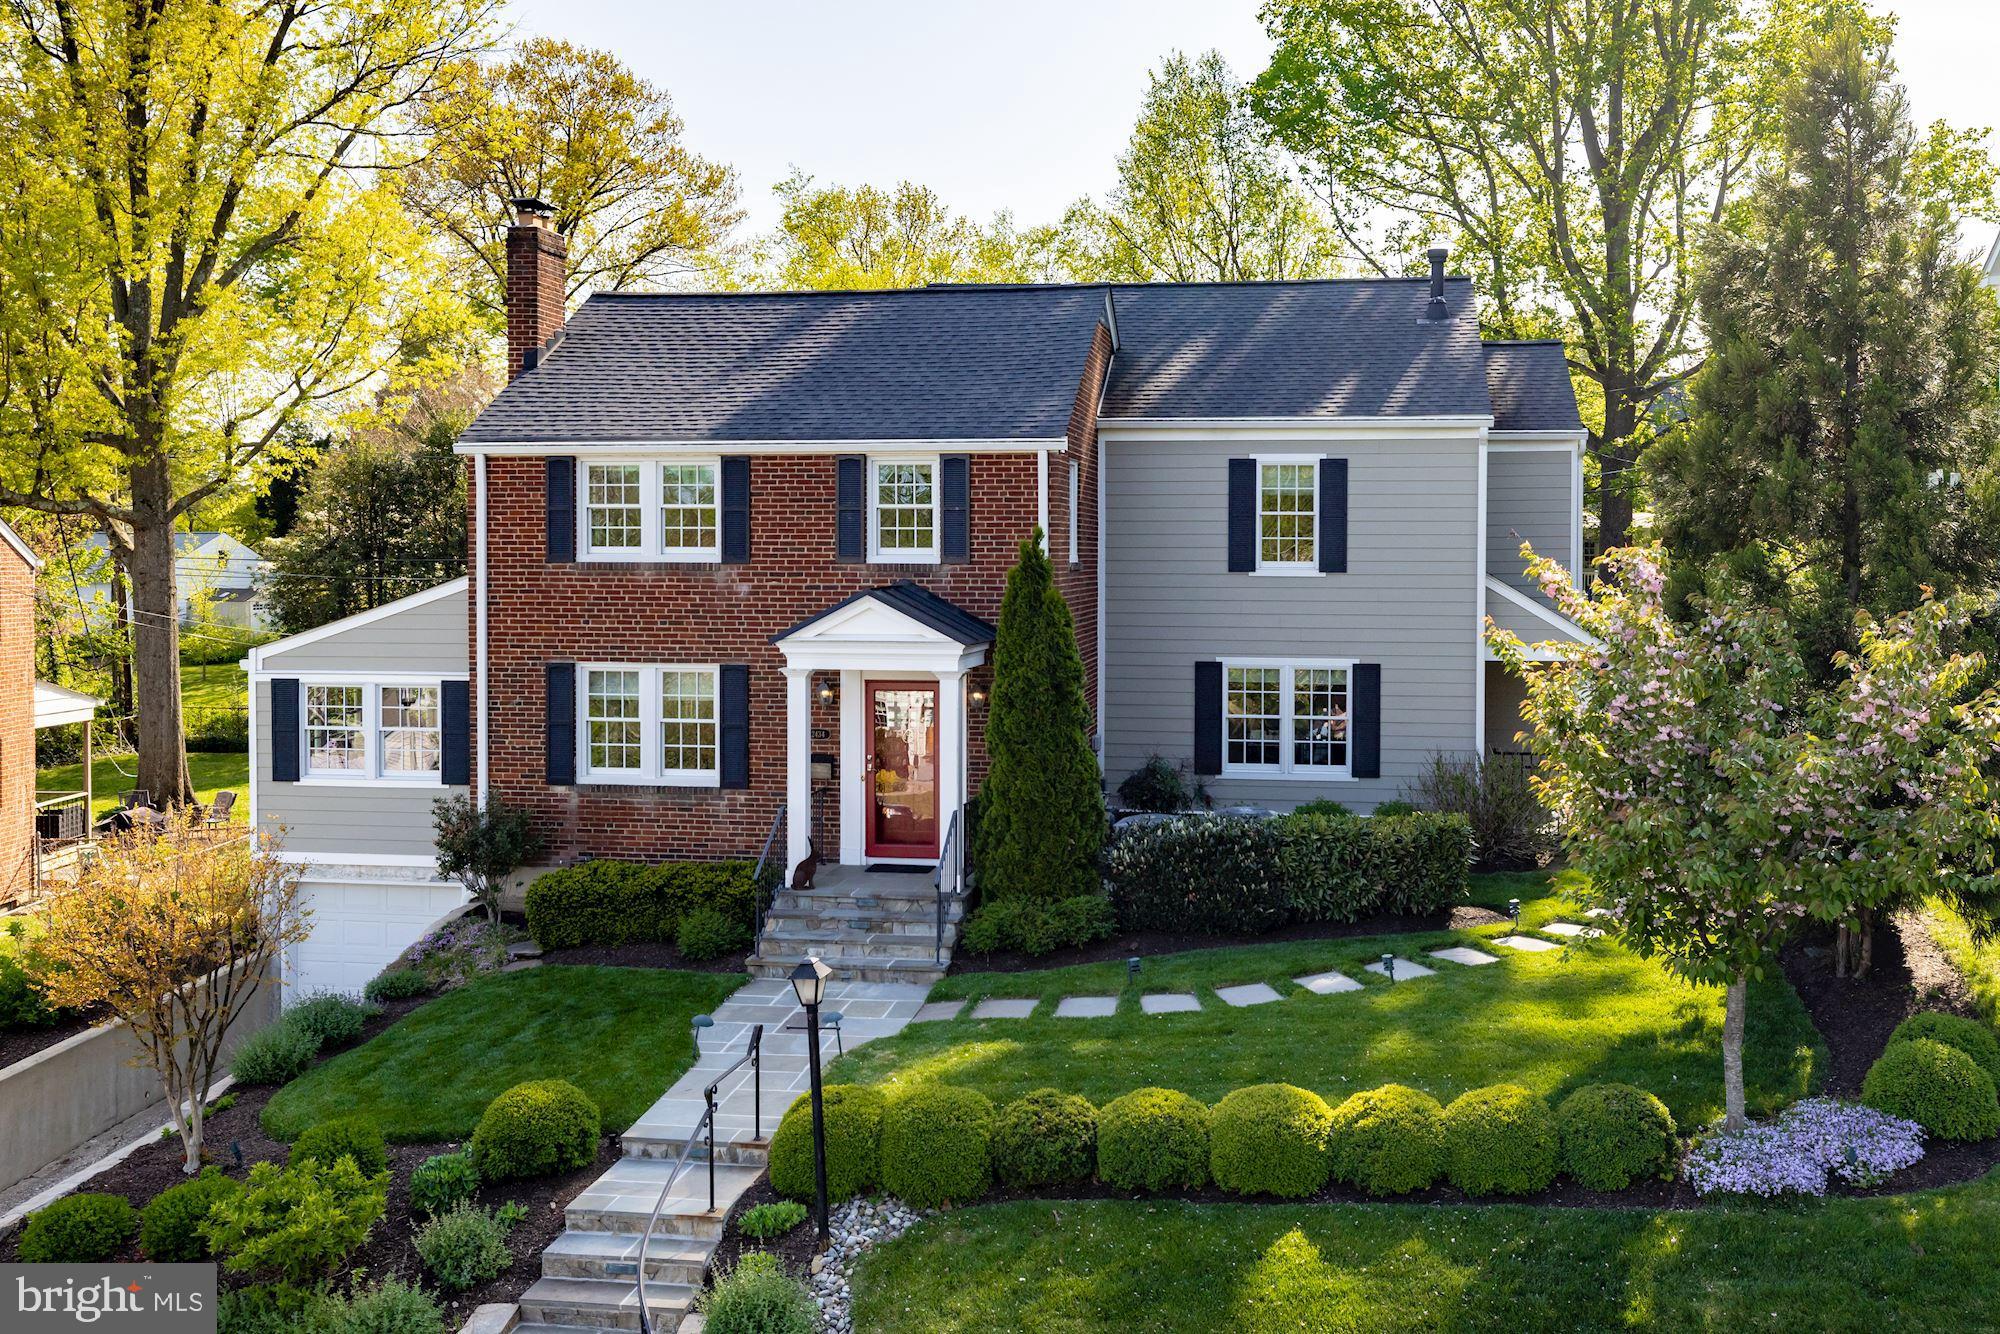
Fully renovated and thoughtfully expanded, this home features beautifully and professionally designed spaces throughout all three levels. The light-filled layout offers crown molding, designer fixtures and hardwood floors throughout. The living room provides a fireplace with a marble surround that leads to both the sunroom and the formal dining room, which gives access to the screened-in porch overlooking the backyard. The beautiful gourmet kitchen features Italian soapstone counters along the perimeter with a marble backsplash, a large center island with marble counters and top-of-the-line appliances including a Wolf six-burner range with a griddle and double-ovens, a SubZero refrigerator/freezer and a Bosch dishwasher. It opens to the family room with built-ins, a gas fireplace and access to the backyard patio. Upstairs, the primary suite includes a sitting room, dual walk-in closets and an elegant primary bath with marble counters and a spa-like shower. There are three additional bedrooms and a full bath on this level. Entirely remodeled in 2017, the lower level offers a recreation room with built-ins and under the staircase nook, a full bath and a storage/utility room that connects to the one-car garage. The fully-fenced backyard features a stone patio, screened-in porch and a sizable lawn. Located in Berkshire Oakwood, it’s a quick walk to Nottingham Elementary School, Tuckahoe Park and East Falls Church Metro, as well as an easy drive to Washington, DC and Tysons.
#VAAR2016092

ARLINGTON

2434 N POWHATAN STREET

4 Beds

3 Baths

3,100 Sq.Ft.

$1,535,000

MLS#: VAAR2016092
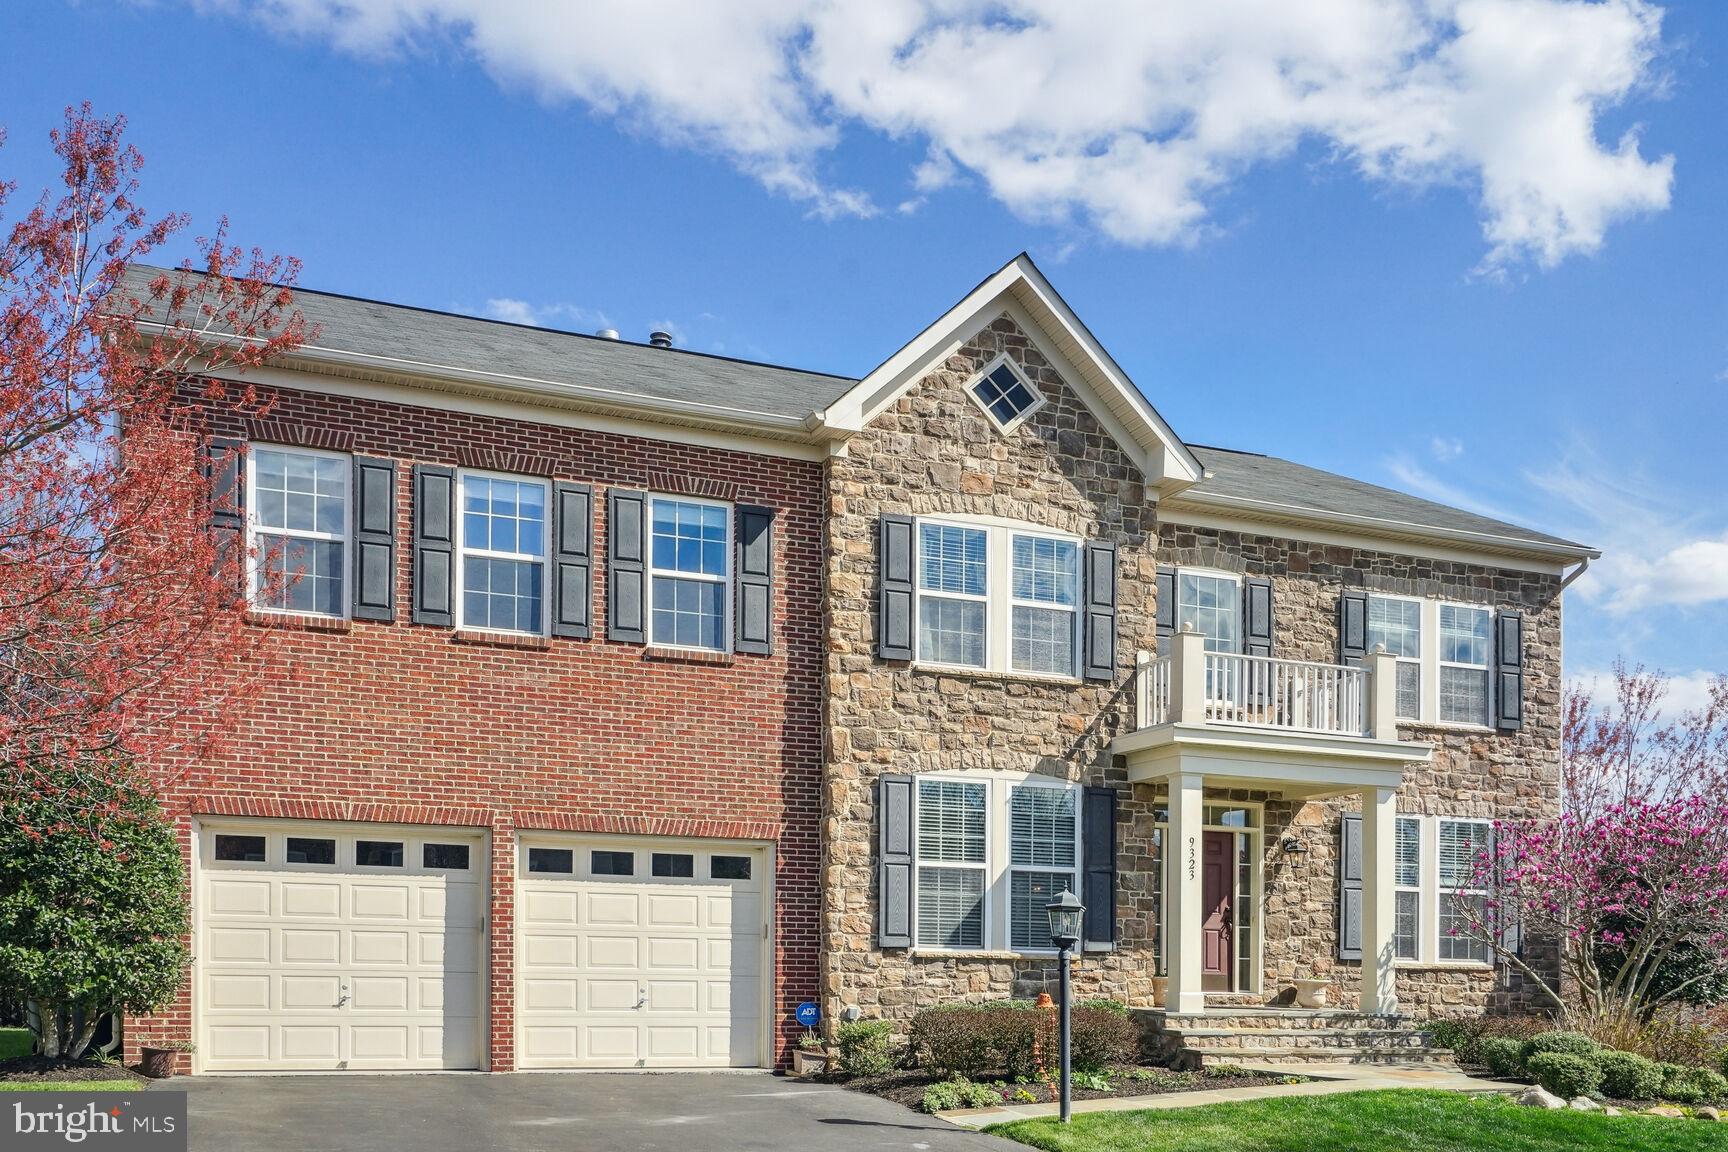
A stellar offering in the sought-after SANGSTER/LAKE BRADDOCK school pyramid.... This Stone/Brick home in the neighborhood of Belmead is just steps from the biking and walking trails leading to Burke Lake, Mercer Lake, and the South Run Recreation Center. You can also easily stroll over to Huntsman Square for a cup of coffee at Starbucks or ice cream at Baskin & Robbins!.... Offering an impressive 5800 SQUARE FEET, this house is designed for elegance, comfort and entertainment. The home opens to an elegant 2 story foyer with a formal living room and a well appointed HOME OFFICE with glass doors for privacy. The GOURMET KITCHEN is complete with a center island, pendant lights, a sunroom bumpout for a large breakfast table & an additional formal dining room with a bright Bay Window with a view of the neighborhood water fountain. The family room is also connected and includes a cozy gas log frpl with access to the CUSTOM WRAP PATIO added by the current owners complete with a Built in Bull grill with stove.  Upstairs, the EXPANSIVE AND PRIVATE PRIMARY BEDROOM is a haven of relaxation, featuring a large sitting area with a 2nd gas log frpl, a double trey ceiling, two walk-in closets and double vanity primary bathroom with a soaking tub and standup shower. The home also offers an additional FAMILY LOFT and three bedrooms, one BR has an ensuite bathroom, the other two are serviced by a Jack/Jill bath.  On the Lower Level, the owners added an EXPANSIVE RECREATIONAL ROOM and space for a billiard or ping pong table and a sound proofed HOME THEATRE with a Sony Projector, BMW speakers and a 110” 4K screen. The added Granite Wet Bar includes a refrigerator, sink & beverage cooler. There are TWO ADDITIONAL VERSATILE ROOMS that can be used as a functional bedroom (although not legal since no full window), fitness, office or storage and a full bath to complete the family space. 2 Zoned Heat & AC, Sprinkler System, Garage is wired for EV, New HWH, Roof is 14 years old.…….This Floor Plan will elevate your lifestyle as it offers elegance, but also ease of living.  Make this sanctuary yours & look forward to evening walks on a parkland trail or to your daily swim or tennis meetup at the local Rec Center.
#VAFX2169820

SPRINGFIELD

9323 CASTLE HILL ROAD

5 Beds

4 Baths

5,797 Sq.Ft.

$1,535,000

MLS#: VAFX2169820
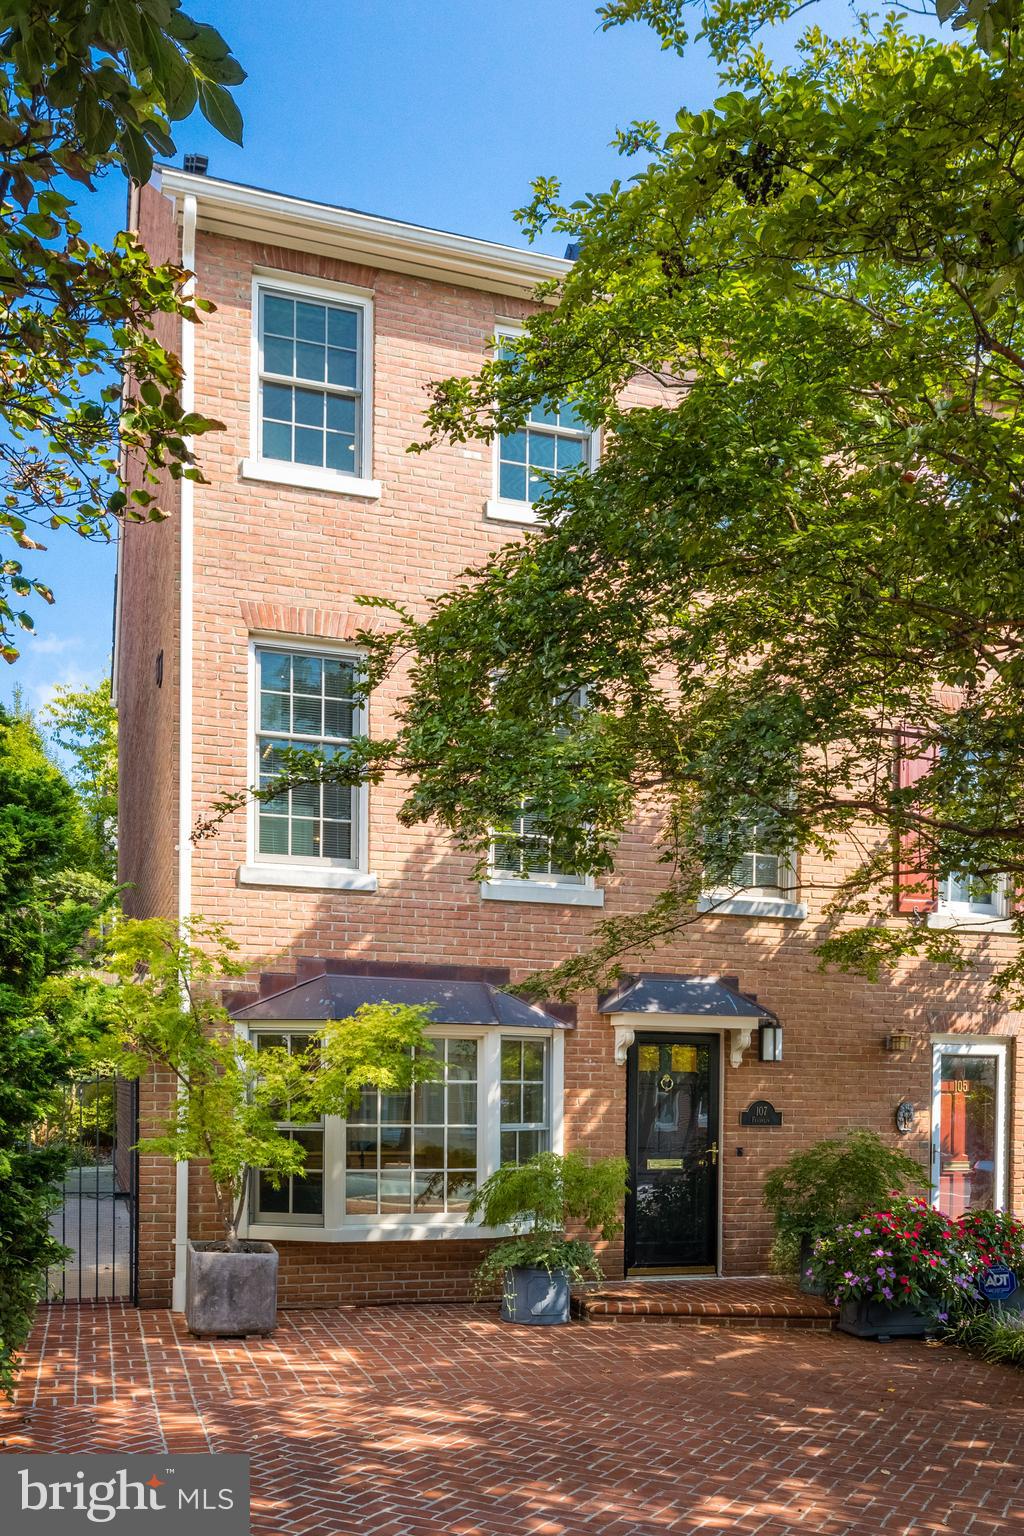
Don't miss this marvelous renovated end townhouse in the Southeast quadrant with off street parking for 3 cars!   Every inch of space has been redone from the staircase to the floors, to the gourmet kitchen with Wolf range plus all 3.5 bathrooms!   A south facing bay window in the first floor office is a delightful place to work and read.  A full bath on that first floor with radiant floor heating and Groehe fixtures allows for an extra guest area with a pull out sofa in the inviting family room.  Built-in bookshelves, a wood burning fireplace, plus a wall of glass overlooks the deep patio featuring mature plantings  and all combine to create a special family room.  All recessed lights are LED throughout.  The main level offers an open floor plan, a wide living room with gas fireplace, a black granite hearth and surround plus built-ins flanking each side.  Glass doors open to the deck which offers a natural gas line for a grill.    Conrad silk and linen blinds give privacy at the glass doors.  
The gourmet chef will love the Subzero refrig, Wolf range, Miele dishwasher and deep sink.  All soft close drawers, a pull out pantry, and handsome subway tile.  Upstairs you will find all new double hung windows and all new interior doors.  The primary suite is spacious with a wall of closets and renovated bath with double vanities.  The guest bath has been totally renovated in black and white tile, an oversized shower and handsome fixtures.   This is a jewel of a house in a prized location!
#VAAX2017428

ALEXANDRIA

107 FRANKLIN STREET

2 Beds

3 Baths

2,268 Sq.Ft.

$1,535,000

MLS#: VAAX2017428
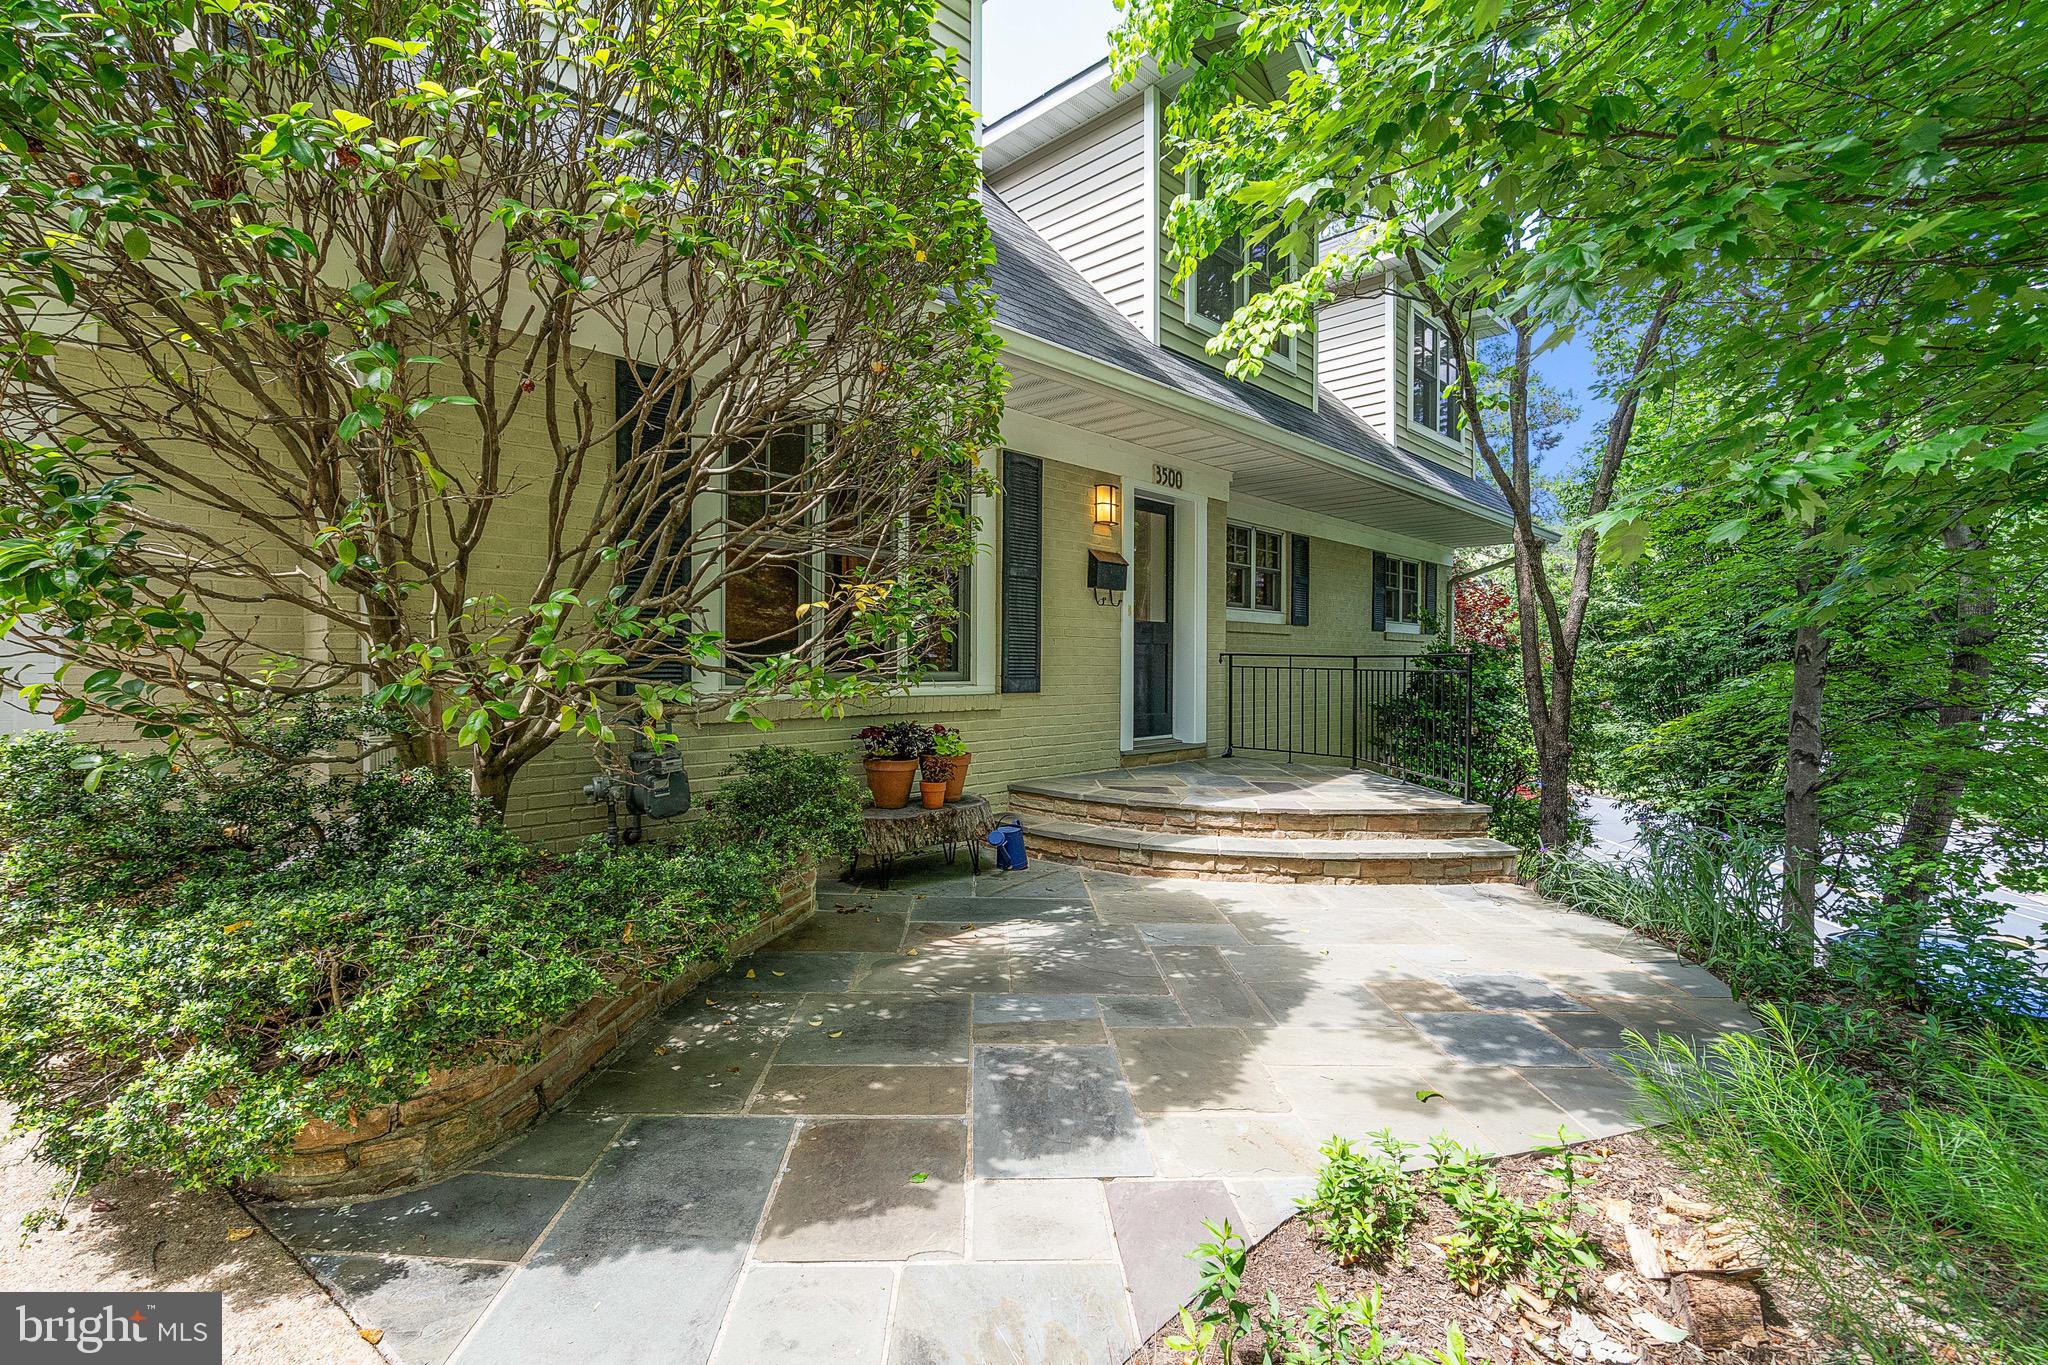
Set back from the road on a spacious 12,000+ sq ft lot, with driveway entrance on 35th St N, this expanded and renovated three-level home offers over 3,550 square feet of thoughtfully designed living space in North Arlington. Blending comfort and architectural charm, the home features refined details including solid wood trim and doors, dormered upper-level bedrooms, and hardwood floors throughout the main and upper levels.
The main level offers a flexible layout to suit a variety of needs—create distinct spaces for living, dining, working, or relaxing. Custom built-ins and a wood-burning fireplace add warmth and function. The kitchen is designed with both style and performance in mind, featuring marble and stainless steel countertops, maple cabinetry, glass tile backsplash, open shelving, and professional-grade appliances. Glass doors from the kitchen and dining areas open to a flagstone patio—perfect for outdoor dining and entertaining. A spacious pantry and a mudroom were added to enhance everyday convenience.
Upstairs, 4 generously sized bedrooms include a spacious primary suite with a walk-in closet, sitting area, and en suite bath. A hall bath with dual sinks serves the remaining 3 bedrooms, and a linen closet provides additional storage.
The finished lower level offers newly carpeted space that can serve as a recreation room, guest suite, home office, and storage area, complete with a full bath.
Lush, mature landscaping provides privacy from the road, and the expansive backyard is fully fenced. The home is within the boundary to join the Donaldson Run Recreation Association pool - a community pool nestled at the base of Potomac Overlook Park.   Nature lovers will enjoy the nearby Gulf Branch nature center, the Donaldson Run paved walking/biking path, and hiking trails to the Potomac River, all within minutes of this home. And yet, you are also within easy access to Chain Bridge, GW Parkway, and the ART bus to Ballston Metro, for commuting to DC, Tysons, Bethesda, and beyond. Zoned for Jamestown Elementary, Williamsburg Middle, and Yorktown High School, as well as APS option schools such as Escuela Key Spanish Immersion. Driveway and street parking are available, and the shortened garage provides excellent storage for bikes, tools, and gear. Check out the 3D virtual tour or visit in person.
#VAAR2058234

ARLINGTON

3500 MILITARY ROAD

4 Beds

3 Baths

3,588 Sq.Ft.

$1,535,000

MLS#: VAAR2058234
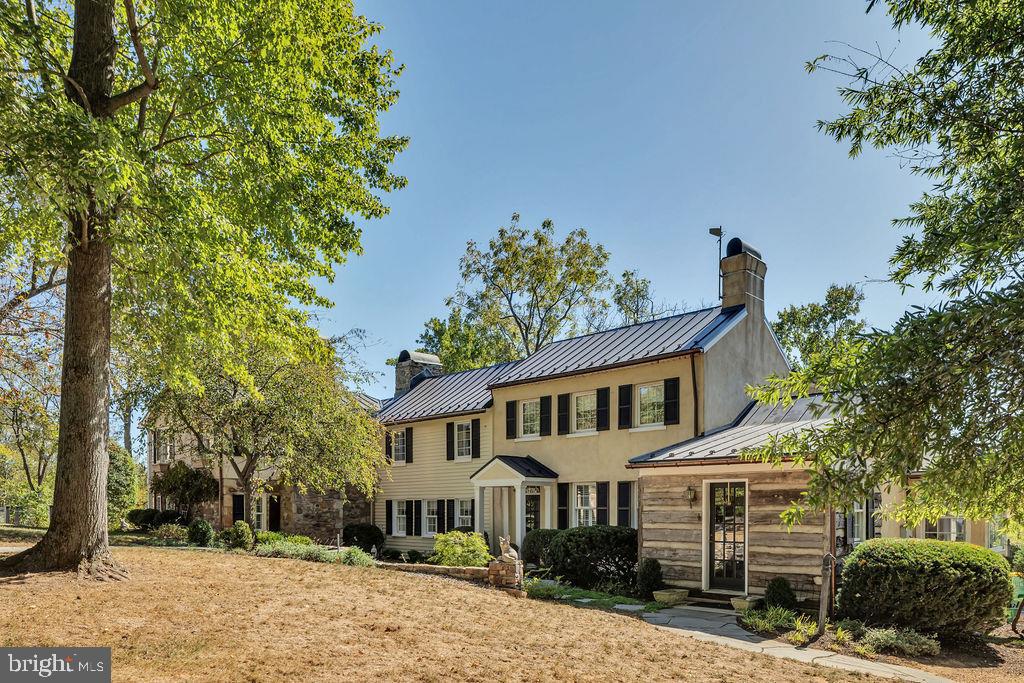
Historic Charm, Peaceful and Private Setting!!  It's like stepping into a storybook when you visit Turkey Roost Farm!  Known as "The Roost" by locals, this quaint, charming, circa 1754 farm house in the beautiful country side of Middleburg, boasts newer additions and gorgeous updates.  Features include:  Gourmet Chefs Kitchen, Viking Stove, Soap Stone Counters & SS Apps, 4 Bedrooms, 3.5 Baths,  4 Fireplaces, Inviting Family Room with Period Stone Fireplace,  Lovely Wood Floors, Master Bedroom with Fireplace, Updated Master Bath, Lovely Porch and Patio for outside entertaining, Two Car Garage with 1 Bedroom cottage or guest apartment and a Studio/Loft, 5 Stall Barn with Automatic Waters, Paddocks with Run-in Sheds, Riding Ring and trails!!  Also a spring house on the property as well as a pond!!  And don't forget the custom chicken Coop and Pen!  Too much to list-you have to see it!!!
#VALO406398

MIDDLEBURG

21056 BEAVERDAM BRIDGE ROAD

4 Beds

3 Baths

3,707 Sq.Ft.

$1,535,000

MLS#: VALO406398
NEW -- OFFER DEADLINE -- MONDAY 8/11, 10AM.  
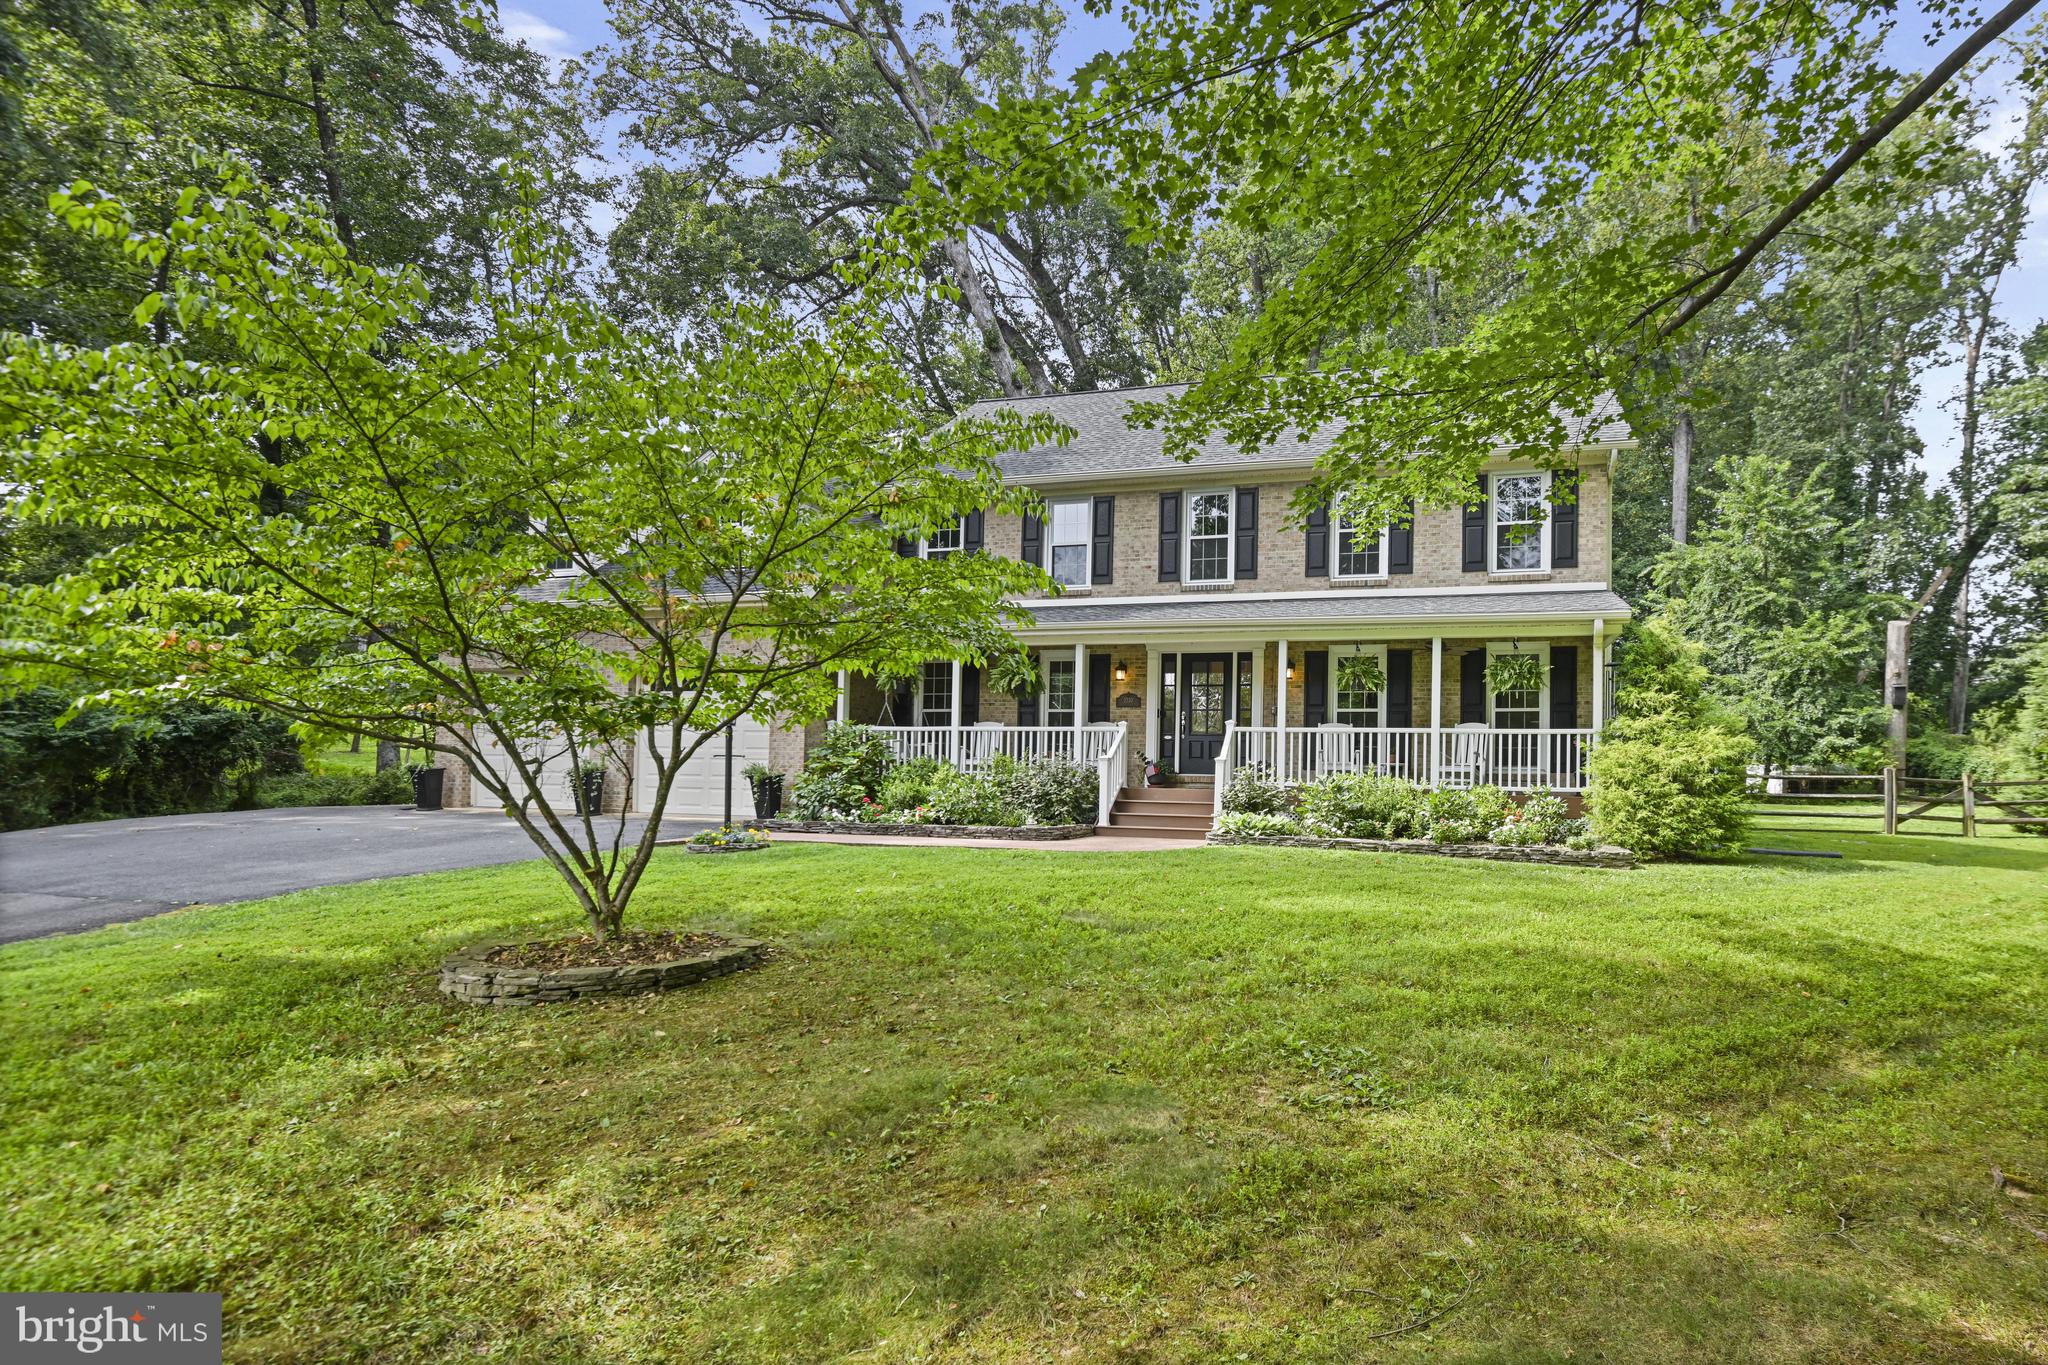
This home delivers it all!  Classic Northern Virginia comfort meets modern living at 2330 Augustus Court—a beautiful 5-bedroom, 3.5-bath colonial tucked away on a quiet cul-de-sac in the heart of Vienna. With a spacious, light-filled layout across three finished levels, this home offers the perfect balance of timeless design, smart upgrades, and serene outdoor living—just moments from parks, top-rated schools, the W&OD trail, and major commuter routes.
The main level opens with warm hardwood floors, and a great flow featuring formal living and dining rooms, a dedicated home office, and a welcoming family room with a gas fireplace. The renovated kitchen is superbly designed and equipped with stainless steel appliances, including double wall ovens, a 5-burner cooktop, and a built-in pantry. From the adjoining family room, step out to the fabulous screened-in porch, perfect for al fresco dining, entertaining or quiet evenings at home. The thoughtfully designed outdoor space continues with a flagstone patio and an expansive, private backyard—ideal for play, gardening, entertaining or all three!
Upstairs, the spacious primary suite is a true getaway, complete with an extra large sitting area, three walk-in closets, and a beautifully renovated en-suite bath featuring a double vanity and walk-in shower. A rare, oversized secondary bedroom suite with a private bath and walk-in closet is ideal for guests or multigenerational living, while three additional upstairs bedrooms share a hall bath with a soaking tub and separate shower.
The open lower level is the ideal flex space, with a large recreation area, and plenty of room to play or customize, plus an encapsulated crawl space with lighting and a sump pump—offering loads of dry storage space.
Additional features include a generously sized, insulated two-car garage, professional landscaping, and a long list of upgrades: new HVAC system (2023),  new upsatirs dehumidifier (2023) new roof (2016), full kitchen renovation (2019), new washer and dryer (2023), all new upstairs carpet (2025), garage  Nema 14-50 EV charging outlet, full window replacement (2016) and so much more. Just minutes to Cunningham Park, Tysons Woods Park, downtown Vienna, the Mosaic District, the W&OD trail and beyond—this home truly delivers on comfort, convenience, and charm.
#VAFX2258260

VIENNA

2330 AUGUSTUS COURT

5 Beds

3 Baths

3,688 Sq.Ft.

$1,535,000

MLS#: VAFX2258260
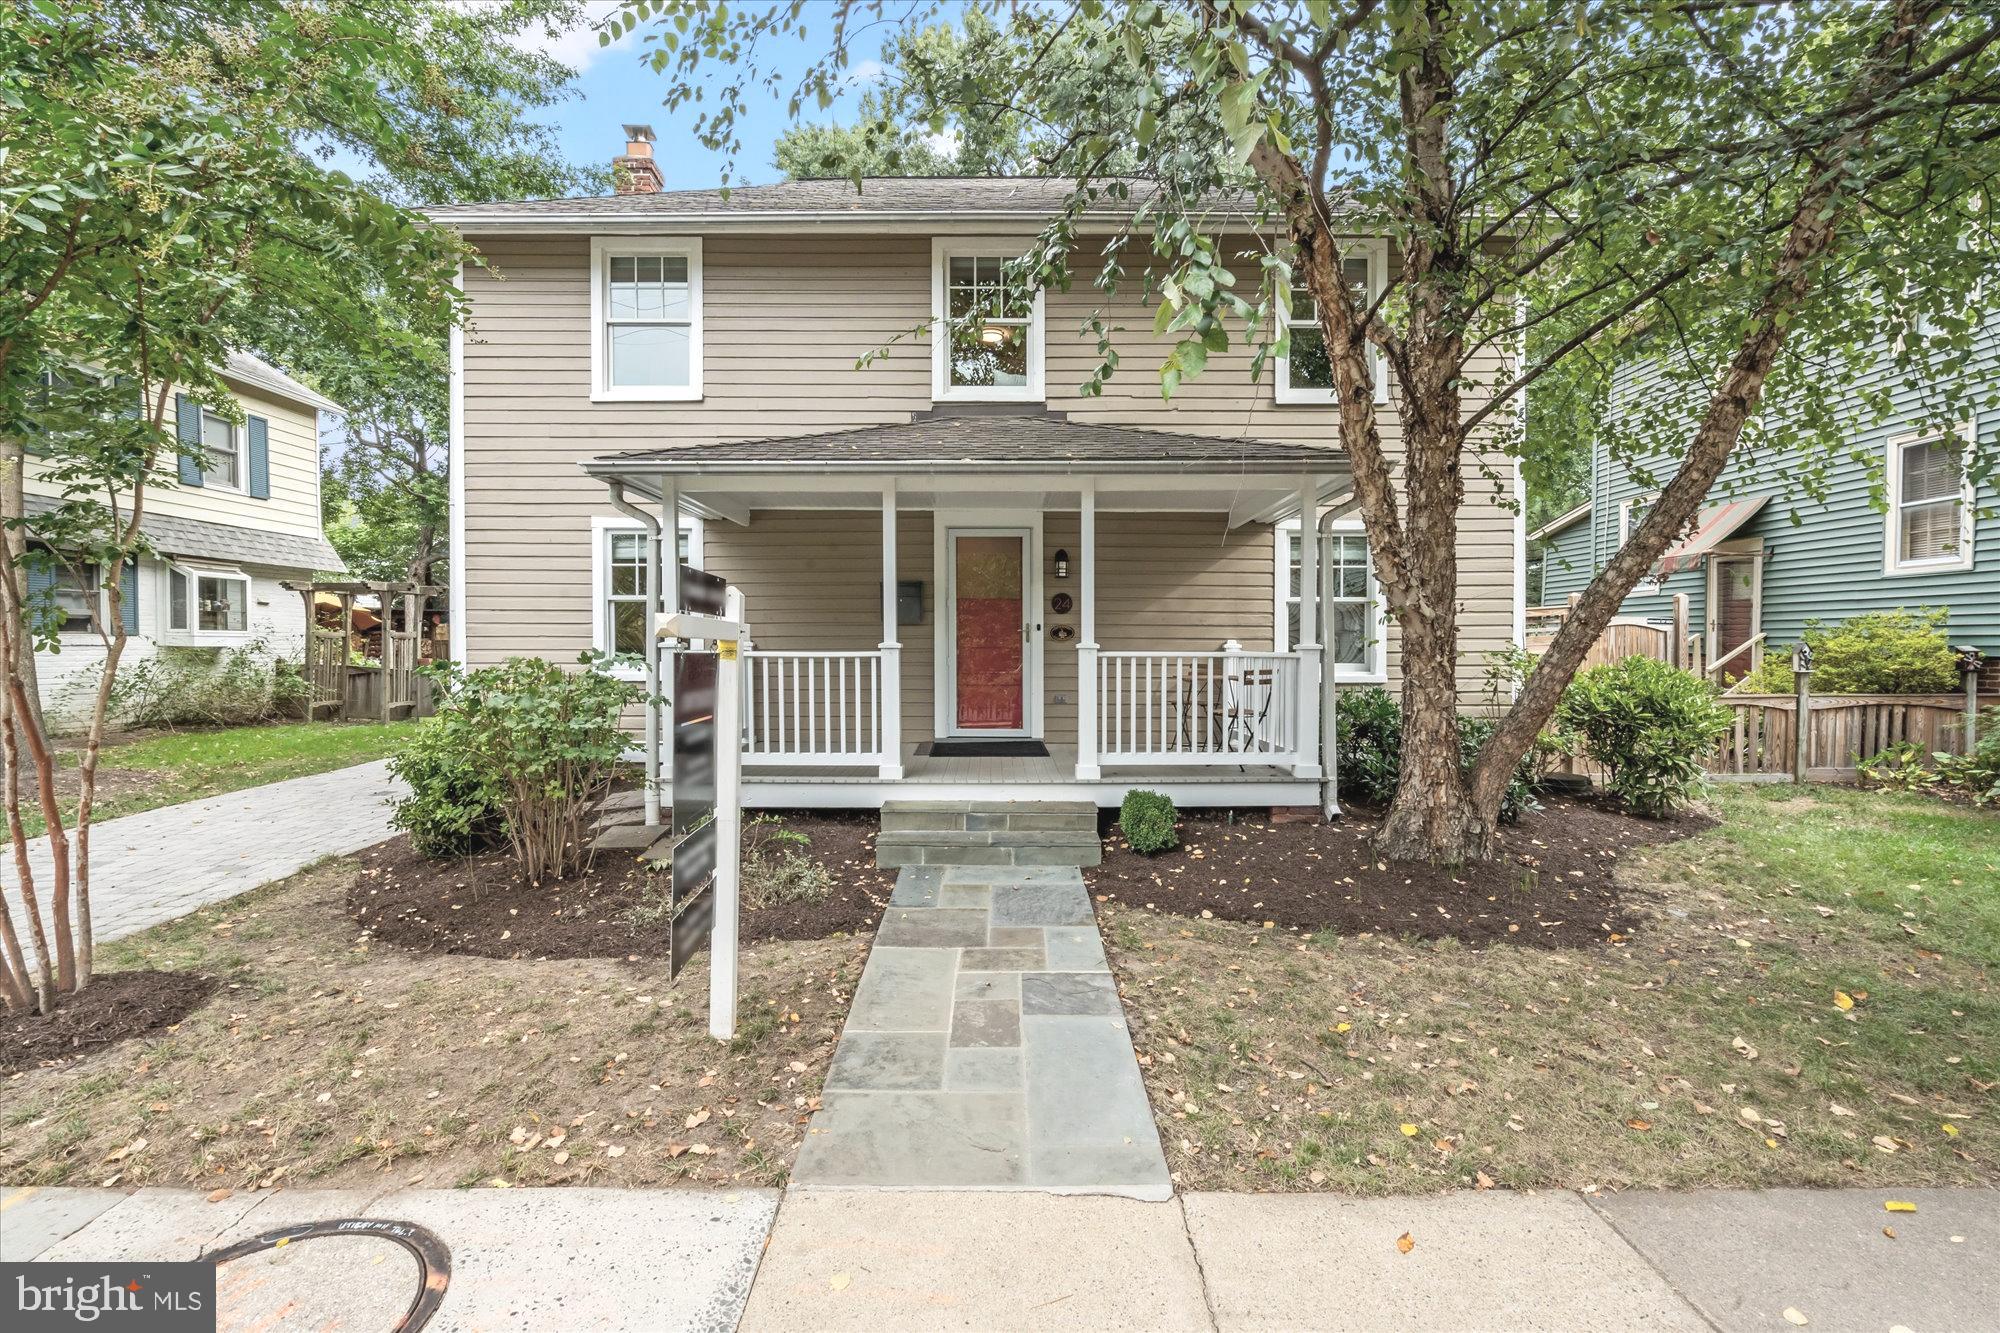
Welcome to 24 E Bellefonte Avenue – a timeless farmhouse in the heart of Del Ray blending elegance with modern comfort. Built in 1920, this four-bedroom, 2½‑bath home (2,416 sq ft) offers classic architectural details and thoughtful updates, all just a half‑block from “The Avenue.” Step inside to a stunning living room anchored by a wood‑burning fireplace and a wall of custom built-ins, a spacious formal dining room, and a kitchen that’s been beautifully refreshed with granite counters, stainless appliances, a large center island and warm wood cabinetry. The main level also features a convenient bedroom (would be a great office) with a half bath (convert to a full bath if needed!)ideal for guests or working from home. A family room doubles as an extra bedroom and is perfect for a playroom or den. Upstairs, you’ll find the primary suite with a fully renovated en-suite, huge walk‑in closet and in‑suite laundry. Two additional well‑sized bedrooms and another full bath round out this level. The lower level basement has been completely waterproofed and is waiting for your special touch! Outside, the front porch is the perfect place to sip morning coffee and watch the world go by. The private back patio overlooks a fully-fenced yard, perfect for relaxing, entertaining or for children and pets to roam. This location can’t be beat! Leave your cars in the driveway and walk to Del Ray’s shops, cafes, the farmers market, dog parks, and wellness studios. Minutes to Old Town Alexandria, the Metro, Amazon’s HQ2, the VA Tech campus, the Pentagon, and I‑395. Come experience the charm, craftsmanship, and convenience of 24 E Bellefonte—this is Del Ray living at its finest. Welcome Home!
#VAAX2049700

ALEXANDRIA

24 E BELLEFONTE AVENUE

4 Beds

2 Baths

2,416 Sq.Ft.

$1,535,000

MLS#: VAAX2049700
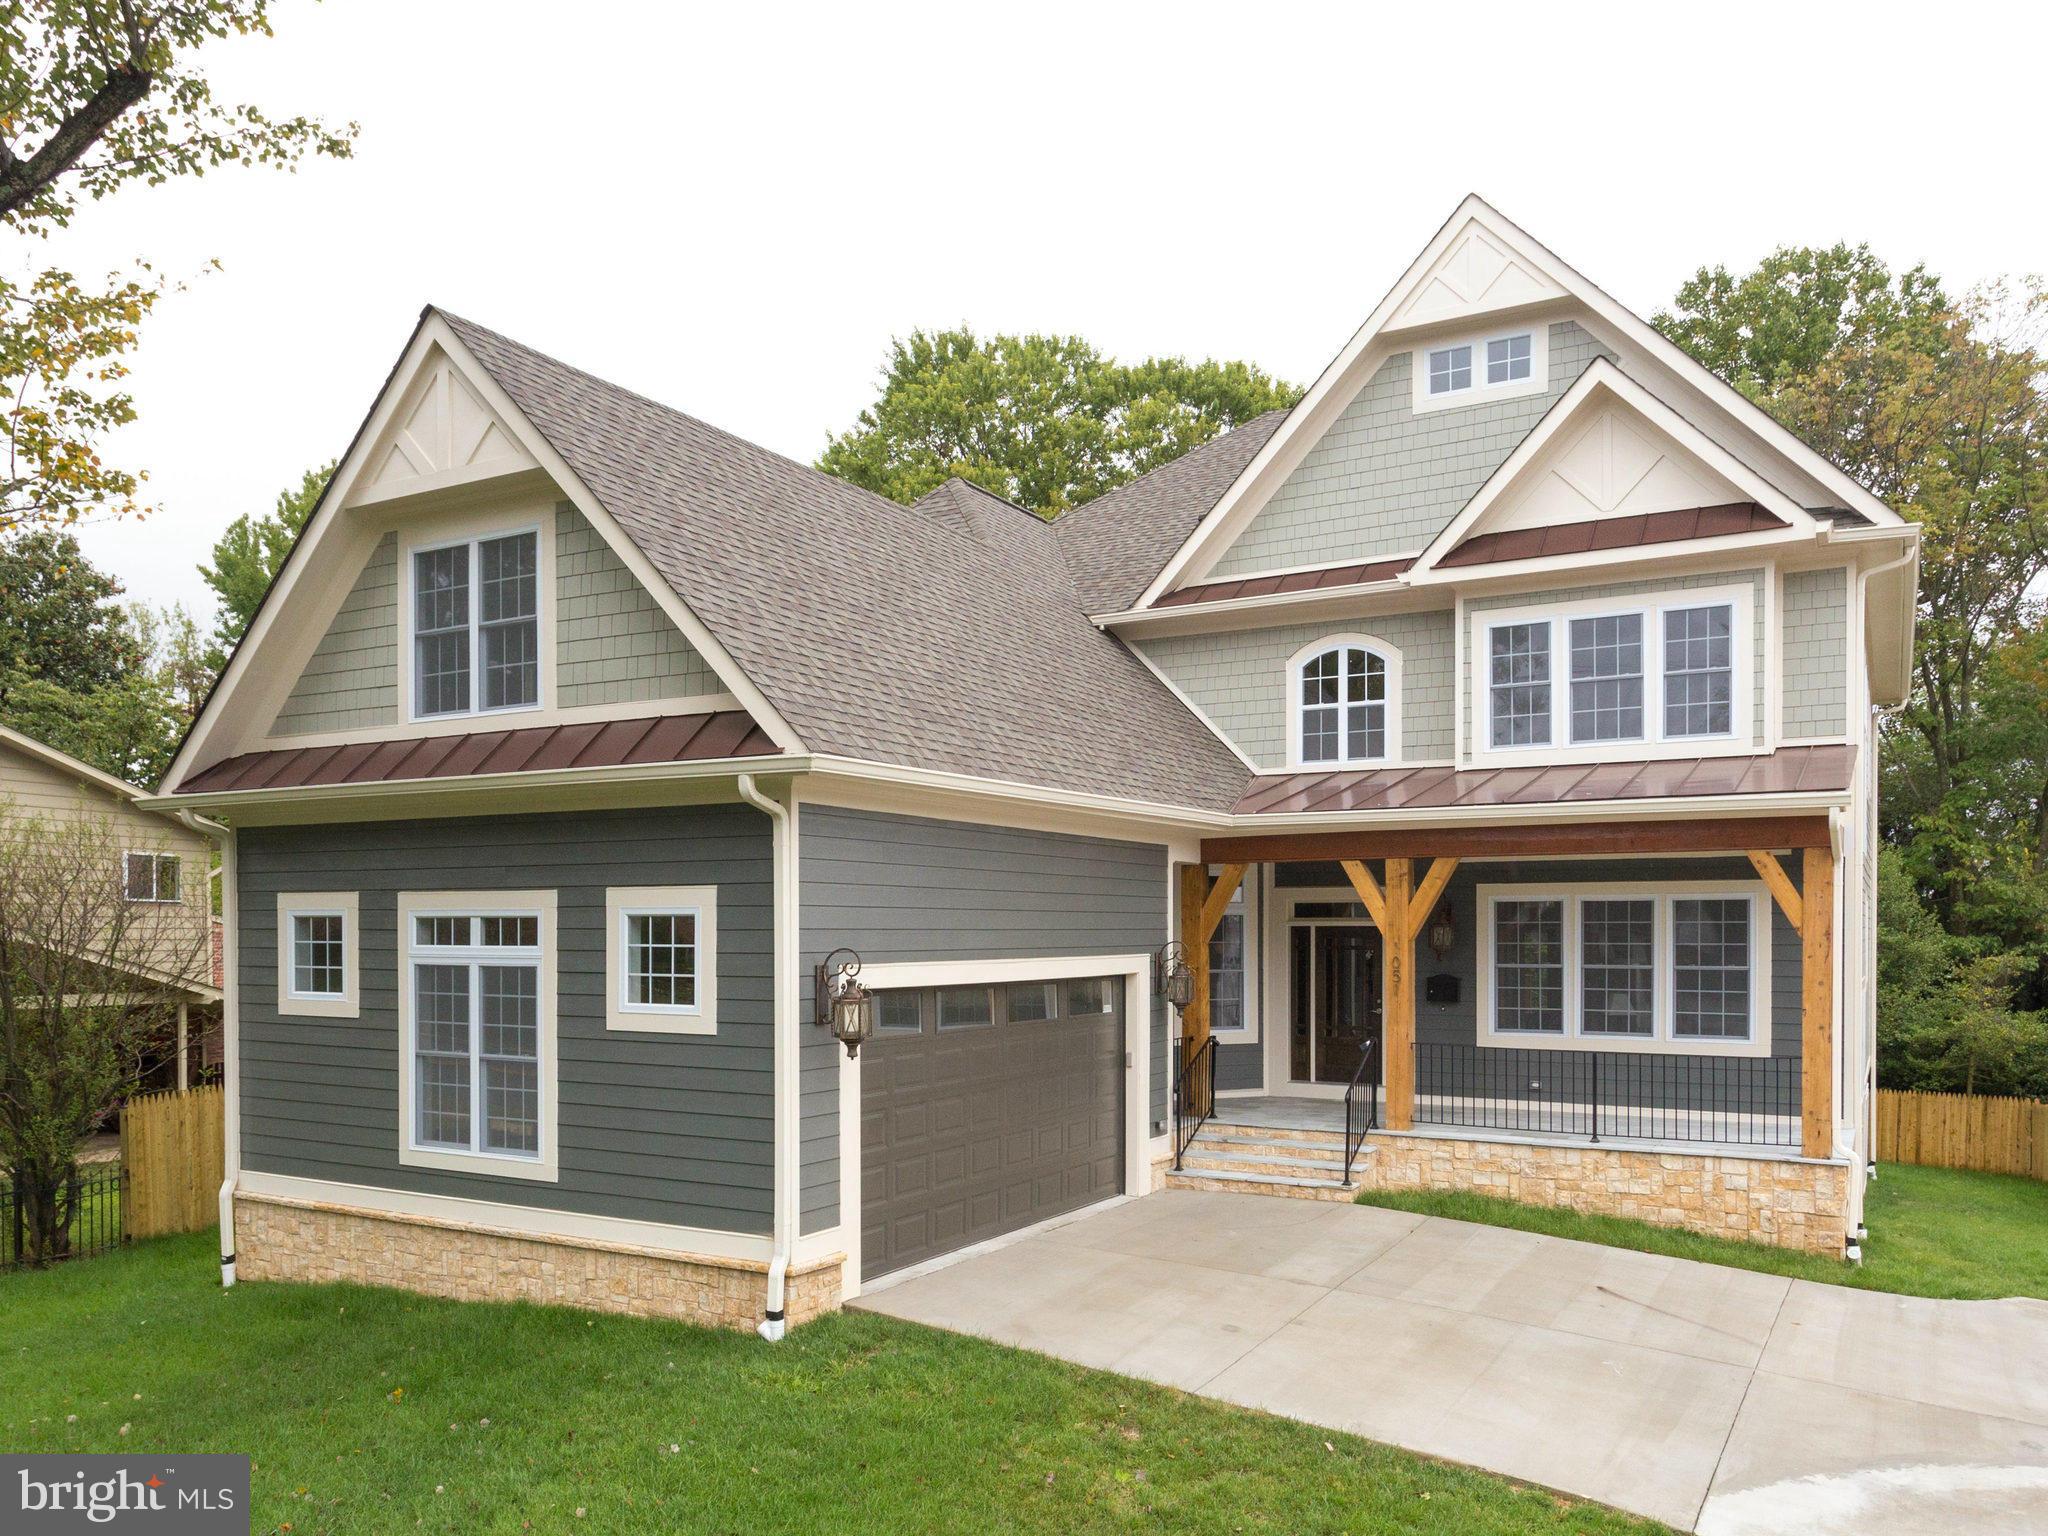
New, elegant brick and iron fence with automatic gate on this luxury home. This 6,411sq.ft craftsman is situated on .25 acre and offers a spacious, yet cozy, family room with cedar coffered ceiling+stone fireplace. Also included are built ins, gorgeous floor to ceiling bay windows, deck off family room and functional mudroom. Basement is walk out and includes pre-wired theatre, wet bar, fireplace.
#1003721961

MCLEAN

1051 BALLS HILL ROAD

6 Beds

5 Baths

6,411 Sq.Ft.

$1,535,000

MLS#: 1003721961
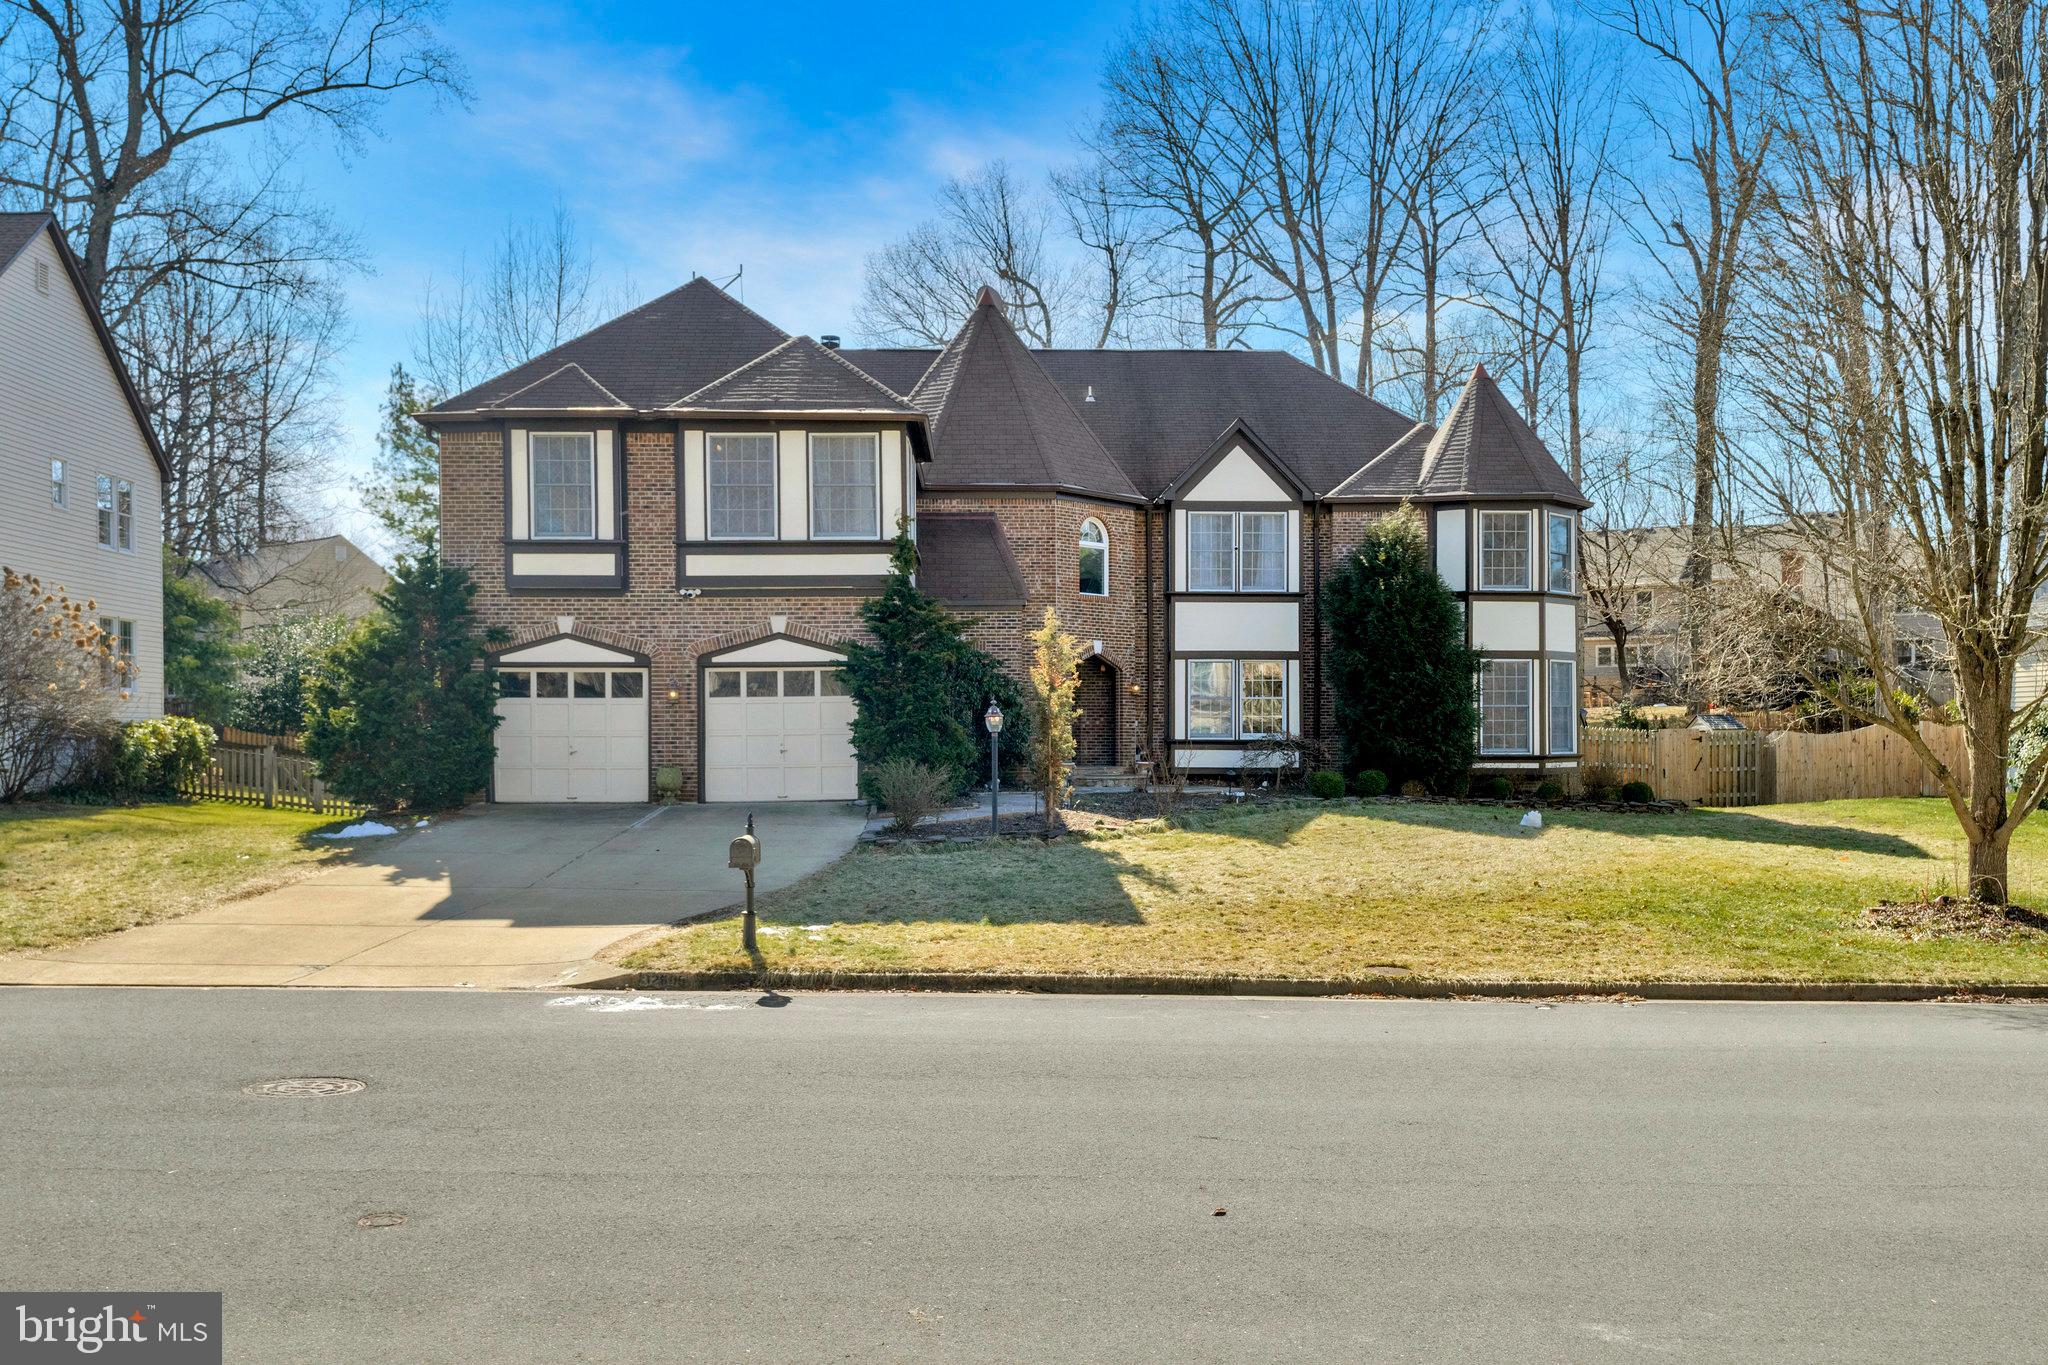
PRICE IMPROVEMENT!!    Gorgeous tudor style home in sought after Hampton Forest.   Lovingly maintained and upgraded since current owners began lease/purchase 2018.  Four spacious bedrooms and 3 full bathrooms on upper level. 
 Separate in-law suite/income property in basement with full bath and kitchenette (not pictured).  Separate bonus room with another full bathroom in basement.  Workout room, game room, tons of storage.  Beautiful screened porch with trex flooring off breakfast room.  
Upgrades/updates are as follows:
Walkout for the basement $53,000 /2021
Egress window for the basement bedroom $7,000 /2021
Basement in-law suite (kitchenette, washer/dryer closet, new flooring, wall separation, new bathroom vanity, toilet, paint)   $27,000 /2021
Adding 2nd basement bathroom $24,000 /2022
Adding 2nd basement bedroom and Gym $4,500 /2022
Gas water heater replacement $4,600 /2020
Adding fence  $6,500 /2022
Kitchen renovation – new cabinets, quartz countertop, lights, ceiling fan $65,000 /2022
Two new refrigerators $5,600 /2024
Powder room renovation $3,500 /2023
Second office glass wall partition. $15,000 /2023
Smart switches, lights, thermostats, main shut off valve $6,000 /2020
Corner bedroom bathroom renovation $18,000 /2020
Jack and Jill bathroom renovation $24,000 /2023
Master bathroom upgrade $7,500 /2024
Basement carpet replacement $5,500 – new /2025
Whole house repainted $21,000 /2024
Exterior repair/repainting $6,000 /2023
Total  $303,700
#VAFX2222740

FAIRFAX

12609 LAKE NORMANDY LANE

5 Beds

5 Baths

7,757 Sq.Ft.

$1,535,000

MLS#: VAFX2222740
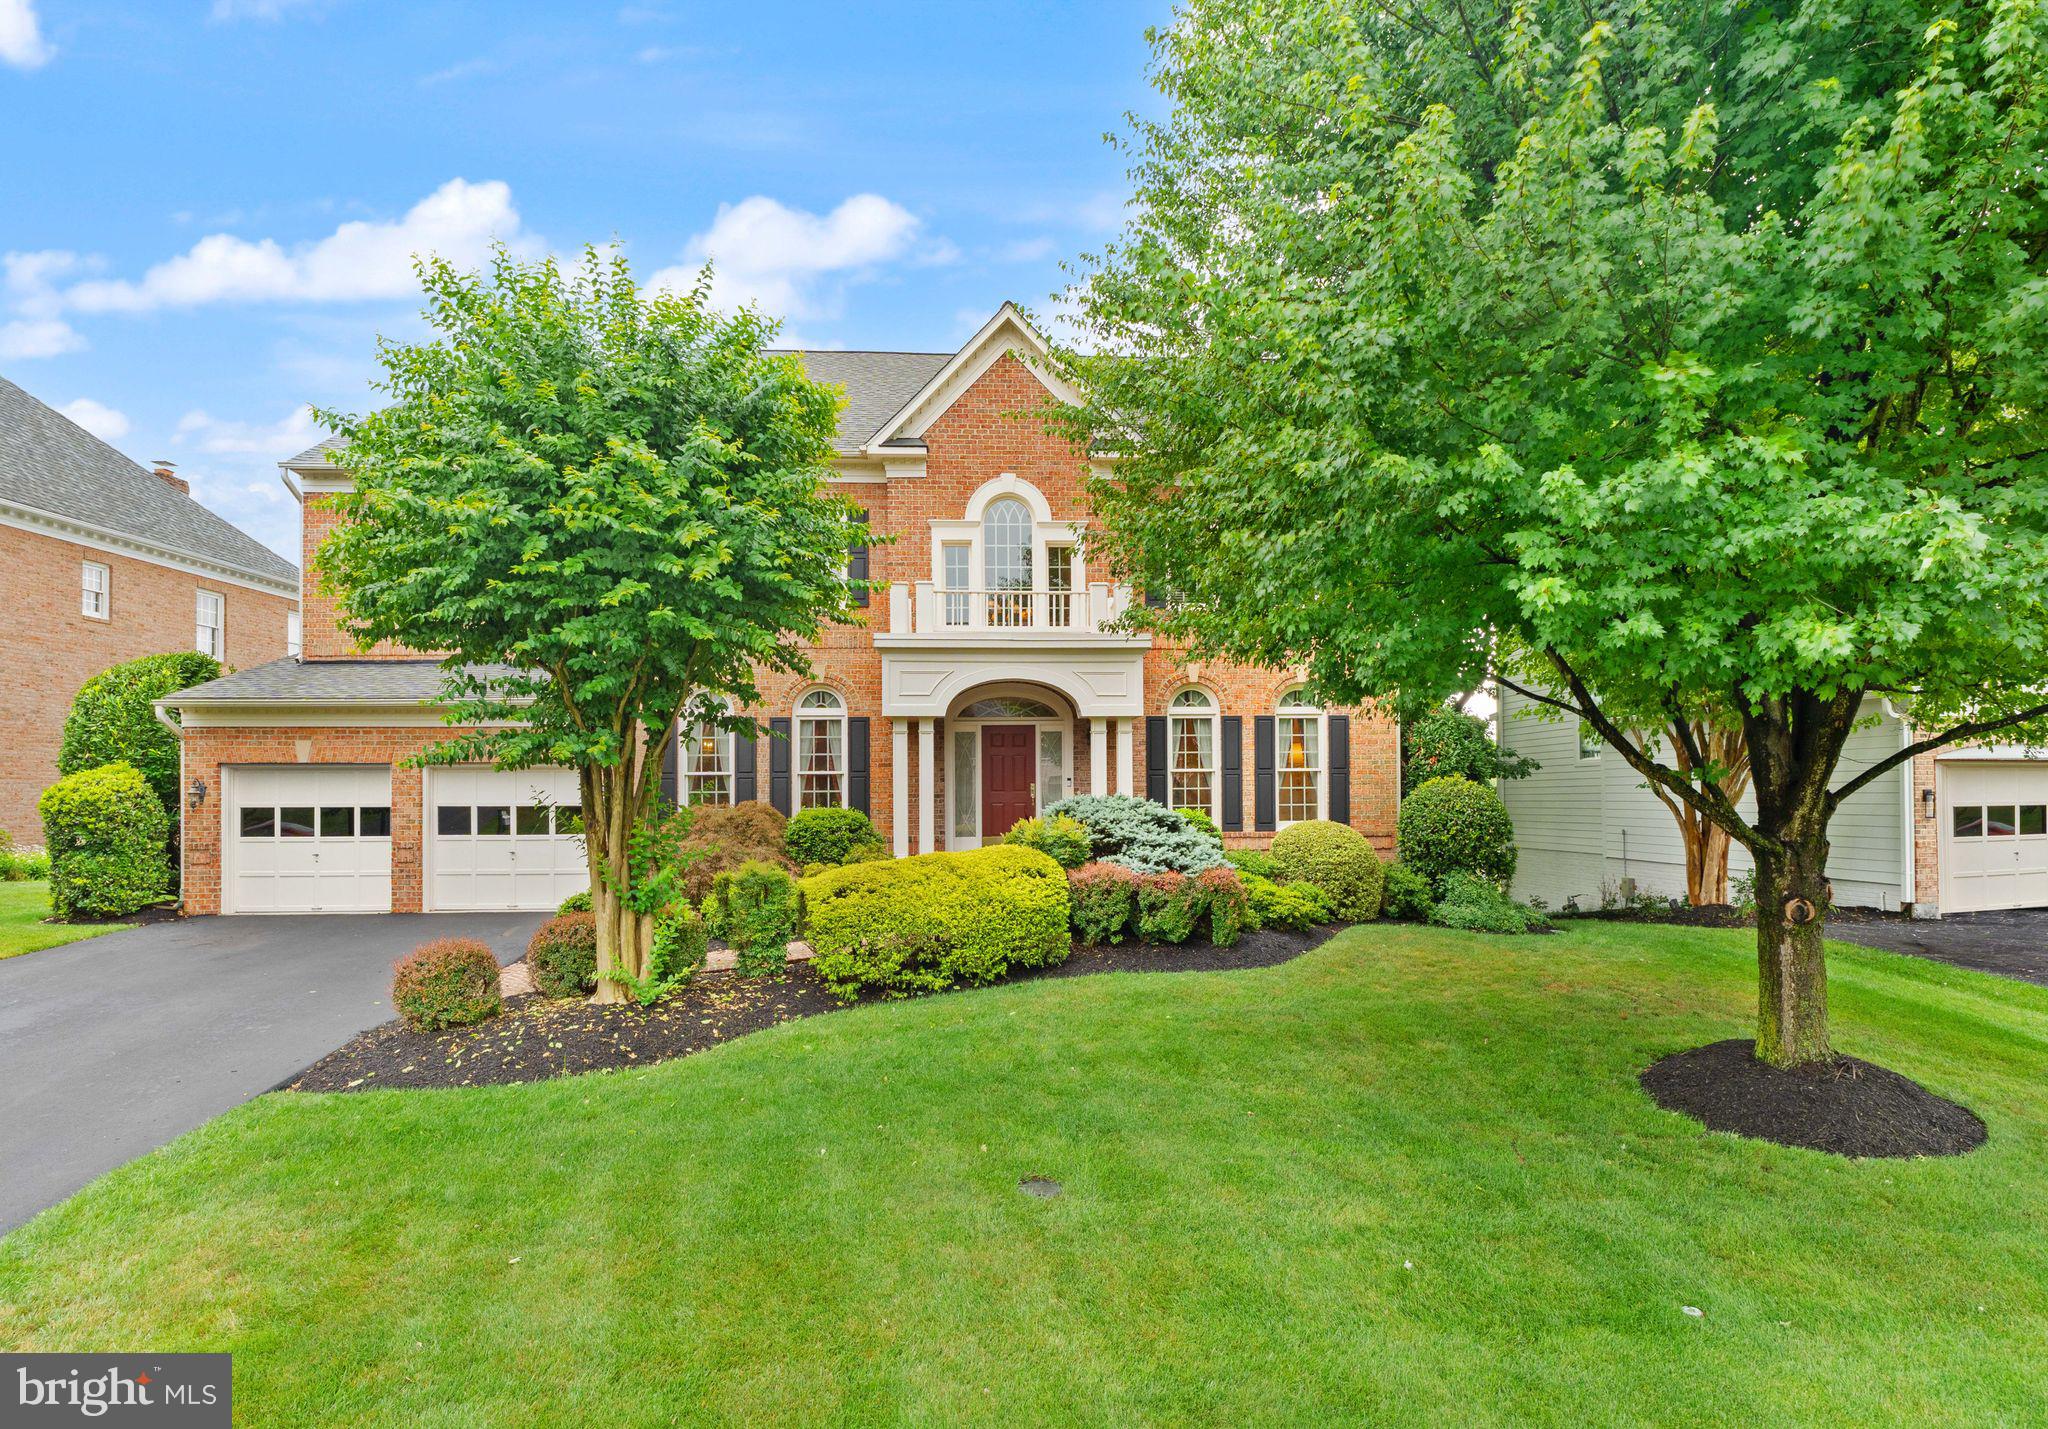
Exceptional Renaissance Grand Botticelli estate home offering more than 6,500 square feet across three finished levels on a premium golf course lot backing directly to the 11th fairway in the sought-after gated community of River Creek. Expansive windows, a large Trex deck, and multiple outdoor living spaces showcase incredible golf course views and create a beautiful backdrop for everyday living and entertaining.

A dramatic two-story foyer with a circular design, extensive moulding, architectural niches, and a sweeping staircase with wrought iron balustrades creates an elegant first impression and offers open sightlines throughout the main level. Hardwood flooring extends through the living room, dining room, kitchen, and adjoining spaces. The formal living and dining rooms feature detailed moulding, while a butler’s pantry provides convenient additional serving and storage space.

The spacious kitchen is designed for both function and gathering with upgraded cabinetry, granite countertops, a tile backsplash, cooktop, built-in microwave, double wall ovens, pendant lighting, and a large island with breakfast-bar seating. French doors connect the kitchen to the formal dining room, while the sun-filled breakfast room is wrapped in windows overlooking the golf course. The adjoining family room is equally impressive with a dramatic coffered ceiling, built-in gas fireplace, expansive wall of windows, and a distinctive inset carpet bordered by hardwood flooring.

A thoughtfully designed home management center features beautiful built-in cabinetry and a desk, offering flexible space for working from home, organization, homework, or hobbies. Golf course views, access to the rear staircase, and a nearby laundry room add to the functionality of this inviting space. A powder room completes the main level.

Upstairs, the expansive primary suite enjoys picturesque golf course views, a tray ceiling with ambient lighting, a spacious sitting area with a gas fireplace, and two walk-in closets. A distinctive vestibule area with an oversized picture window adds architectural interest while framing another beautiful view of the golf course. The luxurious primary bath features separate vanities, a large soaking tub, separate glass-enclosed shower, and ceramic tile flooring. The upper level offers three additional bedrooms and two additional full baths, including a private bath and a thoughtfully designed Jack-and-Jill bath with a separate vanity area. A spacious loft provides flexible space for an upper-level office, reading area, homework station, or second family room.

The walkout lower level is designed for entertaining with extensive moulding, arched openings, recessed lighting, hardwood flooring, ceramic tile, carpeted areas, and abundant natural light from numerous windows with plantation shutters. Multiple gathering spaces include a large recreation room, billiards area, and card or game room. The full wet bar is beautifully appointed with granite countertops, custom cabinetry, a sink, full-size refrigerator, dishwasher, and pendant lighting. A full bath with an elegant vanity and glass-enclosed walk-in shower, generous storage space, and access to a covered patio complete the lower level.

River Creek is a premier gated golf community along the Potomac River offering resort-style amenities including miles of scenic trails, parks, a canoe and kayak launch, fitness center, pools, clubhouse with river views, tennis, and pickleball. Optional golf memberships are available. Conveniently located near shopping, dining, wineries, historic towns, One Loudoun, Village at Leesburg, Historic Downtown Leesburg, Ashburn Metro, Dulles International Airport, and major commuter routes including Route 7, Route 28, the Dulles Toll Road, and the Dulles Greenway.
#VALO2130288

LEESBURG

43515 BUTLER PLACE

4 Beds

4 Baths

6,584 Sq.Ft.

$1,535,000

MLS#: VALO2130288

*****Offers due by 3pm, Monday October 2nd*****
Updated throughout this 4 bedroom, 3.5 bath home is much, much larger than it appears from the street with over 4100 square feet of finished living space and a private level backyard.   A large welcoming front porch with ceiling fans greets all who visit and provides an additional space to relax, read, or entertain.  Enter into the home through the double front doors and step into the two-story foyer with   refinished hardwood flooring that flows throughout the entire main level and up the staircase to the bedroom level.  The living room has a corner gas fireplace, hardwood flooring, recessed lighting, crown molding and plantation shutters for added charm.  The dining room flows seamlessly from the living room and has holds the second gas fireplace, wainscoting, crown moldings, plantation shutters and chandelier.  The main level Library/Office has French Doors for privacy as well as custom built in bookcases and dual desk spaces making it a perfect work from home or study space.  The renovated kitchen with luxe inset white cabinetry, center island with bar stool space for four, newer GE Cafe Stainless Steel appliances including the double oven range with gas burners and center griddle area is surely the heart of the home as it opens directly into the spacious family room boasting 16’ high ceilings with floor to ceiling windows and dual sliding glass doors taking full advantage of the views of the wooded backyard. The wood burning fireplace in the family room not only adds character, but also warmth to cold winter nights. The backyard will beckon you to go out, relax, and dine and entertain on the composite deck, or garden and play in yard while enjoying the sights and sounds of nature.  
     Upstairs you will find the enormous primary bedroom suite with attached full bath, ample closet space and its own private balcony.  Two additional large bedrooms and another full bathroom round out the top level. A fourth bedroom with another full bathroom, laundry room, recreation room with another woodburning fireplace and exercise area, workshop/storage room, and utility room can be found on the lower level.   
      Additional Upgrades: New Gas Furnace and Heat Pump 2022.  Kitchen Appliances 2021. LG Front Load Washer and Dryer 2022. Wood burning fireplaces serviced/cleaned 2022. Fresh paint 2023. Front Porch Ceiling Fans 2022. Updated lighting and Recessed lighting 2022-2023.  New flooring & fixtures  in the Powder Rm 2022.  Custom Hunter Douglas window blinds. Plantation shutters. blinds for the family room. Egress window basement (2022). Storage Shed. 
     Located in the top-rated Churchill, Cooper, Langley school pyramid and in the highly sought after neighborhood of Kings Manor but not subjected to the HOA fees, you can enjoy the all the parks, walking trails, festivities and walk to downtown McLean for dinner or shopping. Minutes to Tysons, Metro, Routes 495,267, and 66 make this an amazing location and house to call your new home.
#VAFX2148504

MCLEAN

6804 BARON ROAD

4 Beds

3 Baths

4,189 Sq.Ft.

$1,534,999

MLS#: VAFX2148504
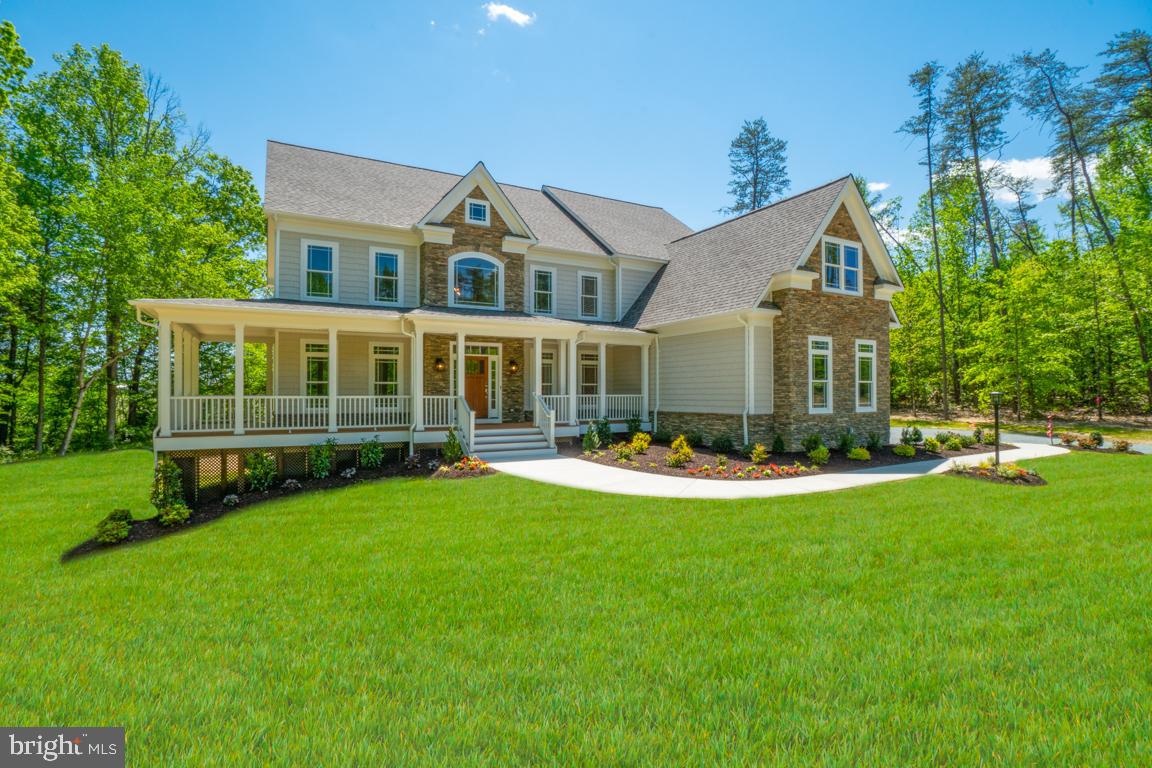
TO BE BUILT
Nestled in the vibrant and sought-after community in Fredericksburg, Virginia, an exceptional opportunity awaits you—a custom-designed luxury home that has yet to be built. This prime location offers a lifestyle of convenience and ease, with effortless access to major transportation routes like I-95 and Route 1, proximity to shopping destinations, and the convenience of a nearby hospital.

This future masterpiece will be a sprawling 4-bedroom, 3-full bath residence that embodies the epitome of modern luxury and elegance. With a focus on spacious living and lavish amenities, this home is designed to cater to your every desire.

The crown jewel of this future home is the incredible primary bedroom suite, an oasis of comfort and opulence. Step into the luxurious primary bath, featuring an oversized shower and a separate freestanding soaking tub, where you can unwind and rejuvenate after a long day. The pièce de résistance is an enormous custom closet that's sure to satisfy the most discerning fashion aficionado.

The main level of this extraordinary home is designed for both entertainment and functionality. The heart of the home is a large gourmet kitchen, complete with double wall ovens, a large cooktop, a side-by-side refrigerator, and a spacious island that serves as a culinary hub and gathering place. Adjacent to the kitchen, a large sunroom bathes the space in natural light, creating an inviting atmosphere for meals and relaxation.

The 2-story family room exudes grandeur and warmth, centered around a focal point fireplace that adds character and charm. Formal occasions will be celebrated in the elegant dining room and formal living room, both designed to impress guests with their timeless design and grace.

For those who require a dedicated workspace or study, a separate study on the main level provides the privacy and tranquility needed for productivity.

Storage is never an issue with a walk-in pantry that ensures your kitchen remains organized and clutter-free. Additionally, a main-level laundry room and a spacious half bath offer added convenience and functionality.

With a 2-car side-load garage, your vehicles are not only protected but easily accessible, making daily routines a breeze.

The lower level of this future home is a canvas awaiting your creative touch, with an expansive unfinished basement featuring double French doors for a walkout and two full-sized windows. This space has the potential to be transformed into a recreational haven, additional living areas, or an impressive home theater—the possibilities are endless.

This to-be-built luxury home is your opportunity to create the perfect living space, customized to your unique tastes and lifestyle. With a prime location, impeccable design, and the promise of luxury, this is your chance to make a dream home a reality in the heart of Fredericksburg, VA. Welcome to a future filled with comfort, elegance, and convenience.
#VASP2020276

FREDERICKSBURG

6003 COPPER MILL DRIVE

4 Beds

3 Baths

4,000 Sq.Ft.

$1,534,026

MLS#: VASP2020276

1 ... 631 632 633 634 635 ... 666
* Listings identified with the FMLS IDX logo come from FMLS and are held by brokerage firms other than the owner of this website. The listing brokerage is identified in any listing details. Information is deemed reliable but is not guaranteed. If you believe any FMLS listing contains material that infringes your copyrighted work please click here to review our DMCA policy and learn how to submit a takedown request. © 2024. First Multiple Listing Service, Inc.
 - property

Send a message

Message successfully sent.

Your message

What is 3 + 4 ?

Reason for contacting?

I agree to receive email communication and understand I can unsubscribe at any time.

I agree to be contacted by Charis Realty Group - Christine Issler, Broker via call, email, and text for real estate services. To opt out, you can reply 'stop' at any time or reply 'help' for assistance. You can also click the unsubscribe link in the emails. Message and data rates may apply. Message frequency may vary. Privacy Policy

Sign Out

Virtual Assistant

Would you like to take the next step with this property? We can help you schedule a showing or virtual tour, or send you more details.

Yes, I would like more information.

Thank You for Your Reply, One of Our Agents will contact you as soon as possible

No, maybe later.

Thank you, you can always contact me via email, phone number or through the contact form.

Realhub AI

Lucy - Your AI-Powered Realtor

Update Your Temporary Password

Personalize your search

Enter your email and we'll notify you immediately when new listings match what you're looking for.

or enter email address

Already have an account ? Login here

Continue your home search

I agree to receive communications and understand I can unsubscribe at any time.

I agree to be contacted by Charis Realty Group - Christine Issler, Broker via call, email, and text for real estate services. To opt out, you can reply 'stop' at any time or reply 'help' for assistance. You can also click the unsubscribe link in the emails. Message and data rates may apply. Message frequency may vary. Privacy Policy

Already have an account ? Login here

We use cookies

We use cookies primarily for analytics to enhance your experience. By accepting, you agree to our use of these cookies. You can manage your preferences or learn more about our cookies policy.
