Properties

Browse or get in touch to schedule a walkthrough.

  • Nearby me
Price range

Popular Features

Community Features

Association

Property Features

Waterfront

View

Exterior Features

Interior Features

Style

10000 properties match your criteria

Updated 1 minute ago

E-Alert name

This cozy one-story ranch home sits on a generous .49-acre unrestricted lot, offering a great balance of comfort and versatility. The space is inviting and perfect for everyday living or entertaining. The big yard provides plenty of room for outdoor activities, gardening, or potential future projects. With no restrictions on the property, you have the freedom to customize it to suit your needs, whether it's adding structures or enjoying the wide-open space. The home also features a new well pump, pressure tank, and water softener, all installed in 2022, ensuring reliable water quality and efficiency. This home is a great starter home or rental property, offering a practical layout and plenty of potential for those looking for a laid-back lifestyle with endless possibilities.
#WVBE2036696

GERRARDSTOWN

1120 LOOP ROAD

3 Beds

2 Baths

1,092 Sq.Ft.

$235,000

MLS#: WVBE2036696
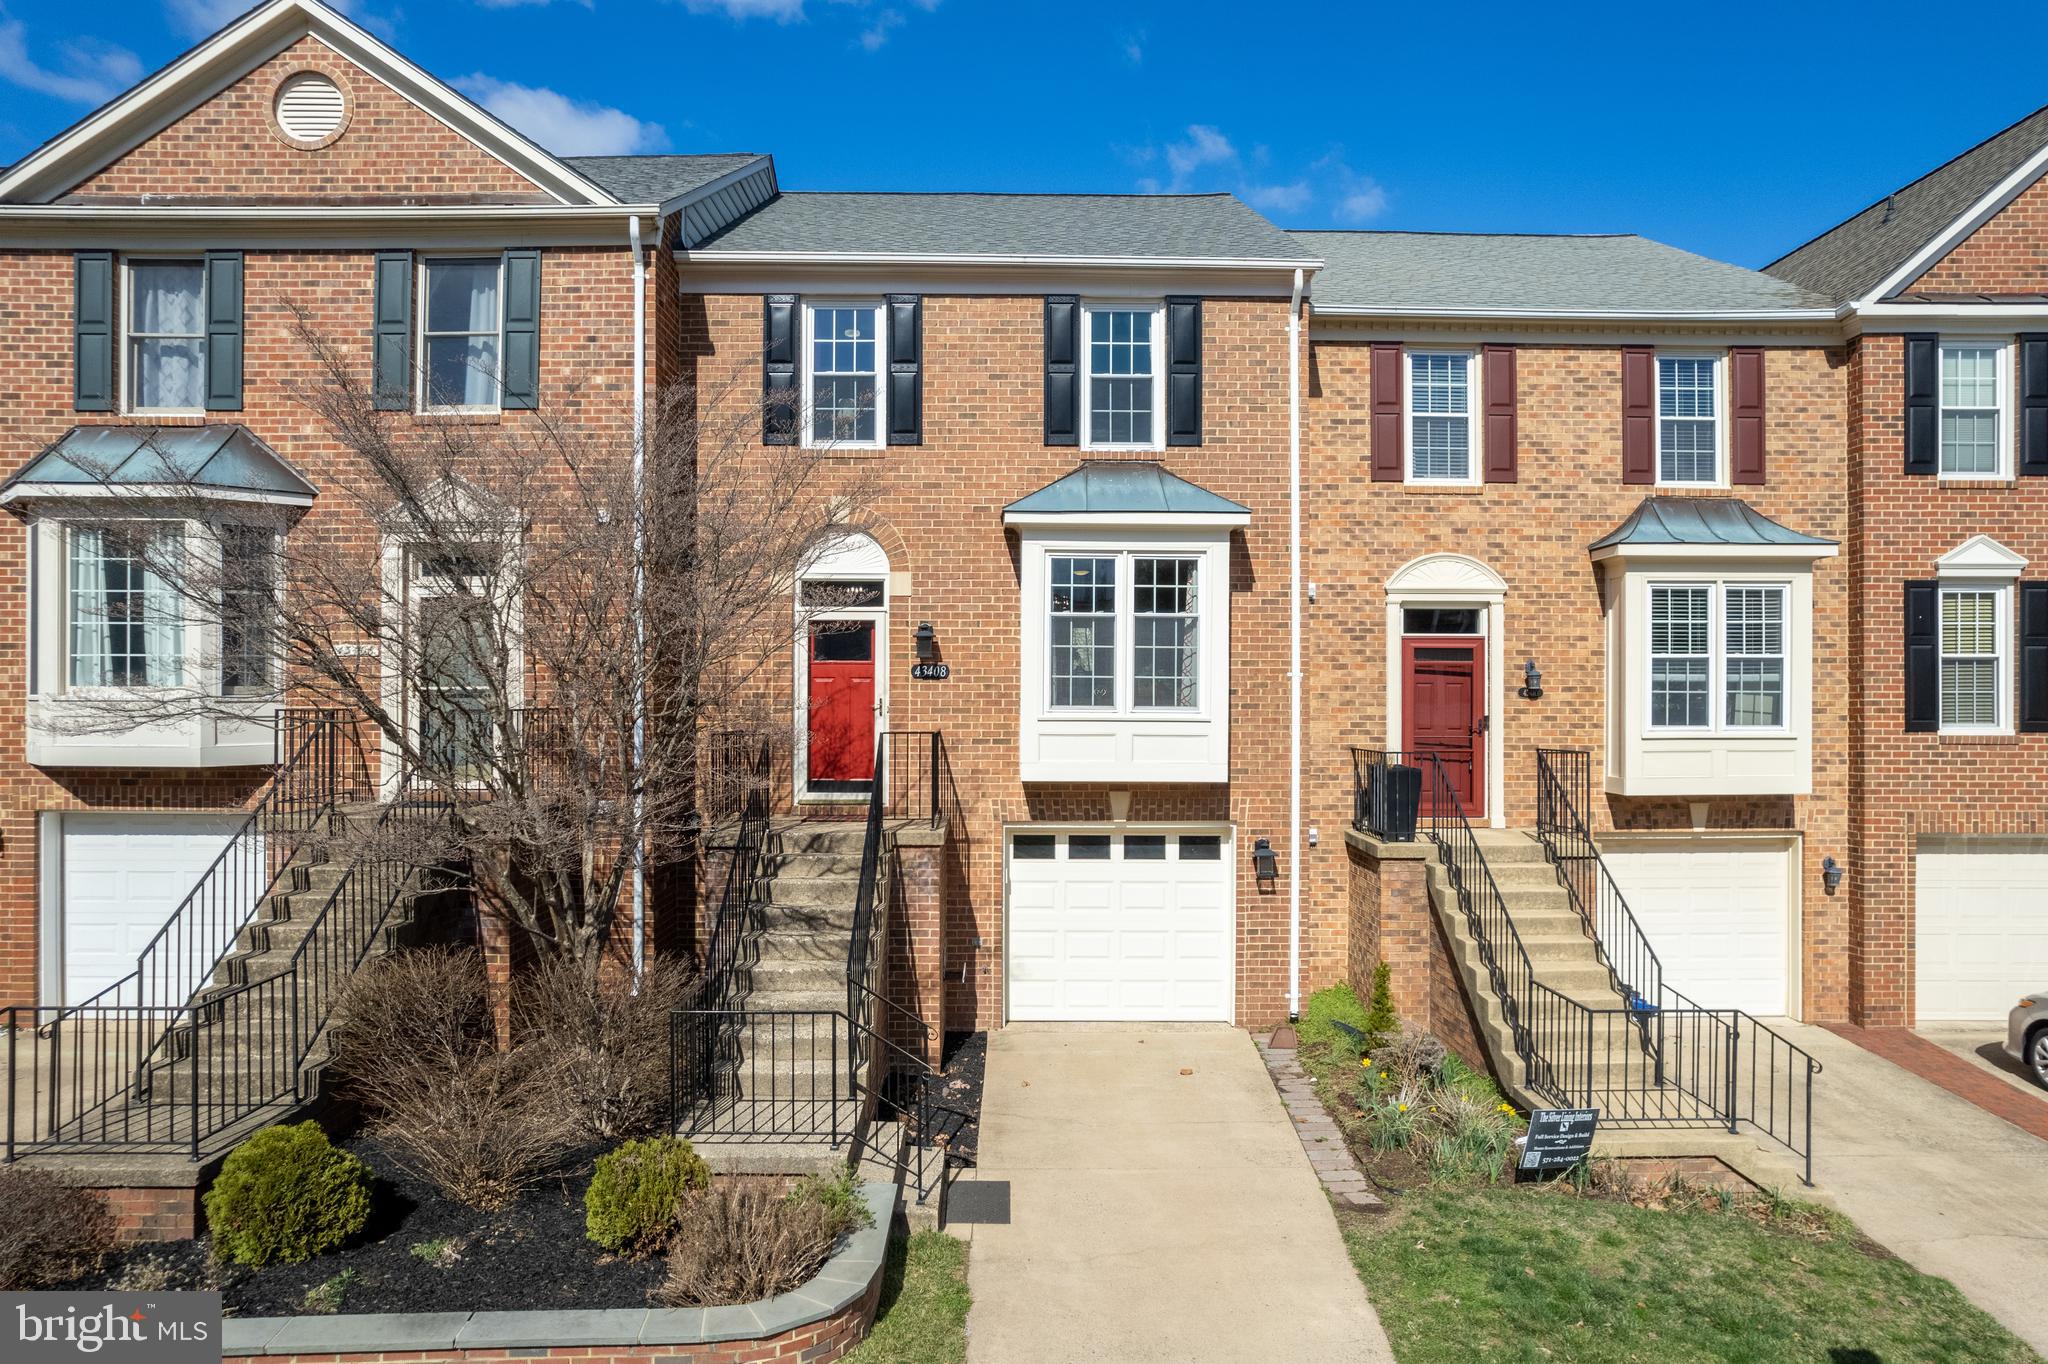
Welcome to 43408 Livery Sq, a beautifully updated townhome in the highly sought-after Ashburn Farm community. This 3 bedroom, 2 full / 2 half bathroom home offers a spacious and thoughtfully designed layout with fresh updates throughout. The main level features recently refinished hardwood floors and stylish updated lighting. A bump-out in the living room adds extra space and architectural interest. The gourmet kitchen boasts granite countertops, beautiful cabinetry, a moveable island, and stainless steel appliances, with access to a maintenance free deck overlooking serene green space. The upper level features a sun-filled hallway to the primary suite with vaulted ceilings, a large walk-in closet, and a spa-like bathroom with a luxurious shower. Two additional bedrooms and a hall bath that impresses with a beautiful vanity and marble flooring complete the upper level. The fully finished lower level offers a versatile space with a cozy gas fireplace, an updated laundry room, and a half bath. The fenced backyard with brick paver patio and grass provide a perfect outdoor retreat and the gate leads you to a wide open common area. This home includes a front-load garage with inside access, central heating and cooling, and community amenities, including pools, trails, and playgrounds. Conveniently located near shopping, dining, and top-rated schools, this townhome is move-in ready. Schedule your showing today!
#VALO2090788

ASHBURN

43408 LIVERY SQUARE

3 Beds

2 Baths

2,160 Sq.Ft.

$660,000

MLS#: VALO2090788

This town home is a 3 bed, 3 full bath and 1 half bath featuring a 1 car garage, fully finished basement, and a fenced in backyard. One pet considered on a case by case basis with a fee. Tenants must pass criminal, credit, and eviction check. Qualifying income must be 3x the amount of rent. Please use Rentspree link provided to apply.
#WVJF2016412

CHARLES TOWN

71 DUNLAP DRIVE

3 Beds

3 Baths

2,360 Sq.Ft.

$1,850

MLS#: WVJF2016412
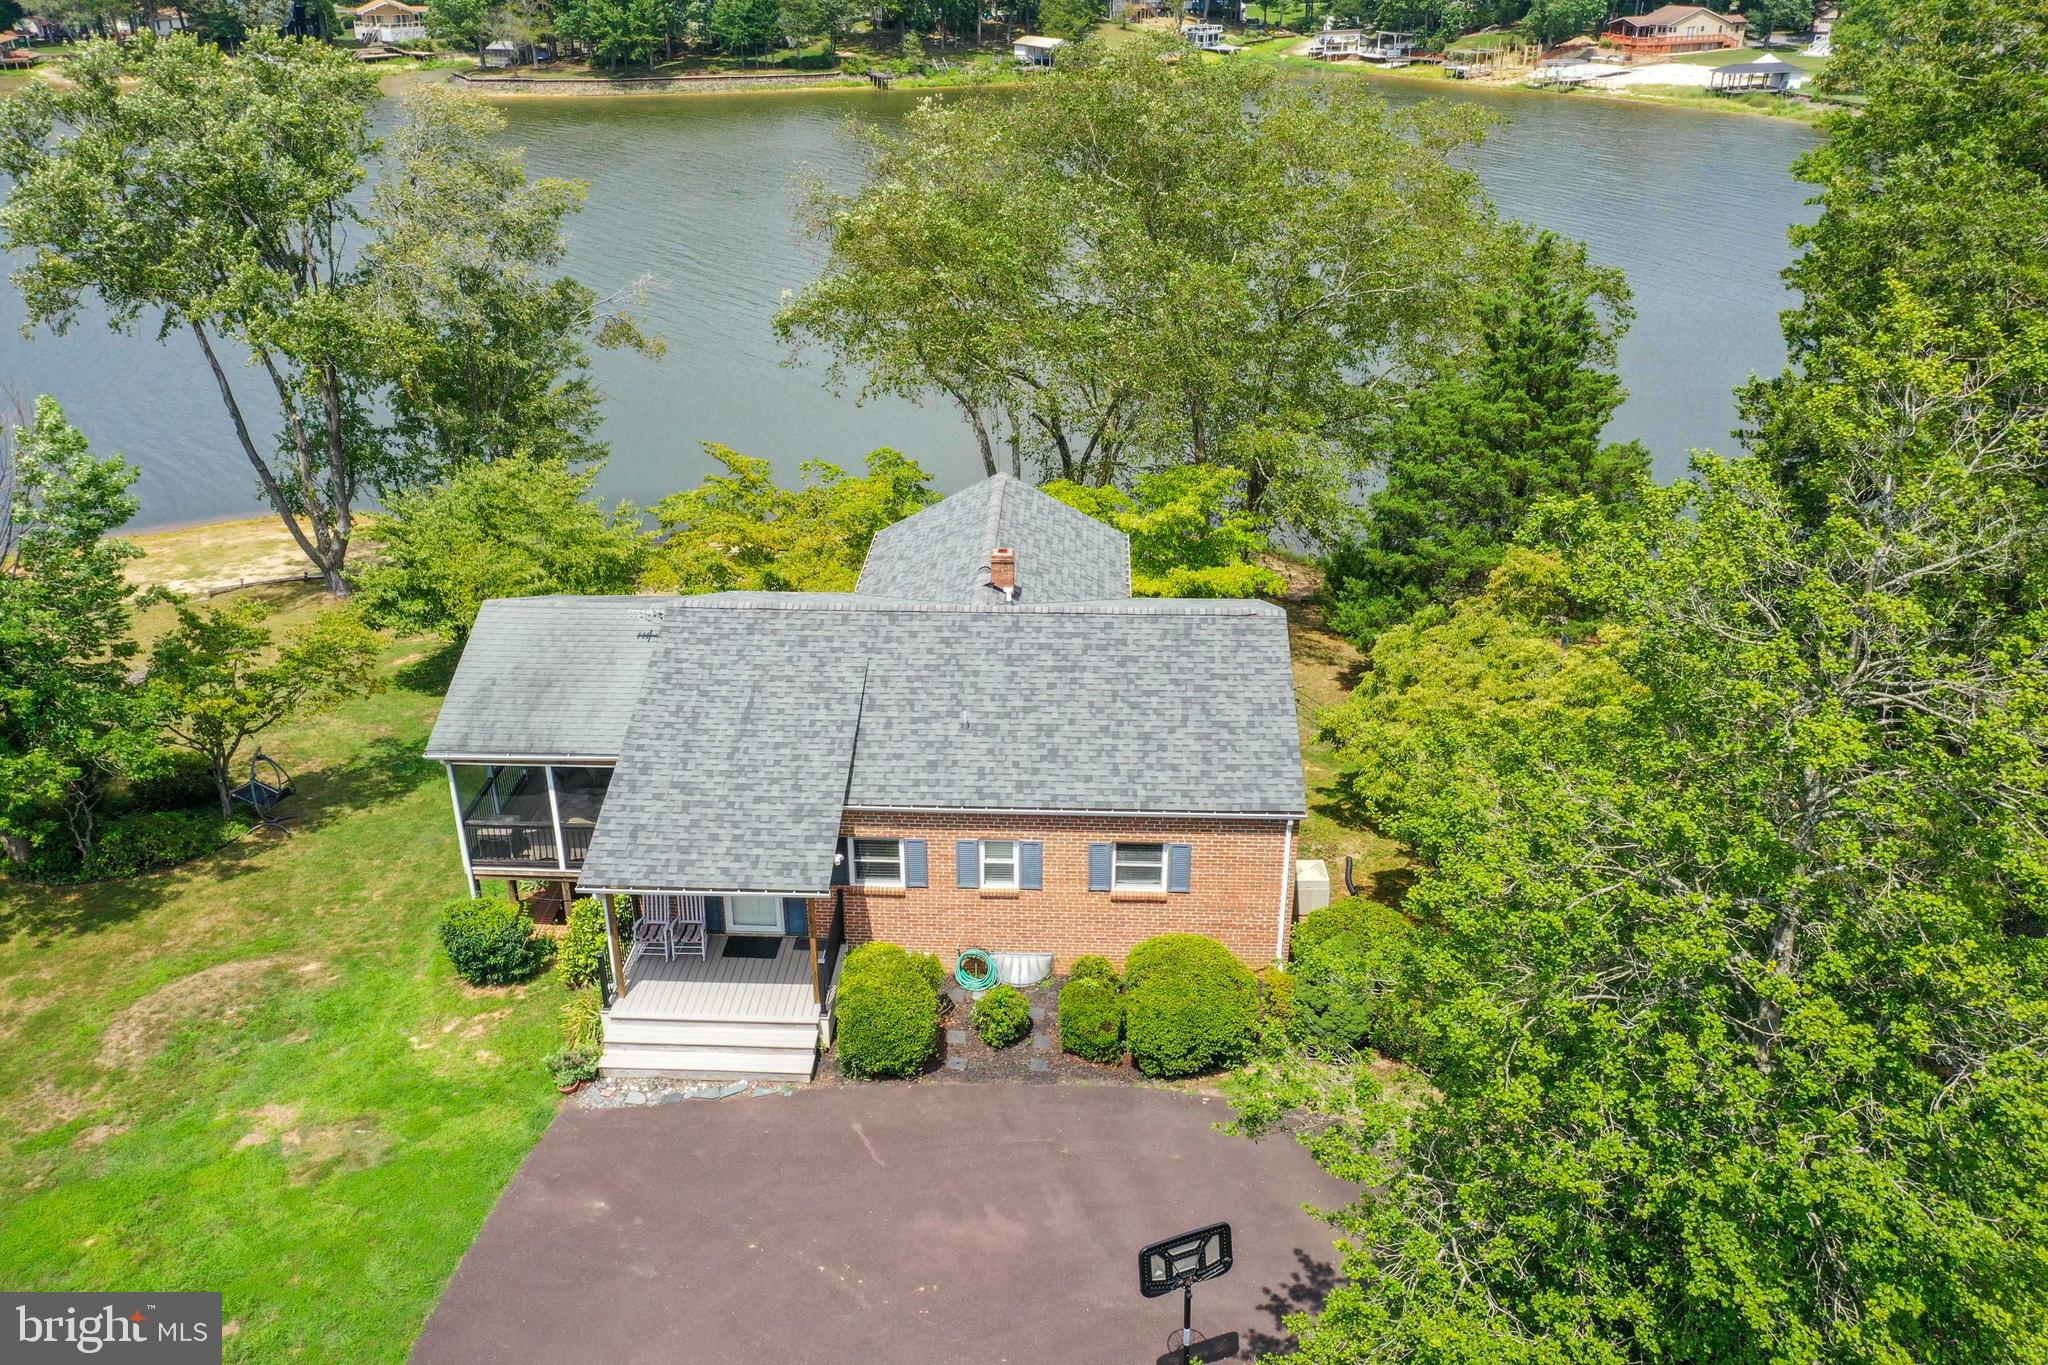
145ft of water frontage in gated Blue Ridge Shores/ Lake Louisa. This charming 2 level brick home, with over 2200 finished sqft, will not disappoint. Set back from the street, this home offers privacy and little traffic noise. A long circular drive leads you to a welcoming front porch and instant water views. This over 3/4 of an acre lot is beautifully landscaped with a variety of trees & multiple lawn areas.  Please note that due to the distance that this home is set back from the lake, flood insurance may not be needed, which is a huge saving! (current owners and previous owners have not been required to pay flood insurance)

Once inside, the home welcomes you with an open floor layout, where the lake views instantly surround your senses in all directions. The stainless-steel appliances, glass backsplash and quartz counters bring a modern touch to the kitchen, which also has a rolling island and opens to a large dining space. The French doors in the dining room lead to one of the best rooms - the large screened-in porch, where you can feel the breeze, hear and see the many bird varieties fly around, while admiring the water view all around. Another amazing room is the light-filled living/sunroom, complete with a wooden vaulted ceiling and floor to ceiling windows, which almost bring the lake inside, while also offering a cozy space for memorable gatherings with friends and family.  

The main level has two lake view bedrooms, both with ceiling fans, good closet space, and sharing a recently renovated modern bathroom. The walkout lower level boasts a good size family room, again with two windows overlooking the lake, two more bedrooms, another recently renovated bathroom, a large utility room and workshop/ storage room (both also overlooking the lake). LVP flooring has been installed downstairs, and beautiful original hardwood flooring can be found upstairs.

Additional Info: Septic Inspection passed in Nov, public water ($122 a quarter), newer roof, front porch, oil heating. Sandy and shallow lake floor; great for swimming and lounging near the property.  Fishing, boating and water sports right off your property! Interior furniture, outdoor furniture, kayak, canoe, paddleboard & household goods included.

This gated community offers 3 beach areas, boat docking space, playgrounds, tennis courts, basketball, hiking trails, on-site management, and year-round community events. Call today for a veiwing!
#VALA2006514

LOUISA

285 LAKEVIEW CIRCLE

4 Beds

2 Baths

2,206 Sq.Ft.

$675,000

MLS#: VALA2006514
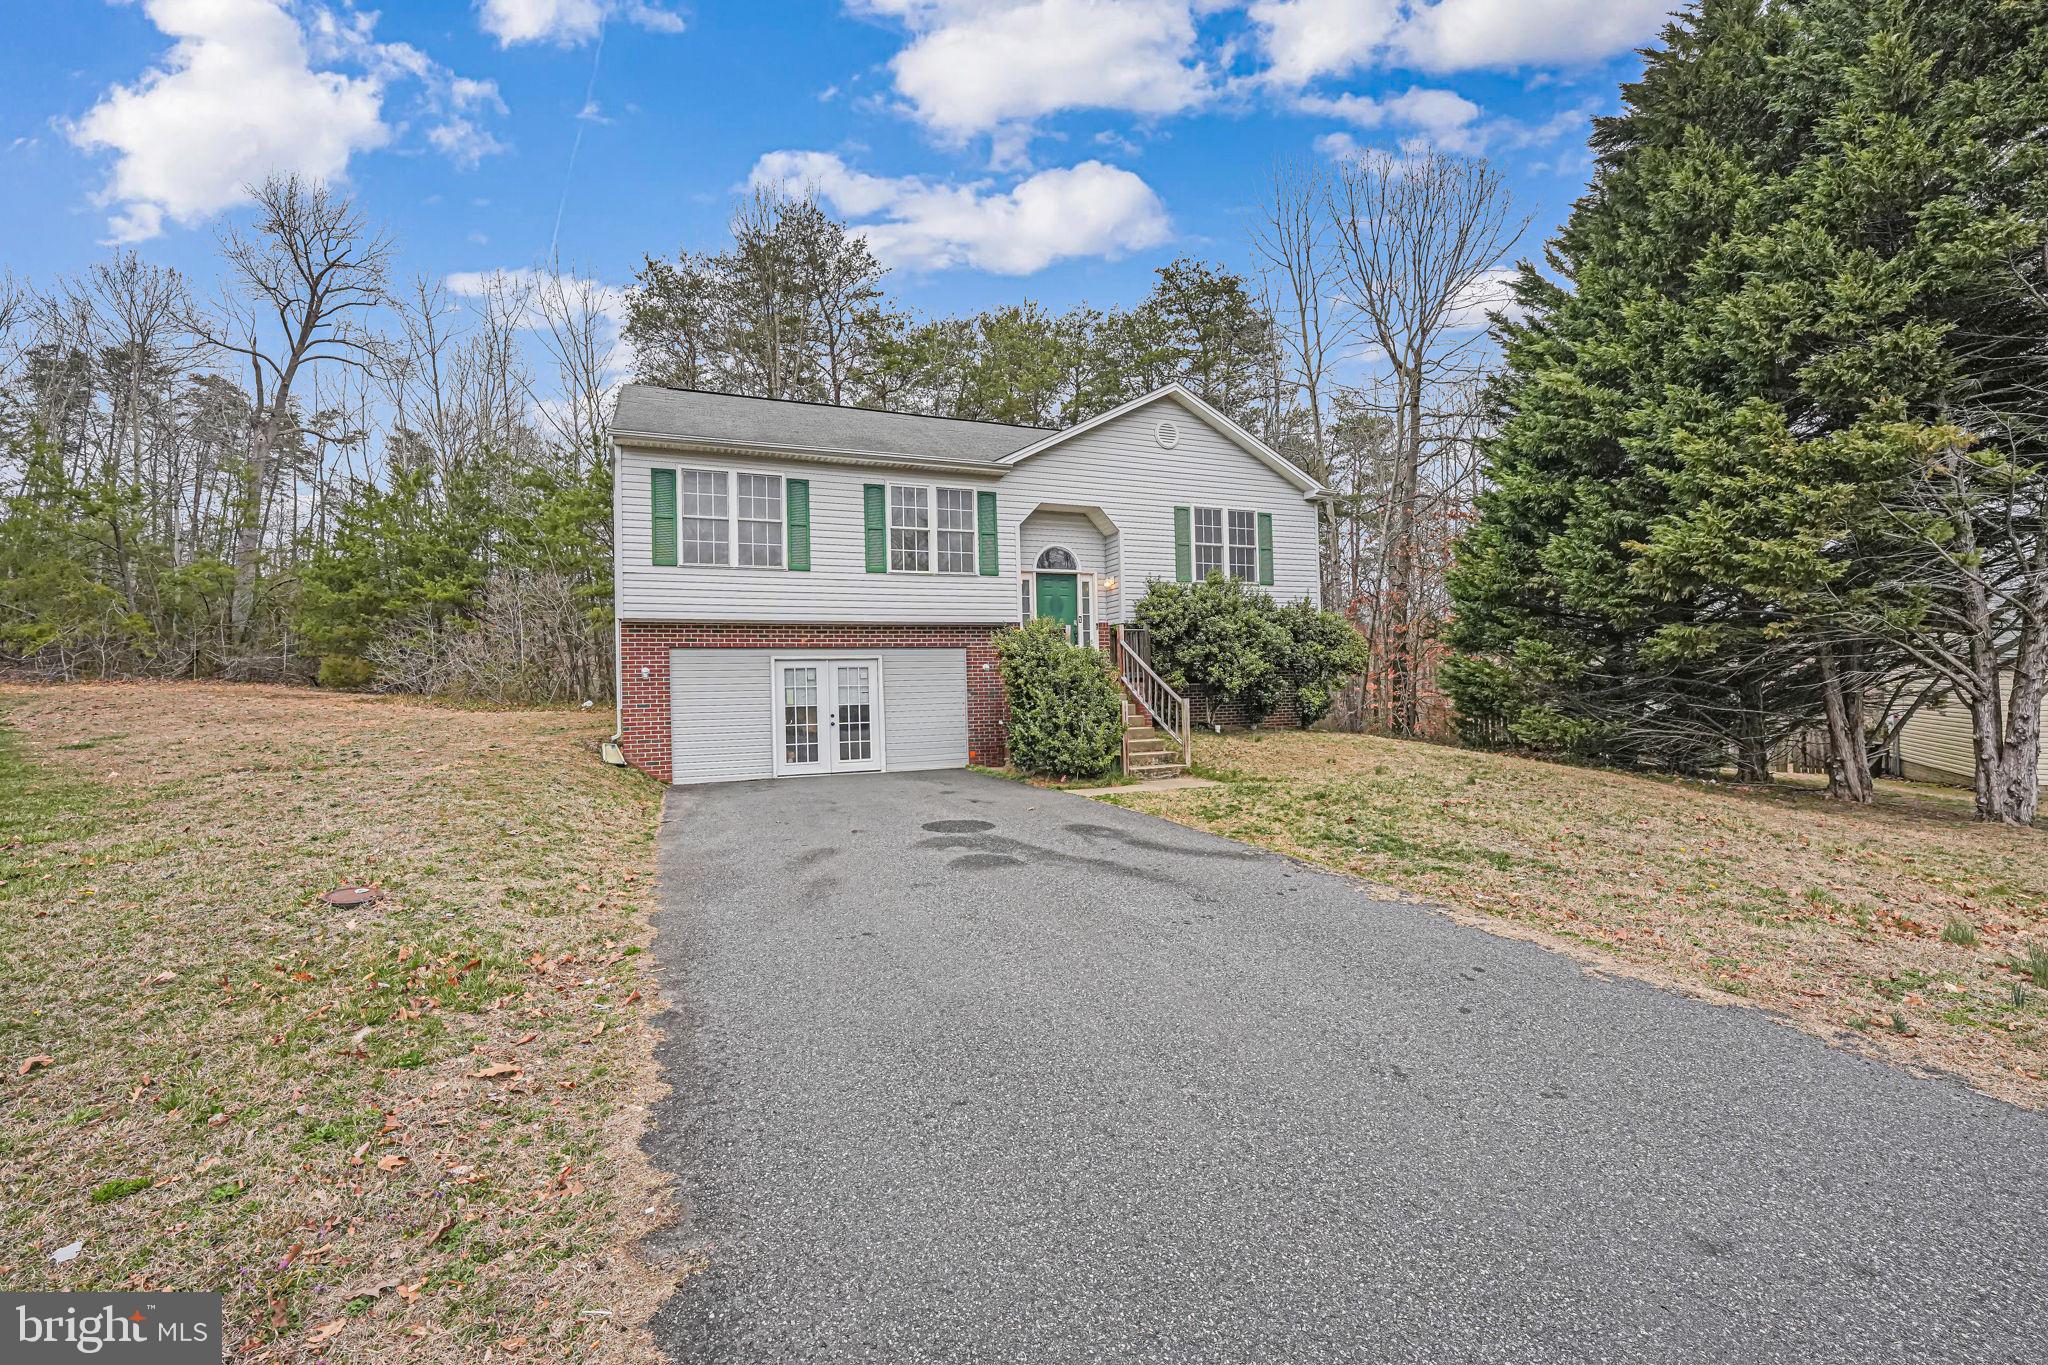
OFFER DEADLINE SET FOR 12pm MONDAY 3/24. Come see this tranquil 4 bedroom 3 bath home located on the end of a cul-de-sac.  Walk right into the split level with access to both the upper and lower level.  In the upper level you will find a spacious living room/dining room with easy access to the kitchen.  Down the hall you will find a bathroom as well as 3 bedrooms.  The primary bedroom is located on this level and has a good size closet as well as an en suite.  The downstairs features an additional bedroom and full bathroom.  The downstairs bathroom has a new vanity, new flooring and has been freshly painted.   From the downstairs level there is access to  the renovated garage.  This garage has been turned into a large living space that can be used for multiple purposes with an access door from the driveway.  There is still plenty of parking space in the driveway and cul-de-sac.  House is being sold as-is and sellers will not make any repairs to the property
#VASP2031396

FREDERICKSBURG

9610 NORWICK LANE

4 Beds

3 Baths

1,660 Sq.Ft.

$380,000

MLS#: VASP2031396
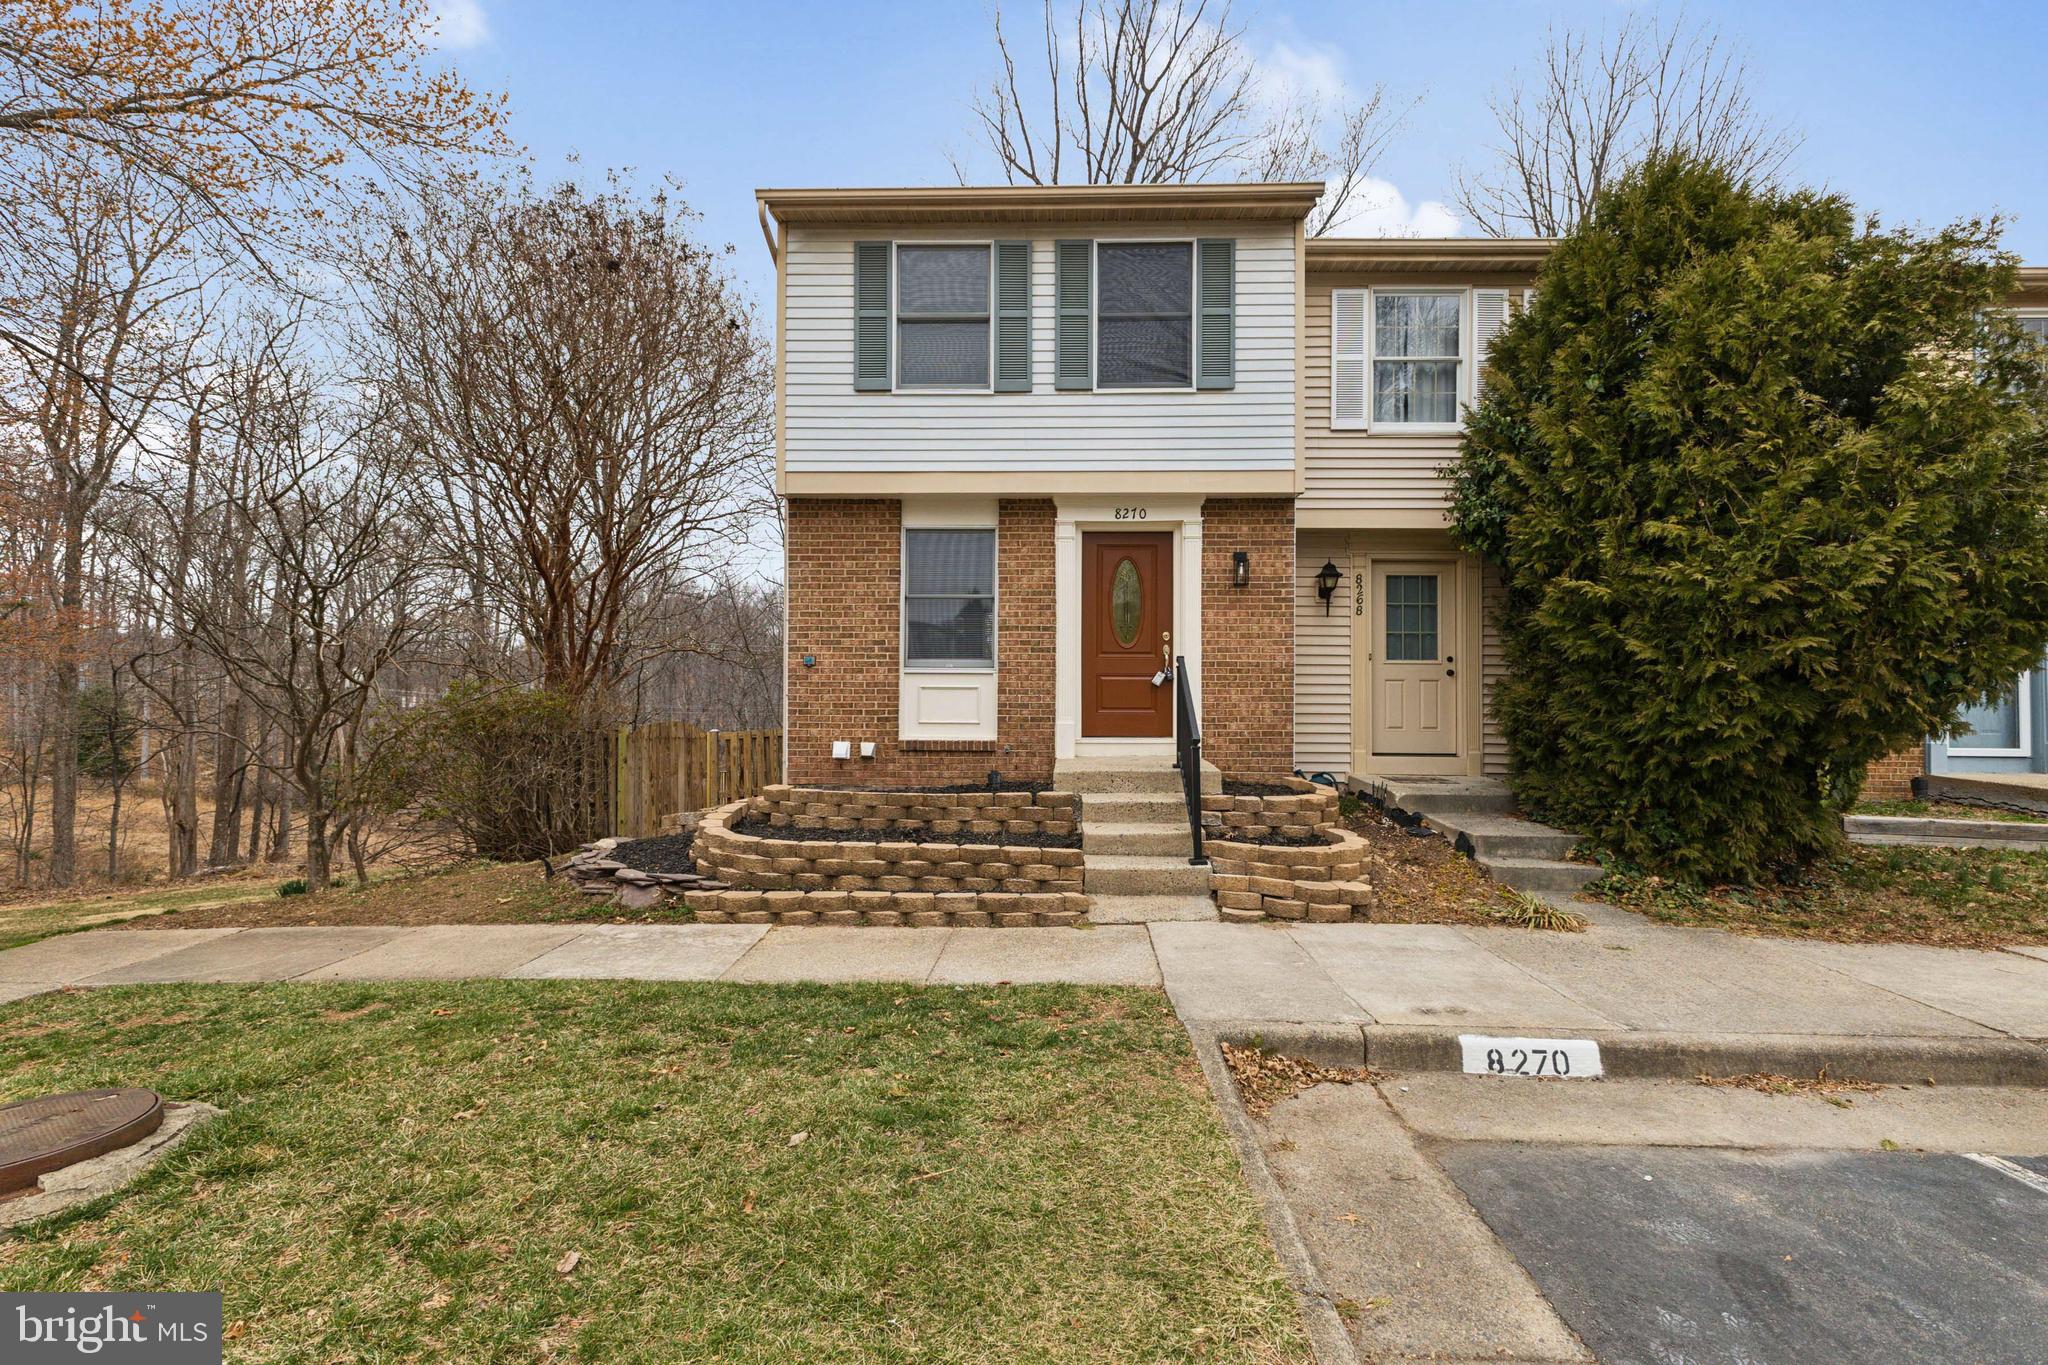
$5000 seller concessions with full price offer!! Welcome Home! Beautifully renovated End Unit Townhome in coveted Newington Forest HOA! This 2 Bedroom 2 Full bath home boasts an all new Kitchen with Stainless Steel appliances and new cabinets and counters. The entire home has all new LVP flooring. This three level townhome has 2 large bedrooms on the upper level with one full renovated bathroom. The Main level has the all new Kitchen, dining area and Living Room. The lower level has a door that leads to a walkout fenced in backyard. There is a full bath and Family room on the lower level. The community has great amenities to include a pool, tennis courts, walking trails, and tot lots. This home is an easy commute to Springfield Metro, Fort Belvoir, Reagan Nat'l Airport, the Pentagon and Washington DC. Come enjoy the Ready to Move in home!
#VAFX2224212

SPRINGFIELD

8270 CRESTMONT CIRCLE

2 Beds

2 Baths

1,395 Sq.Ft.

$489,000

MLS#: VAFX2224212
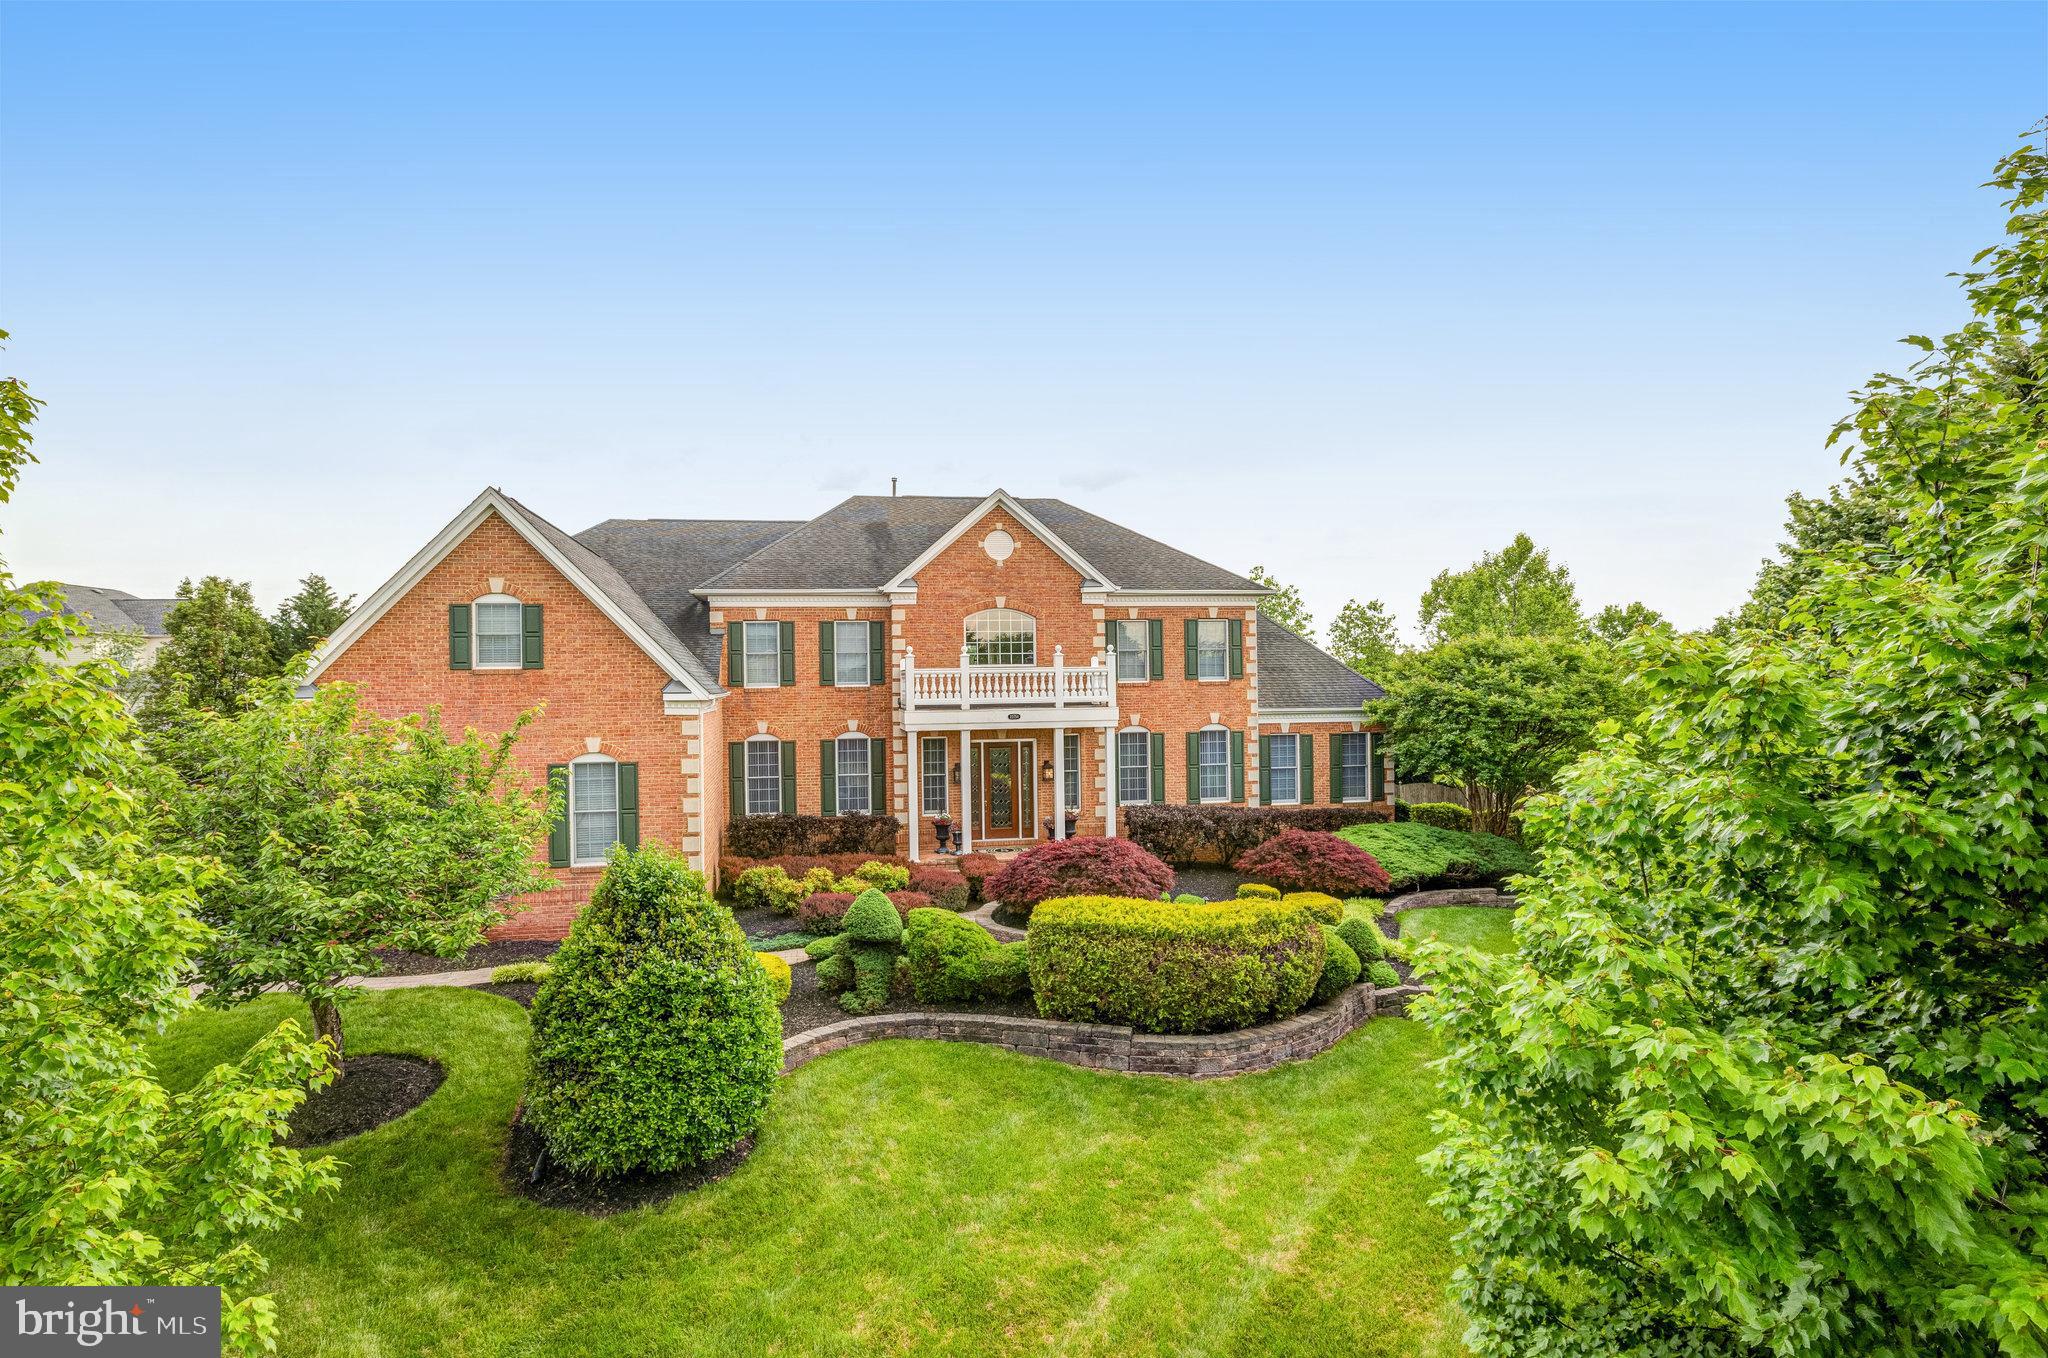
Welcome to this meticulously maintained Toll Brothers Henley model, a residence that redefines luxury living across its three expansive levels. Boasting over 7,900 square feet of finished space, this home presents an unparalleled opportunity to indulge in refined comfort. Situated on a premium, private, fenced one-acre lot, the property is a verdant sanctuary, professionally landscaped with a 17-zone in-ground irrigation system, ensuring effortless beauty. Stepping onto the elegant brick paver walkway, you're greeted by a circular raised planting bed and upgraded exterior lighting, setting a tone of sophistication. Step into a realm of unparalleled luxury and comfort, beginning with a grand two-story foyer that immediately captivates with its sweeping dual staircases and gleaming Brazilian Cherry hardwood floors, which flow seamlessly into the formal Living room, Dining room, Library, and the heart of the home – the Gourmet Kitchen. This isn't just a house; it's an experience. Picture preparing culinary masterpieces in your renovated kitchen, featuring  granite countertops, a spacious island with seating for four, stainless-steel Monogram appliances and the convenience of having dual dishwashers. From here, transition effortlessly into the expansive Great Room with its dramatic stone fireplace, or retreat to the quiet of the Solarium. Move on to the upper level where French doors reveal a Primary Suite that redefines opulence, complete with a sitting room, a spa-like en-suite bath with dual vanities, dual water closets, freestanding soaking tub and enormous walk-in closets. Three spacious bedrooms offering private baths and walk-in closets are sure to spoil family members and guests alike. And the lower level? It's an entertainer's dream, boasting a private bedroom suite with a separate sitting room and en-suite bath , a den/exercise room, plenty of storage; and a home theater and bar area with a full bathroom and gaming area, all leading to a backyard oasis with an inground pool and meticulously landscaped grounds. This home isn't just a place to live; it's a sanctuary designed for the discerning individual who value quality, comfort, and a touch of extravagance. The expansive rear screened porch, complete with dual ceiling fans, and stairs to the patio & rear yard, invites relaxation and entertainment. The luxurious built-in pool, crowned with a pergola, creates a resort-like atmosphere in your own backyard. Located just minutes from Ashburn, One Loudoun, and Cascades shops and restaurants, with effortless access to major commuting routes and Dulles International Airport, this home offers both tranquility and unparalleled convenience. Don't miss this opportunity; make this dream home yours.
#VALO2090656

ASHBURN

22754 AIRMONT HUNT DRIVE

5 Beds

6 Baths

7,925 Sq.Ft.

$2,425,000

MLS#: VALO2090656
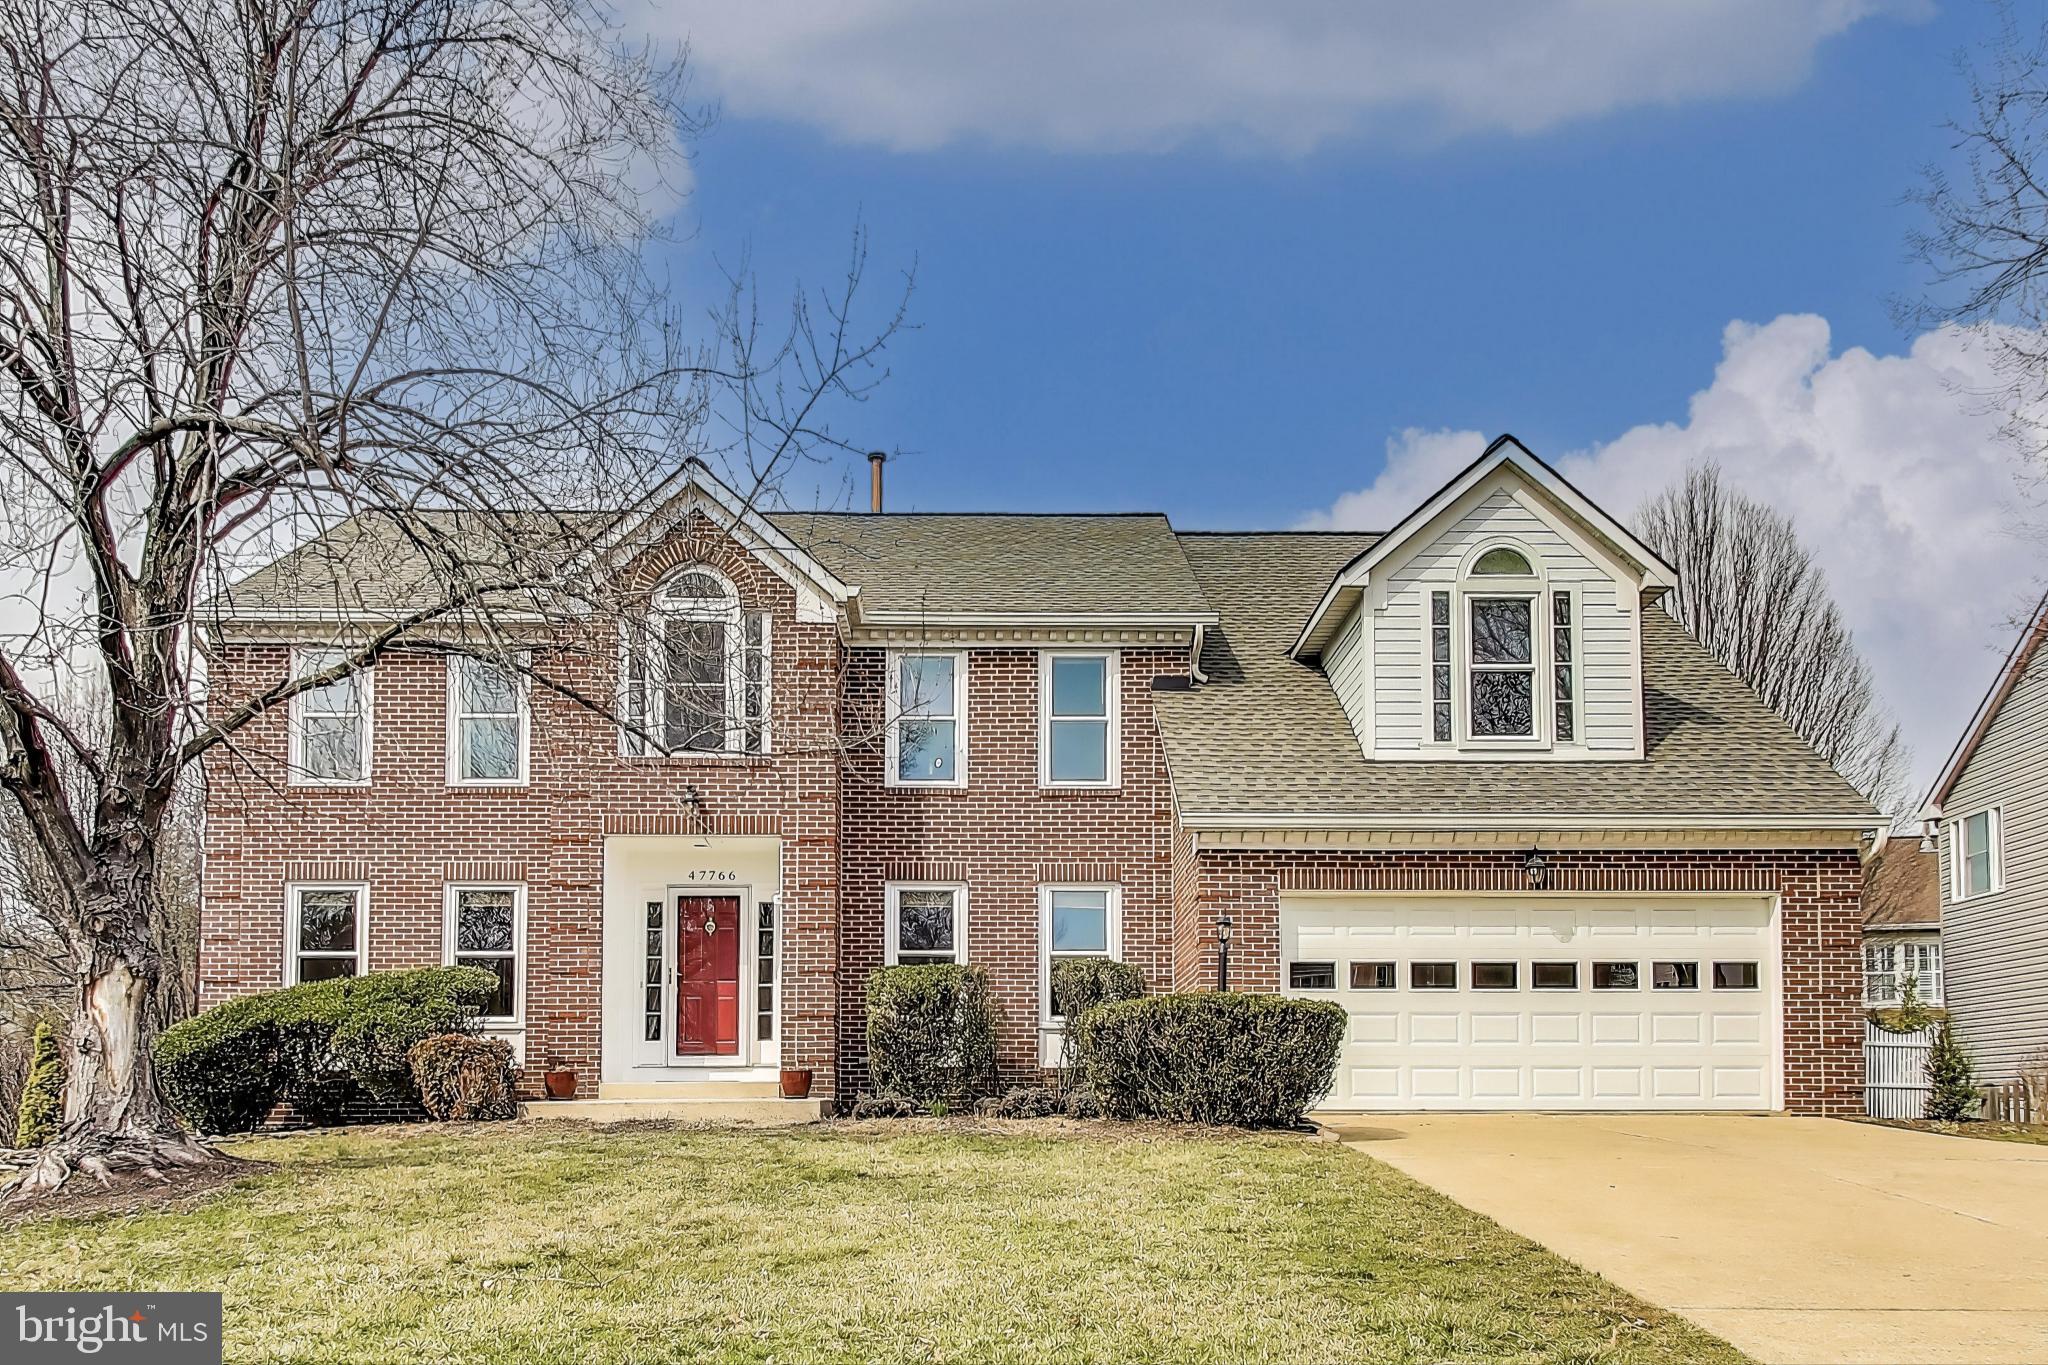
Welcome to this ready-to-move-in "forever" home. The roof, windows were replaced in
the last five years, and all the carpeting in lower floor is brand
new. LIVING ROOM: It has a two story ceiling with a balcony overlook
from the second floor, skylights, and a stone fireplace. DINING ROOM:
It has crown molding, hardwood floors and is great for guest meals.
KITCHEN: A modern beauty with granite counter tops, classy cabinets, a
gas stove on an island, stainless steel appliances, and an eat-in
area. Most of the first floor has beautiful reddish hardwood floors,
except the kitchen area with its tile flooring. OWNER BR: A very
spacious bedroom with vaulted ceilings, a private full bath with a
jetted tub. and a large walk-in closet. No micro bedrooms in this
house!! BASEMENT FLOOR has all new carpeting and is mostly finished
square footage, except for the two large storage rooms. You'll have
plenty of room for all your stuff. The basement/ lower floor could be
turned into an in-law suite with the addition of a kitchen, but check
with the Loudoun Co. authorities to be sure. Park in the attached
2-car garage, and there's plenty of room for tools, a workbench, etc.
Spend clement evenings in the back screened-in deck. This is a great
place for entertaining and living. Because it's located on a
cul-de-sac that gets little traffic, the kids can play safely in the
street. YOU JUST GOTTA SEE IT! Talk to your agent about upcoming open
house viewings, and then GET READY TO FALL IN LOVE!! NOTE: Listing
agent is related to the seller.
#VALO2090138

STERLING

47766 MARINER COURT

5 Beds

3 Baths

4,249 Sq.Ft.

$1,070,000

MLS#: VALO2090138
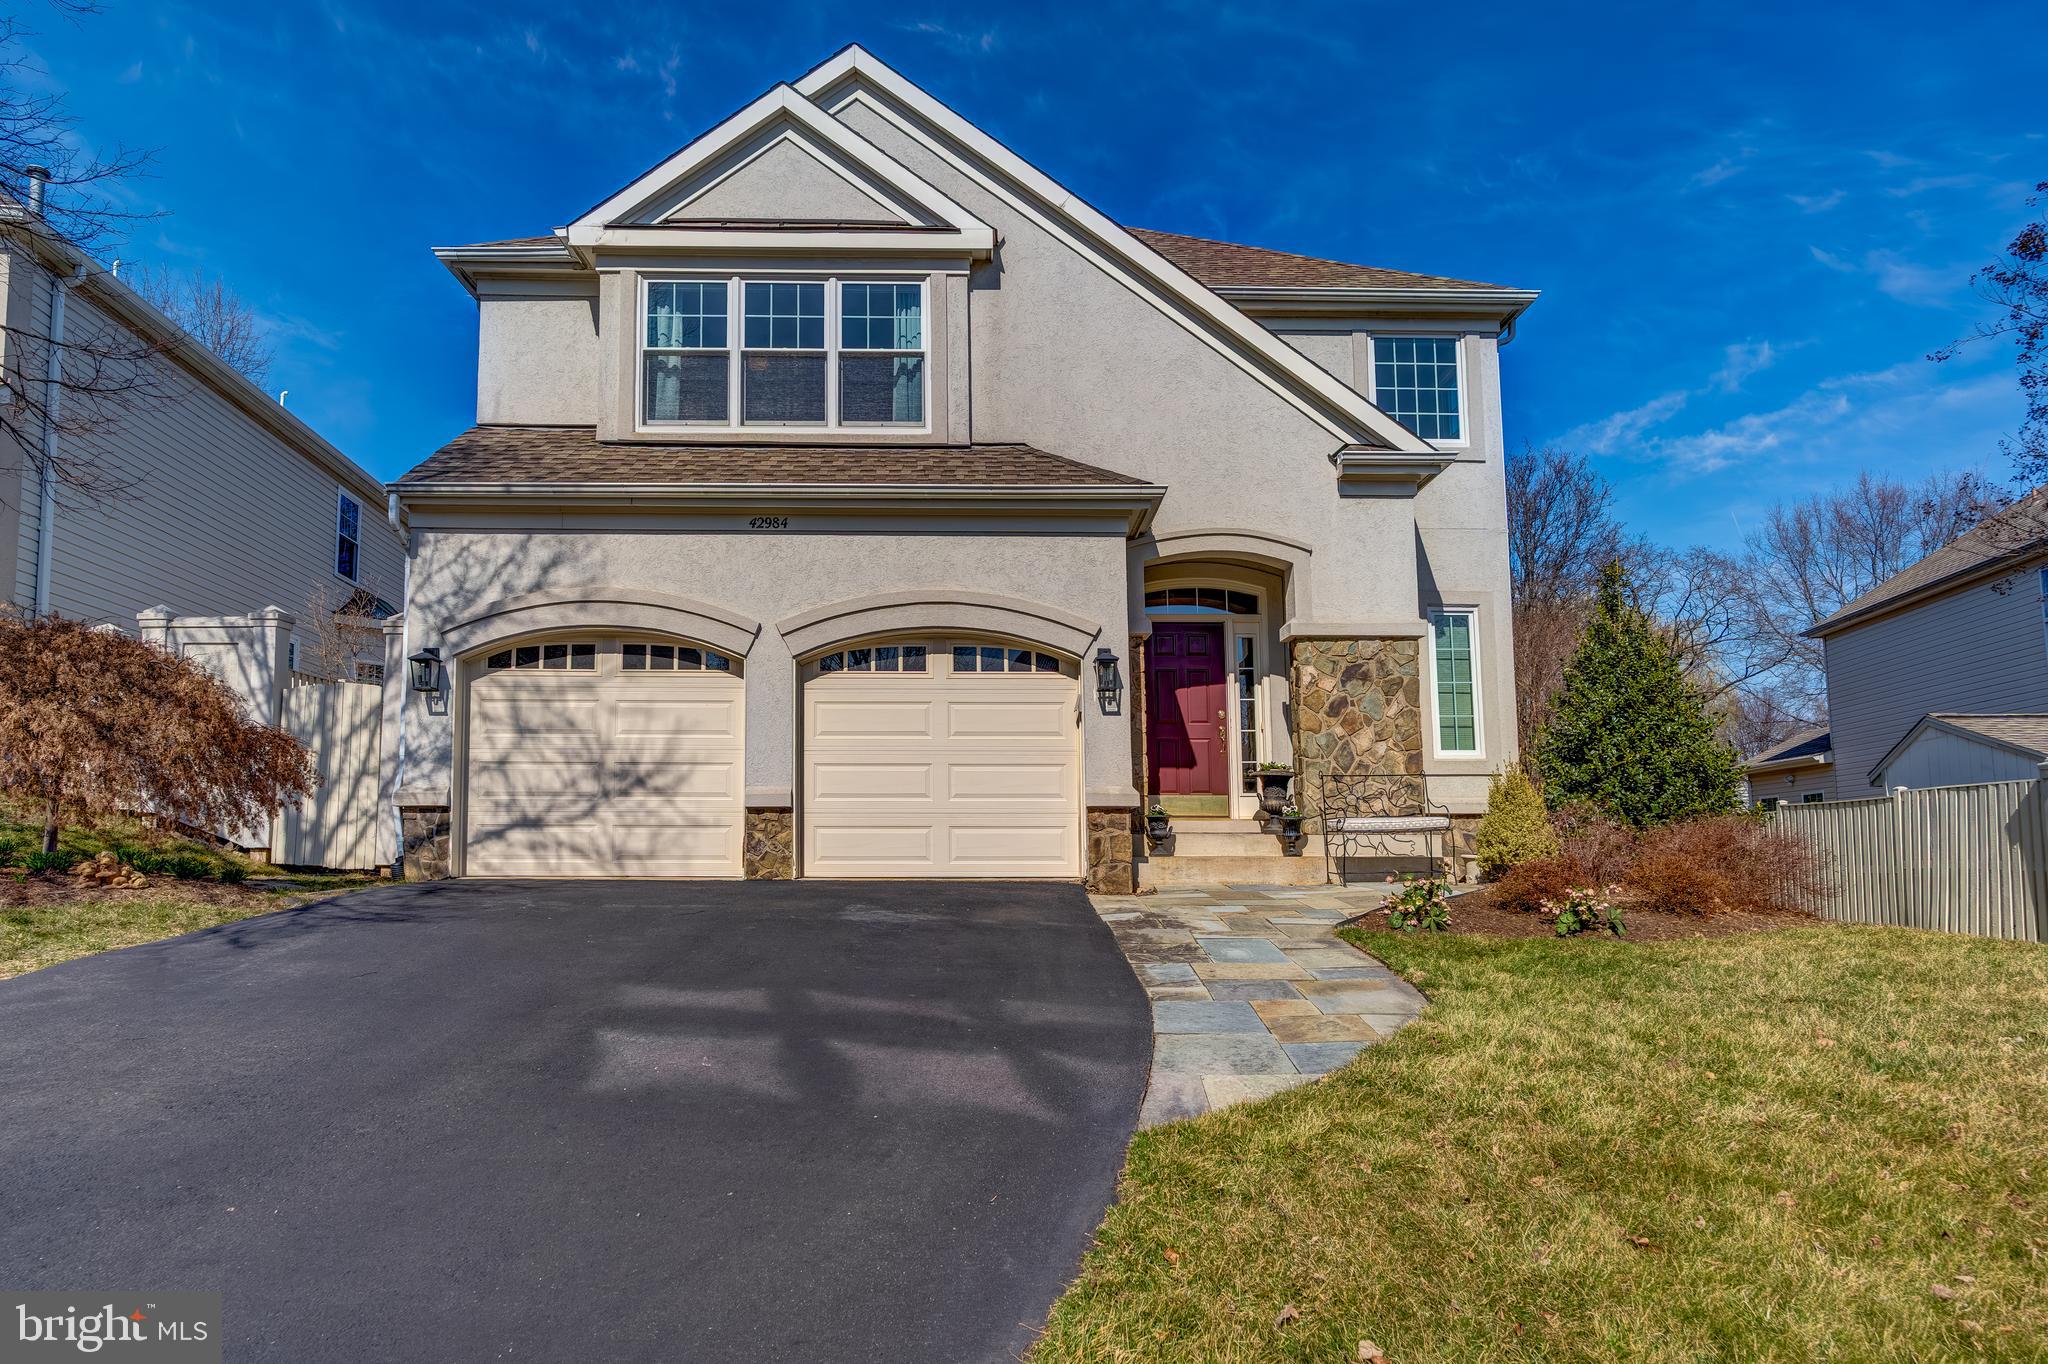
Welcome Home! This stunning 4,600+ sq. ft., 3-level, 4-bedroom, 4.5-bath, 2-car garage single-family home in Ashburn Farm is ideally situated within walking distance to the sought-after Stone Bridge High School. Thoughtfully updated, this home features  updated kitchen and bathrooms, blending modern style with everyday functionality. Designed for comfort and elegance, the home boasts spacious, sun-filled rooms and gleaming hardwood floors throughout the main level, creating a warm and inviting atmosphere.

The two-story living room offers an impressive sense of space, complete with a cozy fireplace. The family room, located off the kitchen, provides direct access to the deck and backyard, making it the perfect spot for entertaining or relaxing. The updated kitchen is a chef’s dream, featuring white shaker cabinets, a subway tile backsplash, a large island, and stainless steel appliances. A custom pantry/mudroom was added off the kitchen, providing extra storage and organization while enhancing the home’s functionality. Adjacent to the kitchen, the large dining room is perfect for hosting family gatherings and special occasions.

Upstairs, you’ll find four generously sized bedrooms and three full bathrooms, including a spacious primary suite with two walk-in closets and a luxurious en-suite bath. The spa-like primary bath features a frameless glass shower, a 72-inch dual vanity, a standalone soaking tub, and elegant 12” x 24” tile flooring. One of the secondary bedrooms includes its own en-suite updated bathroom, while the remaining two bedrooms share a beautifully updated hall bath.

The fully finished lower level is designed for relaxation and entertainment. It offers a recreation room, a flex space, a full updated bathroom, and plenty of storage, making it the perfect retreat for guests or extended family.

Step outside to the fully fenced backyard, where a new Trex deck overlooks mature trees, offering both privacy and scenic views. The beautifully maintained landscaping is complemented by a lawn irrigation system, ensuring lush, green grass all season long.

For peace of mind, all major systems have been recently updated, including the roof, HVAC, and hot water heater, so you can move in worry-free.

Situated on a quiet cul-de-sac, this home offers direct access to walking trails and green spaces, perfect for outdoor enjoyment. Located in the highly desirable Ashburn Farm community, residents enjoy low HOA fees and access to top-tier amenities, including pools, tennis courts, playgrounds, and scenic trails. Plus, with its prime location near shopping, dining, and entertainment, this home is ideal for any lifestyle.
#VALO2090996

ASHBURN

42984 HEDGEAPPLE COURT

4 Beds

4 Baths

4,636 Sq.Ft.

$975,000

MLS#: VALO2090996
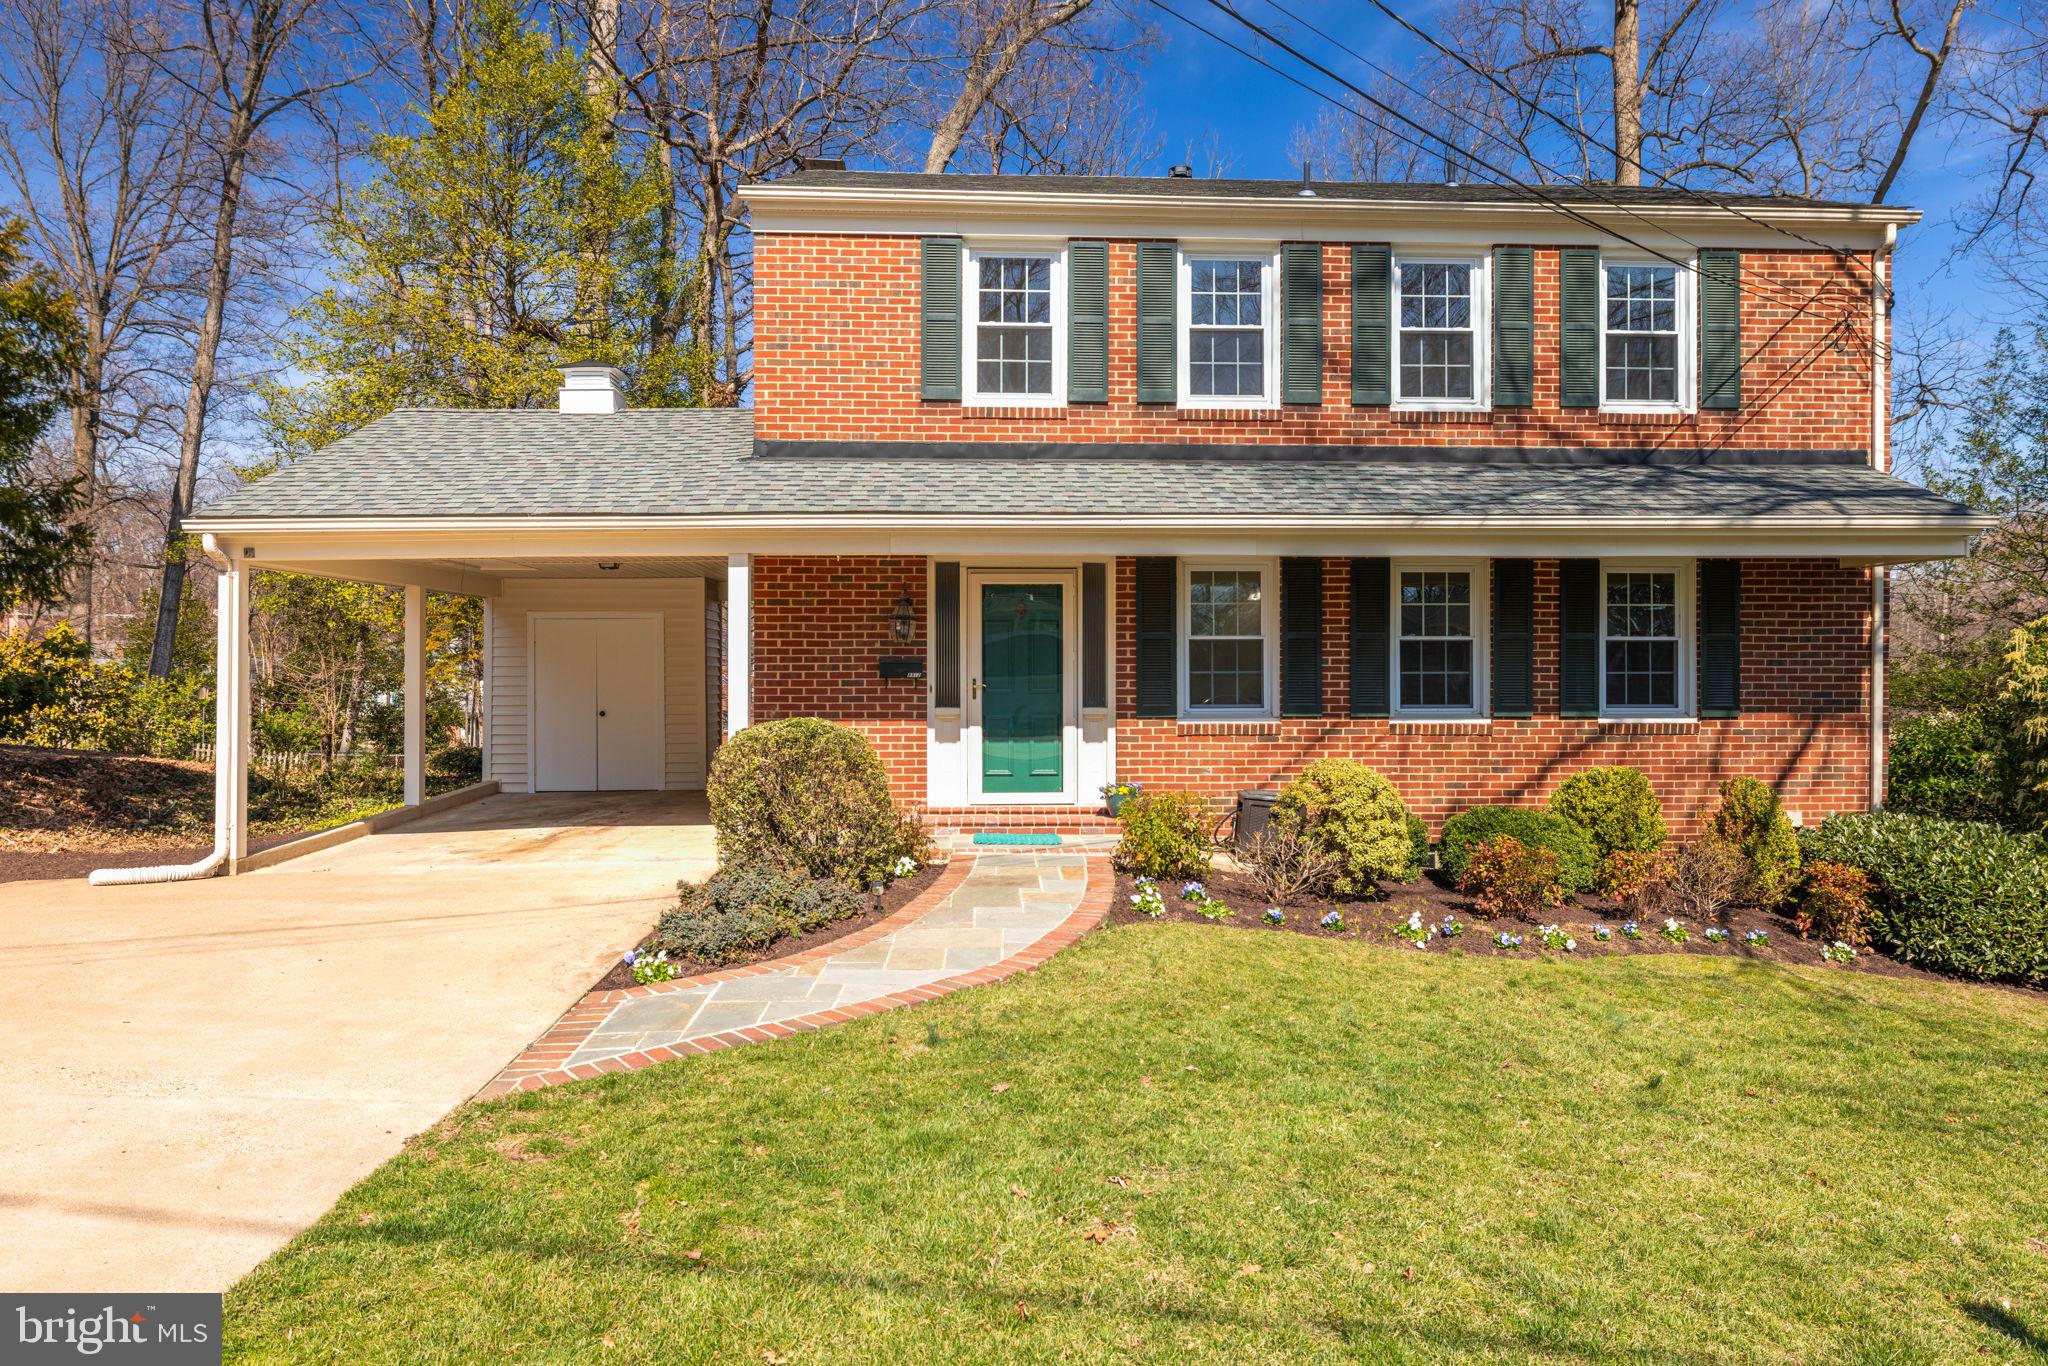
Welcome to 8912 Moreland Lane, a much-loved all-brick original owner home in Willow Woods. This rarely available Willow model is sited on over a quarter-acre lot backing to trees on a quiet cul-de-sac close to everywhere and in the sought-after Woodson High School district. It’s just up the hill from Ilda Pool, which has memberships available and is the fun hub of the community in the summertime. A new roof was installed in 2015, a new hot water heater in 2021 and new windows in 2011. The handsome brick and slate front walk and stoop guide you to the entrance. Dazzling hardwood floors have been refinished in the foyer, living room, dining room, steps upstairs and the upper hall and bedrooms. New carpet has been put on the steps to the lower level, the lower hall and rec room. The entire home has been freshly painted and two half-baths have just been renovated. All-new brushed nickel interior door knobs and hinges have been installed. There’s a storage closet off the large carport and a patio with a walkway and steps descending to the rear yard. There are custom built-ins in the living room which has a very nice triple-window overlooking the treed rear yard. The separate formal dining room with elegant chair and crown molding will be the perfect setting for your special occasions with loved ones. The eat-in kitchen is a super-cheery spot that gets lots of light from three windows and has stainless appliances including a new dishwasher and newer stove and refrigerator. Upstairs, there are four spacious bedrooms with multiple windows, new closet doors, new modern ceiling lights and two full baths.  On the lower level you’ll find the huge laundry/storage room with a utility sink and the rec room with a classic fireplace with a brick surround and wood mantel. The powder room has a brand new floor, toilet, vanity, mirror and light fixture. Walk out through the new sliding glass door to the lower patio and rear grounds with mature trees. This wonderful home is close to all transportation routes and is a central location to easily get anywhere in Northern Virginia you want to go. It's super-close to the Express bus to the Pentagon, Tysons, Fairfax Corner, Audrey Moore Rec Center and more!
#VAFX2218438

ANNANDALE

8912 MORELAND LANE

4 Beds

2 Baths

2,921 Sq.Ft.

$899,950

MLS#: VAFX2218438
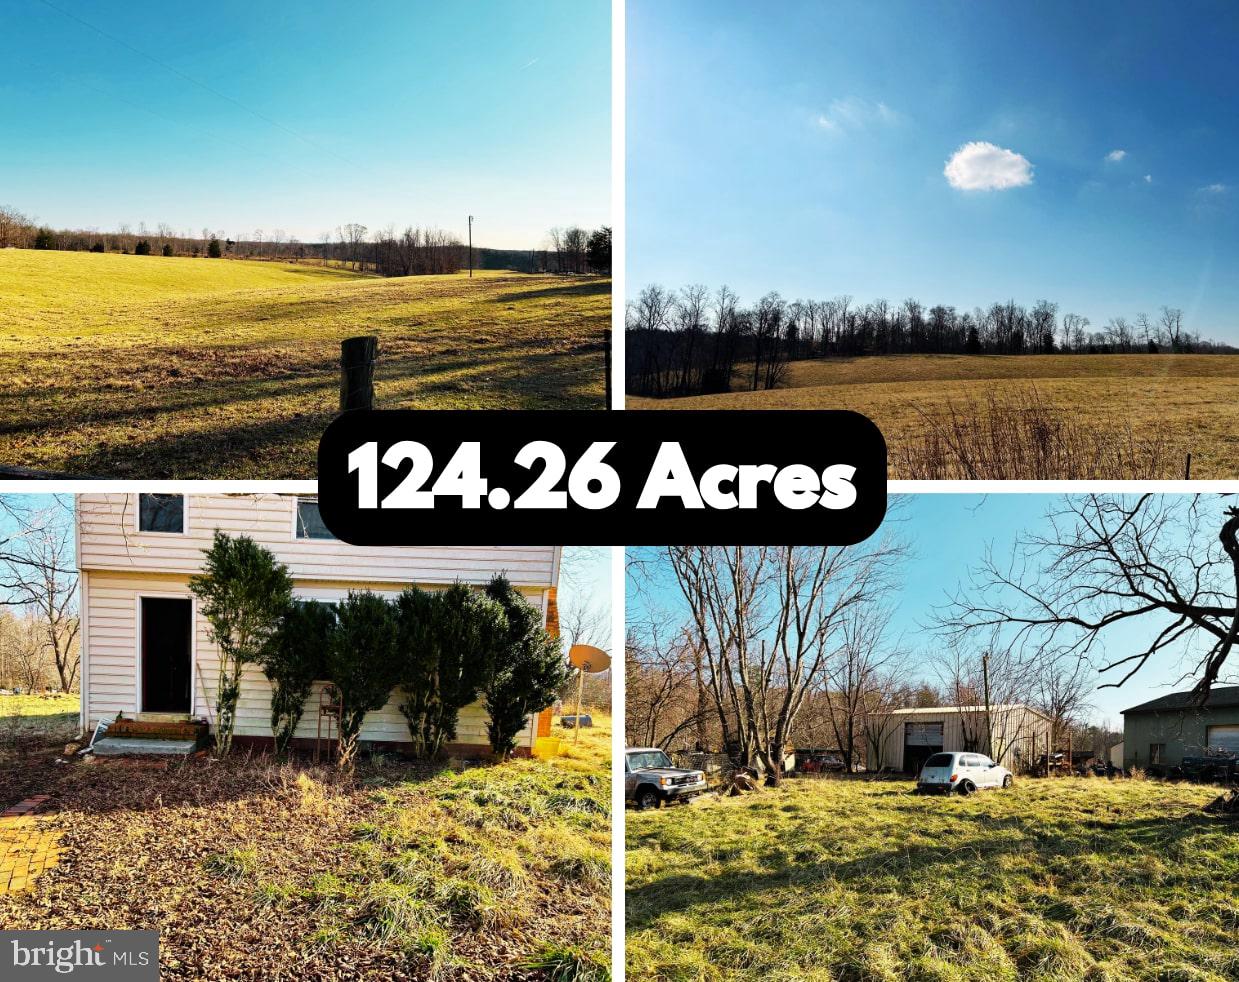
Yes you read correctly, one hundred and twenty + bucolic acres located a few minutes outside the town of Orange. This is the property where dreams begin. Longing to have your own farm or longing for silence, this is a very special property, with about 40 acres of  open land and the remainder trees. Was previously used as a cattle and sheep farm. Mostly flat with some gently rolls. White Oak creek runs through the property. This would make a great winery, it is located in wine country and would be a nice addition to the wine tour stops. There are a multitude of barns, sheds, run ins for livestock and for storing large farm equipment.  There is a house on the property however it needs work . The exterior is in tact but the interior will need an overhaul. The main level has a family room with a brick fireplace, one bedroom and one bathroom, a large Kitchen which was an addition to the house, on the upper level there is one bedroom and one bath and a second brick fireplace. This will be best suited to a rehab type loan or land purchase.  Close to town but feels secluded and very peaceful. This is a truly lovely property and a great investment. Plat available.
#VAOR2008952

GORDONSVILLE

17330 COLLINS ROAD

3 Beds

2 Baths

2,056 Sq.Ft.

$949,999

MLS#: VAOR2008952
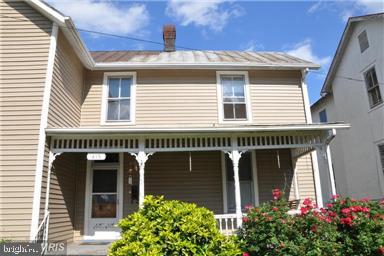
Beautiful home with hardwood floors throughout the rooms except the bathroom and kitchen.  The main level has very large sized  family room, formal room, separate dining room, bathroom, kitchen and laundry room.  The upper level has 3 large sized bedrooms.  There is parking space for 2 cars at the back of the home. nice sized front and rear yard.  Dogs are on a case by case basis and NO cats.
#VACU2010102

CULPEPER

415 HILL STREET

3 Beds

1 Baths

1,974 Sq.Ft.

$1,550

MLS#: VACU2010102
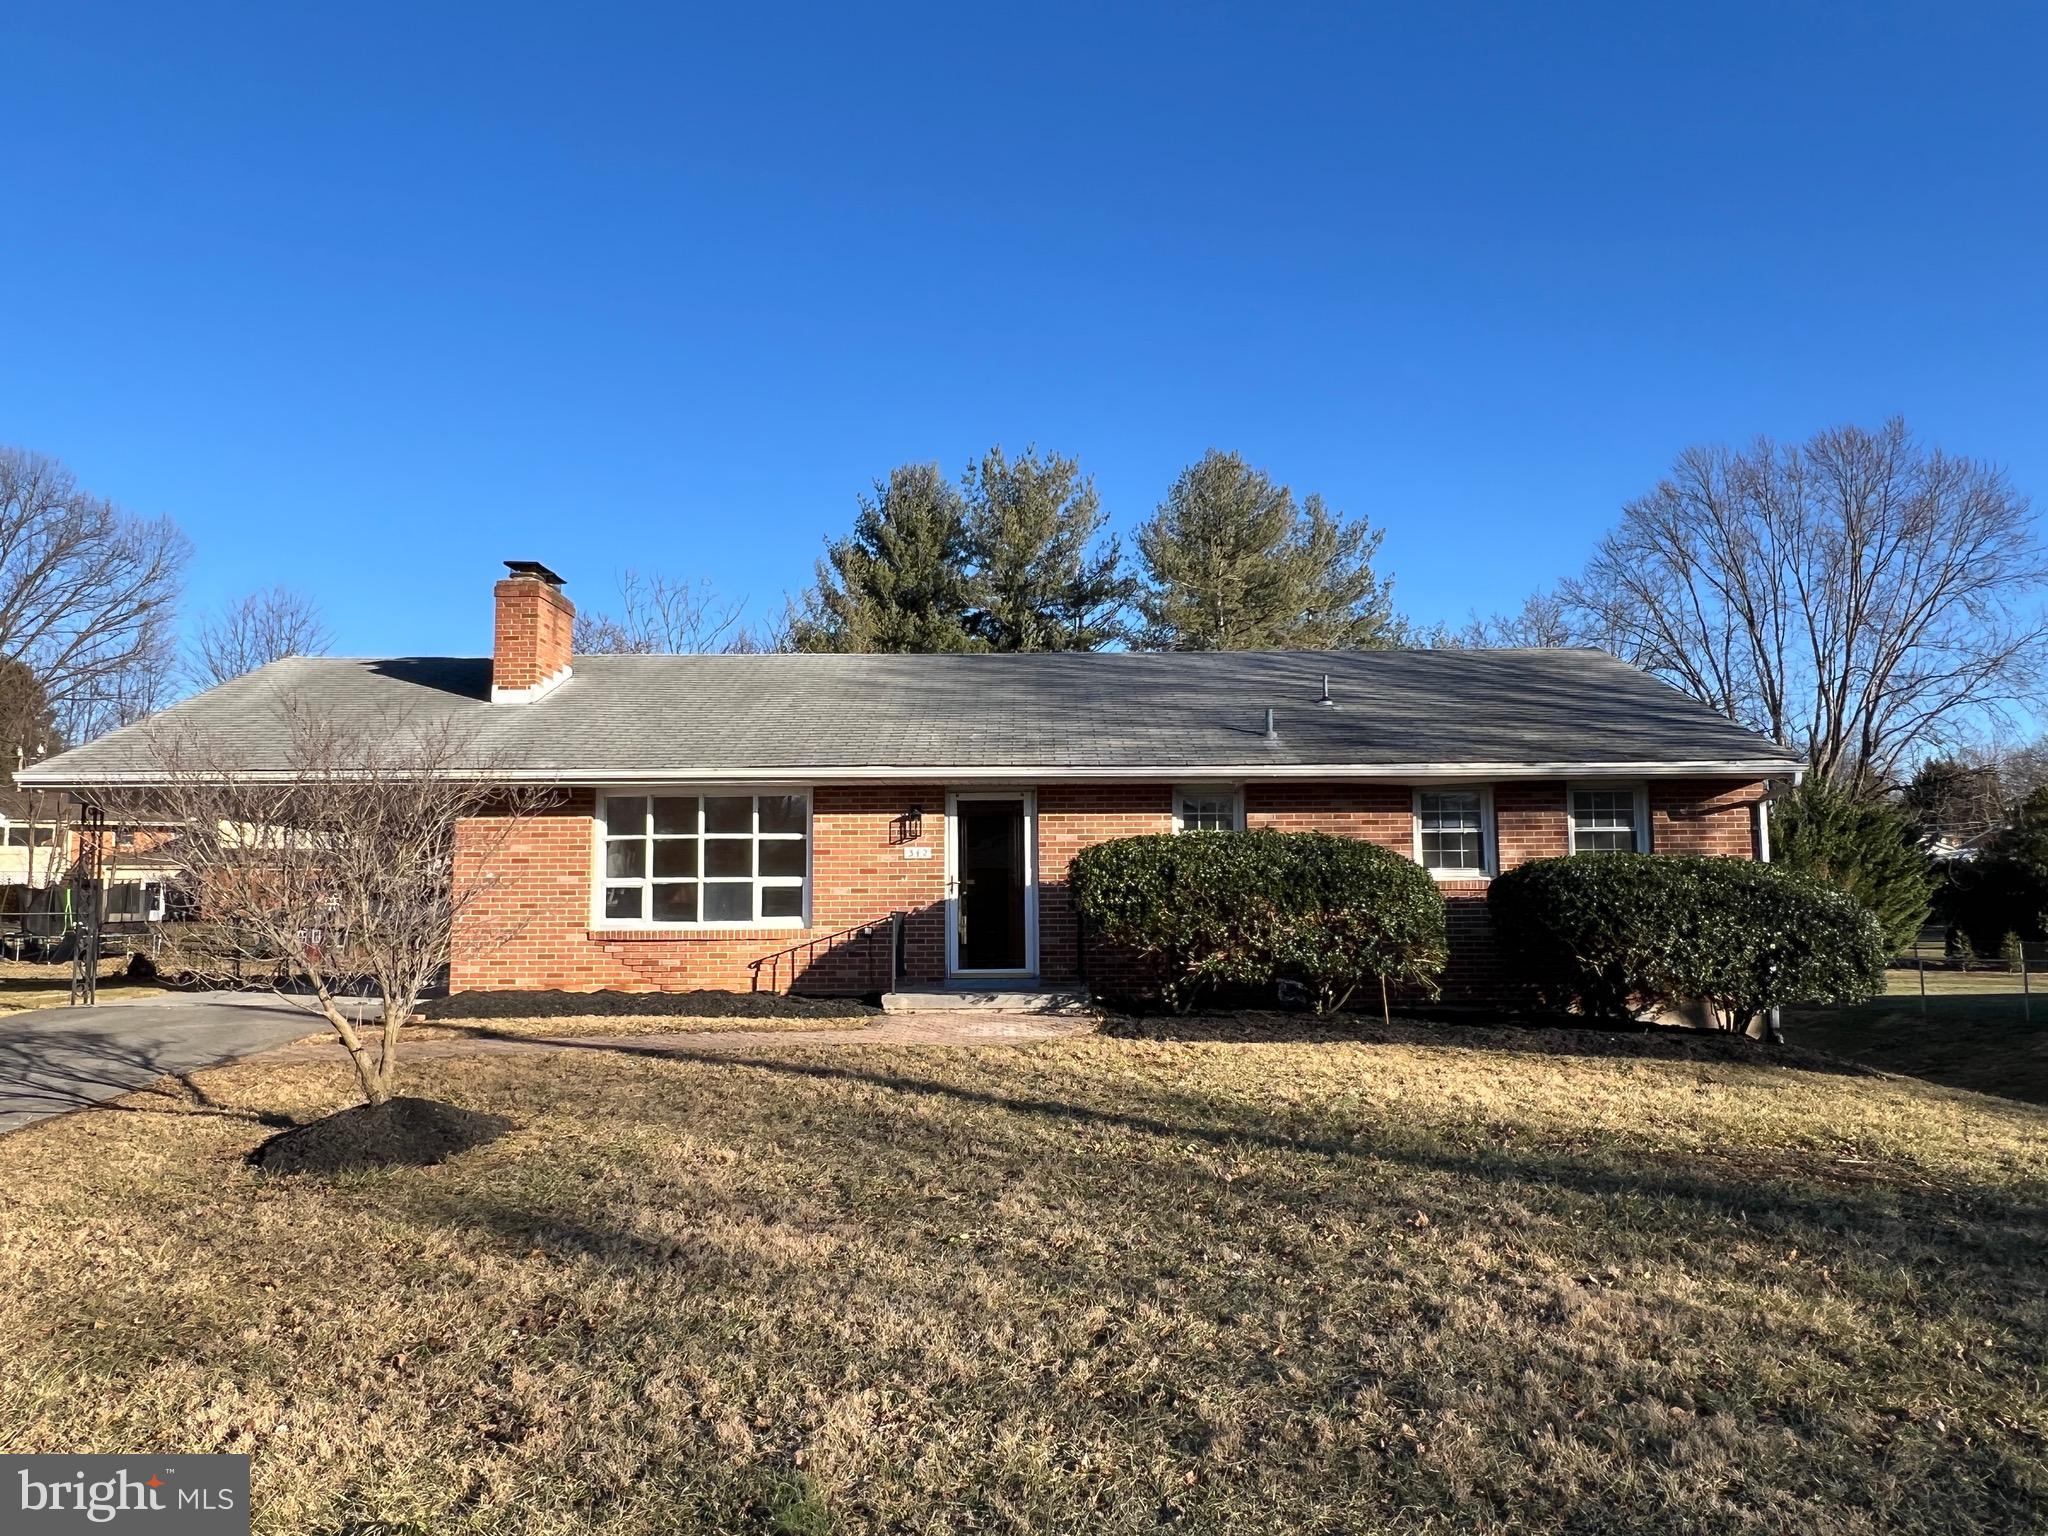
“Immaculate Rancher in Whittier” - Welcome to this stunning, fully renovated ranch home in highly desired Whittier Acres, offering over 2,500 finished square feet of modern living space! With 4 bedrooms and 3 full bathrooms, this home is designed for comfort and versatility.
The main level boasts gleaming refinished hardwood floors throughout, a cozy fireplace in the living room, and a bright and airy sunroom with vaulted ceilings and outdoor access—perfect for relaxation or entertaining. The brand-new kitchen features all-new appliances, a stylish backsplash, and sleek granite countertops. Both main-level bathrooms have been fully updated with new vanities, mirrors, hardware, tile flooring and shower/tub. Plus, enjoy the convenience of main-level laundry! 

The fully finished basement is a true bonus, offering exterior access, a spacious bedroom and full bathroom, a second fireplace, and new carpeting throughout. With rough-in plumbing for a full kitchenette, a bonus storage room, and a separate laundry hookup, the lower level is perfect for guests, in-laws, or rental potential. Additionally, all-new HVAC mini-split systems ensure year-round comfort.

Step outside to a beautifully landscaped, fully fenced backyard featuring a brick patio, oversized shed, and a large flat lawn—ideal for outdoor activities. A carport provides convenient covered parking.

With new lighting throughout, updated plumbing, complete with fresh paint, and countless high-end upgrades, this home is truly move-in ready. Don’t miss this incredible opportunity—schedule your showing today!
#VAWI2007146

WINCHESTER

342 LANNY DRIVE

4 Beds

3 Baths

2,411 Sq.Ft.

$449,900

MLS#: VAWI2007146
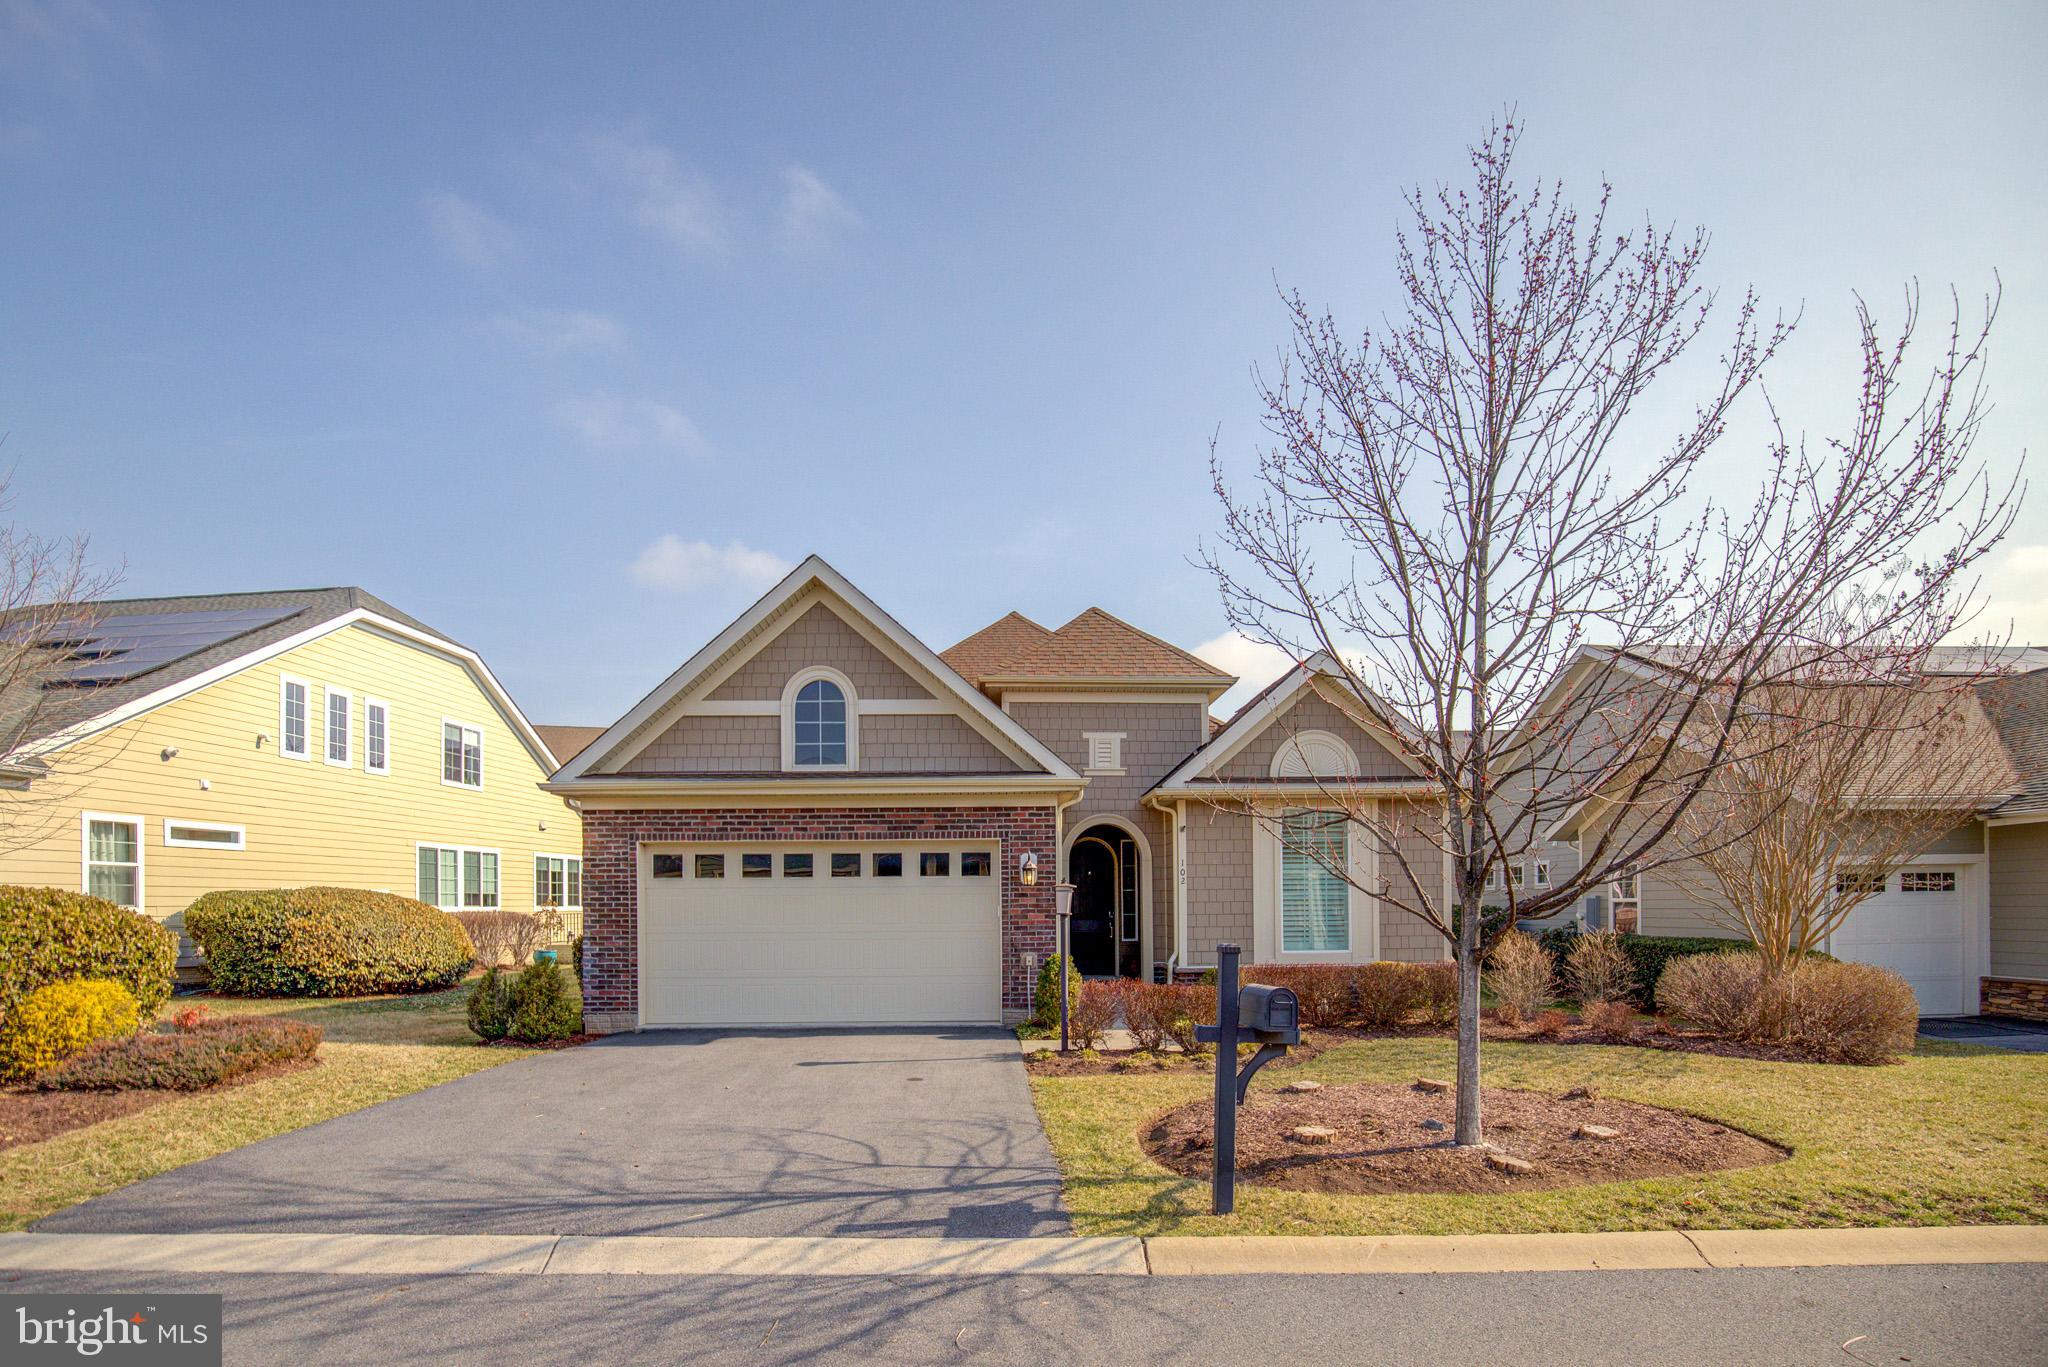
Don't miss this rarely available, former "Refresh" Model Home built by Shea Builders, in the sought after 55+ Active Adult Community of Lake Frederick, custom finished with so many upgrades!  Located on a private street with a 2-car garage on two levels, 4 spacious bedrooms and 3 full baths, and SOLAR PANELS INCLUDED with little or no cost to your electric bill each month!!  This home is designed for both comfort and luxury throughout with its sheer size, quality building materials, & open concept living.  Once inside you are welcomed with wide hallways, 10 FOOT CEILINGS, recessed lighting, lovely wide-plank hardwood flooring, and high-end window treatments.  The Gourmet Kitchen is a chef's dream with an over-sized center island with granite countertops, stainless steel appliances, and a farm sink.  The open living and dining spaces lead to an inviting custom paver patio with a built-in fire pit for enjoying with family and friends.  The main level also features a Primary Bedroom and a luxurious bathroom suite with elegant tiles, fixtures, and a large walk-in closet with custom built-in shelving and drawers.   A secondary bedroom is also on the main level and is located on the opposite end of the home for privacy, complete with its own full bath and elegant bathroom tiles & fixtures.  Off of the garage there is a large Laundry/Mud Room with a top-of-the-line Speed Queen washer & dryer, an oversized farm sink, granite countertops, upper and lower maple cabinets and drawers with a spacious workspace, and plenty of brass hooks to hang your coats and hats as you come in from a busy day.

The expansive lower level with LVT flooring is an entertainer's paradise complete with a spacious recreation area, a stunning Gas Fireplace surrounded by two reclaimed-wood shiplap walls, recessed lighting, and a large L-shaped Wet Bar with granite counters and bar stools, upper and lower maple cabinetry with a refrigerator and wine cooler.  This level also offers two bedrooms with a full bath and a Custom Steam Shower and includes ample space with a finished Office/Storage area.   The lower level provides wide walk-up stairs with access to your patio area for your convenience and entertaining.

Last, but not least, don't miss the fantastic amenities that are available with this home which includes the expansive Shenandoah Lodge with its Farm-to-Table Restaurant overlooking Lake Frederick, classrooms, fitness center, indoor and outdoor pools, pickleball courts, tennis courts and so much more.  This is what resort living is all about...just move-in and enjoy!!
#VAFV2028450

LAKE FREDERICK

102 HARVESTER DRIVE

4 Beds

3 Baths

3,882 Sq.Ft.

$719,900

MLS#: VAFV2028450
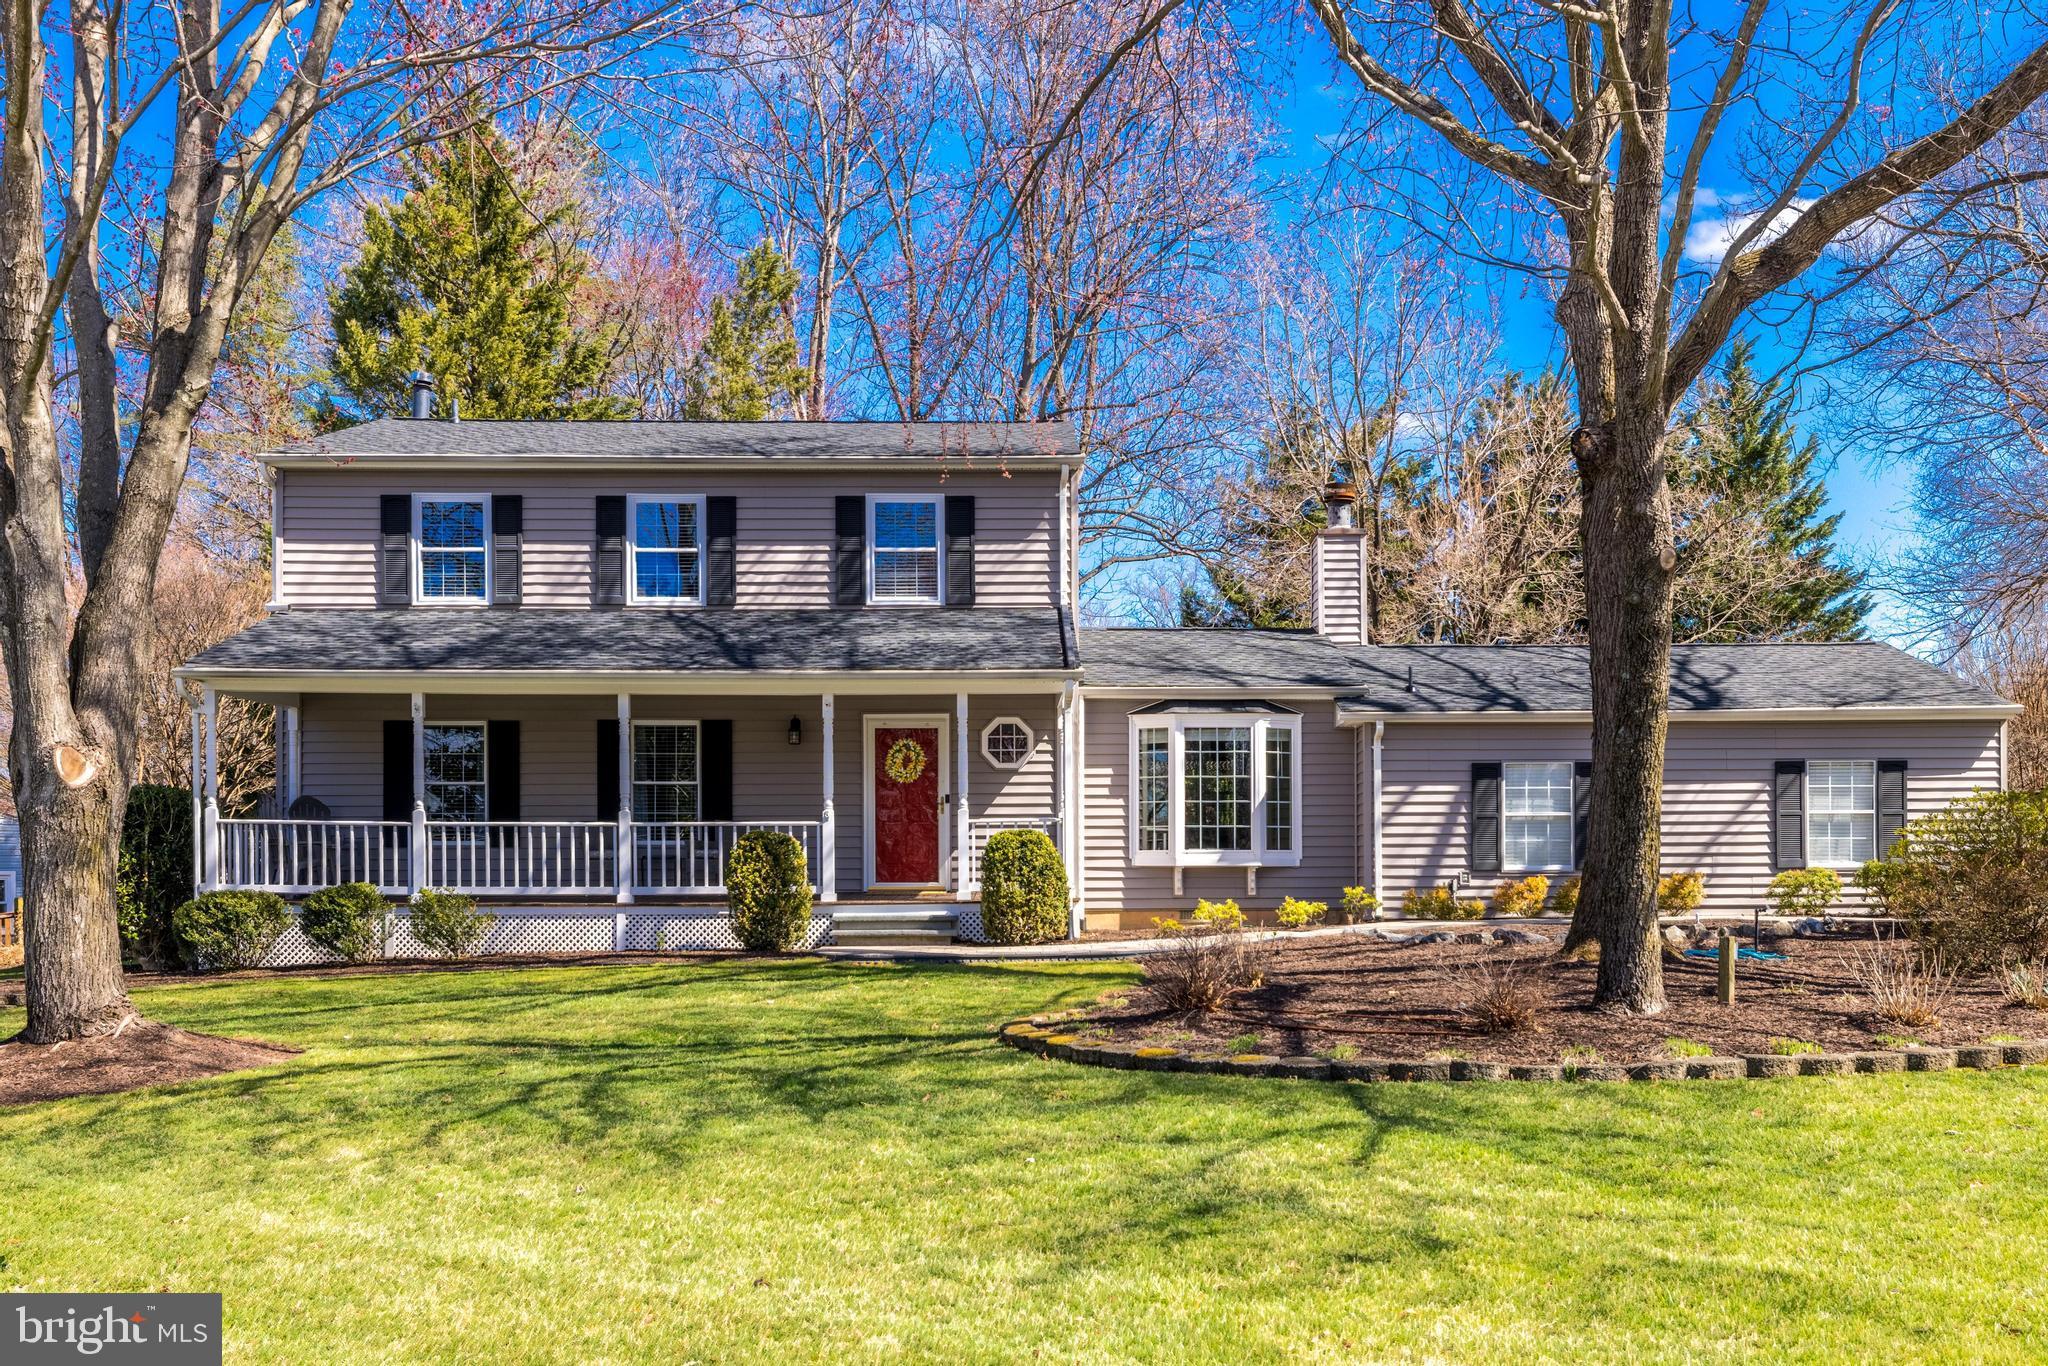
Welcome to 12512 Glenbrooke Woods Drive in the sought after Oak Hill area with highly rated Crossfield/Carson/Oakton pyramid schools and an unbeatable location.  This beautifully maintained 4-bedroom, 2.5-bathroom gem is updated with over 2,600 square feet of finished living space. Nestled on an impressive .41 acre lot, this home offers privacy and natural beauty, surrounded by majestic trees and an expansive backyard that invites you to unwind and enjoy.  Upon arrival, you're greeted by a paver walkway leading to a charming front porch and picturesque front yard. Inside, stunning oak hardwood floors, in excellent condition, set the stage for a formal living area with a cozy gas fireplace, perfect for those chilly evenings and extra-large dining room ready for your next dinner party.   The chef’s kitchen is a dream, featuring ample counter space, cabinetry, and a spacious island with seating. Stainless steel appliances, including a double oven, make meal prep a breeze. The kitchen opens to a grand room with vaulted ceilings, drenched in natural light and offering serene views of the stunning backyard.  Upstairs, the retreat continues with four bedrooms, including a primary suite with a fully renovated ensuite boasting on-trend finishes. The three secondary bedrooms offer ample closet space and share a tastefully renovated hall bath.  The lower level provides a large recreation room, a spacious laundry area, and plenty of unfinished storage space. Step outside to the expansive deck, where the extensive yard, surrounding trees and privacy fence make for an unbeatable outdoor setting—perfect for entertaining or simply relaxing. Don't miss the oversized garage with tons of additional storage as well as extended driveway providing tons of added parking.  New roof and family room casement windows.  Newer paint and kitchen appliances.  Replaced windows and siding.  All this plus easy access to major commuter routes and metro and shopping/dining minutes away.
#VAFX2227292

HERNDON

12512 GLENBROOKE WOODS DRIVE

4 Beds

2 Baths

2,724 Sq.Ft.

$900,000

MLS#: VAFX2227292

1 ... 630 631 632 633 634 ... 666
* Listings identified with the FMLS IDX logo come from FMLS and are held by brokerage firms other than the owner of this website. The listing brokerage is identified in any listing details. Information is deemed reliable but is not guaranteed. If you believe any FMLS listing contains material that infringes your copyrighted work please click here to review our DMCA policy and learn how to submit a takedown request. © 2024. First Multiple Listing Service, Inc.

Send a message

Message successfully sent.

Your message

What is 3 + 4 ?

Reason for contacting?

I agree to receive email communication and understand I can unsubscribe at any time.

I agree to be contacted by Charis Realty Group - Christine Issler, Broker via call, email, and text for real estate services. To opt out, you can reply 'stop' at any time or reply 'help' for assistance. You can also click the unsubscribe link in the emails. Message and data rates may apply. Message frequency may vary. Privacy Policy

Sign Out

Virtual Assistant

Would you like to take the next step with this property? We can help you schedule a showing or virtual tour, or send you more details.

Yes, I would like more information.

Thank You for Your Reply, One of Our Agents will contact you as soon as possible

No, maybe later.

Thank you, you can always contact me via email, phone number or through the contact form.

Realhub AI

Lucy - Your AI-Powered Realtor

Update Your Temporary Password

Personalize your search

Enter your email and we'll notify you immediately when new listings match what you're looking for.

or enter email address

Already have an account ? Login here

Continue your home search

I agree to receive communications and understand I can unsubscribe at any time.

I agree to be contacted by Charis Realty Group - Christine Issler, Broker via call, email, and text for real estate services. To opt out, you can reply 'stop' at any time or reply 'help' for assistance. You can also click the unsubscribe link in the emails. Message and data rates may apply. Message frequency may vary. Privacy Policy

Already have an account ? Login here

We use cookies

We use cookies primarily for analytics to enhance your experience. By accepting, you agree to our use of these cookies. You can manage your preferences or learn more about our cookies policy.
