Properties

Browse or get in touch to schedule a walkthrough.

  • Nearby me
Price range

Popular Features

Community Features

Association

Property Features

Waterfront

View

Exterior Features

Interior Features

Style

10000 properties match your criteria

Updated 1 minute ago

E-Alert name

Stunning 4-level, Madison model by EYA — 2,771 sq ft • 3 bedrooms • 4 baths • 2-car garage. This exceptional townhome in Old Town Village blends modern updates with classic architectural detail. The entry level welcomes you with a gracious foyer, a versatile fireplace-warmed room ideal for an office, library, or recreation space, and direct access to a private two-car garage. Refined millwork—including wainscot, chair rail, plantation shutters, and crown molding—creates an elegant, cohesive aesthetic throughout. The main level is designed for everyday living and entertaining, featuring a large luxury kitchen with granite countertops, newer stainless-steel appliances, abundant cabinetry, and an open flow to the living room and family room with hardwood floors and a second cozy fireplace. The bright living areas open to a private deck for outdoor dining and relaxation. Upstairs, convenience meets comfort with an upper-level laundry center and an owner’s suite oasis with vaulted ceilings, a spa-style bath with a jetted tub, separate shower, double sink vanity, a large walk-in closet, and a linen closet. A second bedroom on this level enjoys its own private bath.
The top level offers a very large third bedroom/bonus suite with a private bath—perfect for guests, an au pair, or a private home office. Throughout, built-ins and storage nooks abound. Safety and systems include new smoke and CO detectors and a fire-suppression system. Built by EYA, the Madison is one of the largest models in Old Town Village. It offers exceptional value in a highly walkable, transit-rich location: a short walk to King Street–Old Town Metro, VRE, DASH and Metrobus service, Whole Foods, King Street dining and shops, and the waterfront. Community amenities include a clubhouse and recreational center, swimming pool, bike path, picnic area, tot lot, and year-round social events. This beautifully maintained home is a rare offering in Old Town Village—pristine, spacious, and ready for immediate occupancy.
#VAAX2065632

ALEXANDRIA

405 S FAYETTE STREET

3 Beds

3 Baths

2,771 Sq.Ft.

$1,545,000

MLS#: VAAX2065632

For comp purposes only!
#VALO2066052

ALDIE

41105 BEAU WOODS PLACE

6 Beds

6 Baths

N/A

$1,544,990

MLS#: VALO2066052
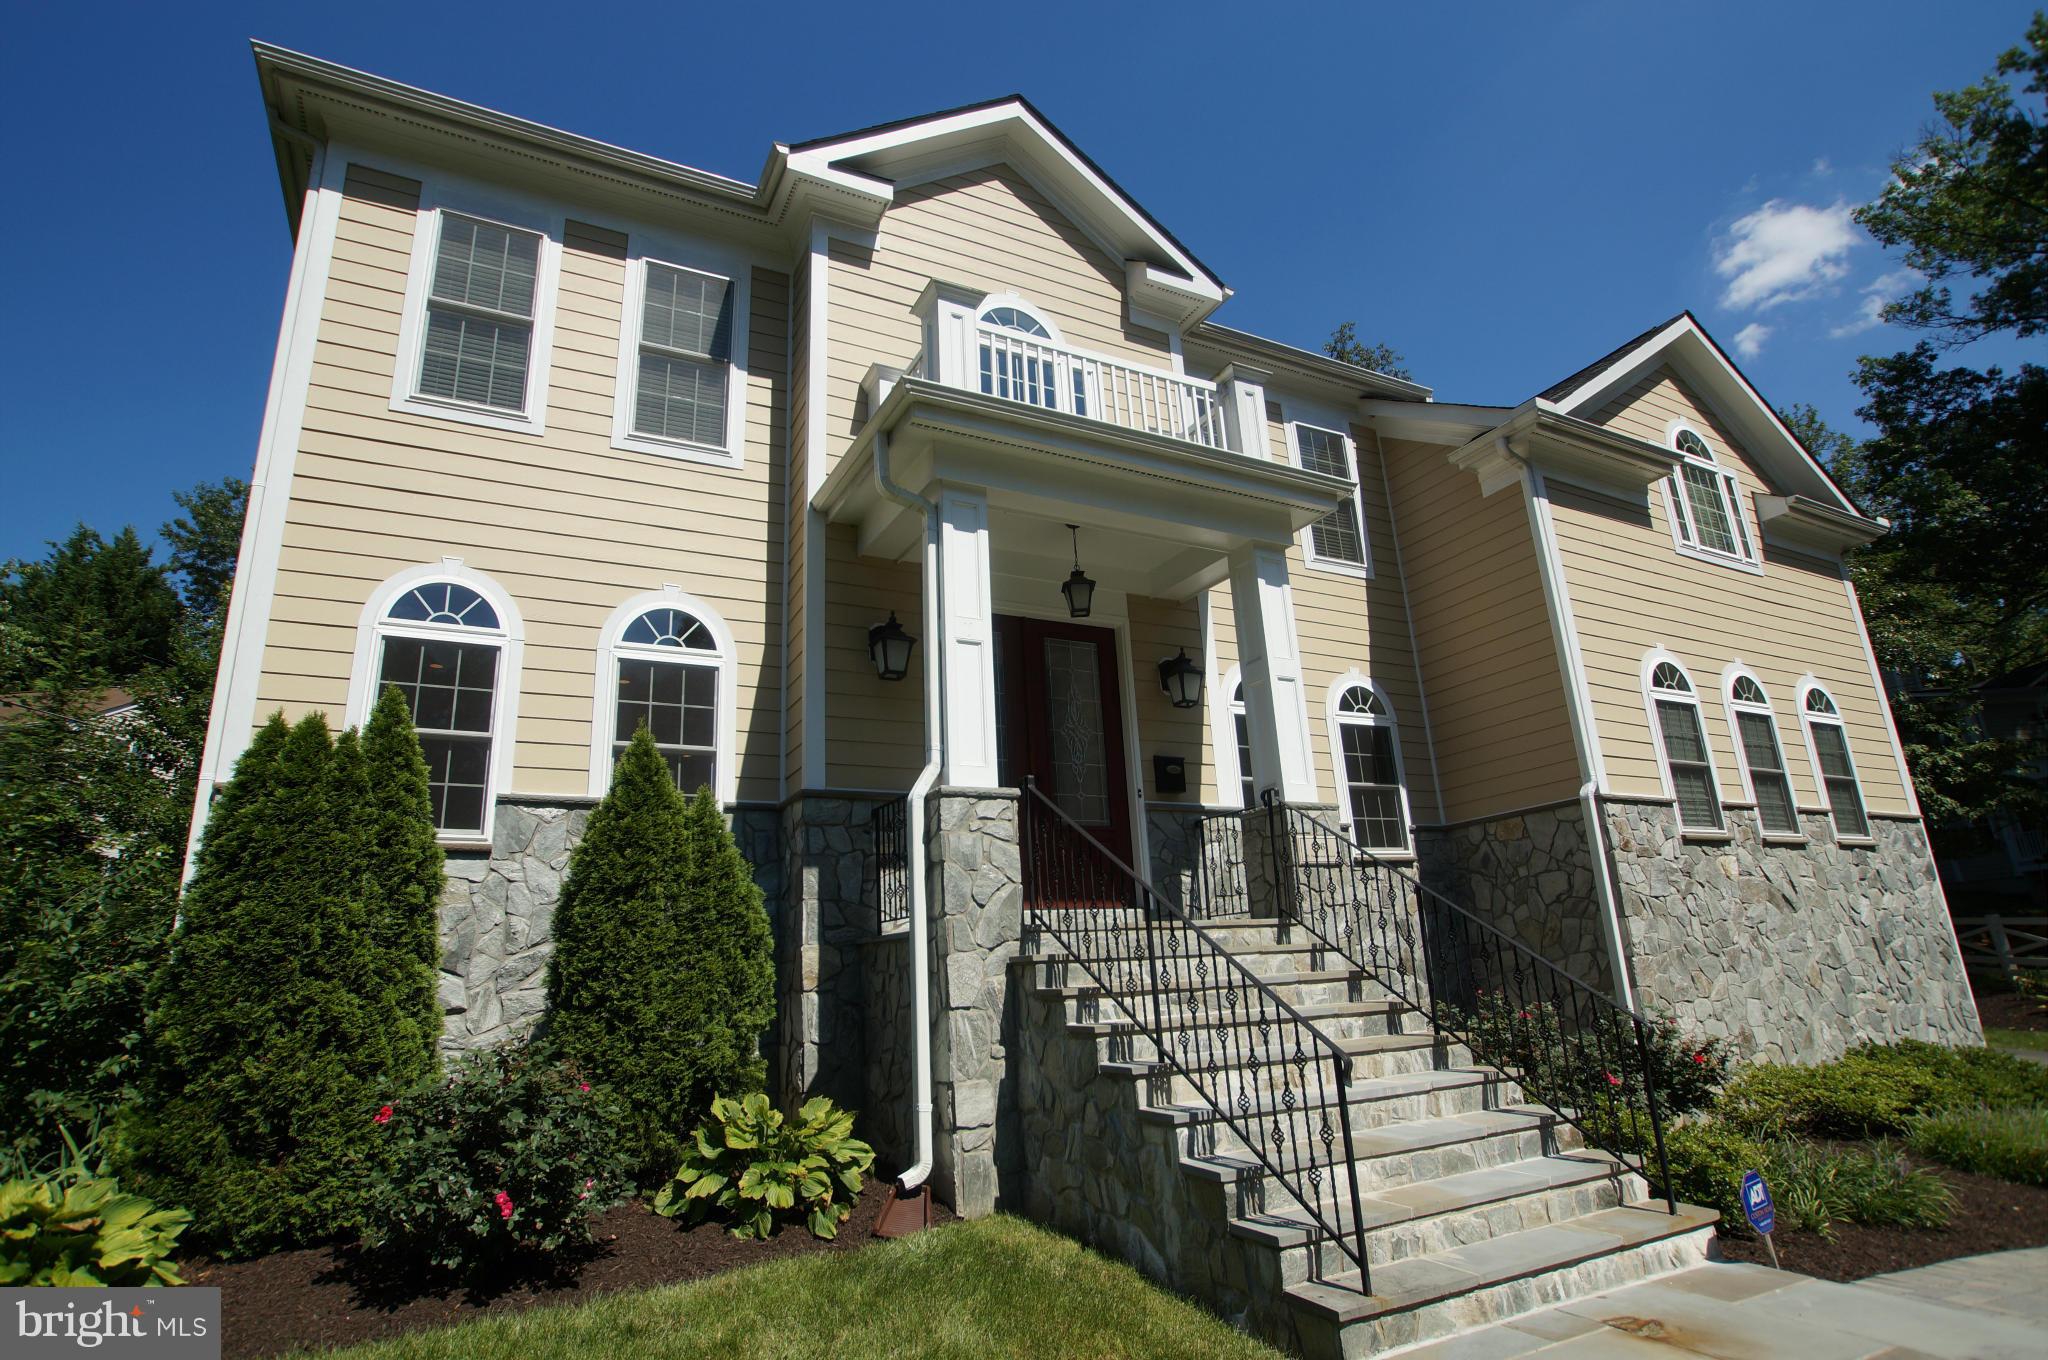
Better than new construction!  Incredible opportunity to own this entertainer's dream home in Country Club Manors.  Luxury finishes throughout; bright and open floor plan; fantastic GE Profile kitchen; master bedroom retreat; spacious rec room w/full wet bar & adjoining theater room.  Completely turn key and move-in ready! $5,000 seller credit towards closing costs. Jamestown-Williamsburg-Yorktown
#1001602427

ARLINGTON

3361 DICKERSON STREET

5 Beds

4 Baths

5,385 Sq.Ft.

$1,544,900

MLS#: 1001602427
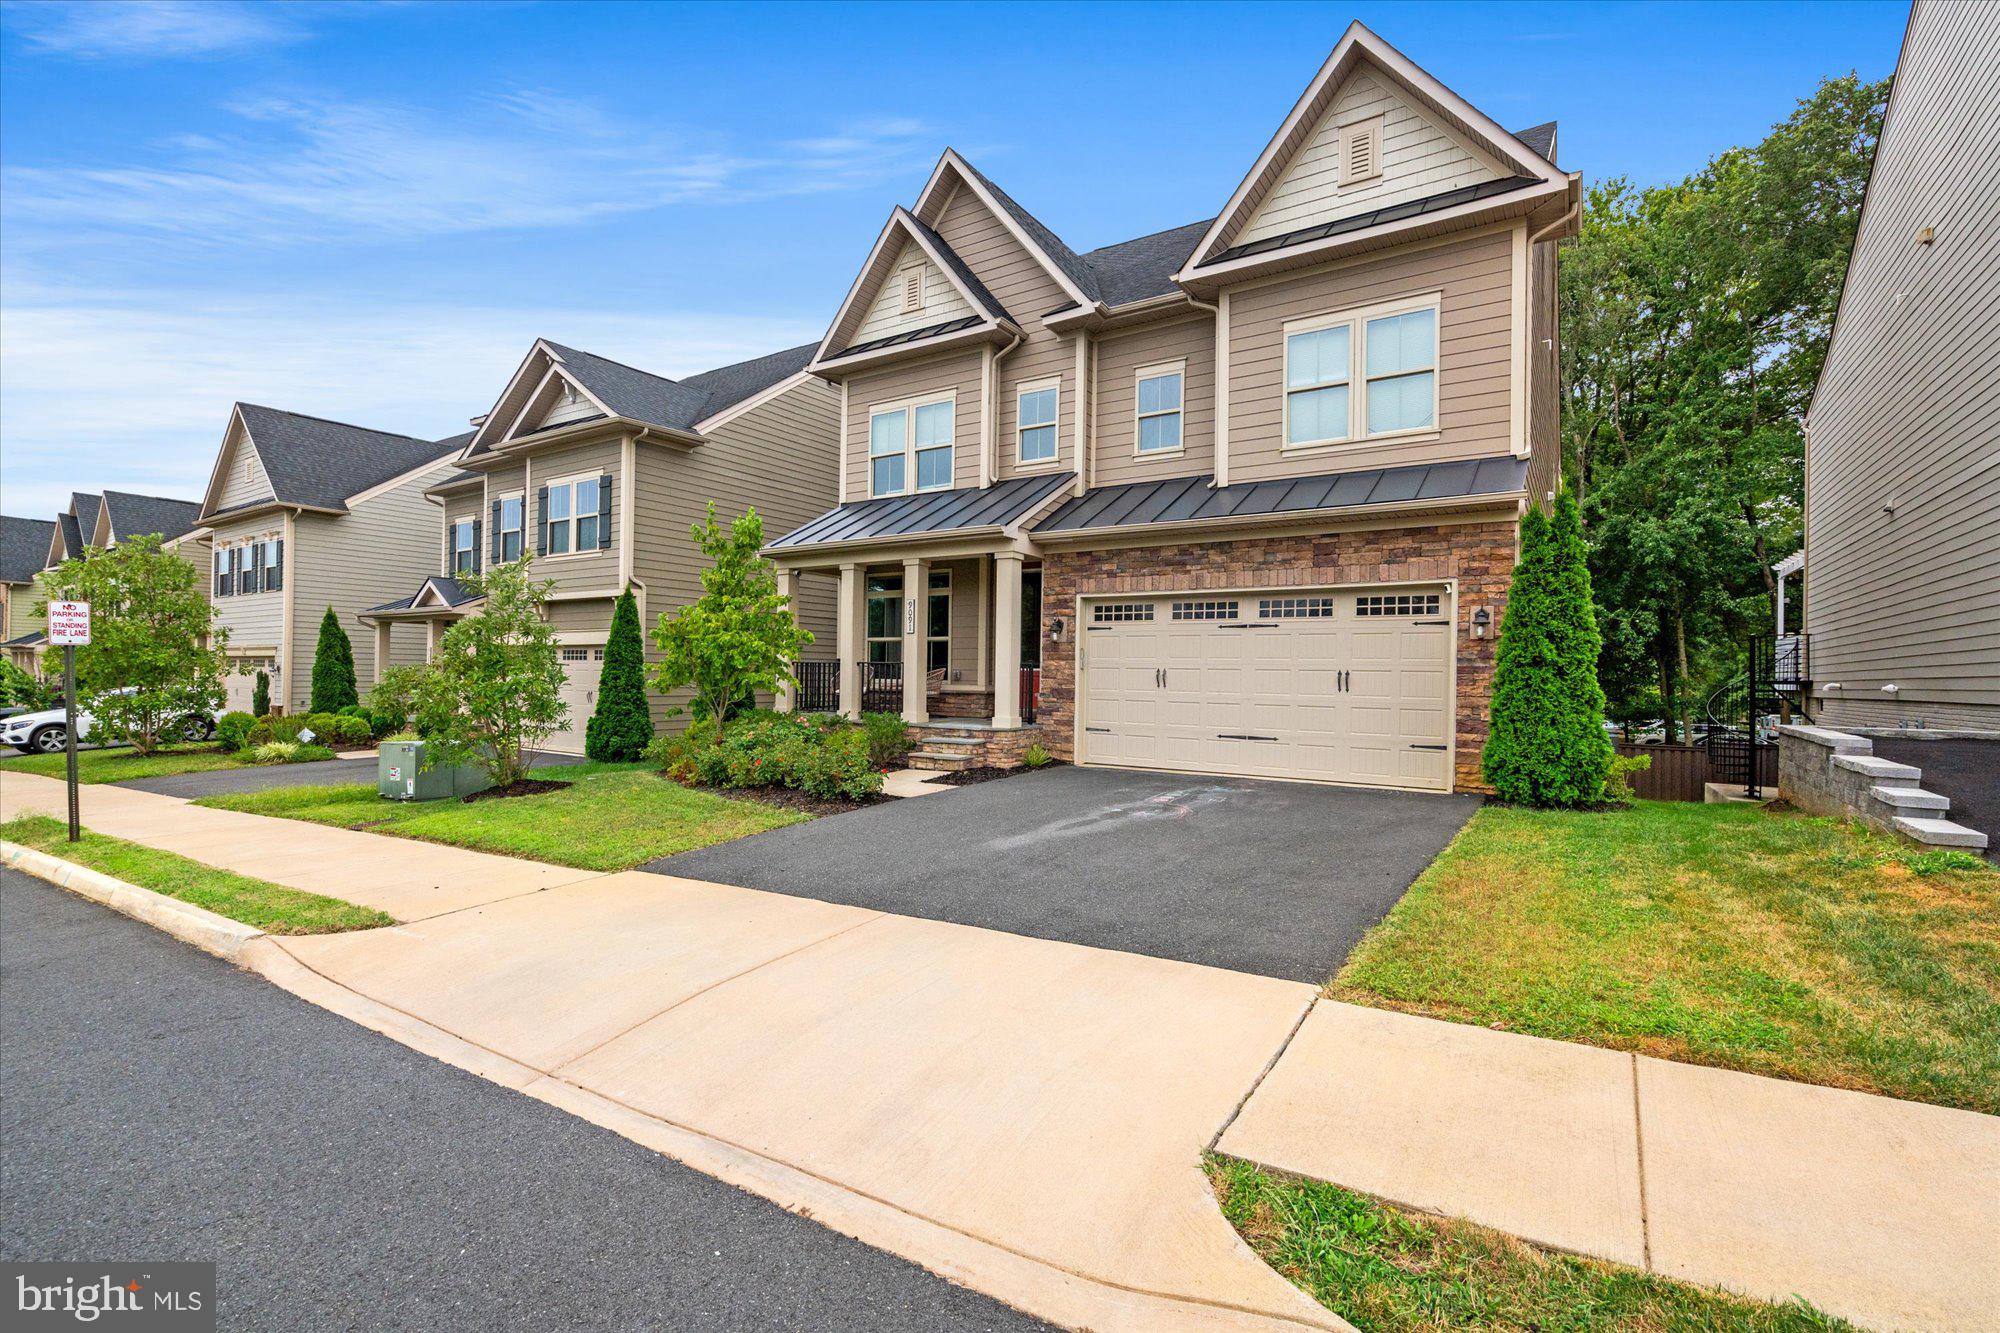
Welcome to 9091 Bear Branch Place! Built in 2017, this is one of the two largest models in the subdivision with over 5,000 sqft of light filled living space. With 5 BR & 5.5 BA (with option for 6th BR), this home offers it all. Open floor plan with high ceilings, hardwood floors throughout main level, recessed lighting & upgraded fixtures. Large gourmet eat-in kitchen with cooktop, custom range hood, upgraded Bosch dishwasher, built-in microwave & double wall-oven. Cozy family room with natural stone accent wall, built-in 5.1 surround sound speaker system & two additional, non-standard, windows for added natural light. Mudroom leads you to two car garage with Tesla charger. Trex deck with built-in custom lighting plus bistro lights; perfect for entertaining at night. Fully finished lower level walk out basement with ceiling mounted projector system, high ceilings, additional window, option for 6th BR, full bath, storage room with dedicated outlets for gym equipment & wet bar rough-ins. Spacious Primary suite with His & Her walk-in closets, two additional non-standard windows. Ample en-suite bathroom with soaking tub & walk-in shower with upgraded tile & fixtures including dual shower heads & body sprays. Generous 2nd & 3rd BR with Jack & Jill full bathroom. 4th BR with full en-suite bath. Laundry room with upgraded XL front loading washer & dryer with pedestals. Upgraded third level with rec room plus 5th BR & full bath. Located less than 2 miles to Vienna Metro Station, Mosaic District, several shopping centers, grocery stores & a plethora of restaurants. Easy access to Rt 50, I-495 & I-66.
#VAFX2280810

FAIRFAX

9091 BEAR BRANCH PLACE

5 Beds

5 Baths

5,060 Sq.Ft.

$1,544,900

MLS#: VAFX2280810
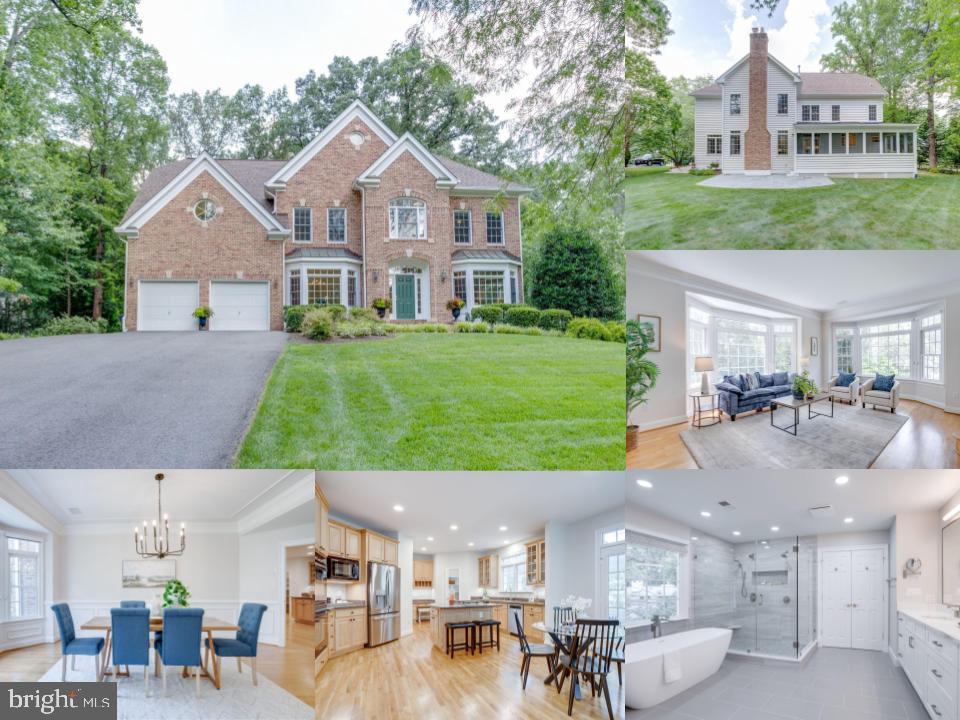
Welcome to 9001 Littleton Street—an elegant, brick-front colonial (built in 2002) offering over 5,000 square feet of refined living space, beautifully sited on a serene and level 0.53-acre lot in the coveted Woodson High School pyramid. From the moment you step into the grand foyer, you’ll appreciate the timeless sophistication of hardwood floors that flow throughout the main level, flanked by formal living and dining rooms ideal for entertaining in style.

The gourmet kitchen is a chef’s dream, featuring rich wood cabinetry, upgraded granite countertops, stainless steel appliances, a generous walk-in pantry, and a central island that invites gathering and effortless meal prep. Just off the kitchen, a well-appointed laundry room adds everyday convenience. The sunny breakfast area opens to a tranquil screened-in porch outfitted with built-in speakers—perfect for al fresco dining or simply enjoying peaceful mornings surrounded by nature. Step outside to the expansive slate patio and flat, grassy yard—an ideal setting for entertaining or play.

Inside, the step-down family room offers a cozy retreat with a gas fireplace and oversized windows that bathe the space in natural light. A private main-level office with a wall of custom built-ins provides the perfect setting for work or study, with calming views of the backyard.

Upstairs, double doors lead to a luxurious primary suite featuring a tray ceiling, striking Palladian windows, and multiple walk-in closets. The completely renovated (2024) spa-inspired en-suite bath is a true sanctuary, showcasing a freestanding luxury garden tub, a frameless walk-in shower, recessed lighting, modern finishes, and heated tile floors. Four additional bedrooms are arranged in two convenient Jack-and-Jill configurations, each with access to well-appointed full baths.

The finished lower level offers an abundance of space for recreation and relaxation, with a large rec room centered around a second fireplace, perfect for movie nights or game day. French doors open to the walk-up staircase, letting in ample natural light. A versatile bonus room can serve as a gym, hobby space, or guest suite, complete with access to the home’s fourth full bath. An oversized unfinished storage area and additional storage/utility room completes the lower level.  

Notable updates include a brand-new architectural roof (2024), dual furnaces (2025) and an energy recovery ventilator system (2022, also known as an air exchanger) - a separate system that not only improves the quality of your indoor air but also enhances the overall energy efficiency of your home.  This home feeds into Wakefield Forest Elementary, Frost Middle and Woodson High Schools.  Ideally located just moments to I-495, the VRE, and major commuter routes, this exceptional residence offers both luxury and convenience in one of Fairfax’s most desirable and quiet neighborhoods.
#VAFX2252790

FAIRFAX

9001 LITTLETON STREET

6 Beds

4 Baths

5,086 Sq.Ft.

$1,544,888

MLS#: VAFX2252790
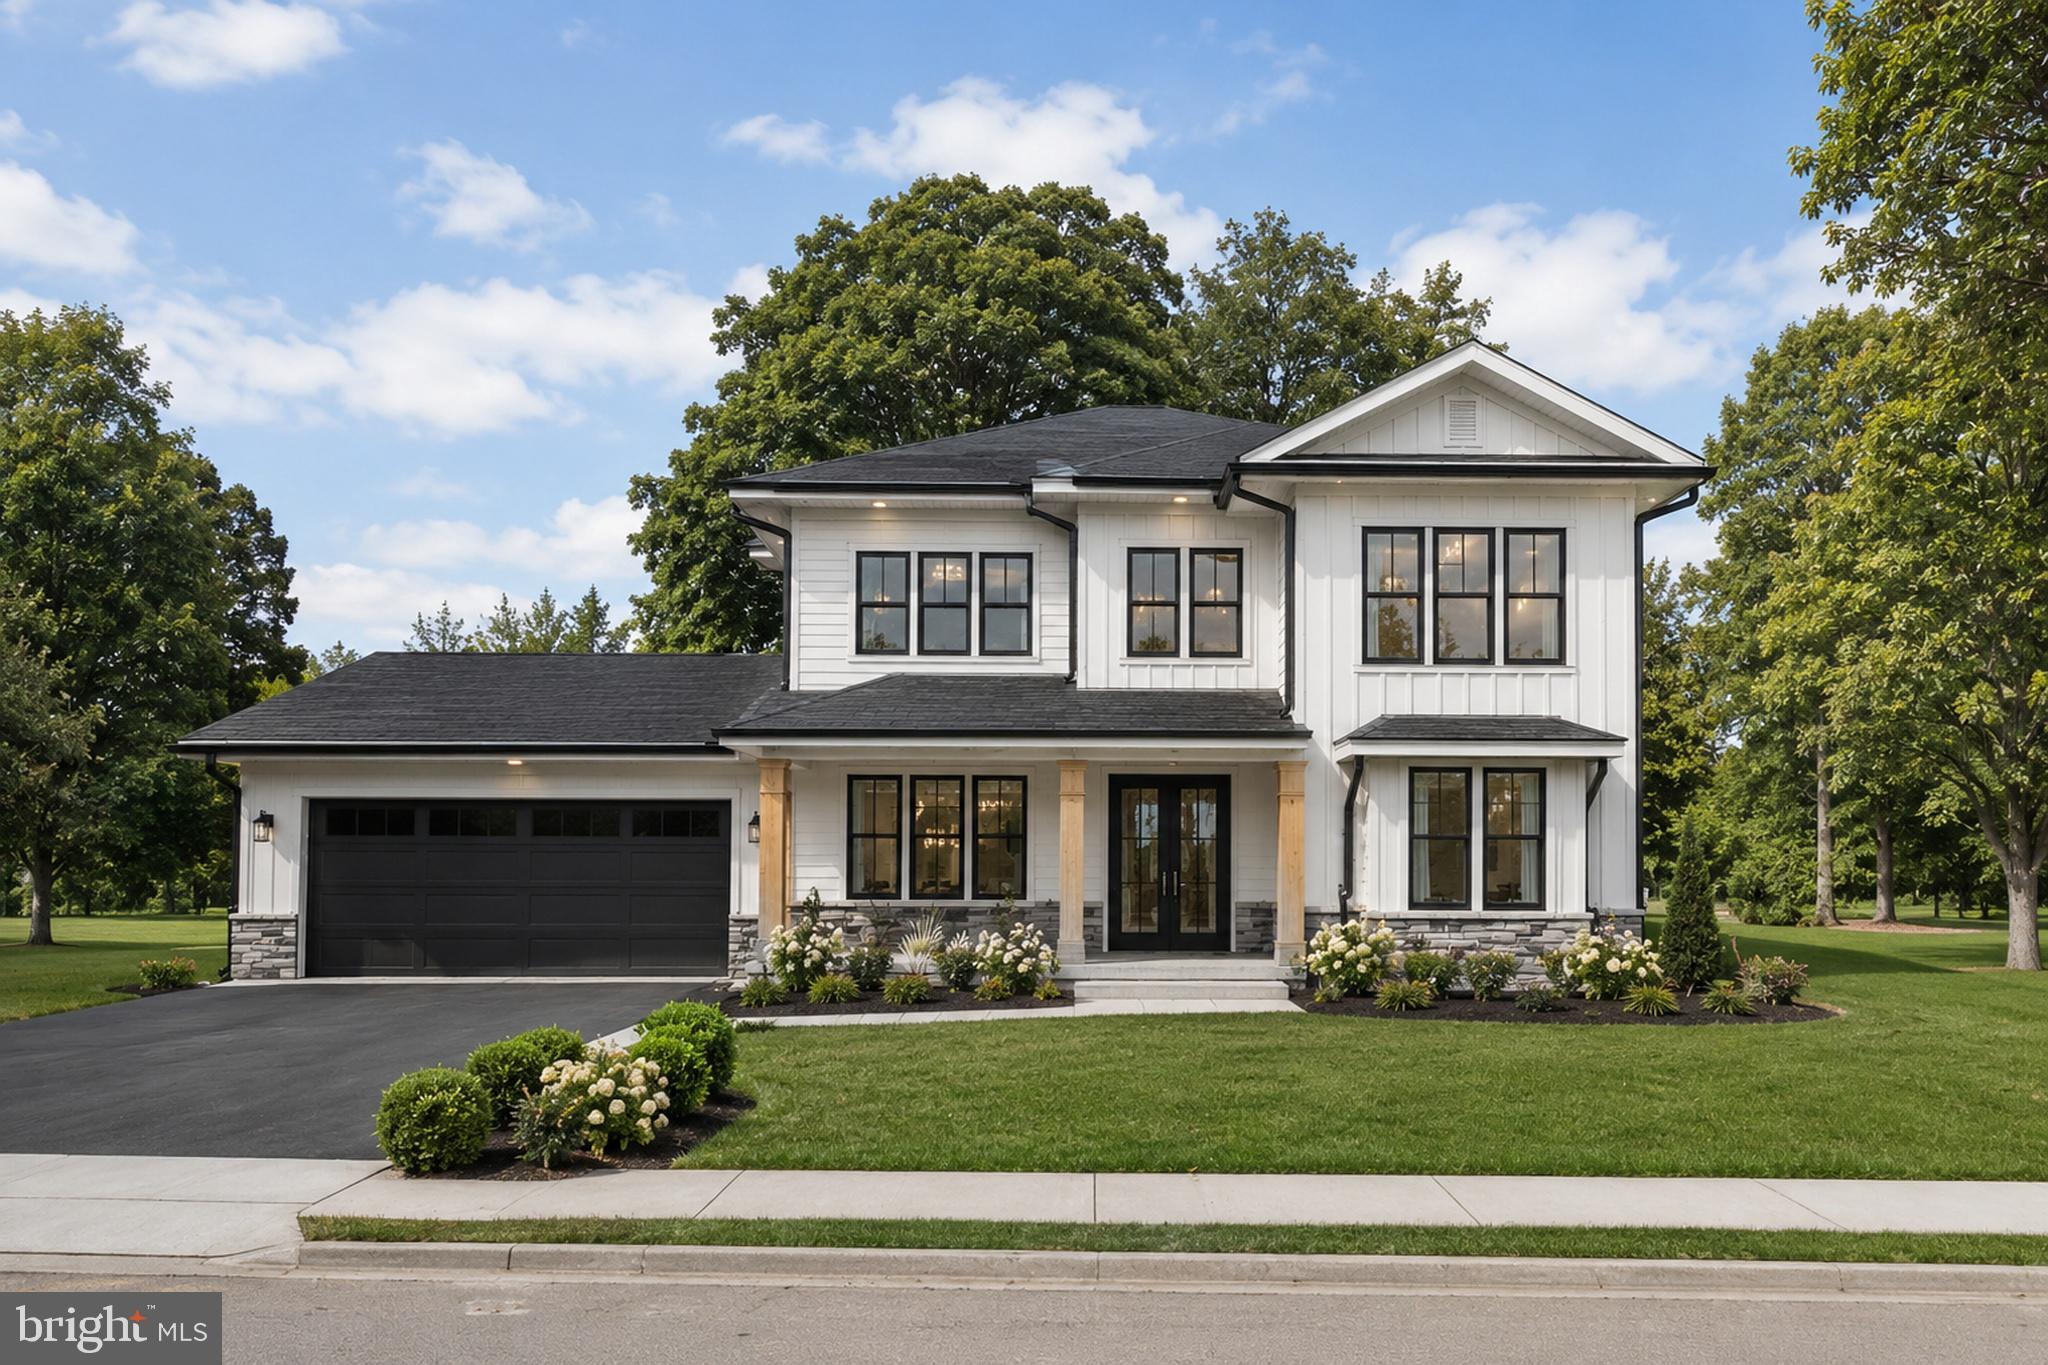
Build your dream home on a breathtaking, nearly five acre, homesite in the heart of Northern Fauquier County, free from HOA restrictions. This ready to build property offers a cleared and leveled homesite. Enjoy peaceful surroundings while remaining conveniently located between the historic towns of Warrenton and Marshall, with easy access to shopping, dining, and major commuter routes.
This is a to-be-built custom home by a premier local builder known for quality craftsmanship and thoughtfully planned residences. The home currently proposed for this homesite is a beautifully designed three level farmhouse style plan featuring five bedrooms, six bathrooms, and an open concept layout that supports both everyday living and entertaining. Each bedroom includes its own private bathroom, and a main level office with an adjacent full bath provides flexibility for guests or additional living needs. Additional floor plans, elevations, and personalized design options are available, offering the opportunity to create a home tailored to your lifestyle, preferences, and budget.
The proposed design showcases abundant natural light, well planned living spaces, and a seamless flow throughout the main level. The gourmet kitchen features upgraded finishes, GE Cafe appliances, generous prep space, and opens effortlessly to the main living areas. Engineered hardwood flooring extends throughout the first and second levels, adding warmth and continuity.
The primary suite offers a spa inspired bathroom and thoughtfully designed closet space. The partially finished walk up basement includes a spacious recreation room suitable for entertaining, a home gym, guest accommodations, or additional living space. Unfinished square footage on the lower level provides the option for future expansion or customization during construction. All selections and finishes may be personalized to reflect your style.
Exterior features include Hardie Plank siding, an extended covered front porch with cedar wrapped columns, a spacious lanai, and a three car garage.
Water Creek Homes is recognized for building custom homes with refined layouts, elevated finishes, and carefully considered details. Their team works closely with each homeowner to deliver a home that reflects both lifestyle and vision, supported by a strong commitment to quality and craftsmanship.
Photos shown are AI generated examples of the potential finished product. Final construction, materials, finishes, features, and layouts will vary based on selected options and customization. Pricing will vary accordingly. Buyers are encouraged to meet with the builder’s representative to review available plans, design options, upgrades, and final pricing.
If the proposed plan is not the right fit, Water Creek Homes offers additional floor plans and customization opportunities  to help you design a home that perfectly fits your lifestyle and needs!
#VAFQ2022246

MARSHALL

0 WILSON ROAD

5 Beds

6 Baths

4,141 Sq.Ft.

$1,544,000

MLS#: VAFQ2022246

Pre-Construction Opportunity – Jan/Feb 2023 completion forecast. Quality, Value, and Location!  Luxury living on 5 acres in Clifton! Enjoy the peace and quiet and privacy of this incredible home site.  Convenient location with easy access to major commuting routes such as 29, 50 and 66. We are proud to present our most popular floor plan - The Chapman.   List price includes our Platinum Finishes Package and the following structural items: 10’ ceiling on main level, 3 car side load garage, Morning Room, Main level Guest Suite with full bathroom, Main level Study, Butler’s Pantry, Built In Cubbies and Lockers in Mud Room, Laundry Room cabinets with sink and finished basement including Rec Room, Bedroom and full Bathroom.  Well over $170,000 of upgrades!  Upon arrival in the foyer you are welcomed by gleaming hardwood floors, dual staircases, large Study and formal Dining Room.  Our Deluxe Kitchen features a 5 burner cooktop and an enormous island with gracious seating and extra storage.  All soft close cabinets and drawers and quartz countertops provide a sleek and elegant feel.  Designed with the family in mind, the Great Room includes a gas fireplace with a separate wall for the entertainment center as well as an impressive coffered ceiling detail.  The Mud Room includes built in cubbies and lockers providing ample space for all your kids shoes, backpacks, sports equipment, etc. A Guest Suite with walk in closet and full private bath on the main level can also be used as a private 2nd office.  Working from home is easy and enjoyable w/the main Study located in the front of the home where you can enjoy peace and quiet away from the main living area in the back of the home.    On the upper level, the shining star is the layout of the huge Master Suite with Sitting Room and over-sized Walk-In Closets. Clients tell us the access to the Walk-In Closet from both the bedroom and bathroom is one of the homes best design features. The Owner’s bedroom also features two box ceilings.  The owner’s bathroom features a large Frameless Shower, as well as nice storage as part of the his and hers sinks and vanities. Each of the 3 additional upper level BRs are ample size with one on-suite bath and one Buddy bath. The basement features a huge finished Rec Room, Bedroom and full bathroom.  Standard  Homes Quality Features including whole house fan on the second level with ability to improve the air quality within the entire home, Humidifier, Electronic Air Cleaner, abundant recessed lighting, best in class 10 year transferable Builders Warranty, 2X6 upgraded framing, thermal insulation, and pest tubes in the exterior walls and much more round out the features of this home.    Go under contract soon to personalize this home to meet your family’s needs.
#VAFX2051606

CLIFTON

Lot 65 CLIFTON ROAD

6 Beds

5 Baths

6,510 Sq.Ft.

$1,542,080

MLS#: VAFX2051606
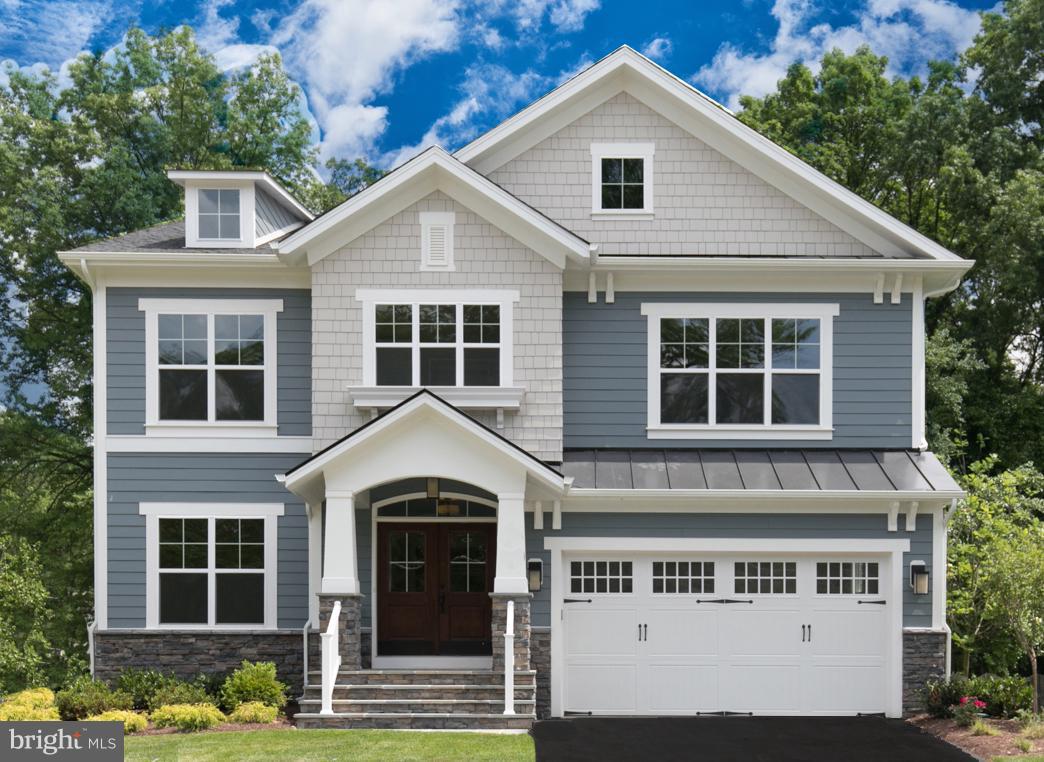
New Construction in highly sought after Plymouth Haven with easy access to GW Parkway. Sept/Oct 2019 completion. This home now includes a professionally designed and upgraded features package throughout.  The incredible 20,000+ sq ft lot provides ample space for your desired outside activities and outdoor living.  The Carlyle model offers 6 bedrooms and 6.5 bathrooms on the main and upper levels with another bedroom, bathroom and rec room in the basement providing over 5500 sq ft of finished space for you to enjoy. The expansive Gourmet Kitchen features sleek white cabinets and quartz countertops as well as upgraded appliances. The main level features an oversized Great Room w/ coffered ceiling & fireplace as well as a formal dining room and home office.  This home was designed to provide a sophisticated but comfortable open flow that can be laid back for everyday living or dressed up for formal occasions.  Contact us now to learn more about this incredible new home!
#1009987142

ALEXANDRIA

8725 PLYMOUTH ROAD

6 Beds

5 Baths

5,515 Sq.Ft.

$1,541,620

MLS#: 1009987142

Introducing an exquisite waterfront opportunity to build your dream home in the picturesque Rosni Estates waterfront community of Fredericksburg. This 6 plus acre parcel is located in the cove with beautiful main channel views. Nestled in a serene waterfront setting, this to-be-built masterpiece offers a truly bespoke living experience.

This example is the luxurious Custom SMITH home design that includes 4 spacious bedrooms, and 3.5 elegant bathrooms spread across 4,860 finished square feet of meticulously crafted living space. The open-concept floor plan is enhanced with hard surface flooring throughout the main level, creating a warm and inviting atmosphere. The chef’s kitchen is a culinary delight, featuring quartz countertops, custom cabinetry, and top-of-the-line stainless steel appliances, all illuminated by modern recessed lighting.

This home features an enlarged 3-car side entry attached garage, offering ample storage and convenience. Additionally, there is plenty of space to add personalized structures, should you desire. The exterior is accentuated with stylish stone water tables, adding a touch of elegance to the overall design.

With a limited selection of exclusive homesites, you have the freedom to choose from a curated portfolio of plans or bring your own vision to life. This is the essence of the Custom-Building Experience—if you can dream of it, we can help make it a reality.

Don’t miss this rare chance to create a haven that perfectly fits your lifestyle in a coveted location. Discover the endless possibilities of luxury living in Fredericksburg today. Photos are representative of the Bryton Custom Homes craftsmanship and finishes, they are not of the SMITH home design. Inquire about the other available lots and models in this community.
#VASP2035416

FREDERICKSBURG

8607 ROSNI WAY

4 Beds

3 Baths

4,860 Sq.Ft.

$1,540,517

MLS#: VASP2035416
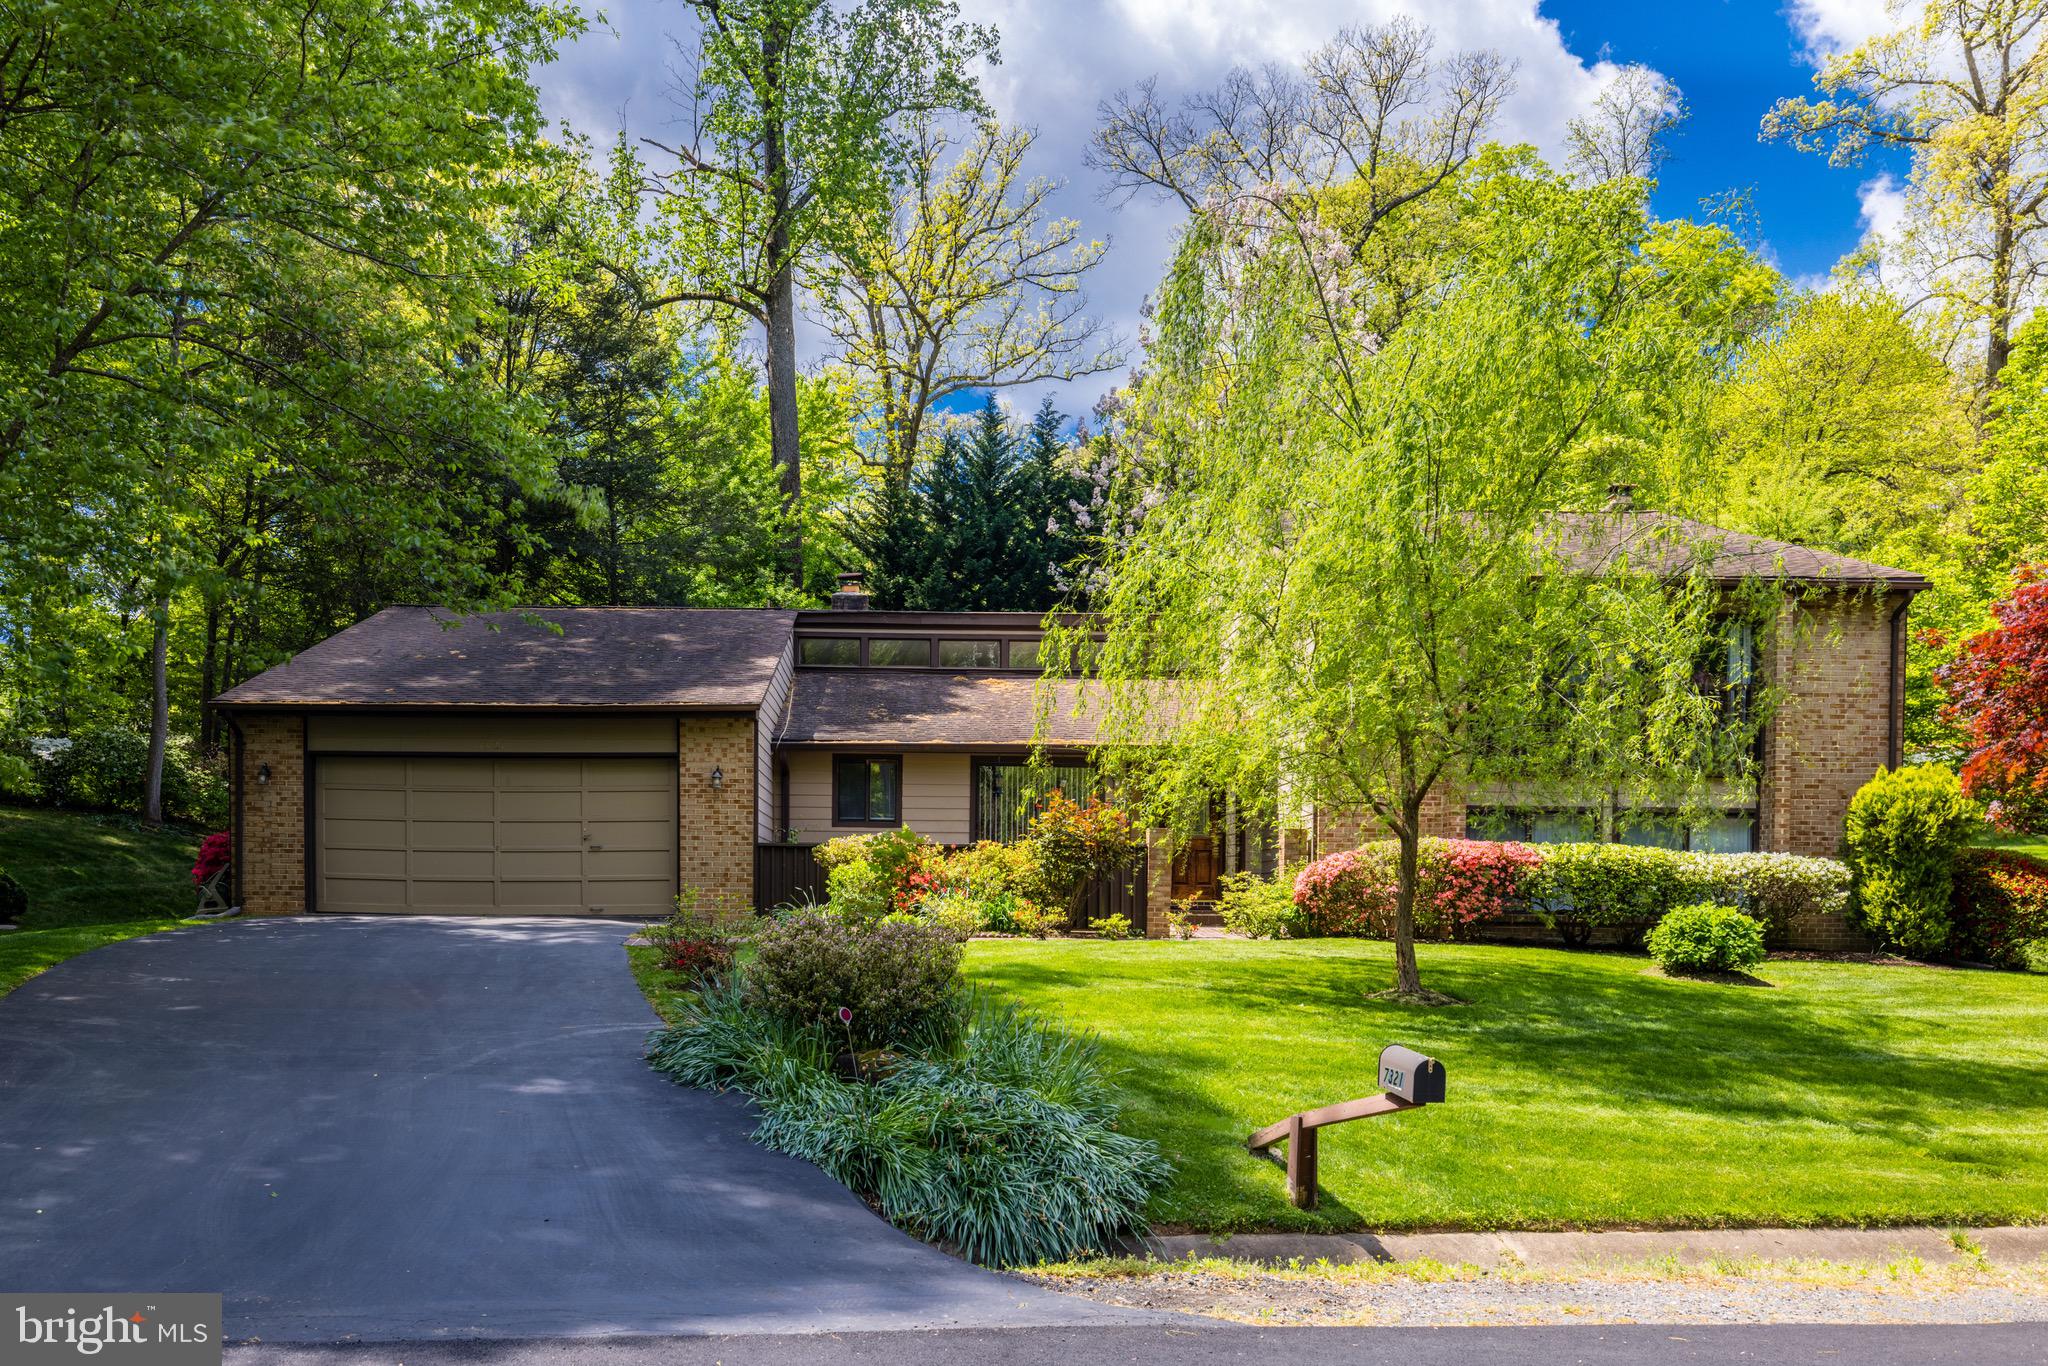
Welcome to 7321 Hooking Road, a meticulously maintained contemporary home nestled in one of McLean's most desirable areas. This 5-bedroom, 3-bathroom property offers over 4,250 square feet of light-filled living space on a beautifully landscaped half-acre lot.

The mirrored foyer leads to a spacious living room with a floor-to-ceiling brick fireplace and a wall of windows that bathe the room in natural light, offering great views of the private backyard. The formal dining room is perfect for hosting dinner parties and special family gatherings. Both the living room and dining room feature vaulted ceilings.

The gourmet kitchen is a chef’s dream, boasting natural wood cabinets, granite countertops, and a center island with a breakfast bar. The breakfast nook has lovely views and sliding glass doors leading to the front courtyard. There's also a sunroom with a wall of windows and sliding glass doors to the backyard. The large family room includes a raised hearth brick fireplace, a wet bar, and sliding glass doors to the back patio. Additionally, the main level features two bedrooms, a full bath, and a laundry room.

Hardwood floors extend throughout the upper level. The master suite is a true retreat with a dressing room that could serve as an office nook and an en suite bathroom. There are two additional bedrooms and a full hall bath.

The finished basement provides extra living space with a large recreation room, two storage closets, and a wine room with a bar. The beautiful and private backyard is an entertainer's paradise with mature trees and plenty of space.
#VAFX2179248

MCLEAN

7321 HOOKING ROAD

5 Beds

3 Baths

4,250 Sq.Ft.

$1,540,000

MLS#: VAFX2179248
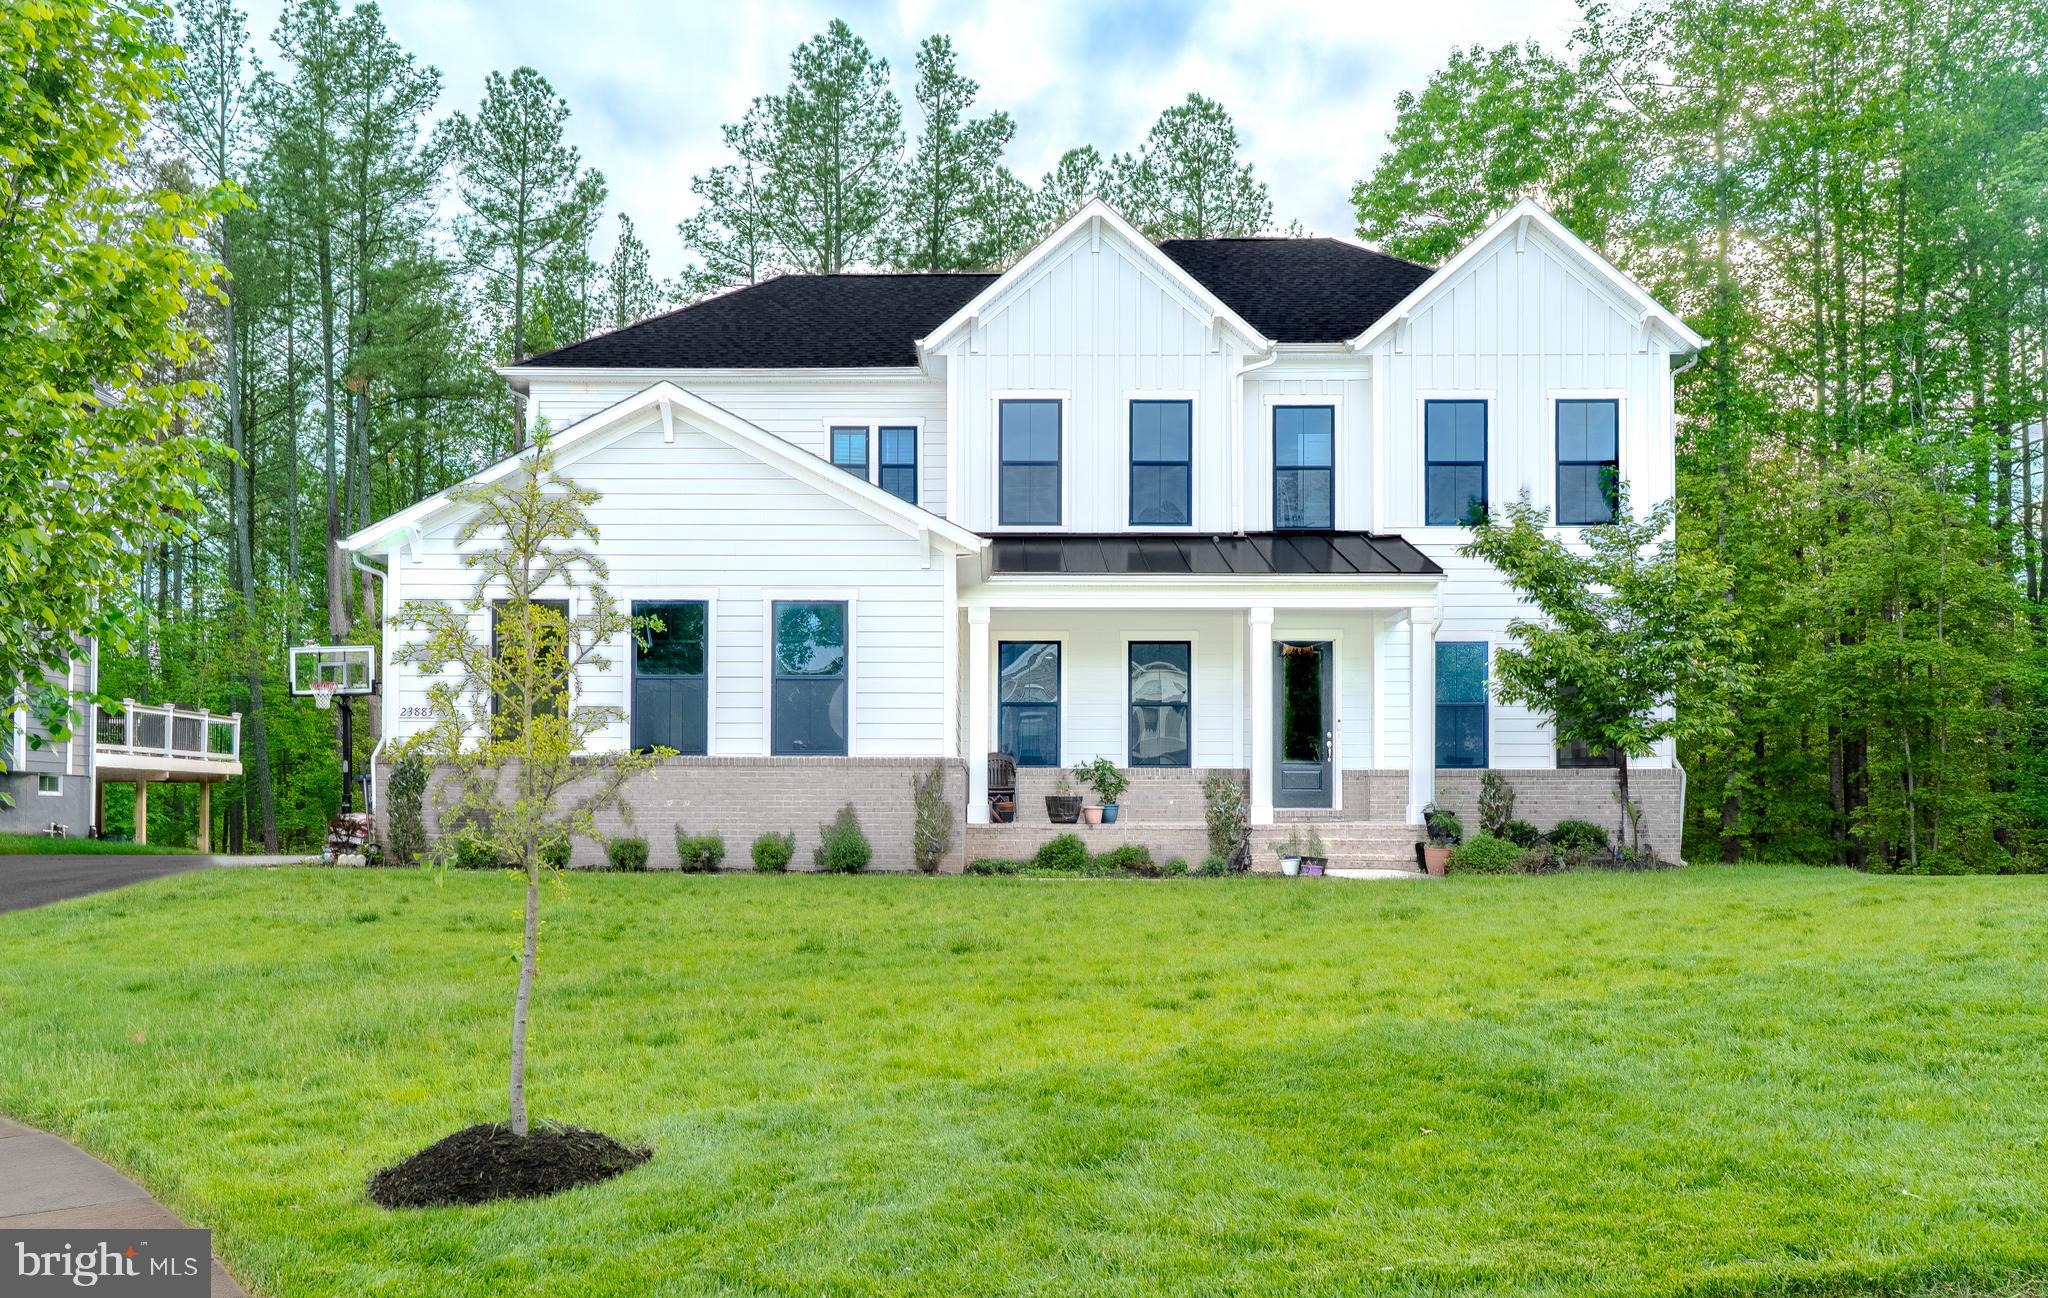
Nestled in a quiet cul-de-sac and northeast-facing for ideal natural light, this 4-bedroom, 4.5-bathroom home offers over $200k in luxurious upgrades and a premium wooded lot for unmatched privacy. The thoughtfully designed layout features a 3-car side-entry garage, The chef’s kitchen boasts quartz countertops, upgraded cabinetry, stainless-steel appliances, and seamlessly flows into spacious living and dining areas enhanced with premium flooring and designer finishes.

Upstairs, the owner’s retreat showcases a frameless Roman shower, quartz counters, and upscale lighting. Two secondary bedrooms are joined by a convenient Buddy Bath, while custom cabinetry, upgraded vanities, and a tankless water heater add comfort throughout. Exterior upgrades include durable cementitious siding and gable accents, completing this better-than-new residence. Backing to mature woods, this home offers tranquility and luxury in one of the area’s most desirable communities.
#VALO2096026

ALDIE

23883 EBONY EYES COURT

4 Beds

4 Baths

4,029 Sq.Ft.

$1,540,000

MLS#: VALO2096026
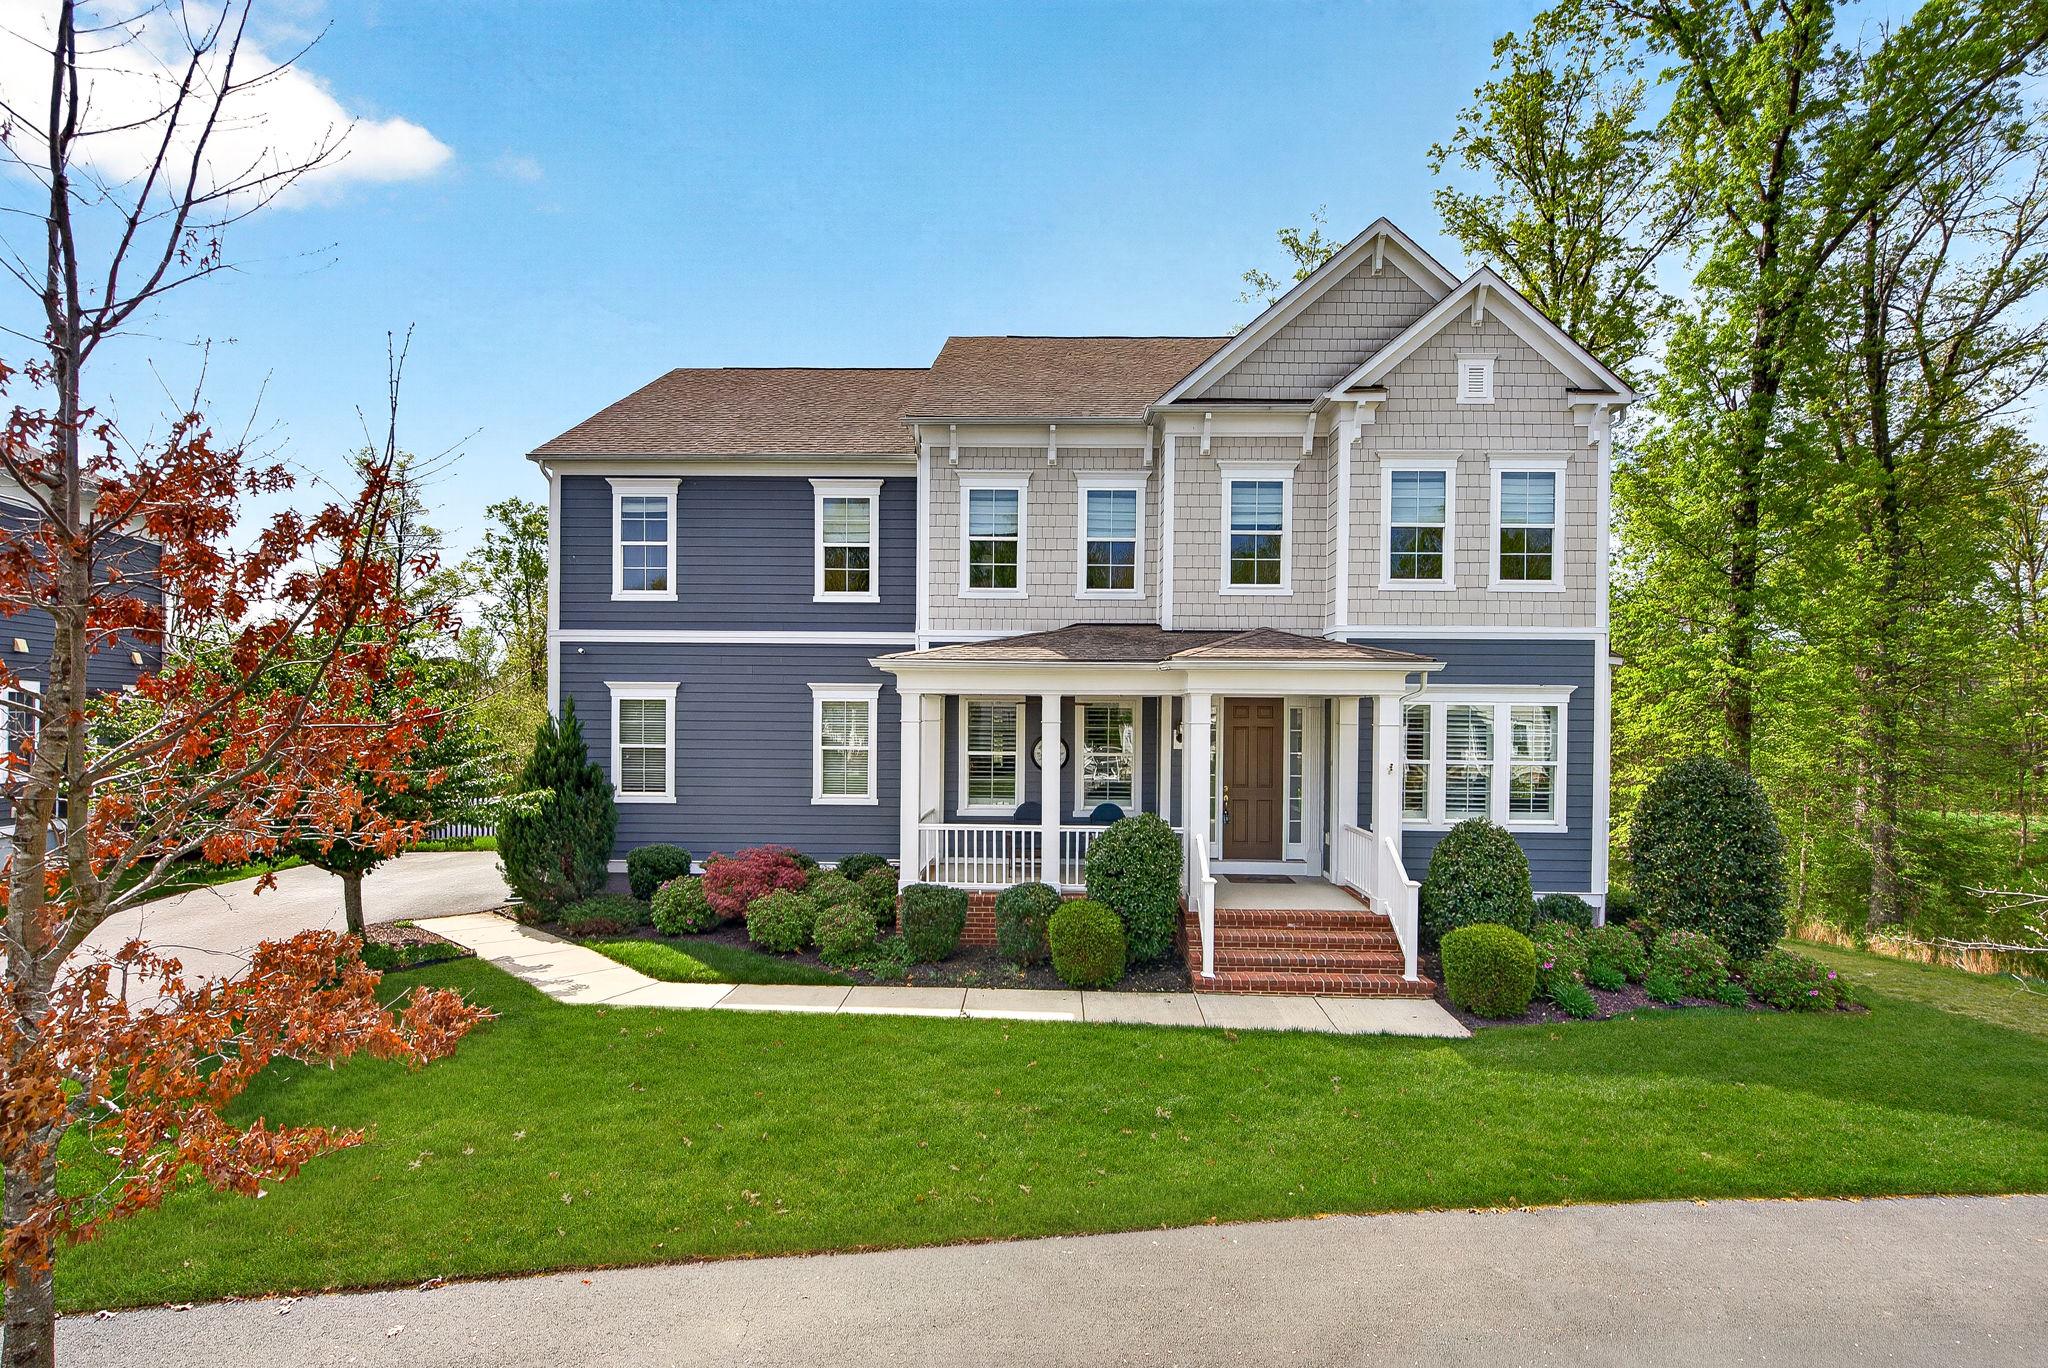
Beautifully upgraded home in the highly desirable Willowsford community, located in The Grove section. This Sherwood model offers a thoughtfully designed floor plan with stylish, move-in-ready finishes throughout.

Arrive to a welcoming front porch—complete with ceiling fan—perfect for relaxing evenings. Inside, the main level features an open-concept layout with hardwood and tile flooring, a spacious family room with coffered ceilings and a stone gas fireplace, and multiple flexible workspaces including a private office. The mudroom, accessed from the side-load two-car garage, is outfitted with extensive built-in storage, and 2 walk-in pantries adds even more convenience.

The gourmet kitchen stands out with upgraded 42” cabinetry, Cambria quartz countertops, a stainless steel apron-front sink, pendant lighting, a large center island, and induction cooktop.

Upstairs, hardwood floors continue into the expansive owner’s suite, highlighted by an architectural ceiling, custom closets, and designer lighting. The luxurious en-suite bath includes dual shower heads. Three additional generously sized bedrooms complete the upper level—one with a private bath and another connected by a Jack-and-Jill layout—along with a conveniently located laundry room.

The finished lower level is designed for entertaining, featuring a full bar area with beverage cooler and dishwasher, a home theater, a legal bedroom, full bath, and ample storage. Walk-out access leads to an outdoor space built for enjoyment.

The backyard is a true retreat with a 16x30 pool featuring an auto-cover, sheer descent water feature, volcanic air system, and attached spa. A separate 6x10 hot tub, automatic awning for shade, screened porch, deck, patio, and upgraded landscaping with irrigation system complete the outdoor experience.
#VALO2121352

ALDIE

41177 TURKEY OAK DRIVE

5 Beds

4 Baths

4,899 Sq.Ft.

$1,540,000

MLS#: VALO2121352
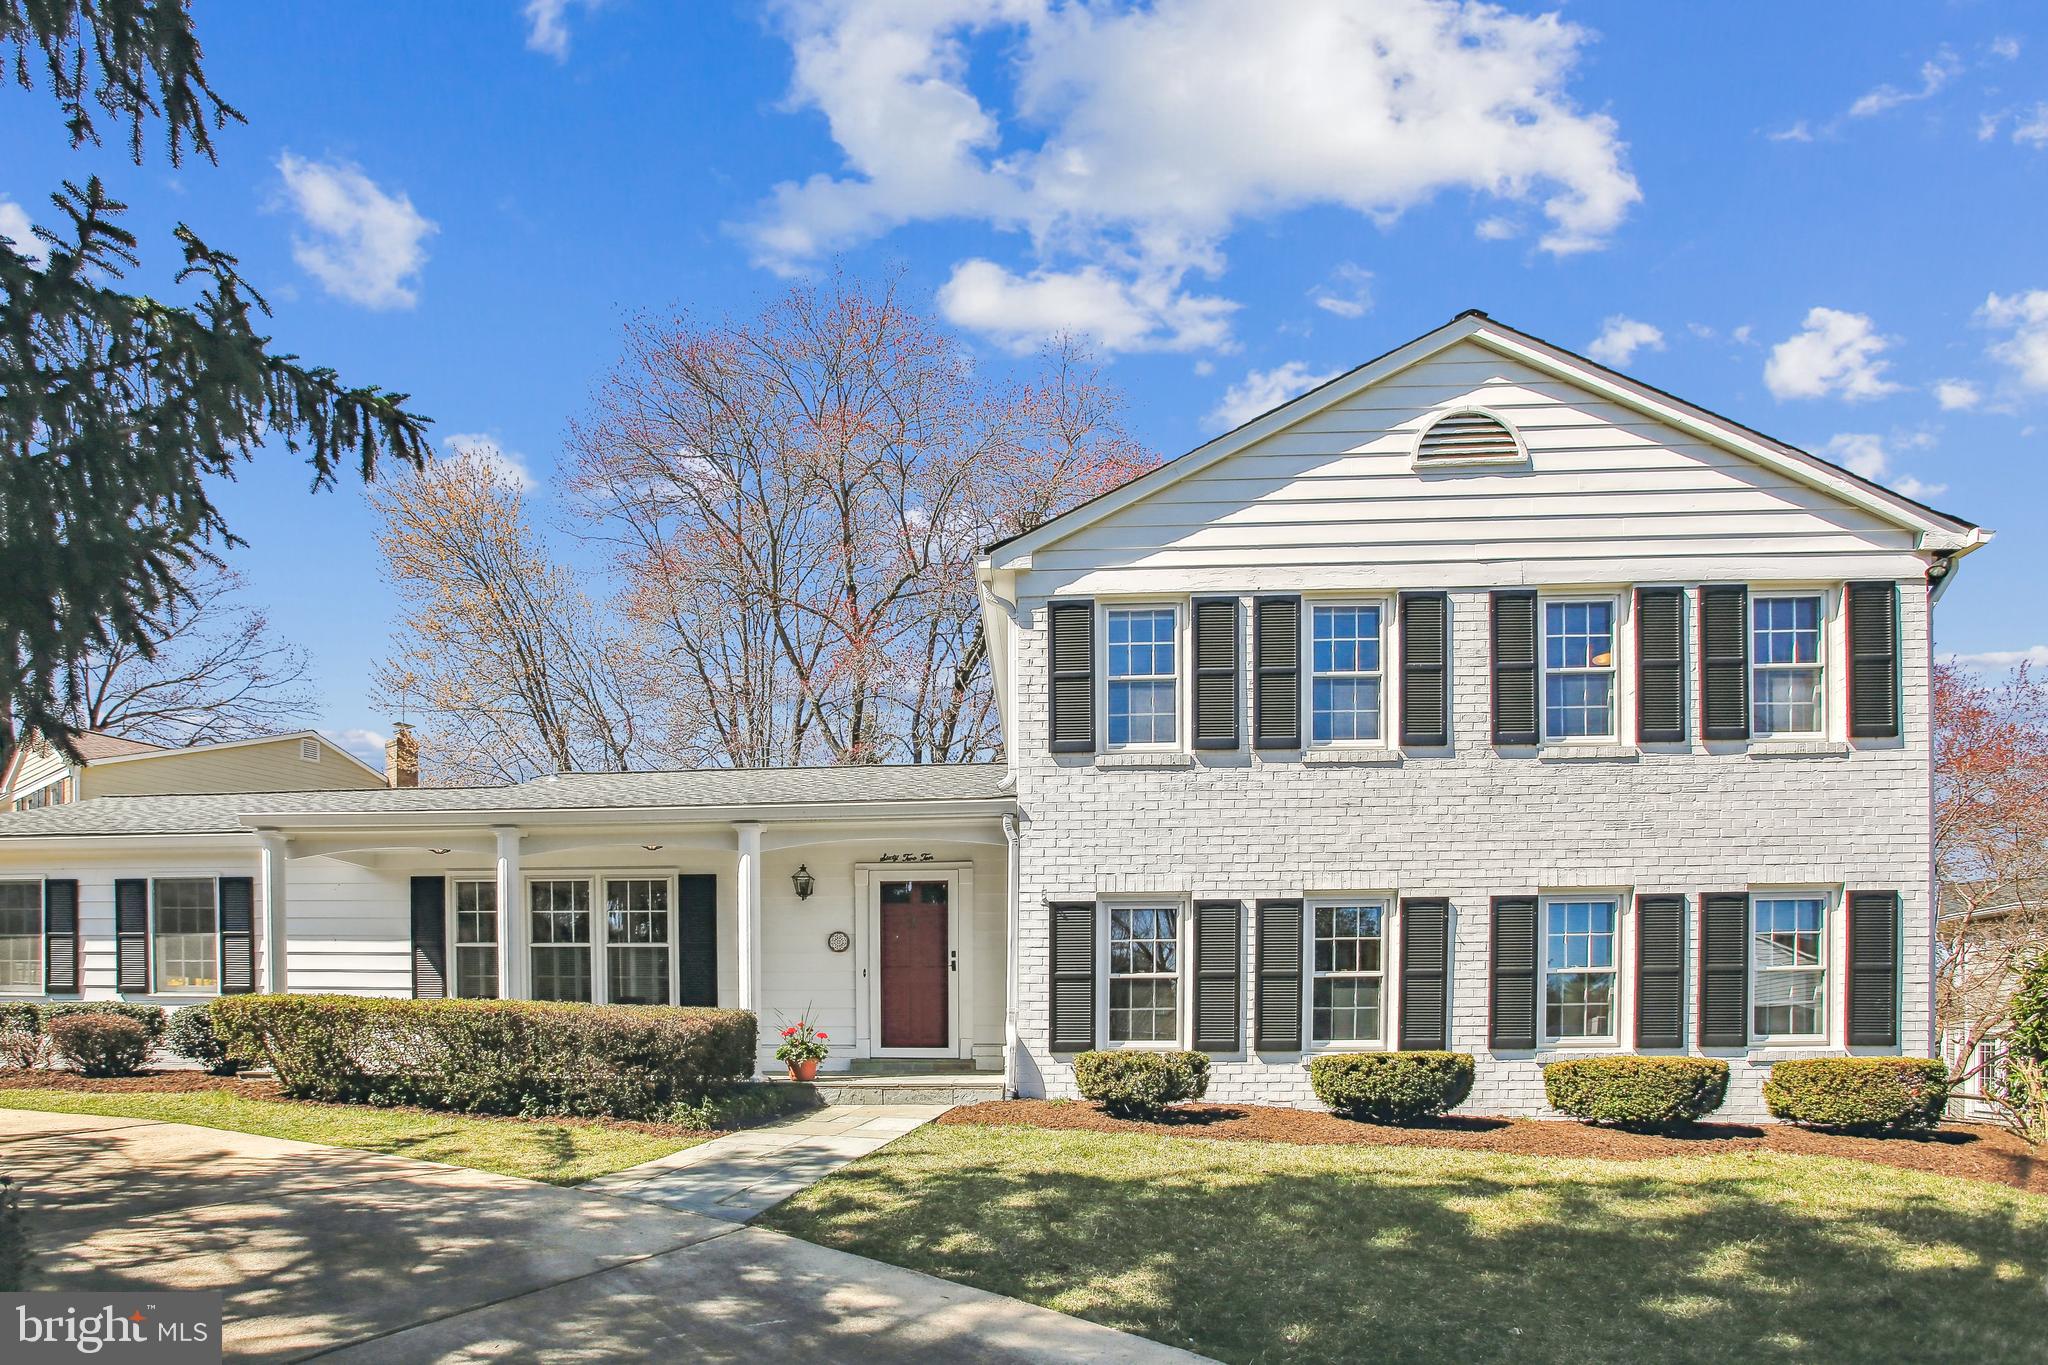
Welcome home to 6210 Kilcullen Drive, nestled in the highly sought-after Chesterbrook neighborhood! One stoplight from DC and impeccably maintained and cared for by its owners, this 4-level home offers everything today's discerning buyers seek. Boasting abundant natural light, gleaming hardwood floors on the main and upper levels, a spacious eat-in kitchen, and four generously-sized bedrooms (3BD/2BA upstairs, 1BD/1BA downstairs). There is ample space on each level — perfect for entertaining, working from home or simply enjoying everyday family life.

On the main level, the kitchen is highlighted by its vaulted ceilings with recessed lighting, 42-inch white shaker cabinets and stainless steel appliances including a new double-oven and microwave (2025), Bosch dishwasher (2023) and Beko refrigerator (2023). It also features a built-in desk with wine storage, display cabinets, open shelving, a pantry and direct garage access. The kitchen opens to the dining room through French doors, creating a seamless flow for both cooking and entertaining, with a patio just beyond, perfect for enjoying a morning coffee or evening drinks. The Living Room and Family Room provide two distinct spaces for relaxation, offering plenty of room to spread out without losing a sense of connection.

Upstairs, the primary bedroom is expansive, with plenty of room for a king-sized bed and seating area, along with two closets outfitted with storage systems. The en-suite bathroom features dual vanities and a shower. Down the hall are two additional bedrooms and a full hallway bathroom with a tub shower, and an added skylight and sun tunnel to bring in even more natural light.

Downstairs, off the Family Room, is the fourth bedroom and third full bathroom, as well as a coveted laundry room with a newer GE washer/dryer (2022) and cabinets. The remodeled Rec Room and storage space on the lowest level are limited only by your imagination as to what the space can become, with 4 premium vinyl hopper windows that open to bring in fresh air. The backyard is a true retreat, featuring a deck, patio and charming bridge, with room for outdoor activities and relaxation, as well as a high-quality in-ground irrigation system to maintain a fresh green lawn with minimal effort.

Notable upgrades include Carrier furnace (2023); Promax water heater (2019); new chimney (2011), and roof (2011), with a 50-year extended warranty; see Documents for full list. Welcome home!
#VAFX2229468

MCLEAN

6210 KILCULLEN DRIVE

4 Beds

3 Baths

3,190 Sq.Ft.

$1,540,000

MLS#: VAFX2229468
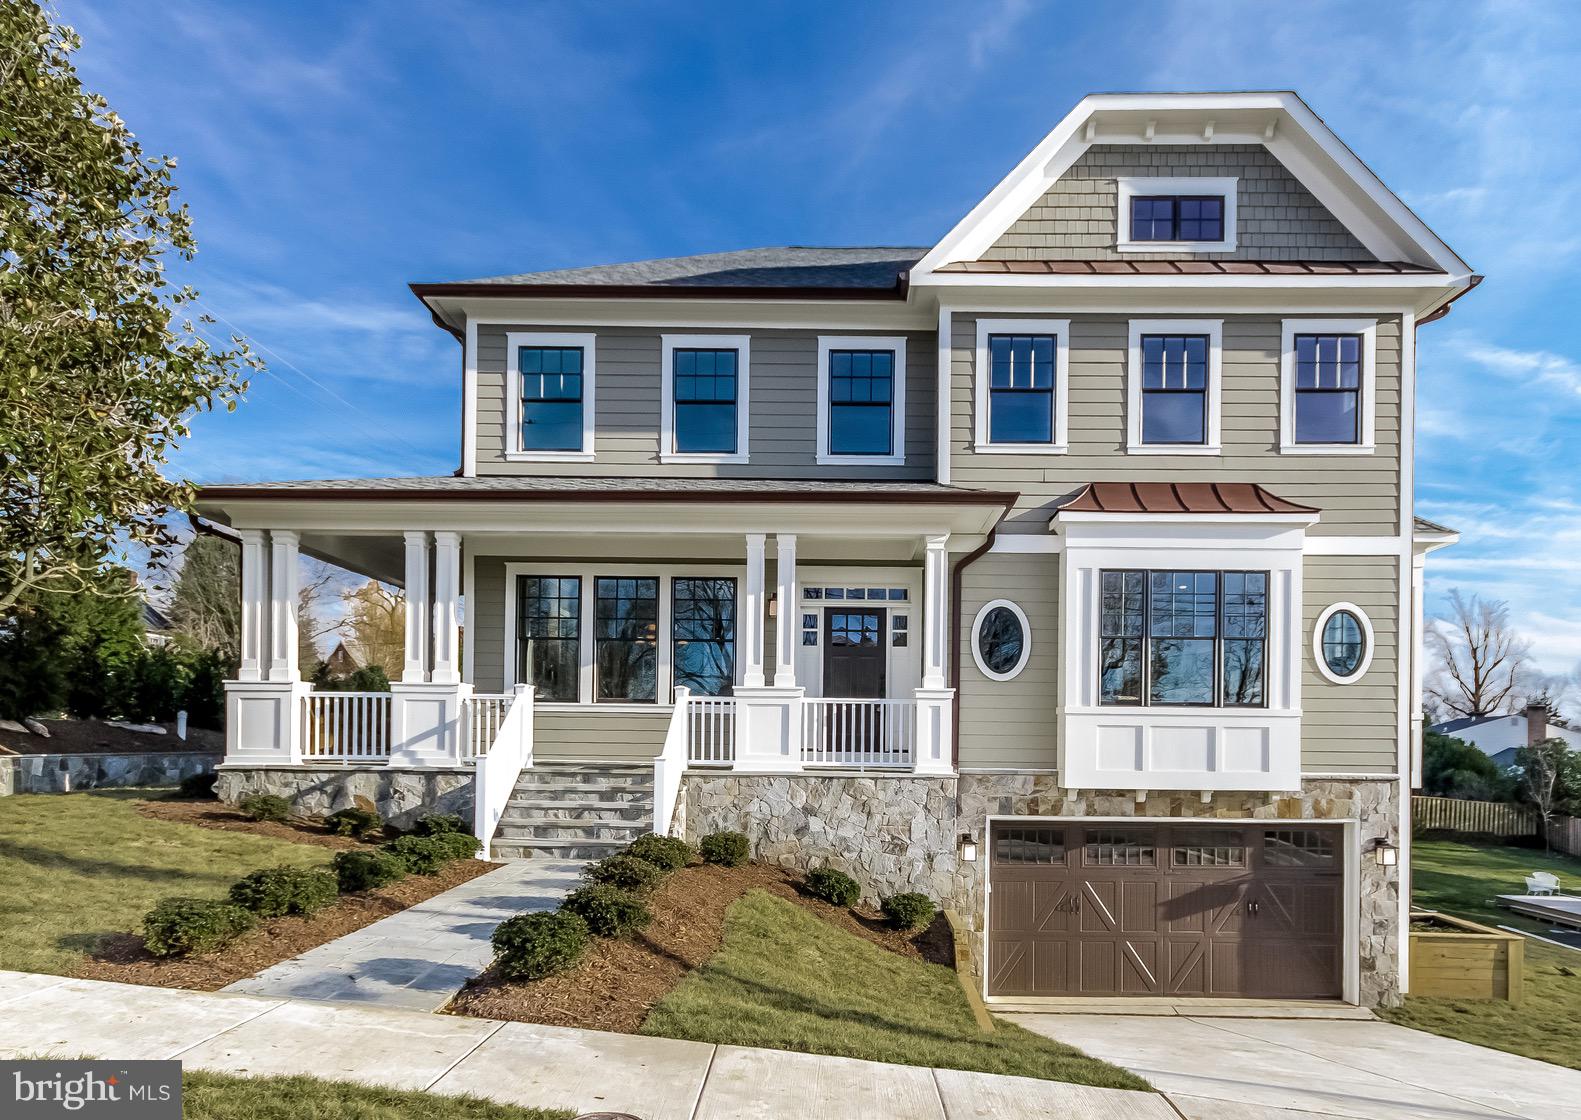
Motivated Seller! $100k below Zestimate, with high-end quality at a bargain price! Take a tour of this 5 bedroom, 5.5 bath like-new home with lots of natural light! This dazzling property is located just off Country Club Hills on Glebe Road in a cul-de-sac. Elegant details such as arched doorways, four bedrooms on the upper level each with its own private bathroom, open concept, built-in speakers, hardwoods throughout the main and upper levels, chefs kitchen, walk-in pantry, crown molding, coffered ceilings, 10+ ceilings, and much more. Walk-out patio area from the main level and walk-out basement, great for the entertaining. Customized options are available throughout the property. Contact the Listing agent to find out more.
#VAAR103840

ARLINGTON

4748 33RD STREET N

5 Beds

5 Baths

4,935 Sq.Ft.

$1,539,999

MLS#: VAAR103840
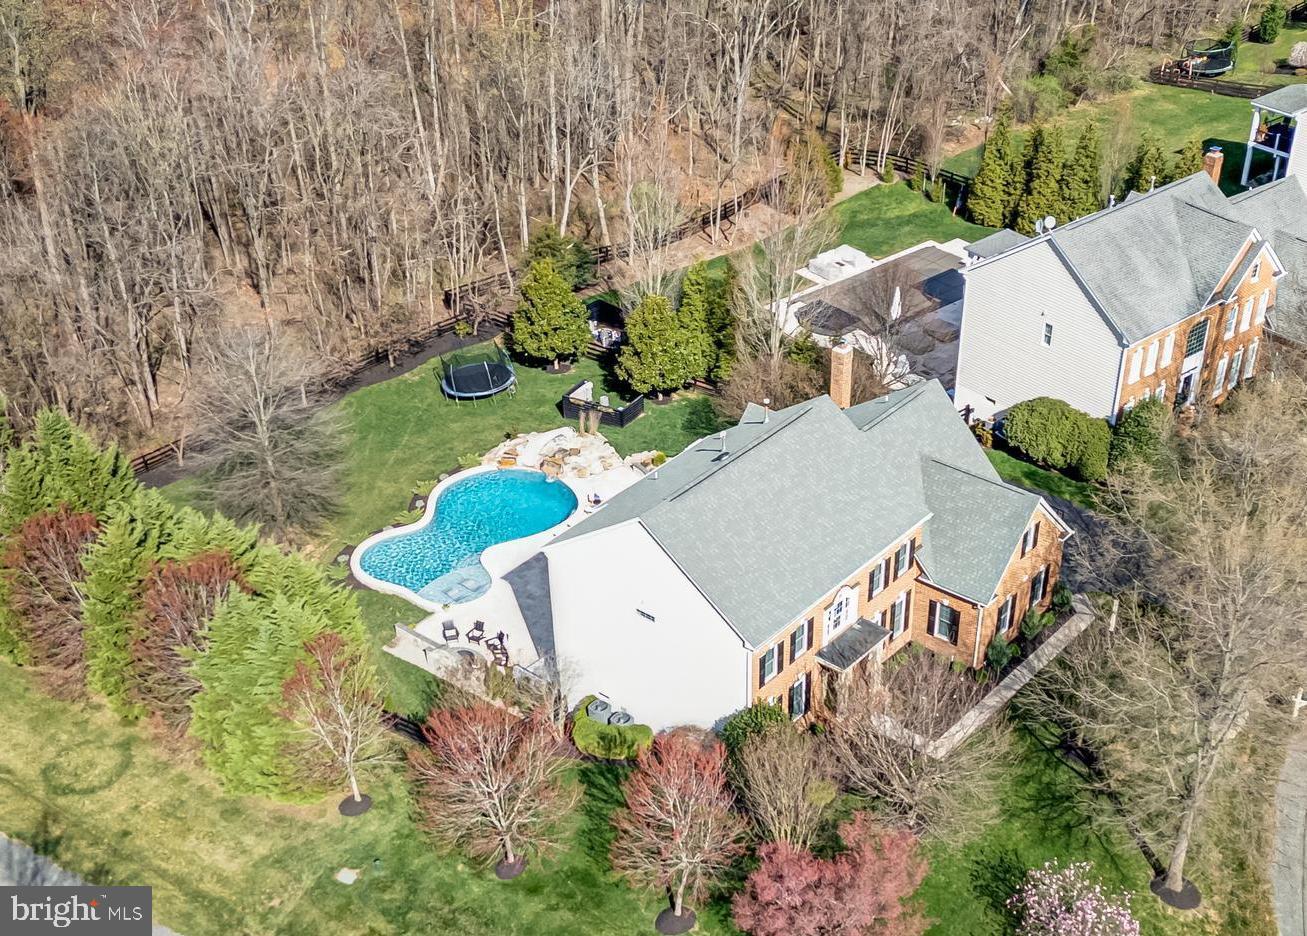
Multiple offers received.   Welcome to your new haven, where luxury meets tranquility in this recently updated Winchester Homes Belmont model. Situated on a half-acre homesite, this oasis backs onto the lush Lenah Run Conservatory, providing a picturesque backdrop for your everyday retreat. With over 5200 square feet spanning across three spacious levels, this residence boasts a myriad of enhancements that exude both style and functionality, ensuring a purchase you can be proud of. Step inside to discover the seamless blend of elegance and comfort, beginning with the refinished cherry hardwood floors in a matte finish, & the soothing neutral palette that envelopes the entire home in warmth. As you enter, be greeted by the grandeur of the curved staircase, now adorned with wrought iron balusters for a modern twist, along with a new RH chandelier. To your right, a spacious home office awaits behind French doors, offering a serene space for work or study. The formal living and dining areas to your left beckon with their generous proportions, enhanced by intricate trim details &expansive windows adorned w/ plantation shutters. Venture further into the heart of the home, where culinary delights await in the recently renovated kitchen. Professionally painted cherry cabinetry, Dolomite stone countertops, & top-of-the-line LG stainless steel appliances create a chef's paradise. French doors lead to a Trex deck overlooking the lush backyard, complete with a Travertine patio and inviting custom pool—a perfect setting for outdoor gatherings.  Within the kitchen, a convenient planning desk awaits, providing an organized space for daily tasks. Adjacent to this, the updated mudroom boasts built-in storage for backpacks, shoes, & coats, alongside a spacious double door closet for additional belongings. Continuing through the main level, the powder room off the foyer has been elegantly renovated. The great room, seamlessly connected to the kitchen, offers an expansive layout highlighted by a wall of windows overlooking the backyard. Here, a striking full stone two-story fireplace w/ insert & mantle commands attention as the room's centerpiece. Completing this inviting space, a rear staircase provides convenient access to the upper level. The upper level unveils a luxurious primary suite, boasting a tray ceiling, dual walk-in closets, & a spa-like ensuite bath adorned w/ upscale tiles & granite countertops, a seamless glass enclosed shower, & Jacuzzi tub.  Three additional bedrooms, each w/ their own updated bath, offer ample space & comfort for family and guests. A convenient updated laundry room w/ utility sink completes this level, ensuring effortless daily routines. Descend to the lower level, where there are multiple zones for all kinds of play, a large recreation room has plenty of space for movie watching, gaming and lounging. Newer plush carpeting & a convenient wet bar sets the stage for relaxation and entertainment. Two large dens provide versatile spaces for work or leisure, with an updated full bath & storage. This level has direct access to the patio & hot tub which invites you to unwind amidst the serene surroundings. Outside, a large stone backed, iron fire pit provides for a courtyard style sitting area. The expansive travertine pool deck w/ natural stone accent walls, integrated  lighting create an idyllic retreat for all ages. The pool showcases two custom rock waterfalls framing the exhilarating slide & an expansive tanning ledge with lighted bubblers. The home's lush landscaping, stone pathways, and opulent landscape lighting blends seamlessly with the nature Conservancy backdrop, offering privacy and serenity. With ample lawn space & full rear fencing, this home is perfect for both play and pets. Nestled within the sought-after Lenah Run community, residents enjoy access to walking trails, a community pool, & a variety of year-round  HOA sponsored events.  Lenah Run, you will love living here. Roof-2018.
#VALO2067042

ALDIE

24156 SPRING MEADOW CIRCLE

4 Beds

4 Baths

5,290 Sq.Ft.

$1,539,990

MLS#: VALO2067042

1 ... 629 630 631 632 633 ... 666
* Listings identified with the FMLS IDX logo come from FMLS and are held by brokerage firms other than the owner of this website. The listing brokerage is identified in any listing details. Information is deemed reliable but is not guaranteed. If you believe any FMLS listing contains material that infringes your copyrighted work please click here to review our DMCA policy and learn how to submit a takedown request. © 2024. First Multiple Listing Service, Inc.
 - property

Send a message

Message successfully sent.

Your message

What is 3 + 4 ?

Reason for contacting?

I agree to receive email communication and understand I can unsubscribe at any time.

I agree to be contacted by Charis Realty Group - Christine Issler, Broker via call, email, and text for real estate services. To opt out, you can reply 'stop' at any time or reply 'help' for assistance. You can also click the unsubscribe link in the emails. Message and data rates may apply. Message frequency may vary. Privacy Policy

Sign Out

Virtual Assistant

Would you like to take the next step with this property? We can help you schedule a showing or virtual tour, or send you more details.

Yes, I would like more information.

Thank You for Your Reply, One of Our Agents will contact you as soon as possible

No, maybe later.

Thank you, you can always contact me via email, phone number or through the contact form.

Realhub AI

Lucy - Your AI-Powered Realtor

Update Your Temporary Password

Personalize your search

Enter your email and we'll notify you immediately when new listings match what you're looking for.

or enter email address

Already have an account ? Login here

Continue your home search

I agree to receive communications and understand I can unsubscribe at any time.

I agree to be contacted by Charis Realty Group - Christine Issler, Broker via call, email, and text for real estate services. To opt out, you can reply 'stop' at any time or reply 'help' for assistance. You can also click the unsubscribe link in the emails. Message and data rates may apply. Message frequency may vary. Privacy Policy

Already have an account ? Login here

We use cookies

We use cookies primarily for analytics to enhance your experience. By accepting, you agree to our use of these cookies. You can manage your preferences or learn more about our cookies policy.
