Properties

Browse or get in touch to schedule a walkthrough.

  • Nearby me
Price range

Popular Features

Community Features

Association

Property Features

Waterfront

View

Exterior Features

Interior Features

Style

10000 properties match your criteria

Updated 1 minute ago

E-Alert name
BACK on MARKET with updates including BRAND NEW LARGE BACK DECK, and Baseboard heat added to bedrooms. Welcome To Aspen Hills, A storybook like setting! Follow a private trail to find this 1993 built Cabin located on a knoll above the town of Mountain Jackson just minutes from Bryce Ski Resort. Featuring 2-Bedrooms 1.5 baths and a cozy open floor-plan living space complete with a gorgeous Stone wood burning Fireplace to snuggle up to. Spiral staircase leads you to the 2 large bedrooms with deck access. Wildlife and birds meander safely around the 3 private wooded acres. Enjoy the BRAND NEW LARGE DECK and  Lovely covered porch and fire pit area with a nice pull through driveway all on 3+acres. Located just miles from Bryce, Lake Laura,The copper Kettle Restaurant, The bike park, the National forest, trails, museums, shopping, and I81 for quick access to near amenities. HOA is low $100 yearly! Metal Roof to be painted as soon as weather Permits!
#VASH2010064

MOUNT JACKSON

727 HICKORY LANE

2 Beds

1 Baths

906 Sq.Ft.

$249,900

MLS#: VASH2010064

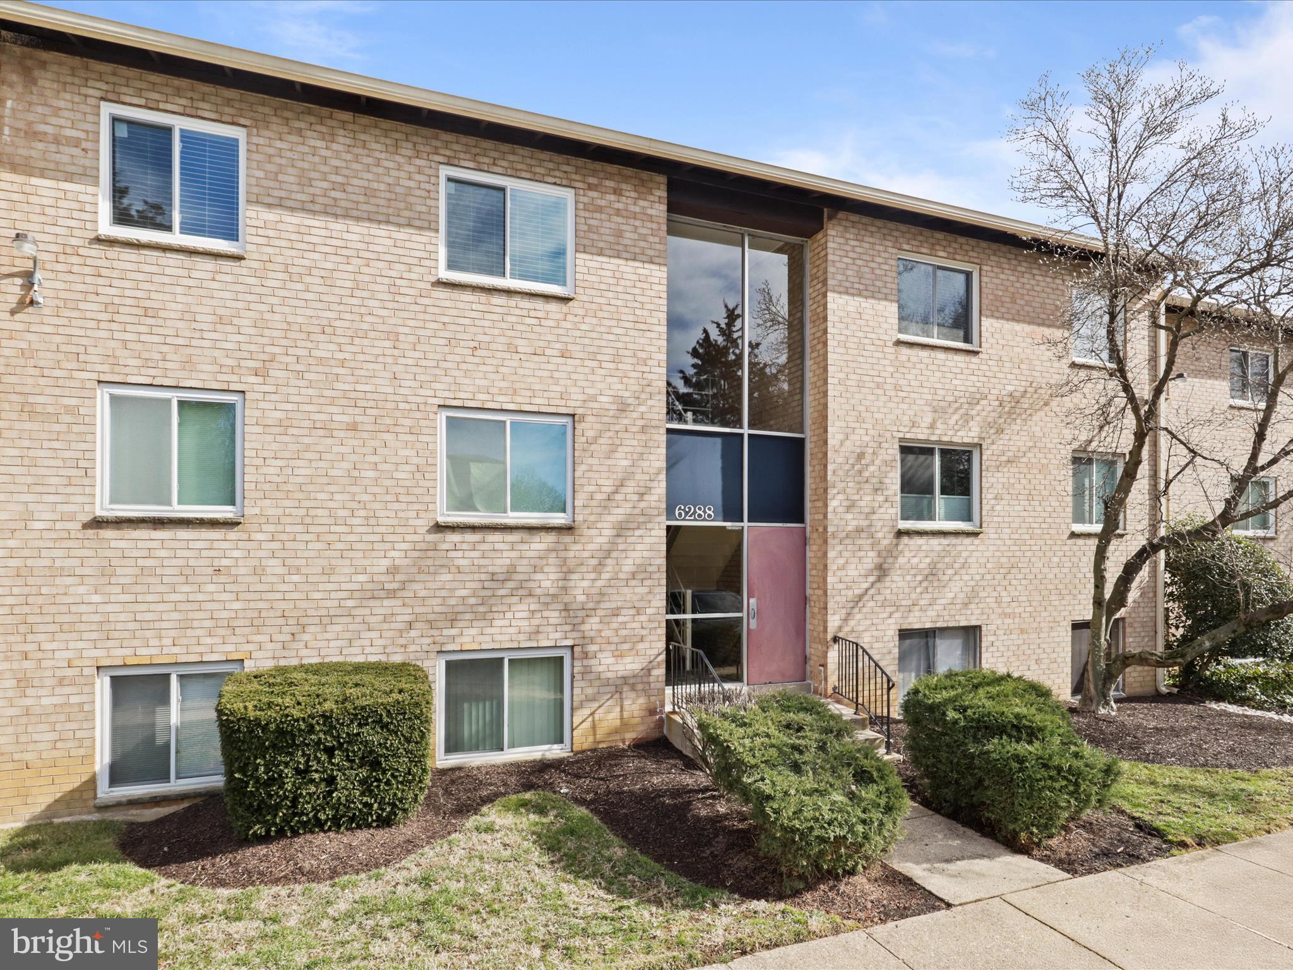
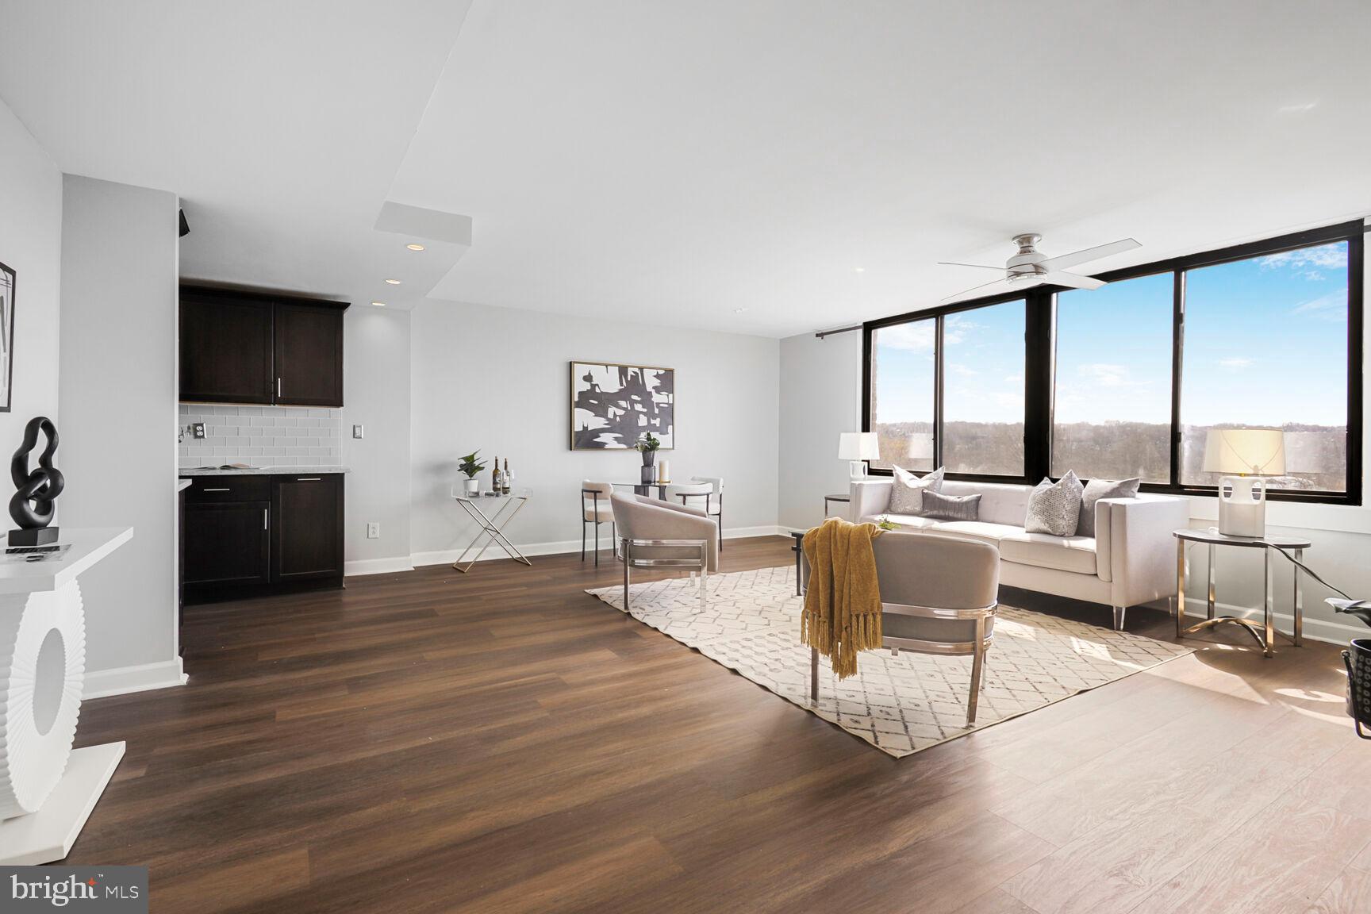
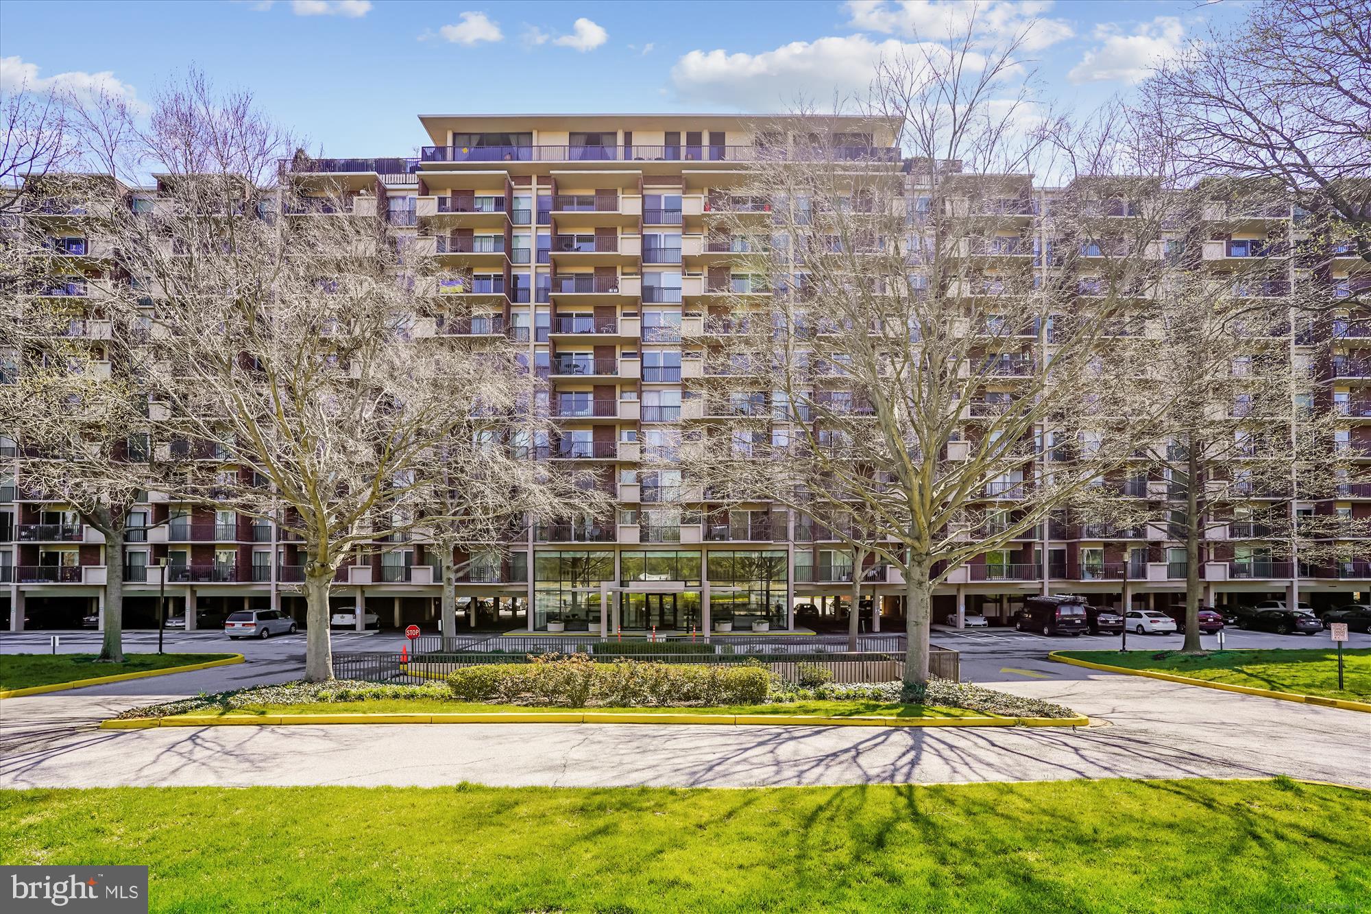
Move in to this immaculate 2 bedroom, 2 bath condo starting mid-April. This units is less than 2 years old and features large open spacious living with an open floor plan. Great sized primary bedroom with walk-in closet and oversized shower stall. Second bedroom also has access to its own full bathroom. Balcony access from living space allows for lots of natural light. Unit is on 3rd level and has an elevator. 1 assigned parking space in garage and open parking lot. Community features a pool, tennis courts and basketball court. Water included in rent. Home will not last!
#VALO2092030

STERLING

46270 MOUNT ALLEN TERRACE 303

2 Beds

2 Baths

1,122 Sq.Ft.

$2,850

MLS#: VALO2092030

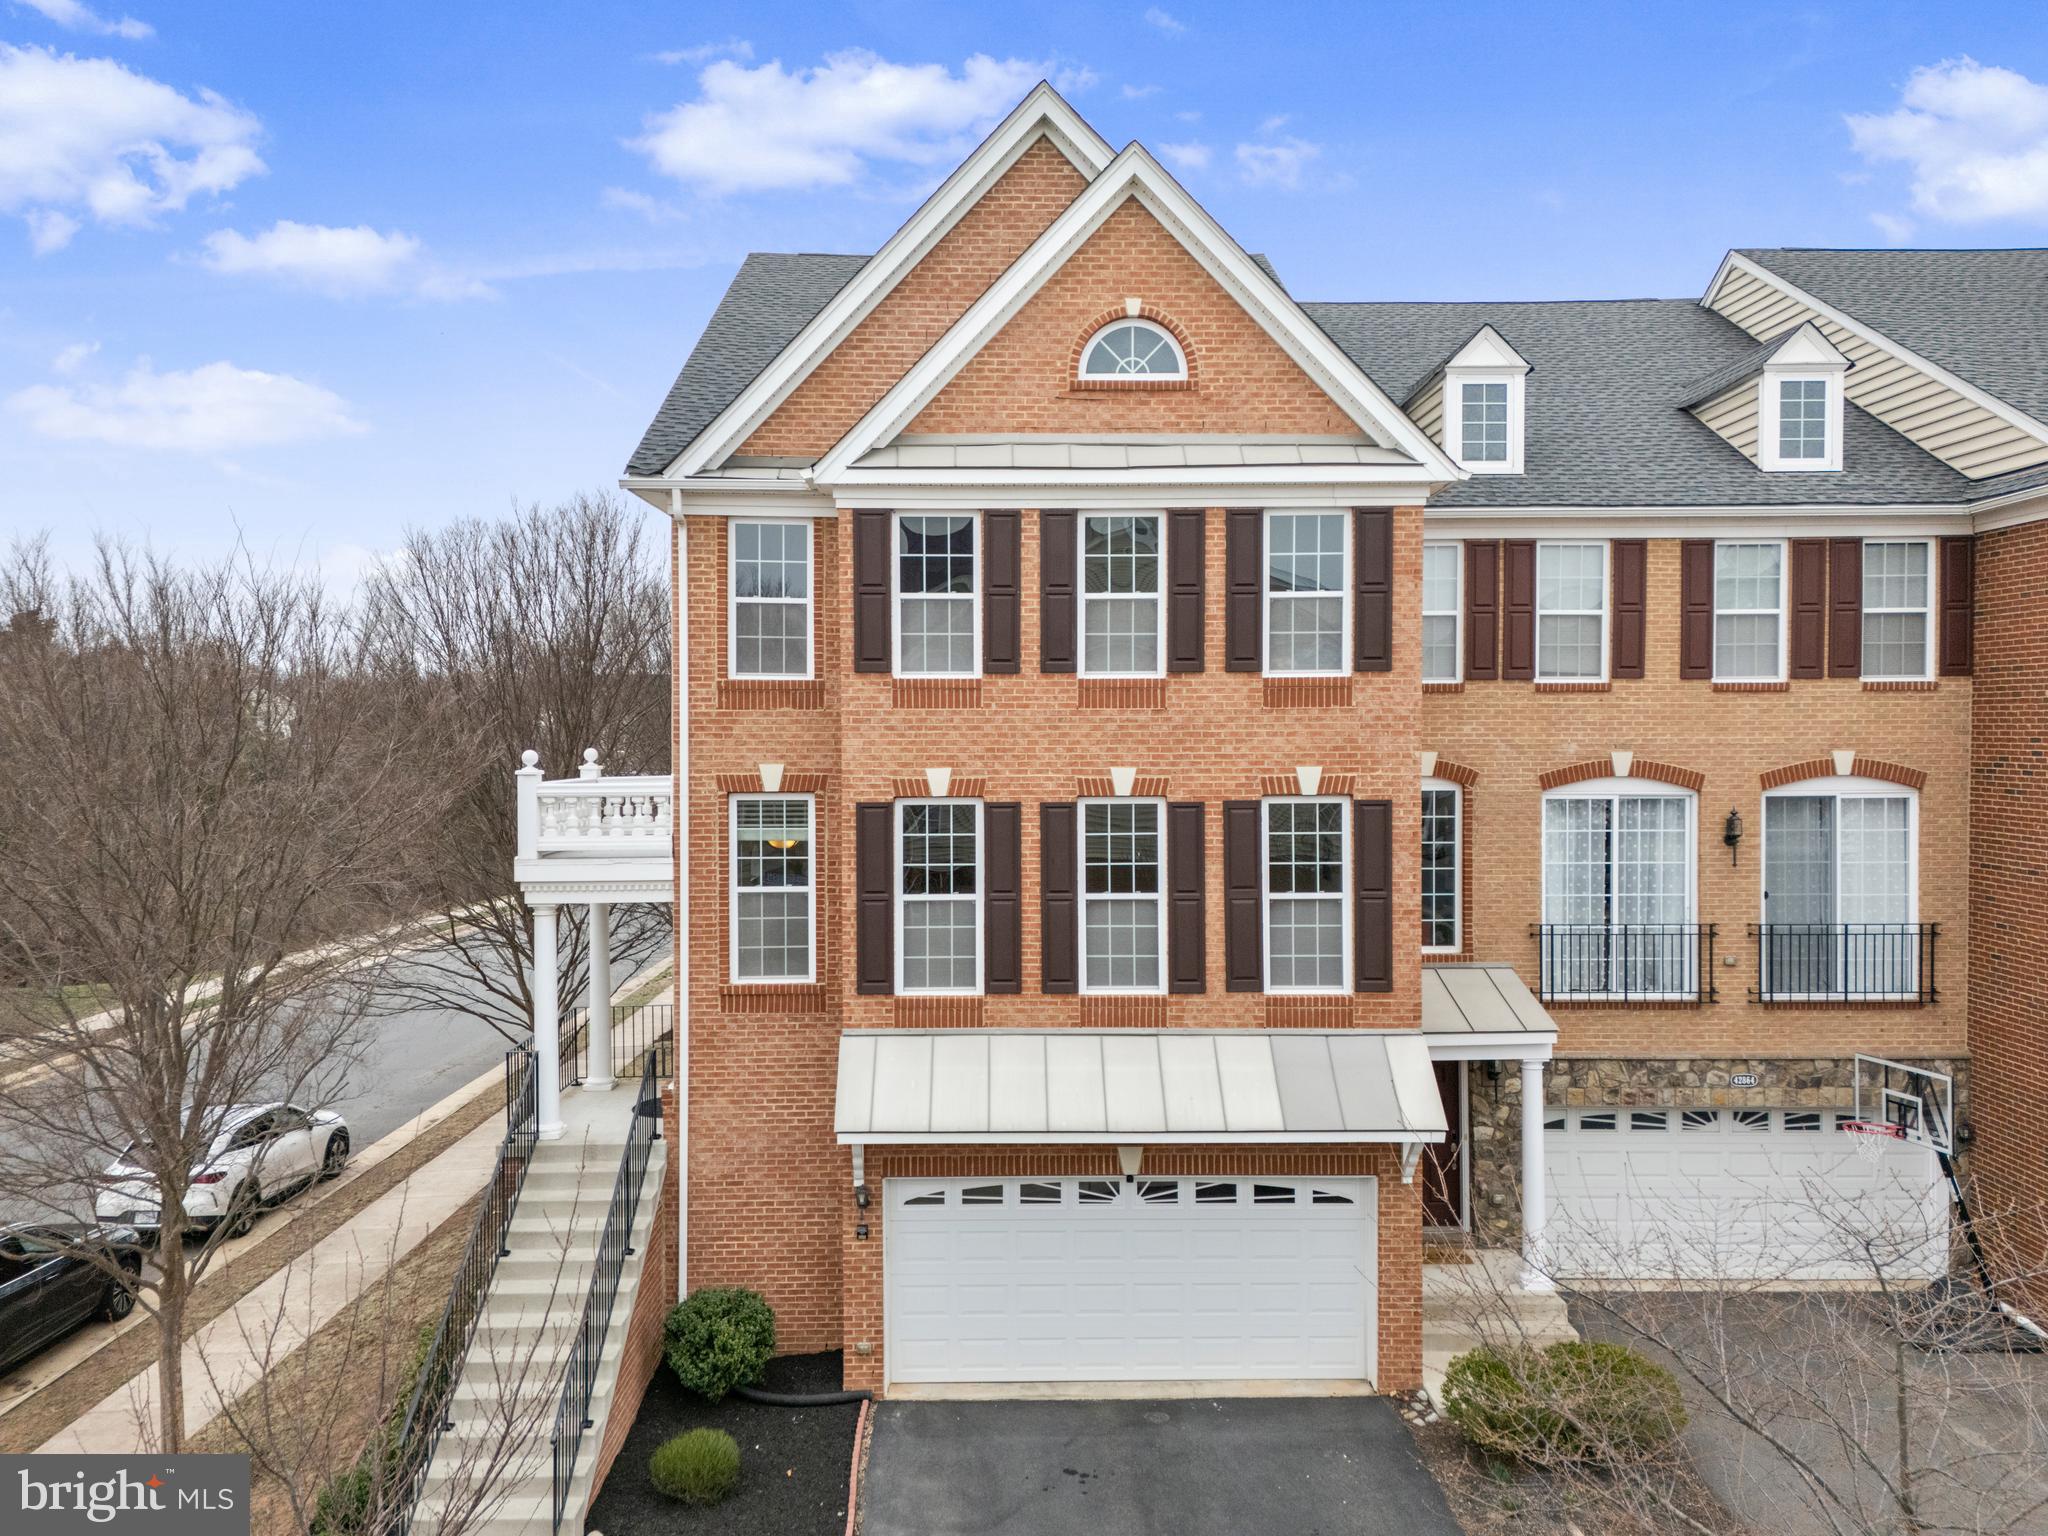
This fantastic and fully updated approx. 1900 SF garage townhouse has 3 bedrooms, 2-1/2 baths, and an ideal location just a mile off I-66!  Step in and you’ll think you’re in a brand new home!  All new in 2025: kitchen renovation including cabinets, counters, sink, fixtures, and recessed lights; updates in every bathroom; new paint throughout the townhouse plus new outlets and light switches, new doorknobs and closet doorknobs; lots of new flooring; and many new light fixtures both inside and out!  The garage practically sparkles with its new garage door, fresh garage interior paint, and the garage floor has a new epoxy coating.  The HVAC was replaced in 2024, as were the washer and dryer.  Thompson Creek windows replaced the old windows throughout the home and the warranty conveys.  Start enjoying life in the Townes of Ashleigh, including the community’s tot lot and tennis court.  All the work has been done here, so you can move right in and start living!

This lovely townhome is conveniently located just a mile from the I-66 express lanes via Route 234. Commuters can take advantage of proximity to the Manassas VRE, Prince William Parkway, Route 28, and Route 29.  Within a couple minutes you can enjoy the best that historic downtown Manassas has to offer, including a vibrant restaurant and shopping scene. Local wineries and breweries are also very popular! Bull Run Regional Park and Manassas National Battlefield Park are only a few miles away.  You’ll be close to highly rated UVA/NOVANT hospital for ease-of-mind. The Prince William County Public Schools that serve this home are Sinclair Elementary School, Unity Braxton Middle School, and Unity Reed High School.
#VAPW2086120

MANASSAS

10410 BERMUDA LANE

3 Beds

2 Baths

1,390 Sq.Ft.

$490,000

MLS#: VAPW2086120

This is a Rare, Charming, Large 3Bd/3bath home adjacent to the 14th tee box on the Lake of the Woods Golf course.   The home has over 3,300 Sq Ft of updated space for you and your family!!  The Master Bedroom has walk in closets, a modern shower, tub and vanity.  The Guest bath has been finished with an exquisite tiled shower.   The kitchen boasts quartz countertops, white cabinetry, and black stainless appliances.   There is a large walk out basement with an office, Rec room with a functioning wood stove, TV Media area, Den and two storage rooms.  The Den has been used as a bedroom by the current owners.  The grounds have been meticulously designed and cared for.  The premium lot backs to the 14th tee, enjoys a partial water view out the front and sits on a cul de sac.  Lake of the Woods provides an abundance of amenities, including two lakes for swimming and boating, community pools, basketball and tennis courts, an equestrian center, a clubhouse, a fitness center, and miles of scenic walking paths. You will not find this much room in most of the homes in the community
#VAOR2009110

LOCUST GROVE

1305 EASTOVER PARKWAY

3 Beds

3 Baths

3,368 Sq.Ft.

$549,900

MLS#: VAOR2009110

Fabulous space in this 1400+ sq ft 2-level Barcroft unit * NEWER KITCHEN with honey blonde cabinets. Finished lower level has a family room area plus a large den with a door to the main stairwell. Wood Floors on the main level * Patio off dining room with stairs to private fenced yard * Full-size Washer and Dryer in unit * Pools, tennis, close to Shirlington, I-395 to Pentagon * No smoking,***MUST APPLY ONLINE*** Income to qualify $98000  which is $2450 x 40. Property freshly painted the past couple of weeks with new electrical outlets. 700 + credit score Two incomes to qualify only NO PETS
Please call with any questions. More information forth coming....lots of space.Assigned space #457 or park in vistors space only.Must have 24 hours notice and must make an appointment.
AGENT NOTE:All RPM residents are enrolled in the Resident Benefits Package (RBP) for $45.95/month which includes liability insurance, credit building to help boost the resident's credit score with timely rent payments, up to $1M Identity Theft Protection, HVAC air filter delivery (for applicable properties), move-in concierge service making utility connection and home service setup a breeze during your move-in, our best-in-class resident rewards program, and much more! More details upon application.
#VAAR2054172

ARLINGTON

3369 S STAFFORD STREET A1

1 Beds

2 Baths

1,490 Sq.Ft.

$2,450

MLS#: VAAR2054172

Seller sadly being relocated and must give up his dream home. Great opportunity to surround yourself with peace and privacy on this very secluded 20.91 -acre homestead. With No HOA and No Restrictions this property has endless possibilities. Discover the perfect blend of comfort and self-sufficiency with this well-maintained rancher on a full basement, nestled on 20.9 unrestricted acres of wooded and cleared land. Enjoy the best of country living with modern conveniences and off-grid potential! House features 3 bedrooms and 2.5 bathrooms with a potential 4th bedroom on the lower level. Heat with heat pump or outdoor wood or coal boiler for efficiency and flexibility.  The 2022 Crown Royal outdoor boiler supplies ample heat and hot water, and the woods provide plenty of fuel for the fire!  Enjoy watching the abundant wildlife while sitting out on the 10' by 28' covered front porch.  Barbecue on the 10' by 14' patio, and enjoy the outdoors without the bugs on the ample 14' by 28' screened porch with insulated ceiling, ceiling fans, 
 & electric outlets, Screen EZE tight System for easy maintenance.  The kitchen is equipped with fingerprint resistant stainless steel GE Profile appliances, propane stove with double ovens and wired for electric stove, new commercial grade washer/dryer with warranty. Let's not forget to mention the 30' by 40', heated, 3 bay garage with 14' ceilings and 13' doors. Perfect for personal or business use. House and garage have separate electric meters. Septic was updated to include 4-100' lines. Newer Kinetico Water Treatment System with added Reverse Osmosis and roof with Architectural Shingles (40+ yr). Loads of storage space and much more.   Must see to appreciate. This is the perfect property for outdoor enthusiasts, hunters, homesteaders or those seeking a peaceful retreat.  Perfect set up for starting a home-based business.  Located in close proximity to Wildlife management areas Short Mountain & Nathaniel Mountain. Frontier and Starlink internet available.  A switch in the primary bedroom operates all outside floodlights!   and shipping container do not convey but buyer may purchase in separate transaction.
#WVHS2005590

AUGUSTA

1345 RACEY ROAD

3 Beds

2 Baths

2,344 Sq.Ft.

$599,900

MLS#: WVHS2005590

Very nice lot in Ritters Hidden Valley.  Of course, for the annual fee of $400, you have access to all the great amenities that Ritter's offers:   Swimming lake w/beach, playground, tennis court, a fishing lake, roads are maintained.  Ride your ATVs on the gravel roads throughout, with Respect!   Hunting is allowed within state guidelines.   This 5 acre lot is wooded, lays fairly nicely and would make a great building spot.  Close enough to the fishing lake to walk.   You really need to check out the area to appreciate what there is to offer.  Very children friendly.
#WVHS2005892

CAPON BRIDGE

BURGER DRIVE LOT 14

None Beds

None Baths

5.0 acres

$40,000

MLS#: WVHS2005892

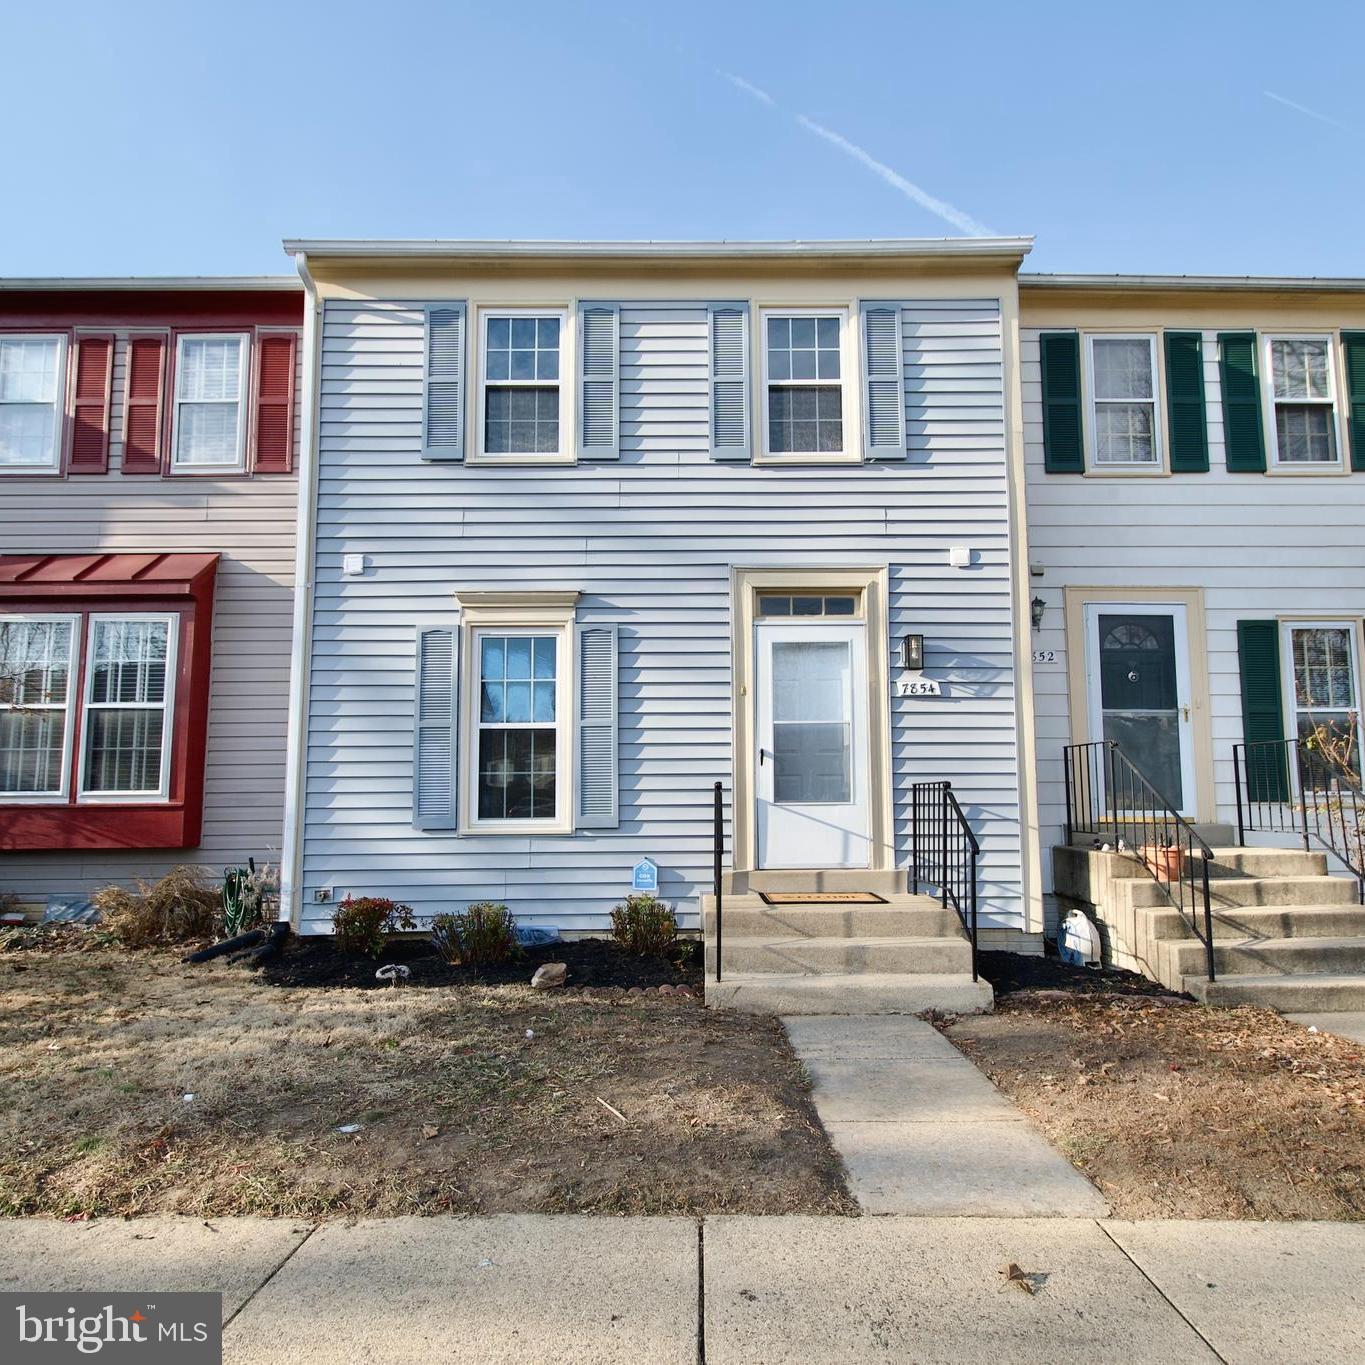
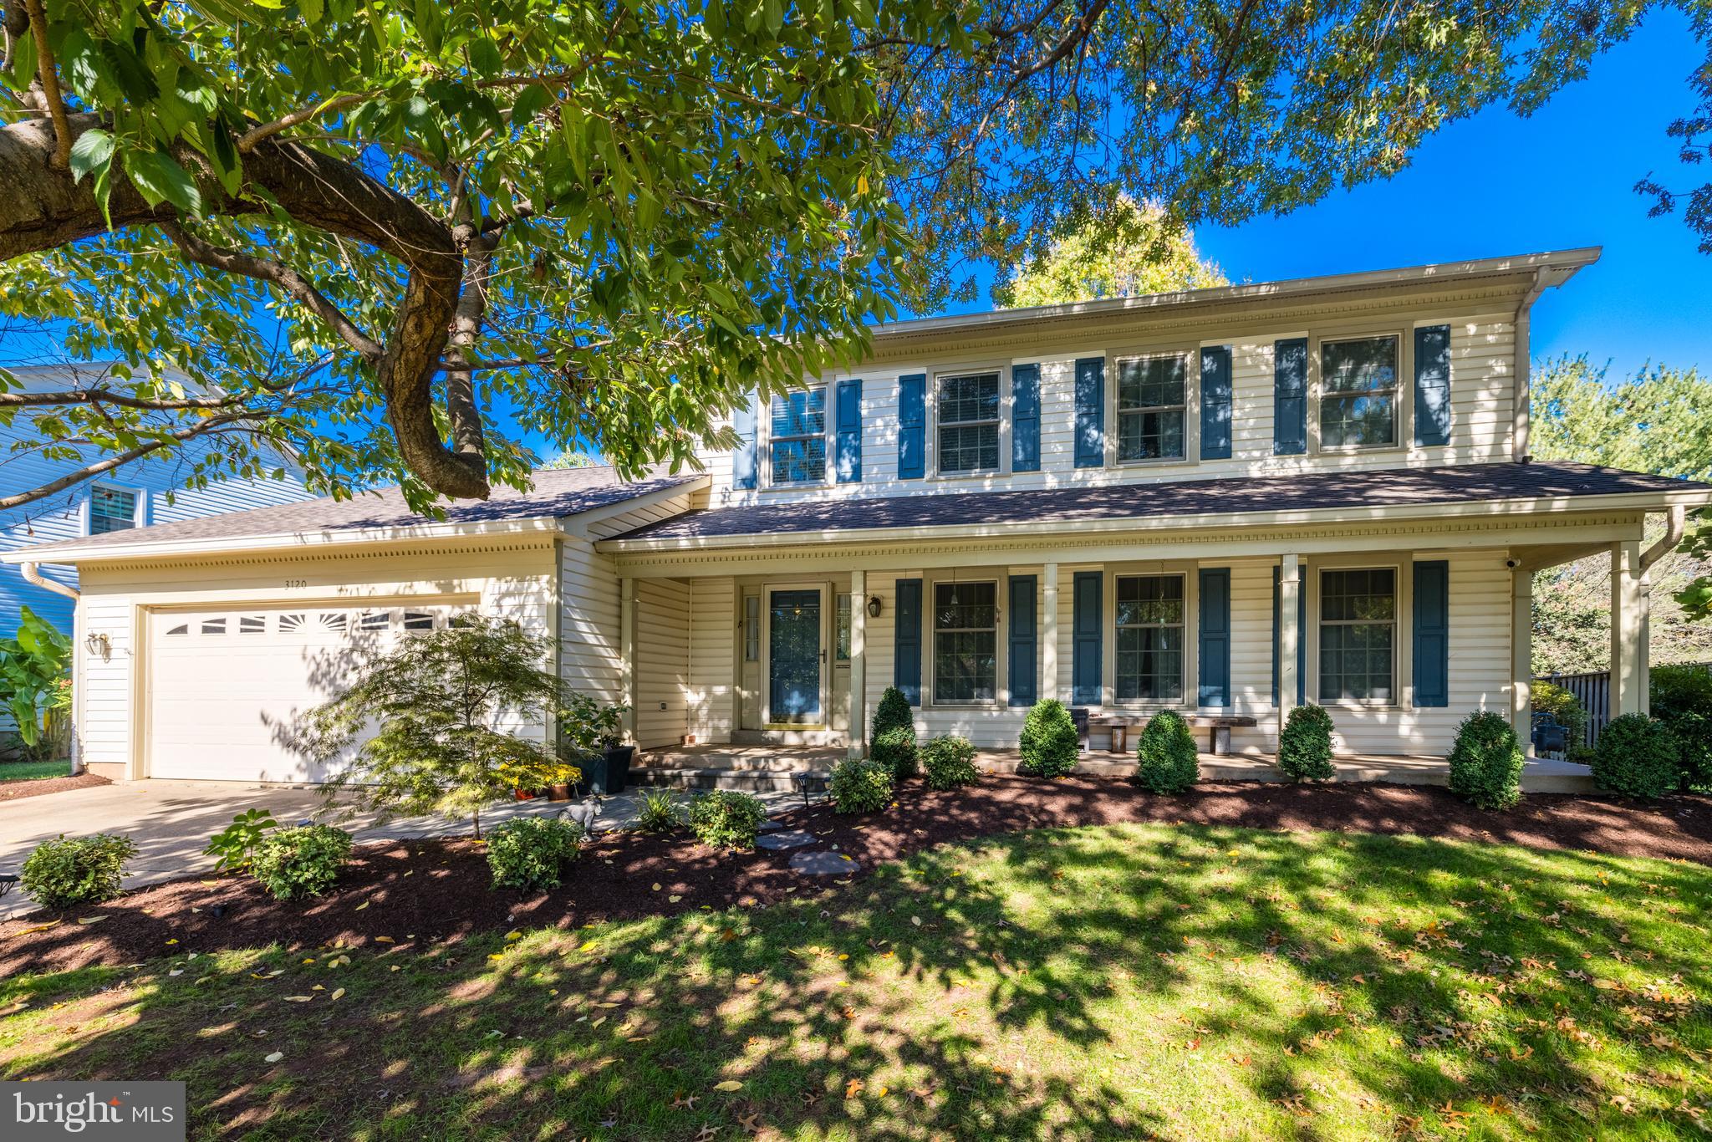
Nestled off of Hwy. 50 and in the popular, secure Covington townhome community is rare find for those looking to get their feet wet in the DMV.  Close to shopping and schools with the option of driving or commuting to work easily accessible.  Vienna Metro is within one mile and Mosaic Shopping District is within two miles! The property cared by the owner and improved to meet modern day standards from top to bottom makes this a rare gem.  New Items in this property: Attic Insulation 2024, roof 2021, gutters 2021, washer and dryer 2023, dishwasher 2023, microwave 2025, HVAC system 2024.  Priced to sell! Come and see before it disappears!
#VAFX2203998

FAIRFAX

3120 BABASHAW COURT

3 Beds

2 Baths

1,280 Sq.Ft.

$568,000

MLS#: VAFX2203998

Welcome to Edgewater at Reston Town Center!

Perfectly situated just moments from Reston Town Center, scenic nature trails, the Metro, and more, this inviting two-bedroom condo offers both convenience and tranquility.

Step inside to discover brand-new appliances and major systems, ensuring modern comfort and peace of mind. The updated kitchen flows seamlessly into the living and dining areas, creating an open and inviting space—ideal for entertaining or unwinding after a long day.

Enjoy your morning coffee or evening retreat on the private balcony, overlooking serene nature trails and the picturesque Edgewater Pond. Additional highlights include an in-unit washer and dryer and access to fantastic community amenities, including a swimming pool.

Pets considered on a case-by-case basis.
#VAFX2227792

RESTON

1720 LAKE SHORE CREST DRIVE 23

2 Beds

1 Baths

966 Sq.Ft.

$2,900

MLS#: VAFX2227792

This beautiful brand new townhome style condo offers 3 bedrooms, 2.5 baths, a rear loading 1-car garage, and all the modern features and conveniences you could ask for! An open foyer welcomes you home and into a spacious great room where windows on two sides fill the space with natural light creating a light and airy atmosphere and highlighting warm wide plank flooring and a soft neutral color palette. The sparkling kitchen is sure to please with an abundance of pristine white cabinetry, upgraded quartz countertops, designer tile backsplash, and quality stainless steel appliances including a slide in gas range and French door refrigerator. A peninsula island provides bar style seating, while the open layout is perfect for spending time with family and friends and simple relaxation. Upstairs, the primary bedroom is your own private retreat boasting plush carpet, two walk-in closets, and a luxurious bath with a dual sink vanity, chic lighting and fixtures, and a glass enclosed shower. Two additional bright and cheerful bedrooms share easy access to the hall bath, while a laundry room with cabinet, sink, and washer and dryer on this level add convenience. No yard work required, and water is included! * Lomond Village boasts a convenient location in Manassas, close to some of the best shopping, dining, and recreation the area has to offer! * Direct access to Route 234, under 2 miles to I-66 * Walking distance to multiple shopping hubs like the Westgate Plaza Shopping Center with Panera, Cold Stone Creamery and Aldi, A Deli, Wingstop, Global Food and more! * .5 miles to Costco, Chick-fil-A, Starbucks, Giant Food, Marshalls, Ulta Beauty, PetSmart, Akasaka Sushi, Chili's and so much more at Bull Run Plaza. * 1 mile from Manassas Mall with Walmart Supercenter, Macy's, At Home, Uptown Alley Bowling, K1 Speed Autobahn, Floor & Decor, Dill Dinkers Pickleball * 3 miles to Old Town Manassas shops, restaurants, and VRE station * 10 minutes to Centreville * 15 minutes to Gainesville's Virginia Gateway shops and restaurants. It’s the perfect home in a stellar and convenient location!
#VAPW2090270

MANASSAS

8030 WILLIAMSON BOULEVARD

3 Beds

2 Baths

1,482 Sq.Ft.

$3,000

MLS#: VAPW2090270

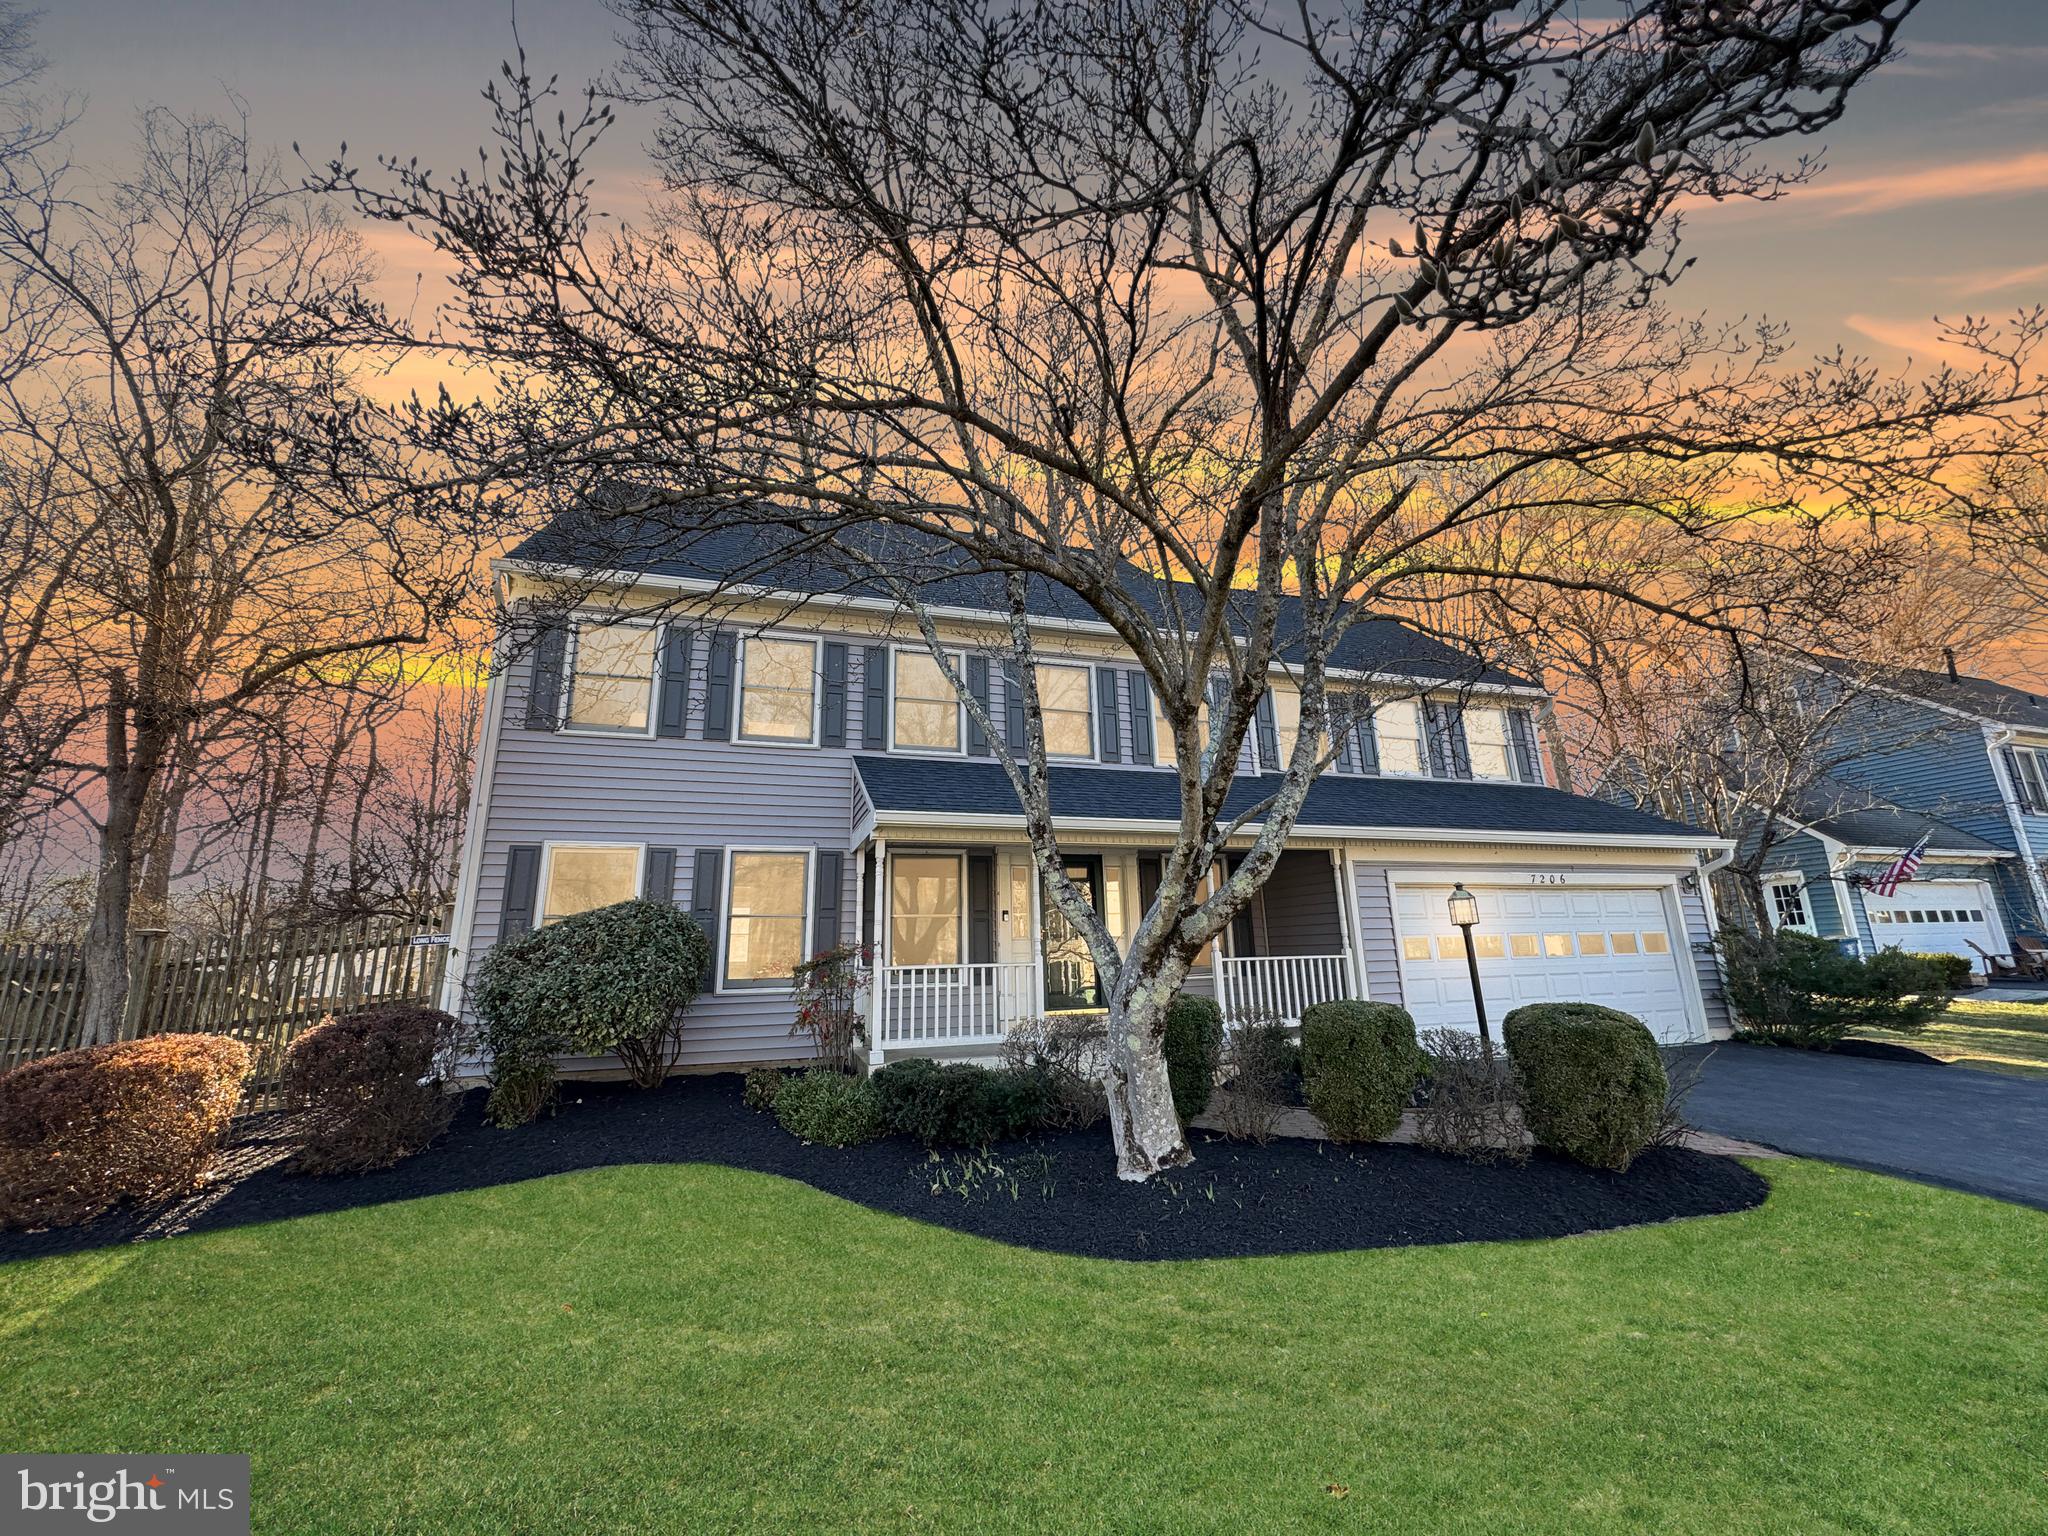
Situated on a quiet cul-de-sac in the sought-after Franklin Glen community, this move-in-ready 4-bedroom, 3.5-bath home offers a perfect blend of comfort, convenience, and charm. Step through the double front doors into a welcoming foyer with tile flooring, leading to a main level filled with gleaming hardwood floors, elegant crown molding, and a thoughtfully designed layout. The updated kitchen boasts granite countertops, stainless steel appliances, recessed lighting, and a peninsula for extra prep space or casual dining, complemented by a bright breakfast nook with a bay window. A cozy family room with a wood stove and brick hearth provides the perfect space to relax, with direct access to the spacious wood deck overlooking a serene stream and walking trail. Conveniently located on this level is also your laundry are with shelving and a half bath. The upper level features all new carpet and a versatile loft area with built-in shelving, a spacious primary suite with two closets (one walk-in), a dressing area with a sink, and an ensuite bath with a soaking tub/shower. Two additional secondary bedrooms with ceiling fans and a large hall bath with double sinks and a tub/shower complete this level. The fully finished walk-out lower level offers a large recreation room with movable cabinets and countertops, and access to a lower deck featuring built-in benches and under-deck storage. A legal 4th bedroom with a walk-in closet, and a full bathroom are also included in the lower level.  Conveniently located in the Chantilly High School pyramid and just minutes from Routes 66 and 28, Dulles Airport, and a variety of shopping and dining options, this home provides an unbeatable combination of space, style, and location. Don’t miss the opportunity to make this exceptional home yours!
#VAFX2225282

FAIRFAX

13504 WATER BIRCH COURT

4 Beds

3 Baths

3,138 Sq.Ft.

$975,000

MLS#: VAFX2225282

Welcome to your new townhome at 1511 N Rolfe St in Arlington! Nestled between Courthouse and Rosslyn in Arlington, this stunning 1800 sqft, two-level condo lives like a townhouse with its own private and gated front garden entrance, private back patio and direct garage access! No need to deal with elevators and hallways- this home offers privacy and convenience. 

You'll be greeted by an open-concept living space. Here you’ll find a powder room, large coat closet and den that can function as an overflow sleeping area or home office. The kitchen offers ample cabinet space, stainless steel appliances, and a pantry. With seating for counter-level stools, the kitchen is perfect for entertaining. A staircase leads you downstairs to your TWO direct access garage parking spaces. A storage unit also conveys with the home.

The dining room flows into the living room, which is complimented by a double-door leading you to the private patio and allowing sunlight to flow in. In addition to being a great entertaining space, the backyard has a garden hose and underground irrigation system that will convey with the property. The privacy fencing and trees offer great seclusion, making this large space feel like an extension of the home. 

The primary suite is complete with a large walk-in closet with custom built-ins and drawers, as well as an oversized bathroom featuring a double vanity, large soaking tub, and dual-head glass shower. The second bedroom is equally spacious, featuring another en-suite bathroom, and another oversized walk-in closet. 
One of the standout features of this condo is the walk-in laundry room on the bedroom level, which boasts custom Elfa storage. You'll also find custom Elfa storage in the coat closet, garage, and storage unit, providing ample space for all your belongings.

This home was well-maintained, with the owners making thoughtful upgrades like hardwood throughout both floors, new light fixtures, custom blinds, Nest thermostat, Elfa storage, and dimmers on all recessed lights. The Condo fee includes utilities like gas, water and sewer, as well as trash removal, snow removal and front walk shoveling, front landscaping and lawn care,  a community rooftop, exterior maintenance, parking and more. 

You’re conveniently located between two metro stops (Courthouse and Rosslyn), and walking distance to parks, restaurants, bars, shopping and entertainment. This is one of the few townhomes in the community with a private front entrance and direct garage access. With the privacy of a townhome and the convenience of a condo, this home is sure to check all the boxes.
#VAAR2052774

ARLINGTON

1511 ROLFE STREET N A102

2 Beds

2 Baths

1,800 Sq.Ft.

$1,095,000

MLS#: VAAR2052774

Welcome to Woodstone! A hidden gem in South Alexandria ! 
Do you love nature? This is the ideal location and you can grow a garden in your back yard! 
Minutes from the largest park in Fairfax County Huntley Meadows this TH has so much to offer. 

 Updated 2 beds, 1.5 bath TH you can move right in. 
 One private marked parking space in front of the TH and plenty of guest parking. 
Updated kitchen, new Roof & HVAC.  Primary bedroom has large windows and closet space. 
The full bathroom on 2nd level has double sinks accessible to both bedrooms.
 Ceiling fan and large closet in second bedroom. 
Large rear patio with fenced in yard backing up to a large common area. 
 Shed for extra storage and a garden area in the yard. 

 Conveniently located to everything this townhome is 5 miles to Fort Belvoir, 2 miles to Huntington Metro, 4 miles to Oldtown, Alexandria and less than one mile to major bus routes. Community tennis courts, basketball courts and playground. Pets are ok. Great location near Restaurants, Parks and Shopping. Available for move in May 1st possibly earlier if needed.
#VAFX2226284

ALEXANDRIA

7256 PARSONS COURT

2 Beds

1 Baths

1,008 Sq.Ft.

$2,300

MLS#: VAFX2226284

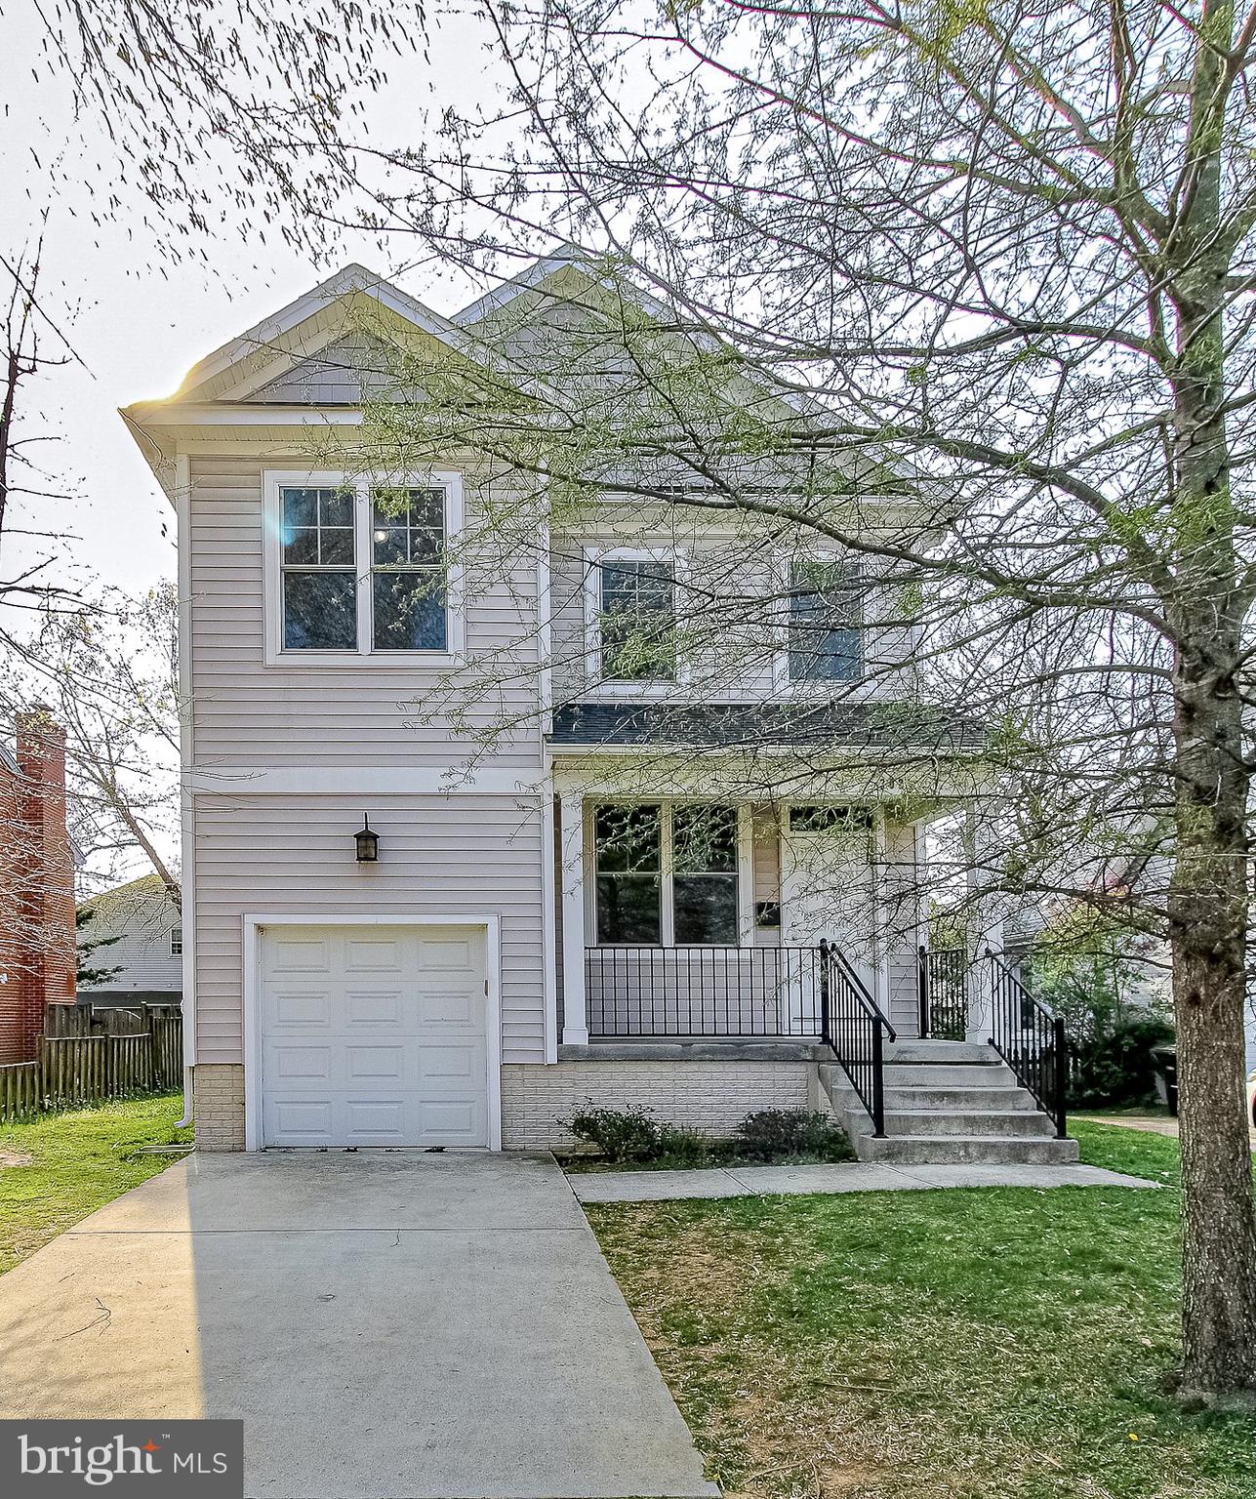
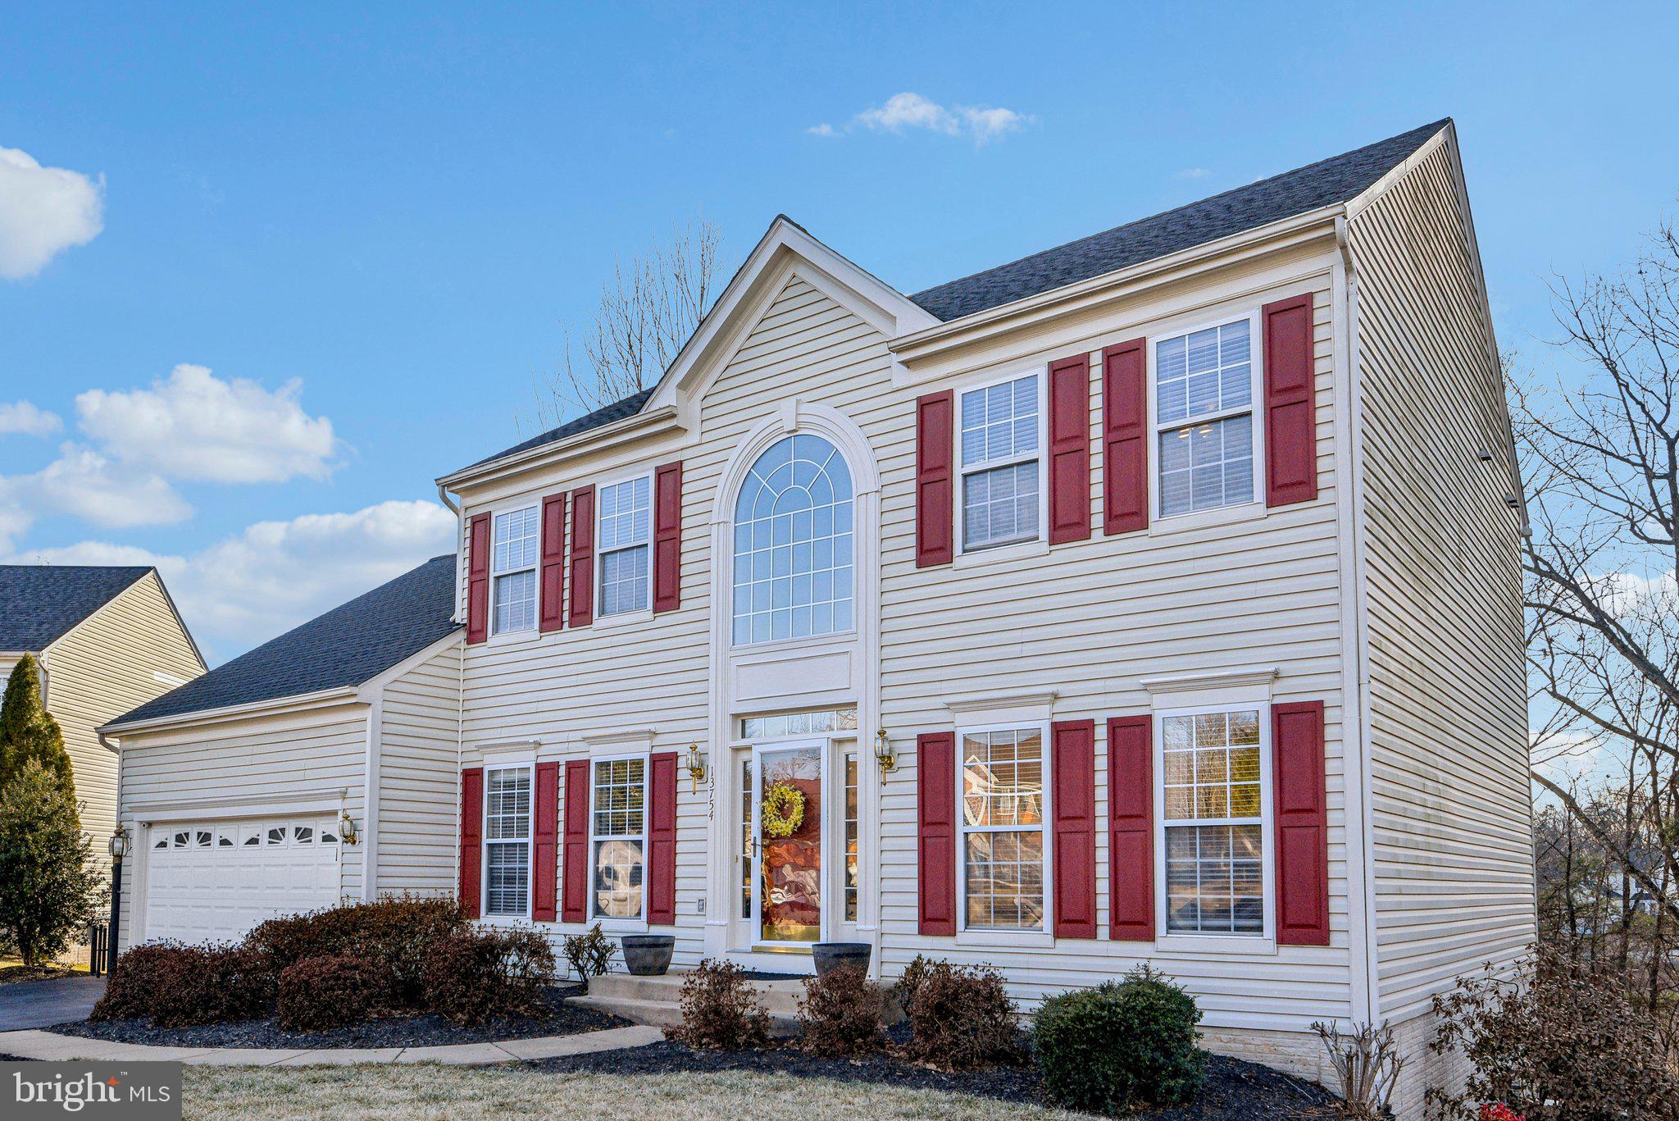
Welcome to your spacious 4-bedroom, 3-bathroom single-family home perfectly situated in a quiet cul-de-sac in the heart of Manassas Park. This inviting home not only offers ample space but also convenient proximity to the Manassas Park Police Station, ensuring peace of mind and security.

Step onto the welcoming front porch, complete with a relaxing porch swing—the ideal spot for unwinding after a long day. Inside, you'll find a spacious interior with plenty of natural light. The open kitchen is equipped with stainless steel appliances, generous cabinet storage, and a layout ideal for cooking and entertaining.

Uniquely featuring two master suites, each offers privacy with their own en-suite bathrooms and walk-in closets—one suite even includes a luxurious Jacuzzi soaking tub. Two additional bedrooms provide extra flexibility, with plenty of space for family, guests, or an at-home office—all featuring carpeting that was recently updated in 2022, ensuring continued comfort and a fresh feel.

Upstairs, a versatile loft area provides additional space perfect for an office, play area, or cozy sitting room. The home also boasts a serene sunroom, privately accessible from the main-level master suite.

Outside, enjoy your partially fenced backyard, perfect for gardening or hosting on the concrete patio. A storage shed makes organizing lawn equipment effortless.

Parking is another highlight, offering off-street parking for up to 7 vehicles in the driveway, plus an additional 2 spaces in the garage—complete with a convenient thermostat-controlled heater, perfect for commercial or hobby use. 

You'll also appreciate easy access to community amenities, including playgrounds and scenic walking trails. A short distance to local conveniences adds to this property's practical appeal.

Tenant responsibilities include general landscaping maintenance; however, tenants are welcome to contract directly with a recommended landscaping service if preferred. Pets are welcome with an additional deposit and pet rent.

Available for move-in starting May 1st.  Minimum one year lease.

Contact us today to schedule your viewing and explore everything this Manassas Park home has to offer!

Application link: https://apply.link/gklyMwI
#VAMP2002910

MANASSAS PARK

104 MORTON COURT

4 Beds

3 Baths

1,722 Sq.Ft.

$3,300

MLS#: VAMP2002910

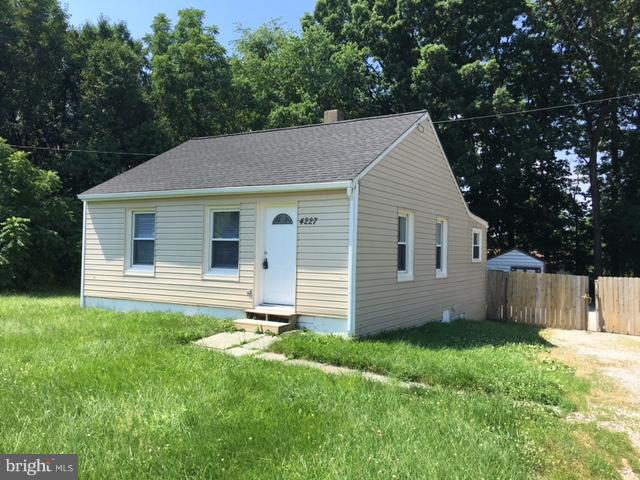
Charming 3-Bedroom Home on a Spacious Corner Lot – No HOA!

Welcome to 133 Early Dr, Winchester, VA 22603 – a delightful 3-bedroom, 1.5-bathroom home nestled on a large corner lot in a peaceful neighborhood with no HOA! This home offers the perfect blend of charm, convenience, and privacy with a fully fenced yard, ideal for pets, outdoor entertaining, or simply relaxing in your own private space. The fence, installed in 2021, has been recently stained for added durability and appeal.

Inside, you'll find stainless steel kitchen appliances and beautiful hardwood flooring, adding both style and functionality to the heart of the home. The roof was replaced in 2010, and the paved driveway provides plenty of parking space for you and your guests.

Whether you're looking for your first home or a quiet retreat, this property offers the best of both worlds – close to all the amenities of Winchester while giving you the freedom of no HOA restrictions.

Don’t miss the opportunity to make this lovely home your own!
#VAFV2024528

WINCHESTER

133 EARLY DRIVE

3 Beds

2 Baths

1,004 Sq.Ft.

$259,900

MLS#: VAFV2024528

1 ... 628 629 630 631 632 ... 666
* Listings identified with the FMLS IDX logo come from FMLS and are held by brokerage firms other than the owner of this website. The listing brokerage is identified in any listing details. Information is deemed reliable but is not guaranteed. If you believe any FMLS listing contains material that infringes your copyrighted work please click here to review our DMCA policy and learn how to submit a takedown request. © 2024. First Multiple Listing Service, Inc.
 - property

Send a message

Message successfully sent.

Your message

What is 3 + 4 ?

Reason for contacting?

I agree to receive email communication and understand I can unsubscribe at any time.

I agree to be contacted by Charis Realty Group - Christine Issler, Broker via call, email, and text for real estate services. To opt out, you can reply 'stop' at any time or reply 'help' for assistance. You can also click the unsubscribe link in the emails. Message and data rates may apply. Message frequency may vary. Privacy Policy

Sign Out

Virtual Assistant

Would you like to take the next step with this property? We can help you schedule a showing or virtual tour, or send you more details.

Yes, I would like more information.

Thank You for Your Reply, One of Our Agents will contact you as soon as possible

No, maybe later.

Thank you, you can always contact me via email, phone number or through the contact form.

Realhub AI

Lucy - Your AI-Powered Realtor

Update Your Temporary Password

Personalize your search

Enter your email and we'll notify you immediately when new listings match what you're looking for.

or enter email address

Already have an account ? Login here

Continue your home search

I agree to receive communications and understand I can unsubscribe at any time.

I agree to be contacted by Charis Realty Group - Christine Issler, Broker via call, email, and text for real estate services. To opt out, you can reply 'stop' at any time or reply 'help' for assistance. You can also click the unsubscribe link in the emails. Message and data rates may apply. Message frequency may vary. Privacy Policy

Already have an account ? Login here

We use cookies

We use cookies primarily for analytics to enhance your experience. By accepting, you agree to our use of these cookies. You can manage your preferences or learn more about our cookies policy.