Properties

Browse or get in touch to schedule a walkthrough.

  • Nearby me
Price range

Popular Features

Community Features

Association

Property Features

Waterfront

View

Exterior Features

Interior Features

Style

10000 properties match your criteria

Updated 1 minute ago

E-Alert name
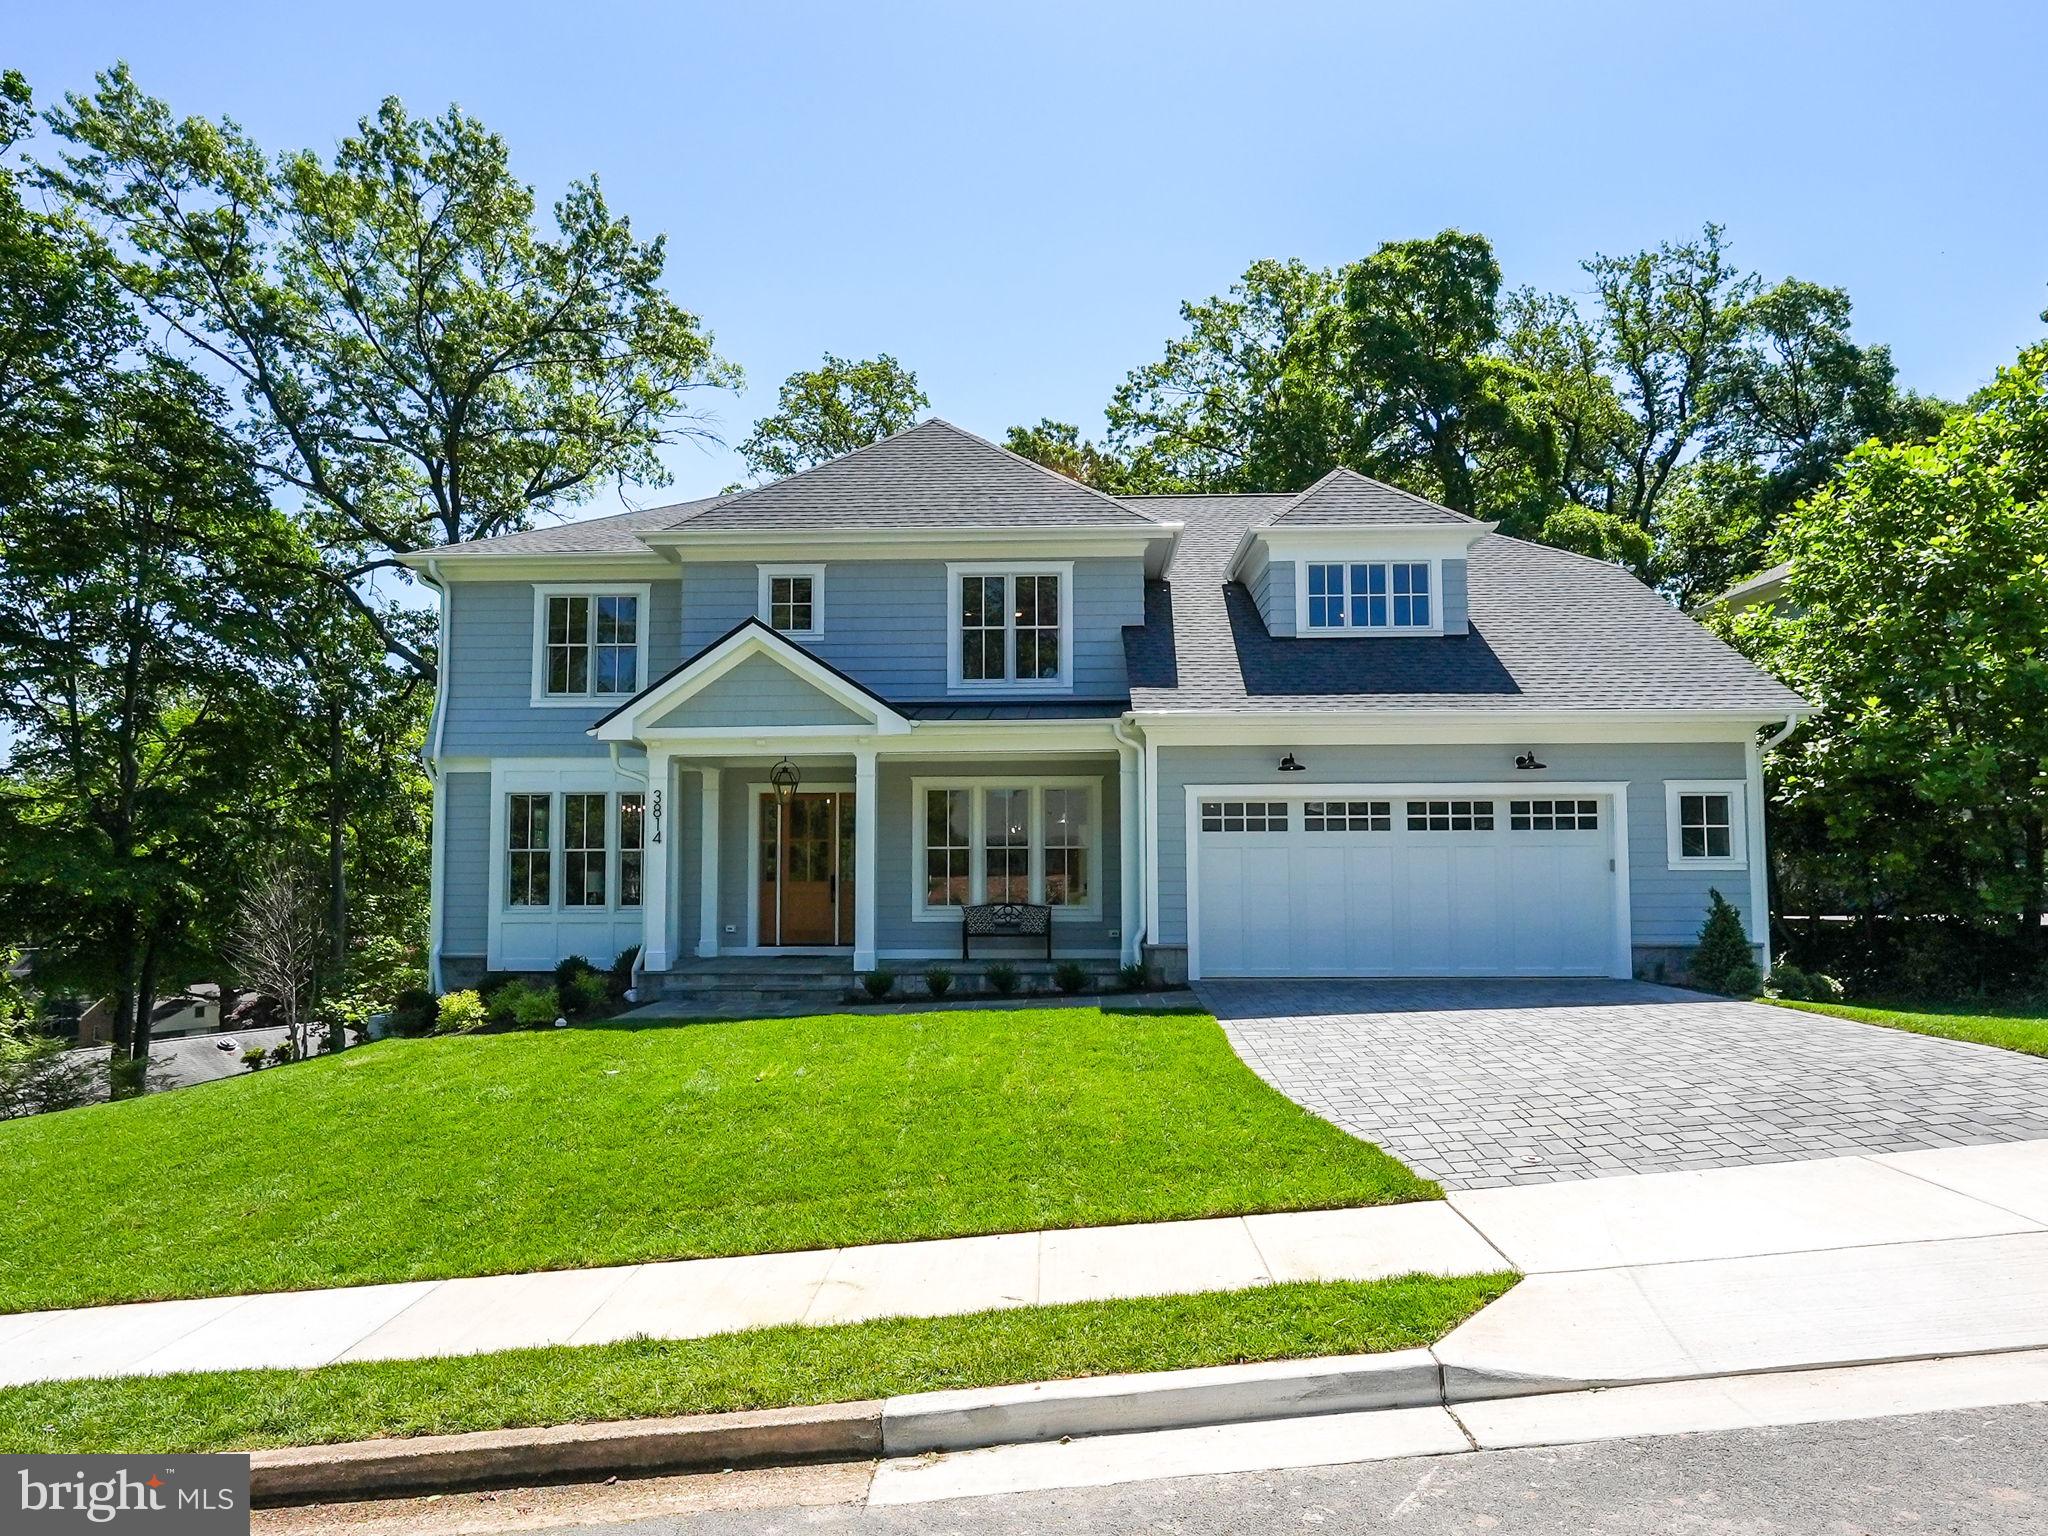
Welcome to 3814 Roberts Lane, a luxurious residence in the heart of Arlington, VA, offering unparalleled features and specifications. Meticulously crafted, this home spans 7,225 square feet of finished living space, seamlessly blending elegance with functionality.  

Inside discover 6 spacious bedrooms, 6 ½ bathrooms, and a versatile first-floor office/6th bedroom. With 9’ foundation walls, 10’ first-floor ceilings, and 9’ second-floor ceilings, the space feels open and airy. The finished basement includes a bedroom, full bath, half bath, wet bar with two large wine refrigerators, exercise room, large rec room, finished storage.  White Oak staircases, 7” Character Grade White Oak hardwood flooring, and an elaborate trim package contribute to the home's sophisticated ambiance. The family room is adorned with a 42” ventless fireplace featuring a stone surround and reclaimed wood mantle. The kitchen, a chef's dream, boasts maple cabinetry, 2 ½” quartz countertops, and high-end appliances including a 48” Wolf Range and Sub Zero Refrigerator.

Indulge in the custom master bathroom design with his and her sinks, a separate soaking tub, marble shower, and heavy glass enclosure. Maple vanities with upgraded Kohler faucets, handheld, and rain head in the master bathroom are complemented by designer tile in all bathrooms.

On the electrical front, the home features 400 Amp Service, upgraded designer light fixtures, and CAT6 wiring for modern convenience. Recessed lighting is found throughout, along with ceiling fans in all upstairs bedrooms, the family room, and the screened-in porch. Garage is prewired with 240V for one EV charging station (not included).  

The residence sits on a generous 17,387 square foot lot with Hardi-Plank/Shingle siding and Limited Lifetime Warranty Architectural Roof Shingles. The professionally landscaped home-site includes an oversized 2-car garage with stain-grade Craftsman Style Overhead Garage Doors and a large screened-in porch with a fireplace.  A Stain Grade front door, designer exterior lighting, and a Ring/Nest doorbell enhance both security and curb appeal. In terms of energy efficiency, the home features a 75-gallon gas water heater, 2-zone HVAC system, and an insulation package that includes air-sealing and high-grade insulation throughout.

For added peace of mind, a 1-year front door to back door warranty, pre-construction, pre-drywall, and pre-settlement meetings are included. Additionally, 30-day and 1-year service warranty appointments and a 1-year drywall and paint warranty are provided by a trusted 3rd generation home builder.
#VAAR2039952

ARLINGTON

3814 ROBERTS LANE

6 Beds

6 Baths

7,227 Sq.Ft.

$3,895,000

MLS#: VAAR2039952
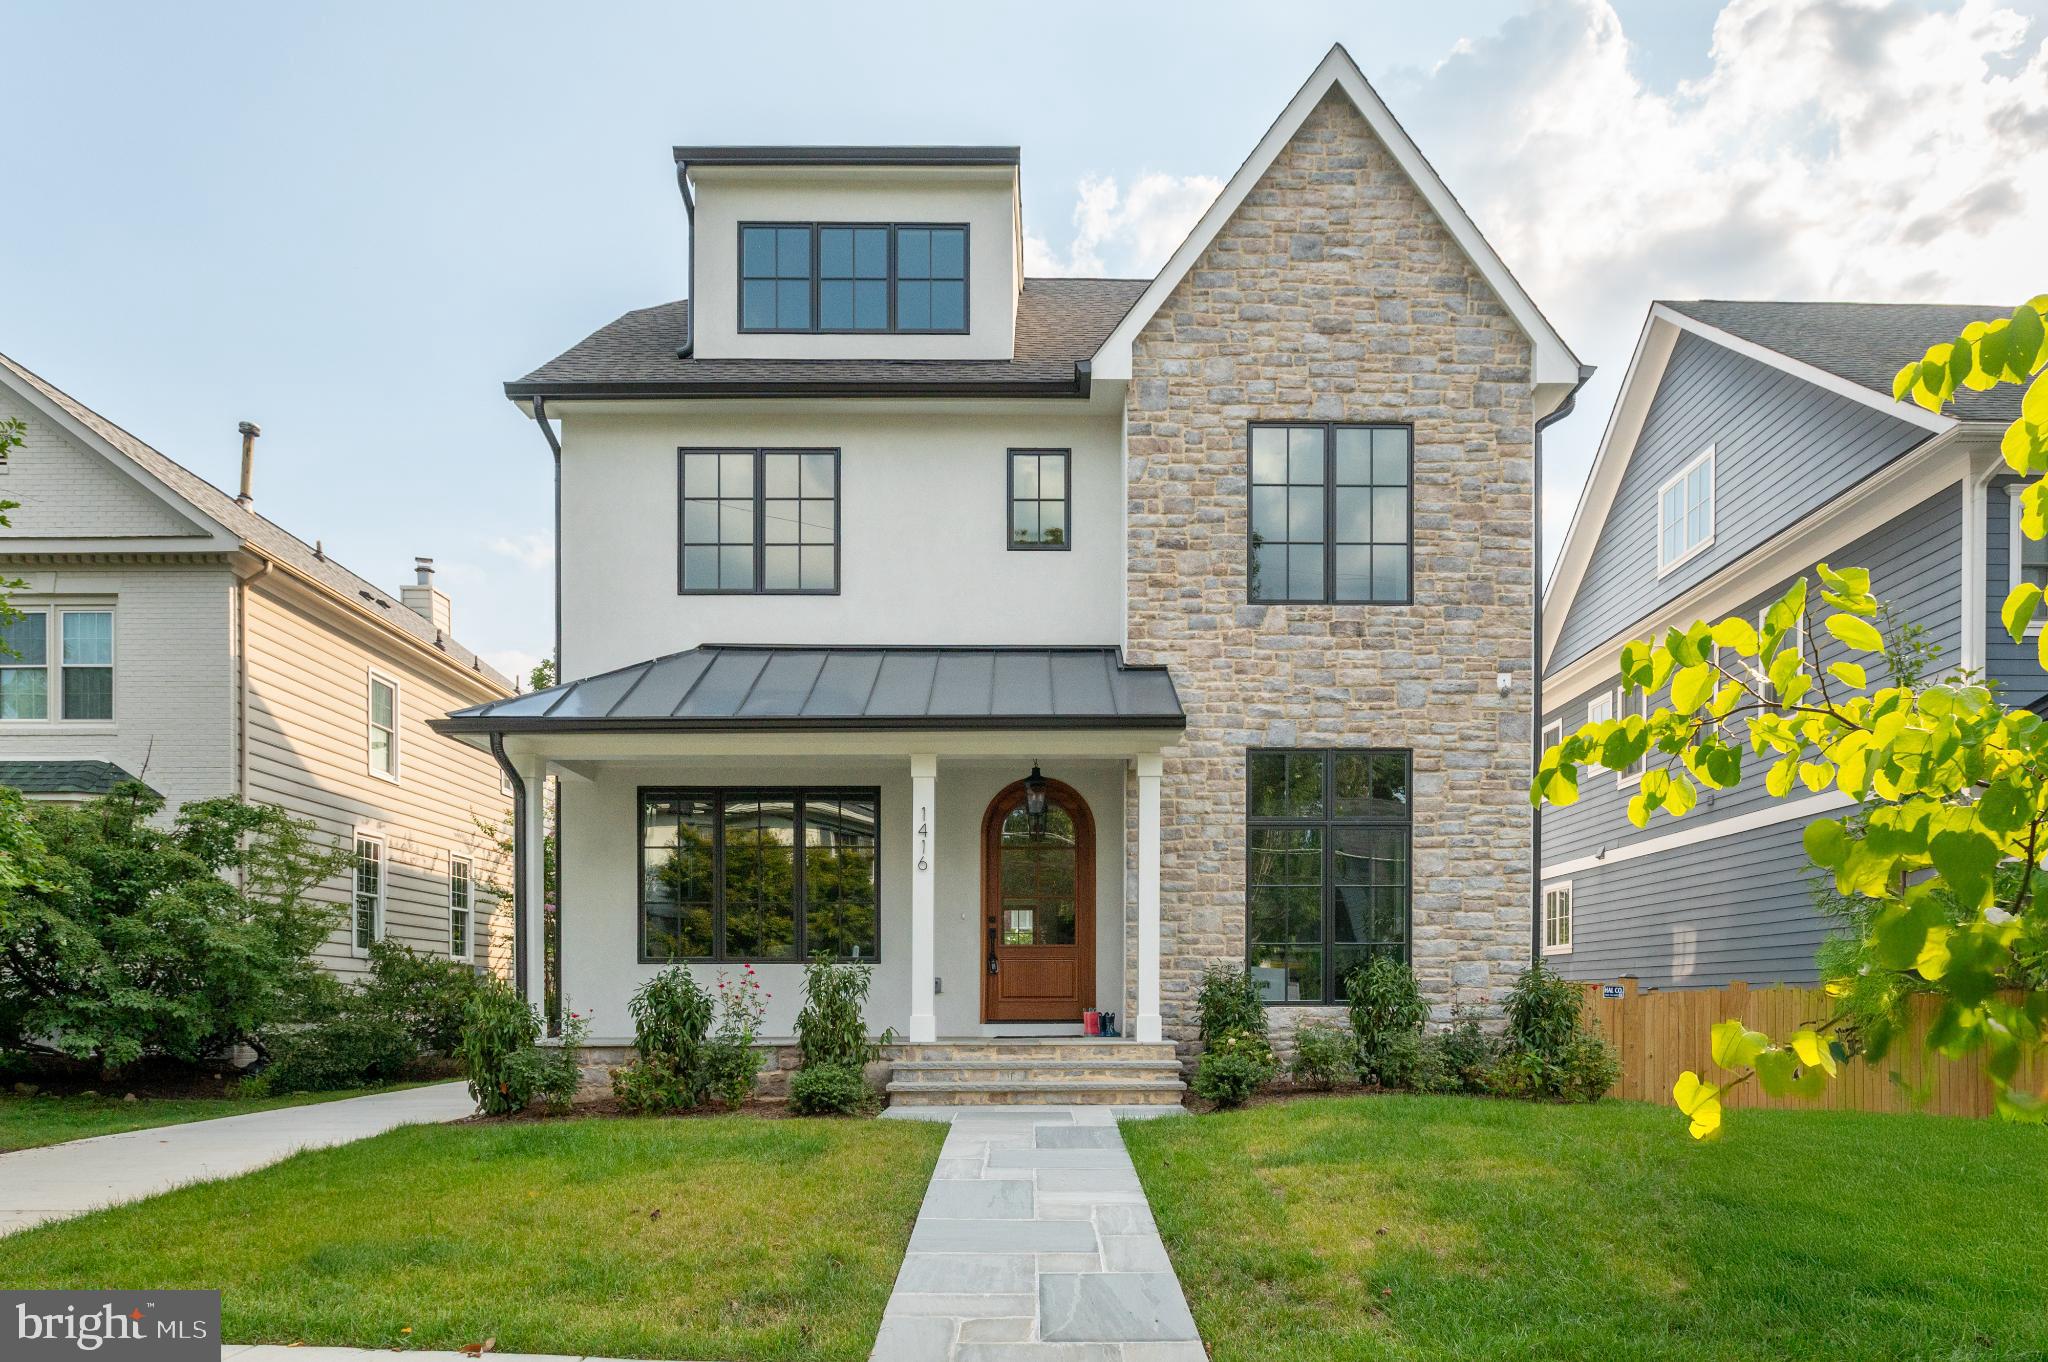
New construction by CR Custom Homes in the heart of Lyon Village, just two blocks from Clarendon Metro, shopping, parks, and dining. This thoughtfully designed 4-level home with detached two-level garage offers over 5,500 square feet of finished living space with 7 bedrooms and 7.5 baths on a 0.15 acre lot, ideal for those seeking both luxury and functionality in one of Arlington’s most sought-after neighborhoods.

The welcoming flagstone front porch opens to a sophisticated and intentionally designed interior including designer light fixtures, upgraded trim and white oak engineered hardwood floors, solid wood interior doors, and elegant fixtures and finish work throughout. The main level features 10-foot ceilings and includes a formal dining room with herringbone floor detail, a flex room that can serve as a home office or guest bedroom with an en-suite full bath, a powder room with custom stone sink, and a large family room with fireplace. The adjoining gourmet kitchen is outfitted with custom frameless cabinetry, quartz countertops and backsplash, and Wolf, Cove, and Sub-Zero appliances, a custom exhaust hood, a walk-in pantry, and a well-appointed butler’s pantry. The mudroom offers practical storage with built-in cubbies and benches, and the screened-in porch and stone patio off the family room are ideal for indoor-outdoor flow.

Upstairs, the second floor features nine-foot ceilings and includes a spacious primary suite with dual walk-in closets and a luxurious bathroom with a double vanity, soaking tub, and oversized shower. Three additional secondary bedrooms each offer en-suite bathrooms and ample closets. A laundry room with custom cabinetry and a sink completes the upper level.

The top loft level includes a bright bonus room, bedroom, full bath, and extra closet space. The finished lower level offers another bedroom and full bath, an exercise room, a large rec room with a wet bar and seating area, plus additional storage. Spacious closets on each level could accommodate a future elevator installation. 

The home also includes a detached two-story one-car garage with a Clopay door, featuring automatic opener with battery backup and camera, and a second floor ready to be customized with potential for an upper-level finished studio/flex space and full bath, ideal for guests, work-from-home setups, or a creative space (customization not included in sales price).

A solid wood front door, designer exterior lighting and landscaping add curb appeal, while the stone and stucco exterior, architectural shingles, oversized 6-inch gutters, and an advanced drainage system with sump pump and battery backup ensure lasting performance.

Energy-efficient features include two multi-zone Carrier HVAC systems with Honeywell electronic dampers and programmable EcoBee thermostats, a high-efficiency hot water heater, R-19 wall insulation with spray foam in rim joists and R-49 blown-in attic insulation, Pella bronze-finished casement and fixed windows, and a Typar weather protection system. Inside, you’ll find CAT6 wiring throughout, LED recessed lighting, a 400-amp underground electrical service with dual panels, serving a full designer lighting package. 

Designed for modern living in one of Arlington’s most vibrant neighborhoods, this home offers space, style, and location in equal measure!
#VAAR2057560

ARLINGTON

1416 N HANCOCK STREET

7 Beds

7 Baths

5,588 Sq.Ft.

$3,875,000

MLS#: VAAR2057560
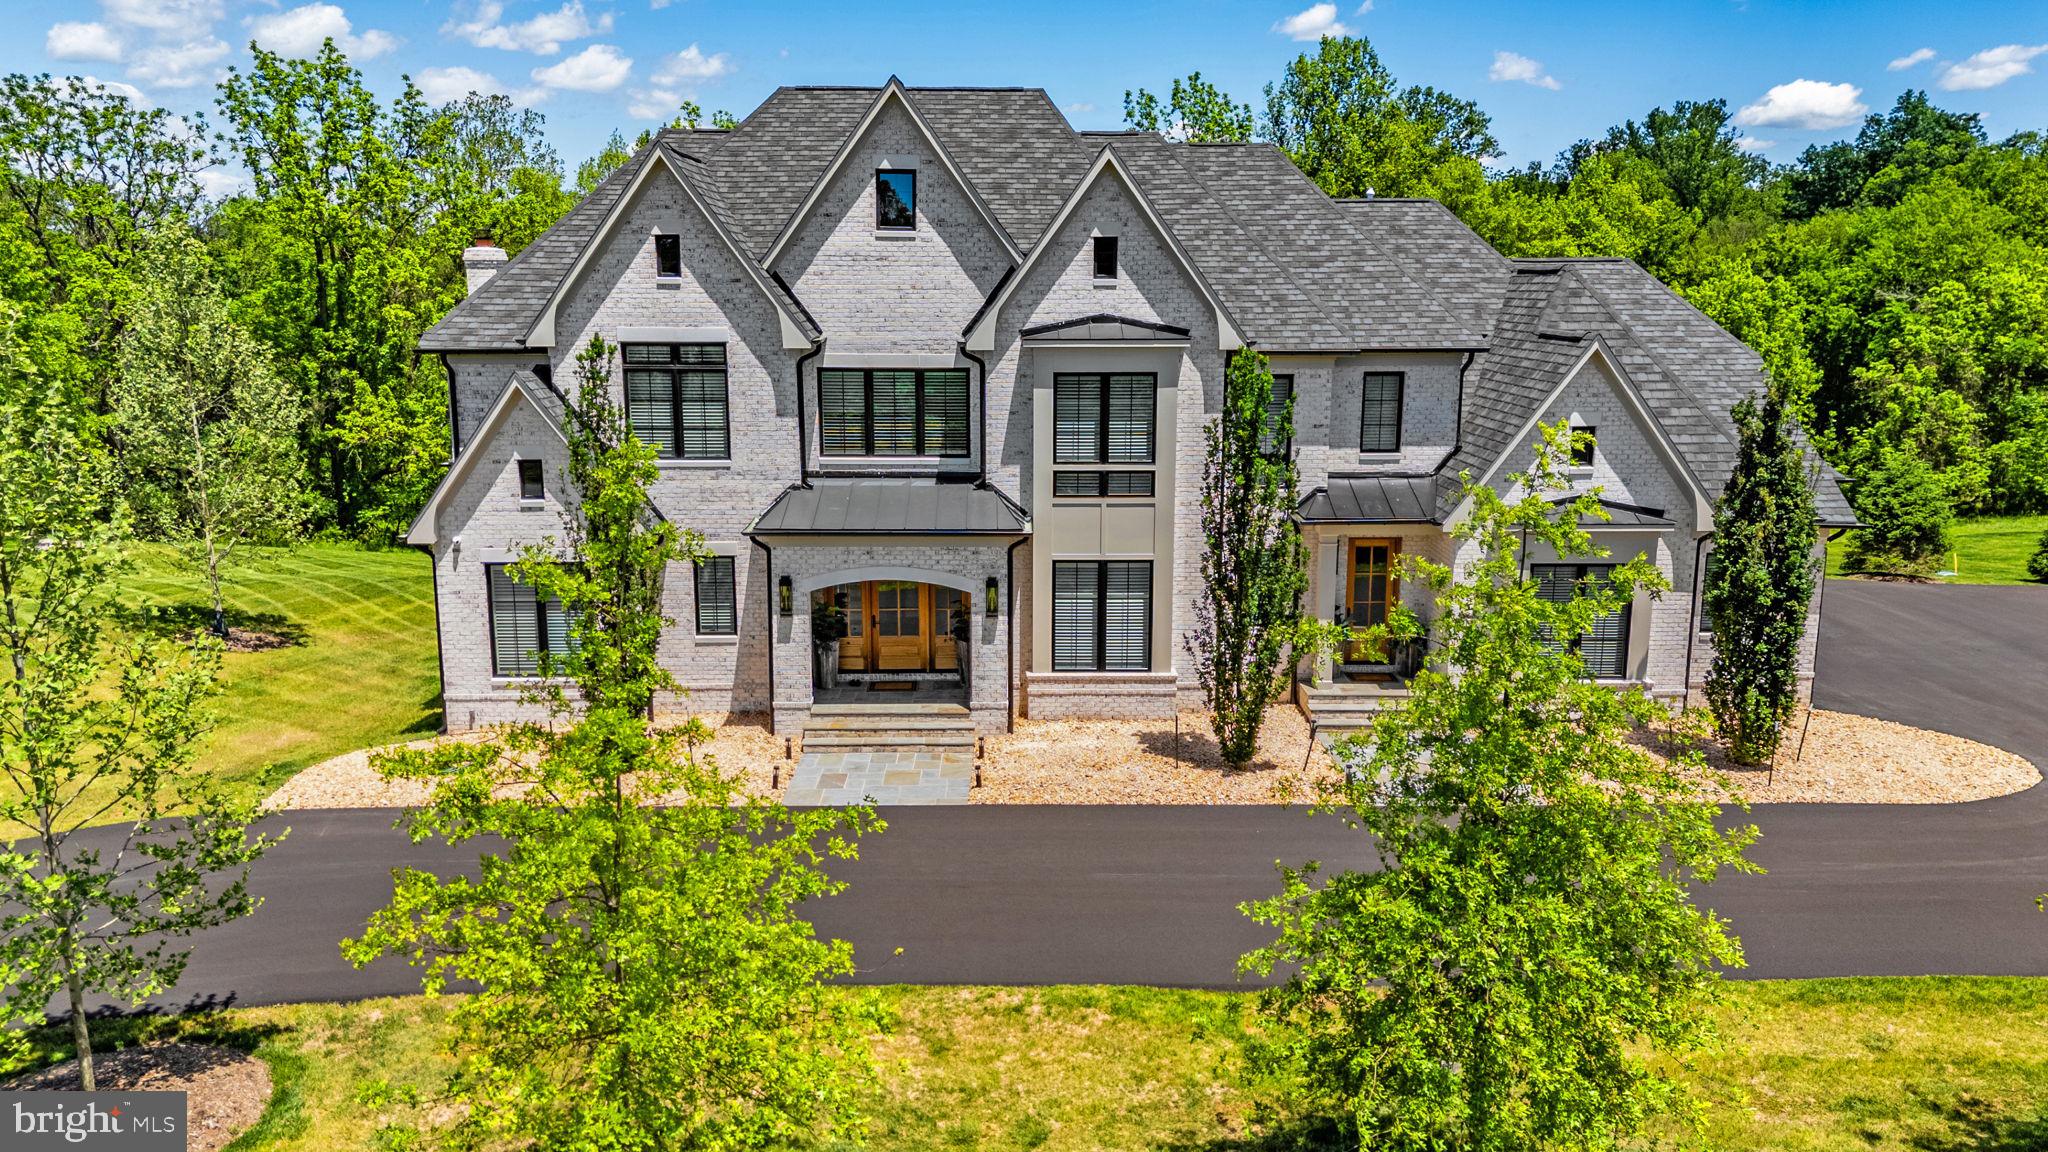
Stunning custom-built offering over 10,000 sq. ft. across three levels, combining exceptional craftsmanship, advanced technology, and refined design. Set on a beautiful homesite in Middleburg, this 2x6 constructed residence features wide-plank hardwood floors throughout the main and upper levels, 8-ft interior doors, and ceiling heights of 10 ft on the main level and 9 ft on both the upper and lower levels.

The main-level primary suite includes a private sitting room with fireplace, custom walk-in closet with built-ins, and a spa-style bath with dual sinks, an oversized walk-in shower with benches, and elegant finishes.

A second primary suite on the upper-level offers a private sitting room, three large walk-in closets with built-ins, vaulted ceilings, a spacious spa bath with separate his-and-her toilet rooms, dual vanities with tower storage, an extra-large shower with benches, and a soaking tub. Three additional en-suite bedrooms feature generous walk-in closets; two include showers with benches and one includes a tub/shower.

The gourmet kitchen features a Wolf wall steam oven, Wolf warming drawer, 36" Sub-Zero column refrigerator and freezer, 24" Sub-Zero wine column, under-counter beverage center, and hardwood flooring. The home is wired with ceiling speakers throughout and includes Comcast high-speed internet.

The partially finished lower-level features matching wide-plank–style LVT flooring, 9-ft ceilings, and flexible spaces for recreation, fitness, along with future customization. A 5-ft fire-rated Liberty safe also conveys.

The Guardian security system includes whole-house water shutoff with sensors, 8 exterior recording cameras, an IP/cloud system, and a wall-mounted interface for control. Mechanical systems include high-efficiency Trane HVAC units with fresh-air replacement and air scrubbers, tankless hot water heaters, a 1,000-gallon propane tank (Valley Energy auto-fill), and wiring for a whole-house generator. Garages include two mini-split systems for climate control and two 240V EV charging receptacles.

The home is served by a 55 gpm well and a 5-bedroom-rated septic with double-tank system, with an Architectural shingle roof for peace of mind. Oversized circular driveway (approx. 20 ft wide) includes a second asphalt top coat recently added by builder. First-year builder warranty and a paid HVAC service plan through 2026 are included.

Additional features include Climate-controlled garages, wide-plank wood floors throughout, built-in closet systems, ceiling LED lighting in all bedrooms, and chandeliers in the upper-level primary suite and bath. All three levels offer functional, flexible layouts and high-end finishes.

This newly built Middleburg home offers luxury, advanced home systems, and thoughtful design throughout—ready for immediate enjoyment.
Certain furnishings are available for purchase under a separate bill of sale
#VALO2111662

MIDDLEBURG

37291 SEABISCUIT PARK PLACE

5 Beds

5 Baths

8,199 Sq.Ft.

$3,875,000

MLS#: VALO2111662
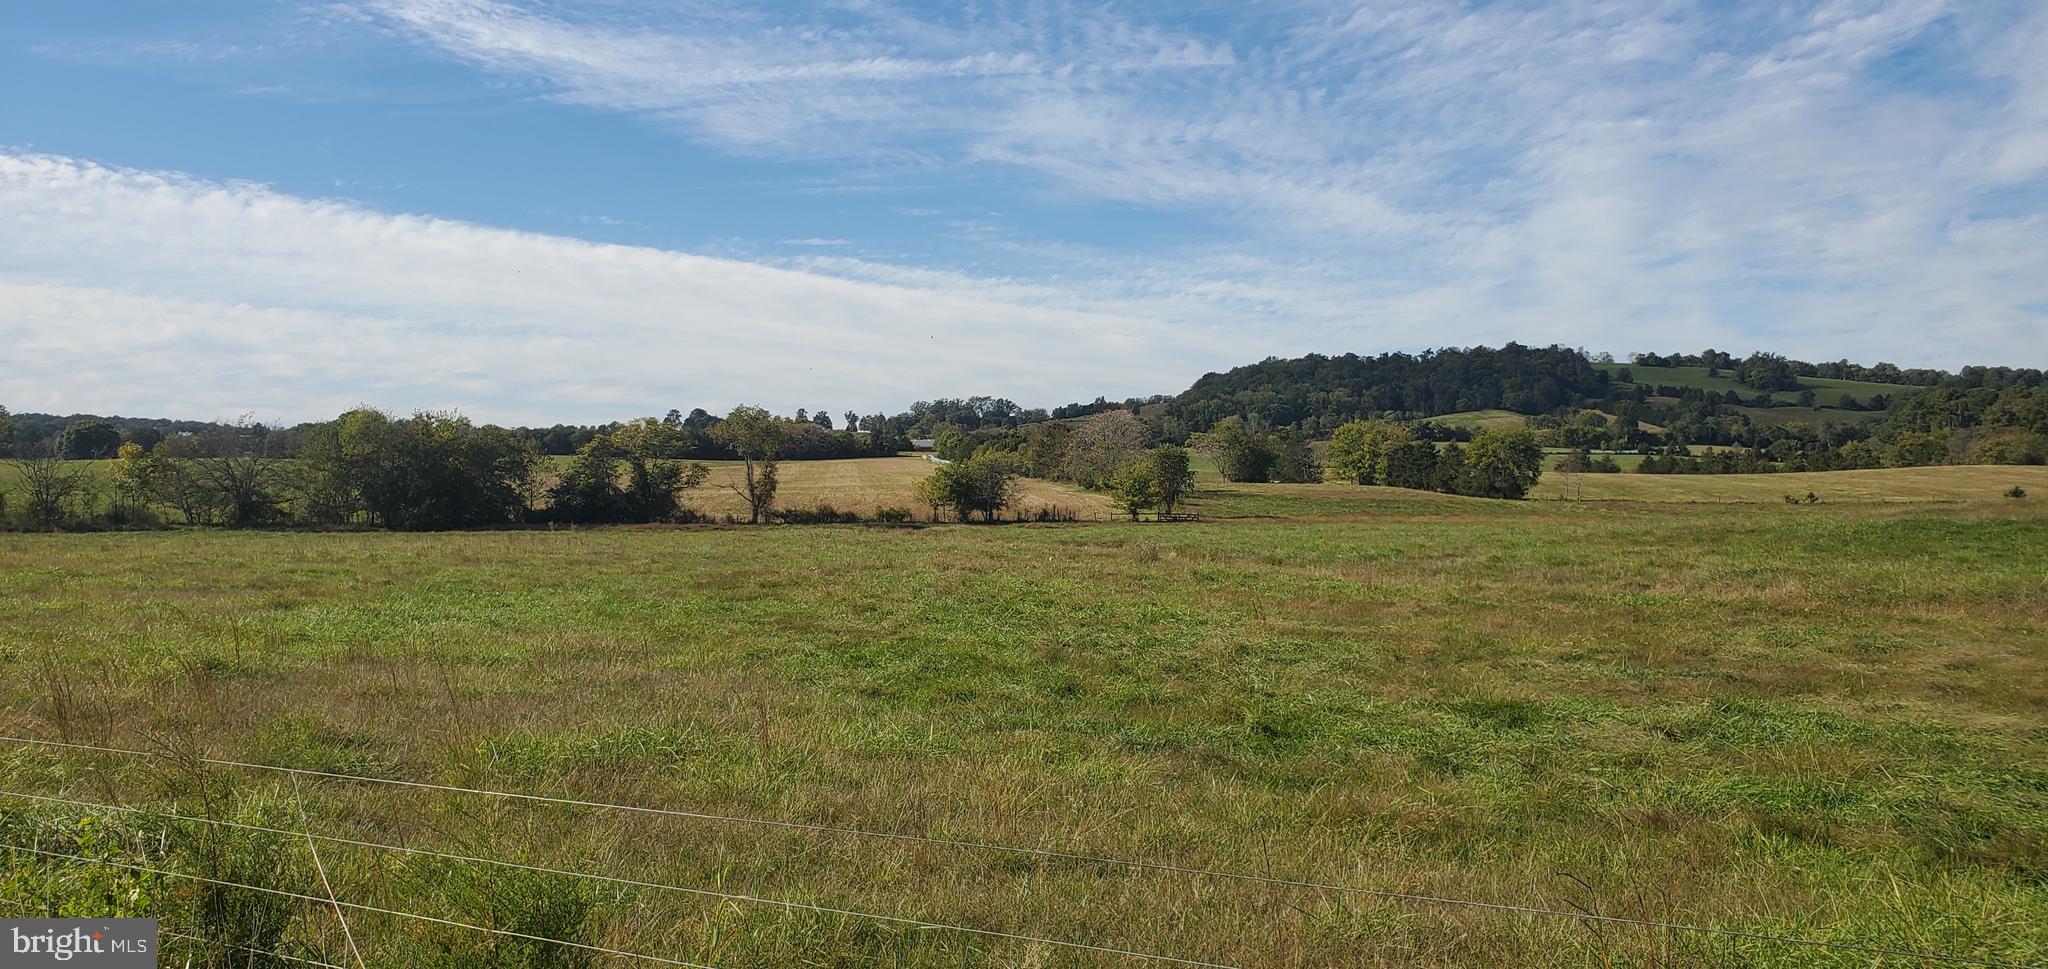
This beautiful scenic farm consists of 484 acres of gently rolling and level crop and pasture land.   Located  in an area of large estates and farms , it is a prime location outside the town of Orange.  The property includes 2 comfortable tenant houses, a large Morton machine shed/workshop storage facility andbarn, and cattle handling and feed lot facilities as well as other farm buildings. 
The acreage is in 4 separate tax parcels, 3 of which are protected by a conservation easement allowing a division of up to 4 parcels total. The 4th parcel ( 50 acres) is not in easement, fronts on Constitution Hwy  and Route 628 and can be easily developed into smaller lots.  The property is being sold in it's entirety.
The land parcels are currently configured in the following parcels:  (1) 133.51 acres ( Parcel Record #6962) which contains a  large 3 bedroom/ 2 1/2 bath  house and the workshop/machine shed as well as Mountain Run, a tributary of the Rappahannock River; (2) 175.39 acres. ( Parcel record # 21078) includes two barns,  Harvestore silos and feedlot structures and old homestead that served as a tavern in colonial times.  While the homestead remains unrenovated, ag buildings (barns, silos, and feedlot) are in fine shape and fully functional parts of the active cattle operation on the farm; (3)124.93 acres ( Parcel# 21079) This parcel contains about 35 acres of timber-able woodlands, large open croplands, and a 3BR / 1BA brick house.   There is a large (approx ½ acre) pond on this parcel as well; and (4)  49.69 acres ( Parcel  #21080) which fronts on Constitution Hwy (Rt. 20) and Route 628 and contains woodlands and cropland.
The farm is currently leased for cattle grazing and feedlot, and hay and crop production.   An excellent passive investment opportunity, or the chance to operate a first class farm facility. 
Approximately  40 minutes to Charlottesville, 95 minutes to Washington, DC.   Private aviation facilities are within a five minute drive.
#VAOR2002626

ORANGE

10419 MT SHARON ROAD

None Beds

None Baths

483.52 acres

$3,875,000

MLS#: VAOR2002626

THE LODGE AT WOLVERTON HEIGHTS | $3,875,000 | 10,500+/- SQ FT | 10 BEDROOMS | 14 BATHROOMS | .56 ACRES | SLEEPS 40 | SKI-IN/SKI-OUT

An extraordinary mountain property unlike anything else in Canaan Valley. The Lodge at Wolverton Heights presents a rare opportunity to own a 10,500 +/- square foot luxury mountain lodge positioned directly on Timberline Mountain, offering true slopeside, ski-in/ski-out access and commanding views of the surrounding mountains, valleys and lakes. Set on .56+/- acres, this remarkable property combines the scale and amenities of a private resort with the privacy of an exclusive mountain retreat.

Located at the confluence of four ski trails—Upper Dew Drop, Winterset Spur, Lower Dew Drop/Terrain Park and Upper Winterset—the lodge places you directly in the heart of the mountain experience. Watch skiers and terrain-park action from the great room, expansive decks or outdoor hot tub, or step directly onto the slopes for your next adventure.

Featuring 10 bedrooms and 14 bathrooms, the lodge is designed to accommodate groups of extraordinary size, with sleeping capacity for approximately 40 guests. Four expansive levels plus a loft provide an exceptional combination of private accommodations, gathering spaces and entertainment areas, creating an incredible opportunity for a luxury vacation rental, corporate retreat, family compound, destination gathering or private mountain estate.

The amenity package is truly exceptional. Enjoy a heated indoor swimming pool with waterfall spa, sauna, indoor hot tub and outdoor hot tub overlooking the slopes. The expansive game room offers a full-size pool table, air hockey, ping pong, foosball/poker table, darts and additional games, while the main living level showcases a dramatic see-through stone fireplace, spacious great room, luxuriously appointed kitchen, dining areas, wet bar, soaring windows and expansive decking.

Multiple private bedroom suites and an abundance of bathrooms provide exceptional comfort and convenience for large groups. The upper levels offer additional living, sleeping and entertaining space, including an owner's suite, separate kitchen and loft. An elevator, including roll-in showers, add another level of accessibility rarely found in a property of this scale. Additional features include a two-car garage, mudroom, three washers and dryers, air conditioning, climate control and multiple outdoor entertaining areas.

Beyond the lodge, enjoy immediate access to the recreation that makes Canaan Valley one of West Virginia's premier mountain destinations. Timberline Mountain, Canaan Valley Resort, Blackwater Falls State Park, Dolly Sods Wilderness, White Grass, Davis and Thomas are all nearby, offering exceptional skiing, hiking, mountain biking, fishing, golfing, cross-country skiing, dining and year-round adventure.

The Lodge at Wolverton Heights is far more than a mountain home—it is a destination. A rare combination of extraordinary scale, resort-caliber amenities, 10 bedrooms, 14 bathrooms, direct ski access and the ability to accommodate approximately 40 guests makes this one of the most distinctive luxury mountain properties available in Canaan Valley.
#WVTU2000196

DAVIS

626 WINTERSET DRIVE

10 Beds

11 Baths

10,500 Sq.Ft.

$3,875,000

MLS#: WVTU2000196
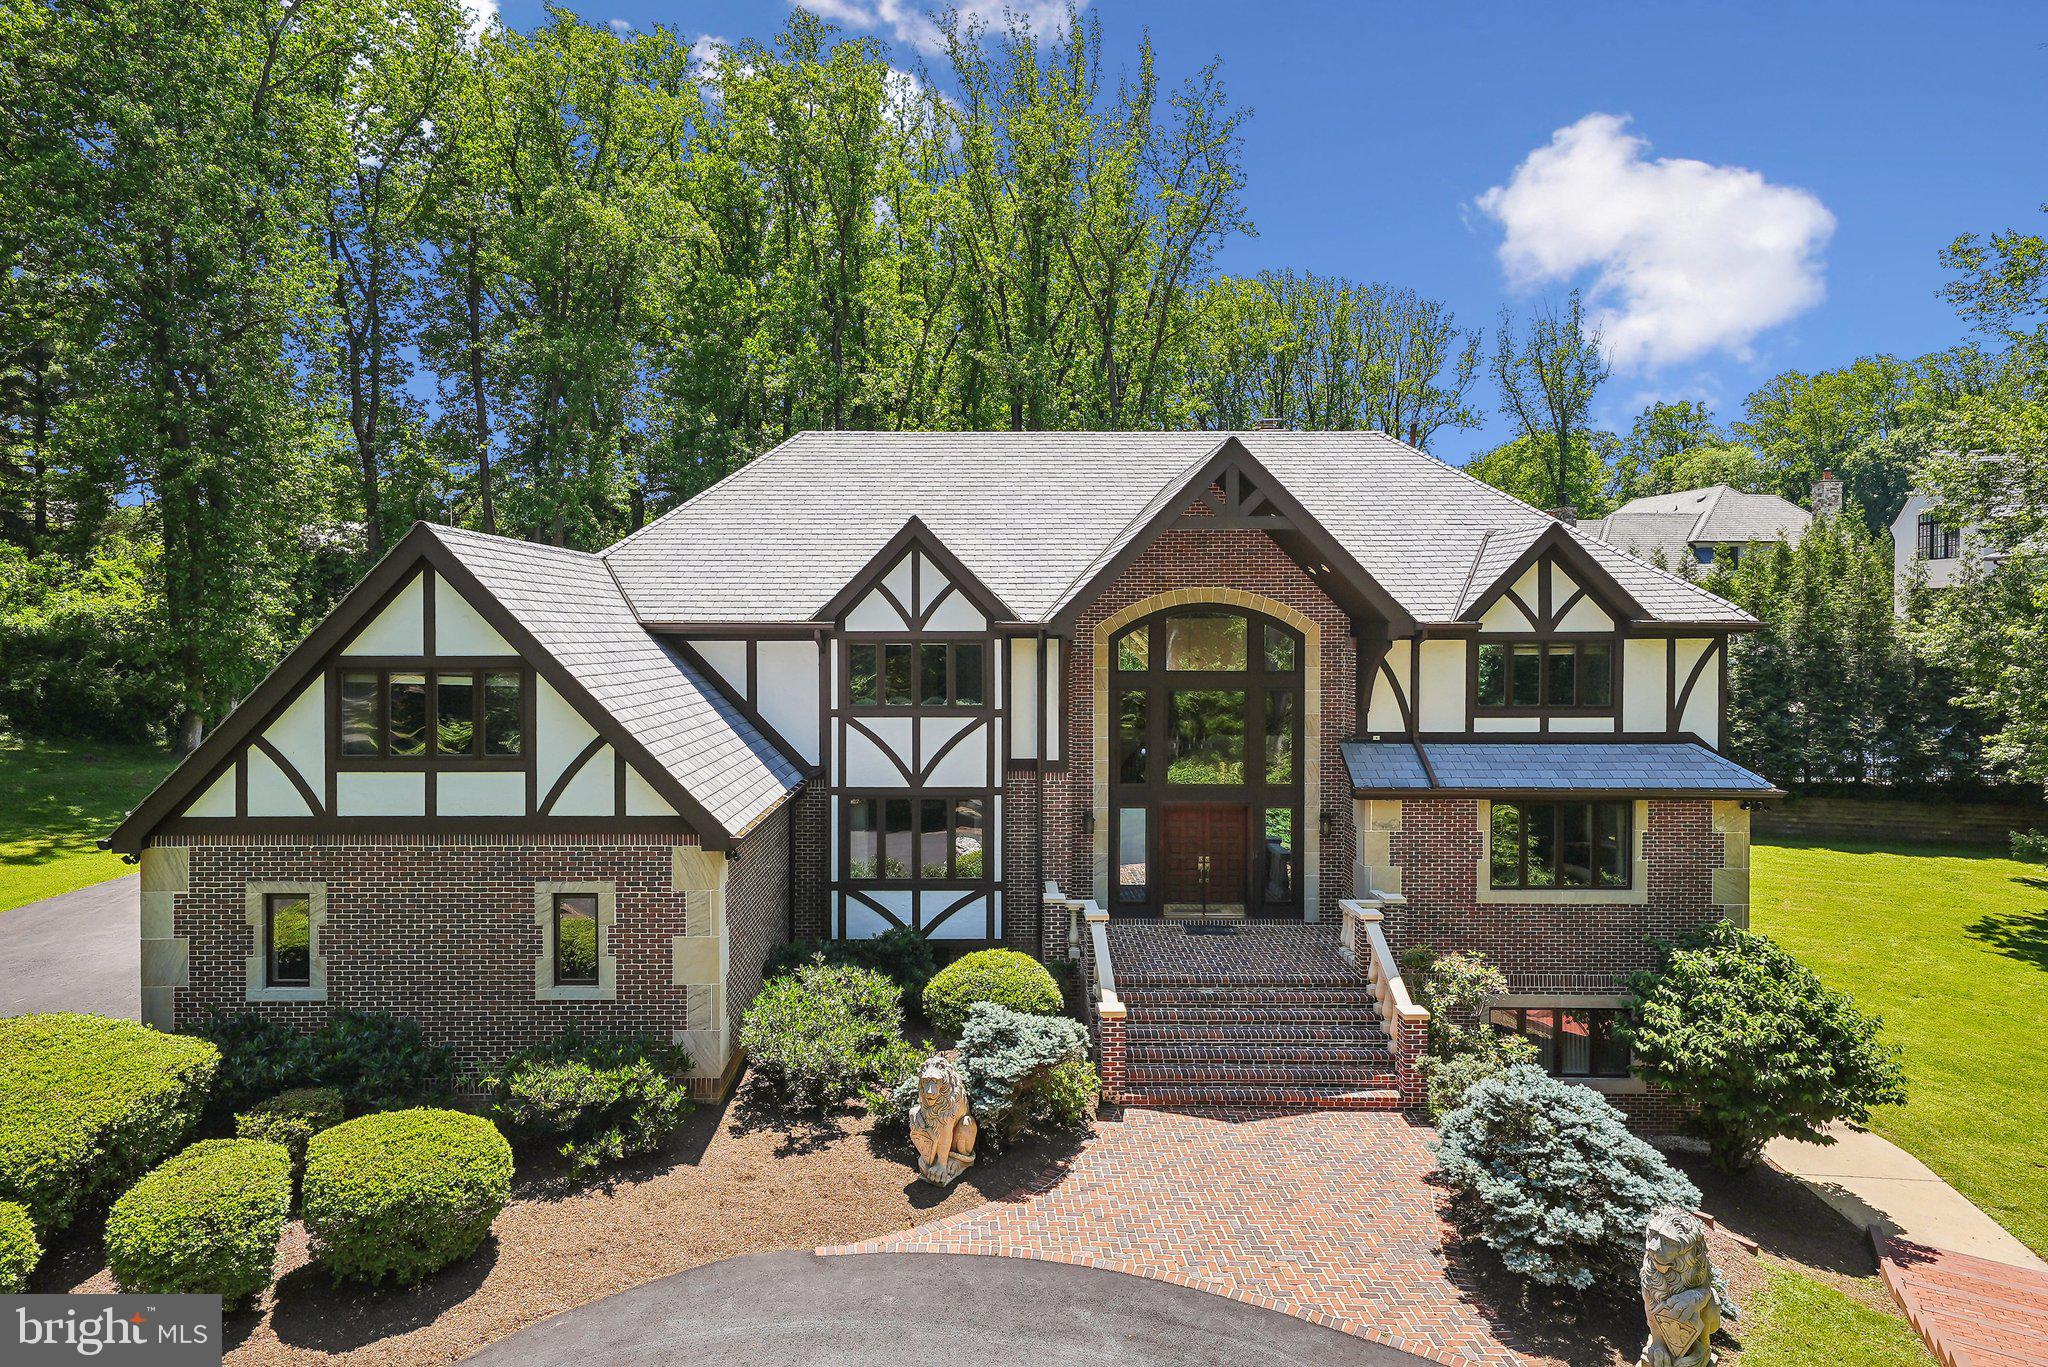
Just Reduced Unbelievable Value— Nestled between prestigious Langley Farms and Mackall Farms, this is without a doubt the perfect secluded location, with a long private driveway reminiscent of a quiet country lane. On a gorgeous parklike setting, this custom Tudor is surrounded by mature landscaping on 1.6 acres, providing a peaceful retreat and serene views from every window. Built to withstand the test of time with block, steel, and concrete, this stately home has a timeless style with approximately 9,000 square feet of interior space. Its welcoming entry is highlighted with accents of herringbone brick, cast concrete balusters, and limestone quoin corners. From the impressive foyer with soaring ceilings to the light-filled breakfast sunroom and granite terraces, this home offers space for grand entertaining or intimate gatherings.
#VAFX2240398

MCLEAN

6723 GEORGETOWN PIKE

5 Beds

7 Baths

9,043 Sq.Ft.

$3,875,000

MLS#: VAFX2240398
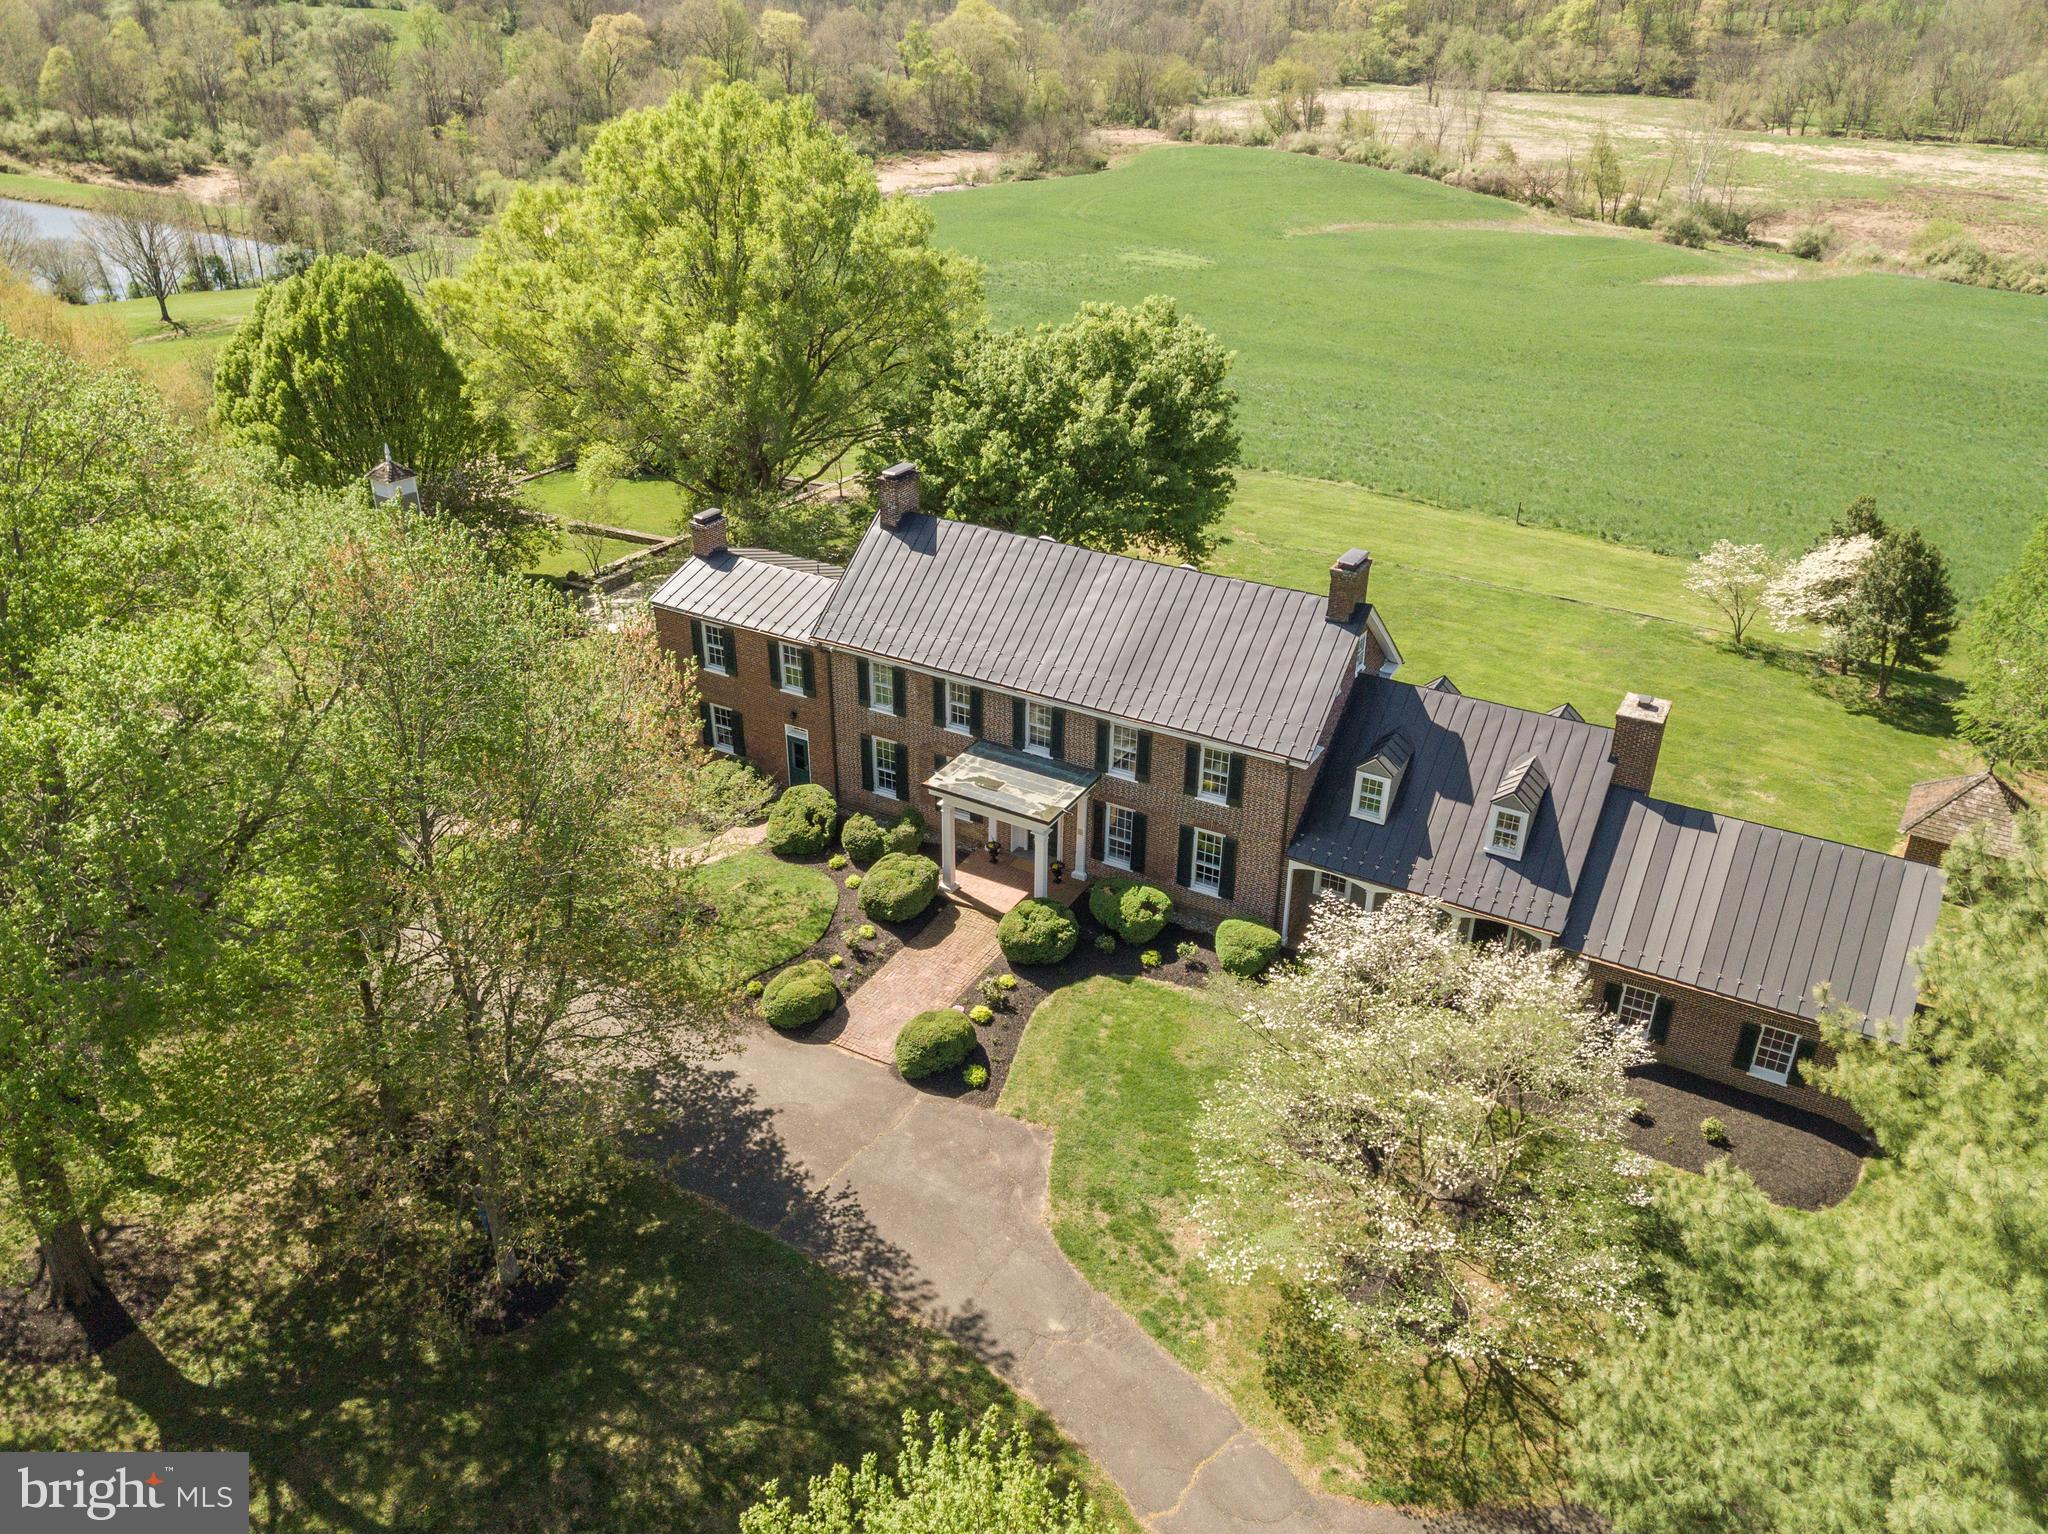
Sited in the bucolic Virginia countryside sits a home perched on 229 acres with a history as rich as the nation itself. The Shelburne Glebe House was built in approximately 1773 and has been witness to the Revolutionary and Civil Wars. Various updates through the years have allowed this historical treasure to adapt to the times, all while preserving the historical core of the home. From the hand sawn and craved beams that sit on the stone foundation to the wide floor planks, the character of this home seeps from every corner. Built by the order of the Anglican Church for George Washington's pastor, this was one of the first glebe houses in the United States.  In the present day the home features four bedrooms, one of which is an ensuite on the main level, a finished attic, stately dining and living rooms and center hall foyer. The guest house features two levels of living with two bedrooms and one bathroom and is perfectly positioned to enjoy a view of the lake. The six-stall barn with hayloft is move-in ready for your horses. Preserving the majestic nature of the property, the home and property are in various preservation easements including an easement held by the Virginia Department of Historic Resources and Loudoun County, inclusion in both the National and Virginia Historic Register of Places. Additionally, the estate is the Goose Creek Historic District.  The land is in land use and the seller is not responsible for roll-back taxes. The new owner will continue to be a steward of history whilst enjoying the serenity and beauty found within this unique parcel of land.
#VALO2048158

LEESBURG

19492 SHELBURNE GLEBE

4 Beds

3 Baths

4,565 Sq.Ft.

$3,875,000

MLS#: VALO2048158

New on site today
Fair Oaks Farm | Exceptional Views, Refined Living & Remarkable Amenities 

With outstanding views in every direction, Fair Oaks Farm is an exceptional country estate where thoughtful design, extensive renovations, and an extraordinary collection of amenities come together. The residence offers an abundance of natural light, new windows and doors, immaculate wood floors, and nearly 8,500 square feet of beautifully appointed living space spanning four levels. 

The main level welcomes you through a grand foyer with elevated ceilings and features an elegant living room and dining room, inviting sunroom, private study, and spacious eat-in kitchen. Four fireplaces add warmth and character throughout the principal living spaces. 

The upper level offers four en-suite bedrooms, several with access to outdoor screened terraces, along with a generously proportioned primary suite featuring a beautifully renovated primary bathroom. The third floor provides two additional bonus rooms and a full bathroom, offering exceptional flexibility for guests, offices, recreation, or additional living space. 

The fully finished lower level is designed for entertaining and recreation, with a media room, theater, pool table, gym, bar, and full bathroom. A convenient walk-out leads directly to the completely renovated pool terrace, where Travertine stone pavers surround the pool, hot tub, and cascading waterfall—creating an inviting setting for both relaxed afternoons and sophisticated entertaining. 

Beyond the residence, Fair Oaks Farm offers an impressive array of additional improvements and amenities. A heated studio, attached greenhouse, outdoor dining area with raised garden beds, and three-car garage complement a detached conditioned four-car garage, ideal for a workshop or collector vehicles. A substantial conditioned 20-car detached barn provides exceptional space for cars, equipment, or a variety of other uses. The five-stall horse stable includes a fully renovated apartment above, offering comfortable accommodations for guests, staff, or extended family. 

The grounds are equally impressive, with groomed trails winding through mature woods, open pastures suitable for cattle or hay, and multiple horse paddocks. An enchanting creek meanders through mature trees, adding both beauty and tranquility to the landscape. 

The property consists of two tax parcels, with Starlink internet installed and connected to all structures. Fair Oaks Farm combines gracious living, recreational amenities, equestrian capabilities, agricultural potential, and abundant space for work, hobbies, and entertaining. 

Fair Oaks Farm is a property with something for everyone!

A complete list of improvements is available upon request.
#VAFQ2023424

MARSHALL

5352 DIXONS MILL ROAD

6 Beds

6 Baths

8,363 Sq.Ft.

$3,865,000

MLS#: VAFQ2023424
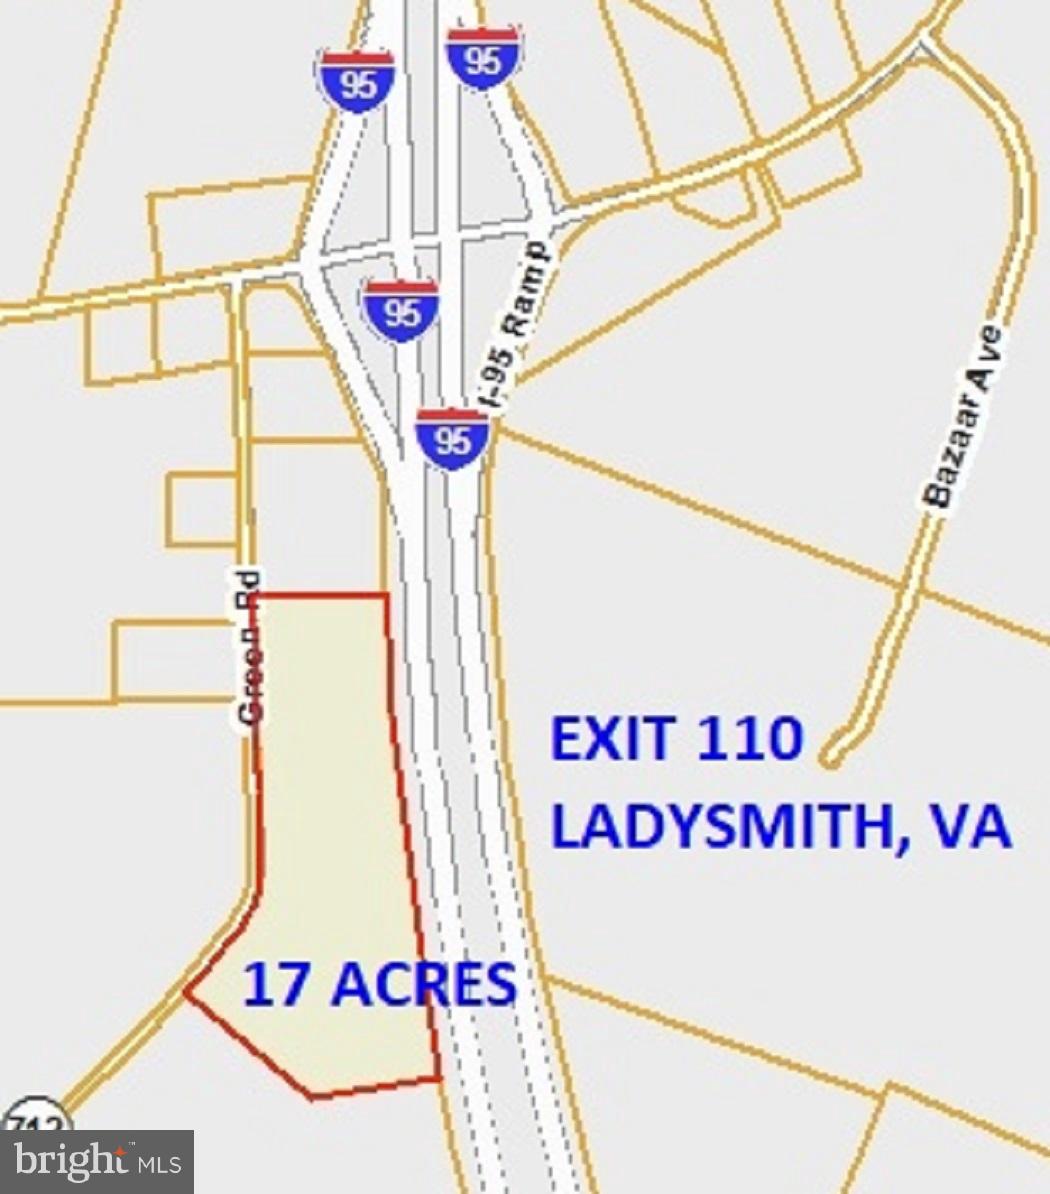
17+ ACRES, FRONTAGE ON I-95 AND GREEN RD,  LADYSMITH EXIT 110,   IDEAL LOCATION FOR HOTEL, COMMERCIAL RETAIL,  MANY POSSIBLE USES,  FLEXIBLE  B-1  ZONING,   WATER AND SEWER ONSITE.   OWNER MAY FINANCE.
*SEE DOCUMENTS  FOR LIST OF PERMITTED USES BY RIGHT.
New Sheetz gas station and WAWA across the street from this location.
Roadway recently updated from two  to six lanes.
This is a booming location and the surrounding communities are on the rise.
17 ACRES,  B-1 ZONING, LADYSMITH, VIRGINIA,
#1000320032

RUTHER GLEN

16 GREEN ROAD

None Beds

None Baths

N/A

$3,853,000

MLS#: 1000320032
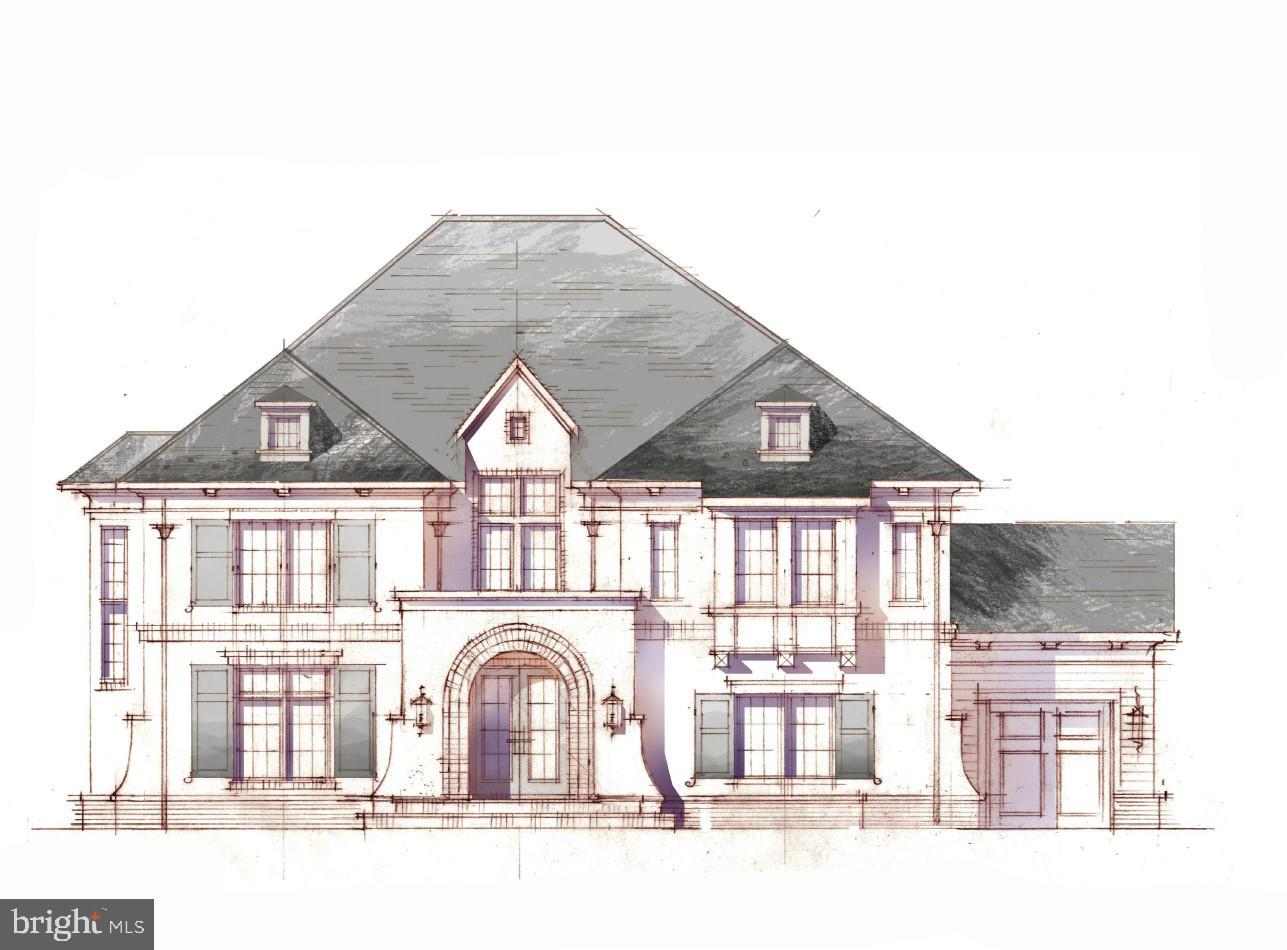
Cherry Hill Custom Homes presents 1038 Dead Run Drive, another beautiful design to-be-built in a quiet and convenient McLean location. Prominently sited on almost a half-acre lot, this home features 6 bedrooms, 6 full bathrooms, and three powder rooms with over 7900 square feet of finished living space on three levels. The main level includes 10ft ceilings, gorgeous wide-plank white oak engineered wood floors, a beautiful gourmet kitchen with rear prep kitchen, state-of-the-art appliances, frame-less custom cabinetry, and quartz countertops. The great room with coffered ceiling and gas fireplace with tile surround is flanked by a large, screened porch overlooking a generous back yard with plenty of room for a pool. A private study with built-ins and a guest suite complete the main level. The upper level is highlighted by a luxurious primary suite with walk-in closet with built-ins and connectivity to the laundry room, a spa-like bathroom with double vanities, stand-alone soaking tub, and heavy glass enclosed shower, three secondary en-suite bedrooms, and a vaulted loft. The lower level will include a rec room with full-size wet bar with island, an exercise room, an additional bedroom with full bathroom, and a finished storage space with optional ability to build out as a wine room. The home also has a built-in elevator shaft for optional conversion. Convenient to the beltway, Tysons, and all the shops and restaurants of downtown McLean. Churchill ES, Cooper MS, Langley HS. Delivery Spring 2024. Still time to choose finishes. Interior photos are from other projects recently completed by Cherry Hill Custom Homes.
#VAFX2117578

MCLEAN

1038 DEAD RUN DRIVE

6 Beds

6 Baths

7,929 Sq.Ft.

$3,850,000

MLS#: VAFX2117578
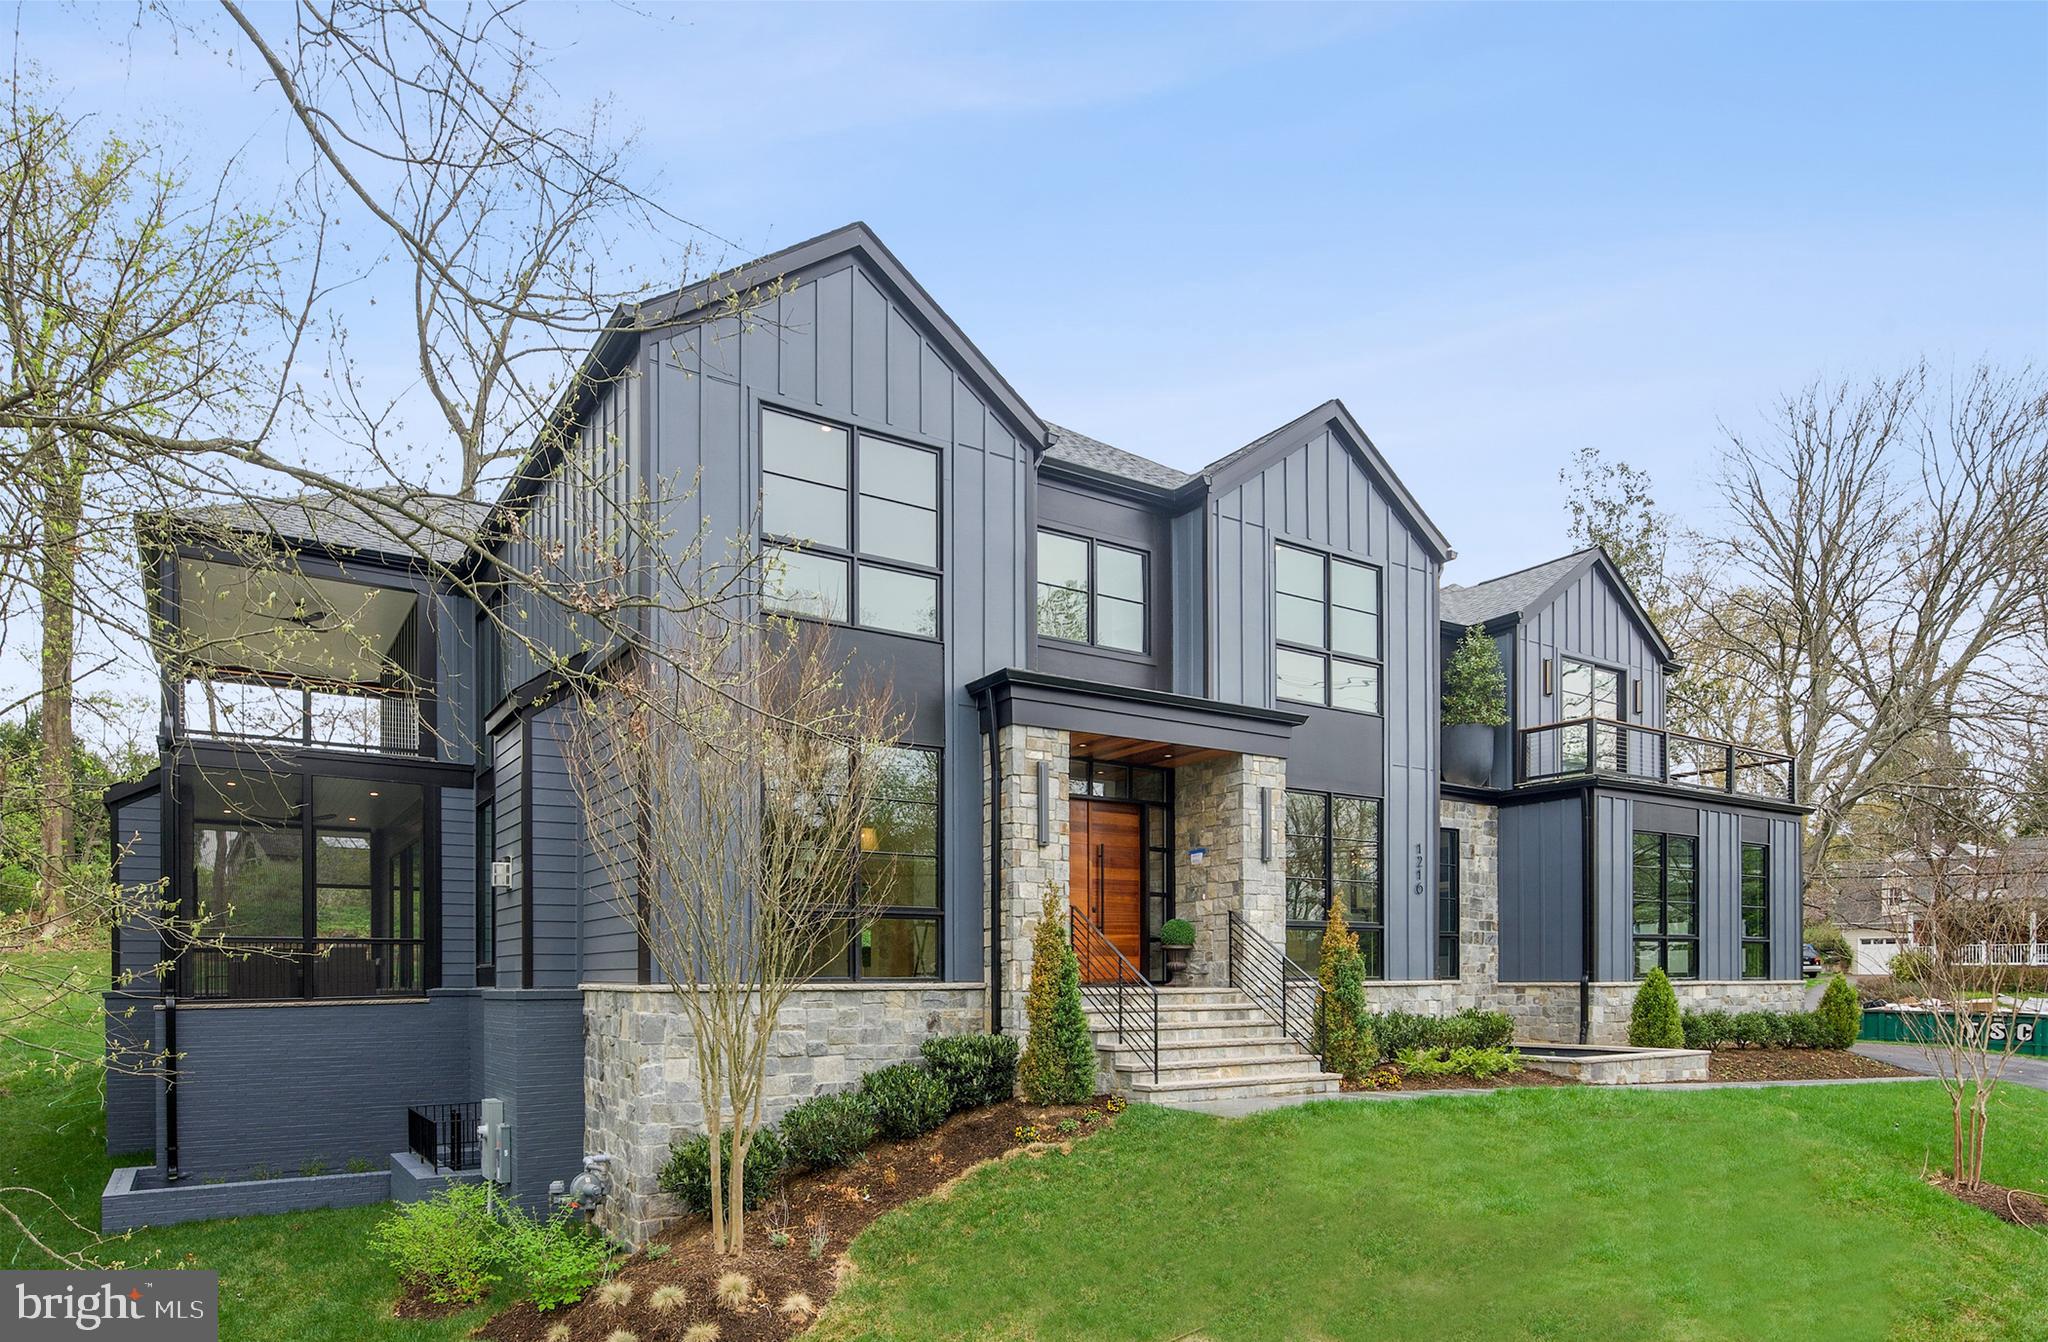
Construction nearly complete on this truly one-of-a-kind masterpiece.  This work of art boasts over 8,000 SF of tasteful transitional style that joins traditional elegance with sleek contemporary flair. Expansive glass has been carefully positioned to produce a feel that truly brings the exterior landscape into the home & creates a peaceful flow throughout. Great attention to detail can be felt in each room. You really need to see this house!
#VAFX2116522

MCLEAN

1216 EARNESTINE STREET

5 Beds

5 Baths

8,088 Sq.Ft.

$3,850,000

MLS#: VAFX2116522

The quintessential DC view! Featuring spectacular, panoramic views of the National Mall, DC, the Iwo Jima Memorial, the Potomac River, Reagan National Airport and all of Arlington, this triplex condo provides unbeatable views from the interior and multiple balconies with its triple exposure. In addition to its breathtaking views, this one-of-a-kind residence offers penthouse living with modern design, an in-unit elevator servicing three levels, three assigned underground parking spaces and two storage units.
Upon entering the unit, a foyer with a skylight floods the space with natural light. Stairs lead up to the living room with 13-foot ceilings, a wood-burning fireplace, built-in cabinetry, a wet bar with ice maker and an upper terrace-like balcony with beautiful views of DC. The dining room overlooks the living room, provides access to a Juliet balcony with views of Rosslyn and opens to the gourmet kitchen. This well-appointed space features a center island, top-tier appliances, a walk-in pantry and access to the elevator for this level. Through the kitchen, there is a large family room with built-ins and a half bath. Back on the entry level, off of the foyer, there is a coat closet, a powder room, a laundry room, elevator access and two well-appointed bedroom suites. A curved staircase leads to the lower level. A luxurious retreat, the primary suite, with the same stunning views as the living room, features an additional terrace-like balcony, beautiful built-in cabinetry and closets, a tray ceiling, automated window coverings, a separate sitting room with a wet bar and Juliet balcony and an elegant primary bath with dual sinks, a jetted tub, a large shower and a private water closet. A wine room and an office with built-ins, a Juliet balcony, walk-in cedar closet and a half bath complete this level. Building Amenities include a fully-staffed front desk, a fitness center, a reservable roof deck and easy guest parking with two EV charging stations. About a half of a mile to Rosslyn Metro, DC, Alexandria, Tysons and Reagan National Airport are only a quick drive away via Route 50, the George Washington Parkway and I-66.
#VAAR2058364

ARLINGTON

1401 N OAK STREET N 912

3 Beds

3 Baths

4,024 Sq.Ft.

$3,850,000

MLS#: VAAR2058364
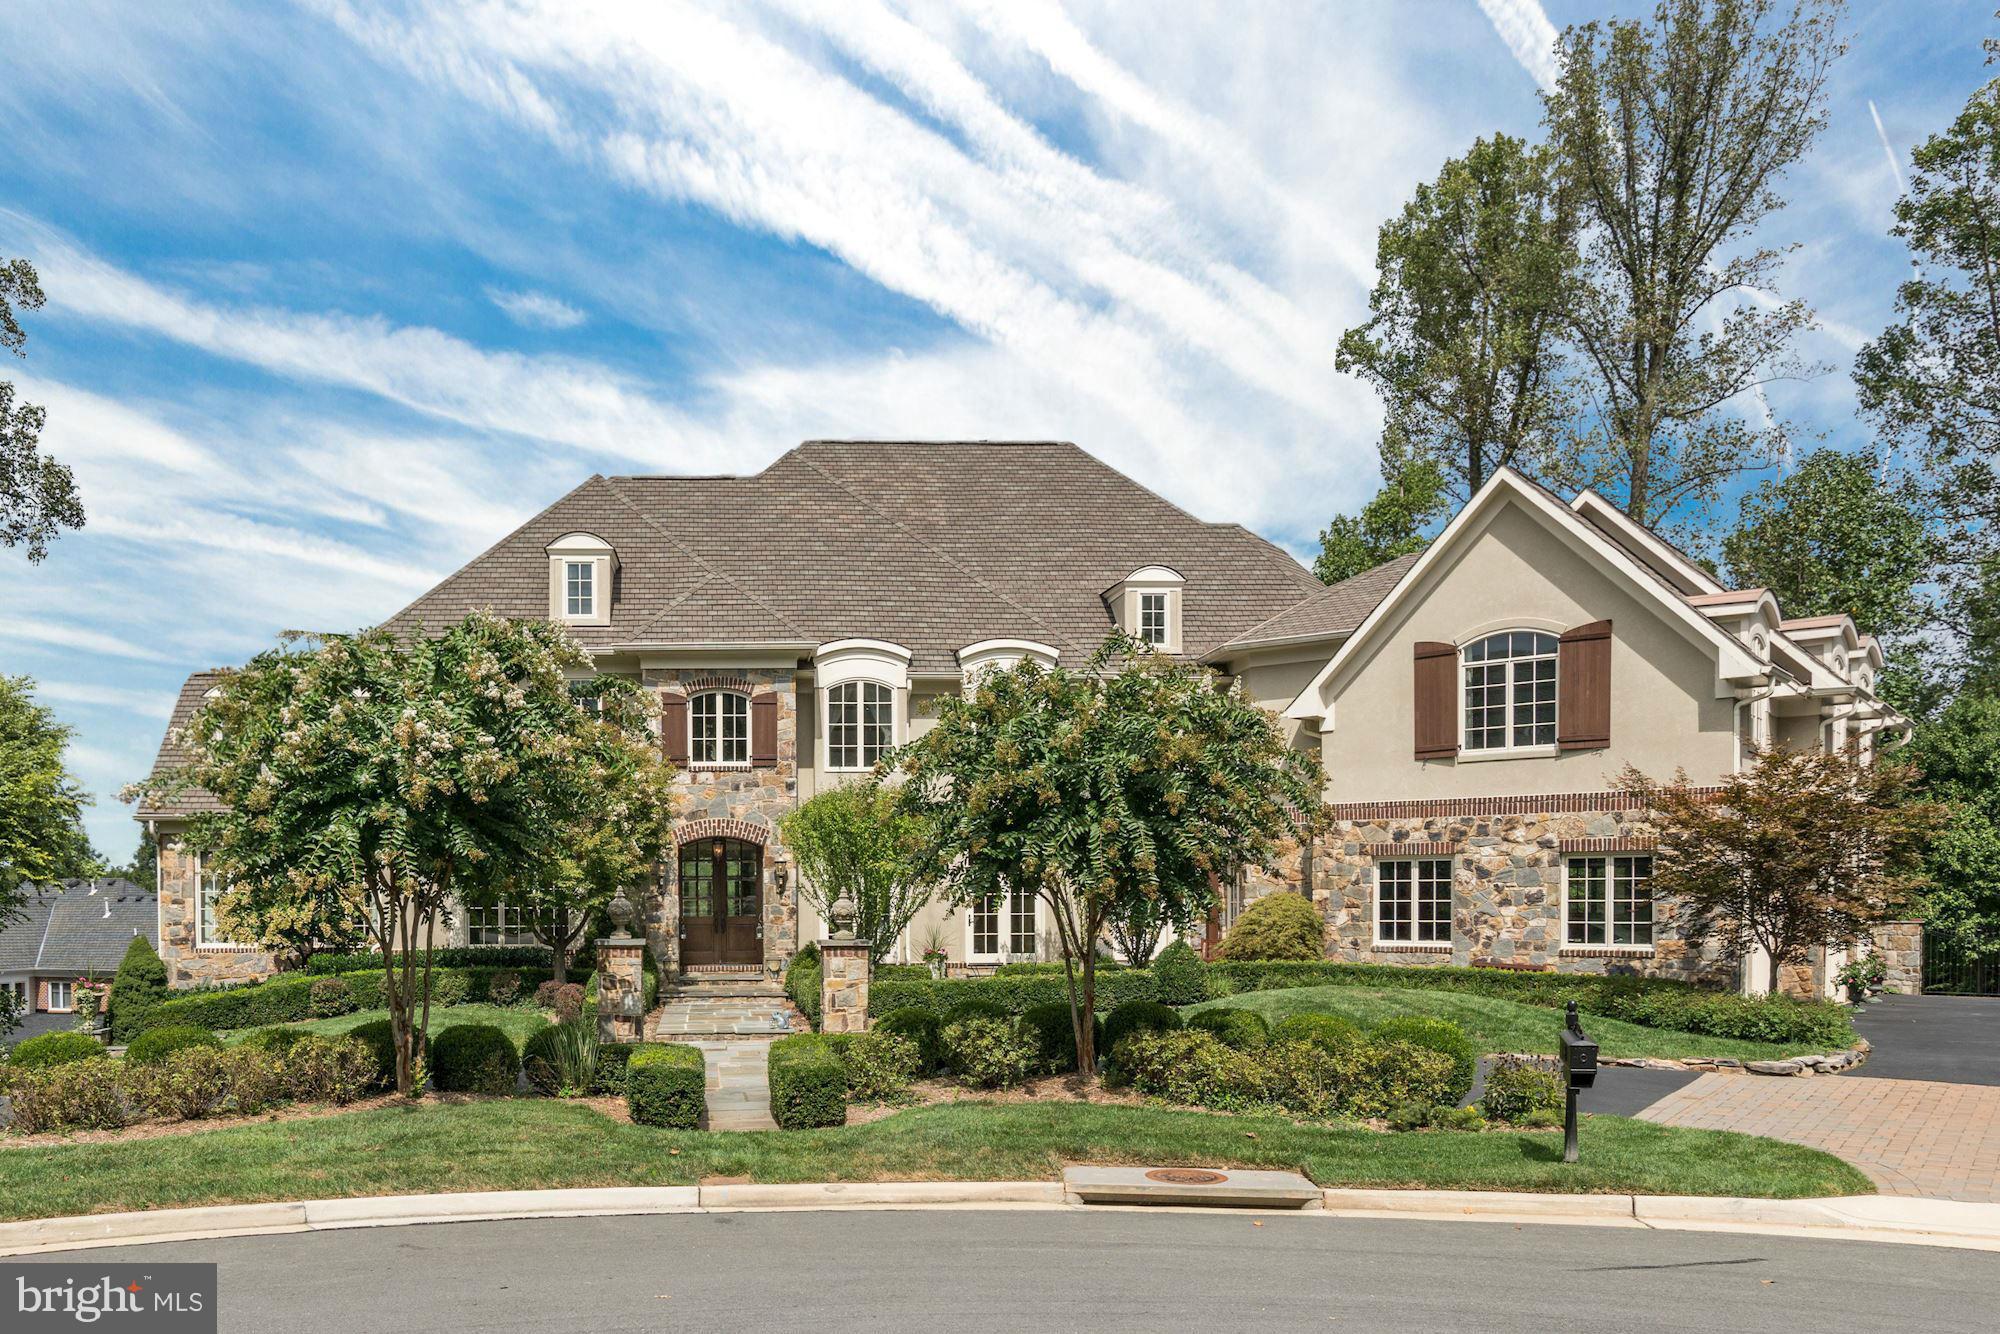
Spectacular custom-built French country residence in highly desirable Reserve community.Flowing layout w/ designer finishes throughout, gourmet kitchen, expansive master suite with fireplace, sitting room & luxurious master bath, walkout lower level w/ rec room with wet bar, exercise room & home theater. Backyard offers a pool, spa and beautiful hardscaping. Circular driveway & 3-car garage.
#1001243317

MCLEAN

7800 MERITAGE LANE

7 Beds

6 Baths

N/A

$3,850,000

MLS#: 1001243317

FOR COMP PURPOSES - Sold Nov 2021
#VAFX2043488

MCLEAN

2114 VIRGINIA

8 Beds

8 Baths

6,709 Sq.Ft.

$3,850,000

MLS#: VAFX2043488
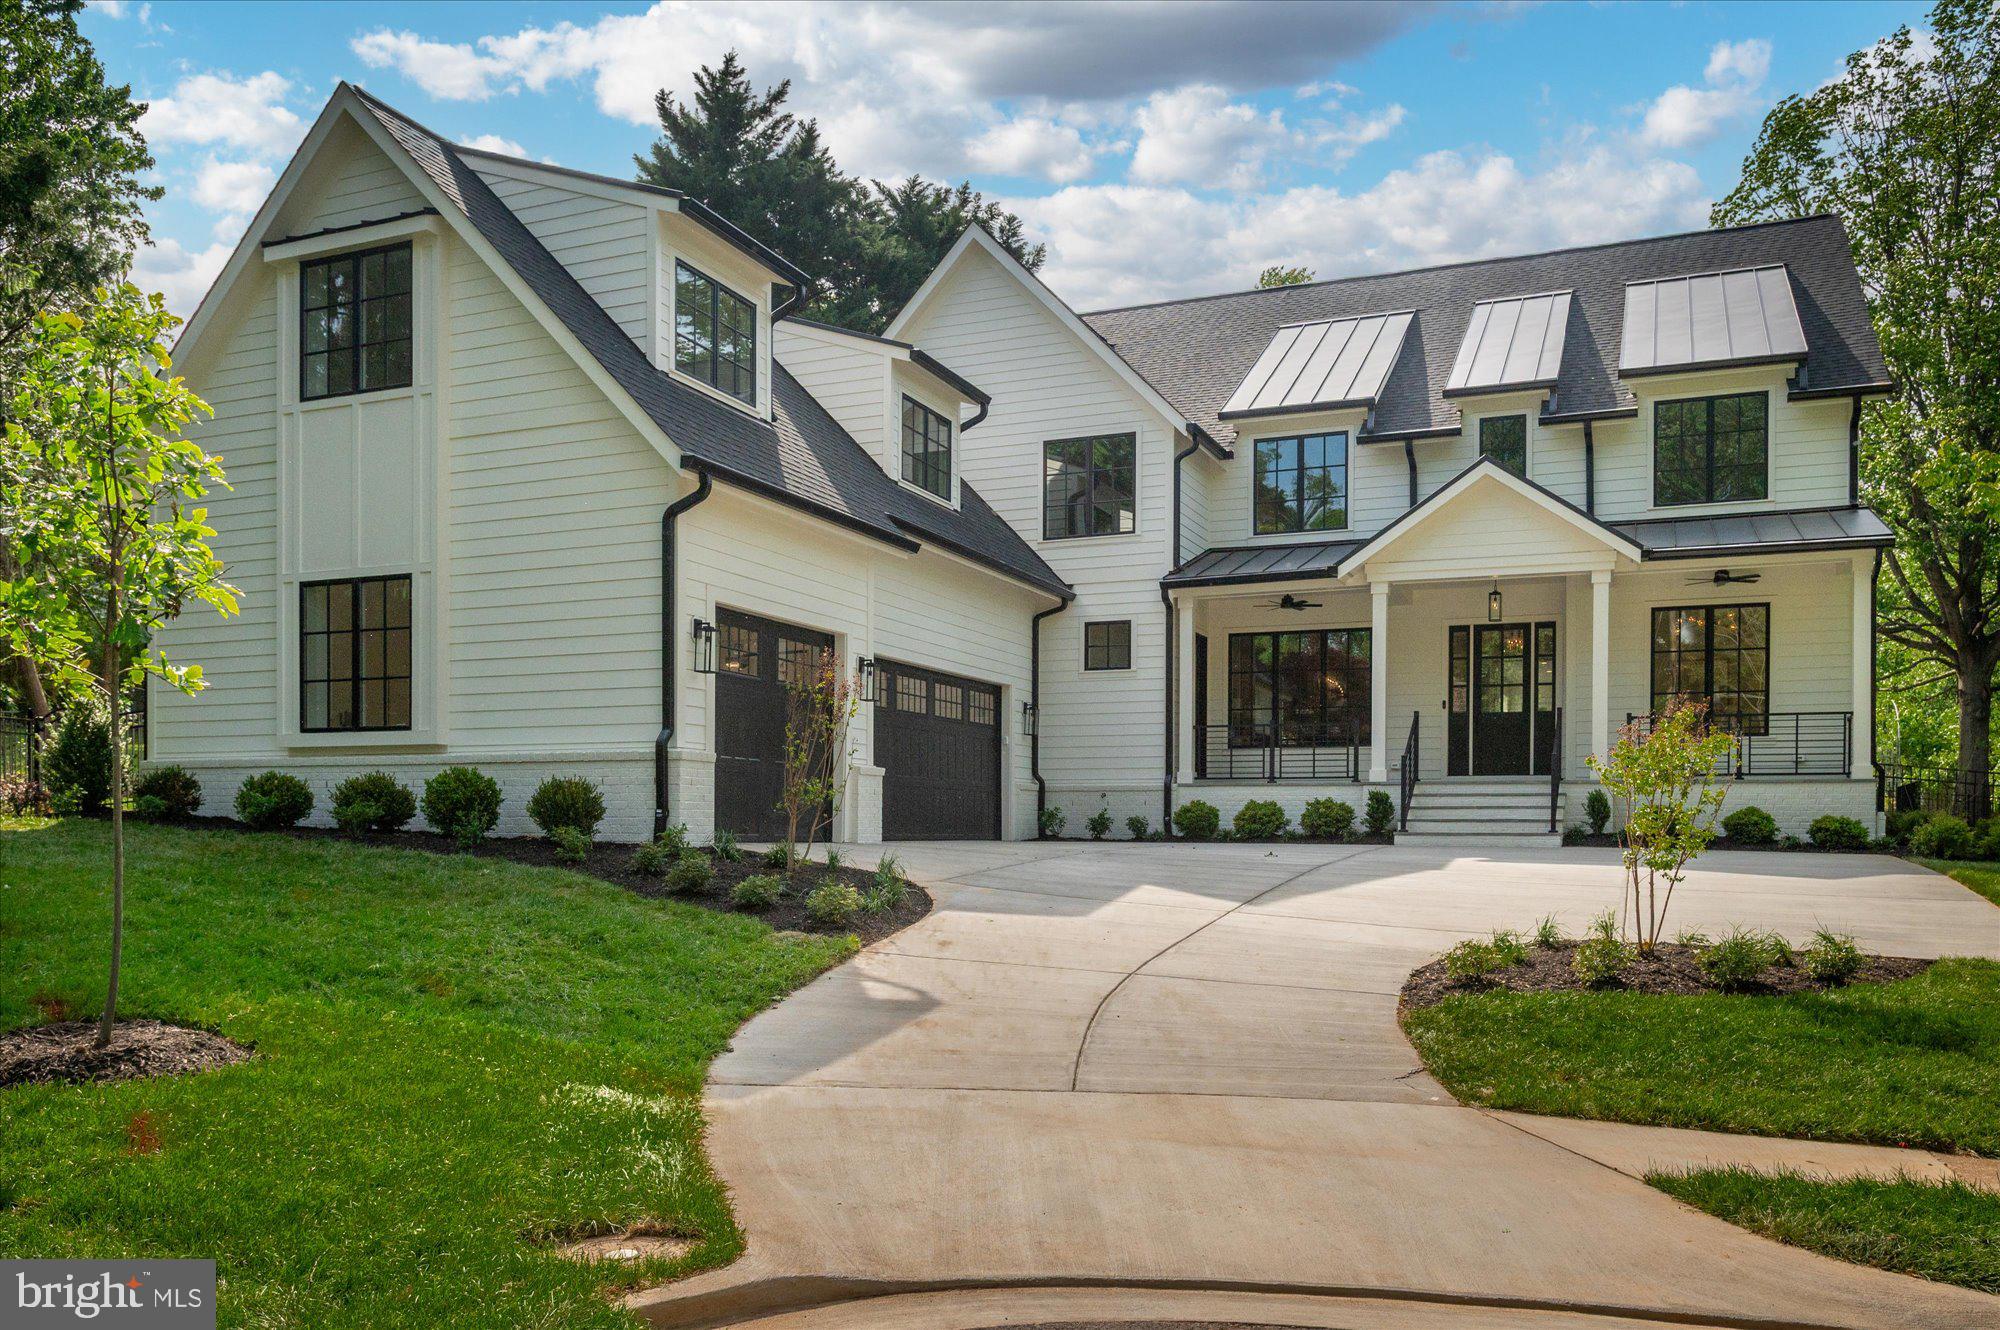
Welcome to the latest offering from M-R Custom Homes on a sprawling 18,925 square foot lot in the Chesterbrook area of McLean. Located at the end of a quiet street, this beautiful new custom home features 7,721 square feet of impeccably finished living space across three levels, seven bedrooms, six full bathrooms, two powder rooms, a three-car attached garage, dual staircases, and an elevator shaft for optional conversion. Enter through the covered front porch into the main level, where 10-foot ceilings, herringbone white oak floors, and elaborate trim detail create a dazzling first impression. The gourmet kitchen features custom inset maple cabinetry, 2.5" quartz countertops, 48" Subzero refrigerator, 48" Wolf gas range, two Bosch dishwashers, and a built-in Wolf microwave. Through the morning room is a great room with a coffered shiplap ceiling and a gas fireplace with natural stone surround. Flanking French doors lead you to the flagstone screened porch—complete with ceiling mounted heaters, speakers, and skylights. Adjacent to the screened porch is a large flagstone patio, offering a 2nd outdoor living space to enjoy the fully fenced backyard. A formal dining room with butler's pantry, a private study, a main-level guest suite, a formal powder room, and a mudroom with built-in cubbies complete the main level living spaces. The upper level is highlighted by a luxurious primary suite with dual walk-in closets with built-ins, and a spa-like bathroom with heated floors, double vanities, a freestanding soaking tub, and a heavy glass-enclosed shower. The walk-up lower level features a recreation room with wet bar, an exercise room with rubber flooring, a guest suite, and a separate powder room. Sited on a professionally landscaped lot with full yard irrigation system and room for a swimming pool—this property offers convenient access to Chesterbrook shopping center, Chesterbrook Swim and Tennis Club, downtown McLean, and much more.
#VAFX2310134

MCLEAN

1800 MONZA ROAD

7 Beds

6 Baths

7,721 Sq.Ft.

$3,850,000

MLS#: VAFX2310134

1 ... 61 62 63 64 65 ... 666
* Listings identified with the FMLS IDX logo come from FMLS and are held by brokerage firms other than the owner of this website. The listing brokerage is identified in any listing details. Information is deemed reliable but is not guaranteed. If you believe any FMLS listing contains material that infringes your copyrighted work please click here to review our DMCA policy and learn how to submit a takedown request. © 2024. First Multiple Listing Service, Inc.
 - property

Send a message

Message successfully sent.

Your message

What is 3 + 4 ?

Reason for contacting?

I agree to receive email communication and understand I can unsubscribe at any time.

I agree to be contacted by Charis Realty Group - Christine Issler, Broker via call, email, and text for real estate services. To opt out, you can reply 'stop' at any time or reply 'help' for assistance. You can also click the unsubscribe link in the emails. Message and data rates may apply. Message frequency may vary. Privacy Policy

Sign Out

Virtual Assistant

Would you like to take the next step with this property? We can help you schedule a showing or virtual tour, or send you more details.

Yes, I would like more information.

Thank You for Your Reply, One of Our Agents will contact you as soon as possible

No, maybe later.

Thank you, you can always contact me via email, phone number or through the contact form.

Realhub AI

Lucy - Your AI-Powered Realtor

Update Your Temporary Password

Personalize your search

Enter your email and we'll notify you immediately when new listings match what you're looking for.

or enter email address

Already have an account ? Login here

Continue your home search

I agree to receive communications and understand I can unsubscribe at any time.

I agree to be contacted by Charis Realty Group - Christine Issler, Broker via call, email, and text for real estate services. To opt out, you can reply 'stop' at any time or reply 'help' for assistance. You can also click the unsubscribe link in the emails. Message and data rates may apply. Message frequency may vary. Privacy Policy

Already have an account ? Login here

We use cookies

We use cookies primarily for analytics to enhance your experience. By accepting, you agree to our use of these cookies. You can manage your preferences or learn more about our cookies policy.
