Properties

Browse or get in touch to schedule a walkthrough.

  • Nearby me
Price range

Popular Features

Community Features

Association

Property Features

Waterfront

View

Exterior Features

Interior Features

Style

10000 properties match your criteria

Updated 1 minute ago

E-Alert name
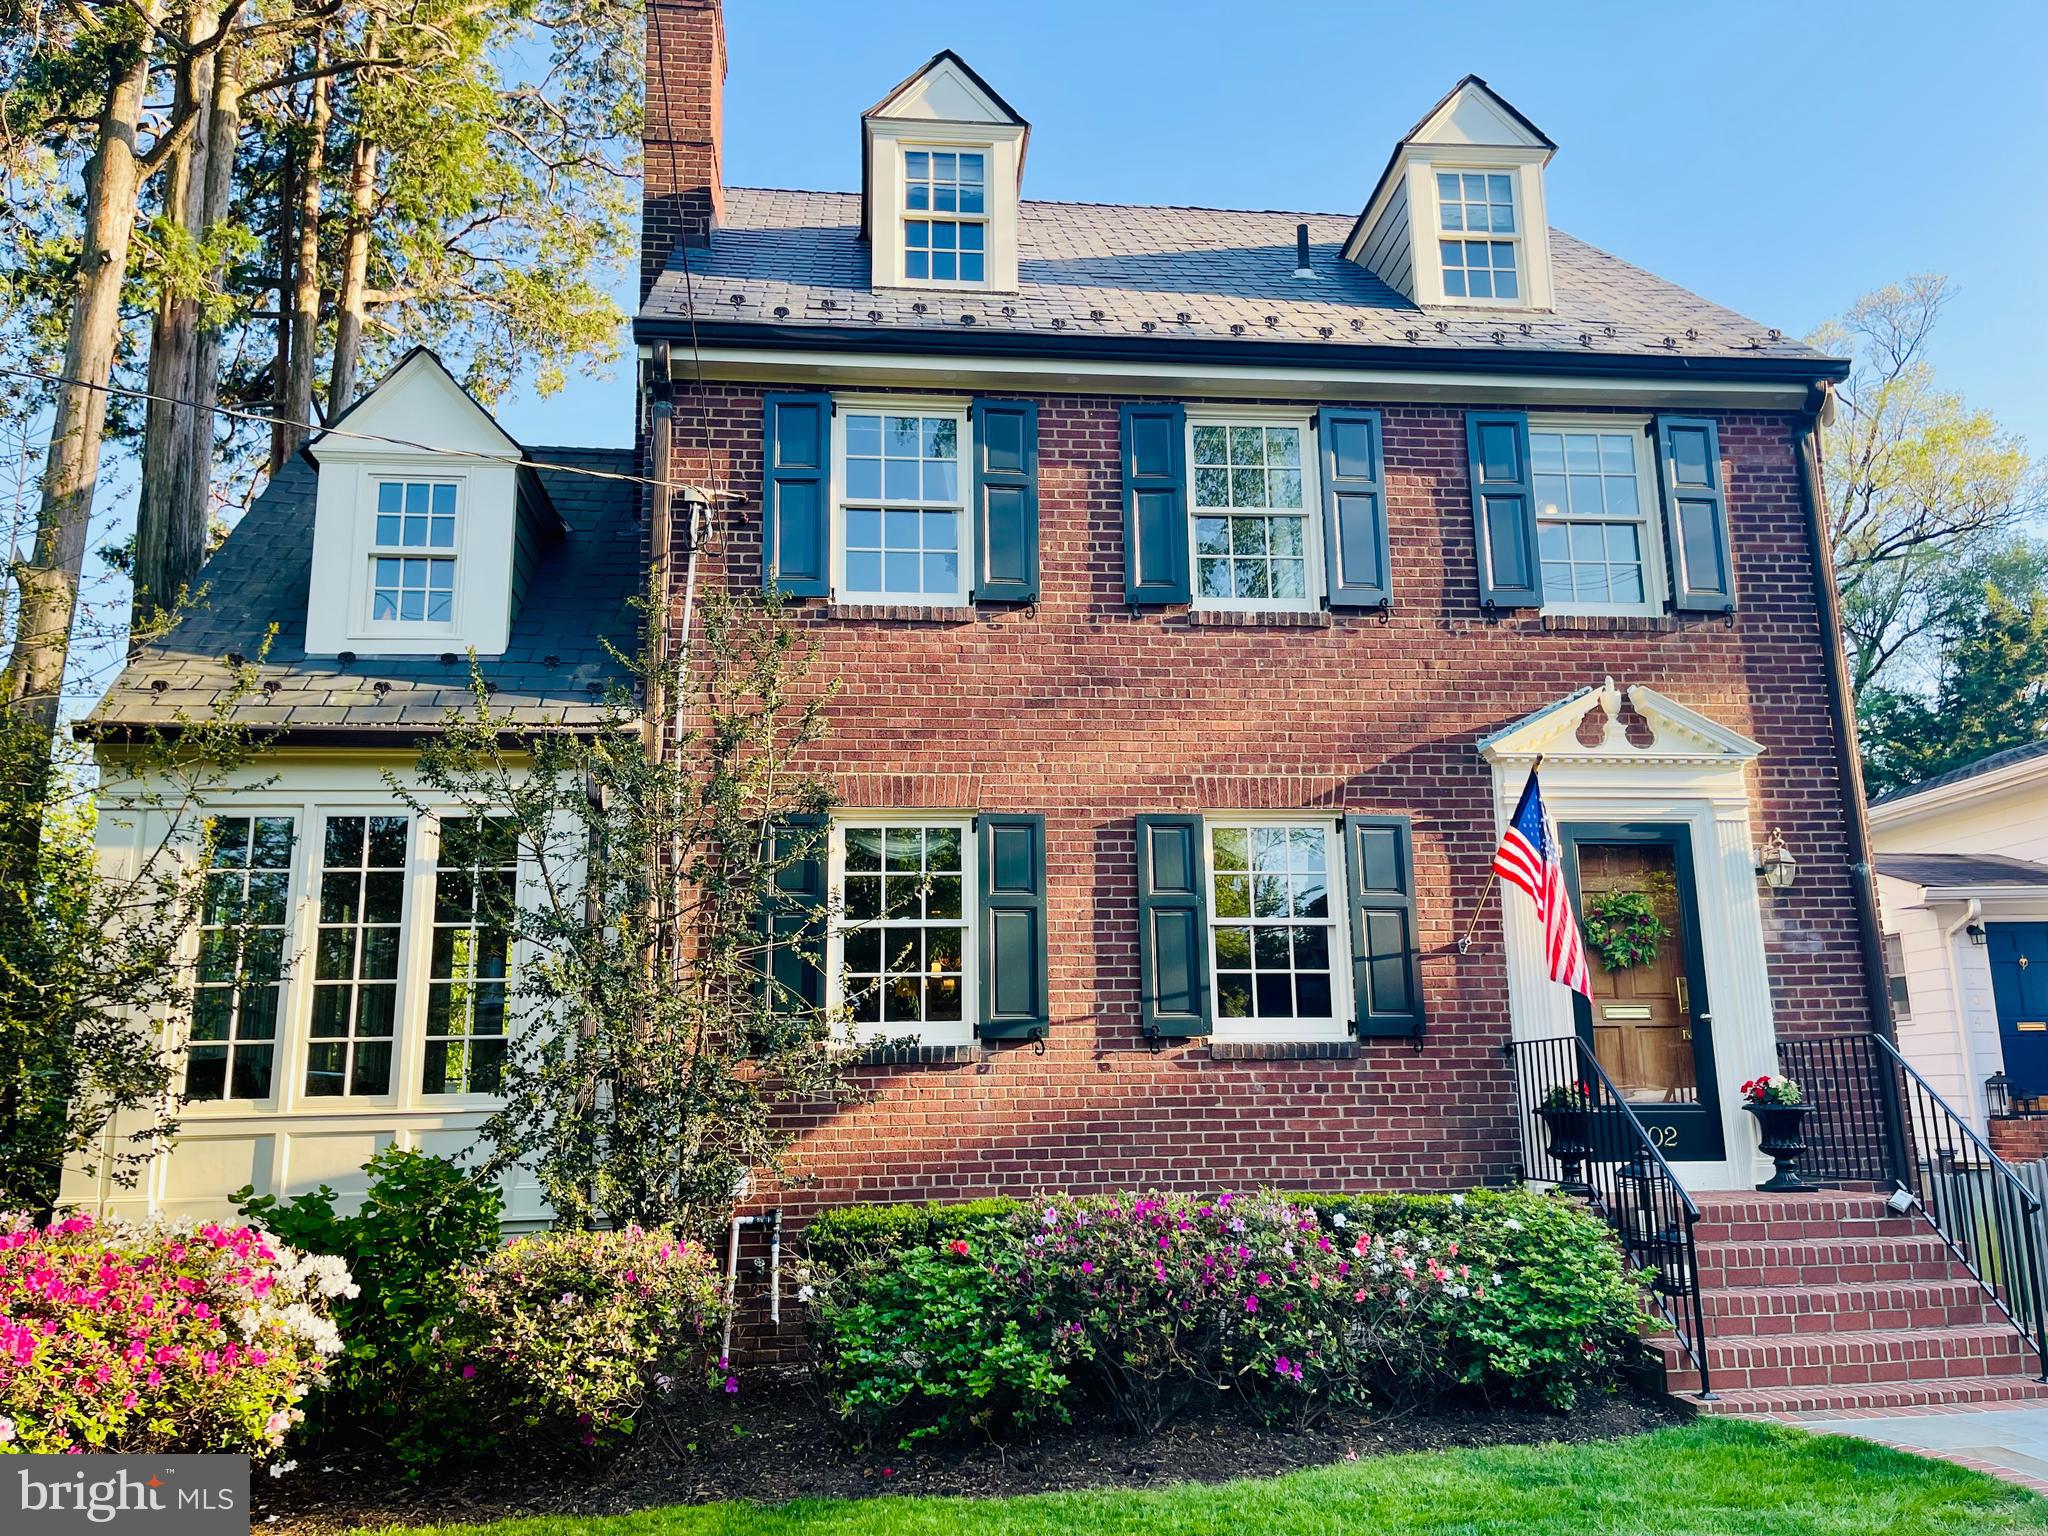
Step into timeless elegance and welcome Spring in this Del Ray masterpiece. This gorgeous, all brick Federal Style home, meticulously curated by the same owners for 30 years, perfectly balances the "charm of yesteryear" with sophisticated updates of today. Inside, four finished levels of living flow effortlessly. The foyer leads you into a stunning living room anchored by a wood burning fireplace and period mantel. From there, retreat to the bright and airy sunroom, your private sanctuary for morning coffee and to enjoy both front and backyard views. The formal dining room is perfect for grand holiday gatherings and seamlessly transitions into a gourmet kitchen featuring custom white cabinetry, quartz countertops, and top tier stainless steel appliances. On the first upper level, discover three elegant bedrooms and a dedicated home office with built-in bookshelves and an expansive custom-built desk area featuring a granite desktop. A full bath completes the first upper level. The entire top level is dedicated to a private primary suite complete with heart pine flooring and a beautifully updated full bath. The fully finished lower level features a large additional living area with a full wall of built-in cabinets and bookshelves, and a full bath and laundry room. Unwind and enjoy the warm months ahead in your private, professionally landscaped backyard oasis complete with a slate patio, stone retaining wall, several flowering gardens, a lush zoysia lawn (with in-ground sprinkler system both front and back), and a custom shed with a dedicated power circuit. The Del Ray location can't be beat – located just a few blocks from the "Avenue" shops, award winning cafes, wellness studios, and popular farmer's market. Easy access to DC, Old Town, 2 metro stations, and only 3 miles from Reagan National airport.
#VAAX2055612

ALEXANDRIA

102 W MASON AVENUE

4 Beds

3 Baths

2,543 Sq.Ft.

$1,549,000

MLS#: VAAX2055612

Beautiful new custom home by S&S Developers.  5,400 sq.ft. 5BR, 5.5BA.  Unique touches and incredible attention to detail.  See-through fireplace, Fully automated  smart  home, Master suite w/ sitting area/balcony and HUGE WIC, Pro-grade appliances, Option for Loft, etc.  Amazing location, walking distance to Westwood and restaurants, right by downtown Vienna and Tysons.  Still time to customize!
#1000156621

VIENNA

410 EAST STREET SE

5 Beds

5 Baths

5,400 Sq.Ft.

$1,549,000

MLS#: 1000156621

Totally stunning and elegant brand new Dunhill Builders home!  Amazing attention to details and elegance abounds in this luxurious 6 bedroom home with 5,700 finished sq. ft.  Main level office or optional 1st floor bedroom.  All bedrooms have beautiful private bathrooms and the master suite is simply gorgeous with a massive walk in closet!  Spectacular gourmet kitchen is a dream!  Great cul-de-sac location is walking distance to the Town parks, great restaurants, and shopping.  This truly is a perfect home in a perfect location!
#VAFX1074018

VIENNA

601 MEADOW LANE SW

6 Beds

5 Baths

5,700 Sq.Ft.

$1,549,000

MLS#: VAFX1074018
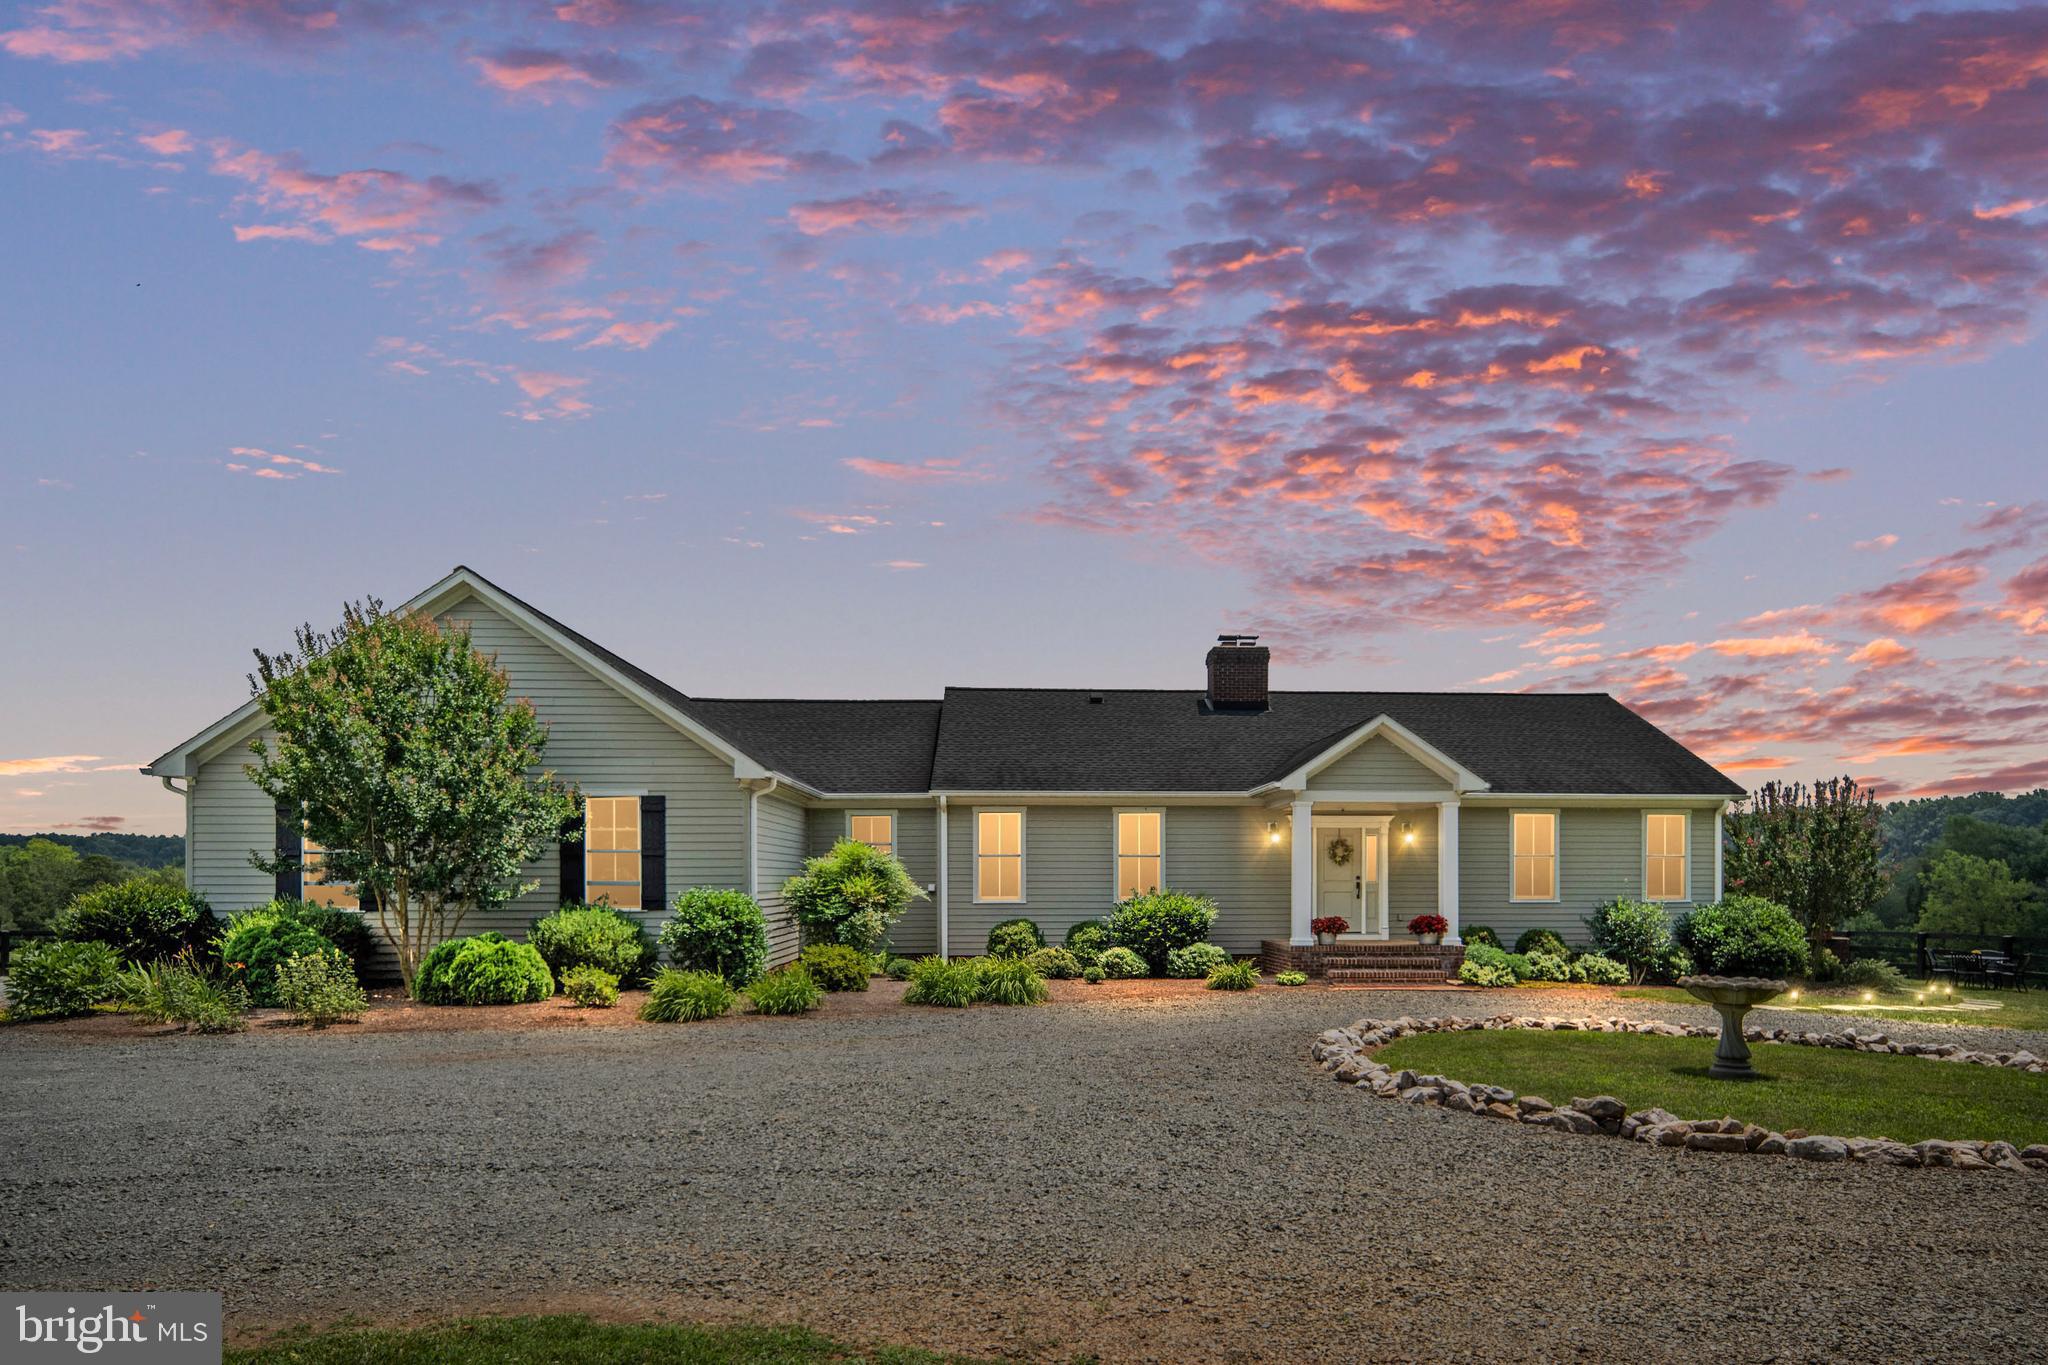
FORNOW Farm is your dream come true and it's only 10 minutes from Lake Anna! This fully functional organic farm contains 56.32 acres with an additional 7.235 acre tract that's part of the sale. The 7+ acre tract was 2 parcels and owners vacated the line to create one lot. Possible subdivision is available.  Currently in land use, which can be transferred to buyers. In ground waterlines installed through the hardwood fenced pasture. Mineral feeders and water troughs are located in individually fenced fields,   Creek on back of property. Huge barn with electric is partially closed; good for hay storage. Lean-to used for equipment storage. Head shoot ($2,500 value) included. Hand constructed large chicken coop is lighted and has a big run.  Well cared for orchard boasts a variety of fruit trees: peaches, apples, pears and plums. Raised garden beds with blackberries, raspberries, blueberries, elderberries, strawberries, asparagus and more. There's even black walnut trees!

Custom built one of a kind home has upgrades including wide crown molding, custom cabinetry, built-in shelving, 9' ceilings, gas back up heat pump,  tilt & clean windows, oversized closets, solid countertops, 36" gas cooktop with 5 burners, wall ovens, solid wood interior doors, hardwood flooring, custom fireplace door that opens on both sides, built in ironing board in master bathroom and more. The builder thought of it all!

Exterior siding is hardiplank and is gorgeous. You'll also find solar lighting, upgraded porch columns, HUGE brick back porch, stone fire pit and a view that is so relaxing. 

Also, check out the Orange County Zoning Code. Since the property is zoned agricultural, there is potential for running the farm as a Bed & Breakfast, Dairy, Orchard, Farmers Market, Winery, Limited Brewery and more! This one is a must see! Let your imagination run wild with the many uses of this property.
#VAOR2007308

ORANGE

24050 LAHORE ROAD

3 Beds

3 Baths

4,460 Sq.Ft.

$1,549,000

MLS#: VAOR2007308
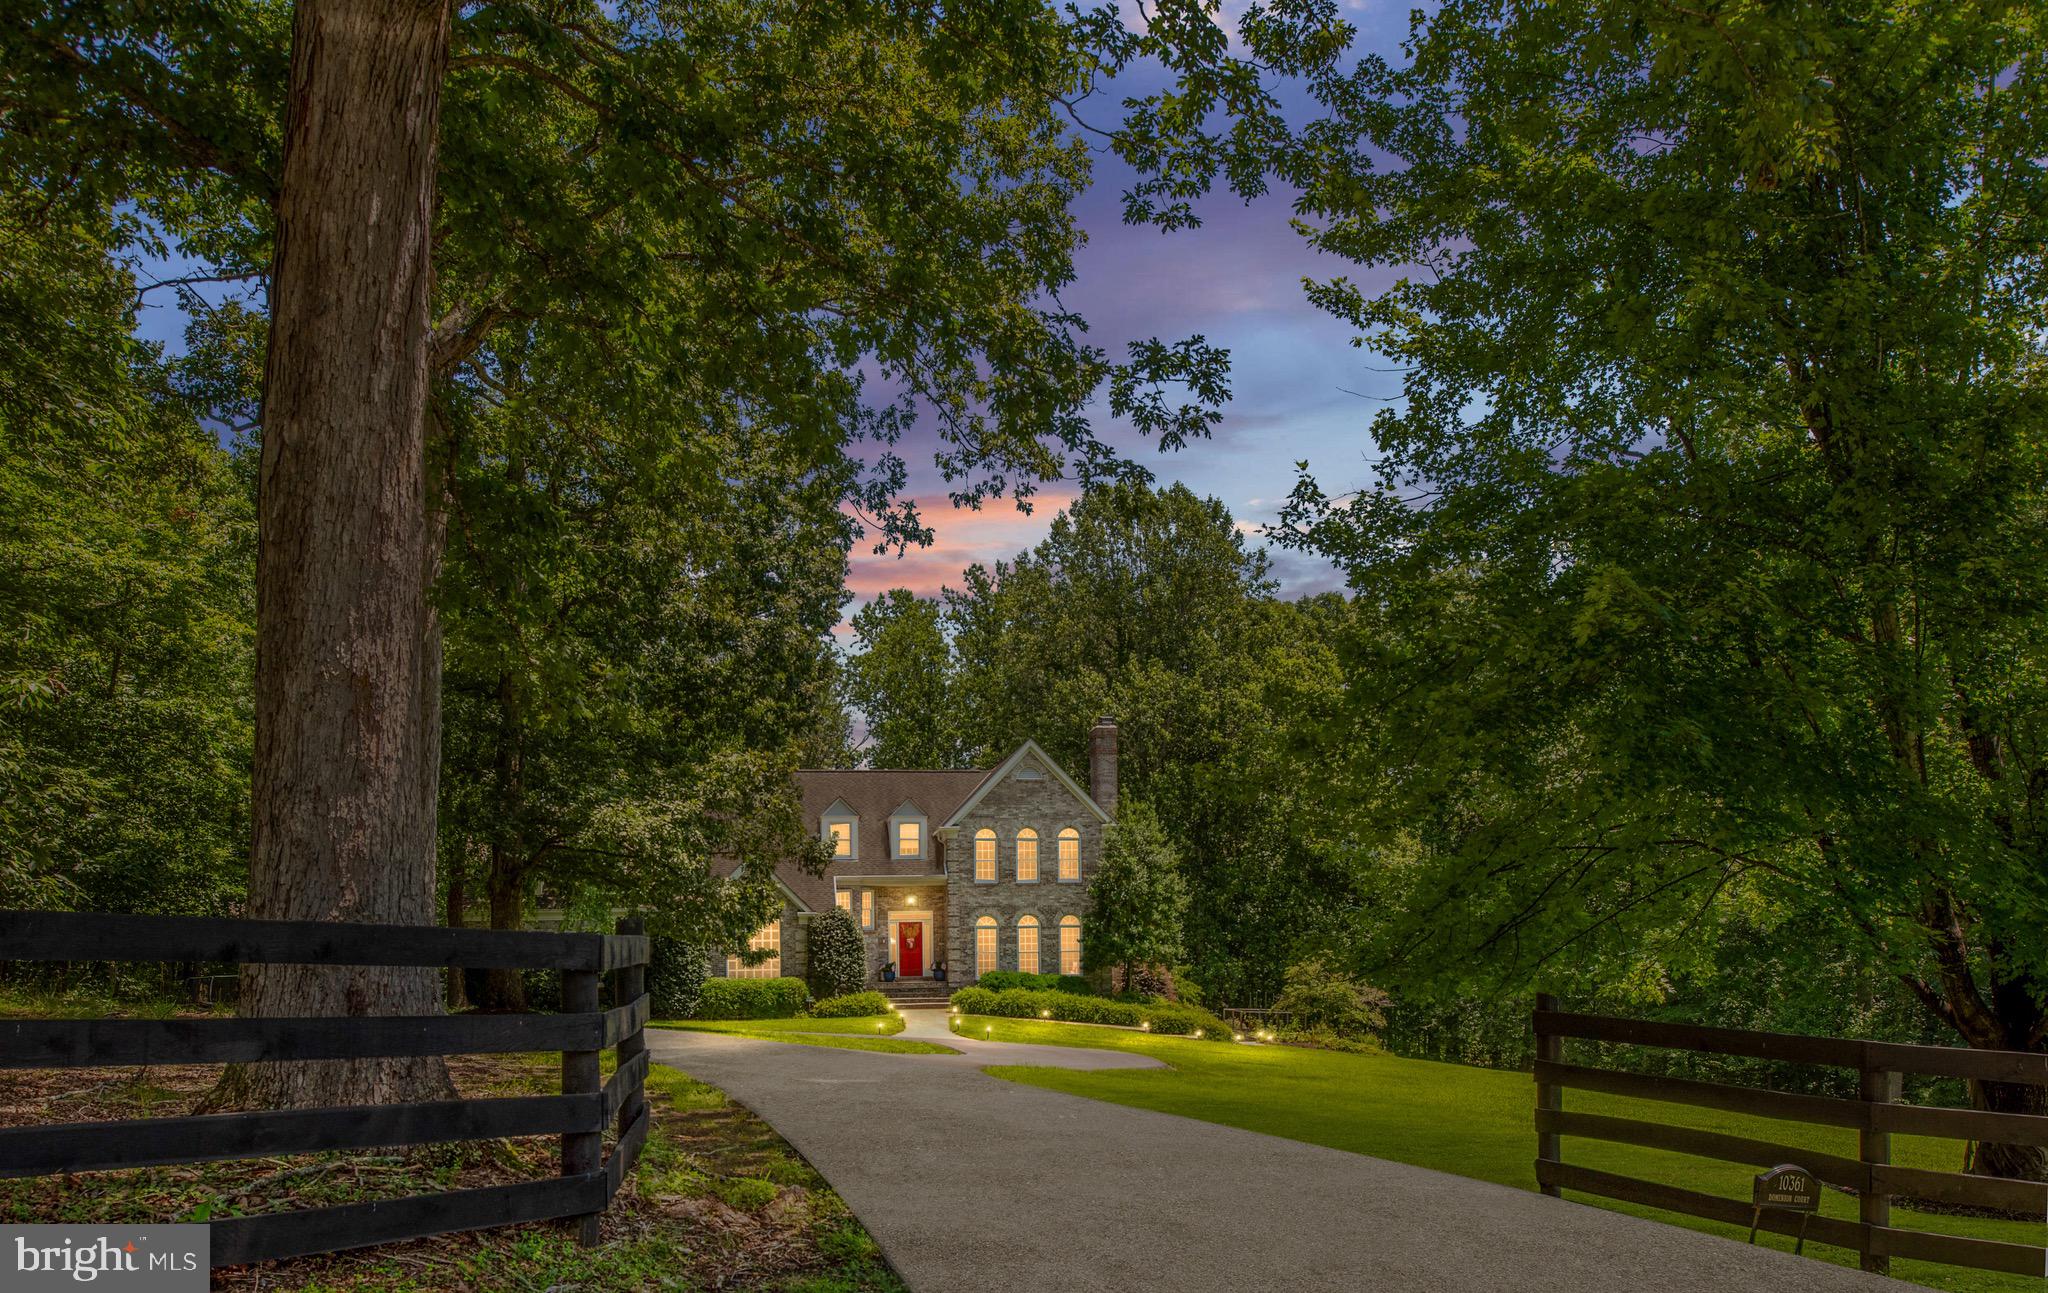
Photos uploaded on 7/18.  Magnificent estate offered with amazing amenities for all to enjoy.  Privacy and tranquility with the stocked pond.  Beautiful saltwater swimming pool that is an oasis of beautiful gardens. Oversized custom built three bay all brick garage includes full pool house bathroom and finished upstairs party room with beautiful hardwood floors that is plumbed for bath and kitchen.  The home itself features an amazing entry from the circular driveway. The home sits at the back of the property to see the pond and beautiful yard as you enter.  The interior of the home speaks for itself and includes tasteful renovations to the kitchen, family room and owners' suite bathroom.  Must see to appreciate the custom cabinetry throughout and lovely design touches, making this estate a unique find with its established gardens and outdoor living space married with the interior modern updates.  Several hundred thousand in updates to the exterior and interior of the home have been made by the current owners. List of updates will be provided.
#VAFQ2017478

MARSHALL

10361 DOMINION COURT

4 Beds

4 Baths

5,070 Sq.Ft.

$1,549,000

MLS#: VAFQ2017478
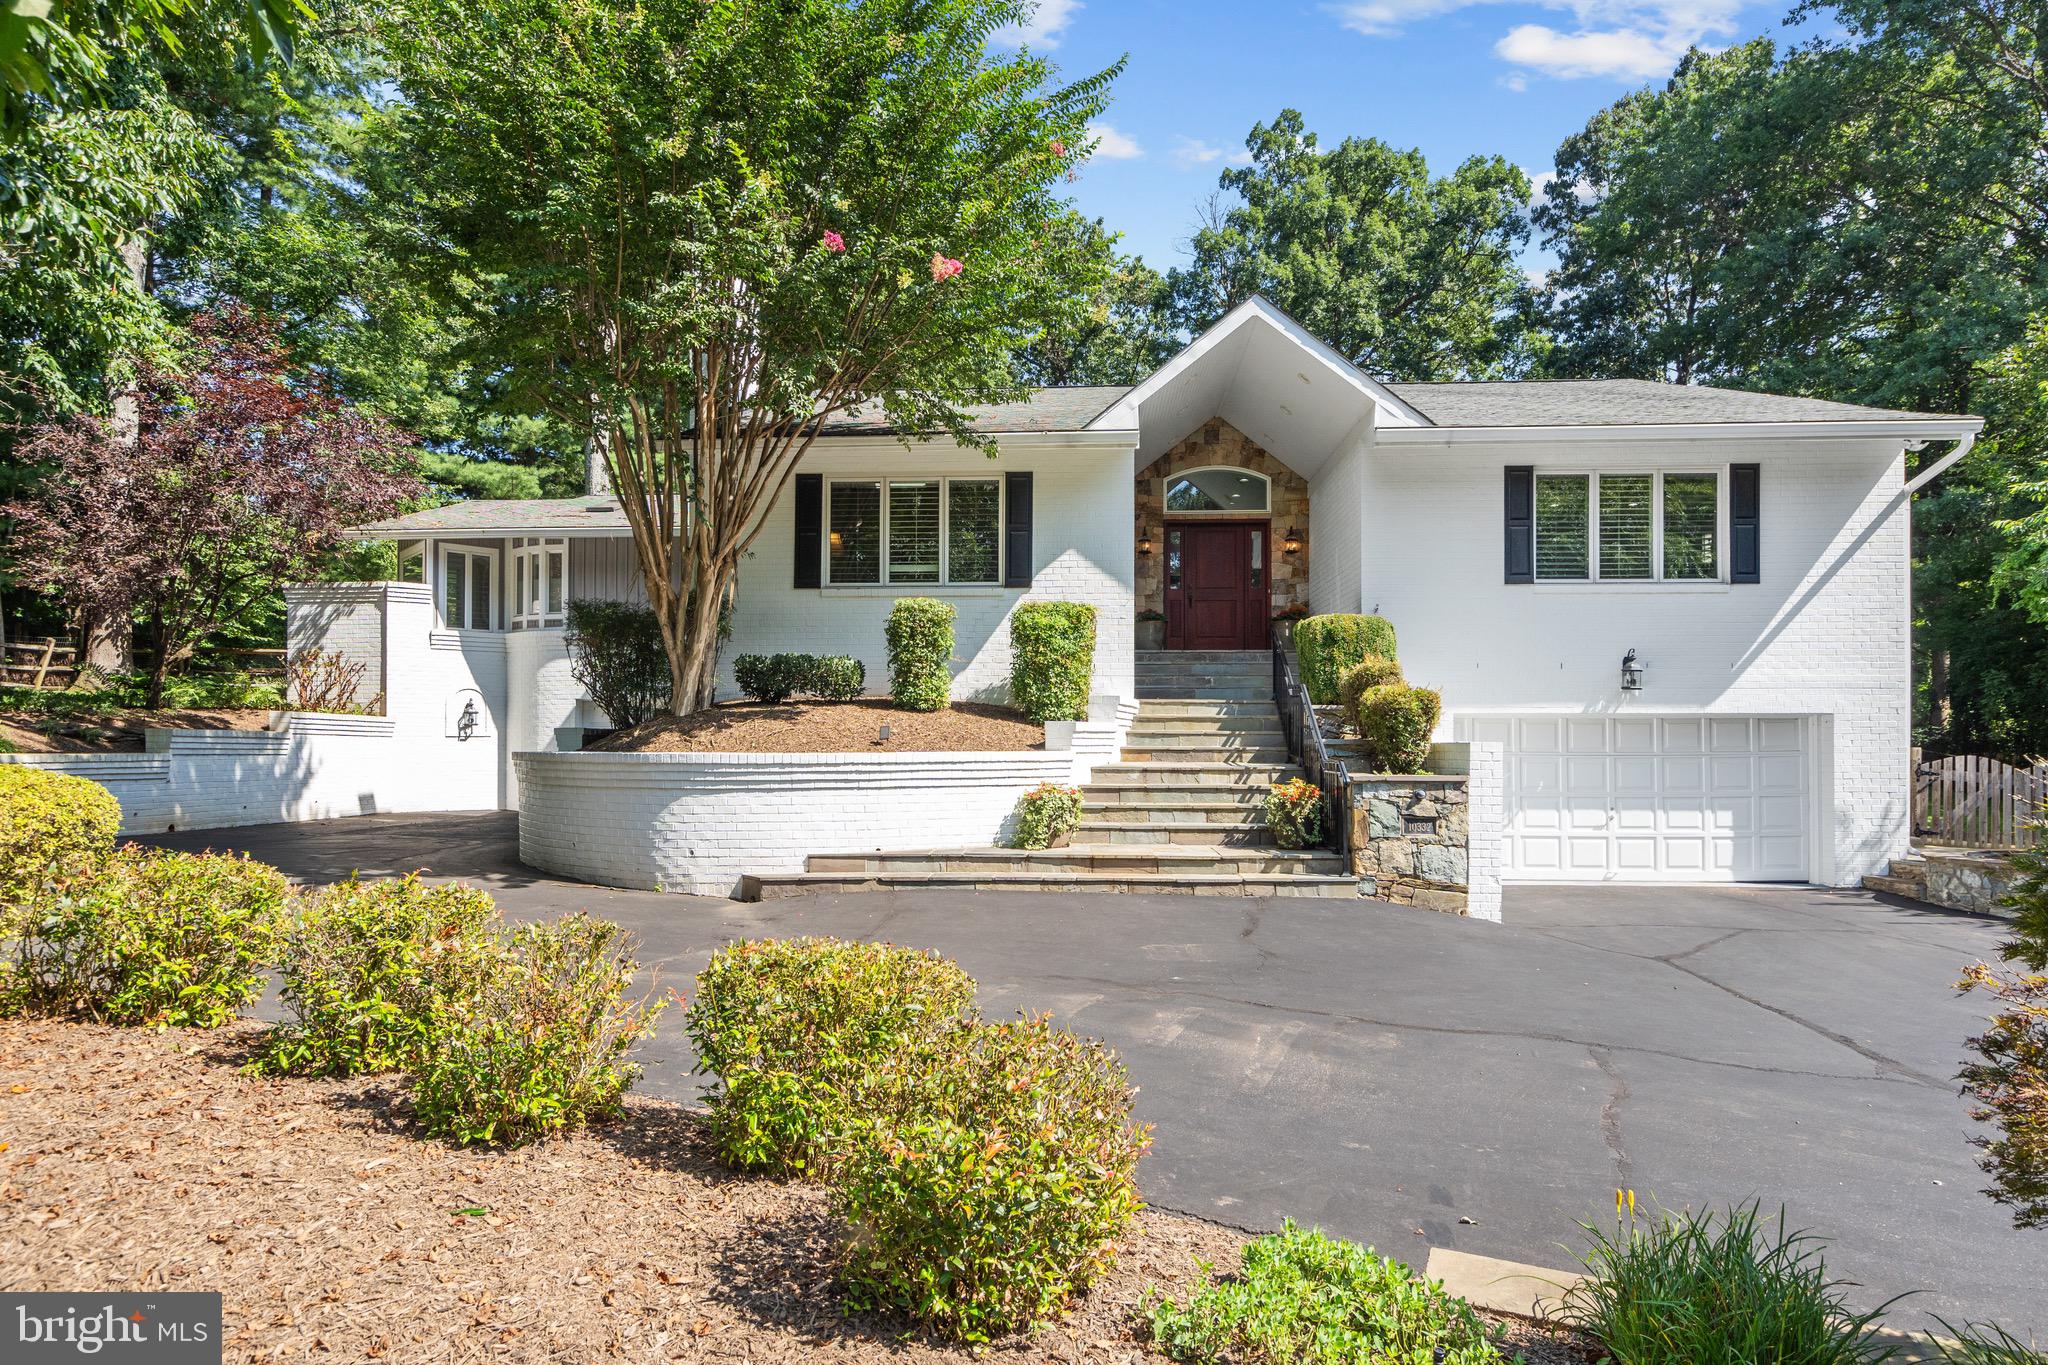
Welcome home to this thoughtfully designed & meticulously maintained contemporary home (mostly 1 level living!) in the desirable Lexington Estates neighborhood of Great Falls, Virginia.  Situated on a private 0.72-acre lot, the property is surrounded by lush landscaping, creating a backyard oasis—complete with a Koi pond, patio, putting green, expansive sun deck with Trex decking, and in-ground pool.  This home offers over 4,000 square feet of finished living space mostly on one level including main level primary suite. It features 6 spacious bedrooms, 4 full bathrooms, 2 fireplaces, a 2-car garage and 1.5-car garage.

A stately entrance welcomes you with stone steps, a mahogany front door, and a stacked-stone façade. Inside, the expanded foyer with a raised ceiling sets the tone for the striking interior. The sun-drenched living room features dramatic vaulted ceilings, tall windows, and a stone-stacked gas fireplace. The adjoining gourmet kitchen is a chef’s dream, showcasing flat-panel cherry cabinetry, granite countertops and backsplash, stainless steel appliances, two sinks, and a generous island with bar seating. The adjacent dining area offers a second stone-stacked gas fireplace and provides the perfect open setting for hosting.

From the kitchen, an open loft area provides flexible space for an office, game room, or playroom. A bright octagonal sunroom—part of a thoughtful addition—leads to the stately main-level primary suite, a private retreat designed for one-level living. The suite includes tranquil views of the pergola and fenced backyard, a large walk-in closet, and a spa-inspired bathroom featuring a skylight, custom circular double vanity, new soaking tub, and oversized glass-enclosed shower. The main level also hosts three additional bedrooms—perfect for family, guests, or a home office—ensuring that the majority of bedrooms are easily accessible. One bedroom includes a private en-suite bath, while a second full hall bath has also been tastefully updated. A spacious family room with a wet bar, beverage fridge, and ice maker offers the ideal space for entertaining and relaxing.

Finishes throughout include hardwood flooring, terra cotta tile, skylights, plantation shutters, recessed lighting, organizational closets, and Andersen® windows—attesting to the home’s exceptional craftsmanship and care. The fully finished lower level features a welcoming mudroom with custom cubbies, two additional bedrooms, a renovated full bath, a walk-in storage closet with built-in shelving, and a large laundry room with utility sink, cabinetry, and dual dryer hookups.

Conveniently located just one stoplight from Route 7, this property offers easy access to the vibrant centers of Tysons, Reston, and Great Falls Village, as well as nearby parks, Riverbend Country Club, Wiehle-Reston East Metro and Dulles Airport.   Come and see this entertainer's dream home  in the heart of Great Falls.
#VAFX2257960

GREAT FALLS

10332 ECLIPSE LANE

6 Beds

4 Baths

4,054 Sq.Ft.

$1,549,000

MLS#: VAFX2257960
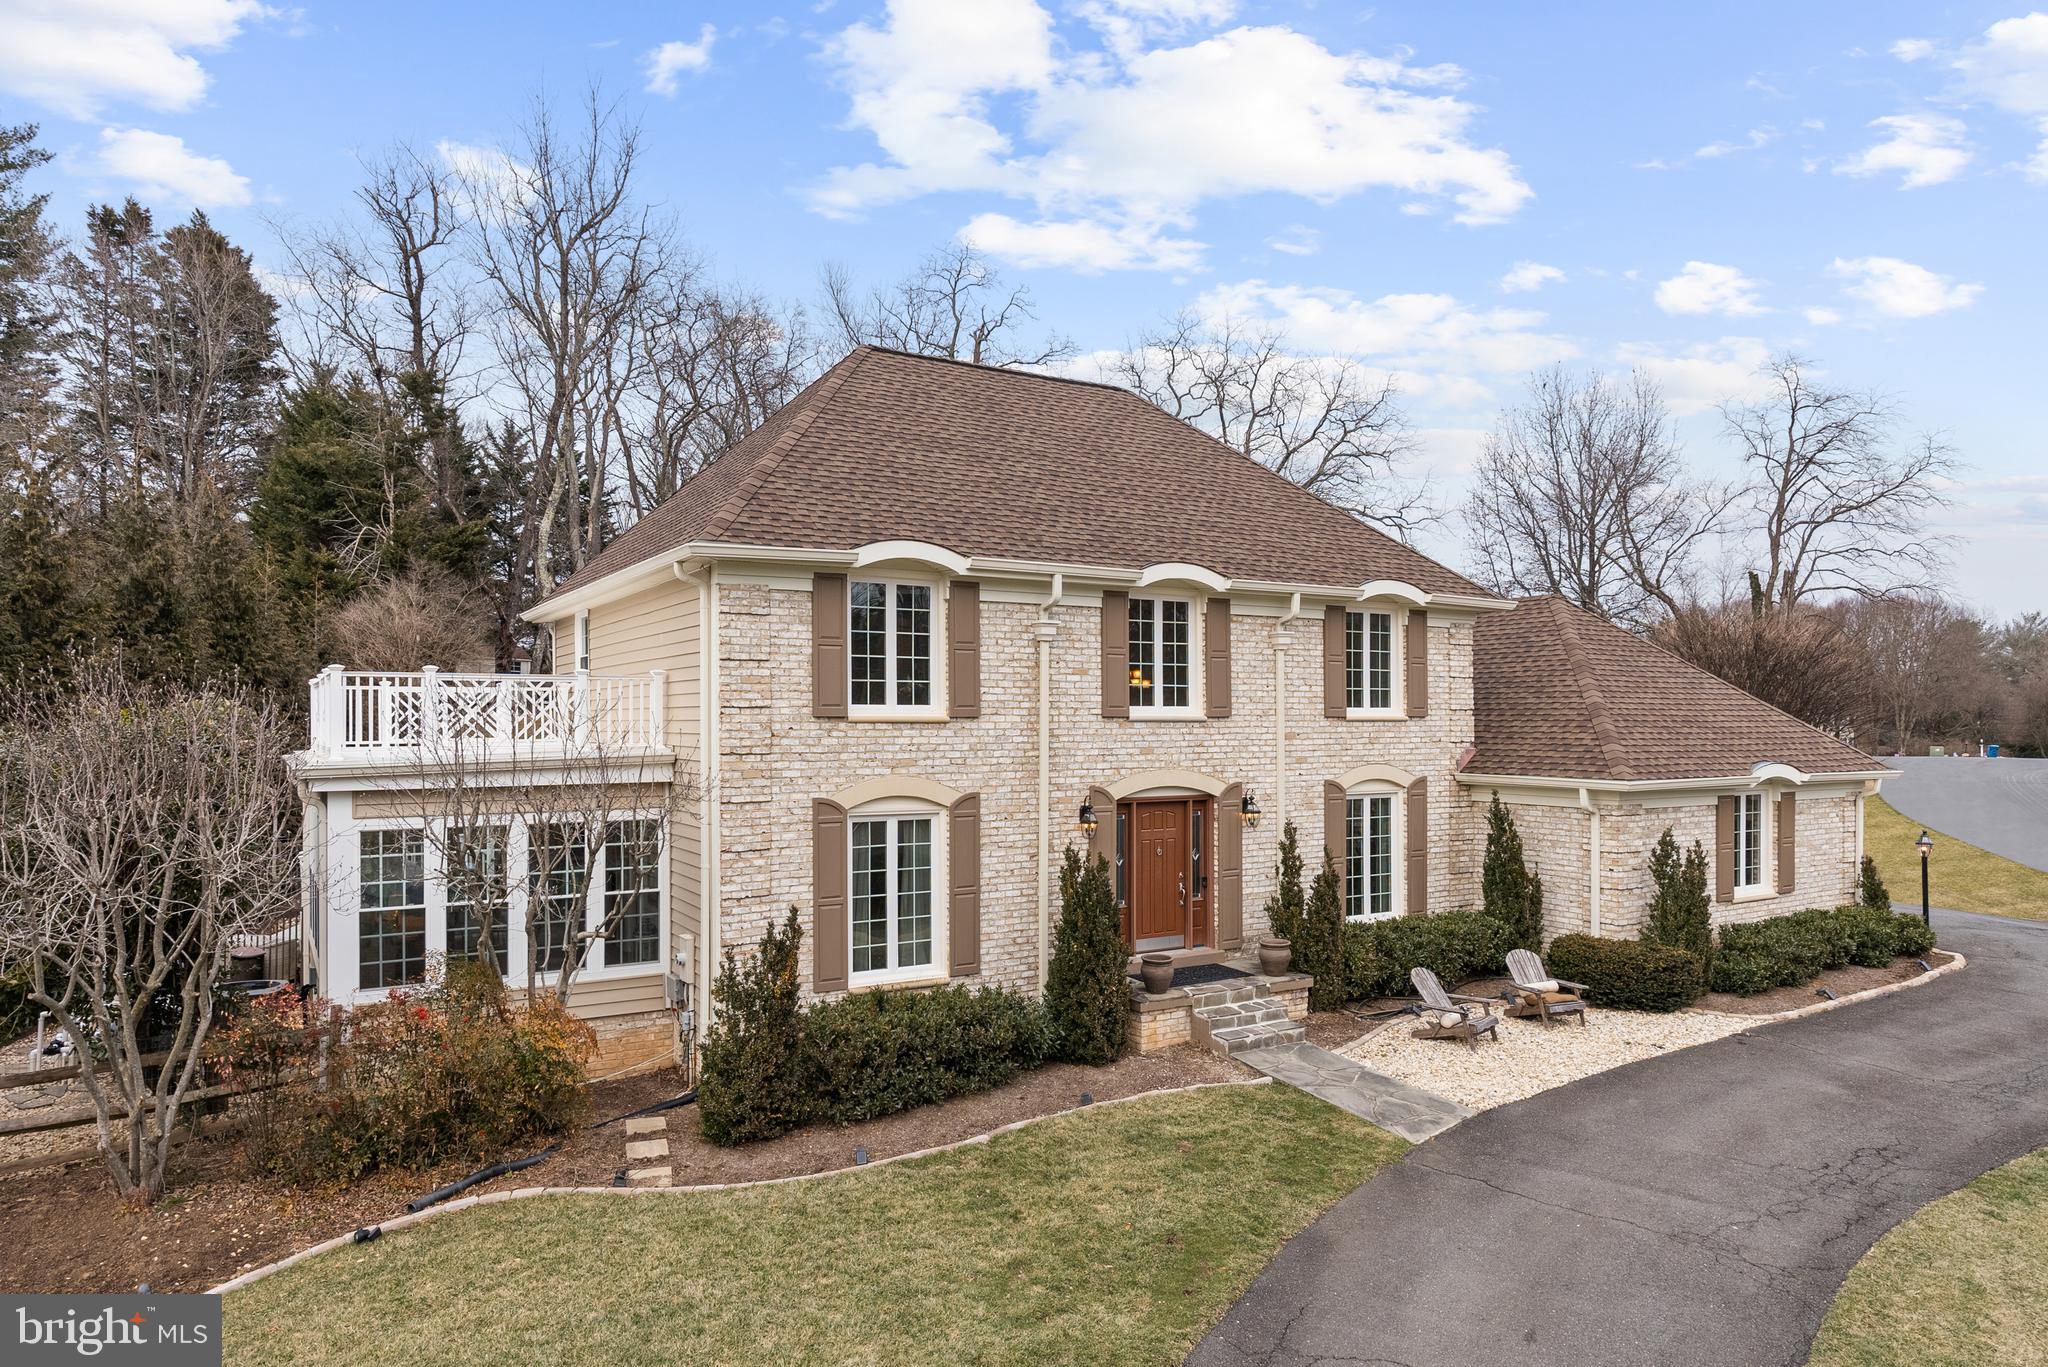
Welcome to this exquisite French Colonial home in the sought after Berryland Farm neighborhood. Boasting an amazing blend of luxury and tranquility set on 1.26 acres. This meticulously cared for home spanning  4,700 sq/ft across all 3 levels exudes estate-like charm with its elegantly landscaped front lawn and expansive circular driveway.

Upon entering, you will be captivated by the sophisticated ambiance that flows seamlessly through all three levels of this home. Each space is thoughtfully designed to offer unparalleled craftsmanship and comfort, providing the ideal setting for both family living and entertaining. High-end finishes and attention to detail are evident throughout. 

The gorgeous landscaped backyard is your private oasis and a true sanctuary, featuring a heated pool surrounded by custom stonework and lush, mature trees that provide privacy and a serene atmosphere. Beyond the pool is an outdoor haven complete with hardscape fire pit and putting green perfect for resort-like relaxation and gatherings with family and friends. 

Recent renovations and upgrades include:

Roof - 2022
Siding/Gutters - 2022
Rear Windows - 2022
Sunroom Windows/Sliding Door - 2022
Subpanel - 2022
Kitchen - 2019
Second Level Bathrooms - 2024
Main Level Hardwood - 2015
Second Level LVP - 2022
Front Windows - 2015
Front Door - 2015
Rear French Doors - 2015
HVAC - 2015
HVAC UV FILTER - 2023

Berryland Farm offers the charm of the country and many seasonal community events. Residents enjoy tennis, pickleball and basketball courts and two playgrounds. Steps away there are miles of walking and hiking trails.
#VAFX2225786

OAKTON

10856 MEADOWLAND DRIVE

4 Beds

3 Baths

4,794 Sq.Ft.

$1,549,000

MLS#: VAFX2225786
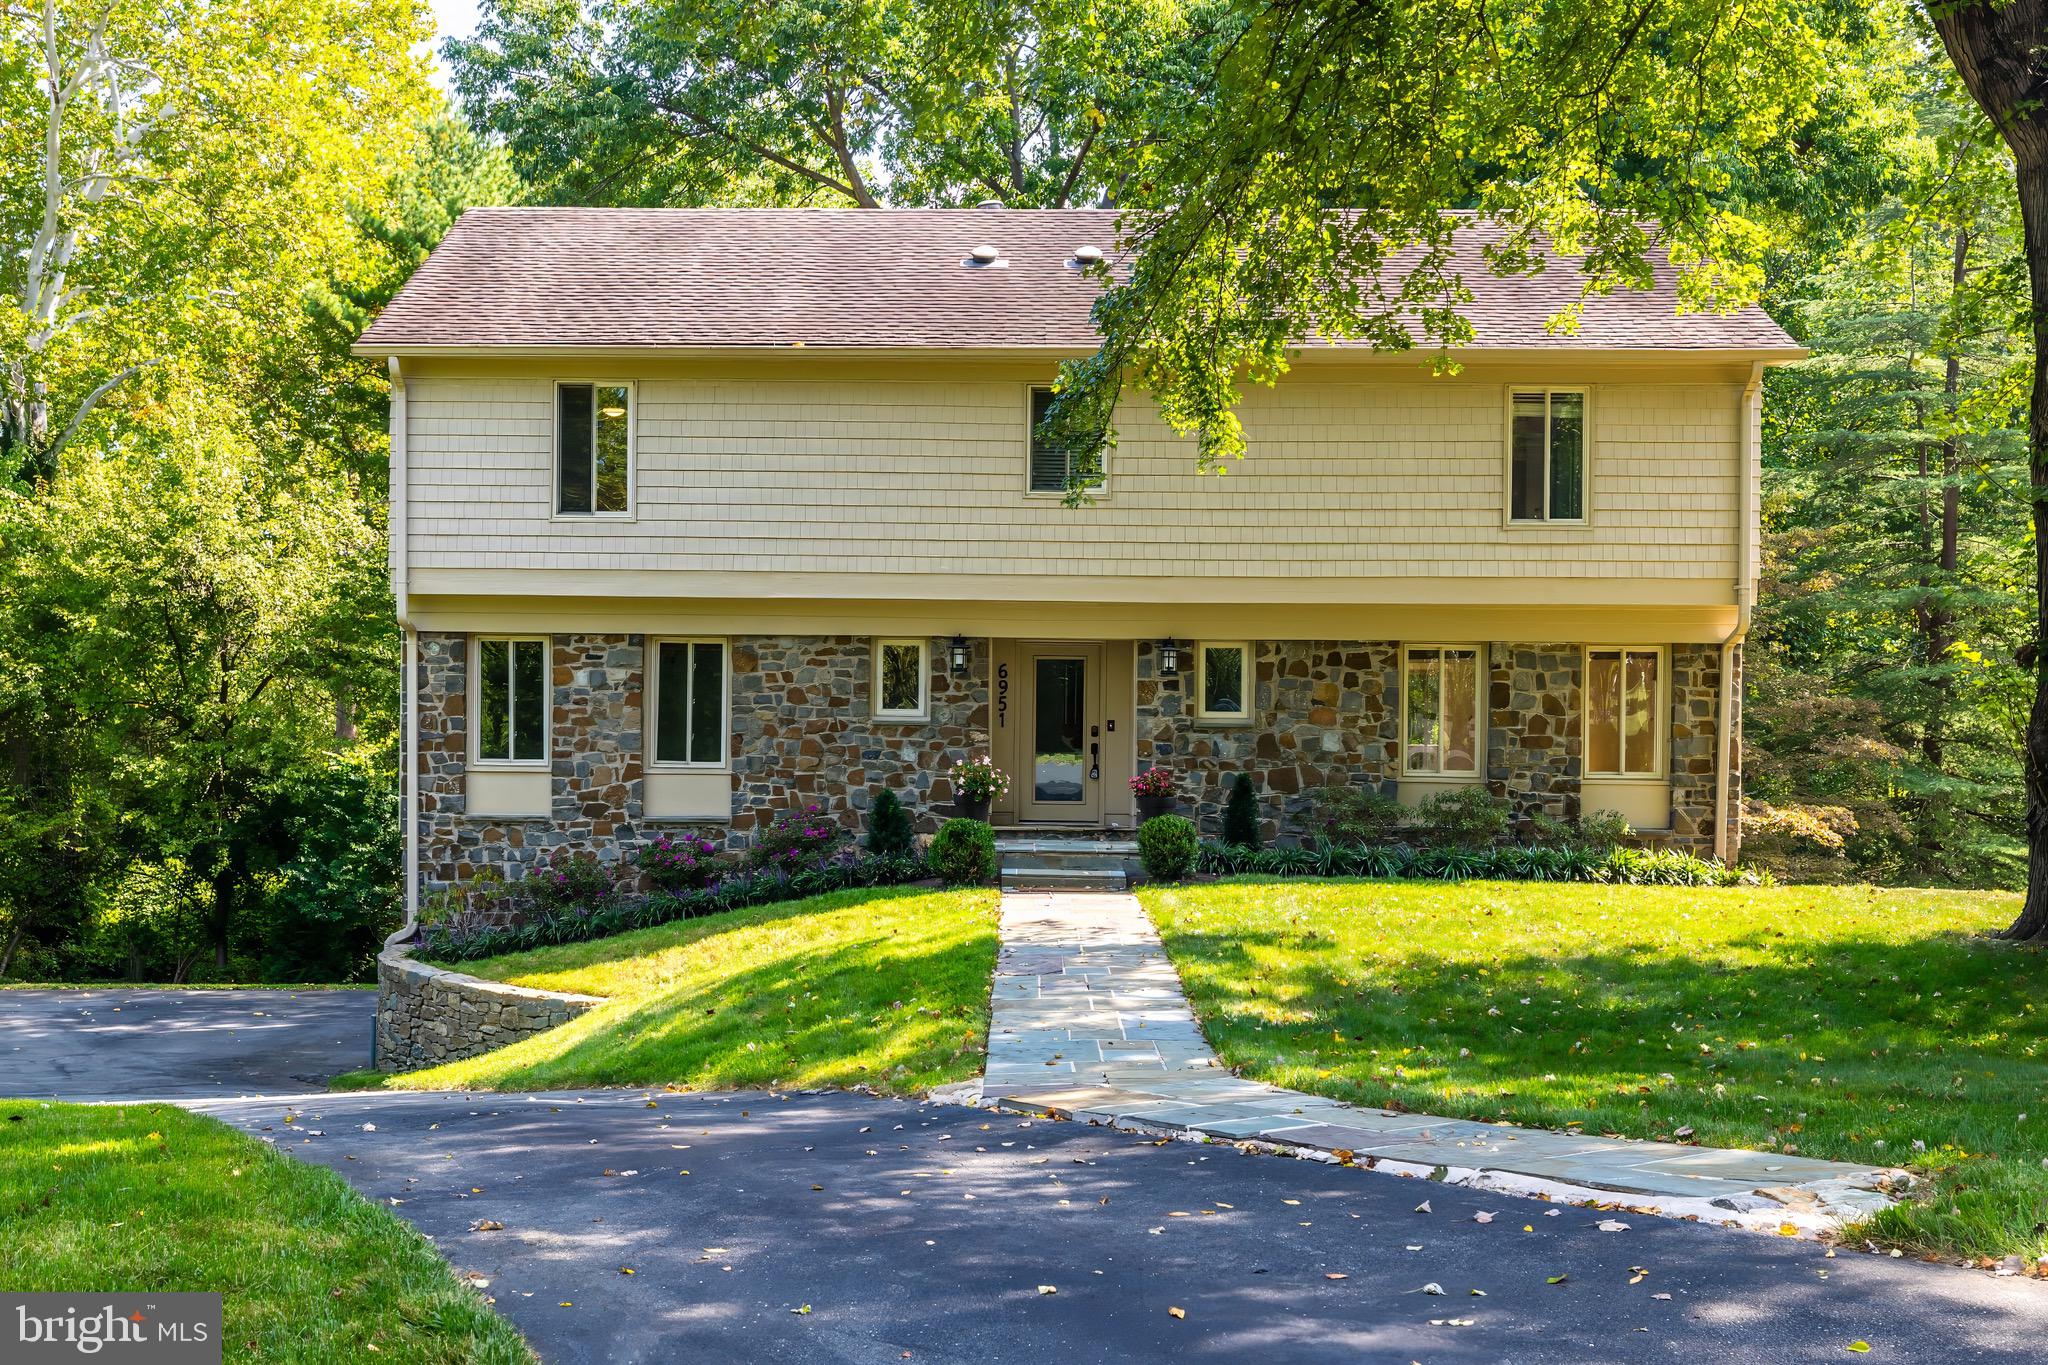
Welcome to 6951 Duncraig Court, a colonial located at the end of a quiet cul-de-sac on a beautiful almost acre lot backing to trees and Dead Run Stream.  Balmacara is privately tucked off Georgetown Pike in one of McLean's most desireable locations for its access to 495 and close proximity to Langley High School and Scotts Run hiking trails to the Potomac River. 

Upon entering, you are greeted by spacious and sunlit living areas, including formal living and dining rooms, along with a cozy family room featuring a charming fireplace. The gourmet kitchen is a chef’s delight, complete with high-end stainless steel appliances, granite countertops, custom cabinetry, and a large island—perfect for preparing meals or hosting gatherings. Throughout the home, hardwood floors and tasteful finishes create an atmosphere of refined elegance.

The expansive owner’s suite serves as a private retreat, boasting a spa-like ensuite bathroom, generous walk-in closets, and a sitting area. The fully finished walkout lower level provides additional living space, featuring a recreation room, an extra bedroom, and a full bath—ideal for guests, a home office, or a personal gym.

Step outside to the serene backyard, where a large deck and patio overlook lush, manicured landscaping. This outdoor oasis offers the perfect setting for al fresco dining and quiet relaxation.

Balmacara is a located in a very sought after location with easy access to Tysons, the Dulles Thech Corridor, Bethesda and the GW Parkway to Washington DC and is centrally located between Reagan National and Dulles International Airports.
#VAFX2202358

MCLEAN

6951 DUNCRAIG COURT

4 Beds

3 Baths

3,300 Sq.Ft.

$1,549,000

MLS#: VAFX2202358
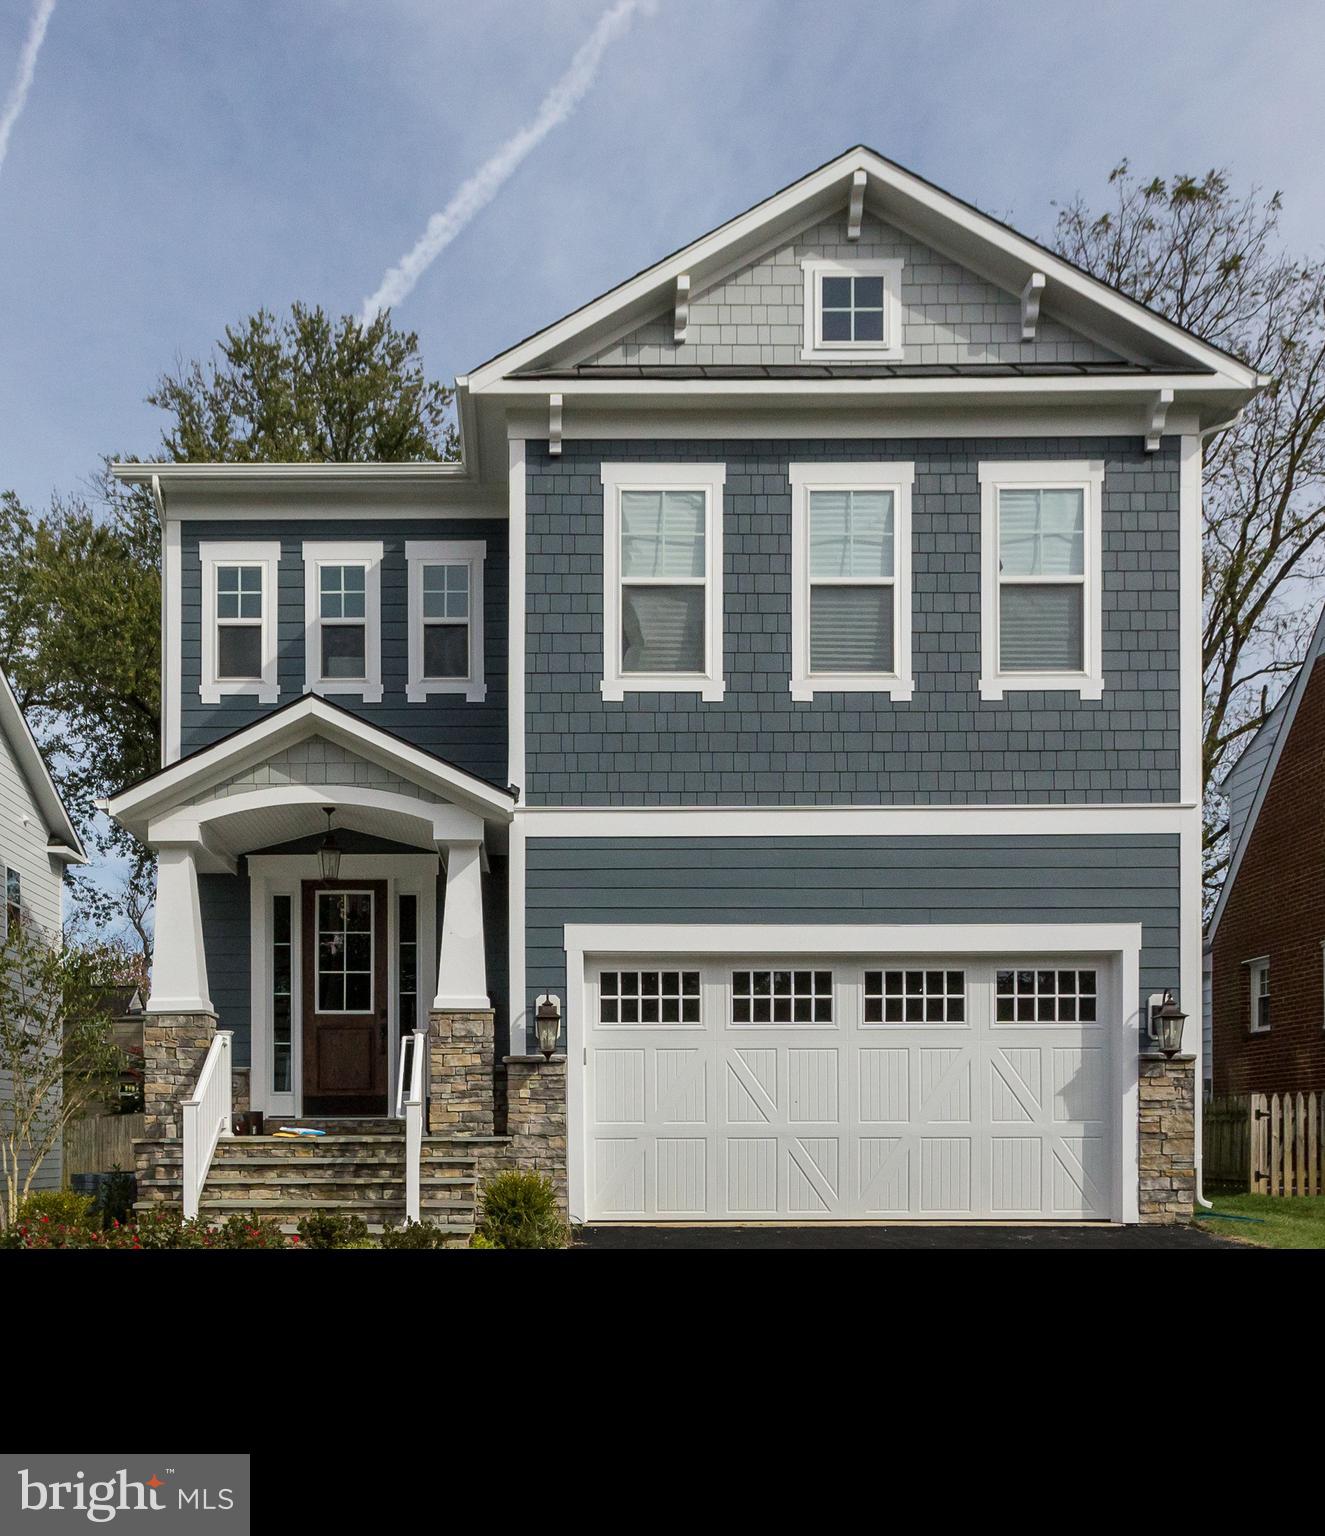
Welcome Home to the Evergreene Homes  Nottingham! This charming Craftsman offers the look and feel of a traditional home with an open concept design inside, Board and Batten siding covered porch with stone water table, and flagstone front porch. A seamed metal roof covers the front door.As you enter through the lighted craftsman s door, the light and open concept pulls you in as you see though the home with no walls blocking your views, yet, there are defined rooms for everything and everyone.  Lots of natural light hits you as you enter the main level of the home where you are greeted by a beautiful formal Craftsman Staircase case that is stained with oversized square pickets and posts joined by The Sand in Place floors accented by the bright white Craftsman Trim and Wainscotting. The large formal dining room offers a wall of windows, and sand in place hardwood, that opens directly to the Family Room. Gas fireplace, Coffered Ceiling, and loads of windows feels inviting. The Coffered Ceiling is extended to the kitchen for a dramatic look and feel allowing you to use this space without pre-determined definitions.  The Deluxe kitchen is fully equipped with a 5-burner cooktop, convection wall oven and convection microwave/oven.  Bright white kitchen with a hint of Gray is offset by the hardwood floors and under cabinet lights. The oversized island is free and open to use as you wish. The Farmhouse sink sits beneath the casement windows overlooking the rear yard.Formal Study on the main level offers a private getaway. Work from home, and be tucked away from the busy front door! The Half bath is also tucked away for guests to use privately.The oversize mudroom is amazing. The mudroom is finished with future grade cubbies. This private entrance offers direct access to the two car garage.Heading upstairs each bedroom is ample size, with a buddy bath. The buddy bath offers pocket doors that open to the double sinks. A separate room is designed with a tub and toilet. A whole house fan vents the home, on demand or at the request of the home owner. This amazing feature allows fresh air to brought into the energy-efficient home for your family s health.  The laundry room is on the front of the home offering a built-in cabinet system with granite counter top. You re going to love the Master Suite! Feel the huge box ceiling, loads of windows, and amazing walk in closet.  The Master Bath sports an over-sized shower with rain head and his and hers vanity tops that are separated by a makeup table. What I love is the size of the shower and the frameless shower door, tile shower floor with seat. So much glass and they even found room for a window.We re not done yet! The finished basement is the icing on the cake.  Finished Rec-Room, Full Bath and huge 5th Bedroom give you that extra square footage and place to send the kids.  With the upgraded carpet and pad, this space will be very inviting.  Access to rear yard from the walkout stairs are conveniently located off to the side, so Evergreene Homes can construct your deck with stairs off the Family Room! This compost deck is designed to give you room to play on the deck and off!Close to Marymount U you are quick to DC and just down Glebe to Metro and fun Arlington festivities.  Come one, come all!
#VAAR139592

ARLINGTON

4806 25TH STREET N

5 Beds

4 Baths

4,912 Sq.Ft.

$1,549,000

MLS#: VAAR139592
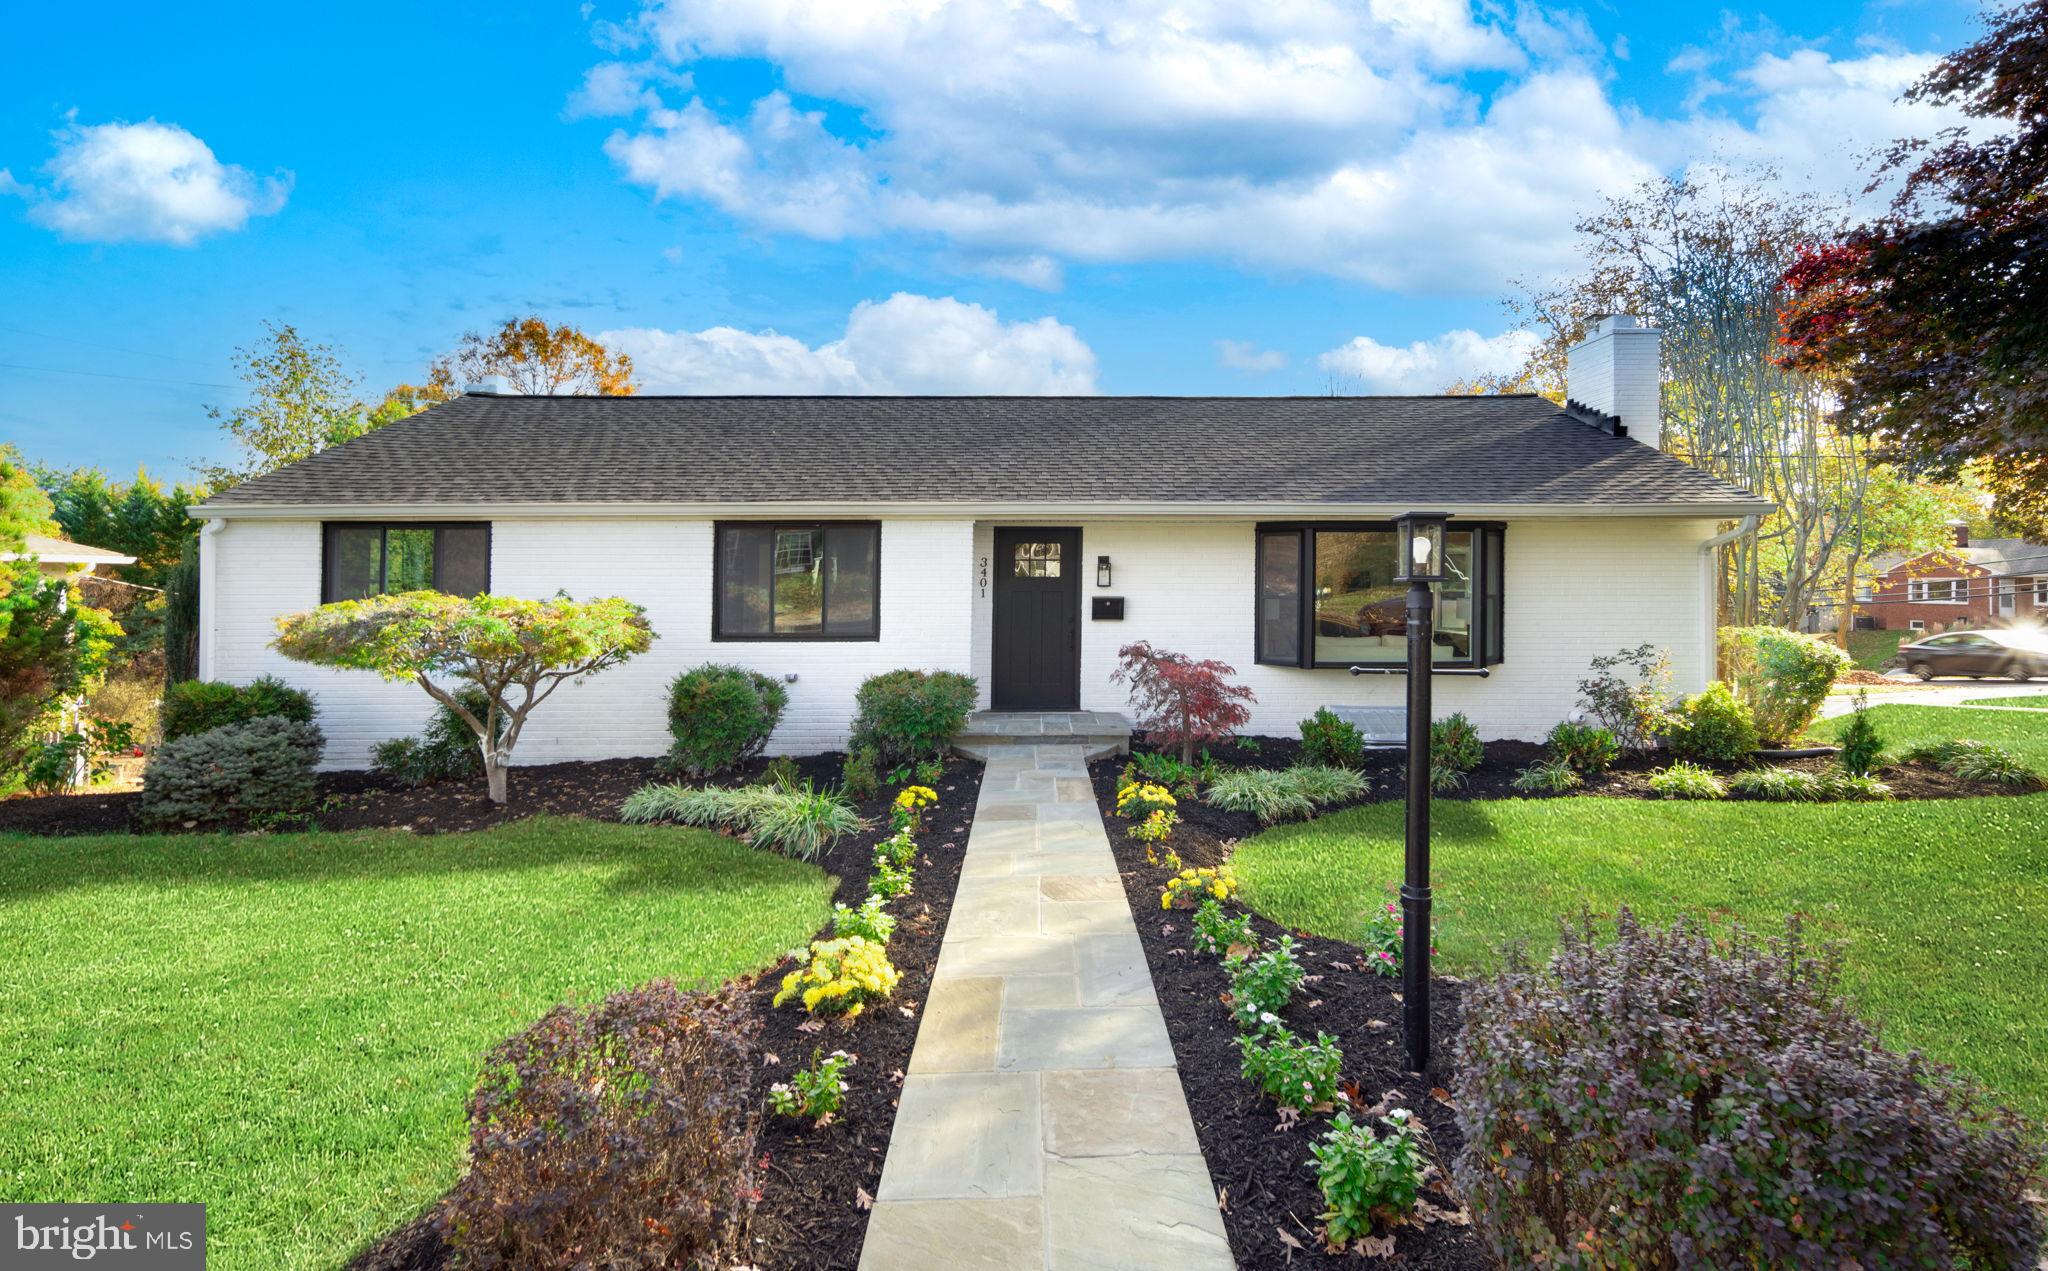
Located in the heart of Northern Arlington, this FULLY RENOVATED home epitomizes contemporary living. The open floor plan caters to the needs of modern families, seamlessly blending sophistication with functionality. Upon entry, a cozy living room featuring a fireplace sets a relaxing tone. The dining room, flooded with natural light, leads to the centerpiece of the home—a gourmet kitchen boasting a large quartz-topped island and elegant marble backsplash. High-end stainless steel appliances and a walk-in pantry complete this chef's haven. The kitchen opens to a sprawling Trex deck, perfect for outdoor dining and gatherings. The Primary Suite offers a tranquil retreat with a luxurious bathroom featuring double vanities and a walk-in shower, as well as a generous walk-in closet. The lower level provides an entertainment haven with high ceilings, a fourth bedroom for guests or a home office, and an expansive entertaining area with a modern fireplace and chic wet bar. UPGRADES: • new roof; • new windows; • new HVAC system; • new water heater; • new electrical panel; • new garage doors, • new driveway; • new floors; • all new cabinets (kitchen & baths); and more..... LOCATED in the sought-after Northern Arlington area, this home offers not only an oasis of modern luxury but also the convenience of a coveted neighborhood. Proximity to amenities, parks, dining, and shopping ensure a lifestyle of ease and comfort Bus Stop (53A, 53B) – 0.1 Miles away. Marymount University – 1.2 miles away. Pentagon City – 6.7 Miles away. Downtown Washington D.C – 7.3
#VAAR2039458

ARLINGTON

3401 N EDISON STREET

4 Beds

3 Baths

3,055 Sq.Ft.

$1,549,000

MLS#: VAAR2039458
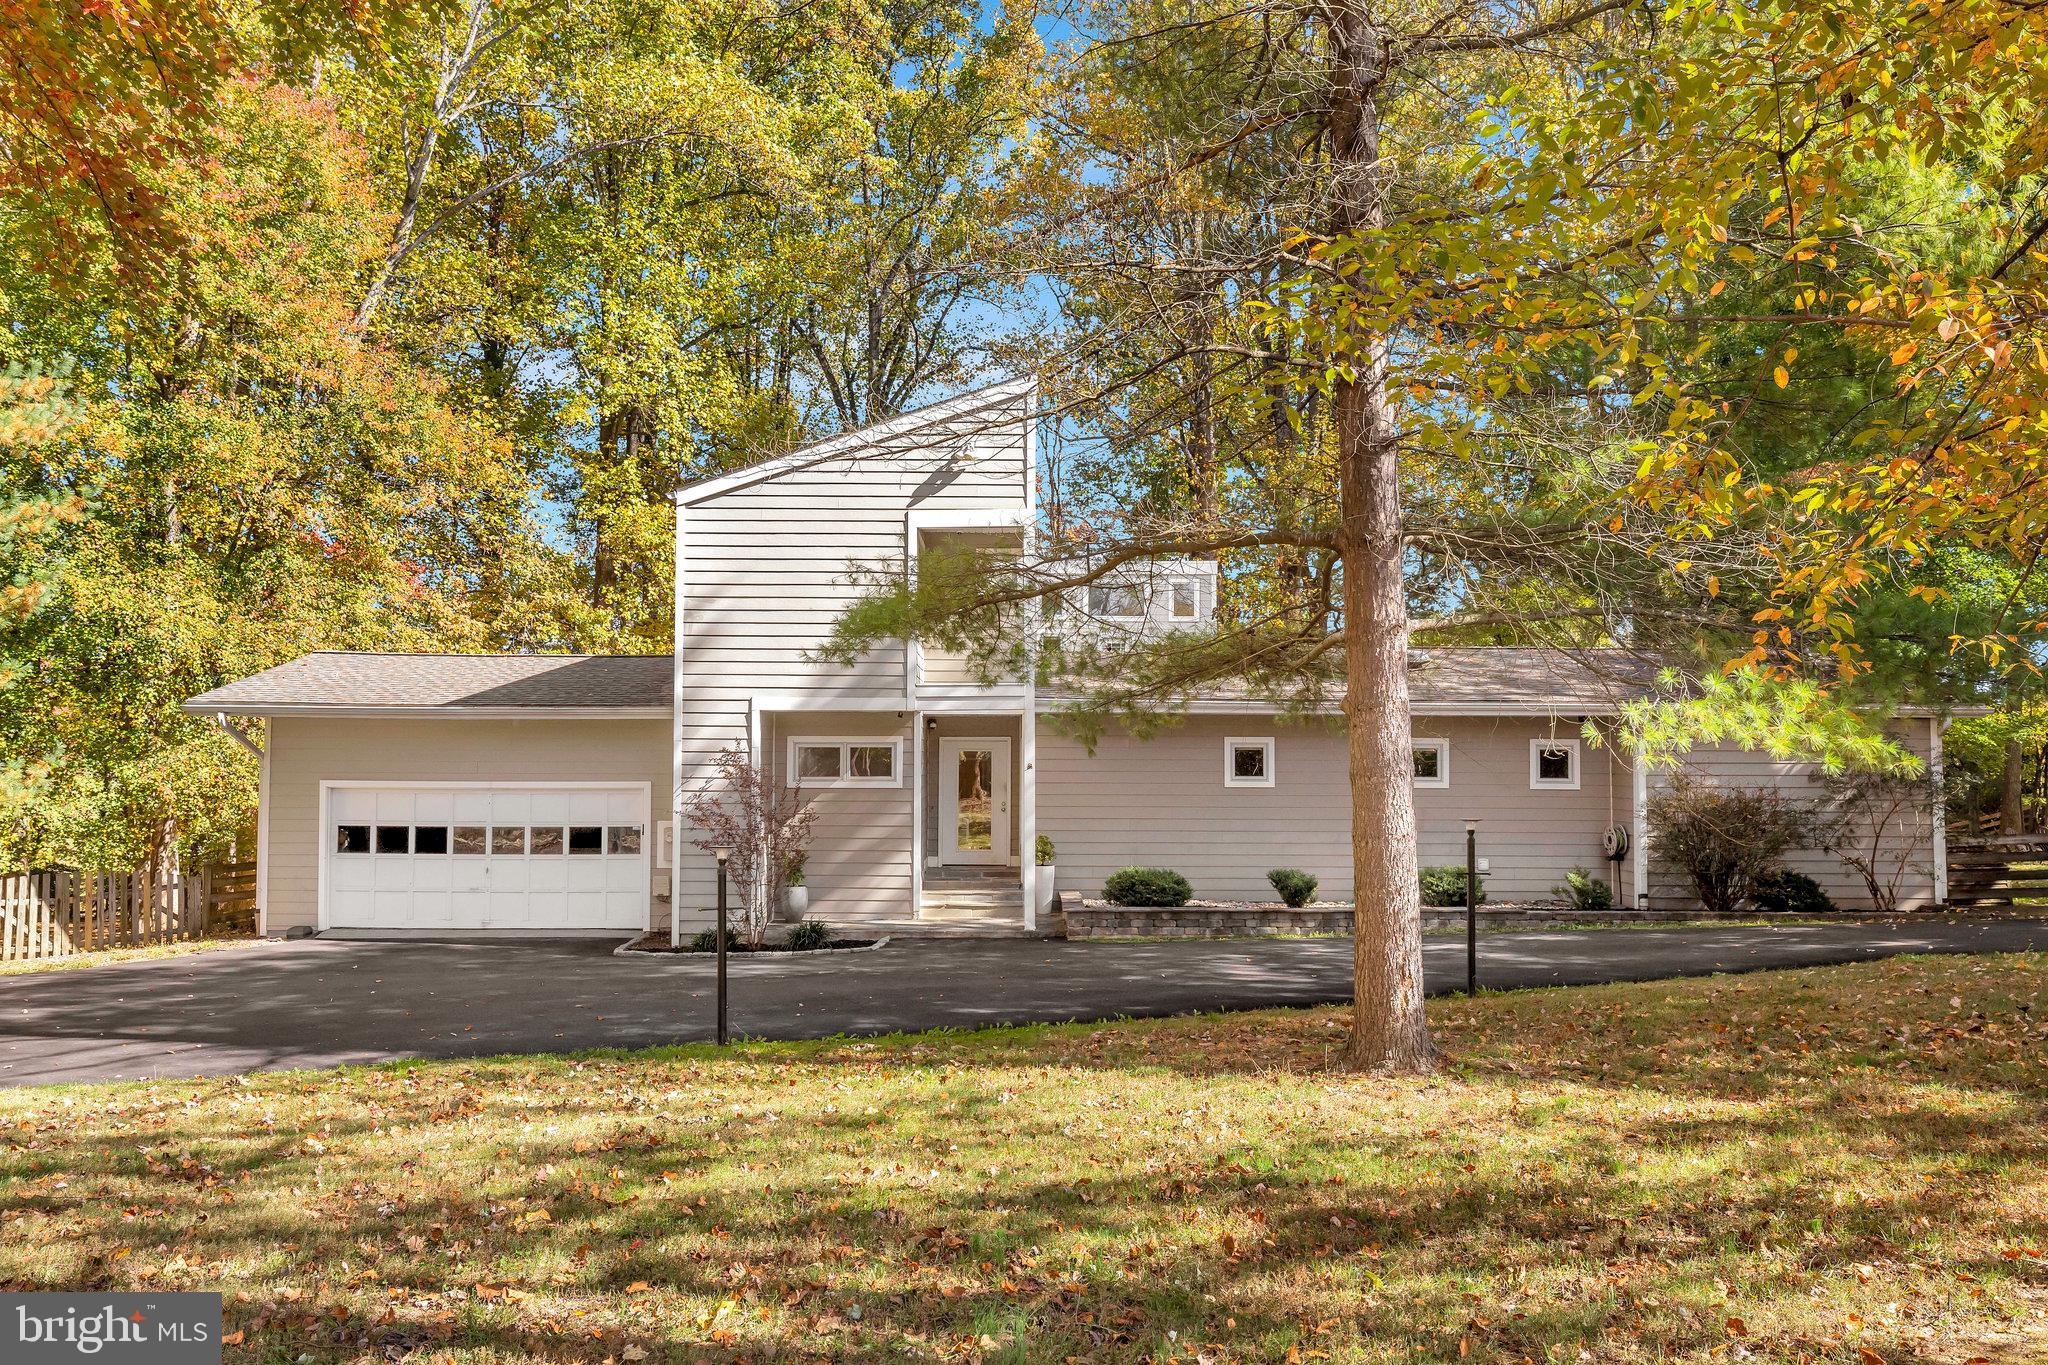
Nestled amidst towering trees, this clean contemporary offers a respite from today's hectic lifestyle.  Once you are inside the fully fenced and gated 1.88 acres property, you'll feel like you've stepped a world away.  Large windows throughout the home bring nature in while the expansive decks allow for al fresco dining and the screened porch offers a bug free environment for ultimate relaxation.  Newly refinished floors, along with fresh paint, presents a pleasing backdrop for you to make the 3500 sq. ft., 4 bedroom, 3 bath home your own.  Home has great access to Fraser Preserve with multiple trails to the Potomac River and other nearby regional parks yet also conveniently near to renowned L'Auberge Chez Francoise.
#VAFX2164076

GREAT FALLS

321 SPRINGVALE ROAD

4 Beds

3 Baths

4,107 Sq.Ft.

$1,549,000

MLS#: VAFX2164076
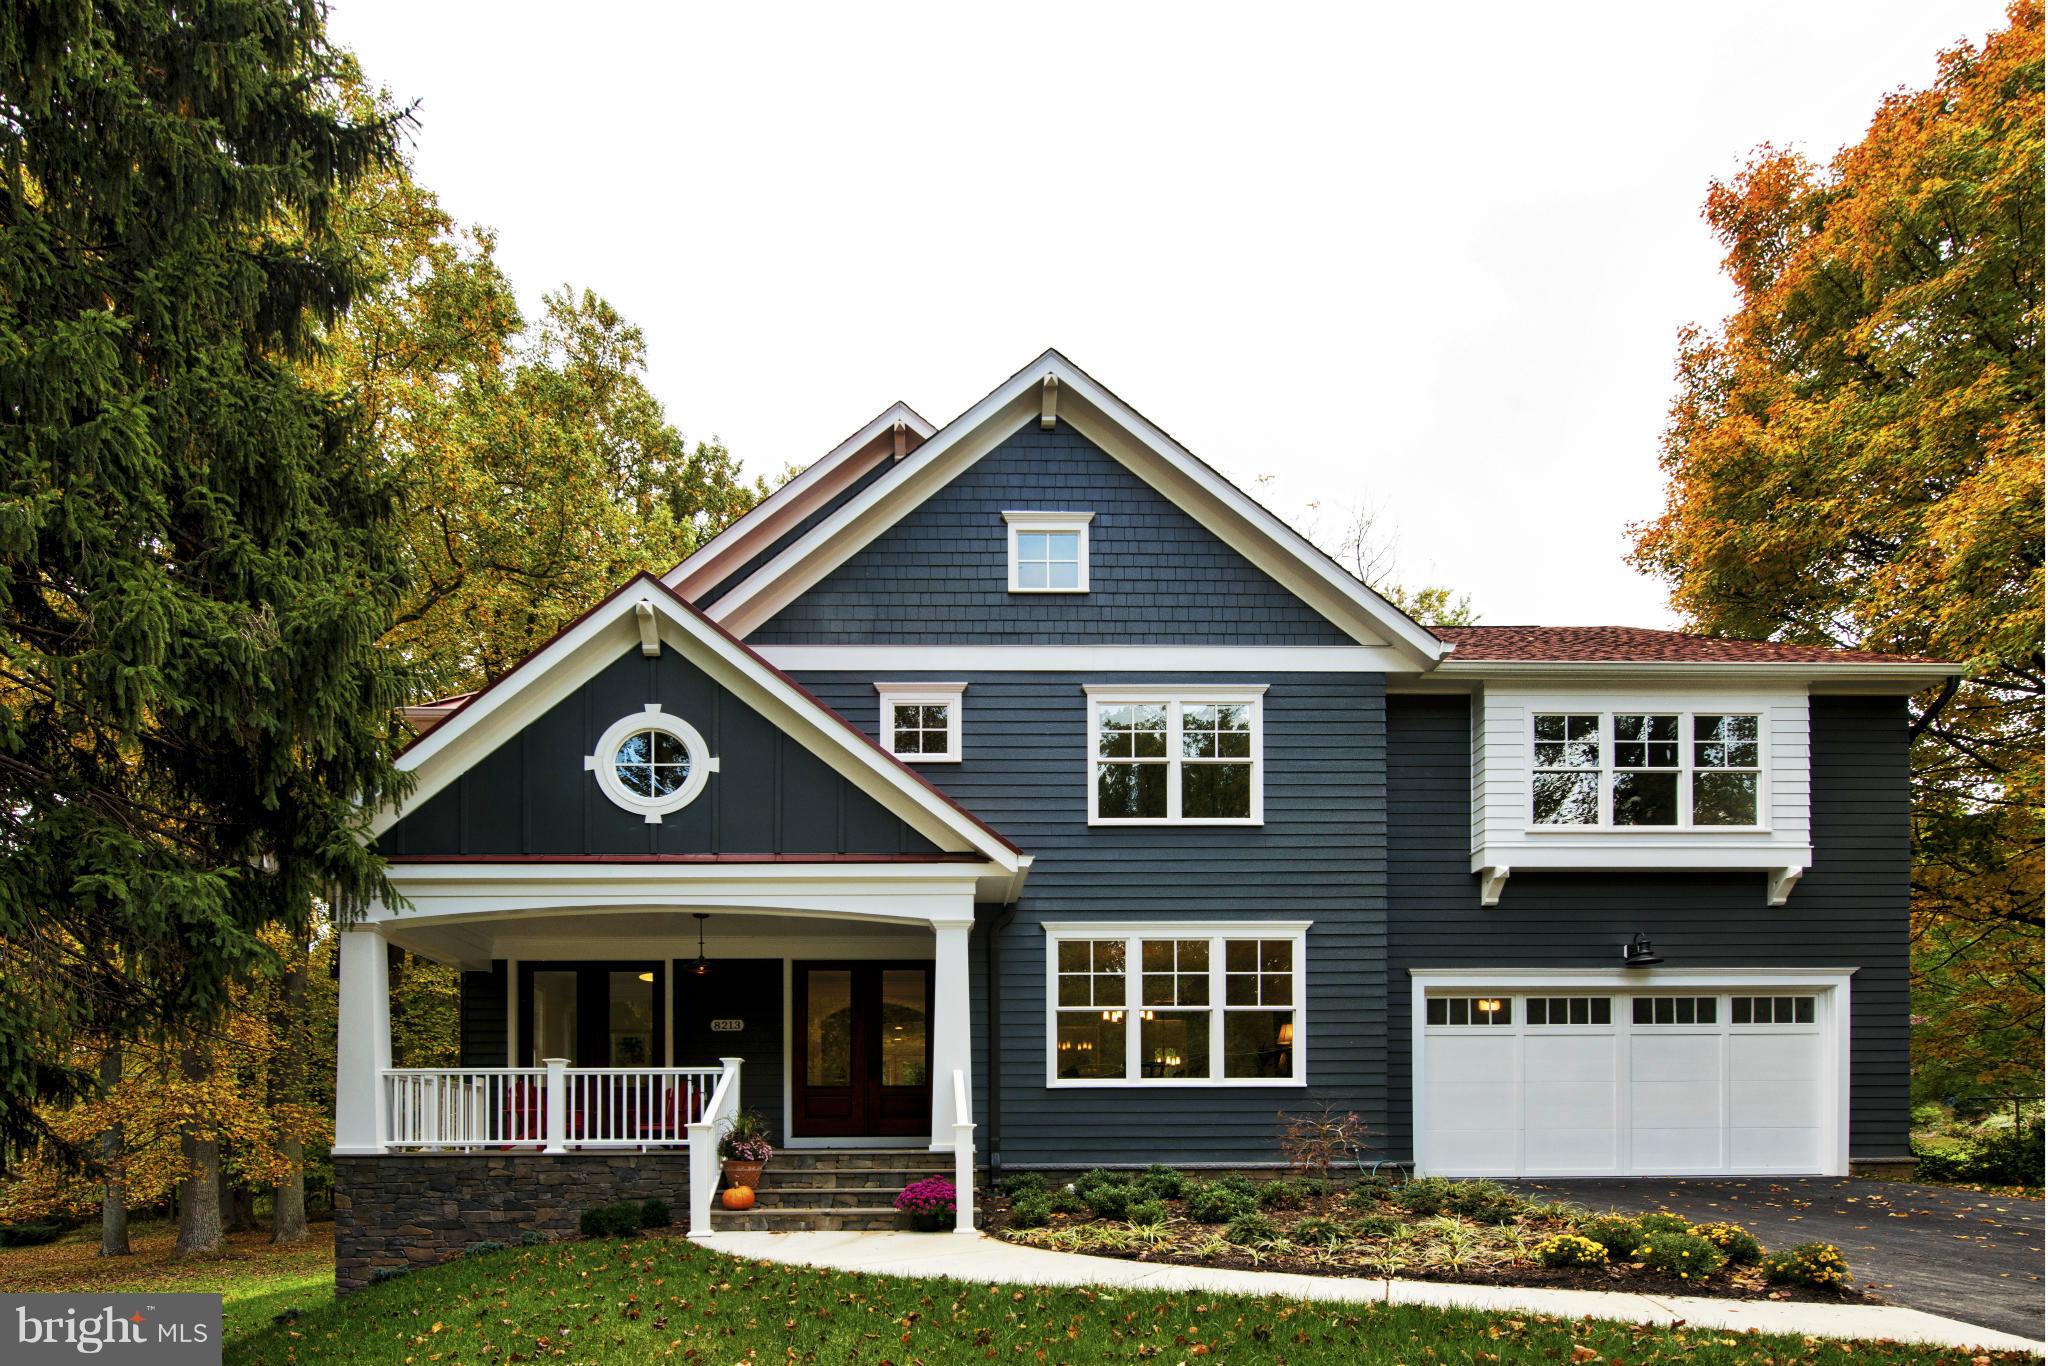
STUNNING CUSTOM HOME IS NOT YOUR AVERAGE CRAFTSMAN! Exquisite design, attention to detail, & unique features set this home apart. Ideally located on a very large, pvt wooded lot close to Metro, Tyson's & all major commuter routes. Huge custom kit, bkfst rm, formal LR & DR, family rm & rec rm w/bar, 6 generous BR's w/aupair suite, & mud rm with lots of living space for all! OPEN HOUSE 3/29 1-4PM.
#1003137654

VIENNA

8213 WESTCHESTER DRIVE

6 Beds

5 Baths

5,360 Sq.Ft.

$1,549,000

MLS#: 1003137654
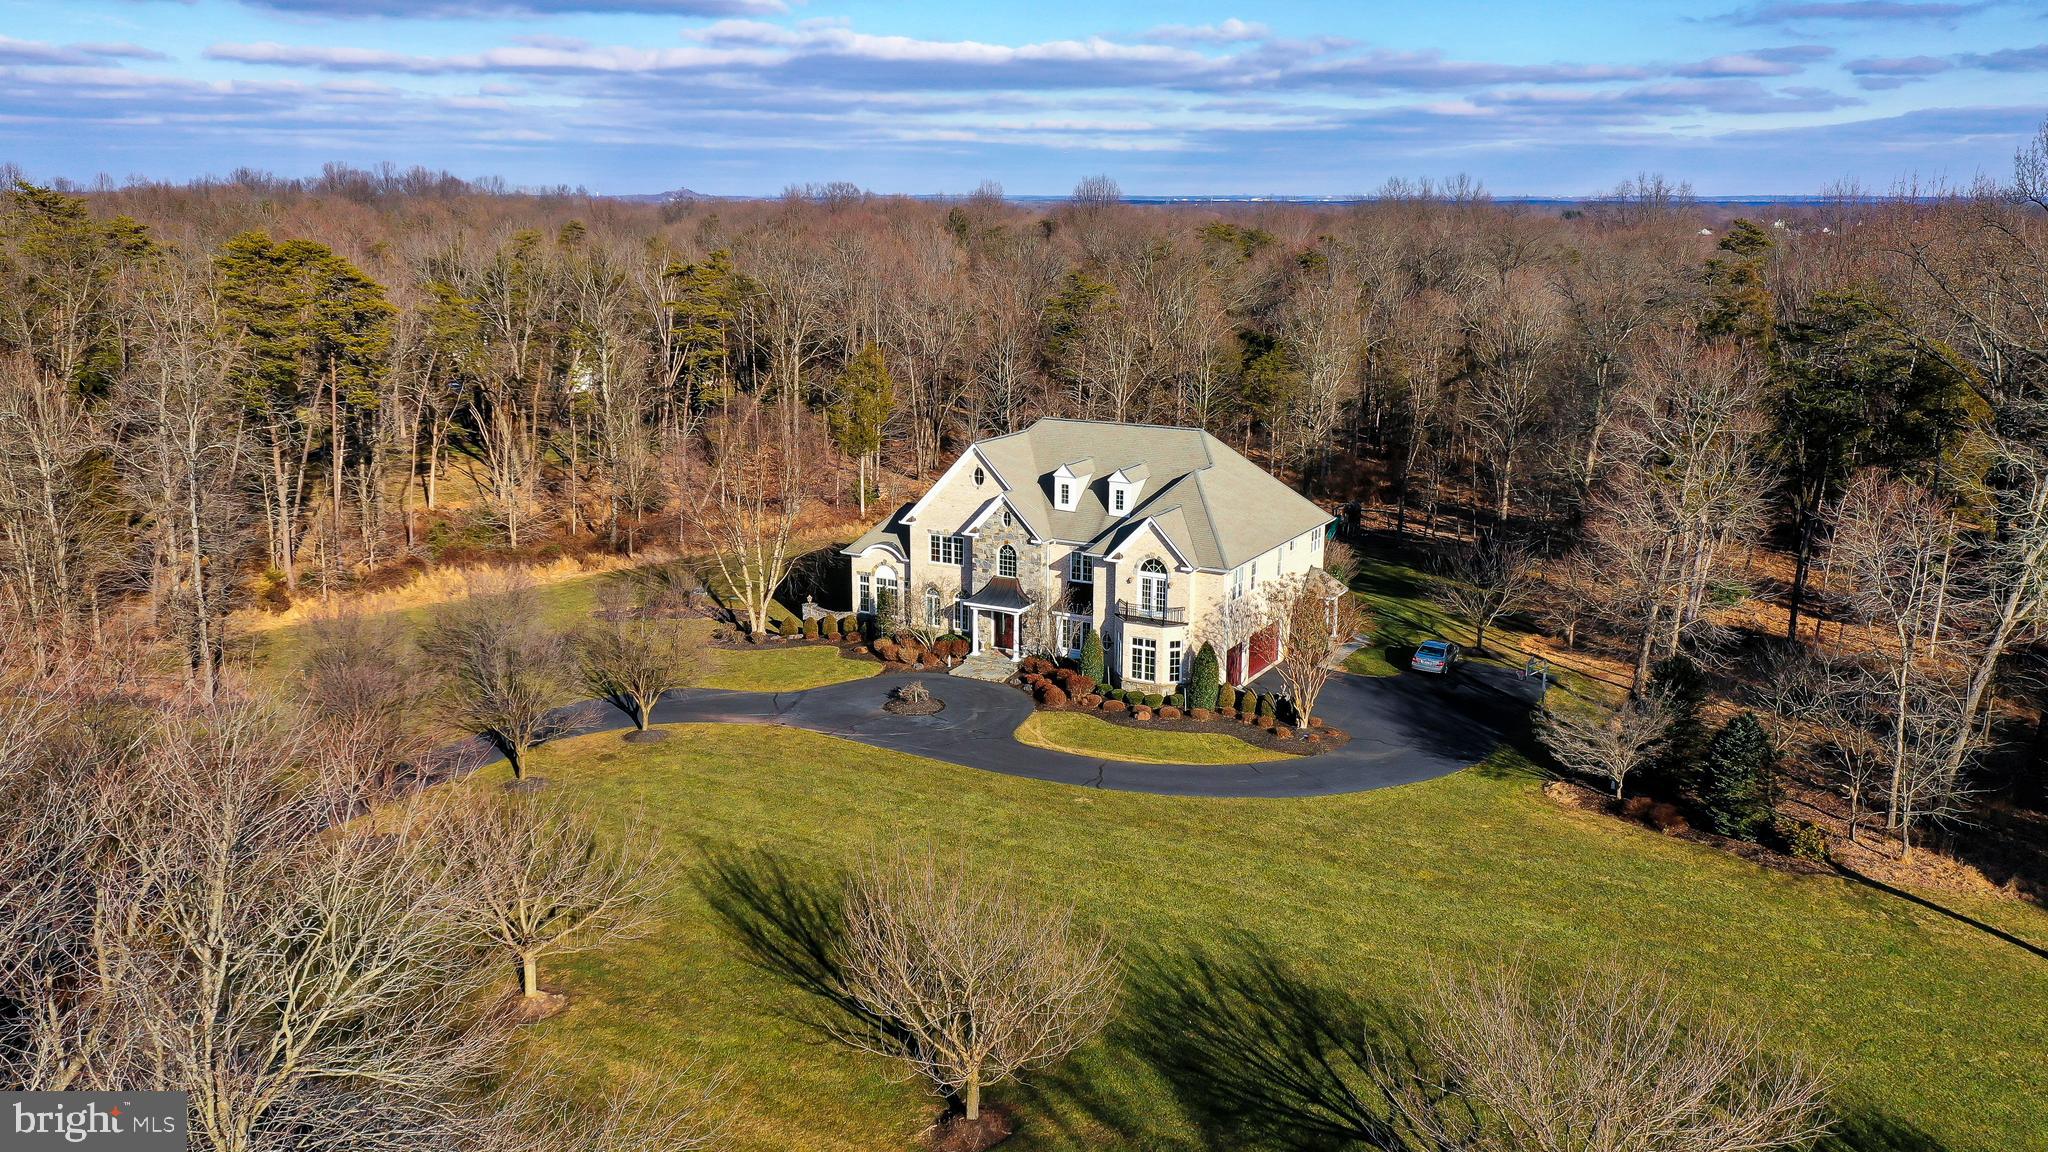
WOW! Incredible curb appeal with this exquisite 10 acre estate in the exclusive Piedmont Riding Club gated community.  Ornamental tree-lined driveway with custom, exquisite landscaping everywhere. Gorgeous stone and brick house, custom built with phenomenal trim and detail throughout. Start with a two-story grand foyer with curved staircase and travertine stone floor. Nearby gorgeous living room features a formal fireplace flanked by arched doorways that lead into a sunny conservatory/office space. Coffered ceilings highlight the family room that features its own fireplace, palladium windows, and decorative columns. Rich Brazilian cherry hardwood floors throughout main level. Gigantic kitchen with upgraded appliances, granite counters, grand center island, walk-in pantry and more! Beautiful backyard views through sun room extension with palladium windows. Spacious master suite has gas fireplace, his and her walk-in closets, and a grand master bath with large 2 person, dual-head shower and soaking tub with jets. 4 more large bedrooms on upper levels with 3 full bathrooms. Finished walk-out basement loaded with features including- theater room, gas fireplace, bedroom, full bath, kitchen and wine room. Riding Club is part of the Piedmont community - includes fitness center, pools, tennis courts, golf course, club house.
#VAPW2000000

HAYMARKET

15140 RIDING CLUB DRIVE

6 Beds

5 Baths

8,183 Sq.Ft.

$1,549,000

MLS#: VAPW2000000
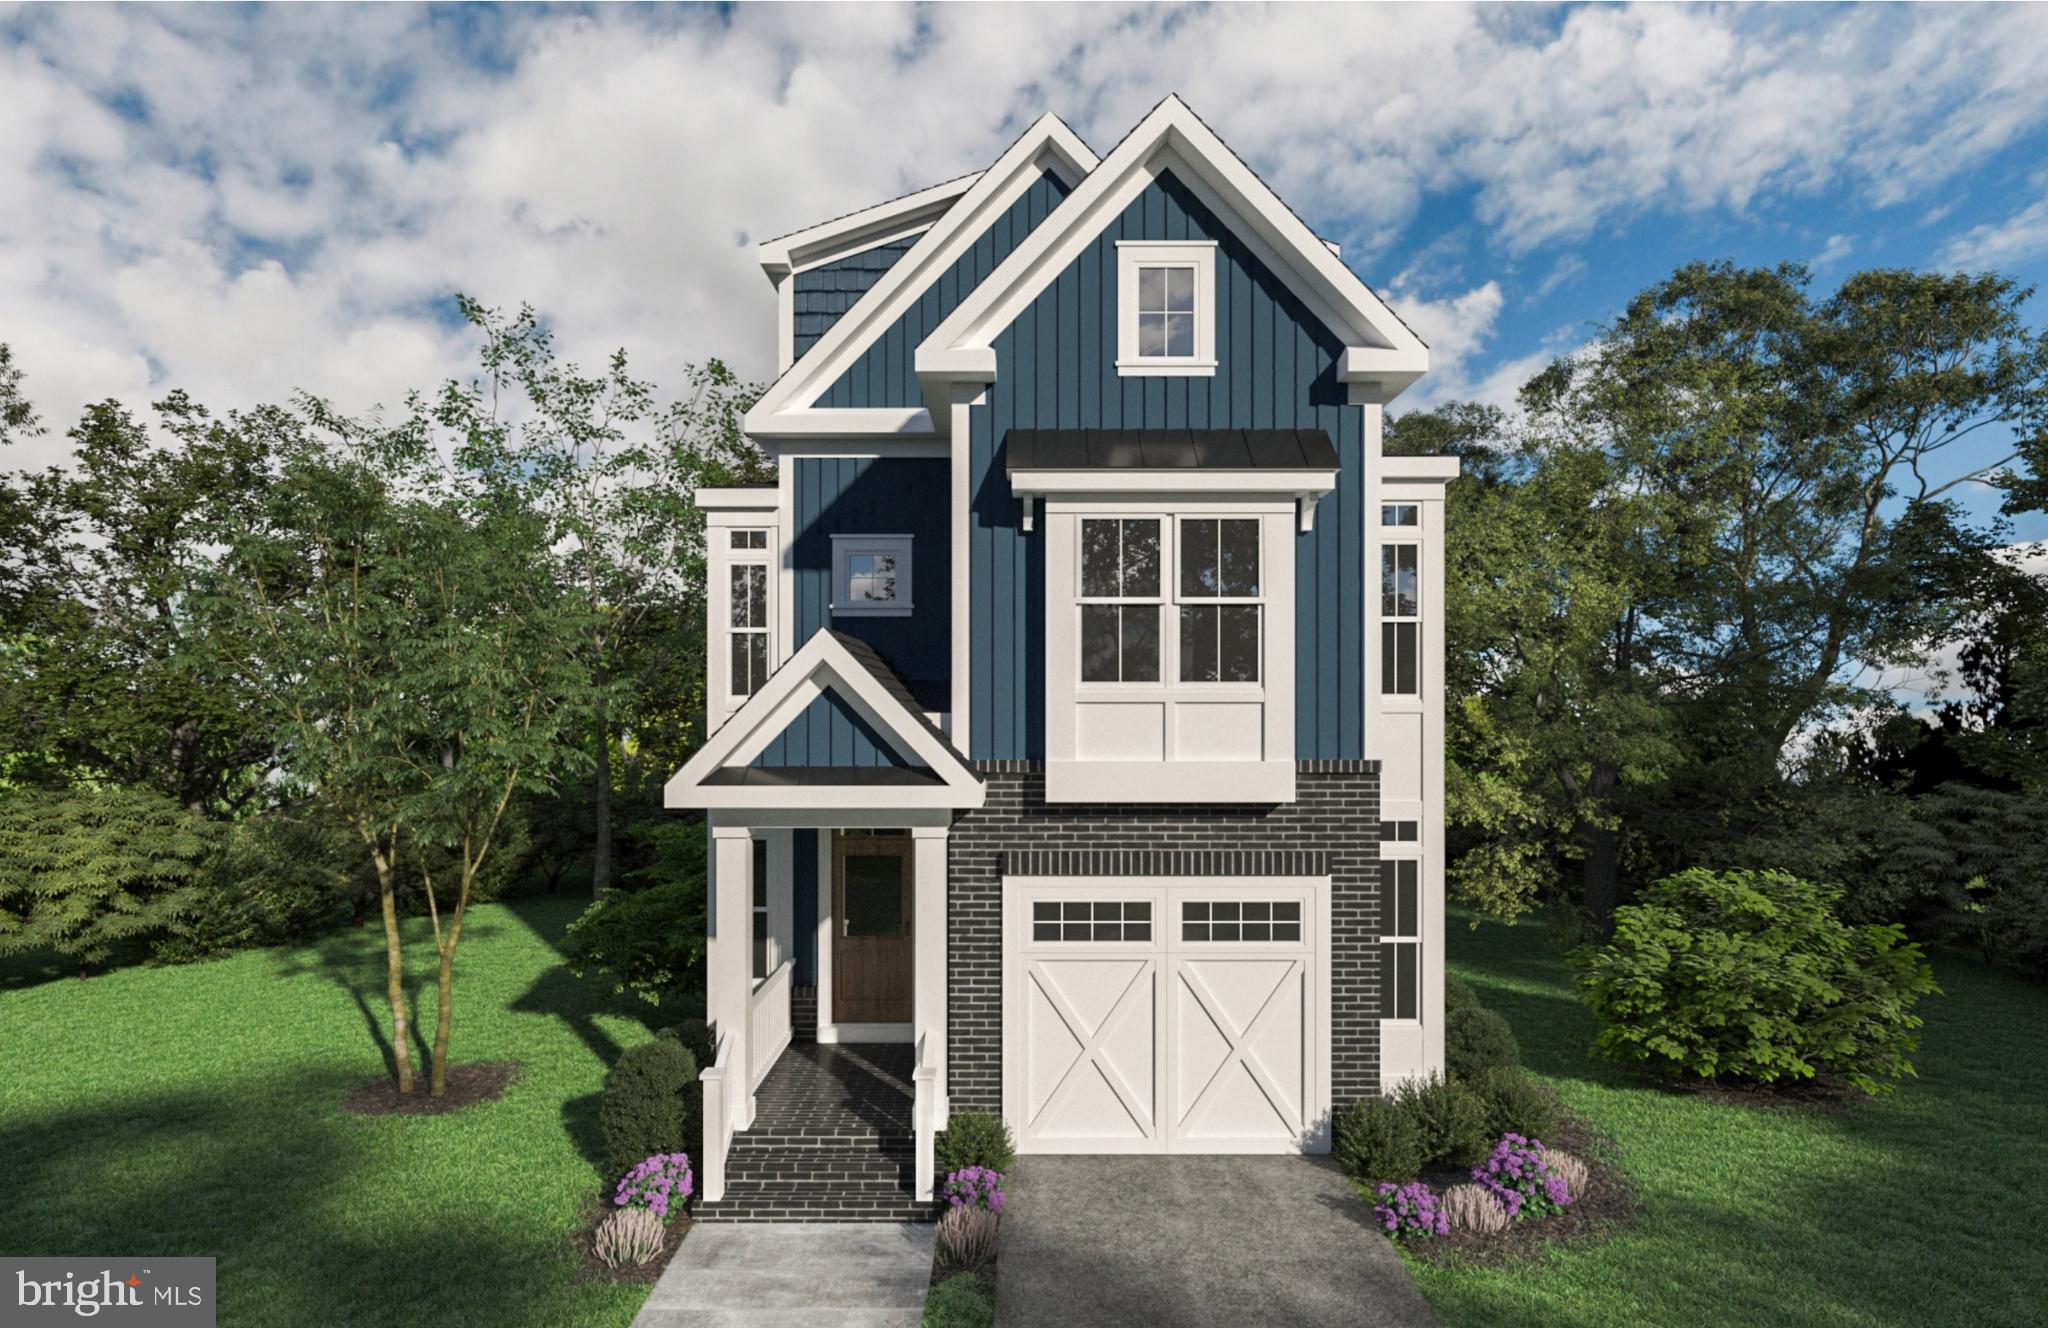
New construction by Wakefield Homes in sought after Waynewood Elementary! Expected completion Feb 2025.  Home can be fully customized and all selections can be made by the buyer until 9/30/24.  This wonderful 4 story home offers a 1 car garage, open concept eat in kitchen/family room with gas fireplace, and 19 x 12 trex deck with steps to grade included! Main level also features dining room, butlers pantry, powder room, and walk in pantry.  Home can be designed as 4, 5 or 6 bedrooms- the choice is yours! 4th story loft will be built, option to finish additional 895 square fee for your highest and best use (play room, bedroom, rec room, office, in-law suite)! Some of the included upgrades are: Hardie Siding, hardwood floors, quartz countertops, 1 car garage, 9-ft ceilings, mudroom,  fully finished lower level with walk out areaway and rec room, bedroom, and bathroom.  First step to securing the home is a fully-refundable $5000 3 week lot hold agreement (in docs section).  Builder writes contract.
#VAFX2196550

ALEXANDRIA

1108 GLADSTONE PLACE

5 Beds

4 Baths

3,746 Sq.Ft.

$1,549,000

MLS#: VAFX2196550
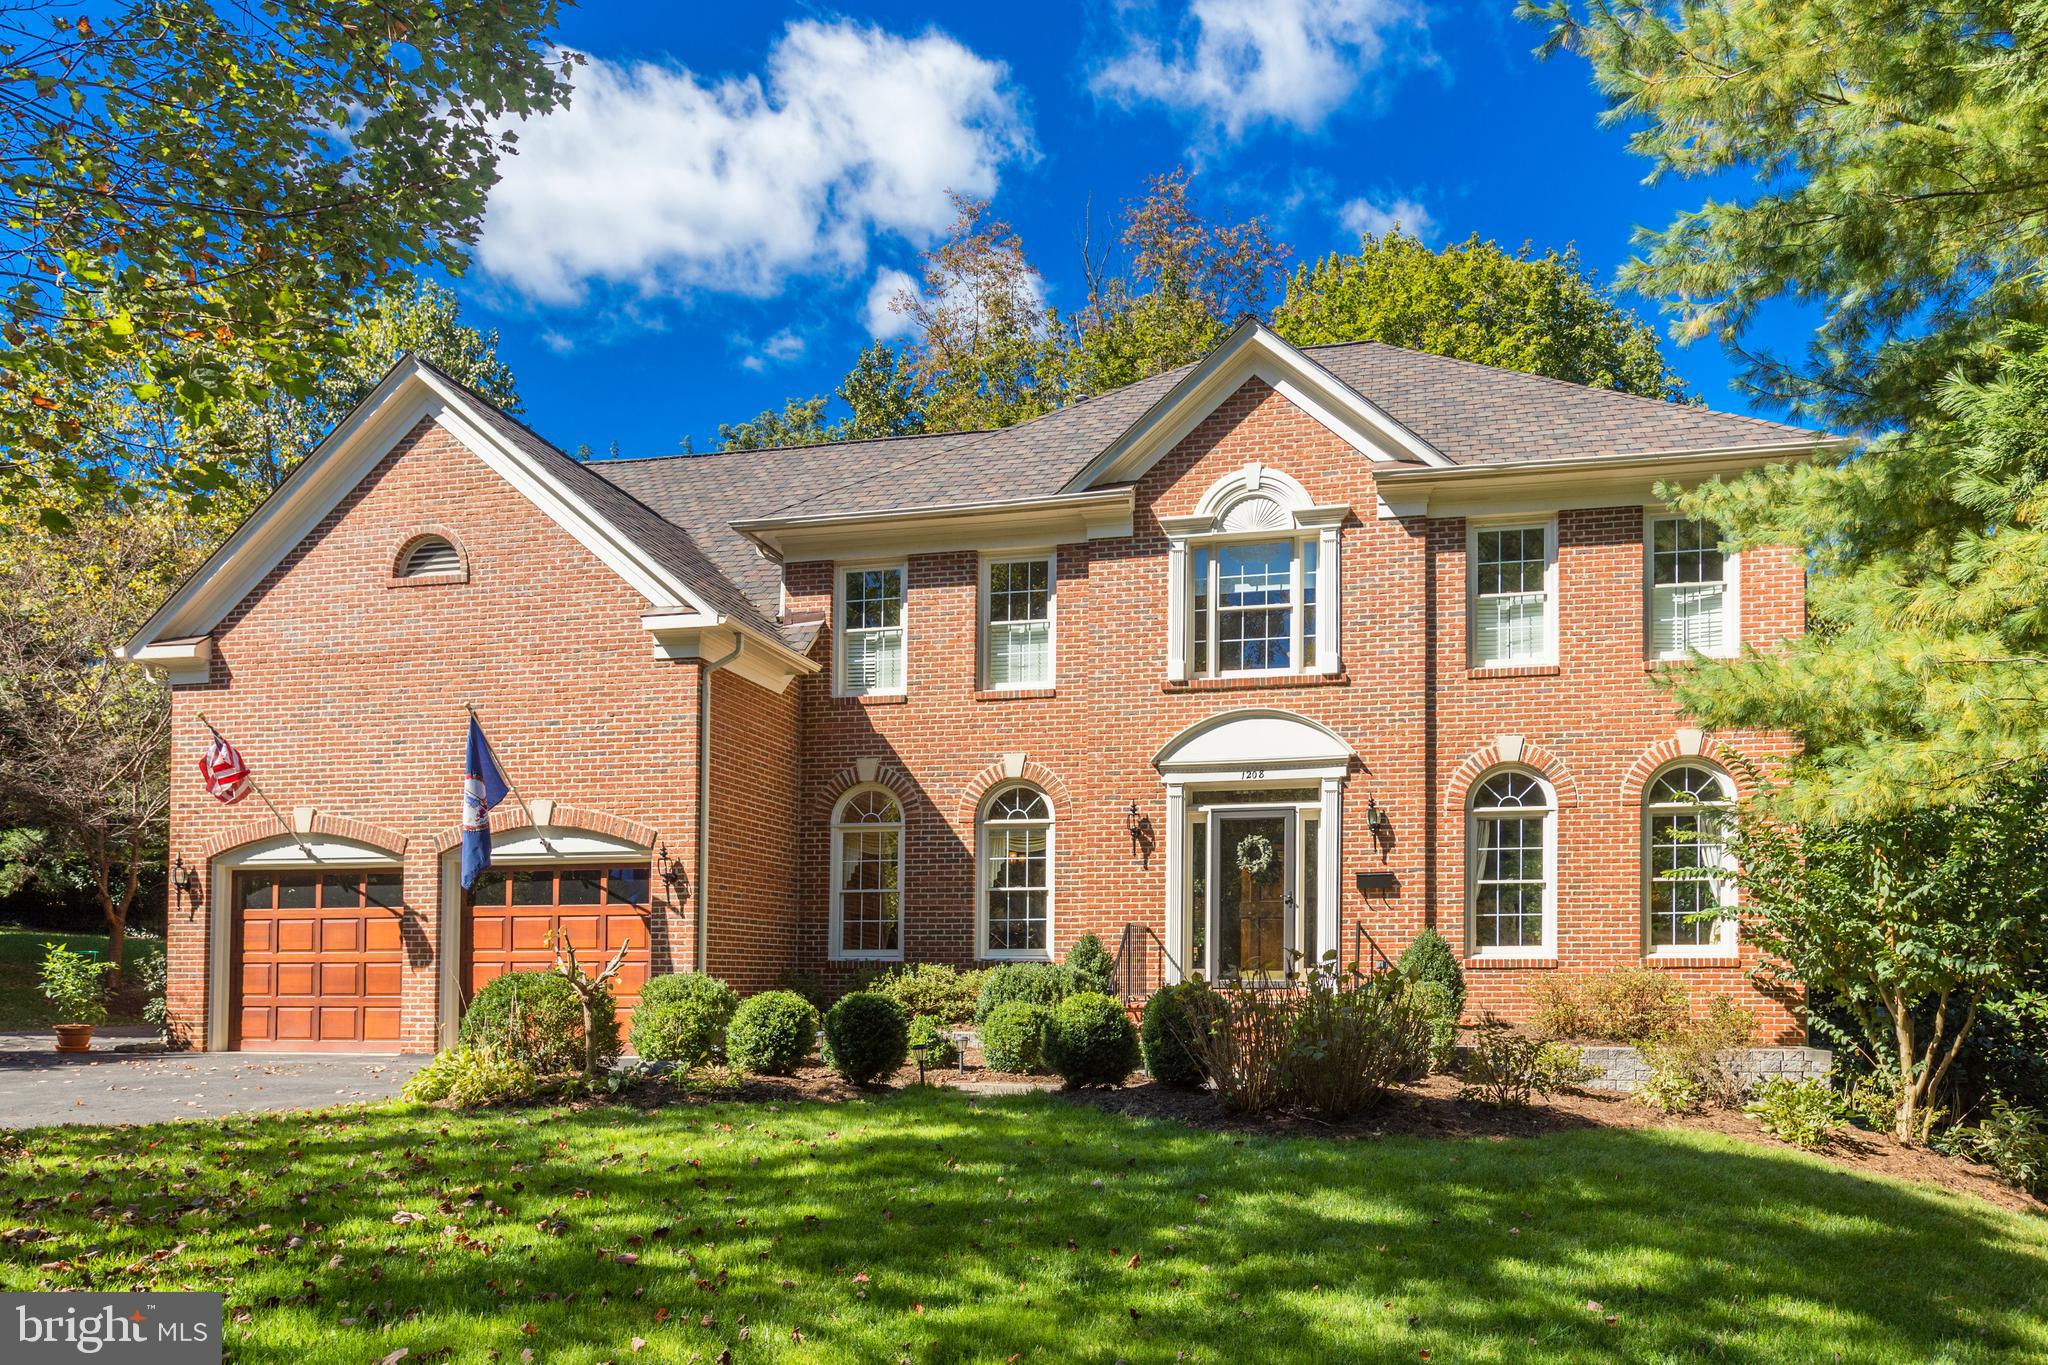
Plenty of Space to Work from Home! Handsome brick colonial in the heart of McLean just a block to the McLean Central Park with tennis and basketball courts ,and Library and Community Center.   This mint condition light filled center hall colonial offers approximately 5500 sf of living with 9 ft ceilings.  The main level floor plan is perfect for entertaining with great flow from room to room including French Doors to a large deck.  Enter a gracious two story foyer flanked by the dining and living rooms and leads to the family room with a wood burning brick fireplace.  The updated kitchen opens to the breakfast nook and family room and has Thermador and Jenn Air stainless steel appliances.  In addition there is a Butlers Pantry, food pantry and porcelain farm sink.  Off the kitchen there is a mudroom/laundry room and two car garage.  The corner library has great views of the backyard.  The upper level has a total of five bedrooms and three full baths.   The master suite includes a sitting room with a walk-in closet, vaulted ceiling, an updated luxury bath with seamless glass shower and soaking tub, two linen closets. The walkout lower level has new carpet and new sliding glass door and has a large recreation room with wood burning fireplace and a bedroom and full bath. In addition, there is a storage room with built-in shelves and additional storage in two storage closets, the utility room and under the stairs.  The backyard is totally fenced and there is a dog cage under the deck.  The exterior includes a flagstone and brick walkway and front stoop and many specimen trees, shrubs and perennials including a large Maple, Dogwoods , Cypress, Pines and Cherry trees.  Shrubs include Boxwoods, Azaleas, Rhododendrons. The perennials include Hydrangeas, Jonquils, Tulips and Day Lilies.  Updates include: Freshly painted inside and out *  Belmont luxury shingle roof * New carpet in family room and lower level * New light fixtures in foyer, upper level hall and kitchen * Repaved driveway * New stone retaining wall in front yard * Solid wood garage doors * Renovated kitchen, butlers pantry and master bath in 2011 * Upgraded door hardware on main and upper levels.  *******This residence is located just one block McLean Community Center, Library and Central Park with basketball and tennis courts, with a walking path that goes all the way to Georgetown Pike. It is very walkable to downtown McLean shops and restaurants and just a few minutes drive to all that Tysons and the New Boro have to offer including the Silver Line Metro McLean Station and the New Wegmans,   Also, it is a quick commute via 495 and the George Washington Parkway to Washington, DC, Bethesda MD, Amazon National Landing and the Reston/Dulles Technology Corridor and centrally located between Dulles International and Reagan National Airports. For nature enthusiasts nearby Scotts Run Nature Preserve, Turkey Run Park and Great Falls National Park offer miles of hiking trails and spectacular river views.
#VAFX1158438

MCLEAN

1208 INGLESIDE AVENUE

6 Beds

4 Baths

5,504 Sq.Ft.

$1,549,000

MLS#: VAFX1158438

1 ... 626 627 628 629 630 ... 666
* Listings identified with the FMLS IDX logo come from FMLS and are held by brokerage firms other than the owner of this website. The listing brokerage is identified in any listing details. Information is deemed reliable but is not guaranteed. If you believe any FMLS listing contains material that infringes your copyrighted work please click here to review our DMCA policy and learn how to submit a takedown request. © 2024. First Multiple Listing Service, Inc.
 - property

Send a message

Message successfully sent.

Your message

What is 3 + 4 ?

Reason for contacting?

I agree to receive email communication and understand I can unsubscribe at any time.

I agree to be contacted by Charis Realty Group - Christine Issler, Broker via call, email, and text for real estate services. To opt out, you can reply 'stop' at any time or reply 'help' for assistance. You can also click the unsubscribe link in the emails. Message and data rates may apply. Message frequency may vary. Privacy Policy

Sign Out

Virtual Assistant

Would you like to take the next step with this property? We can help you schedule a showing or virtual tour, or send you more details.

Yes, I would like more information.

Thank You for Your Reply, One of Our Agents will contact you as soon as possible

No, maybe later.

Thank you, you can always contact me via email, phone number or through the contact form.

Realhub AI

Lucy - Your AI-Powered Realtor

Update Your Temporary Password

Personalize your search

Enter your email and we'll notify you immediately when new listings match what you're looking for.

or enter email address

Already have an account ? Login here

Continue your home search

I agree to receive communications and understand I can unsubscribe at any time.

I agree to be contacted by Charis Realty Group - Christine Issler, Broker via call, email, and text for real estate services. To opt out, you can reply 'stop' at any time or reply 'help' for assistance. You can also click the unsubscribe link in the emails. Message and data rates may apply. Message frequency may vary. Privacy Policy

Already have an account ? Login here

We use cookies

We use cookies primarily for analytics to enhance your experience. By accepting, you agree to our use of these cookies. You can manage your preferences or learn more about our cookies policy.
