Properties

Browse or get in touch to schedule a walkthrough.

  • Nearby me
Price range

Popular Features

Community Features

Association

Property Features

Waterfront

View

Exterior Features

Interior Features

Style

10000 properties match your criteria

Updated 1 minute ago

E-Alert name
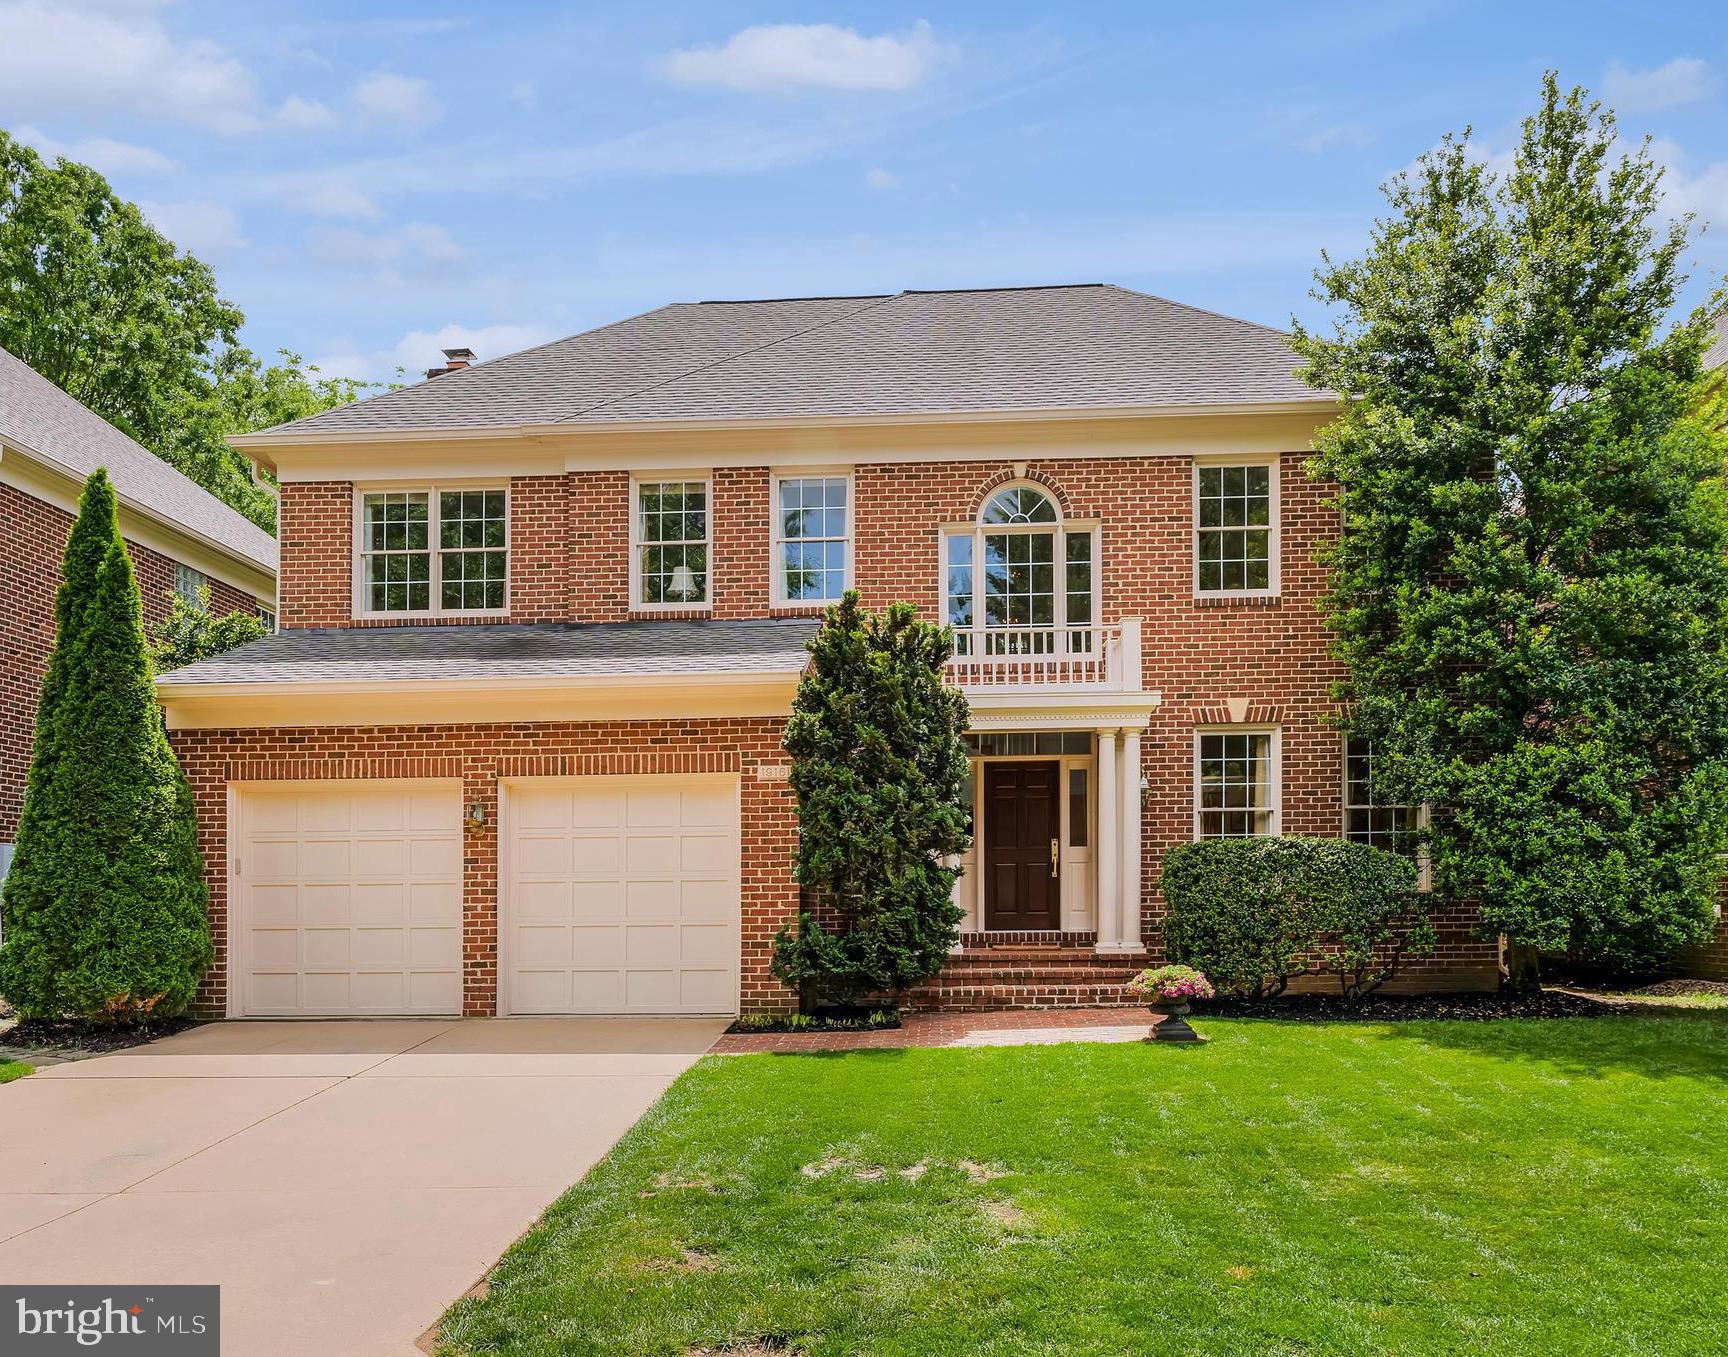
Live the L’Ambiance Lifestyle...
An incredible property “inside the Beltway”, near top rated schools and world class
shopping, is also moments to Rt 66, the Toll Road and the Chain Bridge for commuting
ease. Add to that remarkable proximity to Reagan and Dulles Airports and your perfect
location box is checked. Combine the all brick construction curb appeal, with a classic
floor plan and finishes, and your dream house box is checked. The icing on the cake
is the lot. Oh my goodness, the lot. Imagine sitting on the expansive stone patio, or
looking out the large window at the kitchen sink, to marvel at a wide open view of
majestic Haycock Longfellow Park. Amazingly quiet and compellingly convenient...
you must explore the L’Ambiance Lifestyle.
Approach the mahogany front door with a sense of anticipation for all that awaits. Inside,
the elegant foyer stair, formal living and dining rooms, heart of the house kitchen open
to the family room, with custom built-ins and gas fireplace, command your attention.
Upstairs three secondary bedrooms, with hardwood floors, and a double vanity bath keep
everybody tucked in. The large laundry room is also on this level. The height of modern
living! The Primary Suite is a true sumptuous retreat. A king bed fits easily and there is a
spacious sitting area for real relaxation. The lower level rec room hosts adults and young
ones alike. Enjoy a dedicated TV area, pool/ping pong table space and a free standing
bar for hosting happy hour. This is L’Ambiance.  A Lifestyle... Livable and Luxurious.
...on Amazing Armand Court
#VAFX2236138

FALLS CHURCH

1916 ARMAND COURT

4 Beds

3 Baths

2,742 Sq.Ft.

$1,549,000

MLS#: VAFX2236138
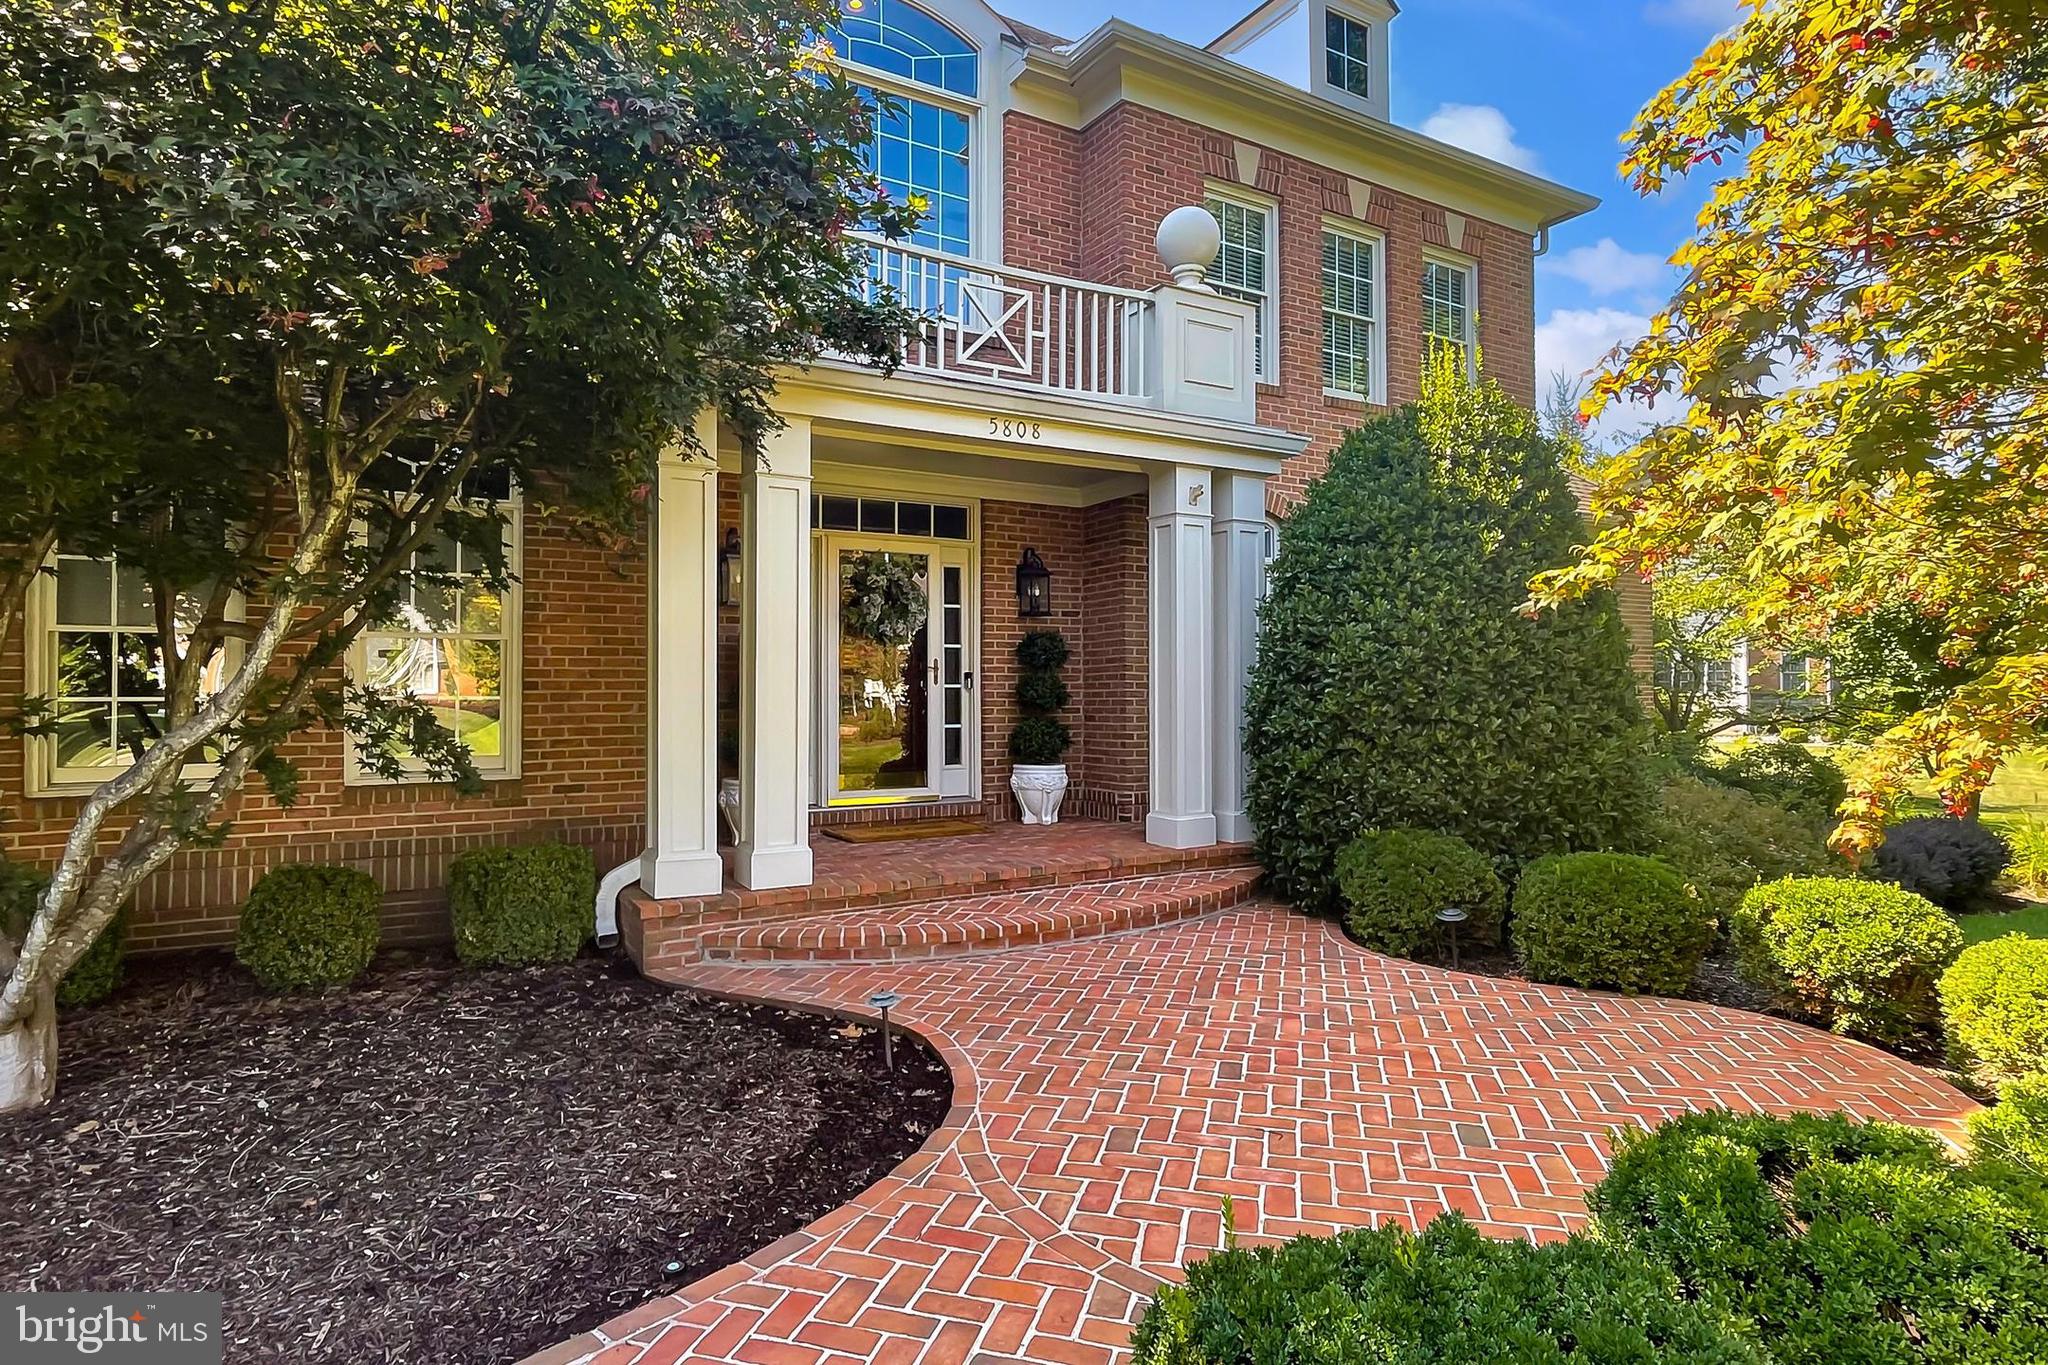
Price Improvement!  This is a home that you have to see for yourself - it's even better than the photos!  This immaculate estate home, built by Stanley Martin, is tucked in the prestigious section of the Virginia Run community called The Ridings.  This home boasts almost 7,000 square feet on four finished levels, a three car side load garage,  a .83 acre level lot with mature landscaping, an expansive patio and a fully fenced backyard.  Some recent updates include:  2 HVAC systems, carpet on the bedroom and upper loft levels, cordless window shades, GE Cafe refrigerator, LG washer/dryer, alarm system, custom built-in entertainment center in the family room, wallpaper in the dining room and powder room and a Tesla charging dock in the garage.  The main level of this home is primarily hardwood flooring with a two story family room, extensive moldings and a wonderful, open floor plan.  Each room flows seamlessly to create a cohesive space, perfect for entertaining and everyday life.  Glorious windows throughout flood the home with light.  The front part of the home features an oversized formal dining space with William Morris wallpaper, a formal living room and a bonus sunroom with a wet  bar.  The gourmet kitchen toward the back of the home has an eat in area, a center island with bar seating, Corian countertops, gorgeous natural cherry cabinetry and double wall ovens.  The laundry room, off the kitchen, has a convenient utility sink.  The bright morning room with a semi-circle of floor-to-ceiling windows has a wonderful view of the backyard.  Completing the main level is a large, private office which could be used as a bedroom, and a powder room.  Up the grand butterfly staircase, the expansive primary suite features a sitting area, a closet that you just have to see to believe and a relaxing spa bathroom with a serene soaking tub and separate shower.  The upstairs also features three additional spacious bedrooms with generous closets.  One bedroom has an en-suite full bathroom and the other two share a jack and jill bathroom.  Continue up one more level to a loft area that can be used as a den, flex space, office or additional family room.  The lower level of the home features a large recreation space with plush carpet, a full wet bar with granite counters and stainless steel appliances, a flex space with an attached bathroom, a workout room and plenty of unfinished storage space.   You will enjoy the outdoors of this home as much as the inside with a private paver patio and a fully fenced backyard with room for a pool and playground.  All of this is situated in the wonderful community of Virginia Run which has a community pool, tennis and pickleball courts, playgrounds, miles of walking trails, a neighborhood swim team and loads of community activities for all ages.  This home has it all!  Open House:  Sunday, Sept 29th 1:00-3:00pm.
#VAFX2189854

CENTREVILLE

5808 RIDINGS MANOR PLACE

5 Beds

4 Baths

6,945 Sq.Ft.

$1,549,000

MLS#: VAFX2189854
None
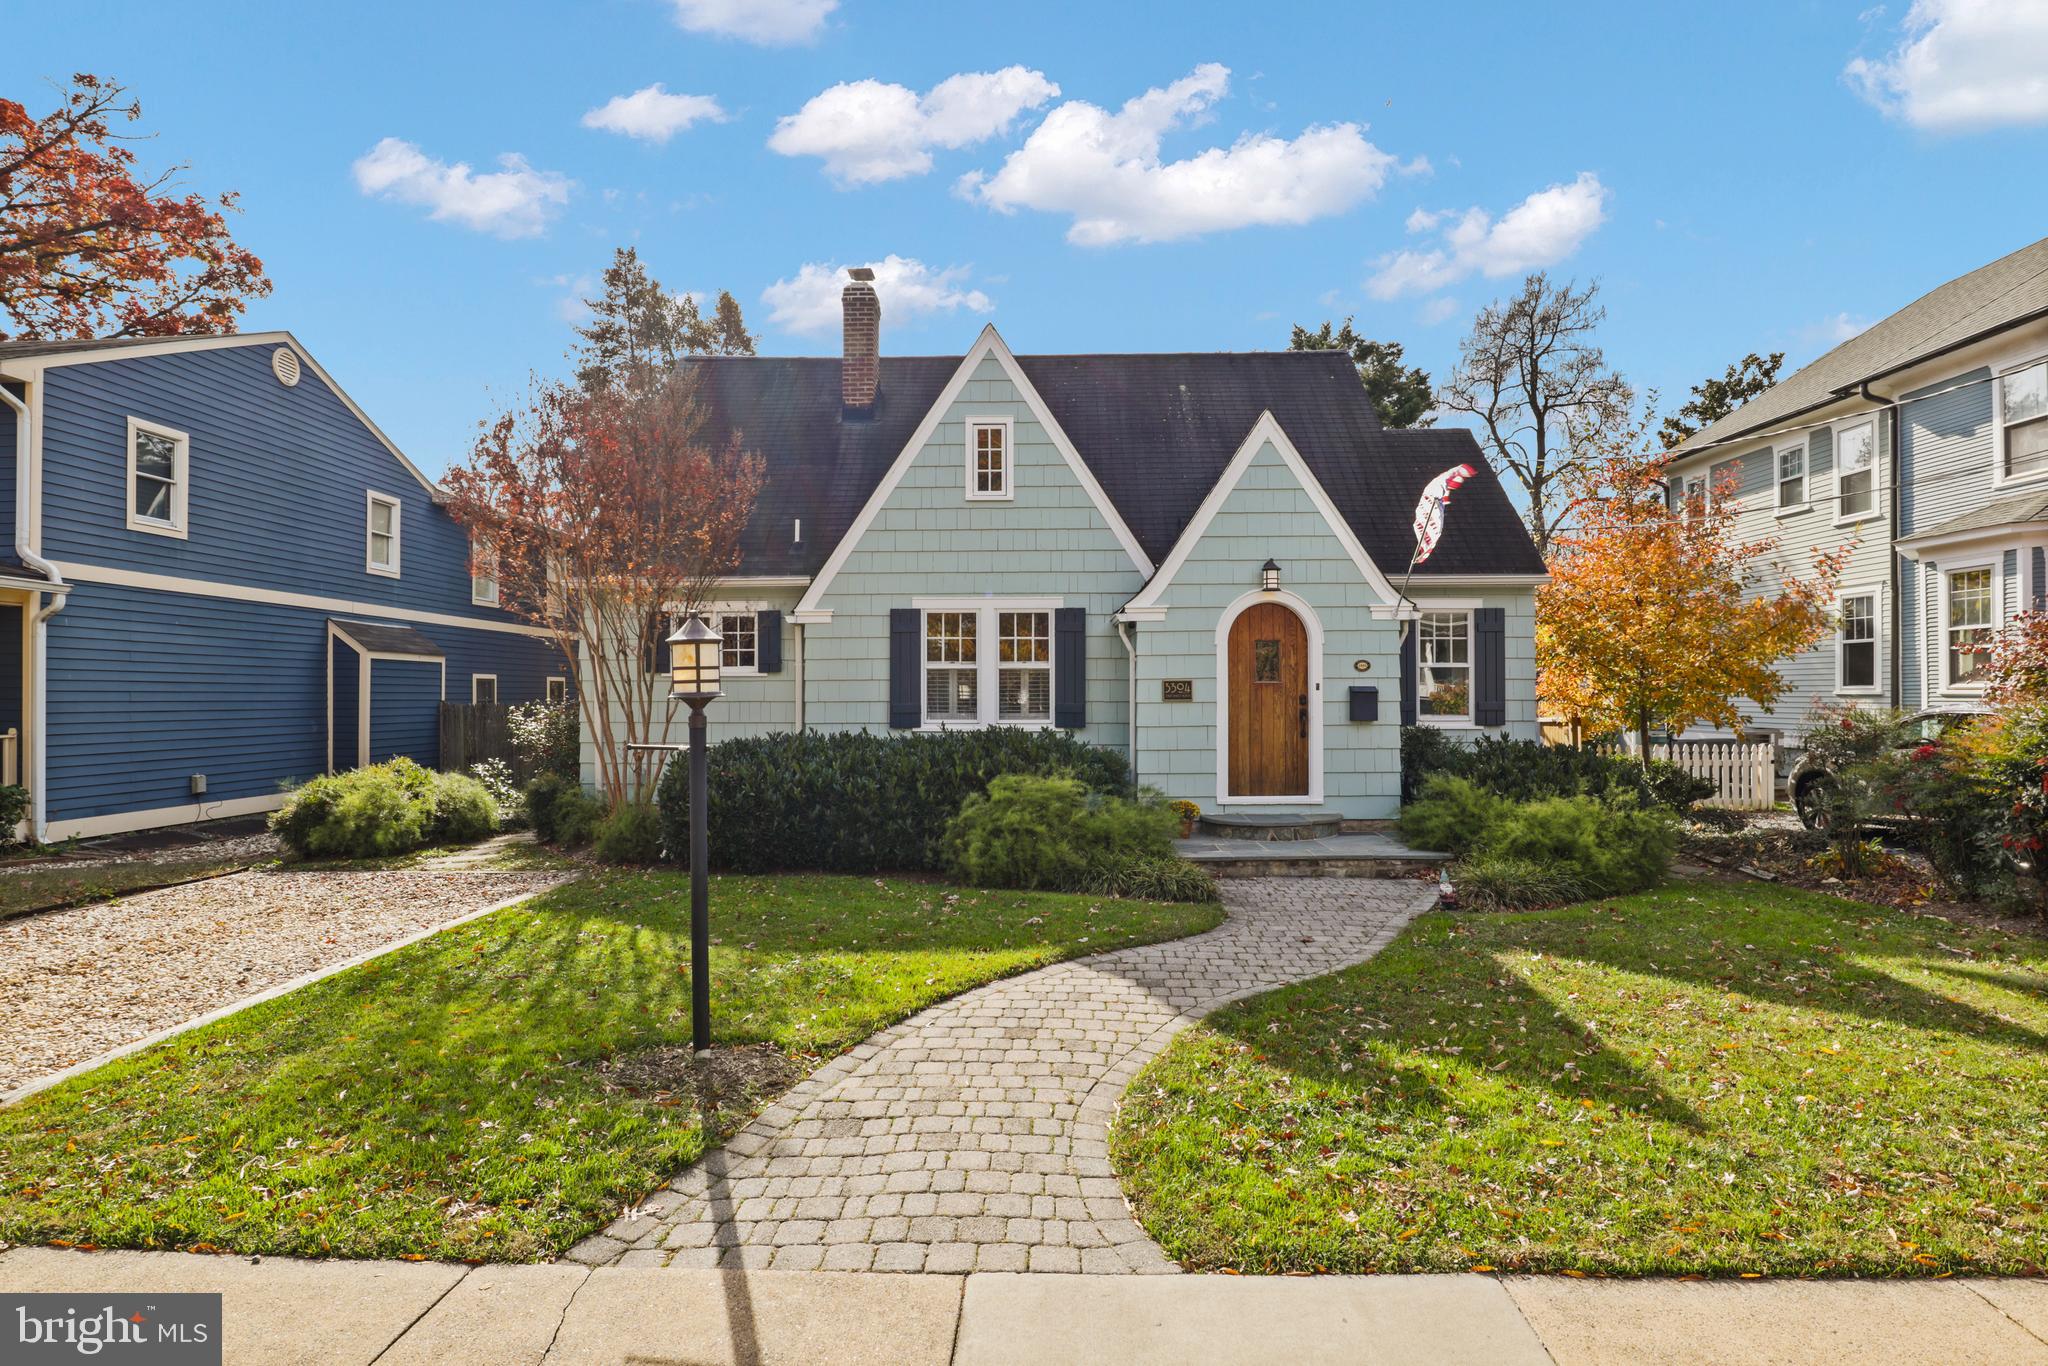
#VAAR2066804

ARLINGTON

3304 23RD STREET N

5 Beds

4 Baths

2,280 Sq.Ft.

$1,549,000

MLS#: VAAR2066804
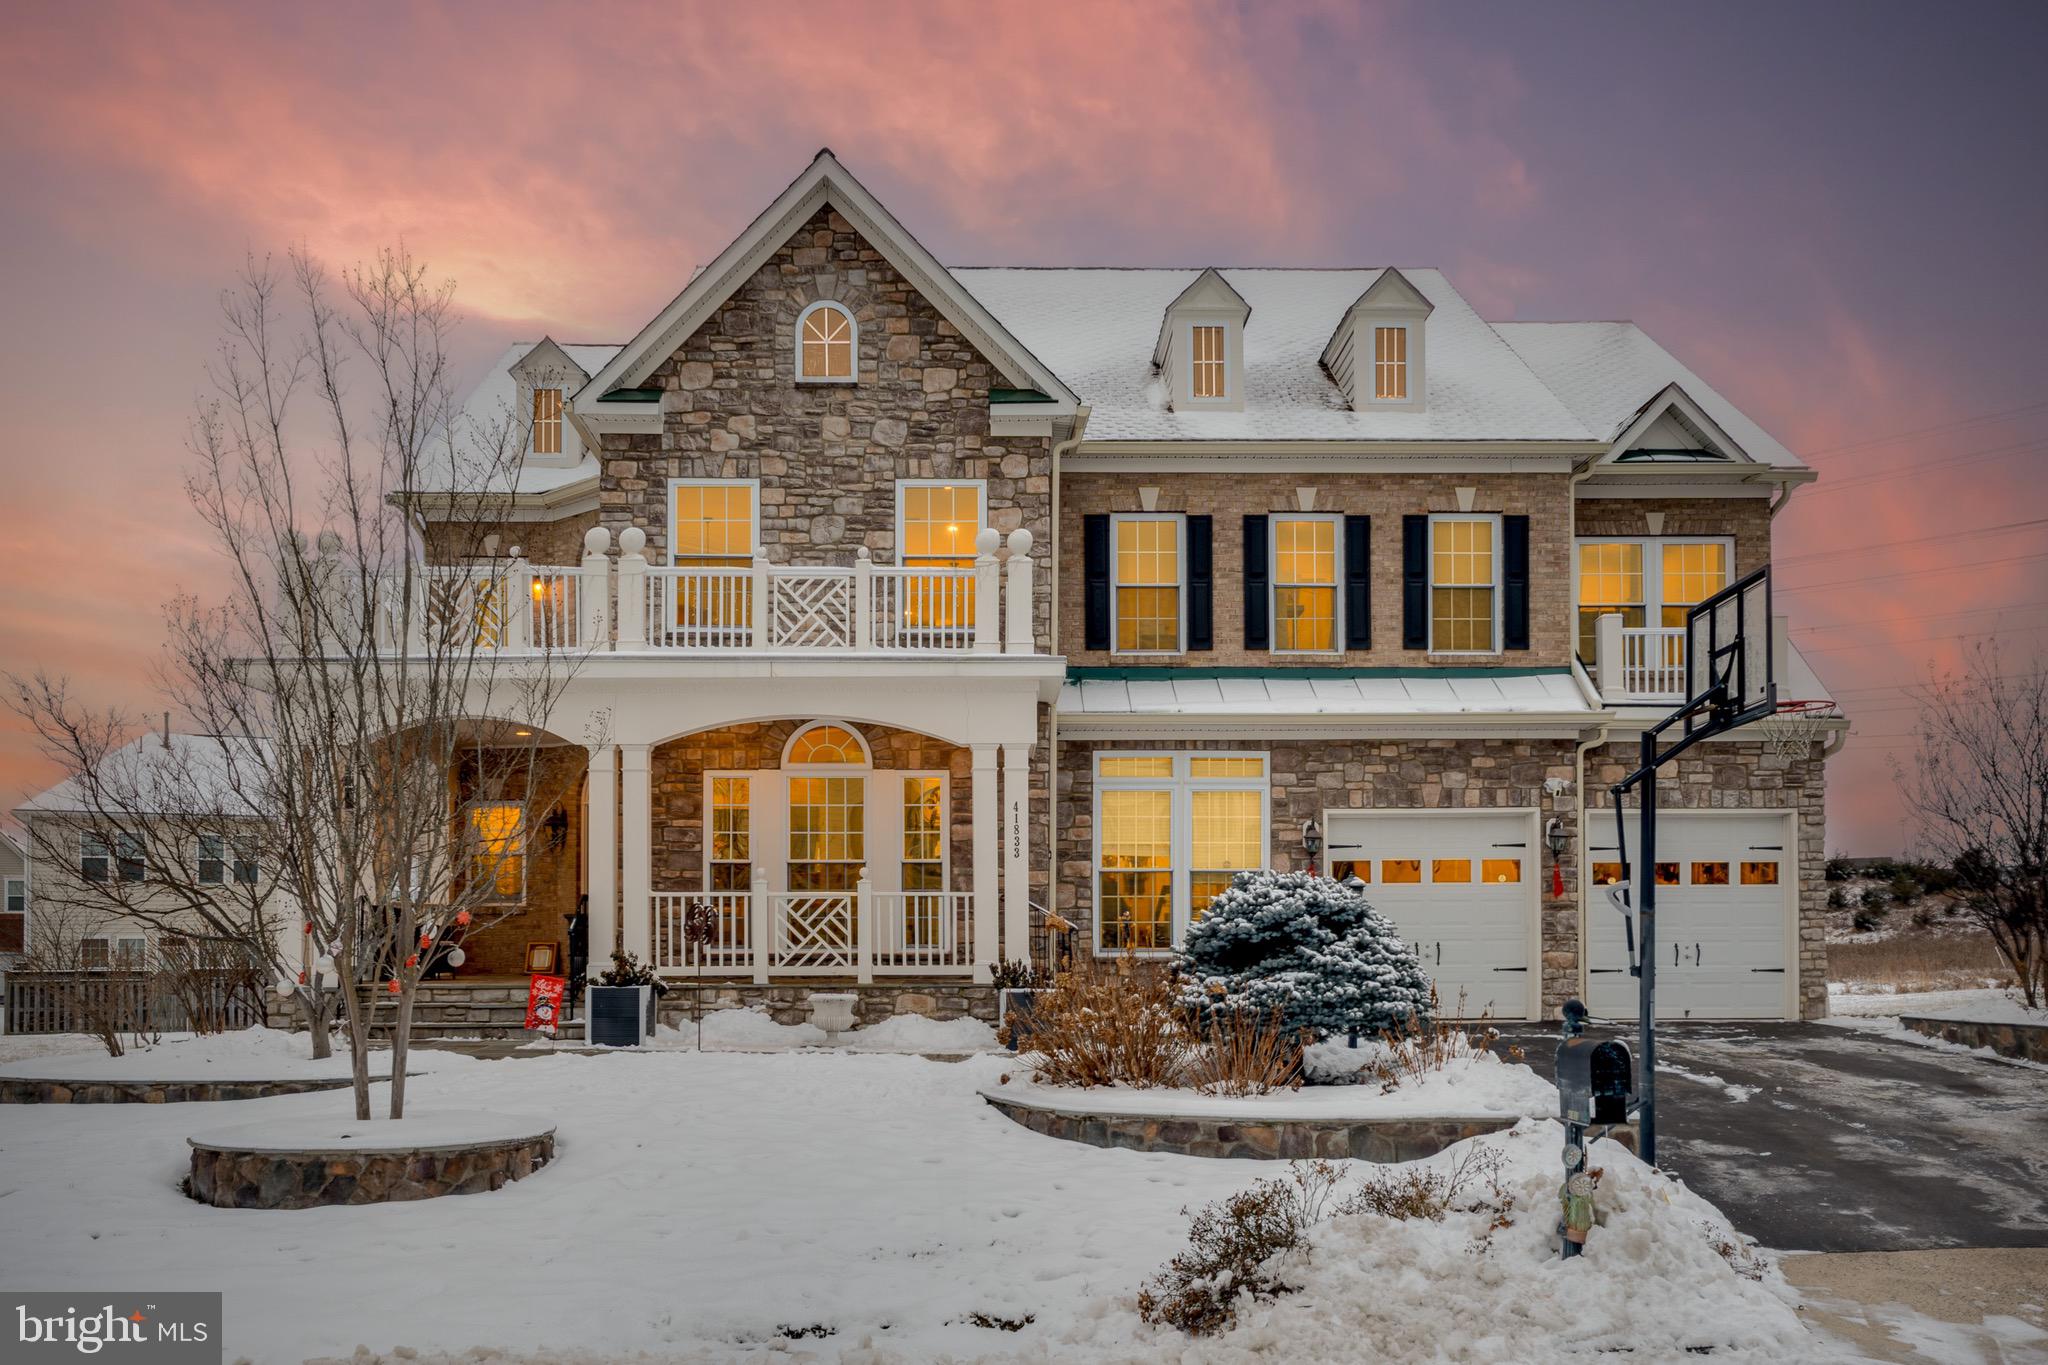
Exceptional Luxury Home in Stone Ridge – Over $250K in Recent Upgrades!
Step into the epitome of luxury living with this breathtaking 6-bedroom, 5.5-bathroom estate in the coveted Stone Ridge Community (Aldie). As one of the largest models in the neighborhood, this home stands out with its sophisticated design, high-end finishes, and unparalleled attention to detail throughout. As you enter the grand foyer, the stunning white floor welcomes you, seamlessly leading to the hardwood floors that flow across the main level. This level offers a perfect blend of elegance and functionality, featuring a formal living room and an expansive chef’s kitchen that inspires culinary creativity. The kitchen is equipped with premium appliances, an extra-large refrigerator ($15K), ceramic tile accents, and a striking waterfall island. Quartz countertops, stainless steel appliances, and a generous pantry complete the space. A sunny breakfast room and convenient main-level laundry with custom shelving and cabinetry round out this floor. The main level bedroom is a rare find, offering a full bath and walk-in closet, ideal for guests, in-laws, or multi-generational living. The home is bathed in natural light, with an abundance of windows and the added luxury of remote-controlled blinds for convenience and privacy. Upstairs, the primary suite is a private sanctuary, boasting an oversized bedroom with access to a huge private porch, perfect for morning coffee or evening relaxation. The spa-like en-suite bathroom features his-and-her vanities, a luxurious soaking tub, and a separate shower. Two spacious walk-in closets complete the suite. The upper level also includes a princess suite and two generously sized bedrooms, all featuring walk-in closets for ample storage. The fully finished basement is the ultimate entertainment space, featuring a custom bar, a state-of-the-art gym with rubber mat flooring, and a media room complete with a projector, screen, and surround sound system (worth $20K) – all included with the home. The basement also features a Control4 smart home system for seamless integration of entertainment, security, and comfort. Modern conveniences include an instant water heater, an additional 75-gallon water heater, a whole-house filtration system, and a whole-house water softener. The large garage, finished with painted floors and ceramic tile walls, includes shelving for storage, shoe racks, and an EV charger, adding to the home’s refined character.
Step outside to your private backyard oasis, designed for both relaxation and entertaining. The professionally landscaped grounds include a beautifully paved stone walkway and a large patio with a built-in grill cookout area and a cozy fire-pit. The covered pavilion with remote-controlled screens ($100K+ upgrade) provides the perfect space for outdoor entertaining year-round, no matter the weather. A hot tub connection is also available for added luxury. Additional features include a sprinkler system and landscape lighting, ensuring your outdoor space looks stunning both day and night.
The highly desirable Stone Ridge community offers an unmatched quality of life with a wide range of amenities for residents of all ages. Enjoy easy access to local shops, restaurants, and services, along with top-rated schools, including four elementary schools, two middle schools, a high school, and several childcare options. The community also hosts numerous events throughout the year, promoting a vibrant neighborhood atmosphere. For recreation and leisure, Stone Ridge offers three swimming pools, tennis courts, tot lots, a fitness center, and miles of scenic walking trails.
This home blends luxury, functionality, and convenience, offering an exceptional living experience. Don’t miss this one-of-a-kind opportunity!
#VALO2086478

ALDIE

41833 CORDGRASS CIRCLE

6 Beds

5 Baths

6,119 Sq.Ft.

$1,549,000

MLS#: VALO2086478
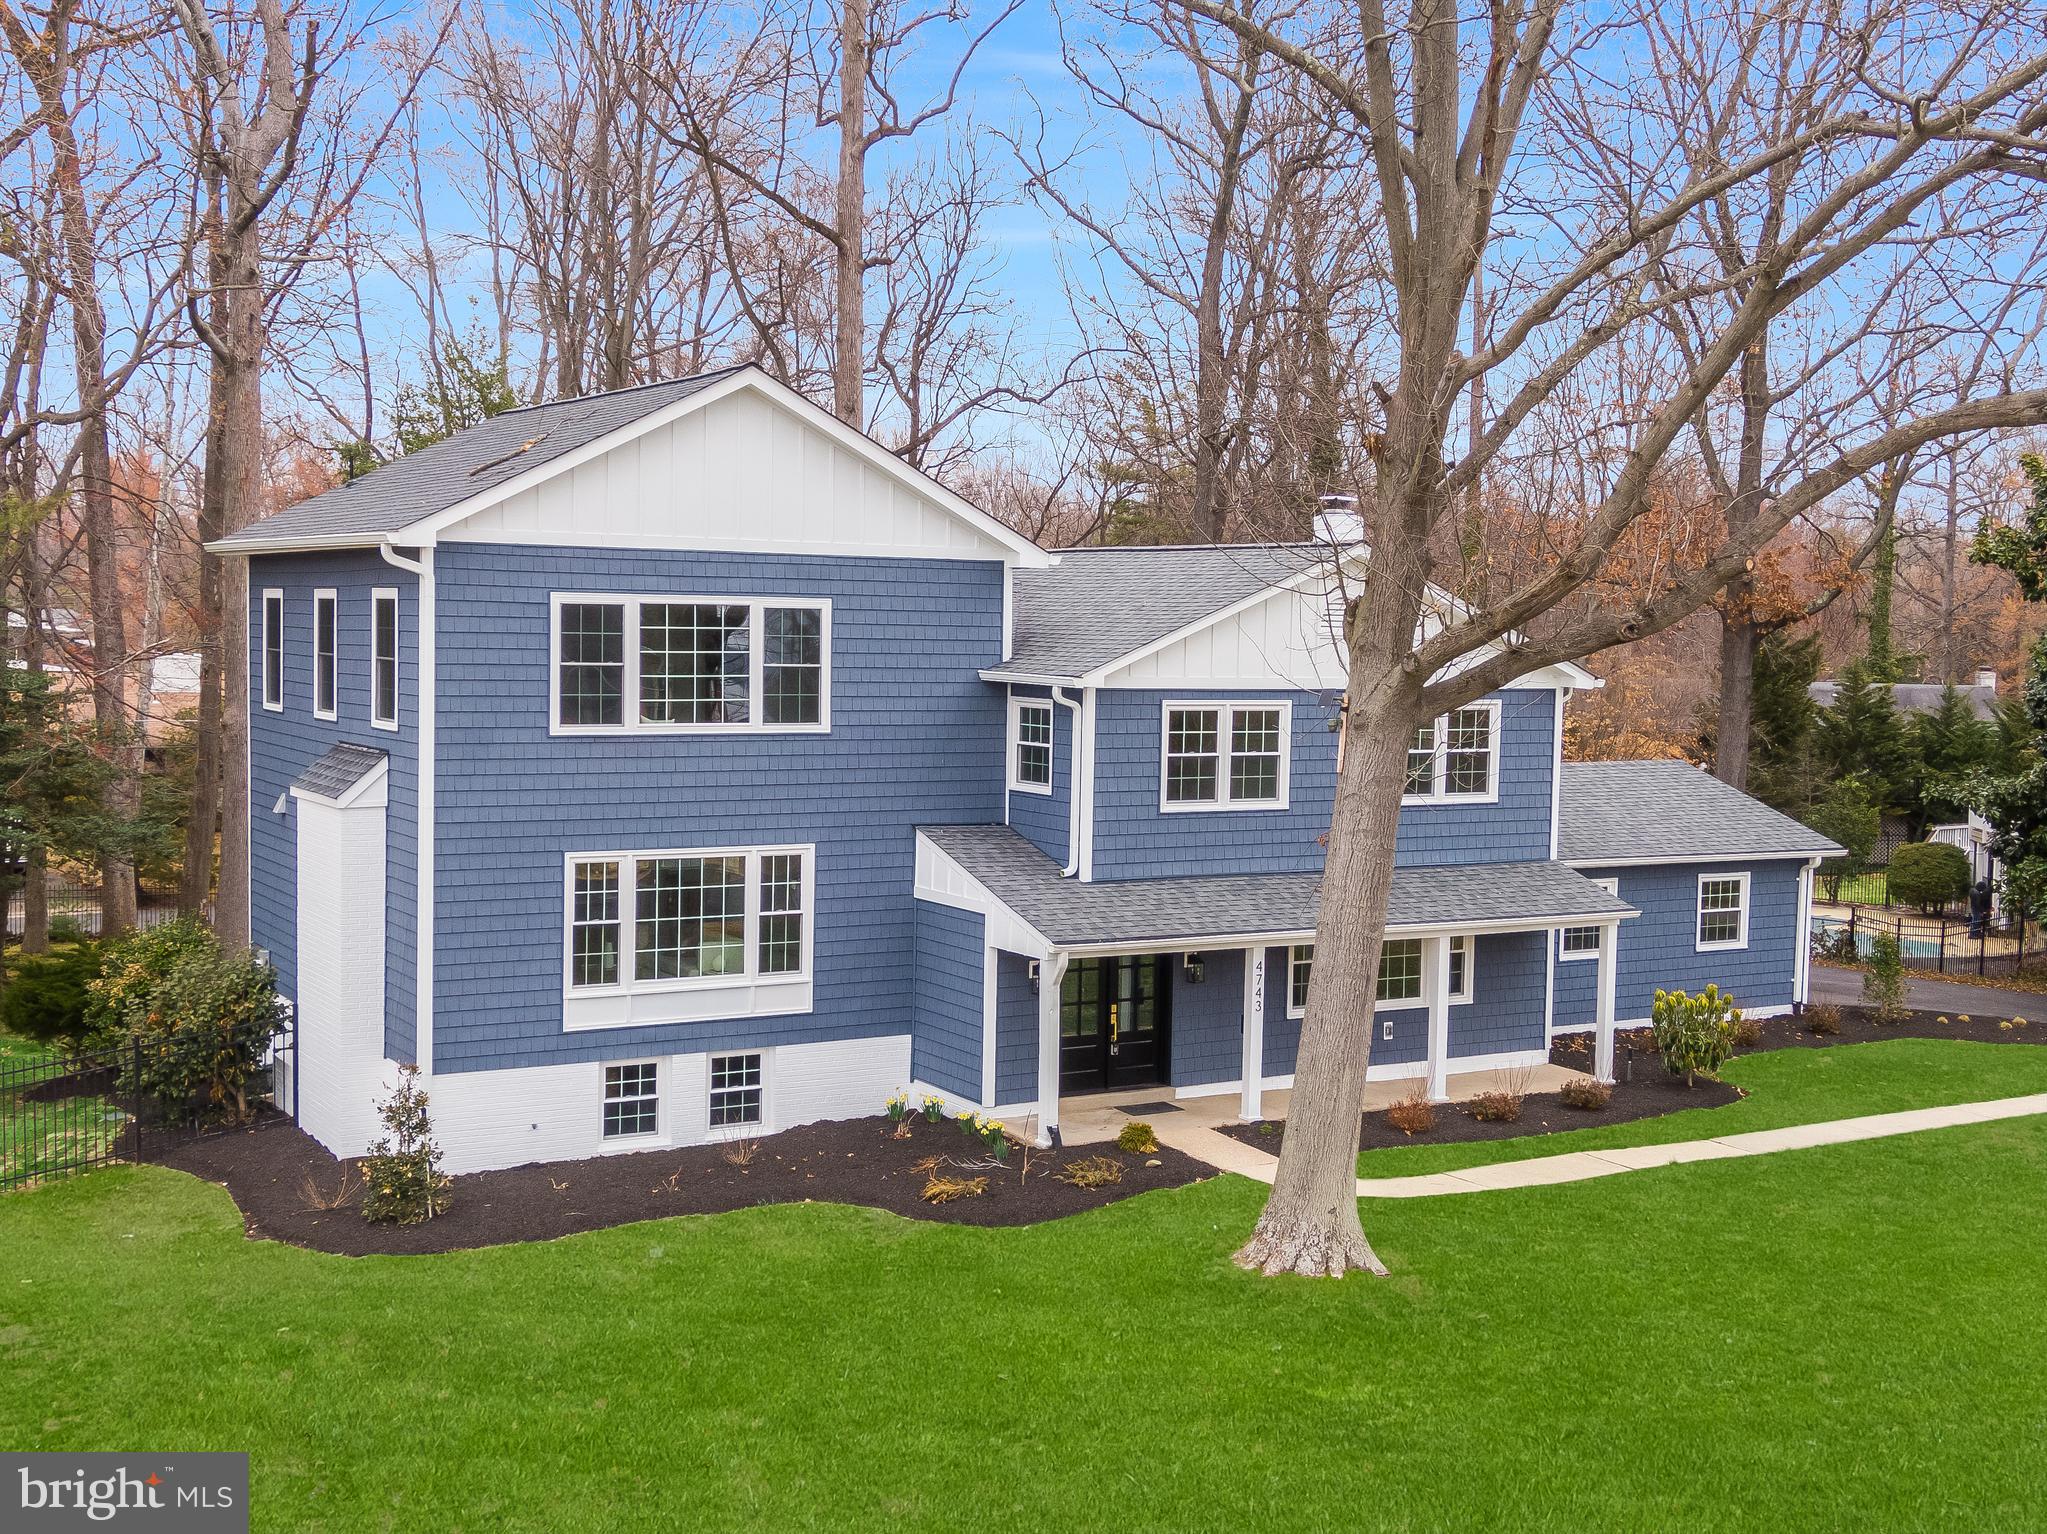
Back on the market, bringing you a second chance at life on the water here at your dream retreat in Yacht Haven Estates. Perfectly positioned on the coveted “Neptune Peninsula,” this expanded and newly remodeled home offers an unmatched lifestyle just down the street from the Mount Vernon Yacht Club and canal, with the Potomac River only 500 feet away.  Set on an oversized, fully fenced lot with dual access from both the front and rear, this property includes two separate garage structures—ideal for car enthusiasts, boat storage, a workshop, or a creative business venture.  Whether you’re docking a boat or pulling in a trailer, access is seamless and stress-free.  The 5-bedroom, 4.5-bath home has been thoughtfully reimagined by Sam Ryan Designs, blending luxury and functionality.  The top-level primary suite features vaulted ceilings and breathtaking 180-degree views of the Potomac and Dogue Creek through panoramic windows. 
 Ownership includes the rare opportunity to bypass the typical 3-year waitlist and apply for immediate membership at the Mount Vernon Yacht Club (subject to approval), giving you water access and community amenities just in time for spring boating season.  Other local amenities include George Washington's Mount Vernon Estate, Mount Vernon Country Club, Grist Mill Park, Old Town Alexandria, and much, much more!  This is more than a home—it’s a lifestyle.  Welcome to life on the water.
#VAFX2221600

ALEXANDRIA

4743 NEPTUNE DRIVE

5 Beds

4 Baths

3,507 Sq.Ft.

$1,549,000

MLS#: VAFX2221600
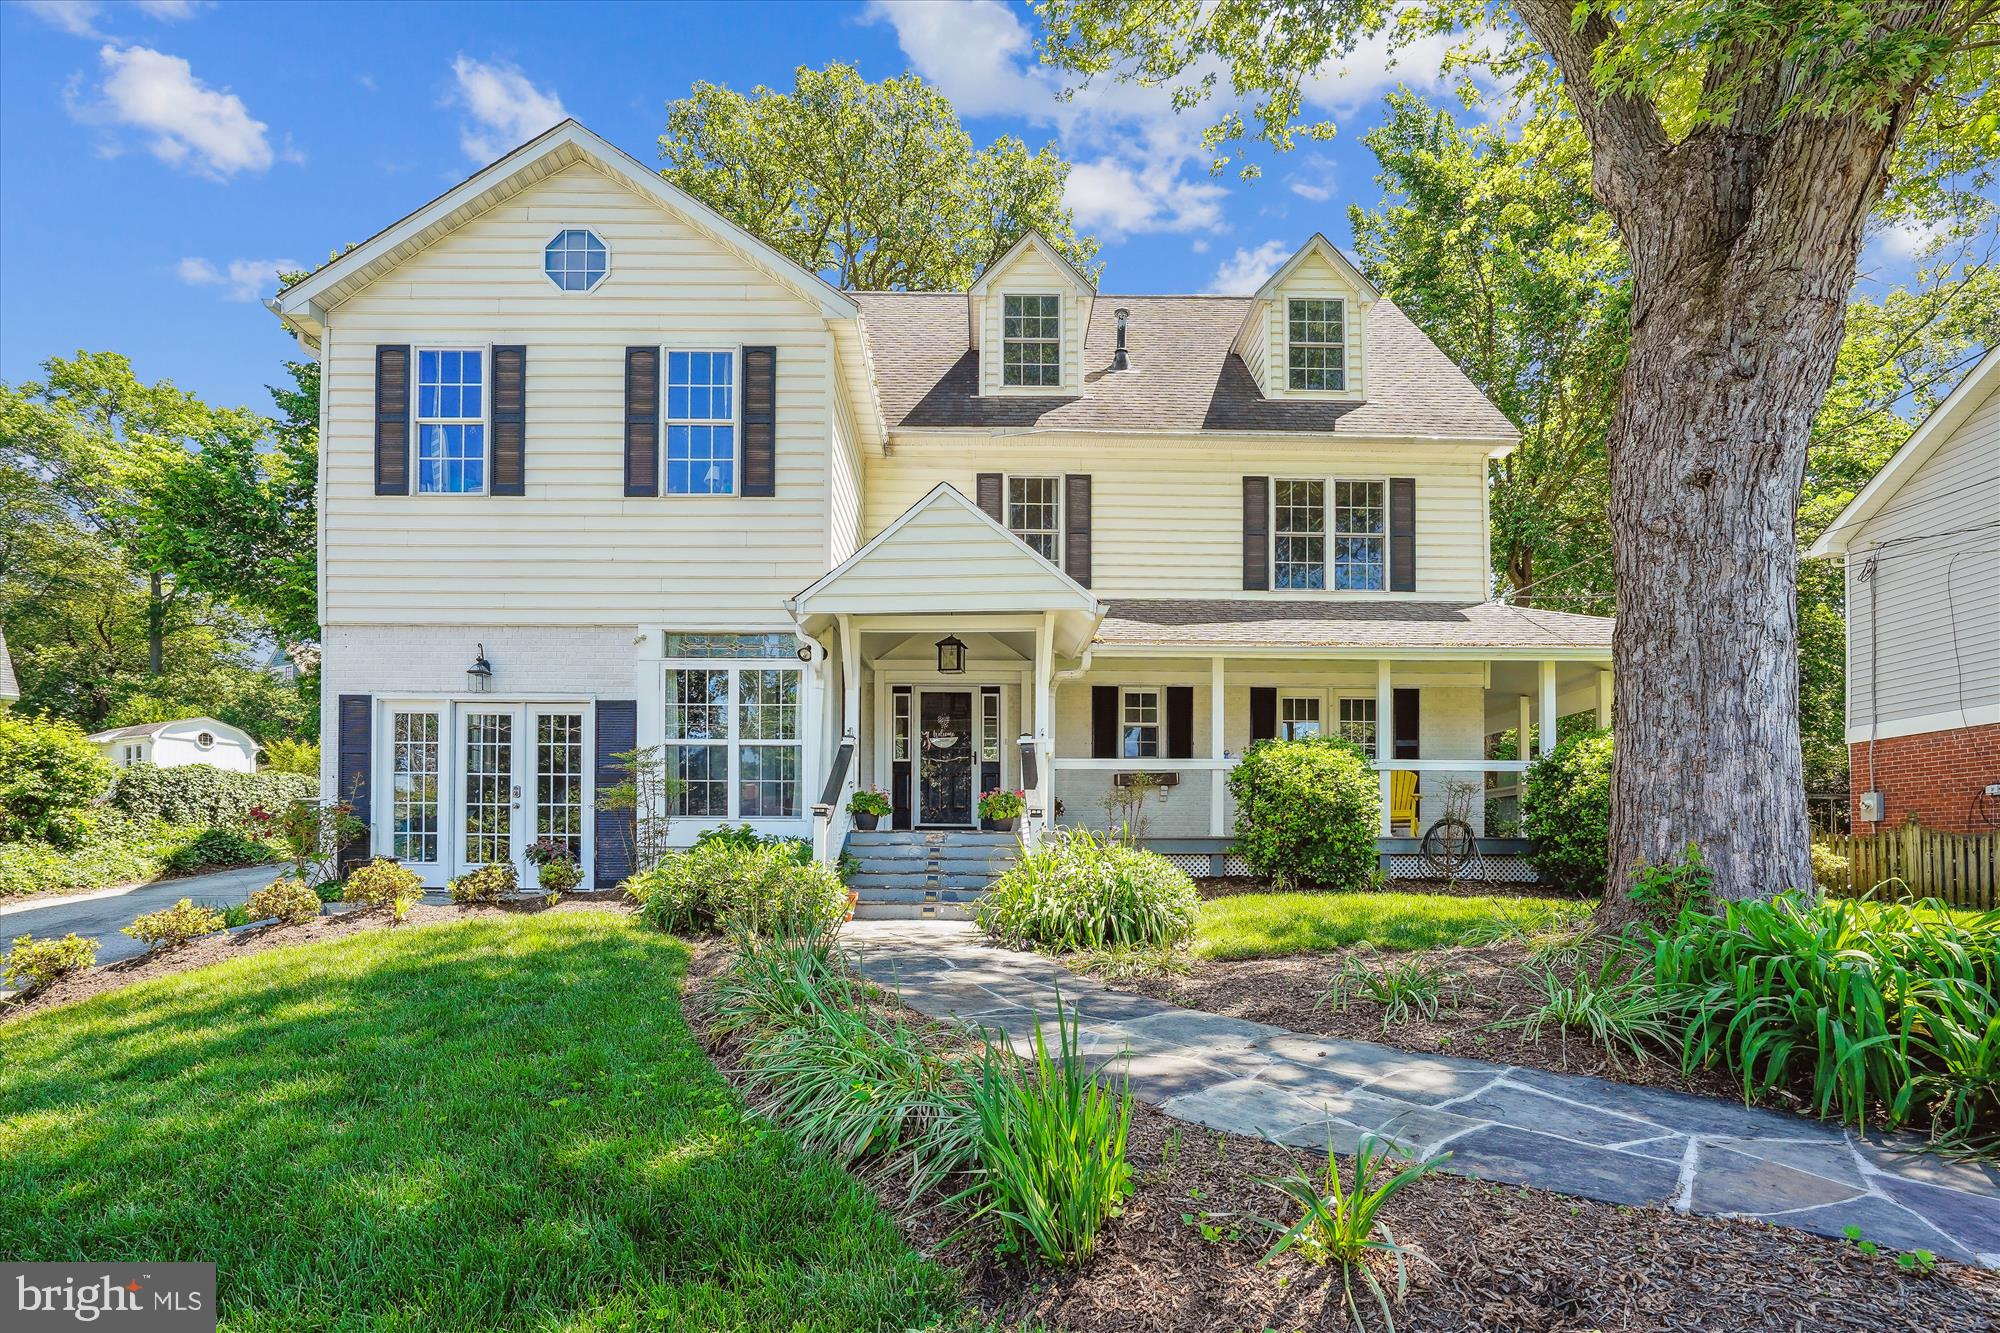
Welcome Home to N Arlington living at its best on a charming cul-de-sac! Renovated Colonial turned Farmhouse with Wraparound Porch has nearly 4,100sq ft on four lovely levels! This home falls in the highly rated Tuckahoe/Williamsburg/Yorktown School Pyramid!  The main floor is great for entertaining with wonderful spaces to gather and share good times together!  Welcome friends and family in the Great Foyer with gas fireplace and a lovely space to sit and catch up with friends who stop by! Walk right into a huge gourmet kitchen with Granite Counters, Stainless Appliances, tons of cabinets and cool deep windows sills for your herb garden that opens out onto the patio! Great for entertaining!  Large table space in the kitchen! Formal Dining Room is big enough for large dinner parties! Living Room is flooded with natural light and  French doors that walk out onto the wraparound porch! Powder Room on the Main Level as well! You will love the large Family Room off the Kitchen with new flooring and a separate privat entrace, which would make it a great office space where a professionals can welcome clients directly.  All of this is just on the main floor! ALL 6 bedrooms on the upper two levels. Upper Level 1 has 4 bedrooms with 3 full baths, plus a huge Laundry Room with storage and a 2nd Water Heater for the home! The luxurious Primary Retreat has new lighting, a sitting area, an enormous en-suite spa-like bathroom, and walk-in closet. Upper Level 2 has 2 large bedrooms with a Jack-n-Jill full bath in between and lots of large closets. It's a wing unto itself! The possibilities are endless for family, guests, au pair/in-law suite, or work from home.  And there's still a basement with a Rec Room, full bath and utility room with extra fridge and dogwash station, plus SO MUCH STORAGE- to include a dry crawl space that goes on and on, perfect for luggage, holiday decorations, sporting equipment and more!!  Take advantage of this opportunity to own a great big house in N Arlington with schools, metro, parks, shopping, and access to I-66, all within a 1mi radius! Upgrades and Updates over the years include: NEW 40yr Roof put on in June !!!  2024 – NEW Luxury Vinyl Plank installed in Family Room, 2024 - Extensive Front Yard Landscaping Improvements,  2018/ 2019 - Three HVACs Replaced,  2019 - Two NEW Water Heaters, 2019 – NEW Washer & Dryer,  2021 - All Carpet Replaced, 2020 - Refinished hardwood floors, 2019/2020 - All Bathrooms refurbished, 2013 - Wraparound Porch Added on to include 8 exterior power outlets, 2019 - Decking area installed in the backyard, 2010 - Raised all Ceilings to 9ft. New insulation placed, and all plaster walls and ceilings removed and replaced with drywall. Are you the lucky Buyers who will get to live here? Schedule your tour today!
#VAAR2044058

ARLINGTON

2705 N VENABLE STREET

6 Beds

5 Baths

4,072 Sq.Ft.

$1,549,000

MLS#: VAAR2044058

Larger than appears.  Lavishly appointed home with  8 bedrooms, 6.5 baths, and 2 car garage.  Less than a mile from the metro, and walking distance to town, this home provides the luxury of everyday enjoyment.  With over 5500 square feet of quality appointments, be ready to impress.  Sand-in solid hardwood floors, crown moldings, built in shelving, storage window boxes, wainscoting, bay windows, and beautiful gourmet kitchen with double oven, granite, stainless steel, center island.  The family room with fireplace, and coffered ceiling  is off the kitchen to create a tranquil way to live.  You can get away from it all with the separate office, living room, and formal dining room.  The primary bedroom has a stilling area and built in kitchenette.   Look at the bedroom sizes.  They are ample and light and bright.  All the bedrooms have huge closets to satisfy anyone's need.    This home is a must see.  It is so much larger than the pictures illustrate.
#VAFX2017098

FALLS CHURCH

6906 WILLOW STREET

8 Beds

6 Baths

5,680 Sq.Ft.

$1,549,000

MLS#: VAFX2017098
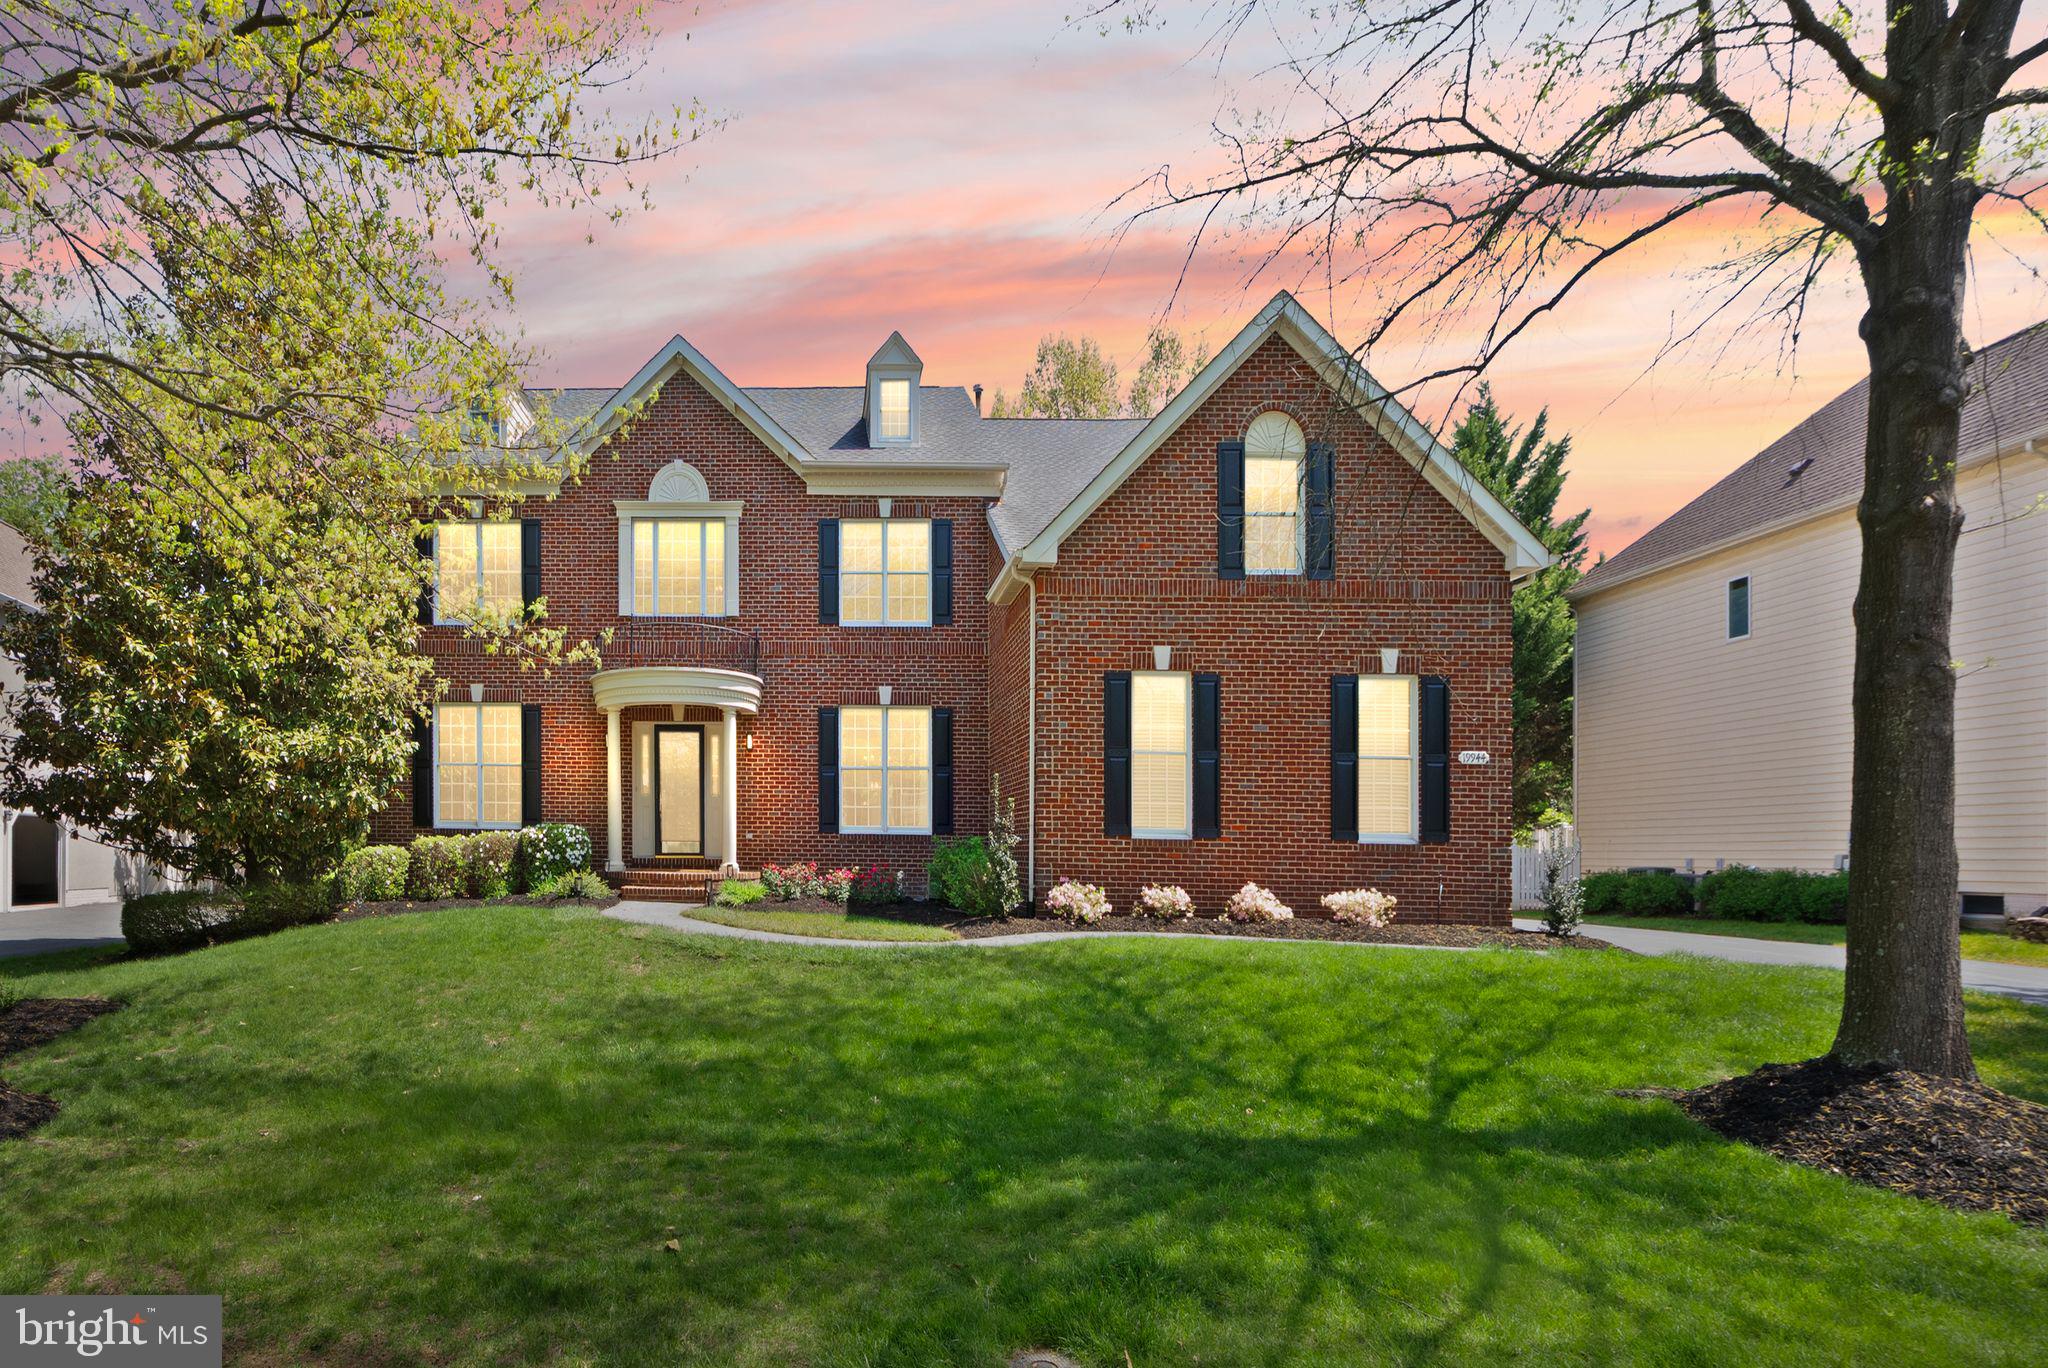
Open House Sunday August 30th 2pm - 4pm**A 10+ Location for easy access to all restaurants, shopping and Belmont Country Club Amenities & Golf Club!  Set on more than a third of an acre in the prestigious Belmont Country Club gated community, this stately brick Colonial presents a rare combination of space, privacy, and resort-style amenities.    Offered for the first time by its original owners, this is a property that reflects true pride of ownership, with extensive updates designed for comfort, convenience, and elevated living. A three-car side-load garage and custom portico introduce the home, opening to a two-story foyer with dramatic T-shaped stairs and refined moldings beneath a statement chandelier. Richly refinished hardwood floors run throughout the main level, connecting formal living and dining rooms that provide flexible space for entertaining and everyday relaxation. The heart of the home is a grand-scale family room with soaring ceiling heights and skylights above a gas fireplace and a wet bar. The chef’s kitchen is beautifully remodeled to feature white cabinetry, quartz countertops, a new backsplash, stainless steel appliances, wine fridge, an eat-in dining area, and a center island, with an adjoining sunroom that flows naturally out to the rear deck. A laundry room with upgraded front-loaders completes the main level. Upstairs, the primary suite lives like a private retreat, with a sitting room, tray ceiling, and an exceptionally large walk-in closet. The primary bathroom has been renovated to spa-like luxury, featuring a soaking tub, glass shower, heated floors, a smart toilet, and designer finishes. The upper level also includes a junior suite with a full bath and two additional bedrooms sharing a Jack-and-Jill bath. Downstairs, the redesigned lower level adds an expansive recreation room with a fully equipped bar and kitchen area, an exercise room with a dry/steam sauna, a cedar closet, and a nanny suite with full bath that provides comfort and privacy for guests or live-in support. An expansive unfinished area is suitable for a workshop, storage, or future customization, and a short walk-up leads directly to the exterior. Step into the backyard and imagine the possibilities: ample space to design a custom pool, room to expand, and endless potential to create your own outdoor sanctuary. The patio by the pergola is reinforced to support a large hot tub, making it easy to bring a spa‑like experience outdoors. Premium upgrades include Schonbek lighting in the dining and bathroom, EV charging in the garage, and remodels of the kitchen, primary bath, and hardwood floors within the last five years. Enjoy comfort and peace of mind with fresh interior paint and a newer roof, garage doors, and water heater. Both HVAC systems were replaced in 2021. Belmont Country Club residents enjoy an Arnold Palmer-designed 18-hole golf course, a 35,000 square foot clubhouse with Virginia-inspired architecture, multiple pools, tennis, basketball and volleyball courts, walking trails, a fitness center, playgrounds, and the historic Belmont Manor Home, along with clubhouse dining and a full calendar of social programs. High-speed internet, cable, and full lawn and landscape maintenance are included. Top-rated schools, premier shopping and dining, parks, and easy commuter access place the best of Northern Virginia just beyond the gates. A rare chance to own a meticulously maintained home in one of Loudoun County’s most established communities.
#VALO2120972

ASHBURN

19944 INTERLACHEN CIRCLE

4 Beds

4 Baths

6,003 Sq.Ft.

$1,549,000

MLS#: VALO2120972
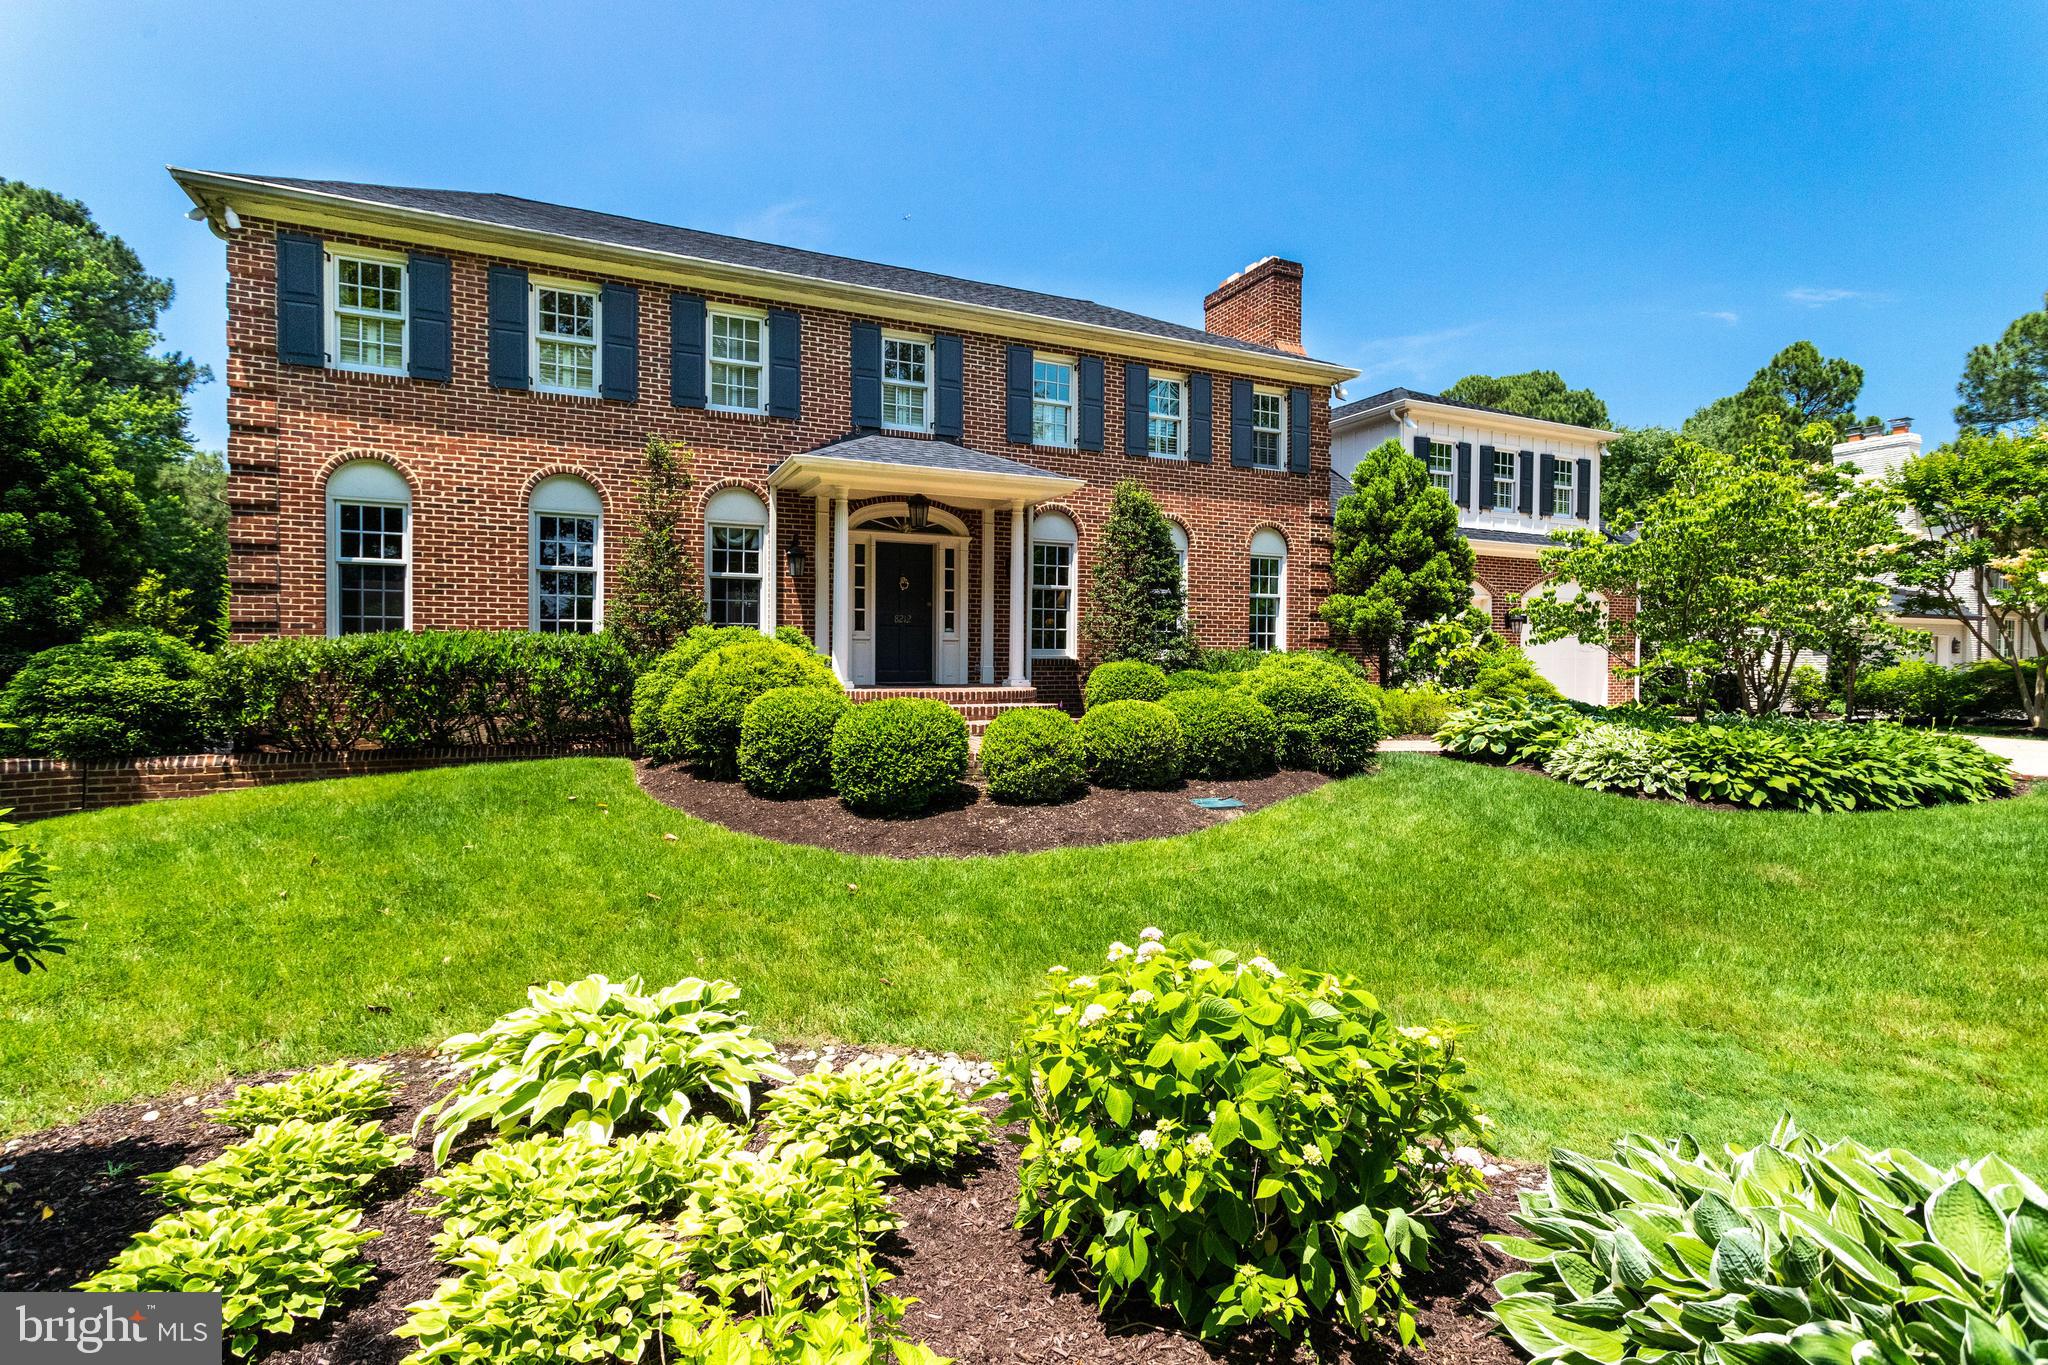
Visiting this property is like stepping into a magical horticultural wonderland.  Designed for something to bloom in every growing season.  A perfect oasis of over 31,500 sf of property complete with decks, terraces, gazebo and custom designed gas fire pit.  Appproximately 6000 sf of living space on three finished levels.  Classic Georgian brick Colonial with a fabulous solarium/sun room with vaulted ceilings overlooking gardens.  Banquet size dining room,  Huge master bedroom suite complete with fireplace in adjacent sitting room and a terrific master bath.  The master bedroom closet size cannot be believed.  Over sized two car garage
#VAFX1066652

ALEXANDRIA

8212 E BOULEVARD DRIVE

5 Beds

4 Baths

5,985 Sq.Ft.

$1,549,000

MLS#: VAFX1066652
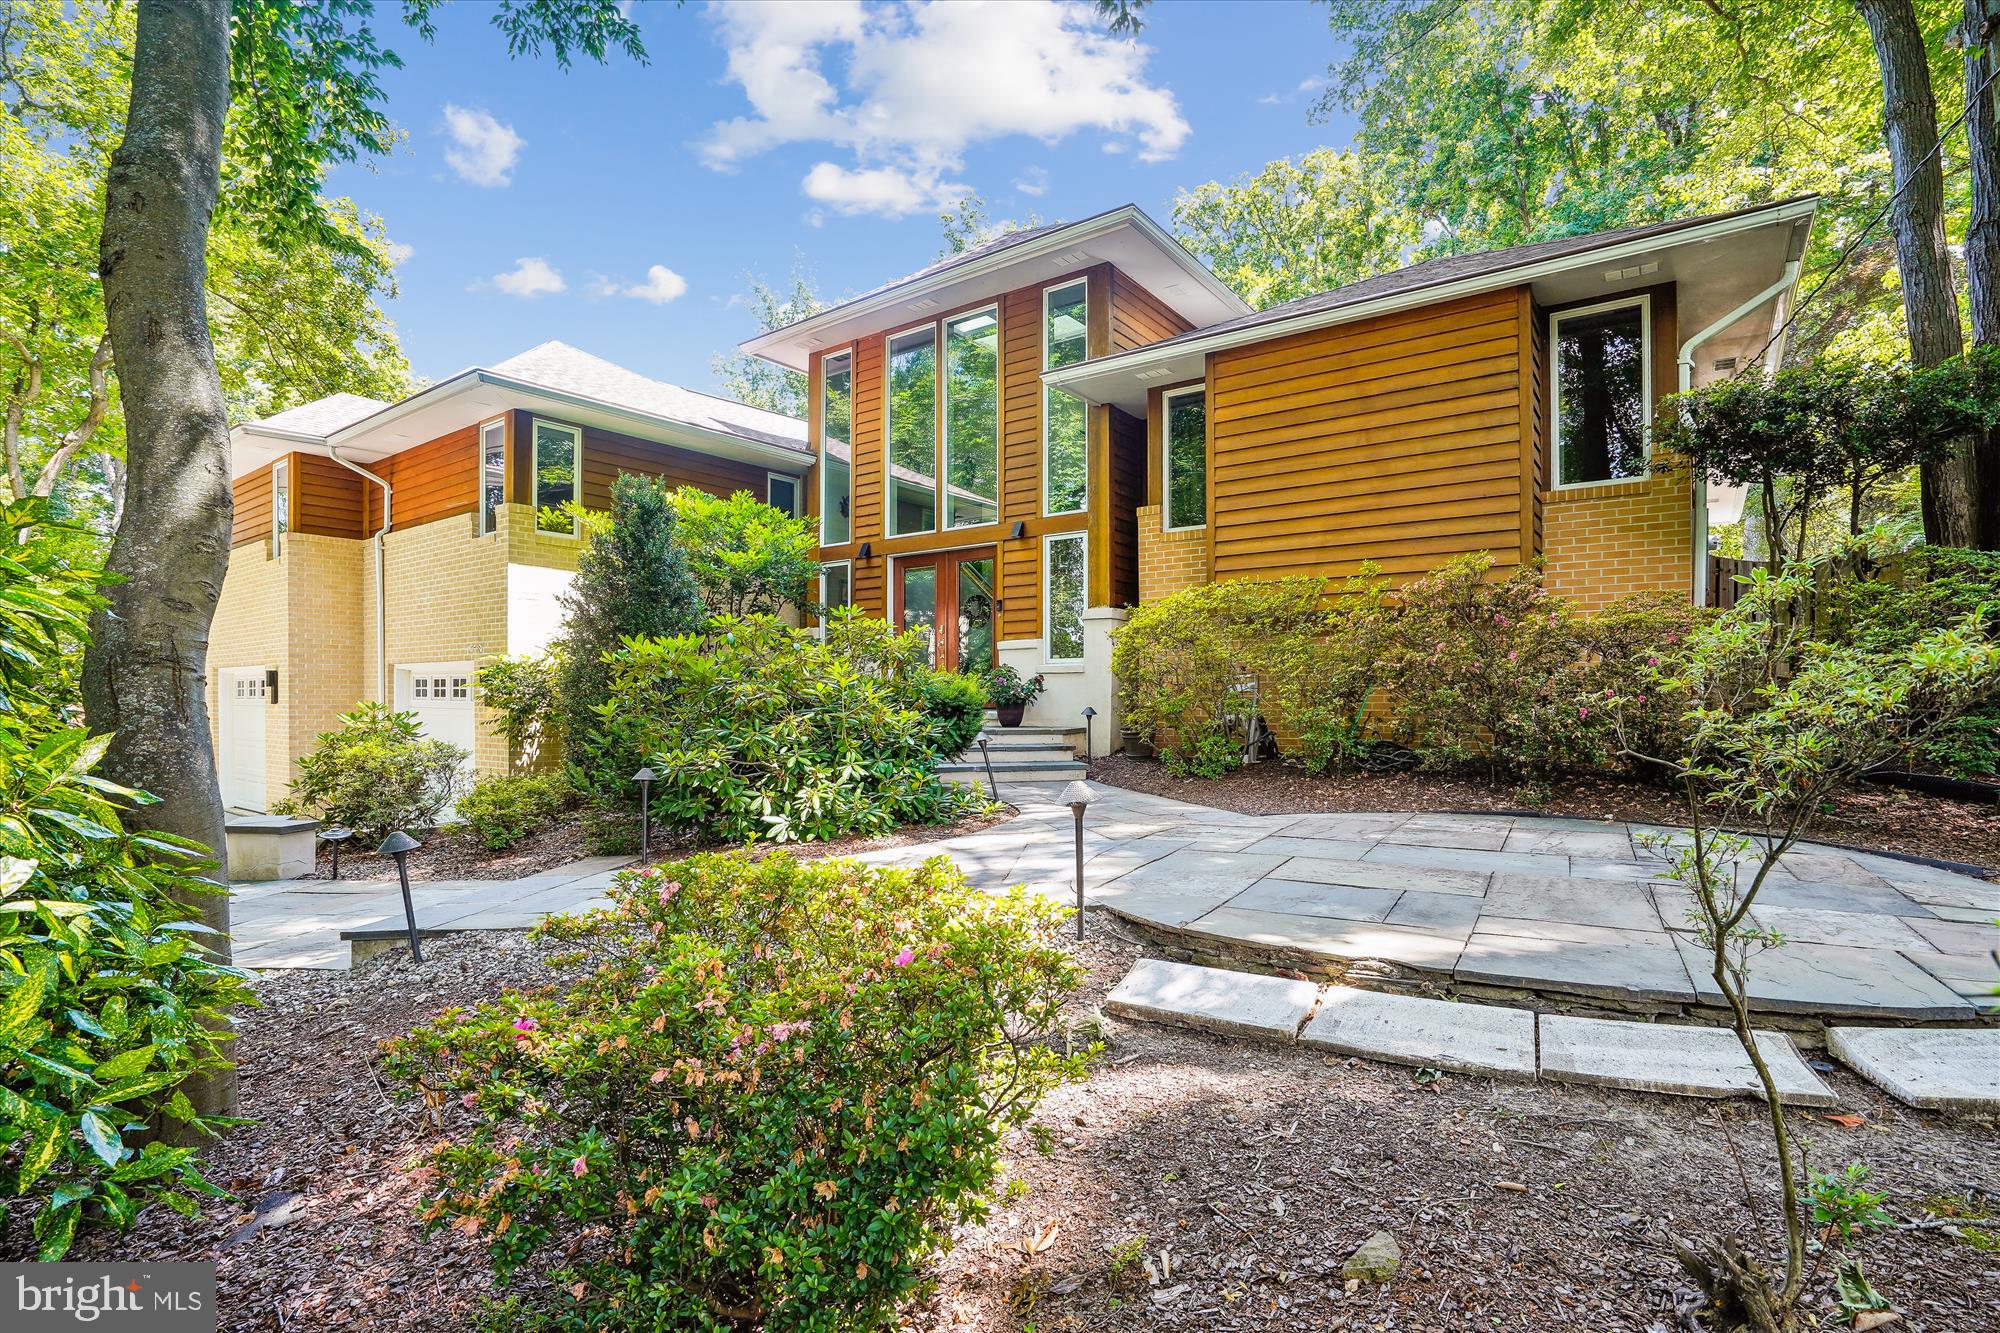
Absolutely fabulous -totally renovated Contemporary home in everyone's favorite neighborhood, Lake Barcroft.  
Serene backyard setting with pool, hot tub, fire pit, completely landscaped yard, fully fenced in, patios, outdoor kitchen with pizza oven and built-in grill.  This house is perfect for a staycation! 

Interior is wonderful - enter into the house via the two story foyer with large windows, skylight, open and inviting! Lots of nooks, open walls, lighting and windows make the house light and bright.
Like new kitchen - all top of the line appliances - Sub Zero fridge, Wolf 6 burner gas stove with grill (and double oven electric/convection), Bosch dishwasher, separate ice maker, beverage and wine fridges, pot rack, large island plus eat in space, skylight, and  separate prep sink /side bar for espresso making.  Walk in pantry (with glass front door) , powder room, large dining area with space for easy entertaining food set up.
Gorgeous Miro tiled accent backsplash along the lighted glass front cabinetry.

Open to kitchen is a delightful family room with soaring ceiling and surrounded by windows.  Step up to living room with custom shelf with lighting, custom mantel for wood burning fireplace. 
Bedroom wing has Primary suite - brand new bath with tub and large separate shower, double vanity, plus large walk in closet, linen closet -tray ceiling  with under mount lighting and adjacent study.  (Study could also be additional bedroom if needed). Updated white hall bath, additional bedroom and back bedroom suite with  easy access to back yard and ramp/sidewalk for a no stairs experience!  Extra deep closet plus additional closet in this back bedroom suite.

Lower level of house has  built-in shelving for additional home office (could also be exercise room) , built in granite topped island with semi circle table and underneath storage and additional built in granite topped bar with sink.  Perfect added entertainment area with separate beverage fridge,
 plus new wood burning stove (with blower) and more closets! Additional den/FR area and bedroom (with built in Murphy bed and shelves (flexible floorplan).  Don't miss the full bath here.  Side door to lovely private patio with sitting bench.

Oversized two car garage has electric car charging station, extra fridge and freezer,  automatic openers for garage doors with remotes plus, lots of built in shelving for tools and storage. This  house is complete with a whole house generator with panel in garage.  Also, upstairs sound system with built in speakers in kitchen and added speakers in family room.
New roof just recently installed. For small children a safety mesh pool fence is possible.

This home is in a highly desirable part of the Lake Barcroft community - quiet, circle street. Lake Barcroft neighborhood has five sandy beaches for swimming, kayaking, canoeing, ice skating, party barges, fishing.  Fourth of July fireworks and other holiday events make this a super special place to live.  Low HOA fee of $495/year.  Welcome home -  where every day is a vacation!
#VAFX2184500

FALLS CHURCH

6321 CROSSWOODS CIRCLE

5 Beds

4 Baths

5,200 Sq.Ft.

$1,549,000

MLS#: VAFX2184500
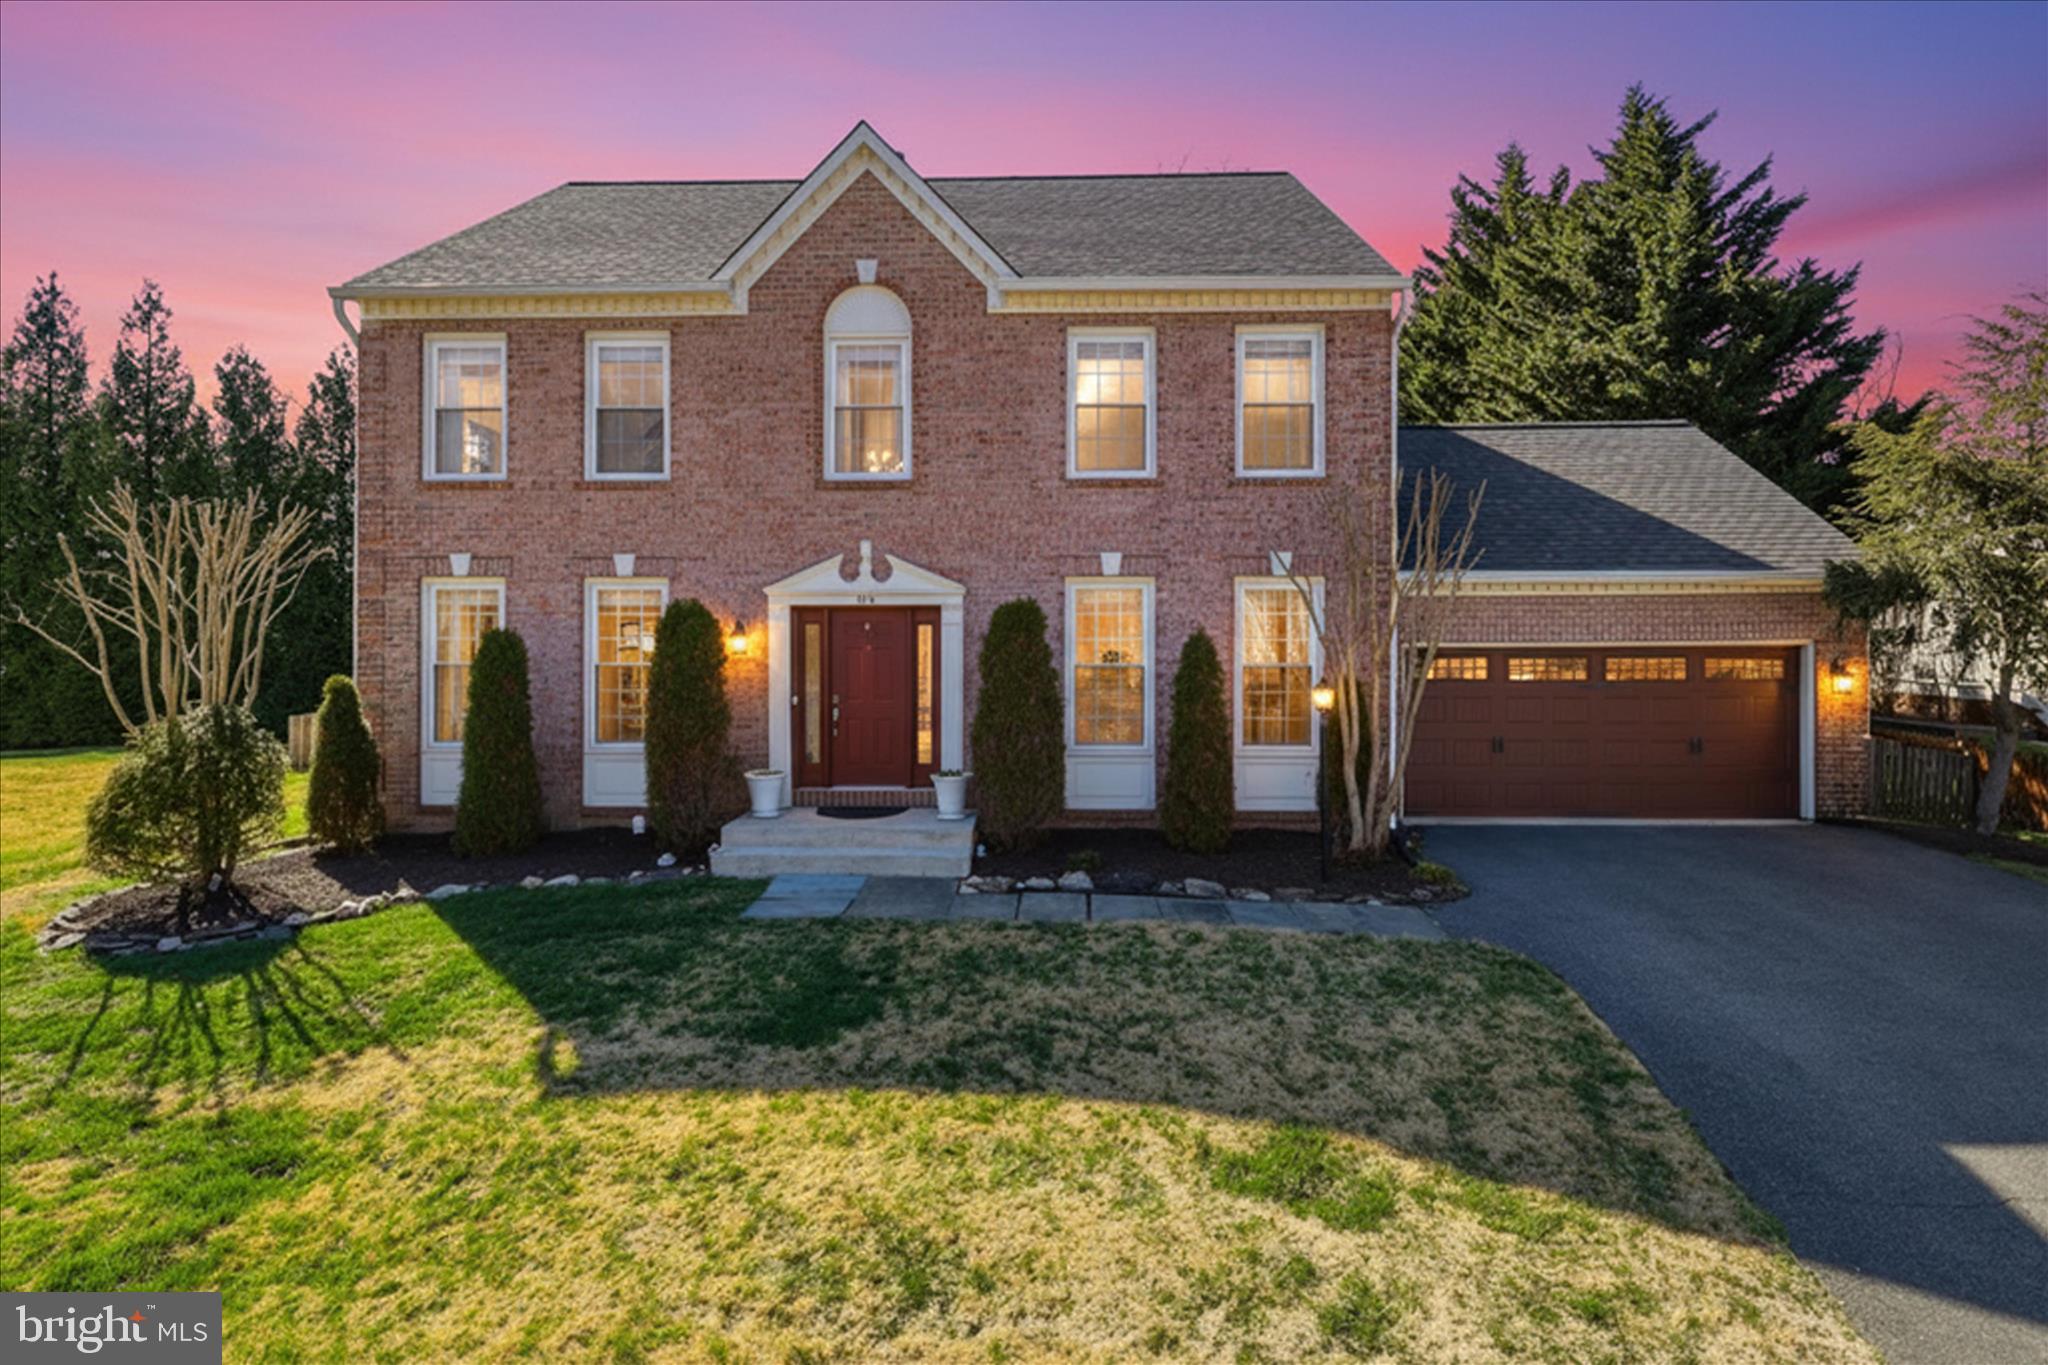
*Offer Deadline- Monday, March 23rd 12pm* Welcome to 314 Orchard Ct NW, ideally situated on a quiet cul-de-sac in the heart of Vienna! This charming home offers the perfect blend of comfort, convenience, and community.
Enjoy an unbeatable location with the ability to walk to Louise Archer Elementary and Madison High School, along with close proximity to Thoreau Middle School. You’ll also love being just a short stroll from the vibrant Town of Vienna, with its shops, restaurants, parks, and year-round events just moments away. Whether you're grabbing coffee, dining out, or exploring local trails, everything you need is right at your doorstep.
The home features inviting living spaces, a functional layout, and a private setting perfect for both everyday living and entertaining. As an added bonus, pool membership to Vienna Woods is available for purchase—offering a wonderful opportunity to enjoy summer days close to home.
Don’t miss this rare chance to own in one of Vienna’s most sought-after neighborhoods with walkability, community amenities, and small-town charm all in one! *Open House- Sunday, March 22nd 1pm-3pm*
#VAFX2297396

VIENNA

314 ORCHARD COURT NW

5 Beds

3 Baths

3,828 Sq.Ft.

$1,549,000

MLS#: VAFX2297396
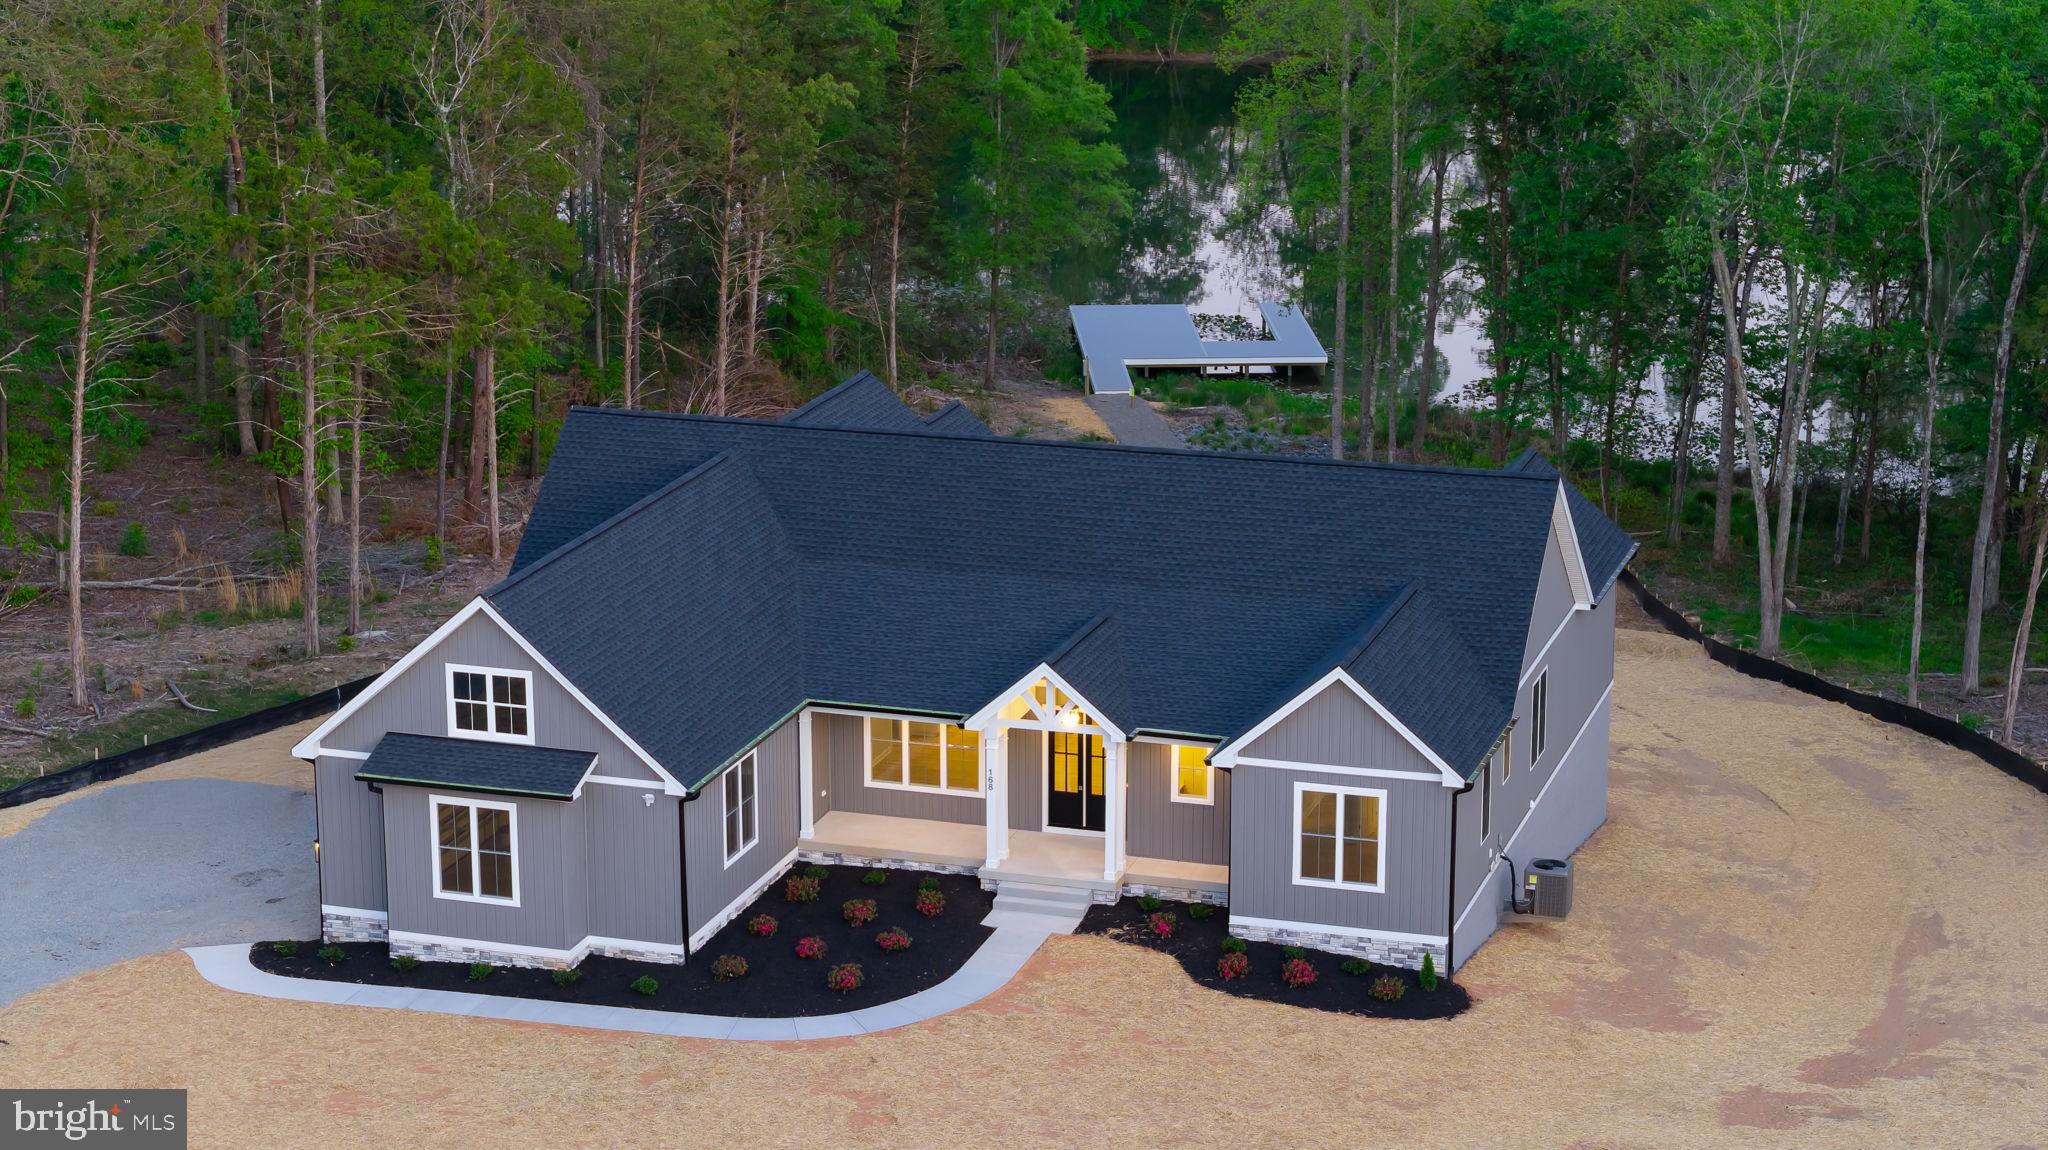
Experience elevated lake living in this brand new waterfront home on the private side of Lake Anna, Virginia, where luxury, comfort, and craftsmanship come together seamlessly. Built by award-winning Built Right Homes and nearing completion, this stunning Craftsman-style residence offers over 5,500 square feet across two beautifully designed levels. From the moment you arrive, the impressive 8-foot double front doors set the tone for what’s inside. Step into an open, light-filled floor plan featuring 9-foot ceilings, premium Mohawk LVP flooring, and a striking gas fireplace with custom built-ins. The gourmet kitchen is a true centerpiece, complete with a large island, quartz countertops, tile backsplash, stainless steel appliances, a 5-burner gas cooktop, double wall ovens, a farmhouse sink, and an oversized walk-in pantry designed for both function and style. With 6 bedrooms and 4.5 baths, there is space for everyone (2 bedrooms NTC). The main level showcases two lakeside primary suites, each with its own private bath featuring beautifully tiled showers—one with a soaking tub—and both offering direct access to the deck overlooking the water. The main level also features two additional bedrooms that share a Jack-and-Jill bath, a convenient mudroom/laundry room and a half bath. The finished walkout basement expands your living space with a large family room, recreation area, two additional bedrooms, and a full bath. Plus, an extra 1,000 unfinished square feet offers endless possibilities—create a home theater, gym, or additional living space tailored to your needs. The exterior is just as impressive, featuring board and batten vinyl siding, 6-inch black gutters, and a partially covered back deck with a gas grill hookup—perfect for entertaining. Enjoy peaceful lake views from your level backyard, ideal for adding a pool, and take full advantage of your private dock with a sun deck already in place. Situated on a 1.5-acre lot in Compass Cove, Lake Anna’s newest subdivision, this home offers both privacy and convenience, just minutes from groceries, local dining, and Elk Creek Country Store. Whether you're cruising the lake, hosting unforgettable weekends, or maximizing income in this short-term rental friendly community, this is your chance to fully embrace the Lake Anna lifestyle. Fun, relaxation, and memories all in one place.  Septic is a 4 bedroom septic. Please note the floor plans on Zillow are not accurate, but the floor plans in MLS documents are correct.
#VALA2009532

MINERAL

168 COMPASS COVE

6 Beds

4 Baths

4,578 Sq.Ft.

$1,549,000

MLS#: VALA2009532

Welcome to this extraordinary residence offering four expansive levels of refined living, featuring 6 bedrooms, 7 full baths, and 2 half baths on 0.5 acre. Thoughtfully designed for multigenerational living, large families, or those who simply appreciate generous space, this exceptional home combines timeless craftsmanship with modern convenience, including an elevator providing effortless access to every level

A grand marble-floored foyer with soaring atrium windows creates a breathtaking first impression, filling the home with natural light. Rich hardwood flooring, extensive custom cabinetry, detailed trim work, and exquisite moldings showcase the craftsmanship found throughout. The inviting two-story family room features a dramatic coffered ceiling, fireplace, and expansive windows overlooking the beautifully landscaped grounds.

The gourmet kitchen is truly the heart of the home, boasting granite countertops, stainless steel appliances, an oversized island, abundant custom cabinetry, and a bright breakfast nook—perfect for gathering with family and friends. A stately library with floor-to-ceiling built-ins and coffered ceilings offers an elegant space for working from home or relaxing with a good book.

The luxurious primary suite serves as a private retreat with its own fireplace, custom built-ins, spa-inspired travertine bath, soaking tub, and generous walk-in closets. Spacious secondary bedrooms provide comfort for family and guests alike, while the upper-level bonus room with a full bath offers exceptional flexibility for a playroom, home office, or guest suite.

Designed for entertaining, the expansive lower level features a recreation room, stunning stone bar, custom built-ins, fireplace, dedicated media/theater room, and plenty of space for game nights and celebrations. Step outside to enjoy your private deck, ideal for morning coffee or evening gatherings, surrounded by mature landscaping that enhances the home's peaceful setting.

This one-of-a-kind residence offers an unmatched combination of timeless elegance, thoughtful design, and incredible living space in a highly desirable Alexandria location.
#VAFX2335272

ALEXANDRIA

8813 OAK LEAF DRIVE

6 Beds

7 Baths

8,349 Sq.Ft.

$1,549,000

MLS#: VAFX2335272
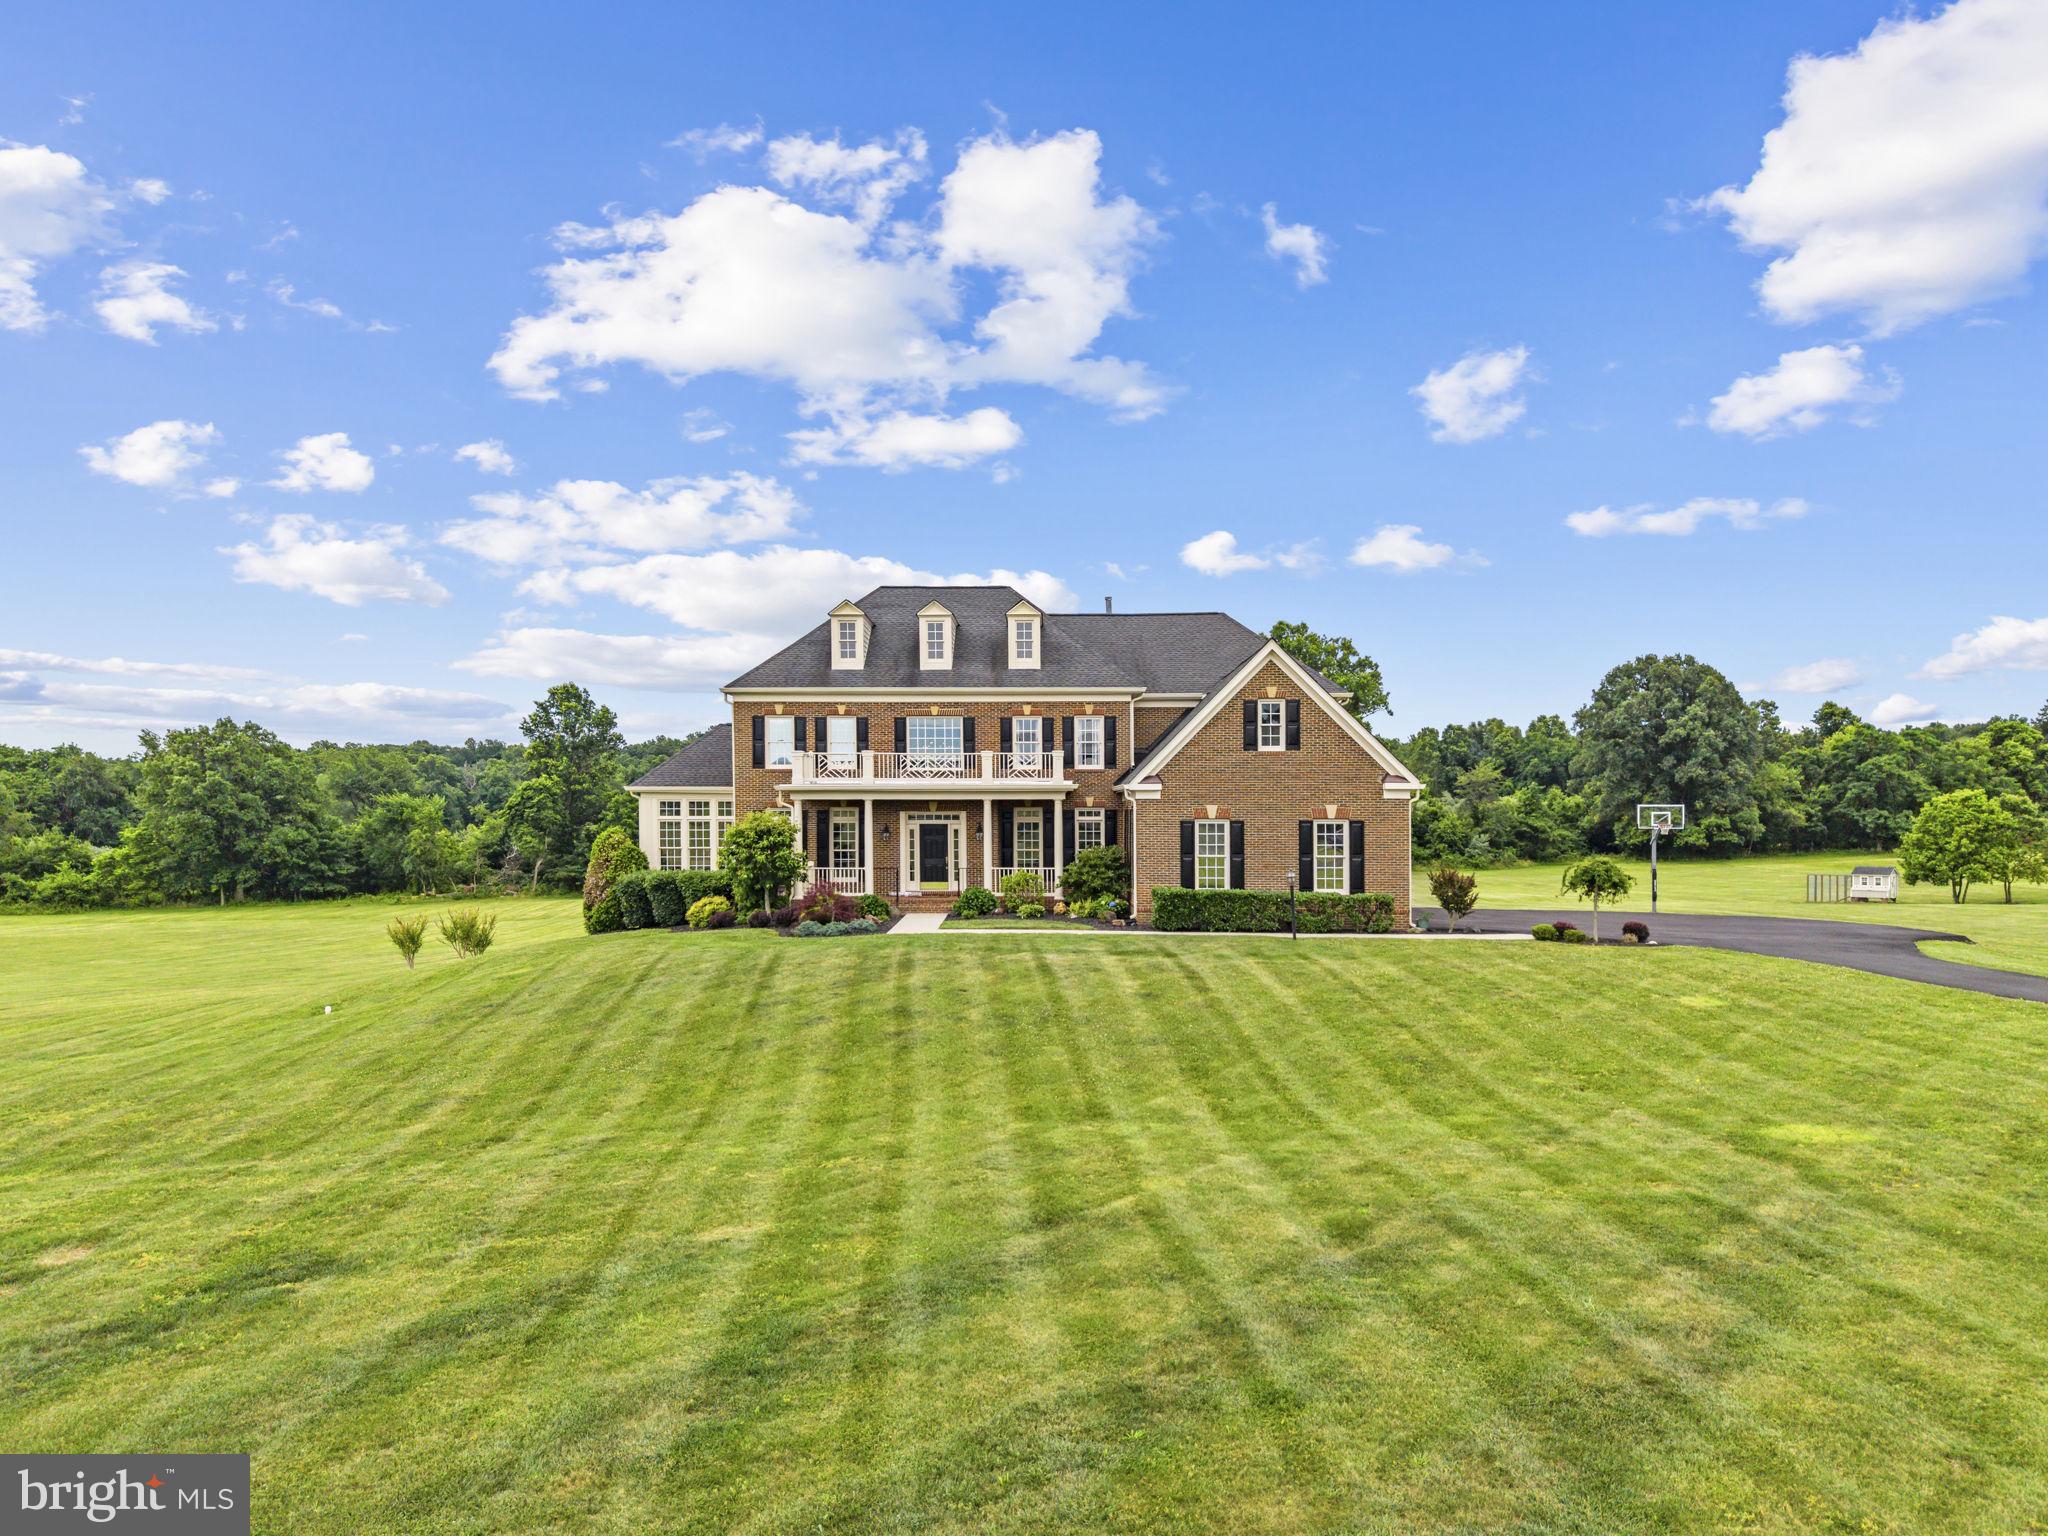
Welcome to your ultimate Hunt Country sanctuary in The Highlands of Round Hill, Virginia! 
Situated on a rare, expansive 7.28-acre lot where horses are permitted 🐴🌾, this exceptional property blends rolling acreage with a beautifully flat yard and breathtaking, panoramic mountain views right from your front door!  Built by Equity Homes, this roomy estate features a fantastic, fluid floor plan designed effortlessly for both upscale entertaining and comfortable everyday living. 🥂🛋️ The heart of the home is the massive gourmet kitchen 🍳✨, complete with an oversized island featuring bar seating, brand-new appliances, a butler's pantry, and a sun-drenched breakfast room overlooking the gorgeous grounds. ☕☀️ Just off the kitchen, the beautifully renovated farmhouse-style laundry and mudroom acts as the perfect drop-zone, boasting custom bench seating with storage, organizational hooks, an elegant farmhouse sink, and plenty of extra cabinetry.  The main level also offers a spacious family room with a cozy gas fireplace 🔥, a formal dining room perfect for large gatherings,  a bright sunroom with panoramic property views, and a dedicated home office equipped with ultra-fast Verizon FIOS 💻🚀. Step outside onto the expansive new wraparound rear deck 🪵🏡, which seamlessly connects the kitchen and sunroom for effortless indoor-outdoor living!  Upstairs, the primary suite serves as a true sanctuary, featuring a private sitting room anchored by its own cozy gas fireplace 🔥📖, a covered porch for quiet mornings 🌅, and a spa-quality bathroom with a deep soaking tub 🛁, an oversized shower, separate vanities, and two walk-in closets. 👗👔The three additional upstairs bedrooms are generously sized—one features its own private ensuite bathroom, while the other two share a beautifully connected full bathroom. 🛌🚿🛋️The fully finished lower level adds massive versatility with a recreation room 🎮, an additional family room, two more bedrooms, and a full bath. There is also a dedicated unfinished space perfect for your home gym equipment. 🏋️‍♀️💪.

🛠️ Key Infrastructure Updates & Premium Extras:

   Systems & Exterior: Roof replaced (2018) 🏠, 3-zone HVAC with a brand-new upper-level unit 🌬️, recently repaved driveway 🚗💨, replaced water softener, new gutters.

    Upgrades: Whole-house generator hookup ⚡, new LED interior lighting throughout 💡, and a 3-car garage outfitted with durable epoxy flooring and conveying storage cabinetry 🚗🛠️.

    Conveying Luxury: Relax in the premium  Barrel sauna, which conveys with the property! 🪵🫧🛁

    For the Animals: A move-in-ready chicken coop is waiting for your feathered friends 🐓🥚, alongside ample acreage for your horses! 🐴❤️

A rare gem of this caliber in Loudoun County does not last long. 🌟 Schedule your tour today and step into your private paradise! 🔑🏡🥂
#VALO2128892

ROUND HILL

35443 GLENCOE COURT

6 Beds

4 Baths

5,750 Sq.Ft.

$1,549,000

MLS#: VALO2128892
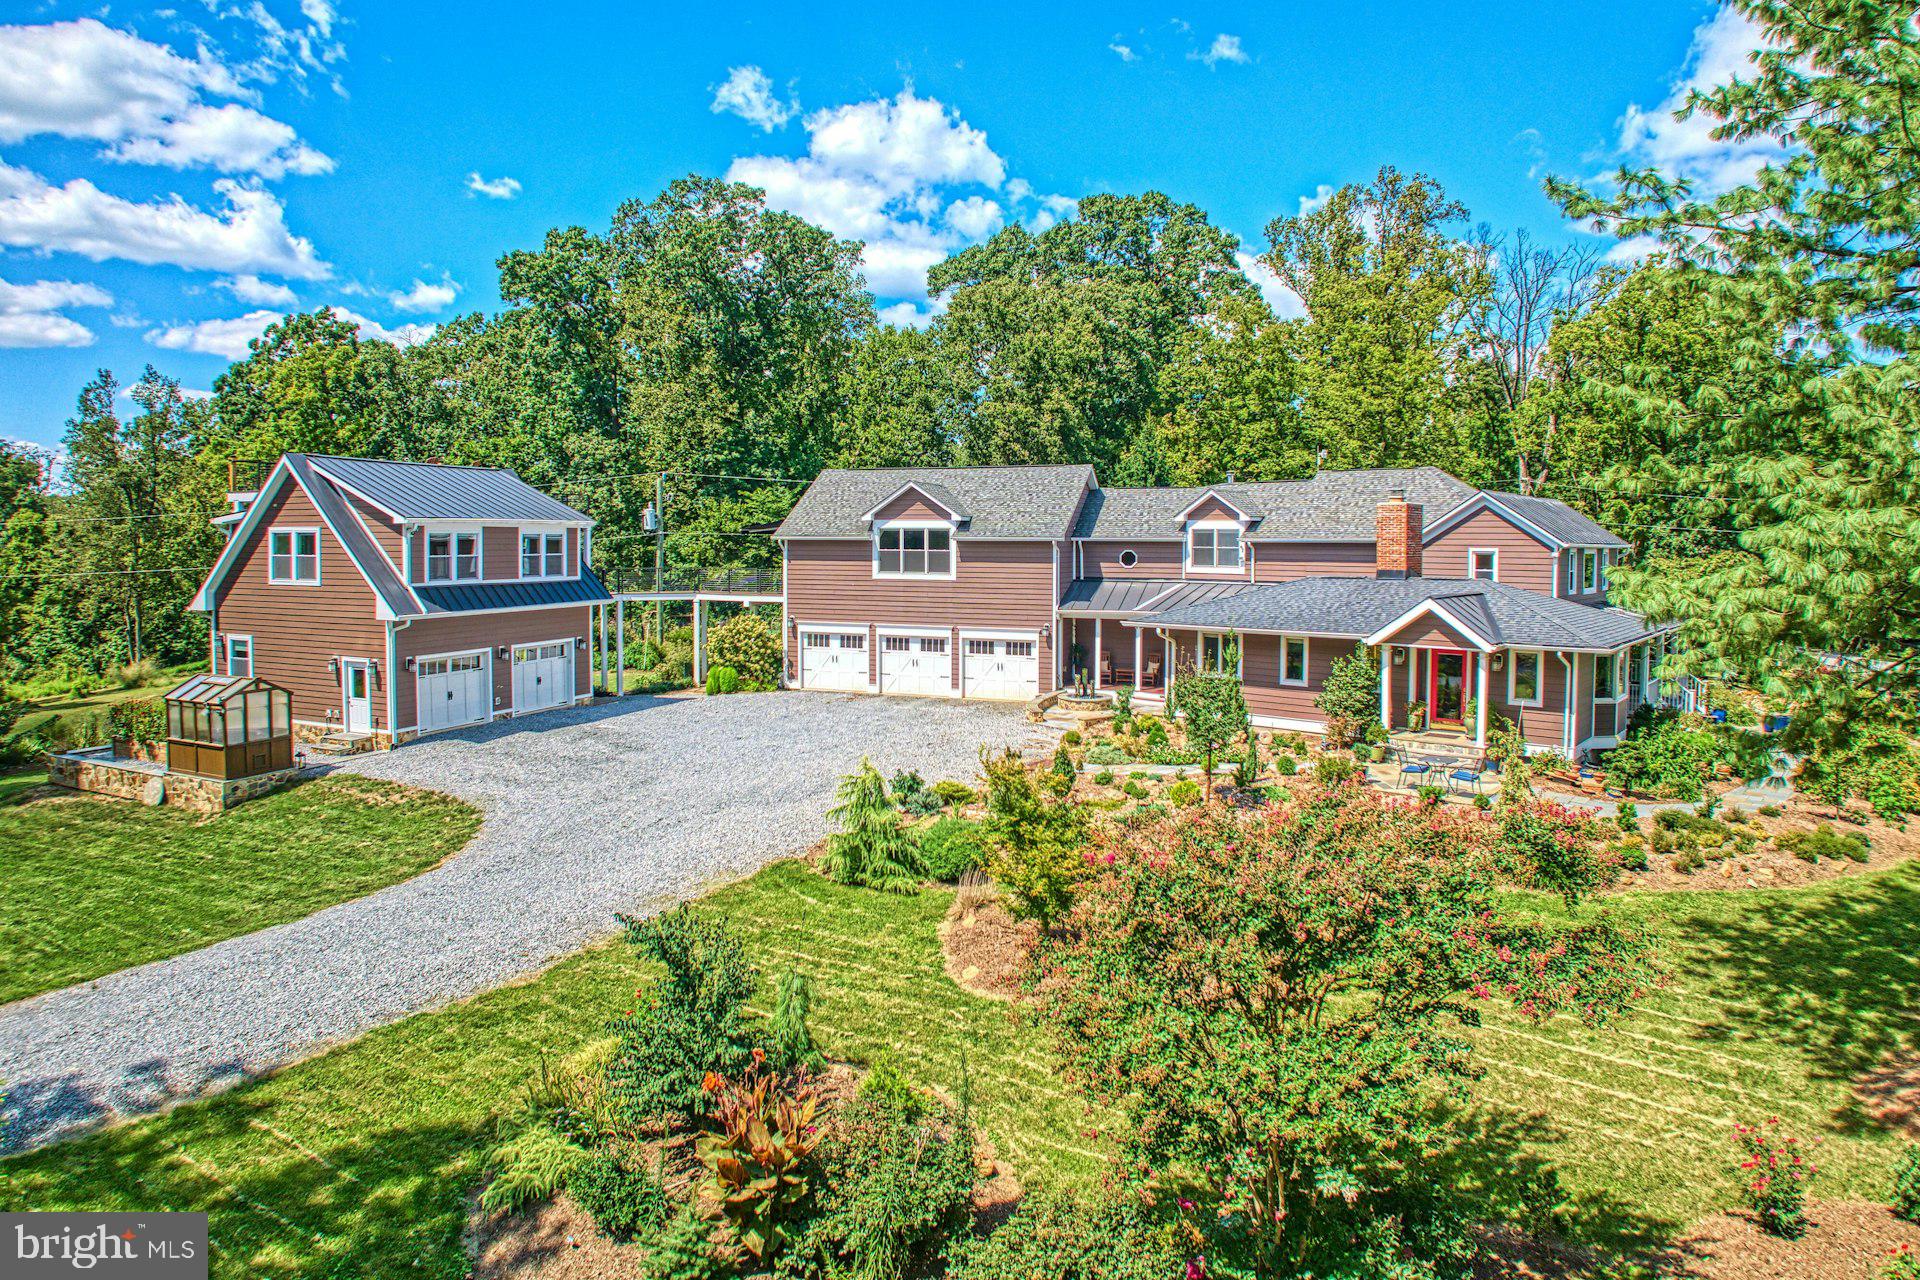
Step into a home where history and modern luxury coexist in perfect harmony. Originally built in 1890 and thoughtfully expanded and renovated, this residence offers over 4,100 sq. ft. of exquisitely designed living space with an oversized 3-car garage. The gated entrance, mountain views, and mature landscaping create a sanctuary of privacy and elegance. Inside, craftsmanship shines at every turn. Rich hardwood floors flow throughout both levels, complemented by custom cabinetry and elegant wainscot detailing. The chef’s kitchen is the centerpiece, boasting a bespoke walnut island with prep sink, two-drawer refrigerator, and abundant storage—ideal for gourmet cooking or effortless entertaining. Gather in the inviting living room, warmed by a wood-burning stove, the cozy family room and anchored by a charming fireplace, or host guests in the spacious main-level bedroom with its own full bath—perfect for multigenerational living, an au-pair, or weekend visitors. Upstairs, the primary suite is a retreat unto itself—generous in scale and impeccably appointed—accompanied by two additional bedrooms with custom built-ins and a versatile bonus room that easily adapts as a home office, studio, or den. Each bathroom is a work of art, designed with timeless finishes worthy of the pages of a luxury design magazine. Beyond the interiors, the estate offers layers of beauty and sophistication. The fully fenced property unfolds with Frank Lloyd Wright–inspired gardens, designed with evergreens and blooming perennials that create year-round visual harmony. A newly constructed detached carriage house provides a flexible studio space—perfect for guests, creative pursuits, or office—connected to the main residence by a dramatic catwalk that marries modern design with historic charm. Outdoor living is where this home truly shines. Two porches invite you to relax and take in panoramic Sugarloaf Mountain views. The dining room and kitchen open seamlessly to beautifully designed patios, perfect for alfresco gatherings. A custom stone fireplace with gas starter, soothing water feature, and subtle exterior lighting set the stage for unforgettable evenings under the stars. The three-acre grounds are as functional as they are enchanting, with expansive lawns offering endless possibilities for recreation and entertaining. All this, just minutes from historic downtown Leesburg, Ida Lee, Morven Park, and Loudoun’s celebrated wineries, restaurants, and boutiques. With easy access to Rt. 7, the Dulles Greenway, and Dulles Airport, your private retreat is never far from convenience
#VALO2106450

PAEONIAN SPRINGS

16555 OLD WATERFORD ROAD

4 Beds

4 Baths

4,175 Sq.Ft.

$1,549,000

MLS#: VALO2106450

1 ... 624 625 626 627 628 ... 666
* Listings identified with the FMLS IDX logo come from FMLS and are held by brokerage firms other than the owner of this website. The listing brokerage is identified in any listing details. Information is deemed reliable but is not guaranteed. If you believe any FMLS listing contains material that infringes your copyrighted work please click here to review our DMCA policy and learn how to submit a takedown request. © 2024. First Multiple Listing Service, Inc.
 - property

Send a message

Message successfully sent.

Your message

What is 3 + 4 ?

Reason for contacting?

I agree to receive email communication and understand I can unsubscribe at any time.

I agree to be contacted by Charis Realty Group - Christine Issler, Broker via call, email, and text for real estate services. To opt out, you can reply 'stop' at any time or reply 'help' for assistance. You can also click the unsubscribe link in the emails. Message and data rates may apply. Message frequency may vary. Privacy Policy

Sign Out

Virtual Assistant

Would you like to take the next step with this property? We can help you schedule a showing or virtual tour, or send you more details.

Yes, I would like more information.

Thank You for Your Reply, One of Our Agents will contact you as soon as possible

No, maybe later.

Thank you, you can always contact me via email, phone number or through the contact form.

Realhub AI

Lucy - Your AI-Powered Realtor

Update Your Temporary Password

Personalize your search

Enter your email and we'll notify you immediately when new listings match what you're looking for.

or enter email address

Already have an account ? Login here

Continue your home search

I agree to receive communications and understand I can unsubscribe at any time.

I agree to be contacted by Charis Realty Group - Christine Issler, Broker via call, email, and text for real estate services. To opt out, you can reply 'stop' at any time or reply 'help' for assistance. You can also click the unsubscribe link in the emails. Message and data rates may apply. Message frequency may vary. Privacy Policy

Already have an account ? Login here

We use cookies

We use cookies primarily for analytics to enhance your experience. By accepting, you agree to our use of these cookies. You can manage your preferences or learn more about our cookies policy.
