Properties

Browse or get in touch to schedule a walkthrough.

  • Nearby me
Price range

Popular Features

Community Features

Association

Property Features

Waterfront

View

Exterior Features

Interior Features

Style

10000 properties match your criteria

Updated 1 minute ago

E-Alert name
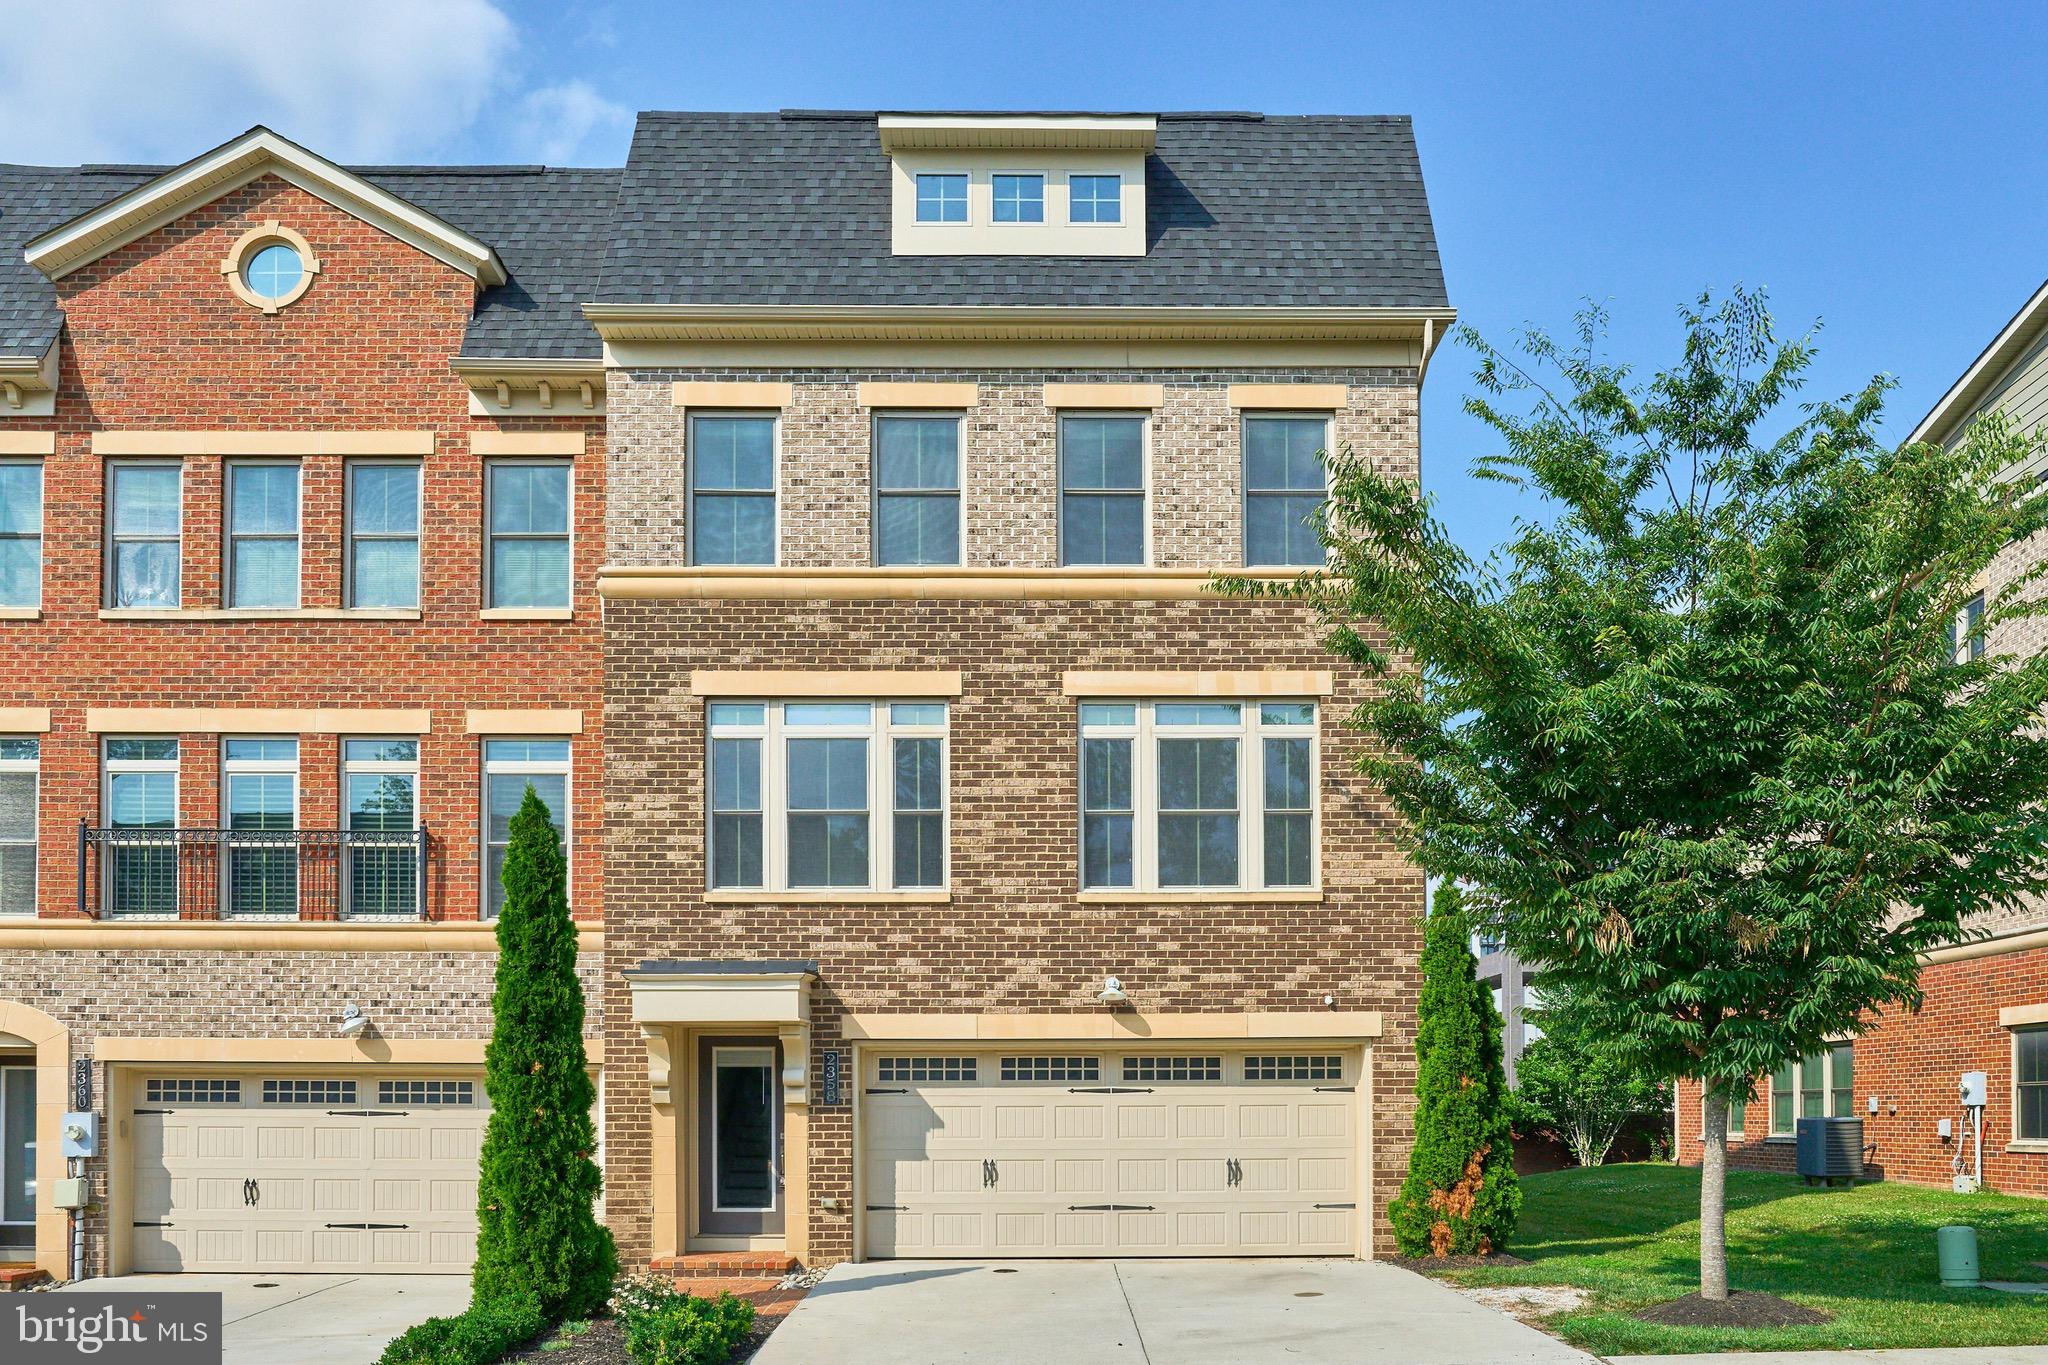
Open Sunday 2-4 pm   Welcome to this stunning modern luxury townhouse, completed in 2017 and loaded with high-end upgrades throughout. Spanning over 3,200 square feet across three beautifully finished levels, this impressive home offers 4 bedrooms, 3.5 bathrooms, and a 2-car garage — all in one of Northern Virginia's most sought-after and revitalized metro accessible locations.

At the heart of the home the main level has 9' ceilings and boasts a spectacular white gourmet kitchen featuring granite countertops, premium GE stainless steel appliances with cook top gas burners, wall oven, under cabinet lighting, soft close drawers w/ roll out selves in cabinets,  M/W, pretty tile backsplash a walk-in pantry, and a dining/breakfast area with seating for five or more — perfect for morning coffee, casual meals, doing homework or discussing the events of the day.

The family room is the ideal gathering space, opening up from the kitchen with gleaming hardwood floors, a large wall of windows allowing for lots of natural light, and a cozy gas fireplace for ambiance. Step outside to the walkout deck, complete with Bluetooth-connected high-end speakers — the perfect backdrop for entertaining or simply unwinding. The elegant dining room provides a beautiful setting for intimate family dinners and formal gatherings alike.

Upstairs, the luxurious primary suite impresses with two oversized walk-in closets, a primary bath with a glass-enclosed shower, and a double-sink vanity and a separate privy room. Two additional bedrooms and a full bathroom with double vanity and soaking tub round out the upper level — along with the added convenience of upper-level laundry.

The walk-out lower level offers exceptional flexibility, with a large fourth bedroom, a spacious living area, a full bathroom, and direct access to a private patio with a stunning city view in the evening. The 2-car garage provides generous space for both vehicles and additional storage.

The location truly cannot be beat. Situated just minutes from the exciting new development at Converge West Falls and the West Falls Church Metro, you'll have shops, restaurants, entertainment, and easy commuting options right at your fingertips. Zoned for top-rated Shrevewood Elementary, Kilmer Middle School, and Marshall High School — home to the prestigious IB program — this is an exceptional opportunity in an outstanding school district.

This commuter's dream home is a true must-see. Schedule your private tour today!
#VAFX2322796

FALLS CHURCH

2358 CHADLINGTON ROAD

4 Beds

3 Baths

3,400 Sq.Ft.

$1,550,000

MLS#: VAFX2322796

Magnificent Colonial Estate Home on three acres in sought after Waterford Ridge. This home has 8597 total square feet. NUMEROUS UPGRADES & ENHANCEMENTS, a 3-car garage with an epoxy aspartic floor. This home is on three park-like acres which is both private and open with a STUNNING VISTA. A beautifully fenced yard which is backed by trees and more open acreage beyond. This masterpiece has a center hall large two-story foyer with a curved staircase and cedar closet. The foyer is well lighted by natural light, inset lights and a stellar chandelier. A large living room that opens to a marvelous conservatory. The dining room is spectacular; holidays and entertaining will never be the same. The study/office has built in cabinets and bookcases and a great view of the grounds. It begs the question; will you get any work done? The family room is large, comfortable and has nice views of the grounds and has a cozy fireplace. The kitchen is large, functional, bright and beautiful.  Large Quartz countertops. GE Profile refrigerator (new December 2024) and GE Profile double ovens (New March 2026). Also, a 5-burner downdraft cooktop. Kitchen includes a large dine-in area. Off the kitchen there is an expanded Sunroom with skylights and wonderful views of the grounds. Off of the Sunroom is a Trex deck that has both privacy and serenity. There are two staircases going upstairs: one from the kitchen and the other staircase is in the foyer. The laundry room has an Extra-Large Washer and Extra-Large Dryer. A large upstairs hallway provides solitude between the bedrooms. There is also a large linen closet in this area. The Main Bedroom is extra-large, private with great views of the property. There is also a large sitting room, extended walk-in closet and recently remodeled Main Bath (November 2023). There are 5 bedrooms upstairs, each with its' own private bath, privacy and great views of the property. This home has three HVAC systems for comfort and economy (new primary HVAC - August 2026) Upstairs HVAC was installed October 2024. There are two tankless propane hot water systems. The basement is carpeted, has a wet bar, full bath, separate room, then a large recreational room. The basement is finished. There is a walkout to the beautiful grounds. Driveway re-paved April 2025. Outside pictures in this listing are seasonal (some are Winter, some are Summer). New roof and gutters in October 2025. Showings are by appointment.
#VALO2130588

WATERFORD

15058 BANKFIELD DRIVE

5 Beds

6 Baths

7,847 Sq.Ft.

$1,550,000

MLS#: VALO2130588
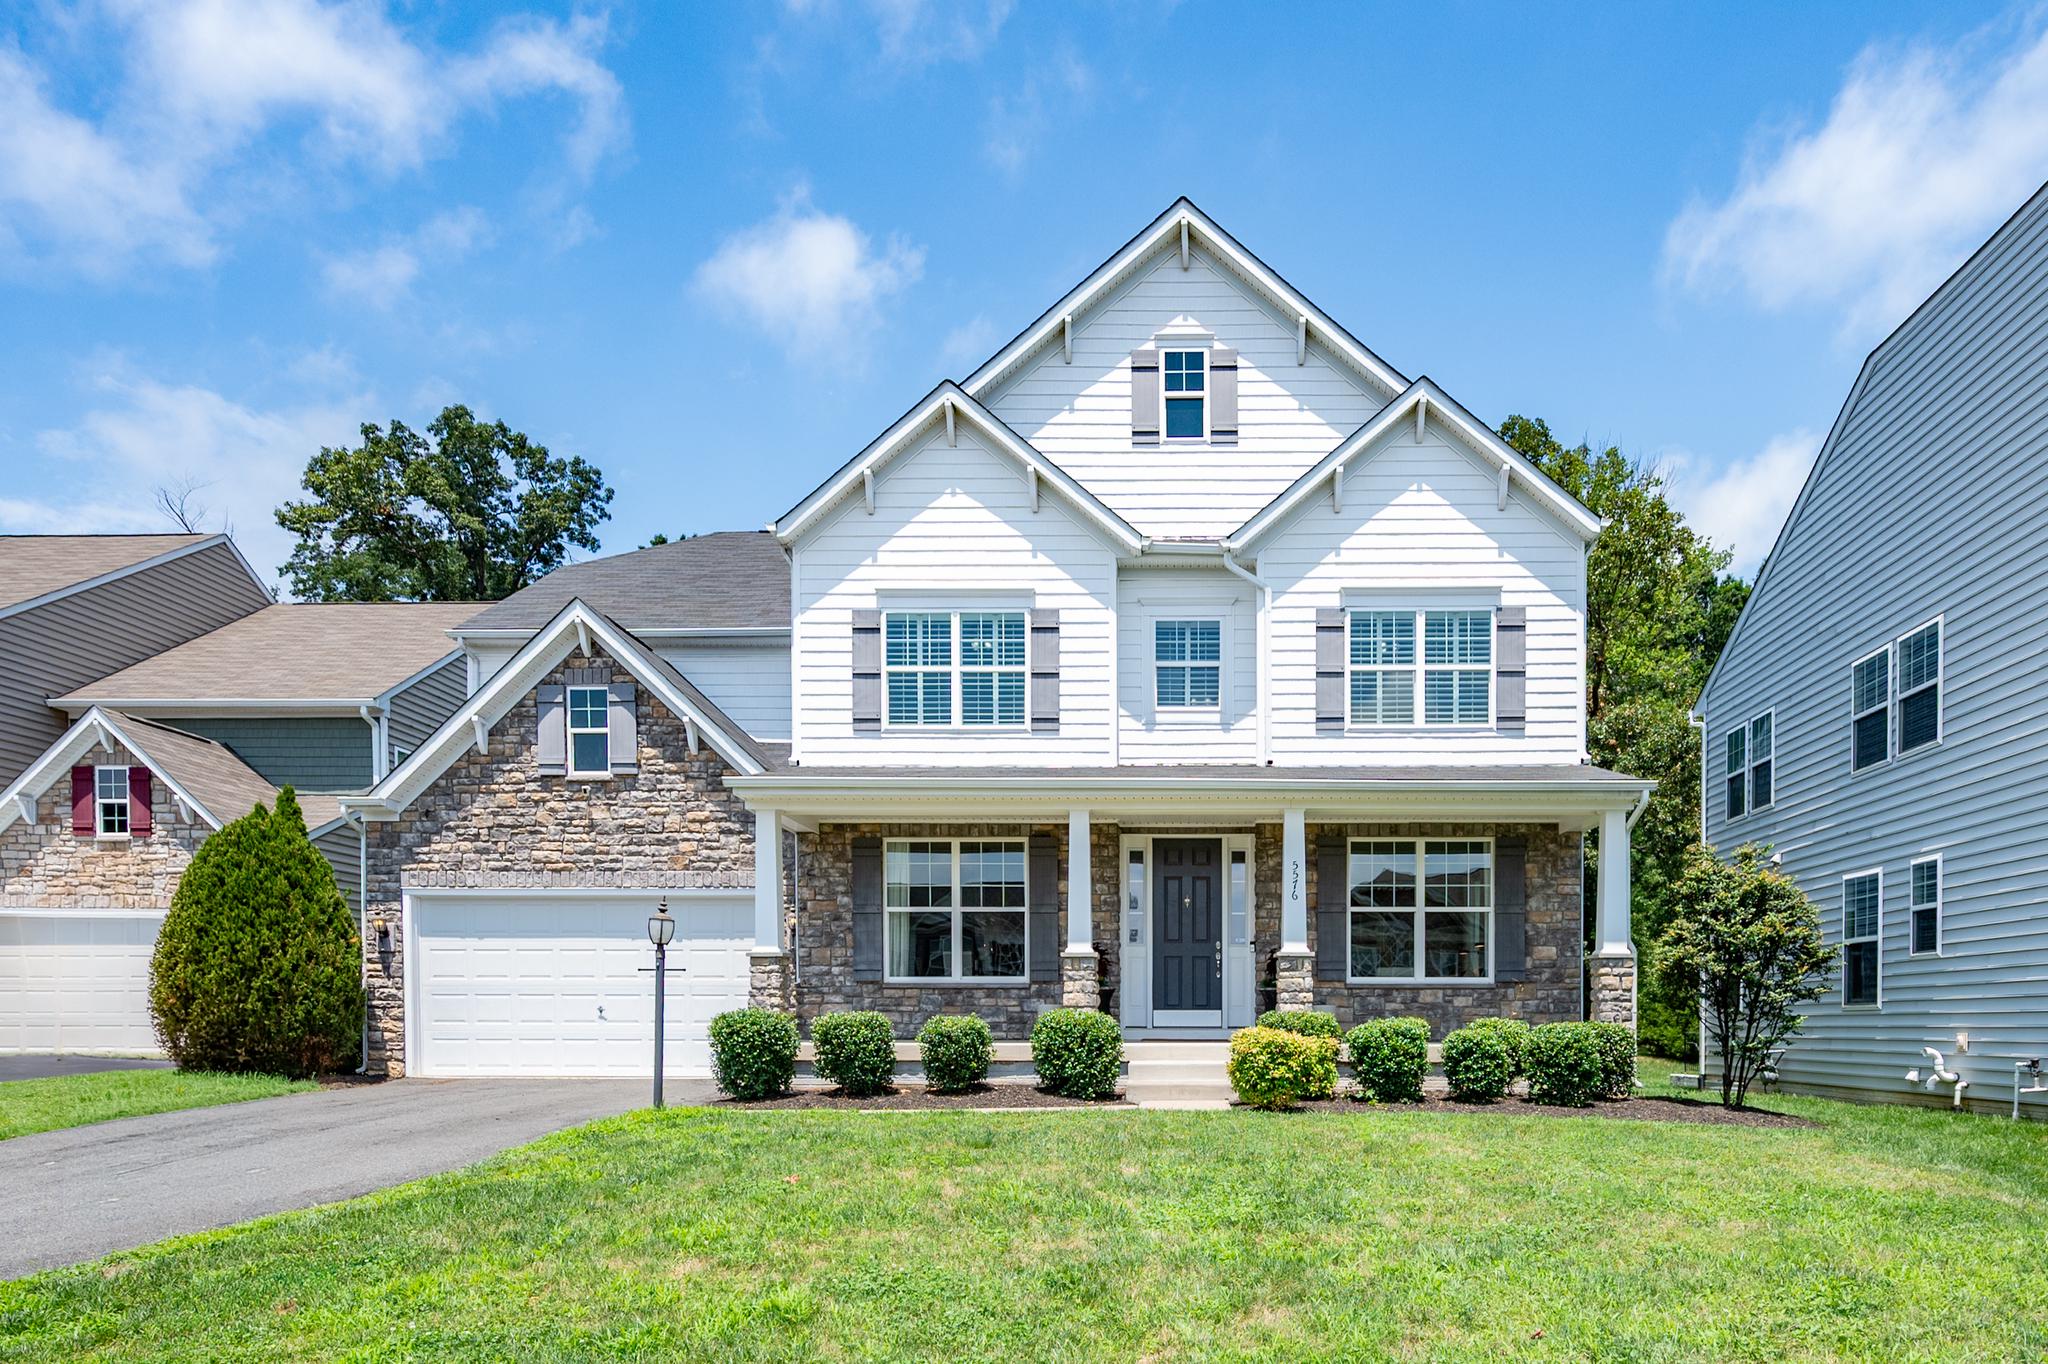
Exquisite Elegance Meets Modern Comfort in This Stunning Home! Step into a world of sophistication and luxury with this exceptional 6-bedroom, 5.5-bath residence, perfectly situated on a beautifully landscaped 8.020 square foot lot that backs to common-area trees. This masterpiece boasts high-end finishes, designer details, and impeccable craftsmanship! The grand foyer welcomes you with soaring ceilings and elegant architectural details, with a living room or home office on one side and a large formal dining room on the other with a beautiful chandelier, recessed lighting ,wainscotting accents and crown molding, both behind elegant French glass doors. The formal dining room connects to the gourmet kitchen through a butler’s pantry area with a walk-in pantry, cabinets, and granite counters. The foyer pulls you into the combined gourmet kitchen, sunlit breakfast area, and huge family room. The gourmet kitchen is a culinary enthusiast’s dream, complete with a massive granite-topped island, abundant cabinetry, stainless steel appliances, a pantry, and a butler’s pantry. There is a built-in microwave, double ovens, a cooktop with hood, white cabinets, some of which have glass doors, and plenty of seating for guests. The sunlit breakfast area is large enough for the whole family to sit down to informal meals. It connects to a screened in porch with skylights, a heater, retractable screens, and a sizeable mounted TV that conveys. The indoor porch connects to an outdoor deck that leads down to a large patio for outdoor grilling and eating, and a large fenced yard that backs to trees. Back indoors, the family great room has a cozy gas fireplace and windows that flood the space with natural light. Enjoy a seamless flow between indoor and outdoor living. The rest of the first level includes a main-level bedroom suite, with en-suite bath and a large closet. It is perfect for aging parents or guests. The huge mudroom off the two-car garage comes with plenty of space to hang coats, a large double-doored closet, and a half-bath. Also on this level is a semi-open office space with plenty of counter space and hook ups. There are four bedrooms on the second floor, including a lavish primary suite sanctuary, featuring two large walk-in closets with built-in shelves and drawers, and a spa-like en-suite bath with a dual vanity with extra cabinet space and a step-in shower with two shower heads that is more than big enough for two people. Three more spacious bedrooms grace the second floor, two of them linked with a jack-and-jill bathroom, and the third with its own en-suite bath and walk-in closet. In addition, a massive loft-style recreation area serves as the perfect lounge or playroom. There is also a large laundry room with plenty of counter space and room for multiple baskets on built in shelves. The fully finished walkout lower level is its own apartment, with multiple potential uses. It could be an amazing in-law suite or rentable walk-up basement. It boasts a large bedroom with a walk-in closet with built-in drawers and a connected full bath, a huge living area, and a kitchen area with extensive counters, a dishwasher and sink, and microwave oven. An extra full-size refrigerator is in the utility room, but could be moved into this space for convenience.  A second washer and dryer are conveniently included in a large storage and utility room with plenty of shelves. The under-the-stairs closet serves as a second pantry. Additional features include a two-car garage with room for extra storage, hanging storage and bicycle racks, and an unbeatable location. Conveniently located near major commuter routes such as Roberts Pkwy, Fairfax County Pkwy, Rt. 123, Braddock Rd, Guinea Rd, and I-495, this home offers both luxury and convenience. It is only minutes from the Burke VRE station.
#VAFX2325816

FAIRFAX

5576 JAMES YOUNG WAY

6 Beds

5 Baths

6,160 Sq.Ft.

$1,550,000

MLS#: VAFX2325816

So proud to bring this wonderful, spacious and outstanding home to the market!This is the one you have been waiting for so don't miss out!!!Located in a friendly neighborhood this home has so many fabulous features that you will love!  The curb appeal is majestic with its stone front and beautifully landscaped yard ! A meandering  slate walkway will make you feel so welcomed when you come home! Once inside you will notice how well loved this home has been and what great features there are  just waiting to be enjoyed. The room sizes are gracious & spacious, the family room is perfect  with an 11' ceiling , a  wood burning stone fireplace and loaded with windows for natural light, the sunroom just begs for you to relax & enjoy the view of the private back osais and the kitchen is ready for you to cook something yummy! There is a wonderful library to work from home or to read the latest new novel just off the foyer. And something unique!  There are 1.5 upper levels...one with 4 bedrooms, including the owners suite which is so delightful and has a sitting room that could easily become a nursery,   a dressing area with his & hers walk-in closets,  gracious bathroom  with whirlpool tub , separate  shower and  his & hers vanities!  The other 3 bedrooms are also special...a jack & jill bathroom adjoins 2 of them and the 3rd bedroom has its own full bathroom. Now if you need  more...there is still  another level up with a bedroom , walk-in closet and full bath! (Just perfect for a teen or nanny)! The lower level also has much to offer! Huge "fun" area with a pool & ping pong tables, a den/office or guest room with a walk-in closet and full bathroom, a  media area to bing watch your favorite shows and 2 storage rooms one with an extra refrigerator and one with extra nice shelving. This home also offers a wonderful private backyard with a  slate patio that just begs to be enjoyed either by grilling your speciality or to unwind from your busy day on a cozy couch! A treed  play area with a trampoline, play set and room for a badminton game! So much to enjoy! And lastly but not leastly........a  3 car garage that currently is a 5 car garage with free standing car lifts! (They can be removed or purchased.) This home has had many updates in the last 5 years: There is a list of updates at the house when you make an appointment to come see this special home.
#VAFX1176618

OAKTON

3365 V LANE

6 Beds

5 Baths

6,162 Sq.Ft.

$1,550,000

MLS#: VAFX1176618

Welcome to The Shenandoah Mansion! The Shenandoah Valleys premier Luxury log cabin retreat. This Somerled designed active income producing Short Term rental, has a tremendous history of income (over $380,000 in the last 16 Months) Designed to entertain on a grand scale, this Custom Luxury log home features over 7000 square feet of space with 6 Massive bedrooms, 3 full bathrooms, expansive game room with billiards, Ping pong, shuffleboard, card table, foosball,  arcade games, theatre screen and much more! Multiple indoor and outdoor gathering spaces, and accommodations for 17 beds. Additional room to expand inside & out! The chef's kitchen, soaring great room, and expansive decks create the ideal setting for family retreats, corporate gatherings, or luxury vacation experiences. For those familiar with Luxury properties of this caliber: Unique one of a kind luxury log home with amenities, privacy, and proven short-term rental appeal, Homes like this seldom come to market! The Shenandoah Mansion is the Shenandoah Valleys Virginia's premier retreat! Enjoy the serenity of nature very close to Shenandoah National Park and Massanutten Resort. Breweries and Vineyards, James Madision University just 20 min!
#VARO2003250

ELKTON

4851 ARROWPOINT DRIVE

6 Beds

3 Baths

5,702 Sq.Ft.

$1,550,000

MLS#: VARO2003250

We are accepting back-up offers. First appointments will be Saturday March 25th. Exceptional property and investment opportunity. One acre lot on a quiet tree lined lane.  Many of the surrounding homes are on 1+ acre lots.  Homes in the neighborhood are in the millions.  Home needs updating but has many wonderful custom features.  There is potential equity for someone with a little vision and creativity. The home is gloriously sunny. You can enjoy the wooded view from expansive great room and dining area. These areas integrate beautifully with the outside entertaining spaces. Custom wood cabinets in the kitchen and other areas of the home. Vaulted wood ceiling in great room, hardwood flooring, wood planking in sunroom, and solid wood doors provide the home with visual warmth and quality. The sun filled beamed cathedral foyer is a delightful treat for guest as they enter the home. There are 3 bedrooms, loft space, 3 full baths, and a half bath. With a little love you will have a delightful home where you can gather with your friendly neighbors. This close-knit neighborhood is uniquely private, yet amazingly convenient. Just minutes to DC, Georgetown, Bethesda, Arlington, Tysons Corner, where you will find fabulous shopping and hundreds of restaurants. Commuters dream, easy access to McLean Metro, Beltway, G W Parkway, Route 66, & National Airport. The Potomac School is a little over 20-minute walk and Country Day School is close by. Popular school pyramid, McLean High, Longfellow Middle, and Franklin Sherman Elementary. Please use the driveway to the left of the home for parking.
#VAFX2113516

MCLEAN

1305 MERCHANT LANE

3 Beds

2 Baths

3,275 Sq.Ft.

$1,550,000

MLS#: VAFX2113516

Coming soon
Here is one you definitely want to see! Welcome to 41910 Scotchbridge Place, a beautiful and spacious home in Ashburn with the size, space and location so many buyers are looking for.

From the moment you arrive, this home has a great presence. With nearly 5,900 finished square feet, there is plenty of room to spread out, entertain, work from home, host family and friends, or simply enjoy having more space.

The spacious floor plan offers generous living areas along with a finished lower level that gives you even more room and flexibility. Sitting on approximately .38 acres, you get a nice combination of indoor and outdoor space while still being conveniently located to everything Ashburn and Loudoun County have to offer.

If you have been waiting for a larger home in Ashburn with plenty of space and room to make it your own, put this one at the top of your list!

COMING SOON — Don't miss your opportunity to tour 41910 Scotchbridge Place when showings begin!
#VALO2134608

ASHBURN

41910 SCOTCHBRIDGE PLACE

4 Beds

2 Baths

5,876 Sq.Ft.

$1,550,000

MLS#: VALO2134608

Perched on a private .69acre in the quiet Hickory Creek community with direct access to over 30 acres of common open space, 10004 Minburn is the kind of classic Great Falls colonial that feels both timeless and welcoming. 
Tucked near the end of a peaceful street, the home enjoys open views and walking trails through the rolling countryside while remaining easily accessible to the heart of the Village Center. 

This Classic home has been meticulously maintained in pristine condition, offering 4 bedrooms and 2.5 baths with sparkling hardwood floors throughout the main and upper levels. Enjoy your morning coffee in the bright sunroom addition or unwind enjoying the sunset on the screened porch.   The finished walk out lower level provides additional living space for family fun or movie night as well a generous storage room.

What truly sets this home apart is its location allowing the enjoyment one of the most walkable settings in Great Falls — steps from Katie’s Coffee, Grange Park, the Swim & Tennis Club, Concerts on the Green, and the scenic village trails. Located in the highly sought-after Langley High School pyramid, this home offers a rare combination of classic charm, modern updates, bright natural light throughout, and an unbeatable setting. 
Recent updates: 2026: siding, 2025-Roof &Gutters. 2024: HVAC
#VAFX2335946

GREAT FALLS

10004 MINBURN STREET

4 Beds

2 Baths

3,574 Sq.Ft.

$1,550,000

MLS#: VAFX2335946

At The Signet, home is more than where you live. It’s where art, culture, dining, and community come together. 

Impeccably maintained, Unit 606 offers a 2-bedroom + den, 2-bath with sophisticated living. Intentional design with premium finishes, exquisite details, and an expansive south/west - facing 6th floor private balcony, this exceptional residence offers an elegant blend of comfort, style, and convenience in one of Northern Virginia's most desirable locations. 

Rich wood floors extend throughout the space, complemented by crown molding, decorative tray ceilings, and abundant natural light. A private den with double doors provides the ideal space for working from home, while the open-concept living and dining areas feature French doors with sidelights and transom windows that seamlessly connect to the oversized balcony - perfect for relaxing or entertaining. 

The stunning chef's kitchen is the centerpiece of the condo, showcasing a dramatic waterfall marble island with breakfast bar, soft-close white shaker cabinetry, full-height backsplash, and a premium Thermador appliance suite installed in 2018. Complete with a concealed refrigerator, cabinetry-front dishwasher, built-in microwave, 6-burner gas range, and new Futuro range hood, this kitchen is designed to impress both everyday cooks and avid entertainers alike. 

Retreat to the spacious primary suite featuring another set of French doors to the balcony, custom beige shades, a walk-in closet with built-in organizers, and a beautifully appointed spa-inspired bath. The luxurious ensuite includes marble-topped dual vanities, a frameless glass shower with bench and niche, premium nickel fixtures, a private water closet, and elegant designer finishes throughout. 

The second bedroom offers generous space and abundant natural light, while the beautifully appointed hall bath features marble countertops, dual sinks, soft-close cabinetry, designer tile, and quality finishes that mirror the home's sophisticated aesthetic. 

Additional upgrades include a Rinnai tankless water heater (2025), April Aire whole-home fresh-air ventilator, in-unit LG front-loading washer and dryer (2018), utility sink, and ample storage.  Two parking spaces conveniently located in the garage and a storage unit convey.  

Residents enjoy an exceptional suite of resort-inspired amenities, including 24-hour concierge, state-of-the-art fitness and wellness facilities, resident clubroom, landscaped courtyard with fire pit and outdoor entertaining areas, pet spa, and secure garage parking - all complemented by art and dining destinations within The Signet. 

The Signet is home to the McLean Project for the Arts’ Berlage Arts and Education Center, where rotating exhibitions, galleries, and arts programming bring creativity and culture directly into the community. 

MPA Café Monet is an inviting all-day Pan-European café serving brunch, lunch, dinner, and happy hour. Enjoy coffee with a friend, a leisurely meal, or evening cocktails with the convenience of both indoor and outdoor seating - all without leaving home. 

Life beyond the Signet offers the walkability of central McLean, with shops, restaurants, medical offices, services, parks, and access to amenities nearby, including the McLean Community Center, Dolley Madison Library and McLean Central Park. 

Perfectly situated just minutes from McLean Metro, Tysons, Washington, D.C., and major commuter routes including I-495, I-66, the Dulles Toll Road, and the George Washington Parkway, this home offers exceptional accessibility. Further, McLean boasts access to top-rated Fairfax County schools. 

Offering timeless elegance, this condo in the Signet with its unbeatable McLean location delivers luxury living at its finest.
#VAFX2336340

MCLEAN

6900 FLEETWOOD ROAD 606

2 Beds

2 Baths

1,673 Sq.Ft.

$1,550,000

MLS#: VAFX2336340
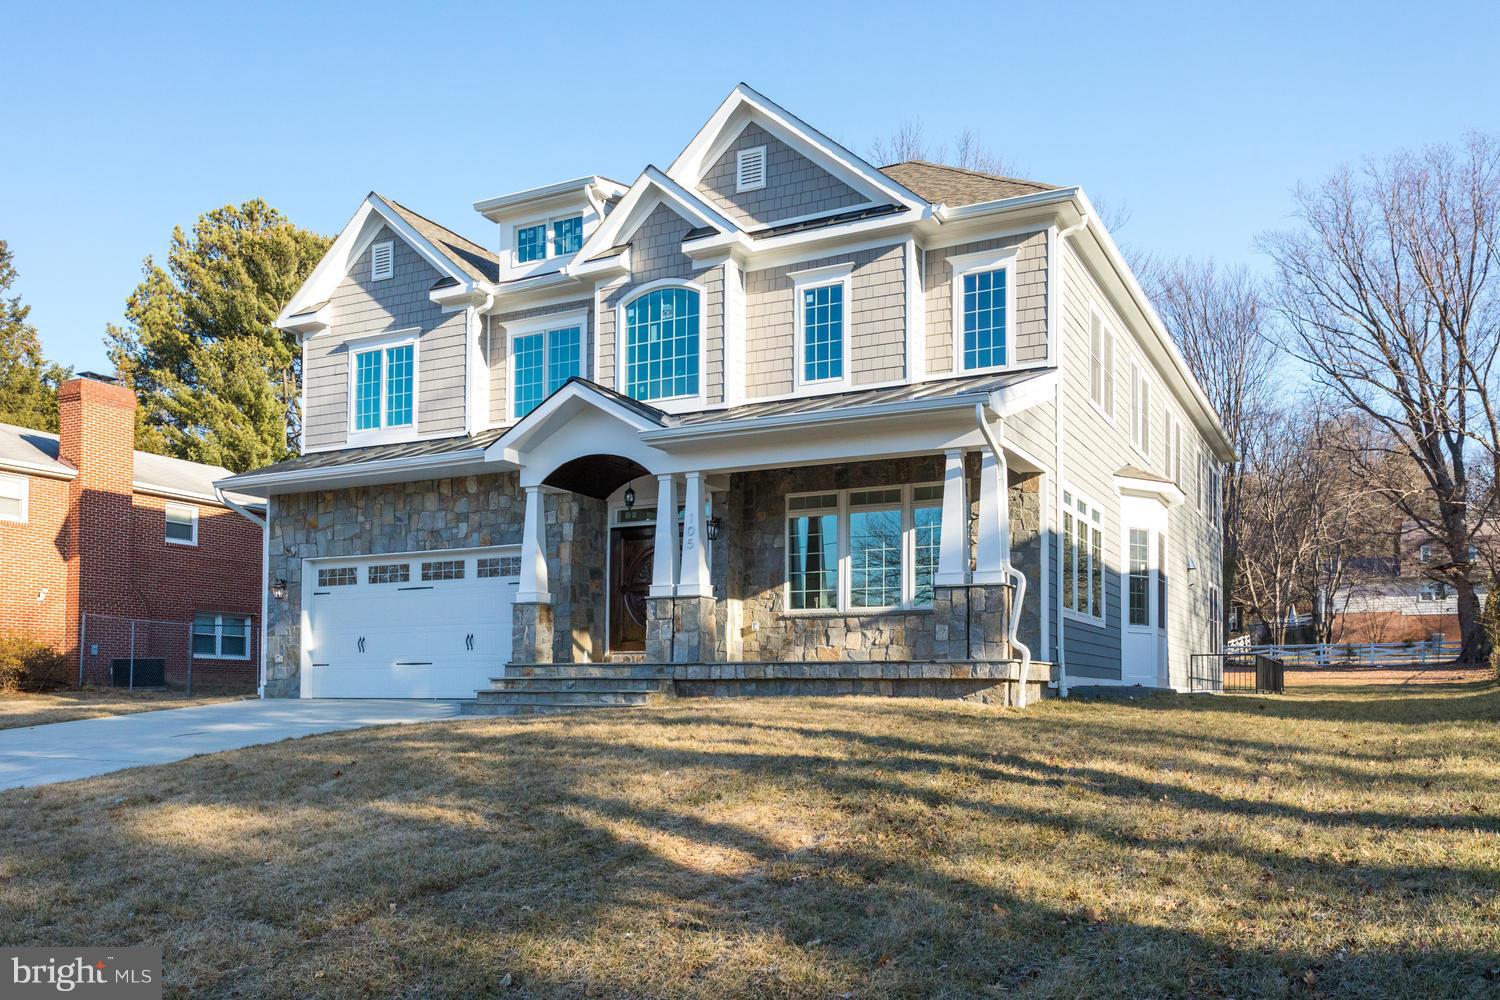
PRICE DROP !!! BIGGEST LOT IN THE NEIGHBORHOOD !Front with stone/hardi-plank; 10 feet ceilings; crown molding; chair rail molding ; coffered ceiling; oak HW floors on 2 levels; large gourmet kitchen w/ THERMADORE appliances; Enormous master-suite w/ sitting area, large bath w/ marble floor, separate rain shower. Fully finished walk-out basement w/ wet bar and exercise room .Motivated seller .
#1009947020

VIENNA

105 SAINT ANDREWS DRIVE NE

6 Beds

6 Baths

7,242 Sq.Ft.

$1,549,999

MLS#: 1009947020
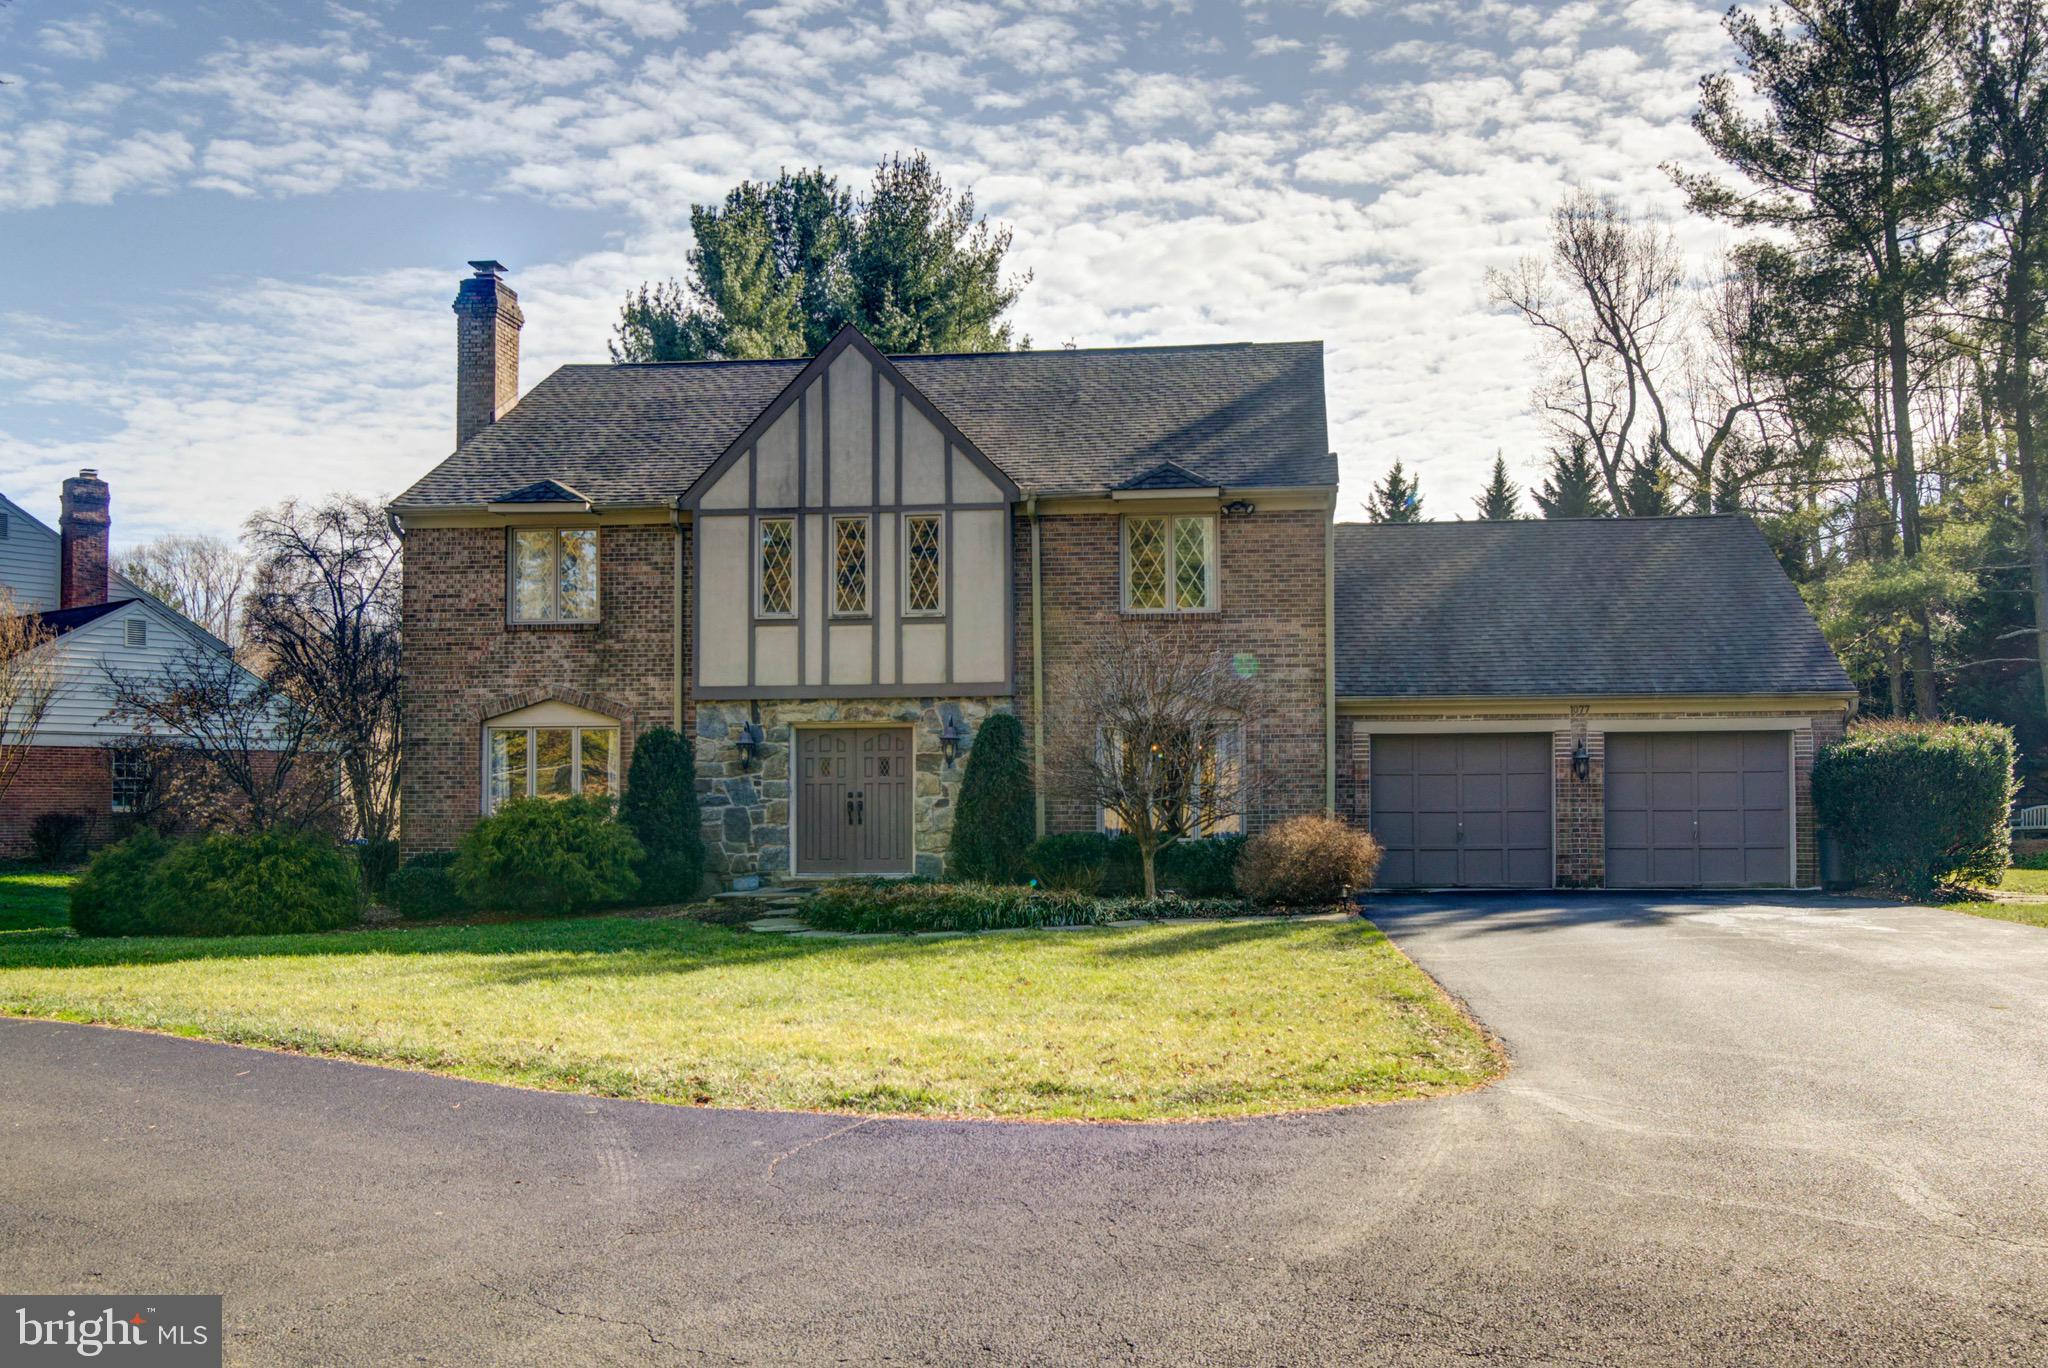
Located in highly desirable Cedars of McLean, a stunning subdivision on a private road. This gorgeous over 5,000 square foot, four-sided brick Tudor is situated perfectly on an over half acre lot. Offering you privacy with its updated lush landscaping and convenience with its easy access to Tysons Corner, Dulles Toll Road, and the Capital Beltway. It is also steps away from acres of parkland, with trails along streams and bridges for a short walk to Spring Hill recreation Center. 

Upon entering this four- bedroom, three and a half bathroom, home you will be greeted by an open two-story foyer and gleaming hard wood floors which run on the main level and are carried throughout the entire second level. Just steps off the foyer is the formal dining room which offers beautiful custom wainscotting and boasts enough space to accompany seating for twelve. Flowing effortlessly into the gourmet kitchen you will find updated granite countertops, stainless steel appliances and a breakfast area. The free-flowing floorplan opens the gourmet kitchen to the family room. Which is complete with an all-stone propane fireplace, three double hung windows and glass French doors that provide picturesque views to the rear of the half acre lot. Abutting the family room is a large office with southern exposed windows and an adjoining formal family room with a wood burning fireplace. 

Ascending the grand staircase to the upper level you will find a spacious primary suite. Highlighted by a large sitting room with adjoining deck overlooking the rear yard, walk-in closet, large primary bathroom with a double granite countertop vanity, glass enclosed shower and jacuzzi tub. Off the hall you will find three spacious additional bedrooms each with ample closet space and tons of natural light. The upper-level hall bathroom has been updated to include newer tile floors and granite. 

The lower level showcases nine-foot ceilings creating a wealth of volume an open layout, full bathroom, bonus room and a utility room with abundant storage space.
#VAFX2110662

MCLEAN

1077 SPRING HILL ROAD

4 Beds

4 Baths

3,616 Sq.Ft.

$1,549,999

MLS#: VAFX2110662
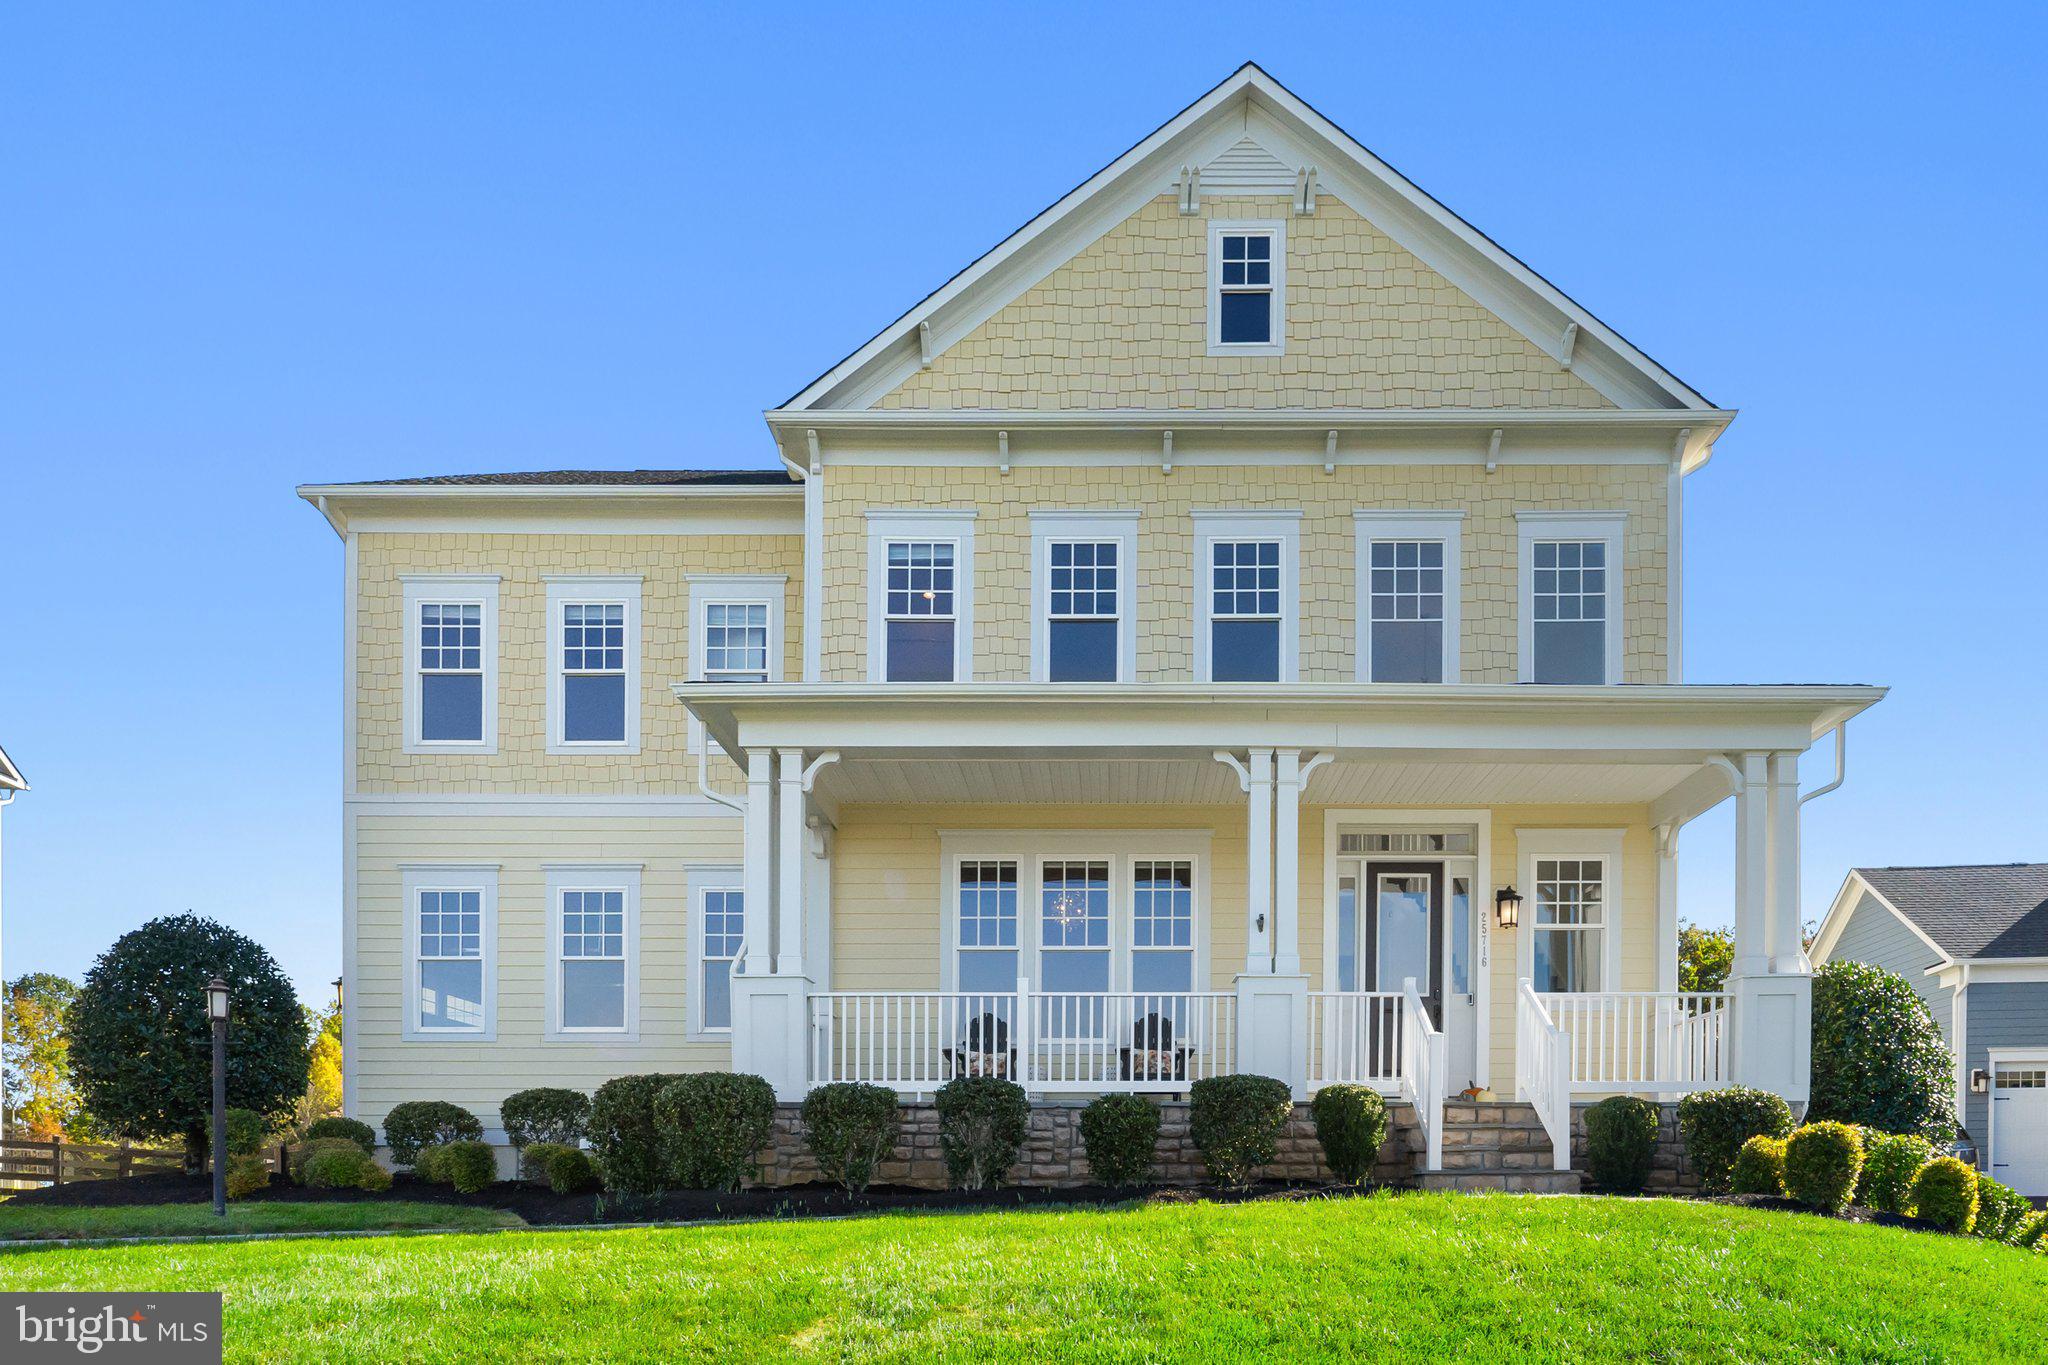
Welcome to your new sanctuary in the coveted Willowsford community, where this stunning Eastbourne model by K. Hovnanian Homes spans over 5,580 square feet of luxurious, multi-generational living space. Nestled on a generous .57-acre lot, this home features a three-car garage and backs to serene forestland, offering direct access to over 14 miles of trails for hiking, biking, or a leisurely walk.

Begin your journey on the inviting front porch, ideal for enjoying spectacular sunsets. Step inside to a grand two-story foyer that welcomes you into an expansive, light-filled open floor plan, designed for both entertaining and intimate family moments.

The heart of the home is the chef's kitchen, equipped with a massive central island, a 5-burner cooktop, double ovens, a built-in microwave, stainless steel appliances, and ceiling-high cabinetry. The walk-in pantry with custom shelving ensures everything has its place.

Additionally, the main level boasts a primary office with sliding pocket doors and custom built-ins, an additional office nook, a half bath, mudroom, and a convenient bedroom with a full bath, perfect for guests or extended family.

Ascend upstairs to find four bedrooms and laundry room. The primary suite is a retreat with its own balcony, a spa-like bathroom featuring dual sinks, a walk-in shower, and a luxurious soaking tub. Bedrooms are thoughtfully designed with either en-suite or Jack-and-Jill bathrooms. Laundry becomes effortless with this charming setup featuring a farmhouse sink, expansive countertops, and custom built-ins for additional storage.


The walk-out basement features  a recreation room, kitchenette, another full bathroom, and a versatile room with built-in speakers that could serve as a cinema or additional bedroom. Ample storage space ensures a clutter-free environment.

Step outside to a patio designed for relaxation or hosting gatherings. The expansive irrigated flat yard, surrounded by nature, offers endless possibilities for a pool, playground, or garden.

Willowsford Greens is more than a neighborhood; it's a lifestyle. Amenities include community pools, a clubhouse, fitness center, and unique offerings such as zip-lining, tree houses, fishing ponds, campsites, an archery range and a farm where community and nature intersect beautifully.

Perfectly positioned for convenience, you're just minutes away from Dulles Airport, shopping centers, dining, vineyards, and key commuter routes, with easy access to the DC Metro Silver Line for a seamless Washington DC commute.

This home isn't just a place to live; it's where life's best moments will unfold. Welcome to Willowsford, where your next chapter begins.

**AGENT/OWNER**
#VALO2082272

ALDIE

25716 GREEN ASH LANE

6 Beds

5 Baths

5,580 Sq.Ft.

$1,549,999

MLS#: VALO2082272
**OPEN HOUSES CANCELLED- But we have more!***
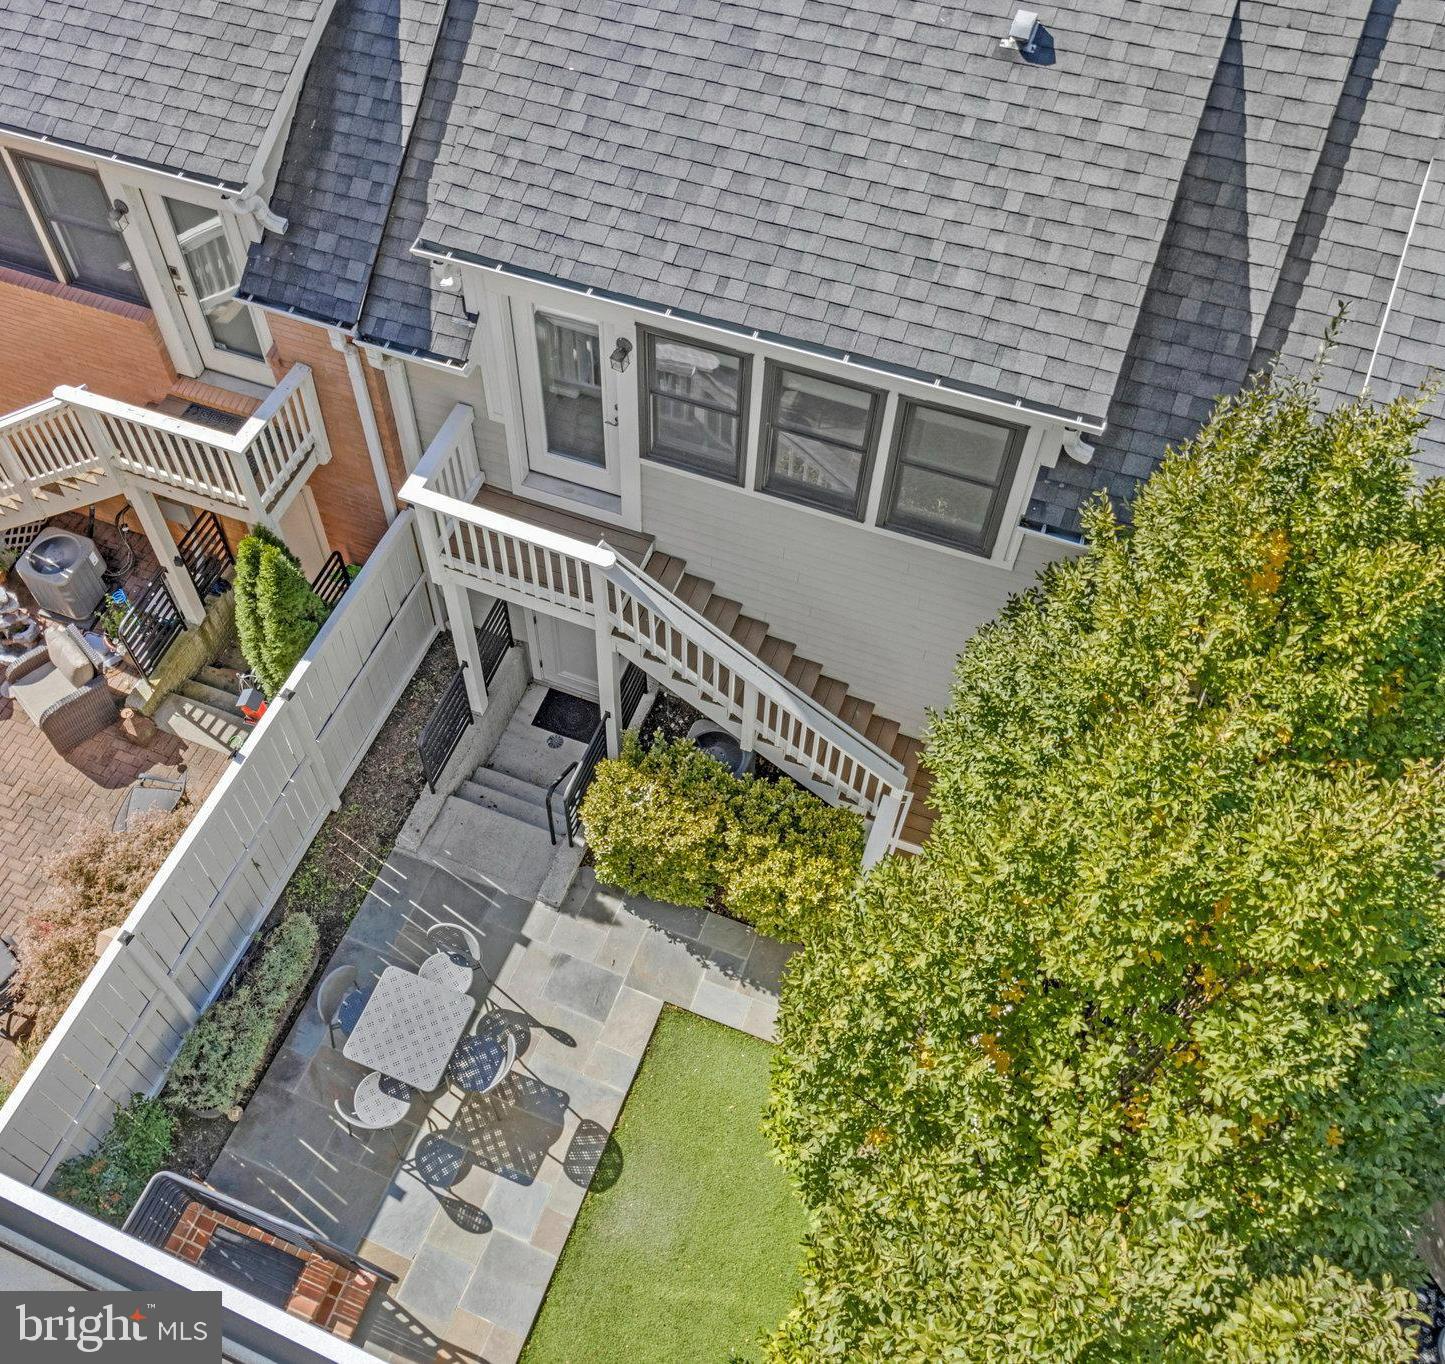
Welcome to 2102 Main Line Blvd, an exceptional executive-style townhome in one of Alexandria’s most sought-after communities — Potomac Yard. This 5-bedroom, 4.5-bath home offers luxurious living space with a rare detached carriage house featuring a 2-car garage and private studio suite above, all connected by a fully fenced courtyard — a layout seldom available in this neighborhood.
Step inside to discover 10-foot ceilings on the main level and 9-foot ceilings throughout, giving every space an open, airy sophistication. The open-concept main level is ideal for entertaining, featuring hardwood floors, updated finishes, and a gourmet kitchen that flows seamlessly to the outdoor patio. Upstairs, brand-new carpet refreshes the bedrooms for a move-in-ready feel.
The primary suite impresses with its 19' x 12' dimensions, two custom closets, and a spa-inspired en suite bath with dual vanities, frameless glass shower with bench, and abundant storage. Two private balconies extend your retreat outdoors off the Primary!  The adjacent bedroom makes a perfect office, nursery, or fitness space, while the third floor boasts two additional bedrooms, a full bath, laundry room nestled between the bedrooms and the  sun-drenched family room.
Head to the fourth floor for a 19' x 9' recreation room  that opens to a stunning rooftop terrace — the ultimate space for entertaining or unwinding both inside and under the stars.
Super low HOA fees of $125/mo, but also unmatched walkability as well— just steps to Del Ray’s shops and restaurants, minutes to Reagan National Airport, and an easy commute to DC via the nearby Potomac Yard Metro (Blue/Yellow lines) that you can walk to! Dash Bus is FREE! 
This home checks every box — style, space, flexibility, and location. Welcome home to 2102 Main Line Blvd — where executive living meets effortless elegance.
#VAAX2054326

ALEXANDRIA

2102 MAIN LINE BOULEVARD

5 Beds

4 Baths

3,314 Sq.Ft.

$1,549,999

MLS#: VAAX2054326
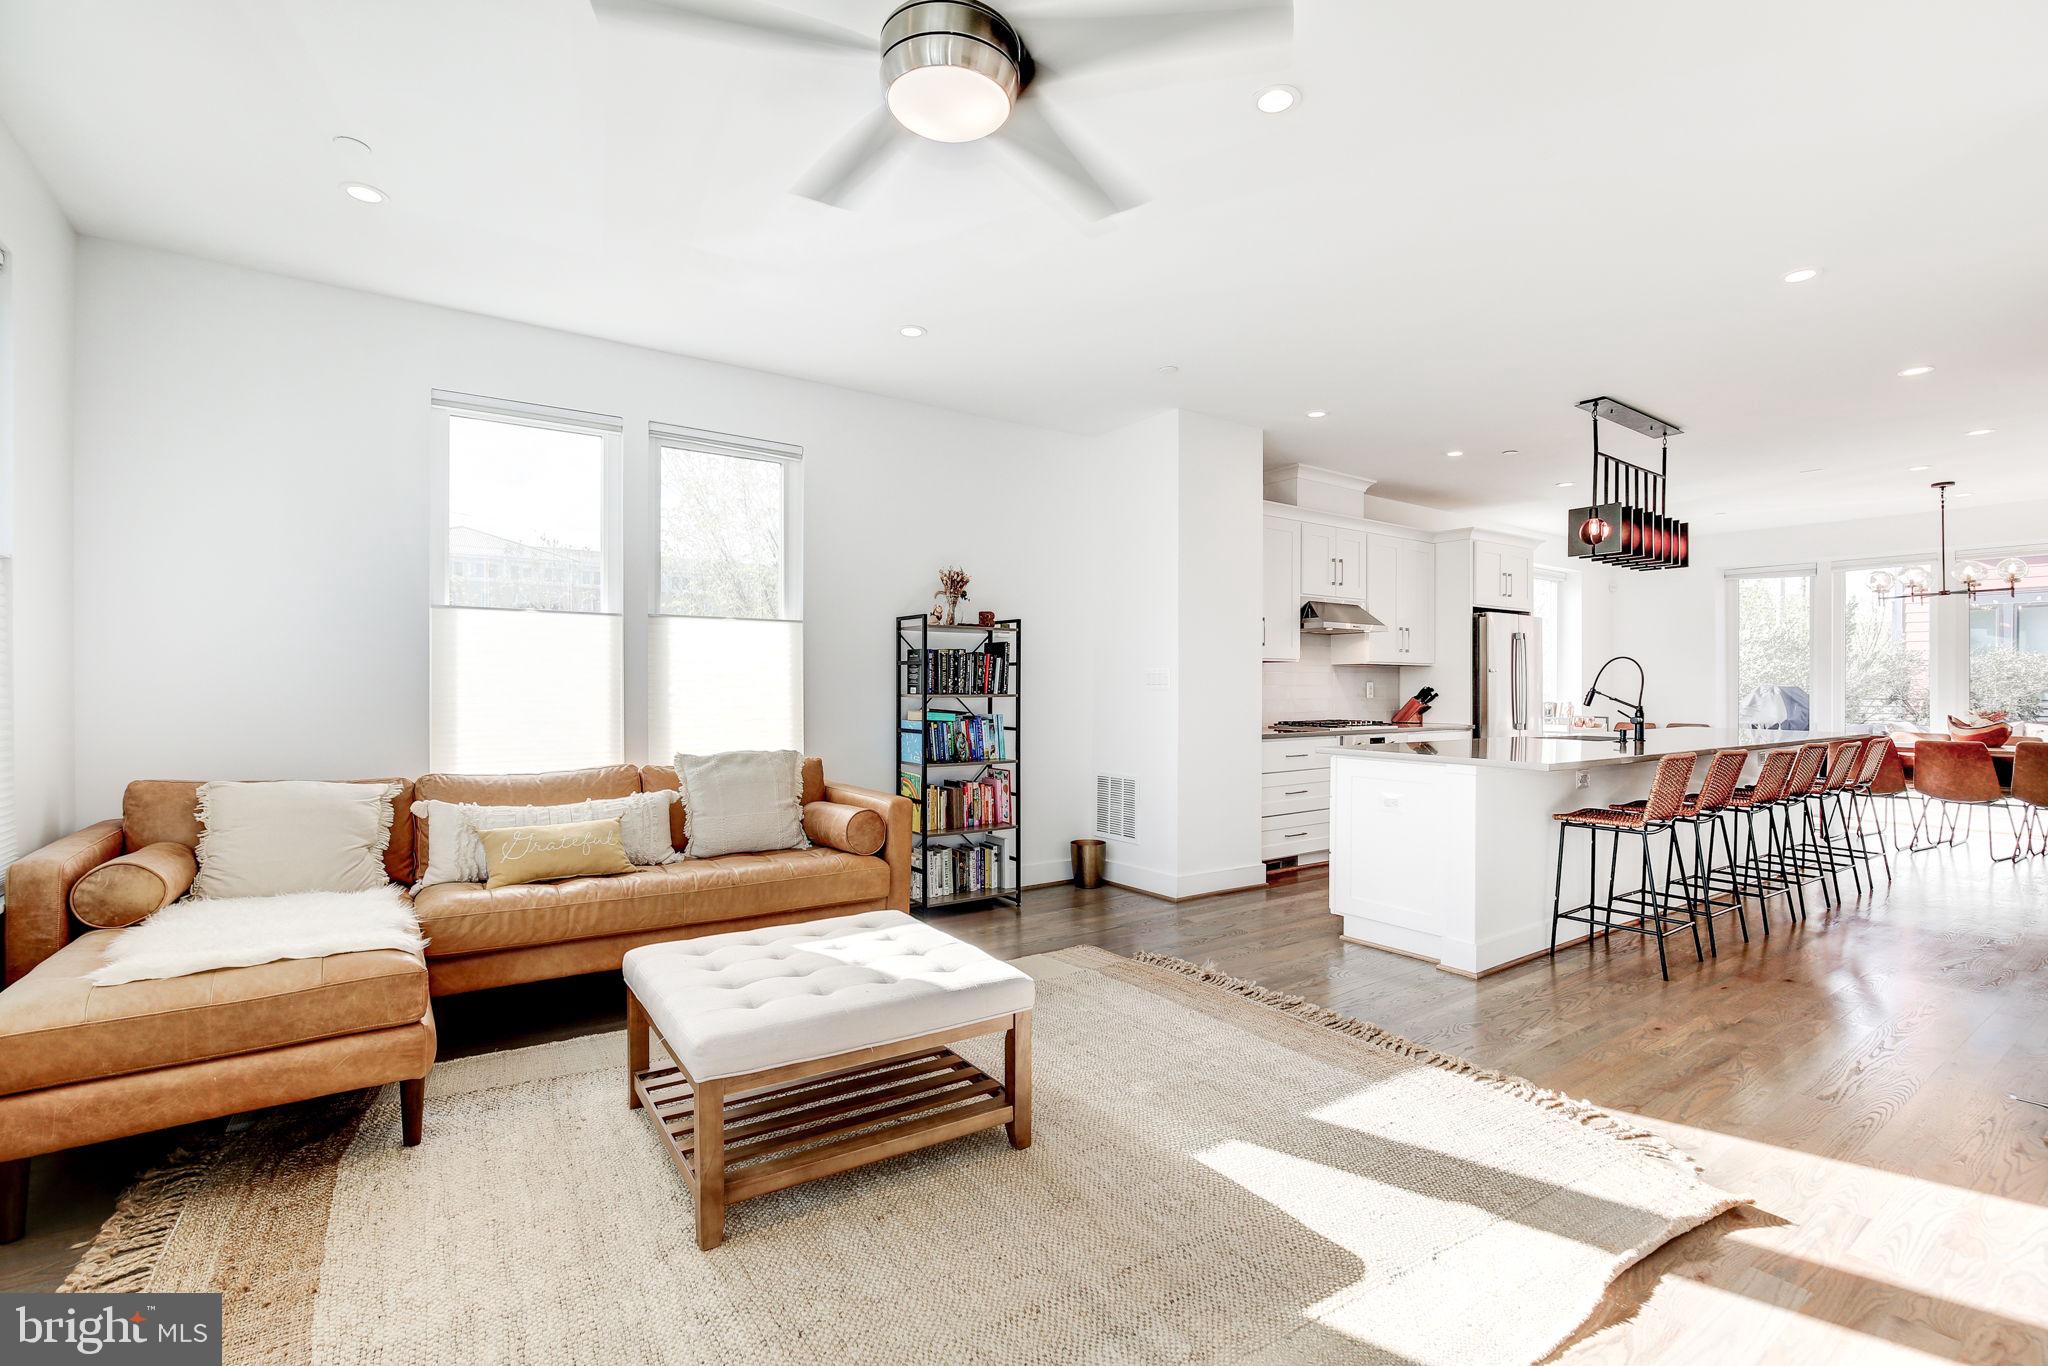
Welcome to 1035 Pendleton St, a standout 4 bedroom, 3 full and 2 half bath townhome in the heart of Alexandria. Formerly the model home for the community, this is the largest residence in the development, offering an exceptional blend of space, style, and location. Thoughtfully designed with open-concept living in mind, this home features expansive living and dining areas filled with natural light, ideal for both entertaining and everyday comfort.

The kitchen opens seamlessly to the main living space and features sleek finishes, ample cabinetry, and a large island that anchors the room. The home also boasts three generous living spaces, providing flexibility for hosting, relaxing, or working from home. You'll appreciate the convenience of two additional half bathrooms; one on the first level and another on the second floor.

Enjoy the outdoors with a large deck and a private rooftop terrace, perfect for unwinding or entertaining. The two car garage, complete with EV charging, offers rare convenience in this highly walkable area. Located just minutes from the charm of Old Town Alexandria, you’re close to award winning dining, boutique shopping, scenic parks, and have easy access to Metro and major commuter routes.

Combining space, comfort, and an unbeatable location, 1035 Pendleton St is a rare opportunity to own the premier home in this sought-after community. Schedule your private tour today!
#VAAX2043146

ALEXANDRIA

1035 PENDLETON STREET

4 Beds

3 Baths

2,826 Sq.Ft.

$1,549,999

MLS#: VAAX2043146
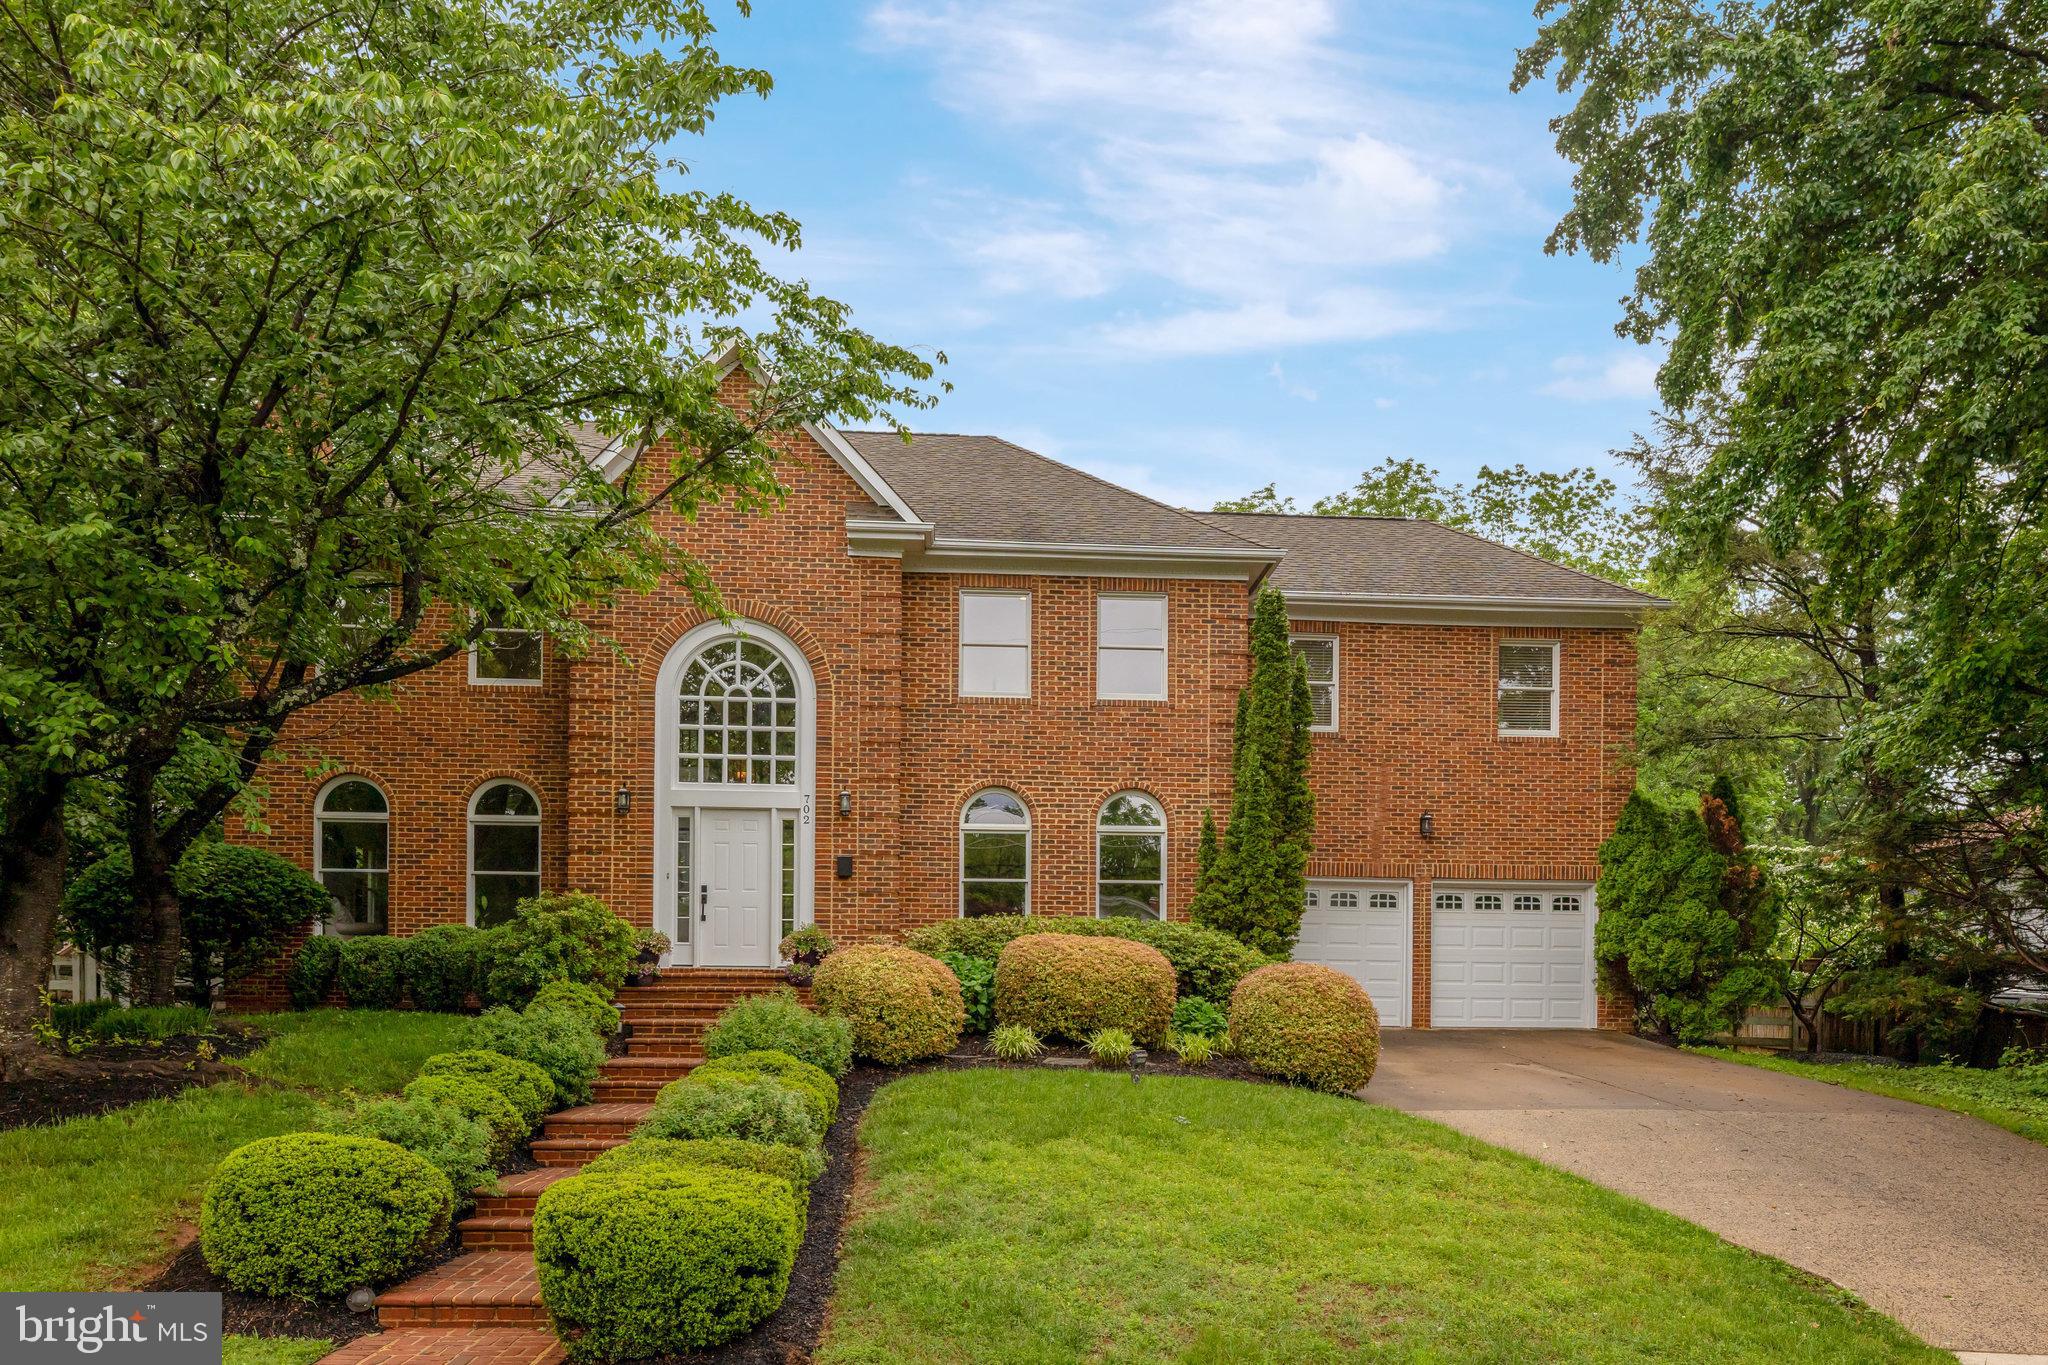
Welcome to this stunning brick front colonial nestled in a prime Vienna location! With over 5,000 square feet of beautifully finished living space, this 4-bedroom, 3.5-bath home offers timeless elegance and modern comfort. Freshly painted throughout, the main level features refinished hardwood floors in the living room, dining room, and office. The spacious, light-filled office is ideal for working from home, while the grand two-story foyer and new fixtures add a stylish touch. The gourmet kitchen boasts a large granite island with a gas range, a built-in desk area, and a perfect dining space that flows into a dramatic great room with vaulted ceilings, new carpet, and a cozy fireplace.  The formal dining room is conveniently located off of the kitchen and is the perfect room for dinner parties with friends and family.  Enjoy seamless indoor-outdoor living with access to the refinished deck from both the kitchen and great room.

Upstairs, you'll find new carpet in all bedrooms, including a luxurious primary suite with a massive walk-in closet and a fully remodeled spa-style bath featuring a double vanity, soaking tub, and a glass walk-in shower with custom tile. The finished lower level provides a spacious recreation area with a pool table, movie/lounge space, a bonus guest room, and a full bath. With a convenient upper-level laundry area and multiple living spaces, this home is perfect for both everyday living and entertaining.   Fantastic location -- just blocks from from Meadow Lane Park for children to play along with tennis courts and basketball courts.   Super convenient to all of Vienna's charming shops and restaurants and the Vienna Metro!  This home offers the perfect combination of space, style, and location!
#VAFX2239560

VIENNA

702 WARE STREET SW

4 Beds

3 Baths

4,860 Sq.Ft.

$1,549,999

MLS#: VAFX2239560

1 ... 620 621 622 623 624 ... 666
* Listings identified with the FMLS IDX logo come from FMLS and are held by brokerage firms other than the owner of this website. The listing brokerage is identified in any listing details. Information is deemed reliable but is not guaranteed. If you believe any FMLS listing contains material that infringes your copyrighted work please click here to review our DMCA policy and learn how to submit a takedown request. © 2024. First Multiple Listing Service, Inc.
 - property

Send a message

Message successfully sent.

Your message

What is 3 + 4 ?

Reason for contacting?

I agree to receive email communication and understand I can unsubscribe at any time.

I agree to be contacted by Charis Realty Group - Christine Issler, Broker via call, email, and text for real estate services. To opt out, you can reply 'stop' at any time or reply 'help' for assistance. You can also click the unsubscribe link in the emails. Message and data rates may apply. Message frequency may vary. Privacy Policy

Sign Out

Virtual Assistant

Would you like to take the next step with this property? We can help you schedule a showing or virtual tour, or send you more details.

Yes, I would like more information.

Thank You for Your Reply, One of Our Agents will contact you as soon as possible

No, maybe later.

Thank you, you can always contact me via email, phone number or through the contact form.

Realhub AI

Lucy - Your AI-Powered Realtor

Update Your Temporary Password

Personalize your search

Enter your email and we'll notify you immediately when new listings match what you're looking for.

or enter email address

Already have an account ? Login here

Continue your home search

I agree to receive communications and understand I can unsubscribe at any time.

I agree to be contacted by Charis Realty Group - Christine Issler, Broker via call, email, and text for real estate services. To opt out, you can reply 'stop' at any time or reply 'help' for assistance. You can also click the unsubscribe link in the emails. Message and data rates may apply. Message frequency may vary. Privacy Policy

Already have an account ? Login here

We use cookies

We use cookies primarily for analytics to enhance your experience. By accepting, you agree to our use of these cookies. You can manage your preferences or learn more about our cookies policy.
