Properties

Browse or get in touch to schedule a walkthrough.

  • Nearby me
Price range

Popular Features

Community Features

Association

Property Features

Waterfront

View

Exterior Features

Interior Features

Style

10000 properties match your criteria

Updated 1 minute ago

E-Alert name
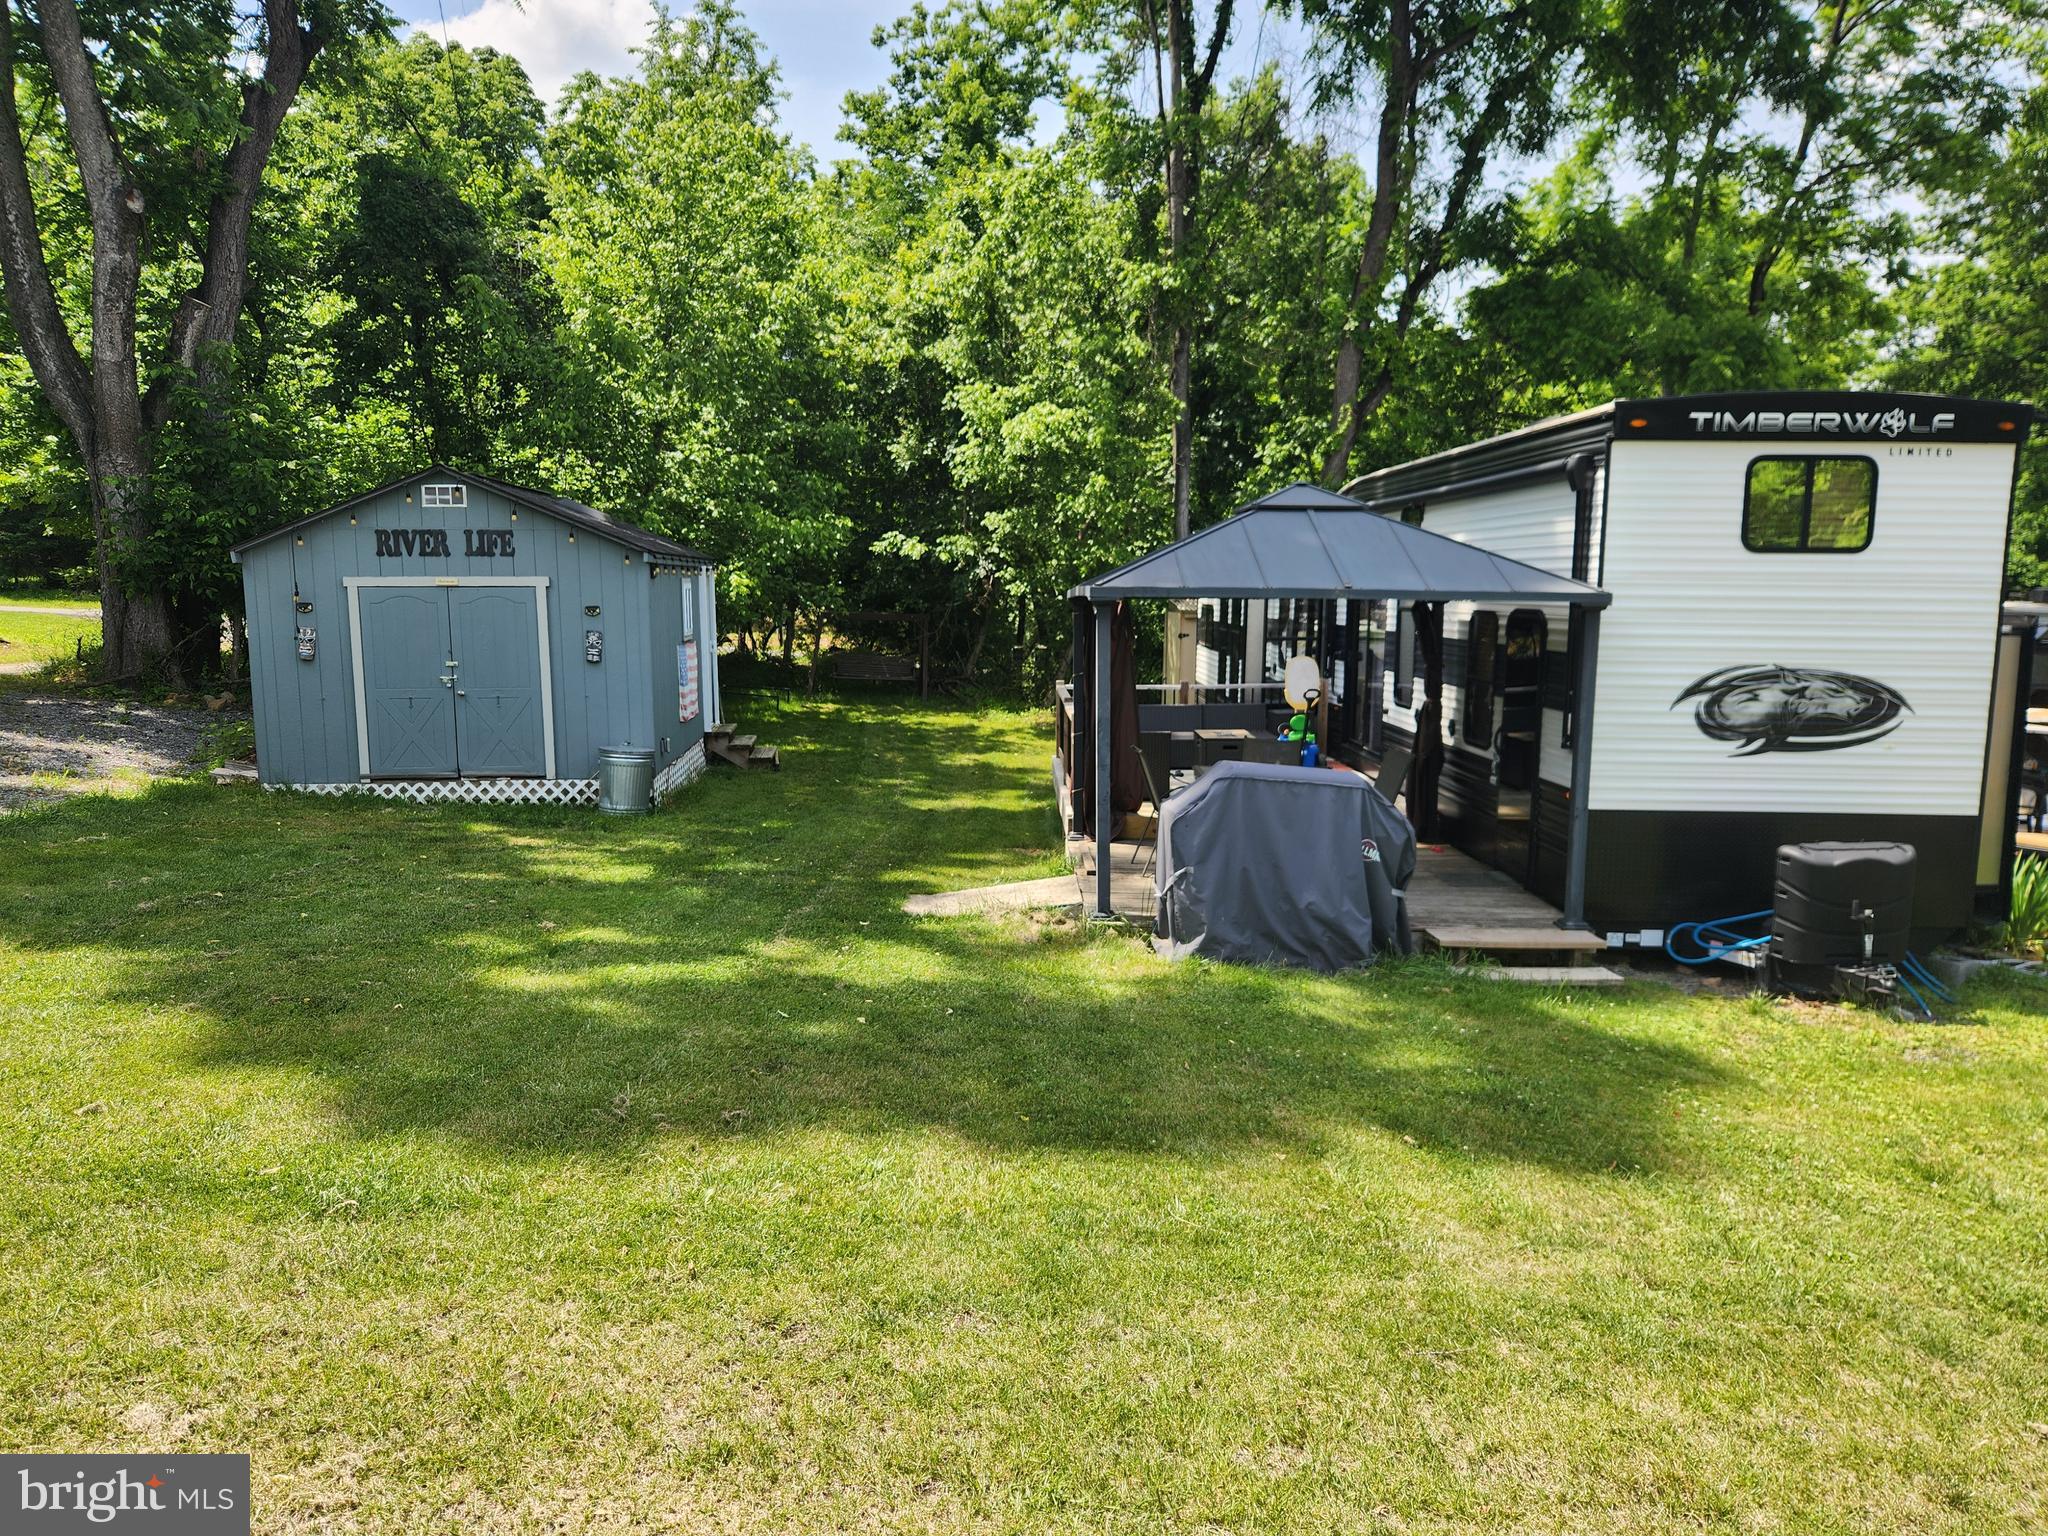
If you've been looking for a vacation property to own and get away then THIS is the lot you've been waiting for! 
Welcome to Riverbends Blk 92 Lot 24 Never glades.  Riverbend is 400 Acres of SEASONAL recreational campground full of amenities located on the Potomac River in Falling Waters, Wv. 
OPEN APRIL 1 - NOVEMBER 1 - 
This is a fun & entertaining community, yet relaxing. 

Blk 92 Lot 24 includes RARELY Used 2023 Forrest River 42.8 Ft Timberwolf Limited edition camper with all the upgrades including a double sleeping loft with storage upstairs and the primary on the main level with its own access to outside. See model at forestriverinc . com /rvs/timberwolf/39DL/7891 With gazebo on the deck, outdoor furniture and more. 

Wait until you see the finished shed / bunk house. Need room for extra guests to sleep or the kids own hangout room? This is it! Full size and twin beds with Tv, Ac, fridge, Microwave and more! Also has 2 more storage sheds.
 Brand New golf cart can convey for additional fee.  Hurry, this one is cool. Approx. 10 miles of Deep water on the Potomac River access for boating, fishing & swimming. Yearly membership ($1,775) plus a $200 initiation fee for new owners, includes water, pump outs, electric, trash and the park amenities such as 3 pools, putt putt course, Horseshoe club, Boat club, Poker runs, Trick or Treat, Christmas in July, live bands, basketball court, tennis court, fireworks, car show, Church, restaurant, bar, convenience store (Great food), playground, volleyball, ball field and much much more. Bring your golf carts, water toys and come enjoy life!
#WVBE2037126

FALLING WATERS

Block 92 Lot 24 NEVERGLADES

None Beds

None Baths

0.06 acres

$60,000

MLS#: WVBE2037126
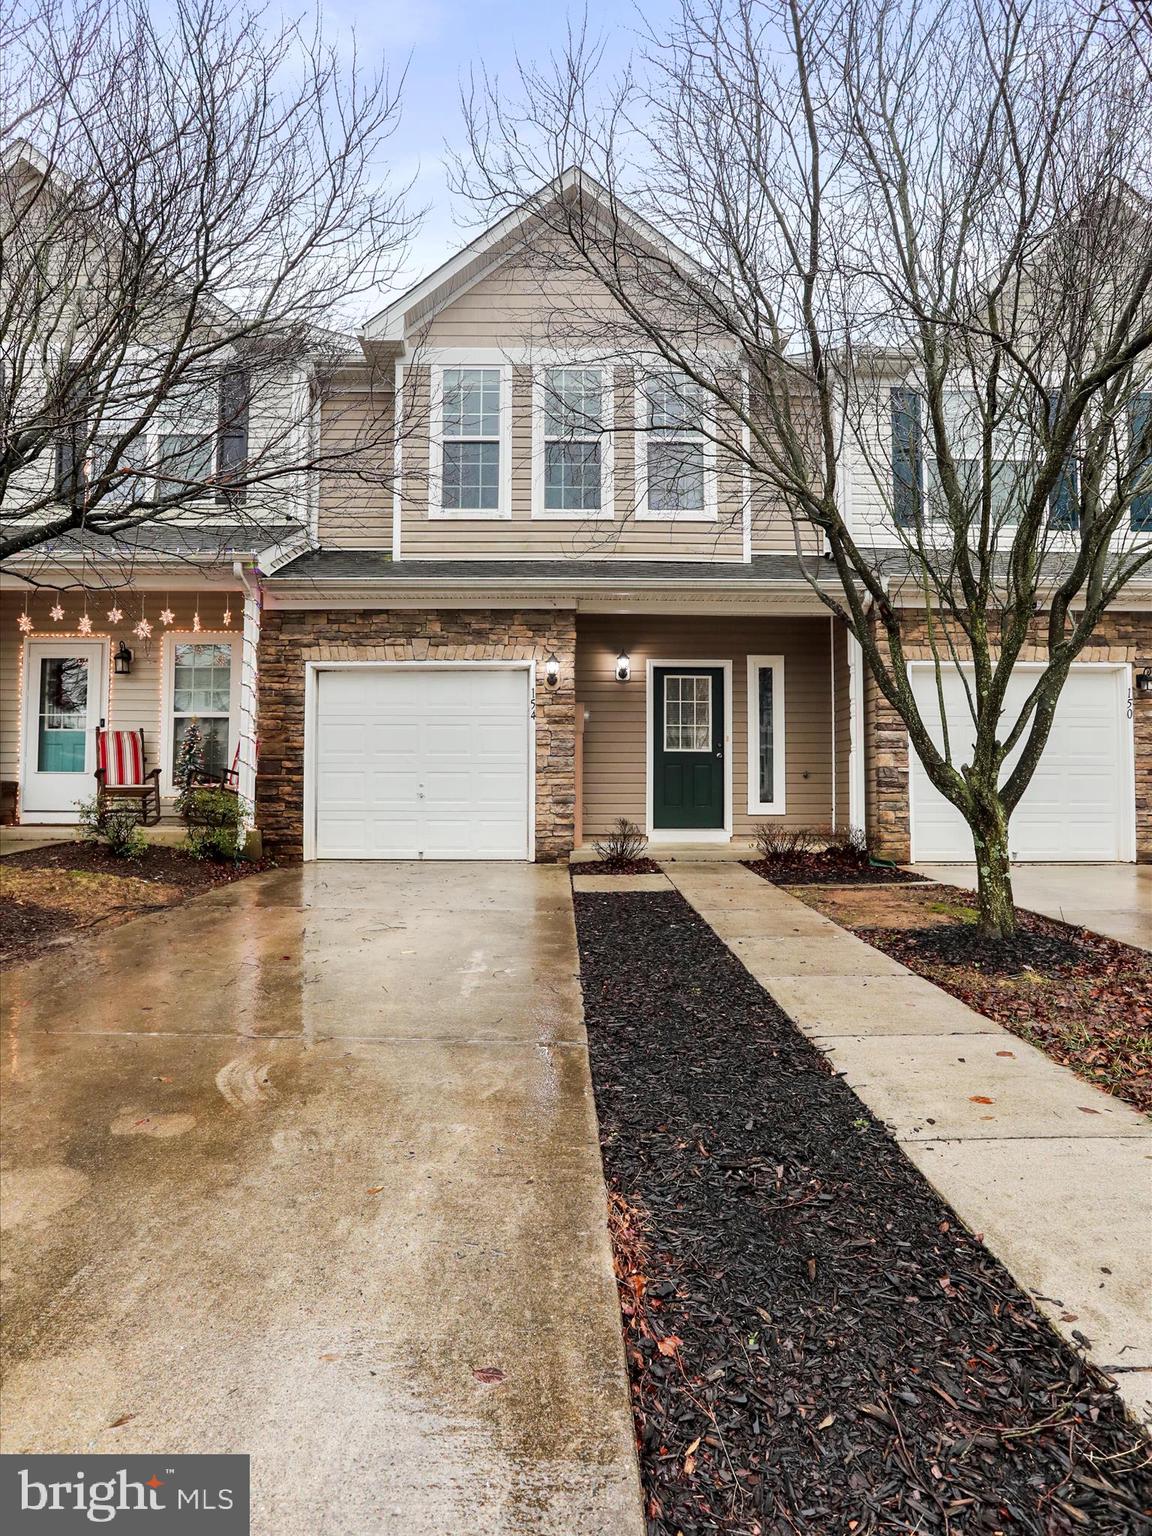
Charming and move-in-ready townhome in a highly sought-after neighborhood! This home boasts a stylish stone front, a 1-car garage, spacious walk-in closets, and beautifully maintained full baths. Conveniently located, this gem won’t last long. Schedule your showing today before it’s gone!
#WVBE2035518

MARTINSBURG

154 RAN RUE

3 Beds

2 Baths

1,364 Sq.Ft.

$250,000

MLS#: WVBE2035518

Adorable rambler available and MOVE-IN READY!! This three-bedroom home is waiting for you! The kitchen was recently remodeled with new cabinets, backsplash, countertops, and stainless steel appliances. The three bedrooms are bright with fresh paint and neutral carpet. The HVAC and hot water heater were recently replaced.

There is plenty of outside area to entertain or relax or enjoy the nature that surrounds you. Conveniently located near Fort Belvoir, Mason Neck State Park and Washington, DC.
*************** MULTIPLE OFFERS RECEIVED*************
#VAFX2222980

LORTON

10511 MADISON DRIVE

3 Beds

1 Baths

1,296 Sq.Ft.

$490,000

MLS#: VAFX2222980

Welcome to 2509 Londonderry Road, a beautifully upgraded 4-bedroom, 2.5-bathroom single-family home in the sought-after Stratford Landing neighborhood of Fort Hunt. With 3,100 square feet of living space on a .26 acre lot, this residence offers spacious living areas, modern amenities, and a serene outdoor space.<BR><BR>The home features a renovated master bathroom (2022) with a soaking tub and rain shower, an updated dining room (2021) with built-in cabinets and a wine fridge, and a large, fully updated office (2020) on the main floor. Additional updates include a new roof (2022), a modern HVAC system (2019), fresh paint (2024), and a new full-house steam humidifier (2024).<BR><BR>The property also boasts a widened driveway (2022), updated windows and doors (2015), a new gas insert fireplace (2022), and a backyard with a large Gorilla playset (2021). Recent upgrades include a new electrical panel (2022), GE Profile gas stove (2018), water heater (2017), blown attic insulation (2017), and new gutters (2017).<BR><BR>Situated just one block from Little Hunting Creek (the sunsets!), this home offers access to the Stratford Recreation Association (swim, tennis & more!) and is conveniently located near Fort Hunt Elementary, Sandburg Middle,  Fort Hunt Park, Hollin Hall Shopping Center, and so many great dining options.<BR><BR>The current owners have loved their time in this home, particularly enjoying the sunroom, beautifully manicured backyard, and the warmth of the fireplace during winter months.
#VAFX2219908

ALEXANDRIA

2509 LONDONDERRY ROAD

4 Beds

2 Baths

2,481 Sq.Ft.

$1,200,000

MLS#: VAFX2219908

SVN would like to introduce a new Listing located at Happy Creek Technology Park, Progress Drive just off Shenandoah Shores Road in Front Royal. We have a compact 6,213 Sq Ft Industrial property residing on a robust 1.5 acre lot. The property has been used for light industrial manufacturing for the past 20 years. The space is set up as follows, one third office, one third, open manufacturing, the final one third is warehousing and shipping with two overhead doors on the rear of the building. Plenty of parking with the rear area well situated for an expanded fenced in storage yard. Perfect for all types of Service businesses. The zoning is I-2 industrial. This is a rare find in Warren County. There is a short lease on the Property producing significant income, while you make plans as an end user or Investor. Easily accessible via Exit #6 or Exit #13 from I-66.
#VAWR2010326

FRONT ROYAL

1325 PROGRESS DRIVE

None Beds

None Baths

6,250 Sq.Ft.

$595,000

MLS#: VAWR2010326

Welcome to this beautifully updated 4,000+ sq. ft. home situated on a quiet cul-de-sac in the highly desirable Sheffield Manor community! From the moment you step inside, you'll be captivated by the soaring two-story family room, anchored by a stunning floor-to-ceiling stone fireplace, the perfect spot to cozy up and unwind.
The completely remodeled kitchen (2019) is an entertainer’s dream, featuring an oversized island, quartz countertops, tons of cabinet space, and a large corner pantry. Need a dedicated workspace? This home offers a private office to keep you productive.
Upstairs, you’ll find four spacious bedrooms, a convenient laundry room, and freshly renovated bathrooms (2024). Throughout the entire home, stylish luxury vinyl plank flooring adds a modern touch.
The walkout basement is designed for versatility, with a large entertainment area, an additional bedroom, full bath, an exercise room/flex space, and plenty of storage.
Step outside to your private backyard oasis! The incredible screened-in porch (2017) is the ultimate retreat, opening to a custom patio and firepit area within a large fenced yard (2021), perfect for outdoor gatherings and peaceful relaxation.
More recent updates include,  a new roof (2016) and windows (2011), adding to the home’s appeal and ensuring a peace of mind.
Living in Sheffield Manor means access to top-notch amenities, including an Olympic-size pool, nature trails, basketball, pickleball, and tennis courts, a 2-acre fishing pond, and a clubhouse. You’re just minutes from shopping, restaurants, wineries, and breweries, offering endless options for dining and entertainment. Plus, easy access to I-66, Route 29, Route 28, commuter lots, and the VRE, this location is a commuter’s dream!
Don’t miss this incredible opportunity—schedule your tour today!
#VAPW2087198

BRISTOW

8512 DEAL COURT

5 Beds

3 Baths

4,088 Sq.Ft.

$839,000

MLS#: VAPW2087198

This exceptional mid-century modern home, designed by renowned architect Ken Bonner, seamlessly blends timeless architecture with modern upgrades and inviting outdoor spaces. Situated on a serene 0.65-acre lot in Reston, this thoughtfully renovated one-level residence offers an open-concept layout, abundant natural light, and sophisticated finishes, creating a perfect balance of comfort and style.
Step inside to a bright, airy living space, where floor-to-ceiling windows bring the outdoors in. Anchored by a striking stone fireplace, the space flows effortlessly from the renovated kitchen to the dining and living areas. Custom ceiling-height cabinetry with glass doors provides ample storage, while granite countertops and a stone backsplash add warmth and character. Premium stainless steel appliances, including a GE Café Dual Fuel Double Oven and a KitchenAid ultra-quiet dishwasher, elevate the kitchen’s functionality. Fifteen windows were replaced in 2012, along with new sliding doors providing access to the front deck and rear covered patio. Skylights and track lighting further enhance the inviting atmosphere.
The private primary suite boasts dual closets with built-in shelving and an en-suite bath featuring a cherry vanity, granite countertops, and a tub-shower combination with stone tiling. Three additional bedrooms offer versatility for guests, a home office, or a cozy retreat. One bedroom features its own wood-burning fireplace and skylight, adding warmth and charm.
A spacious laundry/mud room includes a sink and an extra cabinetry for added convenience with direct access to the two-car garage.  Outside, the expansive paver patio with a stunning wood-burning fireplace provides the perfect setting for outdoor gatherings.
Ideally located just a short walk from Lake Anne Village Center, Lake Fairfax, and scenic trails, this home also offers easy access to Dulles Airport, Reston-Wiehle Metro, shopping, and dining.
This is a rare opportunity to own a distinctive mid-century modern gem in one of Reston’s most desirable neighborhoods. Schedule your private tour today.
#VAFX2221488

RESTON

1310 WESTHILLS LANE

4 Beds

3 Baths

2,088 Sq.Ft.

$1,000,000

MLS#: VAFX2221488

Your Dream Weekend Getaway Awaits – Just 2 Hours from D.C. Escape the hustle of the Washington, D.C. Metro area and Northern Virginia suburbs to discover your slice of freedom atop Romney Mountain in the heart of Hampshire County, West Virginia. This fully renovated cabin sits on a sprawling 29.25-acre parcel, offering breathtaking views and endless opportunities for hunting, outdoor recreation, or simply reconnecting with nature. Featuring 2 cozy bedrooms and a full bathroom, the cabin has been meticulously updated with a new roof, modern HVAC system, and stylish renovations throughout—creating the perfect blend of rustic charm and contemporary comfort. Adventure is just beyond your doorstep! The property is only minutes from the South Branch of the Potomac River and within close proximity to thousands of acres of public land, providing limitless opportunities for hiking, fishing, kayaking, and outdoor exploration. Whether you’re seeking a peaceful weekend hideaway or a basecamp for your next adventure, this mountain retreat offers the serenity, freedom, and convenience you’ve been searching for—all within an easy, scenic 2-hour drive from the city. Make this your weekend escape and start creating lasting memories in the heart of West Virginia’s natural beauty!
#WVHS2005462

ROMNEY

453 RAVEN RIDGE ROAD

2 Beds

1 Baths

960 Sq.Ft.

$234,900

MLS#: WVHS2005462

Open House
Fri  Feb 21.  6-7:30 pm
Sat Feb 22.  10-3:30 pm
Sun Feb 23. 1:30-3:30 pm 

Welcome to the Blairwood an exceptional home,  nestled on a quiet cul-de-sac right in  heart of Haymarket. This home features the largest yards in the community . As you enter, you're greeted by gleaming hardwood floors and an impressive foyer featuring soaring double-height ceilings and elegant chair railings. To the left, the well-appointed living room boasts a cozy fireplace and large picture windows that flood the space with natural light. To the right, the formal dining room is beautifully enhanced by designer chandelier, perfect for entertaining guests.

The gourmet kitchen is a chef's dream, featuring a large center island with breakfast bar, pendant lighting, stainless steel appliances, and a built-in desk for added convenience. Adjacent to the kitchen, the family room serves as the heart of the home, with a warm fireplace and a modern ceiling fan. An informal dining area opens up to an expansive deck, perfect for enjoying the peaceful views of the lush, tree-lined backyard. This level also includes a private office, convenient laundry room, and powder room.

Upstairs, five spacious bedrooms offer flexibility and comfort. One is currently outfitted as a sitting room, complete with its own fireplace. The primary suite is a serene retreat, featuring near floor-to-ceiling windows, a contemporary ceiling fan, and a custom-designed walk-in closet. The en suite bathroom offers a dual vanity, a soaking tub, and a large walk-in shower. Two additional full bathrooms serve the other bedrooms on this level.

The fully finished basement is an entertainer's dream, with a generously sized recreation room that offers multiple seating areas and is filled with natural light as it is walk-out level. There are two additional bedrooms, one with a walk-in closet, and a full bathroom. The other bedroom could be outfitted as a movie room. The attached two-car garage was recently finished with epoxy flooring, while the beautifully landscaped yard offers ample space for outdoor enjoyment.

Hurry this one wont last.This stunning home is located in a desirable community that offers sport courts and an outdoor swimming pool, making it the perfect place to call home. It is near historic downtown Haymarket, small town shopping, cafes, ice-skating, a major shopping center, multiple park trails, the commuter lot to DC, as well as access to recreational activities and nearby golf courses. 

Move in ready ! Updates include: 

** New Roof 2024 * *New Water Heater (2024)* * Fans (5) (2025 (Recessed Lights
** Light Fixtures (2025) ** Quartz Counters (2024) **Newer Backsplash (2023)000                
** Gas place and fan (2023) ** New Stainless-Steel Appliances (2024) * * Home Painted (2025) 
** Garage Refinished (2025) ** Newer Washer & Dryer (2023)
#VAPW2087780

HAYMARKET

5942 TUMBLE CREEK COURT

6 Beds

4 Baths

4,633 Sq.Ft.

$985,000

MLS#: VAPW2087780
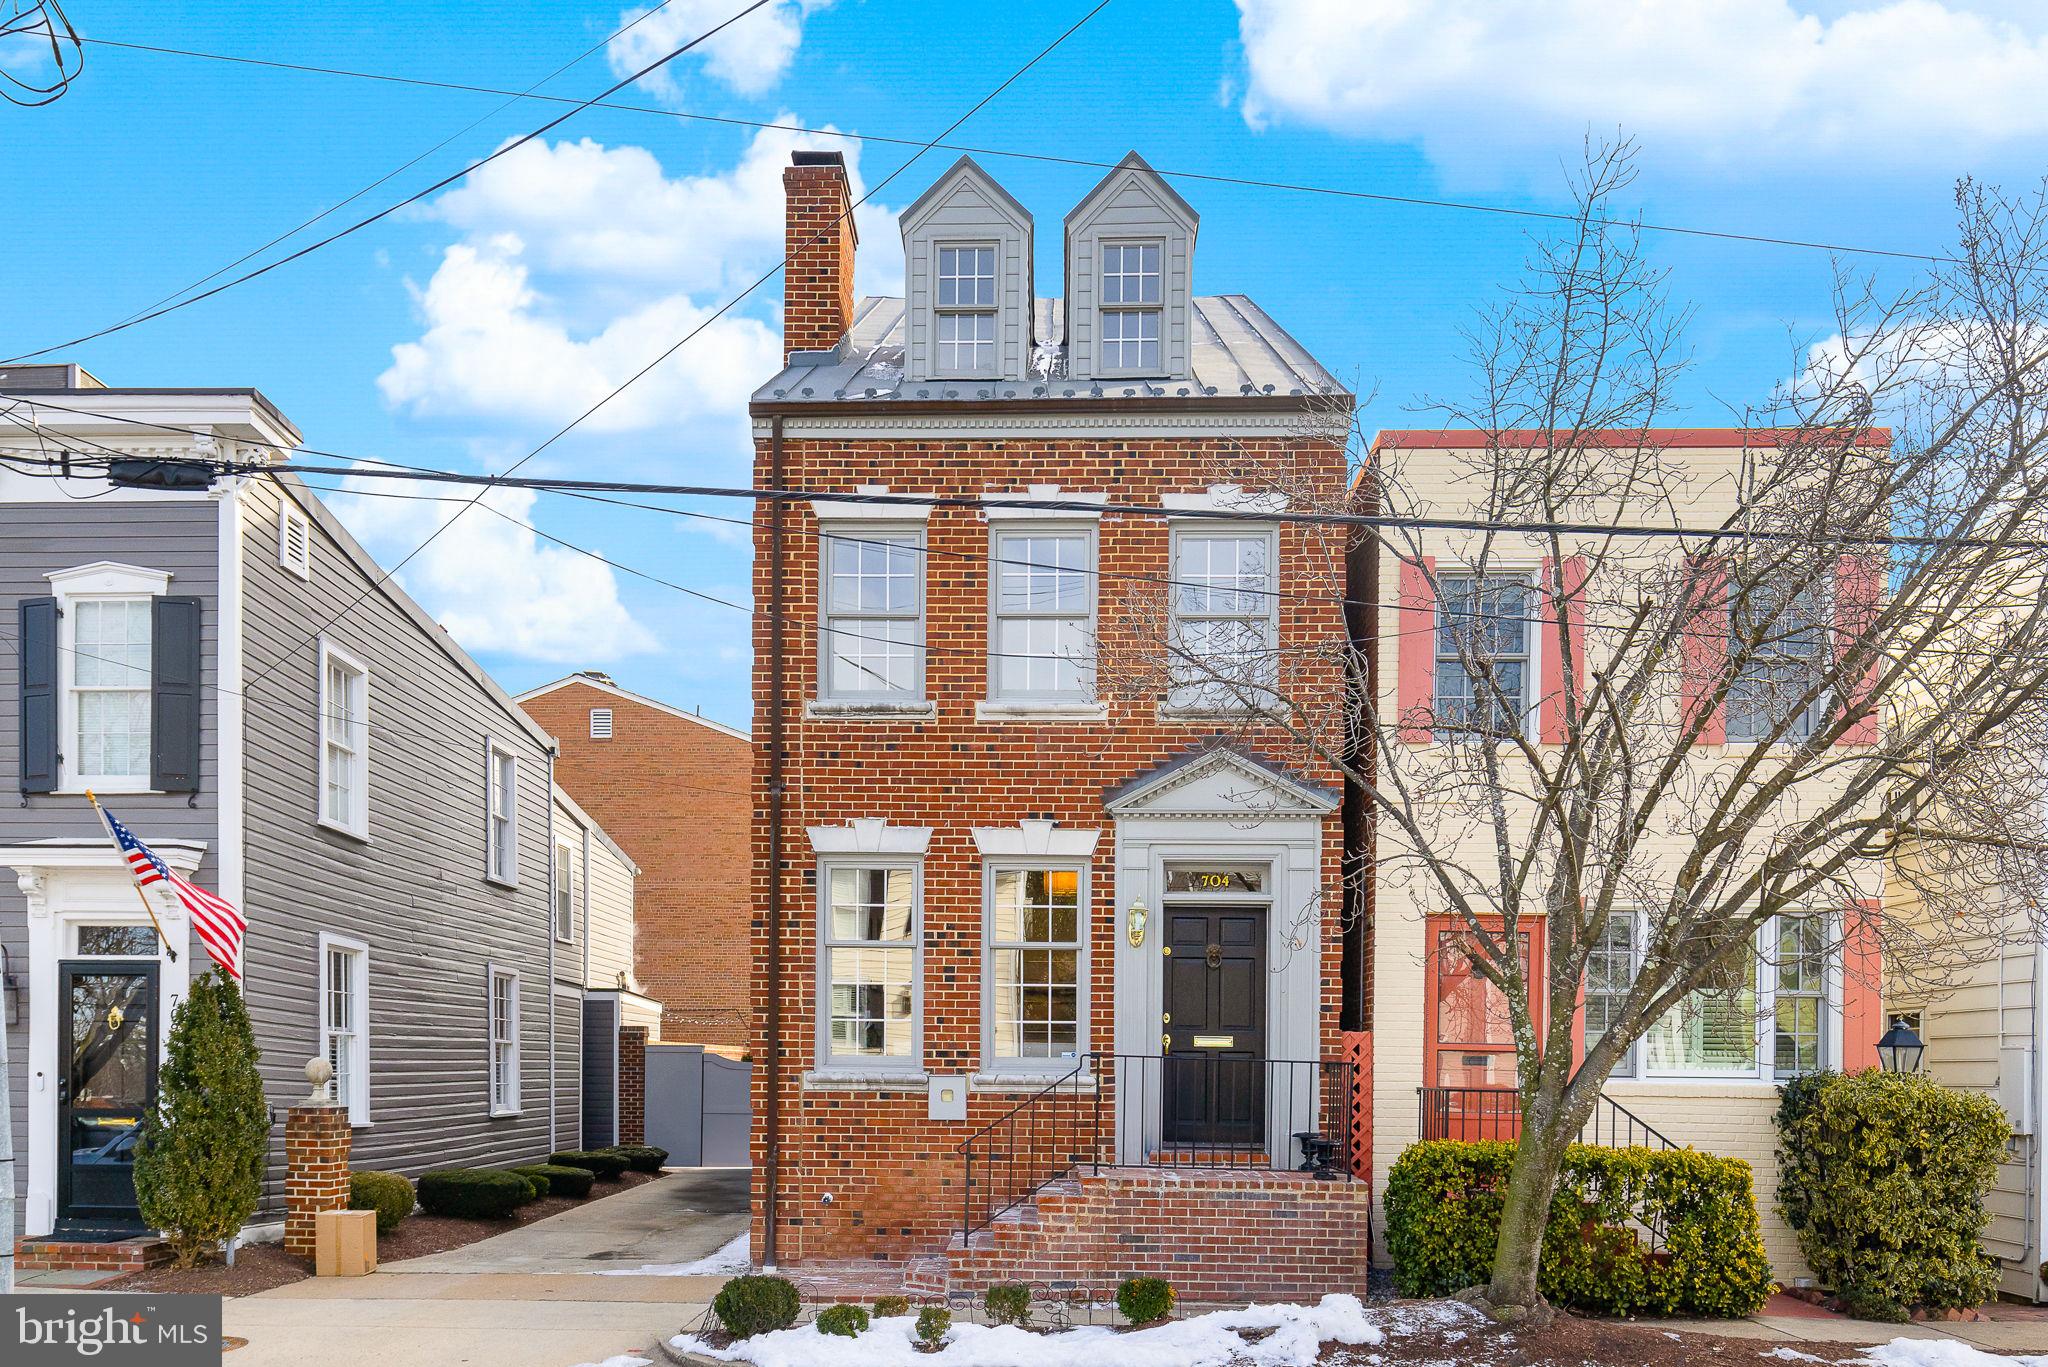
Old Town’s SW Quadrant - Townhouse on Rare Double Lot Offers Endless Possibilities! 

This elegant 3BR/2.5BA brick townhouse sits on an exceptional oversized double lot (parcels 704 & 702-A) offering unique development potential. Beyond the historic charm and modern updates inside, the additional lot provides prime potential development such as a garage/carrriage house or an accessory dwelling unit (ADU), expanding both living and investment options (subject to restrictions).

The home itself is rich in character, featuring hardwood floors, large windows, and two wood-burning fireplaces. The inviting living room leads to a spacious formal dining room with built-ins, while the updated kitchen boasts granite countertops, stainless steel appliances, and French doors opening to an oversized private garden—ideal for entertaining or future expansion.

Upstairs, the primary suite includes a Juliet balcony, two large closets, and an ensuite bath, while the second bedroom features built-ins framing a cozy fireplace. A versatile loft level offers flexible space perfect for a third bedroom, home office, or bonus space. The lower level includes a generous laundry room with ample storage.

Currently configured with rare off-street parking for two vehicles, this property presents endless possibilities for expansion while maintaining its historic character. Located just blocks from Alexandria's waterfront, shops and restaurants. With easy access to King Street Metro, Reagan National Airport, Washington, DC, and major commuter routes,  the location is perfect for commuters. This property is a standout for those looking to invest in Old Town’s charm — with the added benefit of future expansion potential.
#VAAX2040144

ALEXANDRIA

704 S FAIRFAX STREET

3 Beds

2 Baths

2,000 Sq.Ft.

$1,695,000

MLS#: VAAX2040144

500 SF of Ground Floor Retail/Office just off of the Pedestrian Mall in a professionally managed multi-tenant building.    Move-in Ready.
#VAWI2006960

WINCHESTER

9 LOUDOUN STREET N 104B

None Beds

None Baths

N/A

$800

MLS#: VAWI2006960

Located in the rapidly developed area of Northern Fauquier County, Graceland is a 5-lot subdivision in the R-1 zone at Warrenton.  This subdivision is fronted by two paved public roads and is currently covered by mature trees. Lot size varies between 1 to 1.7 acres. Terrian of the land is slightly sloped.  Subdivision construction plan has been approved by the County. Public water is available. Drain field for 4-bedroom alternative septic system has been identified on the subdivision plan. AOSE reports on drain field are available upon request. Overhead electrical power line at lot 5 will be replaced by underground electrical power line along the street, owners have already paid NOVEC for the design and replacement cost of overhead power line. Natural gas is available through Columbia Gas. New houses being built in the subdivision next door down the street.  Top Notch Schools! Quite neighborhood, No HOA.  Subdivision needs to be sold in its entirety.
#VAFQ2013462

WARRENTON

0 ALBRECHT LANE

None Beds

None Baths

6.77 acres

$975,000

MLS#: VAFQ2013462

This cozy starter home is the lowest priced single family home in Stafford. Why rent when you can own this for a townhouse price? This home was completely remodeled down to the studs to include the roof and siding in 2016. The interior has been freshly painted and  professionally cleaned. Custom, oversized stack Washer/Dryer also convey. Home is situated on a little over a half acre flat lot with a huge area for parking and backs to Brooke Point HS.  There is a nice sized deck and patio overlooking the large, level backyard with a generous sized shed. The entire conventional septic system was replaced in 2021 to include piping to and from the home. Conveniently located to Quantico Marine Corps Base, Stafford Hospital, RTE-1, I-95, VRE and commuter lots. You will love this turnkey property.
#VAST2035244

STAFFORD

1680 COURTHOUSE ROAD

2 Beds

1 Baths

756 Sq.Ft.

$339,500

MLS#: VAST2035244

Tucked away at the end of a private cul-de-sac, this stunning 4-bedroom, 3-1/2 bath home offers the perfect blend of comfort, style, and privacy. Set on an expansive, secluded lot, the property features a beautifully landscaped yard surrounded by mature trees and intricate stonework, creating a tranquil retreat right at your doorstep. Step inside to discover a bright and open floor plan, designed to enhance both everyday living and entertaining. The main level boasts luxury vinyl plank flooring and brand-new carpet, complementing the formal living and dining rooms. The kitchen is both functional and elegant, featuring white cabinetry, stainless steel appliances, granite countertops, custom backsplash and an inviting layout that seamlessly flows into the spacious family room. Large windows frame scenic views of the lush backyard and provide access to a generous deck—ideal for outdoor dining, relaxation, and entertaining. Upstairs, the expansive primary suite serves as a private oasis, complete with an ensuite bathroom and a spacious walk-in closet. Three additional well-appointed bedrooms and a stylish hall bath provide ample space for family or guests. The unfinished basement, equipped with a finished full bathroom, offers endless potential to customize and create additional living space tailored to your needs. Whether you envision a home theater, gym, or guest suite, the possibilities are limitless. A two-car garage provides abundant space for parking and storage, ensuring convenience and practicality. Situated in a sought-after neighborhood known for its serene atmosphere and natural beauty, this exceptional home combines comfort and sophistication with a peaceful lifestyle.
#VAST2035950

STAFFORD

4 WILLOW GLEN COURT

4 Beds

3 Baths

2,100 Sq.Ft.

$550,000

MLS#: VAST2035950

This beautiful 3-bedroom, 3.5-bath home sits on a large cul-de-sac lot and offers spacious living with modern updates throughout. The expanded primary suite features a luxury ensuite bath, while the main level includes an updated kitchen with cherry cabinets and stainless steel appliances, a cozy gas fireplace, and a bright sunroom with transom windows. The lower level offers a finished den/4th bedroom and an additional full bath. Outside, the fenced backyard is beautifully landscaped with a large deck and patio, perfect for outdoor enjoyment. A welcoming front porch and brick front add to the home’s curb appeal, making this a stellar offering in a prime location!
#VAFX2221058

CENTREVILLE

5416 GOLDMOORE COURT

3 Beds

3 Baths

3,031 Sq.Ft.

$799,000

MLS#: VAFX2221058

1 ... 618 619 620 621 622 ... 666
* Listings identified with the FMLS IDX logo come from FMLS and are held by brokerage firms other than the owner of this website. The listing brokerage is identified in any listing details. Information is deemed reliable but is not guaranteed. If you believe any FMLS listing contains material that infringes your copyrighted work please review our DMCA policy and learn how to submit a takedown request. © 2024. First Multiple Listing Service, Inc.

Send a message

Message successfully sent.

Your message

What is 3 + 4 ?

Reason for contacting?

I agree to receive email communication and understand I can unsubscribe at any time.

I agree to be contacted by Charis Realty Group - Christine Issler, Broker via call, email, and text for real estate services. To opt out, you can reply 'stop' at any time or reply 'help' for assistance. You can also click the unsubscribe link in the emails. Message and data rates may apply. Message frequency may vary. Privacy Policy

Sign Out

Virtual Assistant

Would you like to take the next step with this property? We can help you schedule a showing or virtual tour, or send you more details.

Yes, I would like more information.

Thank You for Your Reply, One of Our Agents will contact you as soon as possible

No, maybe later.

Thank you, you can always contact me via email, phone number or through the contact form.

Realhub AI

Lucy - Your AI-Powered Realtor

Update Your Temporary Password

Personalize your search

Enter your email and we'll notify you immediately when new listings match what you're looking for.

or enter email address

Already have an account ? Login here

Continue your home search

I agree to receive communications and understand I can unsubscribe at any time.

I agree to be contacted by Charis Realty Group - Christine Issler, Broker via call, email, and text for real estate services. To opt out, you can reply 'stop' at any time or reply 'help' for assistance. You can also click the unsubscribe link in the emails. Message and data rates may apply. Message frequency may vary. Privacy Policy

Already have an account ? Login here

We use cookies

We use cookies primarily for analytics to enhance your experience. By accepting, you agree to our use of these cookies. You can manage your preferences or learn more about our cookies policy.
