Properties

Browse or get in touch to schedule a walkthrough.

  • Nearby me
Price range

Popular Features

Community Features

Association

Property Features

Waterfront

View

Exterior Features

Interior Features

Style

10000 properties match your criteria

Updated 1 minute ago

E-Alert name
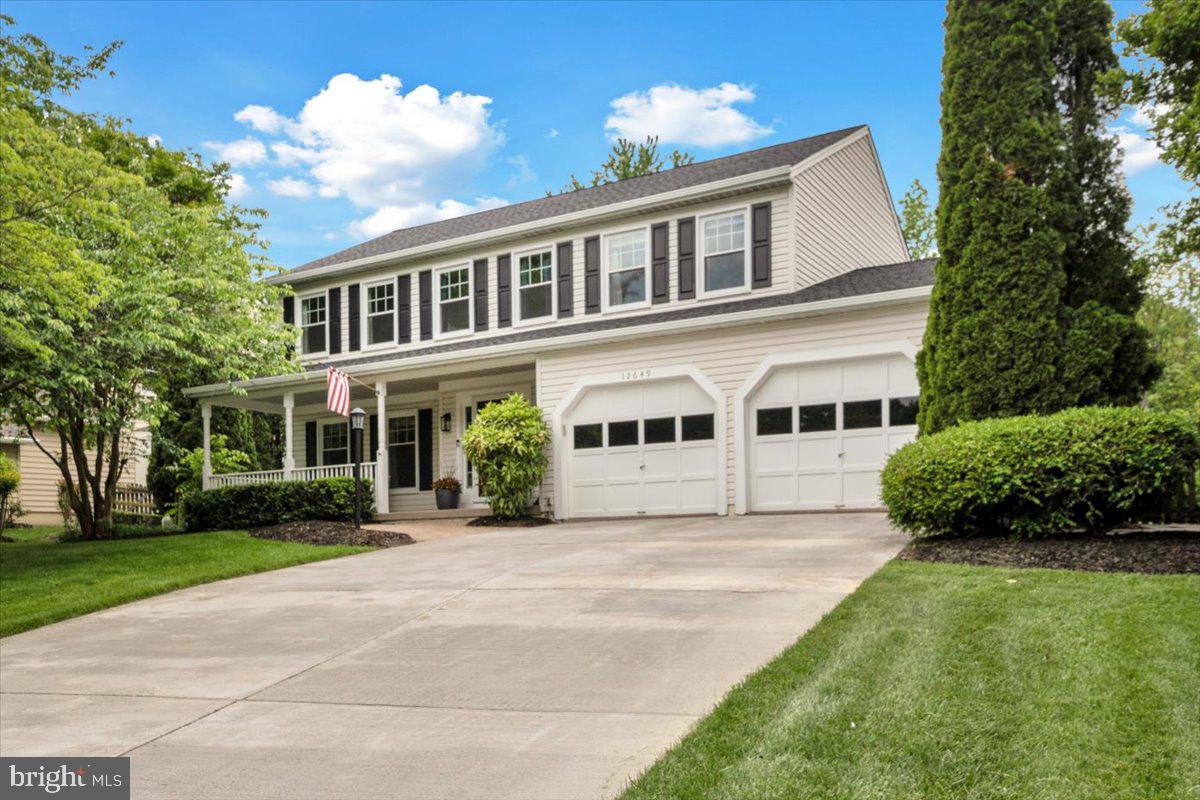
Offer due date Monday at 1 PM. Welcome to this beautifully updated 4-bedroom, 3.5-bathroom home located in one of Reston’s most desirable and connected neighborhoods, less than a mile from the Herndon Silver Line Metro Station, just a 2-minute drive or a 15-minute walk. Sitting on a quiet street and part of the Reston Association, this home provides access to a wide range of amenities including wooded trails, parkland, community pools, tennis courts, and more, offering the perfect blend of nature and convenience.

Inside, the home has been thoughtfully renovated with modern upgrades and timeless finishes. The main level features hardwood flooring throughout and a completely remodeled kitchen with craftsman-style cabinetry, light granite countertops, stainless steel appliances, and updated lighting. The enclosed sunroom, fitted with a Mitsubishi heating and cooling unit, is ideal for morning coffee, a playroom, or relaxing evenings all year round. The main floor powder room was also remodeled in 2023, adding a fresh, stylish touch.

Upstairs, the spacious primary suite offers a luxurious retreat with a completely renovated bathroom that includes a soaking tub, separate vanities, elegant tile flooring, and a walk-in shower. The hall bathroom has also been updated with new flooring, vanity, and fixtures. Downstairs, the finished basement offers a large recreation space, a third full bathroom, and a bonus room that the current owners use as a fifth bedroom; perfect for guests, a home office, or extended family living.

The fully usable, flat backyard backs to wooded parkland, offering year-round privacy and the perfect outdoor space for pets and families. Recent upgrades include a new roof and front gutters in 2023, HVAC and heat pump in 2021, hot water heater in 2024, all windows and sliding doors to the sunroom in 2020, a washer in 2023, dryer in 2020, refrigerator and microwave in 2021, dishwasher in 2020, and garbage disposal in 2024.

With move-in-ready updates, flexible living spaces, and a location that puts you minutes from major commuter routes, shopping, dining, and nature trails, this home is the complete package.
#VAFX2237514

RESTON

12649 THUNDER CHASE DRIVE

4 Beds

3 Baths

3,182 Sq.Ft.

$975,000

MLS#: VAFX2237514
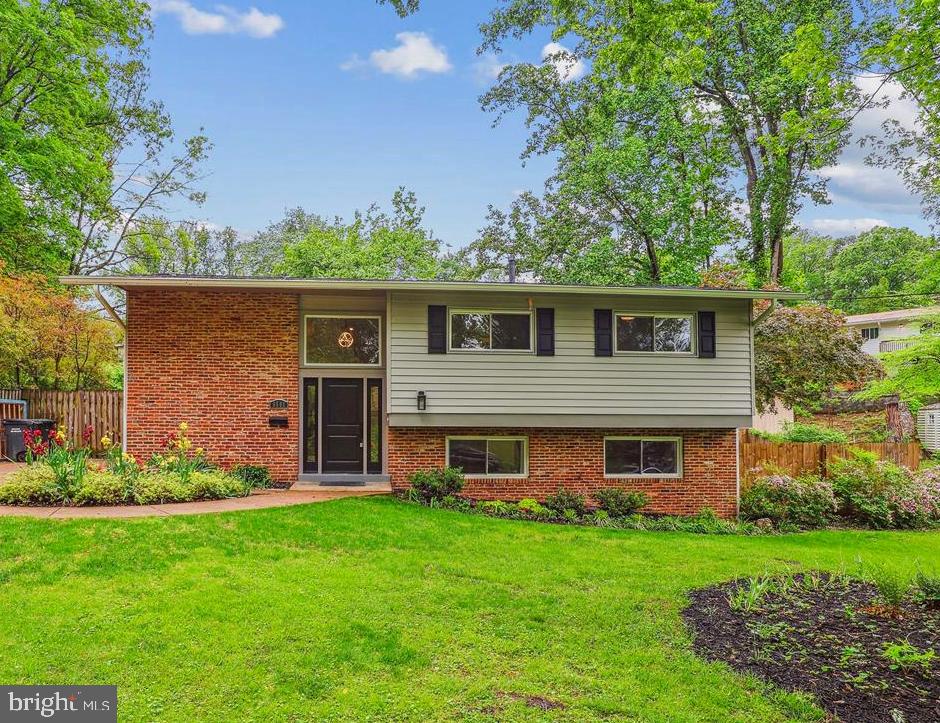
OPEN SATURDAY MAY 10: 1 to 3 pm.  This stylish and meticulously updated 4 bedroom/3 bath mid-century split foyer home, much of it tastefully renovated in 2022, offers modern comfort plus timeless charm. Situated on a generous 1/4-acre lot, the home boasts a beautifully landscaped front garden bursting with seasonal flowers, and a lush backyard complete with mature trees and a raised bed for your flourishing vegetable garden—perfect for you green thumbs out there.
Inside, you’ll find a bright open floor plan with gleaming hardwood floors throughout the main level. The heart of the home is the charming, on-trend kitchen featuring two-tone cabinetry, sleek stainless steel appliances, a marble backsplash, and elegant quartz countertops—an ideal space for both cooking and entertaining. The dining area is conveniently located adjacent to the kitchen and has a whimsical sputnik-style chandelier to make things interesting. Just off the main living area, a screened-in porch offers a peaceful retreat on those soon-to-be warm summer evenings.  Picture yourself there dining al fresco and enjoying the private, fenced rear yard.
The home includes stylishly appointed bathrooms with contemporary fixtures and finishes, adding a spa-like touch. Downstairs, the fully finished lower level features an inviting second family room, an additional bedroom—perfect for guests or extended family—full bath, a laundry room, and a versatile finished space that works beautifully as a media room, home office, or extra storage.
Located just minutes from major commuting routes, parks and greenspace, Whole Foods, Springfield Town Center, shops, and restaurants, this home offers both convenience and tranquility in a sought-after neighborhood. It's move-in ready and in excellent condition—an ideal blend of character, updates, and location.  West Springfield/Irving/Keene Mill school triangle.
#VAFX2238962

SPRINGFIELD

6506 FARLEY STREET

4 Beds

3 Baths

2,254 Sq.Ft.

$810,525

MLS#: VAFX2238962
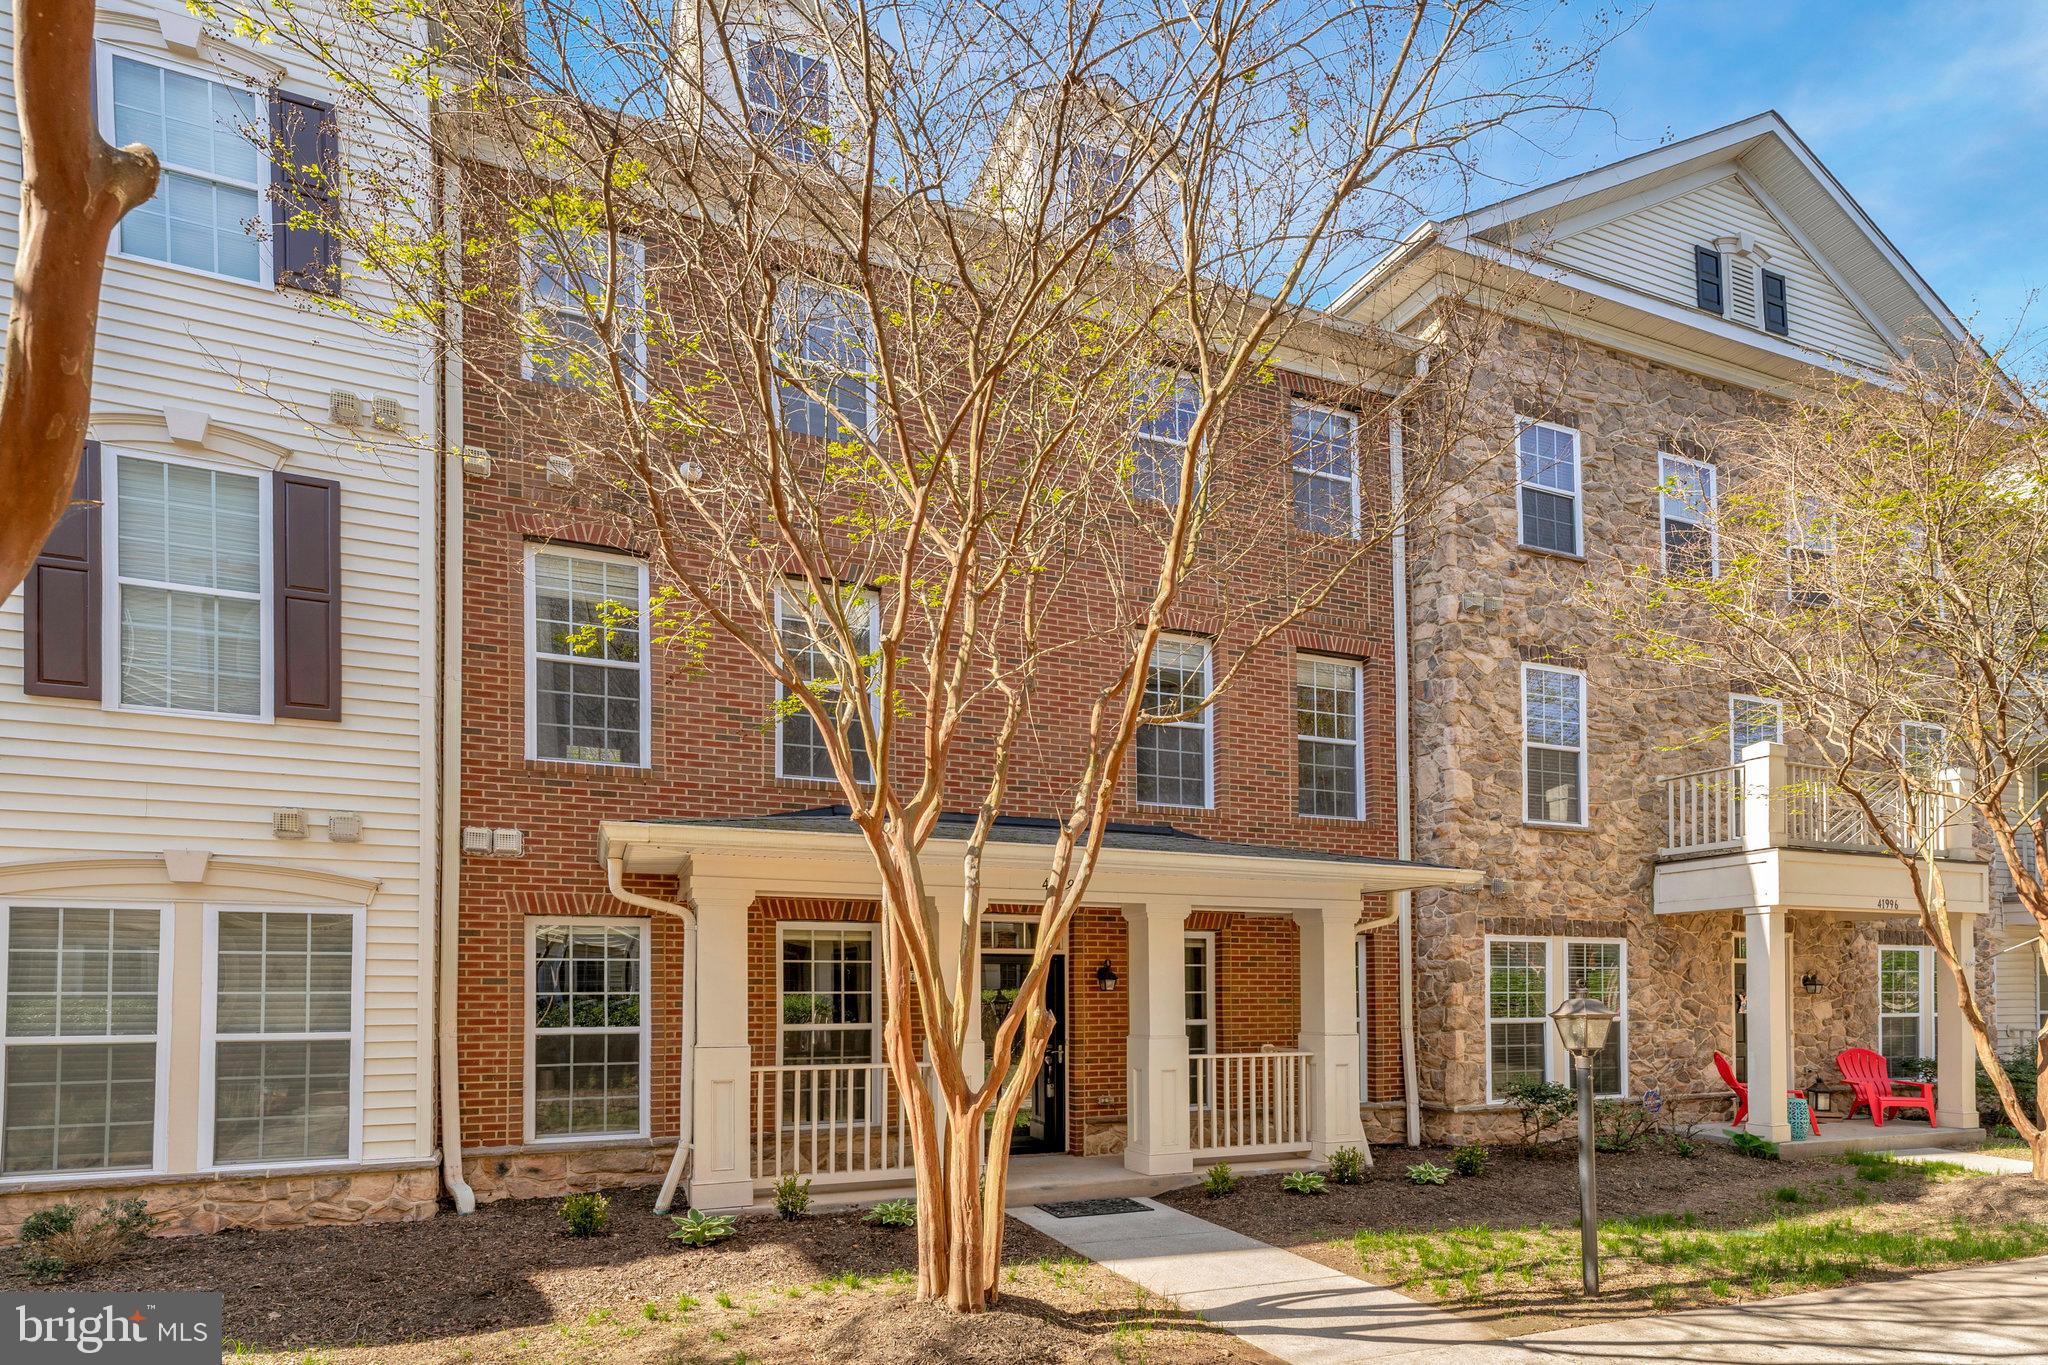
**Catered Open House Saturday 10th from 1-3pm and Sunday 11th  from 1-3pm**
Welcome to Your Total Package in Stone Ridge

If you've been holding out for a home that checks every box, this might be the one. Nestled in the heart of the highly sought-after Stone Ridge community, this 3-bedroom, 2.5-bath townhouse-style condo spans three thoughtfully designed levels—complete with two spacious lofts and a one-car attached garage.

Step inside and feel instantly at home. The main level welcomes you with beautiful wood floors and an open layout that makes everyday living feel effortless. A cozy fireplace anchors the living room—perfect for quiet evenings or casual get-togethers. Nearby, you’ll find a dedicated dining area and a sun-filled sitting room ideal for morning coffee or a peaceful reading nook.

The kitchen is a true highlight, featuring granite countertops, a beautiful backsplash, sleek cabinetry, and stainless steel appliances for a modern, polished look. It’s equal parts stylish and functional. A remodeled half bath completes the main level.

Upstairs, the primary suite is a retreat in itself. With his and hers walk-in closets, a serene sitting area, and a spa-inspired en suite bath (think soaking tub, separate shower, and dual vanities), it's your personal haven. Just outside the suite, the first loft provides flexible space for a home office, cozy lounge, or creative corner.

Head up to the third level, where you'll find two additional bedrooms, a full bath, and the second loft—perfect for a playroom, guest lounge, study space, or whatever suits your lifestyle.

  Notable Upgrades Include:

Refrigerator Jan 2025

Dryer June 2024

Washer November 2022

new gas furnace (March 2025)
  

What truly sets this home apart is not just the space—but the community. Living in Stone Ridge means enjoying:

A beautifully renovated clubhouse

Fitness center

Three outdoor pools

Tennis and basketball courts

Playgrounds

Scenic walking trails

And with the HOA/condo fee covering exterior maintenance, you'll spend more time enjoying life and less time on upkeep.

Located just minutes from shopping, dining, wineries, and major commuter routes (Routes 50, 15, 28 & the Dulles Toll Road), you're perfectly positioned for both daily convenience and weekend adventures.

This home isn’t just a place to live—it’s a place to love your life.
Come see it in person—you won’t want to leave.
#VALO2094586

ALDIE

41994 BLUE FLAG TERRACE 45

3 Beds

2 Baths

2,100 Sq.Ft.

$549,000

MLS#: VALO2094586
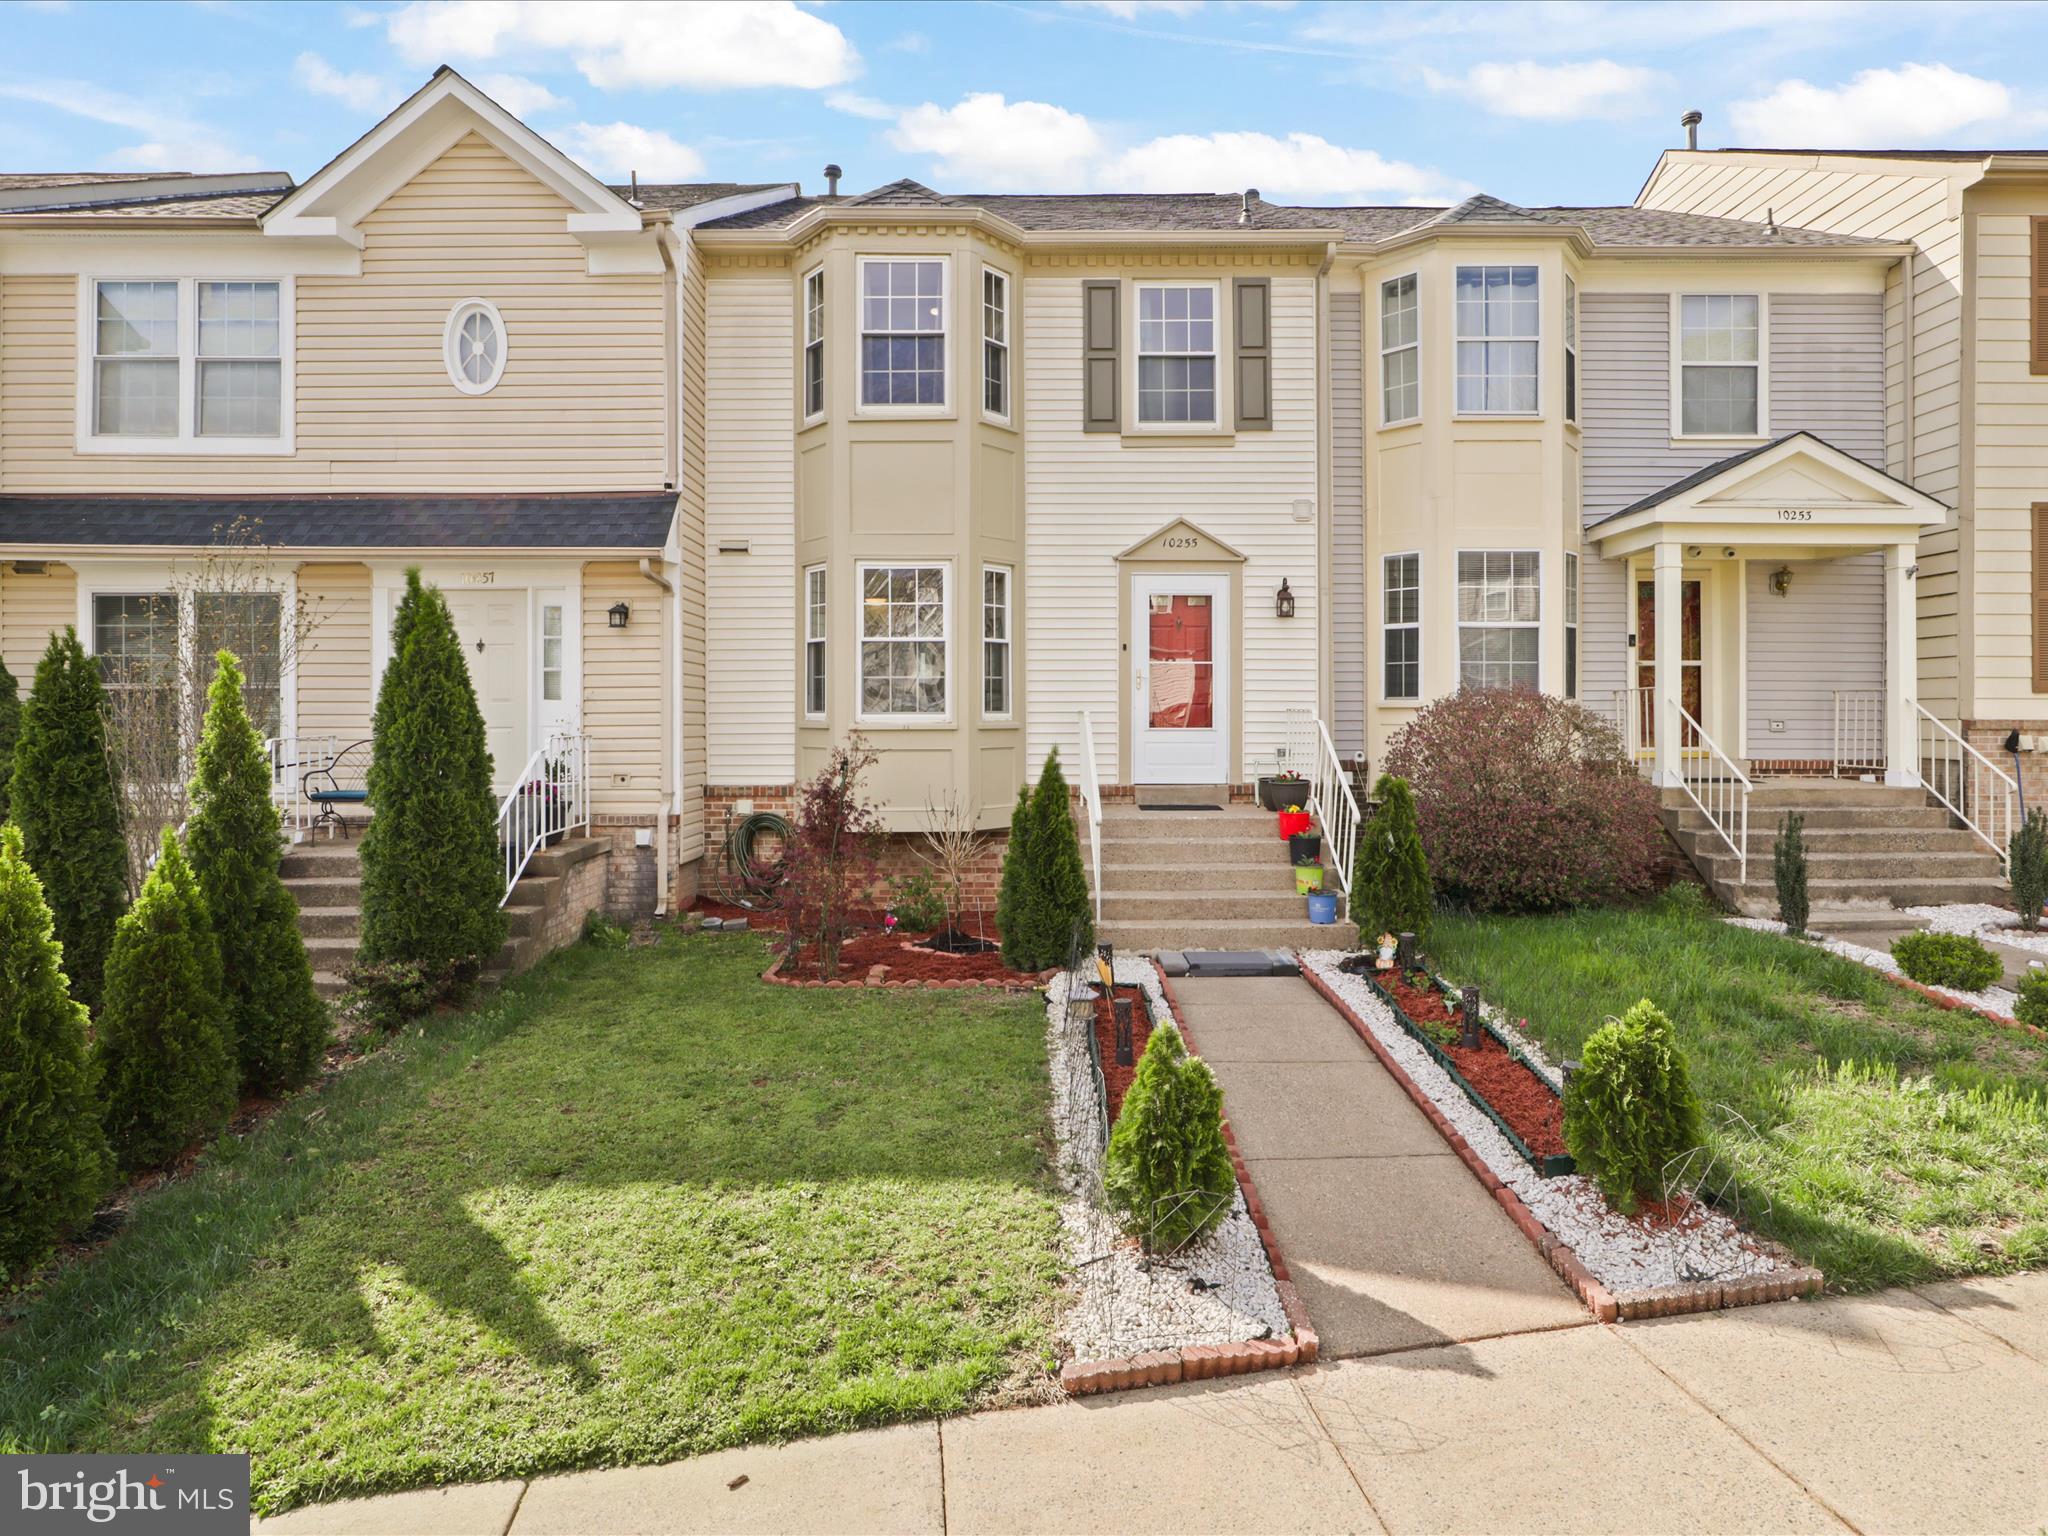
Welcome to this beautifully maintained 3-level townhouse offering comfort, style, and functionality throughout, conveniently located in Sudley Manor community.  The main level features engineered flooring and a bright, updated kitchen with granite countertops, stainless steel appliances, and a premium 6-burner gas stove—perfect for cooking enthusiasts. A separate dining area and spacious living room flow seamlessly to a private deck and fully fenced backyard, ideal for entertaining or relaxing outdoors.
Upstairs, you'll find three generously sized bedrooms, including a primary suite, along with two full bathrooms. Newer carpet adds warmth and comfort throughout the upper level. The fully finished basement provides additional living space and includes a cozy gas fireplace—great for movie nights or a home office setup. A convenient powder room is located on the main level for guests.
This home perfectly blends modern updates with everyday functionality, making it move-in ready and ideal for comfortable living.
Recent updates include: Roof 2023, within the last 2 years:  Kitchen sink, granite, refrigerator, gas range, garbage disposal, ceiling fans, vanities in all bathrooms, storm door, recess lights. 
Low HOA fees and close to shopping, schools, restaurants and commuter routes. THIS IS A MUST SEE!!
#VAPW2091500

MANASSAS

10255 BROOKSTONE COURT

3 Beds

2 Baths

1,806 Sq.Ft.

$460,000

MLS#: VAPW2091500
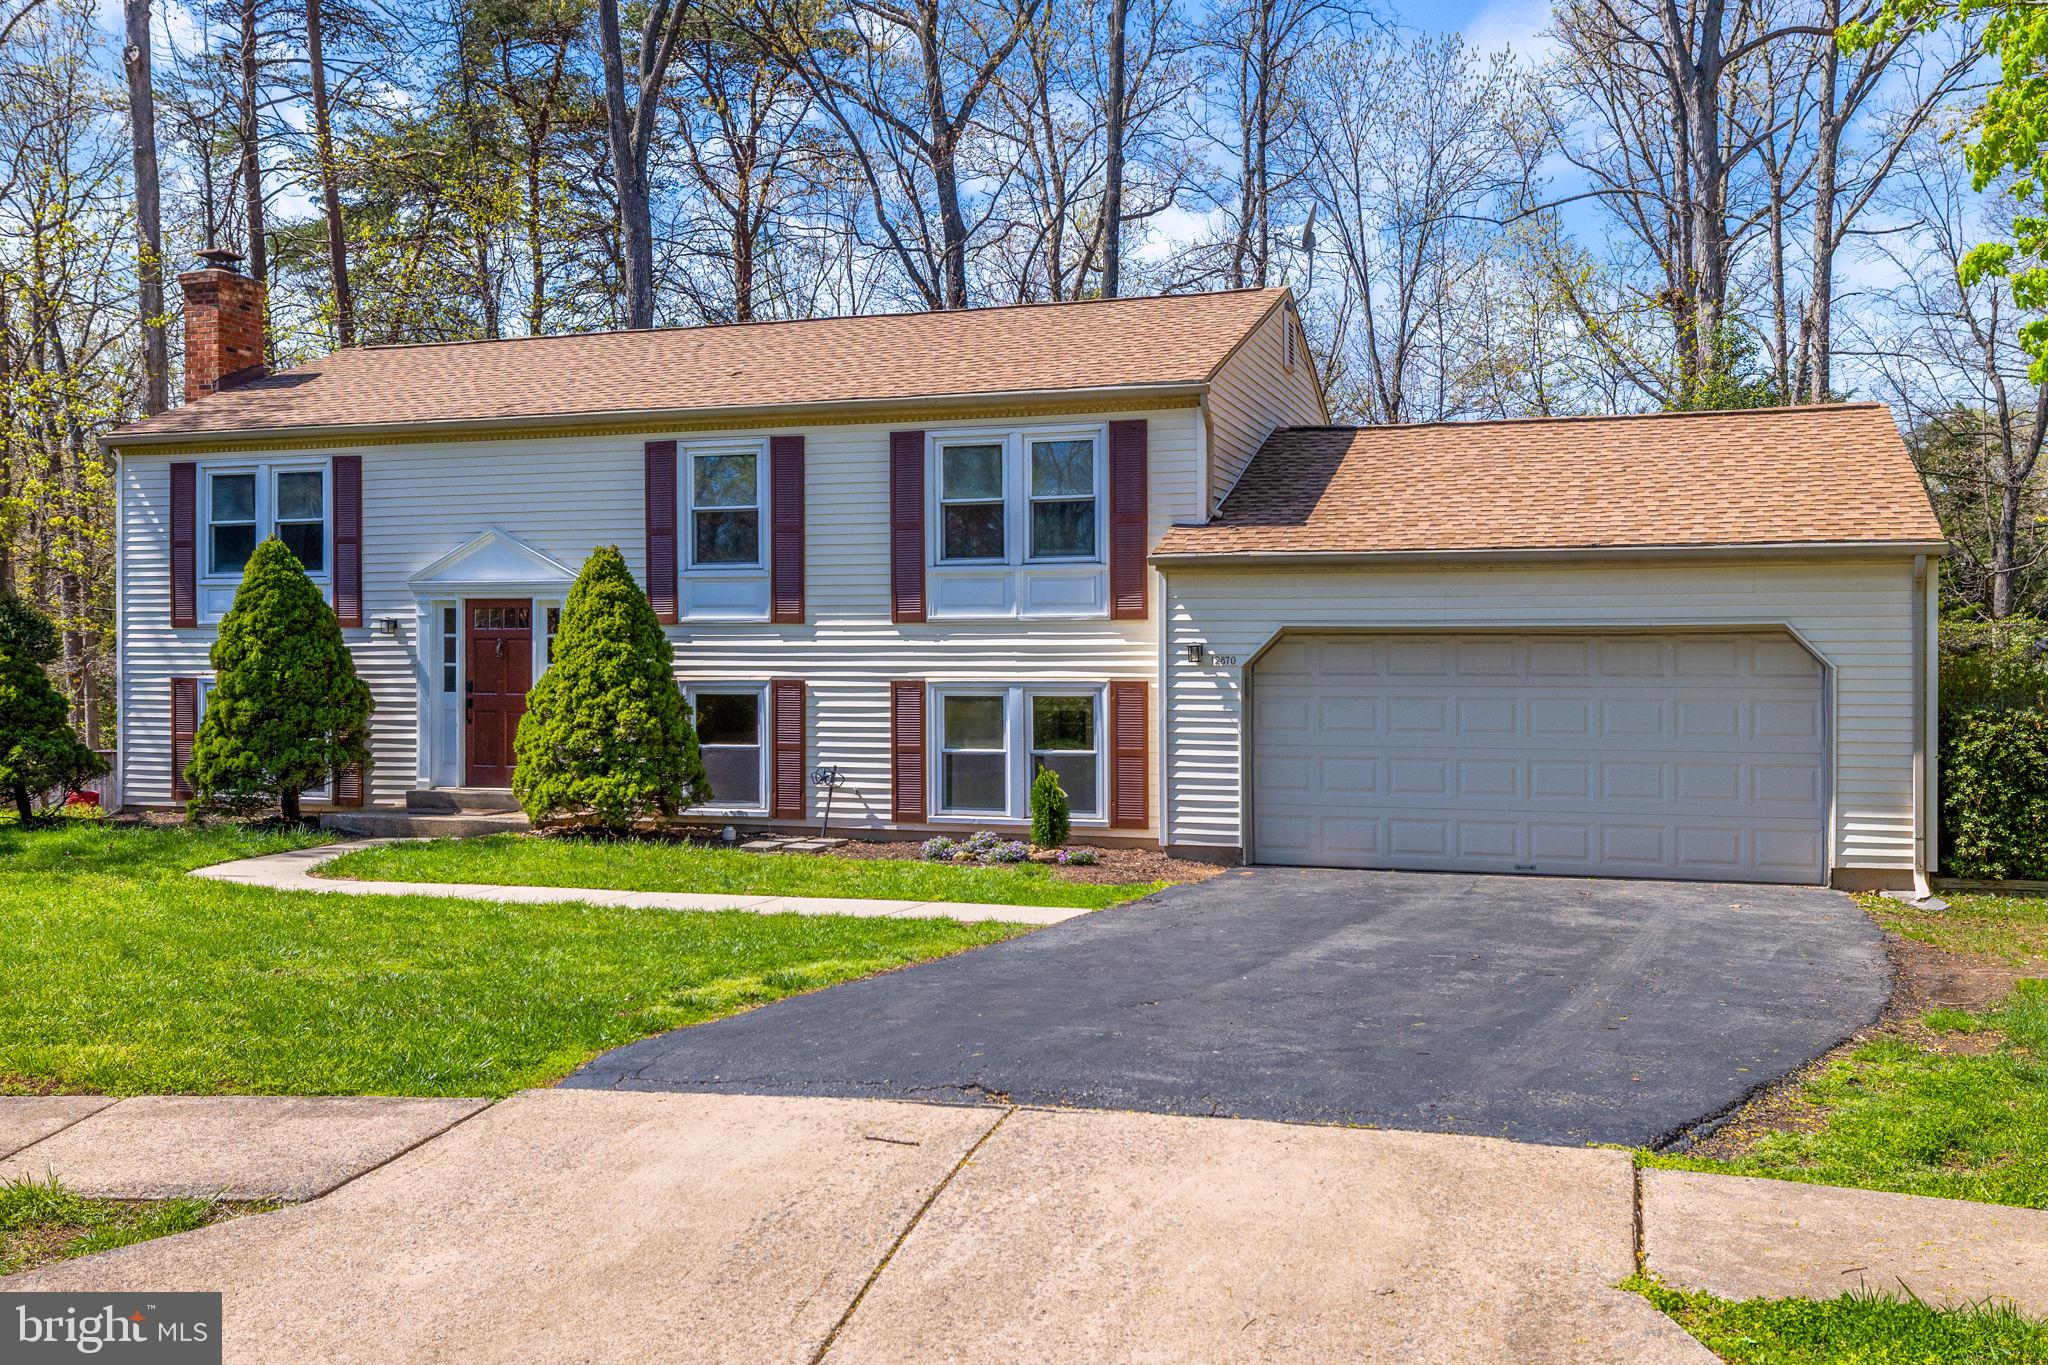
5/4 OPEN HOUSE CANCELED.  Welcome to this beautiful home, perfectly situated at the end of a quiet cul-de-sac offering privacy, space, and modern updates.    Step inside to an open, light-filled layout featuring newer hardwood floors, recessed lighting, and fresh professional paint throughout. The fully updated kitchen shines with quartz countertops and stainless steel appliances, making it ideal for cooking and entertaining. The main level leads to a private deck with scenic views of mature trees & patio with fire pit, your own peaceful outdoor escape. The bathrooms have been fully renovated with modern tile, vanities, and sleek fixtures for a clean, contemporary feel. Downstairs, the finished basement offers a cozy wood-burning fireplace, a custom stylish bar w/ built ins,  two bonus rooms, a full bath, and a spacious laundry/storage room leading to the the two-car garage w/ built-in storage and a tool organizer.  With thoughtful upgrades throughout and minimal maintenance required, this move-in-ready home checks all the boxes for comfort, flexibility, and style.  All updates in home, kitchen, flooring, bathrooms & more completed in 2023. Hurry & See!
#VAFX2231704

HERNDON

12870 GRAYPINE PLACE

5 Beds

3 Baths

2,100 Sq.Ft.

$775,000

MLS#: VAFX2231704
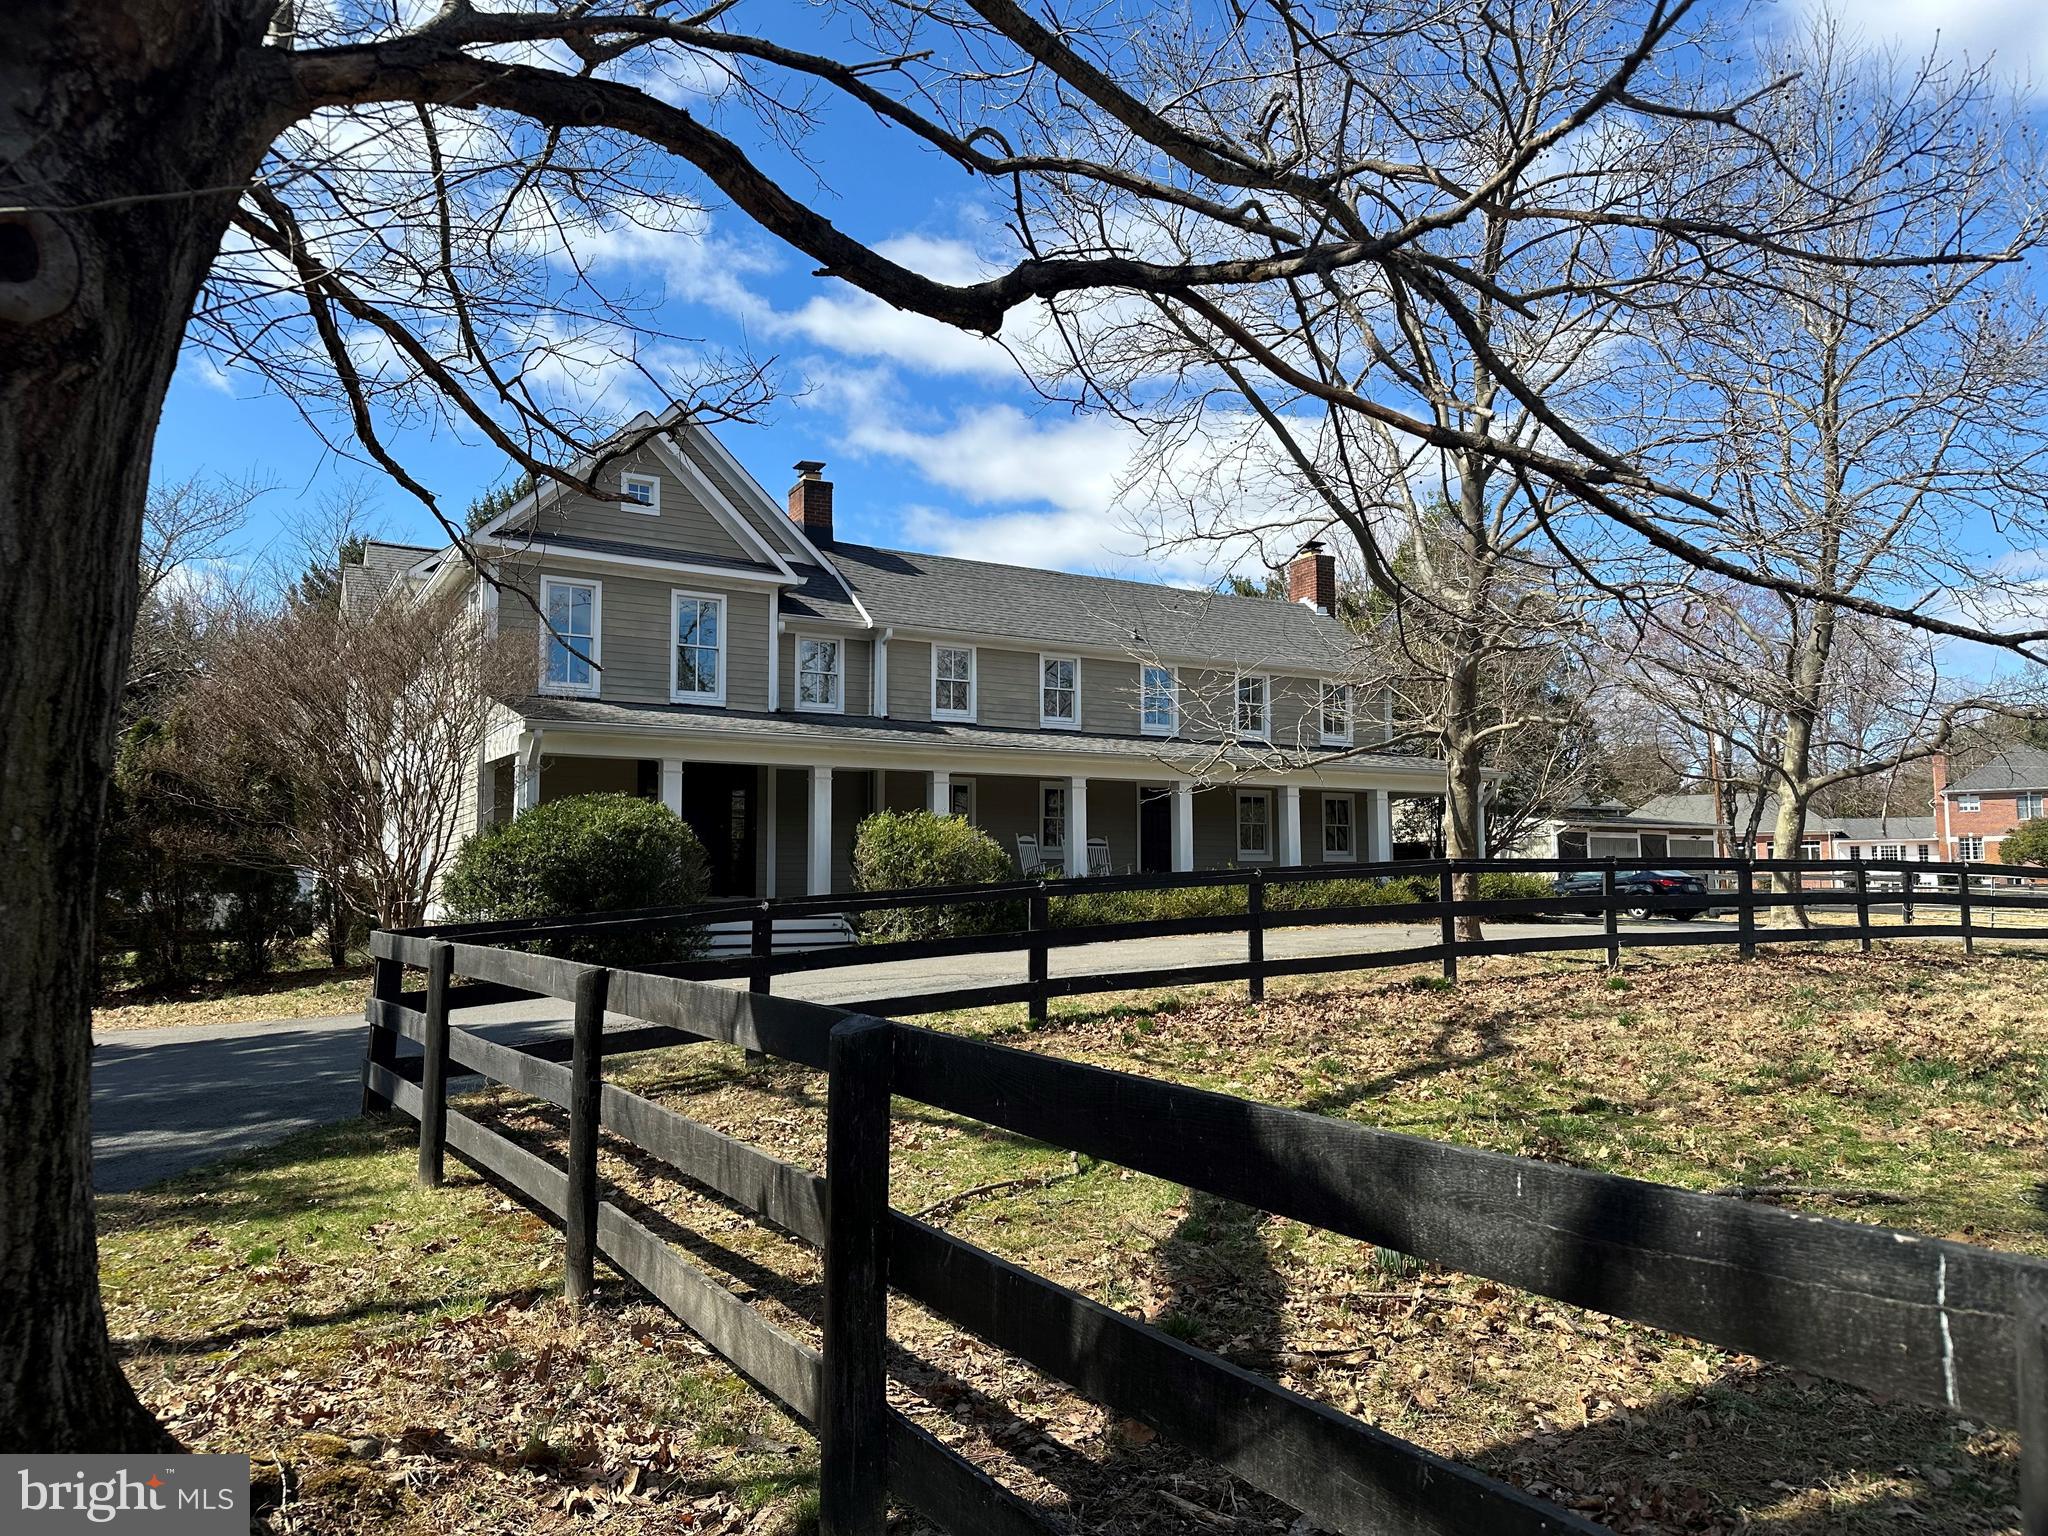
Welcome to this one-of-a-kind property that blends Civil War era history with the modern amenities for today's lifestyle.  The original section was built in the 1820s and was the home to the Walker family, for whom the Great Falls road is named.  The original home, to which several additions have been made over two centuries, is now incorporated into the current residence, and the newest addition was built in 2005.  The oldest section includes original random width heart of pine flooring, hand-hewn beams, and fireplaces with local stone.  The addition provides a true farm house front porch, spacious foyer, lovely staircase, large family room, modern kitchen, owner's suite, and wide balcony that overlooks the nearby scenic pond, which was originally a large farm pond that watered the cows in the area.  In addition, there is a 3-stall barn with tack room and hay loft, and four paddocks on two acres.  This historic home and equestrian property is only one mile to the village center and two blocks to River Bend Country Club.  This is a special opportunity to enjoy a rural and historic ambience among a suburban and neighborly setting.  It is truly a rare home that boasts character and charm, yet convenience, that is often missing in today's residential offerings.
#VAFX2222544

GREAT FALLS

428 WALKER ROAD

4 Beds

4 Baths

5,158 Sq.Ft.

$1,800,000

MLS#: VAFX2222544
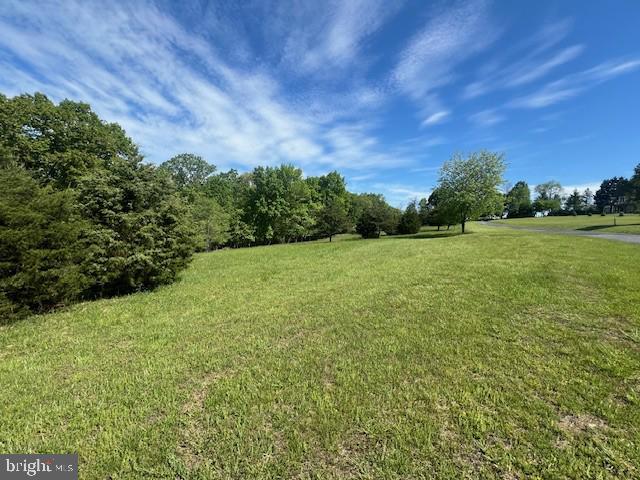
Whether you are looking for a great building site, an established community with very low yearly road fee(2025-$100), or just a pretty setting ..lot #3 has it all! 
Top Meadow boasts underground utilities and paved roads. Approx 5 miles to downtown Berkeley Springs where you will find shopping, dining, summer concerts in the park and lots of events year round!
Cacapon State Park is only 10 mins away and offers great golfing, lake for fishing, nice beach area, new mountain bike trails, hiking and a brand new lodge!!!
Land inventory is limited so, this one will not last long!
#WVMO2006044

BERKELEY SPRINGS

TOP MEADOW LN

None Beds

None Baths

4.43 acres

$79,000

MLS#: WVMO2006044

This is a gated community so you need to enter at the guard shack. Entry is not permitted without ID per the office rules. Bring ID's to the office or guard shack for visitor pass. THIS IS A SEASONAL CAMPGROUND! OPEN FROM APRIL 1 TO NOVEMBER 1.
#WVBE2040168

FALLING WATERS

BLOCK 5 LOT 42 CHIPMUNK CIRCLE

None Beds

None Baths

0.06 acres

$21,000

MLS#: WVBE2040168
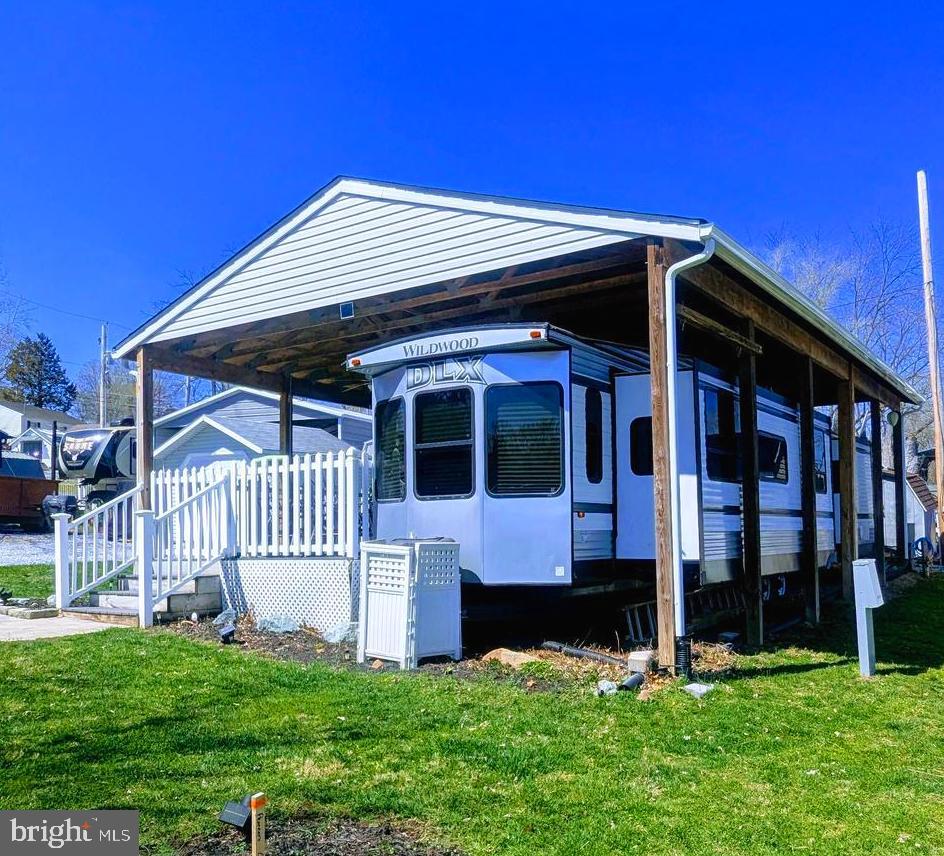
This stunning lot is ready for you to bring your personal belongings and start the 2025 river life. Lot comes with a pavilion, 2016 Forest River Wildwood DLX lodge model camper. This camper can sleep 8 people, two sofa beds, plus main bedroom in the camper as well as a bonus room with your own private entrance. Composite decking with non maintenance deck rails.   Deck has 3 ceiling fans. All outdoor and indoor furniture will convey.  This is a gated community so you need to enter at the guard shack. Entry is not permitted without ID per the office rules. Bring ID's to the office or guard shack for visitor pass. THIS IS A SEASONAL CAMPGROUND! OPEN FROM APRIL 1 TO NOVEMBER 1. ** WELCOME TO RIVER BEND/SEASONAL LOT AVAILABLE TURN KEY** River Bend is a privately owned 400 acre recreational- vehicle camp resort with seasonal activities for members, families and guests. This great RV park is tucked away on the Upper Potomac River of West Virginia, River Bend is one of West Virginia's most popular family seasonal destinations. . Just a short drive from the Washington and Baltimore metro area. Open with utilities from April 1 to November 1. Lot owners have access to their property the entire year. *** Members Enjoy *** * Amazing views and wildlife, Potomac River access, Trails, Swimming pools, Mini-Golf, Youth center, Tennis and basketball courts, laundry facilities, convenience store, deli and lounge. *Bath houses through out the park, boat ramp, bar and grill and even a church located on the grounds. River Bend also hosts numerous activities such as 4th of July fire works, small carnival, bonfires, poker runs, horse shoe tournaments, car show, Halloween Trick or Treat and so much more.
#WVBE2039016

FALLING WATERS

Block 5 Lot 43 CHIPMUNK CIRCLE

None Beds

None Baths

0.06 acres

$69,500

MLS#: WVBE2039016
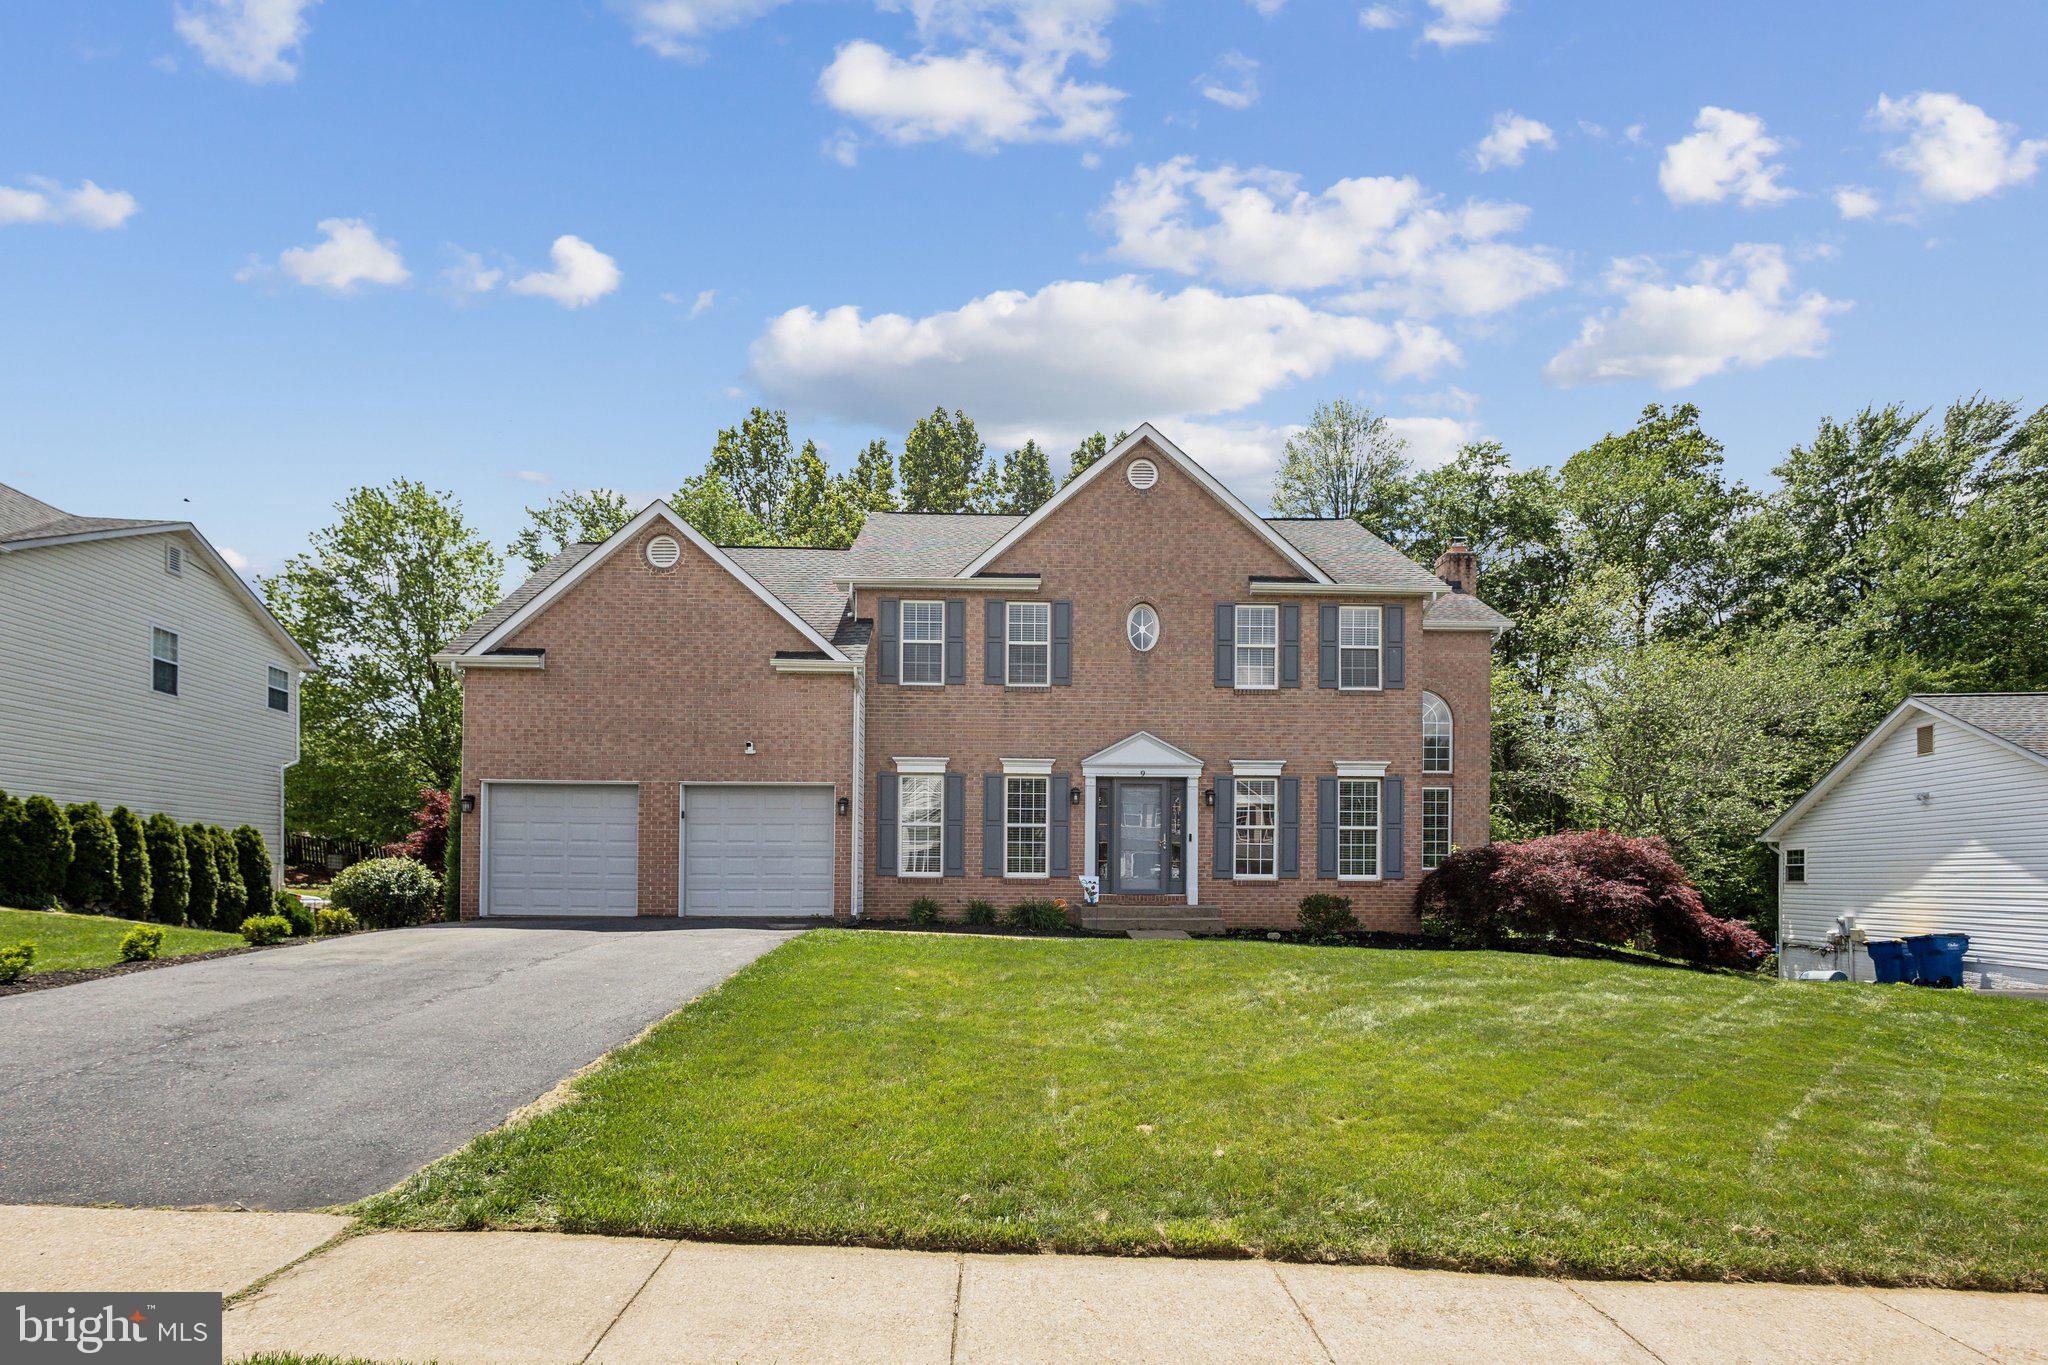
You enter through the front door and pause..the foyer feels open, welcoming, grounded in warmth and intention. New railings and banisters line the staircase, where fresh carpeting leads upward, hinting at the care woven into every level of the home.

To one side, a formal living room offers quiet conversation and natural light, while the separate dining room sets the stage for holidays and dinner parties. Engineered hardwood floors carry you through the main level and into the heart of the home: a completely renovated kitchen that blends style and utility. Reimagined in 2020, it features sleek new cabinetry, stone countertops, modern appliances—including a microwave/oven combo, cooktop, and dishwasher—and sliding glass doors that invite the outside in.

Just beyond, the great room opens to a dramatic two-story ceiling and a floor-to-ceiling fireplace with insert offering both visual impact and cozy warmth.

Upstairs, the primary suite delivers calm and luxury with a beautifully renovated bath, while three additional bedrooms share generous space, fresh paint, and brand-new carpeting (April 2025). The finished basement expands your living options—ideal for guests, a home office, or recreation—and opens directly to a stamped concrete patio, creating a seamless indoor-outdoor connection.

Outside, a large deck overlooks the flat backyard—perfect for morning coffee, weekend gatherings, or simply enjoying the privacy and space. Behind the scenes, the home offers peace of mind with major system updates (2018) and a newer roof and siding, both replaced in 2017.

Set in North Stafford, this home is the rare blend of upgraded design, functional flow, and low-maintenance living—offering space to grow, relax, or simply enjoy the everyday.
#VAST2038630

STAFFORD

9 WHITESTONE DRIVE

4 Beds

3 Baths

3,772 Sq.Ft.

$575,000

MLS#: VAST2038630
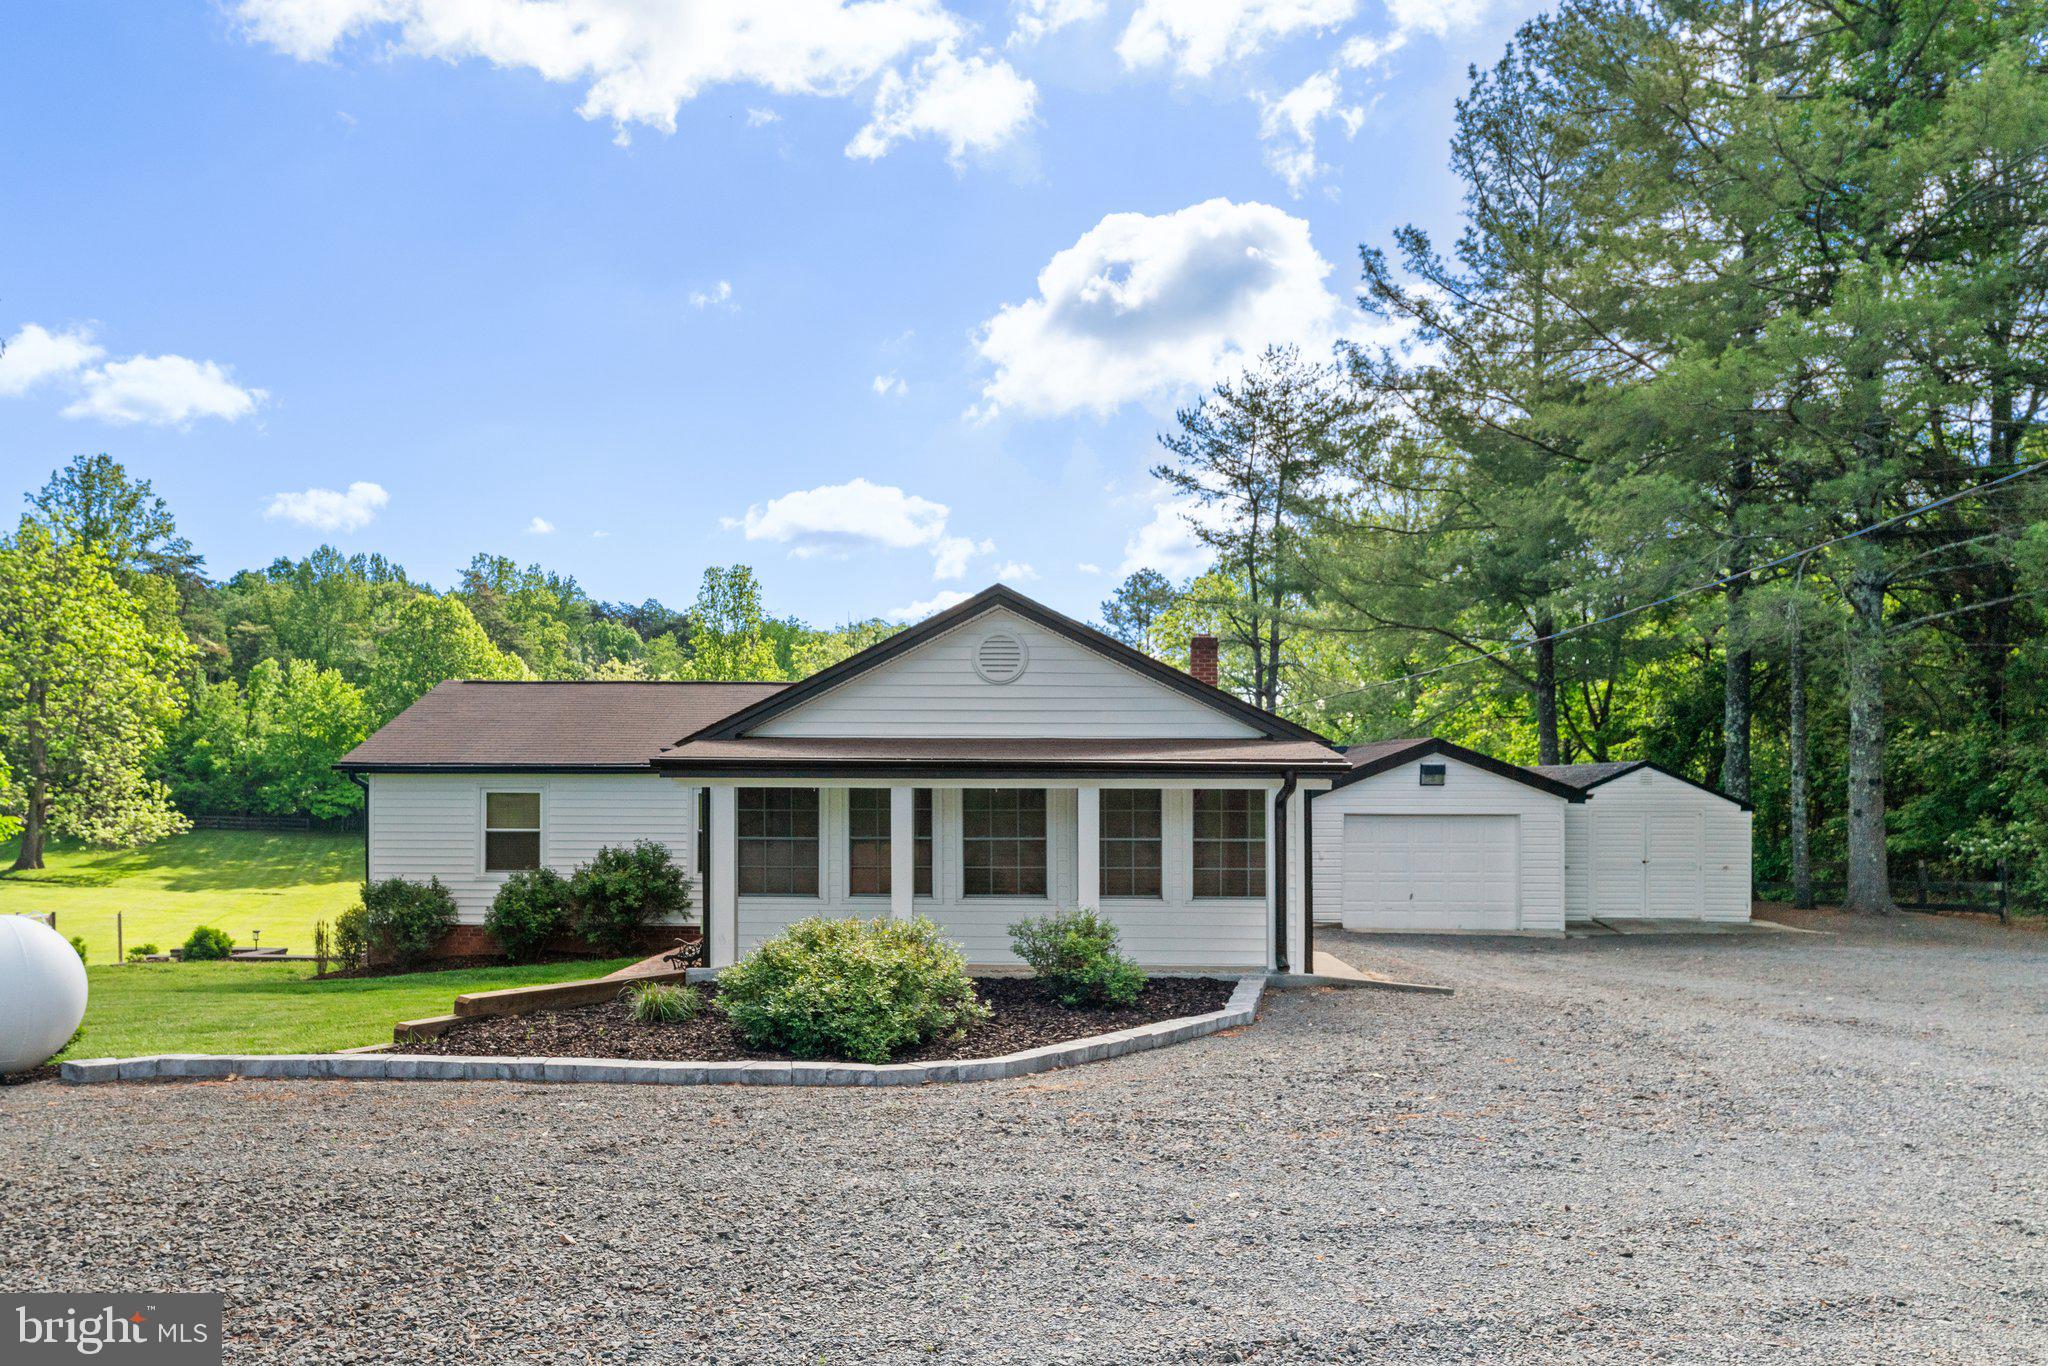
Offer deadline Monday 12th, Noon...bring HBO please, will discuss with Seller at 1:00 Monday

Adorable home tucked into a private lot overlooking your own private pond. Feel worlds away from civilization when a 5 minute drive can take you to Main Street. The outdoor living space is to die for: firepit, patio and huge deck are made for appreciating time outside.  If "cozy" is what you're looking for, this is your spot.
#VAFQ2016038

WARRENTON

6613 BLACKWELL ROAD

3 Beds

1 Baths

1,290 Sq.Ft.

$499,999

MLS#: VAFQ2016038
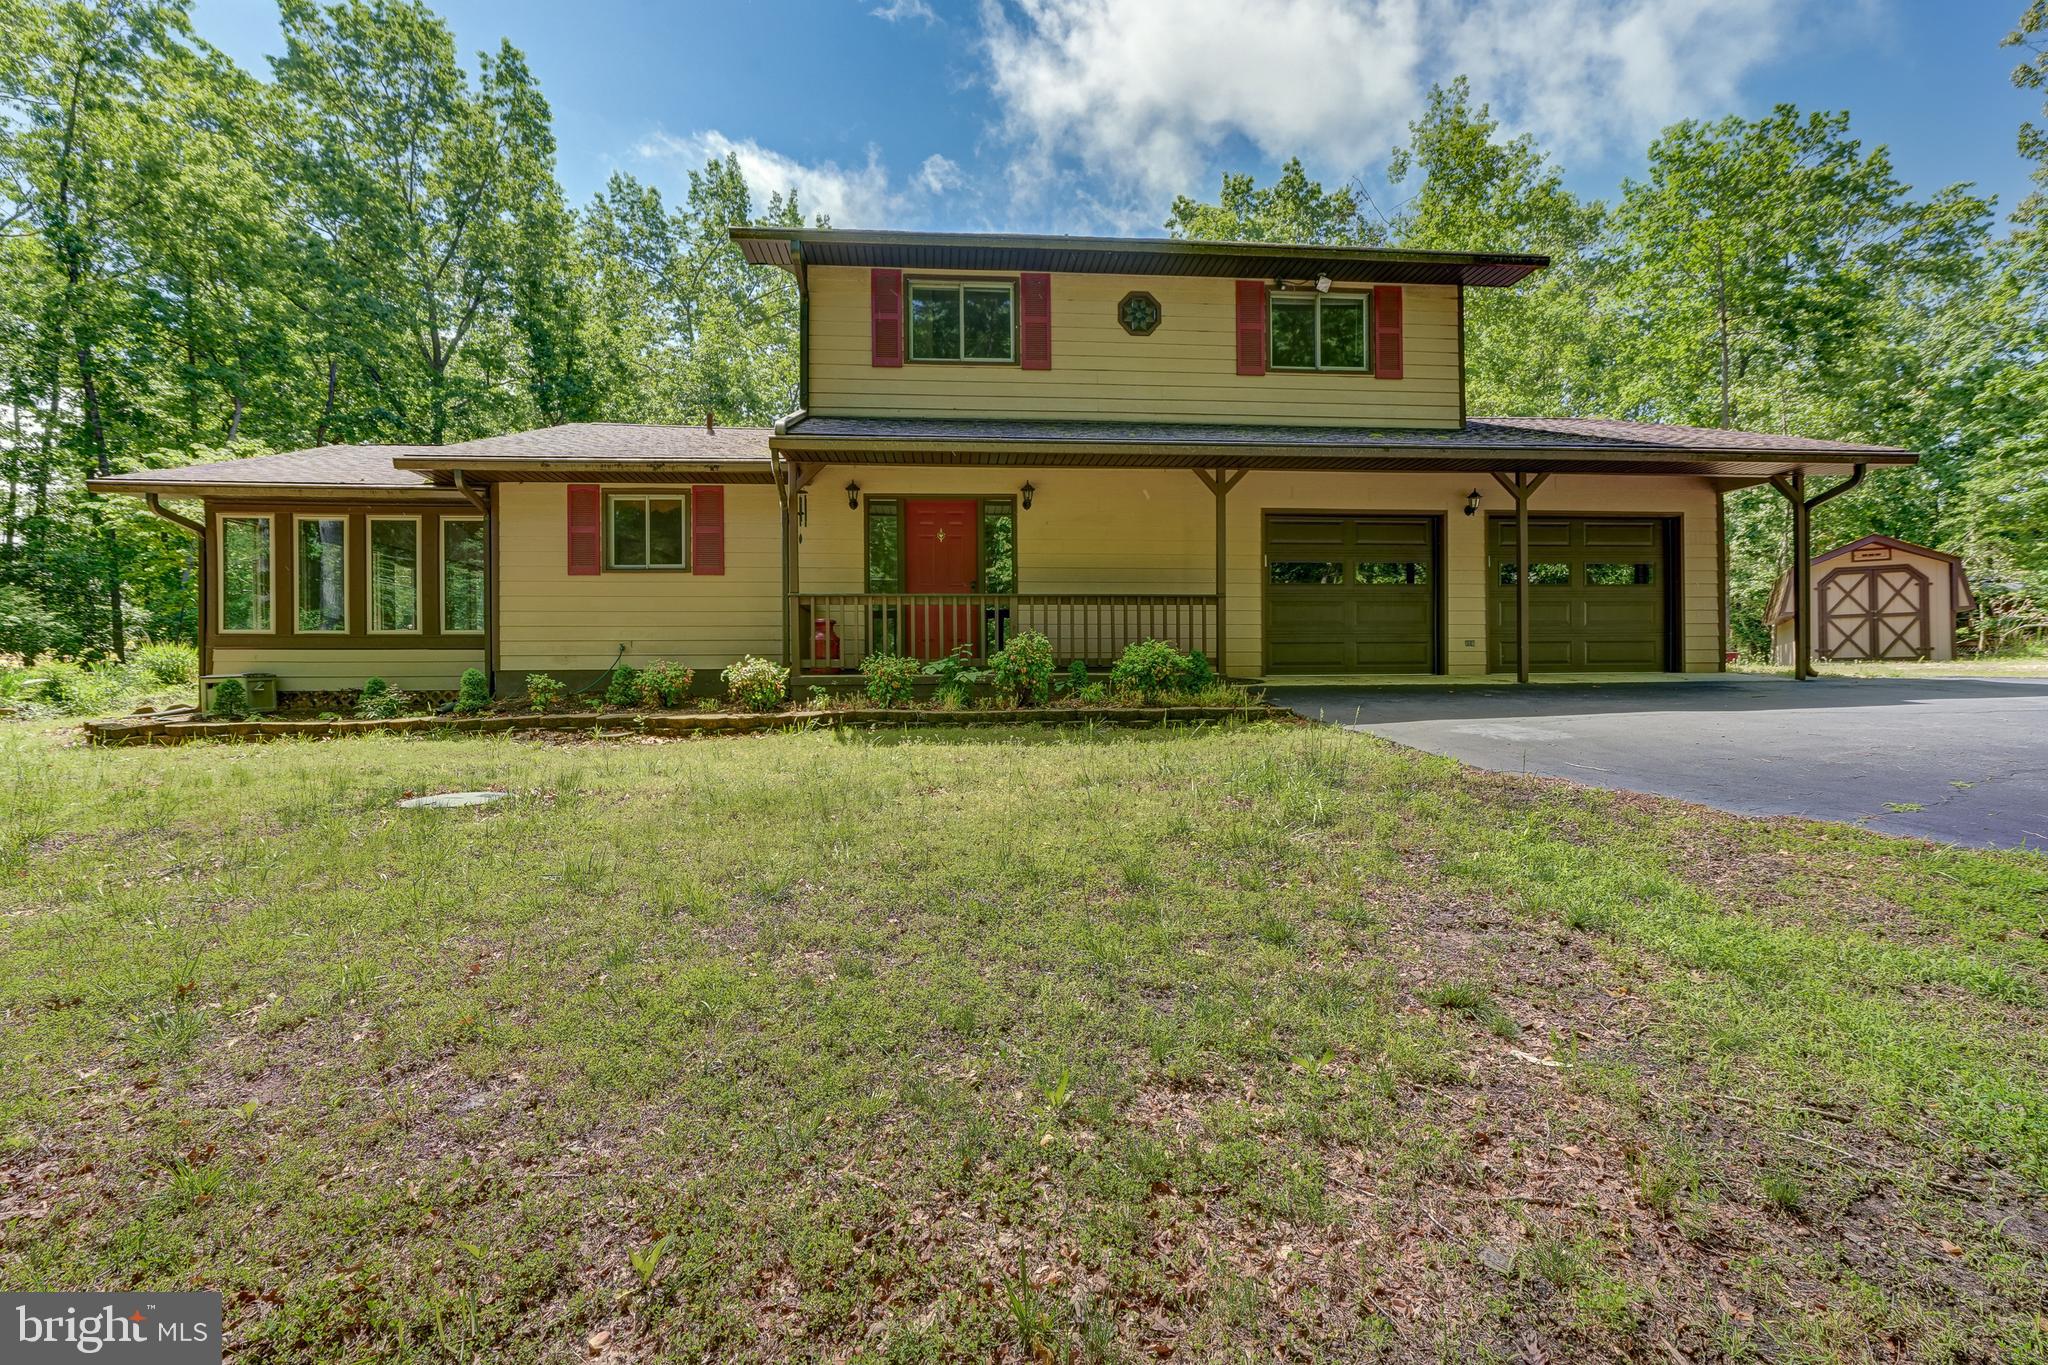
Don't miss this incredible opportunity to own in Windwood Coves at Lake Anna, situated within a gated community with High Speed Fiber Internet! This charming lake-access retreat includes your very own assigned boat slip (#30) in the main common area and is located in the most coveted subdivision at Lake Anna.  With 1,568 square feet, 3 bedrooms, and 2.5 baths, this home is full of potential and just waiting for your personal touch!  You'll also enjoy peace of mind with a whole-house Generac generator (2021), and a handicap-accessible motorized stair lift.  The main level offers LVP flooring in the kitchen, a cozy gas fireplace in the family room, and a half bath.  Step into the sunroom that was beautifully redone in 2016 and features wood ceilings, roll-out windows, and a built-in bench: the perfect space for your morning coffee or a peaceful afternoon read.  Upstairs, the primary suite has a walk-in closet and private full bath, while two additional bedrooms (each with their own walk-in closet) and another full bath provide plenty of space for family and guests.  Outside, enjoy relaxing on the covered front porch, entertaining on the back deck, or gardening in the raised garden beds.  A two-car attached garage, paved driveway, and electric-equipped shed provide great storage for all your lake gear and tools.  Beyond its natural beauty, the community offers a range of amenities to enhance your lifestyle, including spending your days boating, fishing, or simply soaking up the sun on the shores of the lake.  Nestled in the sought after Windwood Coves Subdivision, a gated community on the lake.  Great mid-lake location just minutes to groceries, dining, Lake Anna Taphouse and more!  Explore hours of fun at the common area where you can launch your boat and enjoy the large sandy beach, picnic pavilion, playground, pickleball and tennis court.  Golf Cart friendly community!  Come see for yourself and start making your memories here with your family and friends! HVAC 2015 | Generator 2021 | Septic pumped 2022
#VALA2007784

MINERAL

120 LAKEWOOD CIRCLE

3 Beds

2 Baths

1,568 Sq.Ft.

$425,000

MLS#: VALA2007784
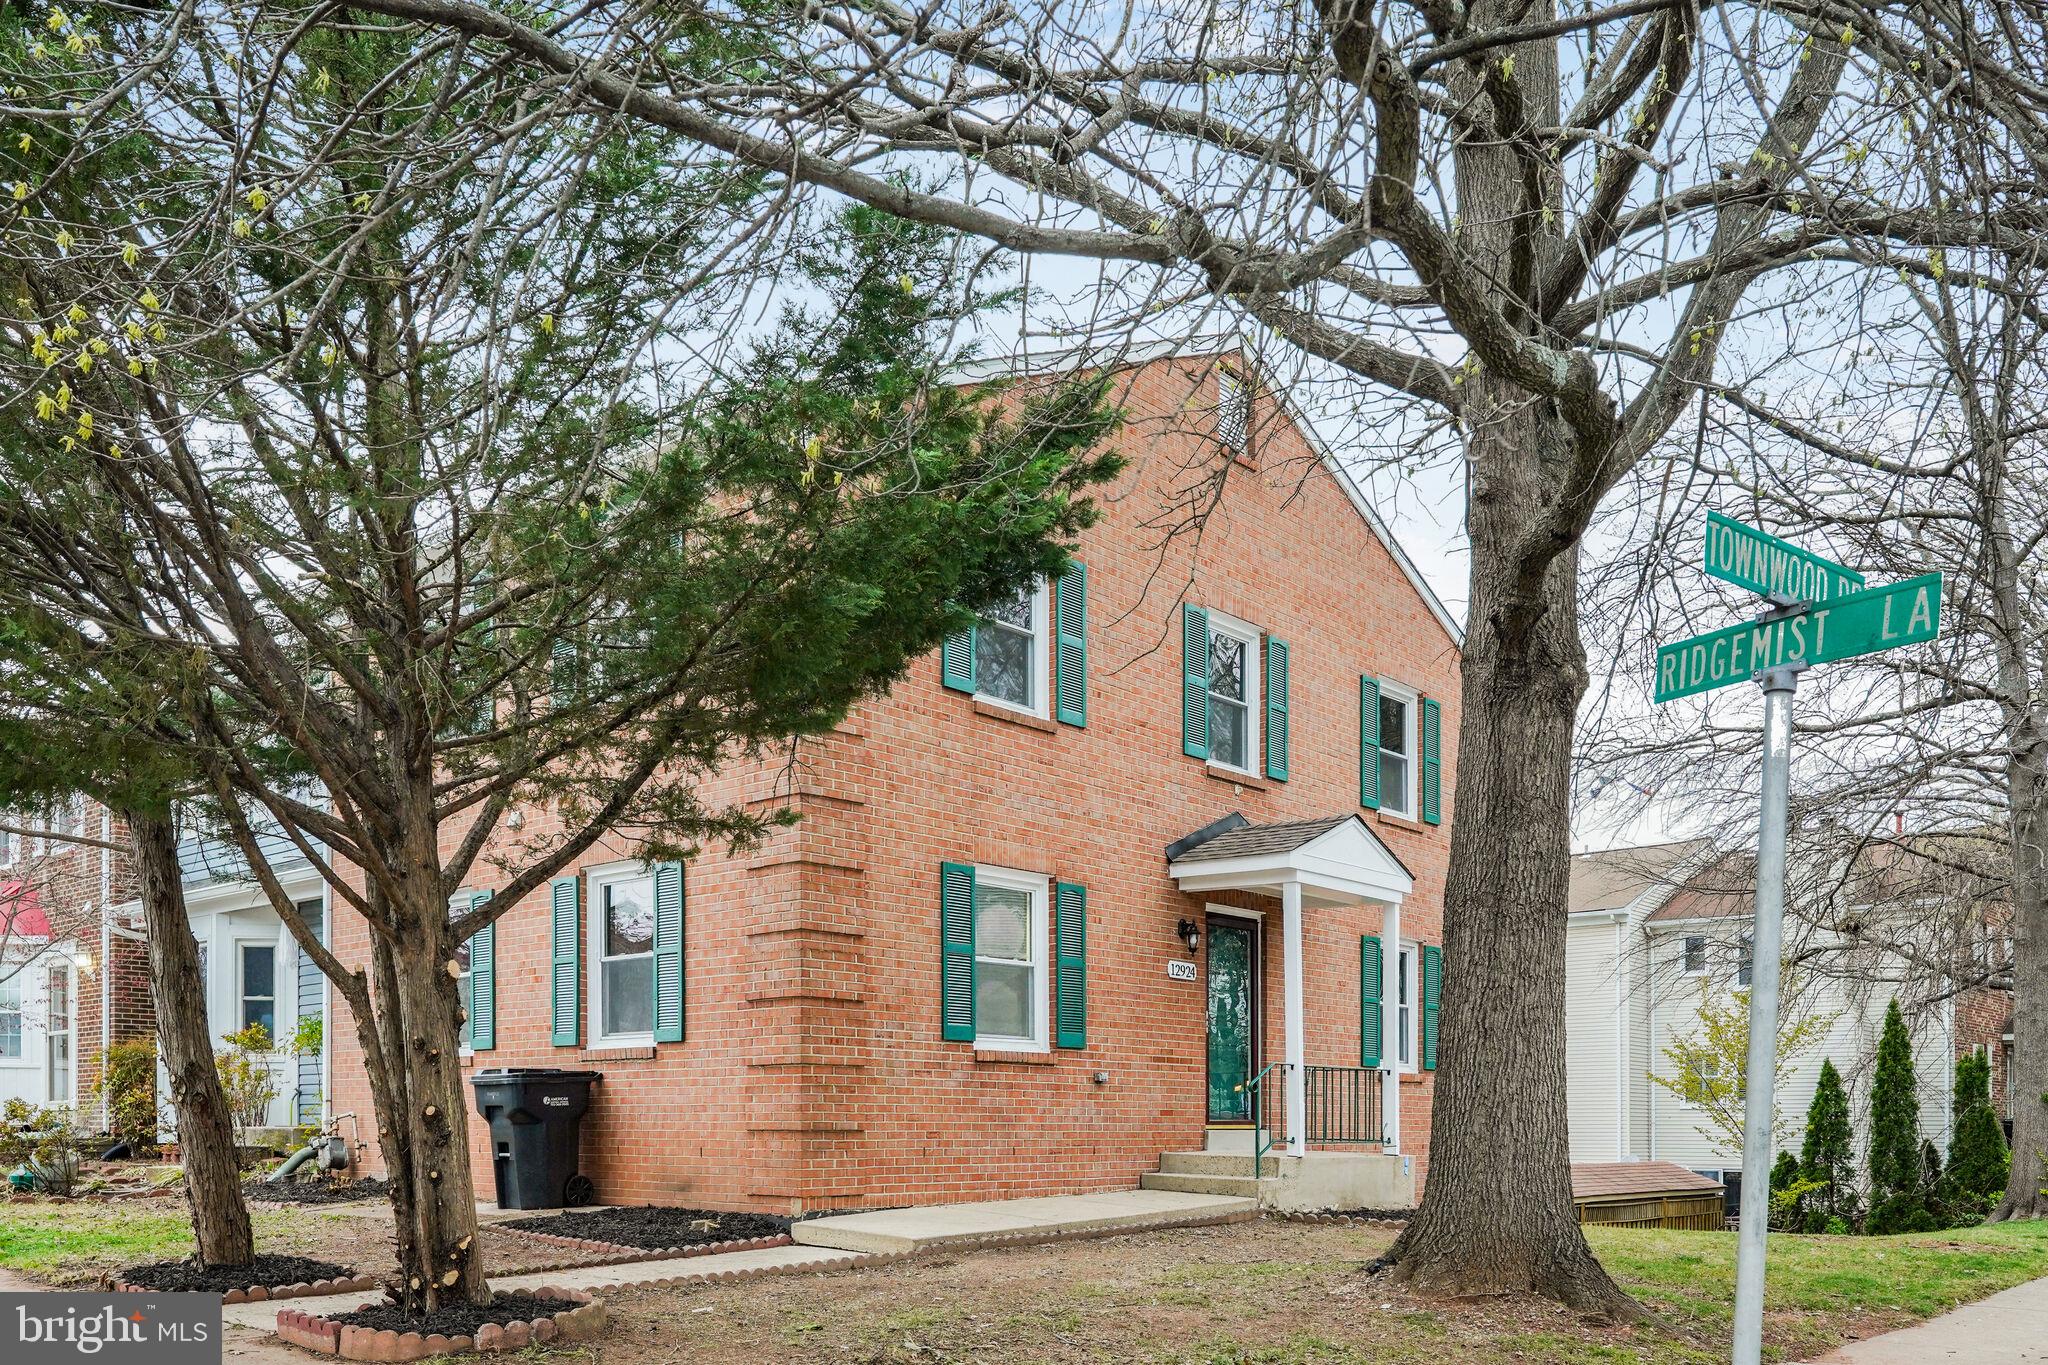
Stunning End-Unit Townhome with Single-Family Feel! Excellent location, close to what matters.
Welcome to this beautifully renovated large end-unit townhome featuring a private side entrance. Step inside to discover a modern transformation, complete with a brand-new roof, three and a half luxurious all new bathrooms, two fireplaces, den in basement, and a gourmet kitchen boasting new cabinetry and sleek stainless steel appliances.
Enjoy stylish new flooring and fresh, contemporary paint throughout. With its spacious layout, natural light from three sides, and upscale finishes, this home is truly move-in ready.
Second chance at this beautiful home, back to active due to no fault of the seller.
#VAFX2232110

FAIRFAX

12924 RIDGEMIST LANE

3 Beds

2 Baths

2,145 Sq.Ft.

$624,900

MLS#: VAFX2232110
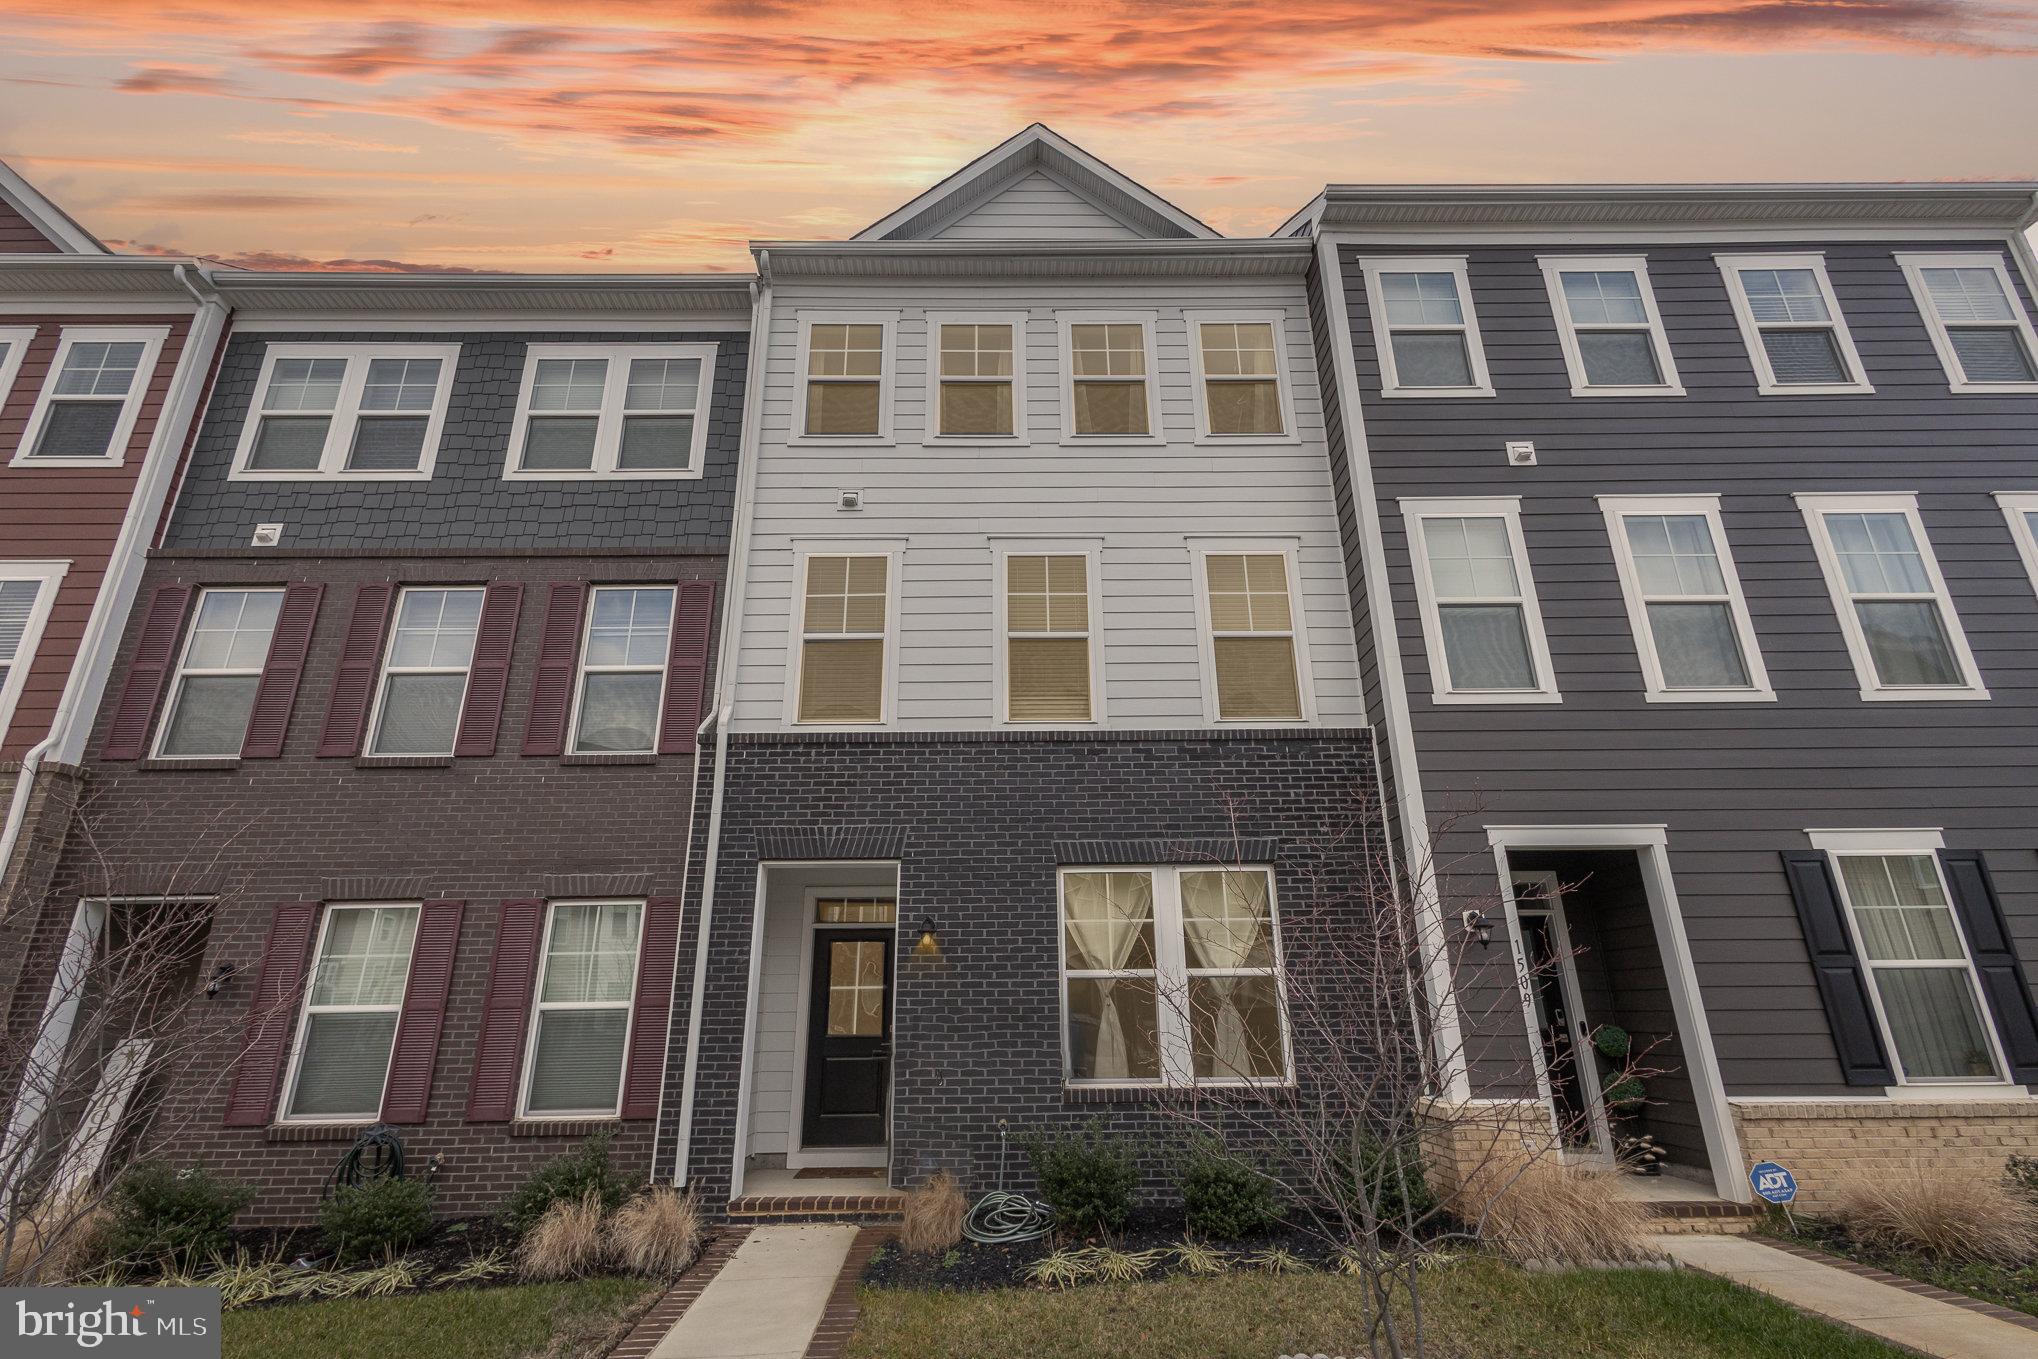
ASSUMABLE VA LOAN AT 3.25% FOR QUALIFIED VA BUYER! Welcome to this stunning 4-bedroom, 3.5-bathroom townhome built by Beazer Homes in the highly sought-after Potomac Shores community, offering a perfect blend of luxury and modern living. Packed with upgrades and meticulously designed, this home is move-in ready and ideal for both relaxation and entertaining.

Key Features:
Chef's Kitchen: Equipped with a double oven and high-end finishes, this kitchen is a dream for cooking enthusiasts.
Stylish Interiors: Laminate floors throughout the main living and dining areas, complemented by elegant wood railings and accent walls in the living room.
Inviting Living Spaces: The built-in gas fireplace provides warmth and ambiance, while the open floor plan seamlessly connects the living areas.
Balcony & Terrace: Enjoy breathtaking views of the Potomac River from the second-floor balcony or the fourth-floor terrace.
Fourth-Floor Loft: A versatile space perfect for a home office, media room, or personal gym.
First-Floor In-Law Suite: Complete with a private full bathroom, offering comfort and privacy for guests or extended family.
Luxurious Master Bathroom: Features a walk-in shower with a seating bench for added convenience and relaxation.
Additional Highlights: Includes two heavy-duty TV mounts in the living room and loft, and thoughtfully designed spaces for everyday convenience.

Community Amenities:
Potomac Shores offers a lifestyle of unmatched convenience and leisure:
Two clubhouses, two pools, and a fully equipped gym.
Tennis and basketball courts, hiking trails, and a community garden.
A Jack Nicklaus Signature golf course with an on-site restaurant.
Upcoming town center with a future VRE train station.
Family-friendly features, including indoor and outdoor kids’ play areas.

Prime Location:
Conveniently located near top-rated schools like Betty Covington Elementary and Potomac Shores Middle School. Enjoy easy access to major shopping and dining destinations, including:

Walmart, Aldi, Lidl, and Wegmans.
Stone Bridge Shopping Center and Potomac Mills Mall.
This townhome is the perfect place to call home, combining elegance, convenience, and an active community lifestyle. Don’t miss the opportunity to make it yours!

Contact us today to schedule a private tour.
#VAPW2085818

DUMFRIES

1507 SANDPIPER BAY LOOP

4 Beds

3 Baths

2,292 Sq.Ft.

$709,000

MLS#: VAPW2085818
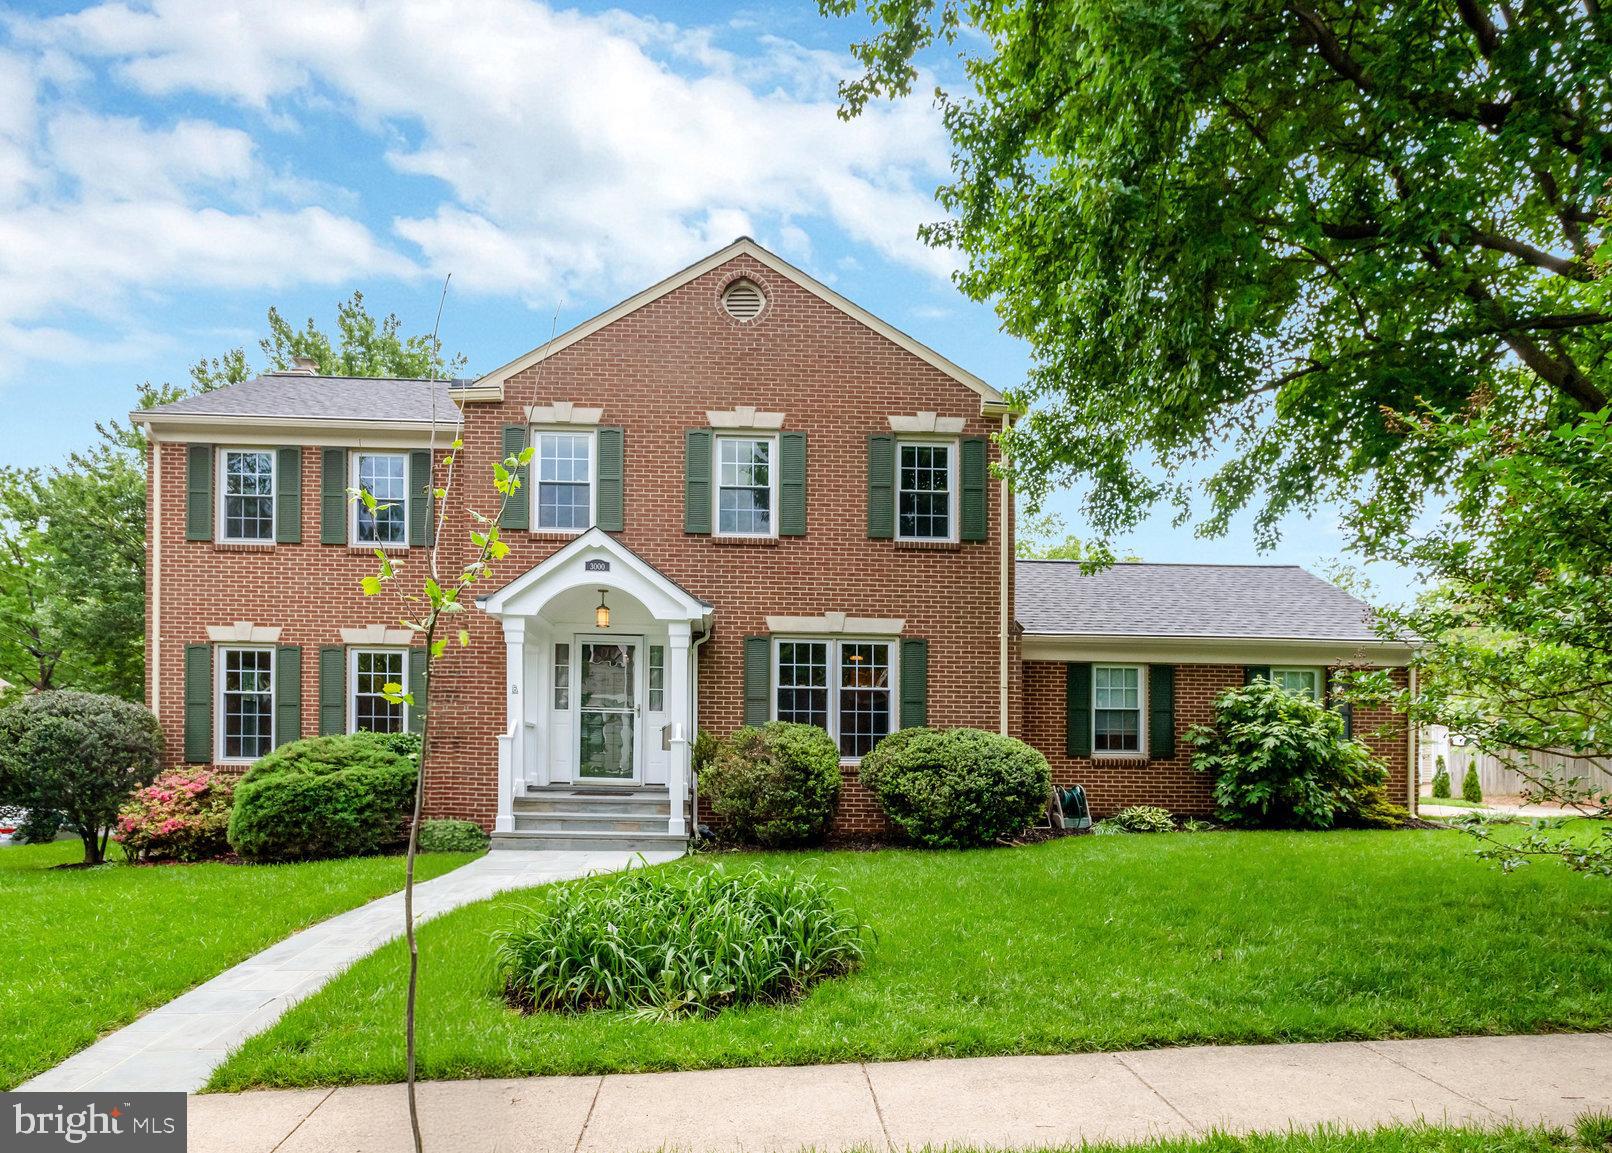
coming soon
#VAAR2057126

ARLINGTON

3000 1ST STREET N

4 Beds

3 Baths

2,280 Sq.Ft.

$1,500,000

MLS#: VAAR2057126

1 ... 60 61 62 63 64 ... 666
* Listings identified with the FMLS IDX logo come from FMLS and are held by brokerage firms other than the owner of this website. The listing brokerage is identified in any listing details. Information is deemed reliable but is not guaranteed. If you believe any FMLS listing contains material that infringes your copyrighted work please review our DMCA policy and learn how to submit a takedown request. © 2024. First Multiple Listing Service, Inc.

Send a message

Message successfully sent.

Your message

What is 3 + 4 ?

Reason for contacting?

I agree to receive email communication and understand I can unsubscribe at any time.

I agree to be contacted by Charis Realty Group - Christine Issler, Broker via call, email, and text for real estate services. To opt out, you can reply 'stop' at any time or reply 'help' for assistance. You can also click the unsubscribe link in the emails. Message and data rates may apply. Message frequency may vary. Privacy Policy

Sign Out

Virtual Assistant

Would you like to take the next step with this property? We can help you schedule a showing or virtual tour, or send you more details.

Yes, I would like more information.

Thank You for Your Reply, One of Our Agents will contact you as soon as possible

No, maybe later.

Thank you, you can always contact me via email, phone number or through the contact form.

Realhub AI

Lucy - Your AI-Powered Realtor

Update Your Temporary Password

Personalize your search

Enter your email and we'll notify you immediately when new listings match what you're looking for.

or enter email address

Already have an account ? Login here

Continue your home search

I agree to receive communications and understand I can unsubscribe at any time.

I agree to be contacted by Charis Realty Group - Christine Issler, Broker via call, email, and text for real estate services. To opt out, you can reply 'stop' at any time or reply 'help' for assistance. You can also click the unsubscribe link in the emails. Message and data rates may apply. Message frequency may vary. Privacy Policy

Already have an account ? Login here

We use cookies

We use cookies primarily for analytics to enhance your experience. By accepting, you agree to our use of these cookies. You can manage your preferences or learn more about our cookies policy.
