Properties

Browse or get in touch to schedule a walkthrough.

  • Nearby me
Price range

Popular Features

Community Features

Association

Property Features

Waterfront

View

Exterior Features

Interior Features

Style

10000 properties match your criteria

Updated 1 minute ago

E-Alert name
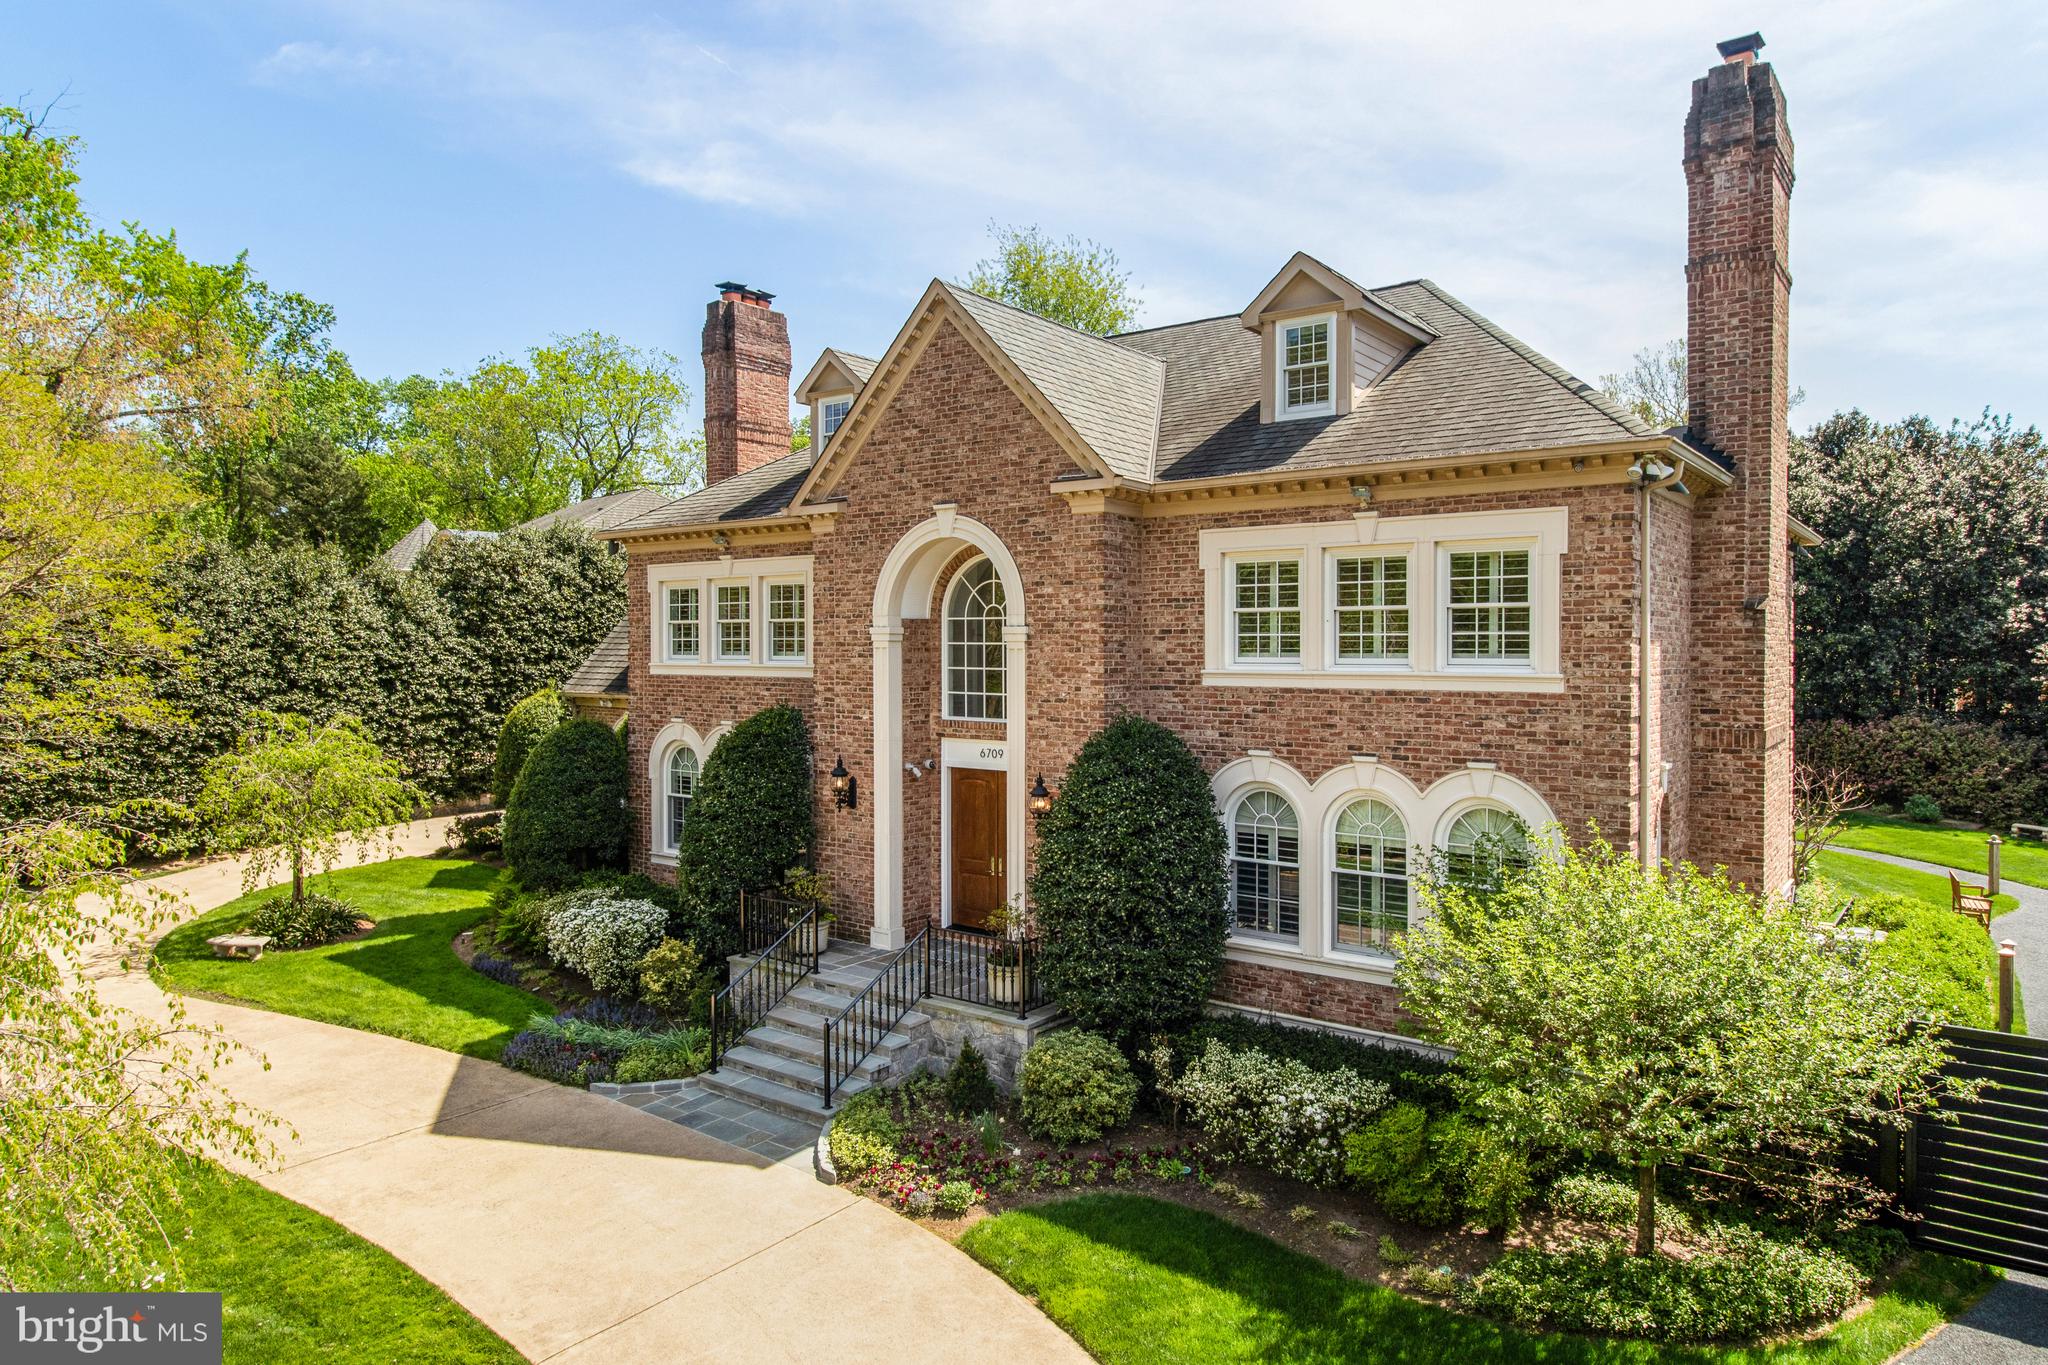
Introducing a spectacular 8 bedroom, 10 full and 2 half bath, all-brick custom-quality home situated on a lush, professionally landscaped private .5-acre lot in sought-after Langley Forest.  This extensively upgraded and meticulously maintained property offers luxury living in a private and serene setting and includes over 9,300 finished sq ft on 4 levels.   

The thoughtfully designed floor plan provides ample space for comfortable living and entertaining. Entering into the grand two-story marble foyer, with curved imperial staircase, the main level features formal living and dining rooms, each with a wood-burning fireplace, a sun-filled library with floor-to-ceiling custom built-ins and a spacious family room with a stone fireplace and wet bar and elevator access to the upper and lower floors. The intelligently reimagined BOWA kitchen is a focal point of the home, with Poggenpohl custom cabinetry, a large center island with seating for 5, Wolf 36” range and wall ovens, Sub-zero full-size refrigerator and freezer, Miele dishwashers, pot-filler, hot/cold filtered water and under-cabinet lighting. 

The spacious upper level of the home offers ultimate privacy among the four ensuite bedrooms. The luxurious primary suite is connected to a large sitting room with fireplace, with separate, his-and-hers walk-in closets, as well as his-and-hers bathrooms. A back hall leads to another private bedroom and across the upper landing, there is a 2-bedroom suite, with 2 full baths and a shared sitting area. There is an additional 4th level with 2 two ensuite bedrooms and wrap-around attic space. 

The lower level of the home offers ultimate flexibility with a recreation room with a fireplace, a kitchenette, and two additional ensuite bedrooms, which could also be used as a home-gym/yoga studio, craft room or home office. A back hall leads to the laundry room with three sets of new stackable W/Ds, two additional rooms and full bath, ideal for an au pair suite! 

A large slate patio, surrounded by mature landscaping and beautiful grassy area, offers luxurious privacy, accessed by the kitchen, family room and library. This space is perfect for outdoor entertaining, gardening, or simply enjoying the serenity.

Notable features include an elevator that services the three main levels, inlaid hardwood floors, plantation shutters throughout the home, a whole-house generator, central vacuum, intercom, robust security system and Anderson windows and doors, replaced in 2022. The 3-car side-load garage offers additional storage in a fully conditioned space. 

This exceptional home offers unparalleled luxury, privacy, and convenience in a highly desirable location. Located in the Langley High School pyramid, near Tysons Corner, downtown Washington, Dulles Airport, and major commuter routes.
#VAFX2126678

MCLEAN

6709 SORREL STREET

8 Beds

10 Baths

9,332 Sq.Ft.

$3,900,000

MLS#: VAFX2126678

OFF SITE Model Home at 1905 Lamson Pl, Mc Lean, VA 22101 @ 1-4pm on Sunday.
Pre-Construction Opportunity – 5918 Chesterbrook Rd, McLean, VA 22101.
Ideally located in the heart of McLean, this exceptional homesite offers convenient access to I-495 and the GW Parkway, just minutes from downtown McLean, Tysons, and top-rated schools.

Designed with the Builder’s Model Package, this residence offers over 9,600 square feet of thoughtfully crafted living space, featuring 7 bedrooms and 7.5 bathrooms. The main level showcases a seamless open layout, highlighted by a gourmet kitchen with premium appliances, flowing into a spacious family room with a fireplace—perfect for both daily living and entertaining. Formal living and dining rooms provide elegant spaces for gatherings. The main level also offers the option for a private in-law suite, complete with a walk-in closet and a standing shower, ideal for multi-generational living.

Upstairs, five generously sized bedroom suites each include walk-in closets and en-suite baths, providing comfort and privacy for every member of the household.

The finished lower level is designed for both relaxation and entertainment, featuring a guest suite along with options for a professionally designed media room, fitness room, craft space, recreation area, and designer wet bar. Optional upgrades such as a sauna and wine room further enhance the lifestyle experience.

Outdoor living can be customized to suit your needs, with available options including a screened porch, deck, and patio—perfect for enjoying all seasons.

This is a rare opportunity to own a brand-new luxury home in one of McLean’s most sought-after neighborhoods. Contact us today for more information and available customization options.
#VAFX2306160

MCLEAN

5918 CHESTERBROOK ROAD

7 Beds

7 Baths

9,608 Sq.Ft.

$3,900,000

MLS#: VAFX2306160

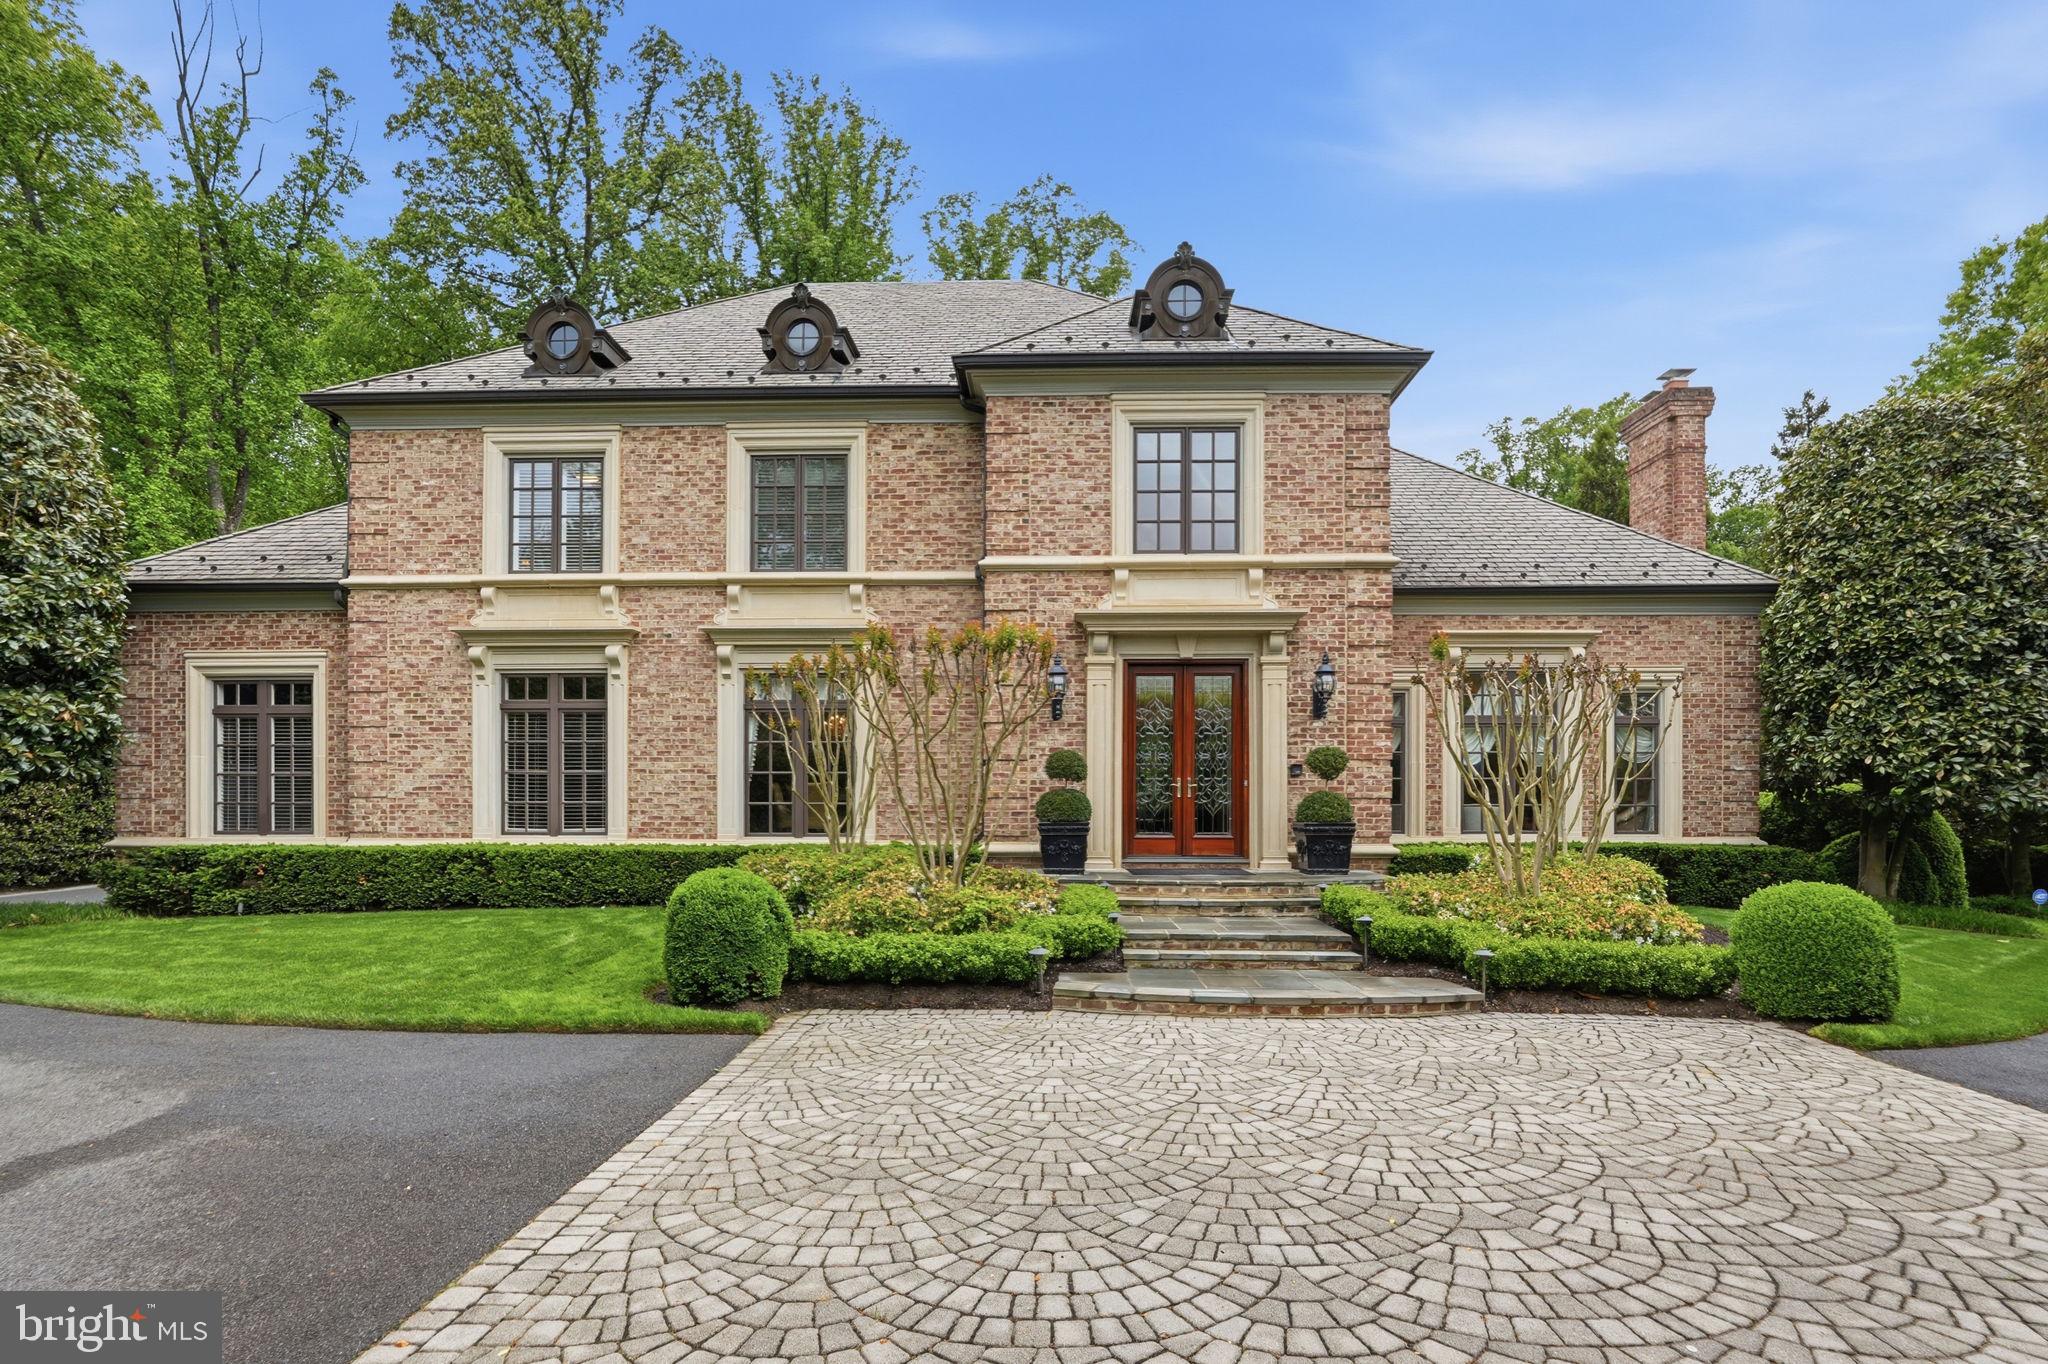
Nestled in a quiet, private setting yet just moments from everything McLean has to offer, this exceptional custom-built French Manor home is truly one of a kind. Built just eight years ago by Versailles Custom Homes with uncompromising attention to quality, the residence showcases exceptional craftsmanship, premium materials, and thoughtful design throughout.
Southeast-facing, the home welcomes the morning sun through numerous oversized windows. A dramatic marble foyer with soaring ceilings creates an impressive first impression, while extensive millwork, custom moldings, and beautifully detailed finishes give every room a refined, finished feel. The staircase and upper-level hallway feature elegant wrought-iron and oak railings.
With six bedrooms, each with its own private bath, the home offers exceptional flexibility and comfortable accommodations for family and guests. The gourmet kitchen is designed for both everyday living and entertaining, featuring a large center island, custom cabinetry, top-quality appliances, and an enormous walk-in pantry. Adjacent to the kitchen, the beautifully proportioned family room features a coffered ceiling and gas fireplace, creating the perfect gathering space. A main-level bedroom, currently used as a gym, could easily serve as a private office, guest room, or bedroom. A formal dining room with butler's pantry and an elegant living room complete the main level.
Upstairs, the expansive primary suite is a luxurious retreat, featuring a three-sided gas fireplace, wet bar, sitting room, spa-inspired bath, and an impressive closet/dressing room. The dressing room includes a full-size window with seating area, as well as a second large walk-in closet. Wide hallways and nine-foot ceilings lead to three additional ensuite bedrooms and a conveniently located upper-level laundry room.
The lower level is an entertainer's dream, offering an abundance of space for relaxing, dining, games, and movie nights. A gas fireplace and comfortable seating area create a welcoming atmosphere, while the oversized wet bar includes a dishwasher and dedicated bottle-storage room, with potential to expand for an even larger collection. An octagonal corner room is perfectly suited for a game table, while the expansive open area in front of the bar can accommodate a pool table or even a large dance floor.
The spectacular home theater features a huge screen, built-in surround speakers and subwoofer, HD projector, and eight power-reclining lounge chairs. An additional lower-level bedroom suite provides an ideal private space for an au pair, in-law, or guests.
Full-size windows and French doors bring abundant natural light to the lower level and offer views of the beautifully private backyard.
The location is equally impressive. Just a couple of blocks from Old Dominion Drive and Georgetown Pike, the home provides easy access to I-495 and I-66 while placing world-class dining and shopping close at hand. Reagan National and Dulles International Airports are both less than 30 minutes away. The property is located within the highly sought-after Spring Hill Elementary, Cooper Middle, and Langley High School pyramid.
A rare combination of refined craftsmanship, luxurious amenities, generous living spaces, and an exceptional McLean location, this remarkable residence offers an extraordinary lifestyle in one of the area's most desirable communities.
#VAFX2334218

MCLEAN

936 KIMBERWICKE RD

5 Beds

6 Baths

9,504 Sq.Ft.

$3,900,000

MLS#: VAFX2334218
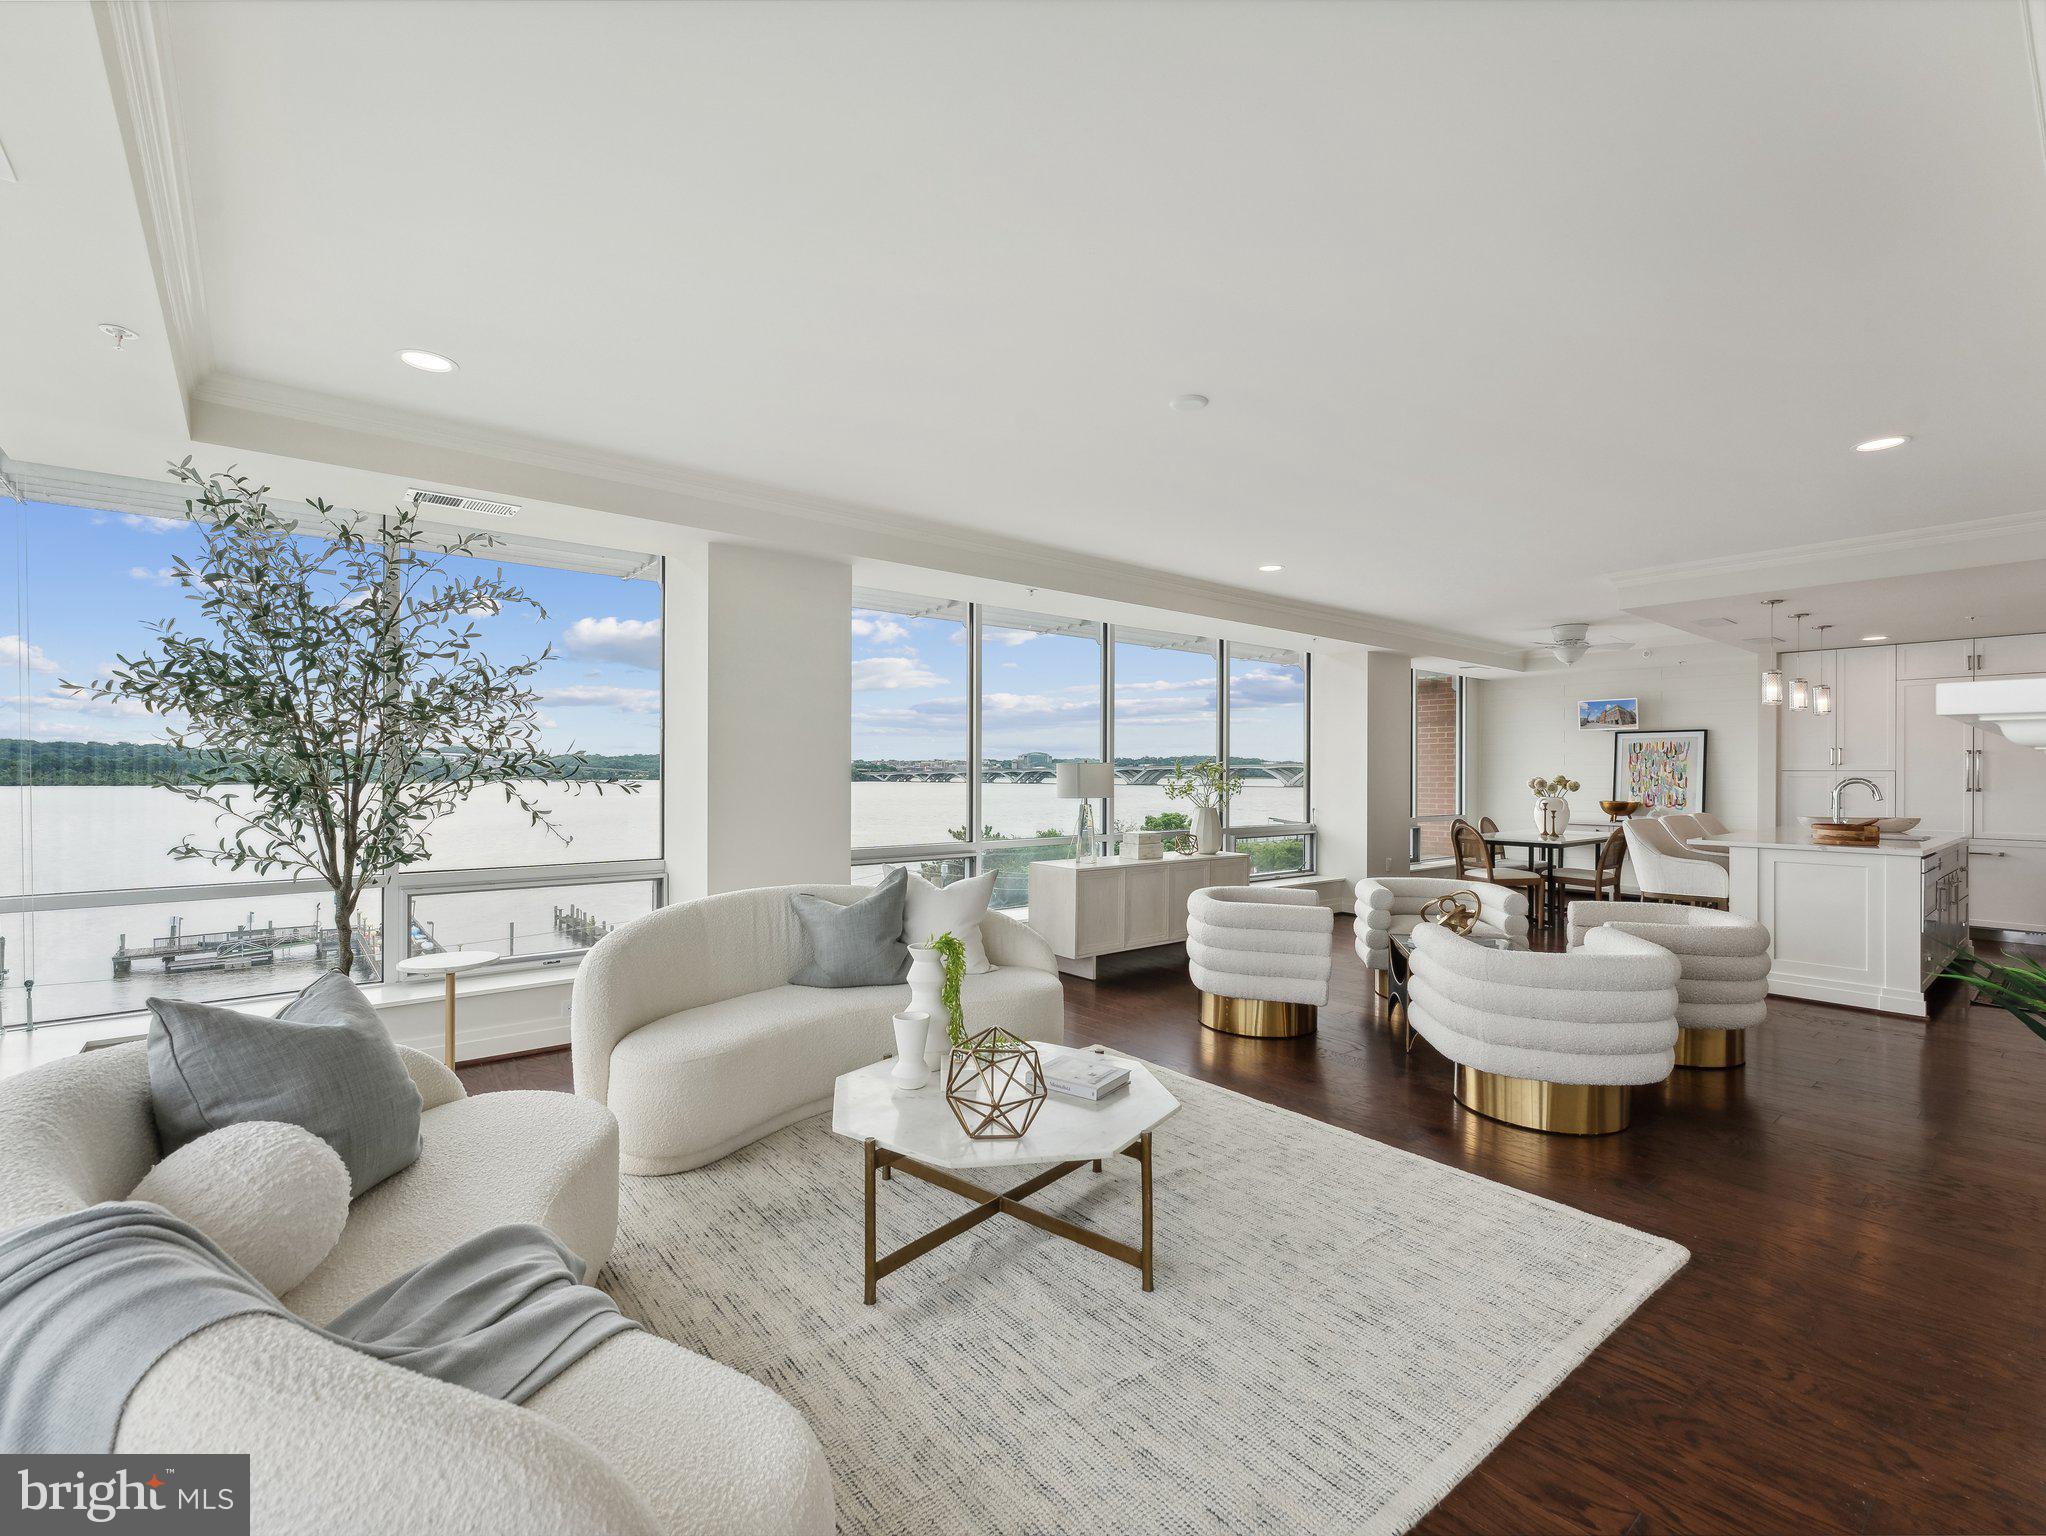
Incredible price improvement.   Prepare to be awestruck as you enter this one-of-a-kind penthouse with stunning views from every room. Perched above the Potomac in the heart of historic Old Town, unit 501  is one of just 18 residential units in the highly coveted Watermark.  The home features 2800 square feet of absolute perfection with upgrades throughout.  The open living room welcomes you with floor to ceiling windows offering views of the Old Town waterfront, National Harbor, and Washington DC. Enjoy cool nights by the fireplace with elegant tile surround, handcrafted mantle and custom built-ins.   Watch boats sail by while preparing meals in the open kitchen with Italian cabinetry, quartz countertops, custom tile backsplash and high-end appliances.  For casual dining, pull a stool up to the kitchen island or set the table and enjoy the sights outside.  For more formal affairs, retreat to the sophisticated dining room overlooking Old Town and the Potomac.  
The spacious primary suite is the ultimate retreat with a spa-inspired bathroom, extra large walk-in closet, and separate dressing area. Wake up to beautiful views, get in a workout, indulge in a luxurious bath, reinvigorate with a steam, and fall asleep knowing you get to do it all again tomorrow. The second en-suite bedroom features a custom walk-in closet, full bathroom, views of the Potomac, and patio access. Your guests may not want to leave. Enjoy more views from the third bedroom, currently set up as a home office. Features include pocket doors with frosted glass, a wall of custom built-ins, custom closets, and patio access. For seasonal items, there’s a private storage closet just outside the door.  Other highlights of unit 501 include nine foot ceilings, wide plank hardwood floors, custom wainscoting and crown molding, upgraded doors, upgraded tile, water treatment system, automated audio/video in every room, and fresh paint throughout. 

Building amenities include a rooftop terrace with two grills and a fire pit, an elegant lobby, fob-required elevator access, and bike storage. Included with this unit are two side-by-side garage parking spaces.  Located in the heart of historic Old Town you’re just steps from all the action -  shopping, dining, biking, running. Everything you could imagine is just outside your door.

The low condo fees make this an even more exciting offering. Your new home awaits.
#VAAX2034458

ALEXANDRIA

225 STRAND STREET 501

3 Beds

3 Baths

2,800 Sq.Ft.

$3,900,000

MLS#: VAAX2034458
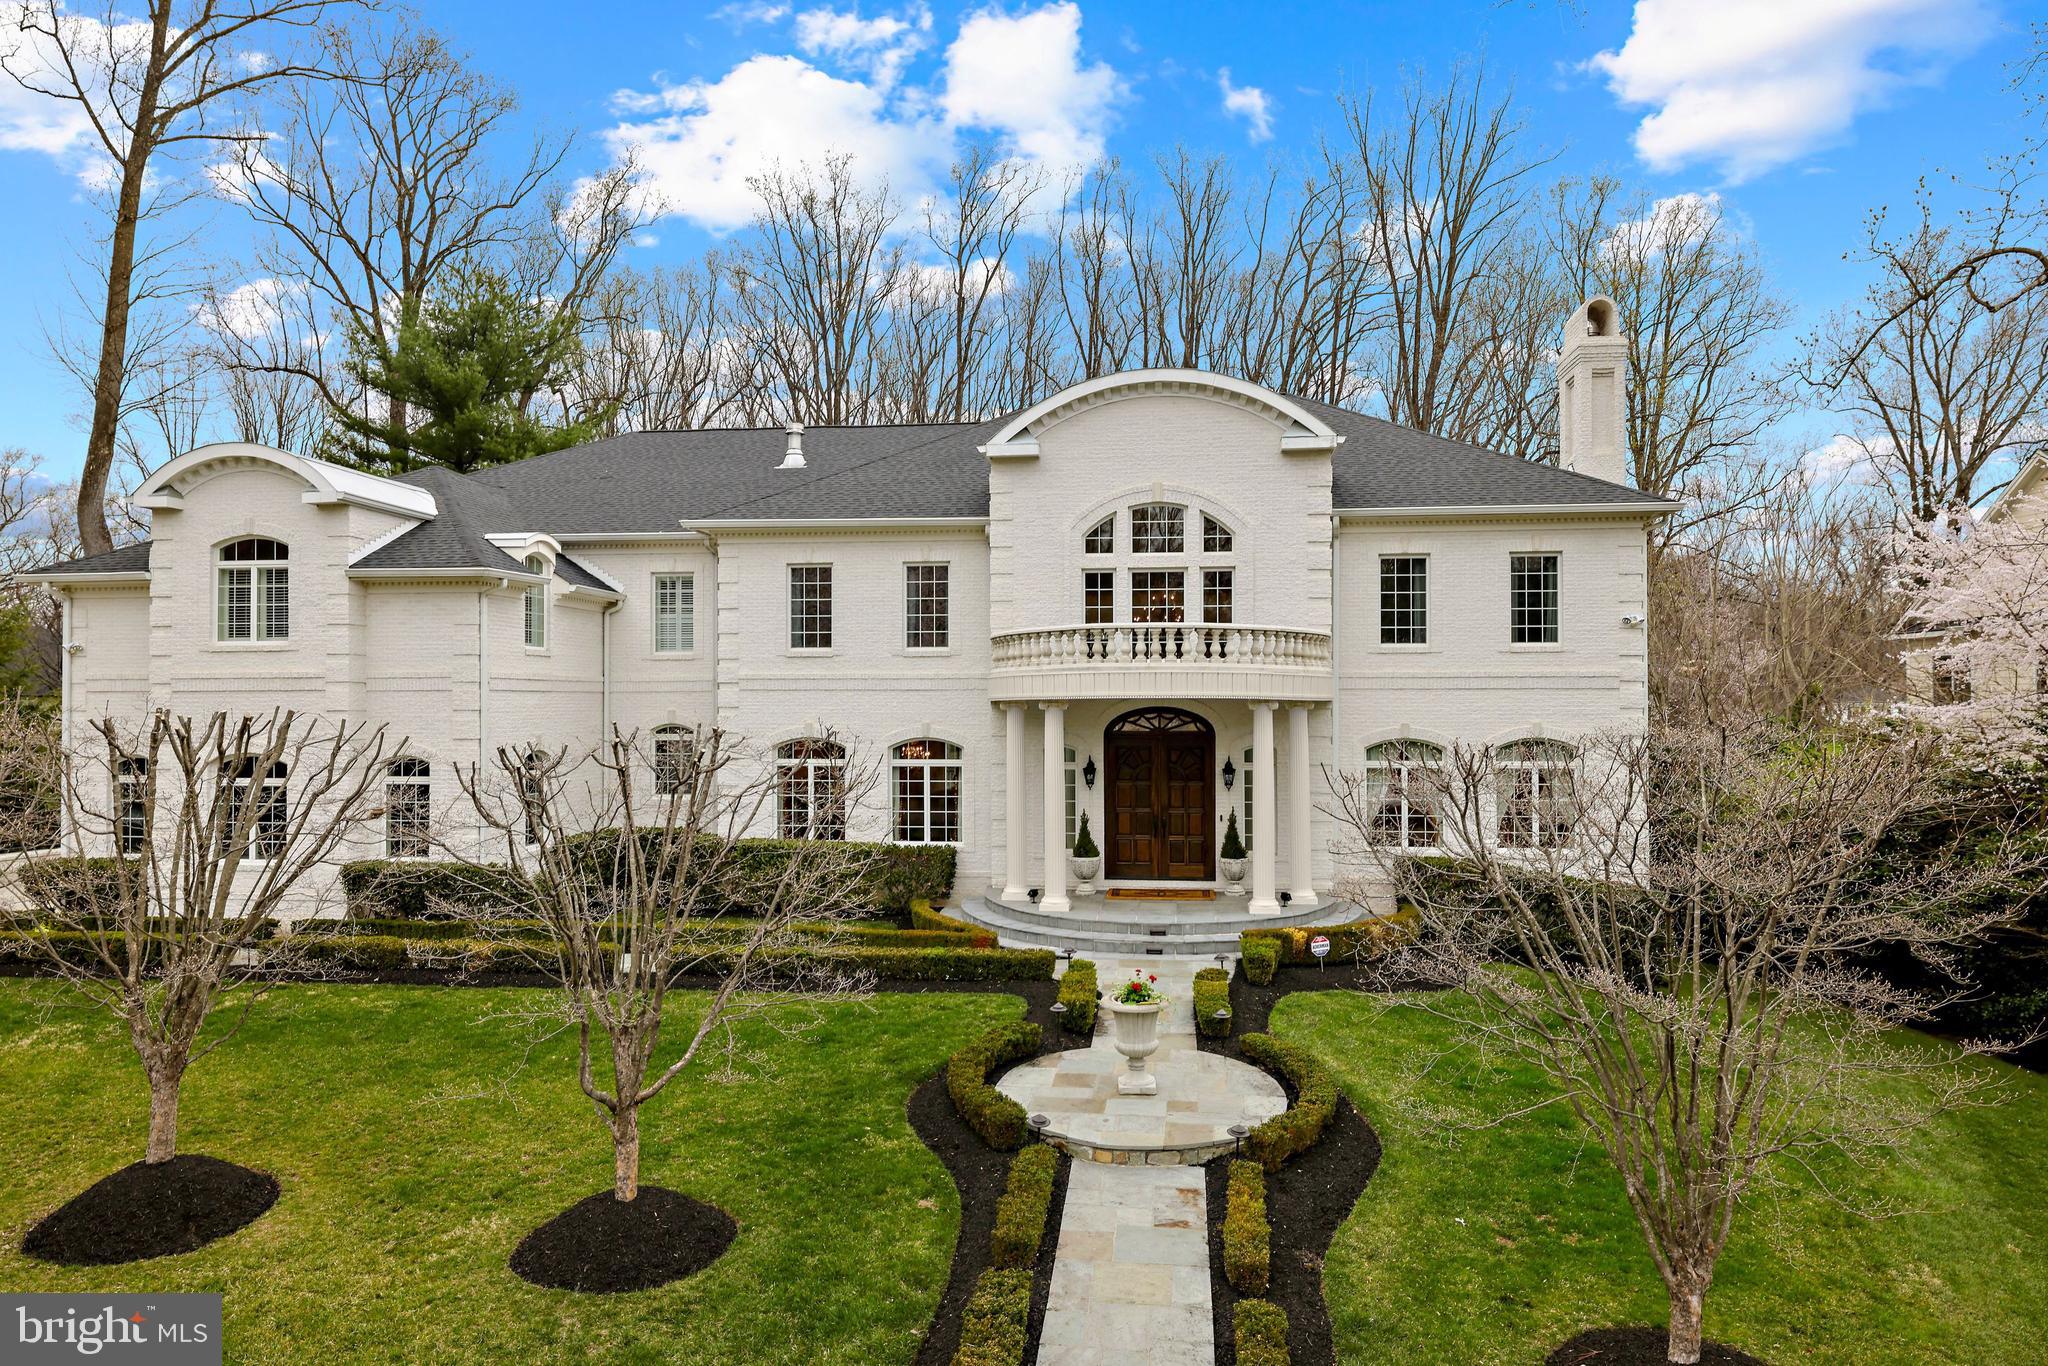
Nestled in a picturesque setting in one of McLean’s most sought-after neighborhoods has a fabulous, private backyard! This home features over 11,000 square feet of sophisticated living space complete with a new roof, generator, elevator and hardwood floors, Main Level en suite Bedroom and luxurious finishes at every turn. The allure begins with a spectacular and elegant 2-story Foyer with a curved staircase that invites you to the formal Living Room and banquet-sized Dining Room both with fireplaces. The private Study/Office has built-in bookshelves and lots of light. The 2-story Great Room is stunning with soaring ceilings, floor-to-ceiling windows and an elegant fireplace that opens to the Chef’s Kitchen featuring top-of-the-line appliances including SubZero Refrigerator/ Freezer, Viking Range, separate oven, microwave, warming drawer, built-in espresso machine, walk-in pantry and Breakfast Room. There is also a Butler’s Pantry with wine storage and cabinets with glass doors. The fully equipped Main Level Catering Kitchen is great for entertaining. The Upper-Level Owner’s Retreat has a Sitting Room, Breakfast Bar with beverage refrigerator, two huge walk-in closets, a private Study/Office, a Luxurious Bath with separate vanities, a steam shower and jetted tub. The Upper Level also includes three additional en suite Bedrooms and a terrific Laundry Room. The walk-out Lower Level is open and spacious with a Recreation Room, Wet Bar complete with wine refrigerator, dishwasher,  bar seating, temperature-controlled Wine Cellar, Game Room with 3 sided fireplace, Fitness Room with full Bath and Sauna, Theater Room and additional en suite Bedroom. The generous outdoor living spaces include a limestone Terrace off the Kitchen/Breakfast Room that has outdoor cooking and grilling. A covered Terrace off the Lower Level Recreation Room provides an exceptional venue for hosting friends and family, dining alfresco or simply taking in the sweet serenity that encompasses the property.
#VAFX2059340

MCLEAN

6928 RIVER OAKS DRIVE

6 Beds

7 Baths

11,850 Sq.Ft.

$3,900,000

MLS#: VAFX2059340

None
#VAST2031240

FREDERICKSBURG

15 RIVERSIDE PARKWAY

None Beds

None Baths

89,332 Sq.Ft.

$3,900,000

MLS#: VAST2031240
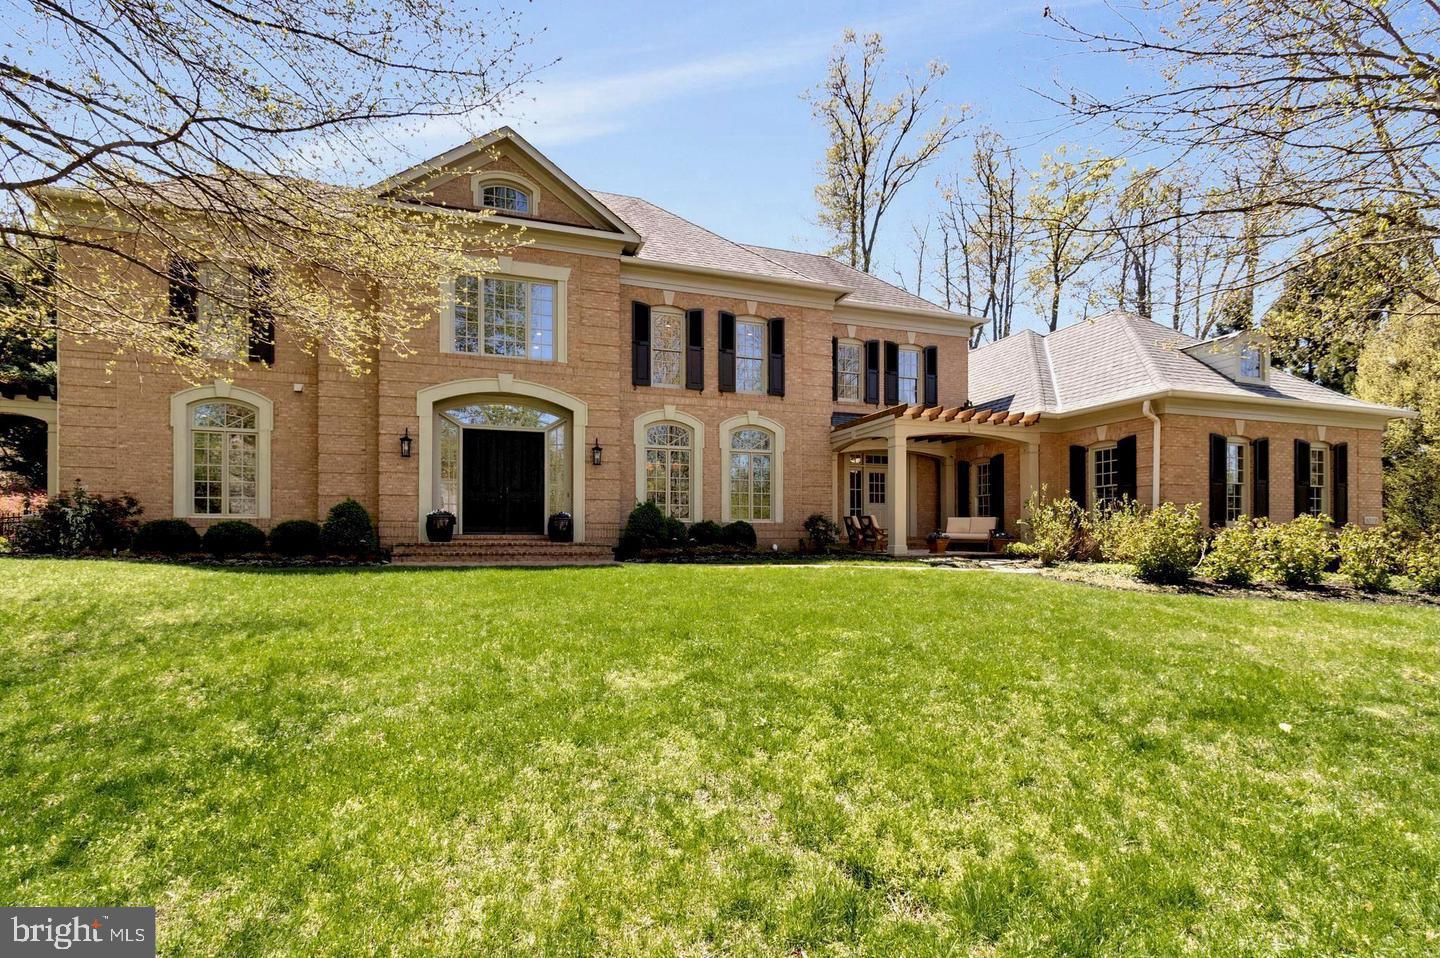
Stunning Gulick built Strathmore model with pool on private lot
#VAFX2296896

MCLEAN

1029 FOUNDERS RIDGE LANE

5 Beds

5 Baths

7,679 Sq.Ft.

$3,900,000

MLS#: VAFX2296896
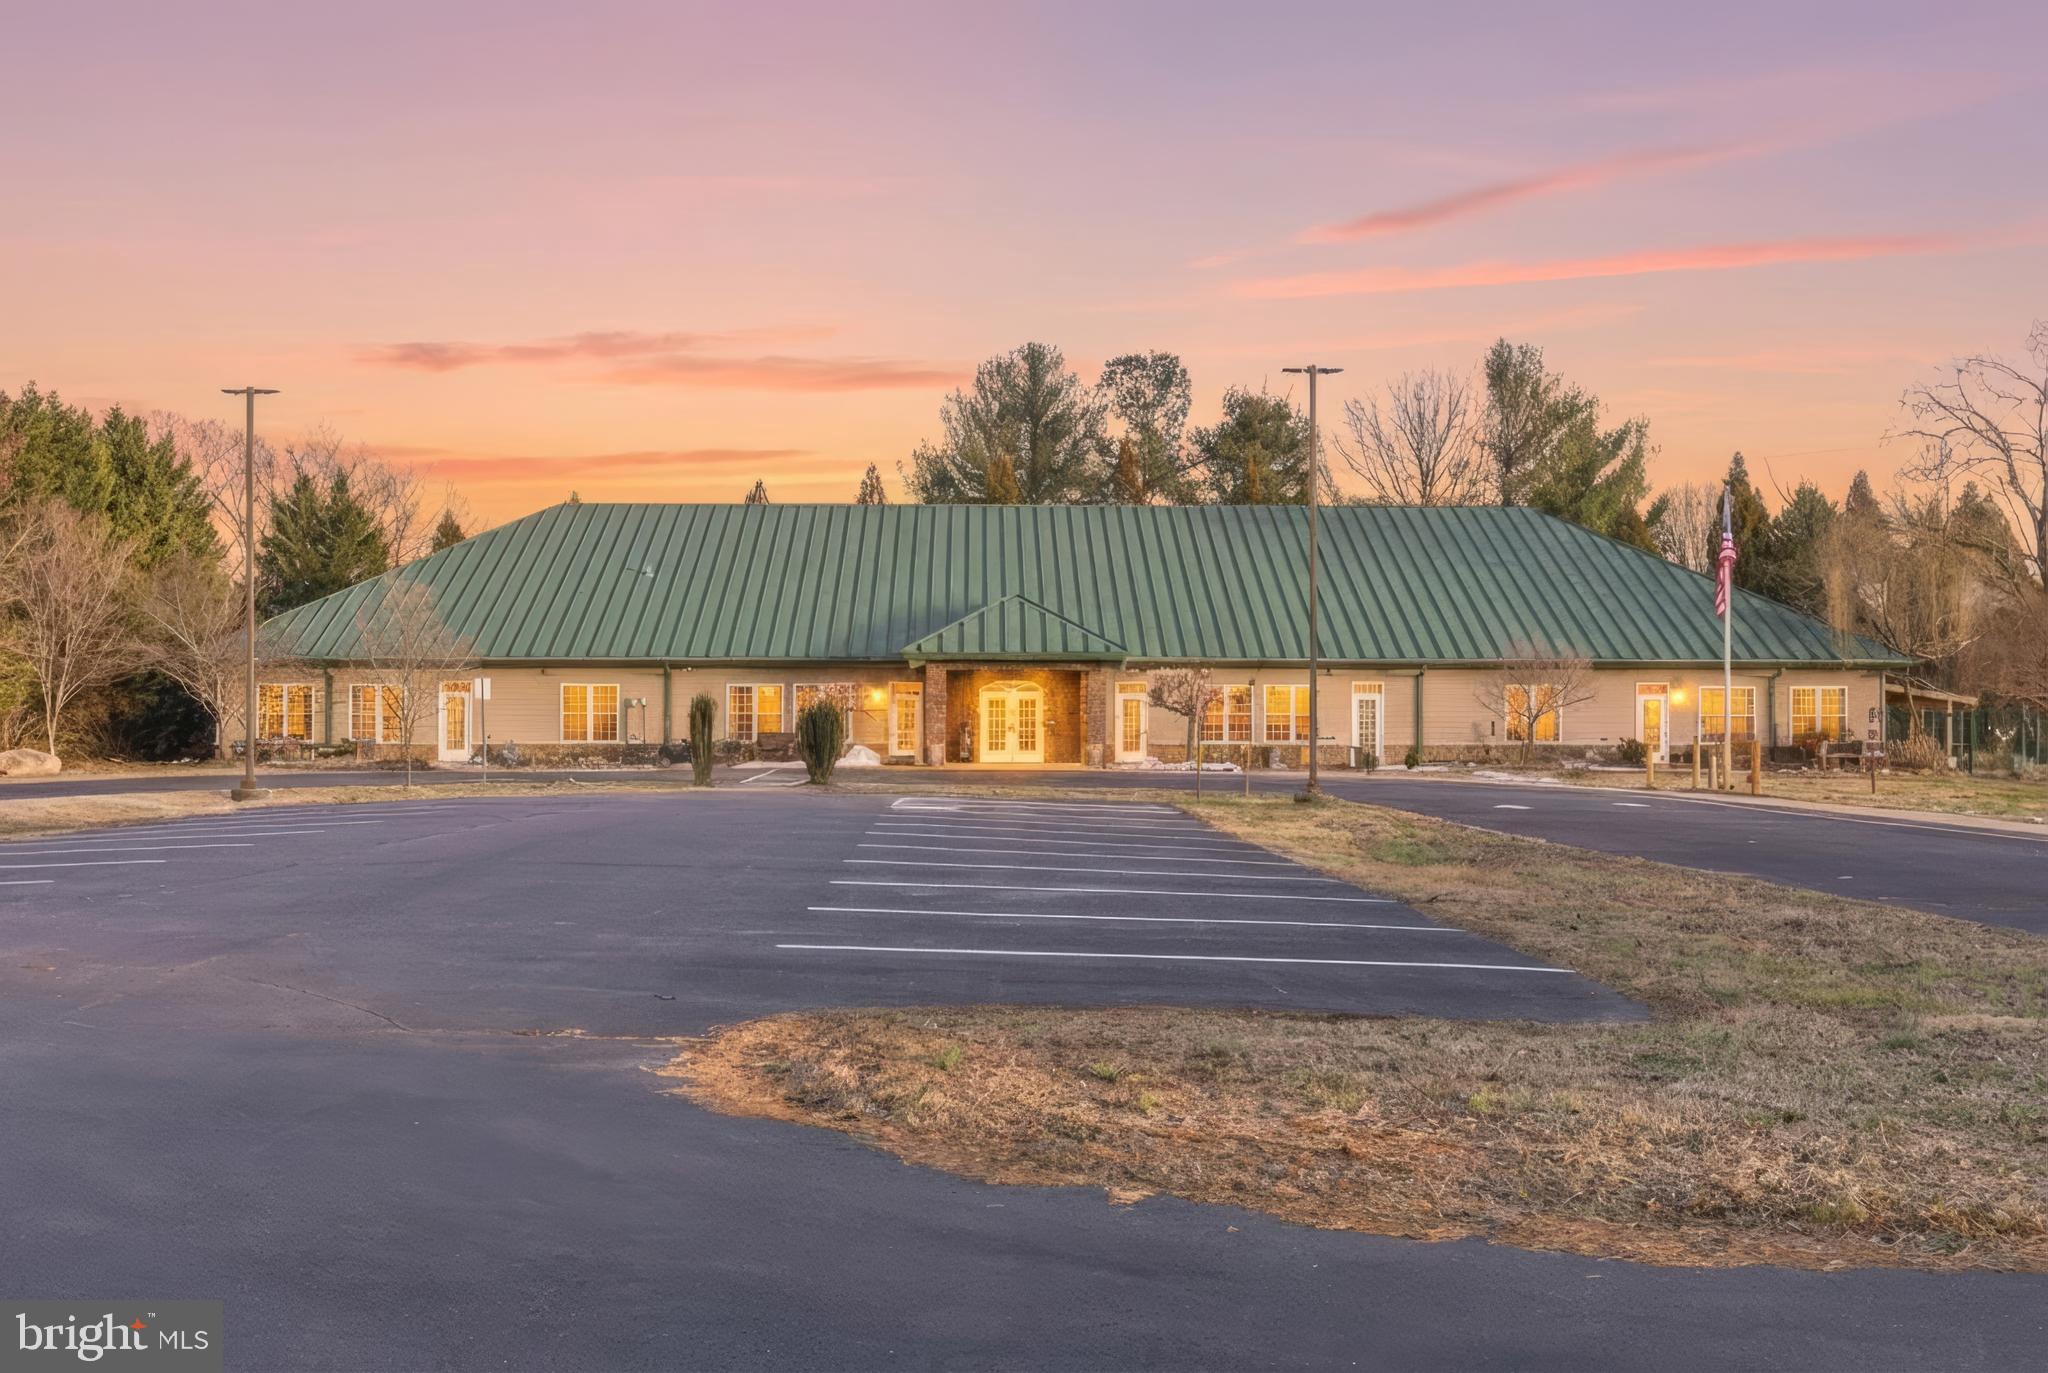
Medical Campus • Professional Offices • Government Facility • Institutional Campus • Former Private School
Prime Route 17 (Tidewater Trail) Location | Fredericksburg Region

Vacant and ready for immediate occupancy.

A rare opportunity to acquire a highly adaptable commercial campus in one of the Fredericksburg region's fastest-growing corridors. Ideally positioned on Tidewater Trail (Route 17), this unique property offers exceptional visibility, easy access, ample parking, and a flexible campus layout suitable for a wide variety of professional, medical, educational, governmental, religious, and institutional uses.

Most recently operated as a private school, the property is now vacant and ready for its next owner or occupant. Existing improvements provide an outstanding opportunity for immediate occupancy while allowing flexibility for renovation or reconfiguration to meet a variety of commercial needs.

Property Highlights
Flexible Campus
Multiple classrooms easily adaptable to offices, treatment rooms, training facilities, or meeting spaces
Administrative and executive office areas
Large multi-purpose rooms suitable for conferences, events, worship, training, or community gatherings
Functional floor plan that accommodates numerous commercial and institutional uses
Attractive Campus Setting
Well-maintained buildings
Mature landscaping
Professional campus atmosphere
Flexible interior spaces that can be customized to fit a wide range of operations
Expansive Grounds
Spacious outdoor areas
Large parking facilities
Room for future expansion
Additional acreage may be available
Prime Commercial Location
Direct frontage on Route 17 (Tidewater Trail)
Excellent visibility and signage opportunities
Strong daily traffic counts
Convenient access throughout the Fredericksburg region
Located within one of Virginia's fastest-growing residential and commercial corridors
Move-In Ready
Vacant and immediately available
Existing utilities and infrastructure
Functional buildings with established parking and site improvements
Potential Uses
(C-1 Zoning – Subject to Local Approval)
Medical & Healthcare
Medical offices
Dental practices
Outpatient clinics
Physical therapy
Rehabilitation services
Behavioral health
Wellness centers
Specialty healthcare providers
Professional Offices
Legal offices
Accounting firms
Engineering and architectural firms
Insurance agencies
Real estate offices
Financial institutions
Government offices
Corporate headquarters
Educational & Institutional
Private school
Charter school
Day care or early childhood center
Vocational or technical training
Adult education
Corporate training center
Educational support services
Community & Religious
Church or place of worship
Community center
Non-profit headquarters
Civic organizations
Recreation & Creative
Fitness center
Yoga or wellness studio
Dance academy
Performing arts center
Music school
Film or television production
Recording studio
Food Service
Restaurant
Café
Coffee shop
Carry-out food service

(Drive-through service may require additional approvals.)

Investment Highlights
Vacant and available for immediate occupancy
Former private school with substantial existing improvements
Flexible floor plan suitable for numerous commercial and institutional users
Excellent Route 17 frontage with outstanding visibility
Large parking area and established infrastructure
Located within one of the Fredericksburg region's strongest growth corridors
Excellent owner-user or investment opportunity
Significant adaptive reuse potential

Additional property information, equipment lists, surveys, and operational details are available upon request.

Shown by appointment only.
#VASP2035524

FREDERICKSBURG

10713 TIDEWATER TRAIL

None Beds

None Baths

13,000 Sq.Ft.

$3,900,000

MLS#: VASP2035524
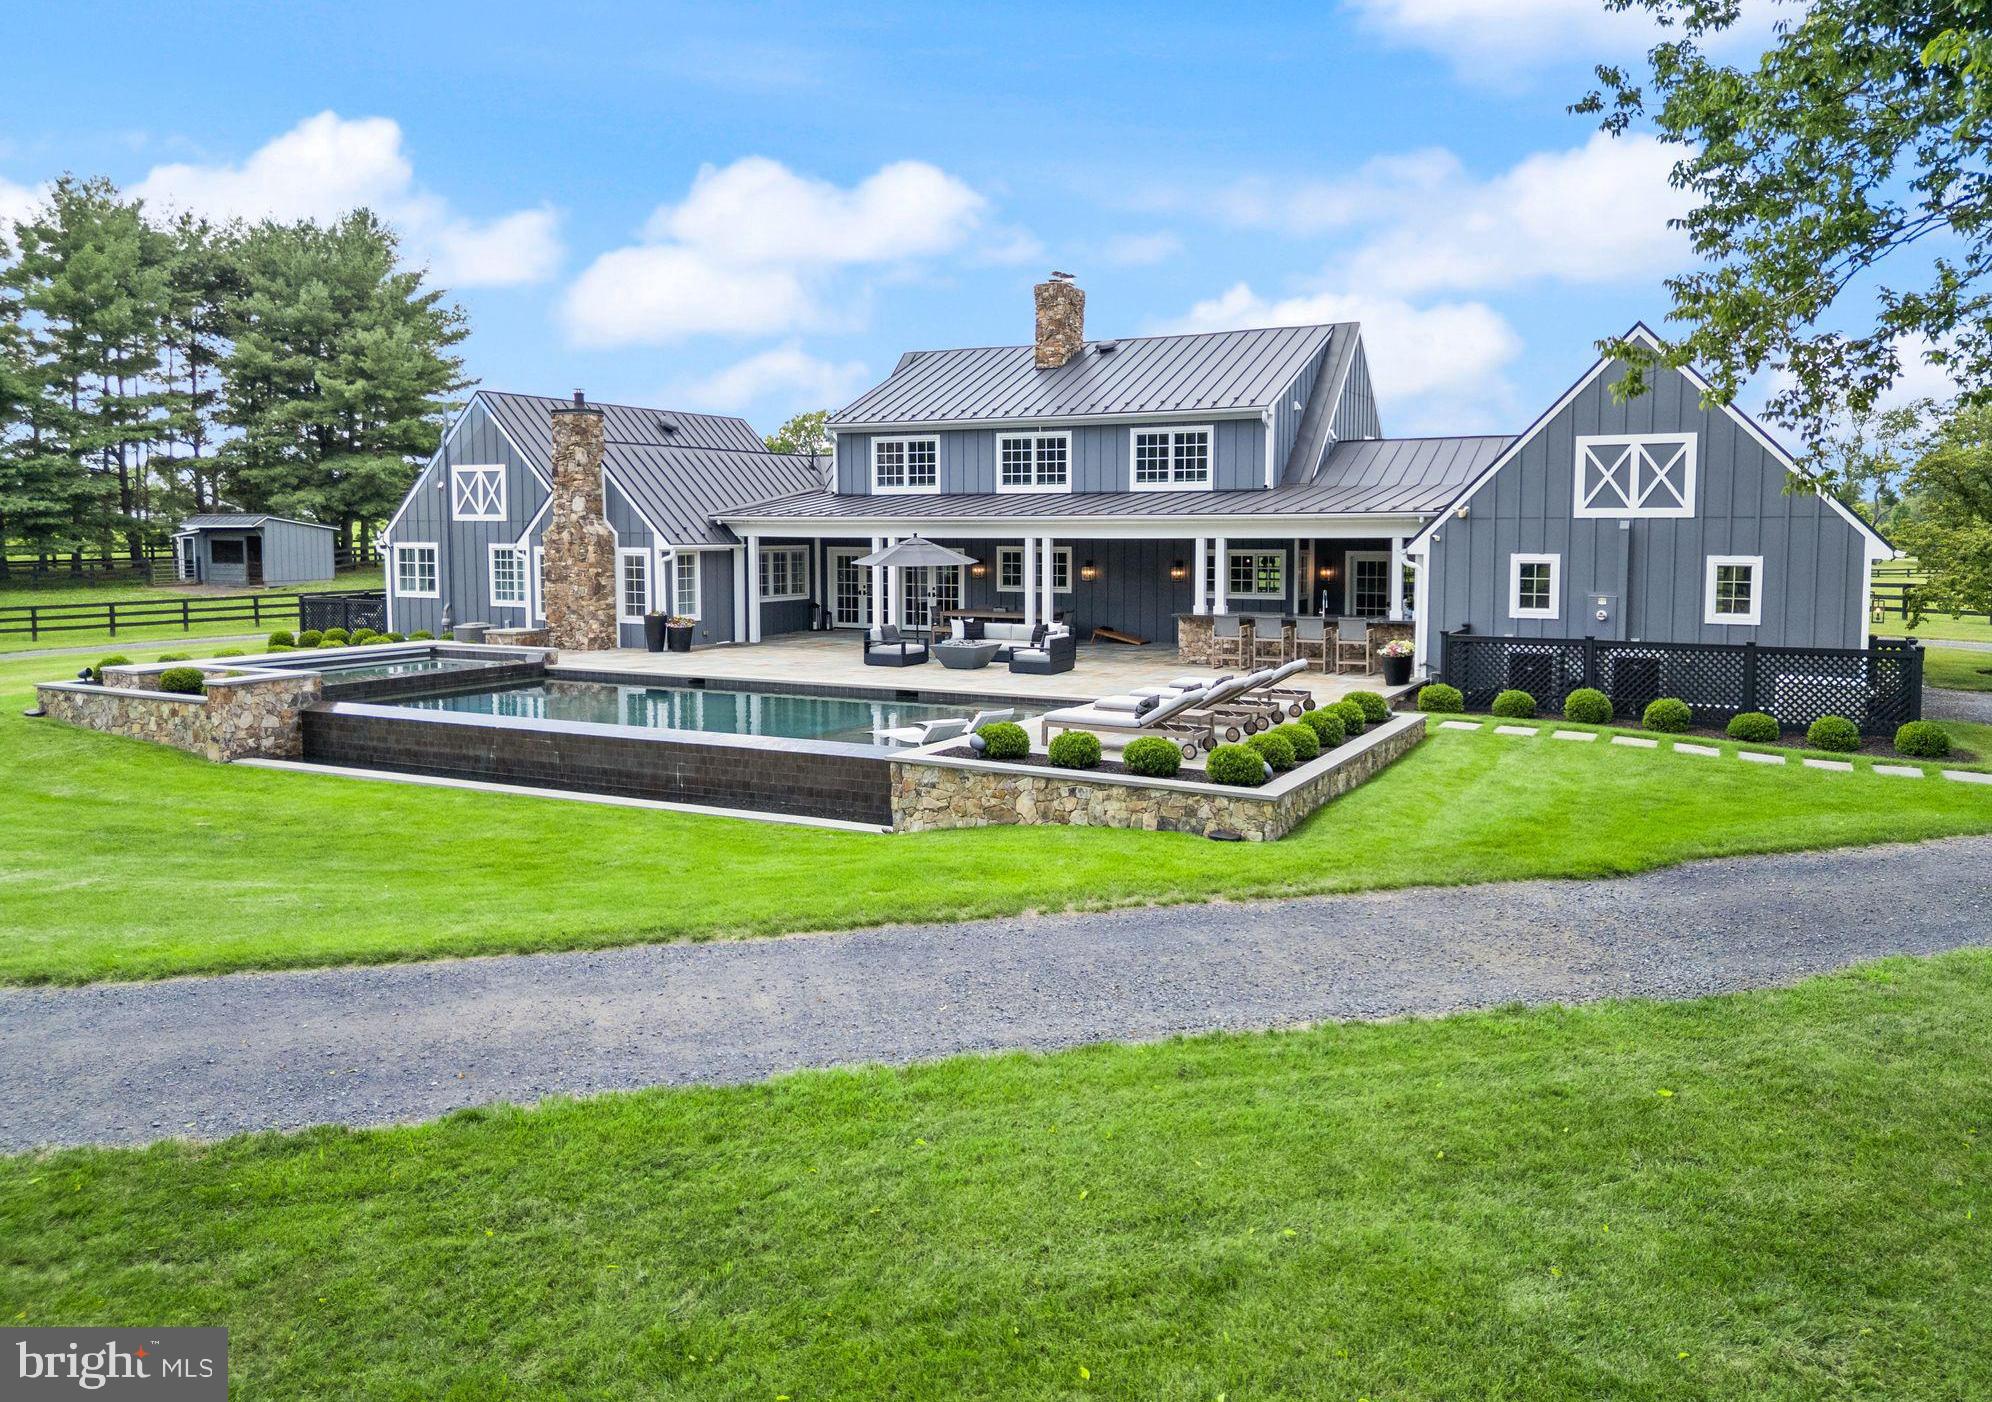
A completely reimagined estate designed in collaboration with renowned Middleburg architect Timothy Clites. This modern farmhouse is a breathtaking fusion of refined luxury and timeless equestrian elegance, set on 12 acres in the coveted Atoka Chase community with paved roads. An entry framed by original historic stone walls leads to a home and barn cottage that has been completed to the highest standard, surrounded by expansive stone porches capturing panoramic views of rolling pastures and the Blue Ridge Mountains on all sides. Every room was intentionally positioned to frame the intensely beautiful sunrises and sunsets, offering panoramic views from every window and filling the home with natural light from dawn to dusk. Inside, the thoughtful floorplan blends traditional craftsmanship and contemporary sophistication with oak hardwood flooring, shiplap walls and ceilings, vaulted spaces featuring exposed antique beams sourced from local barns, custom closets, designer lighting, heated tile floors and ceiling fans throughout. The main-level primary suite offers incredible western sunset views, a private outdoor screened porch and a bath with heated floors and towel racks. A study with a wood stove and an adjacent office/guest suite is equipped with high-speed fiber internet for seamless remote work and access to an additional full bath all on the main level. The chef’s kitchen is both striking and efficient, featuring heated floors, a gas range, two dishwashers, ice maker and stainless-steel appliances. French doors off the mud room open to the rear covered porch and outdoor kitchen offering a one and only outdoor entertaining space. The living room centers around a dramatic stone wood-burning fireplace, pool views to one side and mountain views out the other. The upper level includes three additional bedrooms and two full baths, each with hardwood flooring, heated tile floors and towel warmers. Large dormer windows provide abundant natural sunlight and mountain views. Every mechanical and electrical system is updated, reflecting the level of detail and investment poured into this property. There is a large unfinished basement with a bathroom rough-in and fireplace. The outdoor living experience rivals a private resort, with a heated saltwater infinity pool and spa overlooking the pastures, Sonos surround sound system, a flagstone patio, gas firepit, a fully equipped outdoor kitchen with gas grill, refrigerator, and a dedicated ice maker. The property is a turnkey horse facility with board-fenced pastures, automatic waterers, electric fencing, run-in sheds with electric and individual two-stall barns—all lined with oak milled from Middleburg trees and clad to match the main residence for perfect visual harmony—as well as a dedicated tack room, covered parking/equipment storage, and a comprehensives smart home security system with exterior cameras for full remote monitoring and peace of mind. Every detail was curated to balance beauty, efficiency, and the ease of a true horse lifestyle.
This property is more than a home; it is a masterwork of architecture, design, and lifestyle—an unparalleled Middleburg estate where luxury, privacy, and function meet.
#VALO2110916

MIDDLEBURG

34642 ATOKA CHASE LANE

5 Beds

4 Baths

3,344 Sq.Ft.

$3,899,900

MLS#: VALO2110916
Welcome to 1204 Daviswood Drive in McLean—a truly one-of-a-kind residence that seamlessly blends timeless Tuscan inspiration with the refined, modern finishes that appeal to today’s most discerning luxury buyer. Perfectly positioned in one of Northern Virginia’s most sought-after school pyramids, this exceptional property offers an unbeatable location less than a mile from the Dulles Toll Road and moments from Tysons Corner. Nestled within an established community surrounded by mature trees and nearby parks, Daviswood Drive delivers both privacy and convenience in equal measure.

This expansive five-bedroom, six full and three half-bath estate is designed for both elegant everyday living and grand-scale entertaining. A stately circular driveway and three-car garage provide a dramatic arrival and ample space for guests. Inside, a breathtaking two-story foyer sets the tone, highlighted by a grand chandelier and sweeping circular staircase.

The main level is anchored by a formal living room featuring an oversized hearth and a custom gas-burning fireplace imported directly from Italy, complimented by floor-to-ceiling windows that flood the home with natural light. A distinguished private office showcases rich mahogany built-ins and opens directly to the rear grounds—offering a serene workspace with seamless indoor-outdoor flow.

The outdoor experience is nothing short of extraordinary. Inspired by the grandeur of Versailles, the fully reimagined rear grounds feature meticulously manicured hedges, a statement fountain, and tumbled travertine hardscaping. A custom putting green, expansive lawn, and a stunning lap pool with water features create a private resort-style oasis—perfect for entertaining or quiet retreat.

At the heart of the home, the chef’s kitchen is outfitted with exquisite Italian marble countertops, a top-tier luxury appliance package, a generous walk-in pantry, and thoughtful custom finishes throughout.
Upstairs, four spacious ensuite bedrooms provide comfort and privacy for family and guests alike. The primary suite is a true sanctuary, complete with dual, fully appointed winged bathrooms—an elevated feature designed for today’s lifestyle.

The lower level is an entertainer’s dream. Enjoy a temperature-controlled wine cellar with capacity for over 200 bottles, a sprawling recreation room and a parlor outfitted with a pool table and air hockey. A custom European-imported bar showcases intricate woodwork and craftsmanship, while the dedicated home theater—featuring bespoke artwork and integrated seating—offers the ultimate cinematic experience. An additional bedroom or gym, well appointed full bathroom and walkout access complete this level.
Throughout the home, imported Italian columns, detailed crown, picture and chair moldings  accented with impeccable trim work reflect a level of craftsmanship rarely found.

Truly unmatched in design, location, and lifestyle—this is a rare opportunity to own a statement residence in the heart of McLean.

Don’t miss this exceptional offering. Welcome Home!
#VAFX2306310

MCLEAN

1204 DAVISWOOD DRIVE

5 Beds

6 Baths

7,932 Sq.Ft.

$3,899,000

MLS#: VAFX2306310
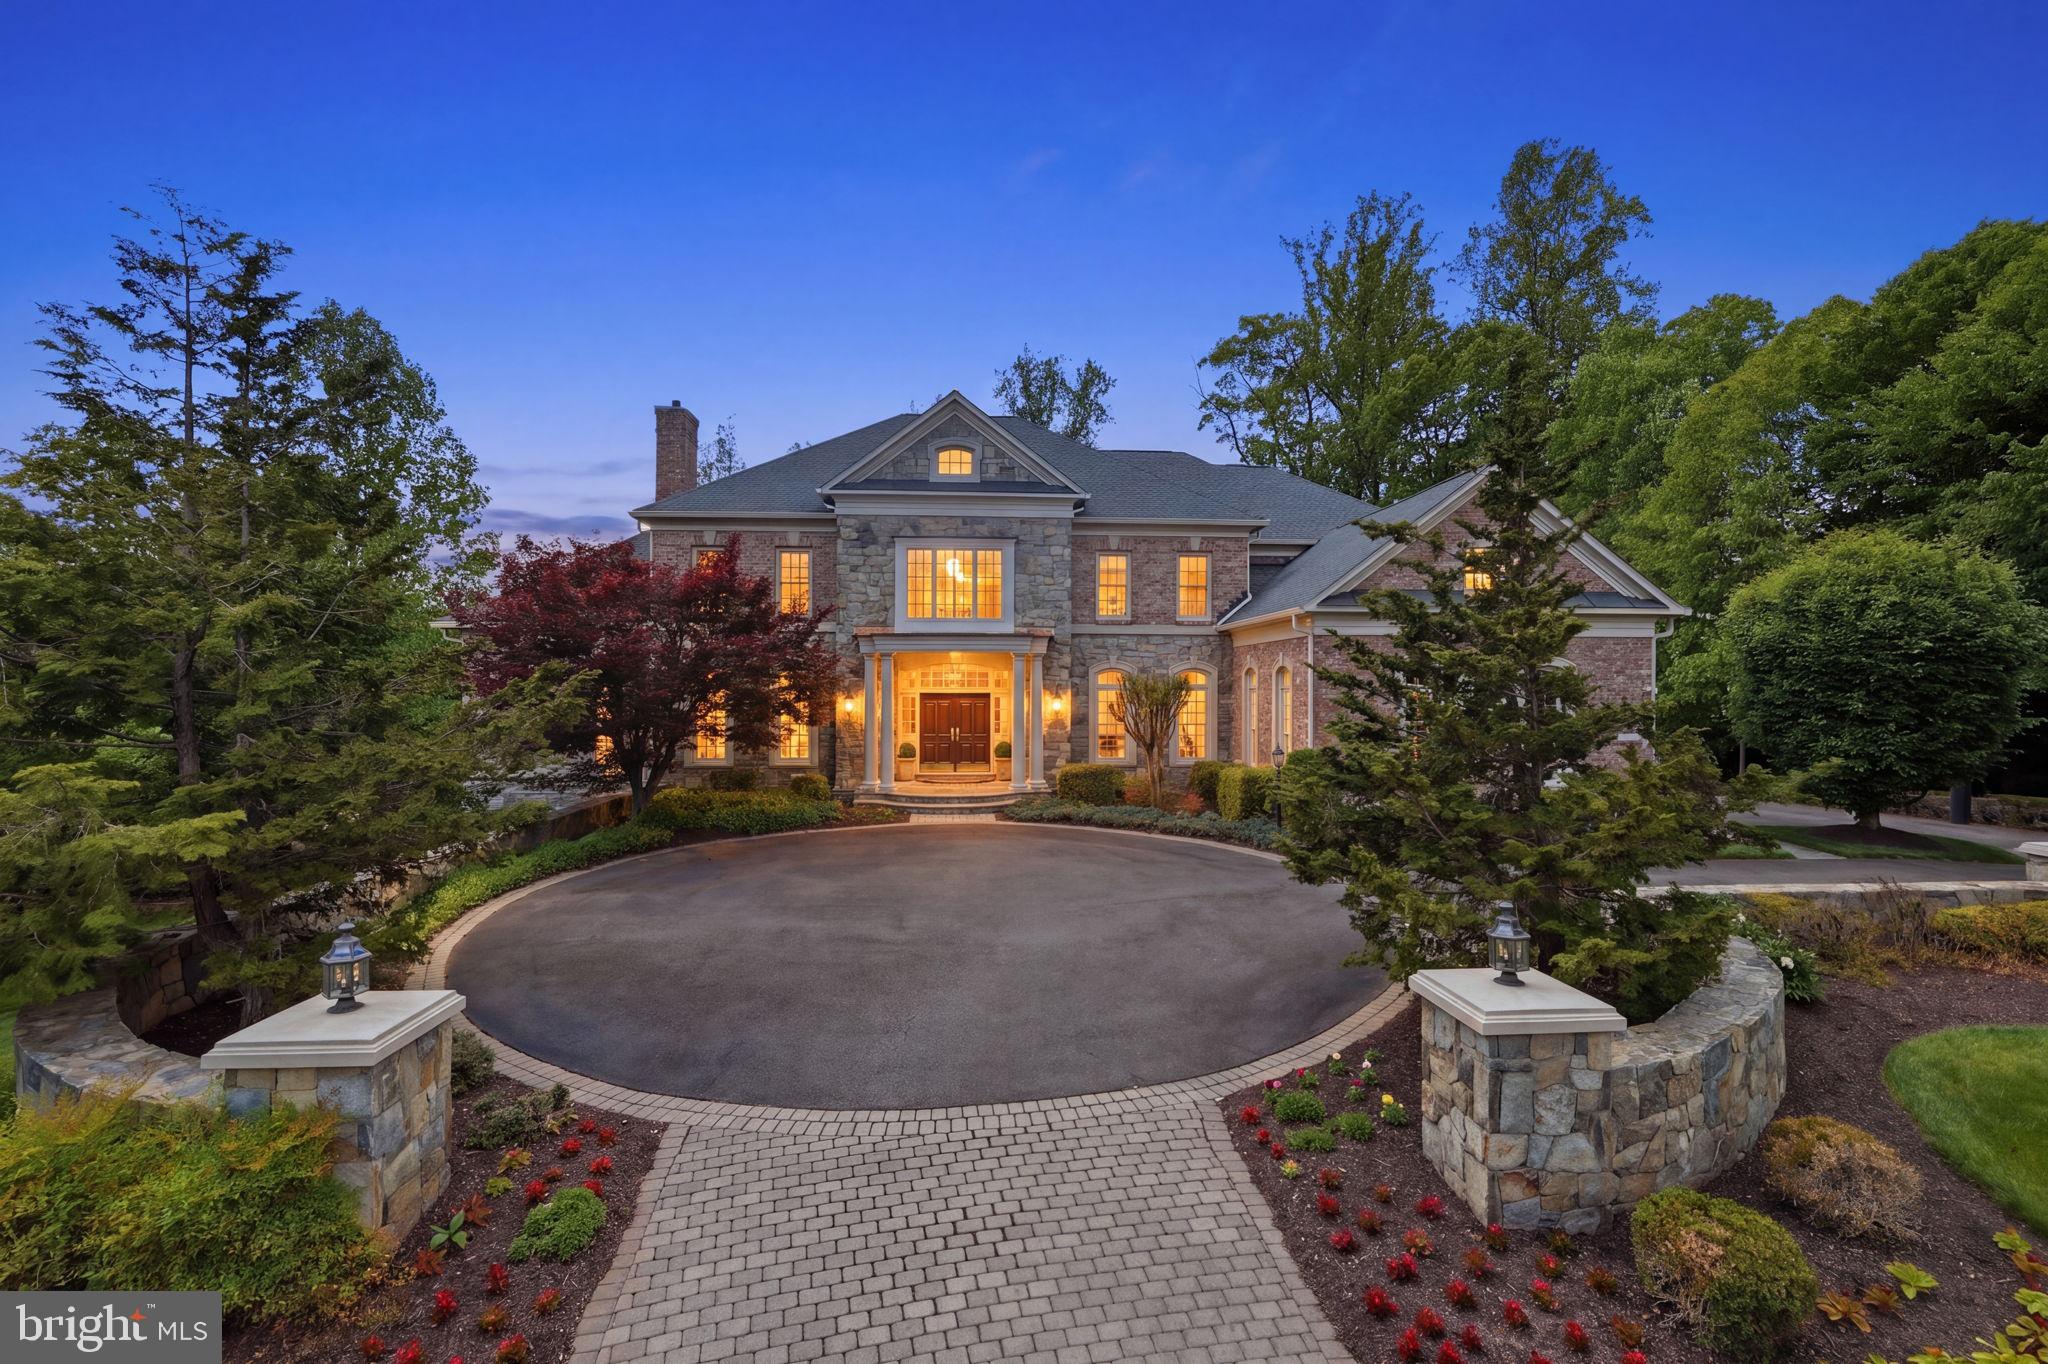
Set at the very end of a quiet cul-de-sac in The Reserve, 7818 Crownhurst Court sits on one of the community’s most prized and intentionally selected lots. The current (and original) owners were among the first to purchase in The Reserve—and they chose this parcel for one reason: complete privacy. Surrounded by mature trees and natural buffers on all sides, the property delivers a rare sense of seclusion that makes its nearly one-acre setting feel closer to two. Behind the gates of The Reserve, this residence offers approximately 12,000 square feet of living space designed for both scale and comfort. Six bedrooms—including a serene primary suite—enjoy elevated, treetop views that reinforce the home’s connection to its natural surroundings. Throughout the home, newer windows frame the landscape, creating a sense of calm and continuity between indoors and out. The home has been thoughtfully maintained with long-term ownership in mind, featuring primarily newer systems, a new water heater, and a new roof (2026)— allowing the next owner to focus on lifestyle, not deferred maintenance. A truly distinctive element of the property is the custom-built indoor multi-purpose facility set back from the home, complete with a full bathroom and kitchenette. Purpose-built yet incredibly versatile, this space was designed with future flexibility at its core. It can remain a high-performance athletic training environment or be reimagined as an indoor pool, golf simulator, private fitness studio, additional garage, artist’s atelier, or a gathering space—an opportunity rarely found at this level. A three-car garage and expansive grounds complete the offering. 7818 Crownhurst Court is a private, legacy-caliber property for those who understand that the right lot is everything.
#VAFX2316650

MCLEAN

7818 CROWNHURST COURT

6 Beds

6 Baths

11,042 Sq.Ft.

$3,899,000

MLS#: VAFX2316650
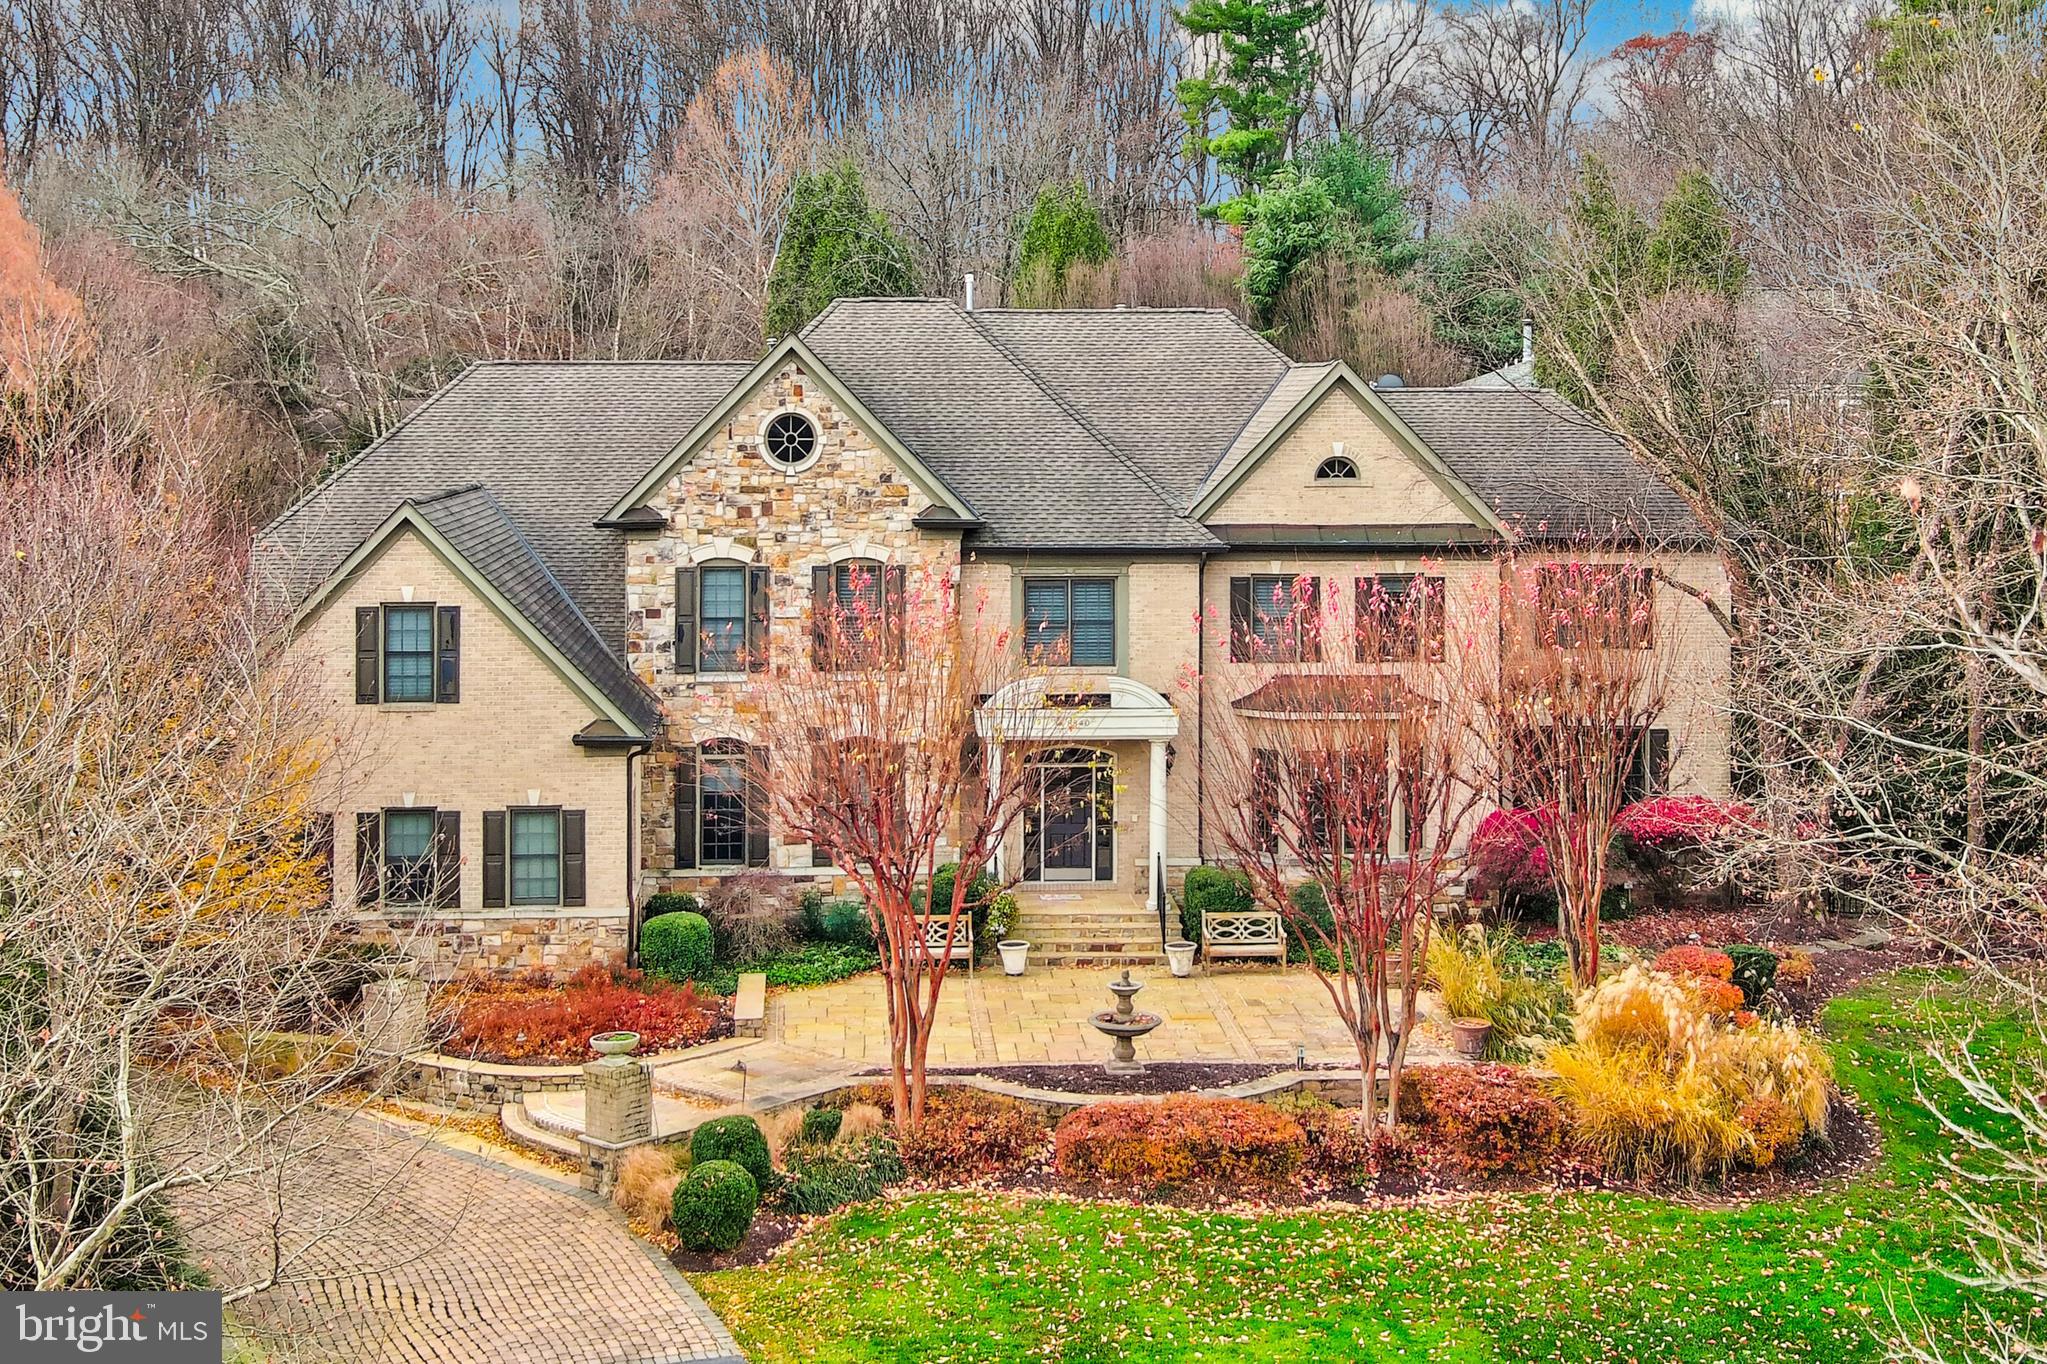
Welcome home to 8340 Springhaven Garden Ln, a stunning residence nestled on a secluded cul-de-sac in McLean. Experience timeless elegance in this elegant stone and brick front home, a jewel where classic charm meets modern comfort. Rediscover elegance when you enter the gracious 2-story Foyer with curved staircase and stunning custom chandeliers. The main level includes a formal living room and fireplace, an oversized dining room perfect for gatherings, Butler’s Pantry with wine cooler and second sink, Great Room that has floor-to-ceiling windows with dramatic fireplace and custom built-in cabinetry, main level bedroom with attached full bathroom and custom built-in cabinets, a Sunroom that is perfect for a Music Room, secondary Office or Playroom. The Chef's Kitchen is completely renovated with custom cabinets, top-of-the-line appliances that includes Viking Range with 8 burners and 2 ovens, 2 dishwashers, side by side full size Refrigerator and Freezer, built-in microwave and warming drawer. There is a large center Island with a second sink and an overhang for barstools, Pantry closet, Breakfast Area with access to the patio and pool area. The Main Level also includes a second powder room in the mud room which offers plenty of  cabinets, another sink, and access to the unique 3- car side loading garage. The Upper Level has an elegant Owner’s Suite, sitting area with Fireplace, wet bar and wine cooler, renovated Spa Bath double vanities, large tub, amazing designer walk-in closet, an additional walk-in closets with custom built-ins, and a bonus dressing area that can easily be flexible and used as an office space, exercise room, or a third closet! There are also 2 identical princess style bedrooms, with built in desks and dressing room style mirror and platform, custom closet and dressing area with a beautiful built in window bench and en suite bathrooms. A 4th en suite Bedroom and laundry room completes the upper level. As you head to visit the Lower Level you’ll find a full bathroom,large Recreation Room with 4th gas fireplace, custom movie room, fantastic custom bar area, 2 flex rooms which can be used as game room, guest bedroom, home gym, etc. Outdoors, a gracious veranda overlooks the pool and wonderfully landscaped backyard with something always in bloom! Thoughtfully designed for both relaxation and entertaining, the backyard is a true extension of the living space. It’s resort living amazing for entertaining or just family fun. The state-of-the-art in ground pool will make for endless summer memories! Located just minutes to commuting routes, top rated schools, dining, grocery stores and the finest shopping in the Washington area!
#VAFX2280246

MCLEAN

8340 SPRINGHAVEN GARDEN LANE

5 Beds

6 Baths

10,700 Sq.Ft.

$3,895,500

MLS#: VAFX2280246
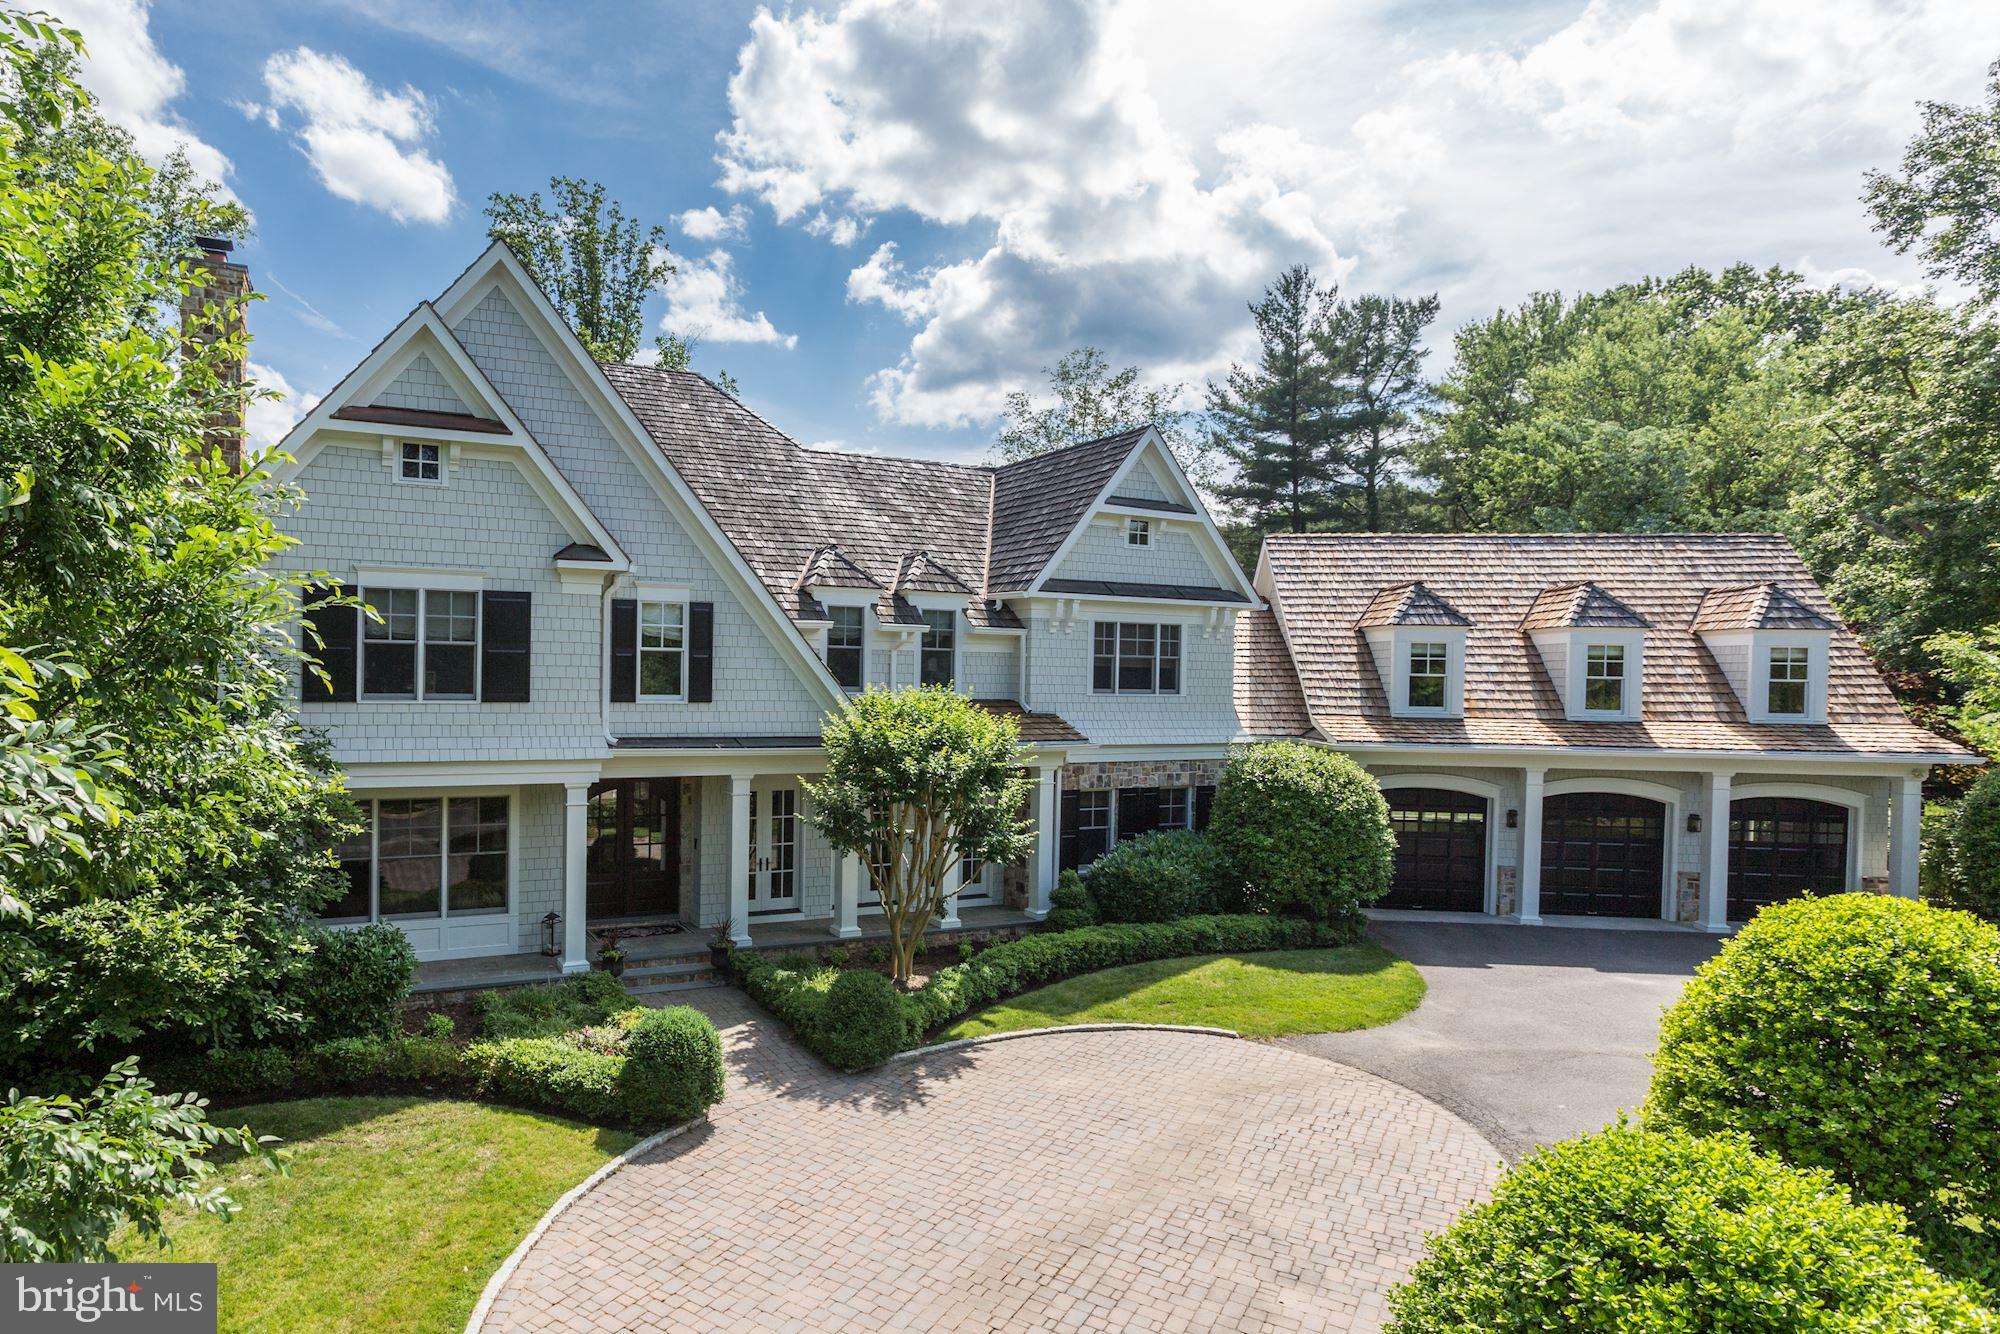
Custom built by Artisan in prestigious Spring Hill Farm. Offers exceptional, designer finishes! 9,200+ sqft of thoughtfully planned space with fantastic light.Incredible back yard with screened porch, pool, outdoor kit, sport court, lovely water feature, expansive lawn, patios, fenced, etc. All Bedrooms with en-suite Baths & Main Level Bedroom. 6 Fireplaces, Mahogany Library, walk-out LL w/ wine room, bar, exercise, Bedroom & Bath. Flexible spaces throughout.
#VAFX1066644

MCLEAN

8119 SPRING HILL FARM DRIVE

7 Beds

7 Baths

9,250 Sq.Ft.

$3,895,000

MLS#: VAFX1066644
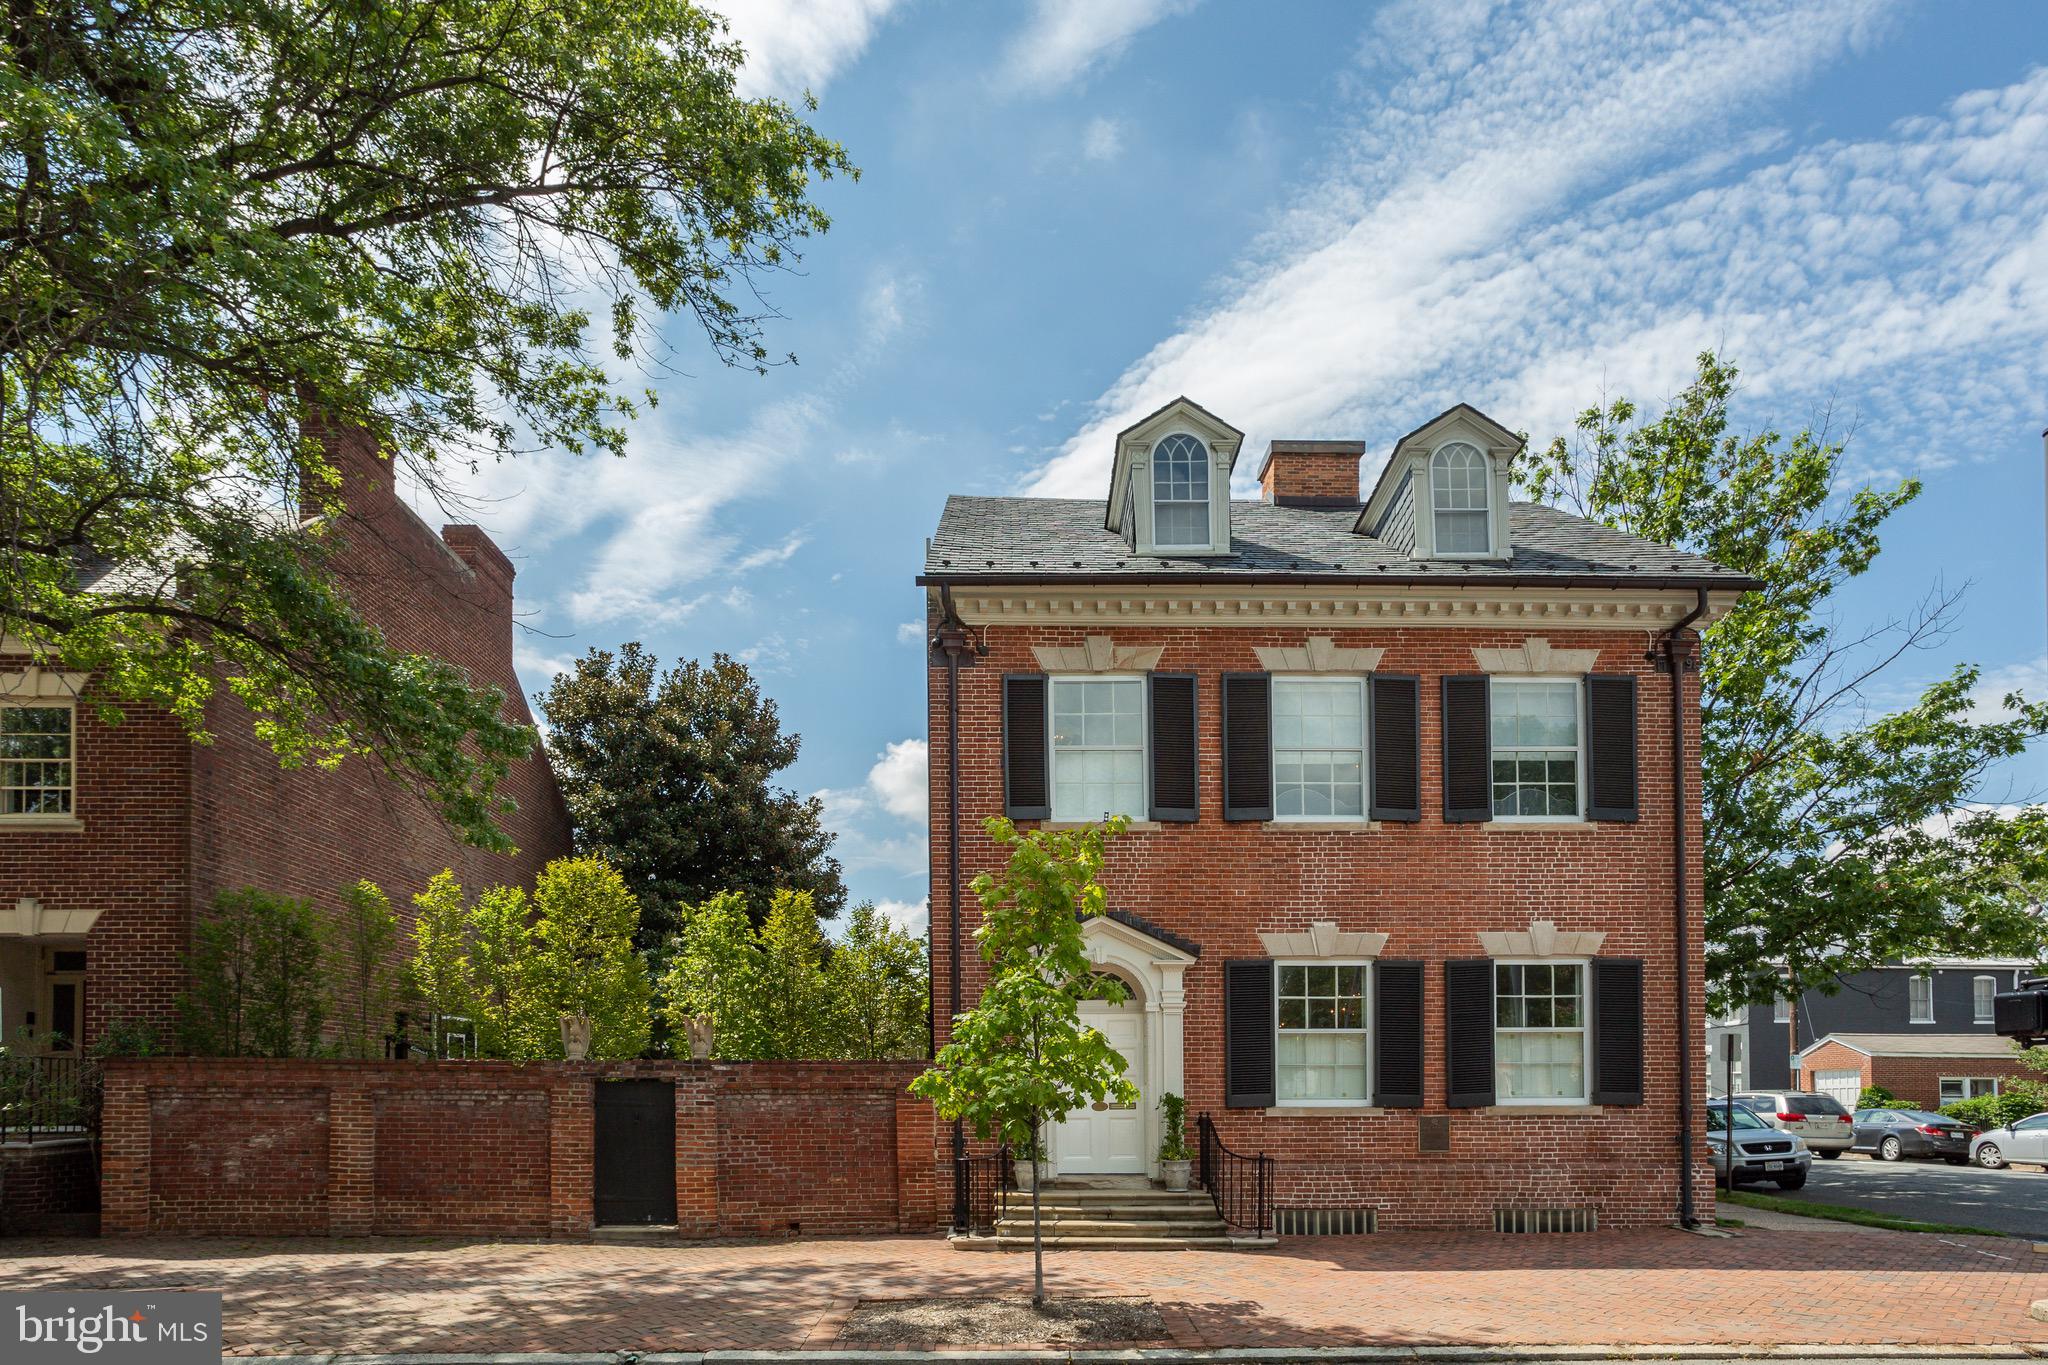
428 N. Washington Street is a grand residence that has been thoughtfully reimagined and renovated for modern living while retaining its historic integrity. The Edmund Jennings Lee house was completed in 1801 and today offers over 7,000 square feet of living space. The gracious main foyer showcases an original etched bell-jar light fixture and hand-plastered tobacco leaf medallion. The expansive formal drawing room boasts 11' ceilings, original heart pine wood floors, in-floor radiant heat and gas fireplace, just 1 of 5 in the home. An elegant dining room spans 22', with a gas fireplace and 2 built-in china cabinets from the Baltimore home of Napoleon's nephew, Jerome Bonaparte.  The back of the house features an exquisitely renovated kitchen with custom Waterworks cabinets and hardware, top of the line appliances including a 43" La Cornue range, built-in Miele coffee maker, Subzero column refrigerator and freezer drawers and 2 Miele dishwashers. The family room, flooded with natural light, adjoins the kitchen and overlooks a private garden oasis.  A heated swimming pool, turf lawn, extensive hardscaping and covered veranda make this the perfect estate for a private respite or entertaining on a grand scale.  Ideally located just 1 mile to Metro and minutes to DC this luxury property is a must see in the heart of Old Town Alexandria.
#VAAX249834

ALEXANDRIA

428 N WASHINGTON STREET

4 Beds

6 Baths

7,575 Sq.Ft.

$3,895,000

MLS#: VAAX249834
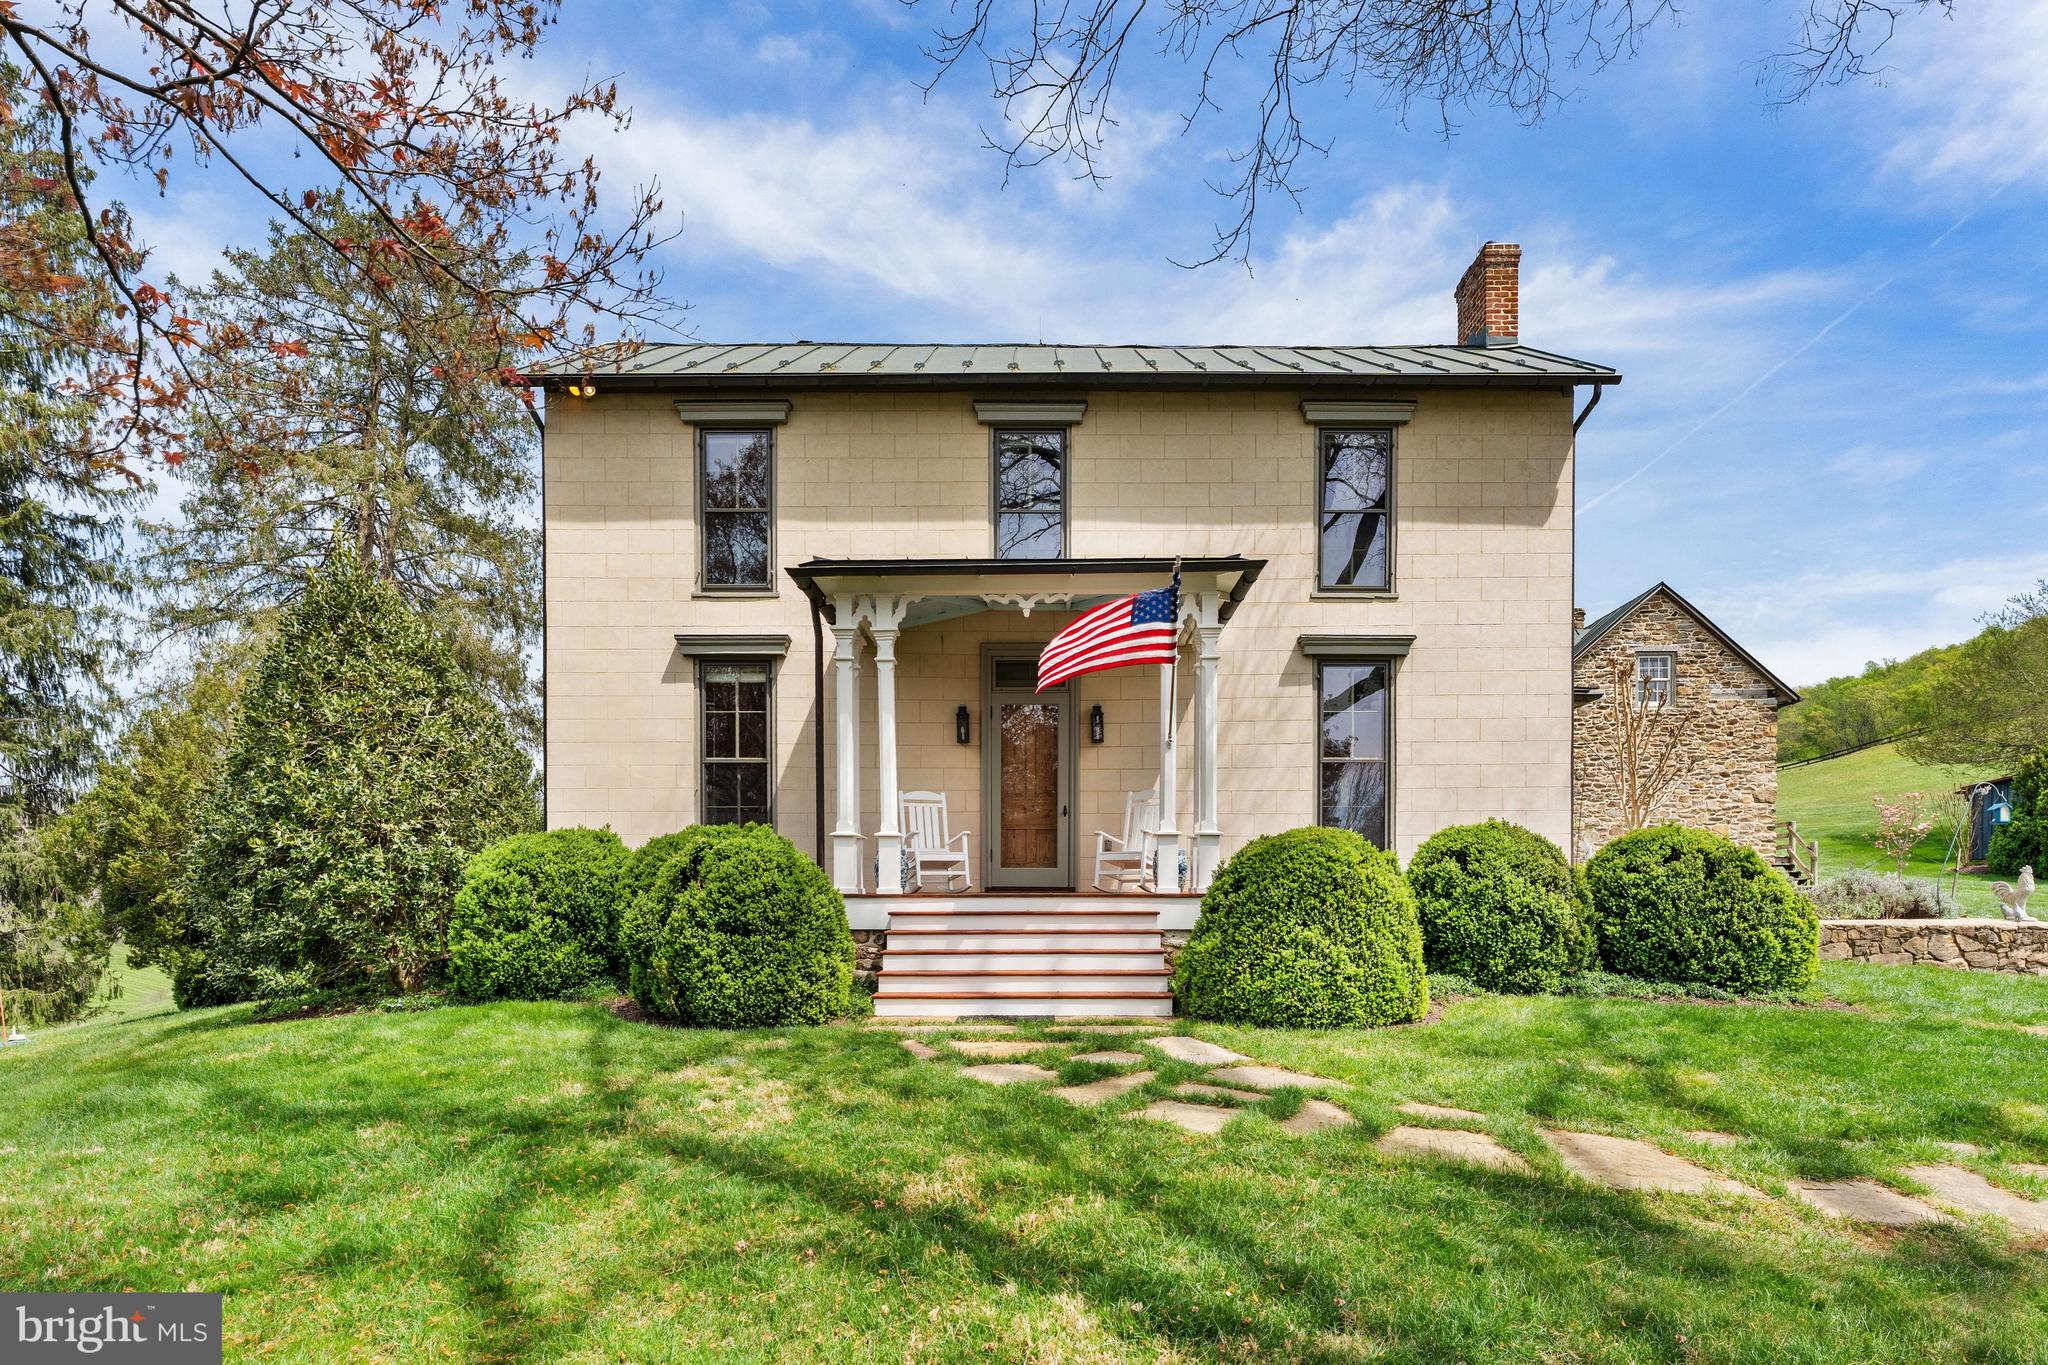
Set in a quiet and picturesque valley just south of Delaplane, Virginia, Montana Farm is a remarkable
220-acre historic estate offering an exceptional blend of natural beauty, rich heritage, and thoughtfully
restored residences. Once home to Channing Meade Smith of Mosby’s Rangers, the property is defined
by sweeping valley views, abundant wildlife, and a diverse landscape that is approximately 60% open and
highly usable, with extensive frontage along Big Branch.

The circa 1852 main residence has been meticulously restored, combining historic character with modern
systems and conveniences. The exterior features distinctive scored stucco, a metal roof, and a stone
terrace, all executed with careful attention to detail. Inside, hardwood floors, high ceilings, and two
fireplaces create a warm and inviting atmosphere. The main level opens to a central front hall that flows
seamlessly into a gracious living room with a gas-log fireplace and tall windows that fill the space with
natural light. A separate dining room offers a wood-burning fireplace and similar bright exposures. To the
rear, the home features a thoughtfully designed kitchen with stainless steel appliances, a casual dining
area with direct access to the stone terrace, and a cozy family room anchored by a wood stove. A powder
room tucked beneath the staircase completes the main level. Upstairs, the second floor includes three
bedrooms and two updated full baths. The primary suite offers an en-suite bath with double vanities, while
two additional bedrooms share a hall bath. Laundry is conveniently located on this level.

Outdoor living is equally appealing, with a rear stone terrace enhanced by a charming pergola, mature
landscaping, and historic boxwoods. Just beyond, a beautifully restored three-level stone Patent House,
dating to circa 1840, provides additional conditioned space full of character currently used as an office.
Supporting structures and amenities throughout the farm are extensive. A renovated two-bedroom, two-
bath tenant or guest house features wood floors, a wood stove, a loft, and inviting porches and decks,
including a covered rear deck with long valley views. A separate mountain cabin, known as the “House in
the Woods,” has undergone exterior restoration and presents an opportunity for interior completion.

The property is well-equipped for agricultural and recreational use with a greenhouse, gardens, and fields
for livestock plus a network of trails ideal for hunting and hiking. Numerous outbuildings include a new
equipment barn and several restored pre-Civil War farm buildings.

Protected under a Fauquier County Open Space Conservation Easement with one potential division right,
Montana Farm lies within a highly preserved and scenic area. Accessed via Carrington Road, the
property offers both privacy and convenience, with easy access to I-66, Dulles International Airport,
Northern Virginia, and Washington, D.C. Montana Farm represents a rare opportunity to own a legacy
estate in one of Virginia’s most beautiful valleys. See Property Features in Document section
#VAFQ2021266

DELAPLANE

3459 CARRINGTON ROAD

3 Beds

2 Baths

2,170 Sq.Ft.

$3,895,000

MLS#: VAFQ2021266

1 ... 60 61 62 63 64 ... 666
* Listings identified with the FMLS IDX logo come from FMLS and are held by brokerage firms other than the owner of this website. The listing brokerage is identified in any listing details. Information is deemed reliable but is not guaranteed. If you believe any FMLS listing contains material that infringes your copyrighted work please click here to review our DMCA policy and learn how to submit a takedown request. © 2024. First Multiple Listing Service, Inc.
 - property

Send a message

Message successfully sent.

Your message

What is 3 + 4 ?

Reason for contacting?

I agree to receive email communication and understand I can unsubscribe at any time.

I agree to be contacted by Charis Realty Group - Christine Issler, Broker via call, email, and text for real estate services. To opt out, you can reply 'stop' at any time or reply 'help' for assistance. You can also click the unsubscribe link in the emails. Message and data rates may apply. Message frequency may vary. Privacy Policy

Sign Out

Virtual Assistant

Would you like to take the next step with this property? We can help you schedule a showing or virtual tour, or send you more details.

Yes, I would like more information.

Thank You for Your Reply, One of Our Agents will contact you as soon as possible

No, maybe later.

Thank you, you can always contact me via email, phone number or through the contact form.

Realhub AI

Lucy - Your AI-Powered Realtor

Update Your Temporary Password

Personalize your search

Enter your email and we'll notify you immediately when new listings match what you're looking for.

or enter email address

Already have an account ? Login here

Continue your home search

I agree to receive communications and understand I can unsubscribe at any time.

I agree to be contacted by Charis Realty Group - Christine Issler, Broker via call, email, and text for real estate services. To opt out, you can reply 'stop' at any time or reply 'help' for assistance. You can also click the unsubscribe link in the emails. Message and data rates may apply. Message frequency may vary. Privacy Policy

Already have an account ? Login here

We use cookies

We use cookies primarily for analytics to enhance your experience. By accepting, you agree to our use of these cookies. You can manage your preferences or learn more about our cookies policy.
