Properties

Browse or get in touch to schedule a walkthrough.

  • Nearby me
Price range

Popular Features

Community Features

Association

Property Features

Waterfront

View

Exterior Features

Interior Features

Style

10000 properties match your criteria

Updated 1 minute ago

E-Alert name

Rarely does a home in North Arlington offer this kind of transformation. Set on 20th Road North in the heart of the coveted 22207 corridor, this residence was nearly doubled in above-ground square footage through a sweeping 2024/2025 rear addition that delivered an entirely new kitchen, open living room, mudroom, walk-in pantry and primary suite, all unified by solid white oak hardwood floors and Marvin black-frame windows throughout.
The kitchen is the centerpiece of the addition: floor-to-ceiling navy shaker cabinetry, white quartz countertops, a stainless farmhouse sink, KitchenAid induction range with stainless hood,  elongated subway tile backsplash, and a substantial oak island with seating for four beneath a trio of brass pendant lights. A dedicated mudroom and oversized walk-in pantry flank the kitchen, delivering the kind of daily organization rarely found at this scale.
The new open living room flows directly off the kitchen and opens to the backyard through a full-width Marvin sliding glass door, creating seamless indoor-outdoor living. 
The primary suite is entirely new and unmistakably considered. The bedroom features a painted brick accent wall and a custom walk-in closet with built-in shelving, pull-out shoe racks, and dual hanging sections. The primary bath delivers handmade terracotta hexagon tile floors, square tile shower with dual rain shower heads, matte black fixtures, a glass enclosure, and a fluted oak double vanity topped with Calacatta-veined quartz countertops.

Additional 2nd and 3rd bedrooms are well-proportioned, each bright with Marvin windows and white oak floors. The renovated secondary bath (2023) features brass fixtures and a crisp white vanity. The fourth room is on the main level and can be used as an office or flex space. The renovated basement with custom built-in storage (2023) and new paver driveway rounds out the home's updated footprint. 

Infrastructure is equally considered: a new heat pump serves the upper zone, a Carrier Infinity high-efficiency system handles the lower level, and a Navien tankless water heater delivers on-demand hot water. GE Profile washer and dryer are included. New roofs on both the original structure (2022) and addition (2025/2026). No HOA. Also, the house is wired for an EV charger. 
Set in one of Arlington's most walkable and sought-after neighborhoods, minutes from the District and steps from the best of North Arlington's dining and retail, this property represents a rare opportunity to own a home that performs like new construction in the heart of 22207. Walk to the Lee Heights Shops, including Café Colline, Pastries by Randolph, Arrowine & Cheese, Starbucks, Old Dominion Animal Health Center, Sun & Moon Yoga Studio, CVS Pharmacy, and more. Enjoy nearby parks, trails, and easy access to downtown Washington, D.C., Clarendon, Ballston, and major commuter routes. Ballston Metro approximately 1 mile to the metro elevator.
#VAAR2076488

ARLINGTON

4407 20TH ROAD N

4 Beds

2 Baths

2,629 Sq.Ft.

$1,550,000

MLS#: VAAR2076488
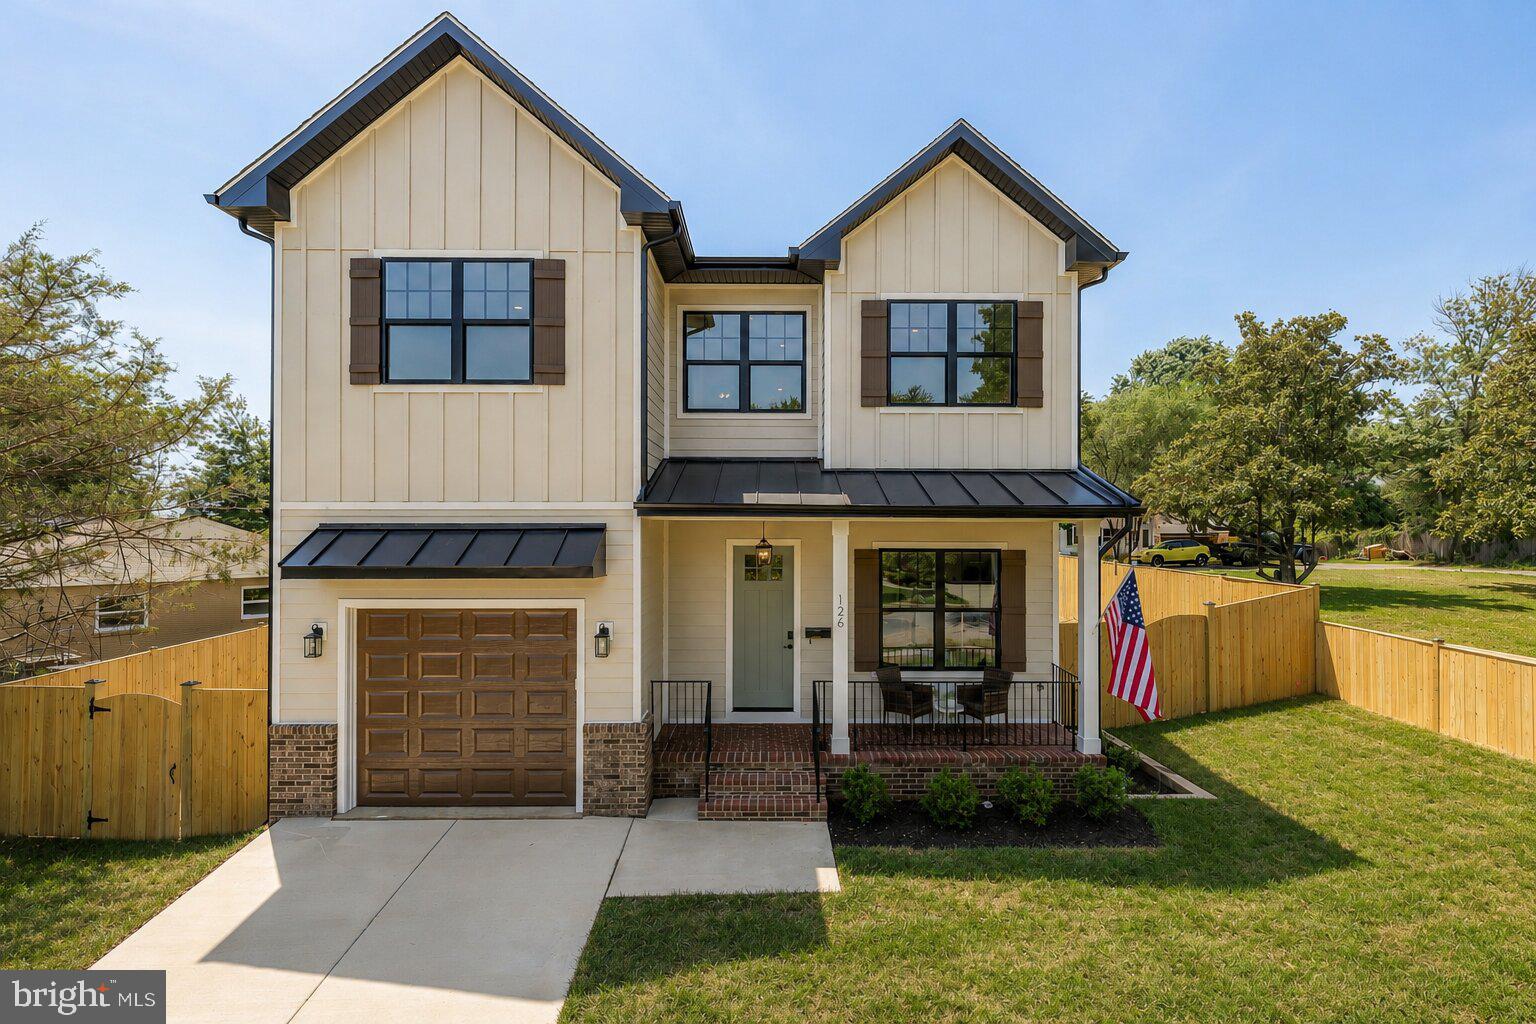
New Construction Complete and Move-In Ready. Experience the perfect blend of timeless craftsmanship, thoughtful design, and unmatched convenience in this stunning new construction home by Old Creek Homes. Offering 5 bedrooms, 4.5 baths, and beautifully curated living spaces across three finished levels, this residence delivers the quality and attention to detail today's buyers expect.

The main level is designed for both everyday living and effortless entertaining, featuring soaring ceilings, abundant natural light, a chef-inspired kitchen, spacious family room, and seamless indoor-outdoor flow. Upstairs, the luxurious owner's suite serves as a private retreat, complemented by generously sized secondary bedrooms and designer-appointed baths. The finished lower level provides exceptional flexibility with additional living space, a guest suite, recreation area, and ample storage.

Ideally situated near Alexandria's rapidly growing West End, 126 Longview Drive offers an exceptional lifestyle with easy access to major commuter routes, including Duke Street, I-395, and Washington, D.C. Residents will enjoy being just minutes from the shops, restaurants, and waterfront charm of Old Town Alexandria, the vibrant dining and community atmosphere of Del Ray, and the transformative new West End developments bringing exciting retail, dining, healthcare, and entertainment destinations to the area.

Built by the trusted team at Old Creek Homes, this exceptional residence combines luxury finishes, modern functionality, and a premier location to create a home that truly stands apart.

Luxury. Location. Lifestyle. Welcome home.
#VAAX2063228

ALEXANDRIA

126 LONGVIEW DRIVE

5 Beds

4 Baths

3,931 Sq.Ft.

$1,550,000

MLS#: VAAX2063228

For details, contact Lizzy Conroy!
#VAFX2155830

MCLEAN

1843 RHODE ISLAND AVENUE

None Beds

None Baths

0.5 acres

$1,550,000

MLS#: VAFX2155830
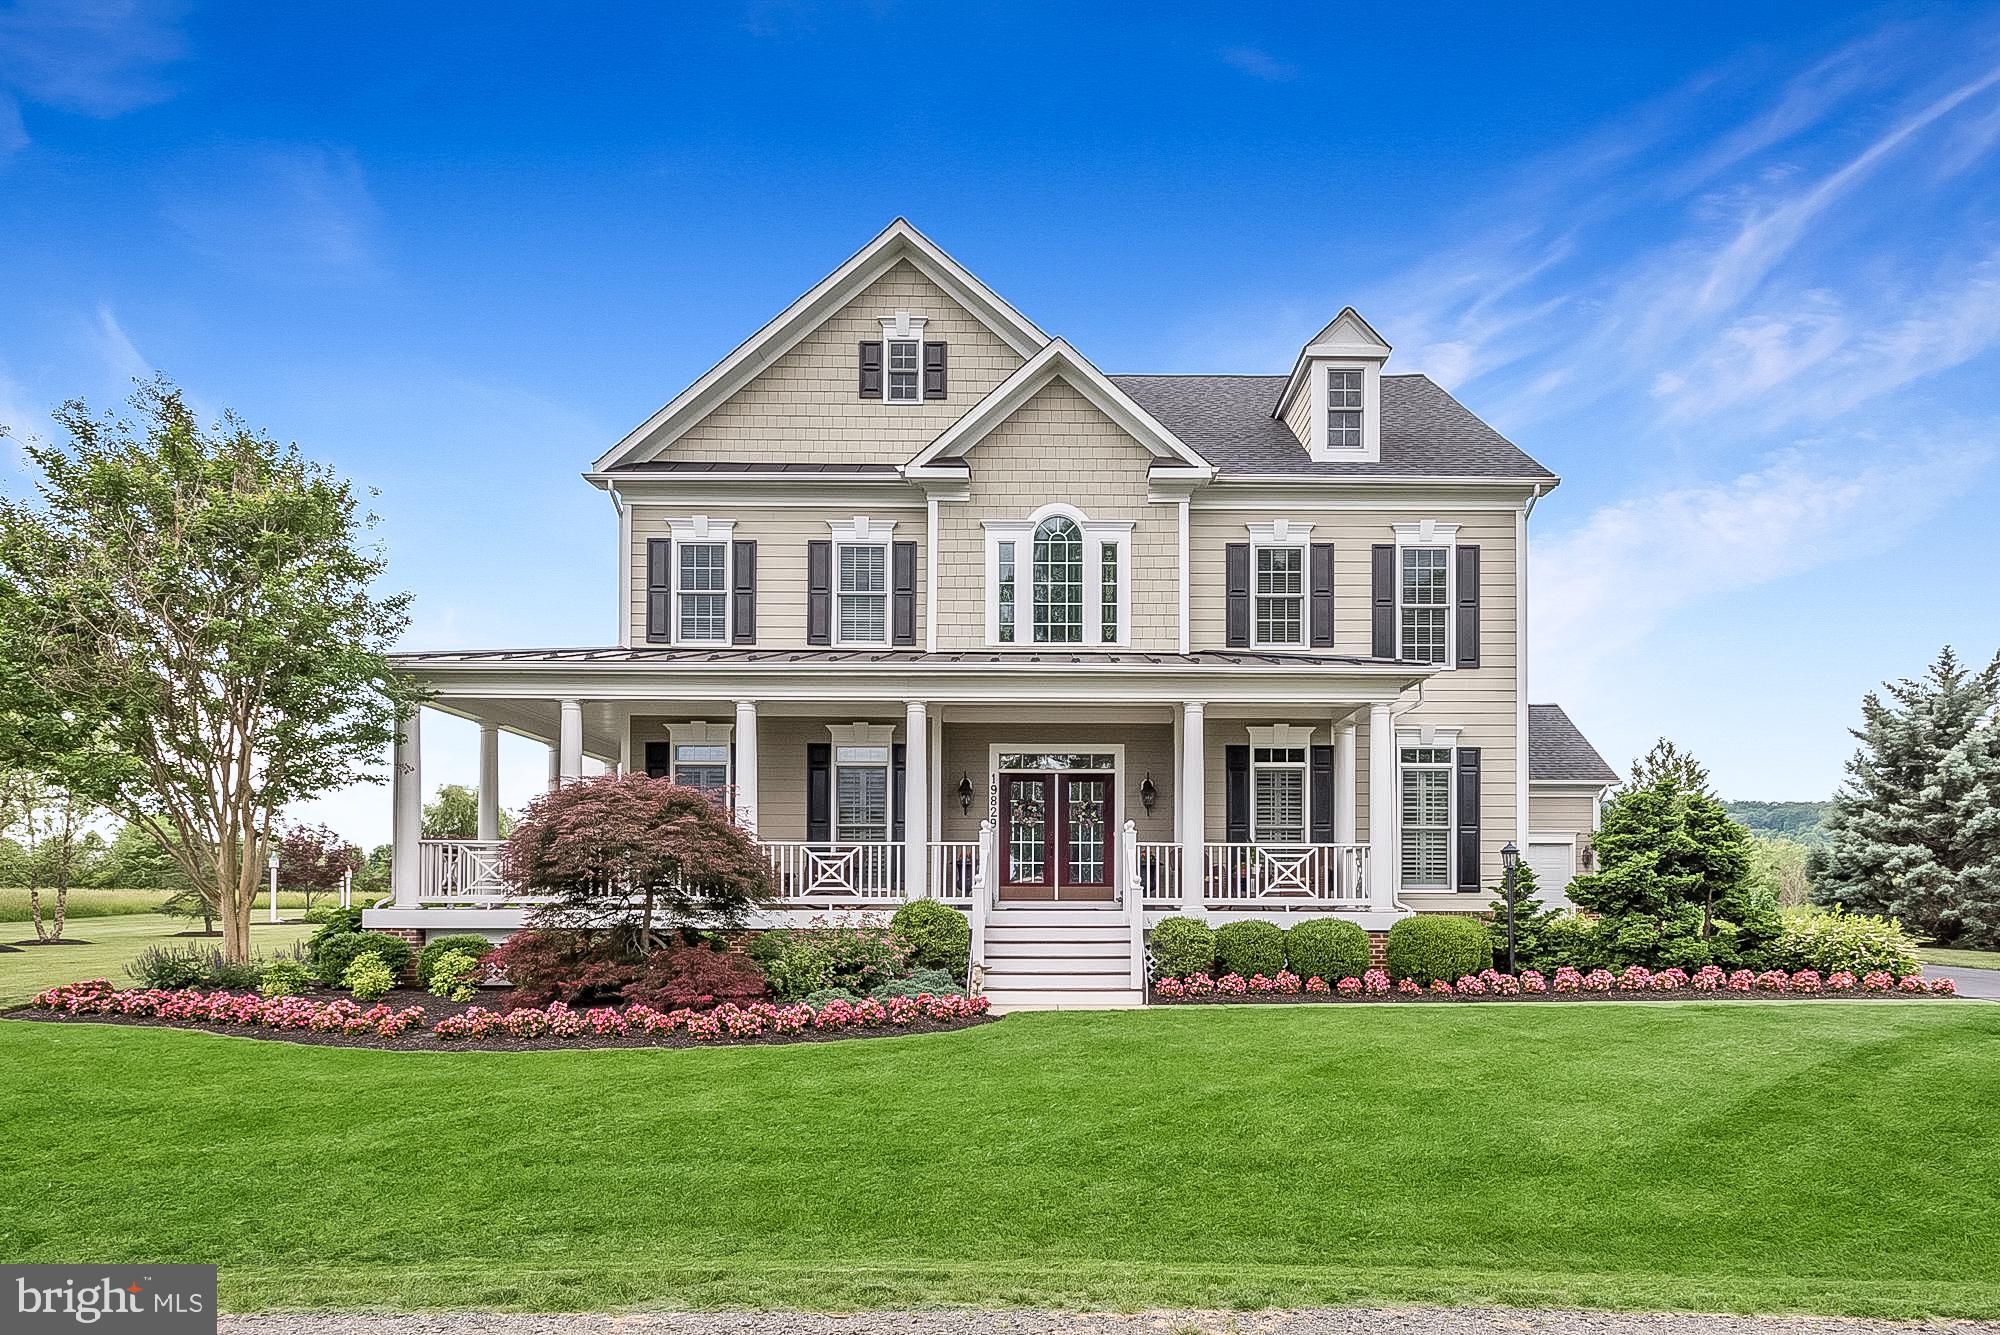
Stunning Leesburg home situated on picturesque 1+ acre lot with resort-level outdoor amenities.  Coming Soon - check out the virtual tour while you wait! Imagine spending this coming summer enjoying the saltwater pool (Gunite pool with Pebble Tec finishes) features waterfall and spa, entertaining around the stone wood burning  fireplace in the cabana, grilling in the outdoor kitchen on the patio, or simply enjoying morning coffee or a glass of wine on one of the two verandas or the wrap-around front porch!  This immaculately maintained and impressively upgraded Brookfield home boasts over 6300 square feet of living space across three finished levels.  The sprawling main level offers gleaming wood floors, elegant molding and trim, formal living and dining rooms, and library/executive home office space with tray ceiling and built-ins. Expansive and inviting gourmet kitchen with extended breakfast bar, center island, monogram stainless appliances, and sunny breakfast room overlooks the great room, a true family gathering space with dramatic coffered ceiling and stone fireplace.   The primary suite functions as an idyllic retreat, with hardwood floors, sitting room with gas fireplace, tray ceiling, dual walk-in closets, access out to private porch, and a luxurious bath with double vanity, jetted tub and separate shower.  The upper level also features 3 additional bedrooms, 2 full baths, and flexible bonus room with built-ins which can function as a reading/homework/hobby room or a second home office.  The walk-up lower level is home to an expansive recreation room with multiple entertaining zones, gas fireplace and wet bar. (Basement also features a den, full bath, and exercise room!). The Reserve at Rokeby Farm is conveniently located near shopping, dining, major commuter routes (15, 7, Greenway, Battlefield Pkwy), historic downtown Leesburg, and of course the wineries, scenic wonders, and outdoor recreation that truly set Loudoun County apart!
#VALO2043192

LEESBURG

19829 SOMERCOTE LANE

4 Beds

4 Baths

6,311 Sq.Ft.

$1,550,000

MLS#: VALO2043192

This majestic, all-brick colonial has approximately 4,800 finished square feet across three levels. Situated on over an acre lot, this home has great bones and presents endless potential. It is one of the larger custom homes in the neighborhood and offers well-proportioned rooms and a timeless layout. From the grand, front 2-story portico, you'll enter the welcoming foyer and find a formal living room with a gas fireplace, an elegant dining room, a powder room, a country kitchen with a double pantry, and a family room that offers a warm gathering space with a wood-burning fireplace, mahogany paneling, a beamed ceiling, and French doors leading to the serene balcony overlooking a beautifully landscaped, level, private & fenced backyard. Upstairs, you’ll discover five ample bedrooms and three full bathrooms. The large primary suite includes a gas fireplace, an en-suite bath, dressing area, walk-in closet, and additional closet. The finished lower level provides a large bedroom as well as a full bath, and a versatile space with a wood-burning fireplace, and a built-in bar ideal for entertaining. The French doors lead to a relaxing covered patio. Additional highlights include a substantial size attic, an oversized two-car garage with workbench, and a large driveway for easy parking. Recent improvements of this well maintained home include new roof, windows & glass French doors, A/C unit, and exterior paint. Ideally located just minutes from I-495, the Vienna and Dunn Loring Metro stations, Mosaic District, Trader Joe’s, Inova Fairfax Hospital, George Mason University, and an abundance of parks and trails. This Mantua/Ridgelea Estates home is in the highly sought after Woodson/Frost/Mantua pyramid.
#VAFX2336894

FAIRFAX

8955 COLESBURY PLACE

6 Beds

5 Baths

4,800 Sq.Ft.

$1,550,000

MLS#: VAFX2336894

ELEGANCE AT ITS BEST. GORGEOUS CAPE COD WITH FOUR BEDROOMS/ FOUR FULL BATHS FULLY RENOVATED.  GOURMET KITCHEN WITH SUB ZERO APPLIANCES. LIVING ROOM/FORMAL DINING ROOM WITH COFFERED CEILINGS AND RECESSED LIGHTING. SUNROOM OPENS WHICH OPEN TO THE PATIO. UPPER LEVEL HAS THREE BEDROOMS.  GUEST BEDROOM WITH PRIVATE BATH. OWNER S SUITE AND SPA. MAIN LEVEL BEDROOM USED AS DEN. EVERYTHING HAS BEEN DONE.
#1001619069

ARLINGTON

3601 NELLIE CUSTIS DRIVE

4 Beds

4 Baths

N/A

$1,550,000

MLS#: 1001619069

Have you been waiting to call McLean your home town?  This may very well be your opportunity ... Finishing touches are being completed as we speak!  Stately brick exterior & rolling setting welcome you to this well-appointed, three finished level colonial! Wonderful floor plan with impressive built-ins in both the office and family room - Gleaming main level hardwoods - Grand formal rooms w/ detailed millwork - Focal point of family room is the handsome fireplace - Freshly painted interior & exterior - Main level bedroom suite - New carpeting  - Circular stairs lead to bedroom level and grand owner's suite - The lower level boasts multiple living areas and would make an awesome au pair suite with just a few modifications - Some updating completed and some left for your own personal touches as you take advantage of the price point! Incredible location minutes to Tysons, DC, 495 & Toll Rd -
#VAFX1165932

MCLEAN

8010 BYRNWOOD COURT

5 Beds

5 Baths

5,240 Sq.Ft.

$1,550,000

MLS#: VAFX1165932

Beautifully appointed executive home set on three peaceful acres in desirable Cedar Crest -  Stunning formal rooms, two story foyer and curved staircase combine with the conservatory & library to provide a visually compelling entry - Oversized windows w/ transoms throughout the main level fill the home with natural light - Recently remodeled kitchen boasts natural Quartzite countertops, commercial grade appliances & custom cabinetry - Regal primary suite includes a sitting room w/ bay window, luxury private bath and a private, heated screened porch - 7,600+ finished square feet on all three levels -  Considerable closet & ample storage  spaces - Gleaming hardwoods through the main & upper levels - Detailed millwork on all three levels - Custom blinds, lighting & finishes throughout - Family room w/ beamed ceilings & stone hearth fireplace - Fantastic lower level features game, billiard & media areas, custom full bar, 6th true bedroom, den and full bath - Incredible patio w/ waterfall & koi pond overlooking wooded surroundings - 27744 Paddock Trail is truly a remarkable home, offering a designer interior, tranquil setting and ideal location.
#VALO2018262

CHANTILLY

27744 PADDOCK TRAIL PLACE

6 Beds

6 Baths

7,622 Sq.Ft.

$1,550,000

MLS#: VALO2018262
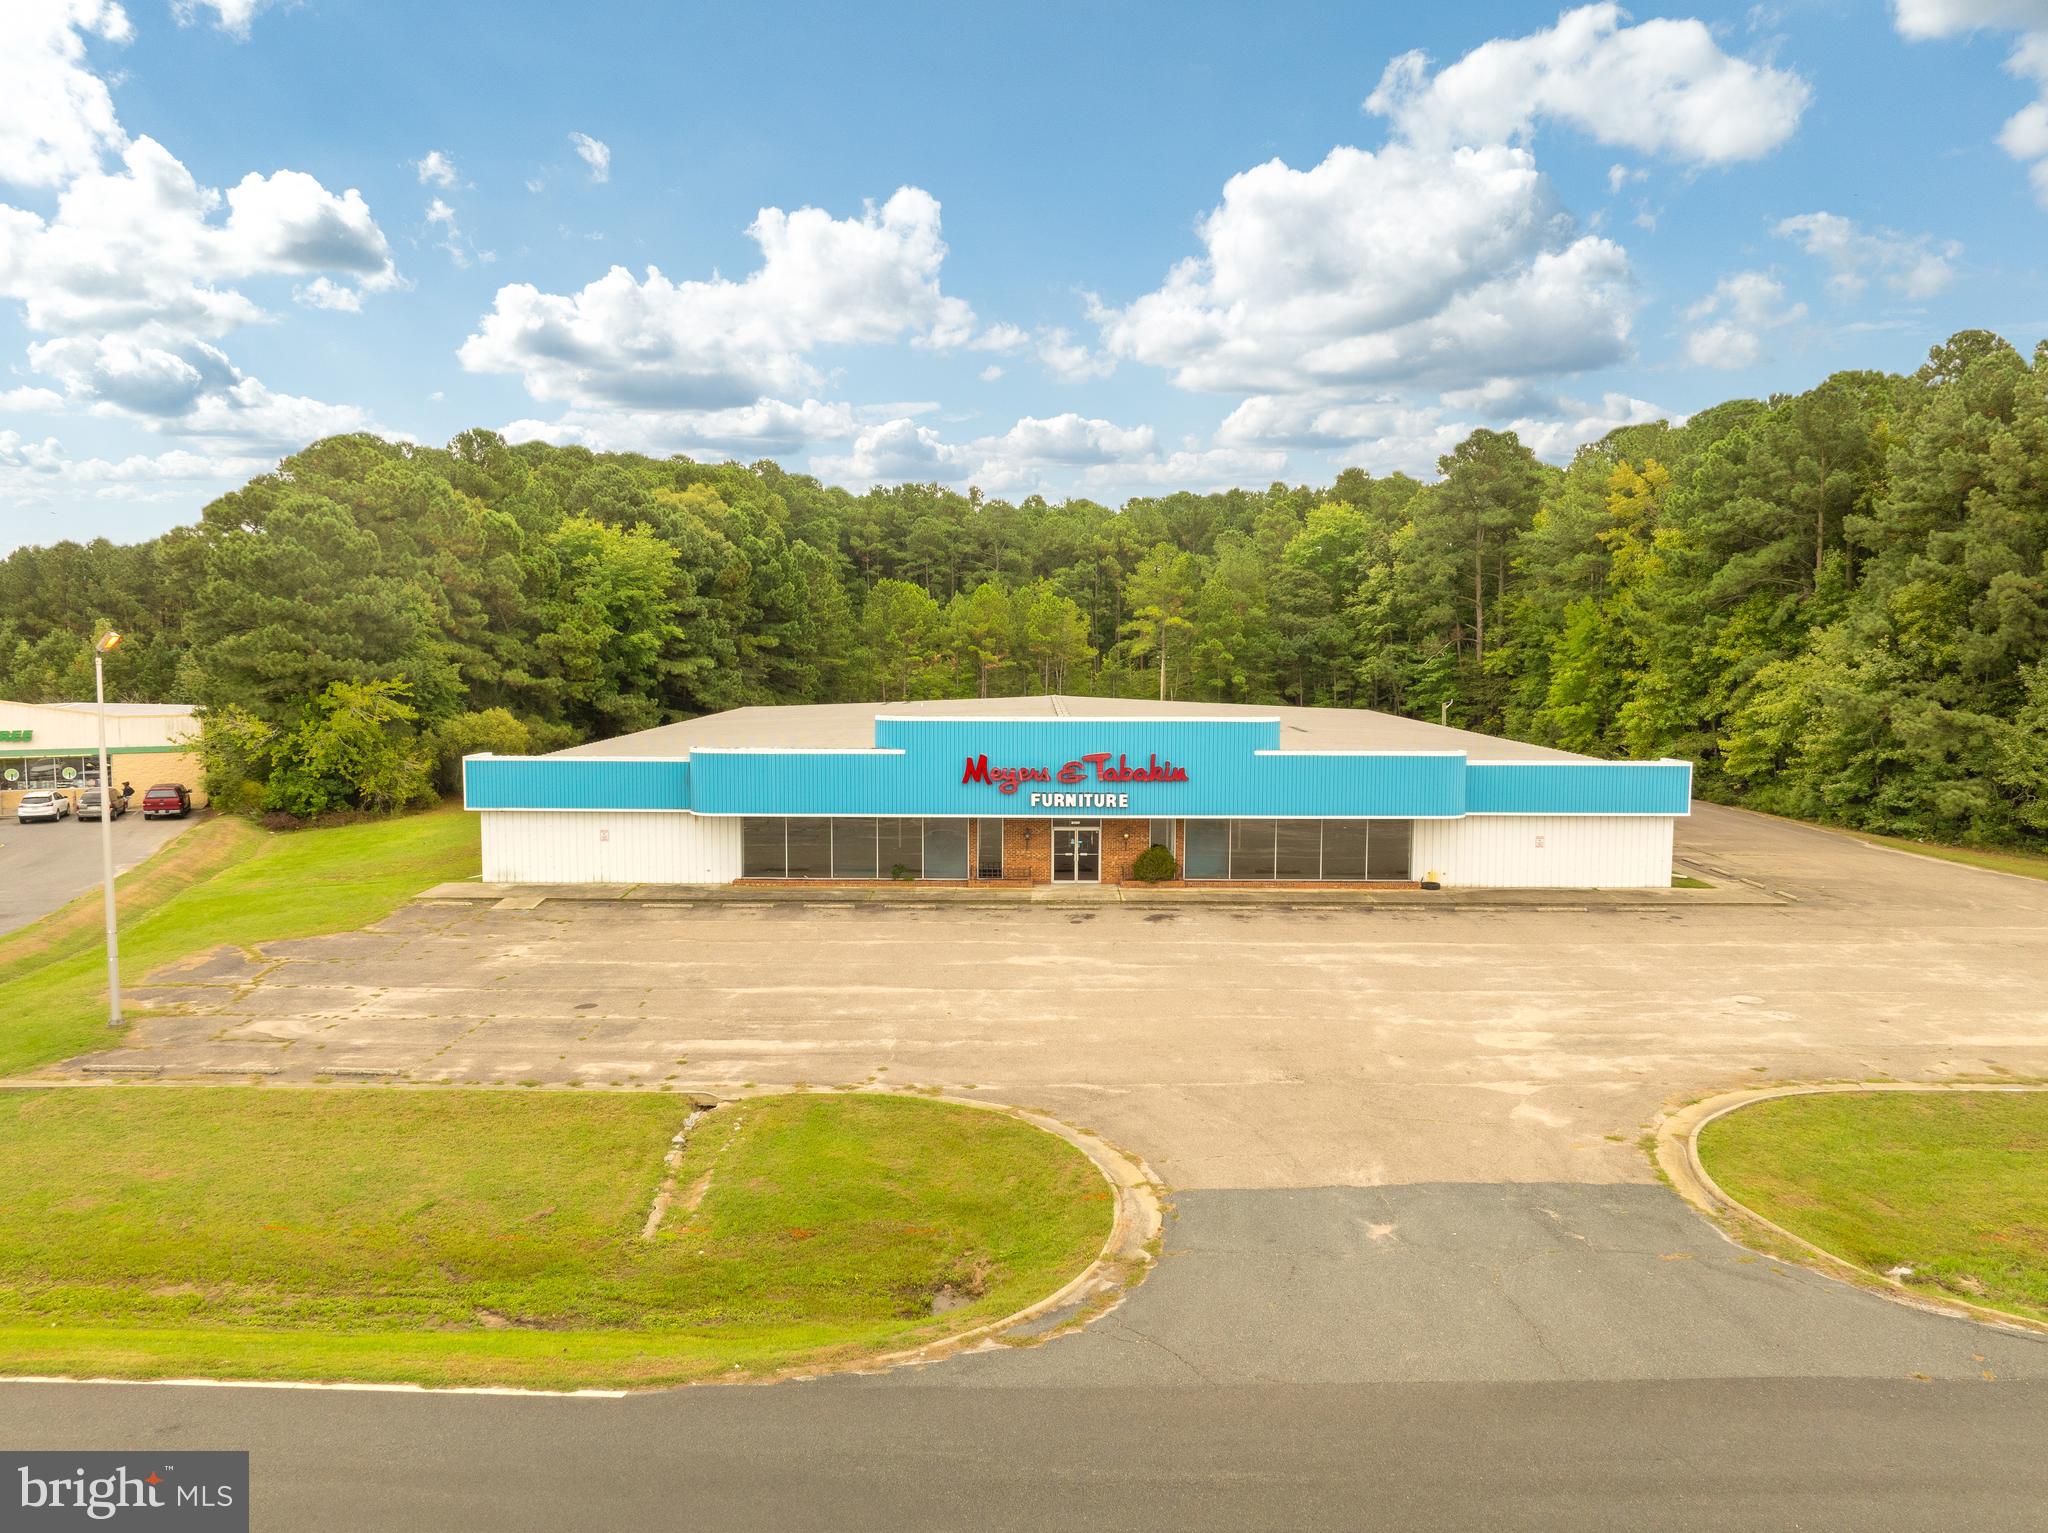
Spacious 25,200 sq ft building with over 300 ft of frontage on US Rt. 13. This property has capacity for 60+ vehicle parking and 2 curb cuts providing smooth highway access. With over 22,000 average daily traffic, this location is a prime space to grow your business with maximum exposure. Located in the heart of Accomack County, and only 200 yards from a signalized intersection.  The loading dock and 8 ft roll up door make delivery and distribution seamless. The building features 3 bathrooms and 3 offices as well as showroom and warehouse space.  Total land area of over 4 Acres with an additional 1.9 contiguous acres that are available but not included.
#VAAC2002278

ONLEY

25131 LANKFORD HIGHWAY

None Beds

None Baths

25,200 Sq.Ft.

$1,550,000

MLS#: VAAC2002278

McLean school district. Beautiful Fully finished 3 levels abt 7500 Sq ft.,3 full levels of elegant and open living spaces. Main floor bedroom w/ ensuite, family room opens to kitchen w/ over sized island and butler's pantry to formal dining room. Large rec room w/ wet bar in Lower level. Gorgeous master suite, Study, gym, rec room with home theater.
#VAFX1088474

MCLEAN

1864 S KIRBY ROAD

7 Beds

7 Baths

5,122 Sq.Ft.

$1,550,000

MLS#: VAFX1088474
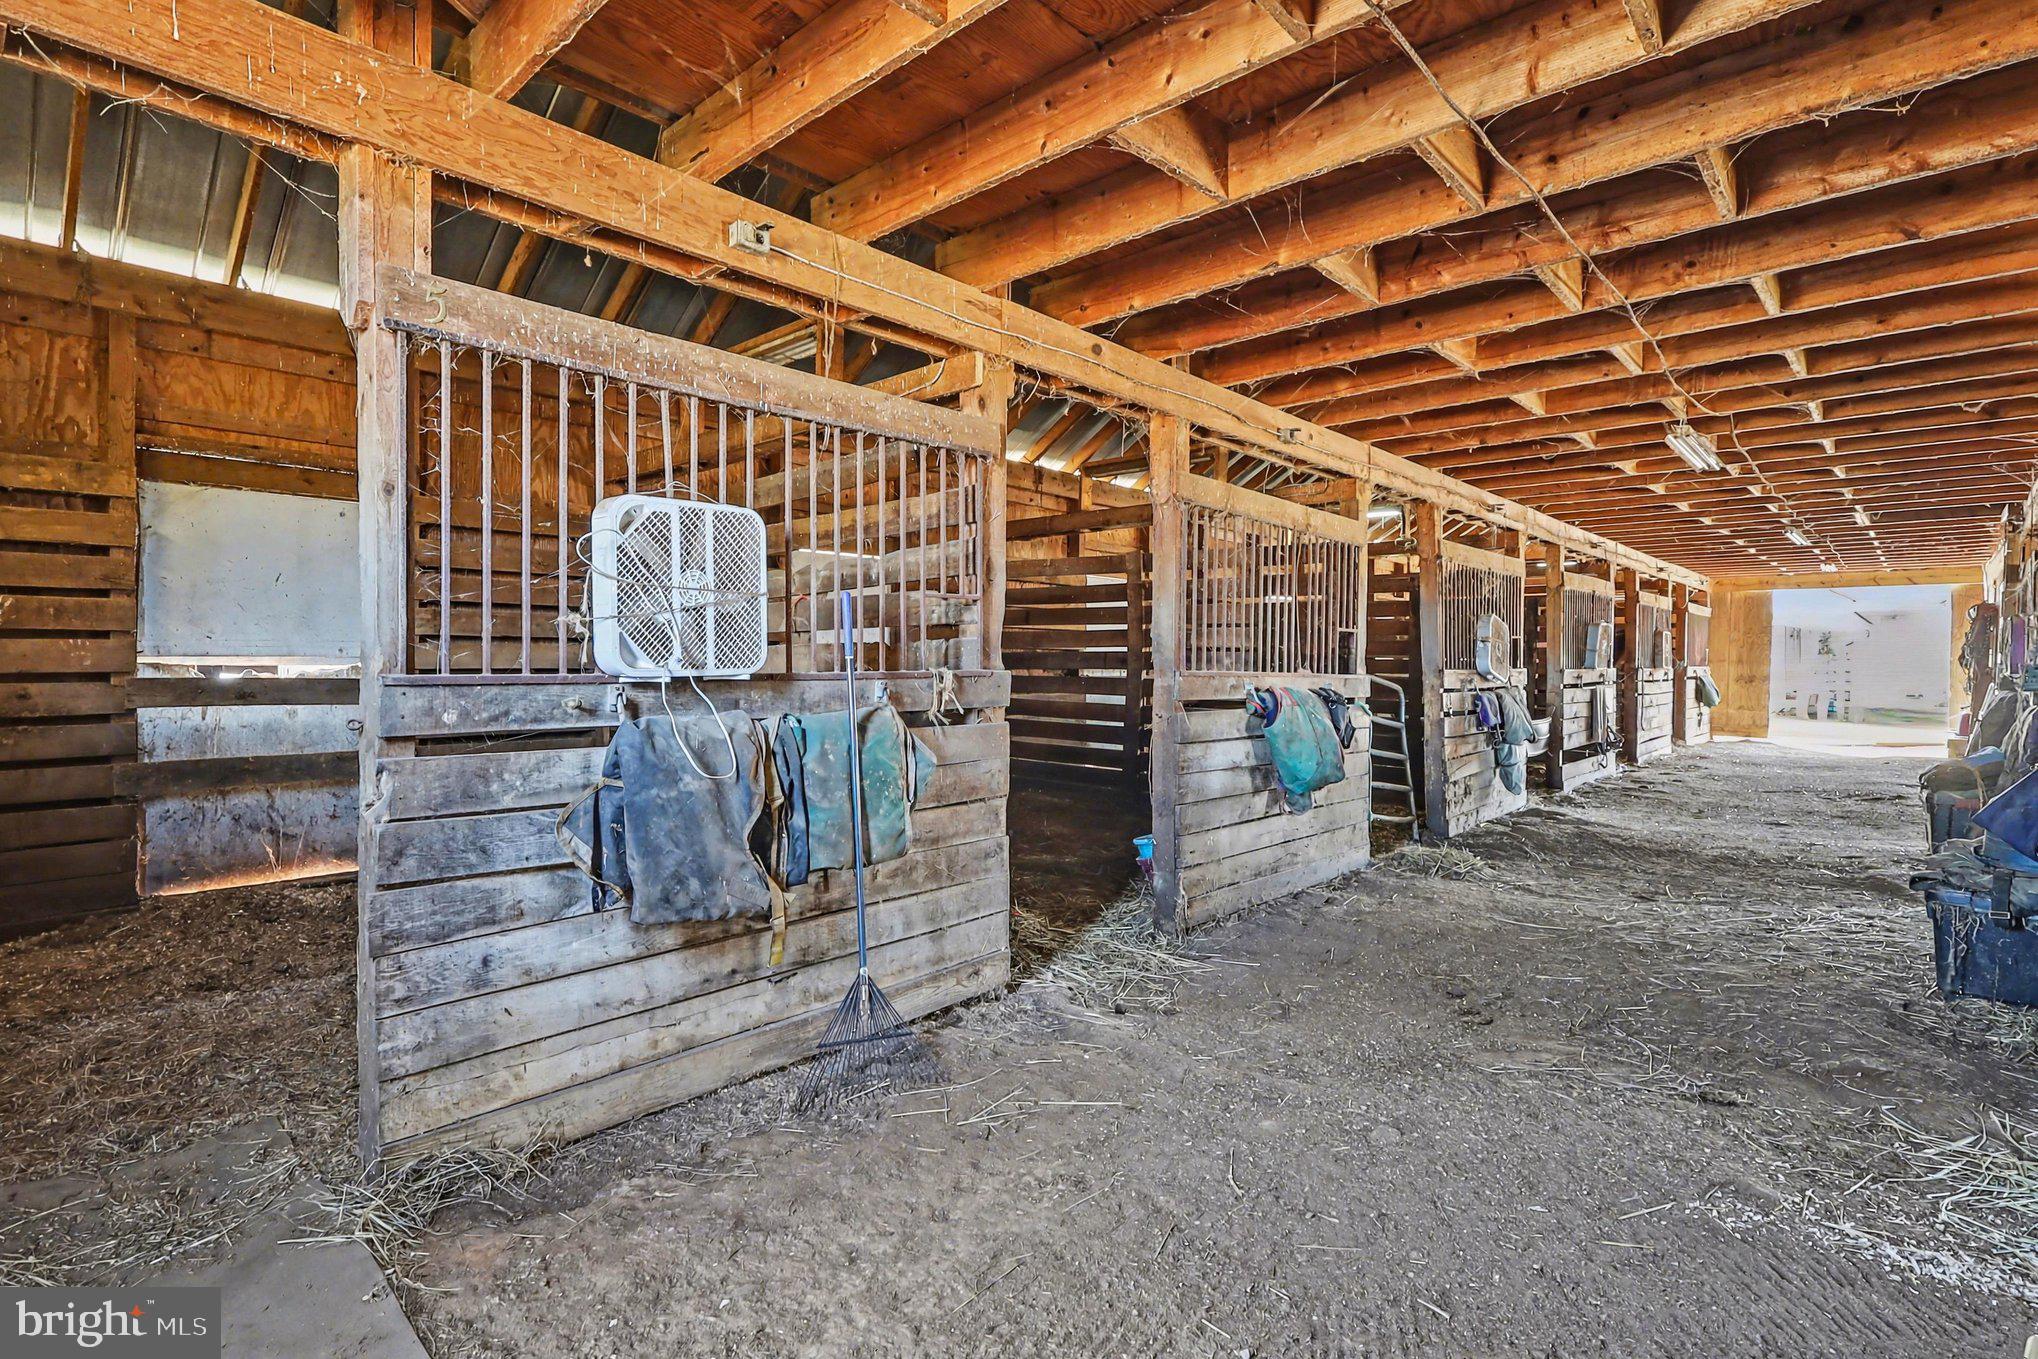
Welcome to 22244 Sam Fred Rd, Middleburg, VA an Active Working Farm. 

Nestled in the heart of scenic Middleburg, this exceptional 18-acre equestrian property presents a rare opportunity to own a fully operational horse farm in one of Virginia’s most sought-after countryside settings. Offering privacy, open space, and endless potential, this working farm blends comfortable residential living with equestrian amenities. Whether utilized as a Boarding Farm, or maintained as a private farm your family will not be disappointed. The property suits trainers, students, horse owners needing boarding, or those seeking to expand an existing program. For your horses' comfort, the farm includes three barns with a total of 30 horse stalls including five broodmare stalls, three tack rooms, two feed rooms, and a lighted riding ring. 

This ranch-styled home features approximately 3,326 square feet of living space on two levels.  Two separate entrances afford your the opportunity to sit and enjoy the front porch or ease of access to the farm area. Thoughtfully designed to accommodate both everyday living and entertaining, the 1st level features three bedrooms and two bathrooms, a well-appointed kitchen, and a breakfast area that leads out to a large deck. The walkout basement includes a spacious living room filled with natural light, a welcoming family room, a bathroom, and a multifunctional bonus room ideal for an in-law suite, a home office, studio, or guest space.  For your personal use a detached two-car garage and ample paved parking exist. 

The property is being sold strictly as-is, in its current condition. A detailed brochure is available upon request. This is a rare opportunity to acquire a turnkey equestrian facility in prestigious Middleburg — where country lifestyle meets equestrian excellence.

For the safety of everyone visiting and the animals, we ask that all visitors to the farm be escorted onto the premises. All visits to the farm are by appointment and escort only. Please do not wander or let children roam freely. For the safety of the animals no glass products are allowed on the farm.  Please park on paved surfaces only, no parking on grass surfaces.
#VALO2116714

MIDDLEBURG

22244 SAM FRED ROAD

3 Beds

3 Baths

3,226 Sq.Ft.

$1,550,000

MLS#: VALO2116714

Price adjustment to help you make this home yours!  Welcome home!  From the moment you enter this exceptionally lovely home, you will see the care and updates the homeowners have lavished on it over the last 47 years.  Features include:  hardwood floors ** updated European kitchen and baths ** double-pane windows and doors ** closet organizers **  custom hand hewn built-ins in family room and second bedroom ** recessed lighting throughout ** gas water heater and HVAC ten years old ** double rear deck ** Architectural roof and gutters six years old ** patio overlooking stream and walking paths ** backs to parkland ** recently power washed ** rebuilt retaining wall ** freshly mulched ** walking distance to Churchill Elementary and Cooper Middle schools ** short ride to Langley High School ** 5 minutes to Beltway and GW Parkway ** 20 minutes to Georgetown ** convenient to D. C.'s theaters, museums and shops ** and it's all just waiting for its next loving owners - You.  Agents:  Lister's phone is a land line.  No texts, please.
#VAFX2331450

MCLEAN

7124 THRASHER ROAD

4 Beds

3 Baths

3,520 Sq.Ft.

$1,550,000

MLS#: VAFX2331450

Located in the highly sought-after Hartland community, this beautifully upgraded single-family home offers a spacious, well-designed floor plan and a private, tree-lined setting. A three-car side-load garage welcomes you to an interior featuring a light-filled family room, a gourmet kitchen with an oversized center island, a spacious pantry, and a bright sunroom that opens to a maintenance-free Trex deck, perfect for relaxing or entertaining.

Upstairs, you'll find four generously sized bedrooms and three full bathrooms, including a stunning primary suite with a large walk-in closet and a beautifully designed ensuite bath.

The lower level features a spacious recreation room, an additional bedroom and full bathroom, plus unfinished space ready to be transformed into a home theater, fitness room, or whatever best suits your lifestyle.

Surrounded by mature trees at both the front and rear, this home offers a rare combination of privacy, space, and convenience in one of the area's most desirable communities.
#VALO2135714

ALDIE

23609 ROSELLE RIDGE LANE

5 Beds

4 Baths

5,565 Sq.Ft.

$1,550,000

MLS#: VALO2135714

Private, spacious and  gorgeous home on nearly 5 acres in Fairfax Station! The home offers  5 bedrooms, 5.5 baths plus a 3 car garage and many updates. Home has been freshly painted on the two levels with beautiful crown molding all around the living room, dining room and going up the stairs.  There are 4 HVAC compressor One outside HVAC compressor and one interior furnace are replaced in June 2024.  Hot water heater is about 5years old and the roof was replaced 8 years ago.  Dish washer replaced in 2024,, the carpeting and wood floors refinished as of June 2024. plus a new Chandelier at the foyer. Large eat-in Kitchen updated with Jenn Air Double oven, cooktop and Refrigerator. Beautiful Kitchen island and tons of cabinets. Gracious formal dining room is right off the kitchen plus a gorgeous light and bright 2nd Sun room!  Formal living room, powder room, main level office with a built in bookshelves, Sun room and large family room with gas fireplace, logs replaced December 2023!  High end water filtration system upgraded in 2025, Walk out to the large privacy deck! Upper level has 4 large bedrooms. The main bedroom has a vaulted ceiling, It also has double closets and a sitting area that could be used as a nursery/TV Room/Office. Primary Bath is updated with Double sinks, Soaking tub, Large shower.  Two bedrooms share a Jack and Jill bath plus another large Full bath and bedroom on the upper level. The  Laundry Room is on the upper level. There are 2 staircases, one at the main foyer and the other one if off  the kitchen.   The Basement is beautiful, It has 2 full baths, one bedroom, finished room that can be used as a Den, another room with a full size window but once it is finished can be used as a bedroom  In law apartment/suite with kitchenette. Walk out to the spacious and private fenced in back yard.  Long driveway, perfect location right across from Burke Lake Park and all the shopping and commuter routes! .NO HOA, but a volunteer $900 once a year.
#VAFX2329008

FAIRFAX STATION

10588 CANTERBERRY ROAD

5 Beds

5 Baths

5,692 Sq.Ft.

$1,550,000

MLS#: VAFX2329008

New on site today
Wonderful opportunity in sought-after Bellevue Forest! Set on a beautiful .46-acre lot surrounded by mature trees, this classic brick rambler offers three bedrooms, two and a half baths, generous living spaces, and an exceptional North Arlington setting.

The main level features hardwood floors, spacious rooms, and abundant natural light throughout. A large living room with fireplace serves as the heart of the home, while the adjoining dining room offers an ideal setting for gatherings and everyday meals. Three bedrooms and two full baths are conveniently located on the main level, and the home’s thoughtful layout provides excellent separation between living and bedroom spaces.

One of the property’s standout features is the screened porch overlooking the expansive backyard, creating a peaceful extension of the home and a wonderful place to enjoy the surrounding trees and changing seasons.

The lower level adds substantial versatility with an expansive recreation room featuring a second fireplace, a half bath, laundry and utility areas, additional rooms for a home office, hobbies, fitness, or storage, and direct access to the attached two-car garage. With generous proportions throughout, the home offers an impressive amount of functional living and storage space.

Outside, the nearly half-acre lot provides a rare sense of openness and privacy for this close-in Arlington location. Mature landscaping, established trees, and a broad lawn create a beautiful setting with room to enjoy the outdoors.

Located in the heart of Bellevue Forest, the property offers convenient access to Washington, DC, Tysons, the Pentagon, Reagan National Airport, I-66, and the George Washington Memorial Parkway. Nearby parks, trails, community amenities, and the Jamestown Elementary, Williamsburg Middle, and Yorktown High School pyramid further enhance the appeal of this established North Arlington neighborhood.

Classic brick construction, generous room sizes, two fireplaces, a screened porch, two-car garage, and an exceptional lot come together in a home offering space, character, and an outstanding Bellevue Forest location.  Buildable lot on .46 acres.
#VAAR2077590

ARLINGTON

3617 N MONROE STREET

5 Beds

2 Baths

1,875 Sq.Ft.

$1,550,000

MLS#: VAAR2077590

1 ... 616 617 618 619 620 ... 666
* Listings identified with the FMLS IDX logo come from FMLS and are held by brokerage firms other than the owner of this website. The listing brokerage is identified in any listing details. Information is deemed reliable but is not guaranteed. If you believe any FMLS listing contains material that infringes your copyrighted work please click here to review our DMCA policy and learn how to submit a takedown request. © 2024. First Multiple Listing Service, Inc.
 - property

Send a message

Message successfully sent.

Your message

What is 3 + 4 ?

Reason for contacting?

I agree to receive email communication and understand I can unsubscribe at any time.

I agree to be contacted by Charis Realty Group - Christine Issler, Broker via call, email, and text for real estate services. To opt out, you can reply 'stop' at any time or reply 'help' for assistance. You can also click the unsubscribe link in the emails. Message and data rates may apply. Message frequency may vary. Privacy Policy

Sign Out

Virtual Assistant

Would you like to take the next step with this property? We can help you schedule a showing or virtual tour, or send you more details.

Yes, I would like more information.

Thank You for Your Reply, One of Our Agents will contact you as soon as possible

No, maybe later.

Thank you, you can always contact me via email, phone number or through the contact form.

Realhub AI

Lucy - Your AI-Powered Realtor

Update Your Temporary Password

Personalize your search

Enter your email and we'll notify you immediately when new listings match what you're looking for.

or enter email address

Already have an account ? Login here

Continue your home search

I agree to receive communications and understand I can unsubscribe at any time.

I agree to be contacted by Charis Realty Group - Christine Issler, Broker via call, email, and text for real estate services. To opt out, you can reply 'stop' at any time or reply 'help' for assistance. You can also click the unsubscribe link in the emails. Message and data rates may apply. Message frequency may vary. Privacy Policy

Already have an account ? Login here

We use cookies

We use cookies primarily for analytics to enhance your experience. By accepting, you agree to our use of these cookies. You can manage your preferences or learn more about our cookies policy.
