Properties

Browse or get in touch to schedule a walkthrough.

  • Nearby me
Price range

Popular Features

Community Features

Association

Property Features

Waterfront

View

Exterior Features

Interior Features

Style

10000 properties match your criteria

Updated 1 minute ago

E-Alert name

BRAND NEW HOME!

Explore the stunning Dallas floor plan, offering 4 bedrooms, 2 full baths, and 2 half baths. This home is thoughtfully designed with a versatile flex room at the back—perfect for a private office or study. The spacious kitchen is a chef’s dream, featuring a corner pantry, a large island, granite countertops, stainless steel appliances, and durable luxury vinyl plank flooring on the main level.

The second floor boasts a luxurious owner’s suite with a private bathroom and an oversized walk-in closet. Three additional bedrooms, a second full bathroom, and a convenient laundry room provide plenty of space for family and guests.

The finished basement with half bath offers even more living space. Walk out to big nice flat useable backyard.

Centrally located, this home is just 8 minutes from Charles Town and within easy reach of shopping, dining, Route 9, I-81, and Northern VA.

Note: Photos are for illustrative purposes only and showcase a similar model. Contact us today to schedule your tour and learn more about this exceptional home!
#WVJF2013488

RANSON

116 HOPKINS STREET

4 Beds

2 Baths

2,349 Sq.Ft.

$429,990

MLS#: WVJF2013488

Welcome to this stunning corner lot home on this no thru street, situated on 1.21 acres, a former model home that boasts an abundance of exquisite upgrades. Having undergone extensive remodeling in the past five years, this property is perfect for those seeking a spacious and modern living environment. This impressive six-bedroom home features four full bathrooms, ensuring plenty of space for family and guests. The upper level is home to four generously sized bedrooms, two of which are equipped with their own en-suite bathrooms, while the other two share a convenient Jack and Jill arrangement. On the lower level, you'll find a large recreation room ideal for entertaining, along with two additional bedrooms and another full bath, providing comfort and functionality for all. The family room is a showstopper, highlighted by a soaring cathedral ceiling and an abundance of natural light streaming in through floor-to-ceiling windows. The adjoining office features built-in bookcases, combining style and practicality. Step outside to a spacious fenced yard, perfect for children and pets to play safely. The chef's kitchen, remodeled in 2023, is truly a highlight, featuring elegant white cabinetry and an open layout that seamlessly connects the morning room and family room. Location is paramount, and this home offers a tranquil setting but with quick access to I-95, nearby hospitals, and an array of shopping options, ensuring convenience without sacrificing privacy. Additional features include a large deck, wrought iron banisters,  a walk-in wardrobe that dreams are made of, a tray ceiling in the primary bedroom, and sophisticated crown moldings and chair rails throughout. This house is loaded with upgrades. A three-car side-loading garage completes this impressive and handsome property, which is move-in ready and awaits its new owners. Don't miss the opportunity to call this magnificent property your home!
#VAST2035190

FREDERICKSBURG

19 SANFORD FERRY COURT

6 Beds

4 Baths

5,804 Sq.Ft.

$899,999

MLS#: VAST2035190

BEAUTIFUL FRESHLY REMODELED 4 BEDROOM, 3 1/2 BATH HOME! FRESHLY PAINTED, NEW HARDWOOD FLOORS AND CARPET, STAINLESS STEEL APPLIANCES, 2 CAR GARAGE, DECK, GAS FIREPLACE, FINISHED BASEMENT, AND MORE! YOU WILL NOT BE DISAPPOINTED! READY TO MOVE IN TO, CONTACT AGENT TODAY!
#VACV2007556

RUTHER GLEN

10409 WHIRLAWAY LANE

4 Beds

3 Baths

2,872 Sq.Ft.

$439,500

MLS#: VACV2007556

Looking for the perfect land to build your dream house? Beautiful 15 wooded acres in Luray, near the Shenandoah National Forest. Gravel Road right to the property! Well site and Perk site have been completed. Electricity is off the road and can be run anywhere on the property. Lower area of the property has been cleared and prepped. Perfect for enjoying nature, hunting, camping and hiking. Public boat ramp is just over a mile away. Massanutten forest is also right near. Look at the pictures, owners have marked a trail through the property to the top, it is not to be missed. Please call, and I am happy to meet you there for a tour if you want. It is a truely unique property Don’t miss this great opportunity to own a piece of the most beautiful areas in Virginia! Buyers can go look at the land, without agents, provided you call and get access to the gate...Be sure to send the all the listing information documents in MLS to your buyer. NOTE TO FIND THE LAND. WHEN YOU GO UP MOUNTAIN RUN ROAD AND GET TO THE GATE WITH THE NO TRESPASSING SIGN (THERE ARE 2 NEIGHBORS THAT LIVE UP THAT WAY THAT LIKE TO BE PRIVATE) TURN RIGHT ONTO THE GRAVEL ROAD. THAT IS THE REST OF MOUNTAIN RUN ROAD. YOU WILL RUN INTO A SECOND GATE IN FRONT OF YOU THAT GOES TO THIS LAND, AND ONE TO THE LEFT, WHICH SHOULD BE OPEN, AND THAT CONTINUES UP MOUNTAIN RUN ROAD..
#VAPA2004494

LURAY

0 MOUNTAIN RUN ROAD

None Beds

None Baths

15.0 acres

$199,900

MLS#: VAPA2004494

Stunning 3 bedroom/2 bath single family home in highly sought after "Potomac Green" - a master planned and gated active adult 55+ community in ideal location just 2 mins to One Loudoun!  This home features an open floor plan including a large living/dining room space with gas fireplace and a beautiful sunroom featuring french doors and ceramic tile flooring.  The gourmet kitchen features granite counters, custom cabinets, stainless steel appliances and room for a kitchen table.  There are 3 bedrooms including a primary suite with new carpet, wall of windows, a walk in custom closet with shelving and drawers, and a luxury bath w/ dual sinks, a soaking tub and shower.  This home has a 2 car garage and a lovely brick patio out back, as well as a covered front porch.  This home is in an ideal location at the back of the neighborhood and faces a gorgeous park and open green space.  Just mins to One Loudoun, shopping, dining, entertainment, Trader Joes, Top Golf, XCal, Rt 7 and Rt 28 and more!
#VALO2087668

ASHBURN

20404 KILLARNEY WAY

3 Beds

2 Baths

1,670 Sq.Ft.

$749,000

MLS#: VALO2087668

***Offer Deadline - Monday 2/24 1pm***  Open House Sunday Feb. 23rd 2:00-4pm! This 3 bed, 3.5 bathroom townhouse blends charm, style, and smart updates, perfect for your next home! It is anything but ordinary, featuring gleaming hardwood floors, updated windows on the main level, and a bright, open layout that makes life a breeze. The  kitchen flows effortlessly into the dining area and sunken living room—ideal for hosting everything from dinner parties to pancake Sundays. Upstairs, the vaulted ceilings in the primary suite take relaxation to new heights, complete with a walk-in closet and updated en-suite bath. The finished basement adds extra space for work, play, or movie nights or a 4th bedroom. All this, just minutes from shopping, dining, and commuter routes. Don’t let this one slip away! Updates galore - 2025 - Fresh paint, new light fixtures, second bathroom, whole house humidifier. 2024 - new furnace. 2023 -  new main level windows, HVAC,  primary bathroom, dryer, dishwasher garbage disposal, hot water heater. 2 reserved
#VALO2087770

STERLING

46701 PARAGON TERRACE

3 Beds

3 Baths

2,360 Sq.Ft.

$580,000

MLS#: VALO2087770

Welcome to this charming 3-level townhome, part of the Lakeview Pedestal Homes community, located just minutes from Bryce Resort. This home features 2 bedrooms and 1 bathroom, offering a cozy and functional living space. The main level includes a kitchen, living room, main floor laundry, full bathroom, and a bedroom, providing convenience and comfort. The upper level boasts a loft bedroom, perfect for a private retreat. The lower level is designed for relaxation, featuring a jetted tub and a sauna, ideal for unwinding after a long day.. With its prime location and thoughtful amenities, this townhome is a perfect getaway or year-round residence for buyers ready to add their personal touch.
#VASH2010684

BASYE

388 SPITZ A

2 Beds

1 Baths

784 Sq.Ft.

$129,998

MLS#: VASH2010684

*Just Listed & Open Sun 1-4PM* Welcome to this beautifully expanded and renovated Colonial home in the highly sought-after Yorktown neighborhood, located within the Yorktown/WMS/Discovery school pyramid of North Arlington. This charming 3-bedroom, 2.5-bath home features a thoughtfully designed 1,000 sq ft two-level addition completed in 2000 and then renovated again in 2023, creating a spacious primary suite with an en suite bathroom and a dedicated laundry area on the upper level. The main floor is equally impressive, with a fully updated and enlarged kitchen, complete with a large island and plenty of space for a dining table. The kitchen seamlessly flows into a generously sized family room, while a separate formal dining room adds great space for entertaining. A private office, back deck and a welcoming wrap around porch complete the main level, offering a perfect balance of modern functionality and traditional charm.
The home also offers a finished basement, ideal for additional living space, as well as a well-designed backyard with a patio and retaining wall, perfect for enjoying the outdoors.
In addition to the major home improvements, this colonial  boasts a variety of thoughtful updates, including a new roof (2019), updated HVAC systems, and brand-new appliances like the stove (2020), fridge, and microwave (2023). The home also offers modern conveniences like a whole-house battery backup switch and a 30-amp subpanel with generator hookup ready. With a fresh coat of paint throughout, refinished hardwood floors, and charming details like wainscoting and crown molding, this home is move-in ready and offers the perfect blend of classic colonial style with modern updates. The A+ location cannot be beat; enjoy a short walk to the shops at Harrison St & Rte 29, or a Friday night football game or Sunday soccer at Yorktown HS, be ready for your kids to want to walk to and from school starting in Elementary School and all the way into High School! And some of Arlington's favorite places to eat are all with in a short couple of block radius!! Long driveway can easily accommodate 3 cars. Offers due Tuesday- Feb 25th @12pm.
#VAAR2052780

ARLINGTON

5113 26TH ROAD N

3 Beds

2 Baths

2,414 Sq.Ft.

$1,295,000

MLS#: VAAR2052780

Discover the perfect blend of classic charm and modern upgrades in this stunning, fully renovated, all-brick rancher, set on a private and open 3-acre lot. Featuring 3 bedrooms and 3 full baths, this meticulously maintained home offers wood flooring throughout the kitchen, dining room, and living room, creating a warm and inviting atmosphere.

The vaulted living room ceiling with featured beams and stone fireplace provide a cozy yet spacious feel, while the formal dining room boasts elegant chair rail detailing. A bright and airy sunroom with Arabesque-style tile and heat opens to the back patio, perfect for year-round enjoyment.

The remodeled kitchen is a chef’s dream, featuring upscale countertops, an island, a deep farmhouse sink, stainless steel appliances, and a double oven. The primary suite is a private retreat with its own sitting room, walk-in closets, and a spa-like bath complete with a soaking tub and upgraded shower.

Additional highlights include a den, front sitting room, open foyer with crown molding, and an oversized garage. The circular driveway enhances curb appeal, while the double-door front entry adds a grand touch. With full privacy and open land, this property offers peace, space, and comfort—all just minutes from modern conveniences.

Don’t miss this exceptional home—schedule your showing today!
#VAFV2024538

WINCHESTER

208 CLAYHILL DRIVE

3 Beds

3 Baths

3,254 Sq.Ft.

$759,900

MLS#: VAFV2024538

This spacious and well-maintained two-level condo offers comfortable living with modern amenities. Large open main level with huge island perfect for the gourmet cook and for large gatherings!  The kitchen has upgraded stainless appliances and tons of cabinets providing lots of storage. The large living/dining area and family room are adjacent to the kitchen making this a great living space.  Just off the family room you can enjoy a morning coffee on the large covered deck with gas fireplace.  The upper level features three generously sized bedrooms and two full bathrooms.  The primary bedroom is spacious with tray ceiling, recessed lights, large walk in closet and large en suite bathroom. . Beautiful wood floors extend throughout the main level, adding warmth and character, while plush carpeting offers comfort upstairs.  The condo includes a one-car garage with additional storage space, along with a dedicated laundry room that also offers extra storage. Thoughtfully designed for both function and style, this home provides everything you need for modern living, with plenty of room to grow.  Great location too- convenient to Dulles Toll Rd and Rt. 28.  Small orderly pets (dogs, cats, caged birds, aquarium fish) are allowed by the Condo Association. 2 pet limit. Don't miss the opportunity to make this stunning condo your new home!
#VAFX2202590

HERNDON

13228 WOODLAND PARK ROAD 1H

3 Beds

2 Baths

2,481 Sq.Ft.

$650,000

MLS#: VAFX2202590

Nestled within the vibrant Active Adult community of Virginia Heritage, this charming one-level detached villa home sits gracefully on a quiet no-thru street. Its stunning stone front adds to the curb appeal, welcoming you with a spacious, shaded front porch and a wide entryway.  

Stepping inside, the warmth of hardwood floors greets you in the foyer, setting the stage for a thoughtfully designed layout. To the left, a bright office or den boasts a large window overlooking the front yard and porch, providing the perfect spot for work or relaxation. Moving down the central hallway, the home opens to an inviting kitchen, complete with a large center island, an abundance of cabinets, and sleek countertops. Gas cooking, convenient pullouts, and other chef-friendly amenities make this kitchen a dream for both entertaining and preparing homemade meals.  

The open-concept family and dining room area is both spacious and airy, with sliding glass doors that lead to an oversized patio and a beautifully fenced backyard—ideal for outdoor gatherings or quiet moments of retreat. A comfortable guest bedroom, accompanied by a well-appointed hall bath, offers privacy and convenience for visitors. Meanwhile, the oversized owner’s suite is a true sanctuary, featuring two generous closets and a luxurious bathroom with a custom ceramic tile shower surround, a soaking tub, and dual vanities.  

Practicality meets comfort in the laundry room, which is strategically located off the roomy two-car garage that includes built-in storage. Thoughtful enhancements by the owner add to the home’s appeal, including professionally installed electrical grounding, solar lights on the patio, a stamped concrete walkway from the driveway to the backyard, a charming white vinyl picket fence, and elevated toilets for added comfort.  

Just minutes away, the community clubhouse offers an abundance of activities, from indoor and outdoor pools to pickleball and tennis courts. Residents can also enjoy billiards, a library, a meeting room, a members’ gym, and scenic walking trails. With a full-time lifestyle director curating events, lectures, and gatherings, there’s always something to engage in and enjoy. HOA dues include trash and snow removal plus high spped internet and clubhouse privileges. This home blends elegance, functionality, and community, offering an unparalleled living experience in Virginia Heritage. 

This community is convenient to I-95, commuter lots for those buyers still commuting, hospitals, shopping, and dining. Downtown Fredericksburg offers the charm of a colonial port town with boutiques and charming shops, a riverfront park, and restaurants. In addition, this home is just 3 miles from the the nation's largest privately-owned outpatient clinic for the Department of Veterans Affairs in Spotsylvania County.  The four-story, 450,000 square foot clinic is built on a 48-acre site located on a commercial site with an estimated completion date of March 2025! This area continues to evolve and improve. Make it your home today!
#VASP2030336

FREDERICKSBURG

5622 CEDAR MOUNTAIN COURT

2 Beds

2 Baths

1,736 Sq.Ft.

$450,000

MLS#: VASP2030336

Nestled in the historic charm of Harpers Ferry, this stunning duplex offers beautiful water and mountain views from both the back deck and the third-level balcony. The spacious living room, complete with a cozy fireplace, invites relaxation, while the generously sized kitchen features a pantry for added convenience. The primary bedroom boasts its own private balcony, perfect for unwinding. Upstairs, you'll find two full bathrooms, and a half bath on the main level. The laundry room is conveniently located on the upper level, near the bedrooms. The full-sized basement is partially framed and walks out to a private back patio. a prime commuter location just off Route 340 and  minutes from the Harpers Ferry Bridge and Marc Train . 21 Miles to Frederick, MD,  17 Miles to Purcellville, VA, 23 Miles to Leesburg, and 67 Miles to Washington D making this a perfect home for travel.For the outdoor enthusiast; downtown Harpers Ferry and the Appalachian Trail all a mile or two away. River Rafting, Zip Lining, fishing, boating, kayaking all close by!
#WVJF2015944

HARPERS FERRY

9 WARREN STREET

3 Beds

2 Baths

1,628 Sq.Ft.

$329,900

MLS#: WVJF2015944

MT. STORM – 7.12 UNRESTRICTED ACRES “READY TO BUILD”.  PUBLIC WATER, SEPTIC AND ELECTRIC ON SITE!  50% OPEN PASTURES - 50% FULLY WOODED LEVEL TOPOGRAPHY.  ABUNDANT YR ROUND SPRING, OVER 1,000’ ROAD FRONTAGE.  PRIVATE GRAVEL DRIVEWAY.  24’ X 24’ RUN-IN SHED, 8’ X 8’ CHICKEN COUP.   LOW WV TAXES.  SHORT DRIVE TO MT. STORM LAKE.  PERFECT BUILDING SITE FOR FULL TIME, WEEK-END GETAWAY, RETIREMENT OR R.V. SITE!   MT. VISTAS CONVEY.
#WVGT2001012

MOUNT STORM

799 CHERRY RIDGE ROAD

None Beds

None Baths

7.12 acres

$89,500

MLS#: WVGT2001012

Ready to build?  This almost 8 acre lot is ready for you!  Seller has had a change of plans and is selling this lot after securing a 5 Bedroom Septic Certification Letter and a Lot Grading Plan for a proposed 5000 sq ft, One Level, 4 Bedroom, 4 1/2 Bath Florida Style Open Concept home with entertainment area and game room plus an oversized 3 car garage.  Use his plans or bring your own and modify the grading plan.   Great Location! Surrounded by Fine Shopping and Restaurants, Twin Lakes Golf Course is right across Clifton Rd or Westfields Golf Club is 4 miles away.  The Town of Clifton is 4 miles away. Enjoy the restaurants, Wineries and Shops,  And being off Braddock Road gives Easy Access to Fairfax County Parkway, Fair Lakes, Fair Oaks, Centreville, I66, and I495.  Rare find - ready to build property in such a convenient location.
#VAFX2220890

CLIFTON

5951 CLIFTON ROAD

None Beds

None Baths

7.84 acres

$871,250

MLS#: VAFX2220890
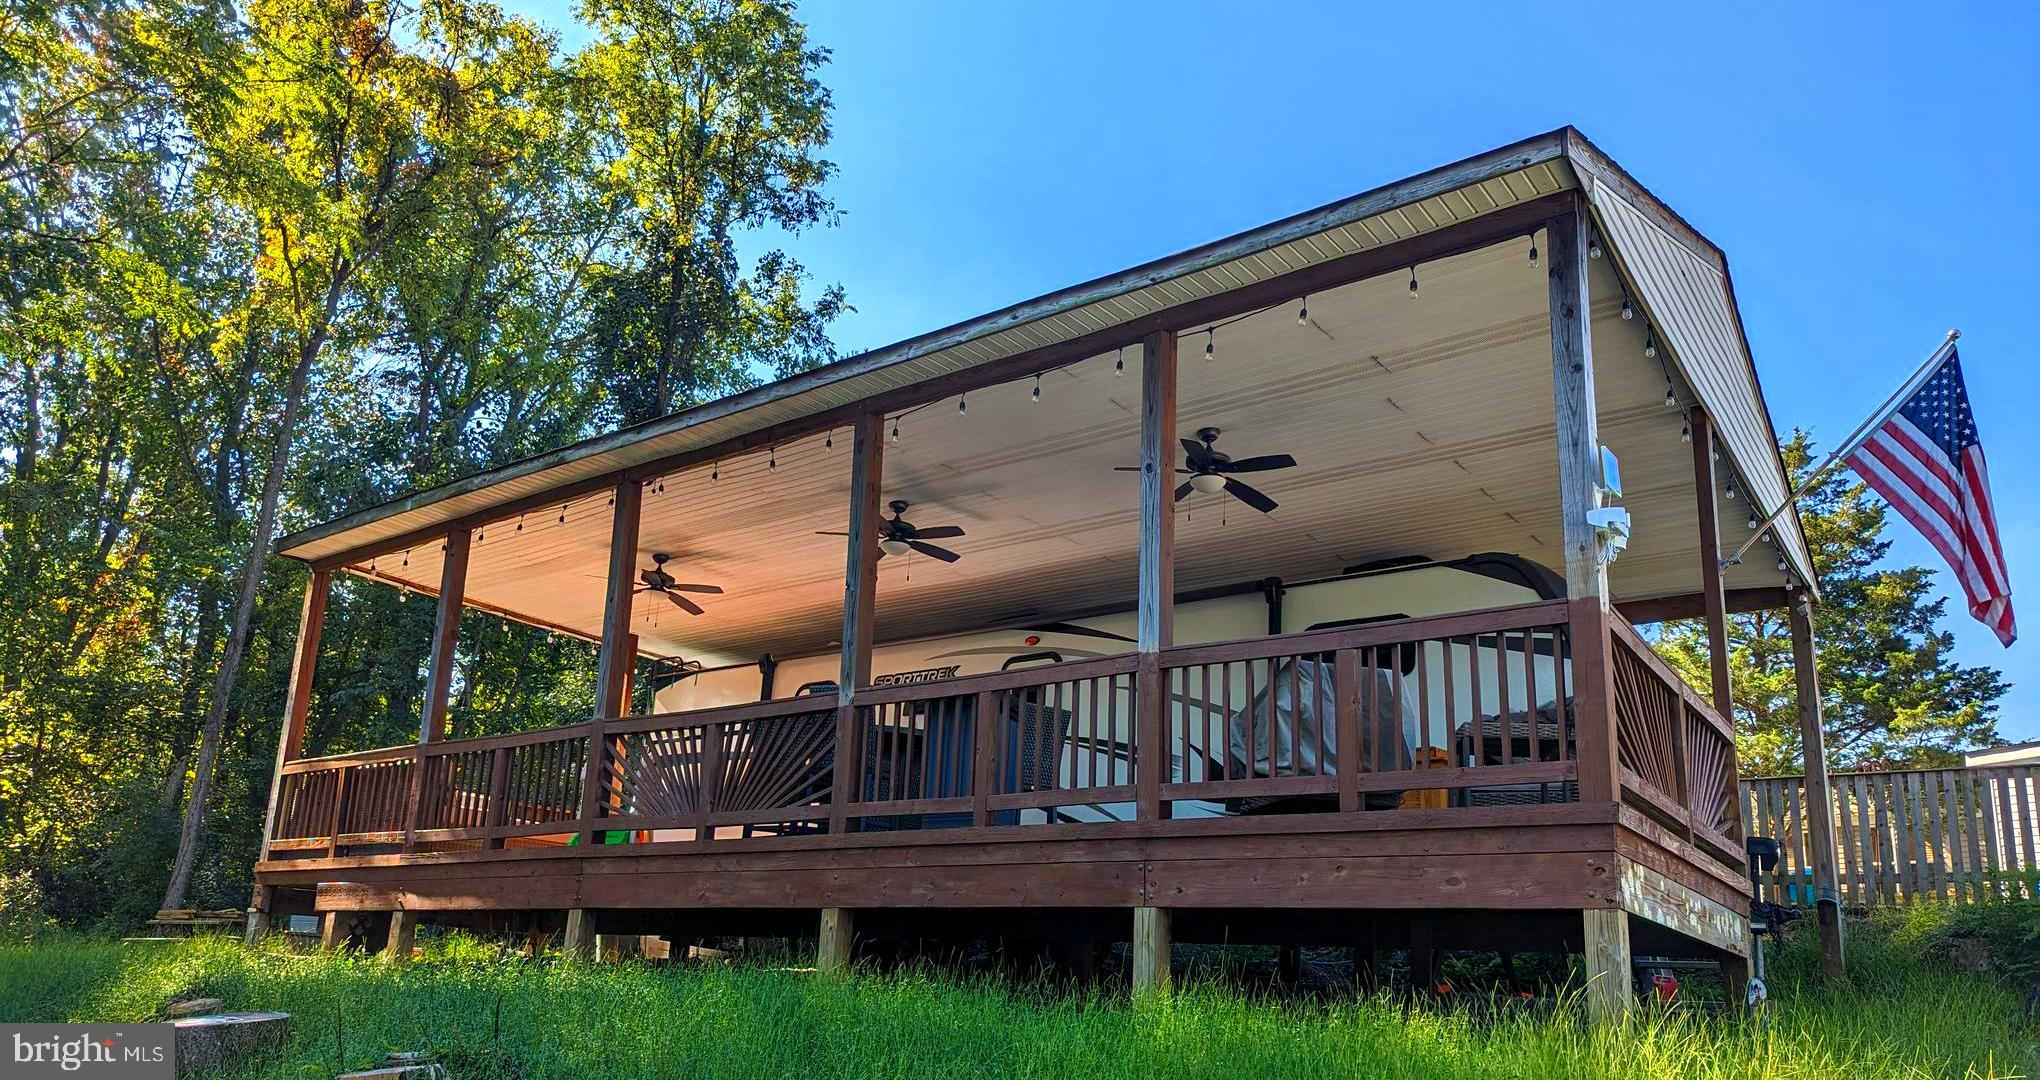
This is a gated community so you need to enter at the guard shack. Entry is not permitted without ID per the office rules. Bring ID's to the office or guard shack for visitor pass. THIS IS A SEASONAL CAMPGROUND! OPEN FROM APRIL 1 TO NOVEMBER 1.
** WELCOME TO RIVER BEND/SEASONAL LOT AVAILABLE TURN KEY** River Bend is a privately owned 400 acre recreational- vehicle camp resort with seasonal activities for members, families and guests. This great RV park is tucked away on the Upper Potomac River of West Virginia, River Bend is one of West Virginia's most popular family seasonal destinations. . Just a short drive from the Washington and Baltimore metro area. Open with utilities from April 1 to November 1. Lot owners have access to their property the entire year. *** Members Enjoy *** * Amazing views and wildlife, Potomac River access, Trails, Swimming pools, Mini-Golf, Youth center, Tennis and basketball courts, laundry facilities, convenience store, deli and lounge. *Bath houses through out the park, boat ramp, bar and grill and even a church located on the grounds. River Bend also hosts numerous activities such as 4th of July fire works, small carnival, bonfires, poker runs, horse shoe tournaments, car show, Halloween Trick or Treat and so much more. 
***Property Details ***  Great Lot that backs to trees with no one behind you.  Pavilion with deck, sewer.
Come and check out this amazing lot  **** Lets bring an offer to to table! ***BRING YOUR BEST OFFER*** YOU WON'T WANT TO MISS THIS ONE.***
#WVBE2037612

FALLING WATERS

Block 69 Lot 31 ANIMAL ROAD

None Beds

None Baths

N/A

$45,000

MLS#: WVBE2037612

1 ... 615 616 617 618 619 ... 666
* Listings identified with the FMLS IDX logo come from FMLS and are held by brokerage firms other than the owner of this website. The listing brokerage is identified in any listing details. Information is deemed reliable but is not guaranteed. If you believe any FMLS listing contains material that infringes your copyrighted work please review our DMCA policy and learn how to submit a takedown request. © 2024. First Multiple Listing Service, Inc.

Send a message

Message successfully sent.

Your message

What is 3 + 4 ?

Reason for contacting?

I agree to receive email communication and understand I can unsubscribe at any time.

I agree to be contacted by Charis Realty Group - Christine Issler, Broker via call, email, and text for real estate services. To opt out, you can reply 'stop' at any time or reply 'help' for assistance. You can also click the unsubscribe link in the emails. Message and data rates may apply. Message frequency may vary. Privacy Policy

Sign Out

Virtual Assistant

Would you like to take the next step with this property? We can help you schedule a showing or virtual tour, or send you more details.

Yes, I would like more information.

Thank You for Your Reply, One of Our Agents will contact you as soon as possible

No, maybe later.

Thank you, you can always contact me via email, phone number or through the contact form.

Realhub AI

Lucy - Your AI-Powered Realtor

Update Your Temporary Password

Personalize your search

Enter your email and we'll notify you immediately when new listings match what you're looking for.

or enter email address

Already have an account ? Login here

Continue your home search

I agree to receive communications and understand I can unsubscribe at any time.

I agree to be contacted by Charis Realty Group - Christine Issler, Broker via call, email, and text for real estate services. To opt out, you can reply 'stop' at any time or reply 'help' for assistance. You can also click the unsubscribe link in the emails. Message and data rates may apply. Message frequency may vary. Privacy Policy

Already have an account ? Login here

We use cookies

We use cookies primarily for analytics to enhance your experience. By accepting, you agree to our use of these cookies. You can manage your preferences or learn more about our cookies policy.
