Properties

Browse or get in touch to schedule a walkthrough.

  • Nearby me
Price range

Popular Features

Community Features

Association

Property Features

Waterfront

View

Exterior Features

Interior Features

Style

10000 properties match your criteria

Updated 1 minute ago

E-Alert name

Welcome to an extraordinary residence in the highly coveted Bradley Farms community of Herndon, where elegance meets comfort in a sprawling nearly 3,800-square-foot estate. This meticulously maintained home boasts a series of impressive updates that enhance both its aesthetic appeal and functionality.

As you enter, you are greeted by a warm and inviting sitting room, designed as a perfect sanctuary for relaxation and intimate conversations. This space flows seamlessly into the expansive formal dining room and great room, creating an inviting atmosphere for both entertaining and everyday living.

The heart of this home is the fully renovated eat-in kitchen, a culinary haven featuring a gas stove (2019), a modern dishwasher (2020), and a stylish refrigerator (2015). The kitchen is adorned with recessed lighting throughout (2019) and connects to a newly constructed Trex deck (2016), providing an ideal setting for summer barbecues or quiet evenings under the stars.

Ascend to the upper level, where you will discover four generously sized bedrooms, each thoughtfully designed for comfort and privacy. The owner’s suite serves as a true oasis, showcasing a newly renovated bathroom (2020) complete with dual sinks, a stand-up shower with dual faucets, and a luxurious standalone Jacuzzi tub that elevates your daily routine.

The home's features extend beyond the interior, with an expanded patio (2016) that offers ample outdoor space for gatherings. Accessibility is a priority, highlighted by handicap access to the patio (2017). The property also includes a large shed for organized outdoor storage, ensuring every inch reflects a commitment to thoughtful design and meticulous attention to detail.

Additional updates include hardwood flooring throughout (2019), a newly paved driveway (2017), and a modern HVAC system (2014). The home is equipped with an 80-gallon hot water heater (2017) and a convenient laundry setup, including washer/dryer (2015) and additional hookups in the mudroom.

Ideally situated near major highways including Routes 66, 50, and 28, as well as the Herndon Metro Station, commuting is effortless. With local attractions and amenities just moments away, you have everything you need right at your fingertips.

Seize the opportunity to call this dream home your own—where luxury and convenience come together seamlessly. Don’t let this exquisite property slip away!
#VAFX2220838

HERNDON

13182 LAZY GLEN LANE

4 Beds

3 Baths

3,794 Sq.Ft.

$1,100,000

MLS#: VAFX2220838

Come see this beautiful town home situated at the end of a tree lined cul de sac backing to parkland.    This home is ideal for first home buyers or anyone who is budget minded.  This home has extensive updates include new roof ( 2017)   *

New Trex Deck  overlooking green area and very very private (2020).   Remodeled kitchen  *  Appliances 2019 & '24  *  Updated flooring  * All New  carpet '19   *  HVAC  2016     *   Hot Water  Heater'15  *  Gutter Protection '22  *  Quartz Countertops

The home backs to  common area of meadow & woods and is adjacent to Cub Run Valley Park.  With miles of trails and hundreds of acres it is a PERFECT home to jog, ride bikes, walk he dog or just enjoy the quiet of  nature. 
Walking distance to the Park & Ride with Bus service to the Vienna Metro, Tysons & more.  Convenient to all kinds of shopping.  Westfields HS pyramid.
#VAFX2221972

CENTREVILLE

14854 LYNHODGE COURT

2 Beds

1 Baths

996 Sq.Ft.

$449,900

MLS#: VAFX2221972

Truly remarkable opportunity in Brookland Estates neighborhood in Alexandria.  This 3 bedroom, 2 bath raised rambler is perched high on a 15,000 sqft corner lot with a side entry two car garage.  Home has been lovingly maintained and expanded over the years and offers savvy buyers a chance to purchase a house with over 3,000 total square feet of space at an entry level price point.  Main level of the home features three bedrooms and 2 bathrooms including a primary en-suite, formal living room with wood burning fireplace, dining room with built-in storage and expanded kitchen.  Beautiful hardwood floors run throughout the main level including the expansive, sun-drenched family room addition.  Gorgeous french doors lead you to a fabulous screened in porch made with Garapa wood flooring (2011).  The lower level of the home features a large rec room with oversized windows and gas burning fireplace.  The expansive unfinished space would be great for a workshop, or potential renovation to add finished square footage to the home.  The lower level has a walk out to the large two car garage.  Attic offers additional storage options with ladder access and flooring.  

Home is located just outside the beltway and provides easy access to 495 and 395.  Short 8 minute drive or 9 minute bike ride to Van Dorn St Metro.   12 minutes from Old Town.

Please note house does need some updates and is priced accordingly.
#VAFX2219420

ALEXANDRIA

5801 LANE DRIVE

3 Beds

2 Baths

2,046 Sq.Ft.

$689,900

MLS#: VAFX2219420

Charming 2-Bedroom, 2-Bathroom Condo in a Prime Location!

✨ Spacious & Functional Layout: Two generously sized bedrooms and two full bathrooms provide comfort and convenience.

🏡 Modern Updates: Enjoy peace of mind with a newer HVAC system, hot water heater, upgraded bathroom vanities, and a brand-new dishwasher.

🌟 Stylish Interiors: Beautiful laminate hardwood flooring flows throughout, complemented by a sleek stainless steel refrigerator in the kitchen.

🛏️ Owner’s Suite Retreat: Features a large walk-in closet, offering ample storage space.

🌿 Outdoor Oasis: Step onto your private deck—perfect for morning coffee, evening relaxation, or entertaining guests.

🛠️ Everyday Convenience: In-unit washer and dryer add effortless practicality.

📍 Prime Location: Walk to Lakeridge Marina, nearby playgrounds, and Dillingham Shopping Center. Easy access to major commuter routes makes getting around a breeze!

🏊 Community Perks: Take advantage of fantastic amenities, including a pool, tennis courts, and more!

💫 Move-in Ready! This beautifully maintained condo has everything you need for modern living. Don’t miss out—schedule your showing today!
#VAPW2086574

WOODBRIDGE

12286 ASHMONT COURT 204

2 Beds

2 Baths

963 Sq.Ft.

$299,950

MLS#: VAPW2086574
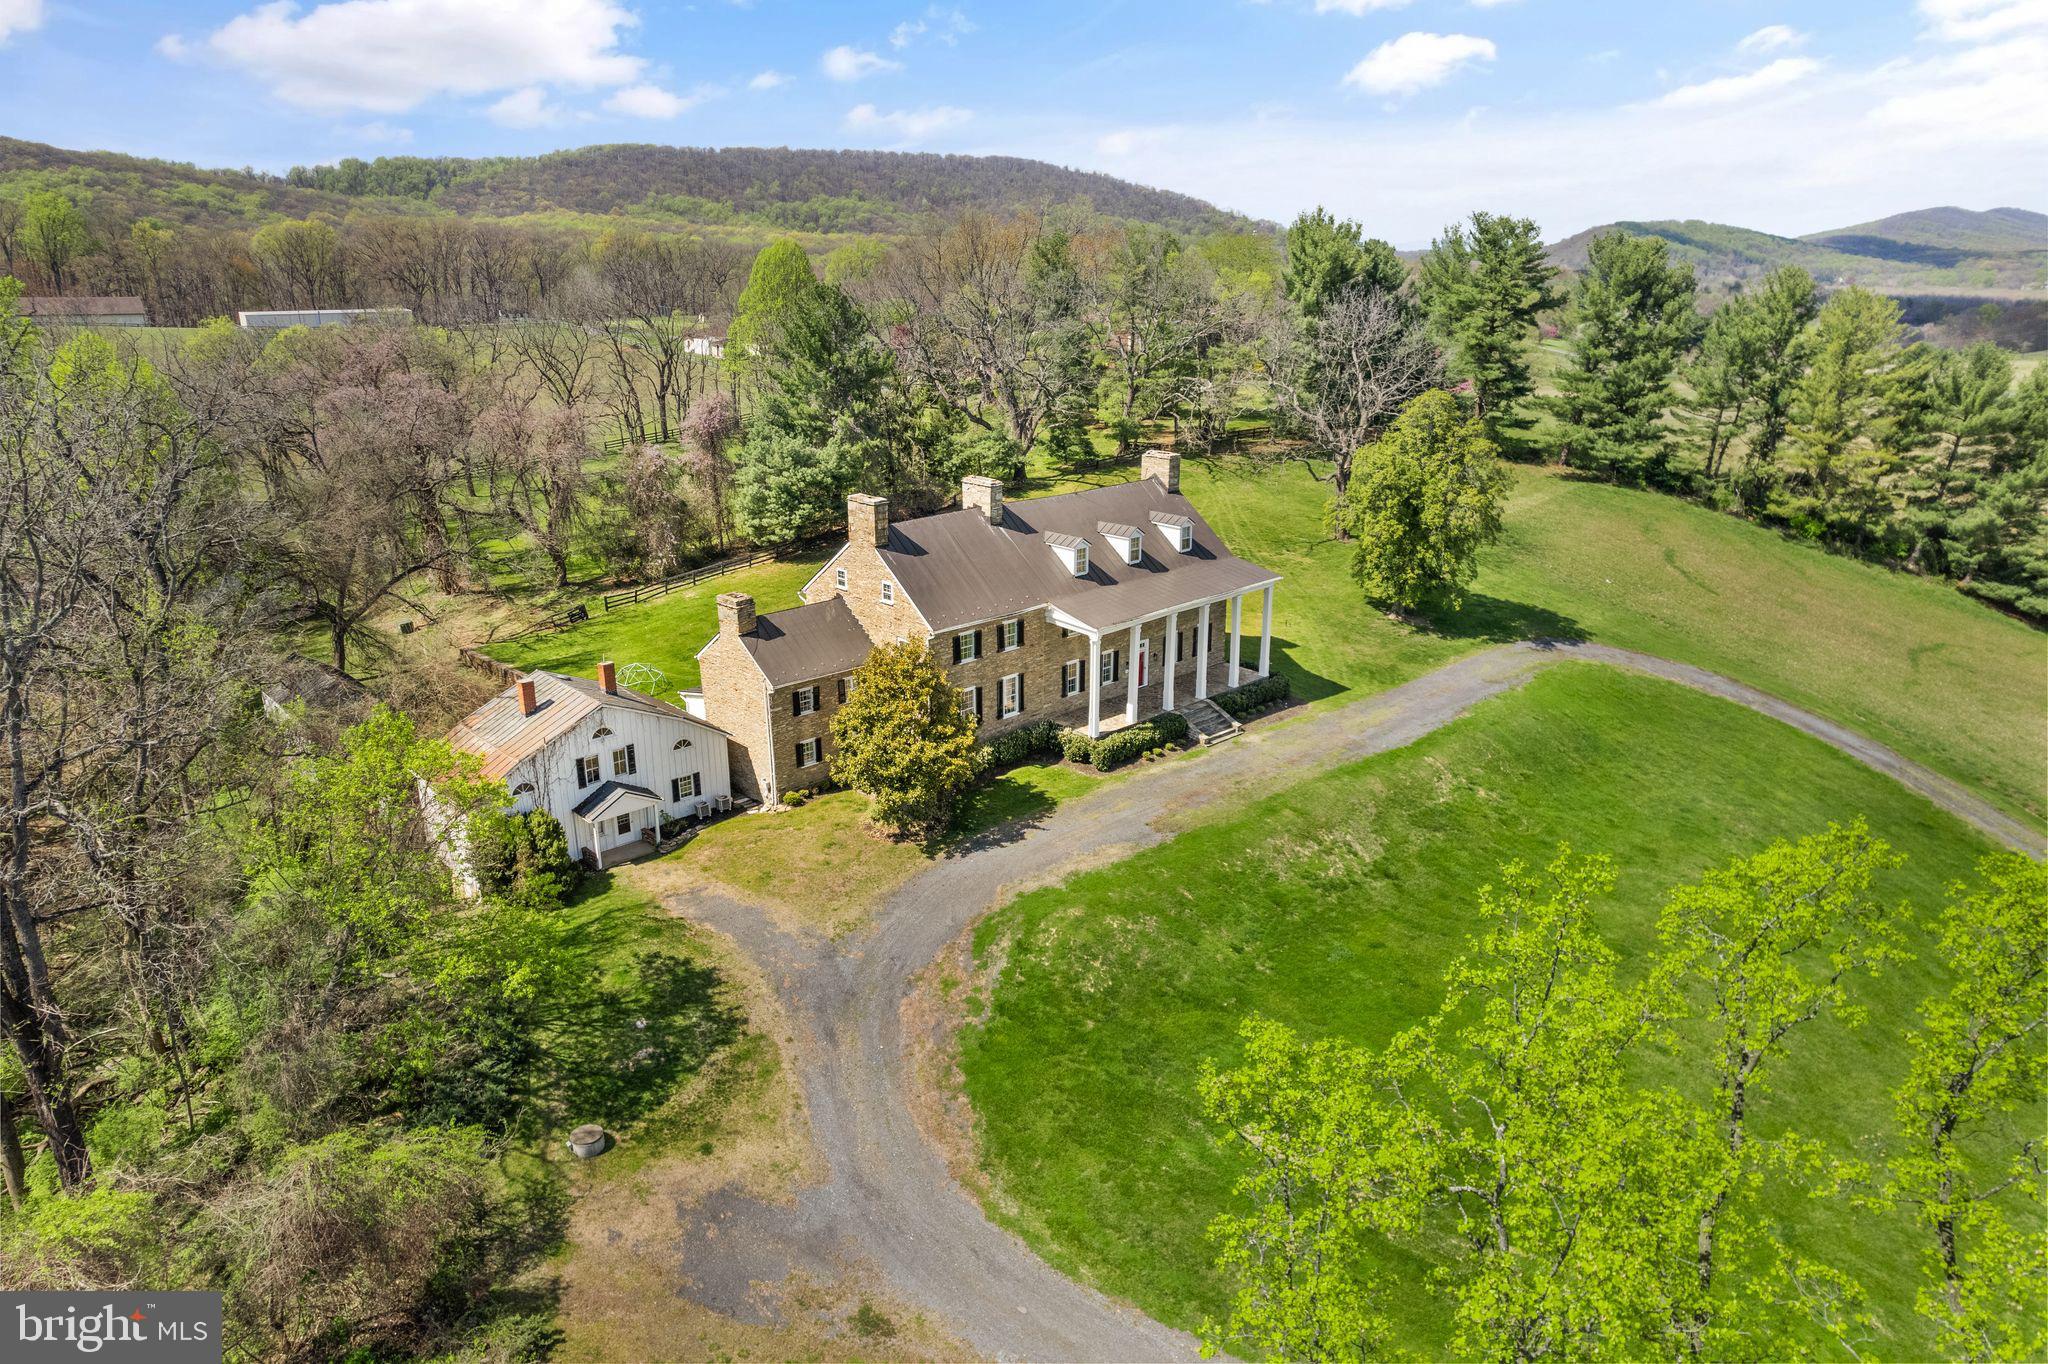
BRING YOUR OFFER & START YOUR OWN CHAPTER AT CHESTNUT HILL HISTORIC HOUSE! Nestled on 20.02 acres in Leesburg, Virginia, the Chestnut Hill Stone House is an extraordinary Pre-Revolutionary Federal-Style Mansion, built circa 1766. Featured on NBC4 News, this breathtaking estate offers over 7,500 square feet of elegant living space, blending timeless historic charm with modern comforts along with a Carriage house suitable for guests or as rental income, a stable and additional outbuildings. Perched on a scenic knoll with sweeping mountain views, this property is an incredible property rich with legacy! 

Once the residence of Thomson Francis Mason, esteemed lawyer, and former mayor of Alexandria, Chestnut Hill is steeped in a rich historical narrative that spans centuries. As the grandson of founding father George Mason IV, Mason's legacy is felt throughout the property, with his initials, TFM, etched in the original glass of the home *** Constructed in 1766, this stucco-covered, two-story fieldstone home has been expanded by subsequent owners, including the Mason family who occupied the estate for nearly a century. According to local oral history, the home was spared from destruction during the Union's Civil War orders due to the reverence for the Mason name. It is believed that an original copy of the Virginia Declaration of Rights was housed at Chestnut Hill during the family's ownership before being sold to the National Archives in 1930. ** This estate offers a rare opportunity to own a piece of American history while enjoying modern comforts. The home is rich in architectural significance, featuring original windows, intricate trim work, soaring ceilings, wood flooring, charming built-in cabinetry, and a total of eleven fireplaces that add warmth and character. With five bedrooms and five and a half baths spread across five levels, this residence is both grand and inviting. ** The estate also includes a variety of historic outbuildings, including a carriage house with three additional bedrooms and a full bath—ideal for guests or rental income—a dairy structure, stable, spring house and a family cemetery dating back to the 19th century.  Entertain in style with a grand stone front porch adorned with five tall columns, and a spacious rear porch offering picturesque views of the surrounding landscape. ** Chestnut Hill’s historical significance is enhanced by its connection to notable figures like Colonel Josias Clapham, the Mason family, and Coleman Gore, the uncle of Vice President Al Gore. Zoned AR1 and subject to covenants, this property offers timeless elegance, modern convenience, and easy access to Loudoun County's renowned wineries, breweries, and historic downtown Leesburg. This is more than just a home—it's a living testament to Virginia's storied past, offering a unique opportunity to create your own history within its walls. Property sold in as-is condition. Seller Prefers Community Title.
#VALO2070388

LEESBURG

42274 CHESTNUT HILL LANE

5 Beds

5 Baths

7,552 Sq.Ft.

$2,075,000

MLS#: VALO2070388

Great Opportunity! Single-Level Home with Endless Potential – No HOA! Discover the perfect blend of convenience and opportunity in this Sheraton Hills East home! Featuring three bedrooms, two full baths, an office, and a recreation room, this single-level home is ready for your personal touch. The expansive backyard offers incredible possibilities, including two sheds and a 25’x25’ concrete slab—ideal for a basketball court or the foundation for a stunning pergola, creating the ultimate outdoor retreat. Located just minutes from shopping, dining, I-95, Old Town Fredericksburg, and medical facilities, this home is perfectly positioned for easy access to everything you need. Key updates include an HVAC system less than five years old and a brand-new water heater (2024) for added peace of mind. Home is being sold strictly AS IS and is priced accordingly.
#VASP2030794

FREDERICKSBURG

5700 UP A WAY DRIVE

3 Beds

2 Baths

1,734 Sq.Ft.

$335,000

MLS#: VASP2030794

Elevate your lifestyle in this brand new custom-built home on the public side of Lake Anna, Virginia with an assigned boat slip.  This stunning lake access retreat is completed, move in ready and is the perfect blend of private lake living with high-end finishes.  High speed fiber internet is available!  This beauty will check all the boxes, with over 3,700+ square feet on two separate levels, 3 bedrooms and 2 full baths.  Luxury Vinyl Plank and tile flooring throughout the entire home, custom barn doors and many more thoughtful upgrades throughout.  The family room showcases a stone vent-free gas fireplace and is open to the kitchen that features granite counters and stainless steel appliances.  Primary ensuite with a walk-in closet, exquisite tile shower, double vanity and stand alone soaking tub.  The full unfinished walkout basement is ready for you to finish as you wish or is a great place for storage.  The basement has roughed in plumbing for a bathroom. 
 Located in the peaceful Lands End Subdivision, this retreat is less than 2 hours from Northern VA & DC and only minutes by boat or car to Tim's at Lake Anna, MooThru ice cream, Below Deck LKA, mini golf, The Cove & more!  The subdivision offers a great private water access common area with a boat launch ramp and boat slips!  Come see for yourself and fall in love.
#VAOR2008386

ORANGE

23401 LANDS END DRIVE

3 Beds

2 Baths

1,876 Sq.Ft.

$629,000

MLS#: VAOR2008386

Welcome to this charming, updated and well maintained rambler in an ideal location, just minutes from the Mosaic District, while commuters will enjoy being inside the beltway with easy access to the Dunn Loring metro 1.5 miles away, 14.1 miles to the Pentagon, and 14.3 miles to DC .  Cute curb appeal with extensive hardscaping leading to the front door where you are greeted by warm hardwood floors that sprawl throughout the main level.  A spacious family room with a vaulted ceiling and amazing windows allow a ton of natural light to stream in.  A formal dining room grants access to the spacious screened porch beyond, and adjoins the lovely gourmet kitchen.  Down the hall you will find 3 well sized bedrooms, the first is currently being used as a closet.  Each room has great closet space and natural light.  The primary suite hosts a lovely ensuite with walk-in shower, while the other 2 bedrooms share a beautifully appointed hallway bathroom.  Downstairs provides versatile spaces to include a huge recreation room, large separate room that would be ideal for an in-law suite,  work out space, home office or playroom.  A large utility room with laundry center completes the lower level.  Double doors grants access to a patio and lovely yard beyond.  If you're looking for convenience and a beautiful property, you've found it.  Welcome home!

New electric panel - 2024.  New siding in 2012.  Roof - 2012, HVAC - 2023, Hot water heater - 2010.  Carport, hardscaping and front door added in 2011., screened porch added in 2013.
#VAFX2222244

VIENNA

8417 WESLEYAN STREET

4 Beds

3 Baths

2,342 Sq.Ft.

$799,900

MLS#: VAFX2222244

Welcome to 8031 Lynnfield Drive, a beautiful updated corner colonial in Alexandria's Williamsburg Manor North neighborhood. This charming home offers 4 spacious bedrooms upstairs, 3 full bathrooms, and a finished basement with a bonus room and flex space—ideal for a home office, entertainment area, or even a 5th bedroom! Recent upgrades include a remodeled kitchen with Samsung stainless-steel appliances (2021) and a custom coffee bar in breakfast room by Closets by Design (2024), new wood floors throughout the main level (2021), a newly added full bathroom in the lower level (2021), custom closet systems in all bedrooms (2023), and fresh paint throughout!

The main level showcases wood flooring, recessed lighting, and a cozy wood-burning fireplace in the living room. The sunny yellow kitchen features a breakfast area and additional pantry space in the mudroom that includes laundry and 2nd refrigerator with easy access to the carport. Upstairs, all 4 bedrooms include built-out closets, ceiling fans, room-darkening shades, and hardwood floors beneath the carpet. Outside, the fully fenced backyard is a private oasis with a spacious hardscaped patio, a shade-providing pergola with bistro lights, mature trees, landscaping and gardening shed.

Major system updates include a new hot water heater (2023), HVAC (2016), roof (2021), windows (2012), electrical panel (2017), and preventative basement waterproofing with a sump pump (2021). This move-in-ready home is conveniently located minutes from local attractions such as Hollin Hall Shopping Center, Sherwood Regional Library with its seasonal Farmers Market, nearby playgrounds and parks, and the scenic GW Parkway bike and walking trails!
#VAFX2221326

ALEXANDRIA

8031 LYNNFIELD DRIVE

5 Beds

3 Baths

2,655 Sq.Ft.

$850,000

MLS#: VAFX2221326

This charming 4-bedroom, 2.5-bath home in the Calvary Run neighborhood offers spacious living with ample room for backyard entertaining. The property features three finished levels: a renovated kitchen and bathrooms, vinyl plank flooring on the main and basement levels, and carpeting on the second floor. 

The main level showcases an open floor plan with a sunroom, a wood-burning fireplace with a custom wood mantel, and a formal dining room. The updated kitchen is equipped with granite countertops, stainless steel appliances, and a garden window—ideal for growing plants and herbs. 

Upstairs, the primary suite boasts an updated bathroom and a lovely appointed hall bathroom with three additional bedrooms. The fully finished basement offers a recreation room with sliding door access to the backyard and access to the garage. The rear-entry garage is accessible via a spacious, oversized driveway. Relax and unwind in the private, fenced backyard with a saltwater pool, sundeck, and covered patio – the perfect spot to entertain in warmer weather. Roof updated in 2020, water heater 2021, and HVAC system in 2022.

Enjoy the freedom of having no HOA restrictions while being conveniently located near historic downtown Manassas, which offers numerous dining and shopping choices. Commuters have many options with easy access to I-66, Routes 234 and 28, Prince William Parkway, and the VRE.
#VAMN2007732

MANASSAS

9711 ZIMBRO AVENUE

4 Beds

2 Baths

2,208 Sq.Ft.

$649,000

MLS#: VAMN2007732

Investor Special! Sold AS IS!
This is a complete renovation project, complete with old water damage, mold-like substance, damaged areas, owner belongings that need to be hauled away at new owner's expense etc. etc...
#VAFX2223364

CHANTILLY

3036 VIRGINIA DARE COURT

3 Beds

2 Baths

1,188 Sq.Ft.

$350,000

MLS#: VAFX2223364

Welcome Home. This charming 3 Bedroom  1.5 bath home boasts a spacious living room area perfect for relaxing. All New Carpet, Professionally Painted and Move  In Ready! Large Master with walk in closet and beautifully updated Bathroom upstairs. Bonus workshop/laundry room with Big Living Room on the lower level.The Home has a fully fenced back yard and is Centrally located just minutes from I-66 and with easy access to routes 234 and 28,  close to shopping and dining & historic Old Town Manassas.
#VAPW2087730

MANASSAS

7517 QUAIL RUN LANE

3 Beds

1 Baths

1,848 Sq.Ft.

$349,000

MLS#: VAPW2087730

This renovated colonial is perfectly sited at the end of one of Fort Hunt’s most desired cul-de-sacs! With over 3,700 sq ft of living space it offers the ultimate spaces to entertain as well as a functional floor plan for everyday life. Enjoy socializing in the cul-de-sac or retreat to the private backyard oasis which is unlike any other complete with heated pool, mature landscaping, and a stunning back porch with outdoor kitchen. The beautiful white kitchen was thoughtfully renovated in 2015 and seamlessly opens to both the spacious family room and formal dining room. The dining room features a tray ceiling and chair rail for added elegant detail, while the family room has a vaulted ceiling, a gas fireplace and walks out to the picturesque covered back porch. As the heart of the home, the beautiful kitchen surrounds the island with seating and also includes space for a breakfast table. You will love the beautiful white cabinetry and gray tone granite counter tops. The kitchen sink thoughtfully overlooks the backyard with a big picture window while the breakfast area walks out to the back porch allowing for a ton of natural light. Stainless steel appliances include: KitchenAid refrigerator, and Bosch wall oven/microwave, range/oven, and dishwasher. The main level also offers a formal living room, private office, a renovated powder room and main level laundry room/mud room as you enter from the 2-car garage. Upstairs you will find beautiful hardwood floors throughout the hallway into the primary bedroom suite which was reconfigured to include an entry way into the suite, large built-out walk-in closet + additional 2nd closet, and a beautifully renovated bathroom. The primary bath features two vanities with an abundance of storage, heated floor, stylish scones and mirrors, shower with bench and two shower heads (rain head + handheld). Three additional bedrooms (1 with hardwood floors, 2 with carpet) and a full bath in the hallway with tub shower completes the upper level. The fully-finished lower level has covered walk up steps to the backyard and features an exercise room, a large renovated full bath room, rec room/game room complete with incredible wet bar + bar seating and pool table making this space the ultimate destination to watch sports or host game night. Wet bar is complete with sink, dishwasher, microwave and beverage fridge. The backyard paradise features an in-ground heated pool with paver and stone patio surrounding it and is fully fenced with privacy trees making it the perfect place to entertain family and friends. The stunning covered flagstone back porch features a beautiful wood beadboard ceiling and includes an outdoor kitchen complete with built-in Viking grill, sink, beverage fridge, stone counter, and white cabinetry. The porch offers plenty of space for seating, dining, cooking, and the ultimate poolside hangout with steps down to the patio and pool. Major renovations and updates: In-ground pool with surrounding landscaping and hardscaping + back porch addition (2005 by McHale Landscape Design). Full kitchen remodel + extended the existing back porch the full width of the house (2015 by Sun Design Remodeling), remodeled the primary bathroom and renovated the entire basement to include adding the wet bar and the bathroom (2008 by Sun Design Remodeling).  Major system updates include: many of the windows throughout the home have been replaced. Tankless hot water heater (2019) and HVAC (2011). Kohler 20kw generator (2012). 12 zone sprinkler system. Whole home audio/video solution from Control4. Enjoy living minutes from Old Town Alexandria, the Potomac River & Historic Mount Vernon Estate. Stroll to schools & several parks. Just 1 mile to the beloved Hollin Hall shopping center where you'll find grocery store, coffee shop, butcher, variety store, convenience store, bank, restaurants, hardware store & more! Easy commuting to Fort Belvoir, The Pentagon & DC! Less than 10 miles to National Airport.
#VAFX2222214

ALEXANDRIA

1611 NORAL PLACE

4 Beds

3 Baths

3,658 Sq.Ft.

$1,399,000

MLS#: VAFX2222214

Extremely rare opportunity to own an immaculate, all-brick, three-level townhome in a prime Alexandria City location! Nestled in the sought-after Domain Place, a private enclave of just 38 townhomes, this 3-bedroom, 2 full bath, and 2 half bath residence offers both privacy and convenience, backing to serene wooded views.
The main level boasts spacious, light-filled rooms, perfect for comfortable living and entertaining. Upstairs, the huge primary suite features a completely renovated bath, providing a luxurious retreat. All major systems have been recently upgraded and replaced, ensuring a move-in-ready home.
Located just behind Northern Virginia Community College, this home offers unbeatable proximity to Shirlington, Old Town Alexandria, Reagan National Airport, the Pentagon, downtown DC, and all major commuting routes.

This exceptional townhome won’t last long—schedule your tour today!

Open house Sunday February 23 from 2pm to 4pm.
#VAAX2041978

ALEXANDRIA

5004 DOMAIN PLACE

3 Beds

2 Baths

2,070 Sq.Ft.

$675,000

MLS#: VAAX2041978

**Charming Home with Modern Upgrades!**

Welcome to your dream home, where comfort meets contemporary living! This spacious and bright end unit has been meticulously maintained and features a host of significant updates completed in 2024, ensuring peace of mind for years to come.  Recent upgrades: All kitchen appliances (2024), disposal (2024), Furnace, A/C and Water heater (2024),  windows (2024), kitchen sliding door (2024) and roof (2024).

Step inside to discover a fully finished basement that offers extra living space, perfect for a fourth bedroom, home office, or playroom, along with an updated bath and cozy family room. The main living areas are bathed in natural light, enhanced by the new windows throughout.

Outside, the fenced yard is a serene retreat, featuring two decks and a shed, all backing onto a pictures wooded common area—perfect for outdoor gatherings or quiet relaxation. 

Enjoy a vibrant community lifestyle with access to a pool, basketball and tennis courts, playground, and party room. Located just moments from shops, wineries, and historic battlefields, with easy access to Routes 29 and 66, this home offers both convenience and charm.

Don’t miss out on this meticulously maintained property that combines modern conveniences with timeless appeal. Schedule your showing today and experience the perfect blend of style and functionality!
Professional photos will be added soon!
#VAPW2087870

GAINESVILLE

6996 VILLAGE STREAM PLACE

4 Beds

3 Baths

1,976 Sq.Ft.

$550,000

MLS#: VAPW2087870

1 ... 614 615 616 617 618 ... 666
* Listings identified with the FMLS IDX logo come from FMLS and are held by brokerage firms other than the owner of this website. The listing brokerage is identified in any listing details. Information is deemed reliable but is not guaranteed. If you believe any FMLS listing contains material that infringes your copyrighted work please review our DMCA policy and learn how to submit a takedown request. © 2024. First Multiple Listing Service, Inc.

Send a message

Message successfully sent.

Your message

What is 3 + 4 ?

Reason for contacting?

I agree to receive email communication and understand I can unsubscribe at any time.

I agree to be contacted by Charis Realty Group - Christine Issler, Broker via call, email, and text for real estate services. To opt out, you can reply 'stop' at any time or reply 'help' for assistance. You can also click the unsubscribe link in the emails. Message and data rates may apply. Message frequency may vary. Privacy Policy

Sign Out

Virtual Assistant

Would you like to take the next step with this property? We can help you schedule a showing or virtual tour, or send you more details.

Yes, I would like more information.

Thank You for Your Reply, One of Our Agents will contact you as soon as possible

No, maybe later.

Thank you, you can always contact me via email, phone number or through the contact form.

Realhub AI

Lucy - Your AI-Powered Realtor

Update Your Temporary Password

Personalize your search

Enter your email and we'll notify you immediately when new listings match what you're looking for.

or enter email address

Already have an account ? Login here

Continue your home search

I agree to receive communications and understand I can unsubscribe at any time.

I agree to be contacted by Charis Realty Group - Christine Issler, Broker via call, email, and text for real estate services. To opt out, you can reply 'stop' at any time or reply 'help' for assistance. You can also click the unsubscribe link in the emails. Message and data rates may apply. Message frequency may vary. Privacy Policy

Already have an account ? Login here

We use cookies

We use cookies primarily for analytics to enhance your experience. By accepting, you agree to our use of these cookies. You can manage your preferences or learn more about our cookies policy.
