Properties

Browse or get in touch to schedule a walkthrough.

  • Nearby me
Price range

Popular Features

Community Features

Association

Property Features

Waterfront

View

Exterior Features

Interior Features

Style

10000 properties match your criteria

Updated 1 minute ago

E-Alert name
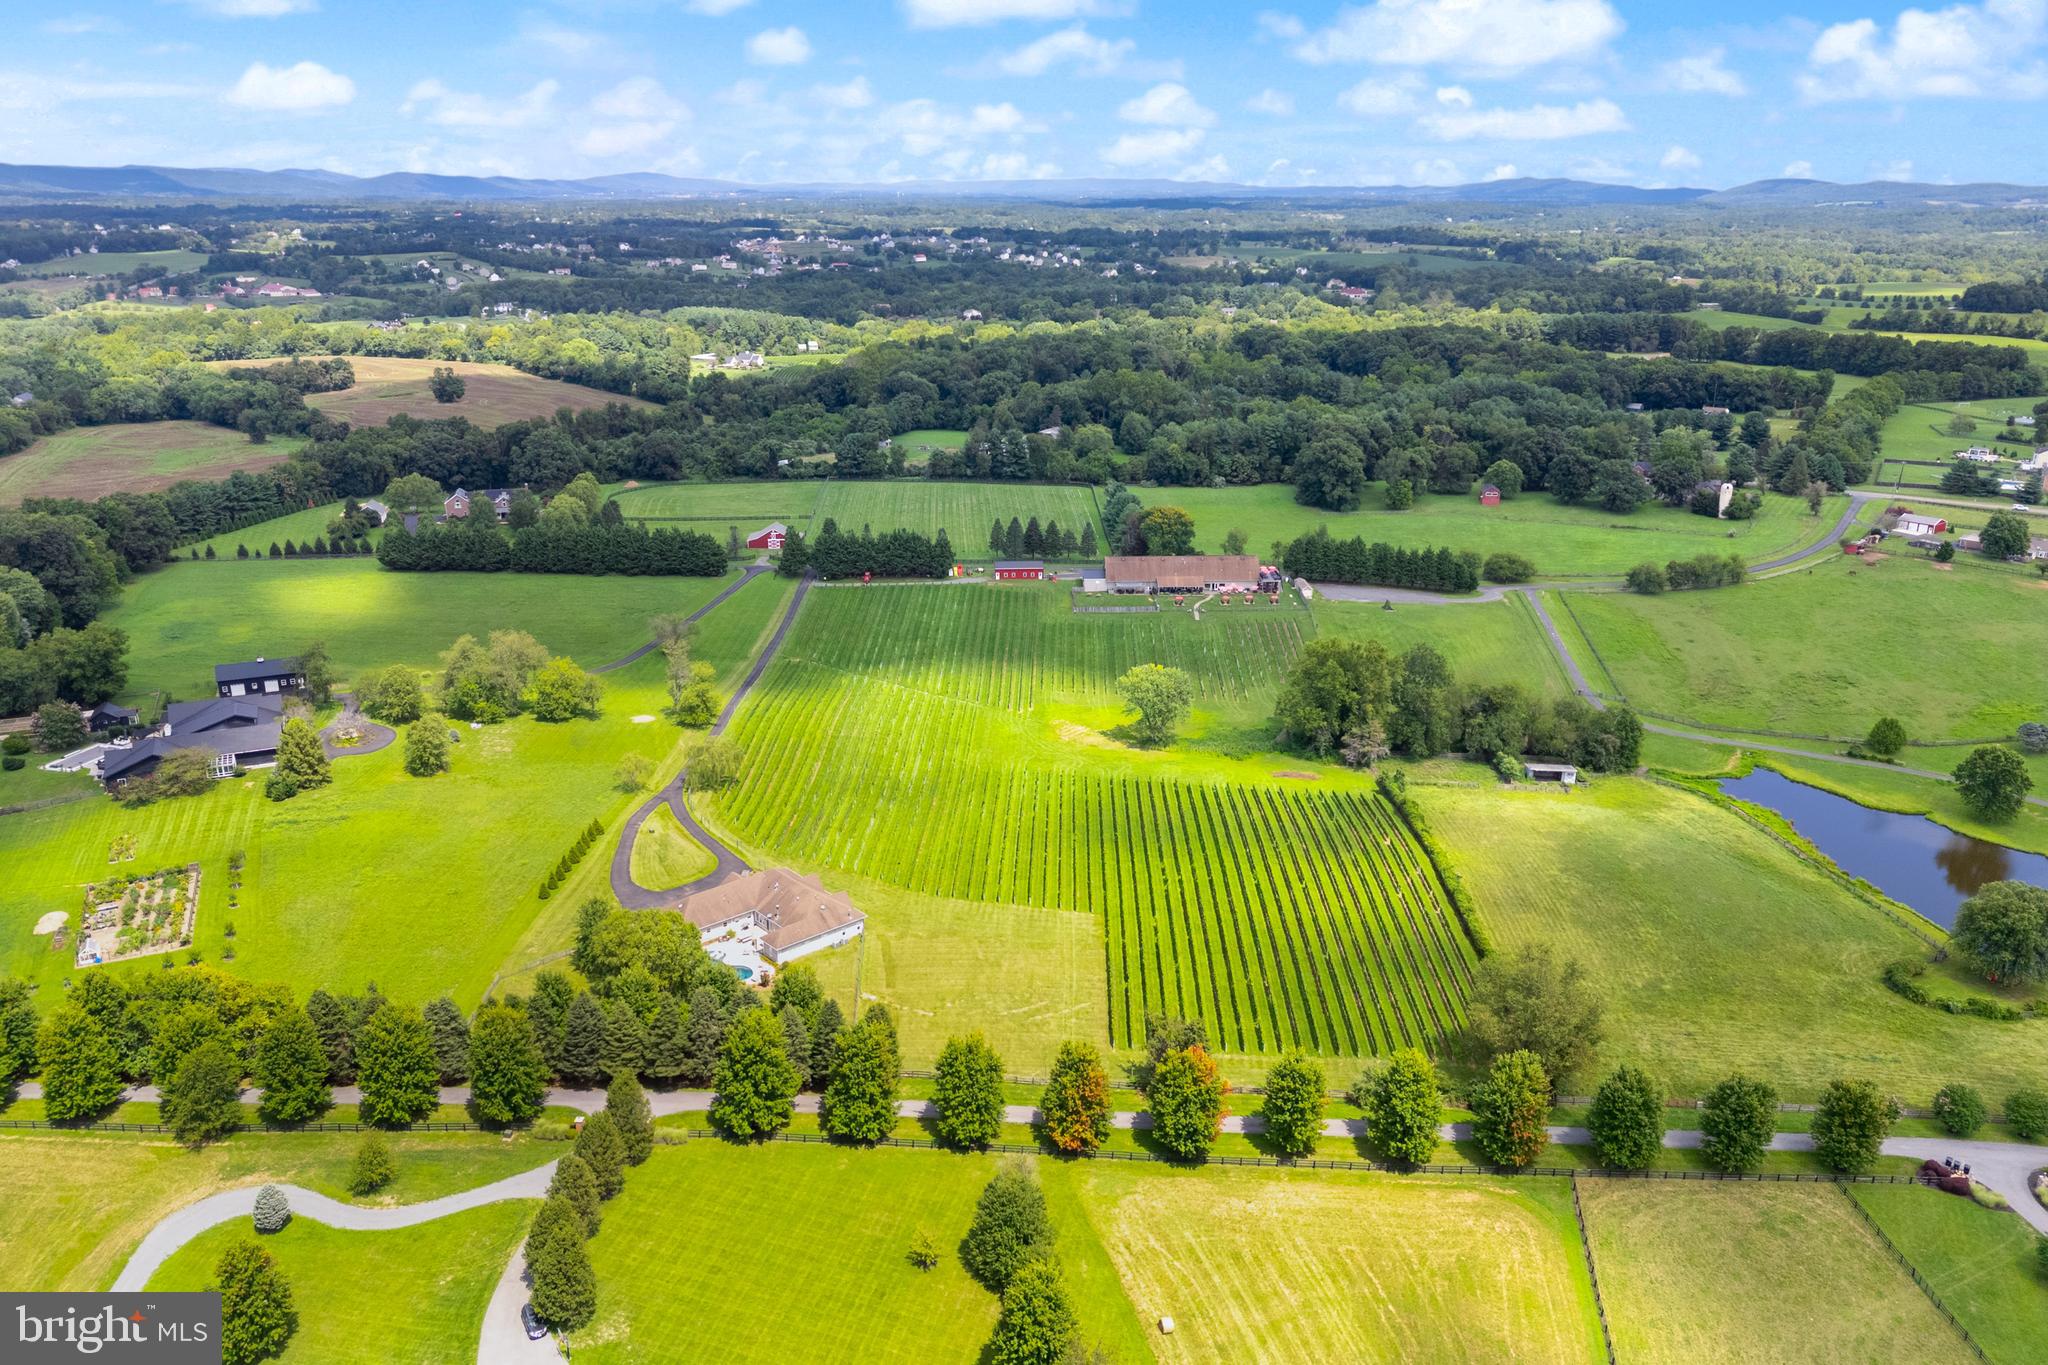
We’re pleased to offer a rare opportunity to acquire 8 Chains North, a high-performing, turnkey estate vineyard, winery, and brewery in the highly desirable Waterford Winery Cluster of Loudoun County. This dual-licensed agritourism operation, celebrated for its outstanding, hospitality-forward visitor experience and strong brand recognition, is located within the Middleburg, VA American Viticultural Area (AVA) and is just one hour from Washington, DC. The sale encompasses the entire operation: the real property, the thriving business, comprehensive equipment, furniture, fixtures, and a substantial wine inventory. The business is well-positioned for immediate operational stability, offering significant potential for growth through expanded events, hospitality programming, or short-term rentals.

The Winery is a dual-licensed facility, permitting both Farm Winery and Limited Brewery uses, which allows for the production and sale of wine, beer, cider, and mead. The property includes 7.5 owned acres under vine, planted with varietals like Albariño, Cabernet Franc, Petit Verdot, Sauvignon Blanc, and Syrah, complemented by an additional 10.5 leased acres nearby, totaling approximately 18 acres in production. Current production is supported by a nearly 2,400 SF space in the main Winery building, a 1,080 SF covered crush pad, and a separate, climate-controlled 1,200 SF bond and storage barn. Annual production capability exceeds 5,000 cases. Critically, approximately two years of award-winning wine inventory convey with the sale, including over 4,000 cases of bottled wine and bulk wine equivalent to an additional 3,000 cases. This massive inventory secures immediate, uninterrupted revenue for the new owner, particularly important following the severe April 2026 freeze that impacted many of Virginia's vineyards.
The hospitality side features a welcoming, recently updated  2,200 SF Tasting Room with a newly installed 50-foot tasting bar, multiple lounge areas, and a rustic stone fireplace. The venue is equipped with two fully serviceable private event spaces suitable for events up to 130 and 40, respectively. The guest experience is enhanced by abundant outdoor seating across multiple patio areas, permanent fire-pit areas, and a unique, fully fenced off-leash dog park.

The residential estate is a custom-built, nearly 4,000-square-foot contemporary ranch, built in 2003 and fully updated in 2022, offering an ideal primary residence or high-value short-term rental opportunity. The chef’s dream gourmet kitchen is defined by a massive Calcutta Gold quartz island, a professional Fulgor Milano six-burner range, and premium Bosch appliances. Outdoors, the private, resort-caliber oasis features a custom 27,000-gallon architectural saltwater pool and a seamlessly integrated year-round hot tub. The owners are willing to consider a post-sale consulting role to ensure a smooth transition of the business, production, and operations.

8 Chains North is more than a farm—it is a carefully crafted business and lifestyle asset, positioned for its new owner to take the reins and build on its strong foundation.

SELLER IS NOT RESPONSIBLE FOR ROLLBACK TAXES. Prospective buyers must sign a Non-Disclosure Agreement and provide Proof of Funds prior to receiving financial information or scheduling a showing. All showings are by appointment only and must be accompanied by the Listing Agents.
#VALO2126178

WATERFORD

38593 DAYMONT LANE

None Beds

None Baths

10,200 Sq.Ft.

$3,950,000

MLS#: VALO2126178
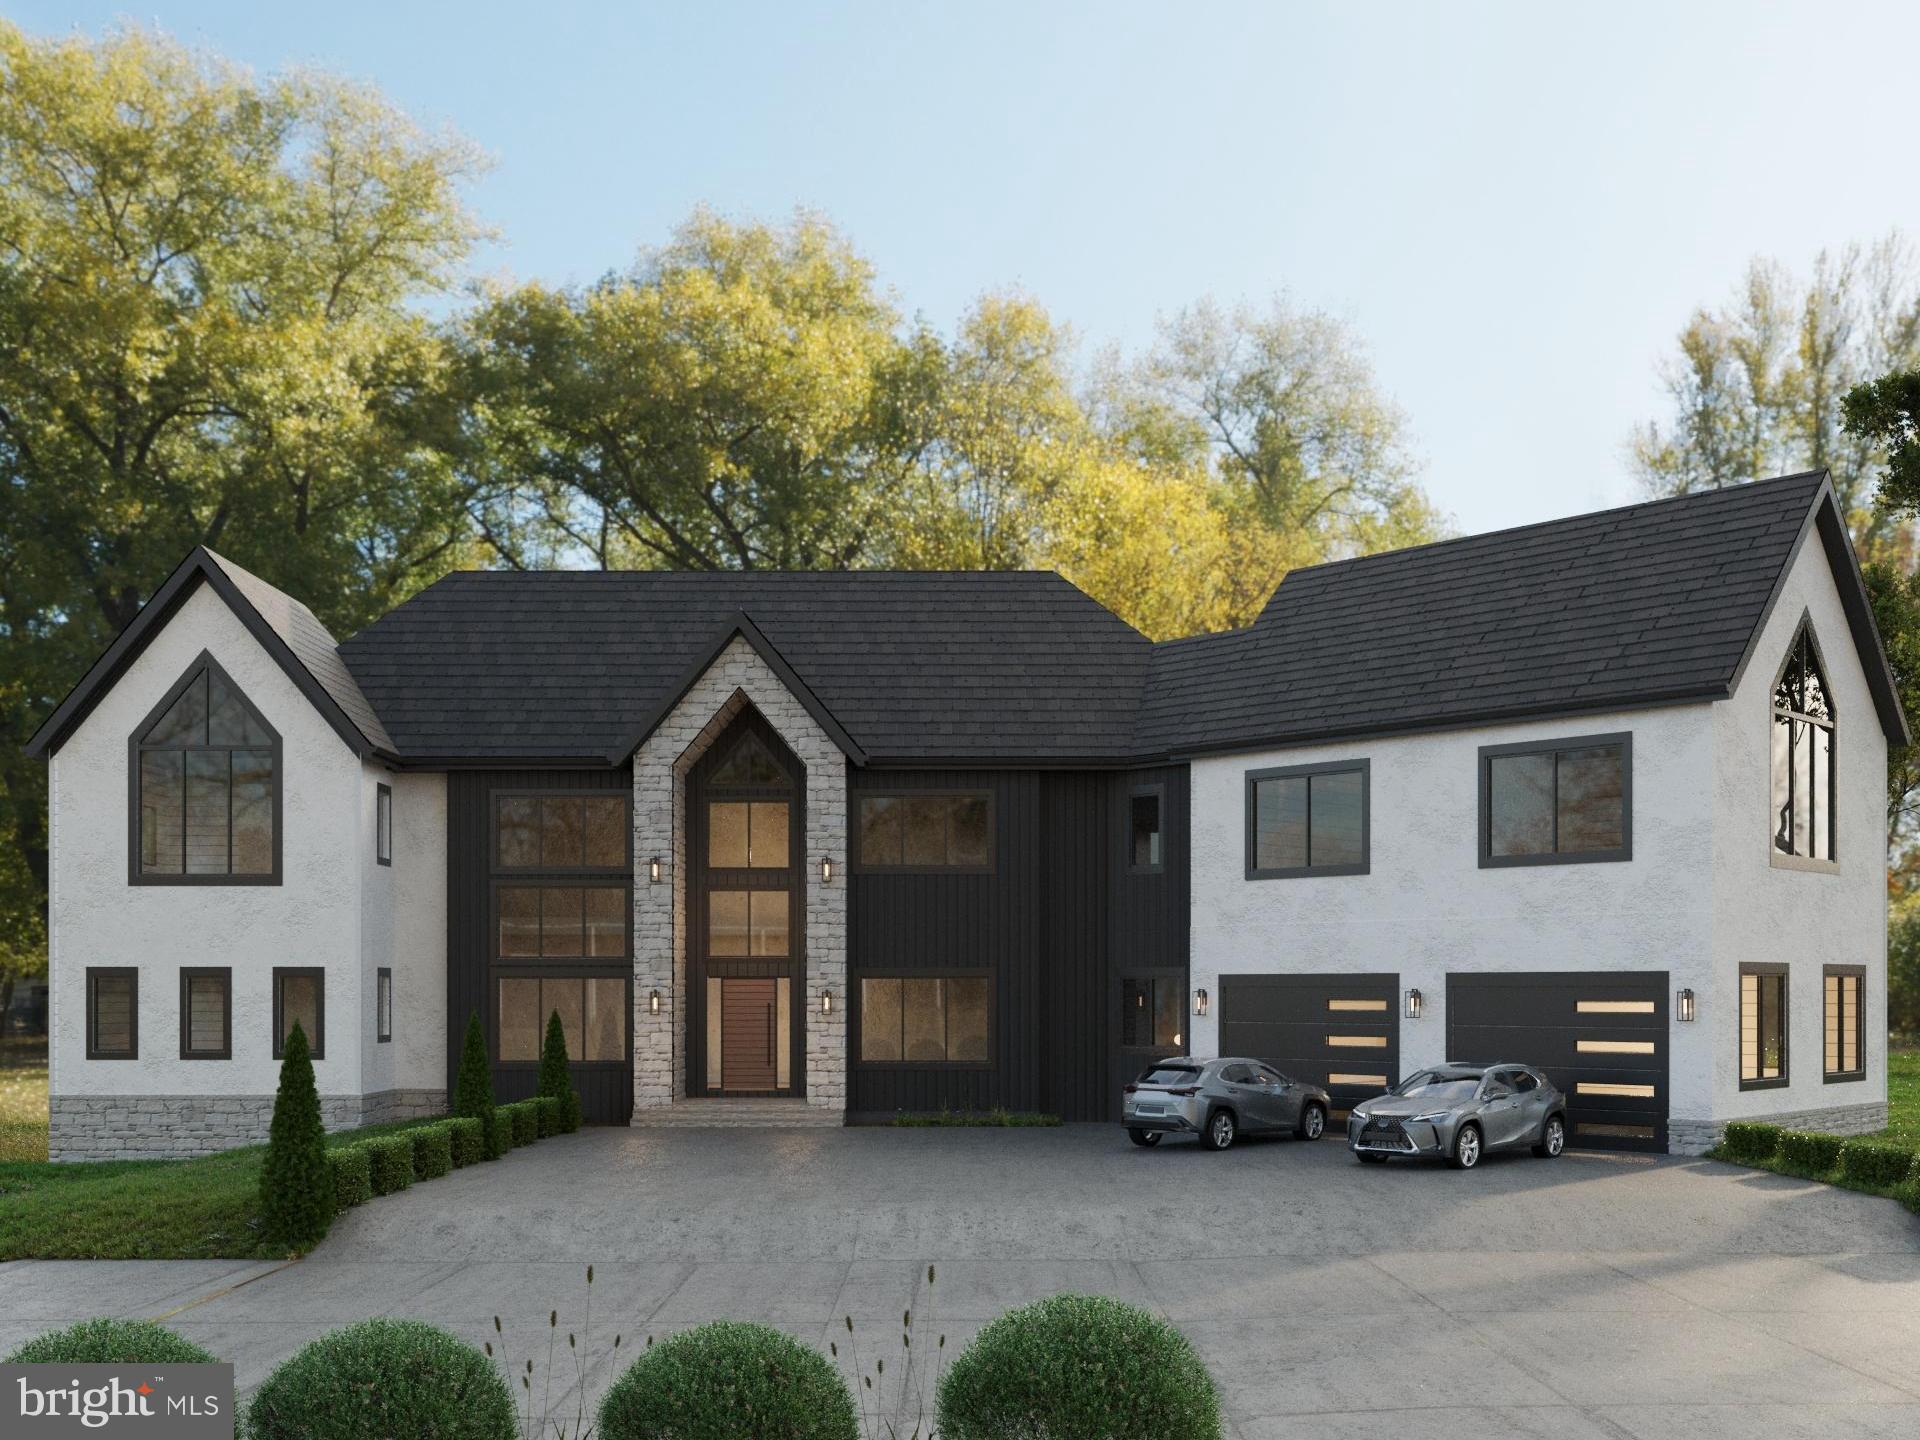
Custom Home to built with approx 8200 sq ft with a 3 car garage
#VAFX2288528

FAIRFAX STATION

7114 WOLF DEN ROAD

5 Beds

5 Baths

8,100 Sq.Ft.

$3,940,000

MLS#: VAFX2288528
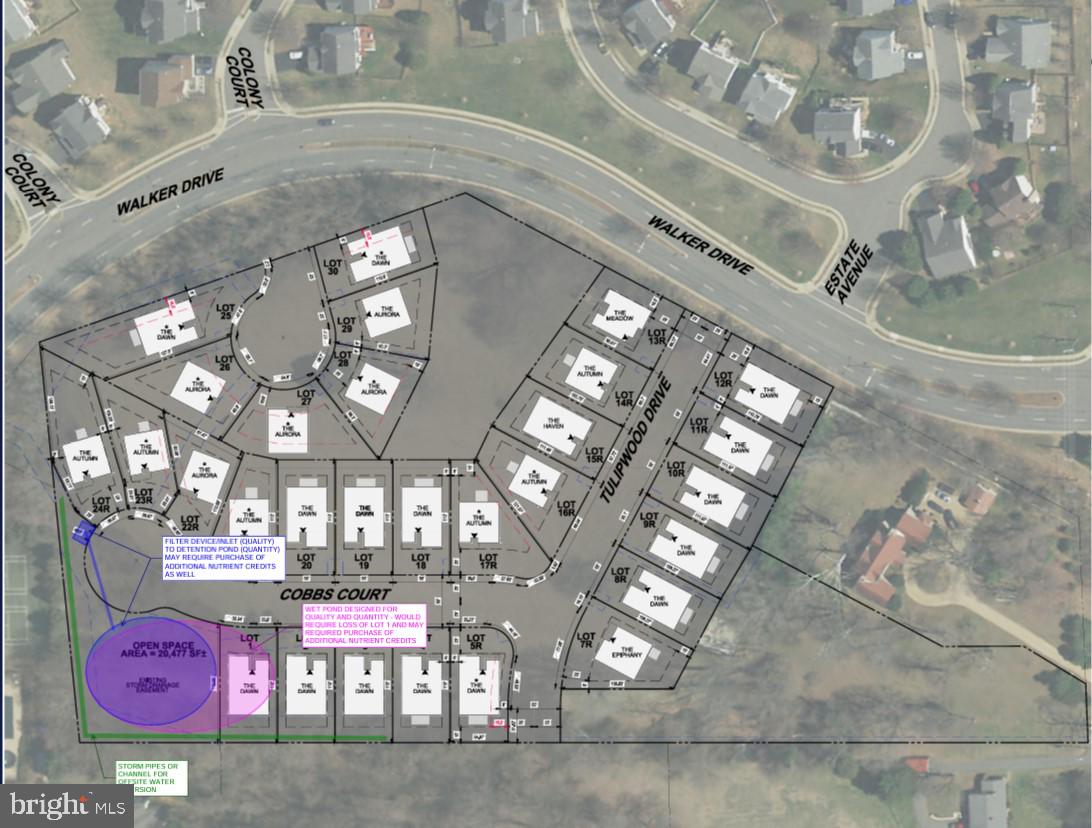
Opportunities like this one don’t come around very often. 28 single family residential lots for sale in an area where housing sells quickly with all the due diligence already completed. NO PROFFERS. ALL LOTS PLATTED & APPROVED. PUBLIC SEWER and WATER available. All of this lies within a short stroll to restaurants and shopping in charming Old Town Warrenton. 

Sitting on top of the hill, this oasis of undeveloped land lies within an already existing walkable community with an established network of sidewalks where neighbors can walk to the gym or offices located along Walker Drive or in the other direction towards Old Town where they will encounter ice cream shops, hair salons, a park and a library on the way. The location is central to everything one might want or need. Once built, these single family homes will sell quickly.

Located near Old Town Warrenton, near Rt-29, Rt-17 and Rt-15
#VAFQ2009340

WARRENTON

WALKER DRIVE

None Beds

None Baths

5.94 acres

$3,900,000

MLS#: VAFQ2009340
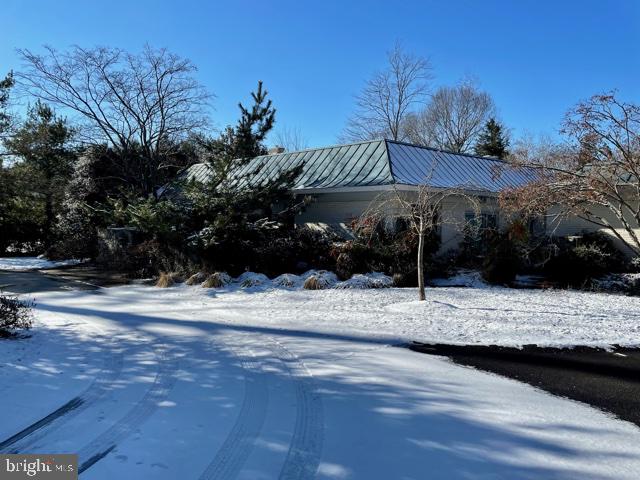
Value is in the land.  House is considered a tear down.  In sought-after Langley Farms surrounded by multimillion dollar homes.
#VAFX2045982

MCLEAN

1102 CHAIN BRIDGE ROAD

5 Beds

5 Baths

6,300 Sq.Ft.

$3,900,000

MLS#: VAFX2045982
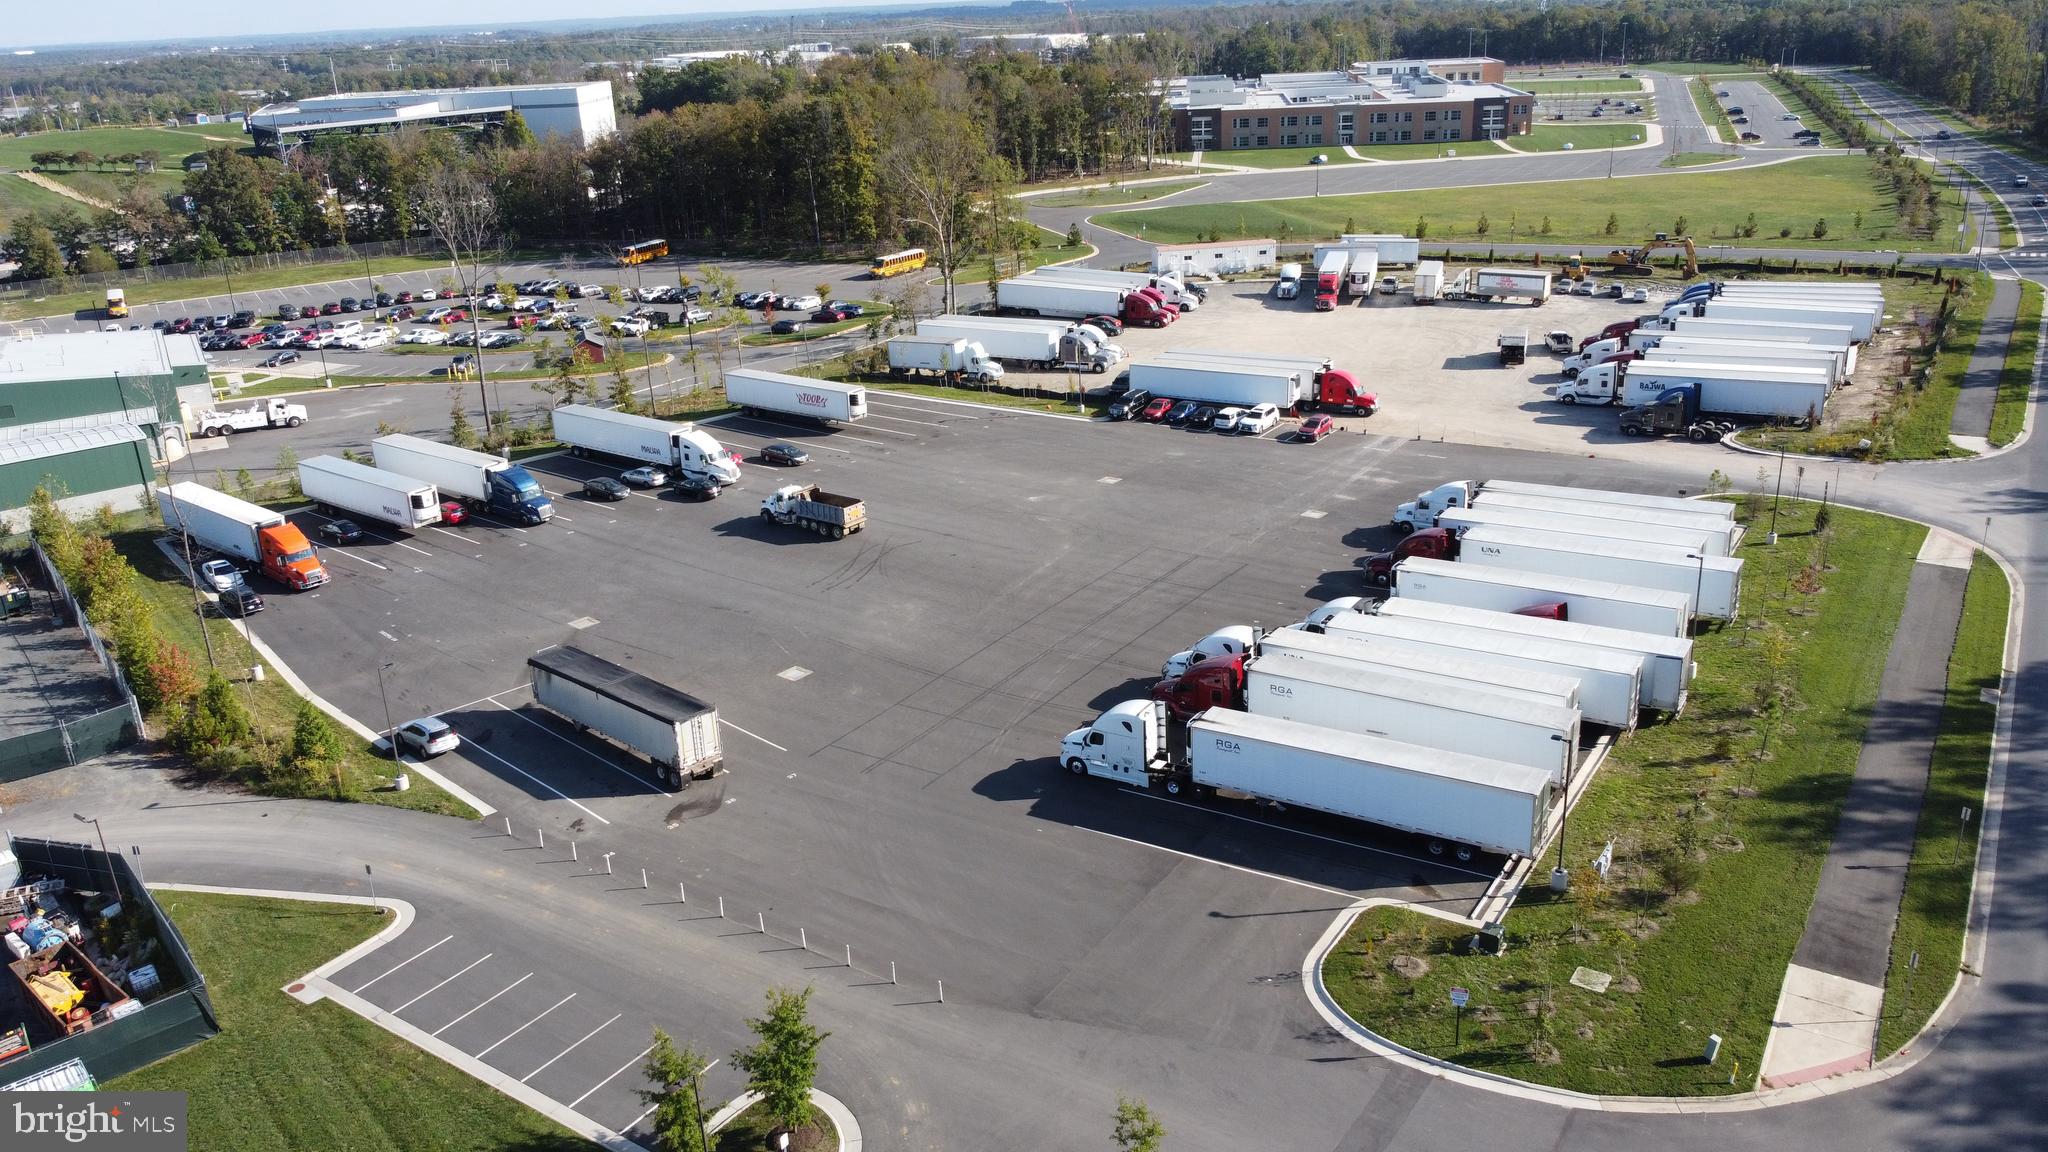
Introducing a rare opportunity to own a remarkable 2.3-acre M1 zoned paved lot located at 13220 University Blvd, Gainesville VA 20136.

Positioned in a highly sought-after location, this property offers endless possibilities for investors and businesses alike. With its desirable M1 zoning, this expansive lot presents a lucrative opportunity for a variety of industrial uses. Situated in a vibrant area with strong economic growth, this lot is surrounded by thriving businesses, major transportation routes, and a bustling community. Boasting a fully paved surface, this lot provides ease of access with 2 ingress/egress point and the flexibility to accommodate a range of operations. Fully approved and operating as a Tractor Trailer Parking Facility with 38 tractor parking spots, and produces $16,000/month gross income from month-to-month rentals. Electricity is already established on the lot, and water and sewer are extended to the property line and available for hookup. With nearly 300 feet of road frontage, it’s an excellent opportunity to service the heavy industrial businesses operating within a 5 mile square radius. Don’t miss this rarity!
#VAPW2059932

GAINESVILLE

13220 UNIVERSITY BOULEVARD

None Beds

None Baths

N/A

$3,900,000

MLS#: VAPW2059932
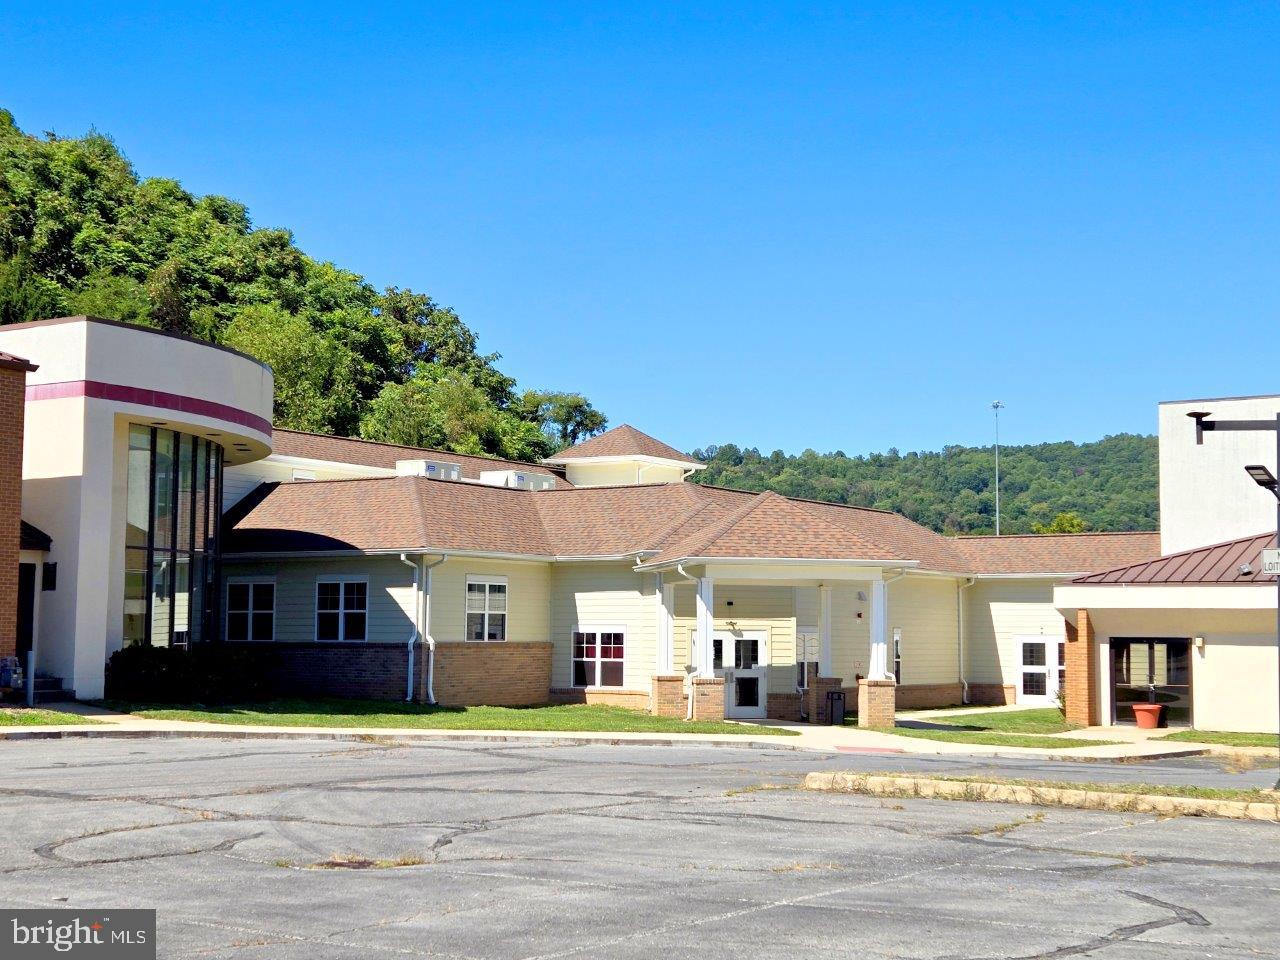
Live & Online Auction held at the property Thursday, May 29 at Noon. Property will be sold at auction, agents will be onsite for property previews on 5/14 & 5/21 from 1PM-4PM. List price required by MLS, but not reflective of the reserve price & is only the recommended starting bid & non-reflective of value. Located just off Interstate 64 in Covington, VA this is a rare offering of an over 64,000 square-foot Memory Care/Assisted Living Facility that has been recently renovated. The property features over 8 acres of land offering room for future expansion (Recently Surveyed), 76 total rooms (35 designated for memory care, 41 for assisted living), a fully equipped commercial kitchen, a fitness center, an entertainment room, & multiple offices. There is a strong need for facilities such as this one, don't miss the opportunity to make this investment!
#VAAY2000022

COVINGTON

203 INTERSTATE DRIVE

None Beds

None Baths

64,580 Sq.Ft.

$3,900,000

MLS#: VAAY2000022
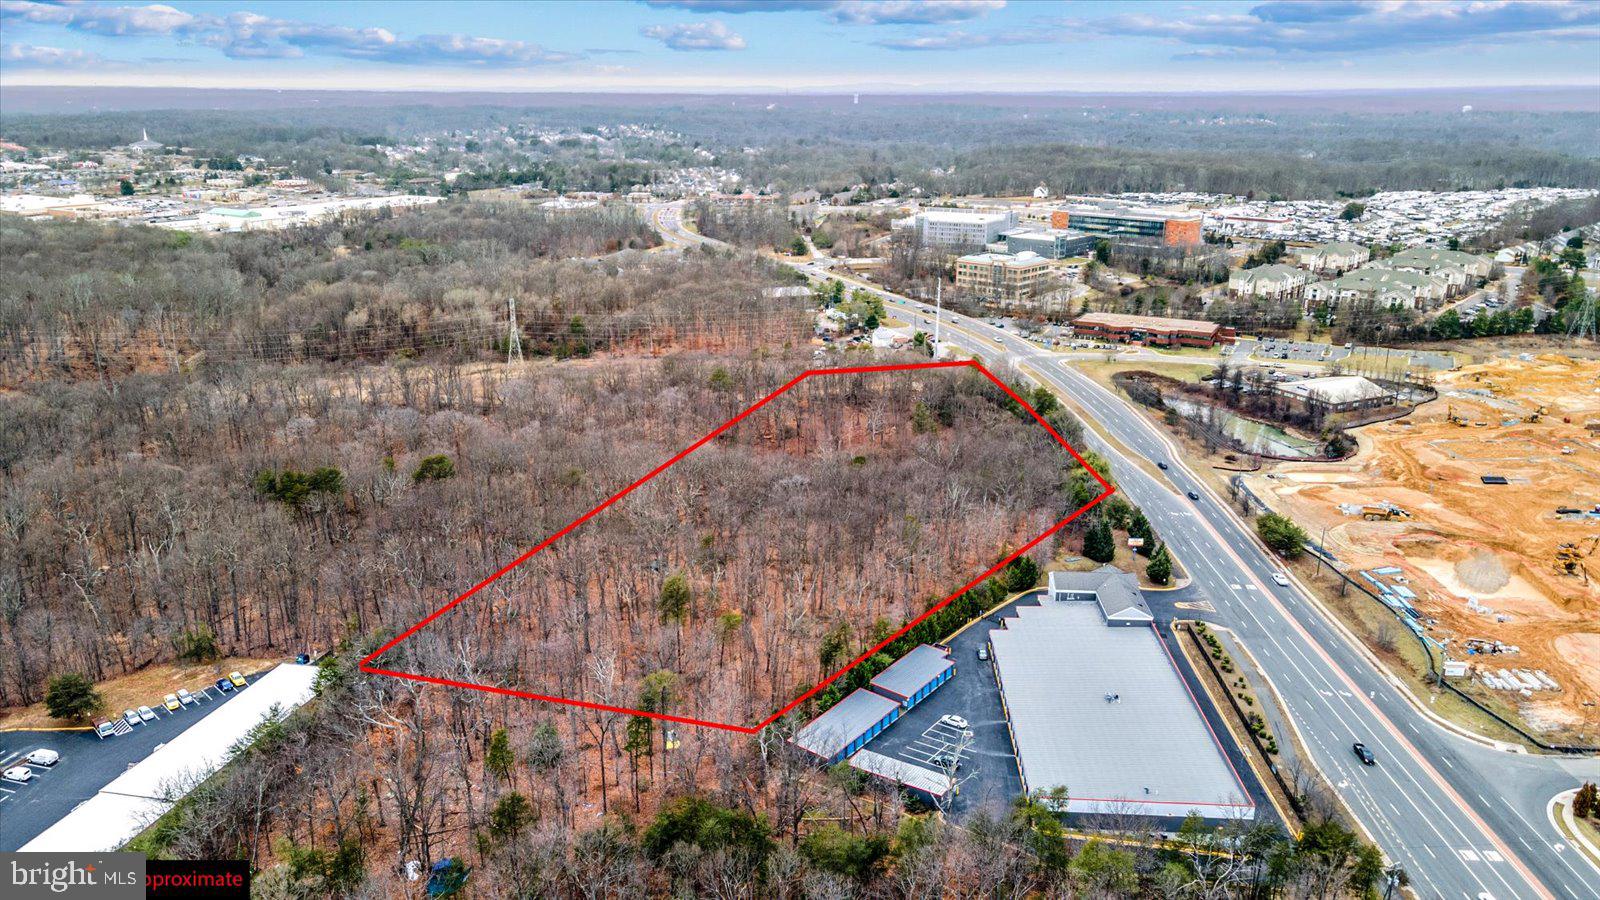
Prime commercial opportunity located in the heart of Woodbridge along highly desirable Caton Hill Road. This strategically positioned parcel offers excellent visibility and convenient access to major commuter routes, making it ideal for a wide range of office and institutional users.
The property is zoned O(M) – Office (Mid-Rise), a designation intended to implement the regional employment center, regional recreation center, office, flexible-use employment center, and community employment center land use classifications of the Comprehensive Plan. This zoning supports Prince William County’s vision to promote employment opportunities and enhance the County’s tax base.
The O(M) District is designed to provide sites near appropriate transportation facilities within designated employment and regional recreation areas. Permitted uses include mid-rise office and institutional developments, along with limited-scale supporting retail and service uses. The district also serves as an effective transition between lower-intensity office and institutional uses and higher-intensity residential, industrial, and commercial developments.
With strong surrounding growth, proximity to major transportation corridors, and location within an established employment hub, this property presents an outstanding development or investment opportunity in one of Prince William County’s most dynamic commercial corridors.
#VAPW2113244

WOODBRIDGE

2509 CATON HILL ROAD

None Beds

None Baths

N/A

$3,900,000

MLS#: VAPW2113244

An extraordinary opportunity awaits with this massive combined 110-acre multi-parcel country estate featuring multiple residences, extensive pastures, and premium outbuildings sold together as one contiguous property. This unique compound blends the privacy of a sprawling mountain-view retreat with ready-made infrastructure for agricultural, equestrian, or multi-generational family use while still only being minutes from town.

Sold together as one expansive property, this acreage combines 129 Ridgeway Rd, 359 Ridgeway Rd, and 565 Ridgeway Rd to deliver multiple residences, exceptional outbuildings, and premium infrastructure. 

The main residential areas feature beautifully maintained and updated homes highlighted by custom closets and panoramic views. Water features abound ponds and a creek running thorough this gorgeous haven. 

For those of various interests, the groundwork for your operation is unmatched. The property features a massive 4,250 SQFT insulated/heated workshop (built 2022) with full electricity, plumbing, and a bathroom, plus another fully equipped 3-bay commercial-grade shop boasting its own HVAC, private office, air compressor, and built-in paint booth. Smaller barns and storage spaces are also present. 

Fenced acreage is entirely ready for horses or livestock, complete with high-quality fencing and automatic livestock waterers. The remaining acreage transitions into a mature hardwood forest laced with internal vehicle roads and a private 275-yard shooting range with an established backstop. Located just minutes from town, this rare 110-acre compound offers absolute privacy, self-sustainment, and endless possibilities.
#VAWR2015084

FRONT ROYAL

129, 359, 565 RIDGEWAY

11 Beds

11 Baths

7,709 Sq.Ft.

$3,900,000

MLS#: VAWR2015084
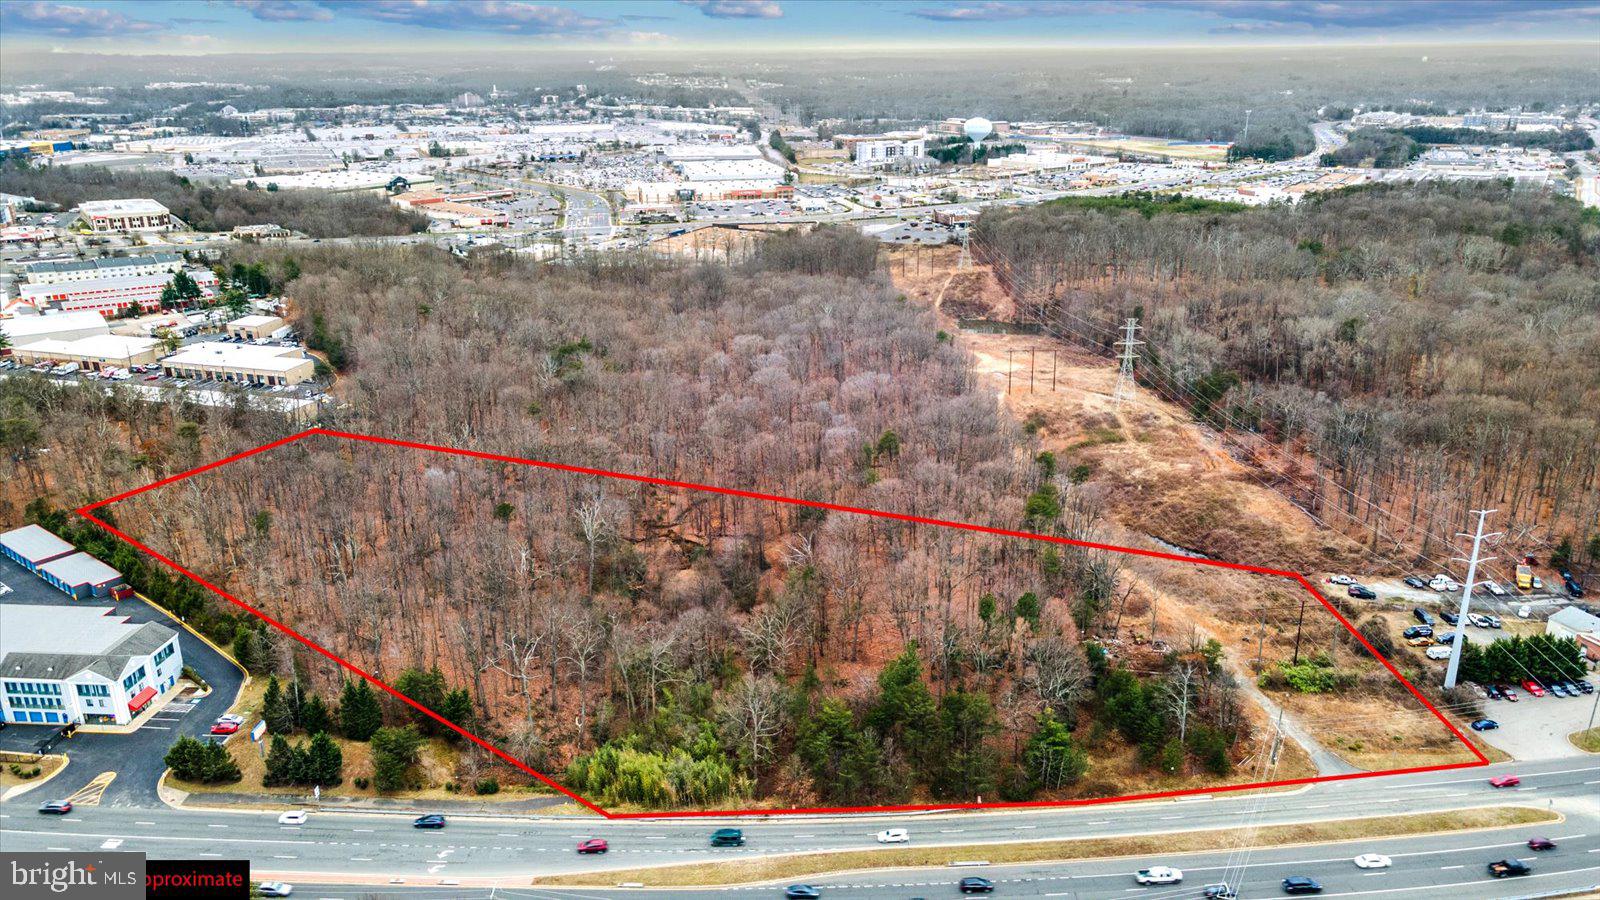
Prime commercial opportunity located in the heart of Woodbridge along highly desirable Caton Hill Road. This strategically positioned parcel offers excellent visibility and convenient access to major commuter routes, making it ideal for a wide range of office and institutional users.
The property is zoned O(M) – Office (Mid-Rise), a designation intended to implement the regional employment center, regional recreation center, office, flexible-use employment center, and community employment center land use classifications of the Comprehensive Plan. This zoning supports Prince William County’s vision to promote employment opportunities and enhance the County’s tax base.
The O(M) District is designed to provide sites near appropriate transportation facilities within designated employment and regional recreation areas. Permitted uses include mid-rise office and institutional developments, along with limited-scale supporting retail and service uses. The district also serves as an effective transition between lower-intensity office and institutional uses and higher-intensity residential, industrial, and commercial developments.
With strong surrounding growth, proximity to major transportation corridors, and location within an established employment hub, this property presents an outstanding development or investment opportunity in one of Prince William County’s most dynamic commercial corridors.
#VAPW2113254

WOODBRIDGE

2509 CATON HILL ROAD

None Beds

None Baths

7.66 acres

$3,900,000

MLS#: VAPW2113254
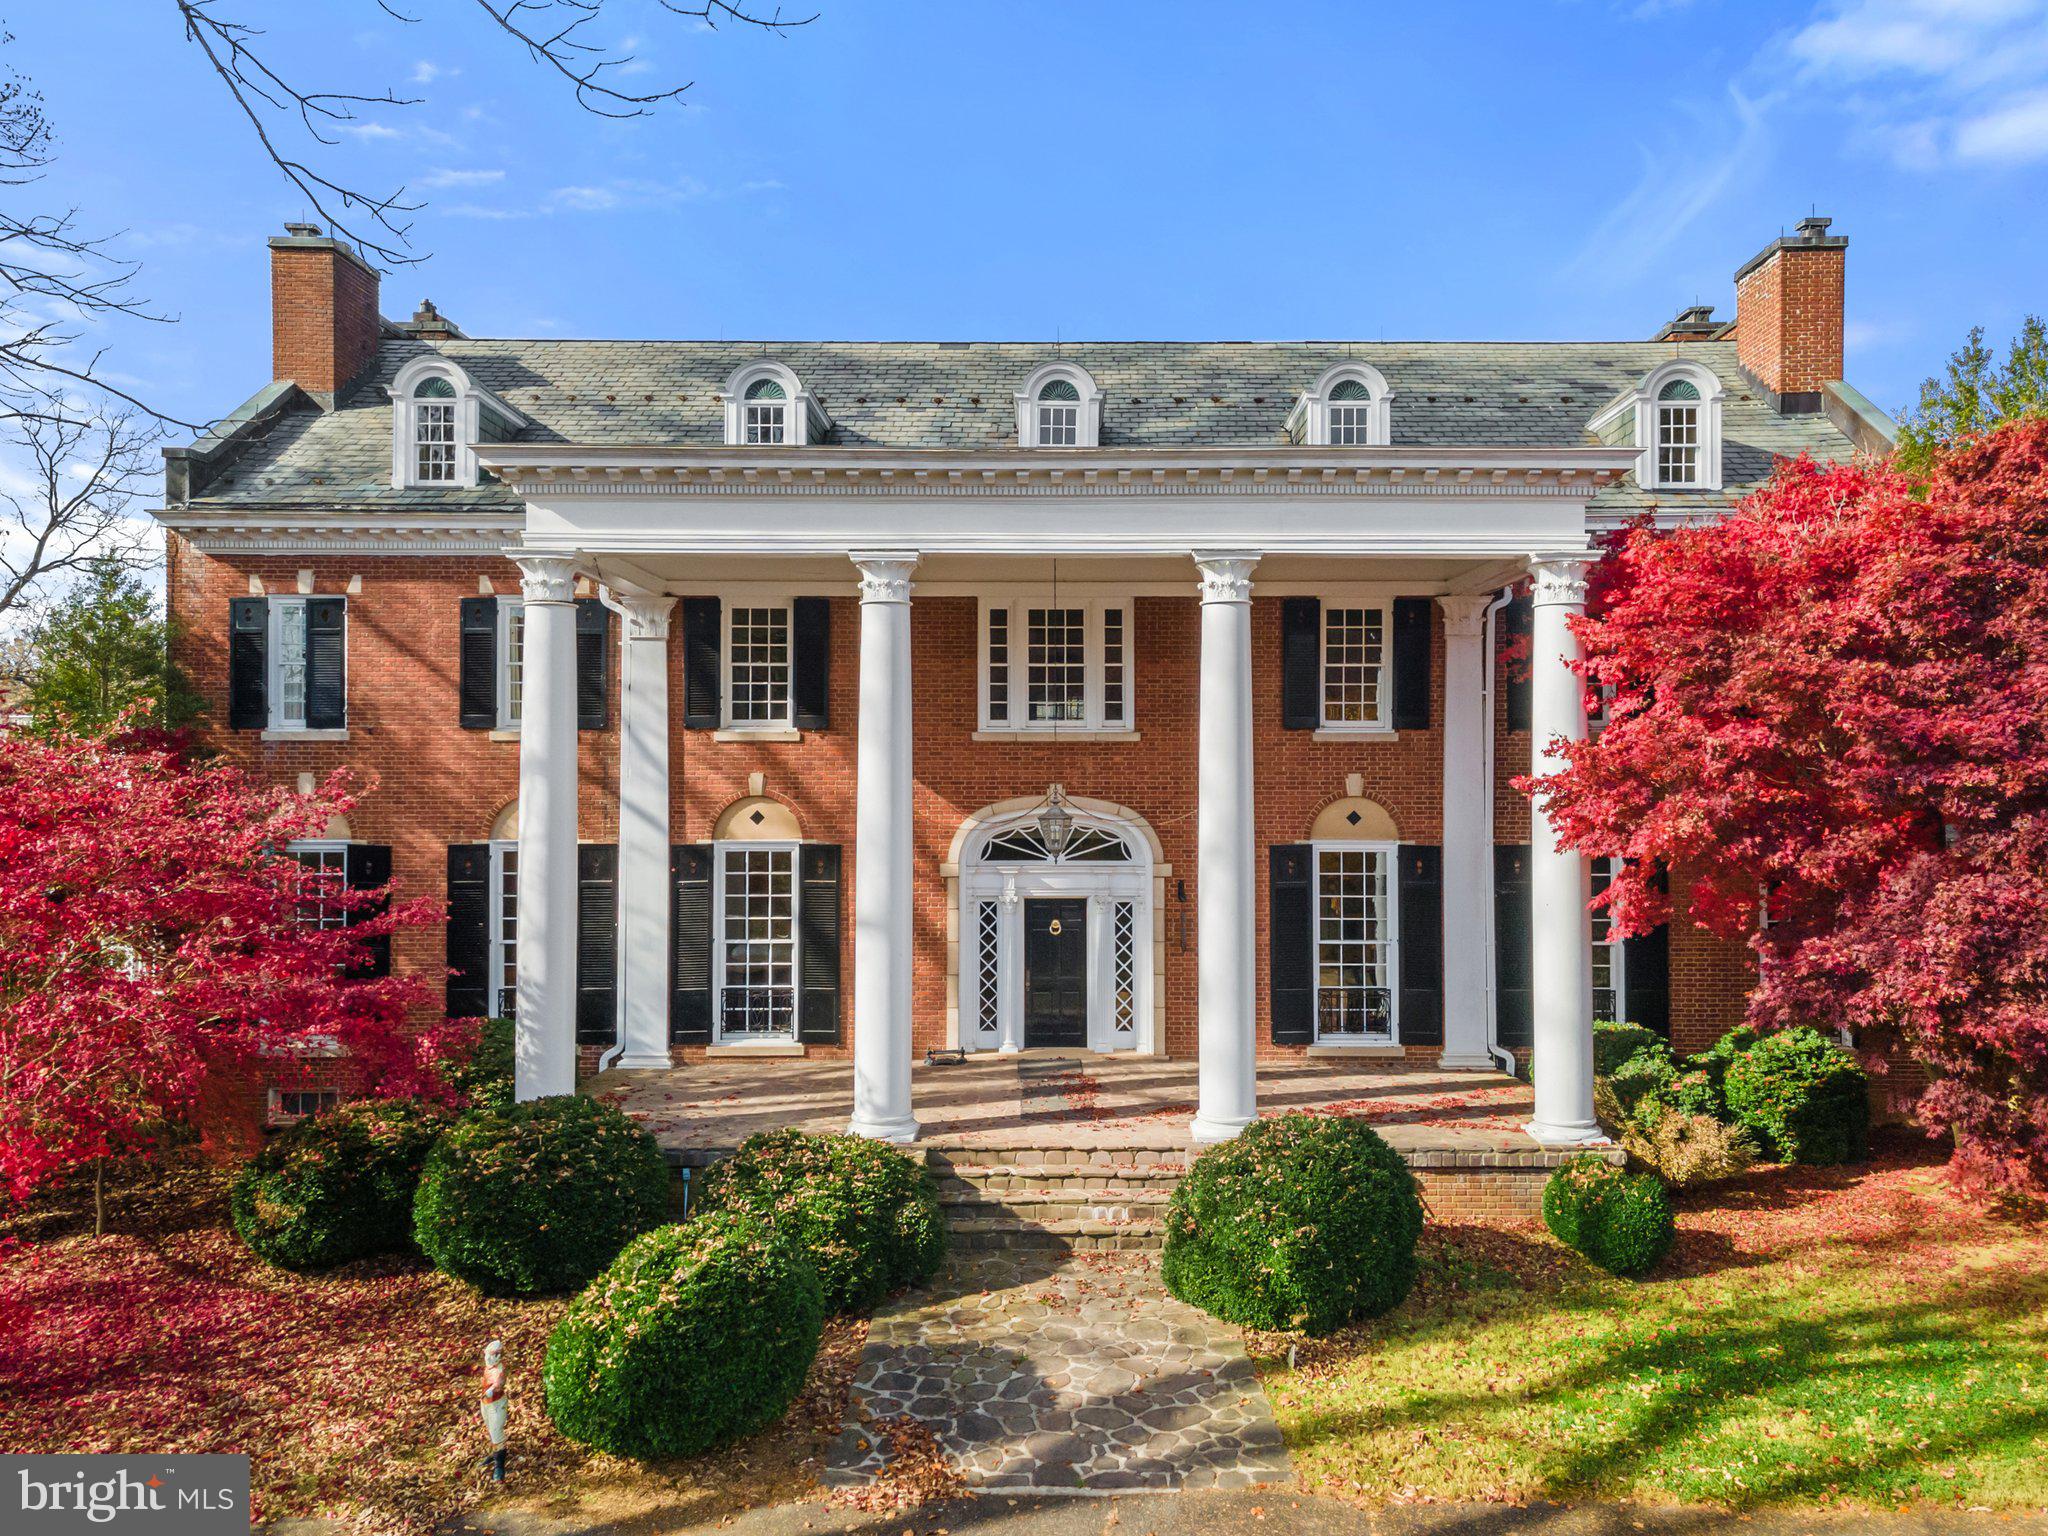
Exquisite!!! As one enters the Estate of Delaplane Manor, one crosses the picturesque stone bridge over Crooked Run before passing through the gated entry. The drive then gently curves as it ascends to the front portico of the home. Built for Channing Delaplane, Jr. in 1921, the manor house with its exquisite symmetry is beautifully sited on its 75 acres. Located within the Crooked Run Valley Rural Historic District, the home is a handsome example of the early twentieth century Colonial Revival style.   

Delaplane Manor is a magnificent home for entertaining, the front portico provides an elegant entry into the grand foyer, with its 11’ ceiling height and beautiful molding. The foyer opens to the left into the 30’ x 17’ living room and to the right into the 30’ x 17’ banquet sized dining room, each with a fireplace and wonderful natural light. In addition, the main level features a den, a half bath and a separate shower room, kitchen with breakfast room and a large pantry, and at each end of the home and to the back there are three season sunrooms. The sunroom at the back opens out to a large terrace and swimming pool. The second level of the home features 5 bedrooms, 3 full baths, sitting room, library, and kitchenette. The third level features 2 spacious bedrooms at each end of the hallway with private baths and 3 additional rooms and a hall bath. The lower level is unfinished and offers a half-bath, equipment rooms and wonderful space for a game room, a home theater, and storage.

The land sits high with elevations ranging from 550'-770' and is gently rolling with beautiful open fields to each side of the home. To the back of the manor house are barns and paddocks, and beyond them are mature woodlands. Within the property’s boundary is a 2 story frame home, which is not currently habitable and is being sold “As Is”.  Delaplane Manor has recorded covenants which can be found in the Documents section of the listing.

The following historic and architectural details regarding Delaplane Manor were furnished by Maral S. Kalbian, Architectural Historian & Preservation Consultant.  Built for Channing Delaplane, Jr. in 1921 it’s located on land formerly a part of James Ball's large eighteenth century land grant, it was built near the site of the Summerset Mill, which was constructed for Hezekiah Turner in 1779 and burned in 1894. Delaplane used stones from the mill for the foundation of this dwelling. The house is a handsome example of the early twentieth century Colonial Revival style.  The two-and-a-half-story, seven-bay, brick Colonial Revival-style dwelling is covered by a side-facing gable roof with brick parapet end walls and arched dormers on the east side. Brick chimneys are located at the north and south ends of the house. A double-height, three-bay entrance porch is located on the east side of the house. The centrally located entrance, which has an elliptical fanlight, is flanked on each side by three 12 over 12 wood sash windows.  

This property is in Land Use. Seller will not be responsible for Roll-back Taxes if Purchaser removes any portion of the Property from Land Use.

A/C sold in "as is" condition.

Delaplane Manor is located within prime Virginia horse and wine country, minutes from Middleburg, Upperville, Marshall and Warrenton. The location is convenient to both Interstate 66 and Route 50 and fronts on Winchester Road/Rt. 17 between Interstate 66 and Paris.
#VAFQ2007826

DELAPLANE

2082 WINCHESTER

10 Beds

6 Baths

9,579 Sq.Ft.

$3,900,000

MLS#: VAFQ2007826
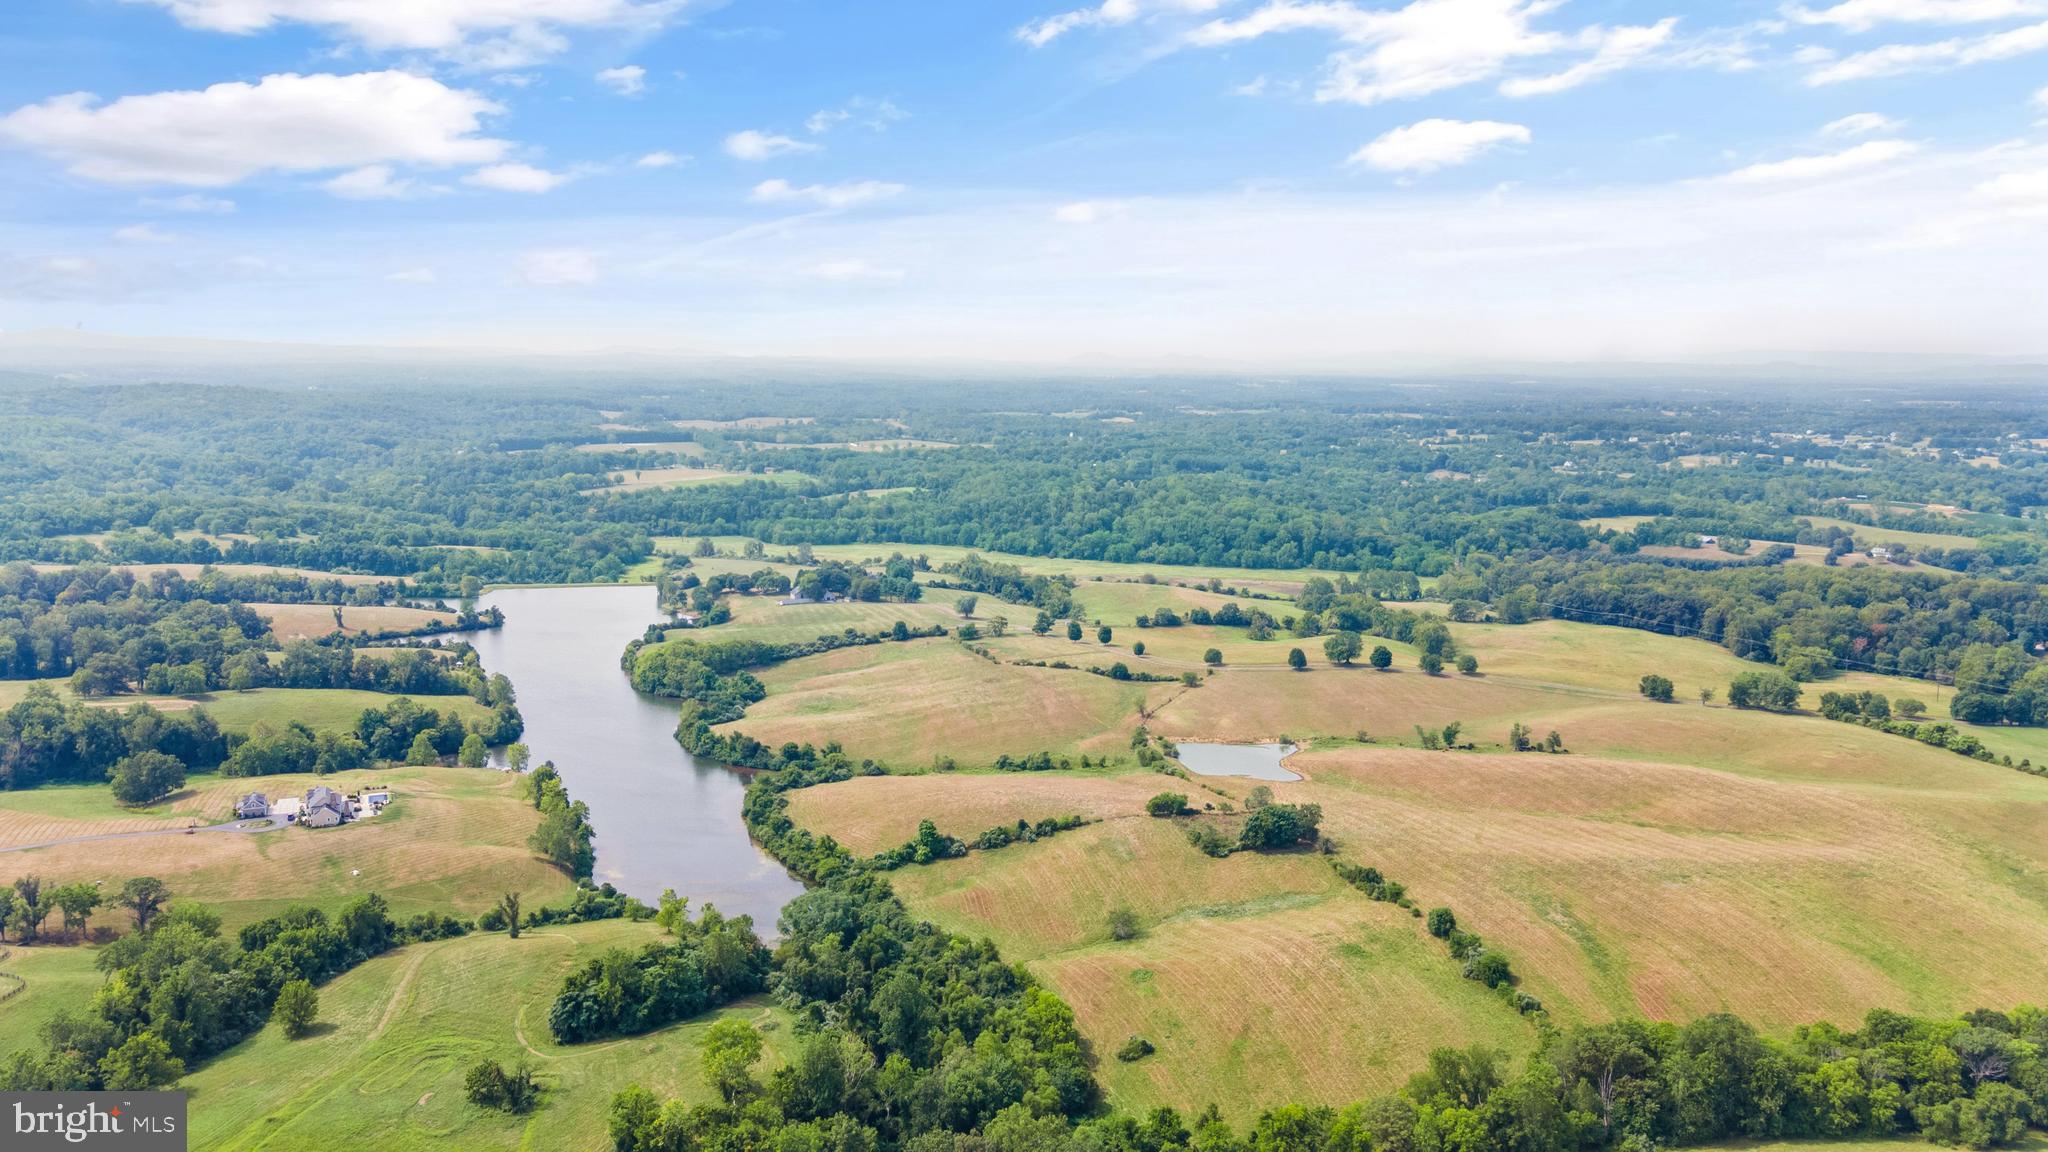
A remarkable opportunity to own the remaining three lots of the Shelburne Glebe Estate. Totaling approximately 152.07 acres, this beautiful land lends itself to pastoral views, lake access, and wooded areas. Steeped in history, this land is part of the original Shelburne Glebe Estate dating back to 1772 and earlier. It has never been developed and over the past several decades it has been in land use for cattle and hay. The views from these lots are simply stunning . Zoned AR1, each parcel may be developed with one single-family residence, guest house, stable, tennis court, swimming pool, etc., which is subject to a conservation easement held by the Virginia Department of Historic Resources and a roadway/lake easement, among other easements. While the land is currently in land use, the seller shall not be responsible for roll-back taxes.
#VALO2056336

LEESBURG

SHELBURNE GLEBE ROAD

None Beds

None Baths

N/A

$3,900,000

MLS#: VALO2056336
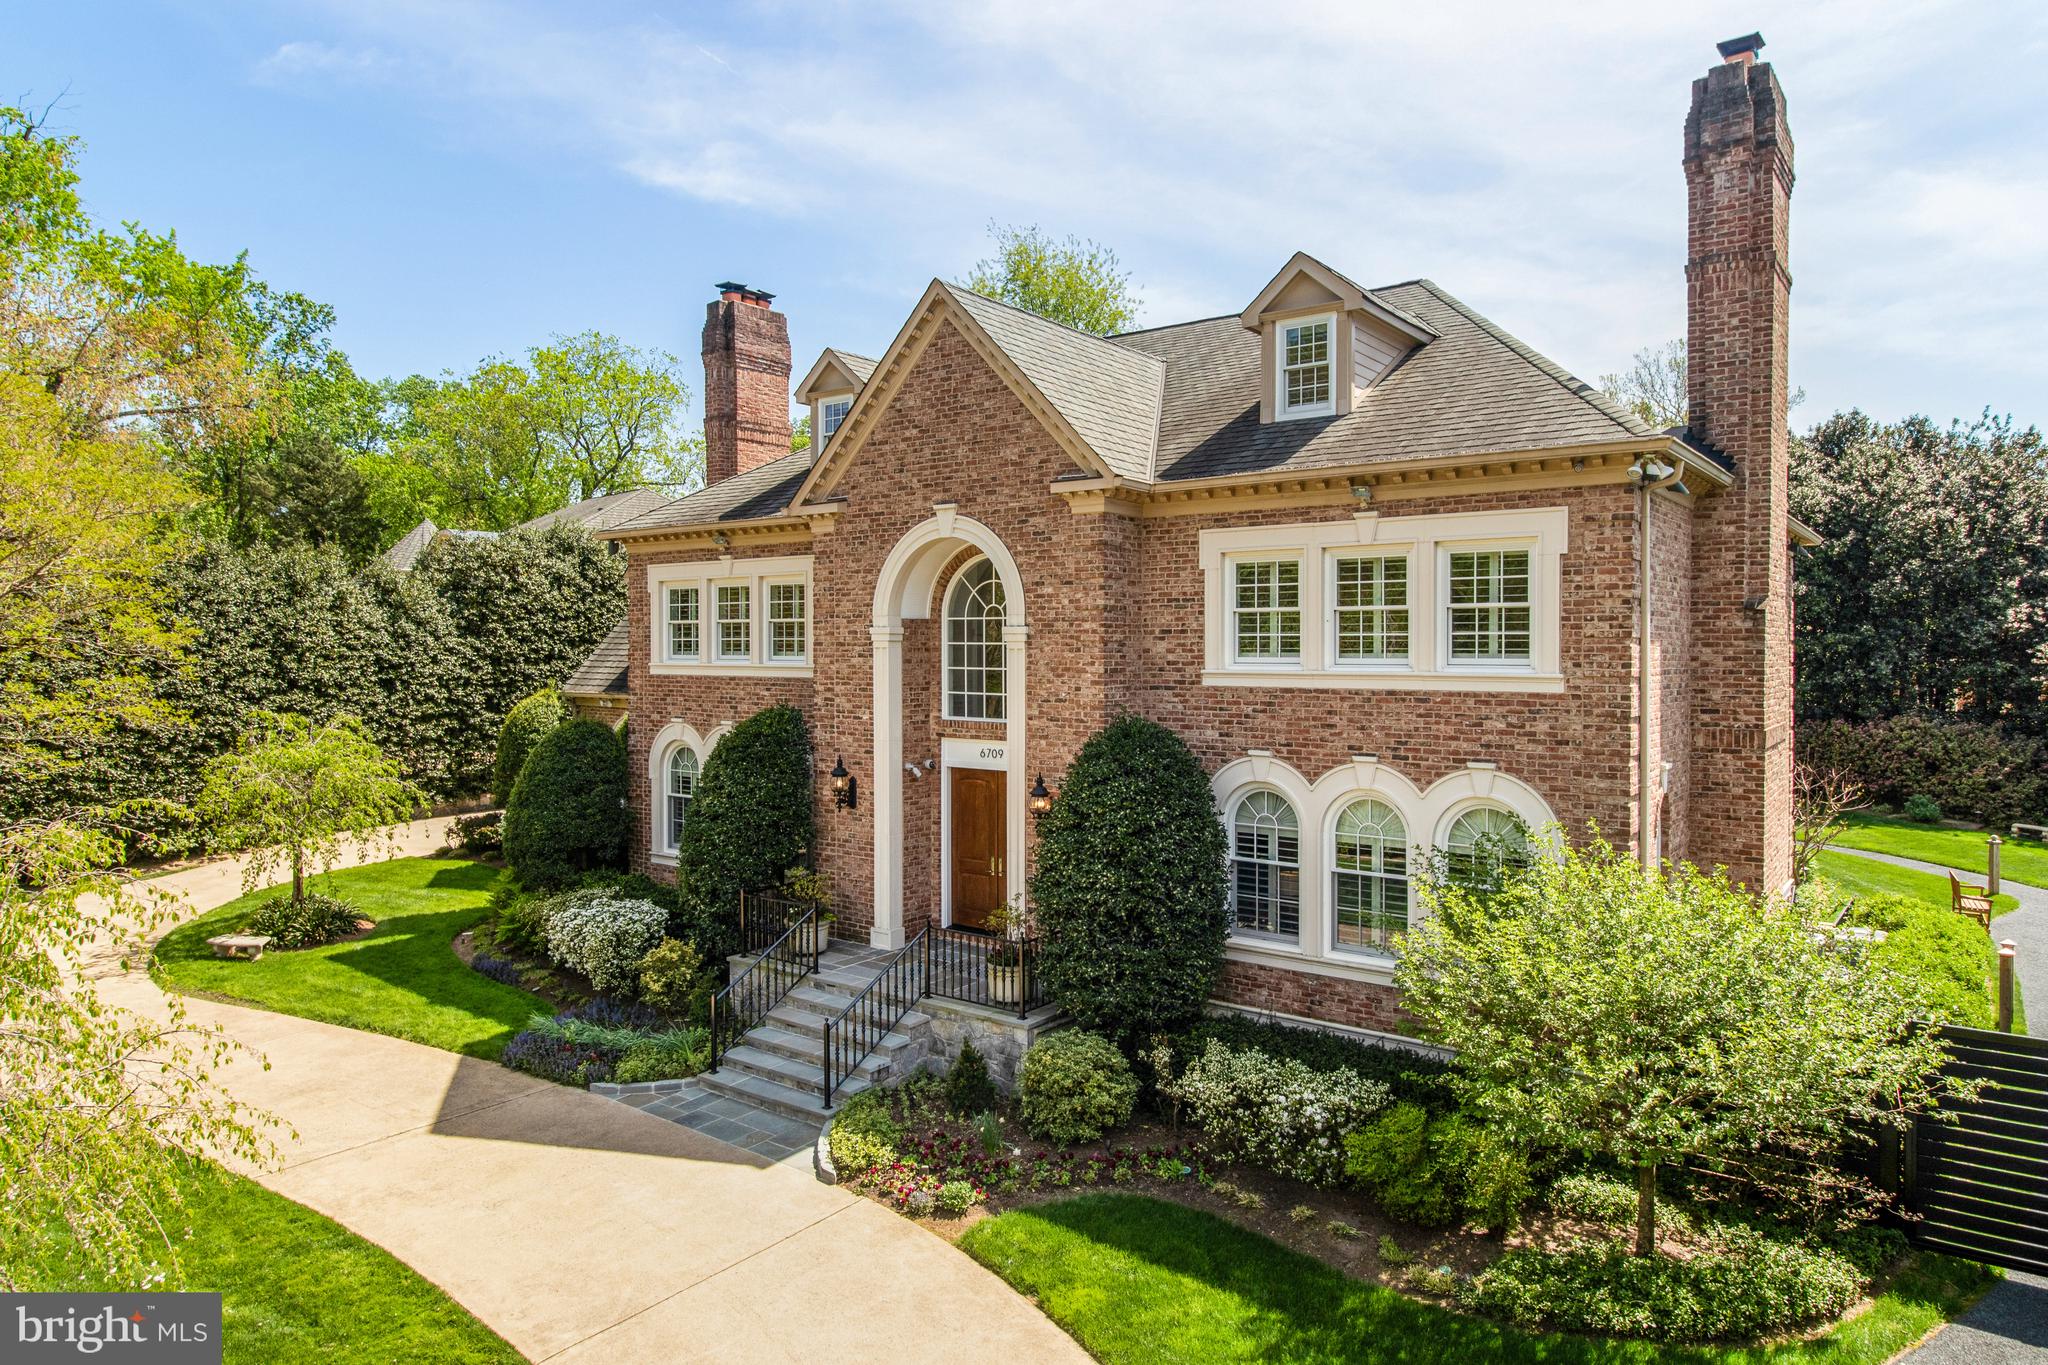
Introducing a spectacular 8 bedroom, 10 full and 2 half bath, all-brick custom-quality home situated on a lush, professionally landscaped private .5-acre lot in sought-after Langley Forest.  This extensively upgraded and meticulously maintained property offers luxury living in a private and serene setting and includes over 9,300 finished sq ft on 4 levels.   

The thoughtfully designed floor plan provides ample space for comfortable living and entertaining. Entering into the grand two-story marble foyer, with curved imperial staircase, the main level features formal living and dining rooms, each with a wood-burning fireplace, a sun-filled library with floor-to-ceiling custom built-ins and a spacious family room with a stone fireplace and wet bar and elevator access to the upper and lower floors. The intelligently reimagined BOWA kitchen is a focal point of the home, with Poggenpohl custom cabinetry, a large center island with seating for 5, Wolf 36” range and wall ovens, Sub-zero full-size refrigerator and freezer, Miele dishwashers, pot-filler, hot/cold filtered water and under-cabinet lighting. 

The spacious upper level of the home offers ultimate privacy among the four ensuite bedrooms. The luxurious primary suite is connected to a large sitting room with fireplace, with separate, his-and-hers walk-in closets, as well as his-and-hers bathrooms. A back hall leads to another private bedroom and across the upper landing, there is a 2-bedroom suite, with 2 full baths and a shared sitting area. There is an additional 4th level with 2 two ensuite bedrooms and wrap-around attic space. 

The lower level of the home offers ultimate flexibility with a recreation room with a fireplace, a kitchenette, and two additional ensuite bedrooms, which could also be used as a home-gym/yoga studio, craft room or home office. A back hall leads to the laundry room with three sets of new stackable W/Ds, two additional rooms and full bath, ideal for an au pair suite! 

A large slate patio, surrounded by mature landscaping and beautiful grassy area, offers luxurious privacy, accessed by the kitchen, family room and library. This space is perfect for outdoor entertaining, gardening, or simply enjoying the serenity.

Notable features include an elevator that services the three main levels, inlaid hardwood floors, plantation shutters throughout the home, a whole-house generator, central vacuum, intercom, robust security system and Anderson windows and doors, replaced in 2022. The 3-car side-load garage offers additional storage in a fully conditioned space. 

This exceptional home offers unparalleled luxury, privacy, and convenience in a highly desirable location. Located in the Langley High School pyramid, near Tysons Corner, downtown Washington, Dulles Airport, and major commuter routes.
#VAFX2126678

MCLEAN

6709 SORREL STREET

8 Beds

10 Baths

9,332 Sq.Ft.

$3,900,000

MLS#: VAFX2126678

OFF SITE Model Home at 1905 Lamson Pl, Mc Lean, VA 22101 @ 1-4pm on Sunday.
Pre-Construction Opportunity – 5918 Chesterbrook Rd, McLean, VA 22101.
Ideally located in the heart of McLean, this exceptional homesite offers convenient access to I-495 and the GW Parkway, just minutes from downtown McLean, Tysons, and top-rated schools.

Designed with the Builder’s Model Package, this residence offers over 9,600 square feet of thoughtfully crafted living space, featuring 7 bedrooms and 7.5 bathrooms. The main level showcases a seamless open layout, highlighted by a gourmet kitchen with premium appliances, flowing into a spacious family room with a fireplace—perfect for both daily living and entertaining. Formal living and dining rooms provide elegant spaces for gatherings. The main level also offers the option for a private in-law suite, complete with a walk-in closet and a standing shower, ideal for multi-generational living.

Upstairs, five generously sized bedroom suites each include walk-in closets and en-suite baths, providing comfort and privacy for every member of the household.

The finished lower level is designed for both relaxation and entertainment, featuring a guest suite along with options for a professionally designed media room, fitness room, craft space, recreation area, and designer wet bar. Optional upgrades such as a sauna and wine room further enhance the lifestyle experience.

Outdoor living can be customized to suit your needs, with available options including a screened porch, deck, and patio—perfect for enjoying all seasons.

This is a rare opportunity to own a brand-new luxury home in one of McLean’s most sought-after neighborhoods. Contact us today for more information and available customization options.
#VAFX2306160

MCLEAN

5918 CHESTERBROOK ROAD

7 Beds

7 Baths

9,608 Sq.Ft.

$3,900,000

MLS#: VAFX2306160

Nestled in a quiet, private setting yet just moments from everything McLean has to offer, this exceptional custom-built French Manor home is truly one of a kind. Built just eight years ago by Versailles Custom Homes with uncompromising attention to quality, the residence showcases exceptional craftsmanship, premium materials, and thoughtful design throughout.
Southeast-facing, the home welcomes the morning sun through numerous oversized windows. A dramatic marble foyer with soaring ceilings creates an impressive first impression, while extensive millwork, custom moldings, and beautifully detailed finishes give every room a refined, finished feel. The staircase and upper-level hallway feature elegant wrought-iron and oak railings.
With six bedrooms, each with its own private bath, the home offers exceptional flexibility and comfortable accommodations for family and guests. The gourmet kitchen is designed for both everyday living and entertaining, featuring a large center island, custom cabinetry, top-quality appliances, and an enormous walk-in pantry. Adjacent to the kitchen, the beautifully proportioned family room features a coffered ceiling and gas fireplace, creating the perfect gathering space. A main-level bedroom, currently used as a gym, could easily serve as a private office, guest room, or bedroom. A formal dining room with butler's pantry and an elegant living room complete the main level.
Upstairs, the expansive primary suite is a luxurious retreat, featuring a three-sided gas fireplace, wet bar, sitting room, spa-inspired bath, and an impressive closet/dressing room. The dressing room includes a full-size window with seating area, as well as a second large walk-in closet. Wide hallways and nine-foot ceilings lead to three additional ensuite bedrooms and a conveniently located upper-level laundry room.
The lower level is an entertainer's dream, offering an abundance of space for relaxing, dining, games, and movie nights. A gas fireplace and comfortable seating area create a welcoming atmosphere, while the oversized wet bar includes a dishwasher and dedicated bottle-storage room, with potential to expand for an even larger collection. An octagonal corner room is perfectly suited for a game table, while the expansive open area in front of the bar can accommodate a pool table or even a large dance floor.
The spectacular home theater features a huge screen, built-in surround speakers and subwoofer, HD projector, and eight power-reclining lounge chairs. An additional lower-level bedroom suite provides an ideal private space for an au pair, in-law, or guests.
Full-size windows and French doors bring abundant natural light to the lower level and offer views of the beautifully private backyard.
The location is equally impressive. Just a couple of blocks from Old Dominion Drive and Georgetown Pike, the home provides easy access to I-495 and I-66 while placing world-class dining and shopping close at hand. Reagan National and Dulles International Airports are both less than 30 minutes away. The property is located within the highly sought-after Spring Hill Elementary, Cooper Middle, and Langley High School pyramid.
A rare combination of refined craftsmanship, luxurious amenities, generous living spaces, and an exceptional McLean location, this remarkable residence offers an extraordinary lifestyle in one of the area's most desirable communities.
#VAFX2334218

MCLEAN

936 KIMBERWICKE RD

5 Beds

6 Baths

9,504 Sq.Ft.

$3,900,000

MLS#: VAFX2334218
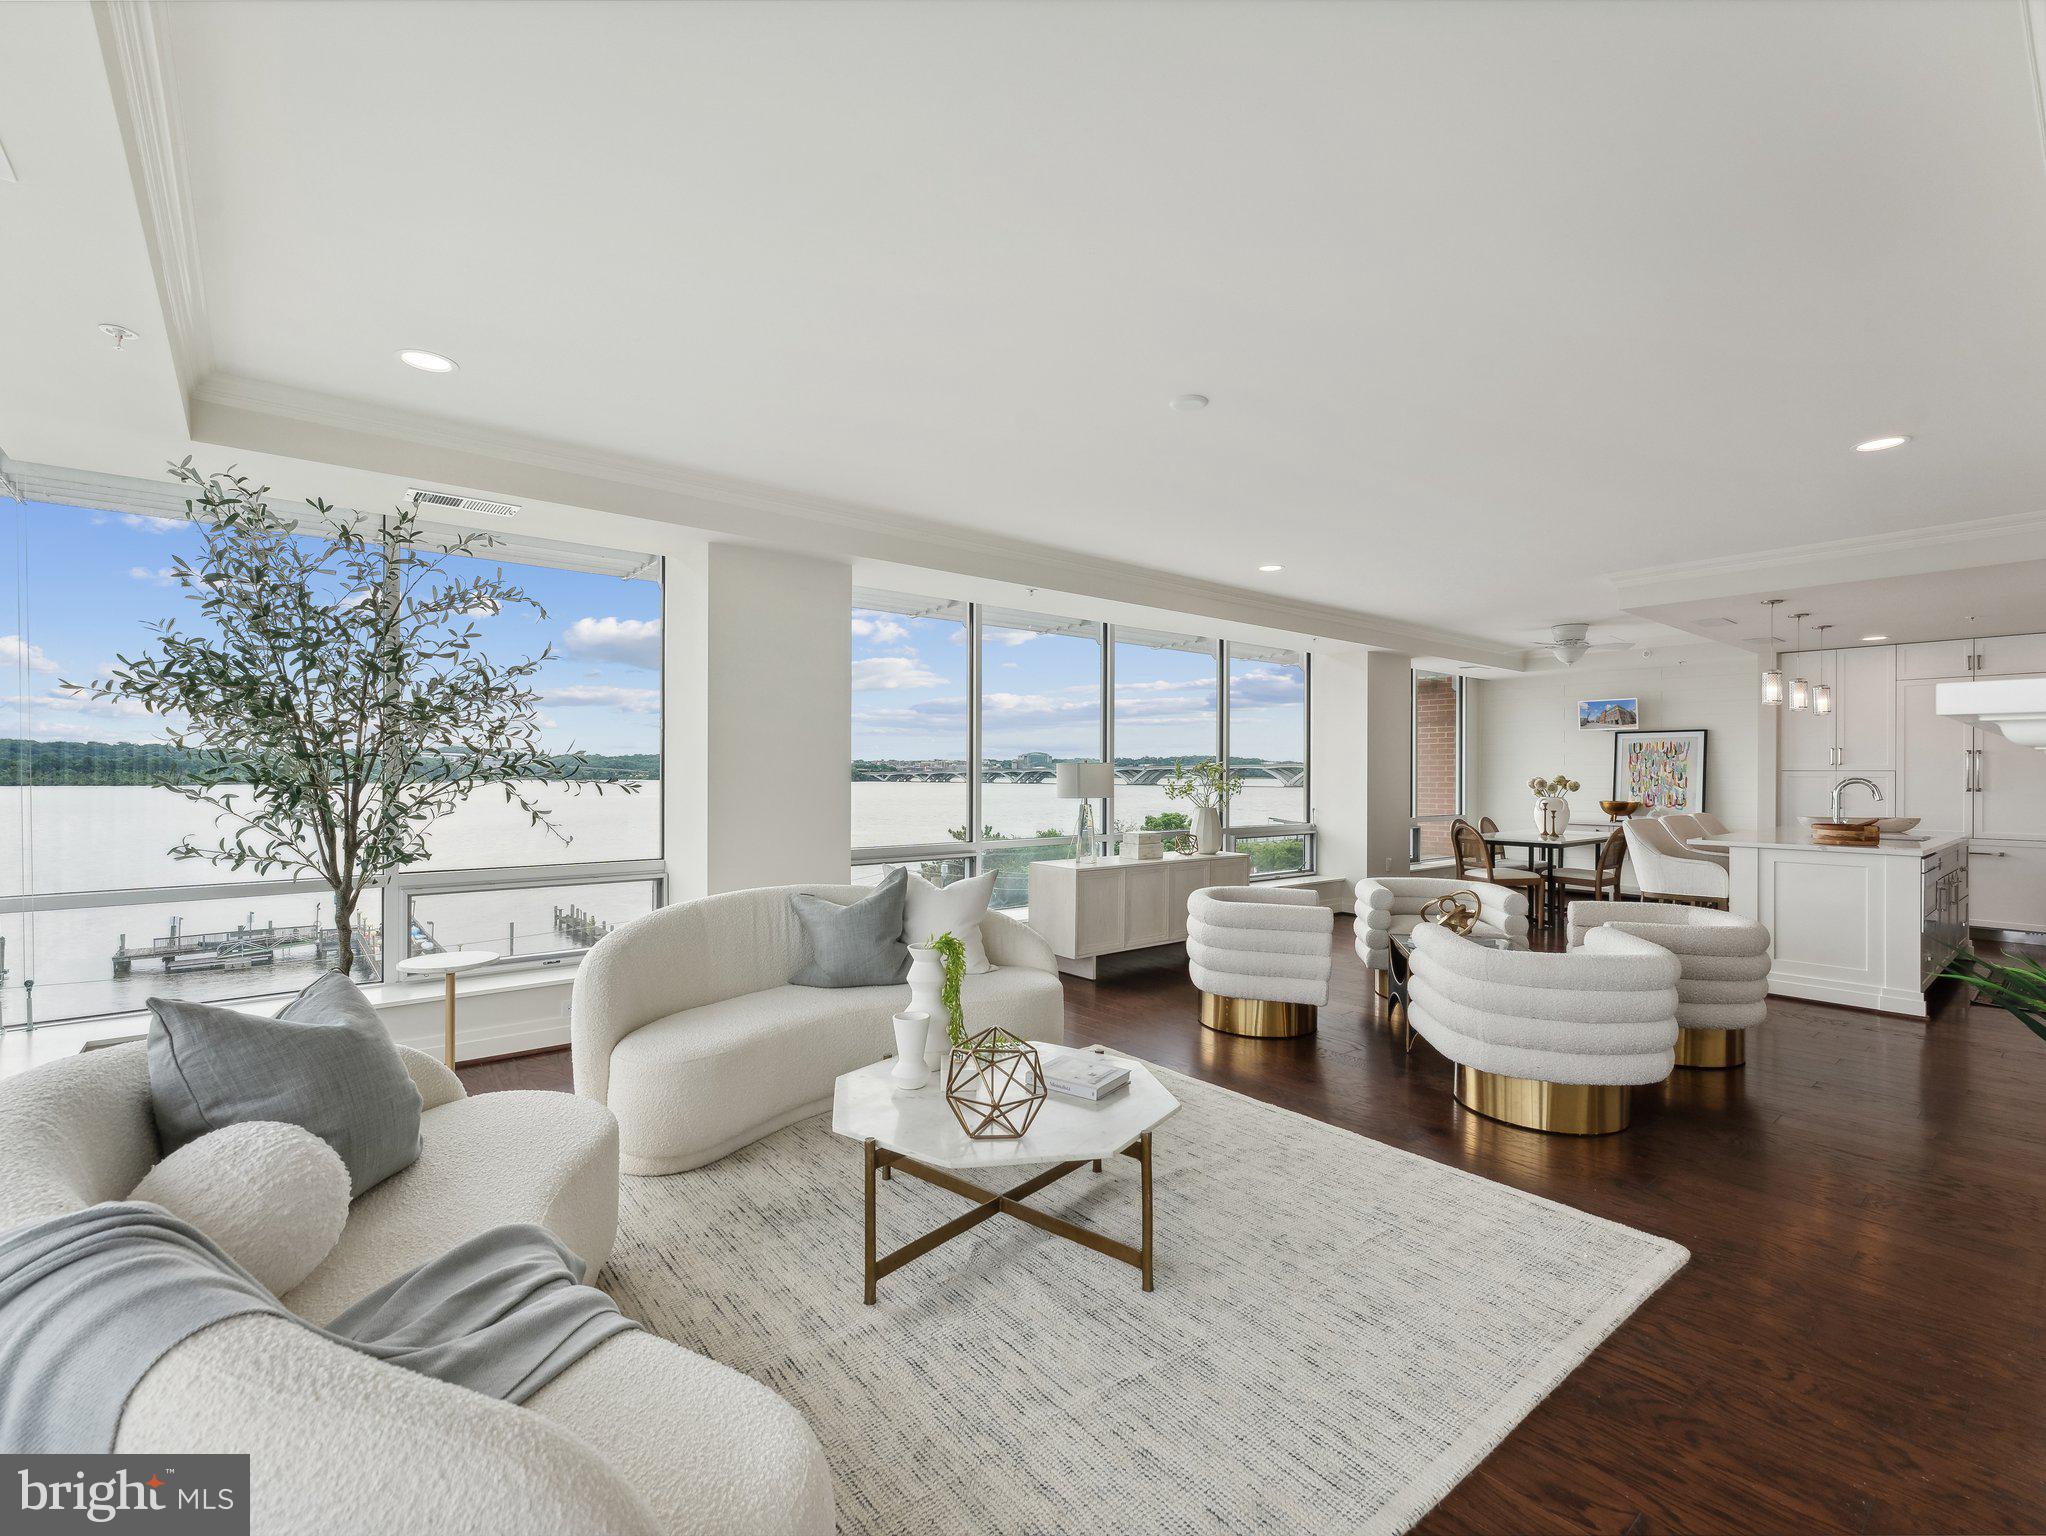
Incredible price improvement.   Prepare to be awestruck as you enter this one-of-a-kind penthouse with stunning views from every room. Perched above the Potomac in the heart of historic Old Town, unit 501  is one of just 18 residential units in the highly coveted Watermark.  The home features 2800 square feet of absolute perfection with upgrades throughout.  The open living room welcomes you with floor to ceiling windows offering views of the Old Town waterfront, National Harbor, and Washington DC. Enjoy cool nights by the fireplace with elegant tile surround, handcrafted mantle and custom built-ins.   Watch boats sail by while preparing meals in the open kitchen with Italian cabinetry, quartz countertops, custom tile backsplash and high-end appliances.  For casual dining, pull a stool up to the kitchen island or set the table and enjoy the sights outside.  For more formal affairs, retreat to the sophisticated dining room overlooking Old Town and the Potomac.  
The spacious primary suite is the ultimate retreat with a spa-inspired bathroom, extra large walk-in closet, and separate dressing area. Wake up to beautiful views, get in a workout, indulge in a luxurious bath, reinvigorate with a steam, and fall asleep knowing you get to do it all again tomorrow. The second en-suite bedroom features a custom walk-in closet, full bathroom, views of the Potomac, and patio access. Your guests may not want to leave. Enjoy more views from the third bedroom, currently set up as a home office. Features include pocket doors with frosted glass, a wall of custom built-ins, custom closets, and patio access. For seasonal items, there’s a private storage closet just outside the door.  Other highlights of unit 501 include nine foot ceilings, wide plank hardwood floors, custom wainscoting and crown molding, upgraded doors, upgraded tile, water treatment system, automated audio/video in every room, and fresh paint throughout. 

Building amenities include a rooftop terrace with two grills and a fire pit, an elegant lobby, fob-required elevator access, and bike storage. Included with this unit are two side-by-side garage parking spaces.  Located in the heart of historic Old Town you’re just steps from all the action -  shopping, dining, biking, running. Everything you could imagine is just outside your door.

The low condo fees make this an even more exciting offering. Your new home awaits.
#VAAX2034458

ALEXANDRIA

225 STRAND STREET 501

3 Beds

3 Baths

2,800 Sq.Ft.

$3,900,000

MLS#: VAAX2034458

1 ... 59 60 61 62 63 ... 666
* Listings identified with the FMLS IDX logo come from FMLS and are held by brokerage firms other than the owner of this website. The listing brokerage is identified in any listing details. Information is deemed reliable but is not guaranteed. If you believe any FMLS listing contains material that infringes your copyrighted work please click here to review our DMCA policy and learn how to submit a takedown request. © 2024. First Multiple Listing Service, Inc.
 - property

Send a message

Message successfully sent.

Your message

What is 3 + 4 ?

Reason for contacting?

I agree to receive email communication and understand I can unsubscribe at any time.

I agree to be contacted by Charis Realty Group - Christine Issler, Broker via call, email, and text for real estate services. To opt out, you can reply 'stop' at any time or reply 'help' for assistance. You can also click the unsubscribe link in the emails. Message and data rates may apply. Message frequency may vary. Privacy Policy

Sign Out

Virtual Assistant

Would you like to take the next step with this property? We can help you schedule a showing or virtual tour, or send you more details.

Yes, I would like more information.

Thank You for Your Reply, One of Our Agents will contact you as soon as possible

No, maybe later.

Thank you, you can always contact me via email, phone number or through the contact form.

Realhub AI

Lucy - Your AI-Powered Realtor

Update Your Temporary Password

Personalize your search

Enter your email and we'll notify you immediately when new listings match what you're looking for.

or enter email address

Already have an account ? Login here

Continue your home search

I agree to receive communications and understand I can unsubscribe at any time.

I agree to be contacted by Charis Realty Group - Christine Issler, Broker via call, email, and text for real estate services. To opt out, you can reply 'stop' at any time or reply 'help' for assistance. You can also click the unsubscribe link in the emails. Message and data rates may apply. Message frequency may vary. Privacy Policy

Already have an account ? Login here

We use cookies

We use cookies primarily for analytics to enhance your experience. By accepting, you agree to our use of these cookies. You can manage your preferences or learn more about our cookies policy.
