Properties

Browse or get in touch to schedule a walkthrough.

  • Nearby me
Price range

Popular Features

Community Features

Association

Property Features

Waterfront

View

Exterior Features

Interior Features

Style

10000 properties match your criteria

Updated 1 minute ago

E-Alert name

Stunning rolling land with amazing views. This 125.23+/- acre property located just outside the charming village of Hume, VA,  and within Old Dominion Hounds (ODH) hunt territory. The land consists of two separate parcels: the larger 100+/- acre tract is protected under a Conservation Easement, while the smaller 24+/- acre parcel offers excellent easement potential. This expansive property is ideal for building your dream estate, hunting, agricultural purposes, or pure recreational pleasure. The acreage features mostly open land with mature hardwoods, a small pond, and a lovely creek running directly through the property. This property offers easy accessibility to I-66 and the nearby towns of Marshall and Warrenton. This is a truly rare find with an abundance of potential options in the heart of Virginia horse country. Don't miss out on this amazing opportunity.
#VAFQ2023250

HUME

WASHWRIGHT ROAD

None Beds

None Baths

125.23 acres

$1,565,372

MLS#: VAFQ2023250
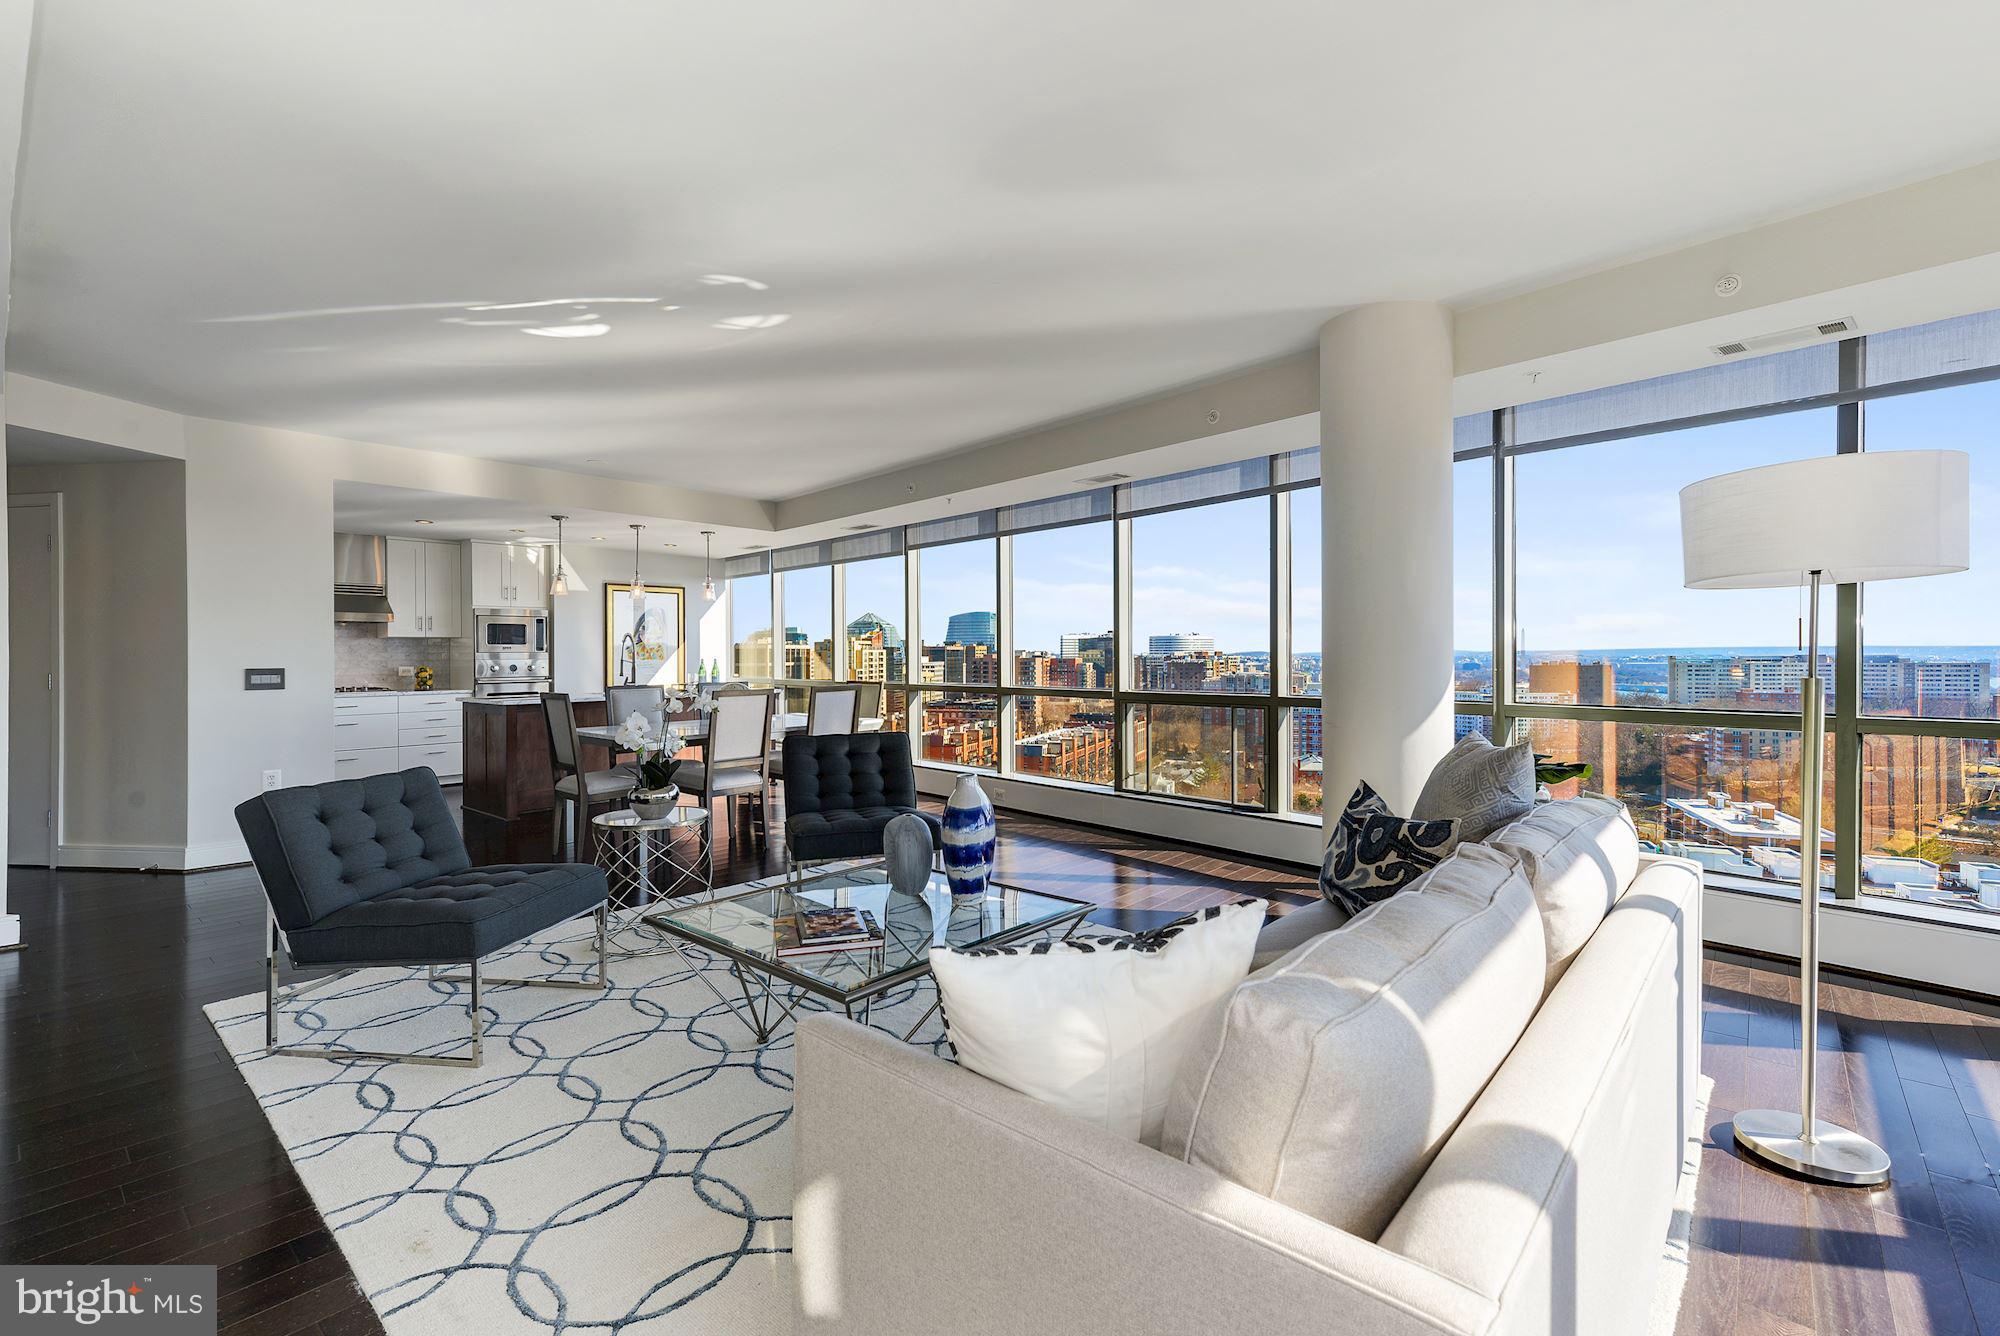
Penthouse style living in The Odyssey, one of Arlington's premier condo buildings. Stunning 180-degree views of DC skyline plus new finishes, custom cabinetry, Calacatta Statuaryo marble counters, Grohe faucets, & top-of-the-line appliances. Features 2 balconies, 2 garage parking spaces, & 2 storage units. Full-service building with fitness center, rooftop pool, & concierge. 2 blocks to Metro!
#1000142264

ARLINGTON

2001 15TH STREET N 1207

3 Beds

3 Baths

1,893 Sq.Ft.

$1,565,000

MLS#: 1000142264
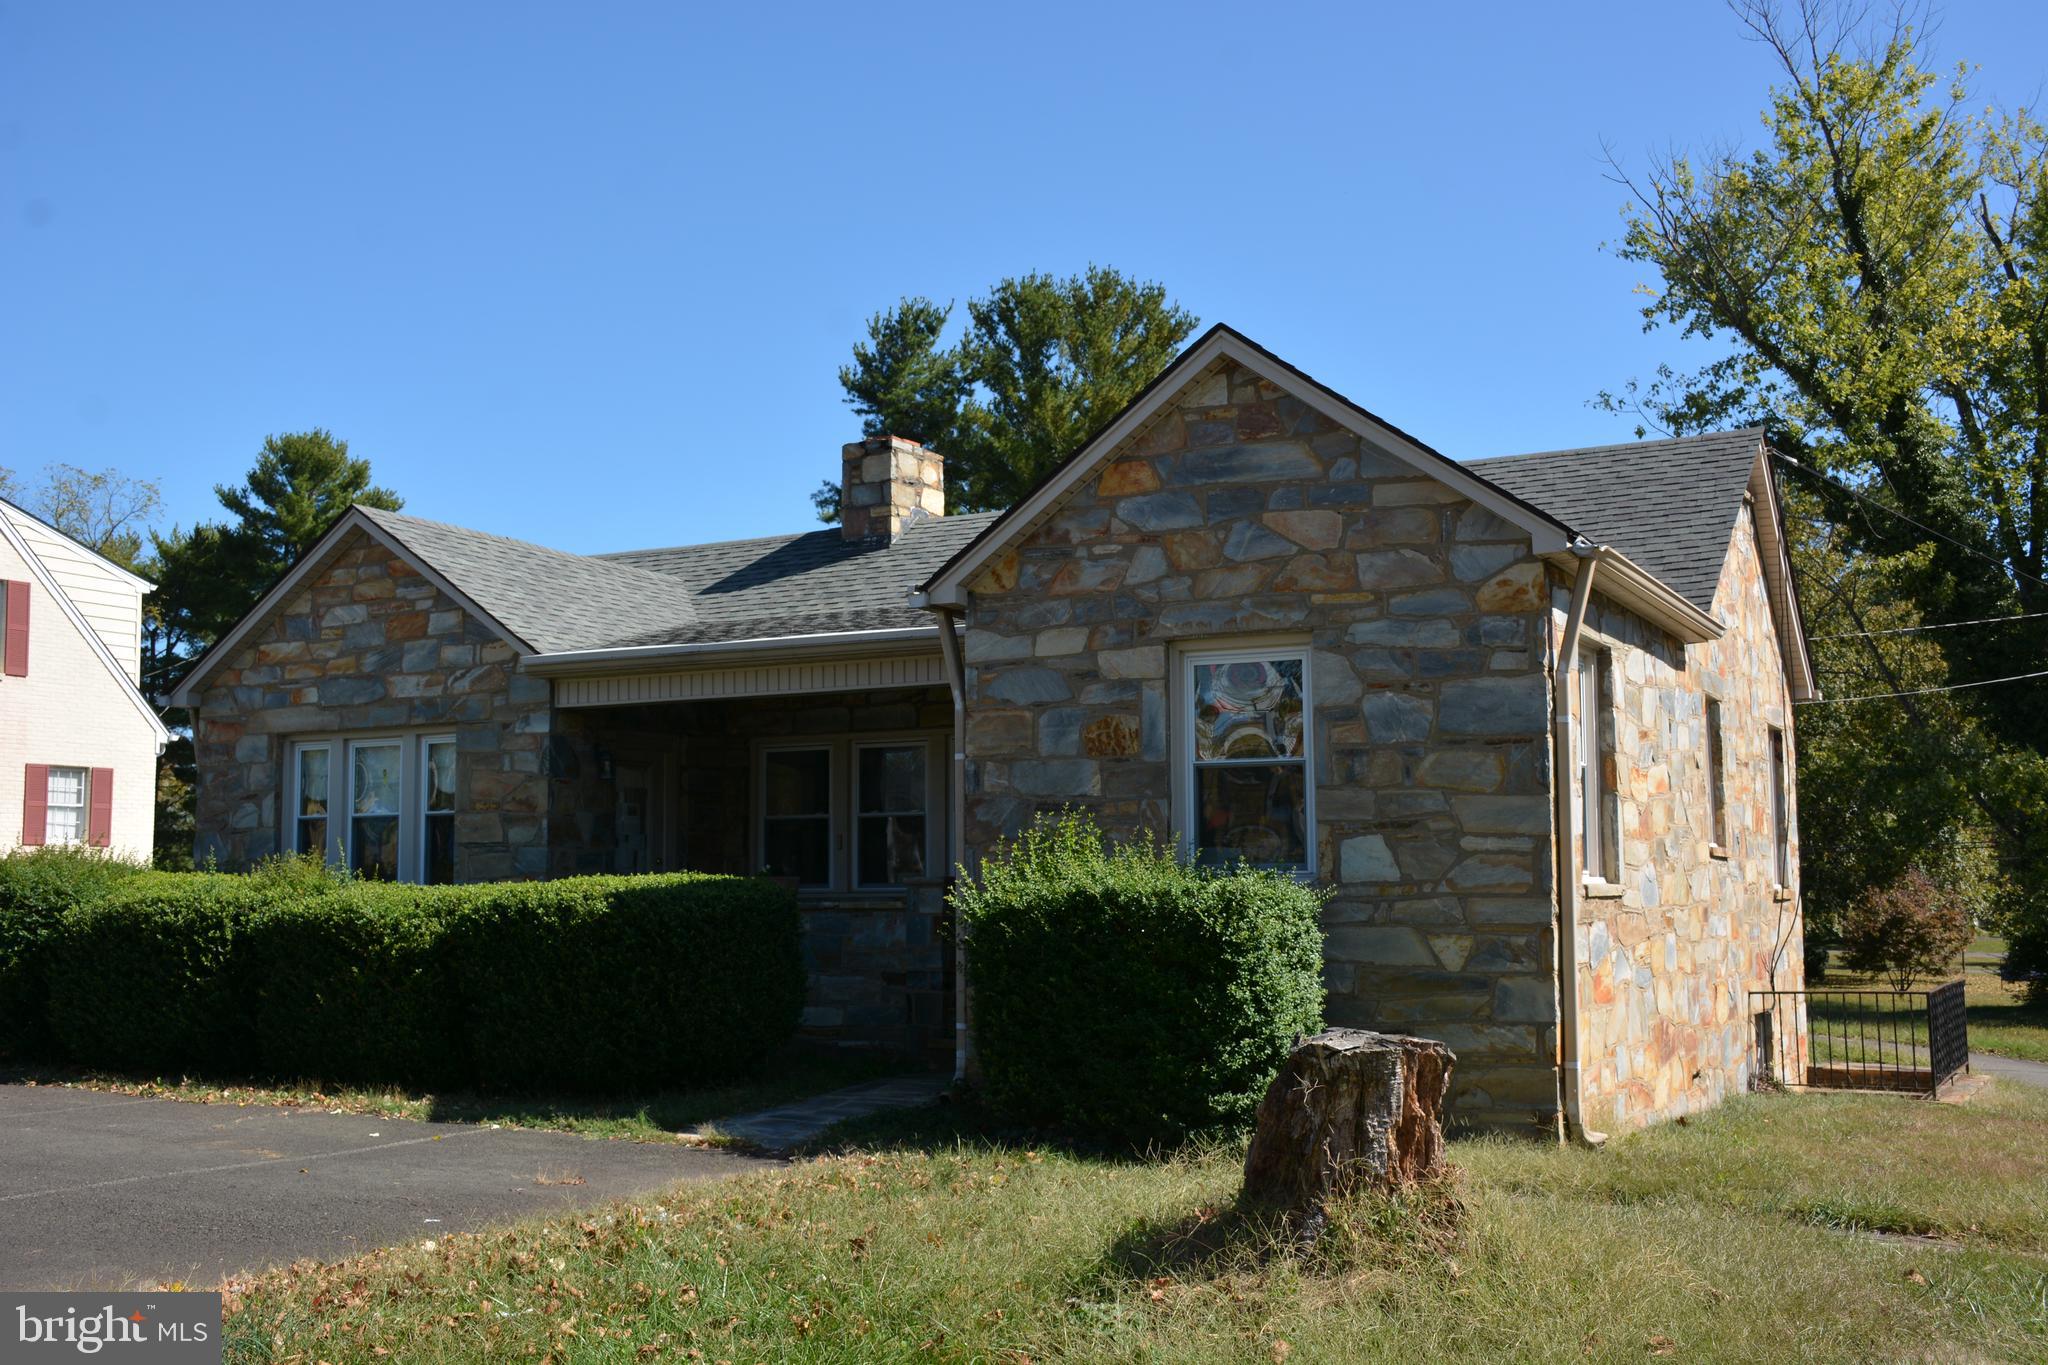
Three properties are being offered for sale as one unit. 197 Broadview Ave-6985-16-2823-000, 201 Broadview Ave-6984-16-2912-000 and 211 Broadview Ave-6984-17-2060-000.  Lot 3,4,5, Section A, Stuyvesant Acres, respectively.  Each parcel is improved with a structure originally built as a single family residence and each has had over 45 years of commercial use.  Combined Lots equal approximately 49,280 square feet or 1.13 acres.  The combined unit has 250 feet of road frontage on Broadview Ave, it is 200 feet deep, and includes 200 feet of road frontage on Stuyvesant Street, with 242 feet of rear width.  Annual Taxes for all three properties is approximately $13,198 for the year 2019.  197 Broadview Ave is being used by the owner for their personal business office and has a small section rented to a commercial tenant.  201 Broadview Ave is rented to a commercial tenant.  211 Broadview Ave is currently vacant.  Town Zoning for these three lots is Commercial.  The Town of Warrenton Community Development Office will be able to provide the uses "by right" and other zoning information.  Average Traffic Count is approximately 32,000 cars per day in 2016.  **Please do not interfere with tenants in the property.**  Viewing the property is permitted with the listing agent making pre-arrangements to view the same.  A non-formal look at the property may be made from the parking lots.  Two owners are licensed real estate agents, to include the listing agent.  A SentriLock lock-box is located on 211 Broadview Ave.
#VAFQ162674

WARRENTON

197 BROADVIEW AVENUE 201, 211

None Beds

None Baths

2,192 Sq.Ft.

$1,565,000

MLS#: VAFQ162674
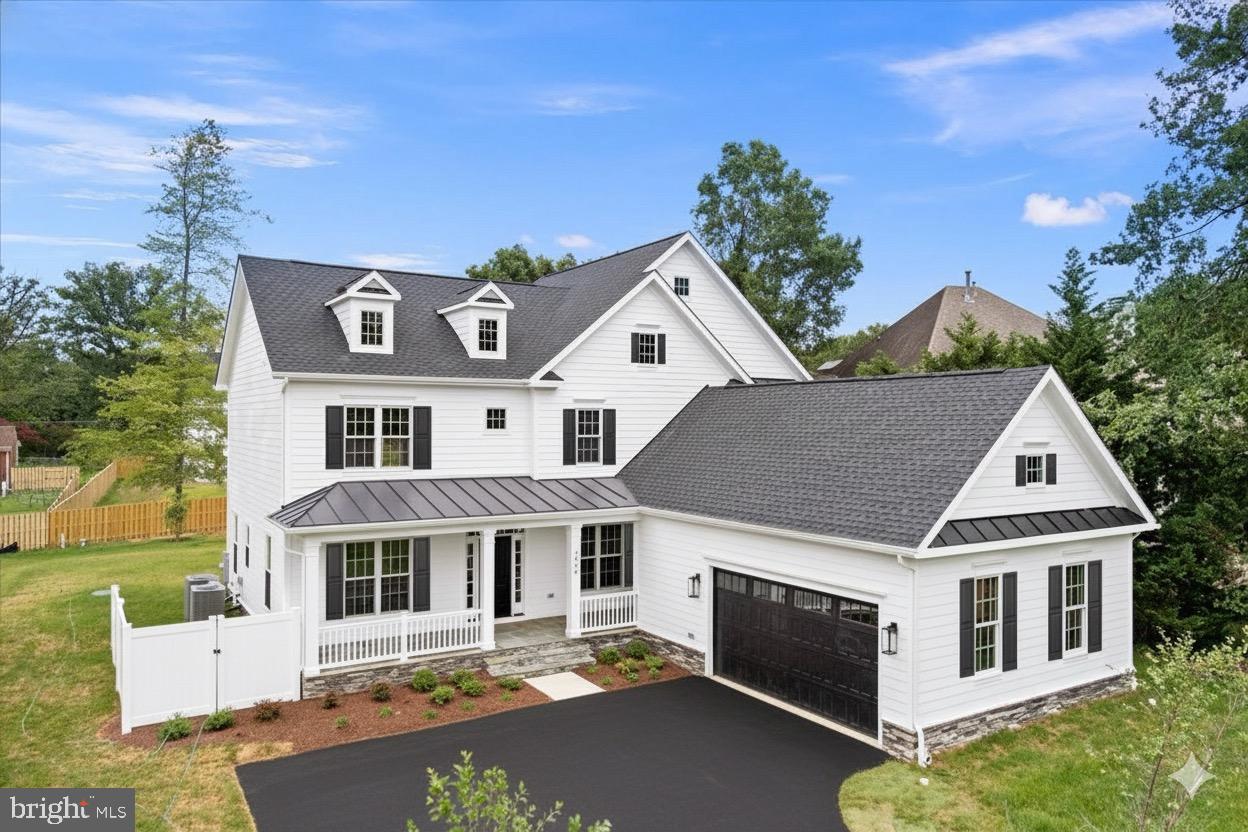
Home just completed! This unique offering by Wakefield Homes, the area's premier home builder, offers a luxurious well appointed new home on spacious and level almost half acre lot in idyllic environment just a mile from Mount Vernon Estate. Wakefield's popular "Wellington" model is noted for its distinctive front porch and exceptionally spacious floor plan. Additional special features include: elegant trim detail, high ceilings, upscale kitchen with "Cafe" appliances, 5 bedrooms, 4.5 well appointed baths, wide plank flooring, numerous energy conservation features, finished rec room in basement with bedroom and full bath, oversize two car garage, and builder 10 year warranty program. No need to compromise - this truly amazing property provides a rare opportunity for you to have it all! * Address just created so won't come up on GPS yet, use 8807 Old Mount Vernon Rd for navigation purposes and you will see post sign for driveway*
#VAFX2263150

ALEXANDRIA

3608 CENTER DR

5 Beds

4 Baths

4,330 Sq.Ft.

$1,565,000

MLS#: VAFX2263150
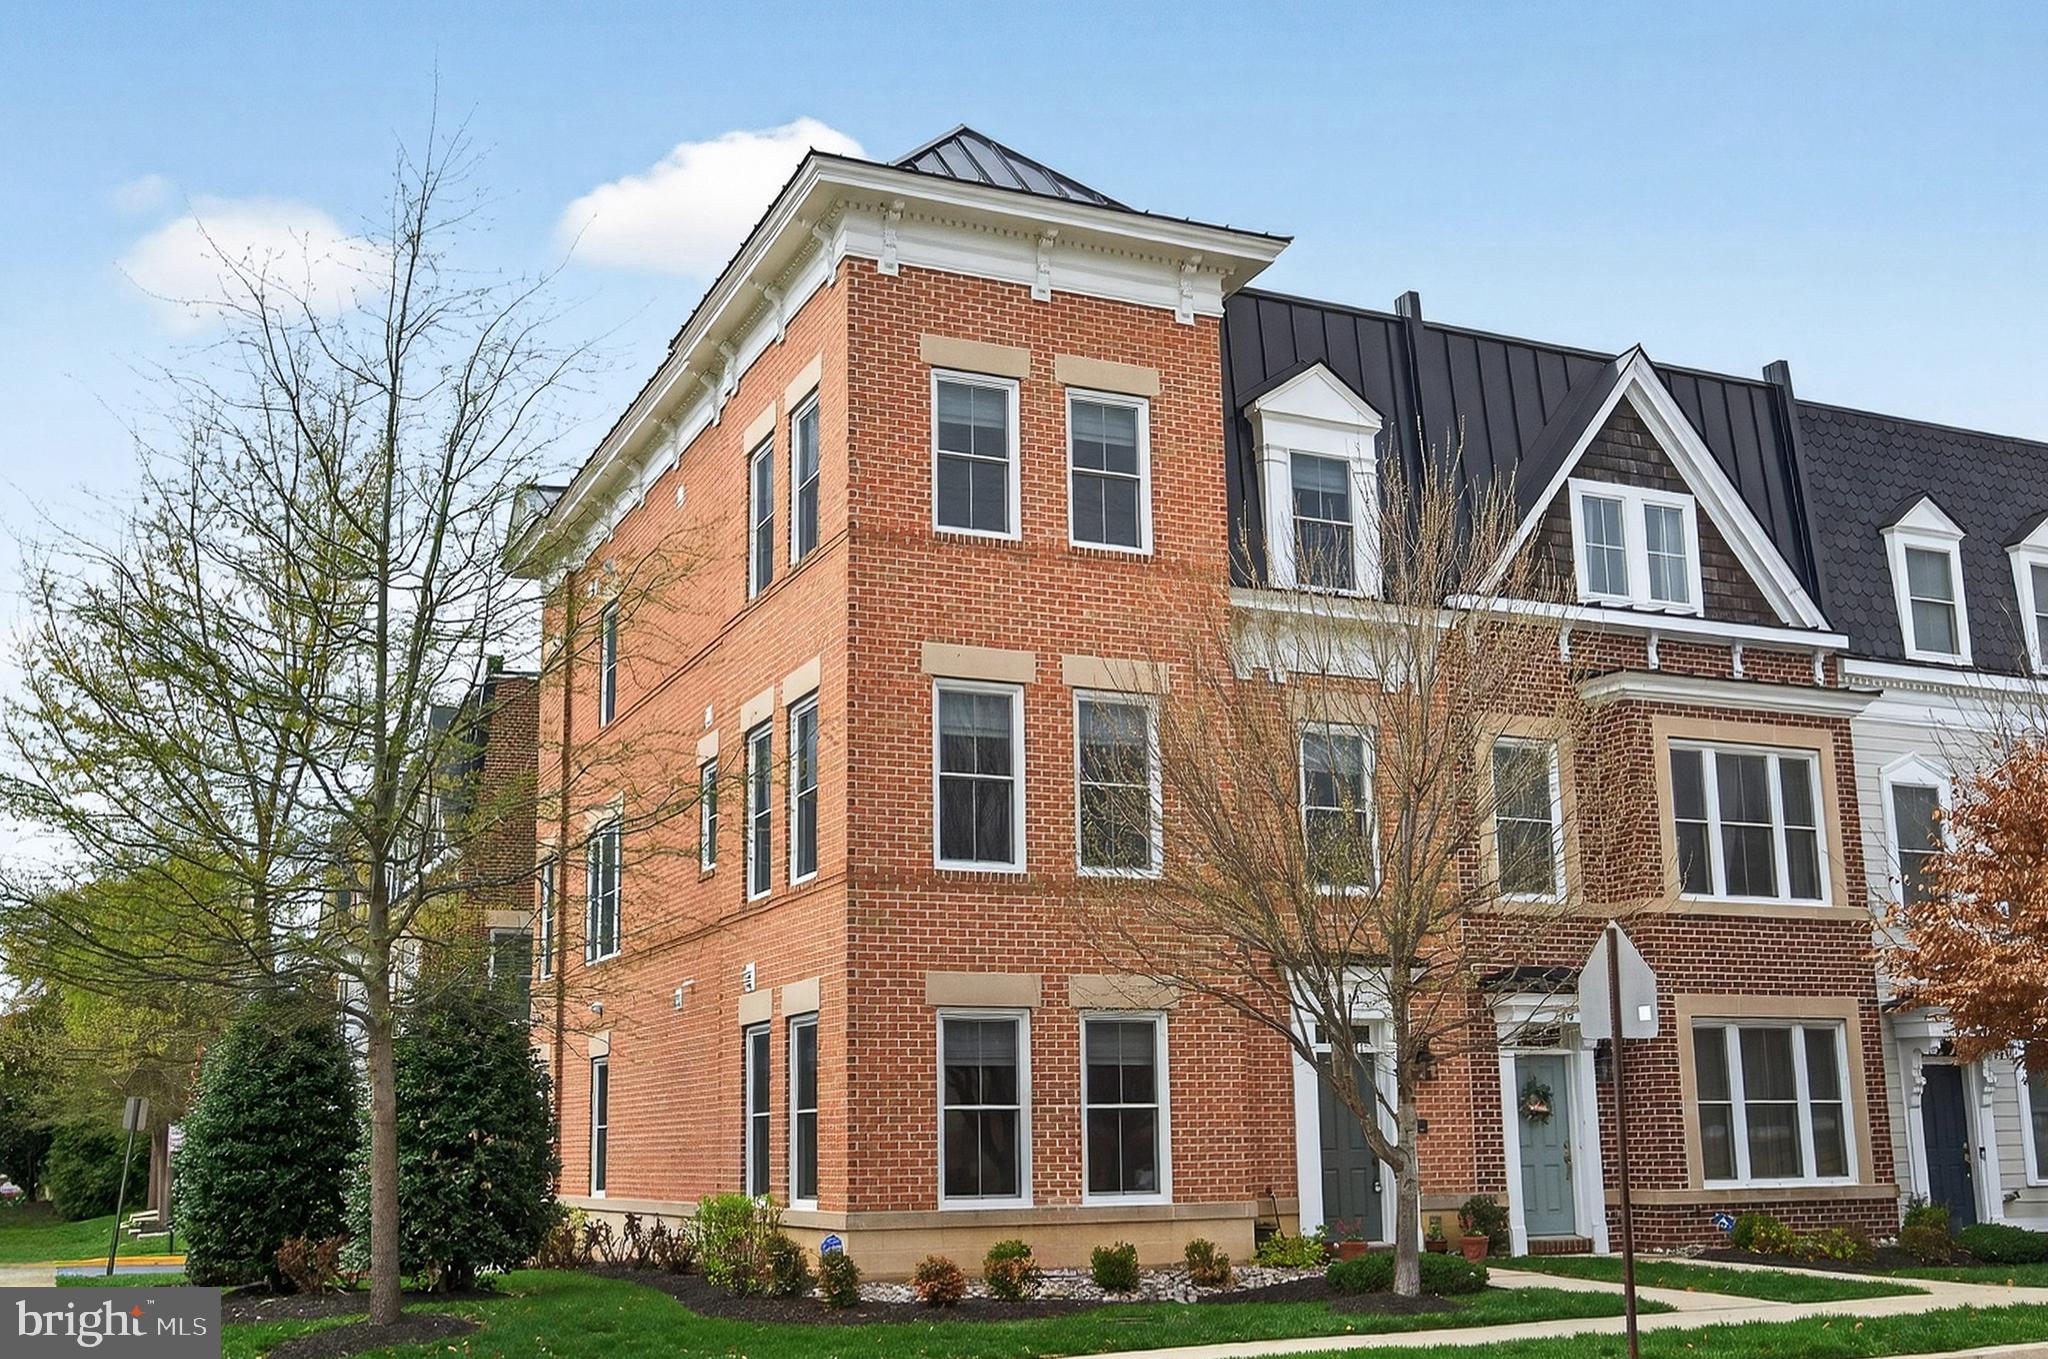
Luxury, location, lifestyle--it's all here in this exceptional elevator-equipped end unit townhome!  Urban meets Suburban in this prime Town of Vienna location.  Truly a property that is "Better than New."  Cadence on Center is an enclave of 17 luxury townhomes--and 151 Center Street S is one of only two of the largest end units designed to have its own estate elevator.   Living in this  coveted Downtown community puts you in the middle of all that makes Vienna special with its town charm and big city access.  Enjoy the convenience of destination dining, shops, grocers, the Farmer's Market and much more--all within a half mile or less from your doorstep.  Tysons Corner business district and shopping centers, Dulles International Airport and Washington DC are short commutes with nearby main and secondary roads.
This townhome lives like a detached property, offering 9' ceilings on all levels, open transitional spaces for living and entertaining well on an intimate and large scale alike.  The entry level multi-puprpose room and full bath add property versatility, open gathering rooms and a gourmet kitchen enjoy panoramic views from three walls of windows.  Over $150,000.00 in upgrades include engineered hardwood floors and oak stair cases on all levels;  36" stainless steel professional dual fuel stove and professional hood, upgraded kitchen cabinetry and granite counters;  lighting, crown molding; roof top terrace with Massaranduba wood desking and gas fireplace; natural gas lines for grilling on the Kitchen balcony and roof top terrace, and many more quality features.  This is more than a home:  it's a lifestyle you will fall in love with.  Please visit this gem,  you'll want to stay!

NOTE:  "Cadence on Center is intended to be an owner-occupied neighborhood:  any rentals subsequent to purchase must be Board-approved.  Domestic pets, e.g., dogs, cats, caged birds, are permitted:  more than one pet requires Board approval.  

Please use street parking when visiting.
#VAFX2297918

VIENNA

151 CENTER S 1

4 Beds

3 Baths

2,950 Sq.Ft.

$1,565,000

MLS#: VAFX2297918
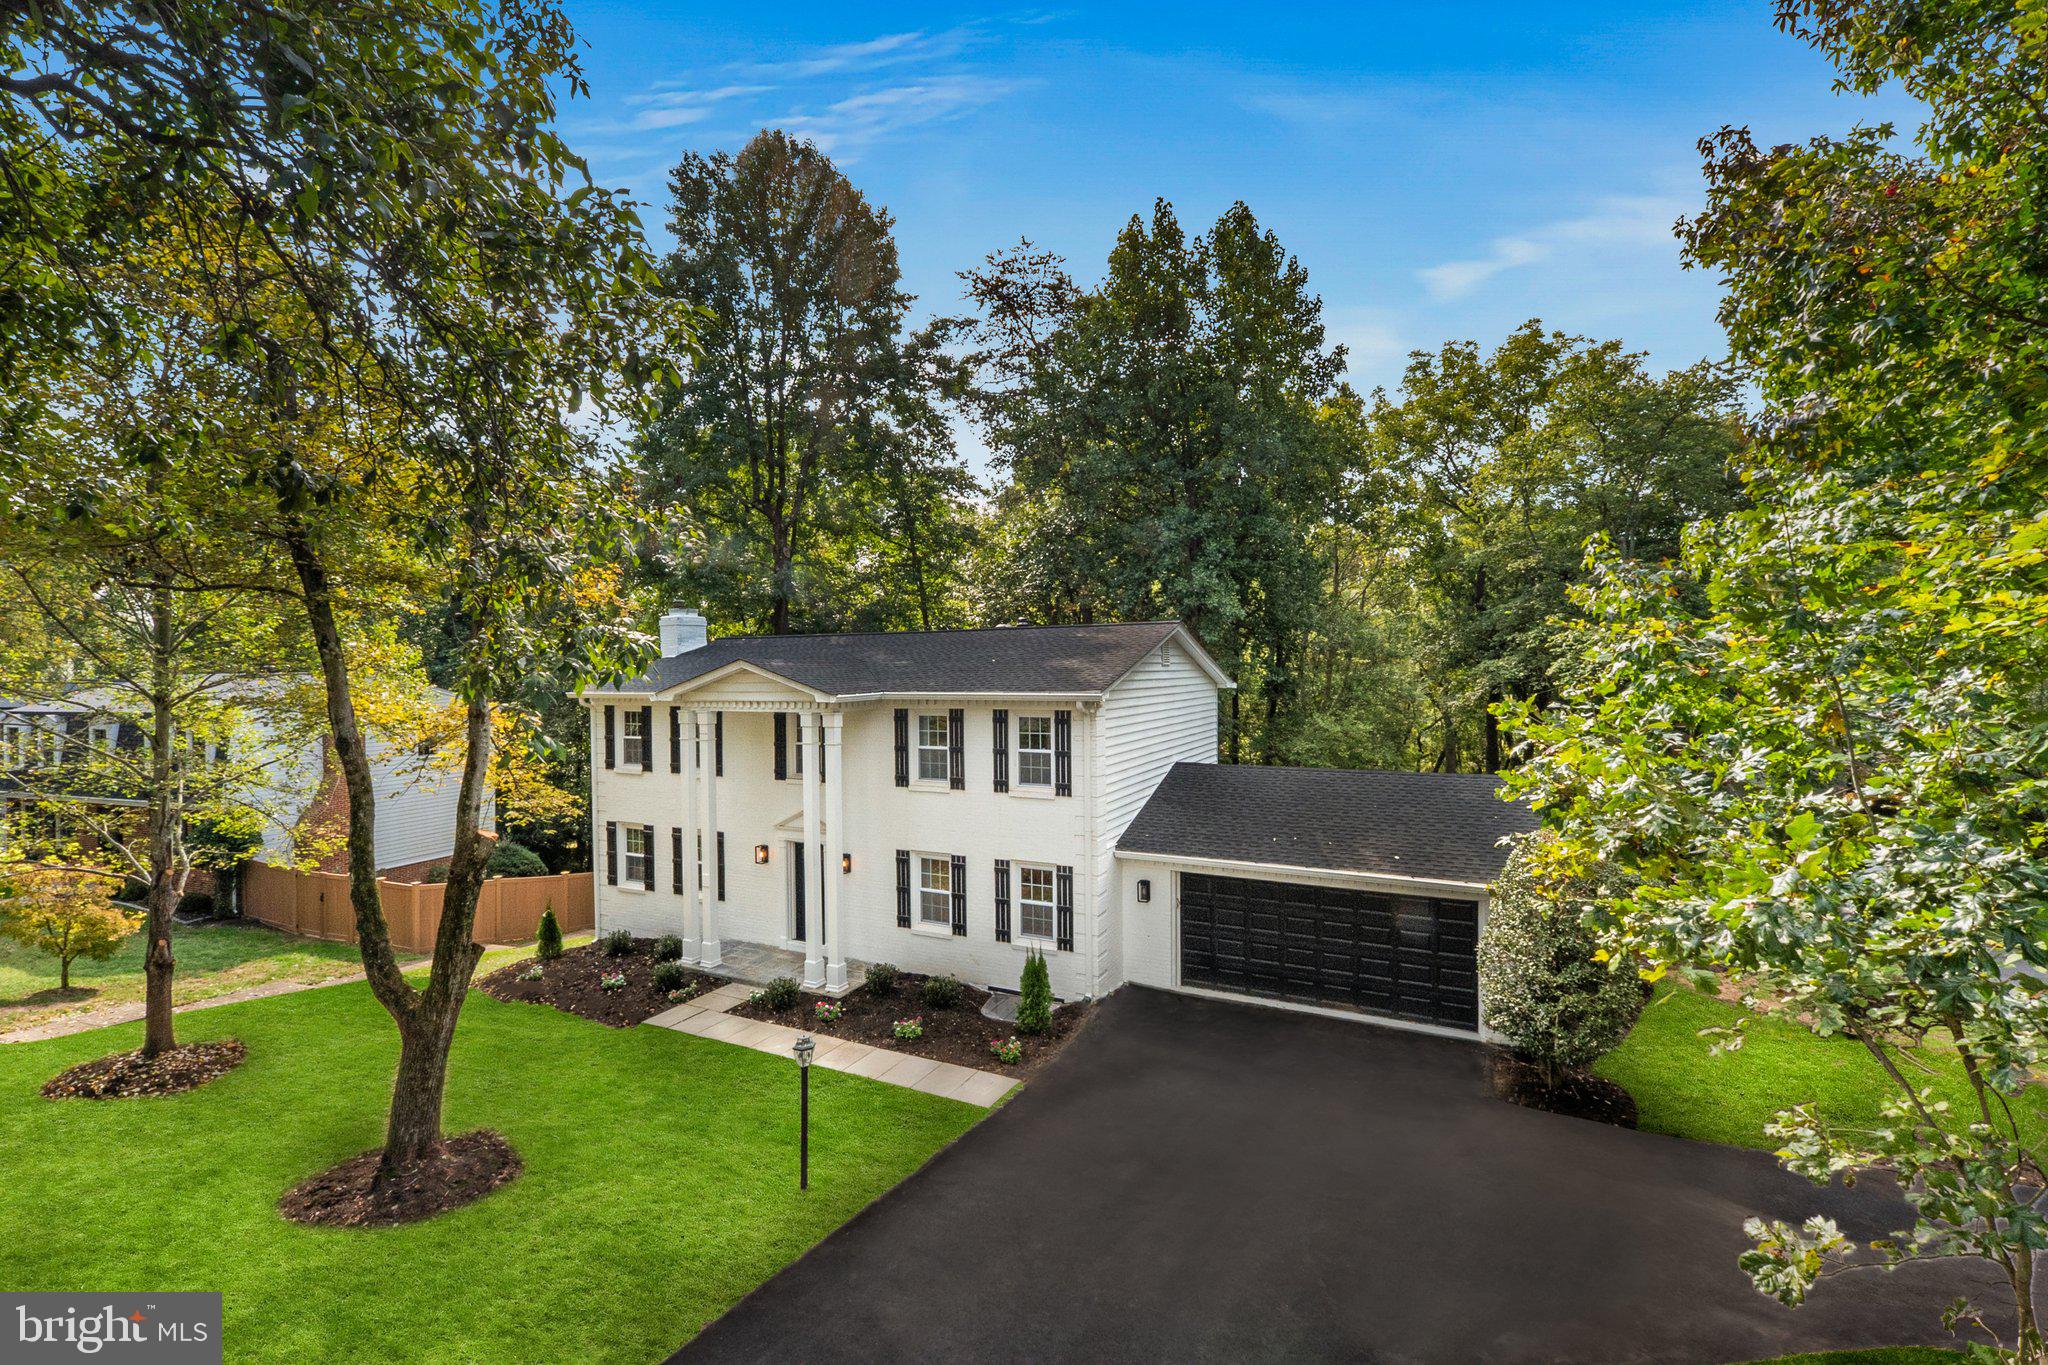
STUNNING fully renovated and entirely reimagined! This beautiful 5-bedroom home went through a complete transformation where every detail was carefully selected and quality crafted to create a perfect home for a modern family. 
The home's open floor plan seamlessly connects the living room, dining area, and a brand-new gourmet kitchen, creating an ideal space for entertaining and daily living. <p>

 The Kitchen is a jewel of this home – everything here was replaced and redesigned.  It features an oversized water fall Island, white cabinets, Quartz countertops, High-End stainless steel appliances, and a pantry. The door from the kitchen leads you directly into incredible entertainers’ backyard with a large (brand new) deck and beautiful greenery. There’s no better place to enjoy warm summer days with family and friends. 

<p> On the Upper Level you will find four Bedrooms and two full Baths. A primary suite features a walk-in closet and a luxurious fully remodeled bath with dual vanities, make-up table, walk-in shower and soaking tub. <p> The downstairs walk-out basement welcomes you with a large open Entertaining space that features a fireplace and a brand new wet bar with an oversized wraparound countertop. The basement also features a bedroom and a full bath. <p> UPDATES: new roof, new deck, new kitchen, new appliances, new baths, new flooring, new plumbing and light fixtures, new doors, new flagstone entrance, new interior and exterior paint, new basement bar and more...! <p>


LOCATION: aprx. 2 miles to downtown Vienna; aprx. 5.5 miles to Wolf Trap National Park; aprx. 4.5 miles to Vienna Metro Station (Orange Line); aprx. 10 miles to Dulles International Airport; aprx. 5.5 miles to Tysons Corner Center.
#VAFX2222172

VIENNA

9817 BRIDLERIDGE COURT

5 Beds

3 Baths

3,444 Sq.Ft.

$1,565,000

MLS#: VAFX2222172
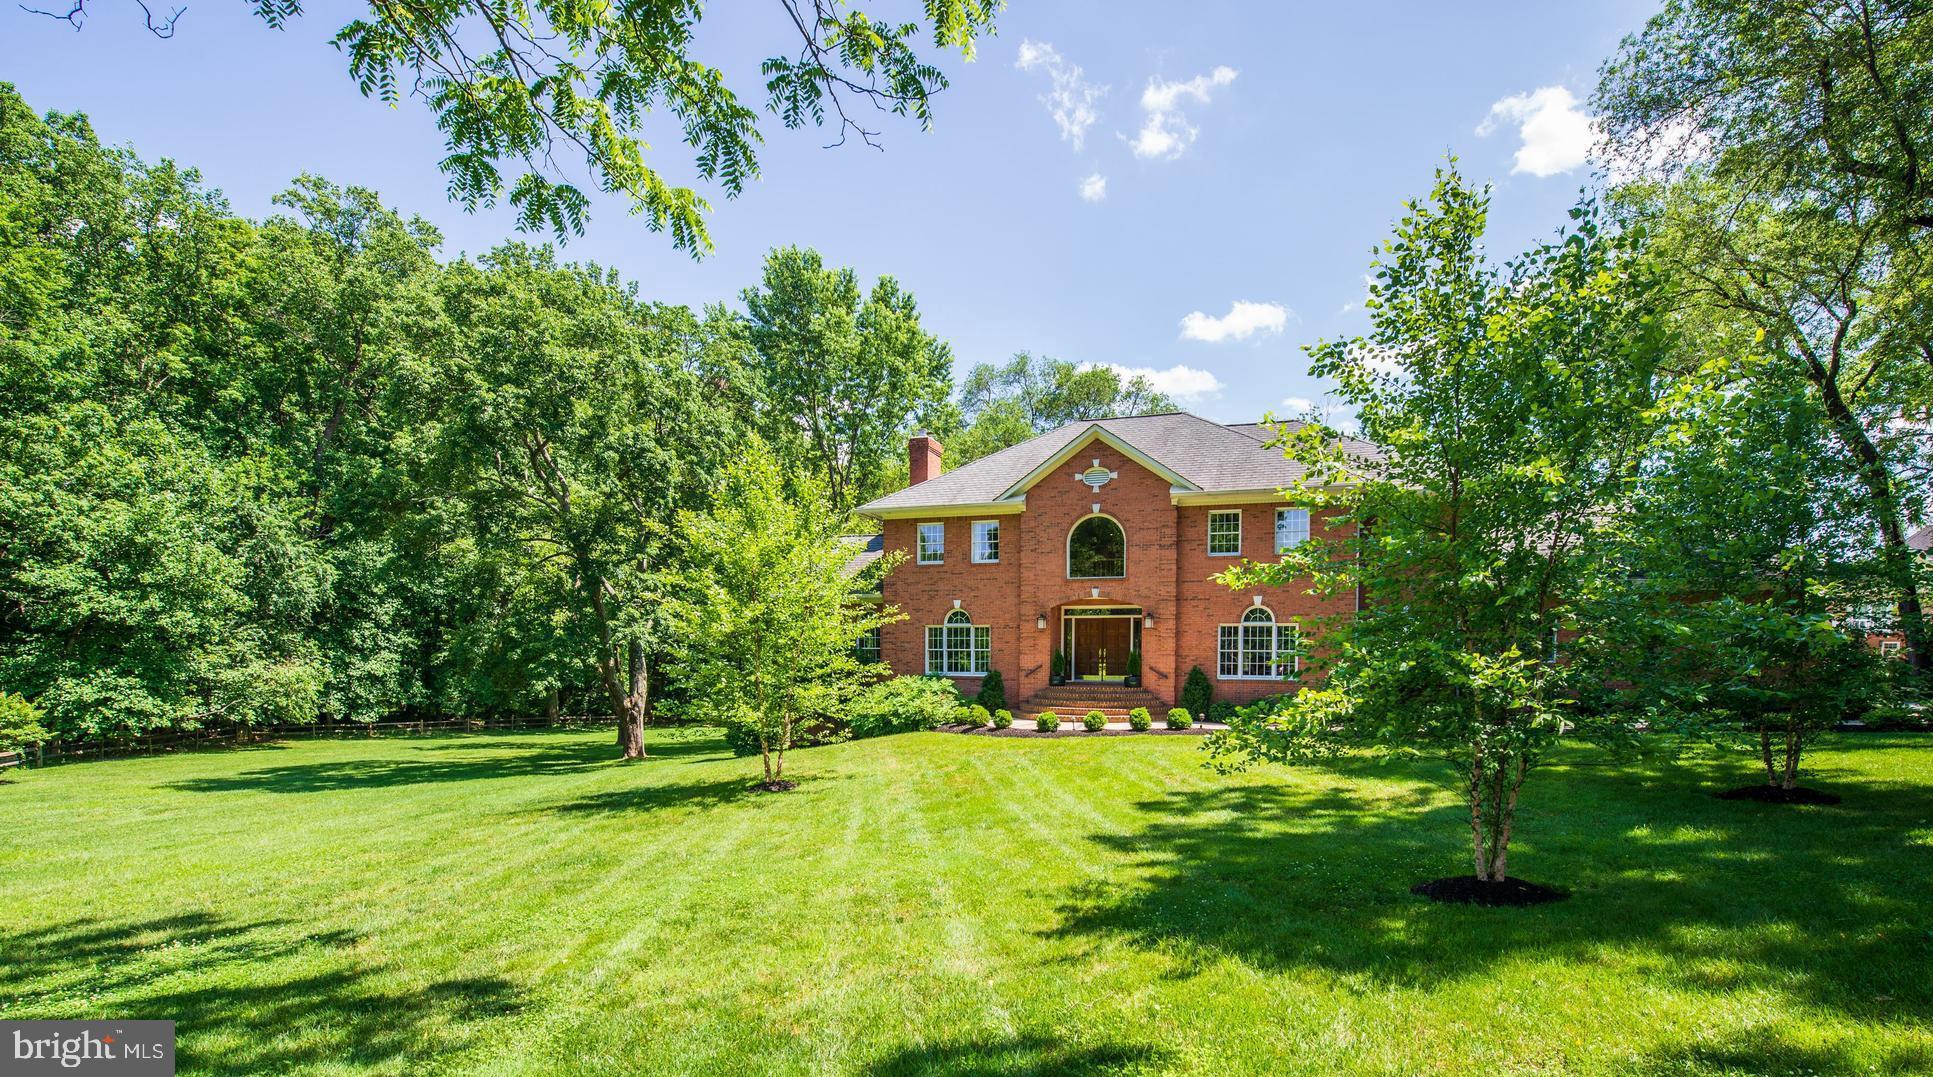
Stately Colonial on 1.8 acres with lush lawns, Deck, Playhouse, gorgeous Pool and 3-car Garage with high ceilings. The Main Level features high ceilings, wood floors, two-story Foyer with marble floors, formal Living Room and Dining Room, Sun Room, Library with built-ins and Laundry Room. The Chef s Kitchen is adorned with top-of-the-line appliances, large center Island with Gas Cooktop and Custom Cabinets. Breakfast Room has Bay Window and opens to Family Room. The Family Room with access to the Deck features a Marble Fireplace, Wet Bar with Beverage Refrigerator and Wine Cooler. Spacious Master Retreat has Sitting Room and spa-like Bath. The Upper Level also includes three additional Bedrooms and two Bathrooms. Walk-out Lower Level boasts Recreation Room with brick Fireplace, Beverage Center/ Wet Bar, two private Bedrooms and Full Bath. Approximately 6000 Sq. Ft. Great commuting location with multiple routes to DC Metro area and Dulles Airport.
#VAFX1067324

VIENNA

9501 ATWOOD ROAD

6 Beds

4 Baths

4,477 Sq.Ft.

$1,565,000

MLS#: VAFX1067324
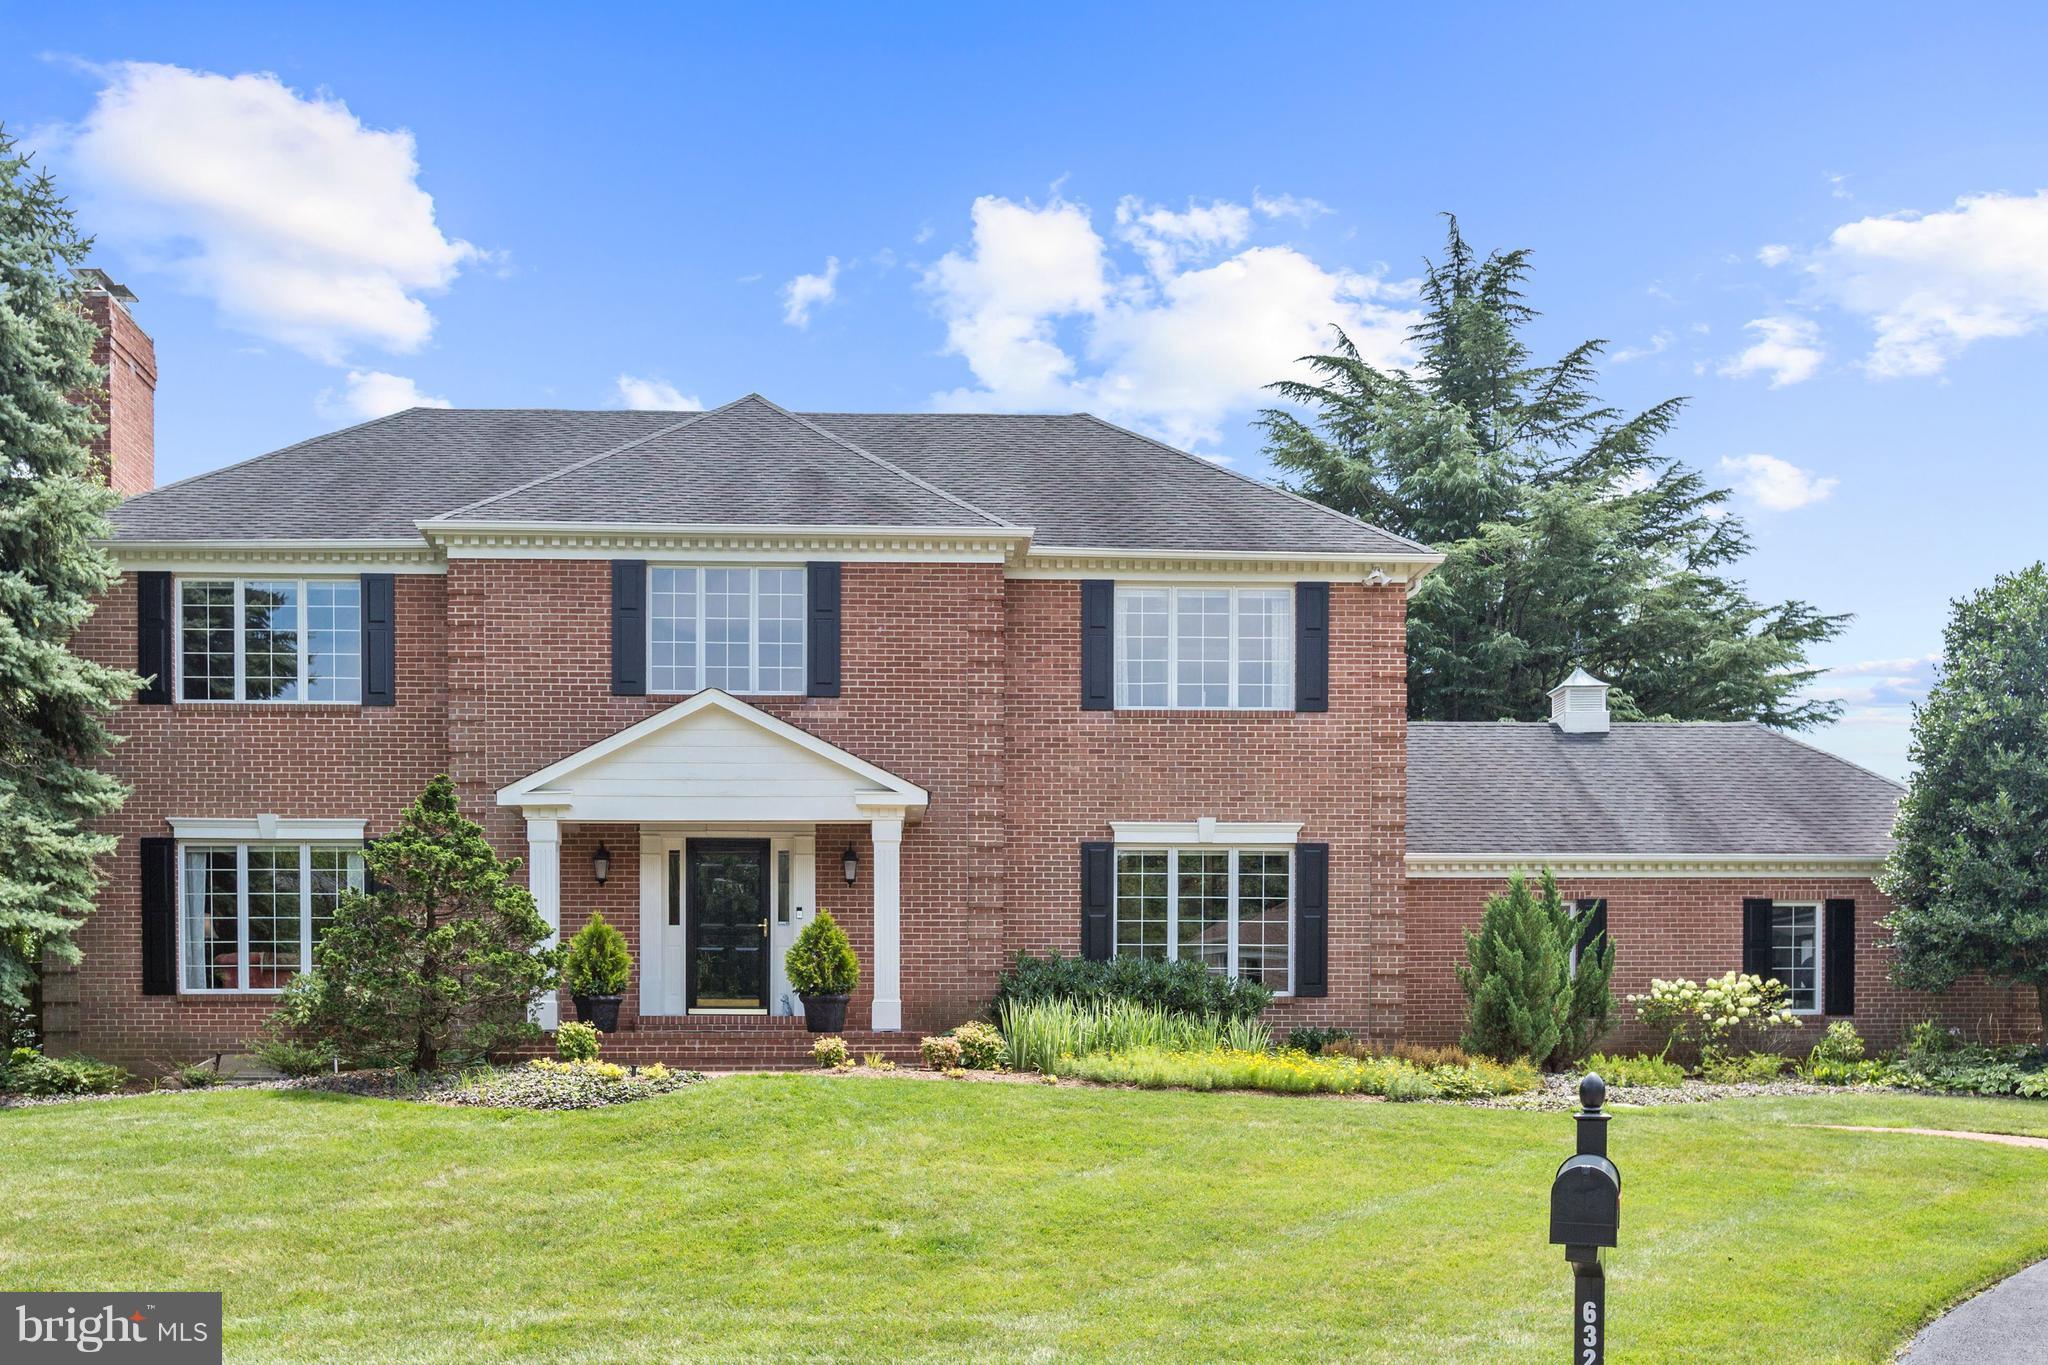
Beautifully updated center hall Colonial in prime location on cul de sac just minutes to GW Parkway. Designer appointments throughout. Two-story foyer w/ curved staircase. Open gourmet kitchen & family room w/ stone fireplace & walls of windows. Master spa-like bath. Library w/ built-ins, 3 fireplaces, walk-out lower level. Private fenced backyard & deck. Walk to Potomac School & Clemyjontri Park.
#1002150032

MCLEAN

6323 STONEHAM LANE

5 Beds

4 Baths

N/A

$1,565,000

MLS#: 1002150032
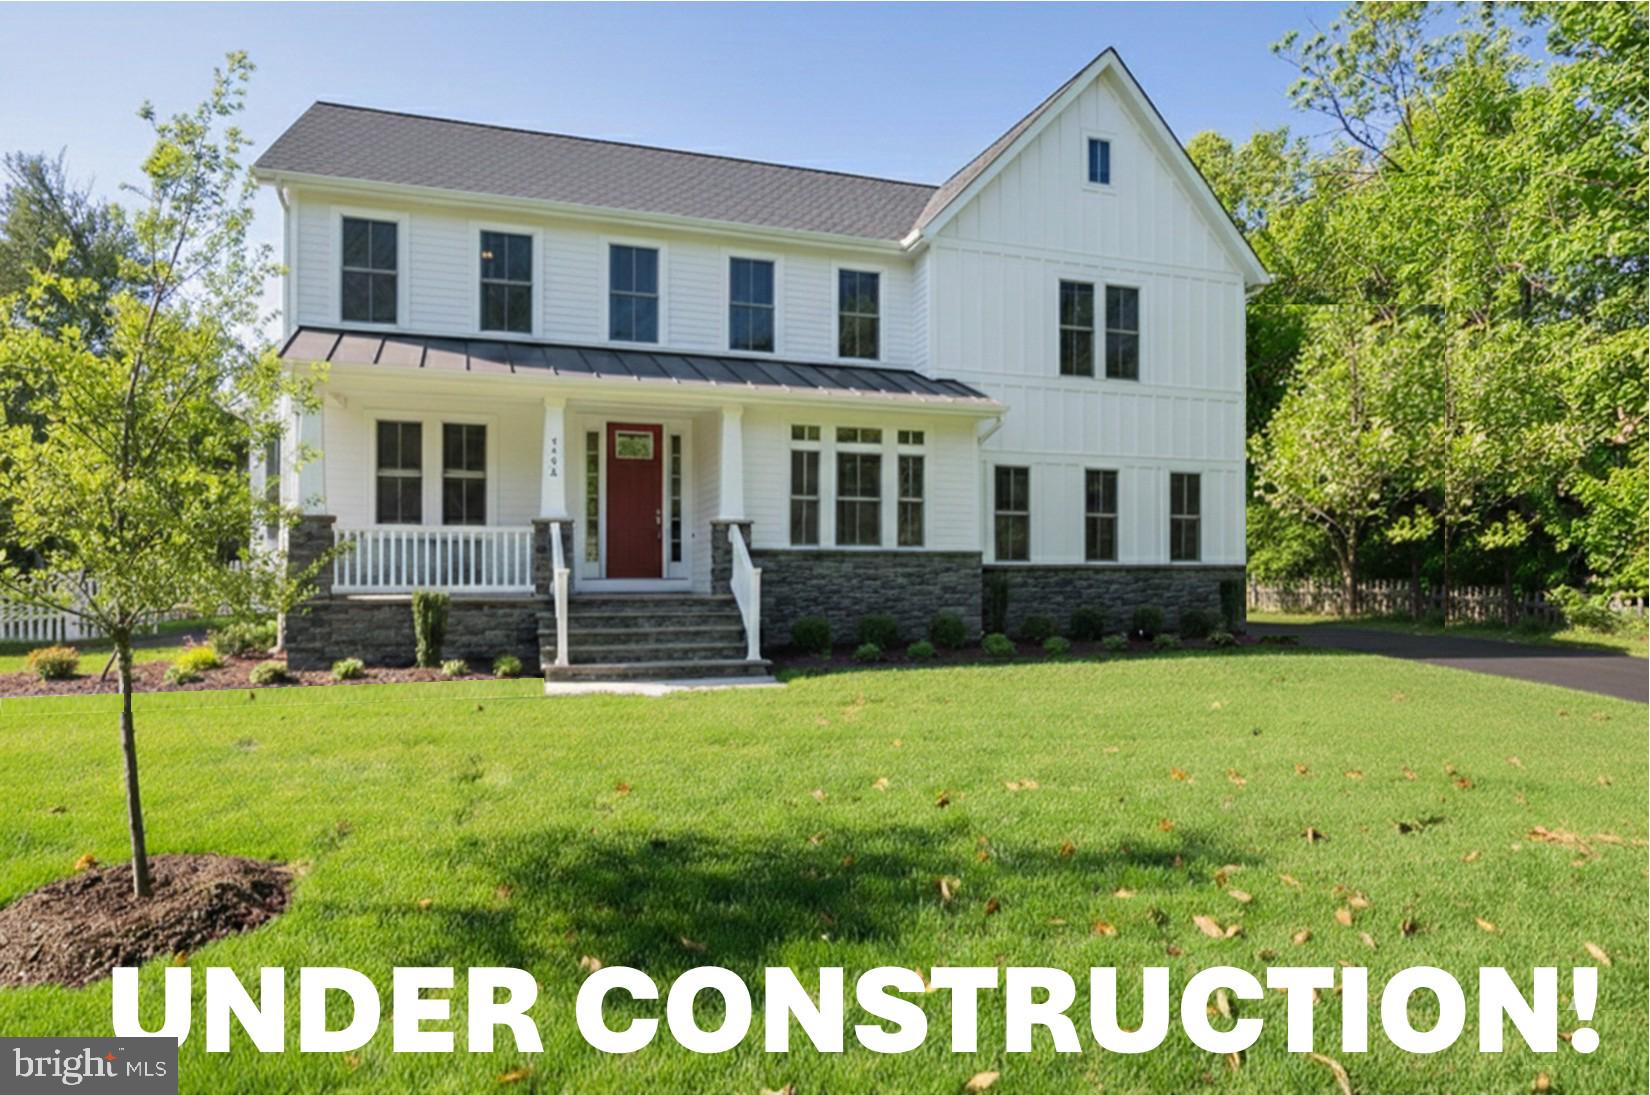
Last opportunity to be one of three fortunate homeowners to enjoy Wakefield Home's Oakwood Community! This truly special property features Wakefield's "Hamilton" model on a level almost half acre lot in prime location, just next to George Washington's Mount Vernon Estate! The home features over 5,500 total sq ft on 3 levels, open floor plan, spacious room sizes, butlers pantry, gas fireplace, elegant trim details, sideload 2 car garage, and Wakefield Homes legendary top quality construction. Still time for maximum customization so act fast to make it truly your own! No need to compromise,  premier "close in" location, large level lot, top quality construction, and stunning floorplan. This property offers it all! Home is starting construction with 6-8 month timeline!
#VAFX2286702

ALEXANDRIA

3612 CENTER DRIVE

5 Beds

4 Baths

4,812 Sq.Ft.

$1,565,000

MLS#: VAFX2286702

An elegant new home with every detail carefully designed, selected and quality crafted. Located in the highly desired neighborhood of Pimmit Hills, this awe-inspiring home encompasses 5 bedrooms, 6 full baths, and 3 half baths. Gourmet kitchen with upgraded Thermador appliances, custom made cabinets that rise all the way to the ceiling, Calacatta Classique Q Quartz counter tops, stainless steel Apron single-sink and butler's pantry. Mirage Maple hardwood floors on main floor, master bedroom and the hallway. Gorgeous chandeliers through out that convey. 10' high ceilings and 8' doorways on main level and 7' doorways on upper level , with beautiful square edge casing that make the home look welcoming and spacious.  Enjoy the gas fireplace in family room and walk out to a large deck with a fenced in backyard.  Enjoy the convenience of a specious office on main floor with a full bath that can be utilized as a bedroom for guests or in-laws. An elegant master suite on upper level with tray ceilings designed with shiplap and rope lighting. A huge walk-in closet and a sitting room with a double sided remote control fire place to enjoy and cozy up to. Walk into your master bath designed for a sophisticated serenity ambiance. Positioned behind a sleek soaking tub you will see the spa-inspired master bath shower, with an expansive frame less glass double door entry which creates the perfect sanctuary. All bedrooms have their en-suite with stunning lighted bathroom mirrors and walk in closets. Washer dryer on upper level for optimum convenience. A second water heather on upper level.  A fully finished specious basement which includes a bedroom, full bath, half bath, media room, exercise room, a full size glass double pocket door that leads into a large recreation room and plenty of storage . Walk up to your backyard through extra wide open stairs. Take advantage of the extra high and lofty ceilings in the garage for storage. Welcome home!!!
#VAFX1107474

FALLS CHURCH

7405 LISLE AVENUE

5 Beds

6 Baths

5,570 Sq.Ft.

$1,565,000

MLS#: VAFX1107474

Stunning BRICK-FRONT home with an exceptional backyard in Amberwoods of Great Falls!  An expanded Laurelwood model with a 3-level extension AND a gorgeous 3-season room addition!!  Rarely available 5 Bed/3bath upstairs!! Over 4700 sq ft + Sunroom addition!  Welcome Home!  Inviting entrance with an elegant curved staircase and adjacent living & dining rooms plus, a large main-level office with views of the front and back yard (wow)!  Refinished hardwoods on entire main level!  Designer chandelier in foyer, new dining room chandelier, new kitchen chandelier and pendant lighting.  Kitchen features NEW stainless appliances (2025), NEW white brick-style backsplash, updated hardware, and refinished cabinets!  Conveniences on the main level include a butler’s pantry and a mudroom with built-in’s for ease of organization (don't miss the cubby & hooks wall inside the garage!).  Charming Family room with a beautiful white-brick fireplace wall, and elegant built-in cabinetry. The breakfast room has a darling coffee bar for the mornings and a wine bar for the evenings!  You will immediately fall in love with the 3-season sunroom addition with beautiful shiplap wall finishes and gorgeous exposed beams!  Superb entertainment flow out to a curved patio with flagstone bar-height table & pergola - complete with electric components to display your outdoor TV, plug in your mixer, and invite friends and family to enjoy!  You will have endless hours of fun in the expansive flat back yard as homeowners have extended the tree line beautifully for maximum enjoyment!  Professional landscaping in both front and back gardens!  Retreat to the indoors – on the upper level the stylish primary suite offers a barn door entry into a dressing area leading to a luxurious primary bath with soak tub, dual vanity, walk-in shower, and skylights!  You also have a private sitting room accented with dormer windows – this makes for an ideal 2nd home office!   You have 4 additional bedrooms upstairs comprised of 3 bedrooms with a lovely hall bath PLUS a special bonus room with an en-suite bath. This charming suite has dormer window nooks each w/custom built-in desks!  On the lower level of the home, you will enjoy a large rec room space with walk-up stairs to the outdoors.  A fully custom entertainers bar carefully designed with a mounted TV, glass front cabinetry, and accent lighting.  Additionally, the homeowners added a wonderful craft room with shelving and built-in tabletop - which also serves as a fantastic gift-wrapping station!  Full 4th Bathroom on lower level and laundry room with plenty of storage.  NEW AC condenser (2026).  NEW upstairs Furnace (2025).  NEW Water Heater (2025).  ROOF was done just prior to their purchase (12-14 age range).  FANTASTIC oversized 2-car garage has loads of shelving space, Cubby & Hooks wall, and a Workbench plus, a rear door that leads directly to the backyard - great for grabbing sports equipment / backyard toys!  Home is located at the entrance of the cul-de-sac!  Neighborhood Tennis & Playground!  Langley HS pyramid.  Schedule a showing today!
#VAFX2322602

GREAT FALLS

11556 HOLLY BRIAR LANE

5 Beds

4 Baths

4,714 Sq.Ft.

$1,565,000

MLS#: VAFX2322602

Coming soon
Shenandoah Riverfront Homestead

A rare opportunity to own 16+ acres of premier Shenandoah River frontage, with direct access to the river and Agricultural zoning. The property is currently enrolled in the Land Use Taxation Program, offering the benefits of agricultural land use. Beautiful, level and open acreage provides easy access to both the property and the river, while offering privacy, versatility, and an exceptional setting for a variety of agricultural, equestrian, recreational, and lifestyle uses. It simply doesn't get much better than this property!

The property features two separate living quarters. The main residence offers a spacious and versatile floor plan with a living room/den, kitchen and dining area, two sunrooms, mud/laundry room, six bedrooms, and 2½ bathrooms, including one handicap-accessible bath. A fenced yard surrounds the primary residence. The second living space is an Accessory Dwelling Unit above the garage, surrounded by an approximately 6-foot deck and offering beautiful river views. This open loft-style residence features two bedrooms, one bath, open living/dining area, and laundry—ideal for guests, extended family, or additional private living space.

For the equestrian enthusiast, the property offers two barns, a feed shed, and approximately 5–6 acres of fenced pasture ready for horses or livestock. A separate metal shop with reinforced concrete flooring includes a 9,000-lb. rotary two-post lift, providing an excellent workspace for equipment, vehicles, farm projects, or hobbies. Two natural feed ponds add to the property's agricultural and recreational appeal.

Enjoy easy access to the Shenandoah River for kayaking, canoeing, fishing, camping, and other outdoor activities. With its combination of open pasture, river frontage, barns, ponds, multiple living spaces, and agricultural zoning, the possibilities are extensive. Potential uses include farming, crop production, forestry, livestock, equestrian activities, nursery operations, winery, and other agricultural uses, subject to applicable county regulations and approvals.

A truly rare opportunity to create your own Shenandoah Riverfront Homestead.
#VAWR2015466

FRONT ROYAL

565 SAGAR DRIVE

6 Beds

2 Baths

2,772 Sq.Ft.

$1,565,000

MLS#: VAWR2015466

Coming soon
Shenandoah Riverfront Homestead

A rare opportunity to own 16+ acres of premier Shenandoah River frontage, with direct access to the river and Agricultural zoning. The property is currently enrolled in the Land Use Taxation Program, offering the benefits of agricultural land use. Beautiful, level and open acreage provides easy access to both the property and the river, while offering privacy, versatility, and an exceptional setting for a variety of agricultural, equestrian, recreational, and lifestyle uses. It simply doesn't get much better than this property!

The property features two separate living quarters. The main residence offers a spacious and versatile floor plan with a living room/den, kitchen and dining area, two sunrooms, mud/laundry room, six bedrooms, and 2½ bathrooms, including one handicap-accessible bath. A fenced yard surrounds the primary residence. The second living space is an Accessory Dwelling Unit above the garage, surrounded by an approximately 6-foot deck and offering beautiful river views. This open loft-style residence features two bedrooms, one bath, open living/dining area, and laundry—ideal for guests, extended family, or additional private living space.

For the equestrian enthusiast, the property offers two barns, a feed shed, and approximately 5–6 acres of fenced pasture ready for horses or livestock. A separate metal shop with reinforced concrete flooring includes a 9,000-lb. rotary two-post lift, providing an excellent workspace for equipment, vehicles, farm projects, or hobbies. Two natural feed ponds add to the property's agricultural and recreational appeal.

Enjoy easy access to the Shenandoah River for kayaking, canoeing, fishing, camping, and other outdoor activities. With its combination of open pasture, river frontage, barns, ponds, multiple living spaces, and agricultural zoning, the possibilities are extensive. Potential uses include farming, crop production, forestry, livestock, equestrian activities, nursery operations, winery, and other agricultural uses, subject to applicable county regulations and approvals.

A truly rare opportunity to create your own Shenandoah Riverfront Homestead.
#VAWR2015474

FRONT ROYAL

565 SAGAR DRIVE

3 Beds

2 Baths

2,772 Sq.Ft.

$1,565,000

MLS#: VAWR2015474
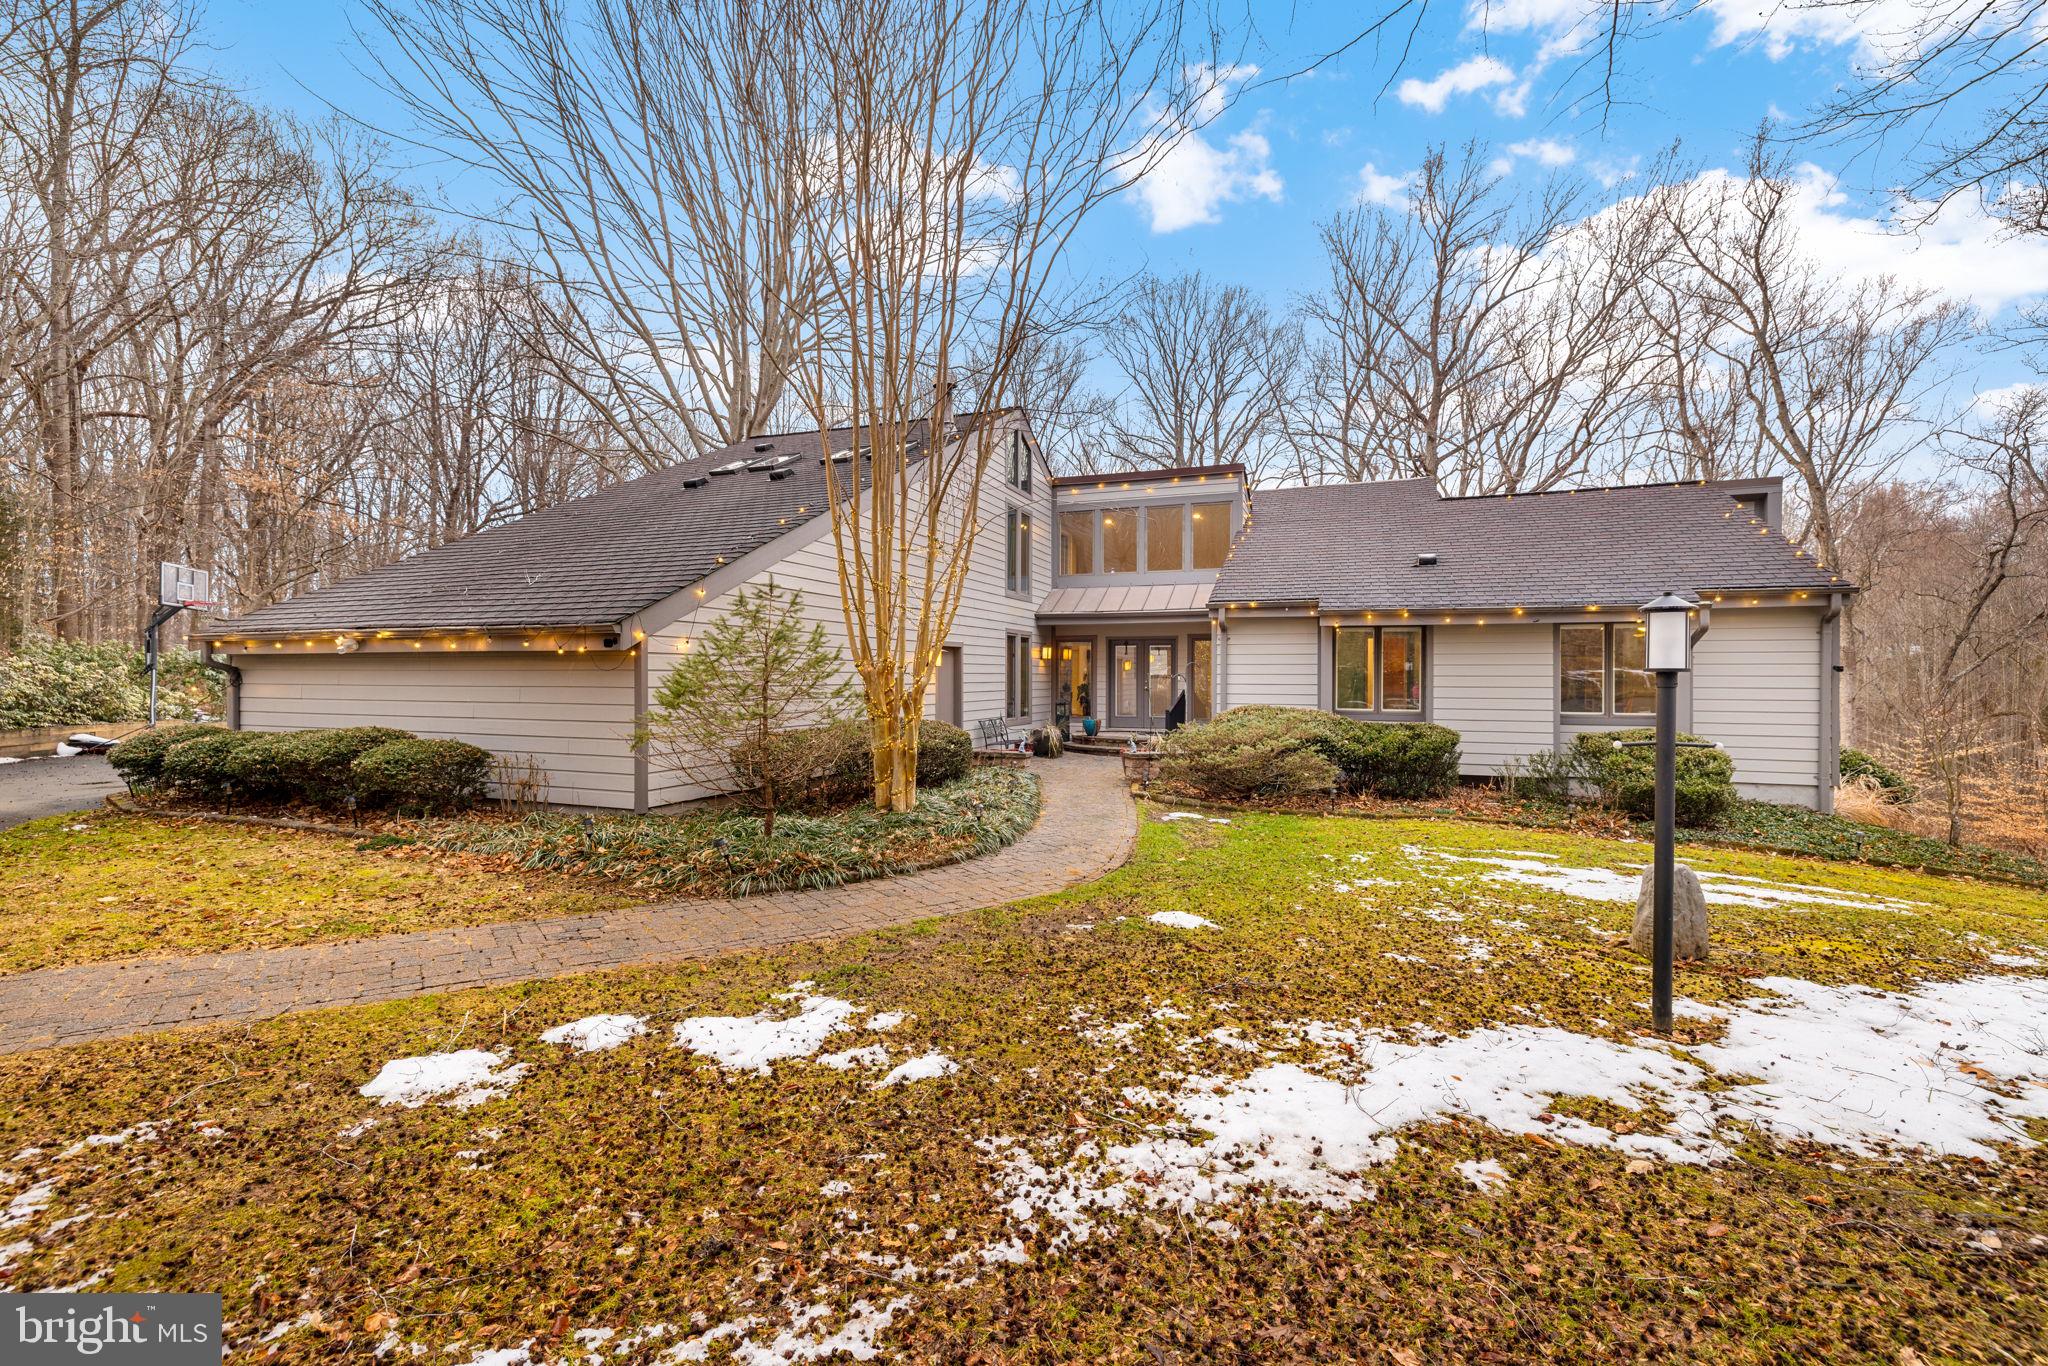
Architectural drama meets a private five-acre retreat. This spectacular, one-of-a-kind contemporary blends architecture and nature in perfect harmony. Privately sited on five serene acres with a picturesque babbling brook along the rear, this exceptional residence offers resort-style living with remarkable privacy.

Designed for both grand entertaining and comfortable everyday living, the outdoor spaces are truly special. The property features a heated in-ground pool, gazebo, expansive entertaining deck, stone patio and walkways, fully equipped outdoor kitchen, generous guest parking, and a storage shed with electricity.

Inside, walls of windows frame peaceful wooded views while dramatic open spaces create an unforgettable first impression. The home offers five bedrooms and four full baths, including the highly sought-after advantage of two primary suites.

The main-level primary suite is ideal for convenience and comfort, featuring hardwood floors, serene wooded views, a beautifully remodeled luxury bath with double sinks, and a spacious walk-in closet with organizers. The upper-level primary suite occupies the entire top floor and serves as a private retreat with vaulted ceilings, hardwood floors, a private balcony overlooking the wooded landscape and a walk-in closet. The upper-level primary bath features skylights that flood the space with natural light, double vanities, a soaking tub and a separate shower.

At the heart of the home, the dramatic two-story great room showcases a soaring ceiling, gas fireplace, and balcony overlook, creating a stunning architectural focal point. Just off the family room, a hidden wet bar with custom storage drawers adds both function and an element of surprise.

The beautifully remodeled kitchen features soft-close cabinetry, granite countertops, stainless steel appliances including a built-in microwave and induction cooktop, and convenient slide-out shelving for optimal storage and organization. The oversized breakfast room is filled with natural light and features double sliding glass doors that open directly to the outdoor kitchen, creating a seamless indoor-outdoor entertaining experience.

The enormous walk-out lower level is designed for entertaining and opens to the backyard and pool through multiple sliding glass doors. This level includes an expansive recreation room with gas fireplace, an oversized wet bar, a private sauna, a fifth bedroom with walk-in closet and hidden office nook, a full bath, a flexible den ideal for an office or exercise room, and a massive storage room. 

Additional highlights include dual-zone heating and cooling, Andersen double-pane windows, HardiePlank siding, a backup generator, and an oversized two-car garage with dedicated workshop space.

 This exceptional estate captures the serenity of country living while remaining just off Route 123 and the Fairfax County Parkway, offering effortless access to major commuting routes, shopping, and dining throughout Northern Virginia.
#VAFX2290716

FAIRFAX

5500 BEECH RIDGE DRIVE

5 Beds

4 Baths

4,403 Sq.Ft.

$1,564,950

MLS#: VAFX2290716
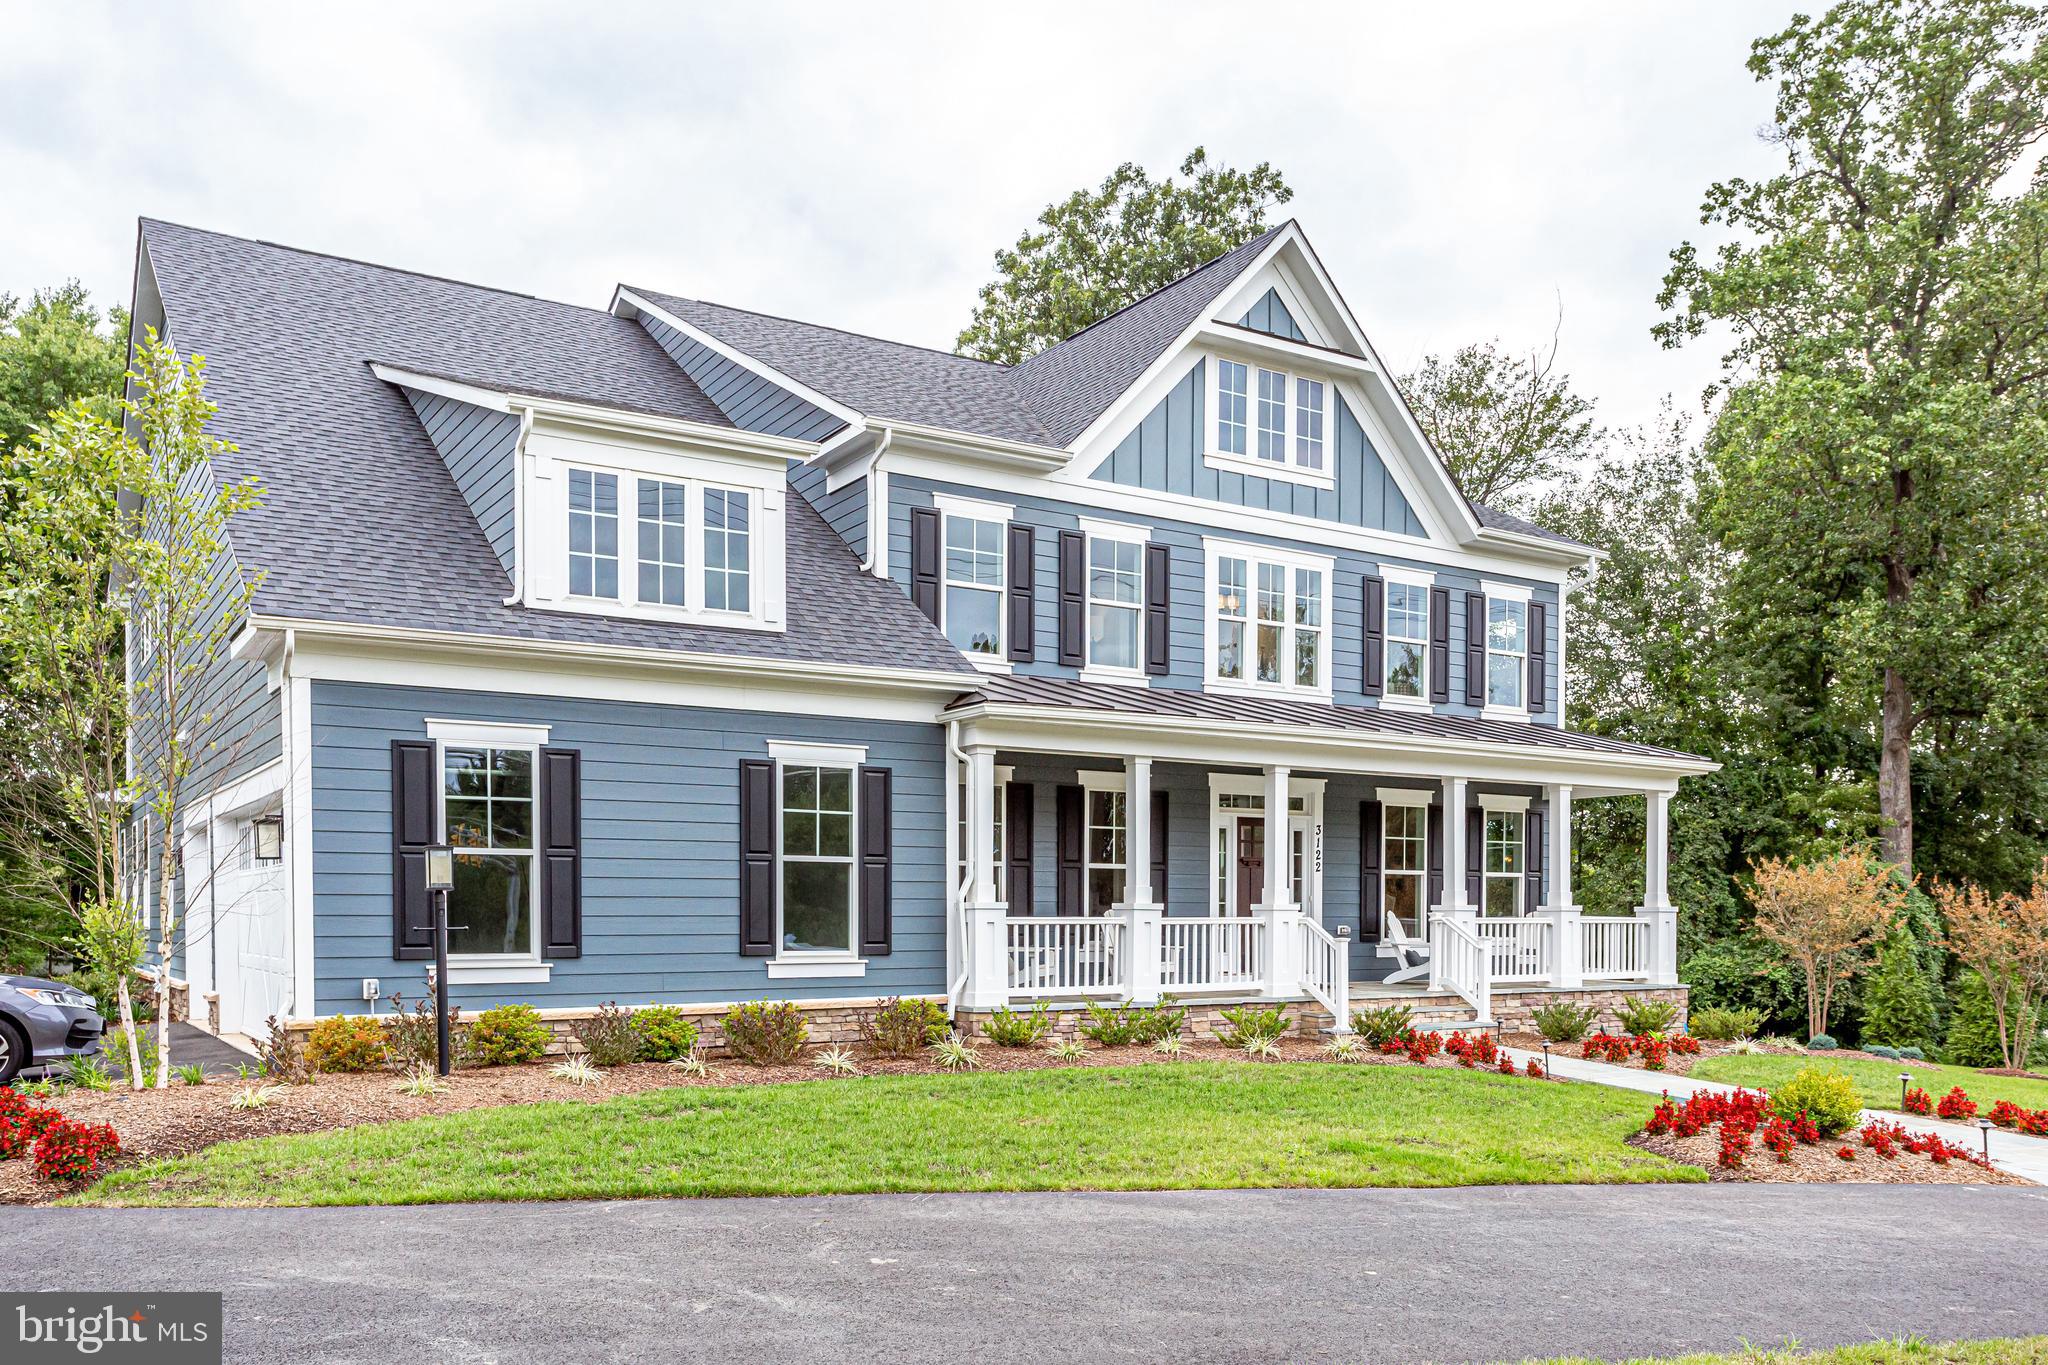
OFF SITE OPEN HOUSE  See an Evergreene Model at The Arbors of McLean 
1922 Westmoreland St McLean
This is a new build site and you are able to walk the lot if you like. Make it your own.  Price includes: Elevation G with 3 car side load garage – Morning Room & First Floor Suite Upgrades! Beautifully wooded lot near Woodson HS and major roads.
As you enter the Chapman from the Flagstone Porch you will see the Large Foyer, and open layout with a formal Living and Dining room. Evergreene offers a wide variety of Kitchen Cabinets, wide plank Hardwood Floors, large windows, and glass doors too. Also available is a Large Butler’s Pantry, with two additional pantries, large windows and large Mudroom. As above, the Morning room extension is added and First floor Den is configured as an In-Law Suite w/full Bath and already priced in!. Front & Back Staircase offers Craftsman Stairs, to open hallway, whole house fans, and double doors to a Master Suite. 
Large Sitting area in Master Bedroom with 2 box ceilings, huge walk-in closet with access from the bathroom and the master bedroom. Master Bath offers Soaking Tub, Frameless separate shower, and his and her vanities. Other bedrooms offer 2 additional baths to include a very well-designed buddy bath. 
The lower level can be finished to include a Rec-Room, Full Bath and Bedroom with walk-in closet, AND storage areas and/or workout rooms. 
Evergreene offers a low down payment, closing cost incentive, and amazing selections to build your home with just the options you want. All Evergreene Homes come with 2x6 Framing, with a 10 year transferable warranty, fixed site work cost, and guarantee delivery dates. Just some of the reasons why Evergreene Homes sells over 200 homes per year. Learn more, just a click or call away.
#VAFX2032608

FAIRFAX

4030 GOSS ROAD

5 Beds

4 Baths

4,937 Sq.Ft.

$1,561,614

MLS#: VAFX2032608

1 ... 607 608 609 610 611 ... 666
* Listings identified with the FMLS IDX logo come from FMLS and are held by brokerage firms other than the owner of this website. The listing brokerage is identified in any listing details. Information is deemed reliable but is not guaranteed. If you believe any FMLS listing contains material that infringes your copyrighted work please click here to review our DMCA policy and learn how to submit a takedown request. © 2024. First Multiple Listing Service, Inc.
 - property

Send a message

Message successfully sent.

Your message

What is 3 + 4 ?

Reason for contacting?

I agree to receive email communication and understand I can unsubscribe at any time.

I agree to be contacted by Charis Realty Group - Christine Issler, Broker via call, email, and text for real estate services. To opt out, you can reply 'stop' at any time or reply 'help' for assistance. You can also click the unsubscribe link in the emails. Message and data rates may apply. Message frequency may vary. Privacy Policy

Sign Out

Virtual Assistant

Would you like to take the next step with this property? We can help you schedule a showing or virtual tour, or send you more details.

Yes, I would like more information.

Thank You for Your Reply, One of Our Agents will contact you as soon as possible

No, maybe later.

Thank you, you can always contact me via email, phone number or through the contact form.

Realhub AI

Lucy - Your AI-Powered Realtor

Update Your Temporary Password

Personalize your search

Enter your email and we'll notify you immediately when new listings match what you're looking for.

or enter email address

Already have an account ? Login here

Continue your home search

I agree to receive communications and understand I can unsubscribe at any time.

I agree to be contacted by Charis Realty Group - Christine Issler, Broker via call, email, and text for real estate services. To opt out, you can reply 'stop' at any time or reply 'help' for assistance. You can also click the unsubscribe link in the emails. Message and data rates may apply. Message frequency may vary. Privacy Policy

Already have an account ? Login here

We use cookies

We use cookies primarily for analytics to enhance your experience. By accepting, you agree to our use of these cookies. You can manage your preferences or learn more about our cookies policy.
