Properties

Browse or get in touch to schedule a walkthrough.

  • Nearby me
Price range

Popular Features

Community Features

Association

Property Features

Waterfront

View

Exterior Features

Interior Features

Style

10000 properties match your criteria

Updated 1 minute ago

E-Alert name
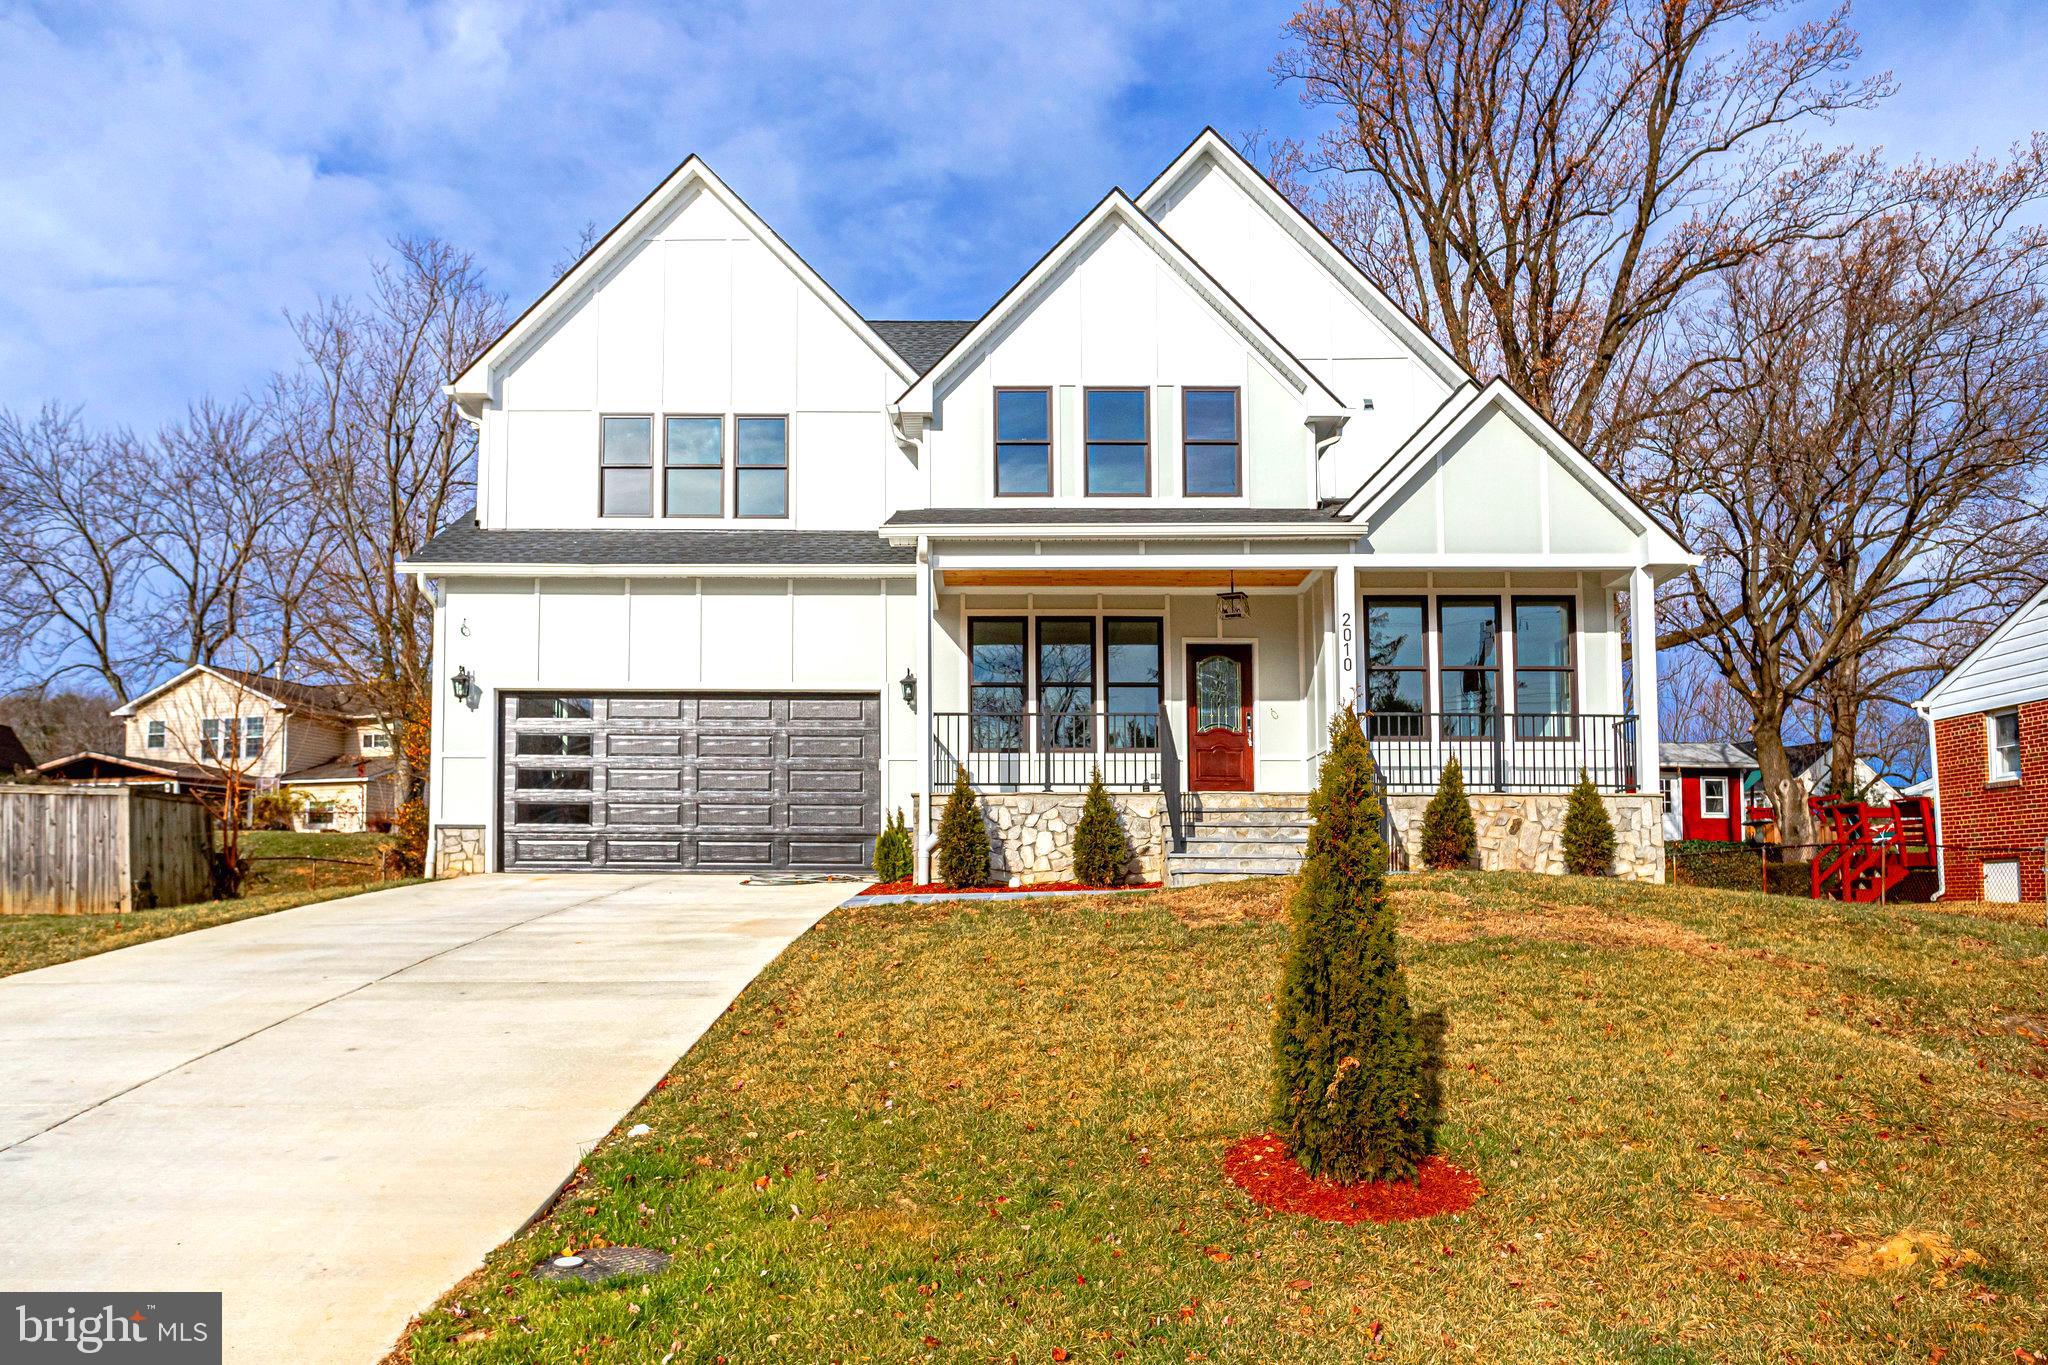
Welcome HOME! Certificate of Occupancy is FINALLY in. Stunning 3 level craftsman home in Sought After Pimmit Hills Community, OVER 5500 SQF, features 6 generous size bedrooms and 4.1 bathrooms, beautifully designed and has gorgeous chandeliers throughout the whole house .  hardwood  flooring throughout the main and upper levels, Huge  gourmet kitchen with marble design quartz countertops, oversized center Island, stainless steel appliances featuring  6 burner gas cooking, range hood & double oven.  Off of the kitchen is a family room with boxed beamed coffered ceiling.   Main level office/playroom/bedroom, and powder room.  Four total Bedrooms on upper level. Luxurious master suite with Large Soaking  tub plus oversized shower and His & Hers walk-in closets. All bedrooms include walk-in closets with full built-in.  2nd bedroom has own private bathroom.  3rd & 4th bedrooms with Jack & Jill bathroom, Upper level Laundry. Walk out Lower level to enjoy with large open space for entertaining featuring media room, creation room with kitchenette , sixth Bedroom/Exercise room with full Bathroom and walk-in closet and extra storage room.  Natural gas for furnace, water heater & cooking.  Spacious porch overlooking  a beautifully landscaped front yard.  Front Entry (2 car) Garage with huge driveway that can fit up to 6 cars. Conveniently located close to Tysons Corner, I-66, I-495, R-7, schools, shopping centers, malls, and restaurants. NO HOA.
#VAFX2023820

FALLS CHURCH

2010 BURFOOT STREET

6 Beds

4 Baths

5,536 Sq.Ft.

$1,570,000

MLS#: VAFX2023820
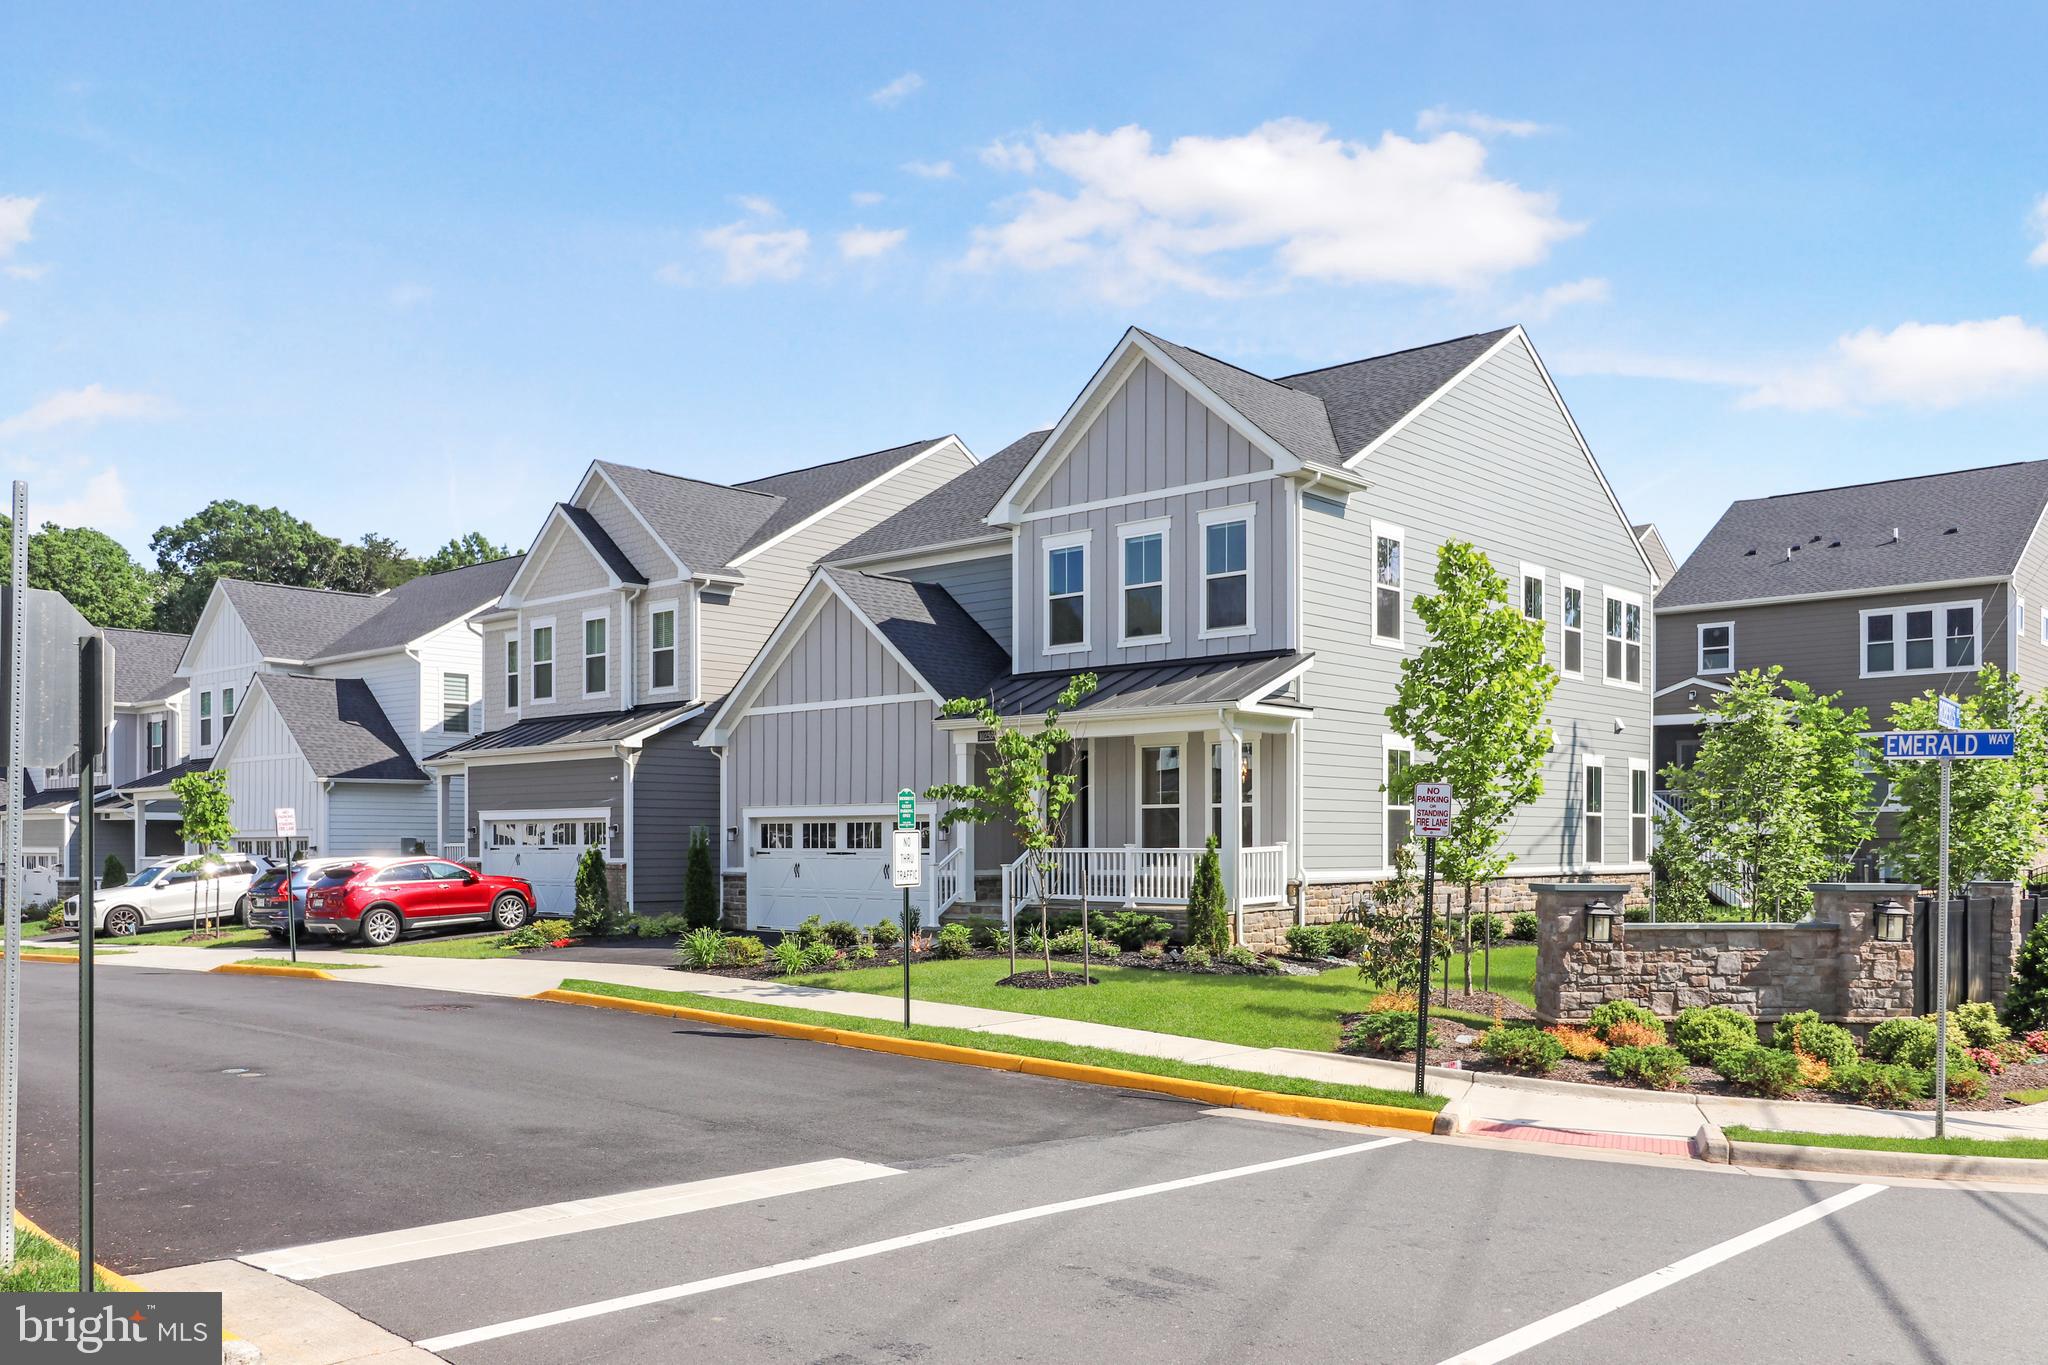
Better than new home by Pulte built in 2022, this Chestnut model consists of 5 bedrooms, 5 full bathrooms, fully finished basement, and modern finishes nestled in a wooded community across the street from George Mason Campus and zoned for top schools. Windows treatments have been done, and the home is still under builder’s structural warranty until 08/2032. This exquisite detached home offers the perfect blend of luxury, comfort and convenience. Step inside to be greeted by an open concept floor plan with soaring ceilings and abundant natural light.  The home has 9 foot ceilings in the basement, 10 foot ceilings on first level, 9 foot ceilings in the third level and 10 foot ceiling in the primary bedroom where the tray ceiling is. The expansive living area seamlessly connects with morning room and kitchen, creating an ideal environment for both entertaining and everyday living. LVP floors are installed throughout the main level and upstairs with oak stairway connecting the two levels. The heart of the home is the gourmet kitchen with white shaker style cabinets that extends all the way to the ceiling, professional grade KitchenAid stainless steel appliances, 6 burner gas range with oven, powerful range hood, microwave and wall oven combination,  custom cabinetry, quartz countertops and large island in the center. Perfect space for preparing gourmet meals or casual family breakfasts or dinners. The lavish master suite has ample space and walk in closets and a spa-like ensuite bathroom with dual vanities and a frameless glass shower and bathtub. The spacious laundry room is located next to the primary bedroom with custom cabinets and soaking sink. The 5th bedroom is located on the first level that can be used as a guest room or a home office. Every bathroom in this home is designed with luxury in mind, featuring high end fixtures, stylish tile work and contemporary finishes. 12x12 ceramic tile flooring and quartz countertops. The hallway to the garage consists of built in desk, cabinets, mudroom bench and coat closet. The 2 car garage provides additional storage space and electric car charger. Smart doorbell camera and garage door opener adds additional convenience. The basement is completed with a full bathroom and stairway to walk out to the backyard. 

Exterior you’ll find a covered front porch, stone water table, hard plank siding and architectural shingles on the roof for low maintenance and long life. 75 gallon water heater, LED bulbs throughout, Honeywell programmable thermostat.

Situated in a prime Fairfax location, you'll enjoy easy access to top-rated schools, upscale shopping, fine dining, and a multitude of recreational opportunities.

Don't forget to checkout the 3D VR Tour!
#VAFX2182234

FAIRFAX

10259 EMERALD WAY

5 Beds

5 Baths

4,500 Sq.Ft.

$1,570,000

MLS#: VAFX2182234
ACCEPTING BACK UP CONTRACTS!

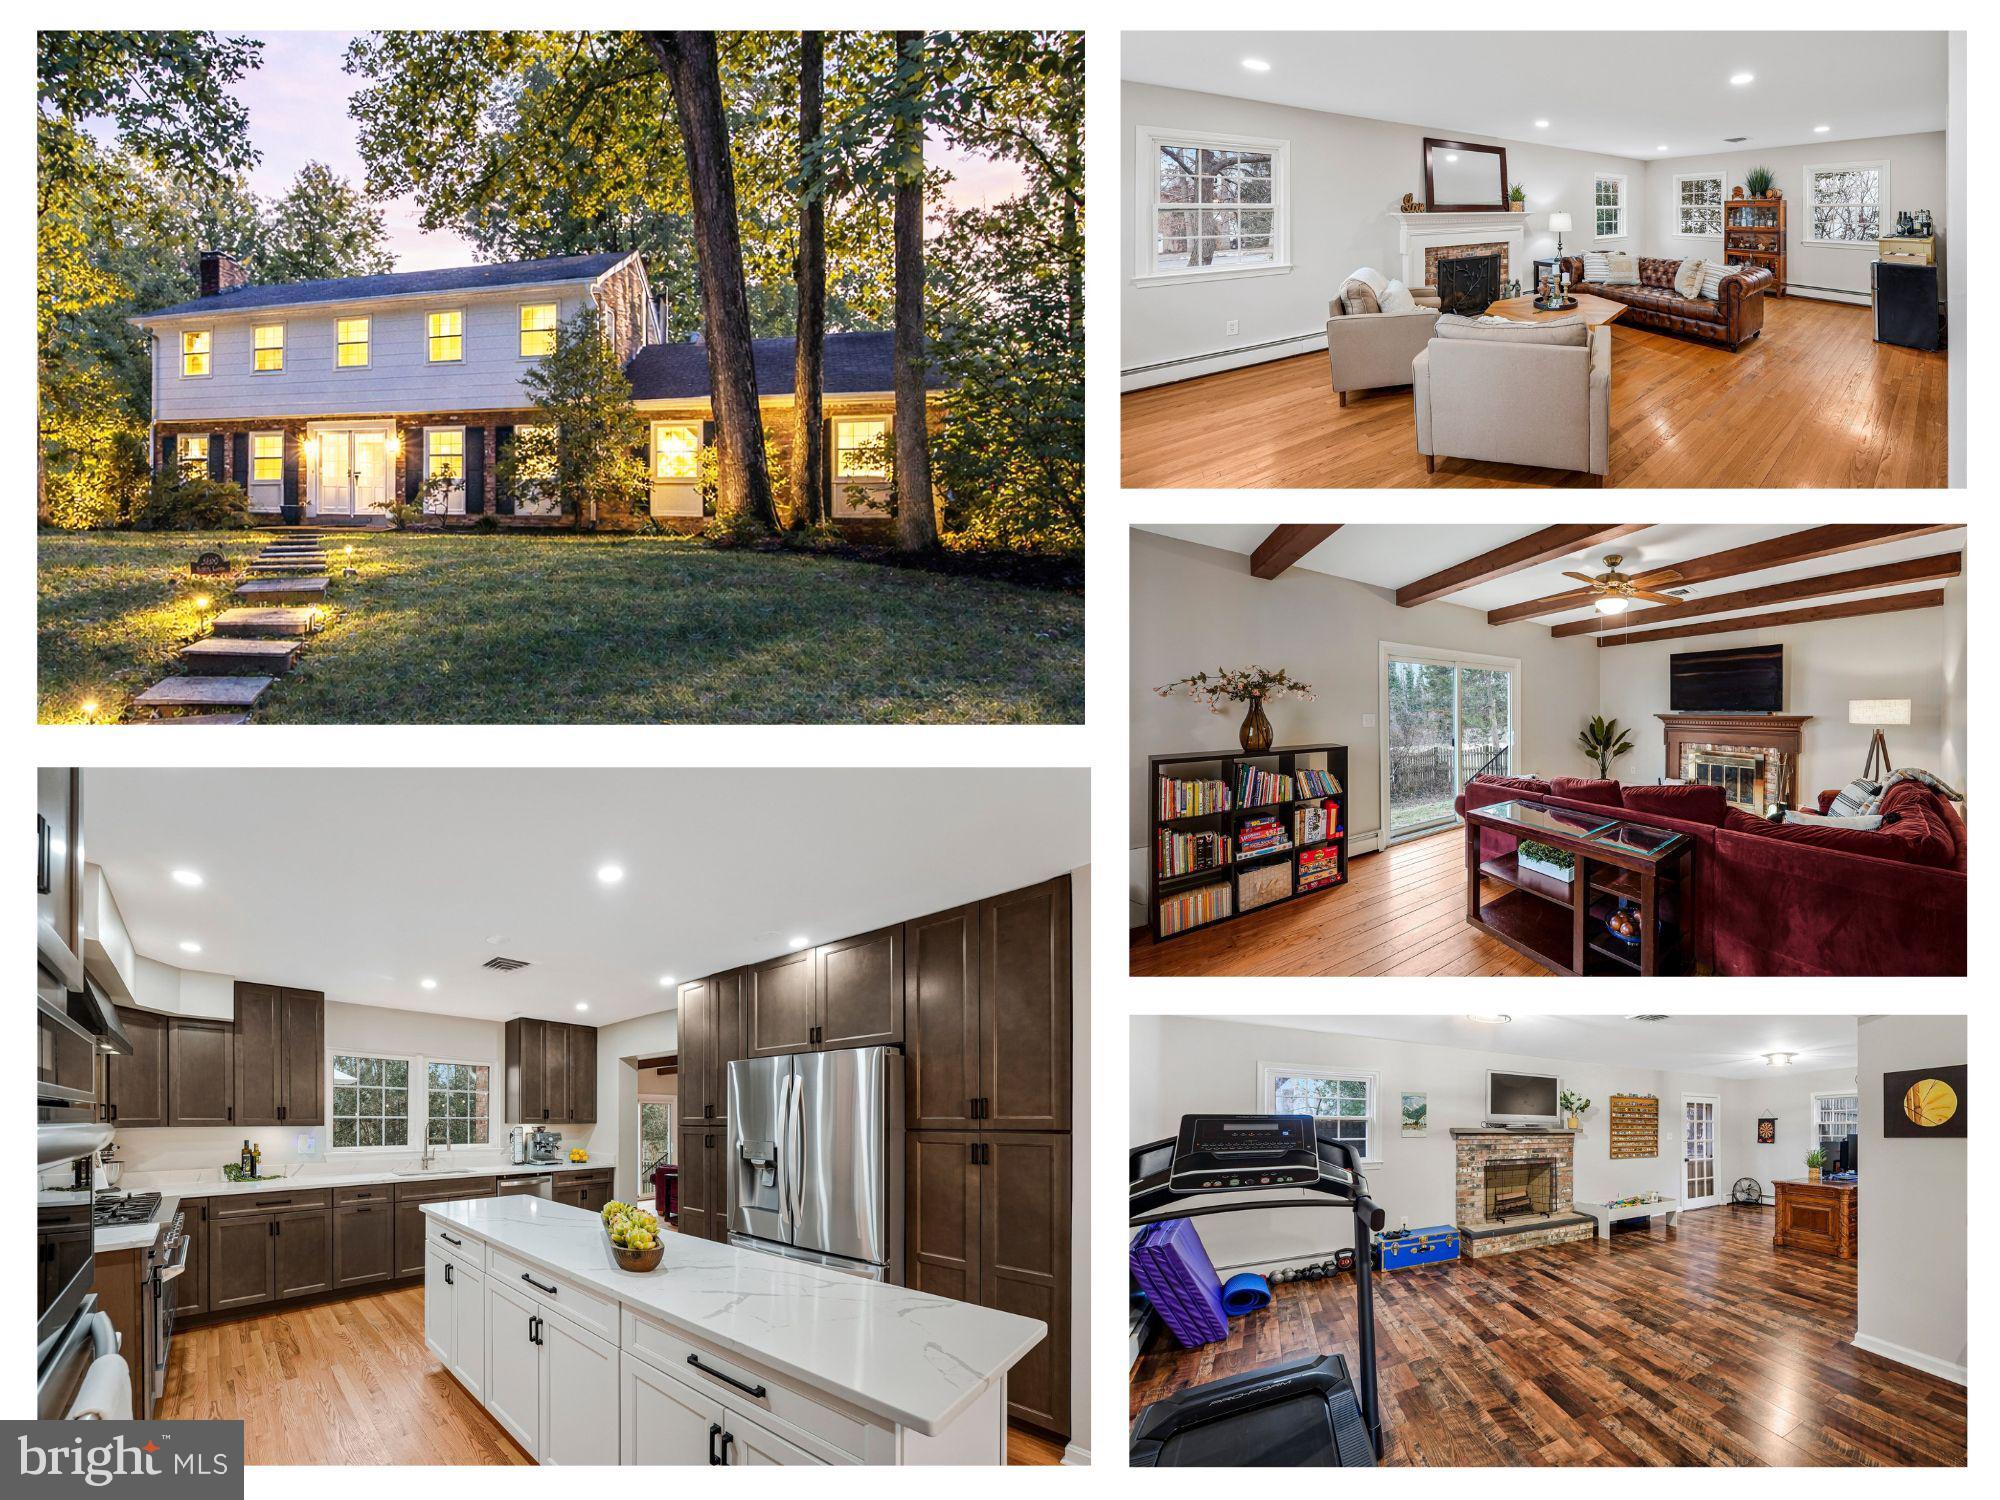
Fully remodeled and beautifully maintained, this 4-bedroom plus guest room, 3.5-bath home offers 3,526 square feet on a .32-acre cul-de-sac lot in the desirable McLean Hamlet community of McLean. The main level showcases a stunning top-to-bottom renovated eat-in kitchen with abundant cabinetry, new stainless steel appliances, and seamless flow into the spacious dining area and family room. The dining area is accented with an elegant chandelier and chair rail molding, while the bright living room features large windows and a wood-burning fireplace—ideal for entertaining or a second gathering space. A renovated center hall powder room adds convenience, and the sun-filled family room offers a second fireplace, exposed beams, and sliding doors leading to the oversized deck and private backyard.

Upstairs, the spacious owner’s suite includes multiple windows, a walk-in closet, and a beautifully renovated en-suite bath with double vanity and glass-enclosed subway-tiled shower. Three additional bedrooms offer generous closet space and share an updated full bath with tub/shower combination and added storage. Hardwood floors run throughout the main and upper levels, enhancing the home’s warmth and timeless appeal.

The walk-up lower level provides expansive flex space with new flooring,  a third wood-burning fireplace, large windows, a guest room, renovated full bath, laundry room, and abundant storage. Additional improvements include a professionally installed radon mitigation system, upgraded electrical panel, replaced gas lines to the meter, custom lighting throughout, designer interior hardware, newer double-pane windows, boiler heat plus HVAC (2009), and three professionally inspected fireplaces.  

The home is located in the sought-after McLean Hamlet community, known for its tree-lined streets, sidewalks, and streetlights. Optional membership to the McLean Hamlet Swim & Tennis Club offers extensive social and recreational activities - memberships available!  The location is just one mile from Spring Hill Elementary and Rec Center, approximately 2.5 miles to the Silver Line Metro, and minutes to Tysons Corner with easy access to major commuter routes including I-495, Route 7, Route 123, and the Dulles Toll Road.
#VAFX2290922

MCLEAN

1400 GOWER COURT

4 Beds

3 Baths

3,176 Sq.Ft.

$1,570,000

MLS#: VAFX2290922

Welcome to one of Great Falls’ most charming and thoughtfully updated homes—a storybook Colonial nestled on a private, fenced one-acre corner lot in the coveted Falcon Ridge community.
From the moment you arrive, you’ll appreciate the care and investment that has gone into this exceptional property. This  is truly a move-in ready home where every major system has already been addressed. New HVAC, furnace, water heater, roof, siding, gutters, generator, Andersen windows and sliders provide peace of mind for years to come.
Inside, timeless renovations have transformed the home for modern living.  Architecturally redesigned and offering approximately  3500 sf of finished living space, this new floor plan creates an open, light-filled flow that perfectly balances elegance and comfort. A beautifully renovated kitchen serves as the heart of the home, complemented by updated bathrooms, including a stunning new primary suite bath. The custom upper-level laundry room adds everyday convenience, while the walk-up semi-English style basement—with its spacious recreation room—feels like a natural extension of the home’s living space and offers future opportunities for additional storage or finished areas.
Outside, mature landscaping and beautiful hardscaping create a private retreat where children can play, families can gather, and quiet evenings can be enjoyed under the trees.
Falcon Ridge is one of Great Falls’ most desirable neighborhoods, comprising of just 81 homes, it is surrounded by protected green spaces, walking trails, and natural beauty. Homes here range from approximately 3,500 to over 15,000 square feet, creating an enduring sense of prestige and long-term value.
Just 40 minutes from Washington, D.C., and 30 minutes from Dulles International Airport, Great Falls remains one of the region’s last true frontiers—protected from overdevelopment, surrounded by National Park land, and dedicated to preserving its character and lifestyle.
This is more than a beautiful home. It is a smart investment, a peaceful retreat, and a place where memories will be made for years to come.
*See document center for complete list of updates and upgrades.
Professional photos to be uploaded after 08/12.
#VAFX2317760

GREAT FALLS

210 FALCON RIDGE ROAD

4 Beds

2 Baths

3,530 Sq.Ft.

$1,570,000

MLS#: VAFX2317760
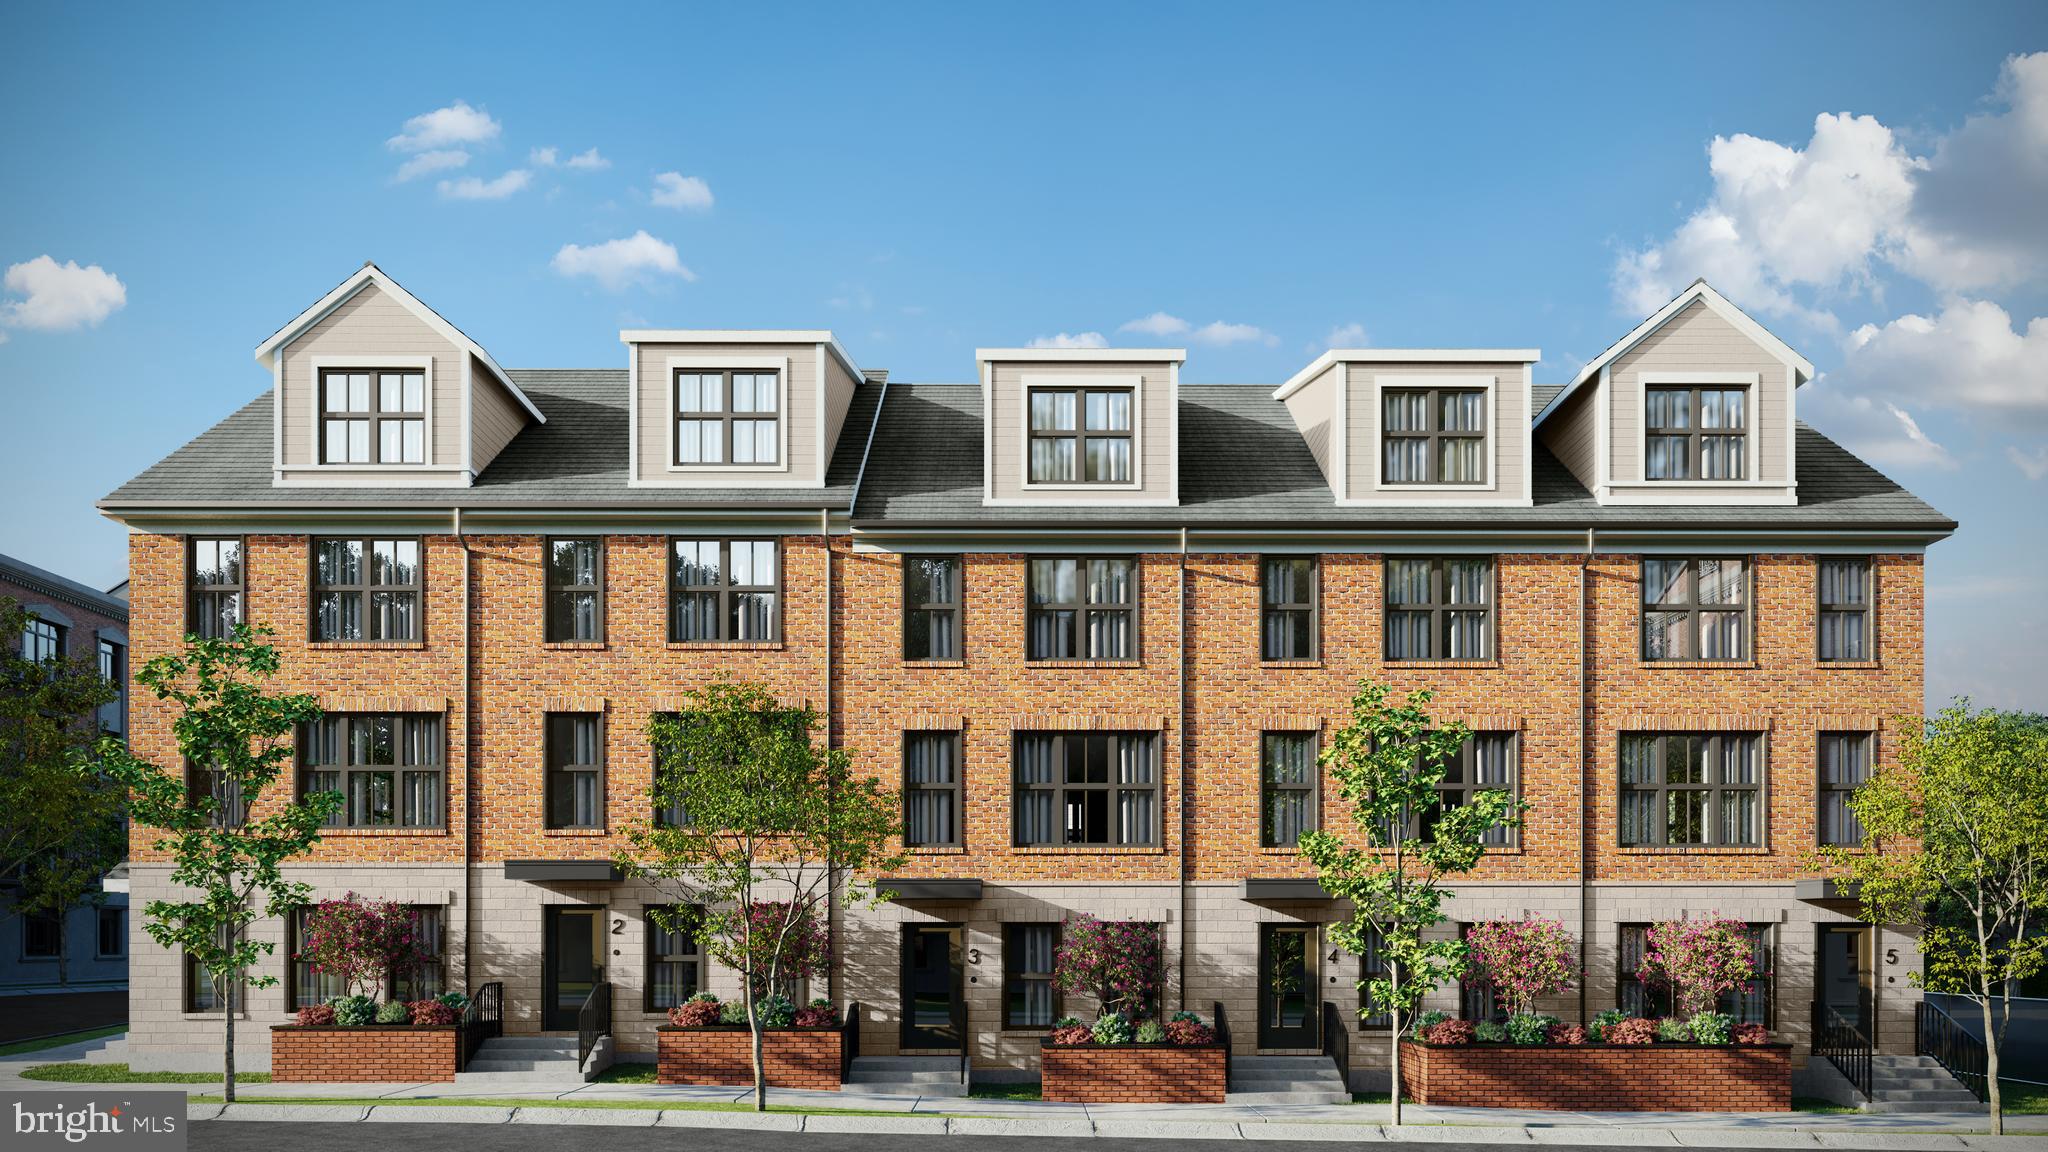
Arlington's newest luxury townhome community located in a quiet enclave in the heart of Ballston! These 10 exceptional residences offer carefully curated finishes to include wide plank white oak hardwood flooring, chef's kitchens and spa bathrooms with quartz countertops, sophisticated designer fixtures throughout, and private roof terrace ideal for indoor/outdoor living. Spacious open floor plans with four bedrooms, four and a half baths, and two car garage parking are designed for how you wish to live. Combine lifestyle with location for unbeatable access out your front door... just steps away from many restaurants, shopping, Metro and so much more! Be sure to click on the 3D video tour to see the amazing  features of these  homes.  Delivery expected winter 2024.
#VAAR2036506

ARLINGTON

1101 N. VERMONT STREET

4 Beds

4 Baths

2,268 Sq.Ft.

$1,569,900

MLS#: VAAR2036506

New NV Homes Torrington model SF home for Comp. Purpose only
#VALO2058824

ALDIE

23830 PINEHURST HOLLOW PLACE

4 Beds

5 Baths

N/A

$1,569,260

MLS#: VALO2058824
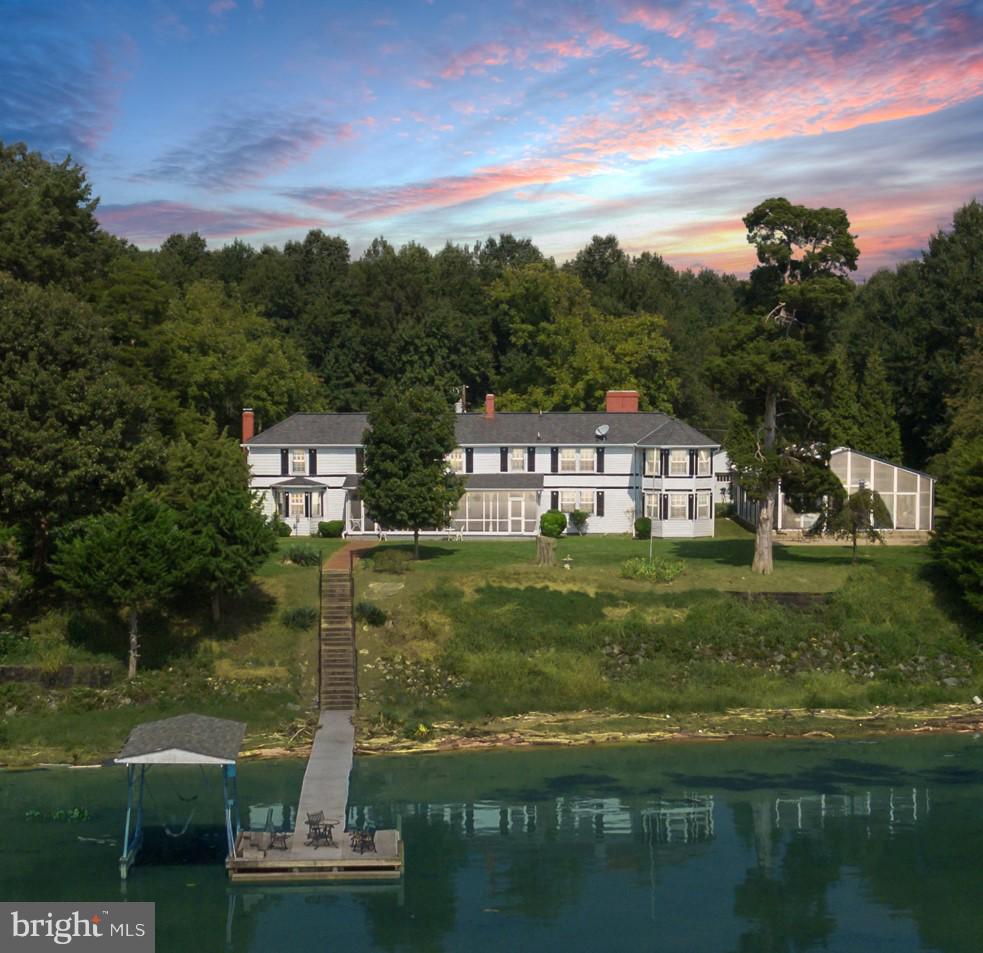
Beautiful beachfront historic home w/16 rooms & 10.727 acres space & privacy are not a concern. 3 presidents & civil war generals stayed here. Features: outside shower, goldfish pond, 4 car garage, shuffleboard/ horseshoes, room for horses. W/ a luxury indoor pool w/ bathroom & automatic opening roof , 650 feet of beach, water views , doc, & boat lift anyone who loves the water will feel at home.
#1007537096

STAFFORD

1381 BRENT POINT ROAD

5 Beds

3 Baths

5,294 Sq.Ft.

$1,569,222

MLS#: 1007537096
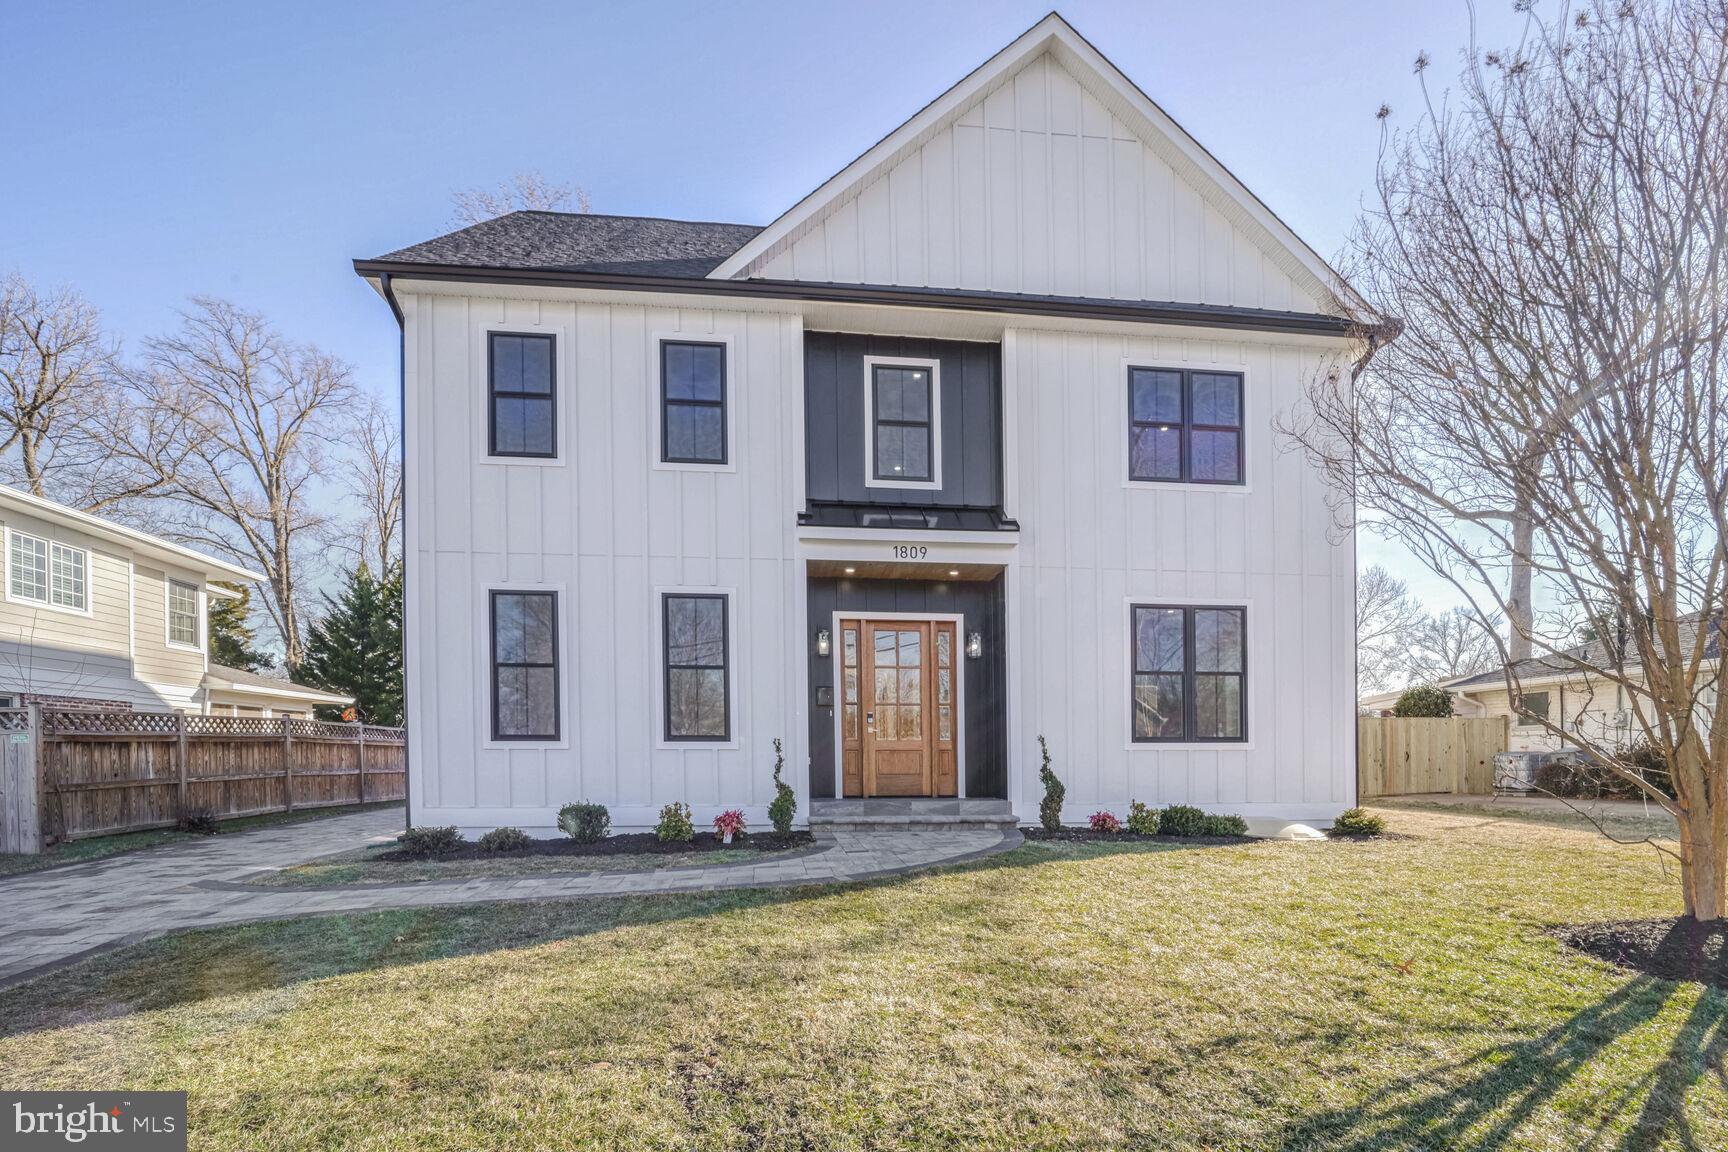
Another Custom, Quality Built Home by Citescape Construction.  Modern Transitional New Construction with 3 Levels of High-end Features!  Welcoming 8' Mahogany Door with 6 Panes of Glass and Side Windows.  10' Ceilings and 9" Wide Plank White Oak Flooring on the Main Level.  Open Concept Gourmet Kitchen with Waterfall Edge Calacatta Luccia Quartz Counters, 42" Warm Maple Shaker Cabinets with Oversized 9" Crown Molding & Soft Close Drawers/Doors, LED Under Cabinet Task Lighting, LED Toe Kick Lighting, Undulating White Subway Tile Back Splash, Huge 8' X 5.5' Center Island with Breakfast Bar & Pendant Lighting, Deep Sink, High-End Kitchen-Aid Stainless Steel Appliances including a 6 Burner Gas Oven, Convection Wall Oven, Built-in Convection Microwave Oven, Refrigerator & Range Hood.  Walk-in Pantry.  Polished Chrome Door/Drawer Pulls, Door Handles & Faucets Throughout.  The Family Room has an Acupanel Feature Wall & Gas Fireplace with Large Format Porcelain Tile Surround. 8' Mahogany Double Doors (6 Panes of Glass in Each Door) open to the Large Brick Paver Patio & Newly Fenced Backyard.  The Dining Room entrance is Accented by Custom Hand-Hewn White Oak Beams.  Modern 7 Light Chandelier.  Lots of Sunlight!   The Office has 8' Glass French Doors, a Custom Accent Panel Wall & Windows on Two Sides.  The Main Level Powder Room has a Rich Maple Wood Vanity with Calacatta Luccia Quartz Counter.  The convenient Driveway Side Door is an 8' Mahogany Door with 6 Panes of Glass that opens to a Mudroom with Custom Built-ins.  LED Recessed Lighting Throughout.  Large Main-Level Storage Closet.  The Staircase has Wood Treads all the way up & Large Windows on each Landing that Provide Sunlight in the Stairway & Hall. The Stairs have a Custom Railing with Contemporary Metal Spindles & Oak Hand Rail. 9' Ceilings on the 2nd Level. 9" Wide Plank White Oak Flooring on the Upper 2 Levels.  Double Door Entrance to the Primary Suite & there are 2 Walk-in Closets.  Ceiling Fan Pre-wire in each Bedroom. The Primary Bathroom has a Huge Glass Enclosed Walk-in Shower with 2 Shower Heads (1 Oversized  Rain Shower Head), Large Scale Porcelain Tile Floor & Shower Surround with Storage Niches, Marble Tile Shower Floor, Accent Tile surrounds the Freestanding Soaking Tub located in the Bathroom Bump Out, Warm Maple Wood Vanity with Calacatta Luccia Quartz Counters, Storage Cabinet & Water Closet. 1 of the 3 additional bedrooms on the same level has an Ensuite Bathroom with Glass Enclosed Walk-in Shower with Hexagonal Porcelain Tile Shower Floor & Large-Scale Porcelain Tile Floor & Shower Surround. There is a Walk-in Closet in that Bedroom as well.  Solid Wood Doors on all of the Bedrooms.  The Hall Bathroom has a Combination Tub/Shower, Dual Sink White Vanity with Calacatta Luccia Quartz Counter, and Porcelain Tile Floor.  Linen Closet.  The Laundry Room on the 2nd Level includes White 42" Shaker Cabinets & Folding Area with Calacatta Luccia Quartz Counter, Laundry Sink, & Porcelain Tile Floor. The Top Level boasts a Large Loft Space with Electric Fireplace, Full Bathroom with Pedestal Sink, Glass Enclosed Walk-in Shower and Diamond Pattern Tile Shower Floor & 5th Bedroom with Windows on 2 Sides & Dormer Bump Out. CAT6 on all 3 levels. 6" Baseboards.  Dual Zone Carrier HVAC System. 75 Gallon Hot Water Heater.  New Sod.  Flat Back Yard with New Fence & Mature Fig Tree.  Flood Lights on Back & Driveway Side.  Keypad entry on the Front Door. Covered Front Entrance with Pine Accent Ceiling.  Brick Paver Driveway with Room for 5+ Cars.  Freshly Painted Storage Shed.  New Landscaping & Mature Crepe Myrtle Tree.   4 Pane Black Double Hung Windows.  Hardie Board & Batten and Hardie Plank Siding. 30 Year Architectural Roof Shingles.  Stroll a Couple of Blocks to Hollin Hall Village's Restaurants & Retail which includes a Grocery Store & Hardware Store.  About 3 Blocks to Mount Vernon Park pool, tennis courts & more.  Located in the Highly Rated Waynewood School District.
#VAFX2217724

ALEXANDRIA

1809 SHENANDOAH ROAD

5 Beds

4 Baths

3,928 Sq.Ft.

$1,569,000

MLS#: VAFX2217724

Rare opportunity to own a brand-new, never-occupied townhome in the sold-out Park Avenue Collection in the highly sought-after City of Falls Church. Welcome to 158 N Lee Street, an exceptional four-level Randolph model offering approximately 2,042 square feet, four bedrooms, four full bathrooms, and two inviting outdoor spaces. Designed with a sophisticated contemporary aesthetic, this beautifully appointed home features oak stairs on every level and an impressive kitchen centered around a nearly seven-foot quartz island. Upgraded Monogram and Bosch appliances, abundant cabinetry, and a European-inspired banquette with additional built-in storage create a space that is as functional as it is stylish. Quartz countertops enhance every bathroom, while the spacious primary suite offers a luxurious retreat with an oversized shower and built-in bench. The entry level also features a full bathroom, adding flexibility for guests, a home office, or additional living space. The dramatic fourth level is a true highlight, featuring a bedroom, full bathroom, and private rooftop terrace—an exceptional setting for entertaining, dining al fresco, or simply relaxing outdoors. With its never-lived-in condition, high-end finishes, thoughtfully designed floor plan, and coveted City of Falls Church location, 158 N Lee Street presents a rare opportunity to own a newly completed home in one of the area's sold-out collections. Sophisticated, stylish, and completely move-in ready. Ideally located in the heart of Falls Church City, you’ll enjoy walking distance access to Founders Row, Whole Foods, Trader Joe’s, Harris Teeter, Giant, award-winning farmers market, local boutiques, award-winning restaurants, coffee shops, parks, and the scenic W & OD Trail. Commuters will appreciate the convenience of nearby West Falls Church and East Falls Church Metro stations, along with quick access to I-66, I-495, Route 7 and Route 29
#VAFA2004190

FALLS CHURCH

158 N LEE

4 Beds

4 Baths

2,042 Sq.Ft.

$1,569,000

MLS#: VAFA2004190
Your Dream Home Awaits!

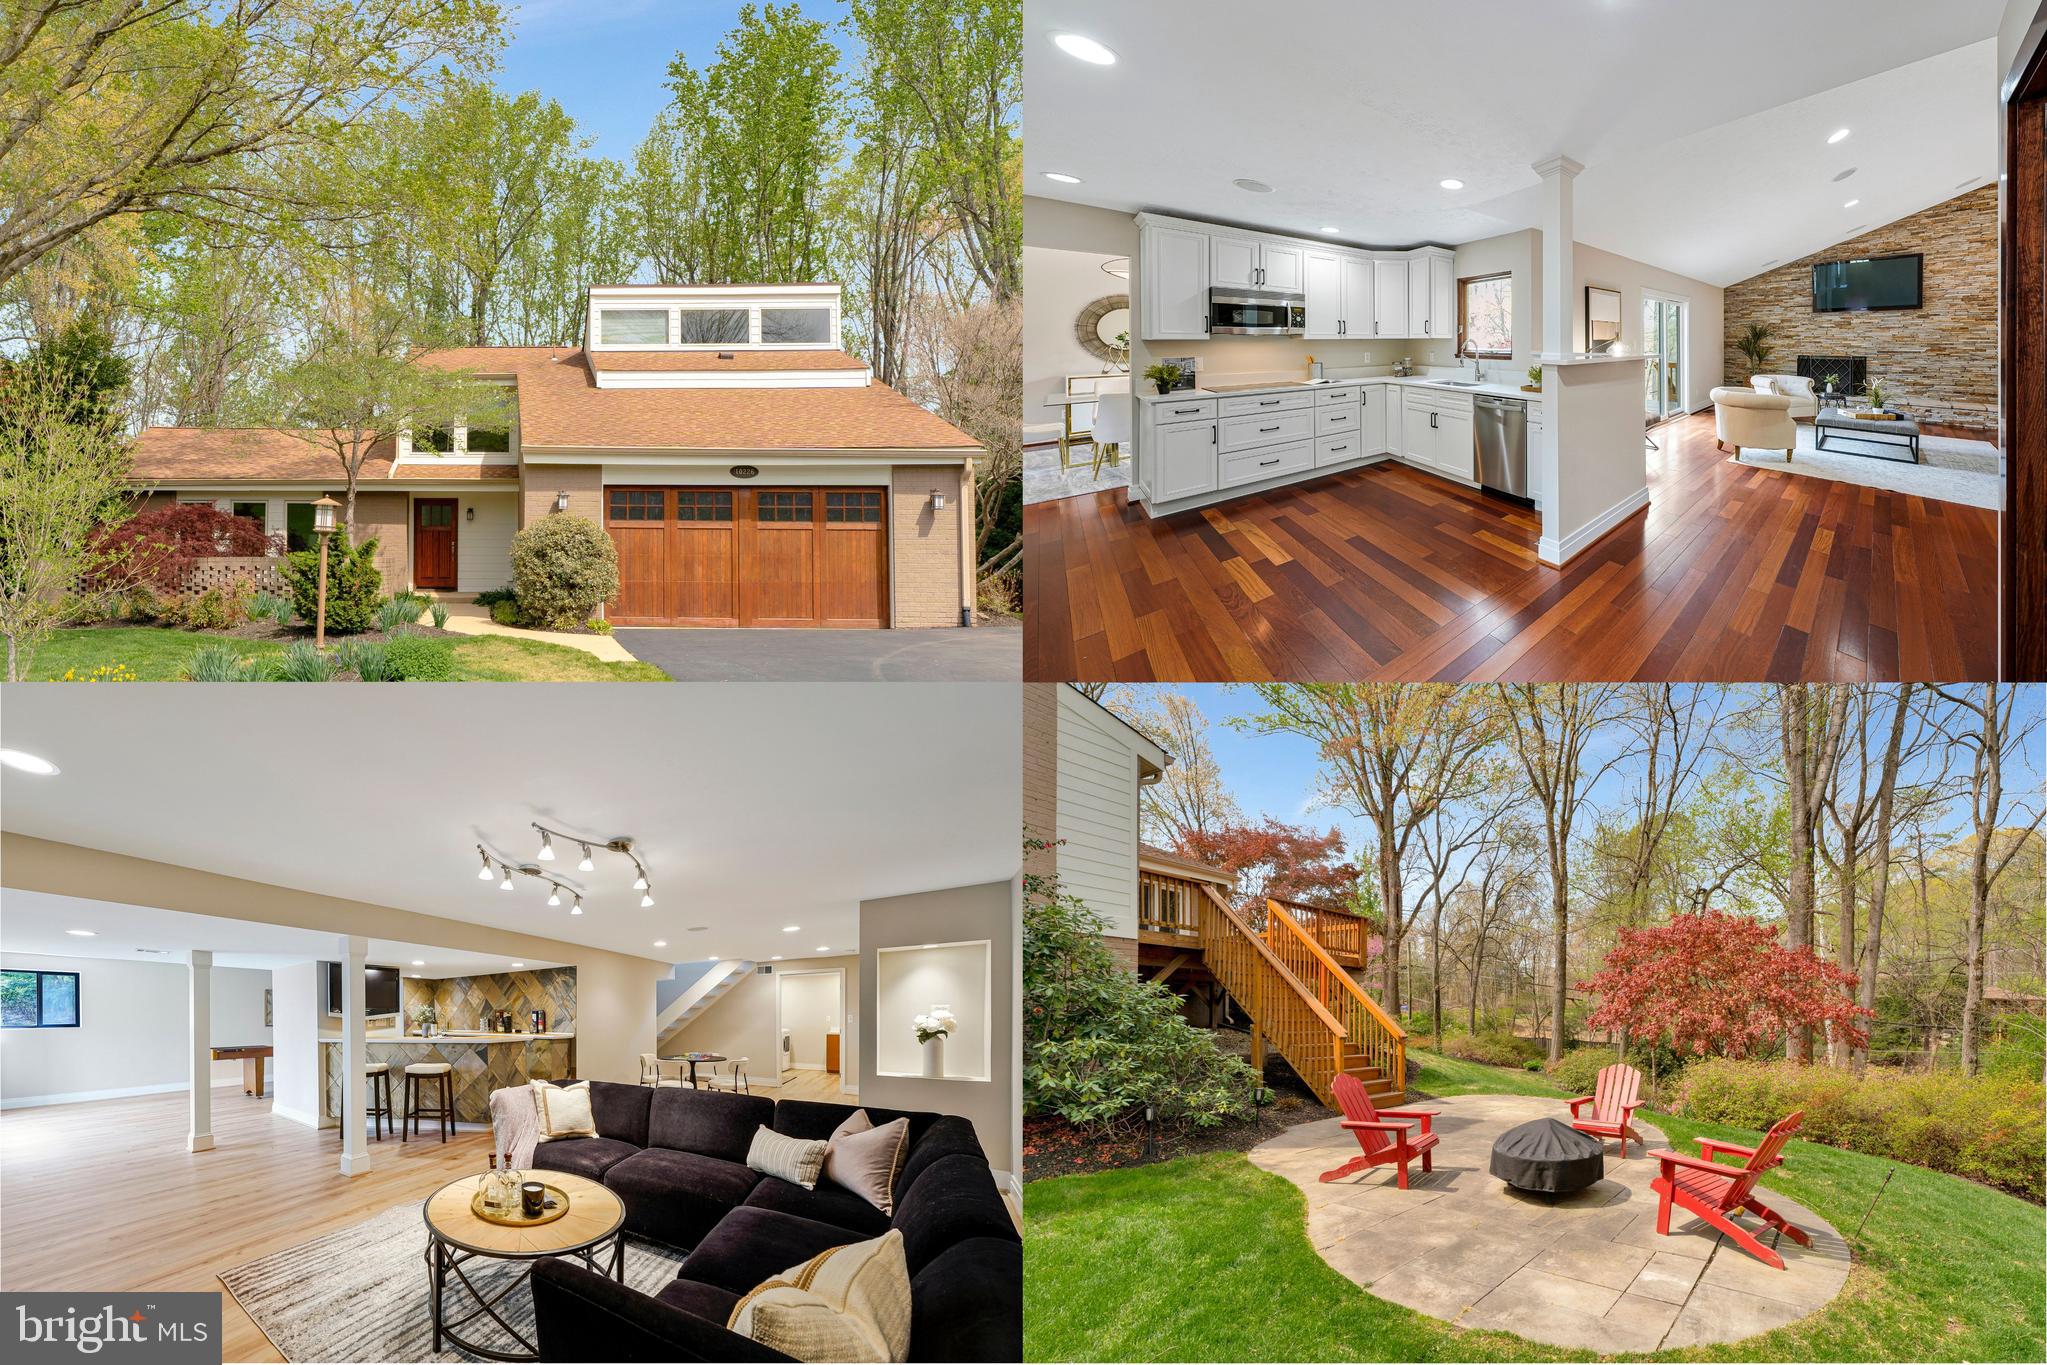
A rare opportunity to own a stunning contemporary home on a pristine 1-acre lot in sought-after Cedar Run! It boasts over 5,000 SF of beautifully finished space. 2 Luxurious Primary Suites, including one on the main level, and an Upper level dedicated to a Grand Primary Suite, complete with a loft office, Gorgeous Brazilian Cherry hardwood floors, Anderson windows and doors—spectacular renovations throughout, including all bathrooms & kitchen. The lower-level walkout features a rec room, game room, exercise room, 5th bedroom, and a full bath. It also has expansive outdoor living, a deck off the family room, and a spacious backyard, including a patio. This is a truly exceptional home that blends modern elegance with unparalleled comfort. Open House 4/27 1- 4 pm
--
#VAFX2229012

VIENNA

10226 CEDAR POND DRIVE

5 Beds

4 Baths

5,225 Sq.Ft.

$1,569,000

MLS#: VAFX2229012
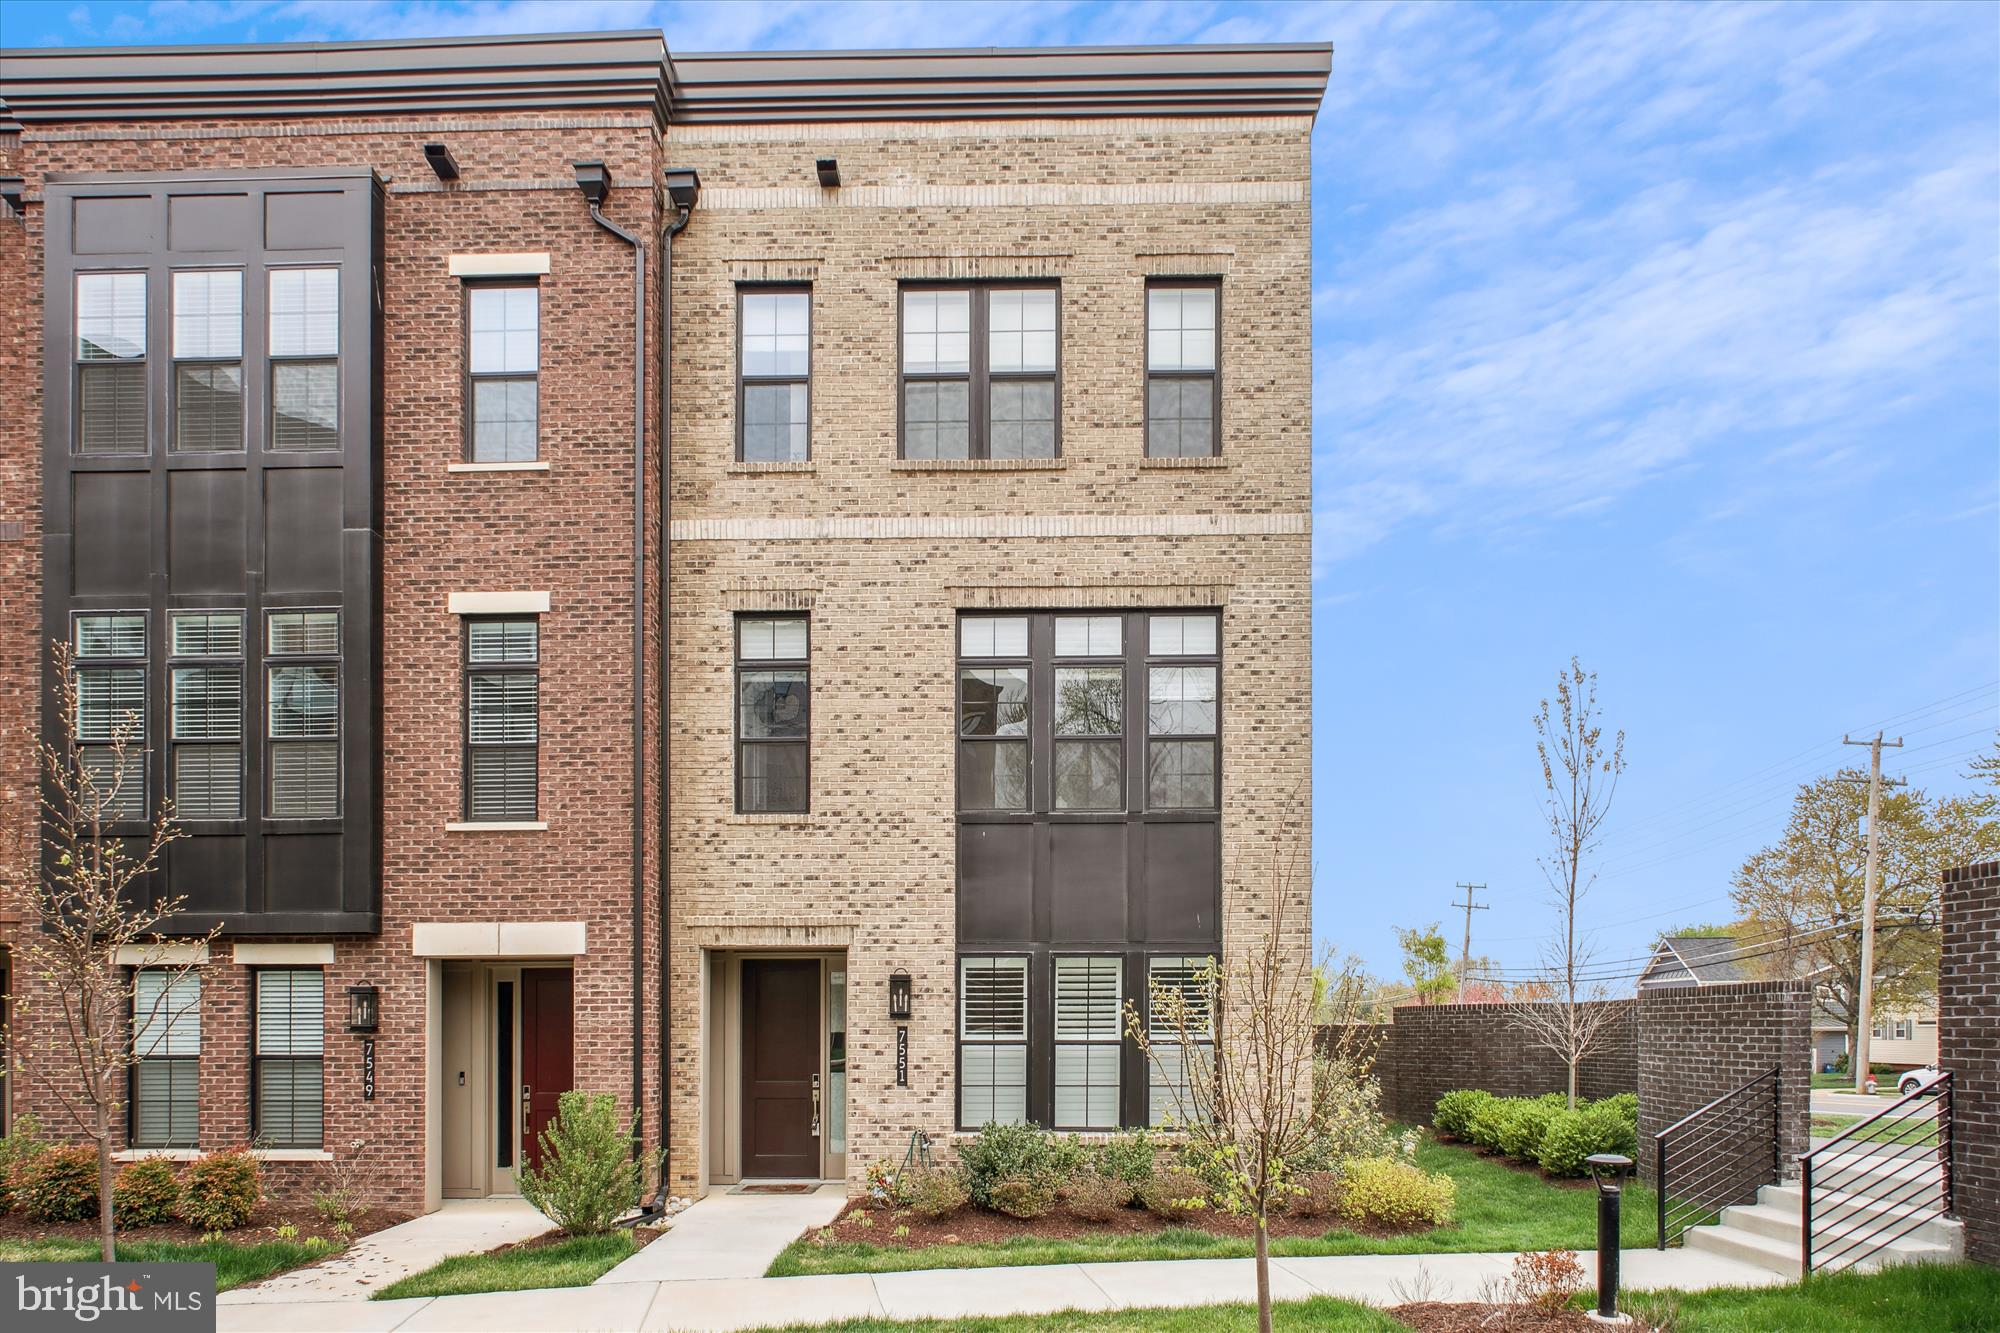
*****REDUCED*****MOTIVATE SELLER*****Absolutely stunning luxury End Unit 4 finished levels ( 2,659sqft ) 4 BR, 3 1/2 BA with a rooftop terrace townhouse, Vondelpark (Largest) Model by Toll Brothers with Elevator in the highly desired Union Park at Mclean.    Beautifully designed homes with Upgraded design choices throughout the house. Upgraded over 130k.  Modern deluxe lifestyle in prime Tysons location.  The main level showcases an expansive space with a 10 ft. ceiling and lots of natural light.  A savaria private elevator and 2-zone HVAC and serve the whole unit.  Upgraded level 5 Hardwood floors on all three levels and Hunter Douglas Blinds on all windows.  A Gourmet kitchen features a top-grade backsplash and an extended center island with a quartz countertop suitable for a breakfast bar.   This elegant home features many upgraded custom fixtures, including hardwood flooring throughout the house. Upgraded light fixtures, and recessed lighting everywhere.   The fist level offers a 2- car garage with an epoxy coating floor and a bedroom or home office with Full Bathroom.  Open floor plan with a Gourmet Kitchen features a top-grade backsplash and upgraded cabinets, Extended center island with Quartz countertop suitable for breakfast bar.    High-end SS appliances, a large dining area, and a great room with oversized windows letting in an abundance of natural light.  The 3rd floor included the primary bedroom suite with a walk-in closet, spa-like bathroom with dual-sink vanity, a luxe glass-enclosed shower with a seat and a private toilet area.  Two secondary bedrooms have their own separate closet and share a full bath with dual-sink vanity adjacent to a laundry room.   Convenient bedroom level Laundry.  Weber Natural Gas Grill in Rooftop.  A spaious rooftop terrace with two sides. Grill and Storage is Convey.  Top-rated schools are a bonus, McLean high School, Longfellow Middle School, and conveniently located Westgate Elementary within walking distance.  Excellent access to interstate 495, Route 7, I-66 and Dulles Access Road.  Tyson's Corner Center, Tysons Galleria, Capital One Center, Nightlife, Westwood Country Club, Wegmans, Whole Foods, Safeway, Trader Joe's and Restaurants.  Lewinsville Park, Wolf Trap. Métro station is within Walking Distance.  This townhouse compares well with similar-sized townhouses in Falls Church, selling for $1.7+ million.  Move-in Ready Shows Excellent.
#VAFX2227920

MCLEAN

7551 SAWYER FARM WAY 1703

4 Beds

3 Baths

2,659 Sq.Ft.

$1,569,000

MLS#: VAFX2227920

None
#VAFX1126844

MCLEAN

1650 SILVER HILL DRIVE 1501

2 Beds

2 Baths

1,700 Sq.Ft.

$1,568,500

MLS#: VAFX1126844
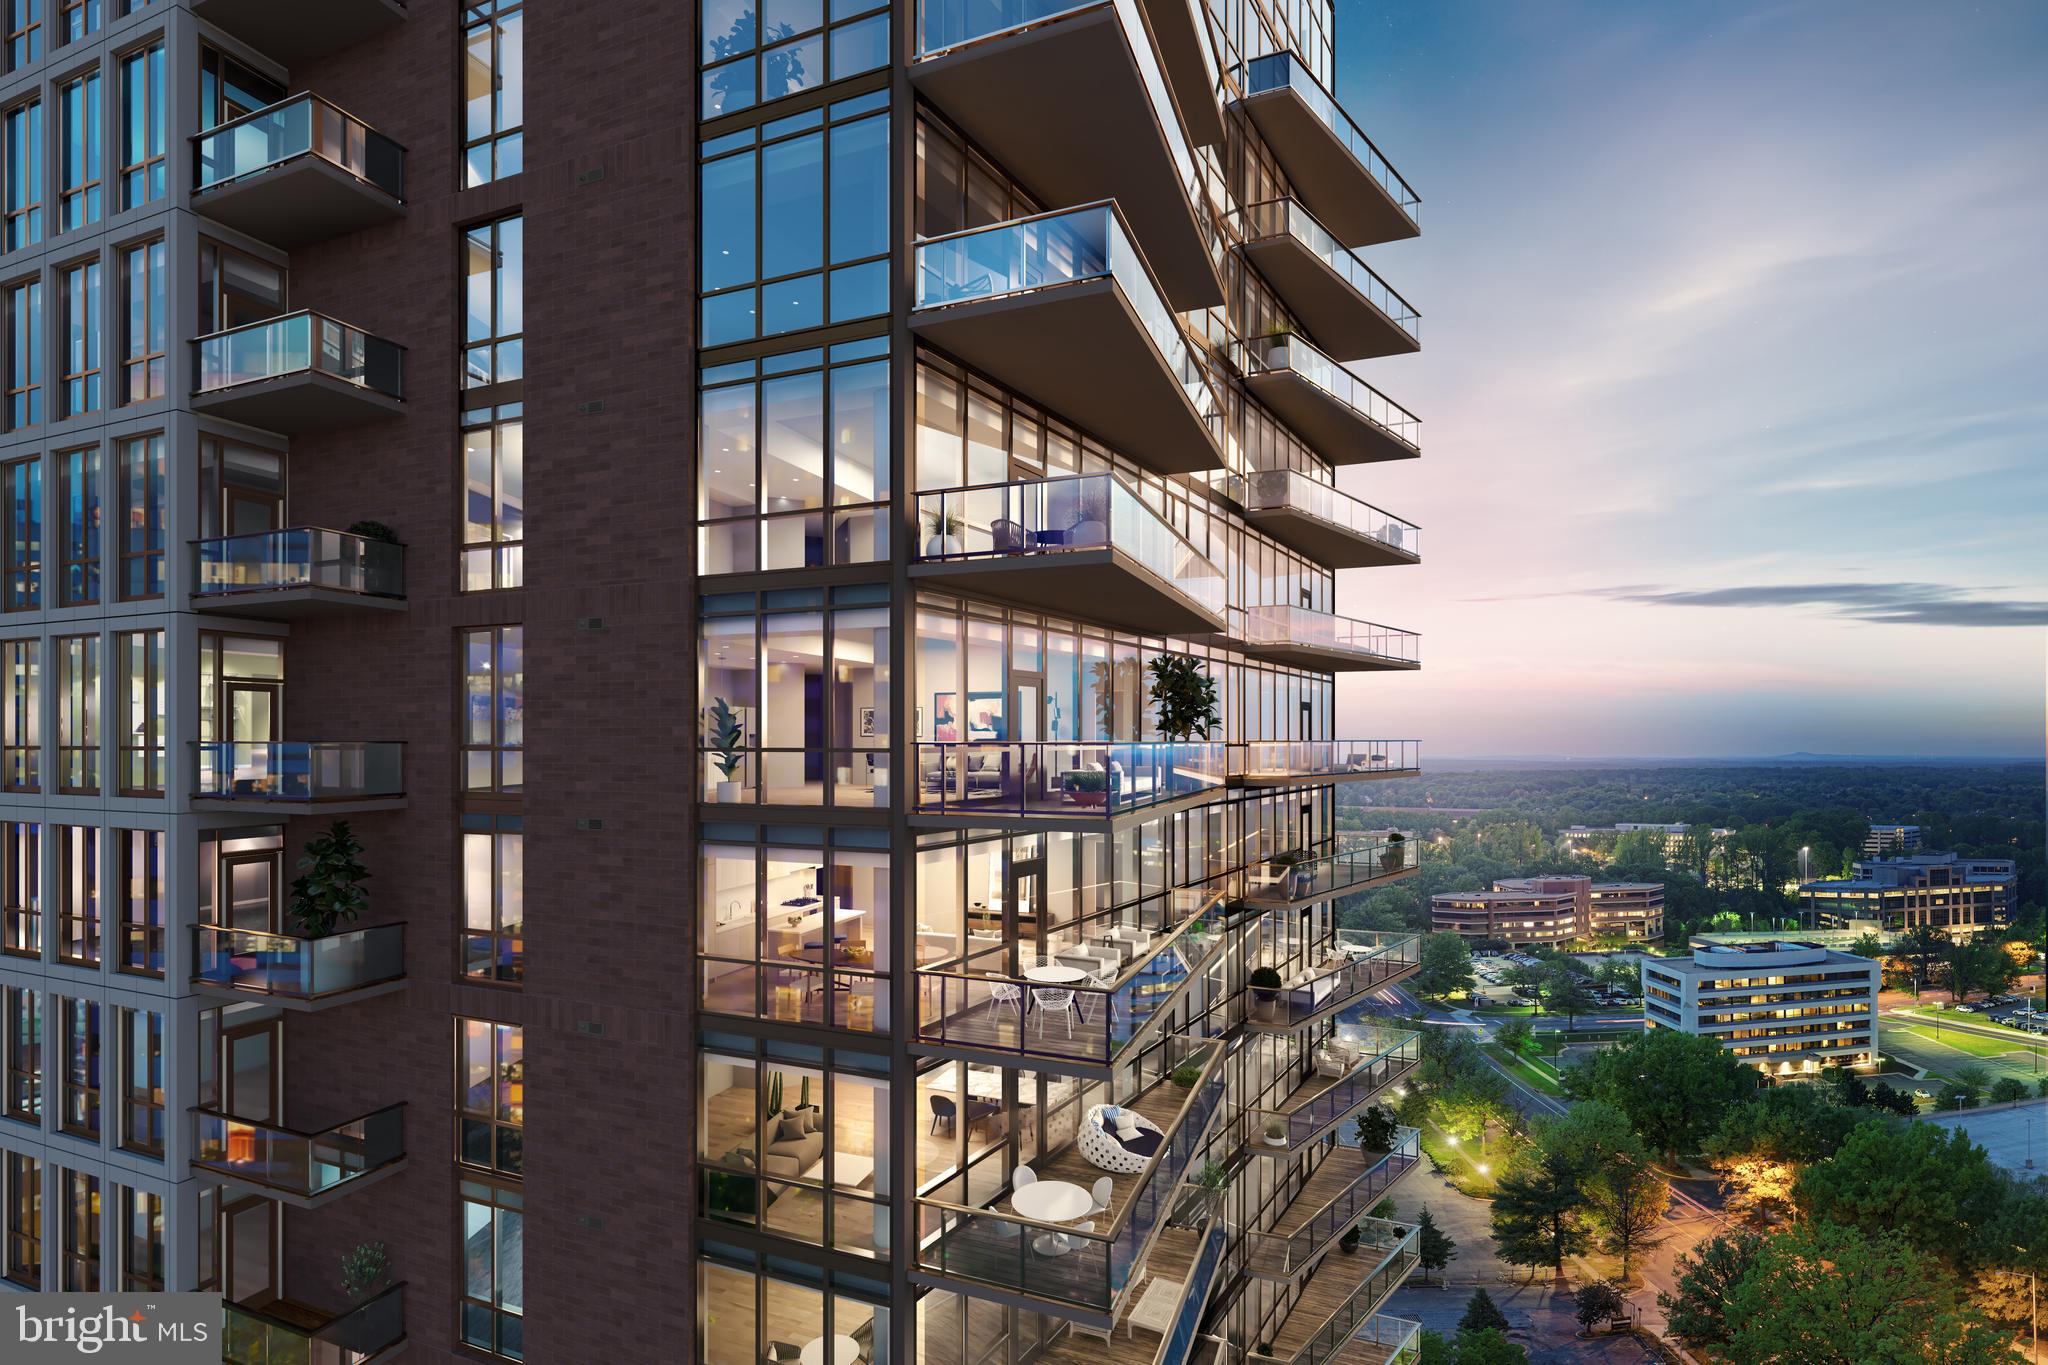
**NEW MODEL HOMES NOW OPEN! *** ONLY 8 RESIDENCES AVAILABLE. ALL WITH FANTASTIC VIEWS! EXPERIENCE A LUXURY LIFESTYLE  LIKE NO OTHER IN THE HEART OF TYSONS! A TRUE “10” ON THE WALKABILITY SCALE! WALK TO NEARBY RESTAURANTS COFFEE SHOPS, METRO & WORLD CLASS SHOPPING AT GALLERIA & TYSONS MALL! 

MONARCH FEATURES 5 STAR RESORT-STYLE AMENITIES SUCH AS 24/7 CONCIERGE, LOBBY ATTENDANTS TO ASSIST WITH GROCERIES AND LUGGAGE, FULL TIME ENGINEER ON SITE, AN ON-SITE HOTEL ROOM FOR VISITING FAMILY & GUESTS, STATE-OF-THE-ART FITNESS CENTER/YOGA STUDIO & HEATED OUTDOOR SWIMMING POOL..

FLOOR PLANS INCLUDE 2 BR, 2 BA RESIDENCES, AS WELL AS 2BR, 2.5 BA + DEN. SOME EVEN INCLUDE A DIRECT-ACCESS ELEVATOR. ALL HOMES HAVE EXTRA LARGE BALCONIES, 2 CAR GARAGE PARKING, KOHLER PLUMBING, MIELE APPLIANCES AND QUARTZ COUNTERTOPS. MODEL HOMES ARE OPEN DAILY INCLUDING WEEKENDS!
#VAFX2154852

MCLEAN

7887 JONES BRANCH DRIVE 1401

2 Beds

2 Baths

1,600 Sq.Ft.

$1,568,000

MLS#: VAFX2154852
***New Home Sold***
#VALO2067734

ALDIE

23674 KENNEWICK VALLEY COURT

6 Beds

5 Baths

6,630 Sq.Ft.

$1,567,650

MLS#: VALO2067734
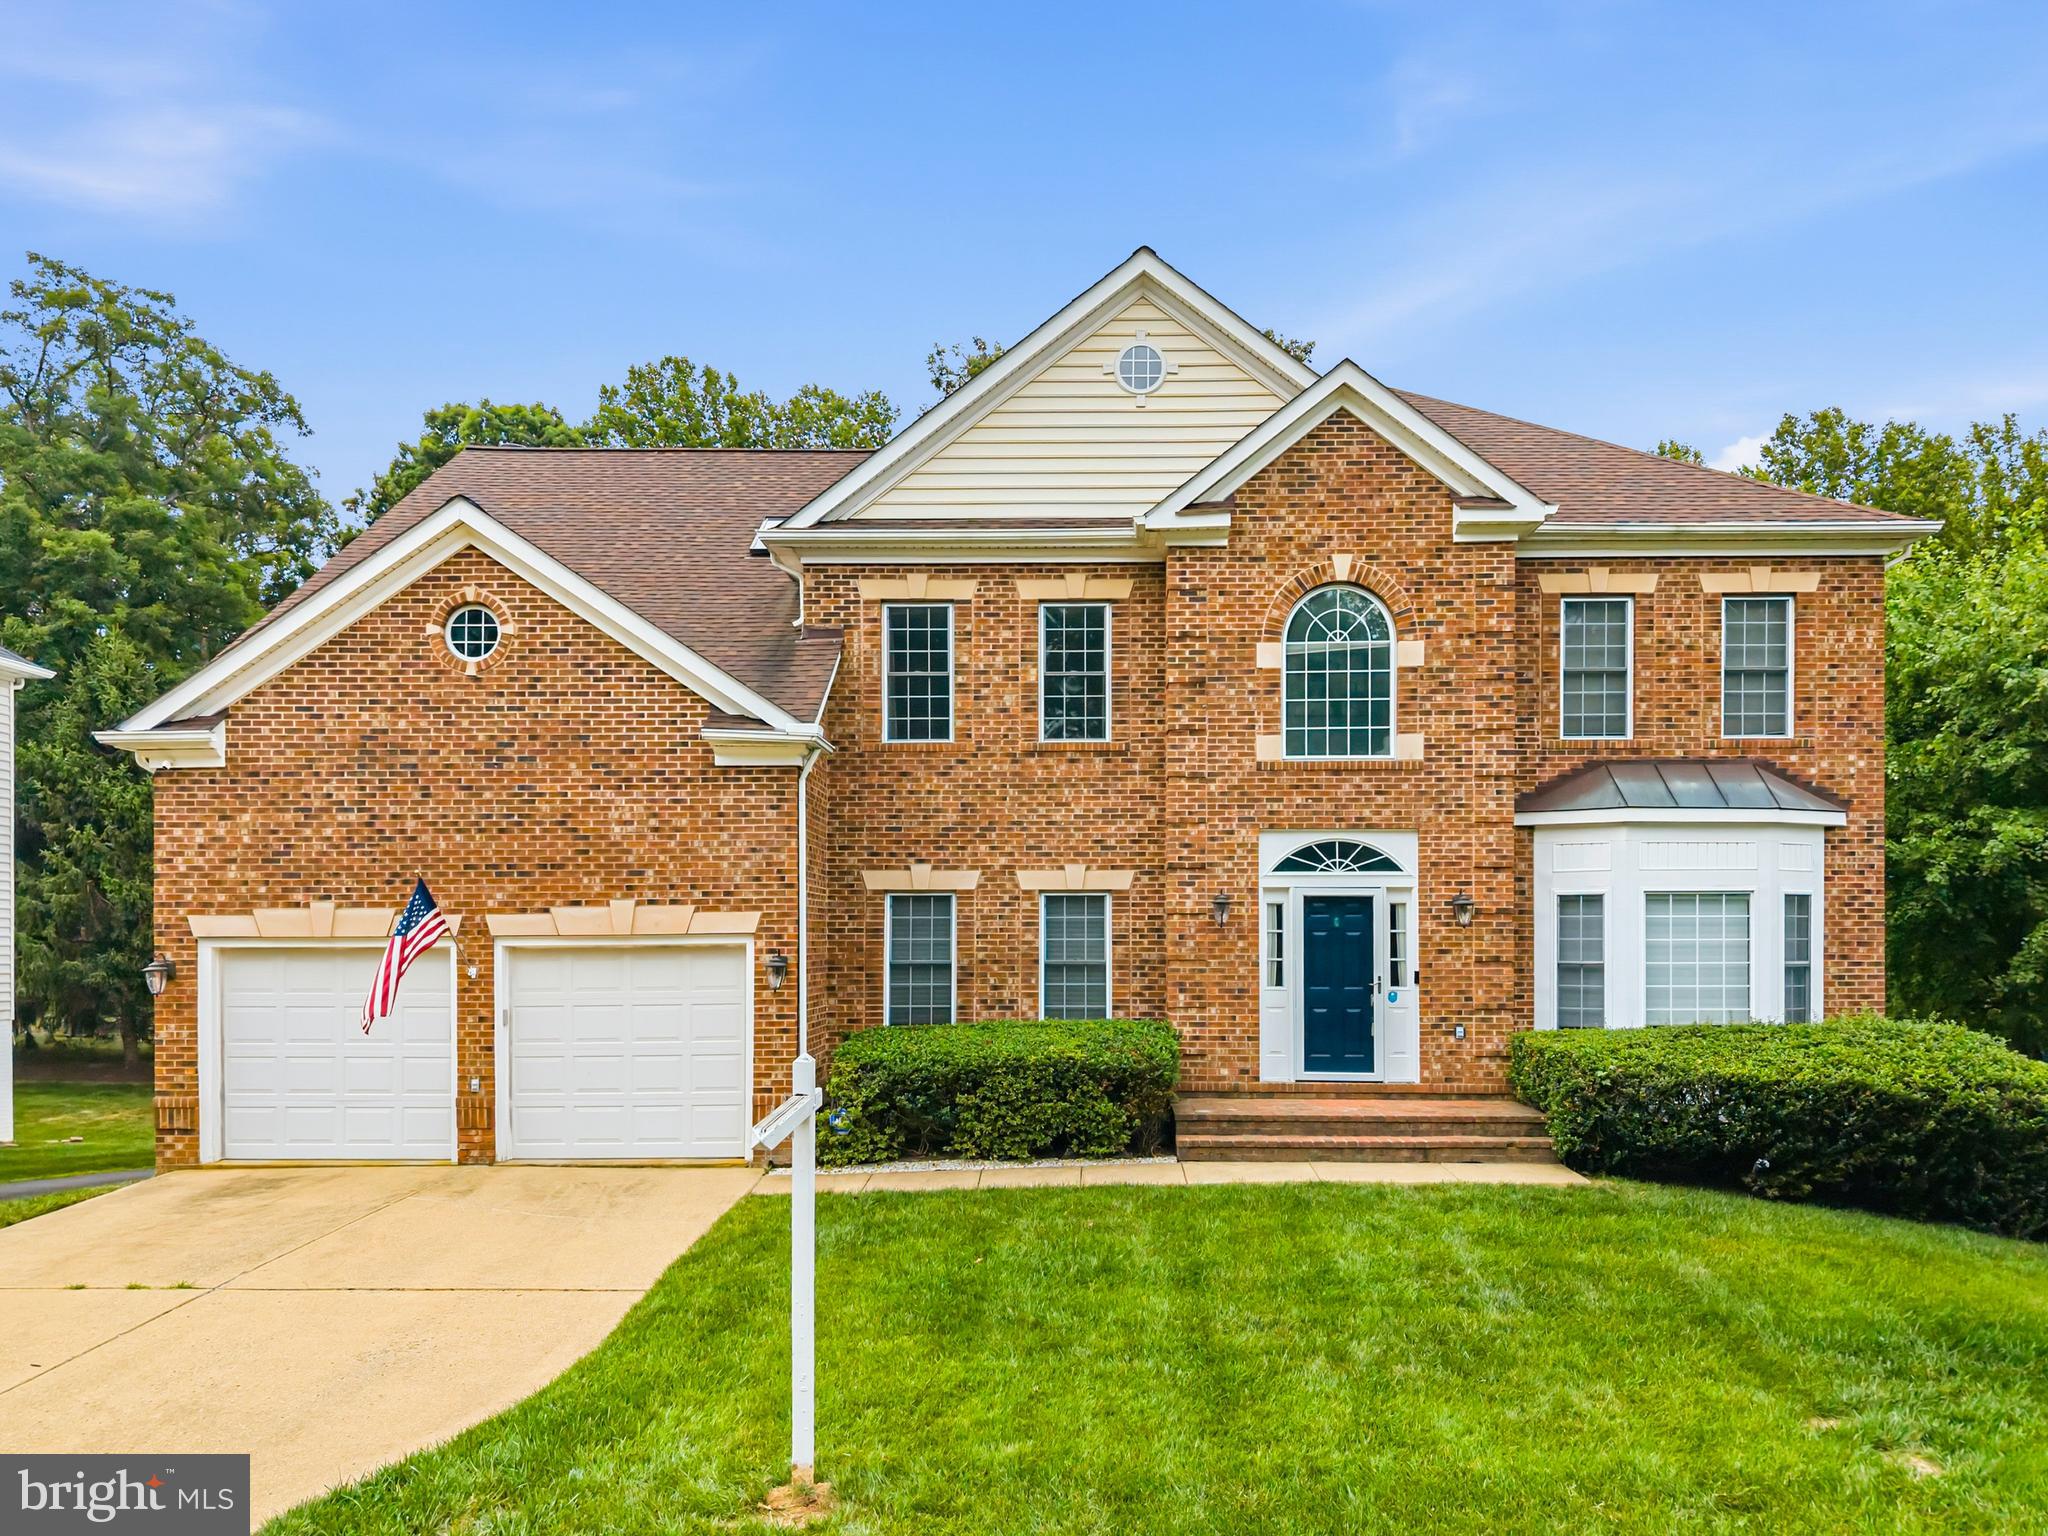
Tucked away on a quiet cul-de-sac, this spacious Fairfax home offers the room, flexibility, and location that today's buyers are looking for.

With 7 bedrooms, 4.5 bathrooms, and over 5,500 square feet of living space, there's plenty of room for everyone. Whether you need space for a growing family, multigenerational living, working from home, or hosting guests, this home gives you options.

The main level features bright and inviting living spaces that flow comfortably from room to room. Upstairs, you'll find generously sized bedrooms, including a large primary suite. The finished lower level adds even more living space with additional bedrooms, recreation areas, and endless possibilities to fit your lifestyle.

Step outside and enjoy the privacy of a cul-de-sac setting while still being just minutes from shopping, dining, parks, commuter routes, and everything Fairfax has to offer.

Located in the highly sought-after Woodson High School pyramid, this is a rare opportunity to own a home that truly offers space, convenience, and flexibility in one of Fairfax's most desirable locations.

Come see why so many people love calling this neighborhood home.
#VAFX2320784

FAIRFAX

9903 BURKE STATION COURT

7 Beds

4 Baths

5,514 Sq.Ft.

$1,566,000

MLS#: VAFX2320784

1 ... 606 607 608 609 610 ... 666
* Listings identified with the FMLS IDX logo come from FMLS and are held by brokerage firms other than the owner of this website. The listing brokerage is identified in any listing details. Information is deemed reliable but is not guaranteed. If you believe any FMLS listing contains material that infringes your copyrighted work please click here to review our DMCA policy and learn how to submit a takedown request. © 2024. First Multiple Listing Service, Inc.
 - property

Send a message

Message successfully sent.

Your message

What is 3 + 4 ?

Reason for contacting?

I agree to receive email communication and understand I can unsubscribe at any time.

I agree to be contacted by Charis Realty Group - Christine Issler, Broker via call, email, and text for real estate services. To opt out, you can reply 'stop' at any time or reply 'help' for assistance. You can also click the unsubscribe link in the emails. Message and data rates may apply. Message frequency may vary. Privacy Policy

Sign Out

Virtual Assistant

Would you like to take the next step with this property? We can help you schedule a showing or virtual tour, or send you more details.

Yes, I would like more information.

Thank You for Your Reply, One of Our Agents will contact you as soon as possible

No, maybe later.

Thank you, you can always contact me via email, phone number or through the contact form.

Realhub AI

Lucy - Your AI-Powered Realtor

Update Your Temporary Password

Personalize your search

Enter your email and we'll notify you immediately when new listings match what you're looking for.

or enter email address

Already have an account ? Login here

Continue your home search

I agree to receive communications and understand I can unsubscribe at any time.

I agree to be contacted by Charis Realty Group - Christine Issler, Broker via call, email, and text for real estate services. To opt out, you can reply 'stop' at any time or reply 'help' for assistance. You can also click the unsubscribe link in the emails. Message and data rates may apply. Message frequency may vary. Privacy Policy

Already have an account ? Login here

We use cookies

We use cookies primarily for analytics to enhance your experience. By accepting, you agree to our use of these cookies. You can manage your preferences or learn more about our cookies policy.
