Properties

Browse or get in touch to schedule a walkthrough.

  • Nearby me
Price range

Popular Features

Community Features

Association

Property Features

Waterfront

View

Exterior Features

Interior Features

Style

10000 properties match your criteria

Updated 1 minute ago

E-Alert name
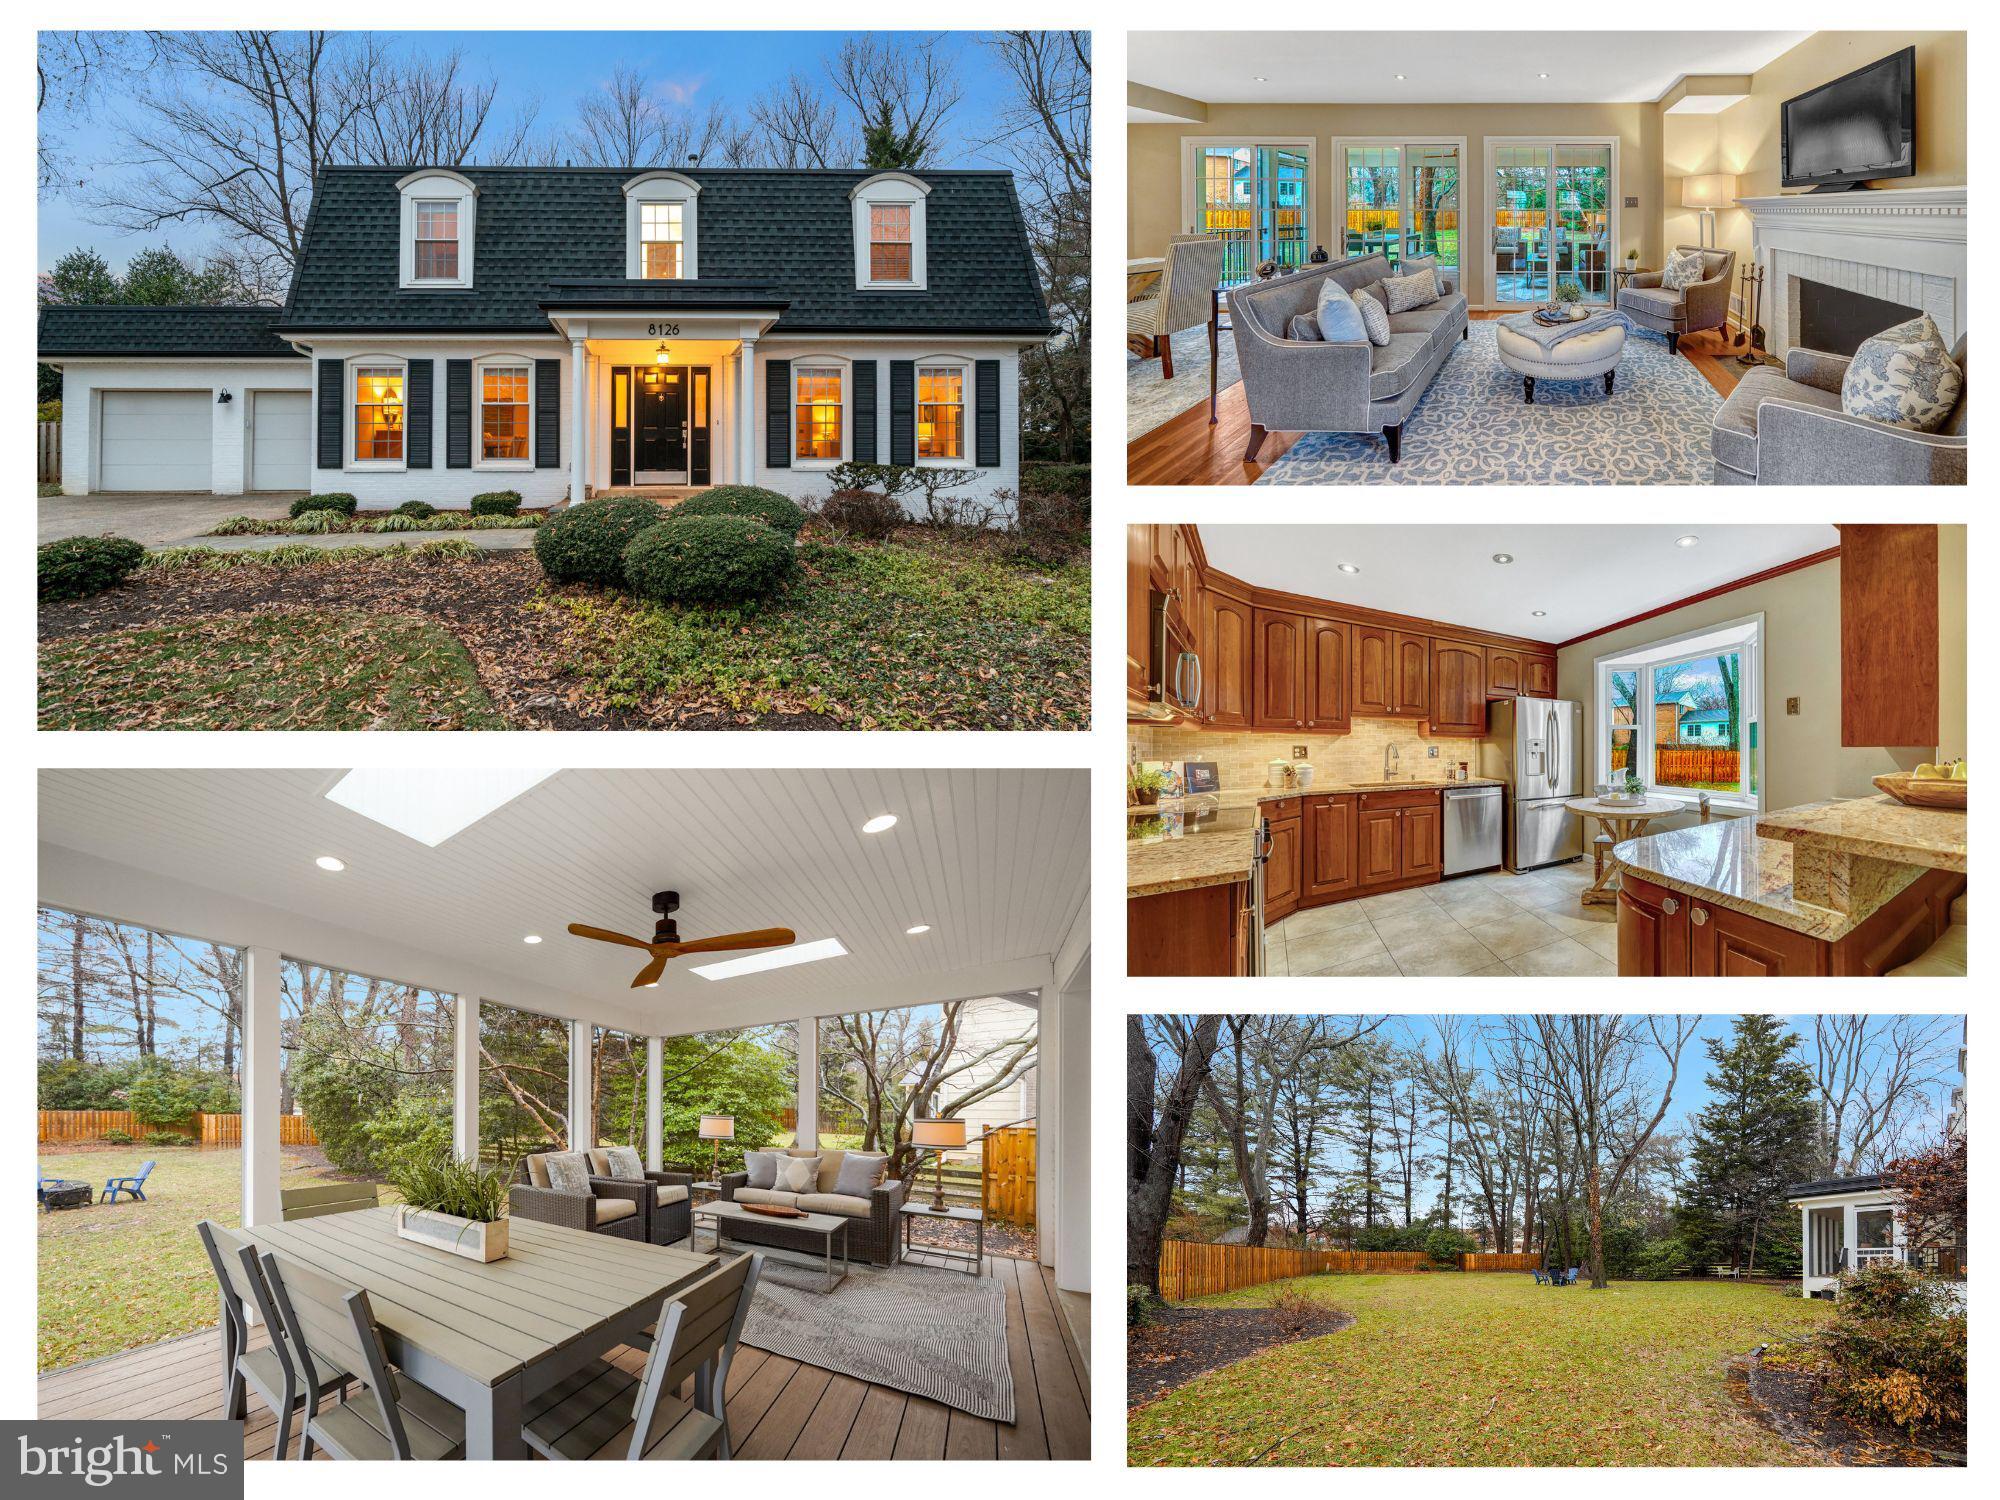
This one checks every box! The Colonial you’ve been waiting for, located in the perfect lot inside the Hamlet!   You’ll love the

 dream backyard - large, flat, private and fenced.   From the welcoming new front porch, to the open floor plan, mudroom, screened porch, updated kitchen, finished basement, ideal owner’s suite, this home has it ALL.  

 The main level features spacious and sunfilled rooms with large windows, plantation shutters, recessed lighting, and gleaming hardwood floors- th open dining room (which can also serve as a home office!) and the living room that could also be used as a dining room  You’ll appreciate the convenient mudroom with cubby storage provides easy access to the two-car garage. The bright kitchen overlooks the expansive backyard and opens to the family room, boasting granite countertops, a gas stove, stainless steel appliances, a subway tile backsplash, and a peninsula island with seating. The family room features a cozy wood-burning fireplace and three sliding glass doors leading to a stunning screened porch—perfect for entertaining or relaxing. Step outside to a large, flat, fully fenced backyard with direct gate access to Spring Hill Elementary. A convenient half bath completes the main level.

The upper level offers a spacious owner’s suite with large windows, includes a large walk-in , as well as a double built-in closet. The large en-suite bathroom features a double vanity, updated lighting, and a glass-enclosed shower. Three additional generously sized bedrooms, each with ample closet space and natural light, share an updated full hallway bathroom. Multiple hallway closets provide plenty of storage for linens and supplies. NOTE OPTION:  Add a 3rd en-suite bathroom to the back bedroom. 

The lower level features a large recreation space that can serve as a gym, playroom, or additional living area. A cozy family room with a stylish wood-burning stone fireplace, built-in bookshelves, and a wet bar provides the perfect setting for gatherings. This level also includes a private guest room with natural light and an updated en-suite bathroom with two-way access. A walk-up exit leads to the backyard, while a dedicated laundry room with a barn door, utility sink, and extra storage adds to the home’s convenience.

McLean Hamlet offers a welcoming, tree-lined community with sidewalks, streetlights, and an optional membership to the McLean Hamlet Swim & Tennis Club, featuring swim and tennis teams, social events, and activities for all ages. The home is just moments from Spring Hill Elementary, Spring Hill Rec Center, and major commuter routes, including I-495, Route 7, and the Dulles Toll Road. With easy access to the Silver Line Metro, Tysons Corner, and downtown D.C., this home provides the perfect balance of suburban tranquility and urban convenience. Don’t miss this incredible opportunity!
#VAFX2216424

MCLEAN

8126 BIRNAM WOOD DRIVE

4 Beds

3 Baths

3,854 Sq.Ft.

$1,575,000

MLS#: VAFX2216424
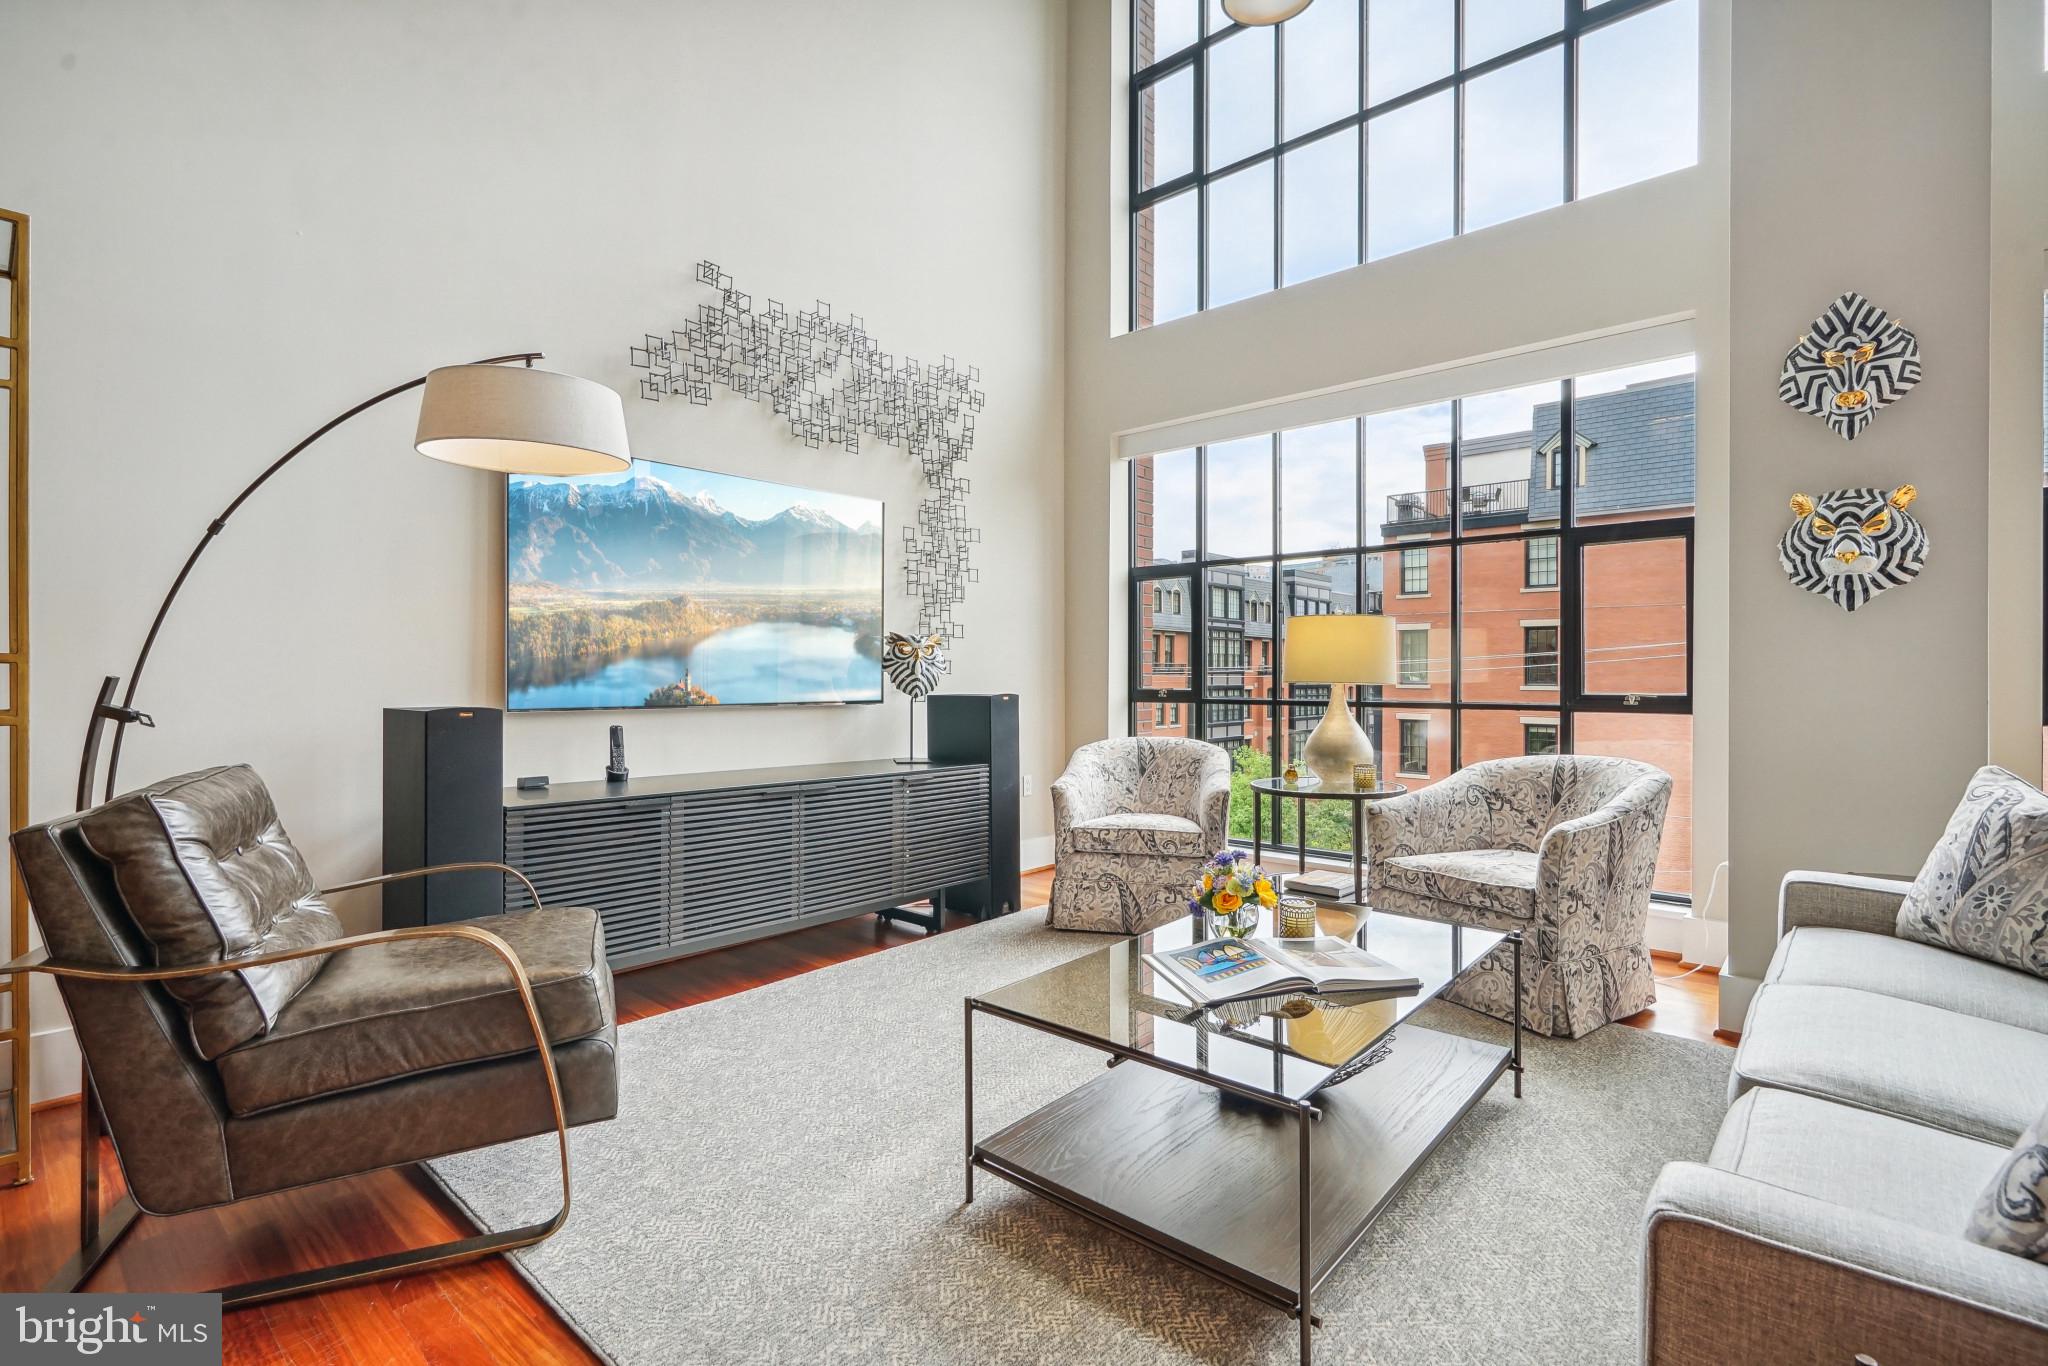
Unique Opportunity at Wooster & Mercer Lofts Experience luxury living in this recently remodeled 2,170-square-foot loft condo, a rare offering in the exclusive Wooster & Mercer Lofts. 

This stunning home features: 
• Abundant Natural Light & Modern Design: A two-story wall of windows floods the space with natural light, featuring contemporary exposed ductwork and a striking floating iron staircase to the second level. • Generous Living Space: Includes 2 bedrooms, 2.5 bathrooms, and a versatile loft area, ideal for a home office. 
• Sophisticated Finishes: Brazilian cherry hardwood floors throughout, fully renovated bathrooms, and an updated gourmet kitchen with Wolf and Sub-Zero stainless-steel appliances and granite countertops - perfect for entertaining. 
• Ample Storage and Parking: A walk-in pantry, two deeded parking spaces, and a large, humidity-controlled, well-lit storage unit with built-in shelving. 
• Recent Upgrades: Two new Carrier air conditioner units (2022) and two new Carrier furnace units (2023). 
• Convenience: Elevator access to the second, loft level. Building Amenities: •
 On-Site Community Manager 
• Swimming Pool & Sun Terrace 
• Central Courtyard 
• Fitness Center 
• Club Room 
• Secure Underground Parking & Bicycle Storage Condo fees cover, among other things, gas (heating and cooking), hot and cold-water utilities, and high-speed internet. 

Prime Location: 
• Convenient Access: Close to Metro stations, restaurants, grocery stores, pharmacies, US post office, and Georgetown shopping and dining. Public transportation options and short driving distances also make accessing these amenities easy and convenient. 
• Excellent Connectivity: Easy access to highways US-50, I-66, and I-495 beltway, and less than 4 miles to Washington National Airport. Don’t miss this rare chance to own an incredible loft in one of Washington's most sought-after locations.
#VAAR2046814

ARLINGTON

1600 CLARENDON BOULEVARD W304

2 Beds

2 Baths

2,170 Sq.Ft.

$1,575,000

MLS#: VAAR2046814
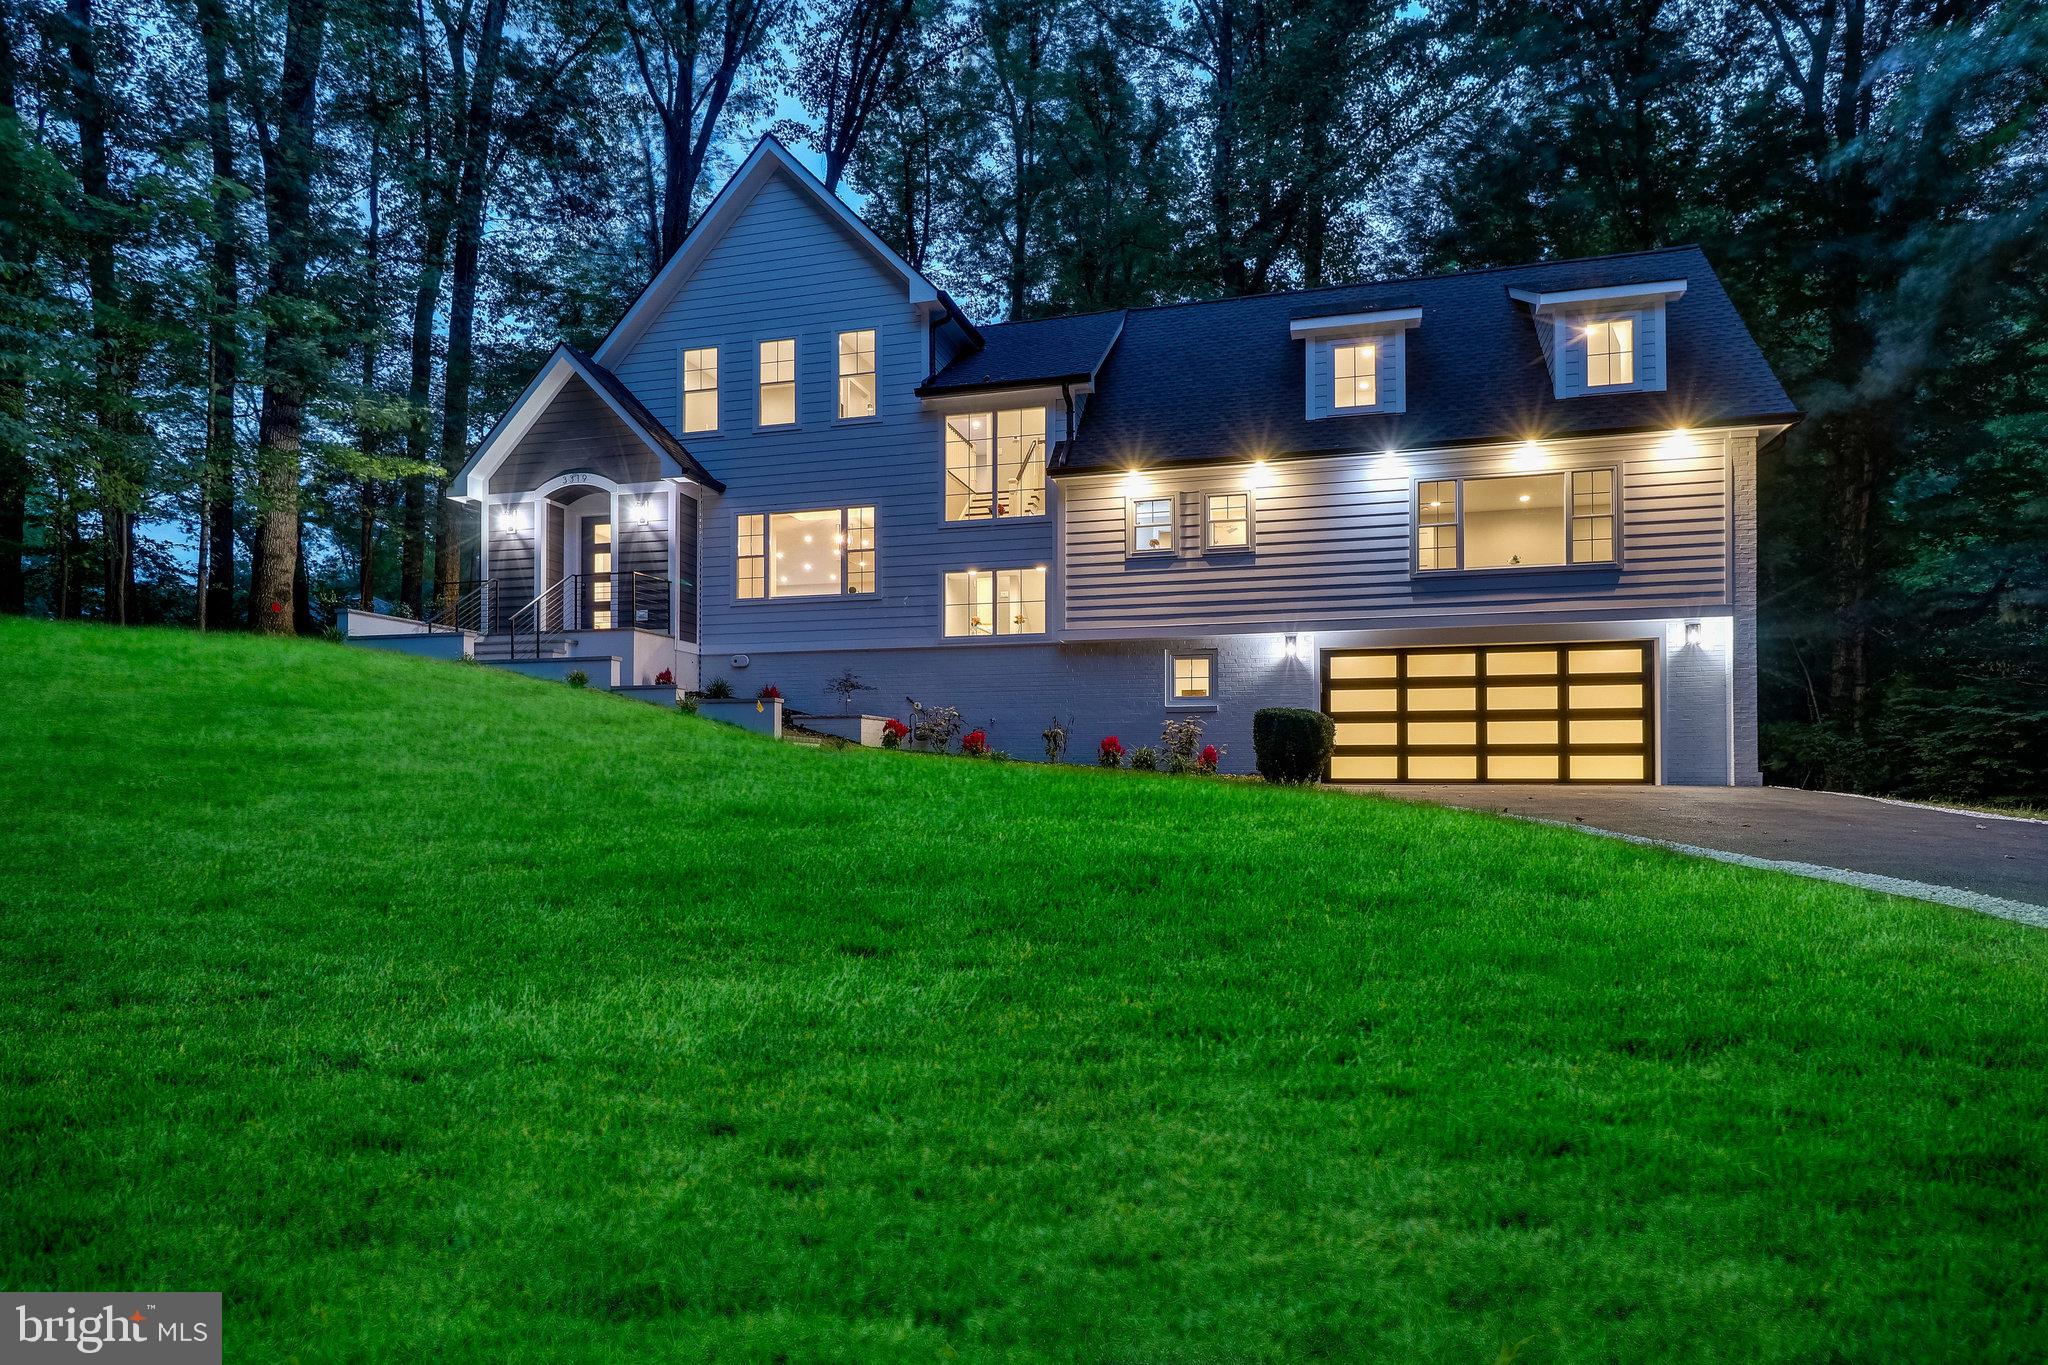
This wonderful home sits on .48-acre lot in Mantua, this home offers so much, including; lots Grassy areas and Shady, the home boasts 6 bedroom 4.5 Bath, or 5 and an office, Open floor plan, Finished Basement, with bedroom, full bath, 2 fireplaces, Basement bar with wine chiller, ample storage in utility room, Basement has double entry through garage or sliding glass door. Gourmet Kitchen, touch resistant appliances, double oven, 6 burner cooktop, Master suite with soaking tub and standup shower boasts two rain drop shower heads, and hand held, Custom tile and shower system in every bathroom. spa tub in main level on suite. Large Windows, Quartz Waterfall Island, custom cabinets in kitchen. Hardwood throughout, chef's Pantry, Composite Deck and concrete patio, Large Garage with ample storage, 50 Amp car plug in garage Instant water heater, two zone AC units, Everything is new and under warranty.
#VAFX2018082

FAIRFAX

3319 PARKSIDE TERRACE

6 Beds

4 Baths

4,700 Sq.Ft.

$1,575,000

MLS#: VAFX2018082
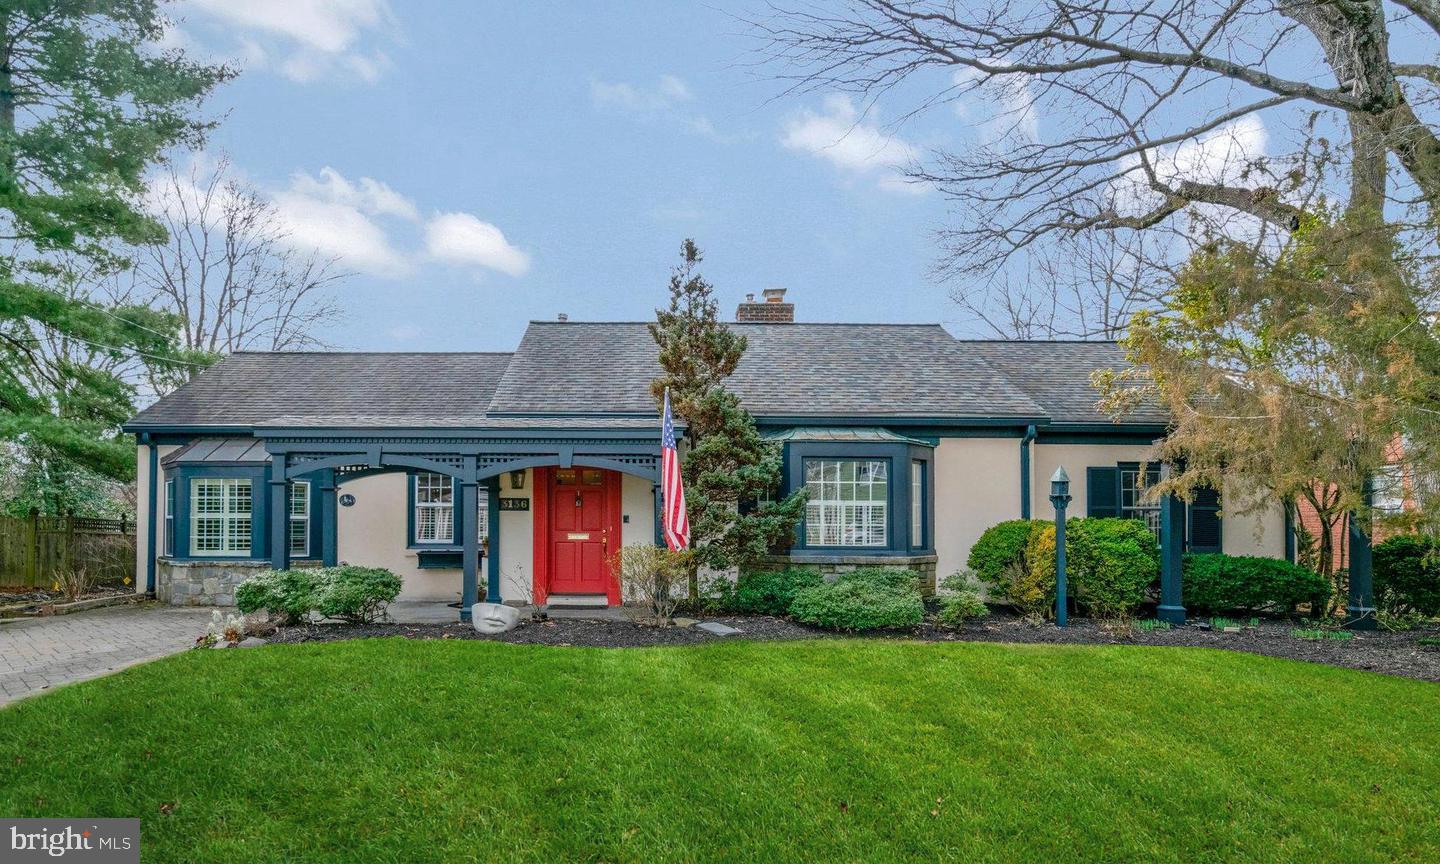
This exquisitely expanded and impeccably renovated home is a seamless blend of sophisticated living and contemporary flair. It presents a rare opportunity to live on a beautiful tree lined street in the highly coveted Bellevue Forest neighborhood just 1 stop light to D.C..

Nestled on an enchanting, professionally landscaped private near ¼ acre lot approximately ½ mile to Donaldson Run Park, Potomac Overlook Regional Park and Gulf Branch Nature Center .

This is not your typical boring new construction style home. This home exudes charm and character and boasts features only found with long time owners who have insisted on high quality finishes  and care.

An enchanting portico and wide front porch welcome you to this architectural masterpiece.

Once inside you can't help but be captivated by the main level living spaces which include an updated expansive chef’s kitchen with large eat-in area, a La Cornue range, built-in convection Kitchenaid  double oven with microwave, a large walk-in pantry and second pantry,  a peninsula with marble counter top and breakfast bar. The kitchen has more than ample cabinetry and opens to a sweeping living room with a wall of windows, skylight and a show stopping fireplace with stone mantel surround flanked by built-in bookshelves and cabinetry. The random width hardwood flooring is in beautiful condition and a second wall of built-ins & cabinets adds to the living room’s elegance.  A door leads from the living room to the backyard allowing easy access to an engaging level backyard with beautiful hardscape and gardens.

A charming powder room with custom sink and gorgeous faux painting is conveniently situated just off the living room and a transition room at the other end of the living room ushers you to a stunning artist studio addition which features soaring ceilings, skylight, walls of windows with southerly and easterly exposures and French doors leading to a spectacular massive brick Georgetown style patio with trellis and manicured gardens.

 An expansive dining room is conveniently located off the kitchen and exudes elegance and charm with it’s  bay window,  gas fireplace, wide plank hardwood flooring and built-ins. The dining room provides a perfect warm space for entertaining large groups.

Two exceptionally large secondary bedrooms share a full ceramic tiled bath and a very large “bonus room” addition complete the first floor living space and provides the perfect venue for child's play area, library, workout room or office as it’s currently being used.

Off the rear hallway, just a few steps up is an enormous magnificent primary bedroom suite. The suite is a private sanctuary  highlighted by soaring ceilings,  a wall of windows and wonderful views of the exceptionally private backyard.  The primary bathroom beckons you with its heated floors, a jacuzzi tub, separate shower with  frameless glass enclosure, shampoo niche and built-in bench.and a large vanity with travertine top and Kohler undermount sink, A large walk-in closet parallels and runs the depth of the bathroom suite..

 The lower level is drenched in sunlight and offers an exceptionally private guest suite with full bath or use as a second office, workout room or whatever type of space you can imagine.

The real show stopper is the enchanting level backyard which boast tremendous privacy and features a massive brick Georgetown style patio as well as gorgeous professionally landscaped and manicured gardens, a trellis, a sumptuous pond with stone features & filter system as well as a green house for year around herbs.  There is a large lush grassy play area as well as a row of trees which provide tremendous privacy.

This home will exceed your expectations!
#VAAR2039844

ARLINGTON

3136 N QUINCY STREET

4 Beds

3 Baths

3,236 Sq.Ft.

$1,575,000

MLS#: VAAR2039844
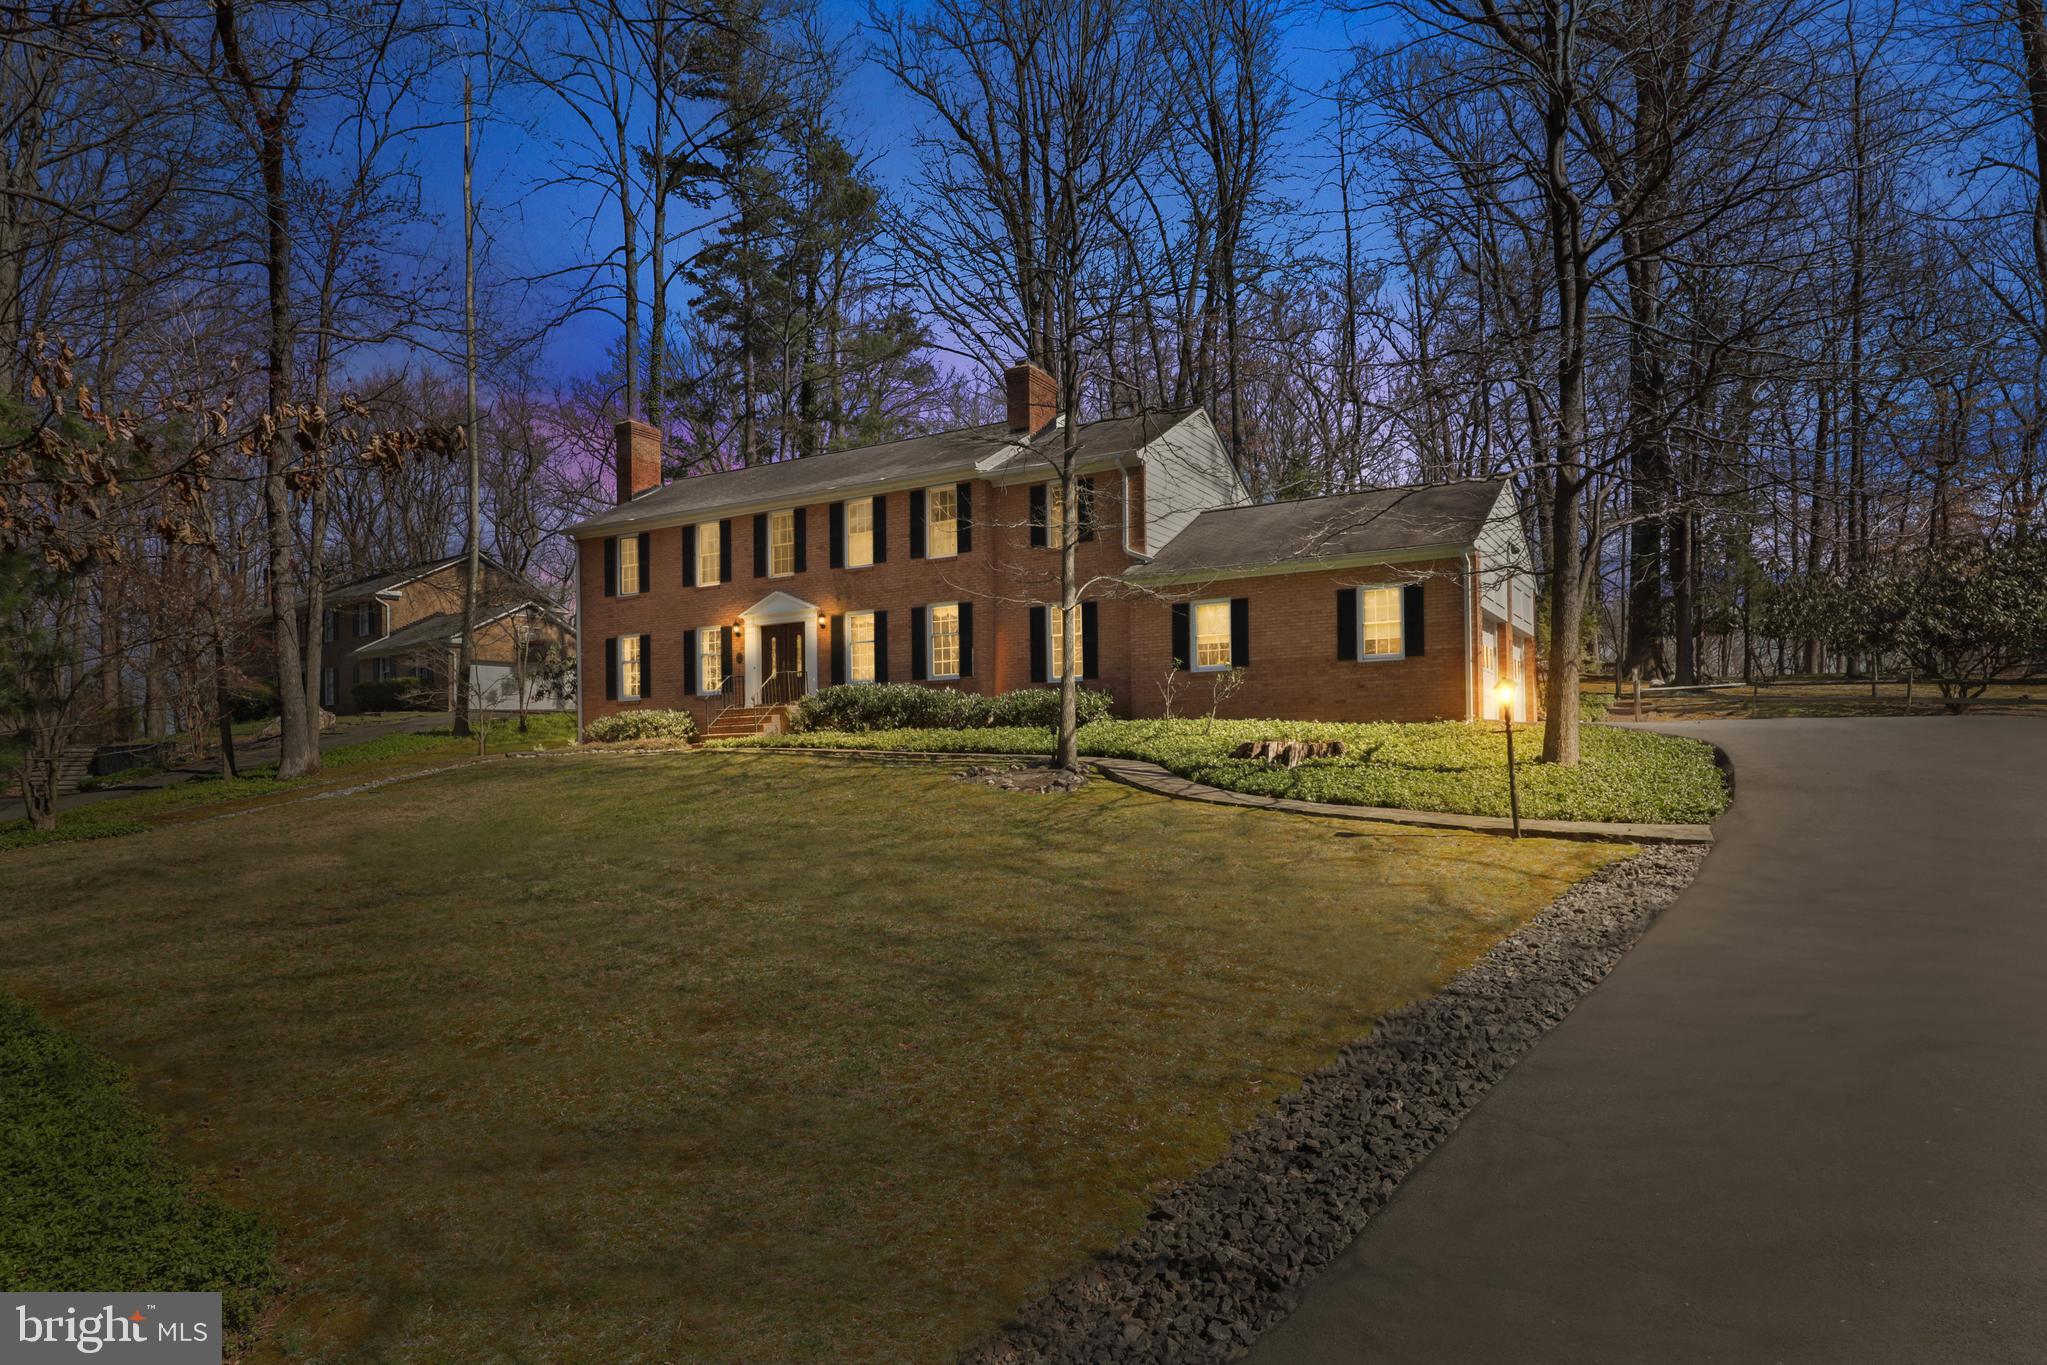
Solid Structure, Solid Neighborhood, Solid investment!
1105 Flor Lane captivates Country Living within City Limits!
Surrounded by tall trees on a tranquil “no through” street, and just shy
of an acre, 1105 is your foundation to the future. Built in 1970, and
meticulously maintained/updated for 50 years by owners, this
Colonial style home offers 4/5 bedrooms, 2.5 baths, a 2 car side-load
garage, is ready for your personal touch. Springhill- Cooper -Langley
school tier. This choice location is rarely available…acquire this one!
#VAFX2113966

MCLEAN

1105 FLOR LANE

4 Beds

2 Baths

3,016 Sq.Ft.

$1,575,000

MLS#: VAFX2113966
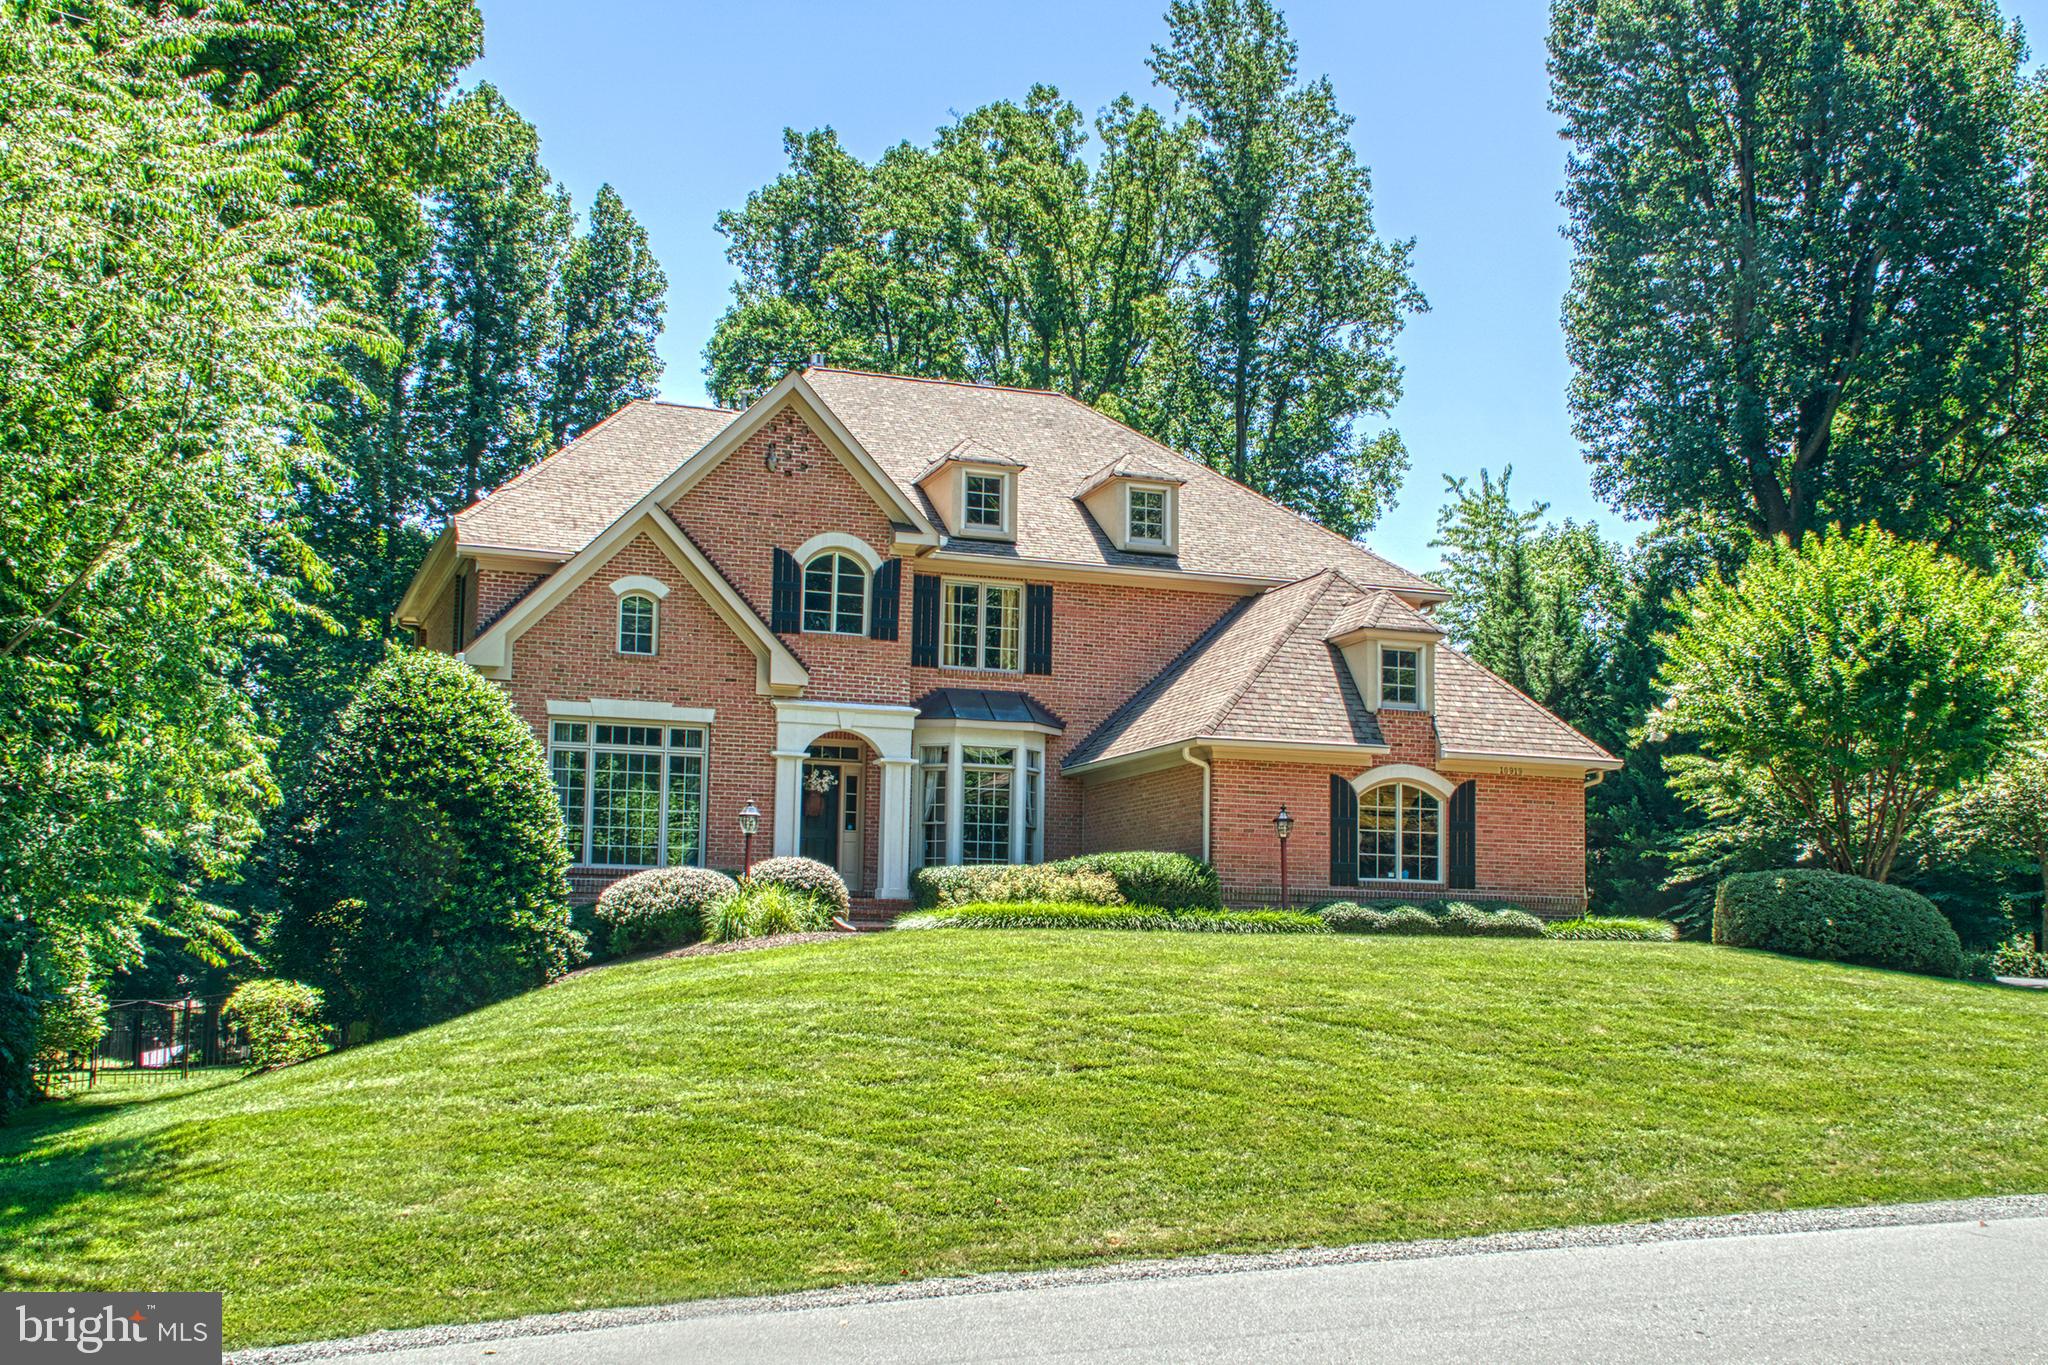
Not your average Great Falls home! Not your average Great Falls neighborhood. Not your average purchasing opportunity! Meticulous owners have replaced/updated all systems to make this solidly built 2001 home really 3 years new!  It's better than new! It comes with 7 flat screens, 3 built-in sound/stereo systems, hot tub and one of the prettiest in-ground pools!  Approximately 6000 square feet of stylish living with 10 foot ceilings on the main level & 9 foot ceilings on the lower level. This is a floor plan that really works for both formal and informal entertaining for large or small gatherings...it functions smoothly and comfortably.  The setting (approximately one acre) is stunning. The pool, the spa, the open, level rear yard is in perfect harmony with the screen porch ( a favorite spot for the current owners) and lower level club room.  Upon entering this home, the main staircase is set back creating a large arrival area. Floor to ceiling windows are found in the living and dining rooms and show off the mature landscaping of a very pretty neighborhood including a spectacular view of your own rear yard. It is truly one of a kind. The chef's kitchen with huge island and 2-story family room span the entire rear of the home. Don't miss the rear staircase & the home office.  The upper level works...from babies to teens and beyond. Huge closets, en suite baths, spa master bath, his and hers closets in the master bedroom  which also has a tray ceiling and a gas fireplace. All spacious and sun-lit.  Head to the lower level to find a 5th bedroom with full bath, media room, home fitness center, wet bar and club room with corner gas fireplace. This is an above ground lower level and just steps to the hot tub, pool and patio. The pool is 9.5 feet deep 42 feet long, heated with a diving board. It is surrounded with River Birch, Crepe Myrtles and other perennials. So so so alluring! I have tried hard to highlight what makes this home so special but I encourage you to take a look for yourself. The neighborhood is SPECTACULAR!!!!! You owe it to yourself to consider this home. It is in PERFECT condition. The price is right!!
#VAFX1052516

GREAT FALLS

10919 SHALLOW CREEK DRIVE

5 Beds

4 Baths

6,457 Sq.Ft.

$1,575,000

MLS#: VAFX1052516
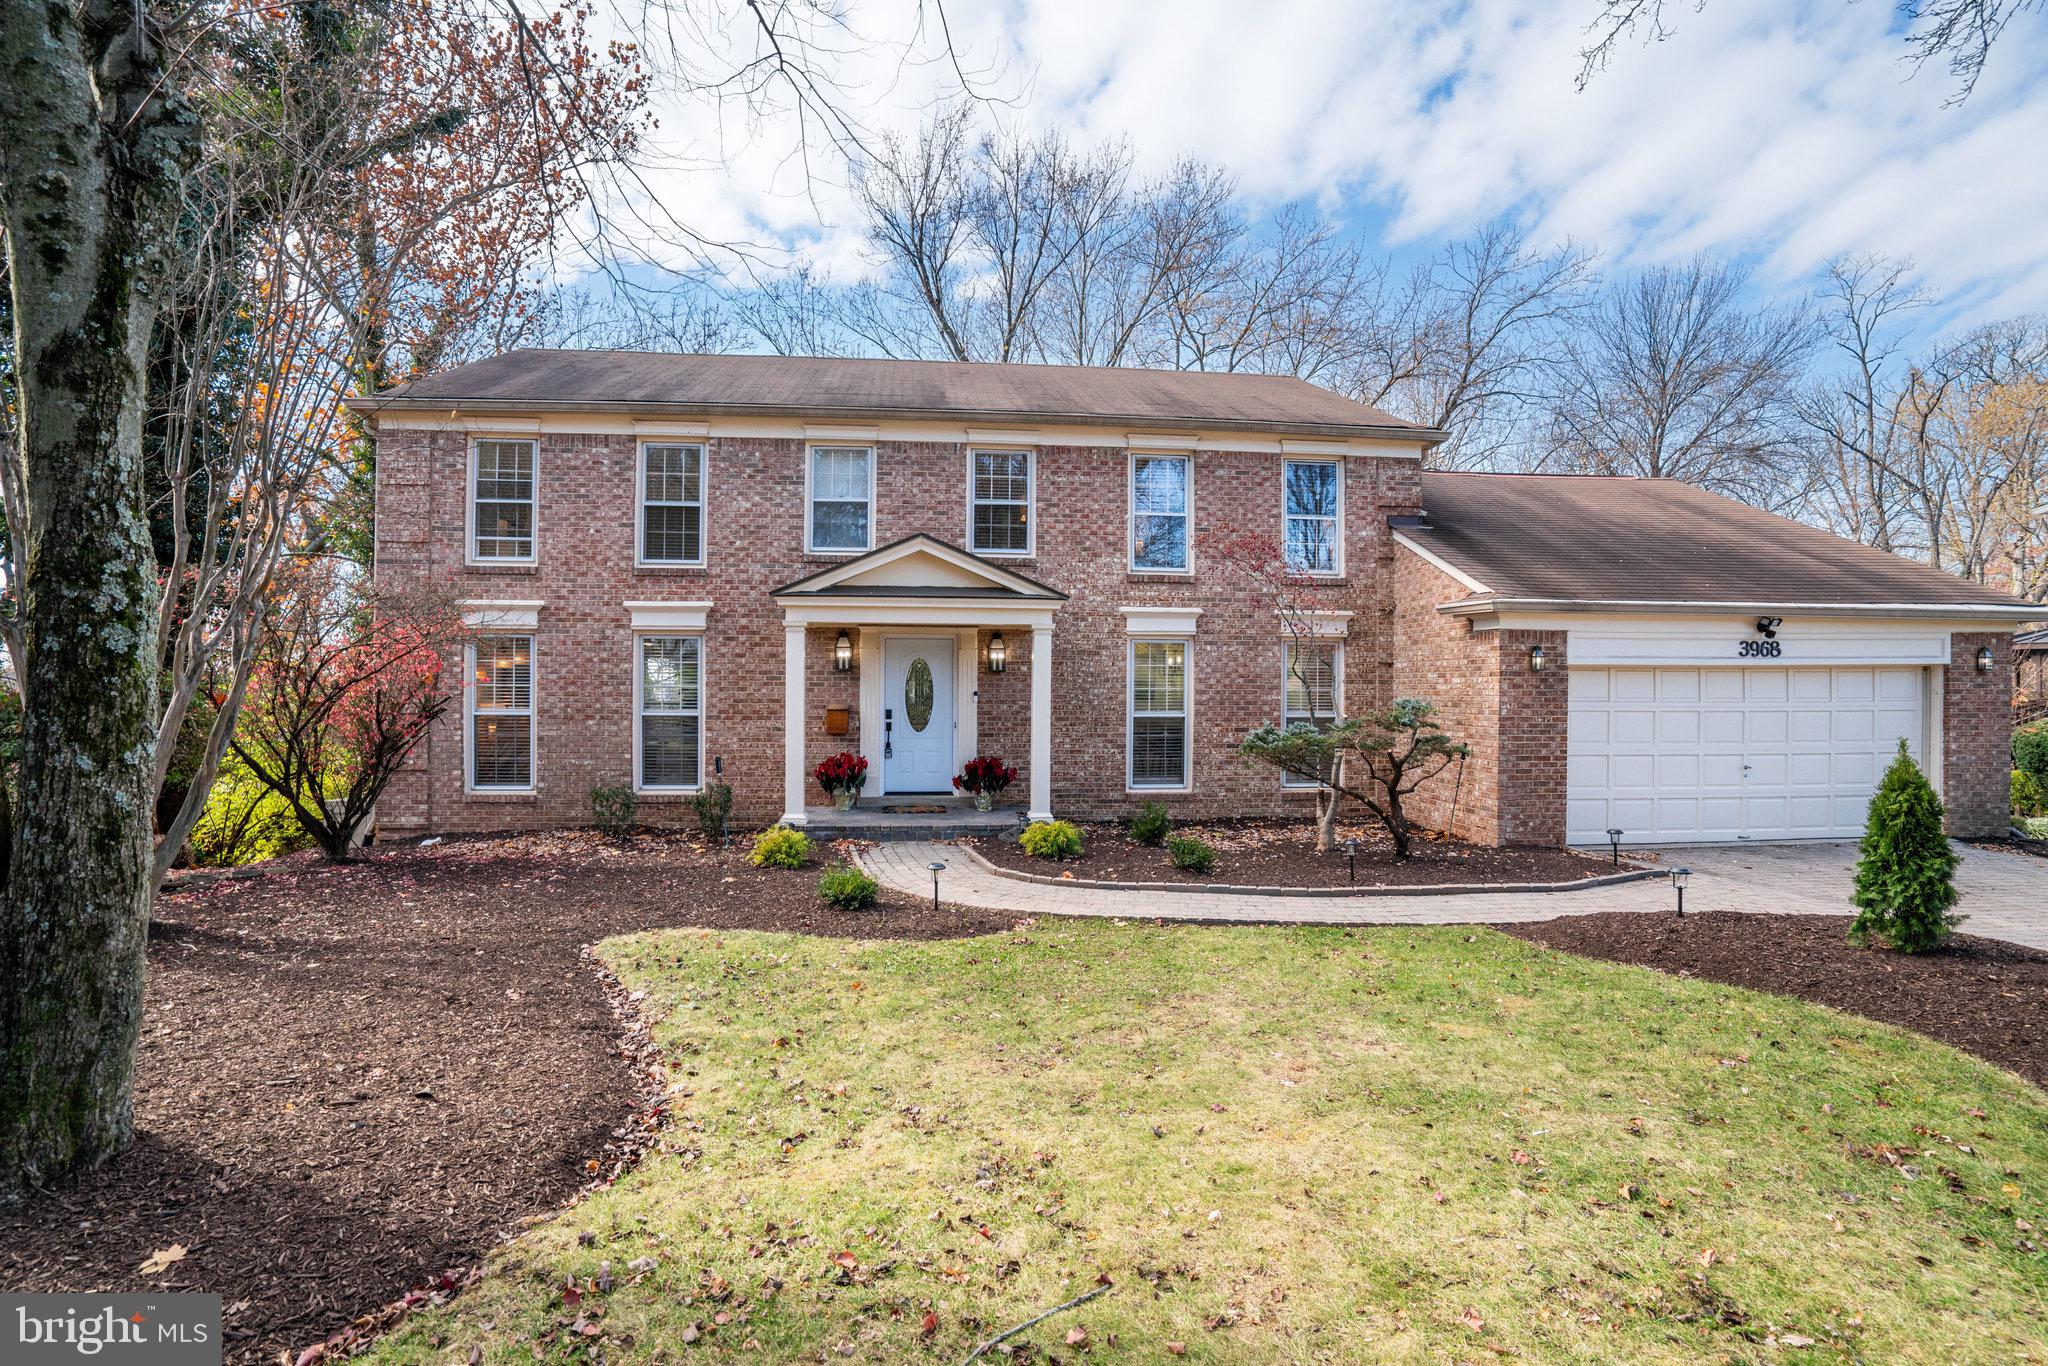
Welcome to 3968 Fort Worth Avenue — a stunning and spacious residence offering timeless style, comfort, and functionality in one of Northern Virginia’s most desirable locations.

This impressive home features 6 bedrooms, 5 full bathrooms, and 1 half bath, providing ample space for families of all sizes or multi-generational living. From the moment you step inside, you’ll be greeted by a bright and inviting layout designed for today’s modern lifestyle.

The main level features an elegant open floor plan with generous living and dining spaces, perfect for entertaining or casual family gatherings. Large windows fill the home with natural light, highlighting the thoughtful architectural details and comfortable flow between rooms. The chef’s kitchen includes abundant cabinetry, sleek countertops, and premium appliances — ideal for those who enjoy cooking or hosting dinner parties.

Upstairs, you’ll find generously sized bedrooms that provide both comfort and privacy. The primary suite serves as a relaxing retreat with a beautifully finished private bathroom and plenty of natural light. Additional bedrooms are equally inviting and offer flexible use for guests, a home office, or playroom—tailored to fit your family’s lifestyle.

The lower level adds even more value and functionality — featuring a large recreation area, guest bedroom, full bath, and flexible space perfect for a media room, gym, or in-law suite.

Step outside to enjoy a beautiful backyard setting, ideal for outdoor gatherings, summer barbecues, or simply relaxing in the open air. The home’s exterior has excellent curb appeal and is situated on a quiet street with easy access to major commuter routes.

Located in a highly sought-after area of Alexandria, you’ll be minutes from Old Town, shopping, dining, parks, and top-rated schools. Commuting is convenient with quick access to I-395, I-495, and the Pentagon, as well as nearby Metro options.

Whether you’re looking for space, style, or a home designed to accommodate every chapter of life — 3968 Fort Worth Ave offers it all.

Don’t miss this incredible opportunity to own a truly special home in Alexandria. Schedule your private tour today!
#VAAX2059088

ALEXANDRIA

3968 FORT WORTH AVENUE

6 Beds

5 Baths

4,184 Sq.Ft.

$1,575,000

MLS#: VAAX2059088
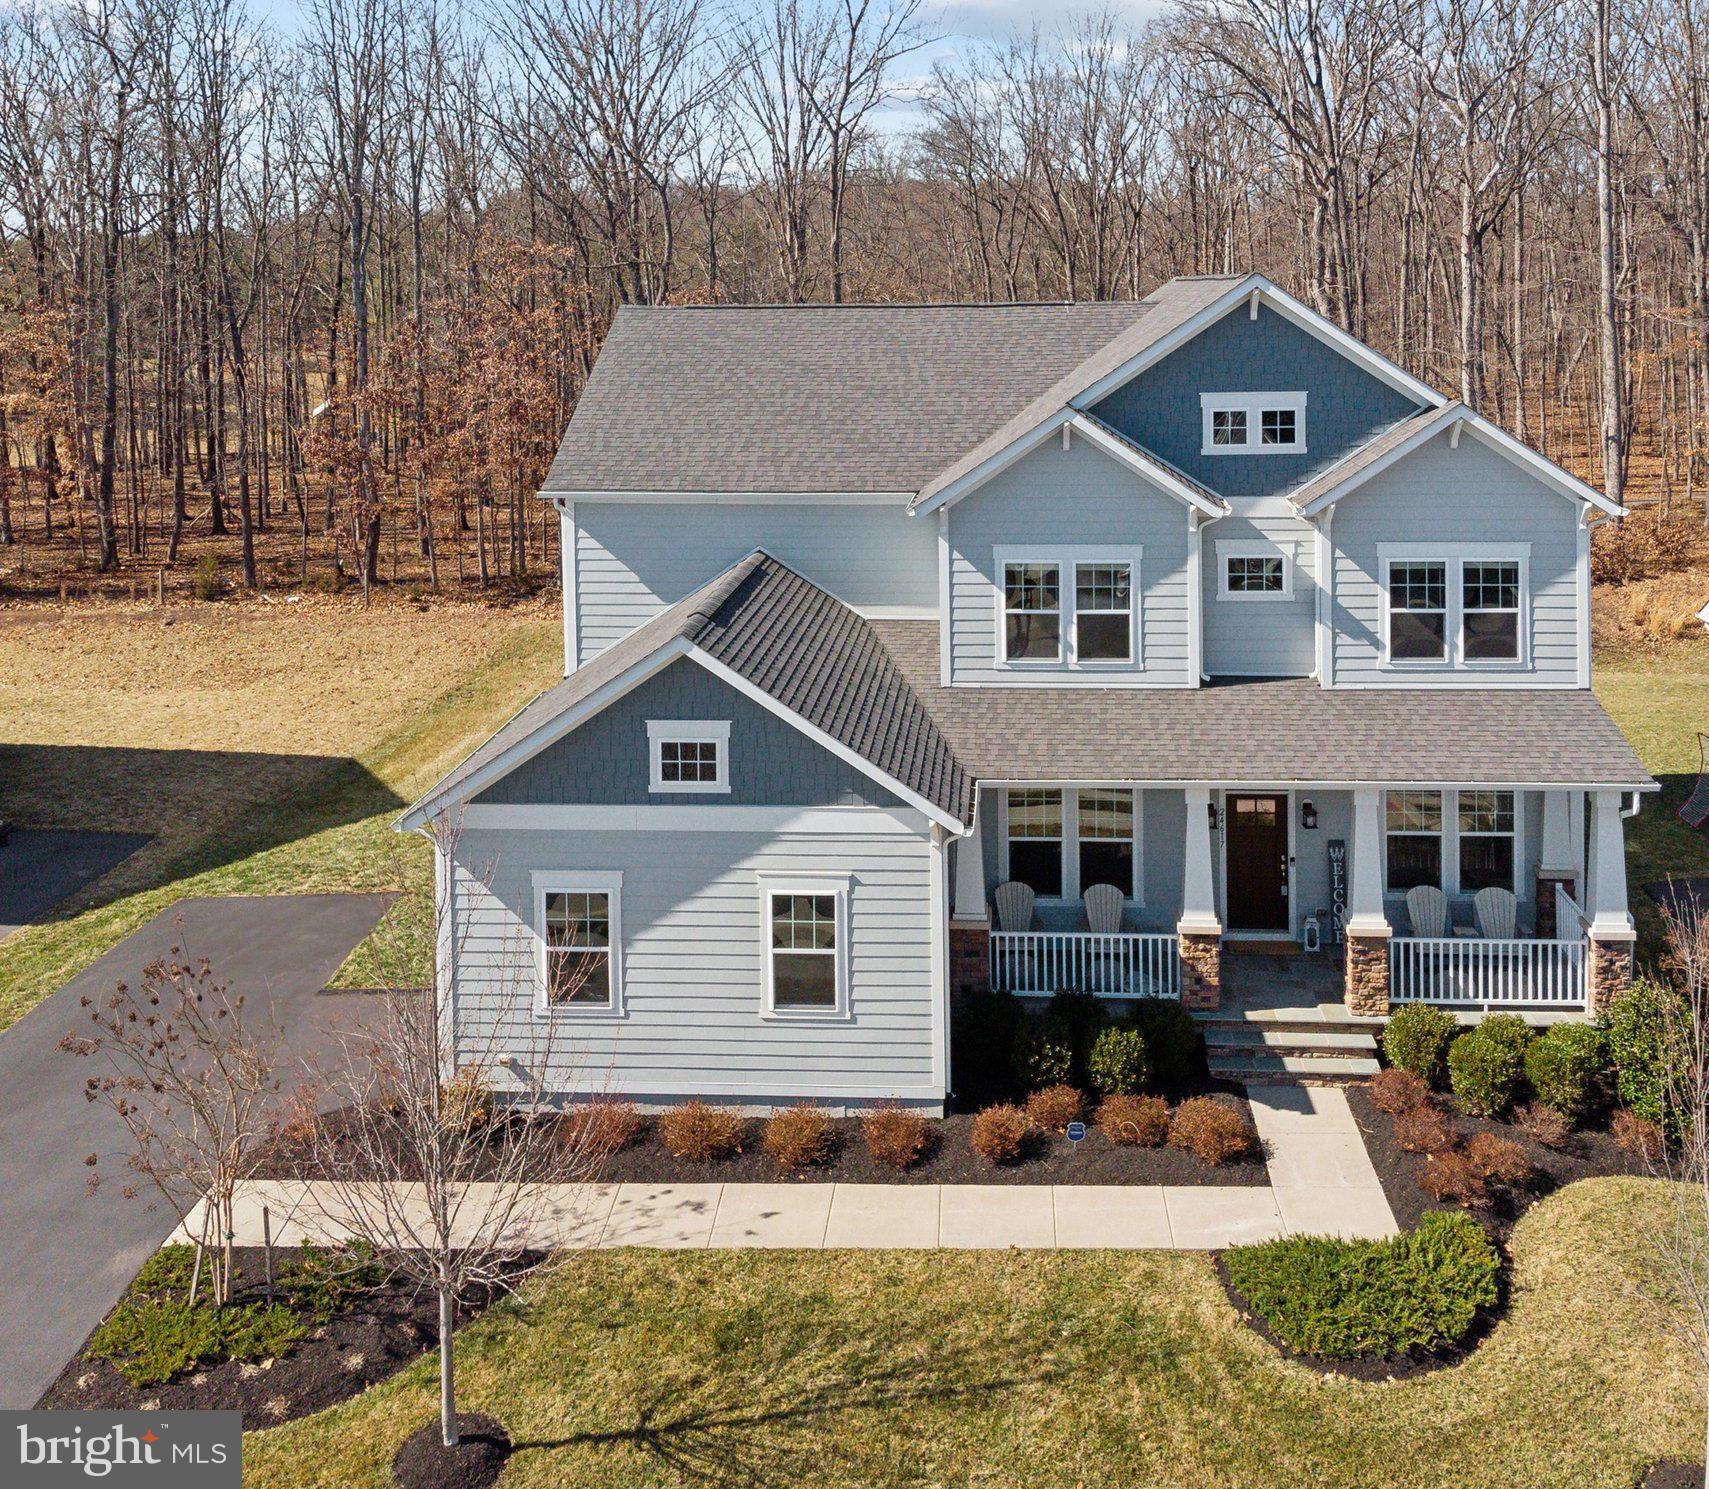
Willowsford Luxury Living Awaits in the Exquisite Ashford 2 Model

Experience the pinnacle of elegance in the sought-after Willowsford Grove, where this stunning Ashford 2 Model is nestled within an exclusive enclave of three cul-de-sacs. Offering unparalleled privacy with no through traffic, this home is set against a serene, picturesque backdrop of protected land that will never be developed.

Step inside to soaring 10-foot ceilings and an expansive open floor plan, thoughtfully designed for effortless living and entertaining. Curated by Beazer’s head interior designer, every finish reflects impeccable craftsmanship, with $230,000 in upgrades from the builder and $135k in post construction improvements. The gourmet kitchen features top-of-the-line finishes, an oversized island, and a seamless flow into the two-story family room, where coffered ceilings and a striking stone fireplace create a warm, inviting ambiance. A sun-drenched morning room extends the living space, opening to a spacious Trex deck, perfect for outdoor gatherings. The main level also features a private office with beautiful views, a formal dining and living room for elegant entertaining, and a versatile mudroom that can easily be transformed into a second office or spice kitchen.

Upstairs, the primary suite is a true retreat, offering complete privacy with no shared walls. Floor-to-ceiling windows capture breathtaking views of the conservatory nature trail, while the spa-like ensuite bath provides a serene escape. Three additional generously sized bedrooms, two full baths, and an upper-level laundry room complete the space.

The fully finished lower level is designed for ultimate entertainment, featuring a custom bar and kitchen, a professionally installed movie theater with built-in surround sound and a 134-inch screen, a gym, and a sauna. A private bedroom and full bath make this level ideal for guests or multigenerational living, while a large storage room ensures effortless organization for seasonal items.

Outdoors, the flat backyard is an idyllic oasis, perfect for play, relaxation, and al fresco entertaining. Step down from the Trex deck to a stone patio with a built-in fire pit and bench seating, all overlooking protected land that guarantees uninterrupted views and complete privacy.

Located just steps from Twin Ponds & Pavilion, this home provides easy access to scenic trails, a splash pad, and a dog park. As part of Willowsford’s award-winning community, enjoy resort-style amenities, including clubhouses, pools, a fitness center, zip lines, kids’ camps, social clubs, farm-to-table experiences, and year-round events.

This rare opportunity to own a one-of-a-kind home in Willowsford won’t last long. Schedule your private tour today!
#VALO2089878

ALDIE

24617 WATEROAK PLACE

5 Beds

4 Baths

5,604 Sq.Ft.

$1,575,000

MLS#: VALO2089878
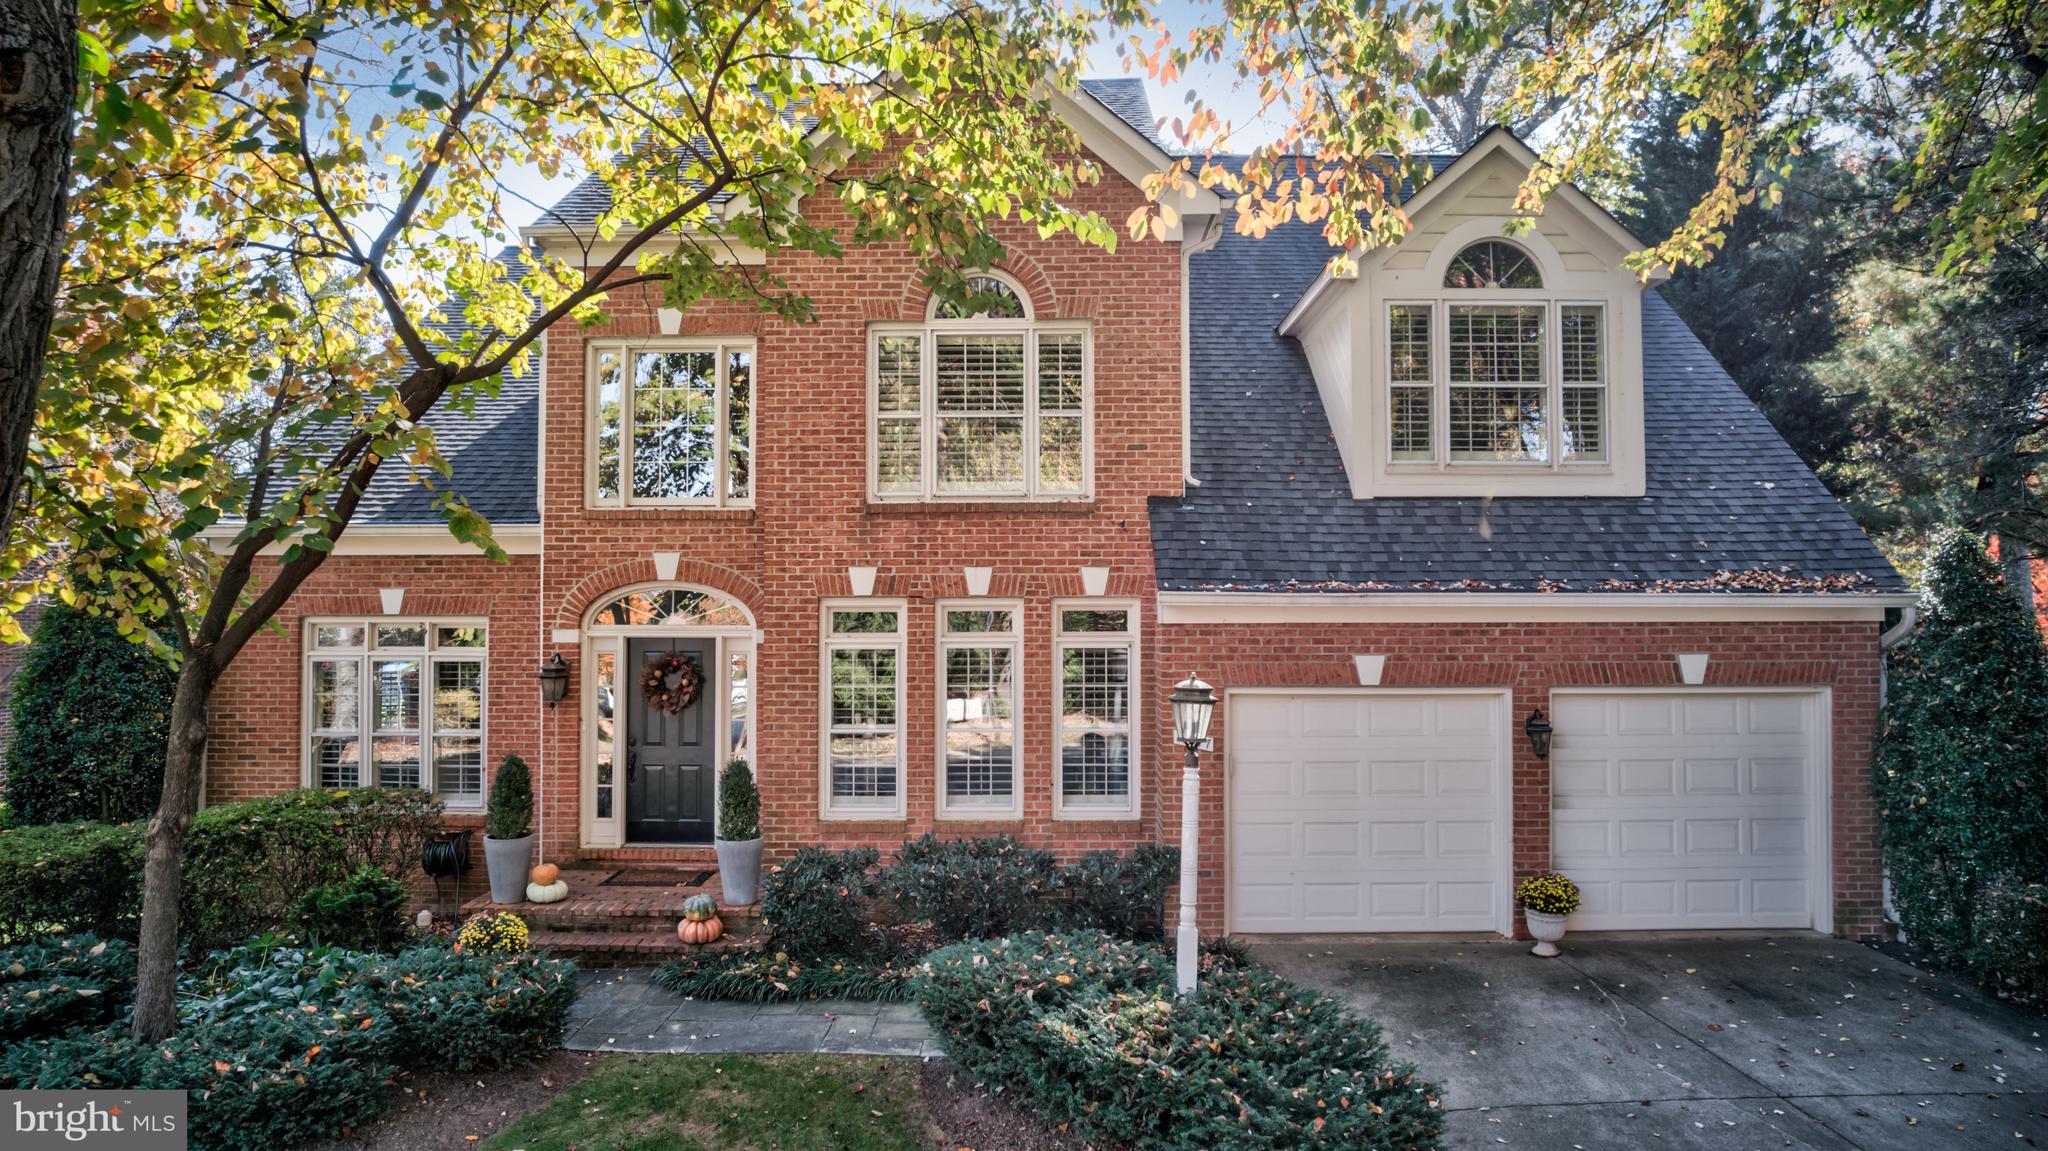
Welcome to 11277 Center Harbor Road, a beautifully updated and expanded home located on one of the most coveted streets  in vibrant North Reston. This stunning property offers 5 bedrooms, 5.5 bathrooms, and over 5,000 square feet, blending timeless elegance with modern updates. With thoughtful design and exceptional features, this Van Metre home had a 2-story expansion in 2001 and  provides stunning space for your family and for entertaining, both inside and out.

The main level showcases hardwood floors throughout and a welcoming 2-story foyer flanked by the study and living room. The gourmet kitchen, updated in 2020, is a chef’s dream with custom cabinetry, Dekton porcelain countertops, marble backsplash, and an oversized island with a prep sink. Stainless steel appliances include a Dacor 48-inch gas range with two ovens, Bosch dishwasher and a Dacor 42-inch four door refrigerator.  The coffee wet bar offers two GE  beverage refrigerator drawers, a wine fridge and wine rack.  Bar height counterspace offers seating for watching TV or an additional work space. Like to dine outside?  Step into the screened in porch right off the kitchen for easy dining and entertaining. The kitchen flows seamlessly into the family room with a gas fireplace and access to the recently installed Trex deck which overlooks the flat and expansive backyard.

Upstairs, the primary suite is a spacious and  luxurious retreat with vaulted ceilings, a Palladian window, and walk-in closet with custom built-ins by Capital Closet. The primary bathroom features a Jacuzzi (non jetted)  tub, a glass-enclosed shower, and double vanities. Best of all, there is a well-appointed laundry room steps from the primary bedroom with built-in cabinetry, utility sink and ironing board.  Each of the three additional bedrooms offer  ensuite bathrooms and spacious walk-in closet space.

The lower level is a walk-out to the backyard and  includes a large recreation room, two storage rooms, a fifth bedroom, a full bathroom, and a spacious office with built-ins.

The exterior of the home is just as impressive, with a fully fenced backyard, deck that is connected to the screened-in porch and covered flagstone patio off the lower level .The property is part of the Reston Association, offering access to pools, tennis courts, sport courts, parks, lakes, and community centers. Conveniently located near major commuting routes, Reston Town Center, and Dulles International Airport, this home provides the perfect balance of suburban tranquility and urban convenience. Experience the exceptional lifestyle offered at 11277 Center Harbor Road!
#VAFX2222976

RESTON

11277 CENTER HARBOR ROAD

5 Beds

5 Baths

5,000 Sq.Ft.

$1,575,000

MLS#: VAFX2222976
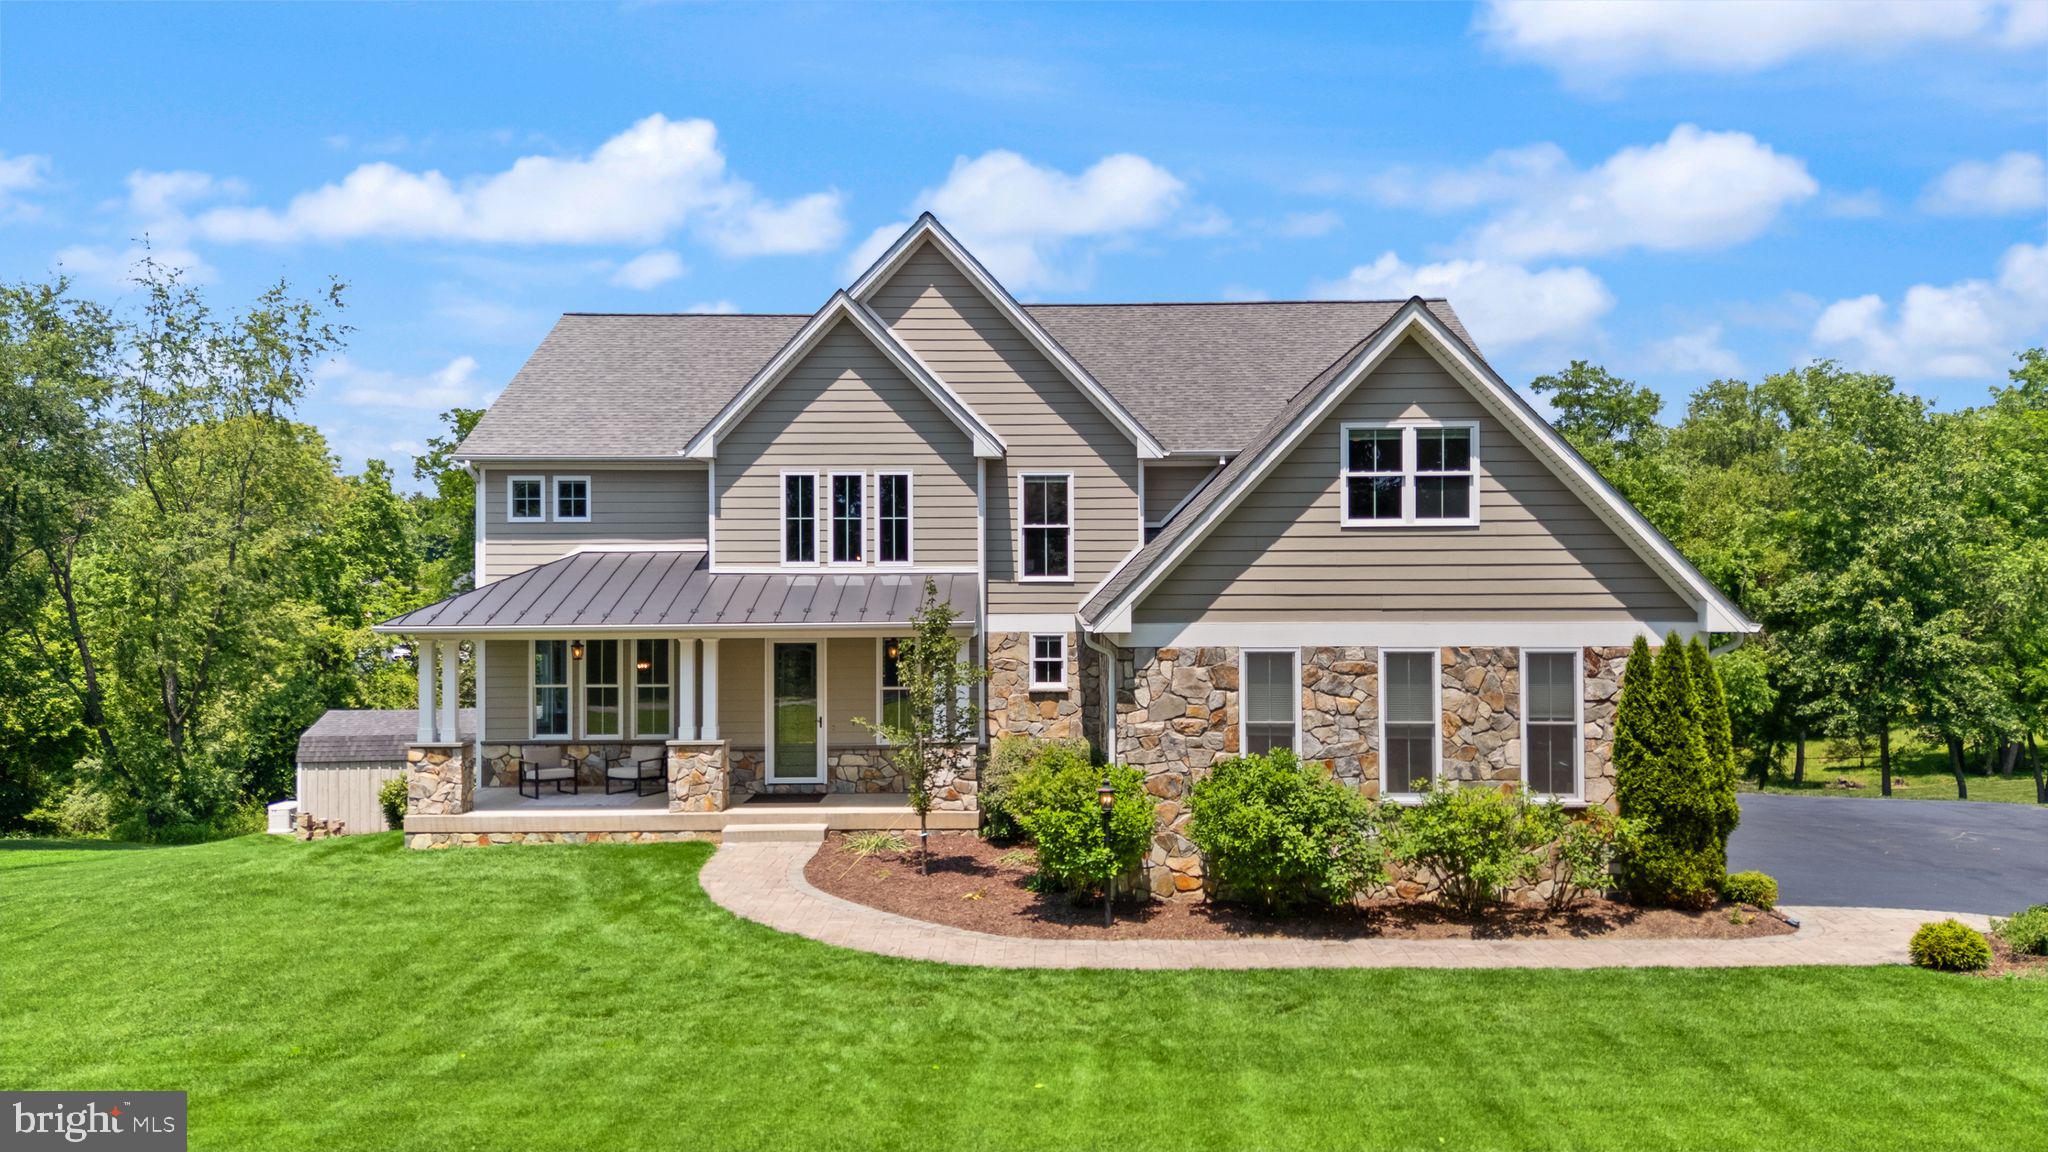
This beautifully maintained home offers spacious living and incredible custom home features throughout. Main level boasts a 2-story foyer, exotic pecan hardwood floors, formal flex room, private home office, and a mudroom off the oversized 3 car sideload garage. The gourmet kitchen features stainless steel appliances, natural stone countertops, a large island, breakfast bar, double wall oven, and an impressive walk-in pantry with prep area that is perfect for entertaining. 

Upstairs, the expansive owner’s suite includes a sitting room, spa-like bath, and a huge walk-in closet. Three additional bedrooms all have their own private ensuite bath. Finished lower level includes an in law suite with bedroom, full bath, great room, game area, and kitchenette.

Enjoy the seasons in style with a private in ground saltwater pool, hot tub, and spacious patio. Off the main living area is a spacious Trex deck with a covered and screened in section. Two storage buildings and a large turnaround driveway provide plenty of parking and space. This home offers the perfect blend of luxury, functionality, and location.
#VALO2089500

PURCELLVILLE

36976 WALNUT PARK LANE

5 Beds

5 Baths

6,505 Sq.Ft.

$1,575,000

MLS#: VALO2089500
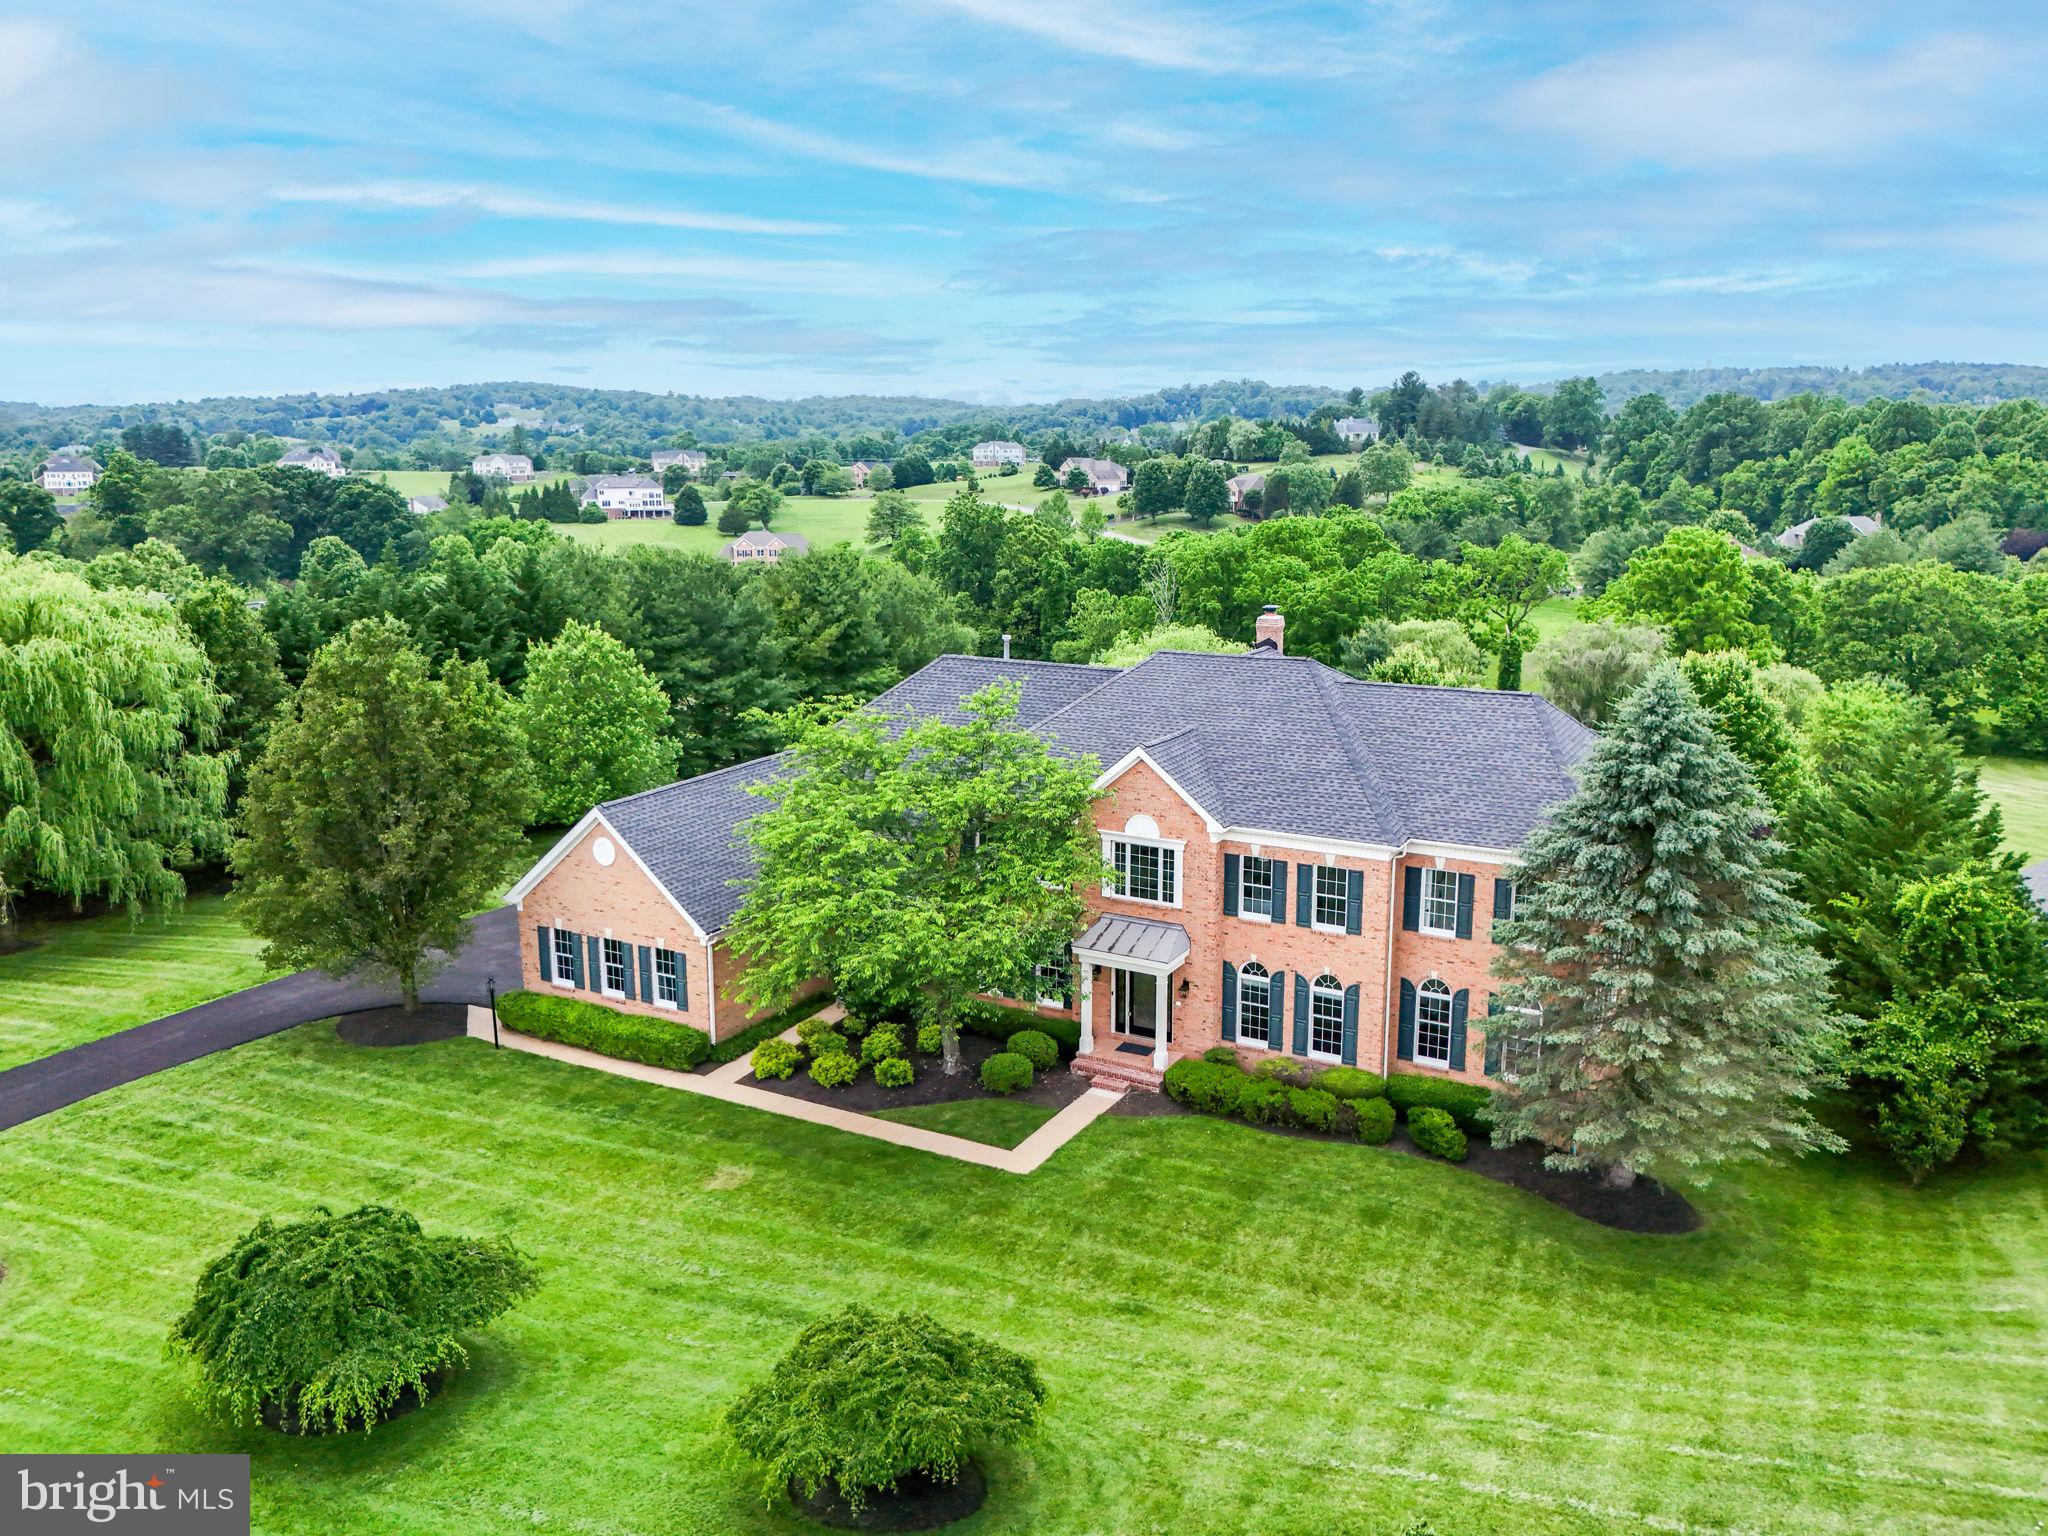
The breathtaking, tree-lined entry road to the rolling hillsides and private enclaves draw you home to the peace and tranquility of this prestigious and private community. Newly refreshed and renovated top to bottom with hand selected finishes and beautiful neutral colors this, feels like a brand new, luxury home with over 7,600 finished sq feet. Sitting proudly among the exquisite estate homes of Shenstone Farm with rolling landscapes and sweeping views of the Leesburg countryside.

Crossing the threshold into the magnificent two story foyer the curved staircase is a welcoming statement of elegance.  A beautiful blend of openness and artfully designed living spaces offer versatility and grandeur at every turn. All new light fixtures and chandeliers add custom, designer touches throughout the house. Refinished oak hardwoods throughout the main level and new carpeting on both the upper and lower levels create a fresh backdrop for any style and décor. The enormous great room surrounded by windows with a raised brick hearth fireplace showcases the spectacular views of this stately home. Sweeping hills and vales covered in blankets of snow or adorned by blossoming Dogwoods, Cherry blossoms and spring flowers create a canvas for every season. Just off the great room the corner office with bay window and built in bookshelves makes a dream home-office space with views across the treetops. Around the corner the sunlit conservatory offers a quiet and secluded space for music or reading, afternoon tea or a peaceful retreat from the world.

The huge picture window over the kitchen sink is only one of the bright features of this newly renovated gourmet space. A wall of windows and sliding glass doors offer lightness and sunshine from every angle. Brand-new quartz countertops and custom tile backsplash complement the beautiful, rich cabinetry. All new appliances including double wall ovens and LG Smart fridge.  The mudroom, side-porch entry into the laundry room and kitchen creates ease of access and flow. Main floor bedroom and full bath just off the kitchen and garage offers flex space for in-law or au-pair suite, additional home office, exercise room or secluded guest suite.  

The renovated primary bathroom is a sanctuary of softness and light, well appointed with brushed gold and antiqued bronze finishing touches, walk-in custom tile shower with double shower heads. Luxurious soaking tub, speckled quartz countertops and oversized tile flooring are the epitome of understated elegance. Four additional full bathrooms upstairs have all been renovated with new vanities, light fixtures, designer mirrors, faucets, hardware, toilets & shower doors.  Artful shadow boxing, crown & chair rail molding elevate the spacious guest suites, each with their own en suite full bathroom and walk-in closet(s).

Downstairs, the expansive, walkout basement with French doors and full sized windows overlooks the sprawling rear gardens and natural stone patio nestled by columns and carriage lights, built-in stainless gas grill with storage and warming drawers. All new recessed lighting throughout the lower level brightens this exceptional entertaining space complete with granite wet bar with counter seating, raised brick hearth fireplace and room for full sized billiards and other game tables. An oversized media room with brand new, plush carpeting, a 7th full bathroom and loads of unfinished space offer potential for a 7th bedroom, a home gym, storage areas or additional entertainment spaces. Freshly painted, Landscaped, power washed windows and driveway freshly sealed; Every surface has been upgraded and refreshed with newness and style. Roof replaced 2022. Just around the corner from downtown Historic Leesburg, Ida Lee Rec Center and the Loudoun County Fairgrounds, located just minutes from shopping, restaurants, the outlets, wineries & fine dining, where hunt and wine culture abound.
#VALO2072644

LEESBURG

17839 TOBERMORY PLACE

6 Beds

7 Baths

7,682 Sq.Ft.

$1,575,000

MLS#: VALO2072644
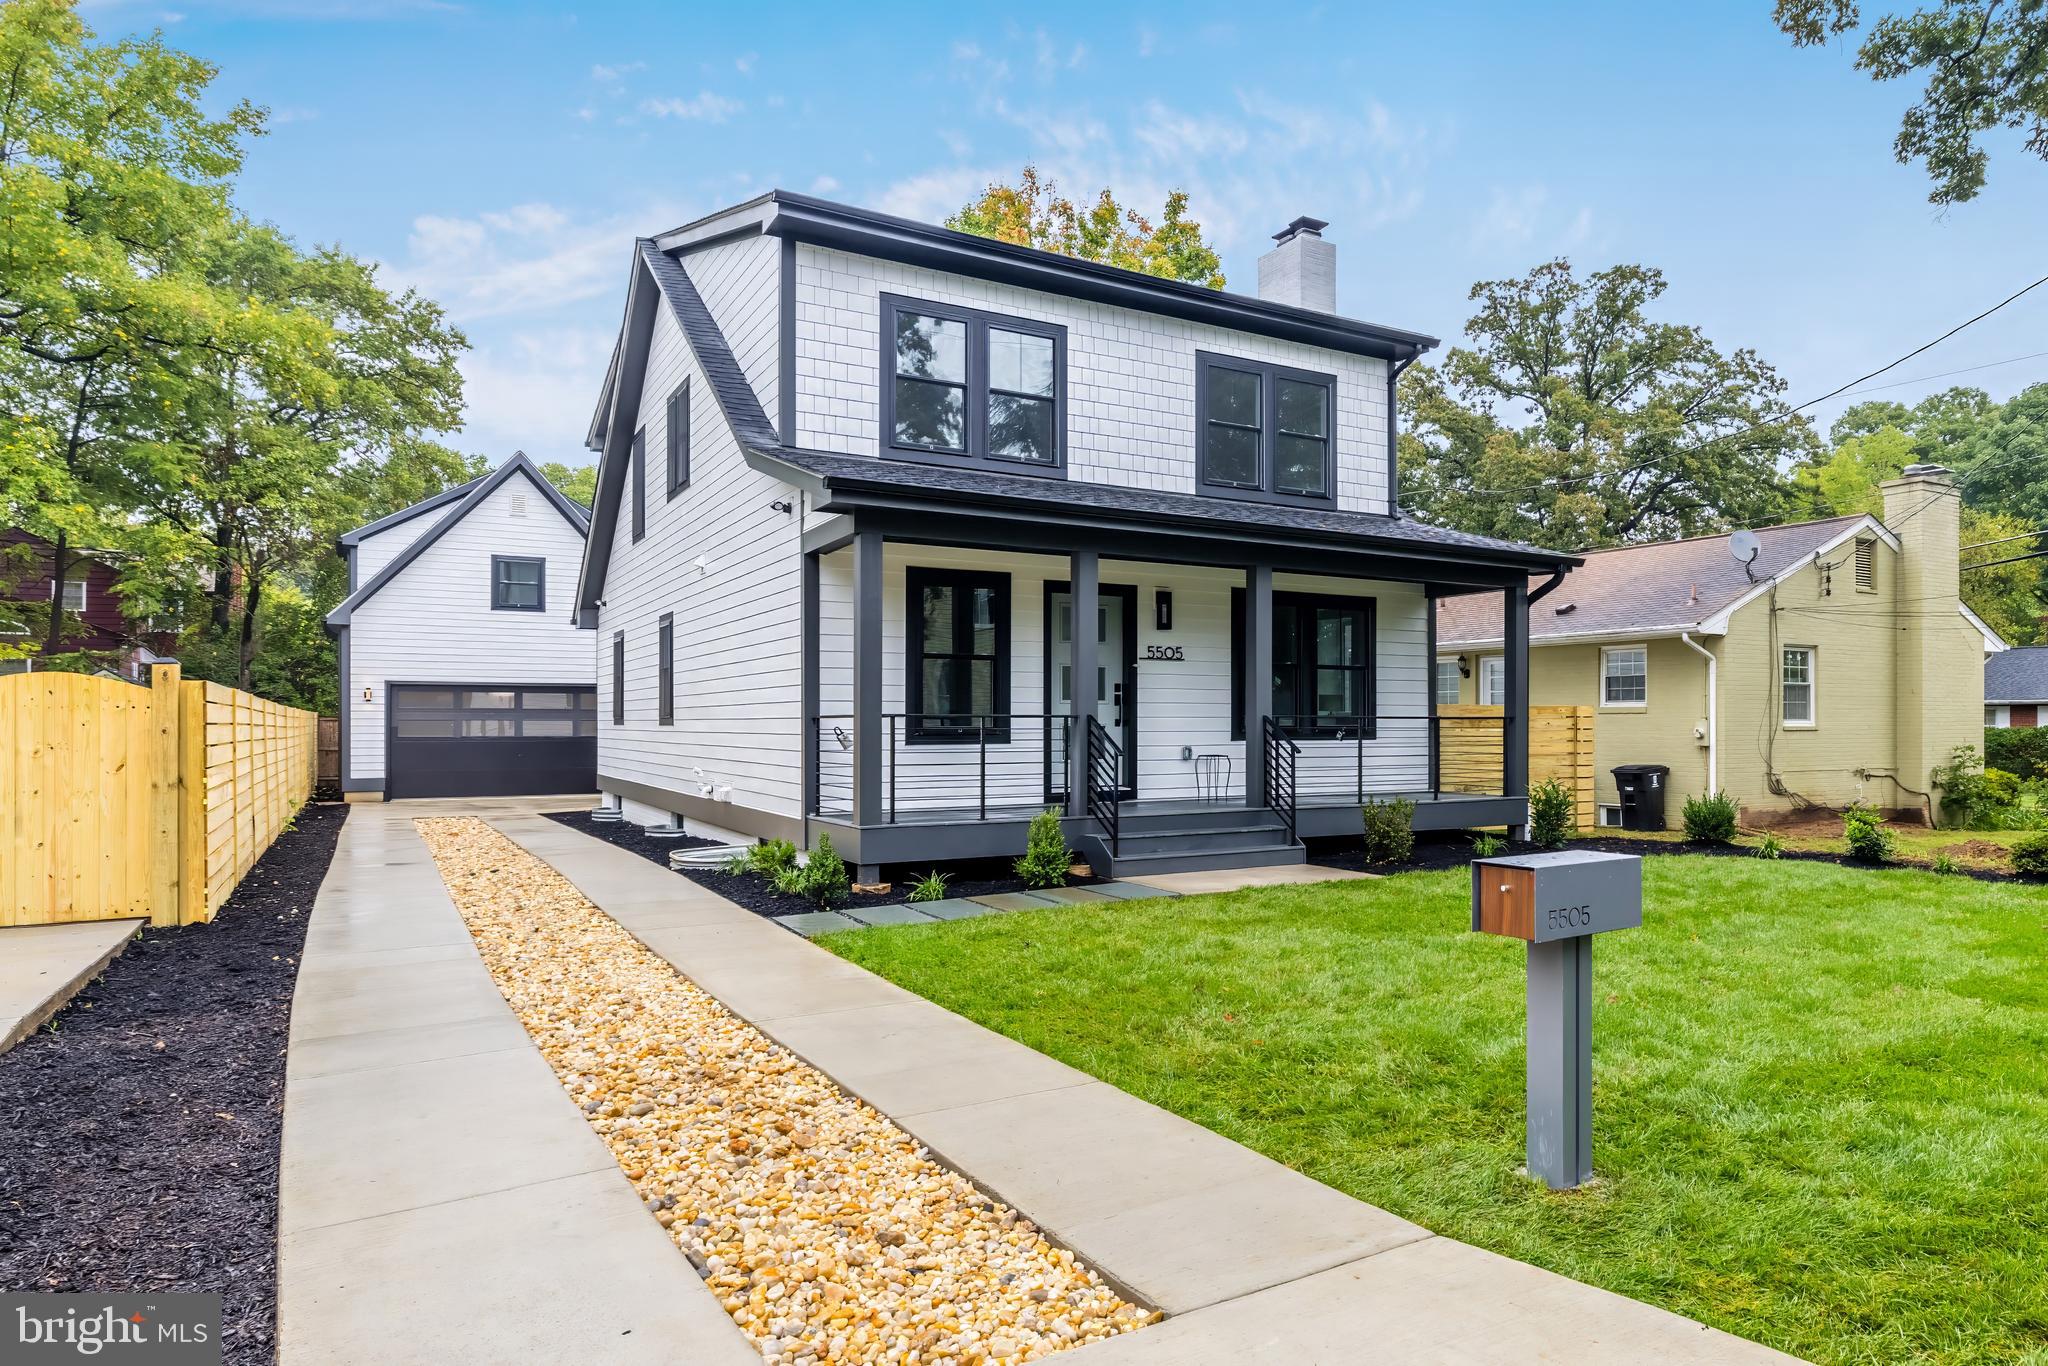
***Pending but last chance to view the Builder's work at Oct 5 Open House 12-2 pm**
Discover this stunning,  modern bungalow with a rare accessory building (studio loft with full bath) above the 2-car garage in the heart of historic Glencarlyn!  This sought-after neighborhood has a quaint "Mayberry" feel from the wide tree-lined streets to its own park, library, museum, and meeting hall.  Yet, it is moments away from DC and Arlington's urban conveniences.  Situated on a 6,000 sf level lot, 5th St is one of the BEST streets and only a stone's throw away from Glencarlyn Park. 

This innovative home was constructed by an experienced local builder, NextDayRemodeling. The distinctive detail and skilled craftmanship is visible throughout.  Everything is NEW construction from the interior and exterior (retained only the bricks and foundation).  New plumbing, wiring, electrical, dual-zone hvac, drywall, roof, gutters, waterproofing system and more! New trex deck, porch, privacy fence and landscaping.  The home has been expanded with an entirely new second floor addition.  Newly built 20x20 garage equipped with an EV receptacle . Studio loft is perfect for an au-pair, in-law, or guest house, with its own kitchenette, bed/bath, and separate mechanical system (400 sf).
#VAAR2041600

ARLINGTON

5505 5TH STREET S

5 Beds

4 Baths

3,150 Sq.Ft.

$1,575,000

MLS#: VAAR2041600
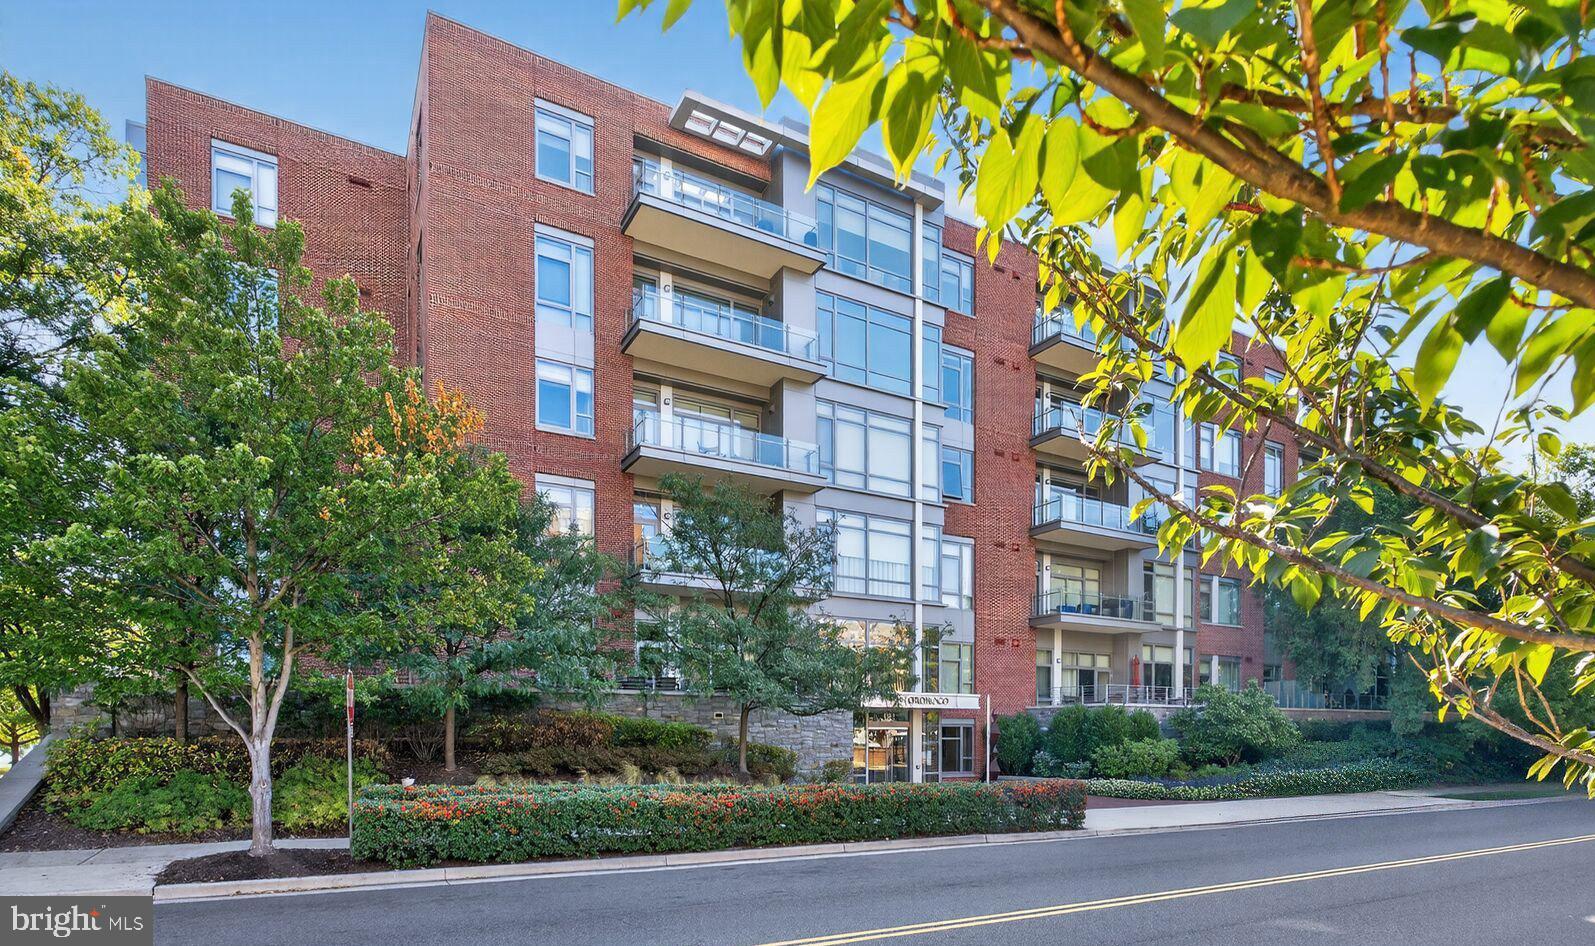
This stunning 2 bedroom, 2.5 bathroom condo is located in The Oronoco, Old Town Alexandria’s premier waterfront residence offering luxury living at its finest. Enjoy seamless indoor/outdoor living on the private terrace overlooking the lovely courtyard with Potomac River views. With over 1,600 square feet, this sophisticated residence features an open floor plan, floor-to-ceiling windows, wide-plank hardwood floors, soaring 10-foot ceilings, and designer finishes throughout. The gourmet kitchen is a chef’s dream, boasting custom cabinetry, a large island, quartz countertops, and top-of-the-line appliances including a Sub-Zero refrigerator and Wolf oven/cooktop. The expansive primary suite is a serene retreat with two spacious walk-in closets and a spa-inspired bath complete with a double vanity, and oversized glass-enclosed shower. The generously sized second bedroom is perfect for guests or a private home office. A second bath with shower/tub, powder room, laundry closet, and ample storage complete the thoughtfully designed layout. The Oronoco offers true five-star living with 24-hour concierge, state-of-the-art fitness center, yoga studio, heated outdoor pool, dog-washing station, children's playroom, a residents’ lounge, and bike storage. Two garage parking spaces and a private storage unit are also included. Located just off the GW Bike Path and Potomac River, steps from the heart of Old Town, less than a mile from the King Street and Braddock Road Metro stations, and only 10 minutes from National Airport. Residents enjoy easy access to waterfront parks, boutique shopping, award-winning dining, historic charm, and proximity to downtown DC. With its unmatched setting, The Oronoco is ideal for residents seeking both convenience and an active lifestyle.
#VAAX2055452

ALEXANDRIA

601 N FAIRFAX STREET 410

2 Beds

2 Baths

1,632 Sq.Ft.

$1,575,000

MLS#: VAAX2055452
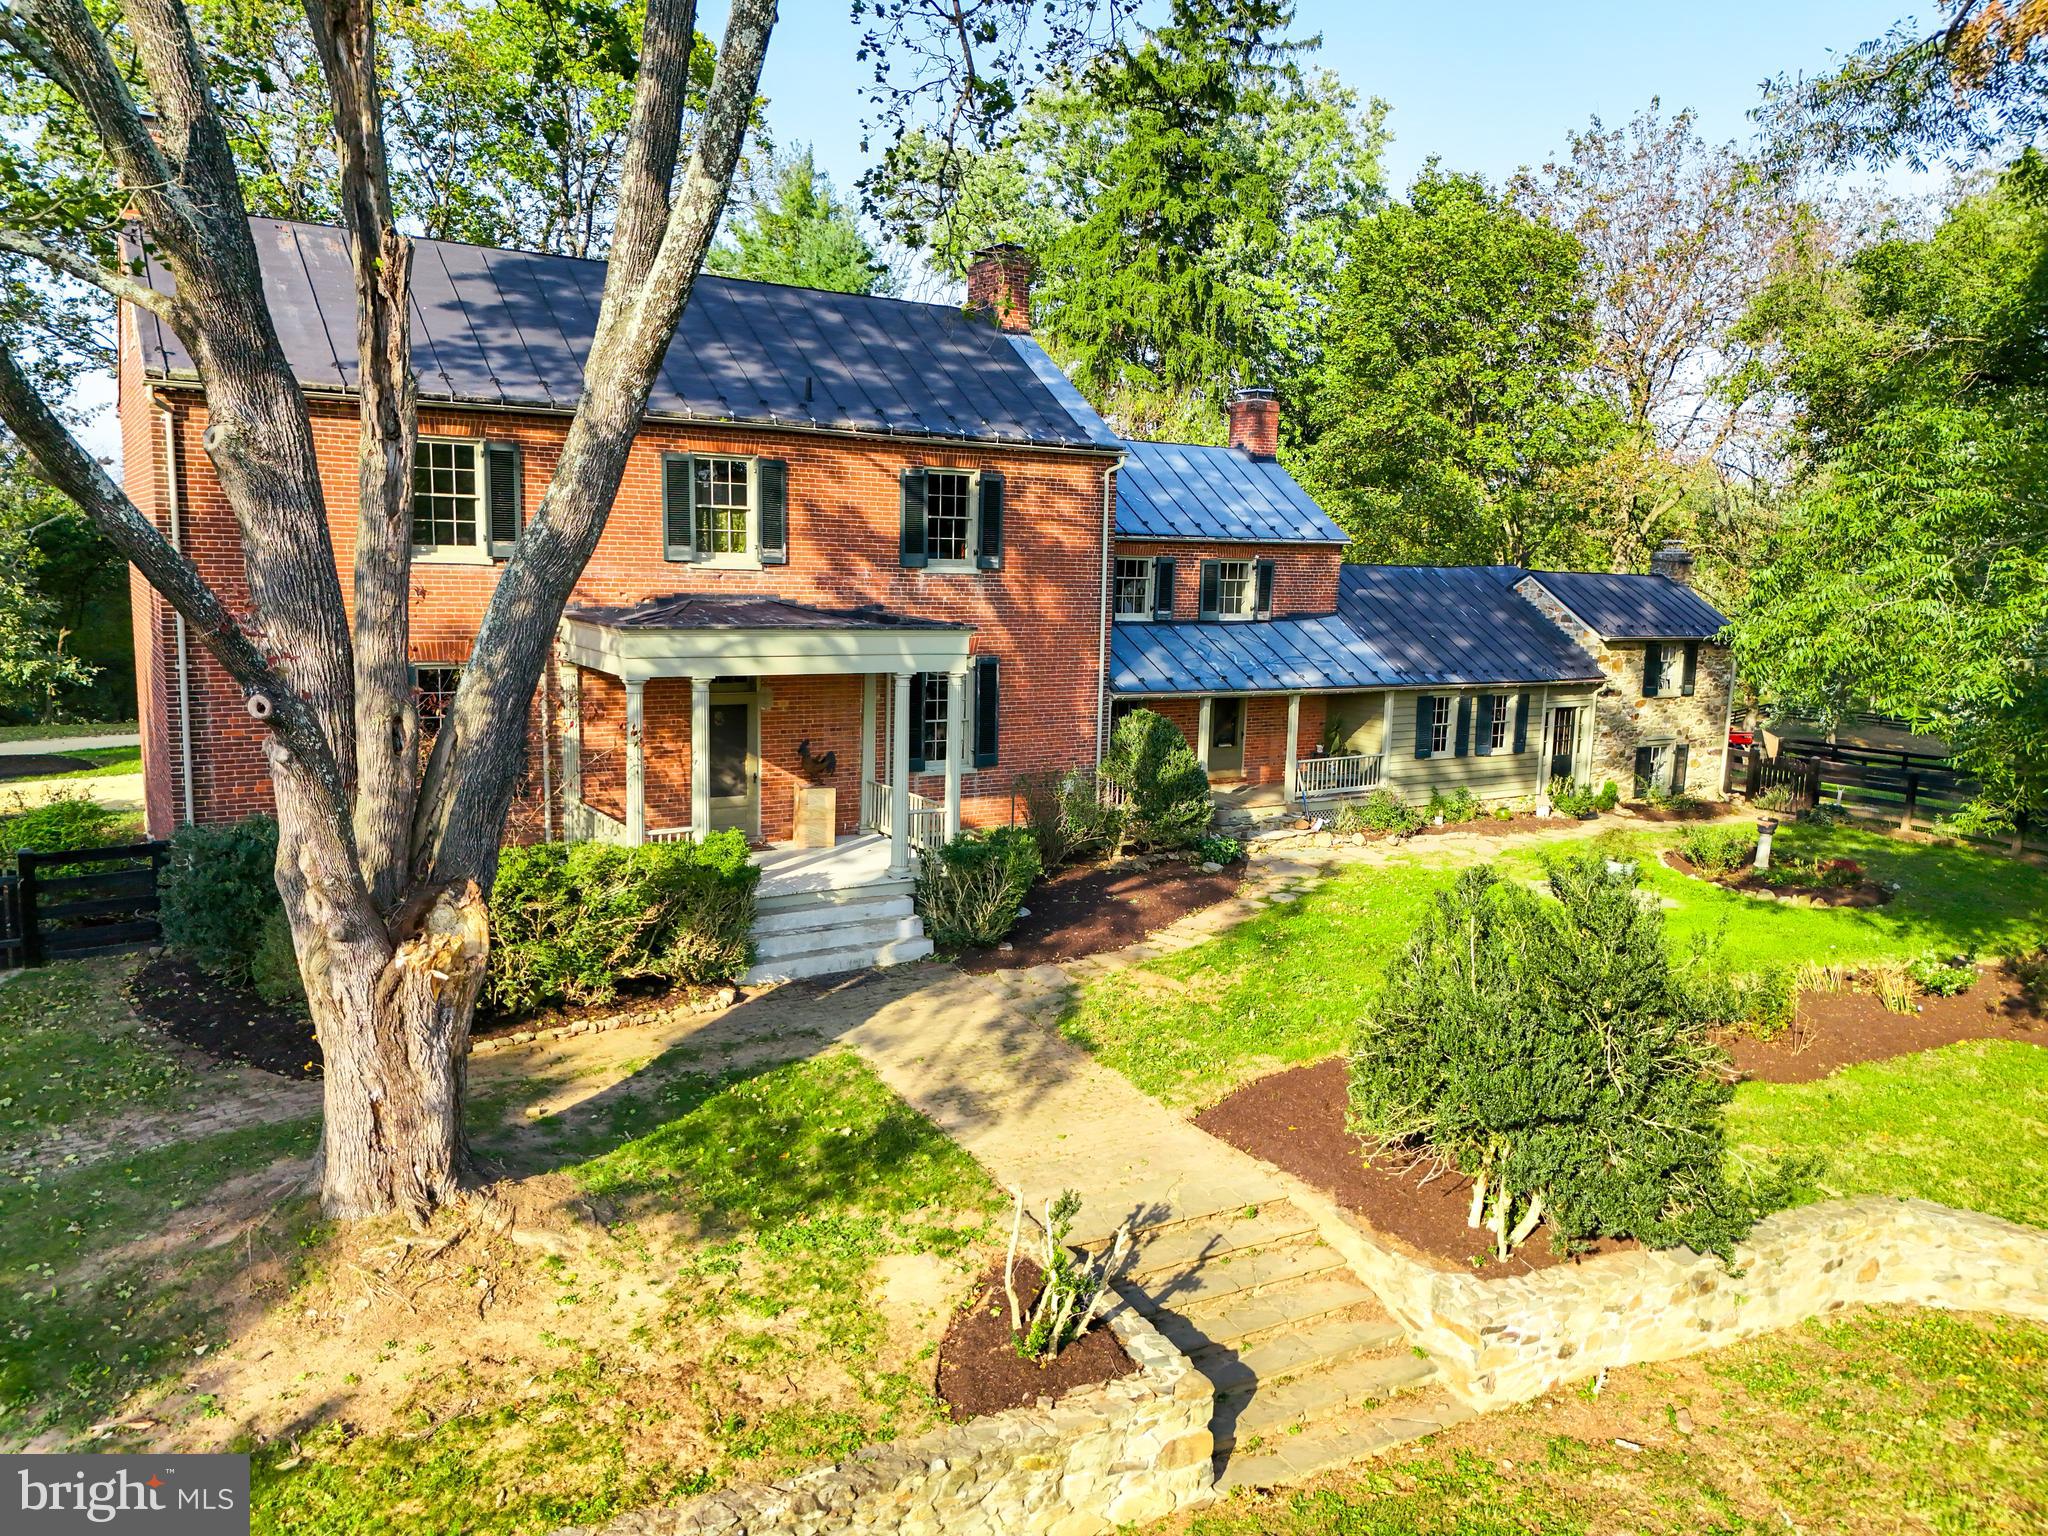
Montevideo — a magnificent circa 1771 estate with brick residence set on protected countryside in beautiful Loudoun County, north of Middleburg. Exceptionally preserved and thoughtfully updated, the home greets you with a classic center hall and gracious main-level rooms that blend historic charm with modern comfort.

Upstairs offers three bedrooms and two full baths. The eat-in kitchen with marble counters and free standing island serves as a warm, functional heart of the house. A lovely stone wing, complete with an adjacent full bath and laundry, provides an ideal private guest suite or studio.

Equestrian and farm amenities include expanded, well-designed barns with multiple stalls, several paddocks and larger turnout fields, plus a separate farm entrance drive for convenient access and privacy.

Protected by a conservation easement, Montevideo presents a rare opportunity to own a piece of history within a stunning rural setting—perfect for buyers seeking heritage, equestrian facilities, and enduring landscape preservation.
#VALO2122232

PURCELLVILLE

20048 SHELBURNE GLEBE ROAD

3 Beds

3 Baths

3,196 Sq.Ft.

$1,575,000

MLS#: VALO2122232
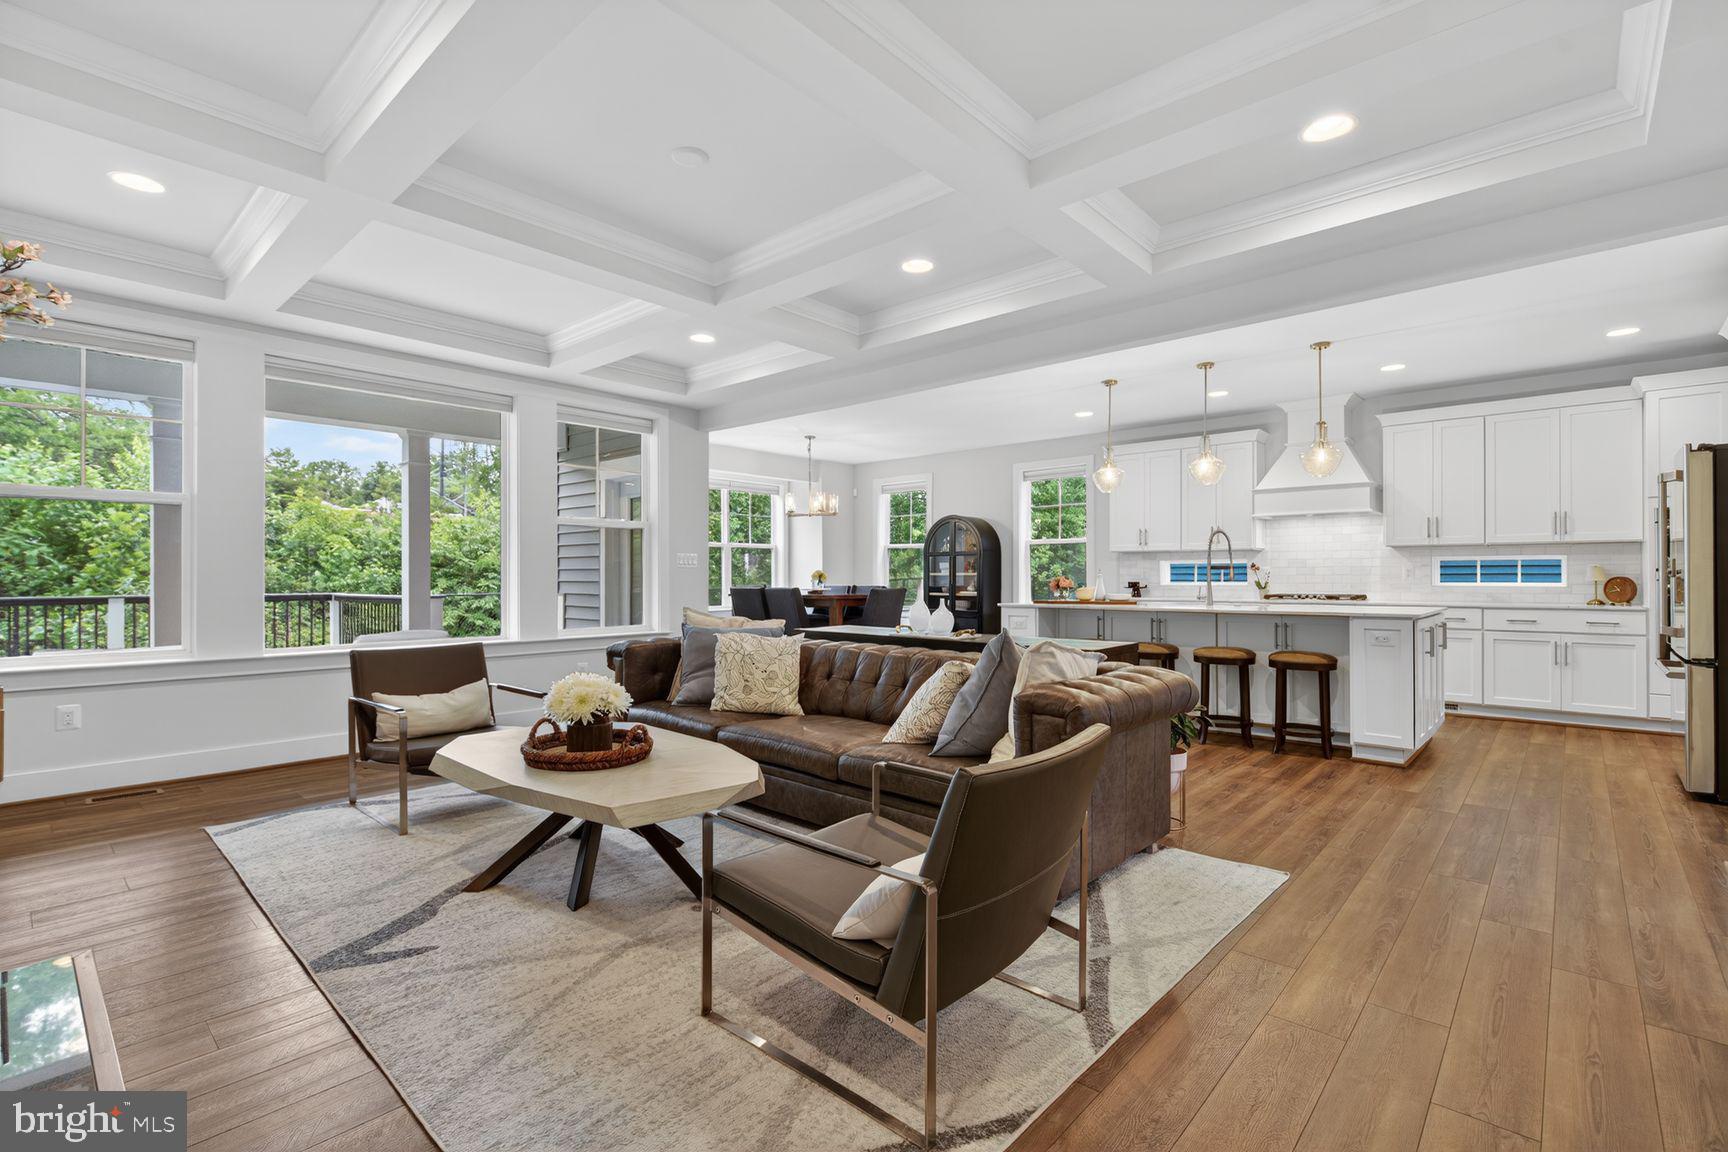
Better than new and impeccably upgraded, this 2022-built Taylor model in the sought-after Residences at McConnell Manor delivers luxury, space, and energy efficiency in one of West Springfield's most desirable enclaves. Customized at the build with over $240k in upgrades, both side and rear extensions, it lives large across three finished levels with a bright, open floor plan made for everyday living and entertaining.
The designer gourmet kitchen anchors the main level with an extended island, upgraded gas appliance package, and decorative hood, opening to a tray-ceilinged dining room, a butler's pantry, and a great room finished with a custom box-beam ceiling and an upgraded gas fireplace with black stone surround. A drop-zone with built-in bench and storage keeps daily life organized, while bay windows in the breakfast room and main-level study brighten the home. Upgraded touches are everywhere: a quartzite vanity in the owner's suite, on-trend matte black plumbing fixtures, custom closet built-ins in the owner's suite and designer two-way blinds throughout. The owner's suite features a tray ceiling and spa-inspired bath; a second-floor buddy bath serves the additional bedrooms.
The walk-out lower level offers a rec room, dedicated exercise room, full bath, and a wet-bar rough-in ready to finish. Outside, enjoy a Trex deck/porch stepping down to a stone patio, a stone retaining wall, fruit-bearing persimmon trees, and a lush lawn served by an in-ground sprinkler system. More highlights: ENERGY STAR® and NGBS-certified construction, HVAC humidifier, gutter guards, motion-sensor flood lights, smart-home wiring with TV/data connections in every bedroom and living area, a conveying Tesla EV charger, smart washer/dryer, conveying ADT security equipment, a high-ceiling garage ideal for overhead storage, and a driveway that fits four vehicles.
Walkable to West Springfield High School, with a community trail through preserved woods, and minutes to commuter routes, shopping, and dining.
#VAFX2315110

SPRINGFIELD

6213 MCCONNELL LANE

6 Beds

4 Baths

3,671 Sq.Ft.

$1,575,000

MLS#: VAFX2315110

1 ... 604 605 606 607 608 ... 666
* Listings identified with the FMLS IDX logo come from FMLS and are held by brokerage firms other than the owner of this website. The listing brokerage is identified in any listing details. Information is deemed reliable but is not guaranteed. If you believe any FMLS listing contains material that infringes your copyrighted work please click here to review our DMCA policy and learn how to submit a takedown request. © 2024. First Multiple Listing Service, Inc.
 - property

Send a message

Message successfully sent.

Your message

What is 3 + 4 ?

Reason for contacting?

I agree to receive email communication and understand I can unsubscribe at any time.

I agree to be contacted by Charis Realty Group - Christine Issler, Broker via call, email, and text for real estate services. To opt out, you can reply 'stop' at any time or reply 'help' for assistance. You can also click the unsubscribe link in the emails. Message and data rates may apply. Message frequency may vary. Privacy Policy

Sign Out

Virtual Assistant

Would you like to take the next step with this property? We can help you schedule a showing or virtual tour, or send you more details.

Yes, I would like more information.

Thank You for Your Reply, One of Our Agents will contact you as soon as possible

No, maybe later.

Thank you, you can always contact me via email, phone number or through the contact form.

Realhub AI

Lucy - Your AI-Powered Realtor

Update Your Temporary Password

Personalize your search

Enter your email and we'll notify you immediately when new listings match what you're looking for.

or enter email address

Already have an account ? Login here

Continue your home search

I agree to receive communications and understand I can unsubscribe at any time.

I agree to be contacted by Charis Realty Group - Christine Issler, Broker via call, email, and text for real estate services. To opt out, you can reply 'stop' at any time or reply 'help' for assistance. You can also click the unsubscribe link in the emails. Message and data rates may apply. Message frequency may vary. Privacy Policy

Already have an account ? Login here

We use cookies

We use cookies primarily for analytics to enhance your experience. By accepting, you agree to our use of these cookies. You can manage your preferences or learn more about our cookies policy.
