Properties

Browse or get in touch to schedule a walkthrough.

  • Nearby me
Price range

Popular Features

Community Features

Association

Property Features

Waterfront

View

Exterior Features

Interior Features

Style

10000 properties match your criteria

Updated 1 minute ago

E-Alert name

Welcome to 2006 Wave Drive! This beautiful colonial home is nestled in the highly sought-after Aquia Harbour community. The residence offers 3 bedrooms, 2.5 bathrooms, and 1,944 square feet of living space.

The open-concept kitchen boasts new cabinets, quartz countertops, stainless steel appliances, and a breakfast bar with additional storage. Adjacent to the kitchen is an oversized dining room, ideal for hosting gatherings. The spacious family room includes a niche perfect for an office or flex space. The primary suite features a newly designed bathroom and a walk-in closet, while two additional spacious bedrooms share an updated hall bath. The home is equipped with dual HVAC systems for optimal comfort. 

This charming home is situated on a 0.39-acre, flat, tree-filled, and fully fenced in lot. Offering privacy and tranquility. Enjoy your morning coffee on the front porch swing overlooking the lush front lawn, or entertain guests on the new wood deck with vinyl railings and light caps. Recent exterior upgrades include a new roof, shaker-style vinyl siding, vinyl-wrapped porch columns, new windows, and new front and back doors. 

Community Amenities: As a resident of Aquia Harbour, you’ll have access to a wealth of amenities, including a golf course, marina, stables, swimming pools, tennis courts, and walking trails. The community is conveniently located just minutes from major roadways, offering an easy commute north or south. 

The home is located less than 5 miles away from commuter lots, close to I-95, commutable to DC, Quantico, and Richmond. Don’t miss the opportunity to make 2006 Wave Drive your new home!

Roof: est. 2022
HVAC: 2022, 2023
Windows: 2022
#VAST2034870

STAFFORD

2006 WAVE DRIVE

3 Beds

2 Baths

1,944 Sq.Ft.

$505,000

MLS#: VAST2034870

Spacious End-Unit Townhome in Piedmont, a gated golf Community Prominently positioned in the coveted gated Piedmont Community, this brick end-unit townhome contains the perfect blend of space and style. The easy flow and sought after floor plan create an upbeat atmosphere for easy living. The three large, sun-filled bump-out rooms add additional appeal and provide even more room for hobbies, relaxation and entertaining. Recent upgrades, including brand-new flooring, an upgraded HVAC system, new water heater, and recently installed backyard fence and fresh interior paint, make this home truly move-in ready. Outside, a large side yard, freshly power-washed façade and upgraded landscaping enhance its curb appeal. The nearby playground, indoor and outdoor swimming pools, well-equipped gym are only a few of the exclusive top-tier community amenities accessible to residents. There are clubs, camps, teams and activities for every age. The open, well landscaped and maintained community entrances and common areas adds even more value to this exceptional home.
#VAPW2088112

HAYMARKET

6229 CONKLIN WAY

3 Beds

2 Baths

2,438 Sq.Ft.

$600,000

MLS#: VAPW2088112

Discover the perfect combination of luxury and comfort in this 5-bedroom, 4.5-bath, 2 car garage home on premium lot backing to trees and a natural spring ideally situated in the sought-after community of Lowes Island. The quaint front porch, featuring a porch swing and a serene water fountain, invites you to sit and relax, while offering a convenient second entrance. Step inside the two-story grand foyer, where classic moldings create an inviting first impression. The main level features hardwood floors and fresh paint as well as a light-filled family room with a striking stone wood burning fireplace, alongside separate formal living and dining rooms, perfect for special gatherings.   Main level also offers a main level library. with built ins. The gourmet kitchen is truly the heart of the home, featuring quartz countertops, white cabinetry and stainless appliances including a double wall oven, cooktop, and built-in microwave—a chef’s dream setup for preparing meals big or small. Upstairs, the luxurious master suite provides a private retreat with a separate sitting area and a large primary bath with quartz countertops.  Three additional large bedrooms and 2 additional full baths on the upper level ensure that everyone has their own space and comfort. The fully finished walkout lower level offers even more versatility with a large recreation area, 5th bedroom, 4th full bathroom, separate den/exercise room and theater room with 12' projection home theater with 7 speaker surround sound.  Step outside and you'll fall in love with the beautifully designed outdoor area. Enjoy the hardscaped patio, the spacious deck with stairs, and a private yard—perfect for entertaining or simply unwinding. The deck is equipped with natural gas for grilling, making it a perfect space for outdoor dining. The roof, kitchen, primary bath, lower level bath and upstairs bath were all updated in 2024. The jack and jill bath was updated in 2021, HVAC was updated and has 3 zones in 2019 and water heater in 2018. This home also has a whole house water softener.**** There is also additional space to expand in the master suite with an additional 300 sq. ft. above the garage to create a huge walk-in closet, nursery or additional office. There are existing plans and county approval. Enjoy all of the Cascades Association amenities including 5 pools, tennis courts, tot-lots and exercise room.  Close to Algonkian Regional Park which offers riverfront access to the Potomac River along with a boat launch, 18-hole golf course, mini golf, picnic areas and more!
#VALO2088968

STERLING

47576 COMPTON CIRCLE

5 Beds

4 Baths

4,230 Sq.Ft.

$1,200,000

MLS#: VALO2088968

Welcome to your serene retreat nestled in a picturesque and private 4.16 lot with no HOA! This charming contemporary home, built in 1976, offers a perfect blend of comfort and style with its open floor plan and fireplace that creates a warm ambiance throughout. This home has been thoughtfully renovated throughout and features two cozy bedrooms, full bathroom, and laundry room making it an ideal sanctuary for relaxation. New roof and gutters, new heat pump and duct work, new dry wall, new flooring, new windows and interior doors, new fixtures and lighting, new switches and outlets. the crawl space has been completely redone (includes mold treatment, new insulation, and new vapor barrier), new dry wall, new flooring, new windows and interior doors, new fixtures and lighting, new switches and outlets. Step into the heart of the home, where the kitchen is equipped with all new appliances ensuring meal preparation is a breeze. The living area, complete with a new pellet stove, invites you to unwind and enjoy cozy evenings while the stove will keep you warm and save money. Outside, the property boasts a generous 4.16-acre lot, cleared in the center and surrounded by woods for added privacy and tranquility. Enjoy the beauty of nature from your new rear deck, perfect for morning coffee or evening gatherings. The exterior features include a large walk in outbuilding with electric, providing ample space for storage or hobbies, also a fire pit and grill. Parking is convenient with unpaved driveway. Revel in the peaceful surroundings, with views of lush trees and woods that enhance the serene atmosphere. This home is not just a property; it's a lifestyle waiting for you to embrace. Don’t miss the opportunity to make this inviting retreat your own!
#WVBE2035850

HEDGESVILLE

67 STURGIS LANE

2 Beds

1 Baths

840 Sq.Ft.

$279,900

MLS#: WVBE2035850

Welcome to 144 Constellation Road, a charming ranch home located in the desirable Stoney Ridge community of Inwood. Built in 2021, this modern ranch-style residence offers 1,800+ square feet of comfortable living space, featuring 3 bedrooms and 2 full bathrooms. As you step inside, you'll be greeted by an open-concept floor plan adorned with vinyl plank flooring throughout the main living areas. The spacious family room boasts a cozy gas fireplace, perfect for relaxing evenings. The kitchen features granite countertops, a central island, pantry, and stainless steel appliances, catering to all your needs. Adjacent to the kitchen is a formal dining area, ideal for hosting gatherings. The primary bedroom suite offers a tranquil retreat with a walk-in closet and an en-suite bathroom featuring a tiled shower. Two additional bedrooms provide ample space for family or guests. Outdoor features include a welcoming front porch with brick accents and a two-car garage. Extend our living and entertaining space to the generous backyard space with large concrete patio. Conveniently located near schools, shopping, and major commuter routes, 144 Constellation Road combines modern living with a touch of country charm, making it the perfect place to call home.
#WVBE2036746

INWOOD

144 CONSTELLATION ROAD

3 Beds

2 Baths

1,803 Sq.Ft.

$344,990

MLS#: WVBE2036746

*PENDING RELEASE* No fault of seller.  Welcome to this commuter's dream! Centrally located just minutes from I-66 and with easy access to routes 234 and 28, you will be close to many shopping and dining options, as well as the historic Old Town Manassas. The split floorplan offers plenty of privacy, with two bedrooms and one full bathroom on the second level, and the third bedroom and second full bathroom in the finished basement. The main level features a light and bright living room, kitchen, dining area and a half bath.   The home is being sold as-is, but with a few personal touches it can be the perfect family home but also great for an investor.  Roof and gutters were replaced in 2024.
#VAPW2086094

MANASSAS

7530 QUAIL RUN LANE

3 Beds

2 Baths

1,433 Sq.Ft.

$333,000

MLS#: VAPW2086094

Neighborhood Water Access! 4BR/3BA 2 LVL Rambler w/ 2 Car Garage on 0.47 Acre Lot! Sought after Woodland Park neighborhood w/ private boat/kayak launch & waterfront picnic area. Brand New LVP flooring on main lvl. Open main lvl floorplan. Country Kitchen w/ huge Island opens to sunny living/dining. Den area w/ FP, walkout to deck & huge backyard w/ shed. Spacious LL w/ BR/BA, Sauna, fitness equipment, ample storage. Roof '21, HVAC '19. Very peaceful surroundings. Rare opportunity to have neighborhood water access. Mins to Ft Belvoir. Easy GW Parkway commute to Old Town, Pentagon, DC!
#VAFX2219376

ALEXANDRIA

3131 WOODLAND LANE

4 Beds

3 Baths

2,660 Sq.Ft.

$749,900

MLS#: VAFX2219376

Welcome home to this adorable one-level bungalow featuring 3 spacious bedrooms and 2 full bathrooms! Recently updated with new flooring and fresh paint, this home is move-in ready and full of charm. Enjoy mornings on the cute front porch, the perfect spot for sipping coffee and watching the world go by.

Step outside to enjoy the large fenced backyard, complete with a nice deck for outdoor gatherings and a shed for extra storage. Conveniently located next to the rec center and just minutes from the train station, this home offers both comfort and accessibility. Don't miss your chance to own this cozy gem—schedule your showing today!
#WVBE2037482

MARTINSBURG

320 ATHLETIC STREET

3 Beds

2 Baths

984 Sq.Ft.

$235,000

MLS#: WVBE2037482

Ask about financial incentives as part of our Spring Savings event on Saturday February 22nd! Visit our model at 13500 Innovation Station Loop.

Experience seamless living and entertaining in The Tessa's open-concept design. From casual dinners on the couch to hosting happy hour with friends, the gourmet kitchen and main family room seamlessly blend into an inviting space flooded with natural light.

Impress your guests with the stunning quartz island, perfect for laying out appetizers or enjoying quick meals while working from home. You won't find a gourmet kitchen like this in any other 2-bedroom condo.

Retreat to the oversized primary suite on the second floor that has it all: an en-suite bathroom, double vanities, two walk-in closets, and a private water closet. There is an additional bedroom with a full bathroom, as well as an upper-level flex space that leads to a balcony, ensuring that everyone feels at home. 

This home includes a 1-car, rear-load garage with storage areas which makes getting in and out of your vehicle during inclement weather, quick and easy and gives you a place to keep your sports equipment, tools, and other items organized and easy to find when you need them

This neighborhood is conveniently located just across the street from major dining and shopping.

The photos shown are of this home.
#VAFX2215326

HERNDON

2474 CONNECTOR ALLEY

2 Beds

2 Baths

1,560 Sq.Ft.

$574,990

MLS#: VAFX2215326

Prime Location! Spacious & Stylish 3-Level Home!

Discover the perfect blend of comfort and convenience in this beautifully maintained home, offering just under 2,000 sqft of finished living space across three levels. The main level features an open-concept kitchen with an adjacent dining area, a bright and airy living room, and a convenient half bath. Luxury vinyl plank flooring flows throughout, adding a modern touch.

Upstairs, you'll find three spacious bedrooms, including a primary suite with a private bath, plus an additional full bath for added convenience. The lower level is an entertainer’s dream, boasting a cozy wood-burning fireplace, an open recreation space, an additional half bath, and oversized storage closets.
Step outside to enjoy the fenced backyard, complete with a large deck that overlooks serene wooded views—perfect for relaxing or entertaining. The community offers fantastic amenities, including a pool and sidewalks for easy strolls.

Located in a sought-after area with easy access to shopping, dining, and major commuter routes, this home is a must-see. Don’t miss your chance—schedule your tour today!
#VAST2035814

STAFFORD

113 STAFFORD MEWS LANE

3 Beds

2 Baths

1,980 Sq.Ft.

$385,000

MLS#: VAST2035814

**ACCEPTING BACK UP OFFERS **

An excellent opportunity for investors! This 3-bedroom, 1-bathroom home in Edinburg boasts strong potential for both rental income or resale after renovation. Featuring a spacious floor plan and large lot, there's ample opportunity to add value. Located near key amenities, schools, and major highways, this property is perfectly positioned for future returns. Please note that the property is being sold as is, giving you the freedom to make it your own and maximize its investment potential.
#VASH2010312

EDINBURG

3665 STONEY CREEK ROAD

3 Beds

1 Baths

1,080 Sq.Ft.

$150,000

MLS#: VASH2010312

Pristine home with no HOA appraised at $830k!  Discover the perfect blend of elegance and comfort in this stunning 4-bedroom, 3 and 2 half bathroom home, nestled on a sprawling 3.12-acre lot. Built in 2012, this meticulously maintained residence offers 4,783 square feet of luxurious living space, designed to accommodate both entertaining and relaxation.
Step inside to be greeted by the warm glow of exquisite hardwood floors that flow seamlessly throughout the home. The open and airy layout features a sunlight sunroom, ideal for enjoying your morning coffee or unwinding after a long day. The spacious living areas provide ample room for family gatherings and elegant dinners, while the finished walkout basement adds even more versatility and charm to this already impressive home. 
Outside, the expansive 3-acre lot offers endless possibilities for outdoor activities, gardening, or simply enjoying the tranquility of your own private oasis. The property’s prime location ensures you are just a short drive away from the historic charm and vibrant culture of Old Town Fredericksburg, making it easy to explore local shops, dining, and entertainment. Leeland VRE and Omni buses that go up North are less than 10 min away! For eligible buyers, this home comes with a VA assumable loan at an incredible 2.75 % interest rate on a $516k  balance! Also the furniture in the movie theater and piano are included with purchase.
Don’t miss the opportunity to make this exceptional property your forever home.
#VAST2034626

FREDERICKSBURG

29 FLEETWOOD FARM LANE

4 Beds

3 Baths

4,783 Sq.Ft.

$774,900

MLS#: VAST2034626

Based on feedback we completely refinished  the walls and repainted the inside of this terrific condo.   Also added some new blinds.  Professional photos coming next week. Enjoy the quiet and peaceful evenings from your patio level condominium. Easy access to outside for a stroll in the grass. This two bedroom, two full bath condo offers many upgrades , exceptional location, very close to shopping, toll roads, metro, and easy access for commuting. First floor living means no stairs for easy access.  Don’t miss an opportunity for easy living in this sought after community.
#VALO2087378

ASHBURN

21012 TIMBER RIDGE TERRACE 103

2 Beds

2 Baths

1,006 Sq.Ft.

$354,900

MLS#: VALO2087378
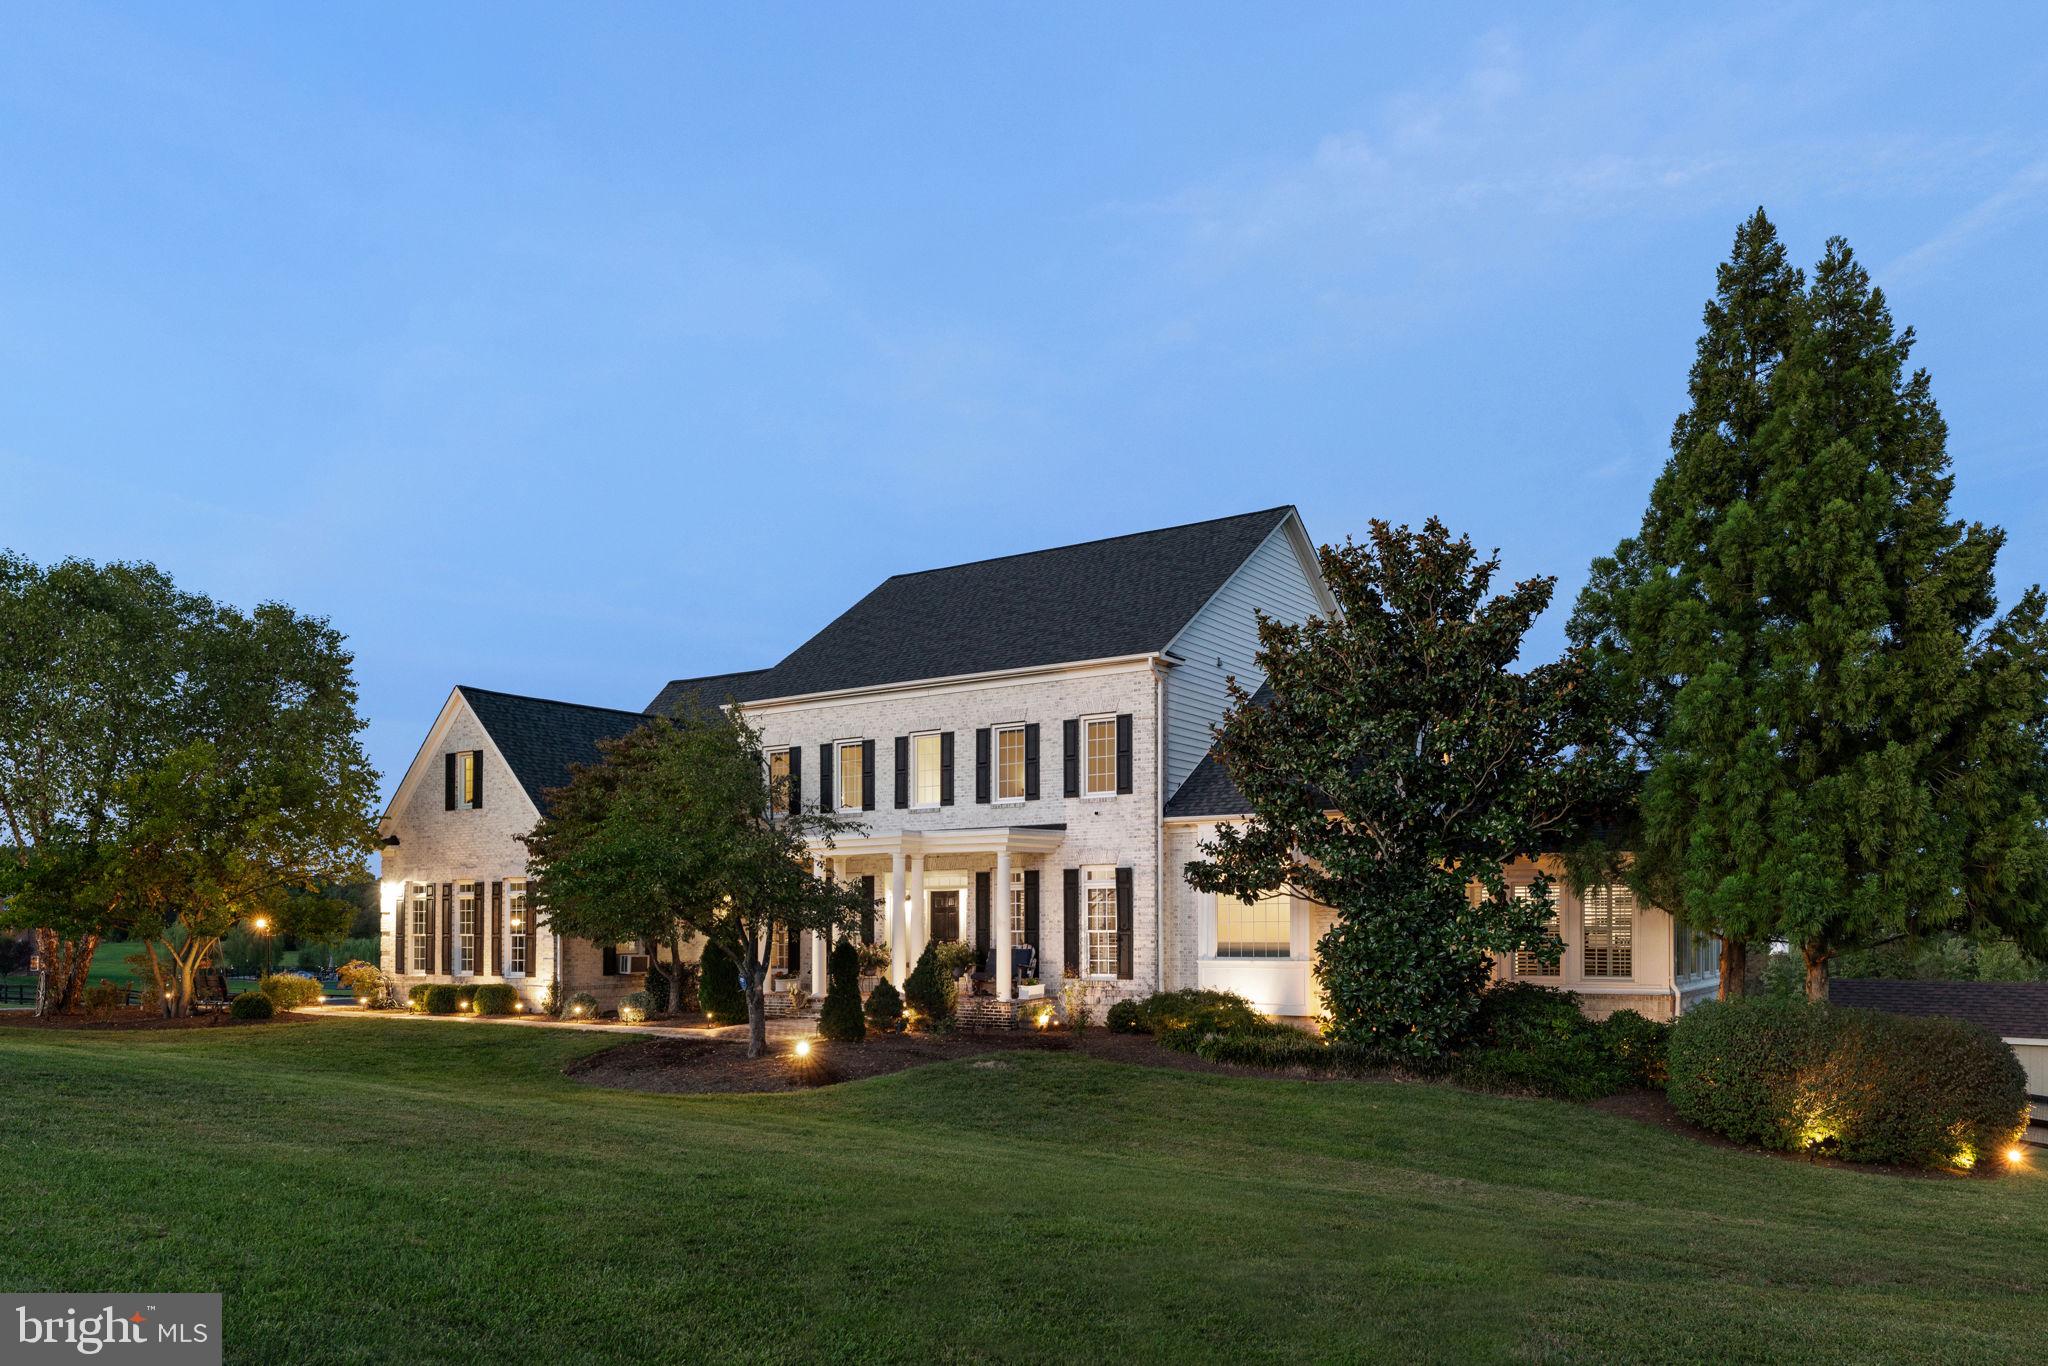
Discover Your Dream Home with Breathtaking Views! Farmette & equestrian potential! Welcome to this stunning 10-acre estate where beauty meets functionality. This expansive custom home blends traditional charm with contemporary elegance, offering the ultimate in comfort and versatility. Main & upper levels freshly painted in 2025.  Each of the five bedrooms is a private retreat, complete with its en suite full bath. ***  The grand gourmet kitchen features soaring ceilings, stainless steel appliances, and a massive island with bar seating for four. The adjacent walk-in pantry, with its clever access from the garage, provides ample storage. Begin your mornings from your sun-drenched breakfast room, encased in windows on three sides, & enjoy magical sunrise views over the serene pond. ***  The open floor plan ensures seamless living and entertaining, highlighted by the two-story family room with a cozy pellet stove fireplace (one of three). Step out onto the deck to soak in panoramic views of the pond and the fenced pasture. ***  The luxurious main-level primary bedroom suite is a true sanctuary, boasting a large walk-in shower, soaking tub, dual private toilet closets, double sinks, and a cozy conservatory with another pellet stove fireplace.  *** Upstairs, you'll find three generously sized bedrooms, each with an en suite bath, and a loft-style additional family room or perhaps a home office. *** The true walkout lower level offers a fireplace (another pellet stove) & bar area ideal for entertaining. The large, private, walkout bedroom is a sweet respite from everyday activities. Perfect for guests, au pair, or in-laws! The multiple unfinished spaces are a blank canvas for your imagination, whether you dream of a home gym, office, media room, or wine cellar.  ***  The 3-board fenced rear features a barn with two stables & tack room for your horses, and a versatile barn-coop currently housing ducks and geese (but easily adaptable for chickens). *** From the front of the house, enjoy sunset views over Bull Run Mountain.  ***  With over 8,000  square feet spread across three levels, this home has space for everything!  Whether you're seeking an elegant "farmette" or a luxurious resort-like home retreat, this property offers country living with the convenience of paved roads and easy access to Route 15. Priced BELOW Feb 2025 appraisal. Your dream home awaits!
#VAPW2084386

HAYMARKET

15830 PARNELL COURT

5 Beds

5 Baths

7,842 Sq.Ft.

$1,625,000

MLS#: VAPW2084386

Three years young.  Walk into your open floor plan, luxury condo in Loudoun Valley Carlisle built by Toll Brothers.   This three bedroom , 2.5 bath condo with 9 foot ceilings is on a private street and will have nothing built behind it.  Enter into your open floor plan with a family room, table space and your gourmet kitchen.  Luxury vinyl plank flooring on the main level, kitchen with new, upgraded refrigerator, built in microwave, island, granite, double oven and door leading to your rear loading garage.   Upstairs has a grand primary suite with a built out walk-in closet and primary bathroom with upgraded tile, double sink , large, shower, granite, separate water closet and linen closet.  Bedroom level laundry.  Two additional bedrooms upstairs, additional full bath and linen closet.    Community amenities include three pools, basketball courts, workout room, and walking trails.  Close to everything including Dulles airport, Brambleton, shopping, Ashburn silver line metro, Rt. 50, Rt. 7, One Loudoun and more.
#VALO2086020

ASHBURN

23616 WATERFORD DOWNS TERRACE

3 Beds

2 Baths

1,672 Sq.Ft.

$560,000

MLS#: VALO2086020

1 ... 602 603 604 605 606 ... 666
* Listings identified with the FMLS IDX logo come from FMLS and are held by brokerage firms other than the owner of this website. The listing brokerage is identified in any listing details. Information is deemed reliable but is not guaranteed. If you believe any FMLS listing contains material that infringes your copyrighted work please review our DMCA policy and learn how to submit a takedown request. © 2024. First Multiple Listing Service, Inc.

Send a message

Message successfully sent.

Your message

What is 3 + 4 ?

Reason for contacting?

I agree to receive email communication and understand I can unsubscribe at any time.

I agree to be contacted by Charis Realty Group - Christine Issler, Broker via call, email, and text for real estate services. To opt out, you can reply 'stop' at any time or reply 'help' for assistance. You can also click the unsubscribe link in the emails. Message and data rates may apply. Message frequency may vary. Privacy Policy

Sign Out

Virtual Assistant

Would you like to take the next step with this property? We can help you schedule a showing or virtual tour, or send you more details.

Yes, I would like more information.

Thank You for Your Reply, One of Our Agents will contact you as soon as possible

No, maybe later.

Thank you, you can always contact me via email, phone number or through the contact form.

Realhub AI

Lucy - Your AI-Powered Realtor

Update Your Temporary Password

Personalize your search

Enter your email and we'll notify you immediately when new listings match what you're looking for.

or enter email address

Already have an account ? Login here

Continue your home search

I agree to receive communications and understand I can unsubscribe at any time.

I agree to be contacted by Charis Realty Group - Christine Issler, Broker via call, email, and text for real estate services. To opt out, you can reply 'stop' at any time or reply 'help' for assistance. You can also click the unsubscribe link in the emails. Message and data rates may apply. Message frequency may vary. Privacy Policy

Already have an account ? Login here

We use cookies

We use cookies primarily for analytics to enhance your experience. By accepting, you agree to our use of these cookies. You can manage your preferences or learn more about our cookies policy.
